Leave a Message

By providing your contact information to Bishop Realtor Group, your personal information will be processed in accordance with Bishop Realtor Group's Privacy Policy. By checking the box(es) below, you consent to receive communications regarding your real estate inquiries and related marketing and promotional updates in the manner selected by you. For SMS text messages, message frequency varies. Message and data rates may apply. You may opt out of receiving further communications from Bishop Realtor Group at any time. To opt out of receiving SMS text messages, reply STOP to unsubscribe.

Thank you for your message. We will be in touch with you shortly.

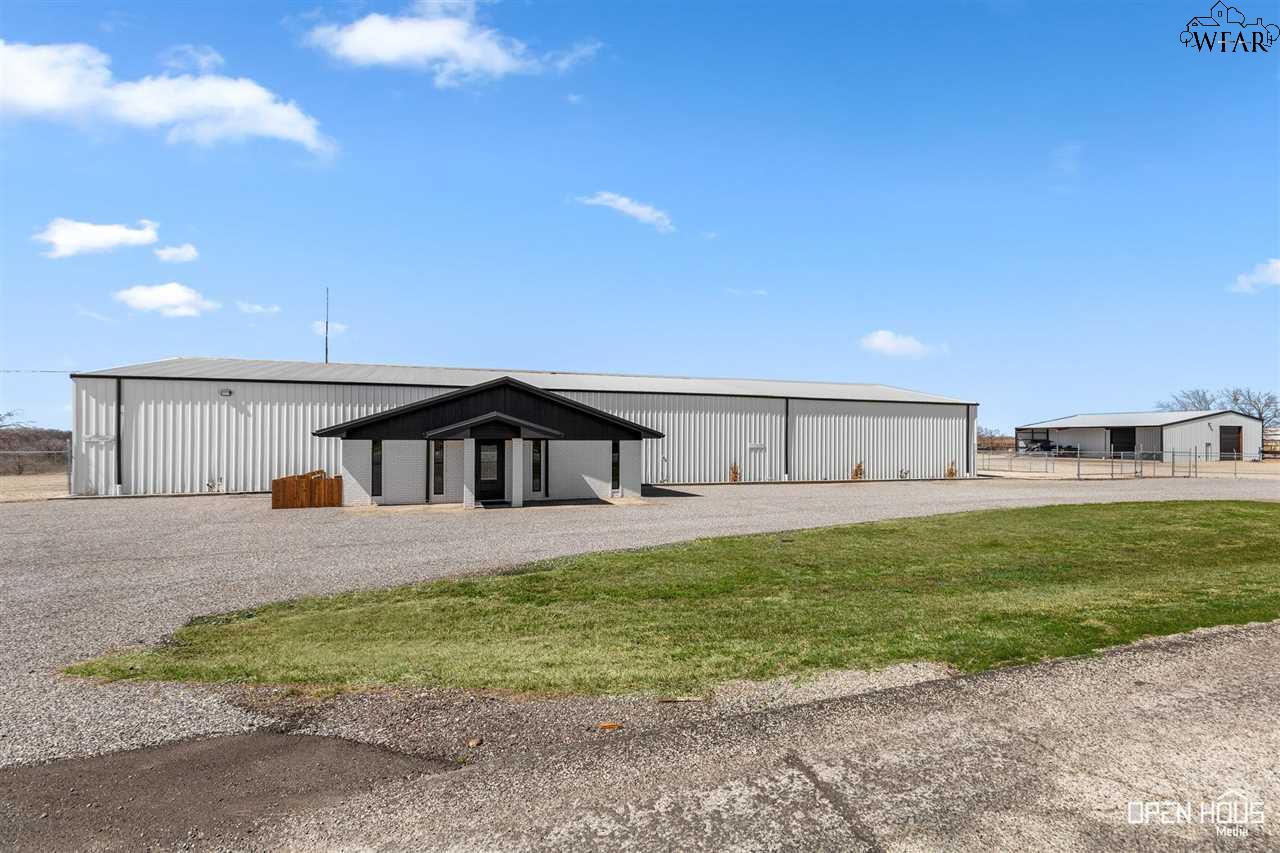
Metal-sided commercial building with a dark covered entrance, gravel drive, and smaller outbuilding.
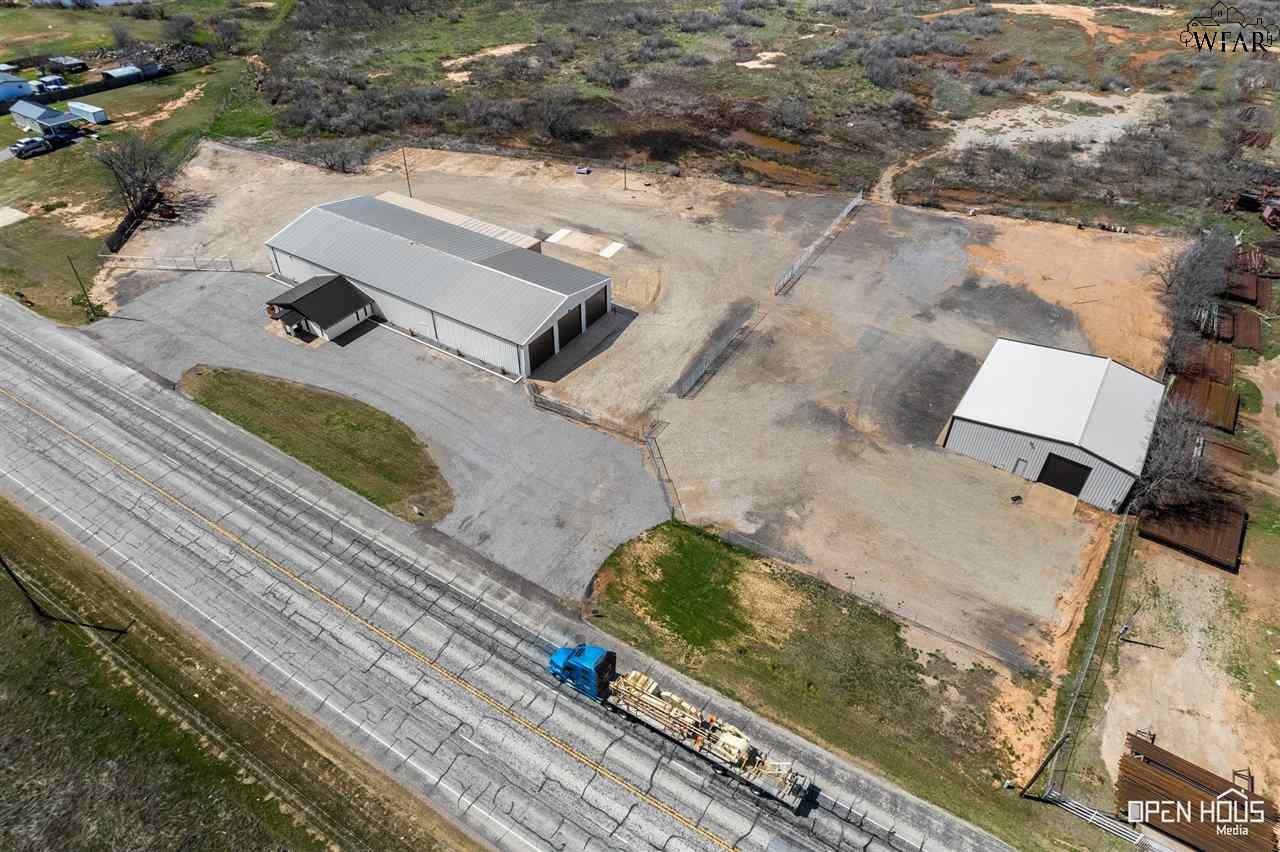
Two metal commercial buildings on a fenced lot beside a highway, seen from above.
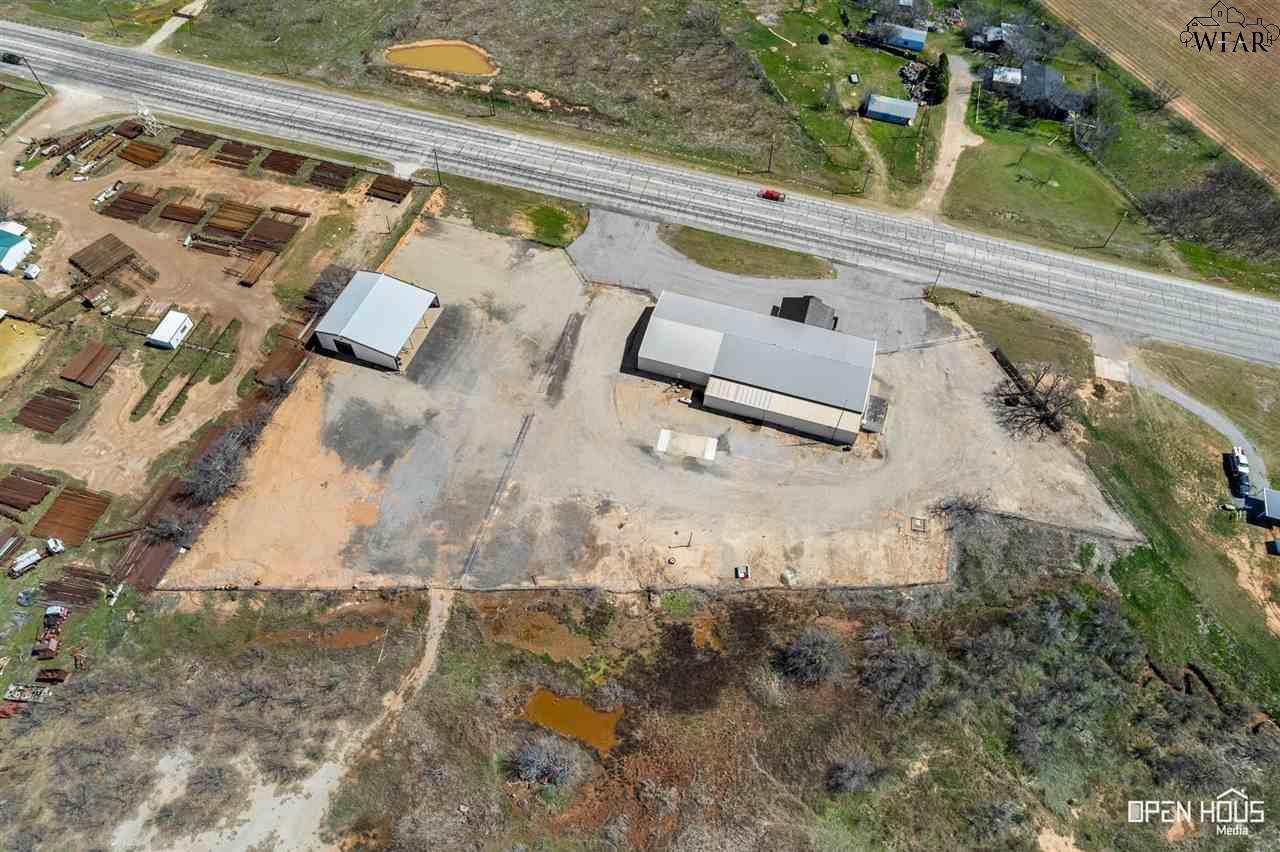
Aerial view of commercial buildings and a paved yard beside Seymour Highway and railroad tracks.
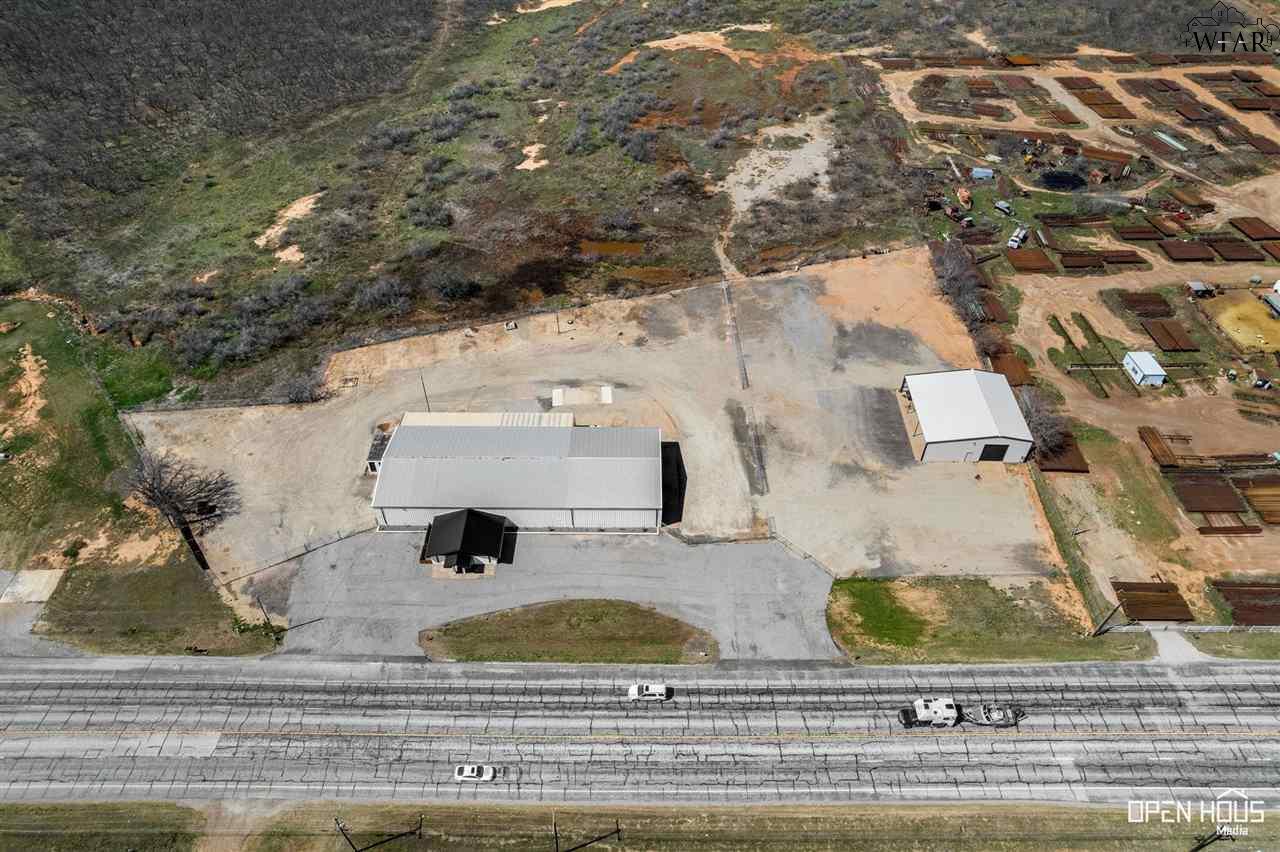
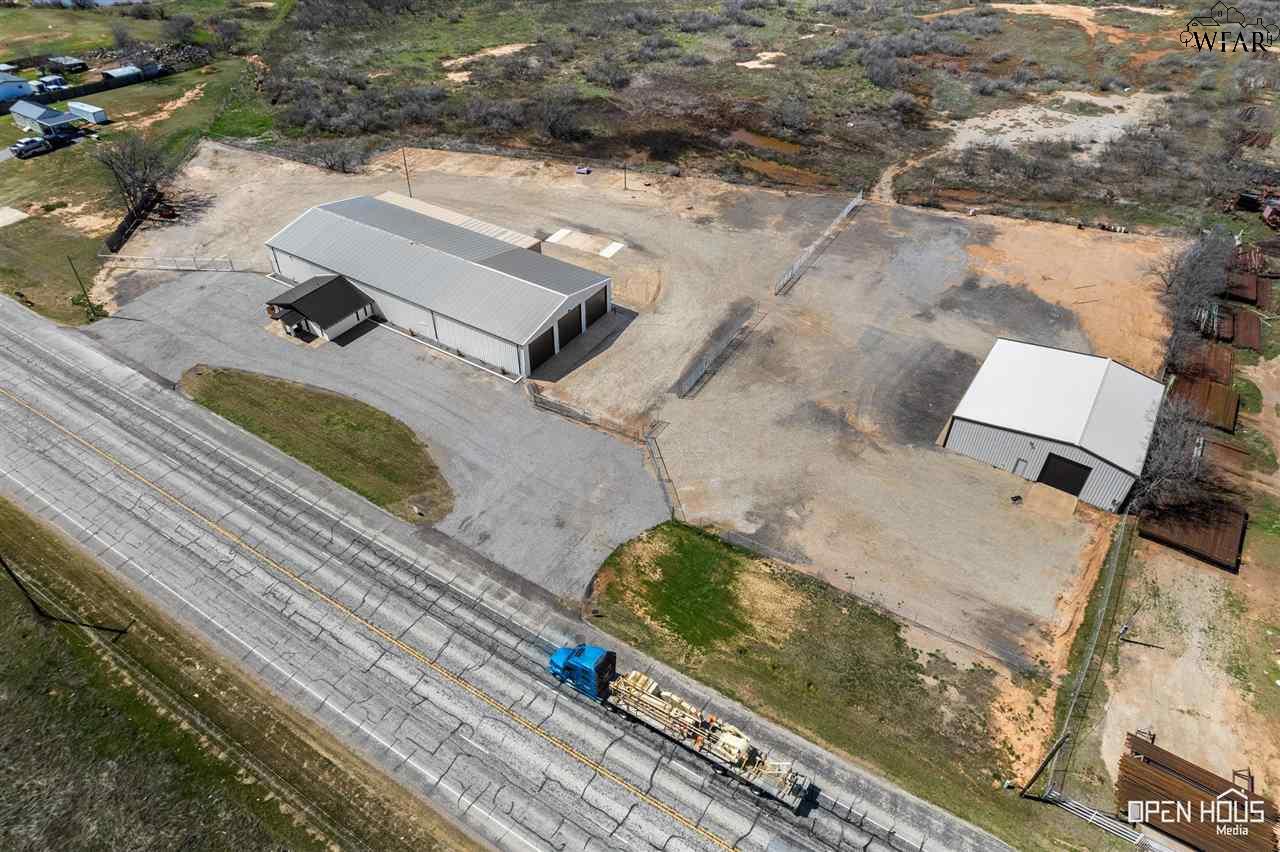
Aerial view of a metal warehouse and smaller building on a paved lot beside Seymour Highway.
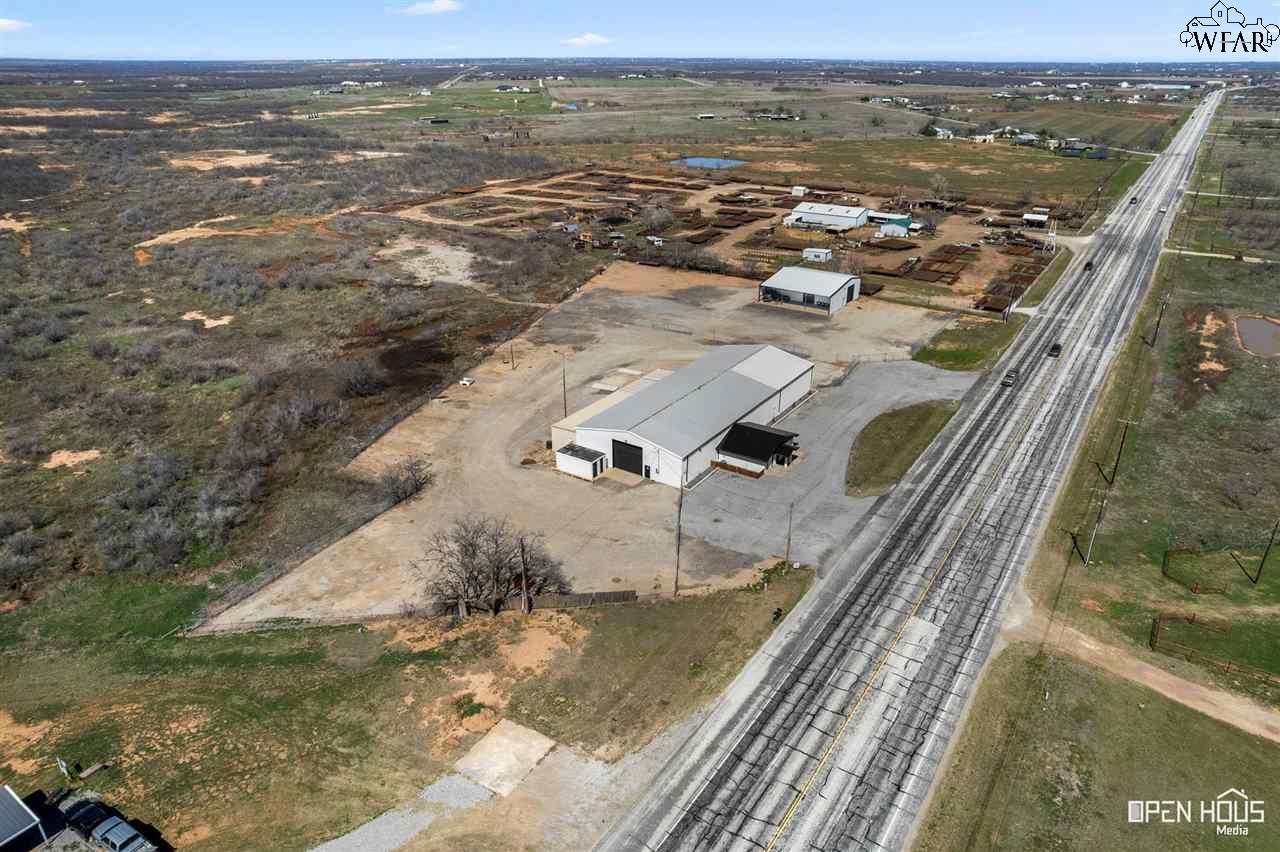
Aerial view of a gravel industrial property with two metal buildings beside a highway.
Aerial view of two metal warehouse buildings and fenced yards beside a highway.
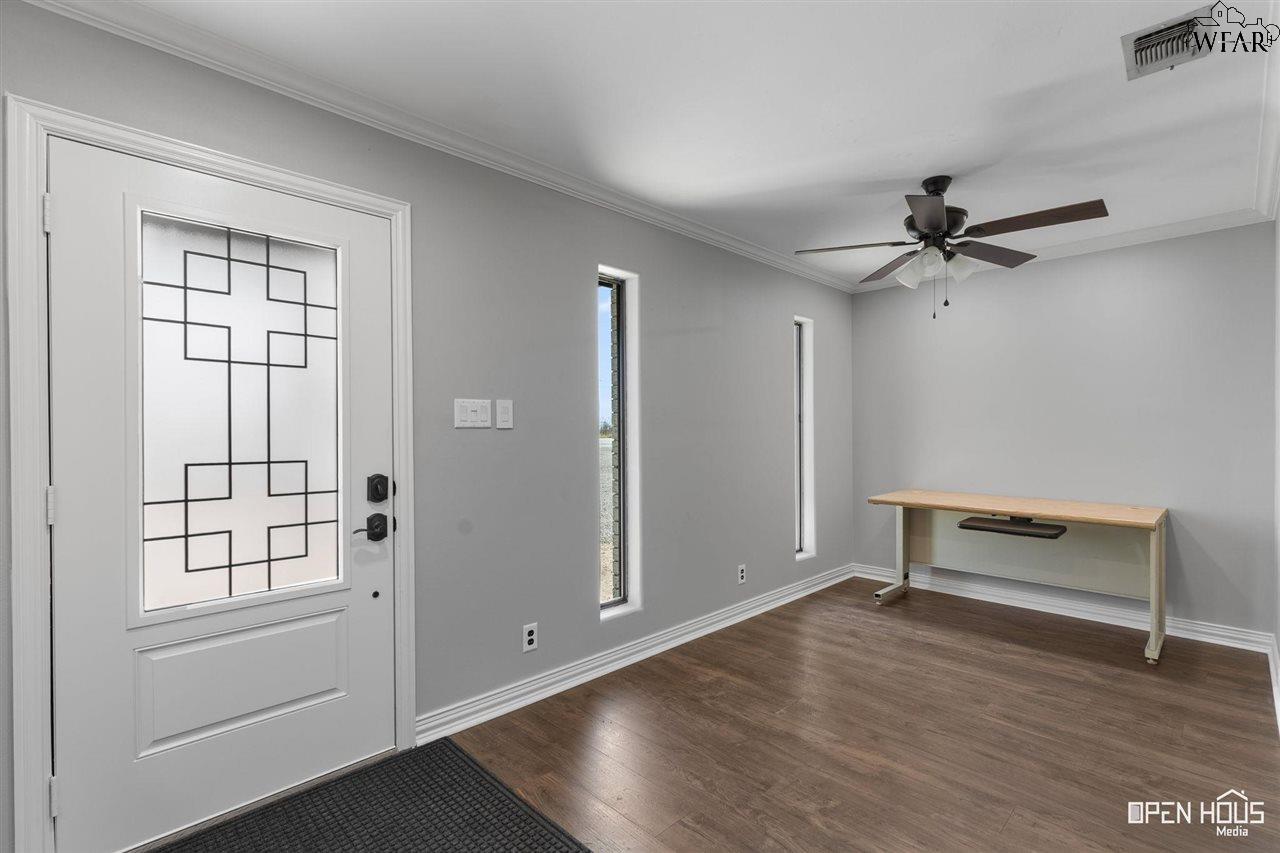
Entry room with a geometric-glass front door, narrow windows, wood-look flooring, and a ceiling fan.
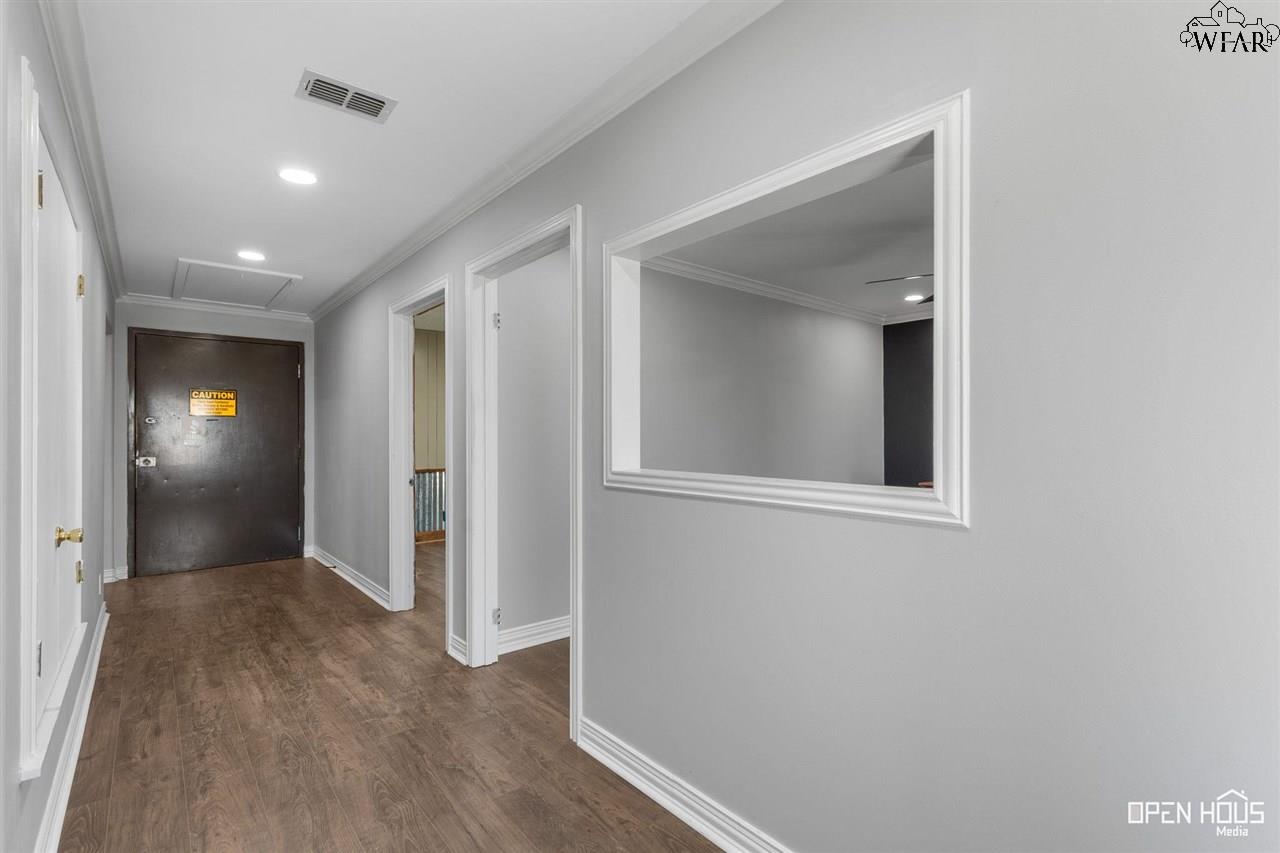
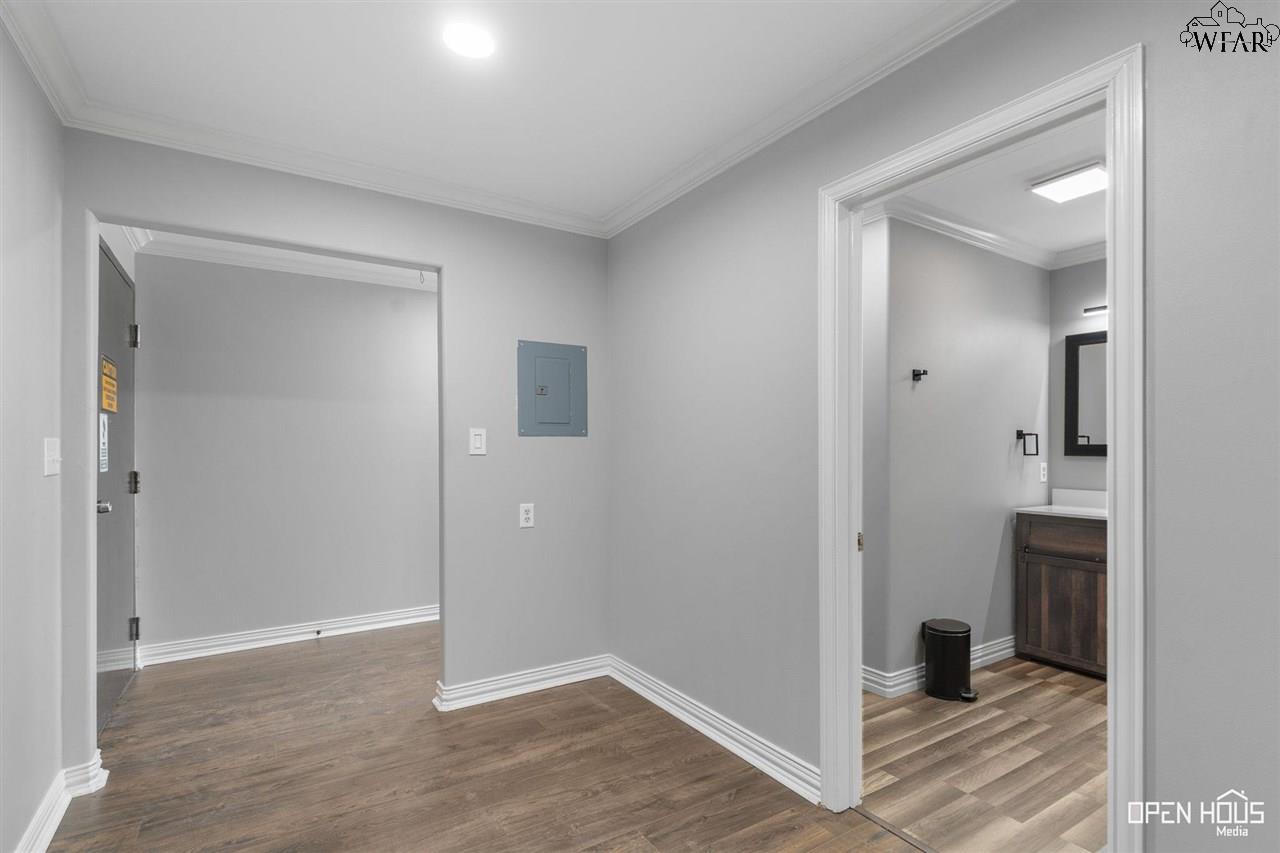
Interior hallway with wood-look flooring, gray walls, and a dark door bearing a caution sign.
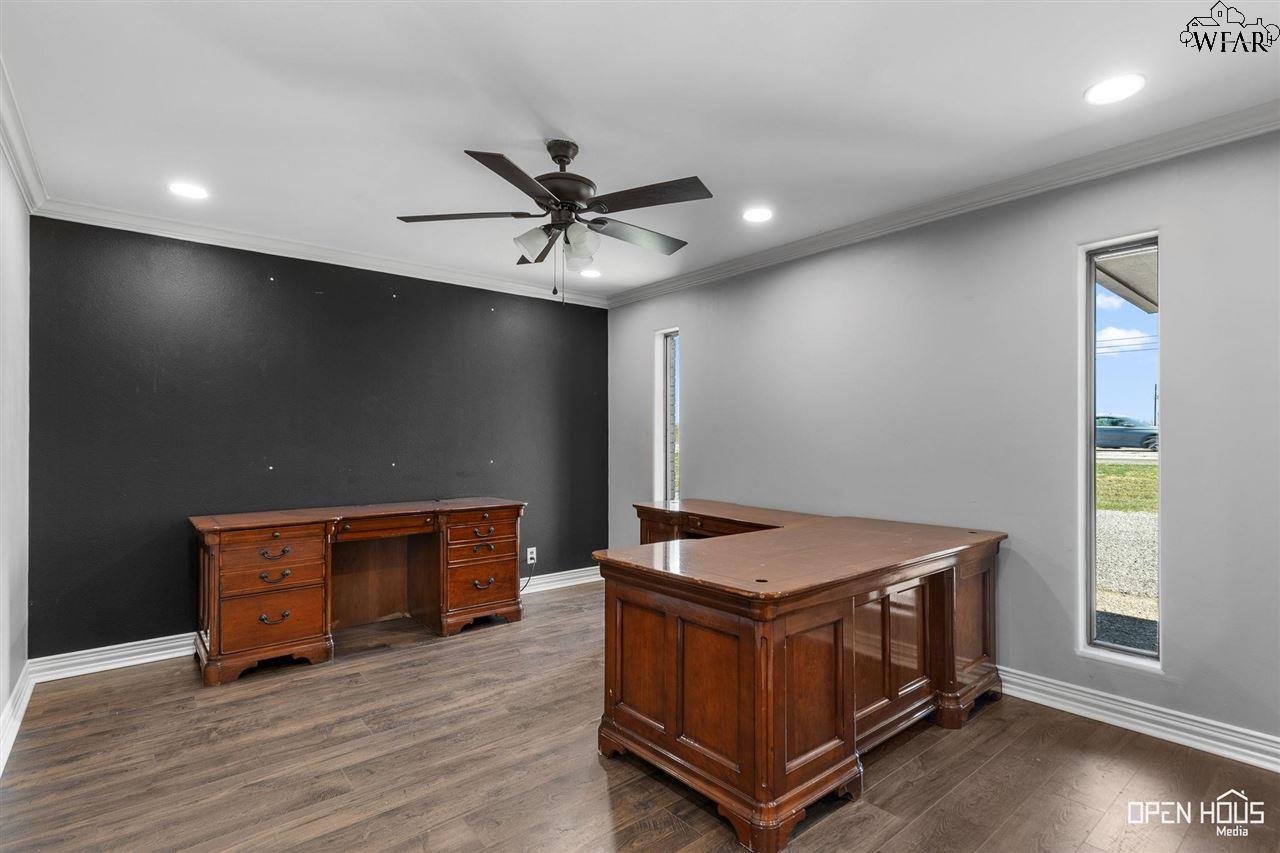
Office with two ornate wooden desks, a dark accent wall, and wood-look flooring.
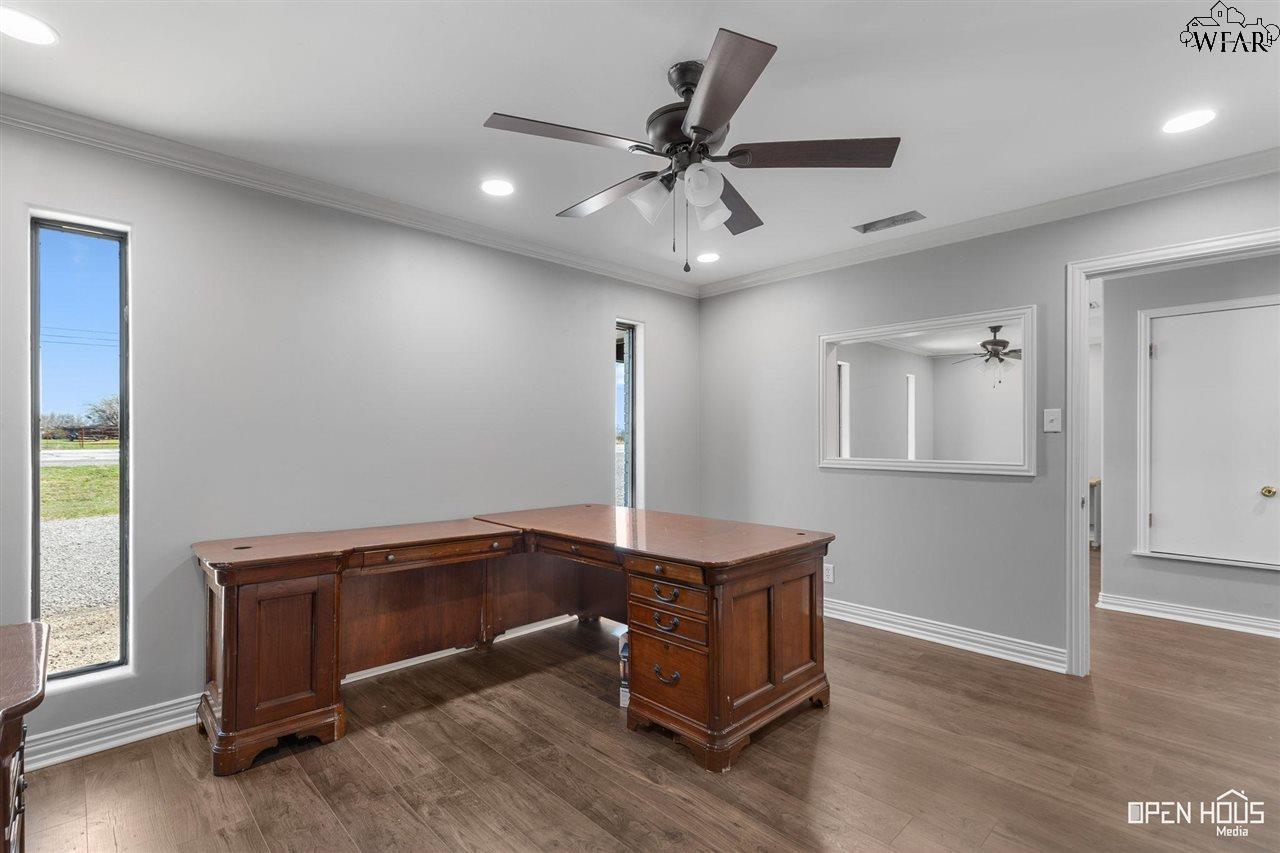
Furnished office with a large dark wood desk, tall windows, and a ceiling fan.
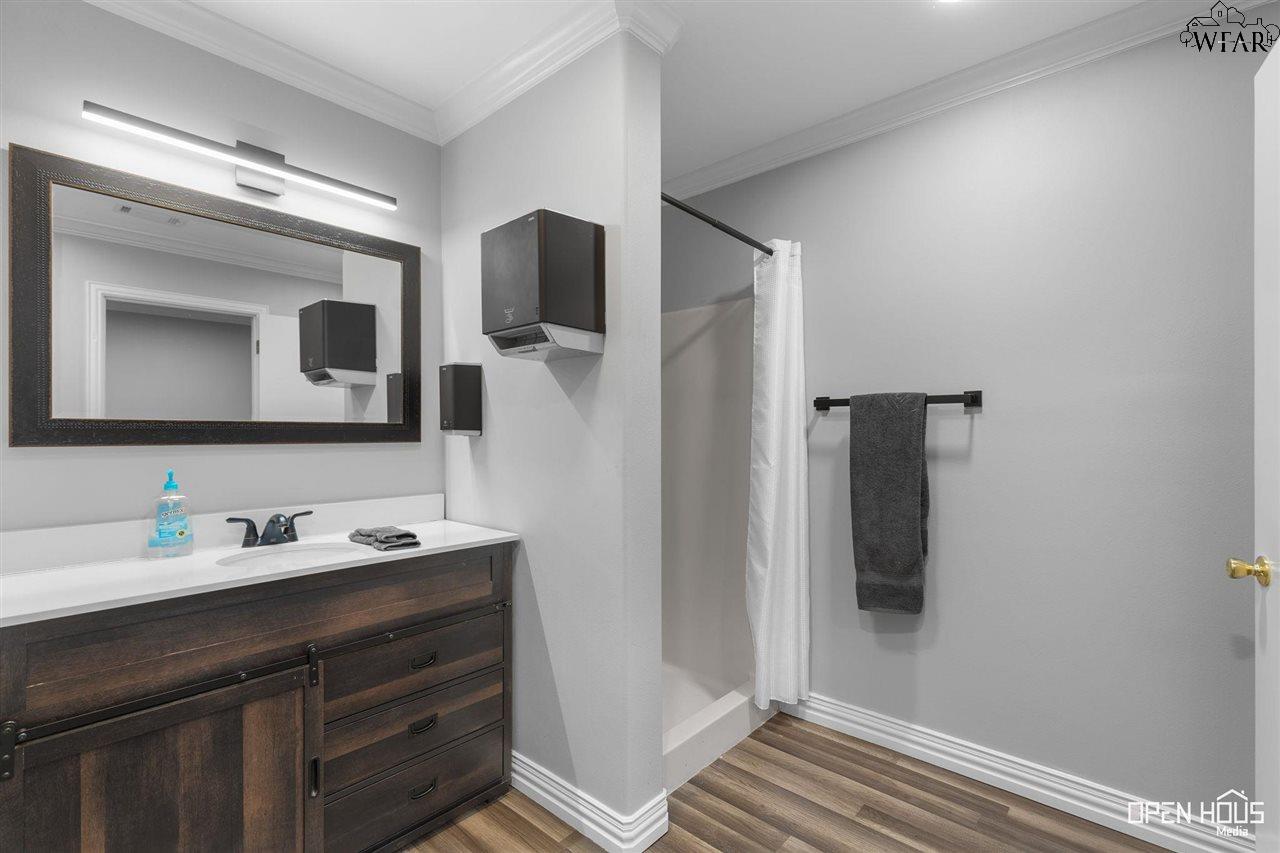
Bathroom with dark wood vanity, large framed mirror, and white-curtained shower.
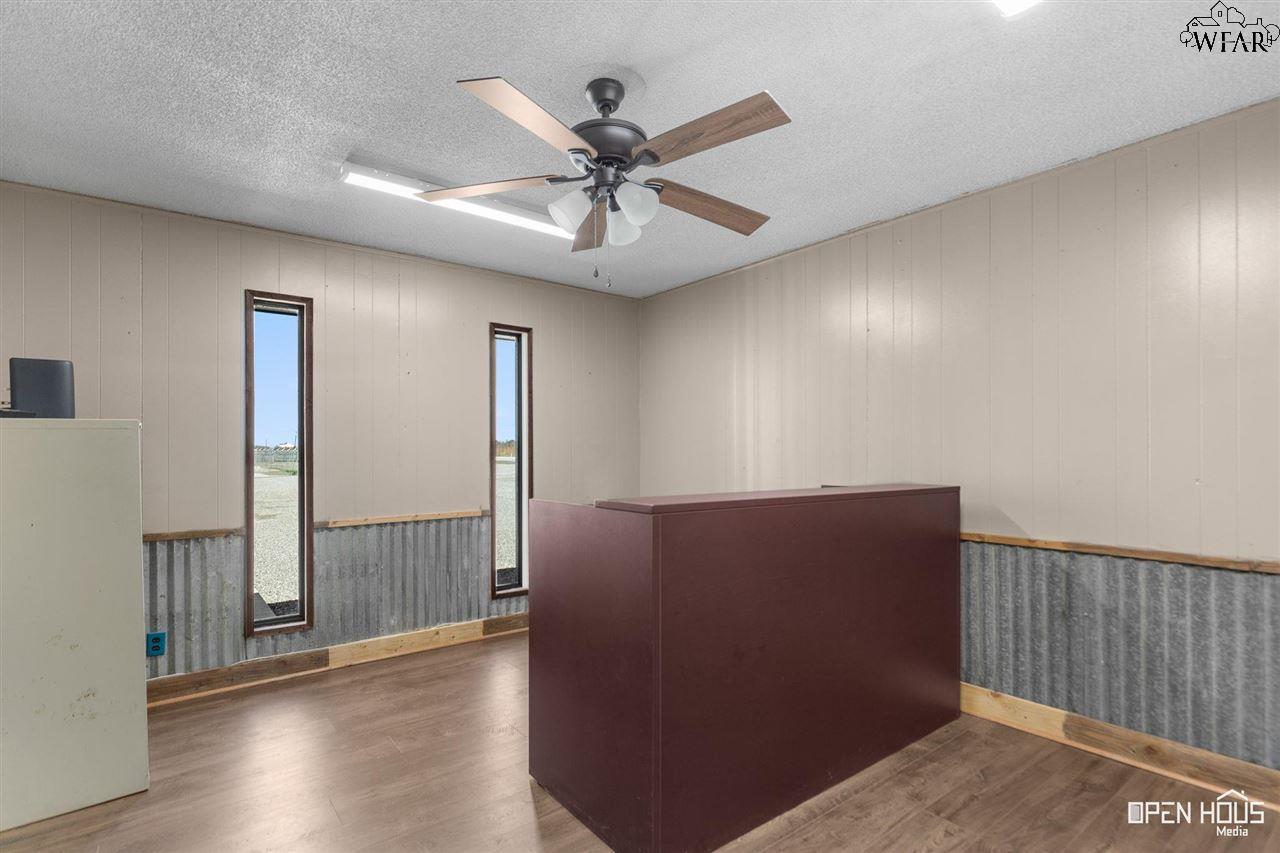
Interior reception room with a burgundy counter, narrow windows, and corrugated metal wainscoting.
Hallway with wood-look flooring and an open doorway to a bathroom with a dark wood vanity.
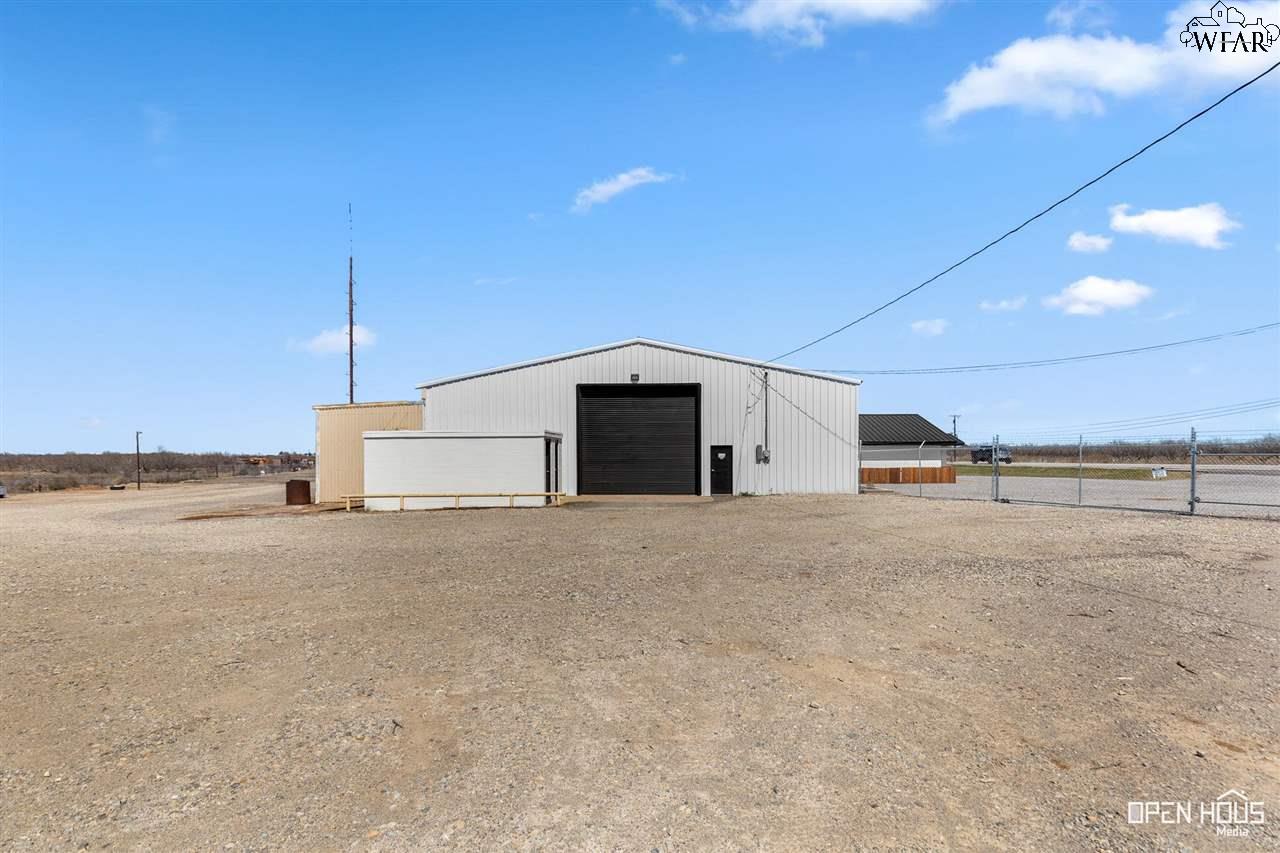
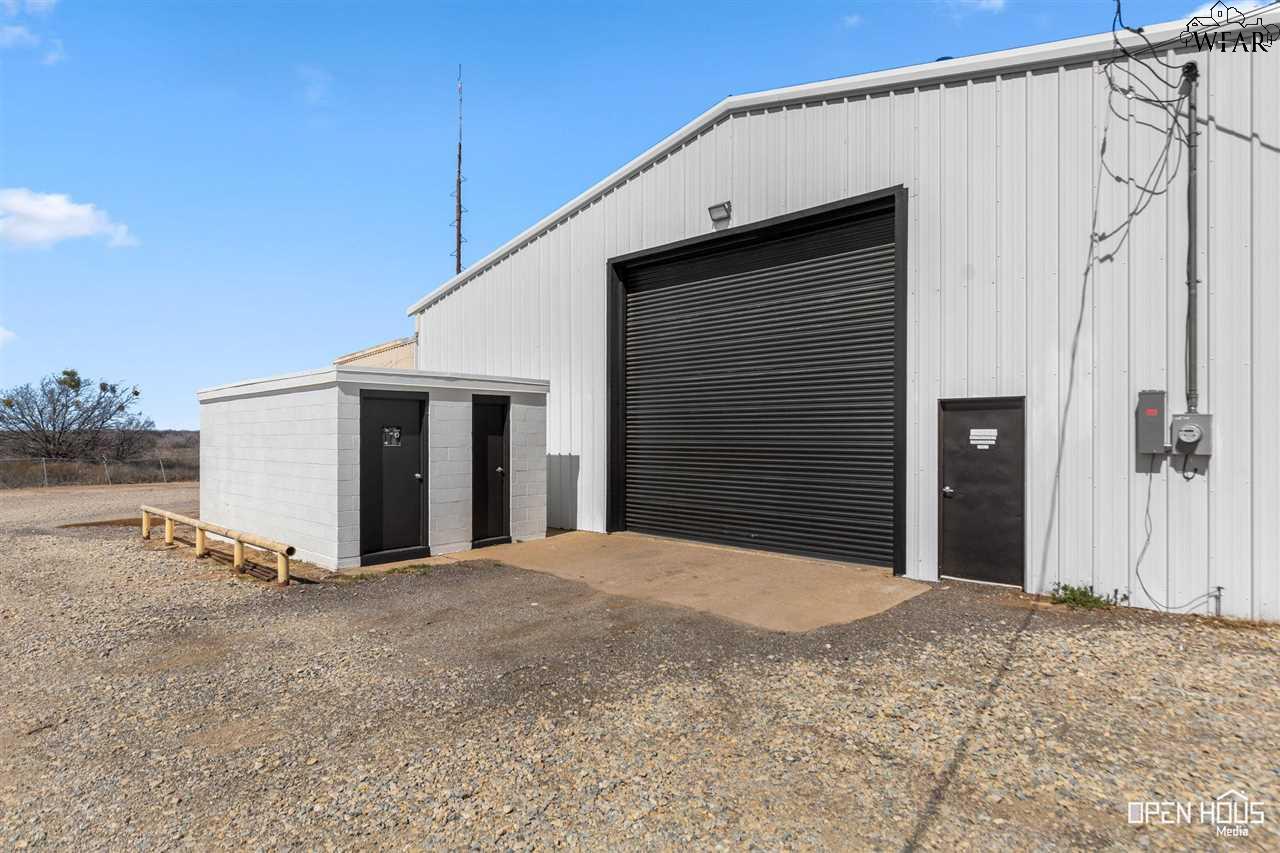
Metal warehouse with a black roll-up door on a wide gravel lot.
Light-gray metal building with a large black roll-up door beside a gravel lot.
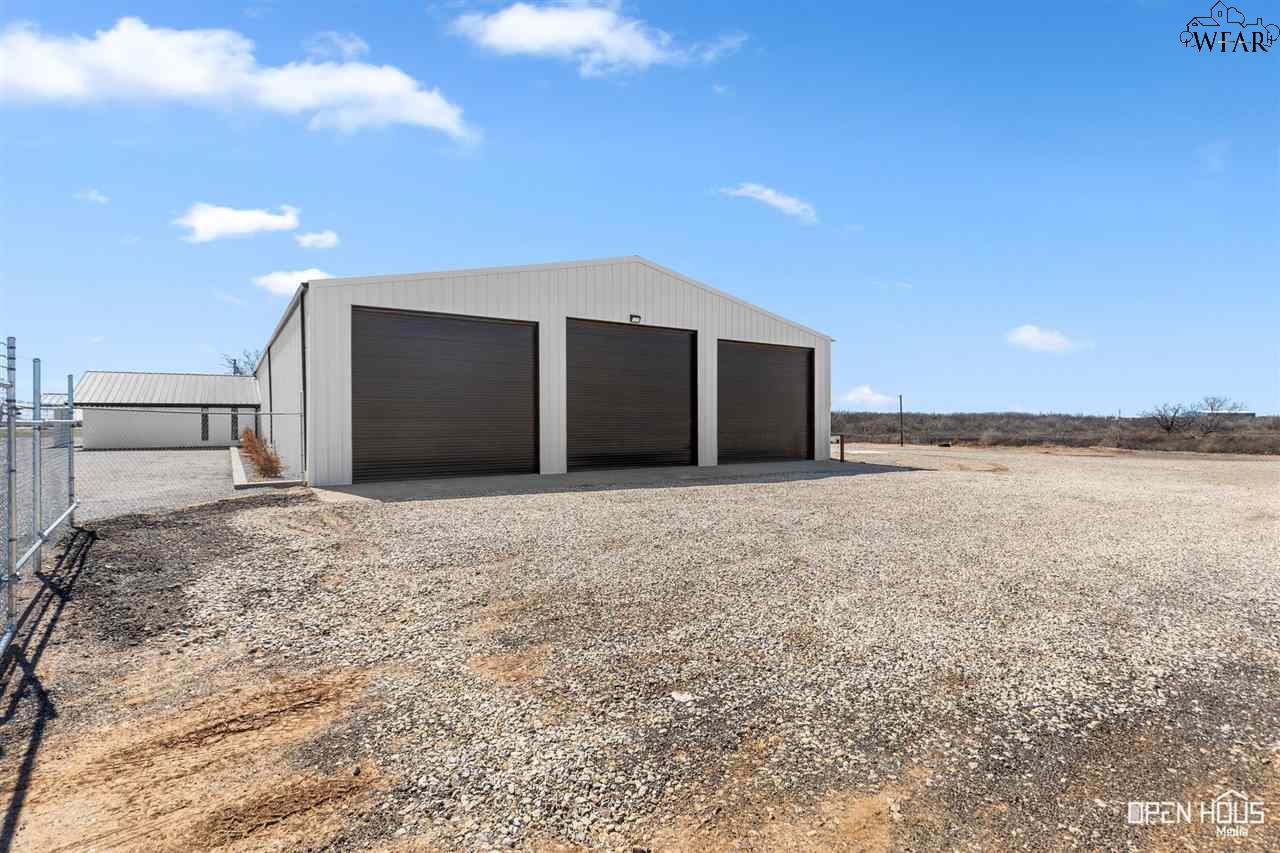
Metal outbuilding with three dark roll-up doors on a gravel lot.
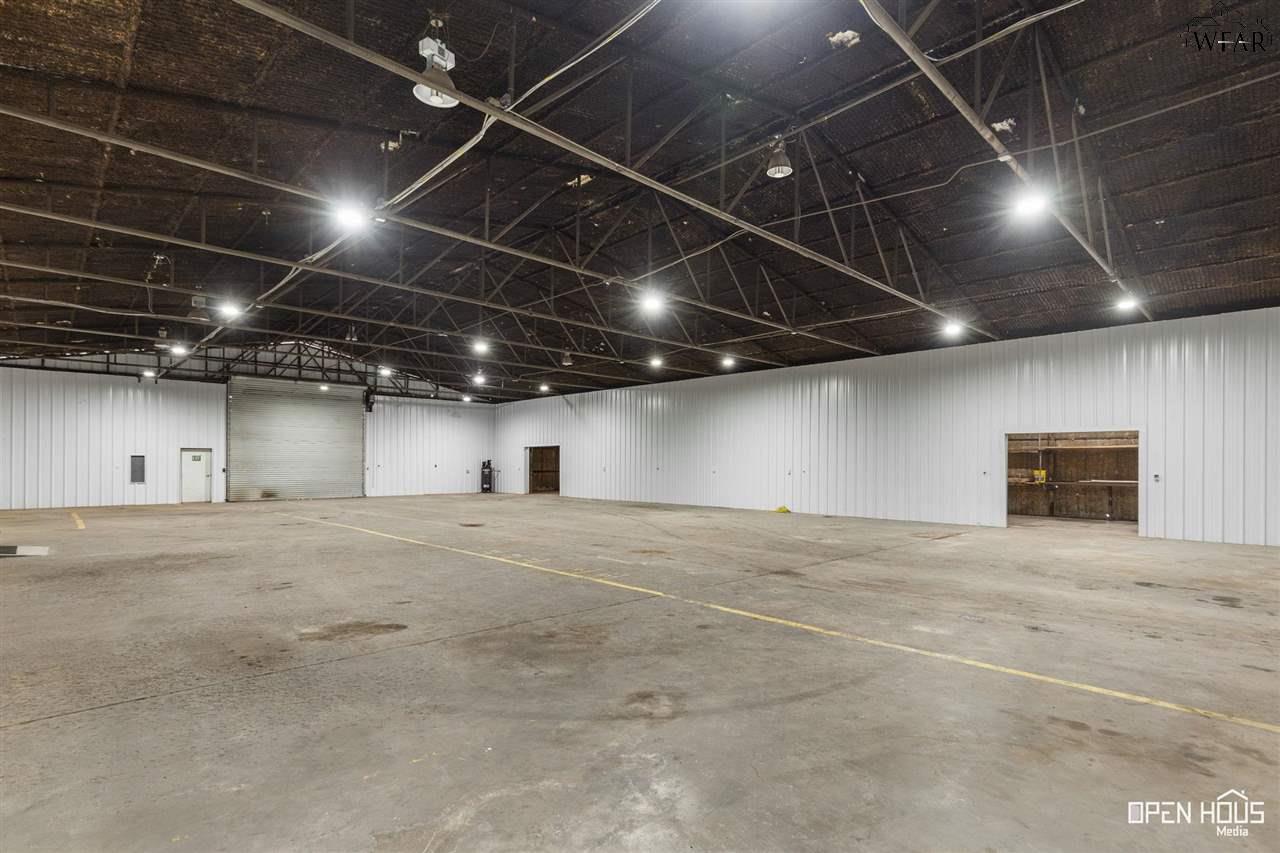
Empty warehouse interior with a broad concrete floor, white metal walls, and exposed steel roof trusses.
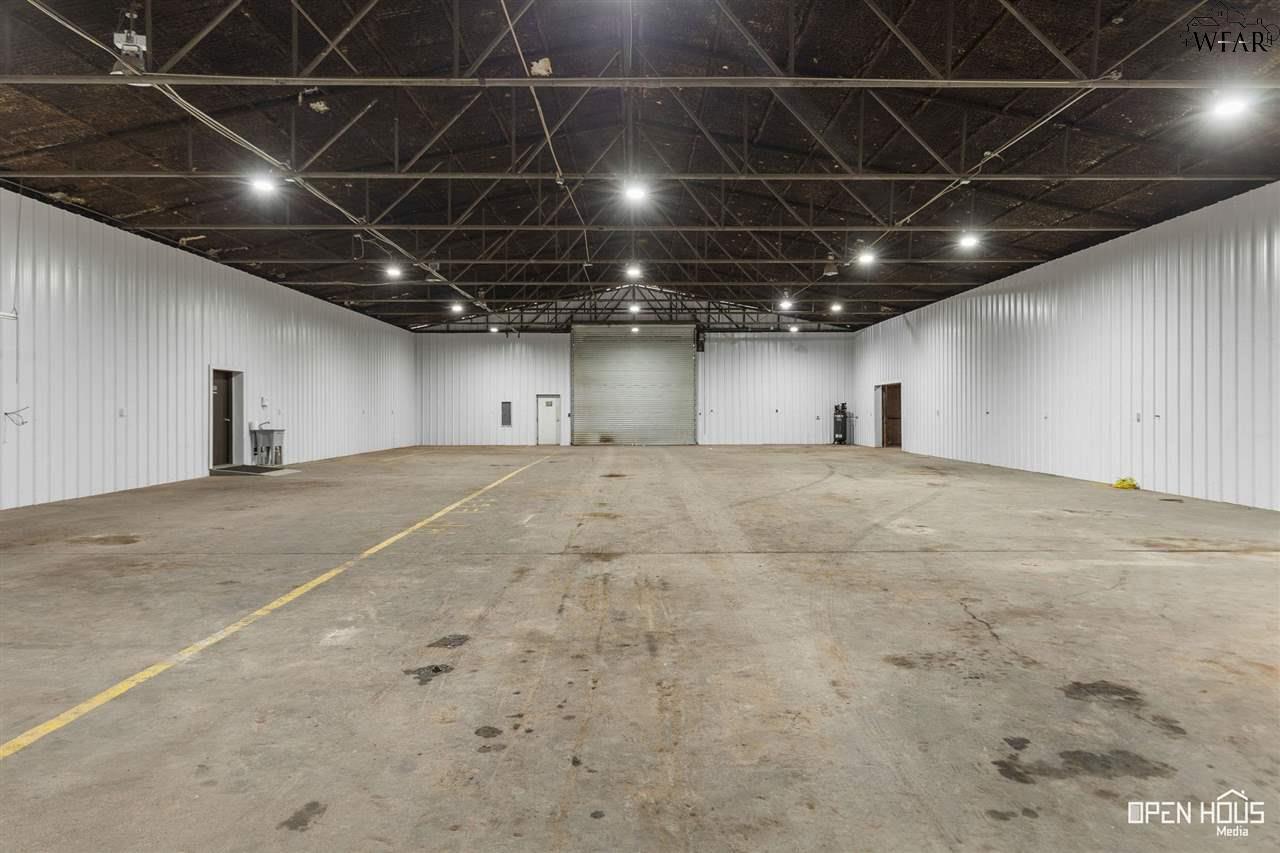
Vacant warehouse interior with a concrete floor, exposed steel-truss ceiling, and large roll-up door.
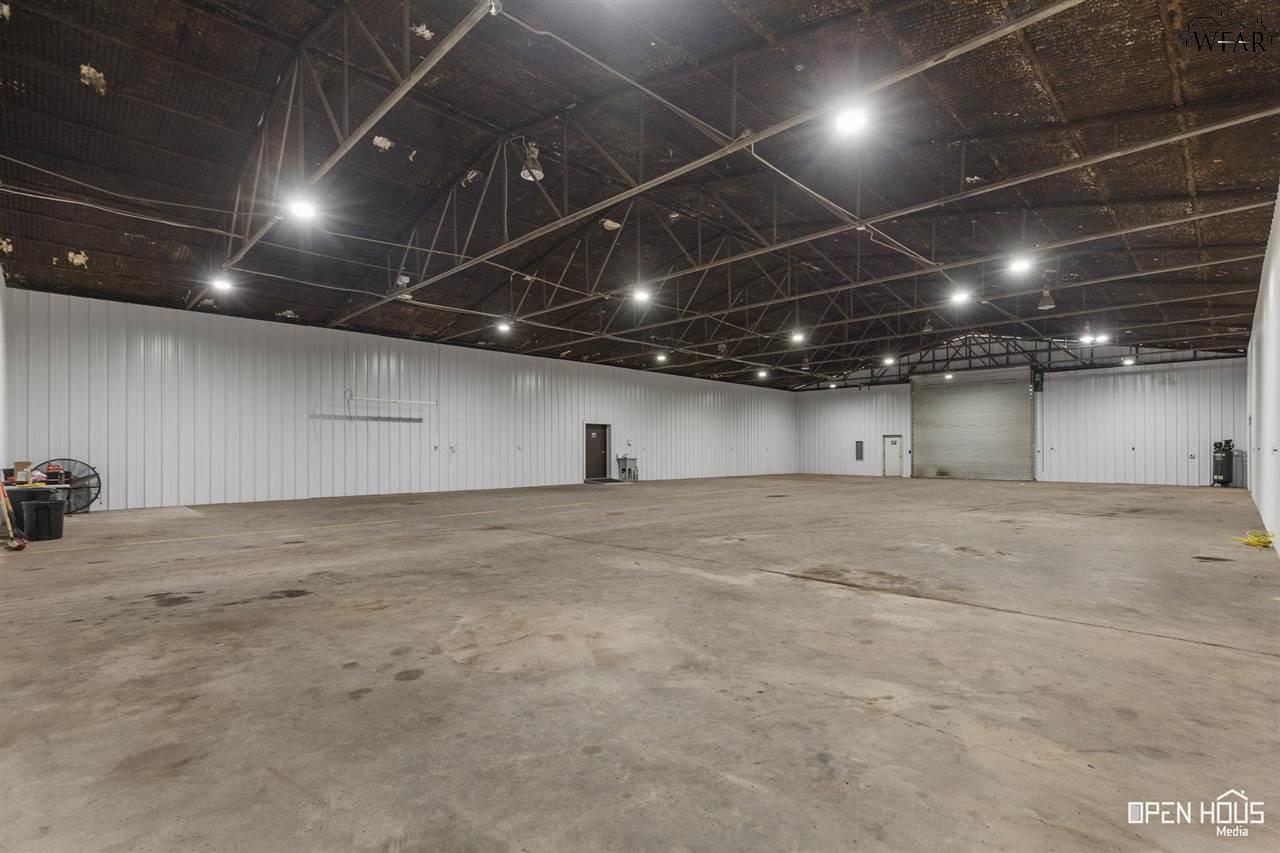
Vacant warehouse interior with a wide concrete floor, exposed roof trusses, and a large roll-up door.
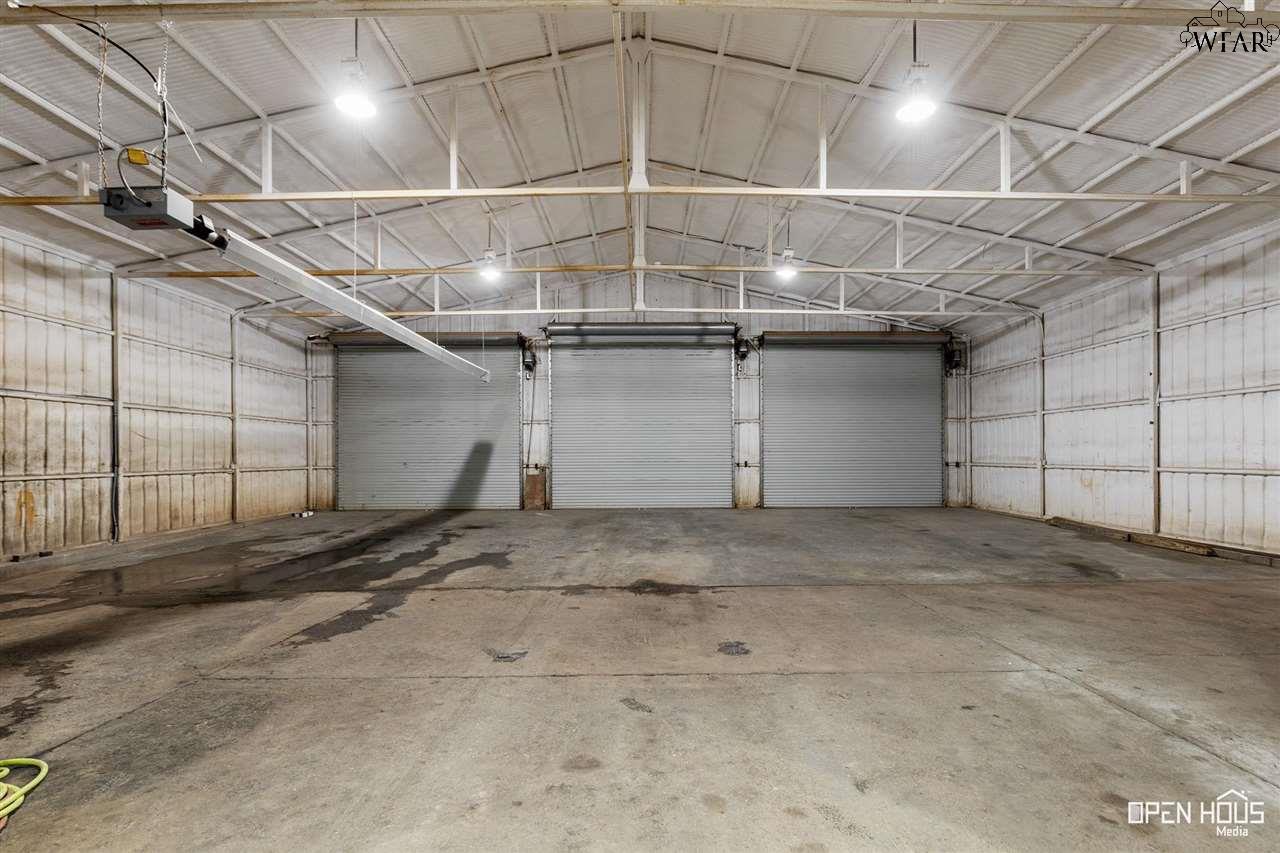
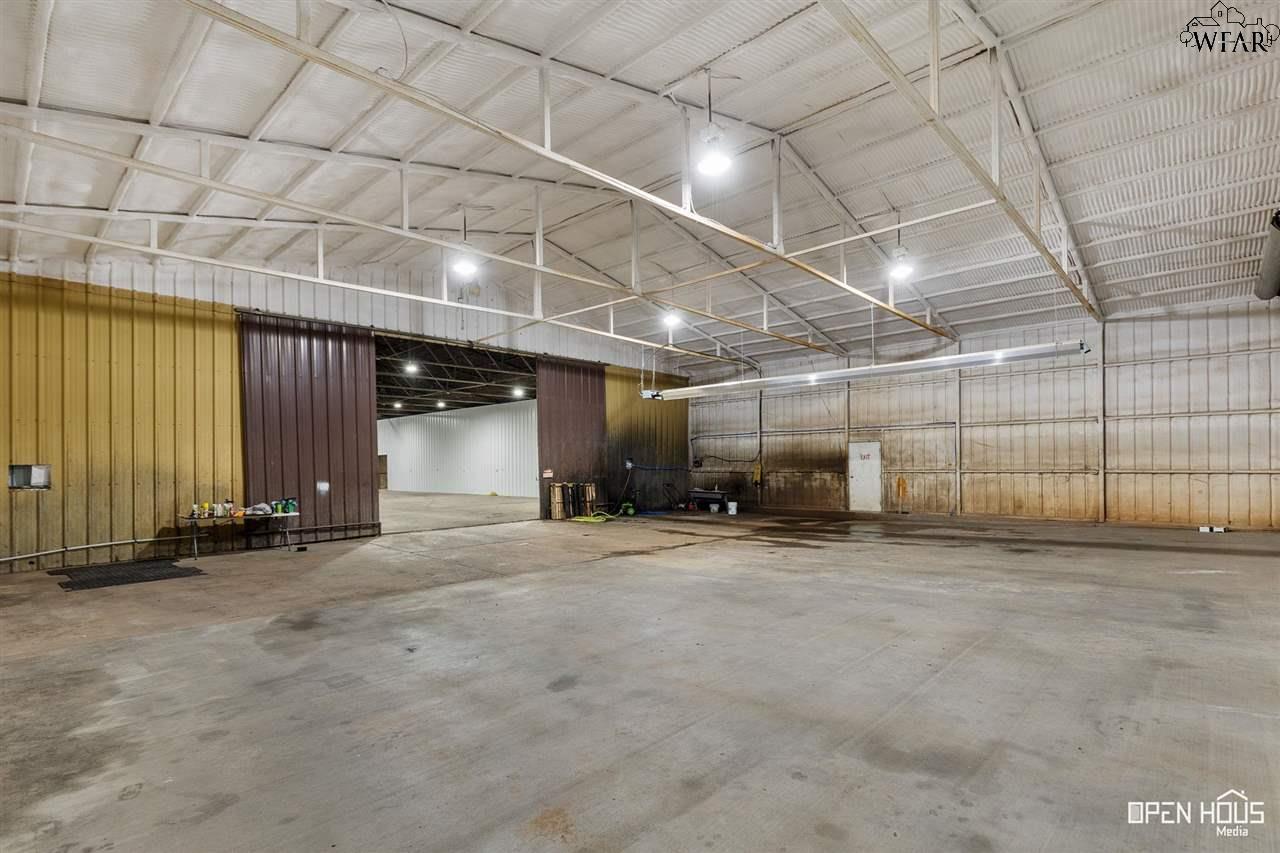
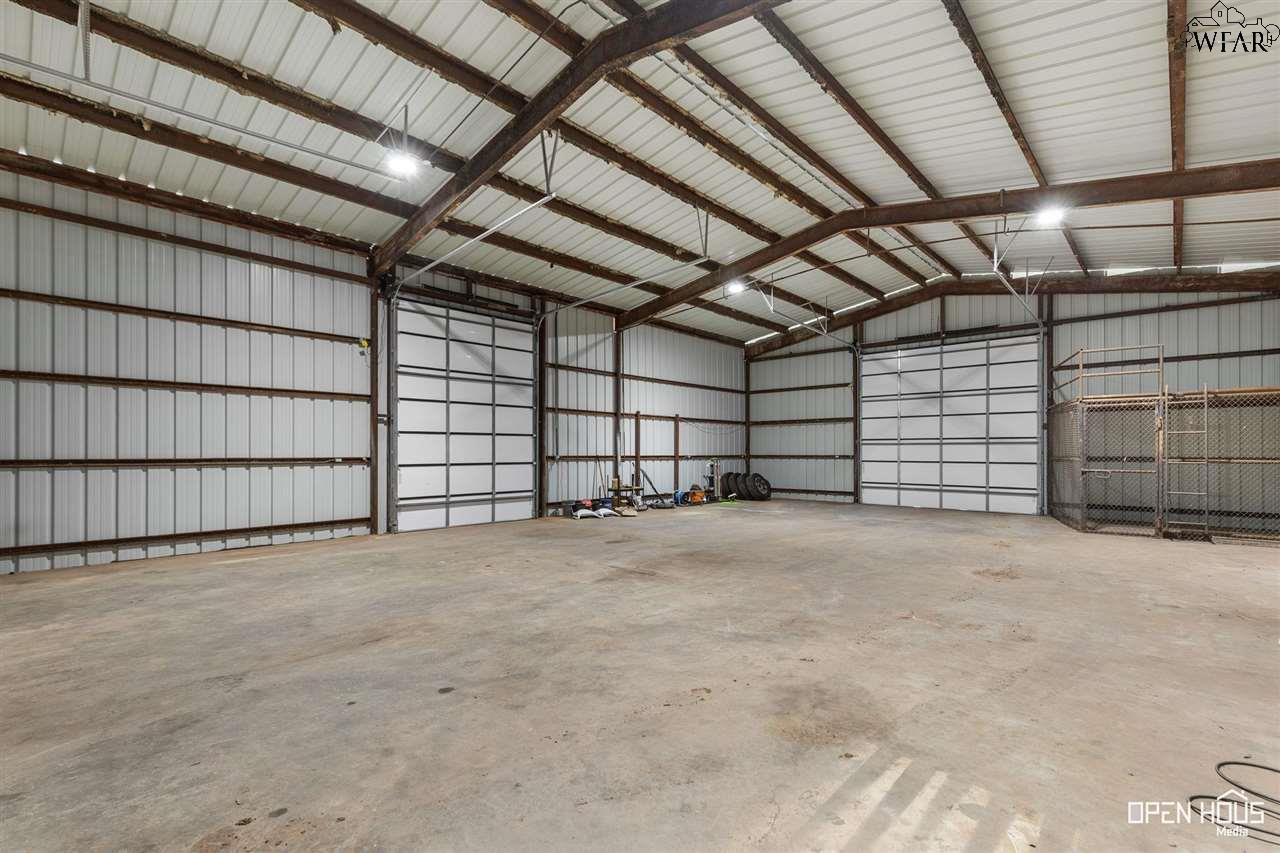
Empty metal warehouse interior with three roll-up doors and exposed roof trusses.
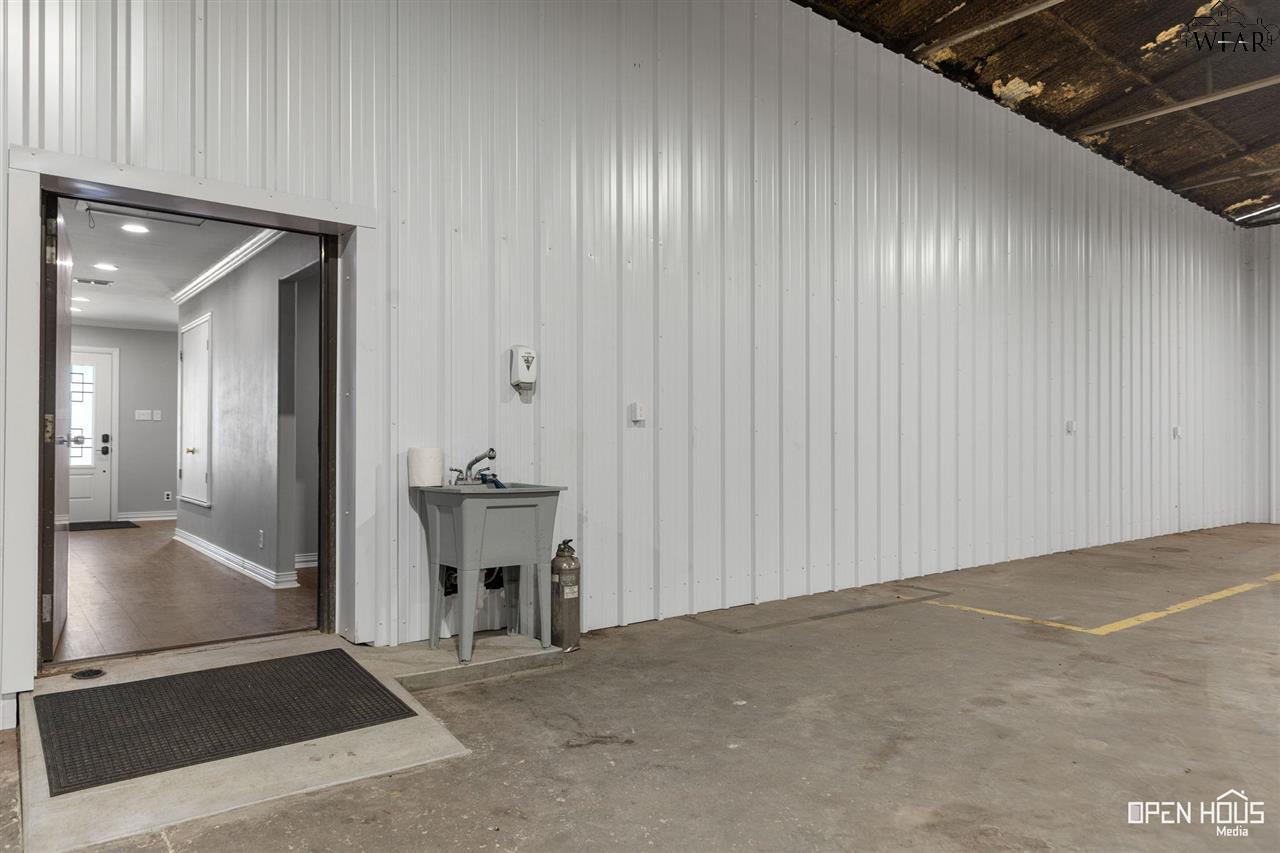
Commercial garage interior with corrugated metal walls, a concrete floor, and a doorway to a finished hallway.
Large warehouse interior with a concrete floor, metal walls, and a high exposed ceiling.
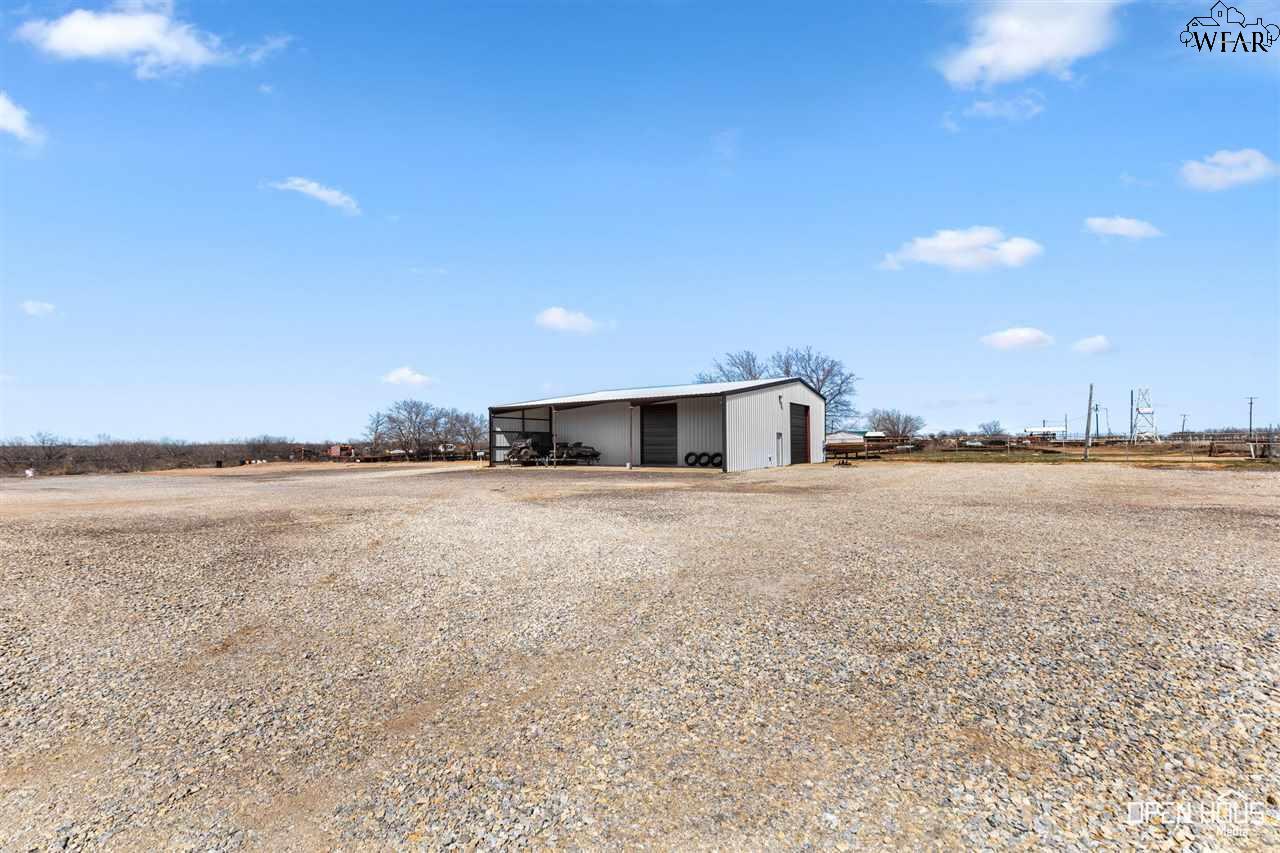
Metal-sided workshop beside a broad gravel lot under a clear blue sky.
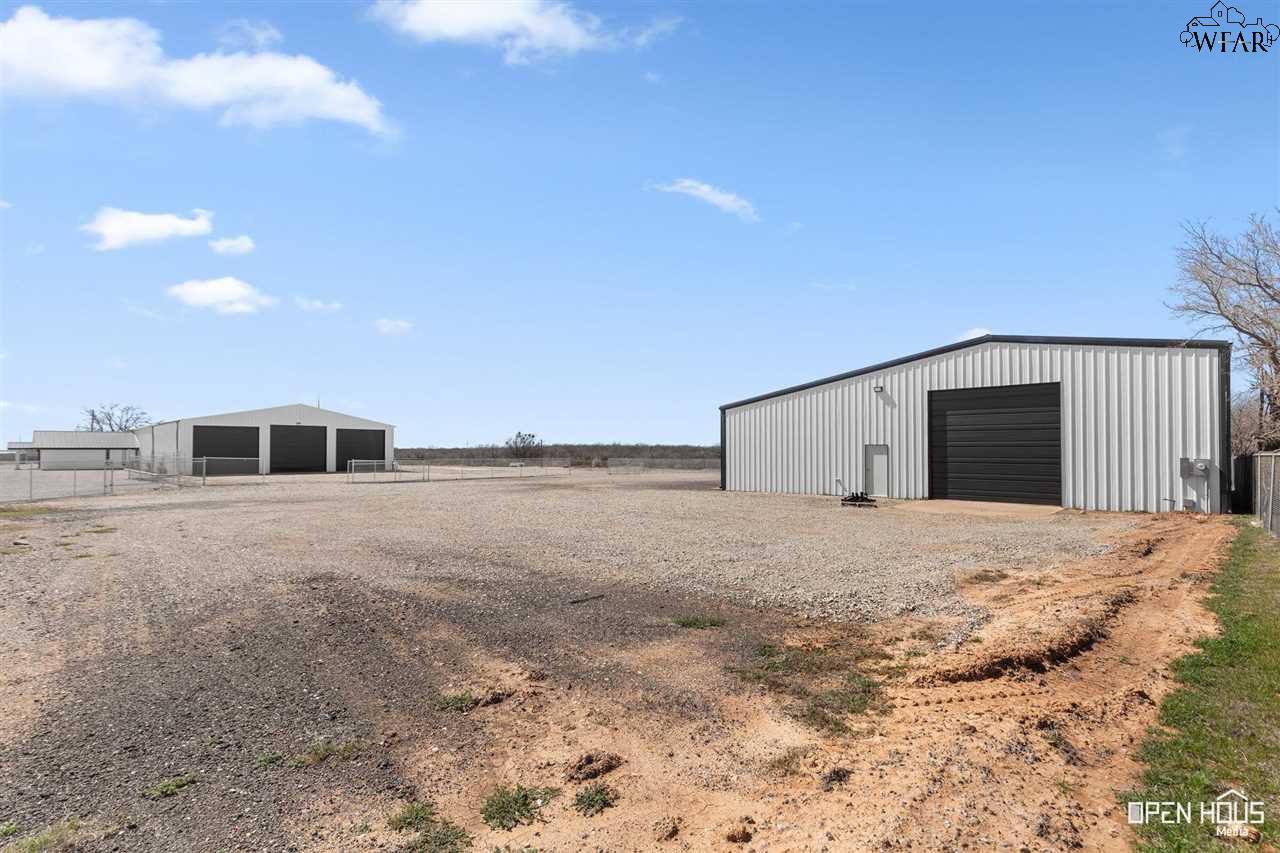
Two metal workshop buildings stand across a gravel lot, with fenced grounds and a dirt driveway.
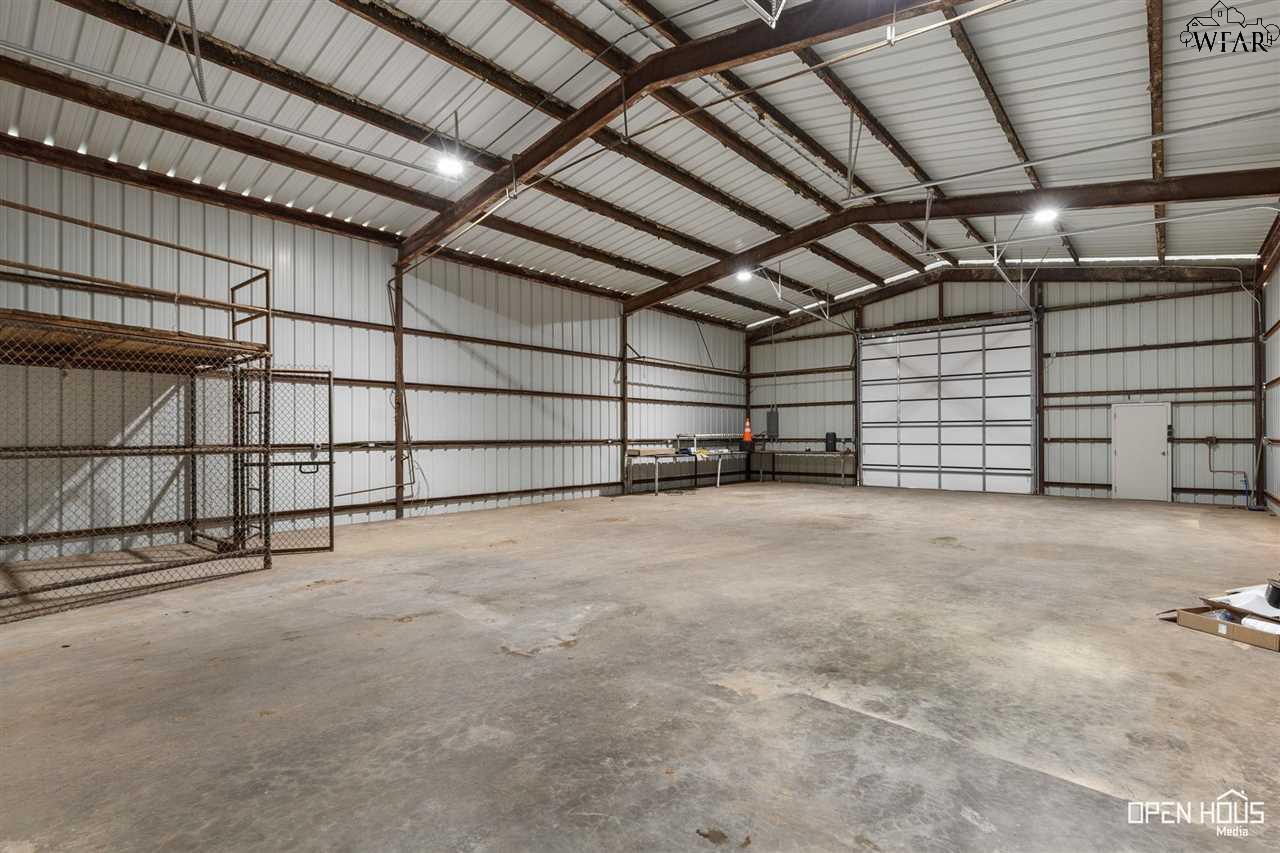
Spacious warehouse interior with exposed steel beams, concrete floor, two overhead doors, and a fenced storage area.
Large metal warehouse with exposed roof trusses, concrete floor, and high roll-up garage door.
SEE ALL PHOTOS
Metal-sided commercial building with a dark covered entrance, gravel drive, and smaller outbuilding.
Two metal commercial buildings on a fenced lot beside a highway, seen from above.
Aerial view of commercial buildings and a paved yard beside Seymour Highway and railroad tracks.
Aerial view of a metal warehouse and smaller building on a paved lot beside Seymour Highway.
Aerial view of a gravel industrial property with two metal buildings beside a highway.
Aerial view of two metal warehouse buildings and fenced yards beside a highway.
Entry room with a geometric-glass front door, narrow windows, wood-look flooring, and a ceiling fan.
Interior hallway with wood-look flooring, gray walls, and a dark door bearing a caution sign.
Office with two ornate wooden desks, a dark accent wall, and wood-look flooring.
Furnished office with a large dark wood desk, tall windows, and a ceiling fan.
Bathroom with dark wood vanity, large framed mirror, and white-curtained shower.
Interior reception room with a burgundy counter, narrow windows, and corrugated metal wainscoting.
Hallway with wood-look flooring and an open doorway to a bathroom with a dark wood vanity.
Metal warehouse with a black roll-up door on a wide gravel lot.
Light-gray metal building with a large black roll-up door beside a gravel lot.
Metal outbuilding with three dark roll-up doors on a gravel lot.
Empty warehouse interior with a broad concrete floor, white metal walls, and exposed steel roof trusses.
Vacant warehouse interior with a concrete floor, exposed steel-truss ceiling, and large roll-up door.
Vacant warehouse interior with a wide concrete floor, exposed roof trusses, and a large roll-up door.
Empty metal warehouse interior with three roll-up doors and exposed roof trusses.
Commercial garage interior with corrugated metal walls, a concrete floor, and a doorway to a finished hallway.
Large warehouse interior with a concrete floor, metal walls, and a high exposed ceiling.
Metal-sided workshop beside a broad gravel lot under a clear blue sky.
Two metal workshop buildings stand across a gravel lot, with fenced grounds and a dirt driveway.
Spacious warehouse interior with exposed steel beams, concrete floor, two overhead doors, and a fenced storage area.
Large metal warehouse with exposed roof trusses, concrete floor, and high roll-up garage door.
For Sale

9478 SEYMOUR HIGHWAY

9478 SEYMOUR HIGHWAY, Wichita Falls, TX 76310

$1,020,000

14,600 Sq.Ft. LIVING AREA

0.34 Acres lot

Maggie Brumley

Maggie Brumley

Features & Amenities

Interior

  • Flooring Concrete Slab

Area & Lot

  • Status For Sale
  • Living Area14,600 Sq.Ft.
  • Lot Area0.34 Acres
  • MLS® ID184892
  • TypeCommercial
  • High SchoolNot Applicable

Exterior

  • roofMetal

Financial

  • Sales Price$1,020,000
Two metal commercial buildings on a fenced lot beside a highway, seen from above.

Schedule a Showing

We would love to show you our beautiful property. Please select your preferred date and time below. An agent will be in touch shortly to confirm your appointment.

Schedule a Showing

We would love to show you our beautiful property. Please select your preferred date and time below. An agent will be in touch shortly to confirm your appointment.

Thank you for your interest in 9478 SEYMOUR HIGHWAY, Wichita Falls, TX 76310. We are reviewing your request and will be in touch shortly!

Mortgage Calculator

Estimate your monthly mortgage payment, including the principal and interest, property taxes, and HOA. Adjust the values to generate a more accurate rate.

All estimates are provided for informational purposes only. Actual amounts may vary.
$0,000 Your Payment 20 15 65
$0,000 Your Payment

Work With Us

Get assistance in determining current property value, crafting a competitive offer, writing and negotiating a contract, and much more. Contact us today.

Follow Us on Instagram