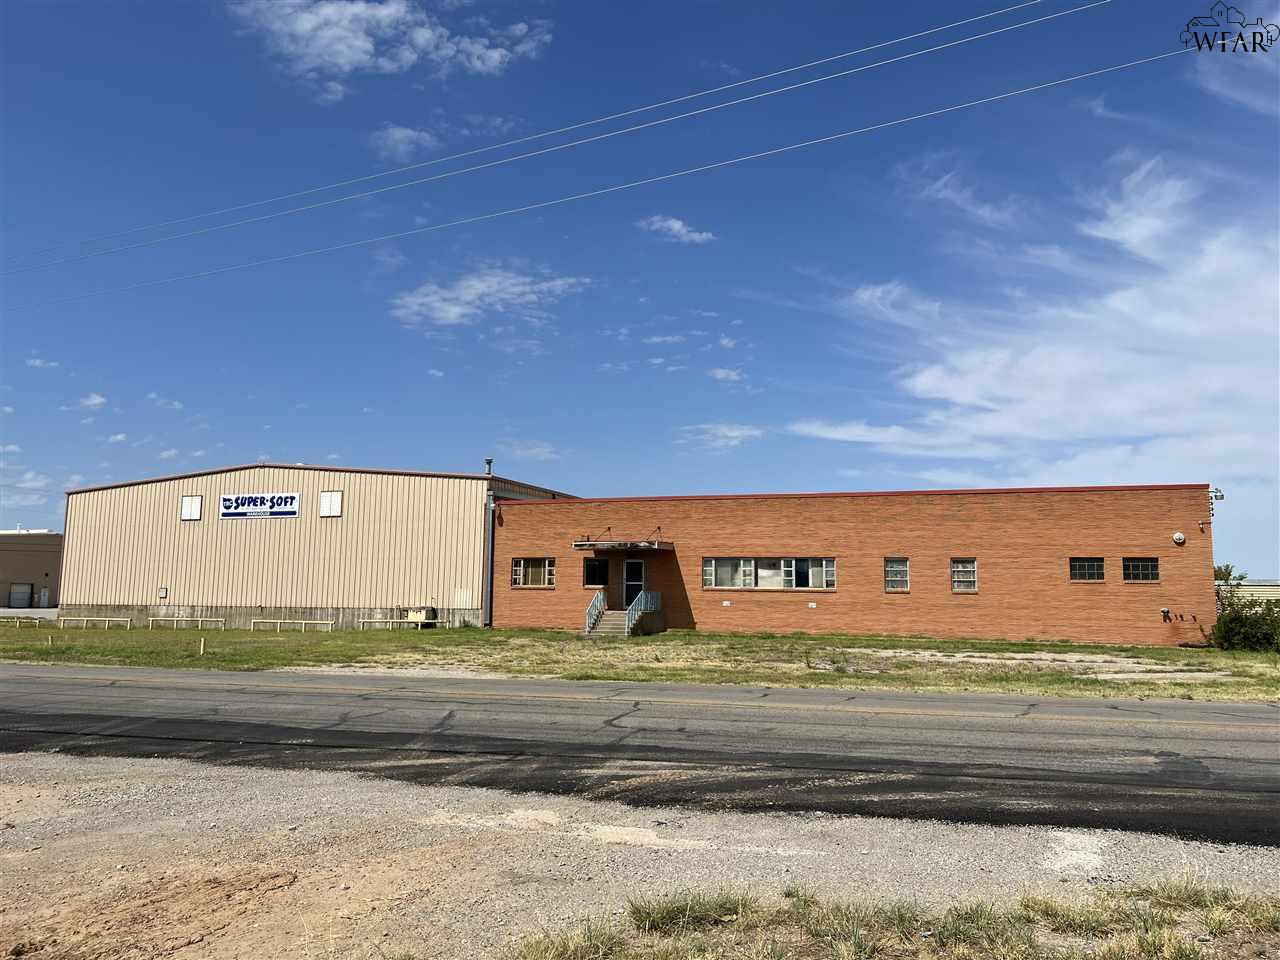
Commercial building with a tan metal-sided warehouse and long red-brick frontage beside a road.
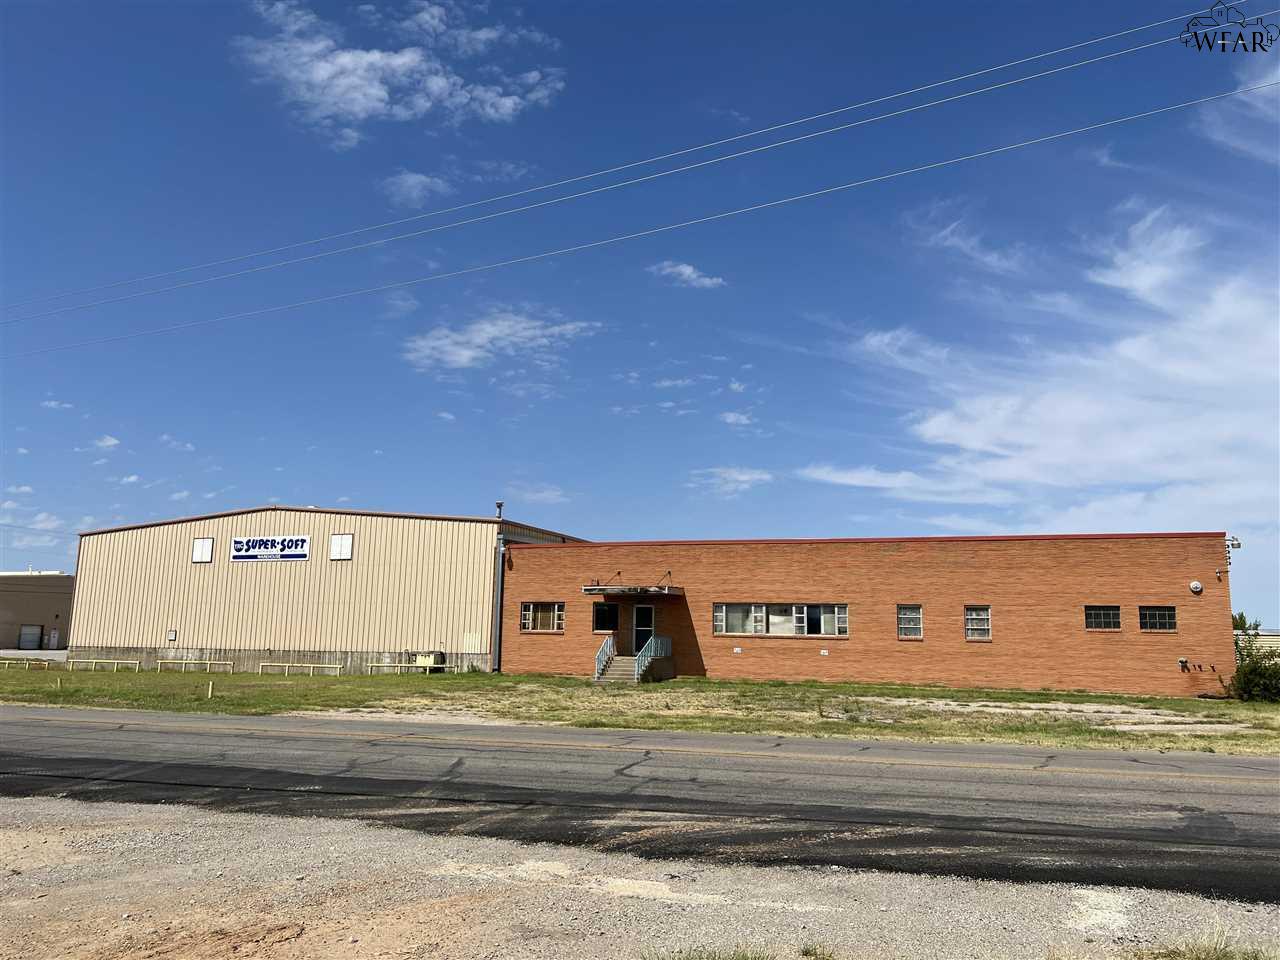
Commercial building with a red brick facade, beige metal-sided section, and SUPER-SOFT sign.
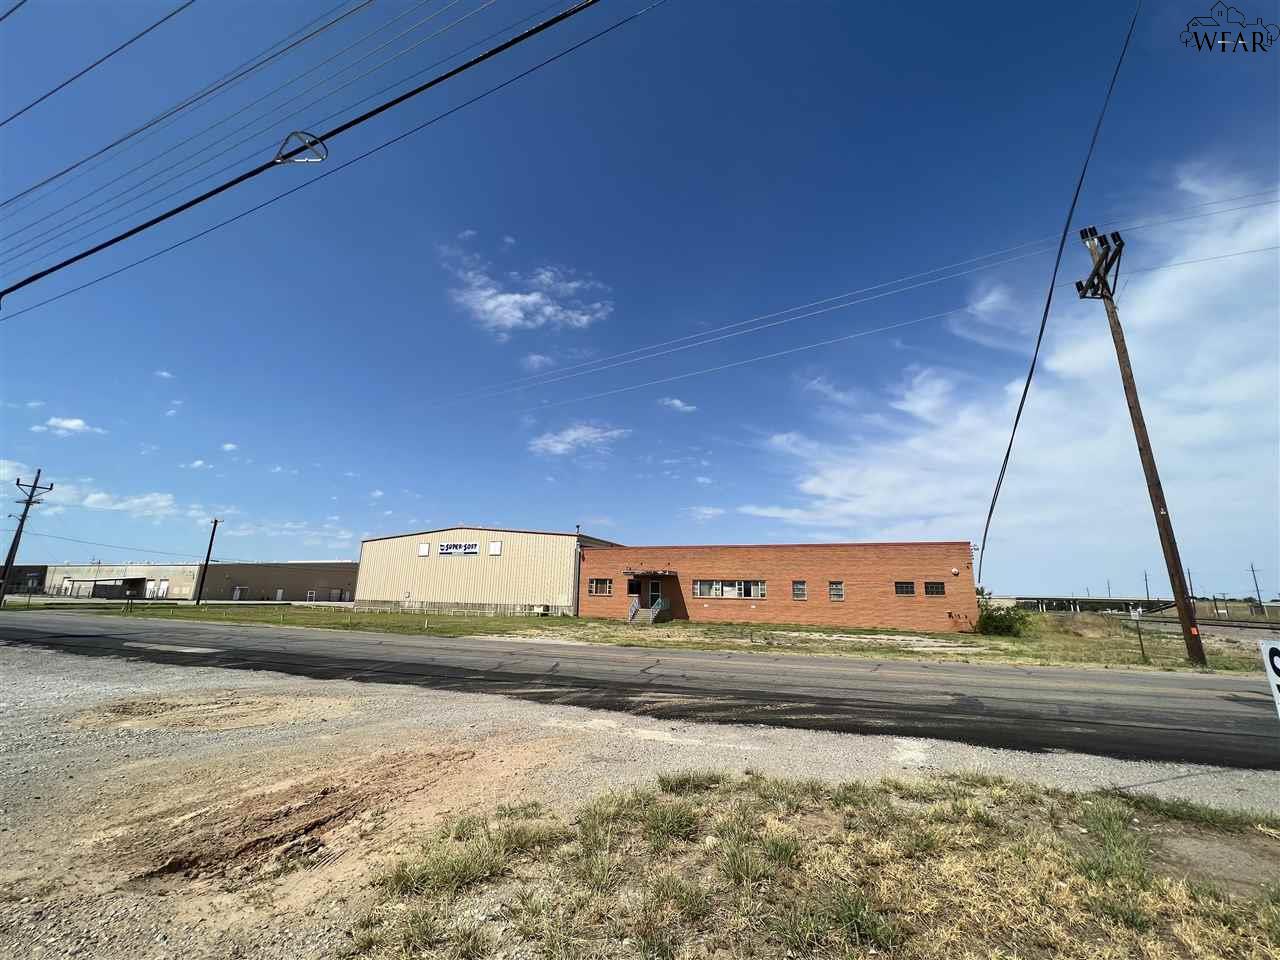
Commercial building with a long red brick facade and adjoining tan metal-sided section beside a road.
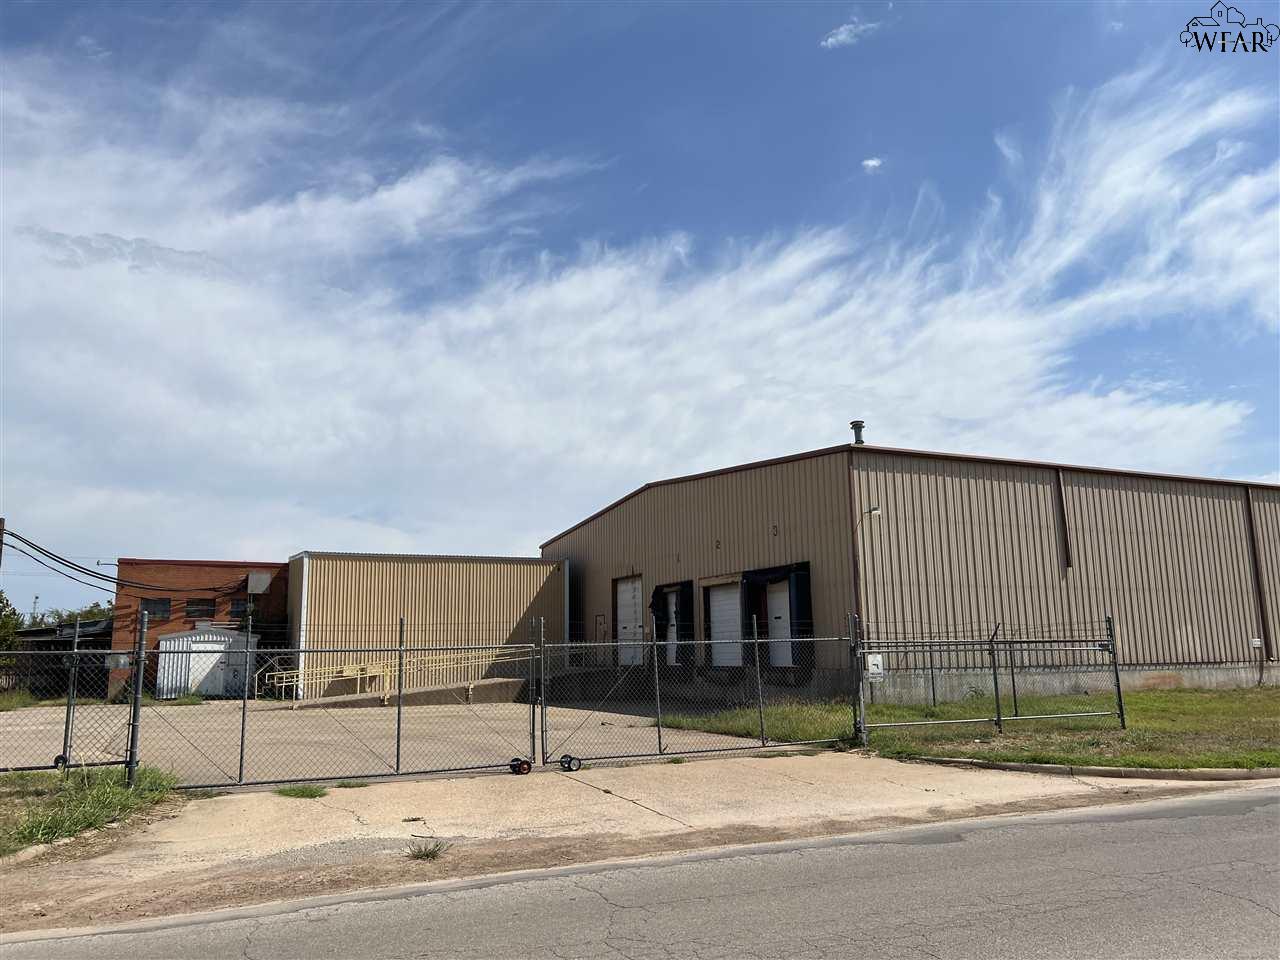
Tan metal warehouse with loading docks behind a chain-link fence.
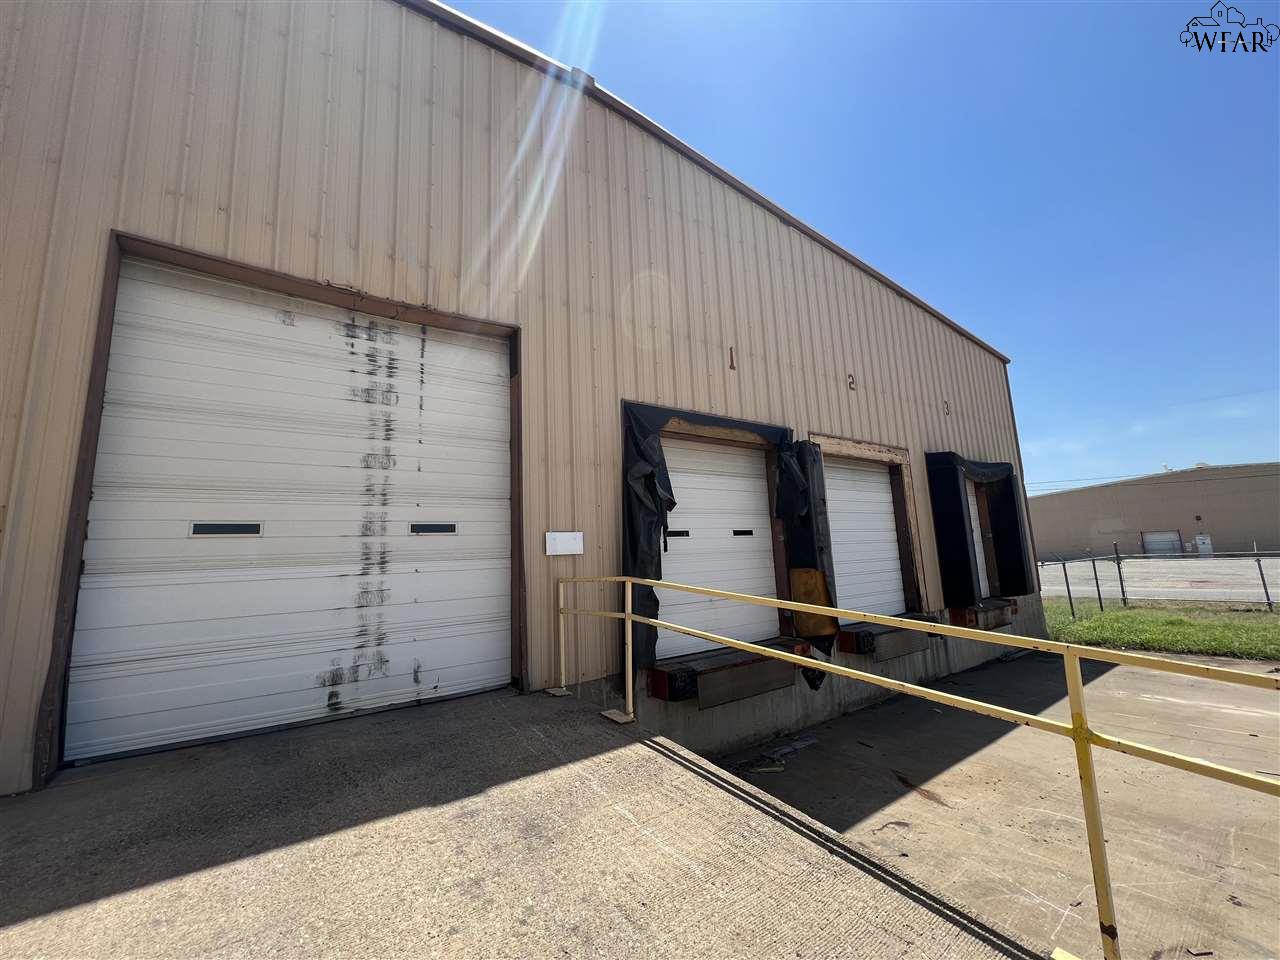
Commercial warehouse exterior with a large garage door, three loading bays, and a yellow safety rail.
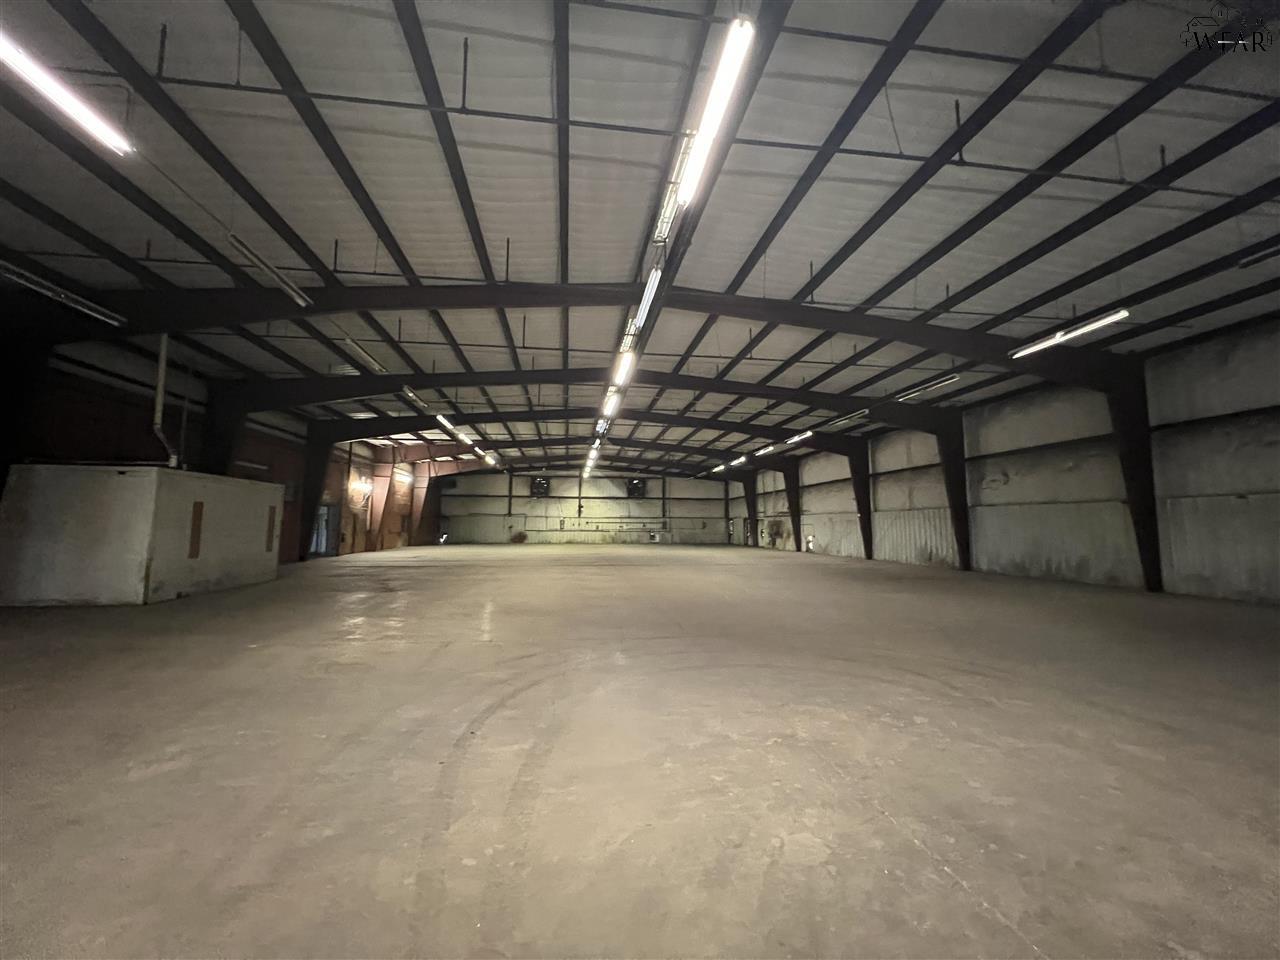
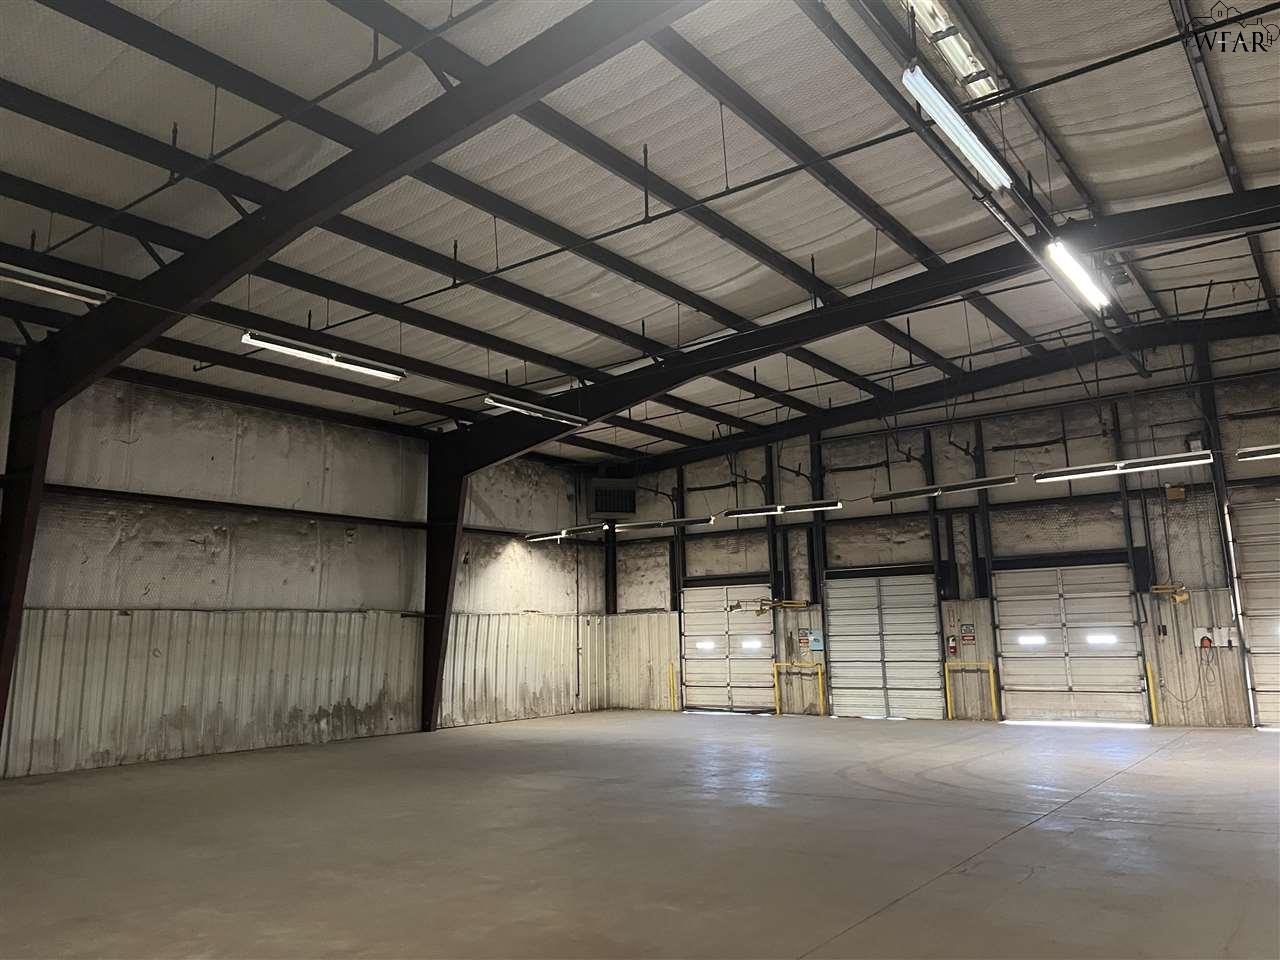
Vacant warehouse interior with an expansive concrete floor and exposed steel roof trusses.
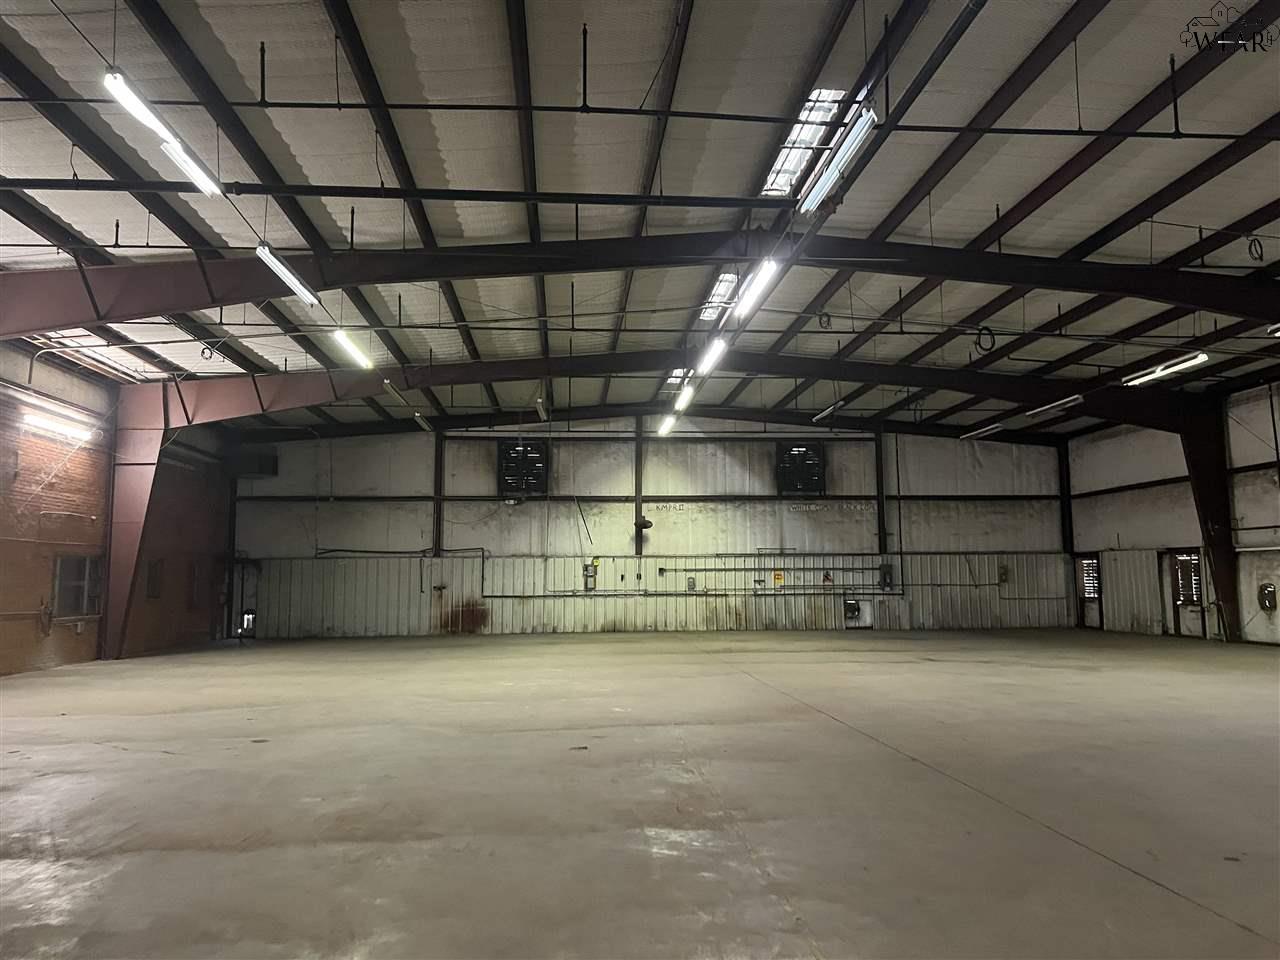
Empty warehouse with a broad concrete floor, corrugated metal walls, and exposed steel roof trusses.
Vacant warehouse interior with an expansive concrete floor and exposed steel roof trusses.
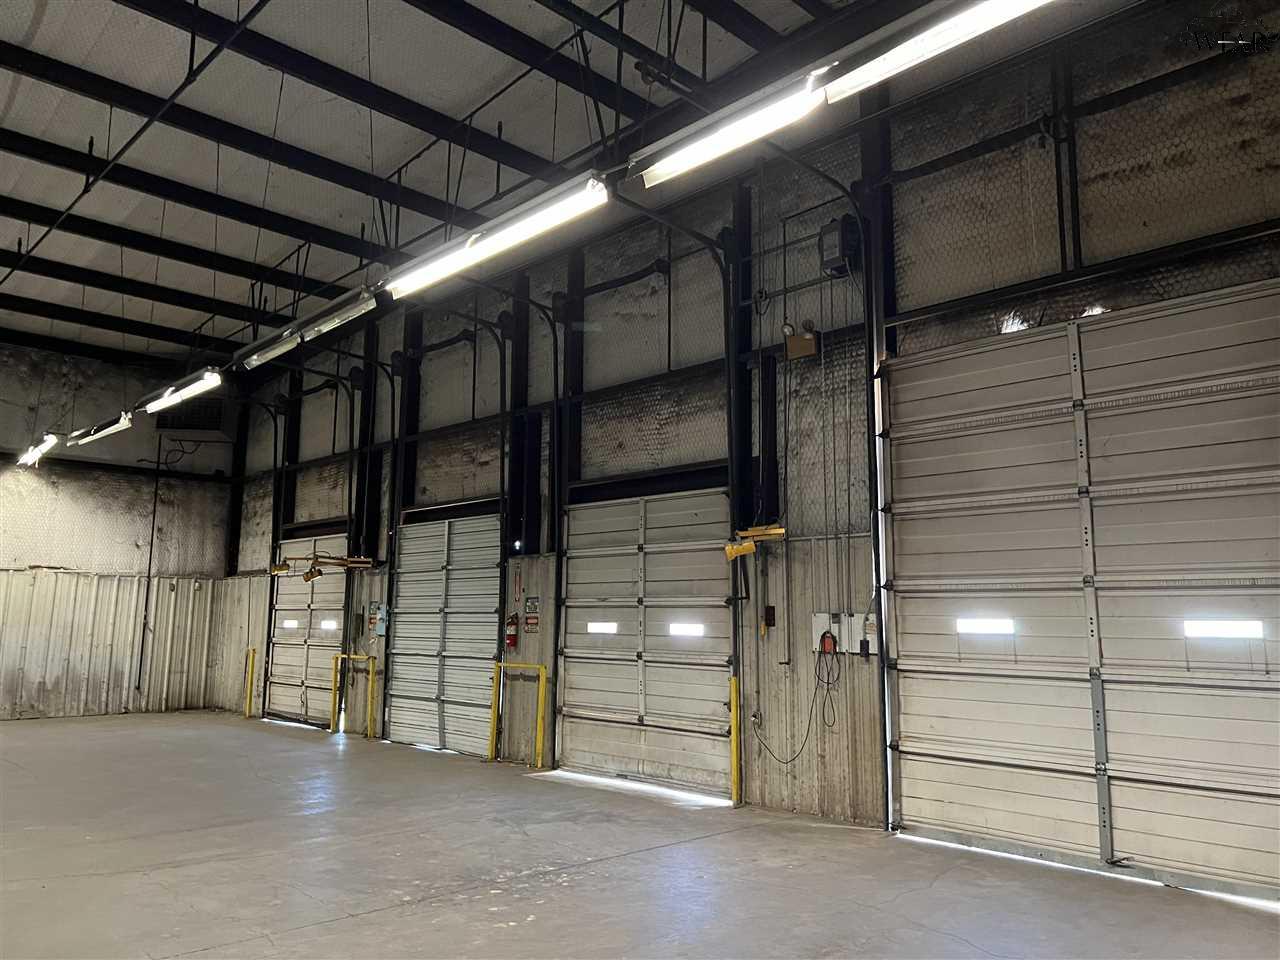
Vacant warehouse interior with exposed steel trusses, concrete floor, and multiple roll-up doors.
Warehouse interior with multiple overhead loading doors, exposed ceiling trusses, and a wide concrete floor.
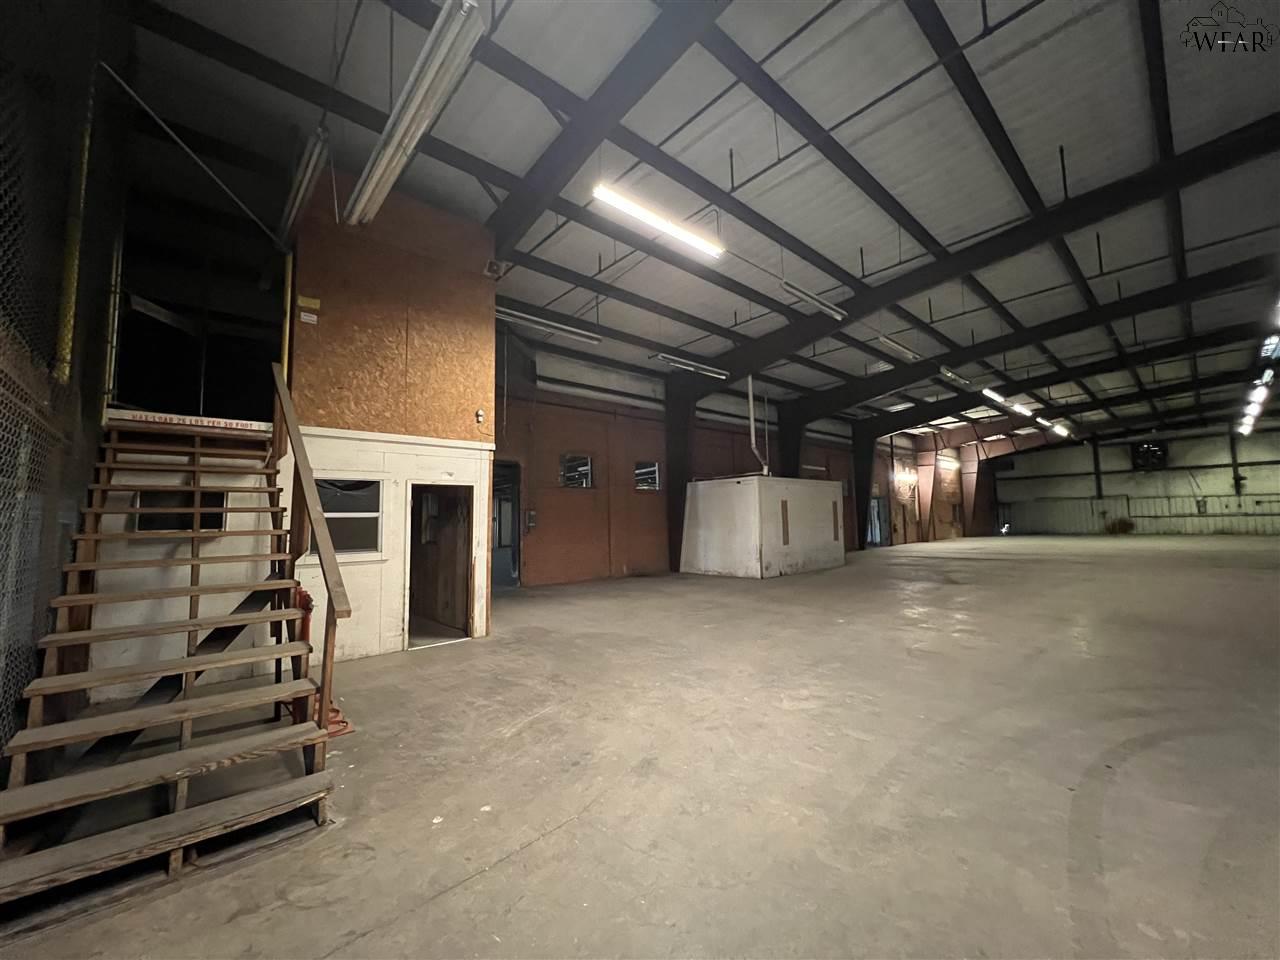
Large vacant warehouse interior with exposed steel trusses, concrete floor, and an enclosed office area.
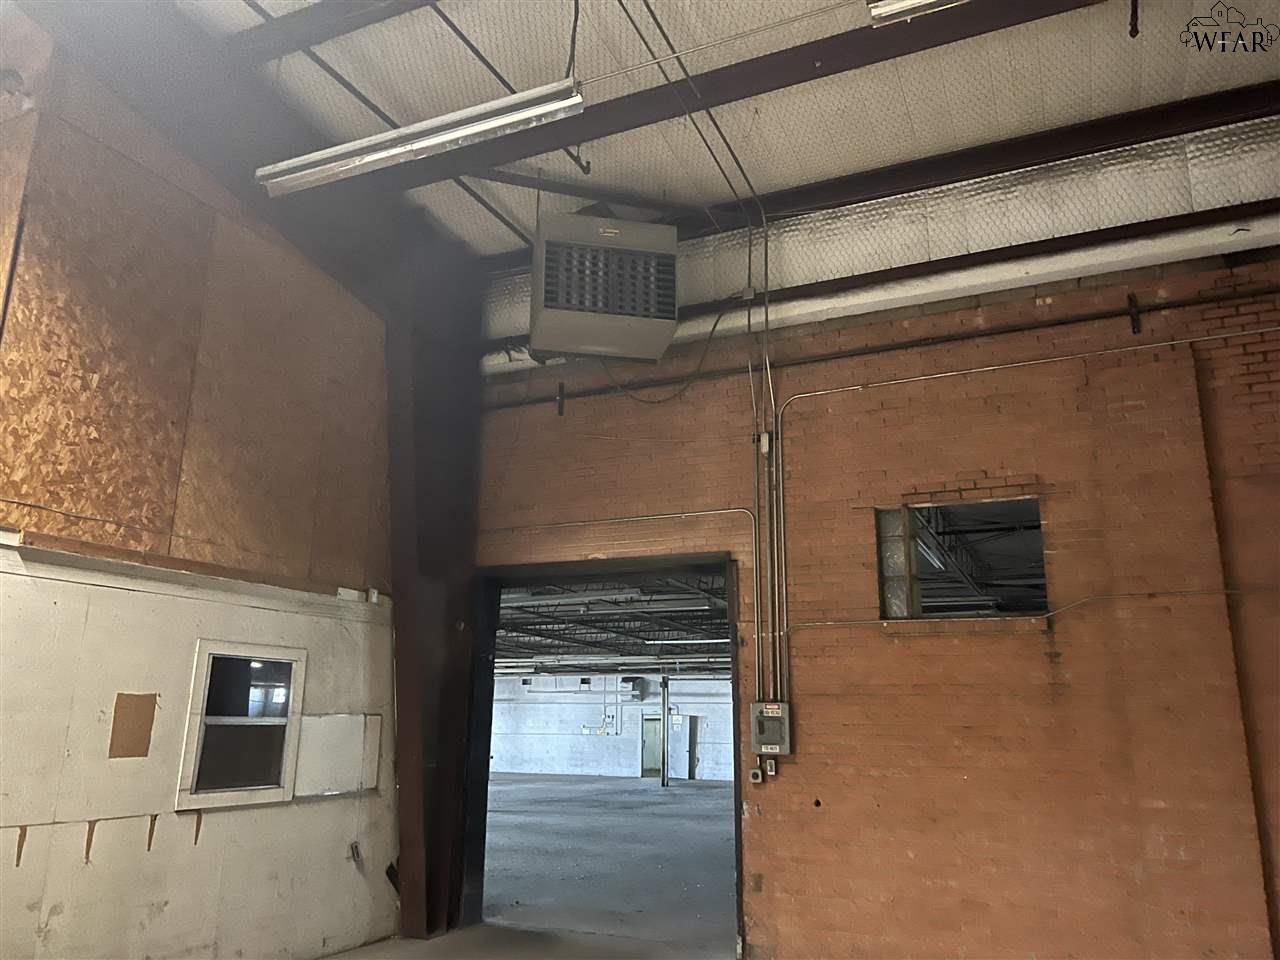
Vacant warehouse interior with brick walls, exposed beams, and a wide doorway to another space.
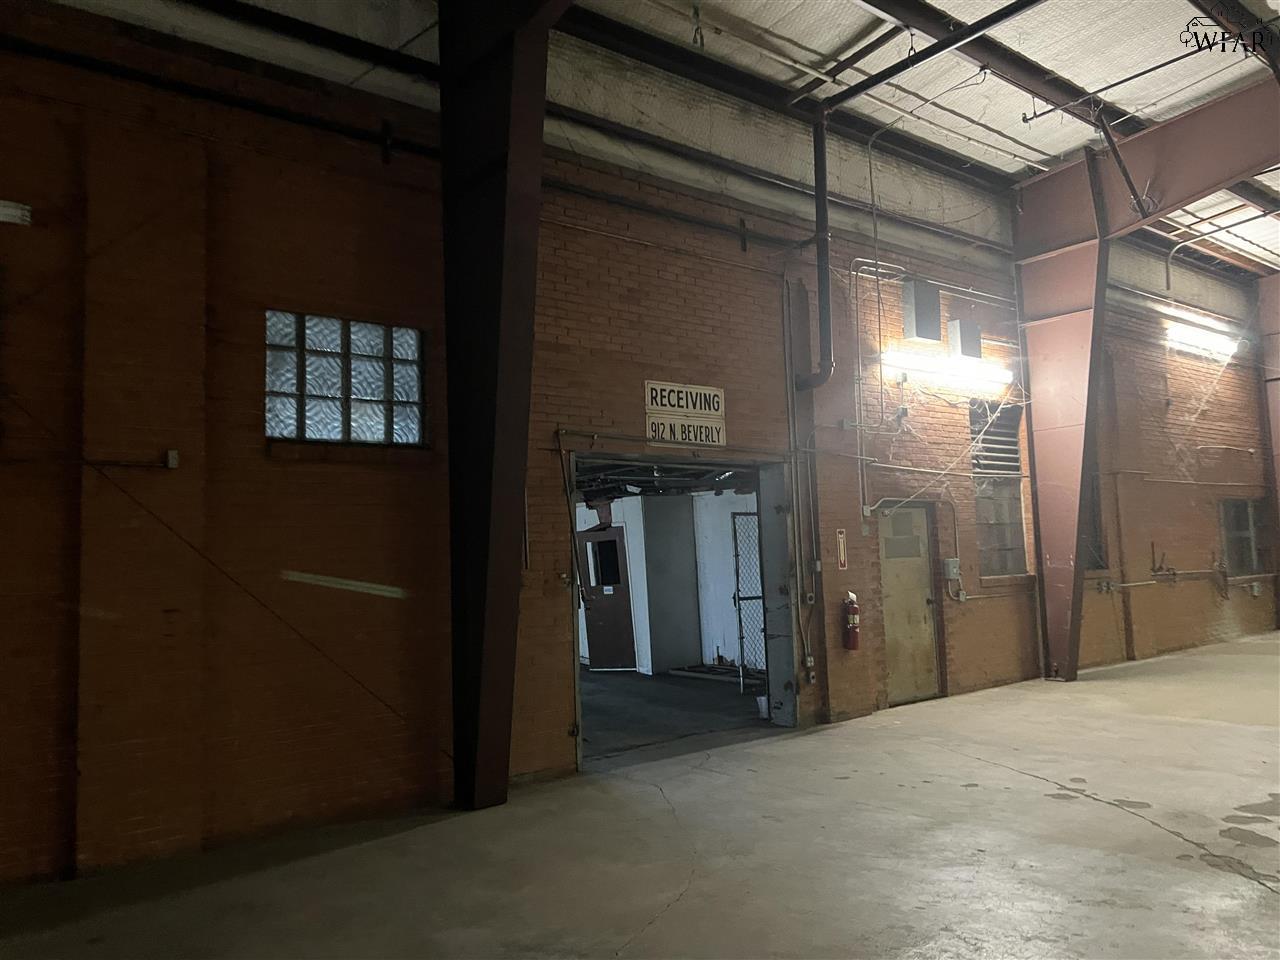
Industrial warehouse interior with a receiving entrance marked 912 N. Beverly Drive.
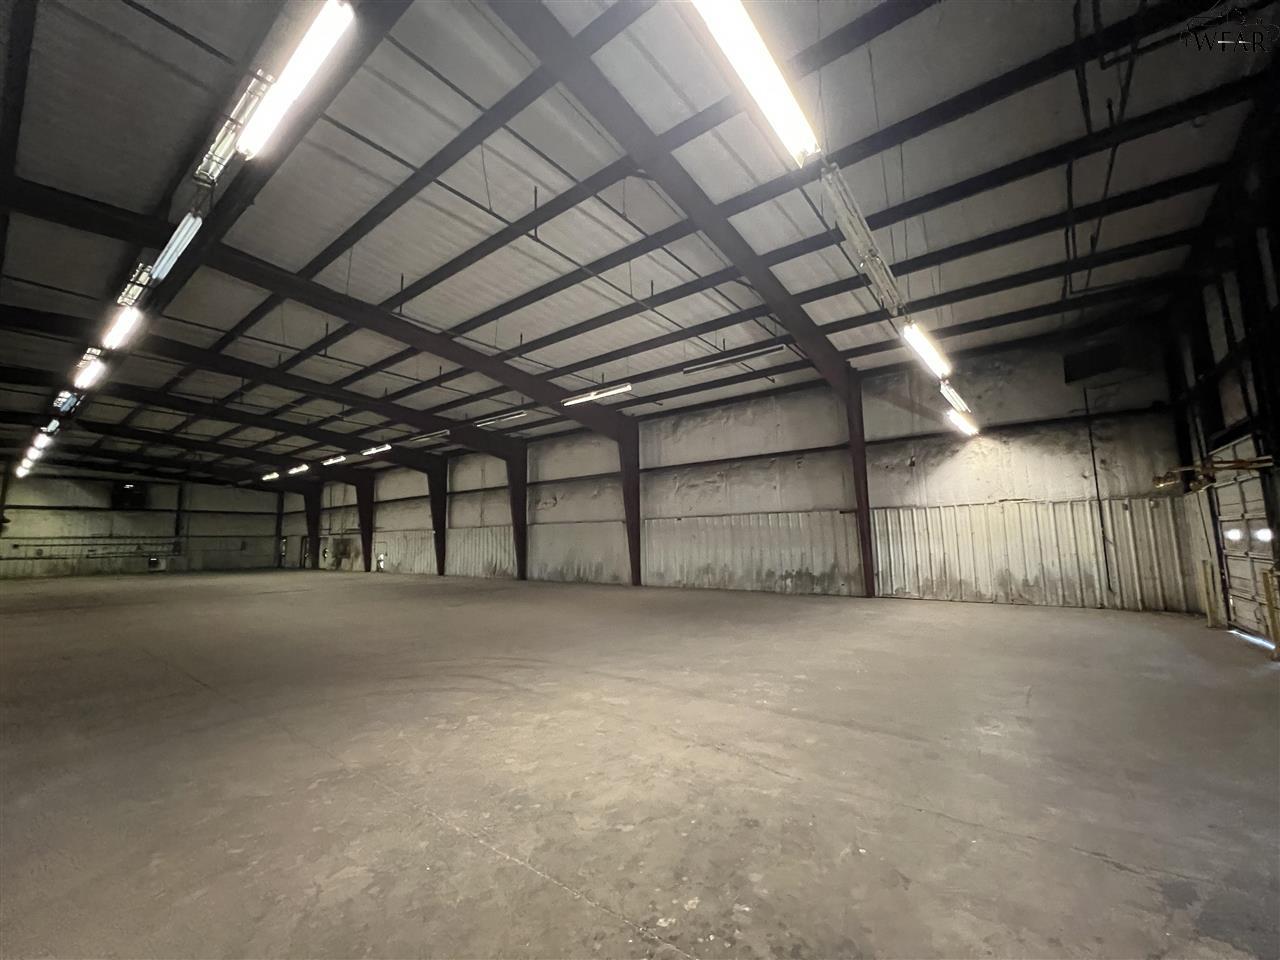
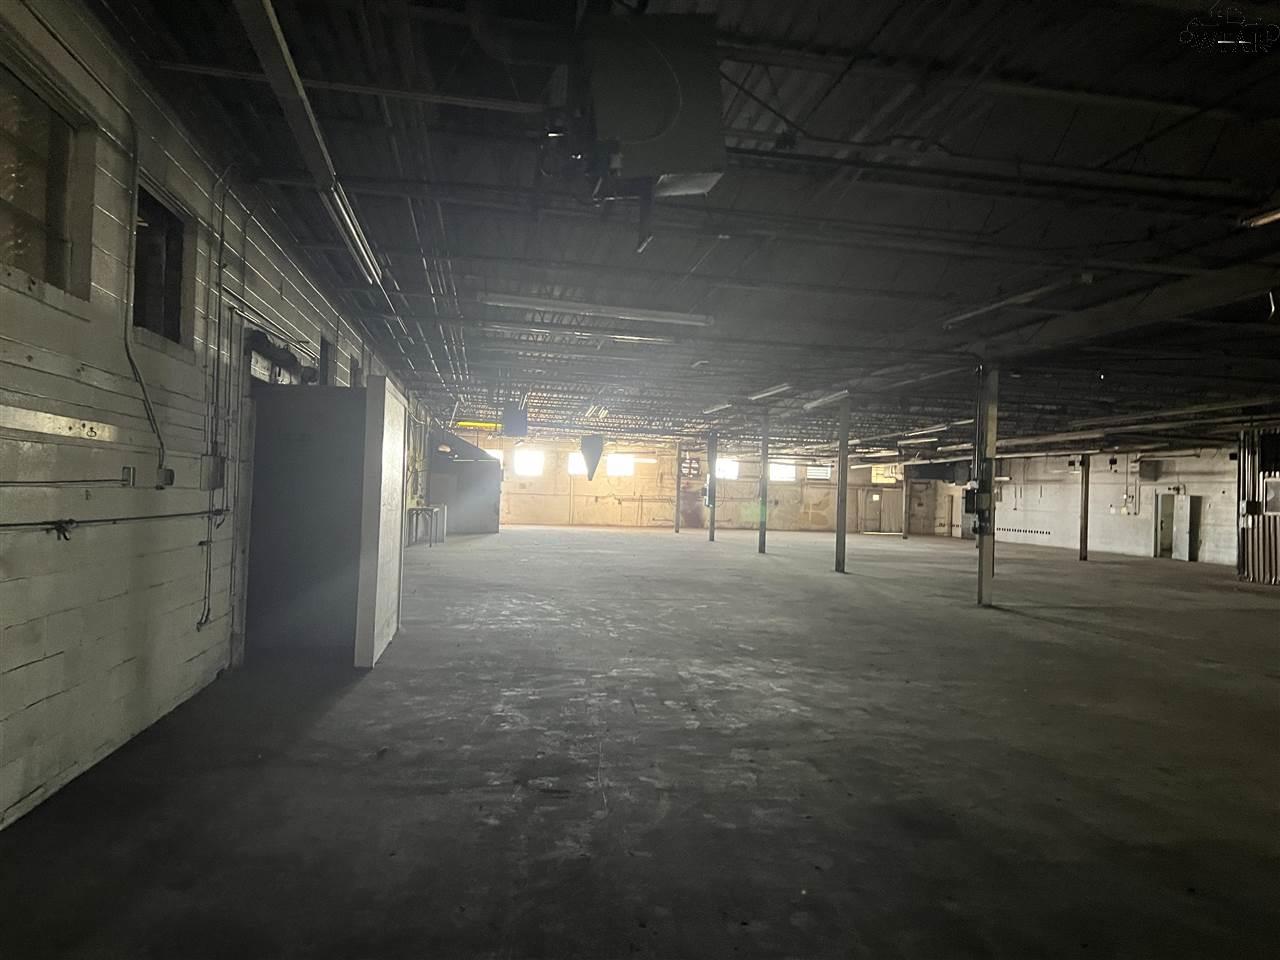
Vacant warehouse interior with a broad concrete floor, exposed ceiling, and rows of support columns.
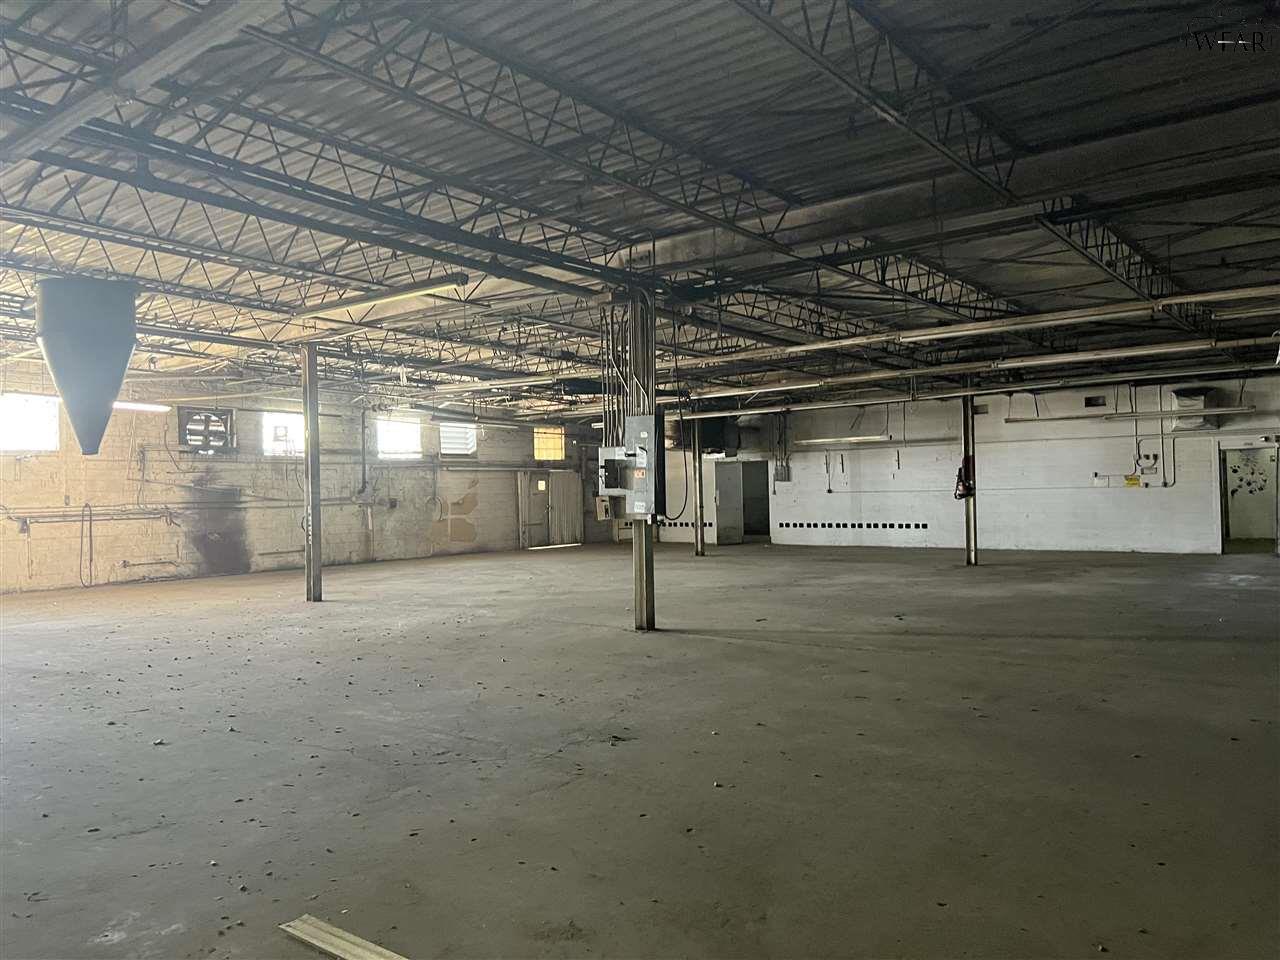
Vacant warehouse interior with an exposed steel-truss ceiling and wide concrete floor.
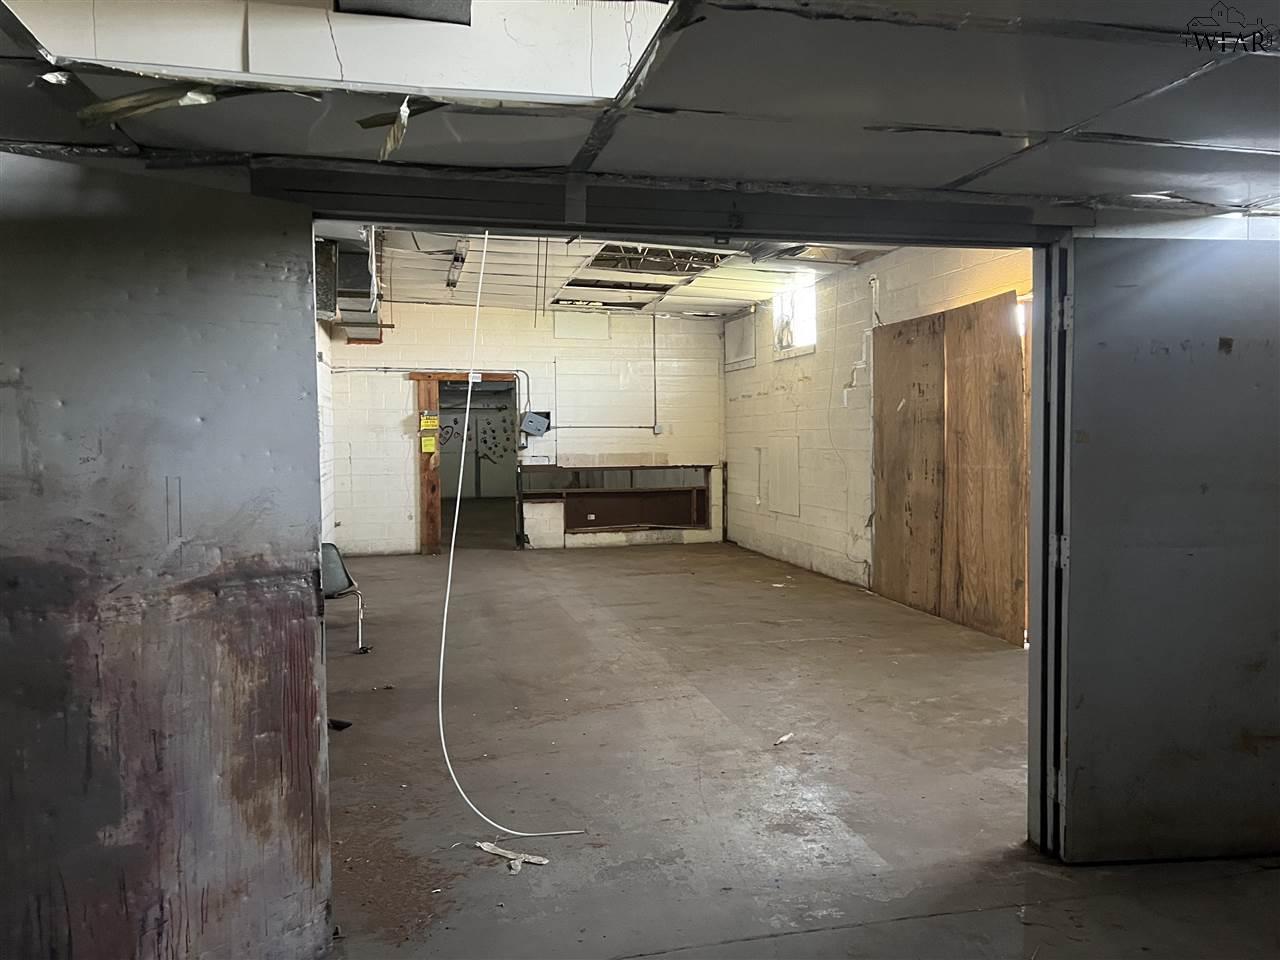
Unfinished interior room with a concrete floor, exposed ceiling panels, hanging wires, and a plywood-covered opening.
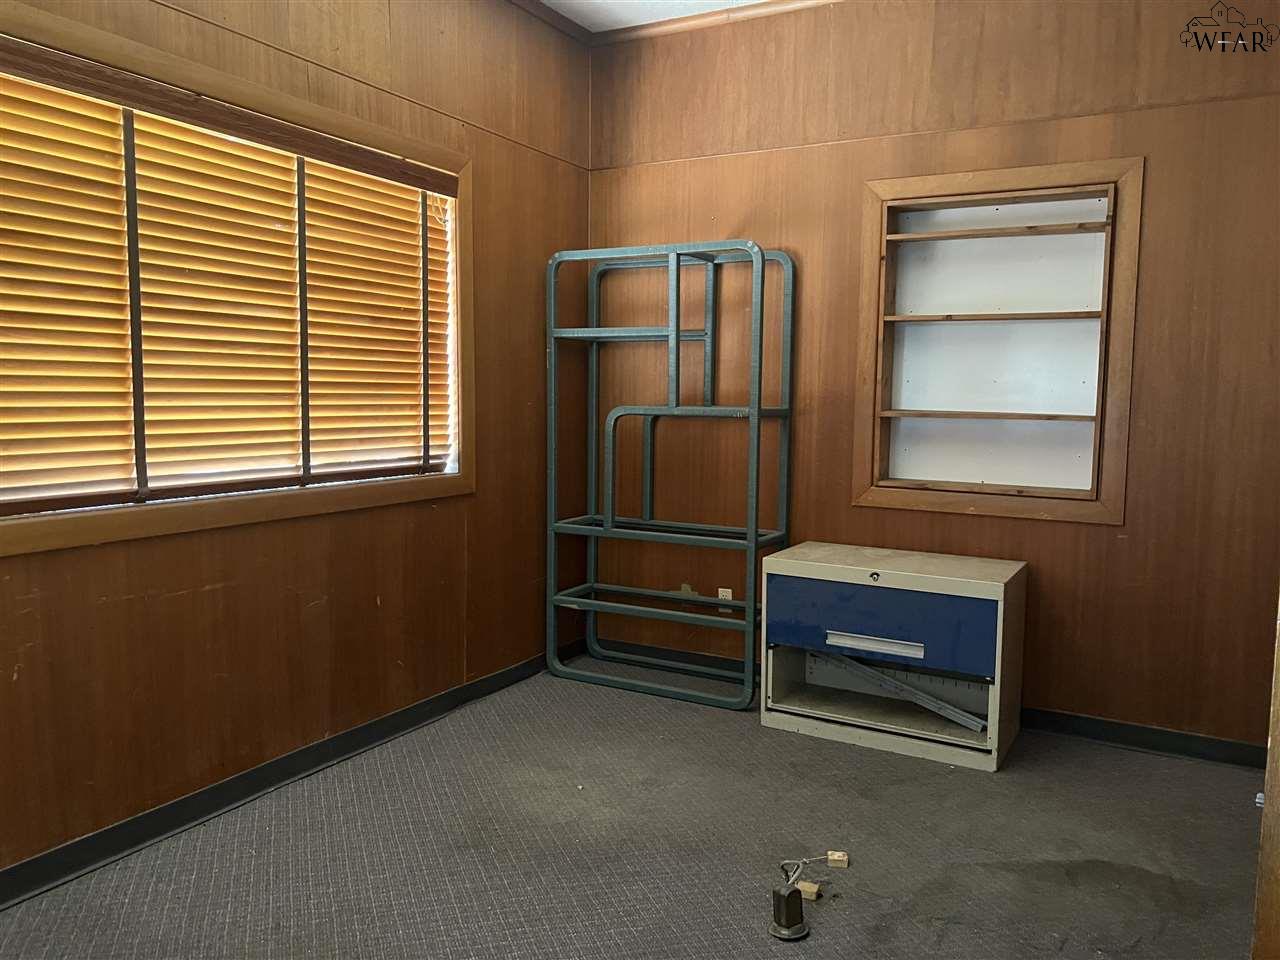
Wood-paneled room with window blinds, recessed shelves, a metal rack, and gray carpet.
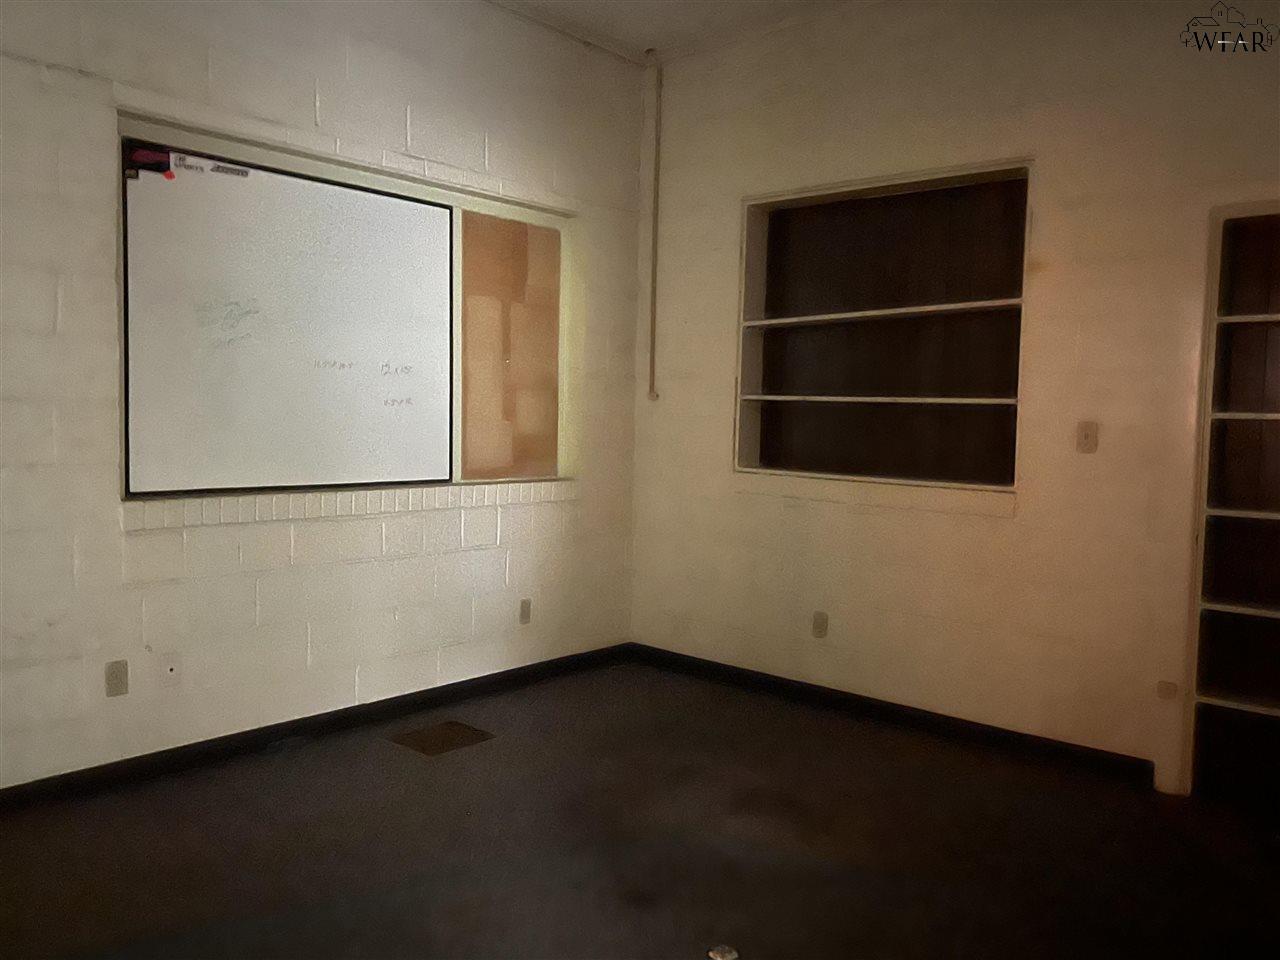
Empty room with a large wall-mounted whiteboard and built-in shelving.
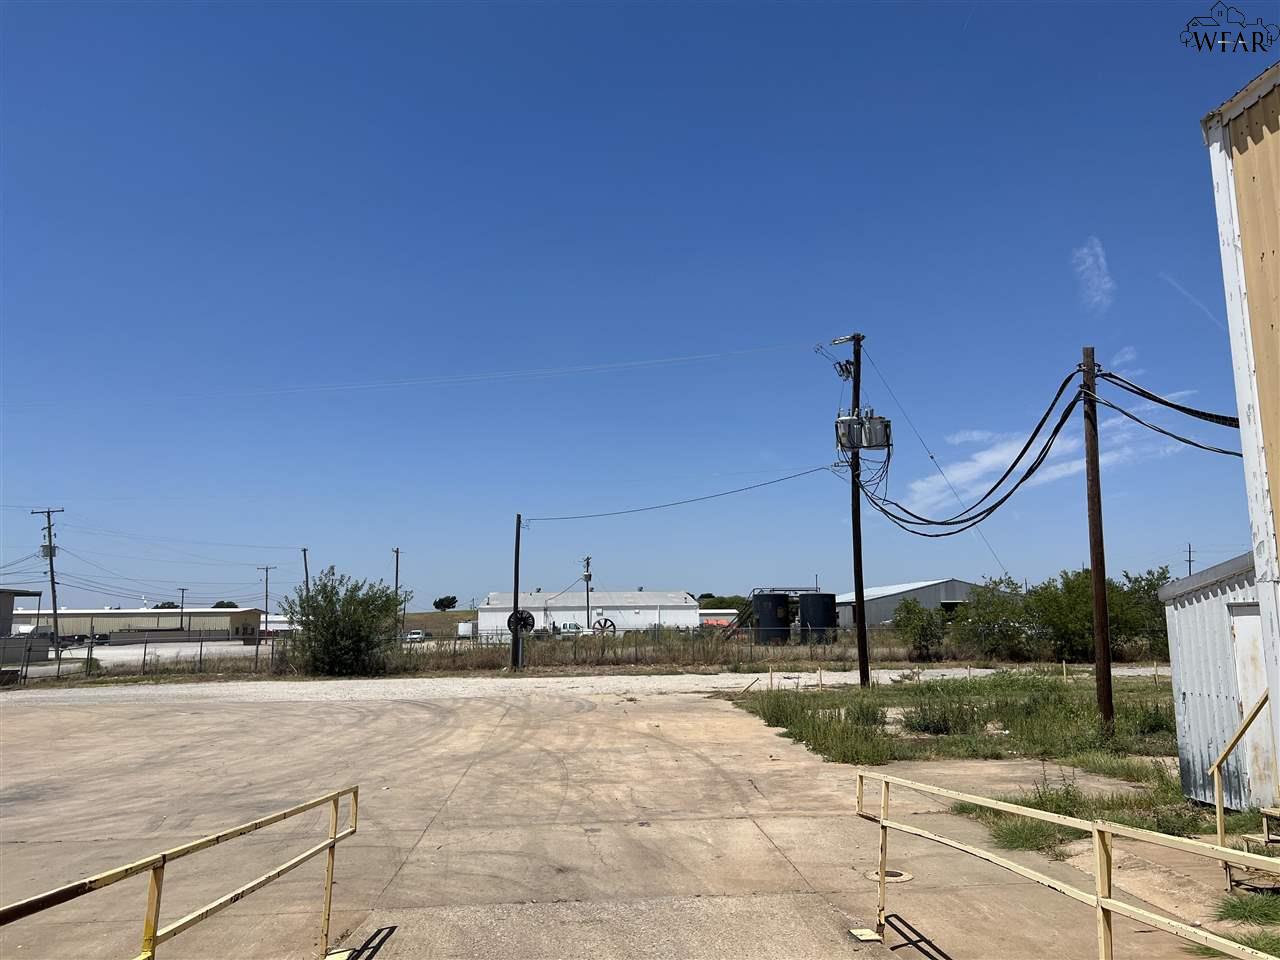
Concrete property yard with yellow rails, utility poles, and industrial buildings in the distance.
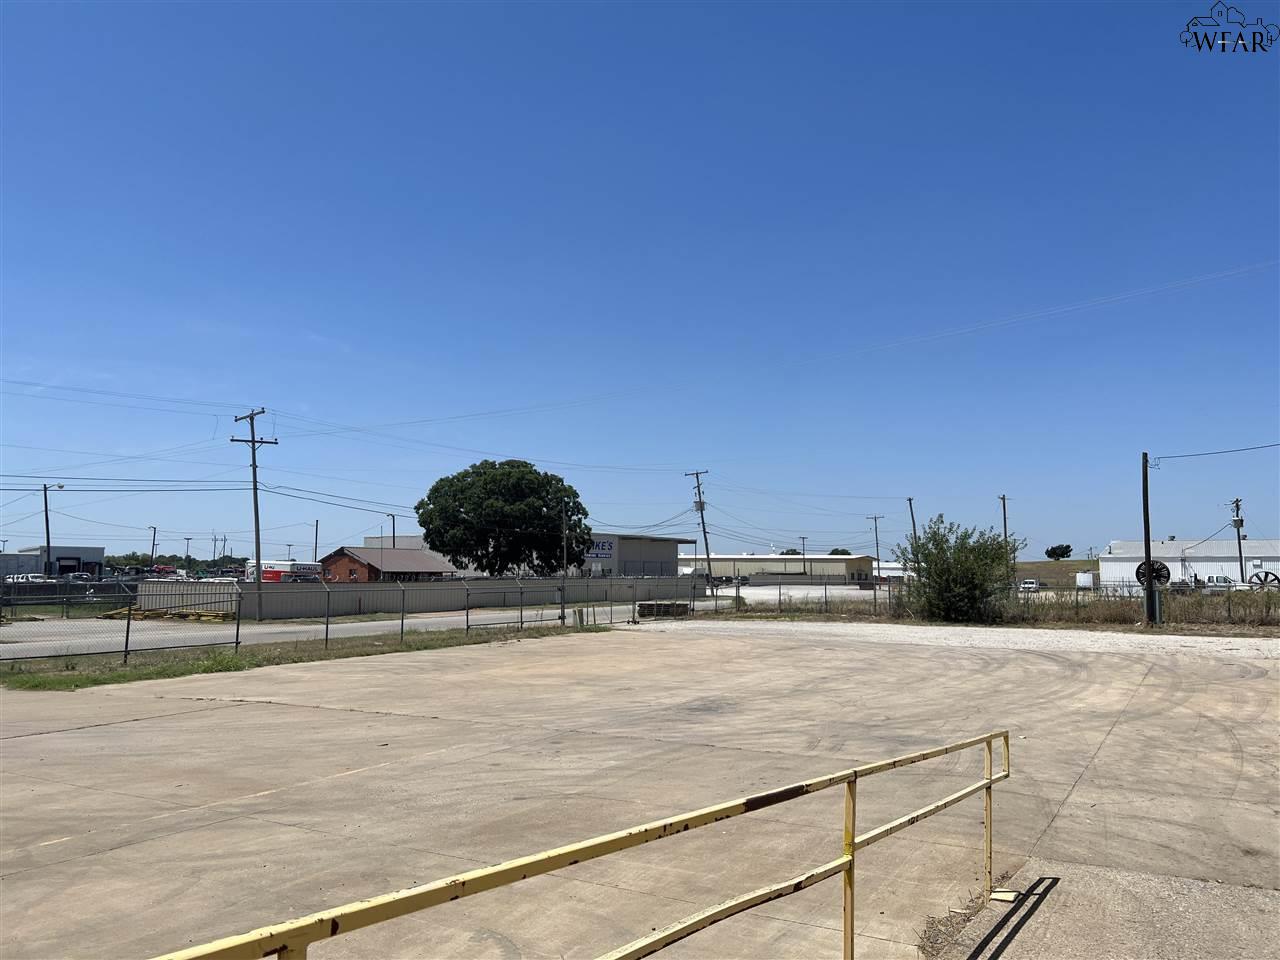
Concrete-paved lot with a yellow railing, chain-link fence, and industrial buildings beyond.
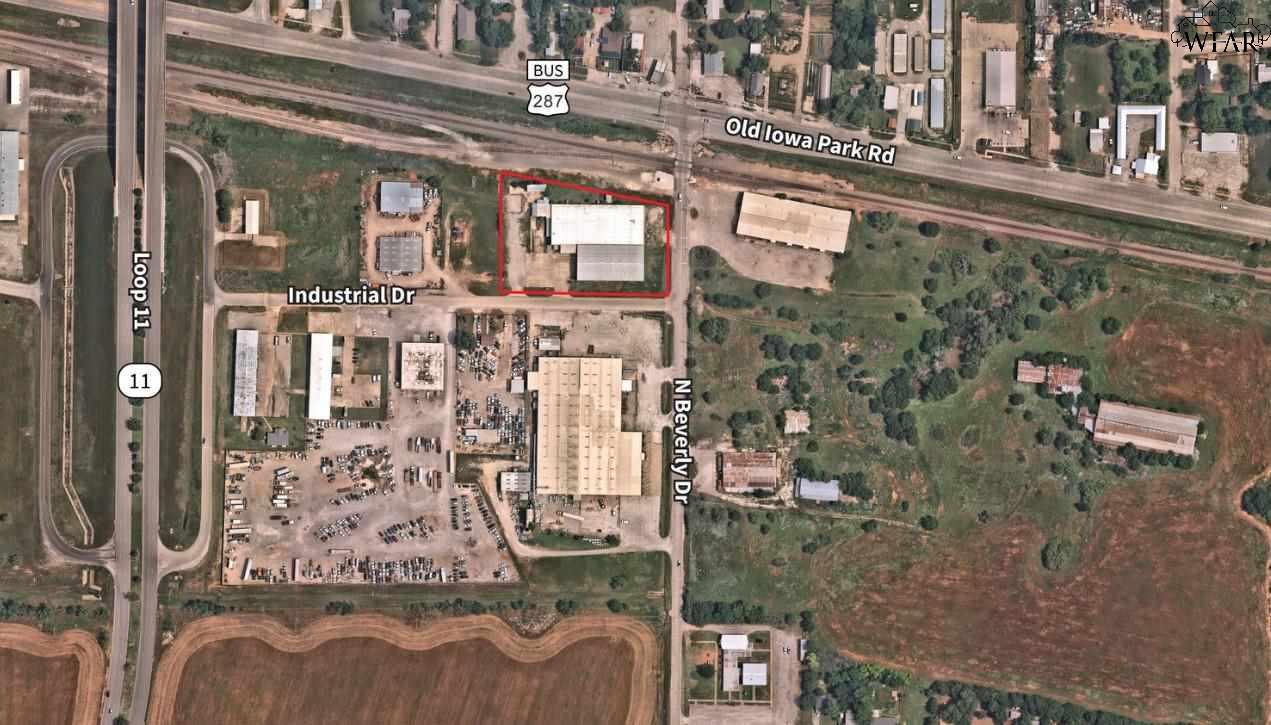
Aerial view of an industrial property outlined in red beside Industrial Drive and Old Iowa Park Road.
SEE ALL PHOTOS
Commercial building with a tan metal-sided warehouse and long red-brick frontage beside a road.
Commercial building with a red brick facade, beige metal-sided section, and SUPER-SOFT sign.
Commercial building with a long red brick facade and adjoining tan metal-sided section beside a road.
Tan metal warehouse with loading docks behind a chain-link fence.
Commercial warehouse exterior with a large garage door, three loading bays, and a yellow safety rail.
Vacant warehouse interior with an expansive concrete floor and exposed steel roof trusses.
Empty warehouse with a broad concrete floor, corrugated metal walls, and exposed steel roof trusses.
Vacant warehouse interior with an expansive concrete floor and exposed steel roof trusses.
Vacant warehouse interior with exposed steel trusses, concrete floor, and multiple roll-up doors.
Warehouse interior with multiple overhead loading doors, exposed ceiling trusses, and a wide concrete floor.
Large vacant warehouse interior with exposed steel trusses, concrete floor, and an enclosed office area.
Vacant warehouse interior with brick walls, exposed beams, and a wide doorway to another space.
Industrial warehouse interior with a receiving entrance marked 912 N. Beverly Drive.
Vacant warehouse interior with a broad concrete floor, exposed ceiling, and rows of support columns.
Vacant warehouse interior with an exposed steel-truss ceiling and wide concrete floor.
Unfinished interior room with a concrete floor, exposed ceiling panels, hanging wires, and a plywood-covered opening.
Wood-paneled room with window blinds, recessed shelves, a metal rack, and gray carpet.
Empty room with a large wall-mounted whiteboard and built-in shelving.
Concrete property yard with yellow rails, utility poles, and industrial buildings in the distance.
Concrete-paved lot with a yellow railing, chain-link fence, and industrial buildings beyond.
Aerial view of an industrial property outlined in red beside Industrial Drive and Old Iowa Park Road.
For Lease

912 N BEVERLY DRIVE

912 N BEVERLY DRIVE, Wichita Falls, TX 76306

$9,327/month

37,306 Sq.Ft. LIVING AREA

0.86 Acres lot

Maria Maloney

Maria Maloney

Features & Amenities

Interior

  • Flooring Concrete Slab

Area & Lot

  • Status For Lease
  • Living Area37,306 Sq.Ft.
  • Lot Area0.86 Acres
  • MLS® ID182800
  • TypeCommercial
  • NeighborhoodWichita Falls
  • High SchoolNot Applicable

Exterior

  • STORIES1
  • water SourceCity Water
  • parkingParking Lot, Parking Area, Paved, Street Parking
  • security FeaturesAudio/Video Security System

Financial

  • Lease Price$9,327/mo
Commercial building with a red brick facade, beige metal-sided section, and SUPER-SOFT sign.

Schedule a Showing

We would love to show you our beautiful property. Please select your preferred date and time below. An agent will be in touch shortly to confirm your appointment.

Schedule a Showing

We would love to show you our beautiful property. Please select your preferred date and time below. An agent will be in touch shortly to confirm your appointment.

Thank you for your interest in 912 N BEVERLY DRIVE, Wichita Falls, TX 76306. We are reviewing your request and will be in touch shortly!

Wichita Falls

A leafy, upscale enclave with upscale homes and scenic surroundings perfect for refined living

Explore

Work With Us

Get assistance in determining current property value, crafting a competitive offer, writing and negotiating a contract, and much more. Contact us today.

Follow Us on Instagram