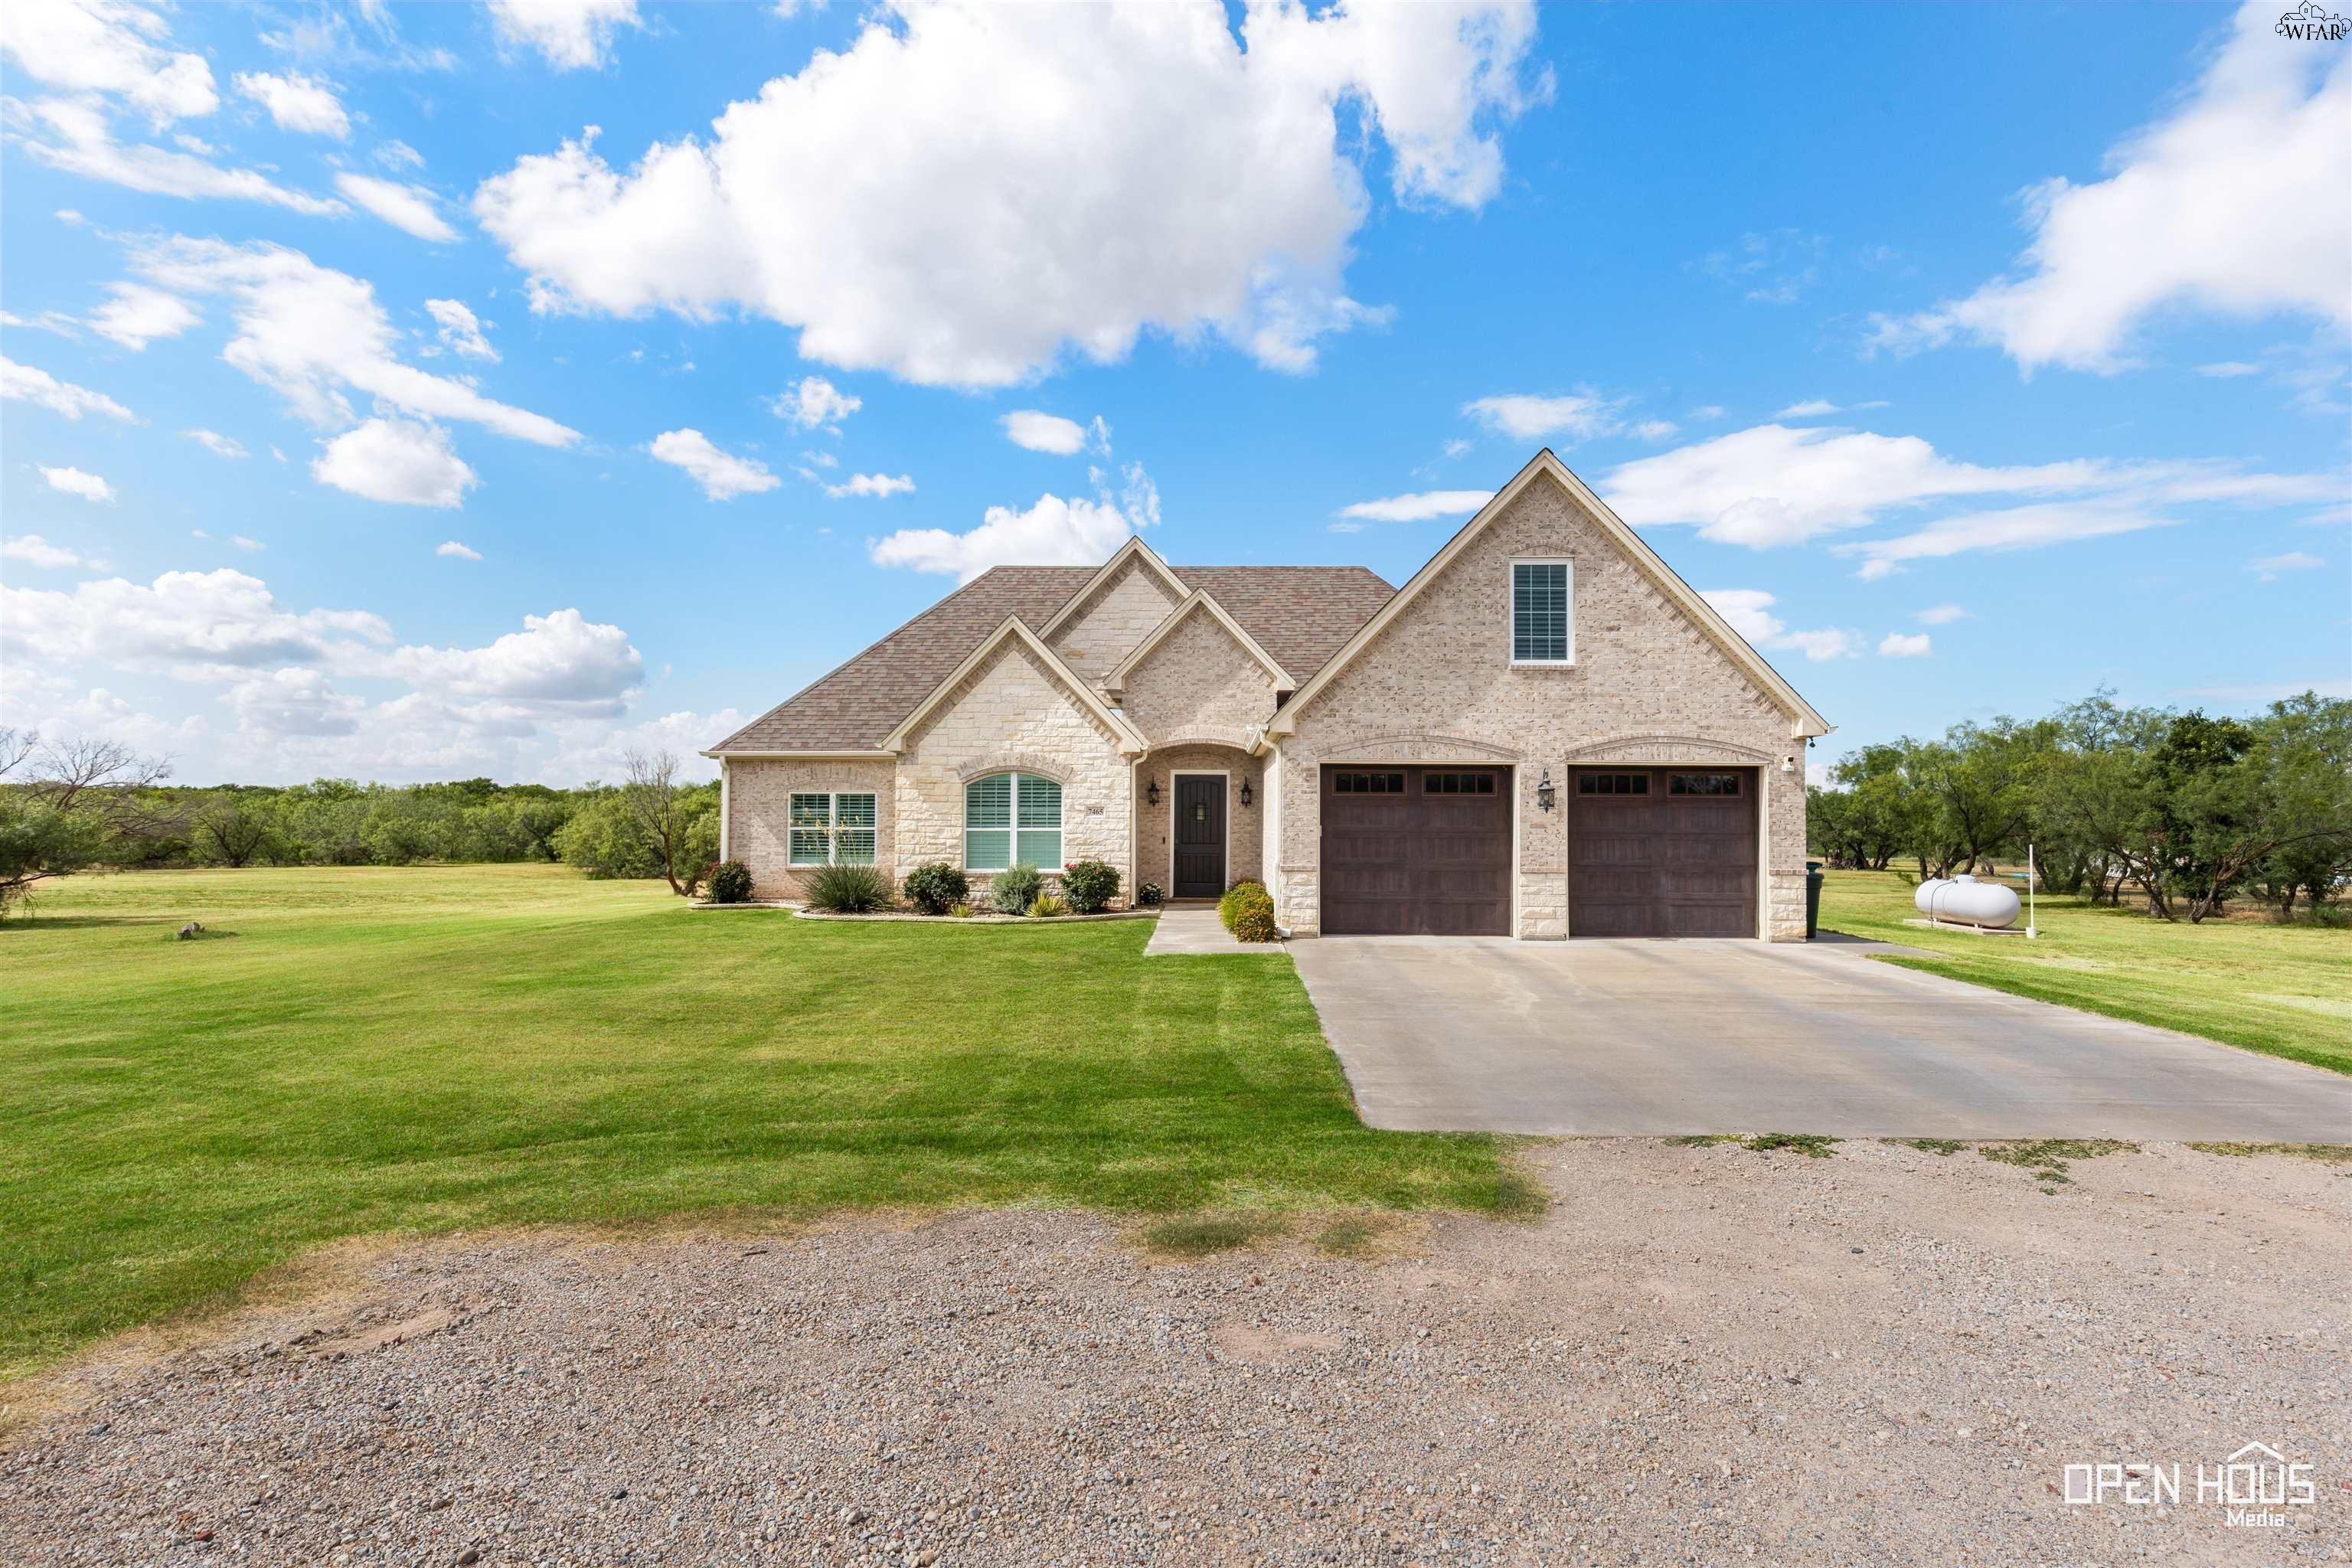
Stone-and-brick home with two-car garage, broad lawn, and gravel driveway.
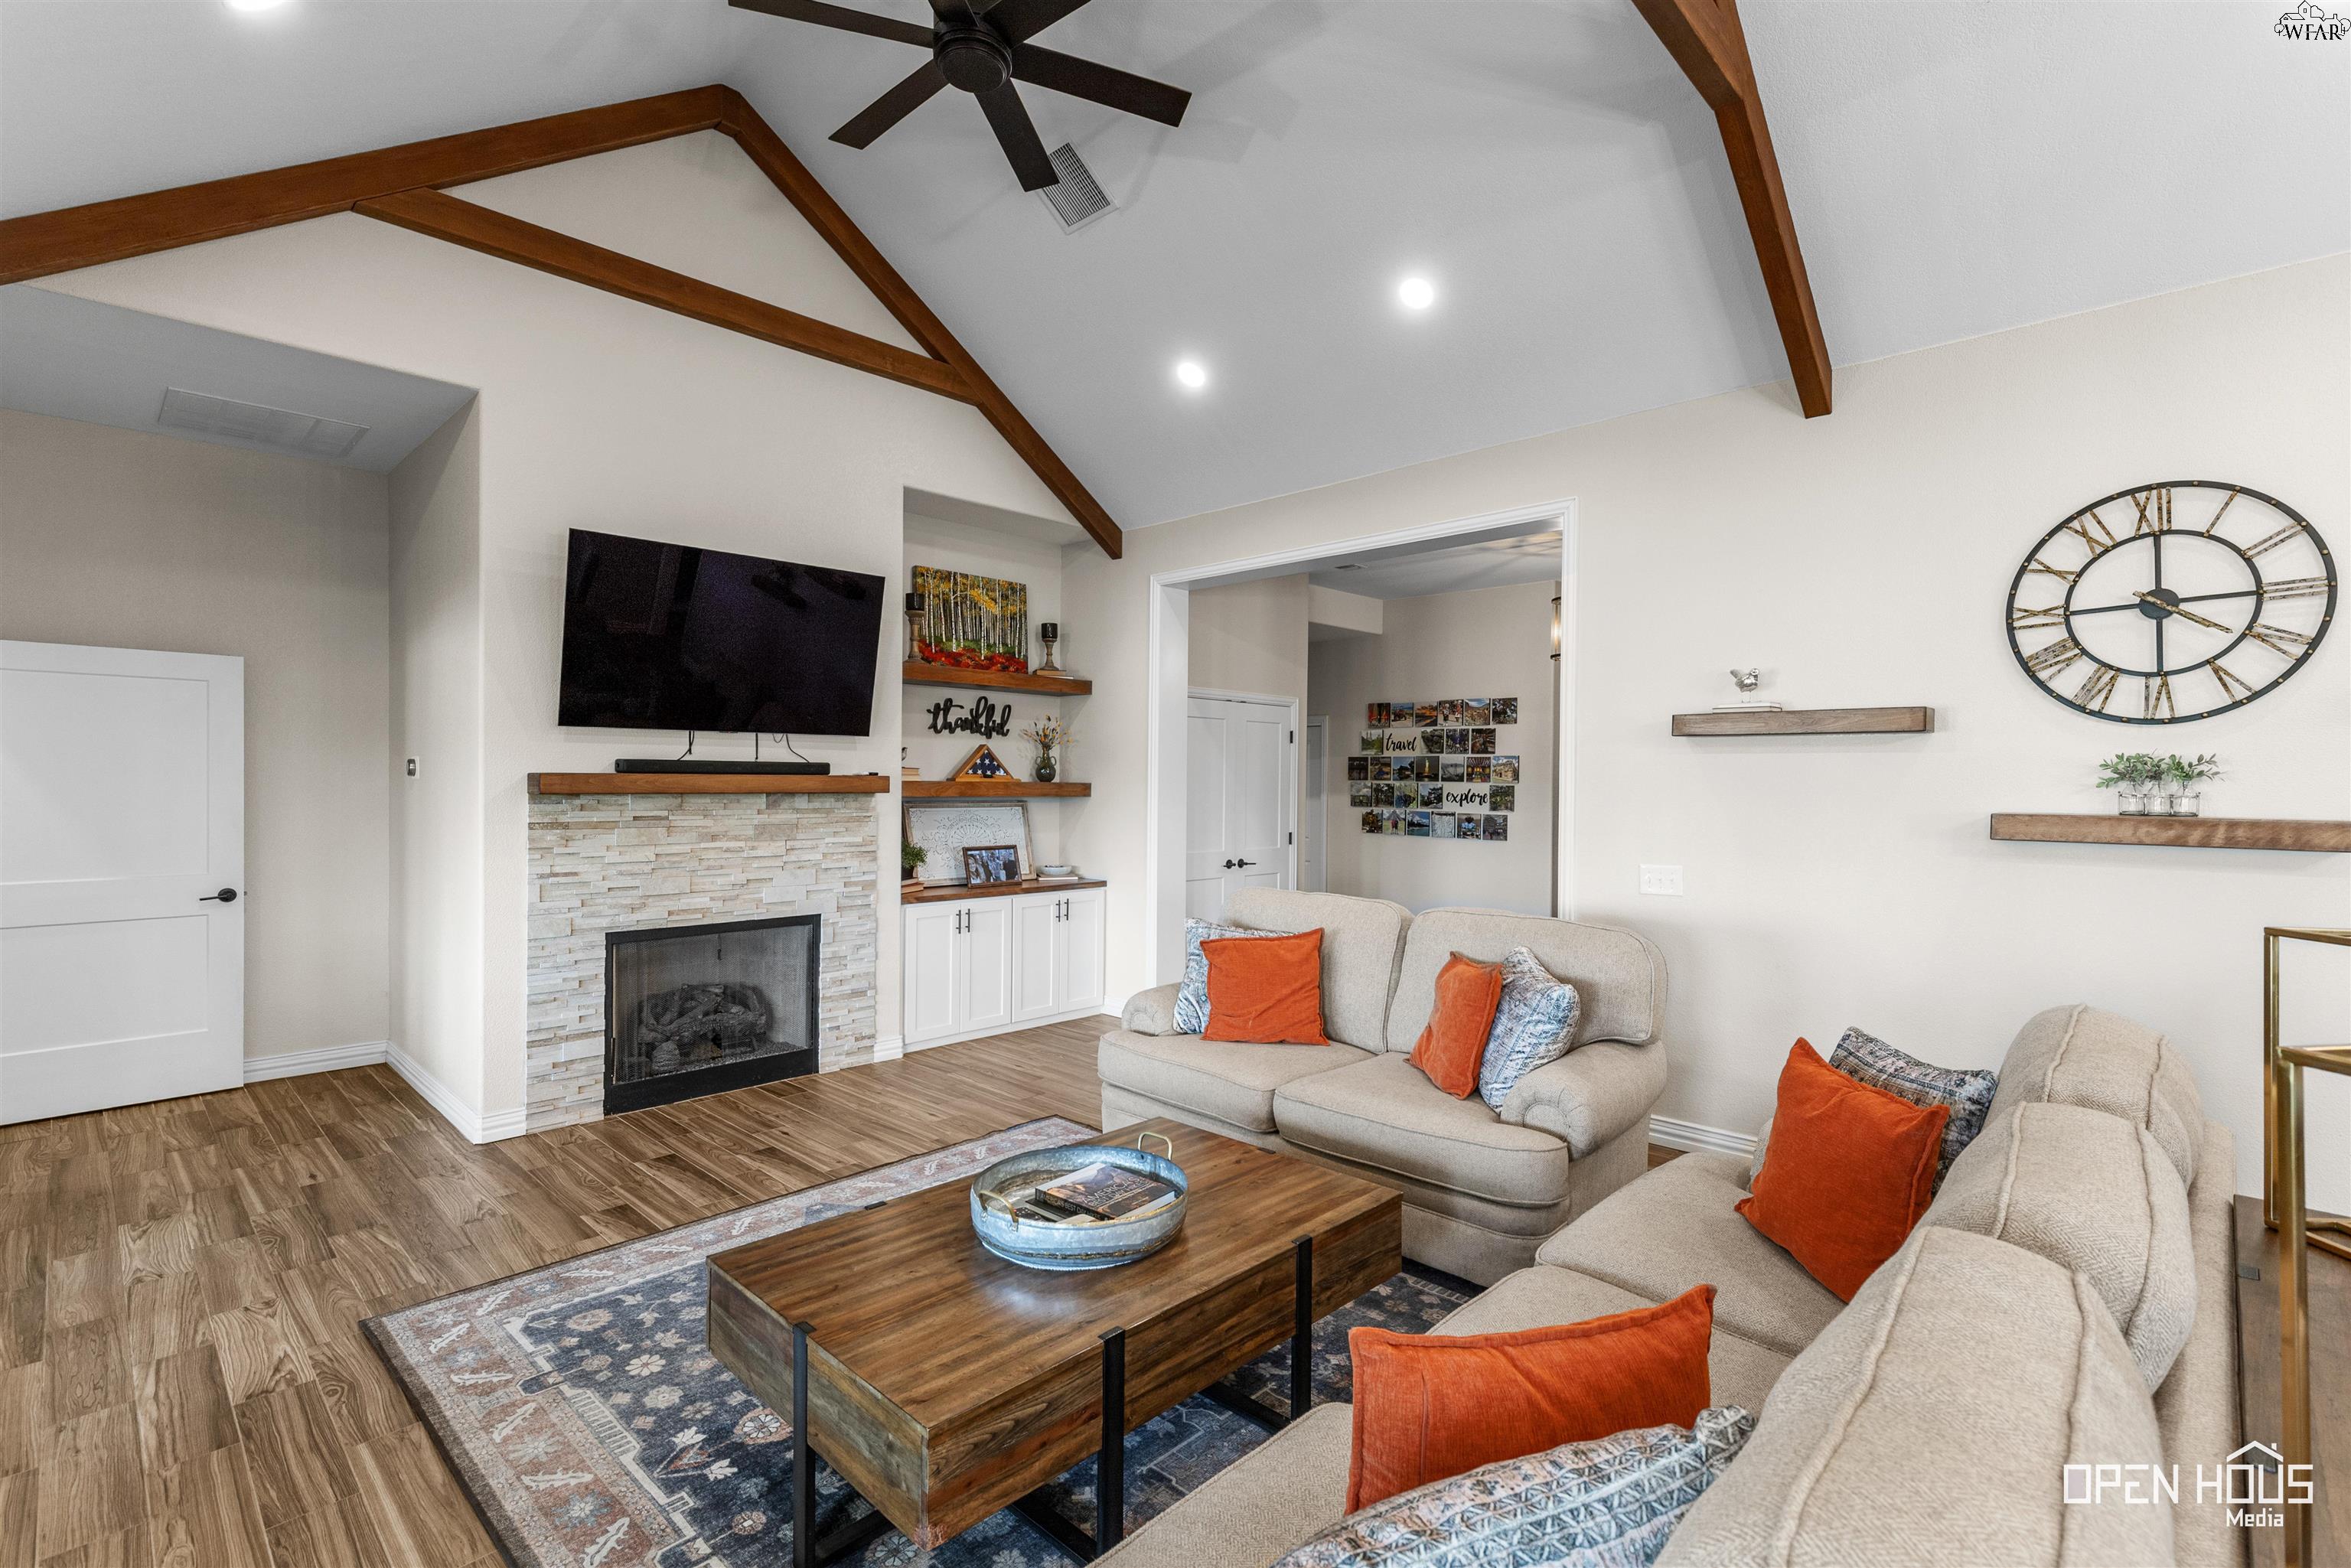
Living room with vaulted wood-beam ceiling, stone fireplace, and beige sofas with orange pillows.
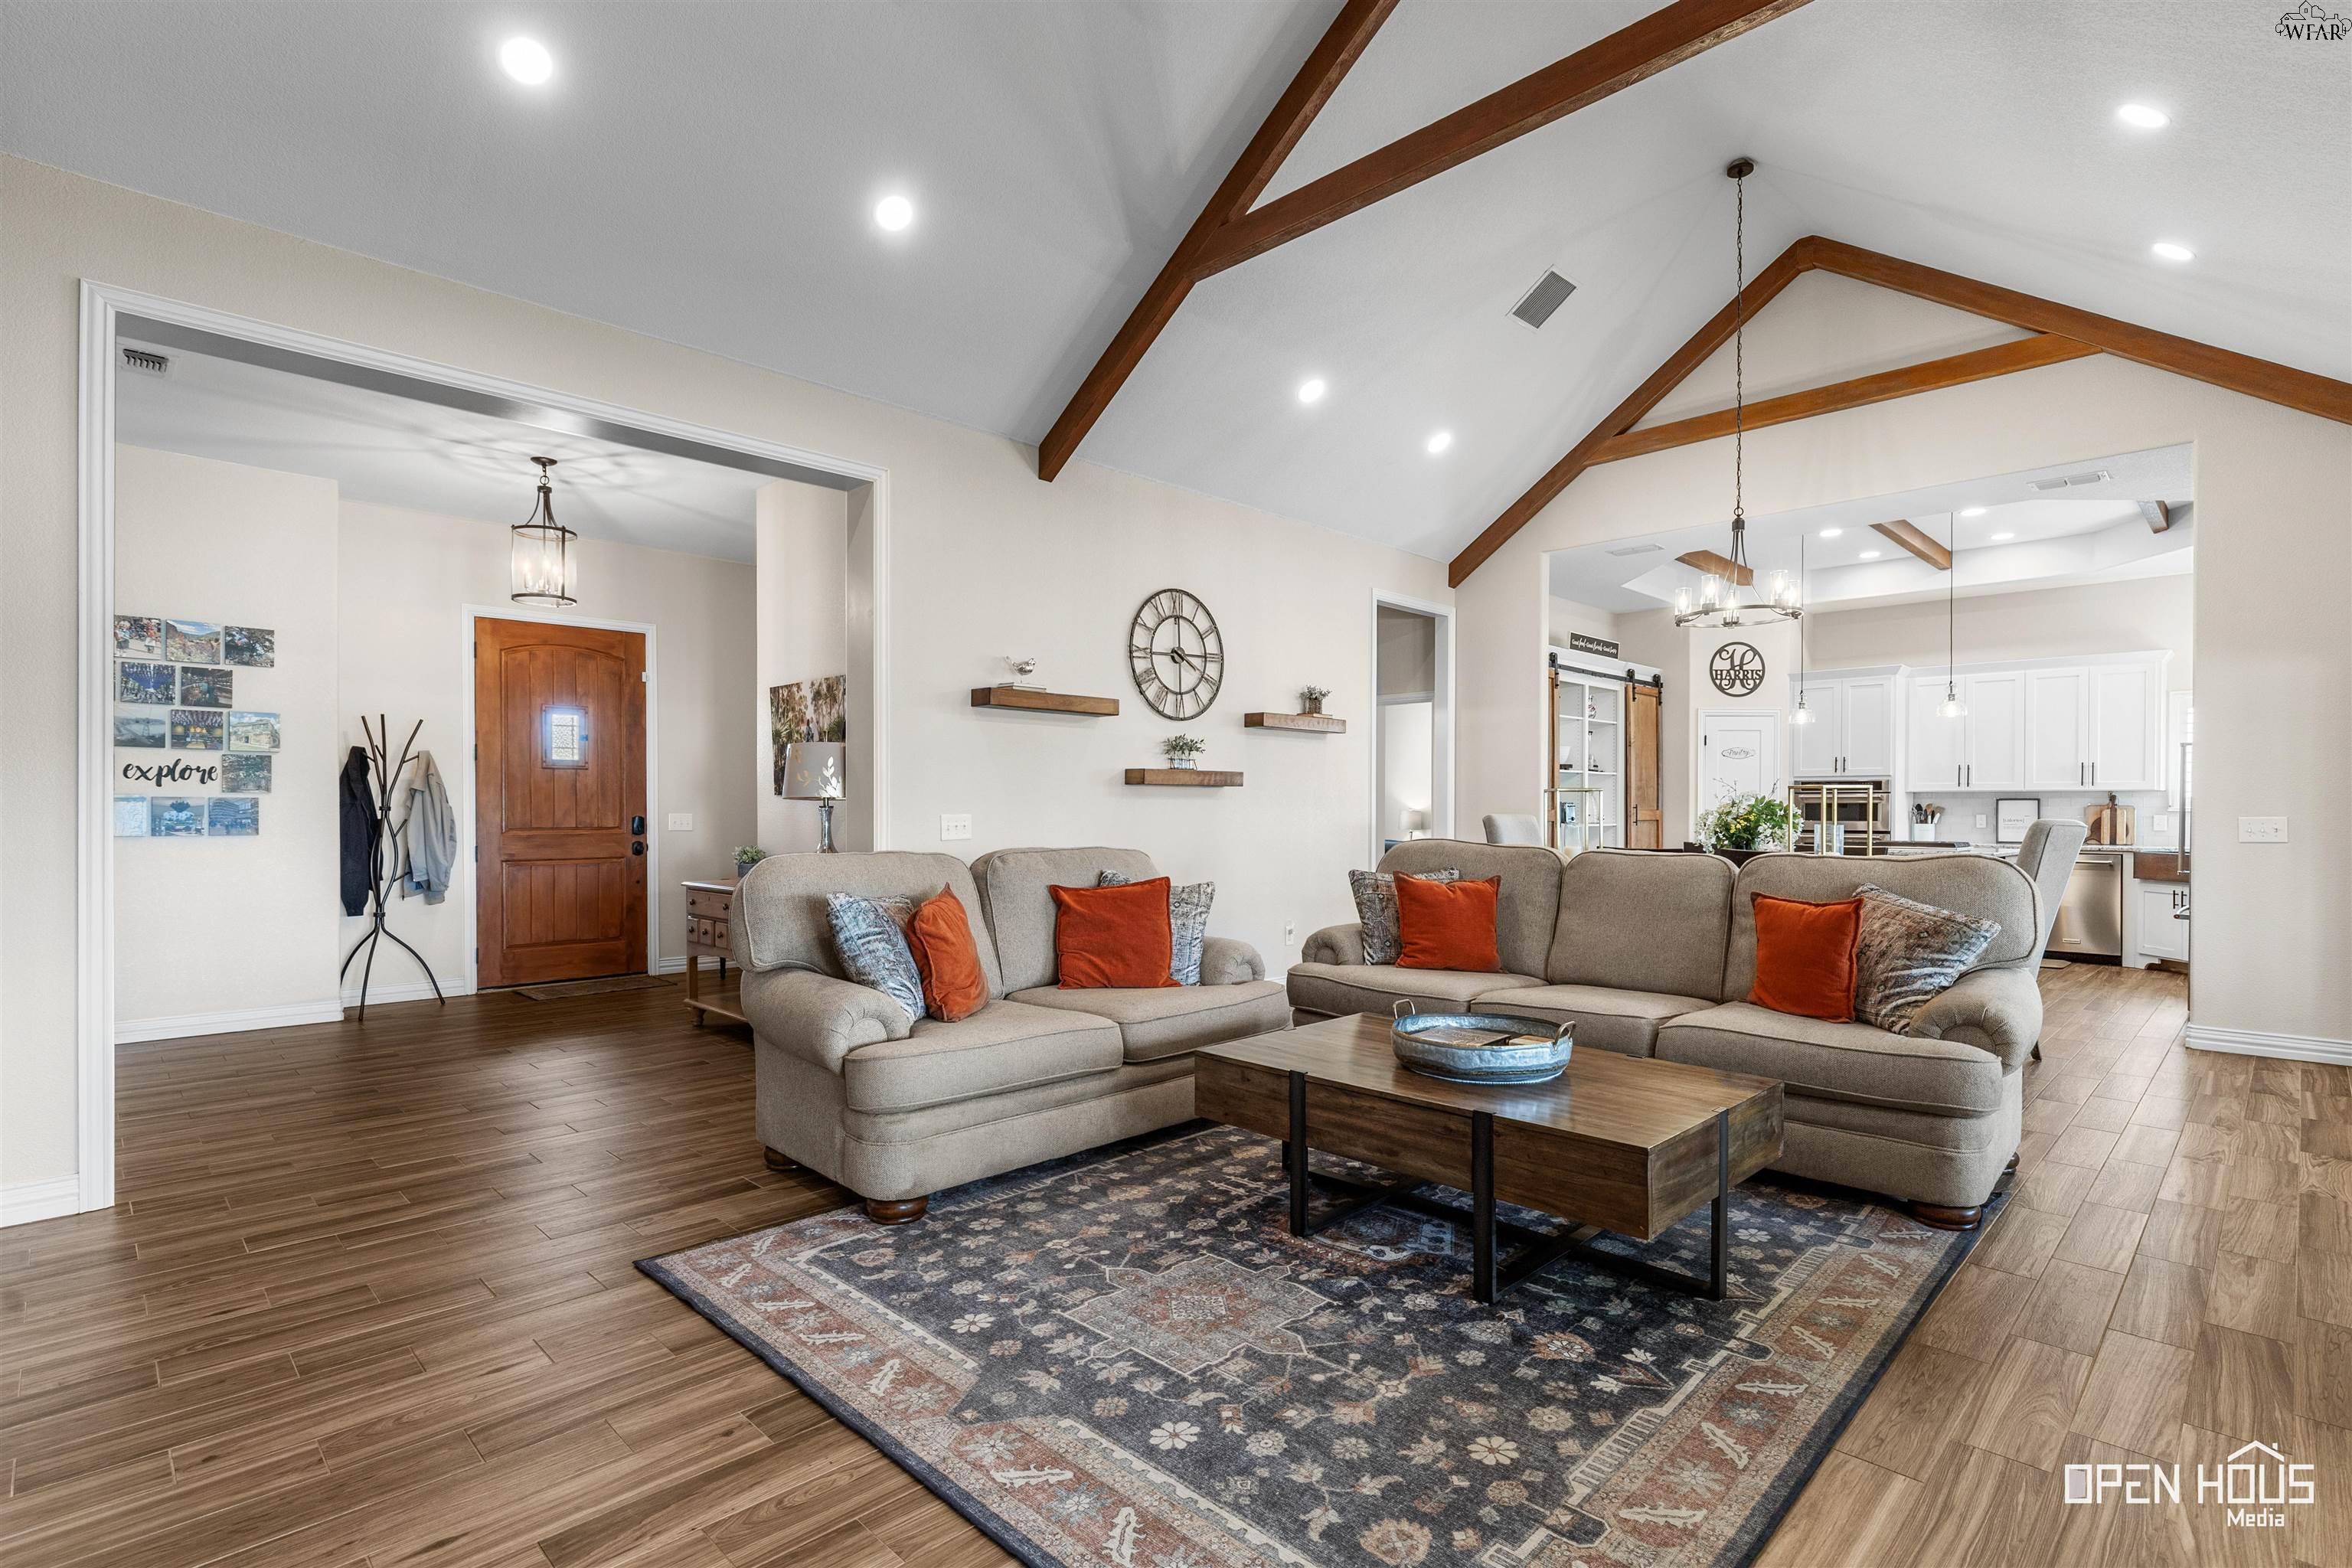
Furnished living room with gray sofas, a patterned rug, and exposed wood ceiling beams.
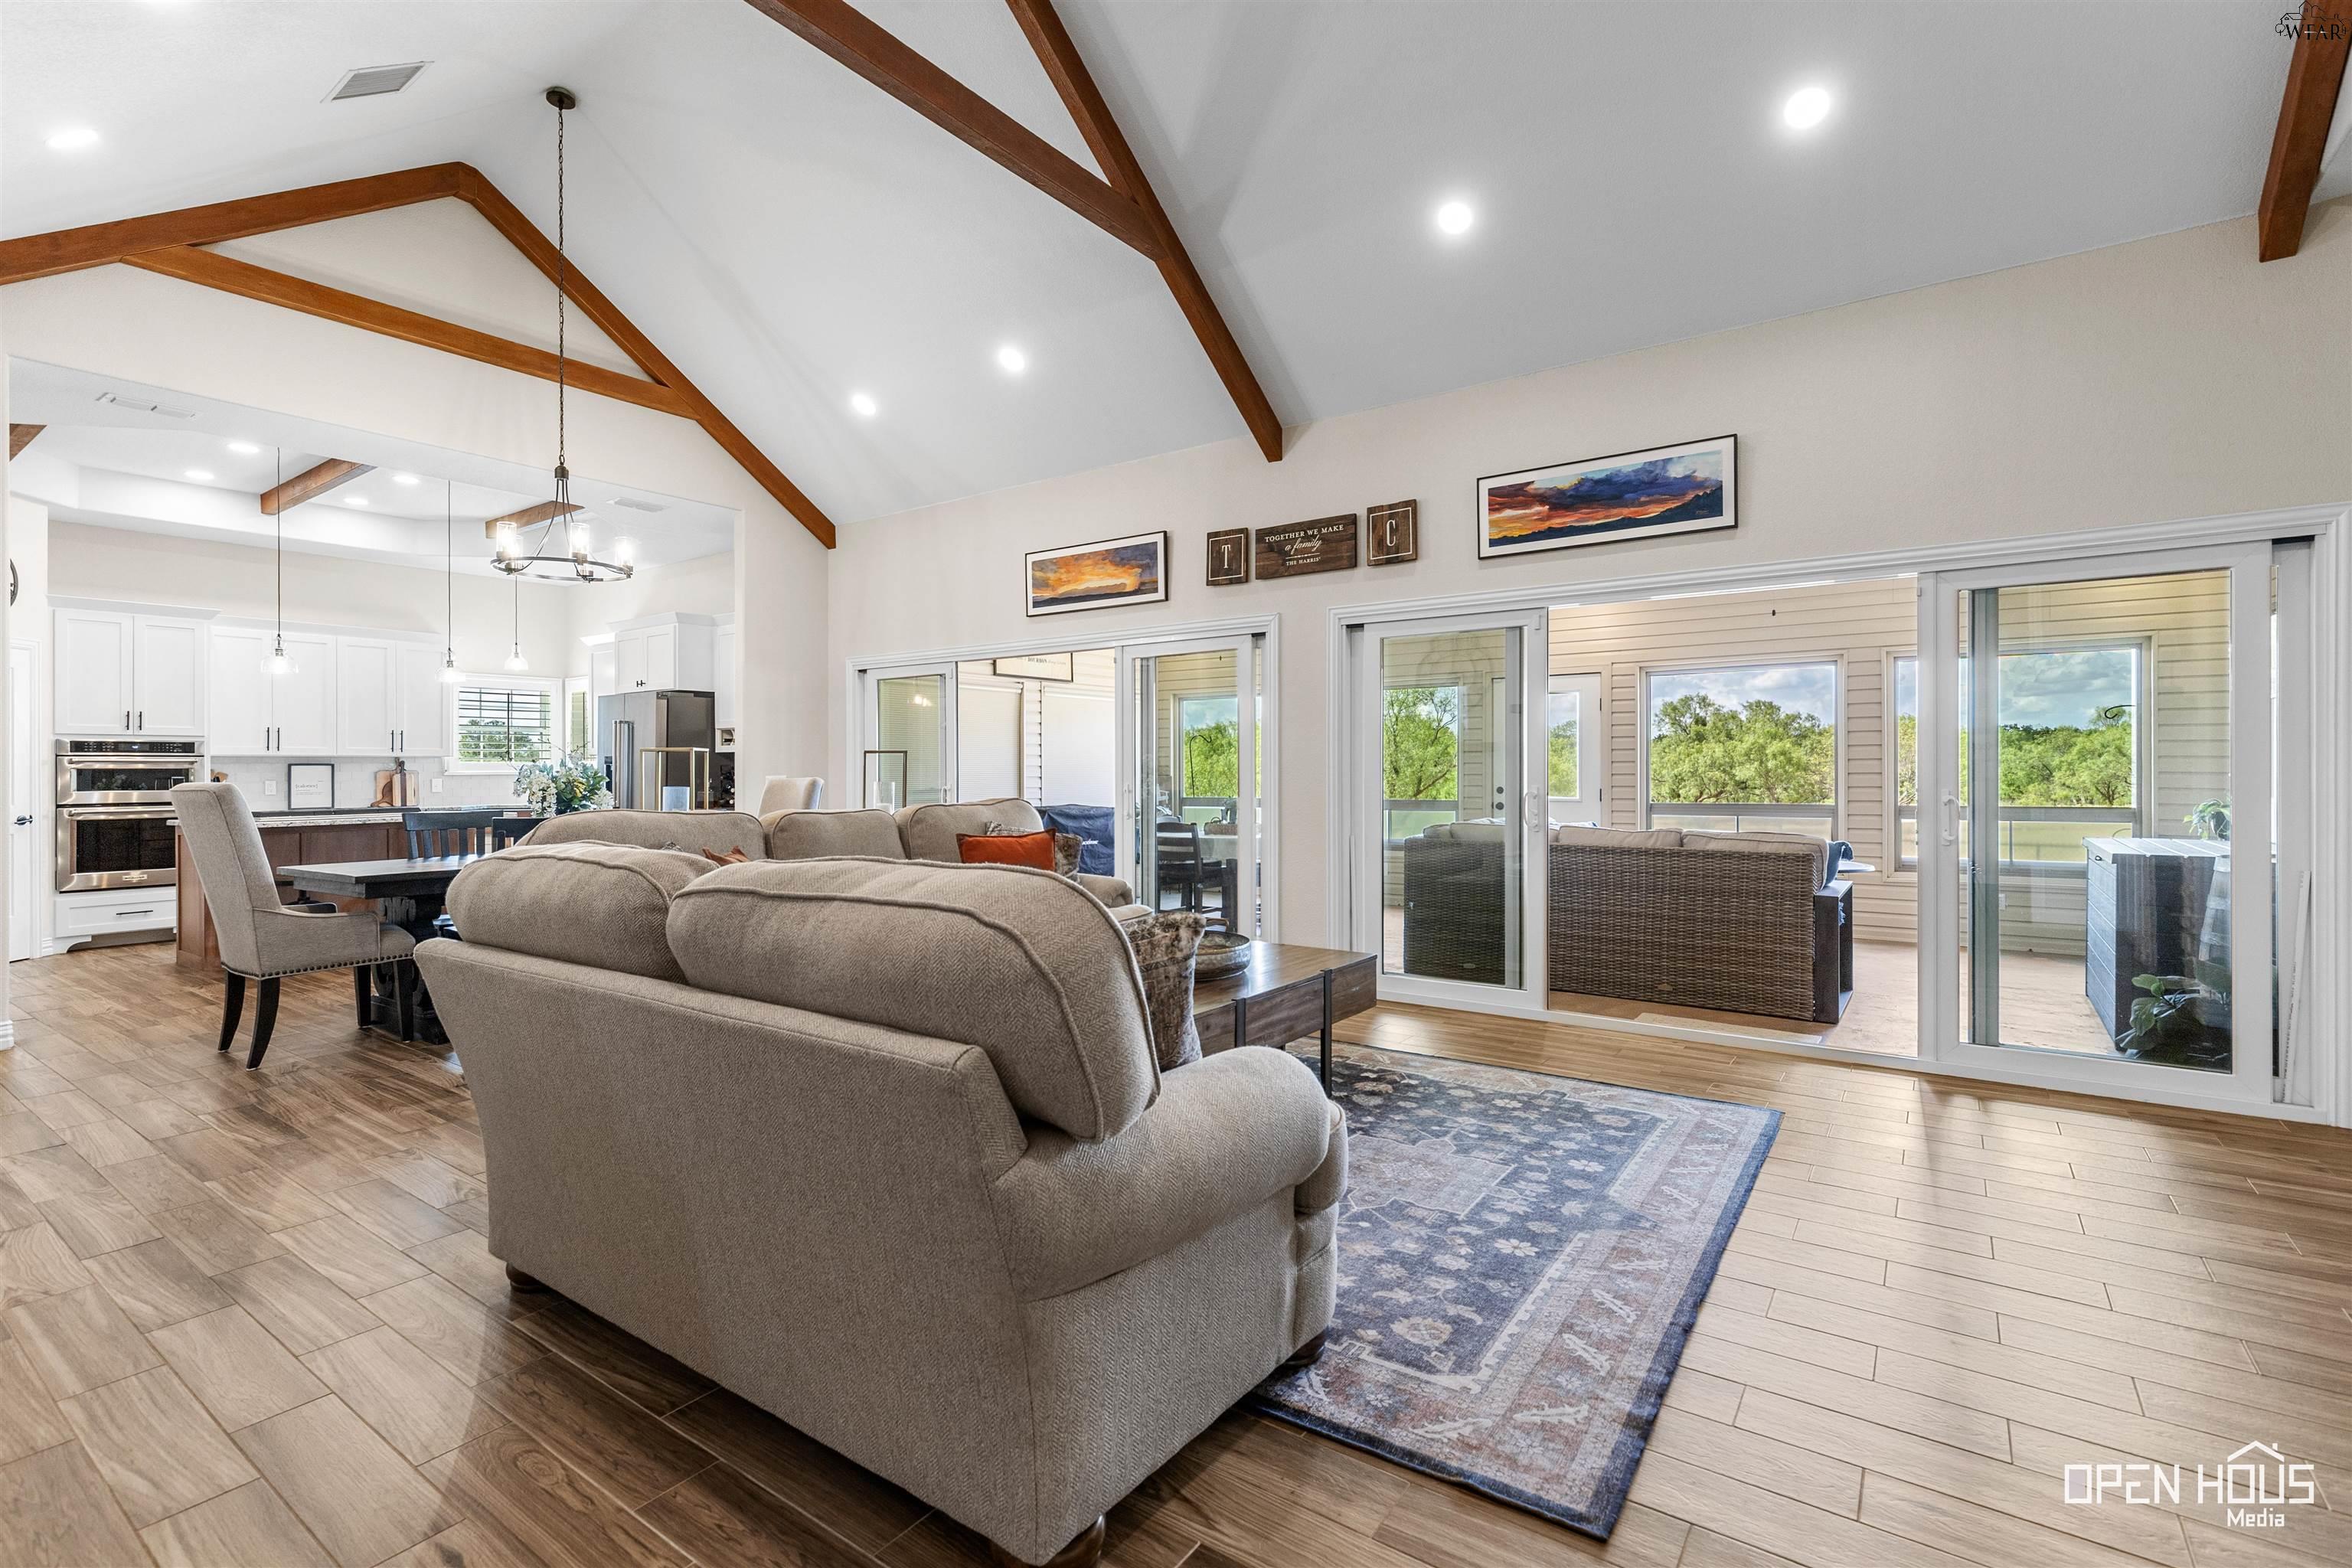
Living room with vaulted wood-beam ceiling, large sectional, and sliding doors to a covered patio.
Kitchen with a wood island and gas cooktop, open shelves behind barn doors, and white cabinetry.
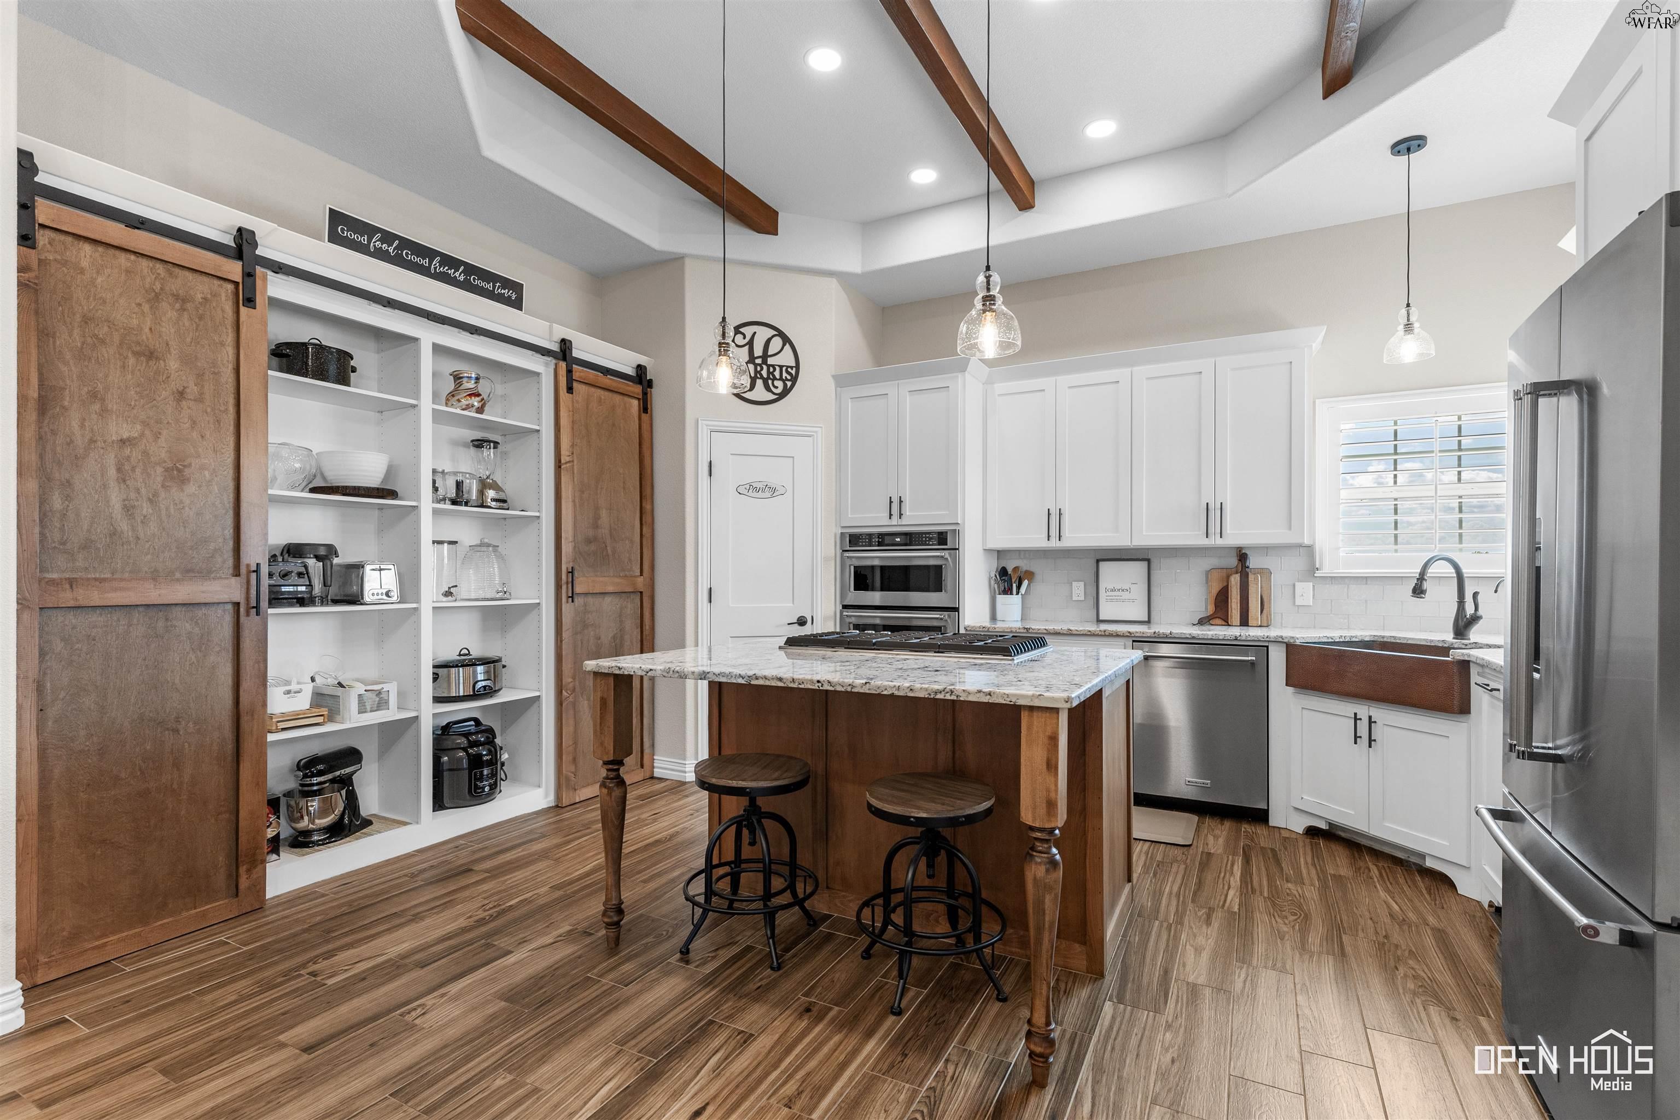
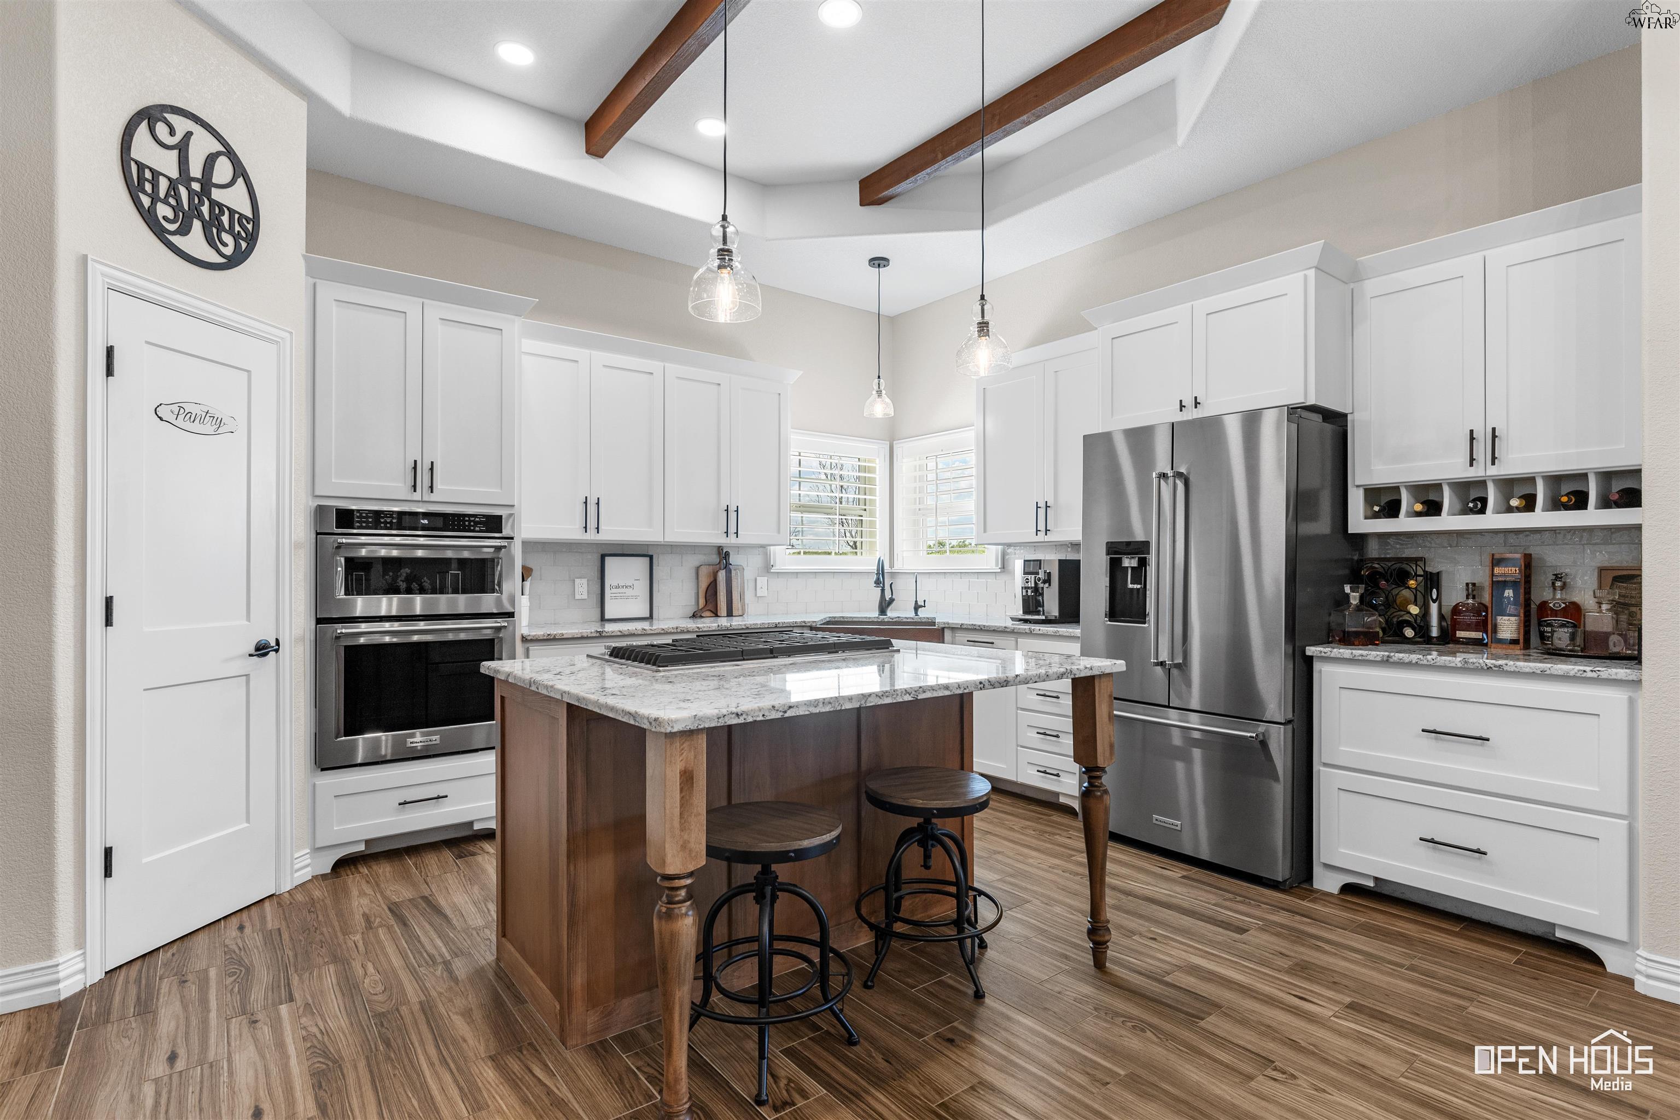
Kitchen with a wood-paneled island, white cabinets, stainless steel appliances, and exposed ceiling beams.
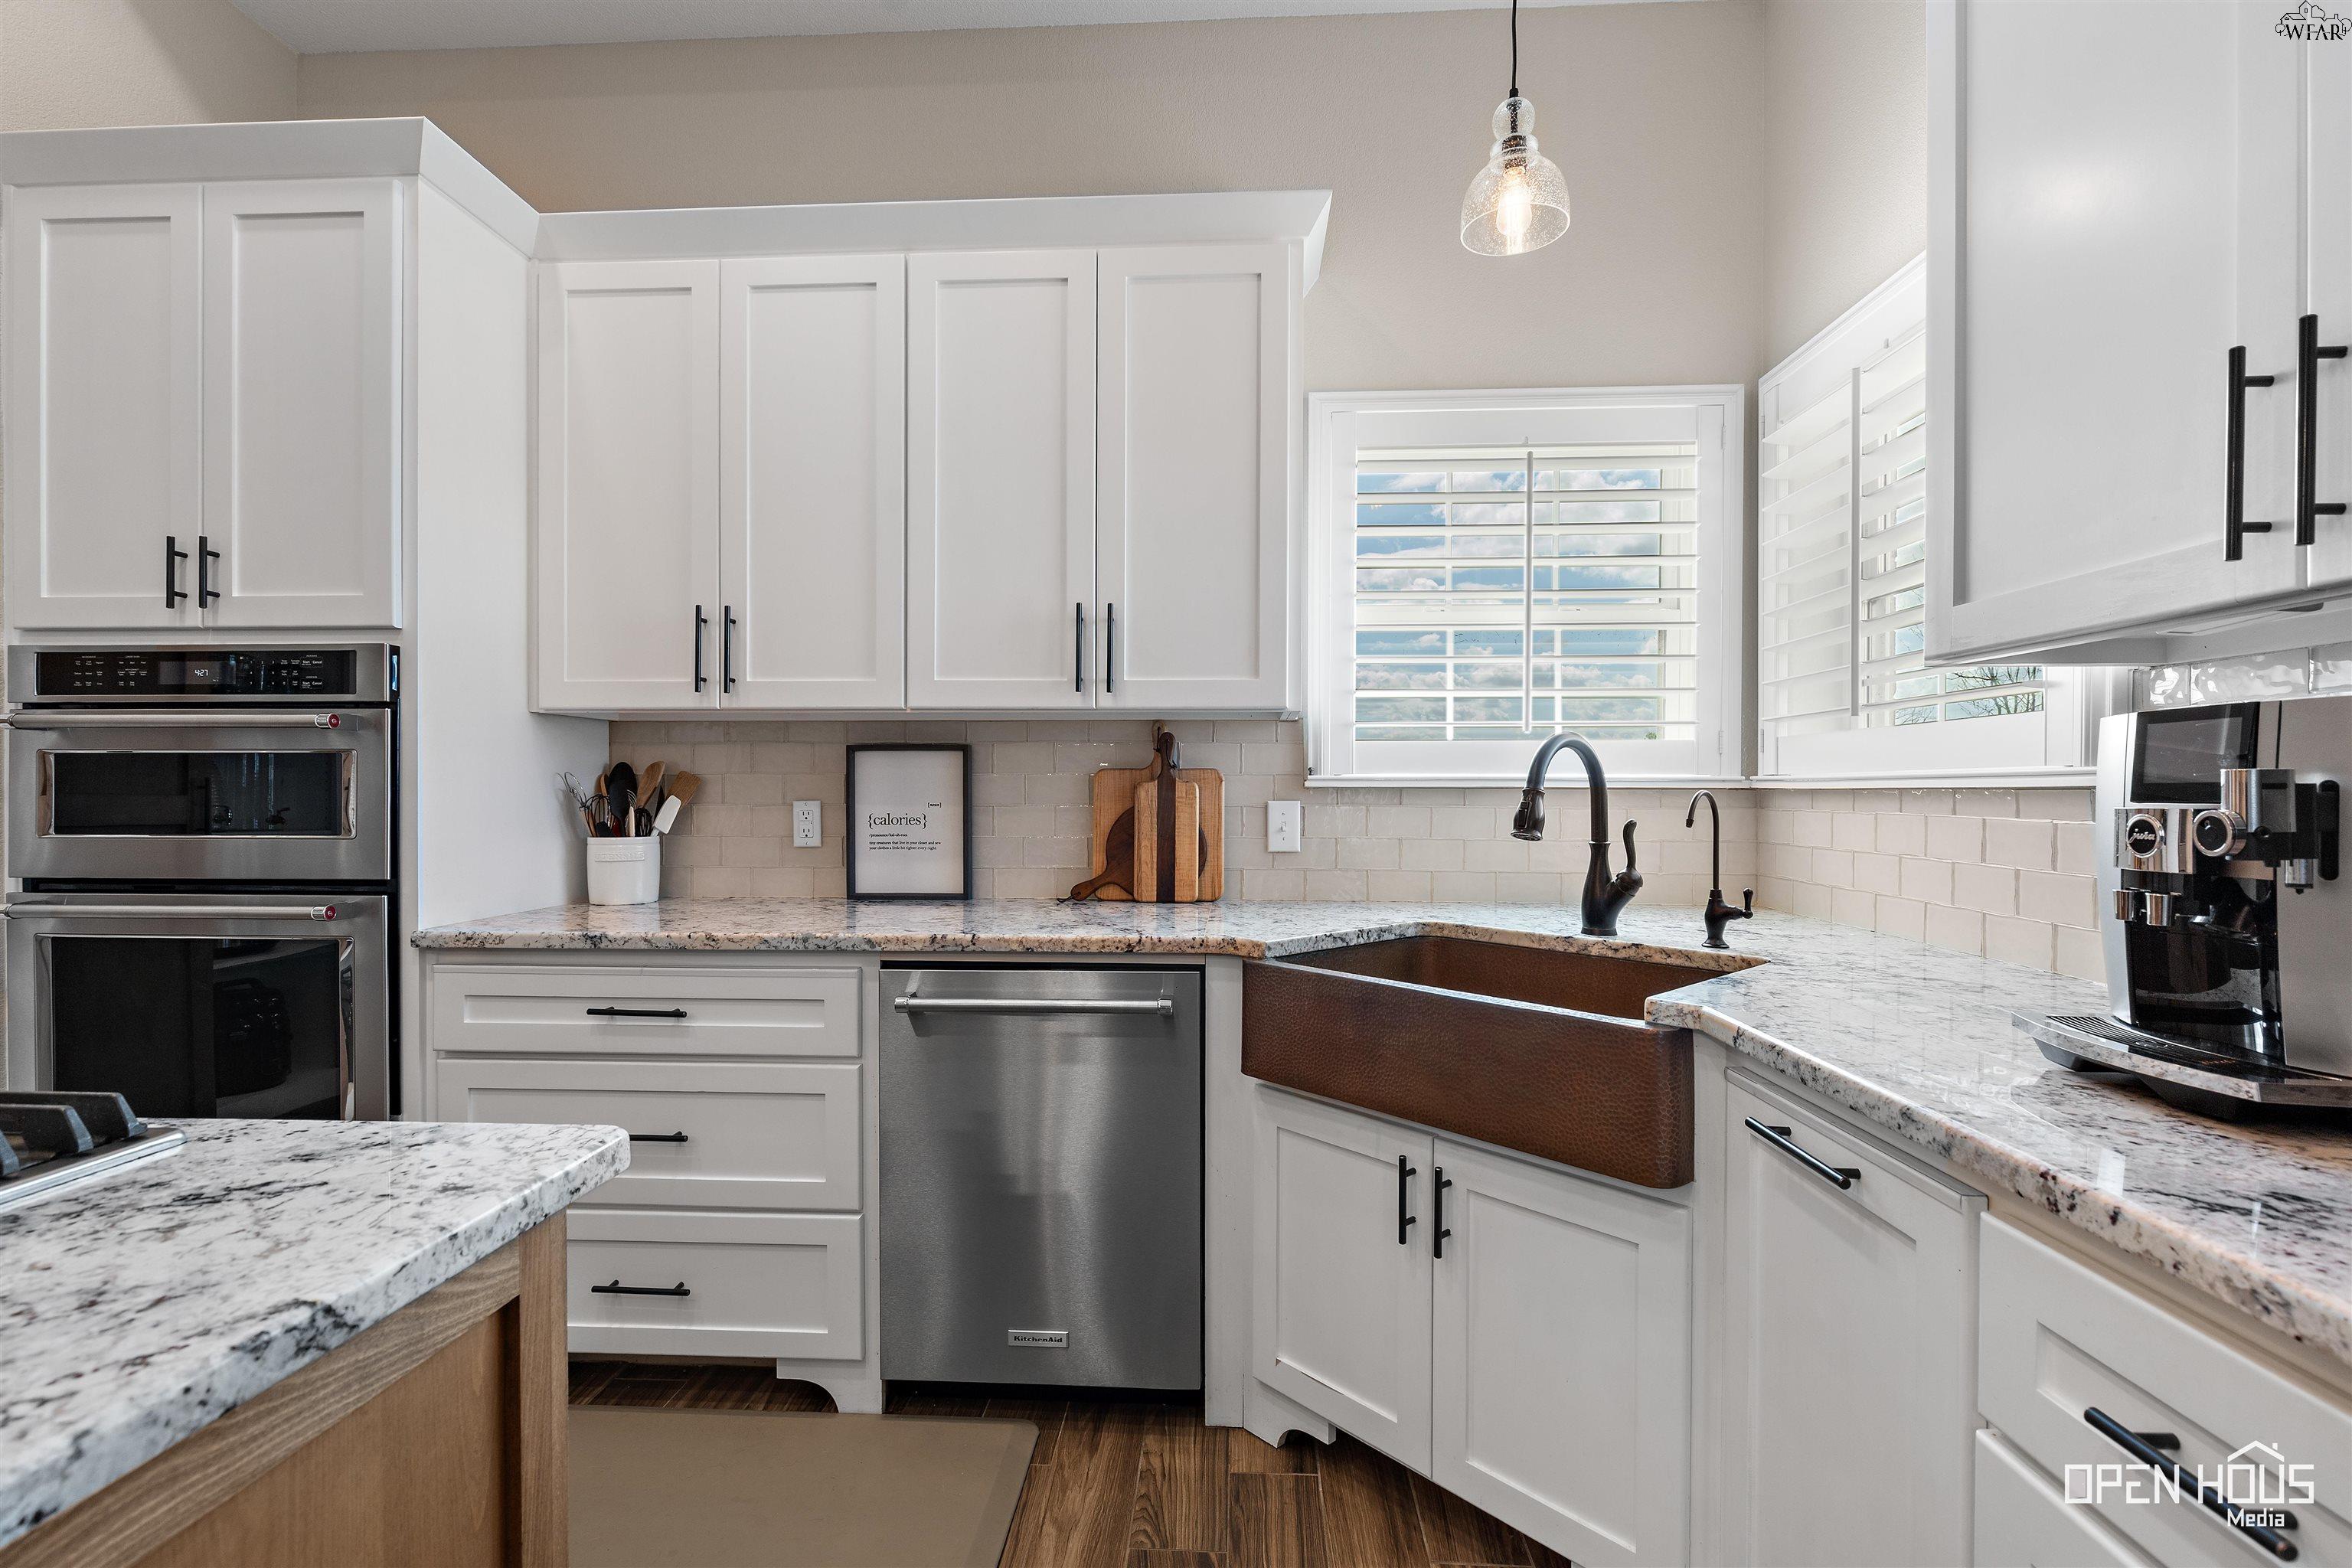
Kitchen with white cabinets, granite counters, a copper farmhouse sink, and stainless steel appliances.
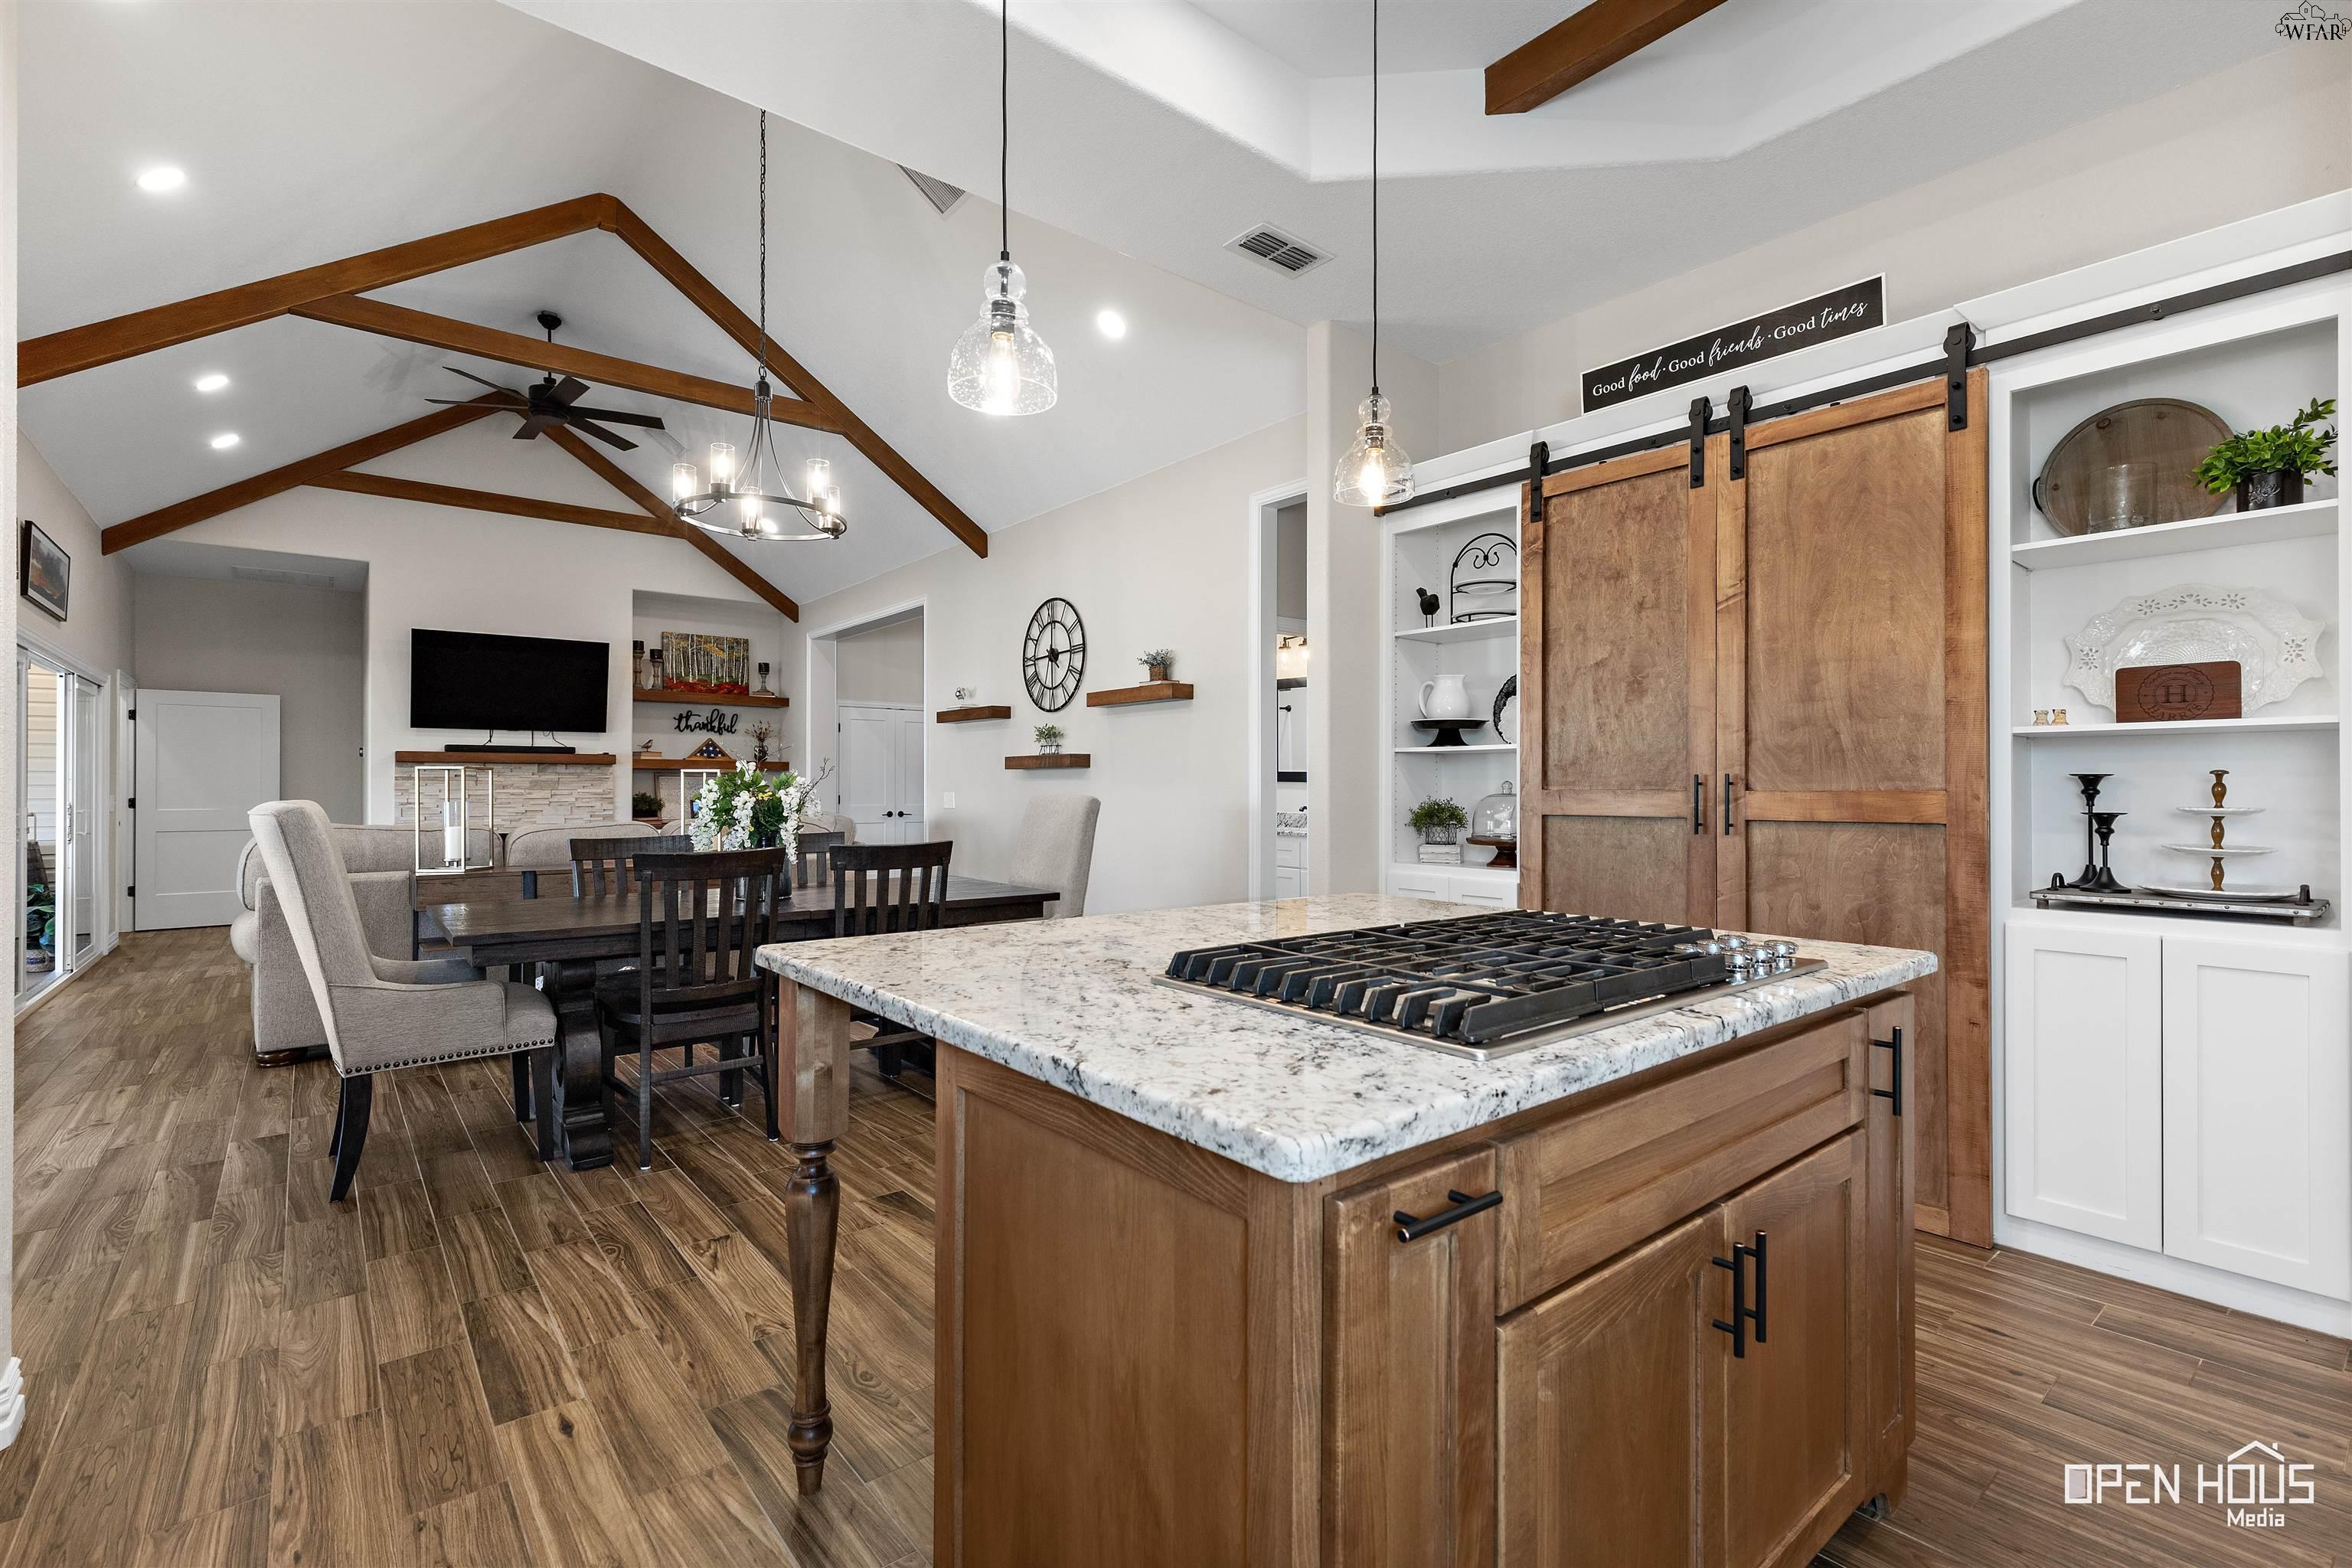
Open-plan kitchen with granite island and gas cooktop, wood barn doors, and exposed ceiling beams.
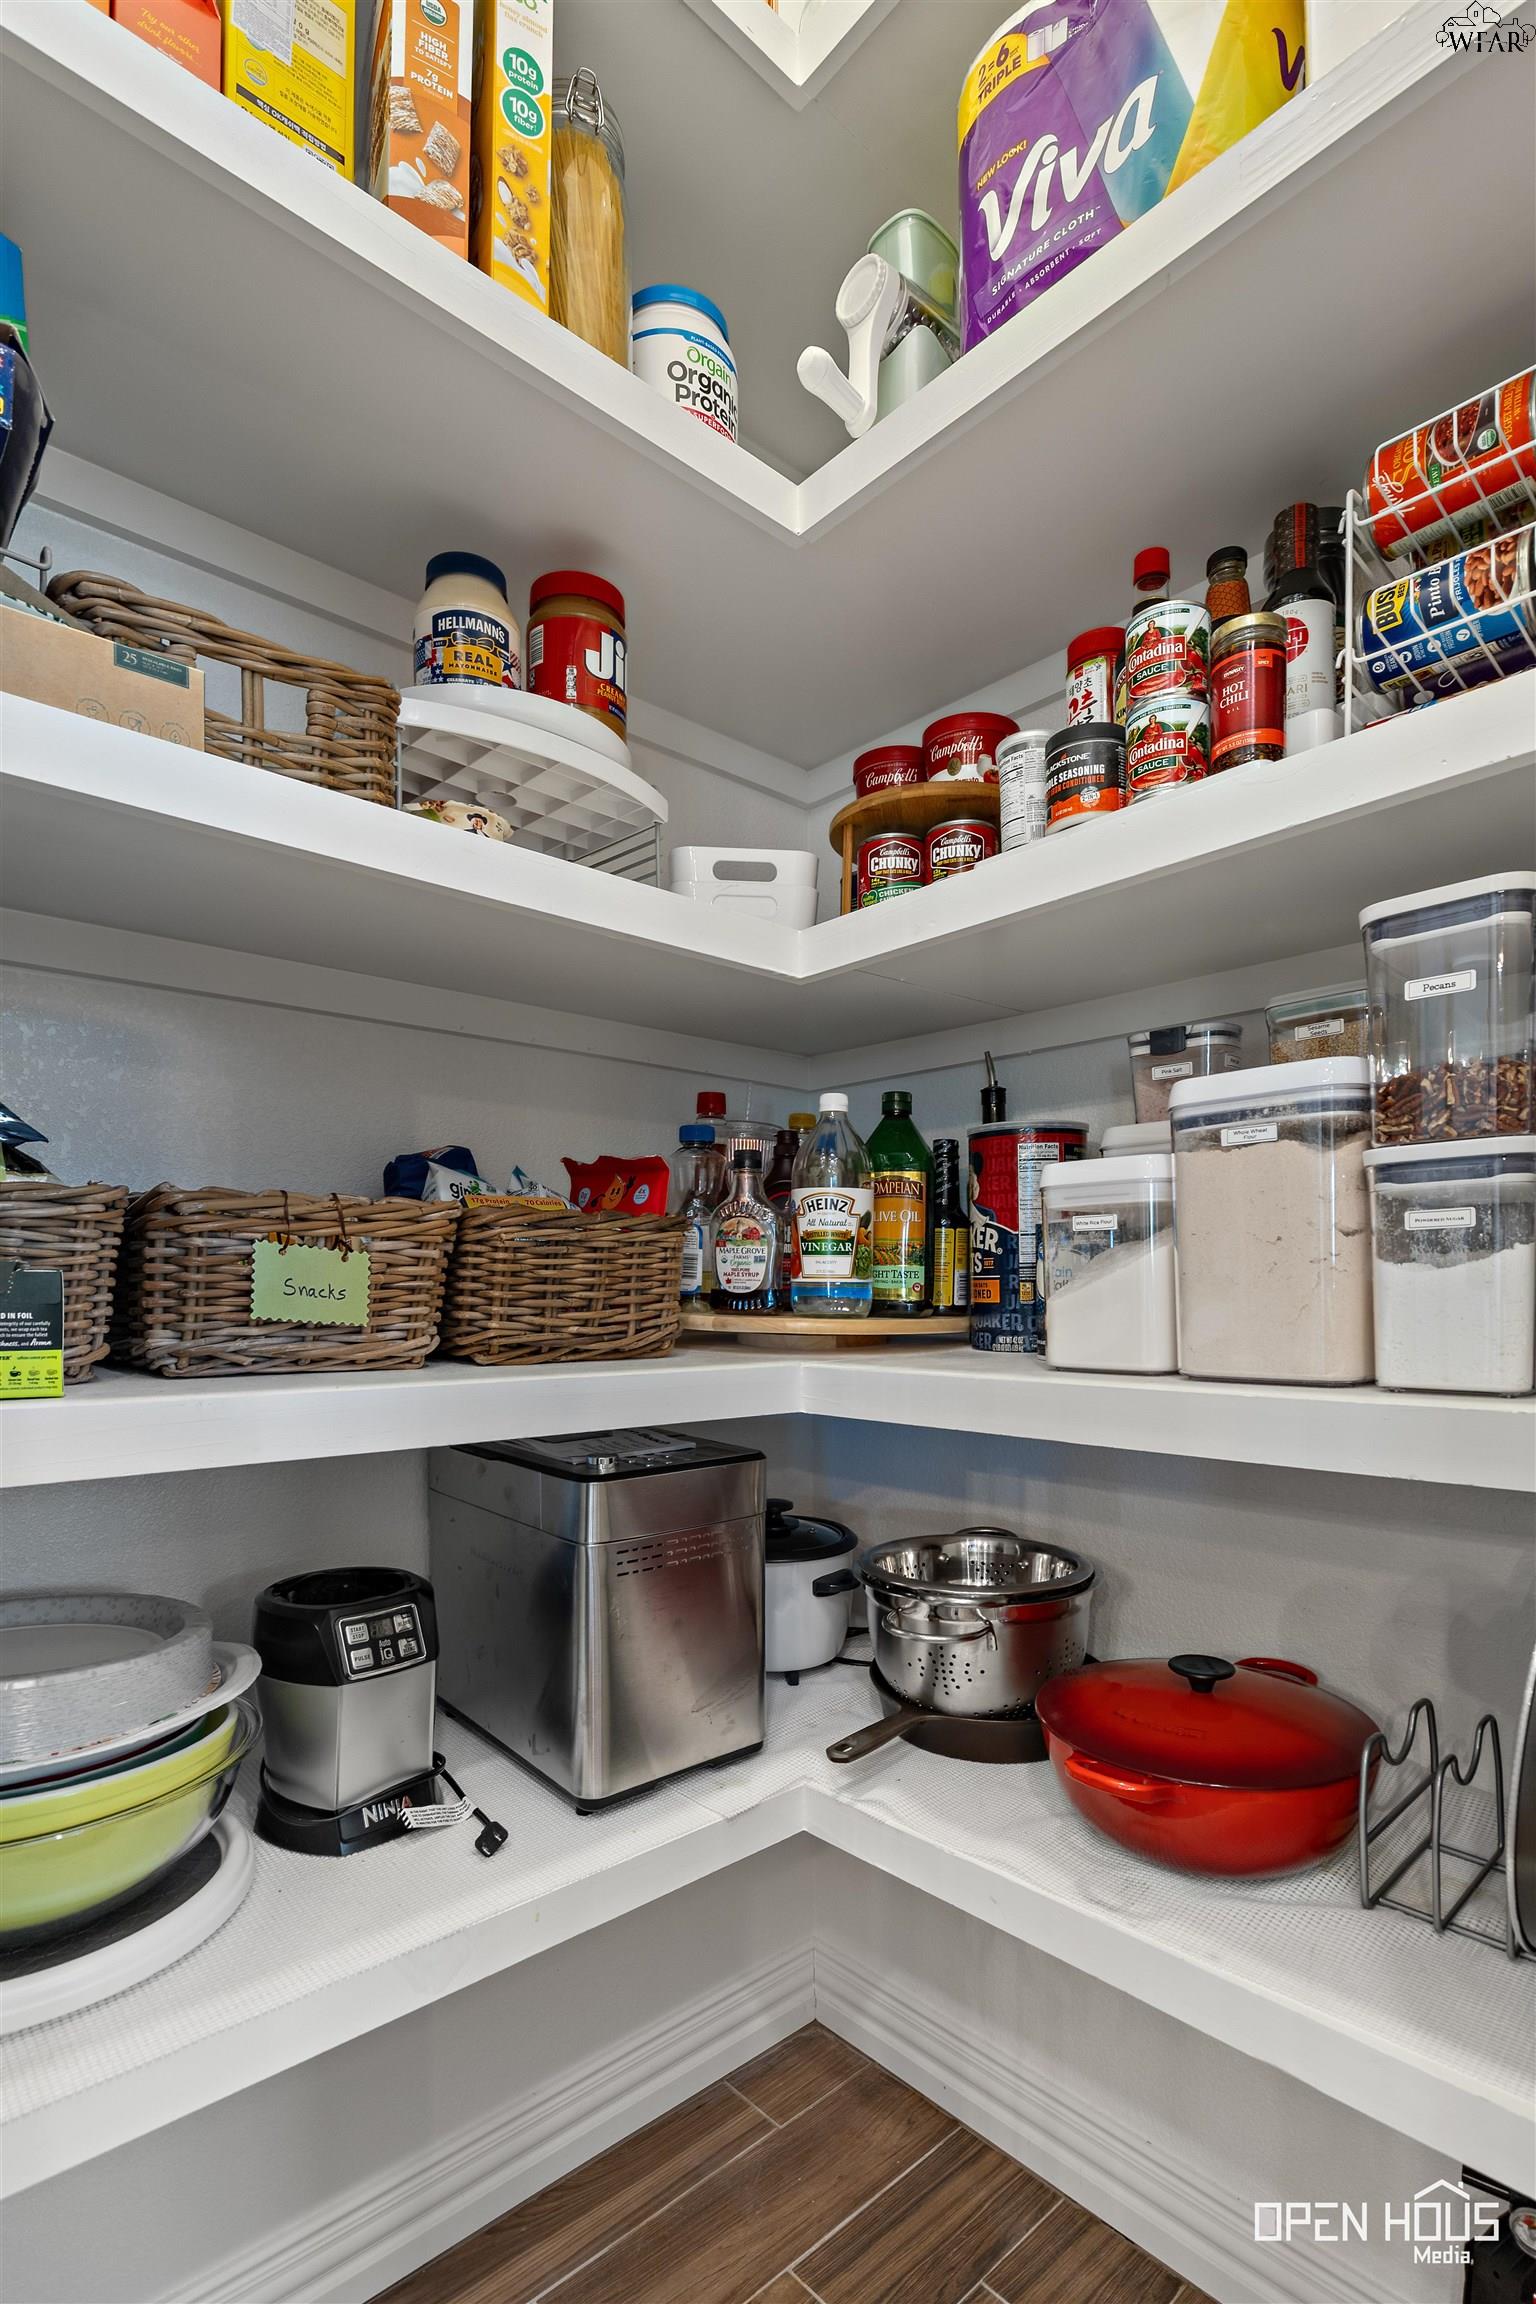
Walk-in pantry with stocked white shelves, wicker baskets, clear containers, and countertop appliances.
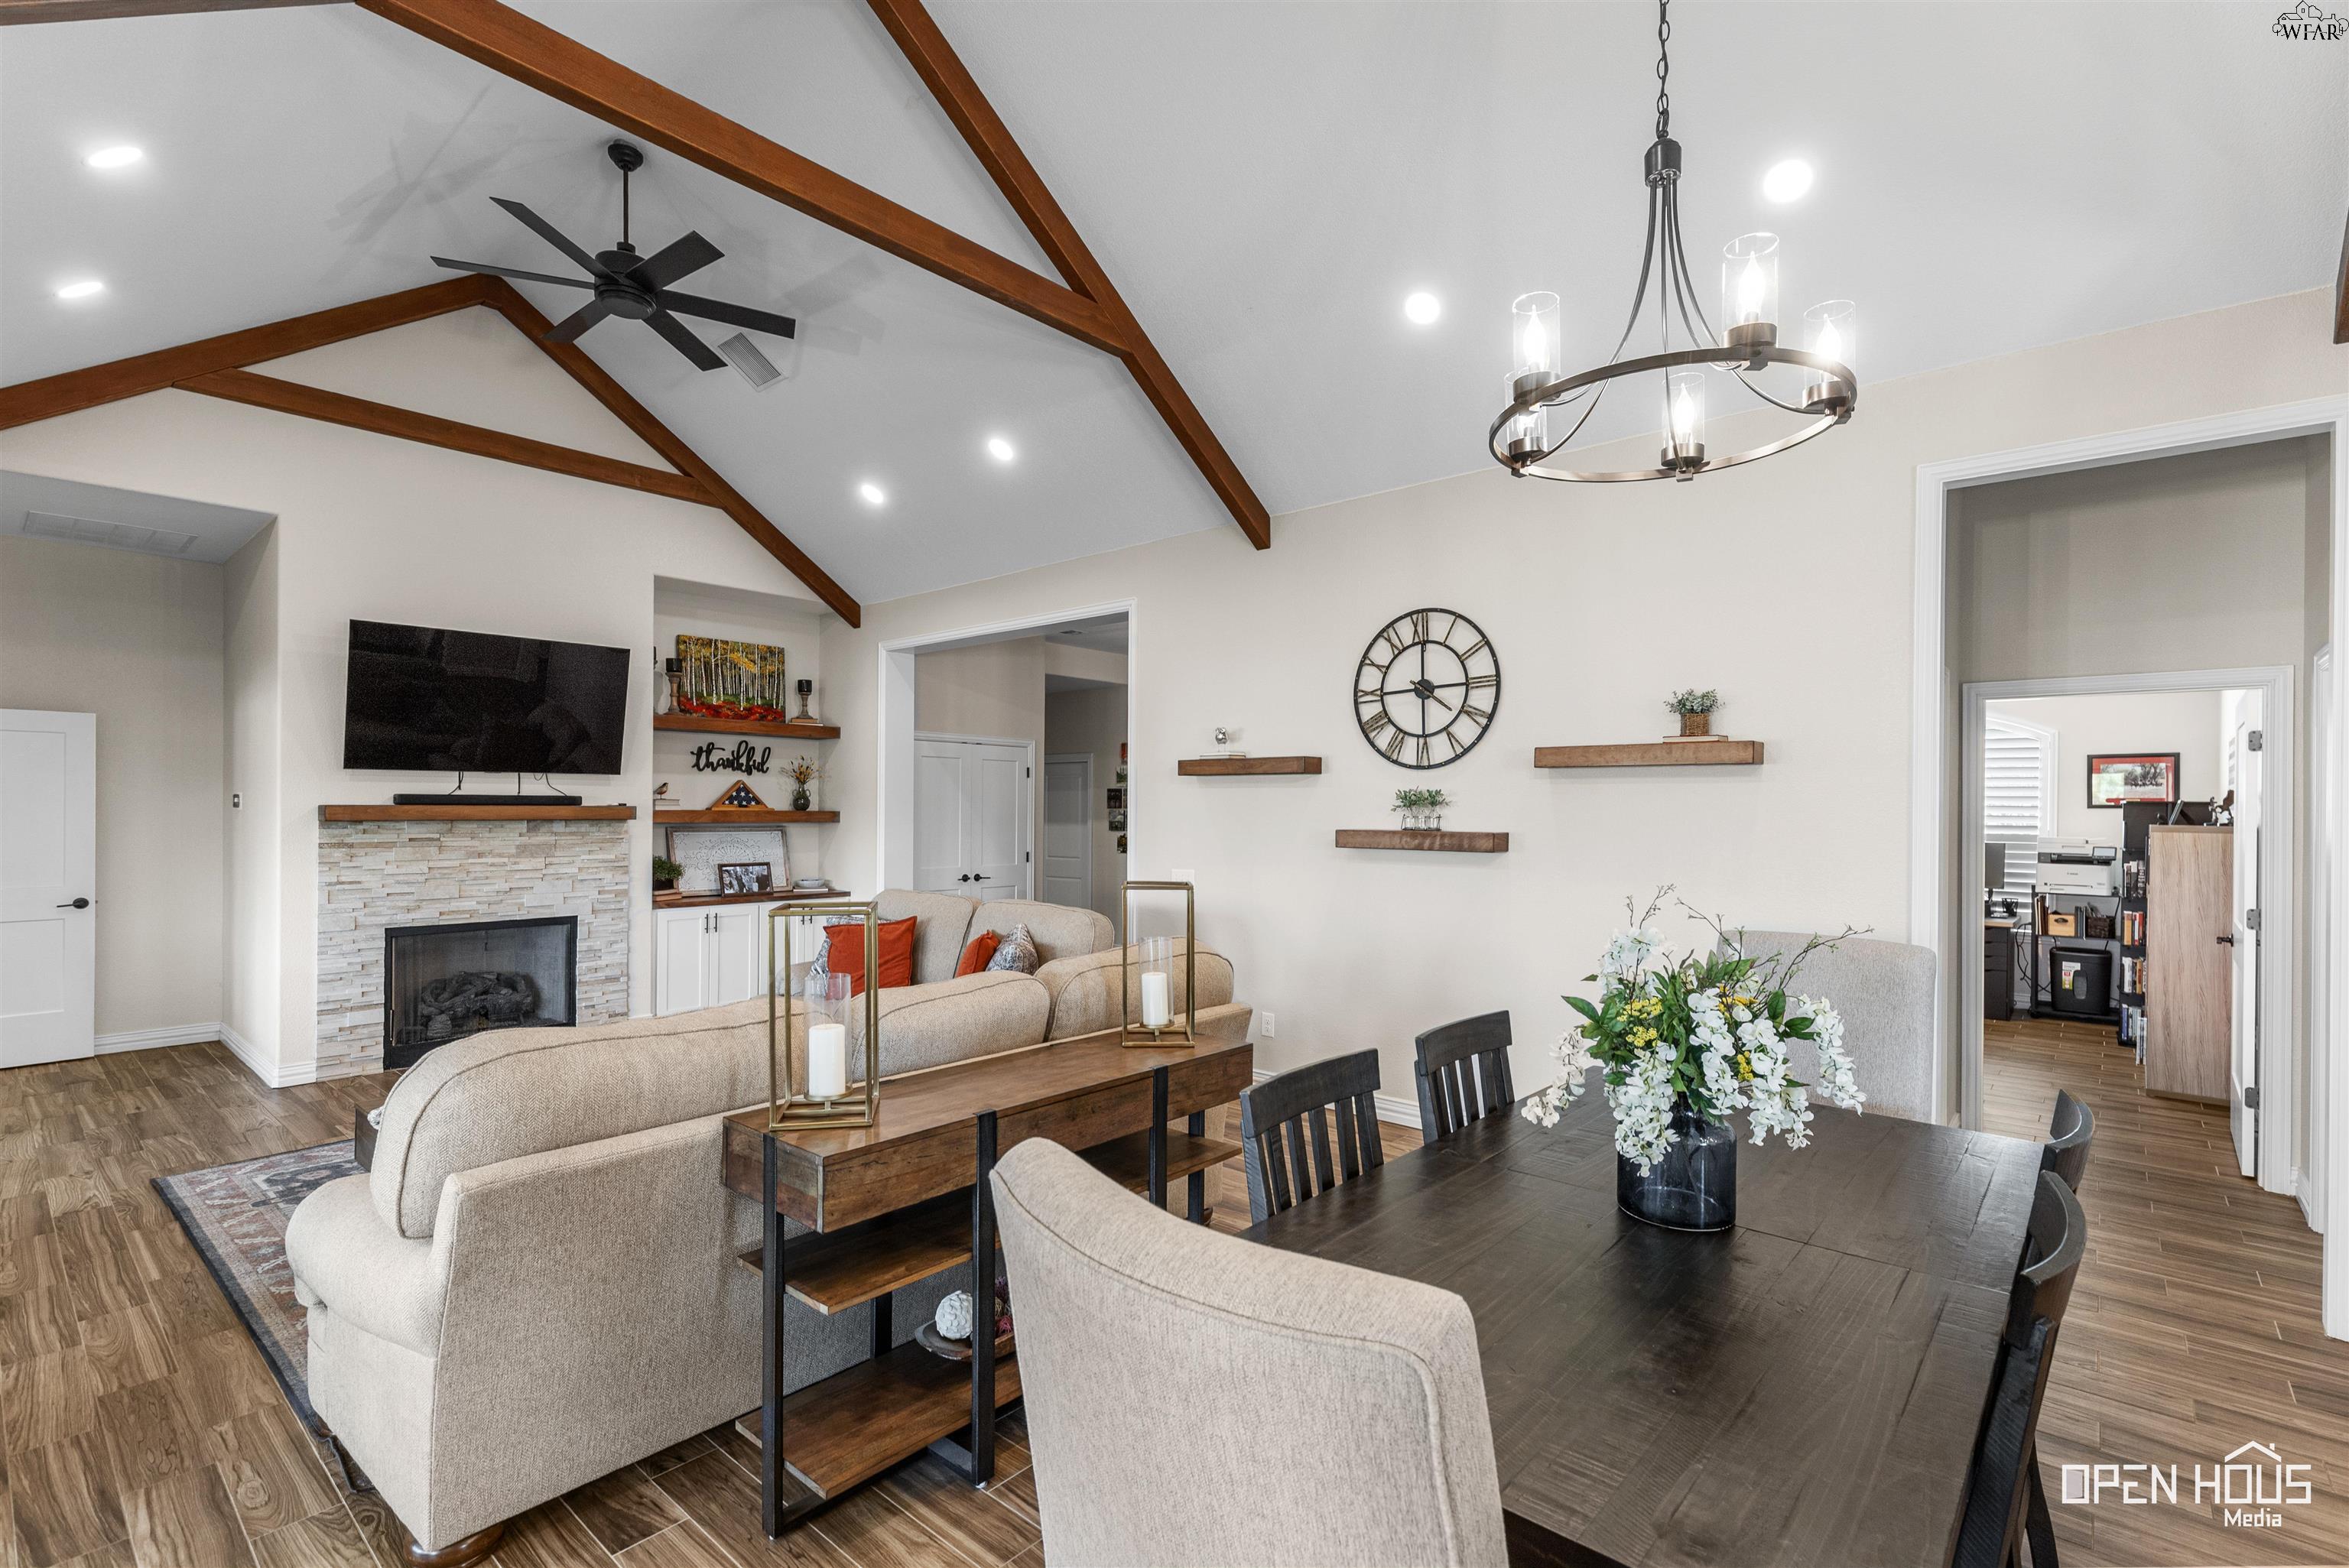
Open-plan living and dining room with exposed ceiling beams and a stone fireplace.
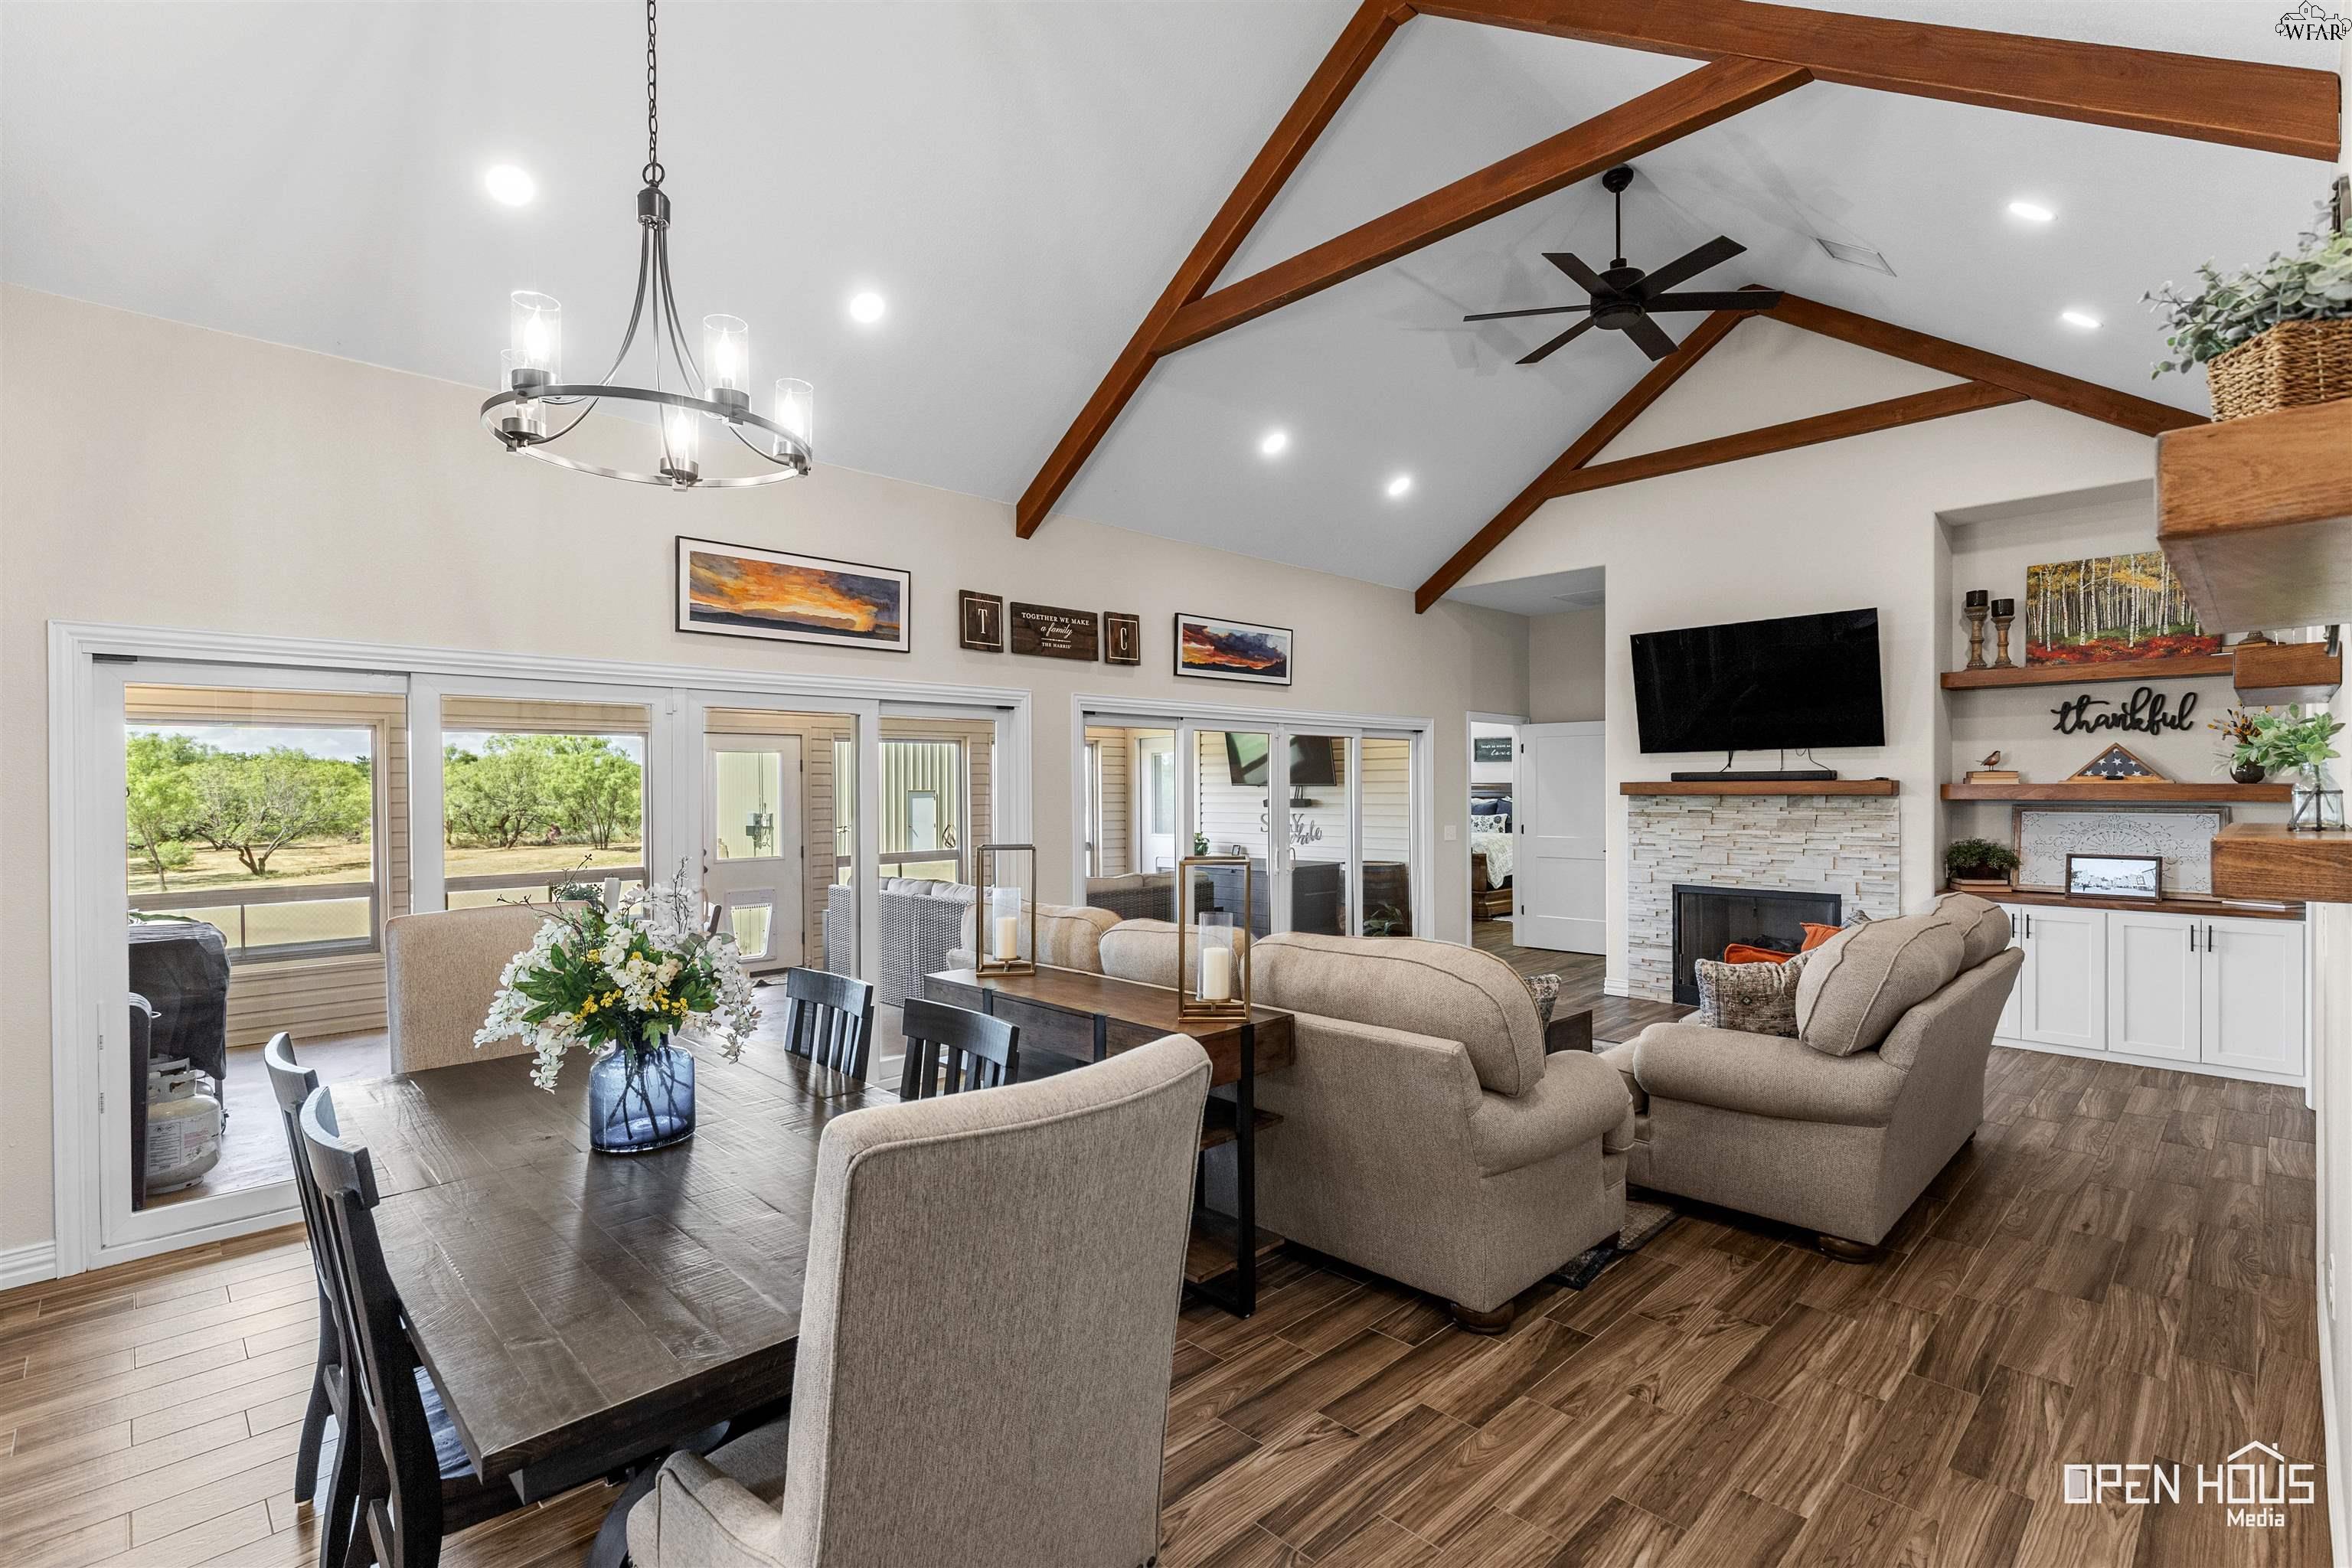
Open-plan living and dining room with vaulted wood-beam ceiling, stone fireplace, and windows overlooking trees.
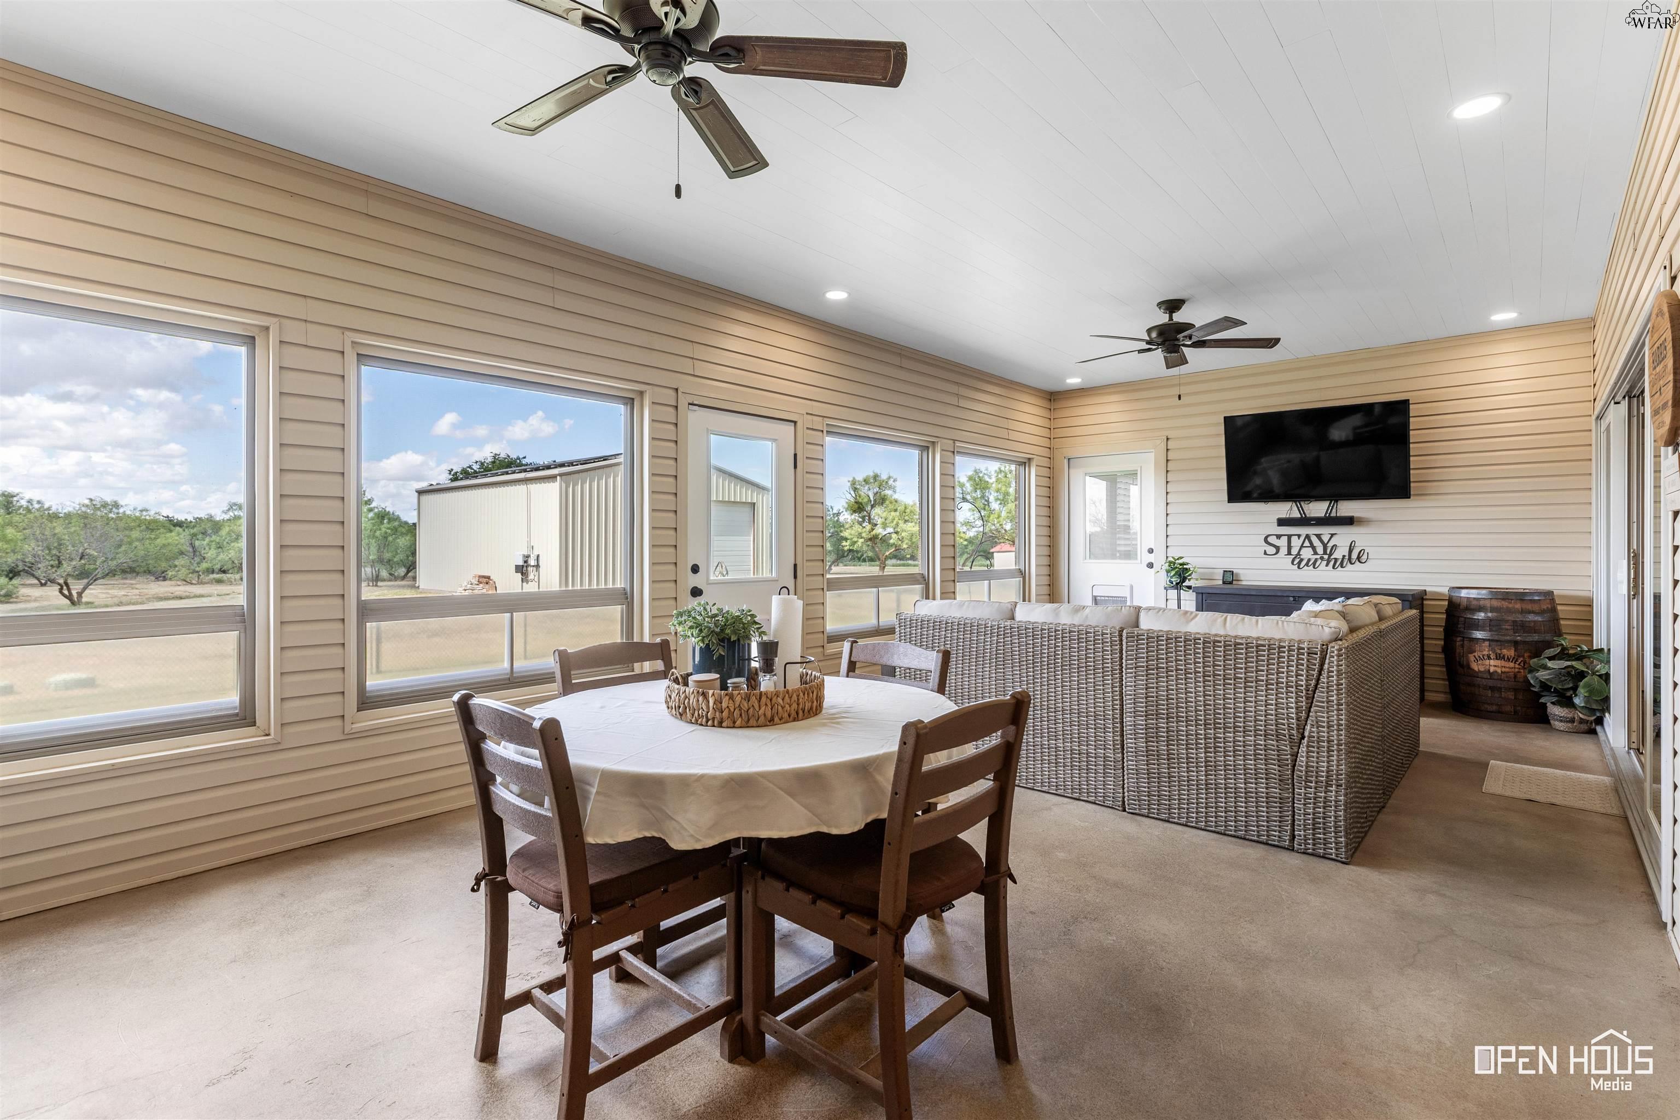
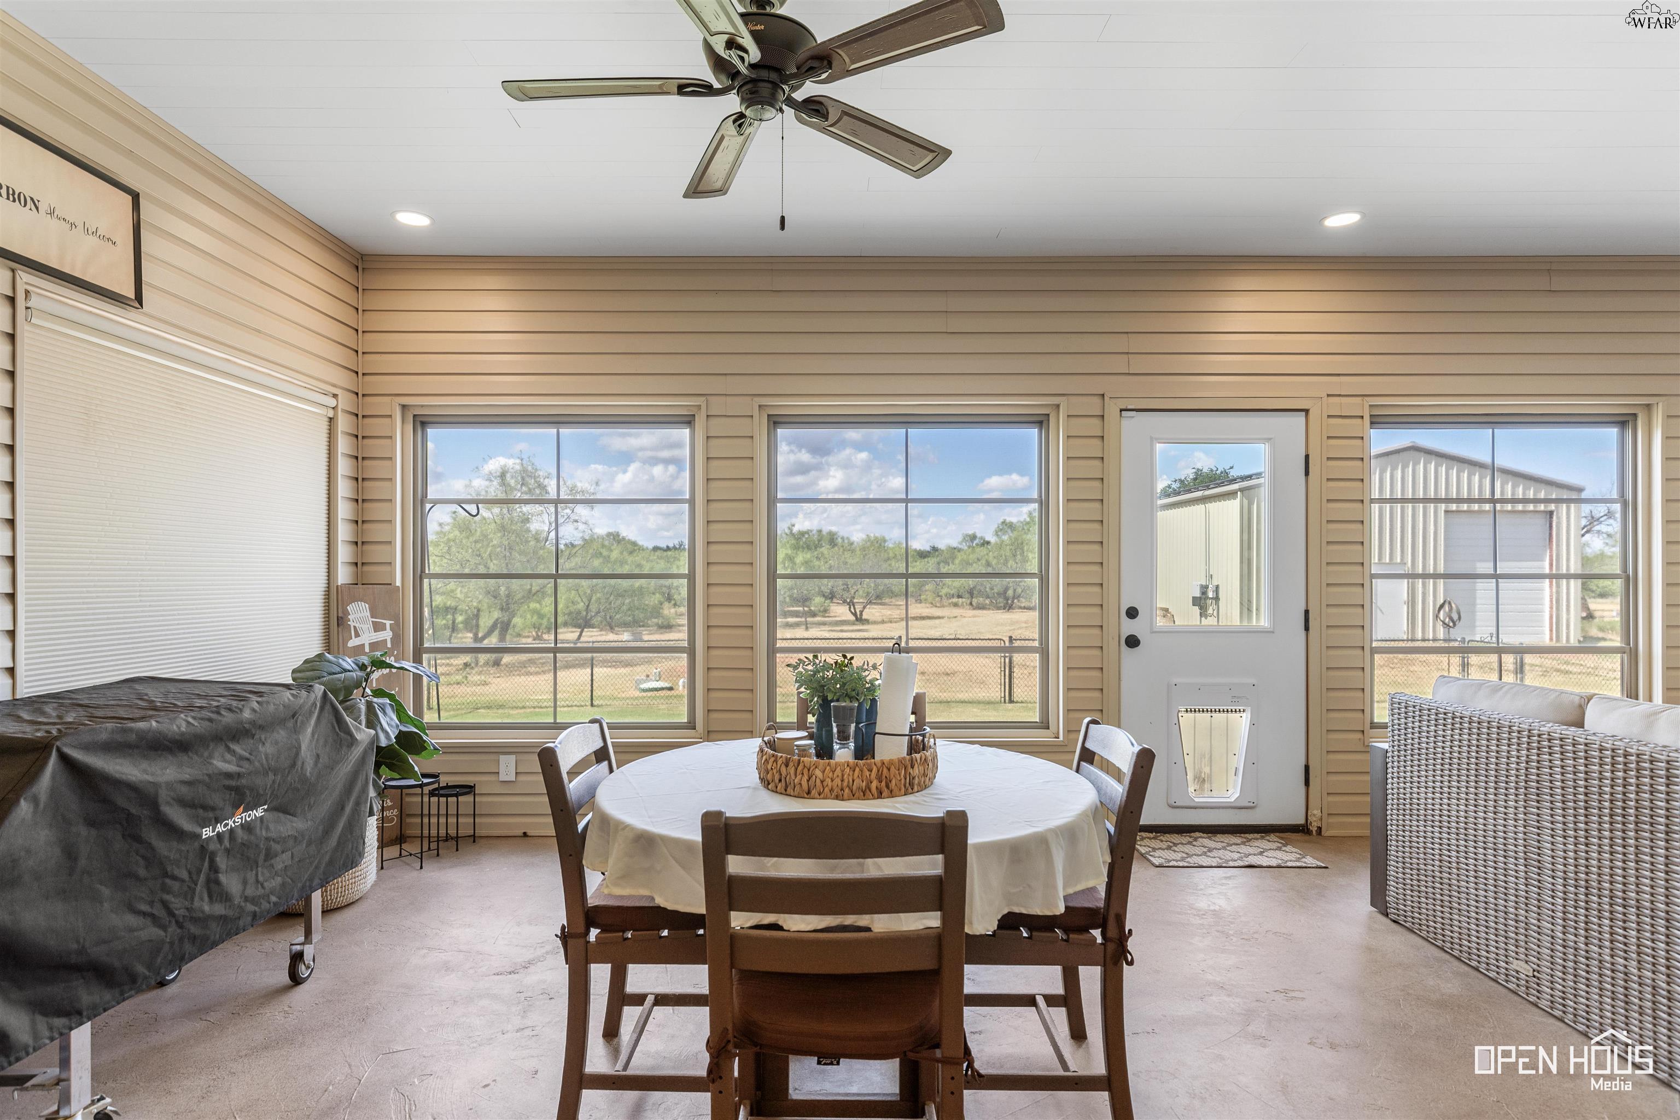
Furnished sunroom with a round dining table, wicker seating, ceiling fans, and large windows overlooking trees.
Enclosed patio with a round dining table, covered grill, wicker seating, and windows overlooking a fenced yard.
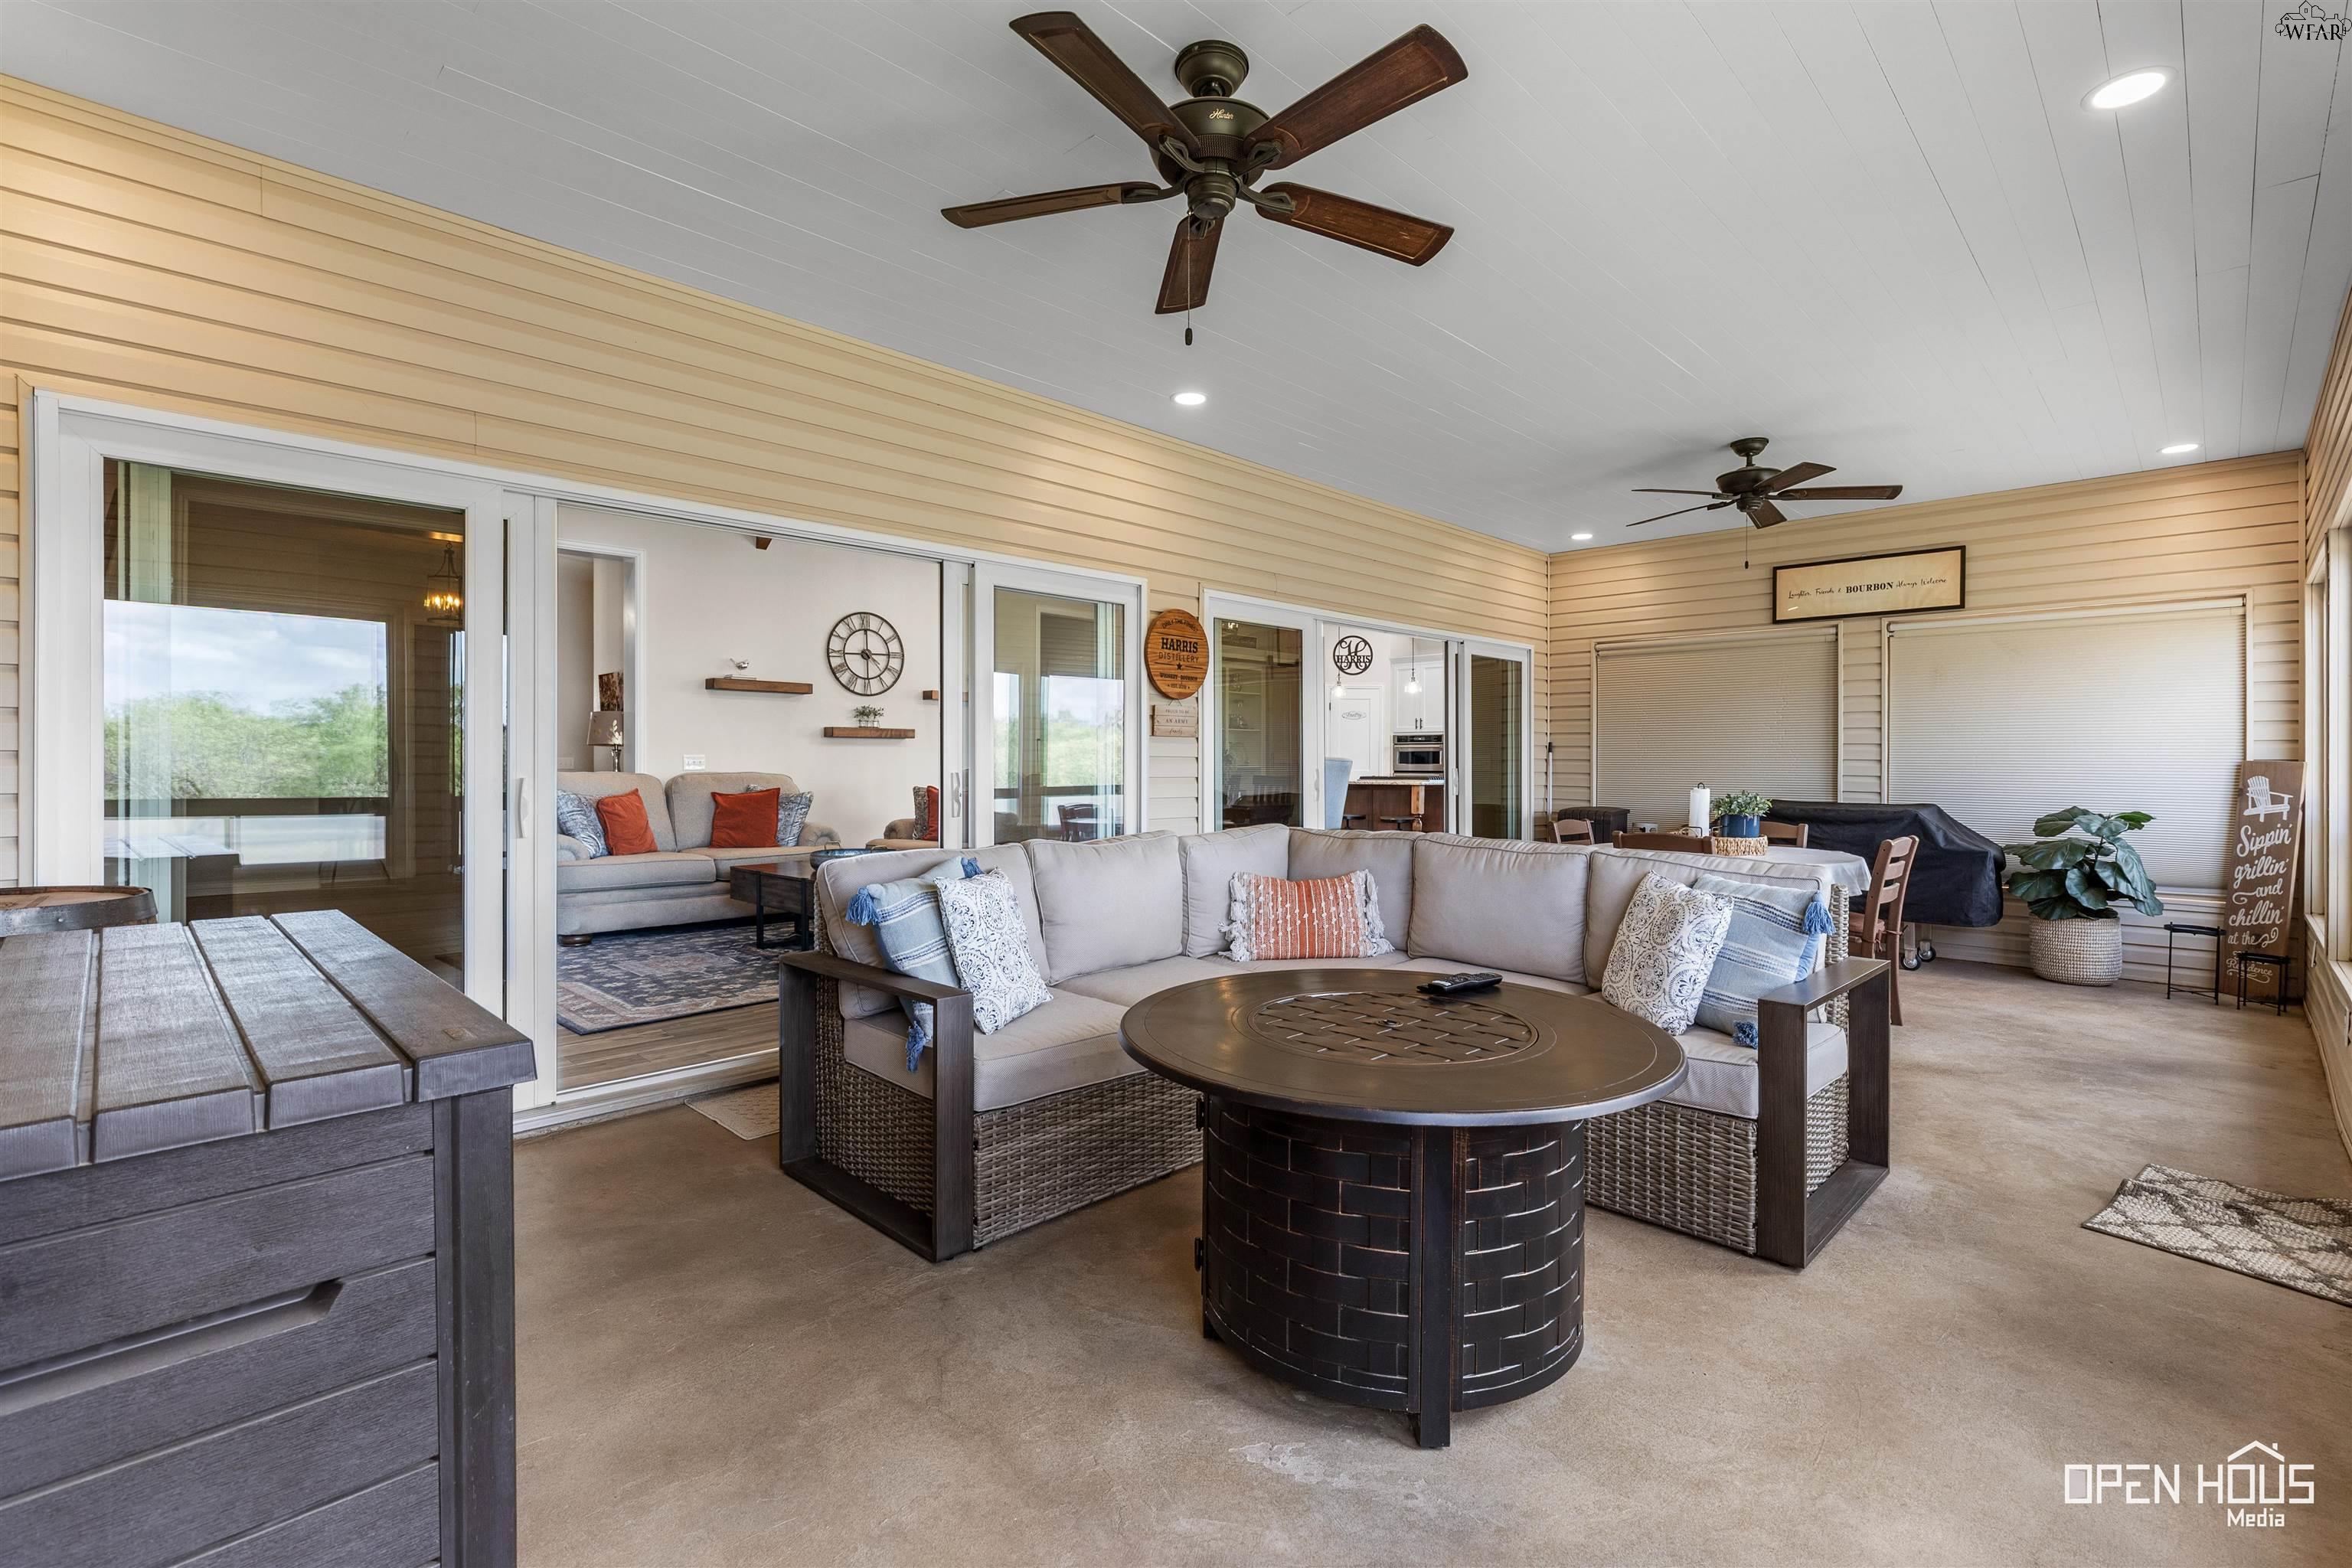
Covered patio with a wicker sectional, round fire-pit table, ceiling fans, and sliding glass doors.
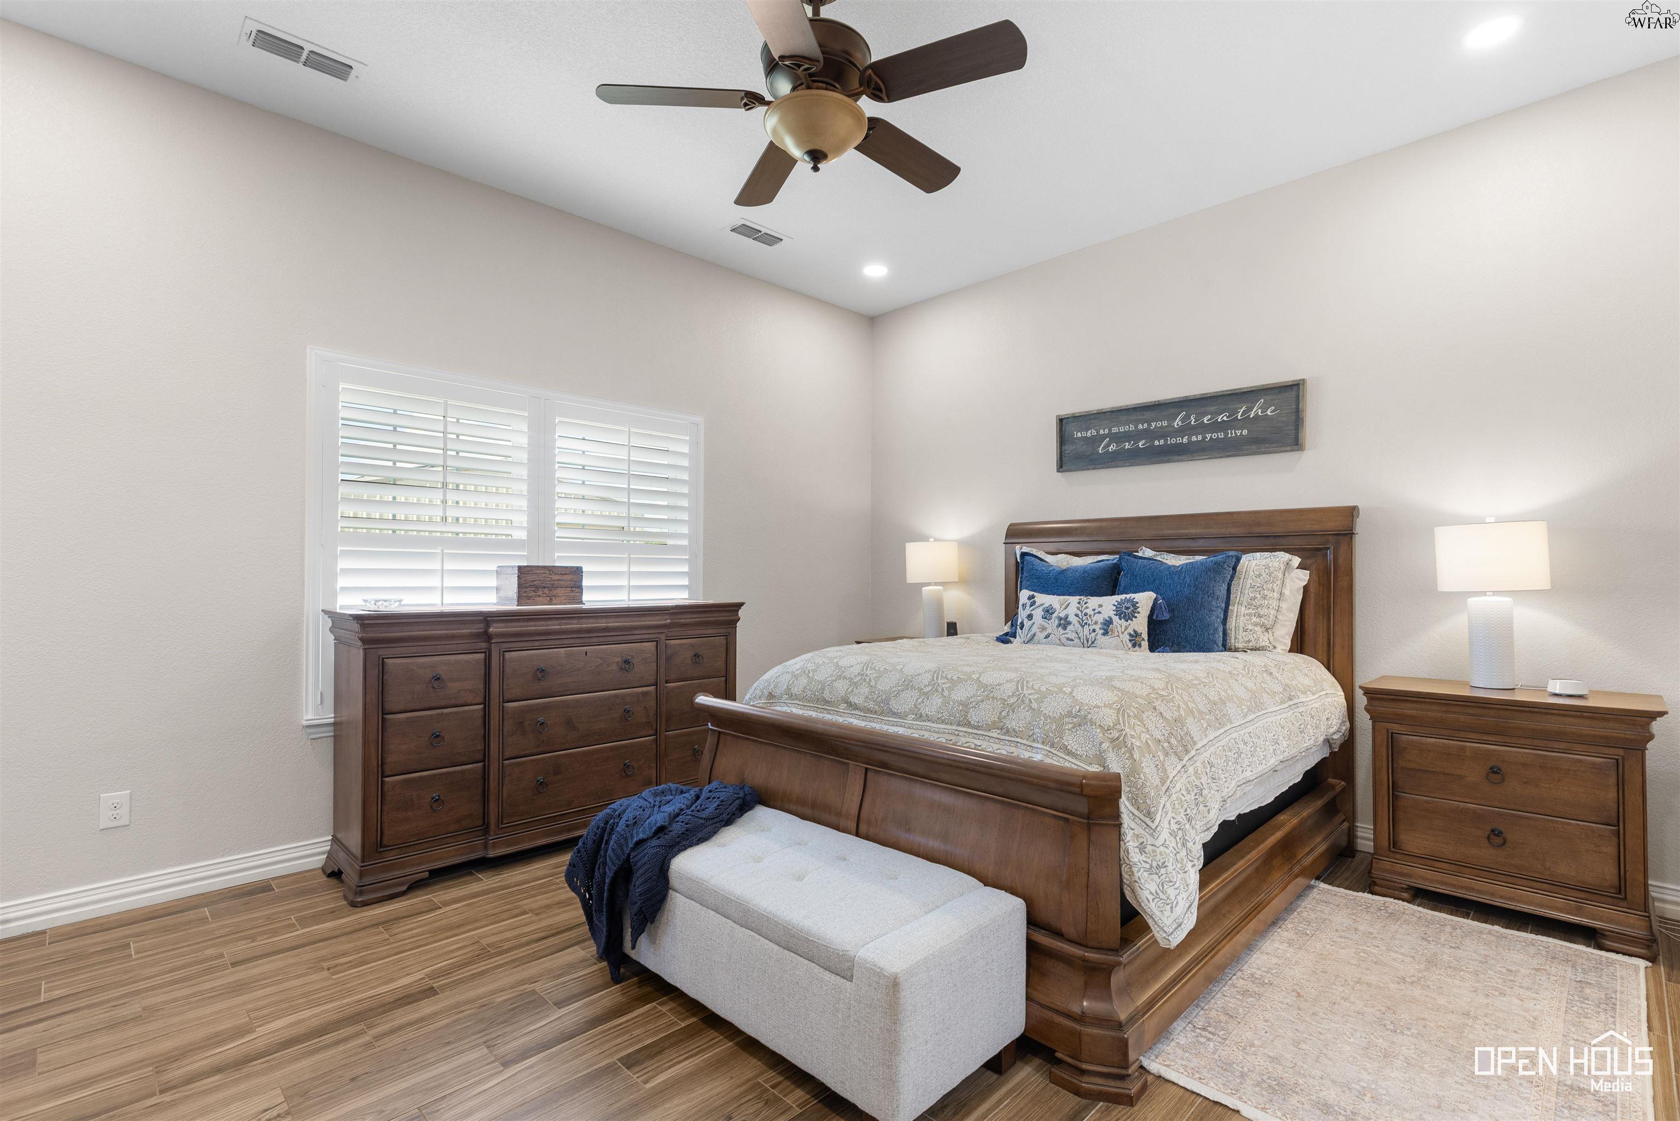
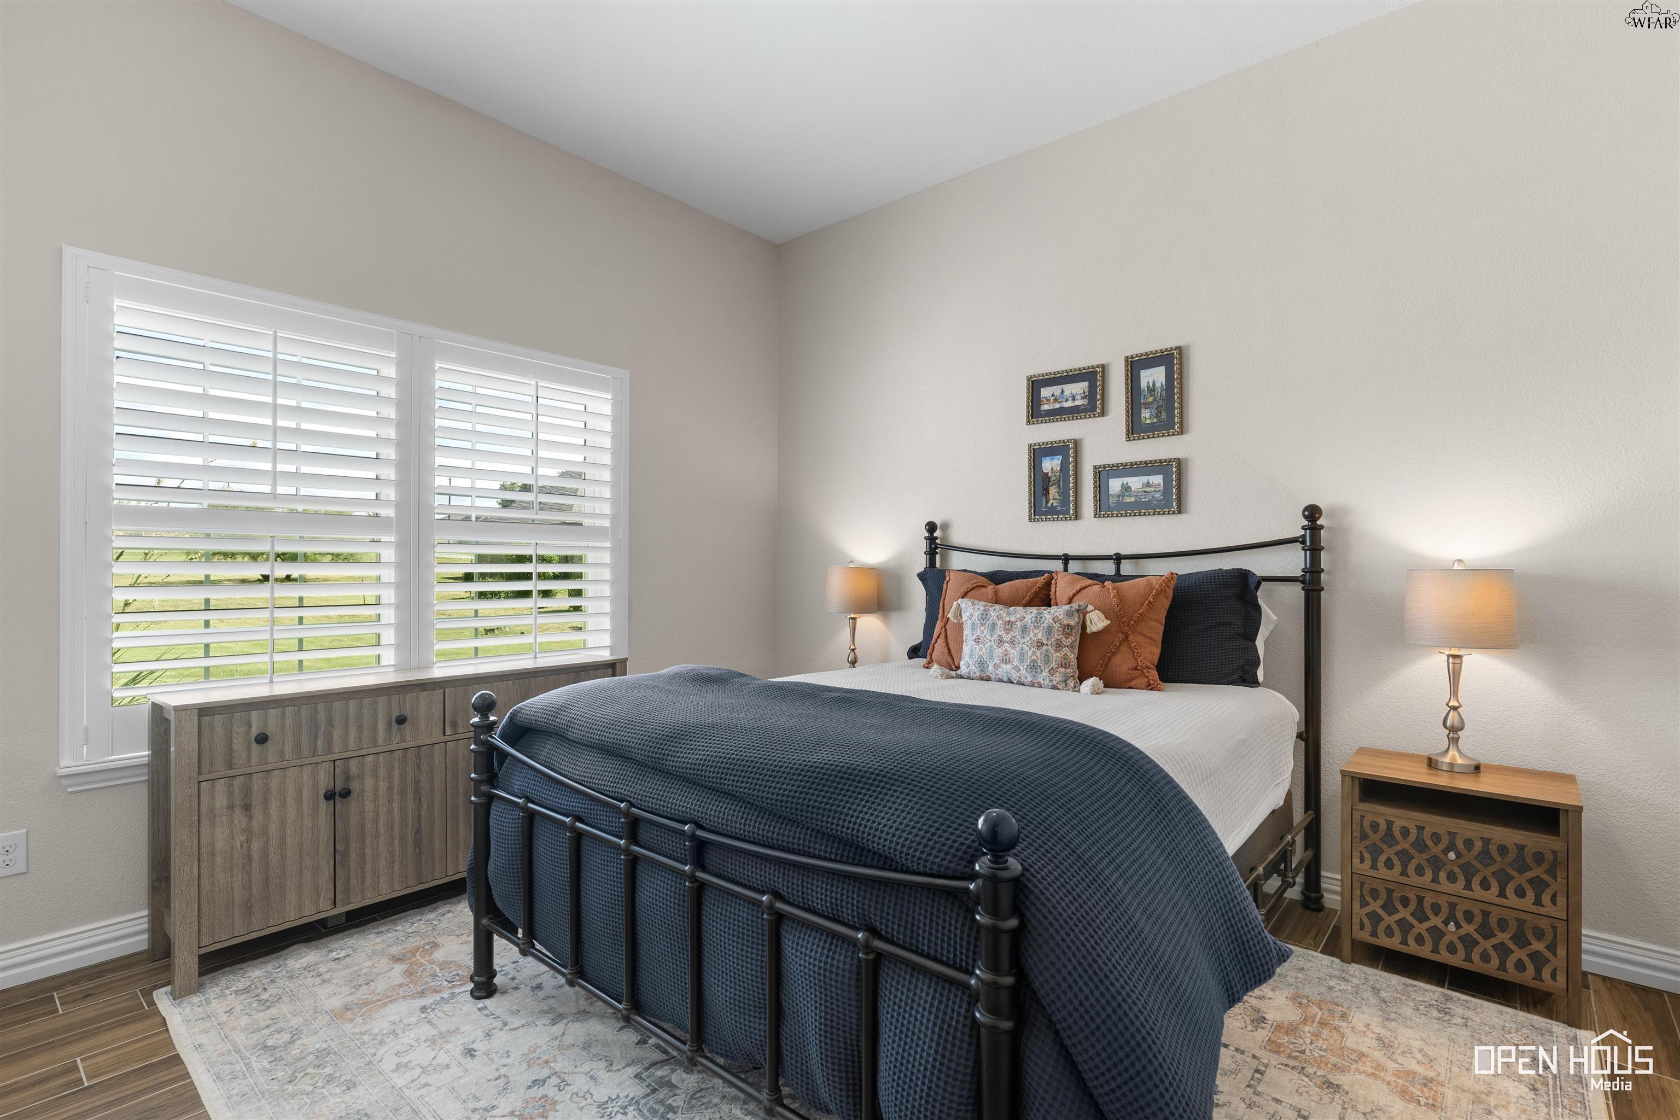
Furnished bedroom with a dark wood bed, blue accent pillows, and white plantation shutters.
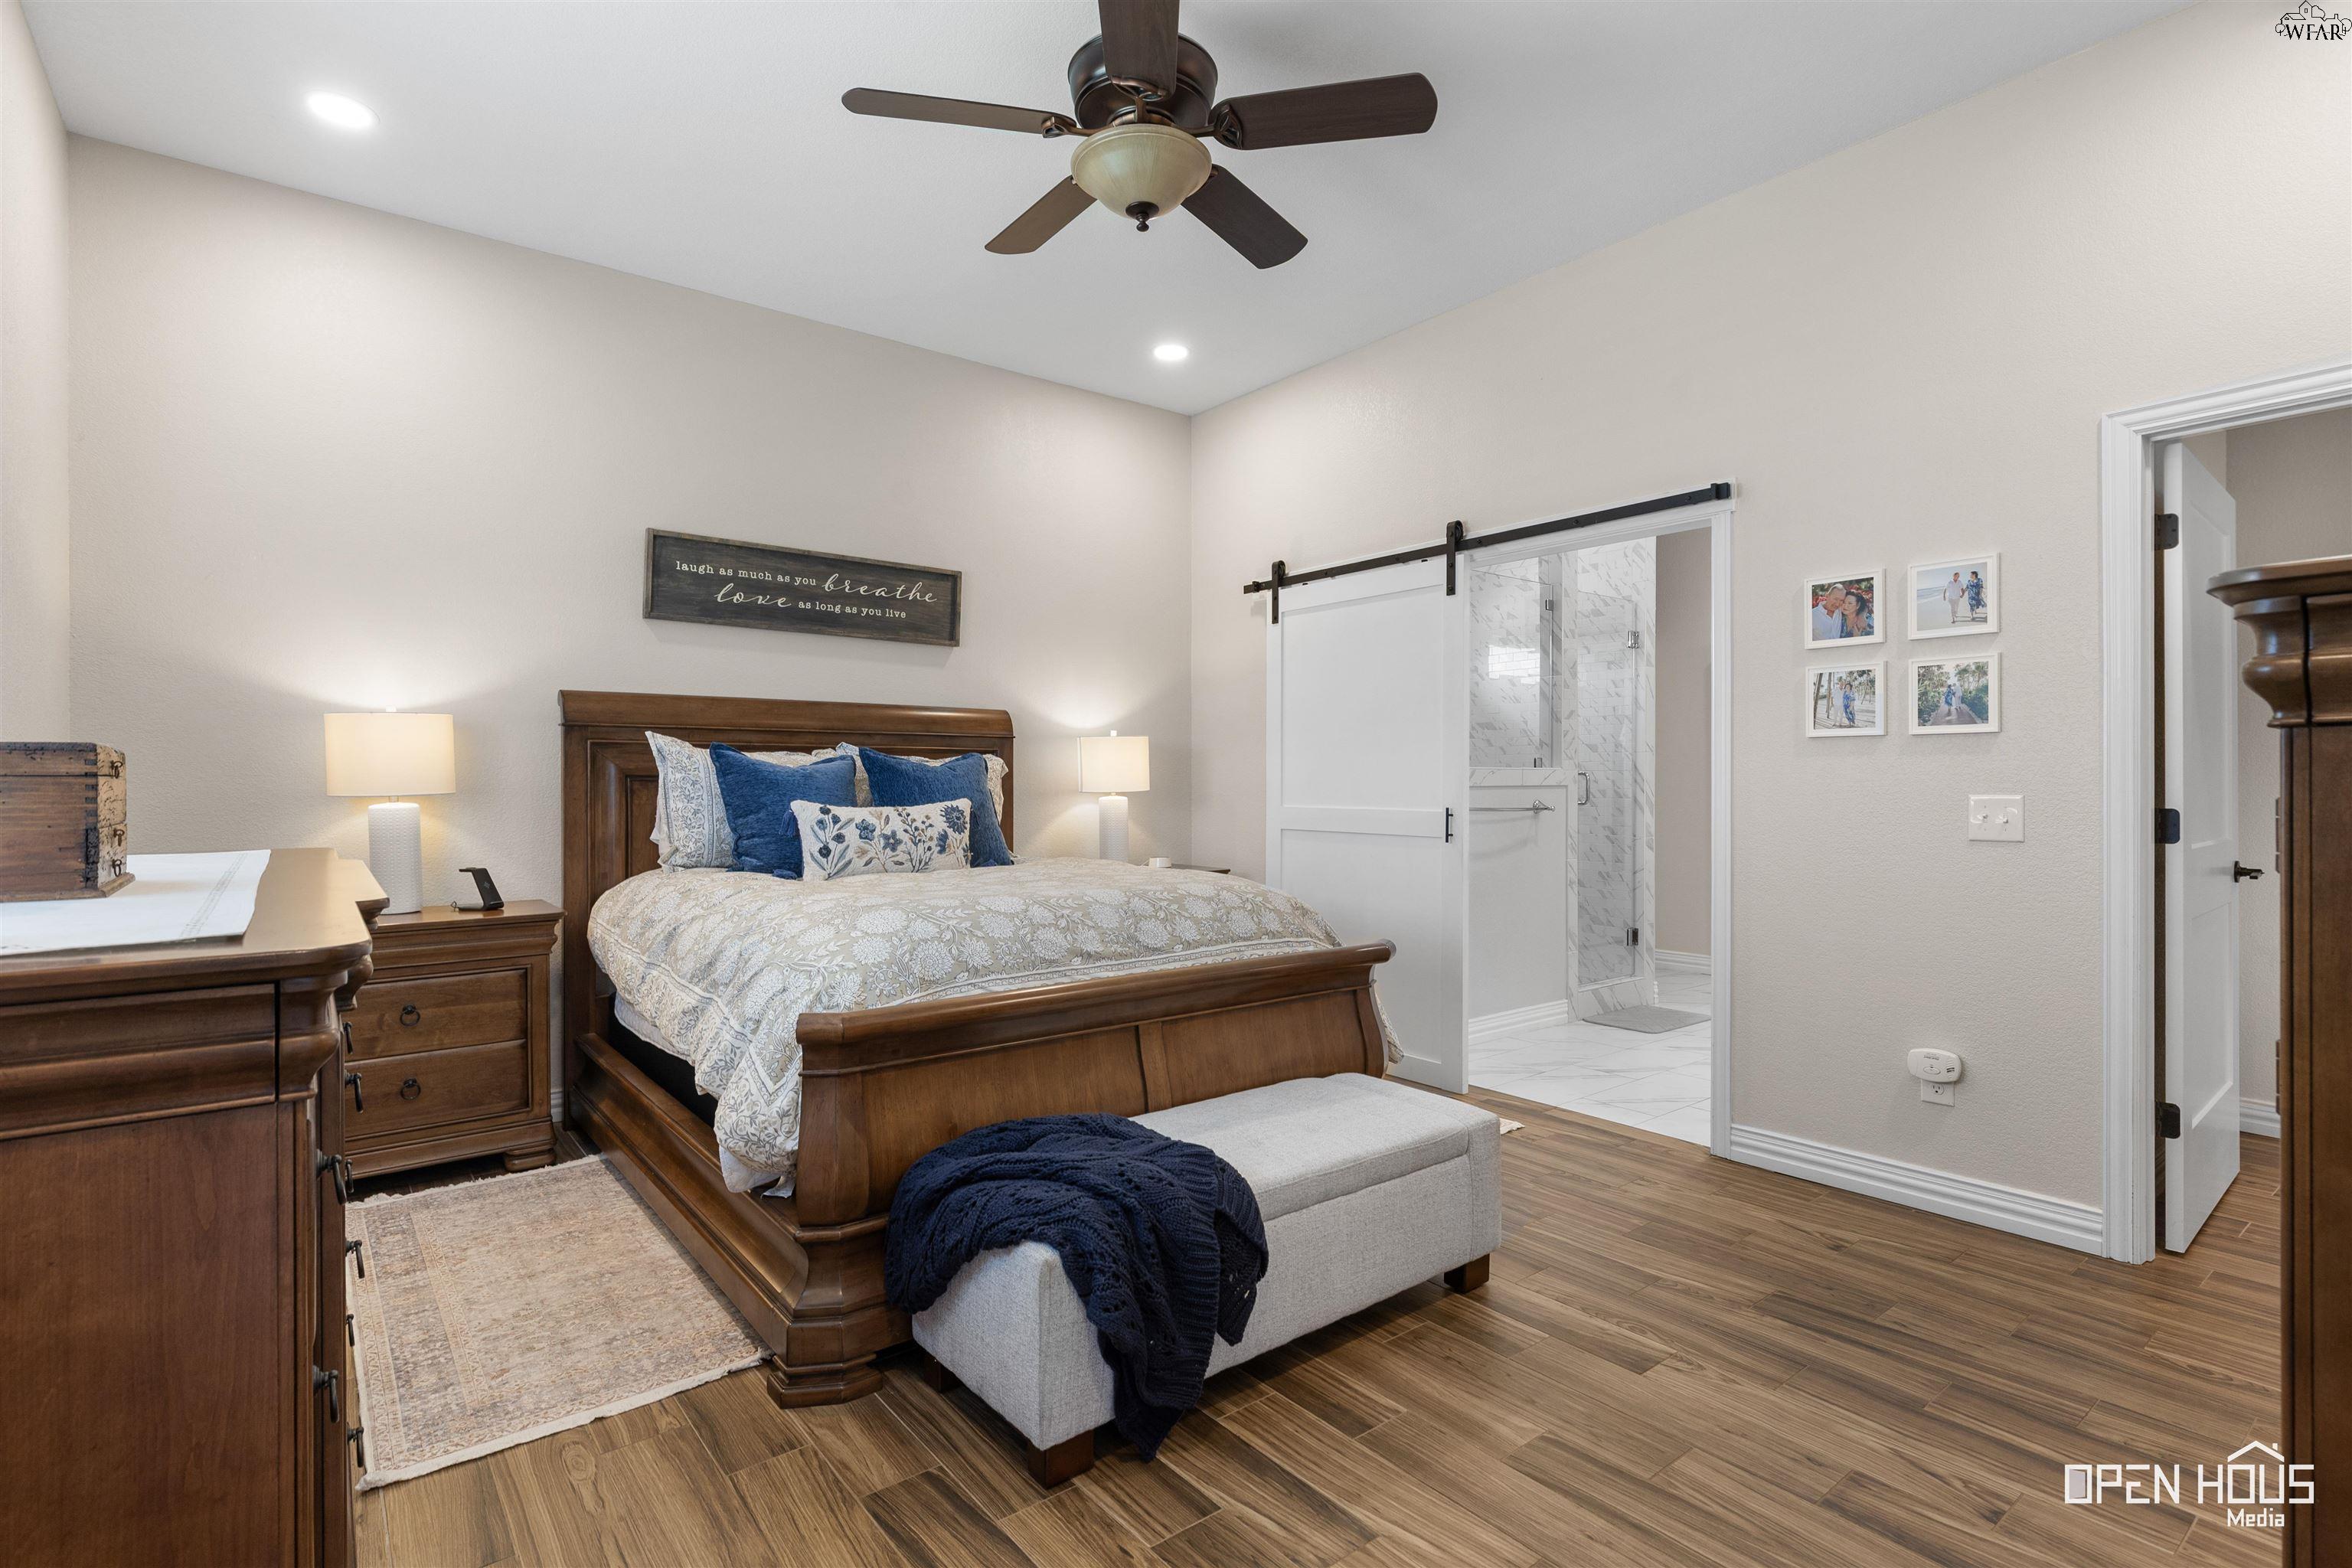
Bedroom with a dark wood bed, blue pillows, and a barn-style door opening to a tiled bathroom.
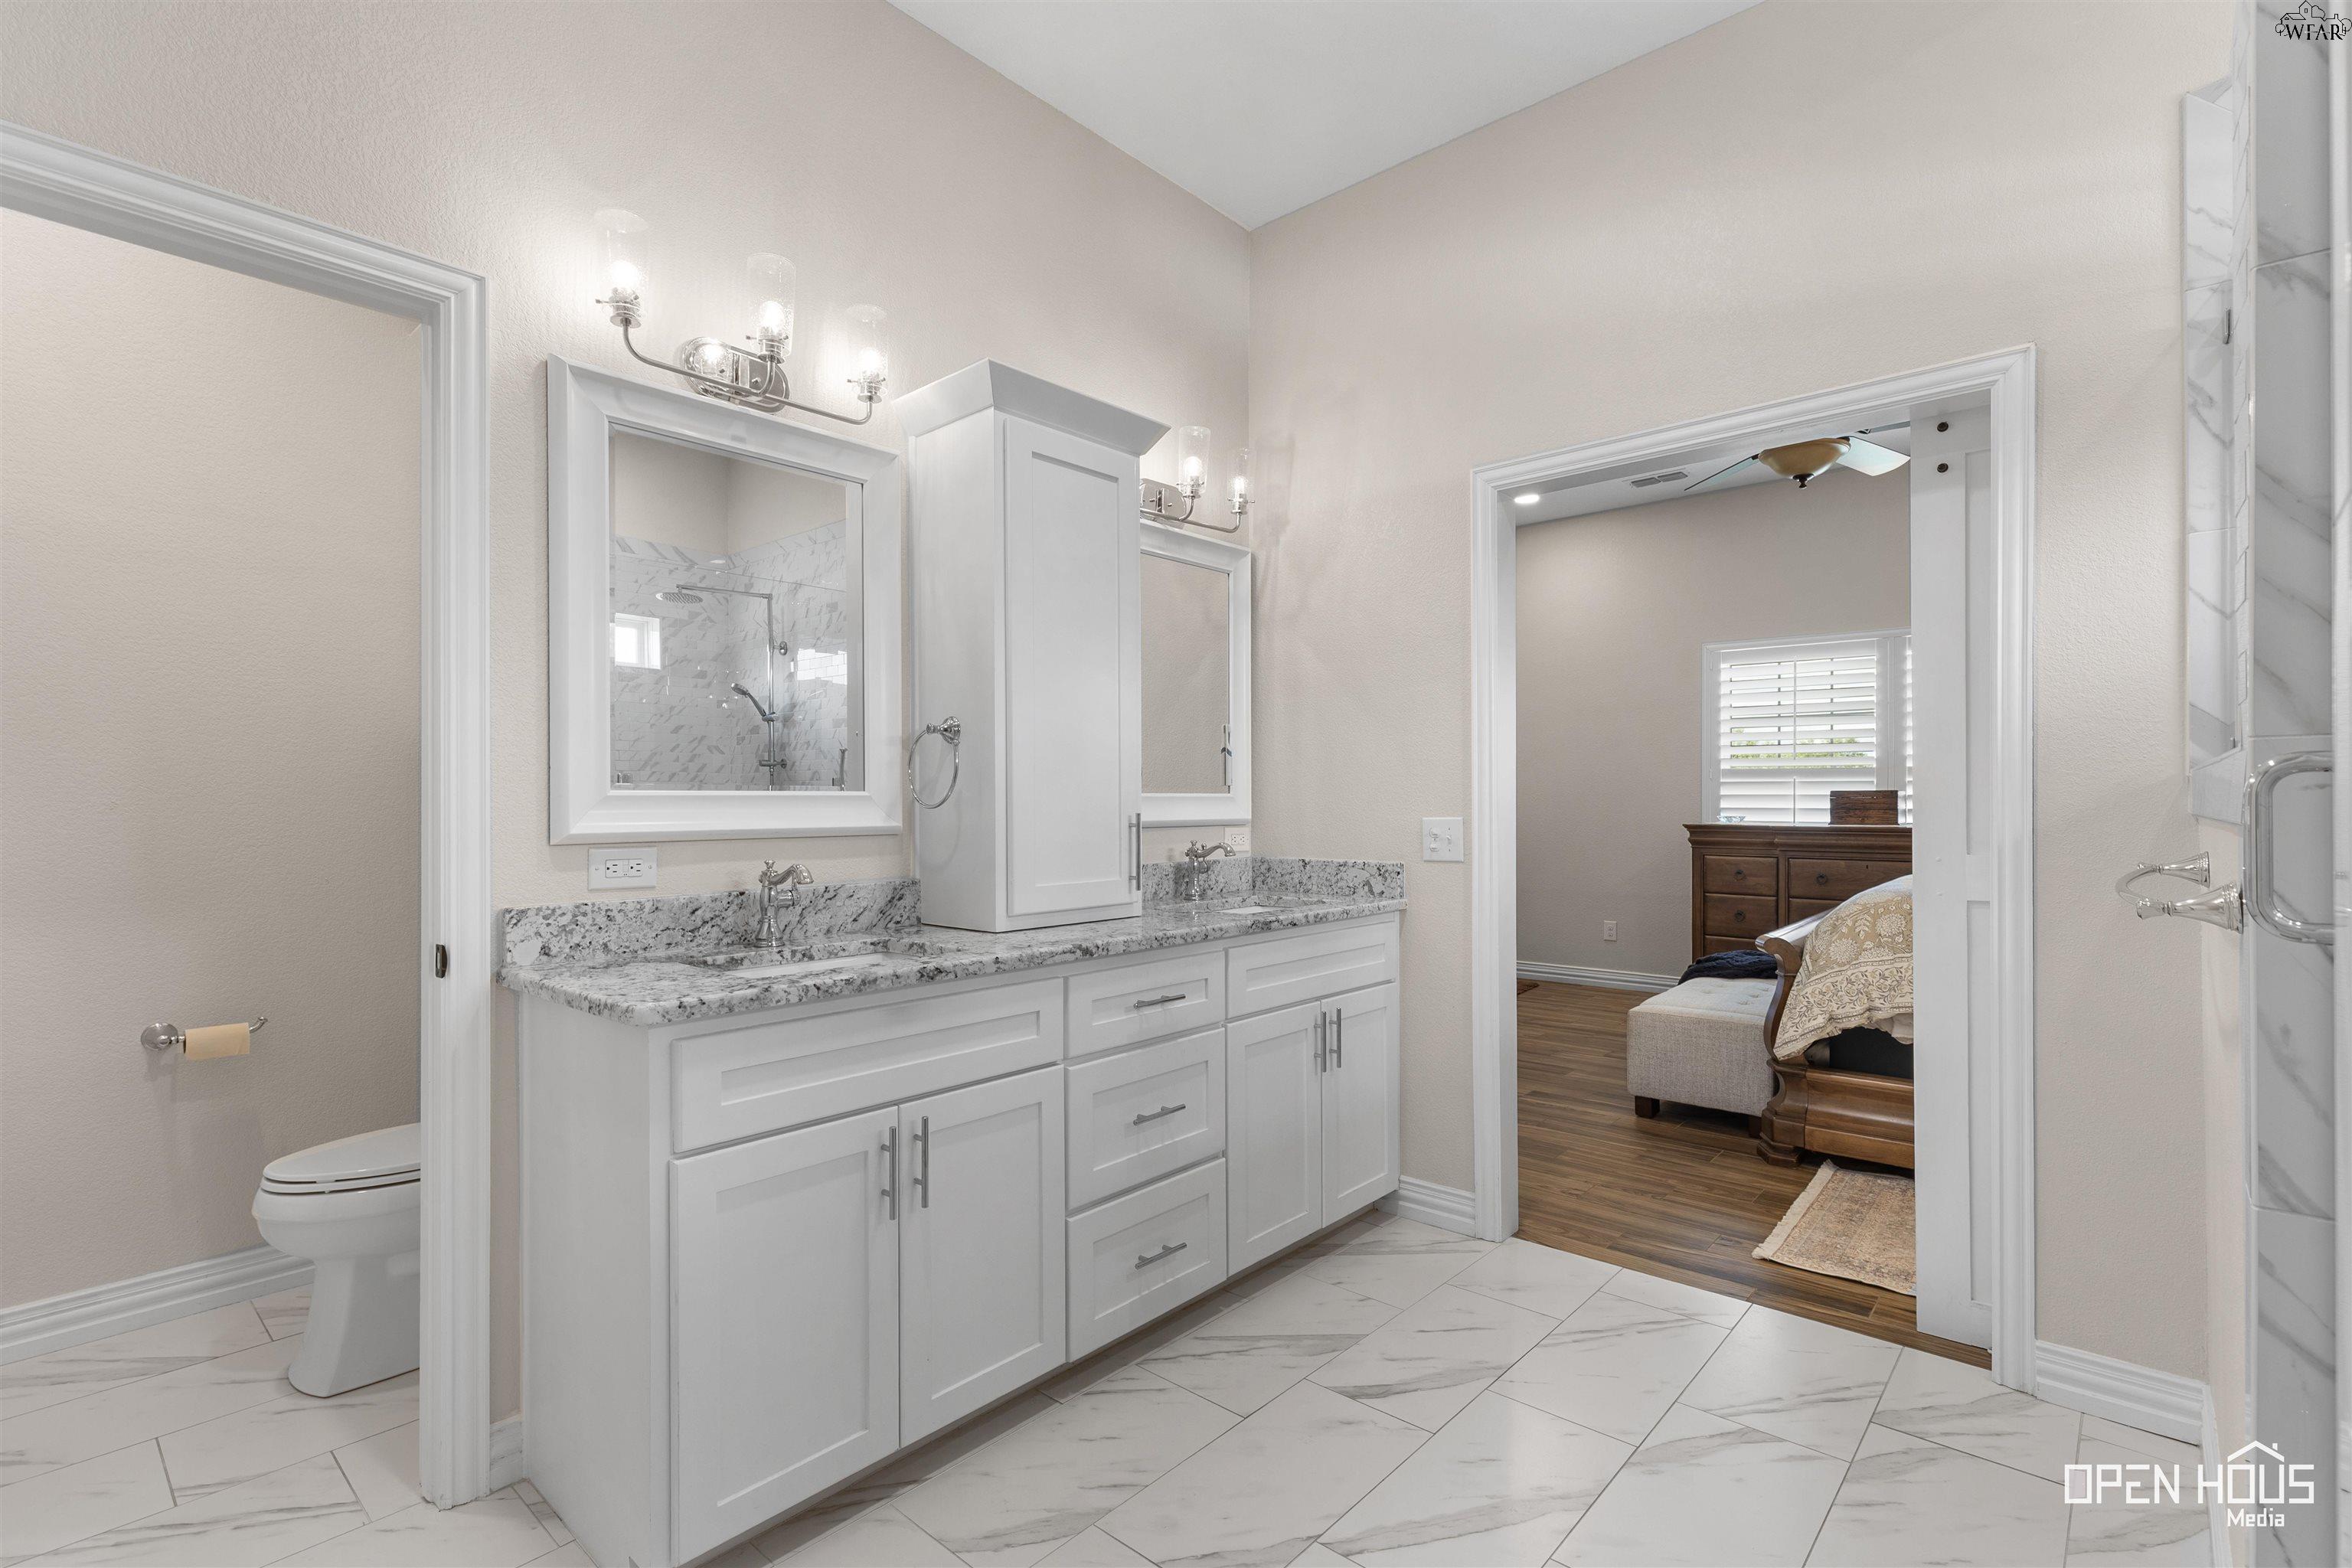
Bathroom with a long double vanity and marble-look tile, opening onto a furnished bedroom.
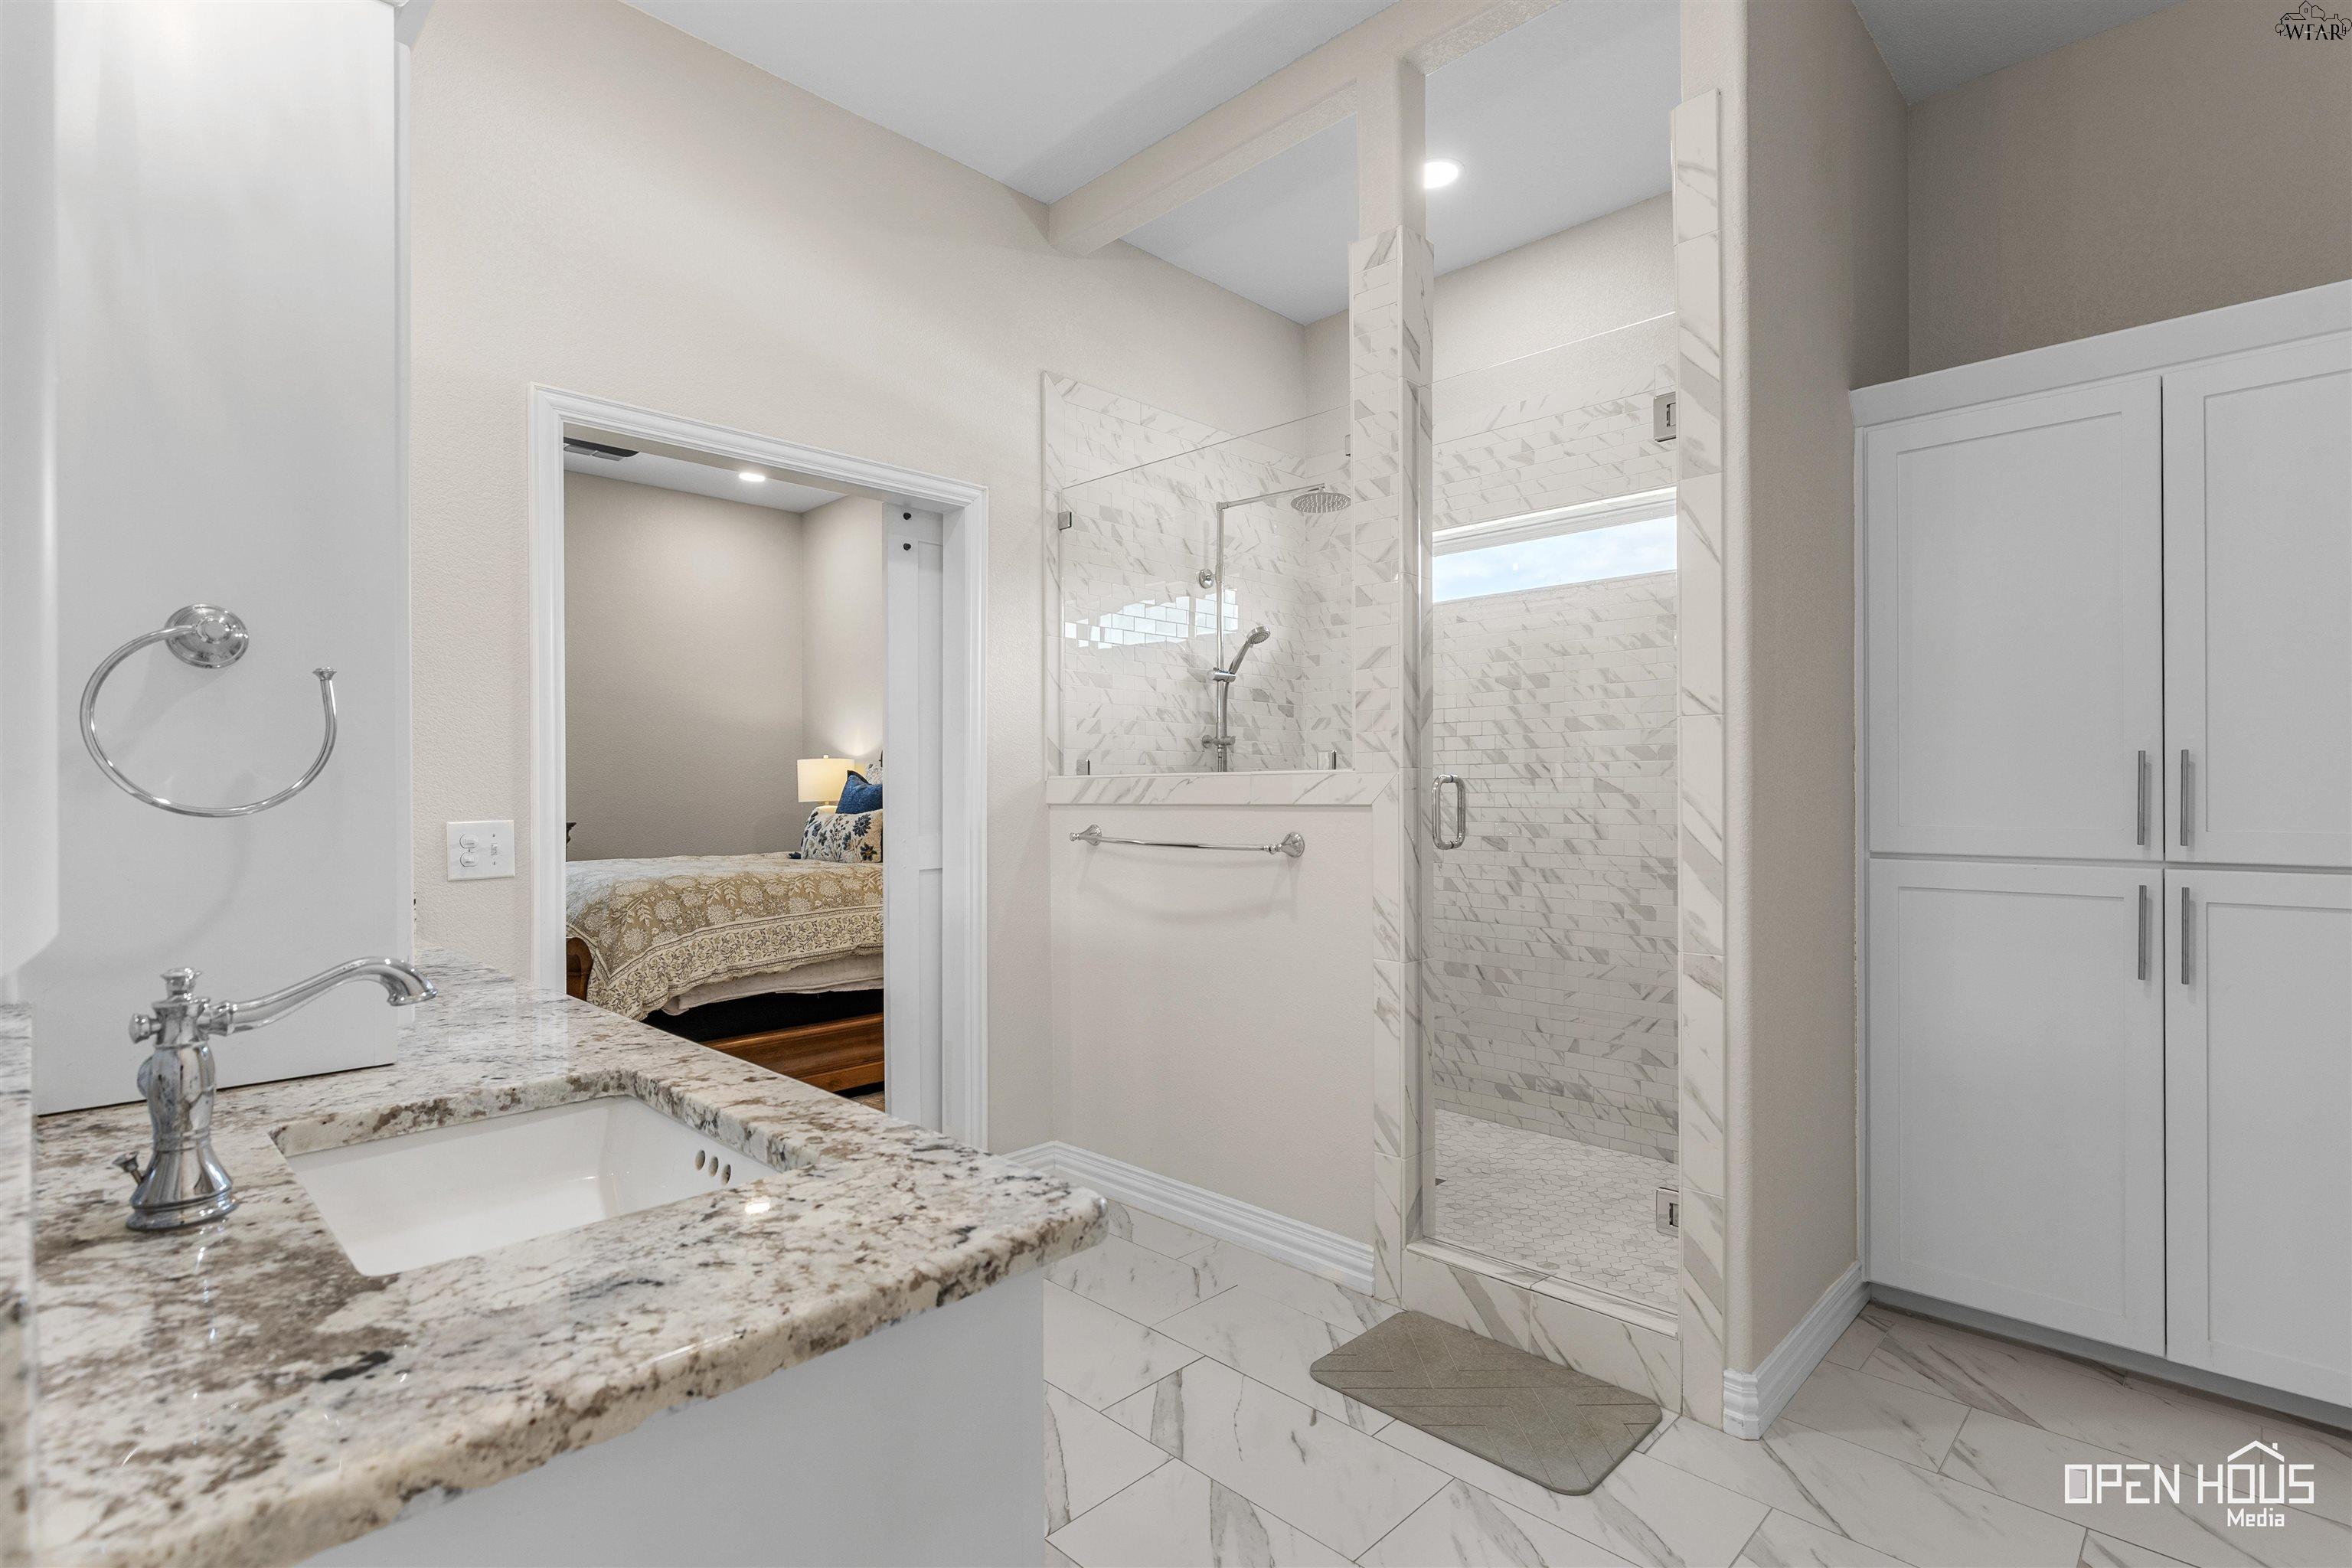
Bathroom with a marble-patterned walk-in shower, granite vanity, and white storage cabinets.
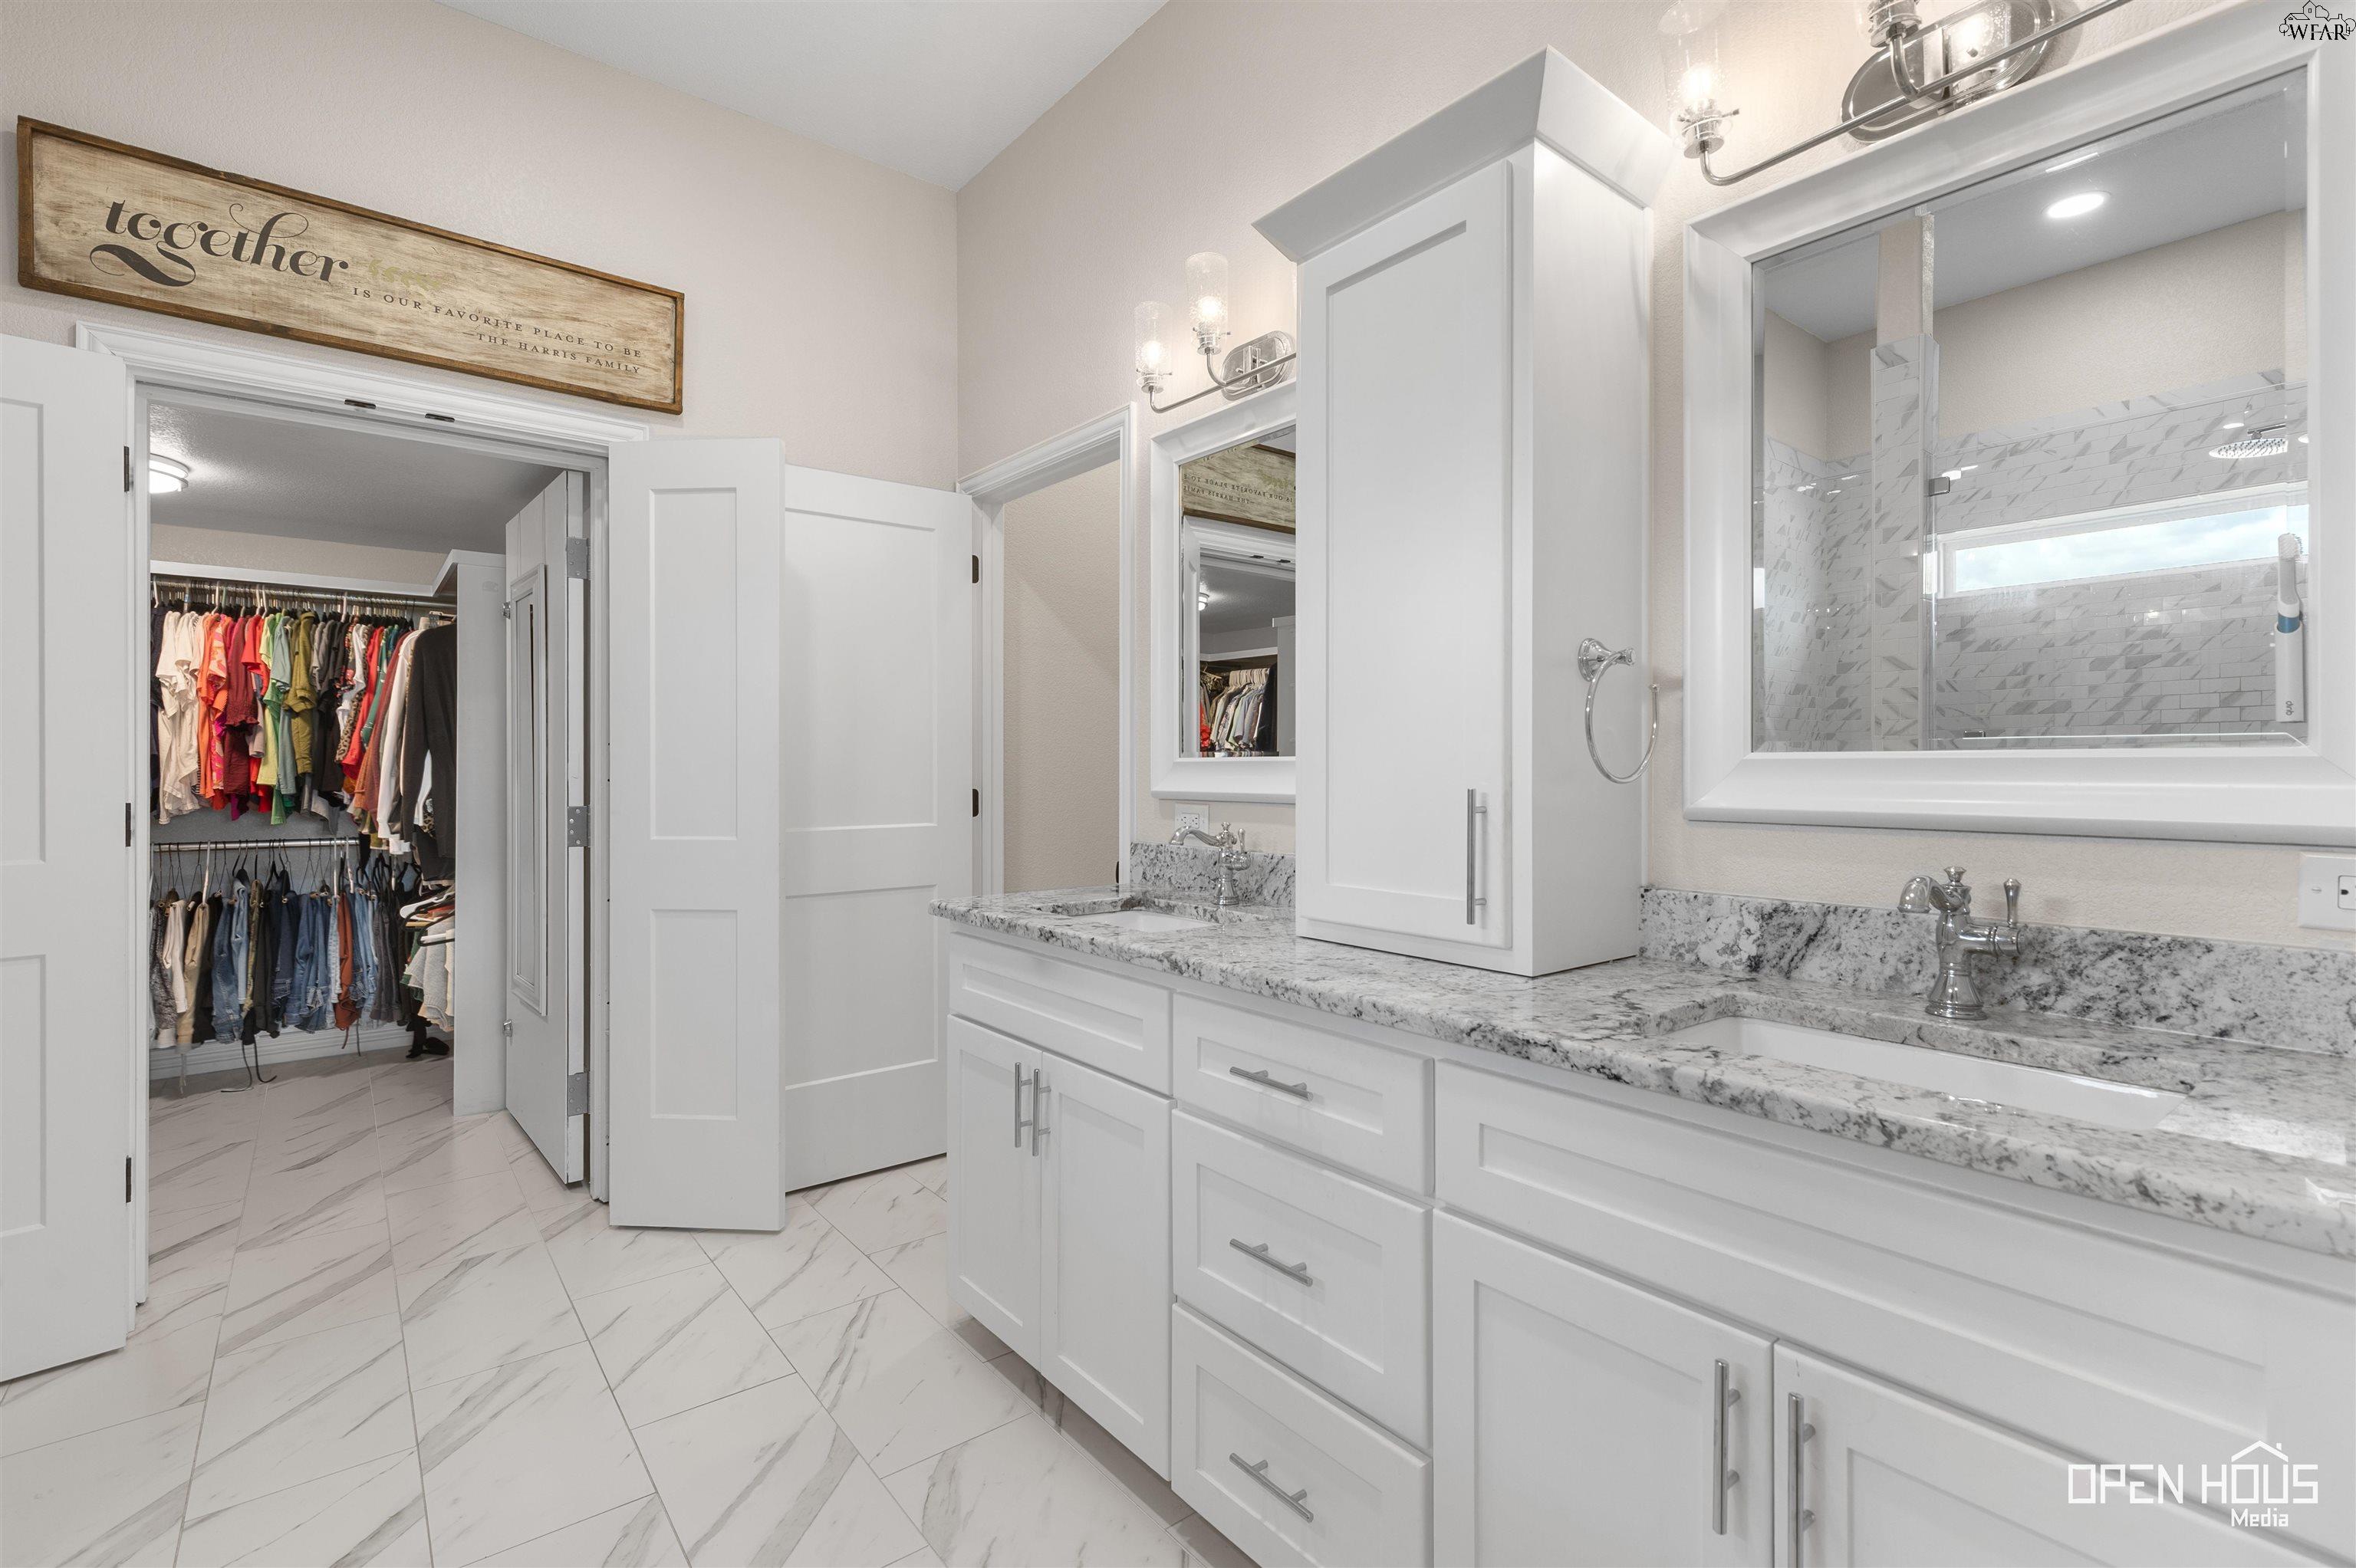
Bathroom with a long white vanity and marble-patterned surfaces beside an open, clothes-filled walk-in closet.
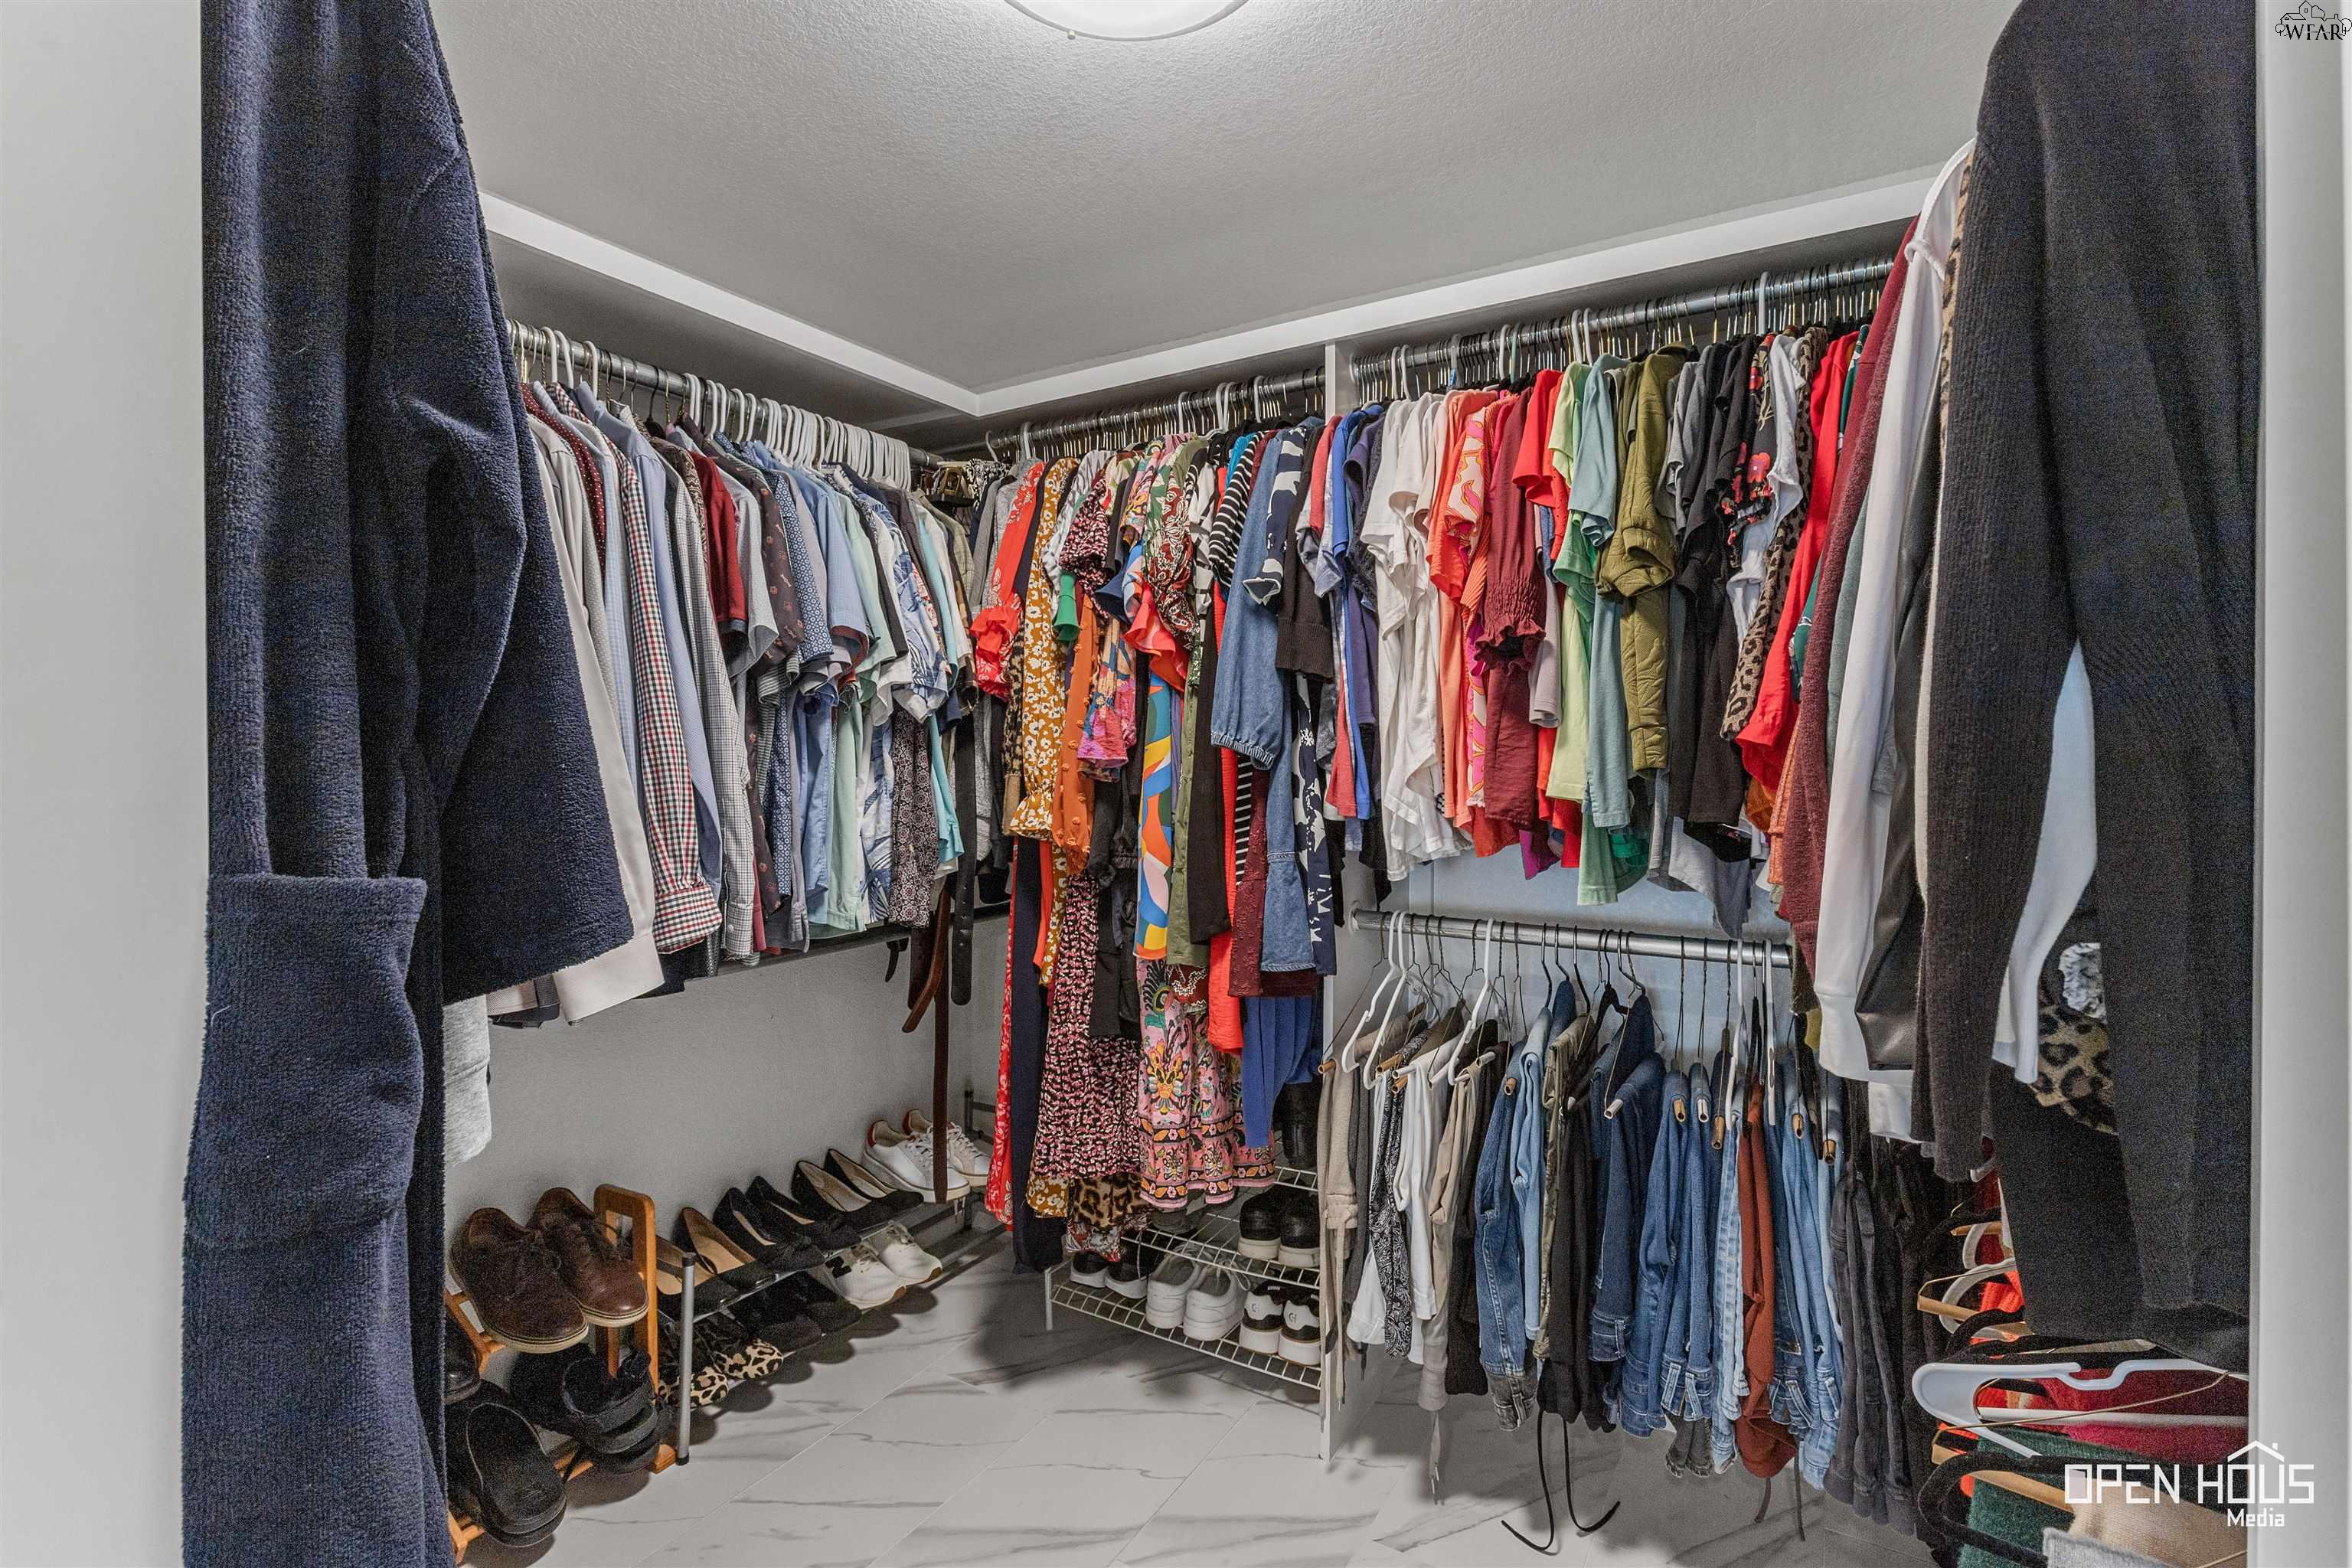
Walk-in closet with clothes on multiple hanging rods and shoes arranged on shelves below.
Furnished bedroom with a black metal bed, navy bedding, and plantation-shuttered windows.
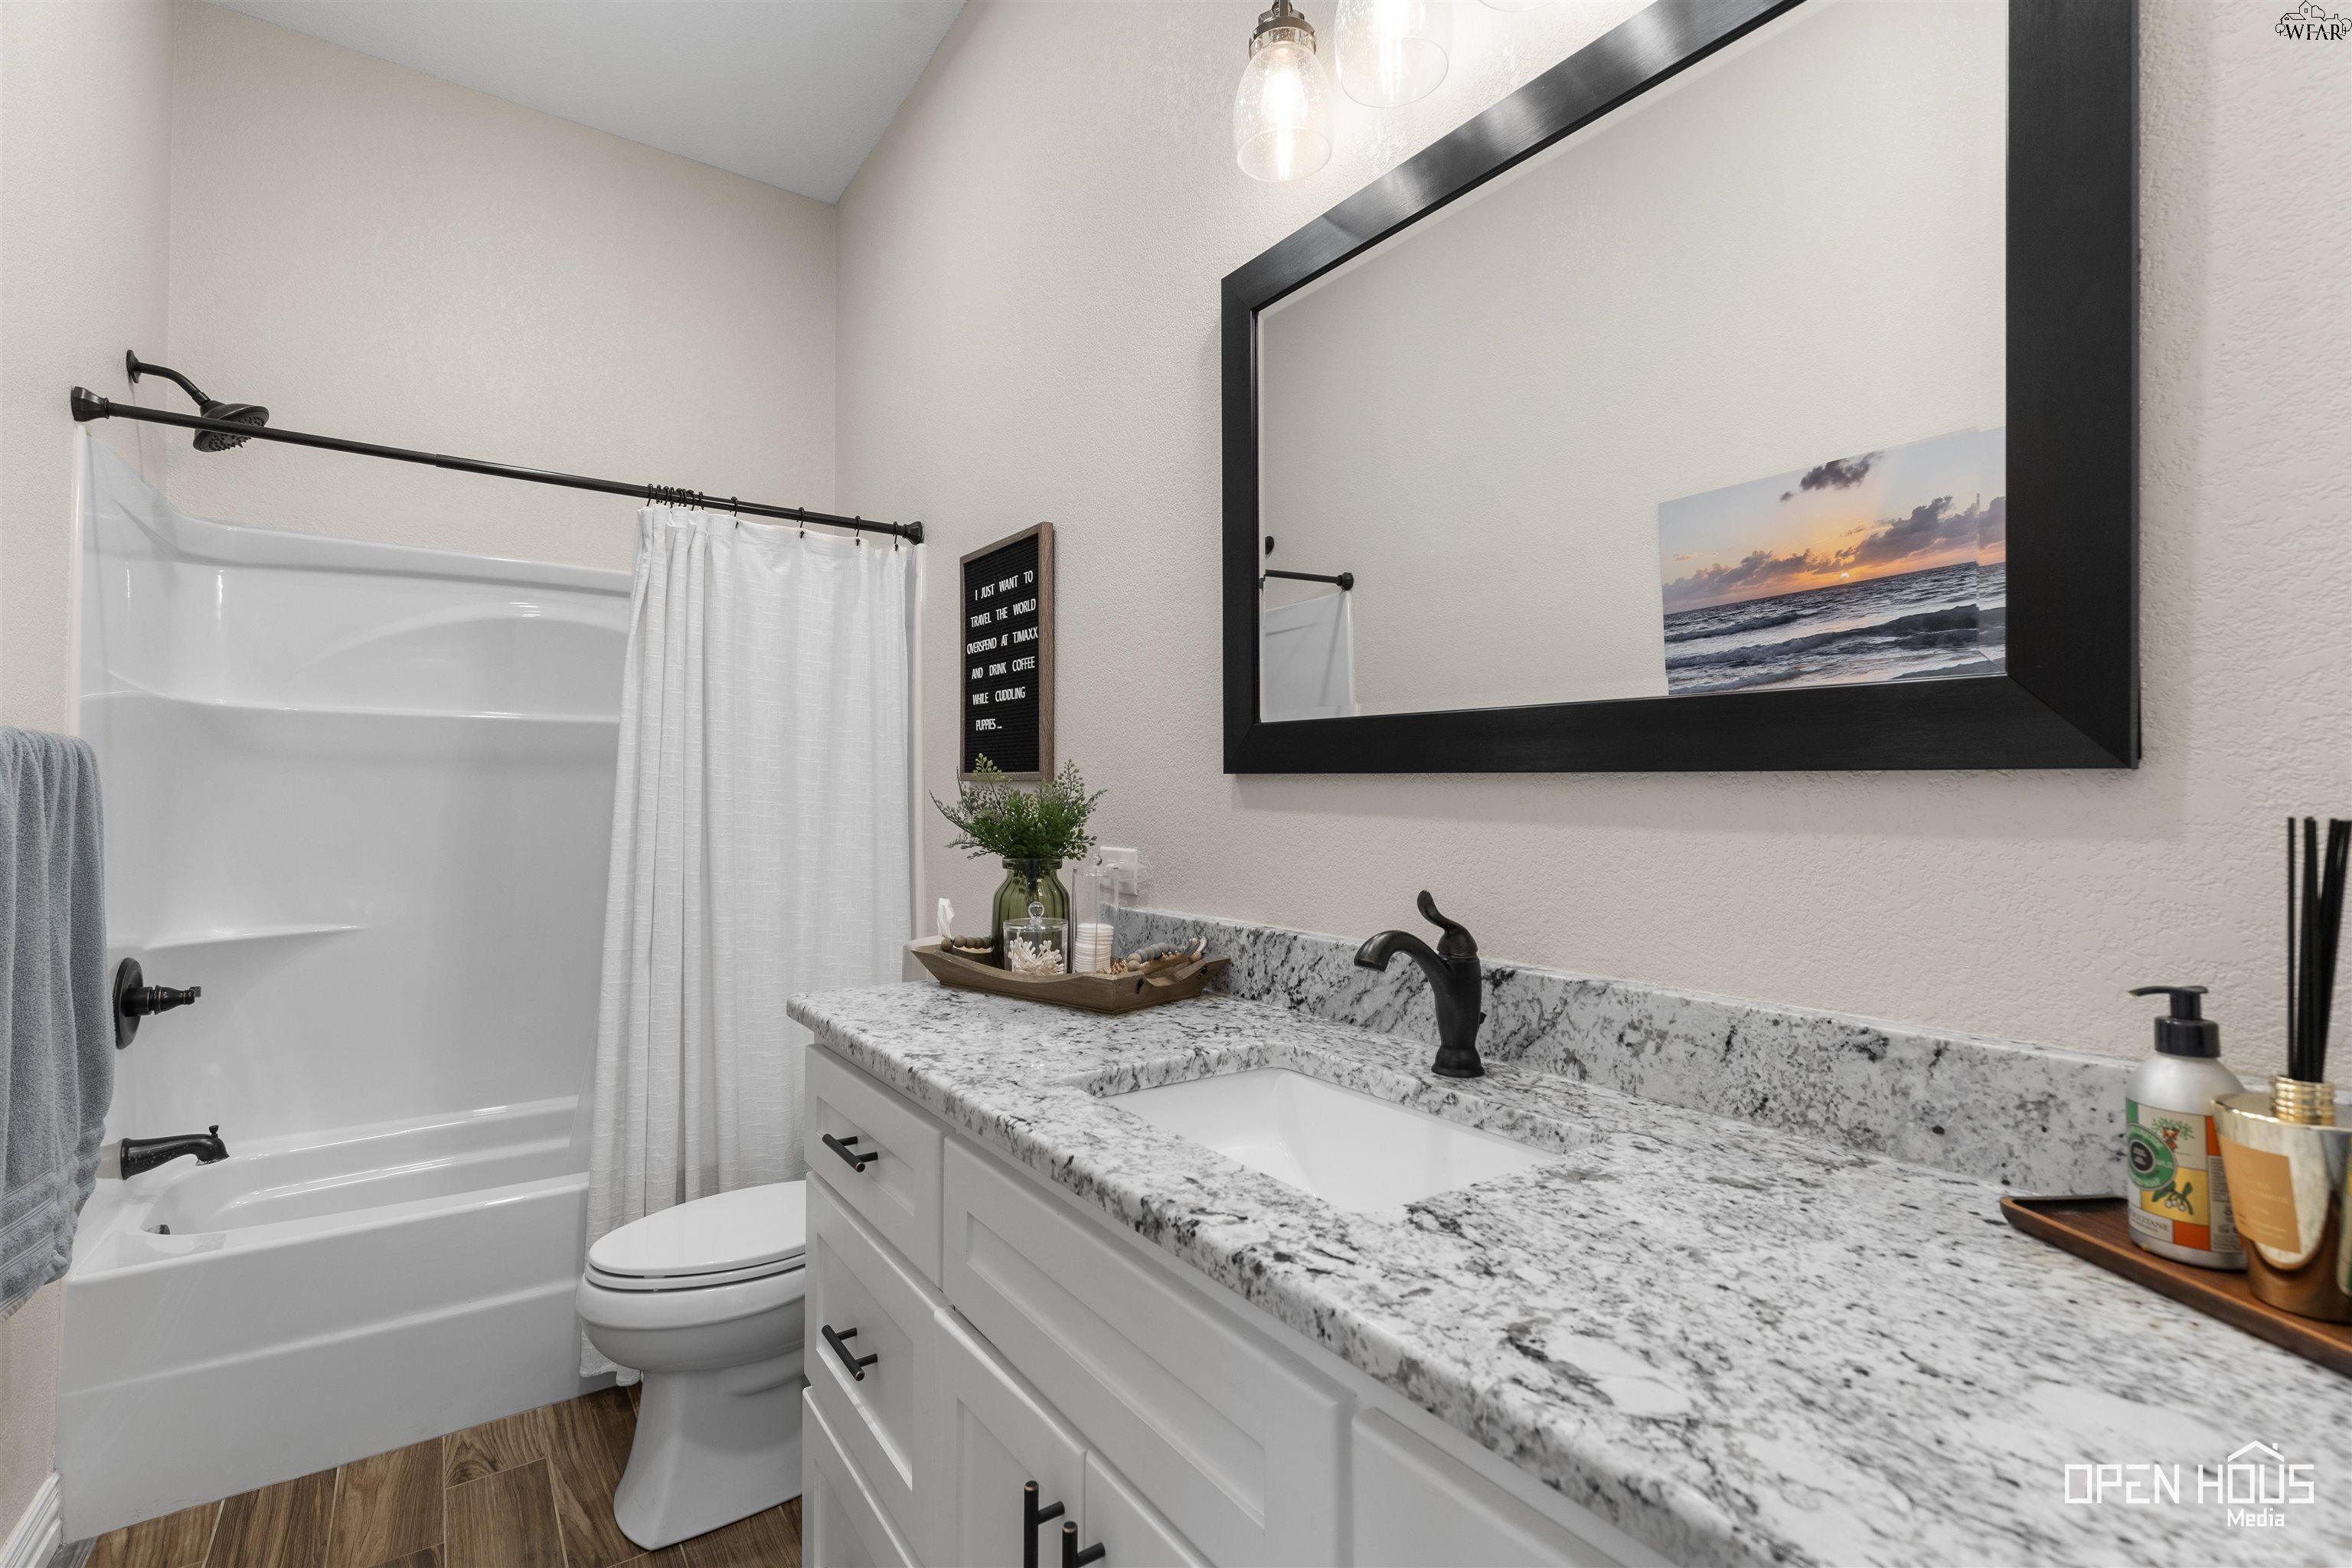
Bathroom with a granite vanity, black-framed mirror, and white tub behind a shower curtain.
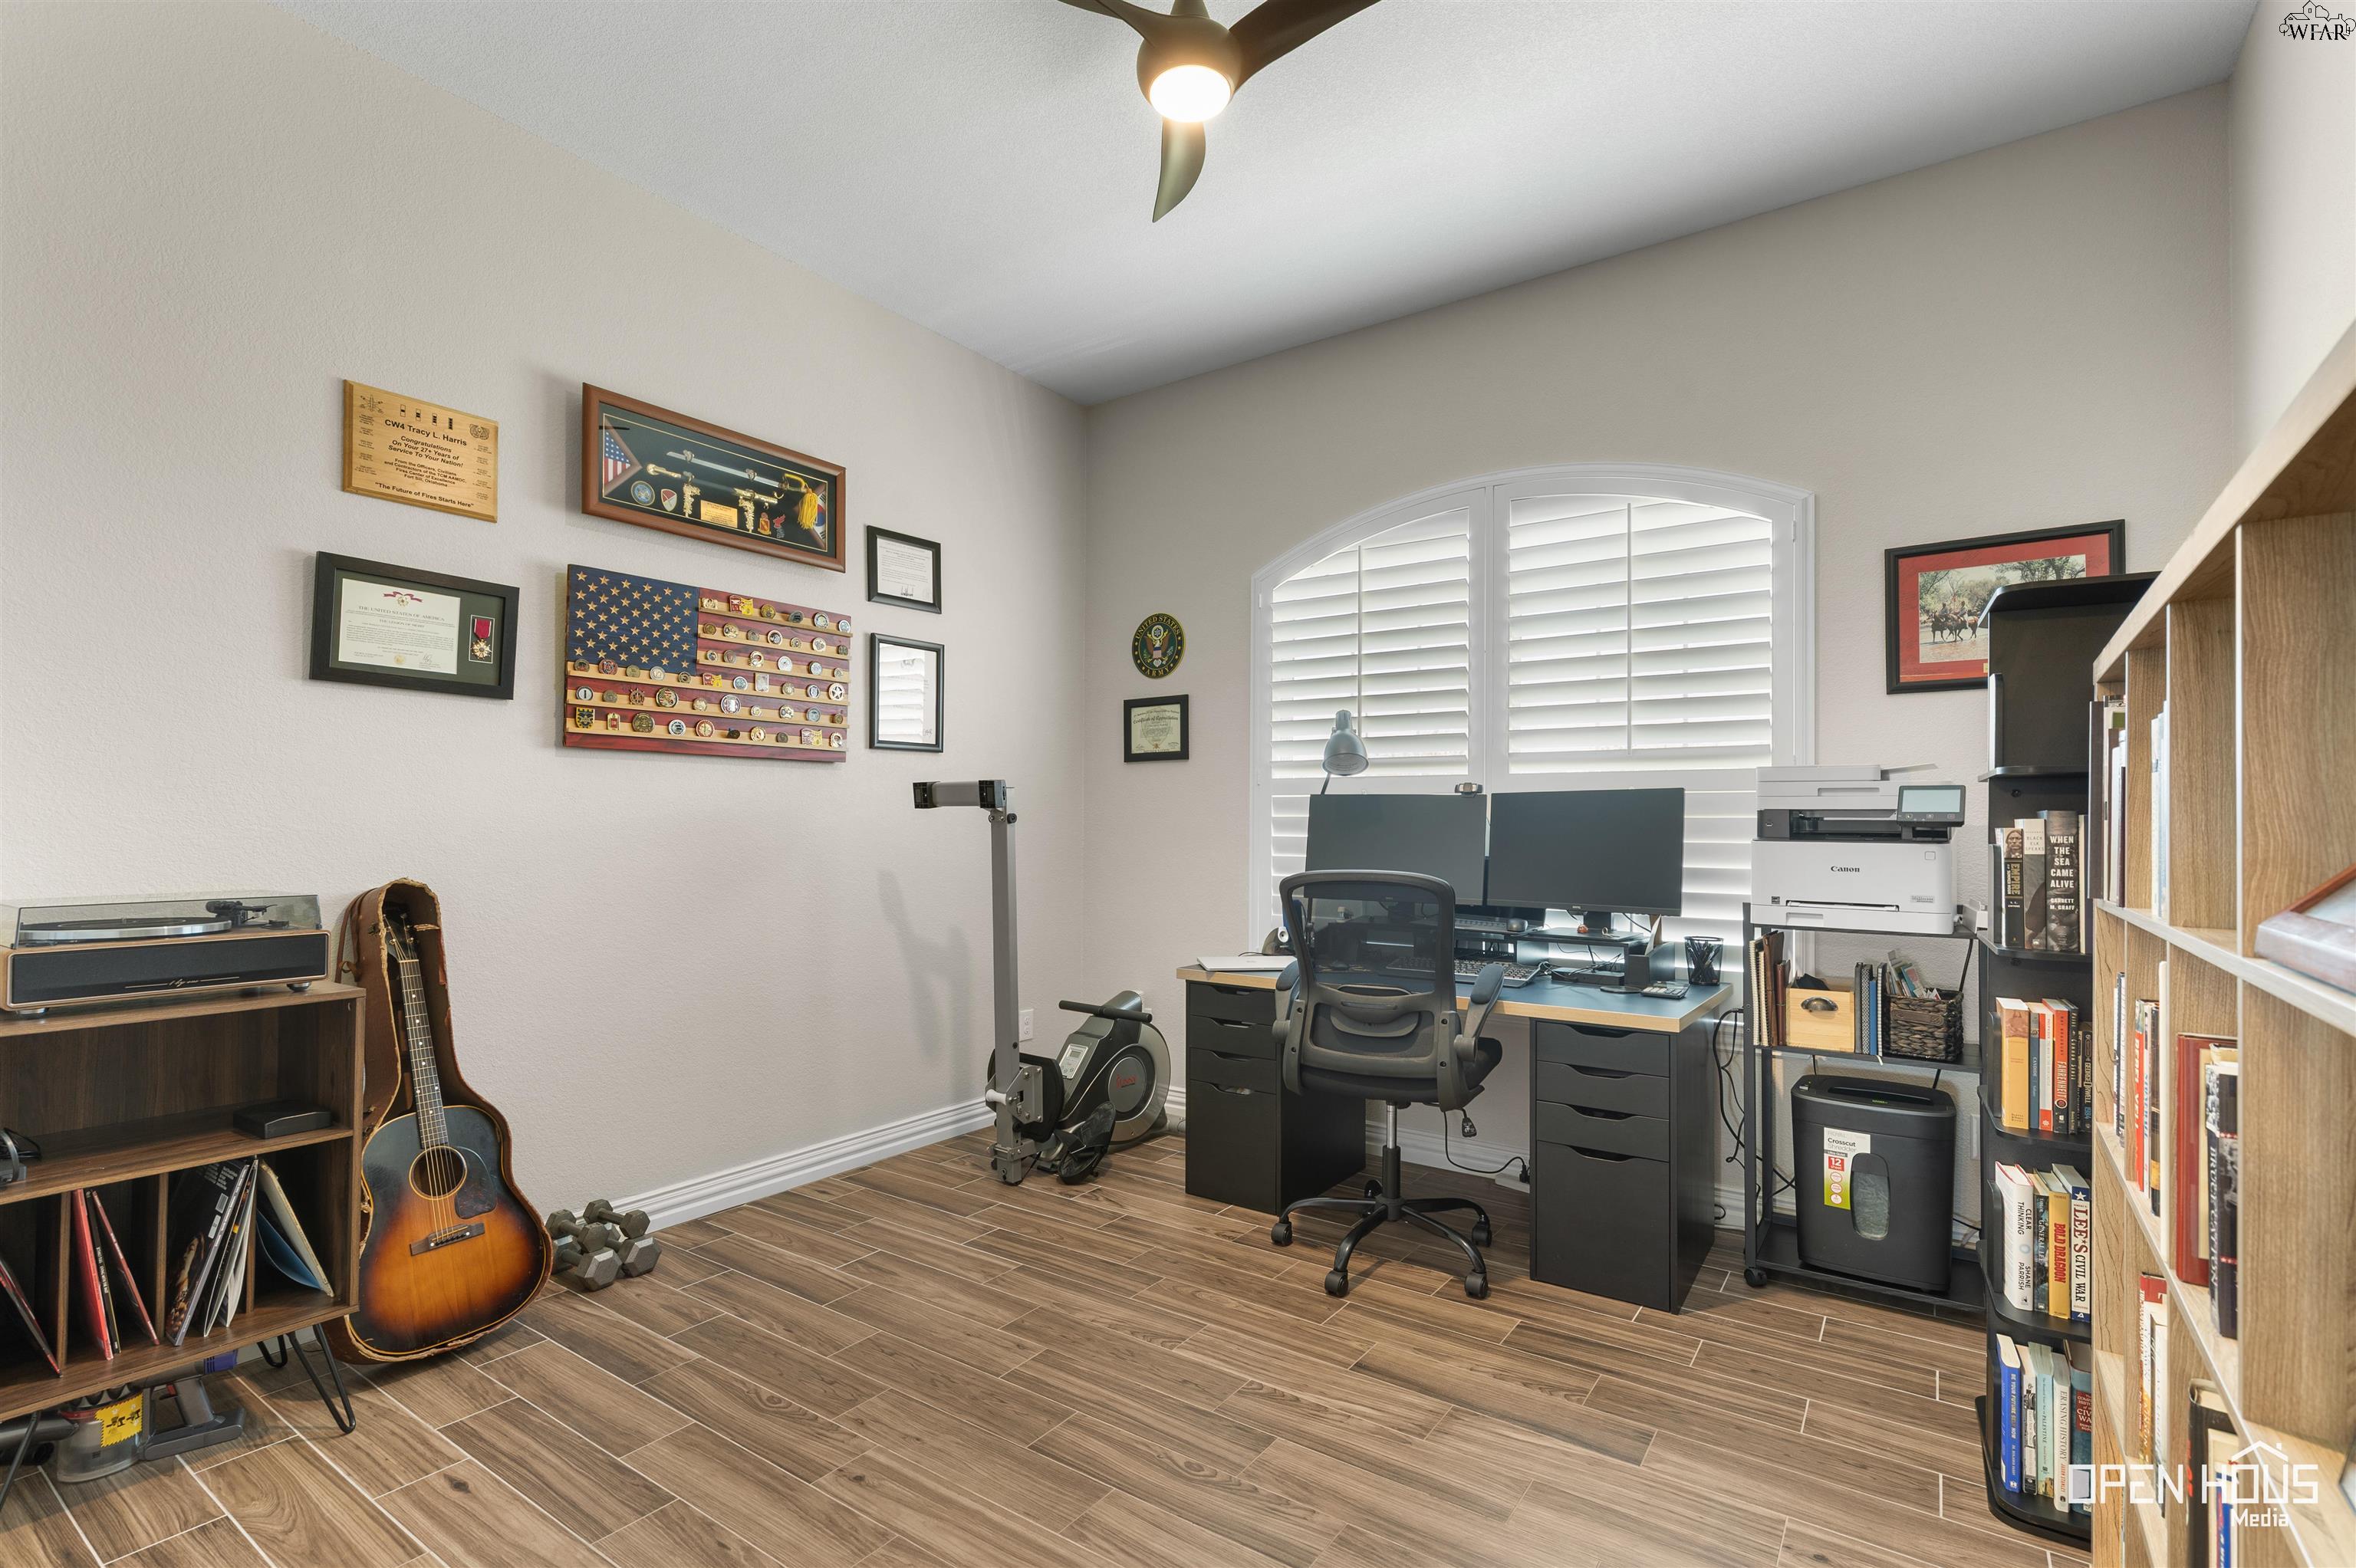
Furnished home office with dual monitors, white plantation shutters, bookshelves, and a guitar.
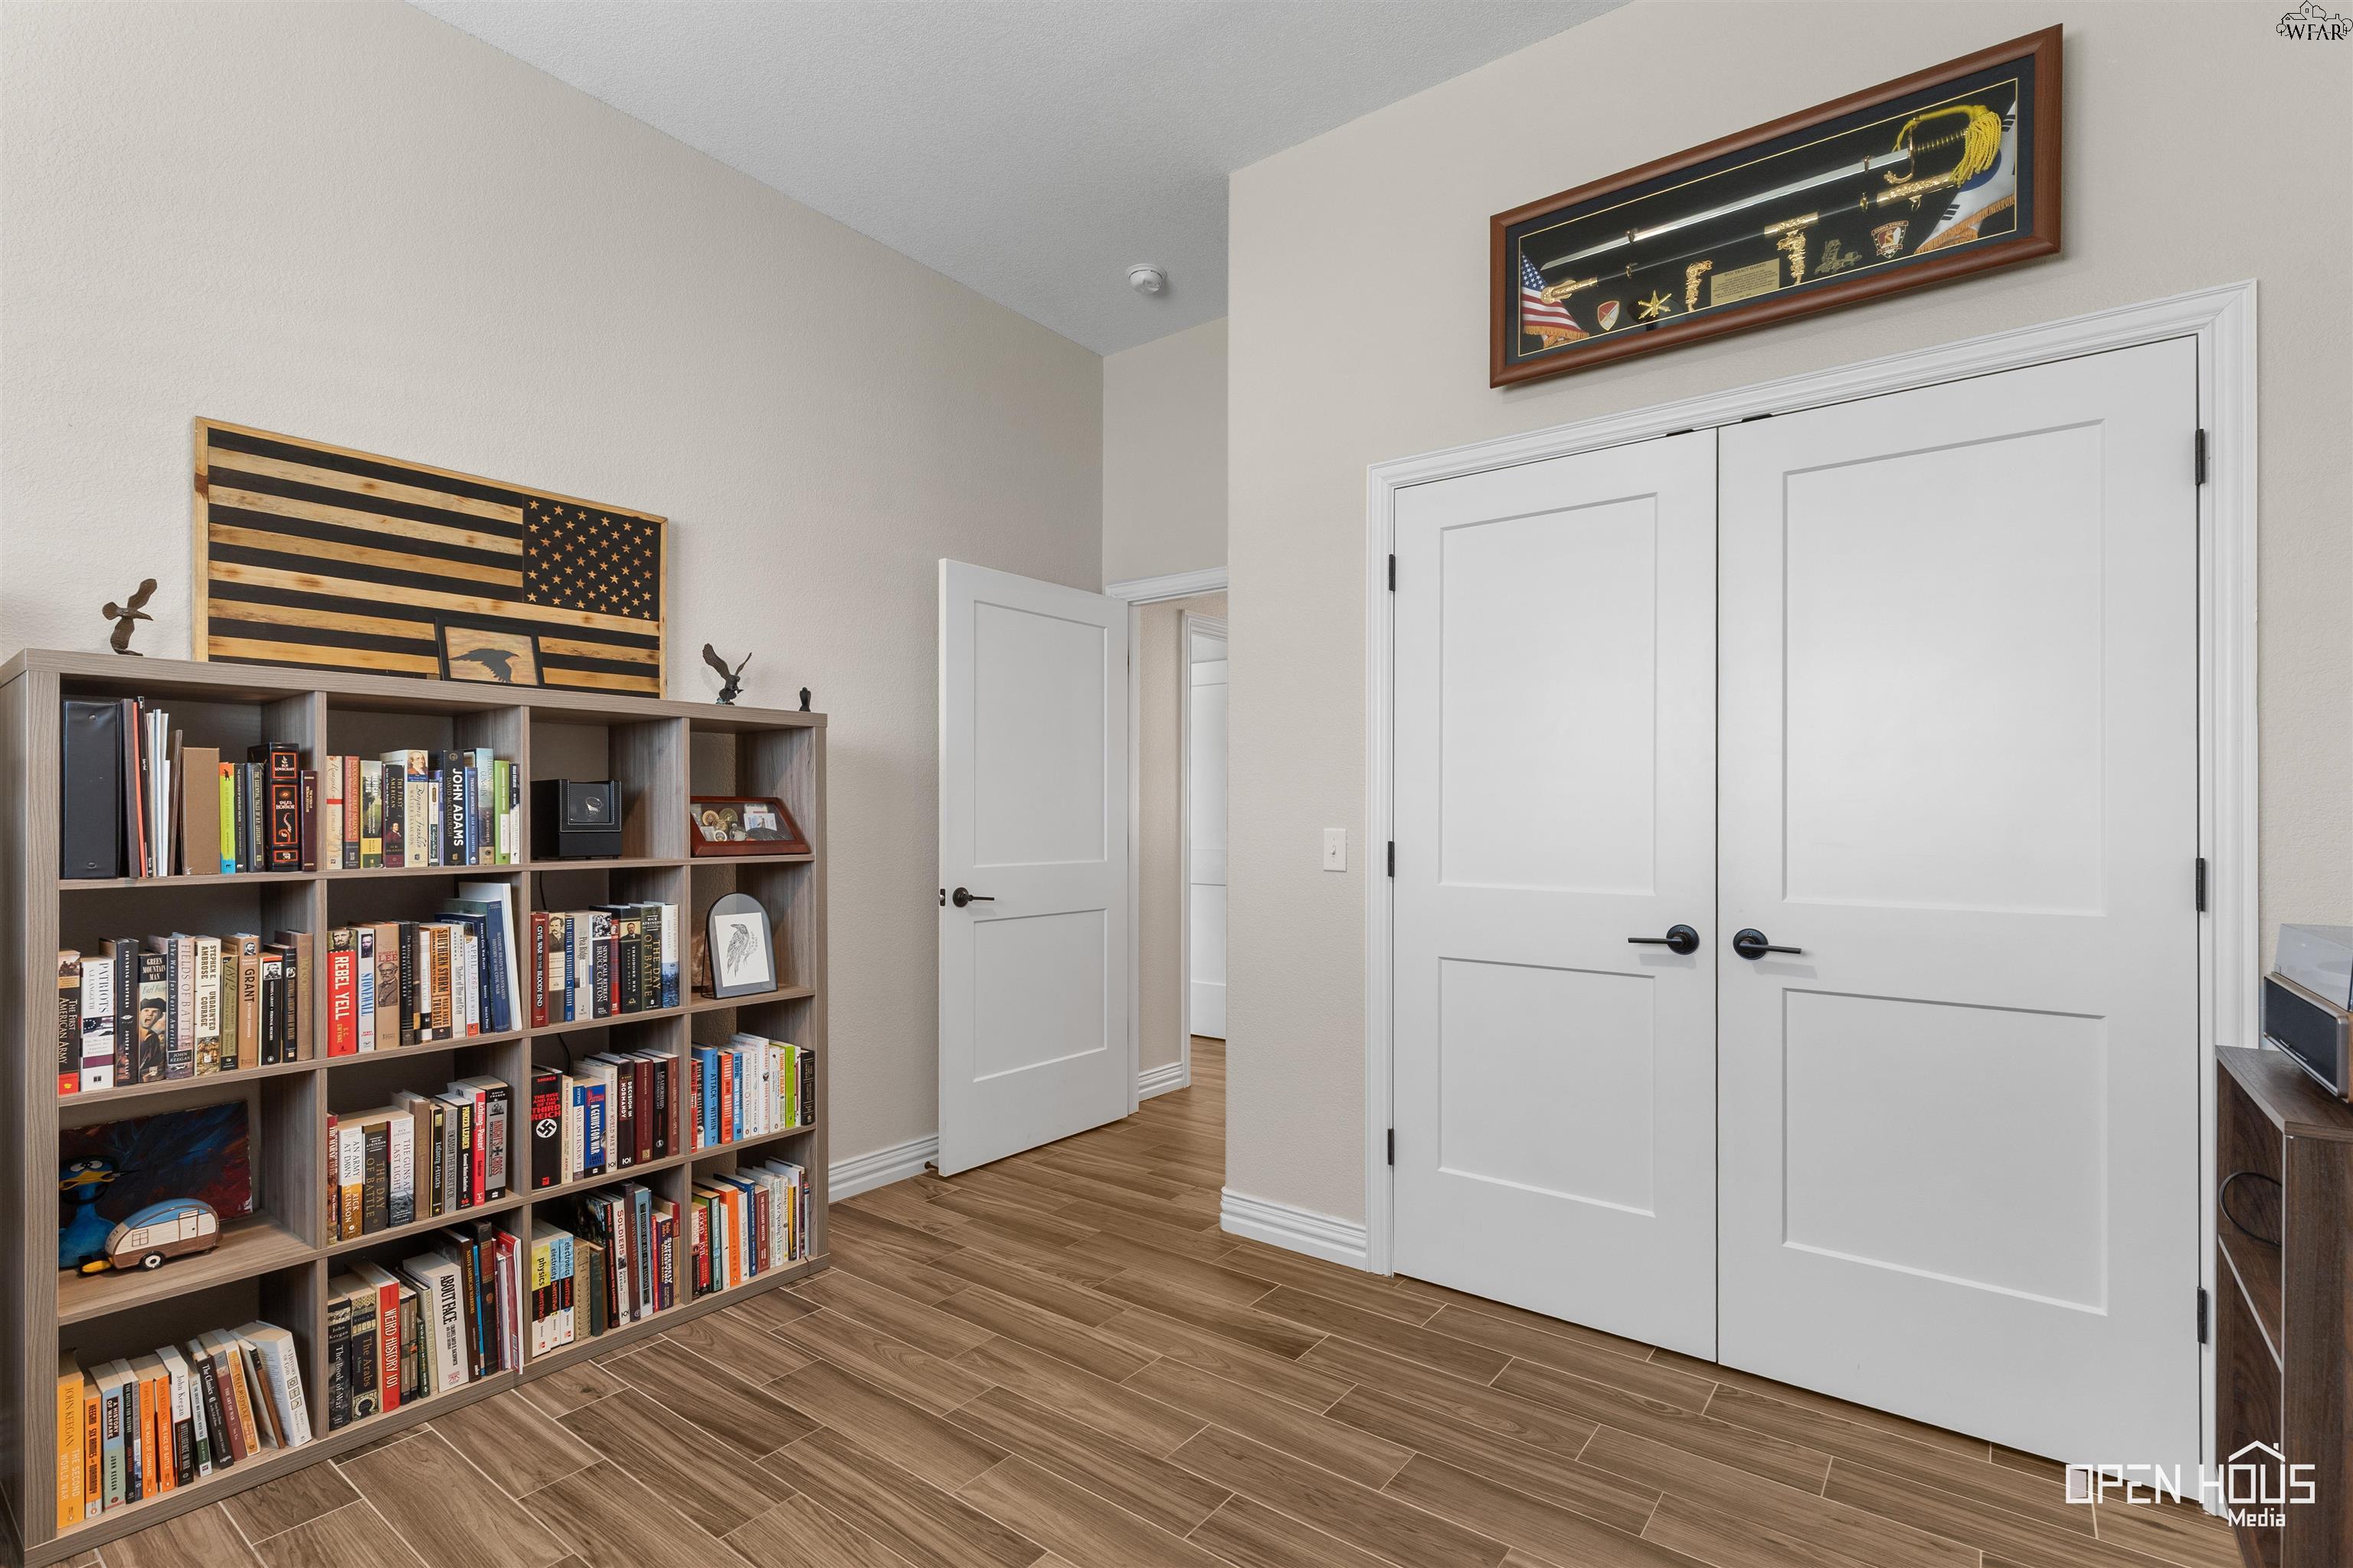
Furnished office with a full bookcase, wood-look tile flooring, and white double doors.
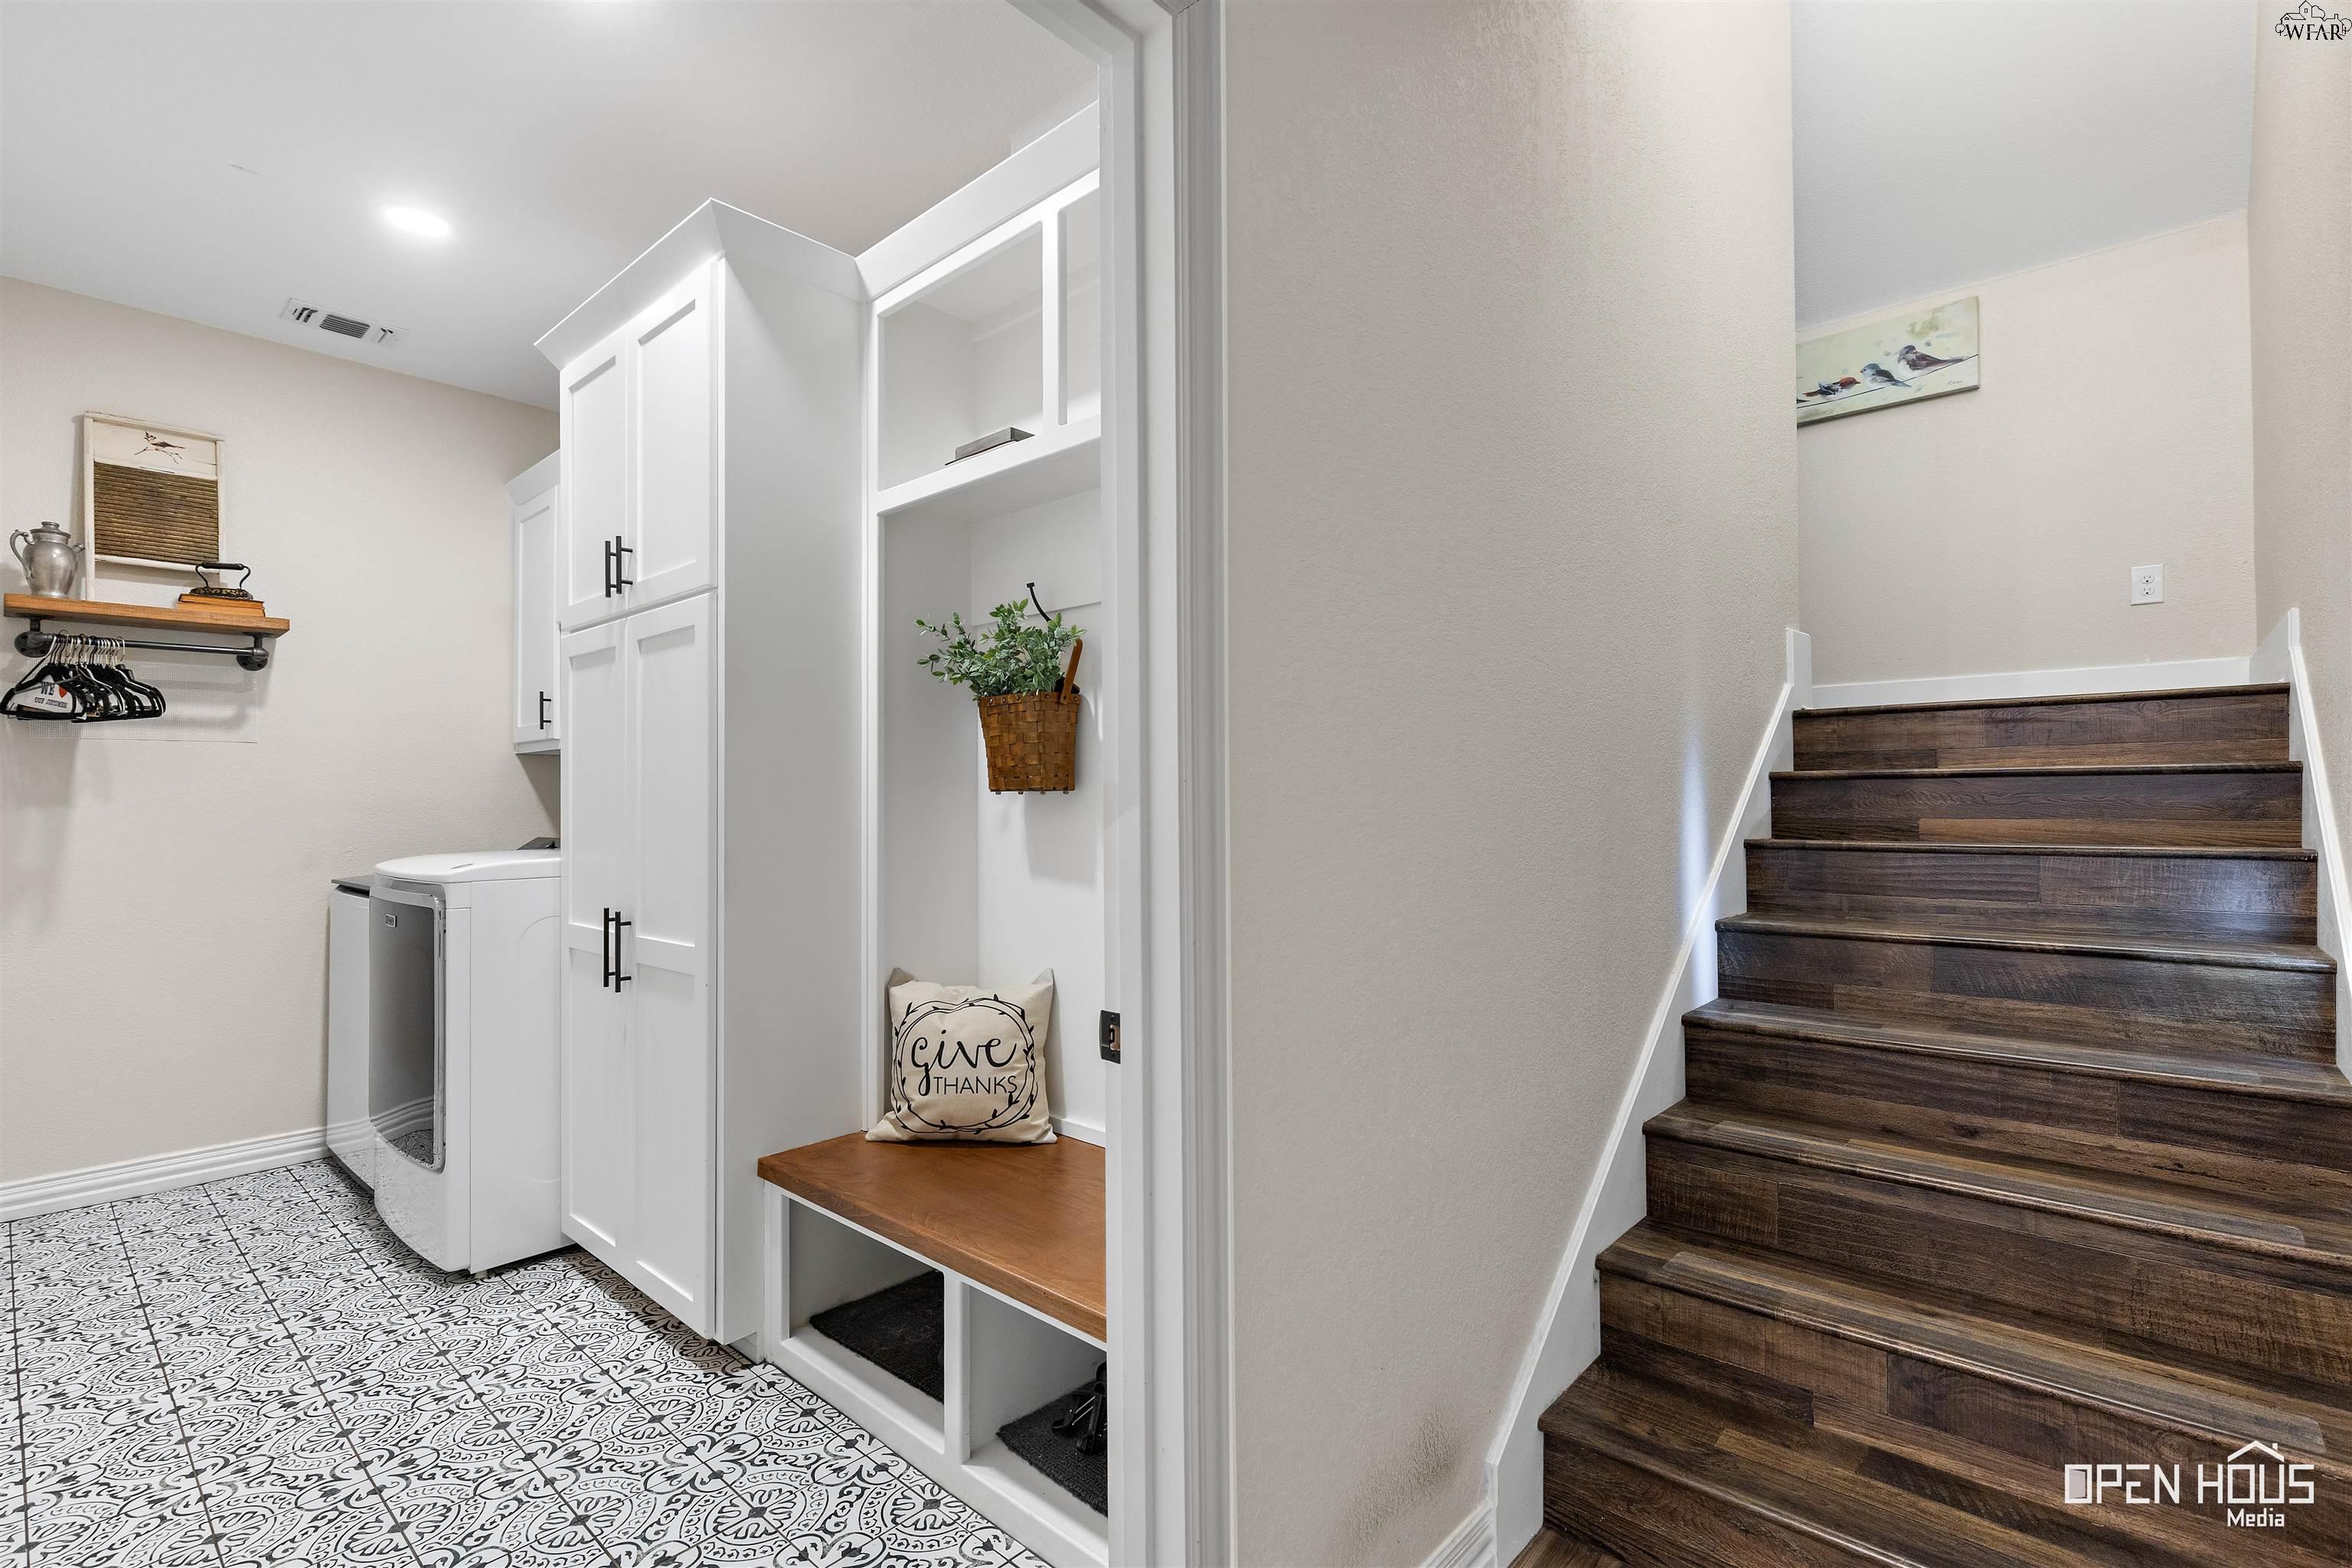
Mudroom and laundry area with patterned tile, white built-ins, a wood bench, and dark stairs.
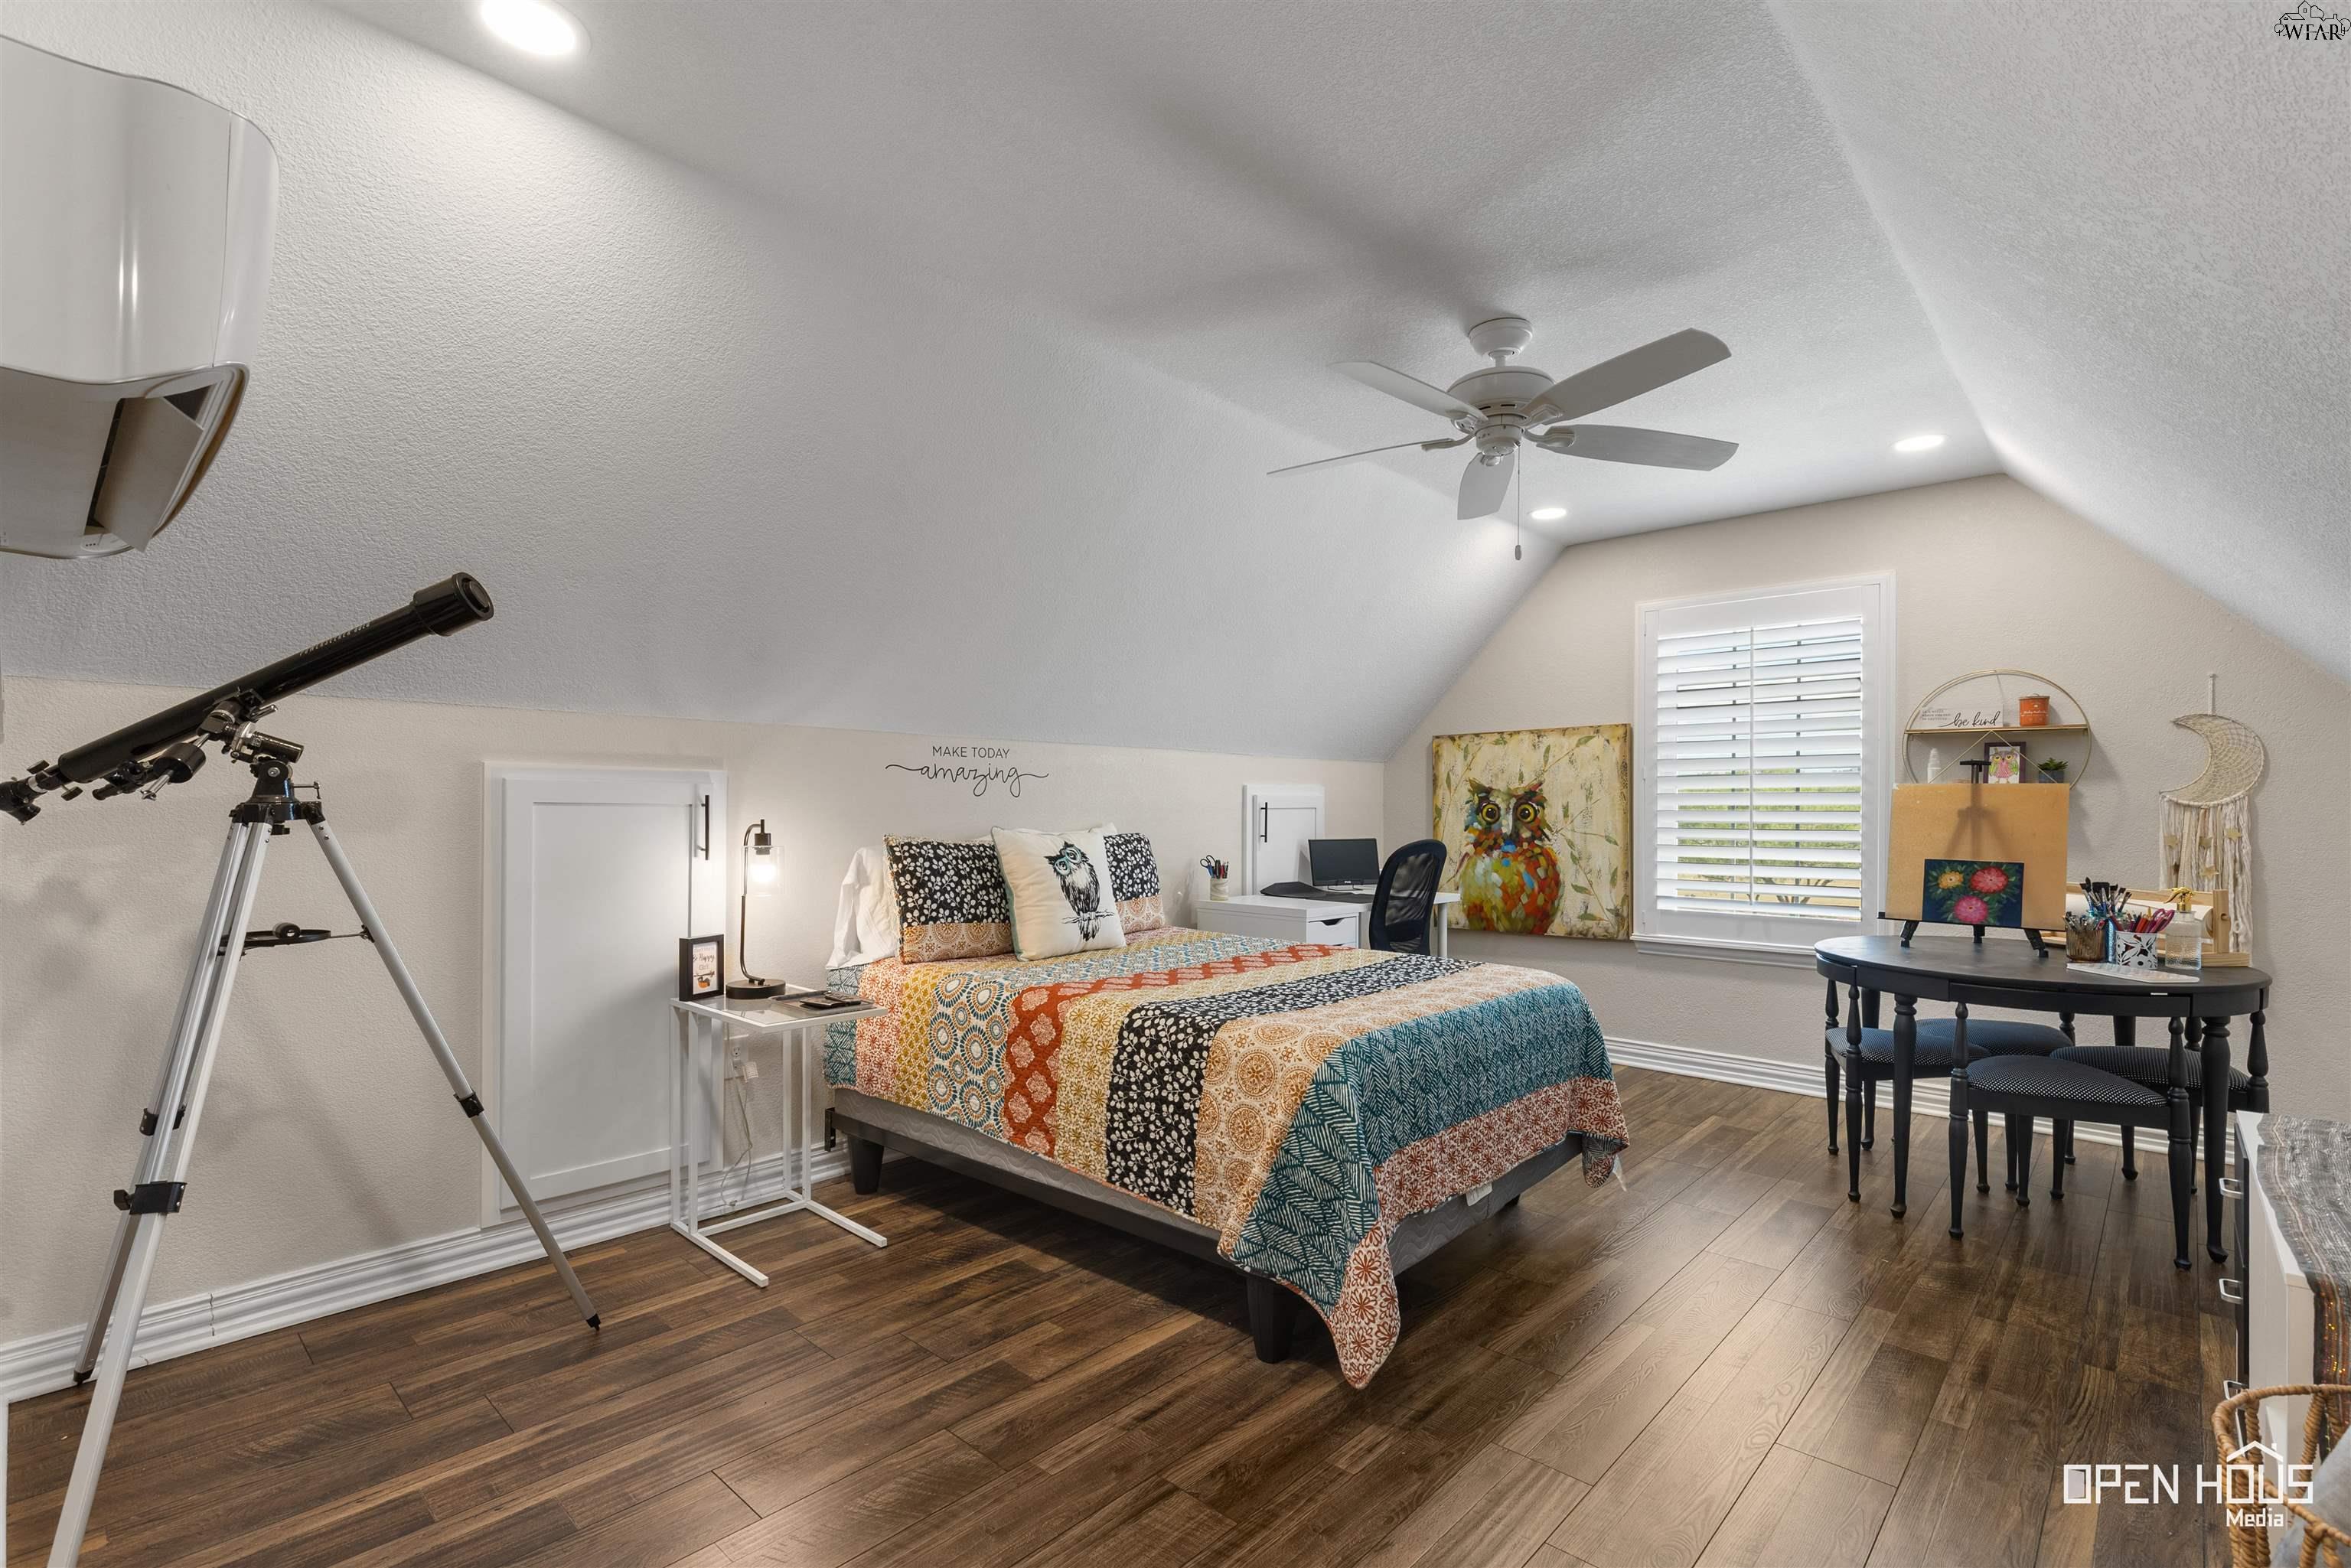
Bedroom with a colorful patterned bedspread, telescope, sloped ceiling, and art table.
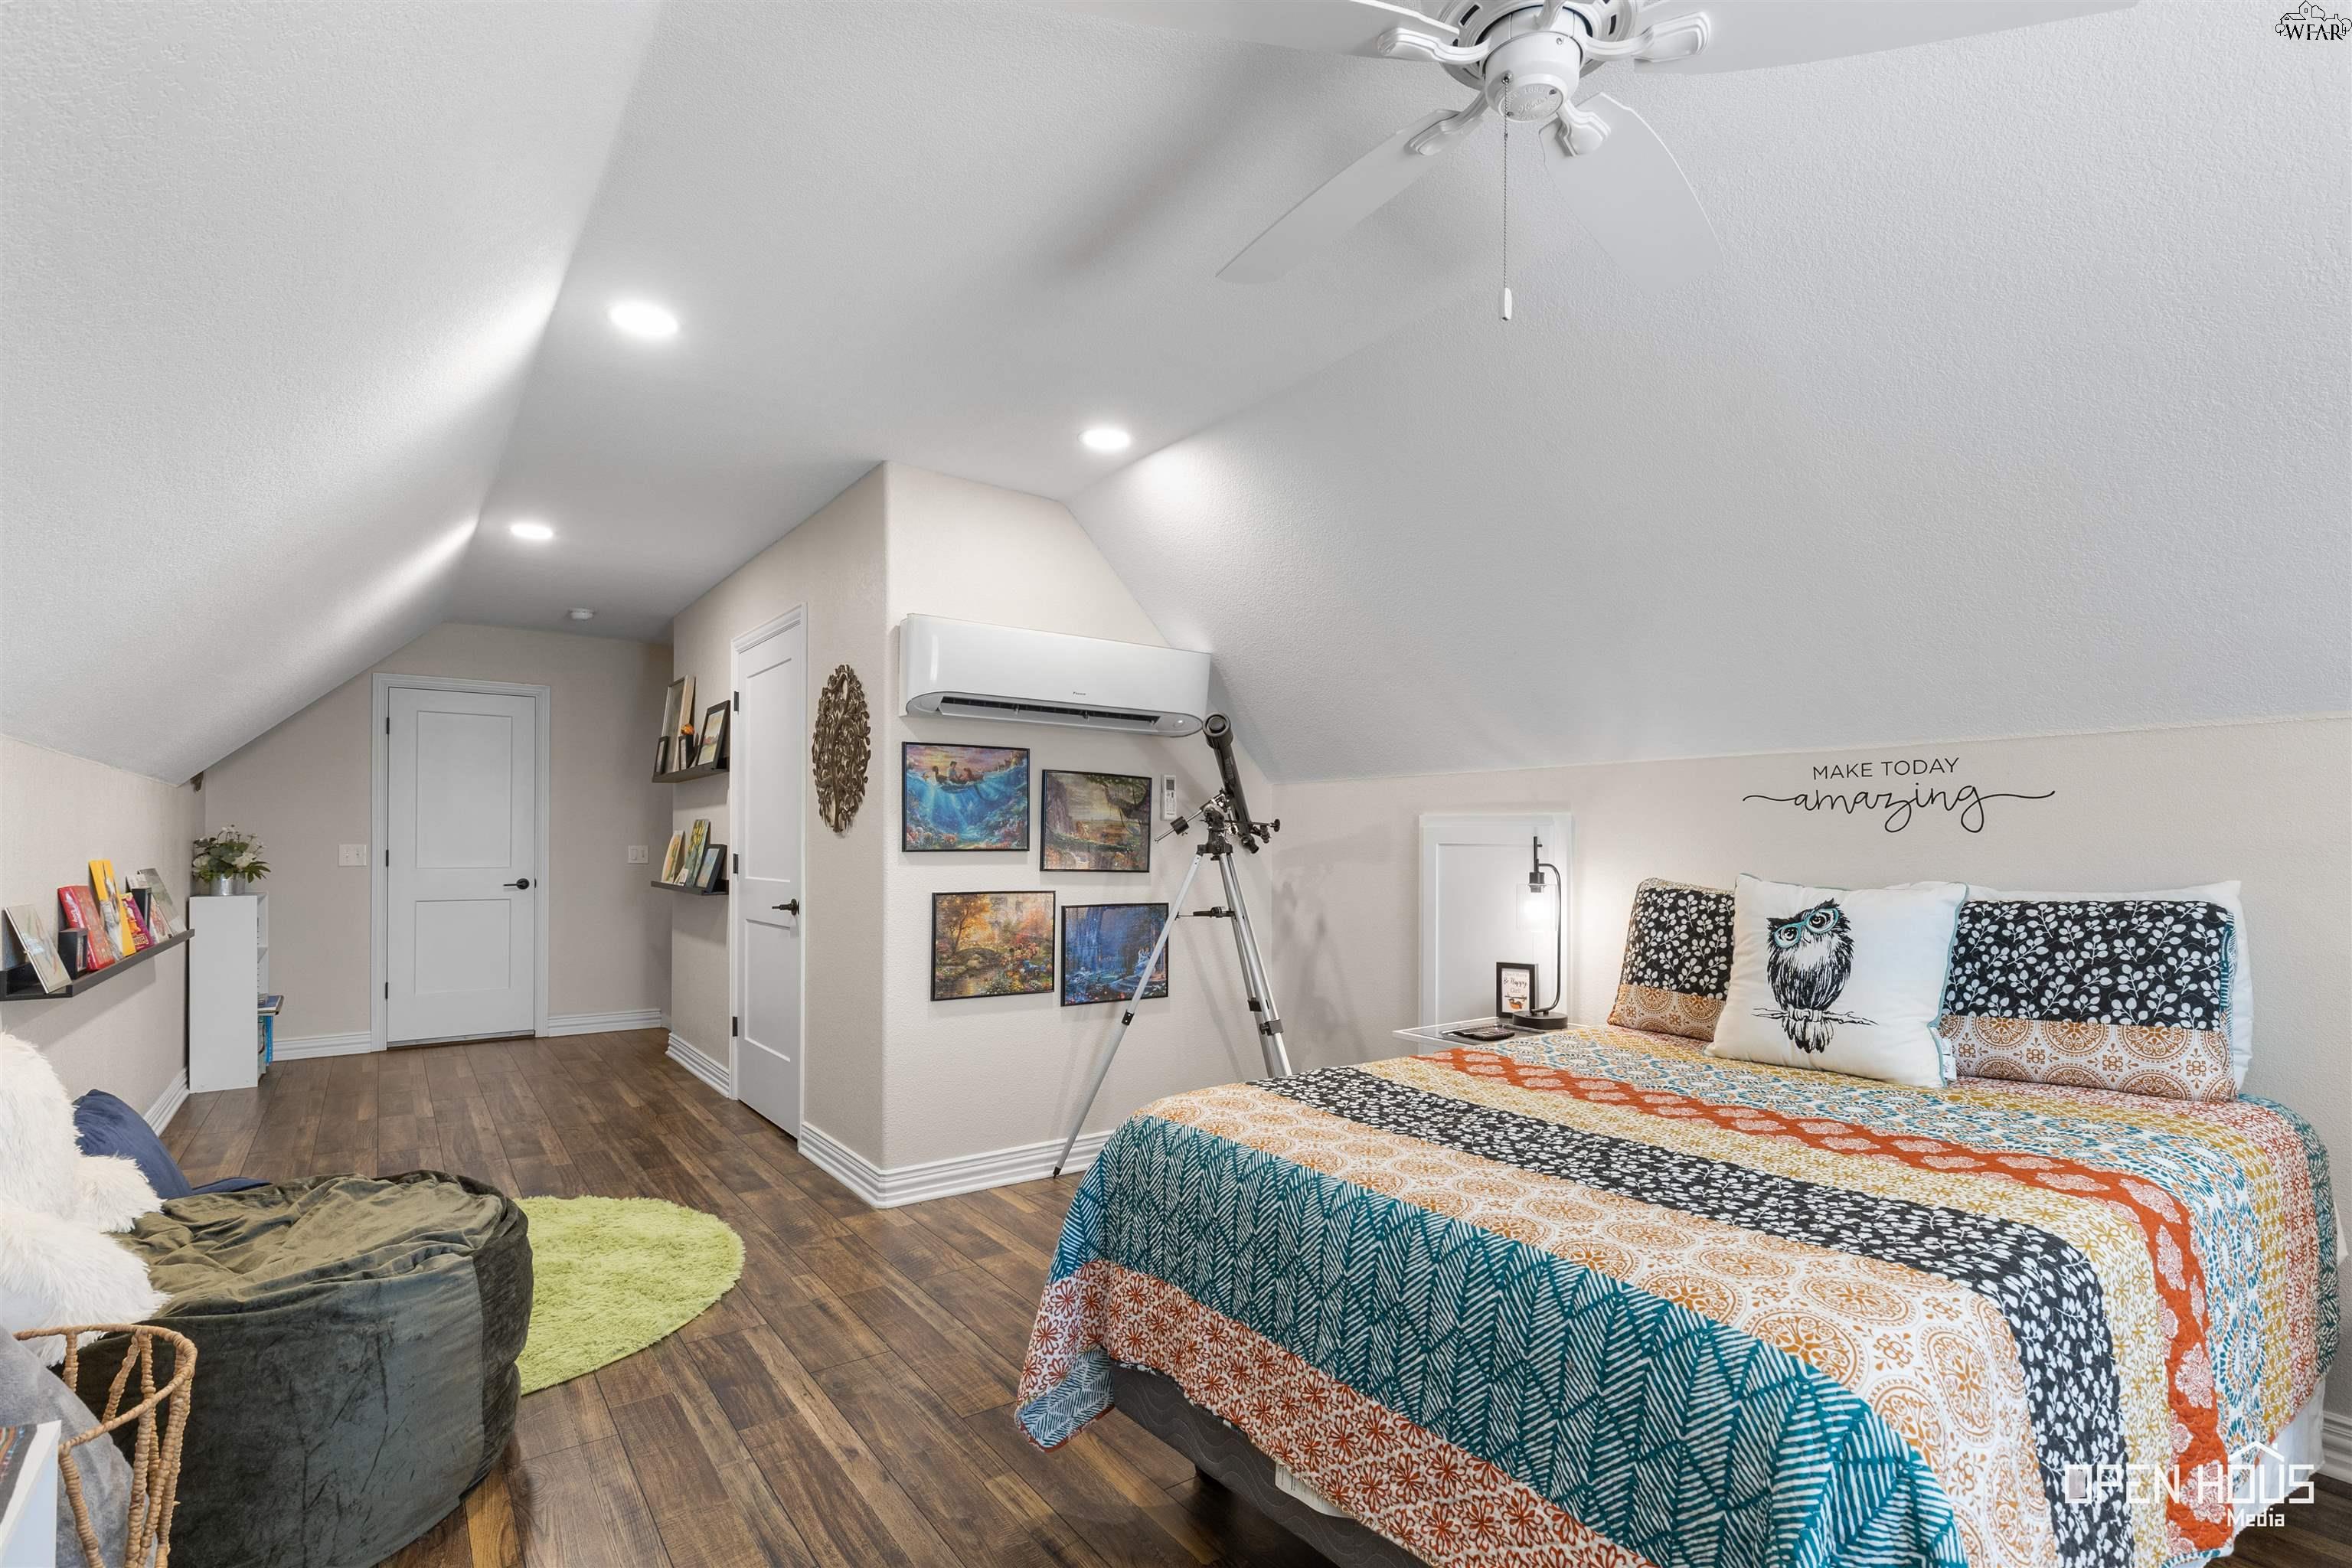
Attic bedroom with a colorful patterned bedspread, telescope, and sloped ceiling.
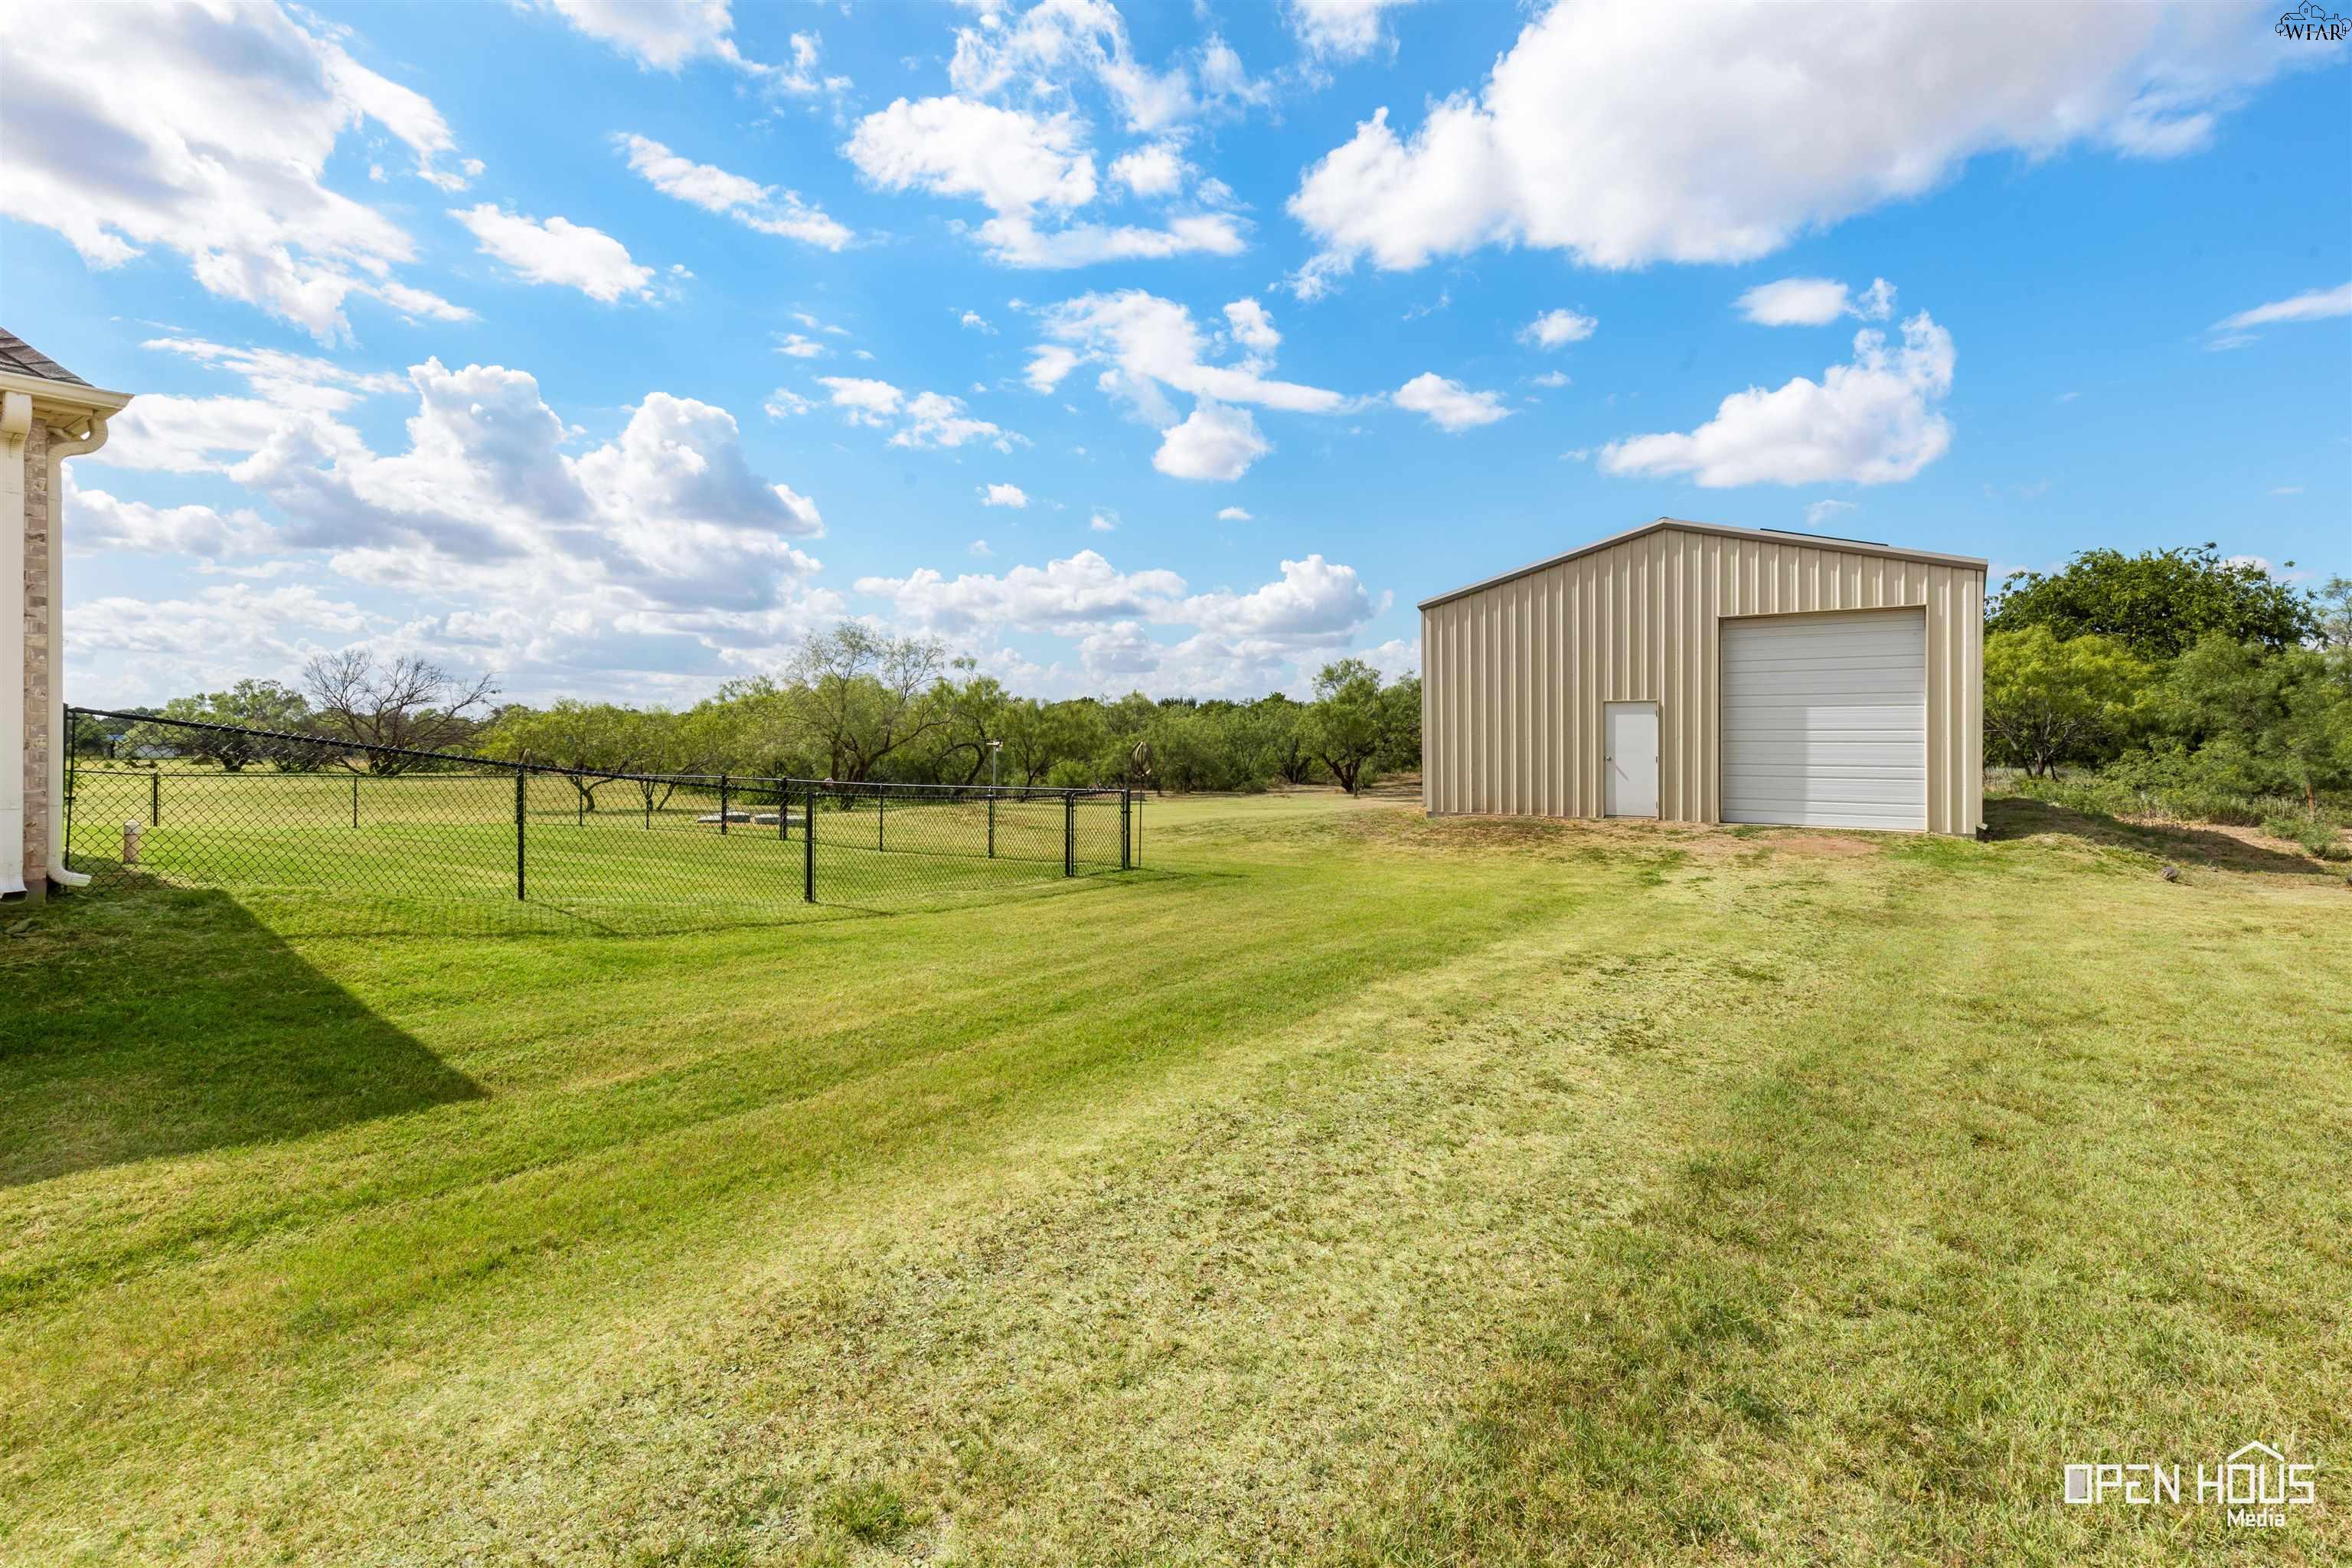
Grassy yard with a fenced area and a detached metal workshop with a roll-up garage door.
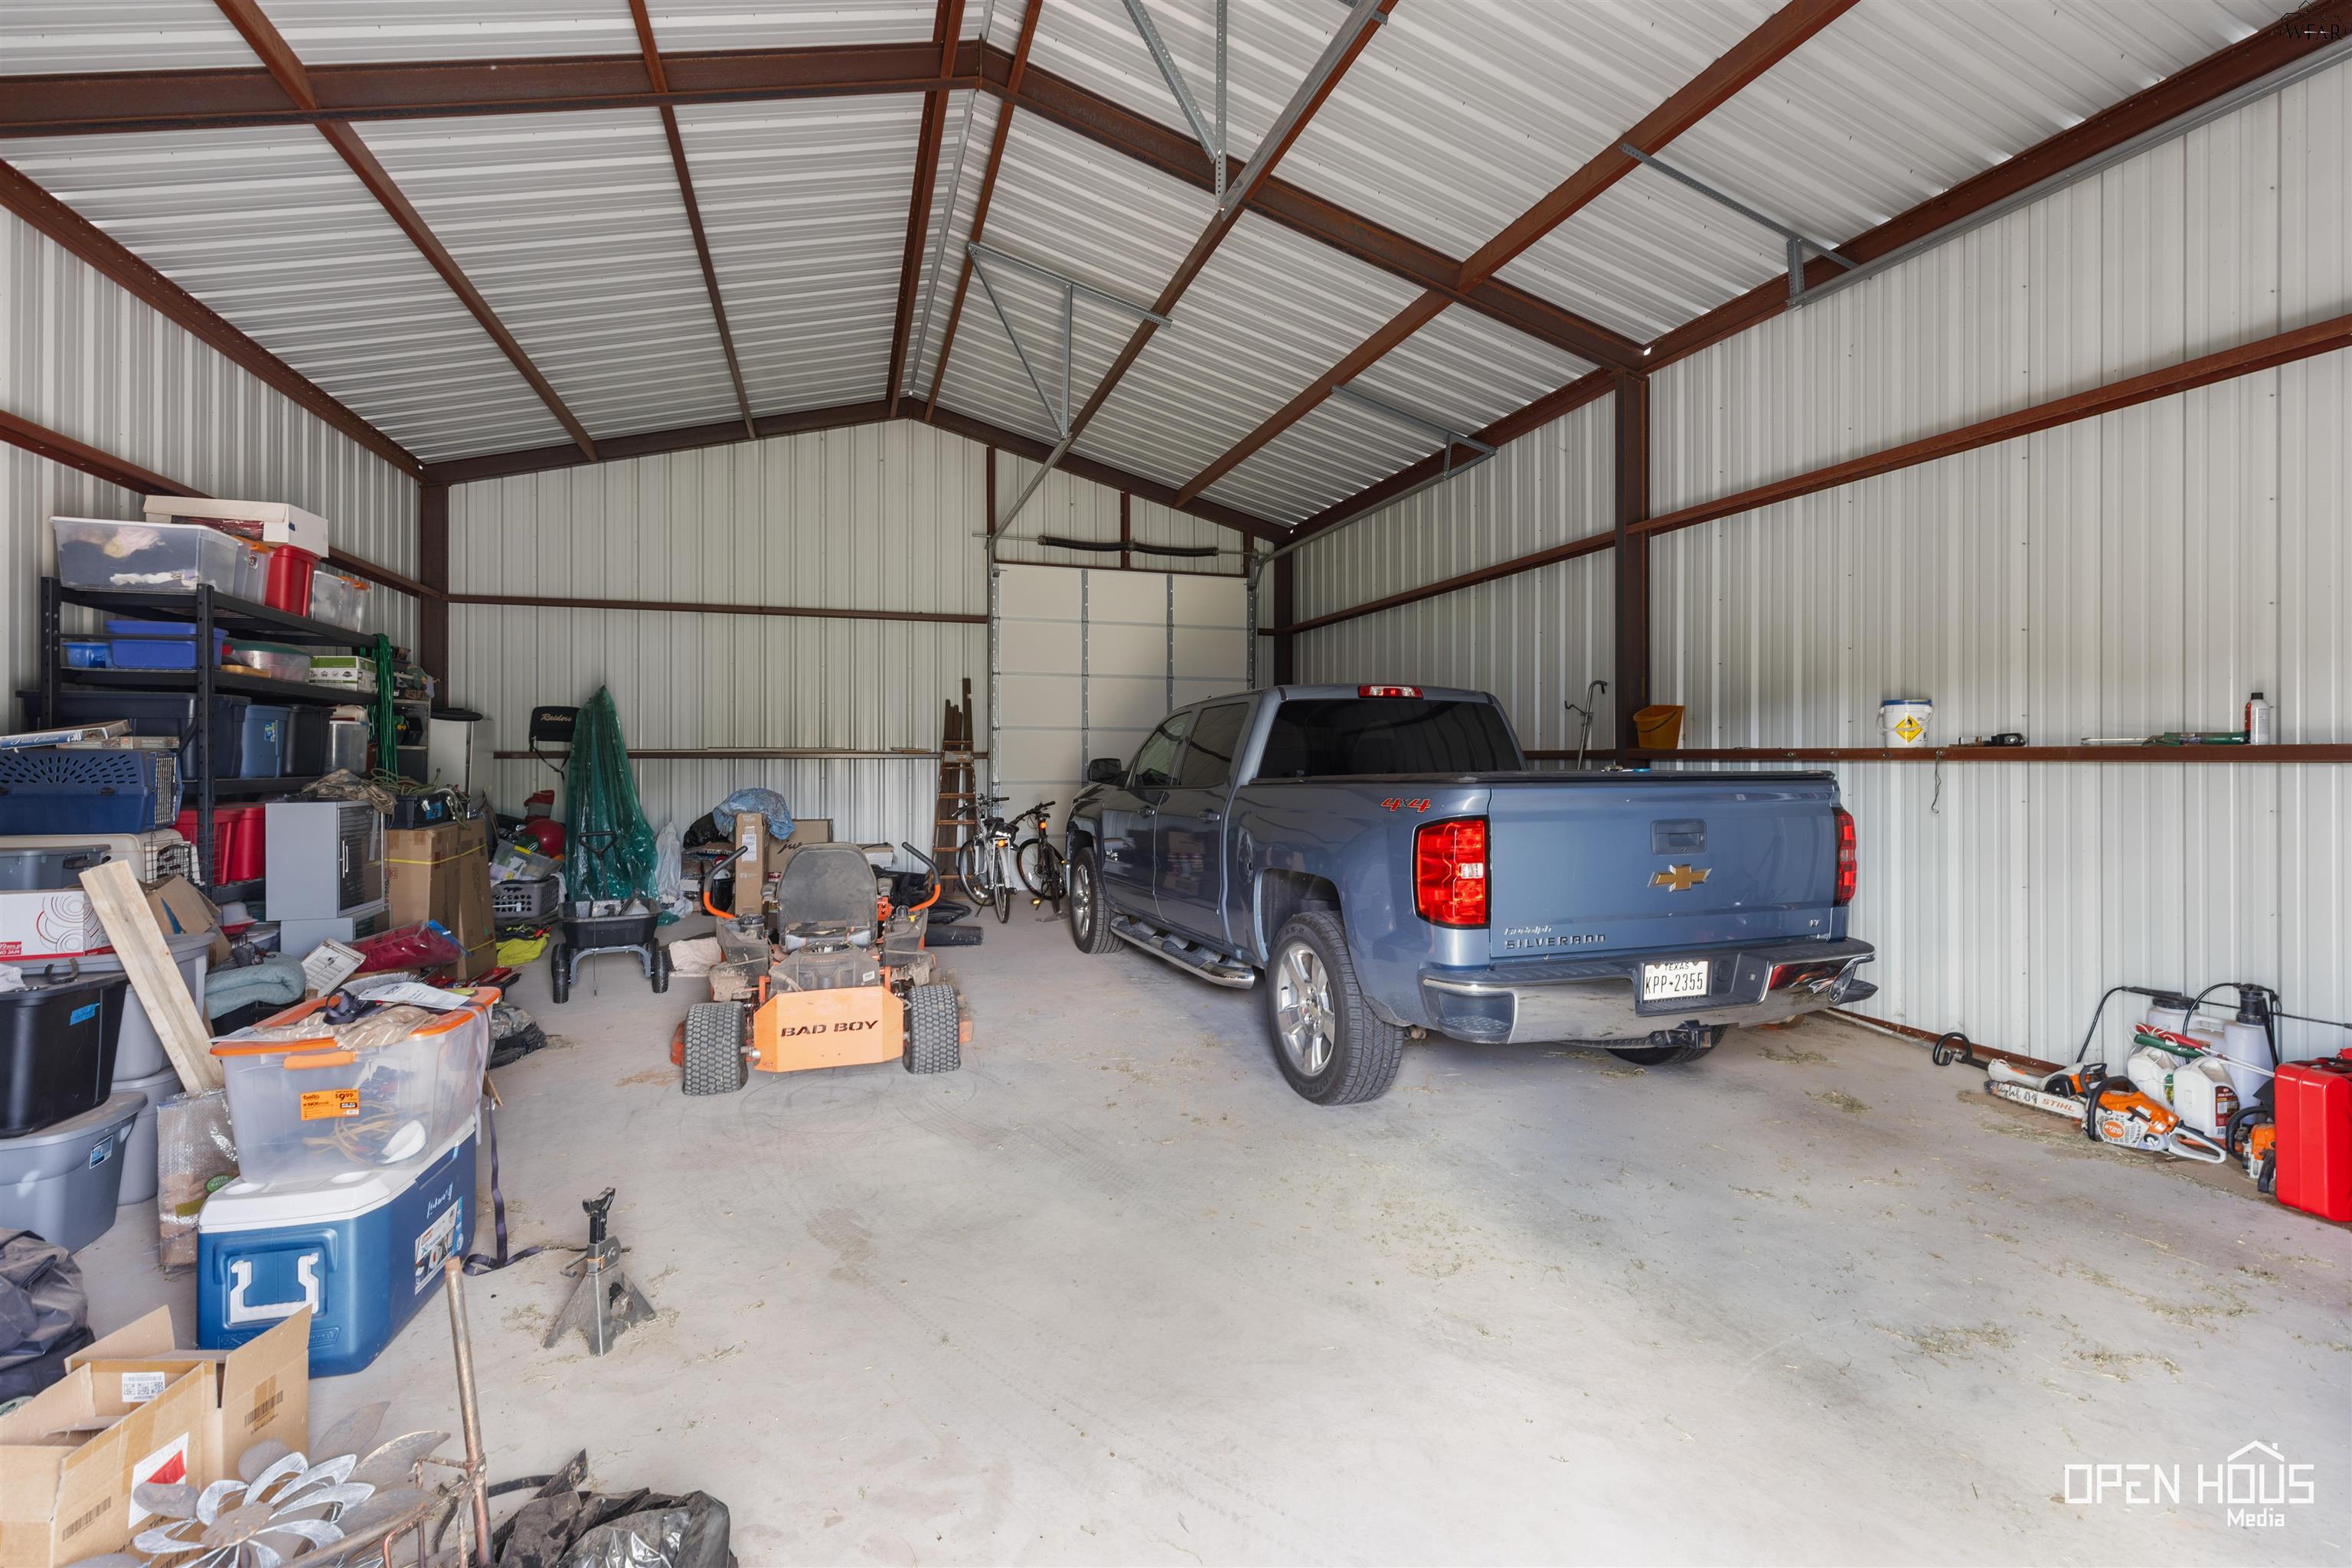
Metal garage with exposed steel beams, a blue pickup truck, and stored tools and equipment.
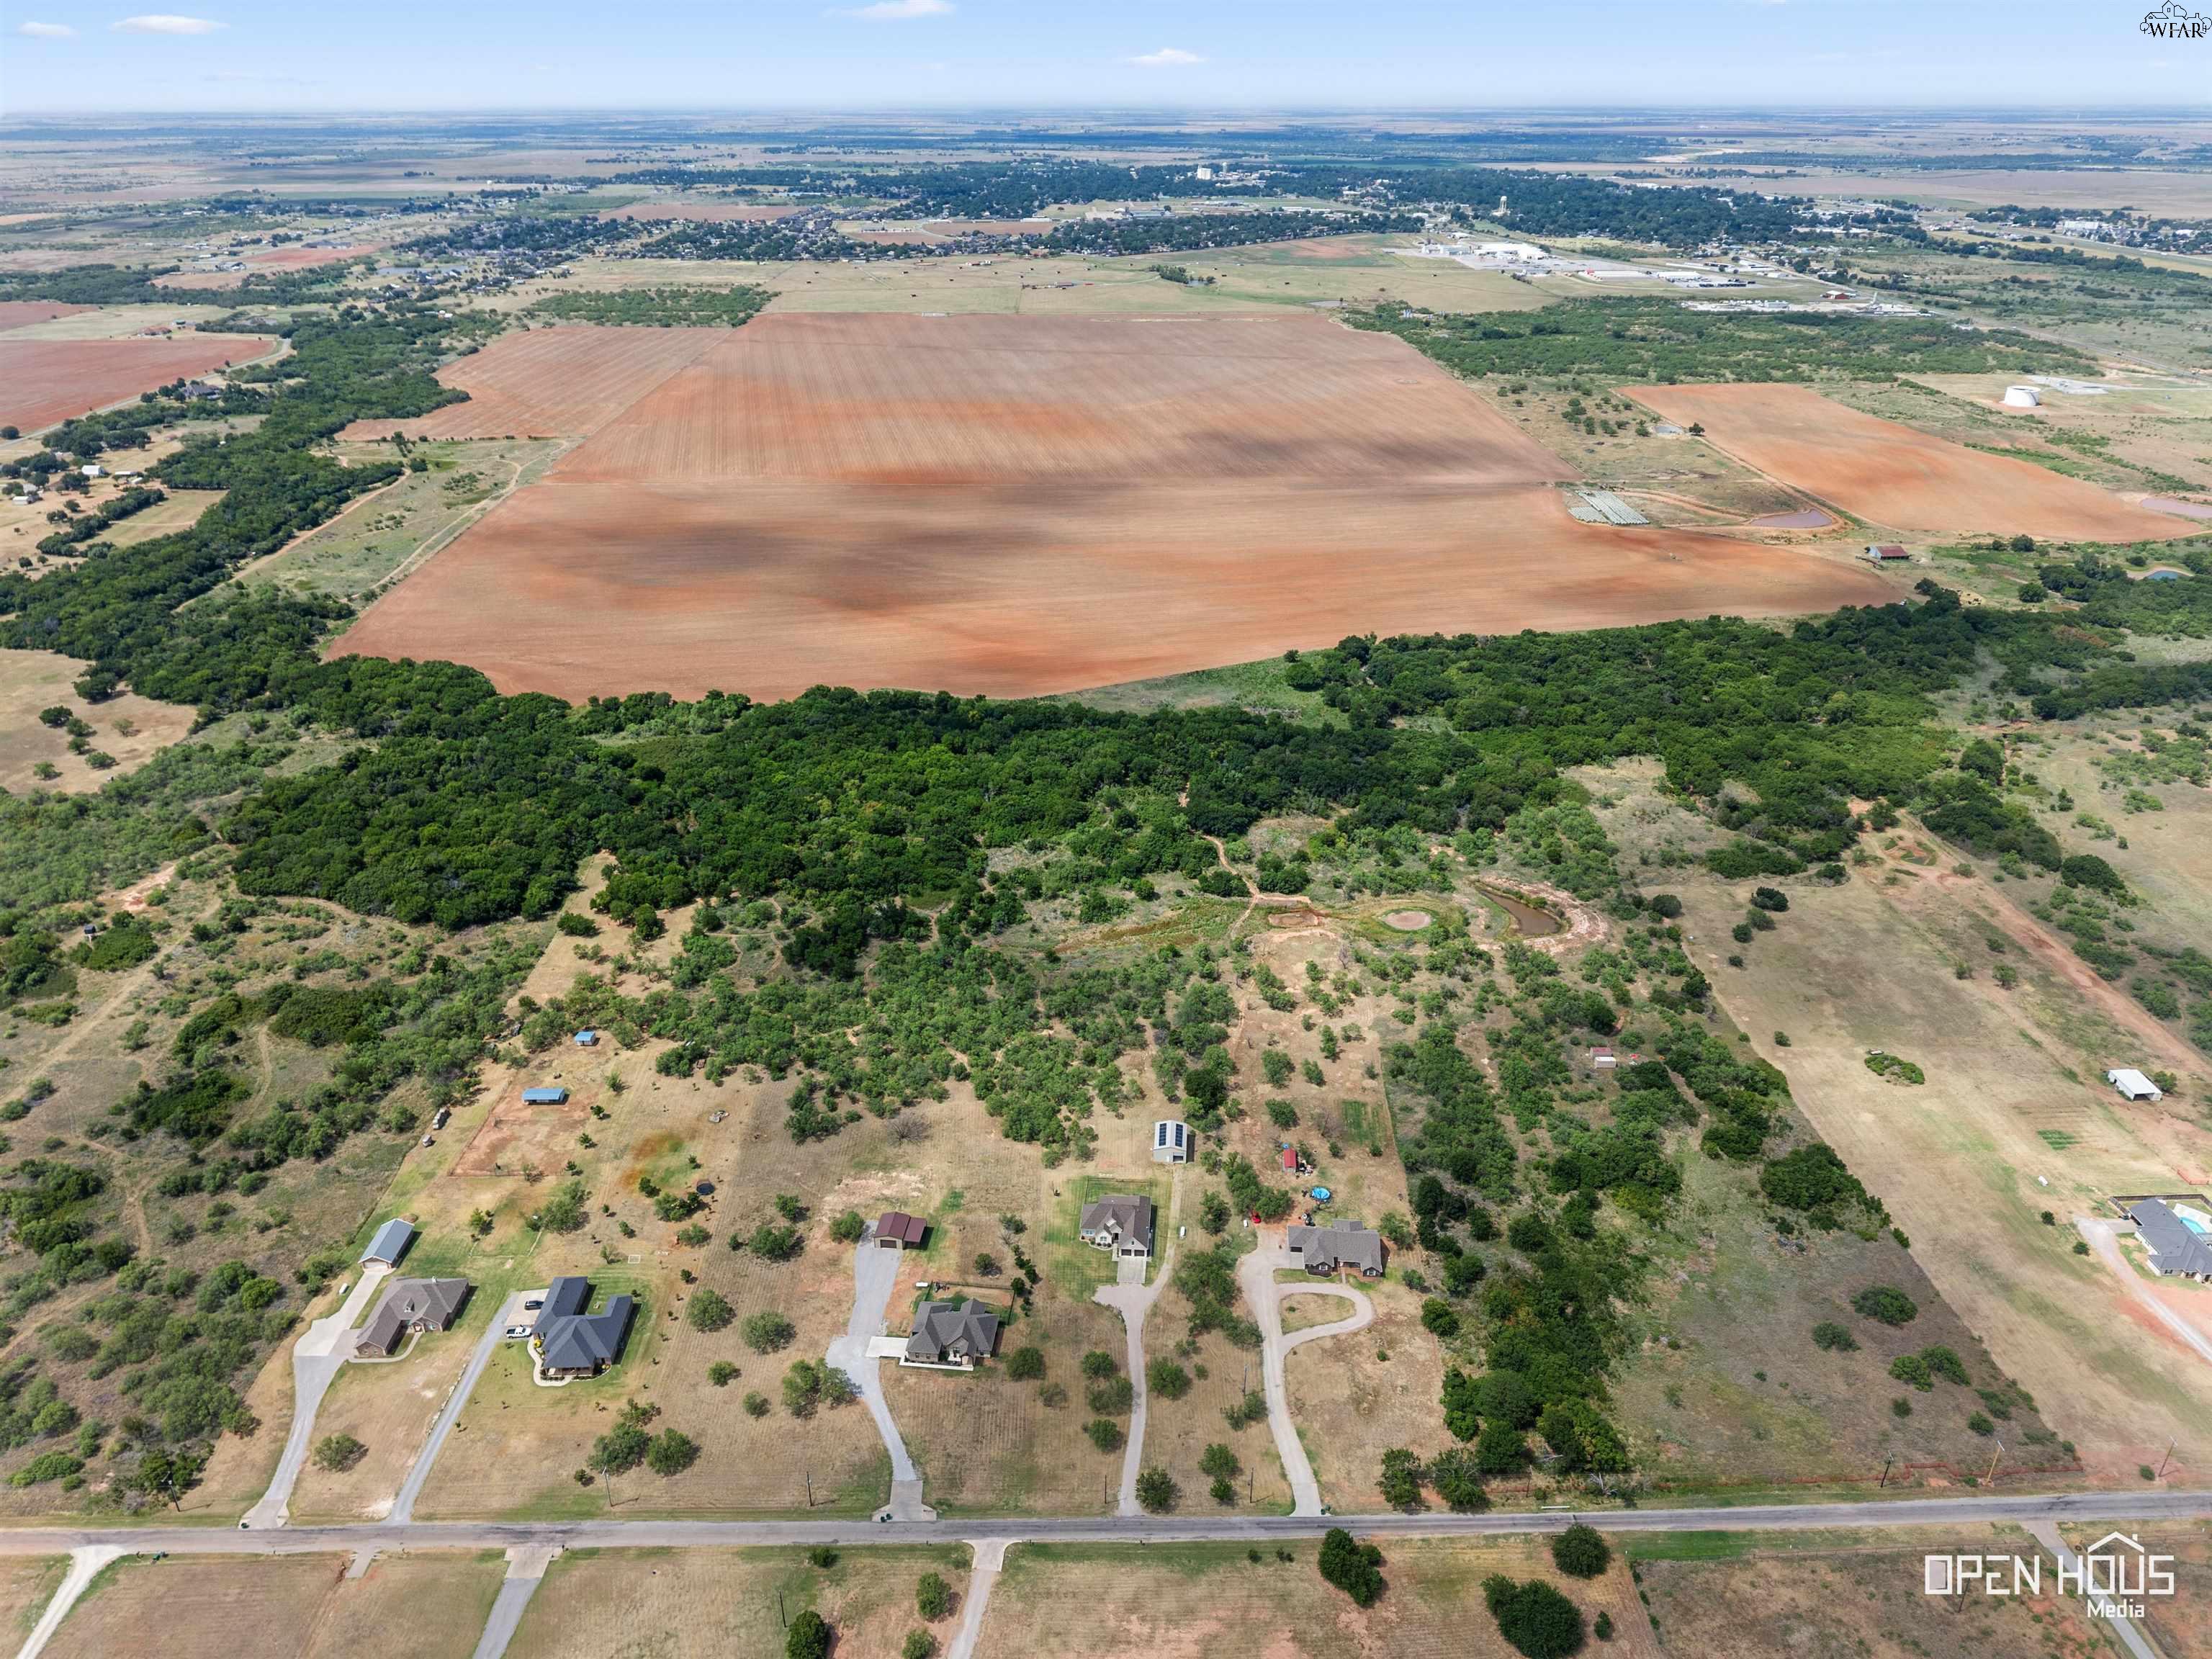
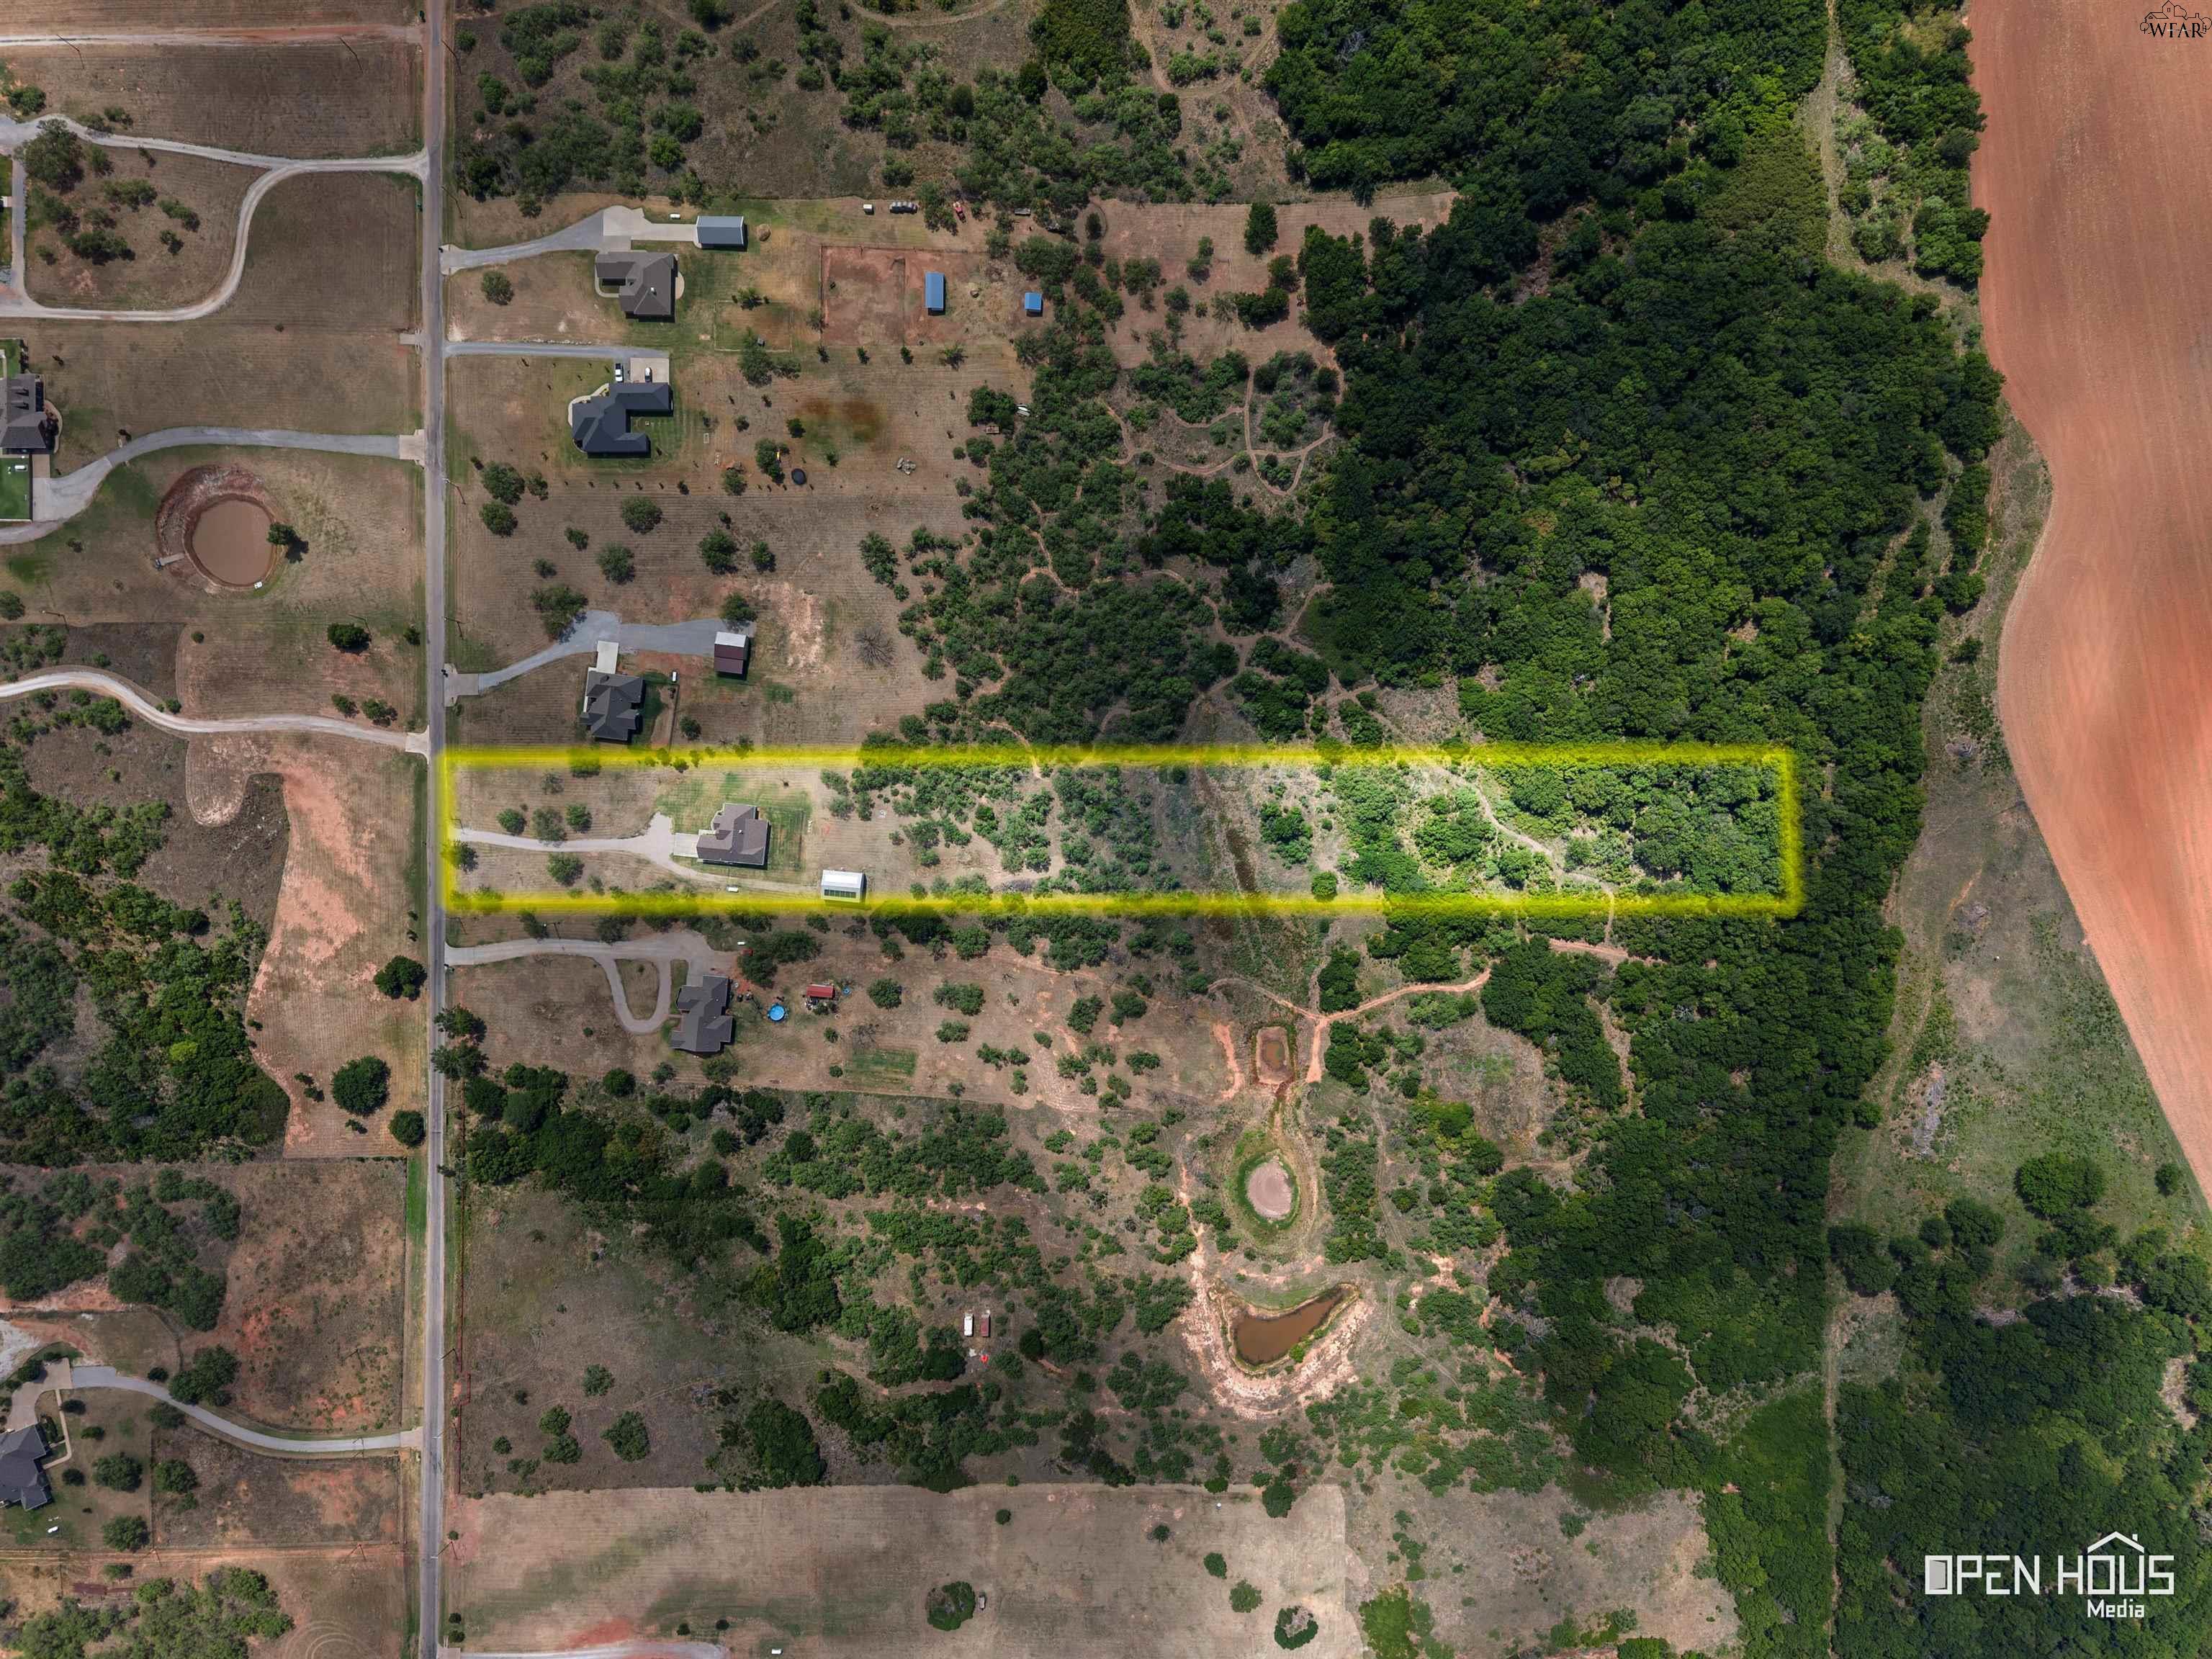
Aerial view of wooded acreage, surrounding farmland, and homes along a rural road.
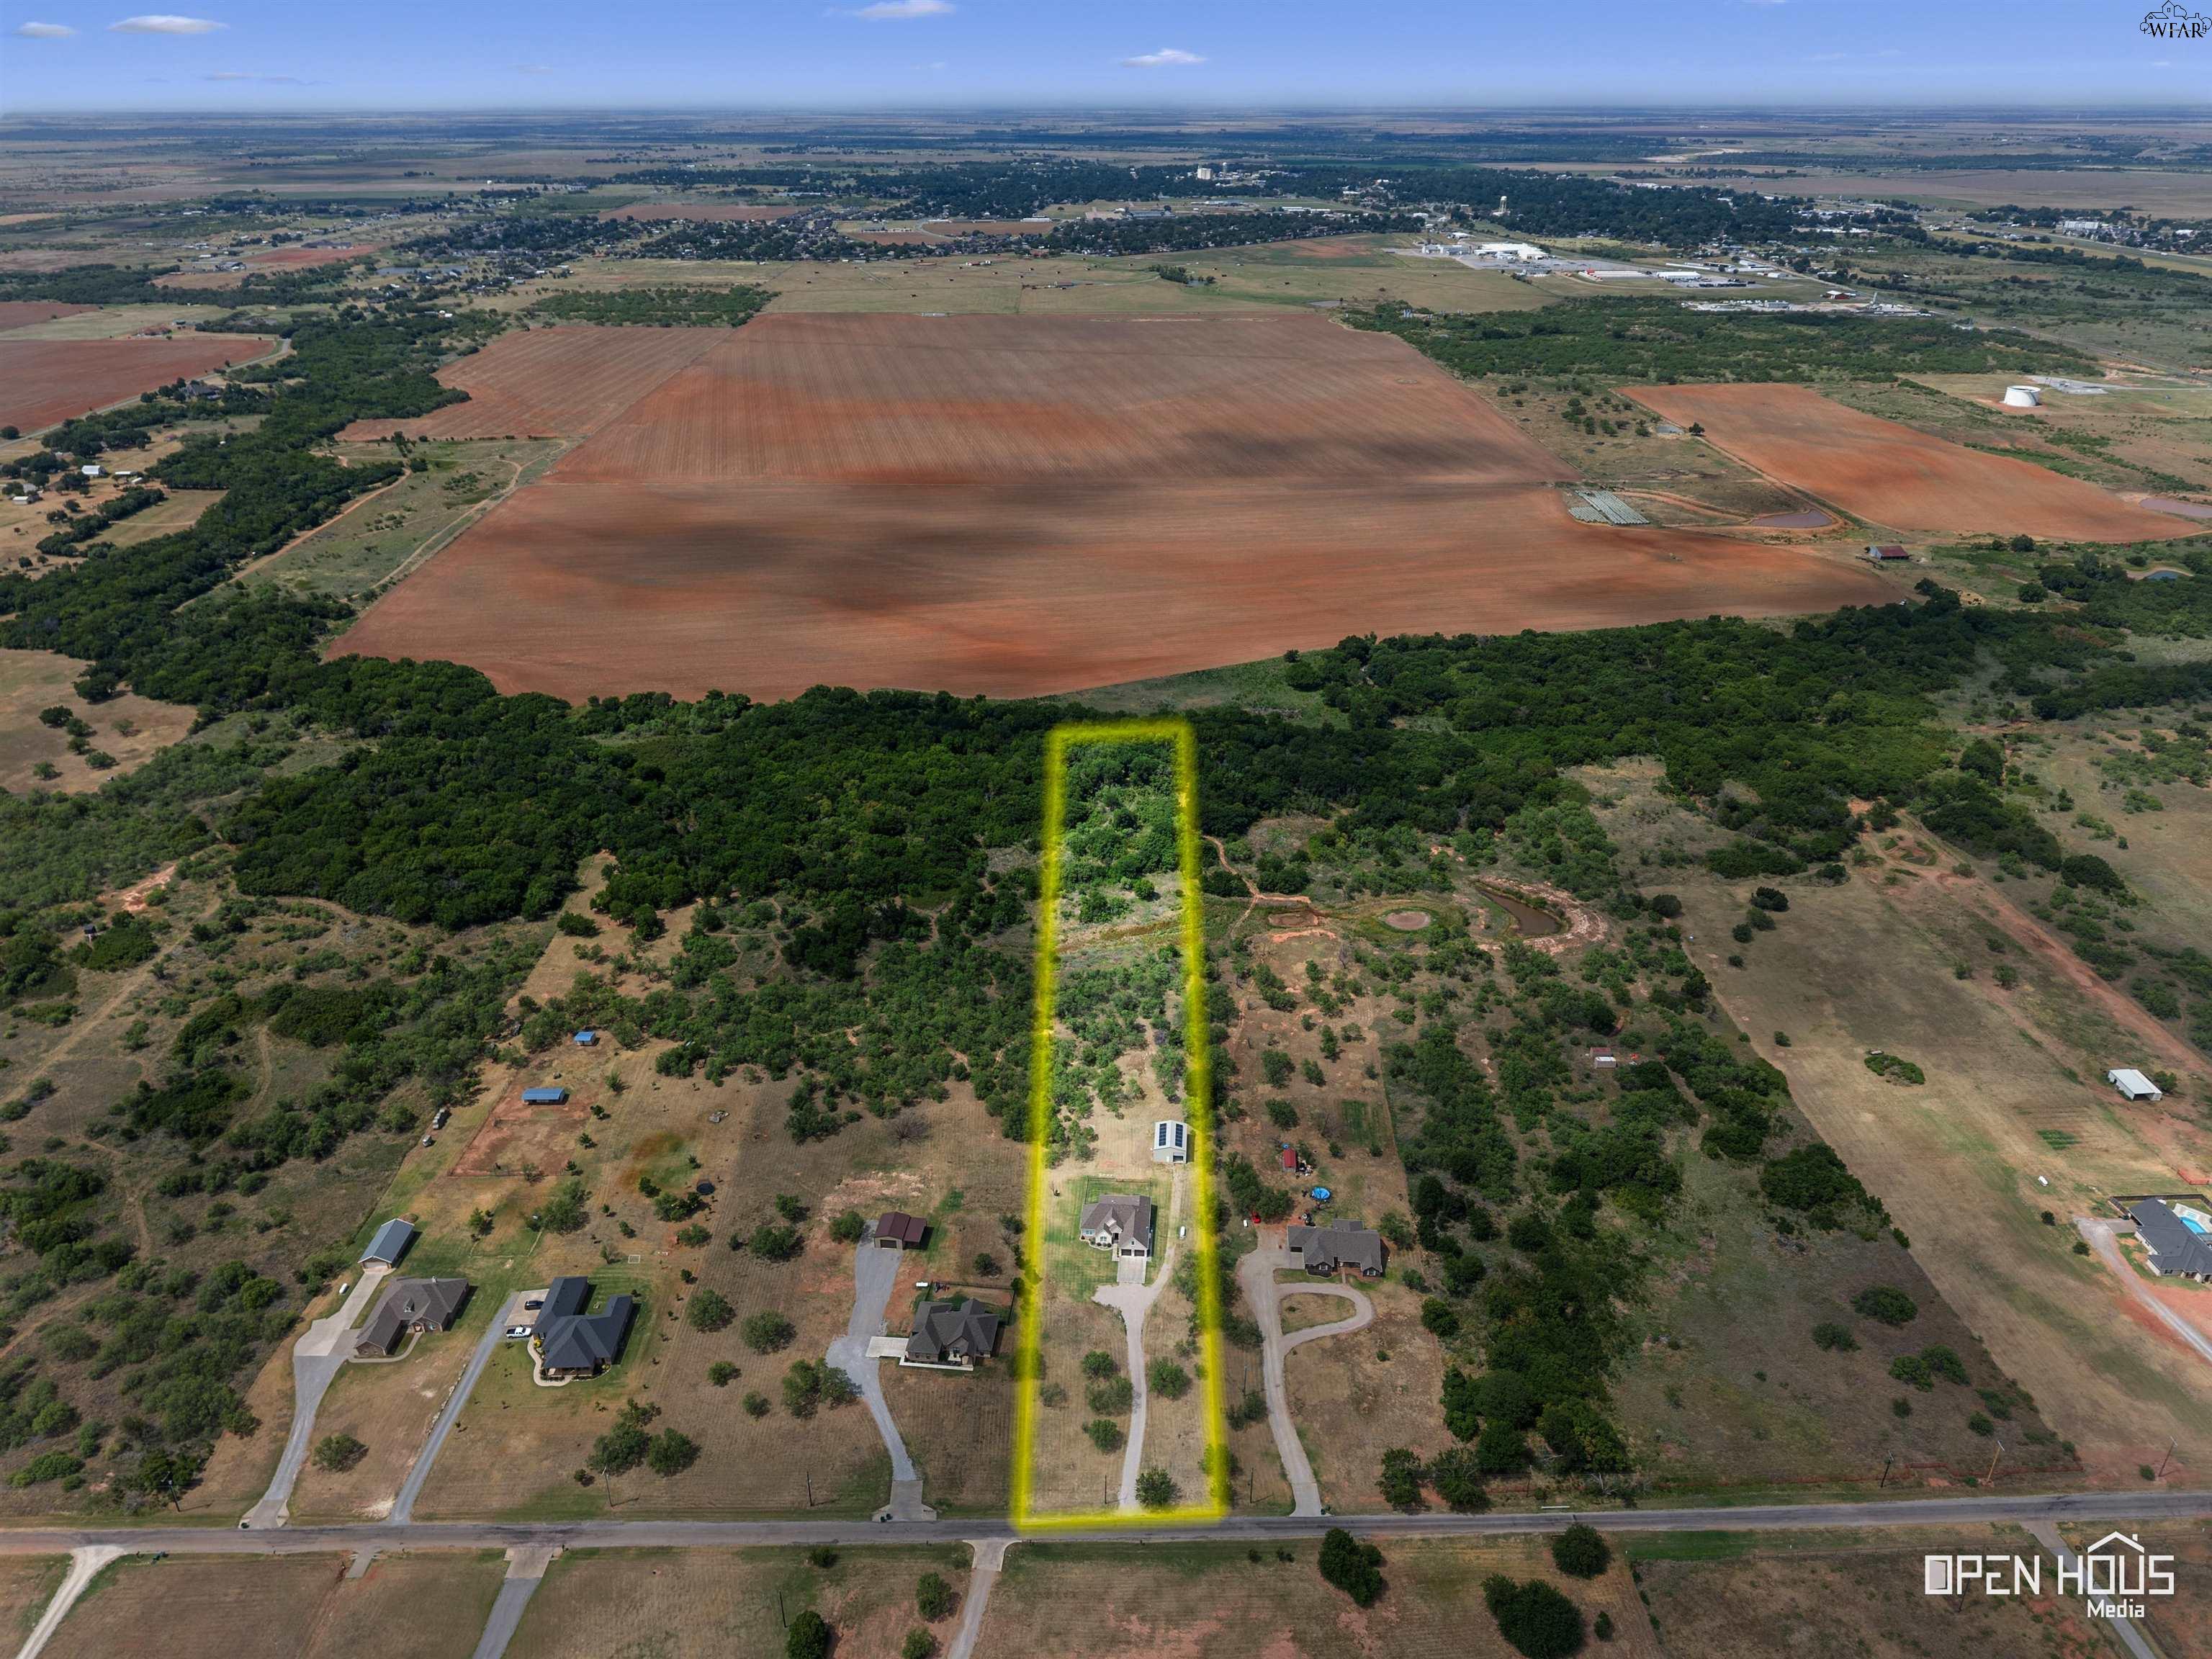
Aerial view of yellow-outlined rural acreage with a house, wooded land, and surrounding farm fields.
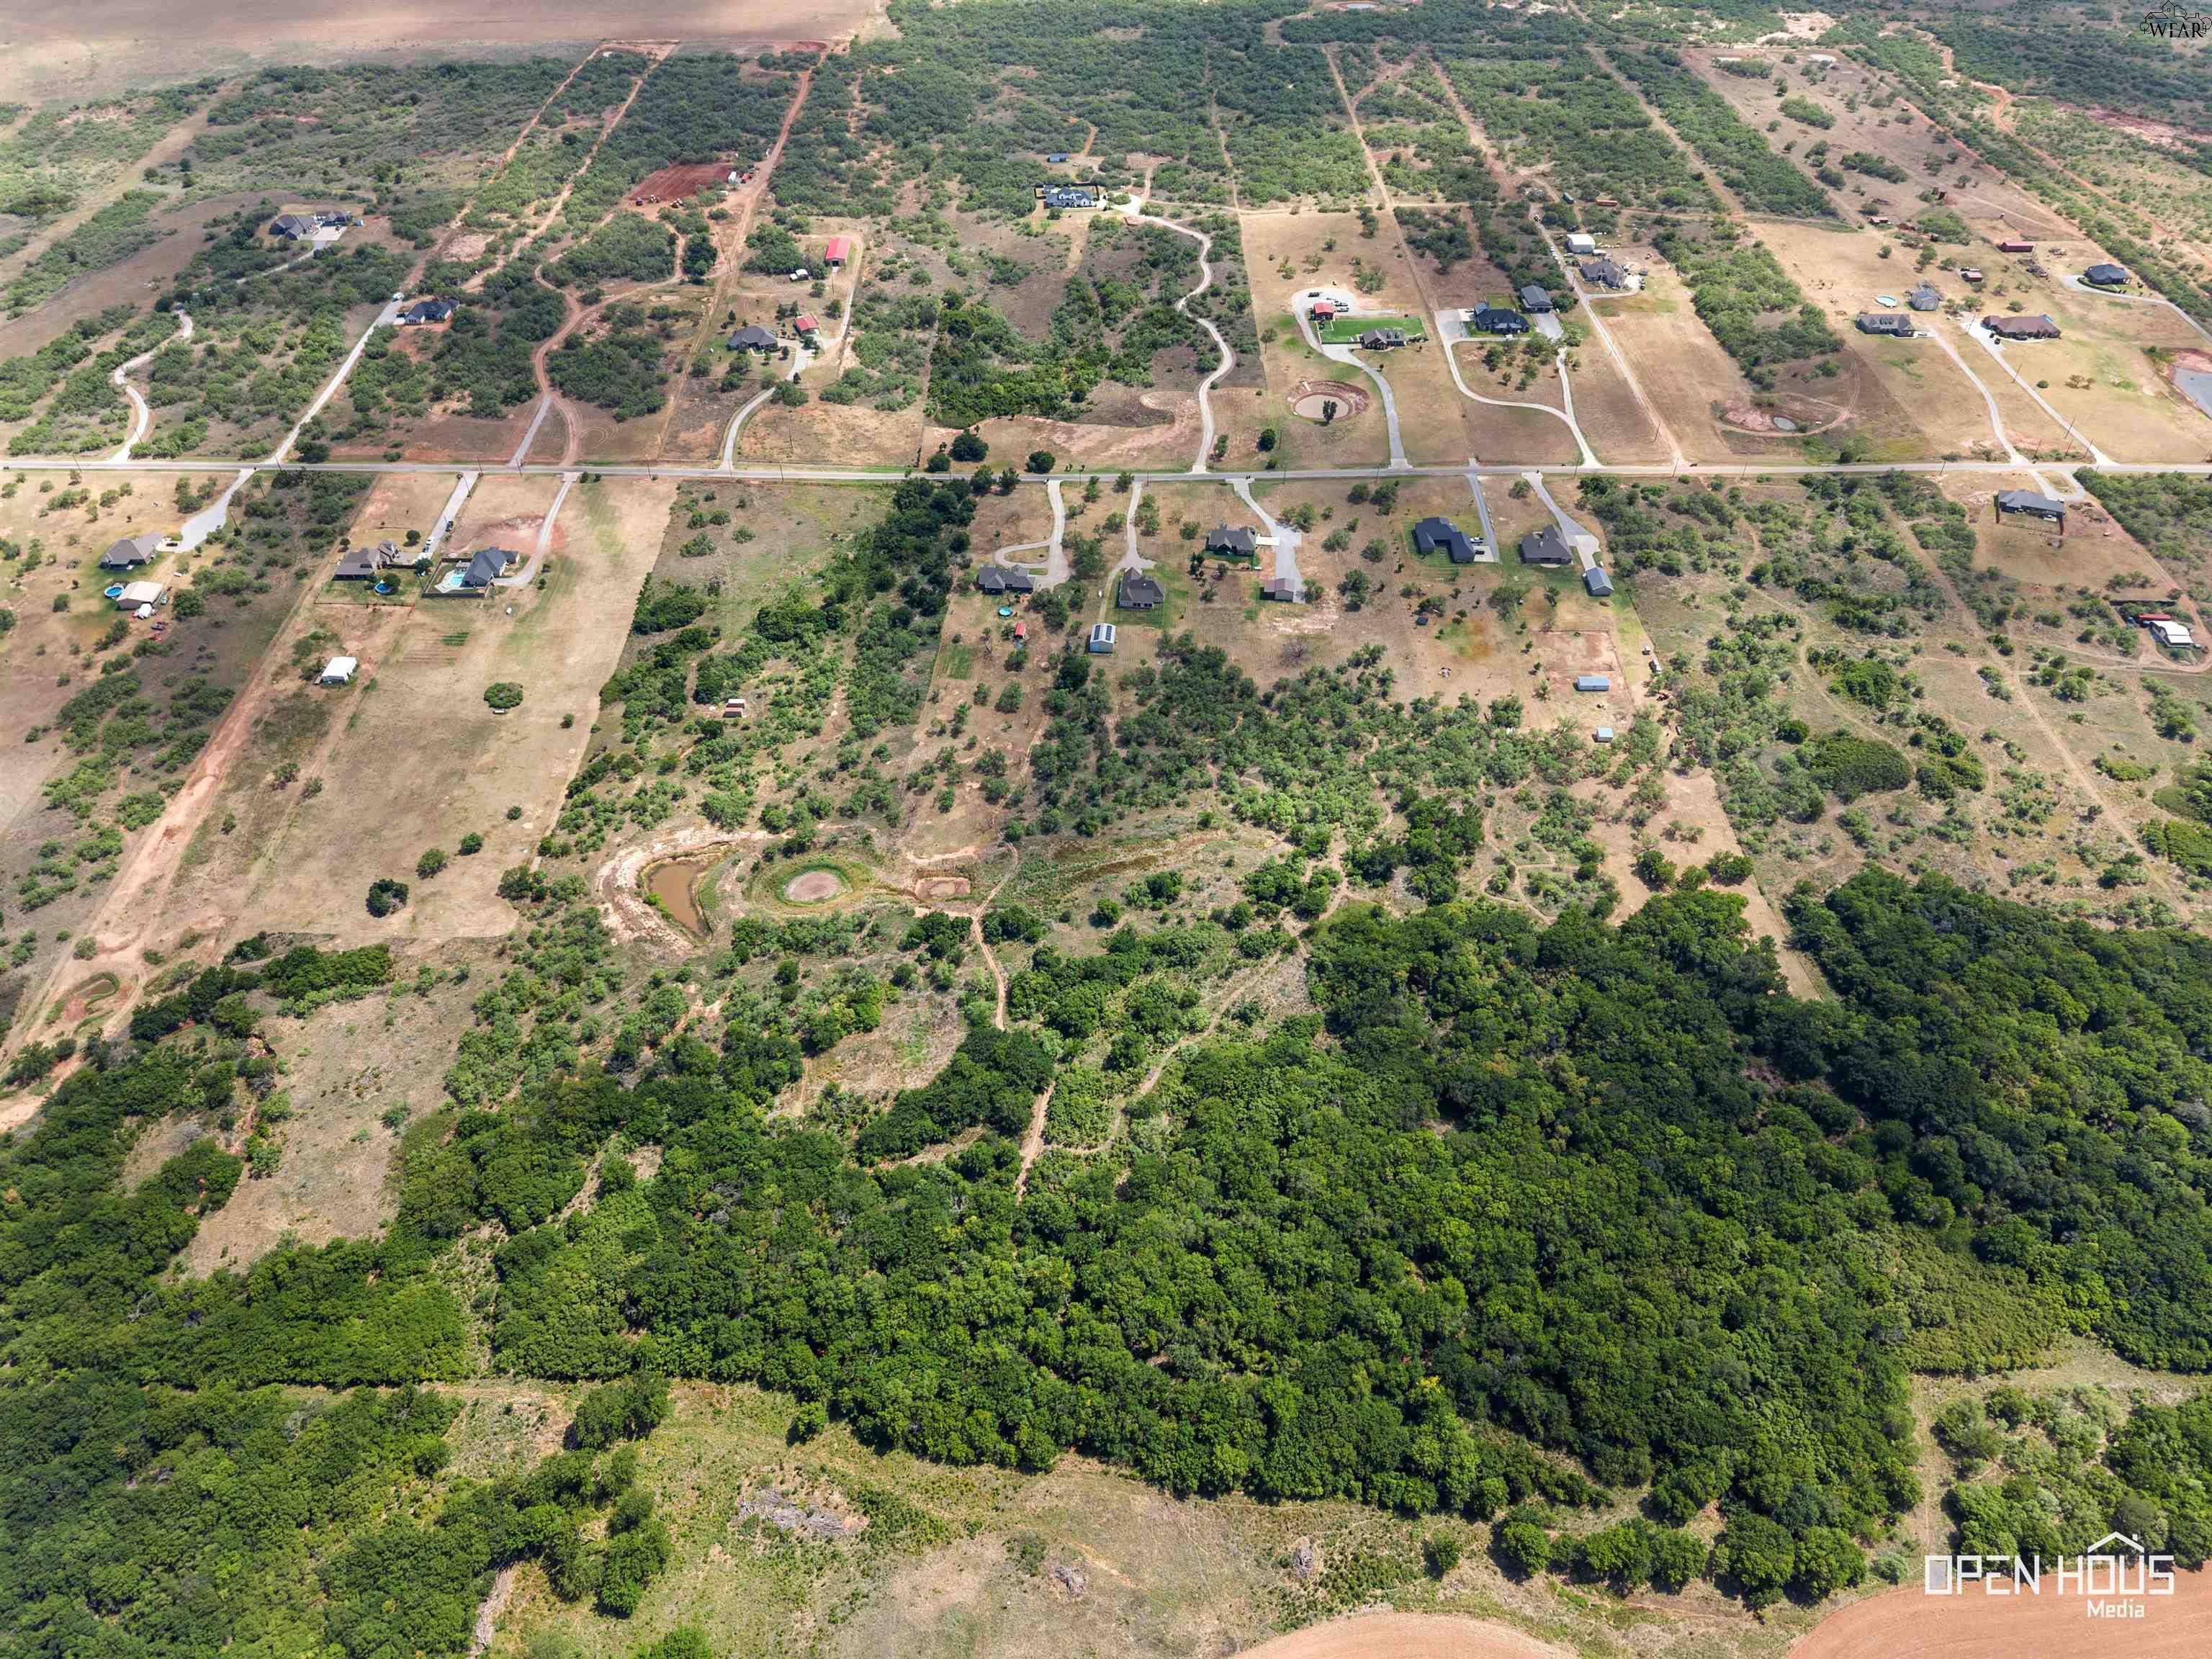
Aerial view of rural homes and open acreage beside a large wooded tract with ponds.
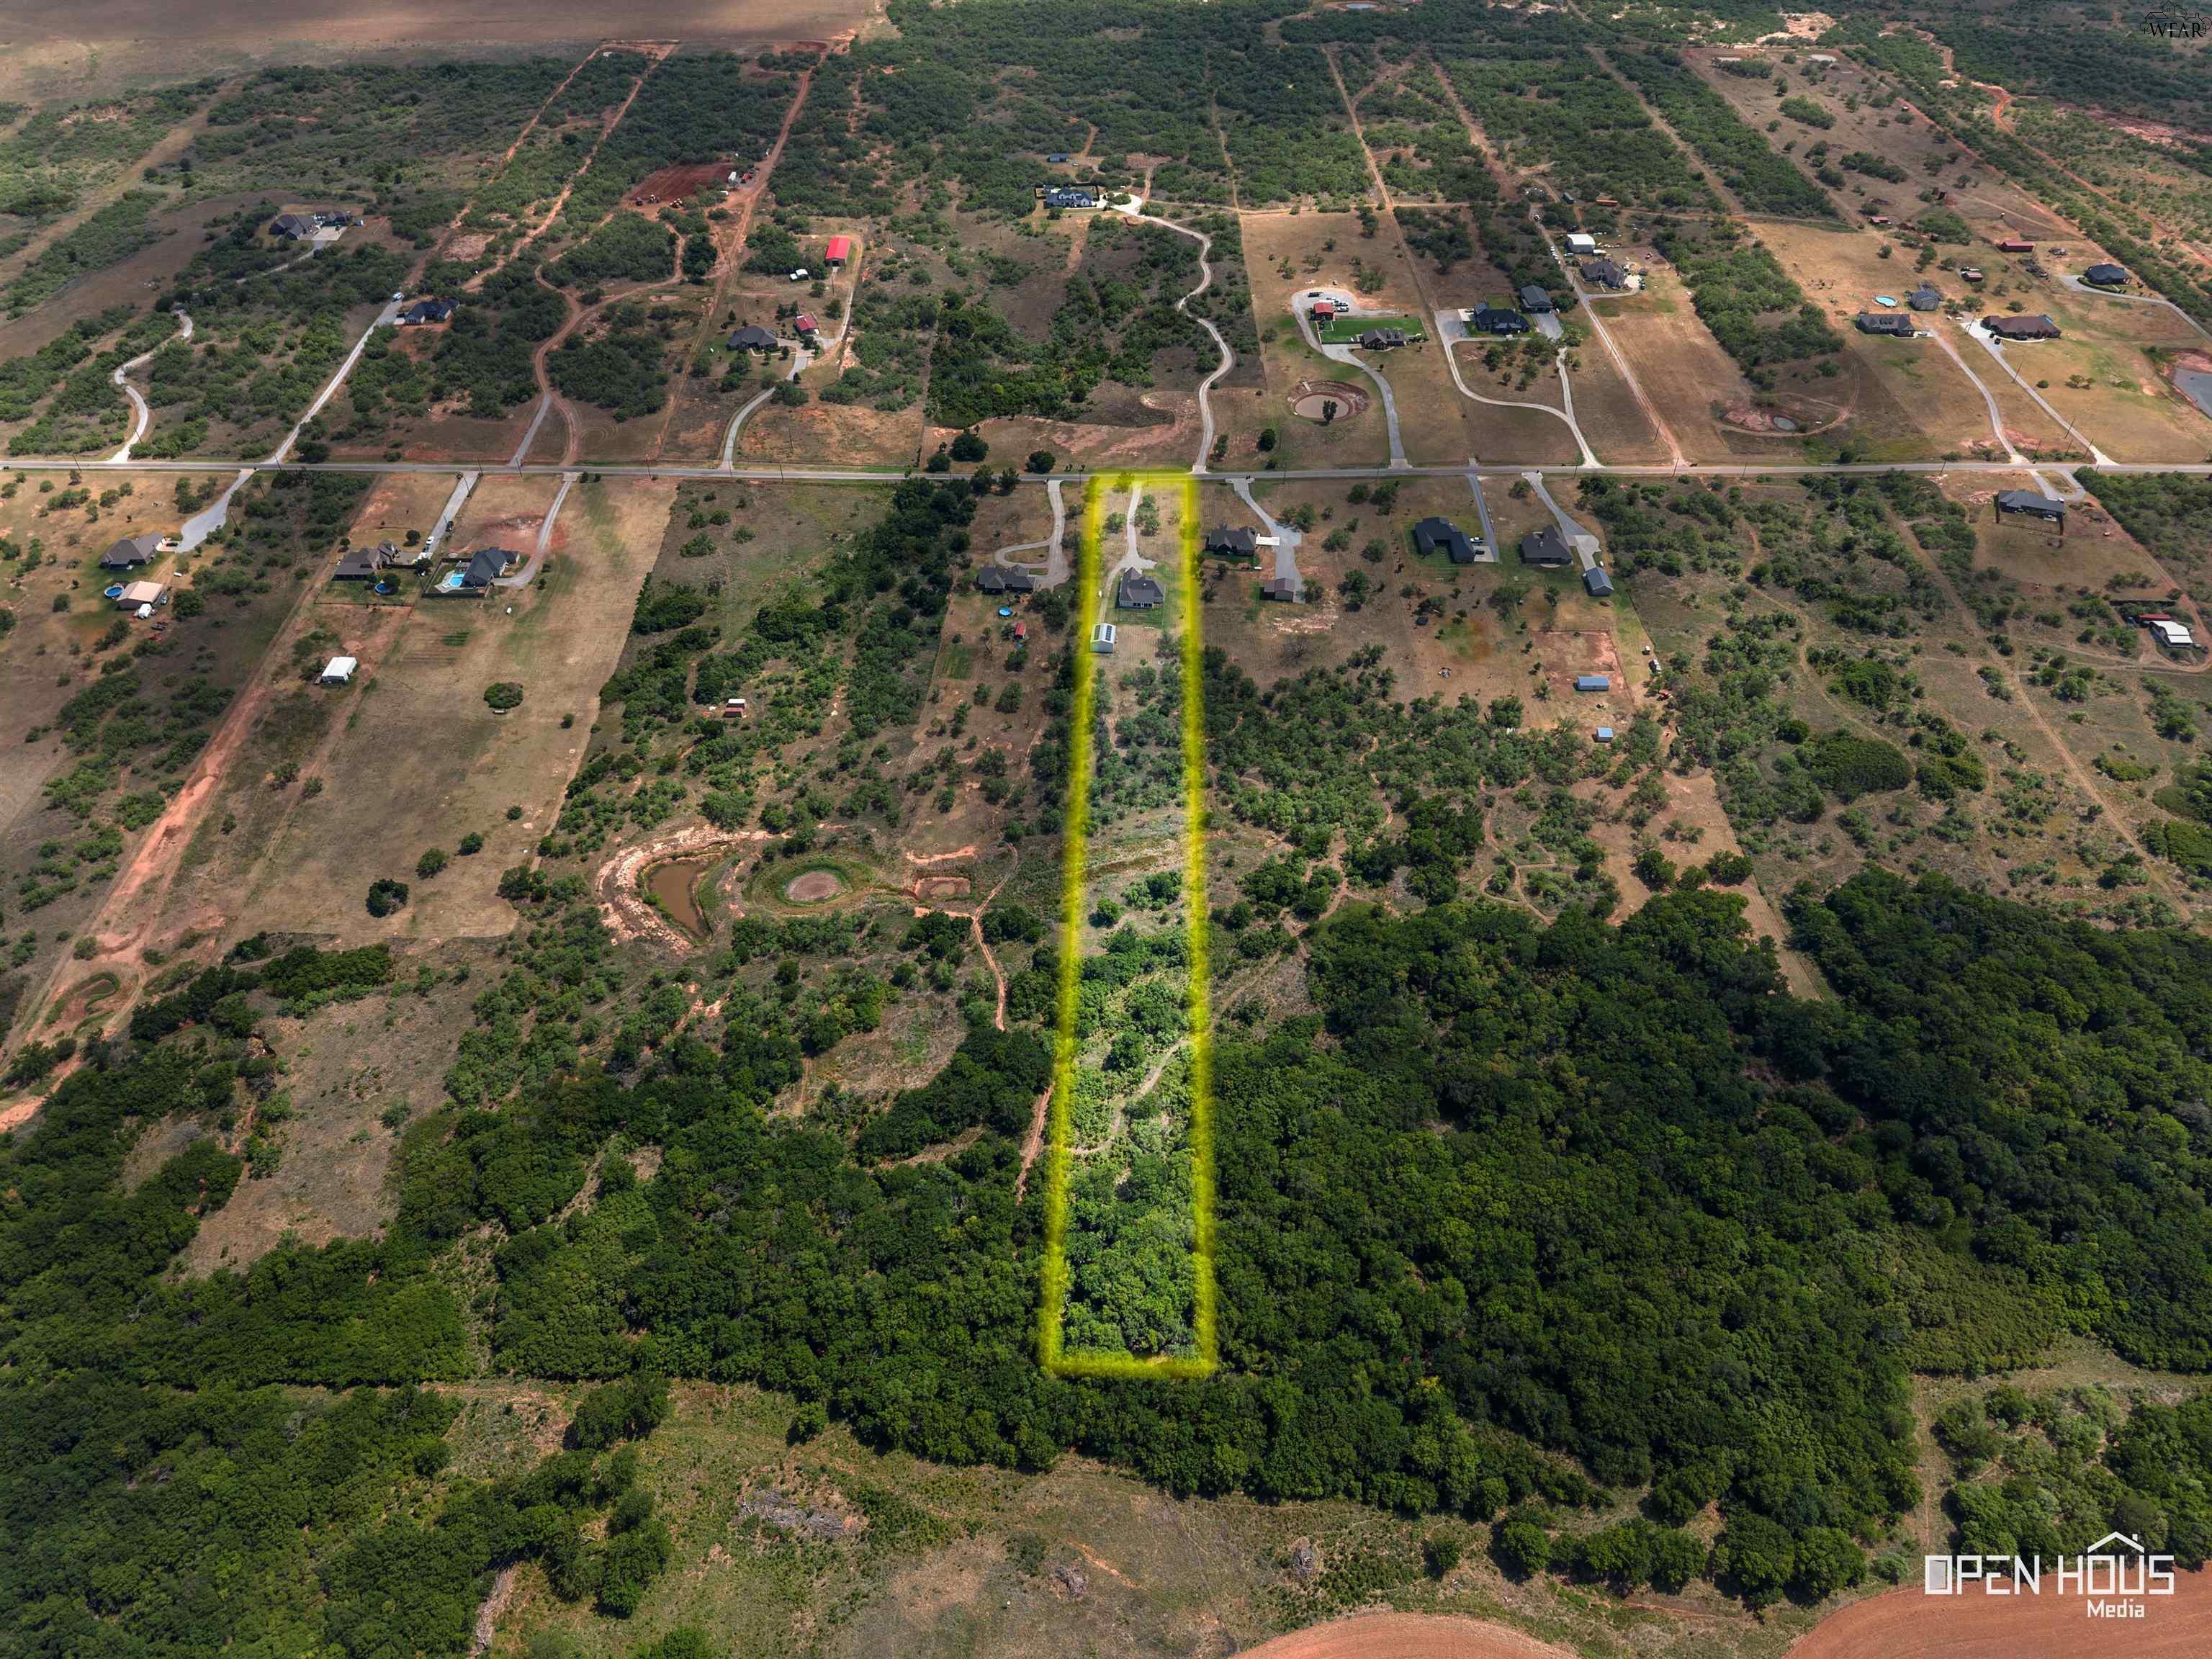
Aerial view of yellow-outlined rural property with a house, open land, and dense woods.
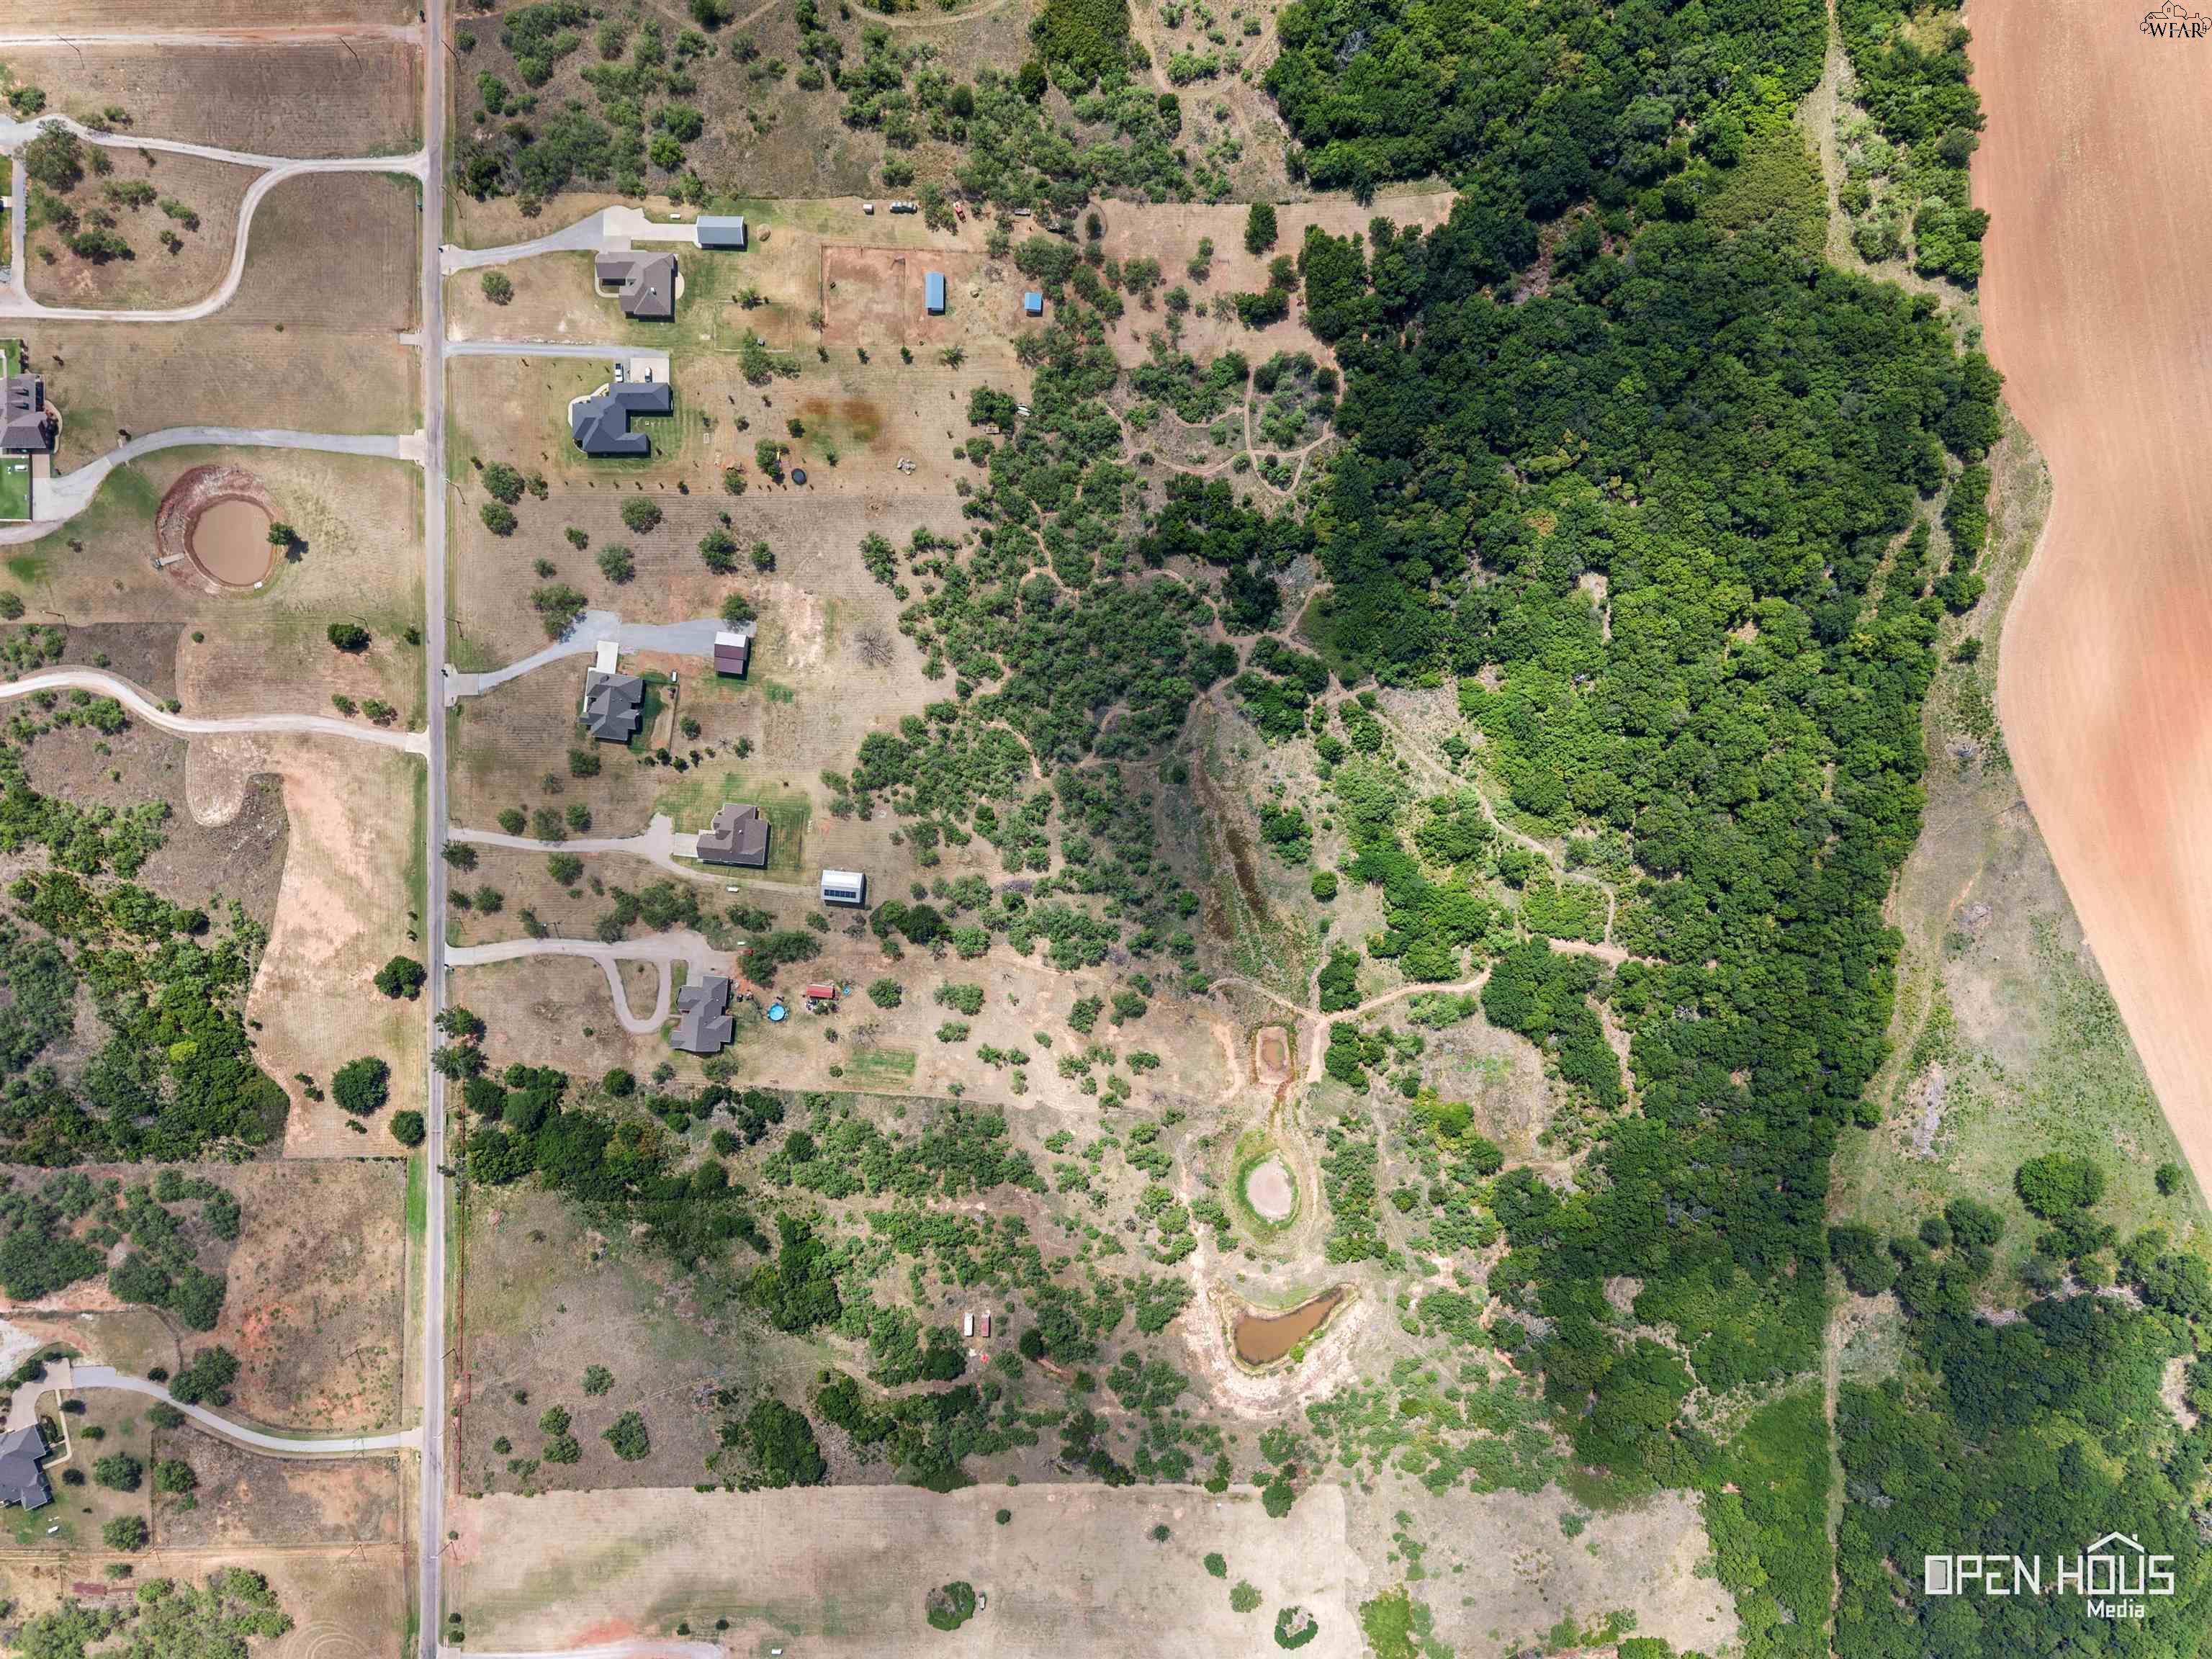
Aerial view of wooded acreage and scattered homes, with a road and small pond.
Aerial view of a wooded property tract outlined in yellow, extending south from a road.
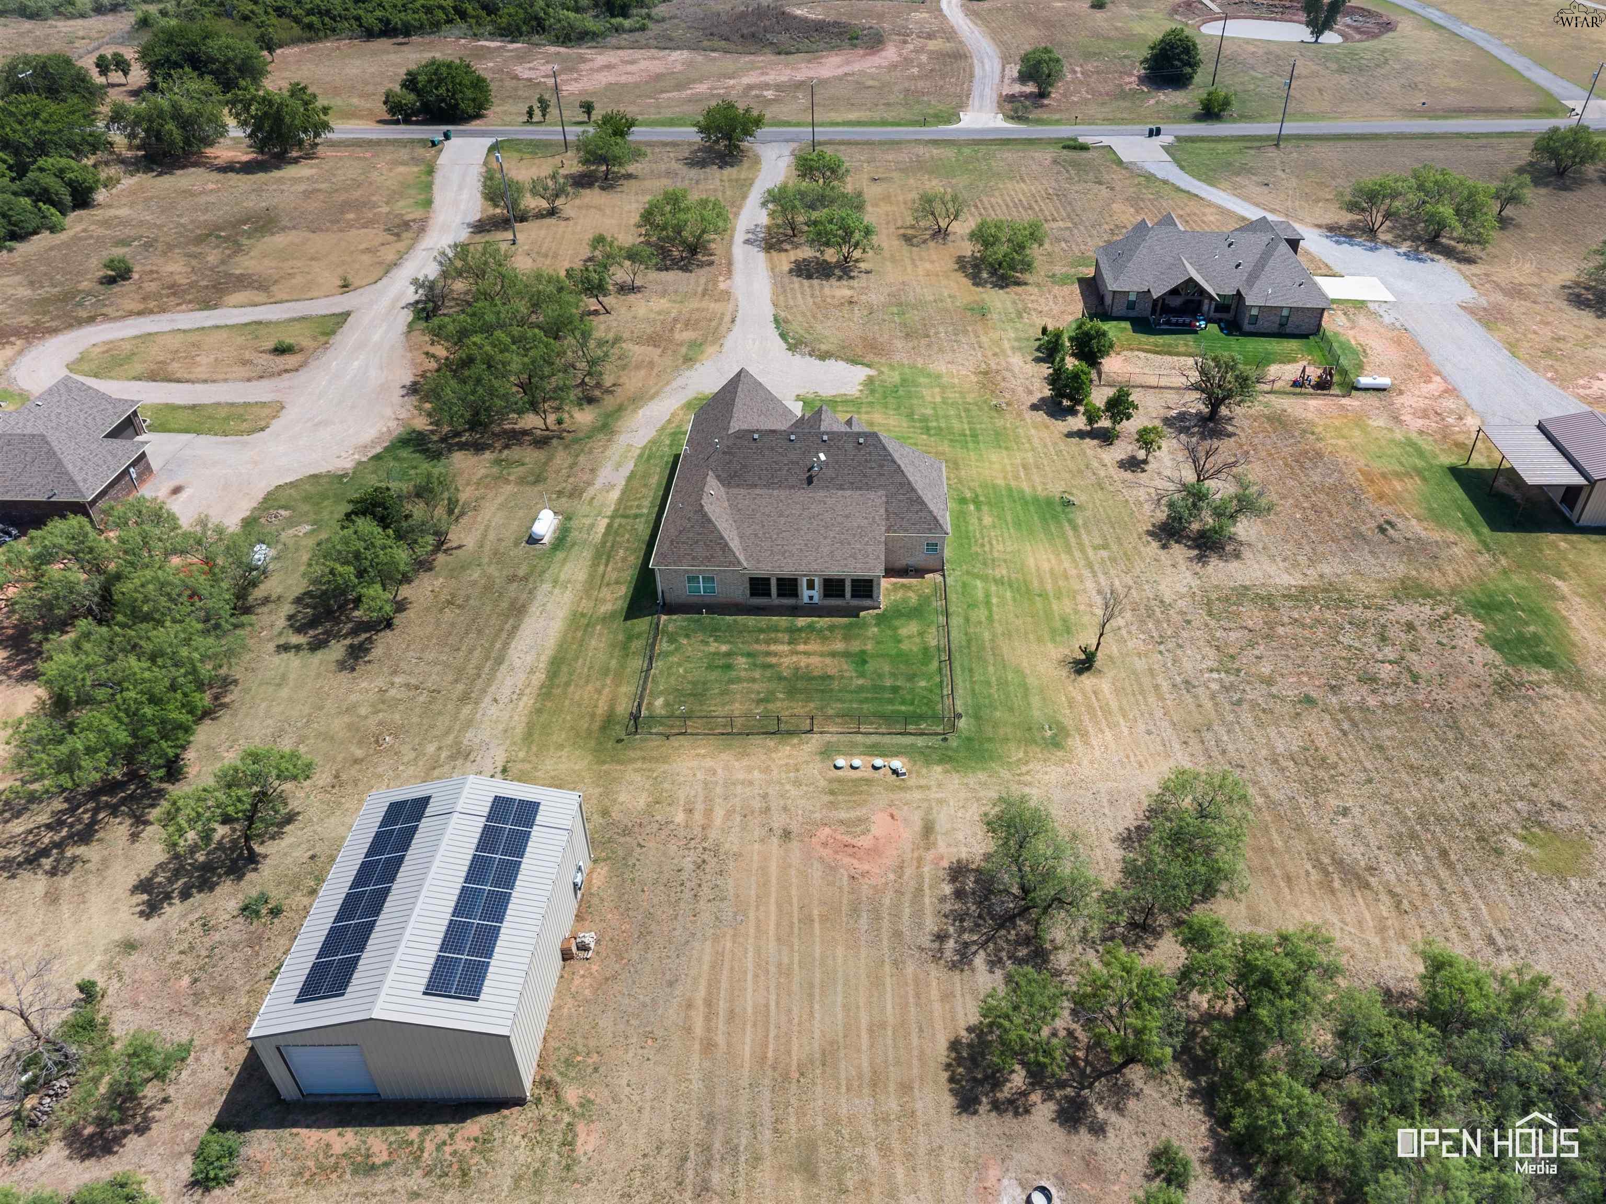
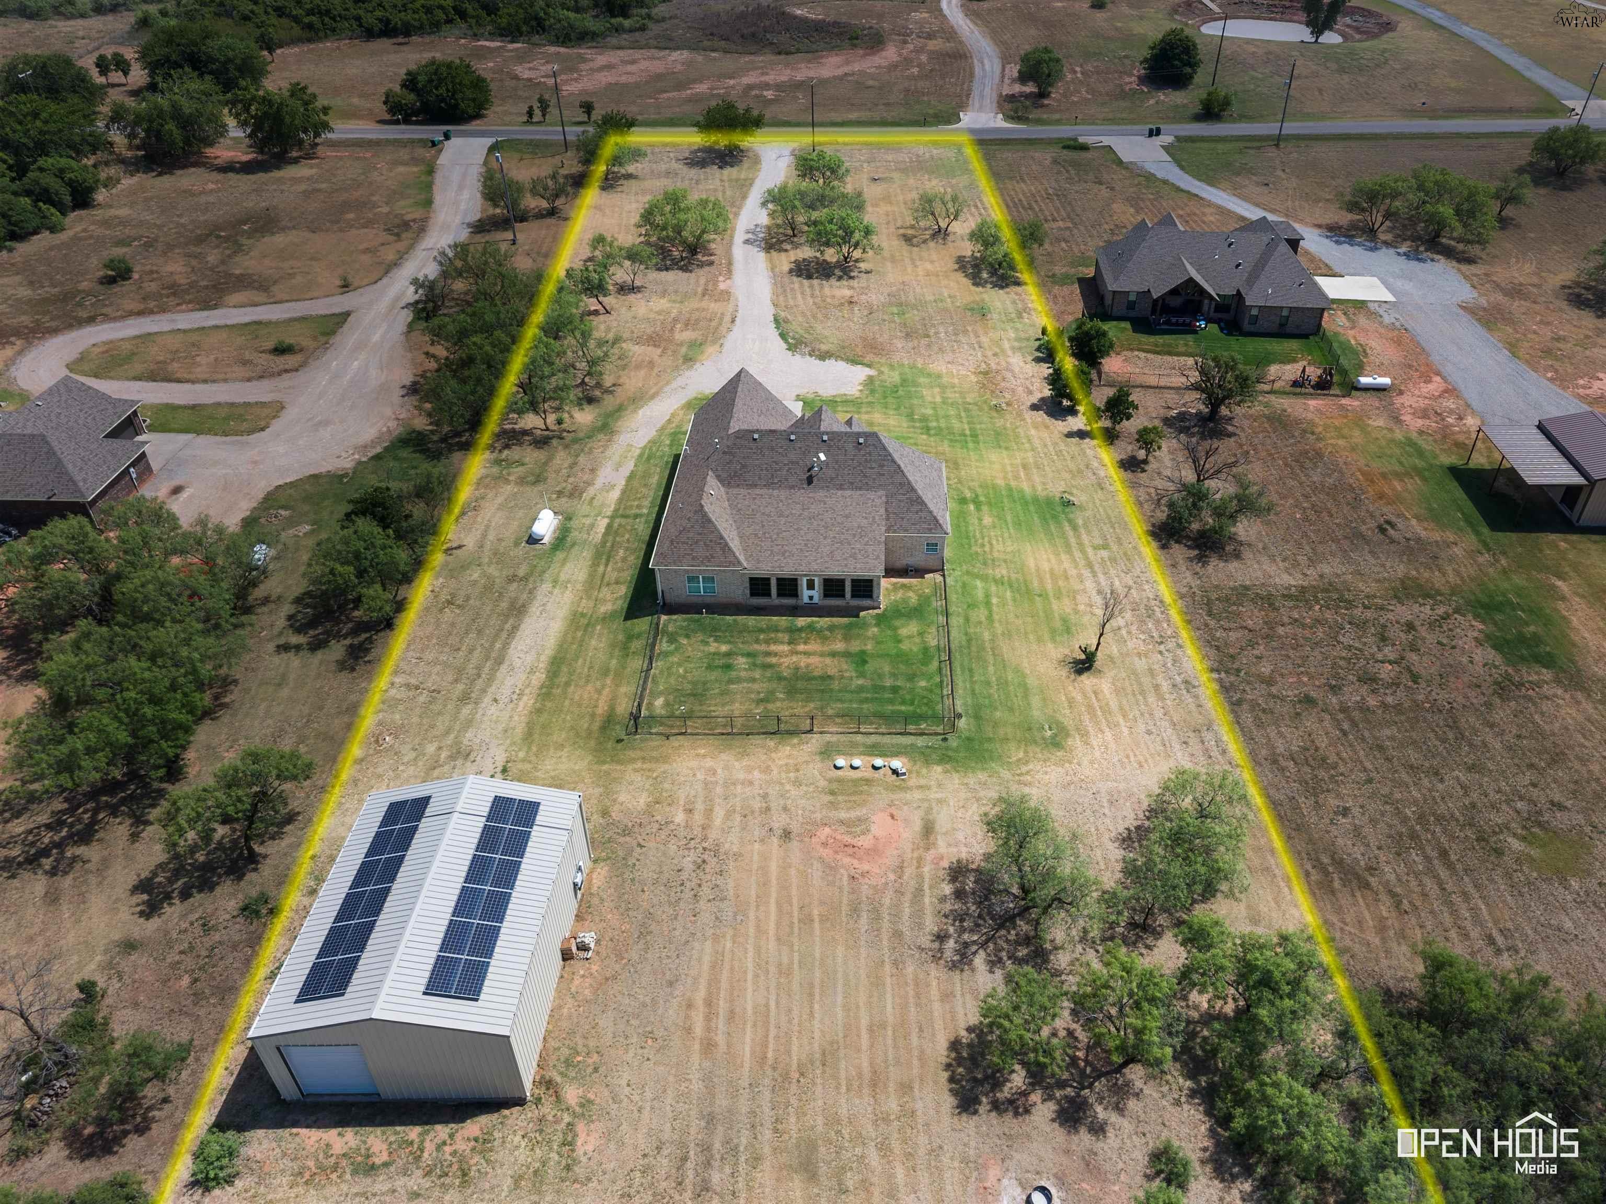
Aerial view of a brick house and fenced yard beside a solar-panel-covered outbuilding.
Aerial view of a house and solar-panel outbuilding within yellow-marked property boundaries.
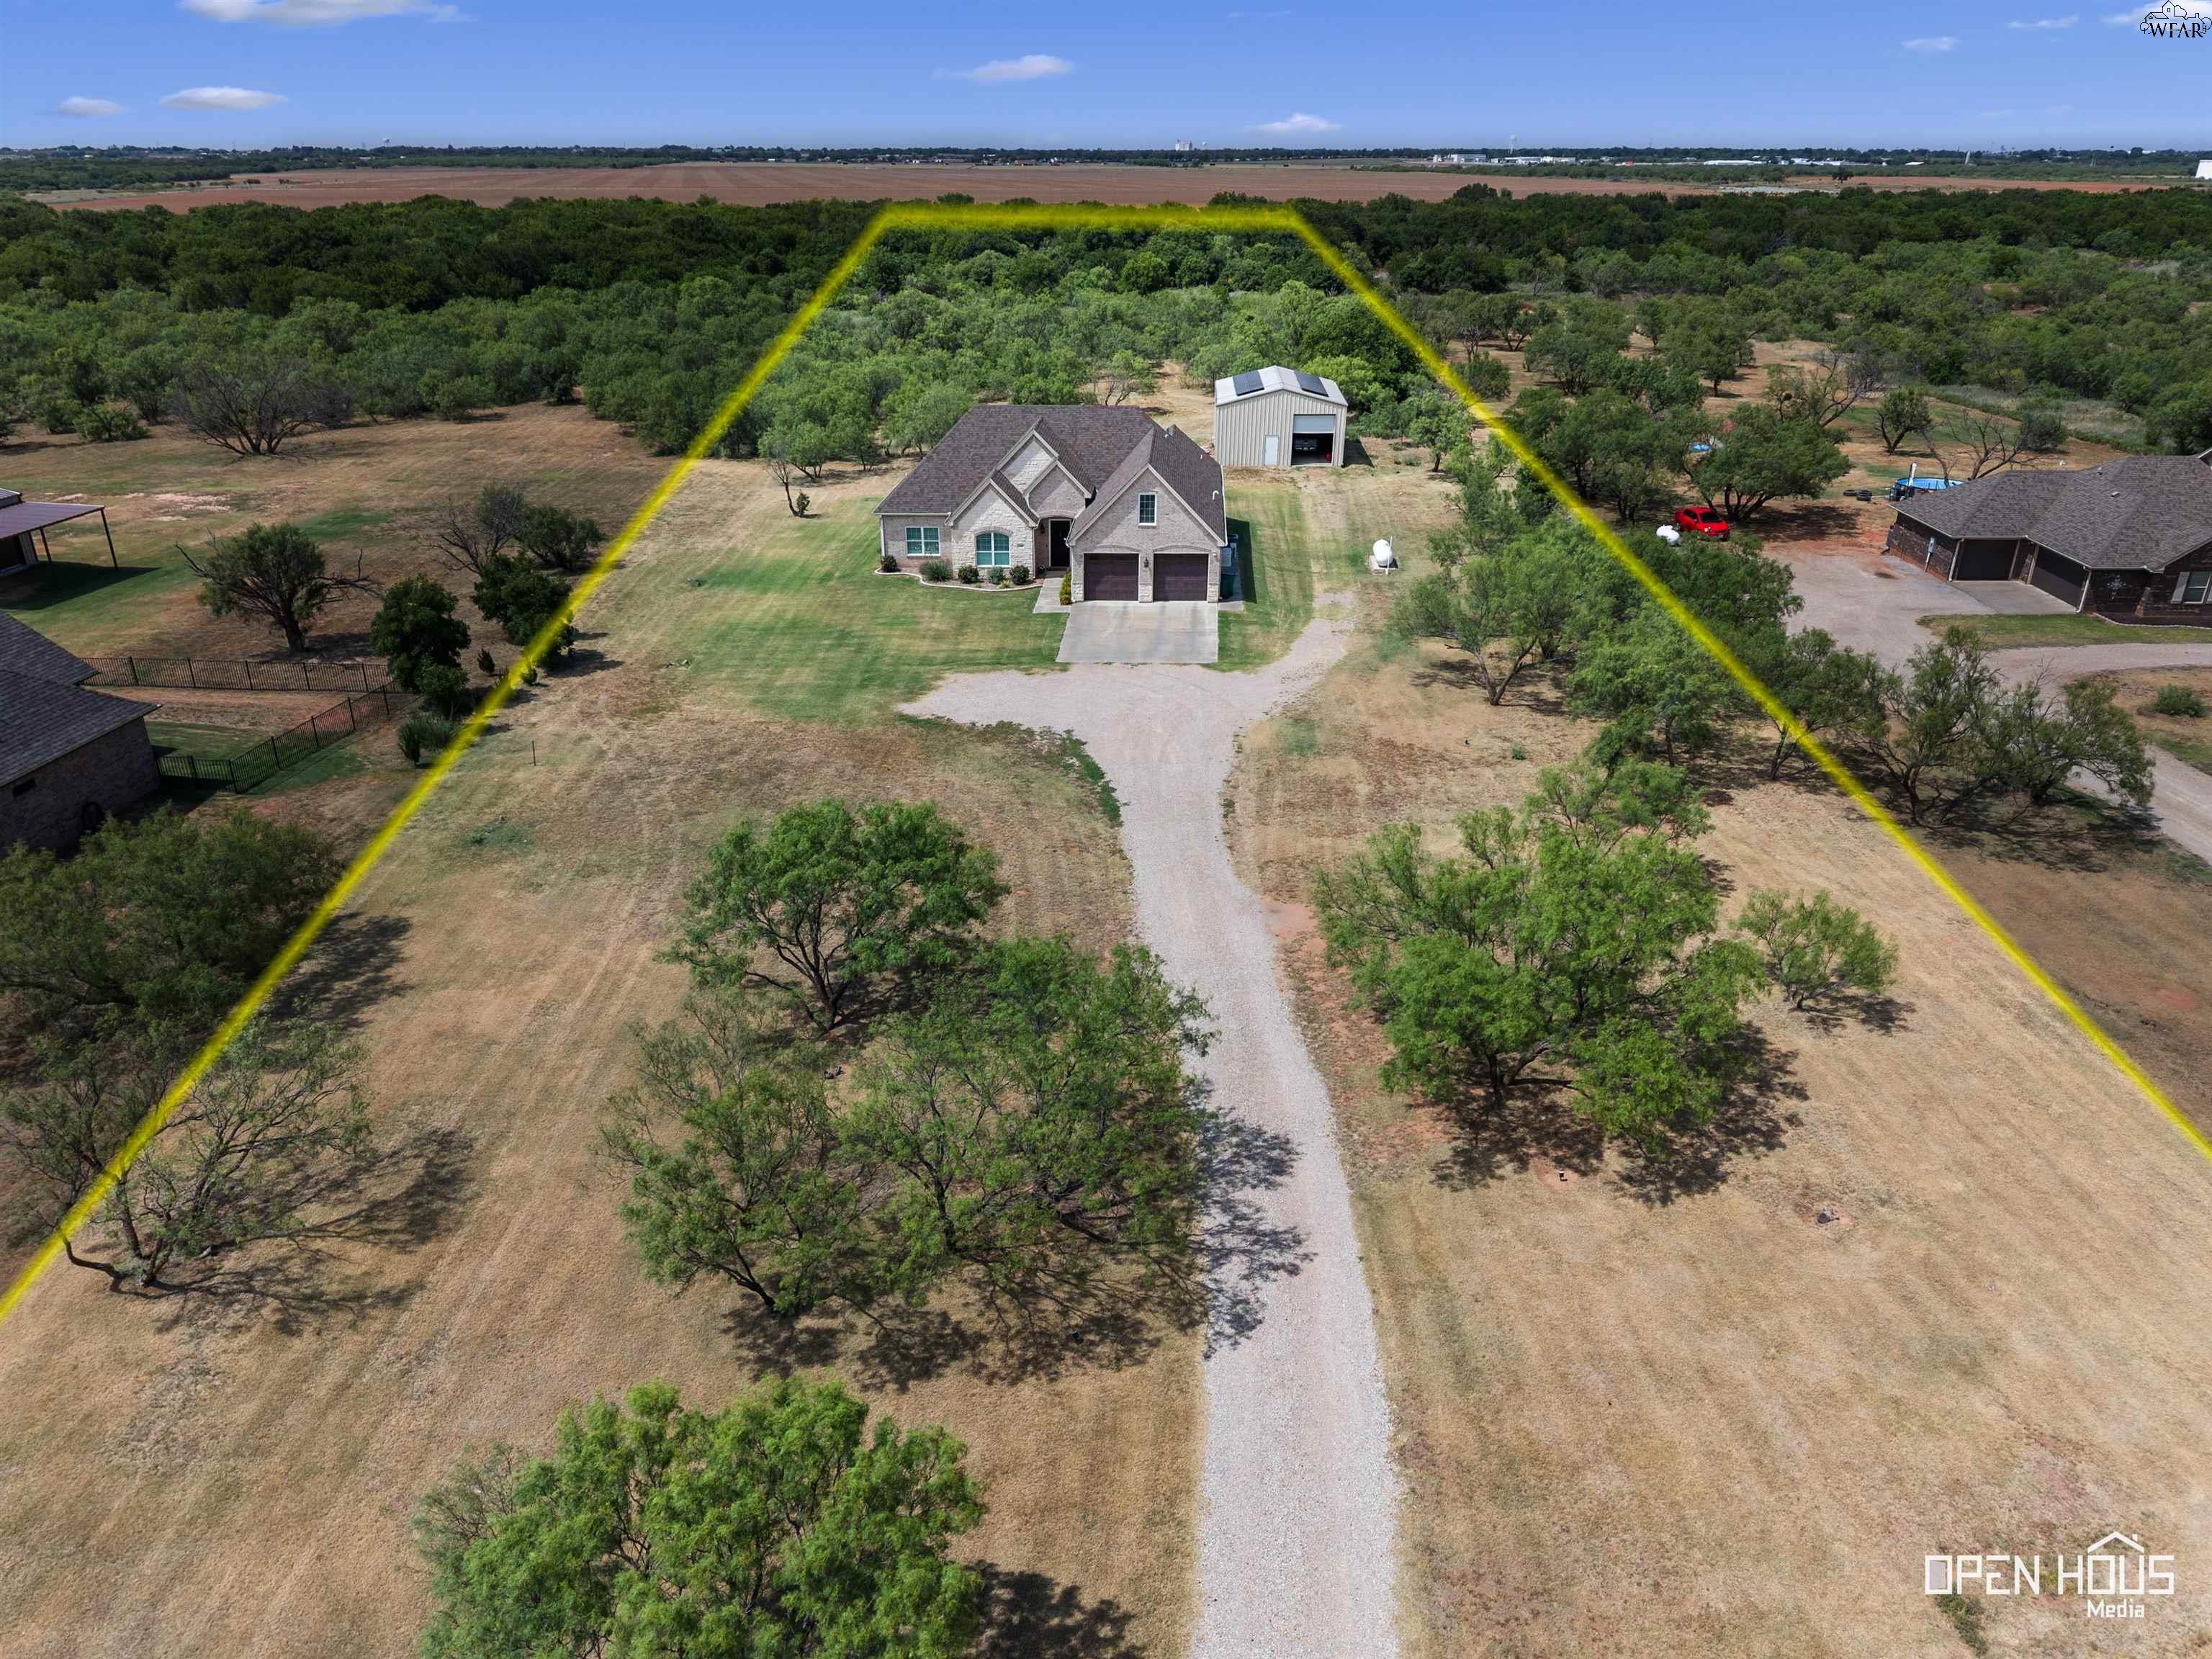
Aerial view of a home and detached shop on a large, tree-dotted property outlined in yellow.
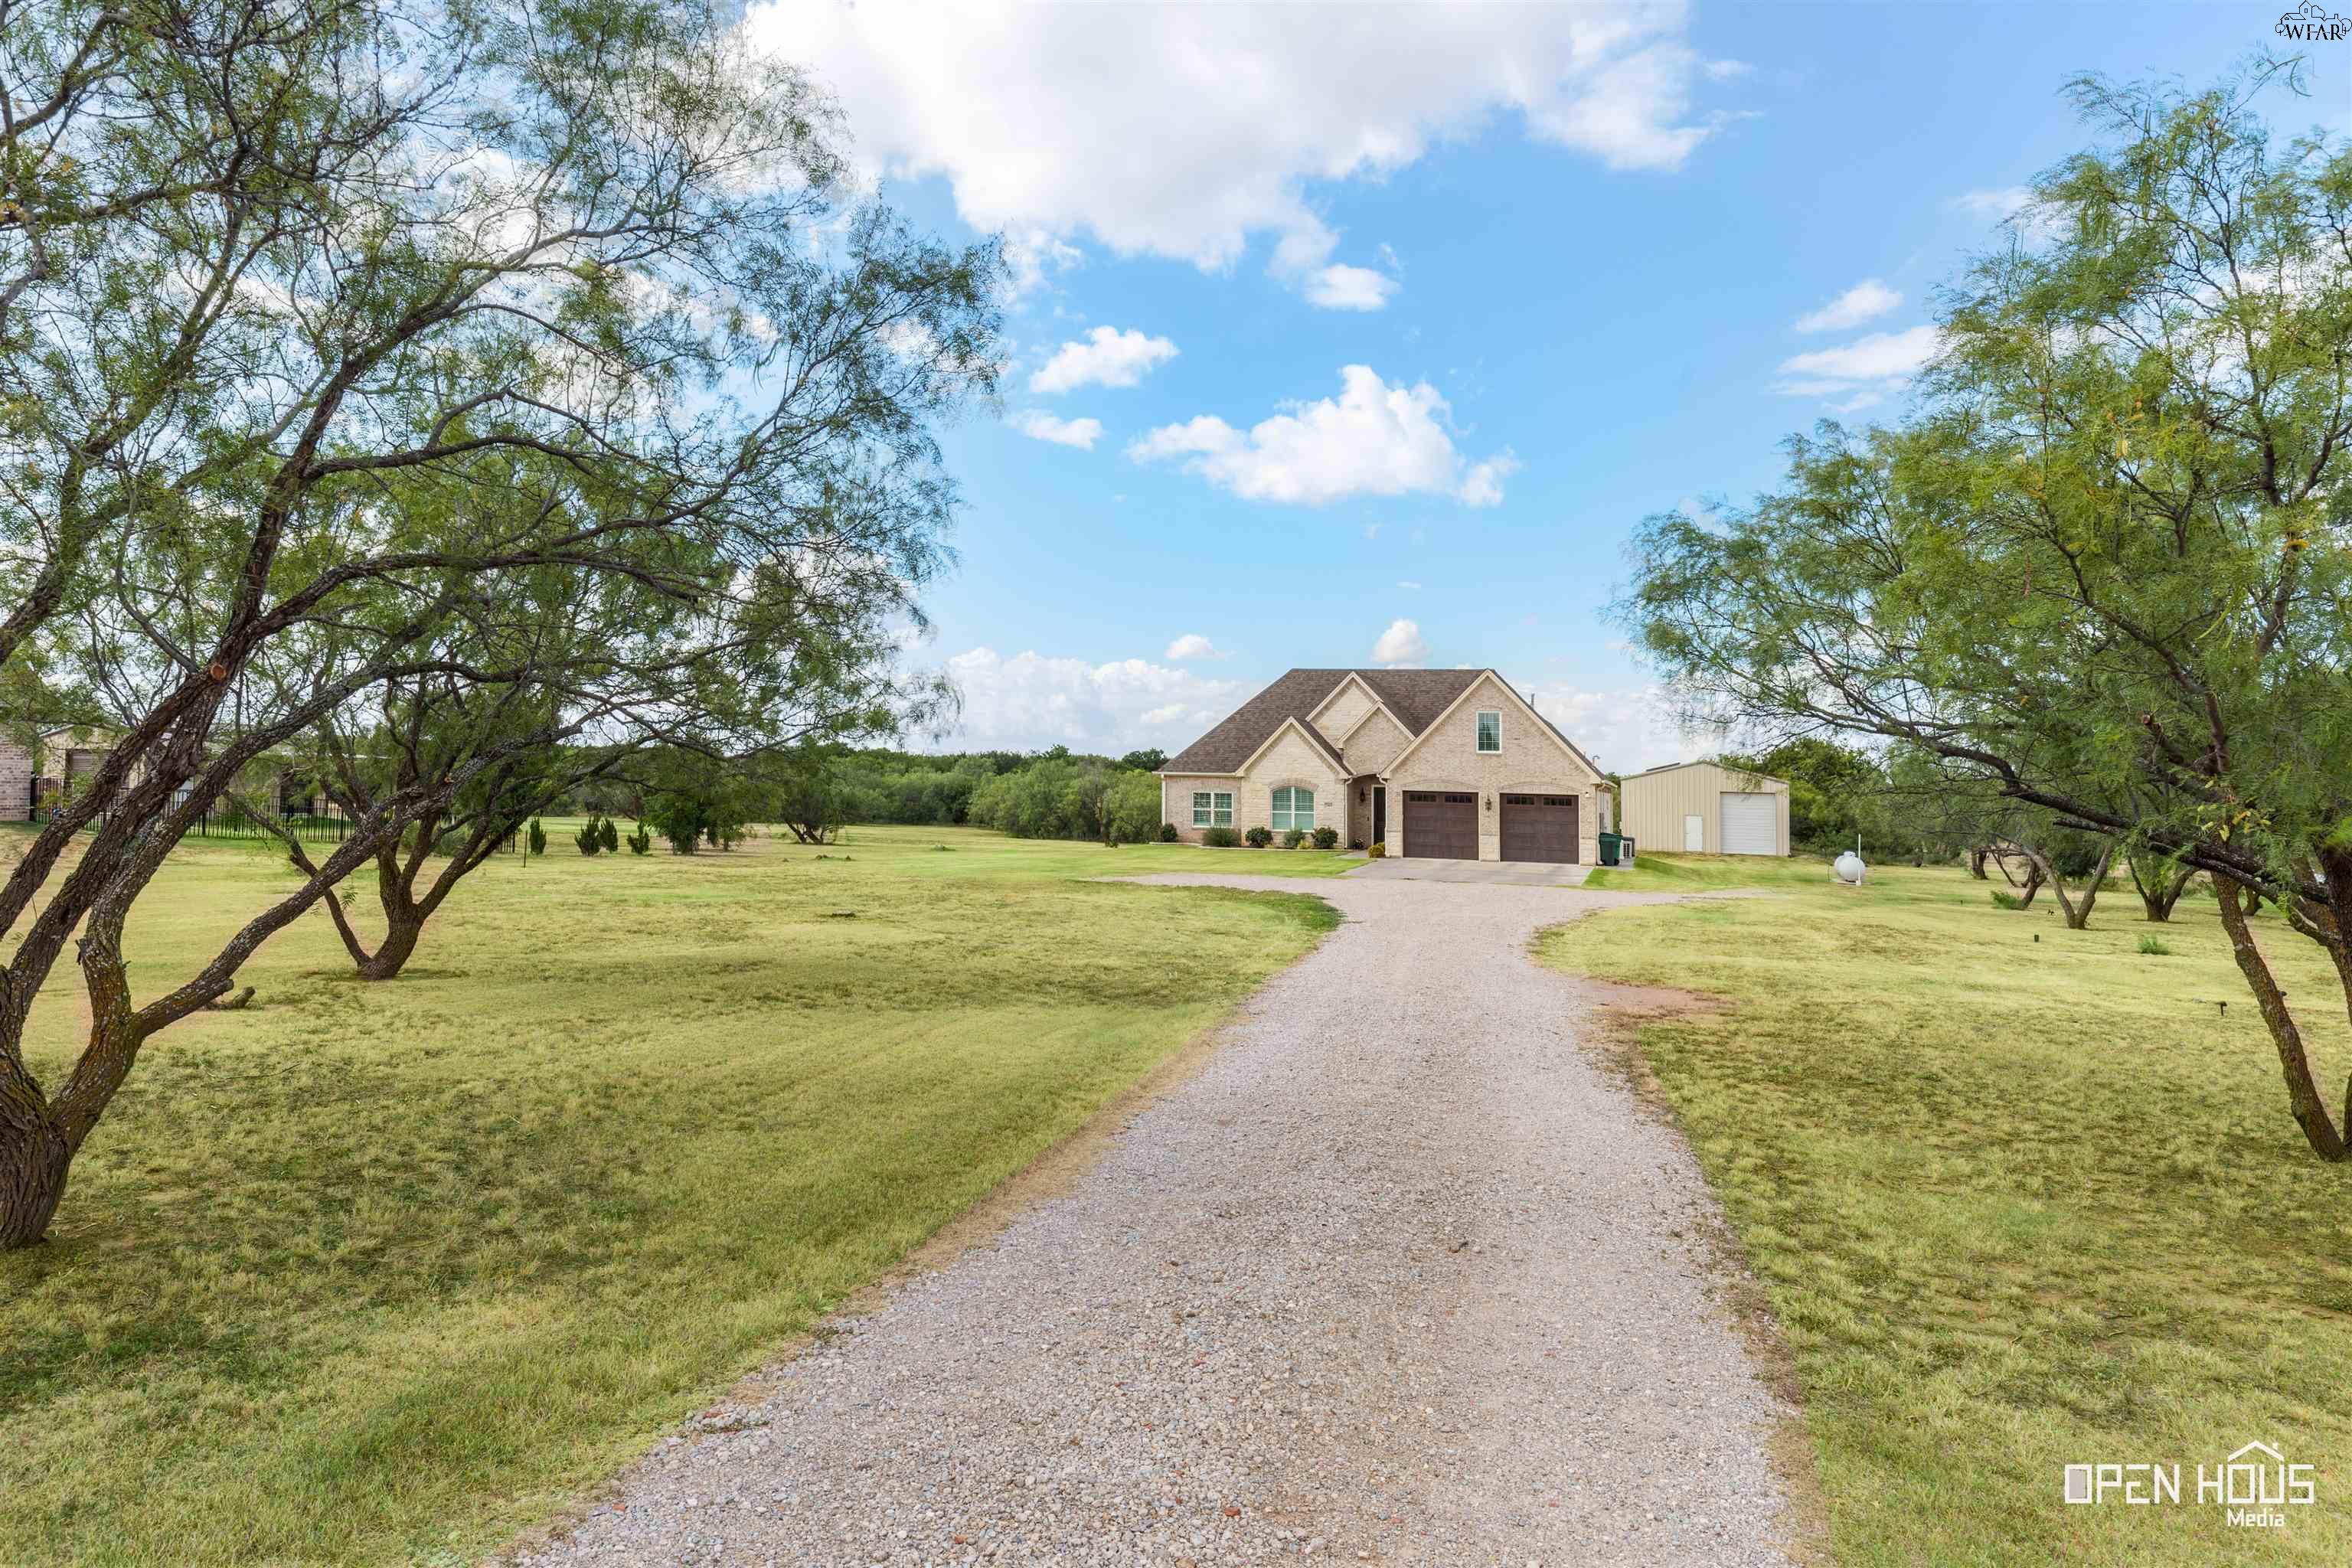
Brick house with a double garage and detached metal outbuilding at the end of a tree-lined gravel drive.
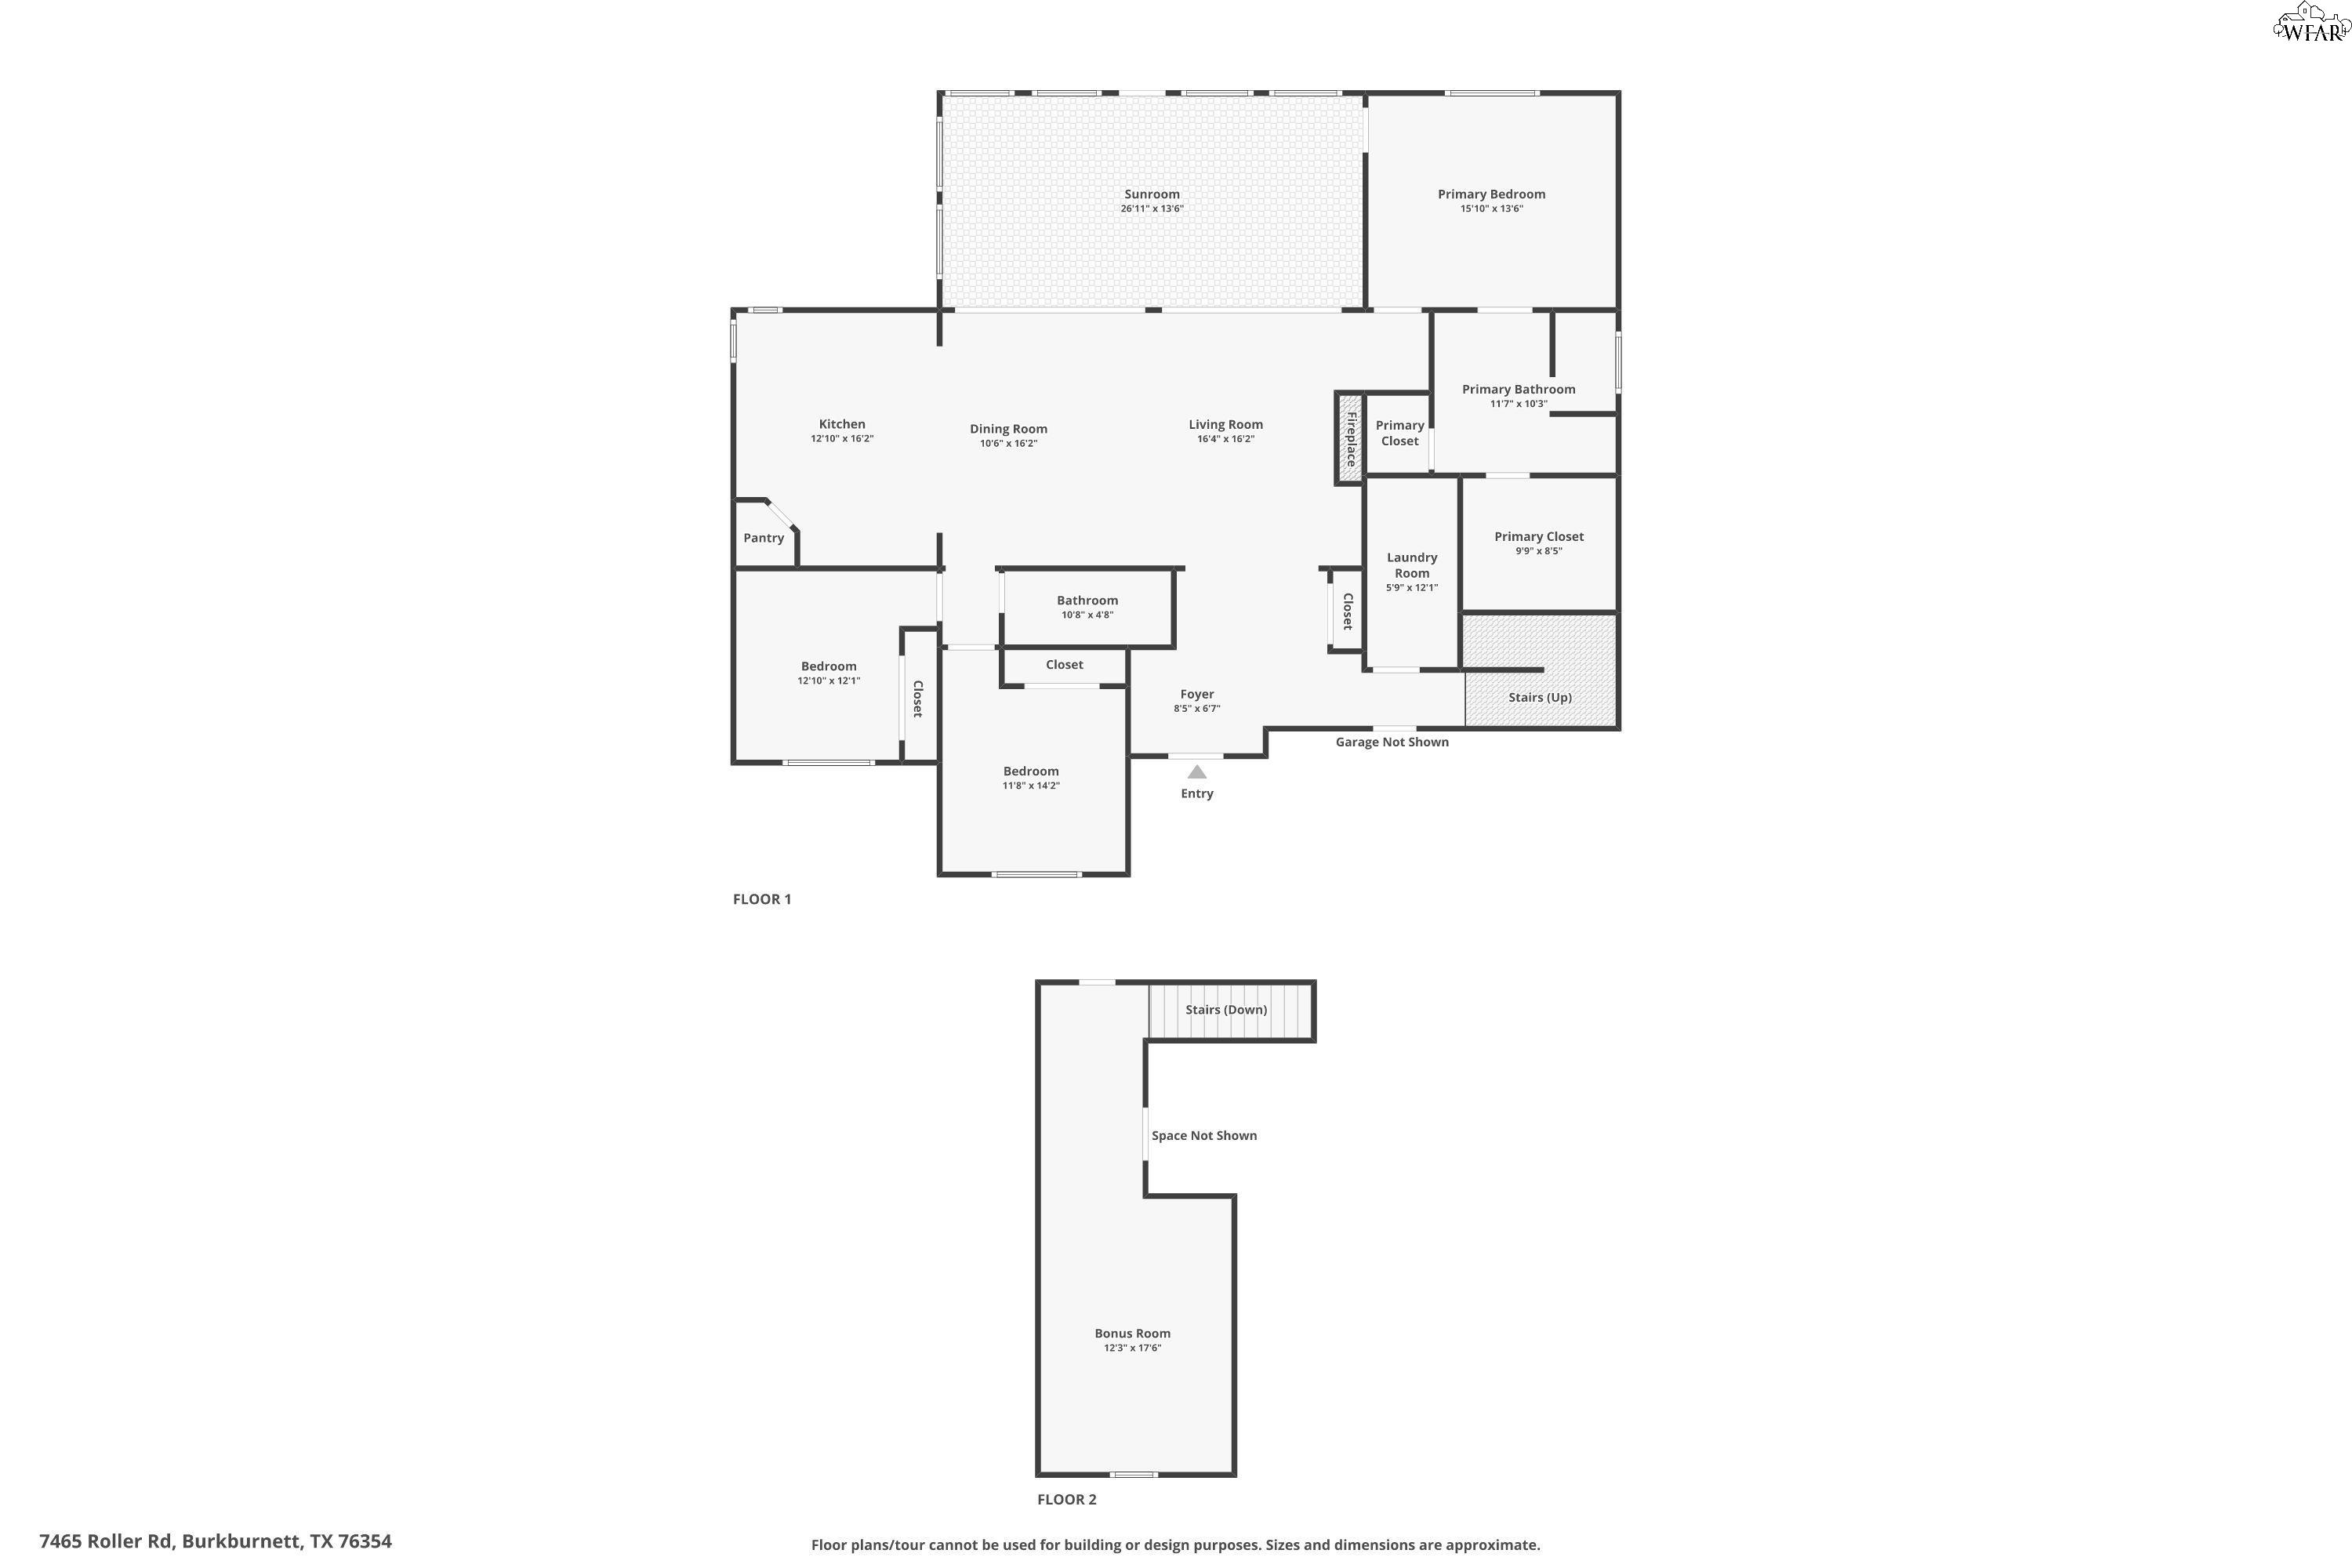
Two-level floor plan showing a sunroom, three first-floor bedrooms, and a second-floor bonus room.
SEE ALL PHOTOS
Stone-and-brick home with two-car garage, broad lawn, and gravel driveway.
Living room with vaulted wood-beam ceiling, stone fireplace, and beige sofas with orange pillows.
Furnished living room with gray sofas, a patterned rug, and exposed wood ceiling beams.
Living room with vaulted wood-beam ceiling, large sectional, and sliding doors to a covered patio.
Kitchen with a wood island and gas cooktop, open shelves behind barn doors, and white cabinetry.
Kitchen with a wood-paneled island, white cabinets, stainless steel appliances, and exposed ceiling beams.
Kitchen with white cabinets, granite counters, a copper farmhouse sink, and stainless steel appliances.
Open-plan kitchen with granite island and gas cooktop, wood barn doors, and exposed ceiling beams.
Walk-in pantry with stocked white shelves, wicker baskets, clear containers, and countertop appliances.
Open-plan living and dining room with exposed ceiling beams and a stone fireplace.
Open-plan living and dining room with vaulted wood-beam ceiling, stone fireplace, and windows overlooking trees.
Furnished sunroom with a round dining table, wicker seating, ceiling fans, and large windows overlooking trees.
Enclosed patio with a round dining table, covered grill, wicker seating, and windows overlooking a fenced yard.
Covered patio with a wicker sectional, round fire-pit table, ceiling fans, and sliding glass doors.
Furnished bedroom with a dark wood bed, blue accent pillows, and white plantation shutters.
Bedroom with a dark wood bed, blue pillows, and a barn-style door opening to a tiled bathroom.
Bathroom with a long double vanity and marble-look tile, opening onto a furnished bedroom.
Bathroom with a marble-patterned walk-in shower, granite vanity, and white storage cabinets.
Bathroom with a long white vanity and marble-patterned surfaces beside an open, clothes-filled walk-in closet.
Walk-in closet with clothes on multiple hanging rods and shoes arranged on shelves below.
Furnished bedroom with a black metal bed, navy bedding, and plantation-shuttered windows.
Bathroom with a granite vanity, black-framed mirror, and white tub behind a shower curtain.
Furnished home office with dual monitors, white plantation shutters, bookshelves, and a guitar.
Furnished office with a full bookcase, wood-look tile flooring, and white double doors.
Mudroom and laundry area with patterned tile, white built-ins, a wood bench, and dark stairs.
Bedroom with a colorful patterned bedspread, telescope, sloped ceiling, and art table.
Attic bedroom with a colorful patterned bedspread, telescope, and sloped ceiling.
Grassy yard with a fenced area and a detached metal workshop with a roll-up garage door.
Metal garage with exposed steel beams, a blue pickup truck, and stored tools and equipment.
Aerial view of wooded acreage, surrounding farmland, and homes along a rural road.
Aerial view of yellow-outlined rural acreage with a house, wooded land, and surrounding farm fields.
Aerial view of rural homes and open acreage beside a large wooded tract with ponds.
Aerial view of yellow-outlined rural property with a house, open land, and dense woods.
Aerial view of wooded acreage and scattered homes, with a road and small pond.
Aerial view of a wooded property tract outlined in yellow, extending south from a road.
Aerial view of a brick house and fenced yard beside a solar-panel-covered outbuilding.
Aerial view of a house and solar-panel outbuilding within yellow-marked property boundaries.
Aerial view of a home and detached shop on a large, tree-dotted property outlined in yellow.
Brick house with a double garage and detached metal outbuilding at the end of a tree-lined gravel drive.
Two-level floor plan showing a sunroom, three first-floor bedrooms, and a second-floor bonus room.
For Sale

7465 ROLLER ROAD

7465 ROLLER ROAD, Burkburnett, TX 76354

$609,900

4
beds

2
baths

2,373 Sq.Ft. LIVING AREA

4.9 Acres lot

Jamie Rice

Jamie Rice

Features & Amenities

Interior

  • total bedrooms4
  • Total bathrooms2
  • full bathrooms2
  • Flooring Tile, Laminate
  • APPLIANCES Electric Oven, Electric Cooktop, Microwave, Dishwasher, Built-In Range/Oven
  • other interior Features Utility Closet, Vaulted Ceiling

Area & Lot

  • Status For Sale
  • Living Area2,373 Sq.Ft.
  • Lot Area4.9 Acres
  • MLS® ID184196
  • TypeResidential
  • YEAR BUILT2018
  • NeighborhoodBurkburnett
  • School DistrictBurk ISD

Exterior

  • water SourcePublic Water
  • parkingAttached Garage
  • HEAT TYPECentral Electric, Mini Splits
  • AIR CONDITIONINGCentral Electric, Mini Splits
  • sewerAerobic Septic System, Septic System

Financial

  • Sales Price$609,900
View Virtual Tour
Living room with vaulted wood-beam ceiling, stone fireplace, and beige sofas with orange pillows.

Schedule a Showing

We would love to show you our beautiful property. Please select your preferred date and time below. An agent will be in touch shortly to confirm your appointment.

Schedule a Showing

We would love to show you our beautiful property. Please select your preferred date and time below. An agent will be in touch shortly to confirm your appointment.

Thank you for your interest in 7465 ROLLER ROAD, Burkburnett, TX 76354. We are reviewing your request and will be in touch shortly!

Mortgage Calculator

Estimate your monthly mortgage payment, including the principal and interest, property taxes, and HOA. Adjust the values to generate a more accurate rate.

All estimates are provided for informational purposes only. Actual amounts may vary.
$0,000 Your Payment 20 15 65
$0,000 Your Payment

Burkburnett

An elegant small-city retreat with charming heritage, spacious homes, and refined Texan character

Explore

Work With Us

Get assistance in determining current property value, crafting a competitive offer, writing and negotiating a contract, and much more. Contact us today.

Follow Us on Instagram