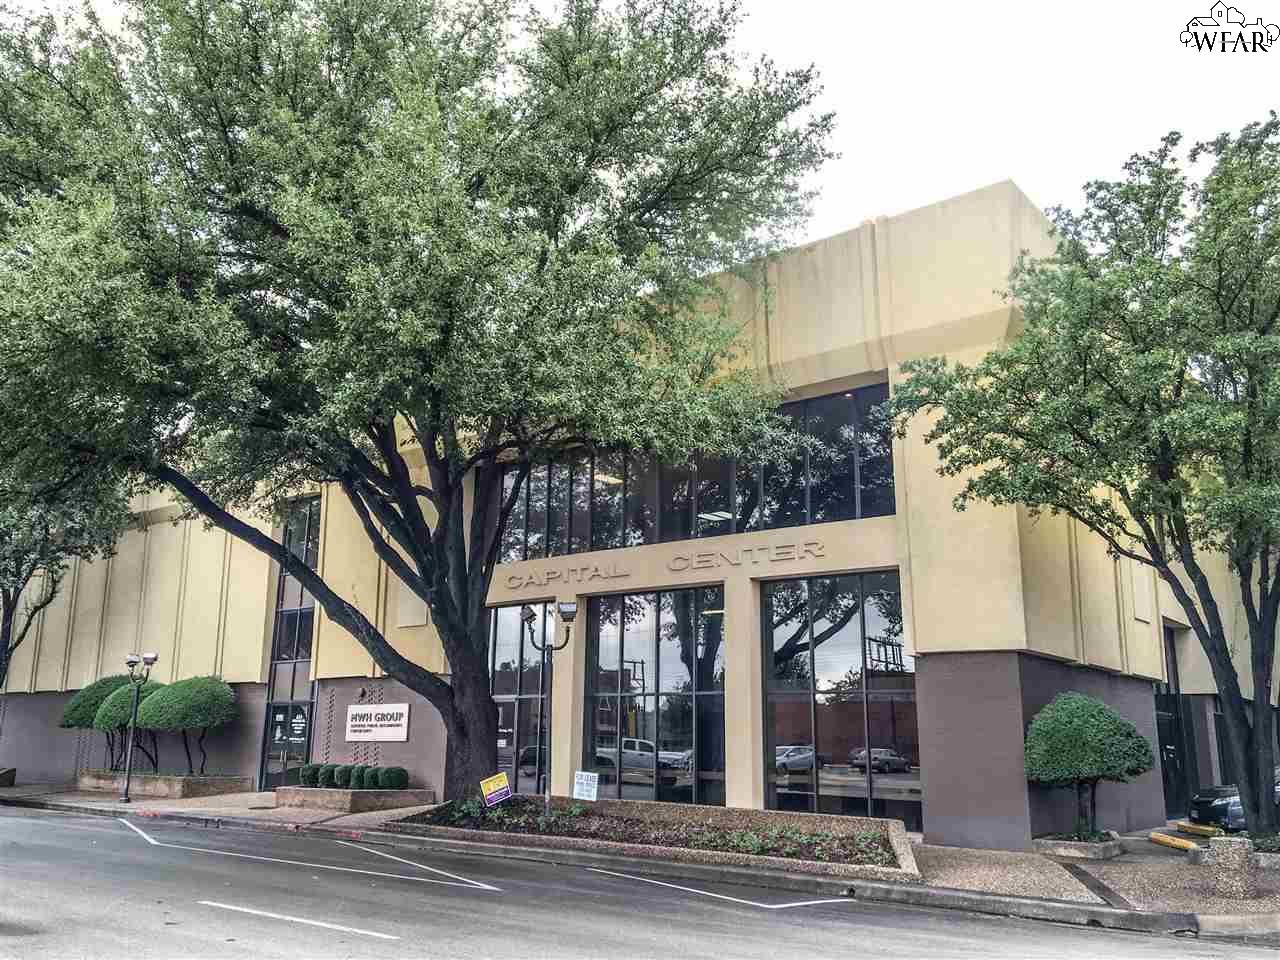
Capital Center office building with a beige facade, broad glass windows, and mature trees.
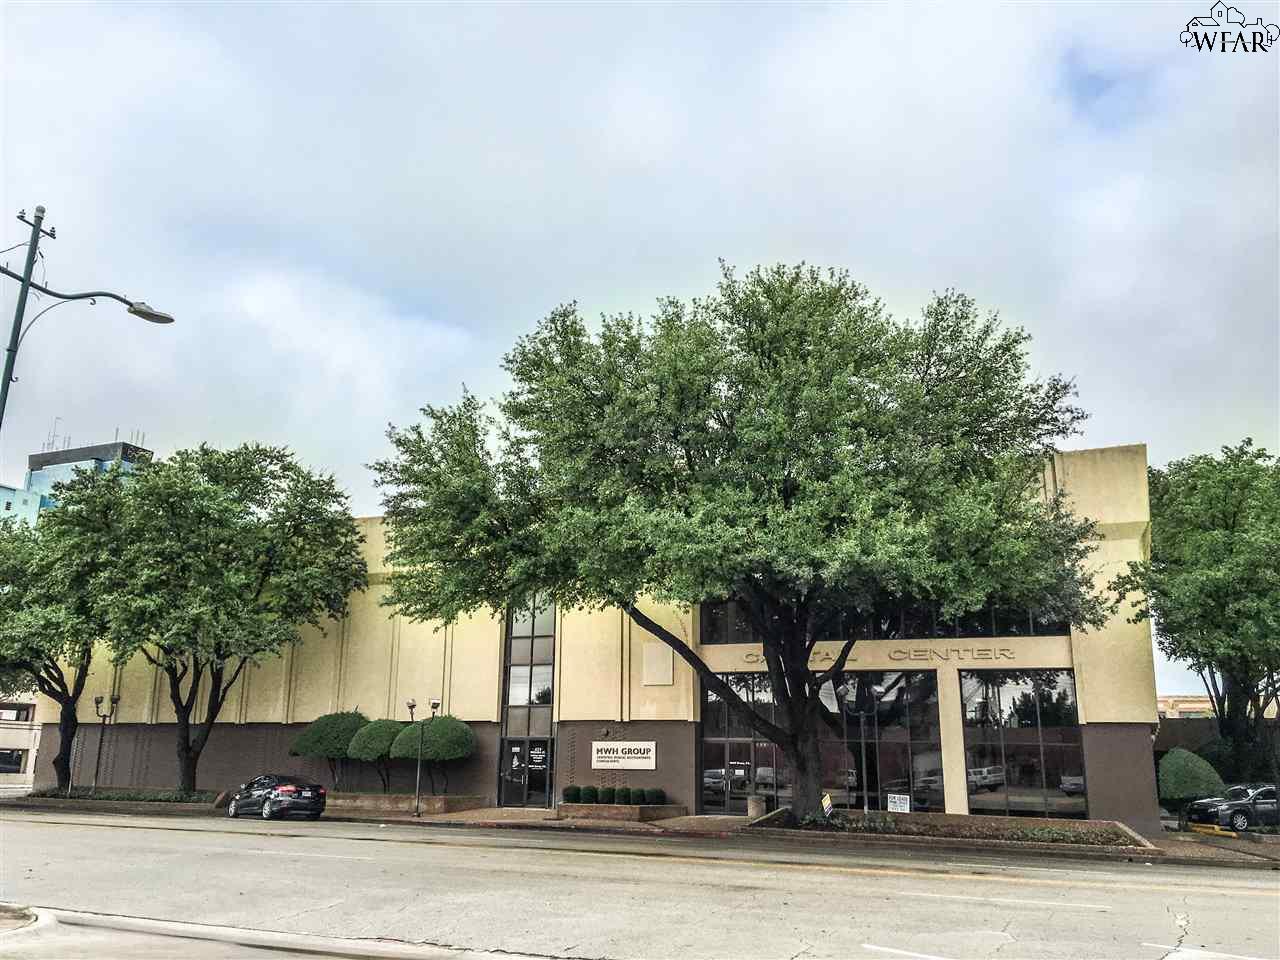
Commercial office building with a beige facade, mature trees, and a glass-fronted entrance.
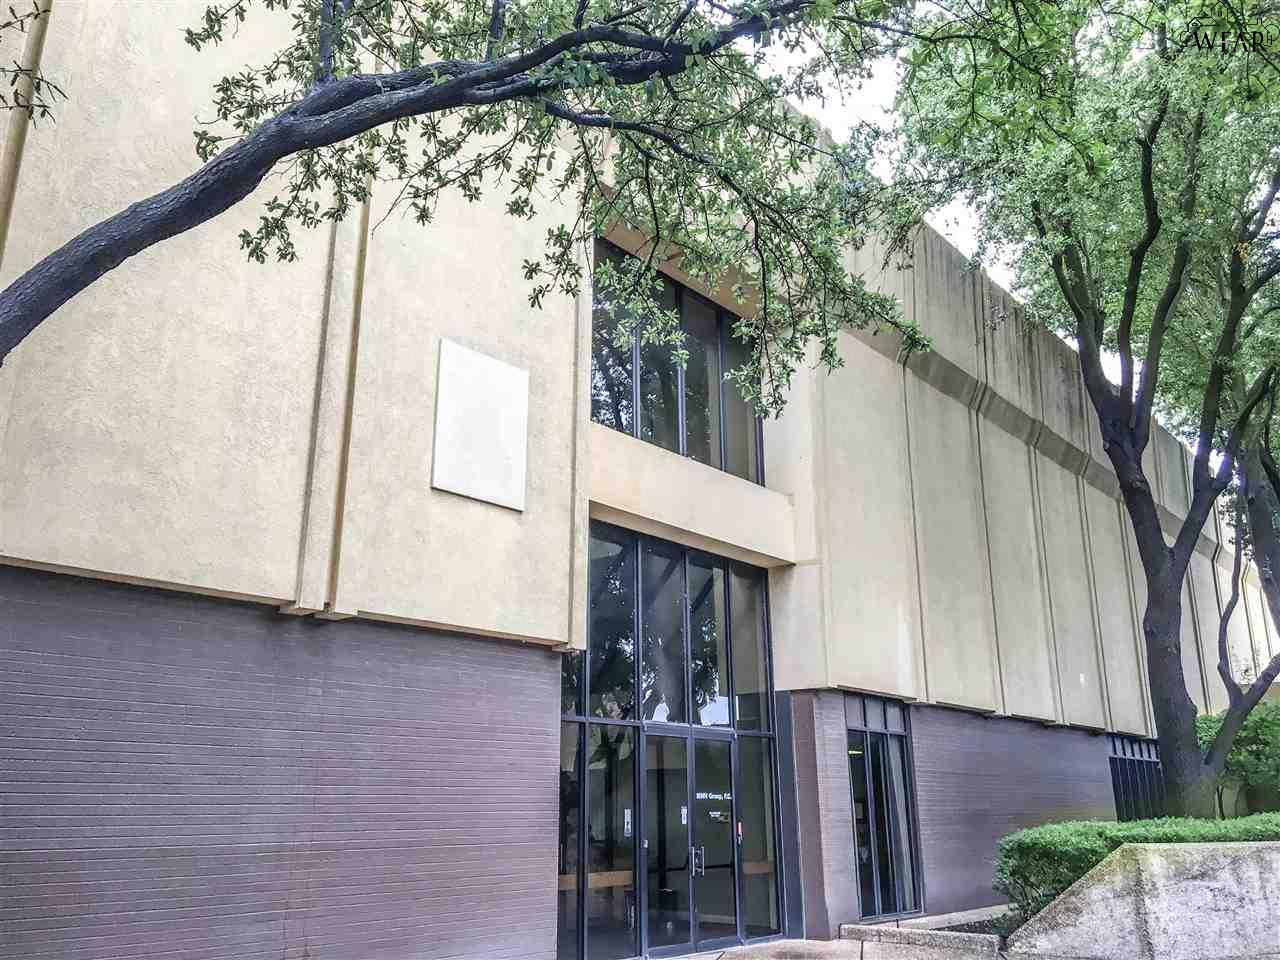
Commercial building with a glass entrance, beige facade, and mature trees overhead.
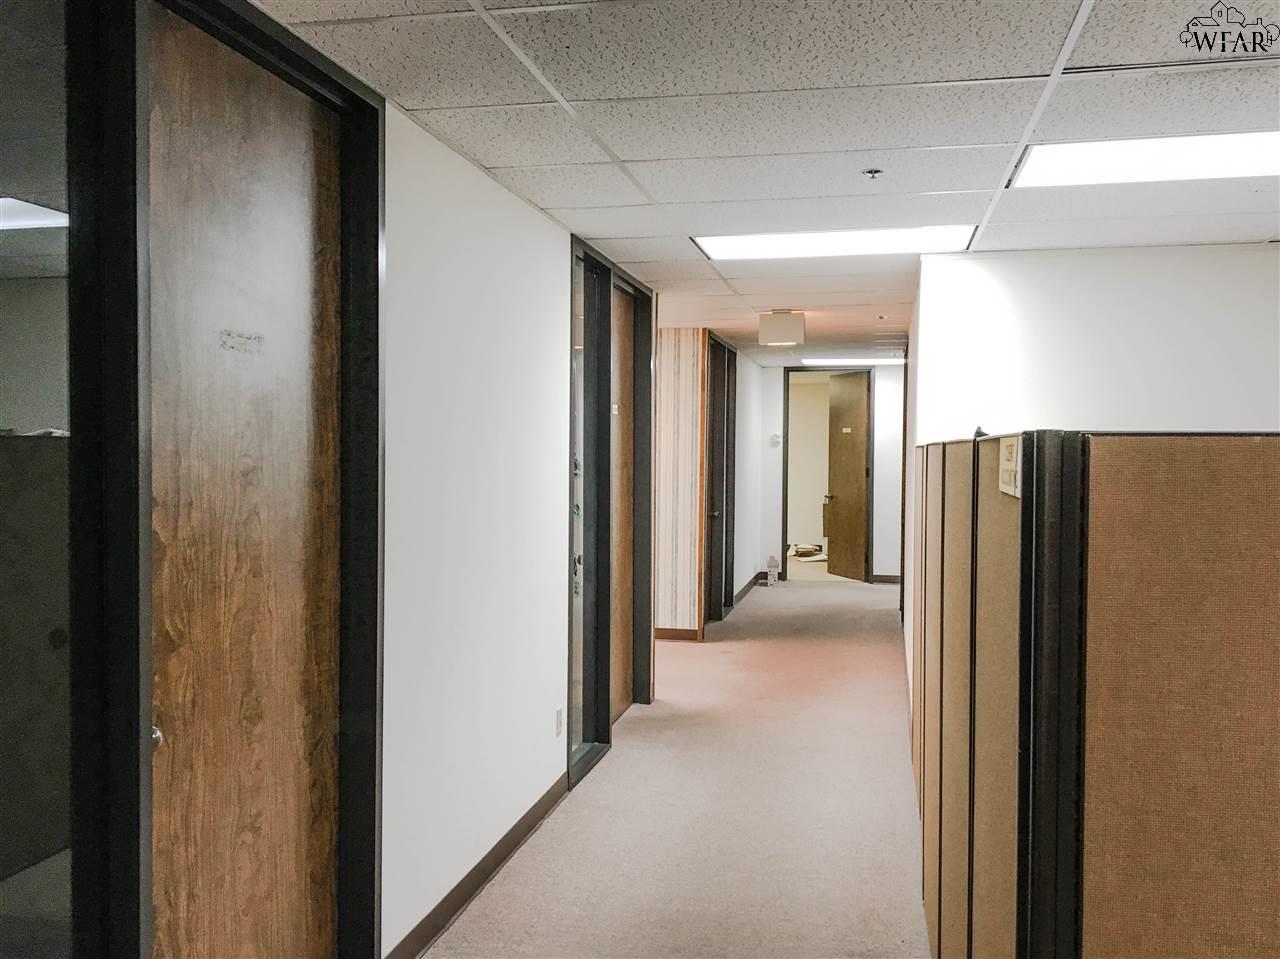
Office hallway with carpeted floor, several doorways, and tan cubicle partitions.
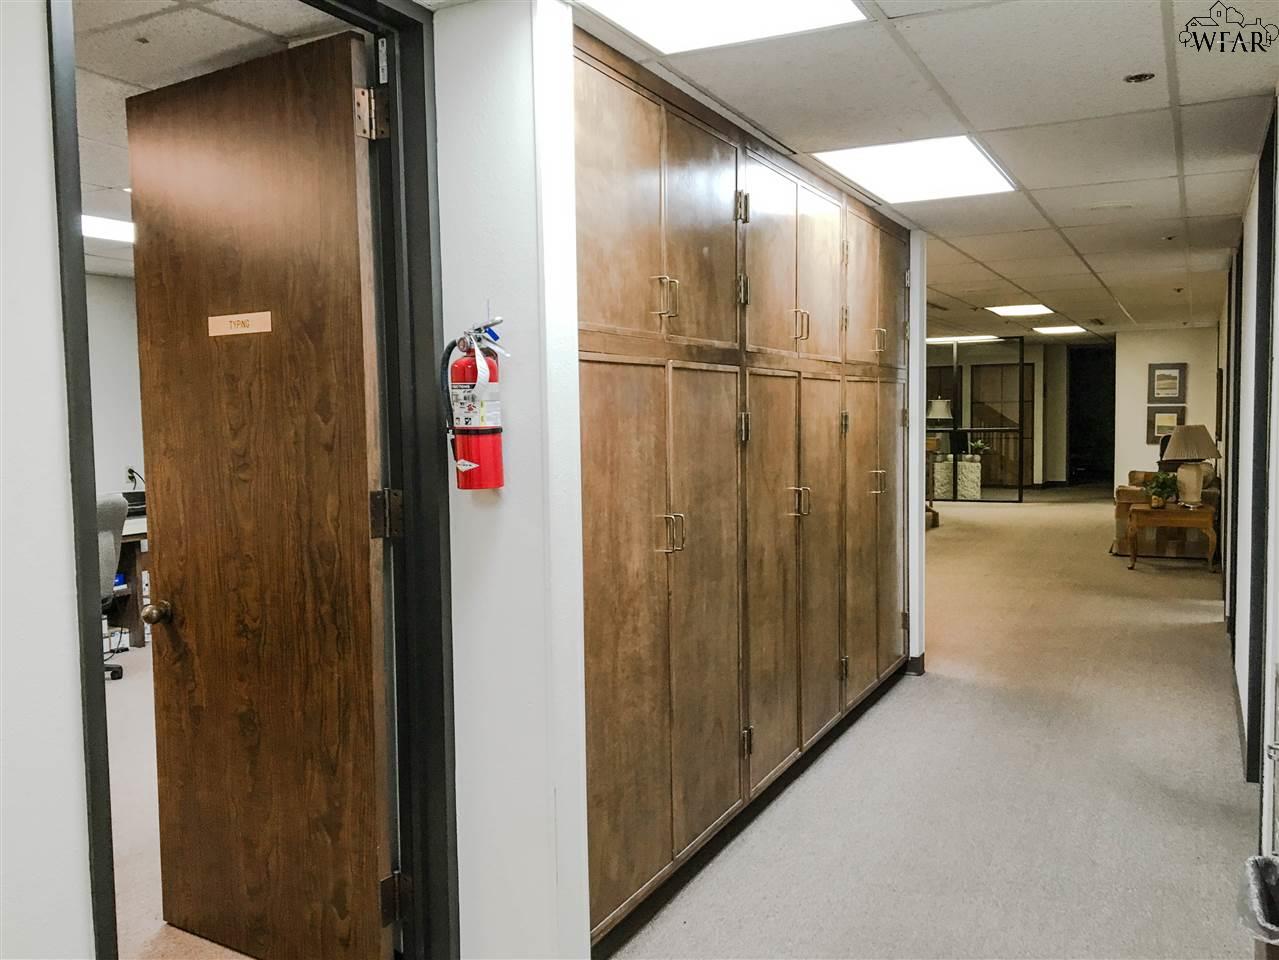
Office hallway with built-in wooden cabinets, an open doorway, and beige carpet.
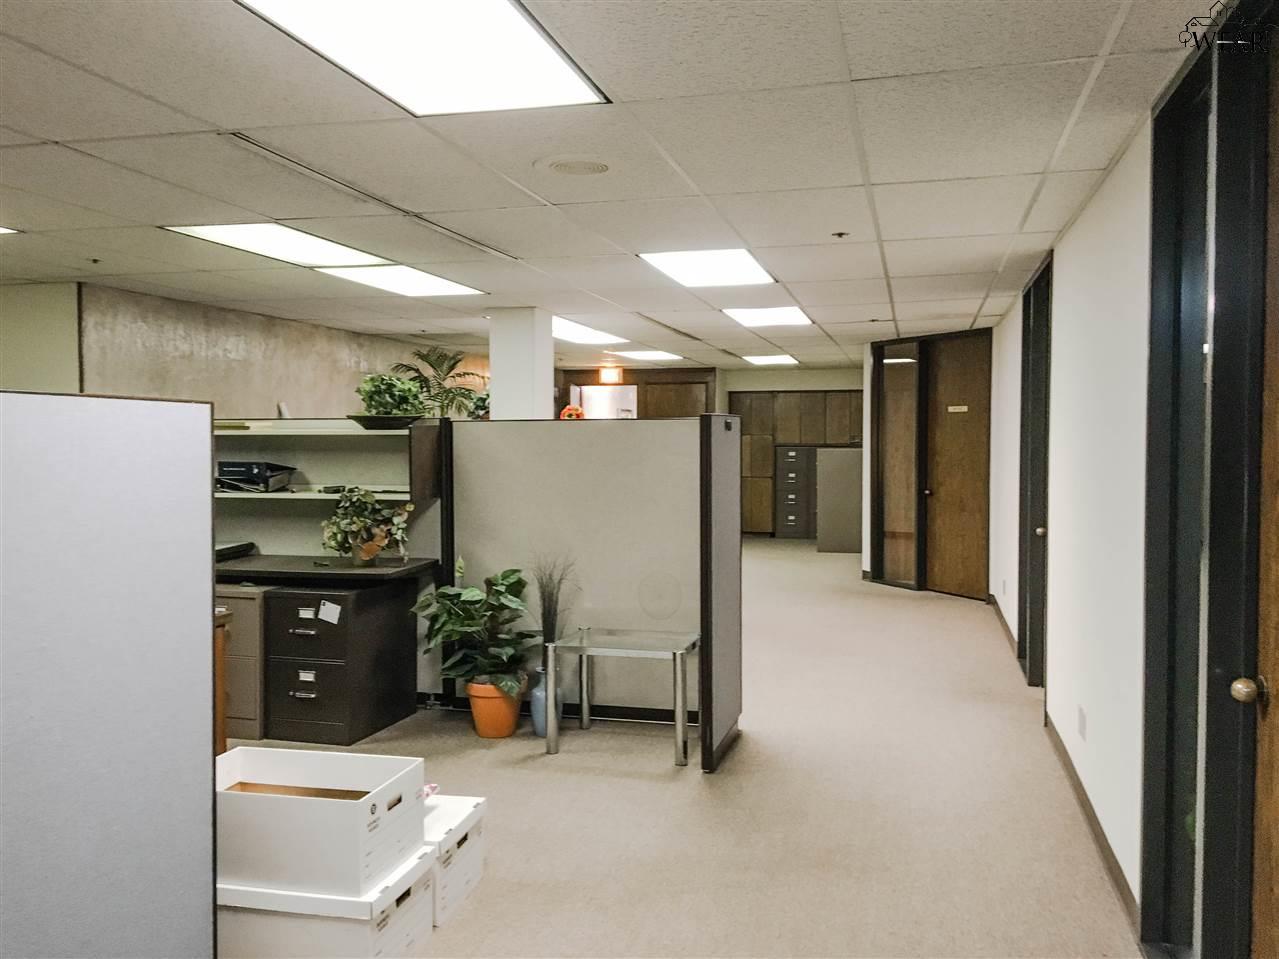
Office interior with gray cubicles, a carpeted hallway, wooden doors, and potted plants.
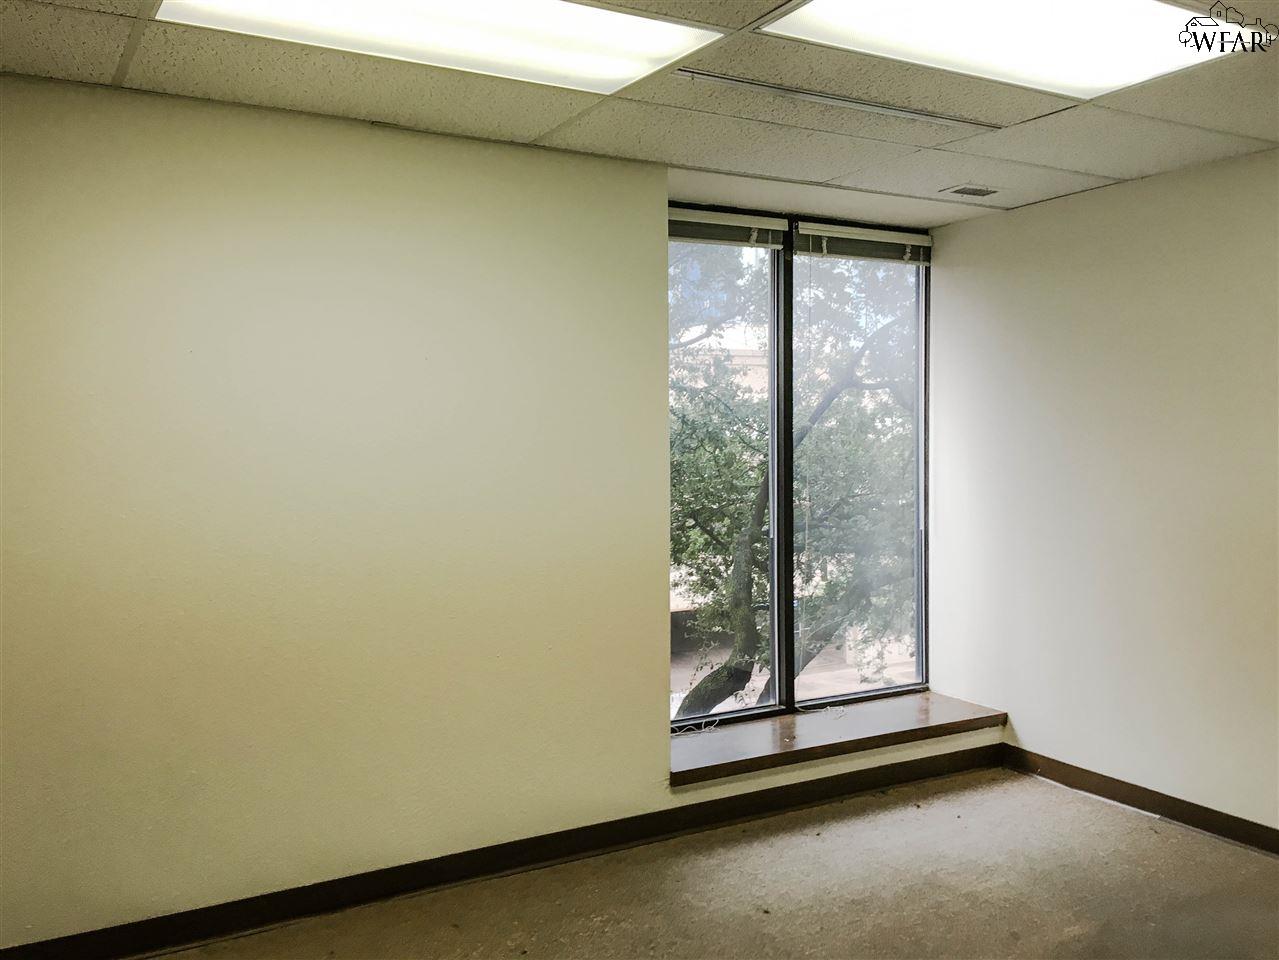
Vacant office with carpeted floor and a large window overlooking trees.
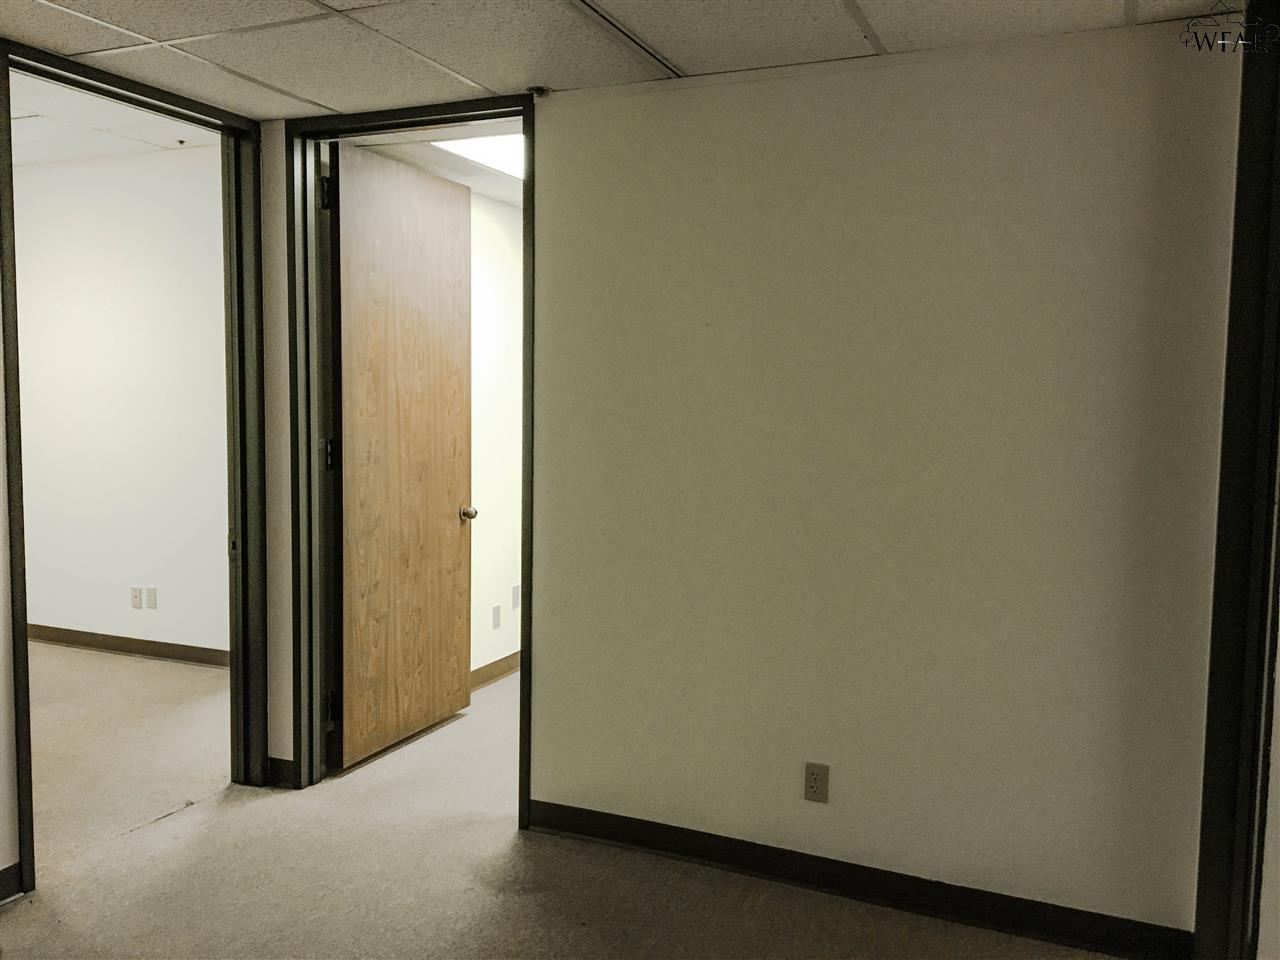
Empty office with two open doorways, wood doors, and a suspended ceiling.
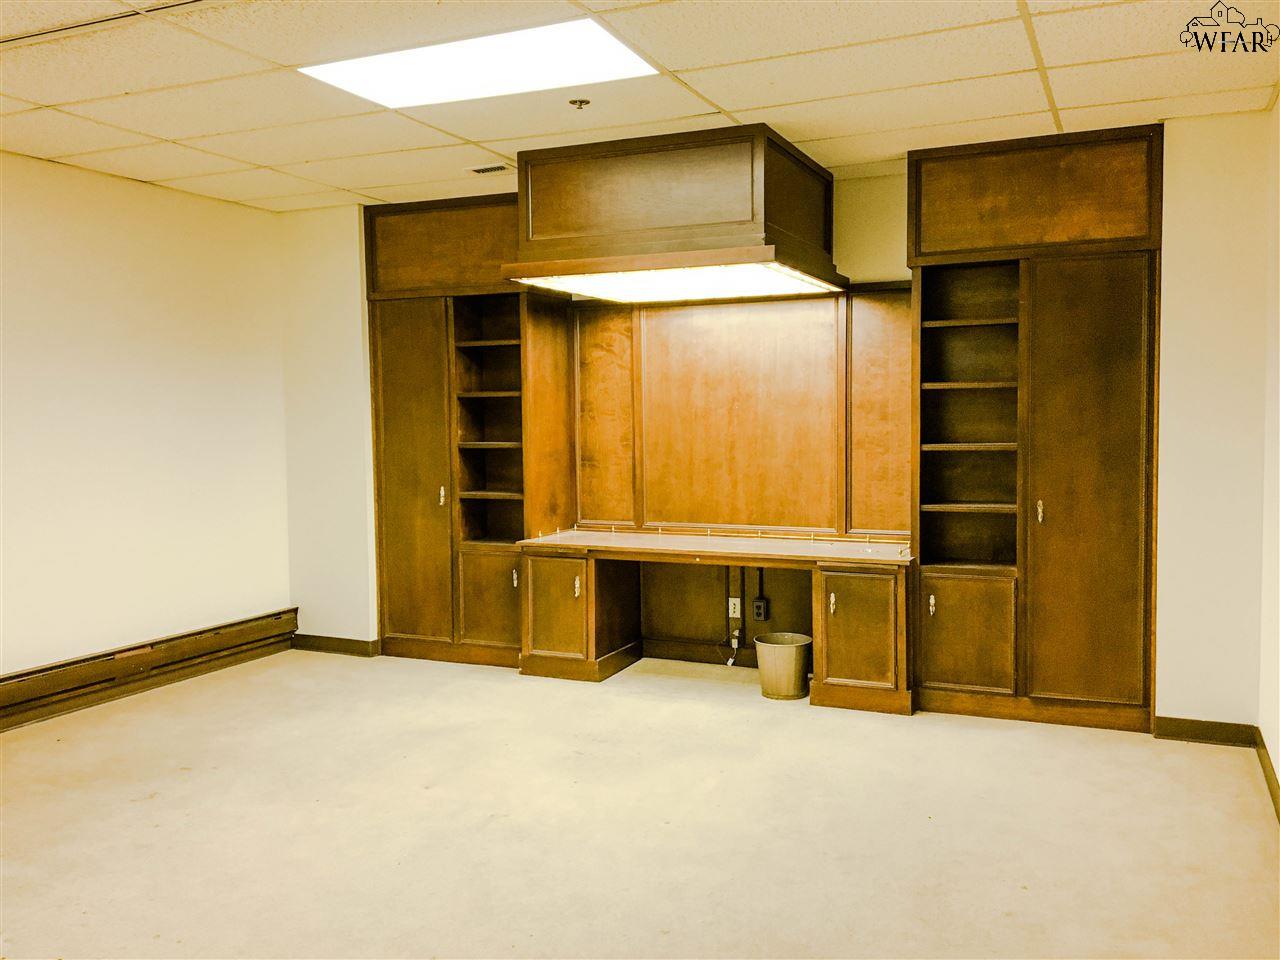
Vacant office with dark wood built-in shelving, cabinetry, and a broad desk counter.
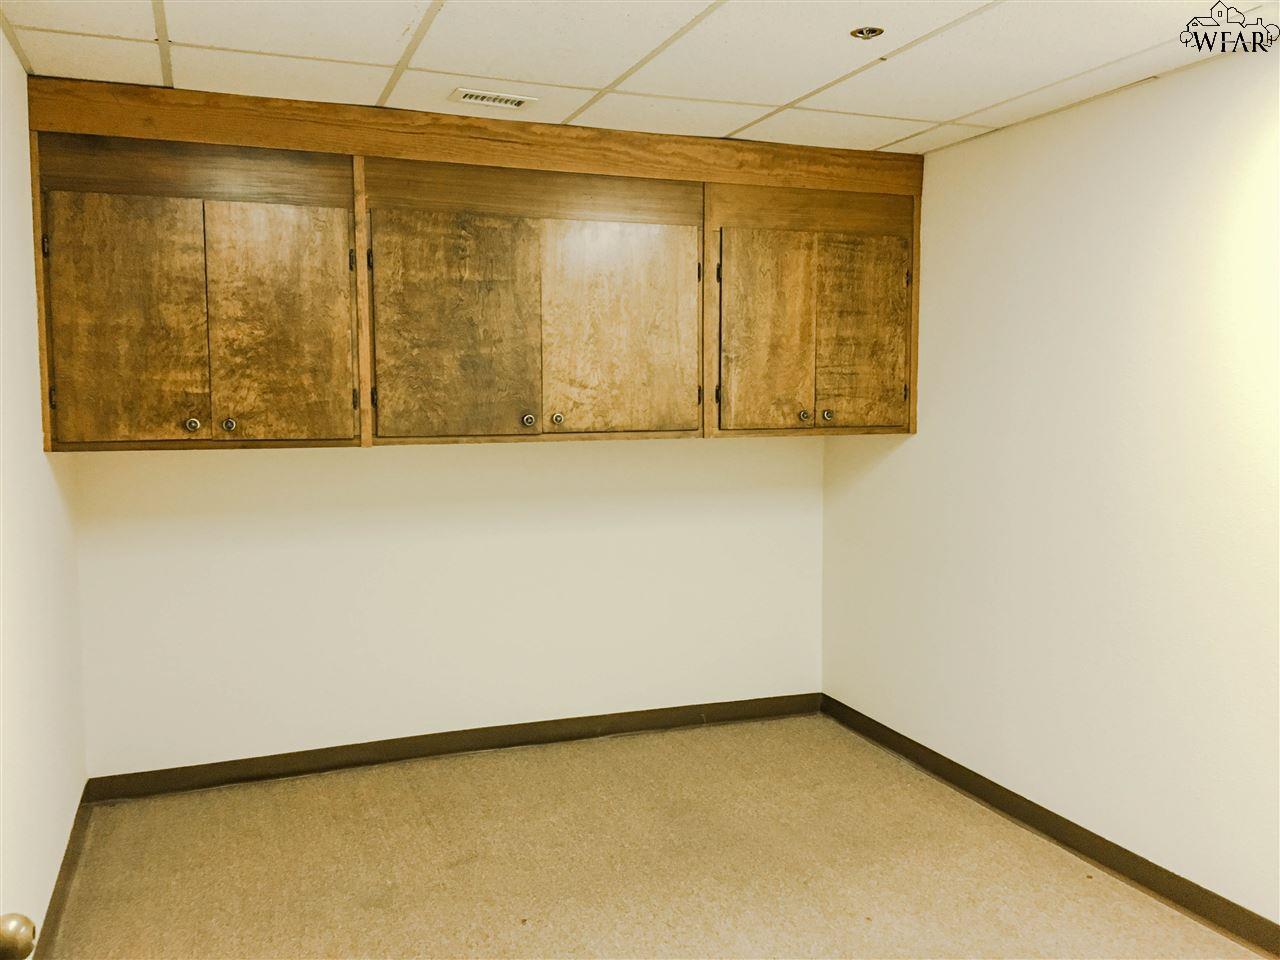
Empty carpeted room with a long row of wooden cabinets mounted high on the wall.
Empty room with beige carpet, white walls, and a suspended ceiling.
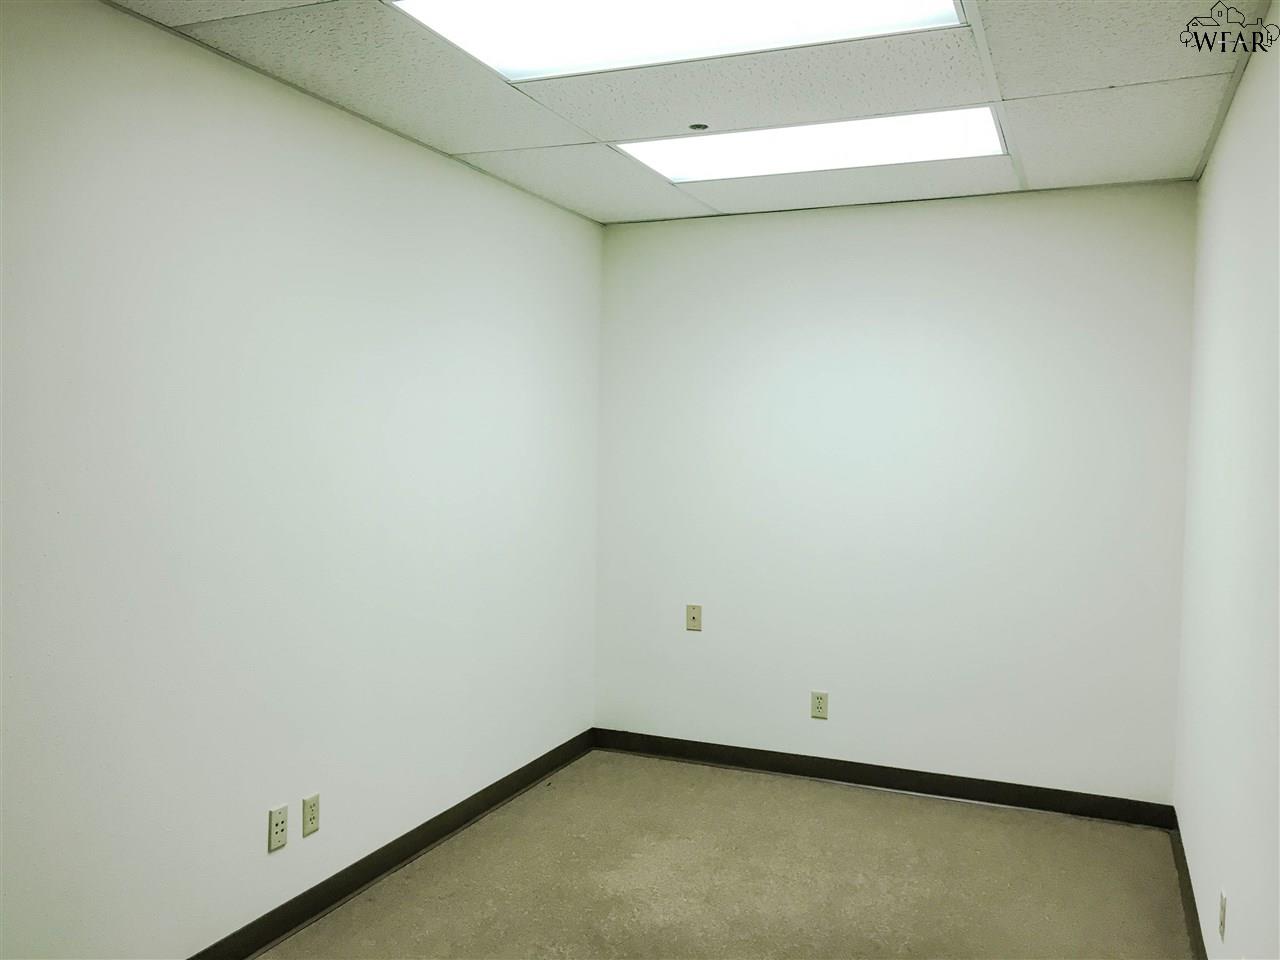
Empty office with beige carpet, white walls, and a fluorescent-lit drop ceiling.
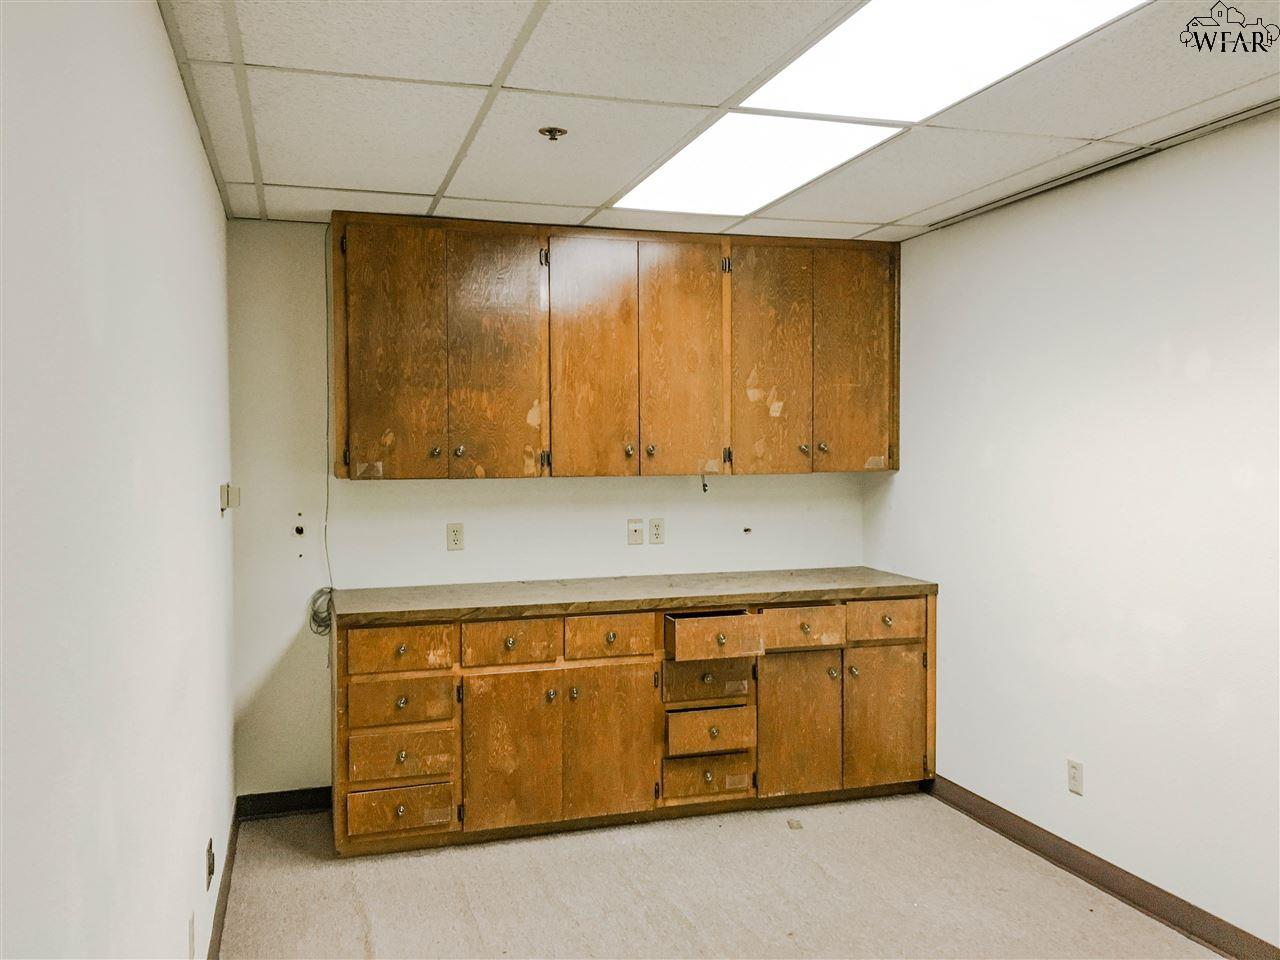
Empty room with wall-to-wall wood cabinets and drawers beneath a countertop.
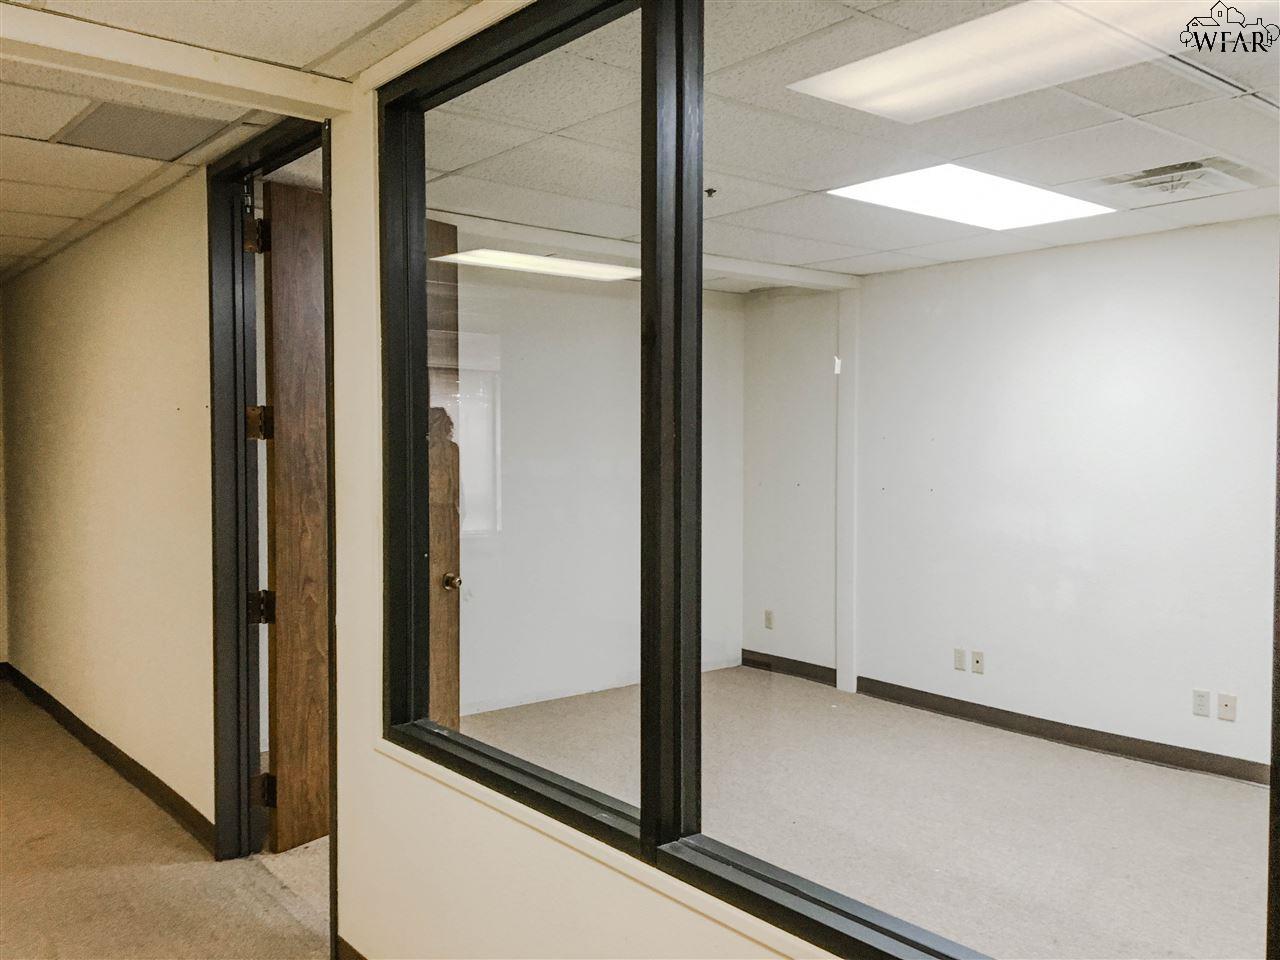
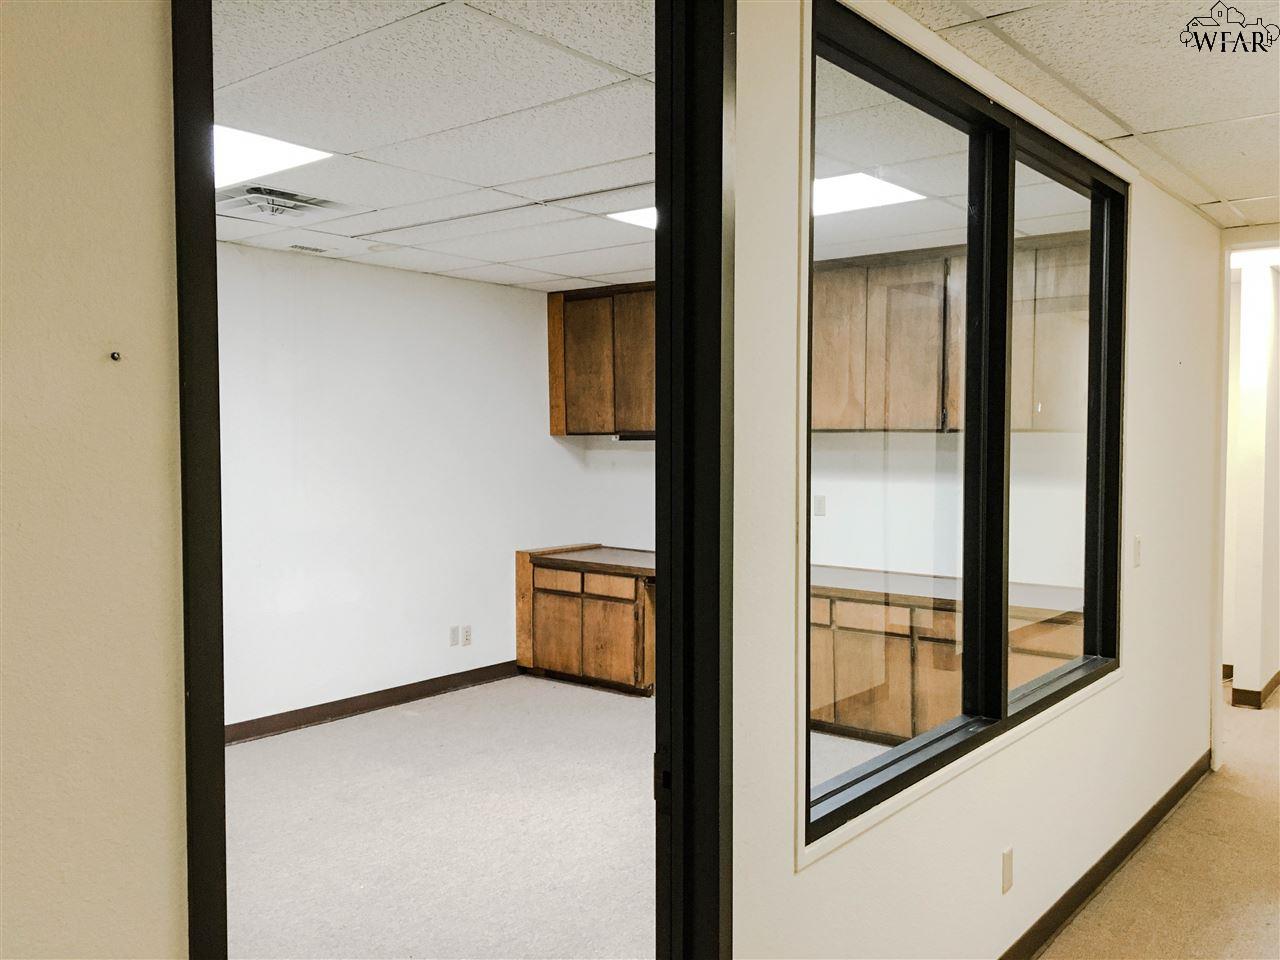
Vacant office room behind a glass partition, with an open doorway and fluorescent ceiling lights.
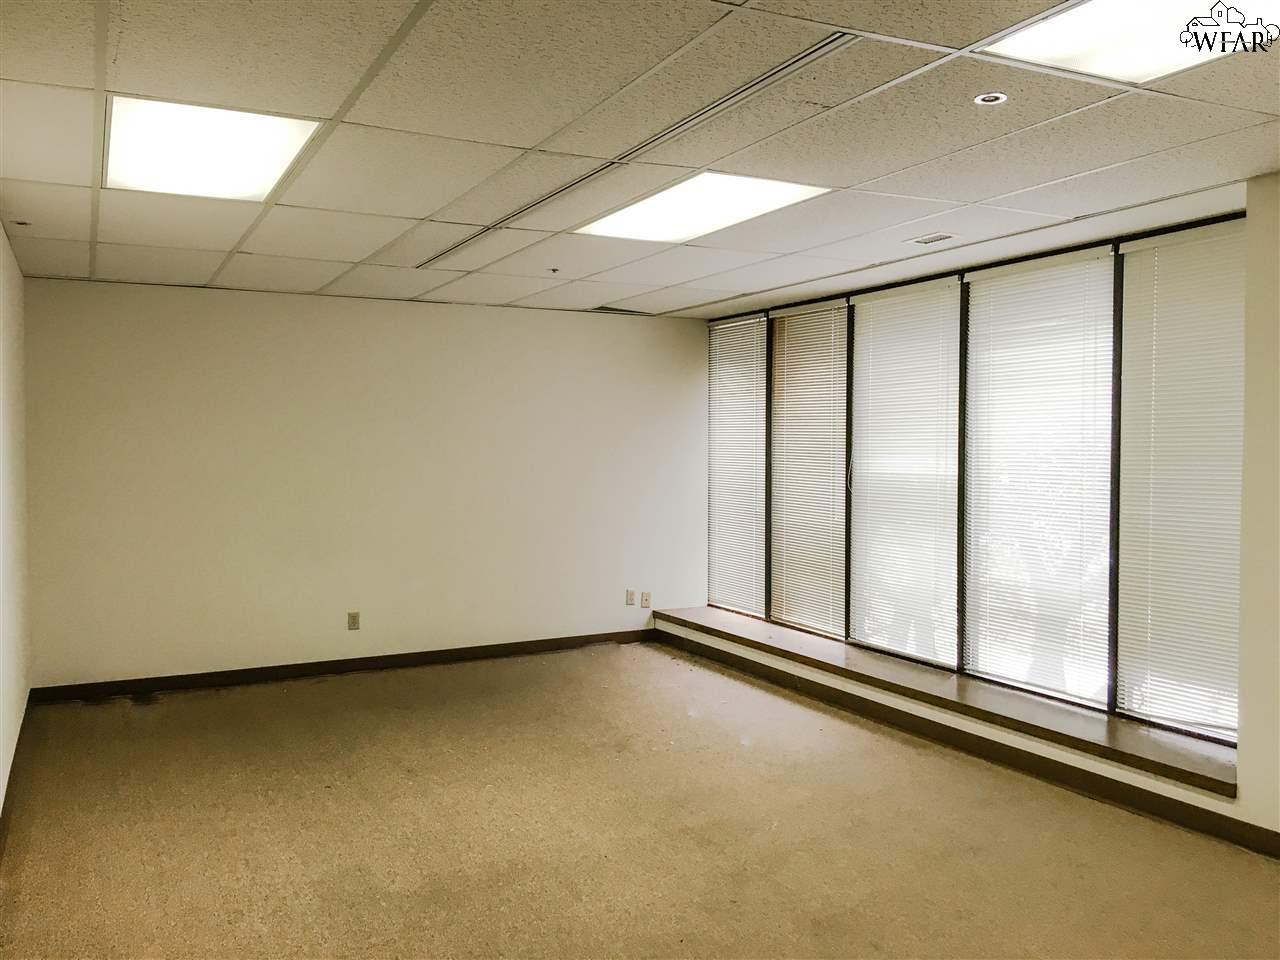
Vacant office with beige carpet and tall windows covered by vertical blinds.
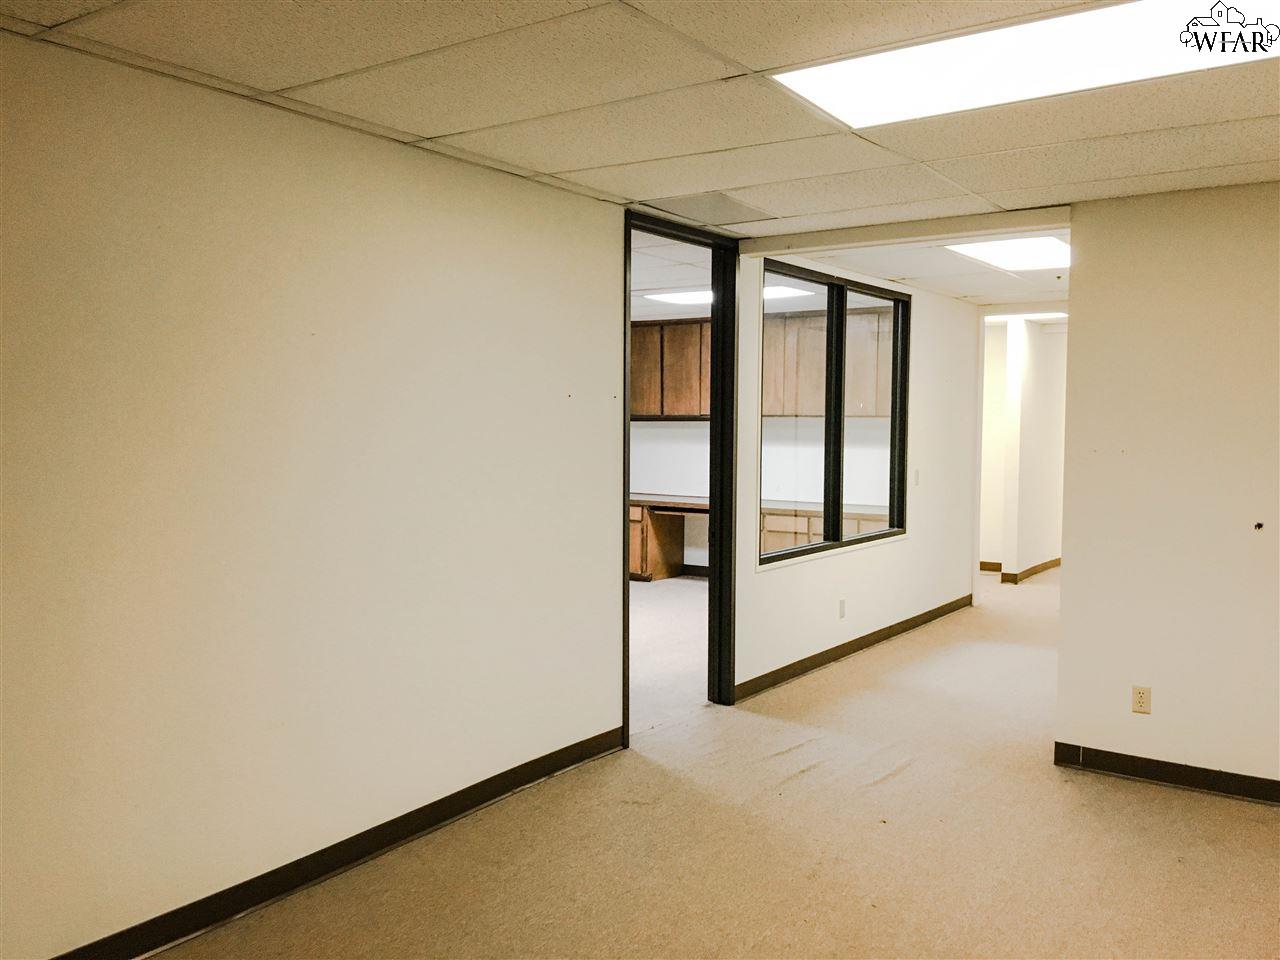
Vacant office interior with a black-framed glass partition and built-in wooden cabinets.
Vacant office interior with built-in wood cabinets and a black-framed glass partition.
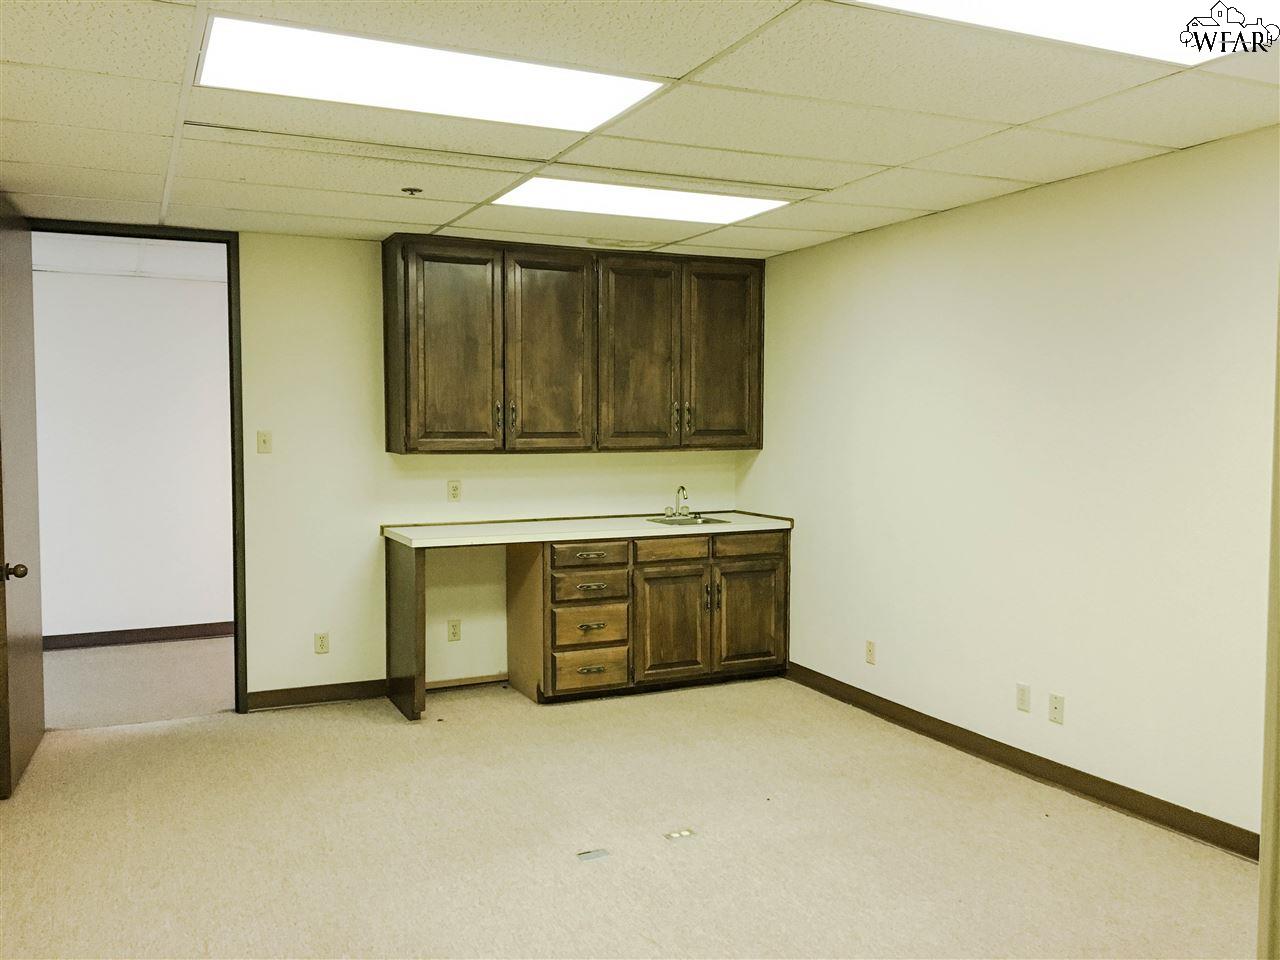
Empty office kitchenette with dark wood cabinets, a small sink, and fluorescent ceiling panels.
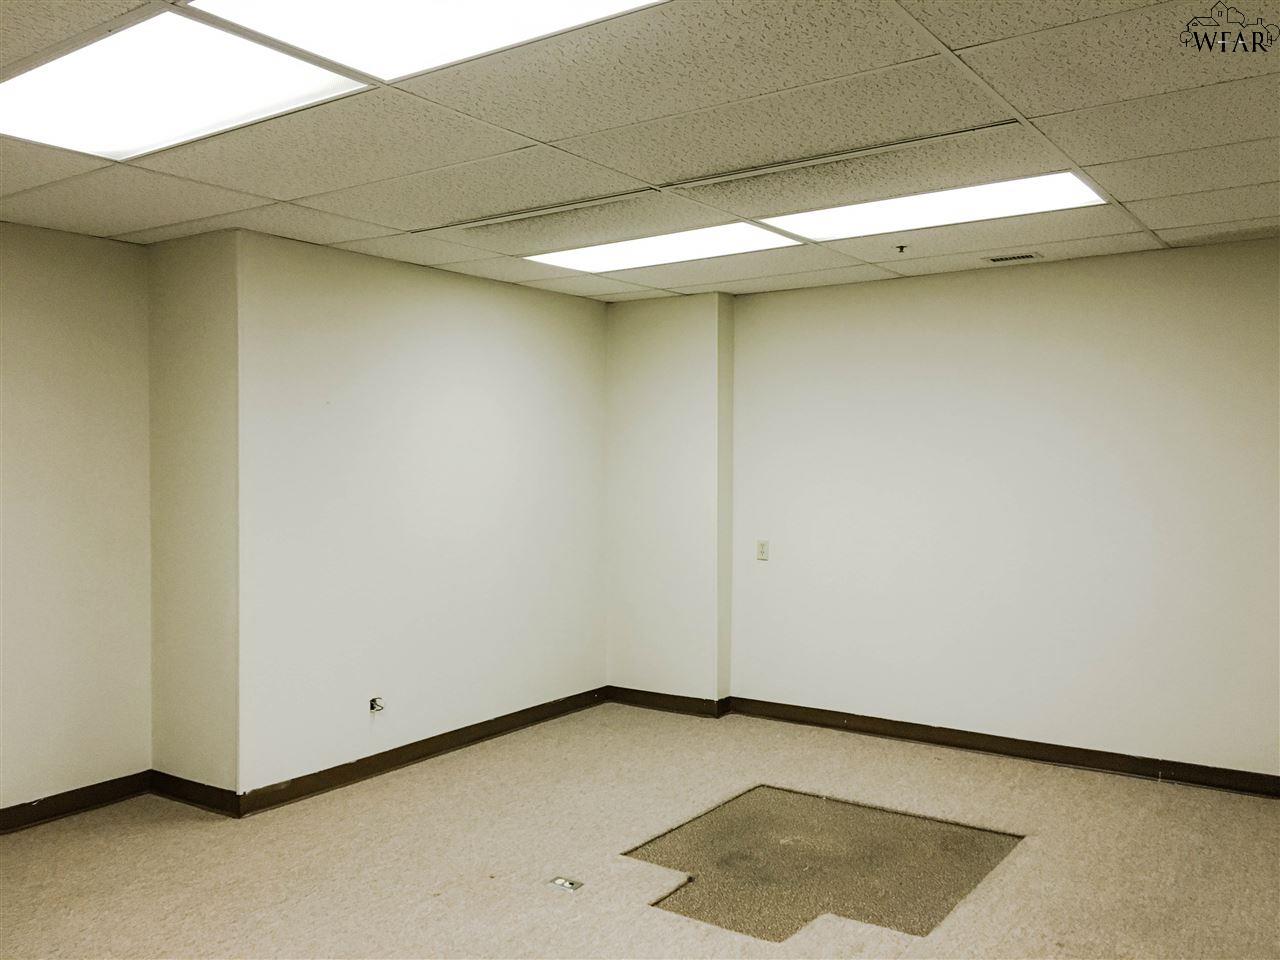
Empty office interior with beige carpet and fluorescent ceiling lights.
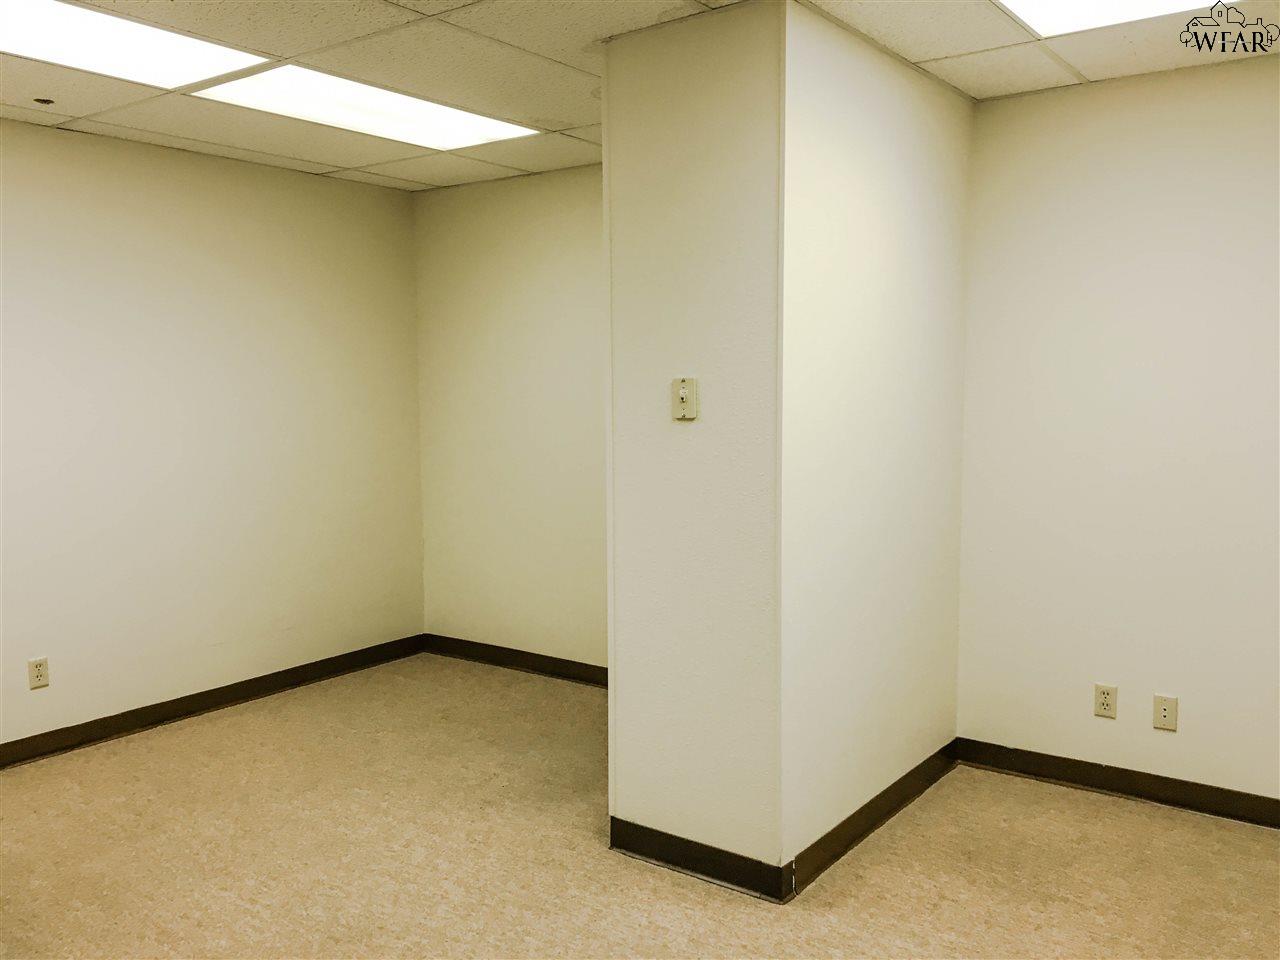
Vacant office with beige carpet, a central dividing wall and suspended ceiling.
Empty office room with beige carpet, white walls, and fluorescent ceiling lights.
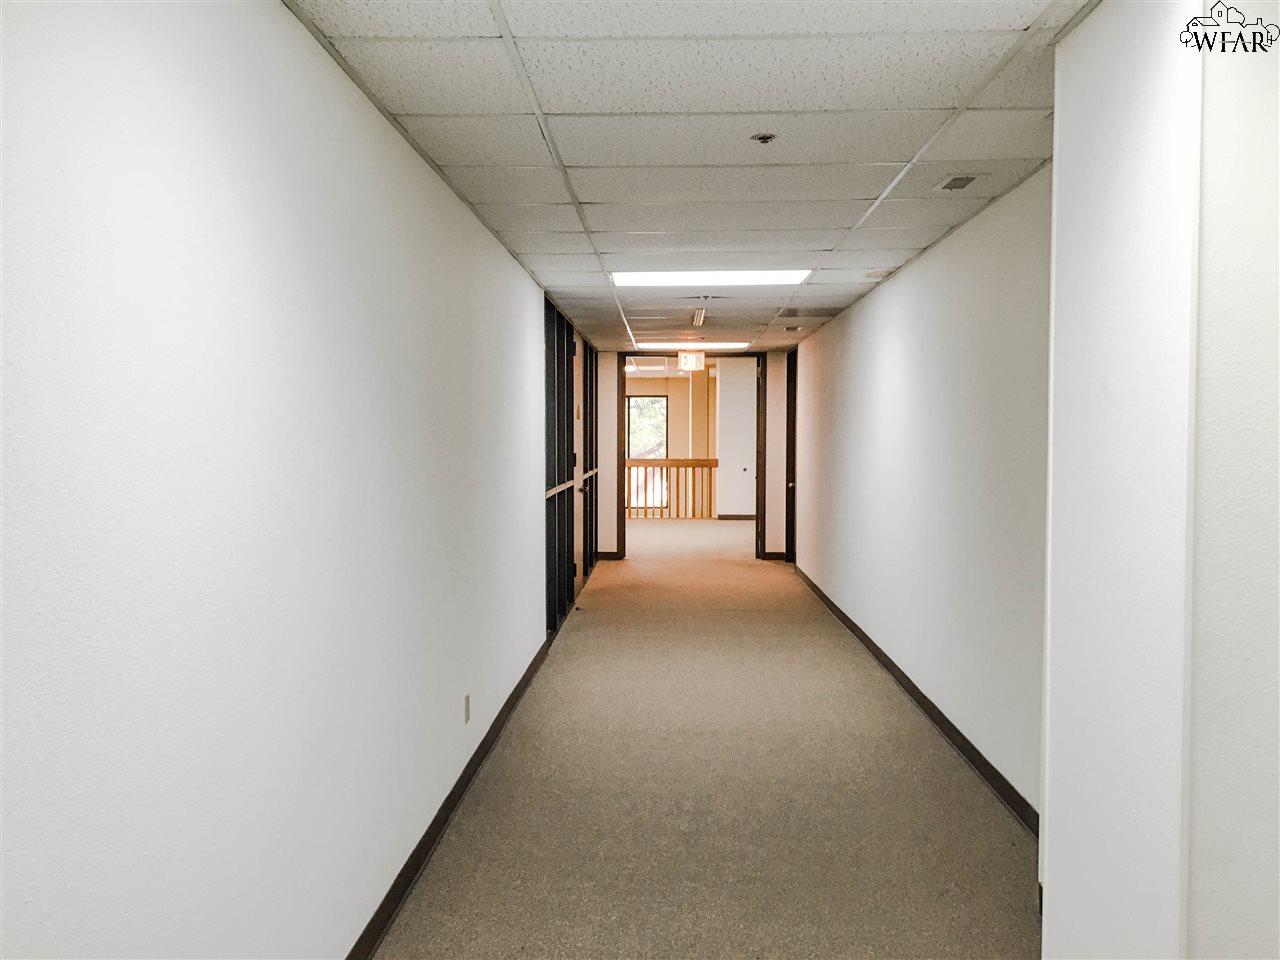
Empty office hallway with beige carpet, white walls, and doorways along the corridor.
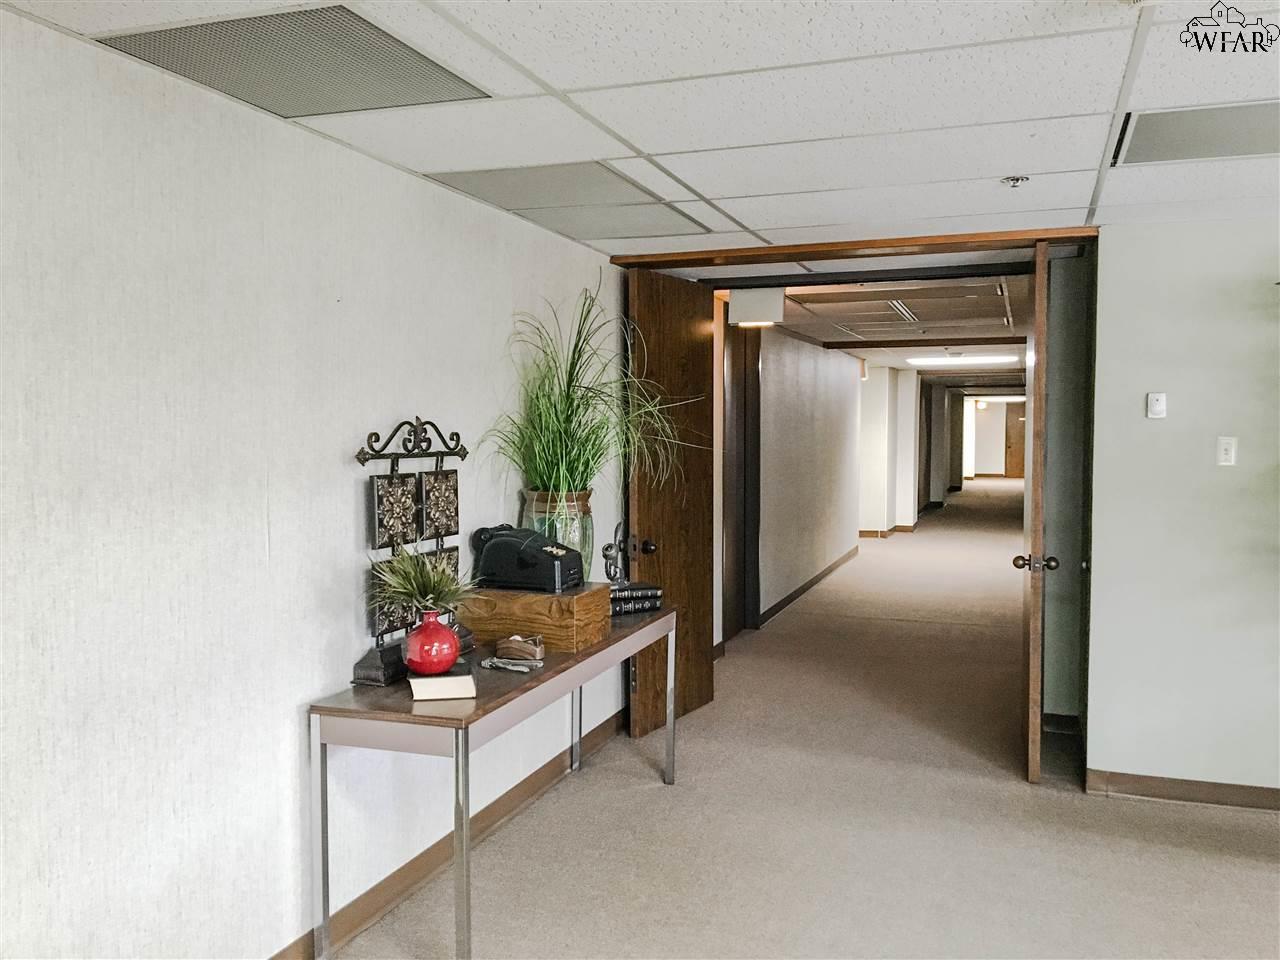
Carpeted hallway with wood-trimmed doorways and a decorated console table.
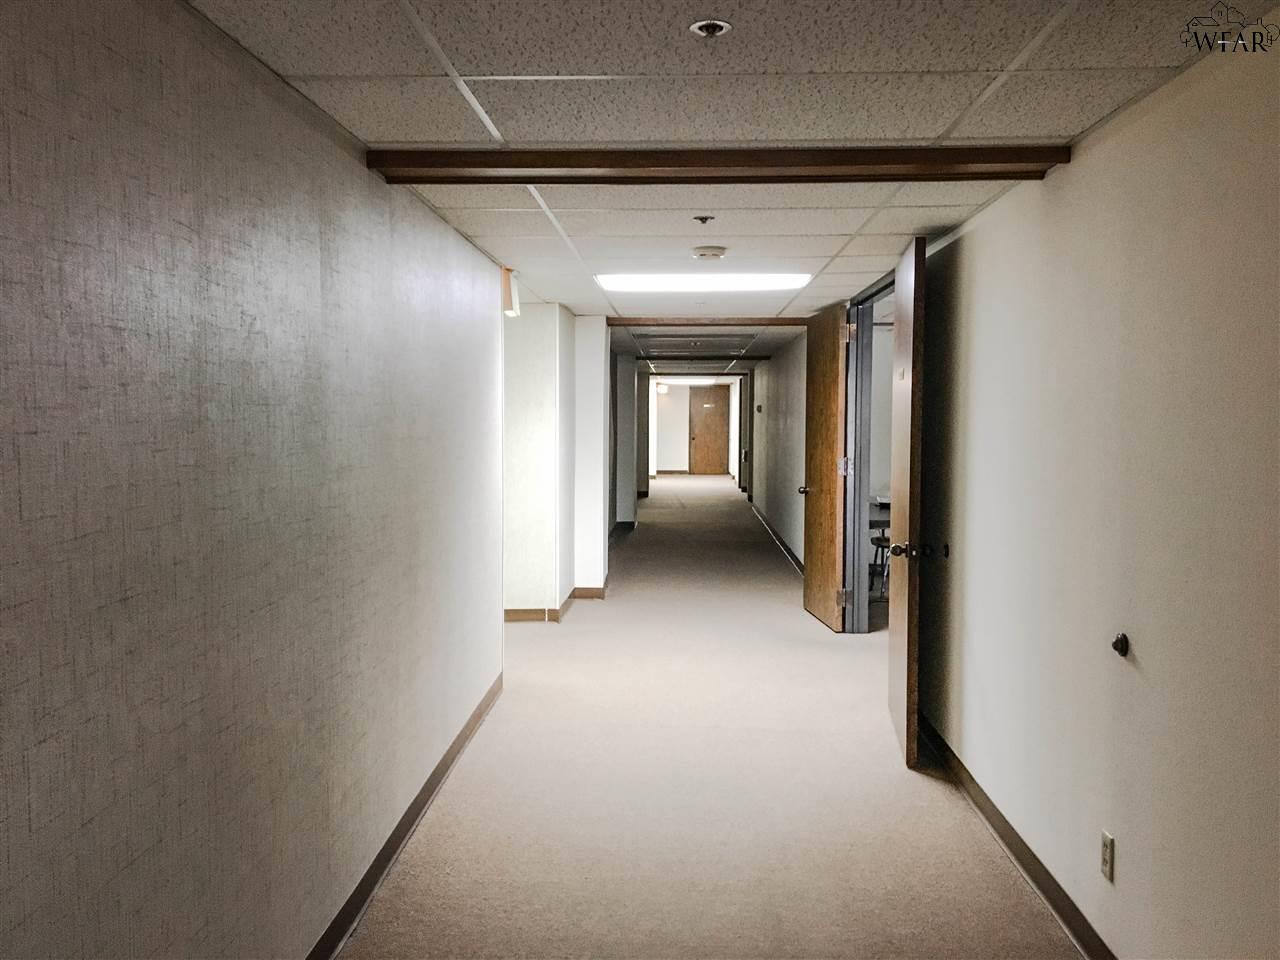
Interior hallway with carpeted floors, office doorways, and fluorescent ceiling lights.
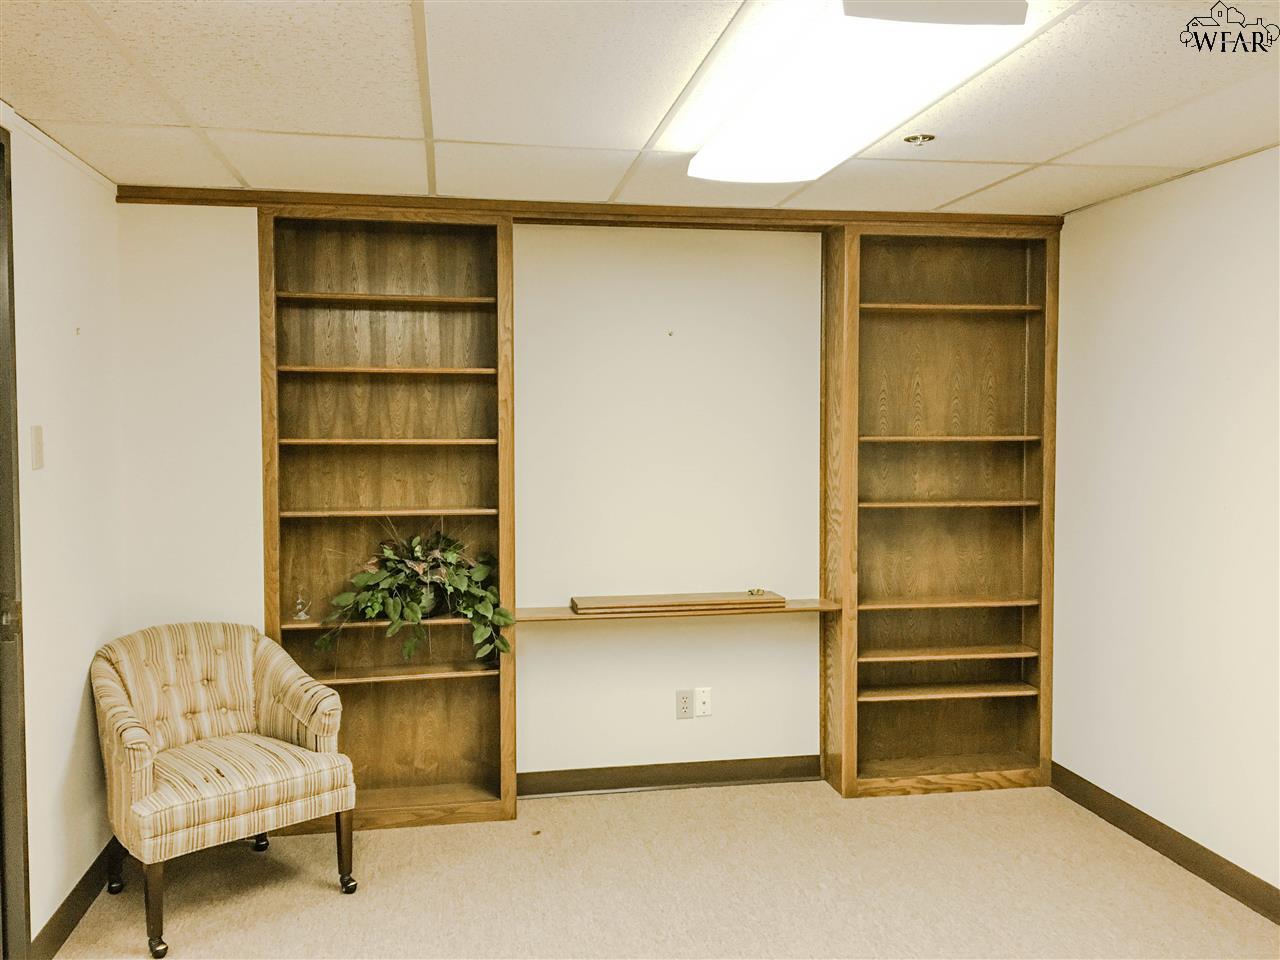
Room with built-in wooden bookshelves, a central wall panel, and a striped upholstered chair.
SEE ALL PHOTOS
Capital Center office building with a beige facade, broad glass windows, and mature trees.
Commercial office building with a beige facade, mature trees, and a glass-fronted entrance.
Commercial building with a glass entrance, beige facade, and mature trees overhead.
Office hallway with carpeted floor, several doorways, and tan cubicle partitions.
Office hallway with built-in wooden cabinets, an open doorway, and beige carpet.
Office interior with gray cubicles, a carpeted hallway, wooden doors, and potted plants.
Vacant office with carpeted floor and a large window overlooking trees.
Empty office with two open doorways, wood doors, and a suspended ceiling.
Vacant office with dark wood built-in shelving, cabinetry, and a broad desk counter.
Empty carpeted room with a long row of wooden cabinets mounted high on the wall.
Empty room with beige carpet, white walls, and a suspended ceiling.
Empty office with beige carpet, white walls, and a fluorescent-lit drop ceiling.
Empty room with wall-to-wall wood cabinets and drawers beneath a countertop.
Vacant office room behind a glass partition, with an open doorway and fluorescent ceiling lights.
Vacant office with beige carpet and tall windows covered by vertical blinds.
Vacant office interior with a black-framed glass partition and built-in wooden cabinets.
Vacant office interior with built-in wood cabinets and a black-framed glass partition.
Empty office kitchenette with dark wood cabinets, a small sink, and fluorescent ceiling panels.
Empty office interior with beige carpet and fluorescent ceiling lights.
Vacant office with beige carpet, a central dividing wall and suspended ceiling.
Empty office room with beige carpet, white walls, and fluorescent ceiling lights.
Empty office hallway with beige carpet, white walls, and doorways along the corridor.
Carpeted hallway with wood-trimmed doorways and a decorated console table.
Interior hallway with carpeted floors, office doorways, and fluorescent ceiling lights.
Room with built-in wooden bookshelves, a central wall panel, and a striped upholstered chair.
For Lease

624 INDIANA AVENUE

624 INDIANA AVENUE, Wichita Falls, TX 76301

$2,883/month
Incredible office space value located in downtown Wichita Falls. Office space approximately 2883 square feet available. Rent is $1.00/ft each month and includes utilities!

2,883 Sq.Ft. LIVING AREA

2,883 Sq.Ft. lot

Ashton Gustafson

Ashton Gustafson

Maria Maloney

Maria Maloney

Features & Amenities

Area & Lot

  • Status For Lease
  • Living Area2,883 Sq.Ft.
  • Lot Area2,883 Sq.Ft.
  • MLS® ID184688
  • TypeCommercial
  • NeighborhoodWichita Falls
  • High SchoolOriginal Town

Exterior

  • STORIES3
  • water SourceCity Water
  • parkingParking Lot

Financial

  • Lease Price$2,883/mo
Commercial office building with a beige facade, mature trees, and a glass-fronted entrance.

Schedule a Showing

We would love to show you our beautiful property. Please select your preferred date and time below. An agent will be in touch shortly to confirm your appointment.

Schedule a Showing

We would love to show you our beautiful property. Please select your preferred date and time below. An agent will be in touch shortly to confirm your appointment.

Thank you for your interest in 624 INDIANA AVENUE, Wichita Falls, TX 76301. We are reviewing your request and will be in touch shortly!

Wichita Falls

A leafy, upscale enclave with upscale homes and scenic surroundings perfect for refined living

Explore

Work With Us

Get assistance in determining current property value, crafting a competitive offer, writing and negotiating a contract, and much more. Contact us today.

Follow Us on Instagram