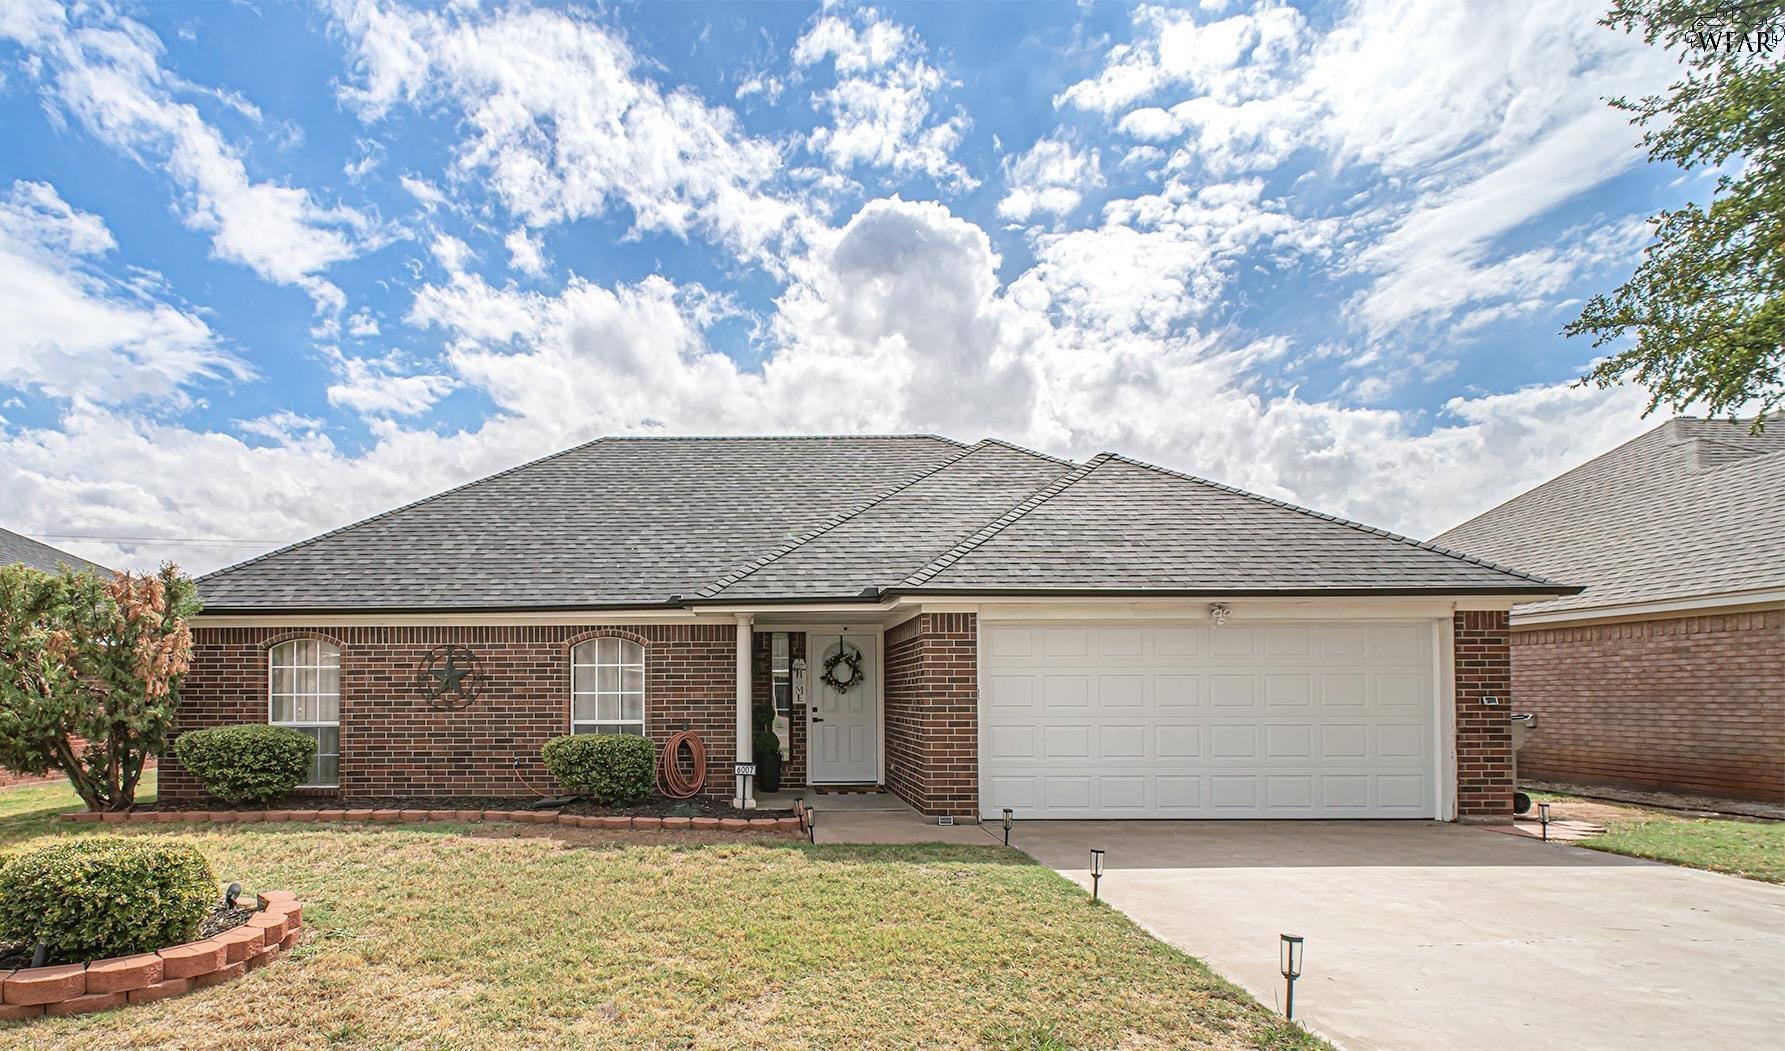
Single-story brick home with a gray hipped roof, white garage, and front lawn.
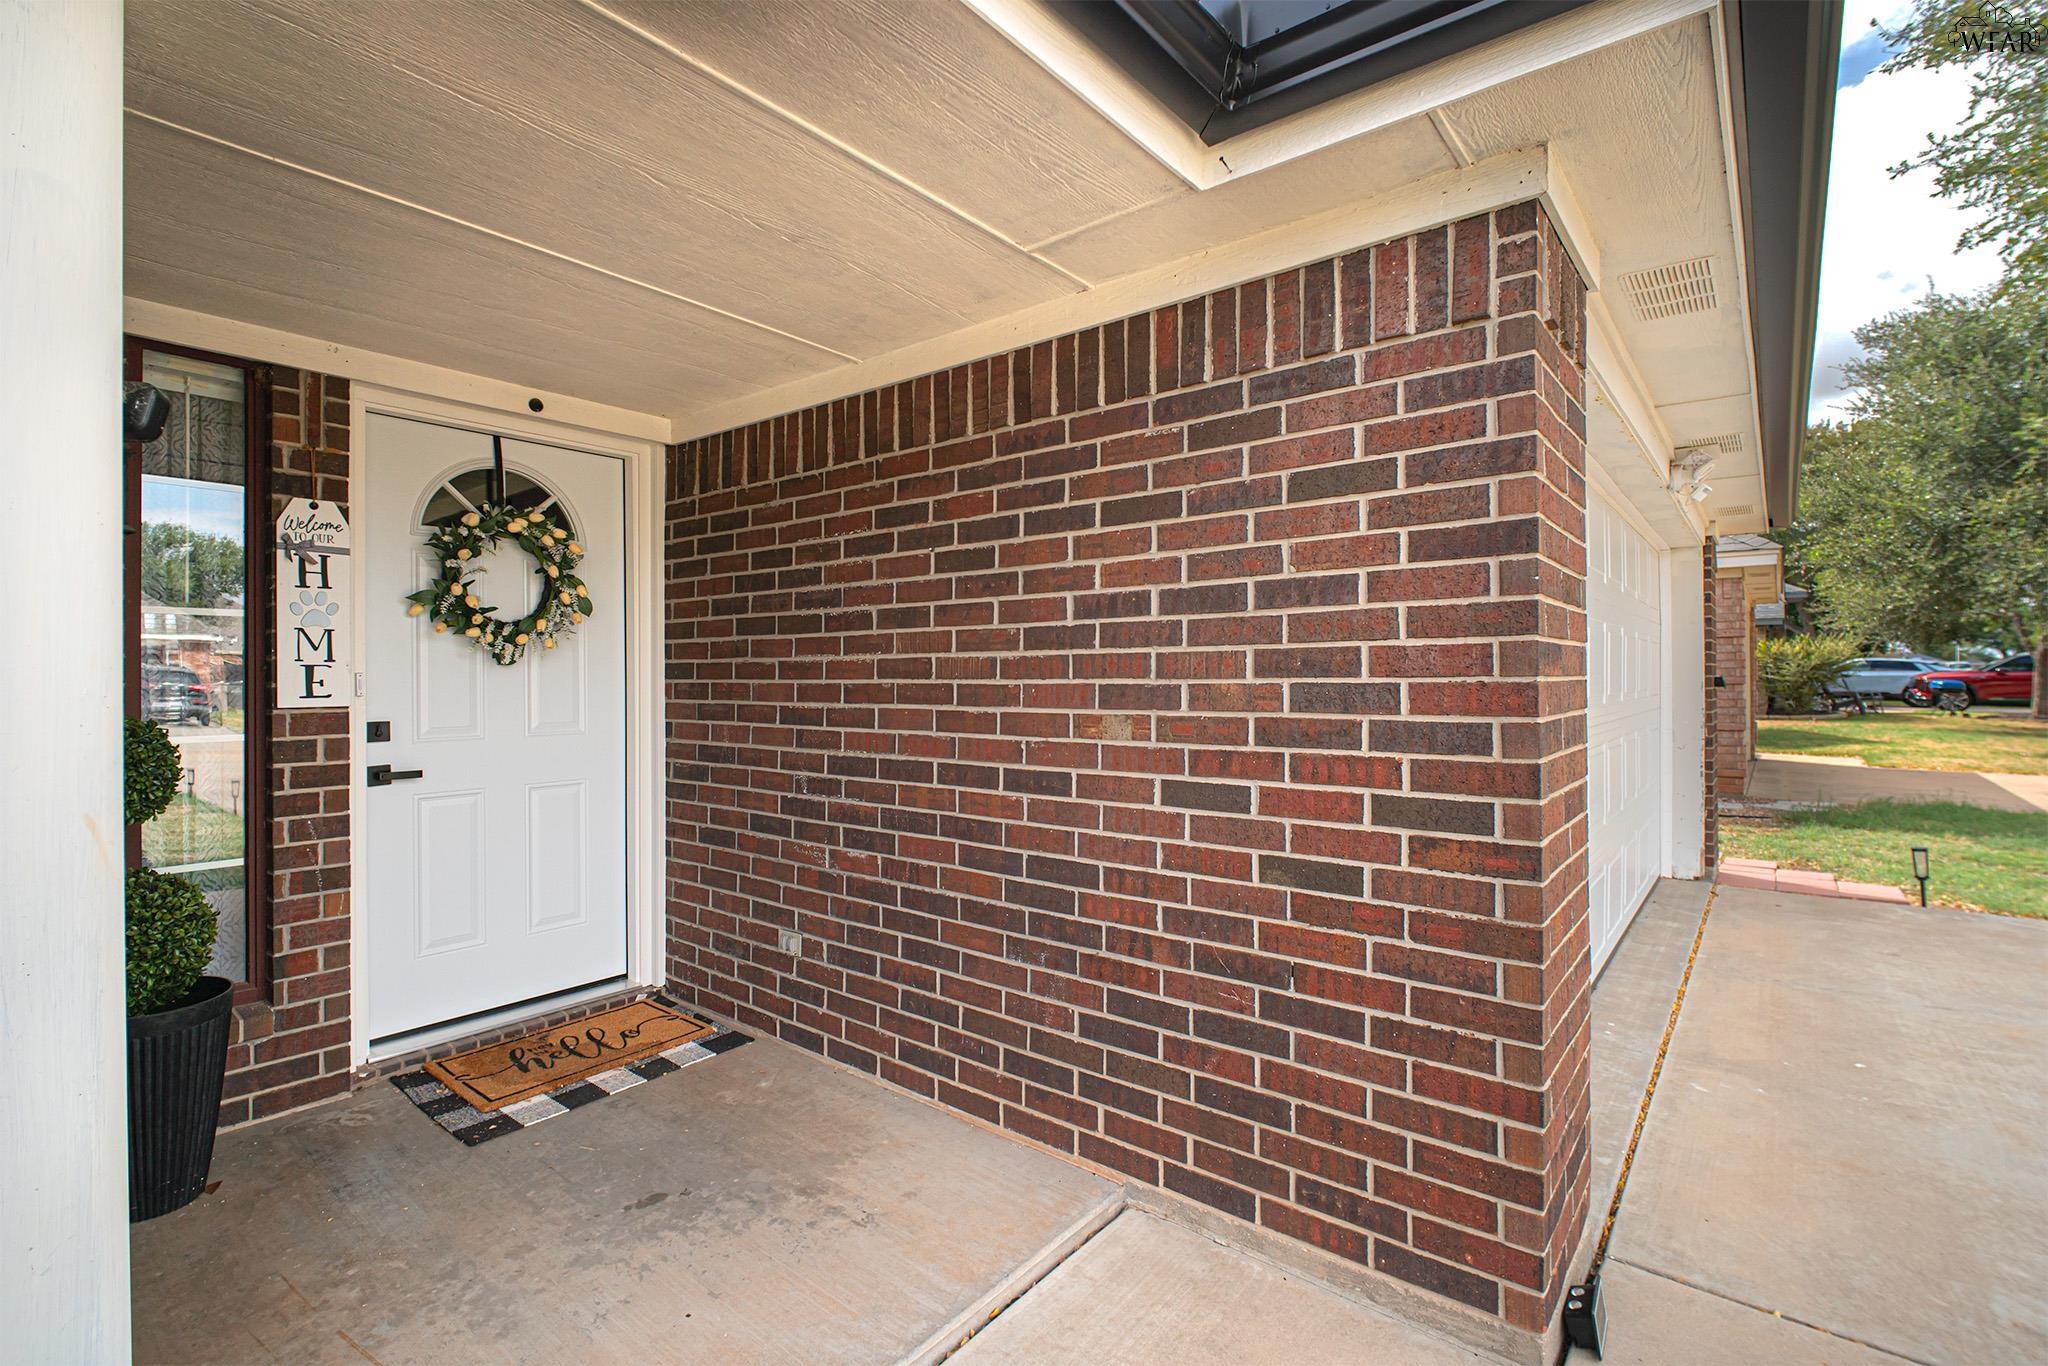
Brick home’s covered entrance with a white wreath-decorated door and concrete walkway.
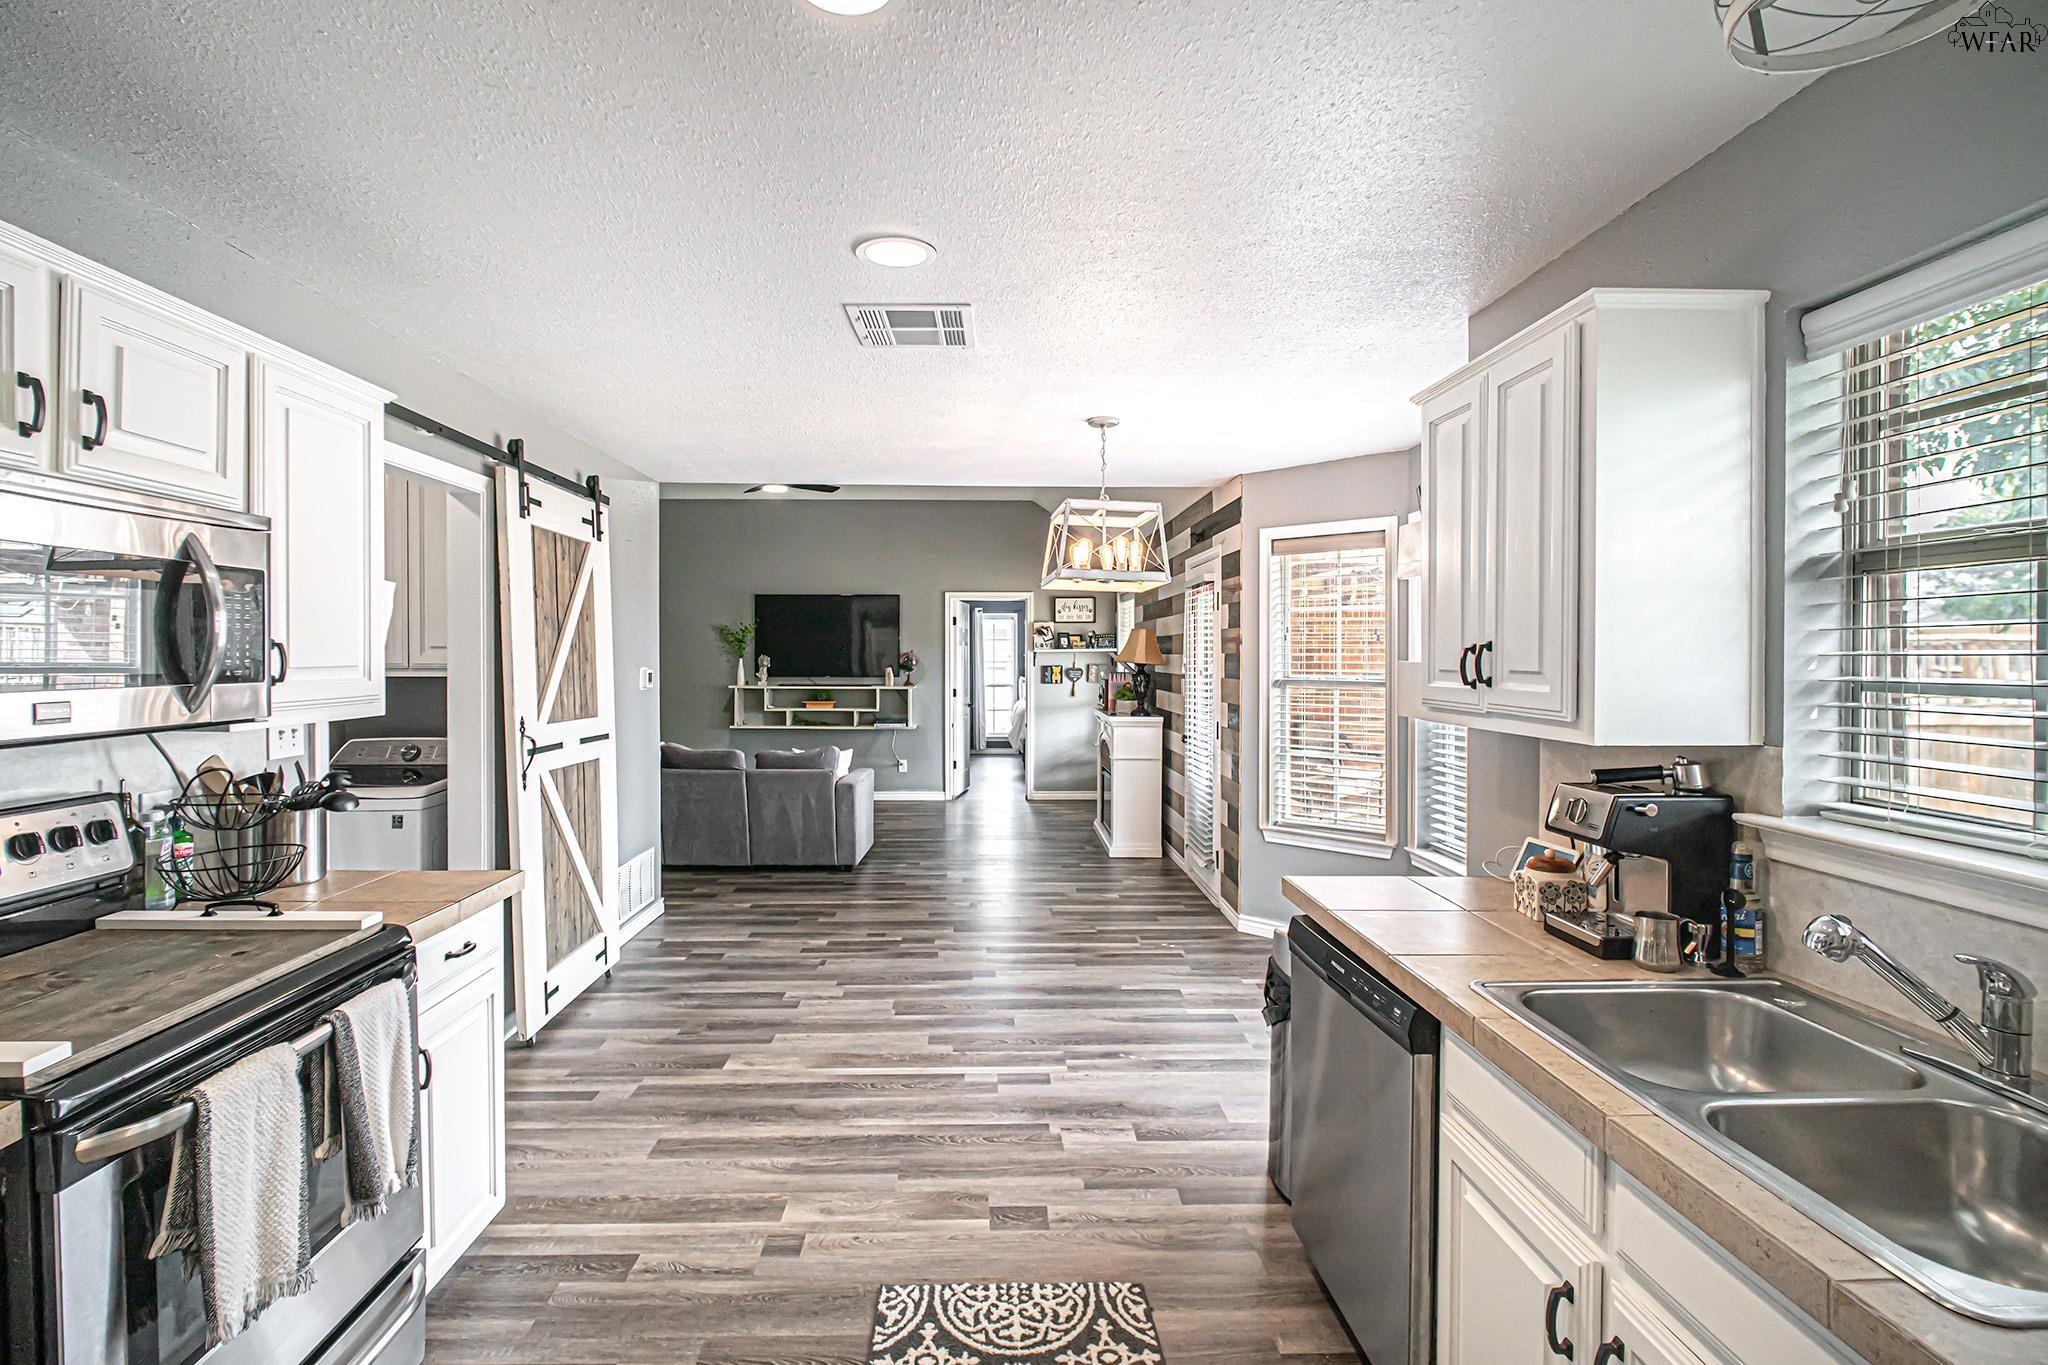
Kitchen with white cabinets, stainless steel appliances, and a sliding barn door.
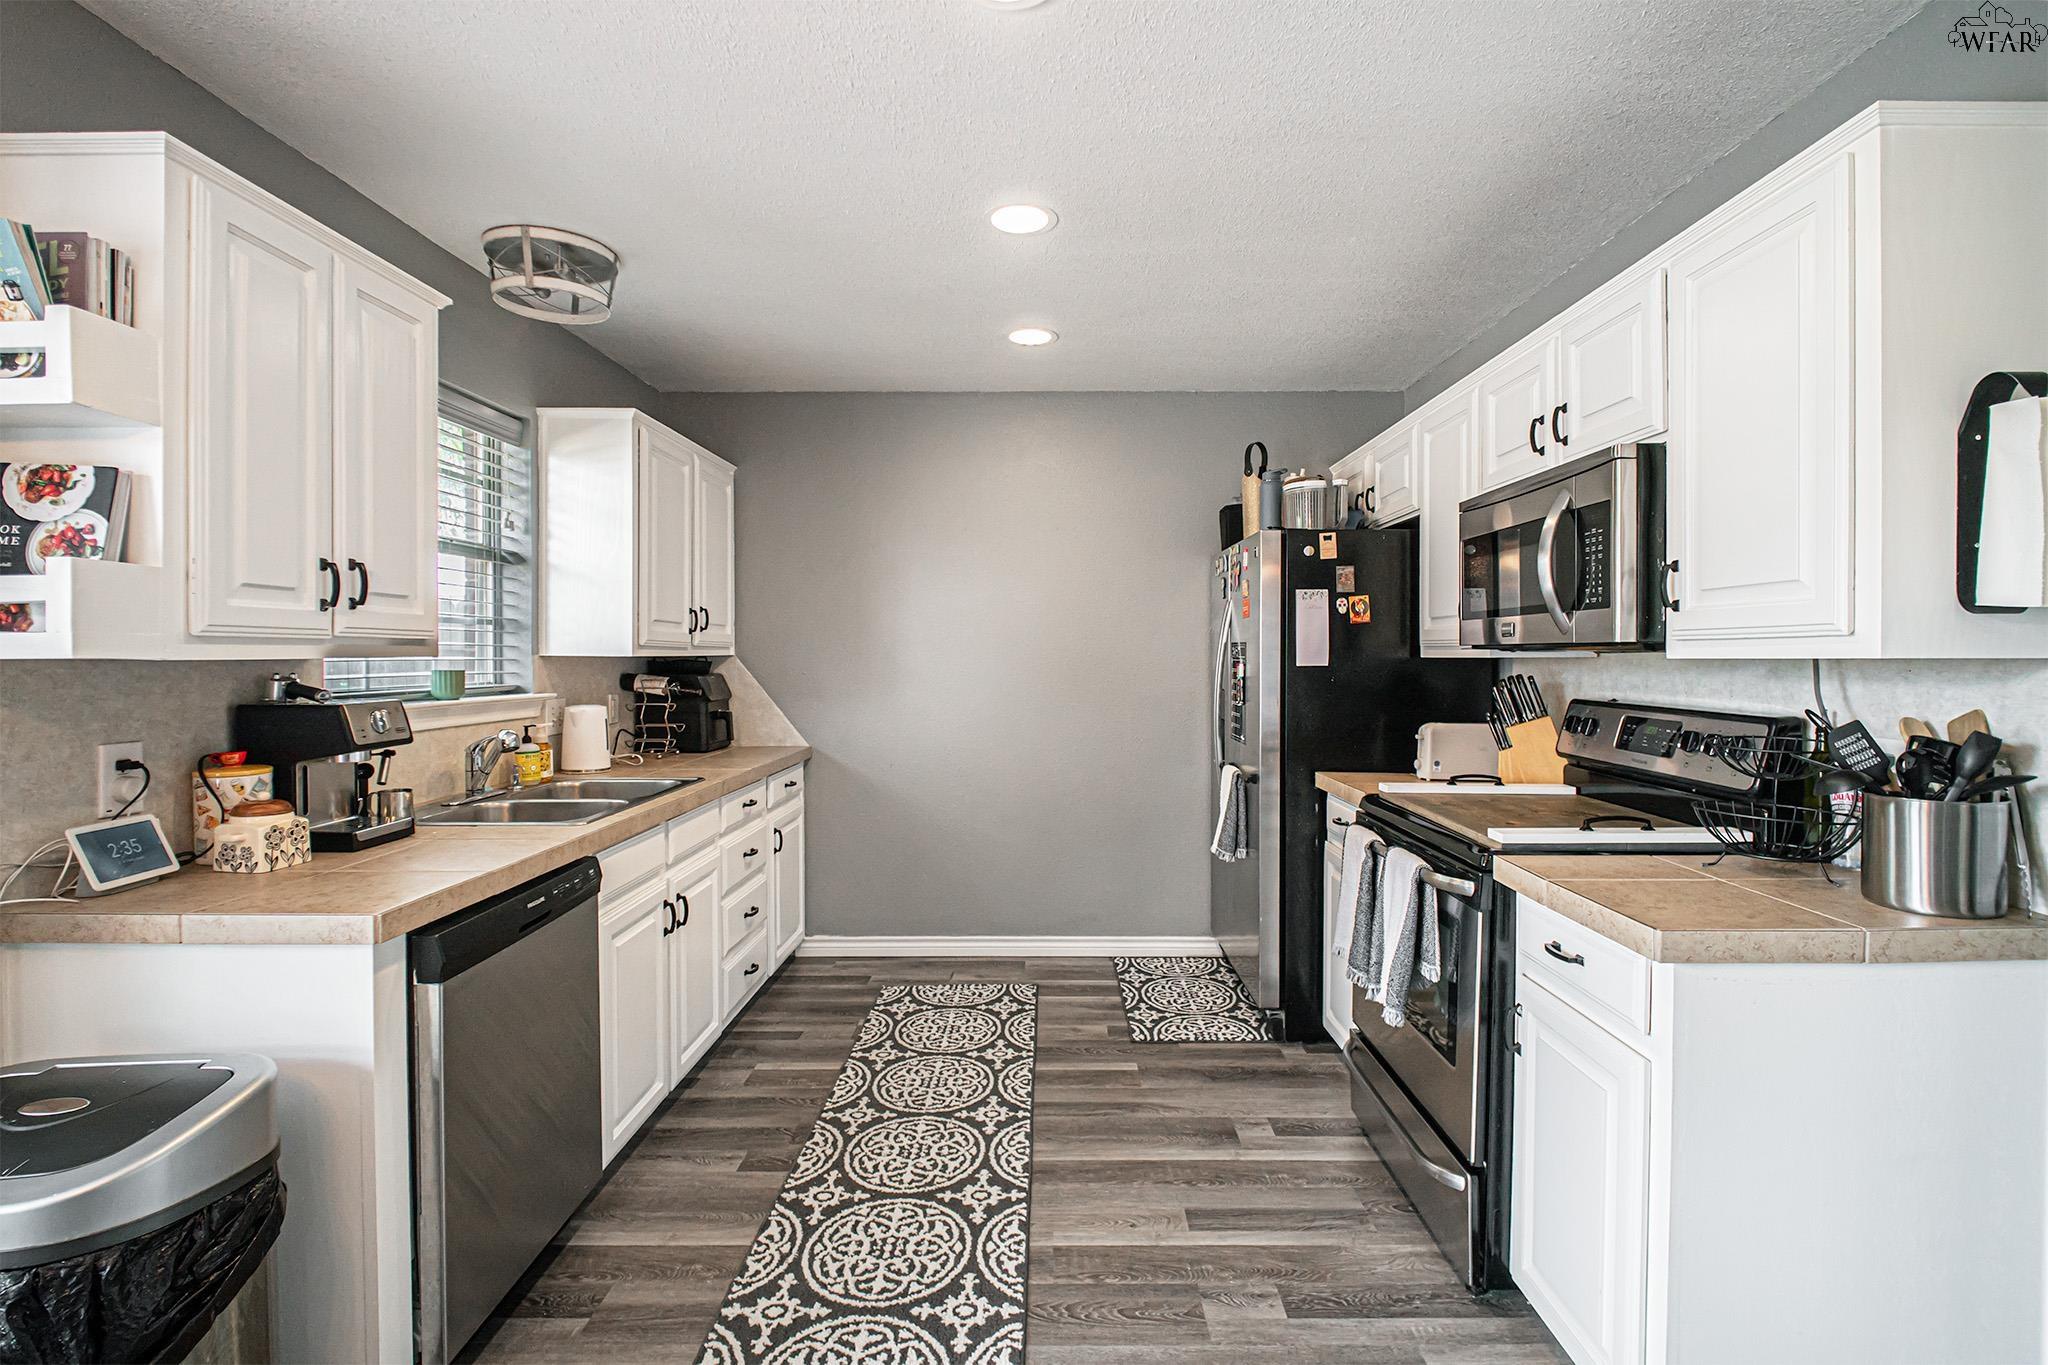
Kitchen with white cabinets, stainless steel appliances, and patterned runner rugs on dark flooring.
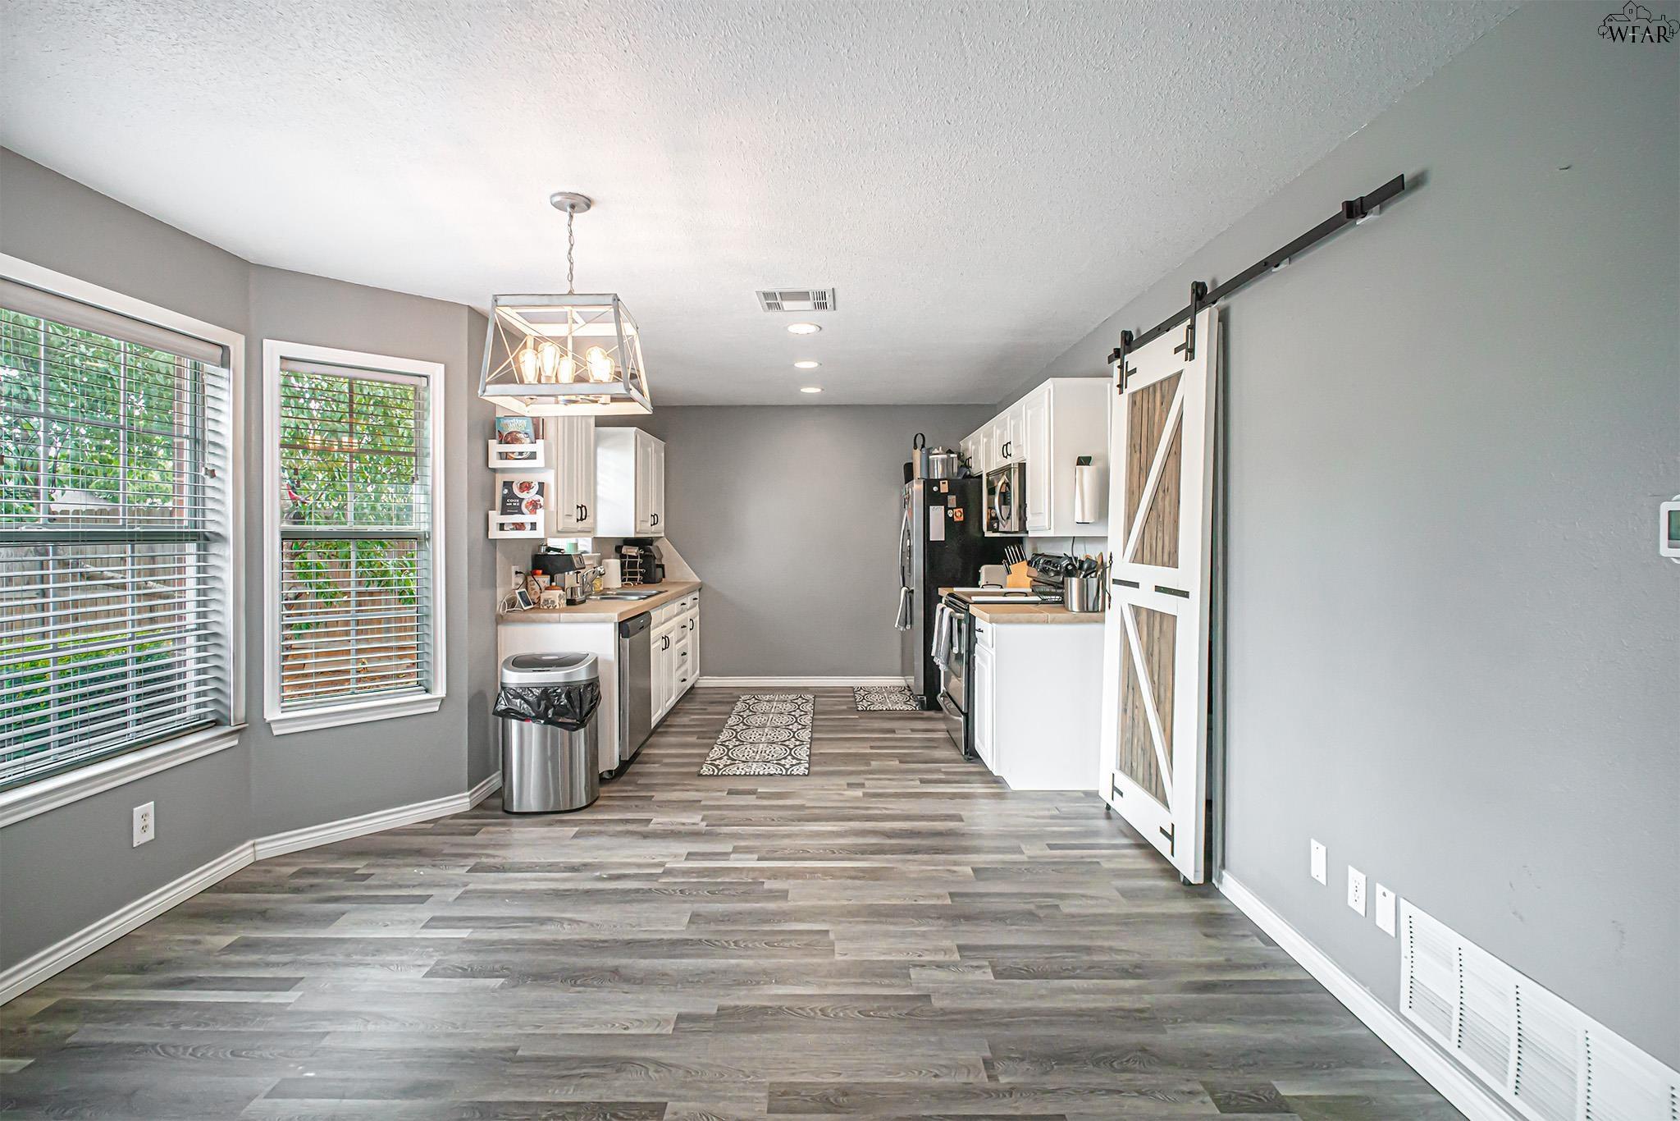
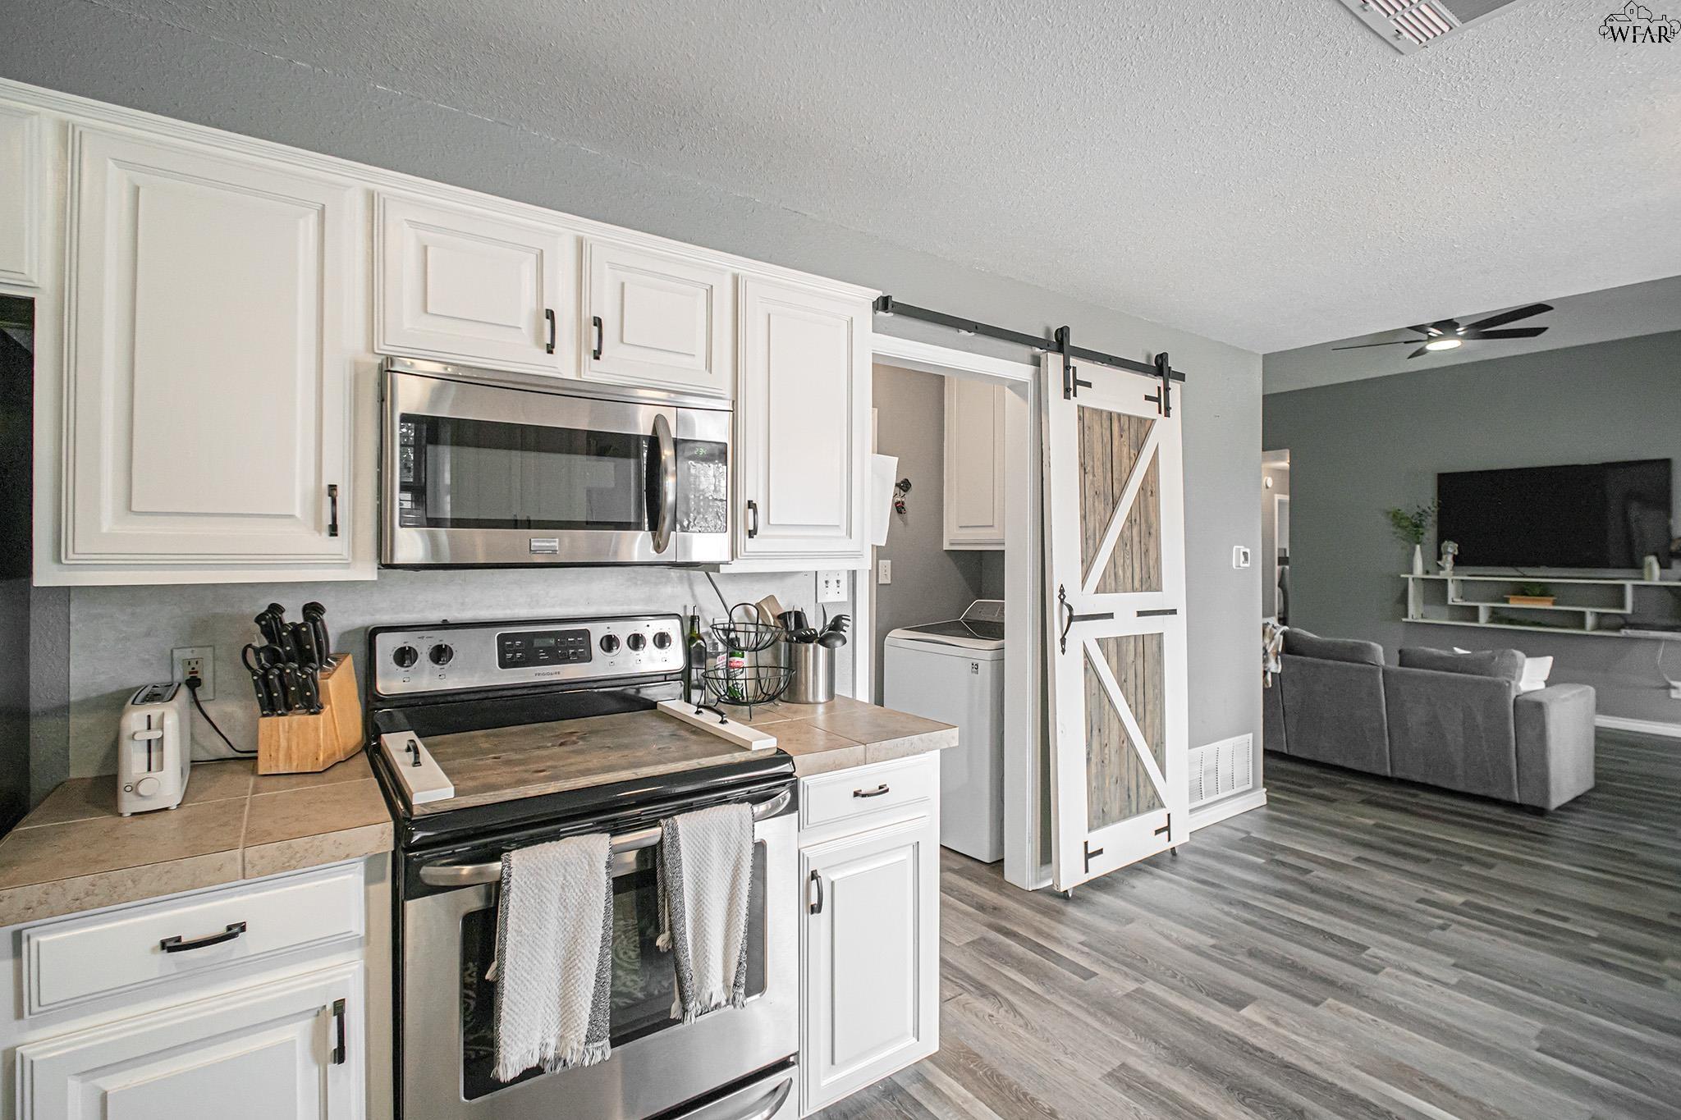
Kitchen with white cabinetry and stainless appliances opening onto a living room through a sliding barn door.
Kitchen with white cabinets and stainless steel appliances opening to a living room and laundry area.
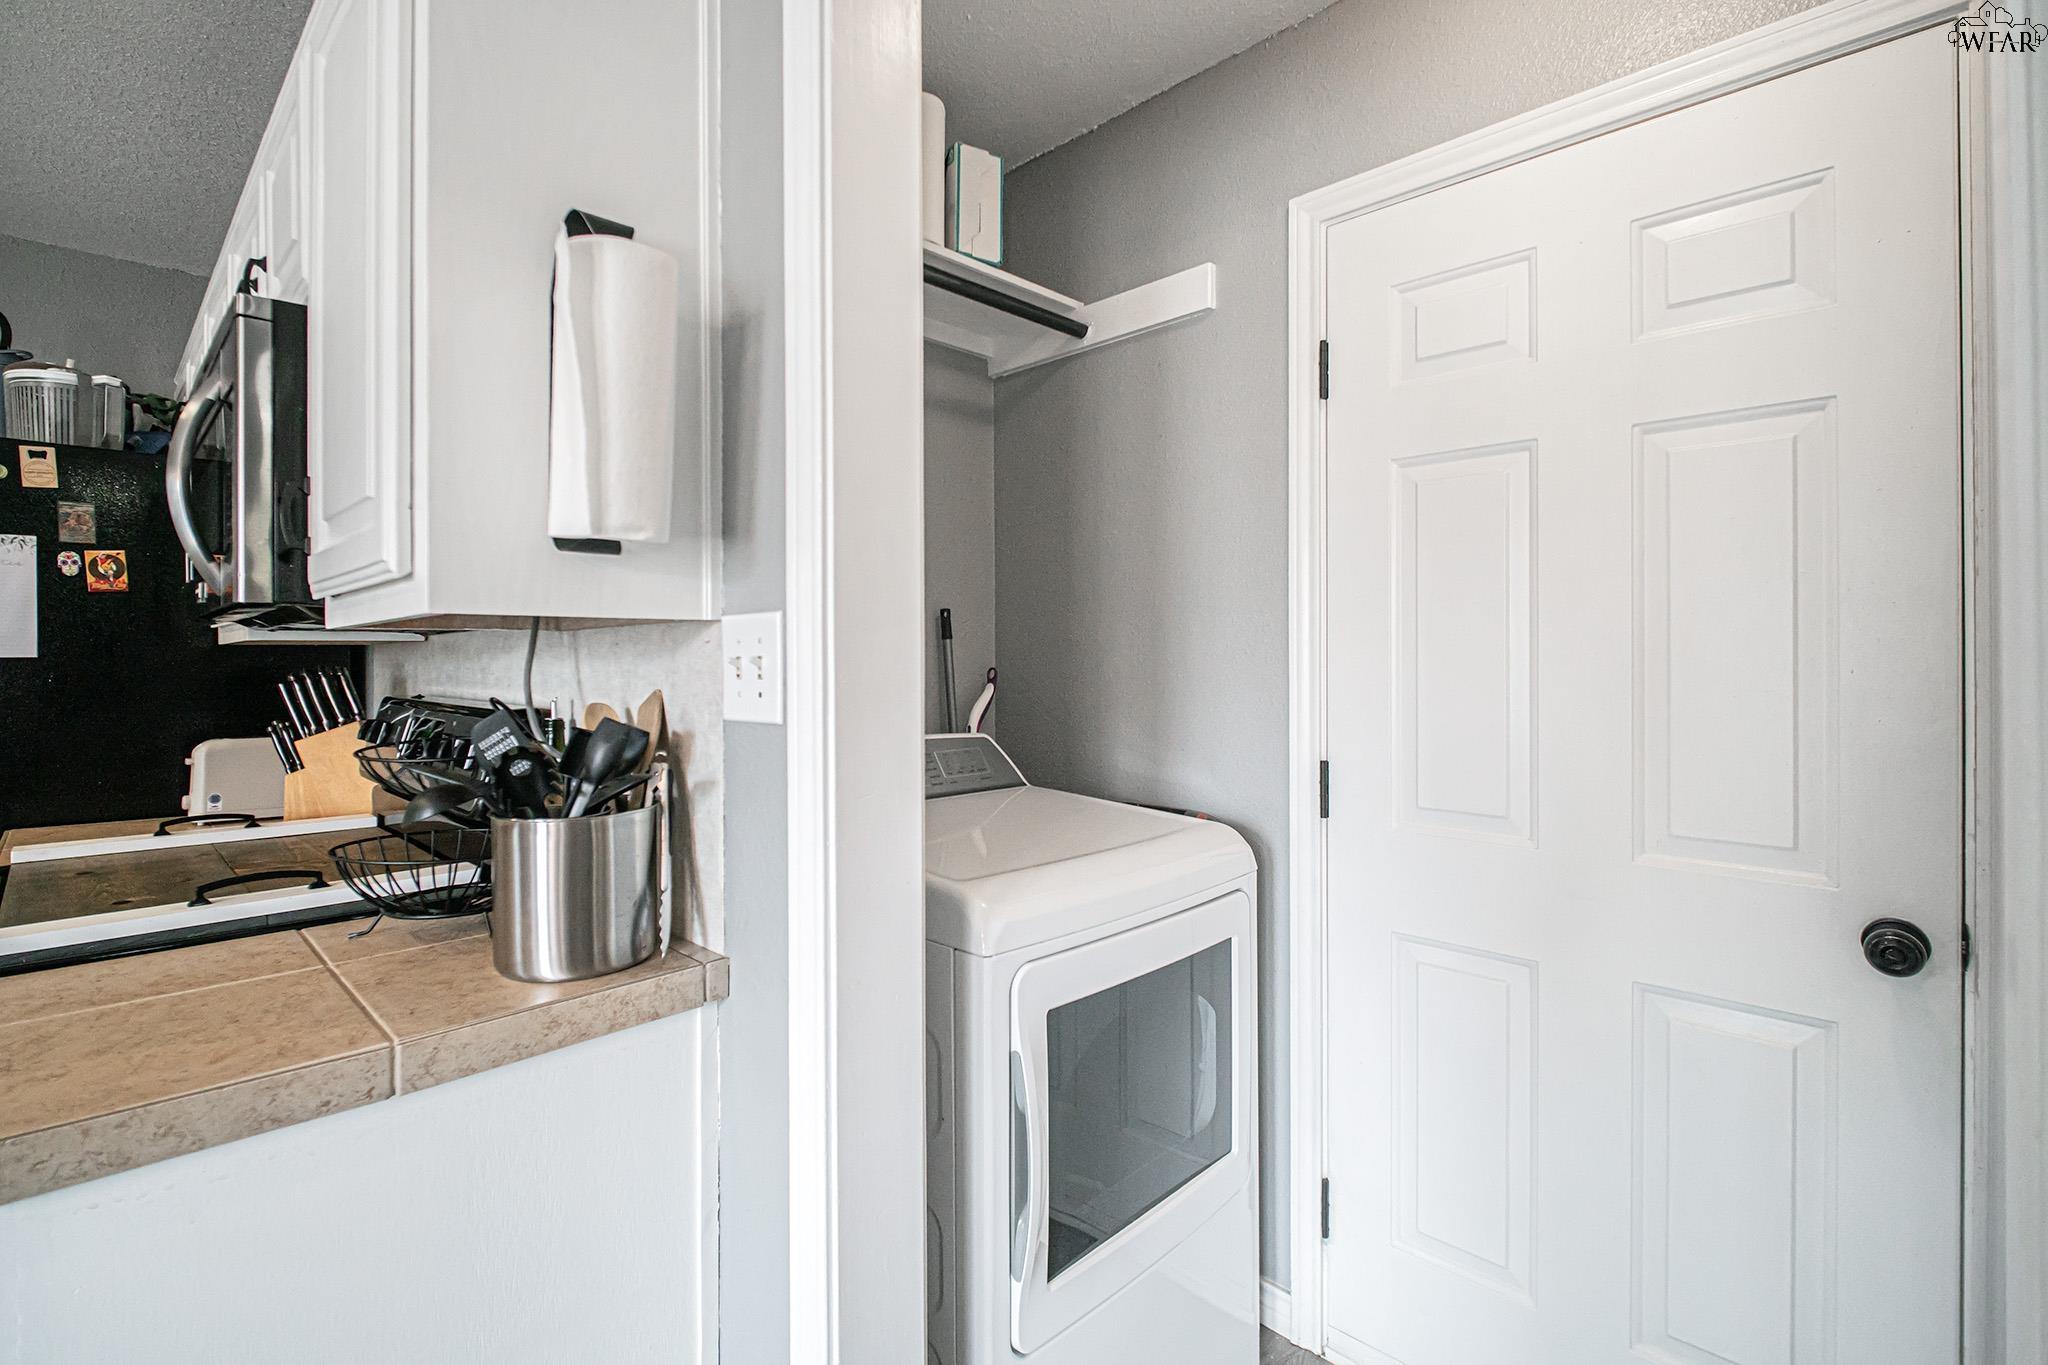
Laundry area with a white dryer beside kitchen cabinets and a tiled counter.
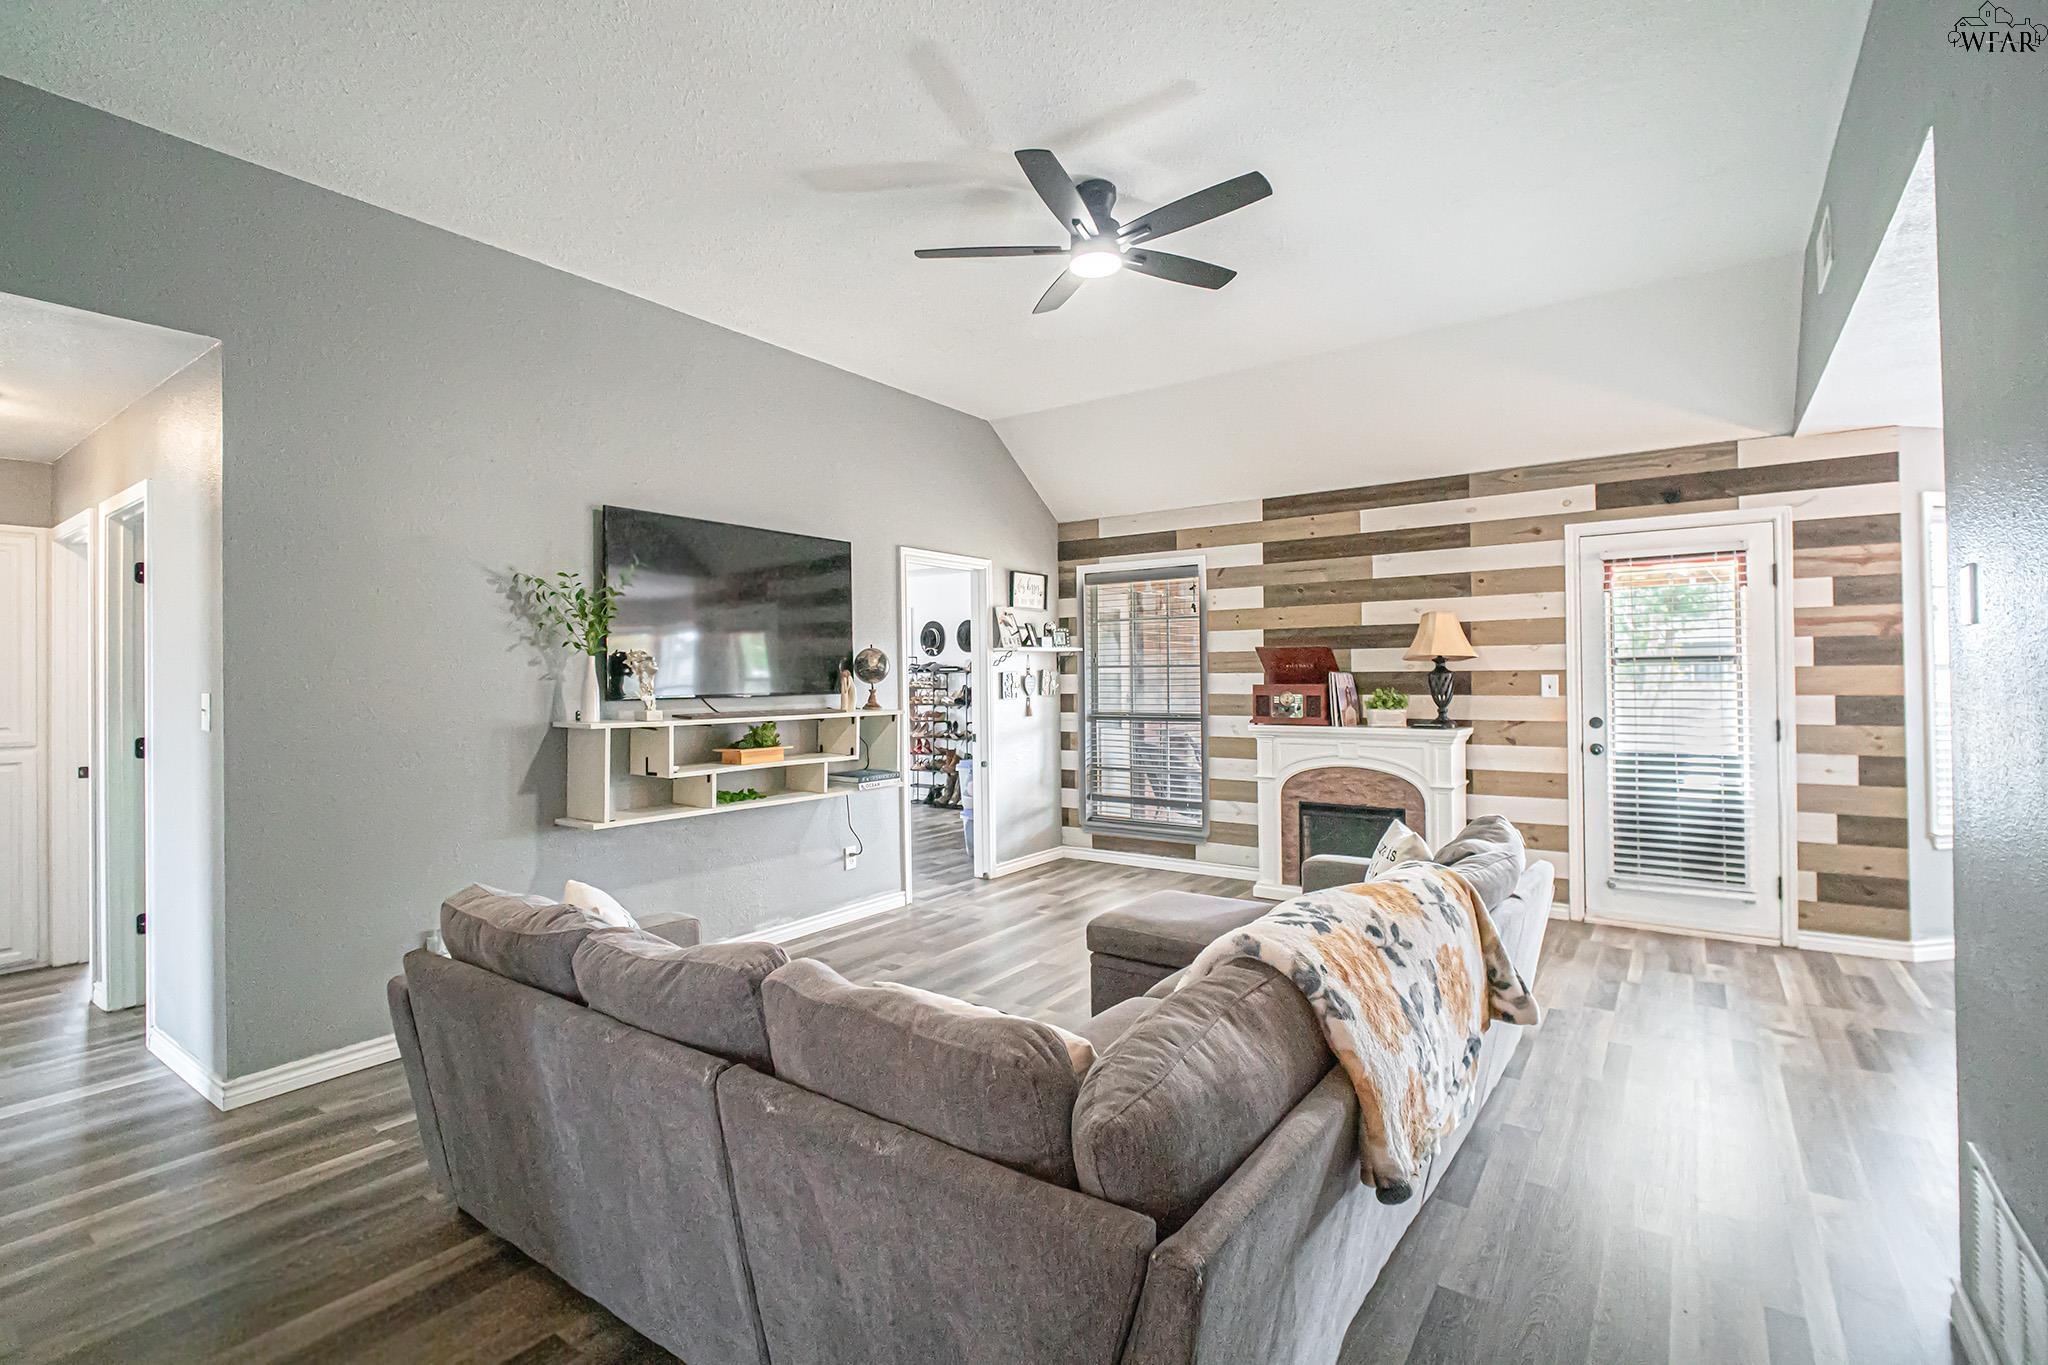
Living room with a gray sectional, white fireplace, and horizontal wood-plank accent wall.
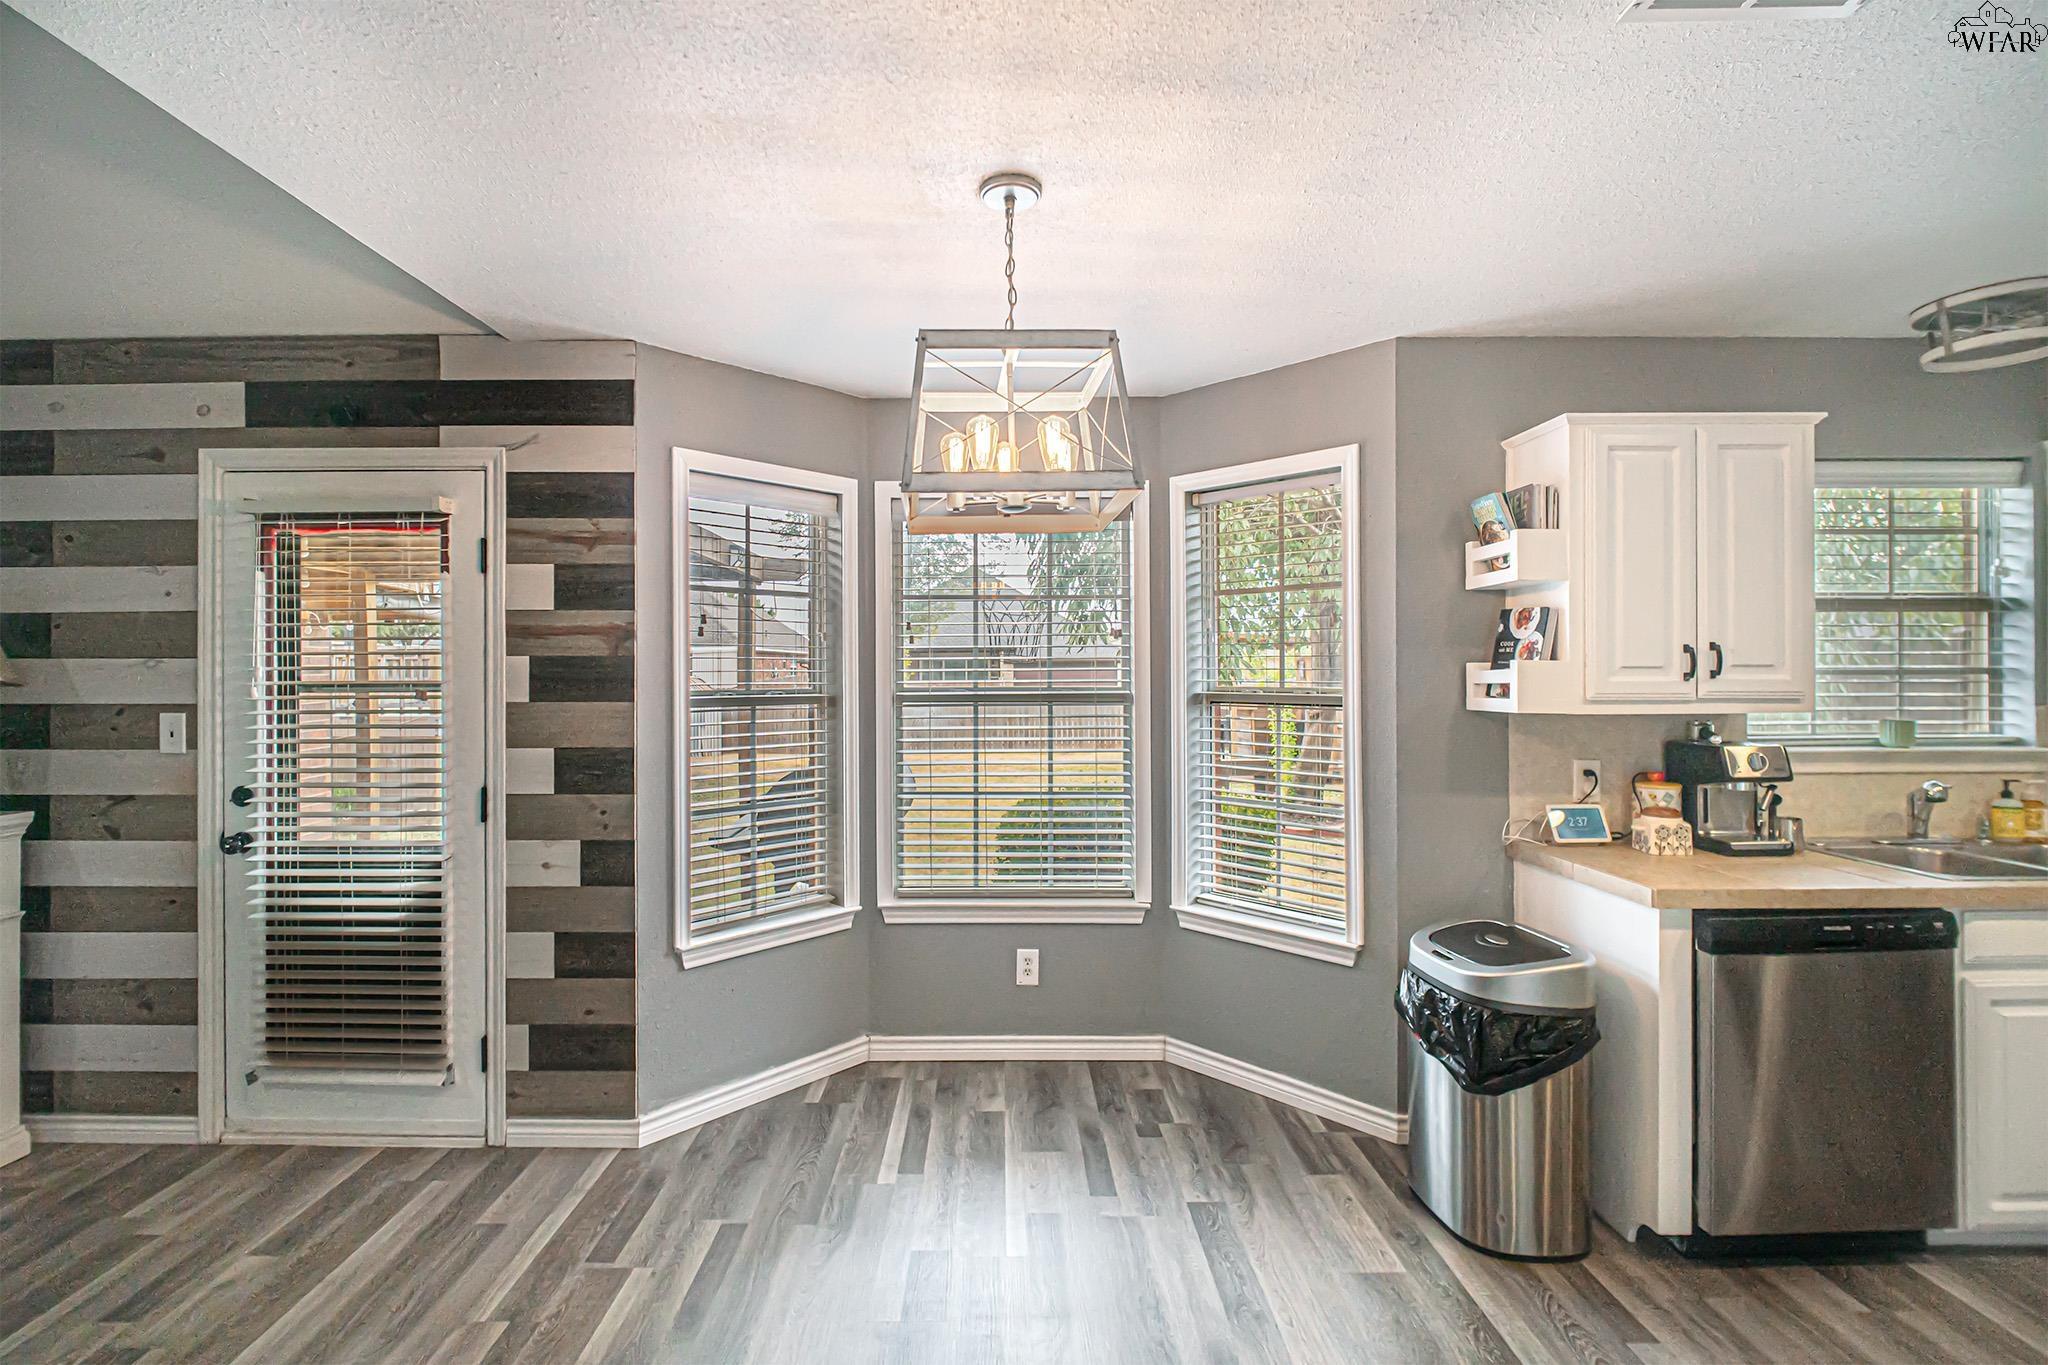
Kitchen and dining nook with bay windows, white cabinets, and stainless steel appliances.
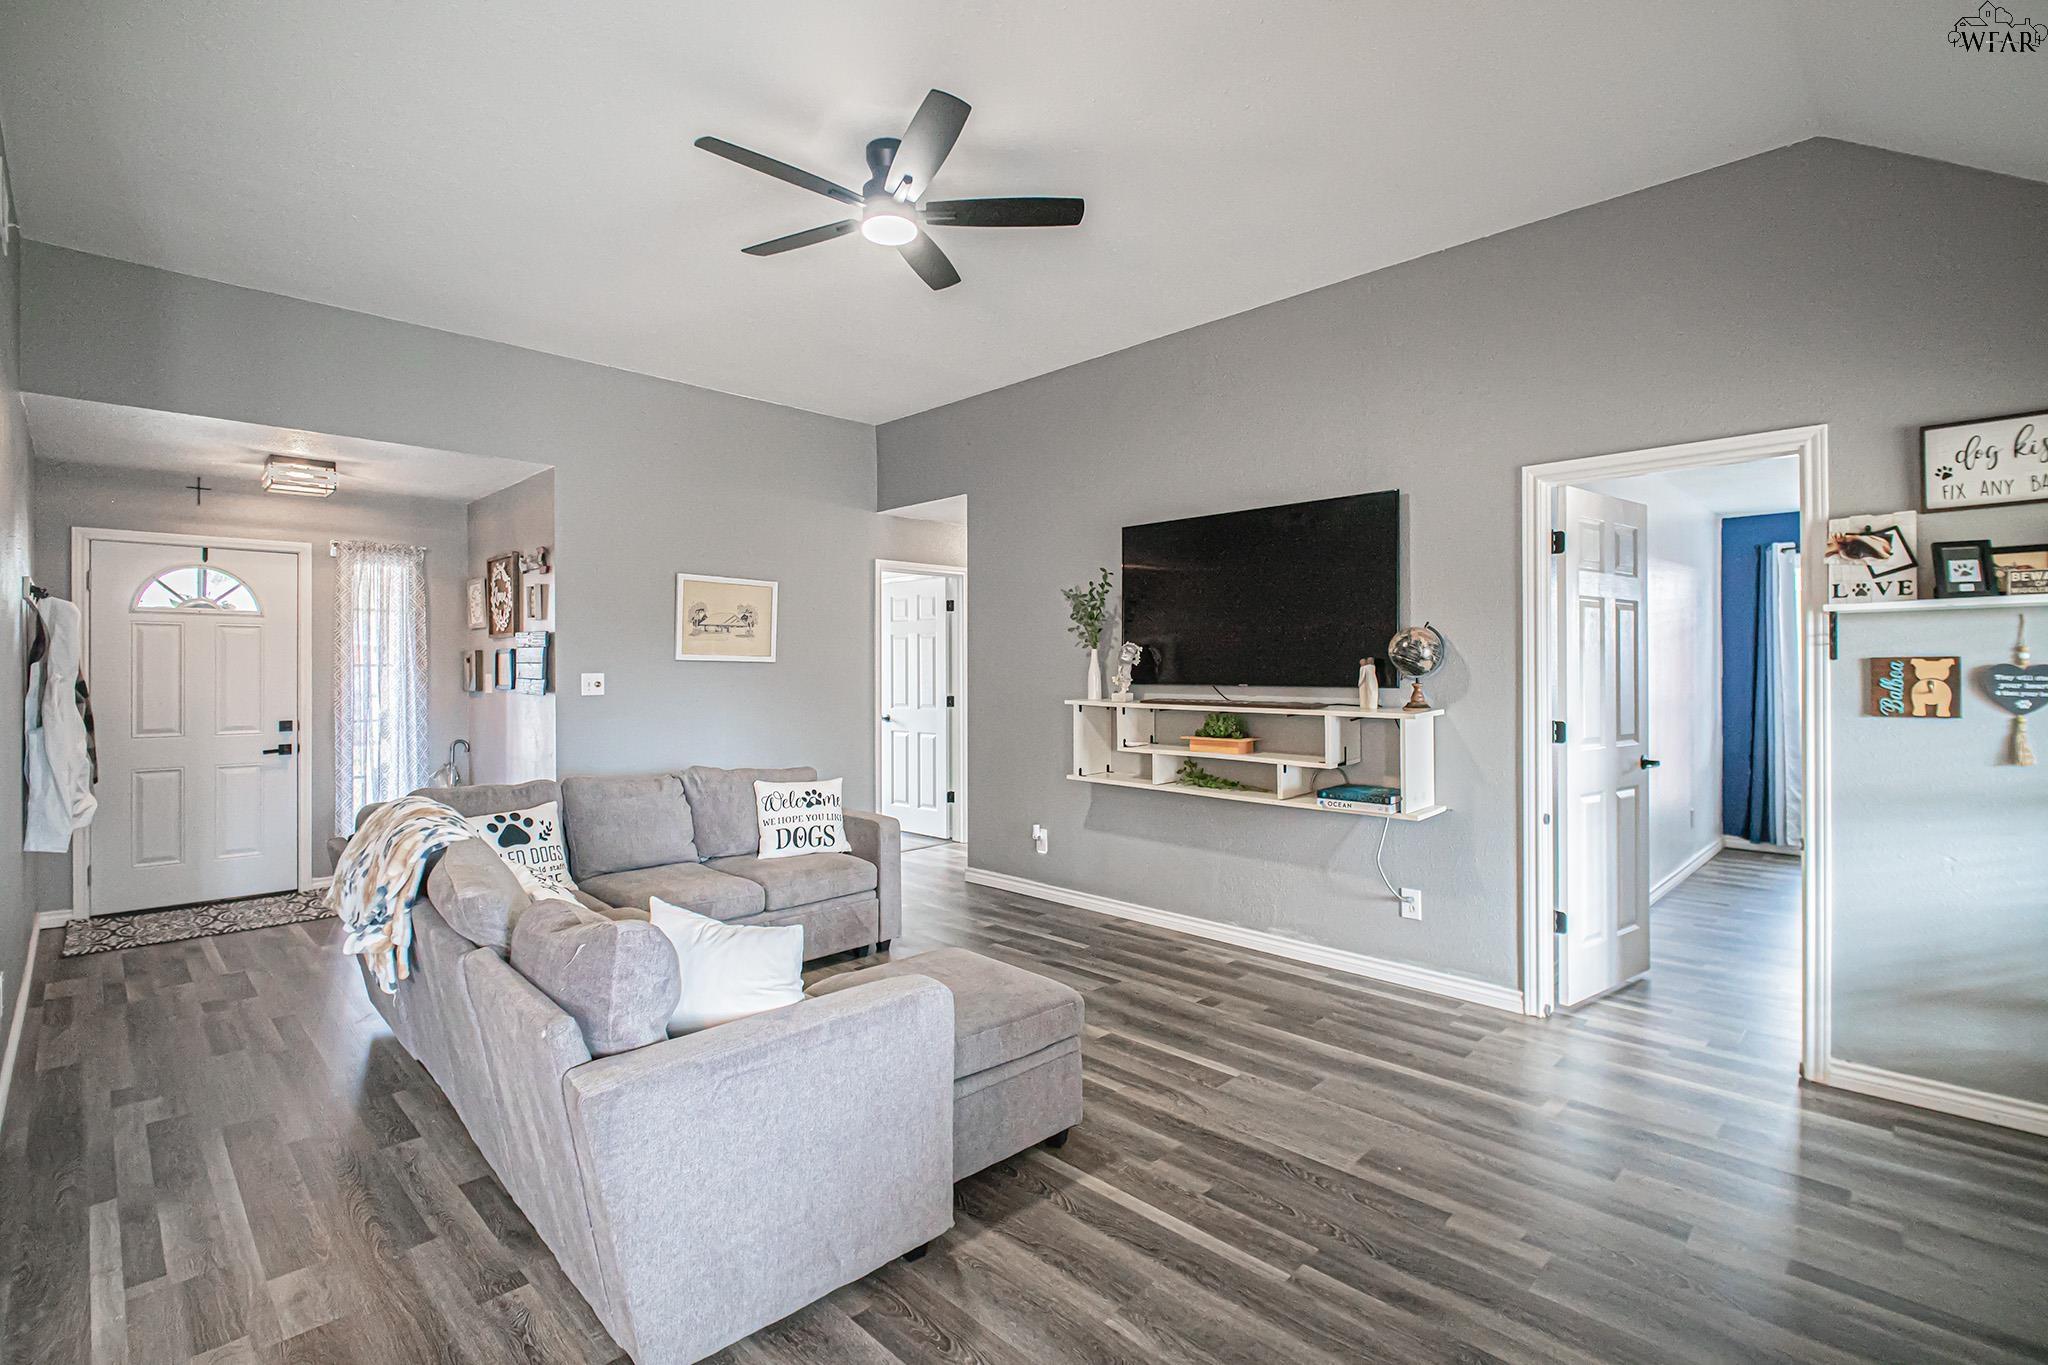
Living room with a gray sectional, wall-mounted television, ceiling fan, and wood-look floors.
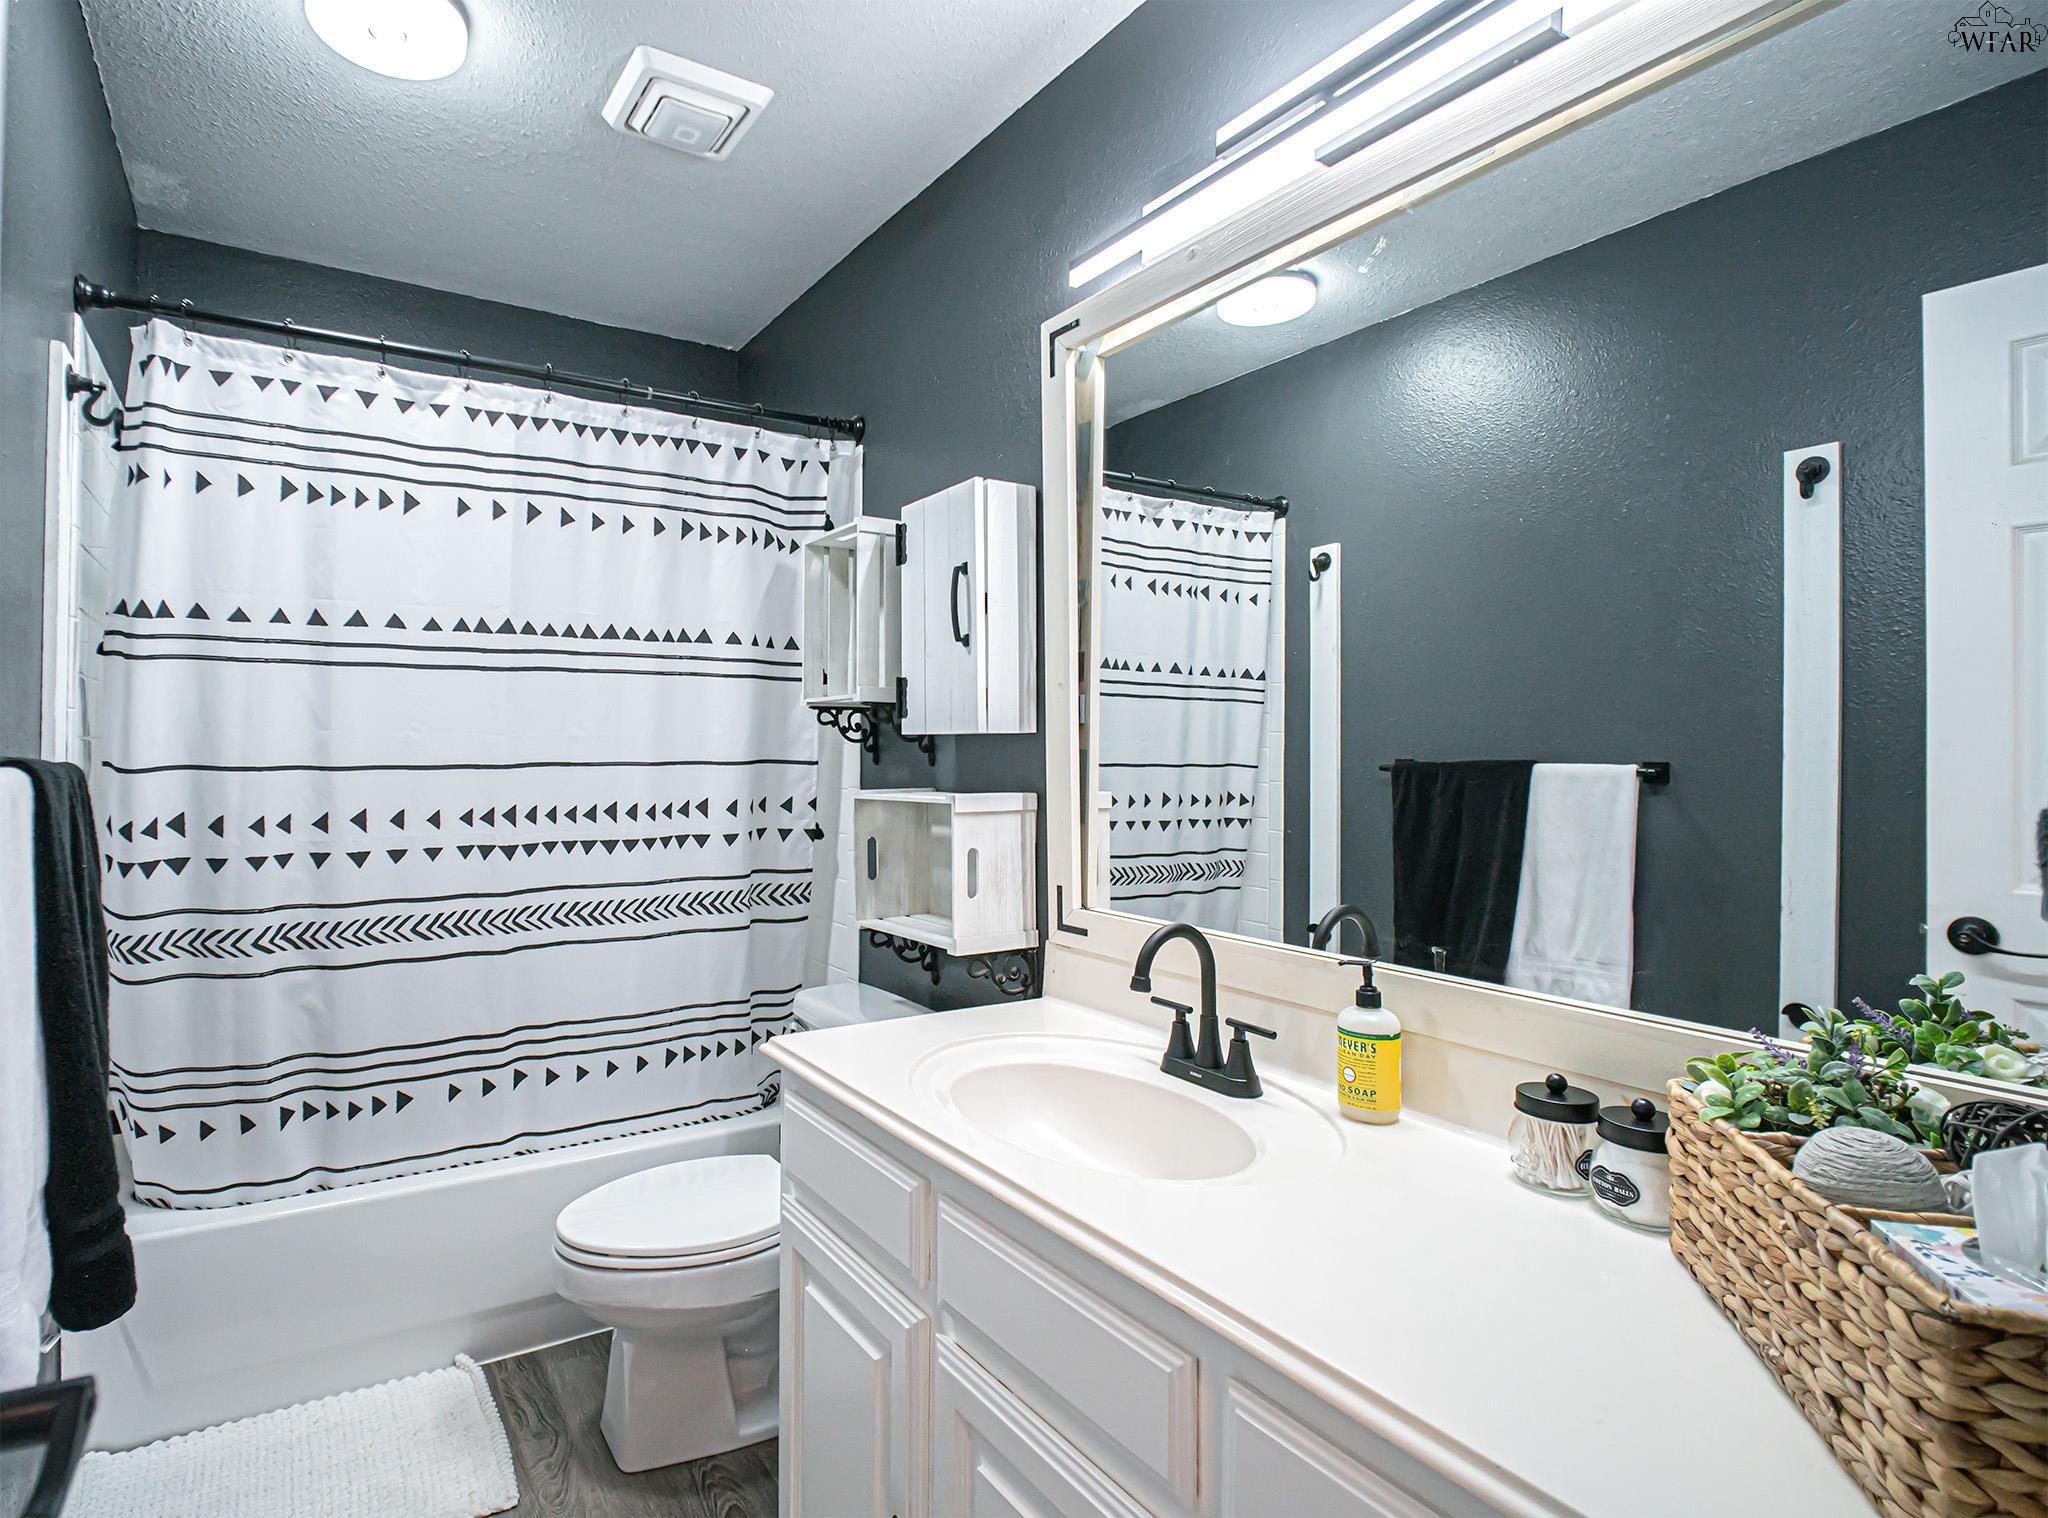
Bathroom with a white vanity and tub, geometric shower curtain, dark gray walls, and large mirror.
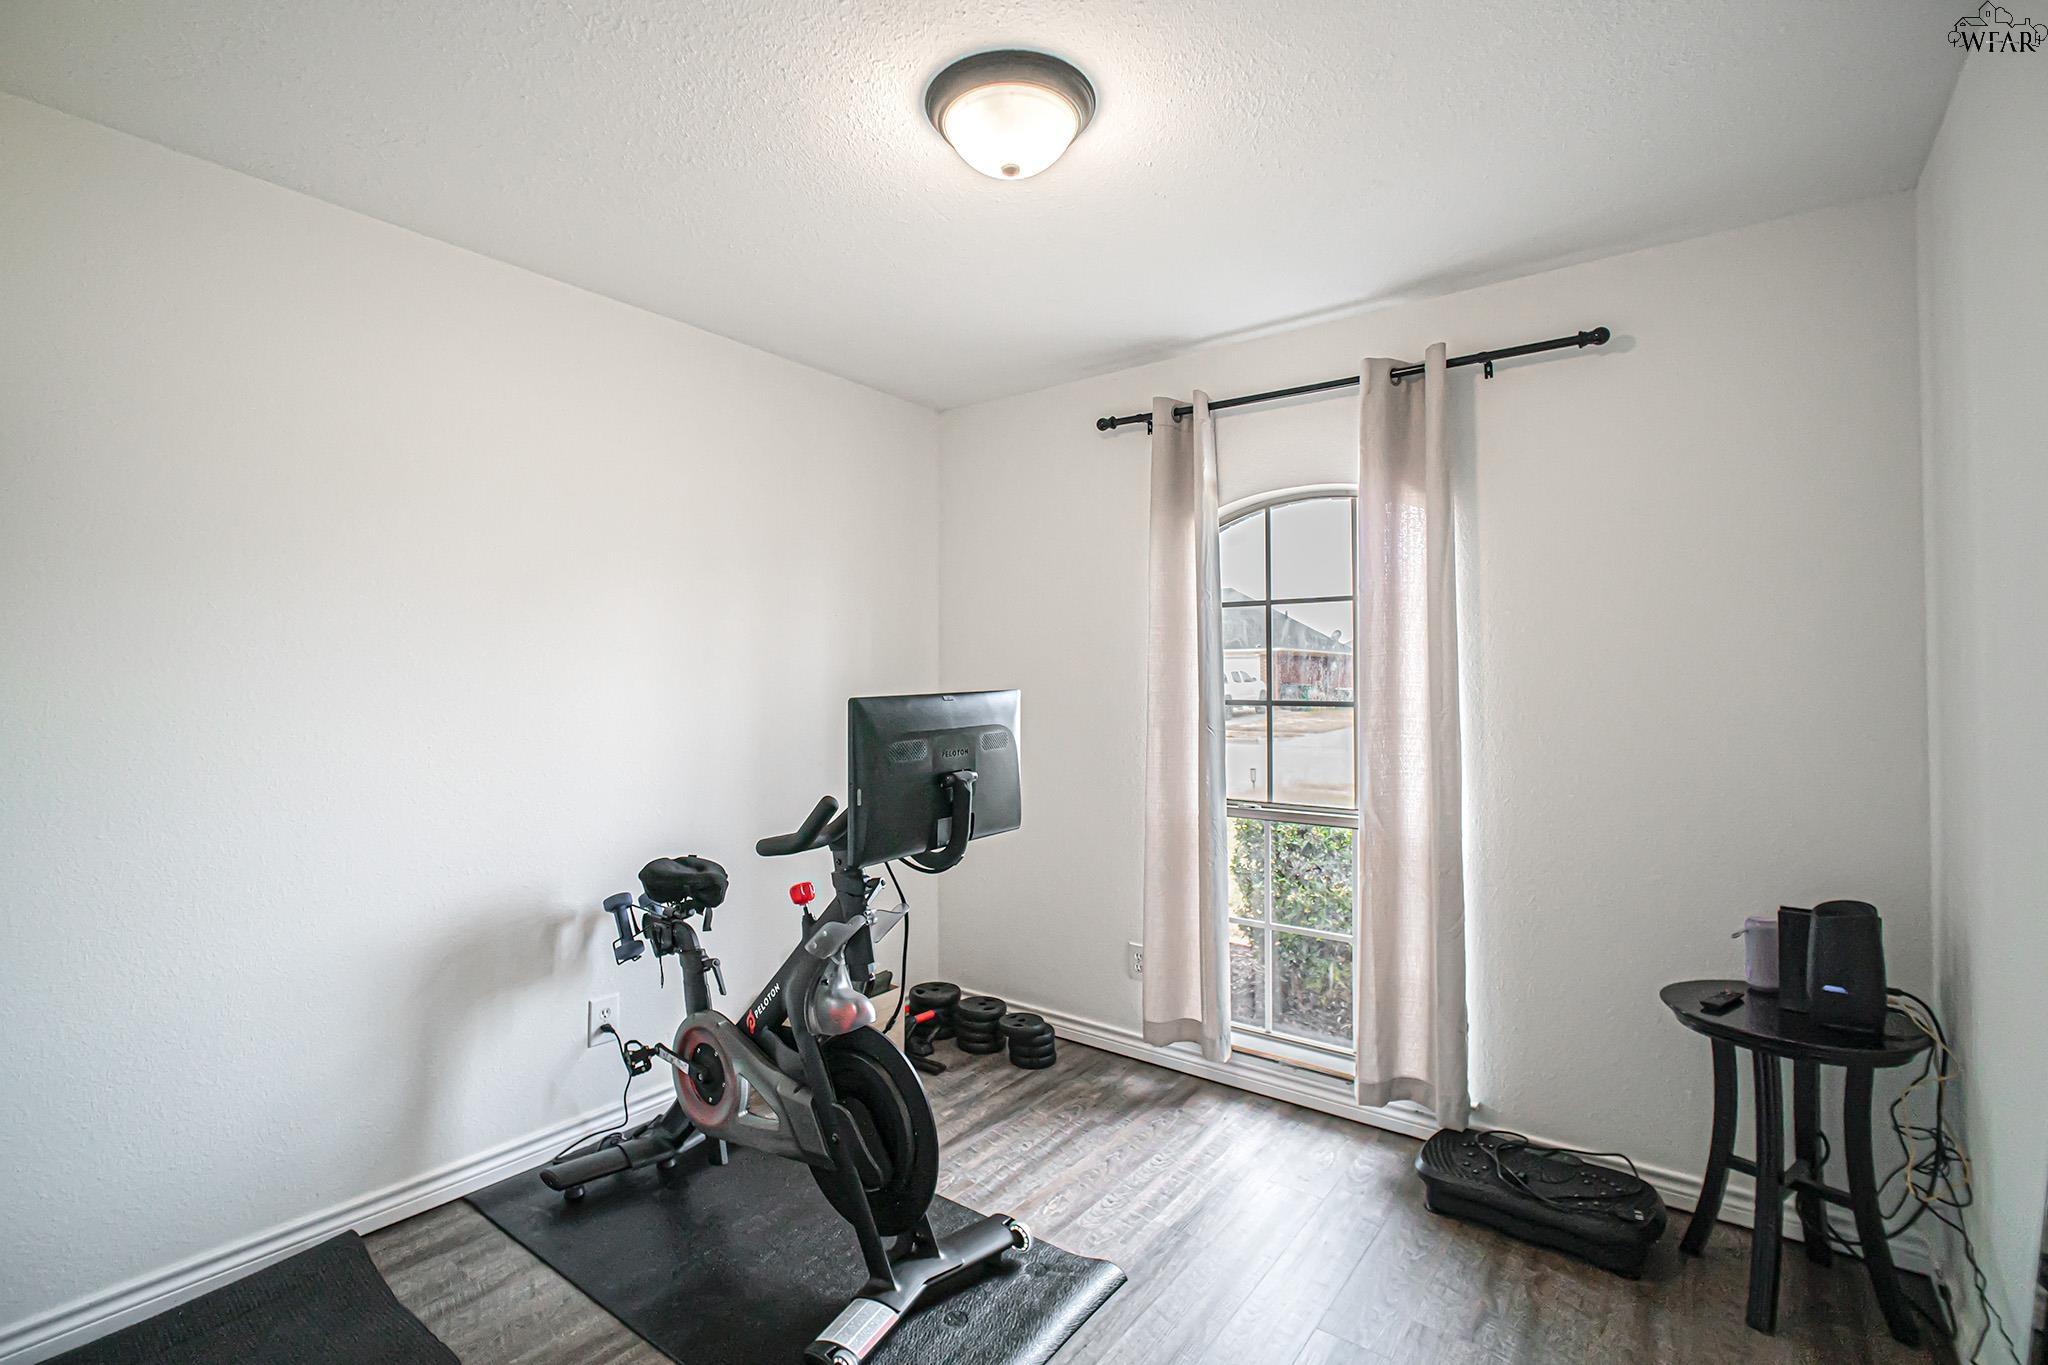
Home gym with a Peloton bike, free weights, and a tall arched window.
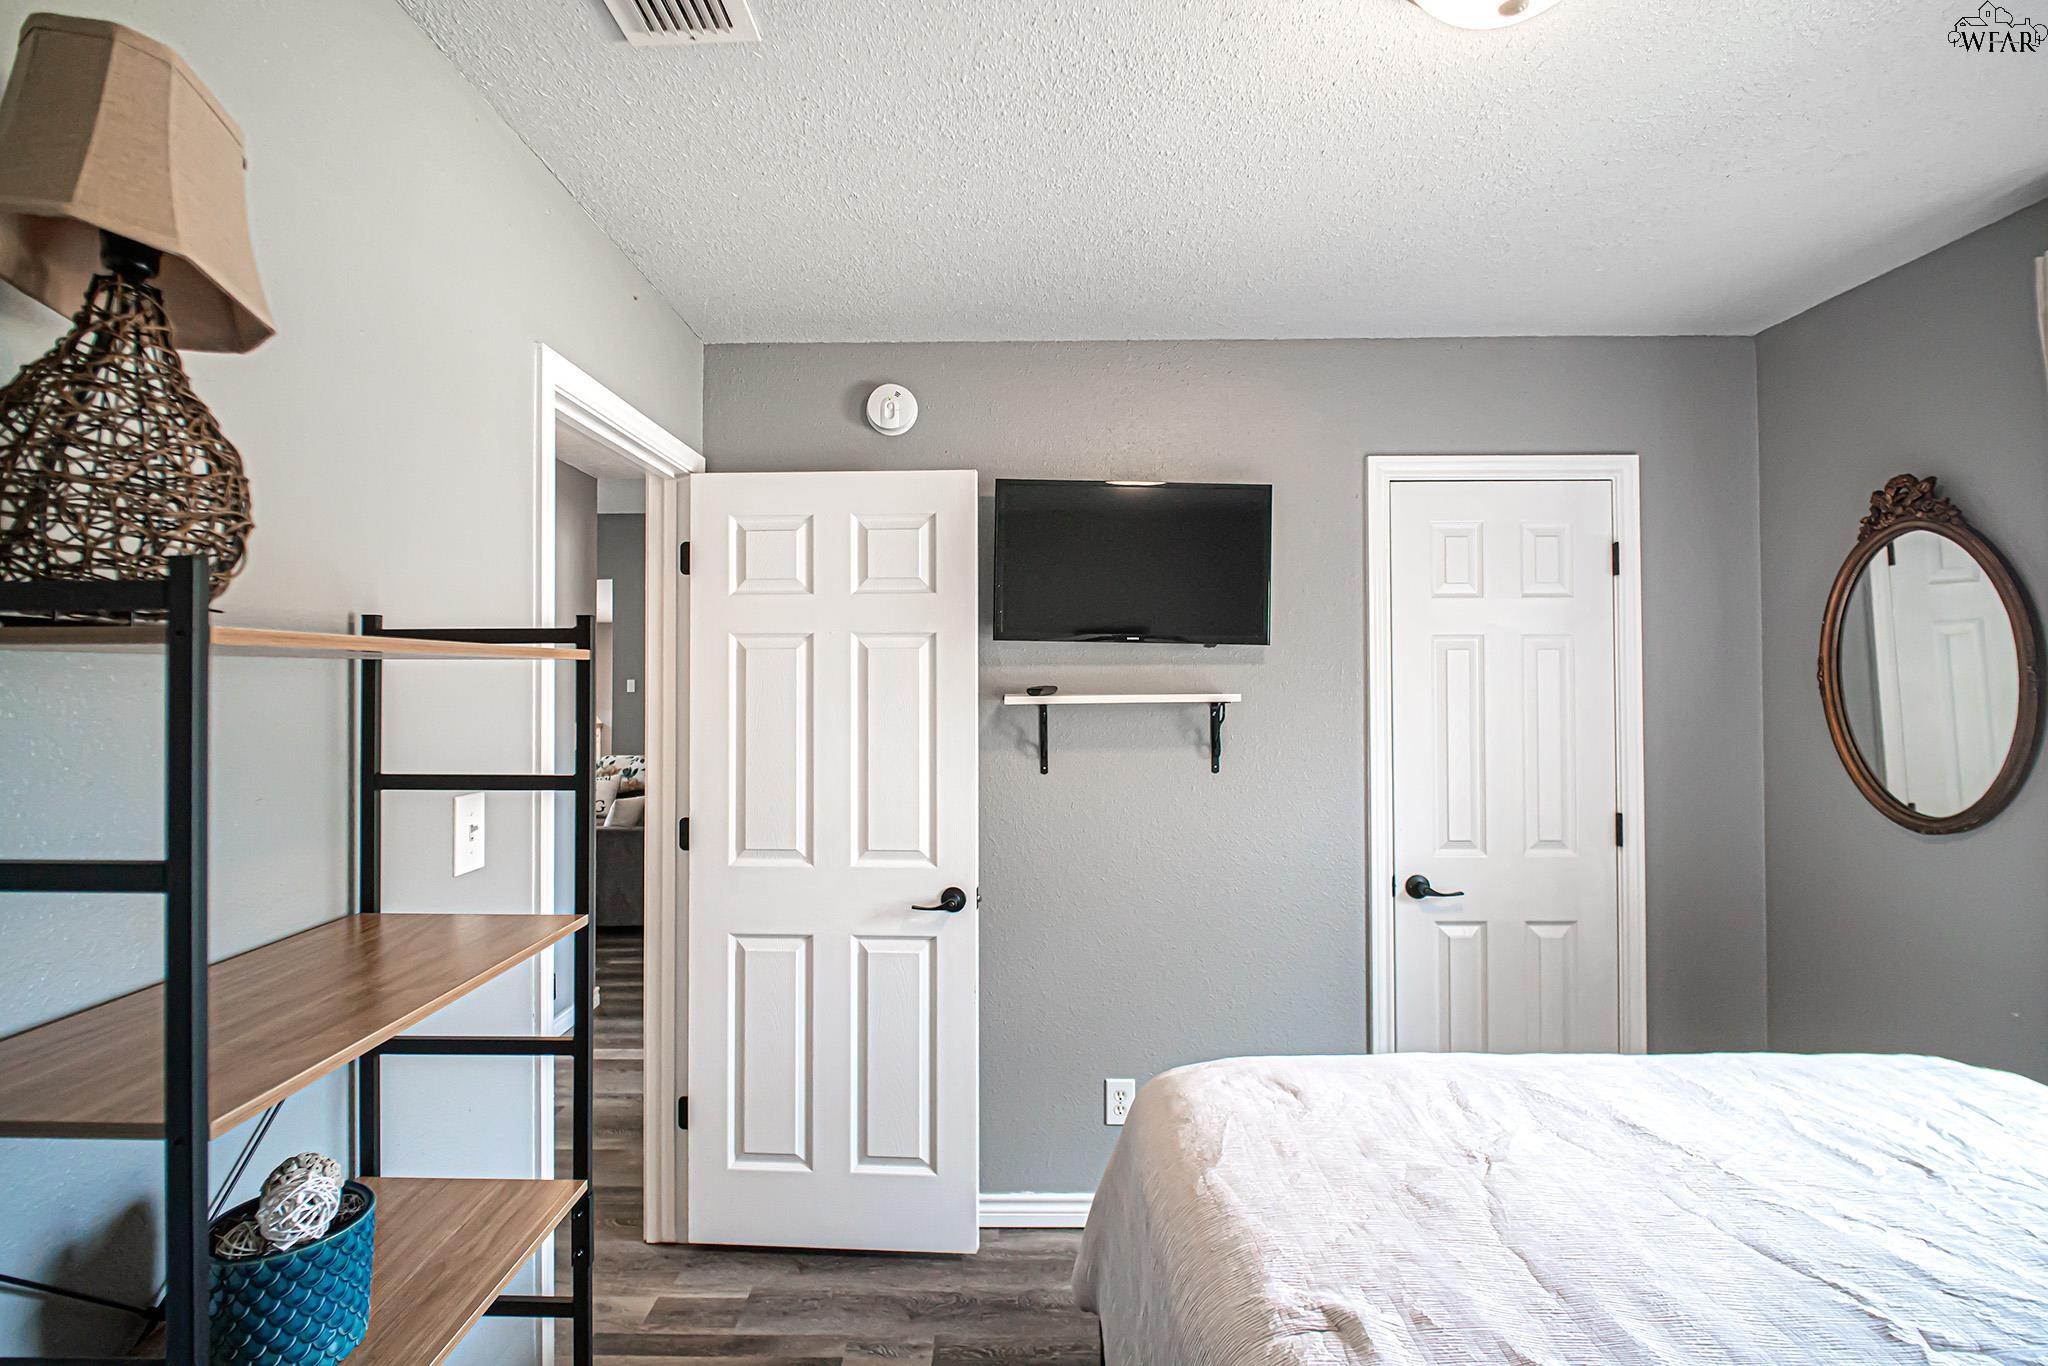
Bedroom with gray walls, a wall-mounted television, white doors, and a wood-and-metal shelving unit.
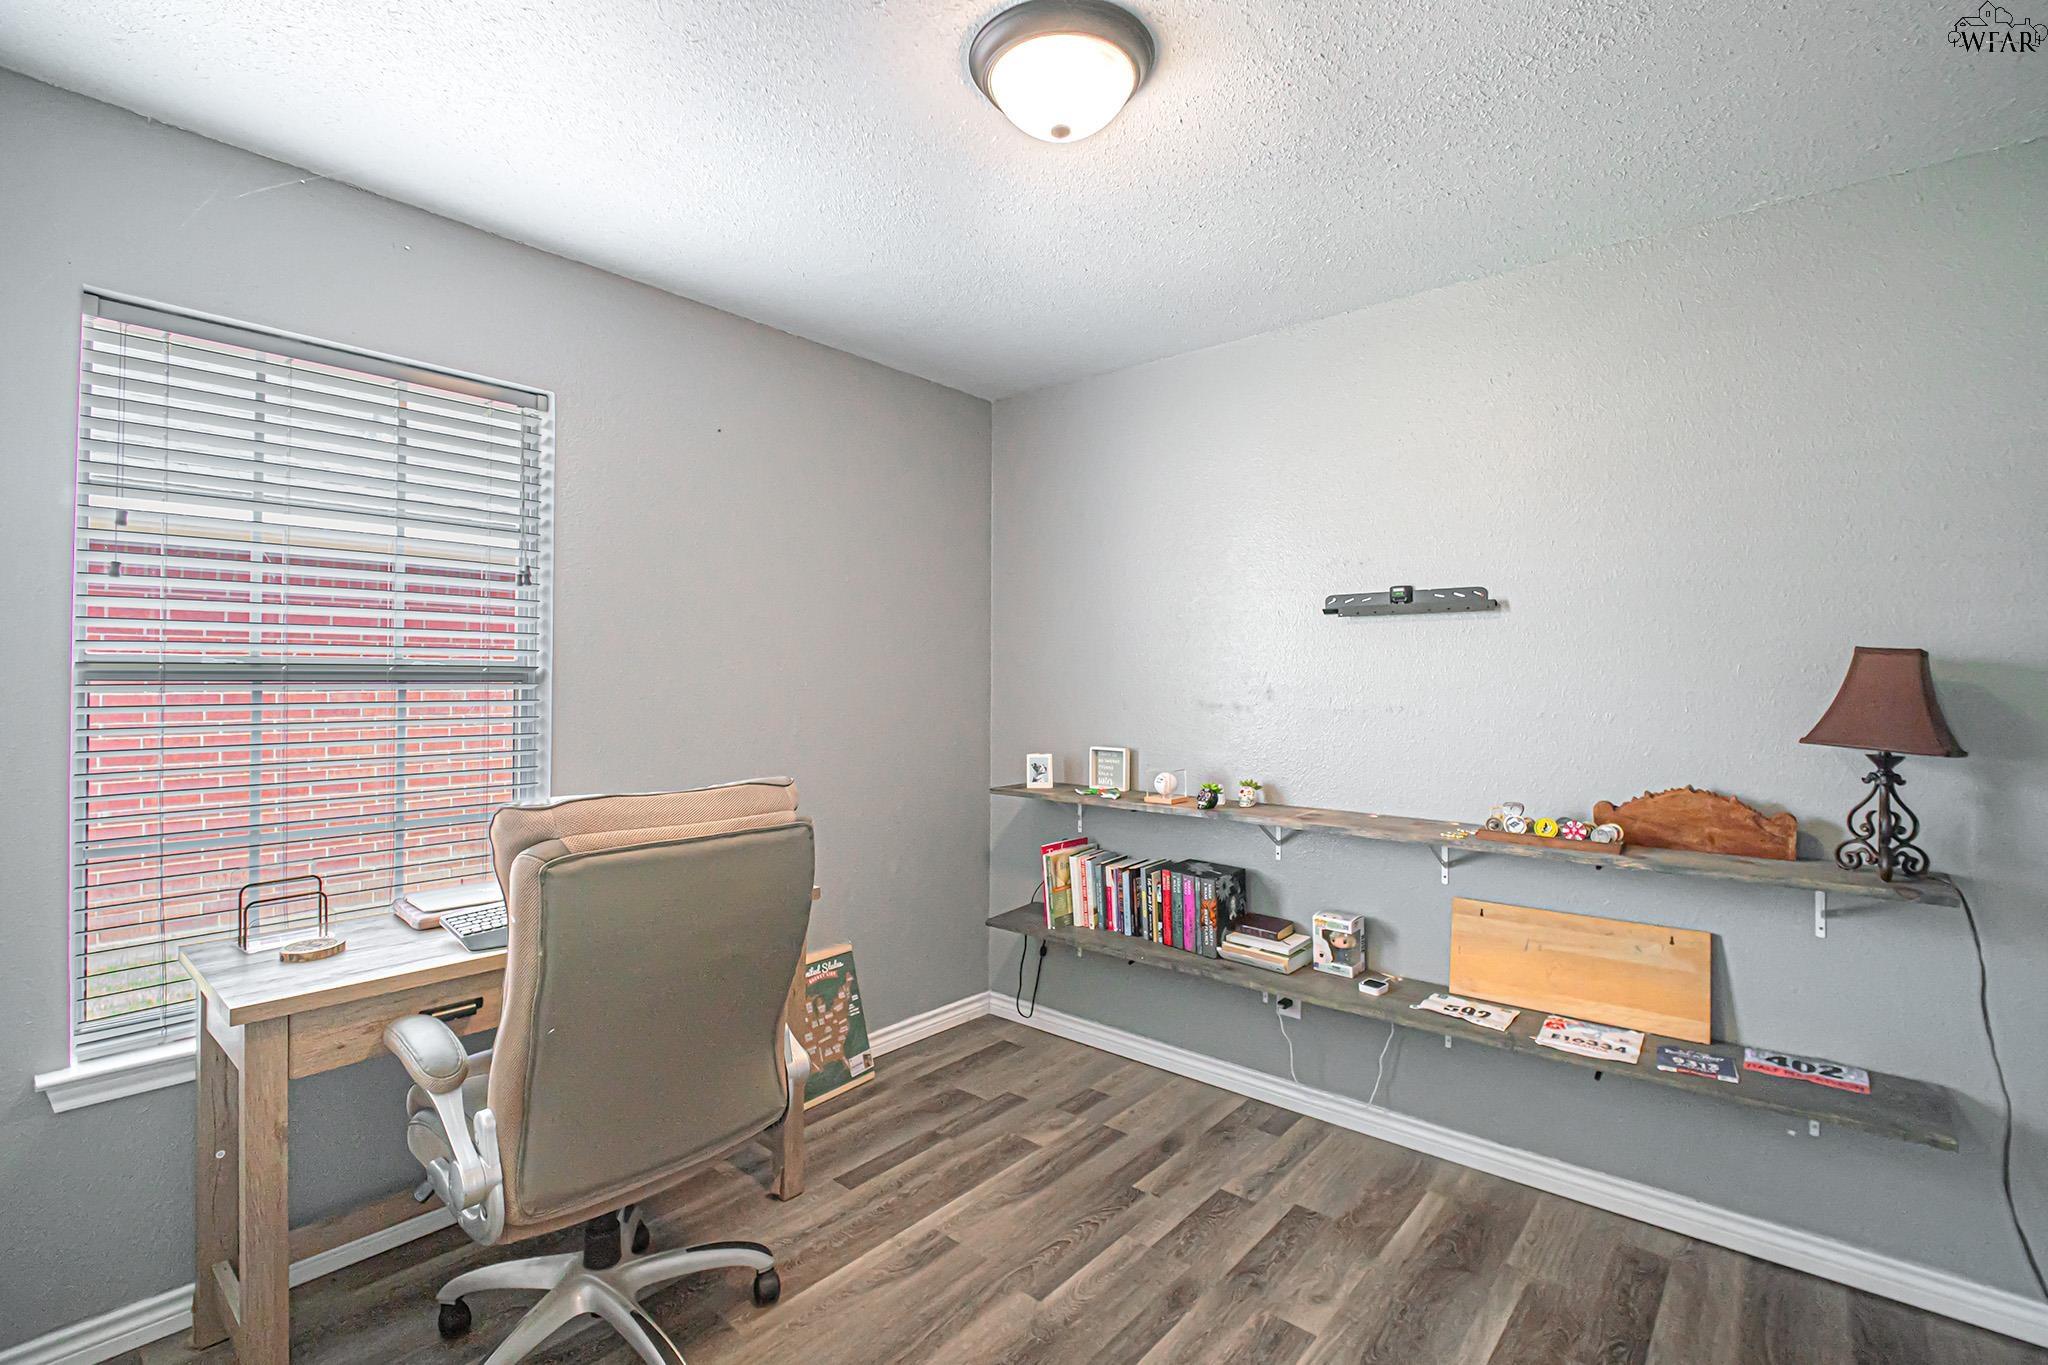
Home office with a desk by a window and long shelves displaying books and decorations.
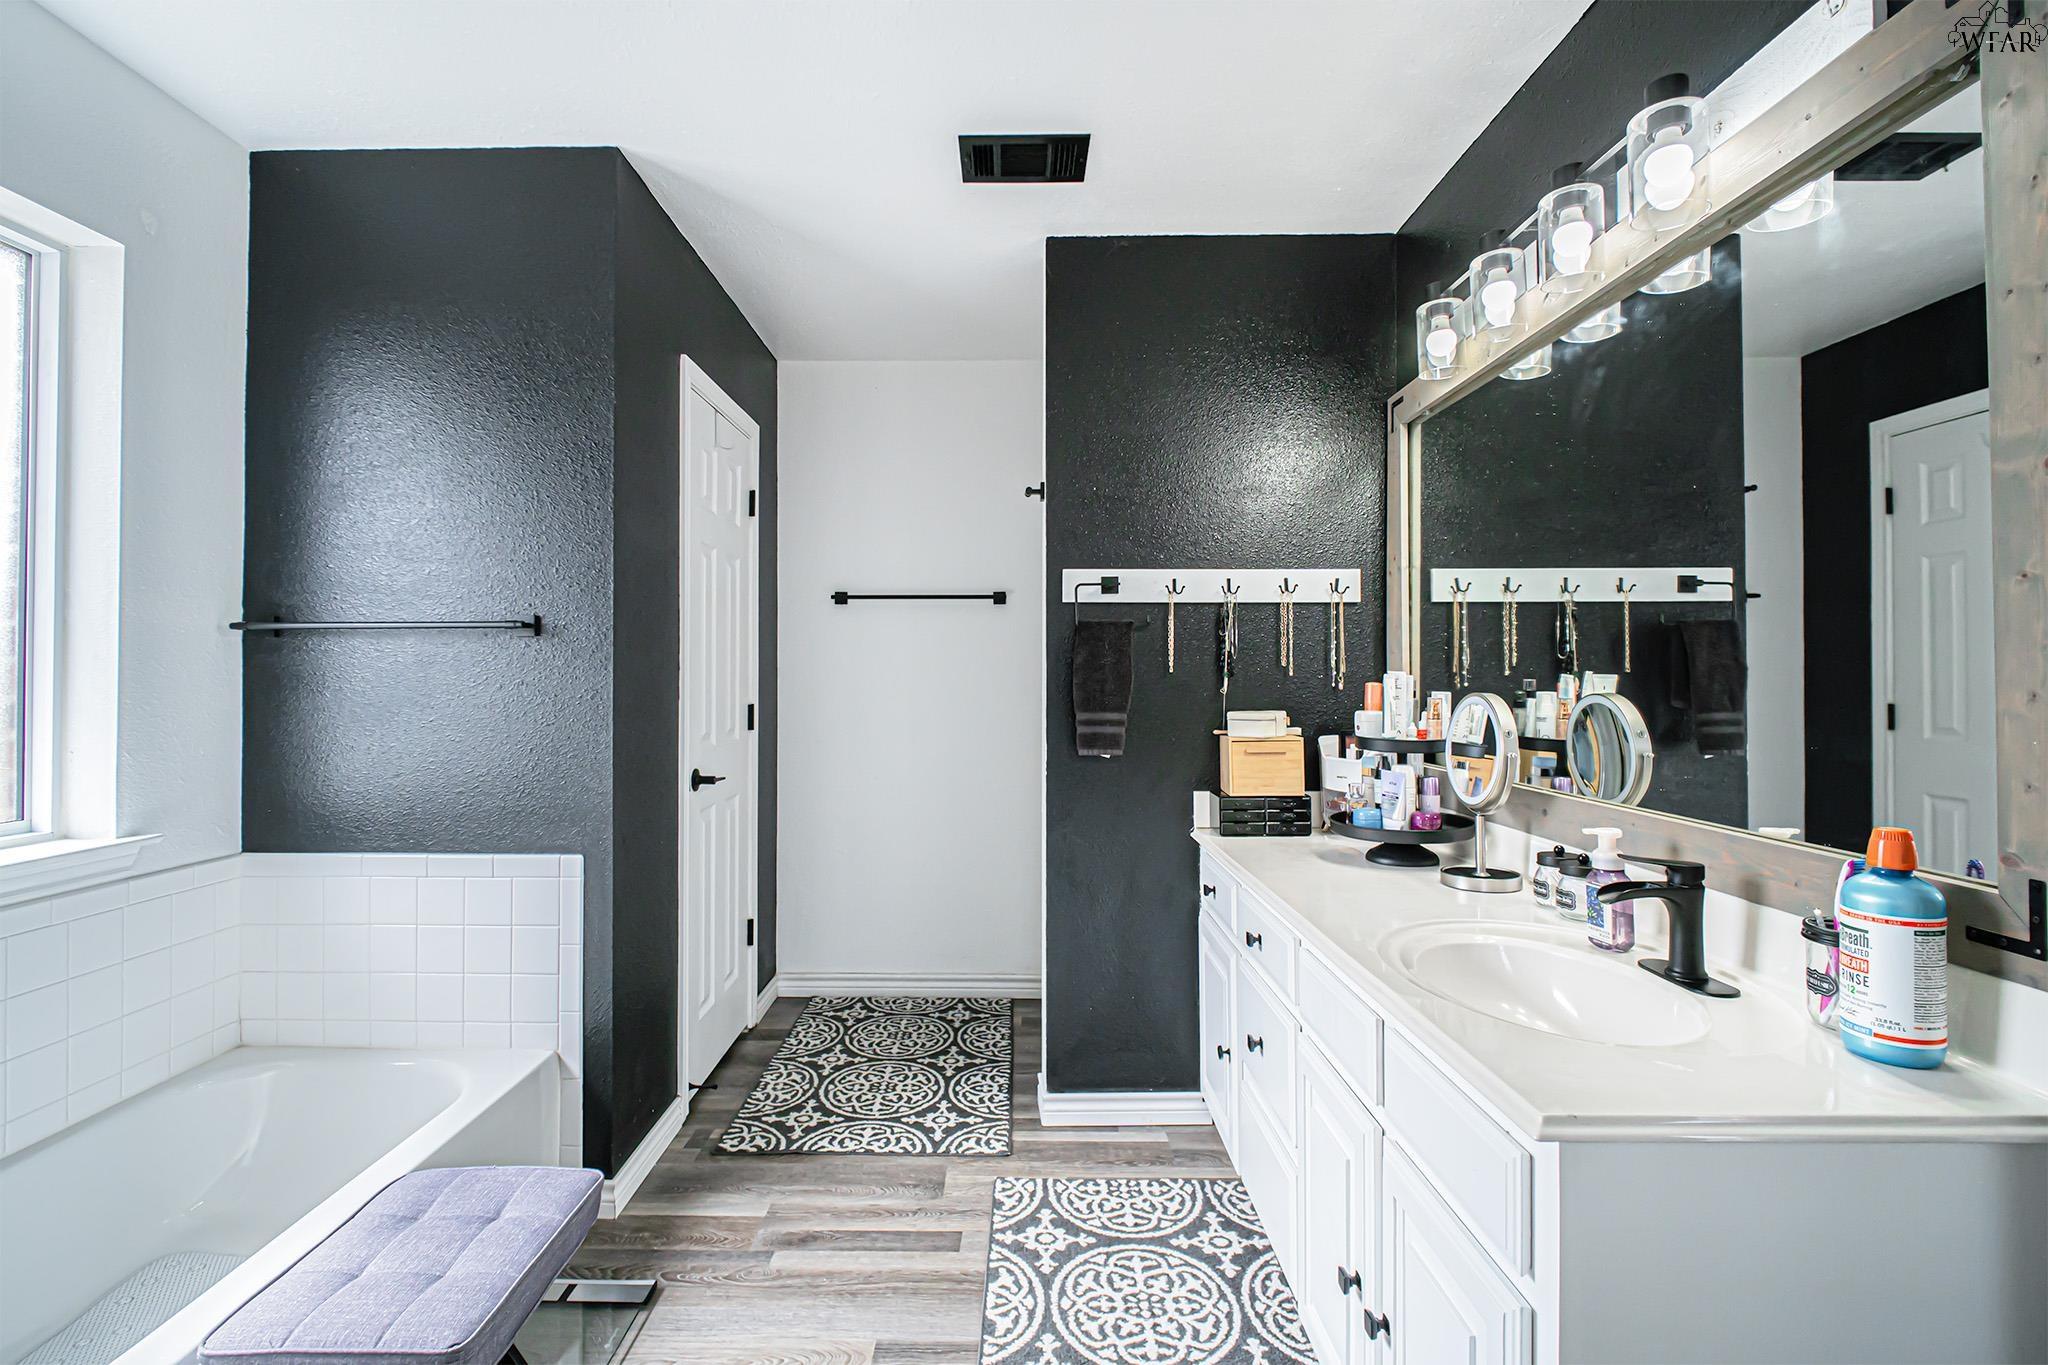
Bathroom with a white bathtub, long double vanity, large mirrors, and dark accent walls.
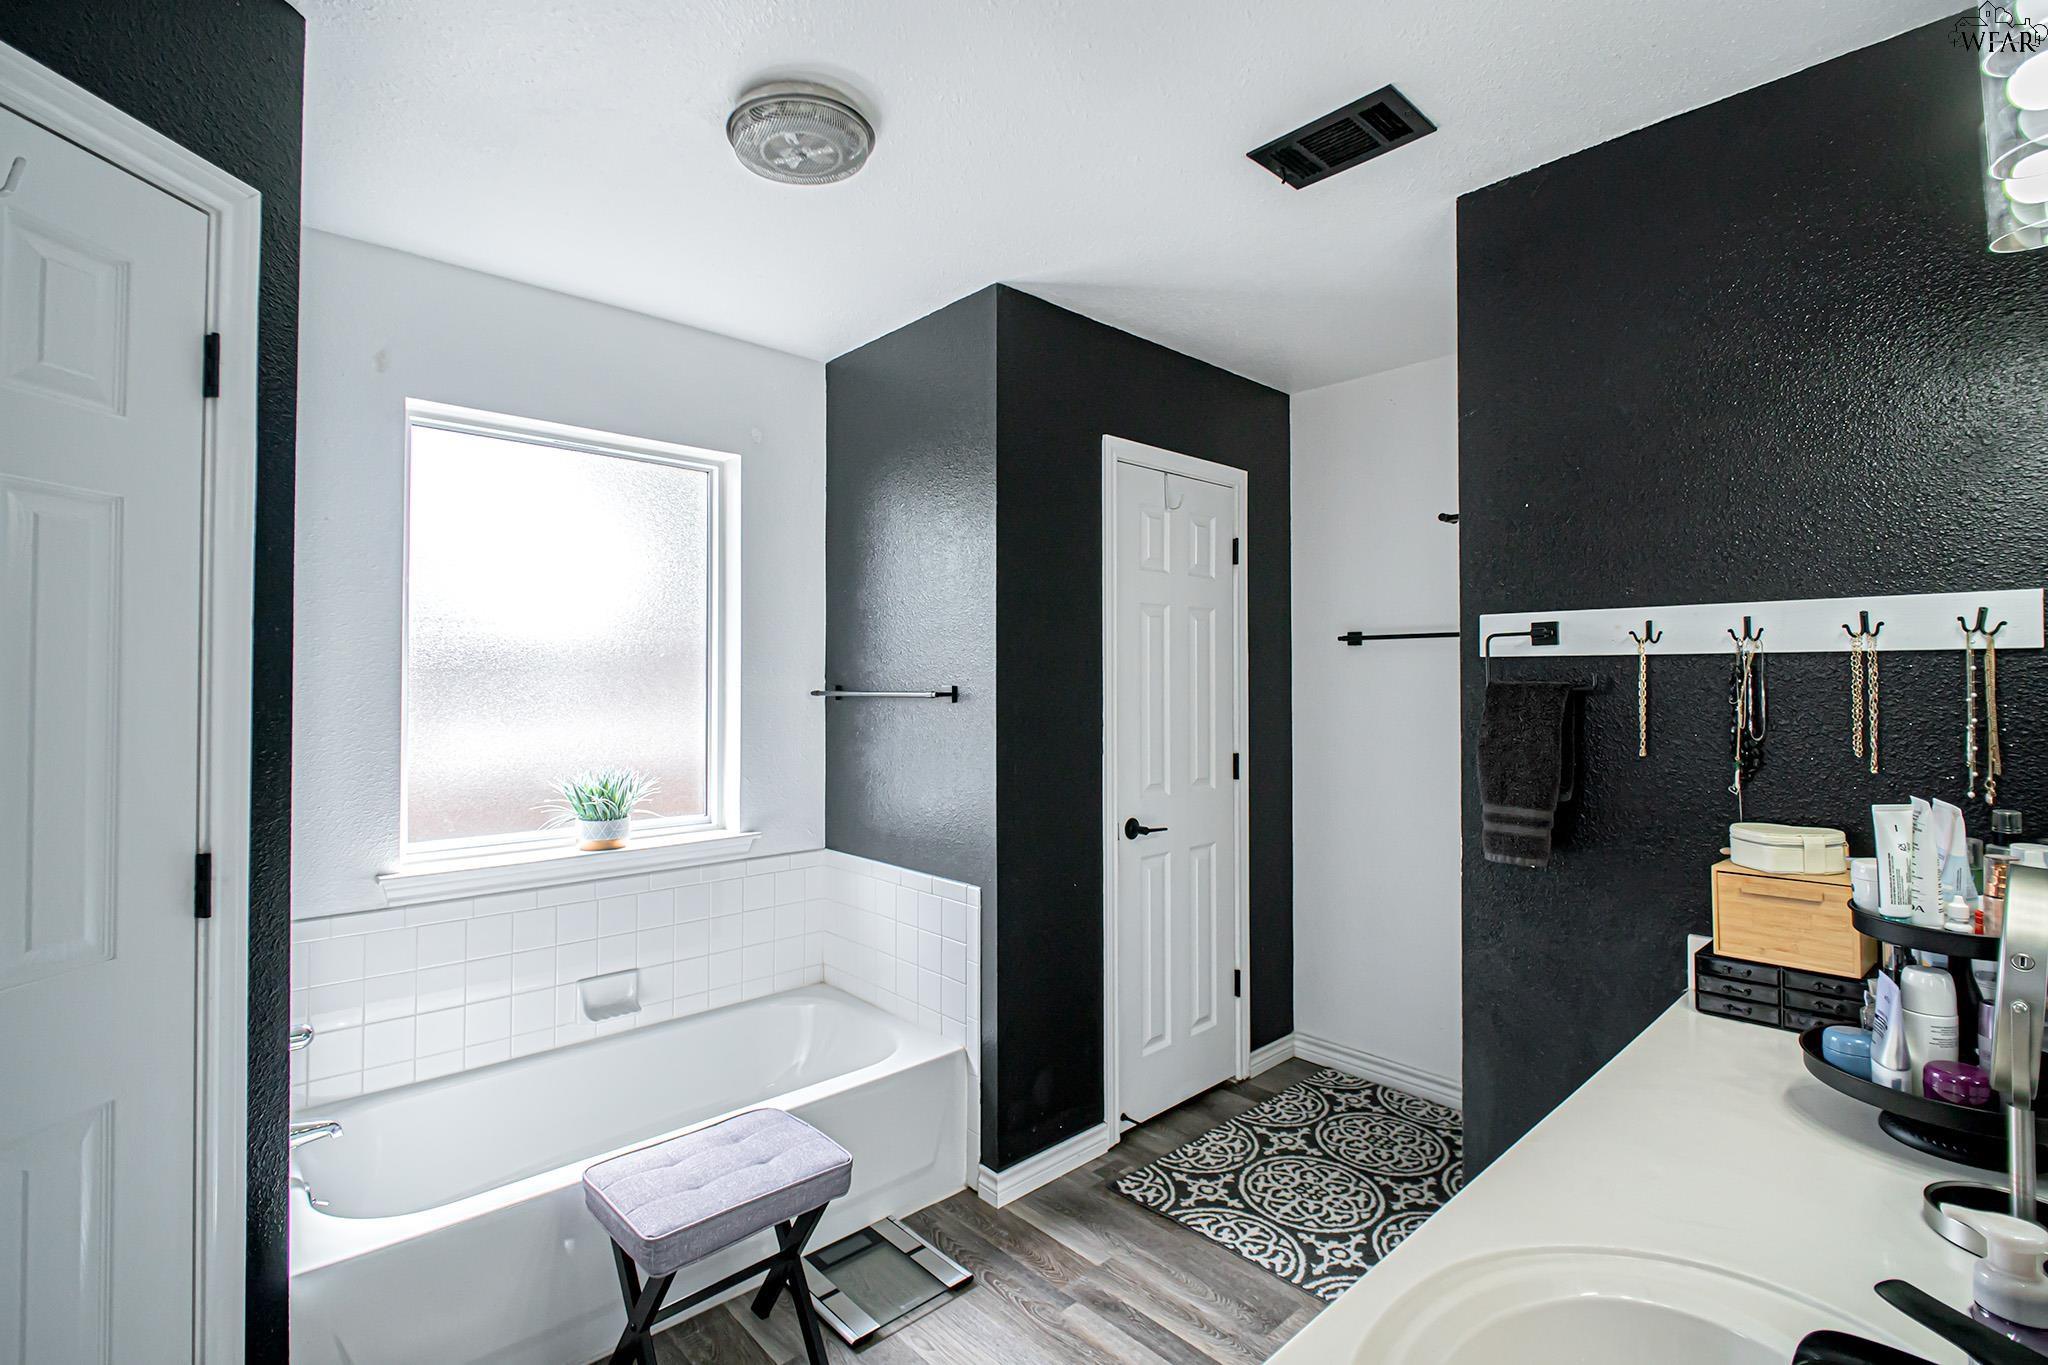
Bathroom with a white bathtub beneath a frosted window and a vanity against a dark accent wall.
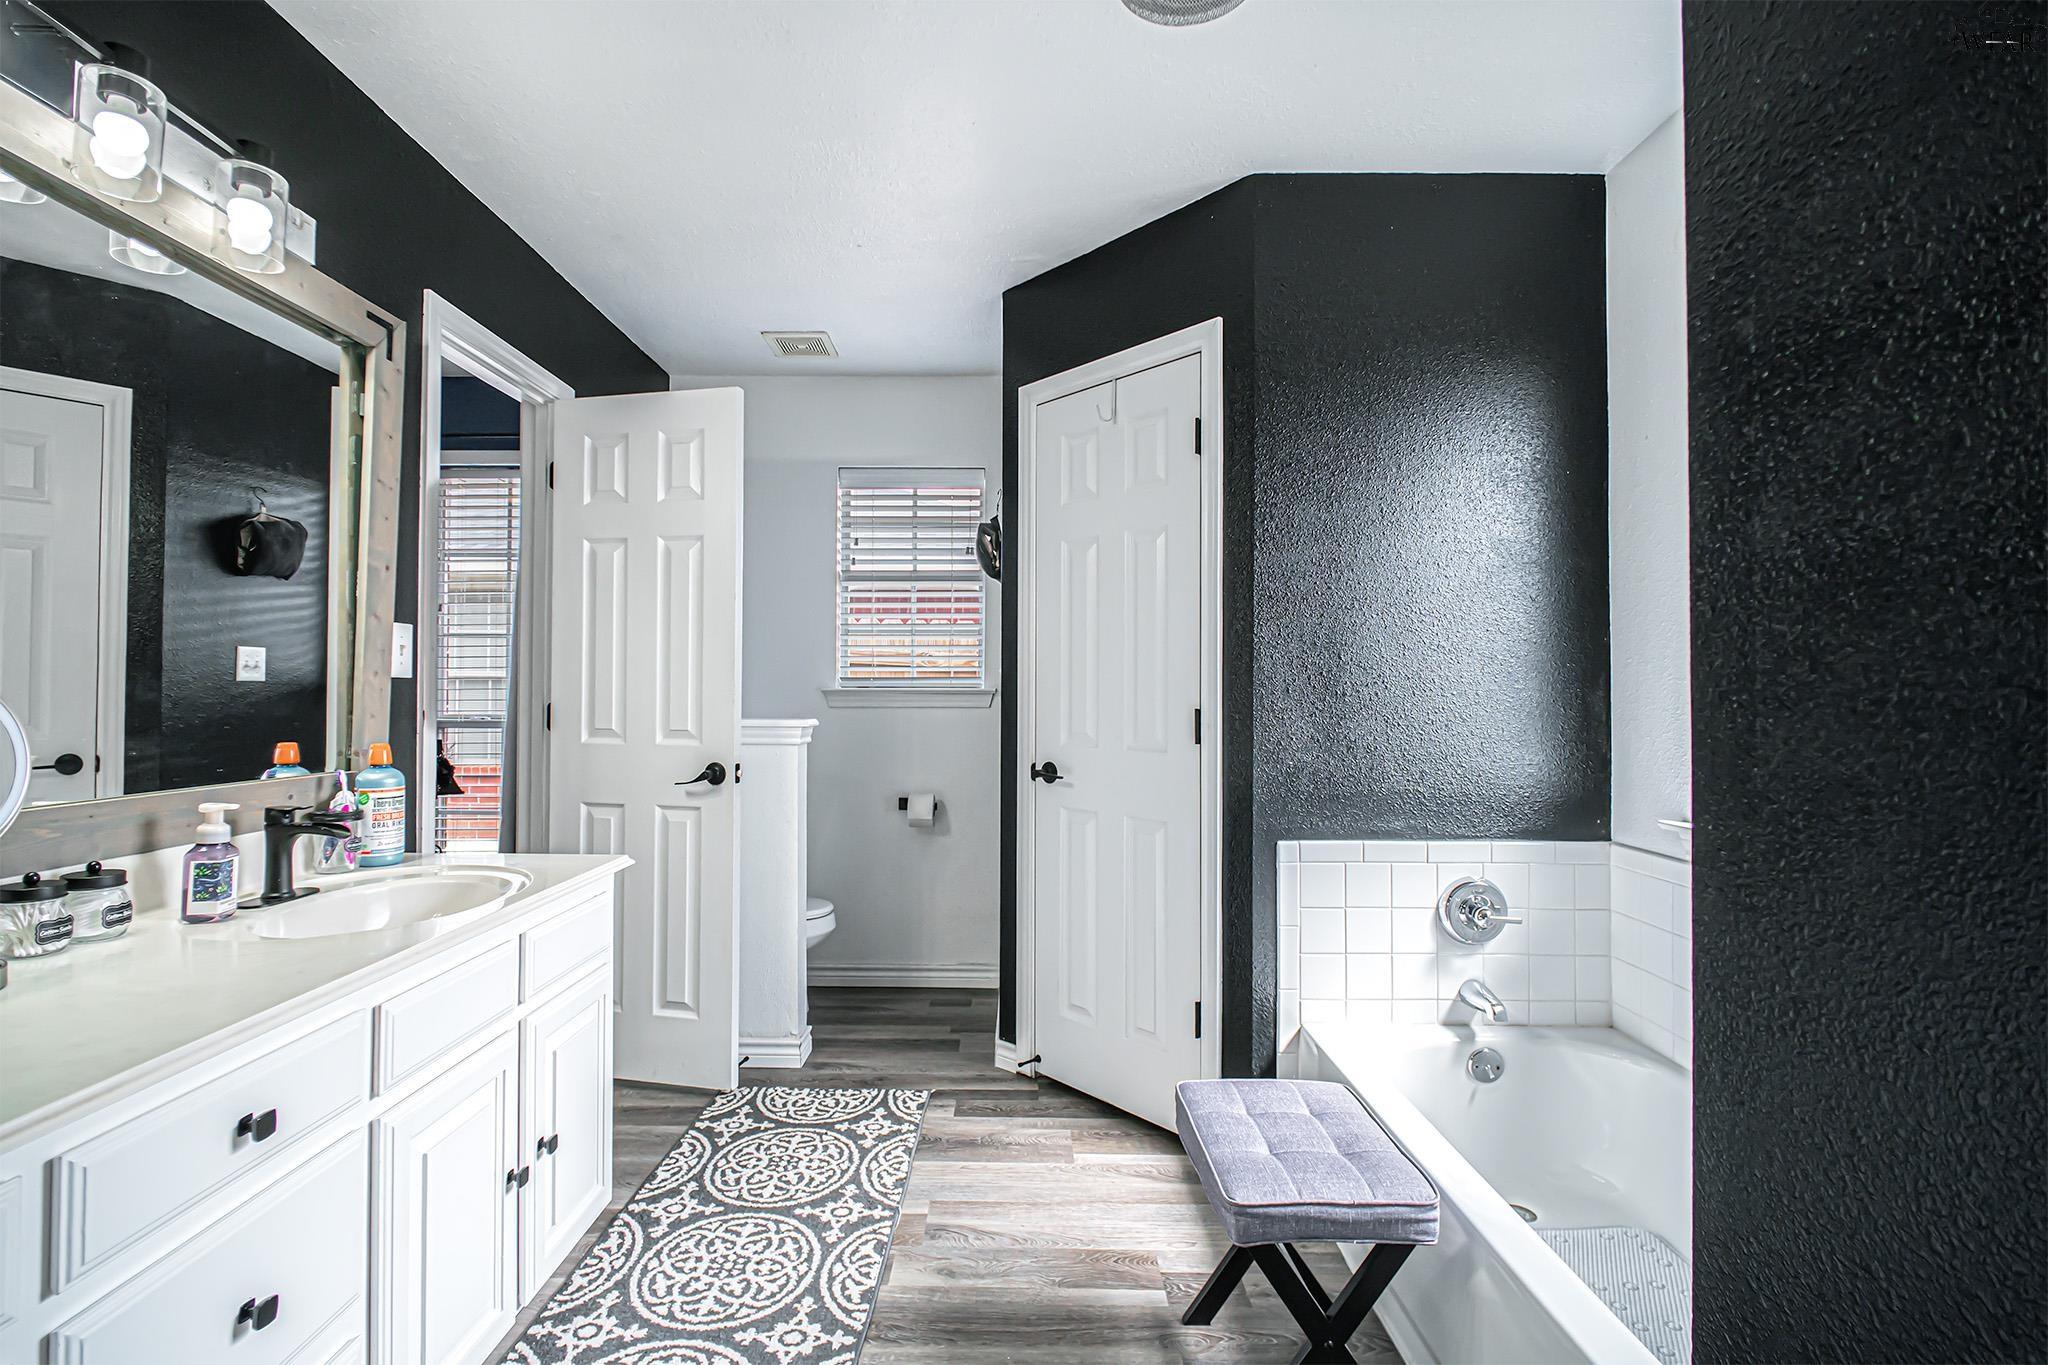
Bathroom with white vanity, black accent walls, bathtub, patterned runner, and upholstered bench.
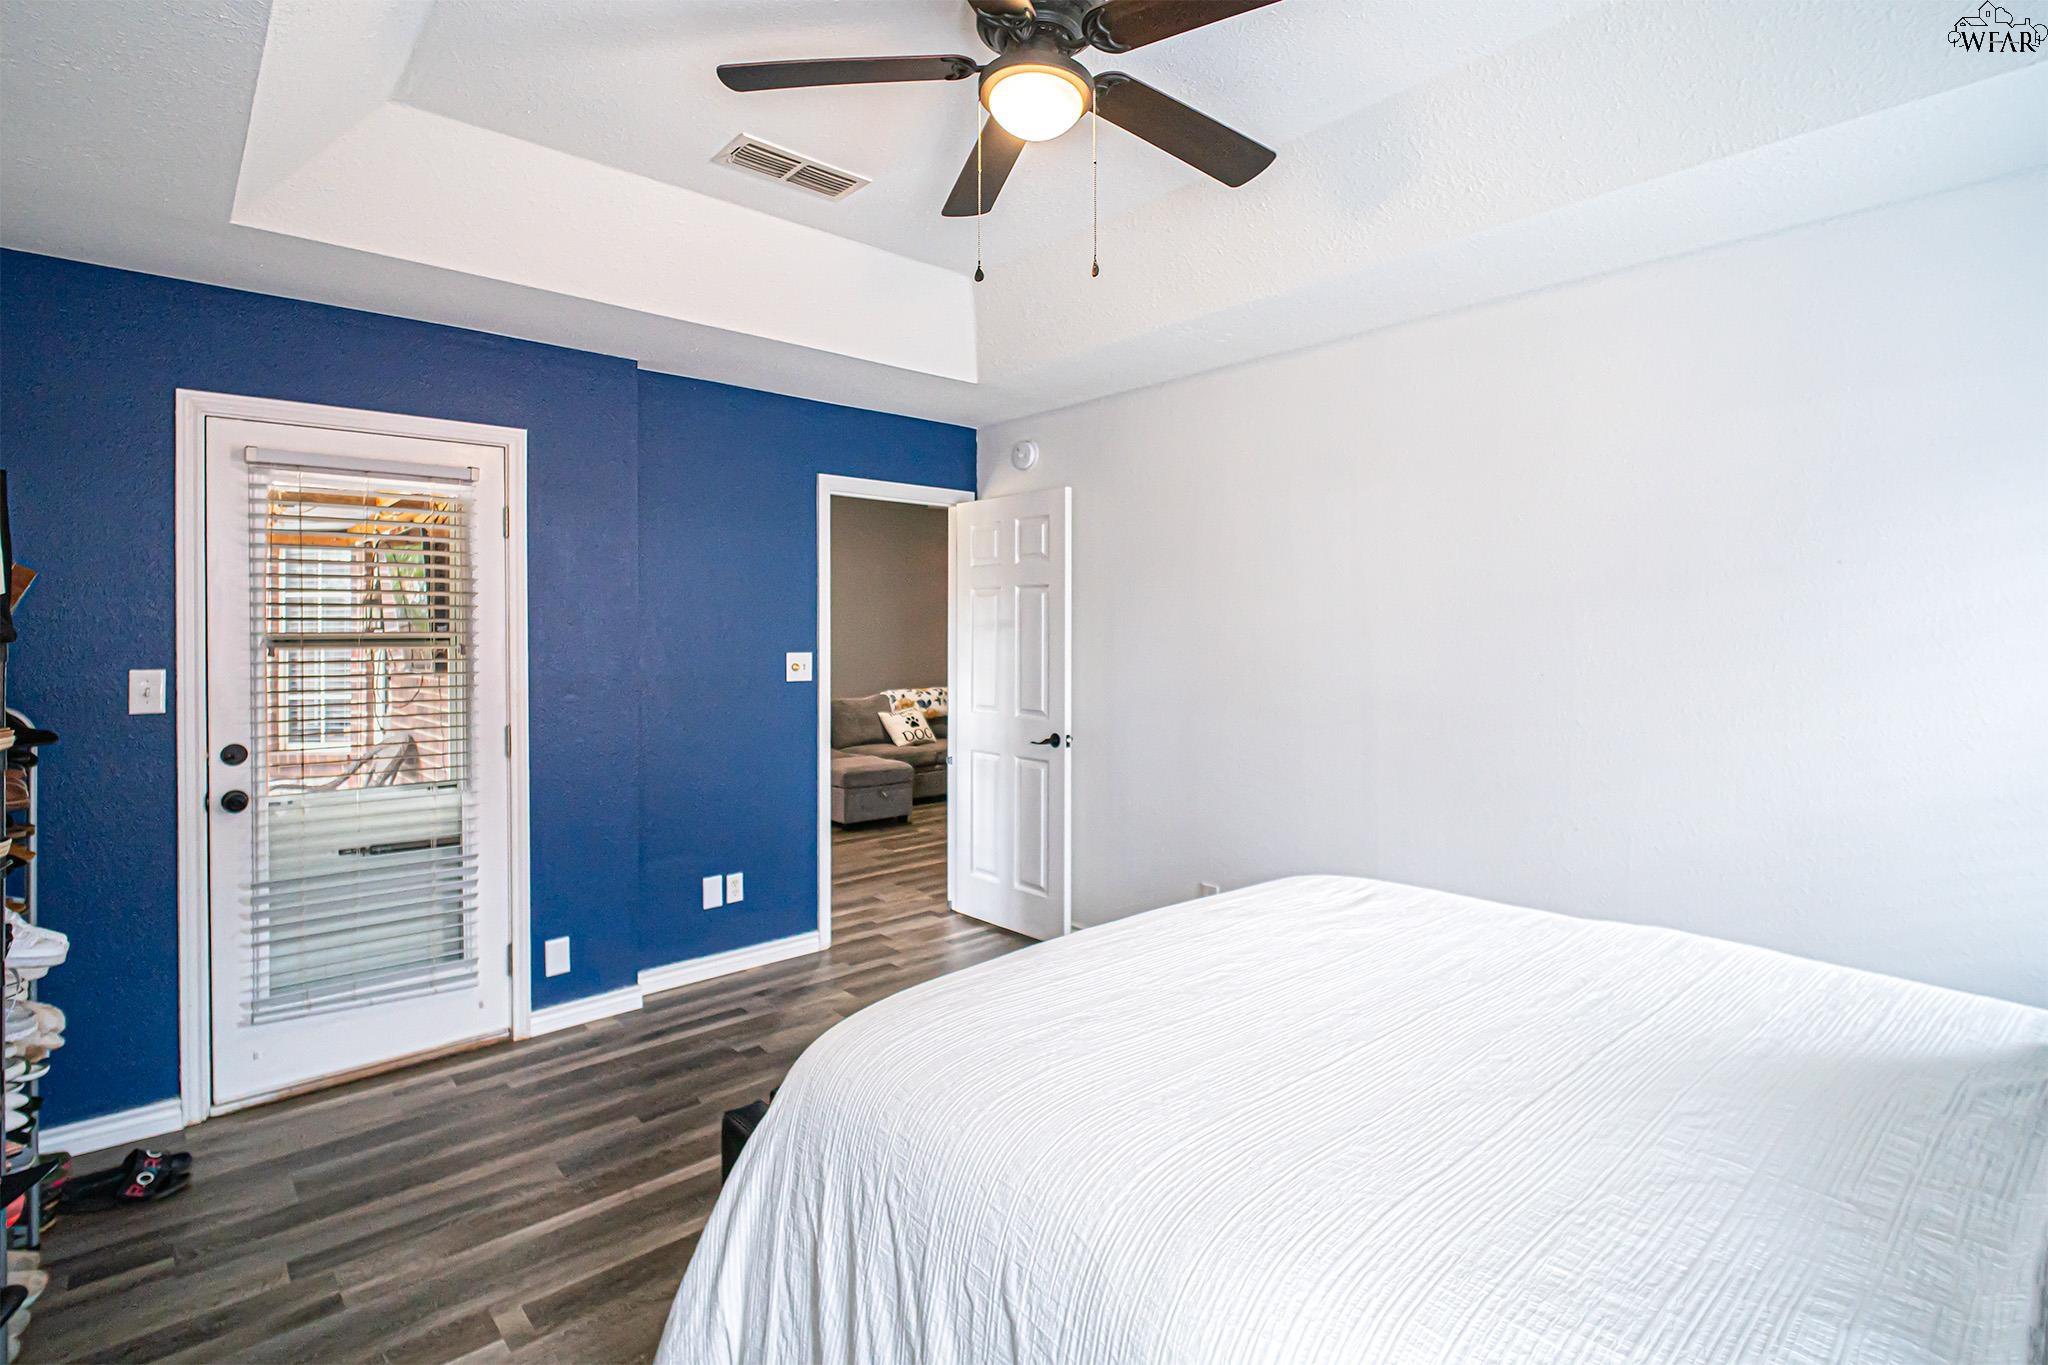
Furnished bedroom with a navy accent wall, ceiling fan, and glass-panel door with blinds.
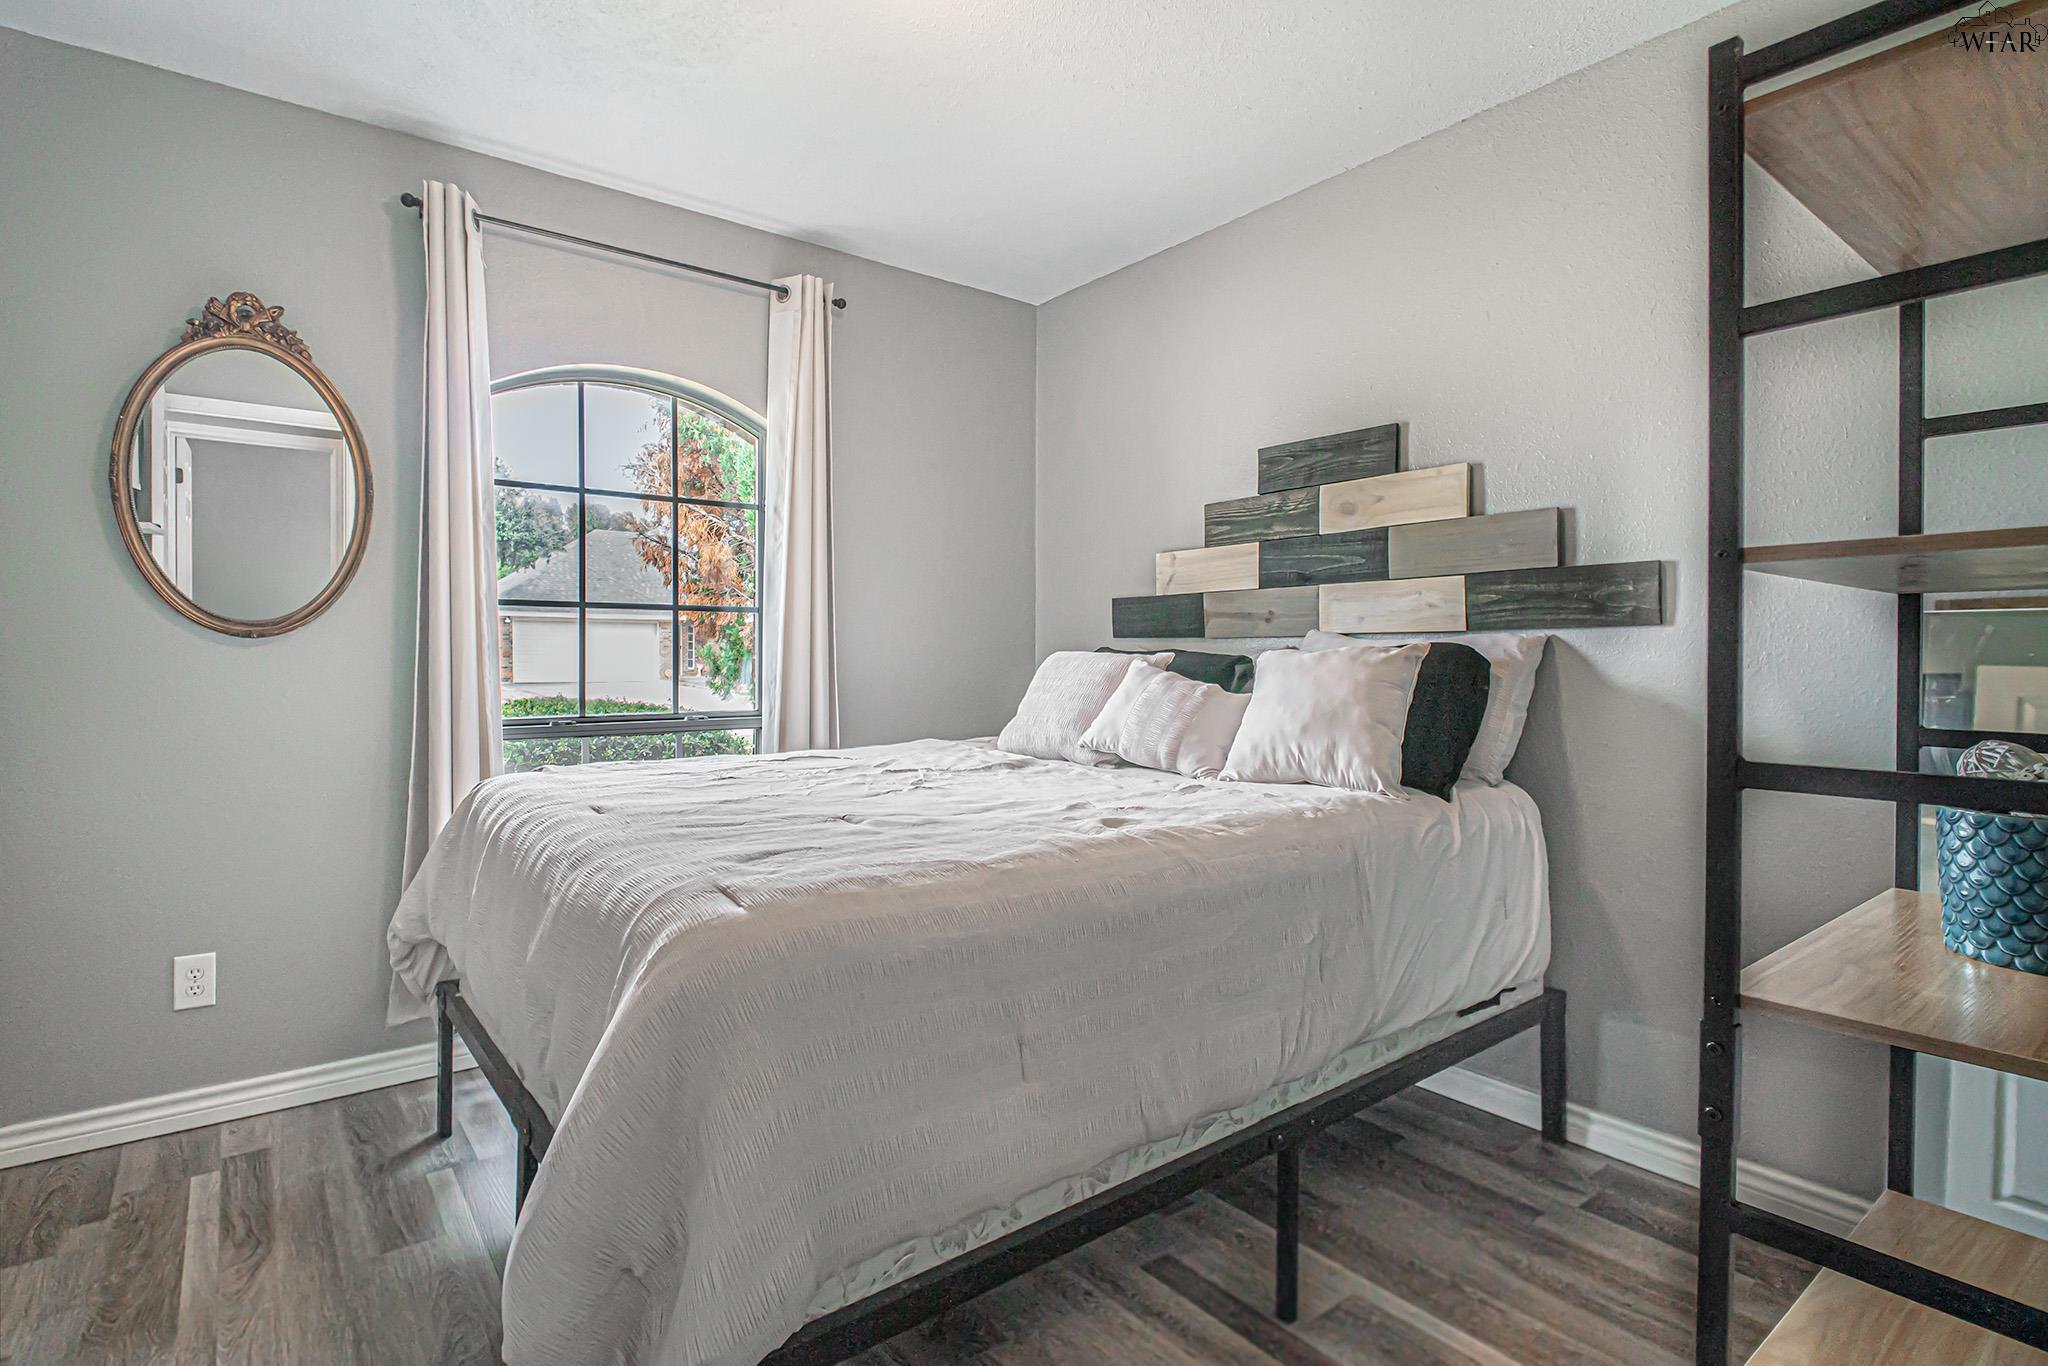
Furnished bedroom with a white bed, arched window, oval mirror, and dark open shelving.
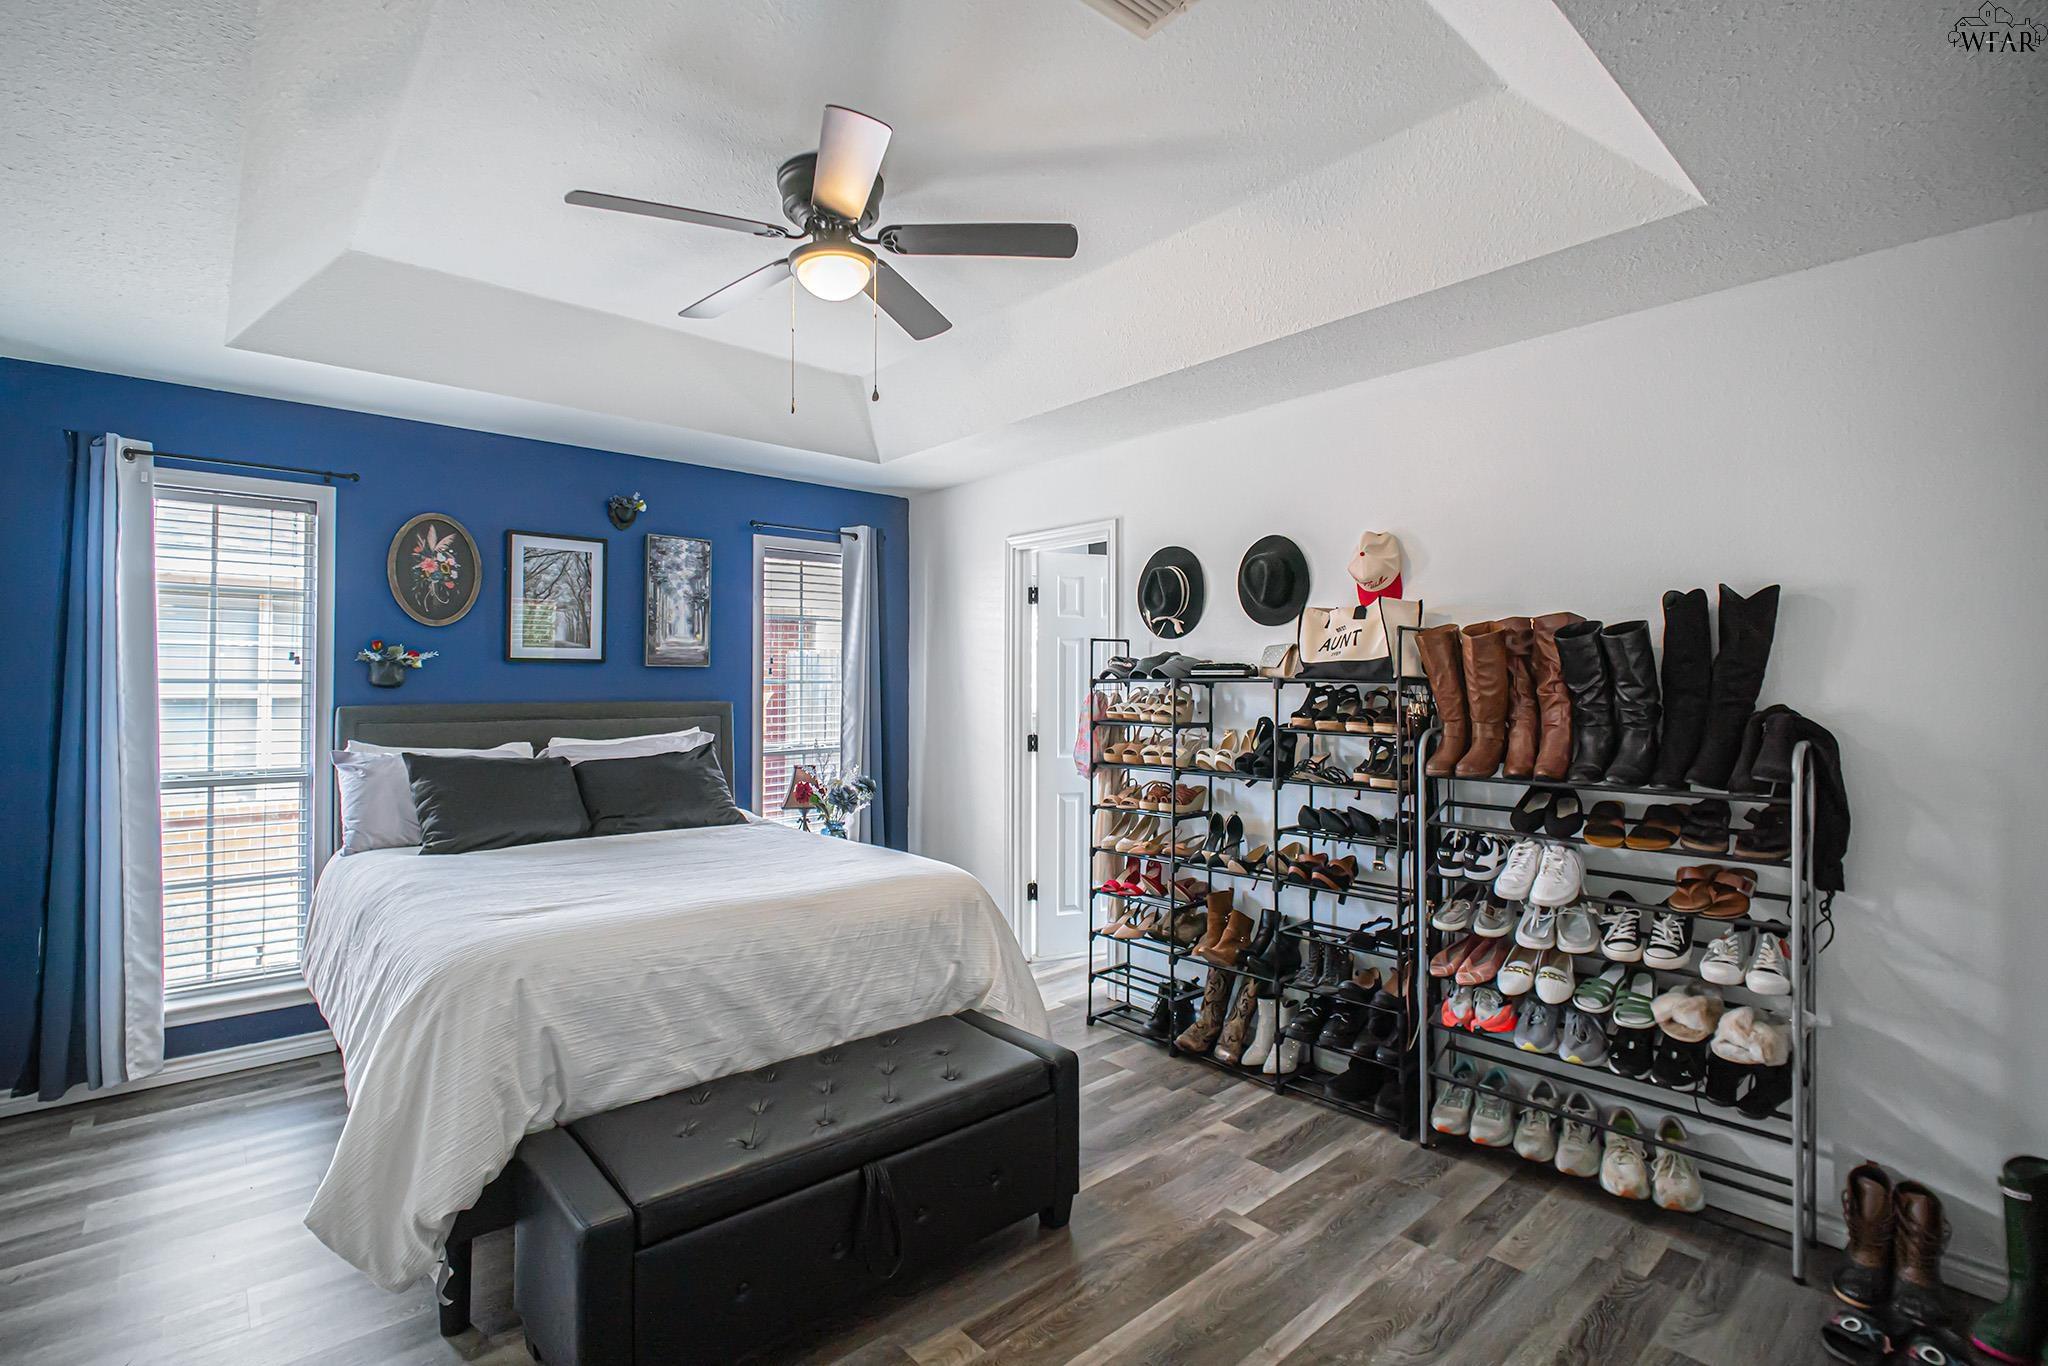
Bedroom with a blue accent wall, large bed, and racks of shoes and boots.
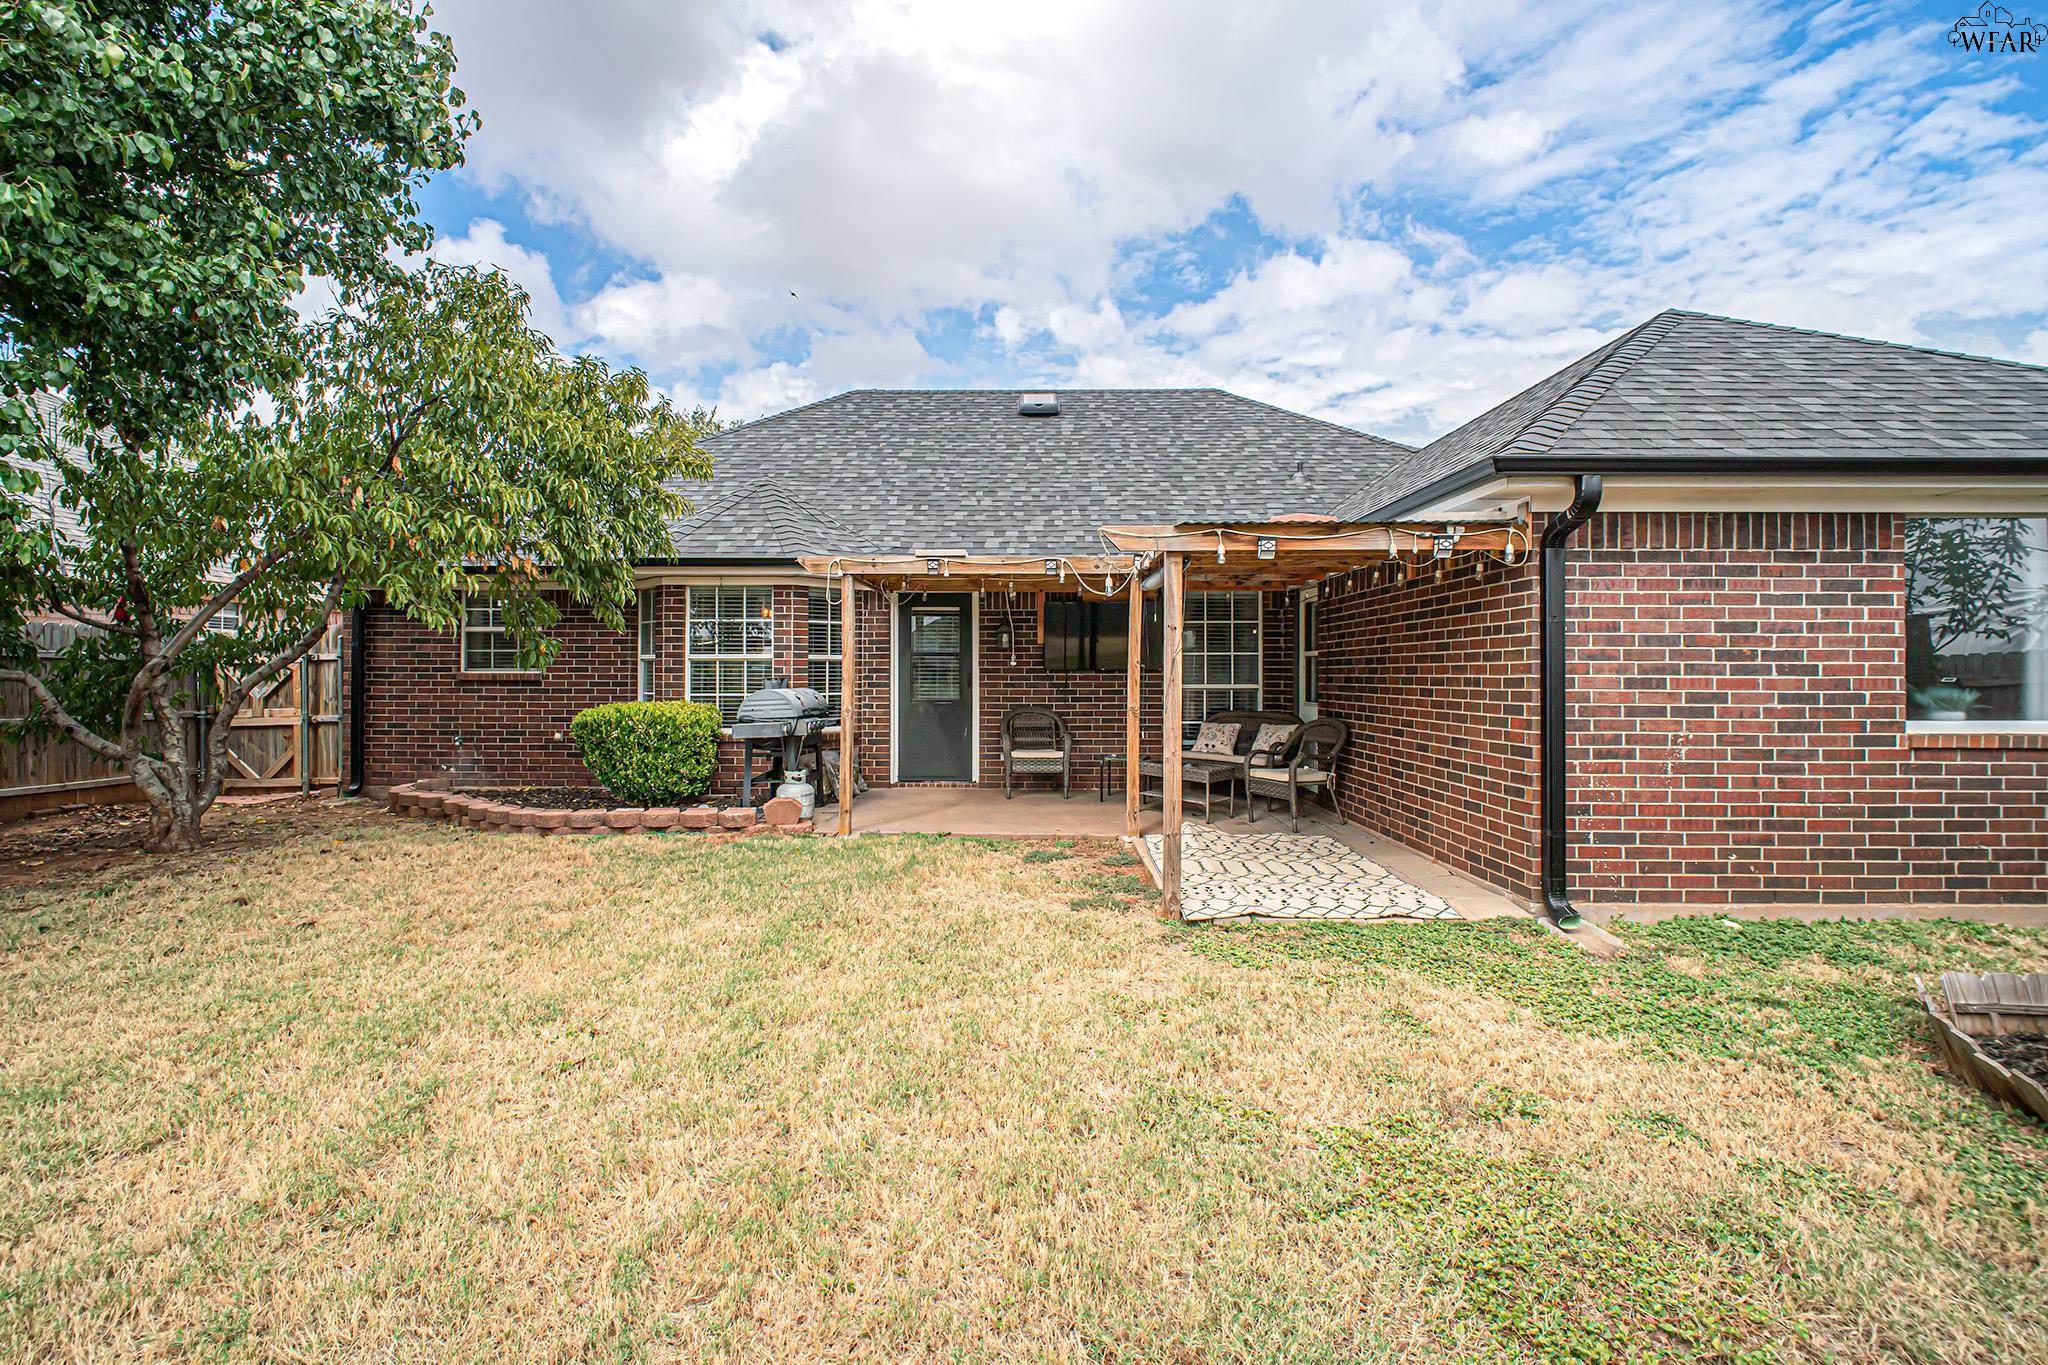
Brick home’s backyard with a covered patio, outdoor seating, grill, and fenced lawn.
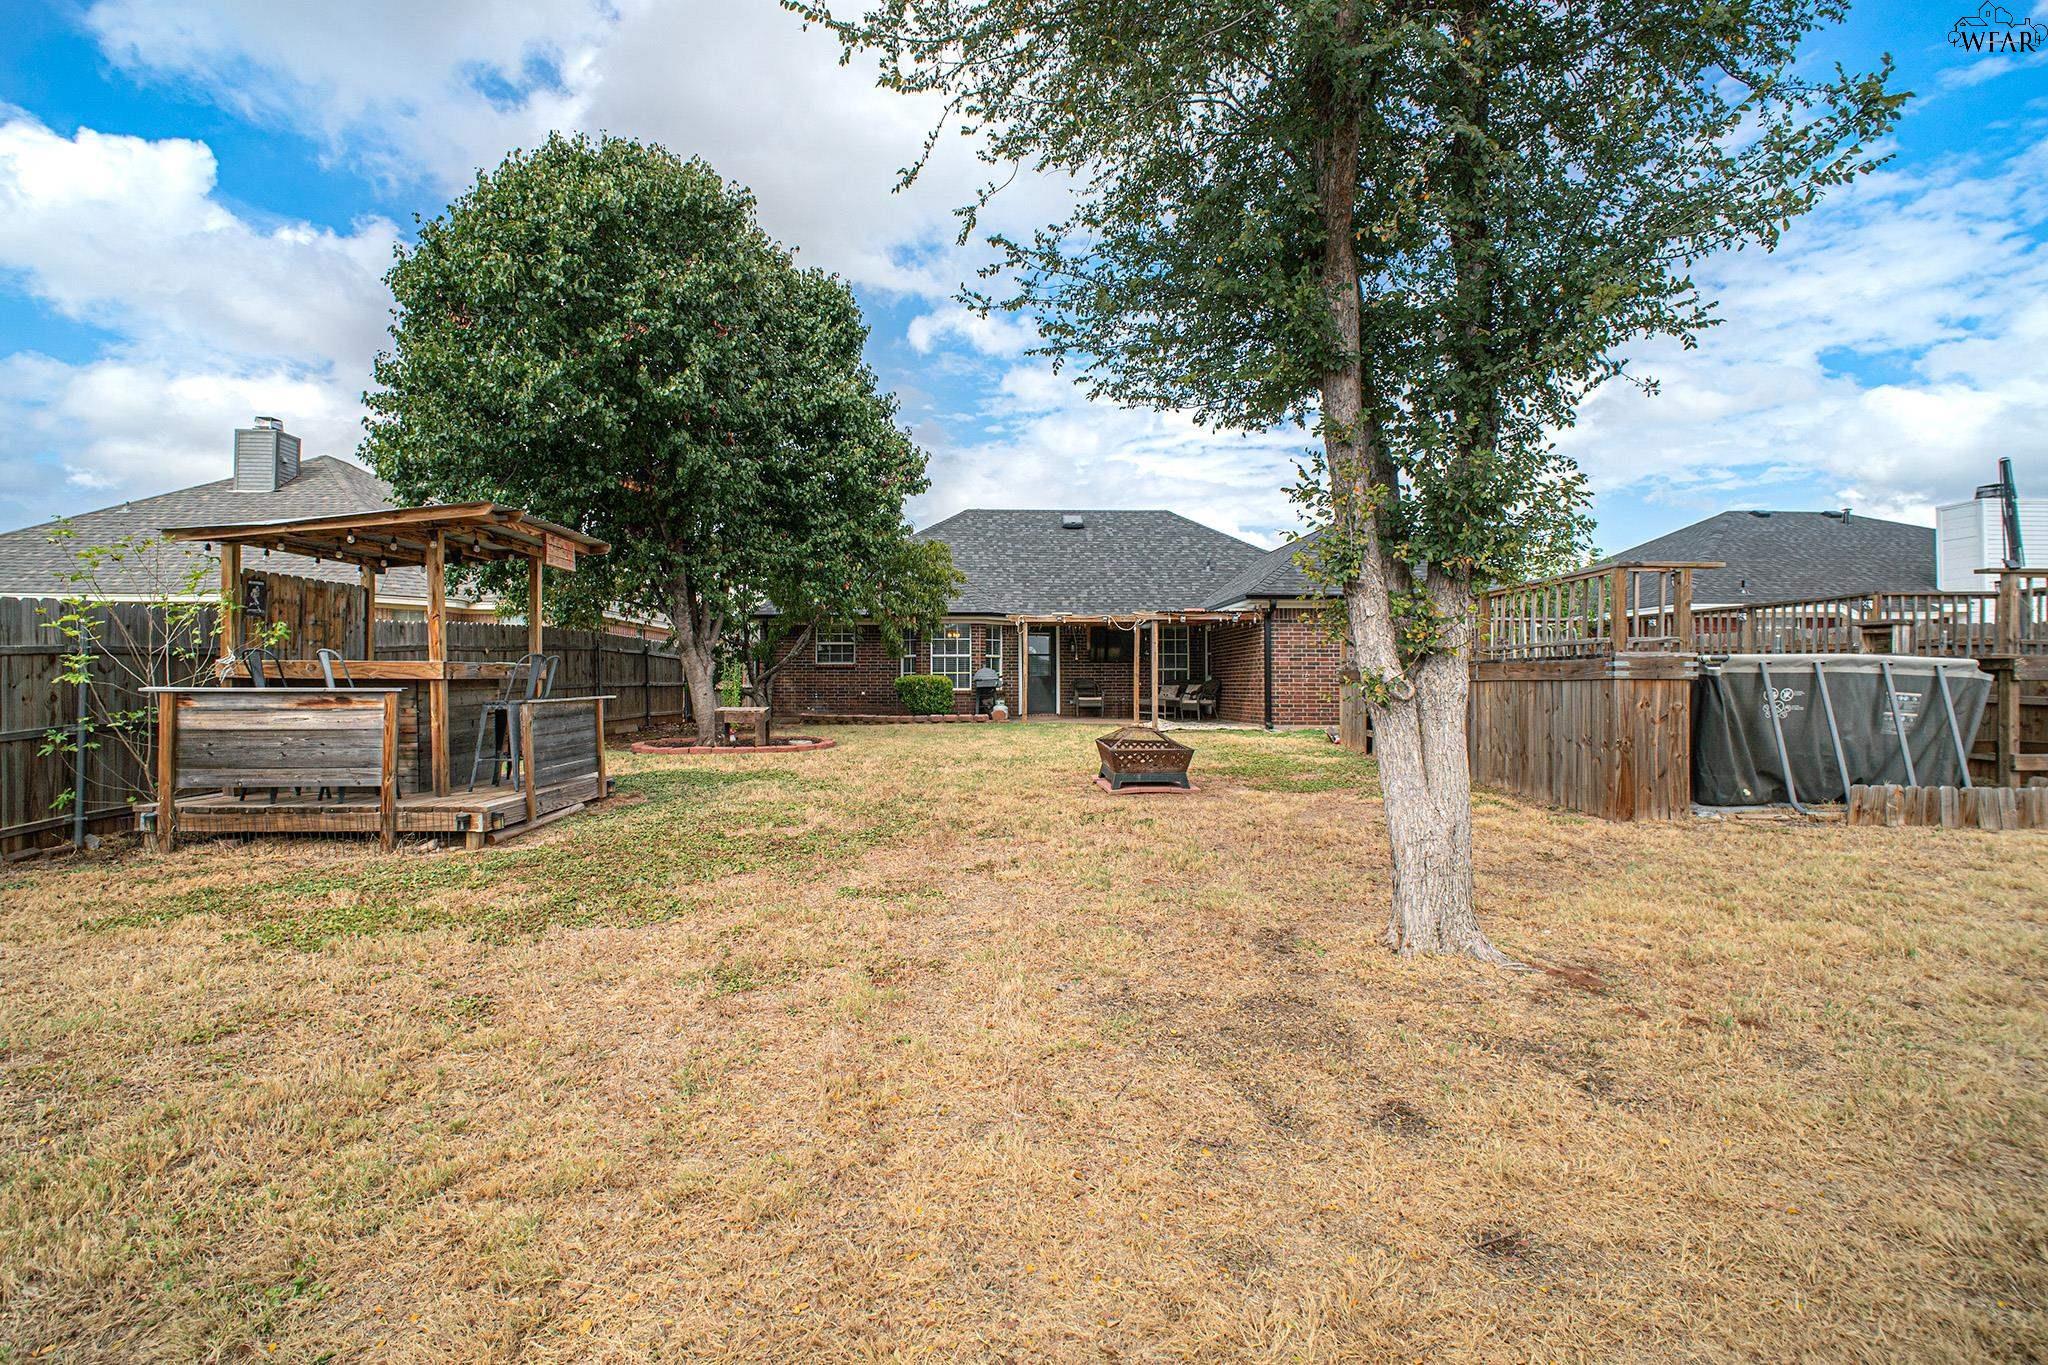
Fenced backyard with a covered seating area, fire pit, mature trees, and above-ground pool with raised deck.
SEE ALL PHOTOS
Single-story brick home with a gray hipped roof, white garage, and front lawn.
Brick home’s covered entrance with a white wreath-decorated door and concrete walkway.
Kitchen with white cabinets, stainless steel appliances, and a sliding barn door.
Kitchen with white cabinets, stainless steel appliances, and patterned runner rugs on dark flooring.
Kitchen with white cabinetry and stainless appliances opening onto a living room through a sliding barn door.
Kitchen with white cabinets and stainless steel appliances opening to a living room and laundry area.
Laundry area with a white dryer beside kitchen cabinets and a tiled counter.
Living room with a gray sectional, white fireplace, and horizontal wood-plank accent wall.
Kitchen and dining nook with bay windows, white cabinets, and stainless steel appliances.
Living room with a gray sectional, wall-mounted television, ceiling fan, and wood-look floors.
Bathroom with a white vanity and tub, geometric shower curtain, dark gray walls, and large mirror.
Home gym with a Peloton bike, free weights, and a tall arched window.
Bedroom with gray walls, a wall-mounted television, white doors, and a wood-and-metal shelving unit.
Home office with a desk by a window and long shelves displaying books and decorations.
Bathroom with a white bathtub, long double vanity, large mirrors, and dark accent walls.
Bathroom with a white bathtub beneath a frosted window and a vanity against a dark accent wall.
Bathroom with white vanity, black accent walls, bathtub, patterned runner, and upholstered bench.
Furnished bedroom with a navy accent wall, ceiling fan, and glass-panel door with blinds.
Furnished bedroom with a white bed, arched window, oval mirror, and dark open shelving.
Bedroom with a blue accent wall, large bed, and racks of shoes and boots.
Brick home’s backyard with a covered patio, outdoor seating, grill, and fenced lawn.
Fenced backyard with a covered seating area, fire pit, mature trees, and above-ground pool with raised deck.
For Sale

6007 VAN DORN DRIVE

6007 VAN DORN DRIVE, Wichita Falls, TX 76301

$259,000

4
beds

2
baths

1,424 Sq.Ft. LIVING AREA

8,276.4 Sq.Ft. lot

Karina Kappes

Karina Kappes

Features & Amenities

Interior

  • total bedrooms4
  • Total bathrooms2
  • full bathrooms2
  • Flooring Vinyl Plank/Tile
  • APPLIANCES Disposal, Microwave, Vent-A-Hood, Free-Stand Range/Oven, Dishwasher

Area & Lot

  • Status For Sale
  • Living Area1,424 Sq.Ft.
  • Lot Area8,276.4 Sq.Ft.
  • MLS® ID185257
  • TypeResidential
  • YEAR BUILT2001
  • NeighborhoodWichita Falls
  • School DistrictWFISD

Exterior

  • water SourcePublic Water
  • lot featuresFace North
  • parkingAttached Garage
  • HEAT TYPECentral Electric
  • AIR CONDITIONINGCentral Electric
  • sewerPublic Sewer

Financial

  • Sales Price$259,000
Brick home’s covered entrance with a white wreath-decorated door and concrete walkway.

Schedule a Showing

We would love to show you our beautiful property. Please select your preferred date and time below. An agent will be in touch shortly to confirm your appointment.

Schedule a Showing

We would love to show you our beautiful property. Please select your preferred date and time below. An agent will be in touch shortly to confirm your appointment.

Thank you for your interest in 6007 VAN DORN DRIVE, Wichita Falls, TX 76301. We are reviewing your request and will be in touch shortly!

Mortgage Calculator

Estimate your monthly mortgage payment, including the principal and interest, property taxes, and HOA. Adjust the values to generate a more accurate rate.

All estimates are provided for informational purposes only. Actual amounts may vary.
$0,000 Your Payment 20 15 65
$0,000 Your Payment

Wichita Falls

A leafy, upscale enclave with upscale homes and scenic surroundings perfect for refined living

Explore

Work With Us

Get assistance in determining current property value, crafting a competitive offer, writing and negotiating a contract, and much more. Contact us today.

Follow Us on Instagram