
Leave a Message

By providing your contact information to Bishop Realtor Group, your personal information will be processed in accordance with Bishop Realtor Group's Privacy Policy. By checking the box(es) below, you consent to receive communications regarding your real estate inquiries and related marketing and promotional updates in the manner selected by you. For SMS text messages, message frequency varies. Message and data rates may apply. You may opt out of receiving further communications from Bishop Realtor Group at any time. To opt out of receiving SMS text messages, reply STOP to unsubscribe.

Thank you for your message. We will be in touch with you shortly.

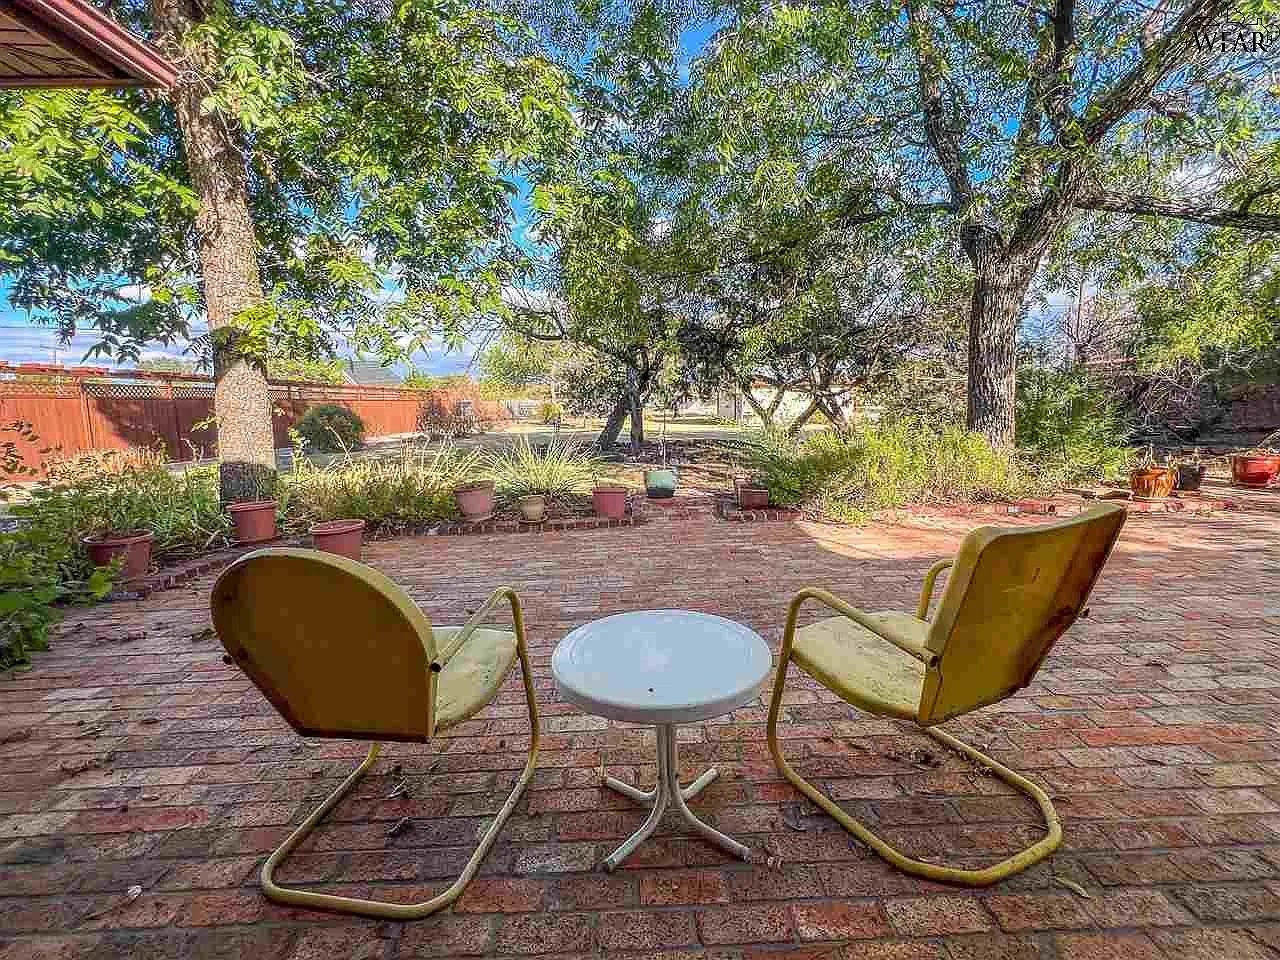
Brick patio with two yellow lounge chairs and a table beneath mature shade trees.
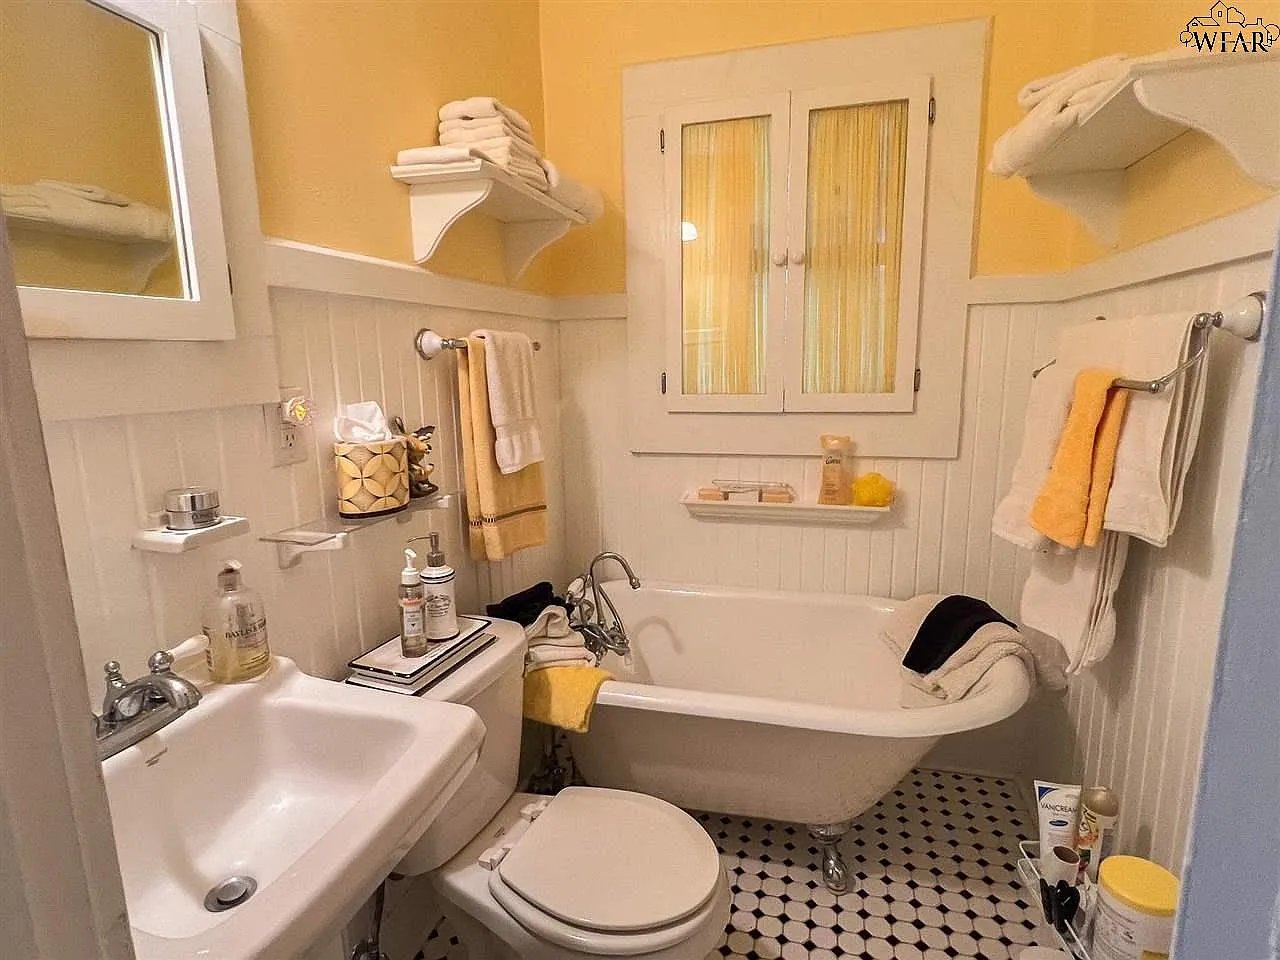
Bathroom with a white clawfoot tub, pedestal sink, and black-and-white tile floor.
Bathroom mosaic tile floor with black accents beside white tiled walls.
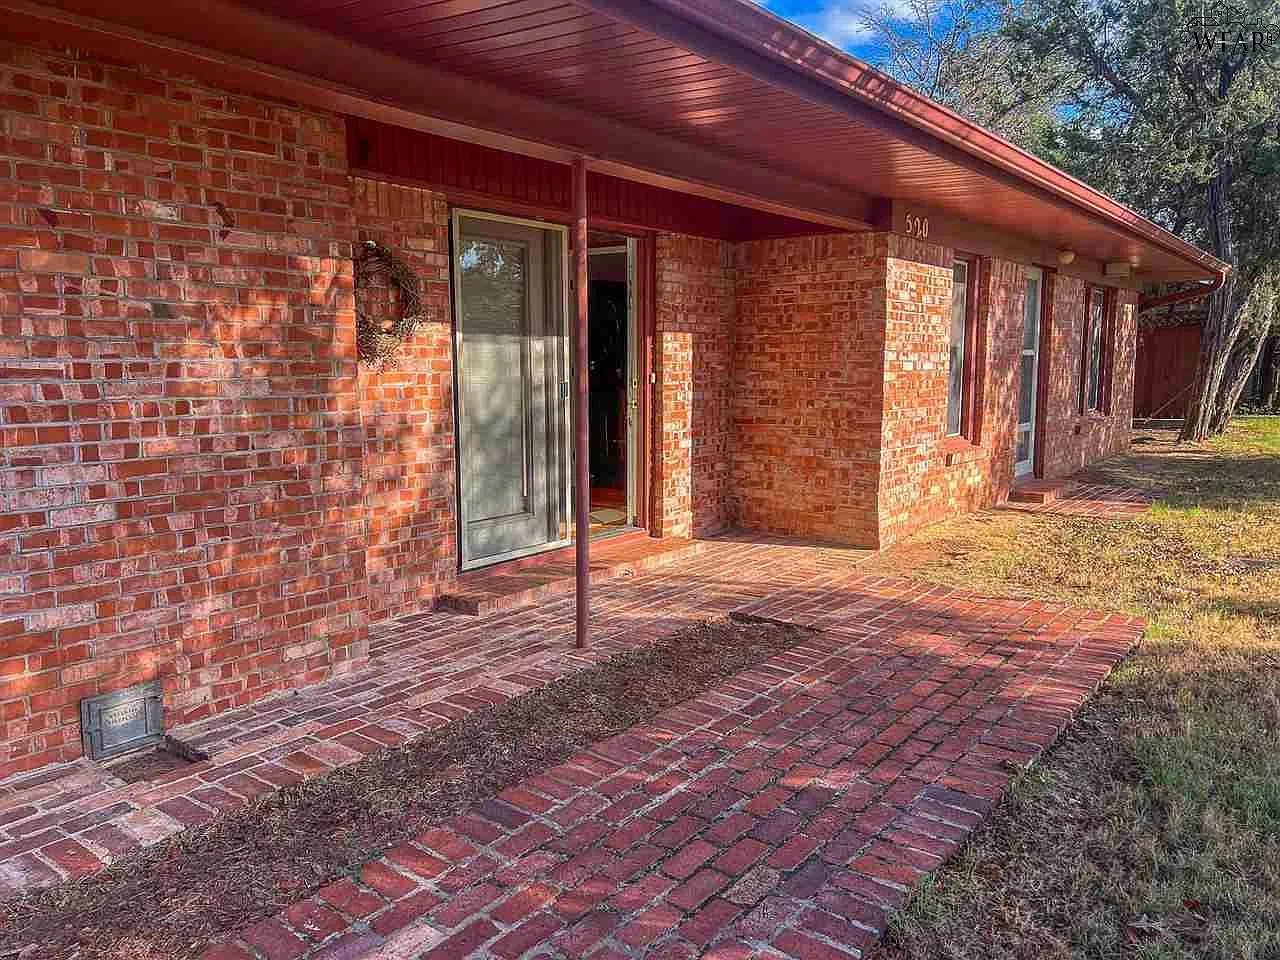
Red brick house with a covered entry and brick walkway leading to the front door.
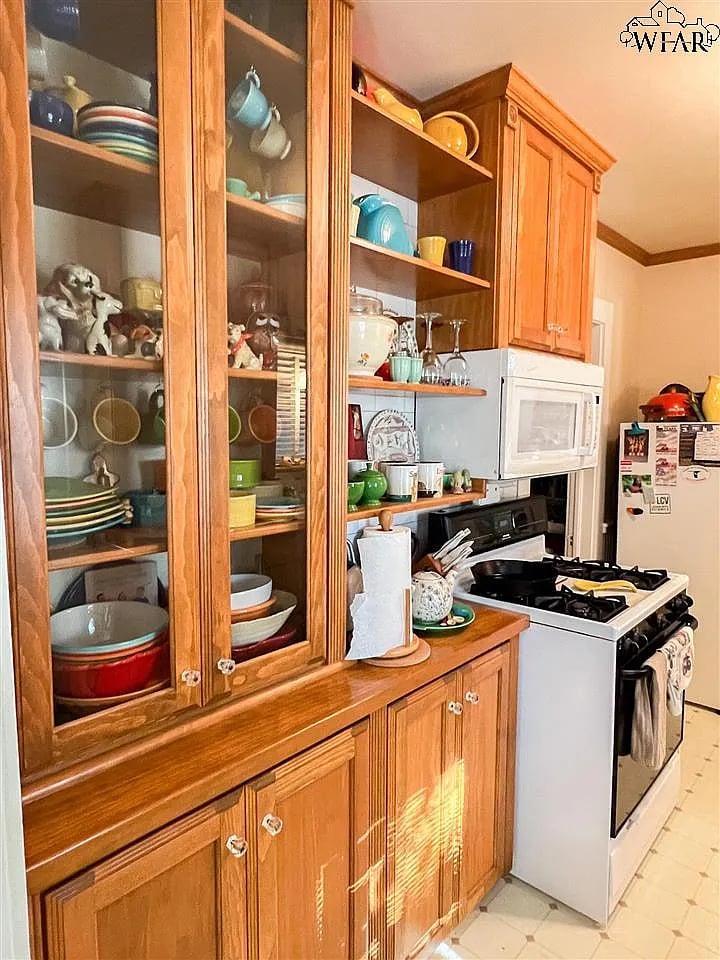
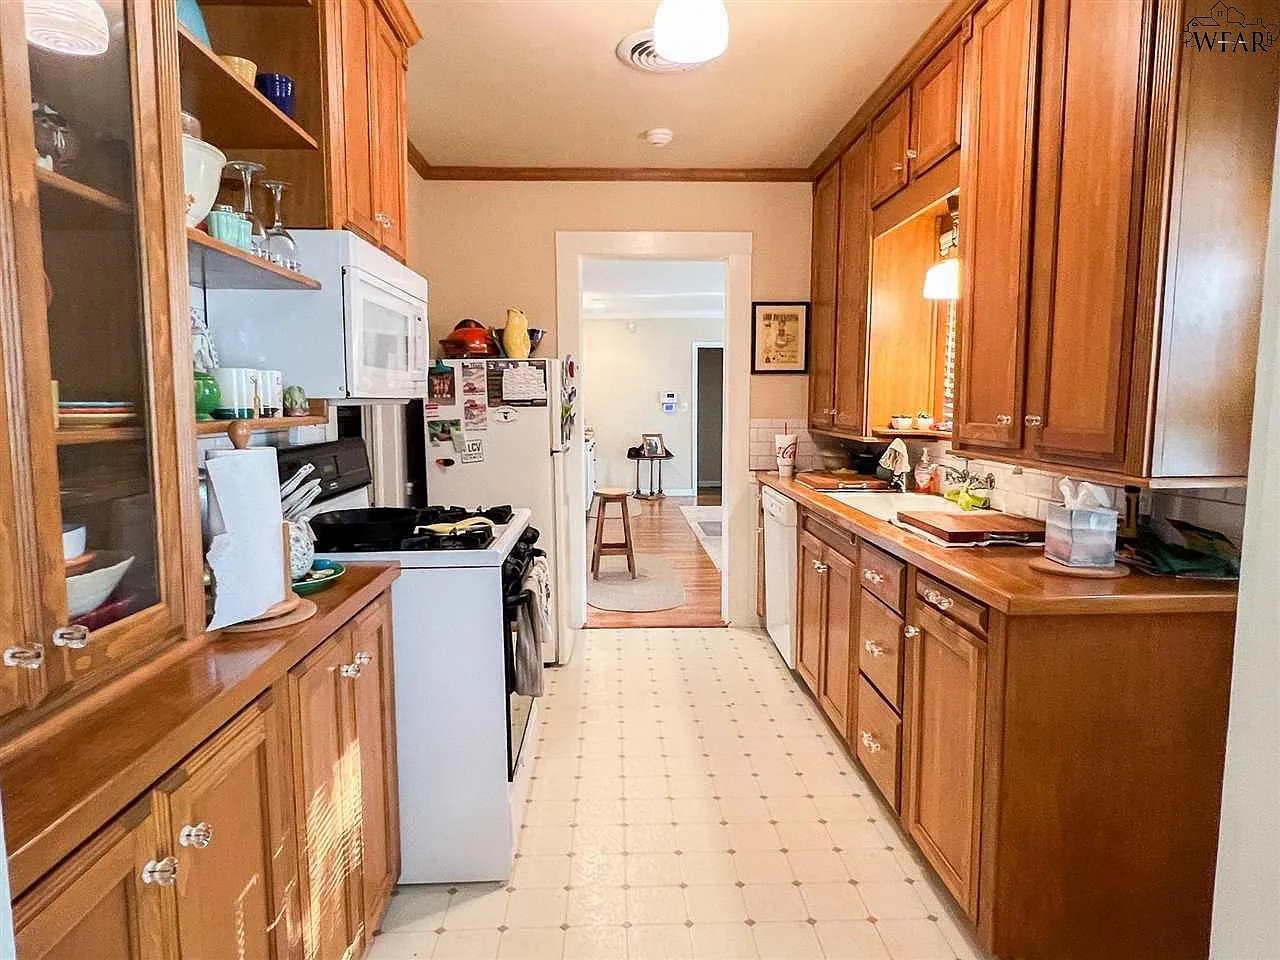
Kitchen with honey-toned wood cabinets, glass-front dish cupboards, and a white gas range.
Galley kitchen with warm wood cabinets, tiled floor, and appliances
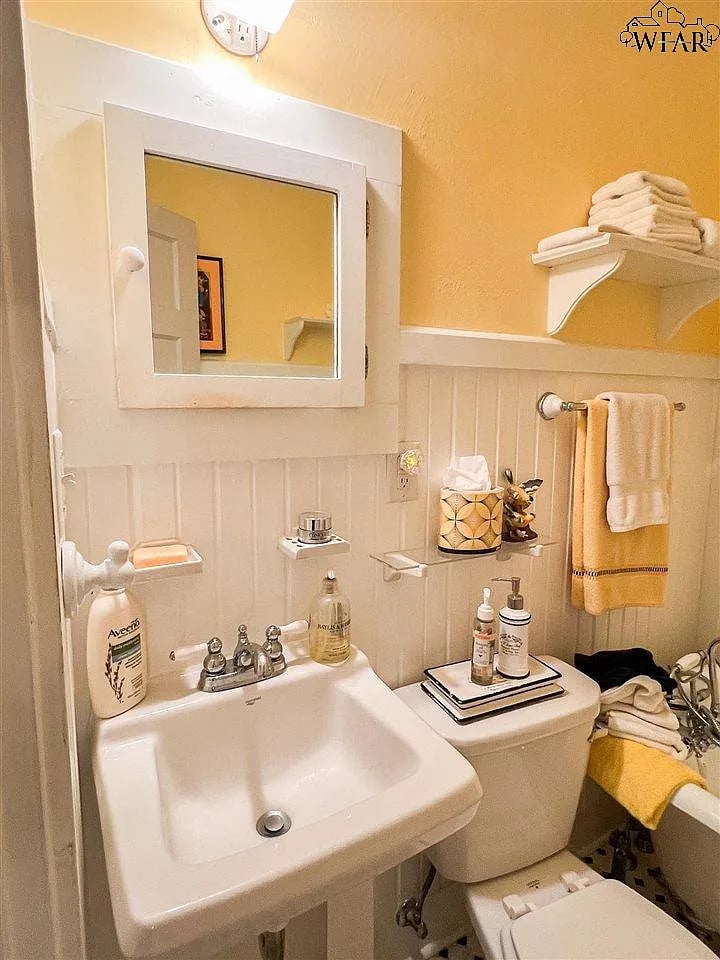
Bathroom with a pedestal sink, toilet, white beadboard wainscoting, and yellow walls.
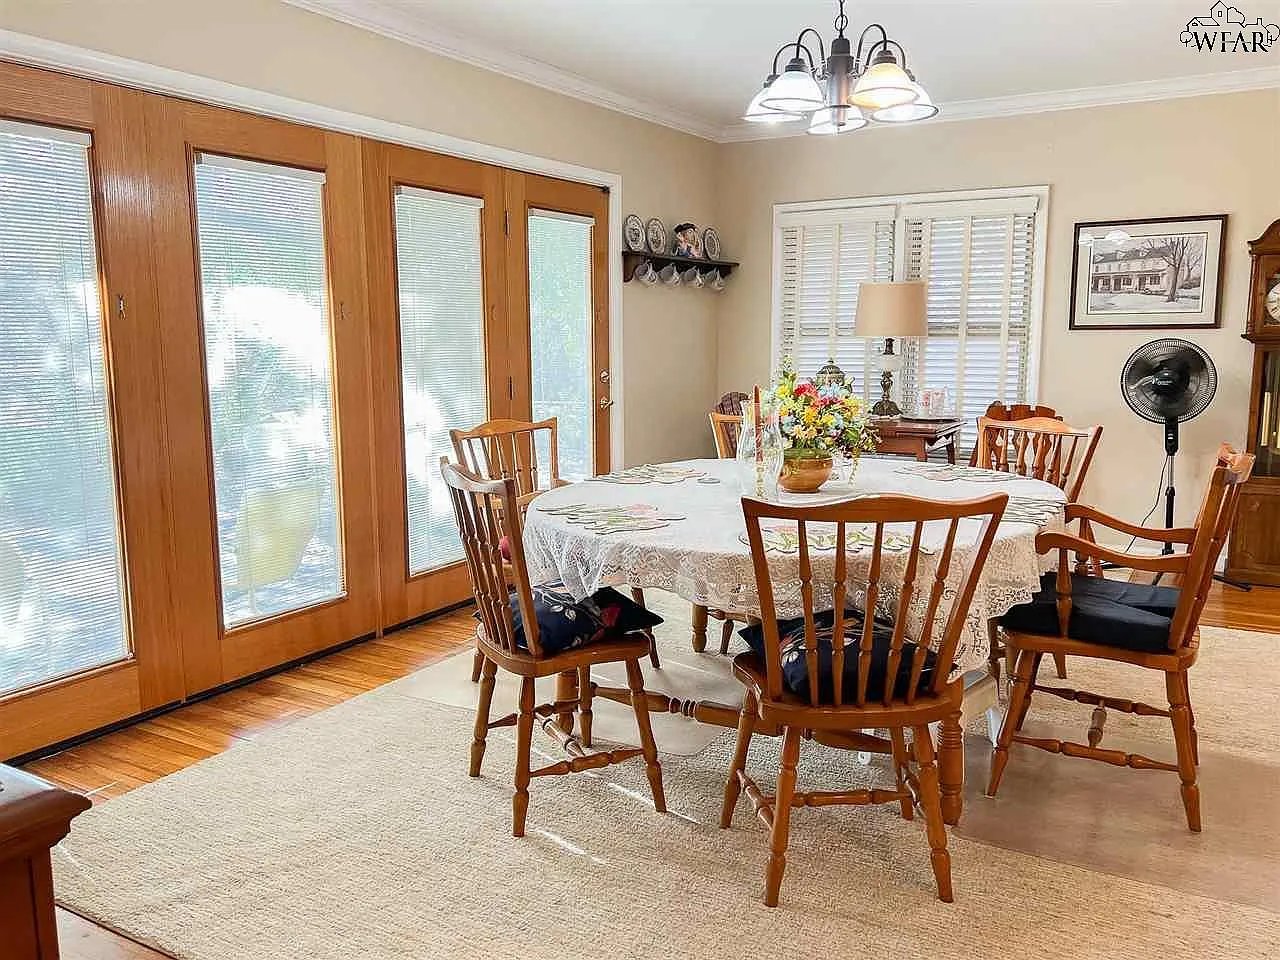
Dining room with a lace-covered table, wooden chairs, and tall wood-framed glass doors.
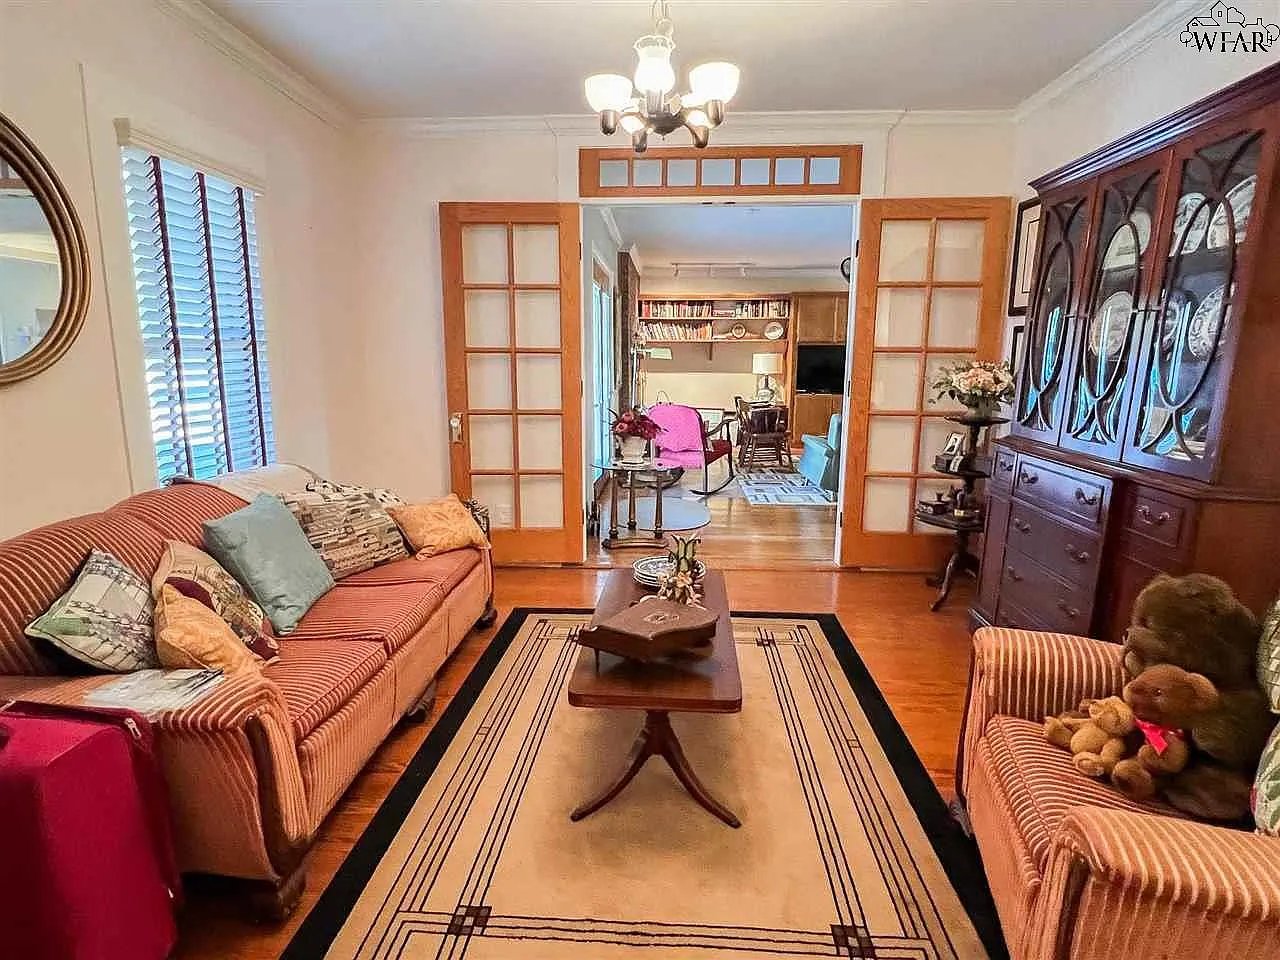
Furnished living room with striped sofas, a patterned rug, and glass doors opening to a second sitting room.
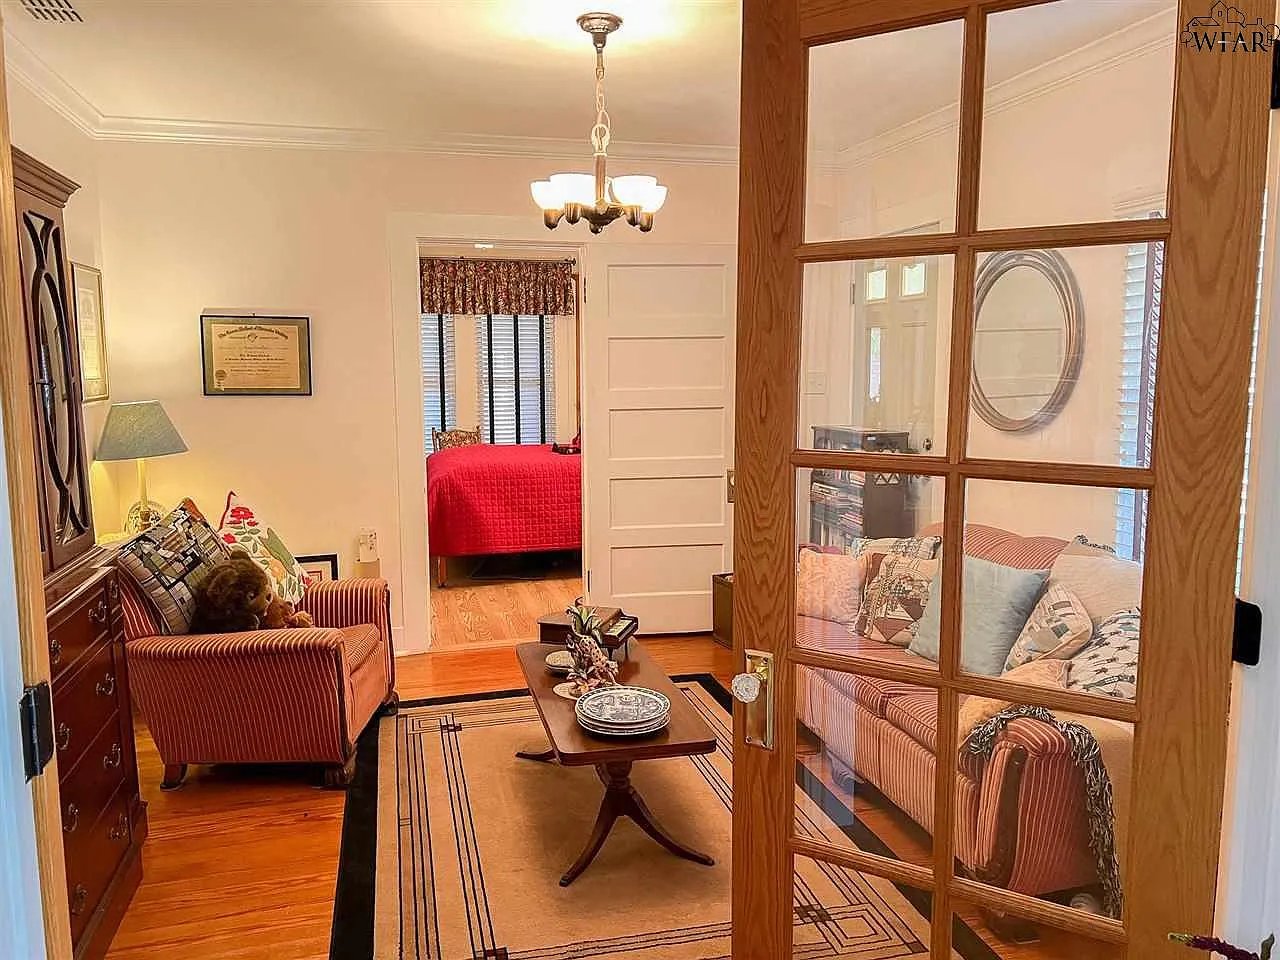
Furnished living room with polished hardwood floors and a glass partition beside an open bedroom doorway.
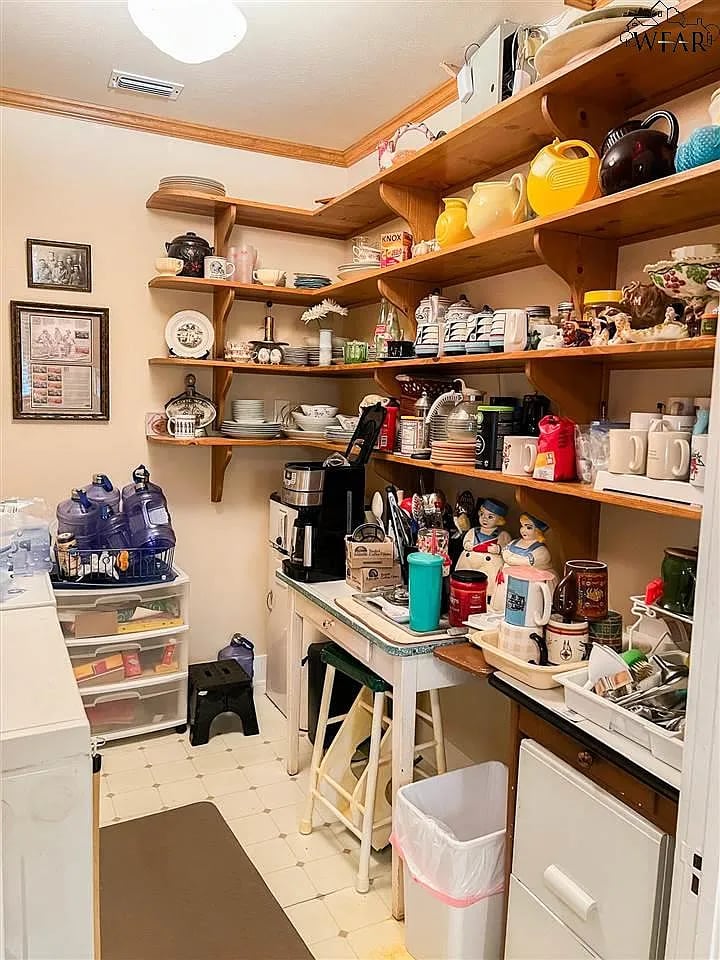
Crowded pantry with wooden shelves of dishes and appliances and a small worktable.
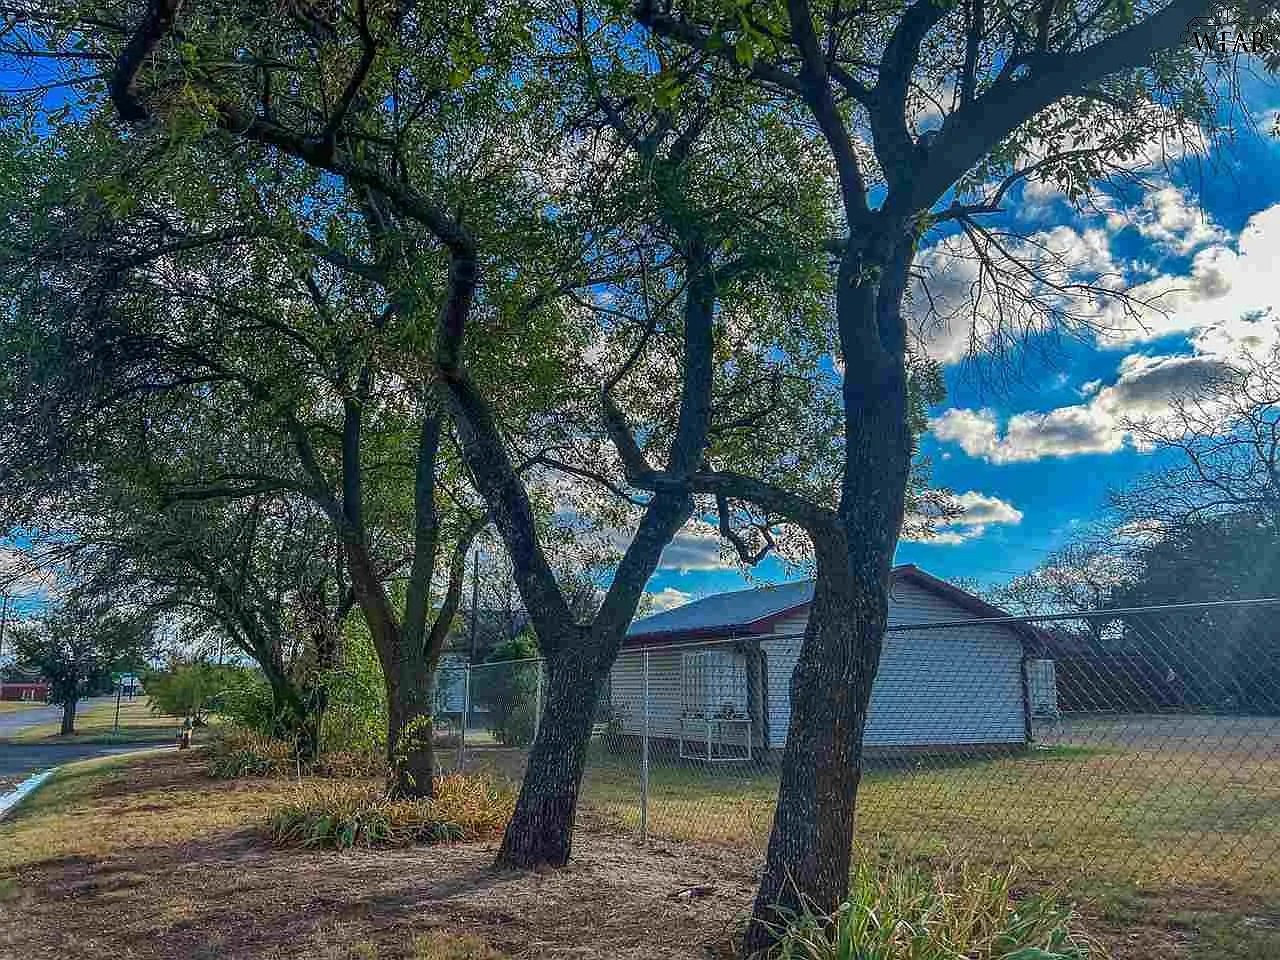
Single-story house behind a chain-link fence and large shade trees.
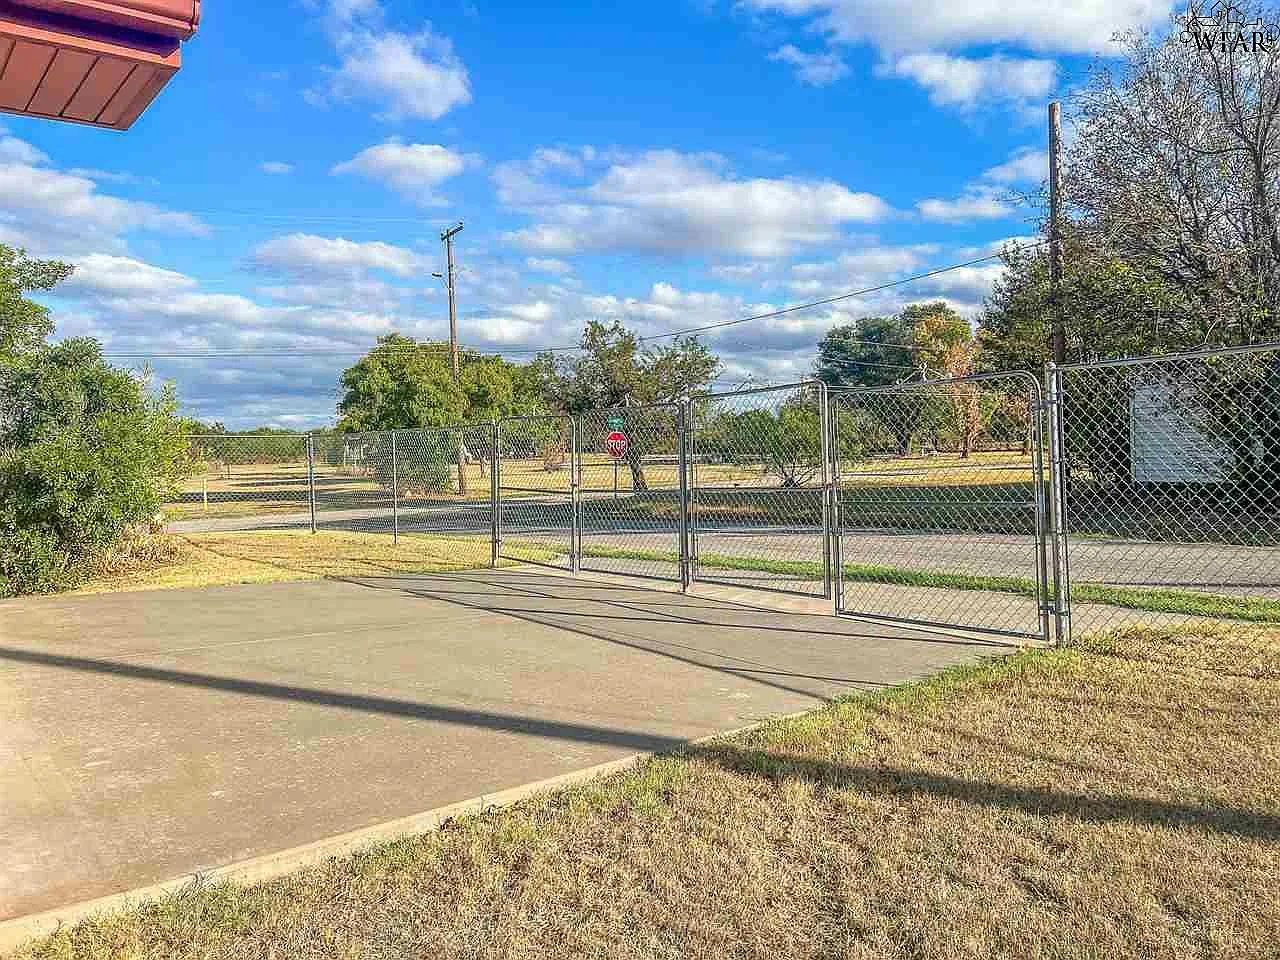
Paved driveway meets a chain-link gate beside dry grass and a roadside stop sign.
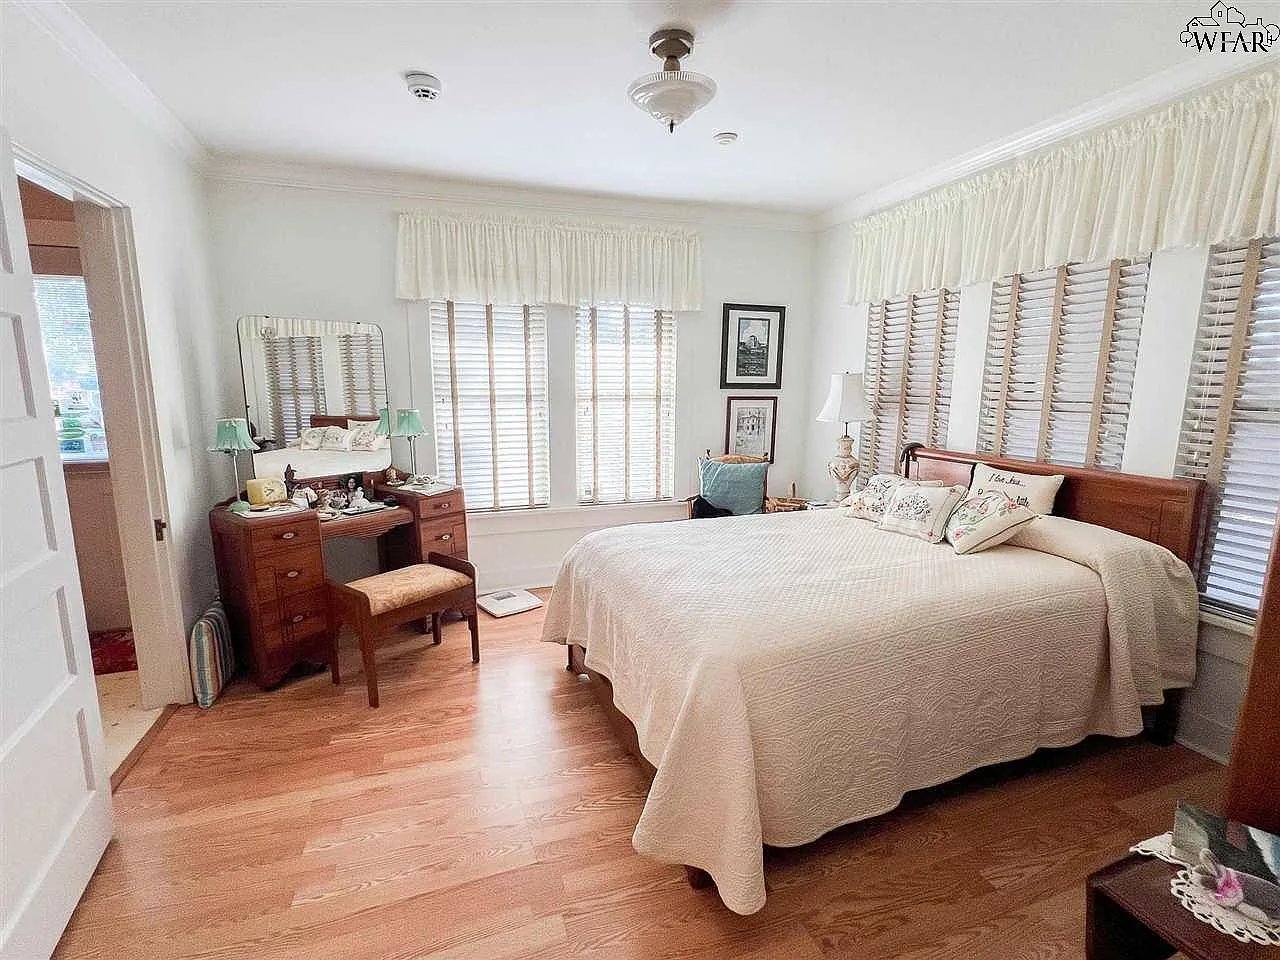
Bedroom with a large white-covered bed, shuttered windows, and a wooden vanity.
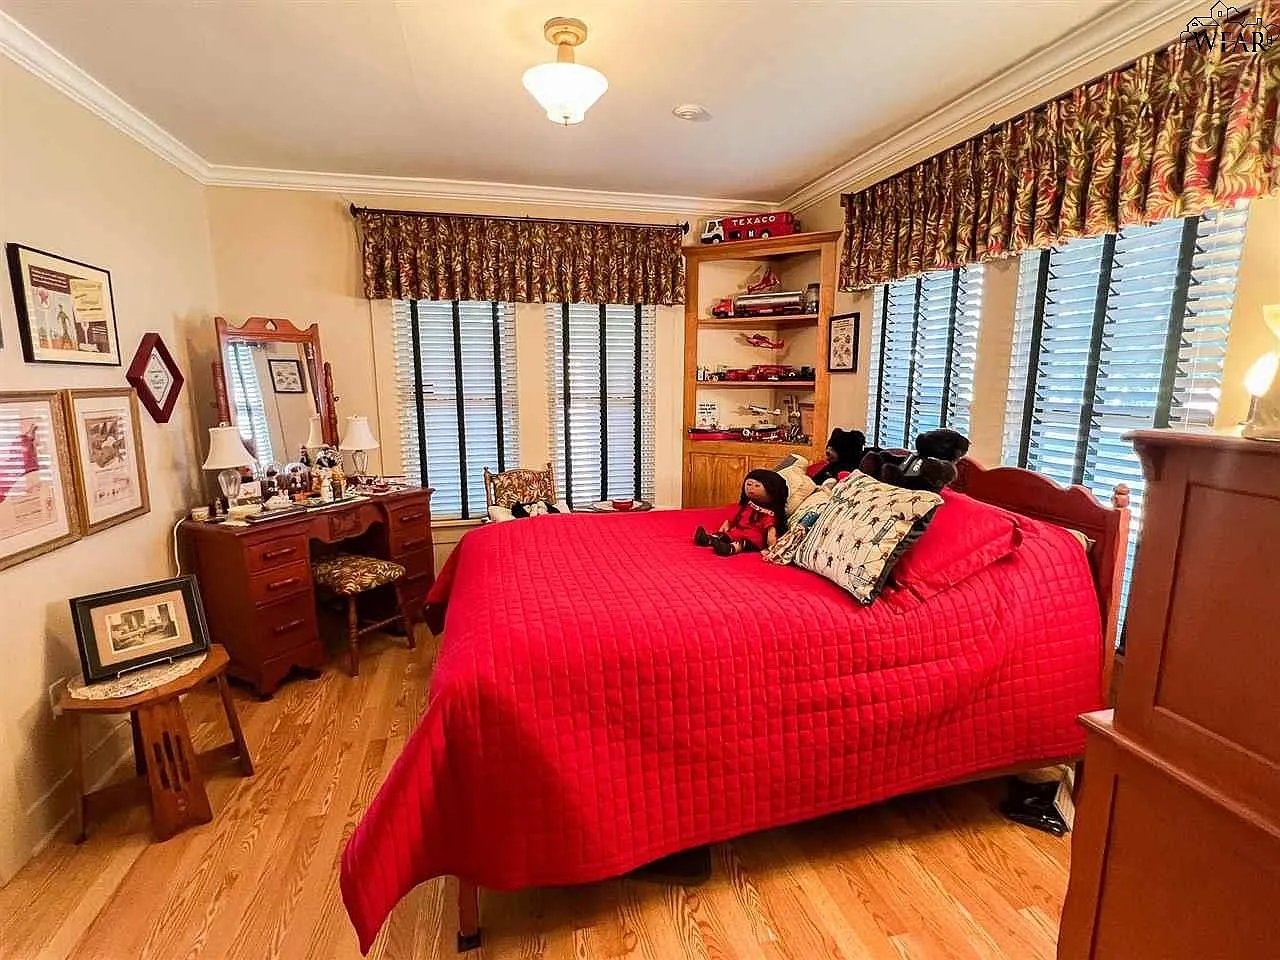
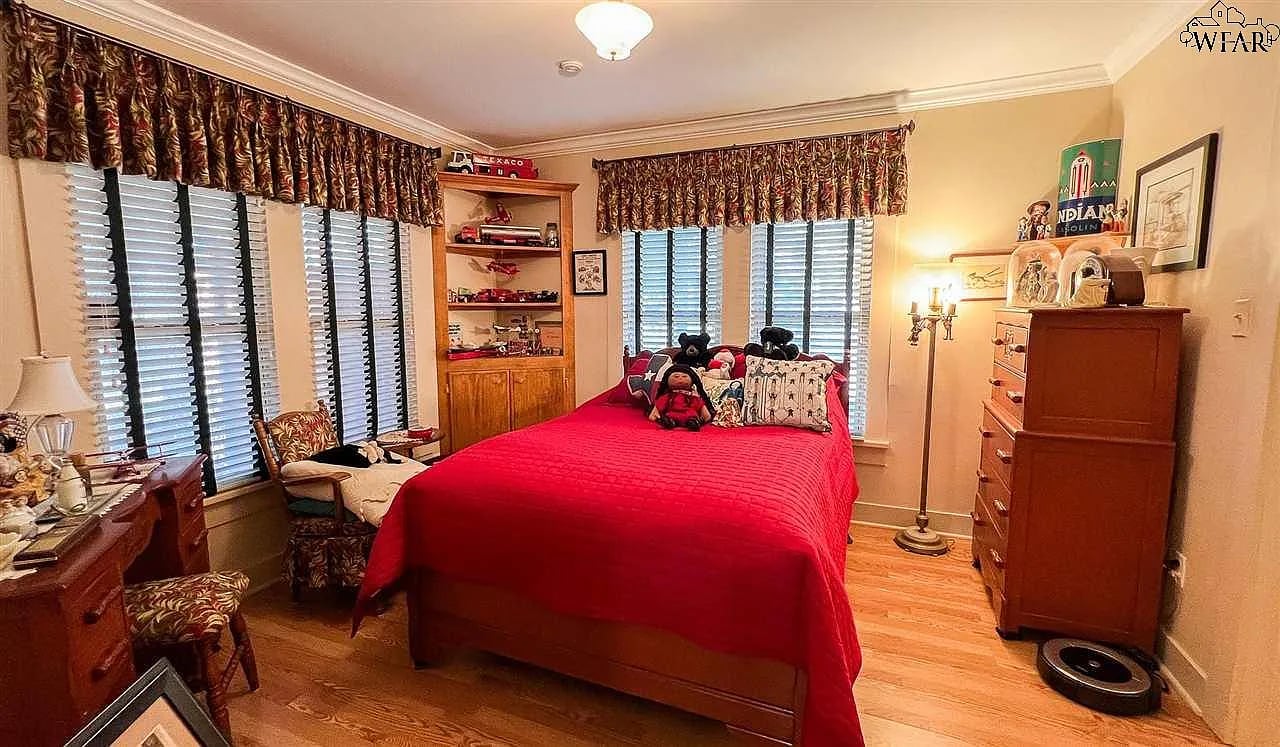
Bedroom with a bright red quilted bed, wood floors, shuttered windows, and a wooden vanity.
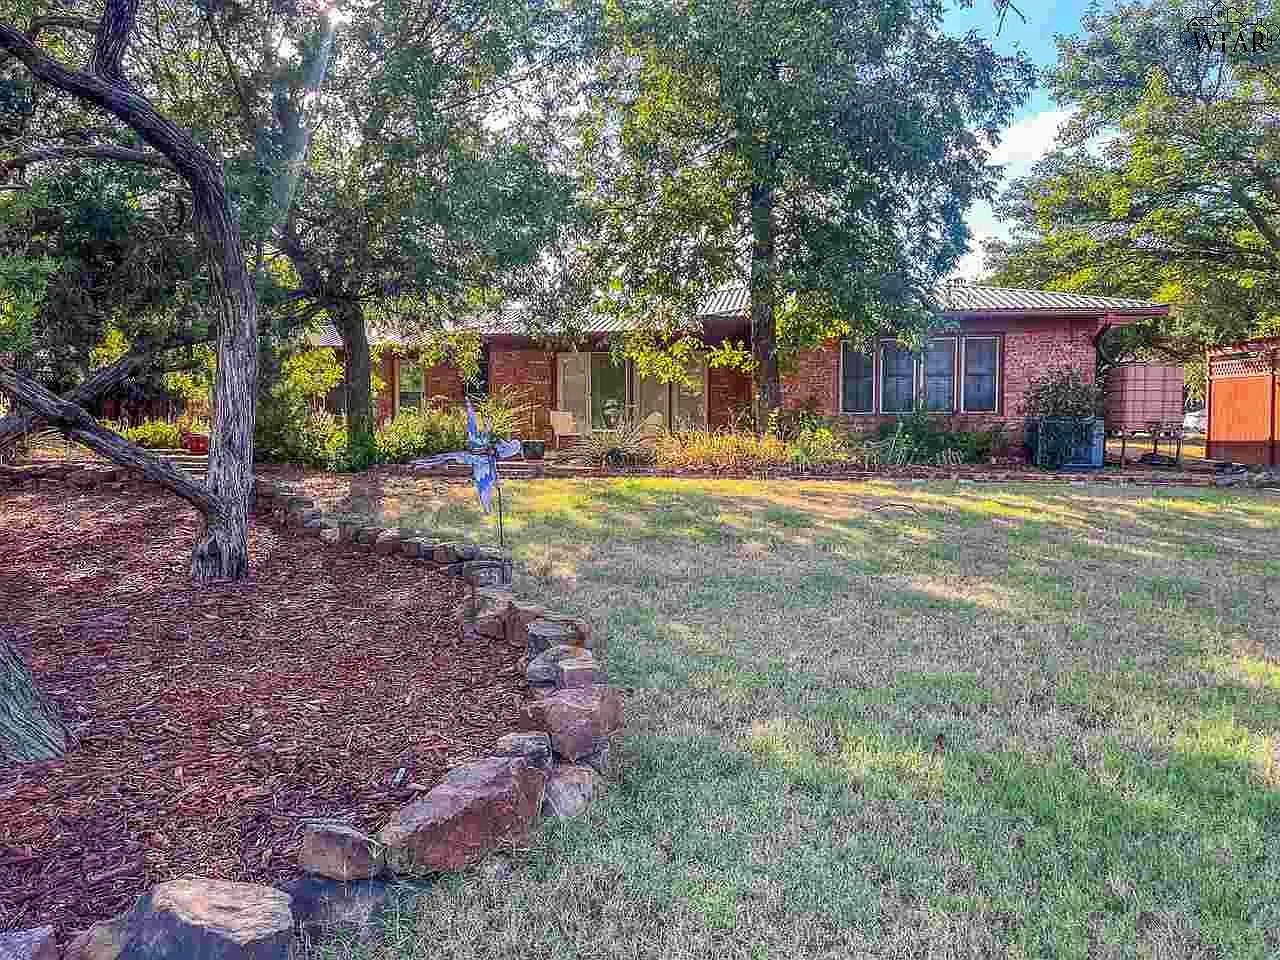
Single-story brick house behind a grassy lawn, shaded by mature trees and bordered by a stone-edged garden bed.
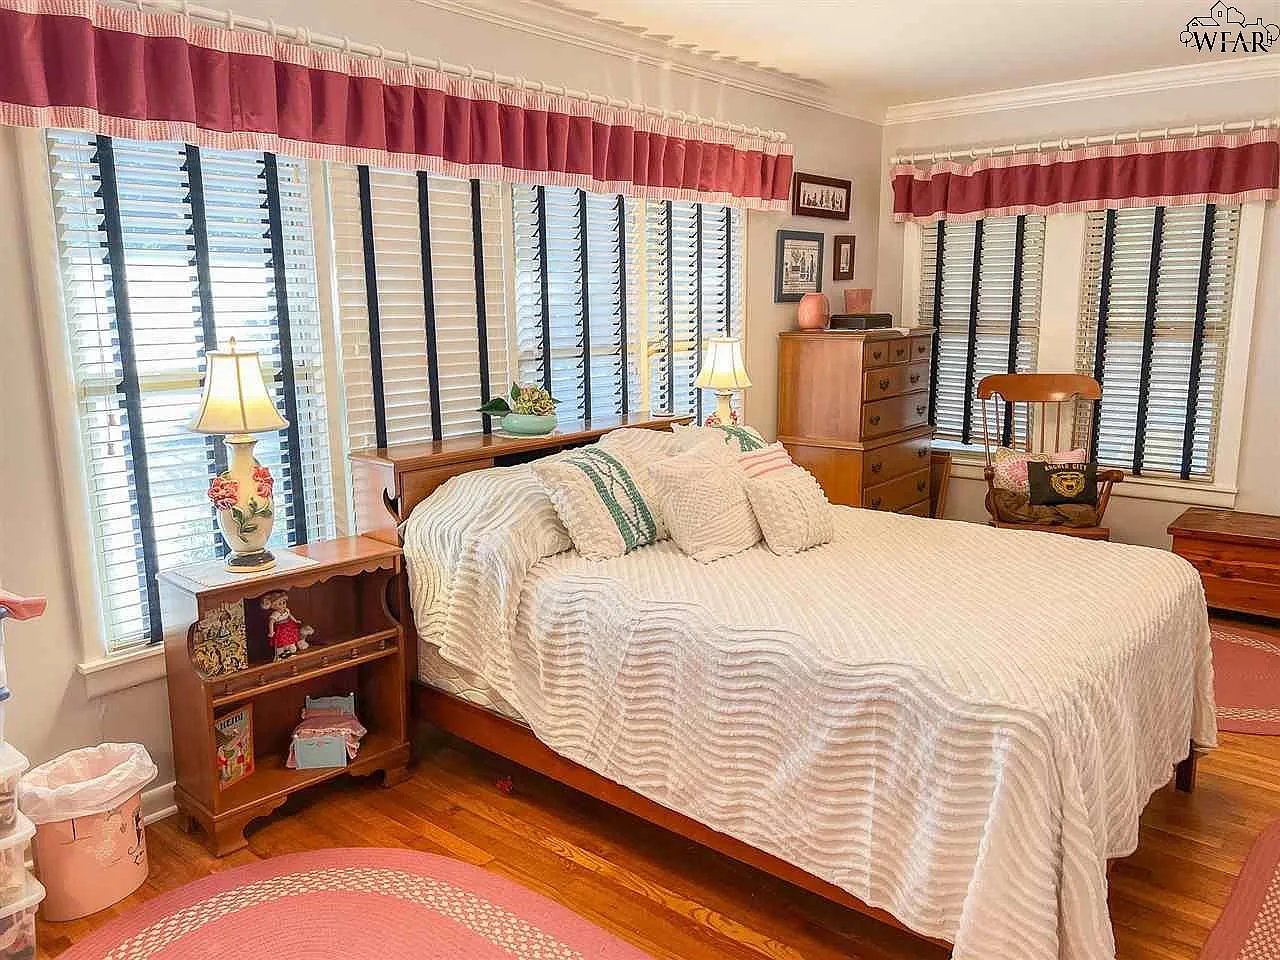
Bedroom with a white quilted bed, plantation shutters, red valances, and warm wood floors.
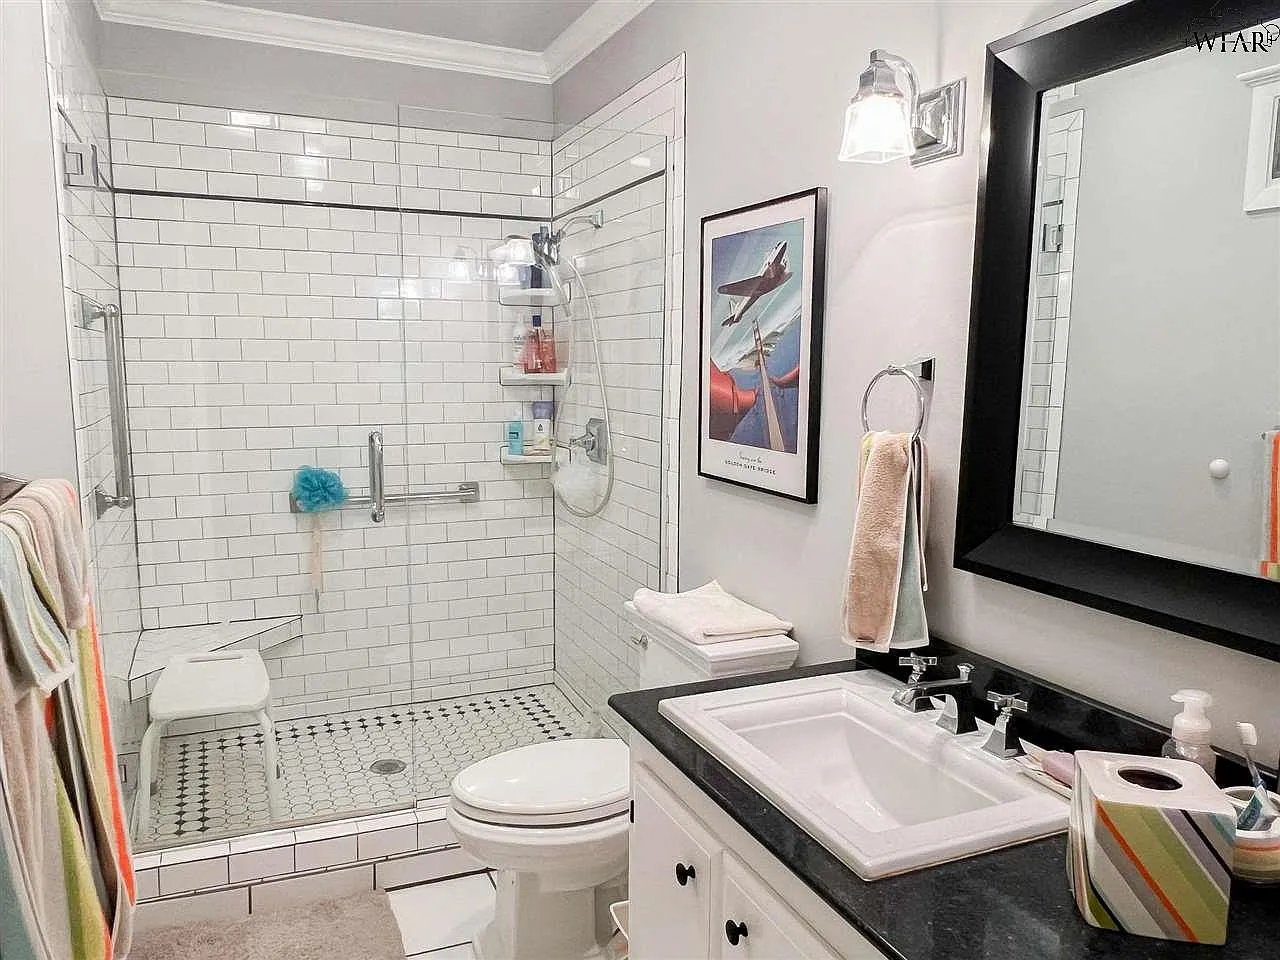
Bathroom with a tiled walk-in shower, grab bar, toilet, and black-countertop vanity.
Bedroom with a red-quilted bed, wide windows, wooden dressers, and built-in shelving.
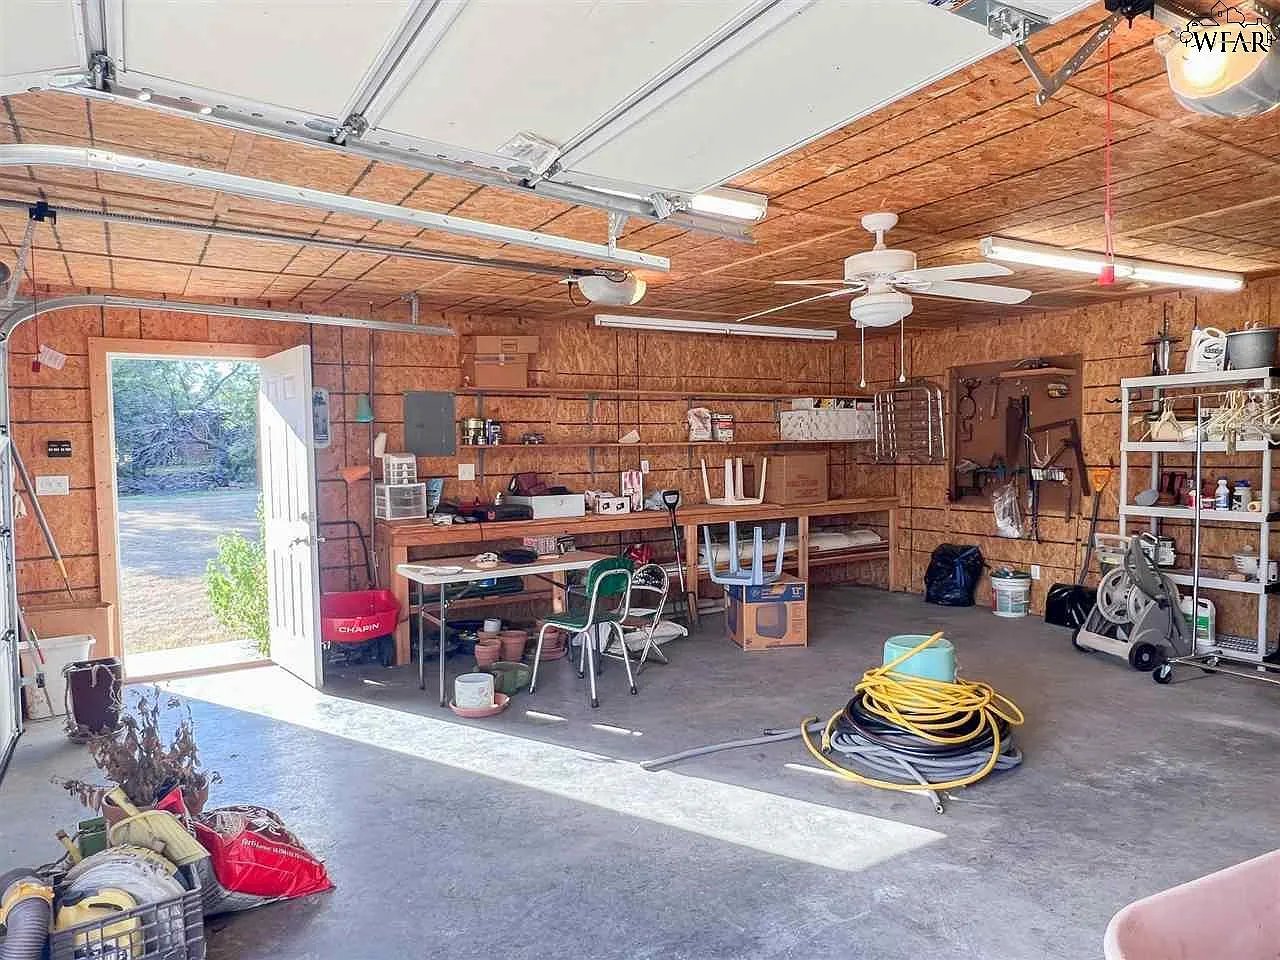
Garage with workbenches and storage shelves, exposed wood walls, and an open garage door.
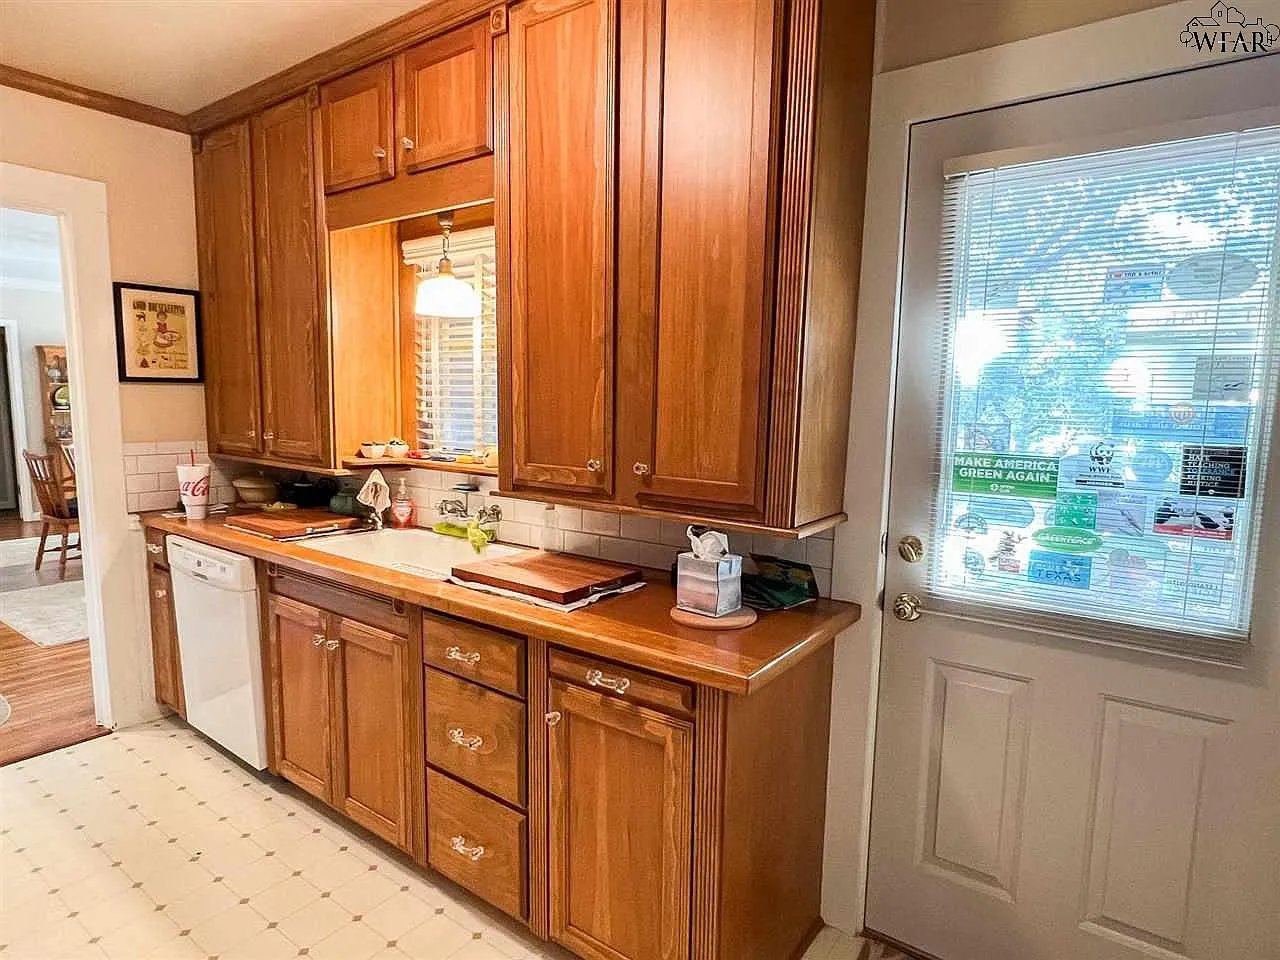
Kitchen with honey-colored wood cabinetry, wood countertops, and a glass-paneled exterior door.
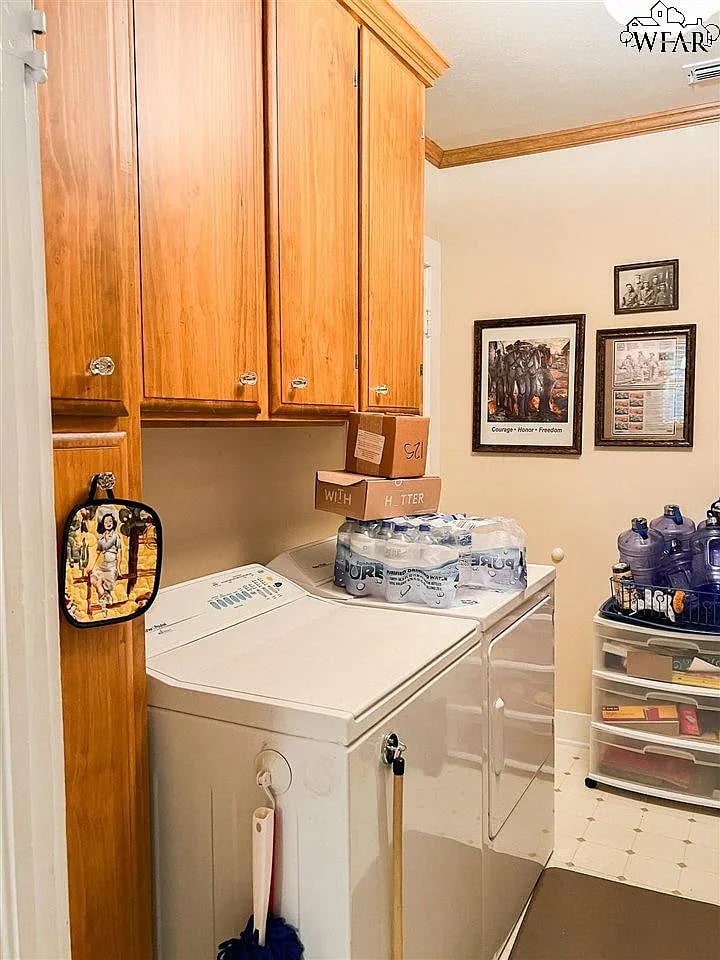
Laundry room with white washer and dryer beneath wooden cabinets.
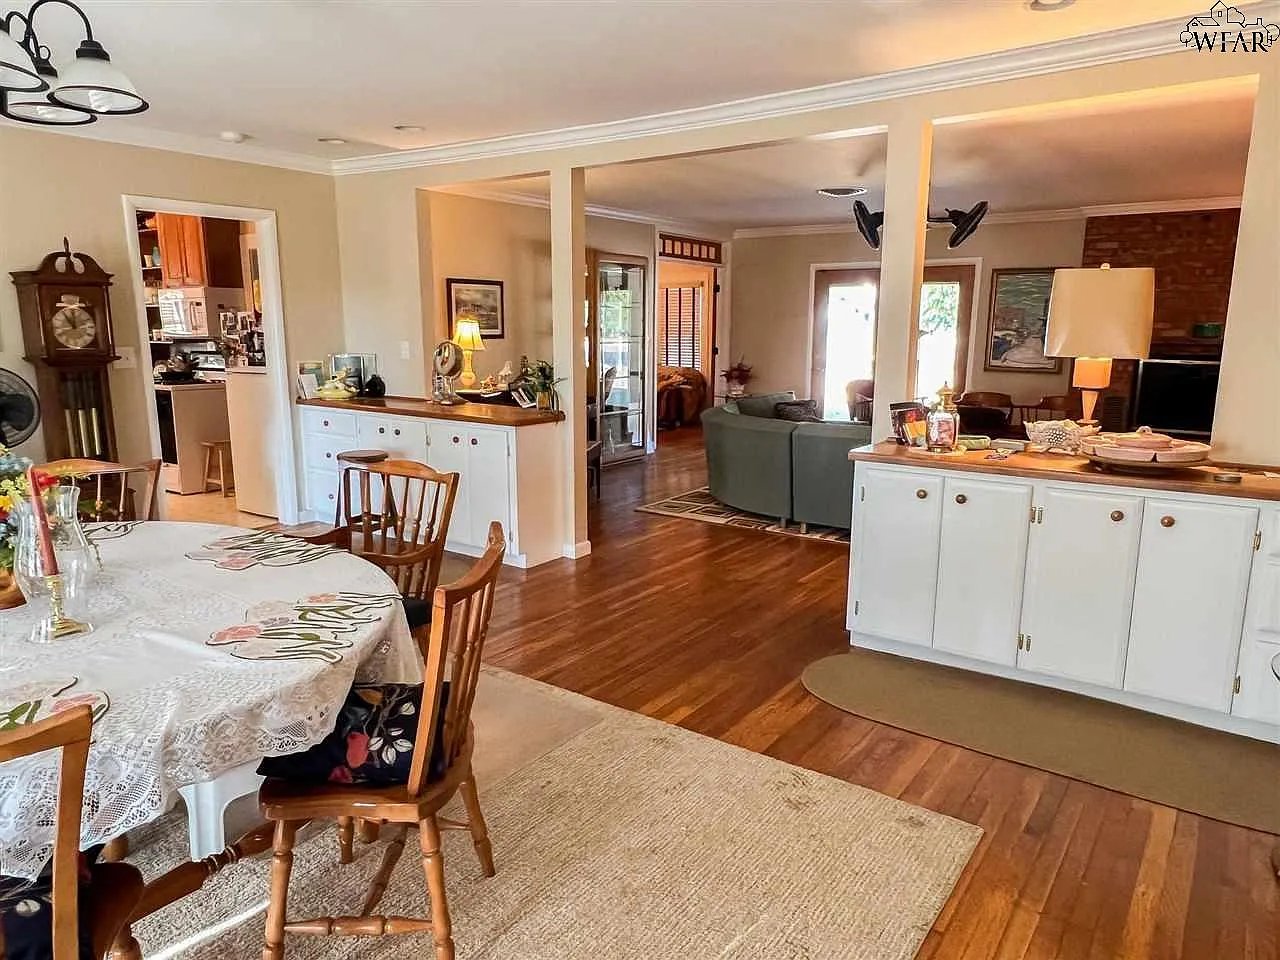
Open-plan dining and living area with hardwood floors, white cabinetry, and a brick fireplace.
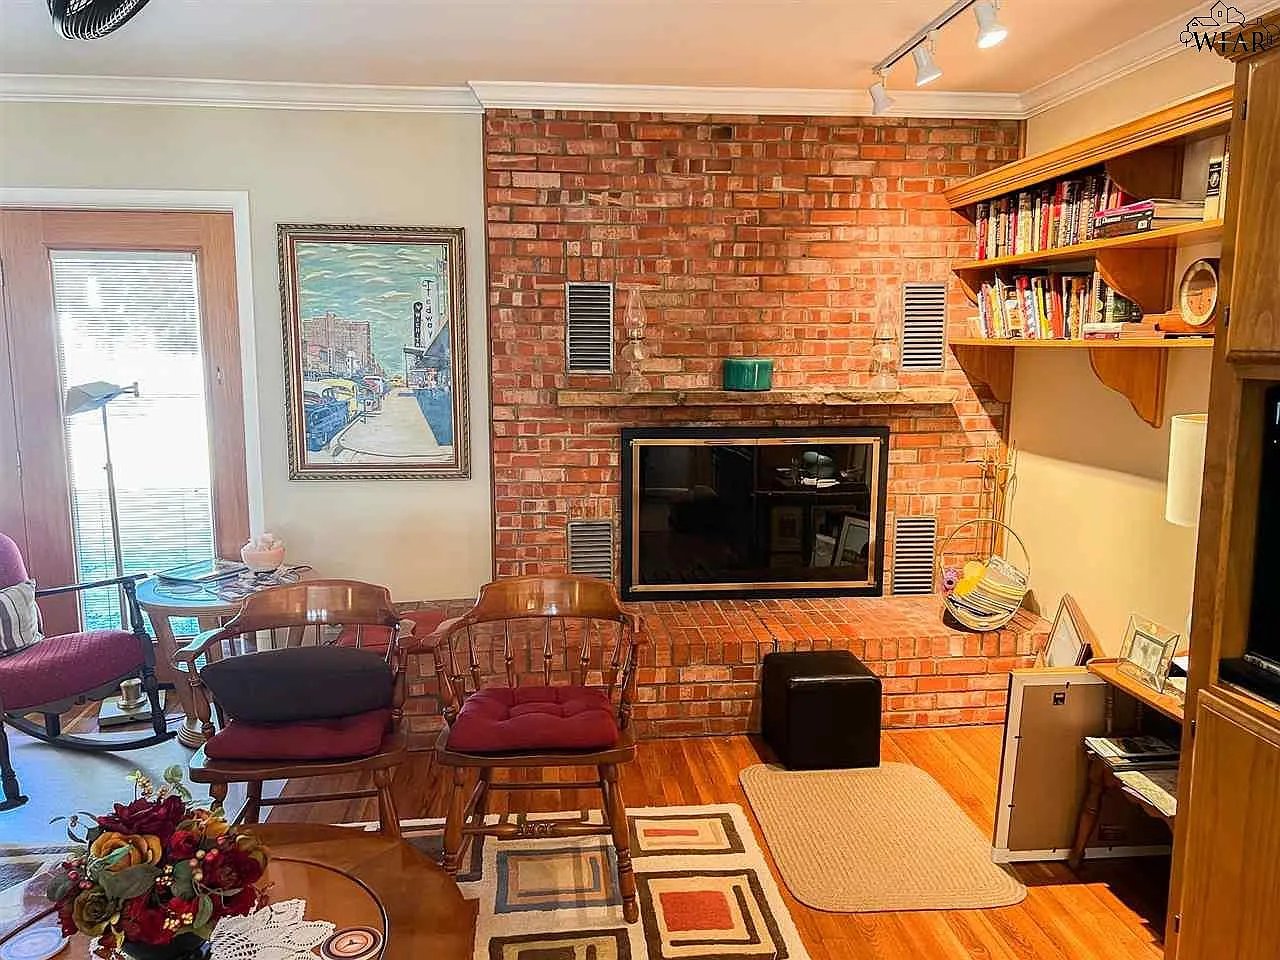
Living room with a brick fireplace, built-in bookcases, and hardwood floors.
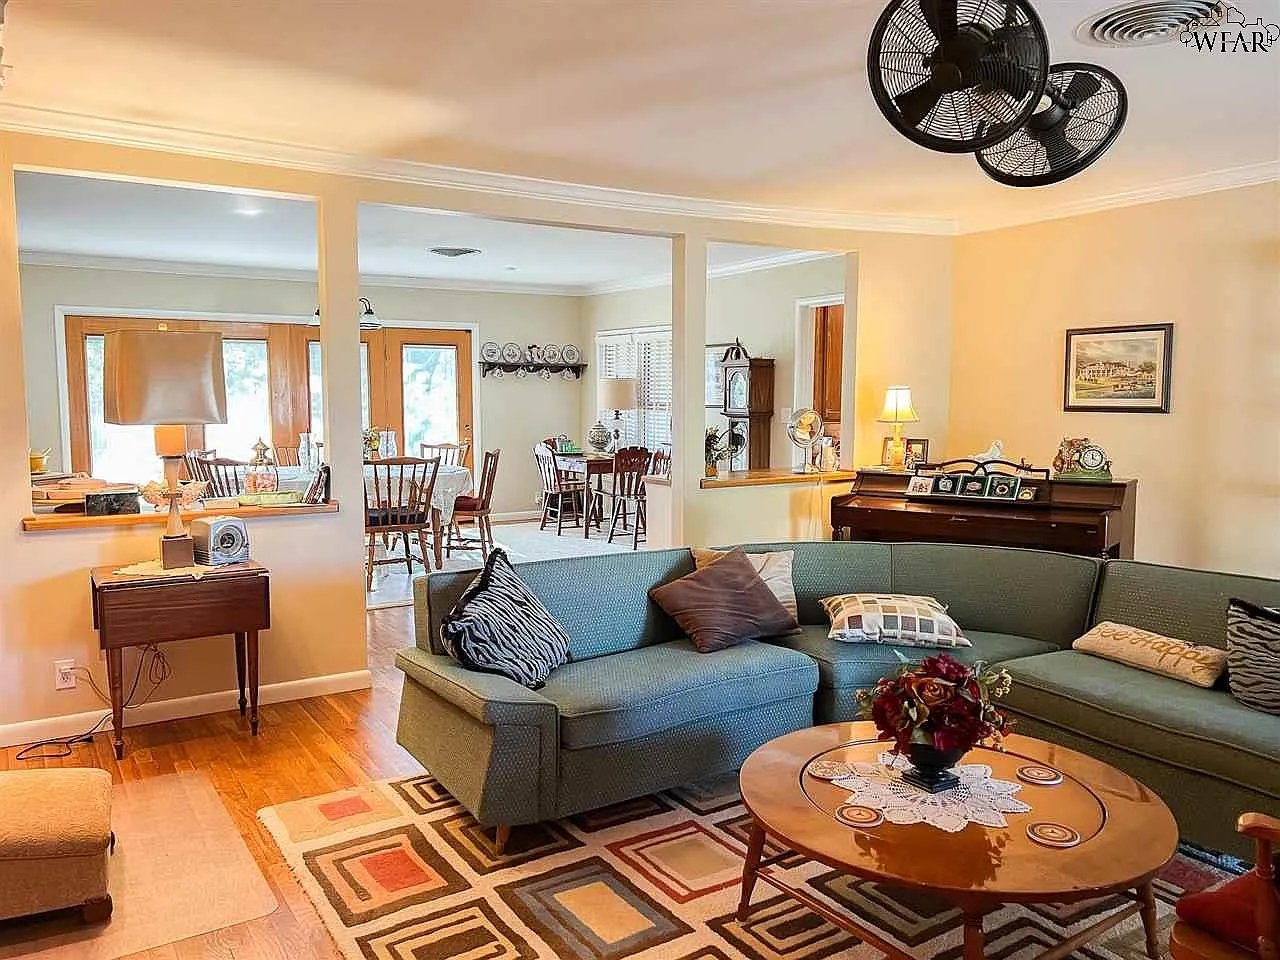
Living room with a blue-green sectional and round coffee table, opening to a dining area.
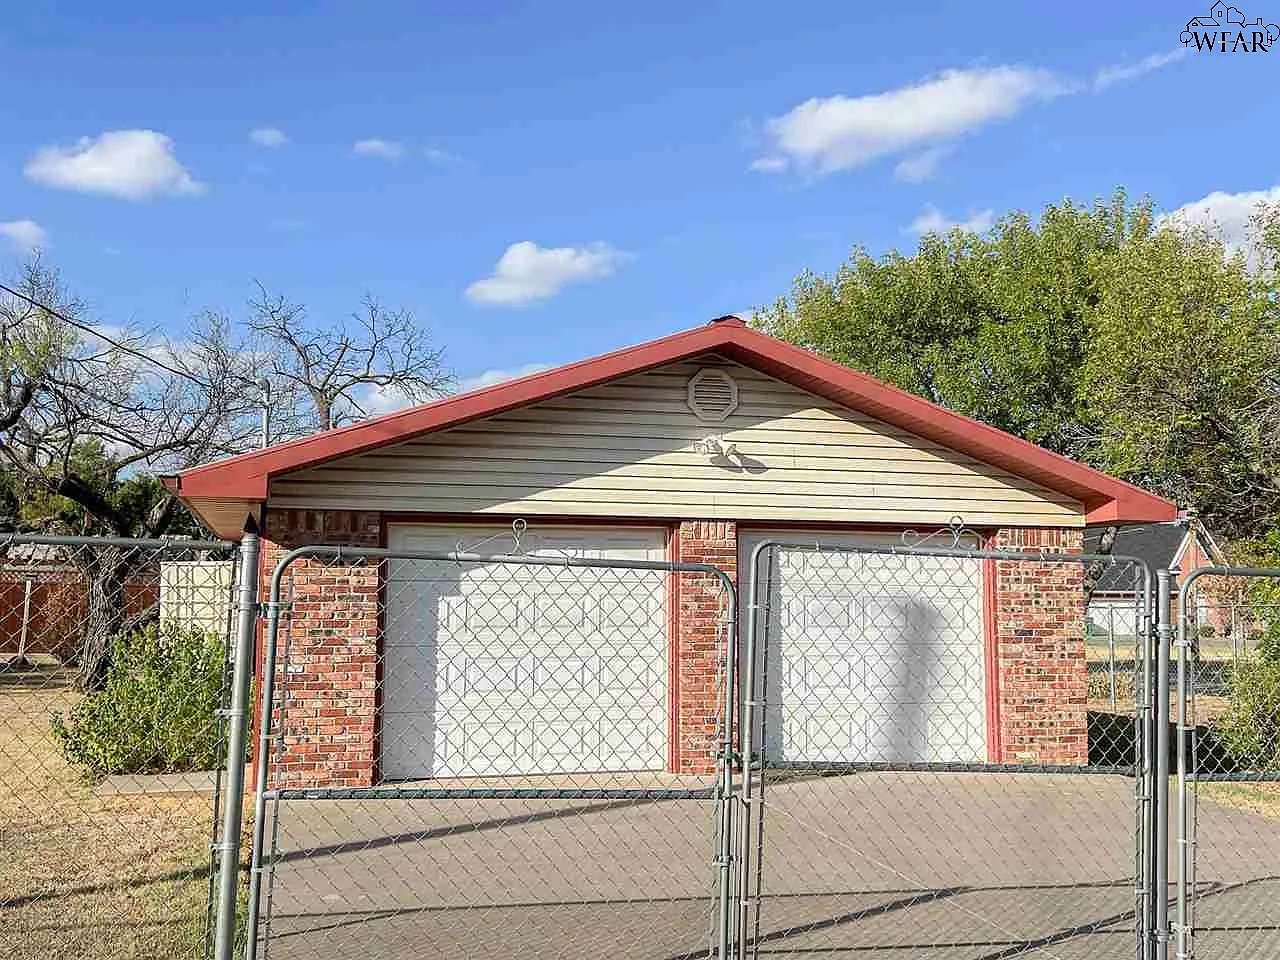
Brick two-bay garage with a red-trimmed roof, viewed behind a chain-link fence.
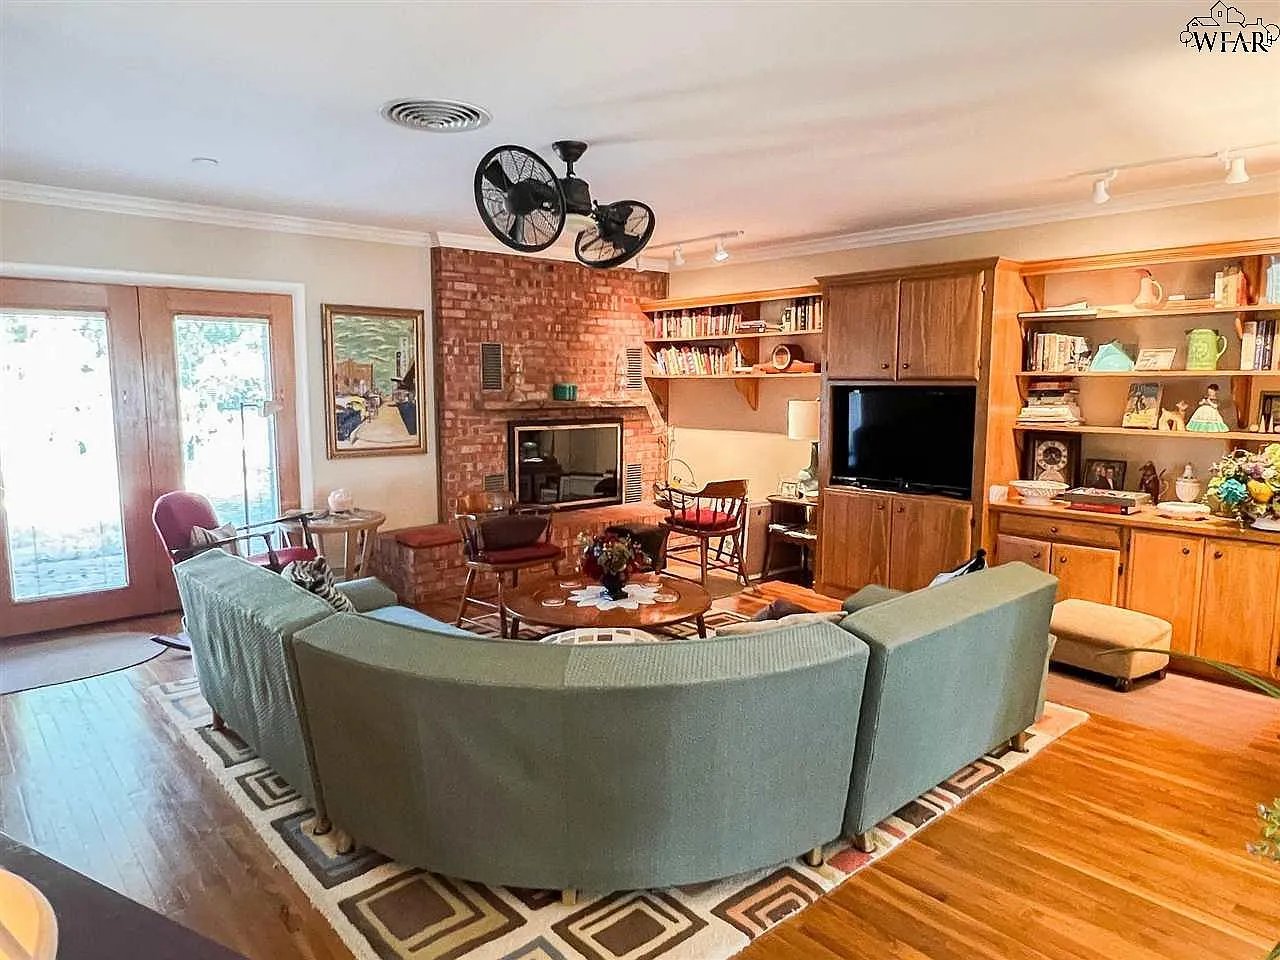
Furnished living room with a brick fireplace, built-in shelving, and a curved green sectional sofa.
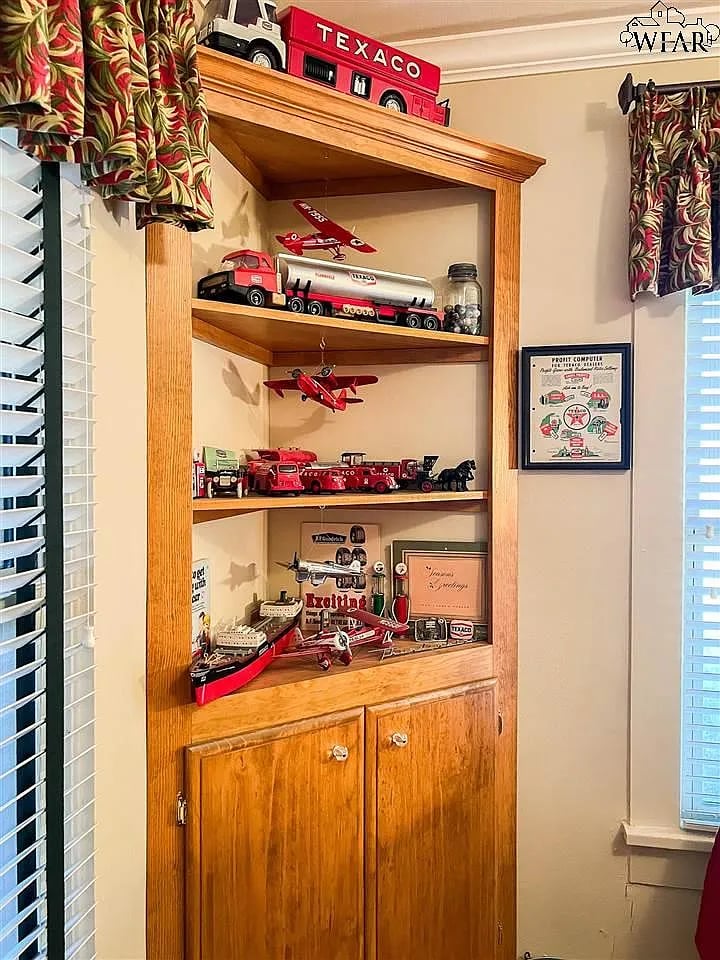
Built-in wooden cabinet displaying vintage Texaco model vehicles, airplanes, and a boat.
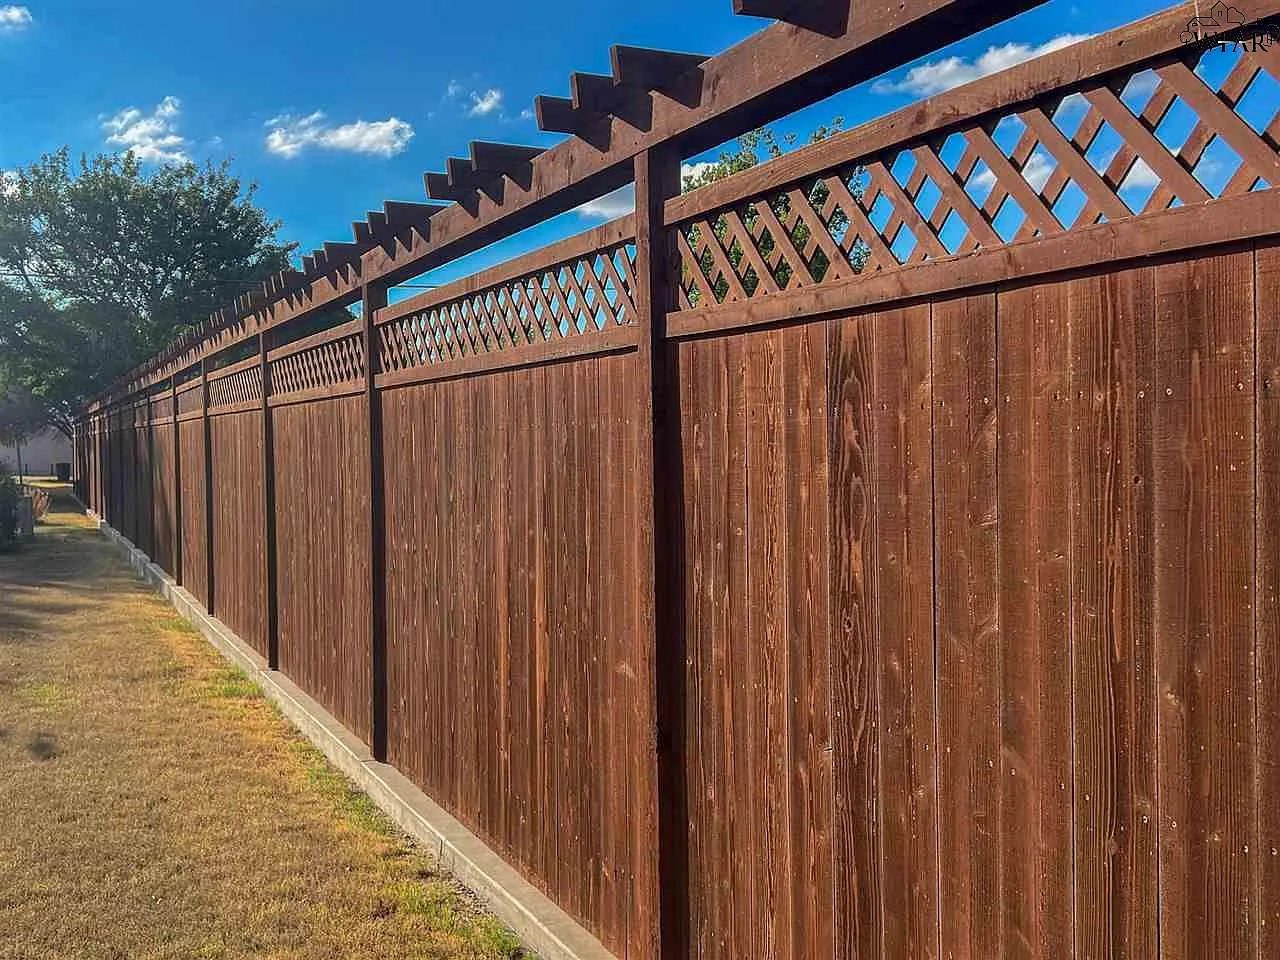
Wooden privacy fence with lattice panels and an overhead trellis beside a grassy yard.
SEE ALL PHOTOS
Brick patio with two yellow lounge chairs and a table beneath mature shade trees.
Bathroom with a white clawfoot tub, pedestal sink, and black-and-white tile floor.
Bathroom mosaic tile floor with black accents beside white tiled walls.
Red brick house with a covered entry and brick walkway leading to the front door.
Kitchen with honey-toned wood cabinets, glass-front dish cupboards, and a white gas range.
Galley kitchen with warm wood cabinets, tiled floor, and appliances
Bathroom with a pedestal sink, toilet, white beadboard wainscoting, and yellow walls.
Dining room with a lace-covered table, wooden chairs, and tall wood-framed glass doors.
Furnished living room with striped sofas, a patterned rug, and glass doors opening to a second sitting room.
Furnished living room with polished hardwood floors and a glass partition beside an open bedroom doorway.
Crowded pantry with wooden shelves of dishes and appliances and a small worktable.
Single-story house behind a chain-link fence and large shade trees.
Paved driveway meets a chain-link gate beside dry grass and a roadside stop sign.
Bedroom with a large white-covered bed, shuttered windows, and a wooden vanity.
Bedroom with a bright red quilted bed, wood floors, shuttered windows, and a wooden vanity.
Single-story brick house behind a grassy lawn, shaded by mature trees and bordered by a stone-edged garden bed.
Bedroom with a white quilted bed, plantation shutters, red valances, and warm wood floors.
Bathroom with a tiled walk-in shower, grab bar, toilet, and black-countertop vanity.
Bedroom with a red-quilted bed, wide windows, wooden dressers, and built-in shelving.
Garage with workbenches and storage shelves, exposed wood walls, and an open garage door.
Kitchen with honey-colored wood cabinetry, wood countertops, and a glass-paneled exterior door.
Laundry room with white washer and dryer beneath wooden cabinets.
Open-plan dining and living area with hardwood floors, white cabinetry, and a brick fireplace.
Living room with a brick fireplace, built-in bookcases, and hardwood floors.
Living room with a blue-green sectional and round coffee table, opening to a dining area.
Brick two-bay garage with a red-trimmed roof, viewed behind a chain-link fence.
Furnished living room with a brick fireplace, built-in shelving, and a curved green sectional sofa.
Built-in wooden cabinet displaying vintage Texaco model vehicles, airplanes, and a boat.
Wooden privacy fence with lattice panels and an overhead trellis beside a grassy yard.
For Sale

520 S Center St

520 South Center Street, Archer City, TX 76351

$250,000
Custom charm throughout in this expansive property on 2 city lots in Archer City. Natural light floods the open living room and dining area ready for a large gathering. Original hardwoods throughout the living areas and primary bedroom. Primary features large custom walk-in closet. Atrium doors across the back of the home overlook the deep lot framed with custom privacy fence and beautiful paver patios. A detached, 2-car garage provides for extra parking or a workshop area. Metal roof, updated bath & pain.

3
beds

2
baths

2,040 Sq.Ft. LIVING AREA

Features & Amenities

Interior

  • total bedrooms3
  • Total bathrooms2
  • full bathrooms2
  • other interior Features Updated bath, Natural light floods, Beautiful paver patios, Original hardwoods, Large custom walk-in closet, Atrium doors

Area & Lot

  • Status For Sale
  • Living Area2,040 Sq.Ft.
  • MLS® ID175445
  • TypeResidential
  • YEAR BUILT1955
  • NeighborhoodArcher City

Exterior

  • Garage Space4

Financial

  • Sales Price$250,000
Bathroom with a white clawfoot tub, pedestal sink, and black-and-white tile floor.

Schedule a Showing

We would love to show you our beautiful property. Please select your preferred date and time below. An agent will be in touch shortly to confirm your appointment.

Schedule a Showing

We would love to show you our beautiful property. Please select your preferred date and time below. An agent will be in touch shortly to confirm your appointment.

Thank you for your interest in 520 South Center Street, Archer City, TX 76351. We are reviewing your request and will be in touch shortly!

Mortgage Calculator

Estimate your monthly mortgage payment, including the principal and interest, property taxes, and HOA. Adjust the values to generate a more accurate rate.

All estimates are provided for informational purposes only. Actual amounts may vary.
$0,000 Your Payment 20 15 65
$0,000 Your Payment

Archer City

Sun-kissed streets, spacious homes, and literary charm in a quiet county-seat haven

Explore

Work With Us

Get assistance in determining current property value, crafting a competitive offer, writing and negotiating a contract, and much more. Contact us today.

Follow Us on Instagram