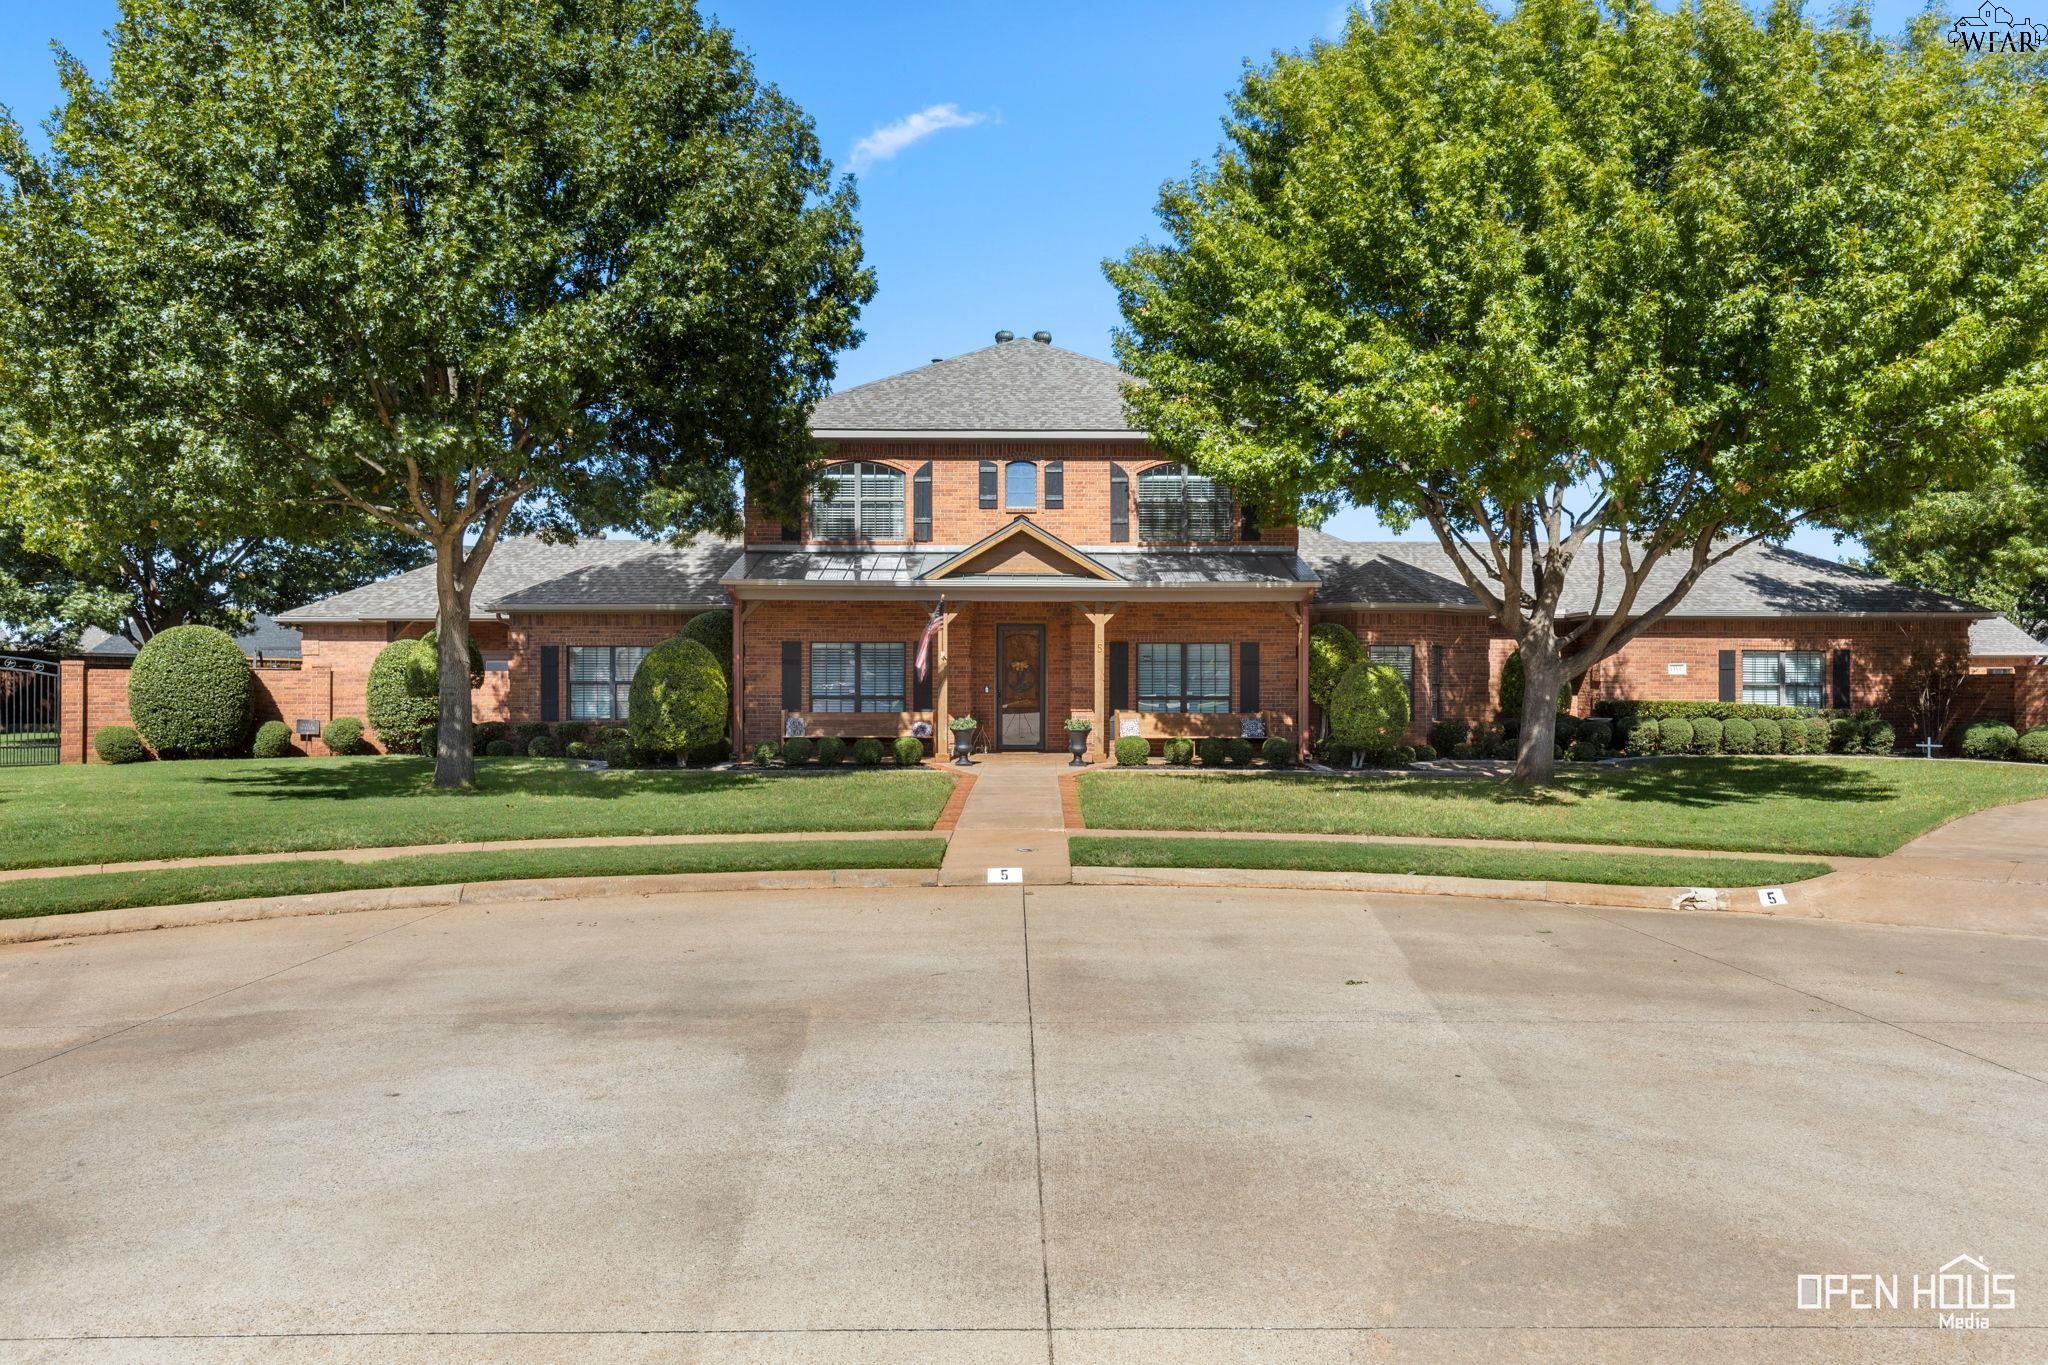
Two-story brick building with a covered entrance, landscaped lawn, and mature trees.
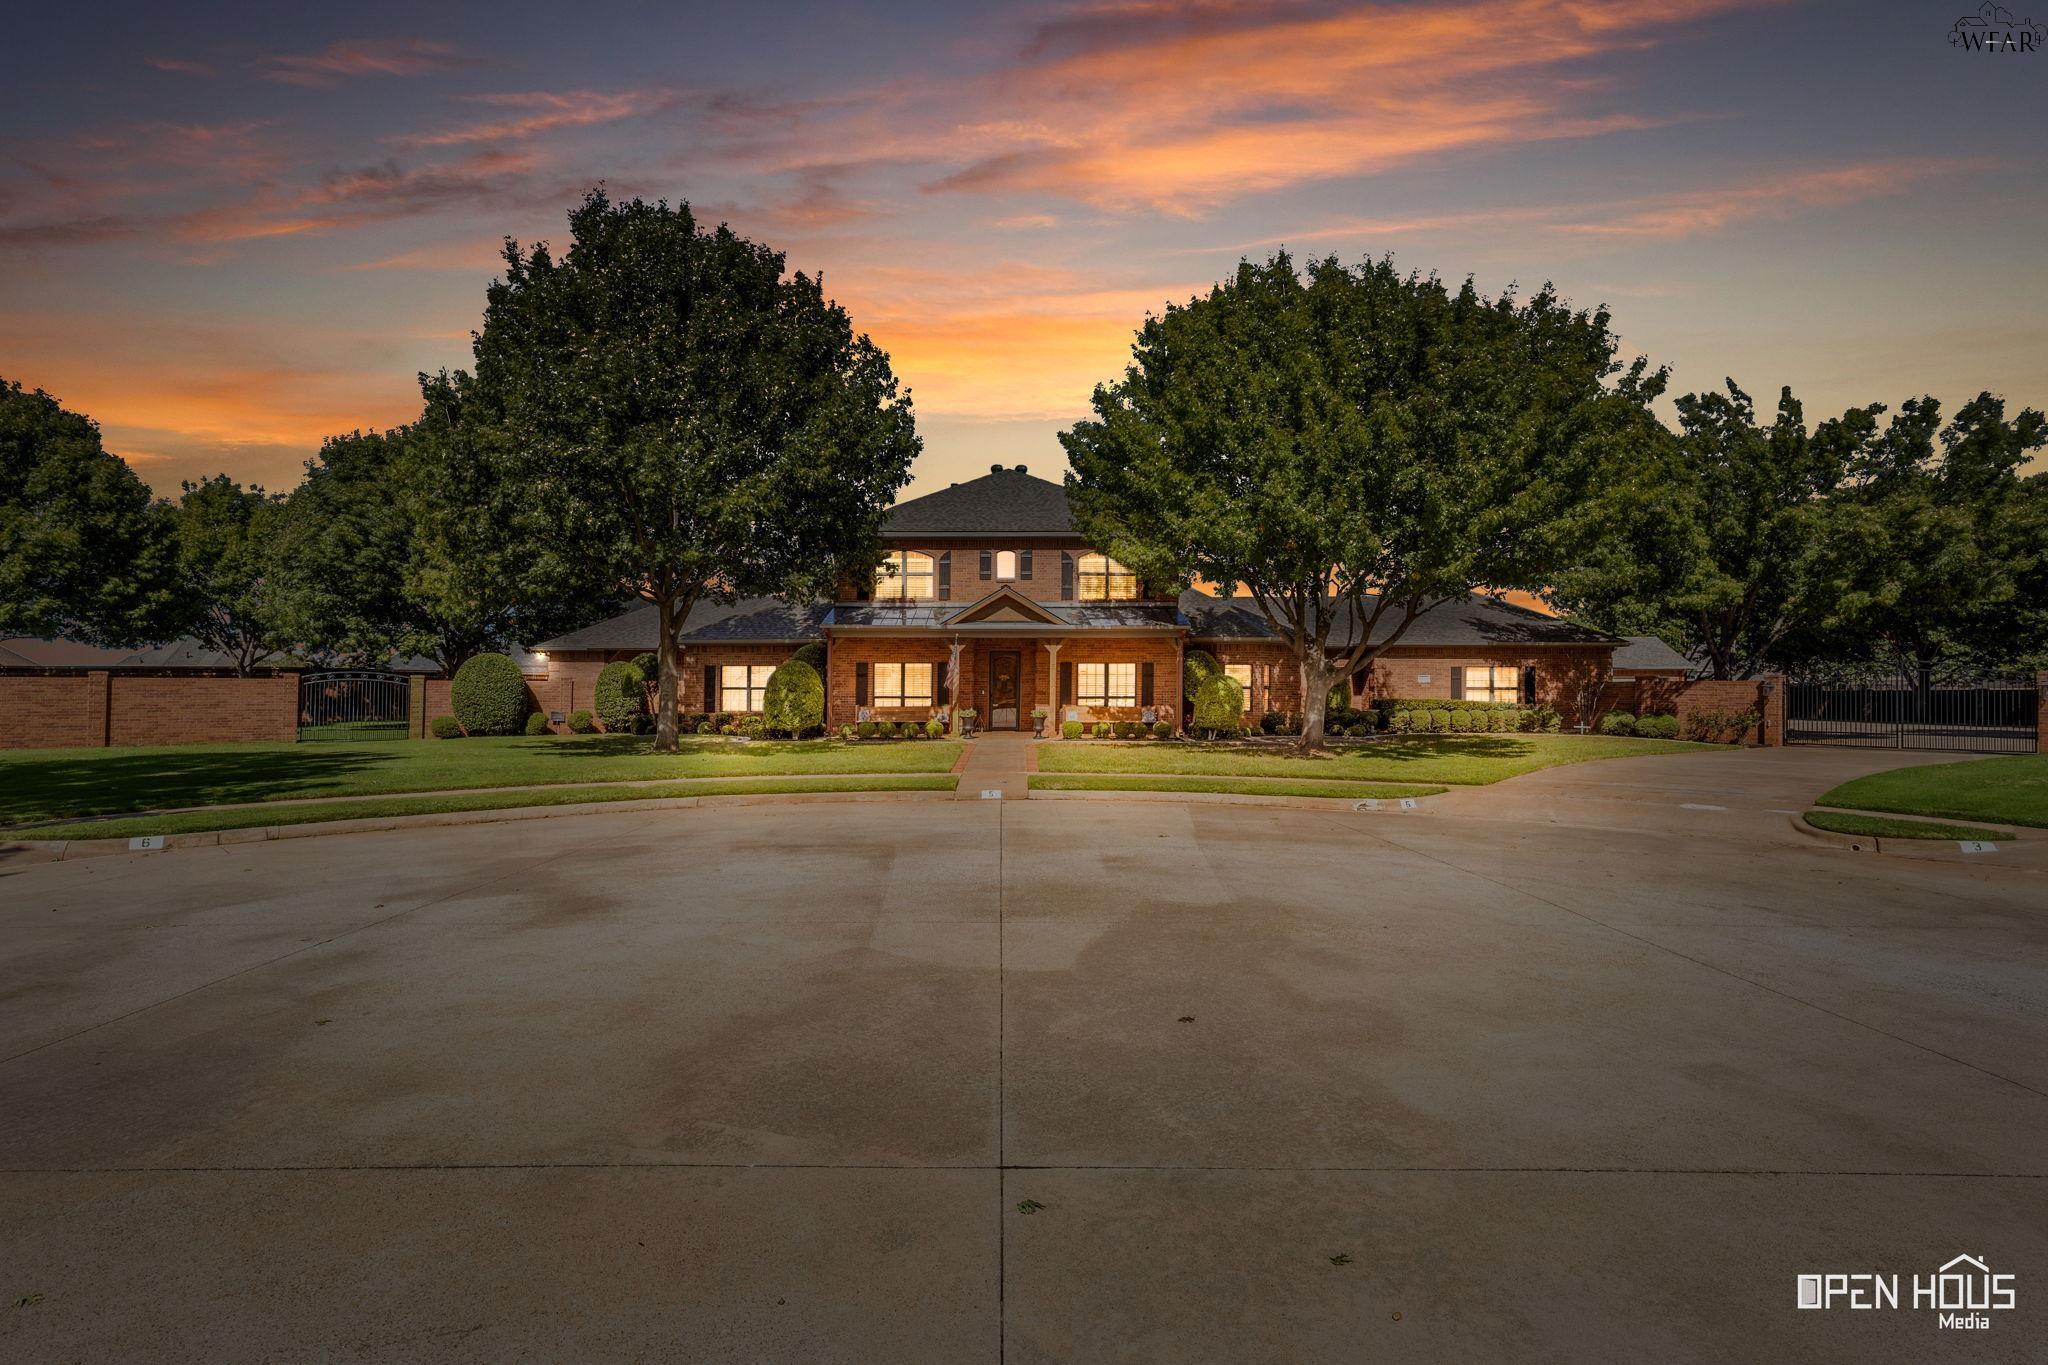
Two-story brick home with gated side entrances, mature trees, and glowing windows at sunset.
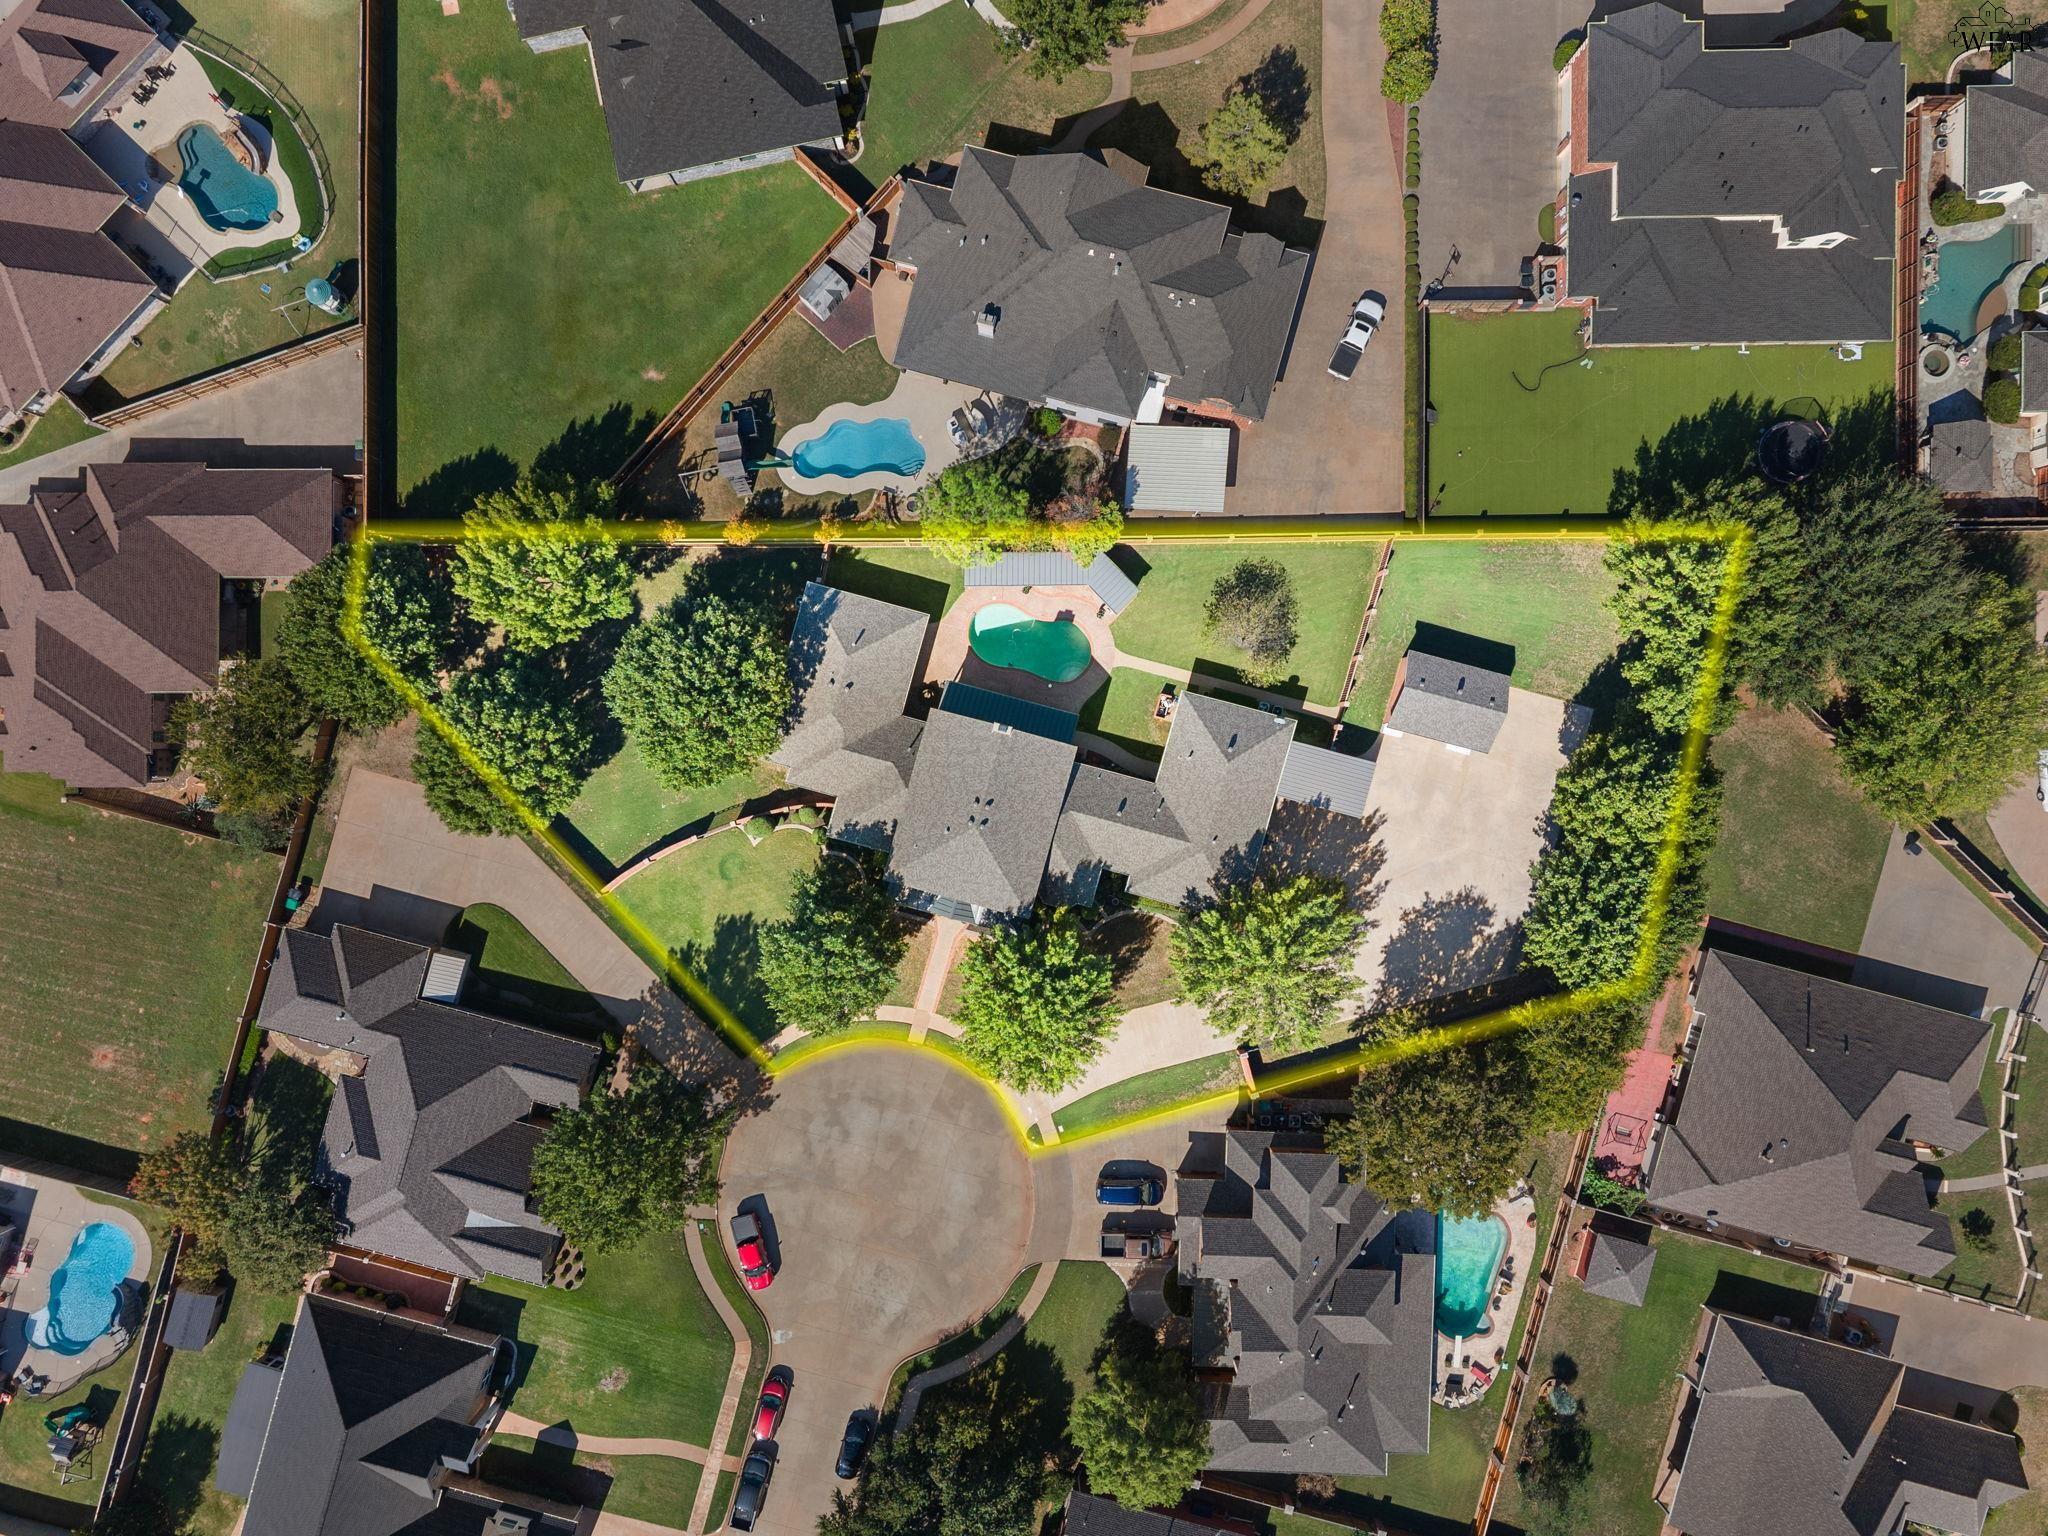
Aerial view of the home and swimming pool, with the property boundary outlined in yellow.
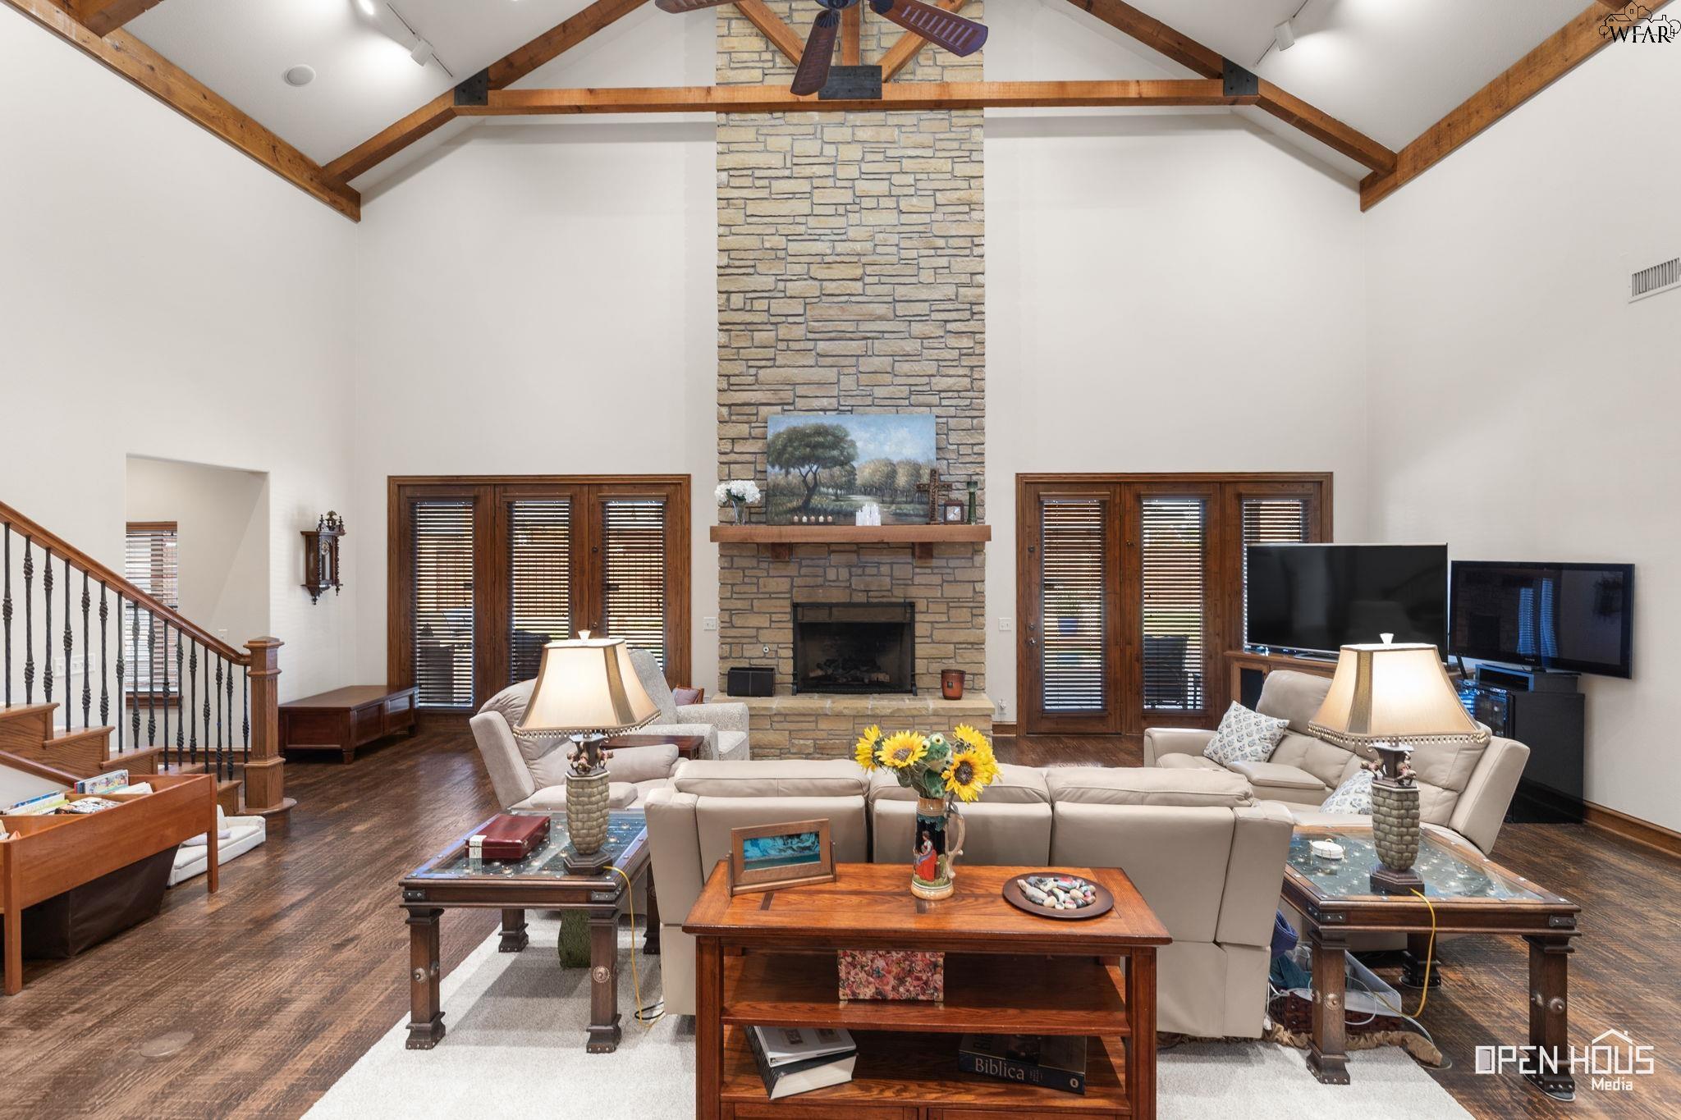
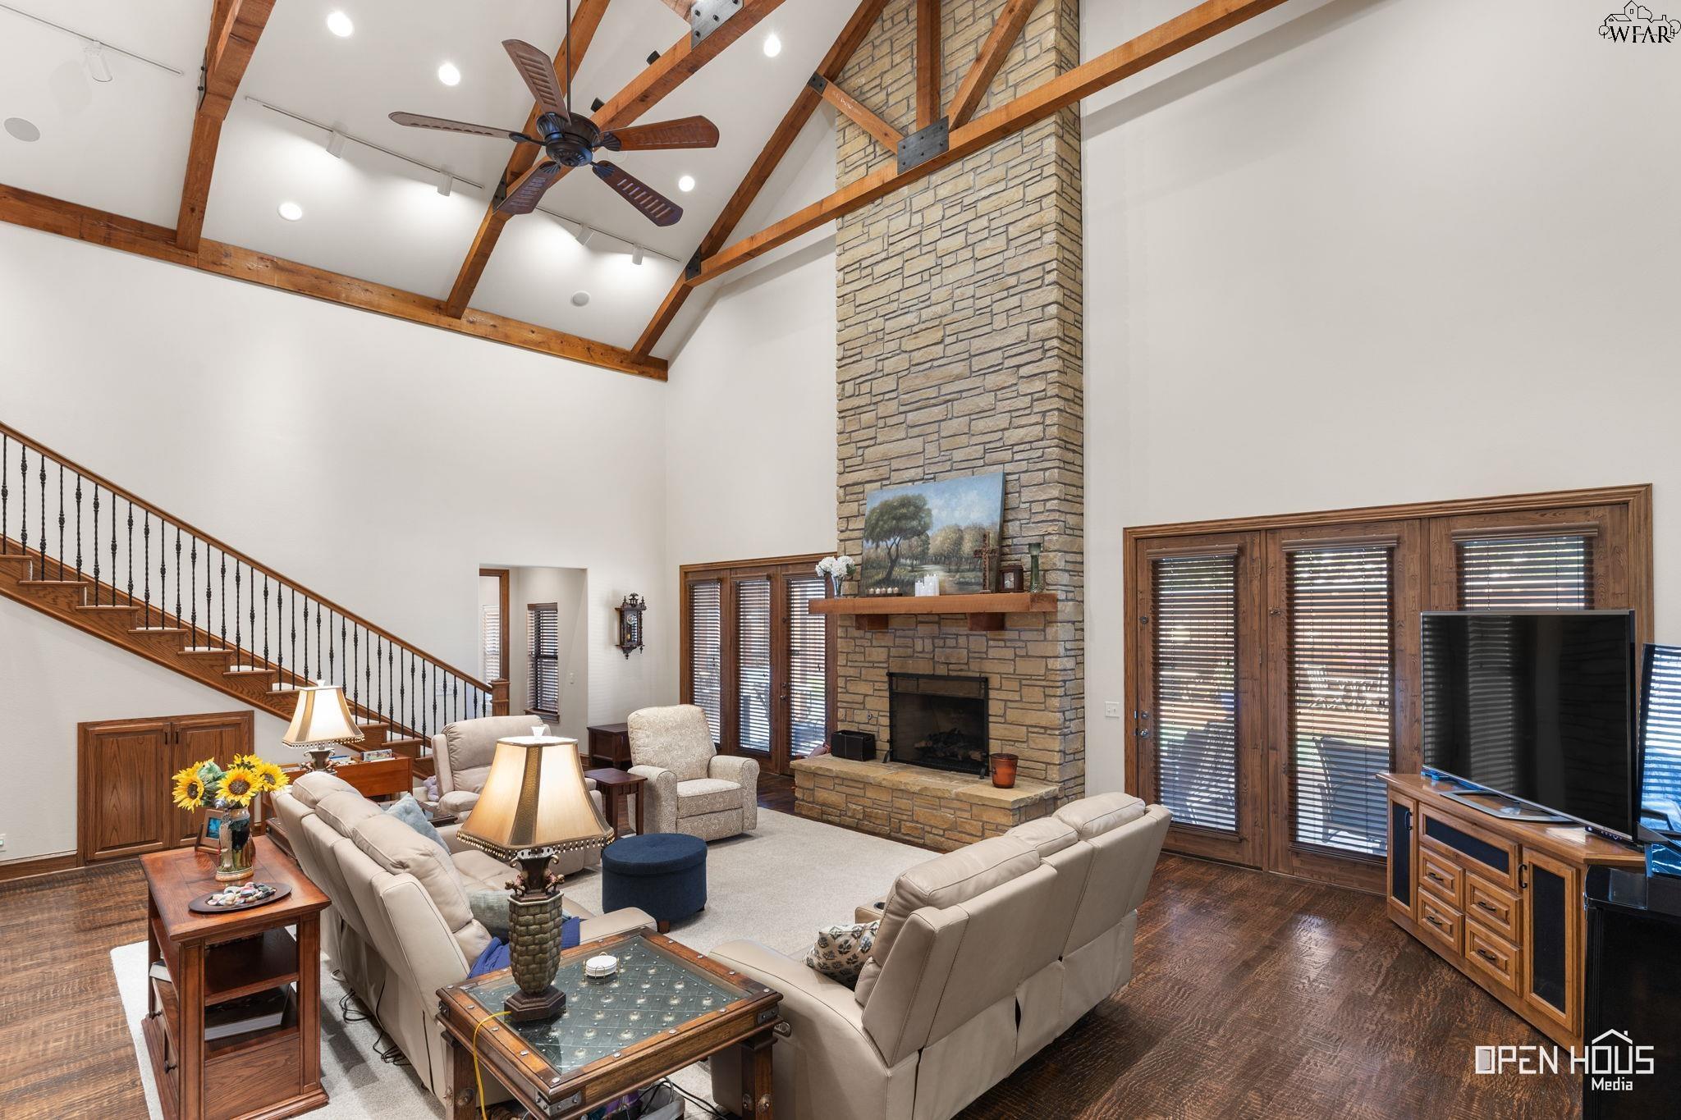
Living room with a tall stone fireplace, exposed timber ceiling beams, and furnished seating area.
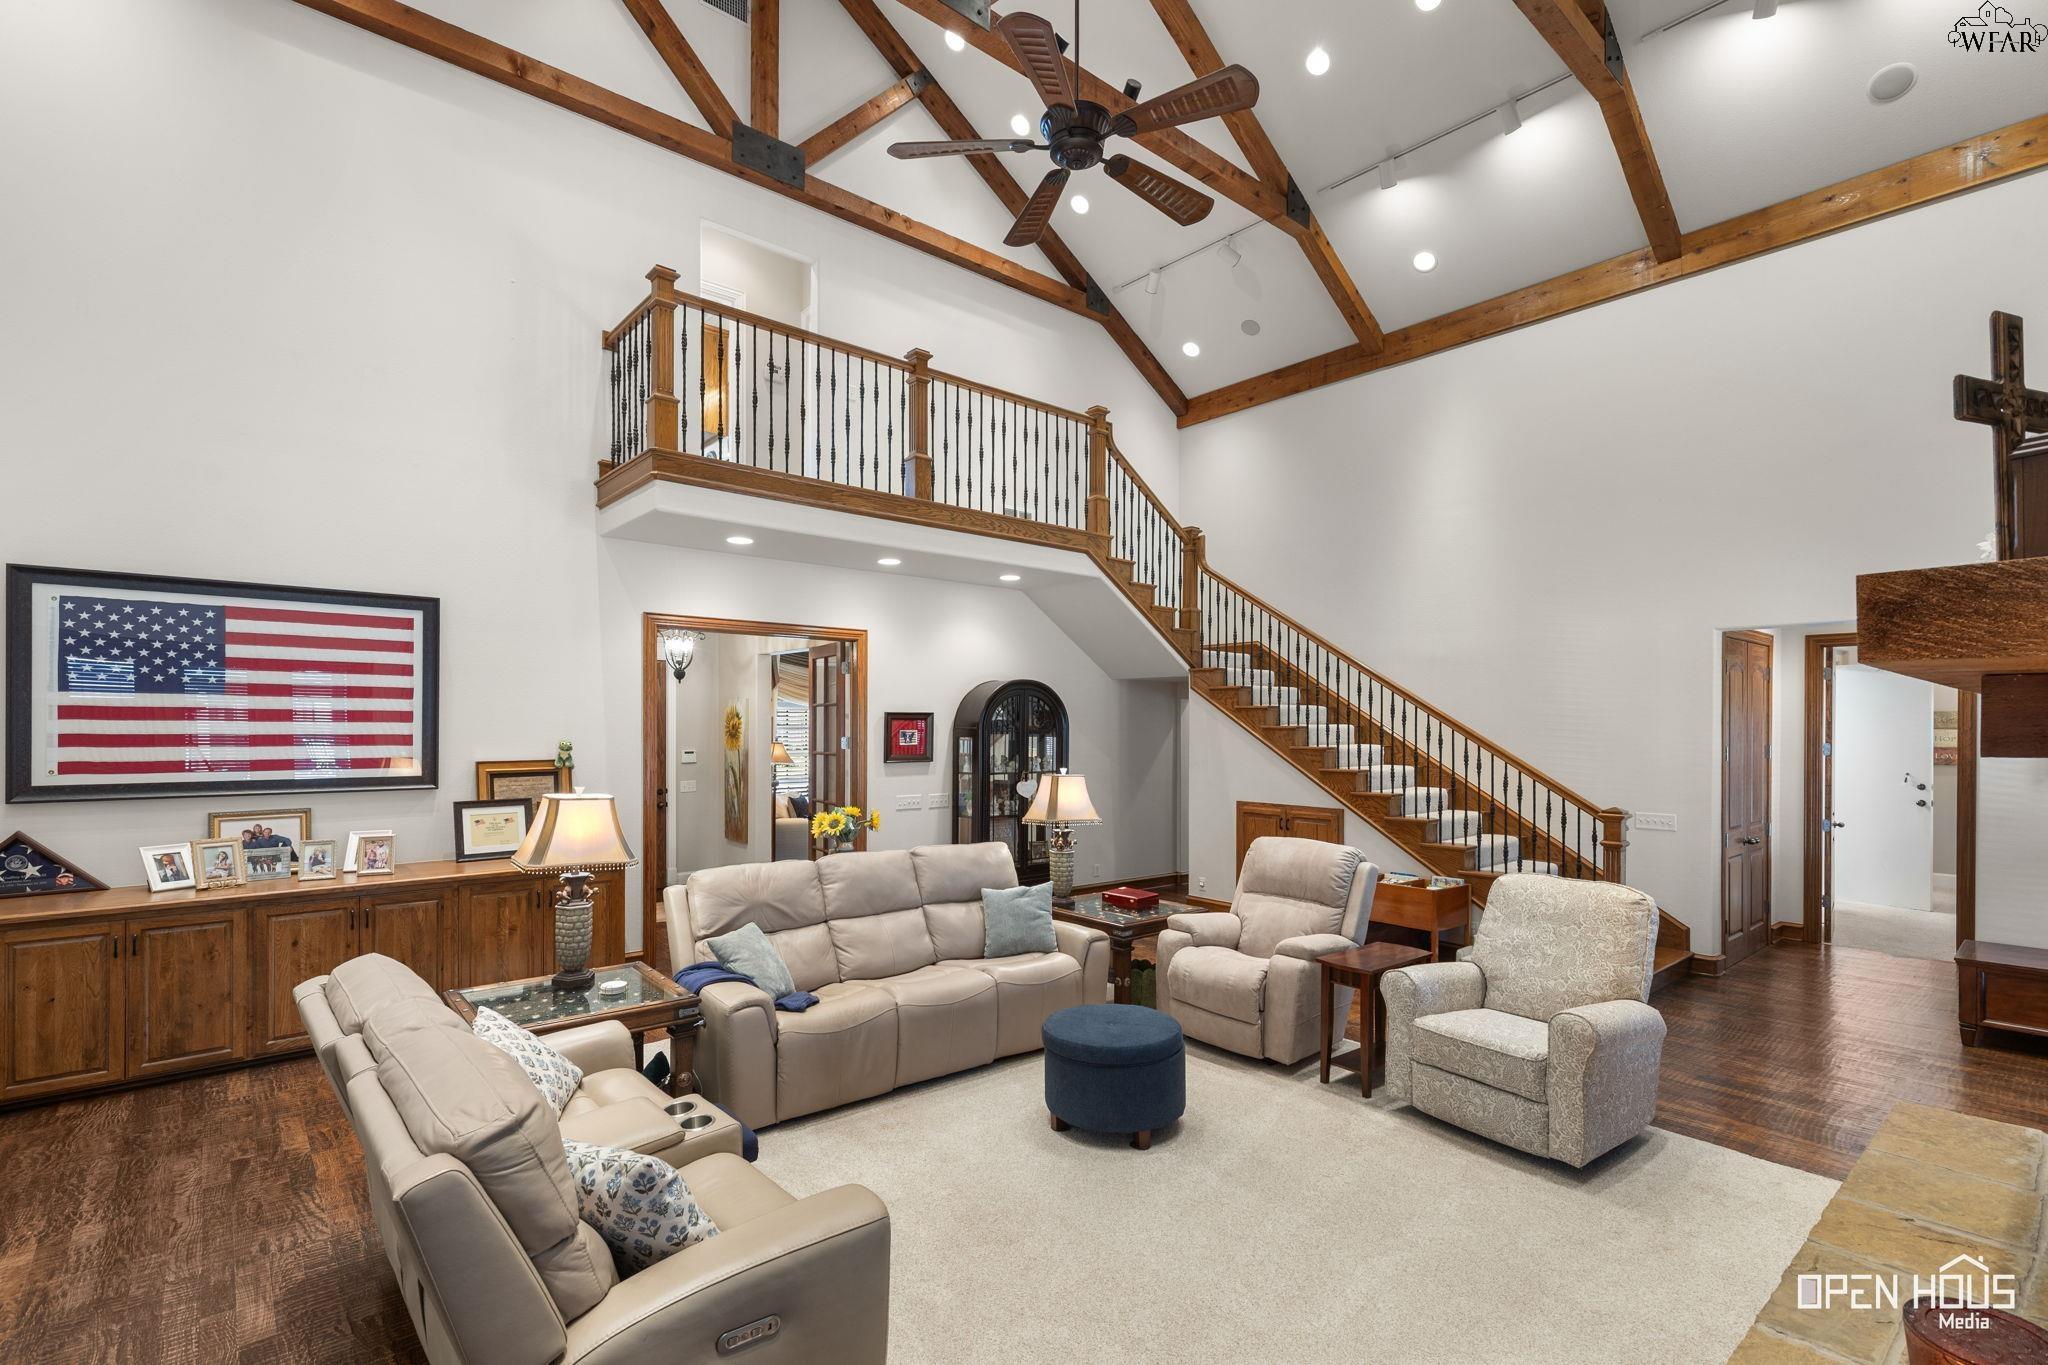
Living room with a tall stone fireplace, vaulted timber-beam ceiling, and staircase.
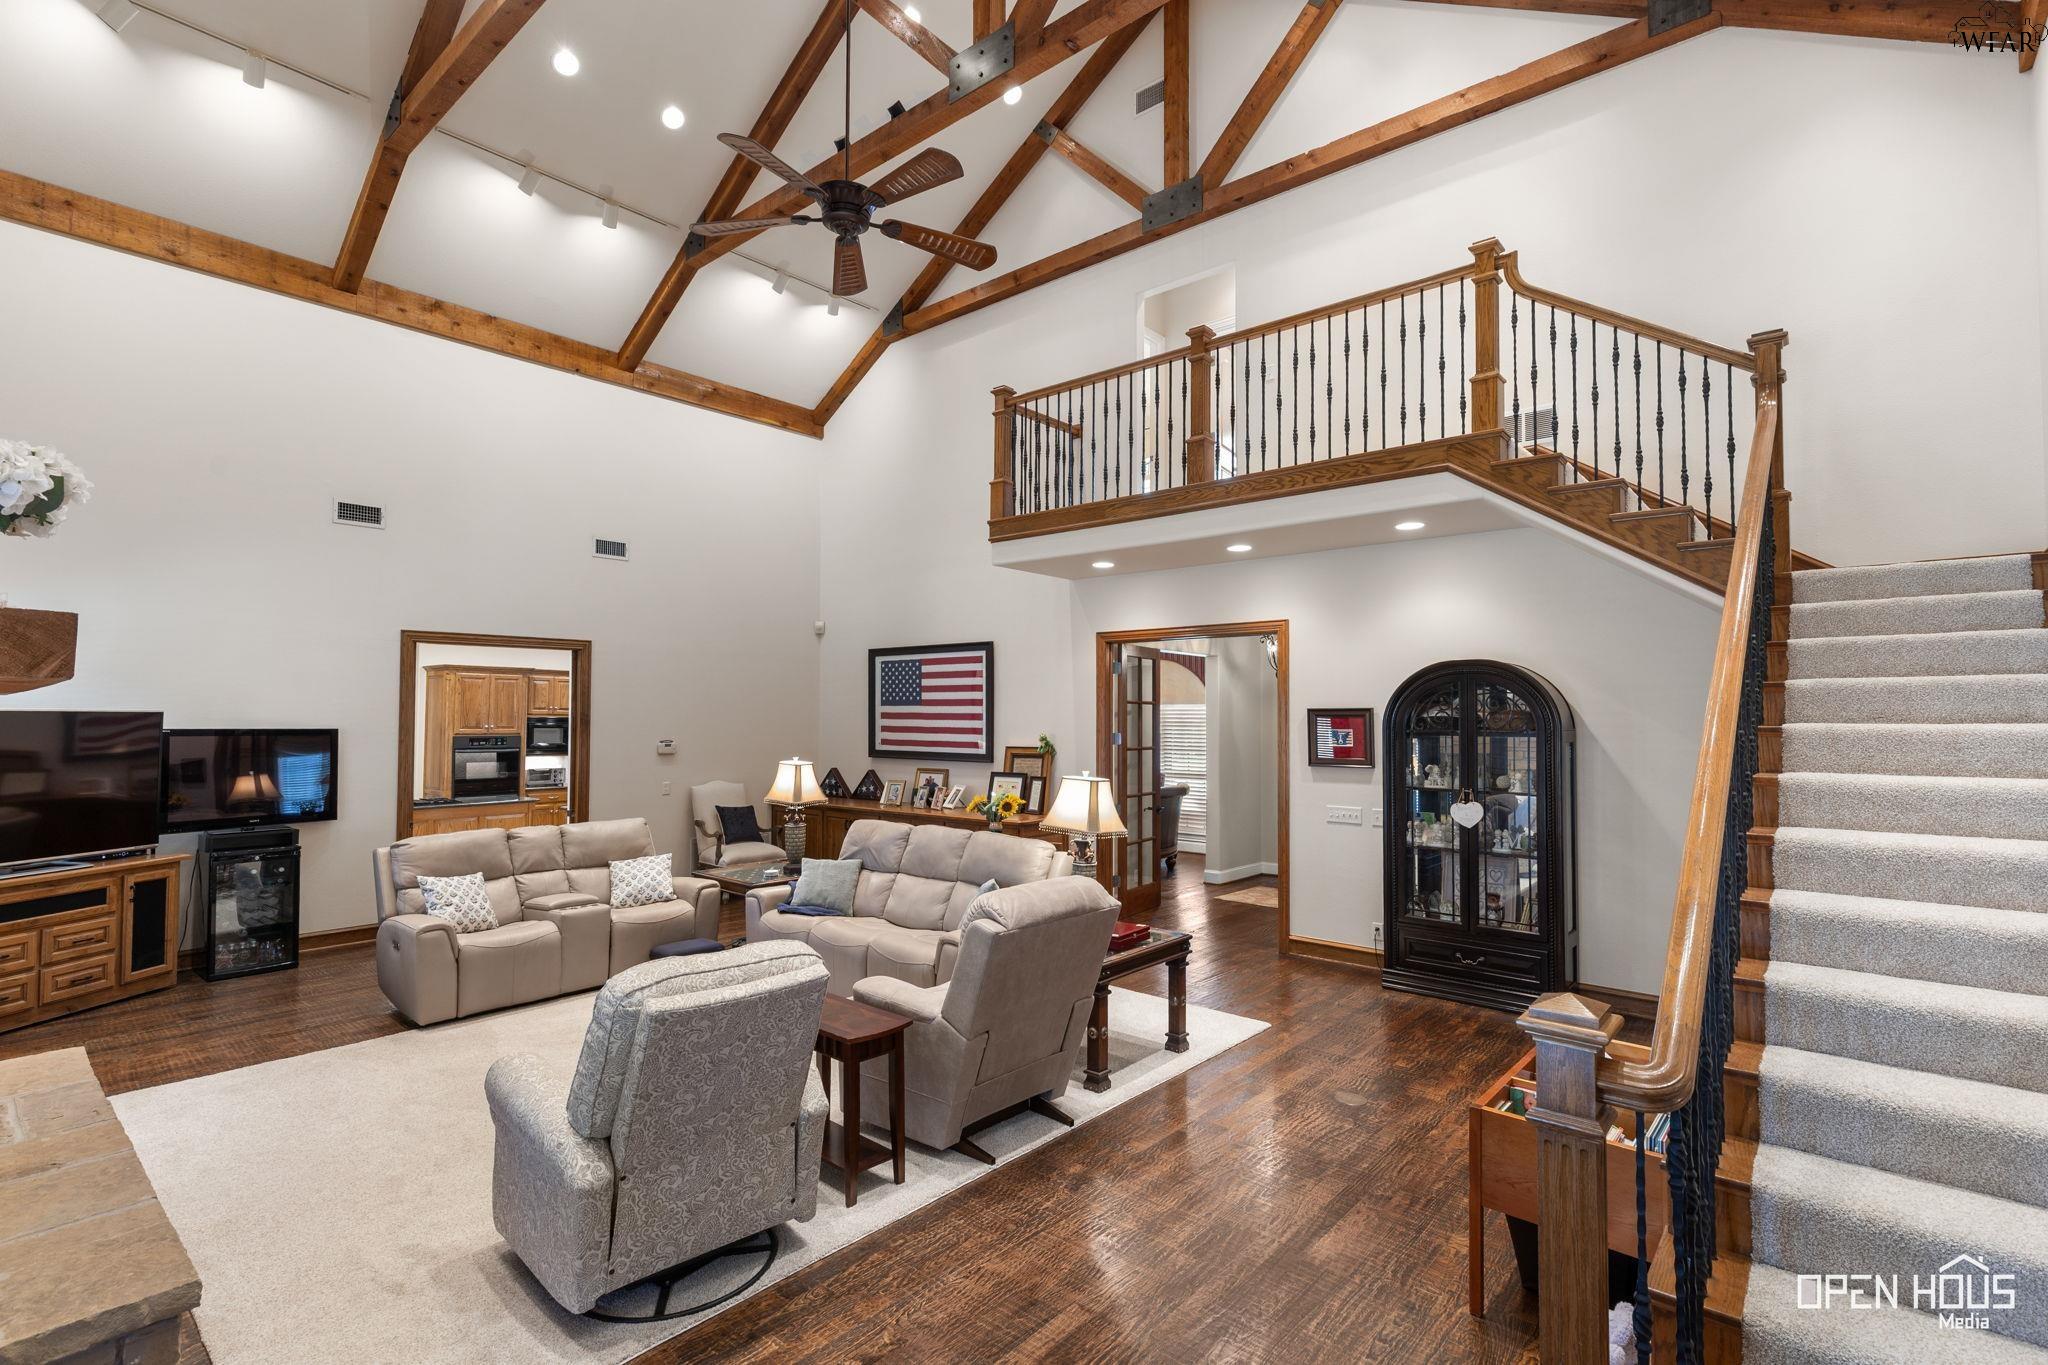
Furnished living room with a vaulted timber-beam ceiling, sweeping staircase, and leather seating.
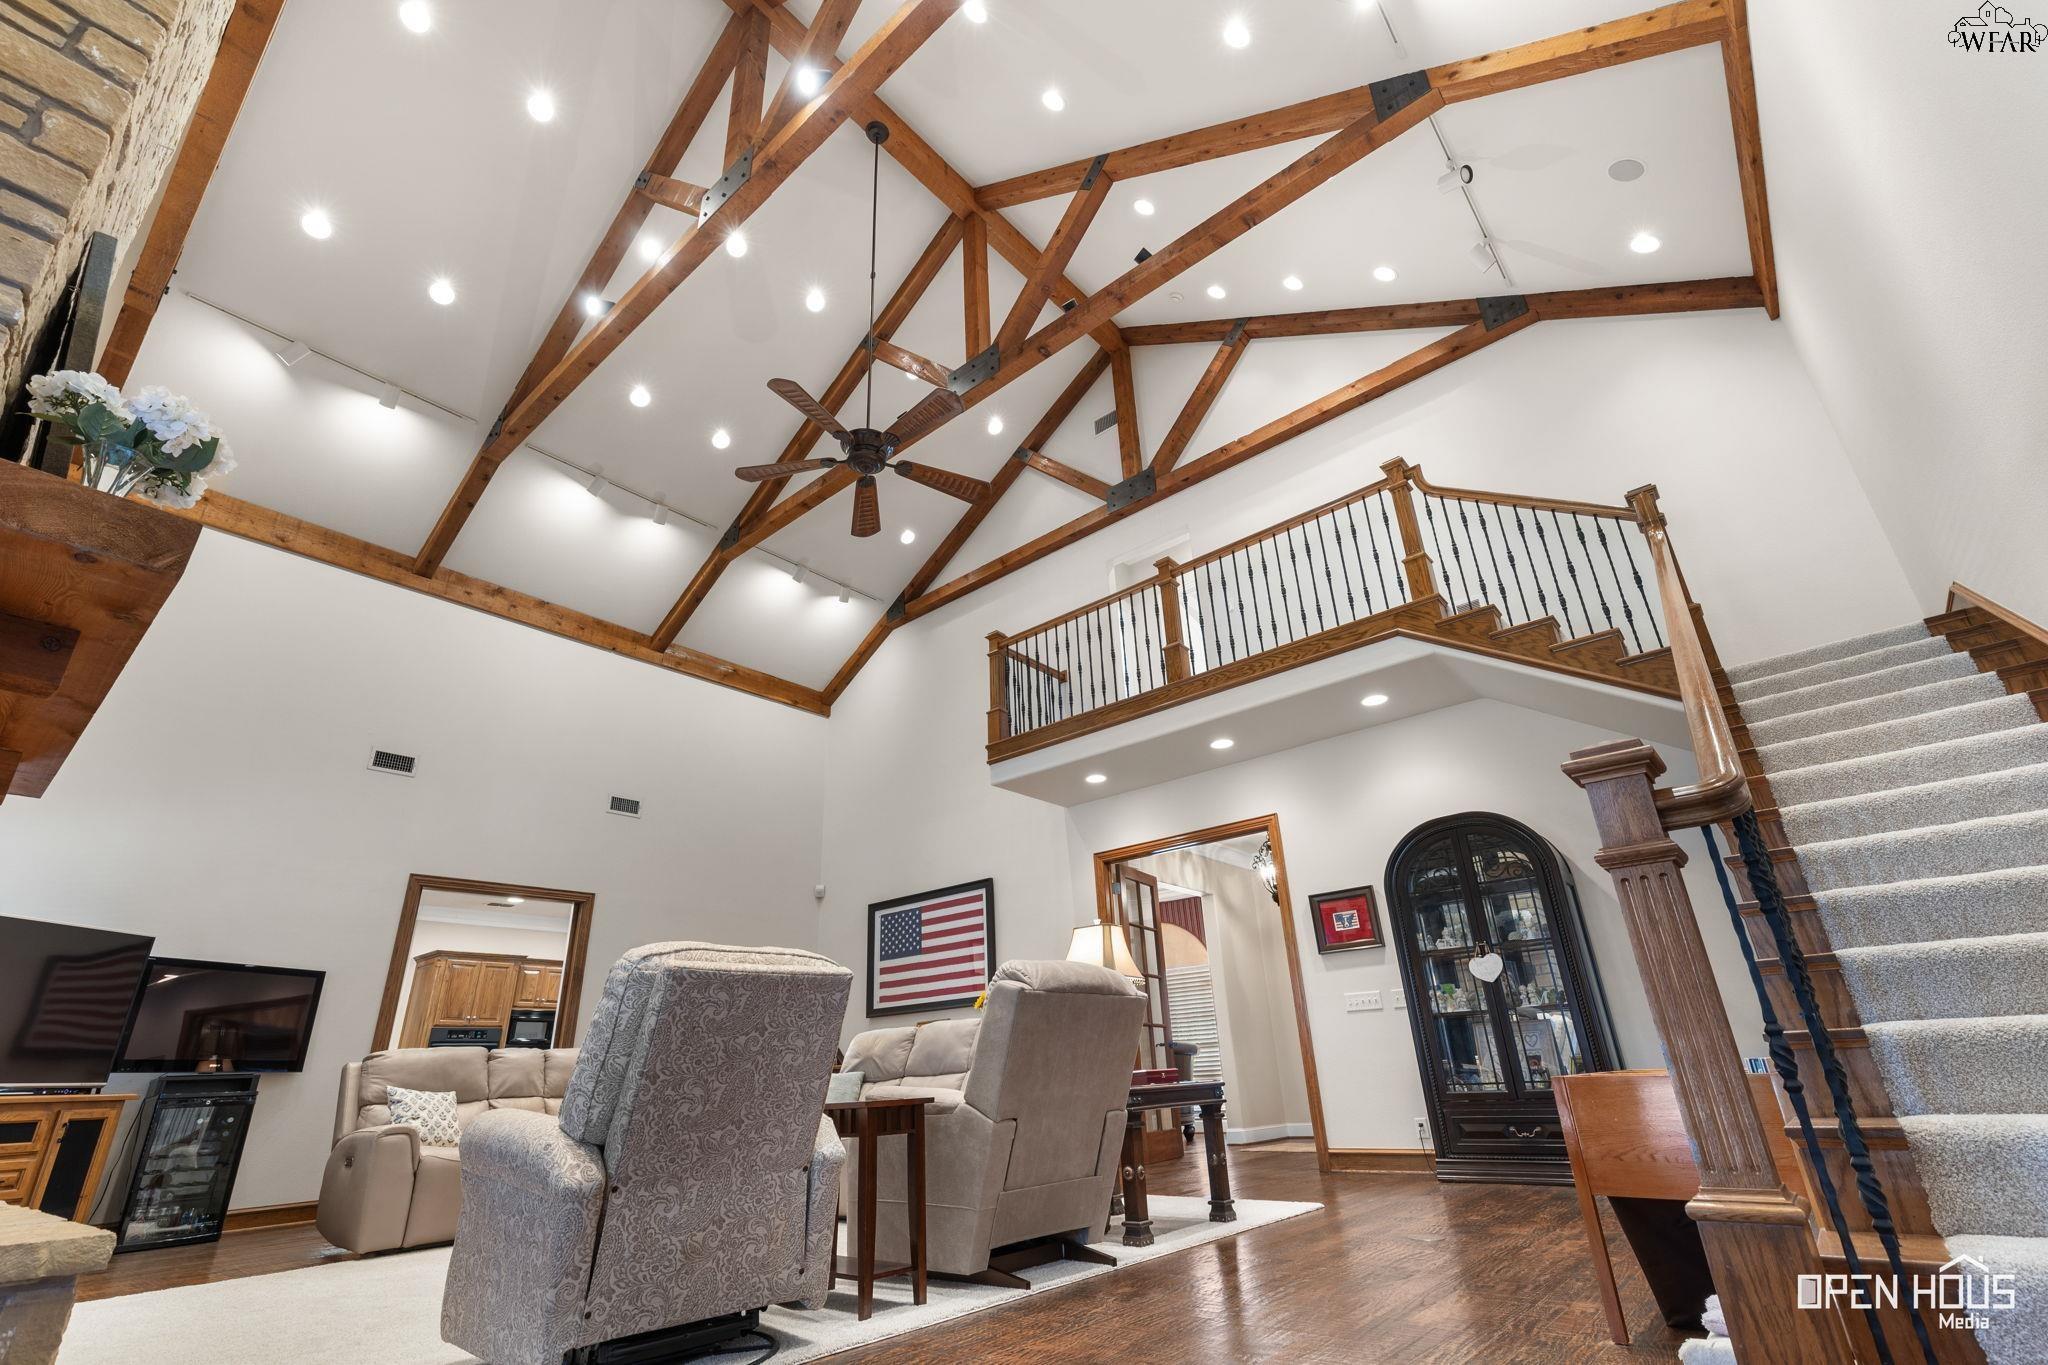
Furnished living room with vaulted timber-beam ceiling, loft railing, and carpeted staircase.
Furnished living room with a vaulted exposed-beam ceiling, loft railing, and carpeted staircase.
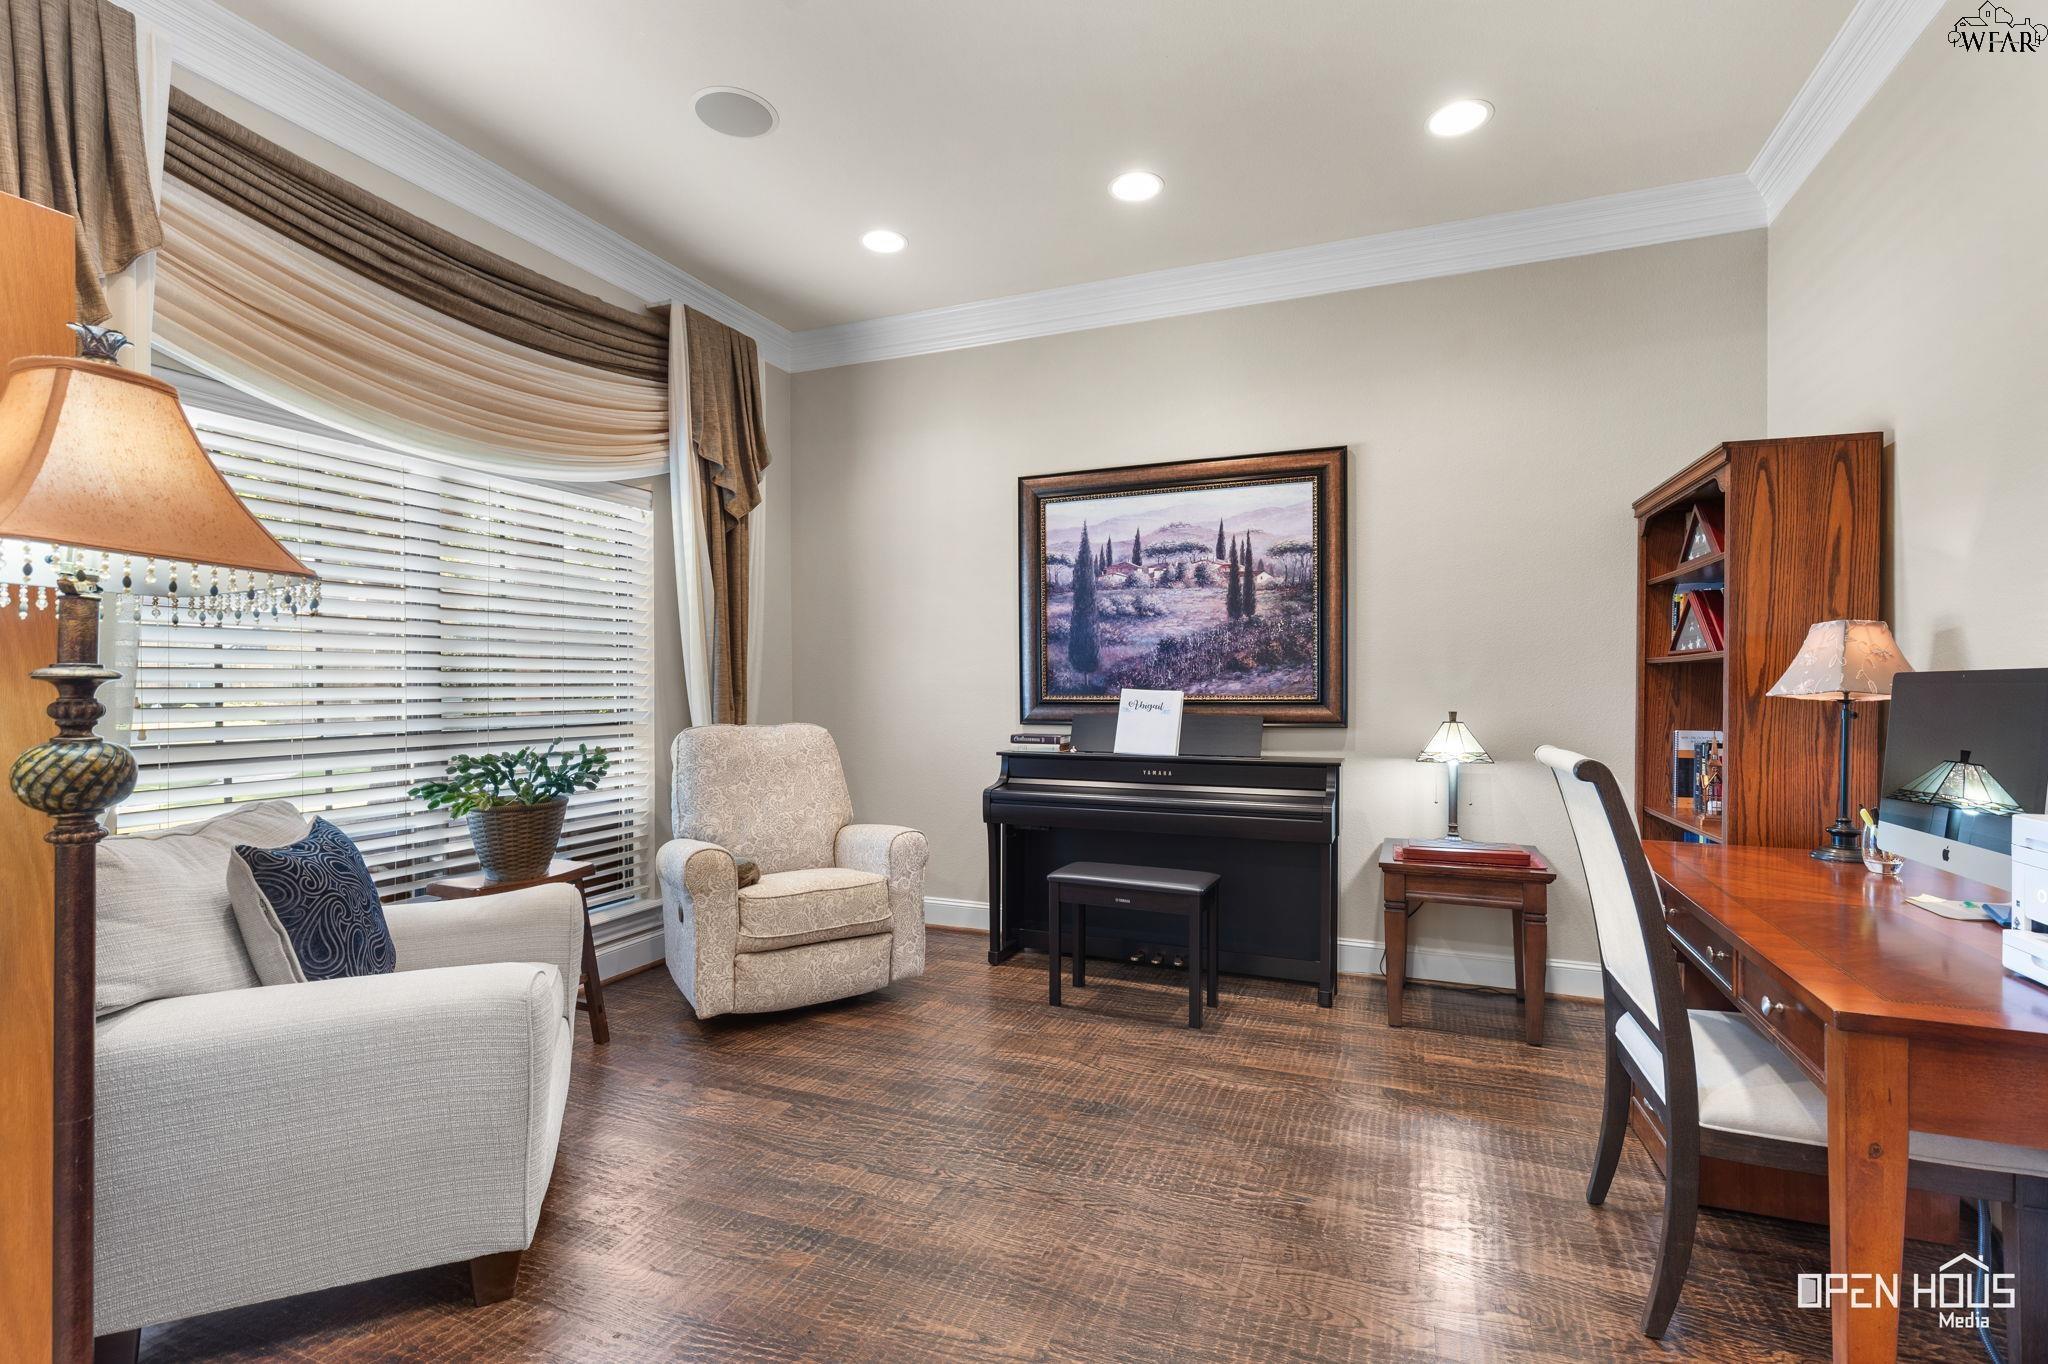
Furnished home office and music room with a piano, desk, and large curtained window.
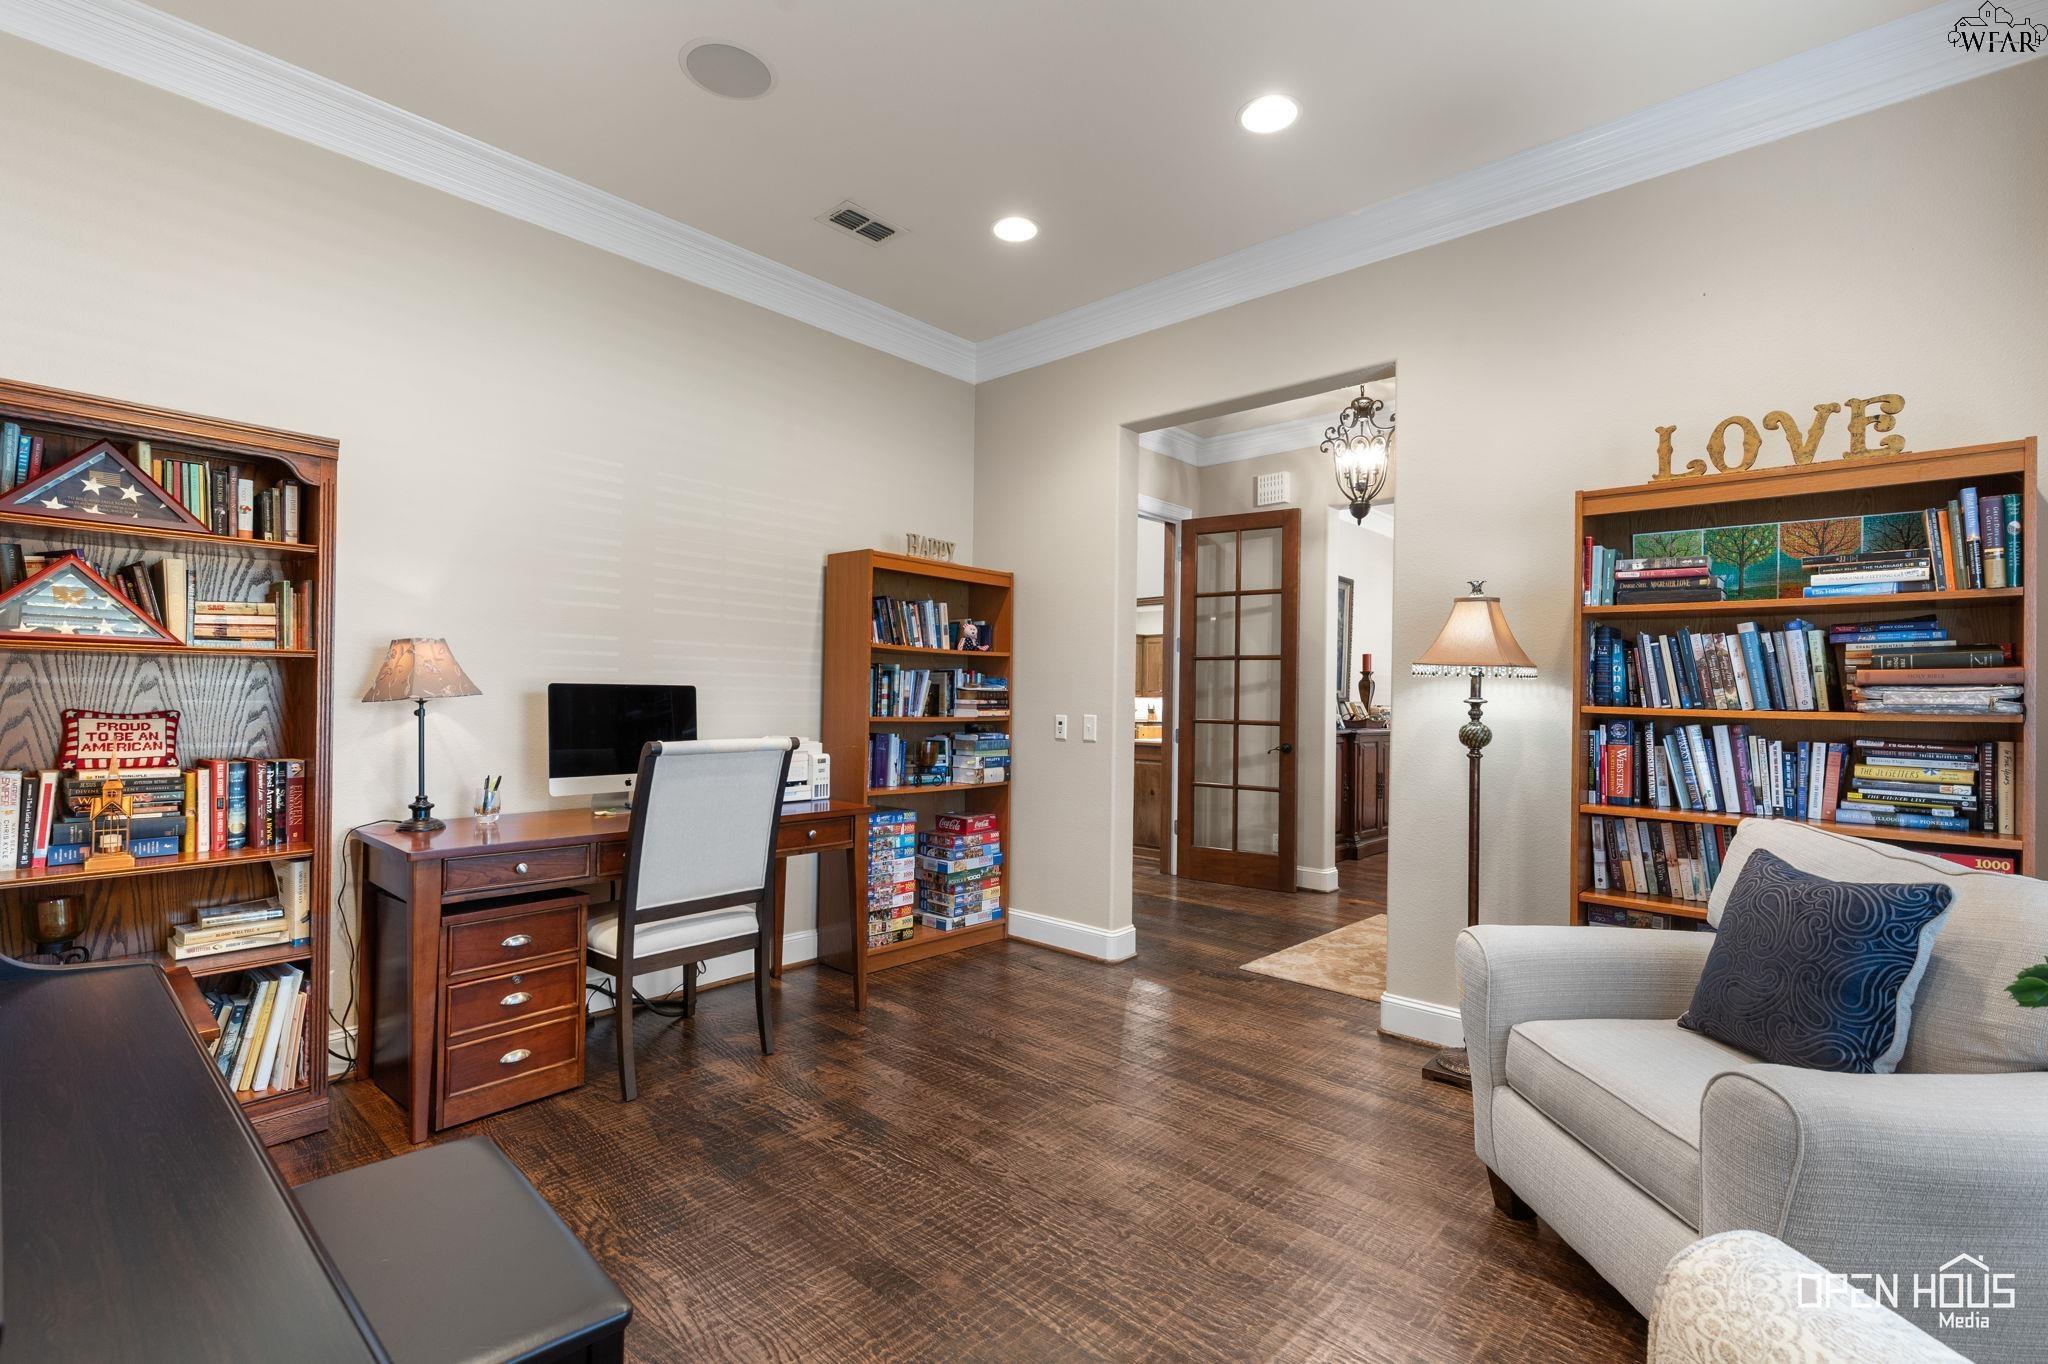
Home office with built-in bookcases, a wooden desk, and a sitting area.
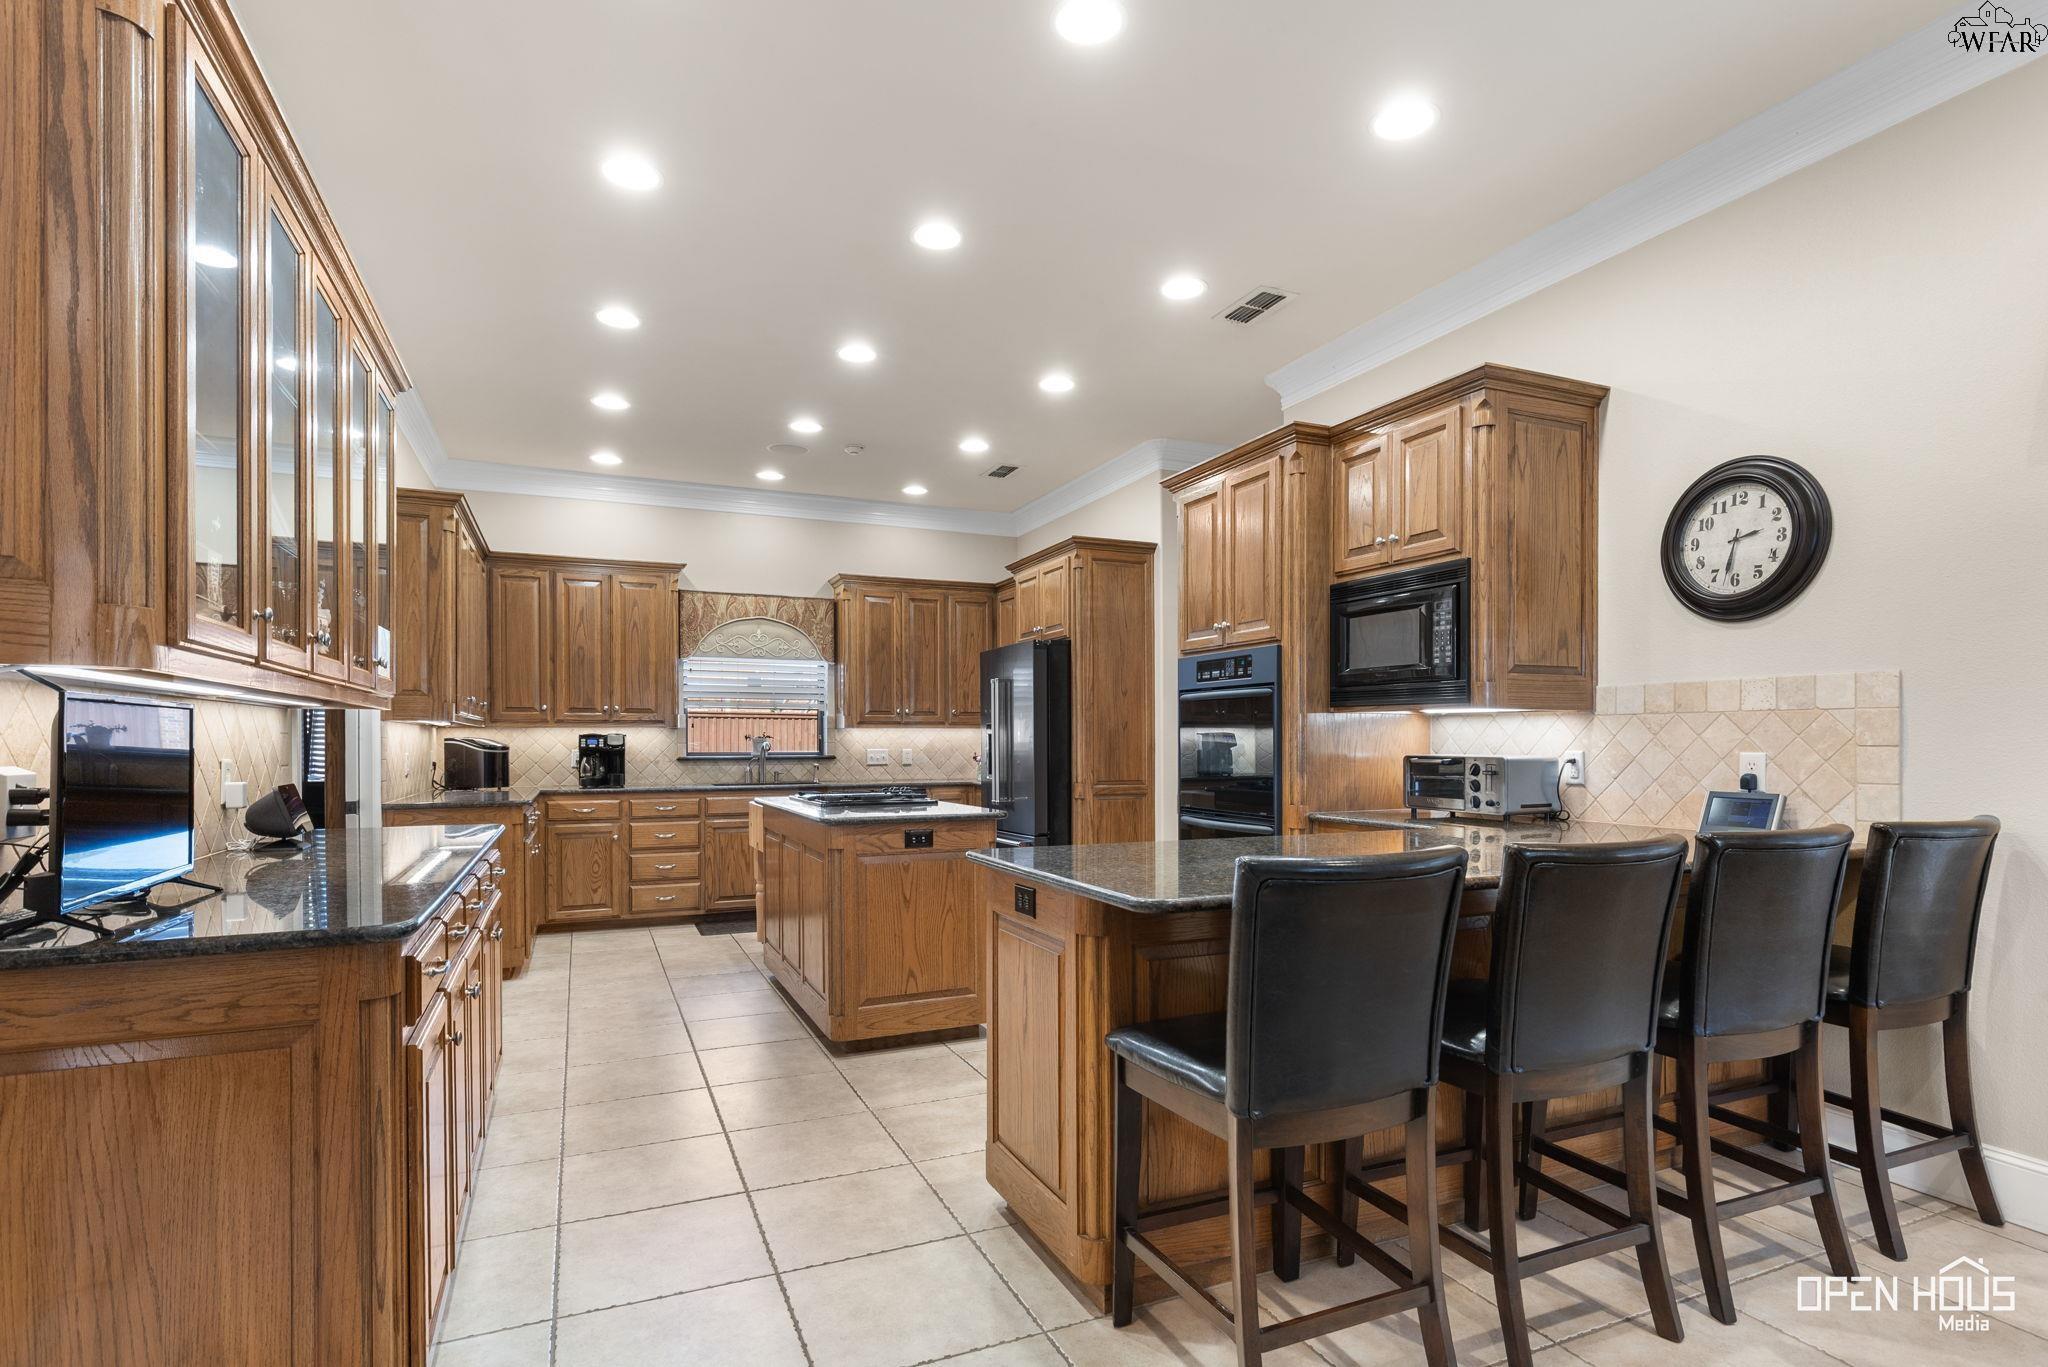
Kitchen with extensive wood cabinetry, a central island, dark stone counters, and bar seating.
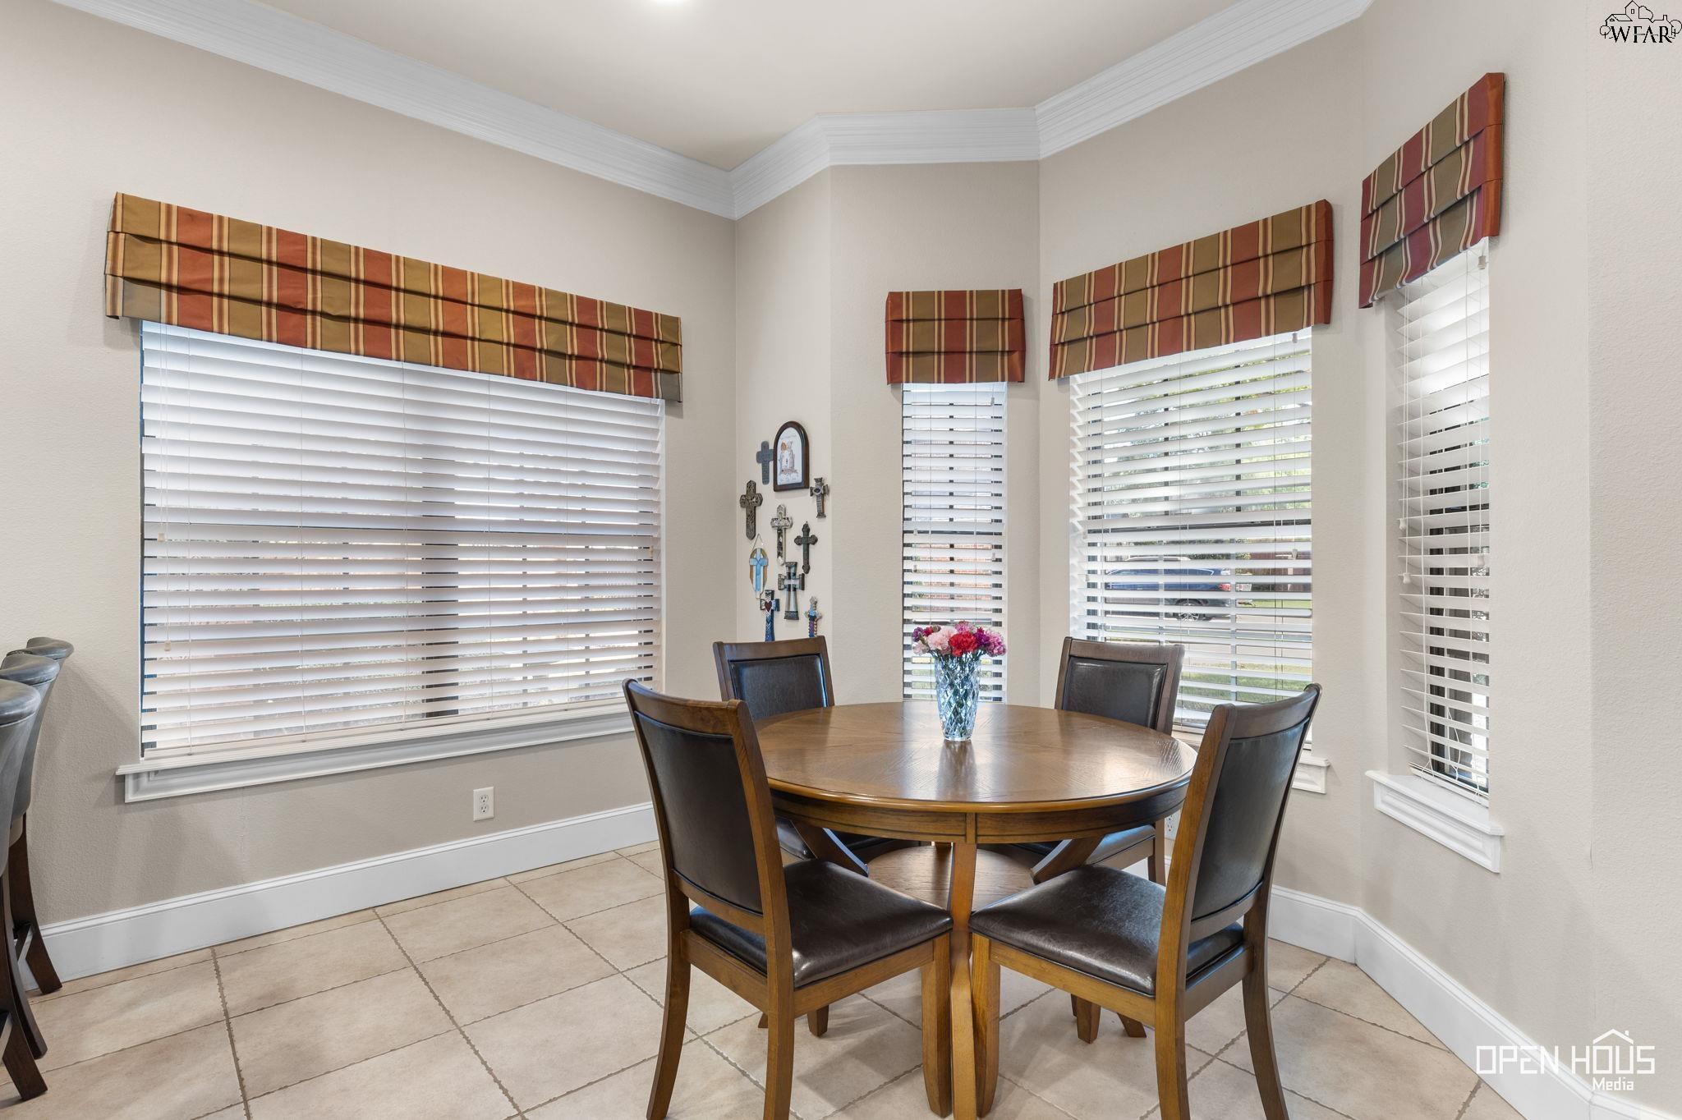
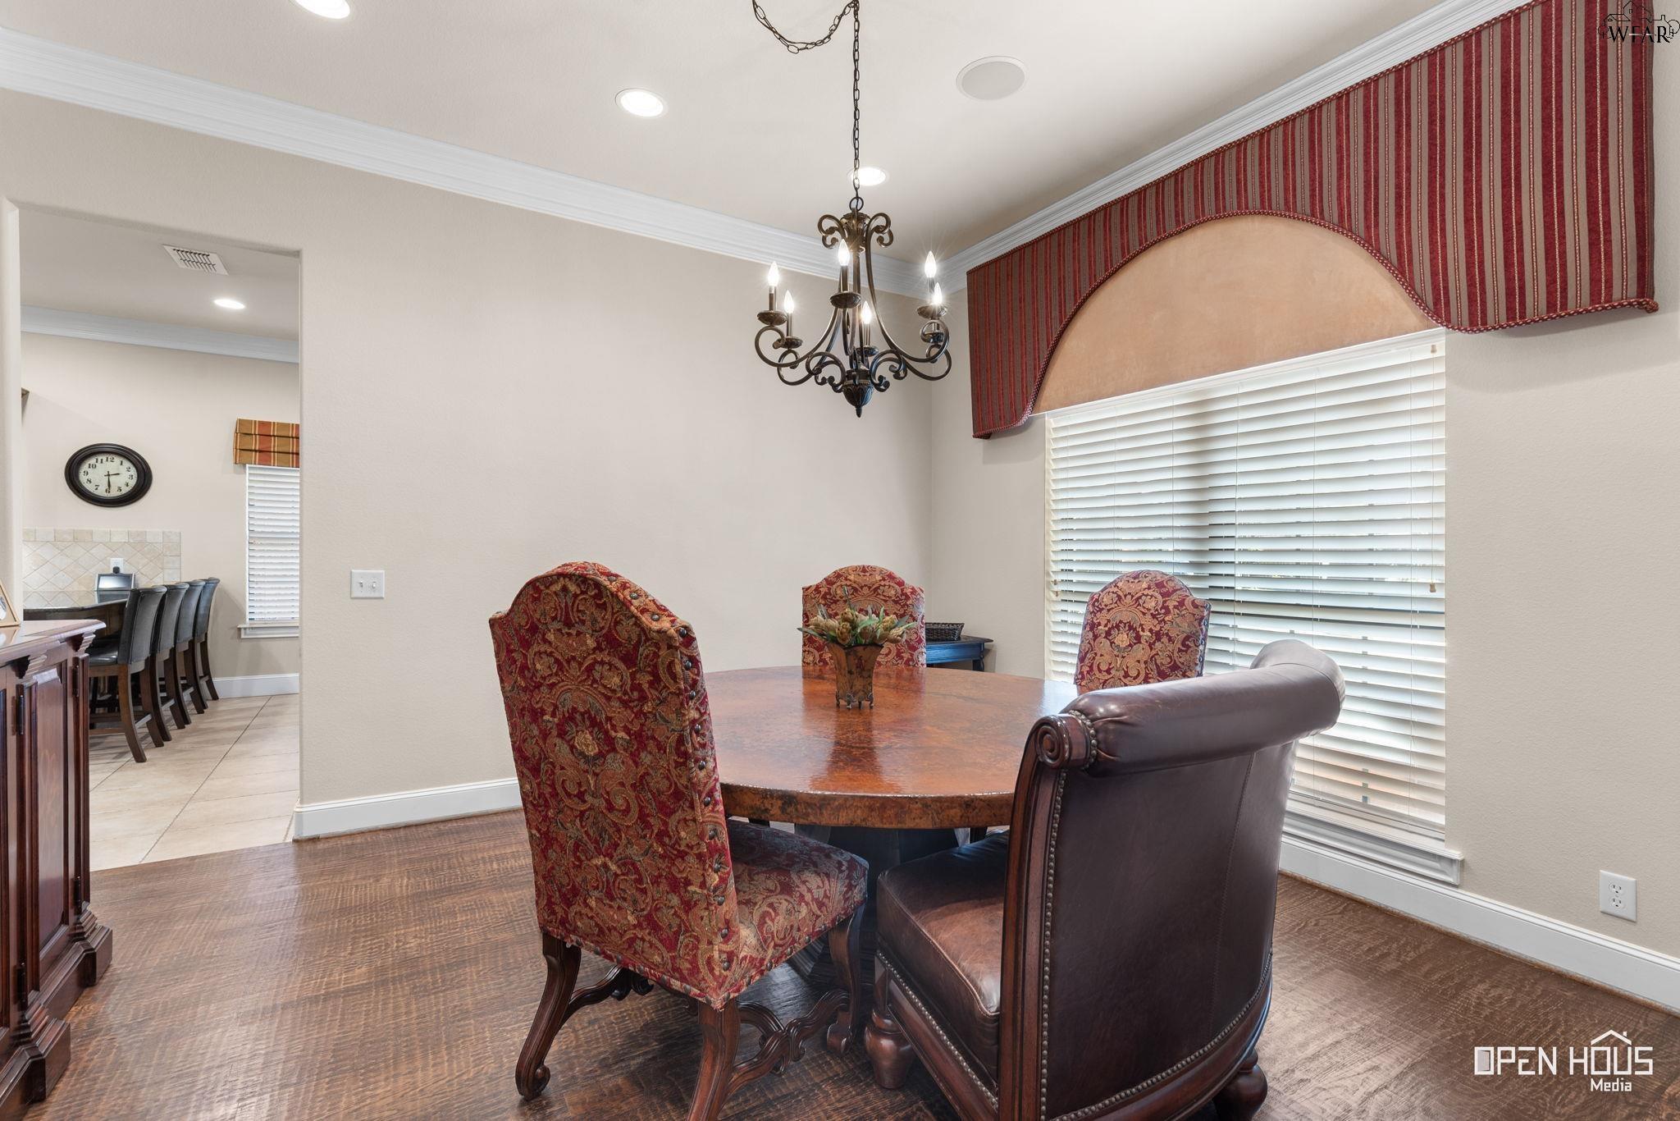
Dining area with a round wooden table, four chairs, and windows with striped valances.
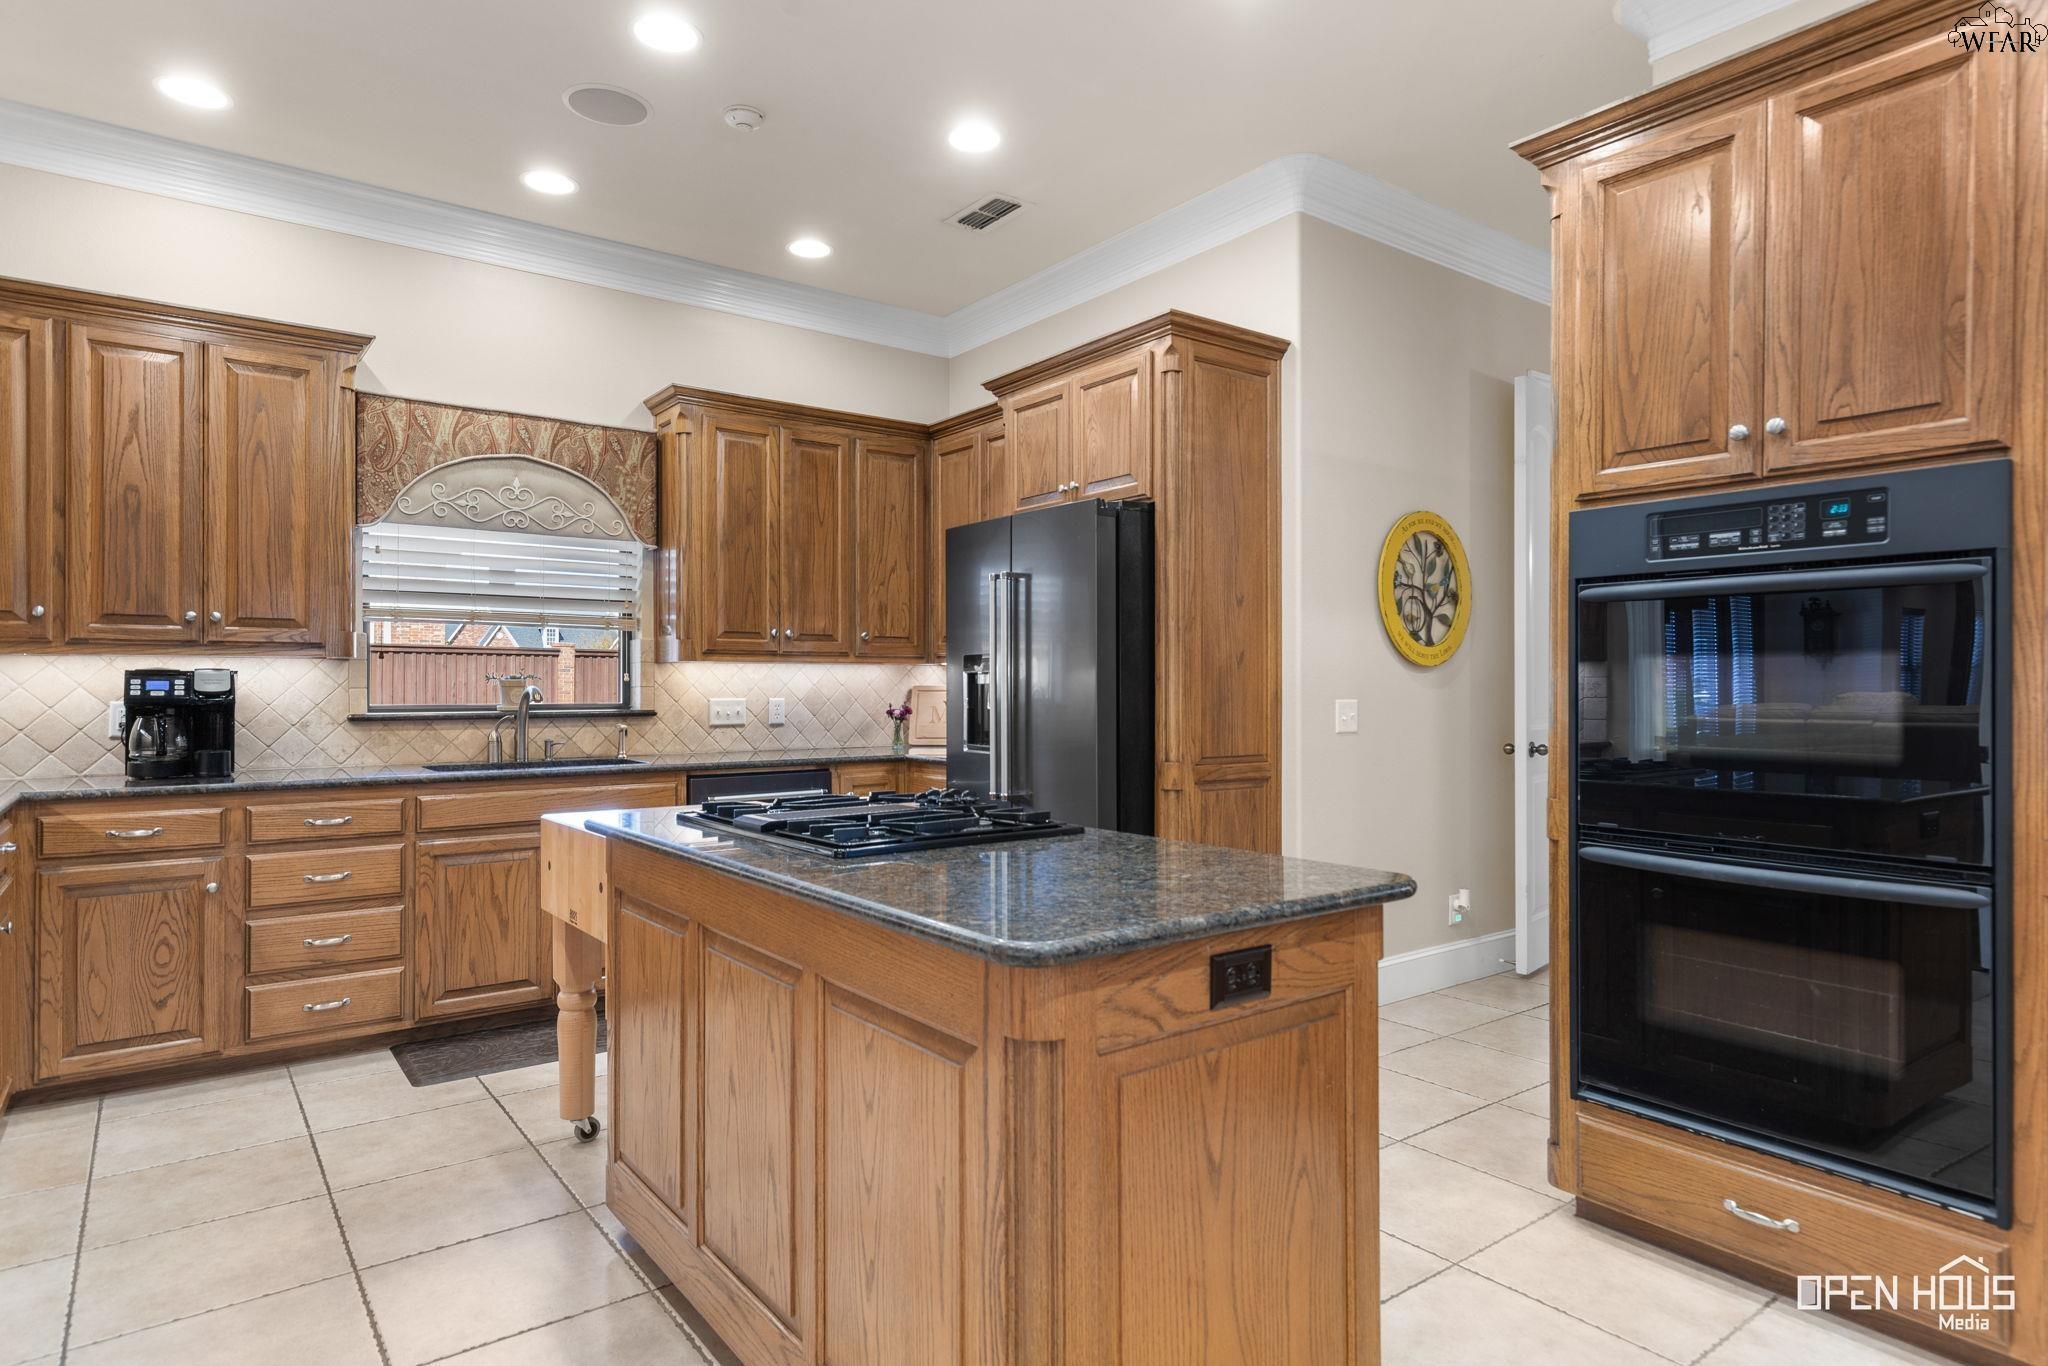
Kitchen with oak cabinets, granite island, gas cooktop, and double wall ovens.
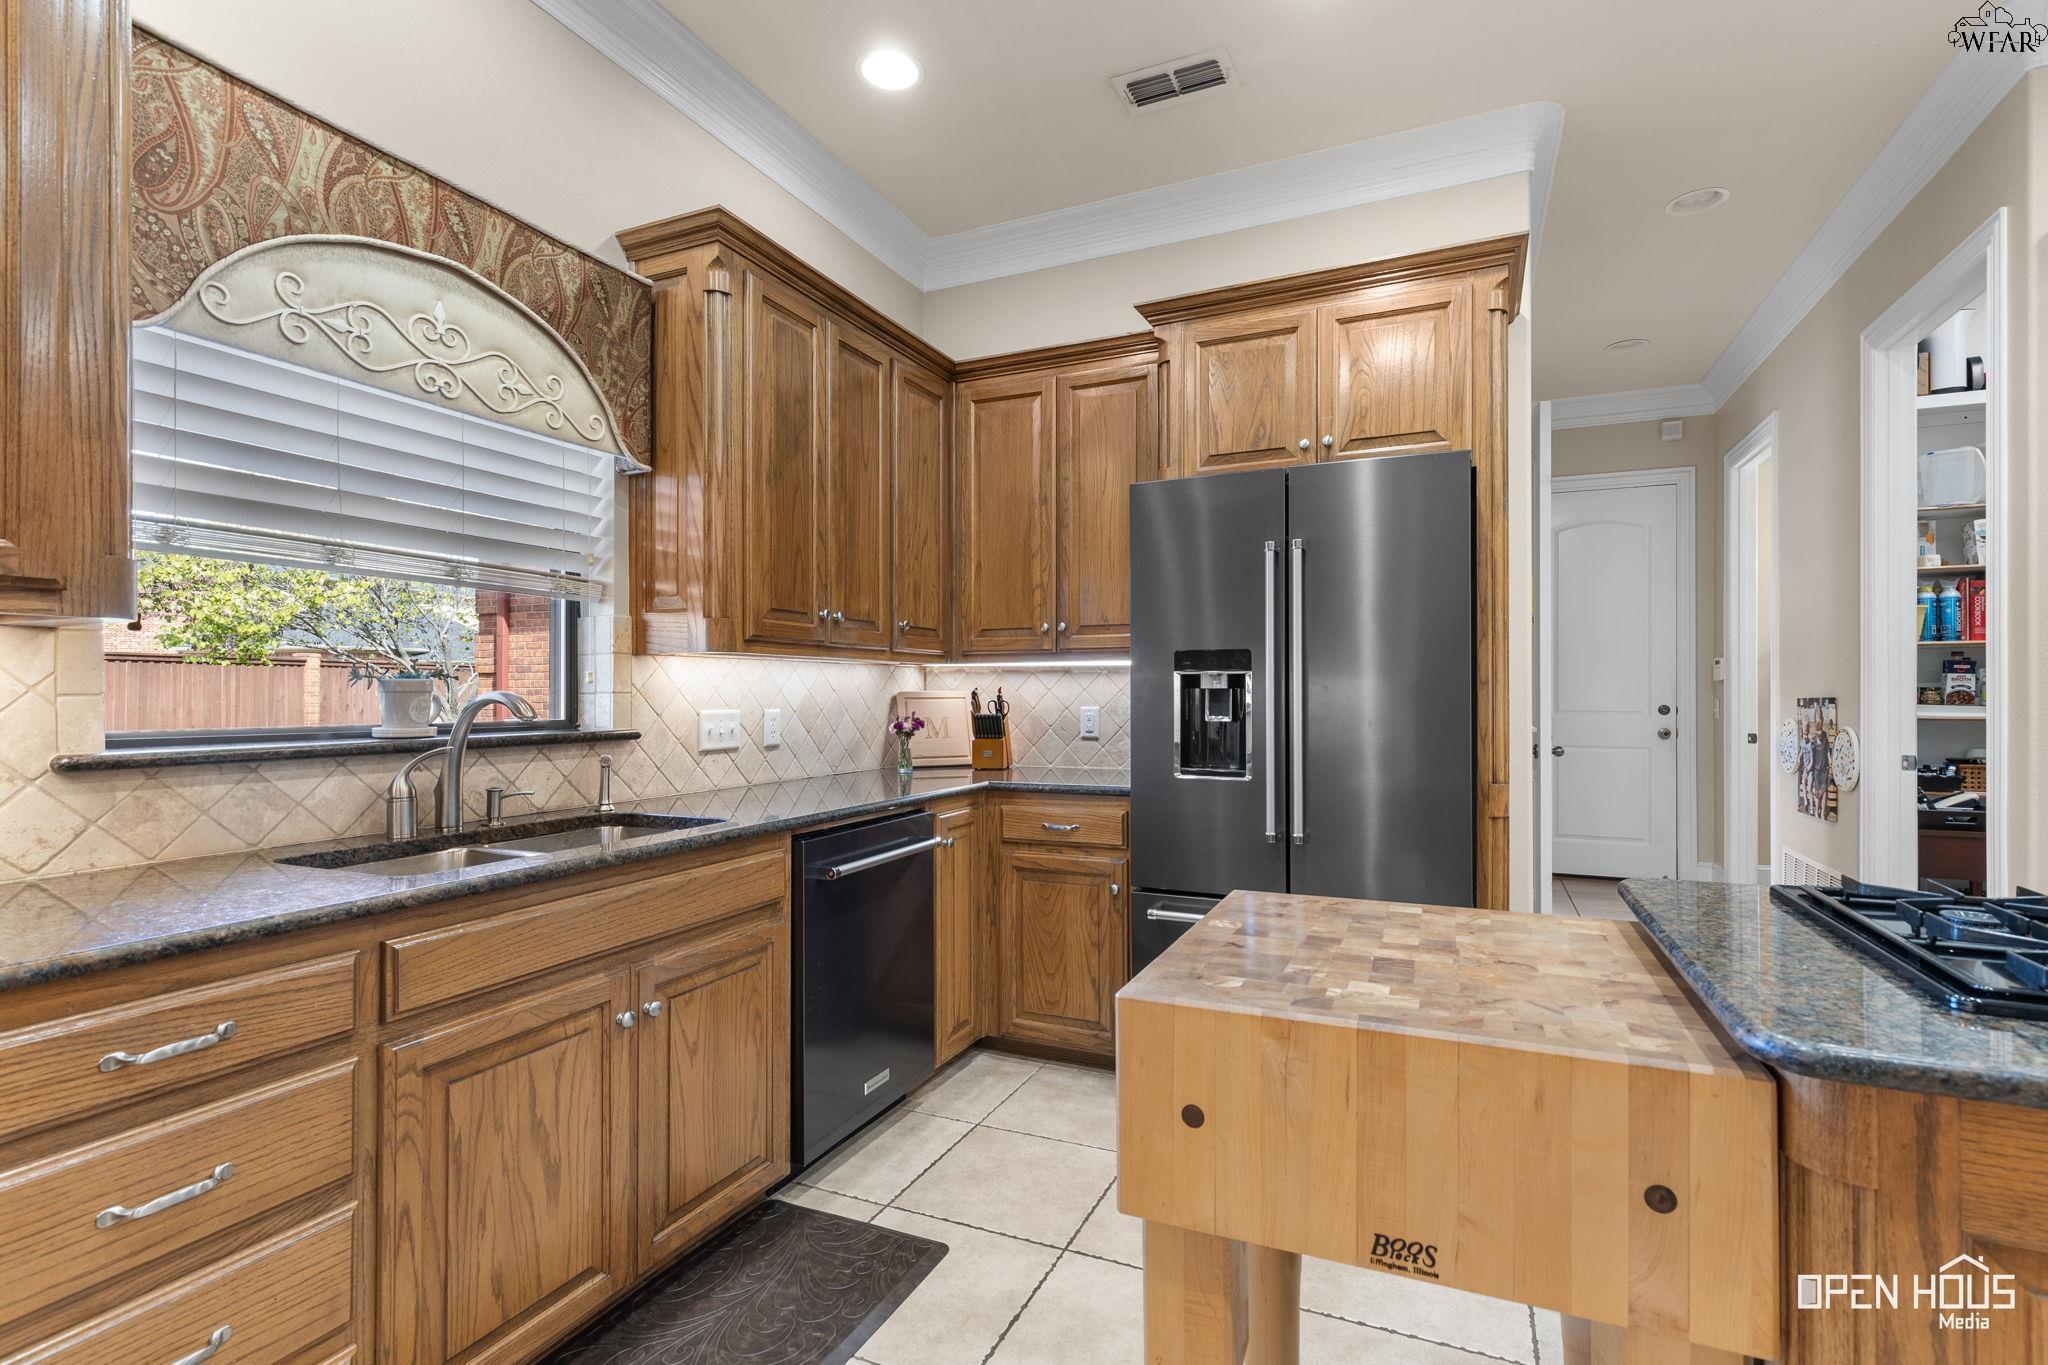
Kitchen with warm wood cabinets, a stainless steel refrigerator, and a butcher-block island.
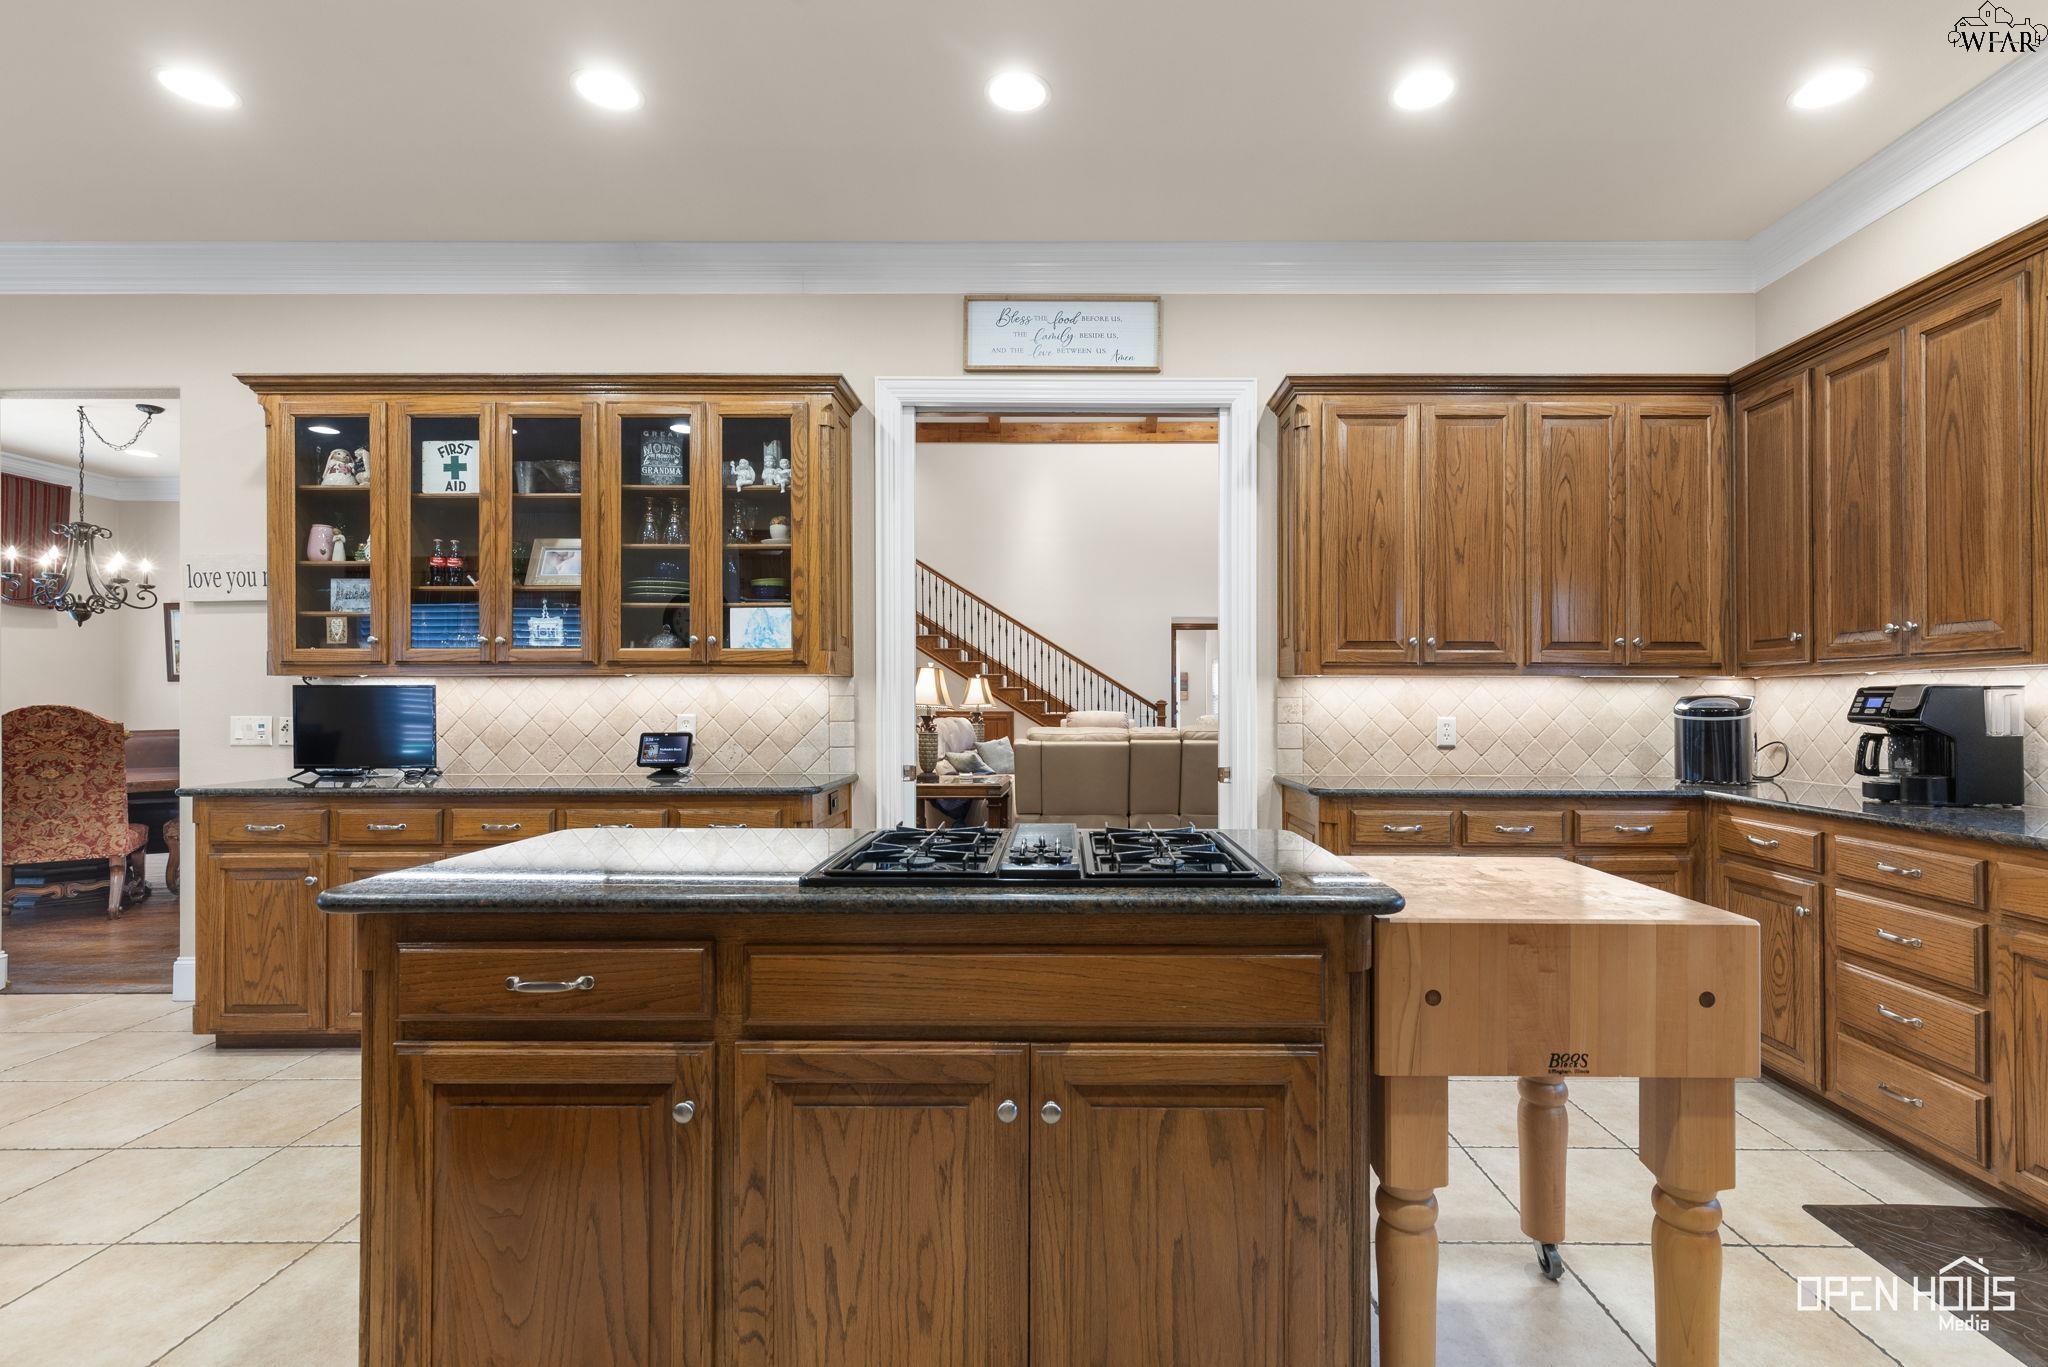
Kitchen with extensive wood cabinetry, a central island with gas cooktop, and tile backsplash.
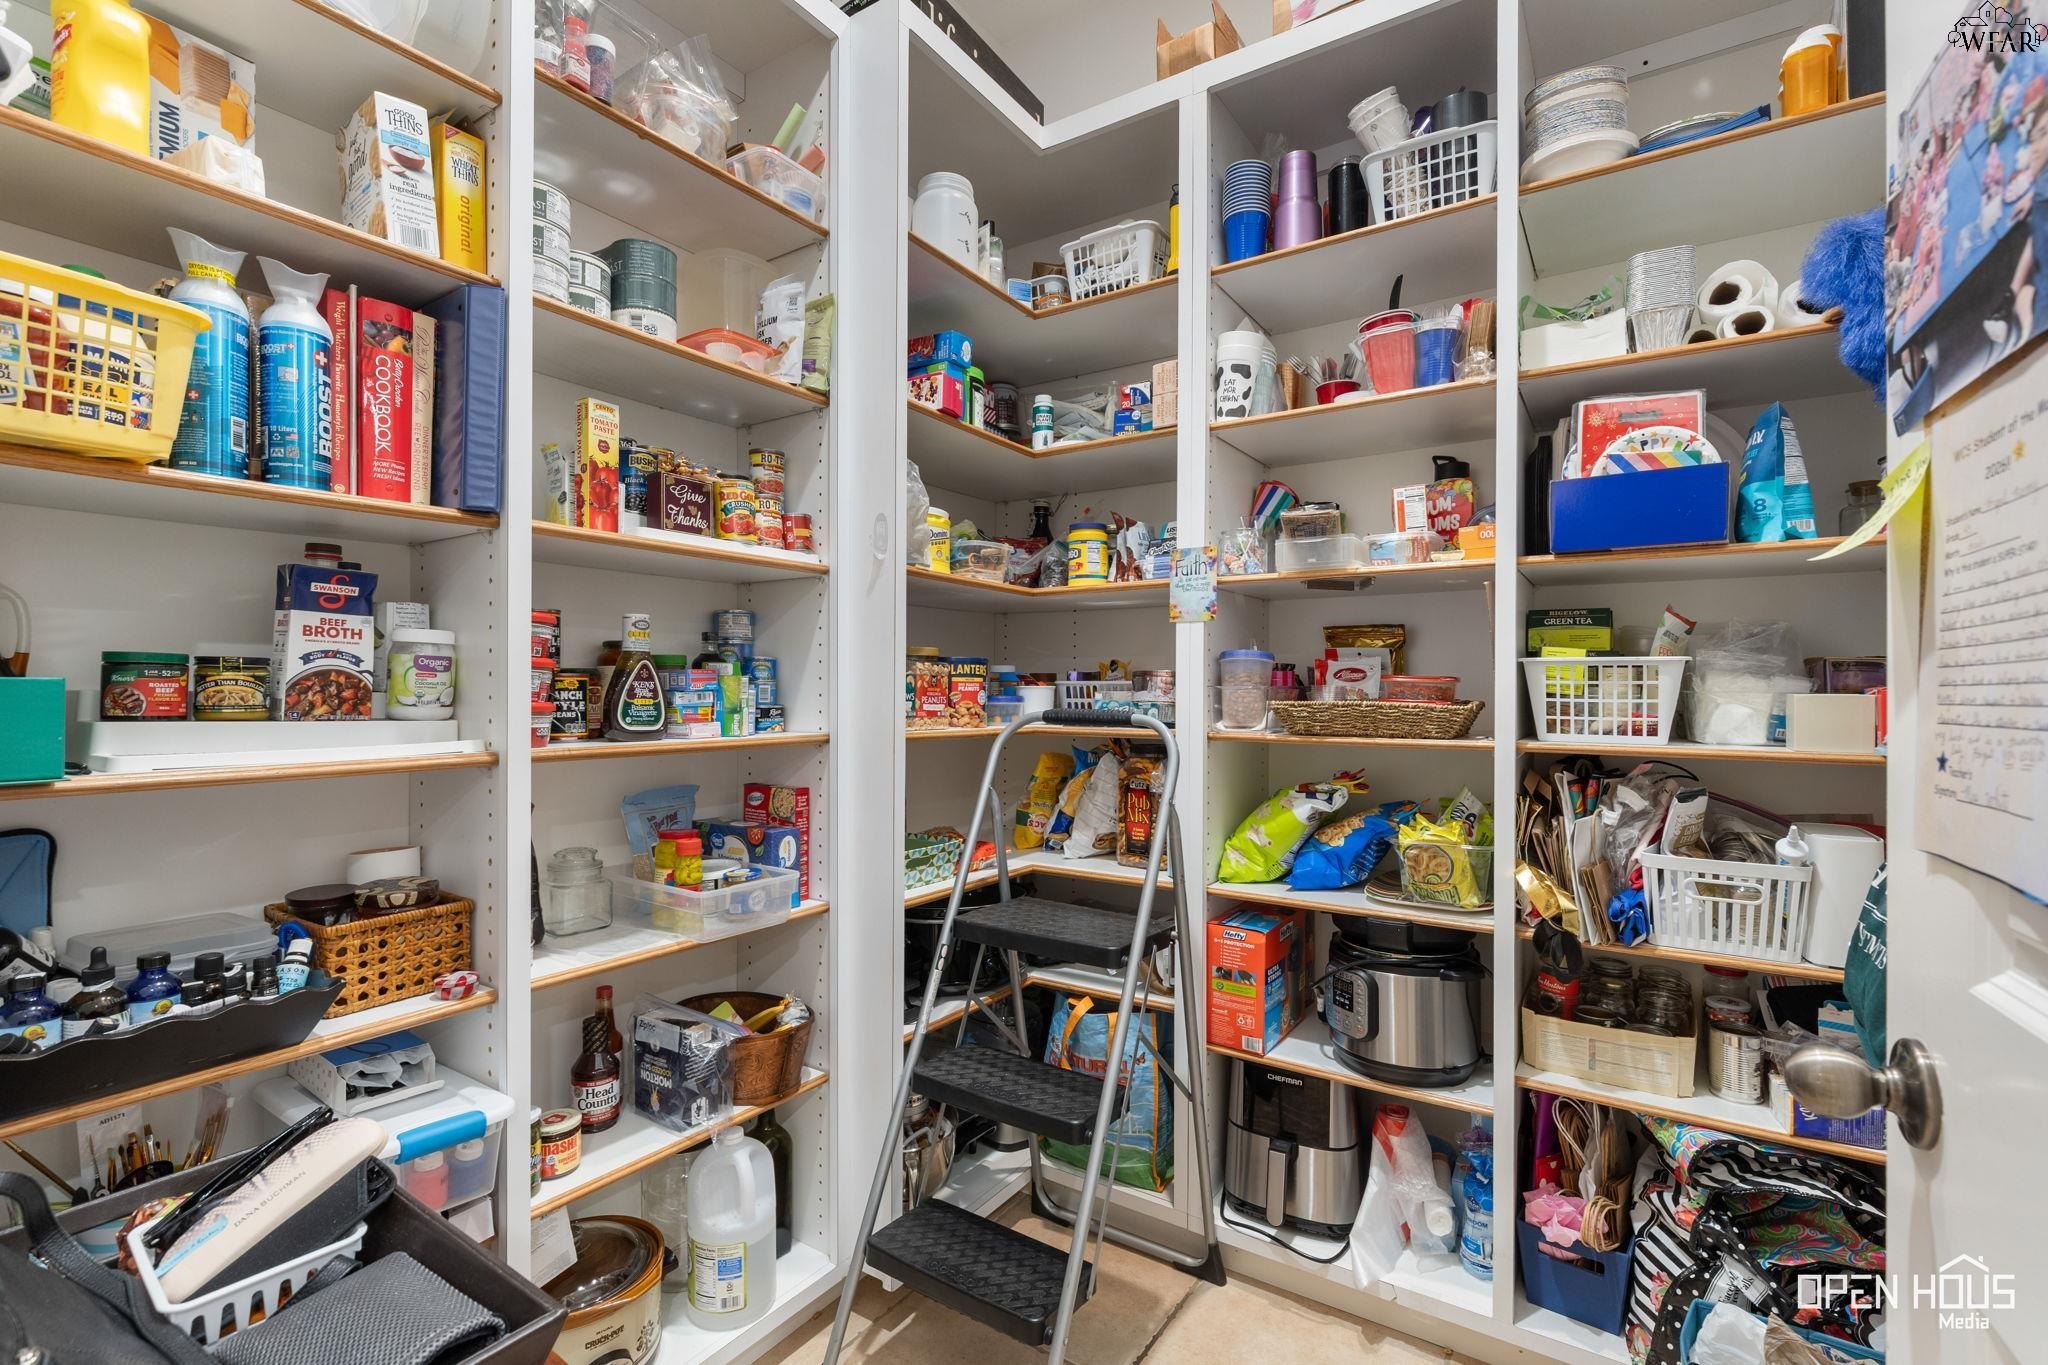
Walk-in pantry with stocked shelves, a step ladder, and countertop appliances.
Dining room with a round wood table, ornate chairs, chandelier, and red striped window valance.
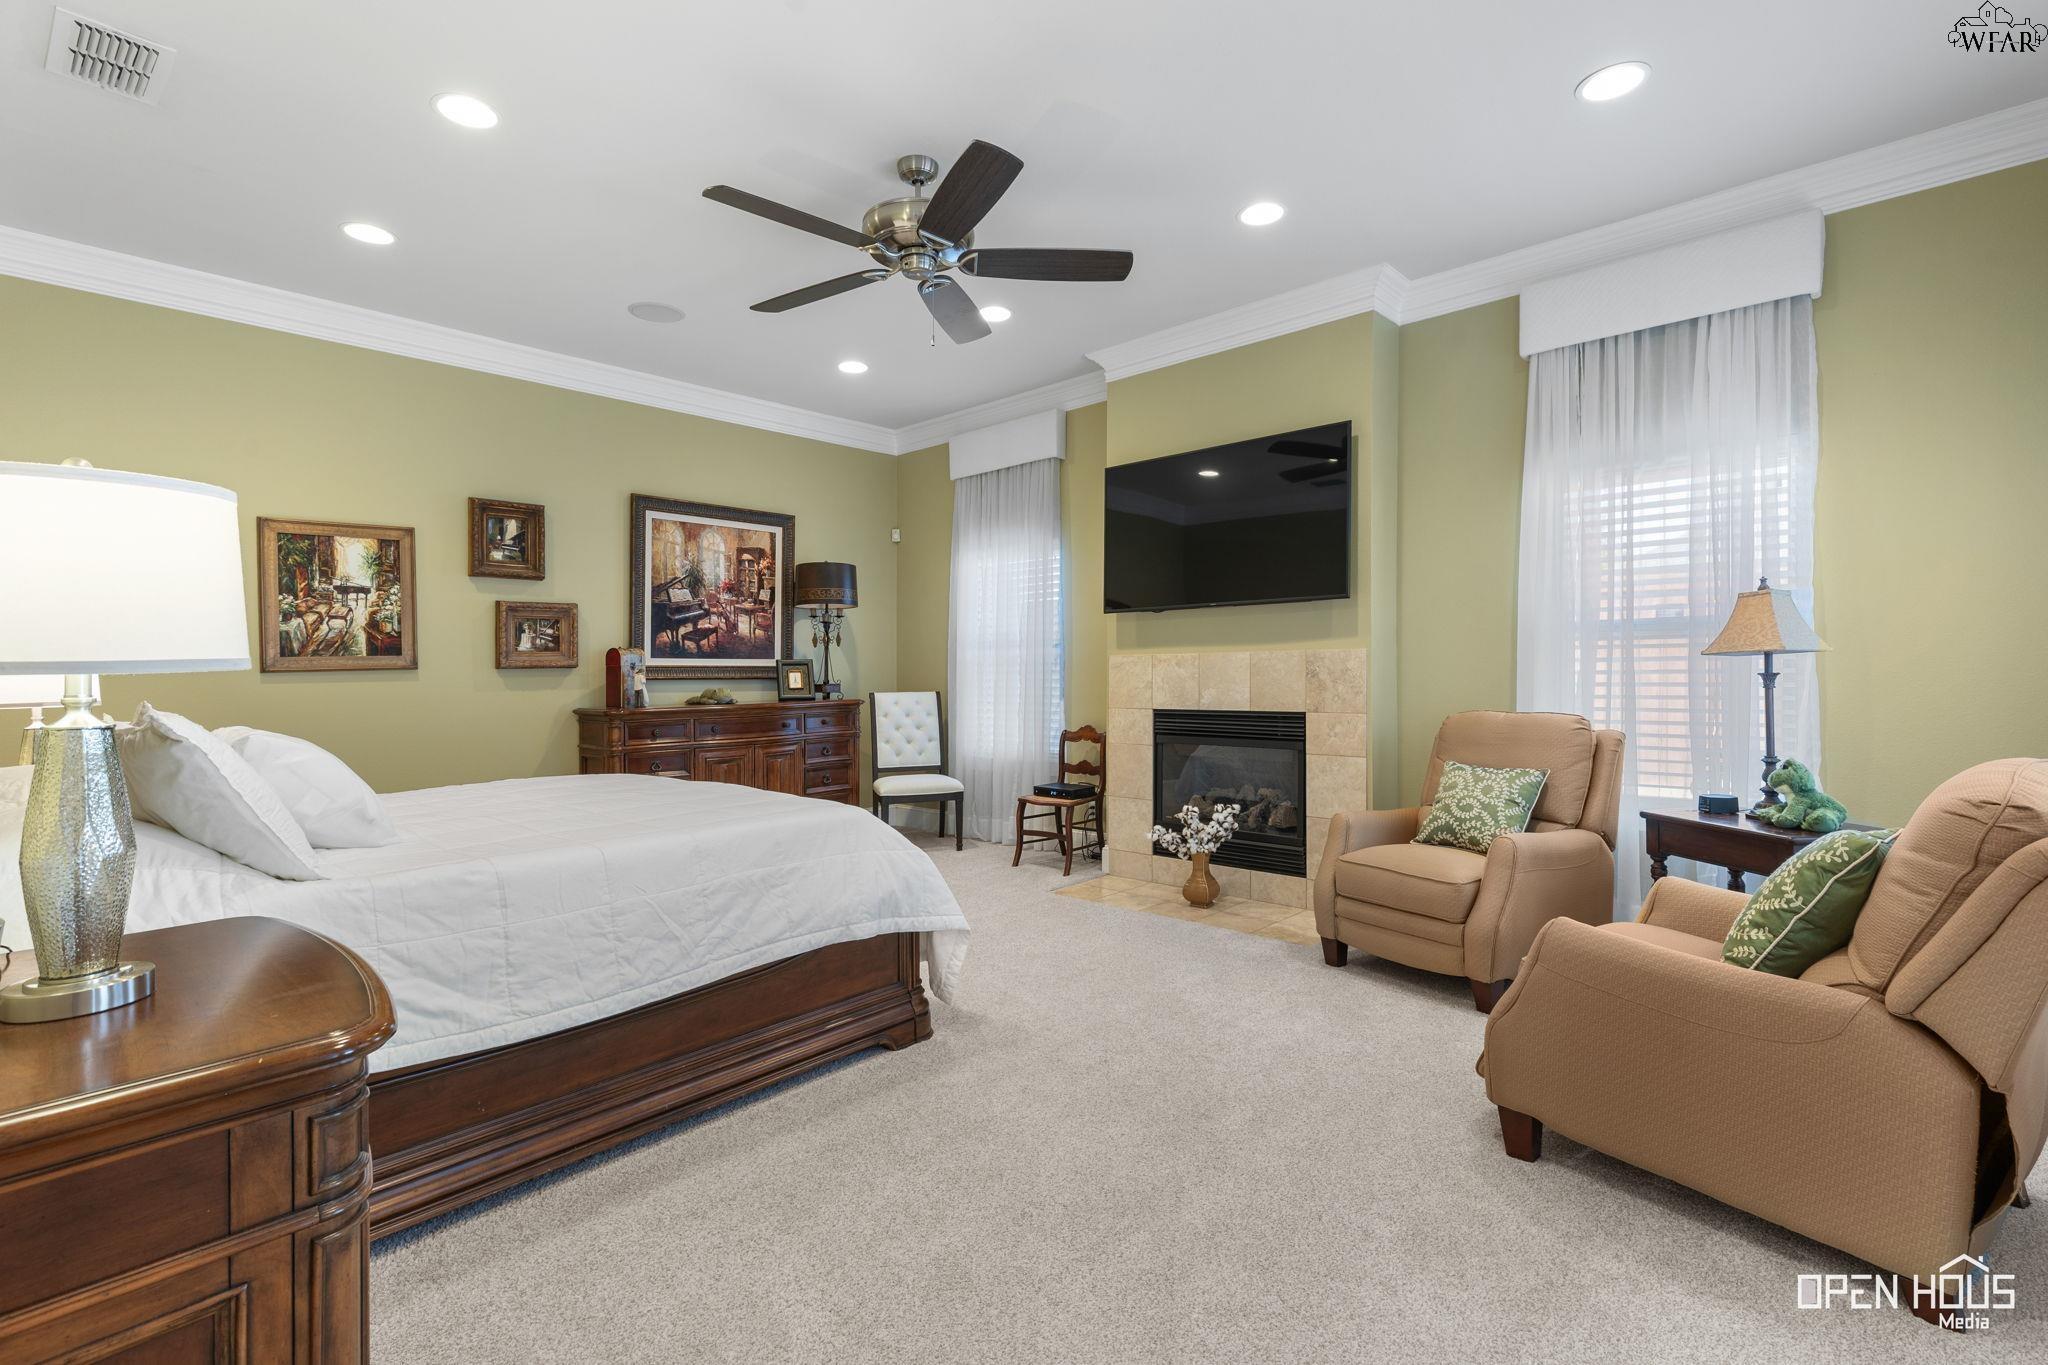
Furnished bedroom with a fireplace, wall-mounted TV, and sitting area.
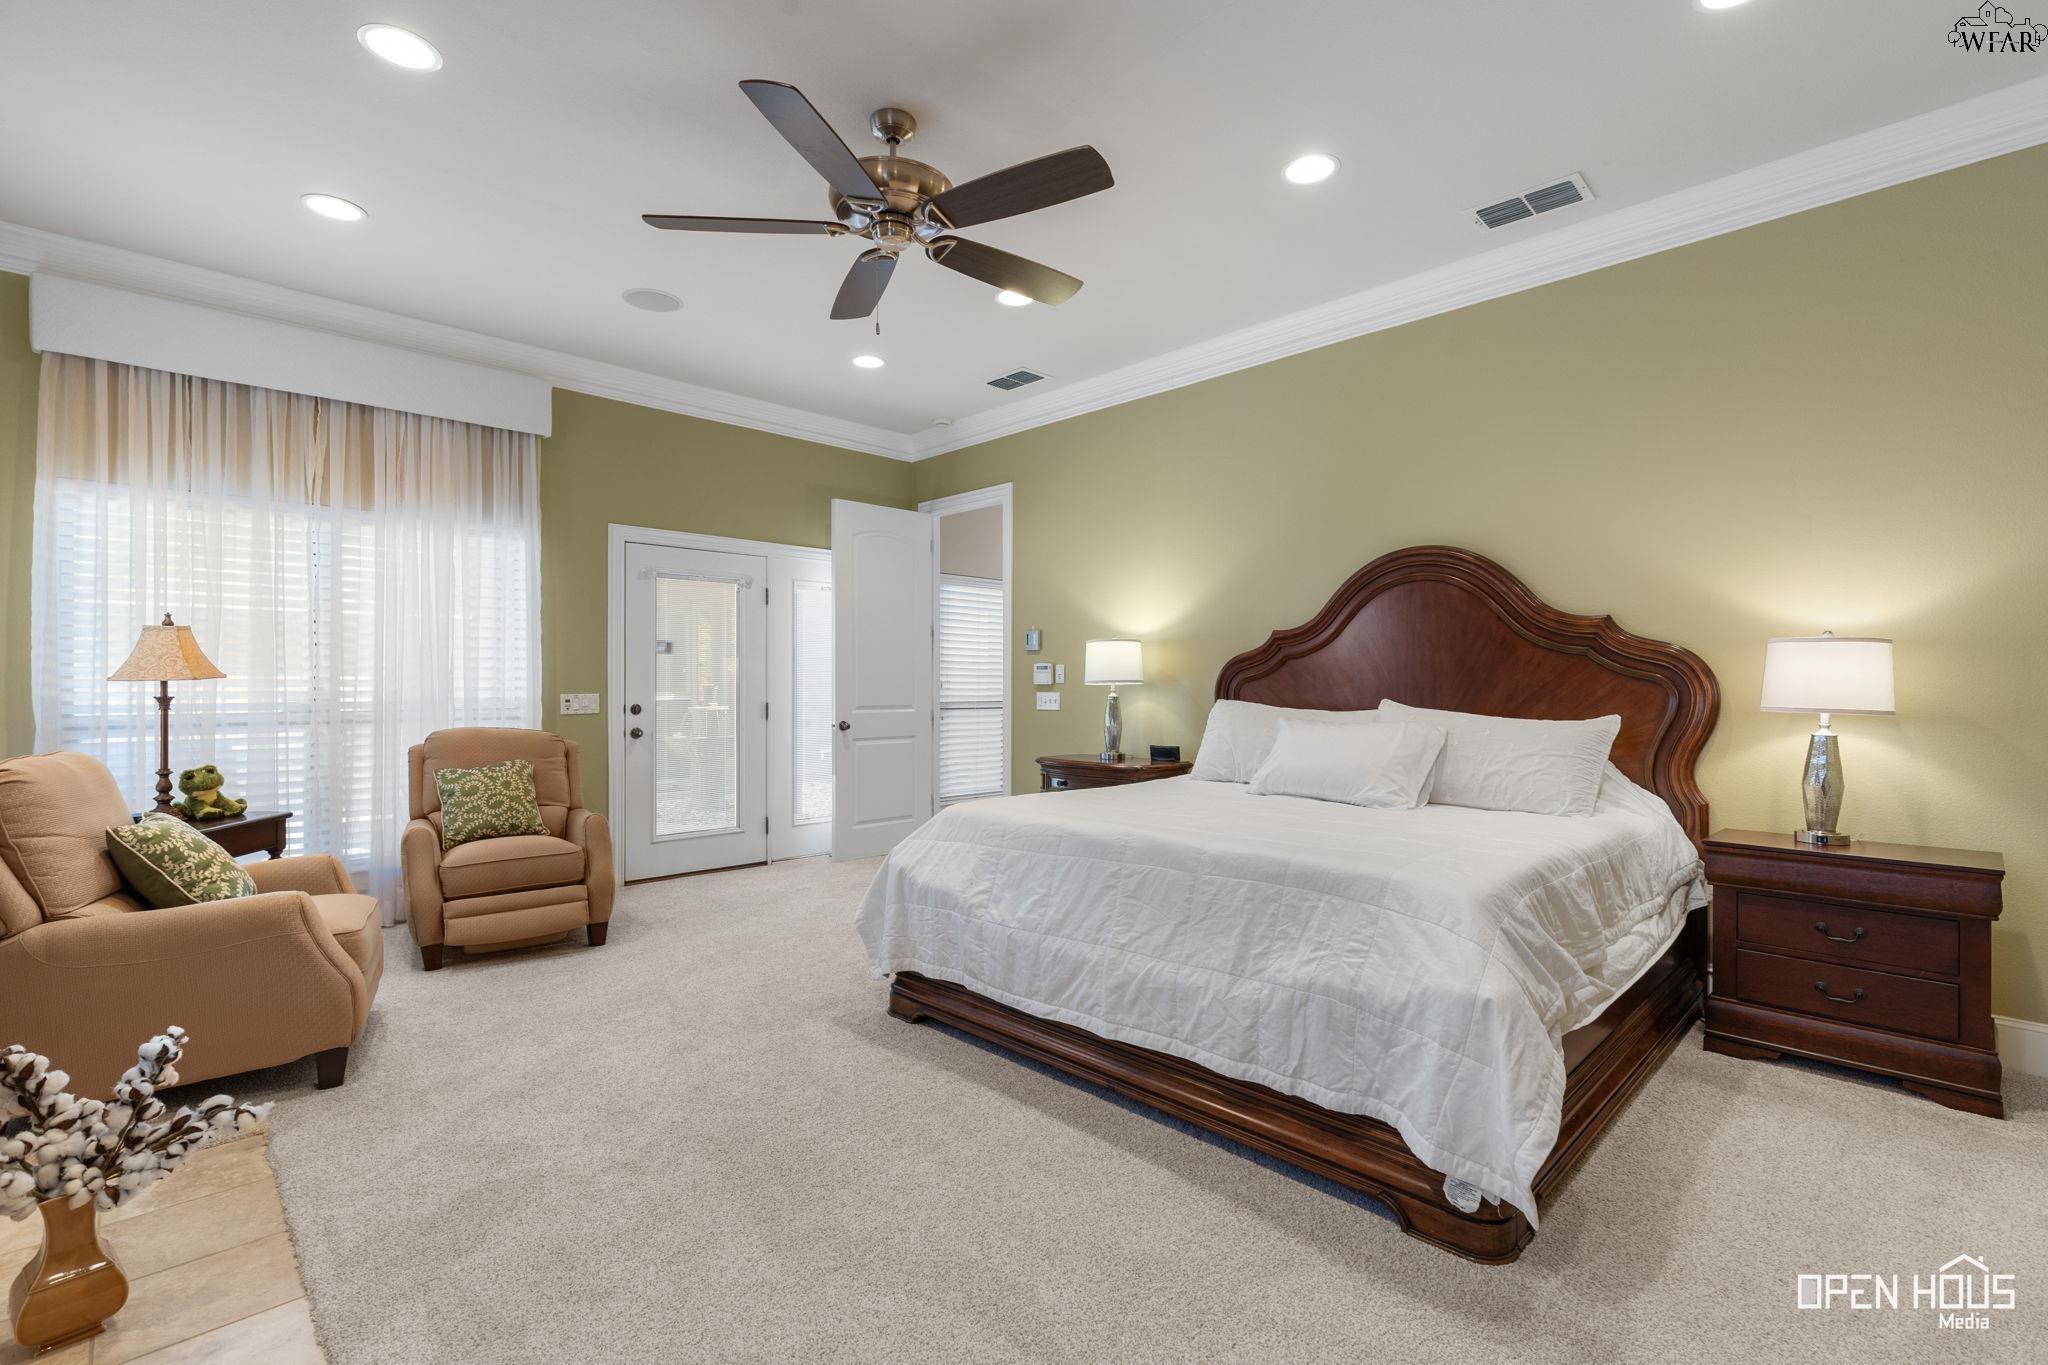
Furnished bedroom with a carved wood bed, sitting chairs, and tall curtained windows.
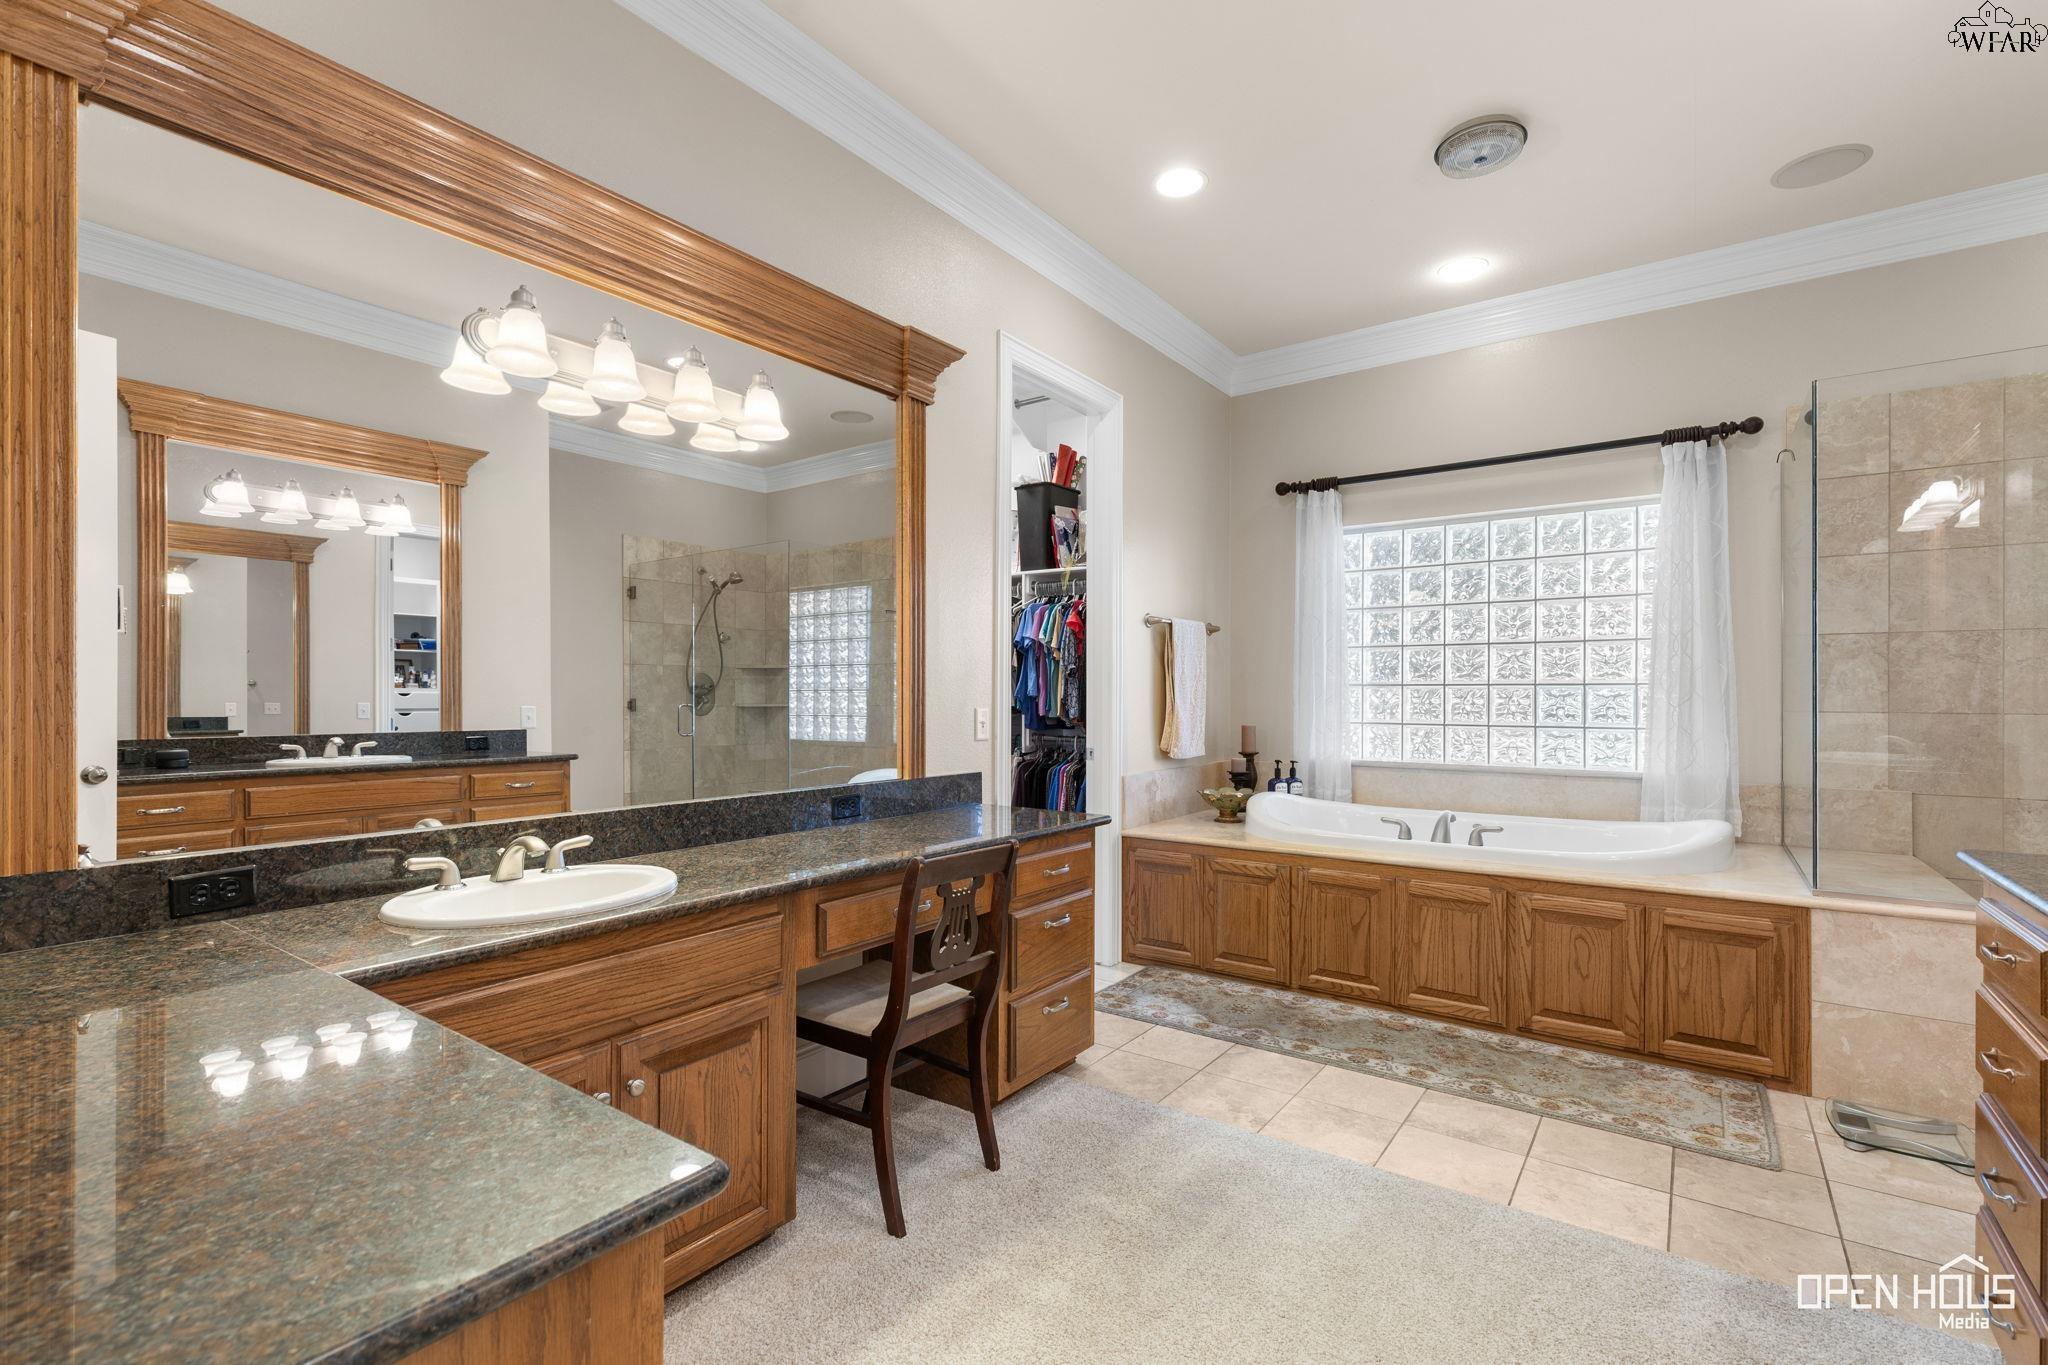
Spacious bathroom with a wood vanity, granite counters, soaking tub, and glass-enclosed tiled shower.
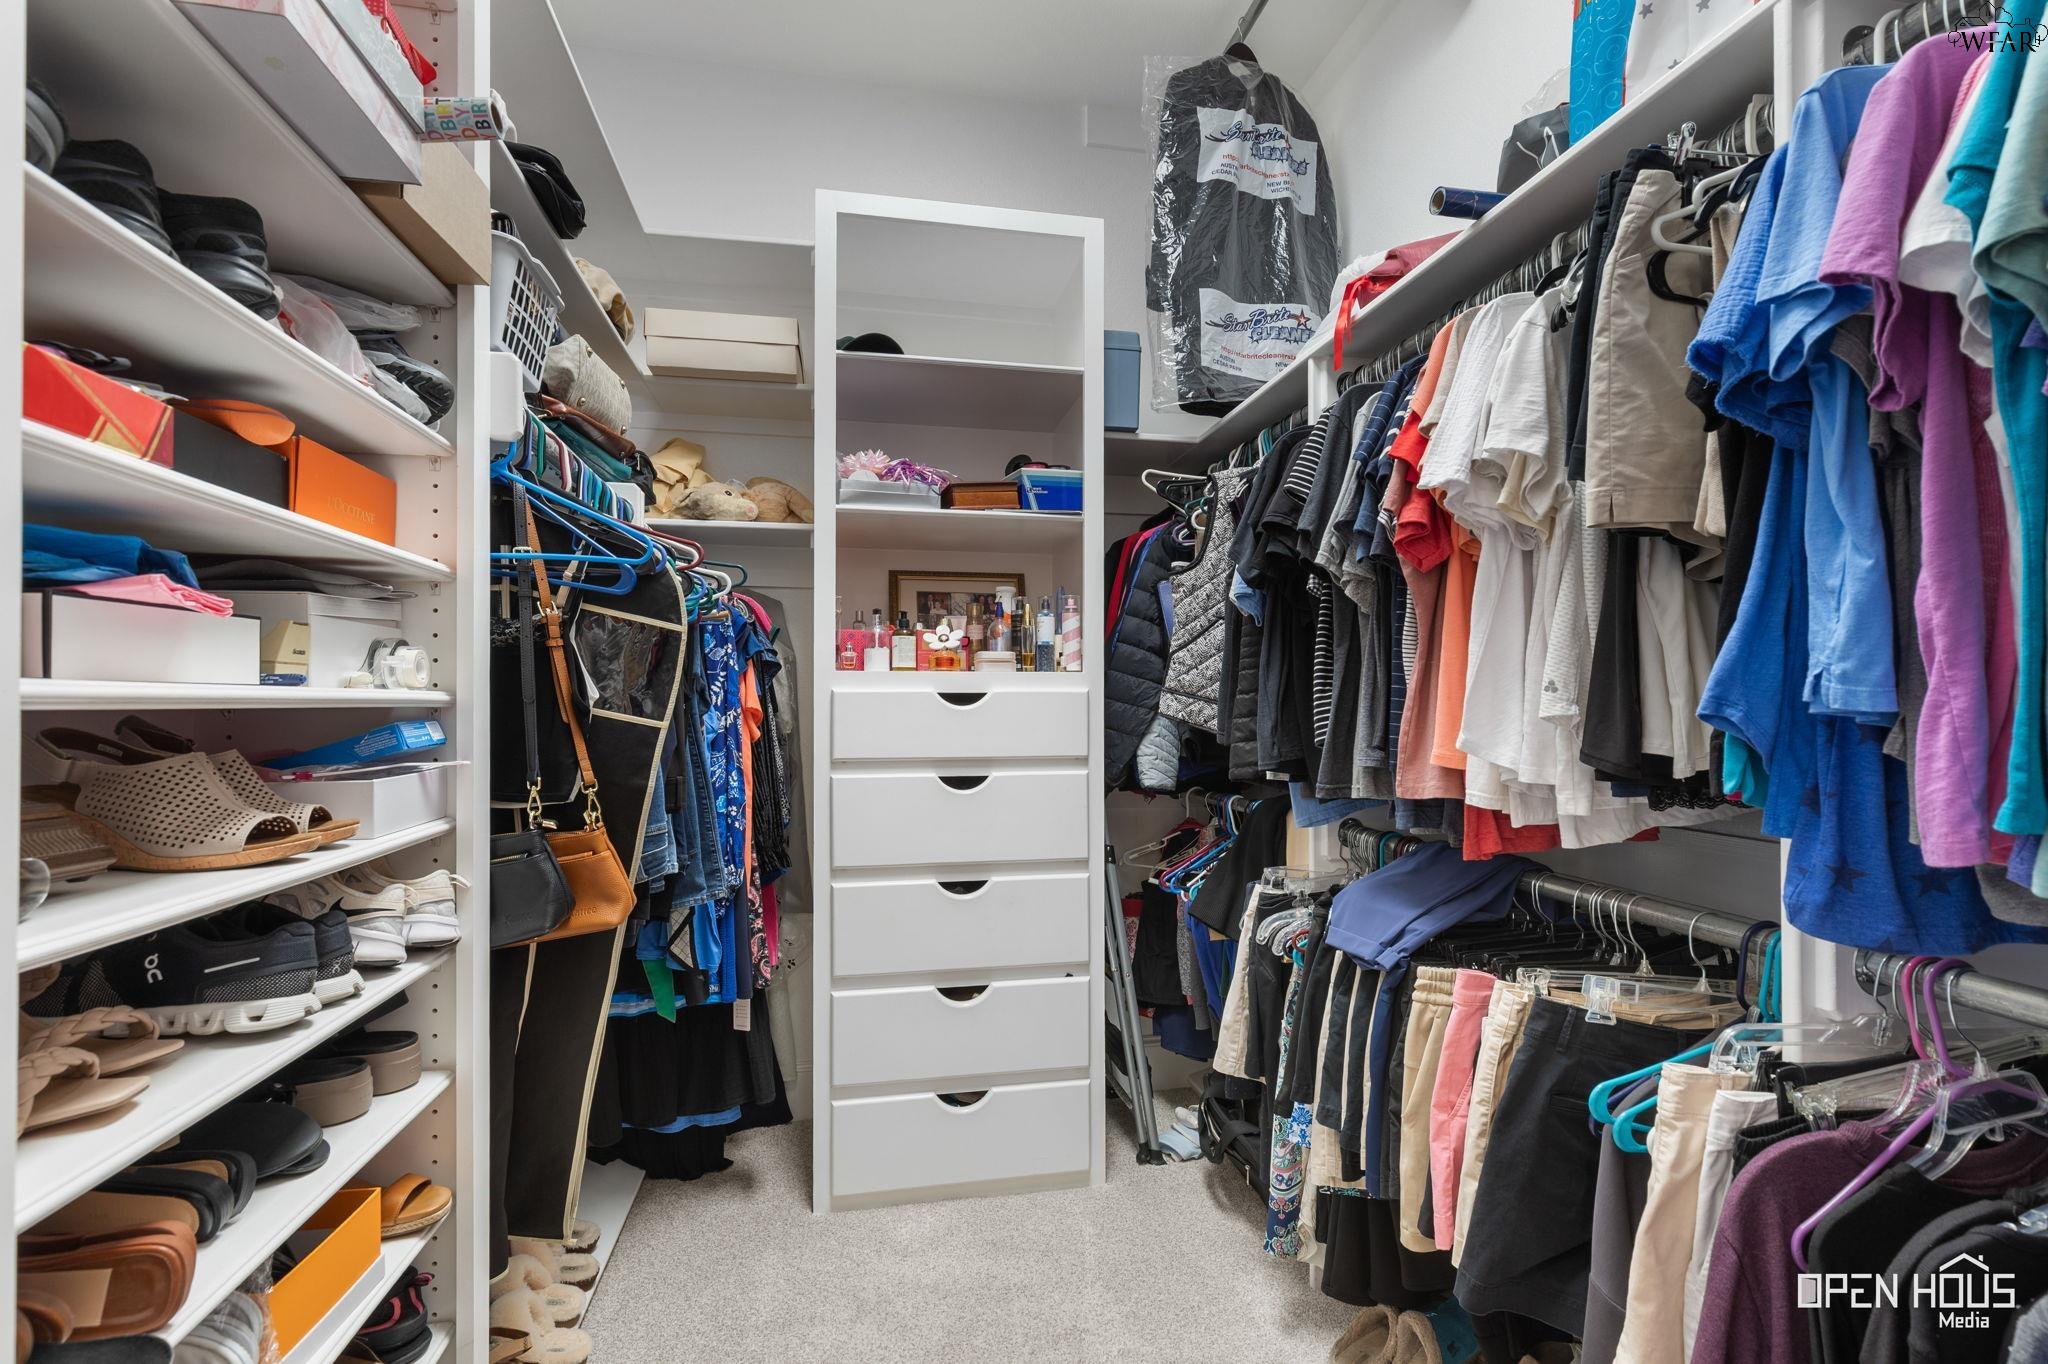
Walk-in closet with extensive shoe shelving, hanging clothes, and a central drawer unit.
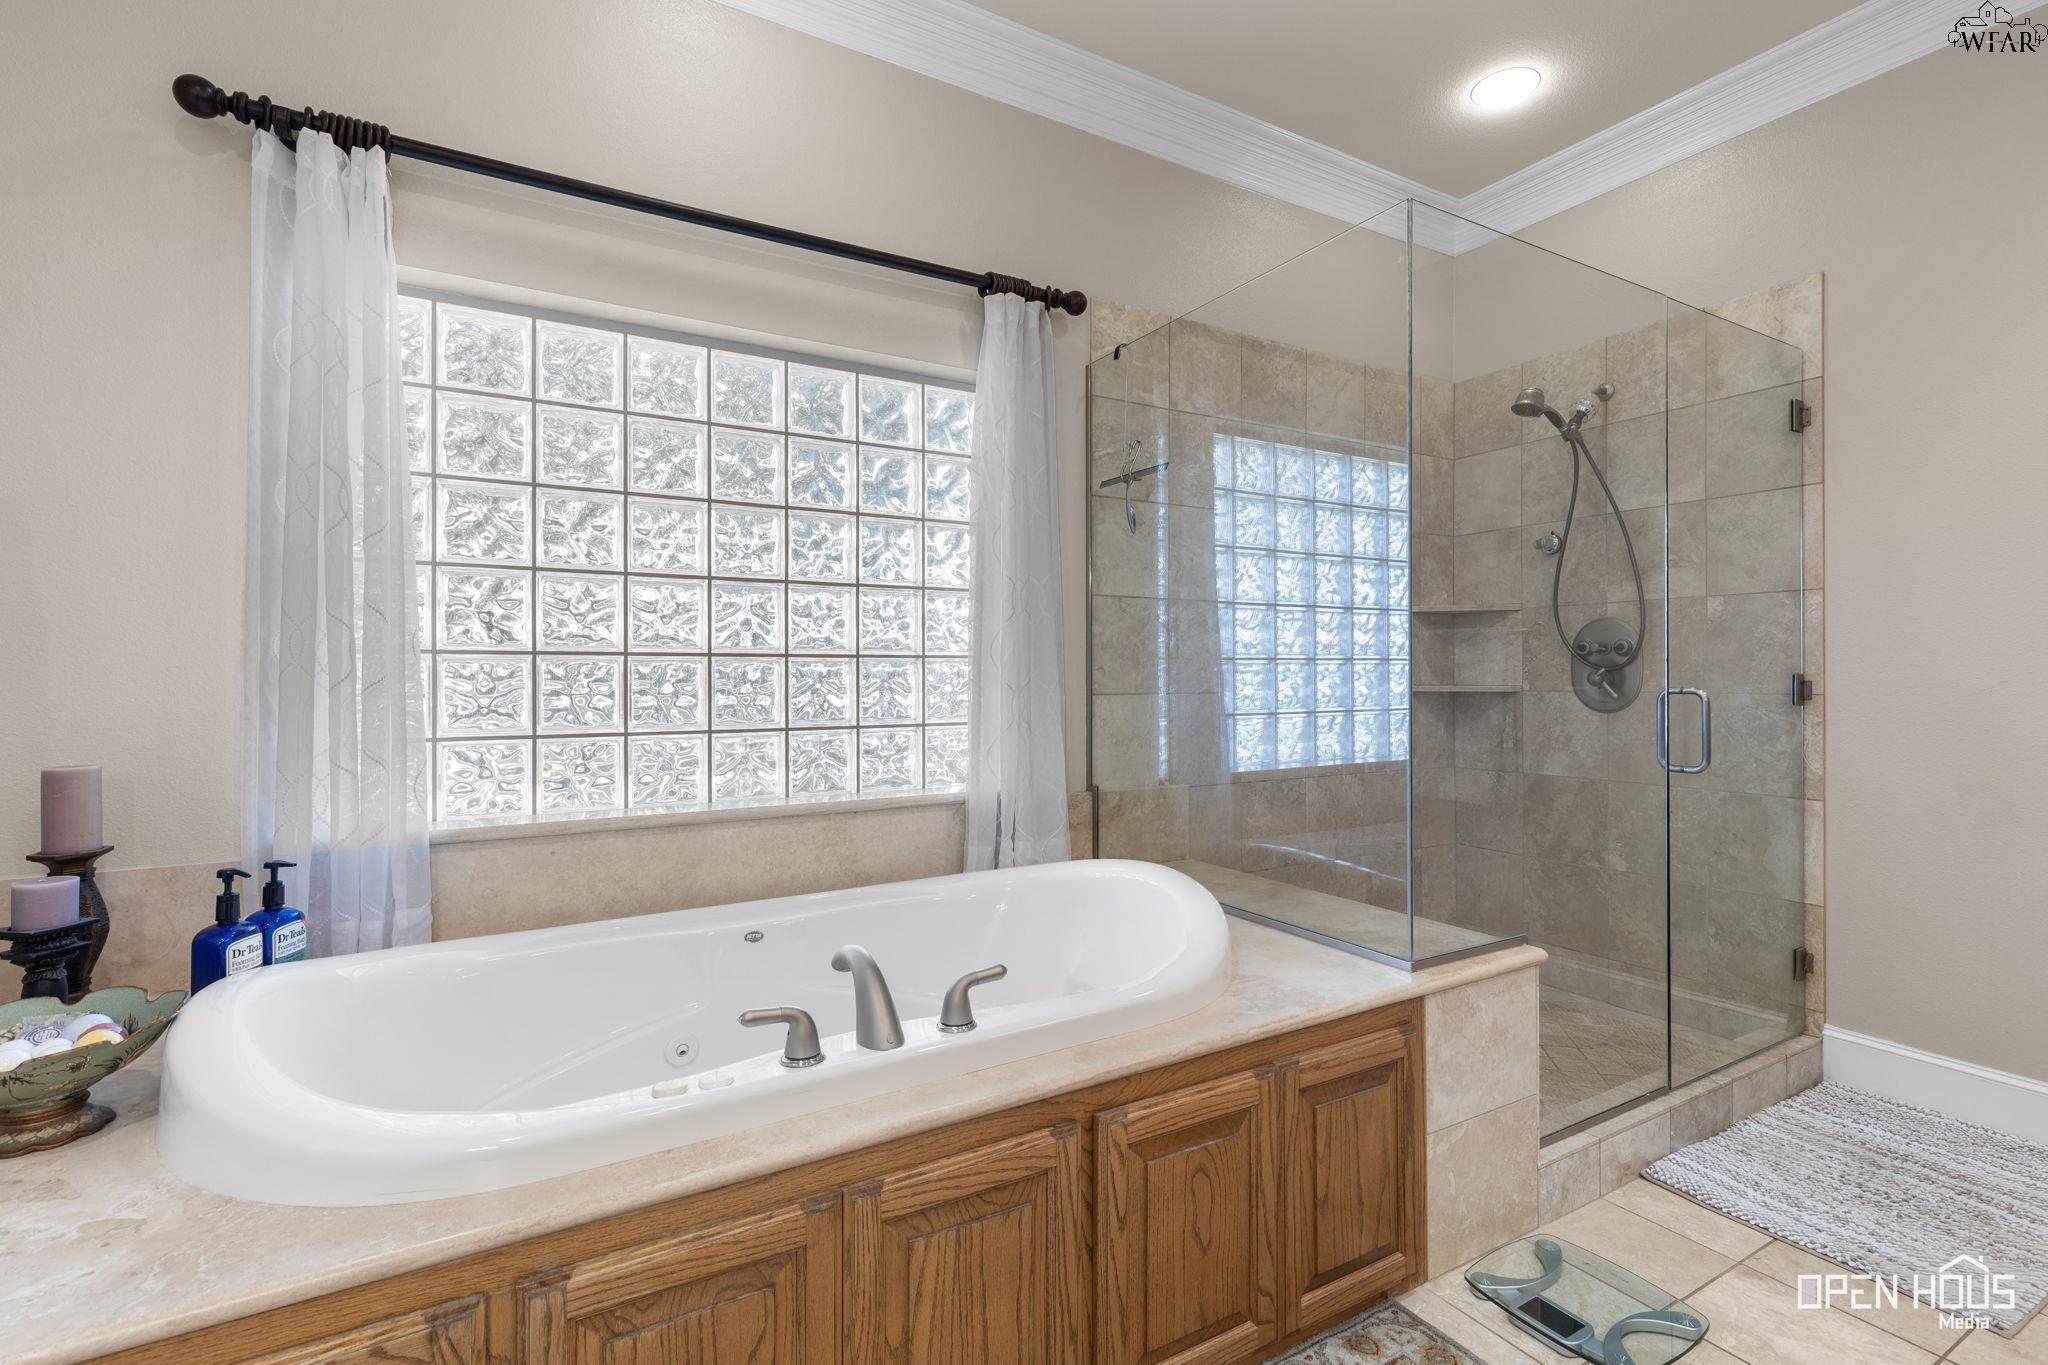
Bathroom with a built-in soaking tub, glass-enclosed tiled shower, and glass-block window.
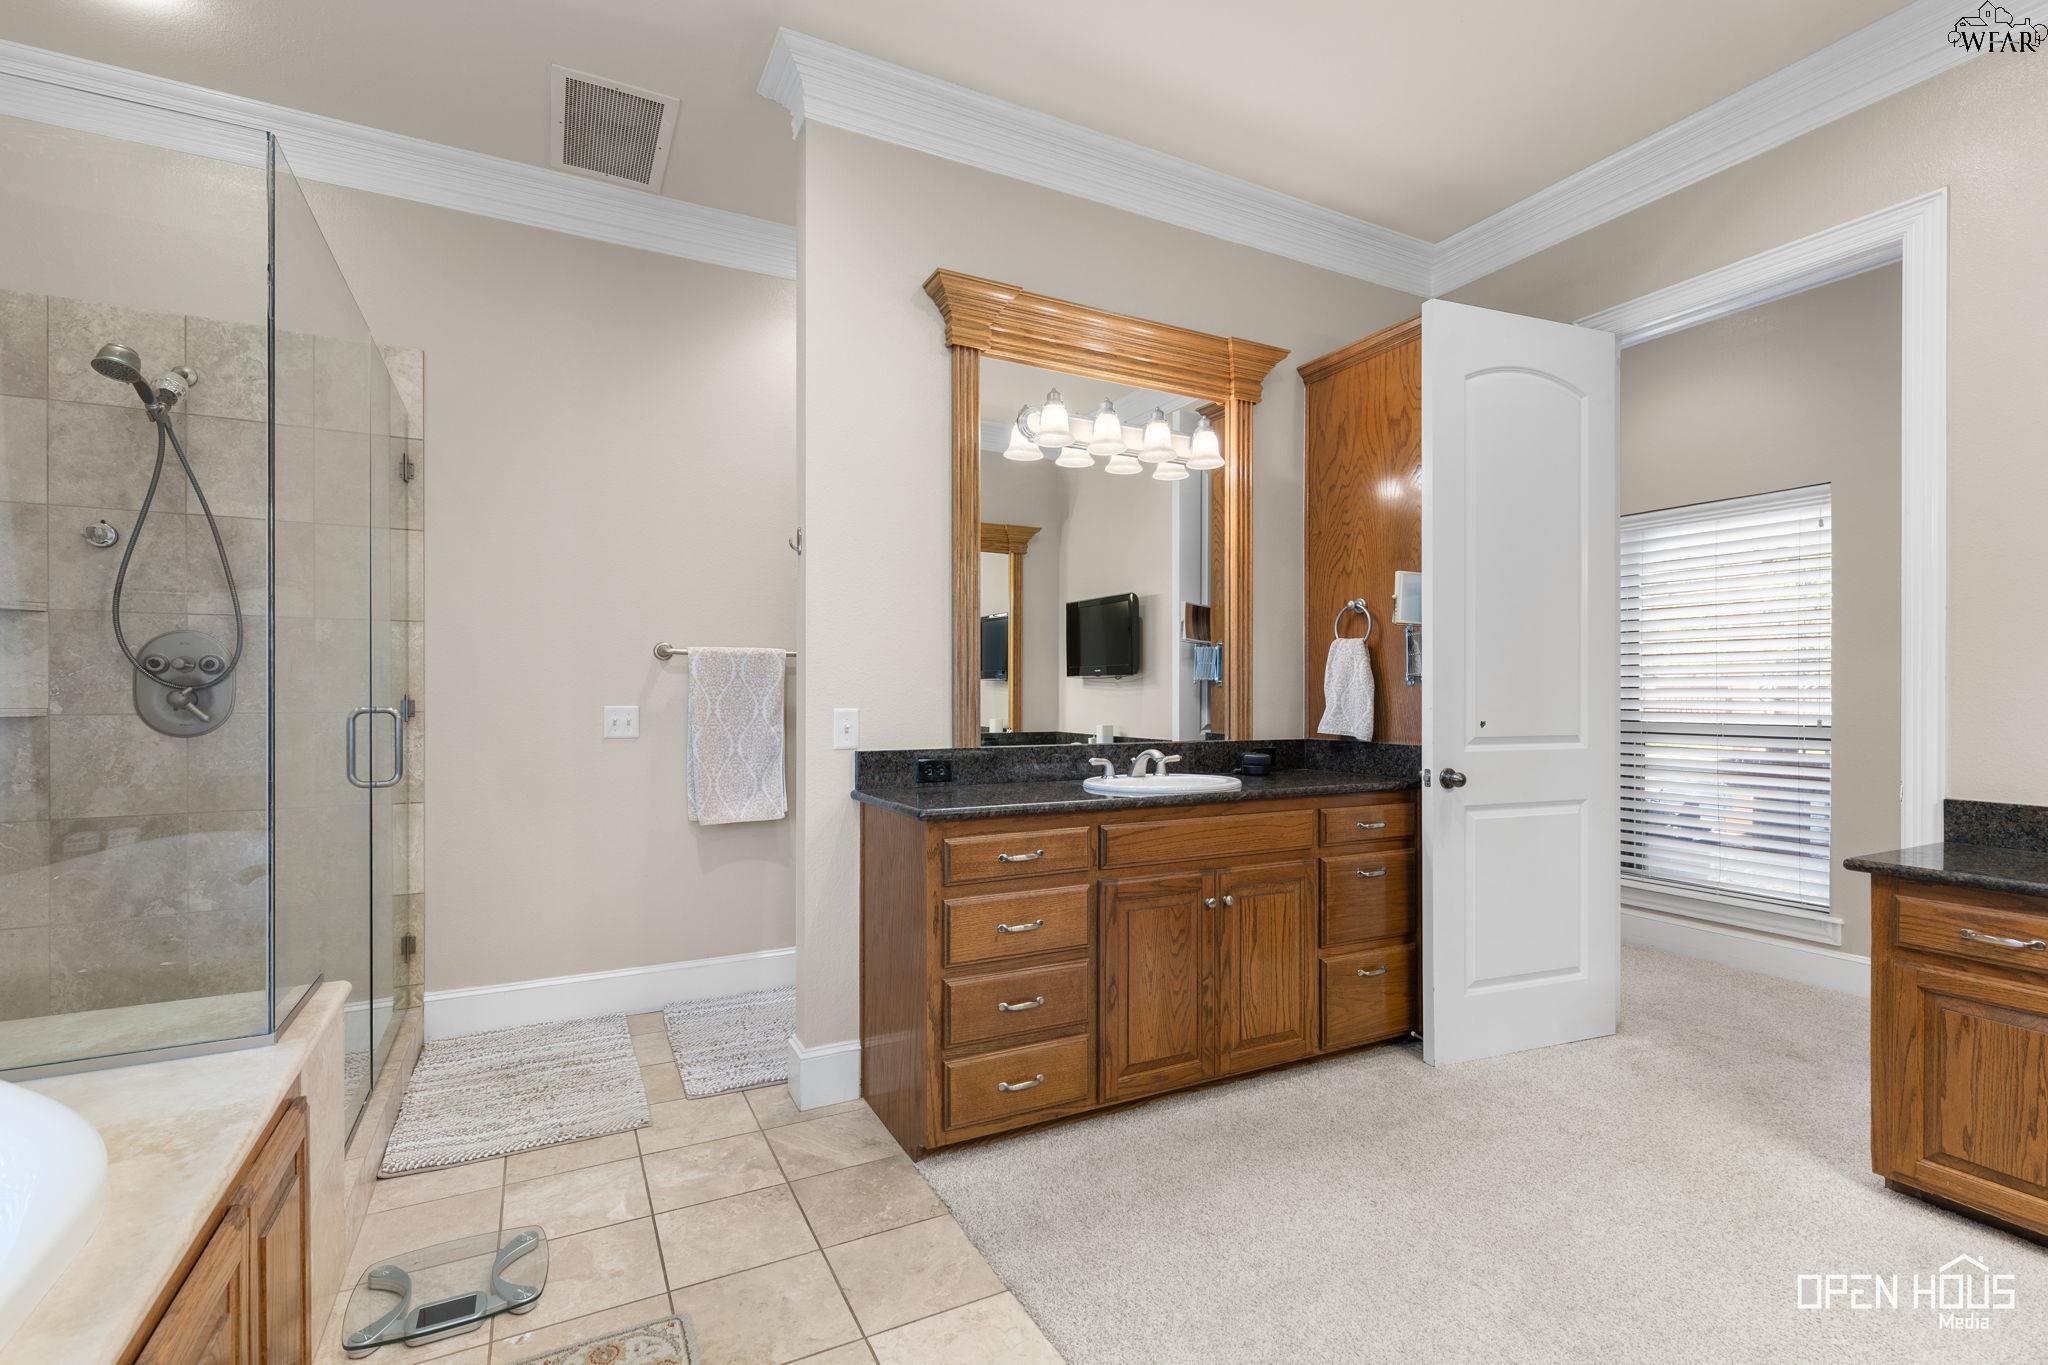
Bathroom with a glass-enclosed tiled shower, wood vanity, and carpeted dressing area.
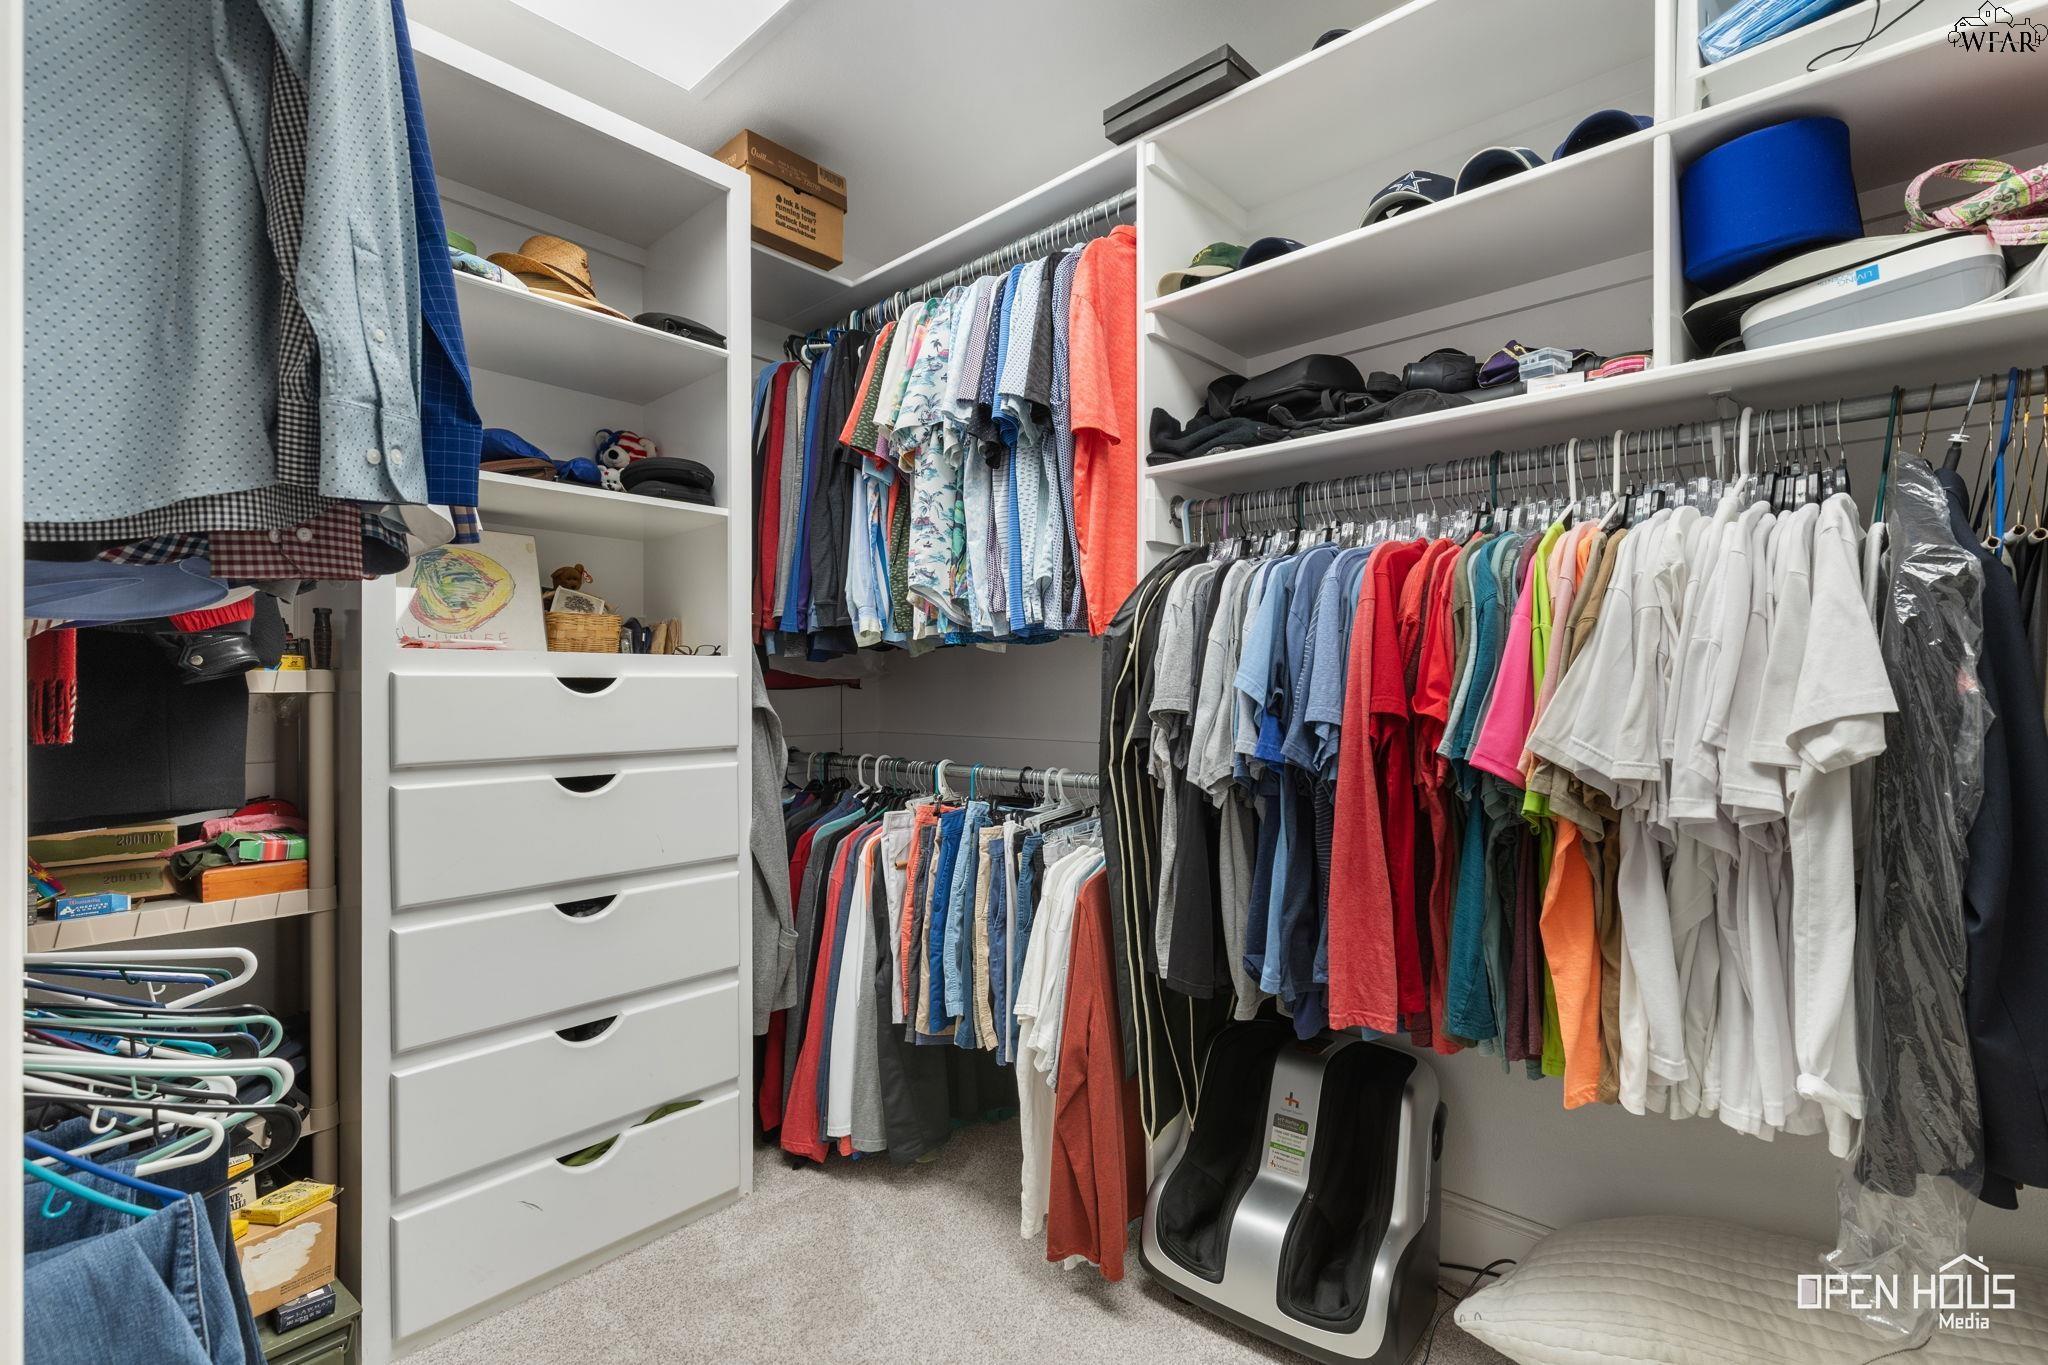
Walk-in closet with white built-in drawers, shelves, and clothing arranged on multiple hanging rods.
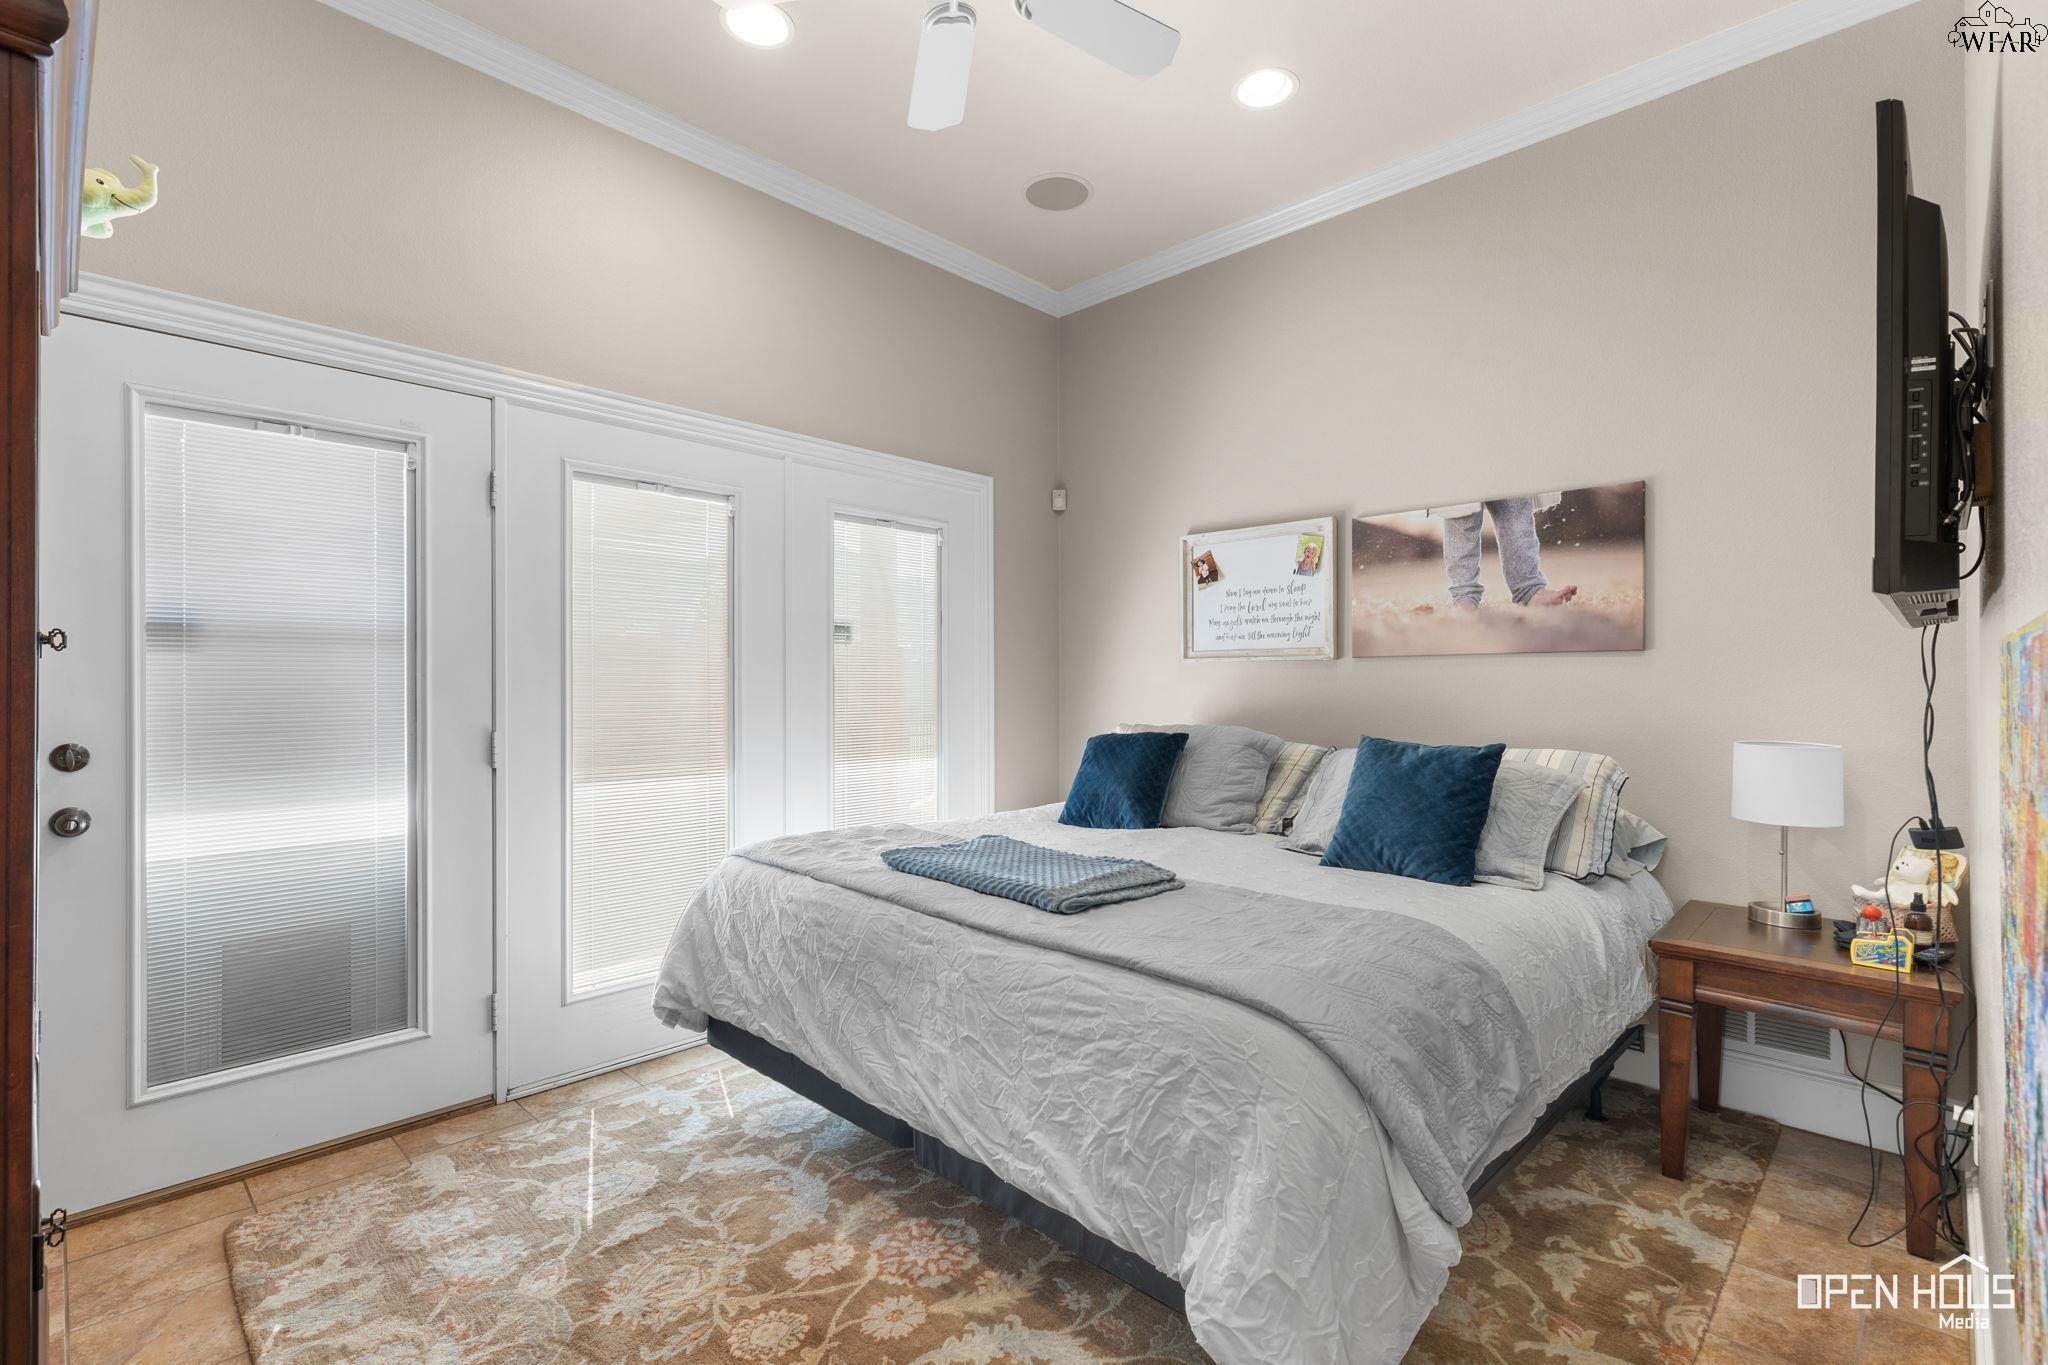
Furnished bedroom with a large gray bed, blue accent pillows, and three glazed doors with blinds.
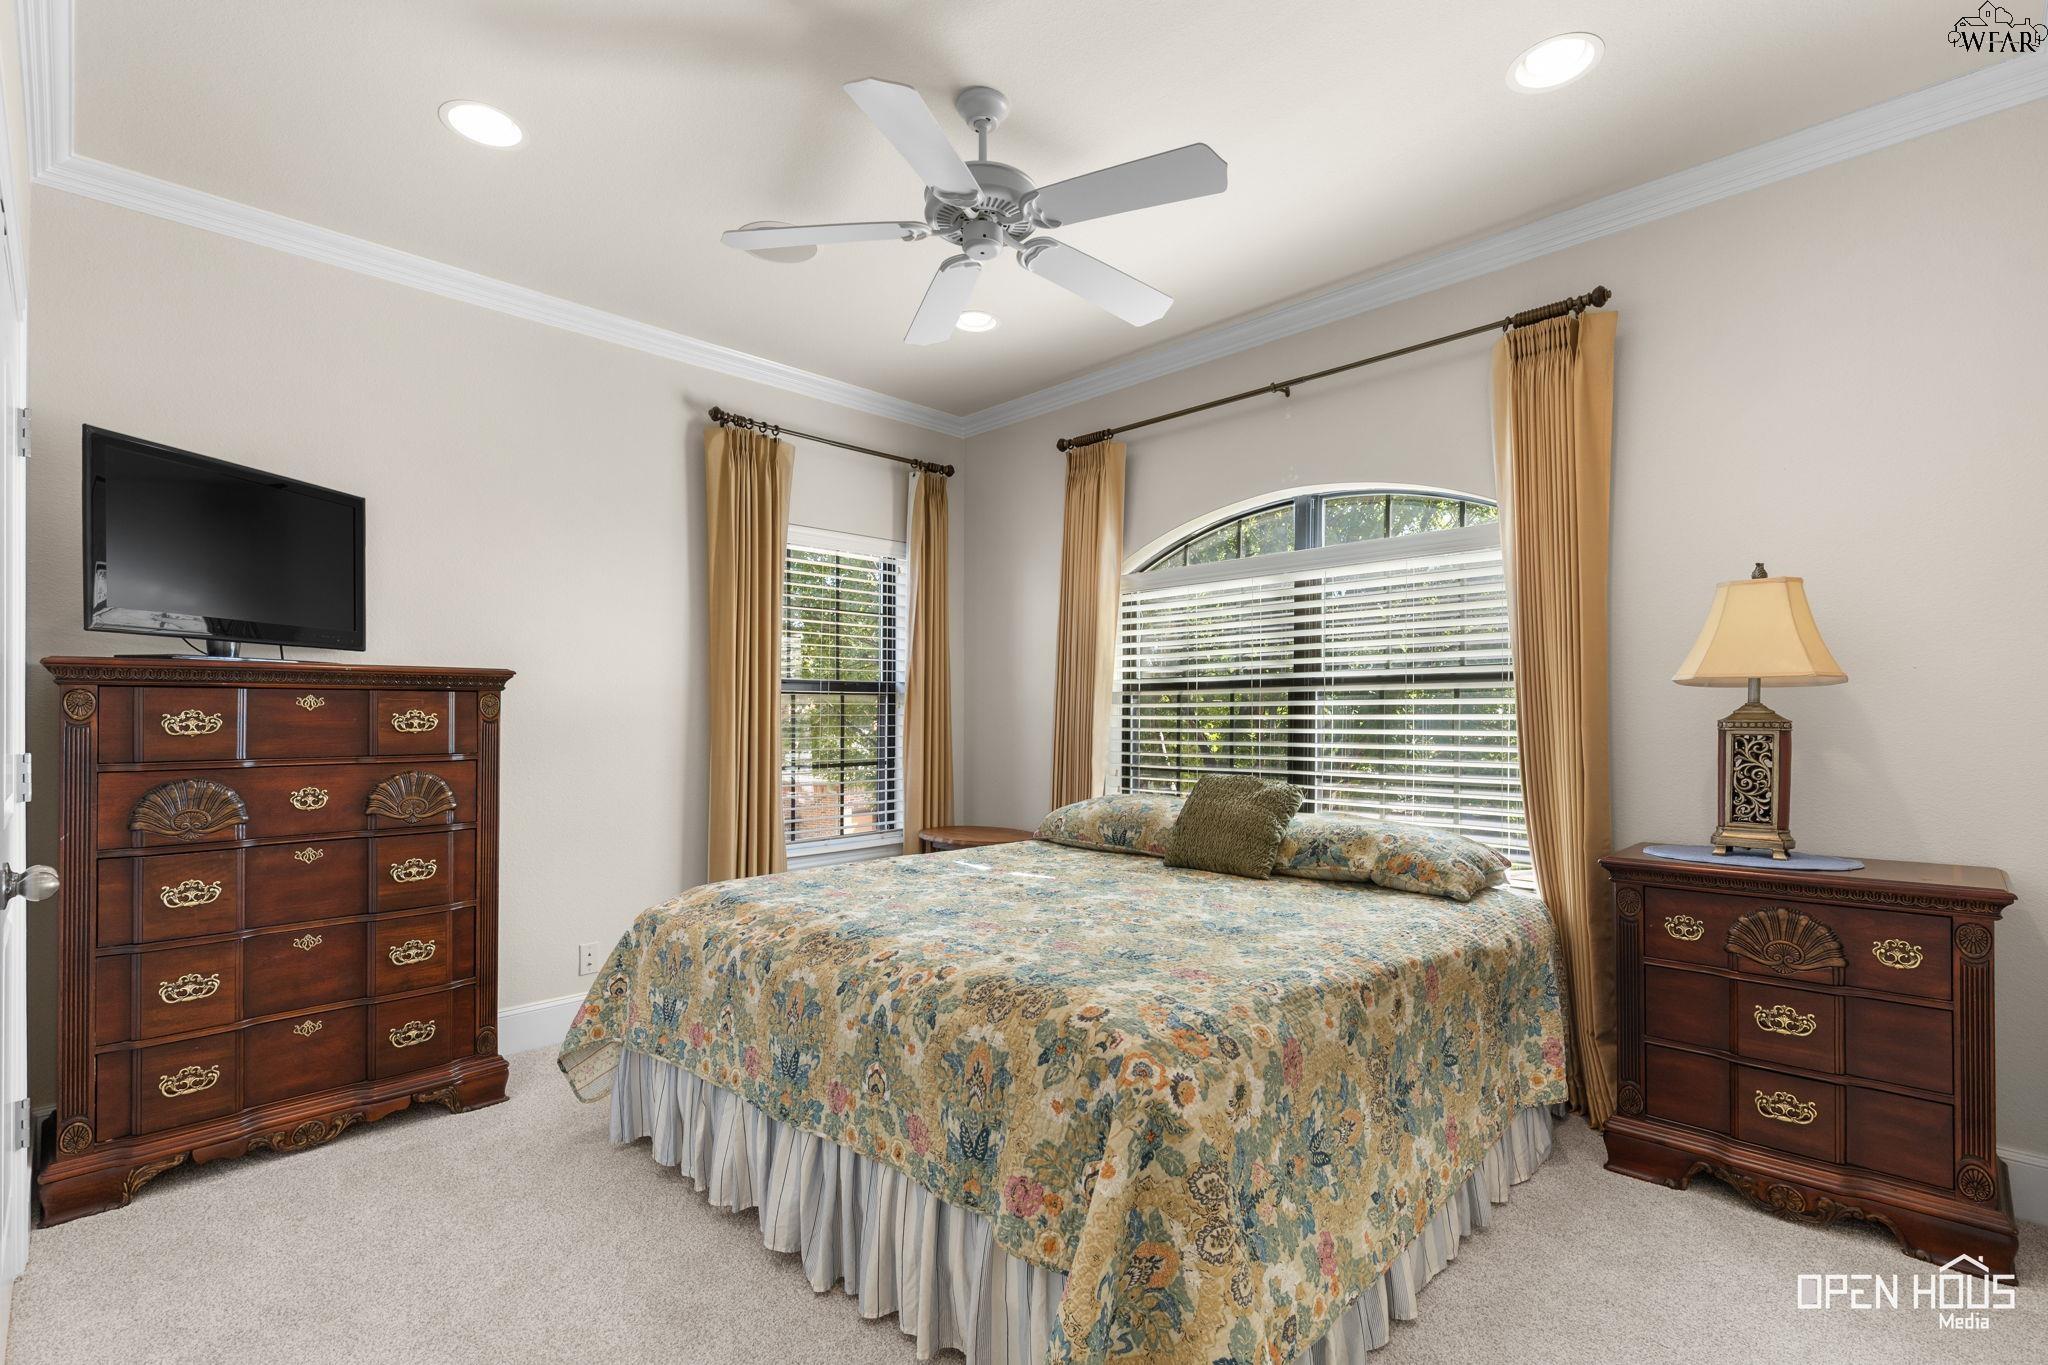
Furnished bedroom with a floral bedspread, ornate wooden dressers, and an arched window.
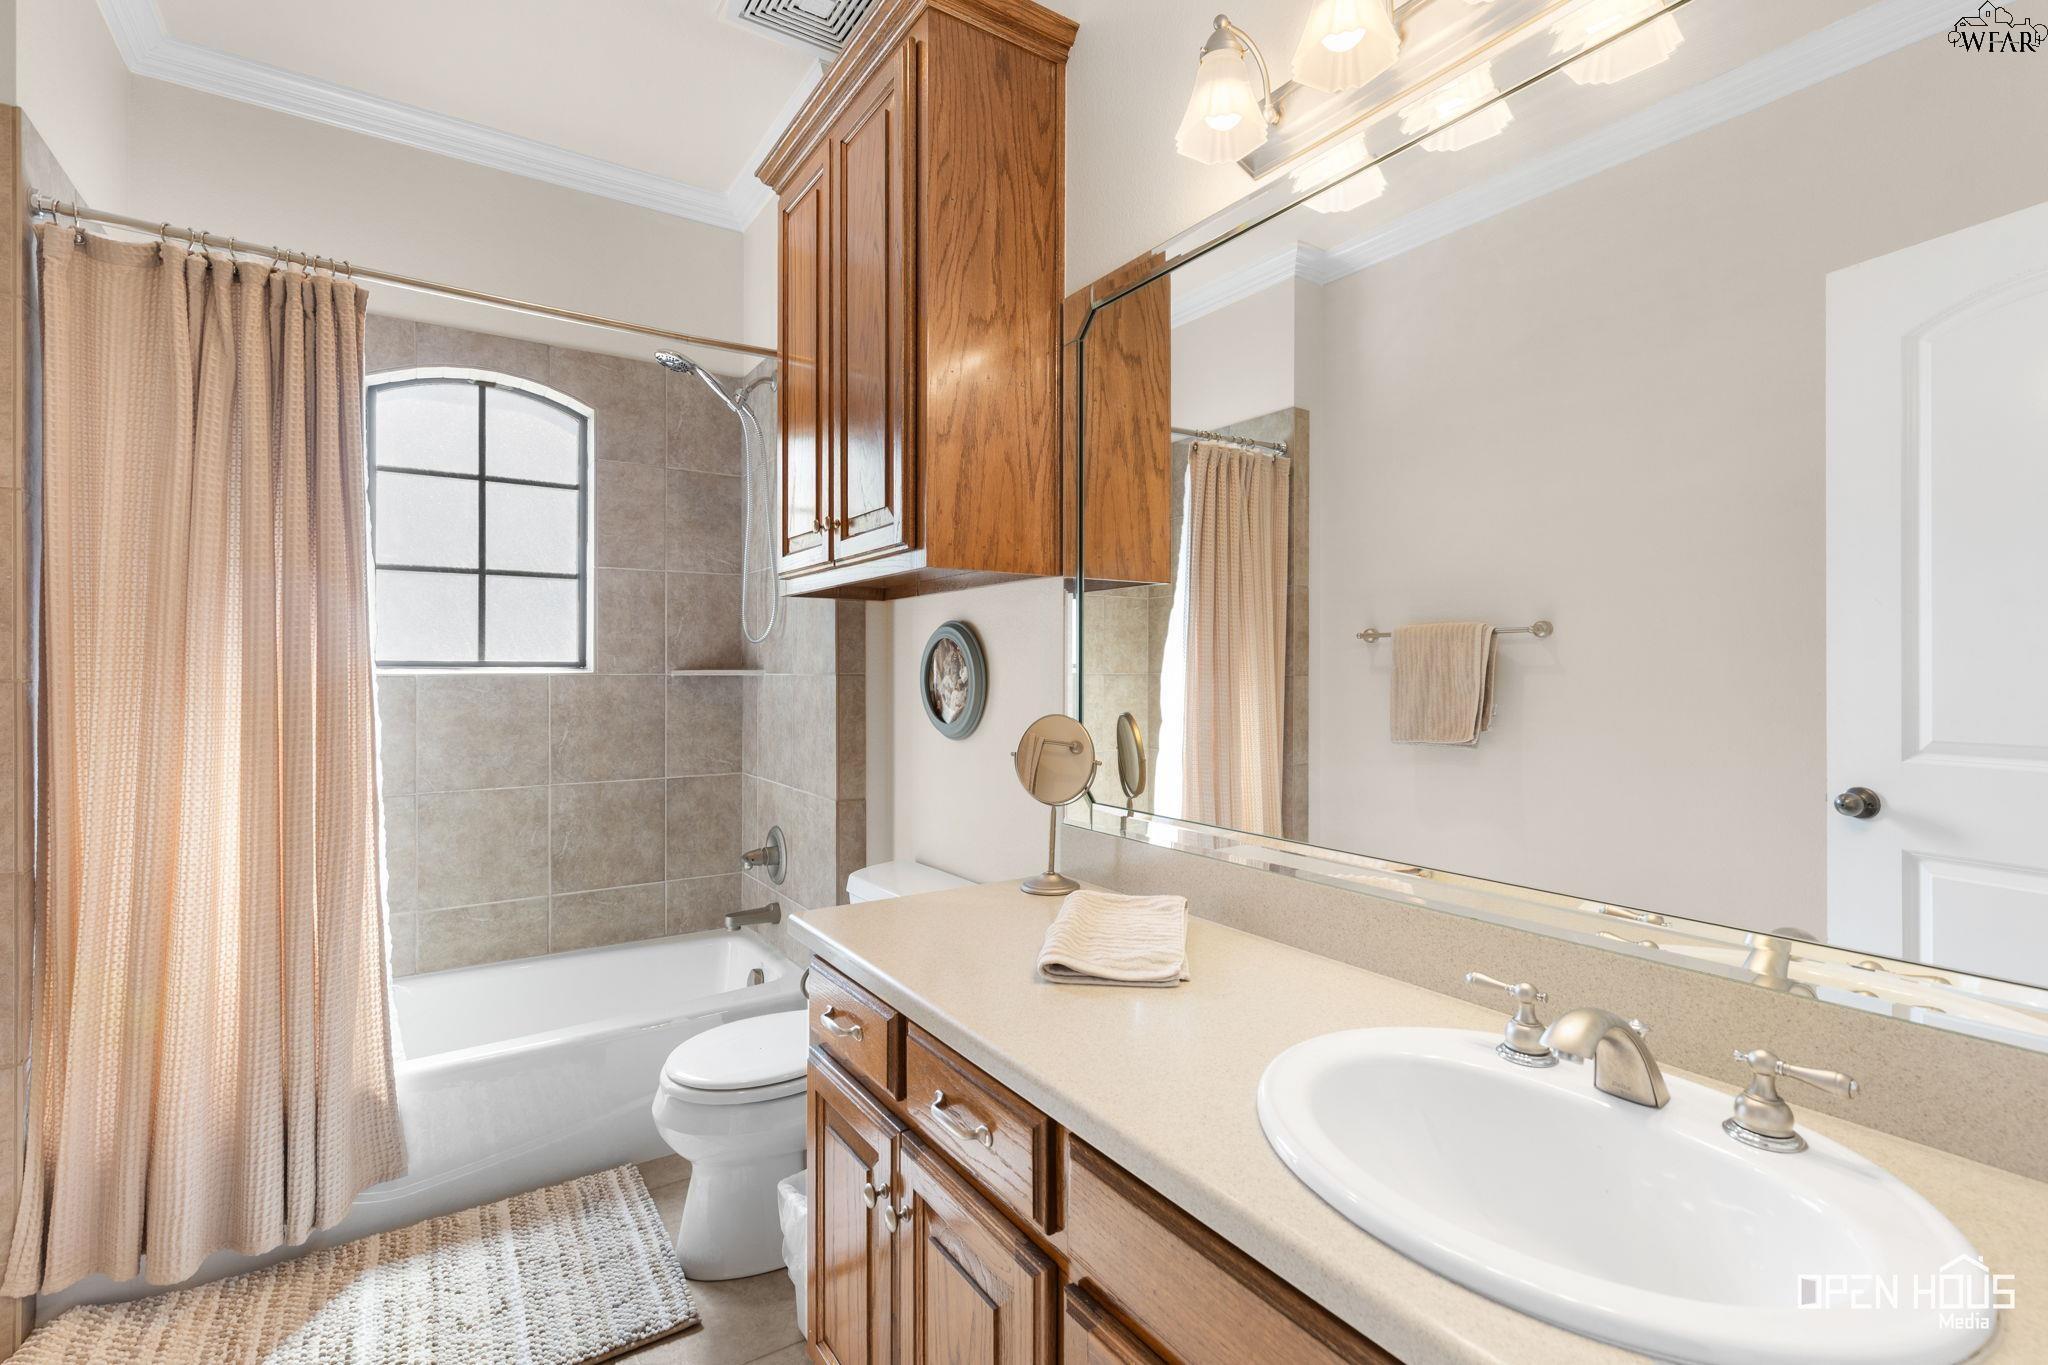
Bathroom with a tiled tub and shower, wood cabinetry, and a long vanity with an oval sink.
Bedroom with a patterned bedspread, arched window, and dark wood dresser topped with a television.
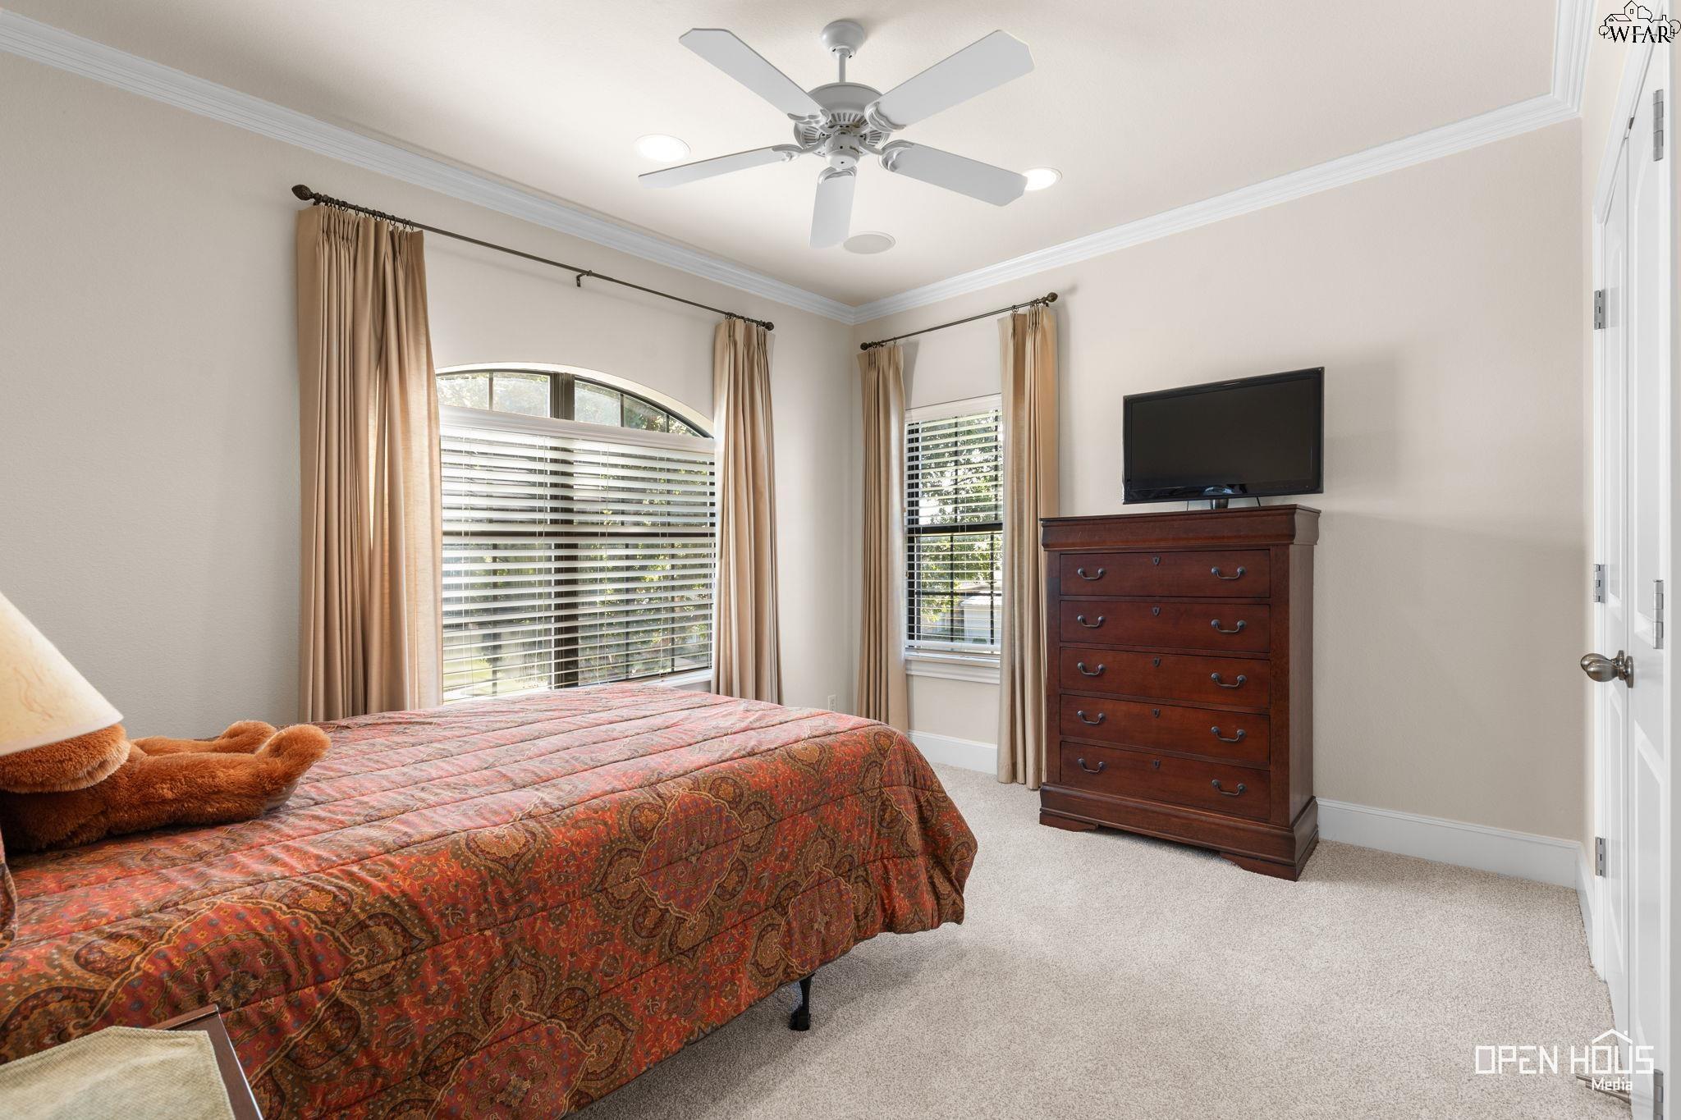
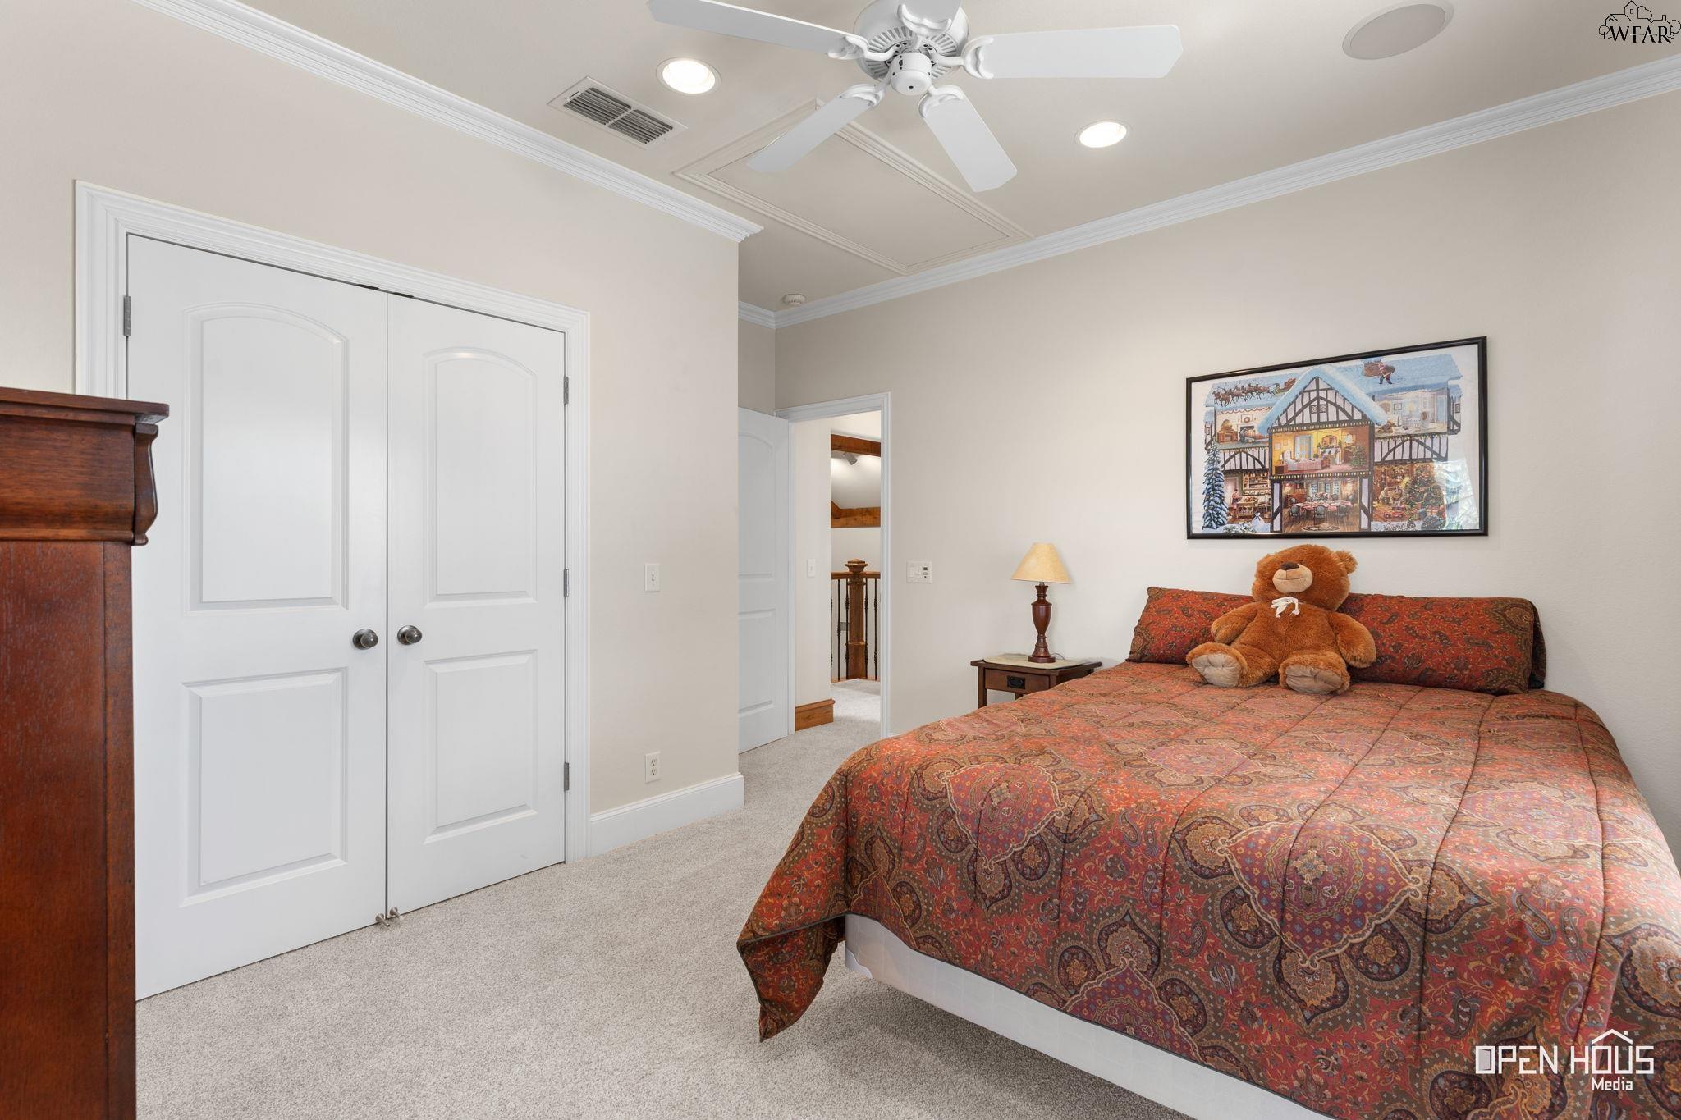
Bedroom with a patterned bedspread, teddy bear, ceiling fan, and white double closet doors.
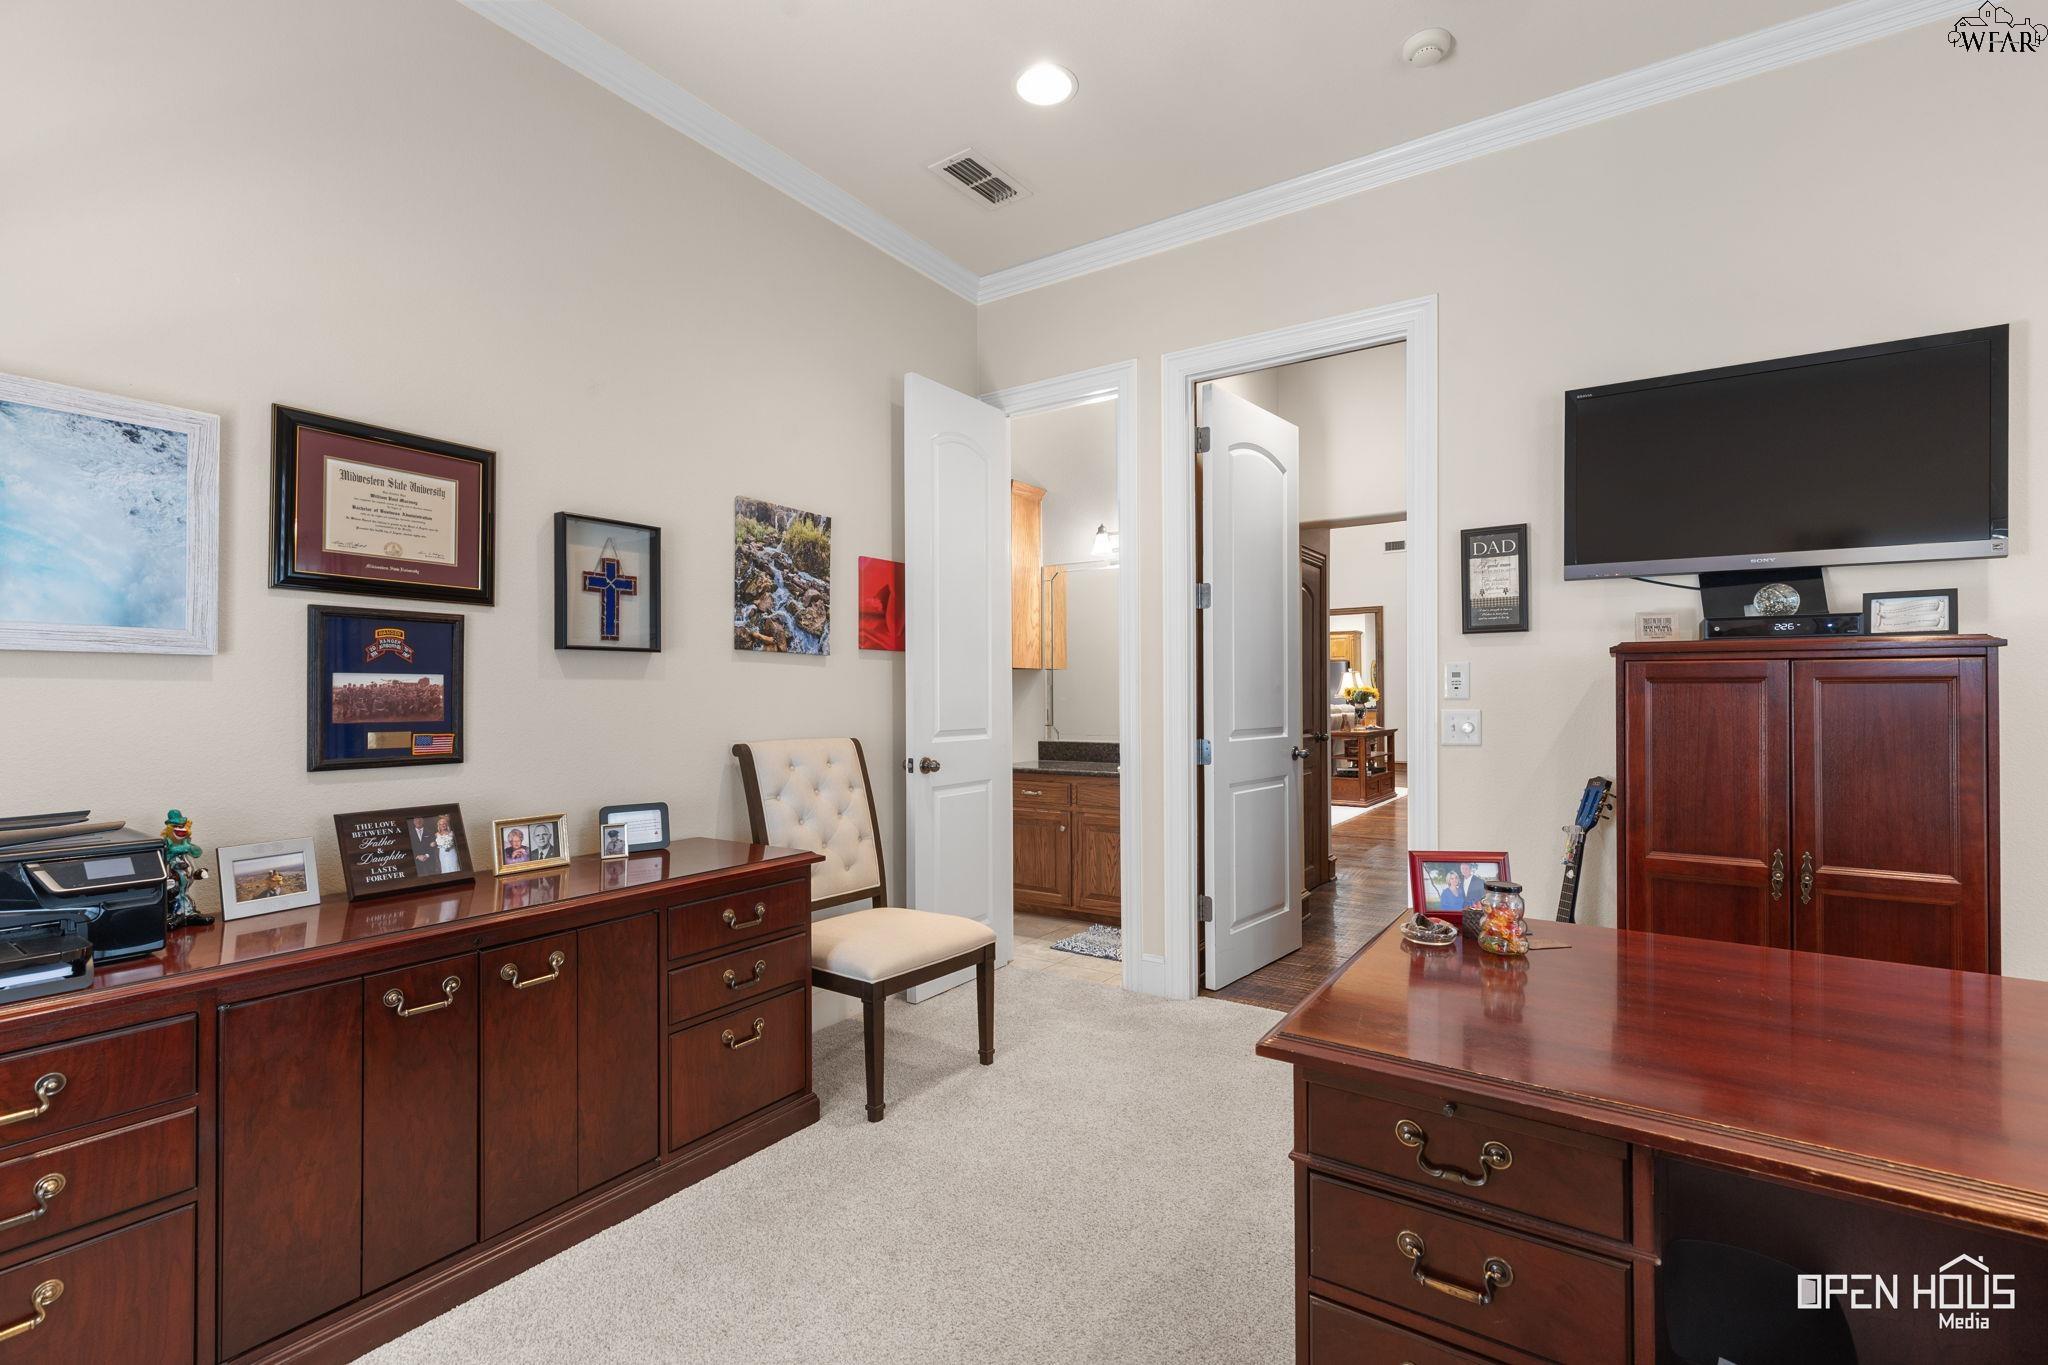
Home office with dark wood desks, a wall-mounted television, and open doors to adjoining rooms.
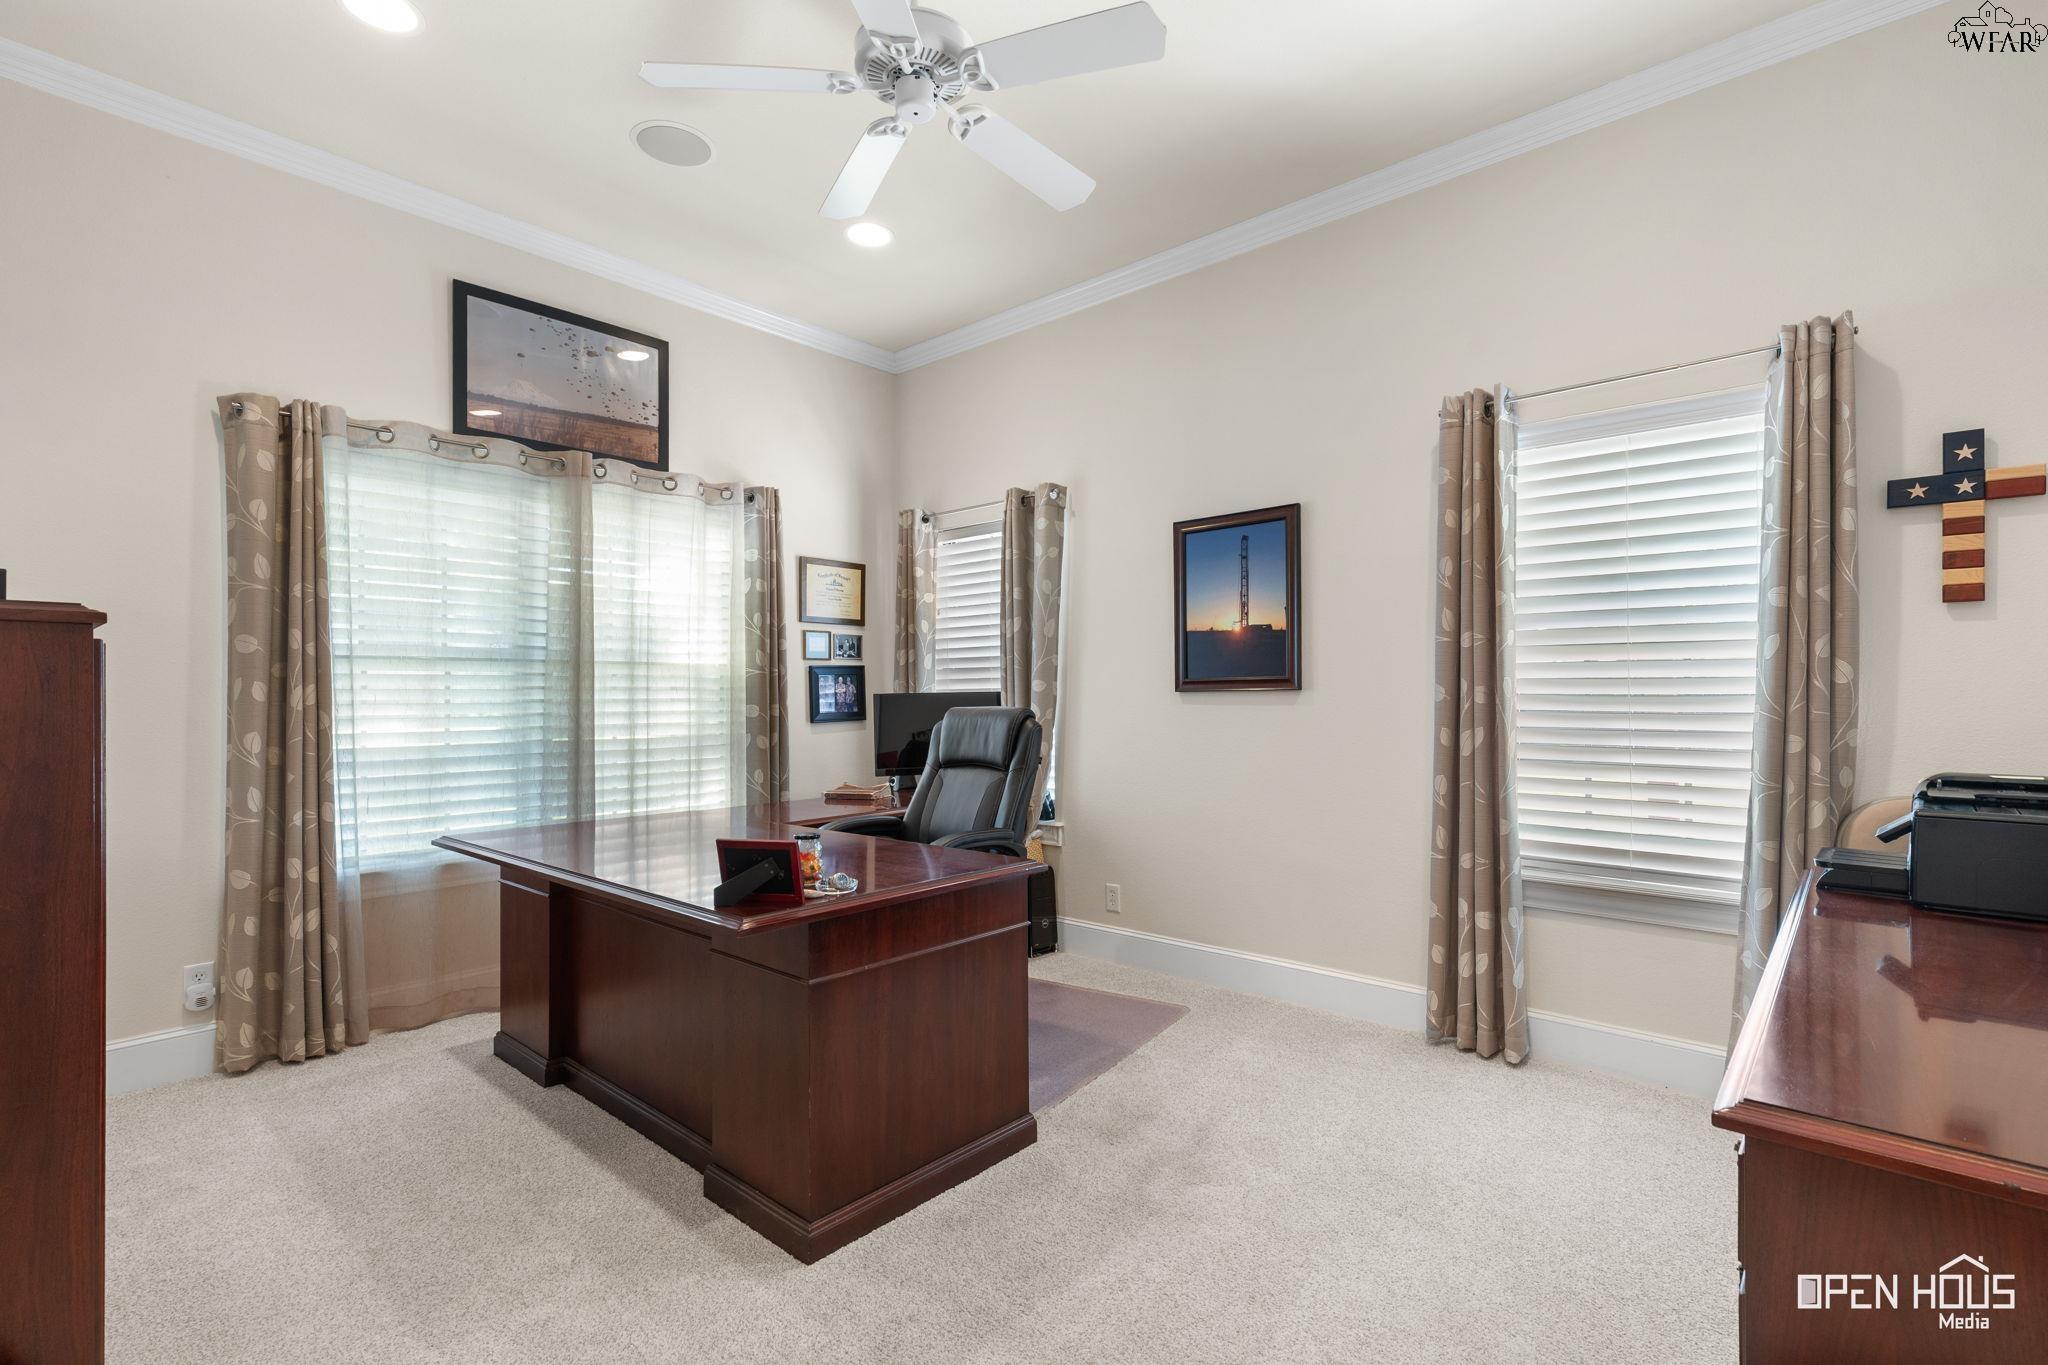
Home office with a large dark wood desk, beige curtains, and windows with white blinds.
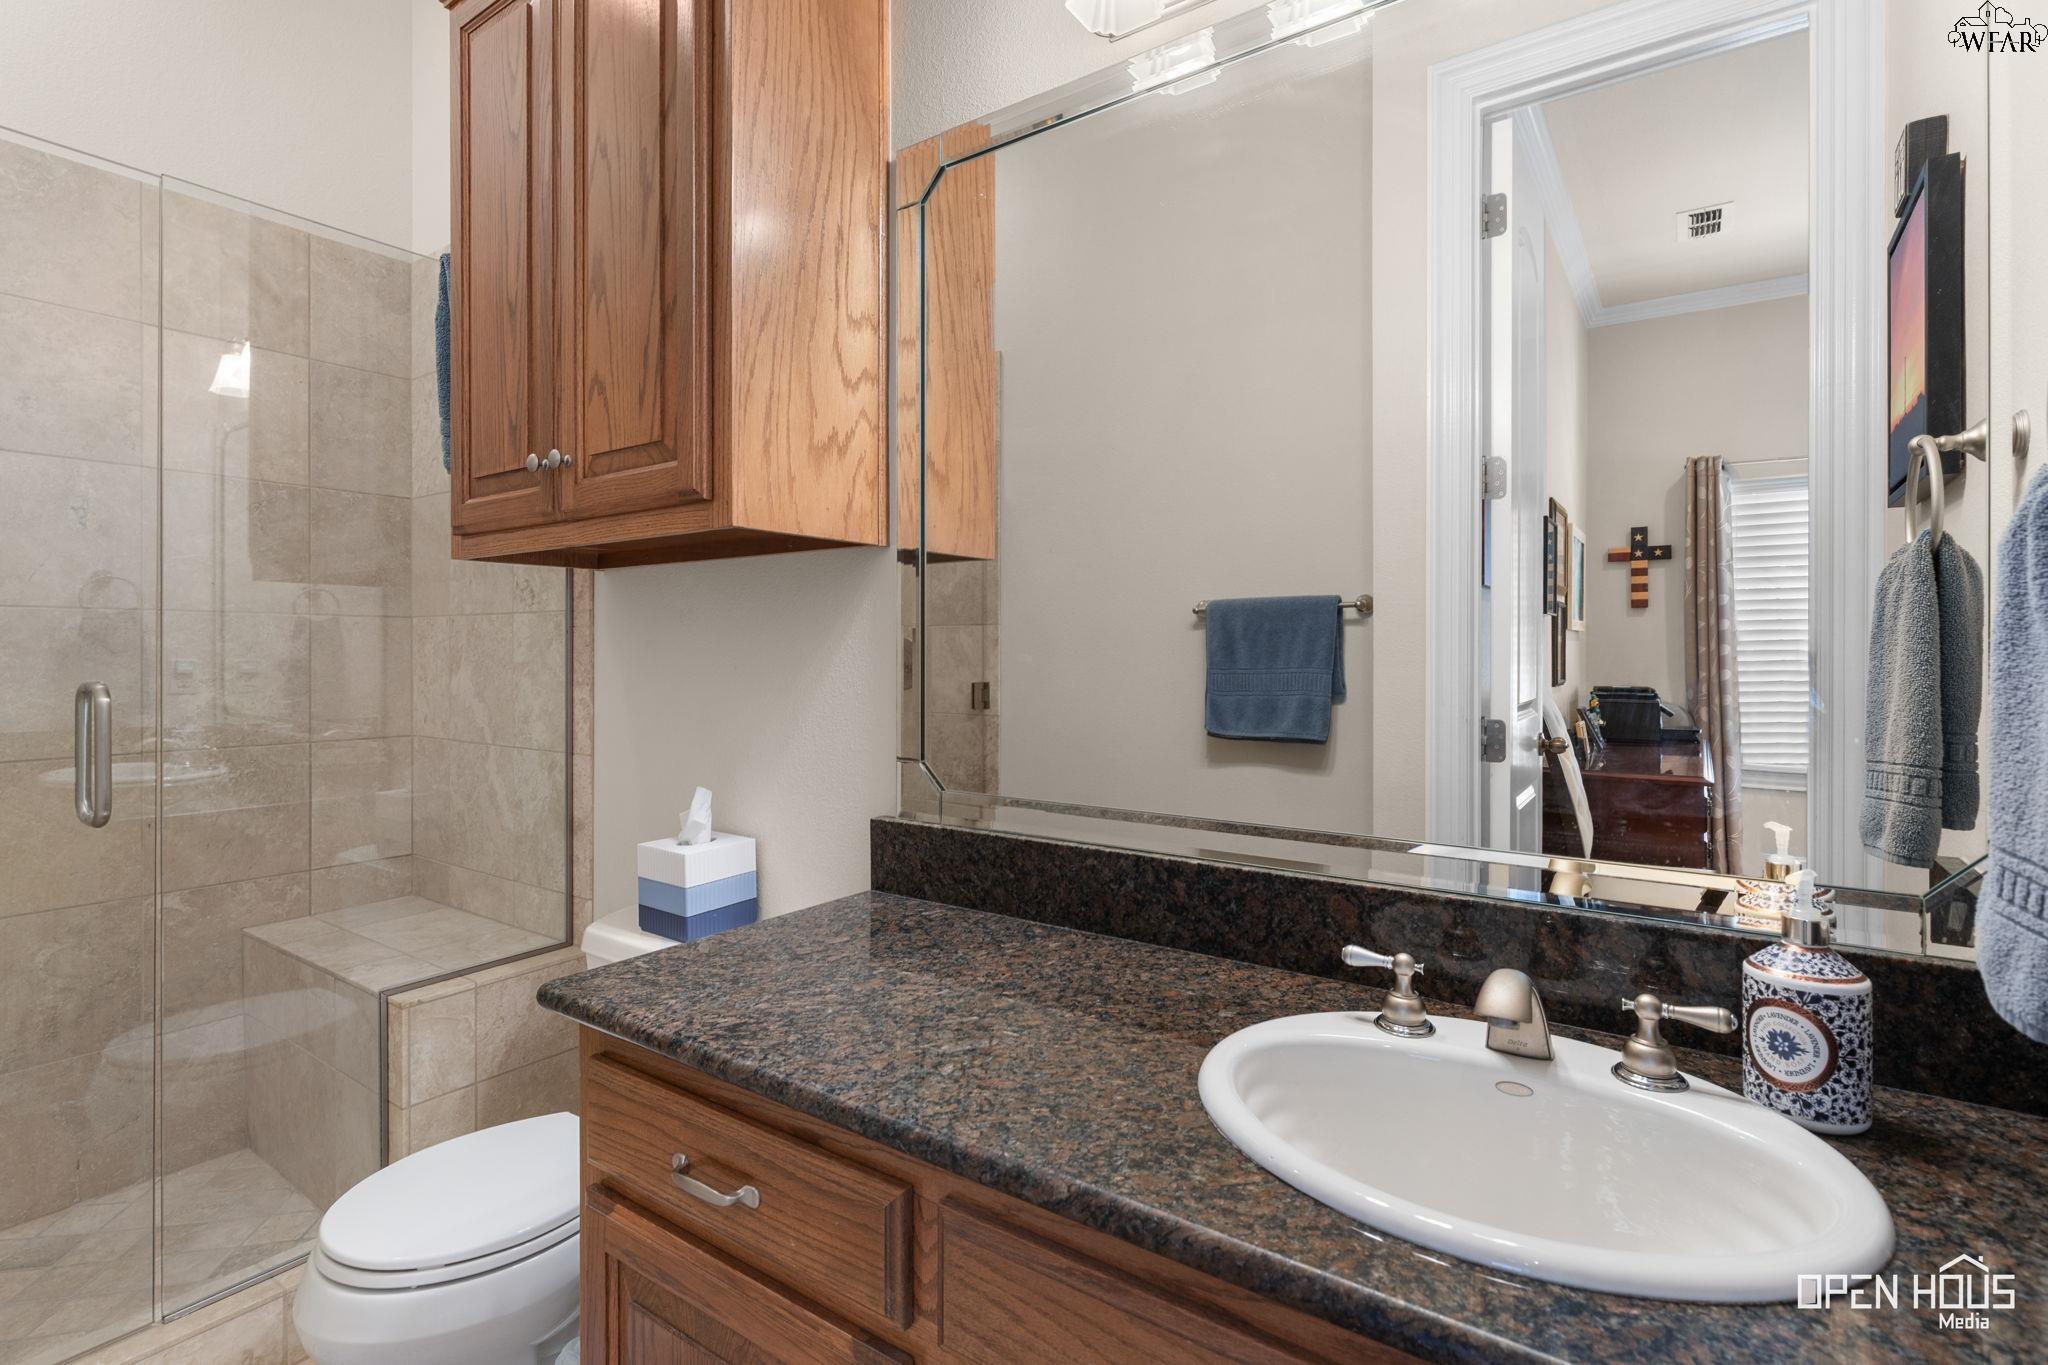
Bathroom with a glass-enclosed tiled shower, wood cabinetry, and a granite vanity.
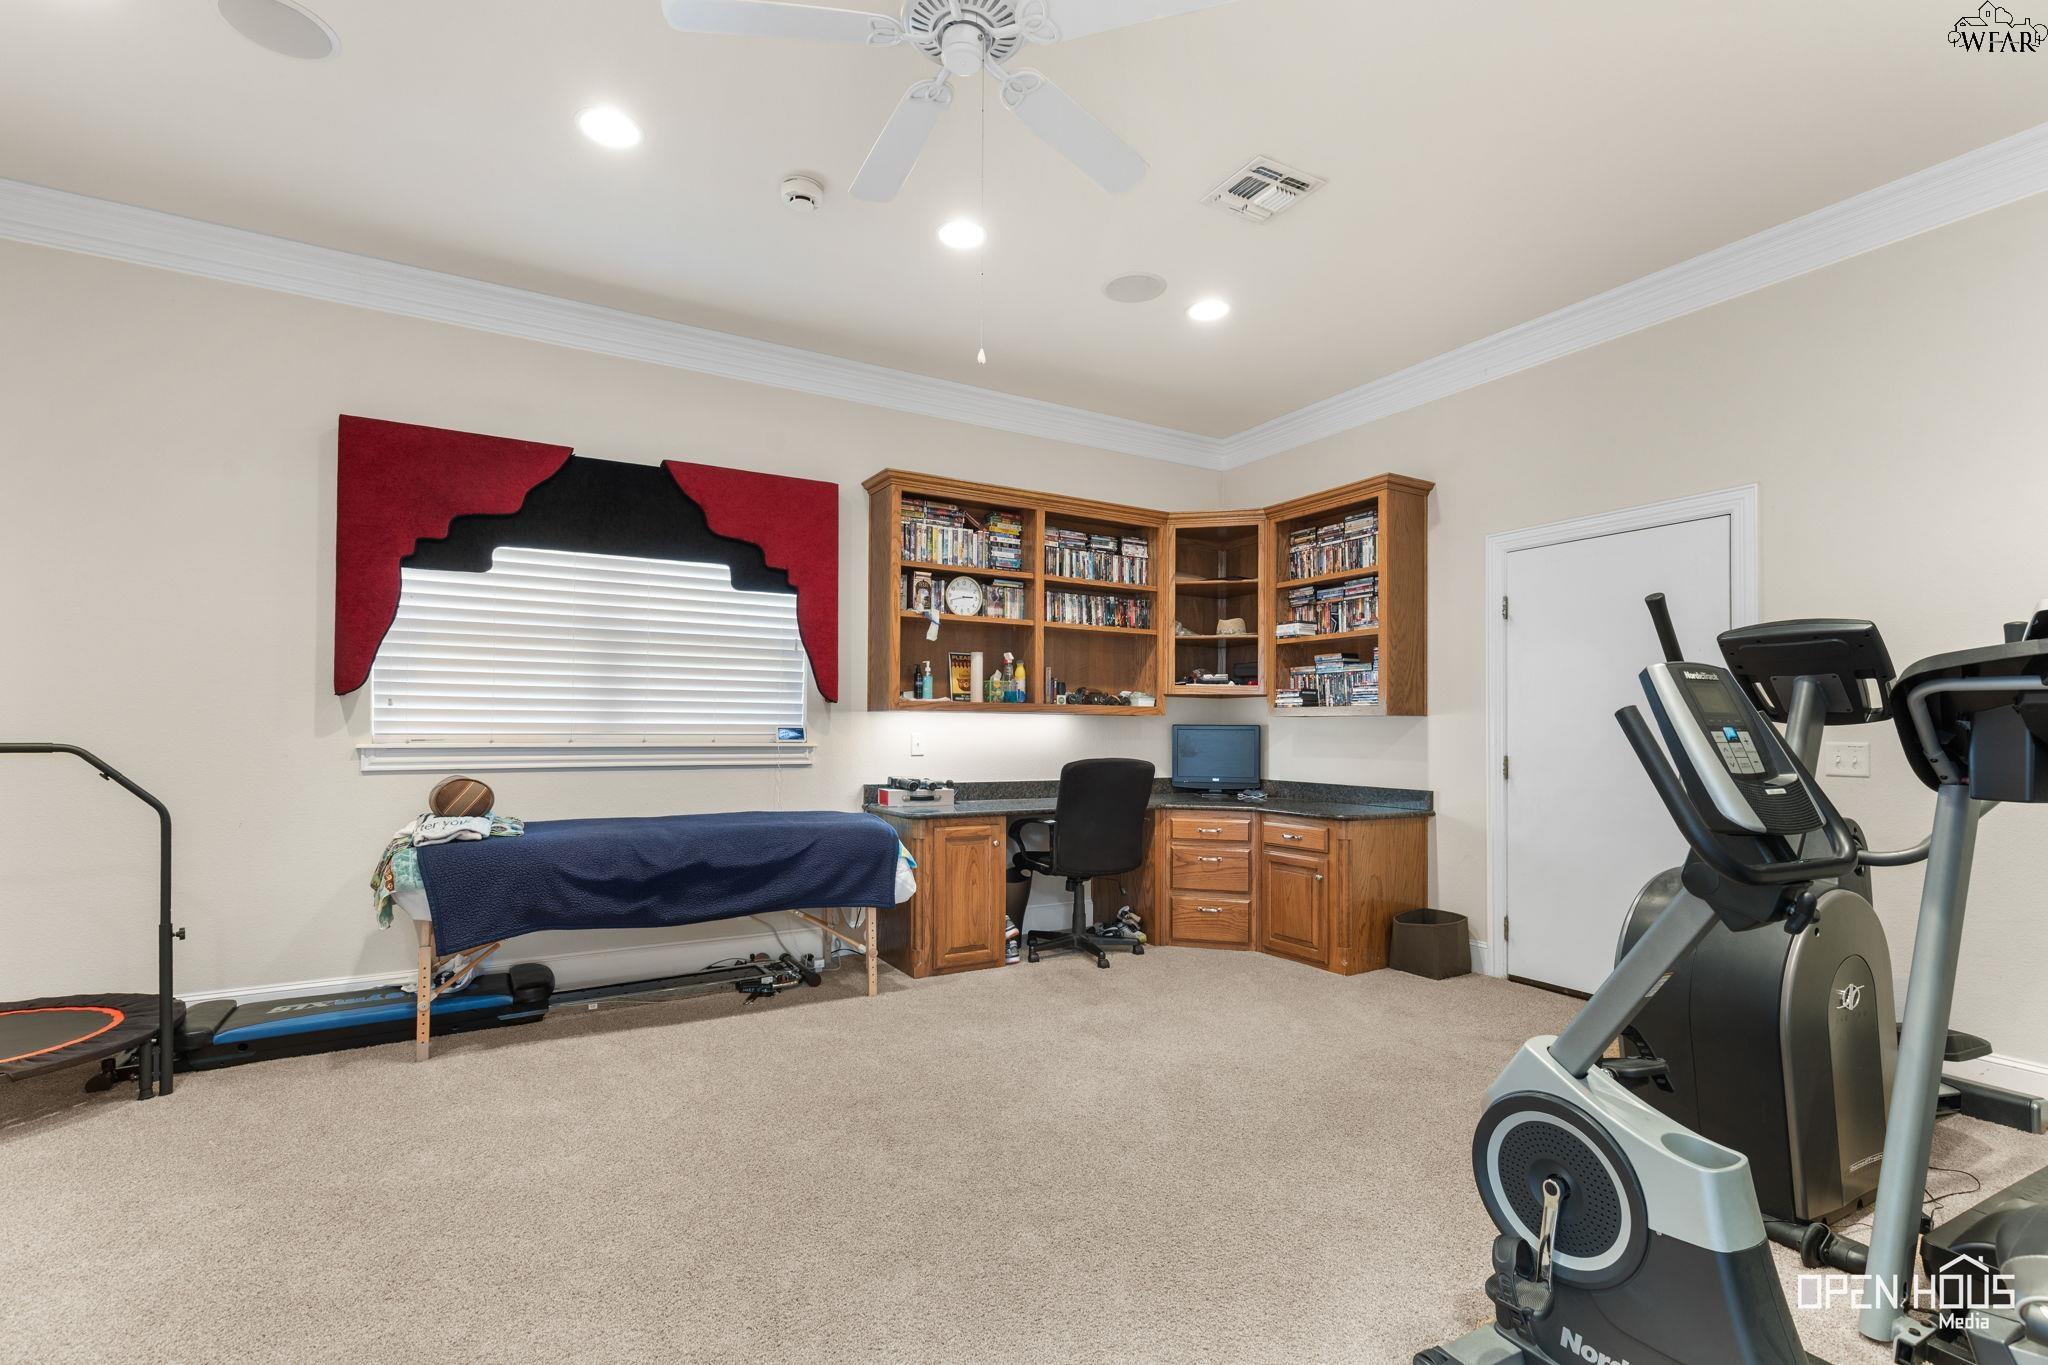
Home gym and office with exercise equipment, a built-in wood desk, and wall-mounted media shelves.
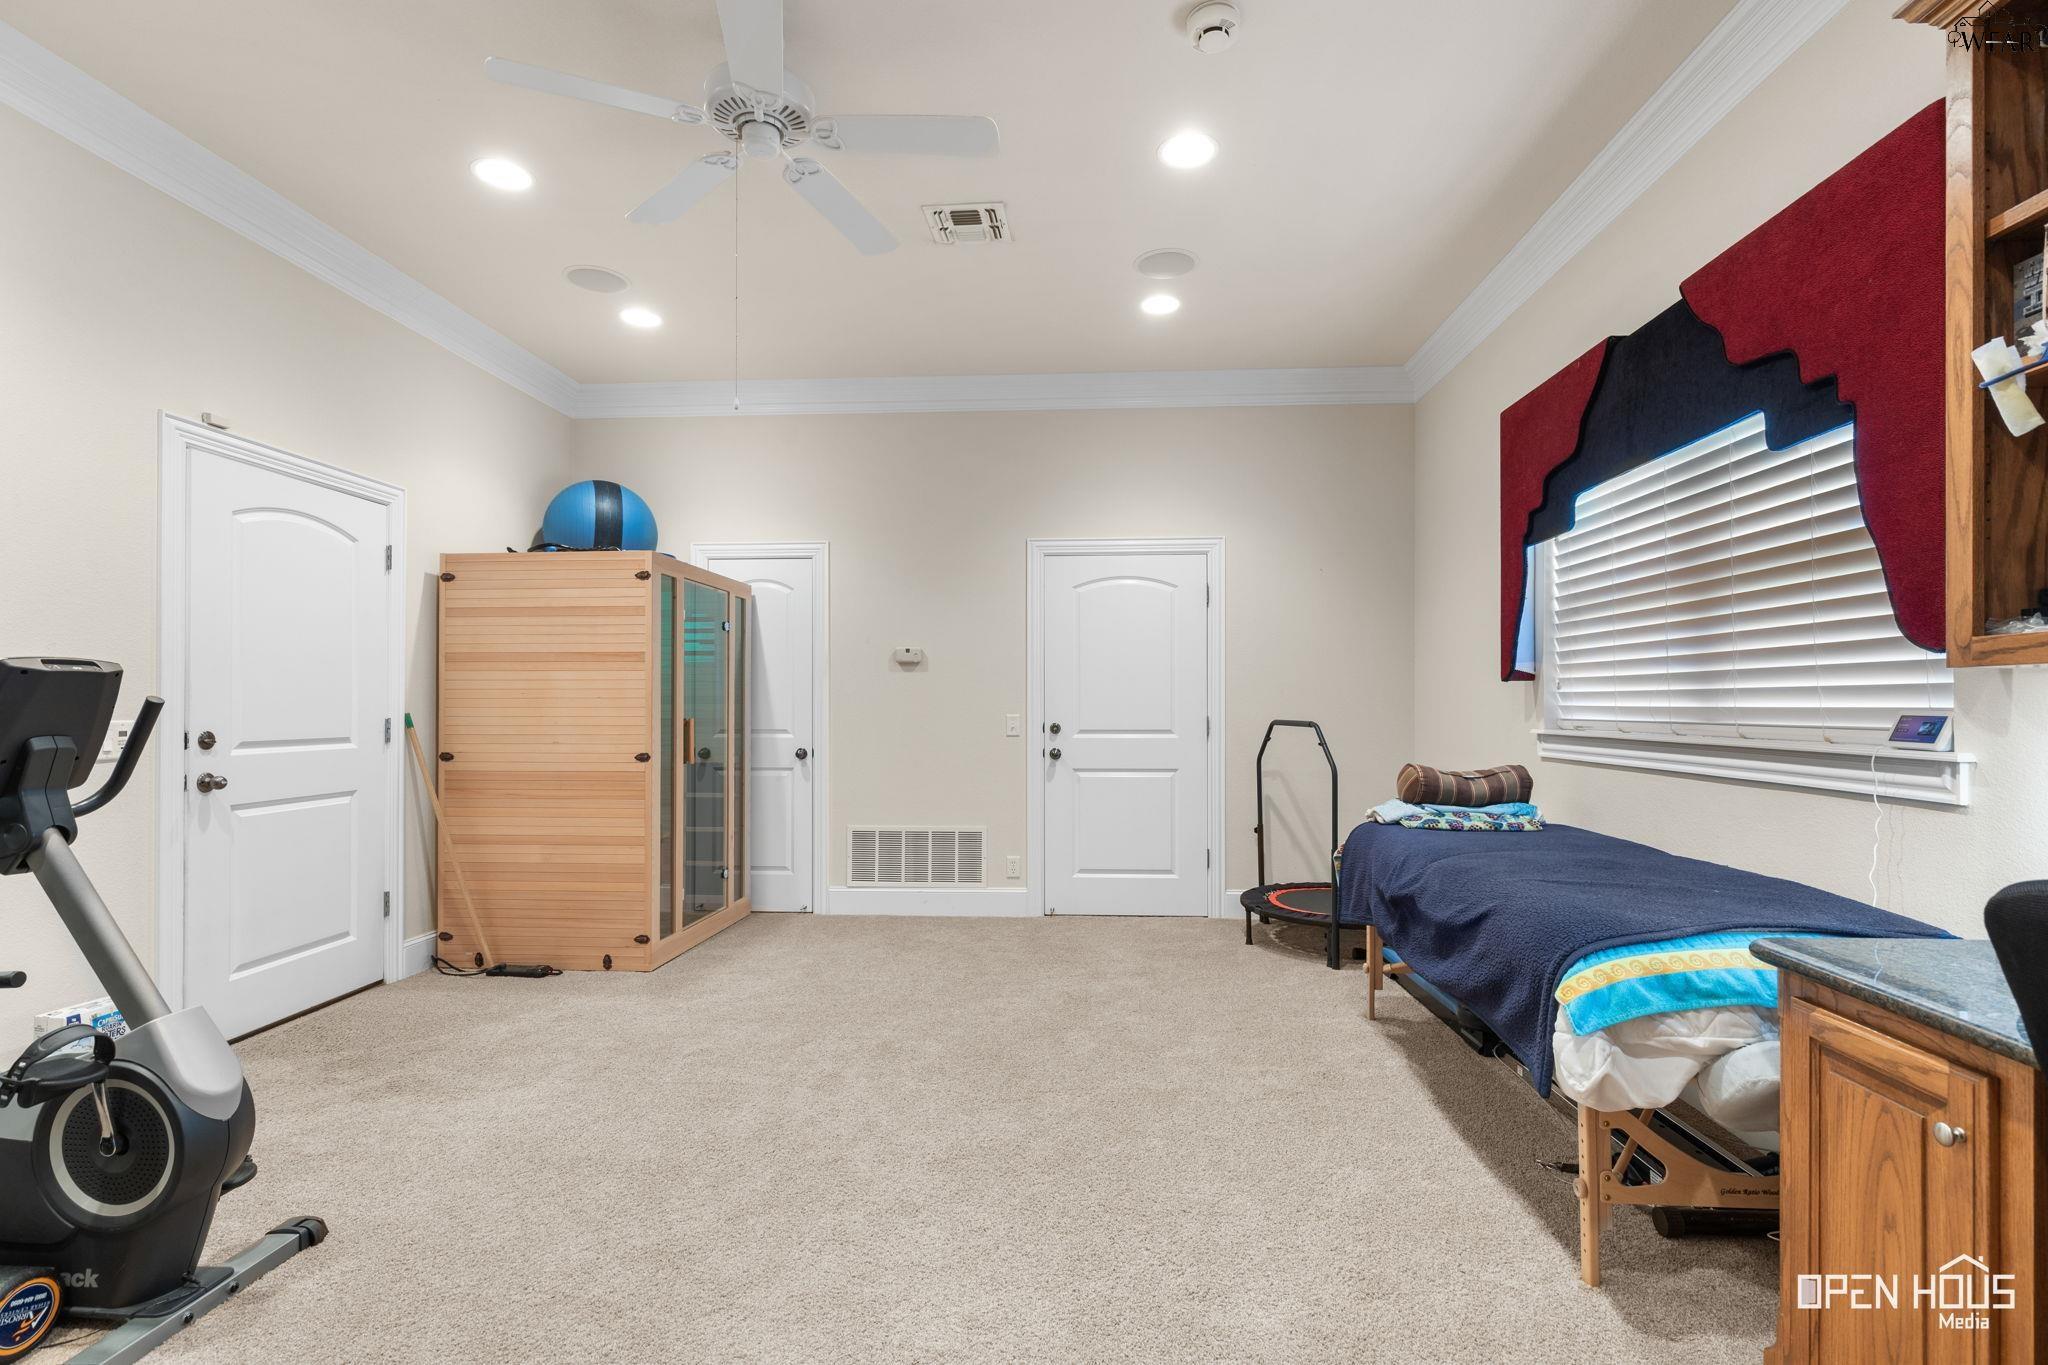
Home gym with exercise bike, wooden sauna, and massage table beneath a window.
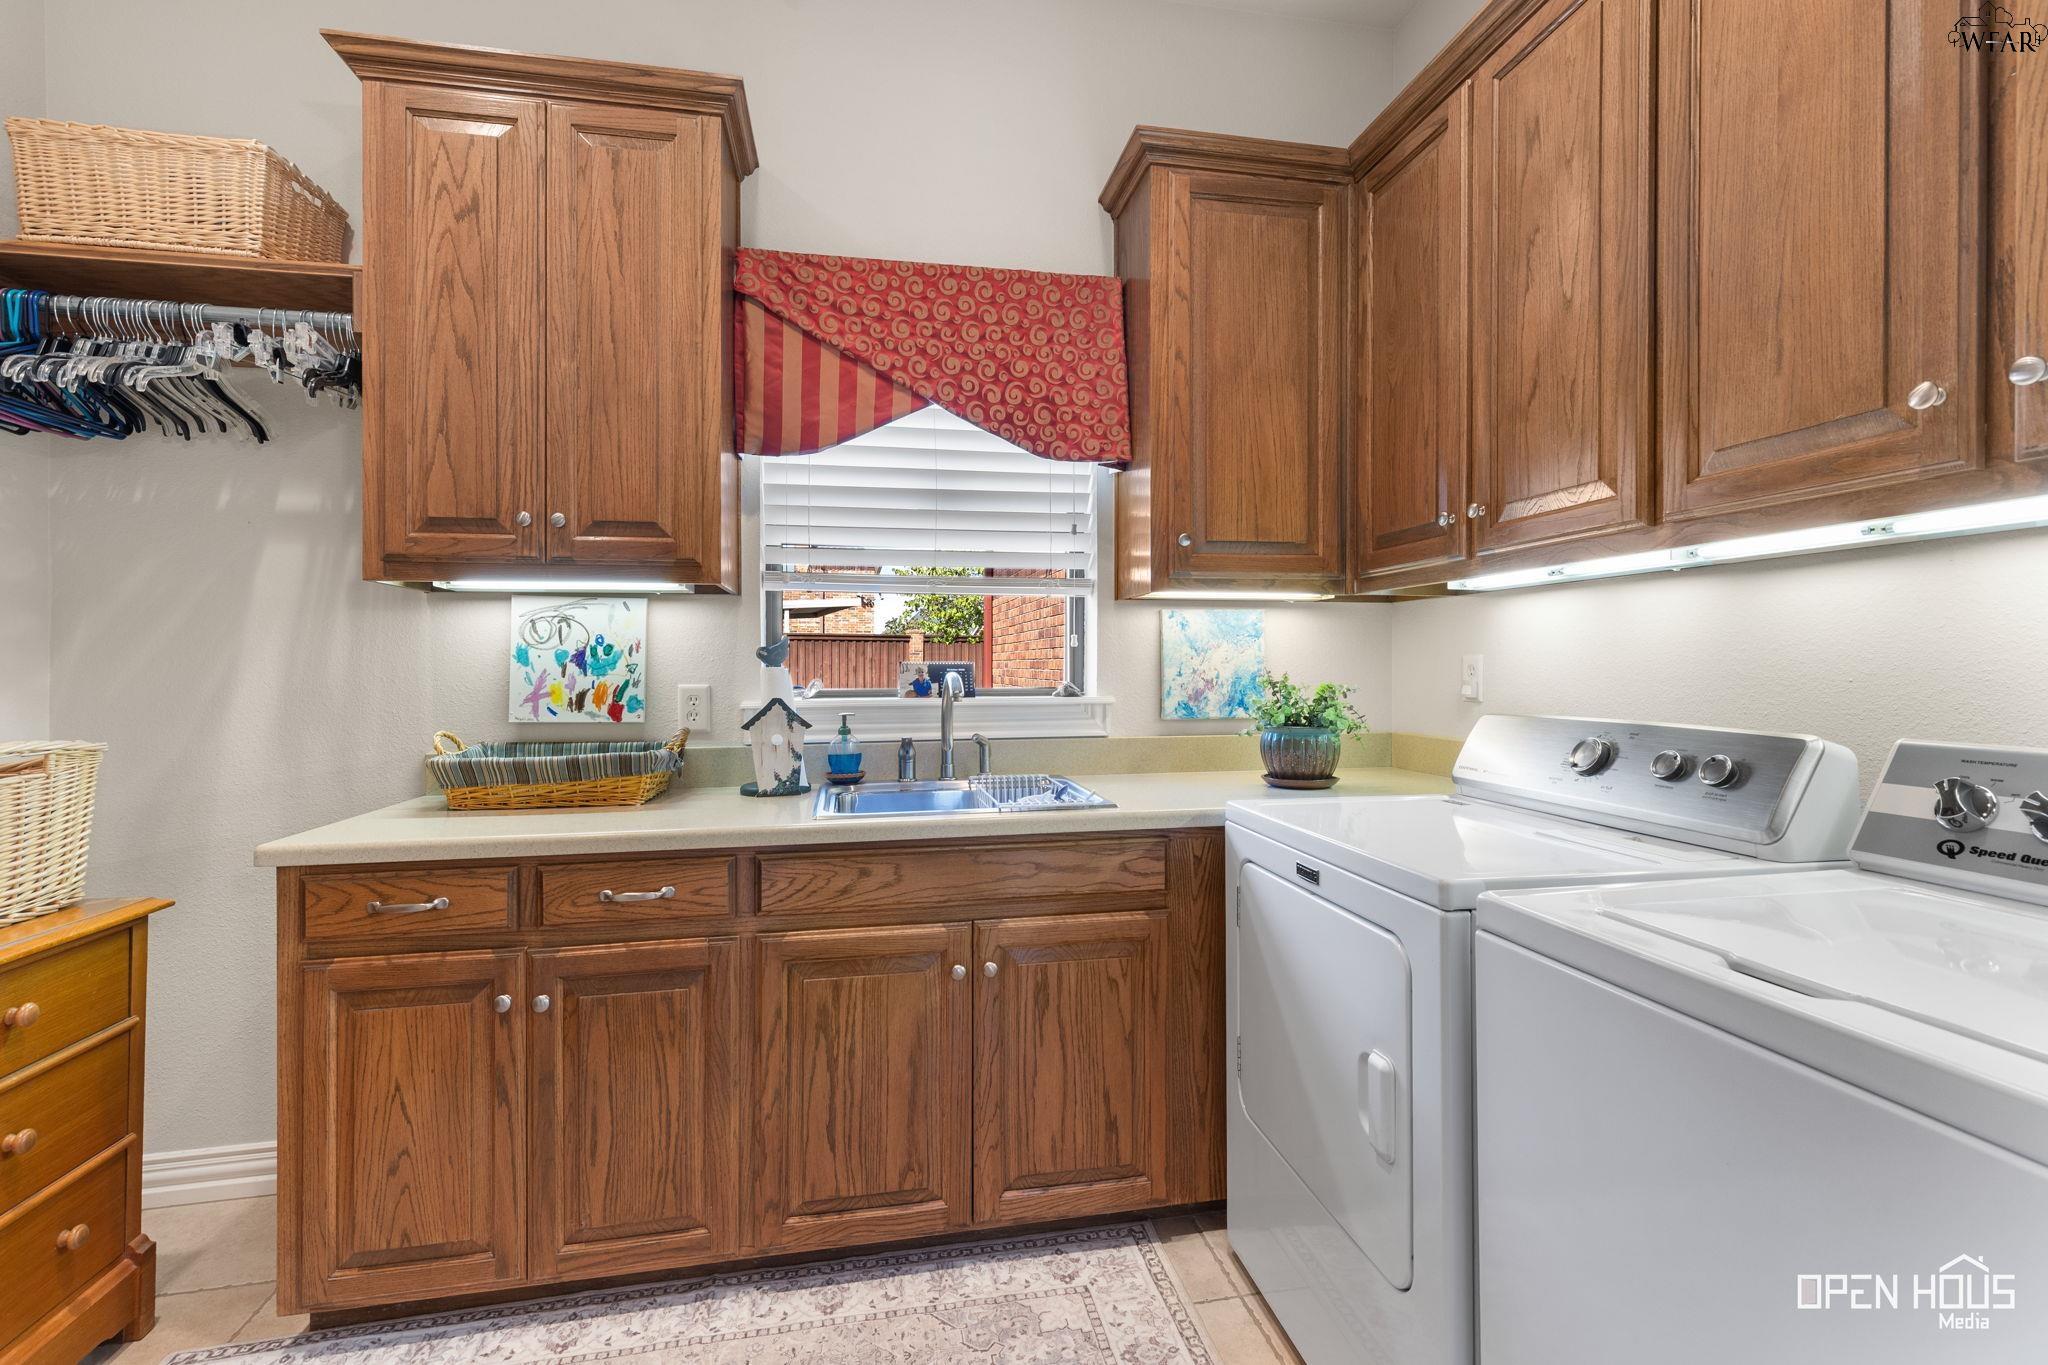
Laundry room with wood cabinetry, a sink beneath a window, and white washer and dryer.
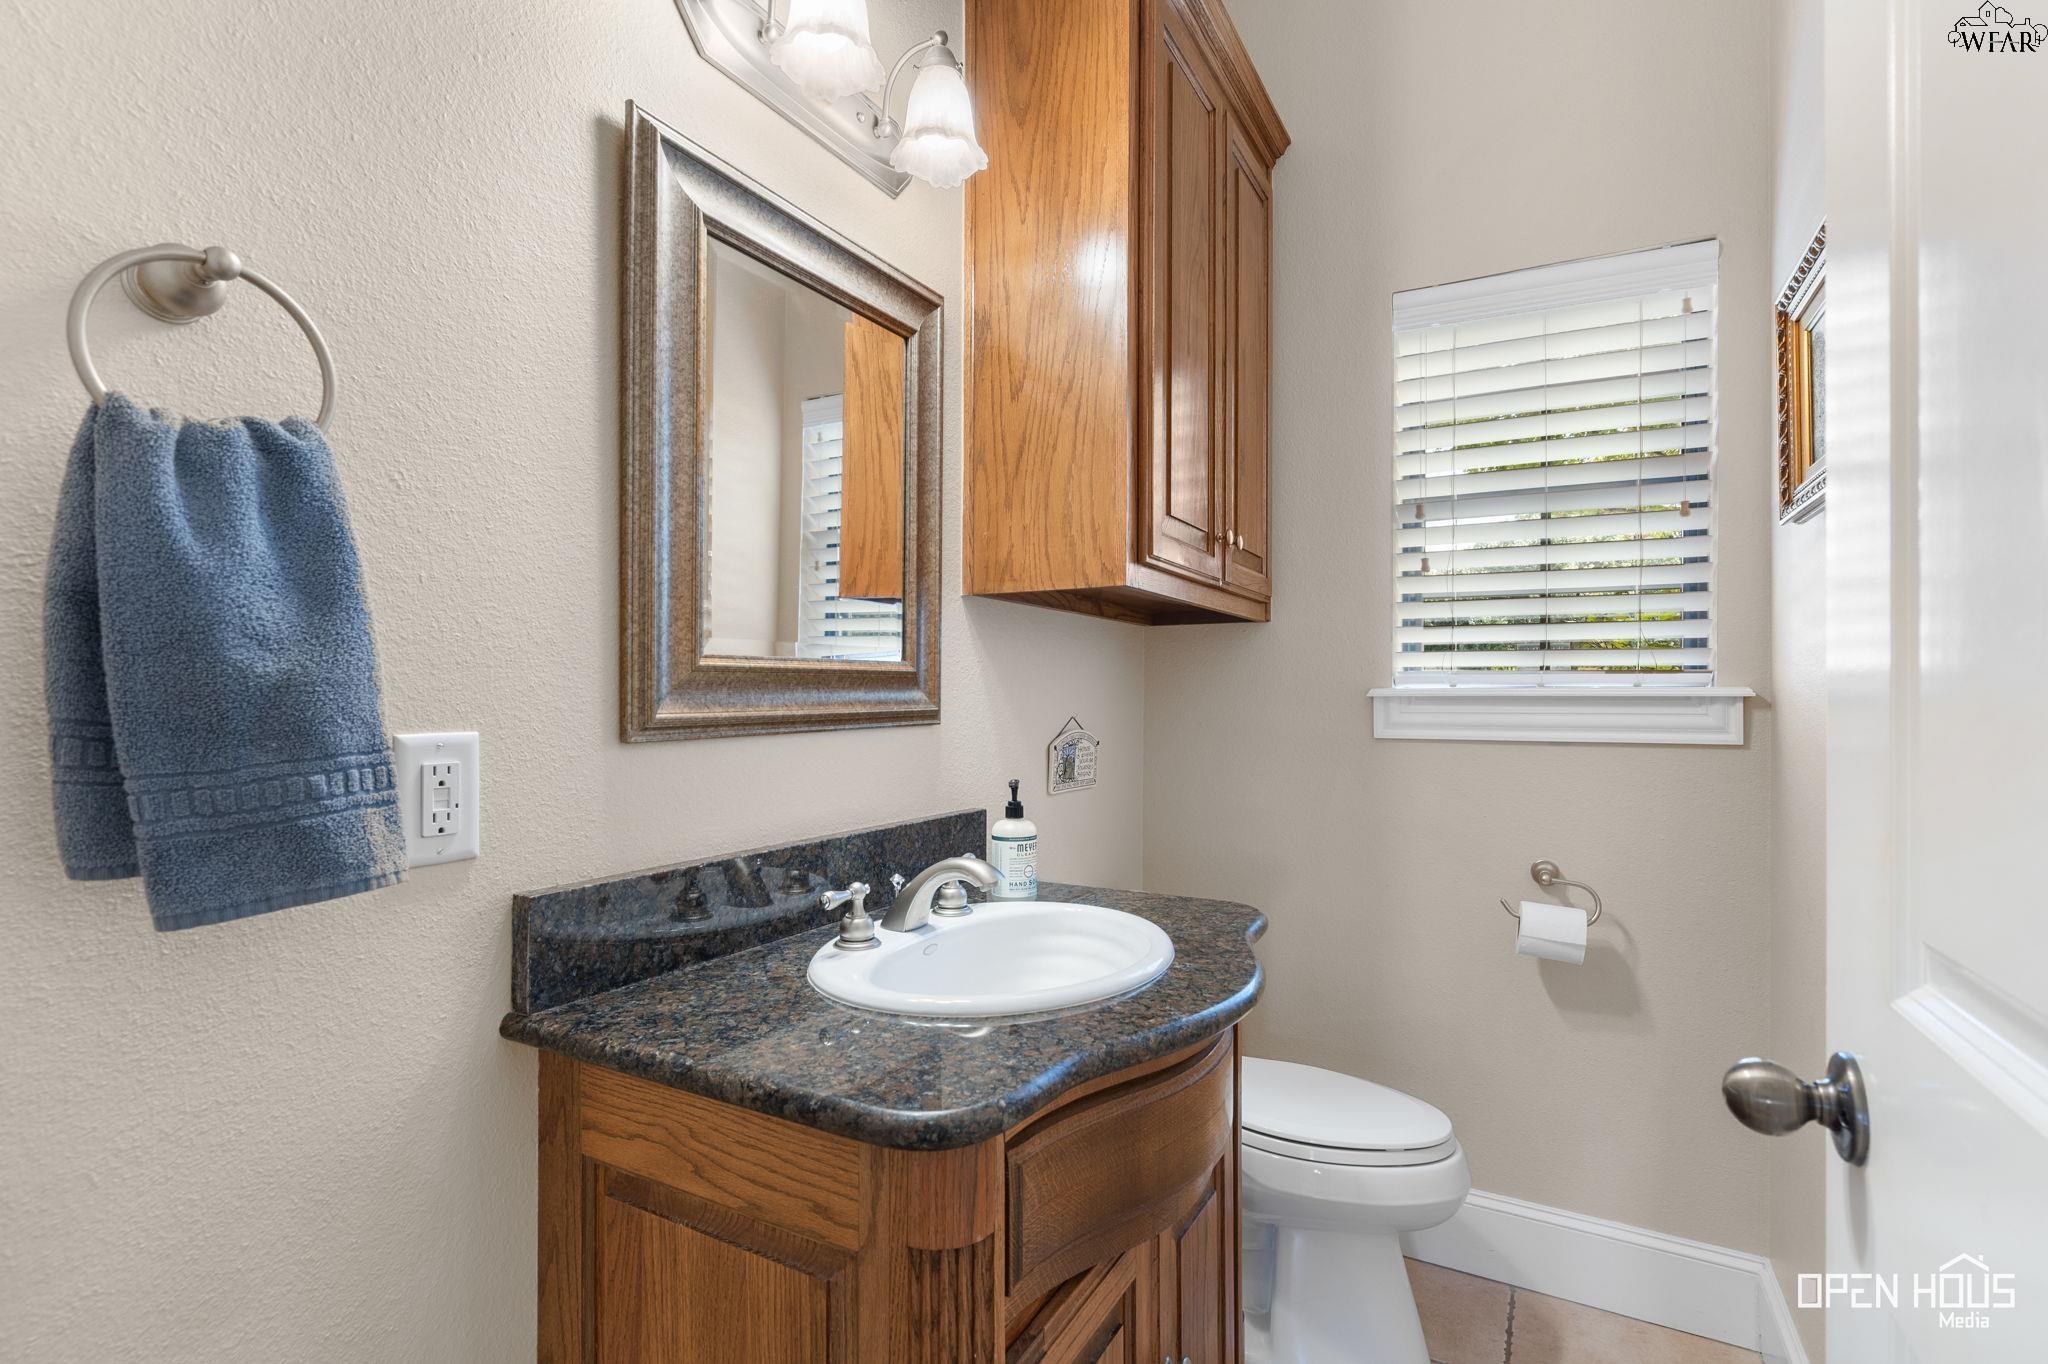
Bathroom with a granite vanity, wood cabinets, framed mirror, and window with blinds.
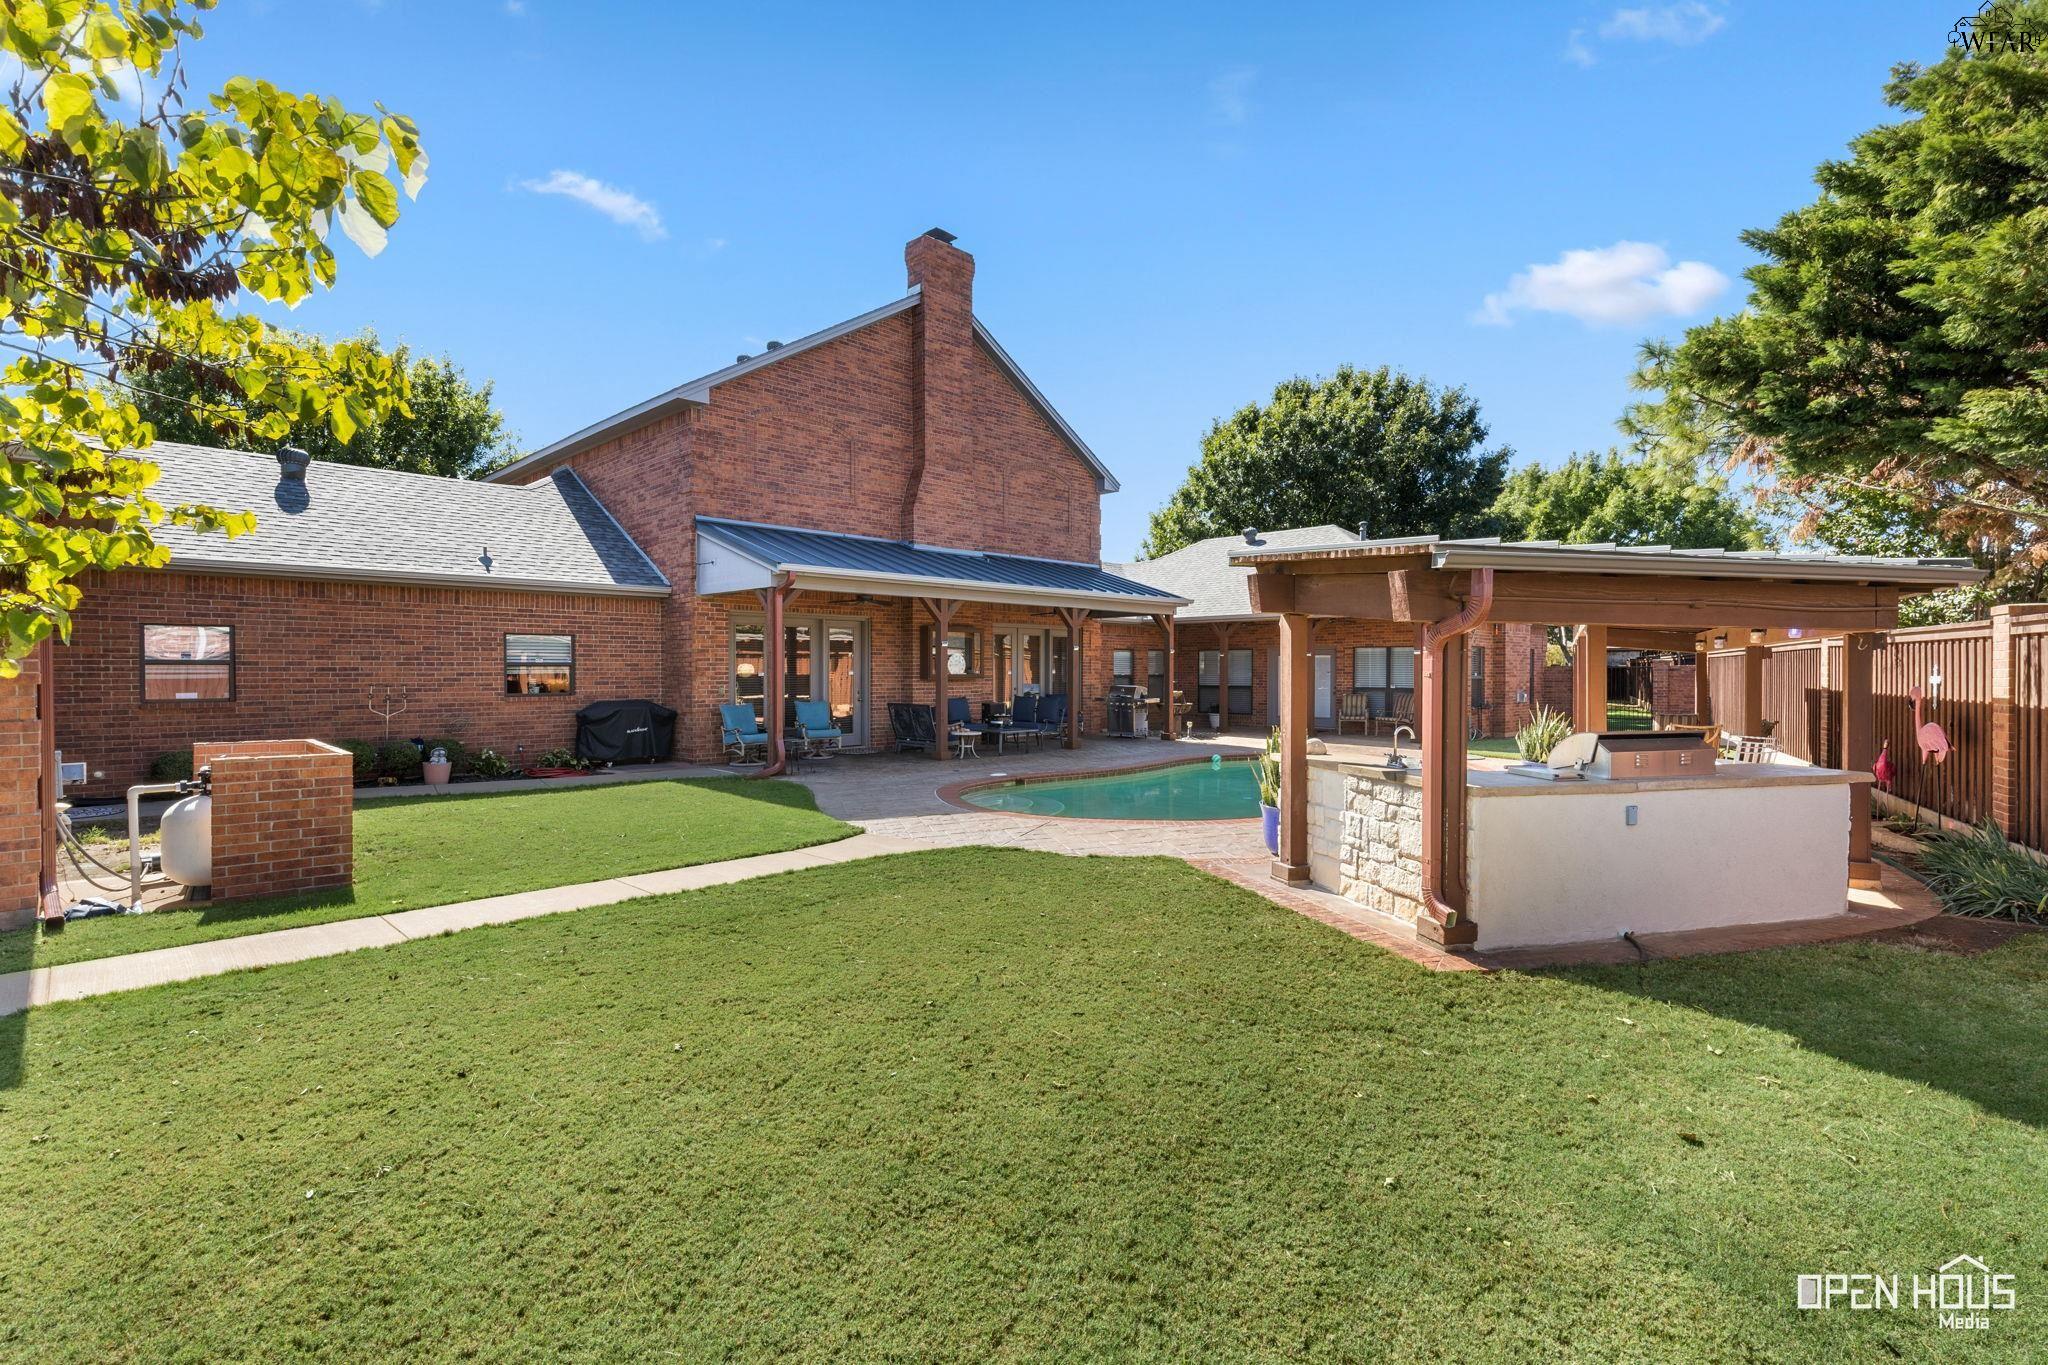
Brick home backyard with a swimming pool, covered patio, and outdoor kitchen.
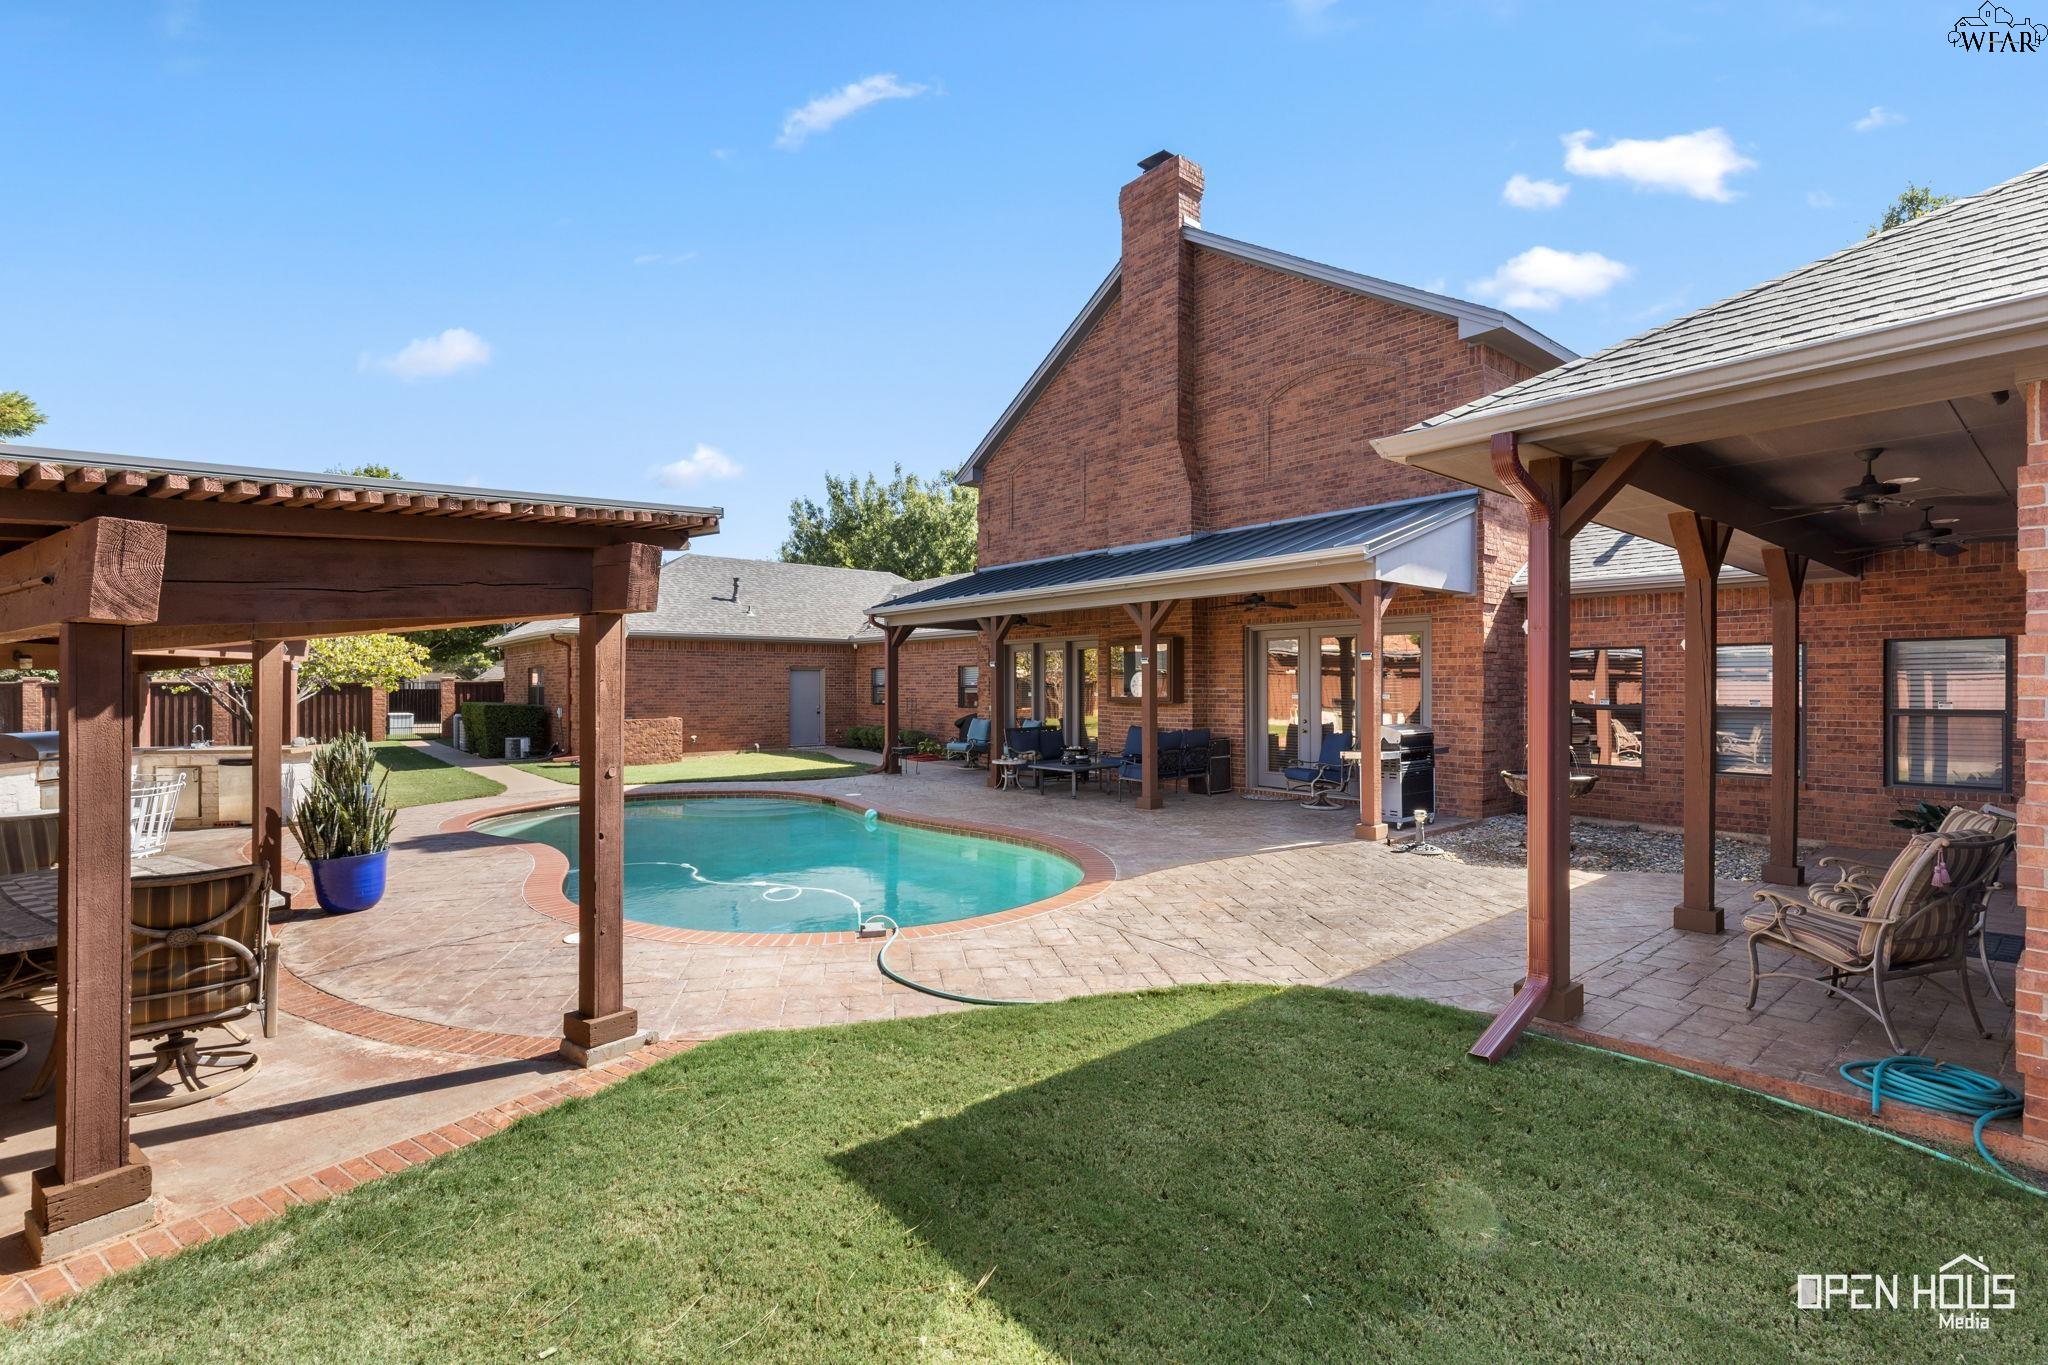
Brick home’s backyard with a curved swimming pool, covered patios, and lawn.
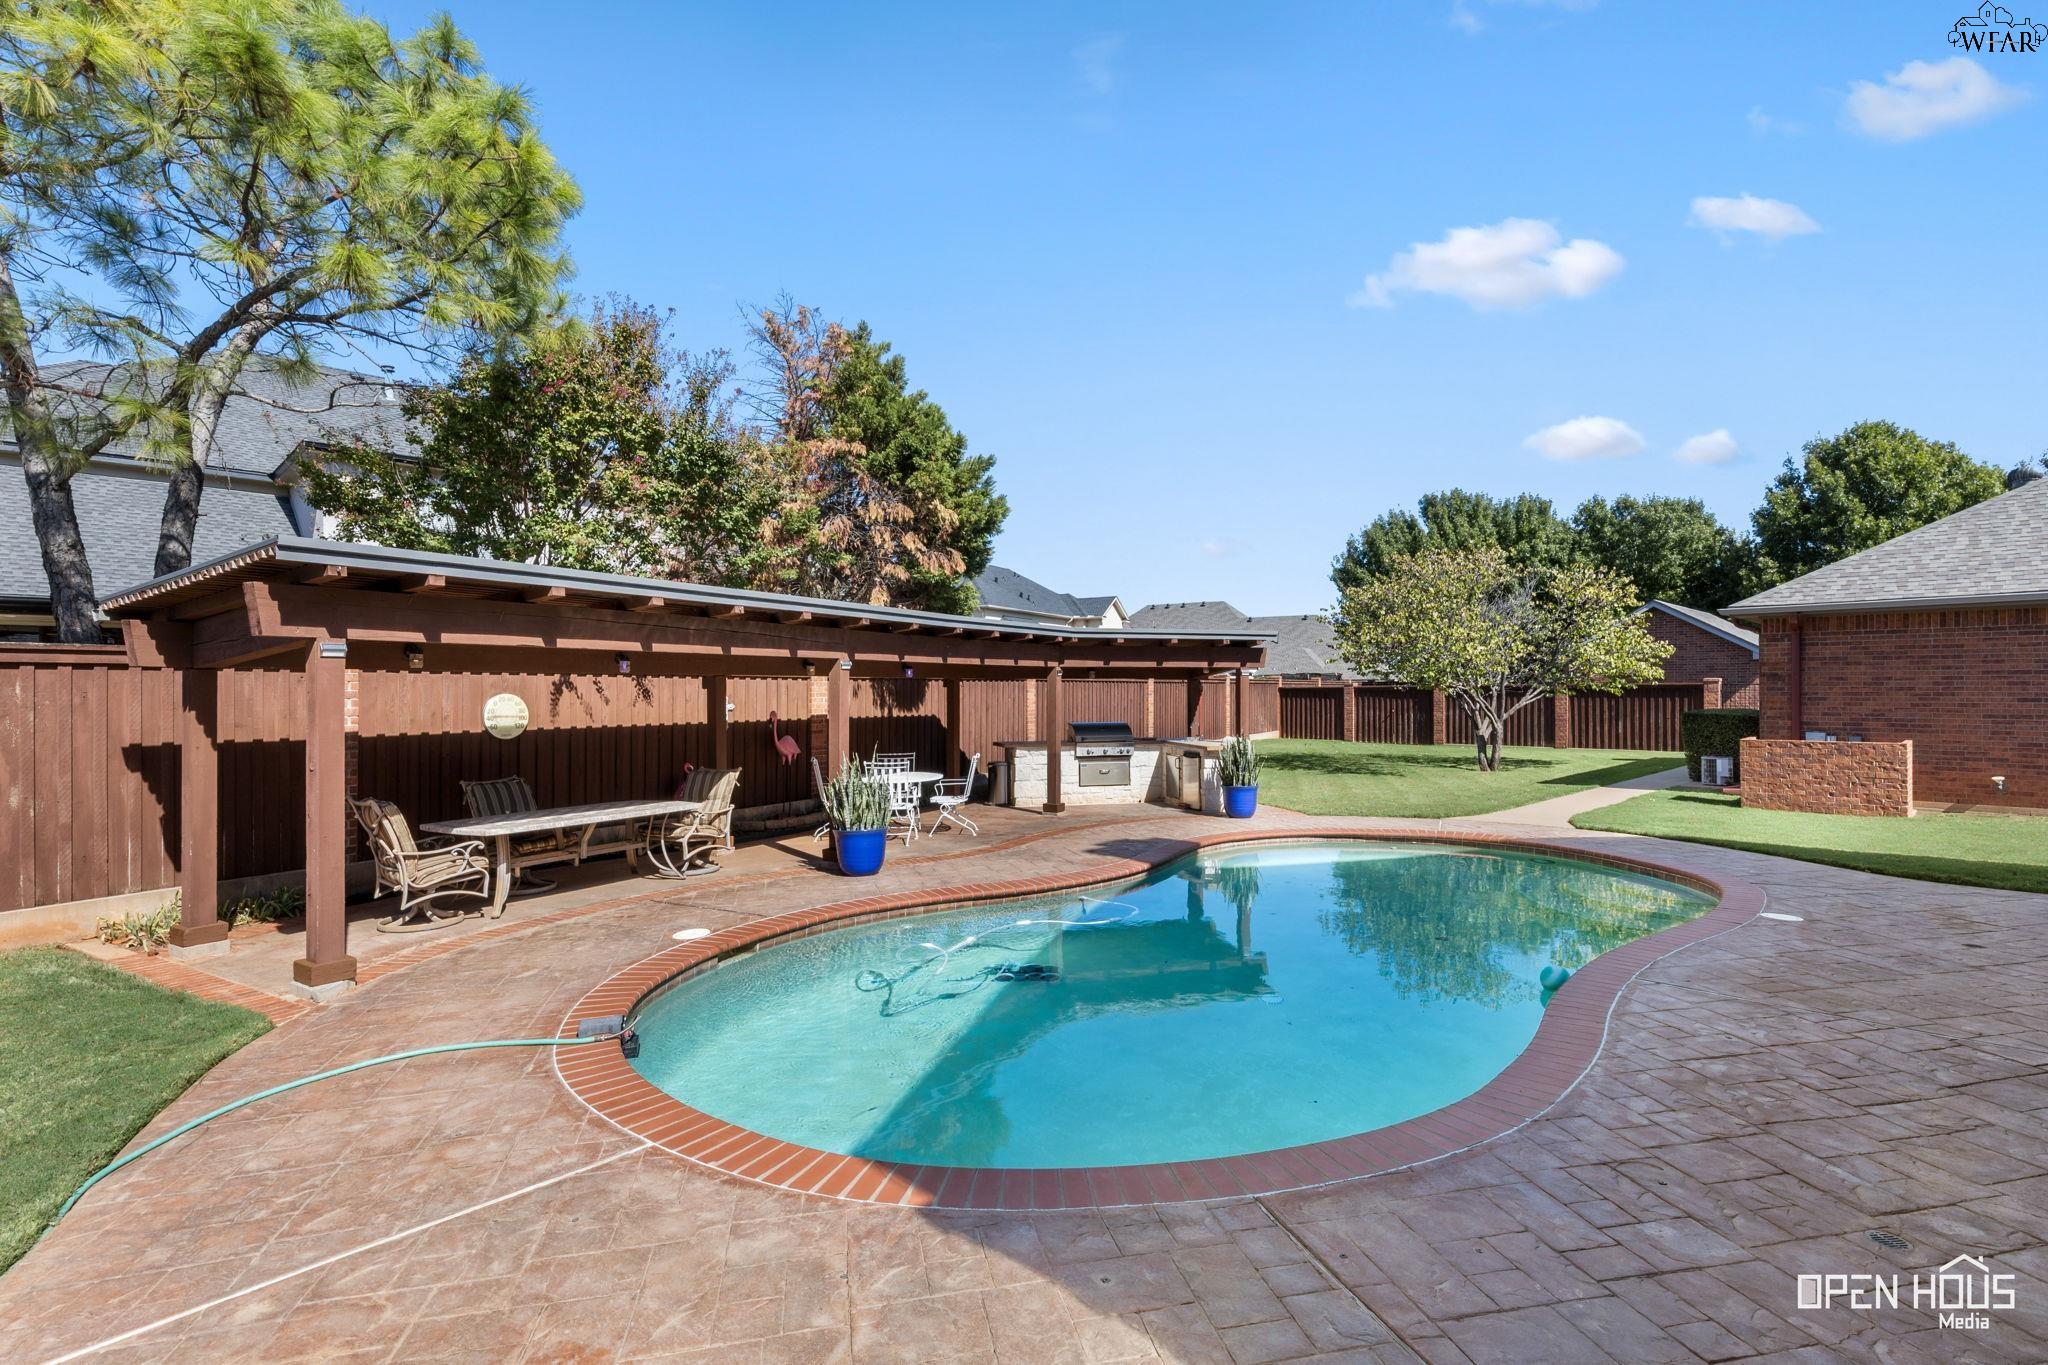
Backyard swimming pool beside a covered patio with seating and an outdoor kitchen.
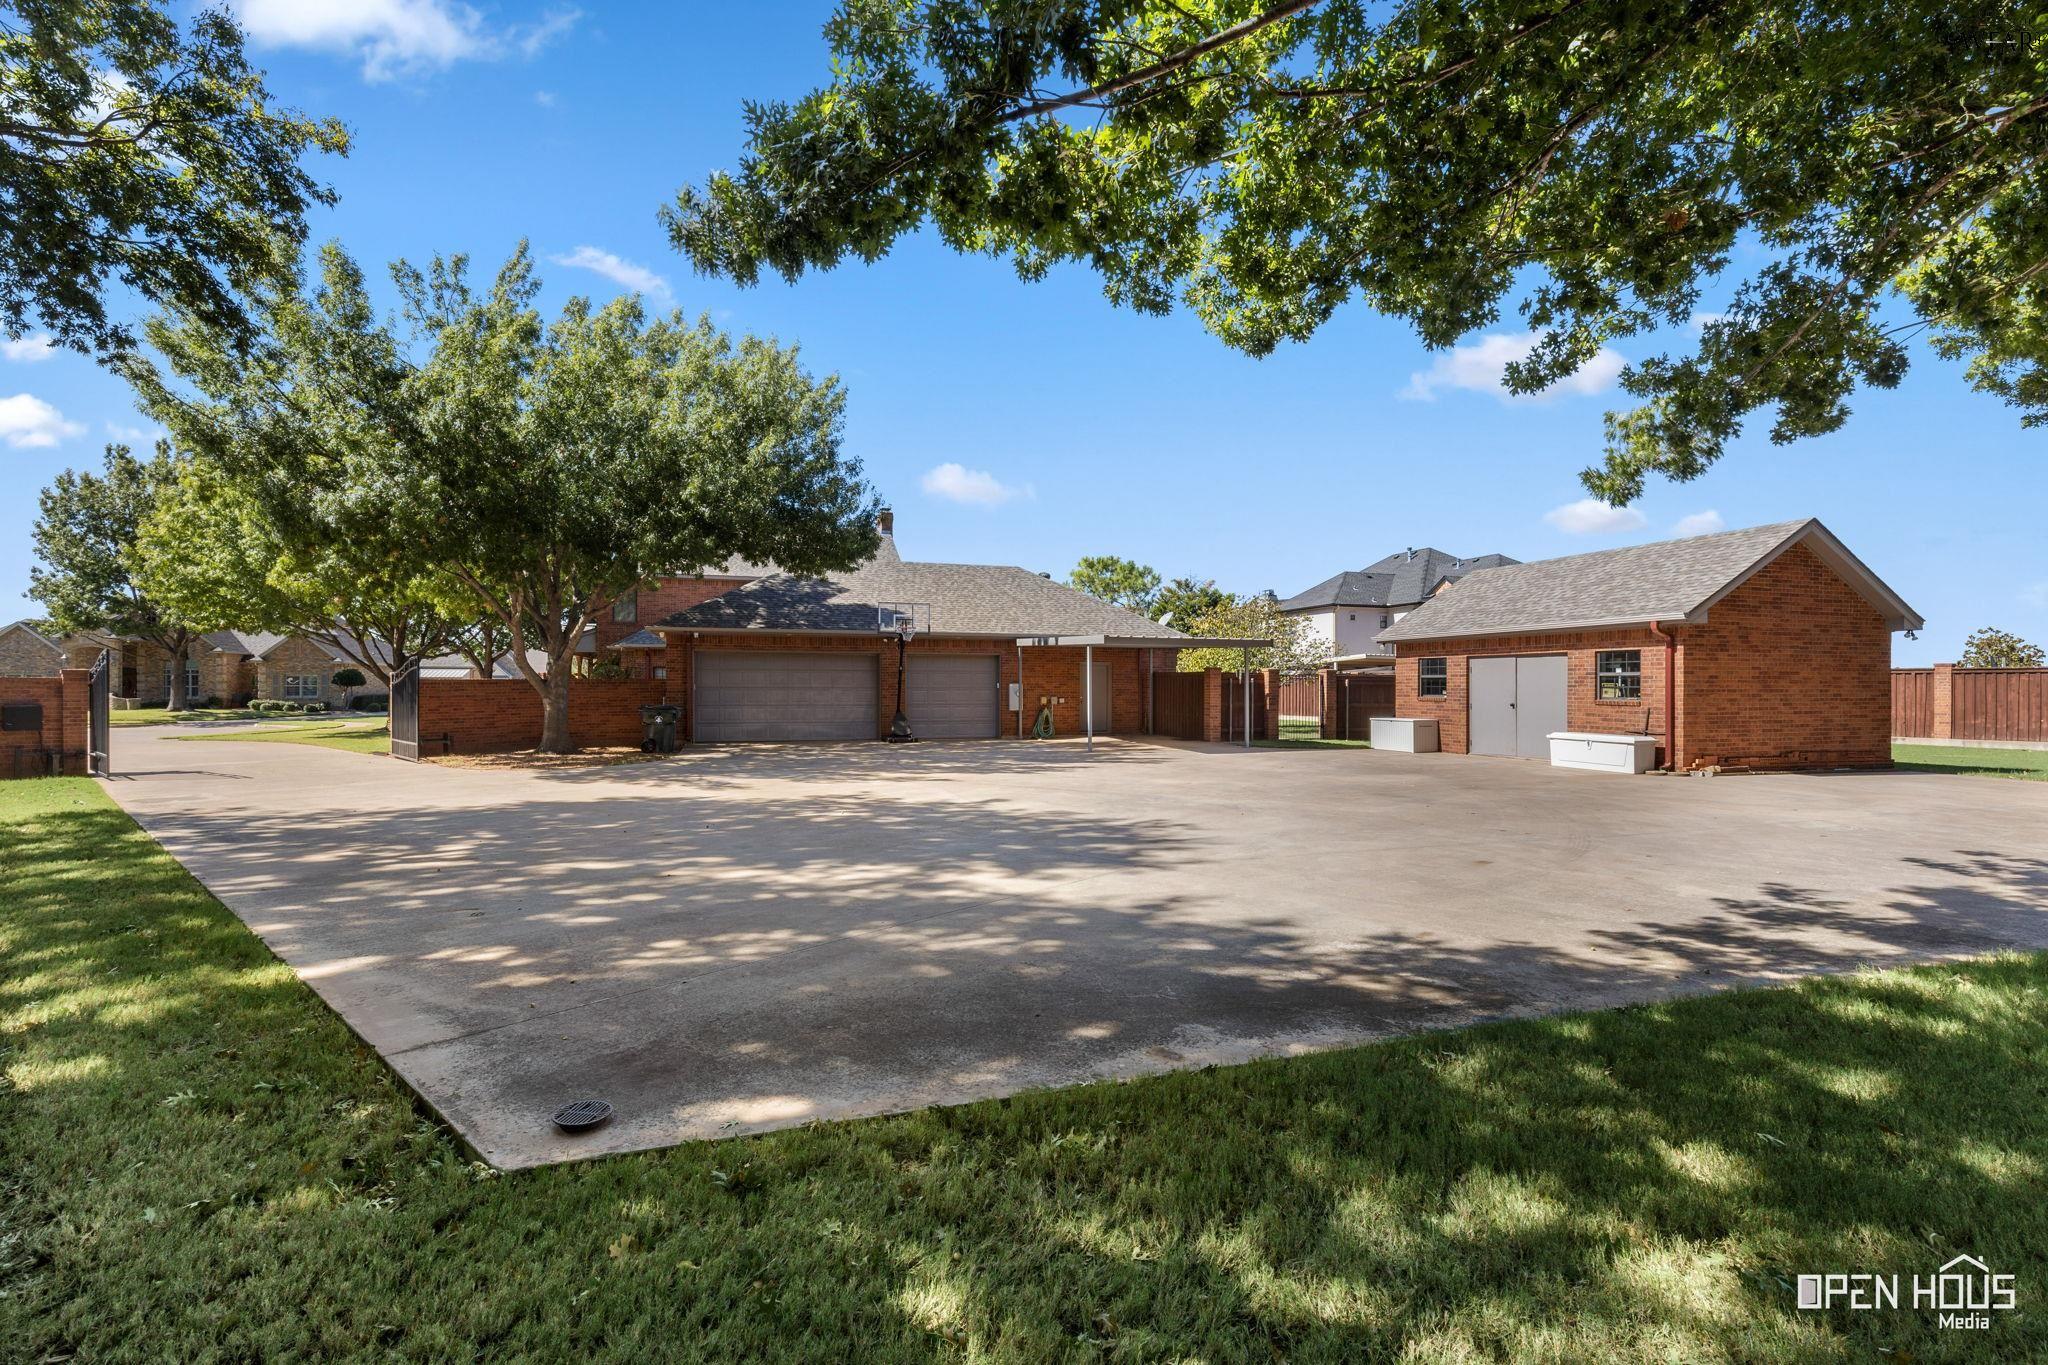
Brick home’s rear driveway and detached outbuilding beneath mature shade trees.
SEE ALL PHOTOS
Two-story brick building with a covered entrance, landscaped lawn, and mature trees.
Two-story brick home with gated side entrances, mature trees, and glowing windows at sunset.
Aerial view of the home and swimming pool, with the property boundary outlined in yellow.
Living room with a tall stone fireplace, exposed timber ceiling beams, and furnished seating area.
Living room with a tall stone fireplace, vaulted timber-beam ceiling, and staircase.
Furnished living room with a vaulted timber-beam ceiling, sweeping staircase, and leather seating.
Furnished living room with vaulted timber-beam ceiling, loft railing, and carpeted staircase.
Furnished living room with a vaulted exposed-beam ceiling, loft railing, and carpeted staircase.
Furnished home office and music room with a piano, desk, and large curtained window.
Home office with built-in bookcases, a wooden desk, and a sitting area.
Kitchen with extensive wood cabinetry, a central island, dark stone counters, and bar seating.
Dining area with a round wooden table, four chairs, and windows with striped valances.
Kitchen with oak cabinets, granite island, gas cooktop, and double wall ovens.
Kitchen with warm wood cabinets, a stainless steel refrigerator, and a butcher-block island.
Kitchen with extensive wood cabinetry, a central island with gas cooktop, and tile backsplash.
Walk-in pantry with stocked shelves, a step ladder, and countertop appliances.
Dining room with a round wood table, ornate chairs, chandelier, and red striped window valance.
Furnished bedroom with a fireplace, wall-mounted TV, and sitting area.
Furnished bedroom with a carved wood bed, sitting chairs, and tall curtained windows.
Spacious bathroom with a wood vanity, granite counters, soaking tub, and glass-enclosed tiled shower.
Walk-in closet with extensive shoe shelving, hanging clothes, and a central drawer unit.
Bathroom with a built-in soaking tub, glass-enclosed tiled shower, and glass-block window.
Bathroom with a glass-enclosed tiled shower, wood vanity, and carpeted dressing area.
Walk-in closet with white built-in drawers, shelves, and clothing arranged on multiple hanging rods.
Furnished bedroom with a large gray bed, blue accent pillows, and three glazed doors with blinds.
Furnished bedroom with a floral bedspread, ornate wooden dressers, and an arched window.
Bathroom with a tiled tub and shower, wood cabinetry, and a long vanity with an oval sink.
Bedroom with a patterned bedspread, arched window, and dark wood dresser topped with a television.
Bedroom with a patterned bedspread, teddy bear, ceiling fan, and white double closet doors.
Home office with dark wood desks, a wall-mounted television, and open doors to adjoining rooms.
Home office with a large dark wood desk, beige curtains, and windows with white blinds.
Bathroom with a glass-enclosed tiled shower, wood cabinetry, and a granite vanity.
Home gym and office with exercise equipment, a built-in wood desk, and wall-mounted media shelves.
Home gym with exercise bike, wooden sauna, and massage table beneath a window.
Laundry room with wood cabinetry, a sink beneath a window, and white washer and dryer.
Bathroom with a granite vanity, wood cabinets, framed mirror, and window with blinds.
Brick home backyard with a swimming pool, covered patio, and outdoor kitchen.
Brick home’s backyard with a curved swimming pool, covered patios, and lawn.
Backyard swimming pool beside a covered patio with seating and an outdoor kitchen.
Brick home’s rear driveway and detached outbuilding beneath mature shade trees.
For Sale

5 BRASS LANTERN COURT

5 BRASS LANTERN COURT, Wichita Falls, TX 76308

$975,000

5
beds

4
baths

4,317 Sq.Ft. LIVING AREA

0.76 Acres lot

Taz Ellett

Taz Ellett

Features & Amenities

Interior

  • total bedrooms5
  • Total bathrooms4
  • full bathrooms3
  • half bathroom1
  • Flooring Hardwood, Tile, Carpet
  • Fireplace Gas Fireplace
  • APPLIANCES Disposal, Electric Oven, Drop-In Range/Oven, Double Ovens, Microwave, Gas Cooktop, Dishwasher, Jenn-Aire Type, Built-In Range/Oven
  • other interior Features Utility Closet, Vaulted Ceiling, Storm Closet

Area & Lot

  • Status For Sale
  • Living Area4,317 Sq.Ft.
  • Lot Area0.76 Acres
  • MLS® ID185397
  • TypeResidential
  • YEAR BUILT2004
  • NeighborhoodWichita Falls
  • High SchoolLegacy
  • School DistrictWFISD

Exterior

  • STORIES1
  • water SourcePublic Water
  • PoolGunite Pool, In Ground Pool
  • lot featuresCul-De-Sac, Faces South
  • parkingGarage Carport
  • HEAT TYPECentral Gas
  • AIR CONDITIONINGCentral Electric
  • sewerPublic Sewer
  • security FeaturesVideo Security System
  • other exterior FeaturesGas Grill

Financial

  • Sales Price$975,000
Two-story brick home with gated side entrances, mature trees, and glowing windows at sunset.

Schedule a Showing

We would love to show you our beautiful property. Please select your preferred date and time below. An agent will be in touch shortly to confirm your appointment.

Schedule a Showing

We would love to show you our beautiful property. Please select your preferred date and time below. An agent will be in touch shortly to confirm your appointment.

Thank you for your interest in 5 BRASS LANTERN COURT, Wichita Falls, TX 76308. We are reviewing your request and will be in touch shortly!

Mortgage Calculator

Estimate your monthly mortgage payment, including the principal and interest, property taxes, and HOA. Adjust the values to generate a more accurate rate.

All estimates are provided for informational purposes only. Actual amounts may vary.
$0,000 Your Payment 20 15 65
$0,000 Your Payment

Wichita Falls

A leafy, upscale enclave with upscale homes and scenic surroundings perfect for refined living

Explore

Work With Us

Get assistance in determining current property value, crafting a competitive offer, writing and negotiating a contract, and much more. Contact us today.

Follow Us on Instagram