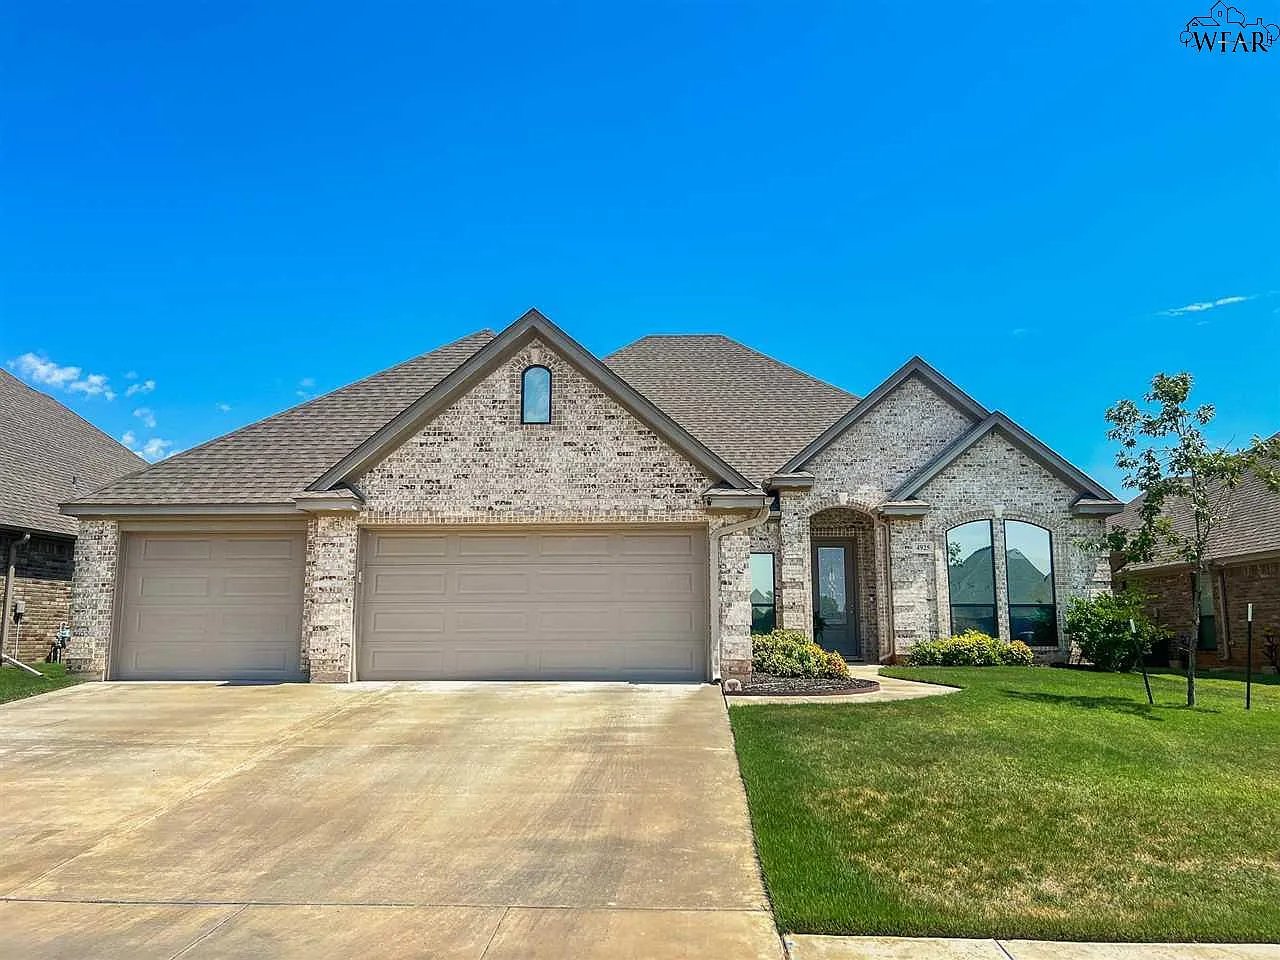
Brick home with a two-car garage, arched entry, and broad concrete driveway.
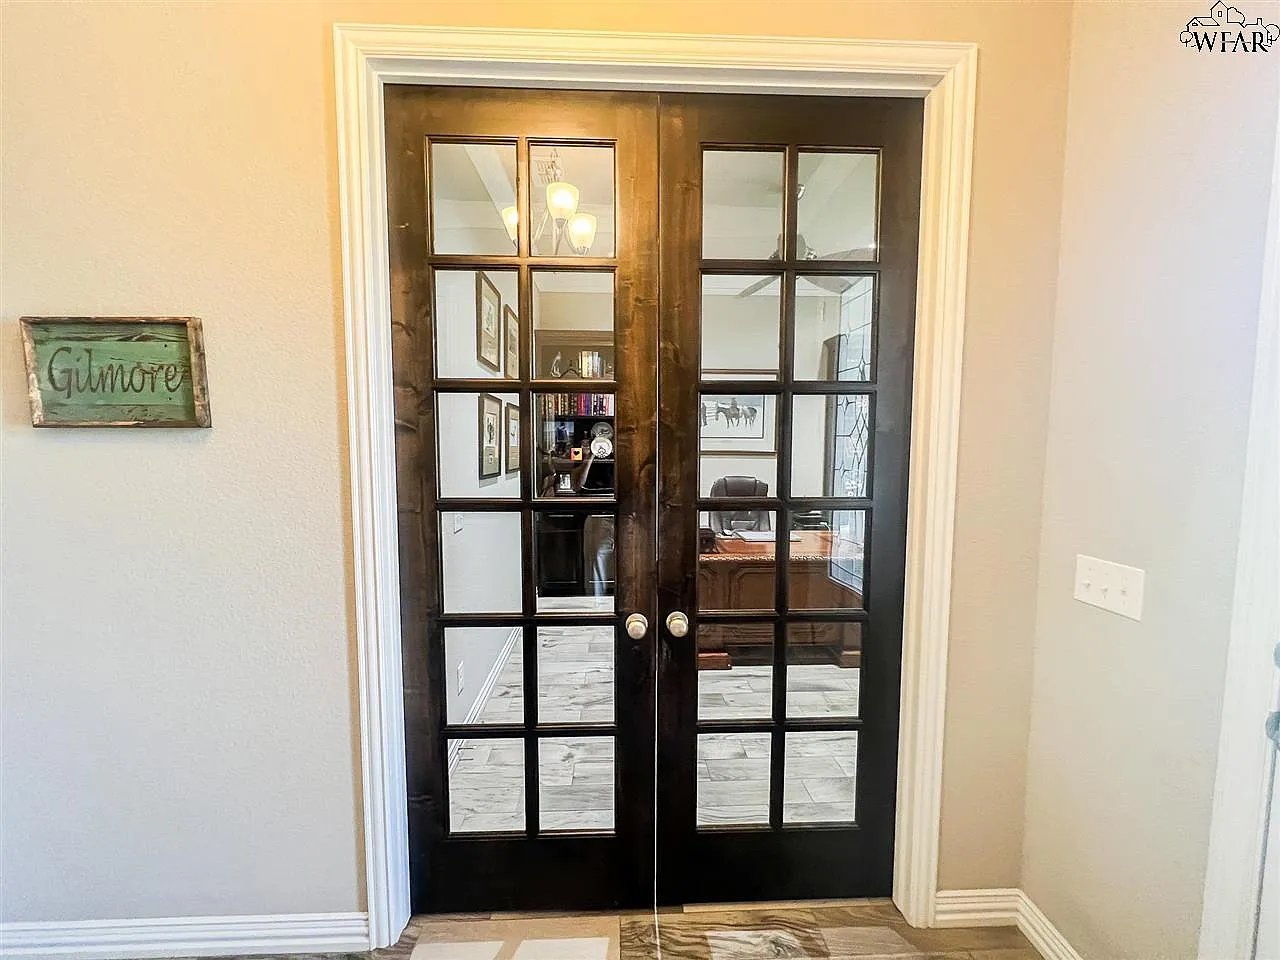
Dark wood glass-paneled French doors opening to a furnished office.
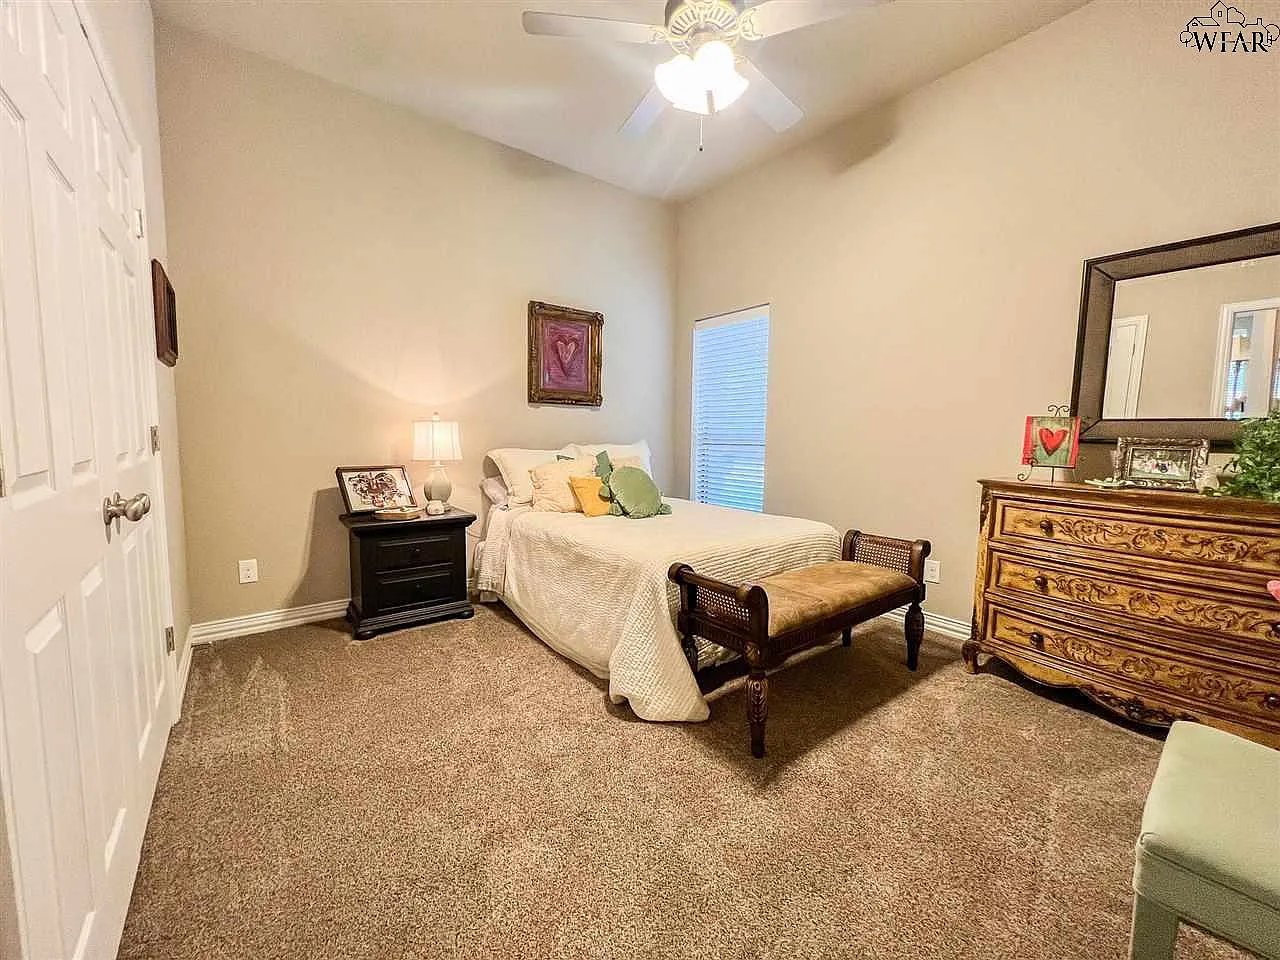
Furnished bedroom with a white-covered bed, wooden bench, and carved dresser with mirror.
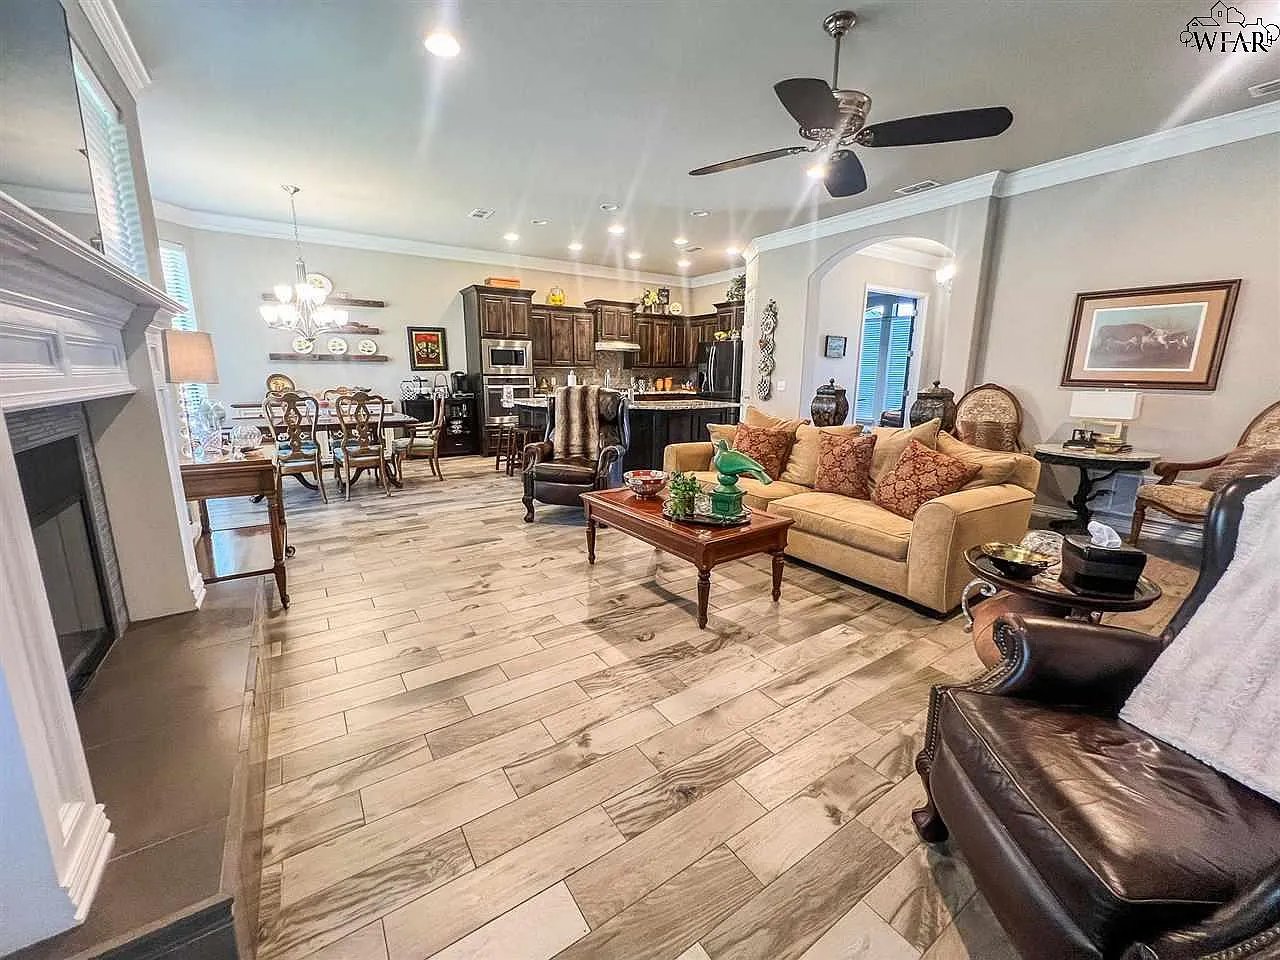
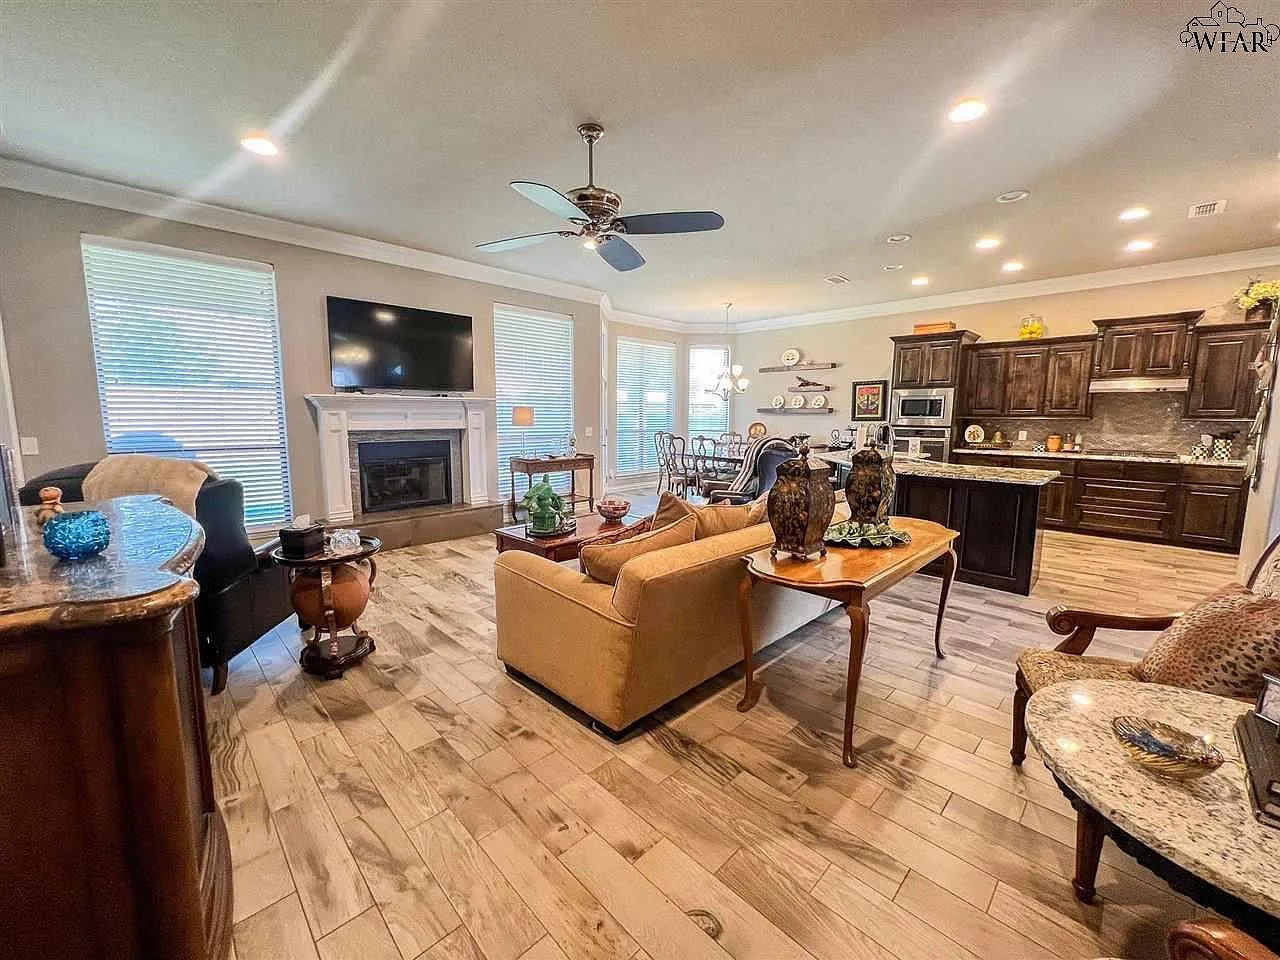
Open-plan living room with tan sofa, leather armchairs, fireplace, and kitchen with dark wood cabinets.
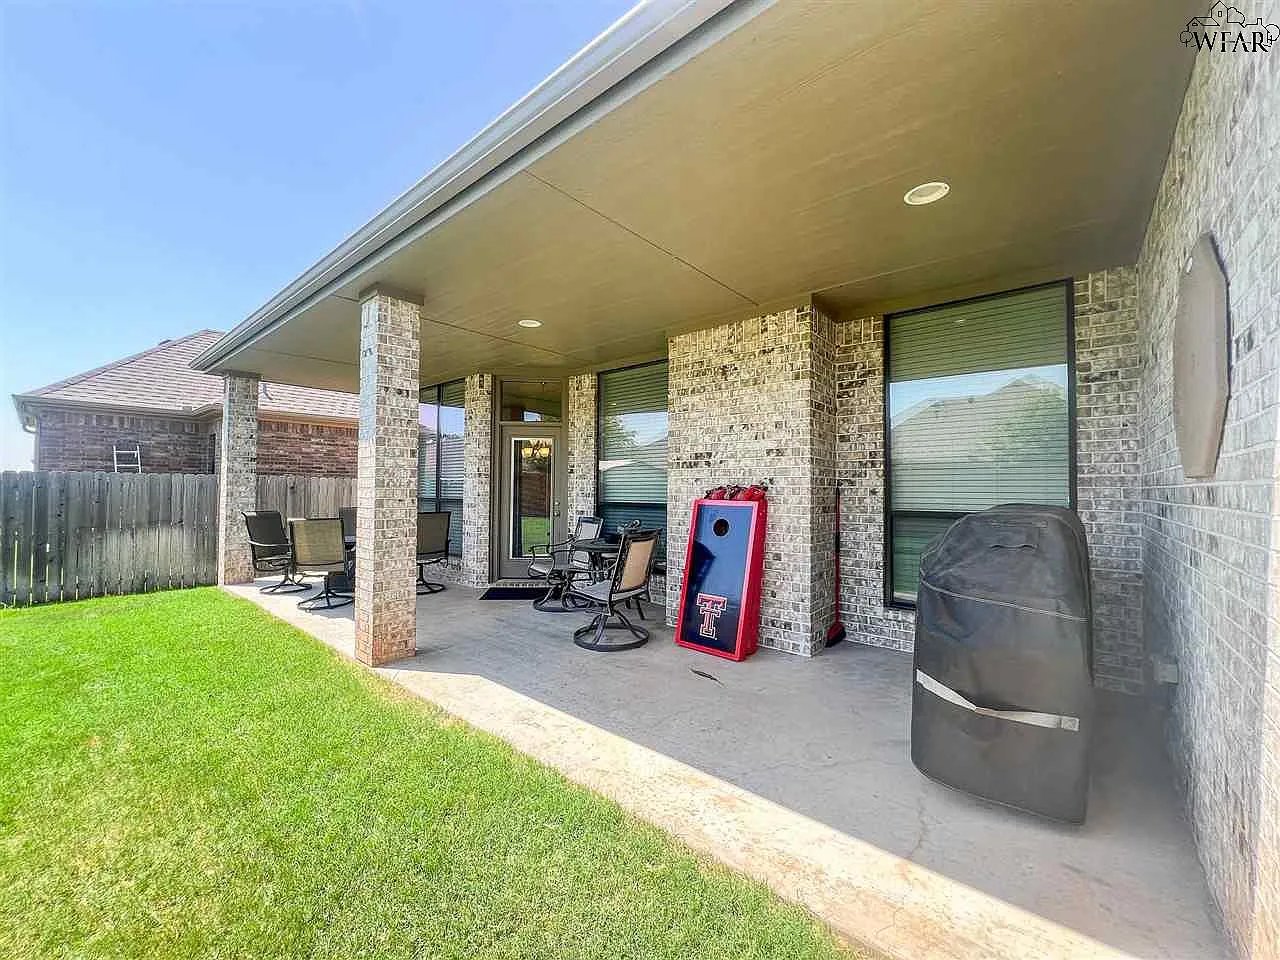
Covered brick patio with outdoor seating, a cornhole board, and lawn.
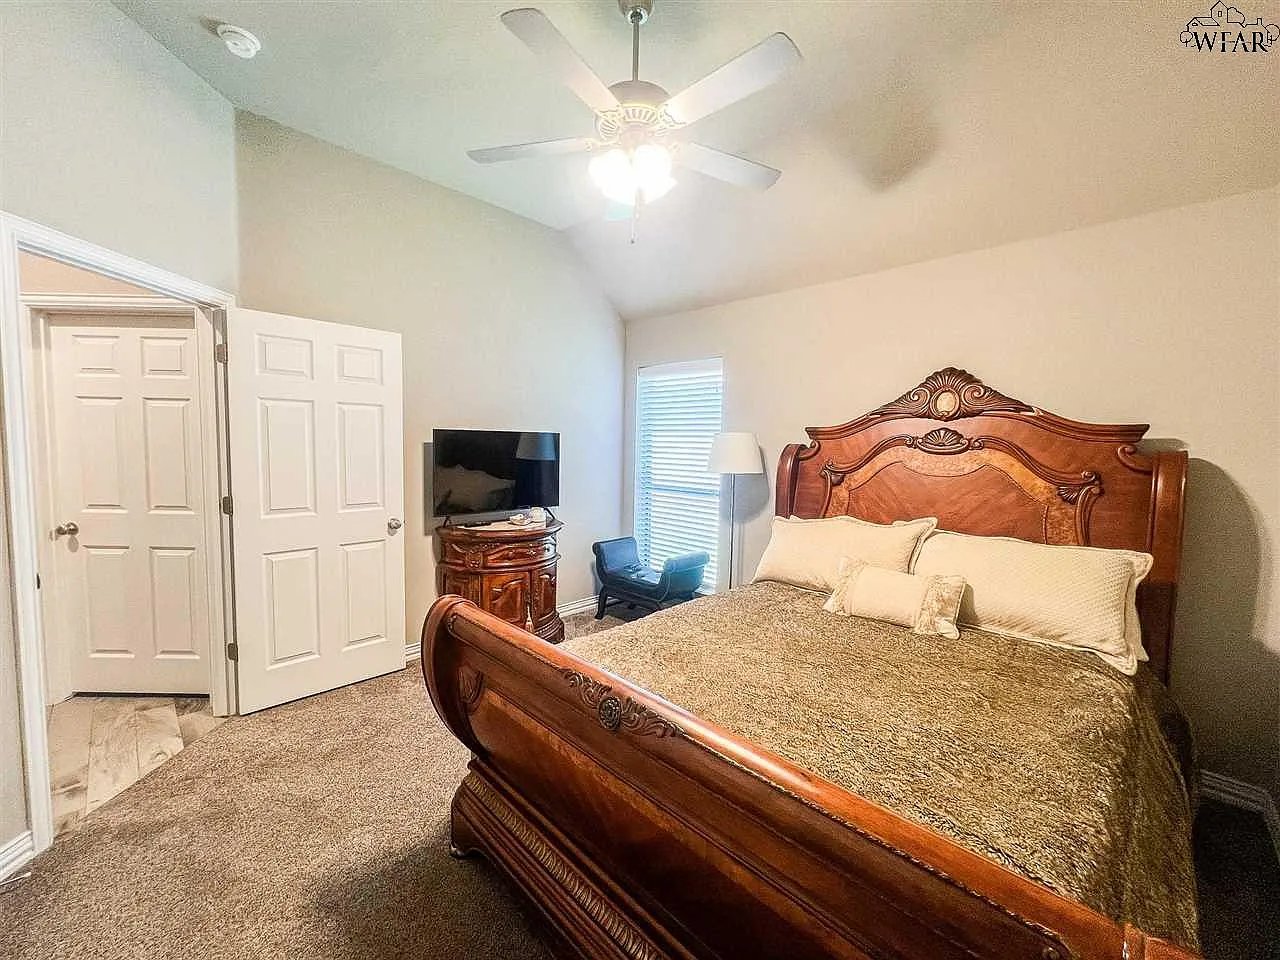
Furnished bedroom with an ornate wooden bed, matching nightstand, and ceiling fan.
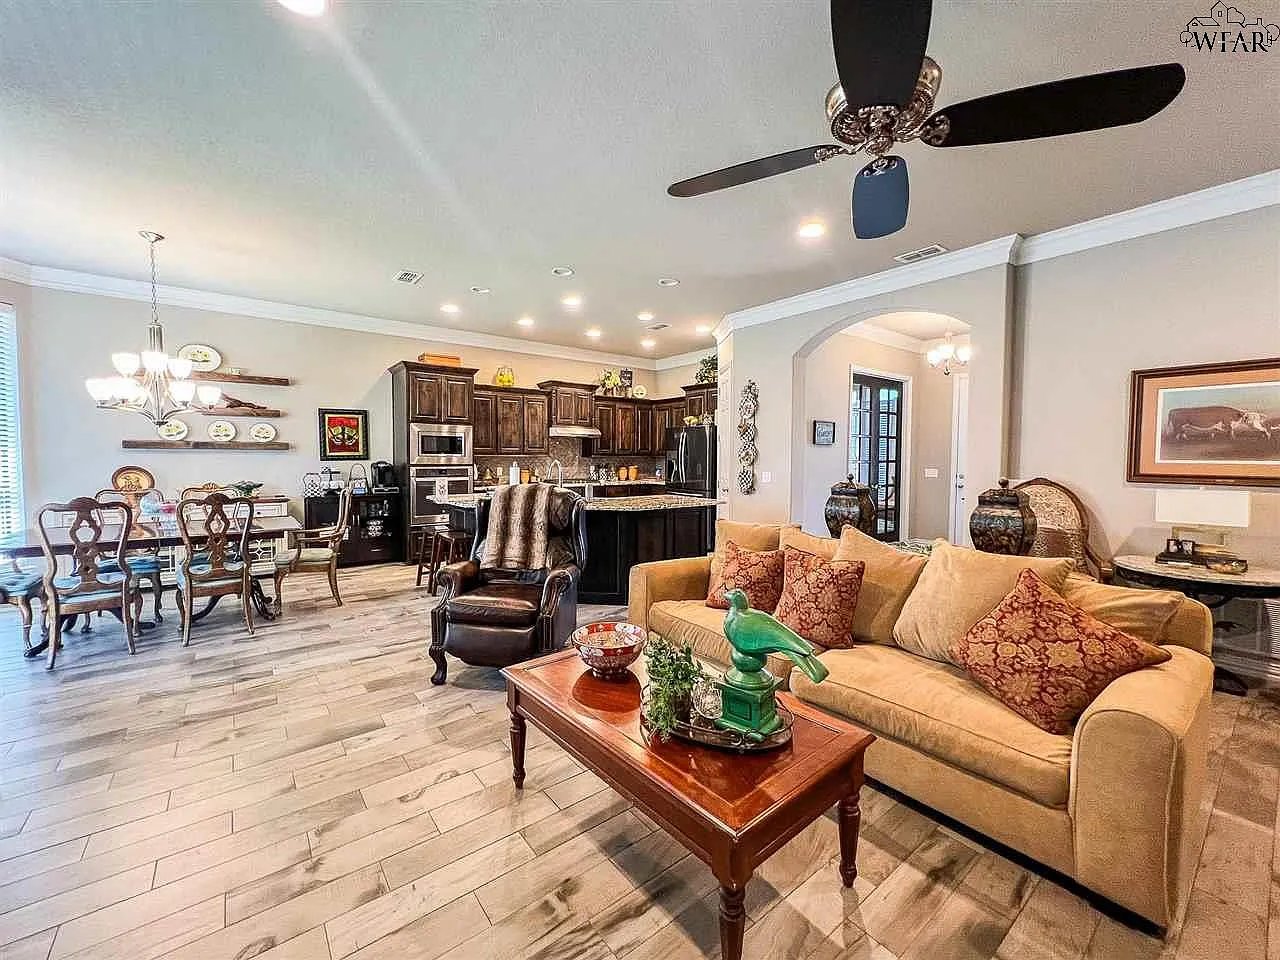
Open-plan living room and kitchen with dark cabinets, tiled floors, and a tan sofa.
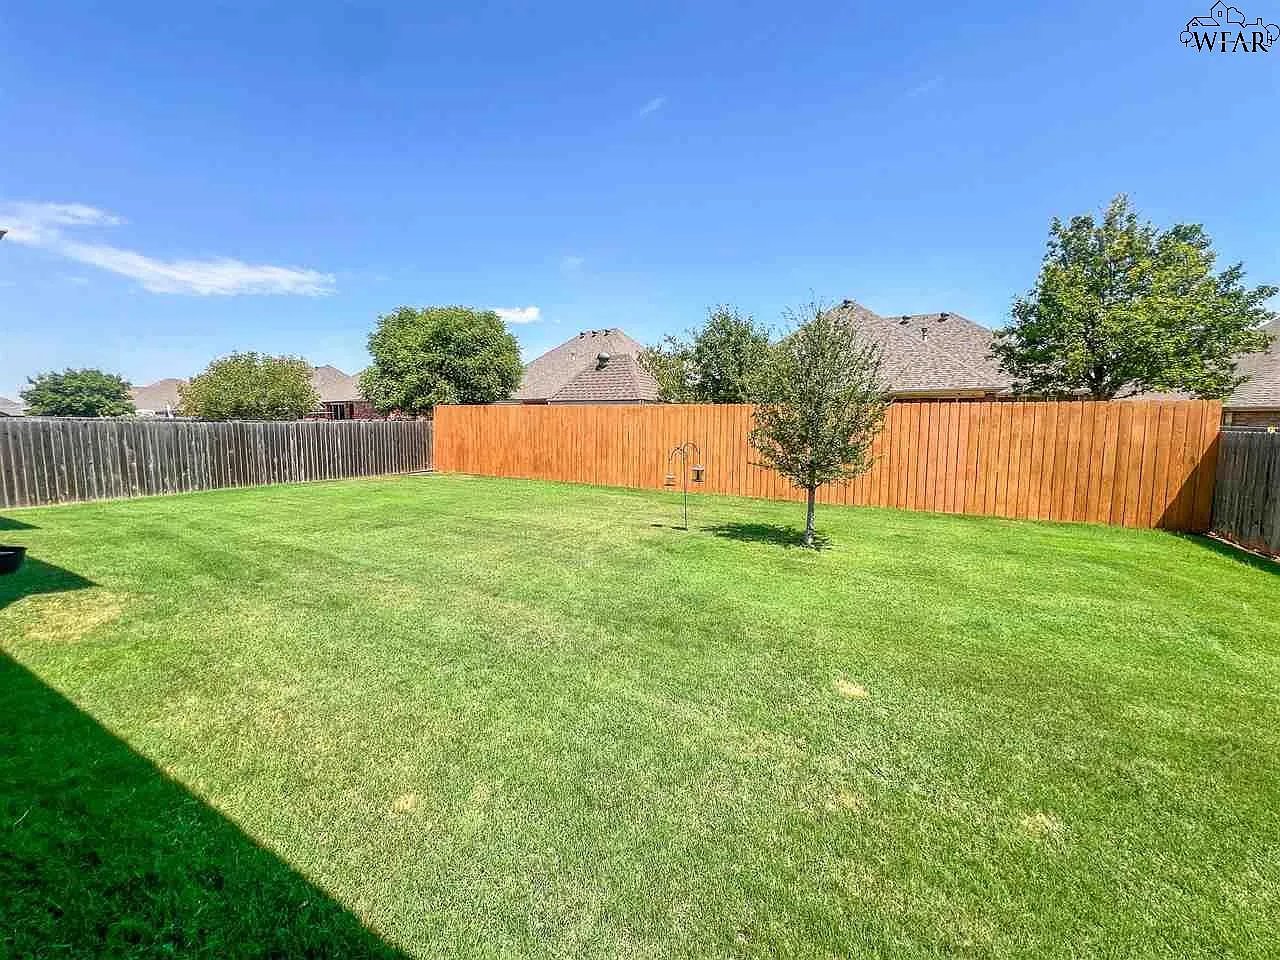
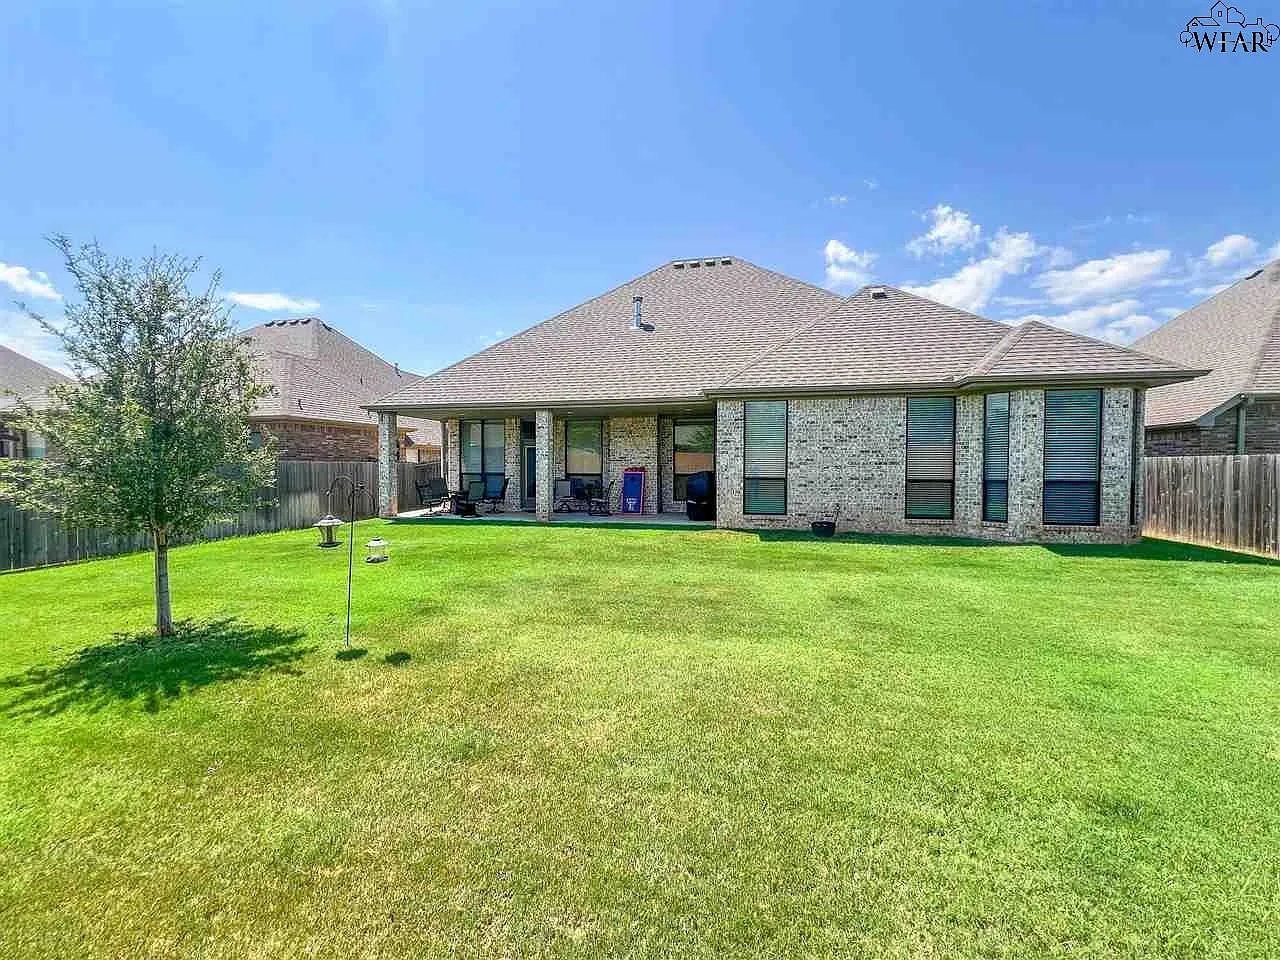
Backyard with a wide green lawn, young tree, bird feeder, and wooden privacy fence.
Dining room with a dark wood table, chandelier, large windows, and wood-look flooring.
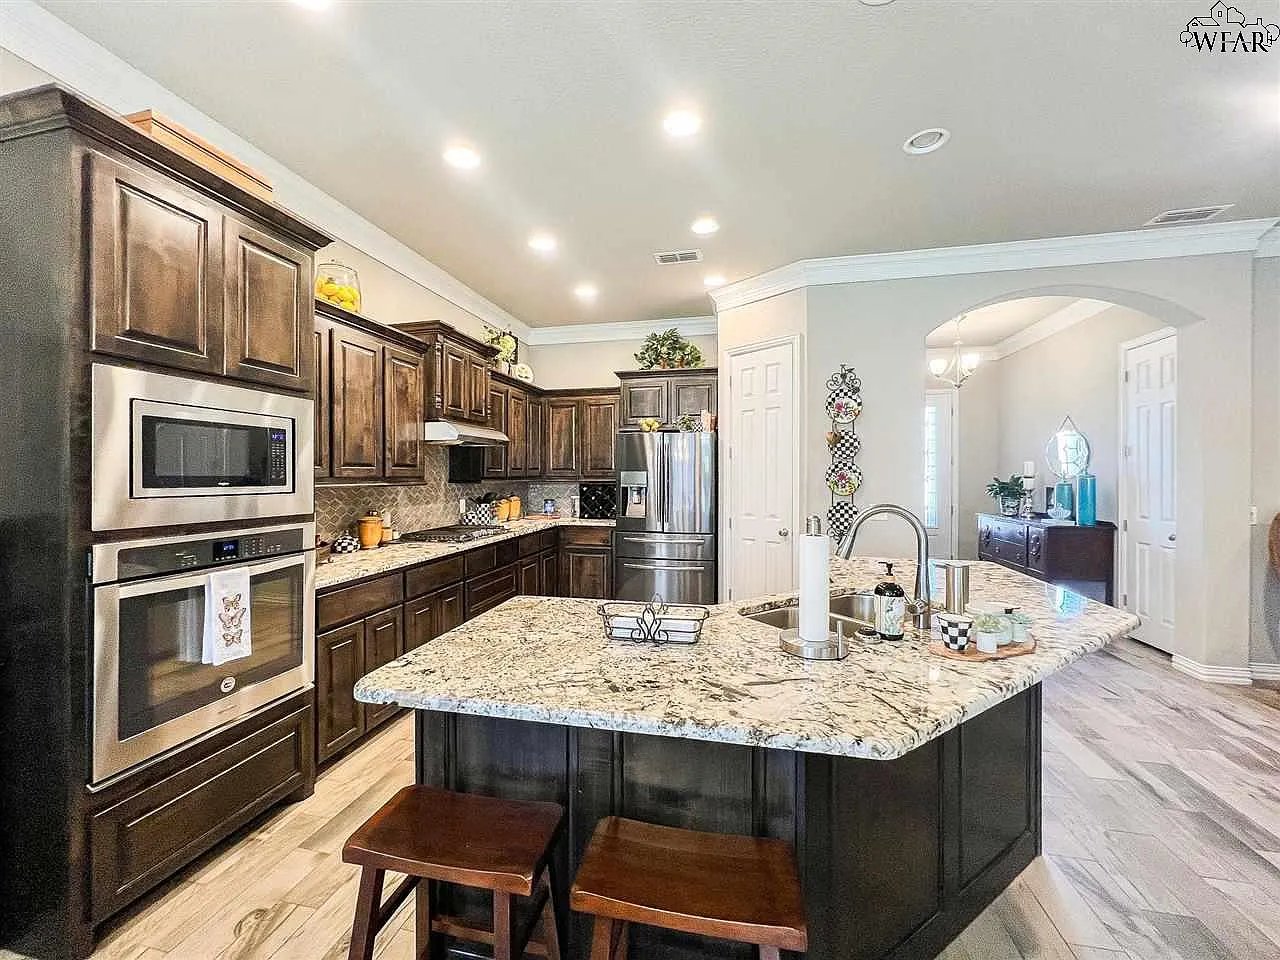
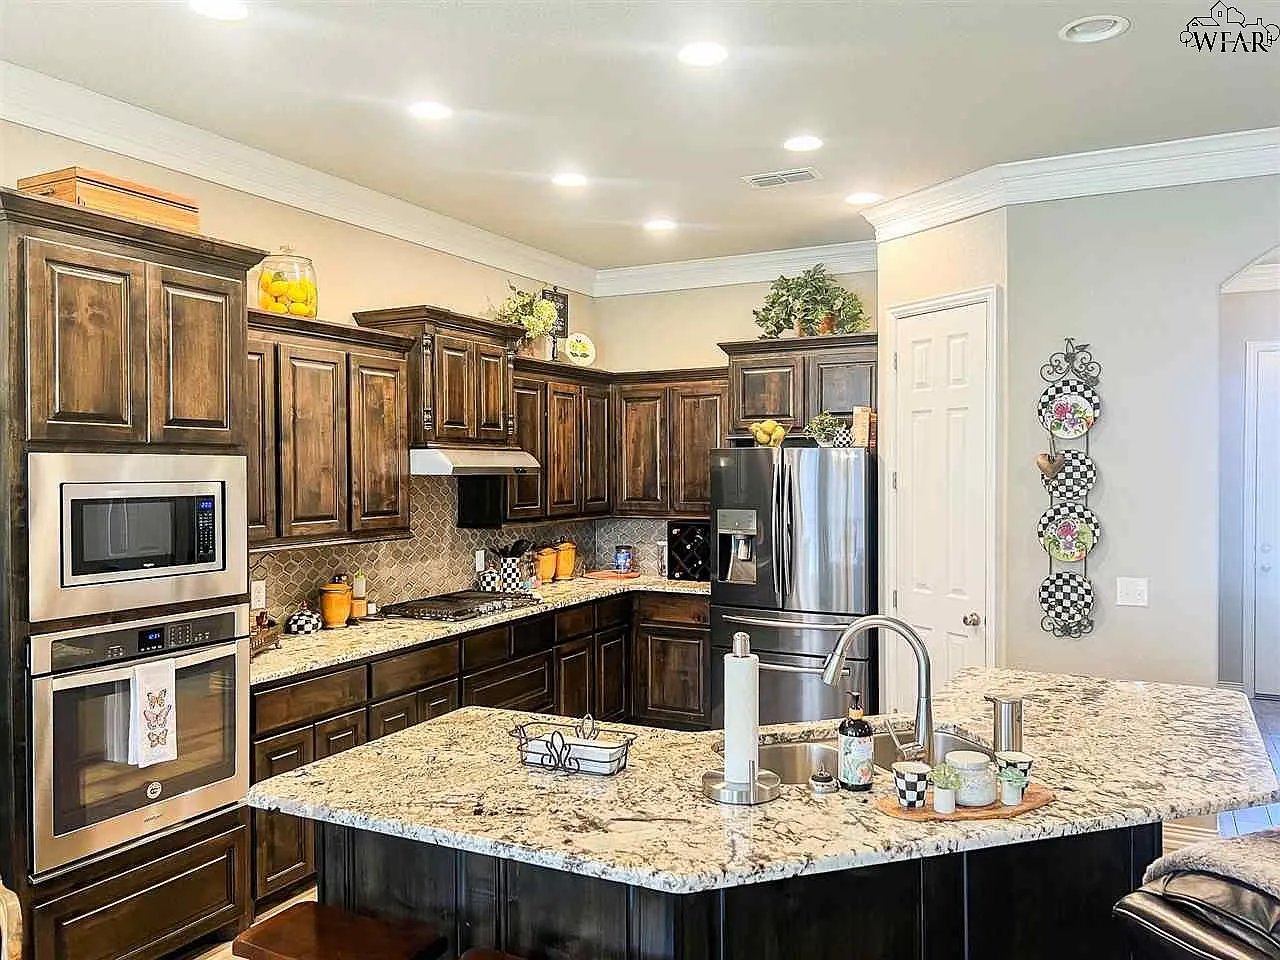
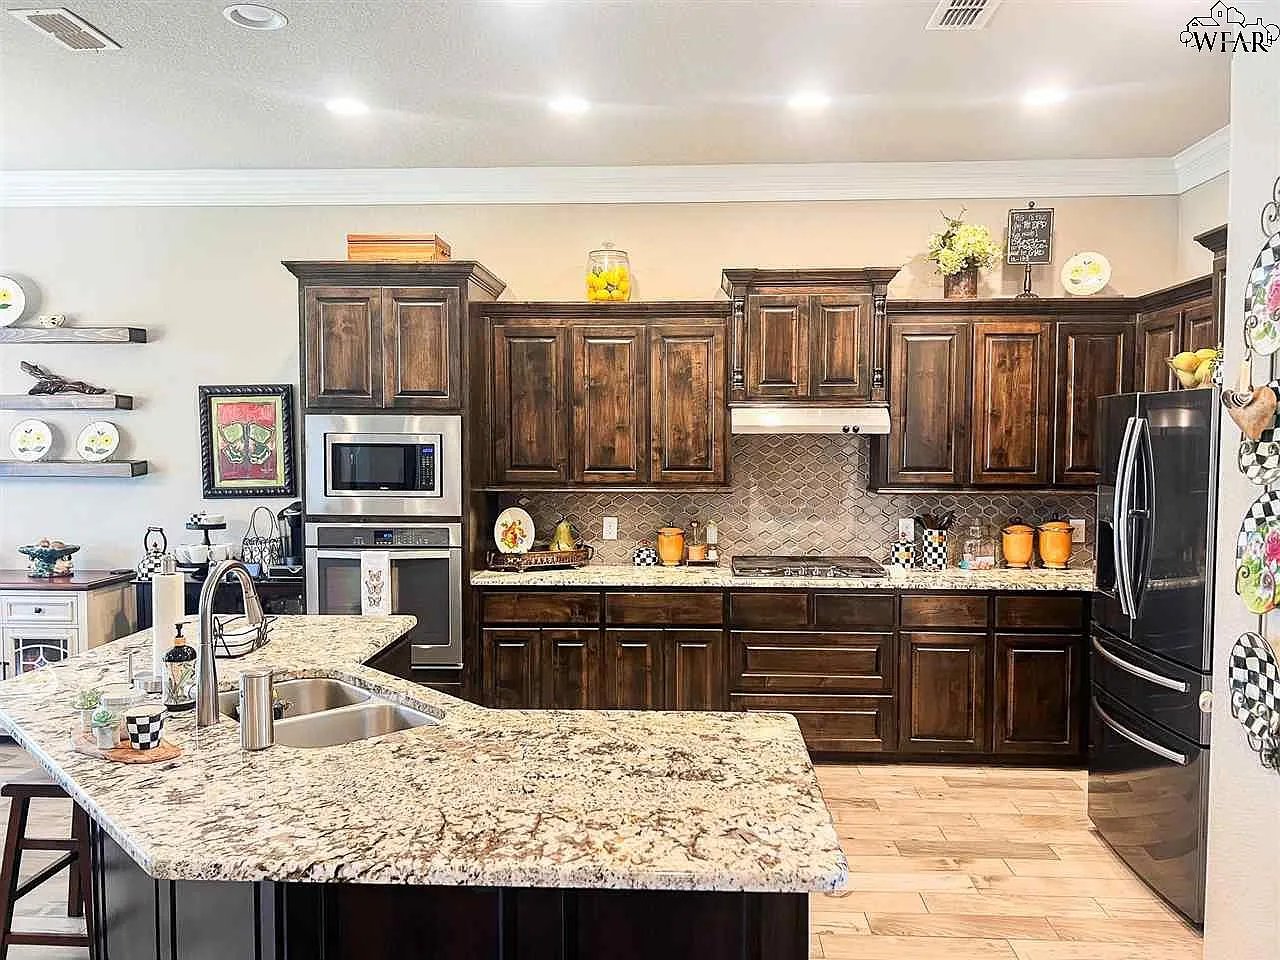
Kitchen with dark wood cabinets, stainless steel appliances, and a large granite island with a sink.
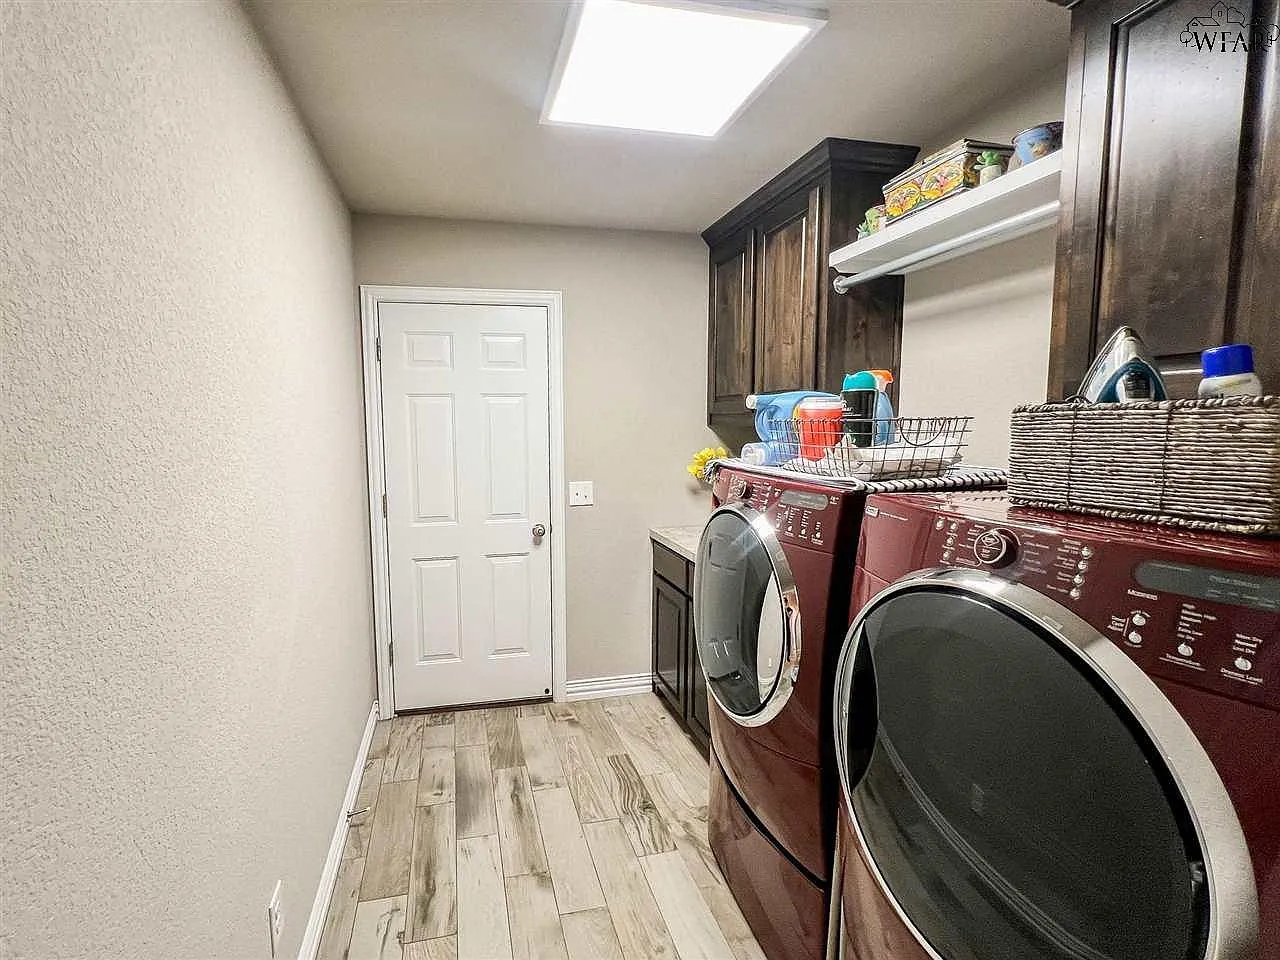
Laundry room with burgundy front-loading washer and dryer beneath dark cabinets.
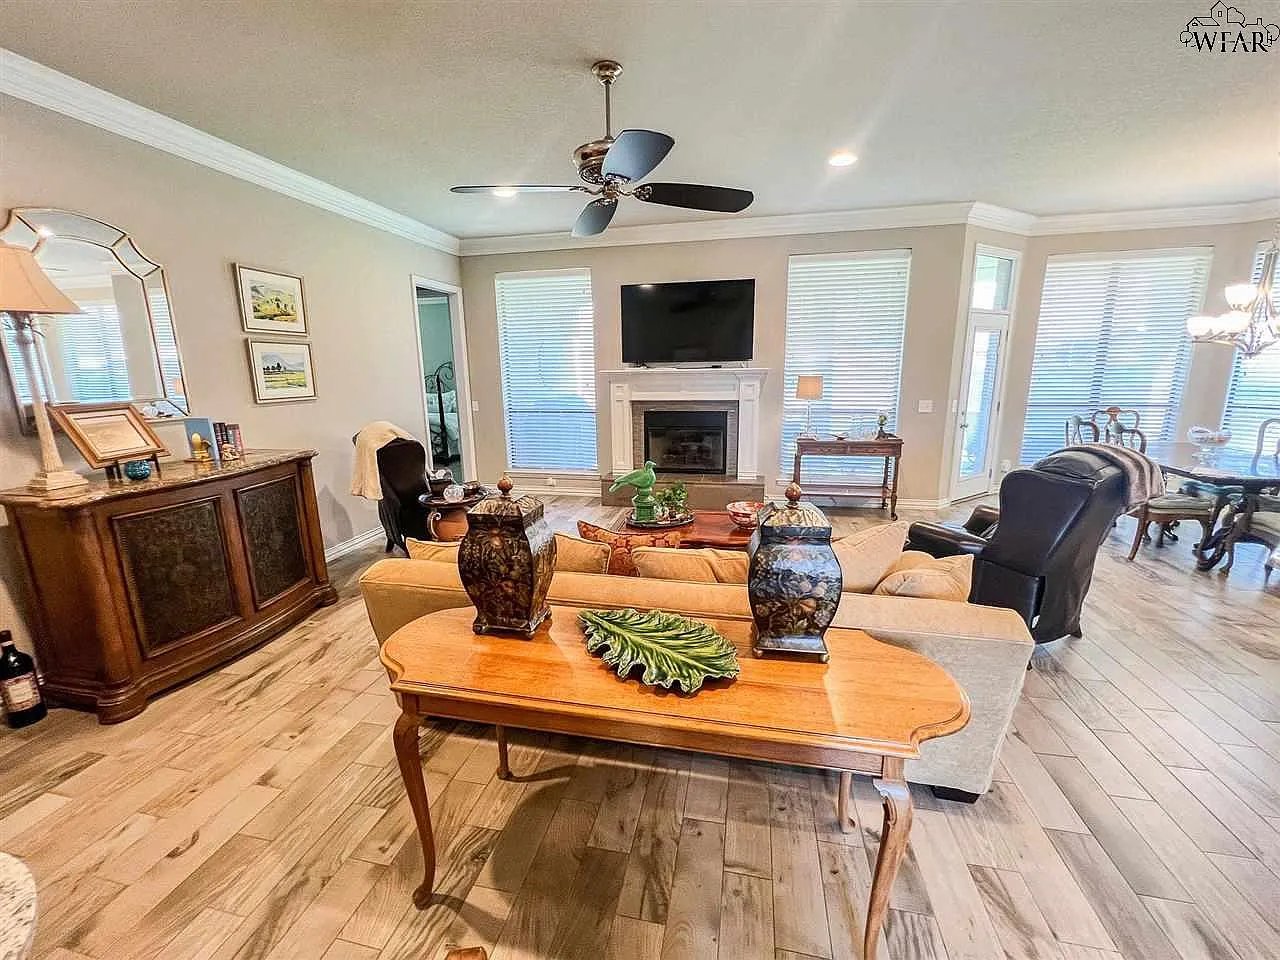
Furnished living room with a fireplace, large windows, and a wood-look tile floor.
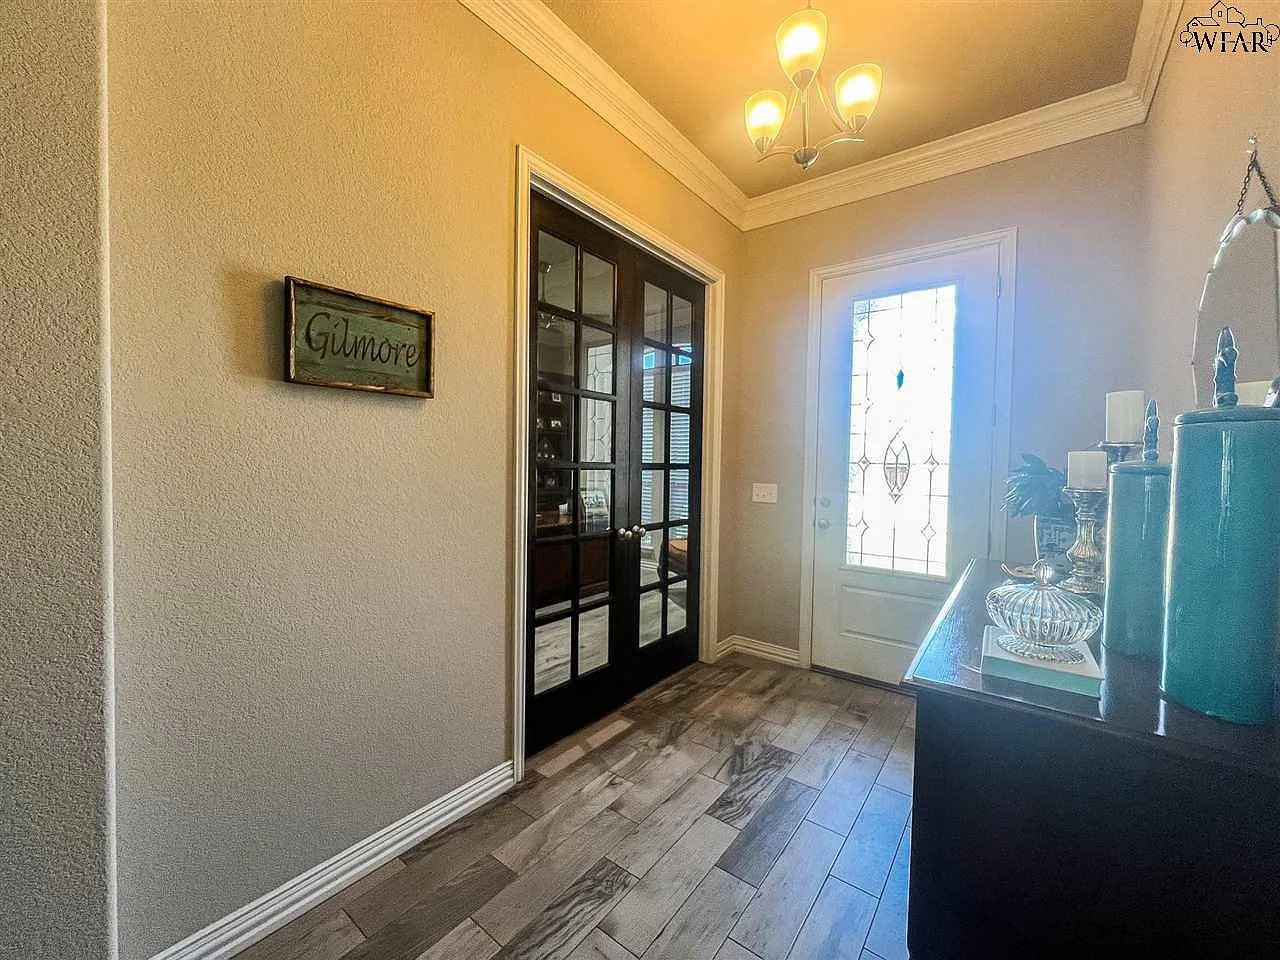
Entry foyer with decorative-glass front door, black-framed double doors, and wood-look tile flooring.
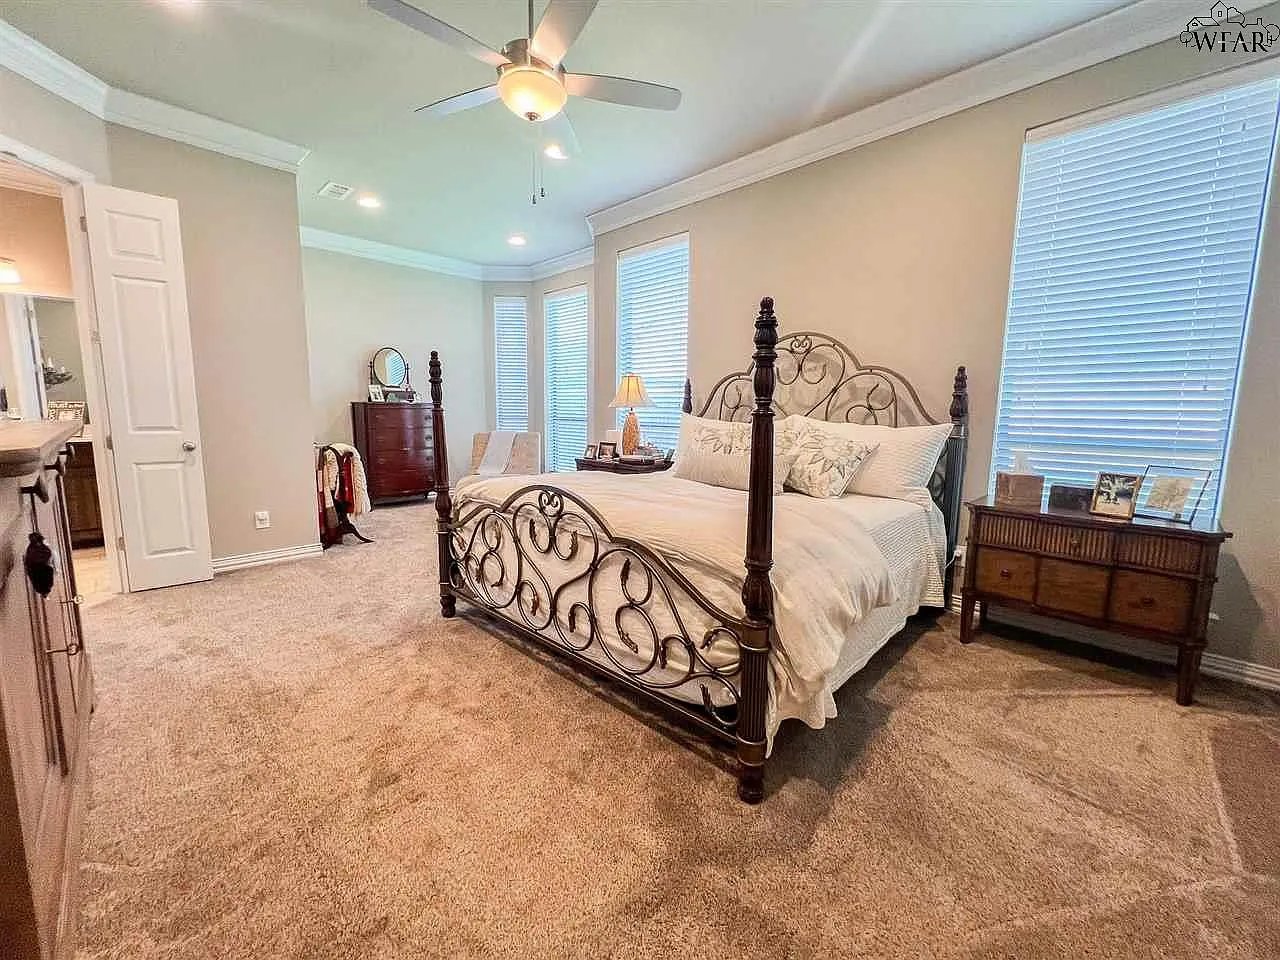
Bedroom with an ornate metal four-poster bed, beige carpet, and windows with blinds.
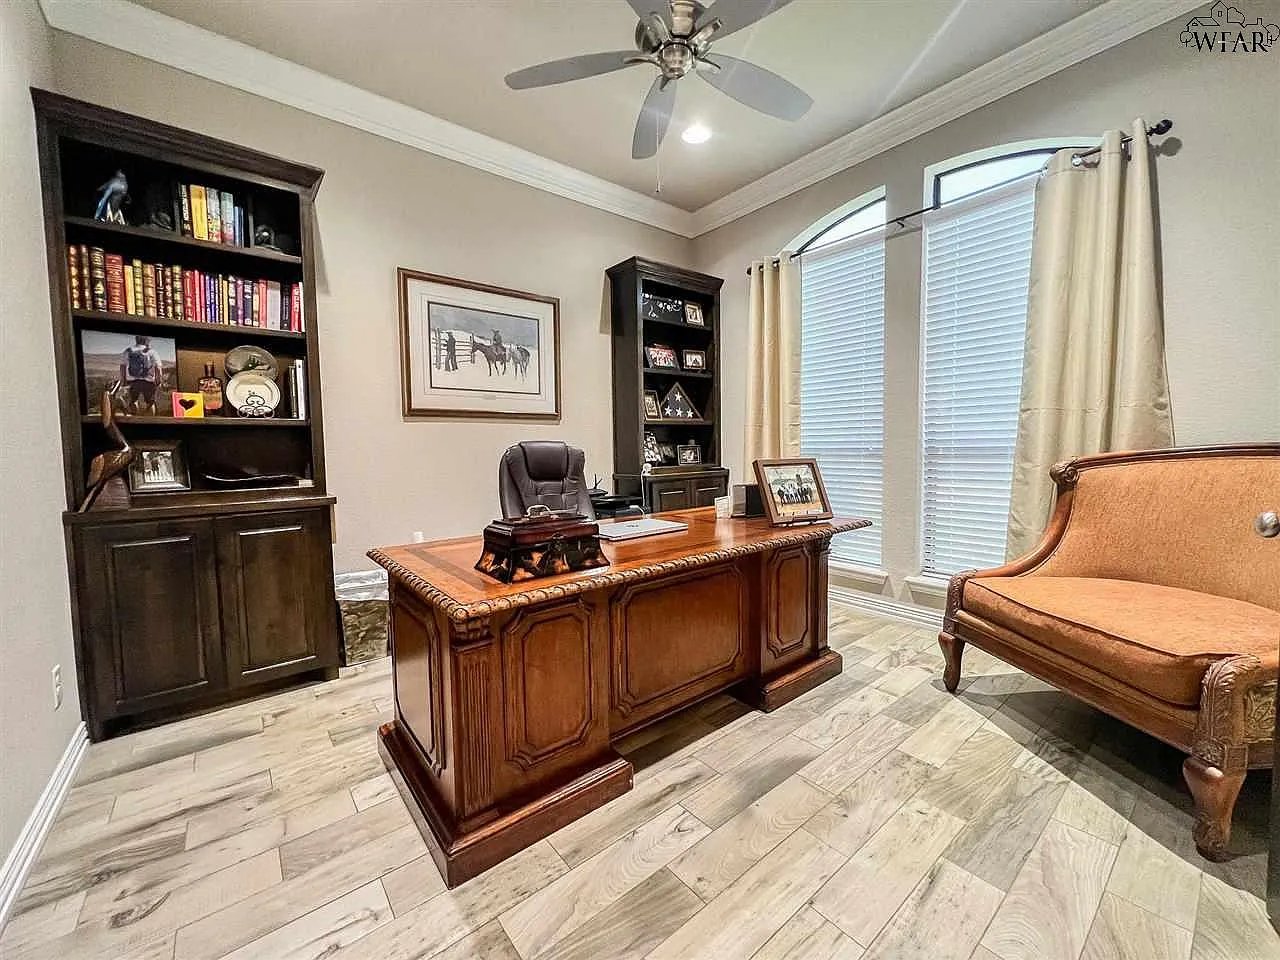
Furnished home office with an ornate wooden desk and dark built-in bookcases beside tall windows.
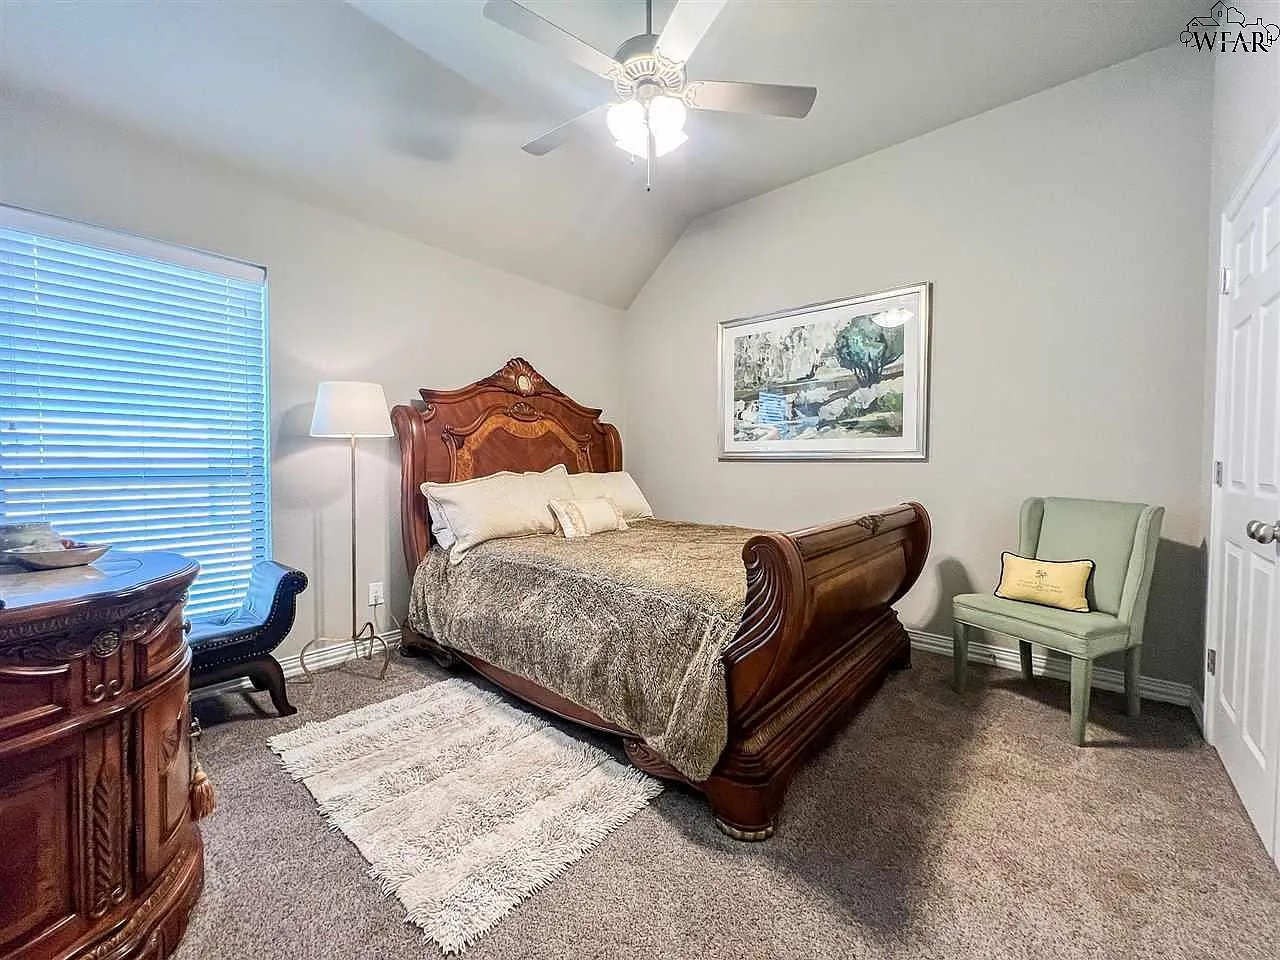
Furnished bedroom with a carved wooden bed, vaulted ceiling, and green accent chair.
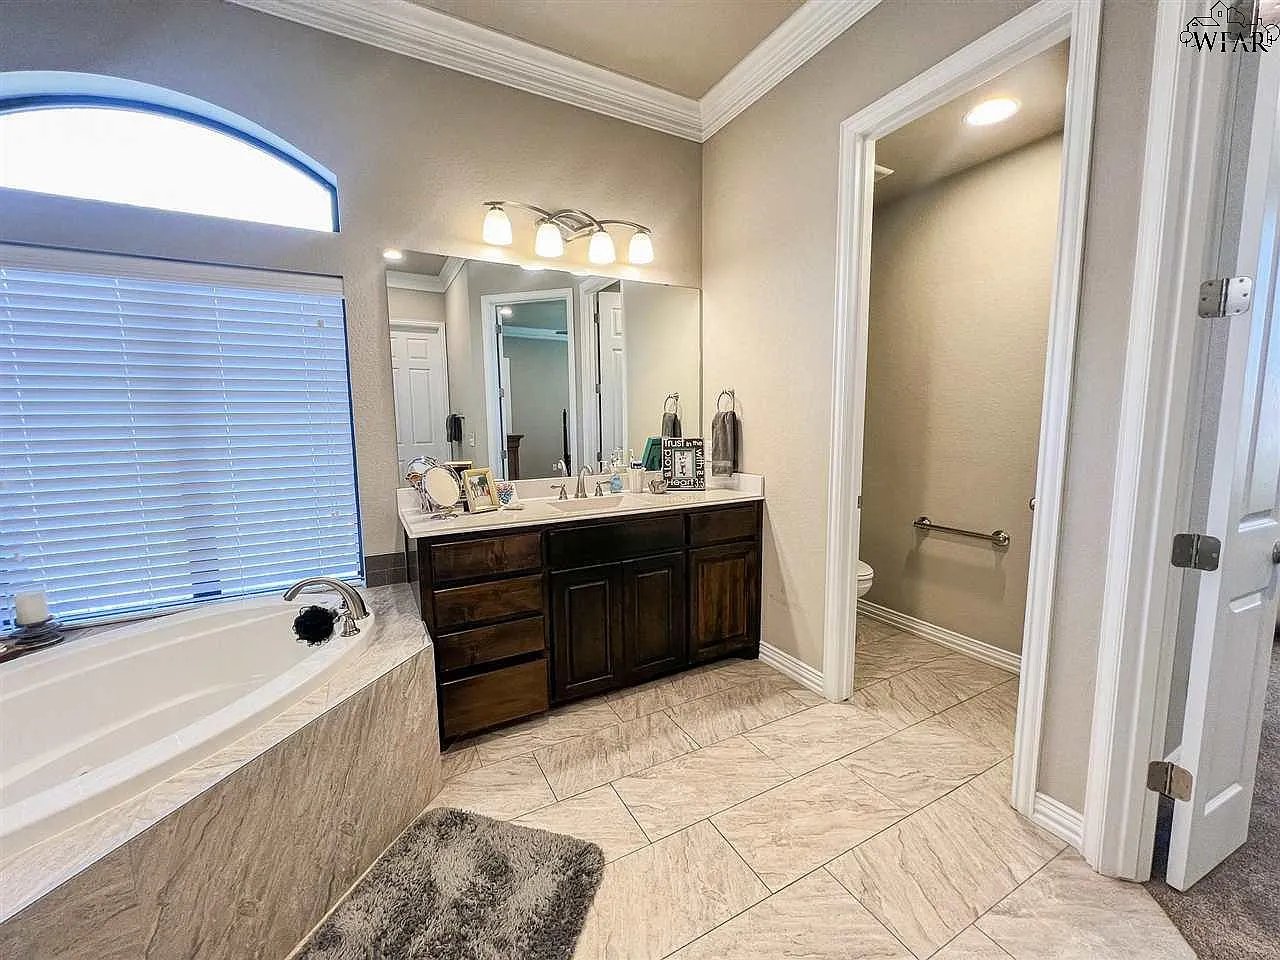
Bathroom with a soaking tub beneath an arched window and a dark wood vanity.
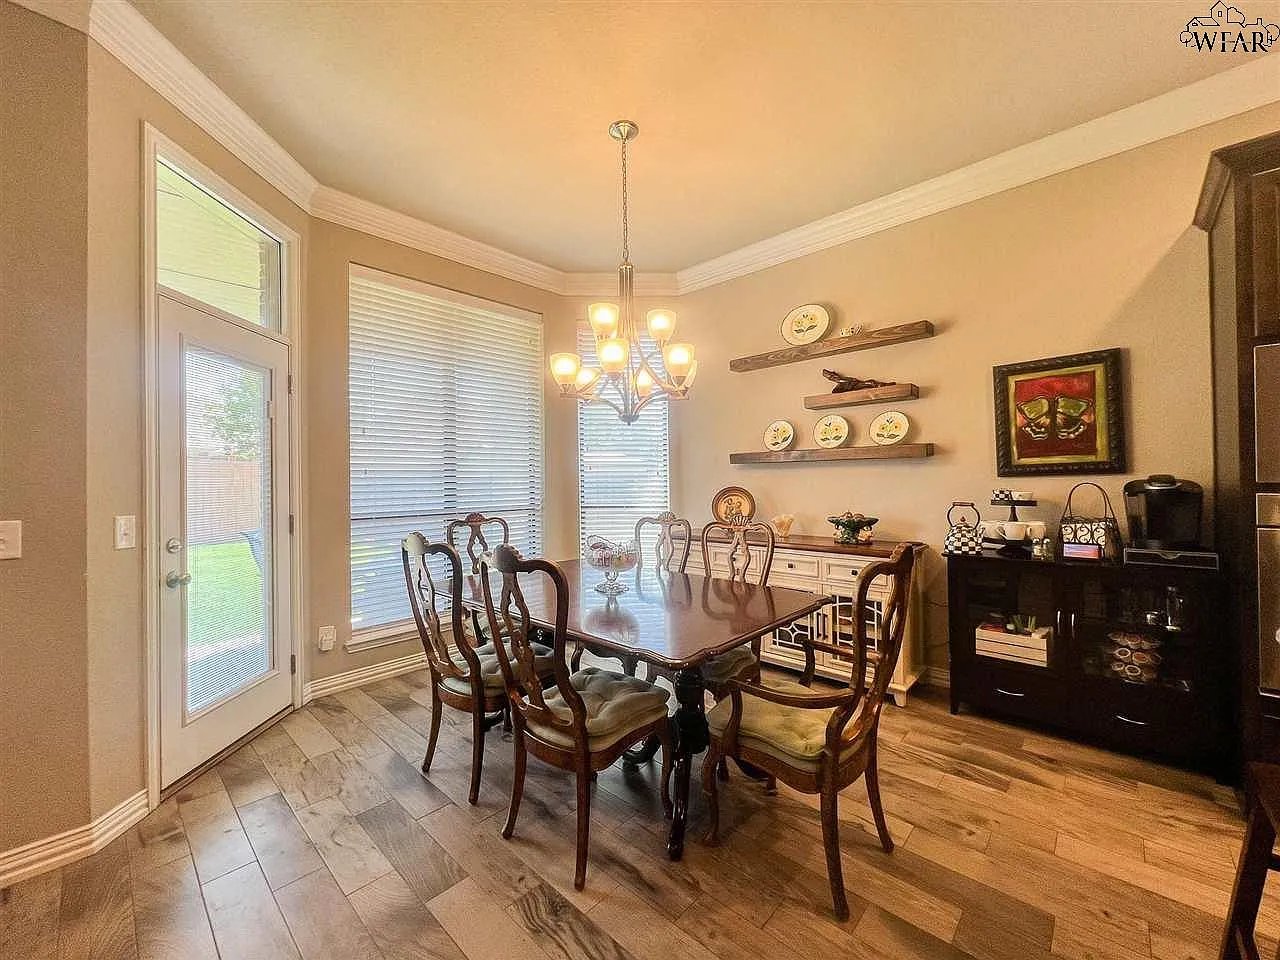
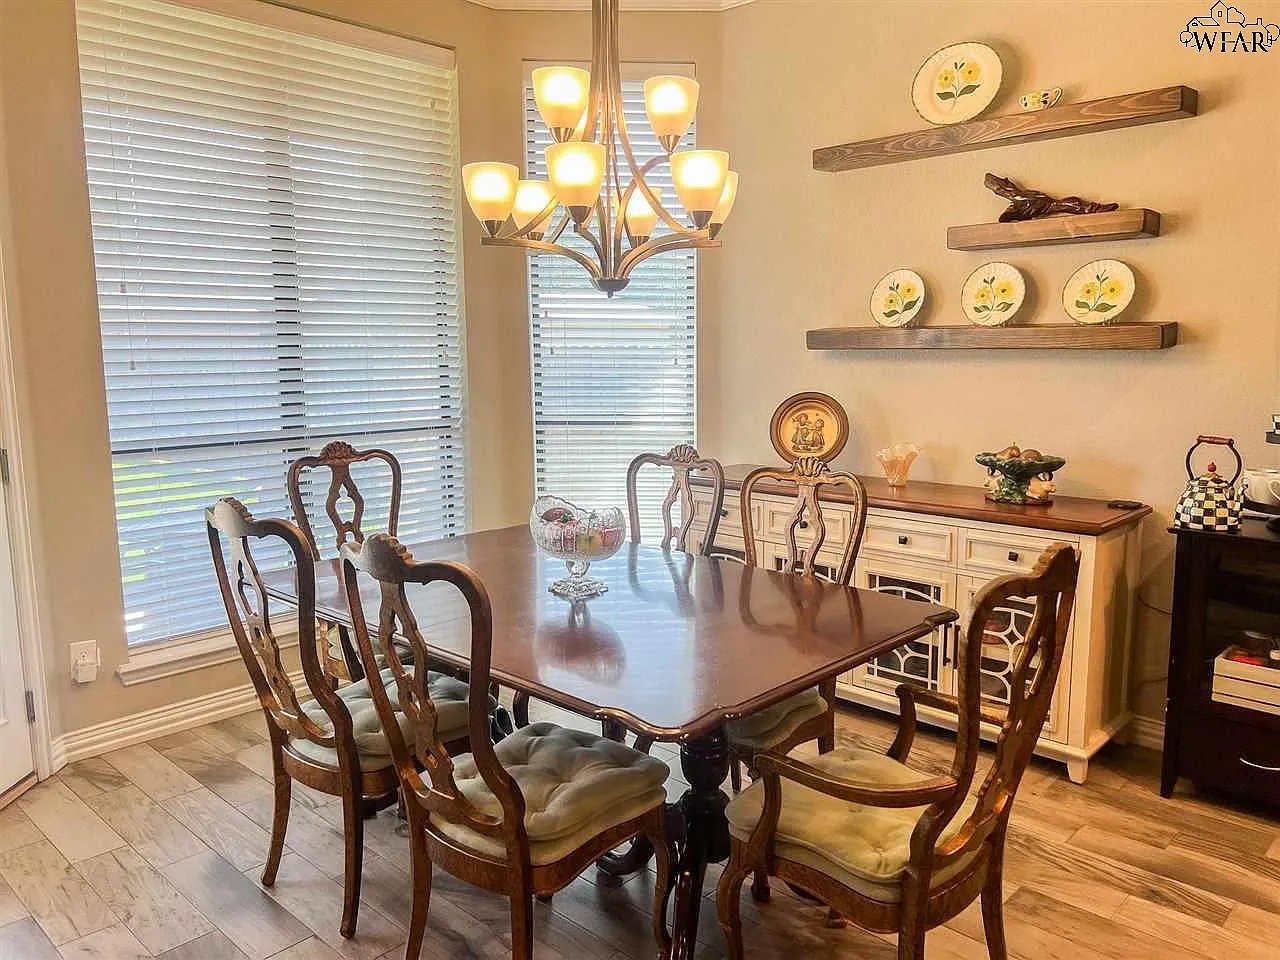
Dining room with a polished wood table, carved chairs, chandelier, and decorative plates on floating shelves.
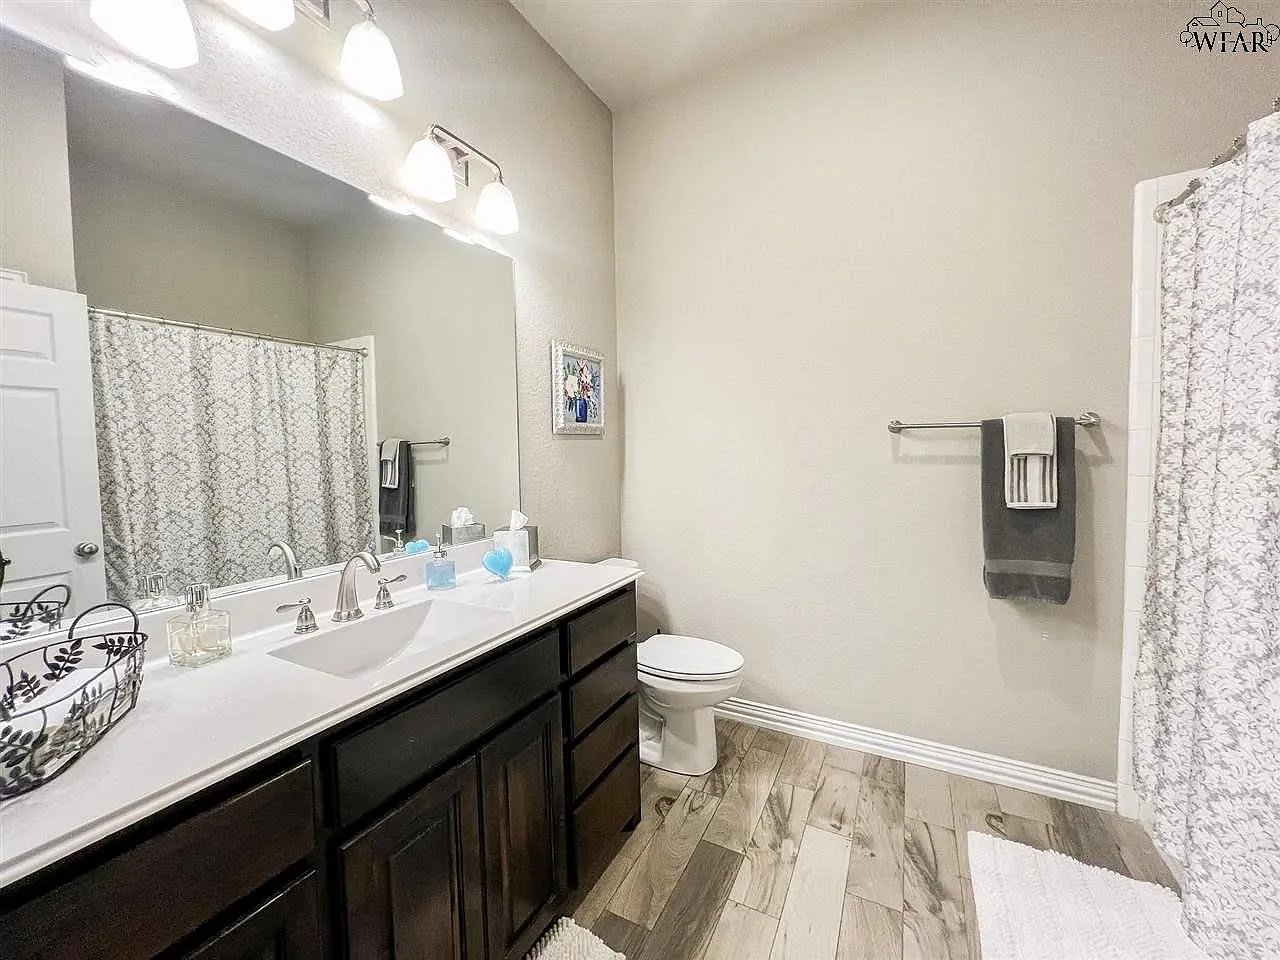
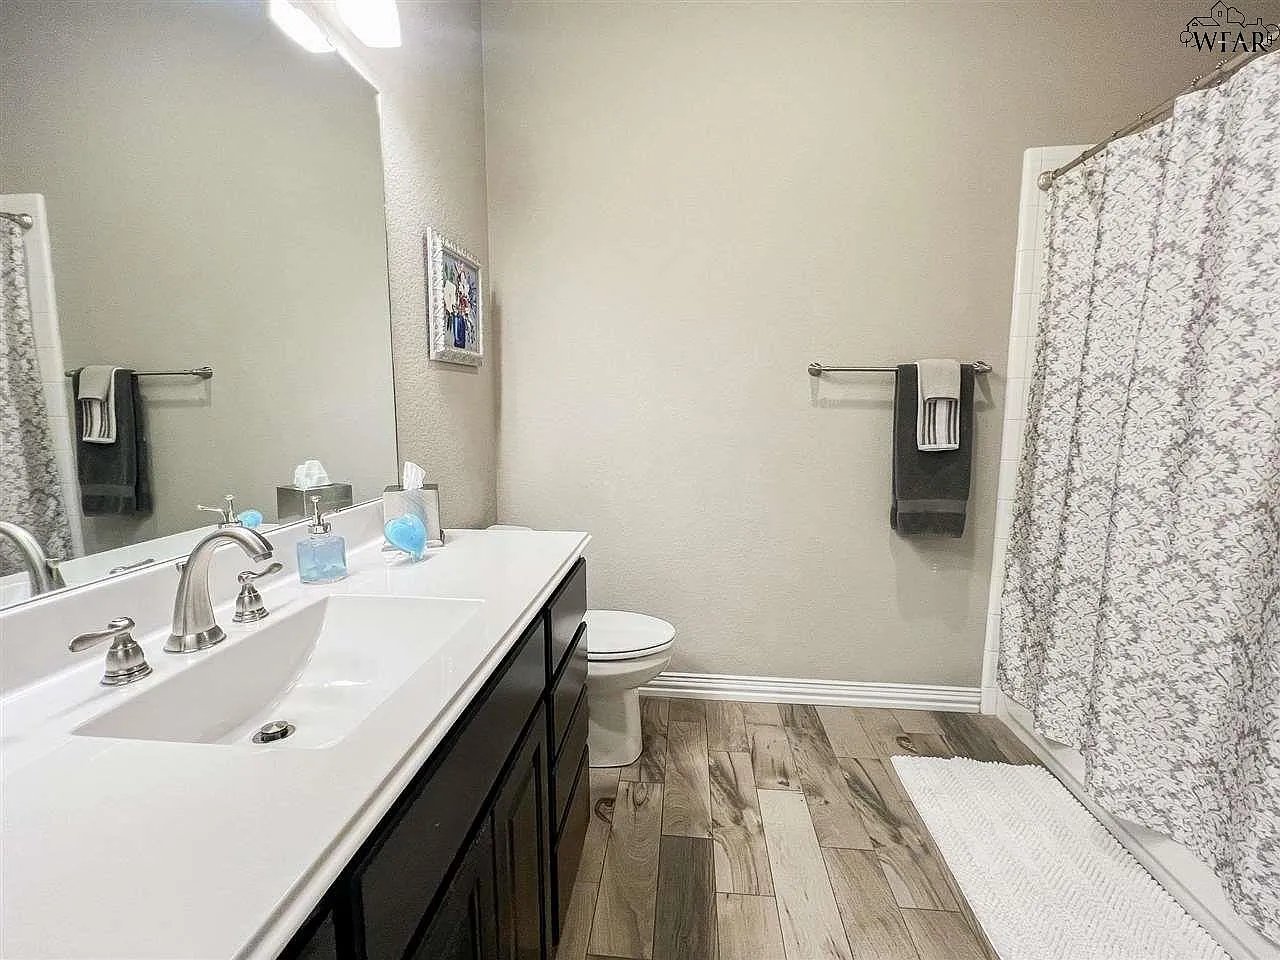
Bathroom with a dark wood vanity, large mirror, patterned shower curtain, and wood-look tile floor.
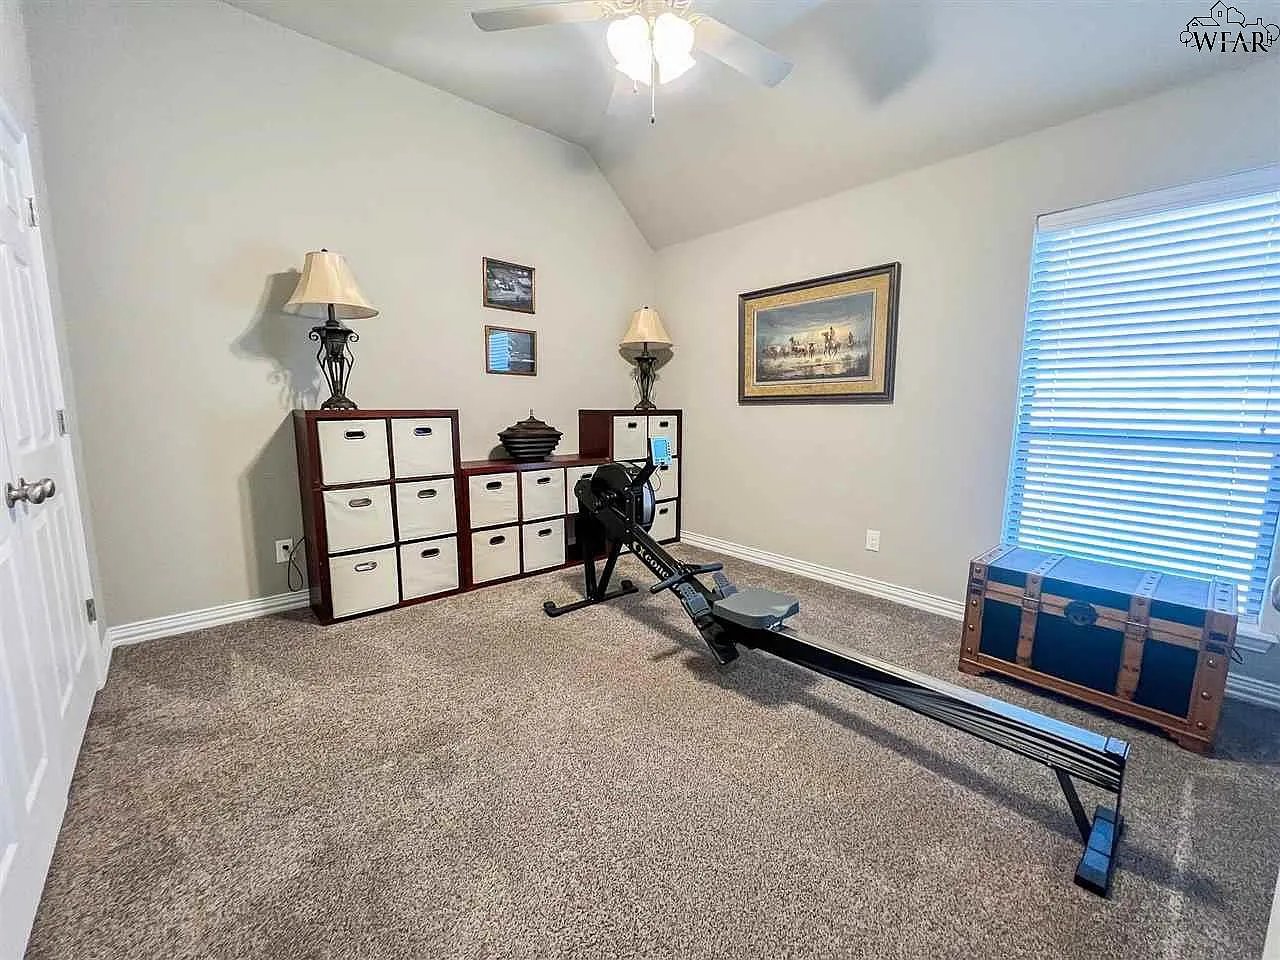
Home exercise room with a rowing machine, carpeted floor, storage cubbies, and a large window with blinds.
Brick home’s rear exterior with a covered patio, fenced backyard, and broad green lawn.
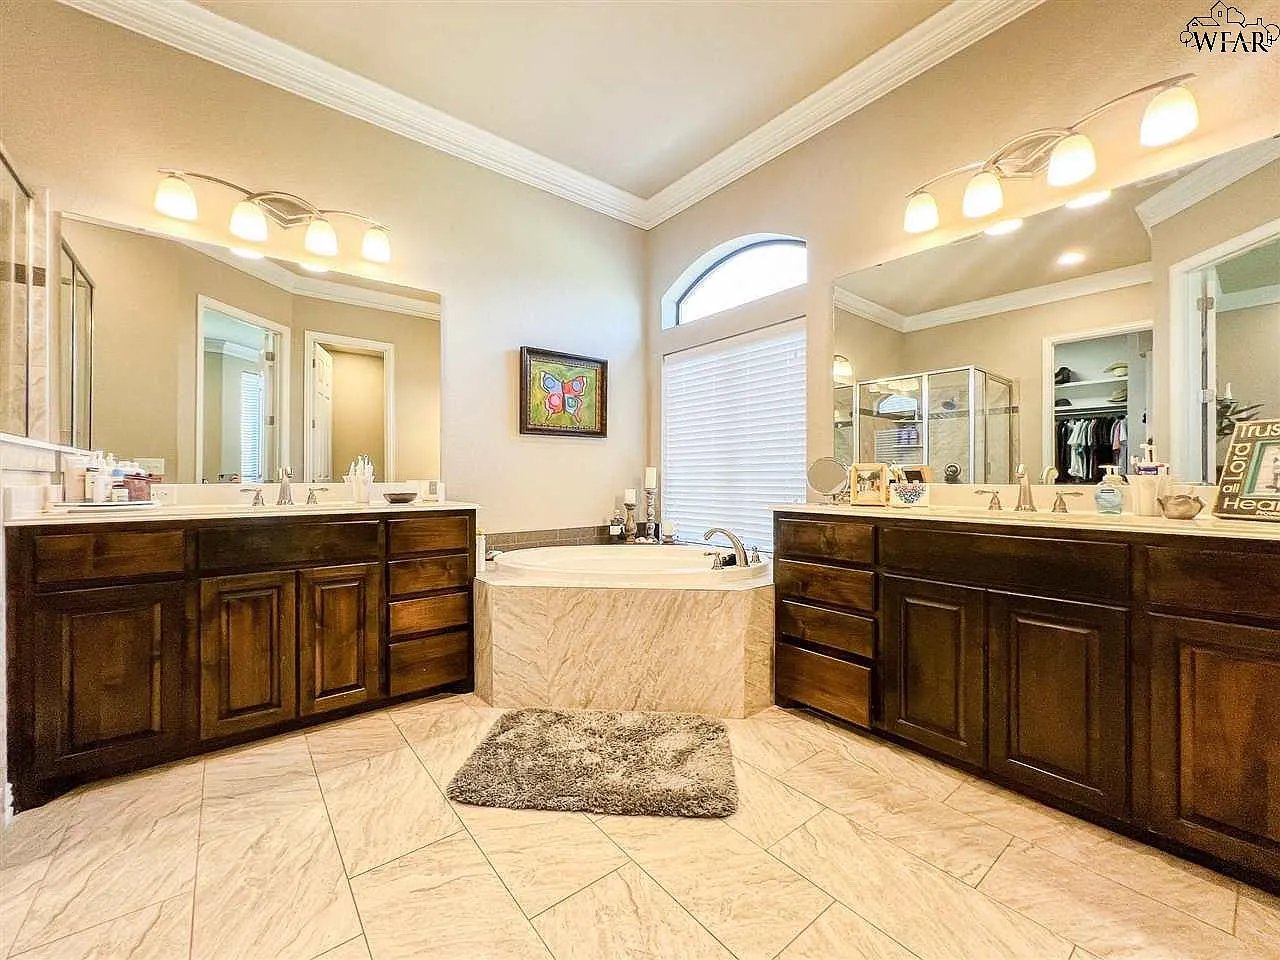
Spacious bathroom with a corner soaking tub, dark wood vanities, and marble-look tile floors.
Kitchen with dark wood cabinets, stainless steel appliances, and a large granite island with a sink.
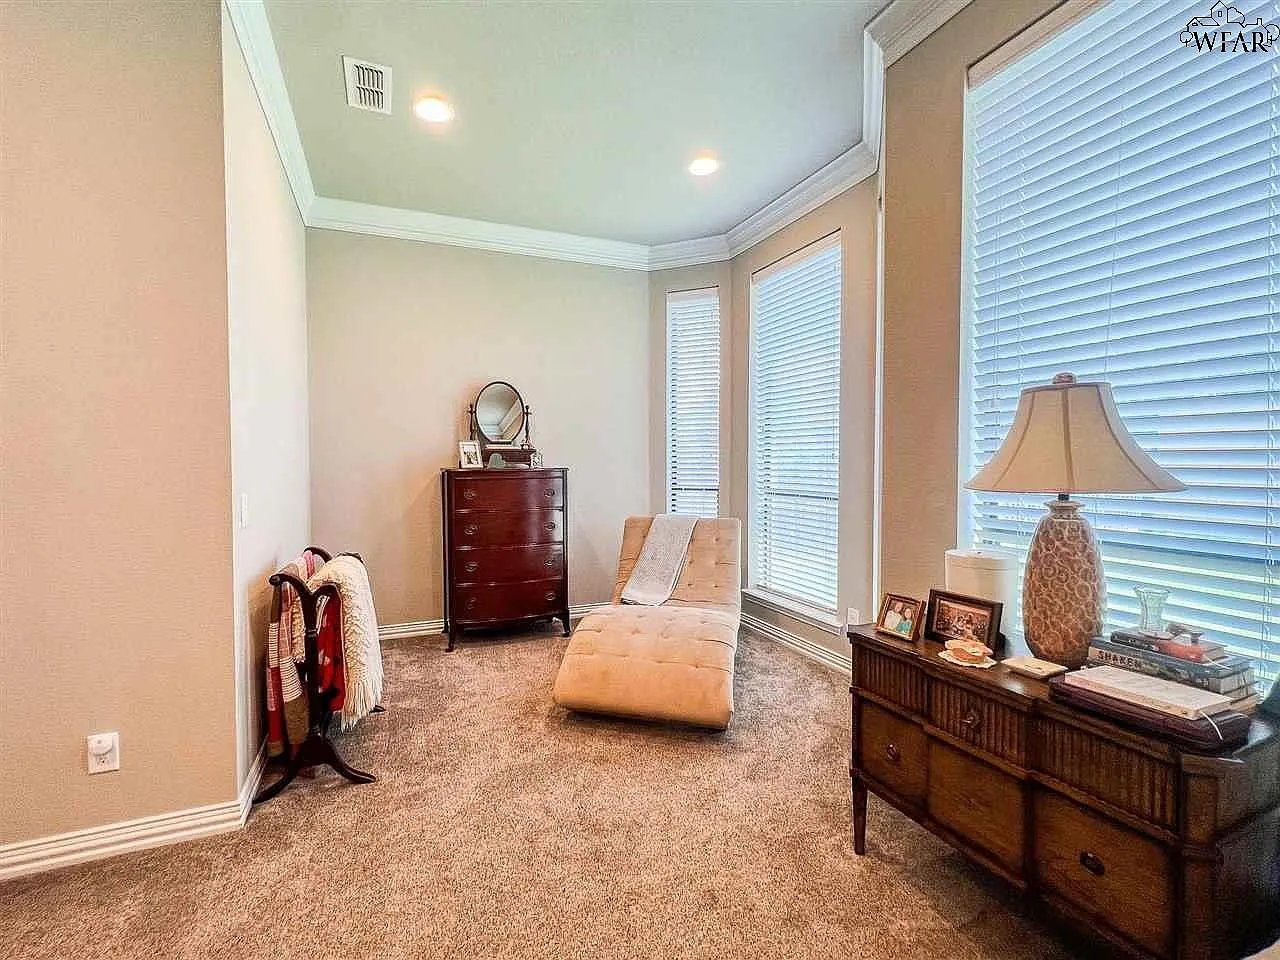
Furnished bedroom with a tufted chaise lounge, dark wood dresser, and tall windows with blinds.
Bathroom with a dark double-sink vanity, patterned shower curtain, and wood-look tile floor.
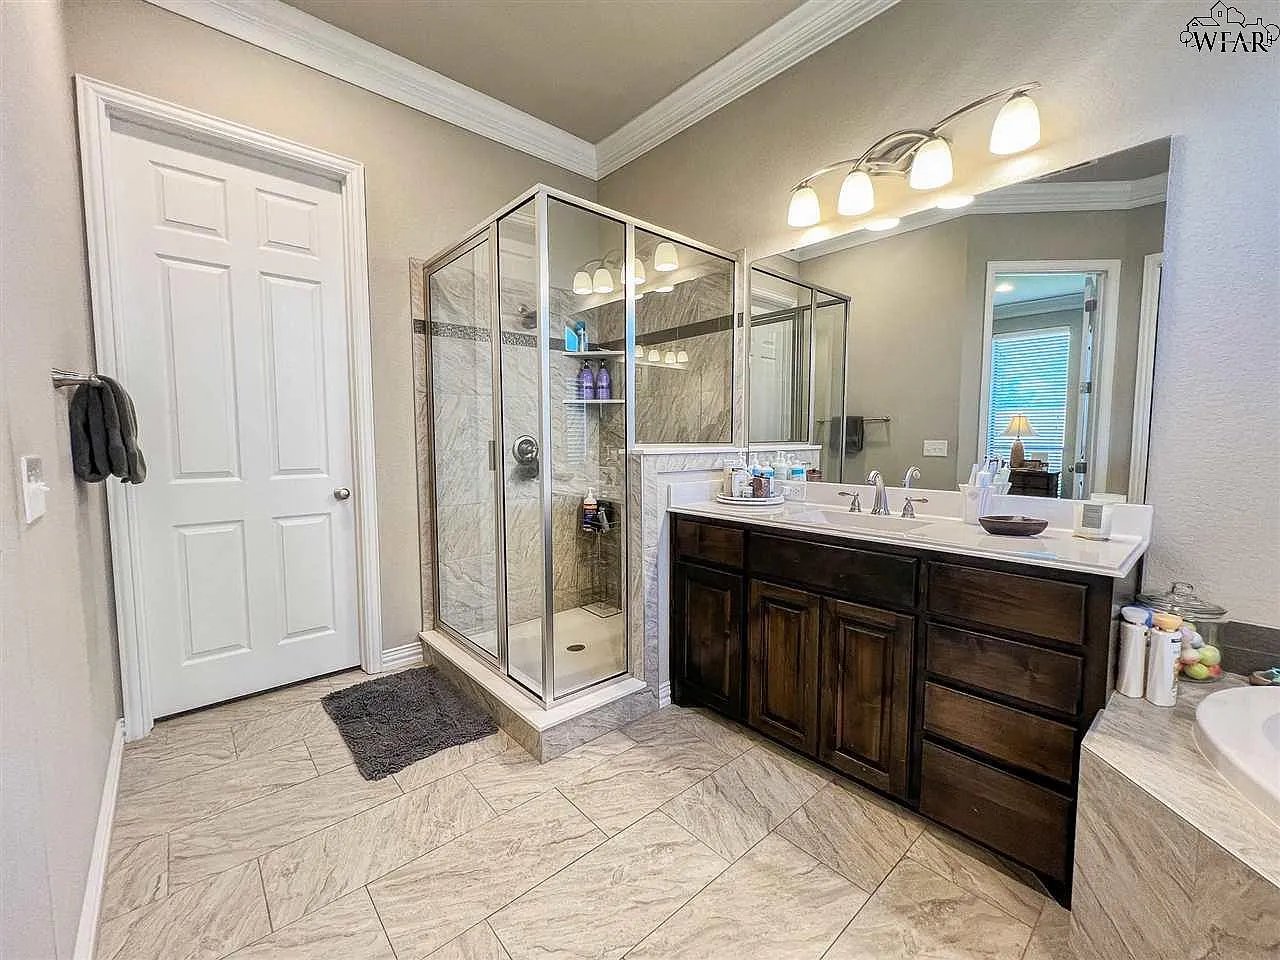
Bathroom with a glass-enclosed shower and dark double vanity.
Kitchen with dark wood cabinets, stainless steel appliances, and a large granite island with a sink.
Open-plan living room and kitchen with a fireplace, dark cabinetry, and light wood-look tile flooring.
SEE ALL PHOTOS
Brick home with a two-car garage, arched entry, and broad concrete driveway.
Dark wood glass-paneled French doors opening to a furnished office.
Furnished bedroom with a white-covered bed, wooden bench, and carved dresser with mirror.
Open-plan living room with tan sofa, leather armchairs, fireplace, and kitchen with dark wood cabinets.
Covered brick patio with outdoor seating, a cornhole board, and lawn.
Furnished bedroom with an ornate wooden bed, matching nightstand, and ceiling fan.
Open-plan living room and kitchen with dark cabinets, tiled floors, and a tan sofa.
Backyard with a wide green lawn, young tree, bird feeder, and wooden privacy fence.
Dining room with a dark wood table, chandelier, large windows, and wood-look flooring.
Kitchen with dark wood cabinets, stainless steel appliances, and a large granite island with a sink.
Laundry room with burgundy front-loading washer and dryer beneath dark cabinets.
Furnished living room with a fireplace, large windows, and a wood-look tile floor.
Entry foyer with decorative-glass front door, black-framed double doors, and wood-look tile flooring.
Bedroom with an ornate metal four-poster bed, beige carpet, and windows with blinds.
Furnished home office with an ornate wooden desk and dark built-in bookcases beside tall windows.
Furnished bedroom with a carved wooden bed, vaulted ceiling, and green accent chair.
Bathroom with a soaking tub beneath an arched window and a dark wood vanity.
Dining room with a polished wood table, carved chairs, chandelier, and decorative plates on floating shelves.
Bathroom with a dark wood vanity, large mirror, patterned shower curtain, and wood-look tile floor.
Home exercise room with a rowing machine, carpeted floor, storage cubbies, and a large window with blinds.
Brick home’s rear exterior with a covered patio, fenced backyard, and broad green lawn.
Spacious bathroom with a corner soaking tub, dark wood vanities, and marble-look tile floors.
Kitchen with dark wood cabinets, stainless steel appliances, and a large granite island with a sink.
Furnished bedroom with a tufted chaise lounge, dark wood dresser, and tall windows with blinds.
Bathroom with a dark double-sink vanity, patterned shower curtain, and wood-look tile floor.
Bathroom with a glass-enclosed shower and dark double vanity.
Kitchen with dark wood cabinets, stainless steel appliances, and a large granite island with a sink.
Open-plan living room and kitchen with a fireplace, dark cabinetry, and light wood-look tile flooring.
For Sale

4925 Lantana Dr

4925 Lantana Drive, Wichita Falls, TX 76310

$449,500
Completed in 2018 this RJ Wachsman home is one of the most popular floorplans. Offering 4 beds, 2 bath, 3 car garage, plus handsome office. Open floor plan with wood tile floors, fireplace, high ceilings, crown molding, oversized isolated master with additional seating area and gorgeous bath with large walk in closet. Kitchen features granite counters, breakfast area, ss appliances, gas cooktop, and pantry. Large covered patio, beautiful landscaping, sprinkler system, privacy fenced. Get ready to move.

4
beds

2
baths

2,365 Sq.Ft. LIVING AREA

Features & Amenities

Interior

  • total bedrooms4
  • Total bathrooms2
  • full bathrooms2
  • other interior Features High ceilings, Large covered patio, Large walk in closet, Granite counters, Additional seating area, Wood tile floors

Area & Lot

  • Status For Sale
  • Living Area2,365 Sq.Ft.
  • MLS® ID175017
  • TypeResidential
  • YEAR BUILT2017
  • NeighborhoodWichita Falls

Exterior

  • Garage Space3

Financial

  • Sales Price$449,500
Dark wood glass-paneled French doors opening to a furnished office.

Schedule a Showing

We would love to show you our beautiful property. Please select your preferred date and time below. An agent will be in touch shortly to confirm your appointment.

Schedule a Showing

We would love to show you our beautiful property. Please select your preferred date and time below. An agent will be in touch shortly to confirm your appointment.

Thank you for your interest in 4925 Lantana Drive, Wichita Falls, TX 76310. We are reviewing your request and will be in touch shortly!

Mortgage Calculator

Estimate your monthly mortgage payment, including the principal and interest, property taxes, and HOA. Adjust the values to generate a more accurate rate.

All estimates are provided for informational purposes only. Actual amounts may vary.
$0,000 Your Payment 20 15 65
$0,000 Your Payment

Wichita Falls

A leafy, upscale enclave with upscale homes and scenic surroundings perfect for refined living

Explore

Work With Us

Get assistance in determining current property value, crafting a competitive offer, writing and negotiating a contract, and much more. Contact us today.

Follow Us on Instagram