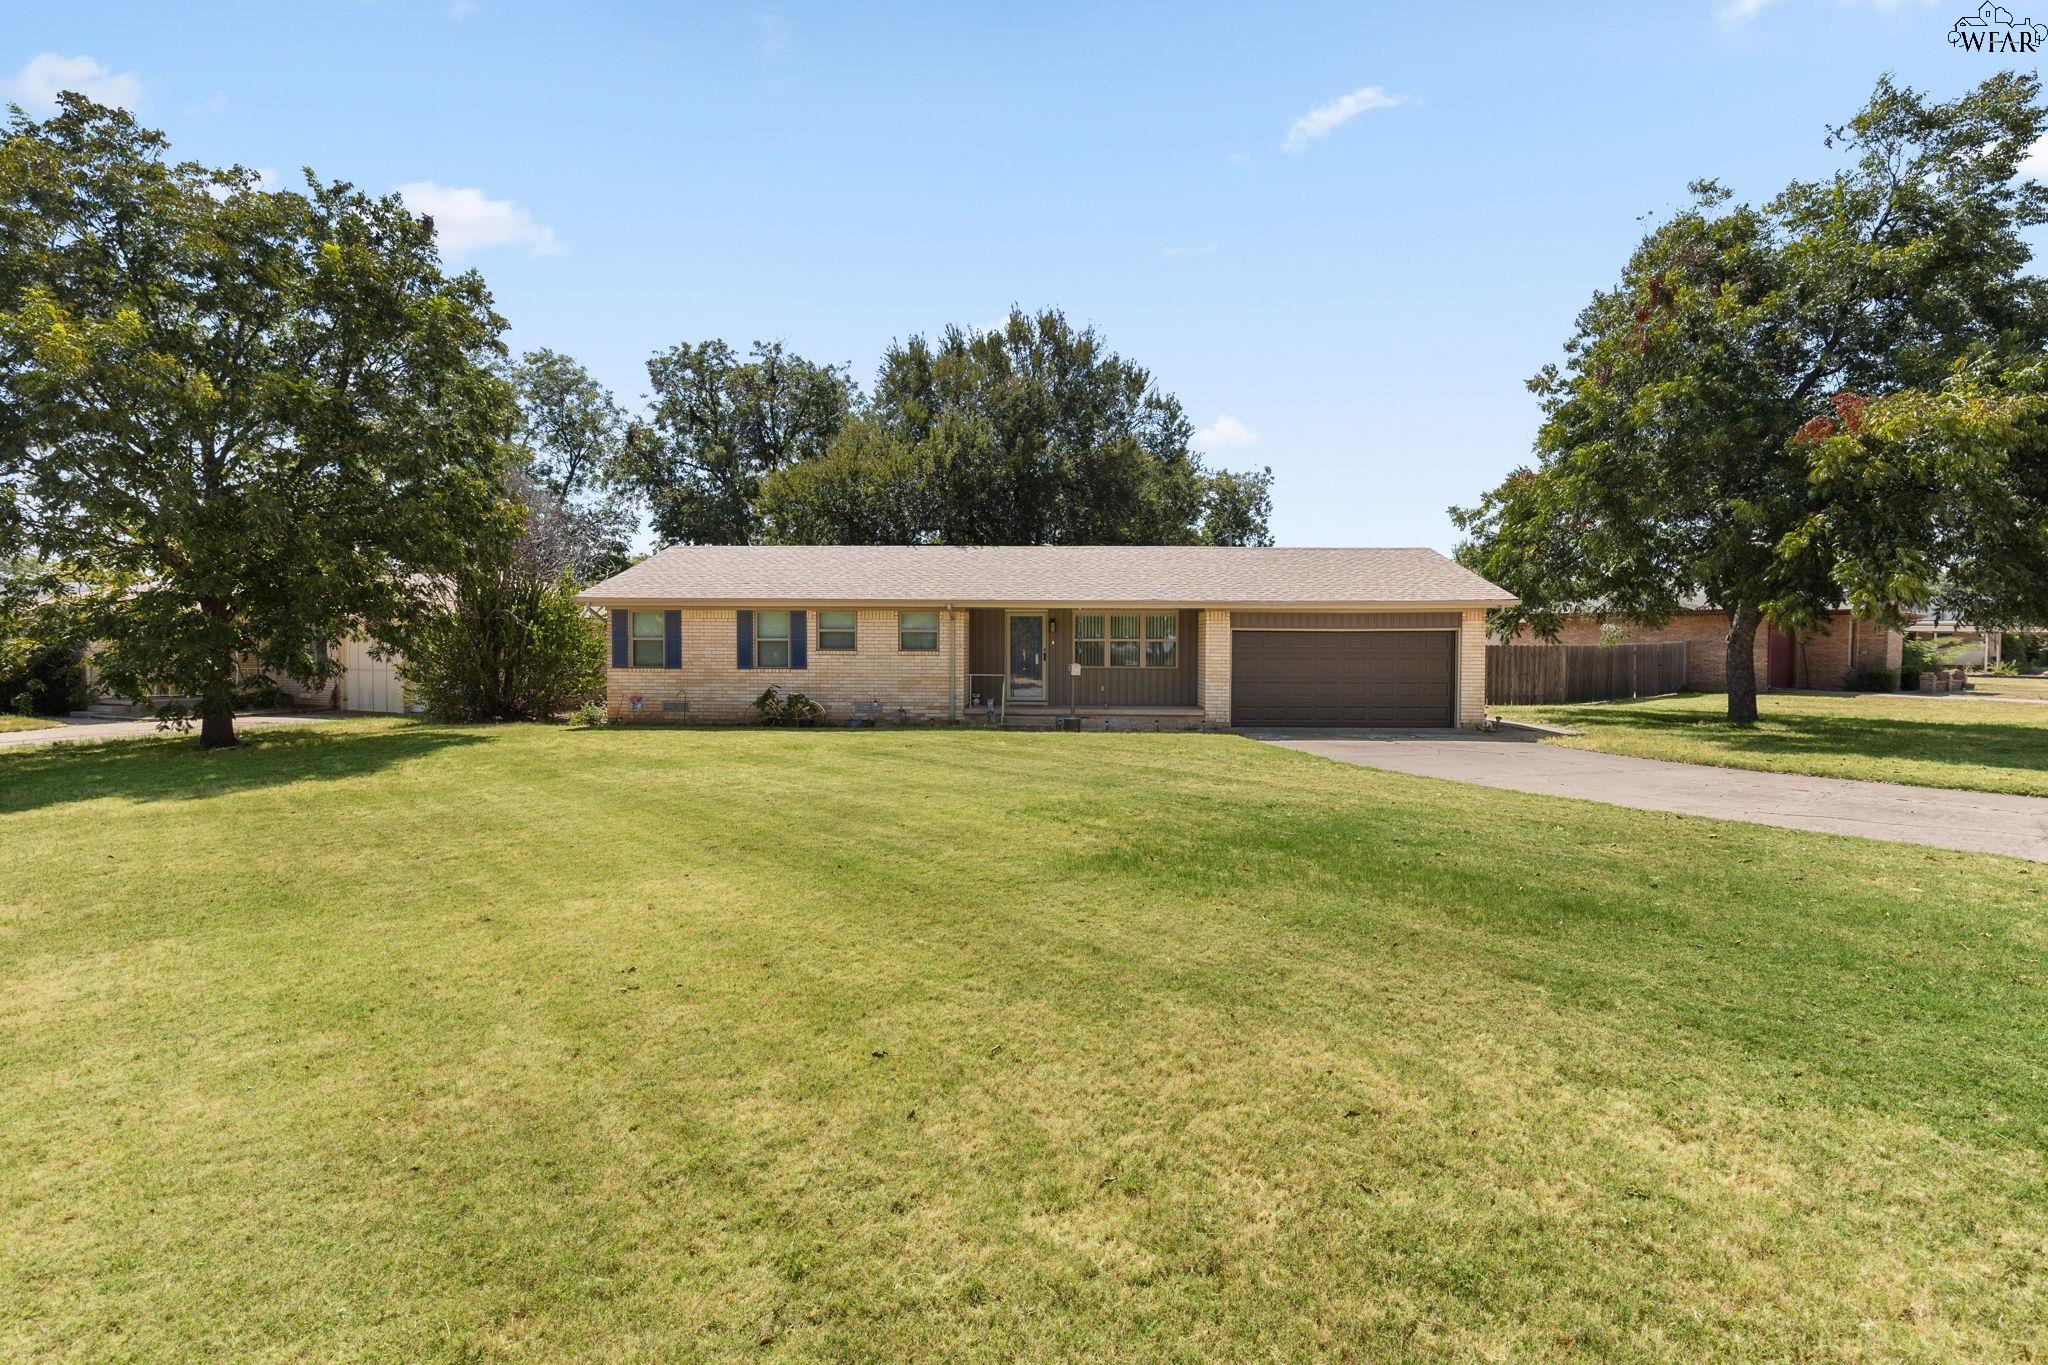
Single-story brick home with an attached garage, broad lawn, and mature trees.
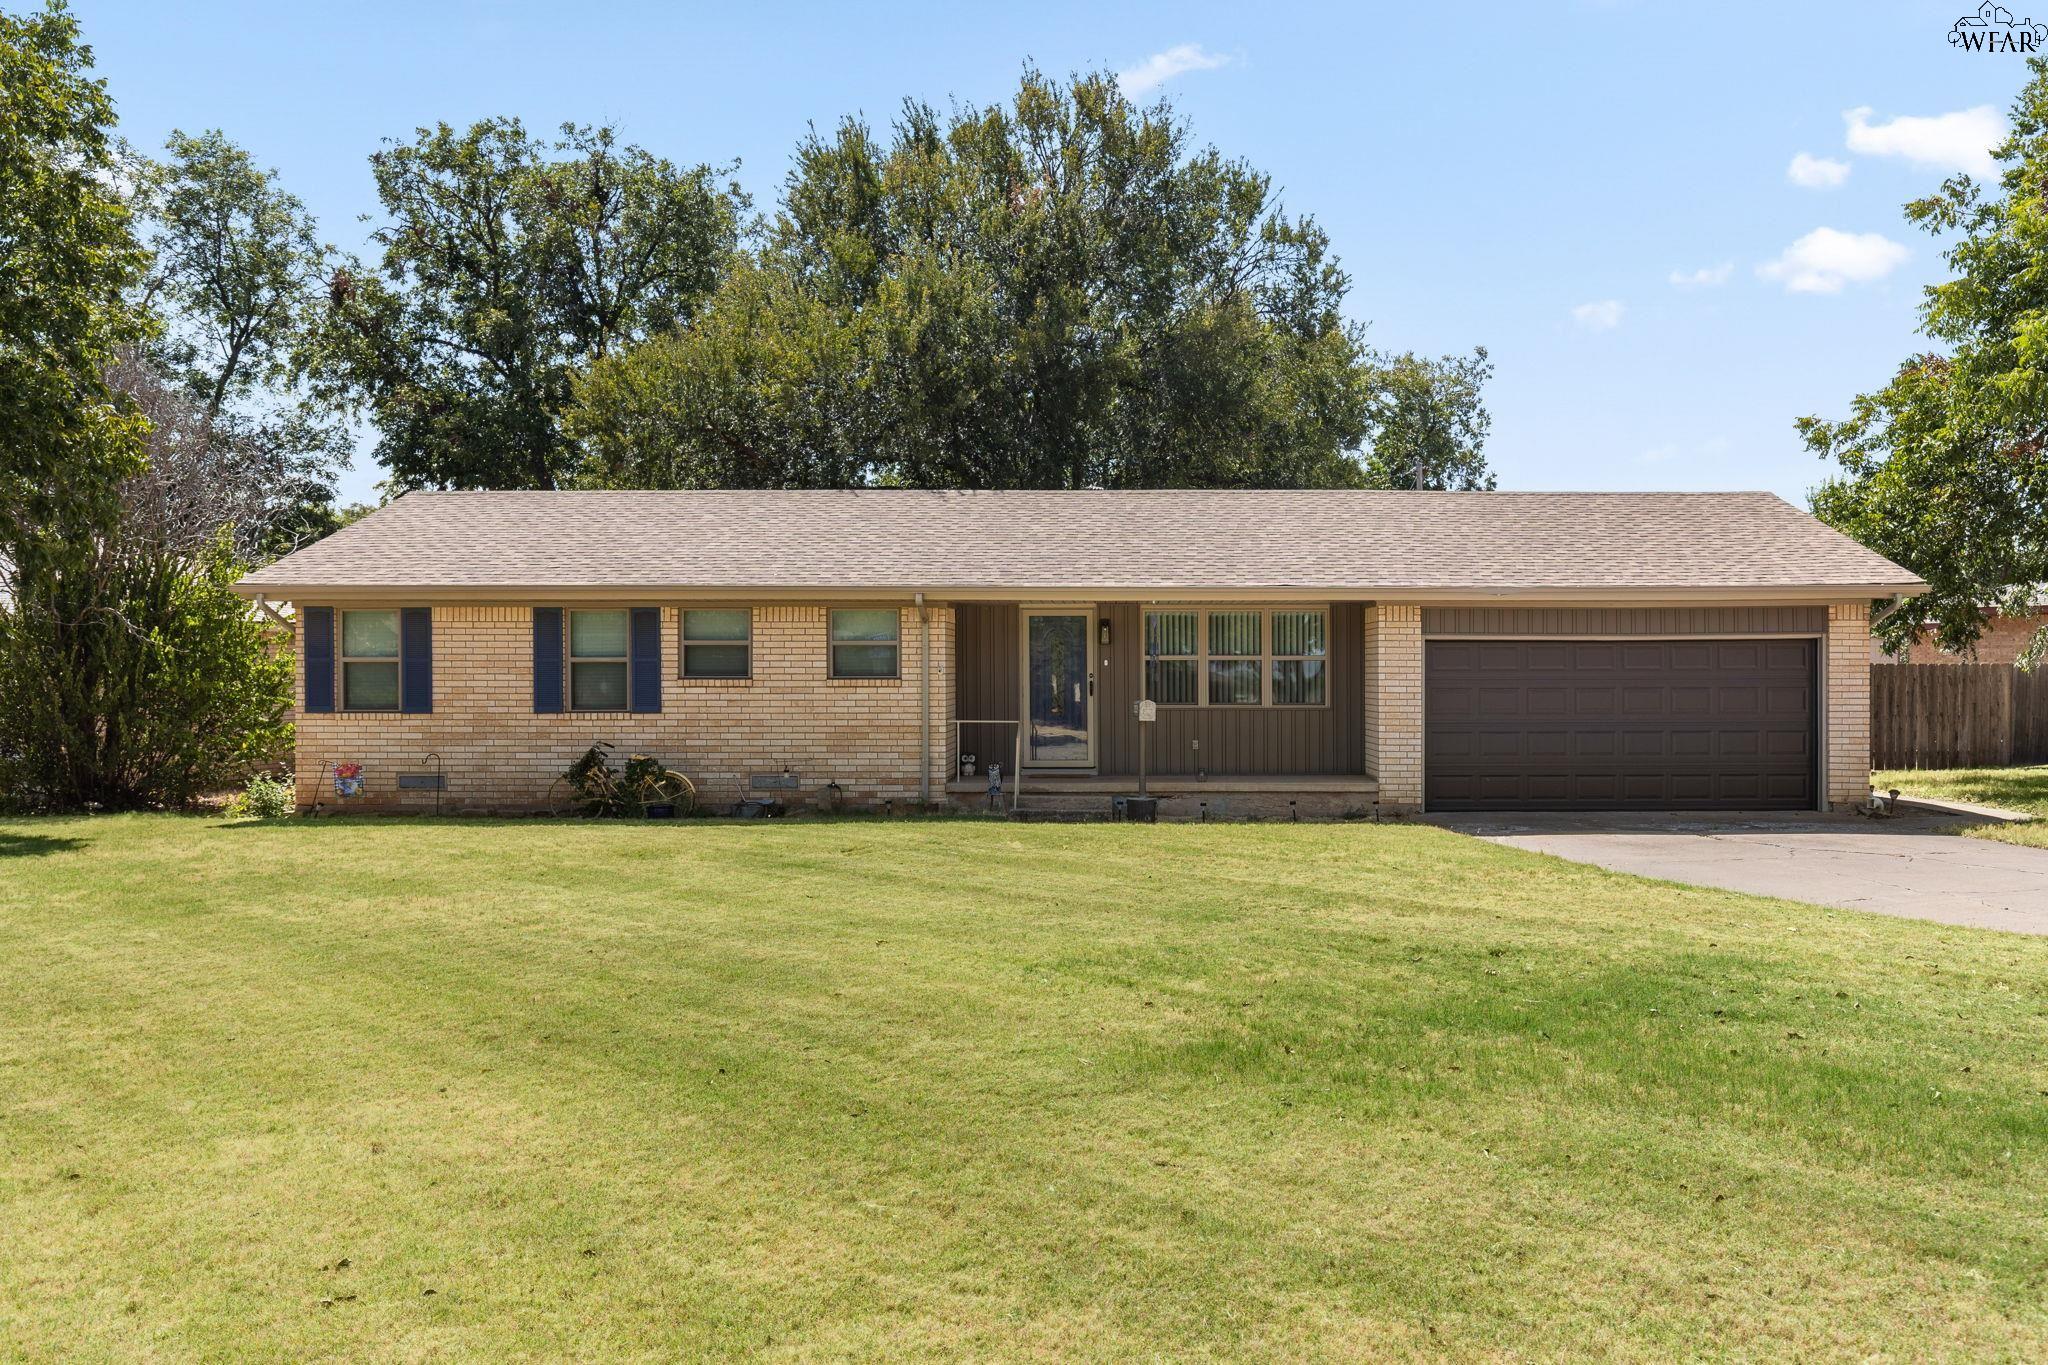
Tan brick ranch house with dark shutters, a covered entry, and an attached two-car garage.
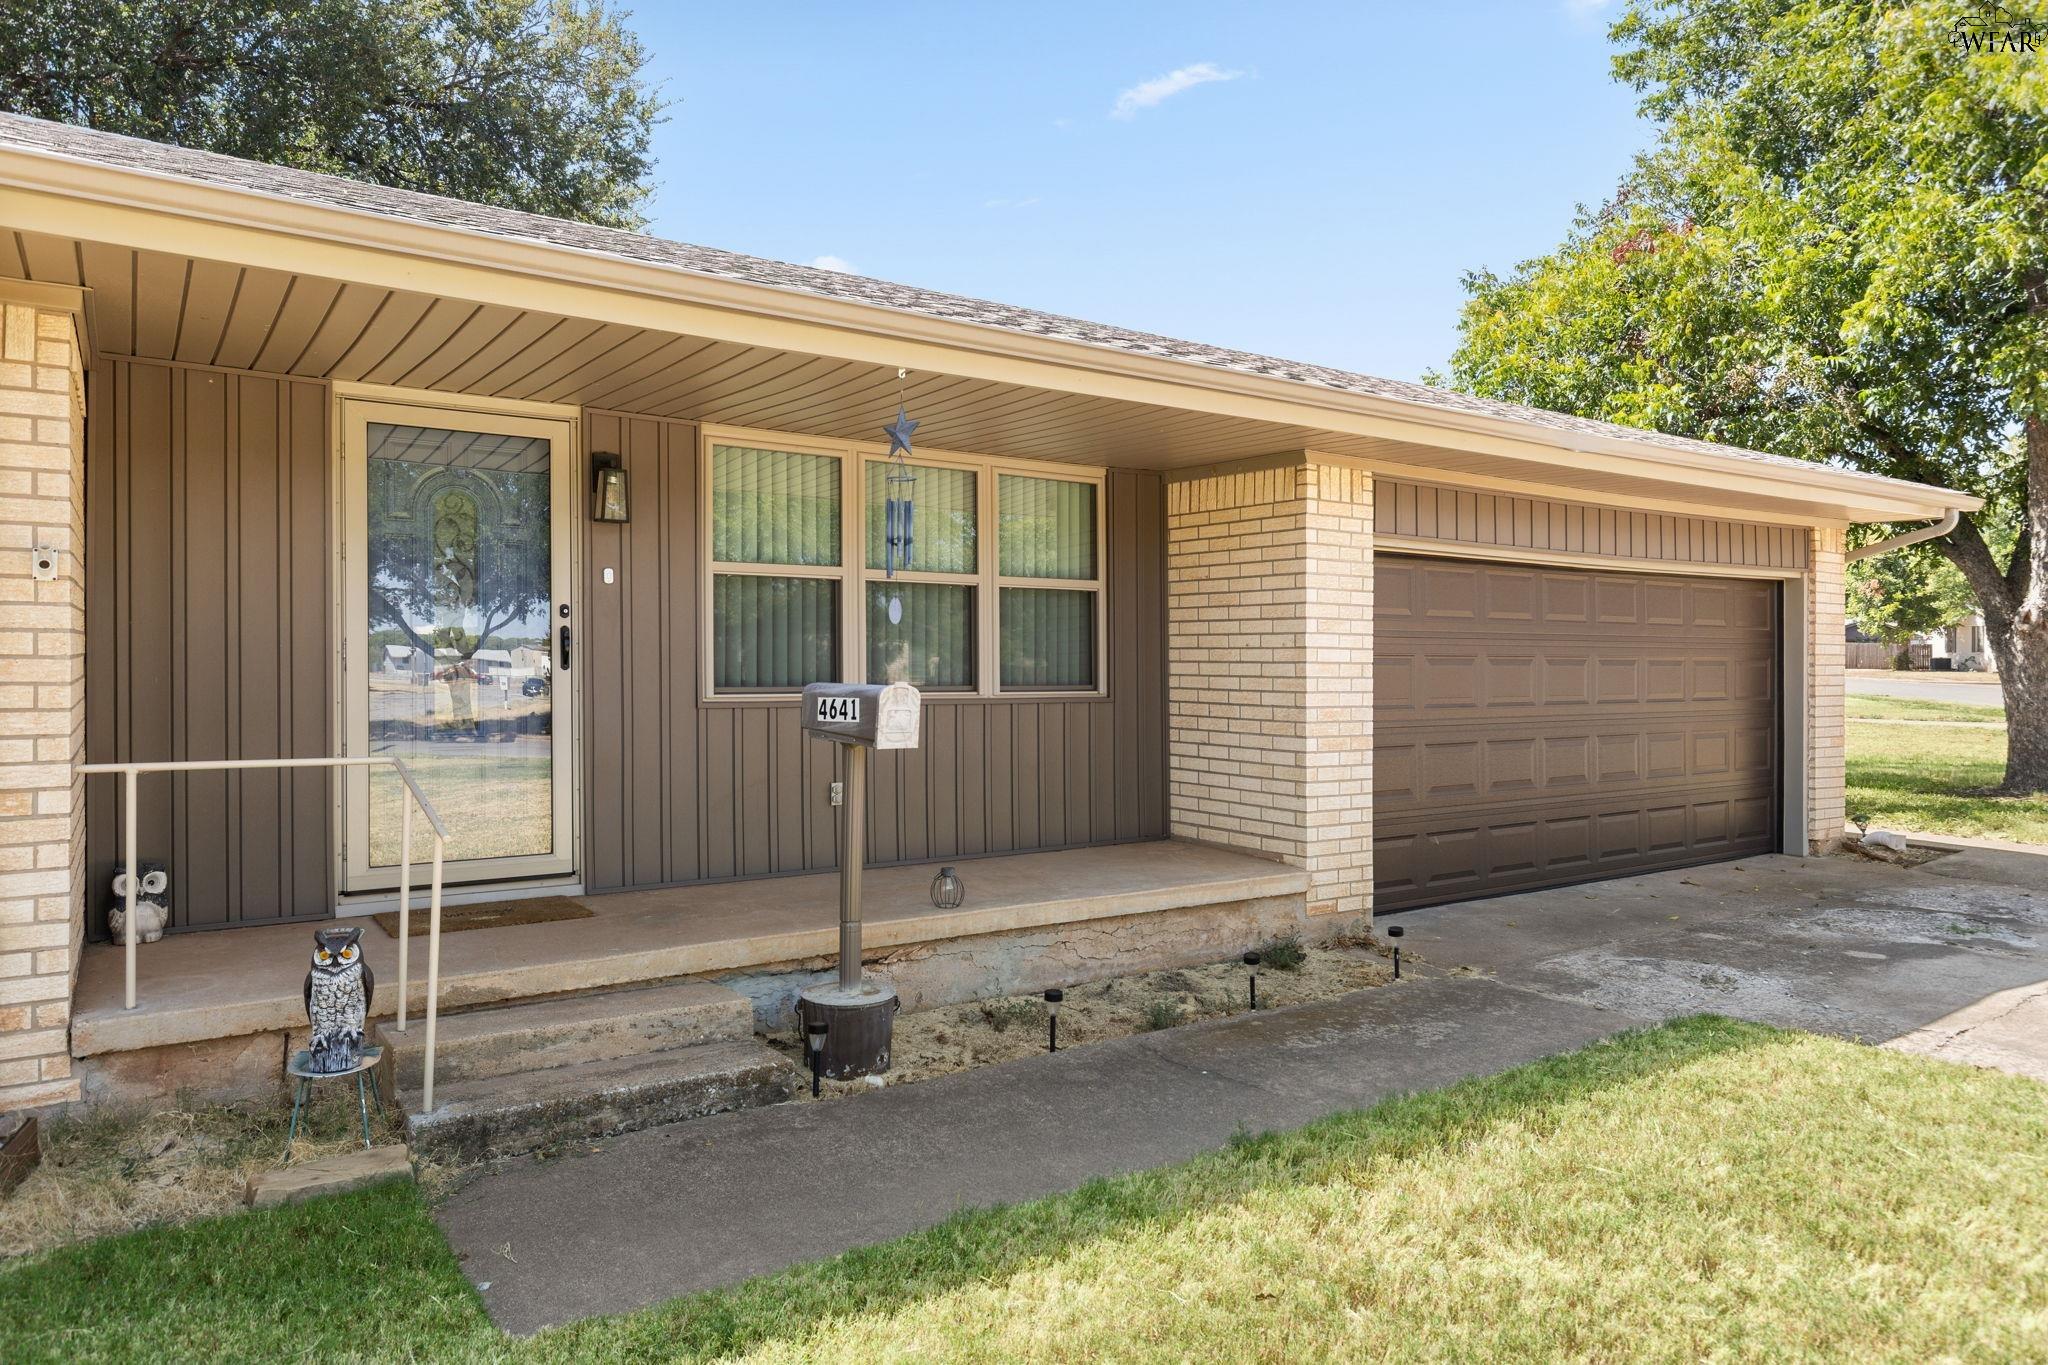
Single-story brown-sided home with a covered porch, brick columns, and attached two-car garage.
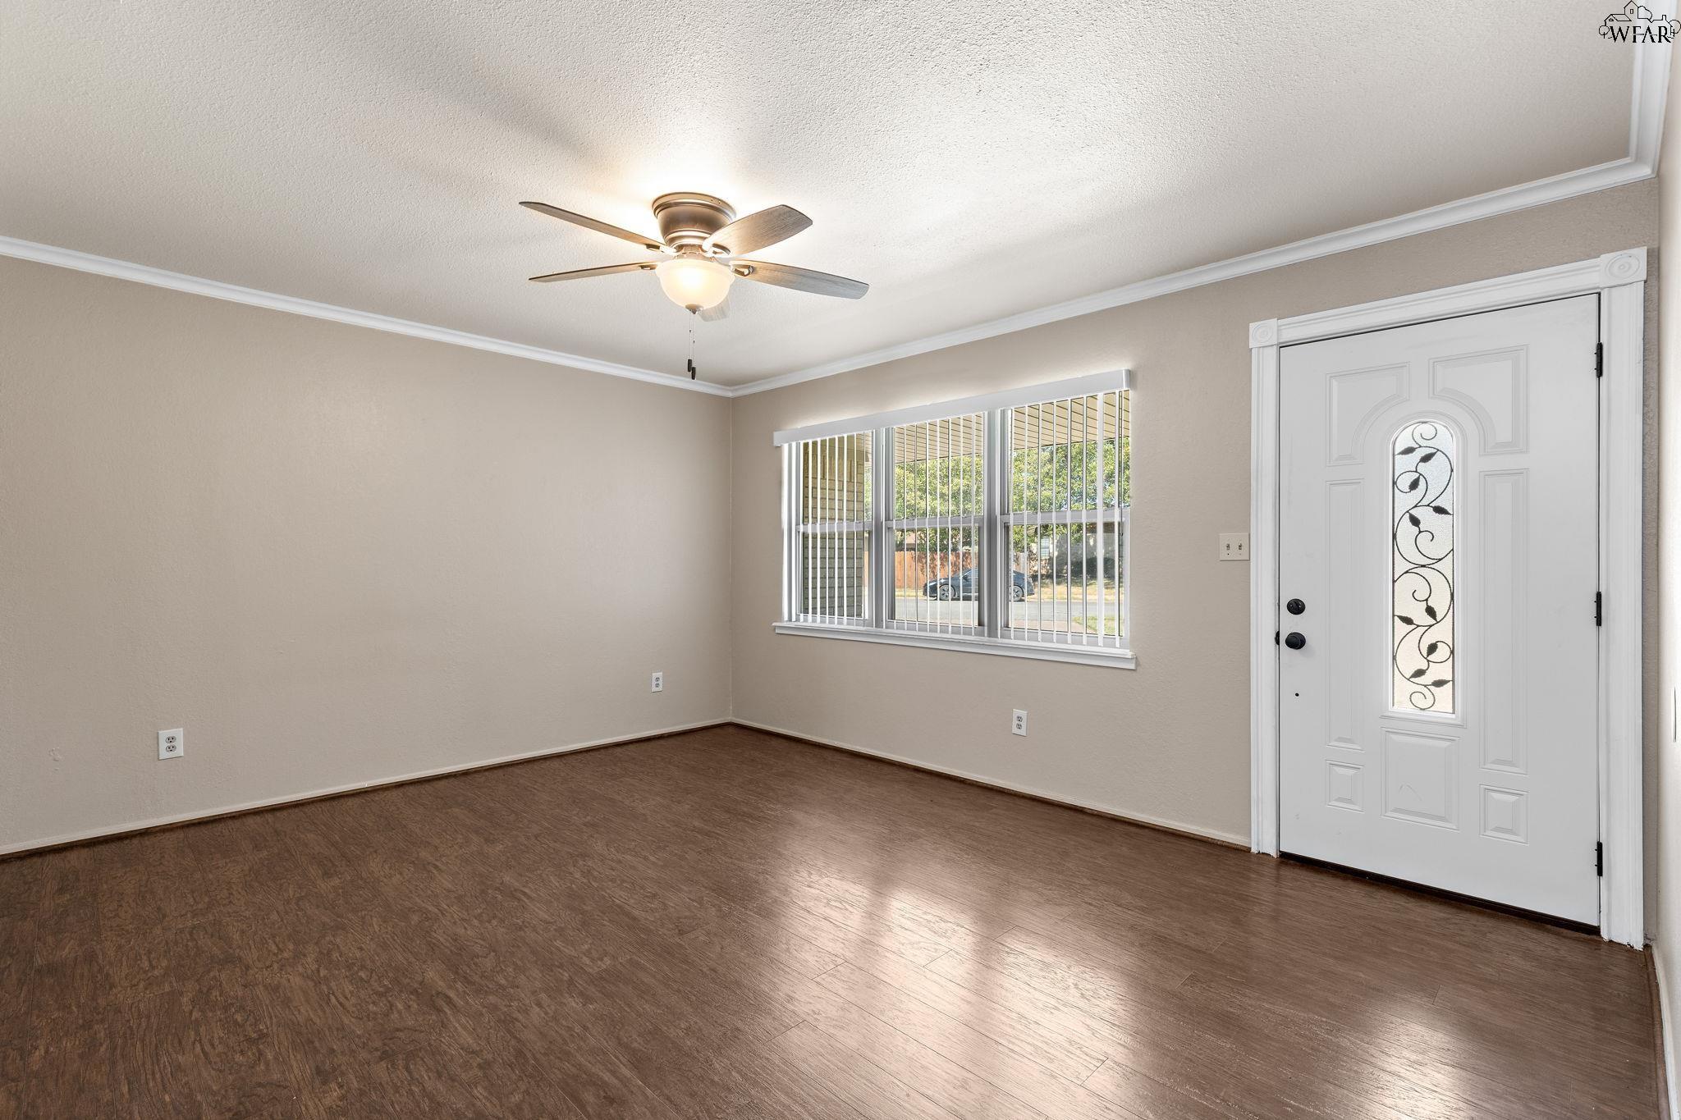
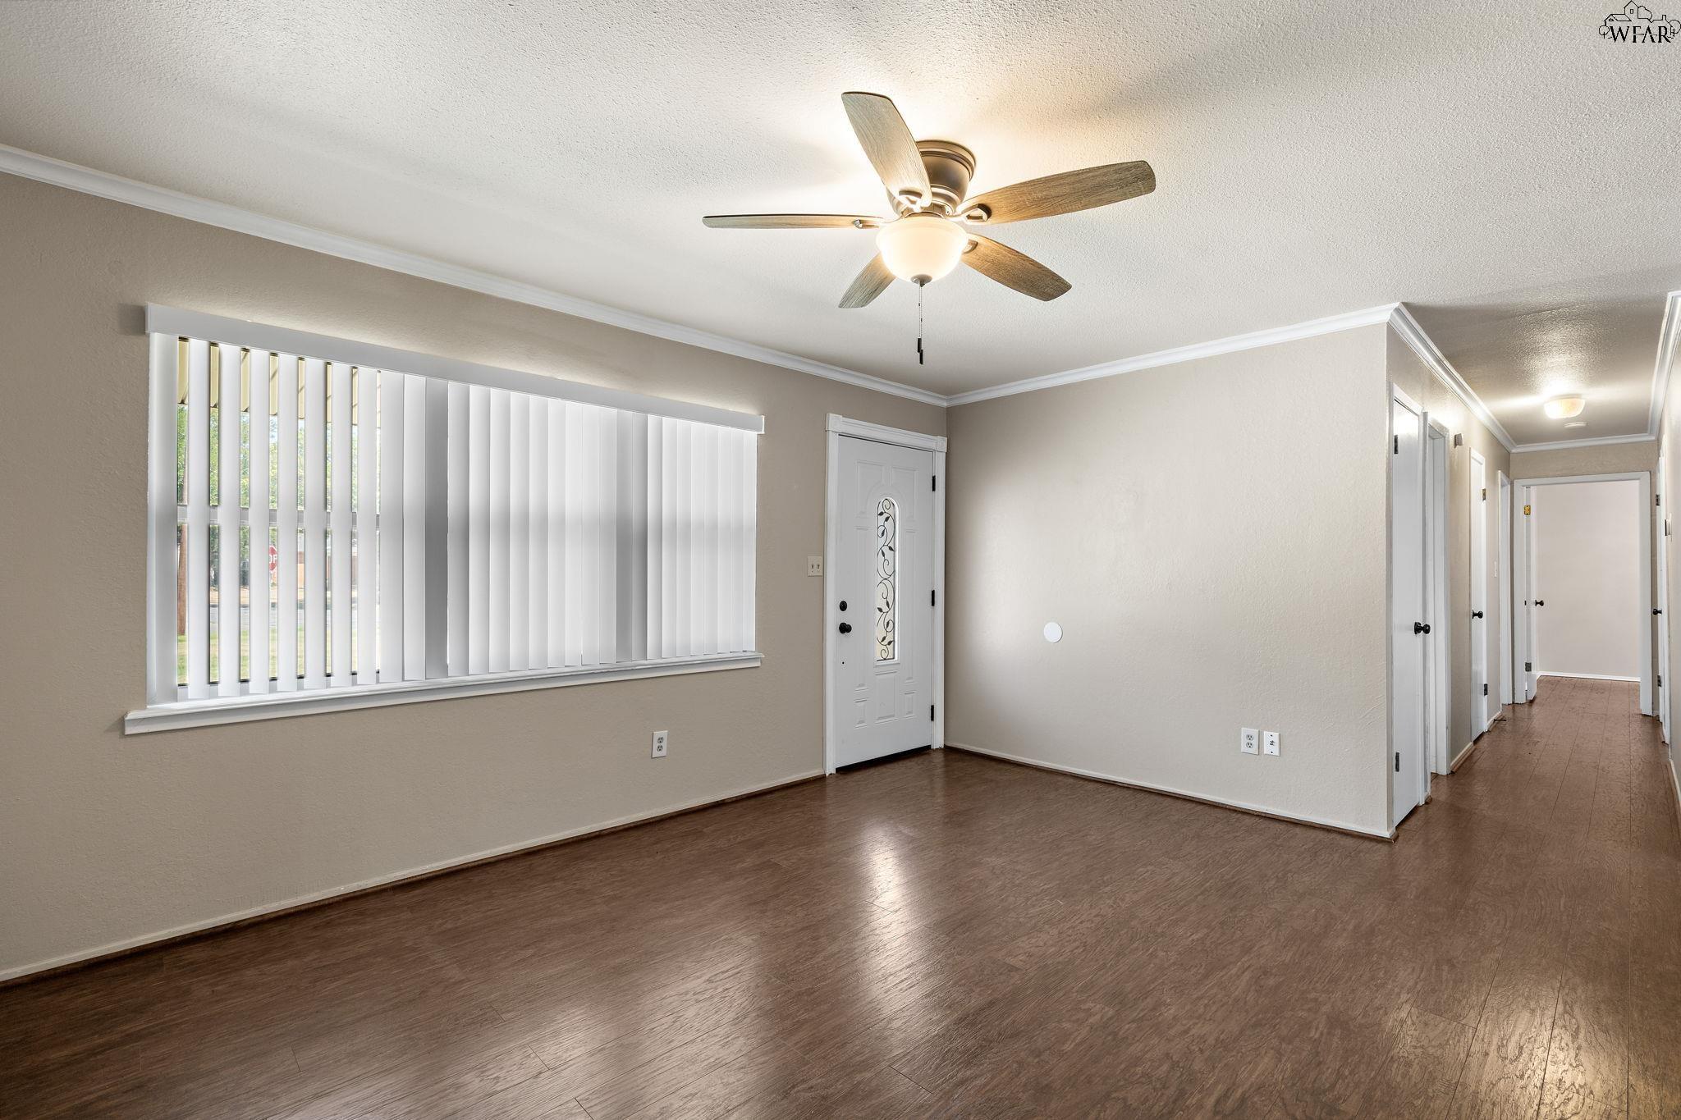
Empty room with dark wood-look flooring, ceiling fan, window blinds, and decorative-glass front door.
Empty living room with dark wood-look floors, vertical blinds, and a decorative white front door.
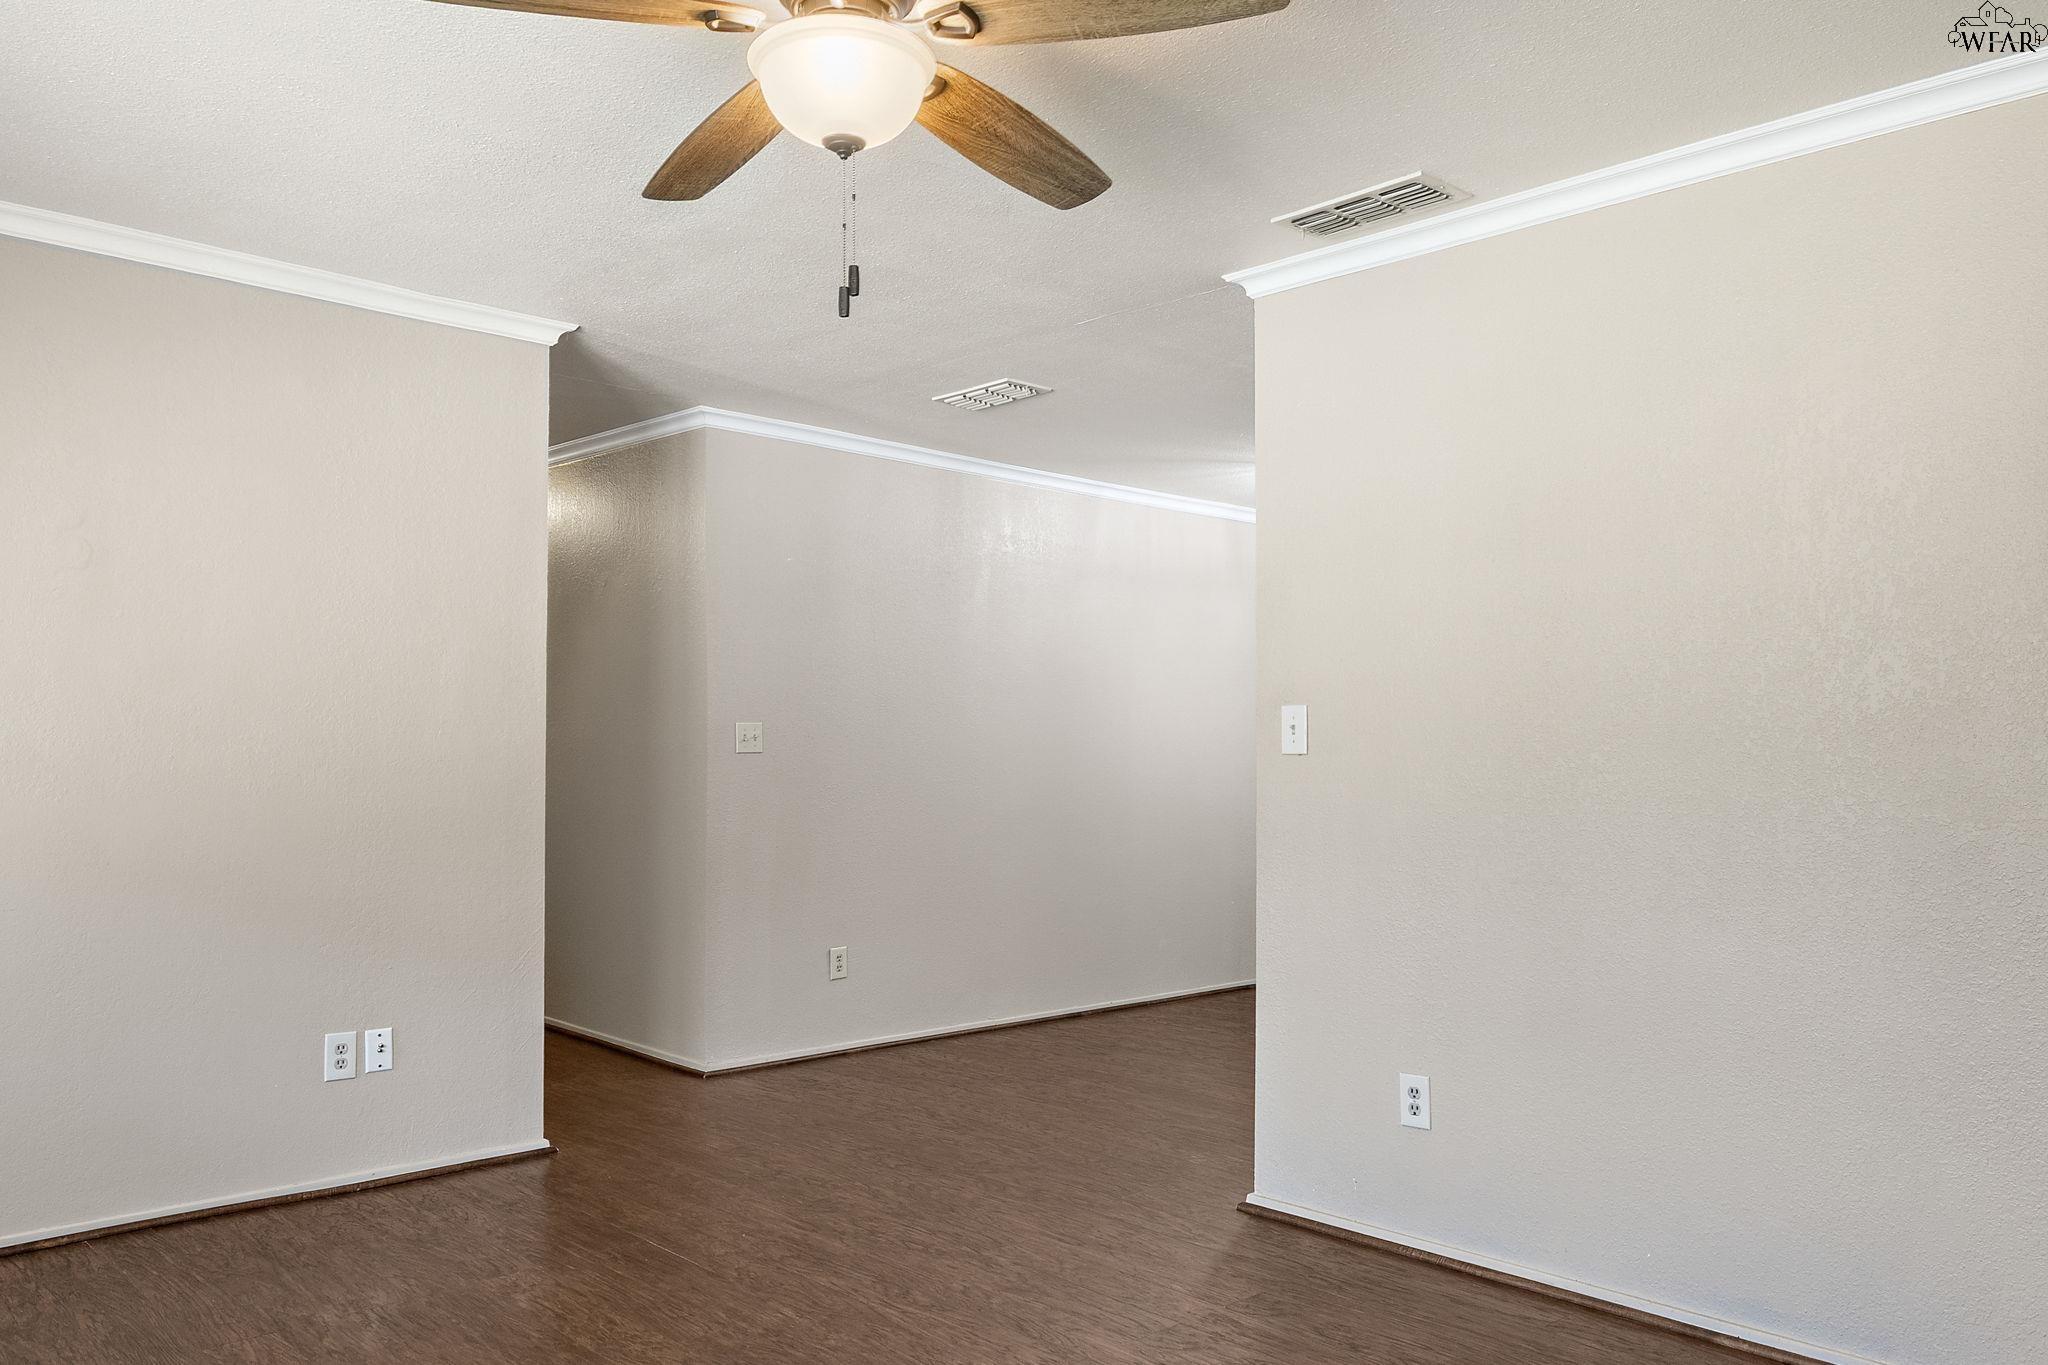
Vacant room with dark wood-look flooring, neutral walls, and a wooden ceiling fan.
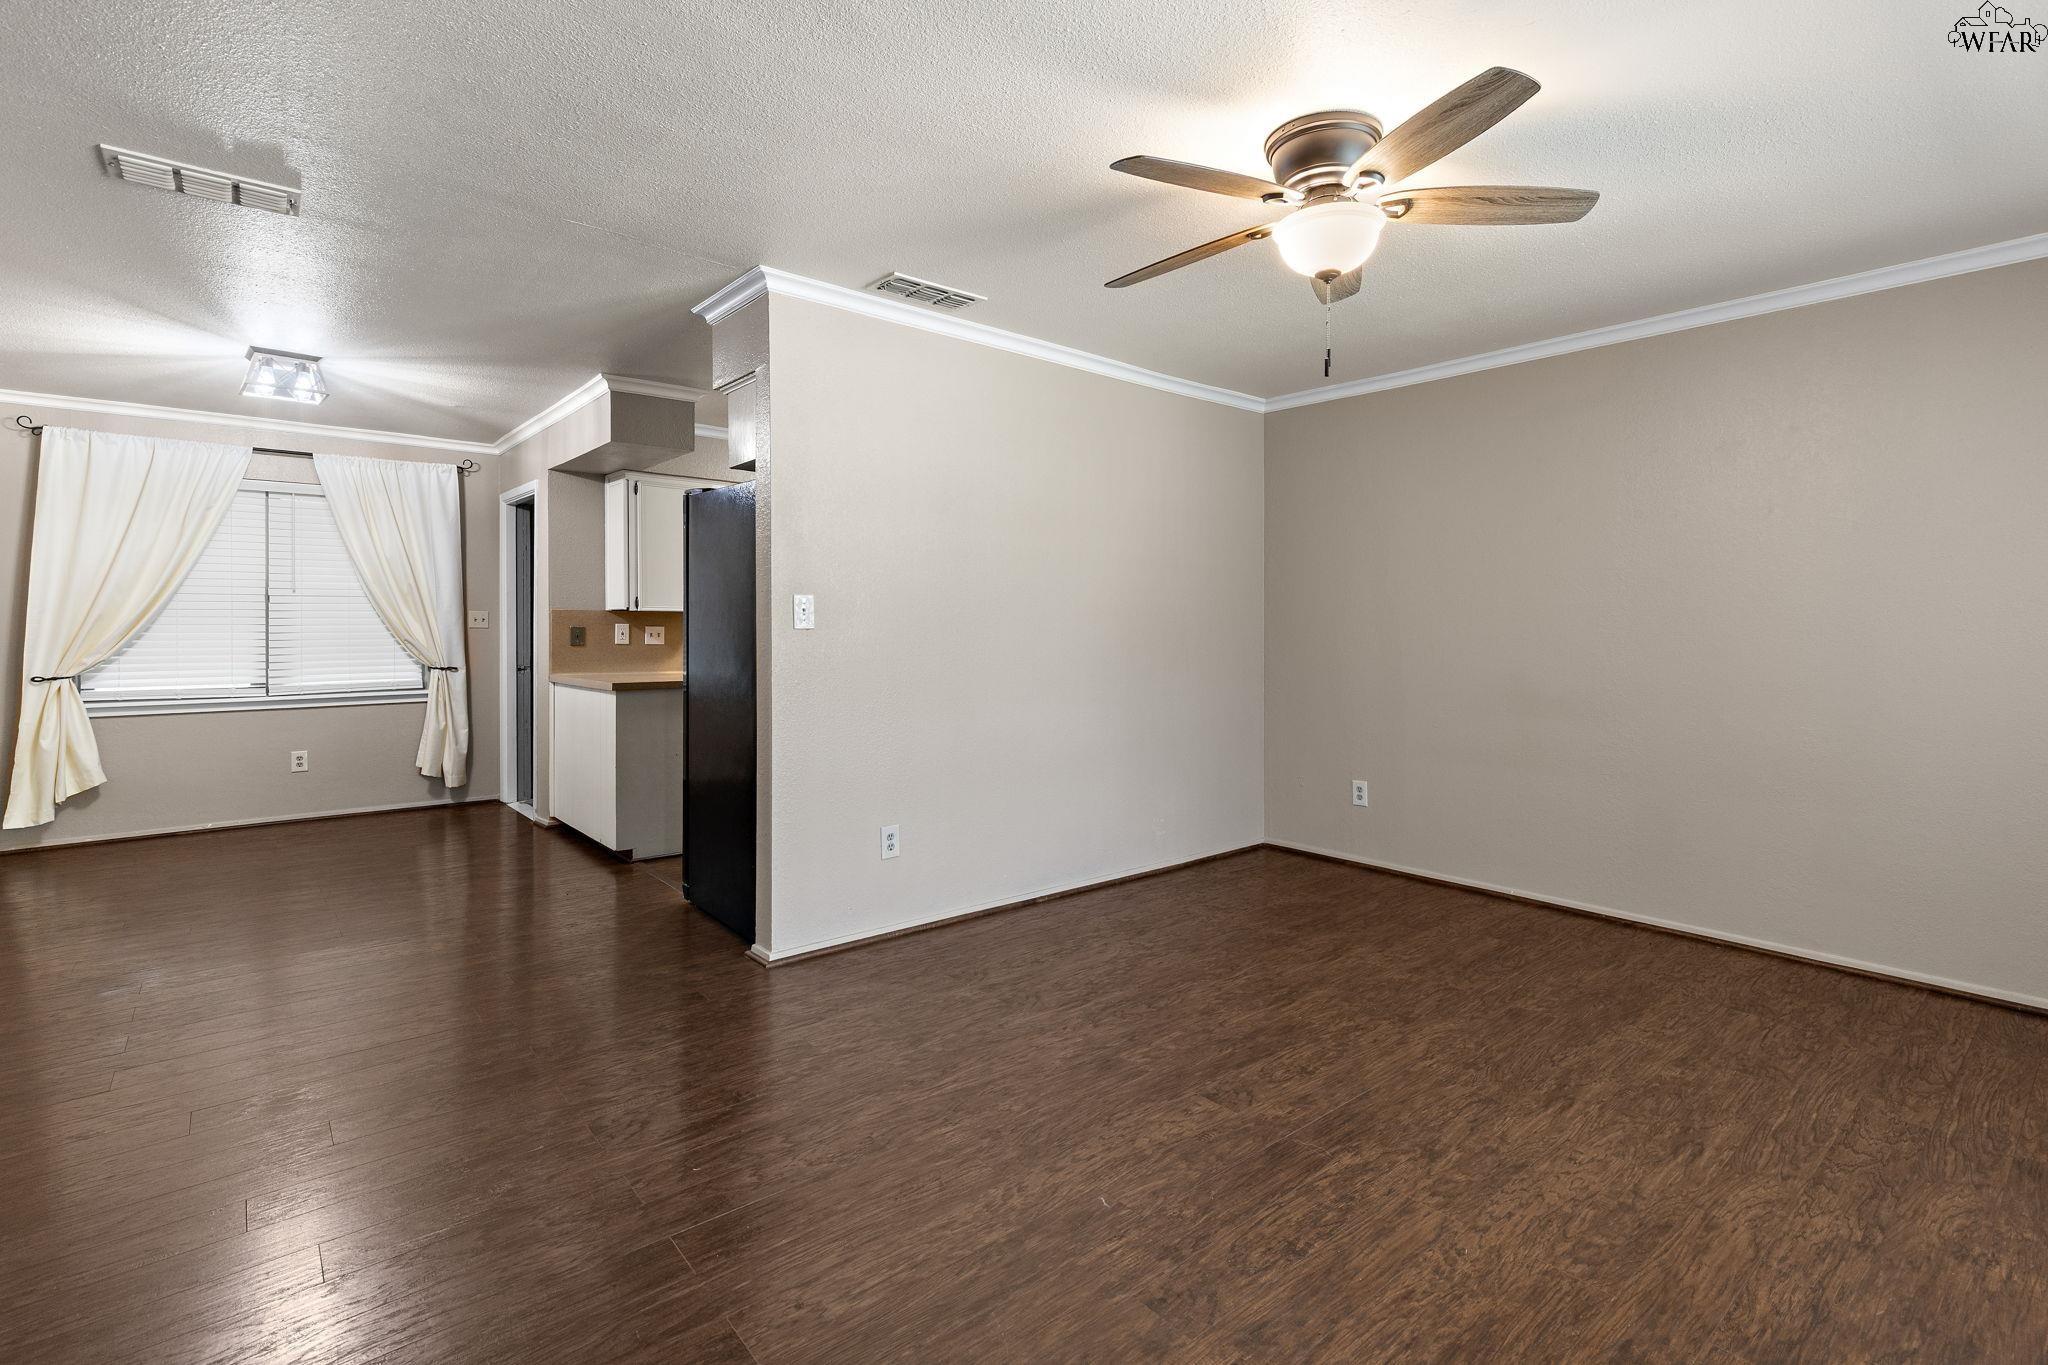
Open living area with dark wood-look floors, ceiling fan, and a curtained window beside the kitchen.
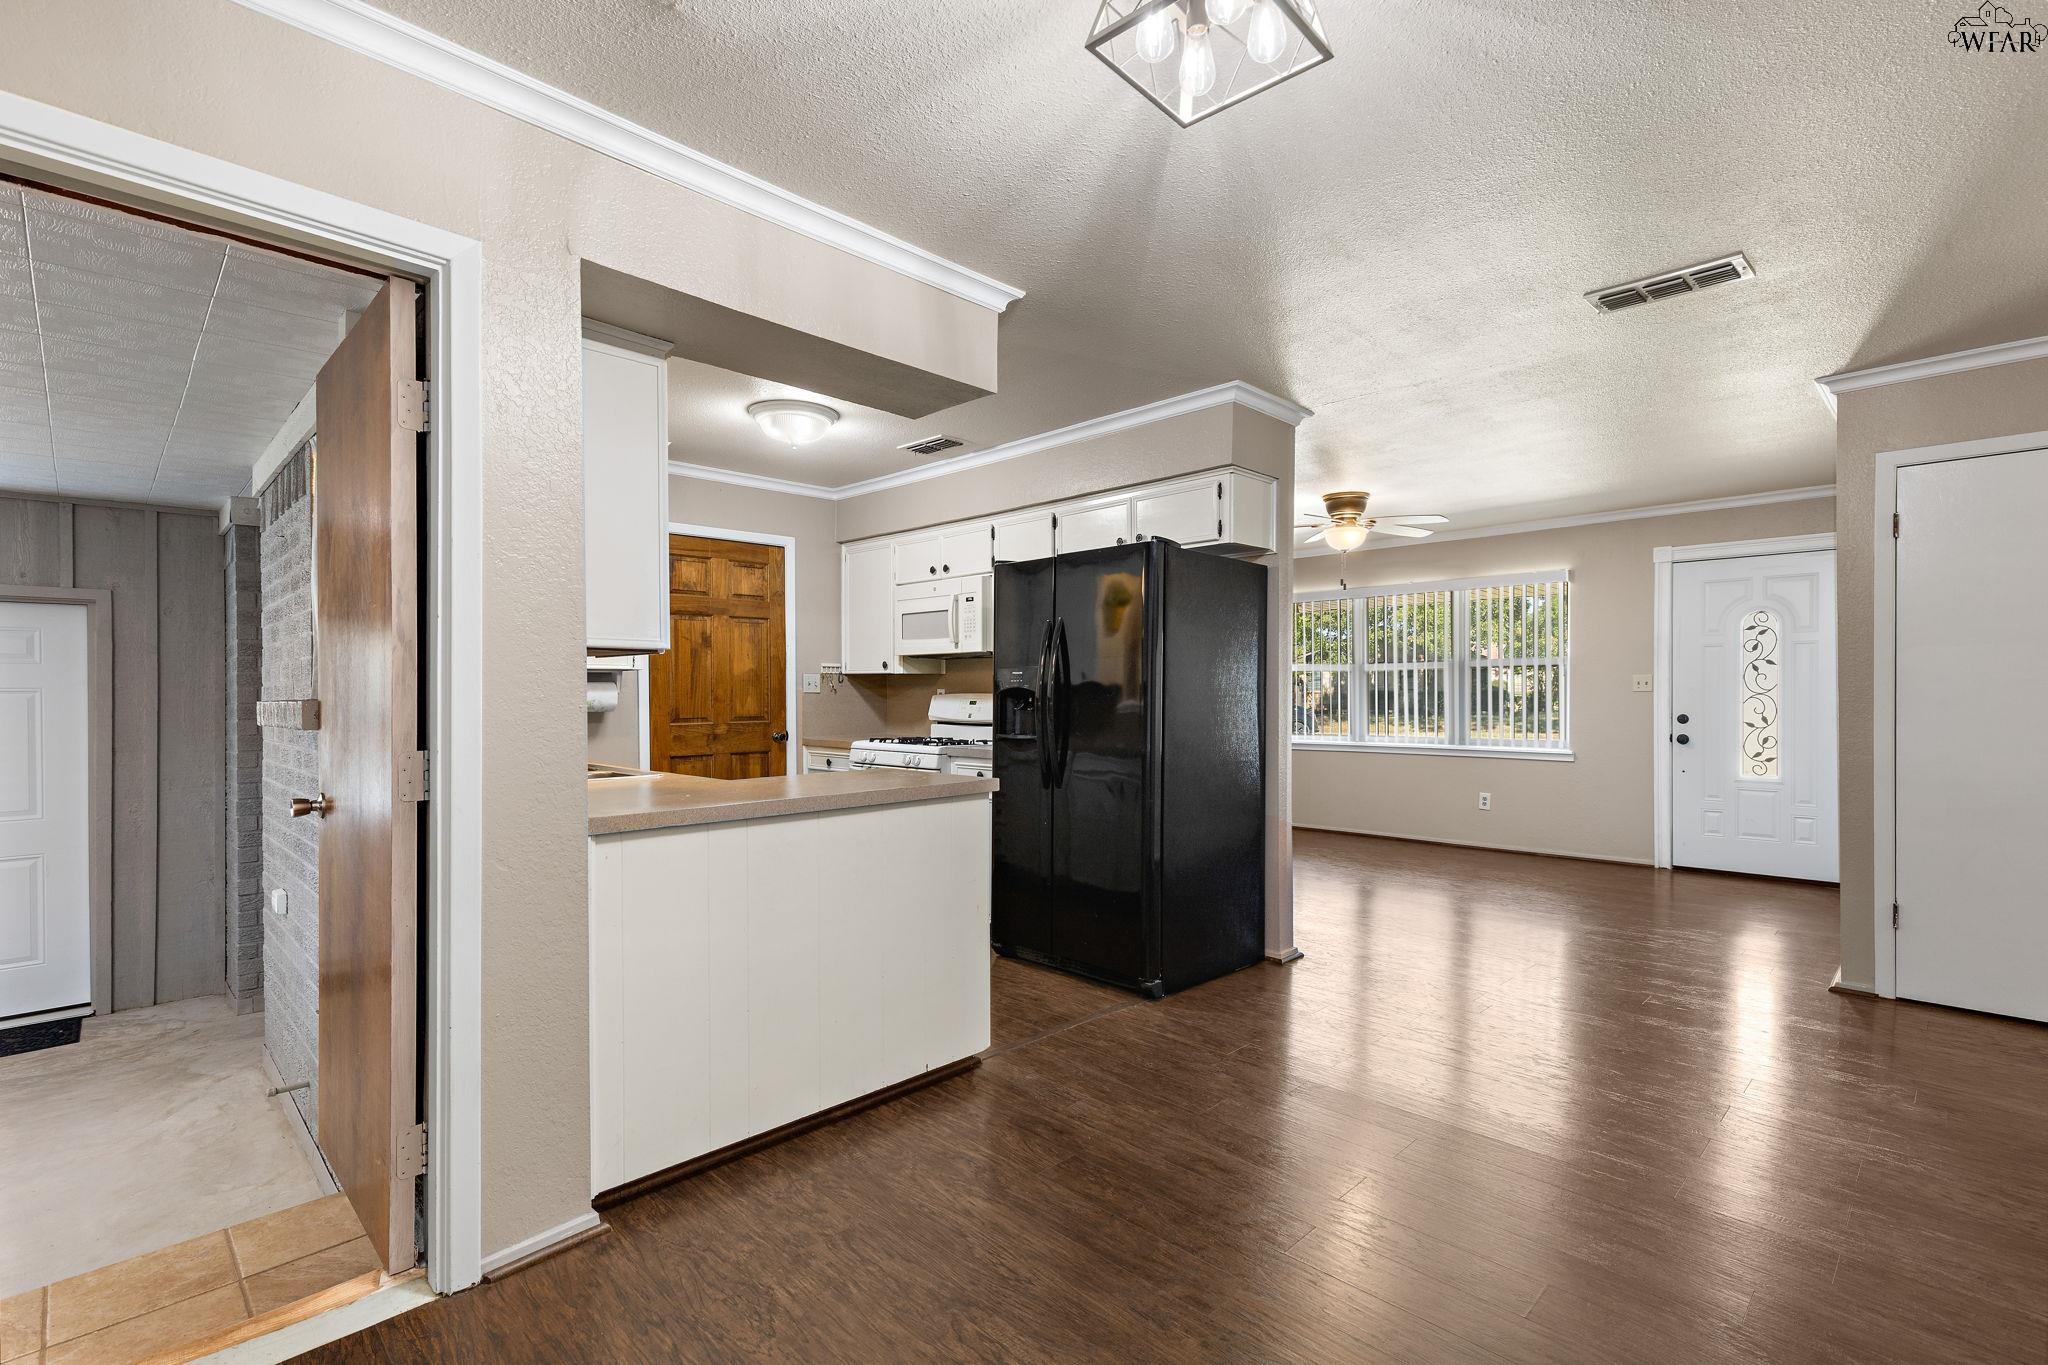
Kitchen with white cabinets, a breakfast bar, dark refrigerator, and wood-look flooring.
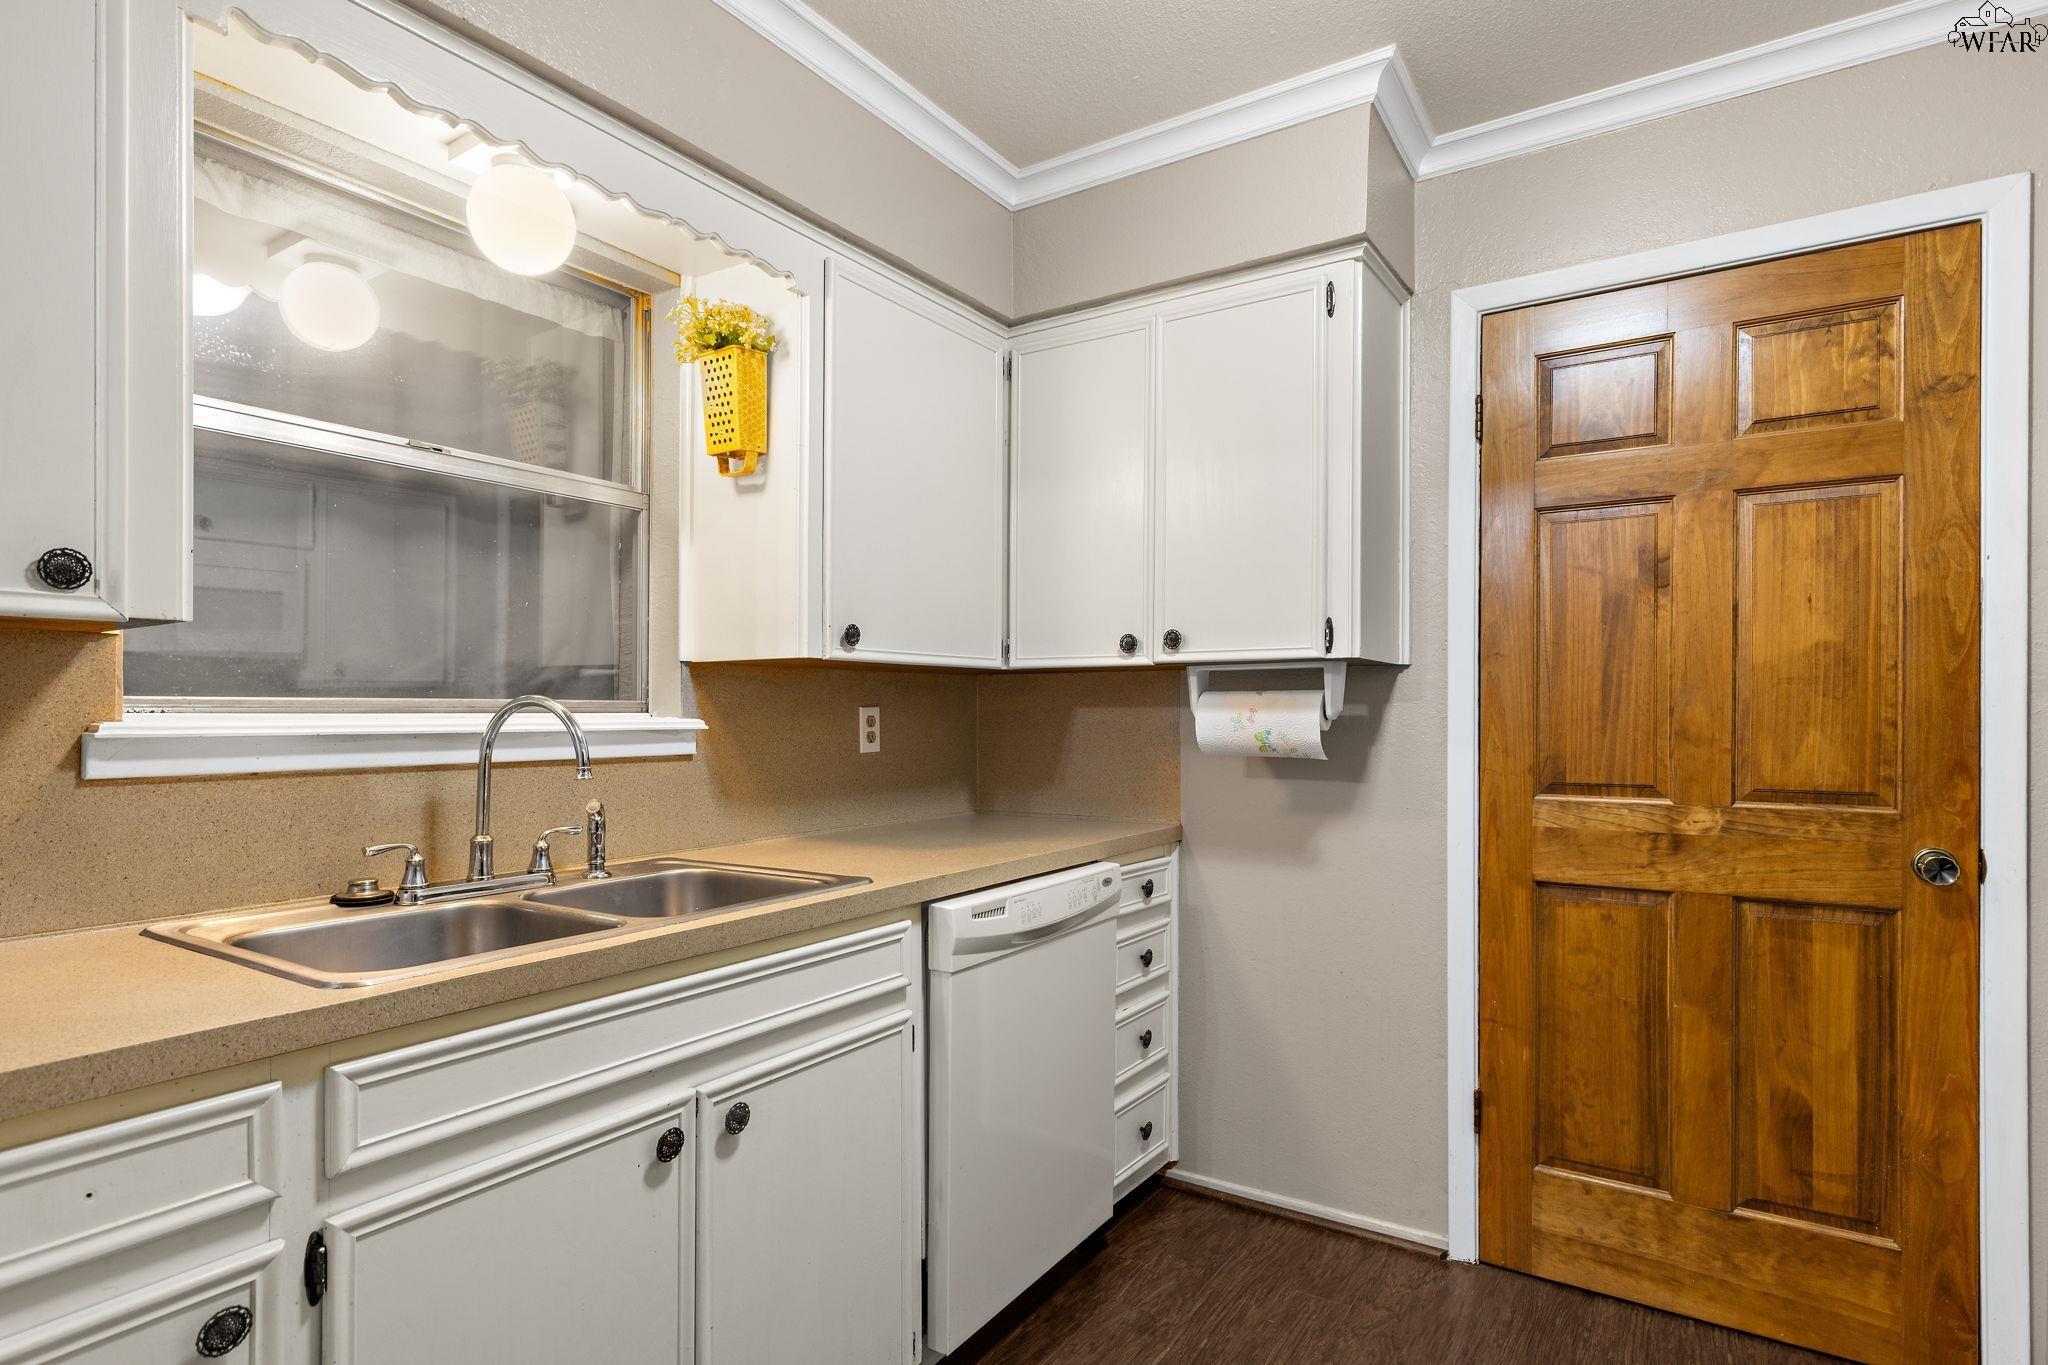
Kitchen with white cabinets, a double-basin sink beneath a window, and a prominent wooden door.
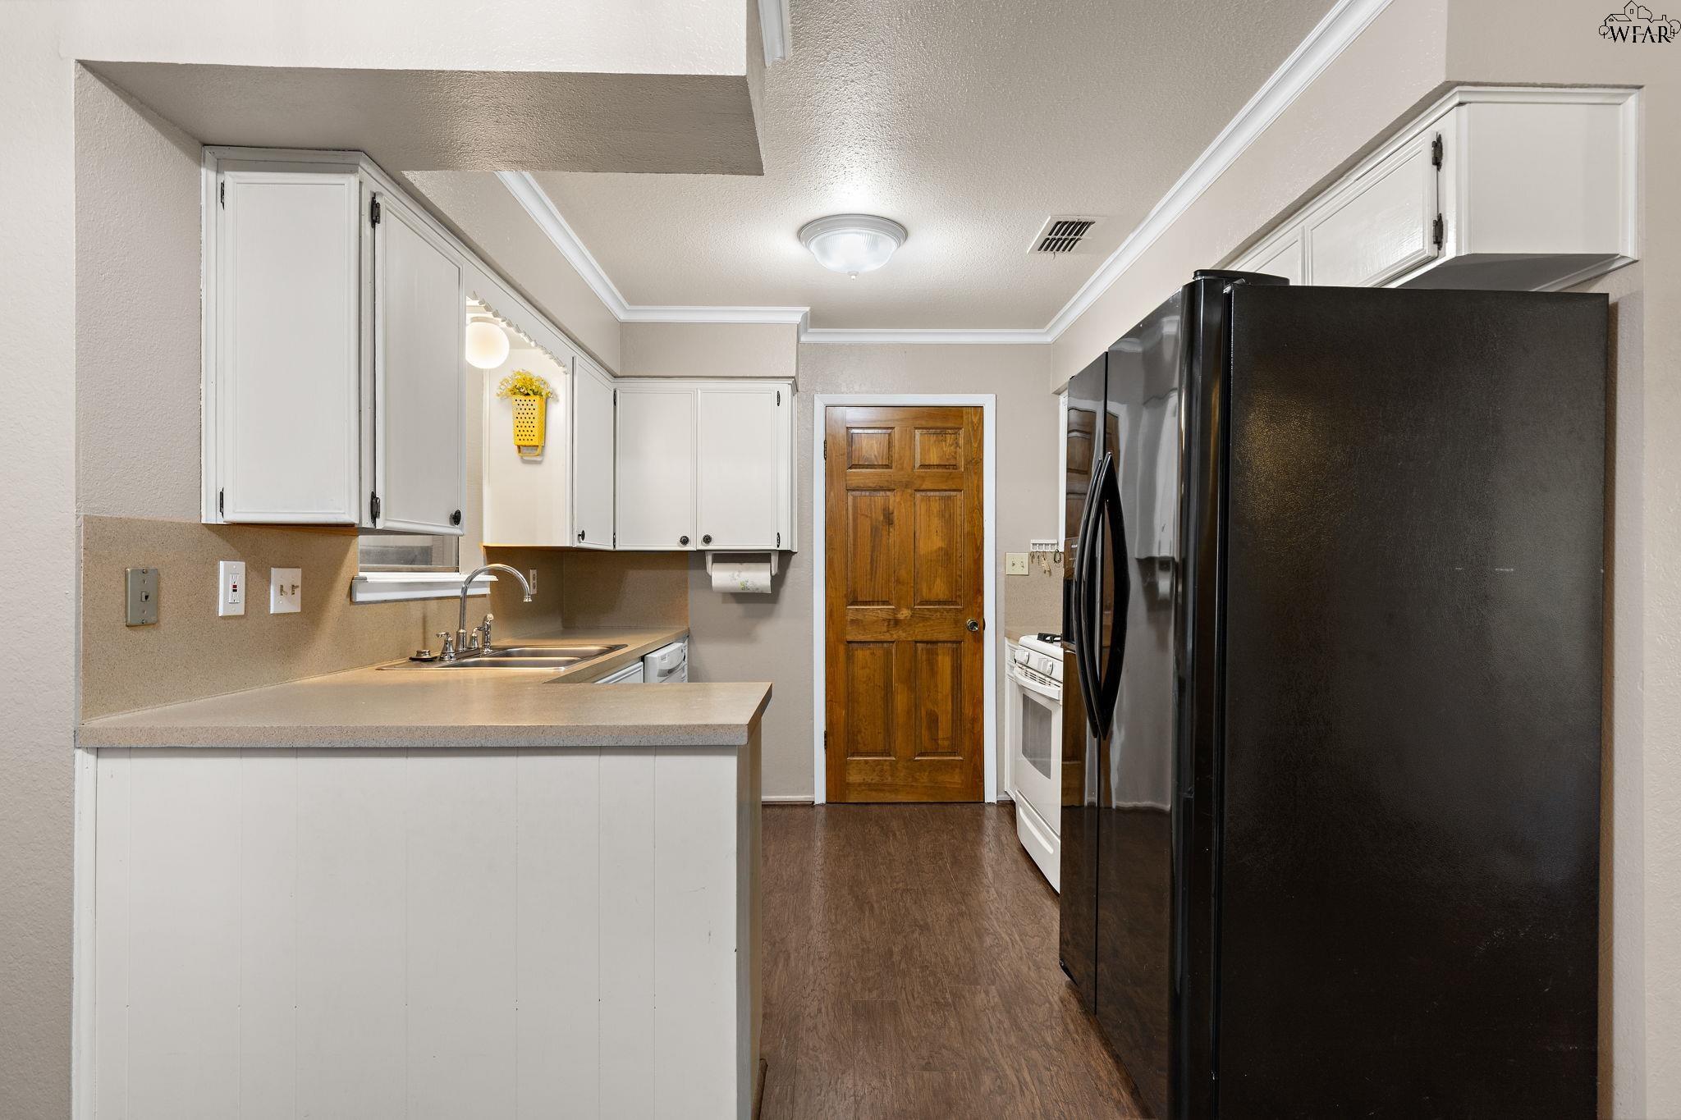
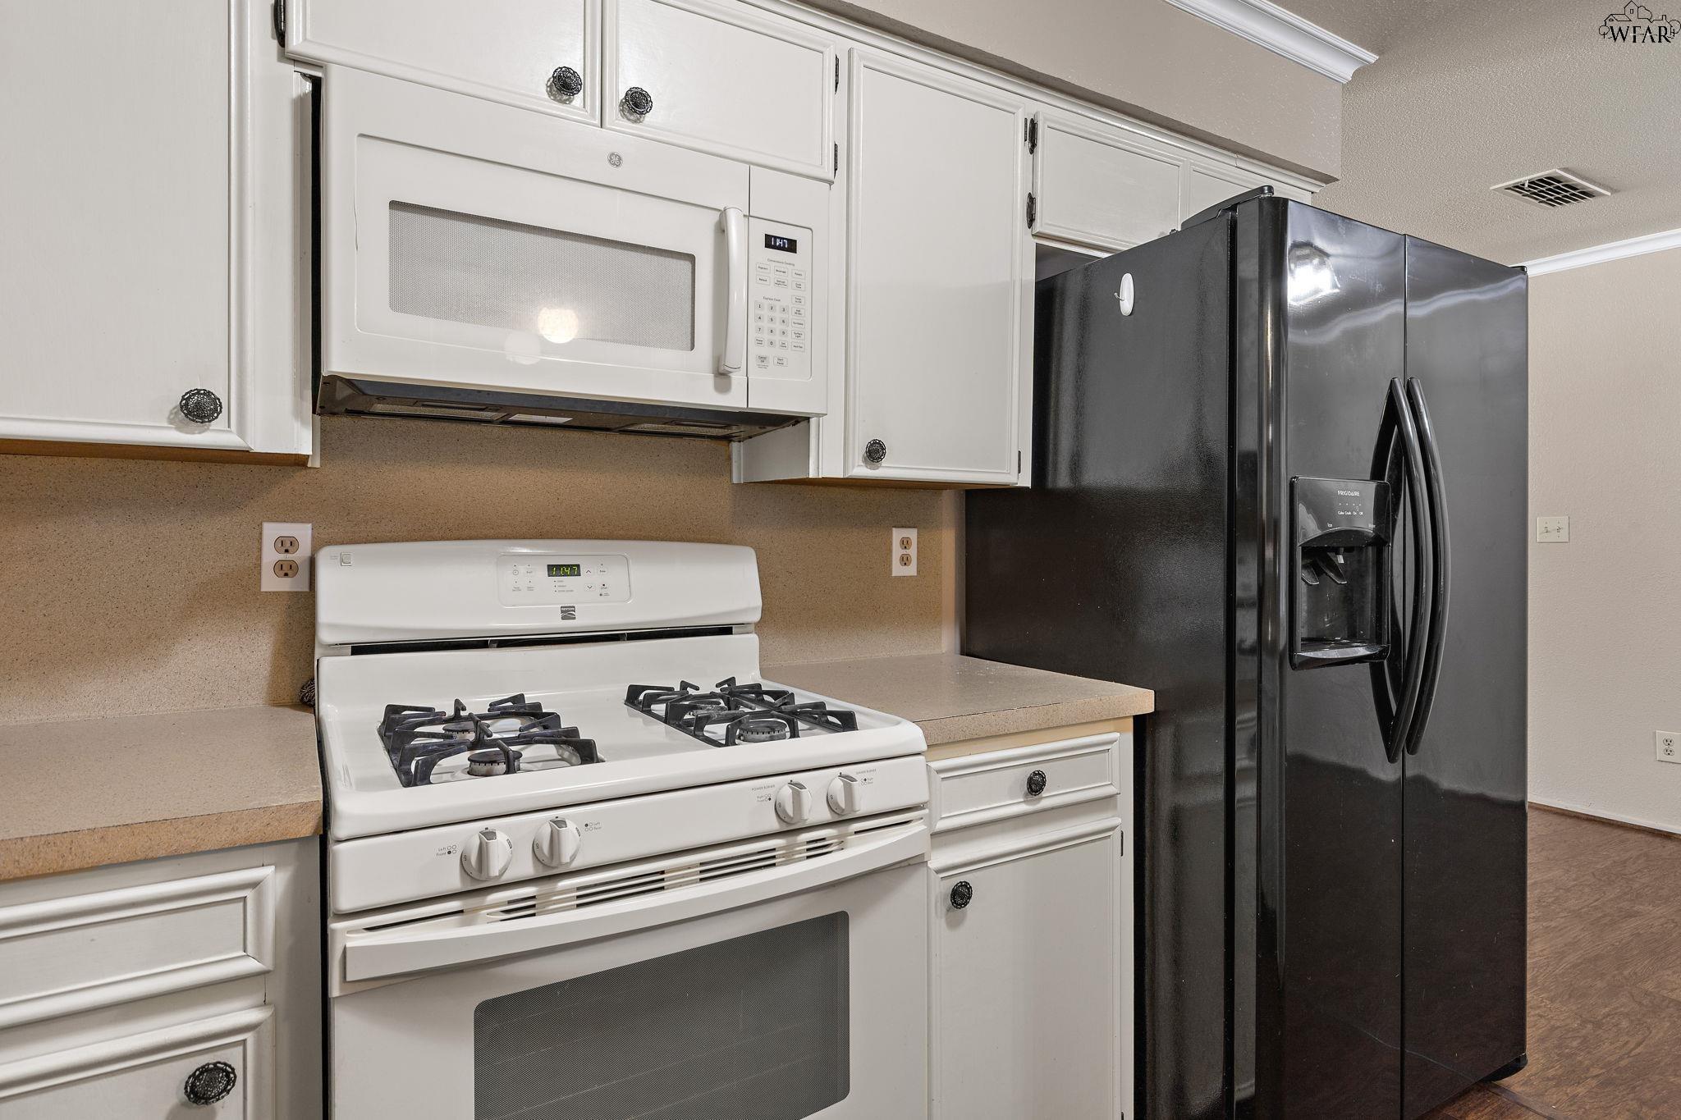
Kitchen with white cabinetry, a gas range and microwave, and a black side-by-side refrigerator.
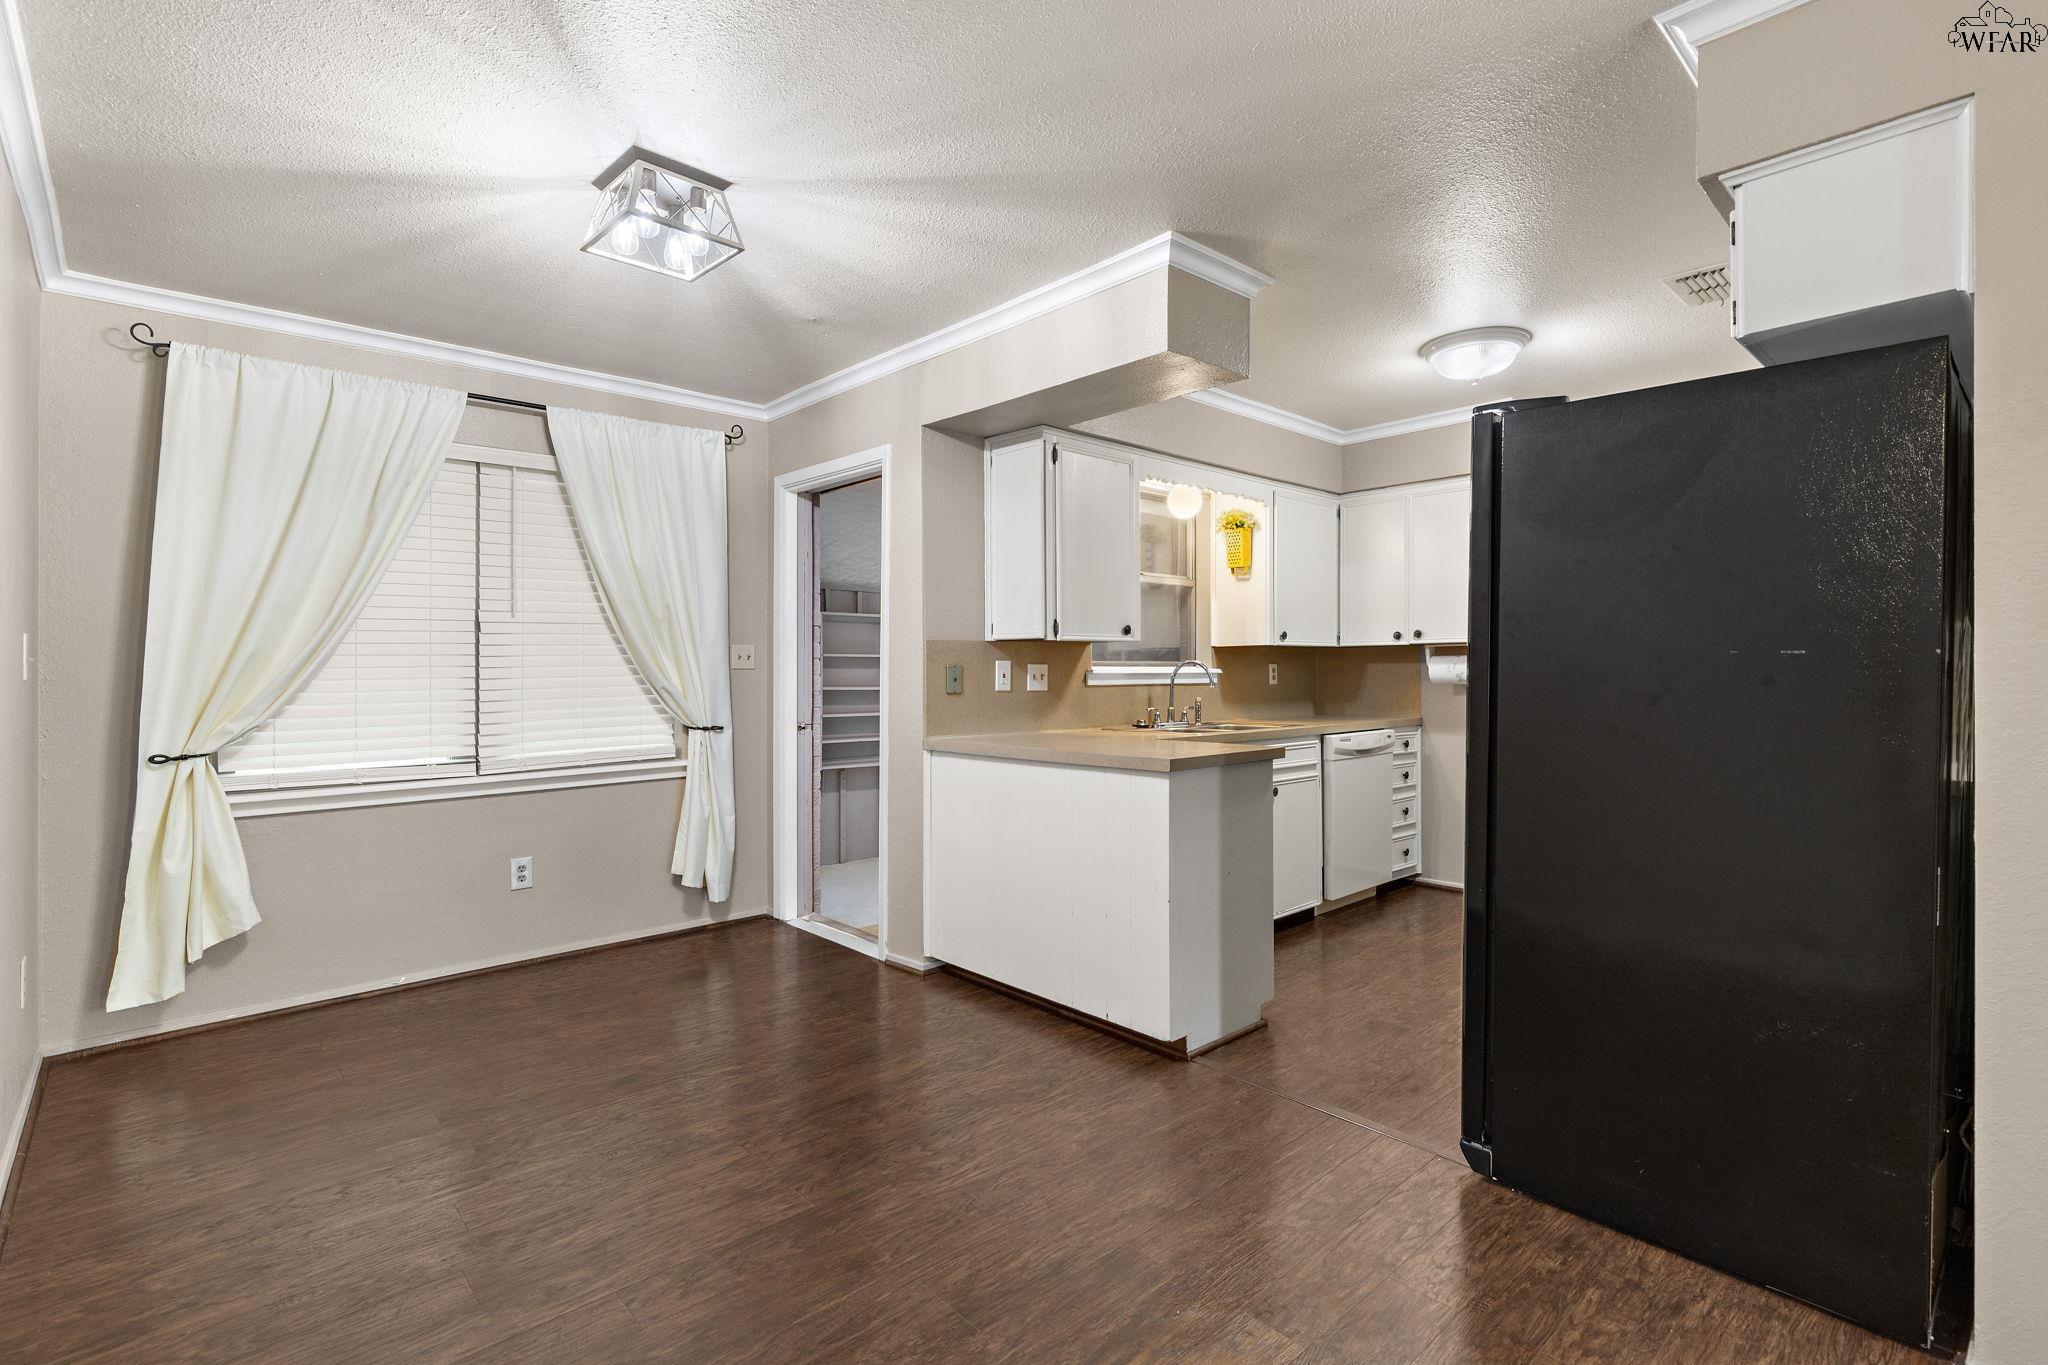
Kitchen and dining area with white cabinets, black refrigerator, and dark wood-look flooring.
Open kitchen and dining area with white cabinets, black refrigerator, and brown wood-look flooring.
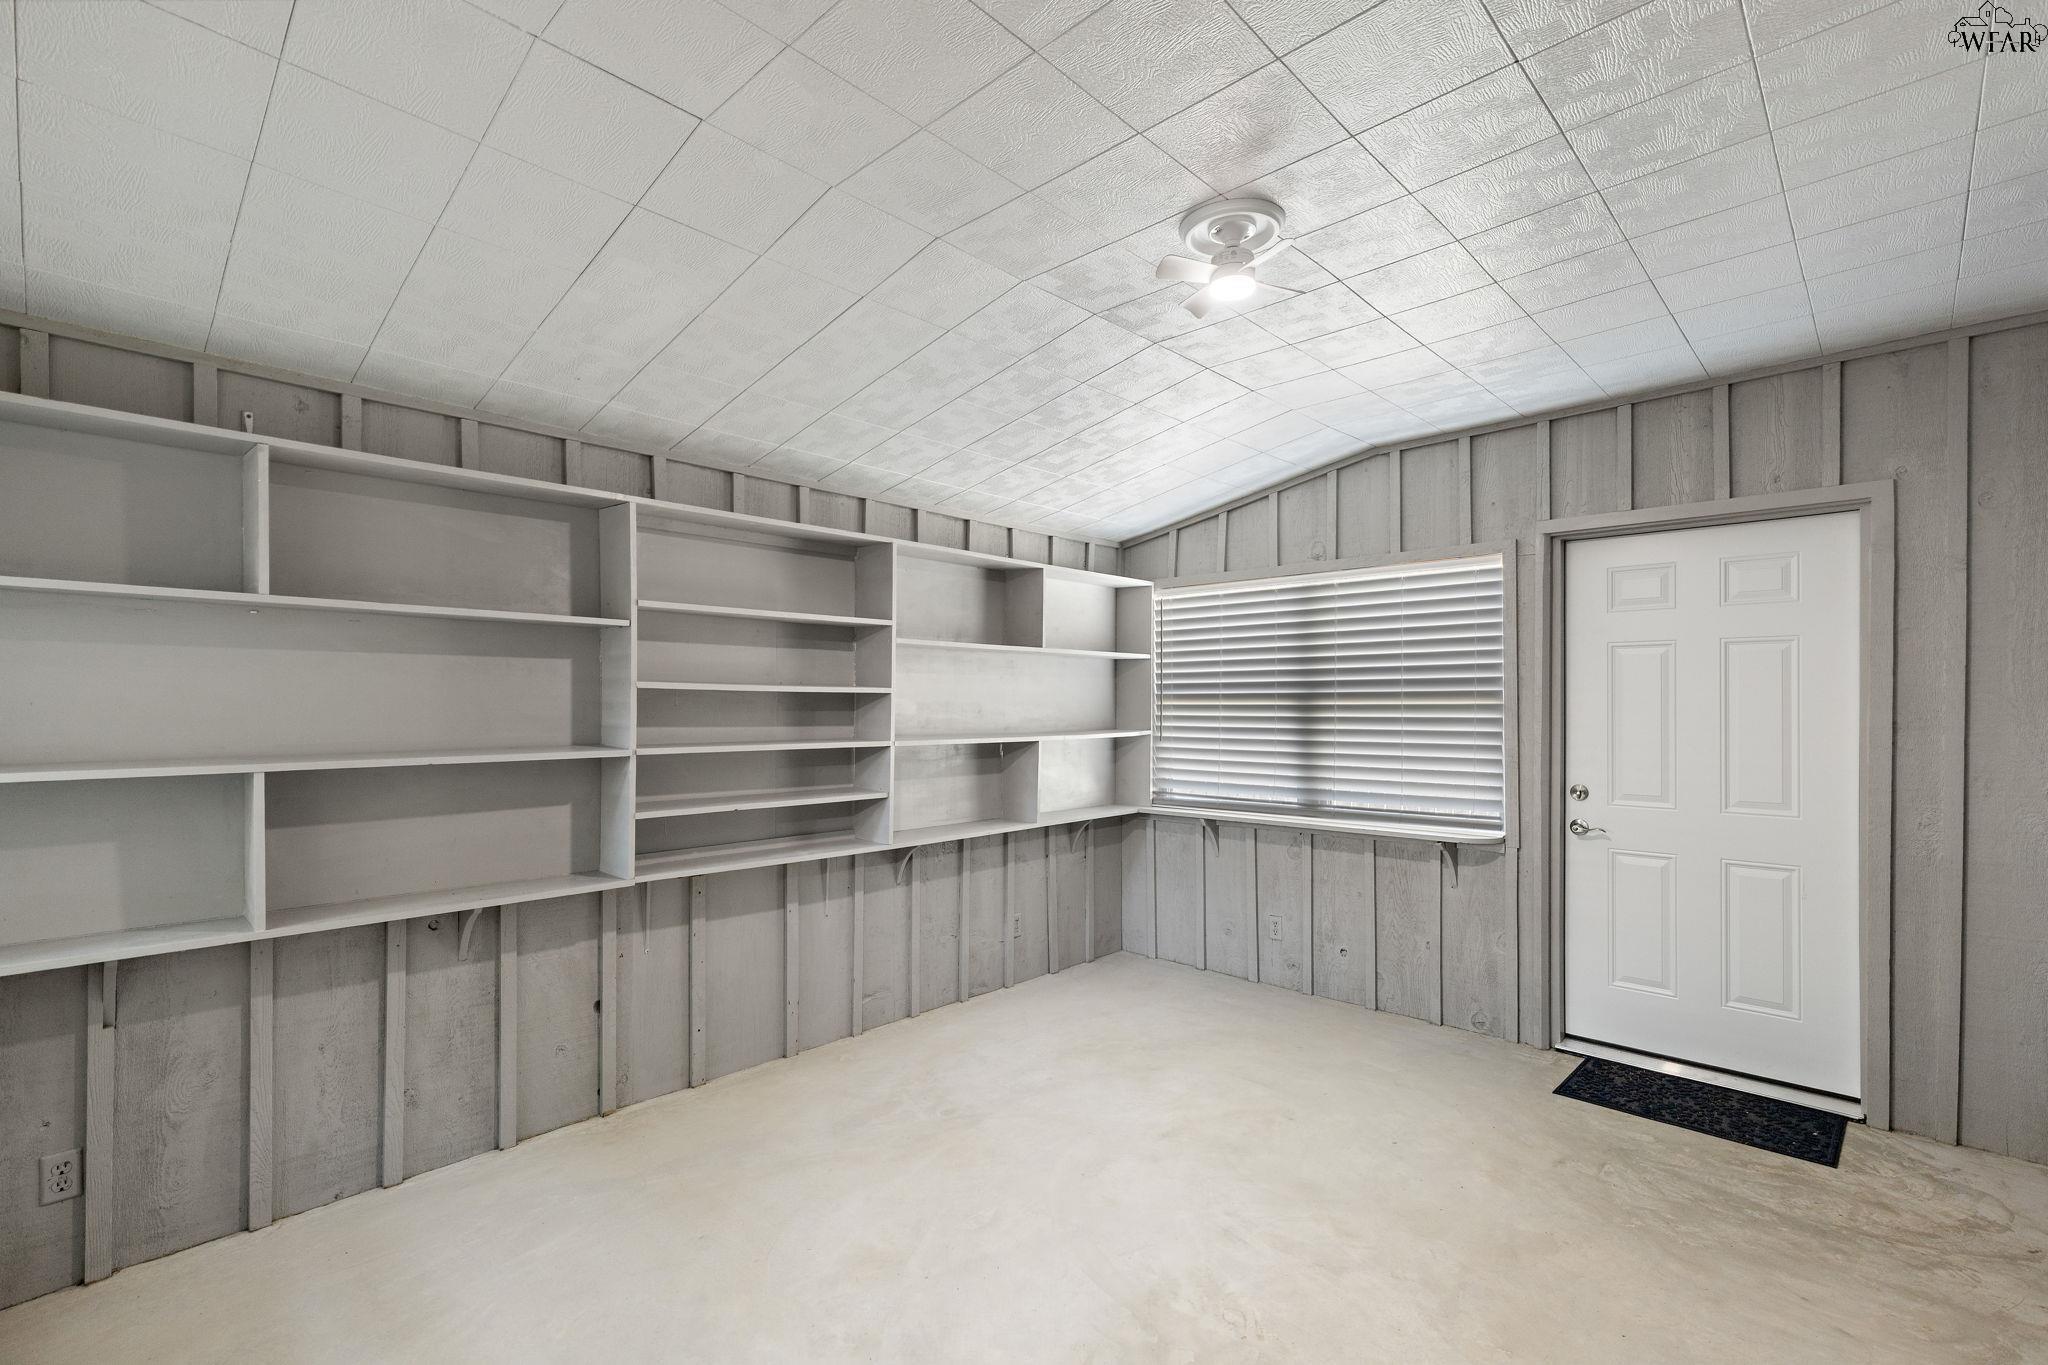
Empty room with built-in shelving, gray paneling, a window with blinds, and a white door.
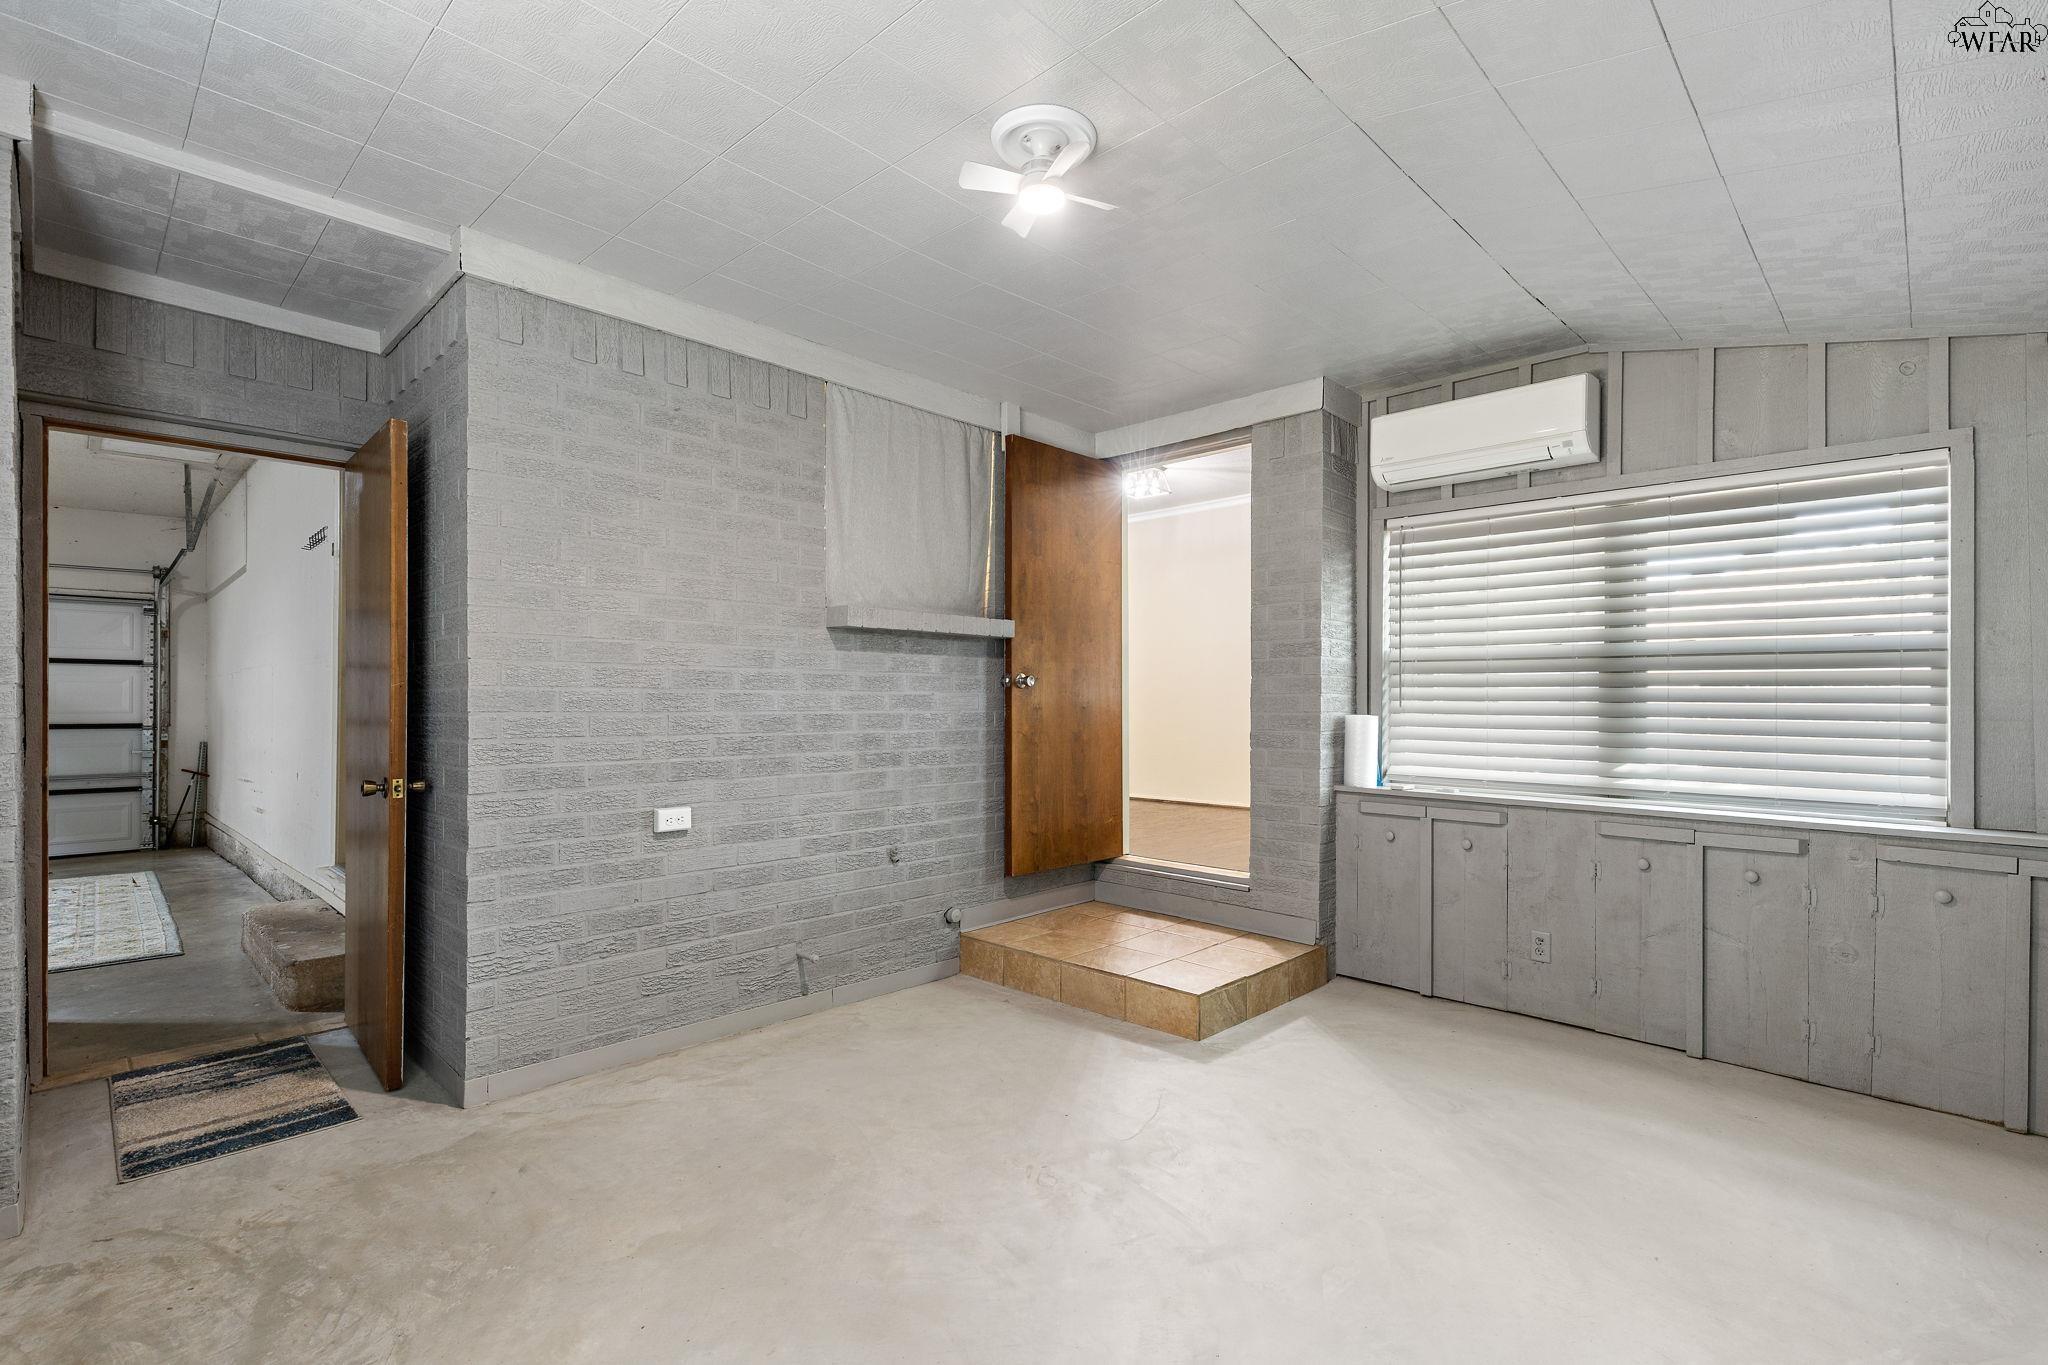
Empty gray room with built-in cabinets, wide blinds, a wall-mounted air conditioner, and doors to adjoining spaces.
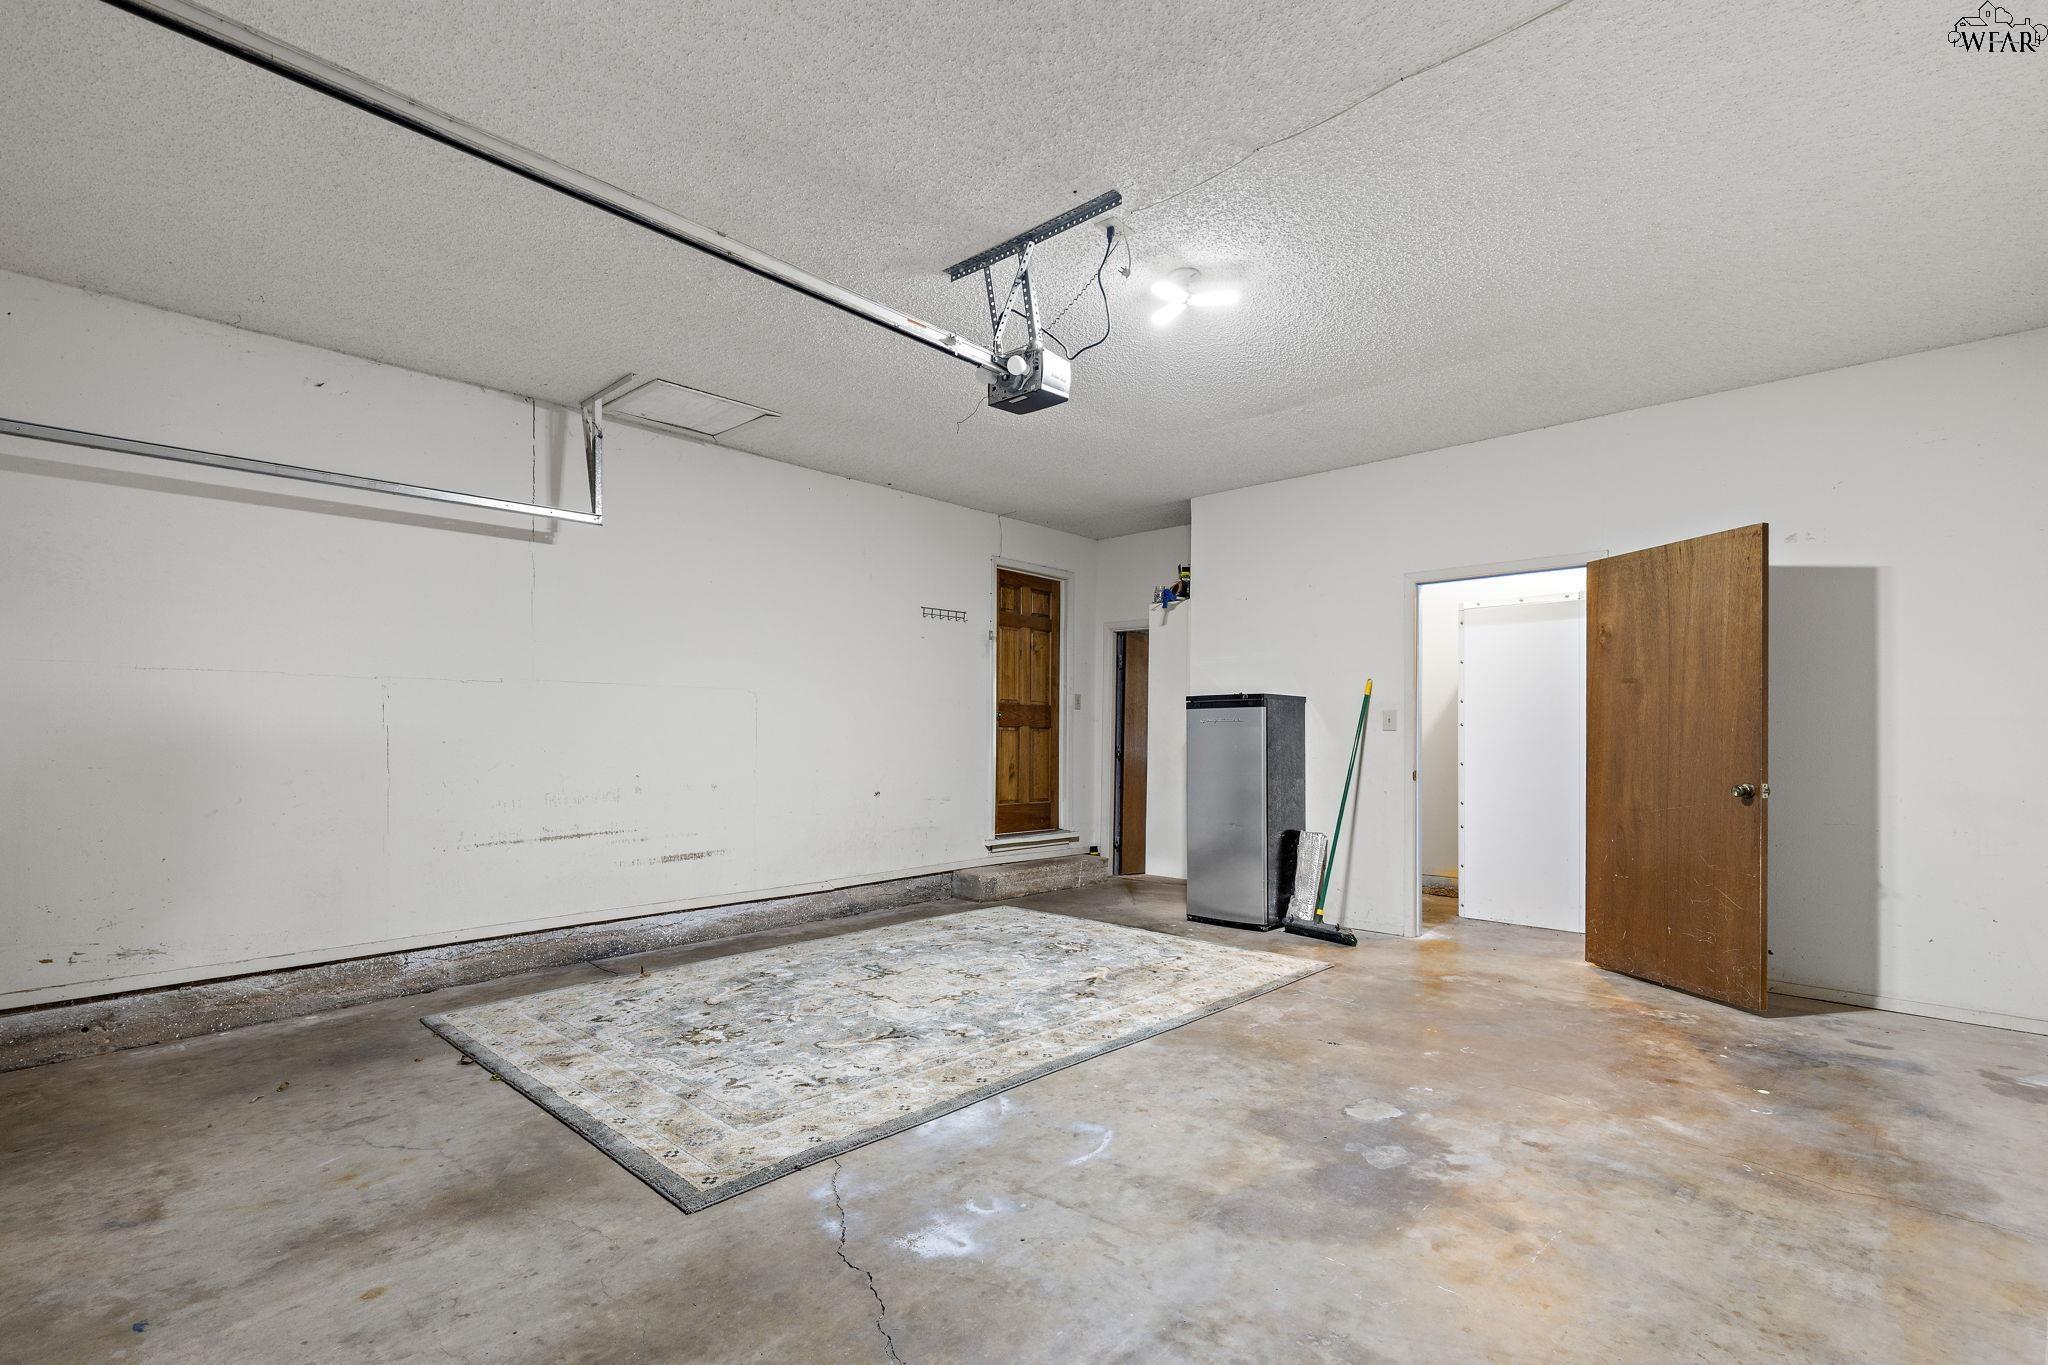
Mostly empty garage with a concrete floor, ceiling-mounted door opener, patterned rug, and refrigerator.
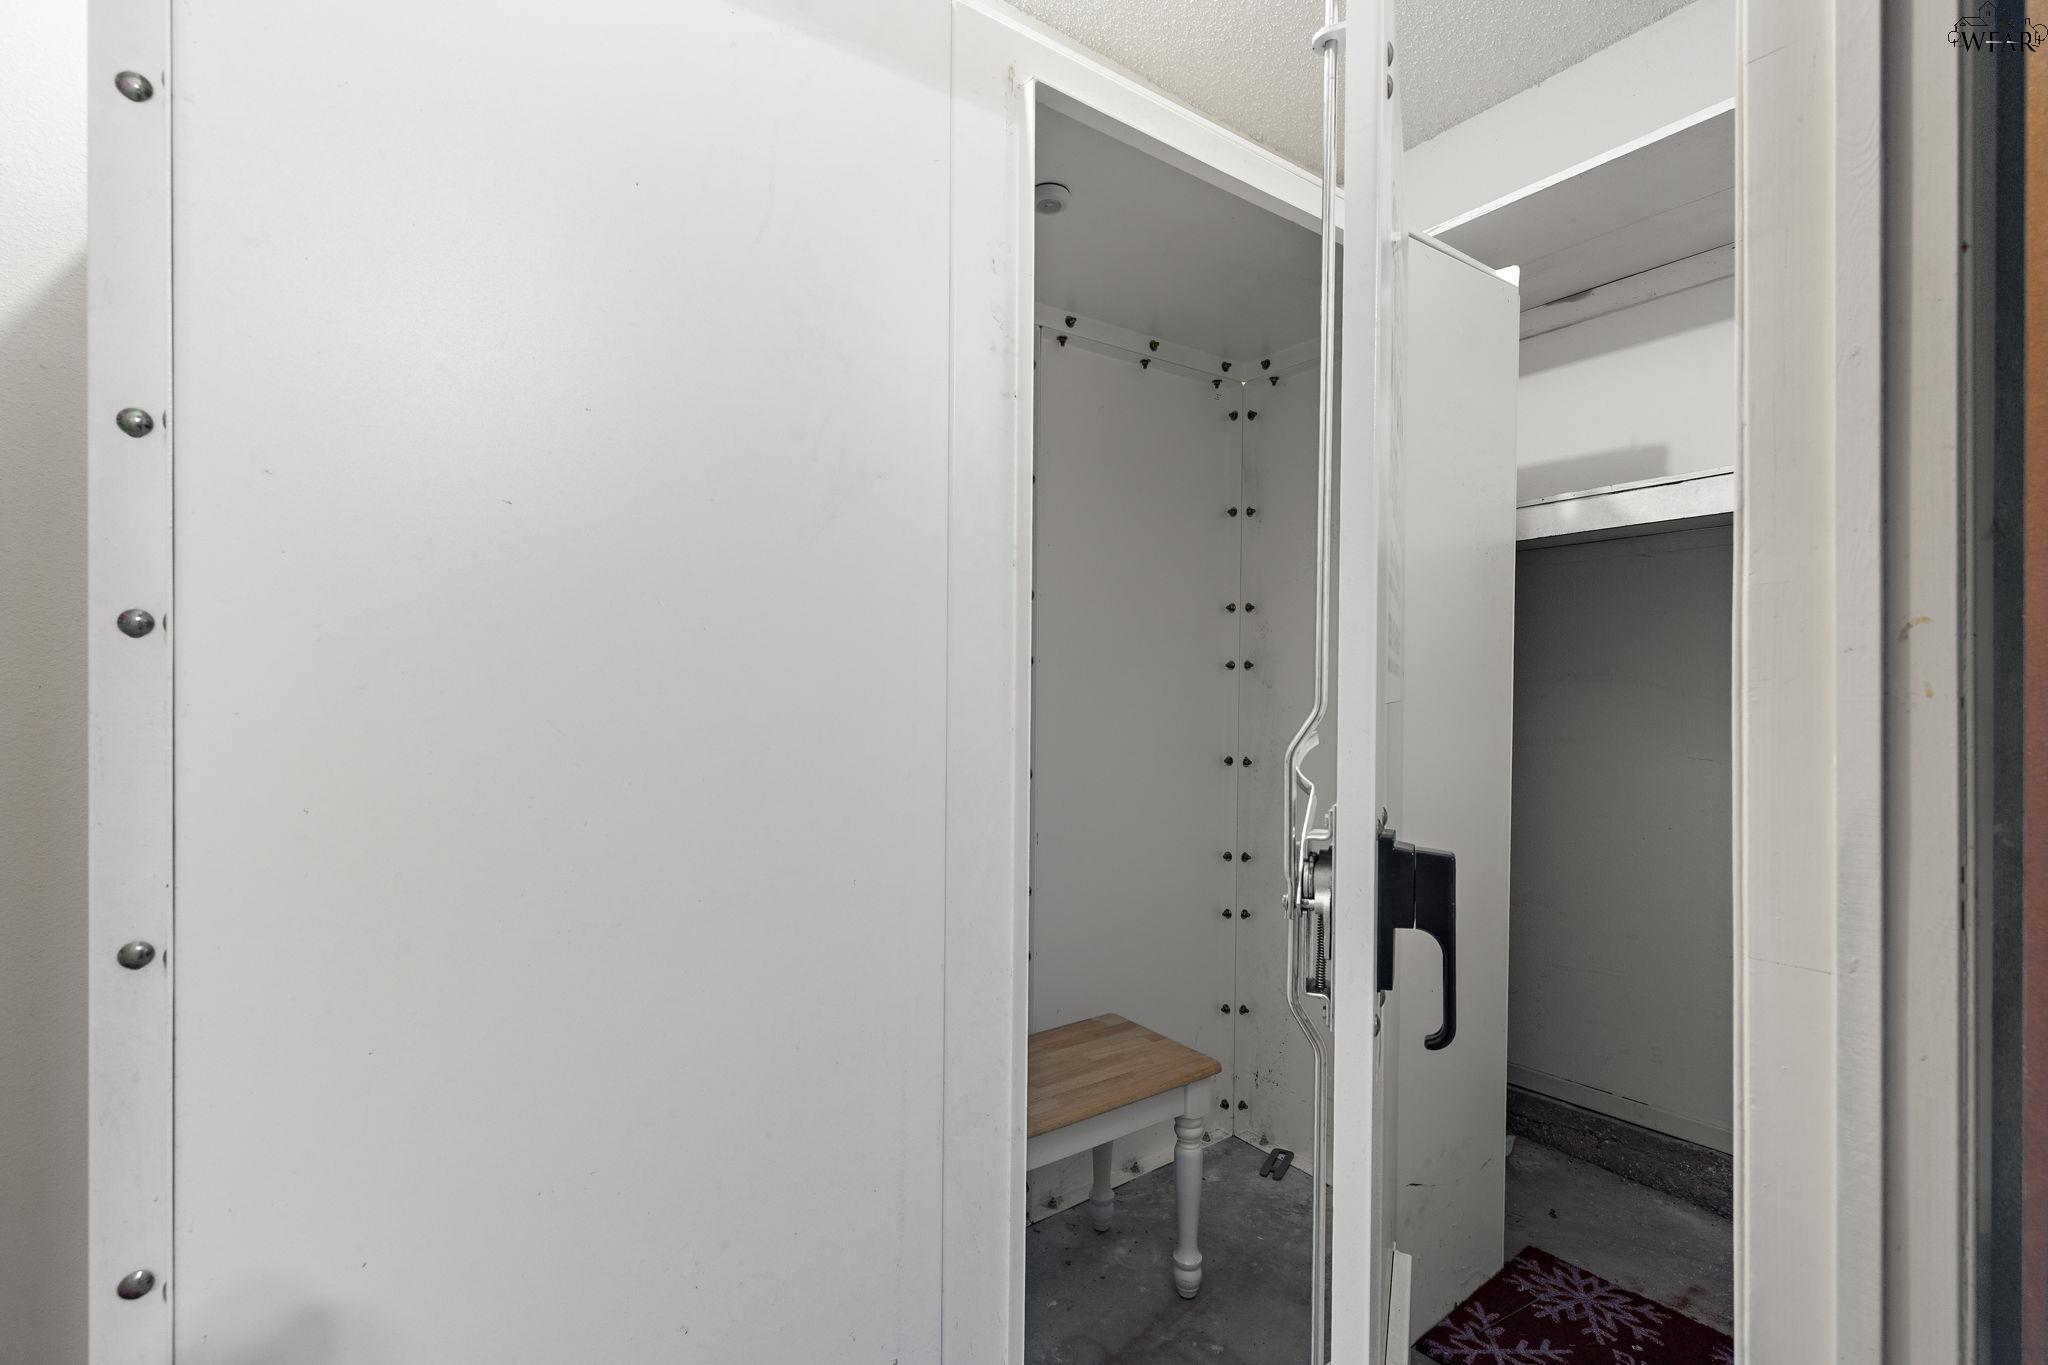
Compact white safe room with a heavy steel door and small wooden bench.
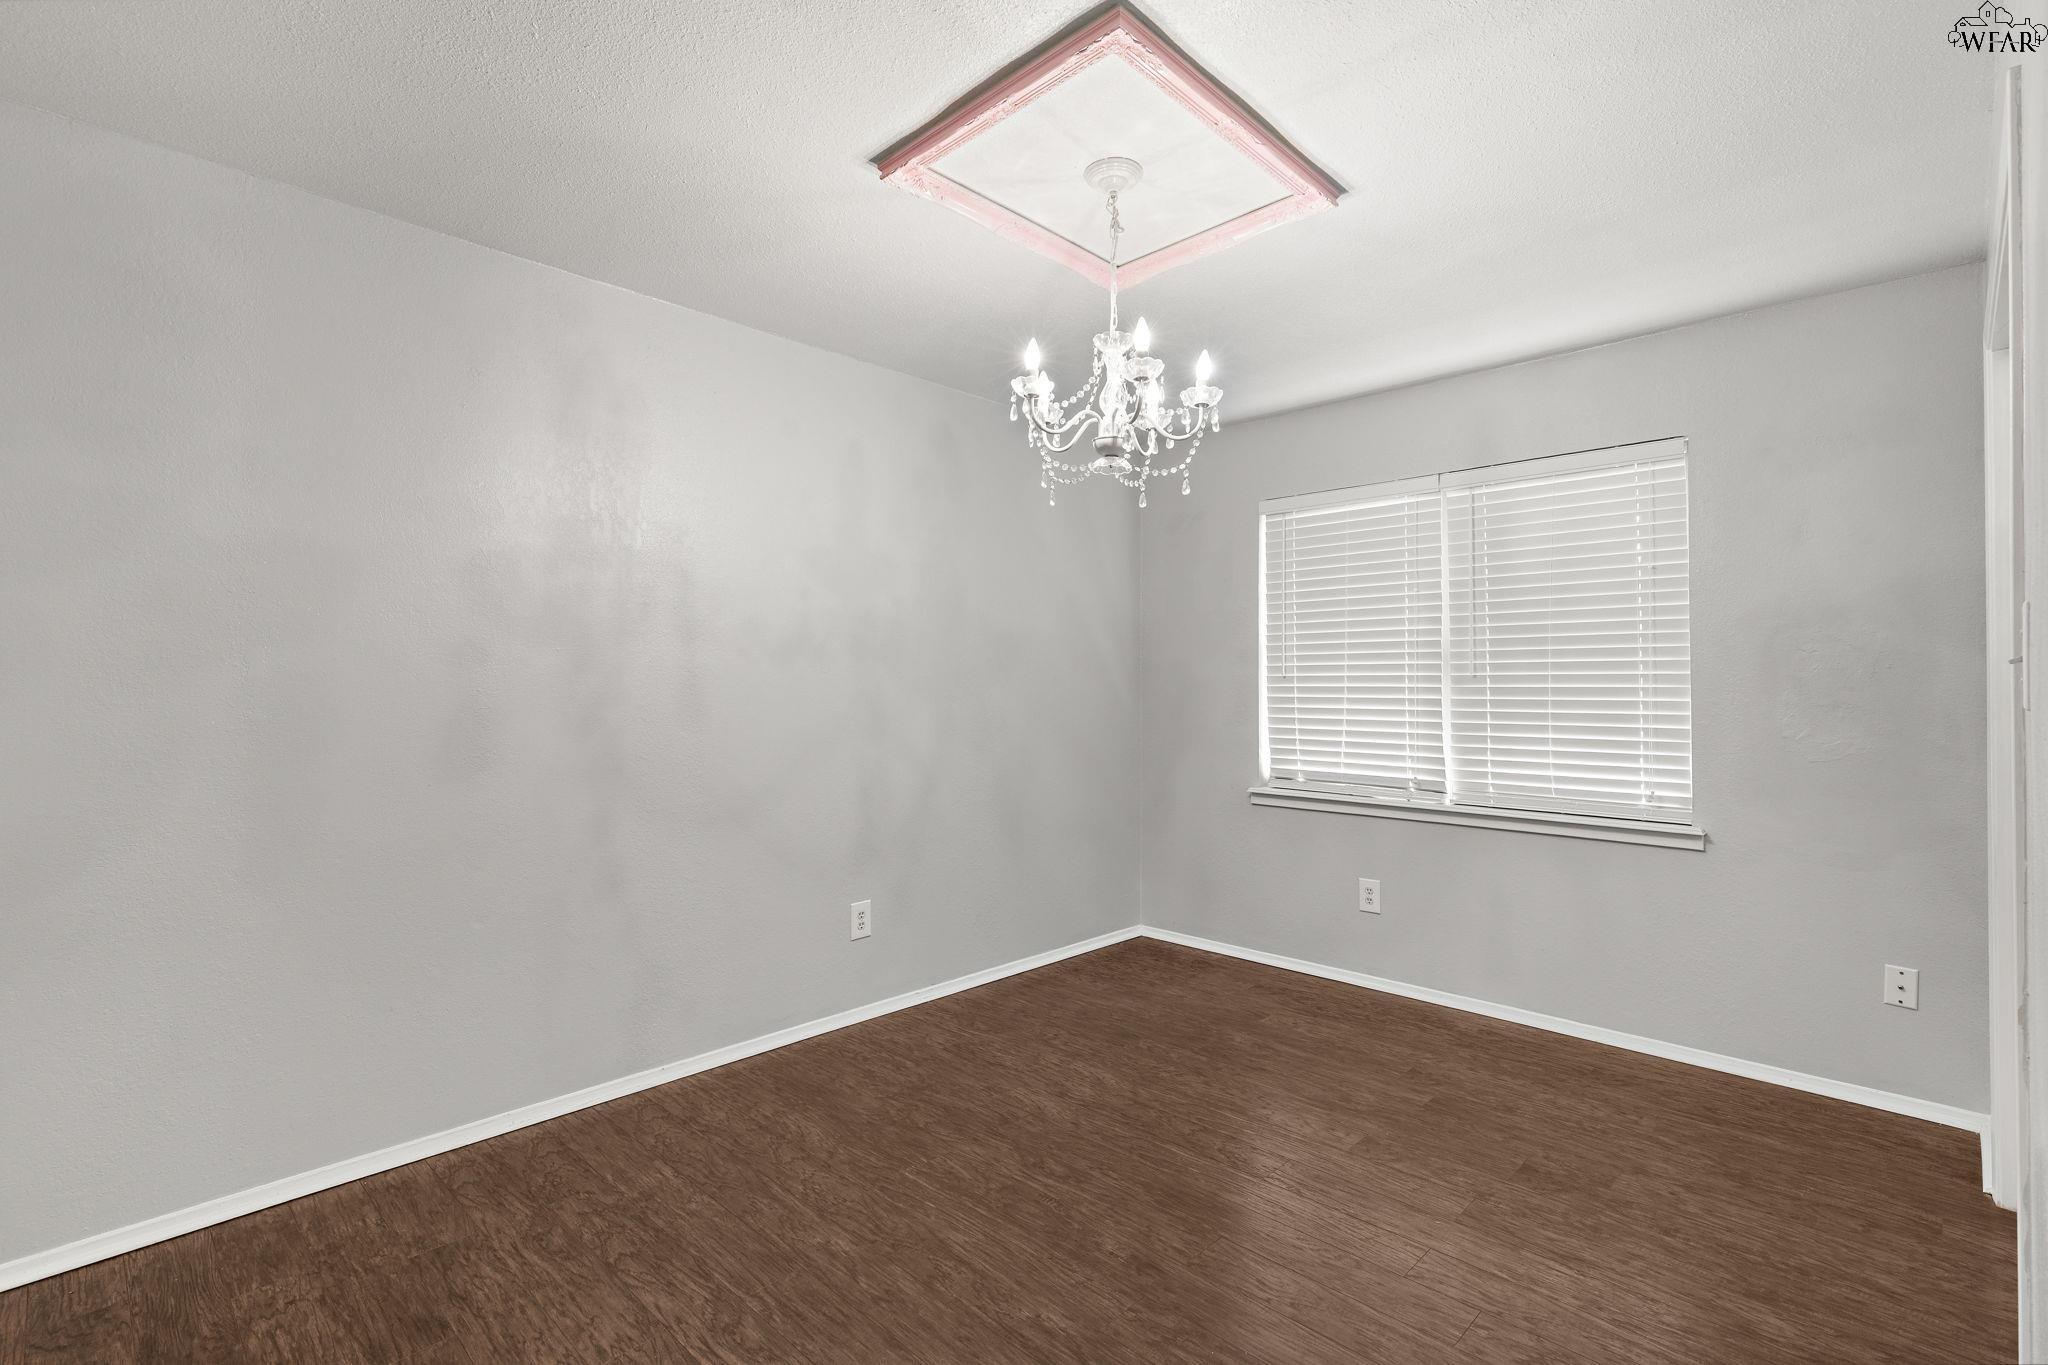
Empty room with a crystal chandelier, white blinds, and dark brown plank flooring.
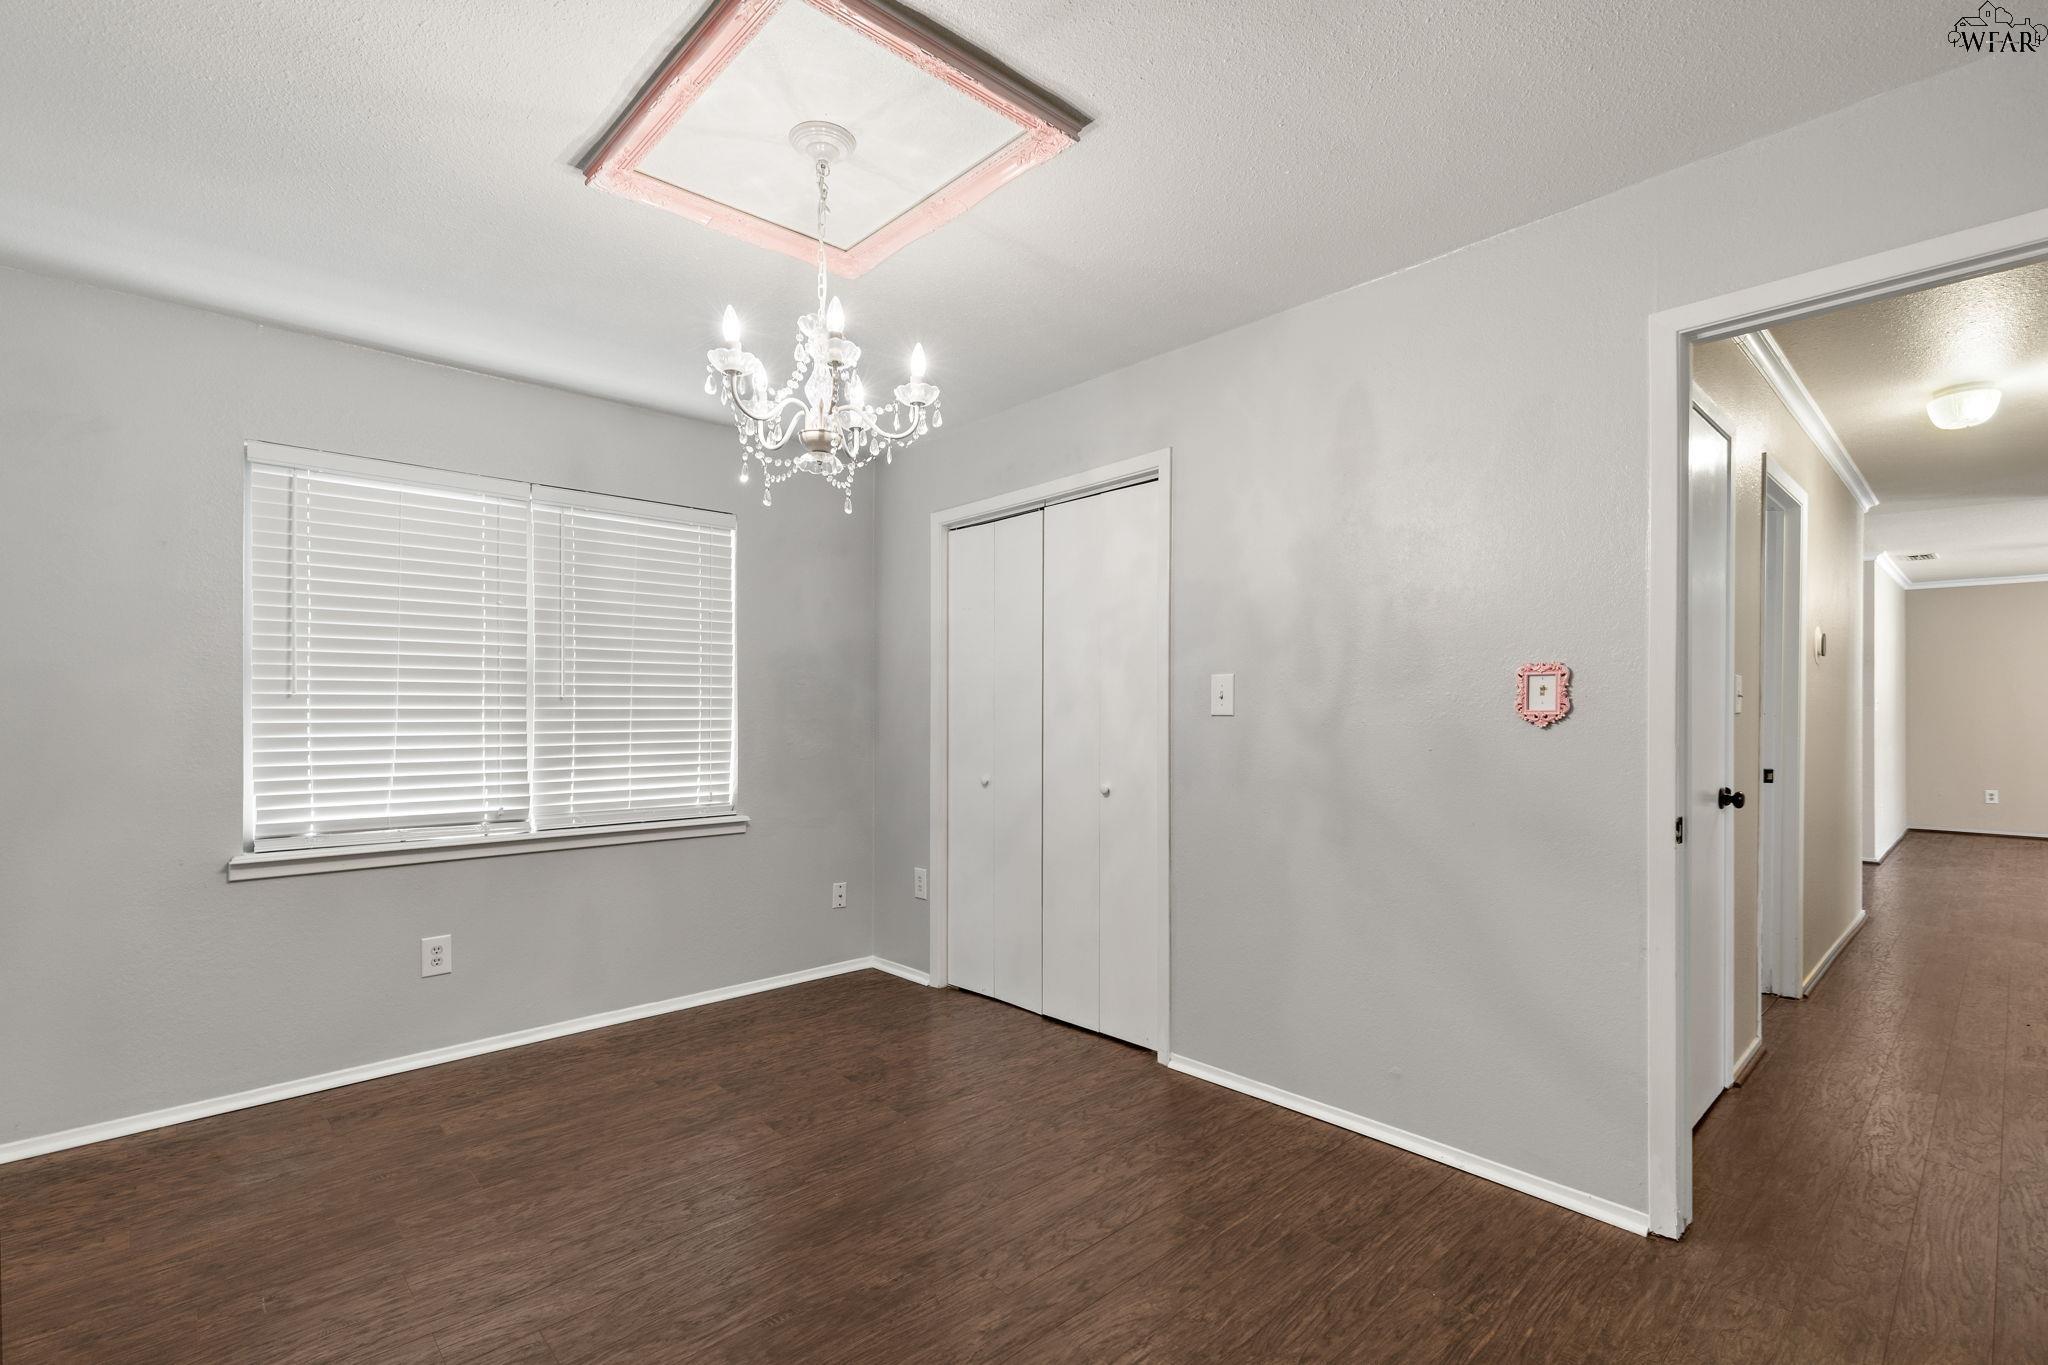
Empty room with dark wood flooring, a chandelier, window blinds, and a double-door closet.
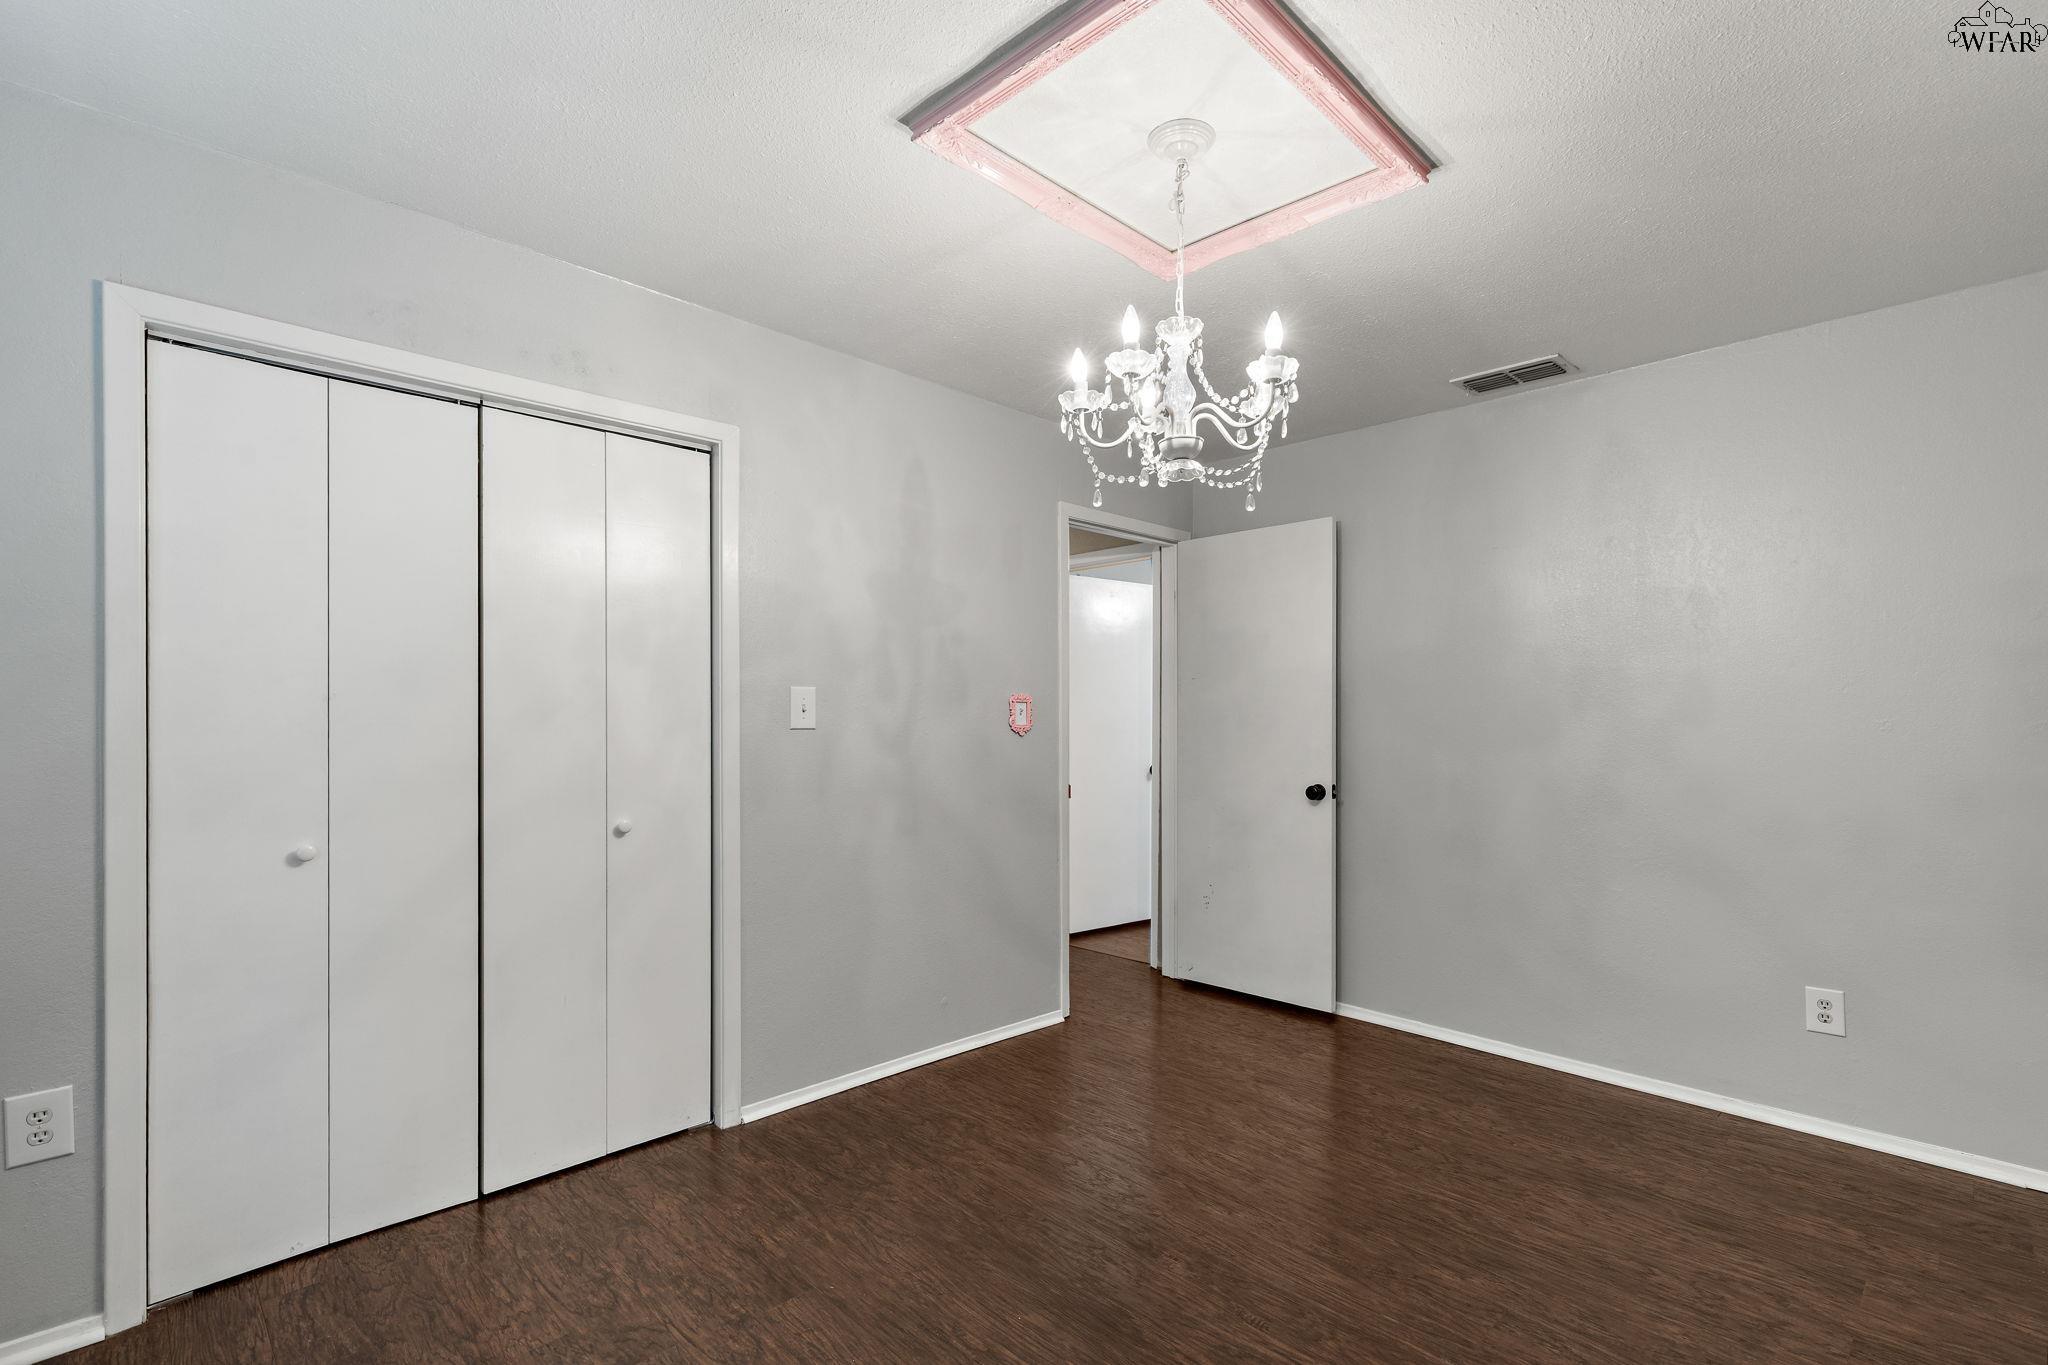
Unfurnished room with sliding closet doors, dark wood flooring, and a crystal chandelier.
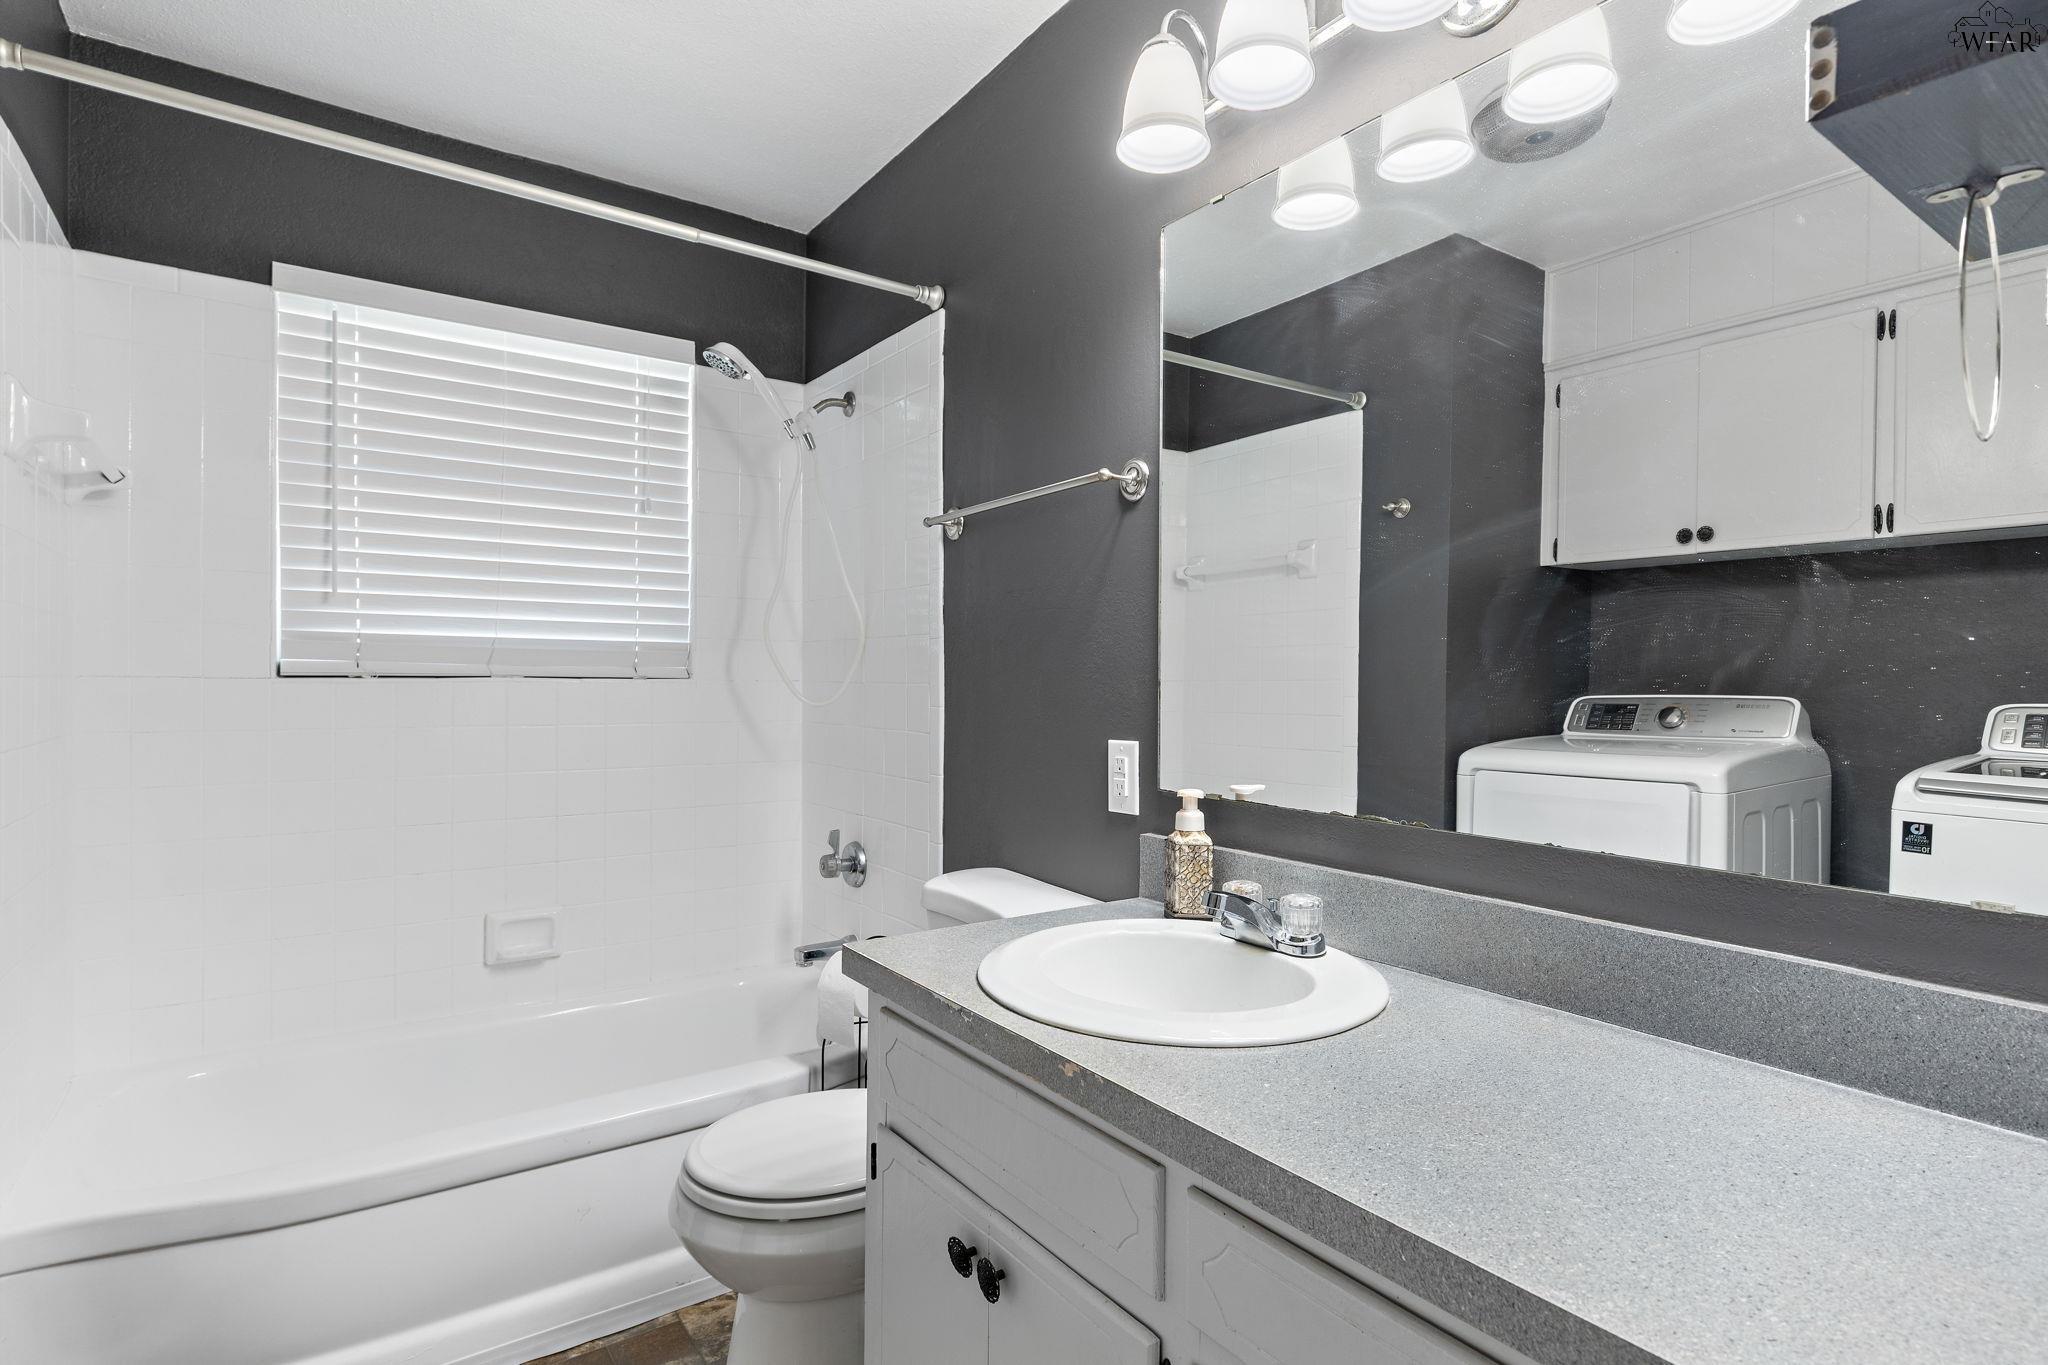
Bathroom with a white tub and shower, gray vanity, large mirror, and laundry appliances reflected in the mirror.
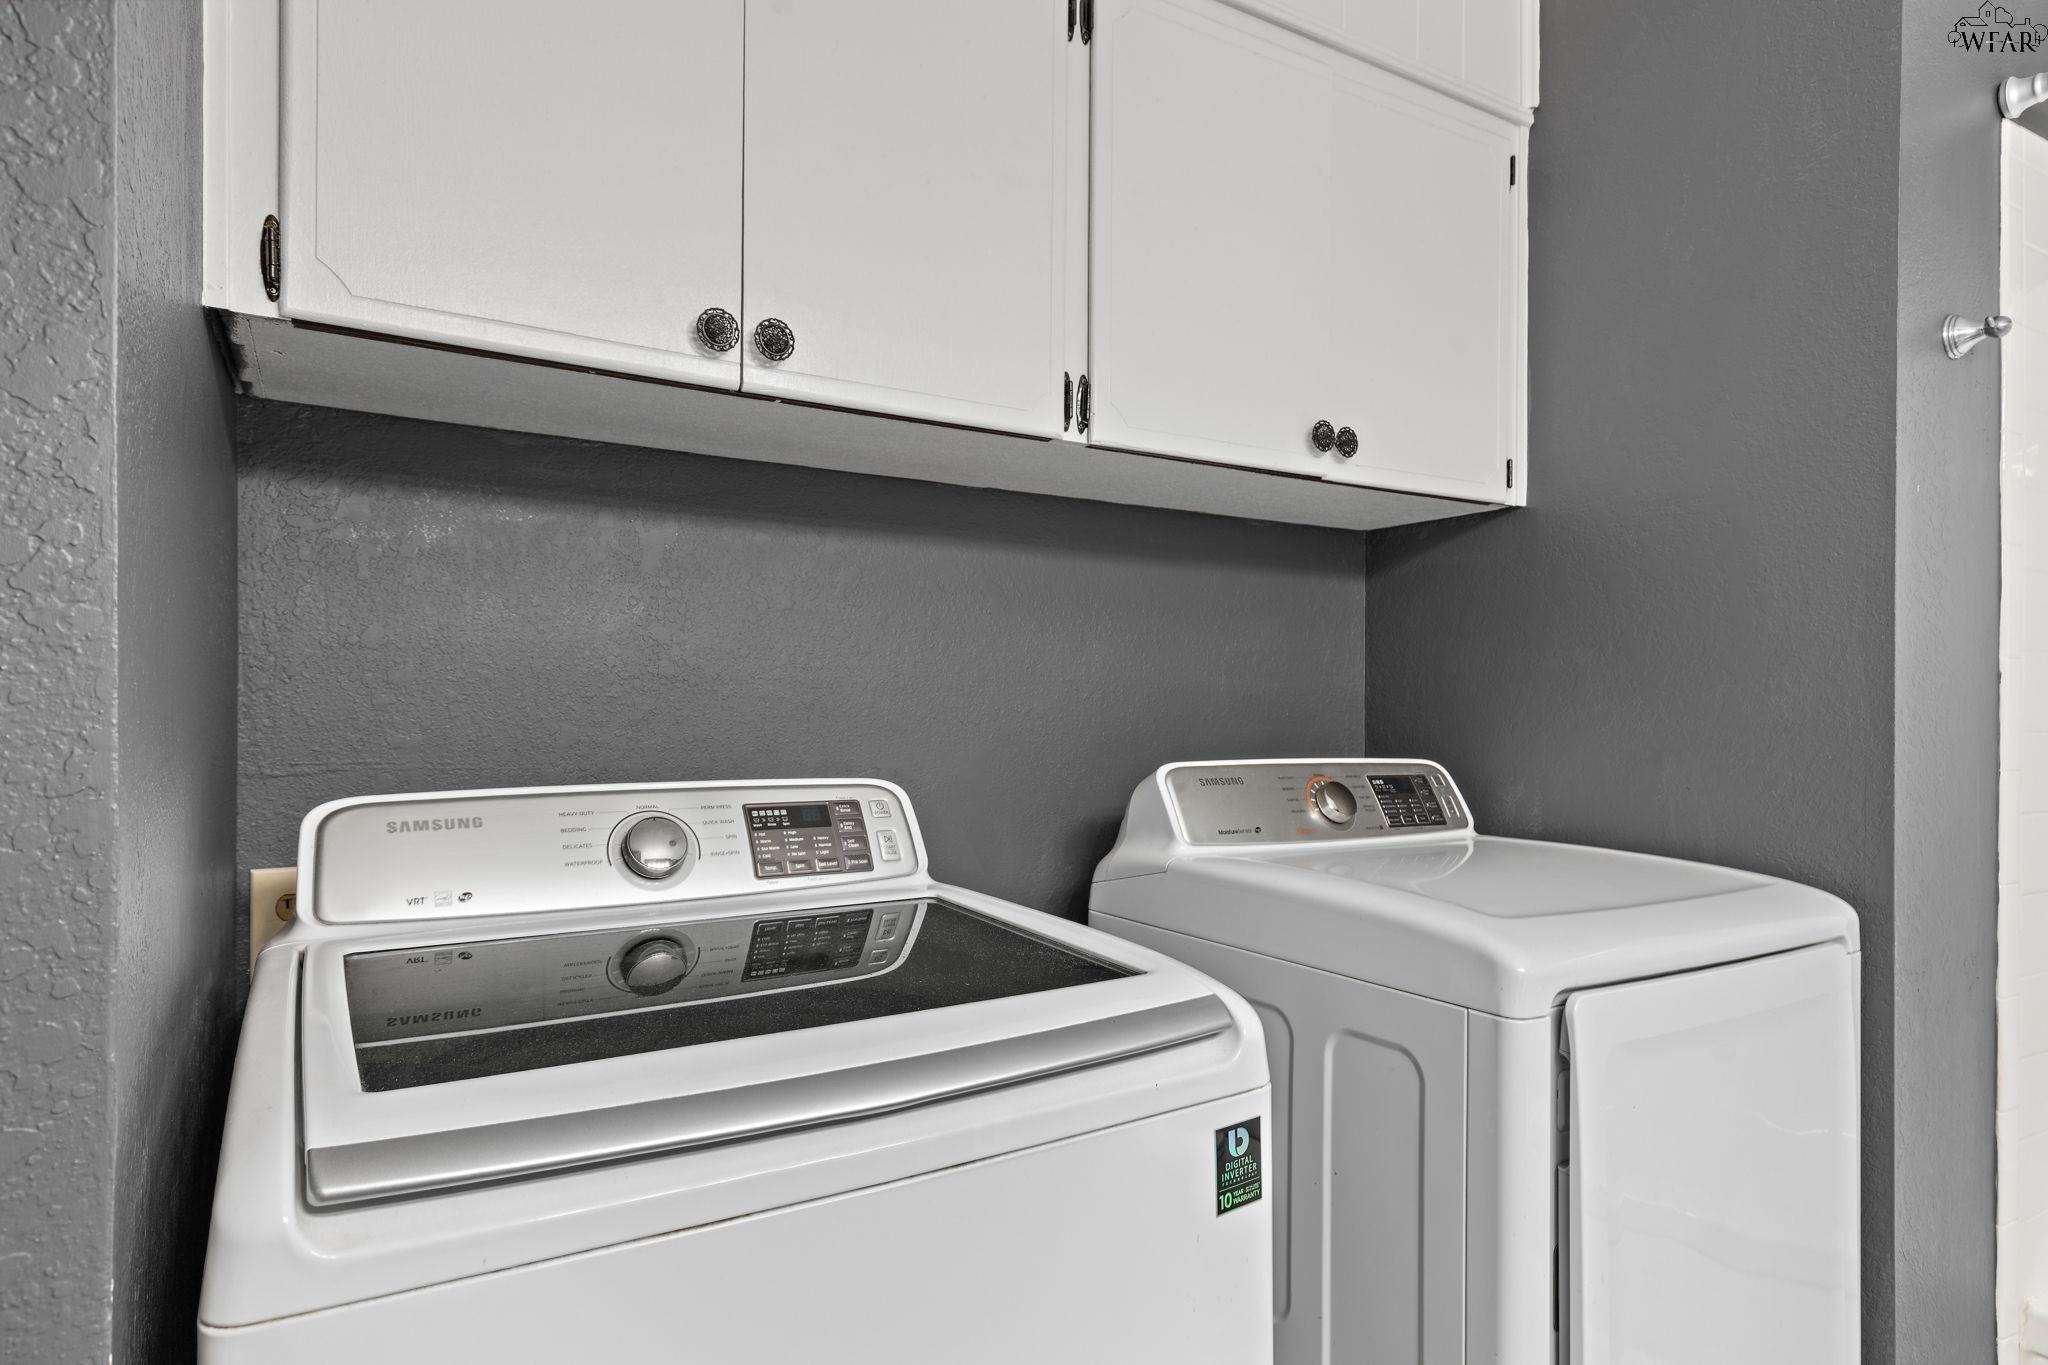
Laundry room with Samsung washer and dryer beneath white overhead cabinets.
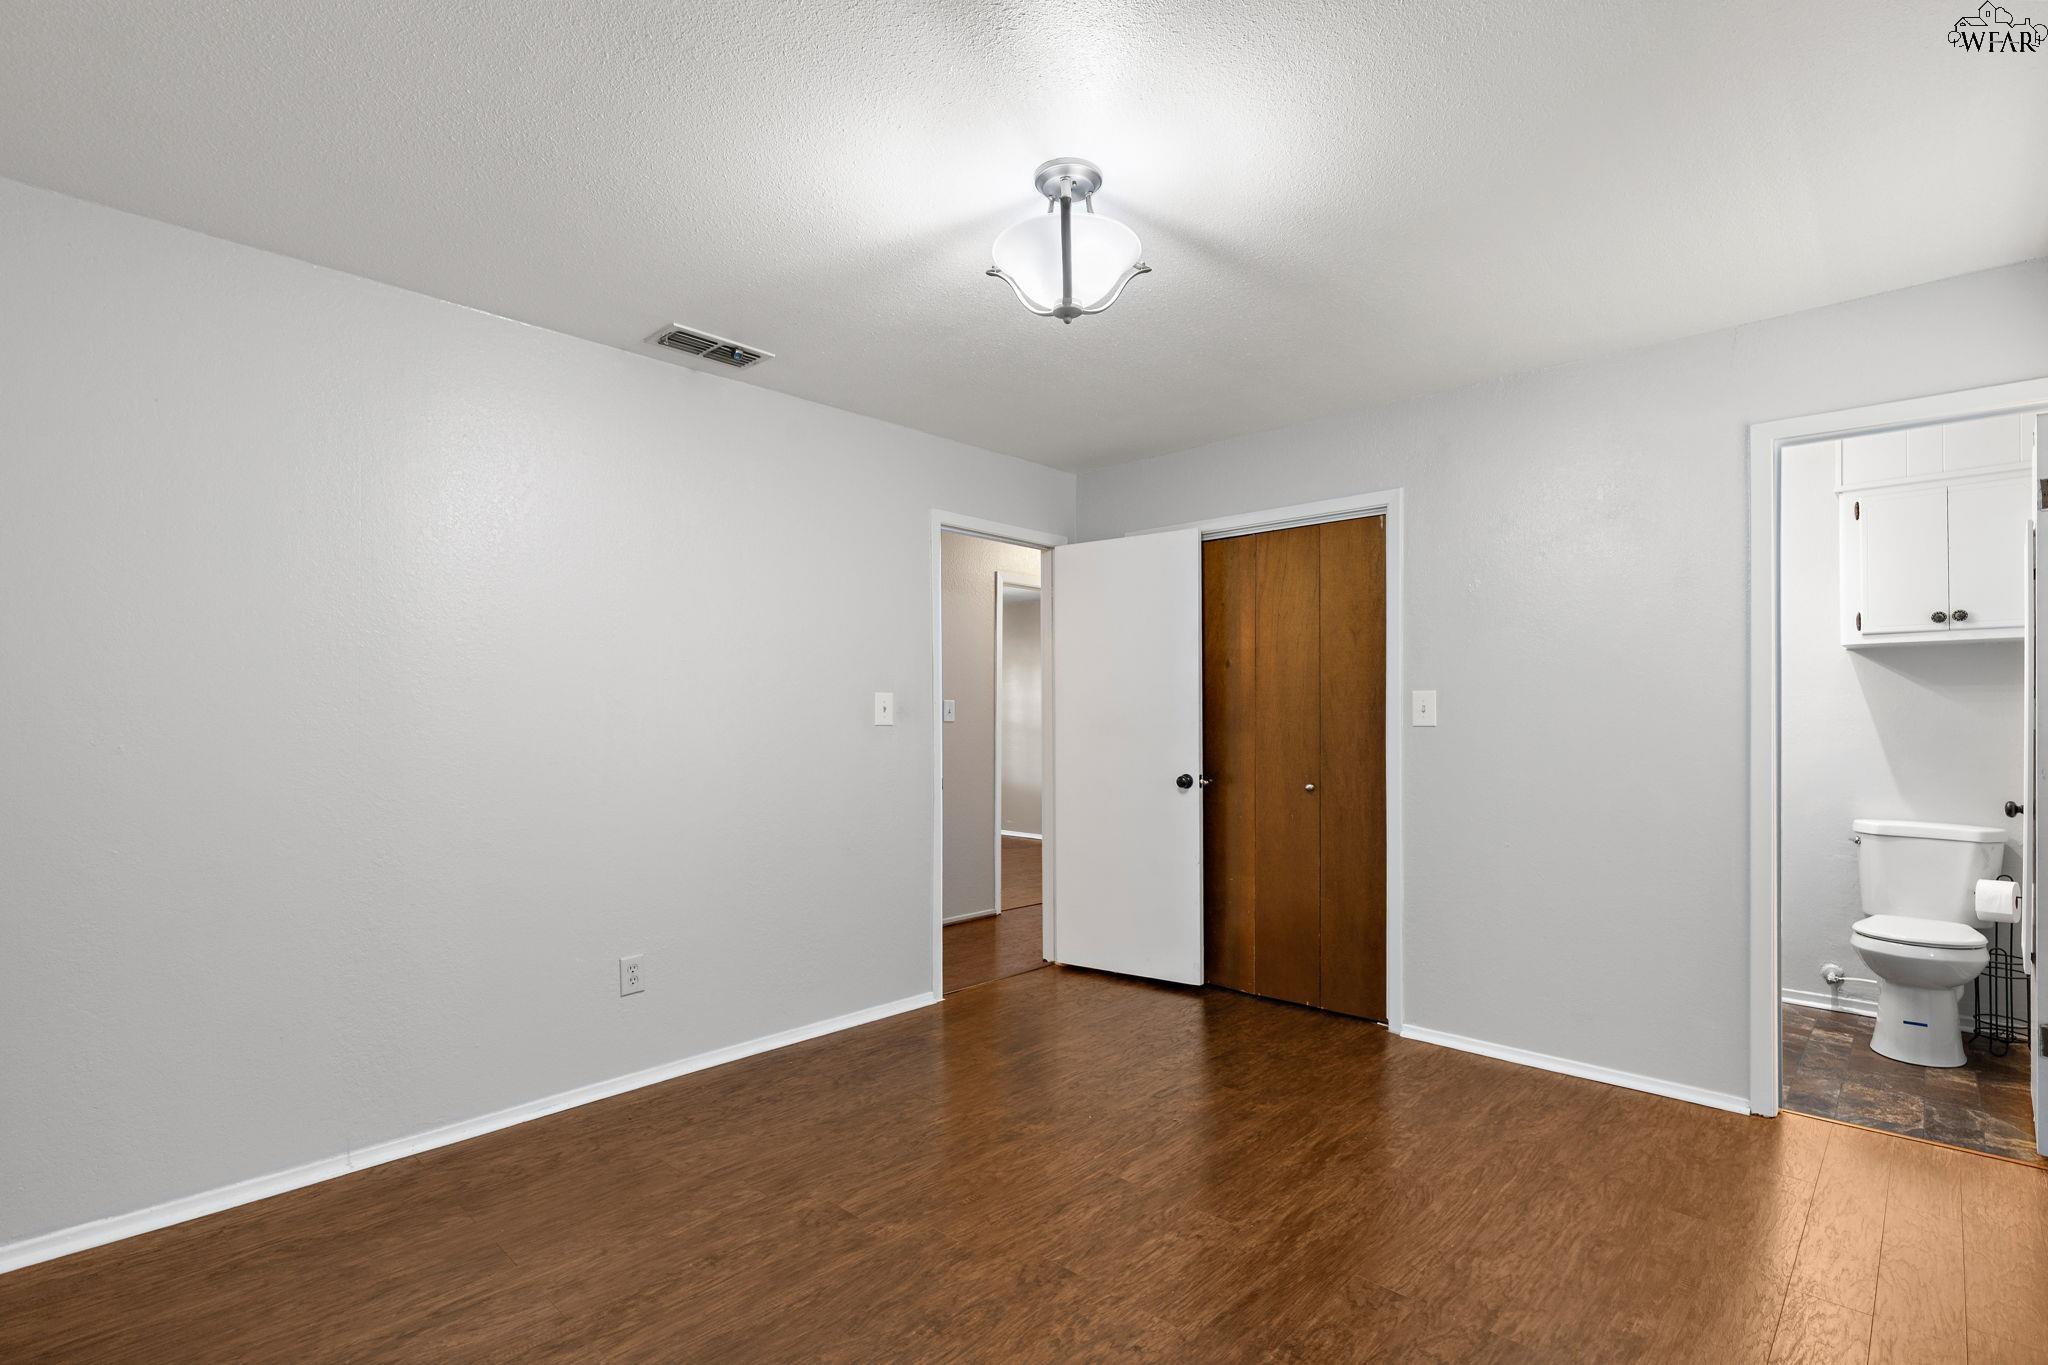
Empty bedroom with wood flooring, a wood-paneled closet, and an adjoining bathroom.
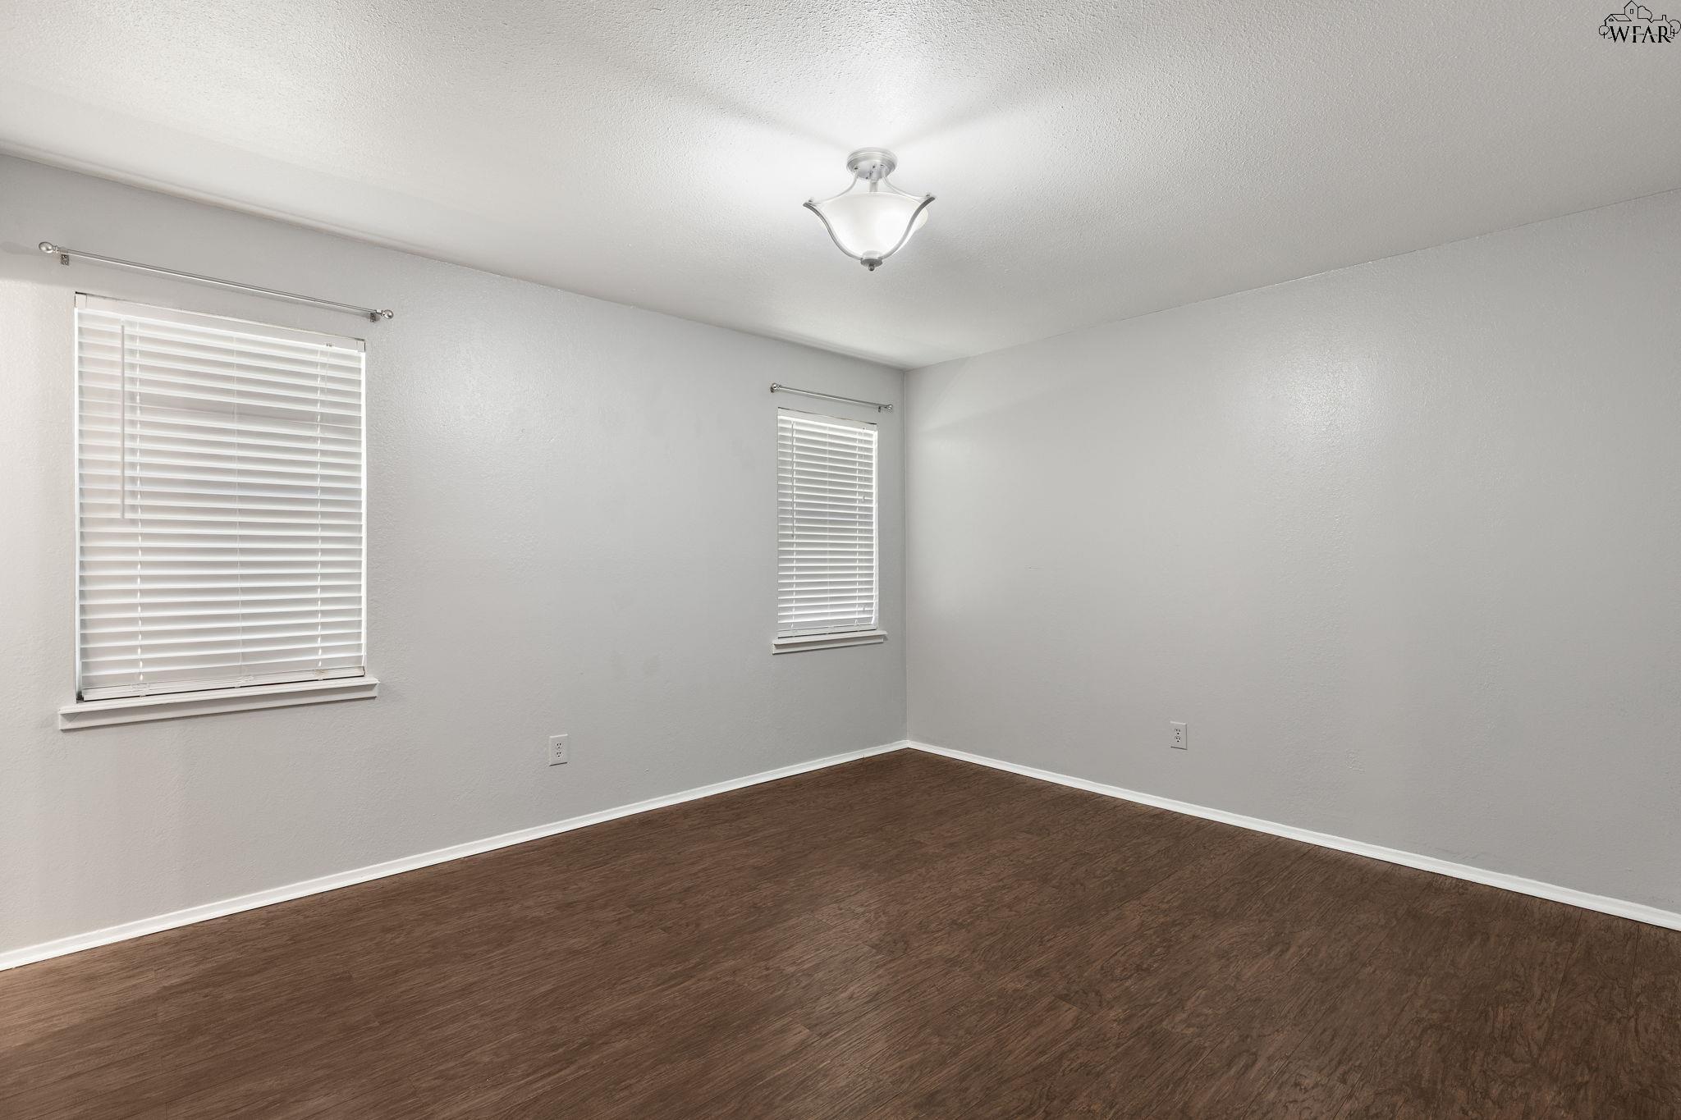
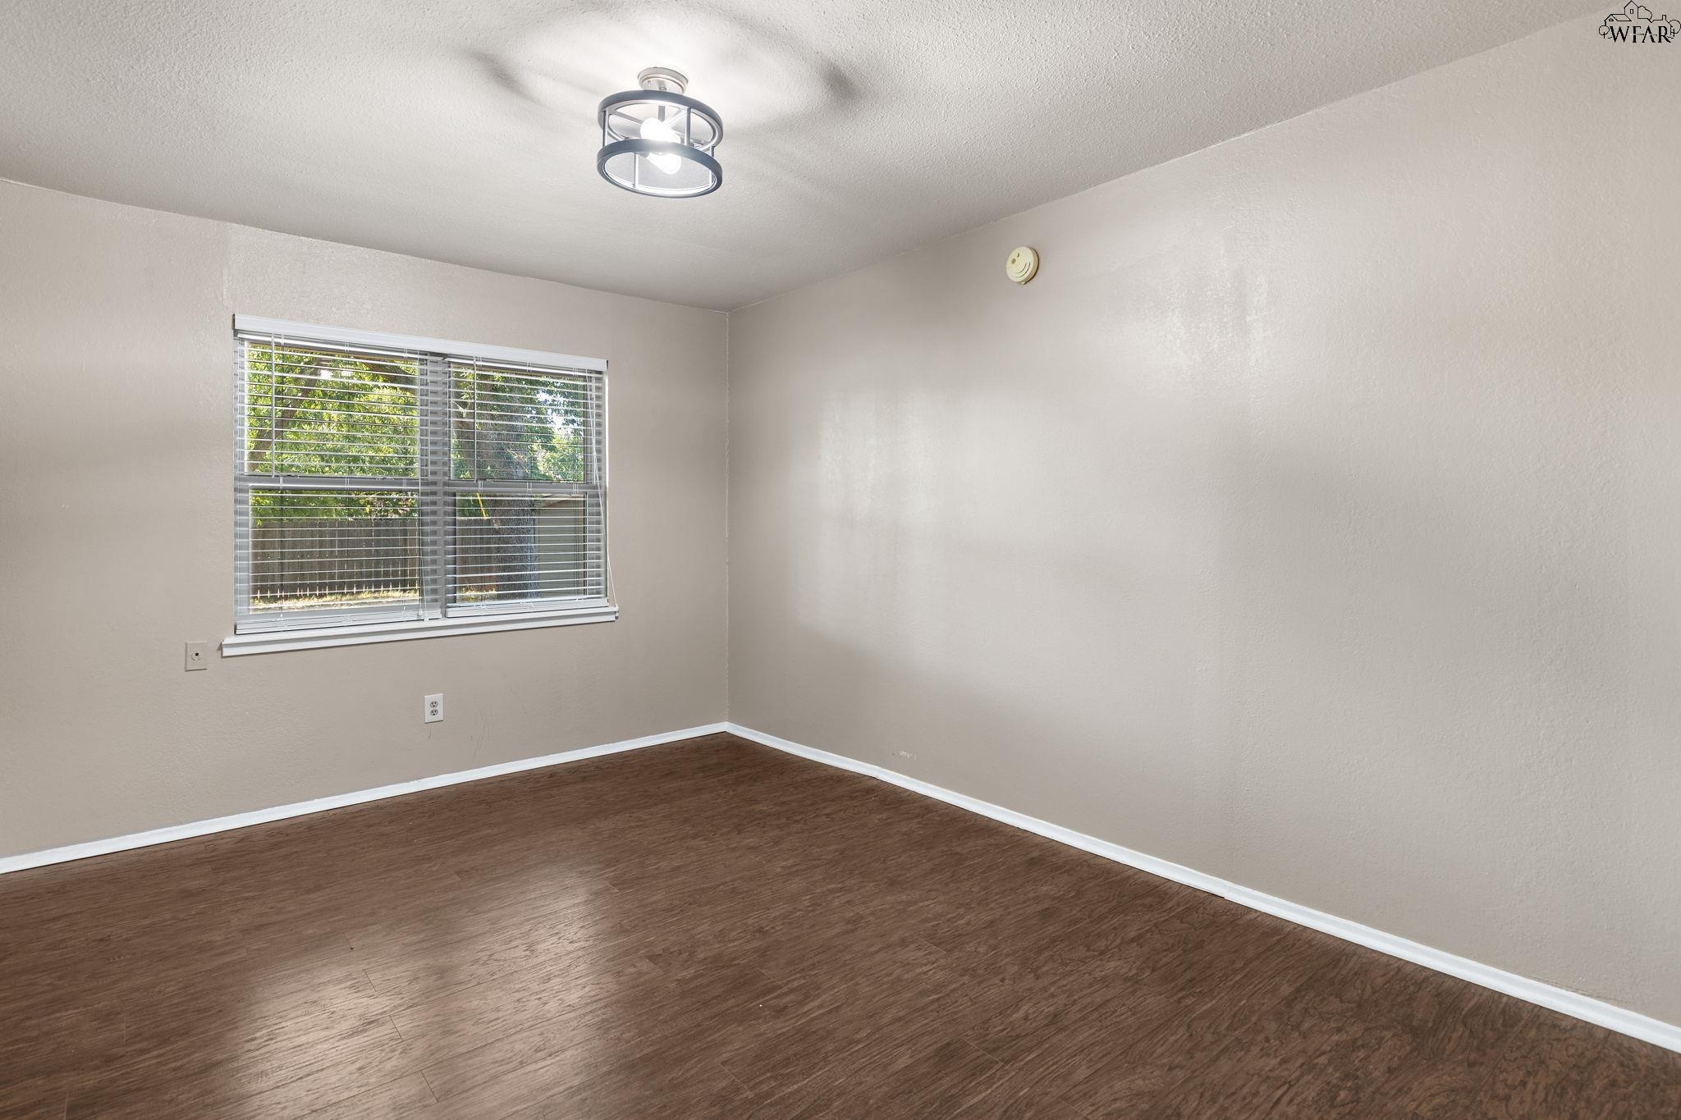
Empty room with dark wood-look flooring, two windows with blinds, and a ceiling light.
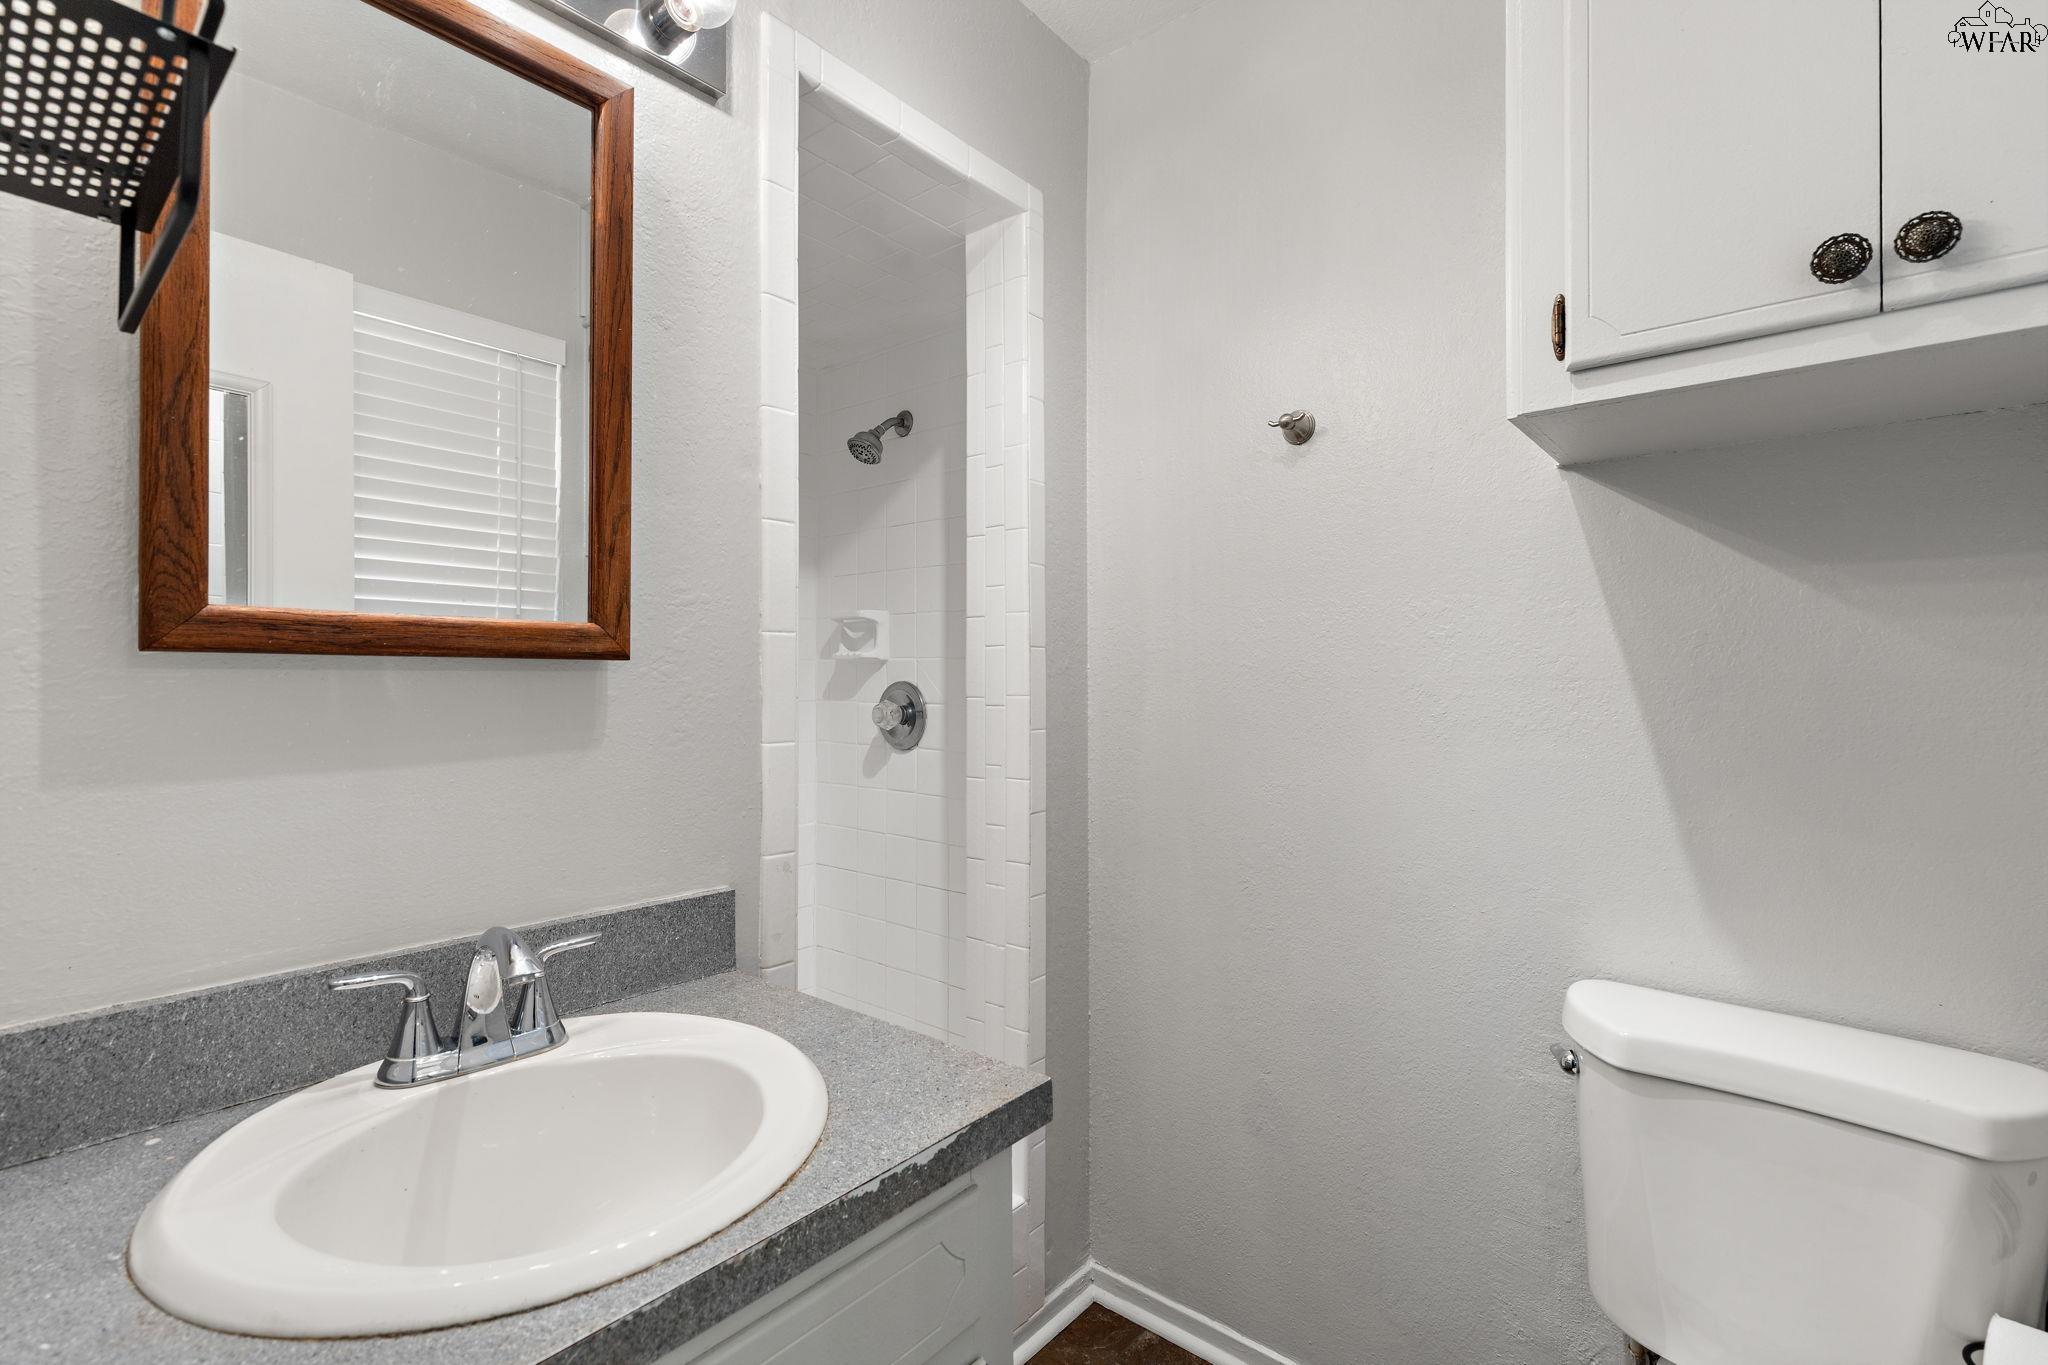
Bathroom with a white tiled shower, gray countertop, and wood-framed mirror.
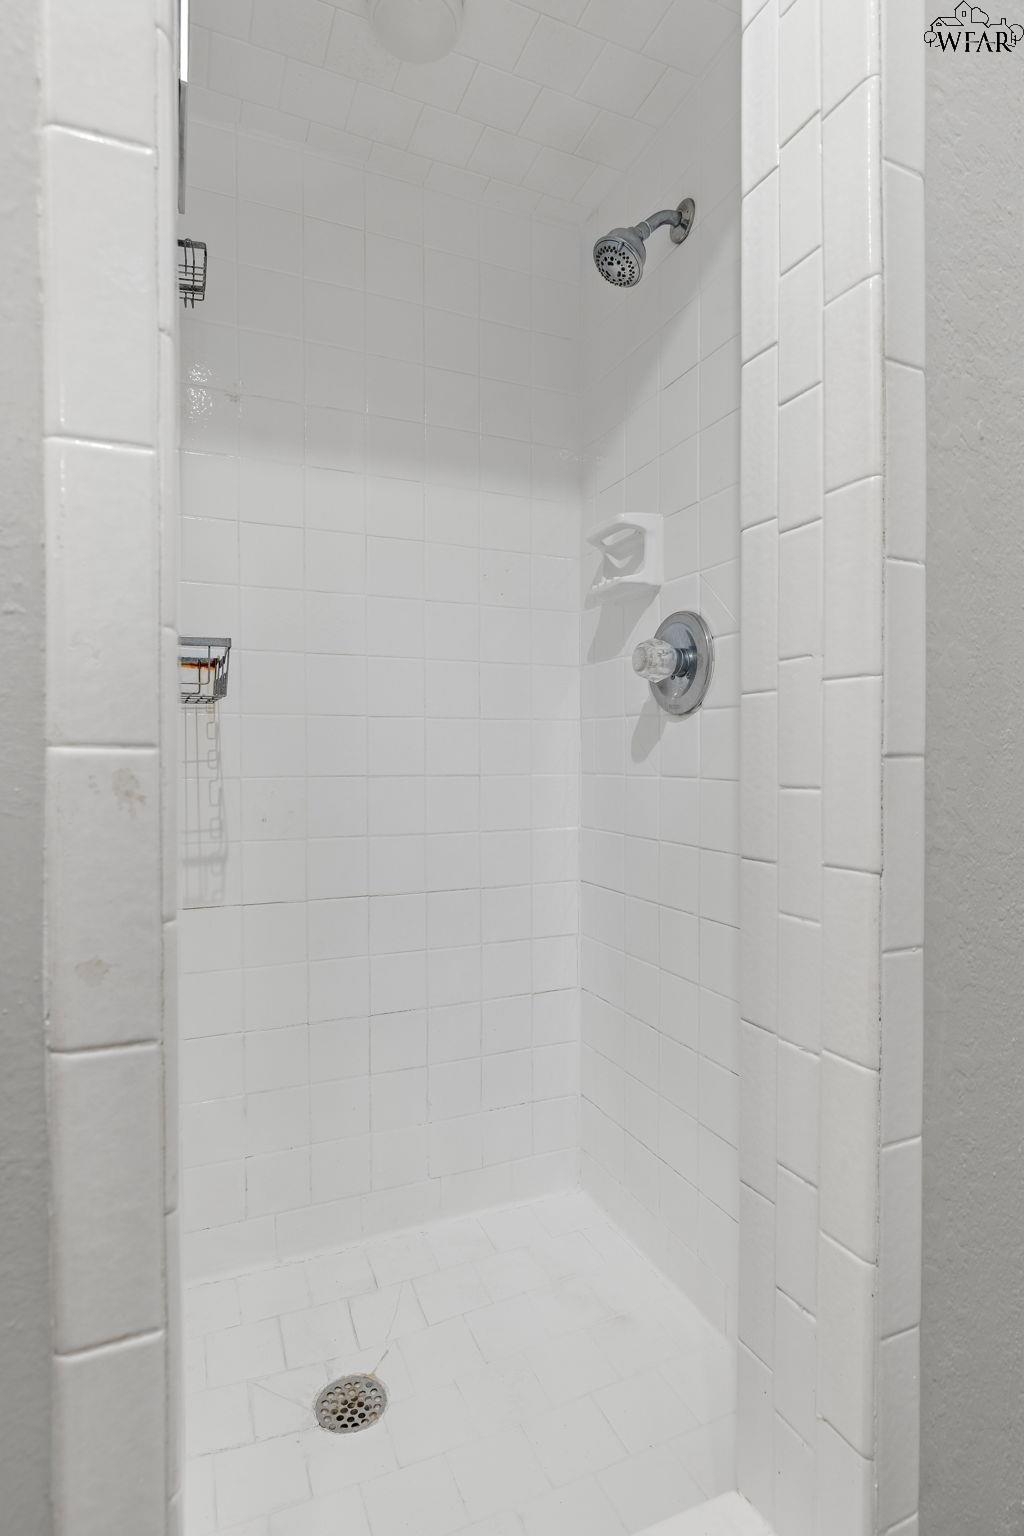
White tiled walk-in shower with chrome fixtures, built-in soap dish, and floor drain.
Empty room with brown wood-look flooring, a window with blinds, and a ceiling light.
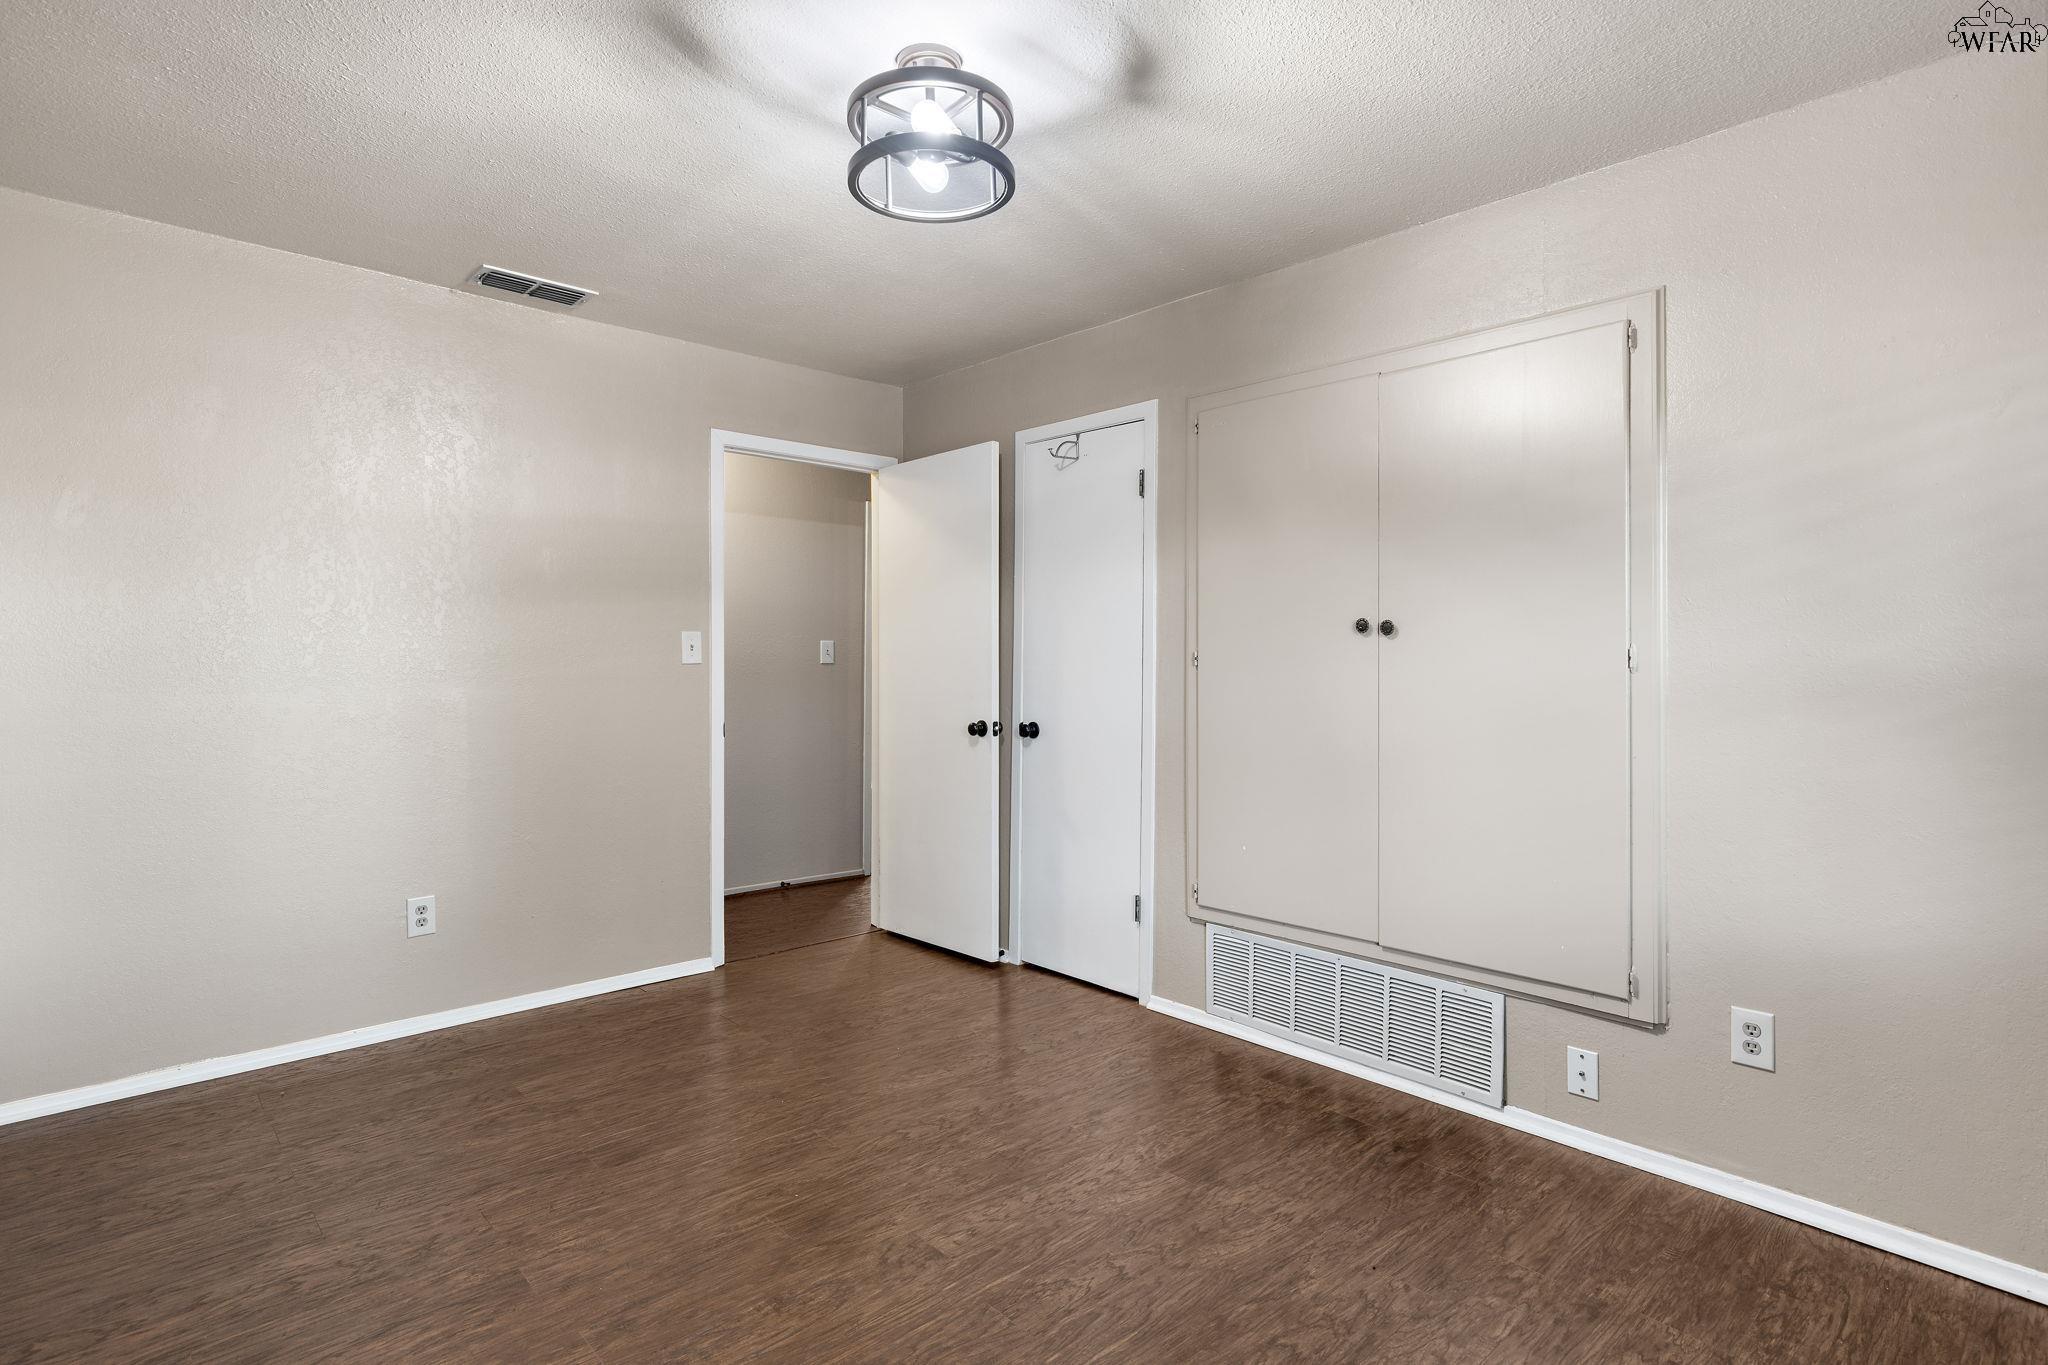
Empty room with brown flooring, double closet doors, and a floor-level HVAC return.
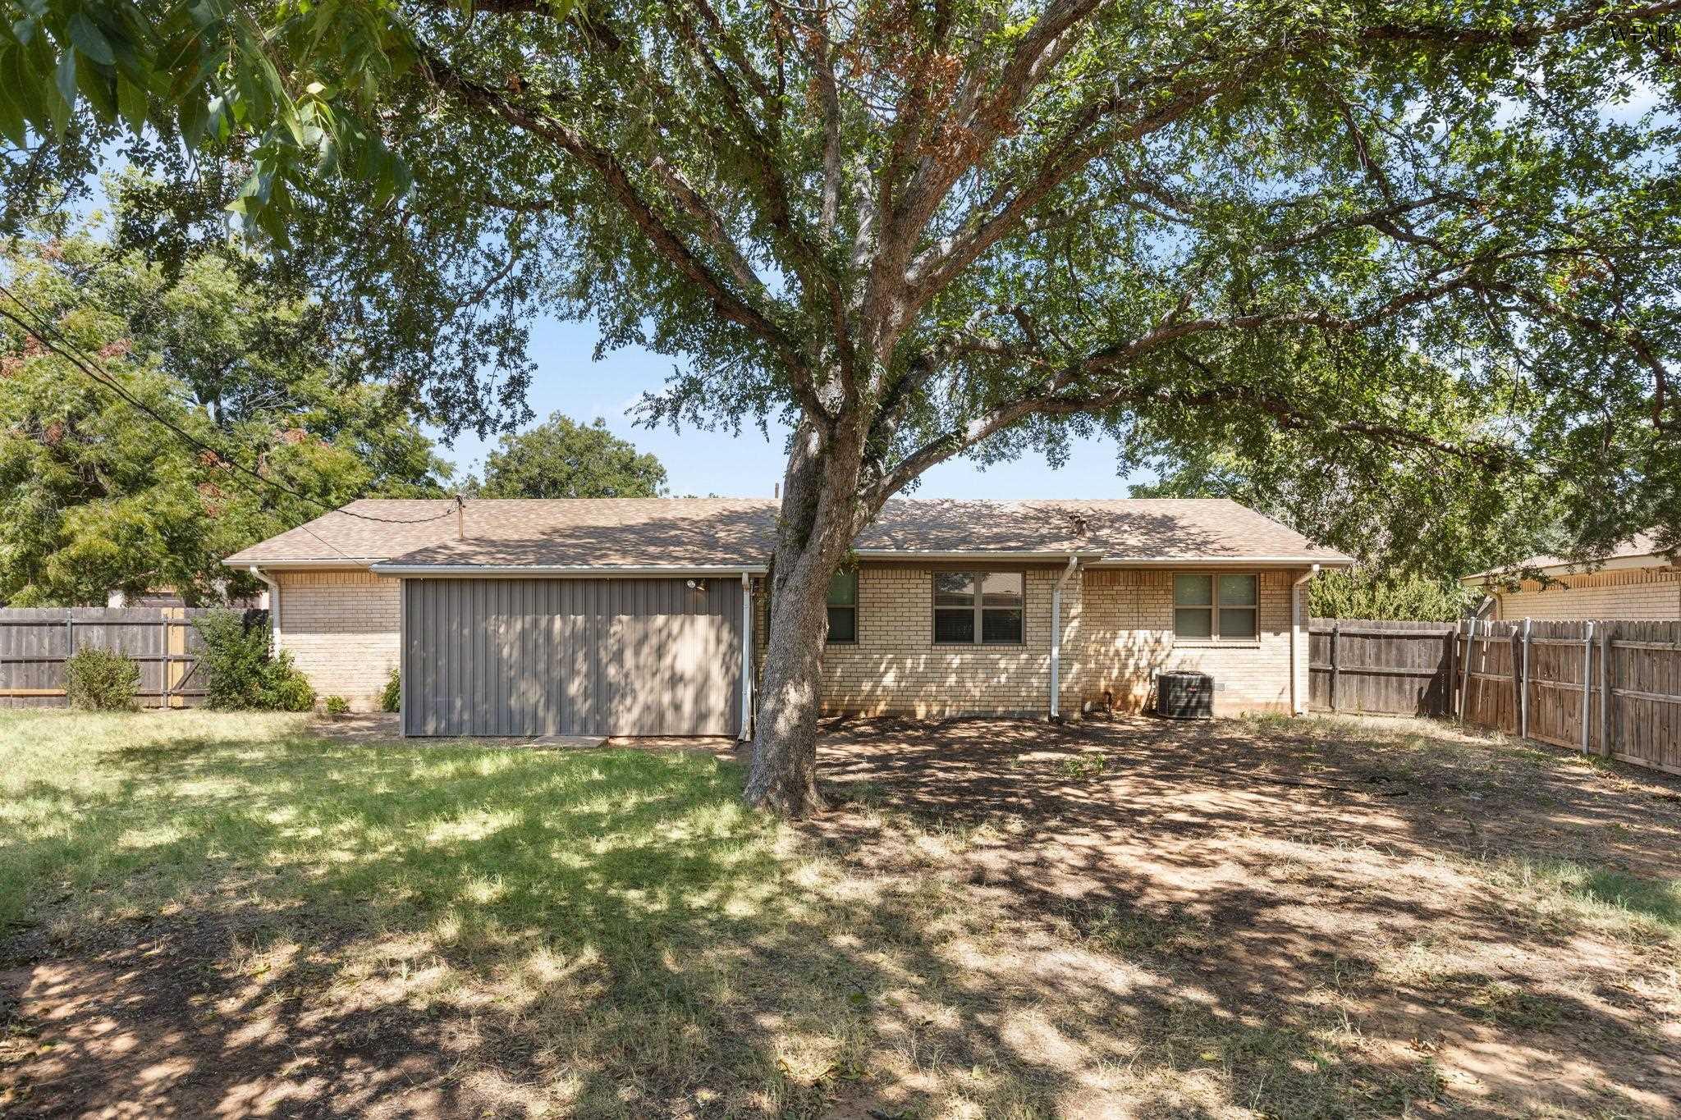
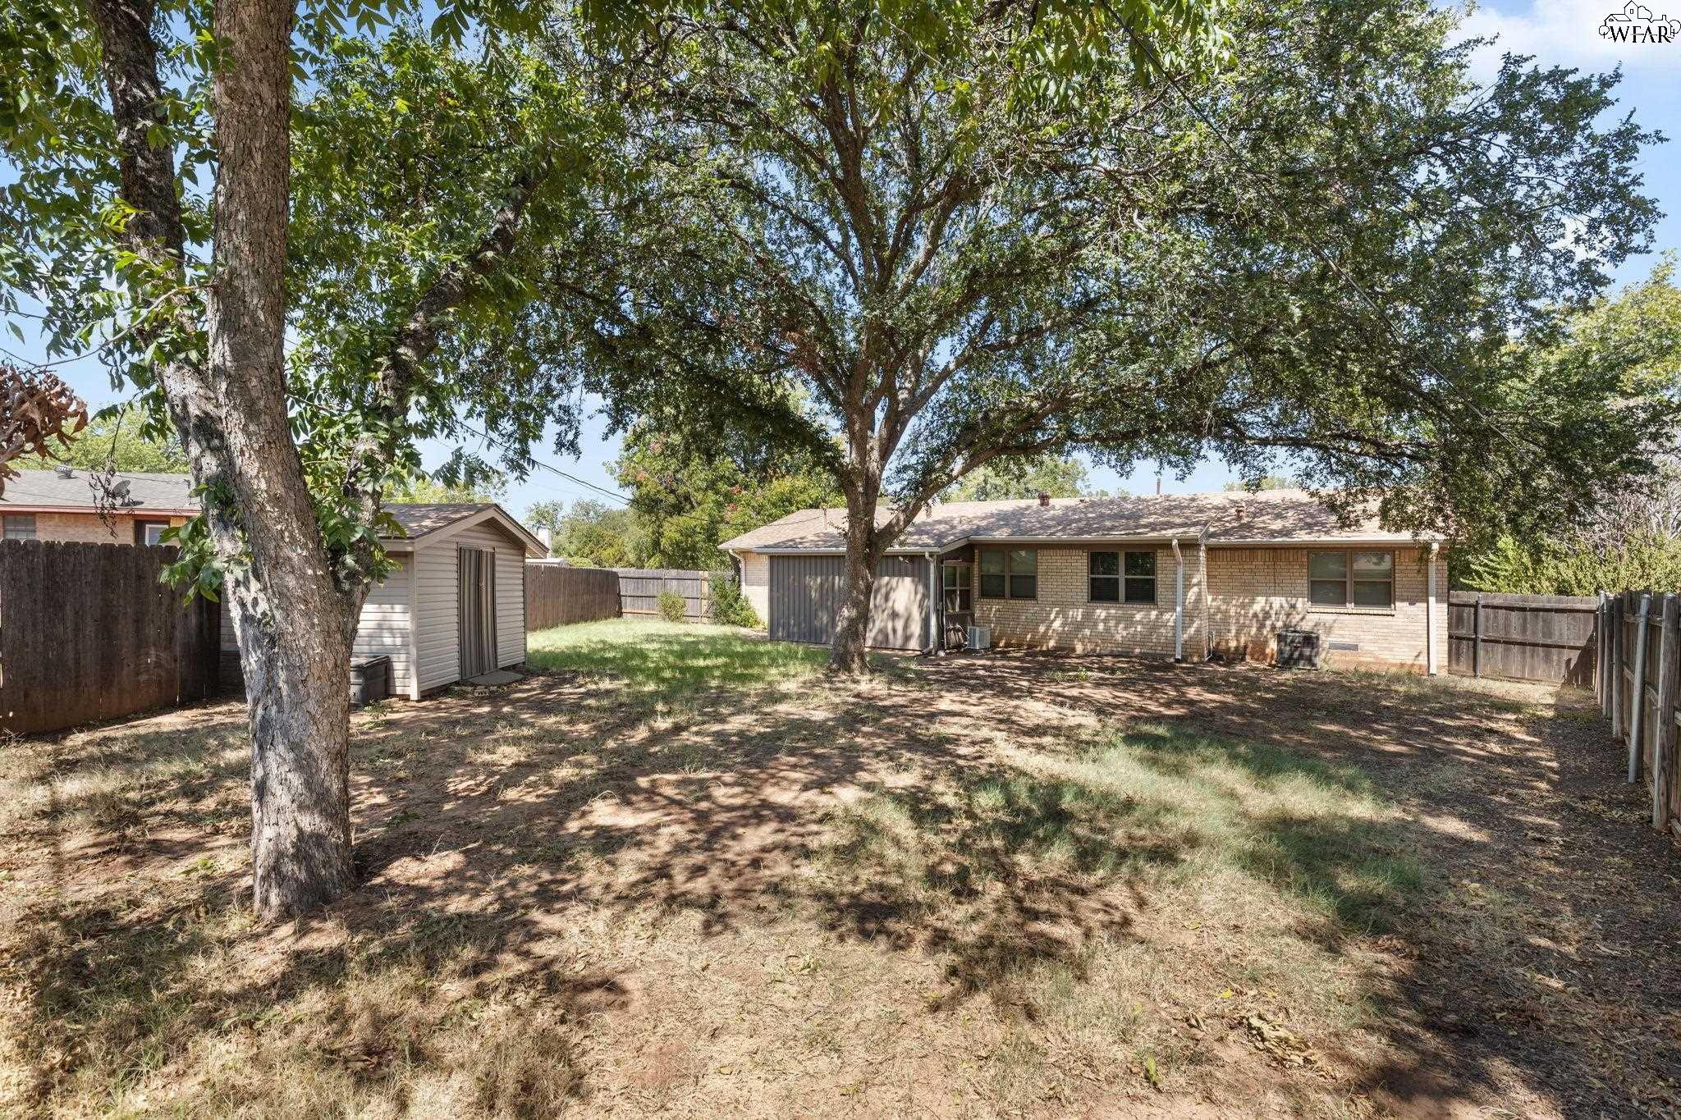
Rear of a single-story brick house behind a large shade tree in a fenced backyard.
Rear of a brick ranch house with a fenced, tree-shaded backyard and storage shed.
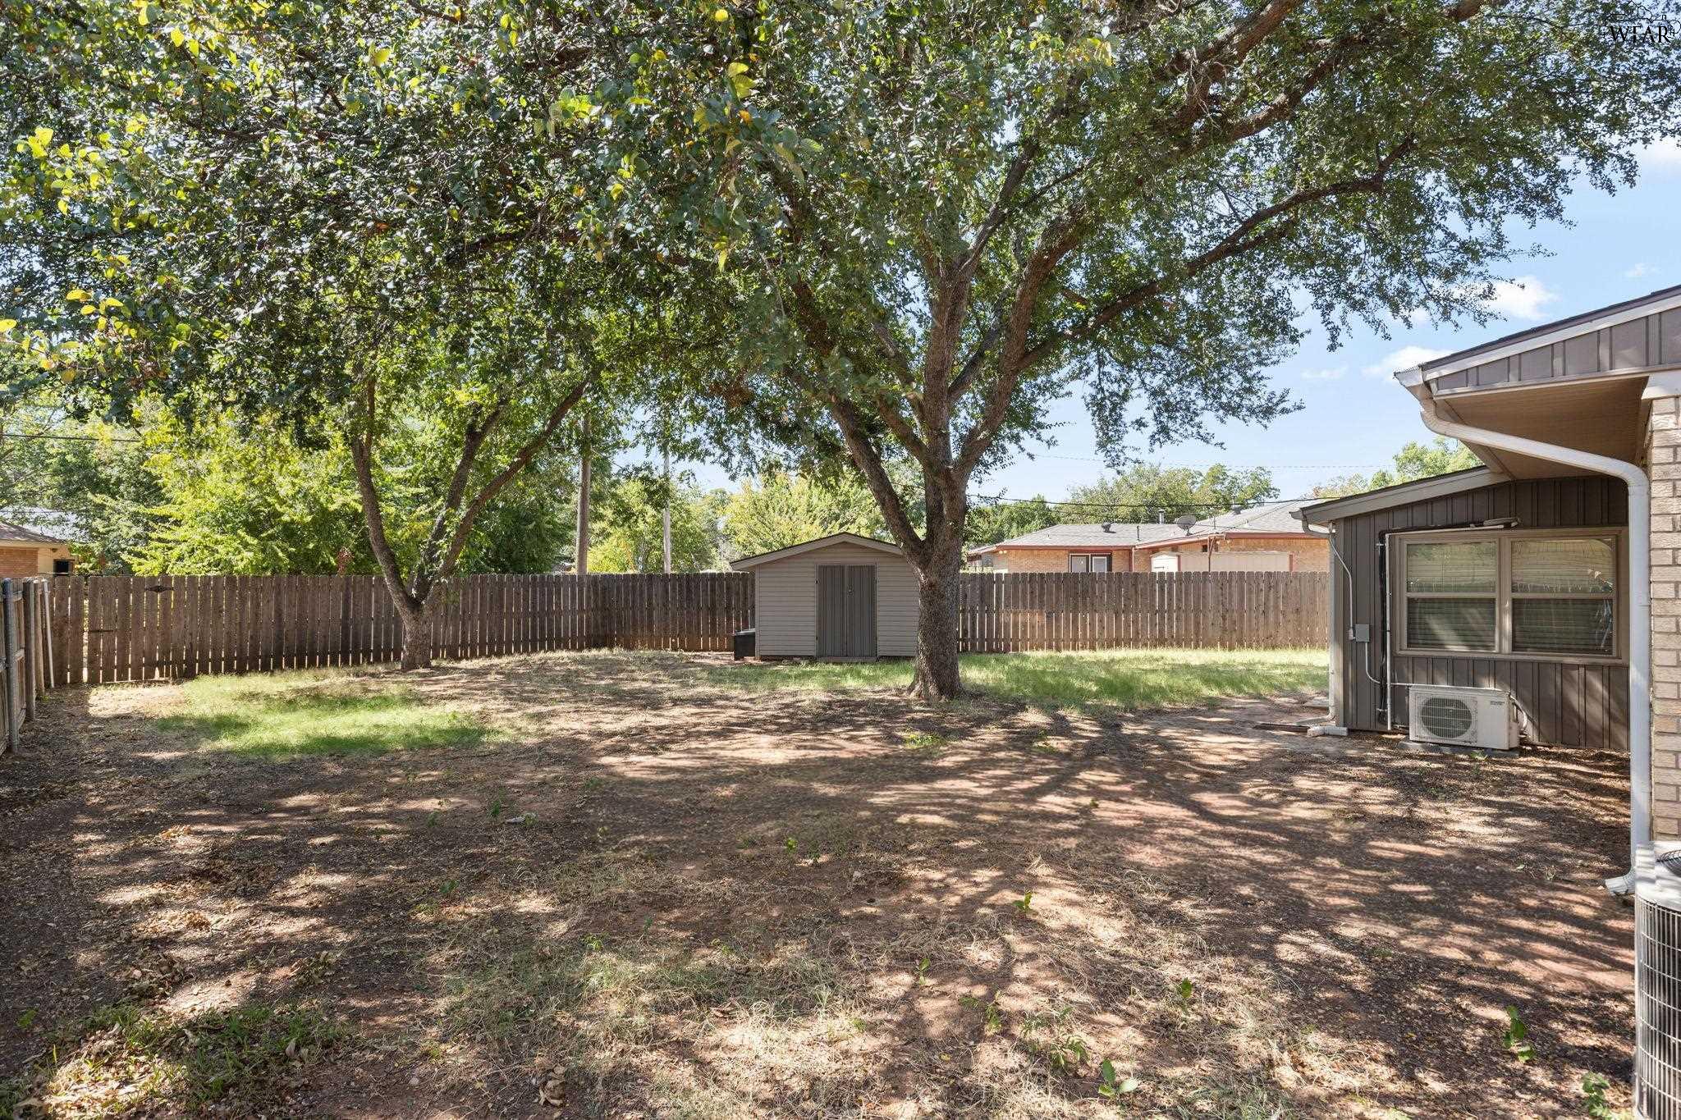
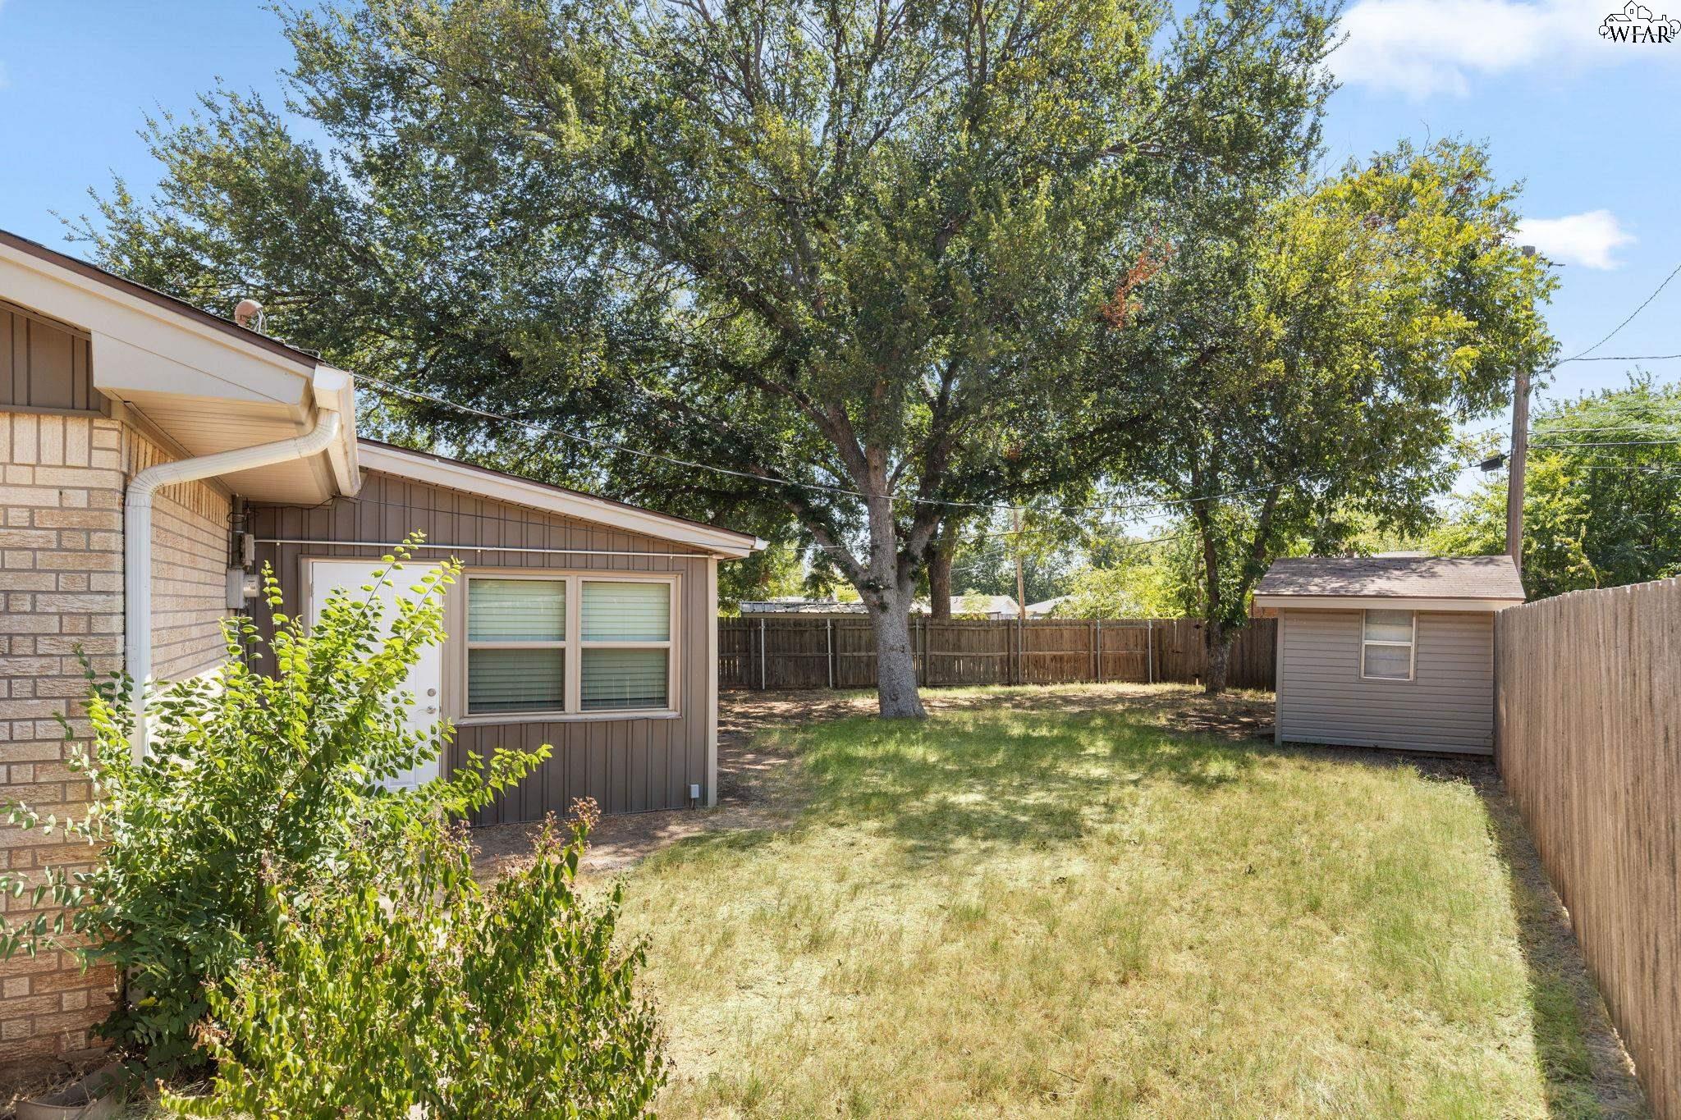
Fenced backyard with two mature shade trees, a storage shed, and patchy ground.
Backyard with a large shade tree, fenced lawn, storage shed, and side of the house.
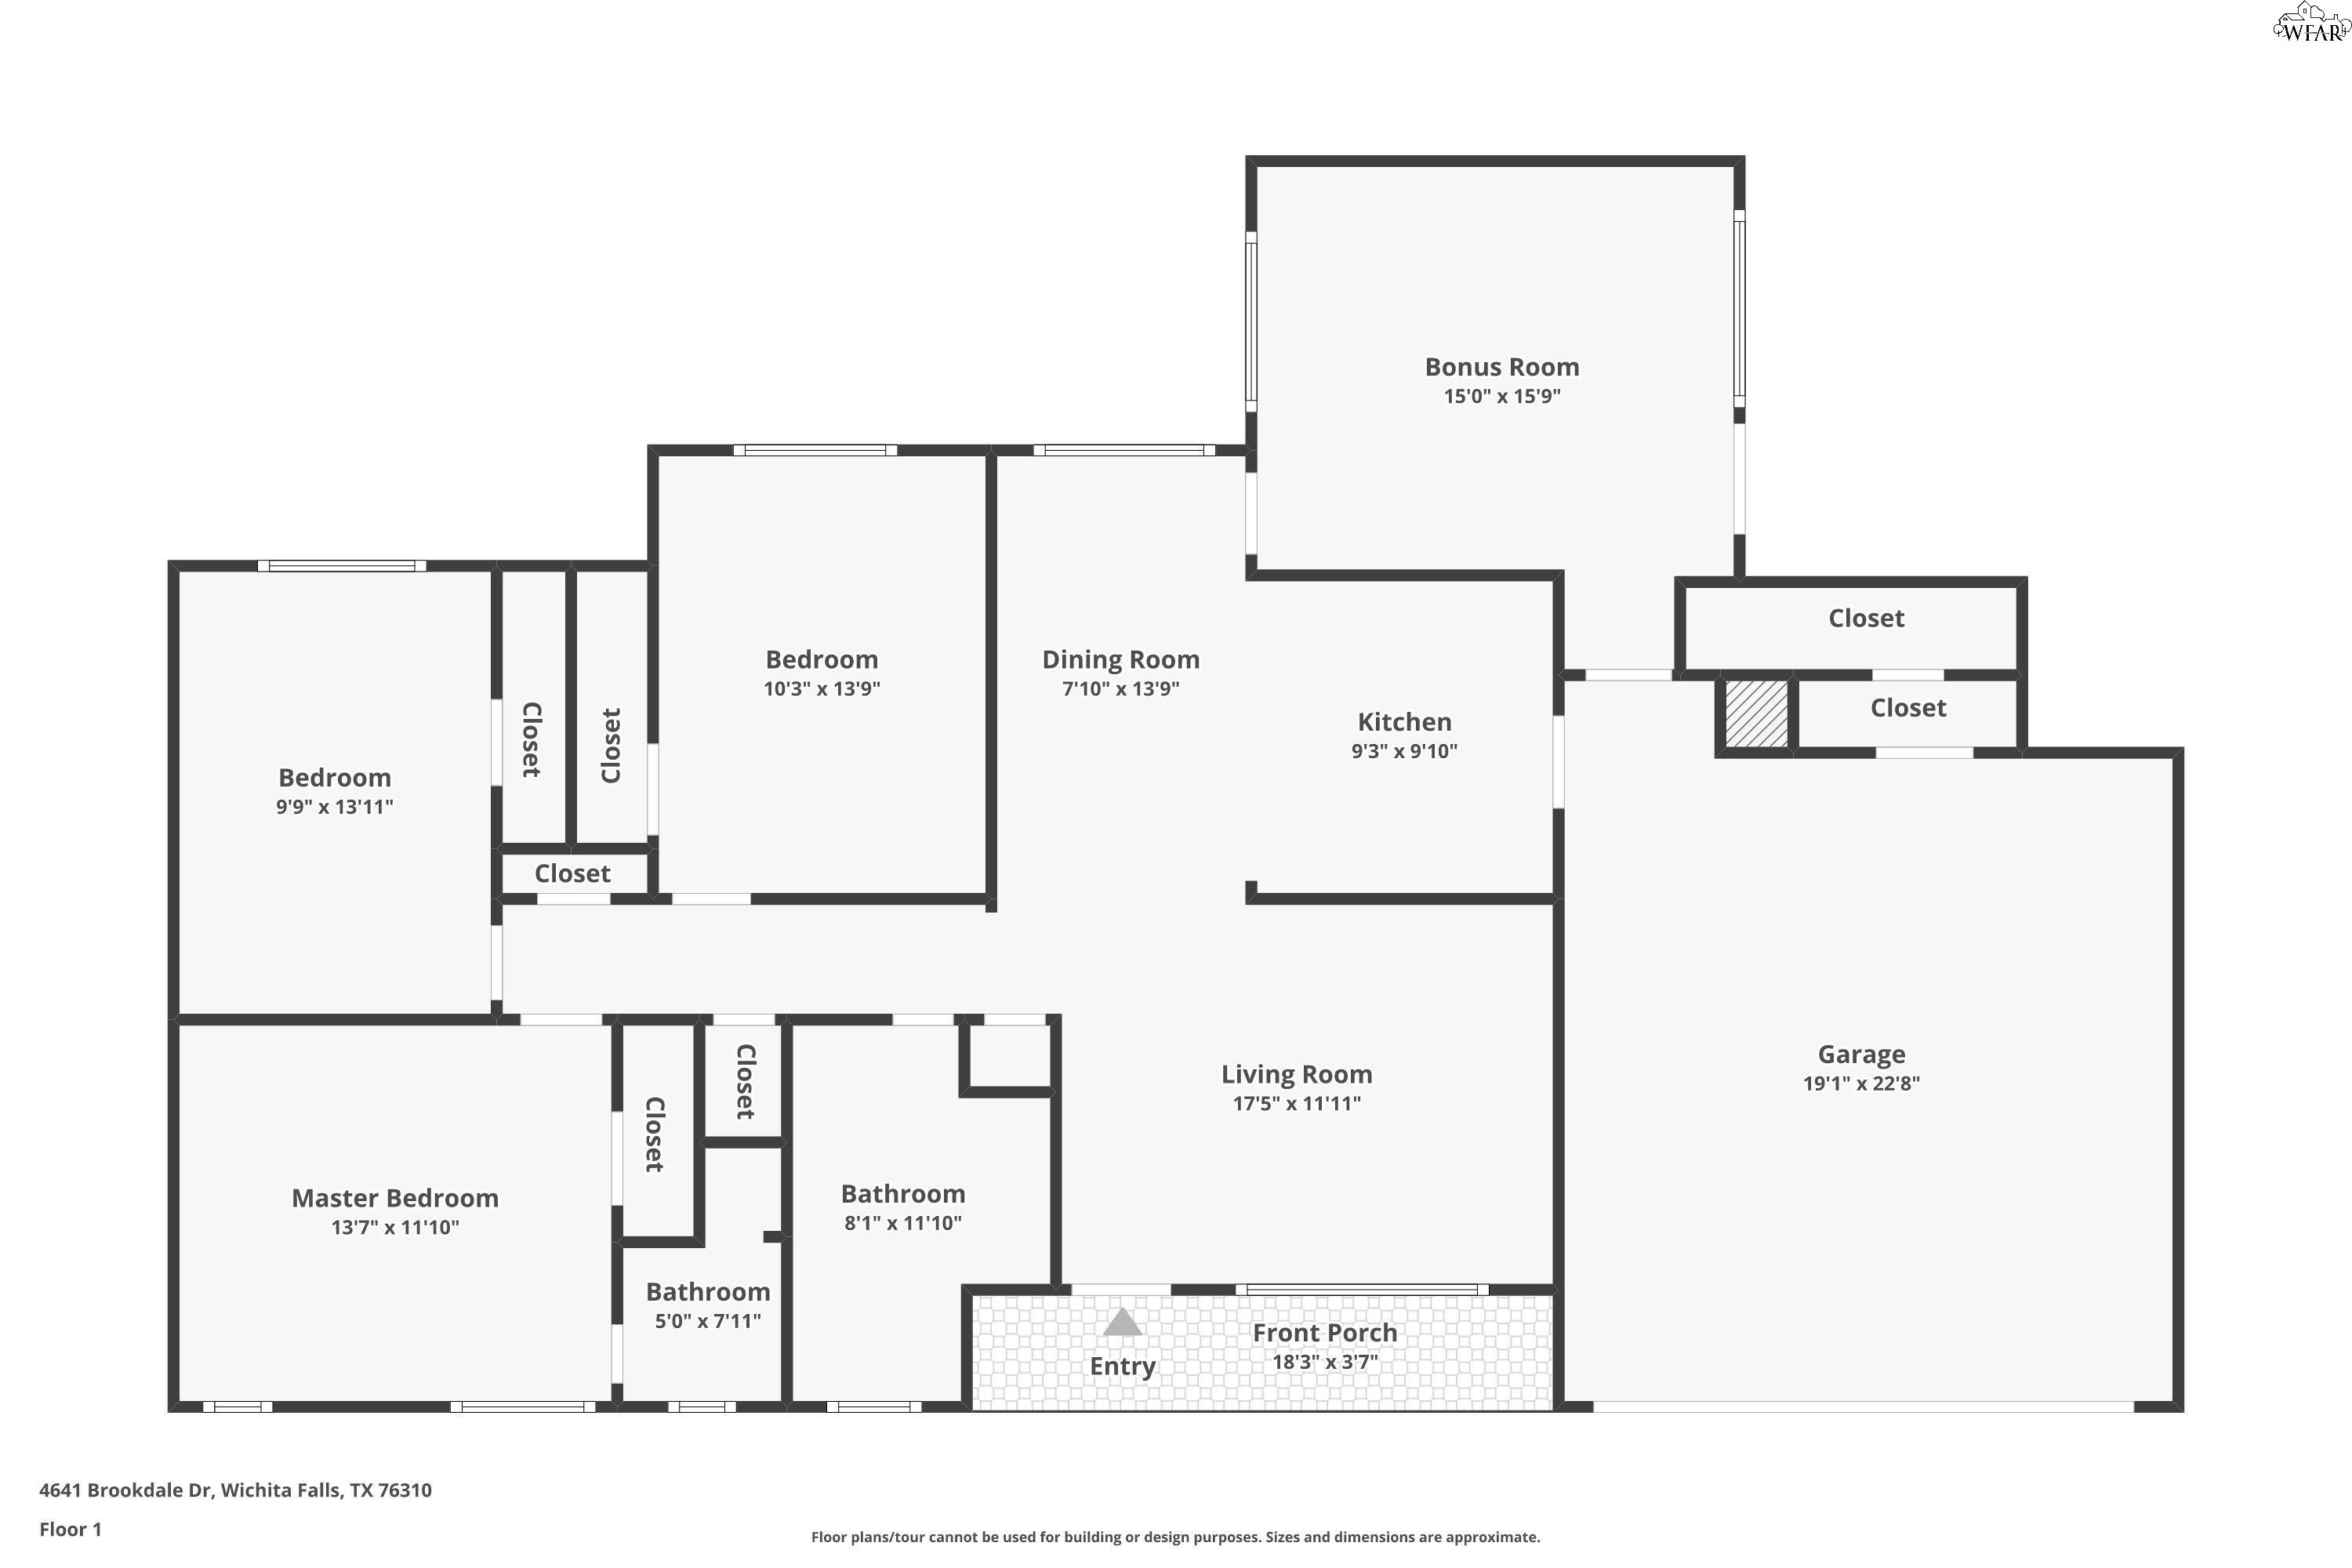
Floor plan showing three bedrooms, two bathrooms, a bonus room, front porch, and attached garage.
SEE ALL PHOTOS
Single-story brick home with an attached garage, broad lawn, and mature trees.
Tan brick ranch house with dark shutters, a covered entry, and an attached two-car garage.
Single-story brown-sided home with a covered porch, brick columns, and attached two-car garage.
Empty room with dark wood-look flooring, ceiling fan, window blinds, and decorative-glass front door.
Empty living room with dark wood-look floors, vertical blinds, and a decorative white front door.
Vacant room with dark wood-look flooring, neutral walls, and a wooden ceiling fan.
Open living area with dark wood-look floors, ceiling fan, and a curtained window beside the kitchen.
Kitchen with white cabinets, a breakfast bar, dark refrigerator, and wood-look flooring.
Kitchen with white cabinets, a double-basin sink beneath a window, and a prominent wooden door.
Kitchen with white cabinetry, a gas range and microwave, and a black side-by-side refrigerator.
Kitchen and dining area with white cabinets, black refrigerator, and dark wood-look flooring.
Open kitchen and dining area with white cabinets, black refrigerator, and brown wood-look flooring.
Empty room with built-in shelving, gray paneling, a window with blinds, and a white door.
Empty gray room with built-in cabinets, wide blinds, a wall-mounted air conditioner, and doors to adjoining spaces.
Mostly empty garage with a concrete floor, ceiling-mounted door opener, patterned rug, and refrigerator.
Compact white safe room with a heavy steel door and small wooden bench.
Empty room with a crystal chandelier, white blinds, and dark brown plank flooring.
Empty room with dark wood flooring, a chandelier, window blinds, and a double-door closet.
Unfurnished room with sliding closet doors, dark wood flooring, and a crystal chandelier.
Bathroom with a white tub and shower, gray vanity, large mirror, and laundry appliances reflected in the mirror.
Laundry room with Samsung washer and dryer beneath white overhead cabinets.
Empty bedroom with wood flooring, a wood-paneled closet, and an adjoining bathroom.
Empty room with dark wood-look flooring, two windows with blinds, and a ceiling light.
Bathroom with a white tiled shower, gray countertop, and wood-framed mirror.
White tiled walk-in shower with chrome fixtures, built-in soap dish, and floor drain.
Empty room with brown wood-look flooring, a window with blinds, and a ceiling light.
Empty room with brown flooring, double closet doors, and a floor-level HVAC return.
Rear of a single-story brick house behind a large shade tree in a fenced backyard.
Rear of a brick ranch house with a fenced, tree-shaded backyard and storage shed.
Fenced backyard with two mature shade trees, a storage shed, and patchy ground.
Backyard with a large shade tree, fenced lawn, storage shed, and side of the house.
Floor plan showing three bedrooms, two bathrooms, a bonus room, front porch, and attached garage.
For Sale

4641 BROOKDALE DRIVE

4641 BROOKDALE DRIVE, Wichita Falls, TX 76310

$219,750

3
beds

2
baths

1,310 Sq.Ft. LIVING AREA

0.26 Acres lot

Jamie Rice

Jamie Rice

Features & Amenities

Interior

  • total bedrooms3
  • Total bathrooms2
  • full bathrooms2
  • Flooring Vinyl/Linoleum, Laminate, Stained Concrete
  • APPLIANCES Microwave, Gas Cooktop, Free-Stand Range/Oven, Dishwasher, Refrigerator

Area & Lot

  • Status For Sale
  • Living Area1,310 Sq.Ft.
  • Lot Area0.26 Acres
  • MLS® ID184835
  • TypeResidential
  • YEAR BUILT1980
  • NeighborhoodWichita Falls
  • High SchoolMemorial
  • School DistrictWFISD

Exterior

  • water SourcePublic Water
  • parkingAttached Garage
  • HEAT TYPECentral Gas
  • AIR CONDITIONINGCentral Electric
  • sewerPublic Sewer

Financial

  • Sales Price$219,750
View Virtual Tour
Tan brick ranch house with dark shutters, a covered entry, and an attached two-car garage.

Schedule a Showing

We would love to show you our beautiful property. Please select your preferred date and time below. An agent will be in touch shortly to confirm your appointment.

Schedule a Showing

We would love to show you our beautiful property. Please select your preferred date and time below. An agent will be in touch shortly to confirm your appointment.

Thank you for your interest in 4641 BROOKDALE DRIVE, Wichita Falls, TX 76310. We are reviewing your request and will be in touch shortly!

Mortgage Calculator

Estimate your monthly mortgage payment, including the principal and interest, property taxes, and HOA. Adjust the values to generate a more accurate rate.

All estimates are provided for informational purposes only. Actual amounts may vary.
$0,000 Your Payment 20 15 65
$0,000 Your Payment

Wichita Falls

A leafy, upscale enclave with upscale homes and scenic surroundings perfect for refined living

Explore

Work With Us

Get assistance in determining current property value, crafting a competitive offer, writing and negotiating a contract, and much more. Contact us today.

Follow Us on Instagram