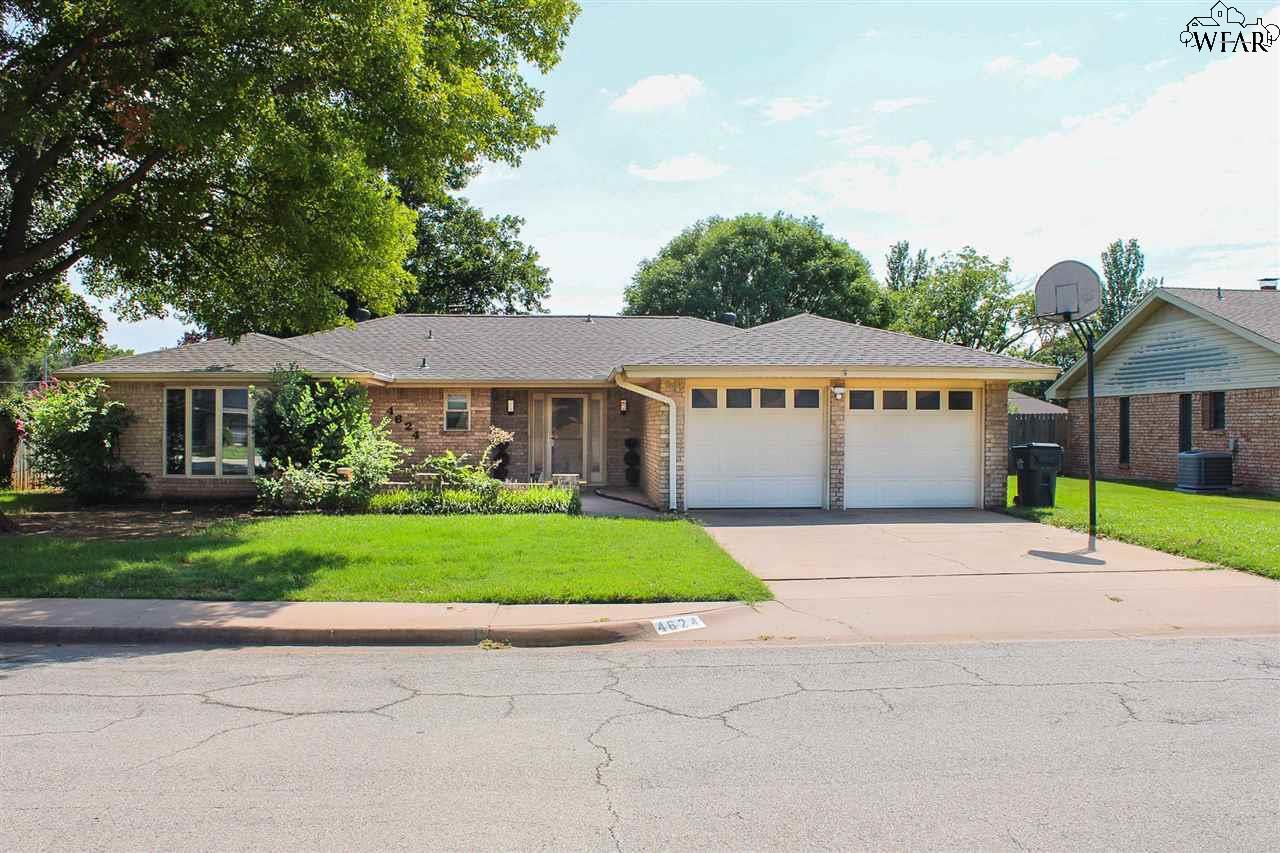
Single-story brick home with a two-car garage, green lawn, and basketball hoop.
Brick home entrance with a covered doorway, paved courtyard, and walkway.
Vacant living room with vaulted beamed ceiling, brick fireplace, and gray plank flooring.
Empty living room with a brick fireplace, exposed ceiling beams, and gray wood-look flooring.
Vacant living room with vaulted dark-beam ceiling, ceiling fan, and gray plank flooring.
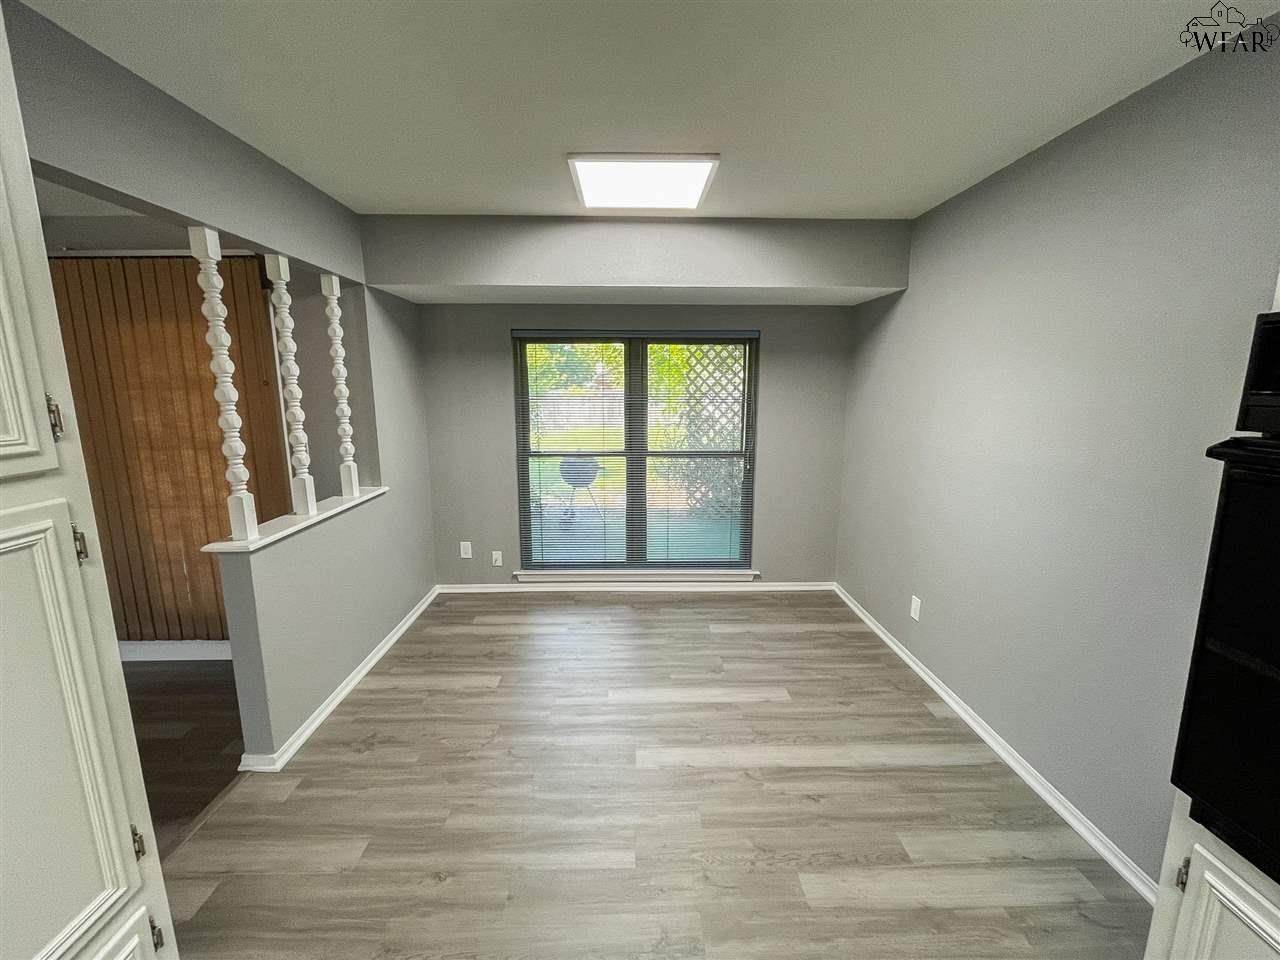
Empty room with gray walls, wood-look flooring, a large window, and a decorative half wall.
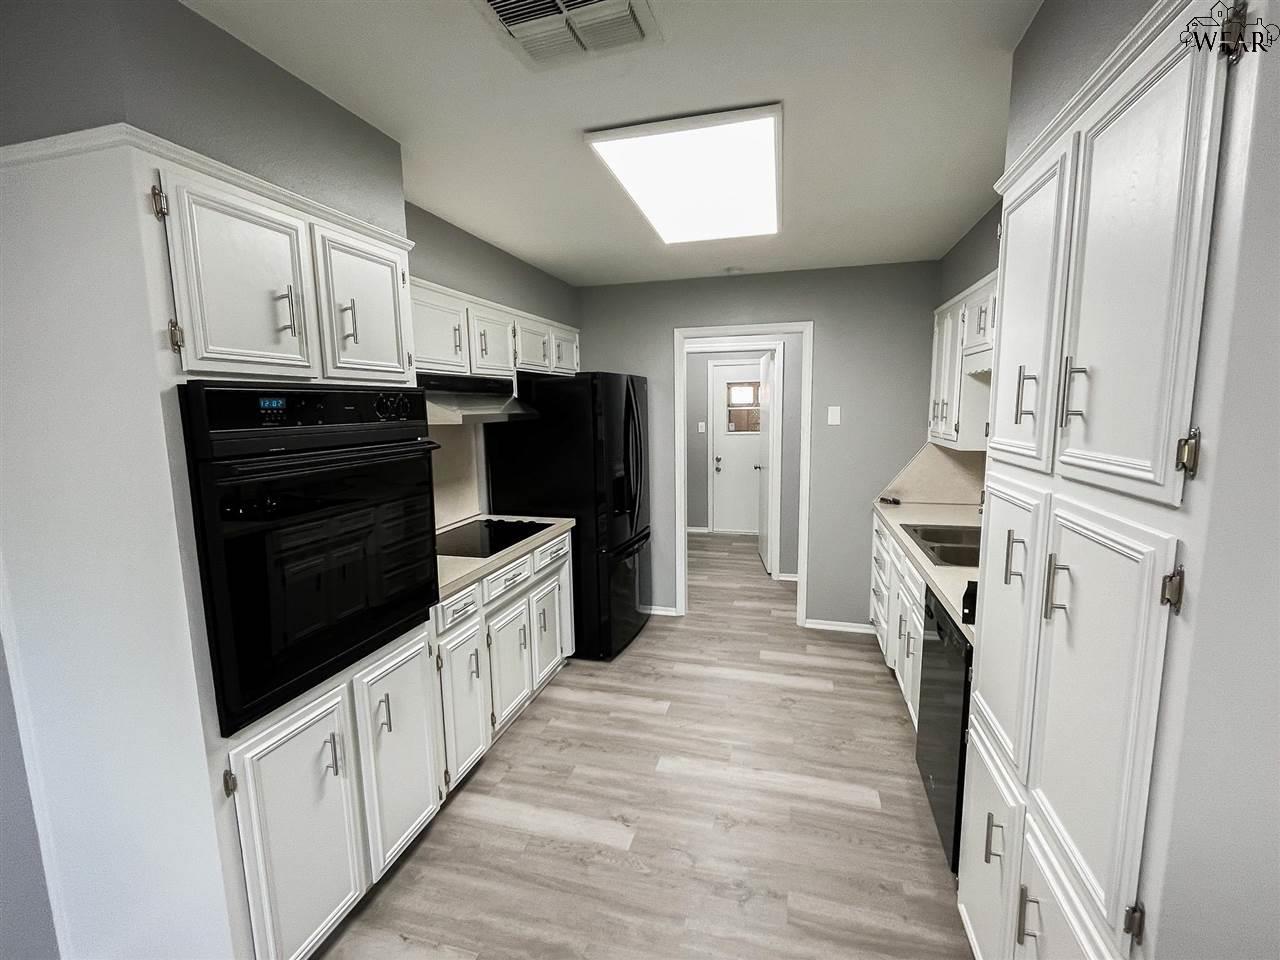
Galley kitchen with white cabinets, black appliances, and light wood-look flooring.
Kitchen with white cabinets, double-basin sink, black dishwasher, and gray plank flooring.
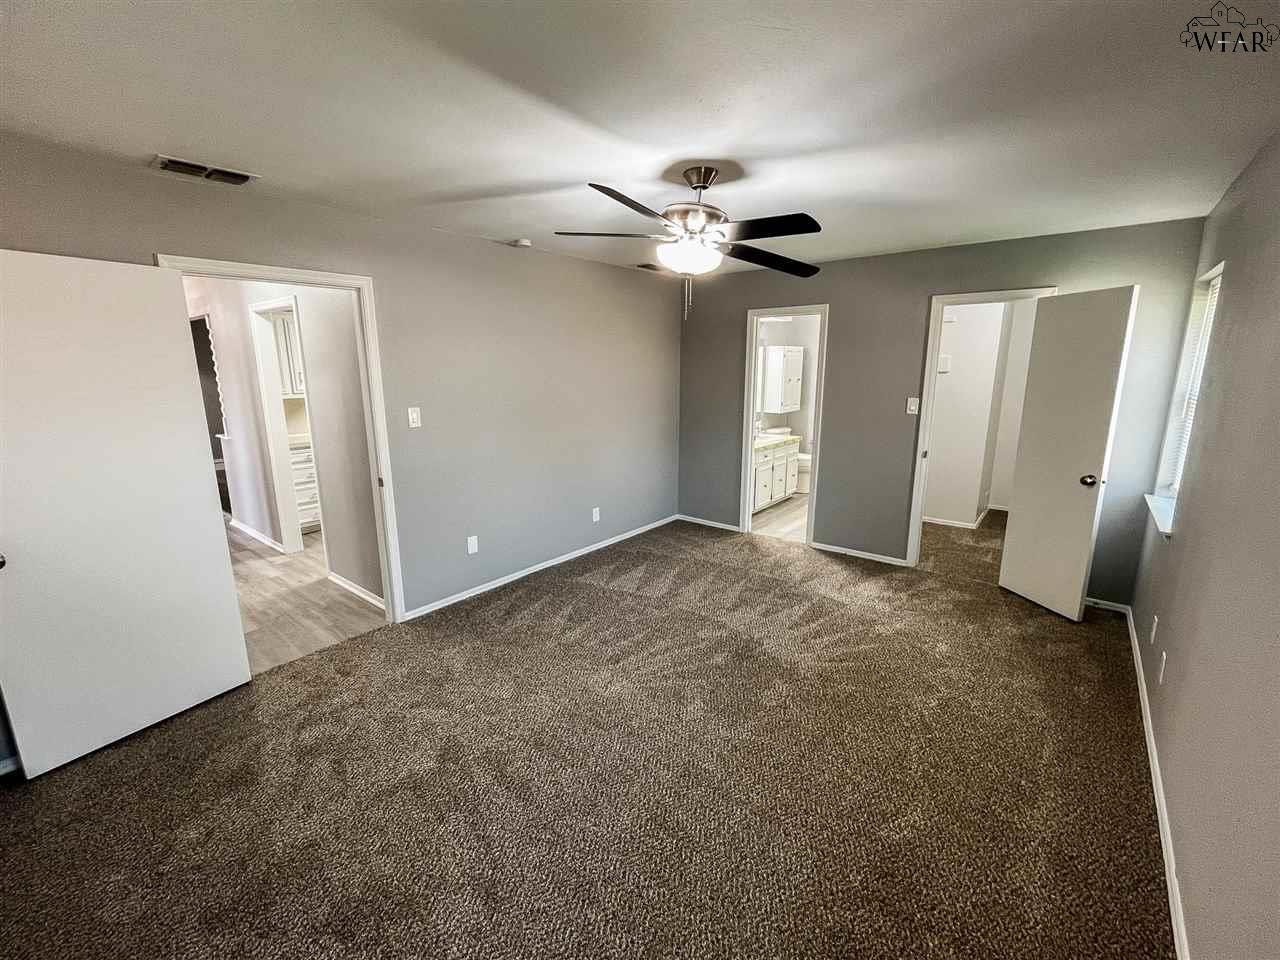
Vacant bedroom with brown carpet, gray walls, ceiling fan, and open closet.
Unfurnished bedroom with brown carpet, gray walls, and a ceiling fan; doorways open to adjoining rooms.
Bathroom with a marbled vanity, mirrored wall, white sink, and window with blinds.
Bathroom with a corner shower, tiled surround, patterned curtain, and window with blinds.
Walk-in closet with white shelves and wooden hanging rods on both sides.
Vacant bedroom with gray walls, dark carpet, a curtained window, and ceiling fan.
Unfurnished bedroom with brown carpet, a ceiling fan, and an open closet.
Empty bedroom with patterned carpet, an open closet, and a ceiling fan with light.
Bathroom with a double-sink vanity, wall-length mirror, and beige tiled tub-shower.
Bathroom with a tiled tub and shower, toilet beneath a window, and gray plank flooring.
Empty bedroom with brown carpet, gray walls, and a curtained window beneath a ceiling fan.
Unfurnished bedroom with brown carpet, an open closet, and a ceiling fan with a light.
Empty bedroom with brown carpet, an open closet, and a ceiling fan with light.
Covered patio with vine-covered lattice screen, green flooring, and a kettle grill overlooking a fenced lawn.
Covered backyard patio with green flooring, a wooden swing, and a fenced lawn.
Fenced backyard with a broad green lawn, mature trees, and a wooden privacy fence.
Fenced backyard with a broad lawn, two mature shade trees and the rear of a single-story home.
Fenced backyard with a wide lawn, mature shade trees, and the rear of a brick house.
Backyard with a broad lawn, small shed, wooden privacy fence, and mature trees.
Single-story brick house behind a broad lawn, with mature trees, a fenced yard, and a barbecue grill.
Rear of a single-story brick-and-siding home behind a broad lawn and mature shade trees.
SEE ALL PHOTOS
Single-story brick home with a two-car garage, green lawn, and basketball hoop.
Brick home entrance with a covered doorway, paved courtyard, and walkway.
Vacant living room with vaulted beamed ceiling, brick fireplace, and gray plank flooring.
Empty living room with a brick fireplace, exposed ceiling beams, and gray wood-look flooring.
Vacant living room with vaulted dark-beam ceiling, ceiling fan, and gray plank flooring.
Empty room with gray walls, wood-look flooring, a large window, and a decorative half wall.
Galley kitchen with white cabinets, black appliances, and light wood-look flooring.
Kitchen with white cabinets, double-basin sink, black dishwasher, and gray plank flooring.
Vacant bedroom with brown carpet, gray walls, ceiling fan, and open closet.
Unfurnished bedroom with brown carpet, gray walls, and a ceiling fan; doorways open to adjoining rooms.
Bathroom with a marbled vanity, mirrored wall, white sink, and window with blinds.
Bathroom with a corner shower, tiled surround, patterned curtain, and window with blinds.
Walk-in closet with white shelves and wooden hanging rods on both sides.
Vacant bedroom with gray walls, dark carpet, a curtained window, and ceiling fan.
Unfurnished bedroom with brown carpet, a ceiling fan, and an open closet.
Empty bedroom with patterned carpet, an open closet, and a ceiling fan with light.
Bathroom with a double-sink vanity, wall-length mirror, and beige tiled tub-shower.
Bathroom with a tiled tub and shower, toilet beneath a window, and gray plank flooring.
Empty bedroom with brown carpet, gray walls, and a curtained window beneath a ceiling fan.
Unfurnished bedroom with brown carpet, an open closet, and a ceiling fan with a light.
Empty bedroom with brown carpet, an open closet, and a ceiling fan with light.
Covered patio with vine-covered lattice screen, green flooring, and a kettle grill overlooking a fenced lawn.
Covered backyard patio with green flooring, a wooden swing, and a fenced lawn.
Fenced backyard with a broad green lawn, mature trees, and a wooden privacy fence.
Fenced backyard with a broad lawn, two mature shade trees and the rear of a single-story home.
Fenced backyard with a wide lawn, mature shade trees, and the rear of a brick house.
Backyard with a broad lawn, small shed, wooden privacy fence, and mature trees.
Single-story brick house behind a broad lawn, with mature trees, a fenced yard, and a barbecue grill.
Rear of a single-story brick-and-siding home behind a broad lawn and mature shade trees.
Pending

4624 TRAILWOOD DRIVE

4624 TRAILWOOD DRIVE, Wichita Falls, TX 76310

$2,200/month
Step into comfort & convenience with this beautifully updated home with 4-bedrooms, 2-baths, & a 2-car garage. Enjoy the covered back patio with a swing, overlooking a large, pet-friendly backyard. Located in the quiet Briargate neighborhood, this home offers a smart, open layout perfect for all your needs. The kitchen includes a refrigerator & the home is move-in ready. Enjoy the prime location close to everyday essentials--just minutes from grocery stores, restaurants, shopping, schools, and the stadium.

4
beds

2
baths

1,733 Sq.Ft. LIVING AREA

0.32 Acres lot

Features & Amenities

Interior

  • total bedrooms4
  • Total bathrooms2
  • full bathrooms2
  • Flooring Vinyl/Linoleum, Carpet
  • APPLIANCES Built-In Range/Oven, Electric Cooktop, Dishwasher, Refrigerator
  • other interior Features Vaulted Ceiling

Area & Lot

  • Status Pending
  • Living Area1,733 Sq.Ft.
  • Lot Area0.32 Acres
  • MLS® ID178434
  • TypeResidential
  • YEAR BUILT1976
  • NeighborhoodWichita Falls
  • School DistrictCall WFISD

Exterior

  • water SourcePublic Water
  • lot featuresFaces East
  • parkingAttached Garage
  • sewerPublic Sewer

Financial

  • Lease Price$2,200/mo
Brick home entrance with a covered doorway, paved courtyard, and walkway.

Schedule a Showing

We would love to show you our beautiful property. Please select your preferred date and time below. An agent will be in touch shortly to confirm your appointment.

Schedule a Showing

We would love to show you our beautiful property. Please select your preferred date and time below. An agent will be in touch shortly to confirm your appointment.

Thank you for your interest in 4624 TRAILWOOD DRIVE, Wichita Falls, TX 76310. We are reviewing your request and will be in touch shortly!

Mortgage Calculator

Estimate your monthly mortgage payment, including the principal and interest, property taxes, and HOA. Adjust the values to generate a more accurate rate.

All estimates are provided for informational purposes only. Actual amounts may vary.
$0,000 Your Payment 20 15 65
$0,000 Your Payment

Wichita Falls

A leafy, upscale enclave with upscale homes and scenic surroundings perfect for refined living

Explore

Work With Us

Get assistance in determining current property value, crafting a competitive offer, writing and negotiating a contract, and much more. Contact us today.

Follow Us on Instagram