Leave a Message

By providing your contact information to Bishop Realtor Group, your personal information will be processed in accordance with Bishop Realtor Group's Privacy Policy. By checking the box(es) below, you consent to receive communications regarding your real estate inquiries and related marketing and promotional updates in the manner selected by you. For SMS text messages, message frequency varies. Message and data rates may apply. You may opt out of receiving further communications from Bishop Realtor Group at any time. To opt out of receiving SMS text messages, reply STOP to unsubscribe.

Thank you for your message. We will be in touch with you shortly.

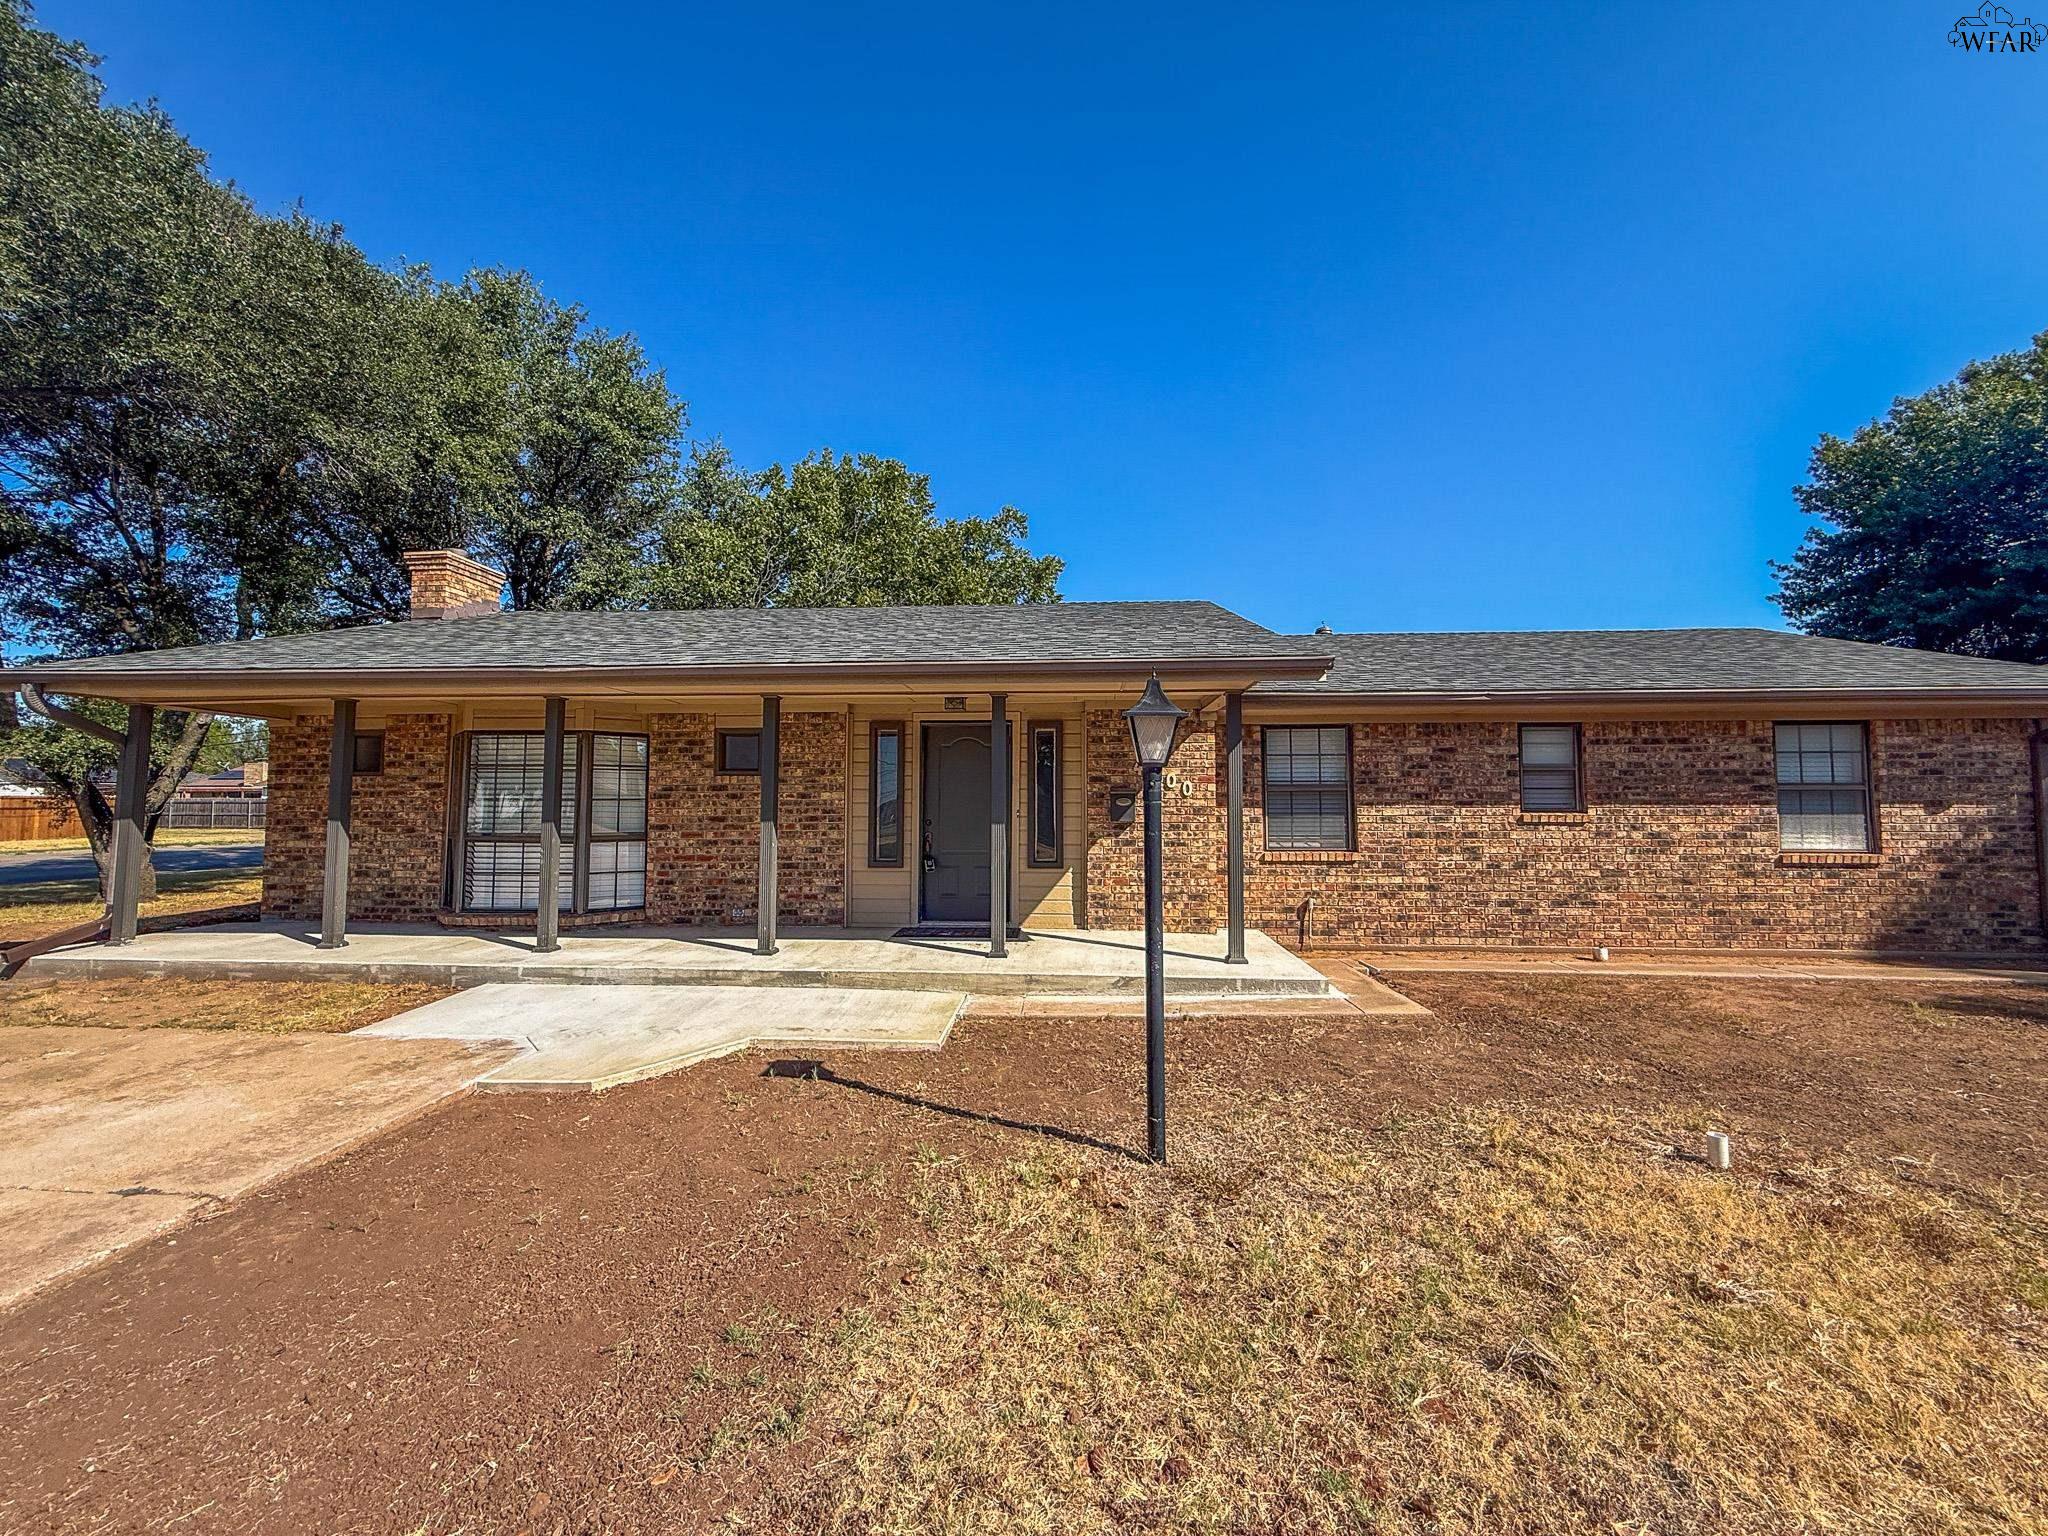
Single-story brick house with a long covered porch and concrete walkway.
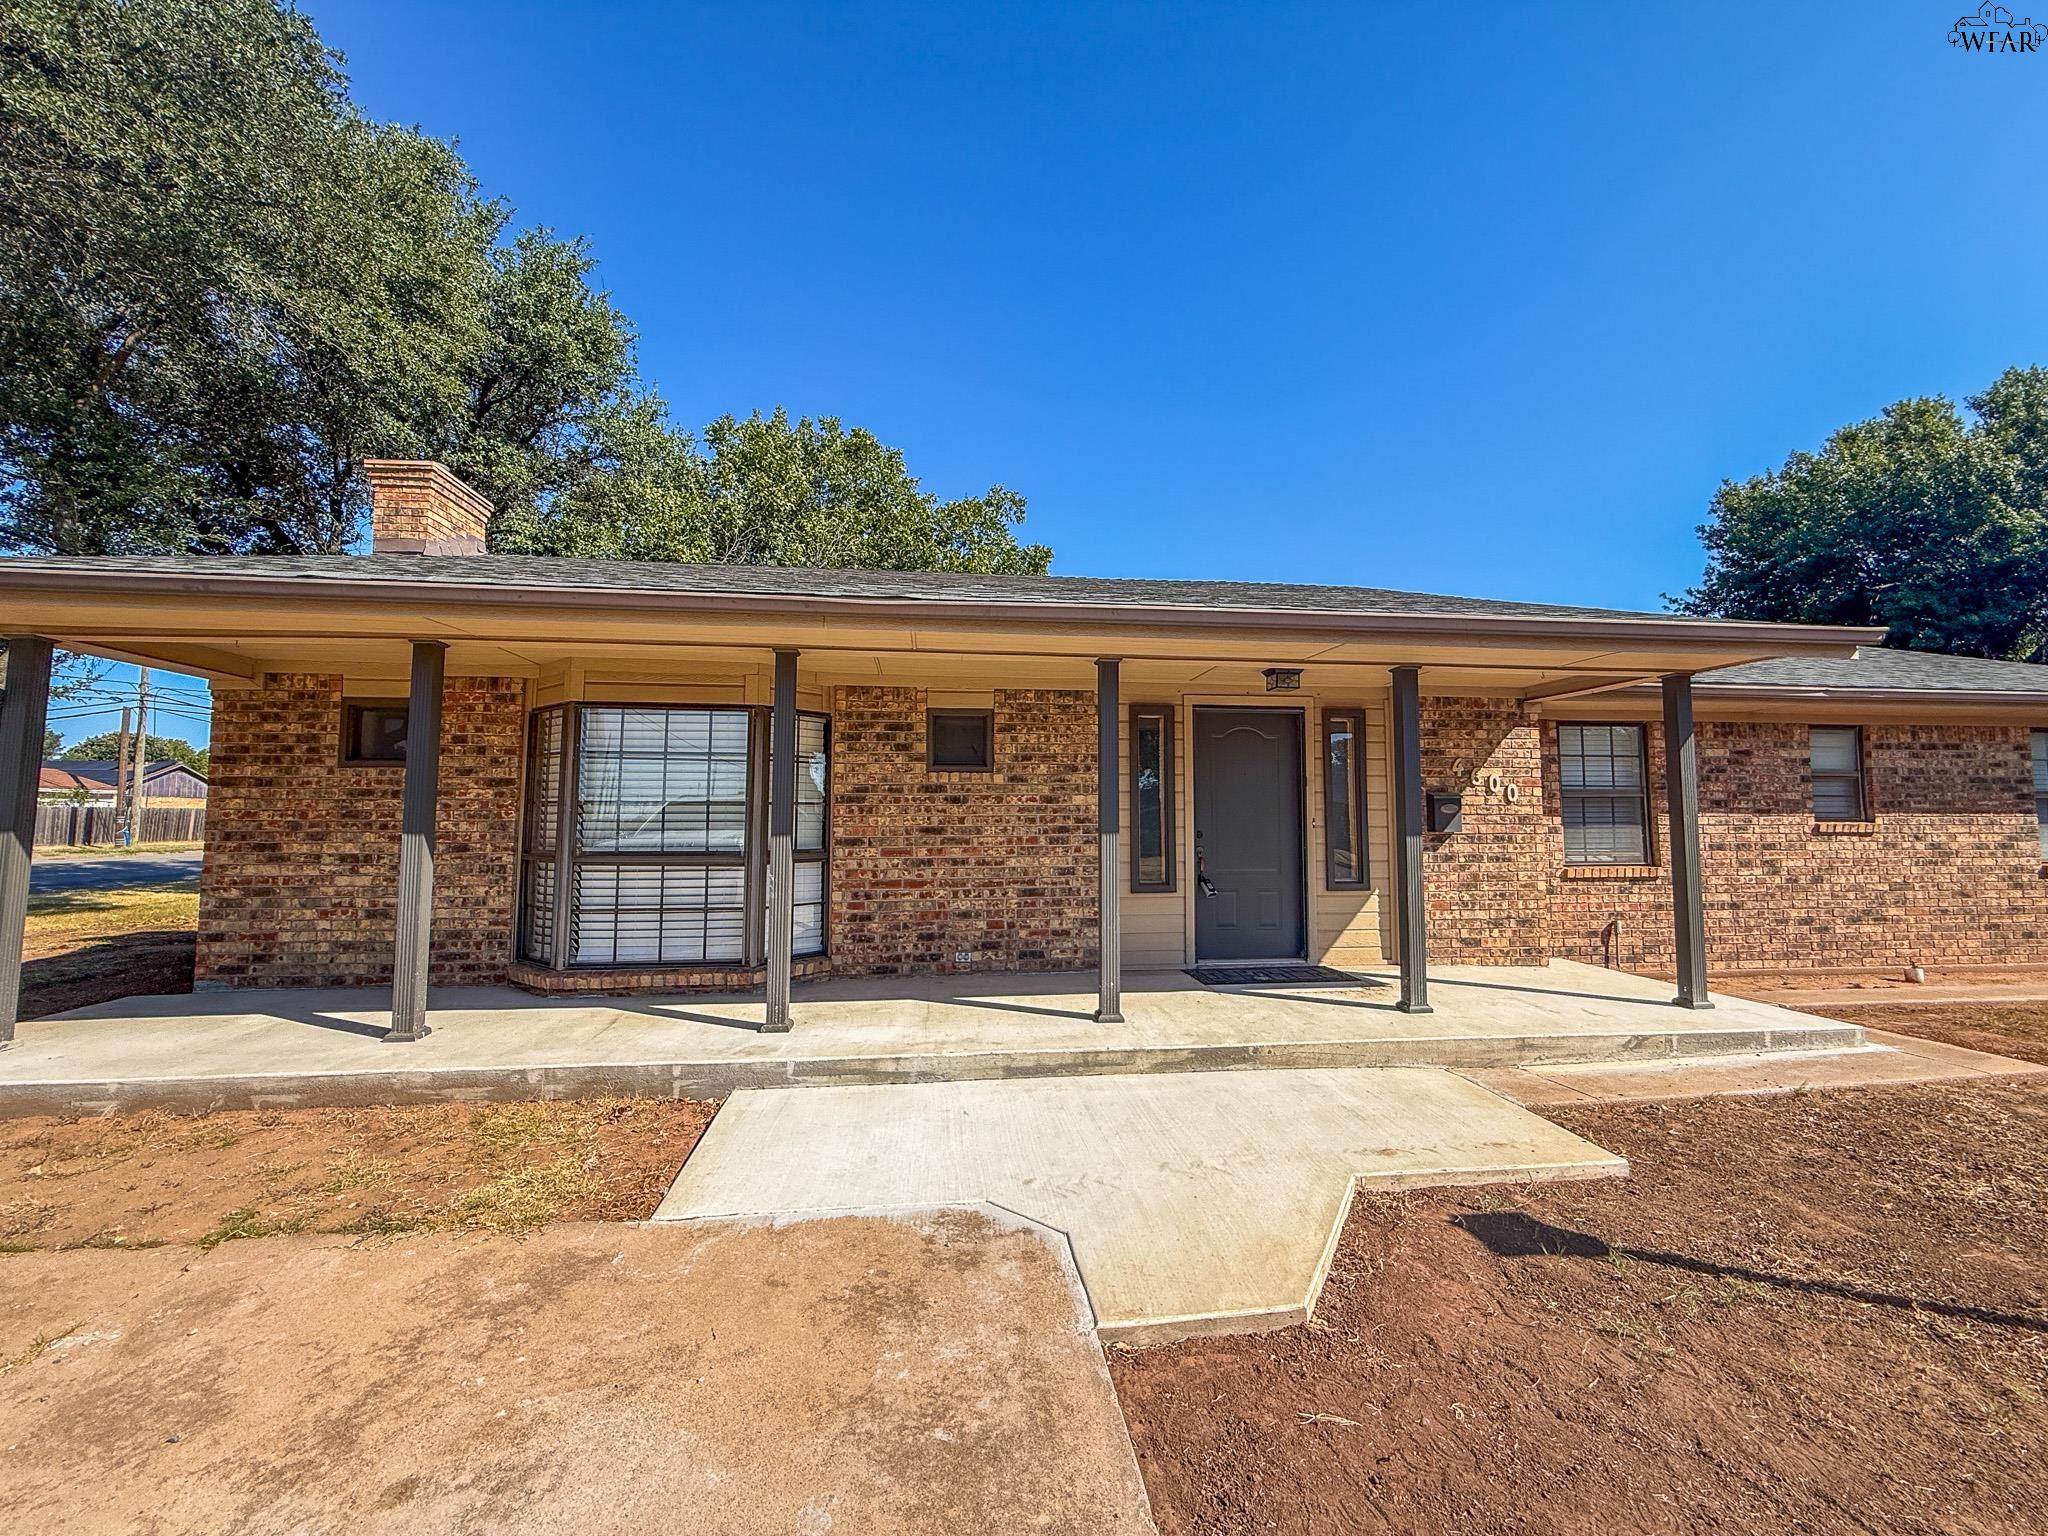
Brick house with a long covered porch, bay window, and concrete walkway.
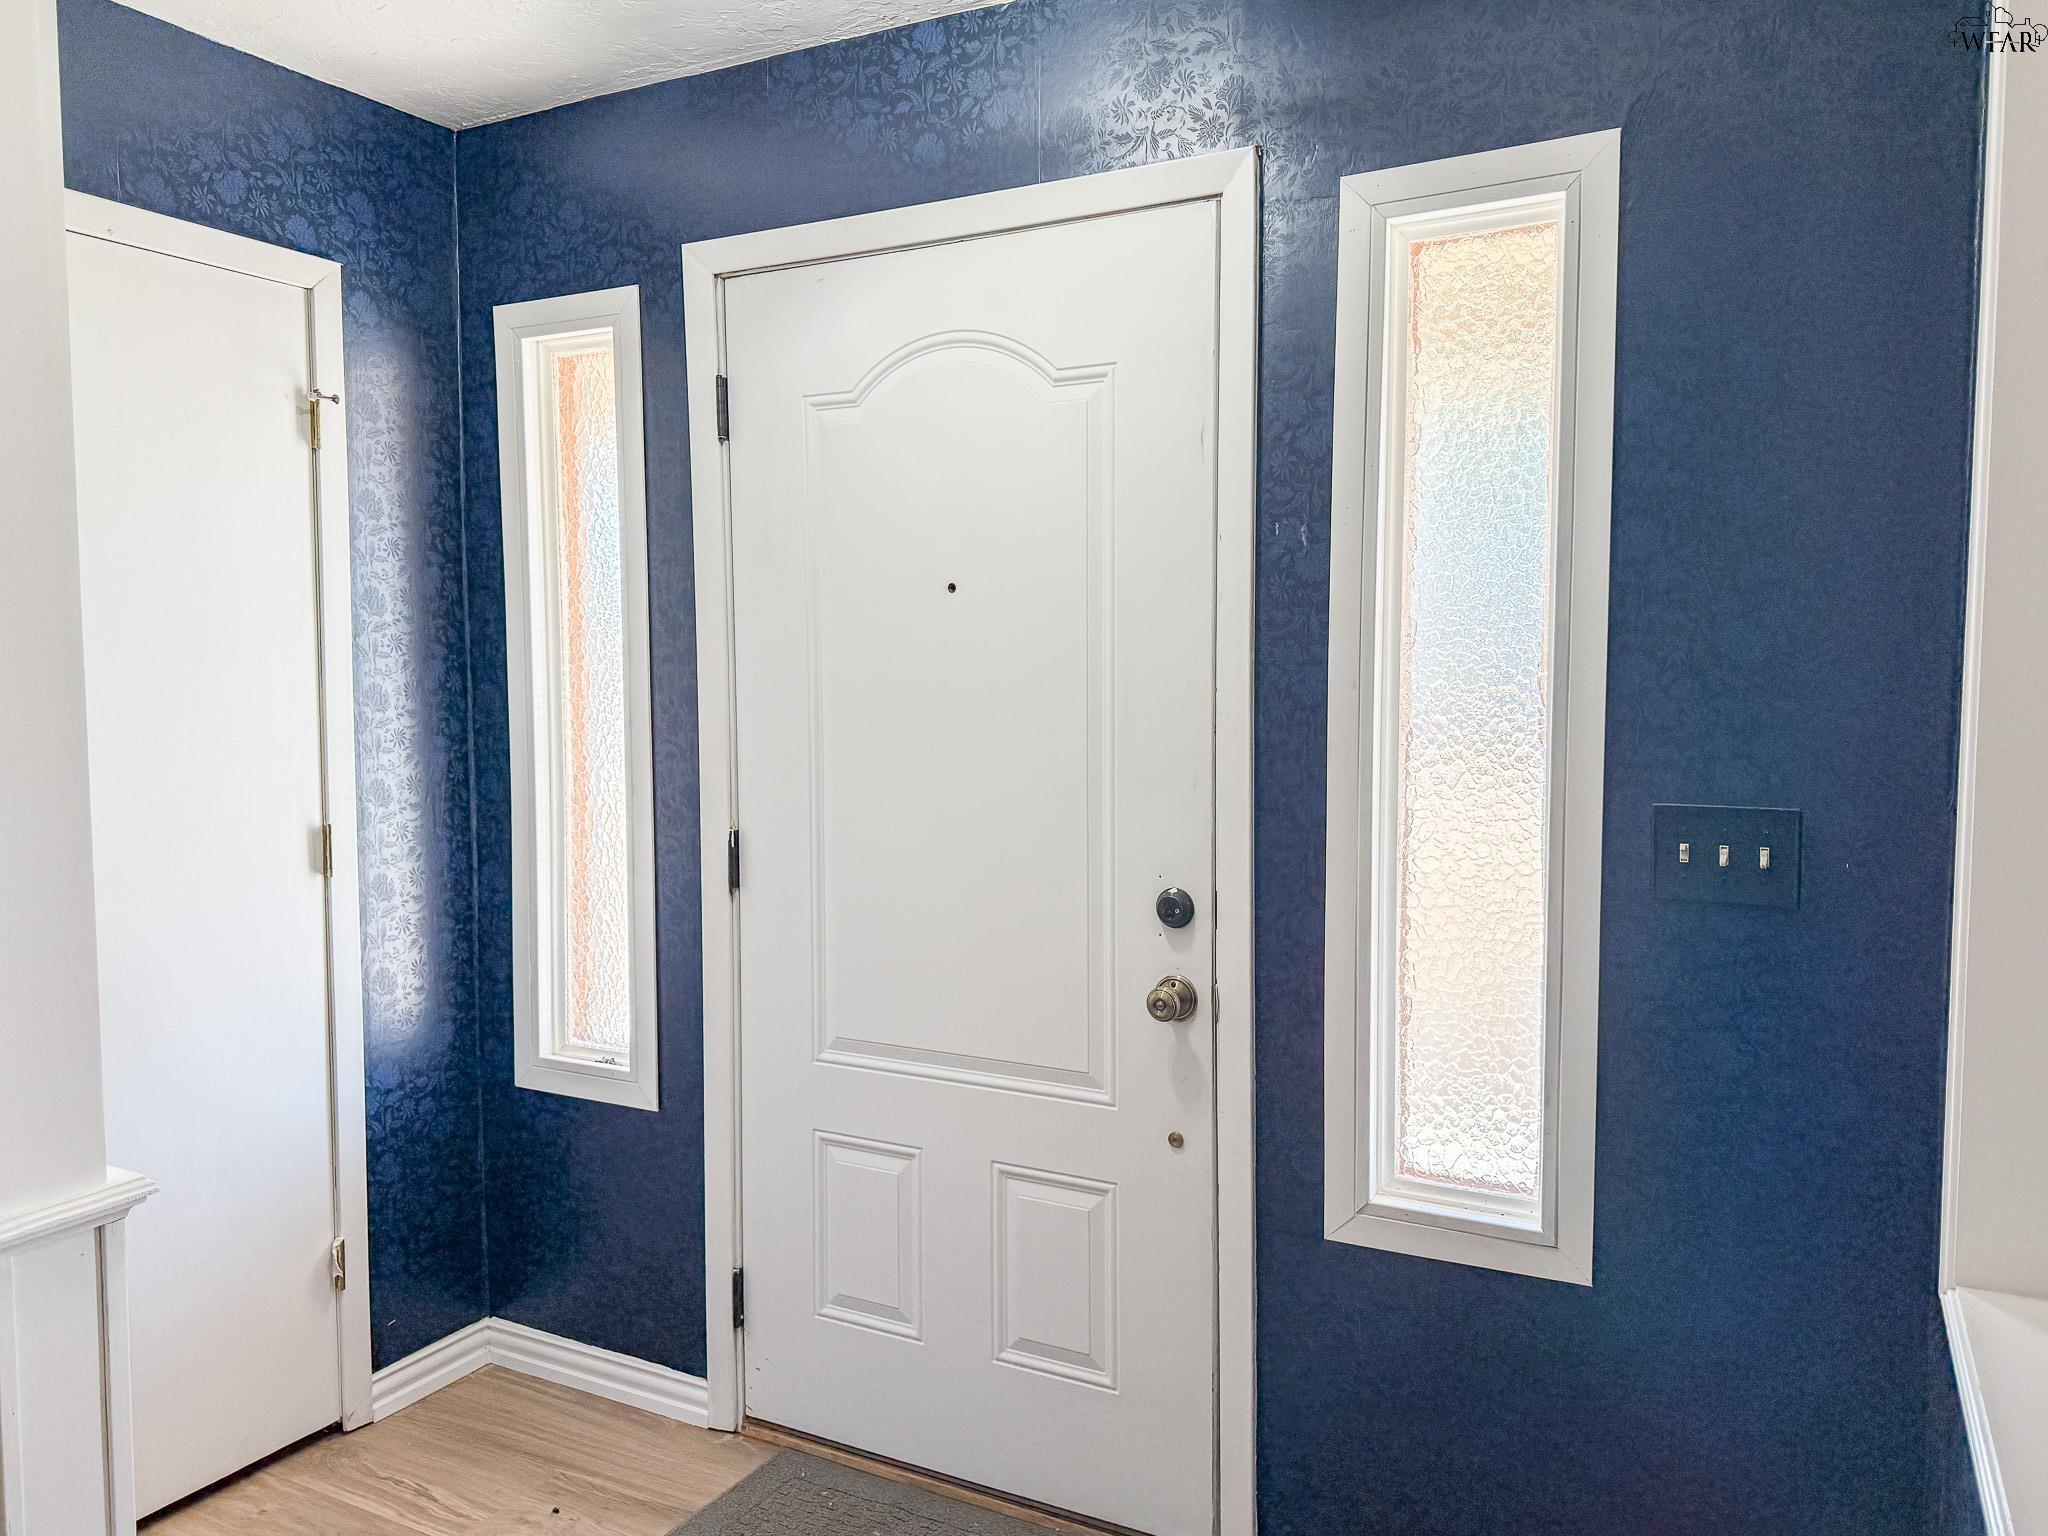
Entryway with a white front door, textured-glass sidelights, and deep blue patterned walls.
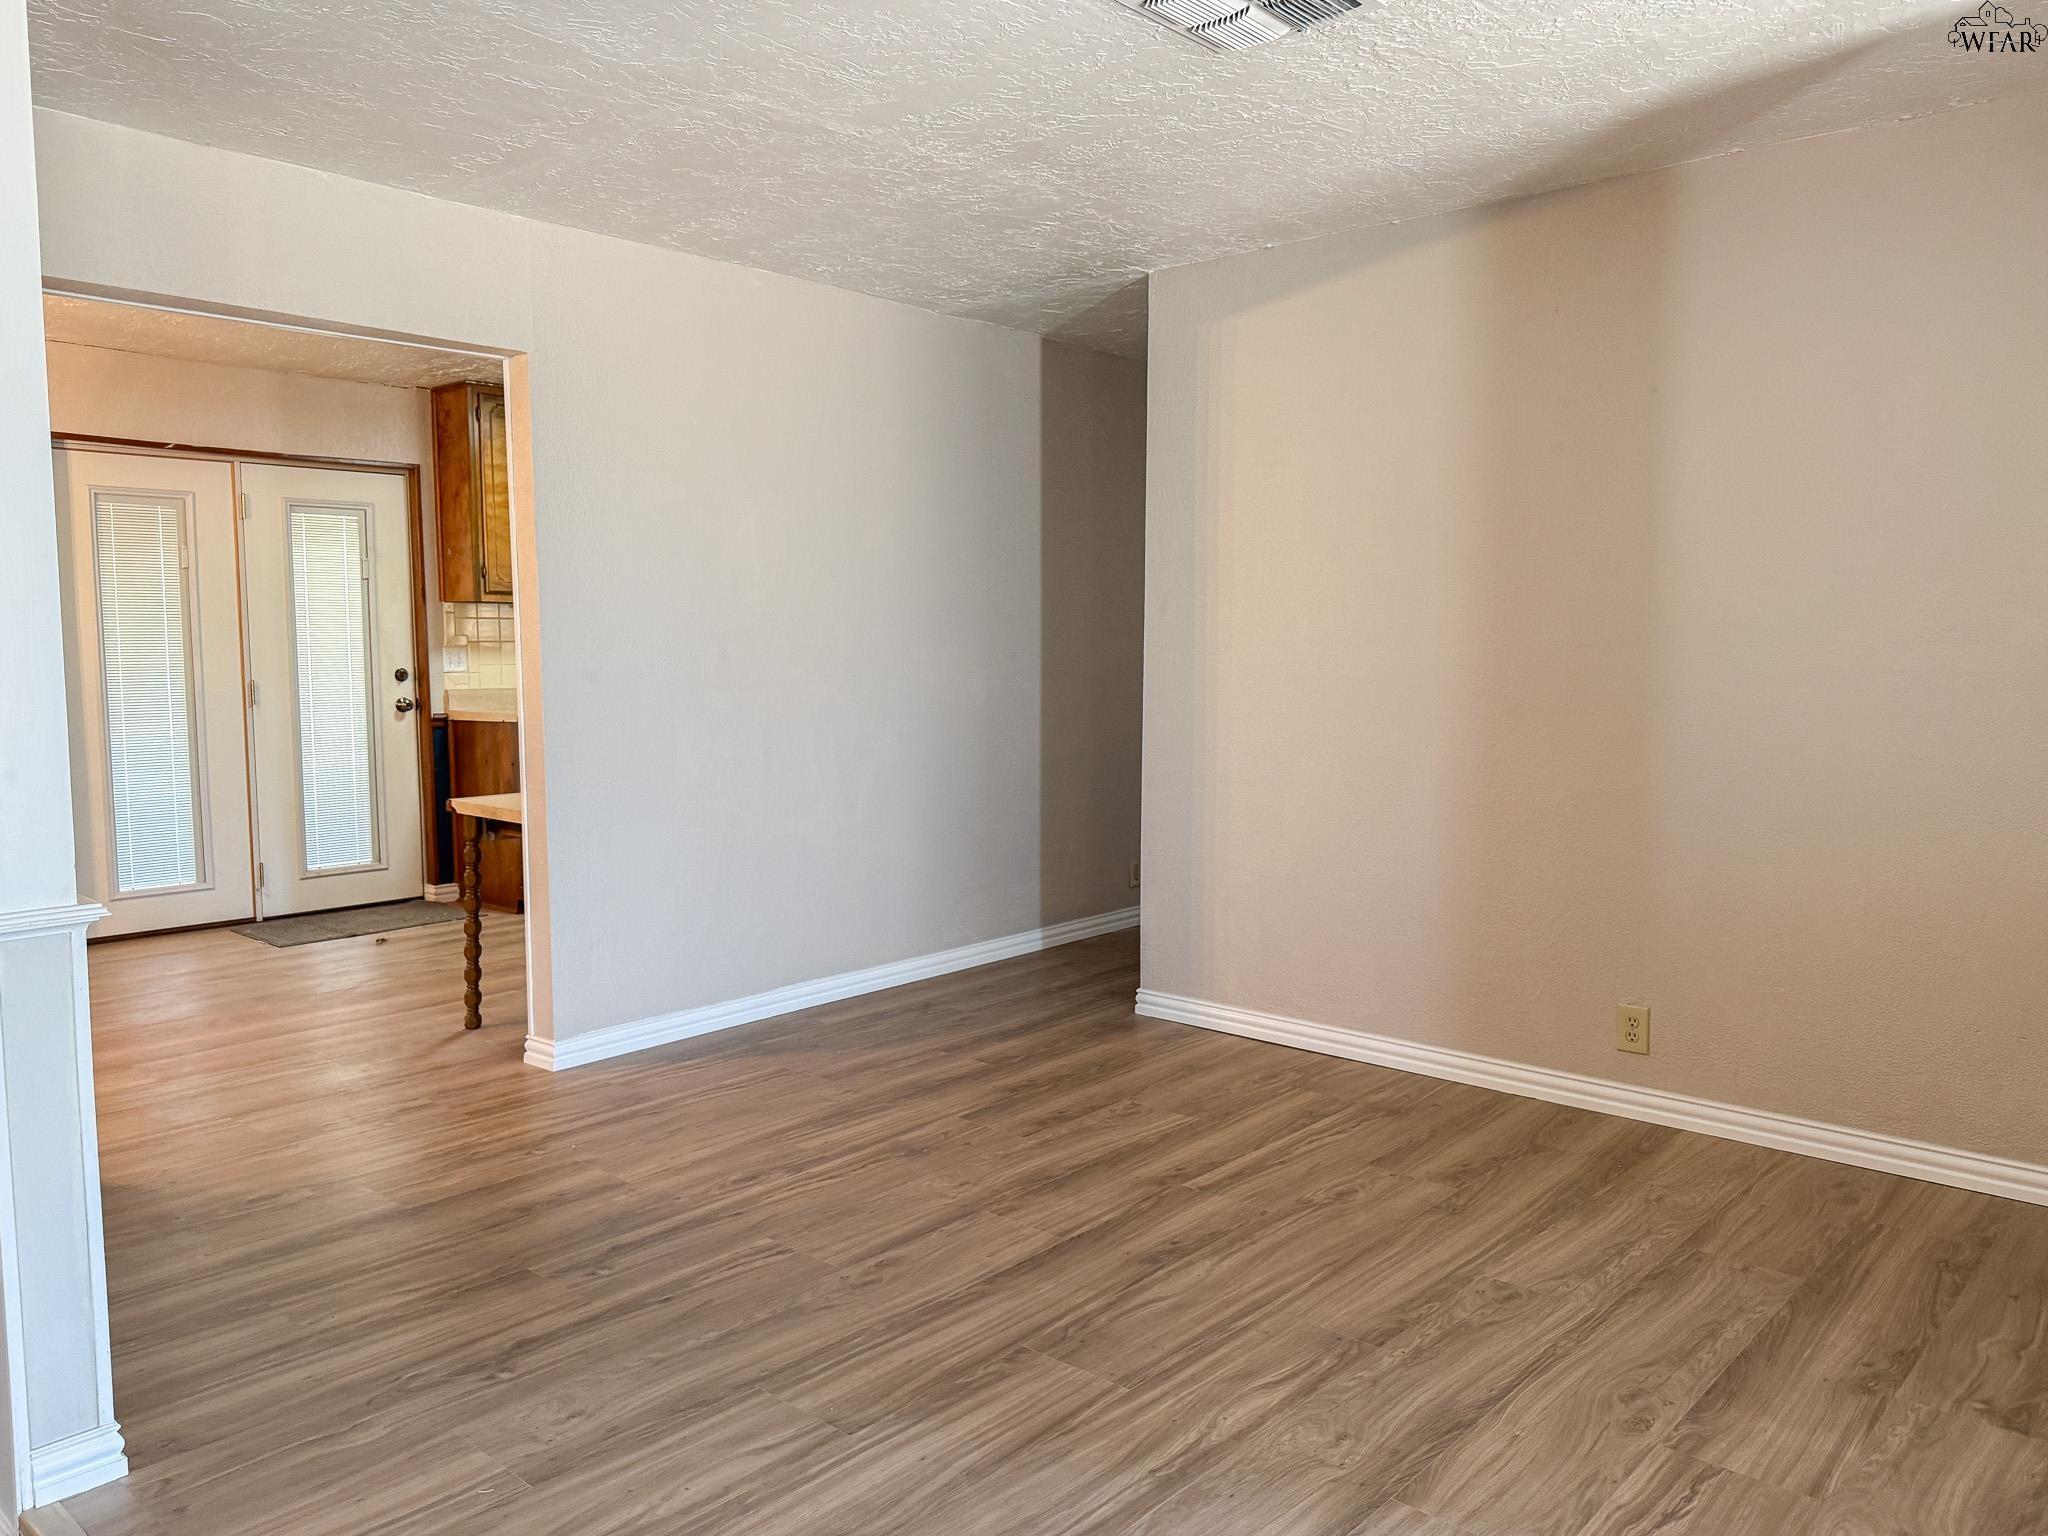
Empty living area with wood-look flooring and an opening to the kitchen and double doors.
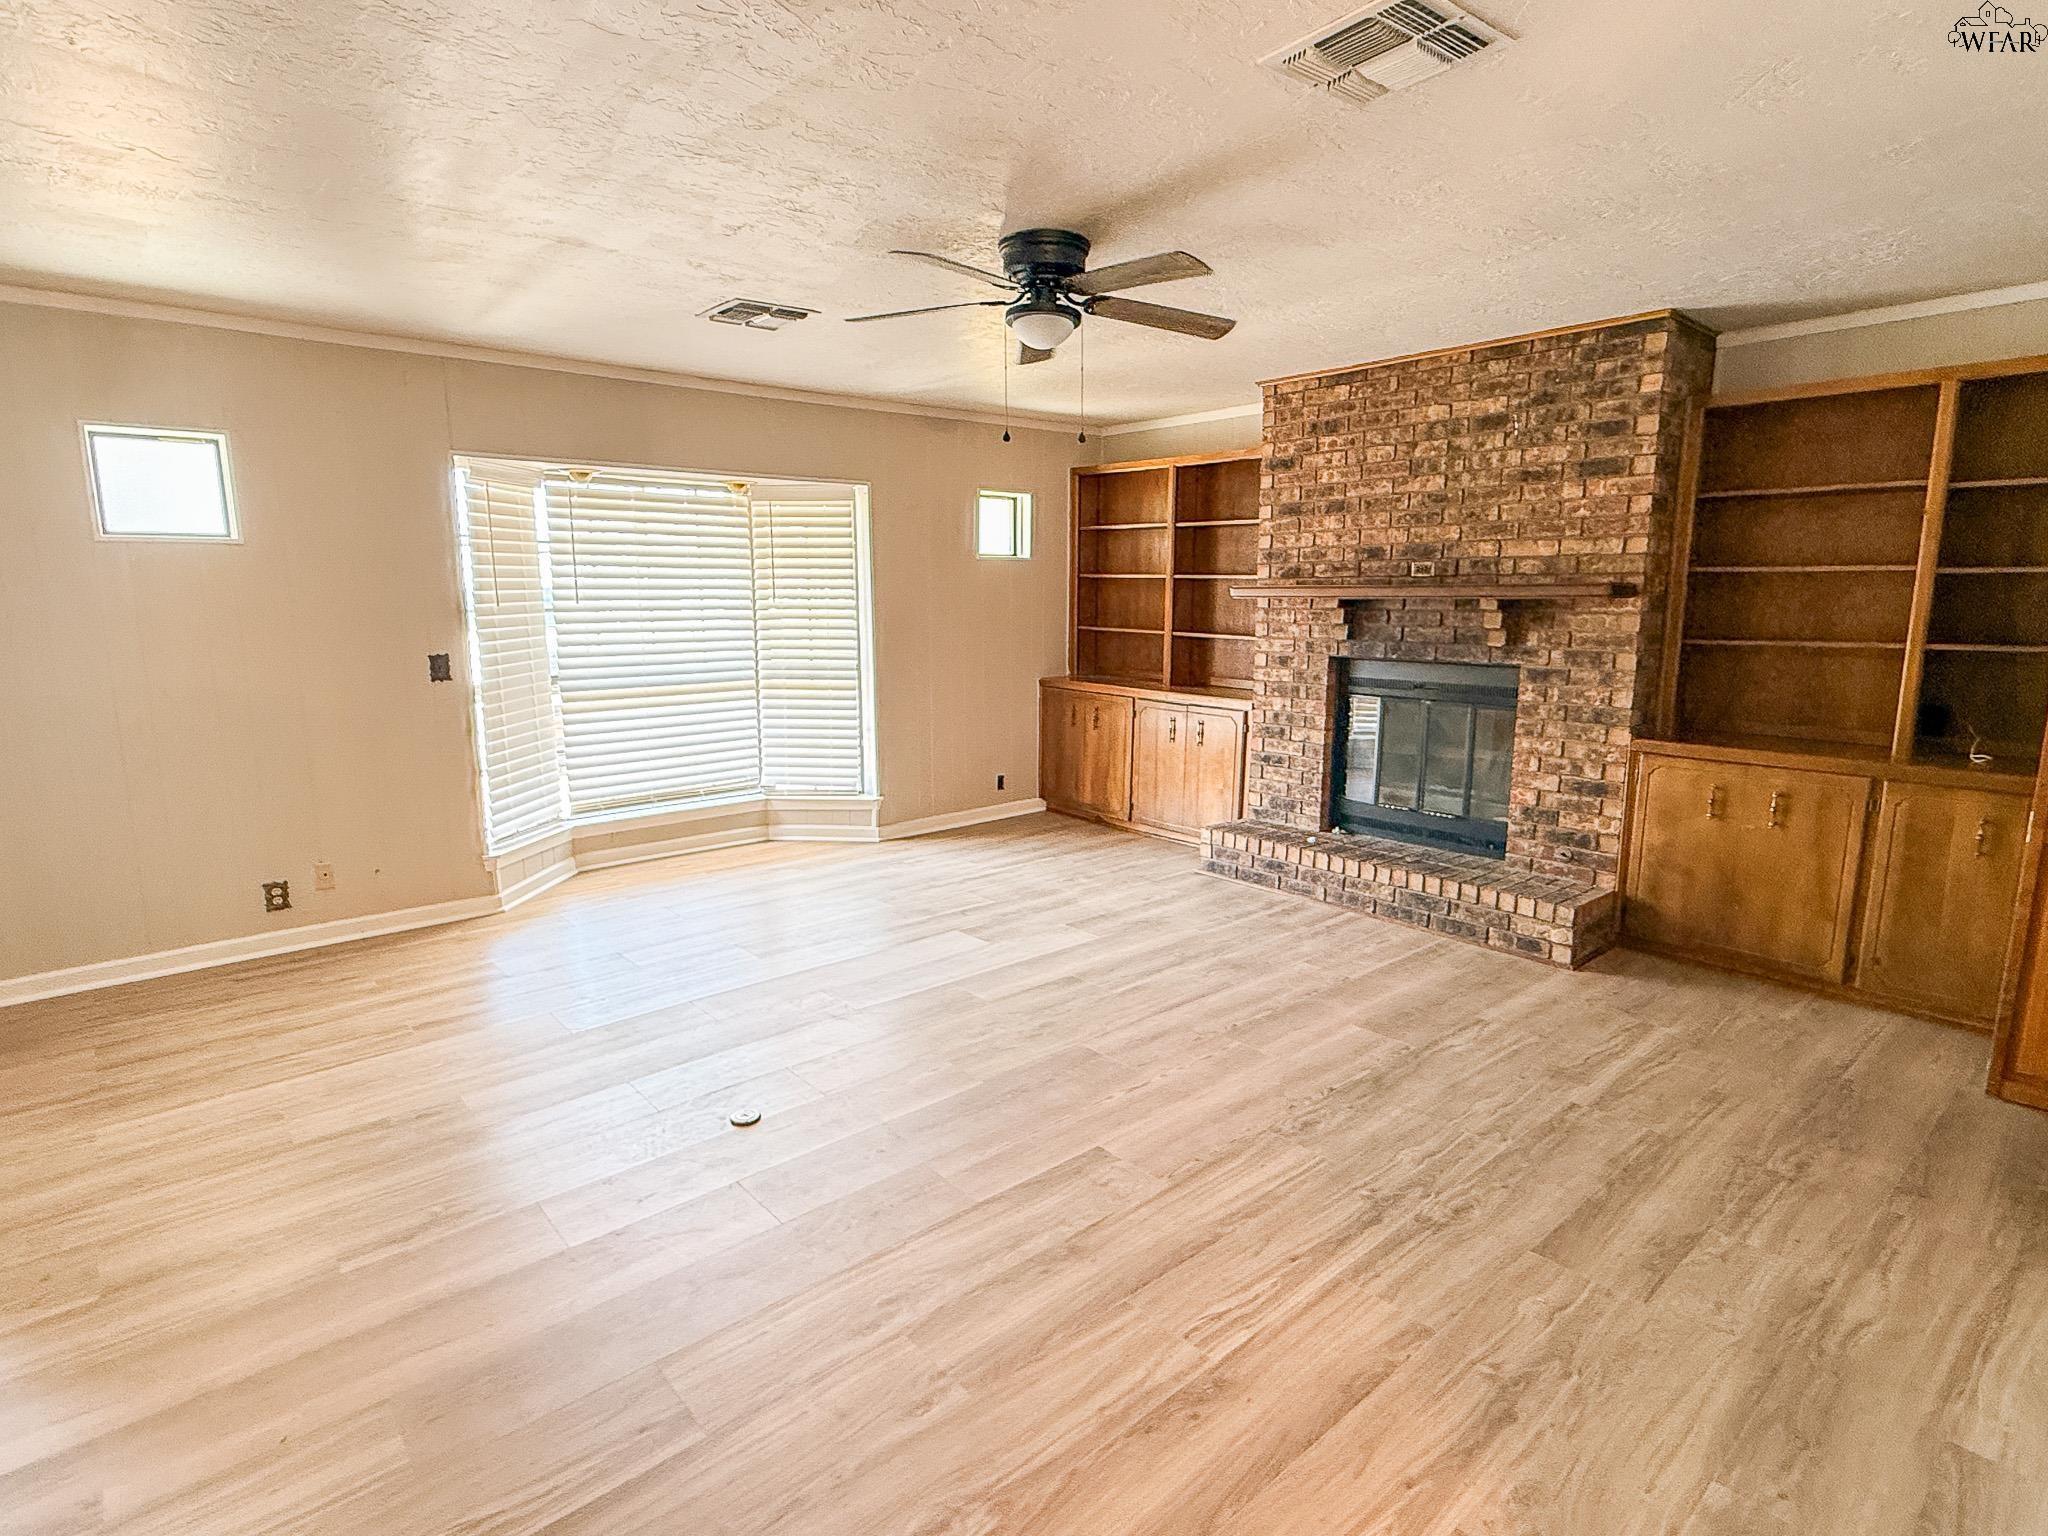
Vacant living room with a brick fireplace, built-in shelving, and a large bay window with blinds.
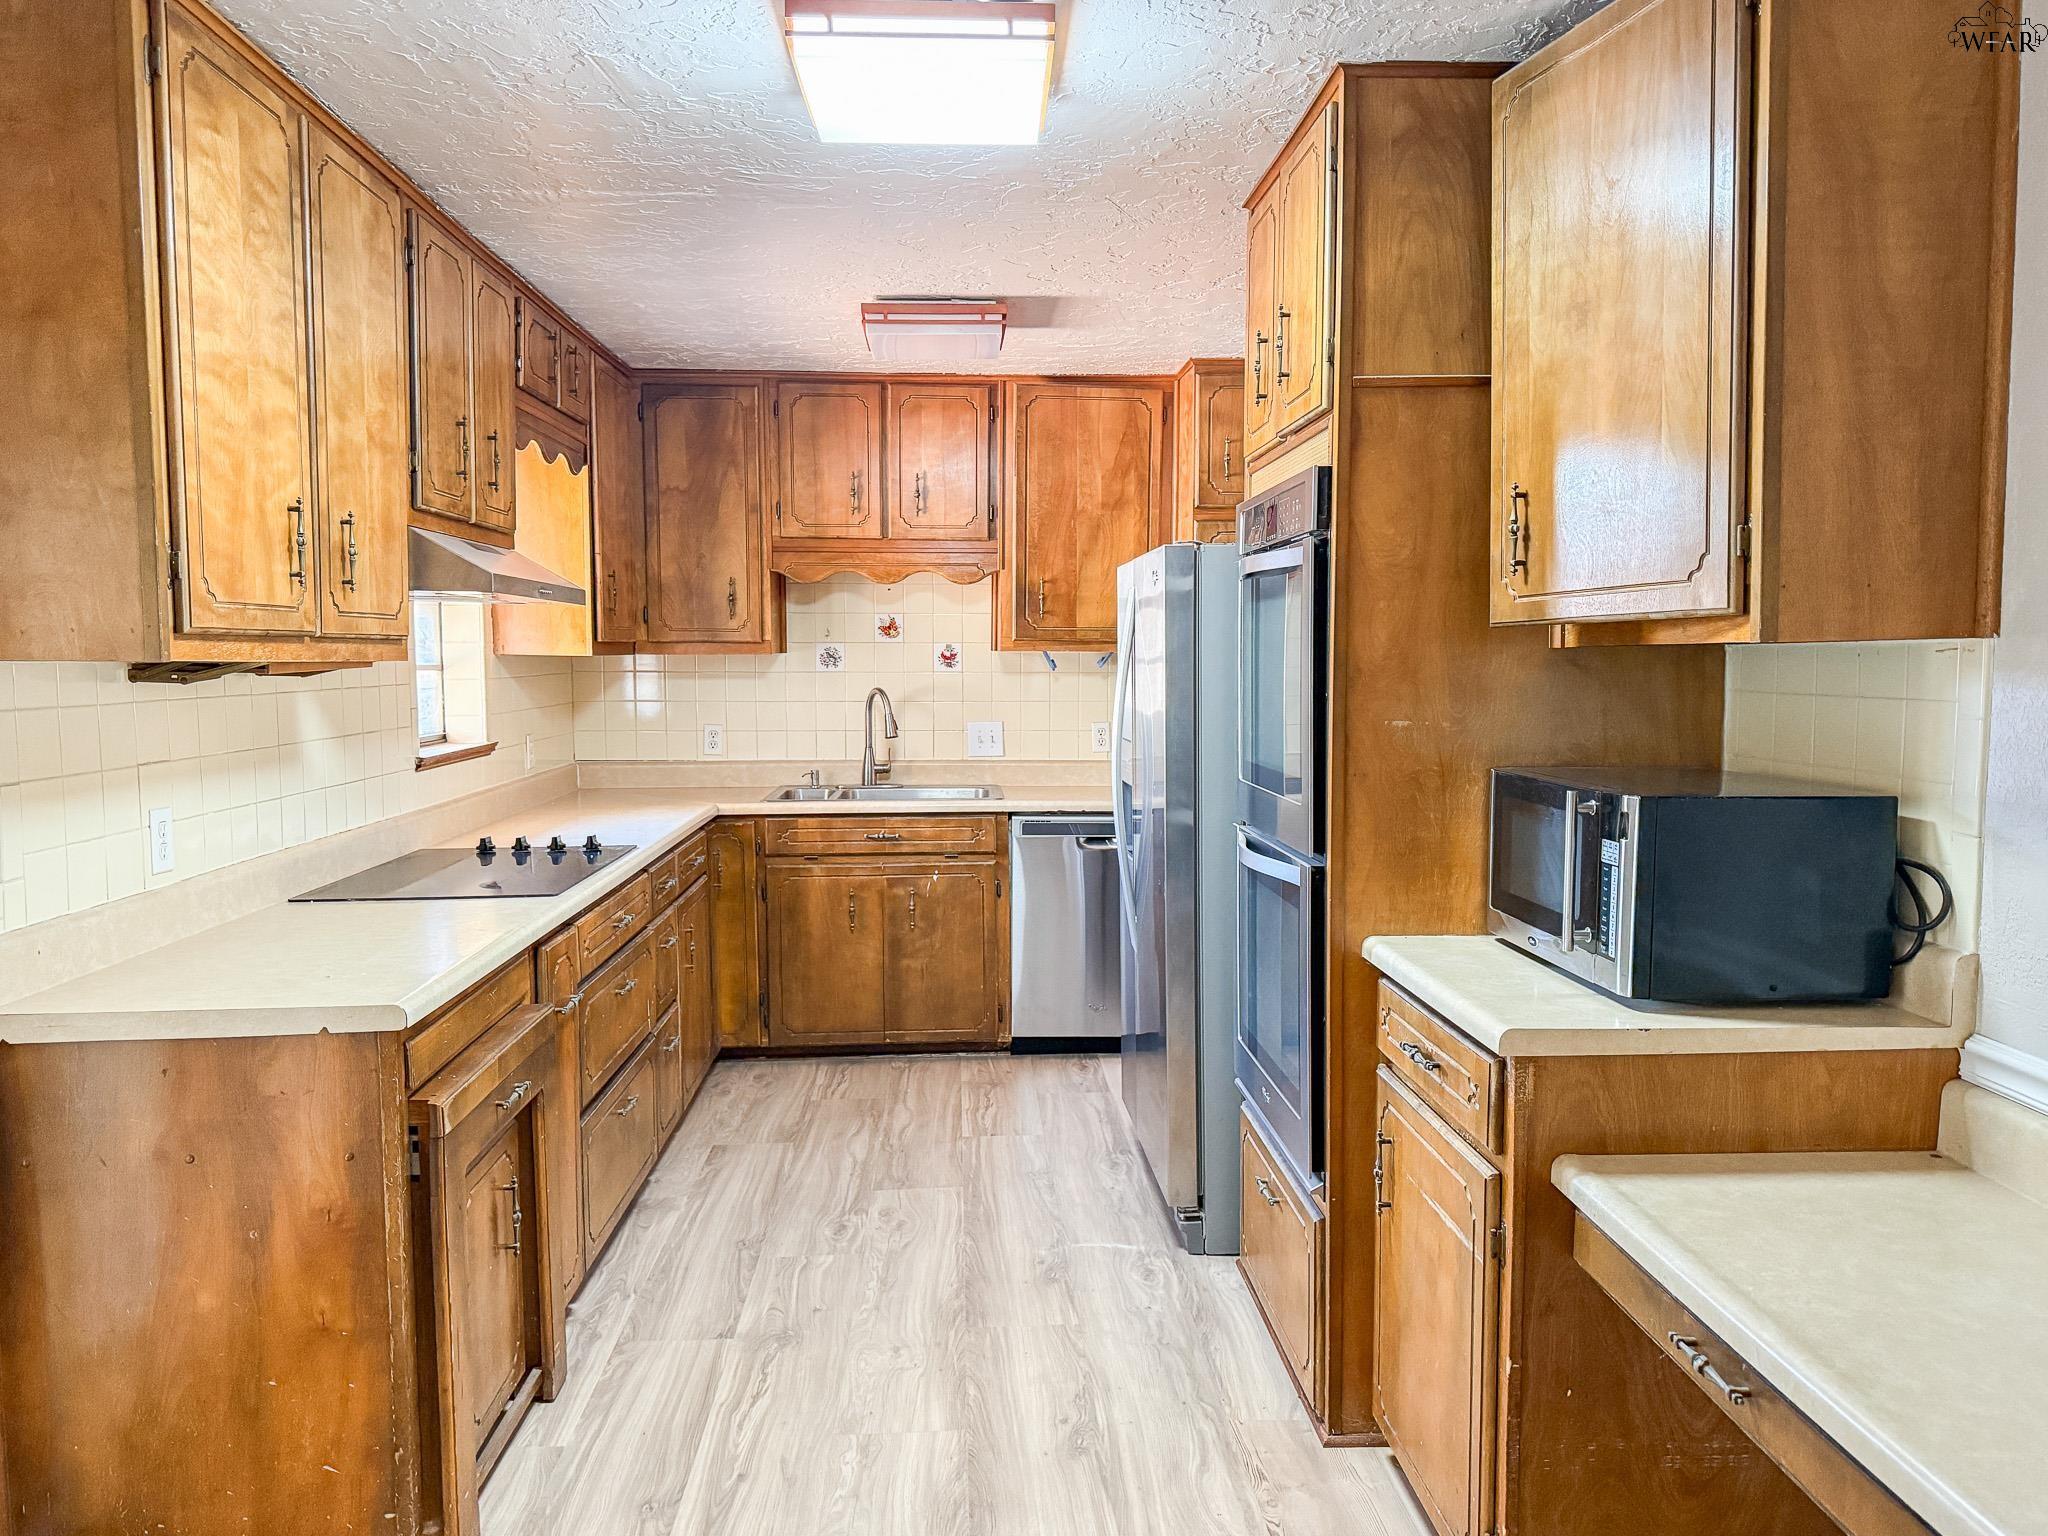
Kitchen with extensive wood cabinetry, light countertops, and stainless steel appliances.
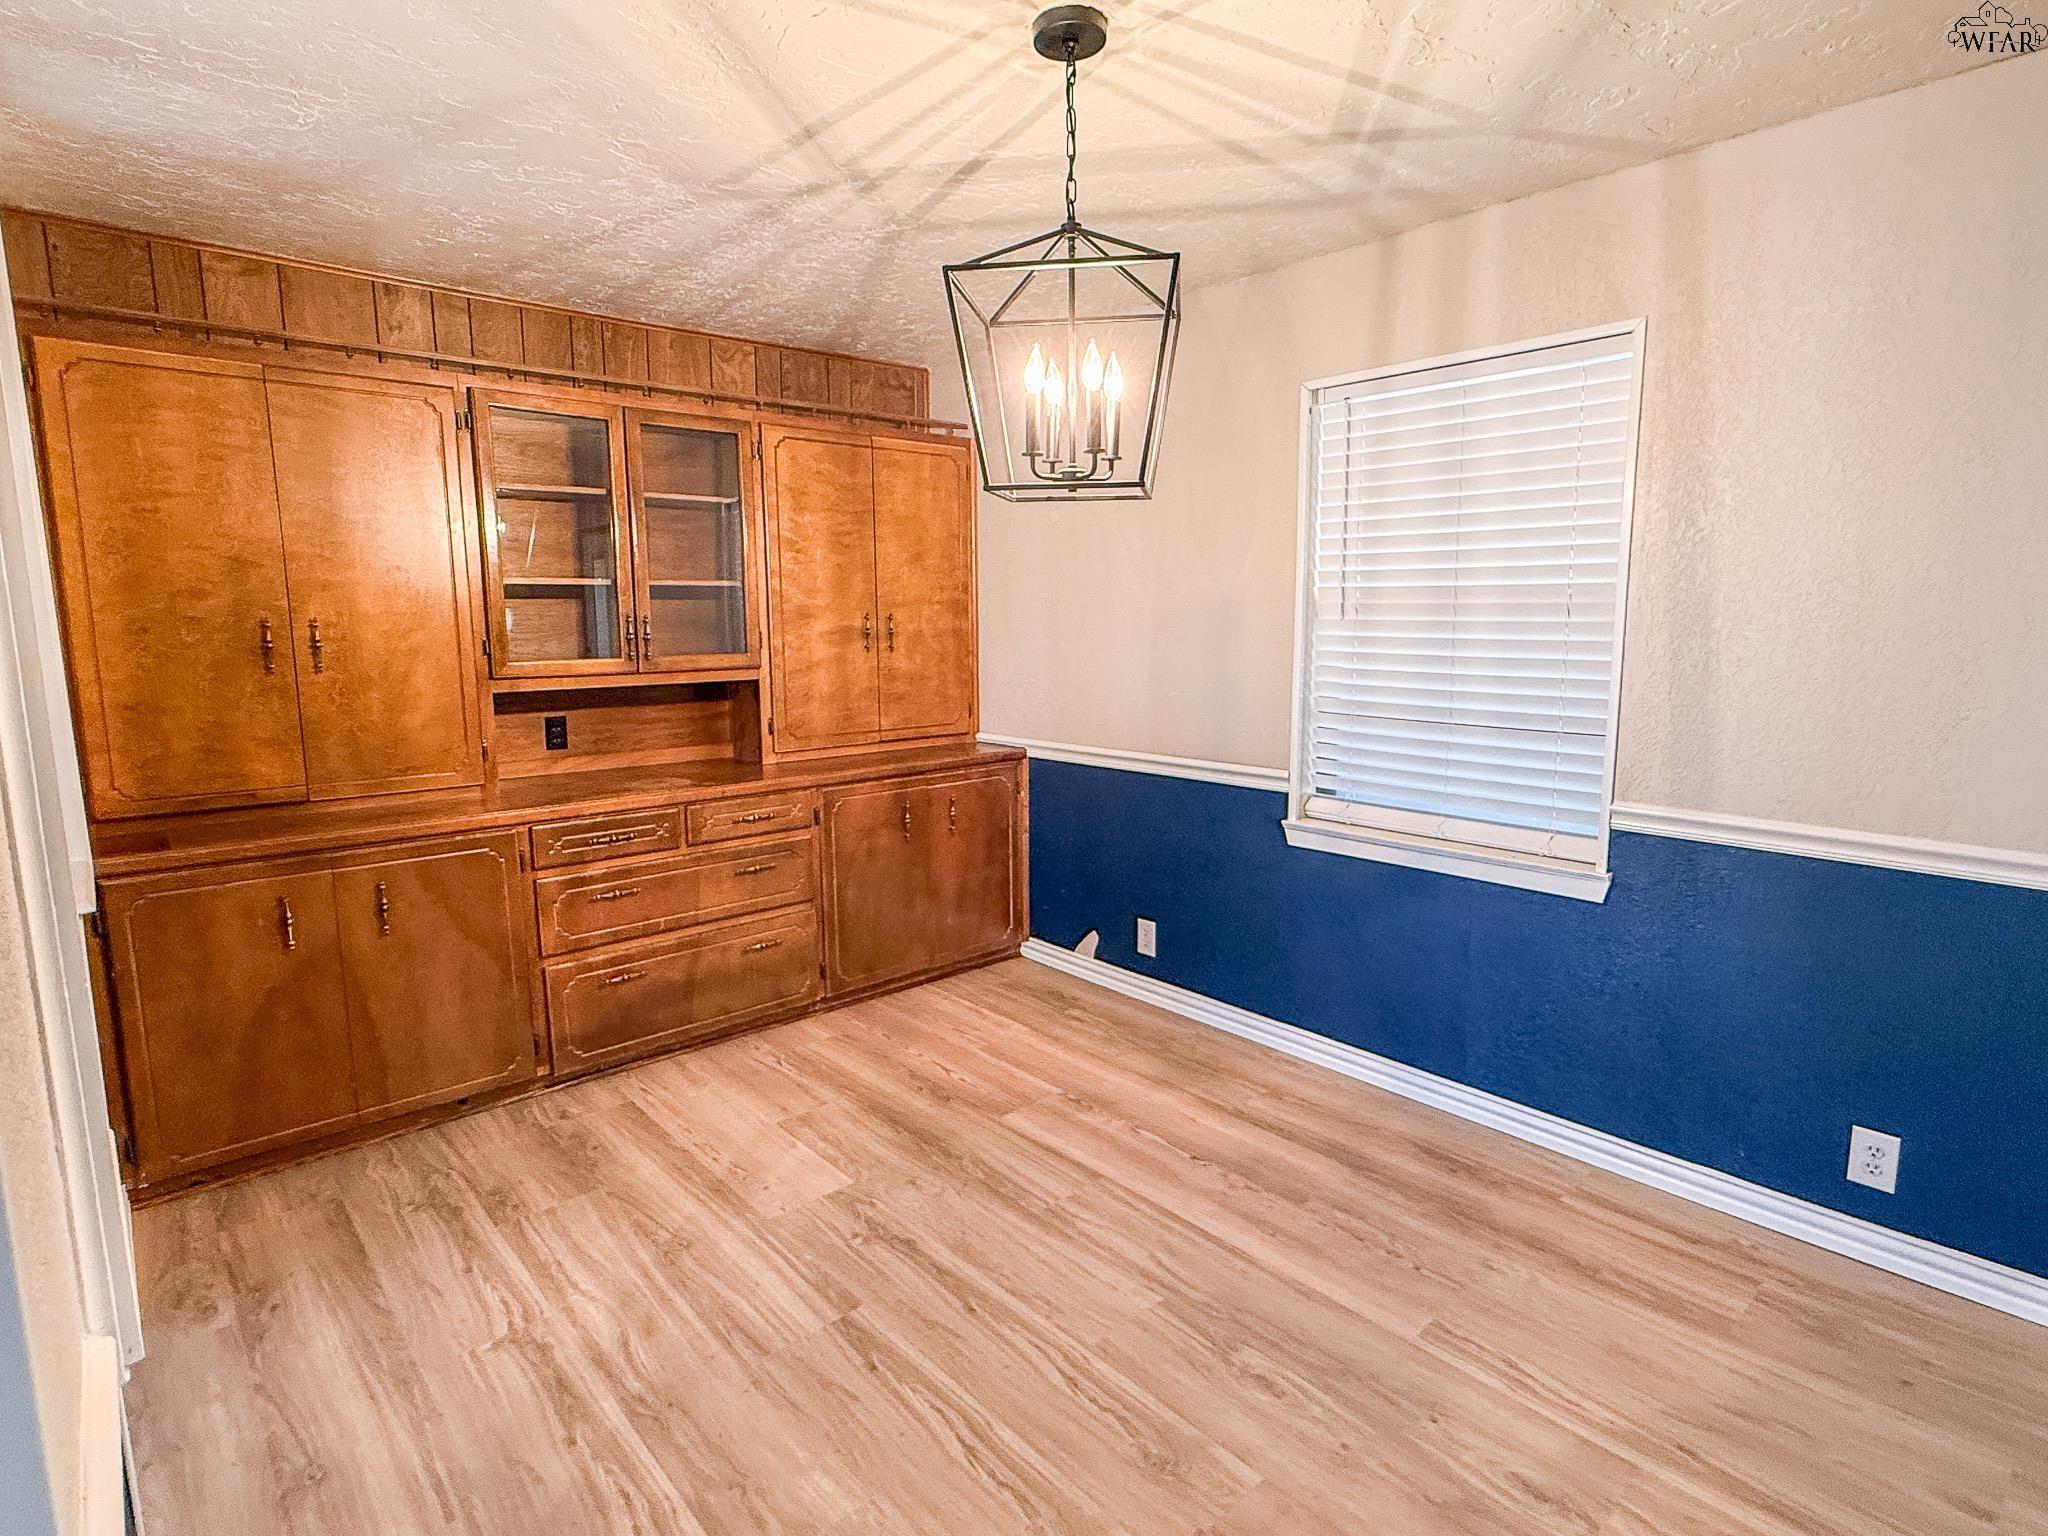
Dining room with built-in wooden cabinetry, blue lower walls, and a hanging lantern light.
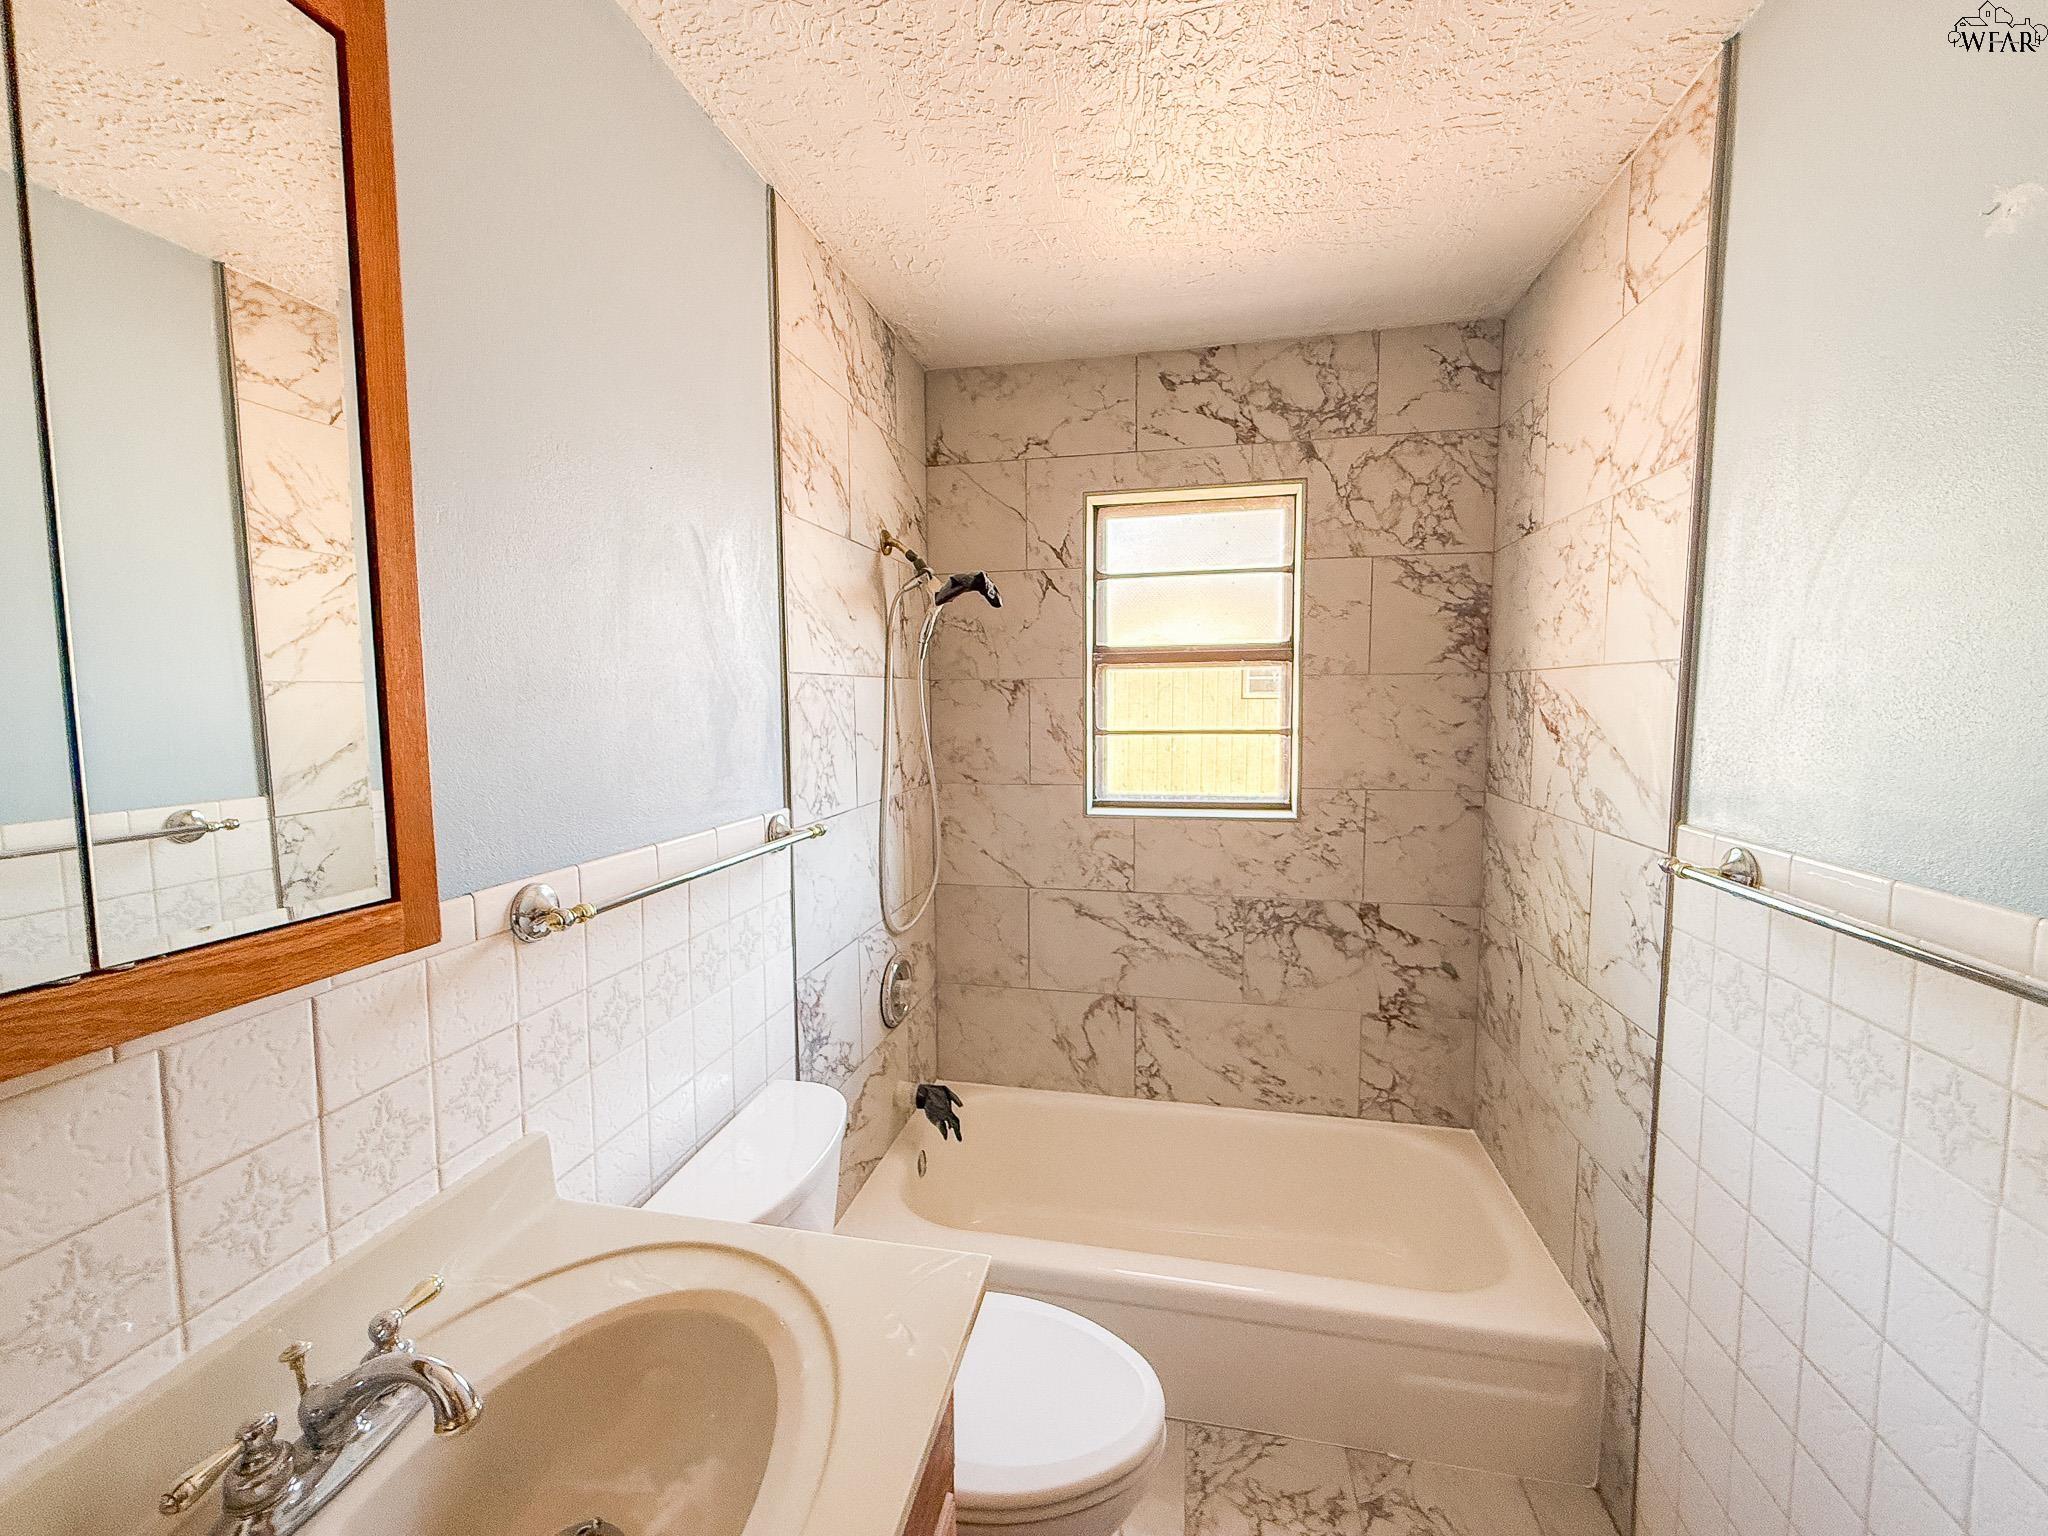
Bathroom with marble-pattern tile, a bathtub and shower, and a wood-framed mirror above the vanity.
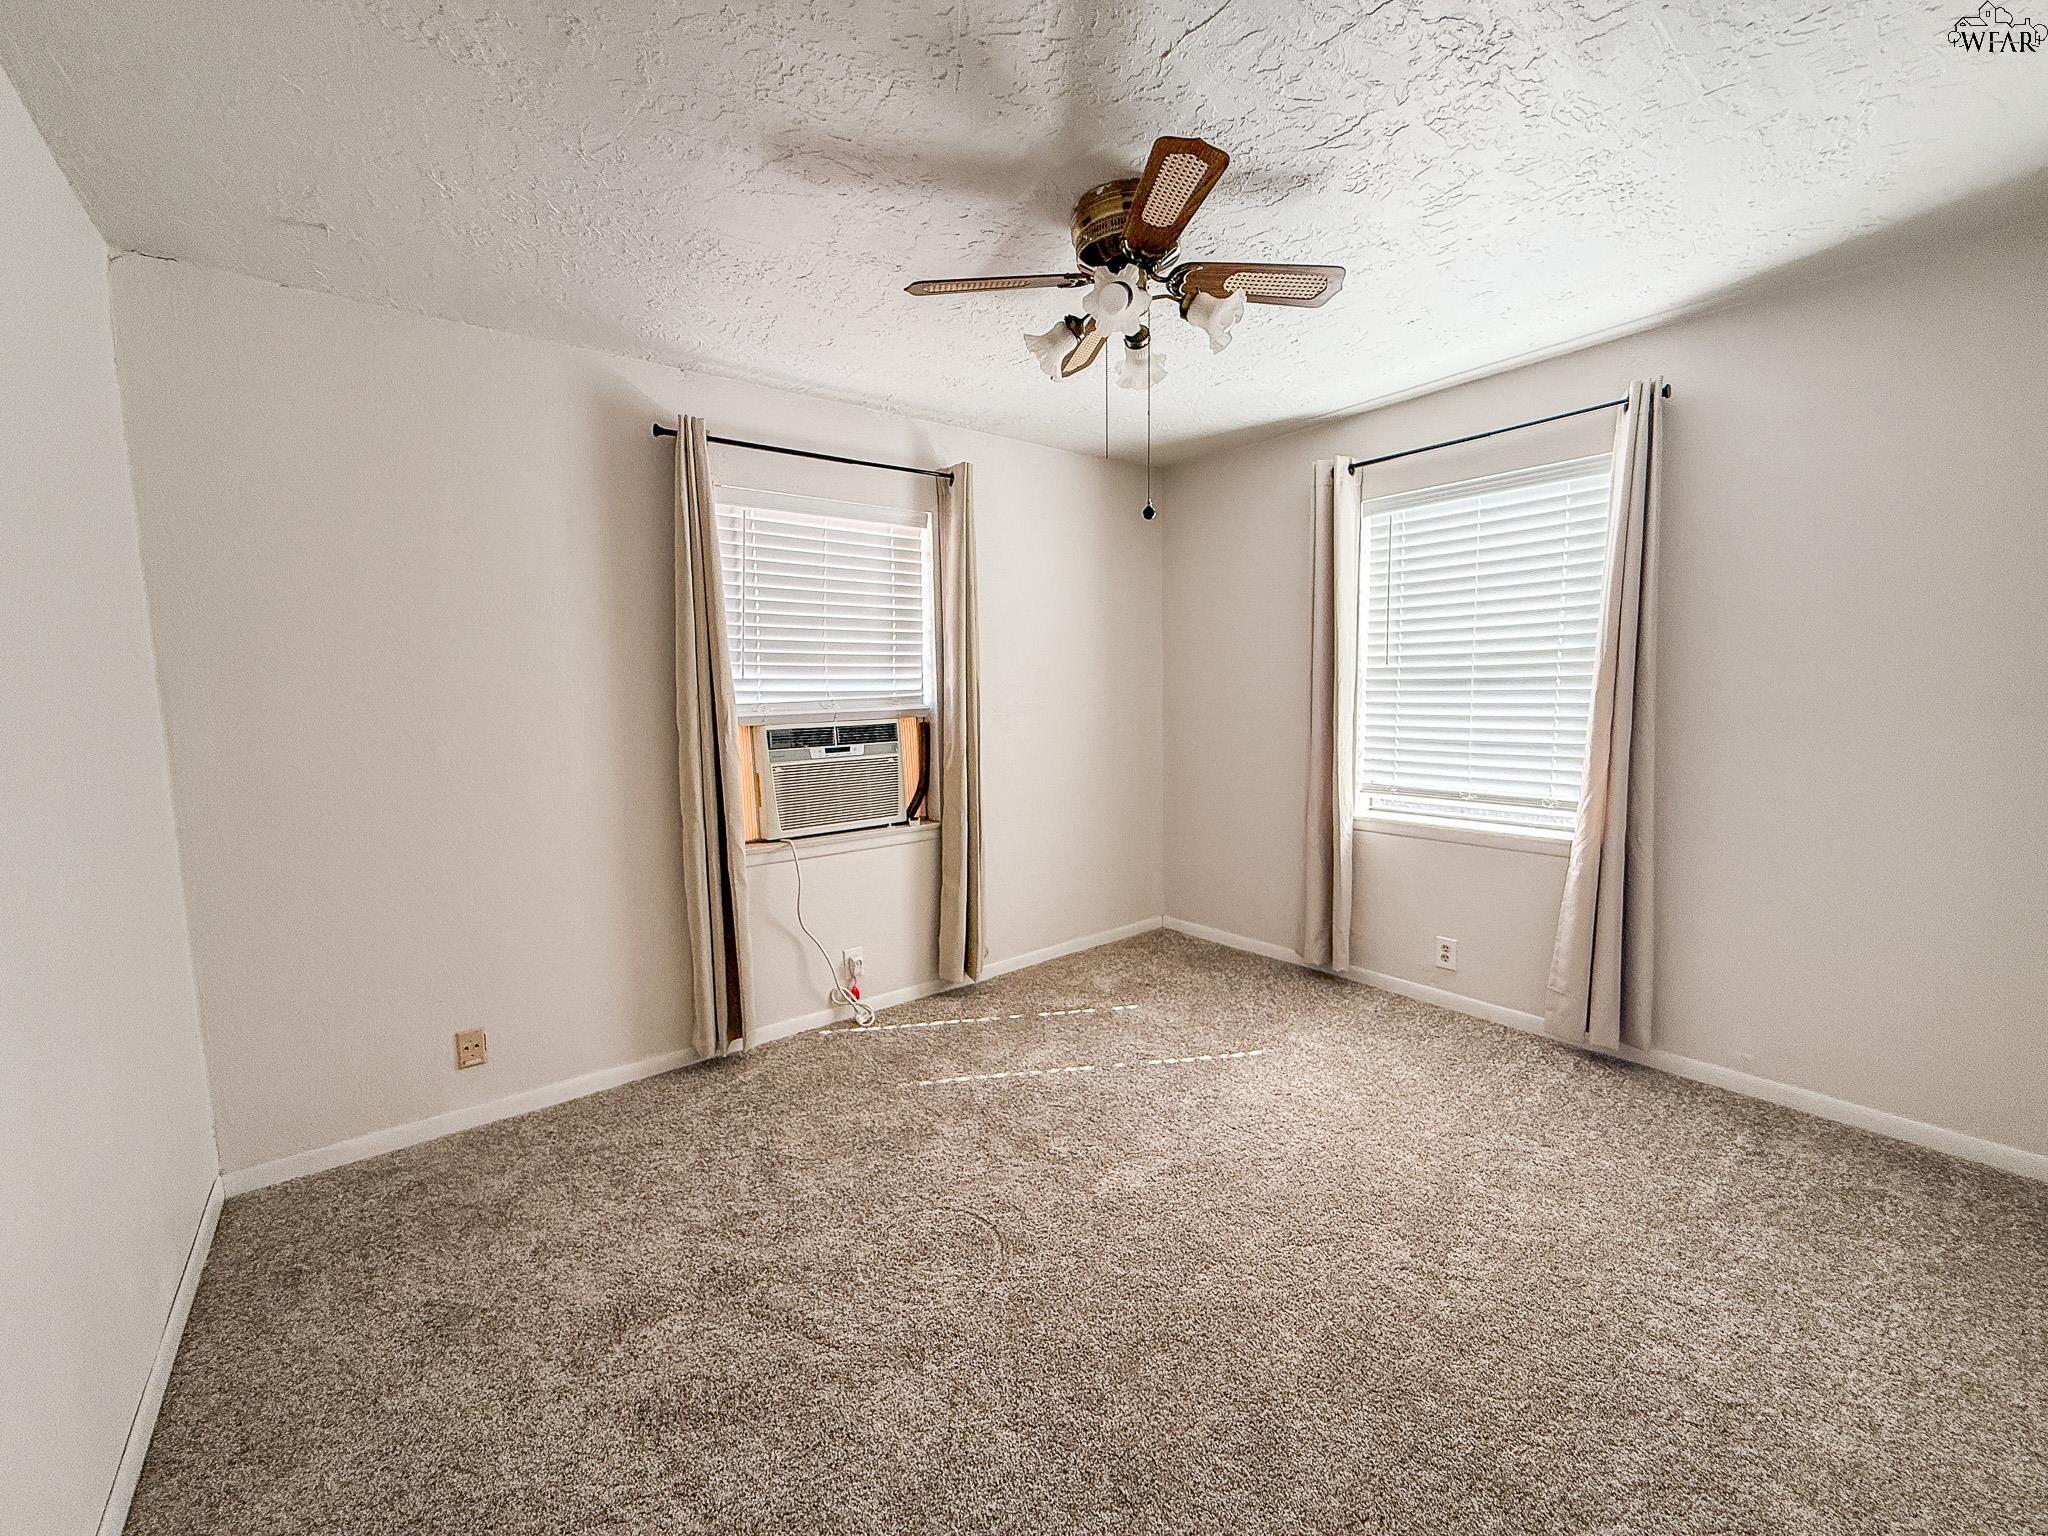
Empty carpeted bedroom with two curtained windows, a window air conditioner, and a ceiling fan.
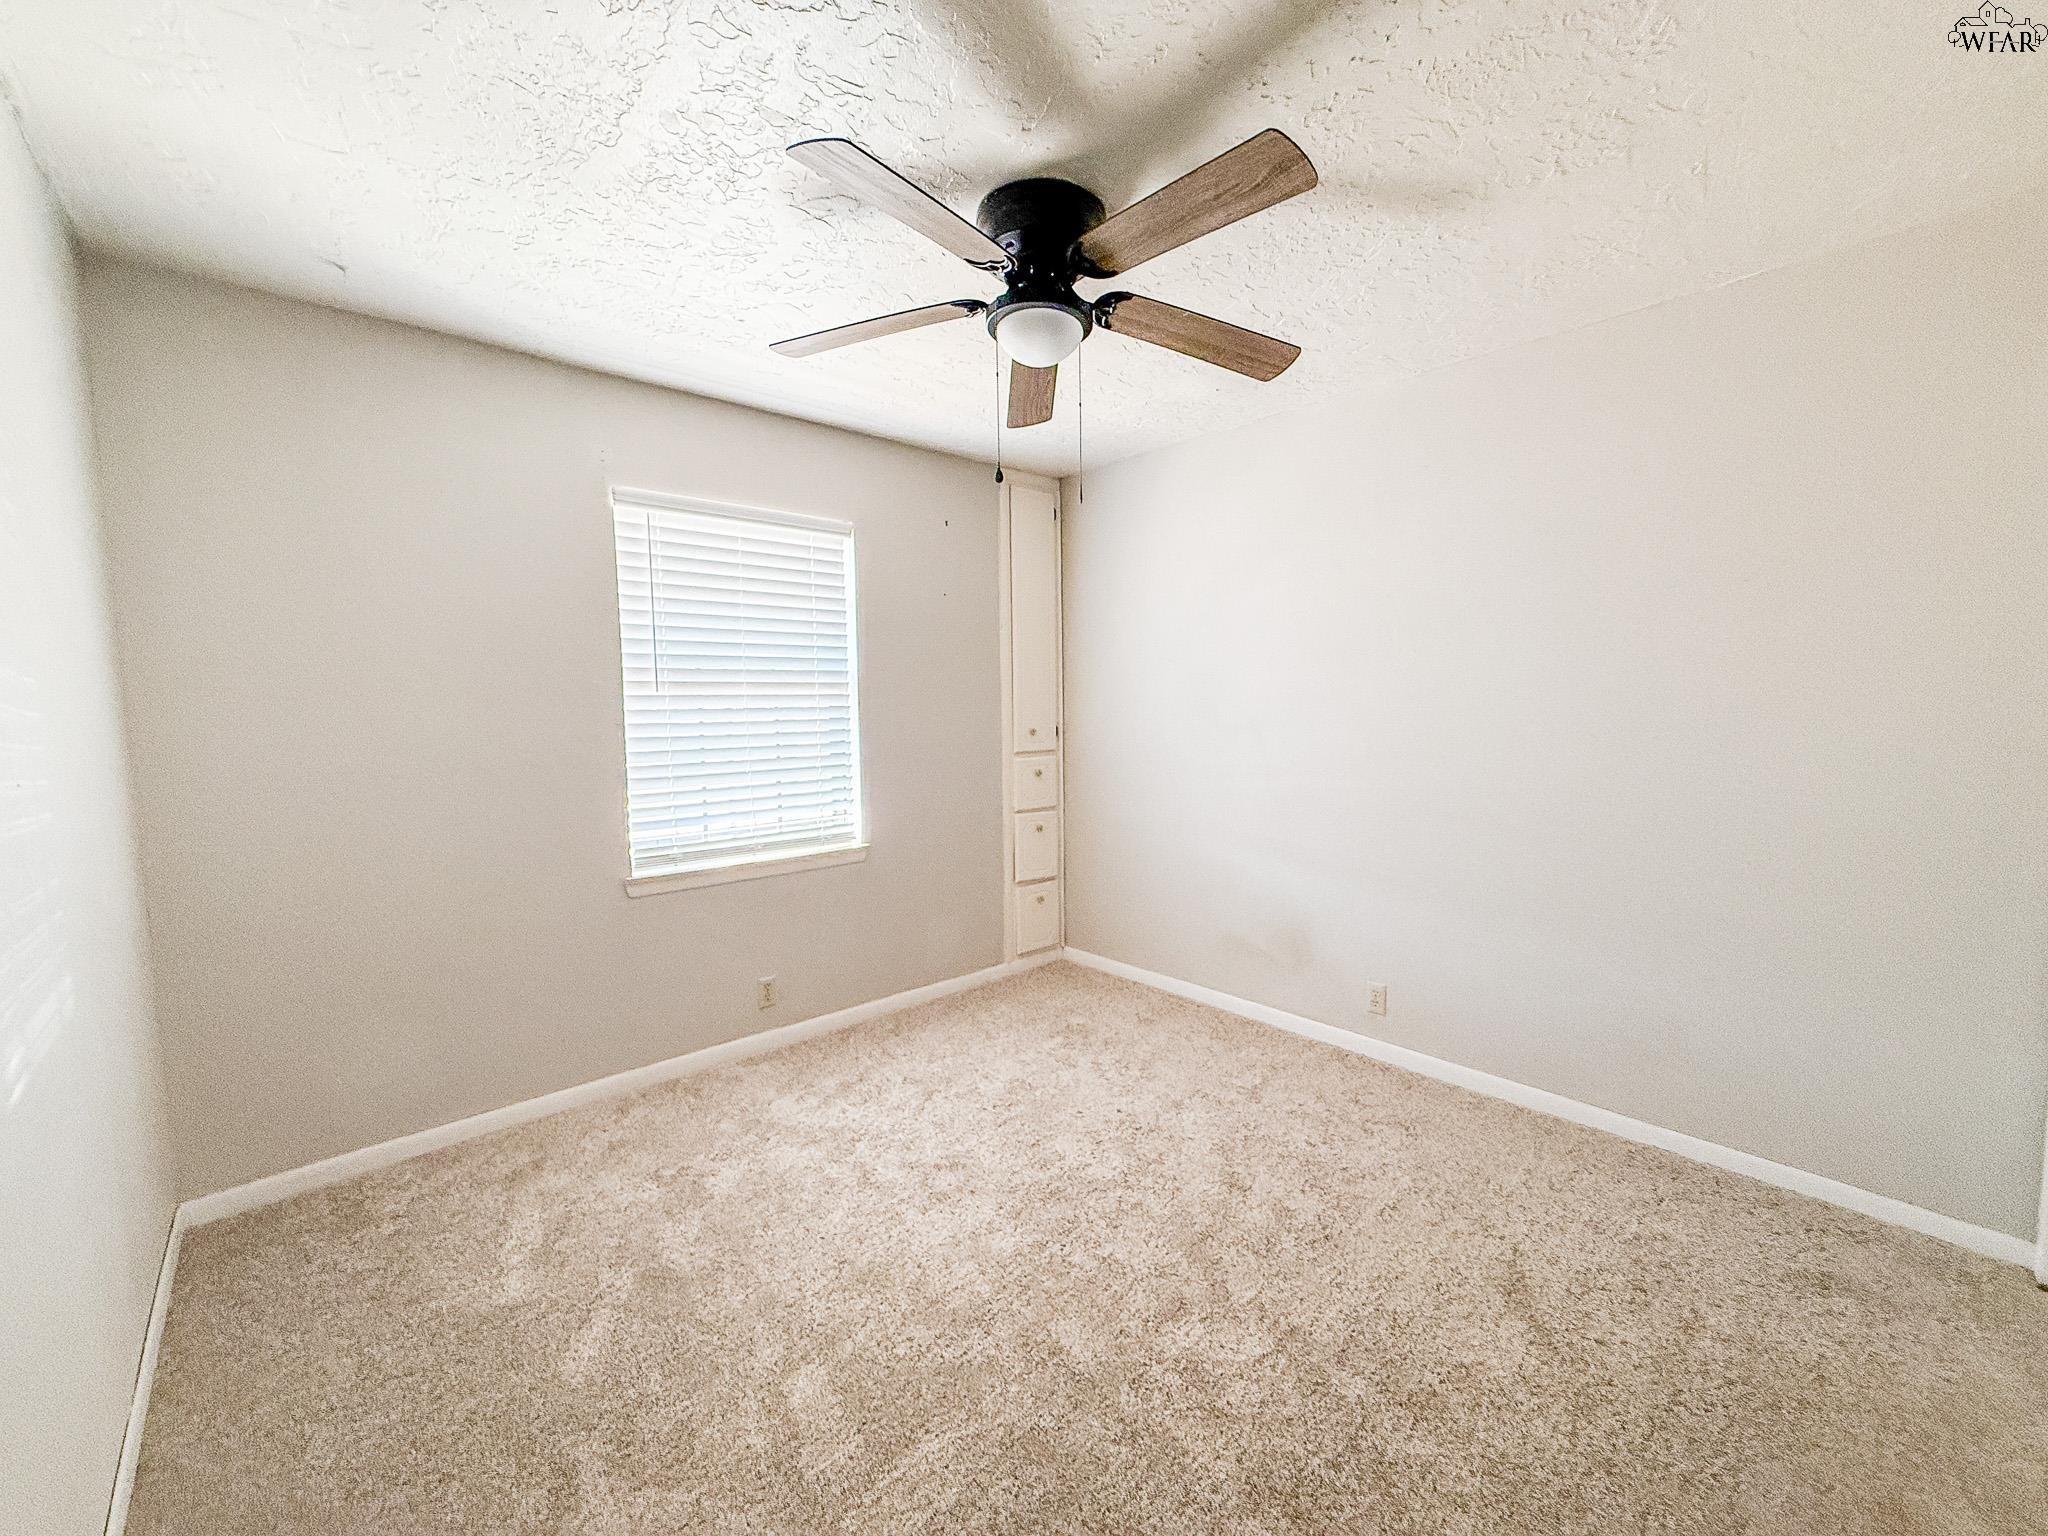
Empty carpeted bedroom with a ceiling fan, window blinds, and built-in drawers.
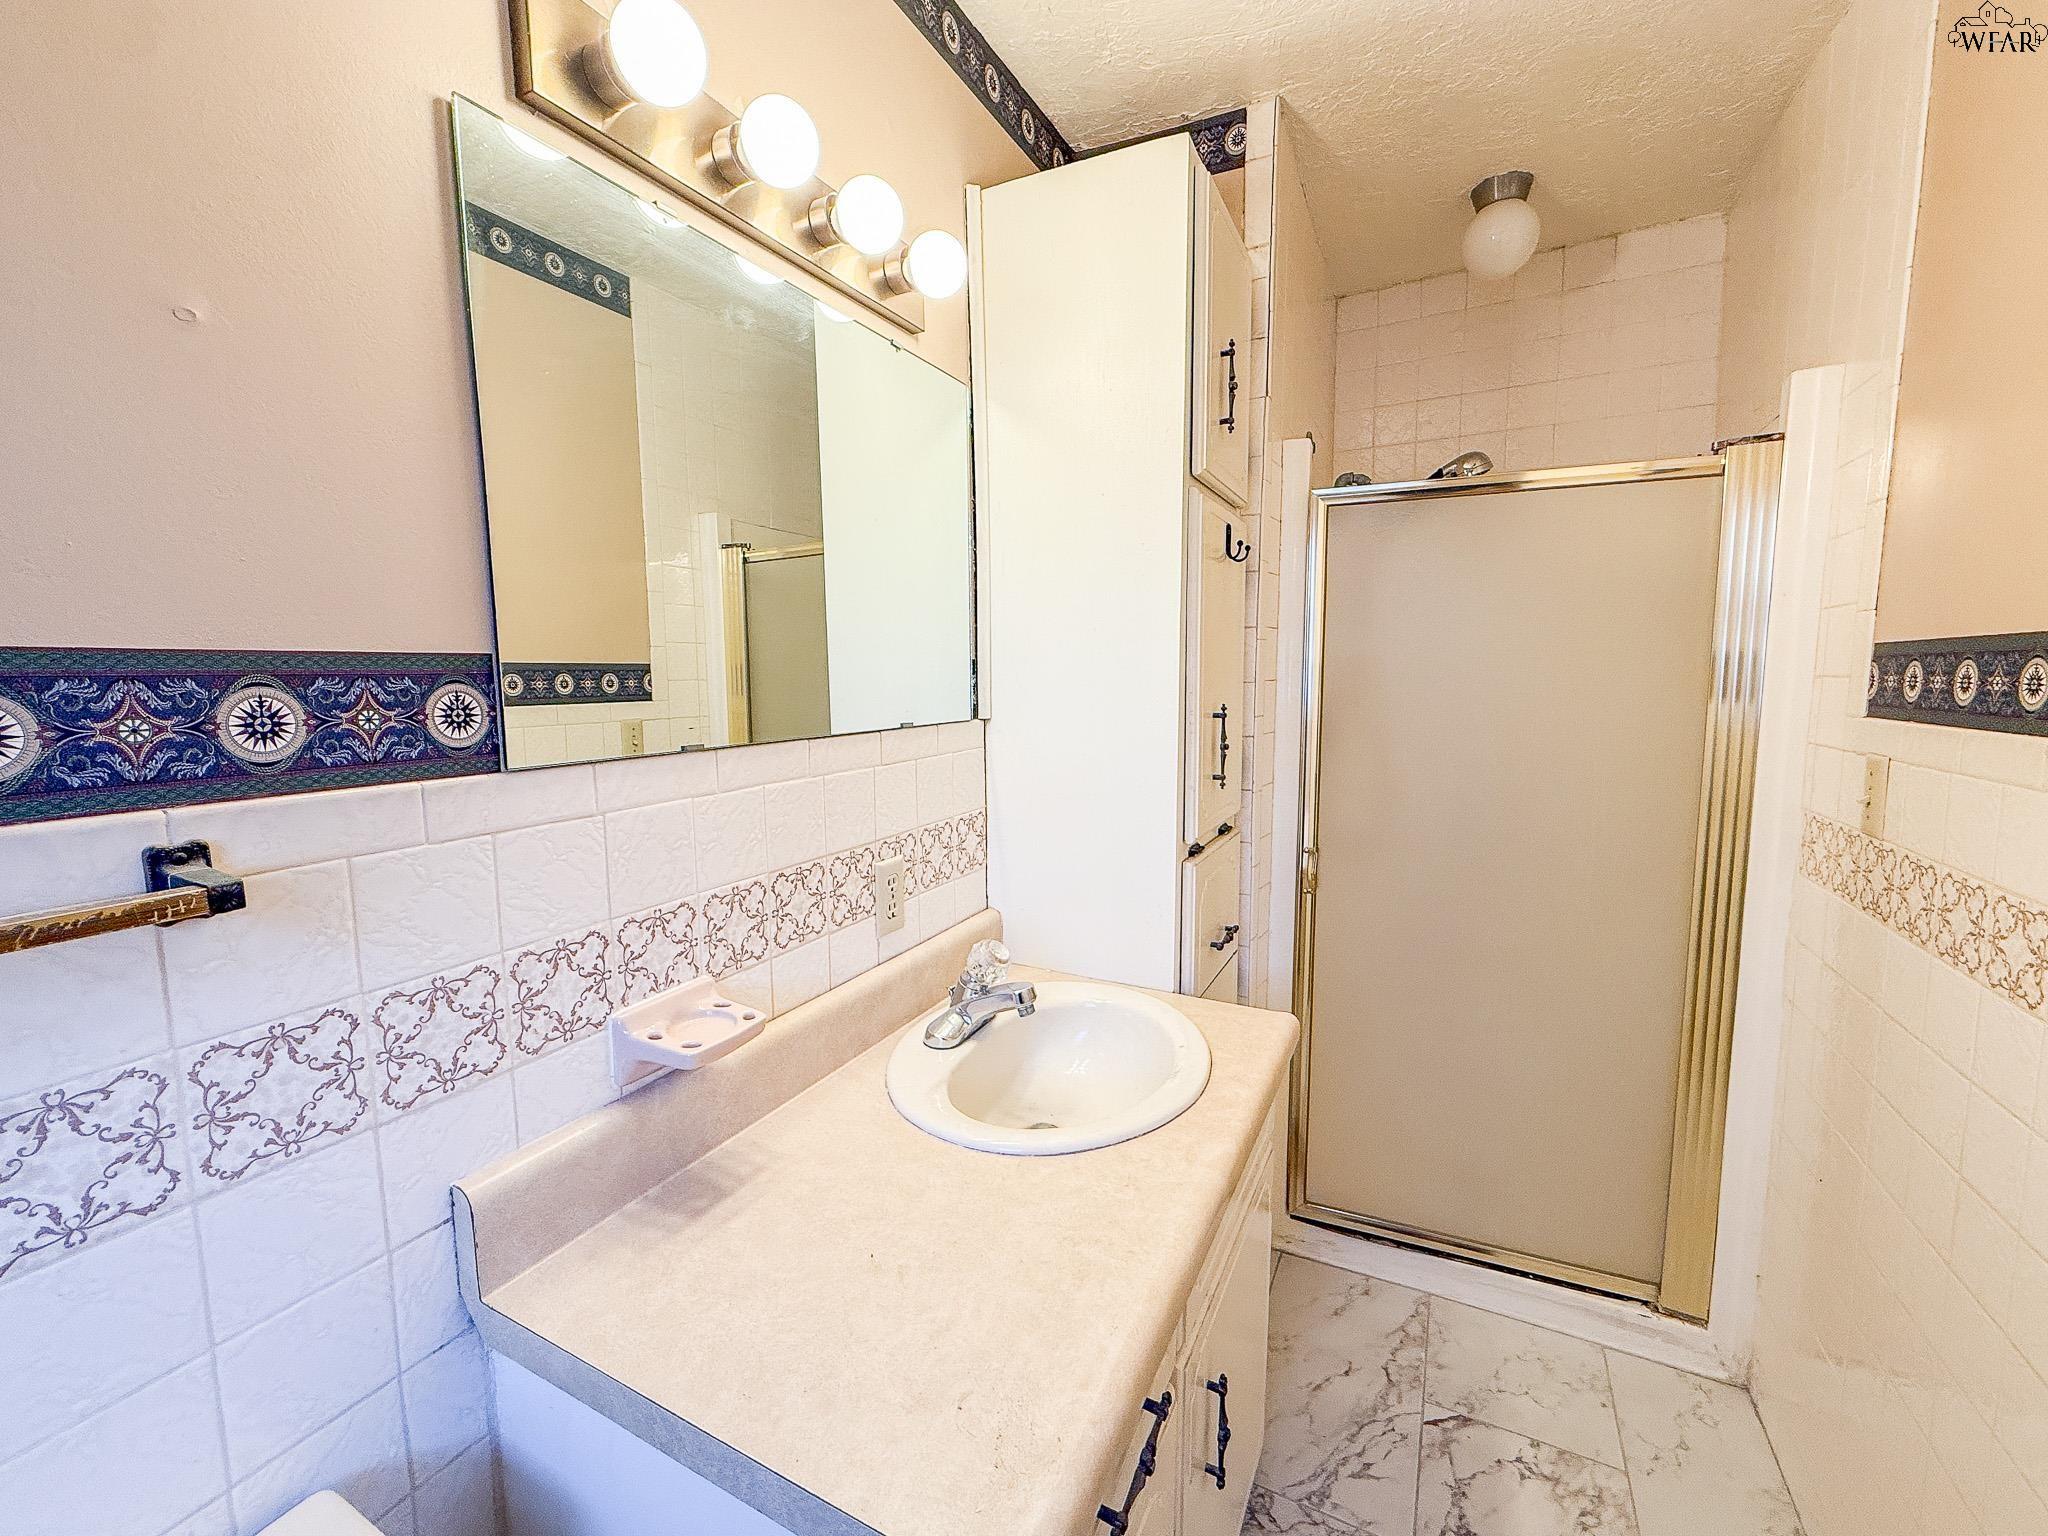
Bathroom with a cream vanity, large mirror, patterned tile borders, and frosted-glass shower.
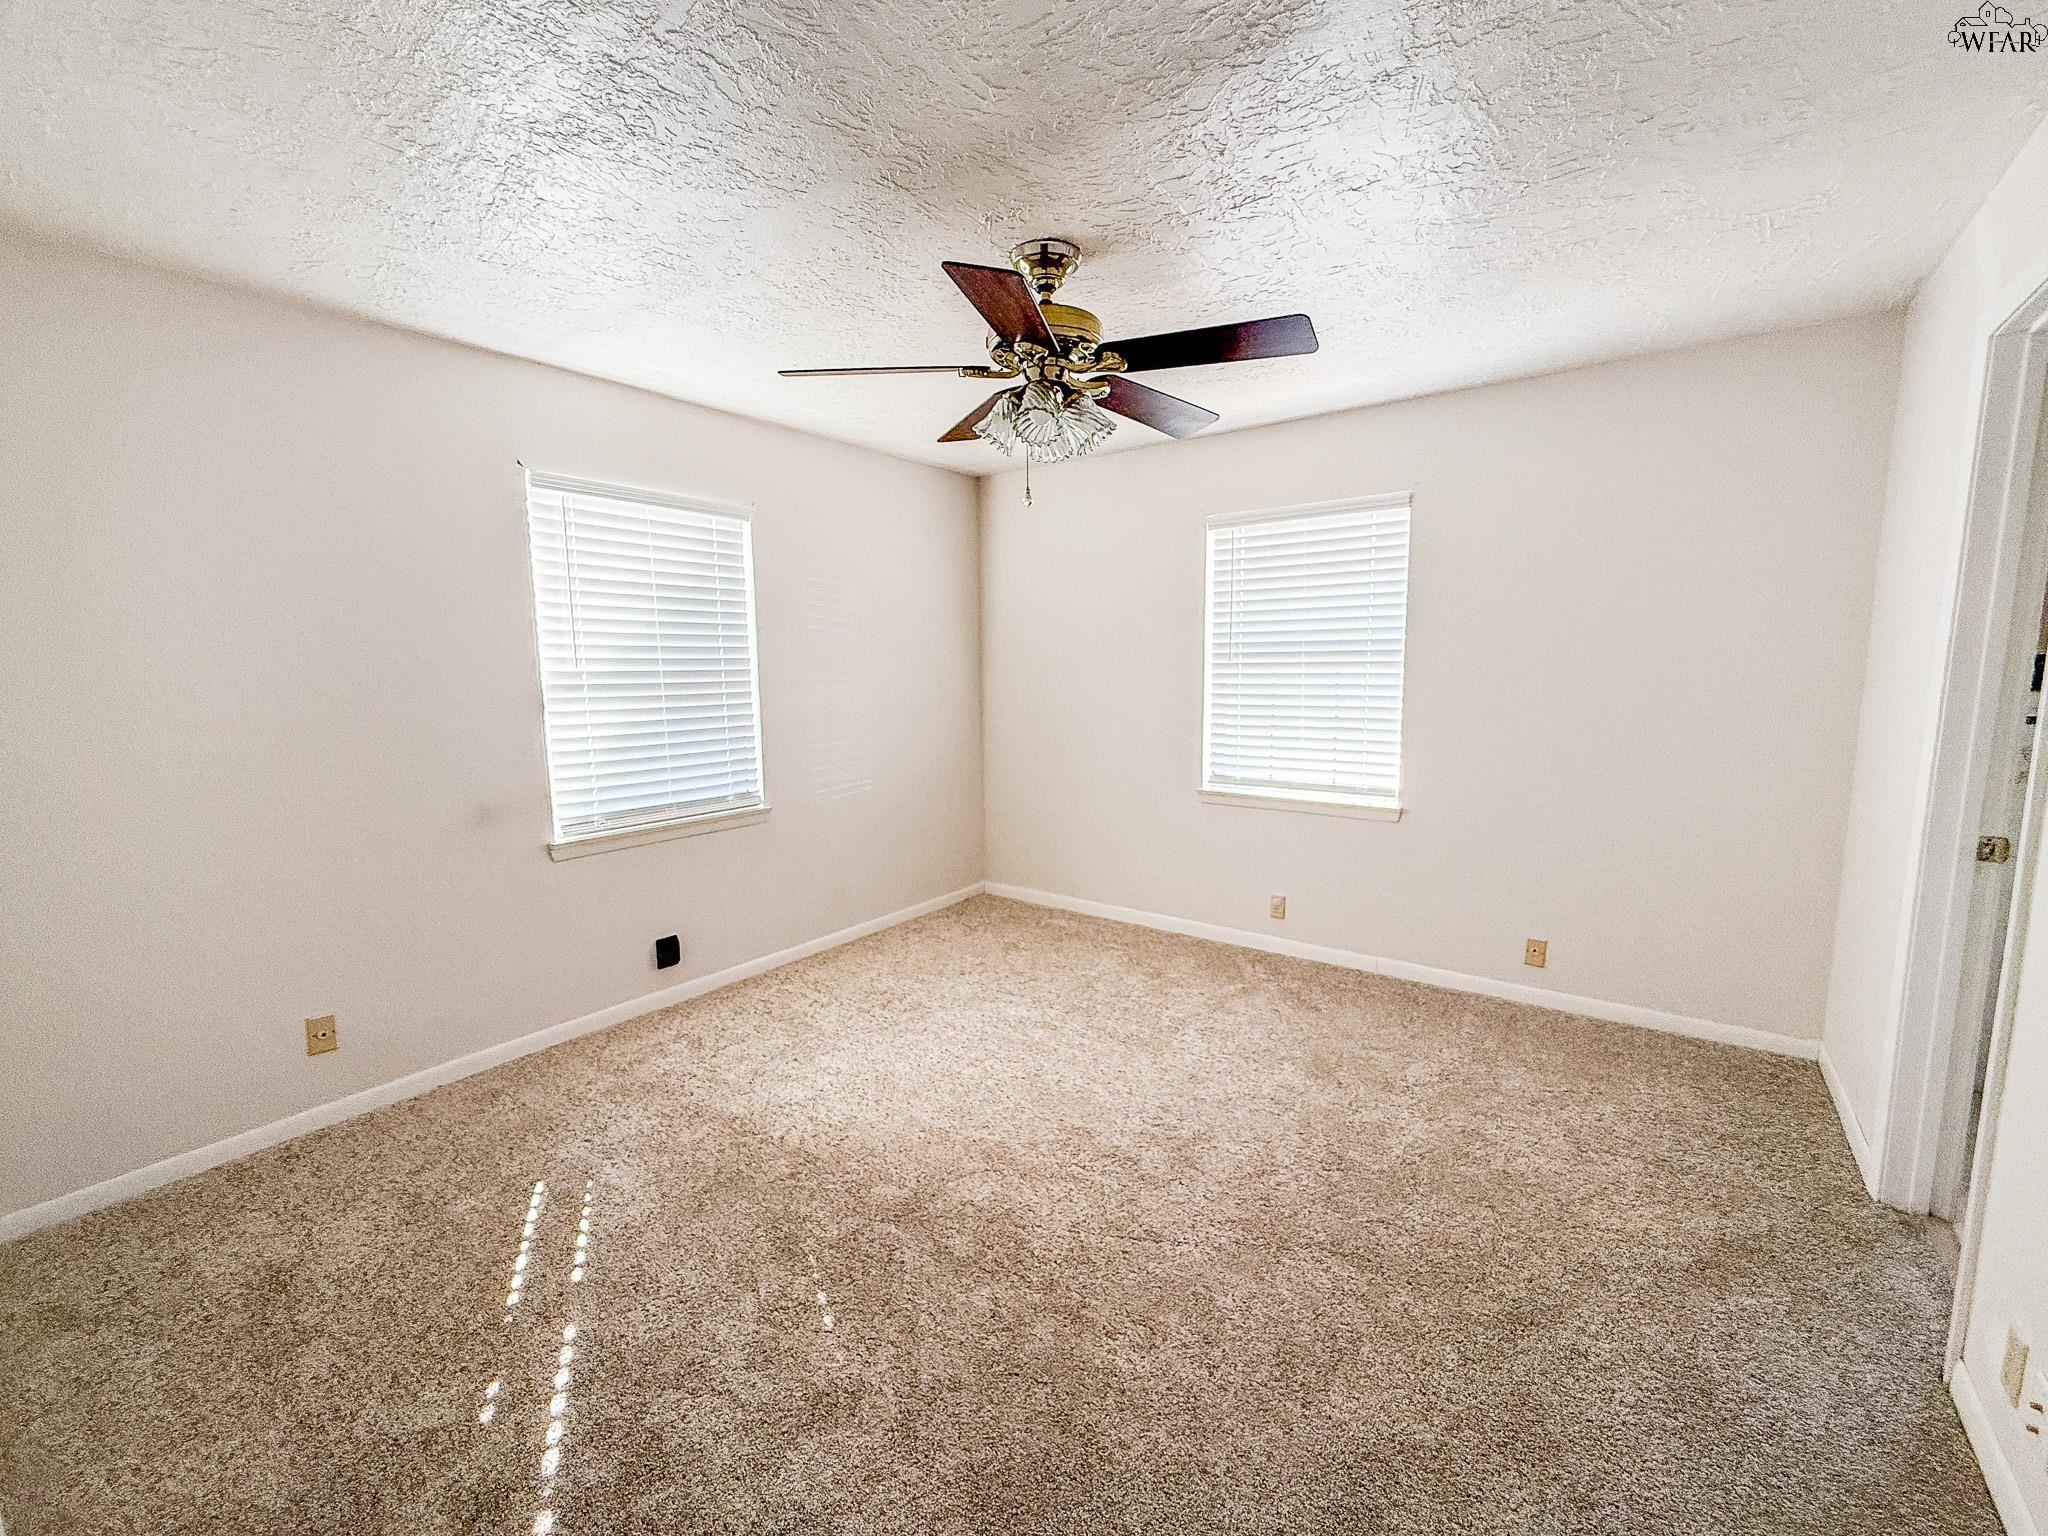
Empty bedroom with beige carpet, two blind-covered windows, and a ceiling fan.
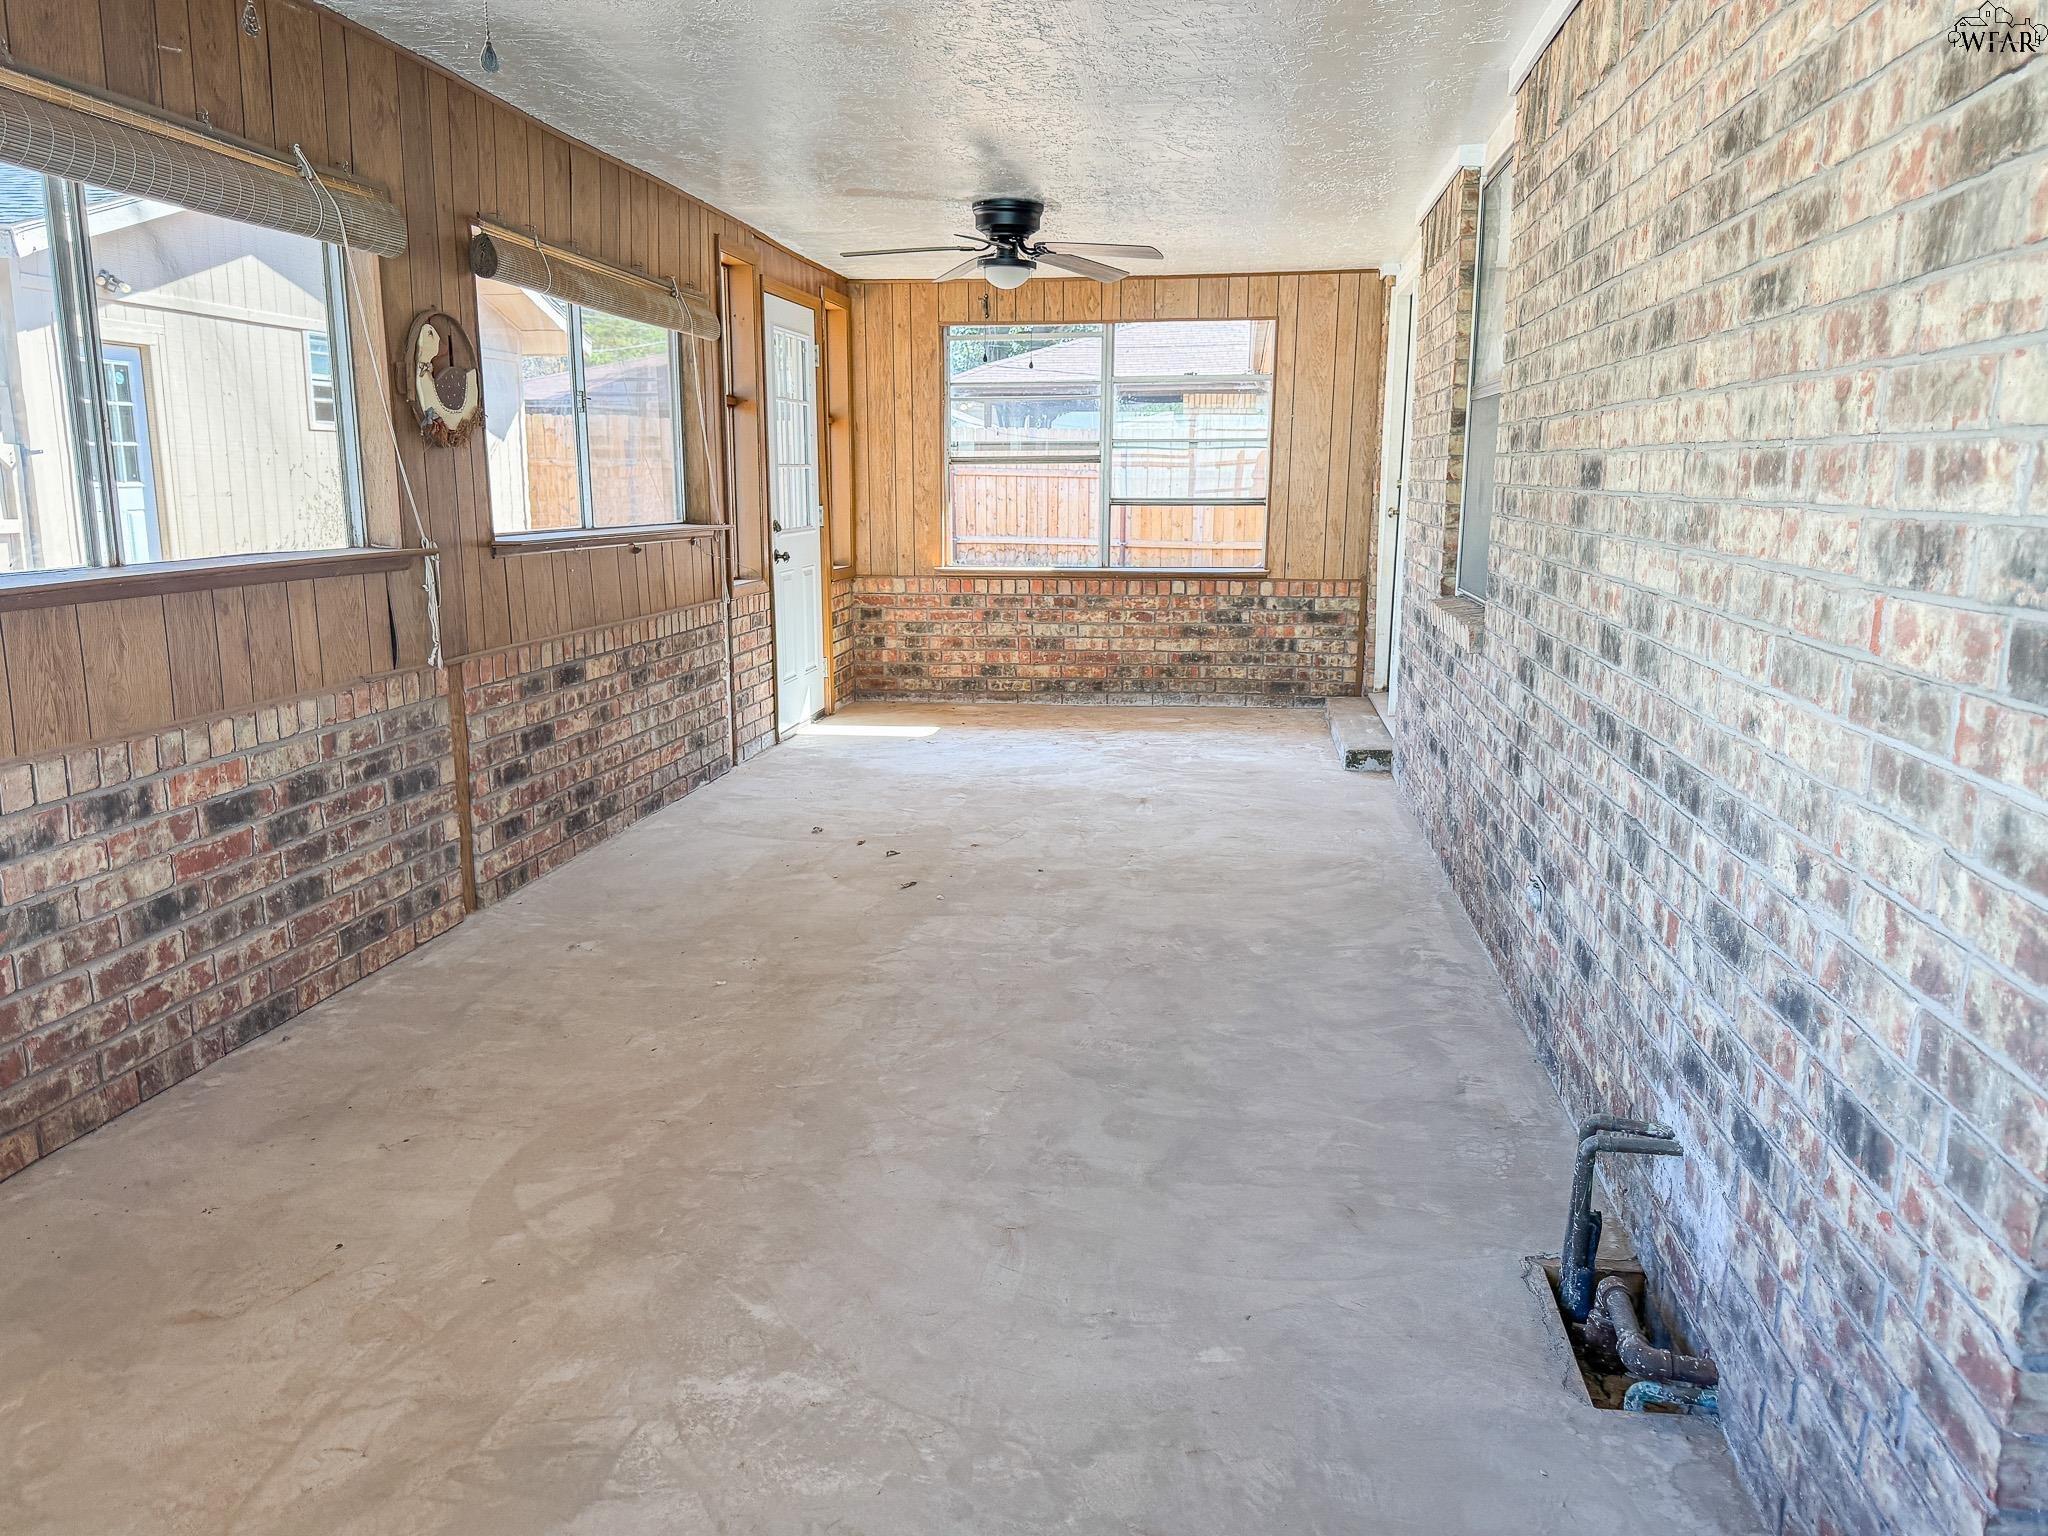
Enclosed patio with brick walls, wood paneling, large windows, and a ceiling fan.
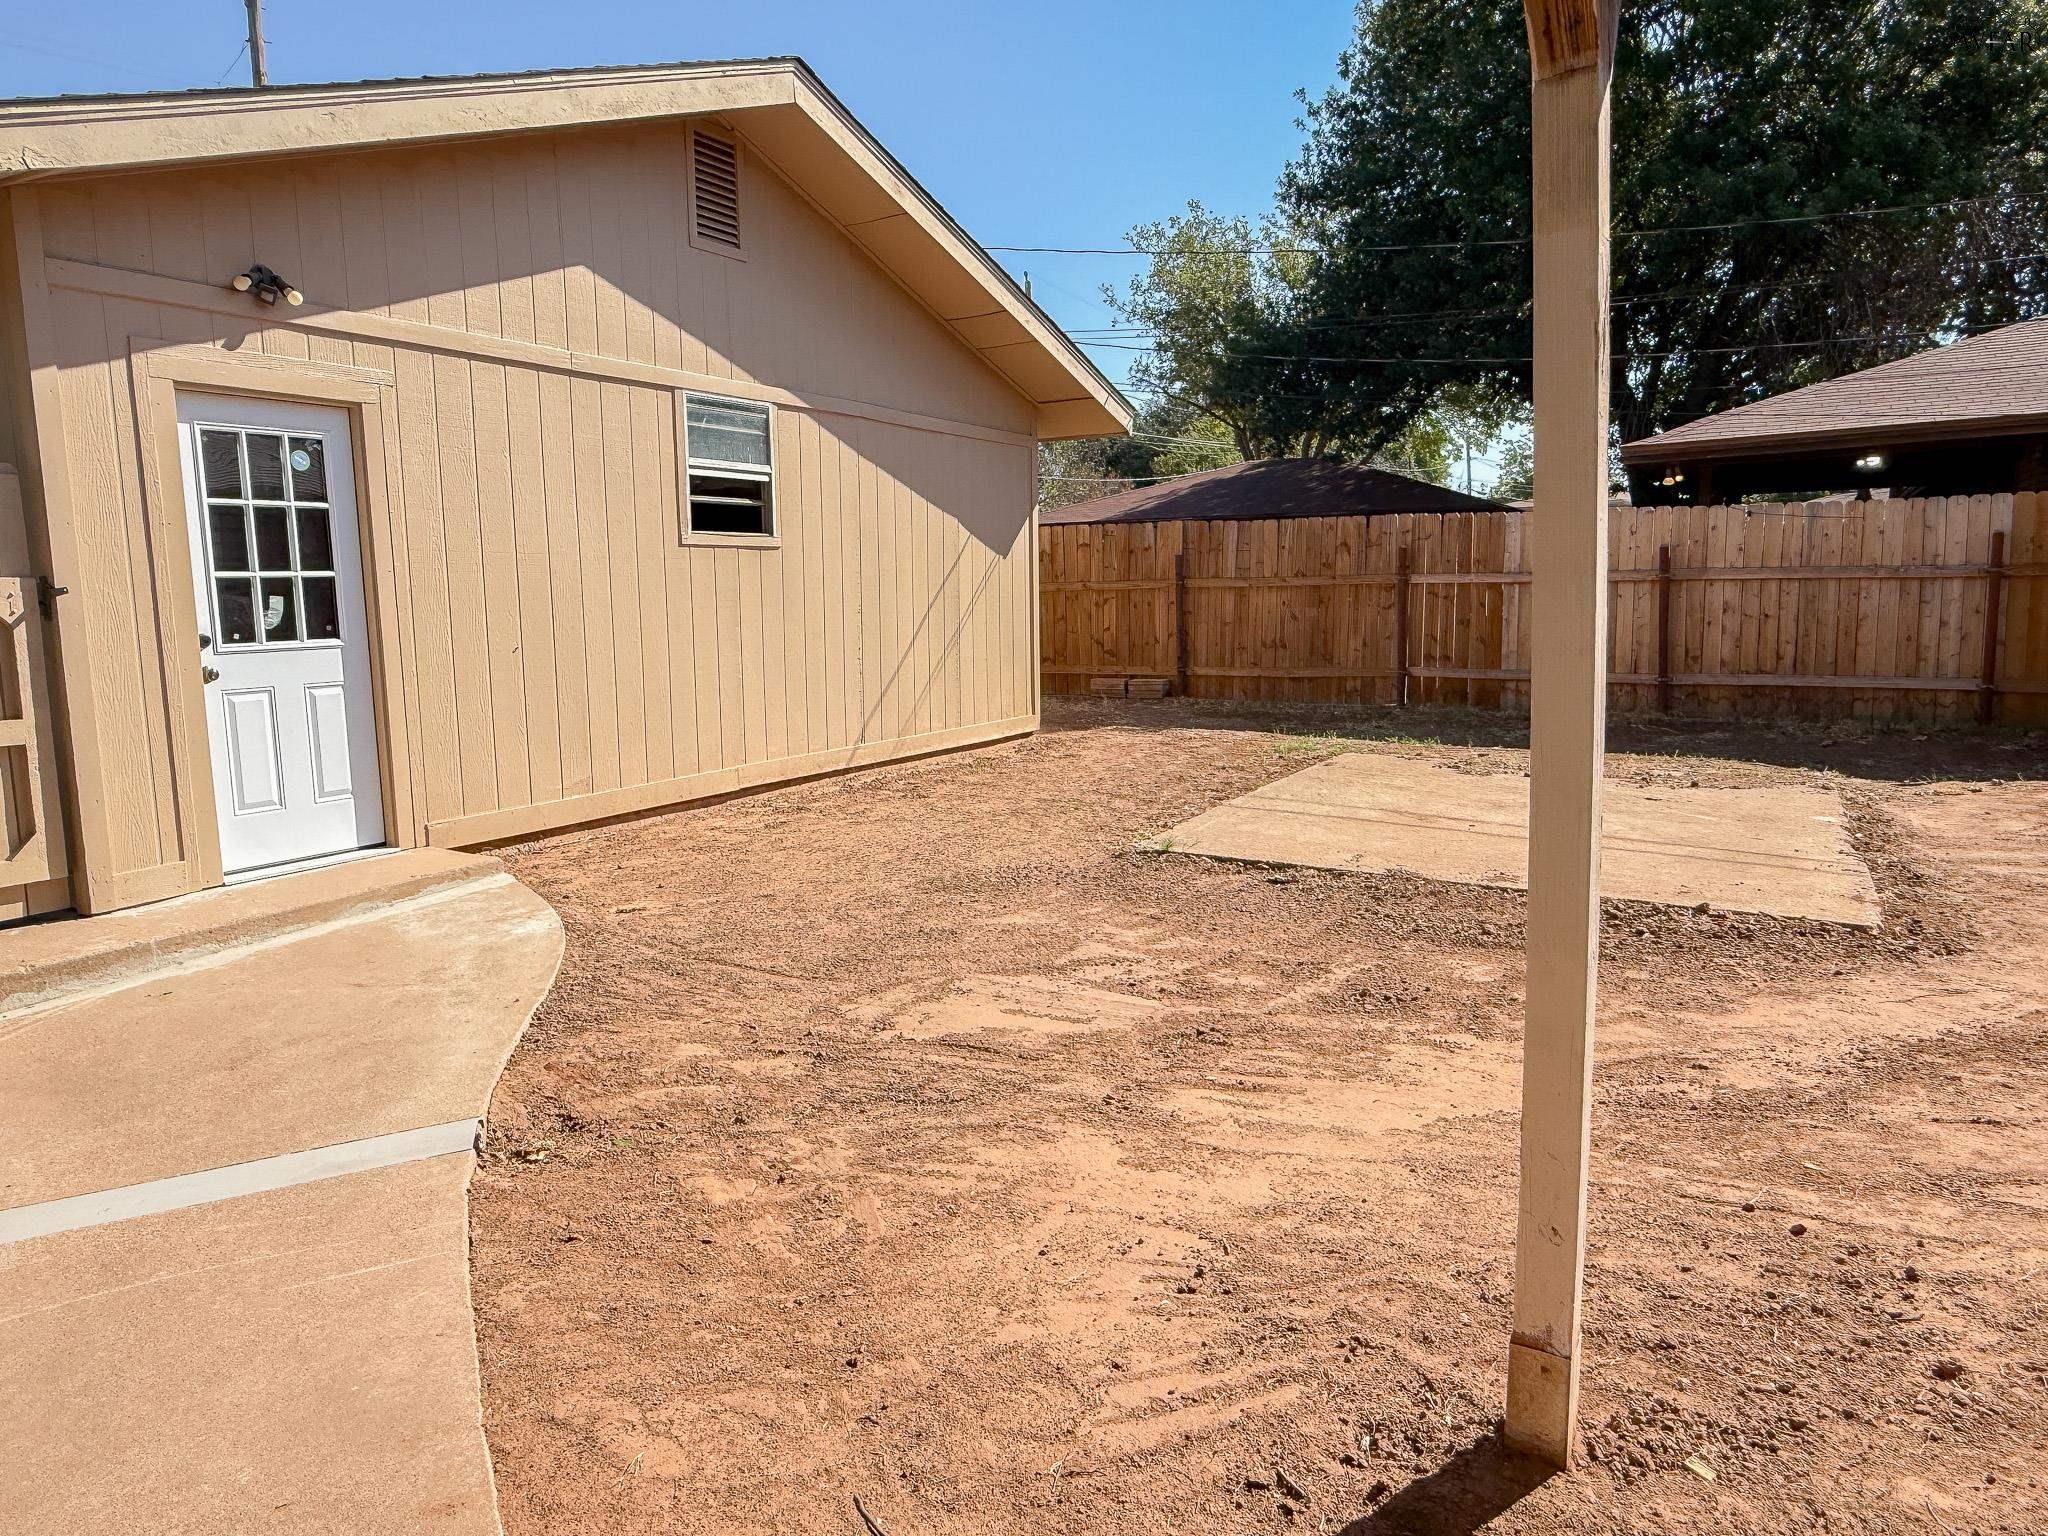
Backyard with a tan outbuilding, concrete patio, bare dirt, and wooden privacy fence.
SEE ALL PHOTOS
Single-story brick house with a long covered porch and concrete walkway.
Brick house with a long covered porch, bay window, and concrete walkway.
Entryway with a white front door, textured-glass sidelights, and deep blue patterned walls.
Empty living area with wood-look flooring and an opening to the kitchen and double doors.
Vacant living room with a brick fireplace, built-in shelving, and a large bay window with blinds.
Kitchen with extensive wood cabinetry, light countertops, and stainless steel appliances.
Dining room with built-in wooden cabinetry, blue lower walls, and a hanging lantern light.
Bathroom with marble-pattern tile, a bathtub and shower, and a wood-framed mirror above the vanity.
Empty carpeted bedroom with two curtained windows, a window air conditioner, and a ceiling fan.
Empty carpeted bedroom with a ceiling fan, window blinds, and built-in drawers.
Bathroom with a cream vanity, large mirror, patterned tile borders, and frosted-glass shower.
Empty bedroom with beige carpet, two blind-covered windows, and a ceiling fan.
Enclosed patio with brick walls, wood paneling, large windows, and a ceiling fan.
Backyard with a tan outbuilding, concrete patio, bare dirt, and wooden privacy fence.
For Lease

4600 BELMOUNT DRIVE

4600 BELMOUNT DRIVE, Wichita Falls, TX 76308

$1,750/month

3
beds

2
baths

1,687 Sq.Ft. LIVING AREA

10,454.4 Sq.Ft. lot

Maggie Brumley

Maggie Brumley

Features & Amenities

Interior

  • total bedrooms3
  • Total bathrooms2
  • full bathrooms2
  • Flooring Vinyl/Linoleum, Carpet
  • APPLIANCES Electric Oven, Double Ovens, Microwave, Vent-A-Hood, Electric Cooktop, Dishwasher, Refrigerator, Built-In Range/Oven

Area & Lot

  • Status For Lease
  • Living Area1,687 Sq.Ft.
  • Lot Area10,454.4 Sq.Ft.
  • MLS® ID185029
  • TypeResidential
  • YEAR BUILT1980
  • NeighborhoodWichita Falls
  • High SchoolCall WFISD
  • School DistrictWFISD

Exterior

  • water SourcePublic Water
  • lot featuresFaces South
  • parkingDetached Garage
  • HEAT TYPECentral Gas
  • AIR CONDITIONINGCentral Electric
  • sewerPublic Sewer

Financial

  • Lease Price$1,750/mo
Brick house with a long covered porch, bay window, and concrete walkway.

Schedule a Showing

We would love to show you our beautiful property. Please select your preferred date and time below. An agent will be in touch shortly to confirm your appointment.

Schedule a Showing

We would love to show you our beautiful property. Please select your preferred date and time below. An agent will be in touch shortly to confirm your appointment.

Thank you for your interest in 4600 BELMOUNT DRIVE, Wichita Falls, TX 76308. We are reviewing your request and will be in touch shortly!

Wichita Falls

A leafy, upscale enclave with upscale homes and scenic surroundings perfect for refined living

Explore

Work With Us

Get assistance in determining current property value, crafting a competitive offer, writing and negotiating a contract, and much more. Contact us today.

Follow Us on Instagram