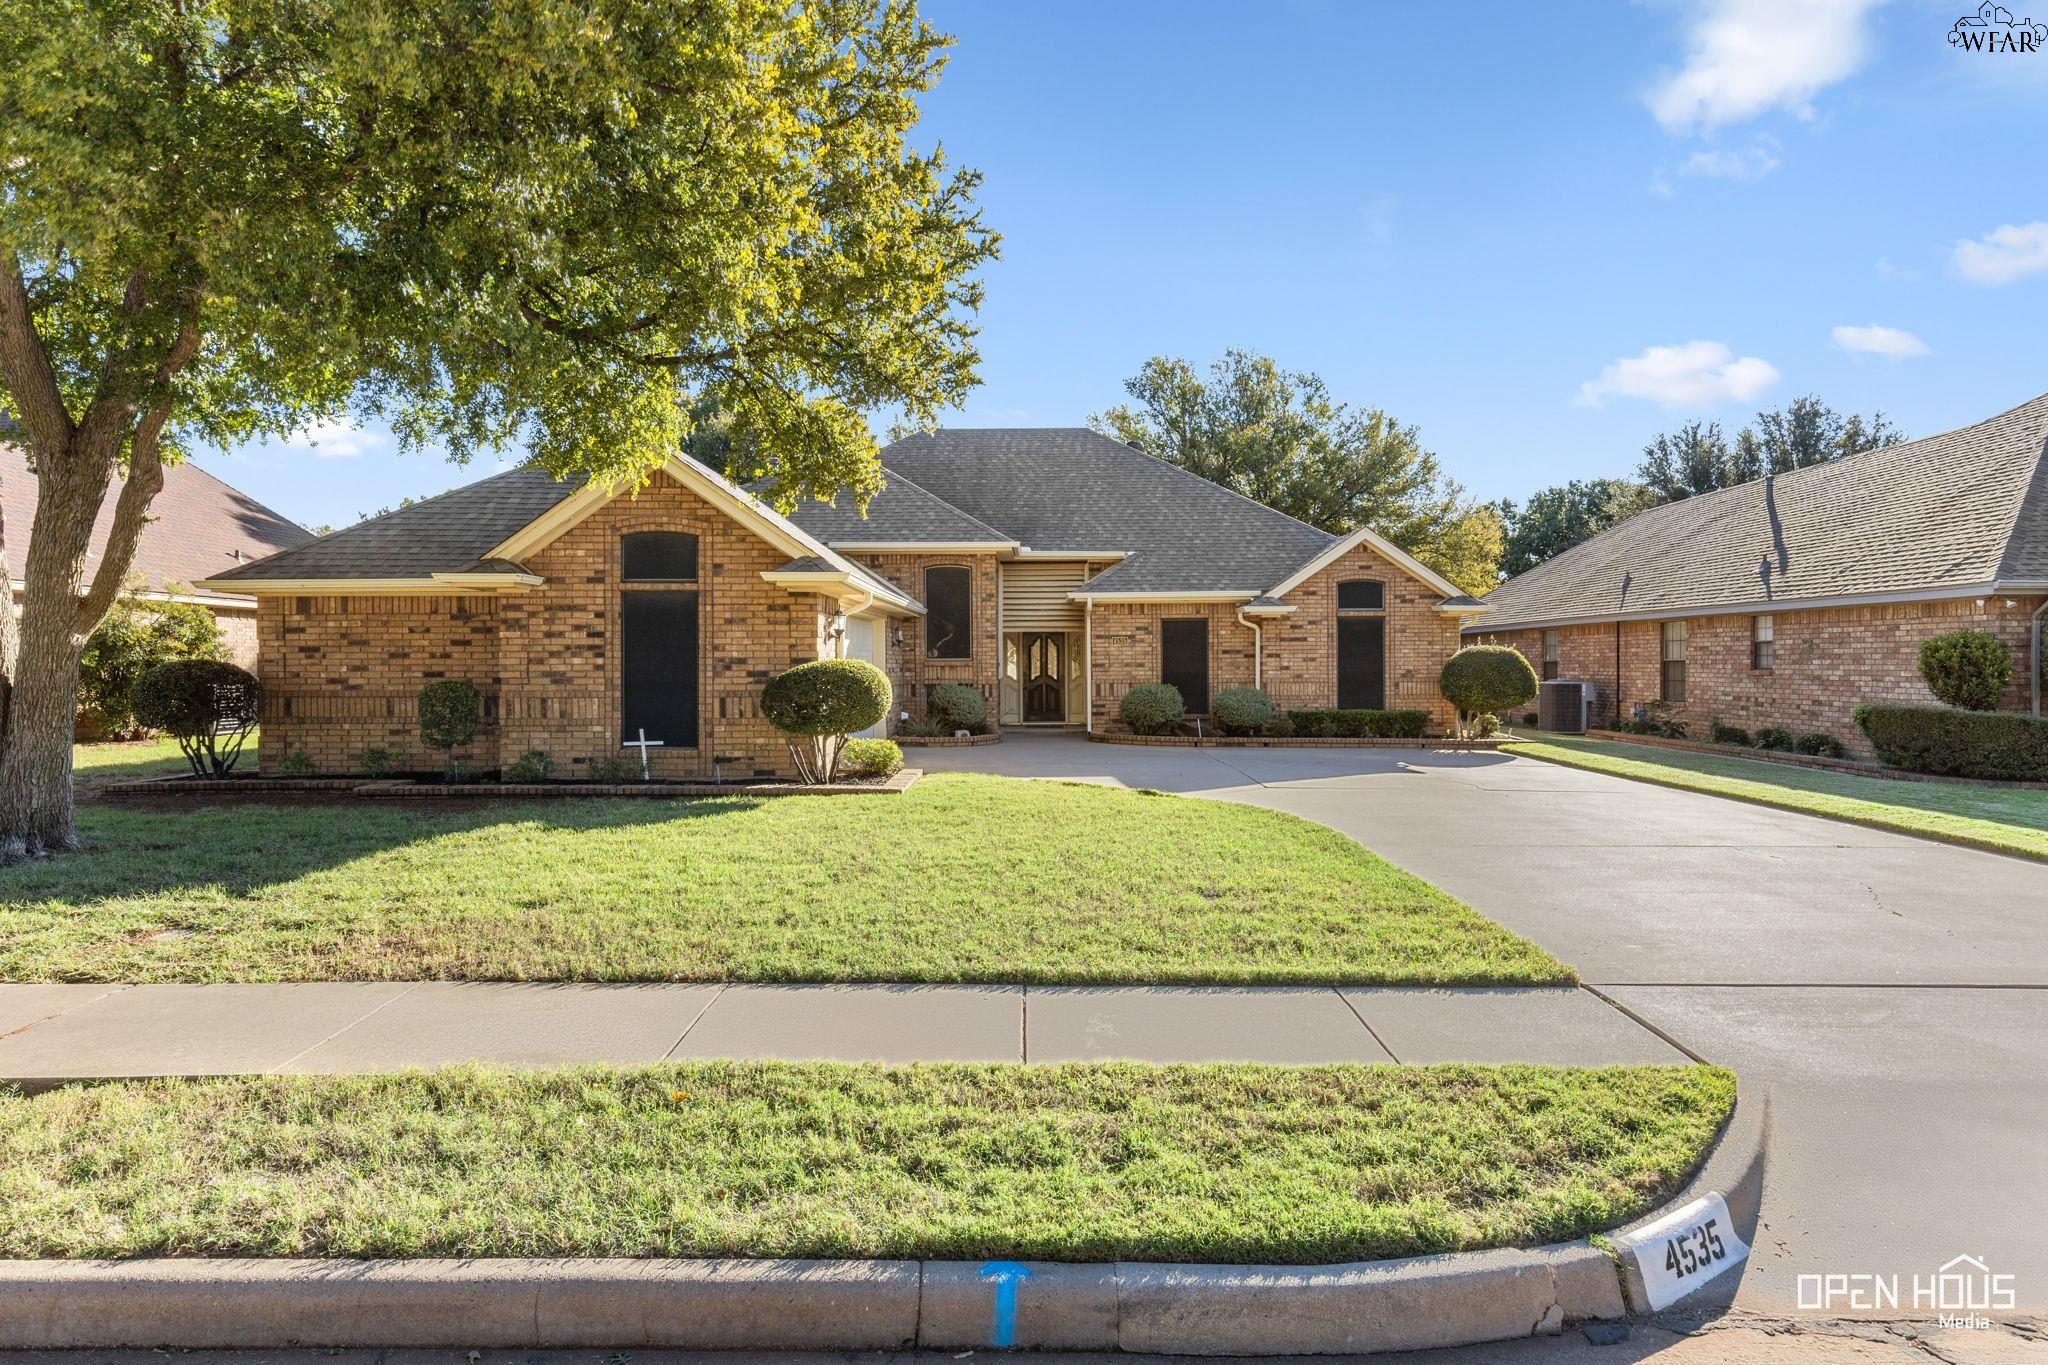
Brick home with a broad driveway, lawn, and mature shade tree; address 4535 is marked on the curb.
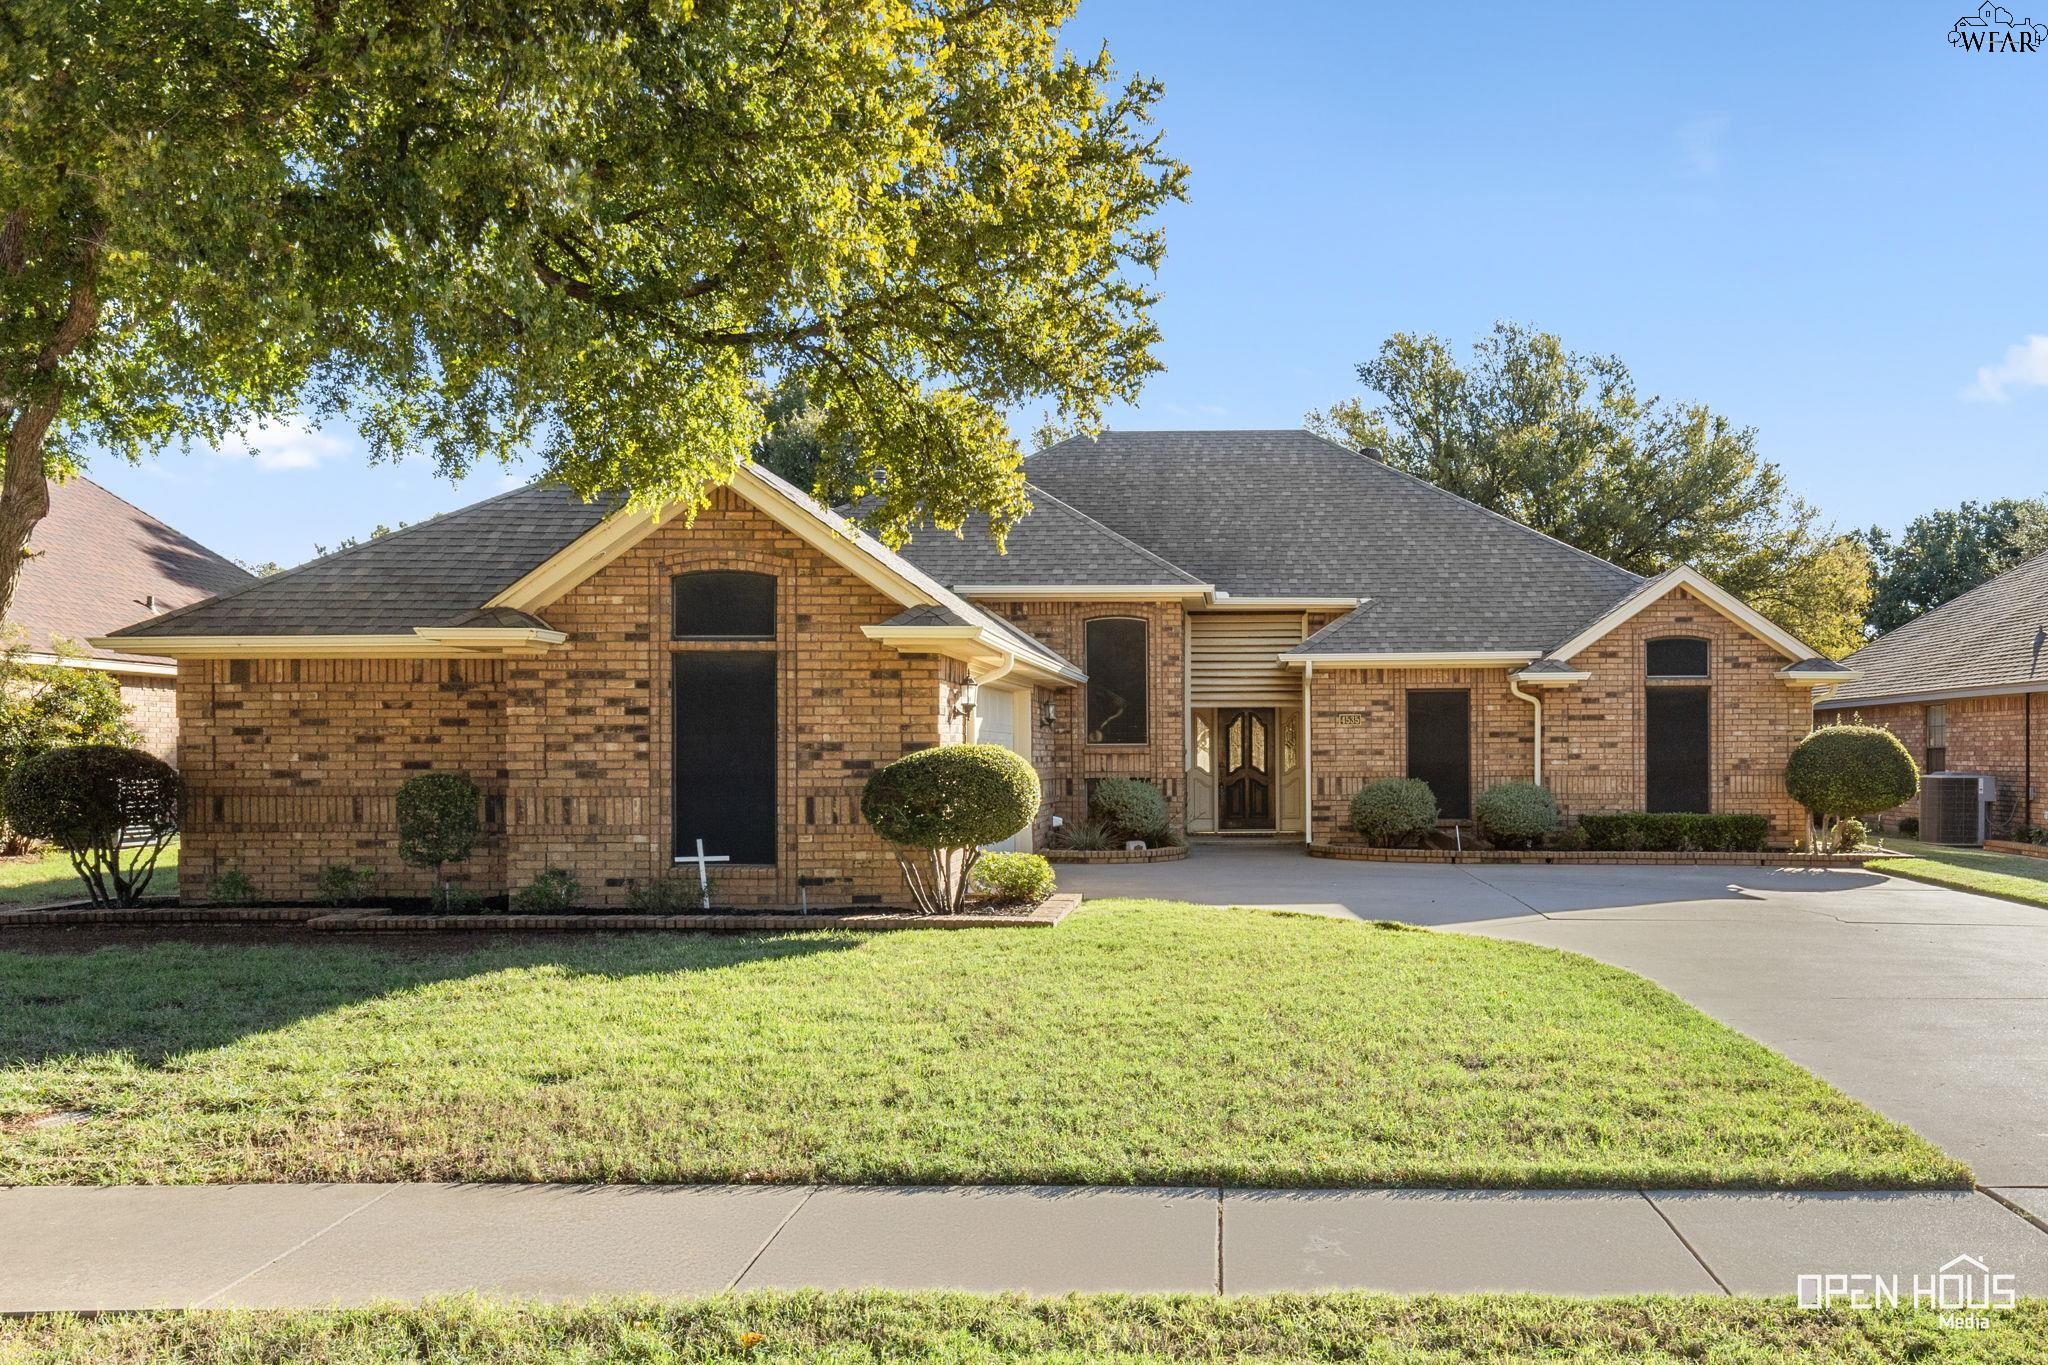
Brick home with a broad driveway, trimmed shrubs, and a large shade tree.
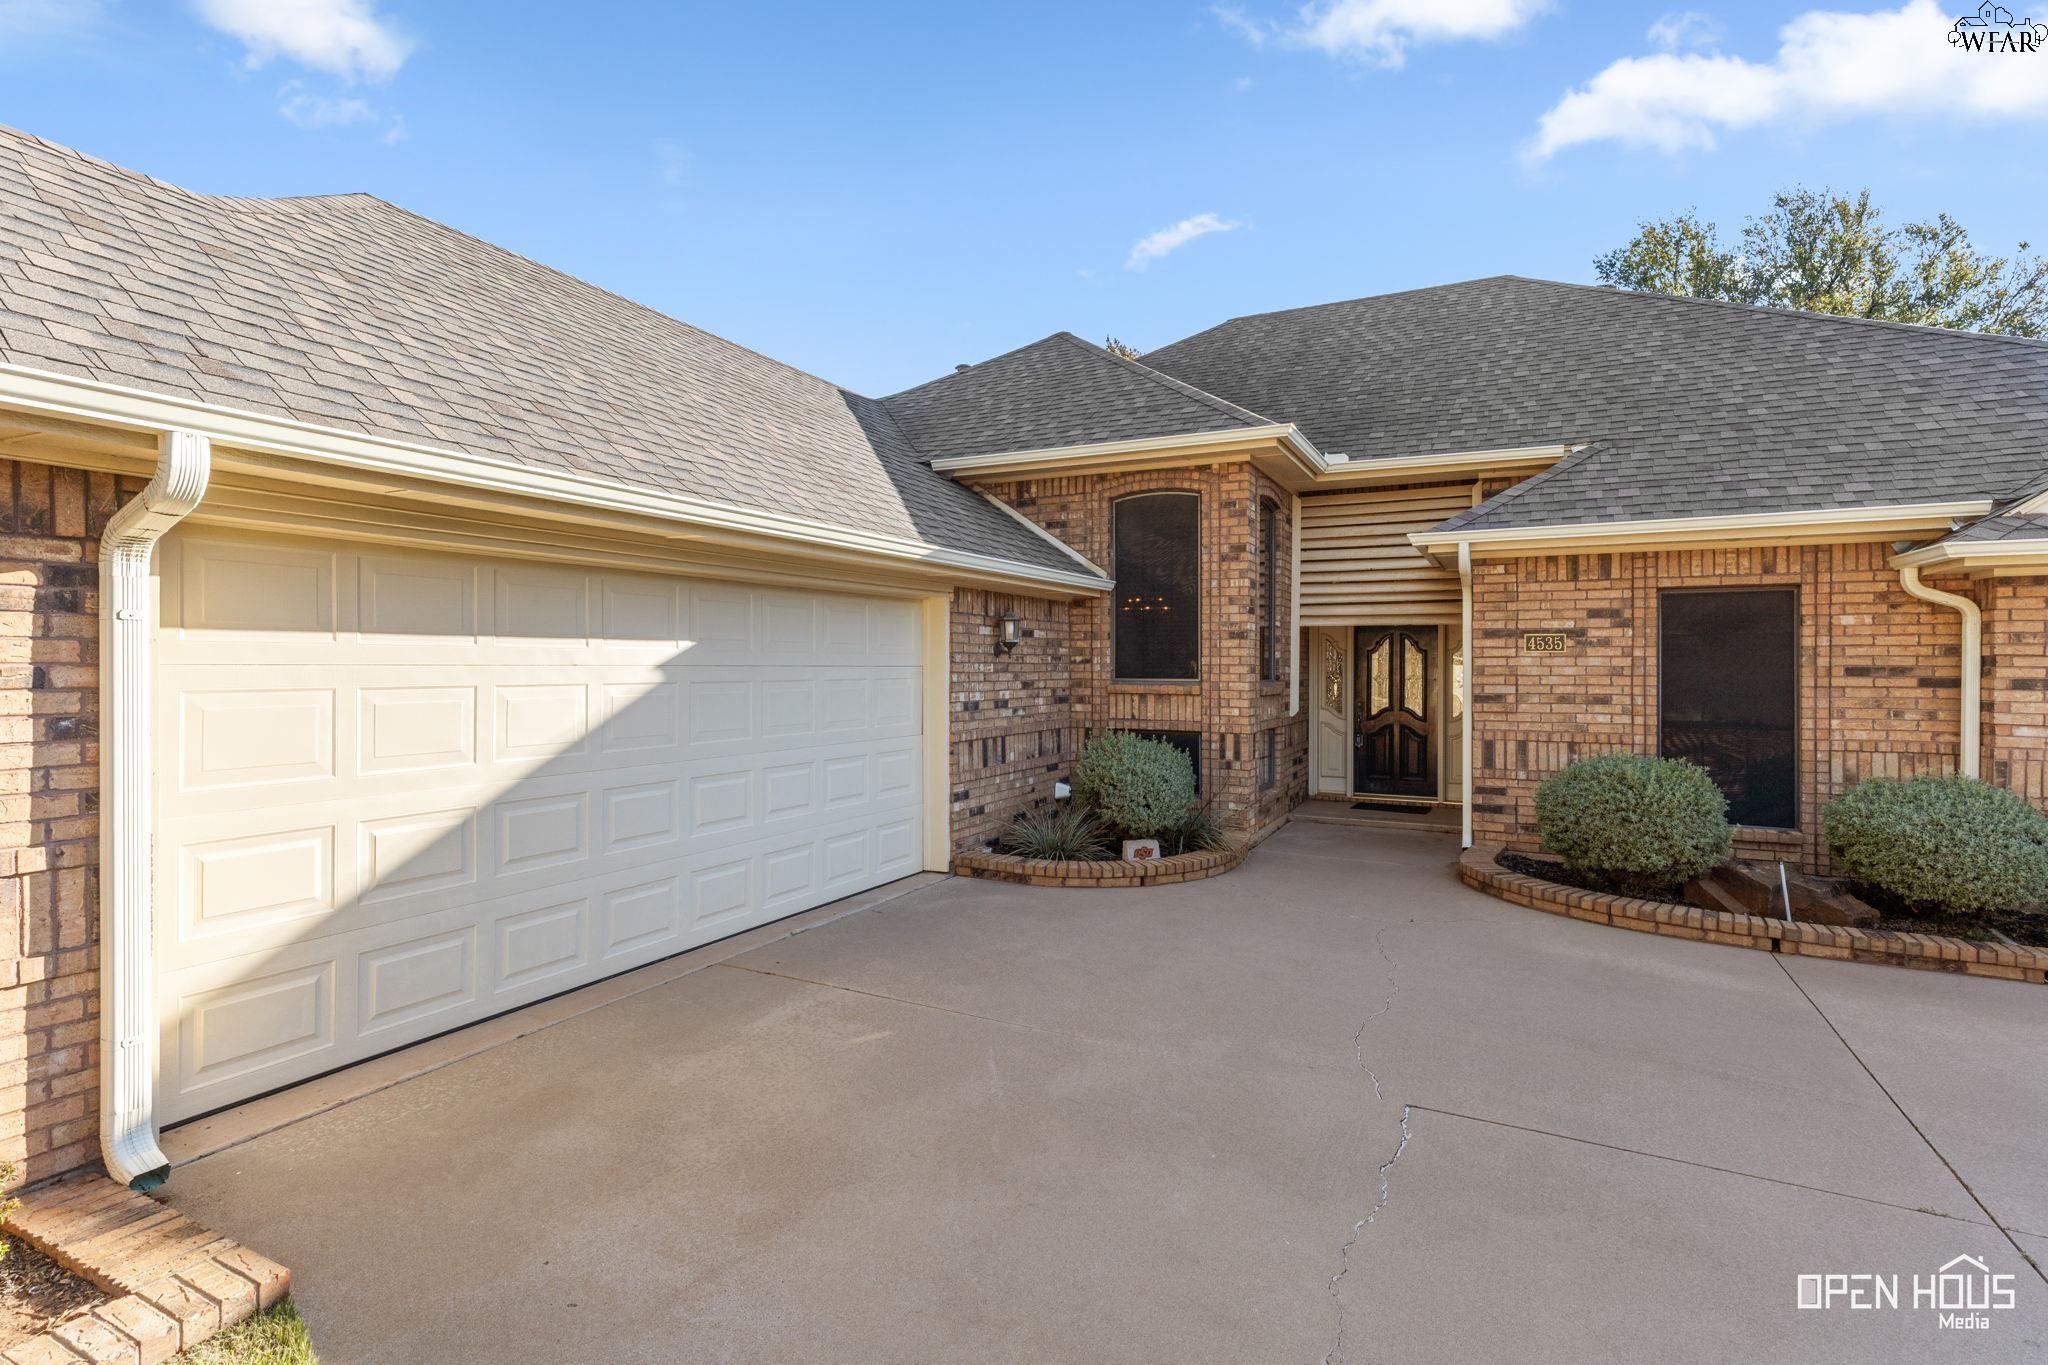
Brick house front with a wide white garage door, recessed entry, and curved driveway.
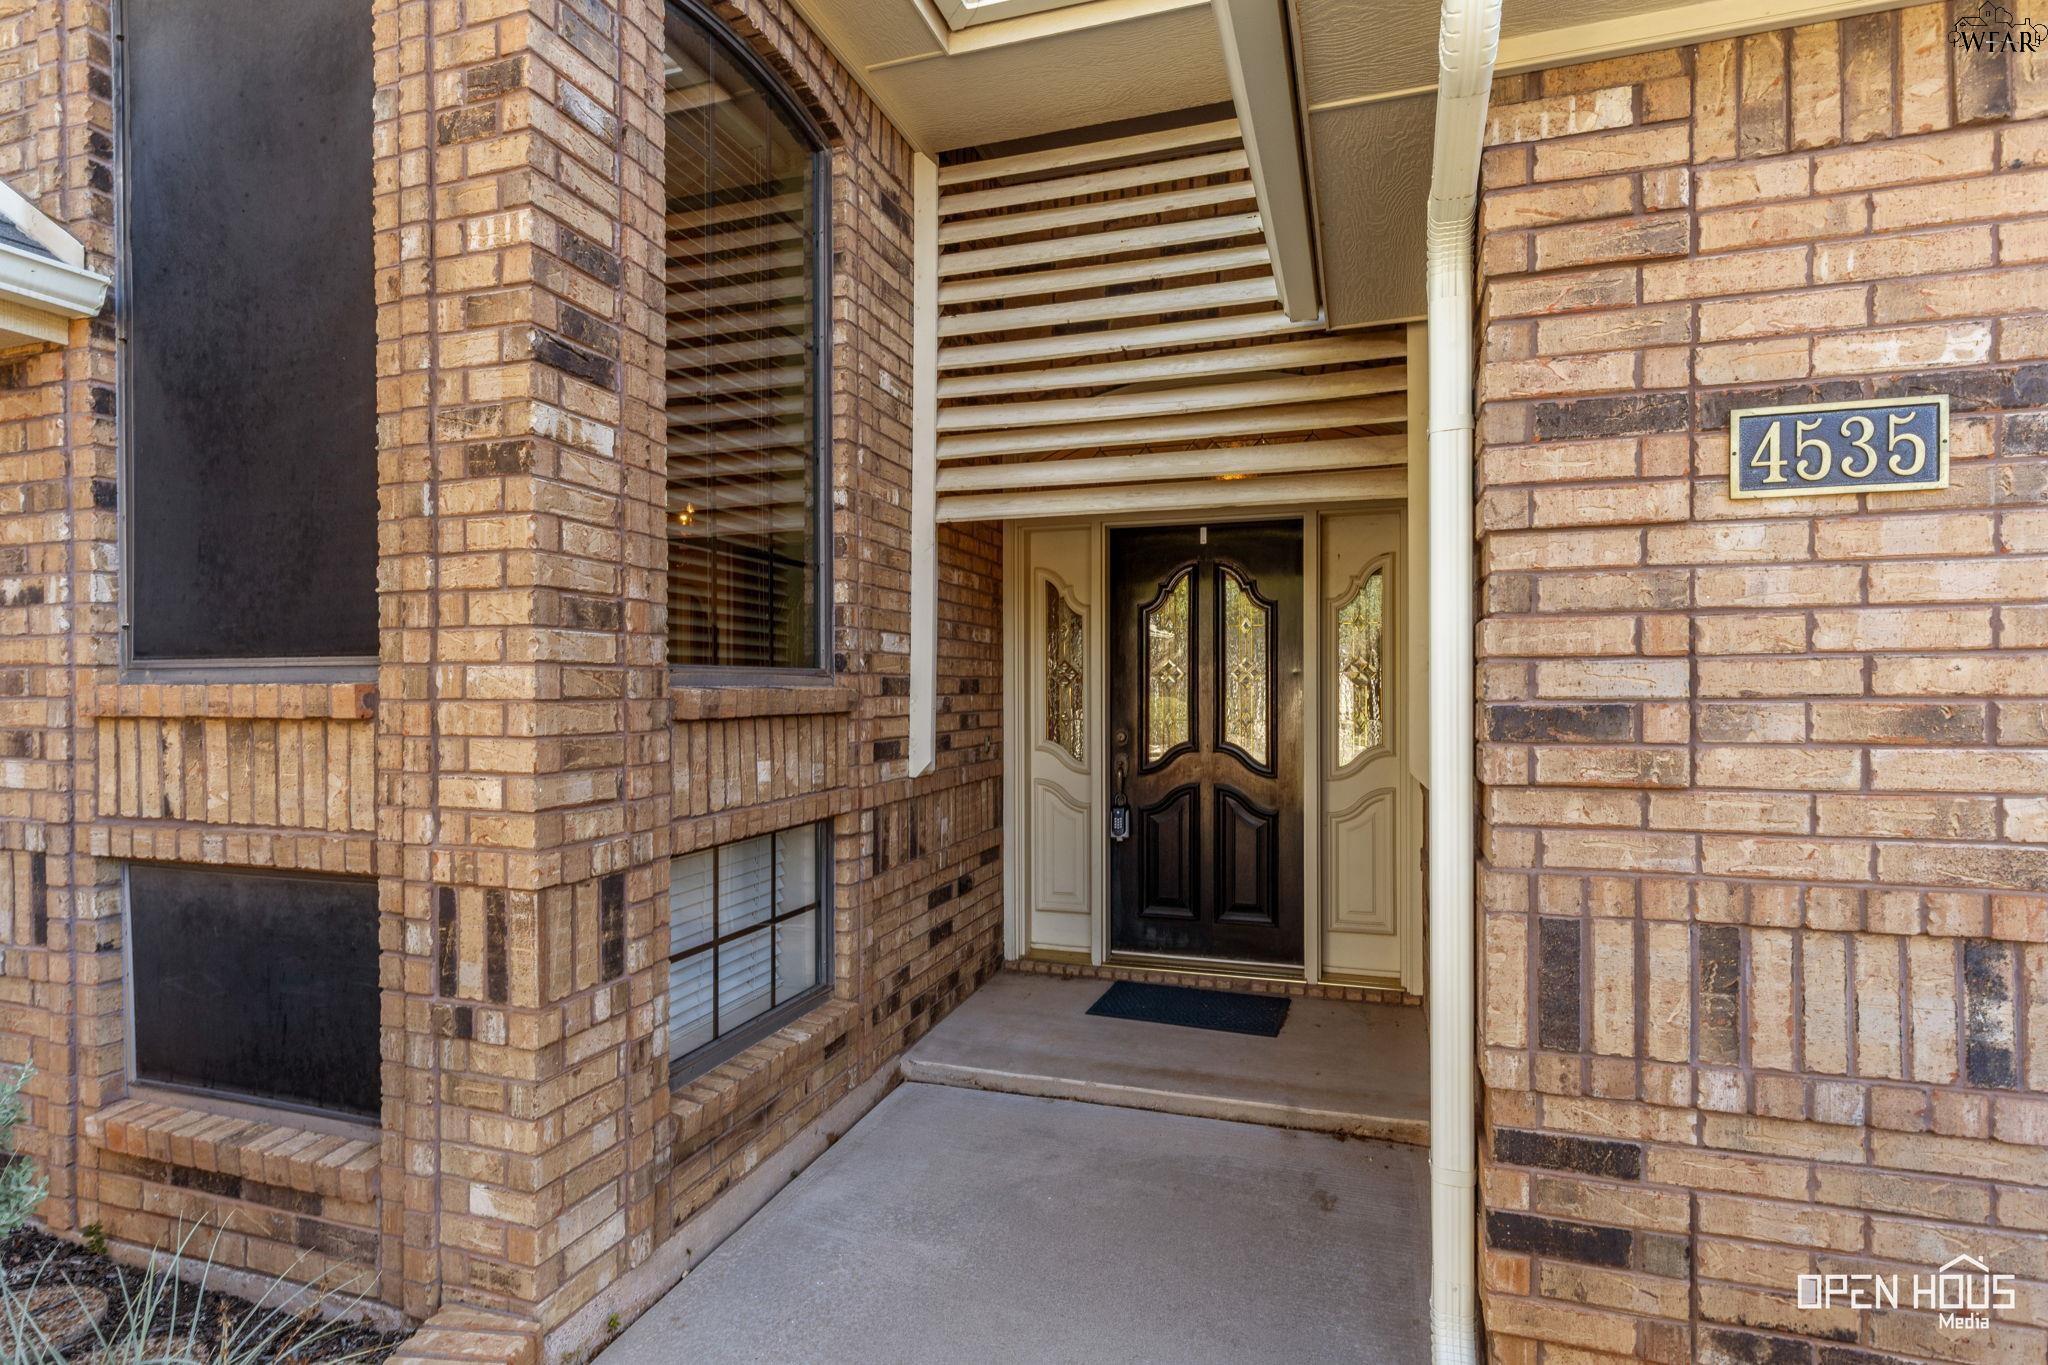
Brick home entrance with a covered porch, decorative double doors, and address plaque 4535.
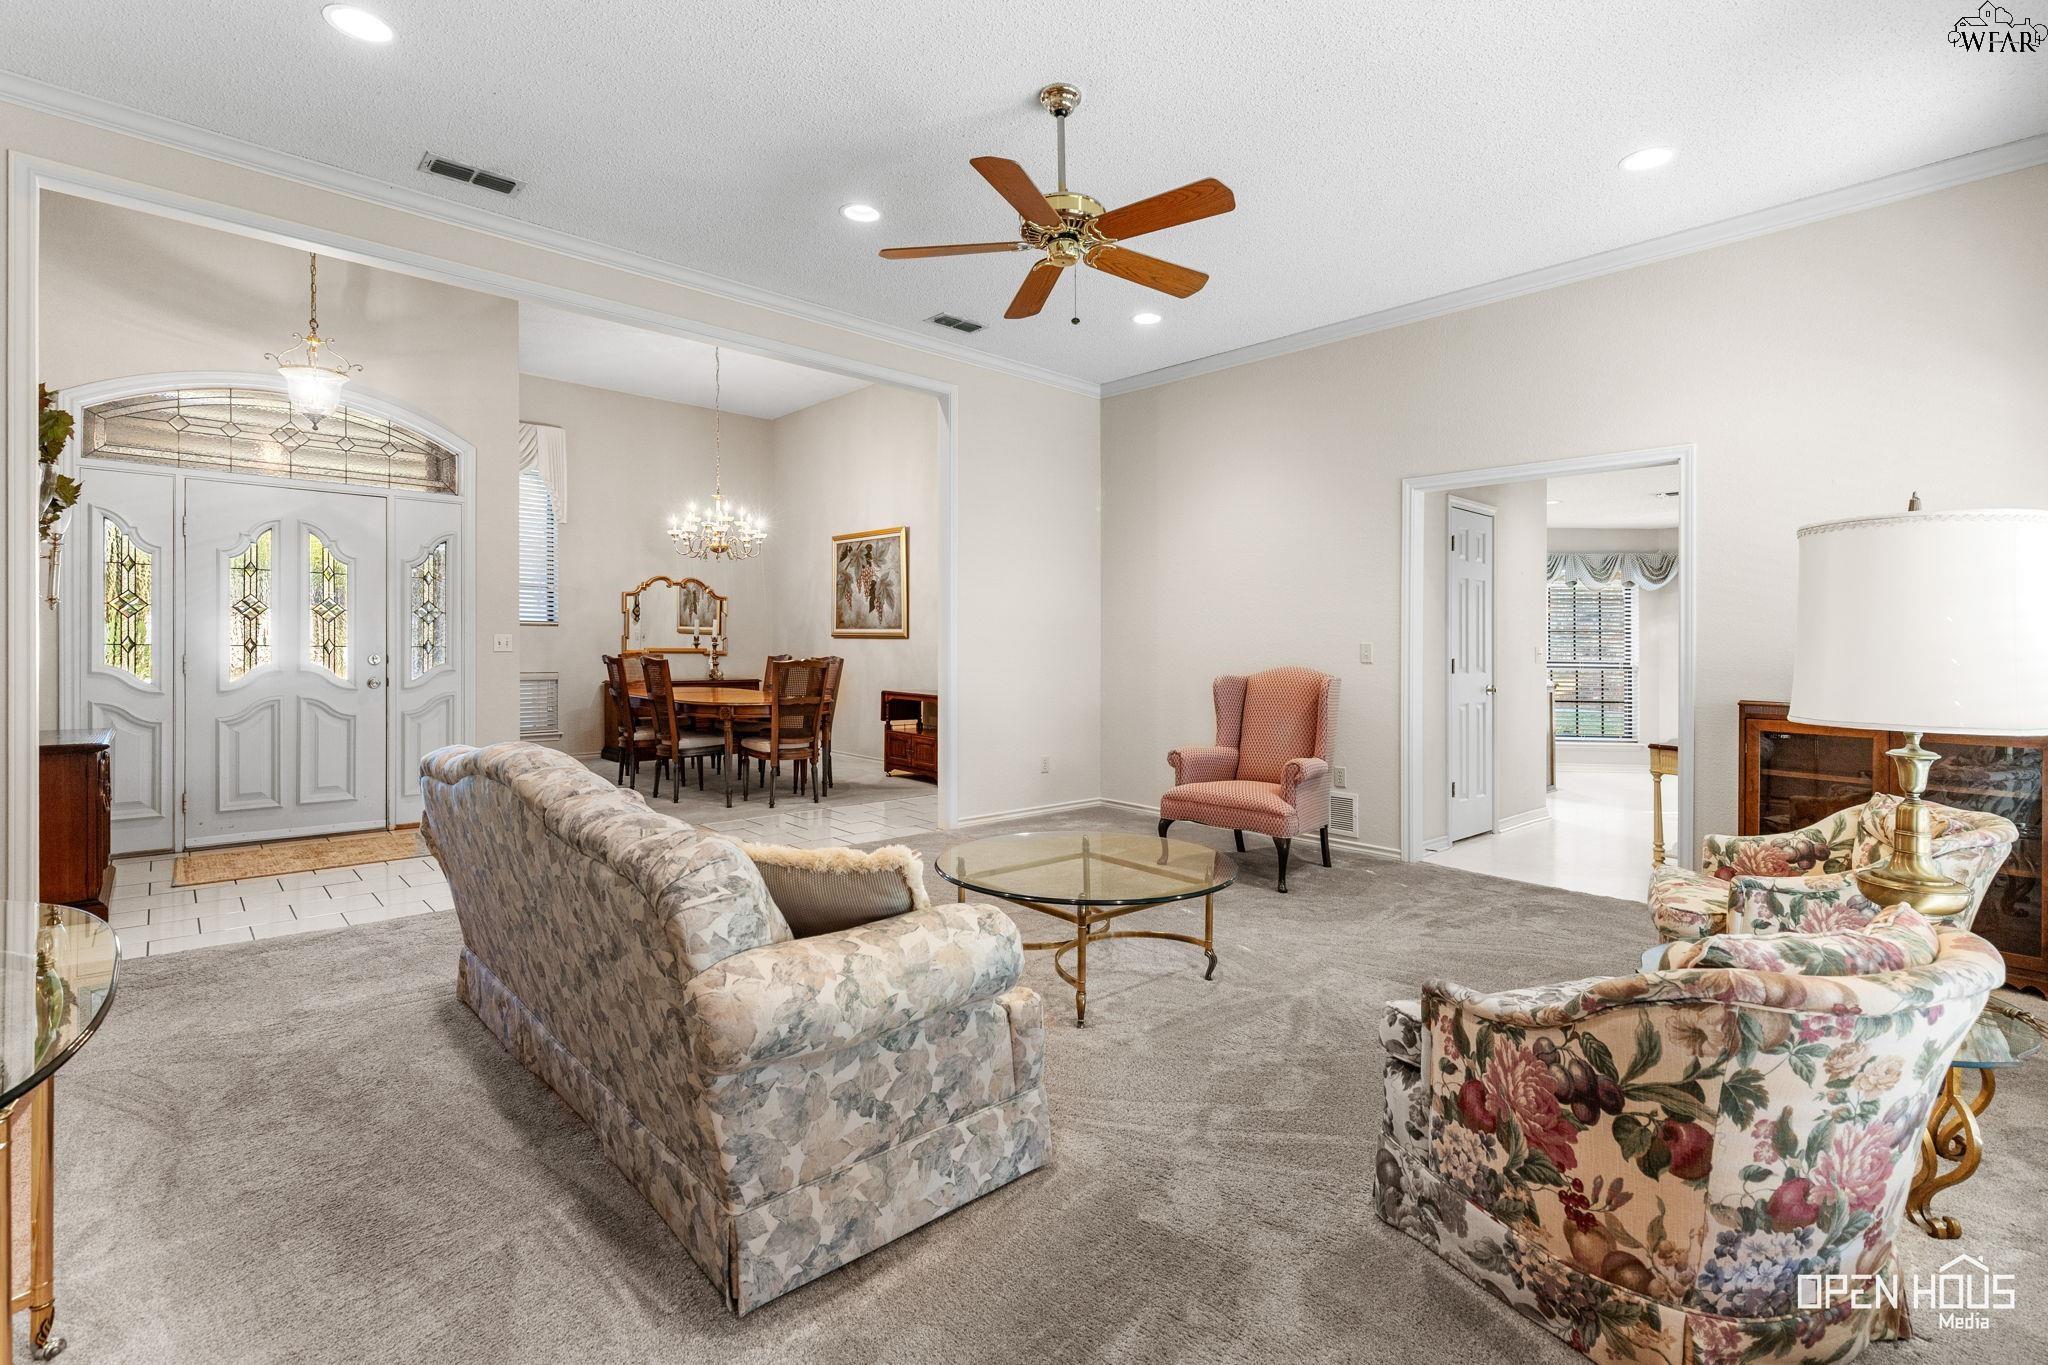
Furnished living room with floral chairs, glass coffee table, ornate entry doors, and an open dining area.
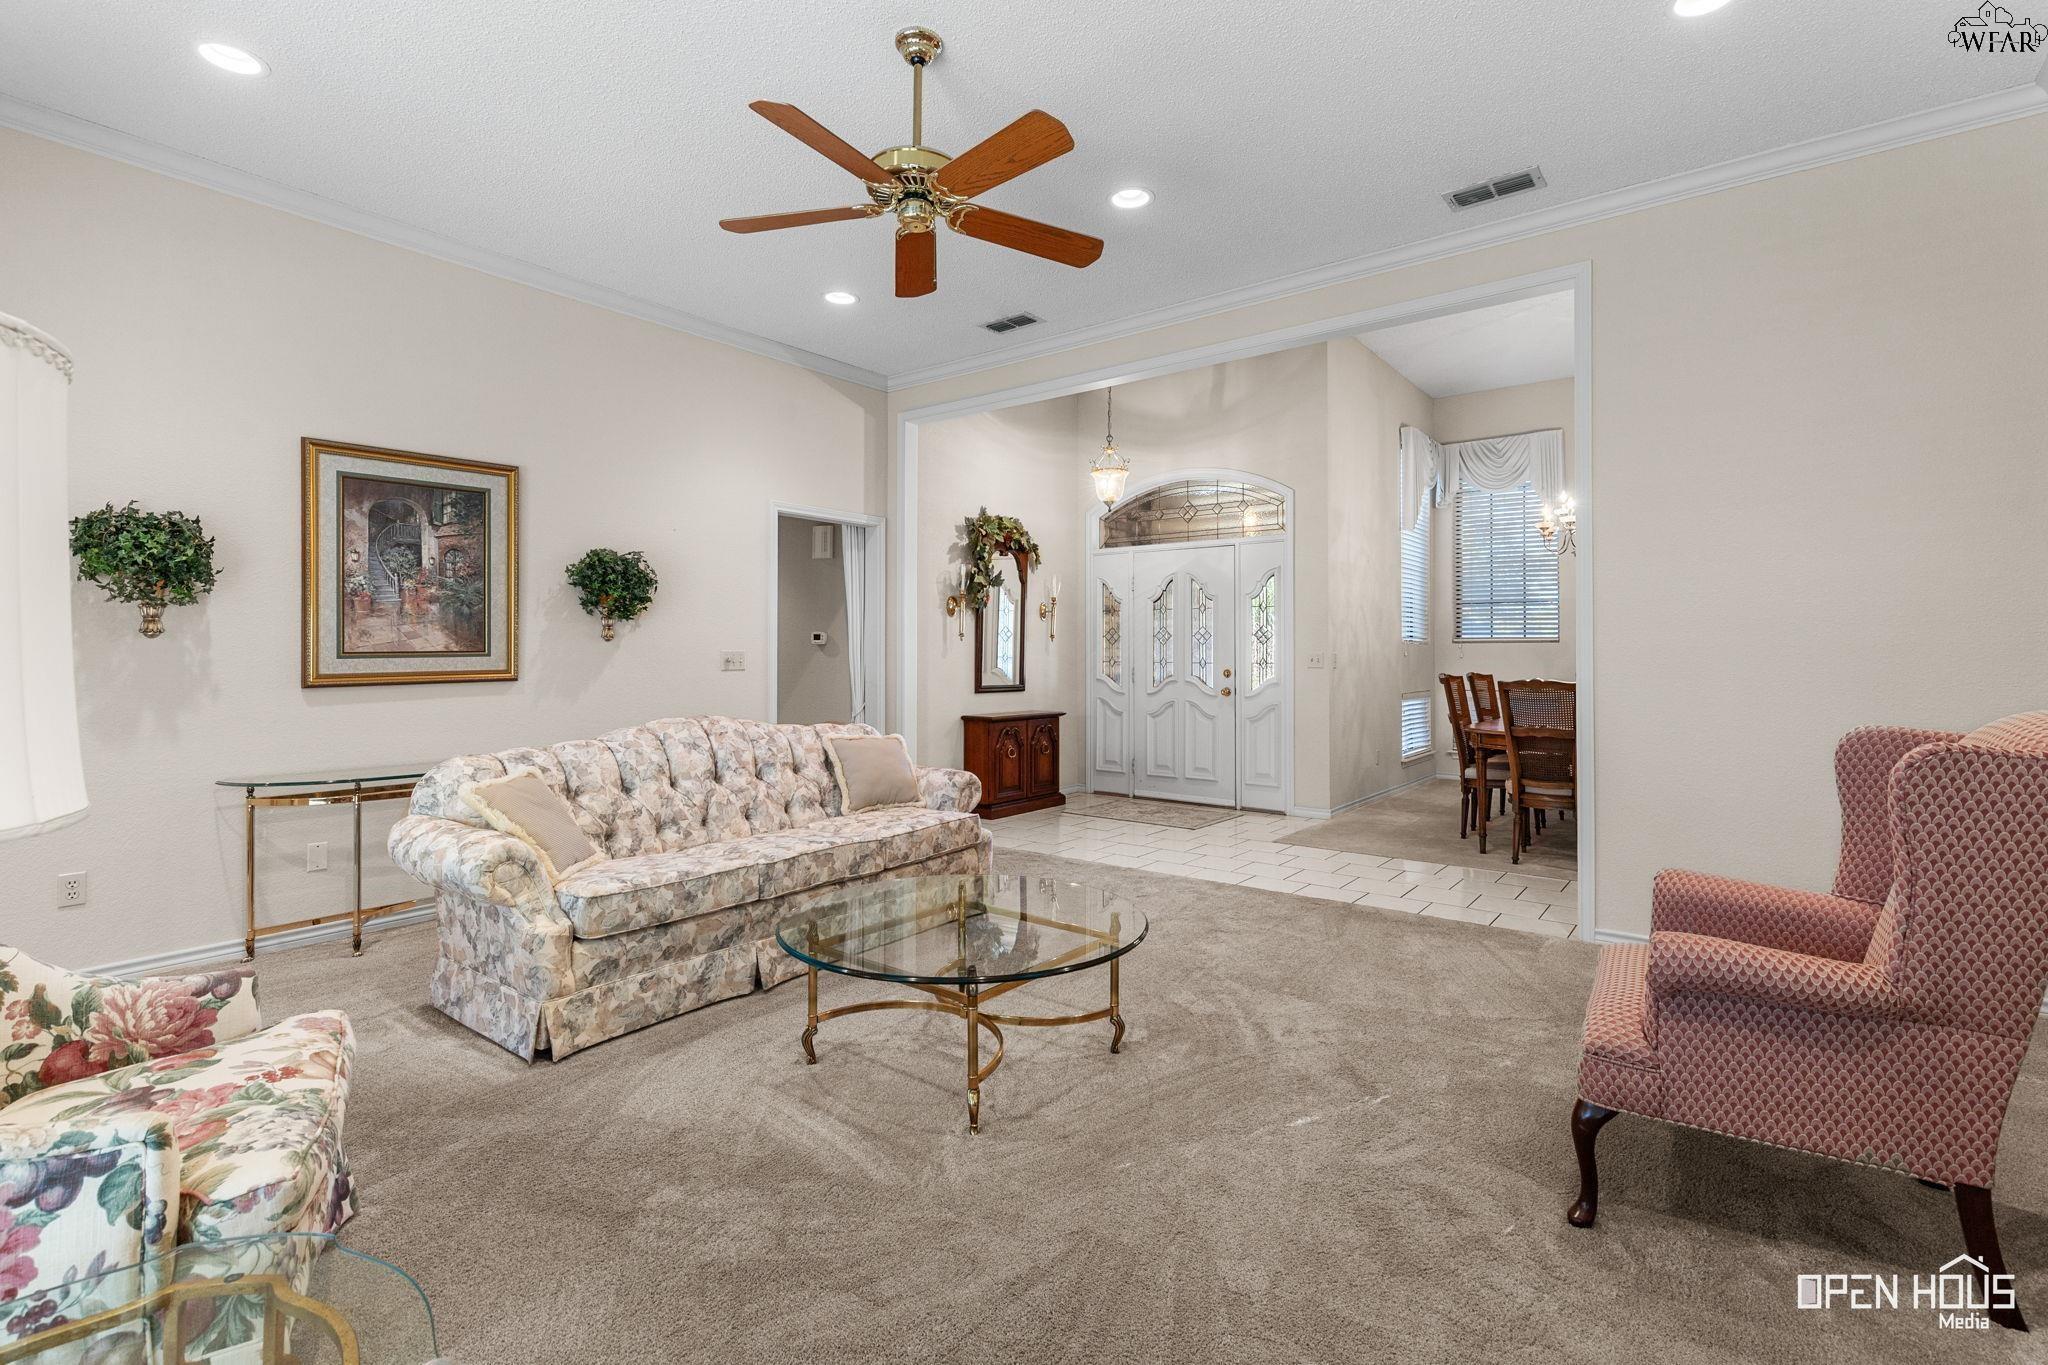
Furnished living room with a floral sofa, glass coffee table, and view of the decorative front entry.
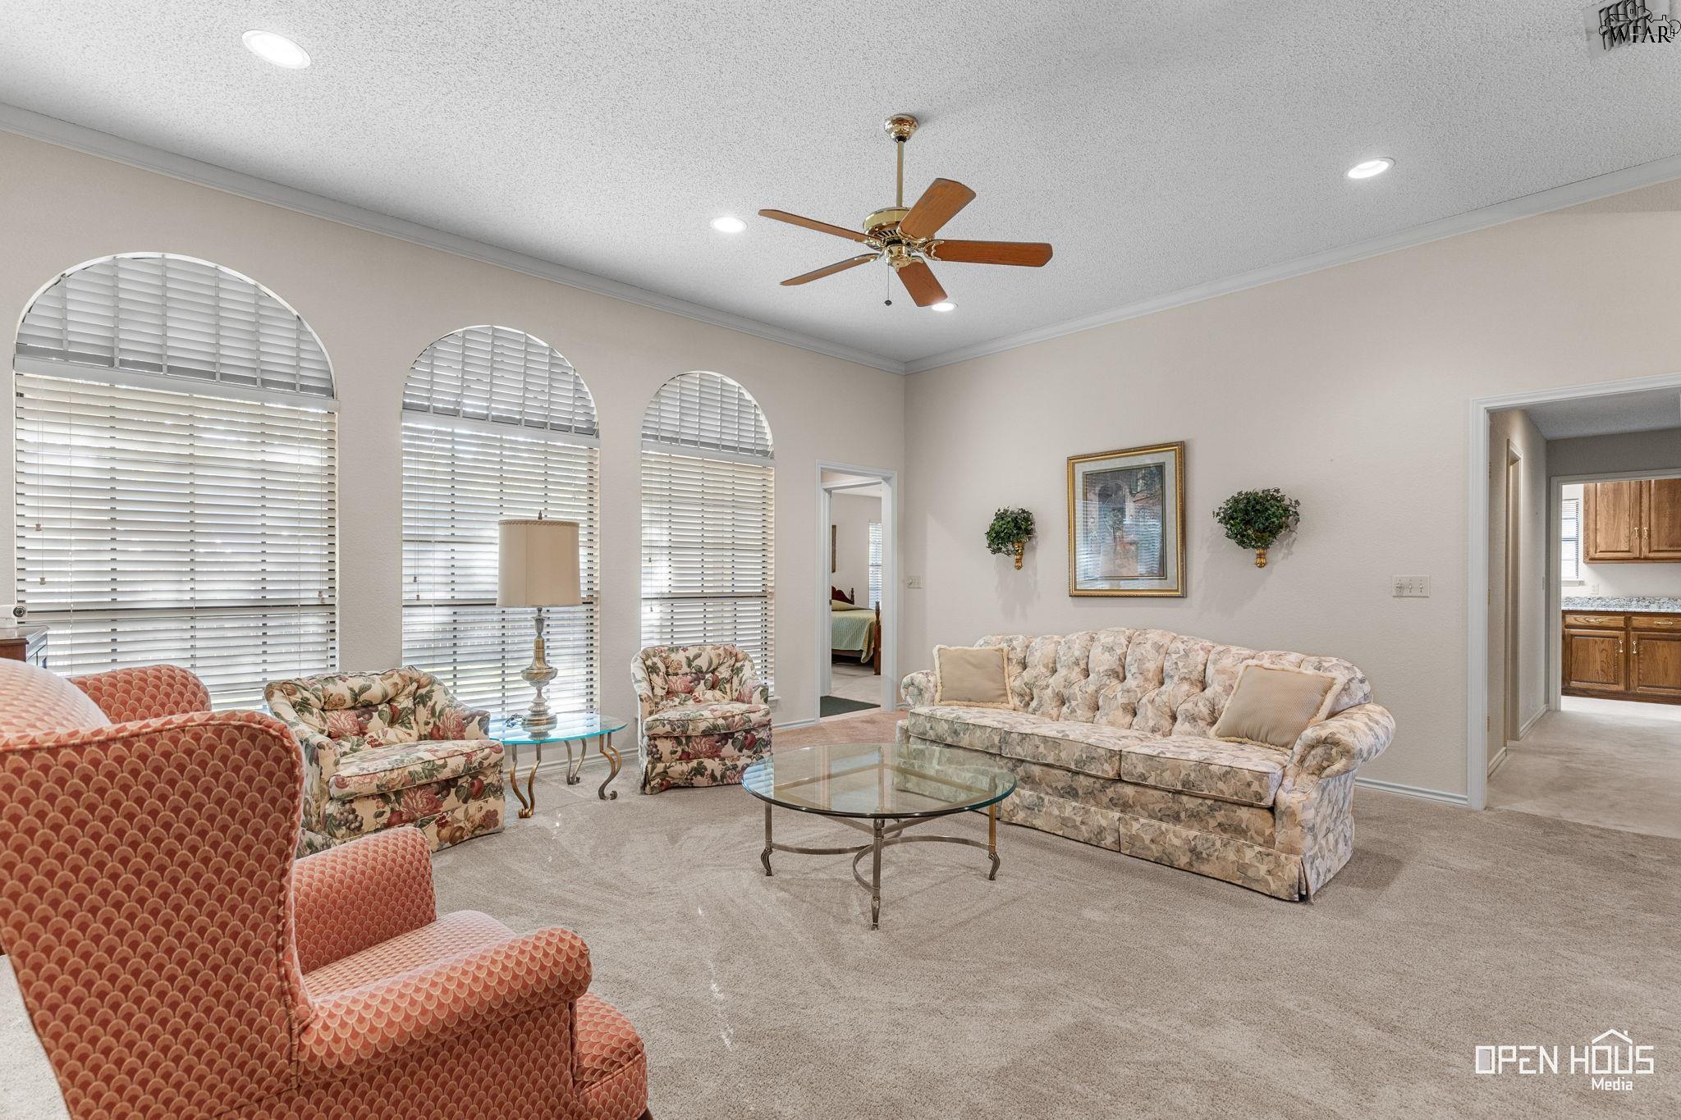
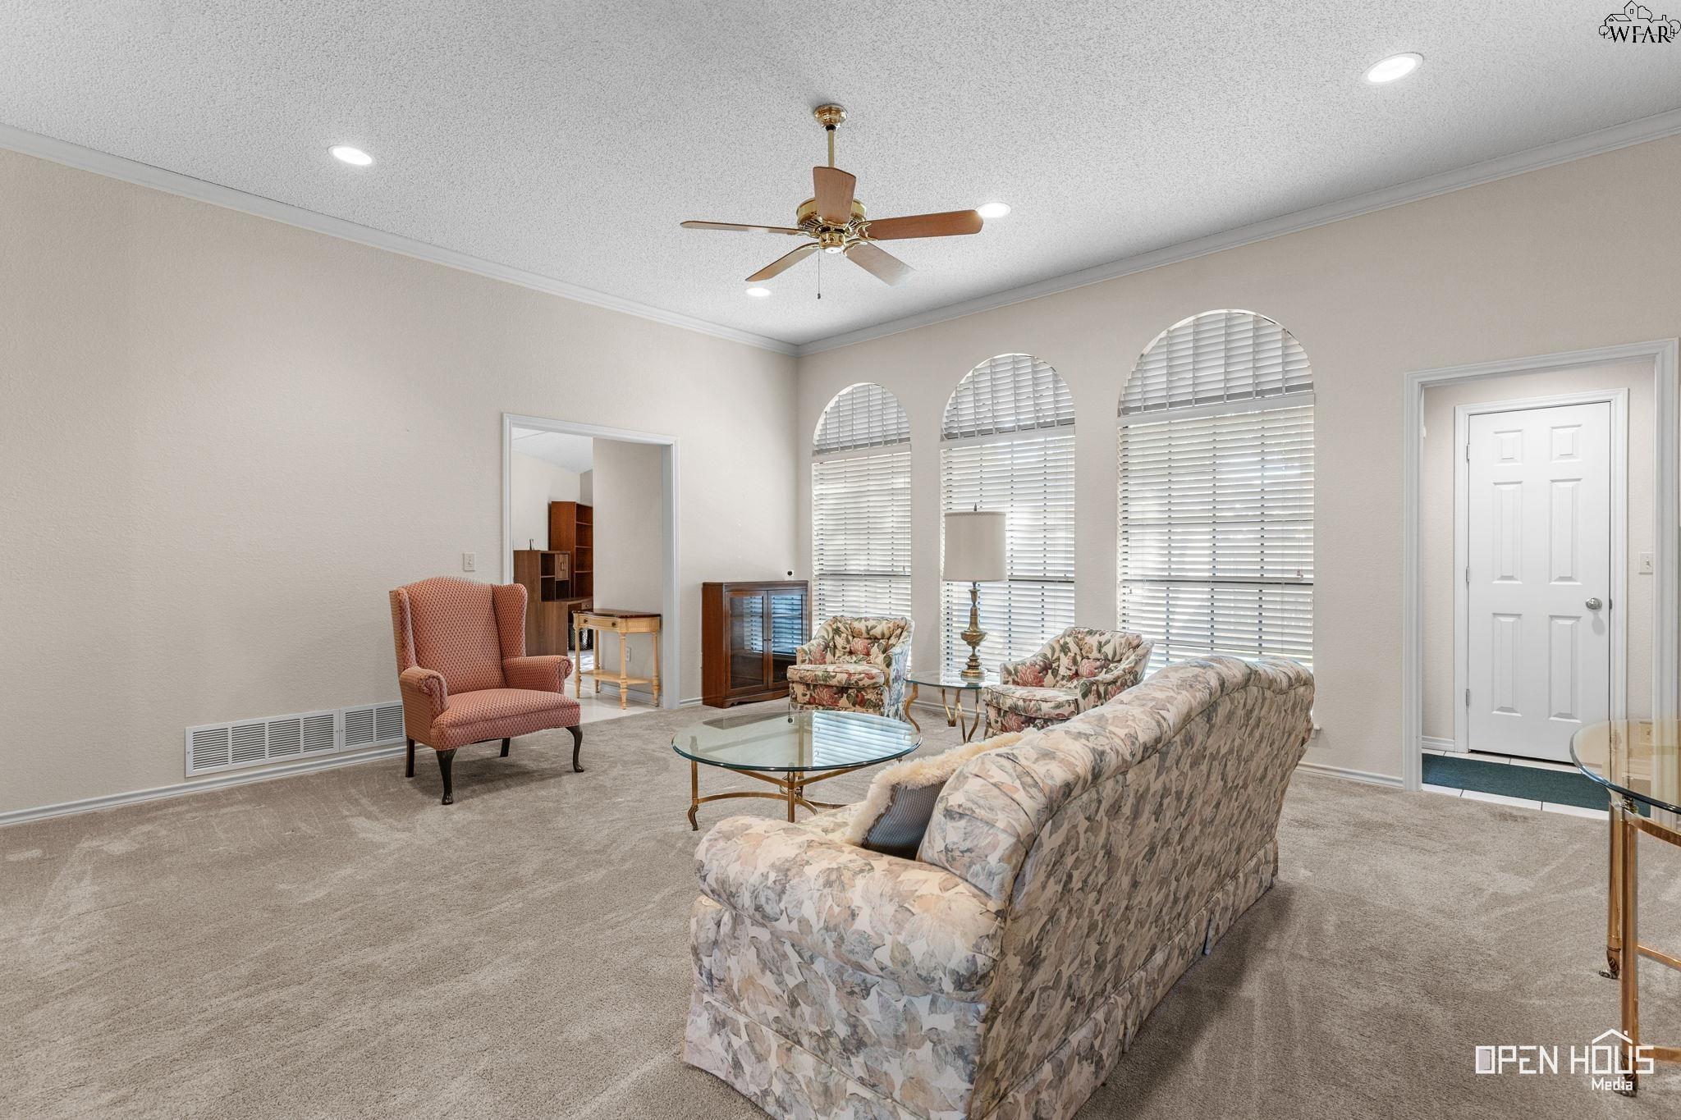
Living room with arched windows, floral seating, carpet, and a ceiling fan.
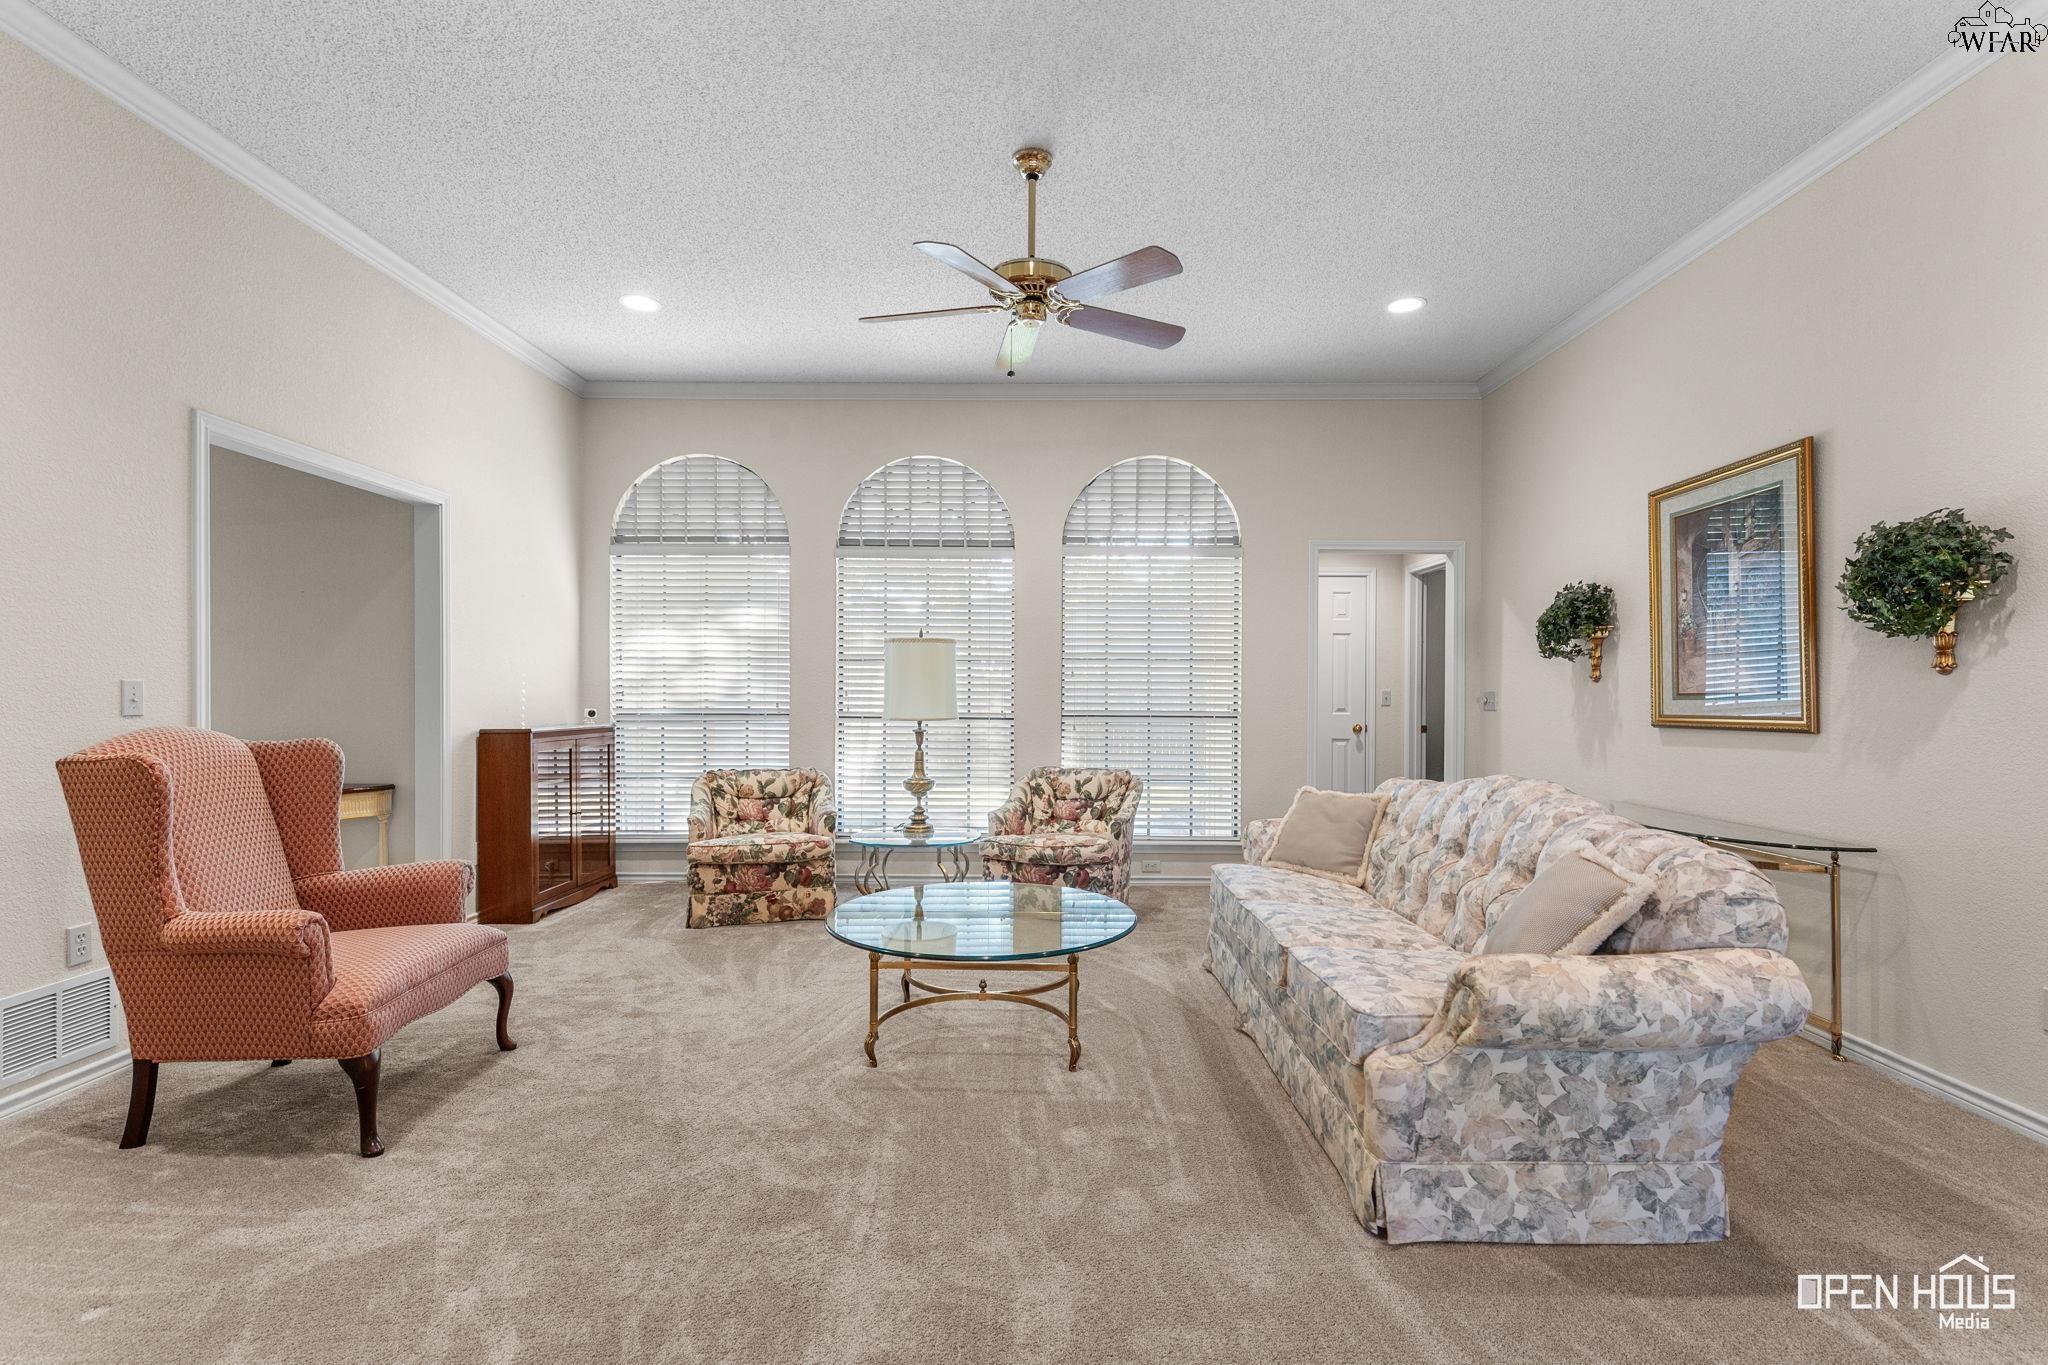
Furnished living room with three arched windows, floral sofa, and glass coffee table.
Furnished living room with three arched windows, floral seating, and a glass coffee table.
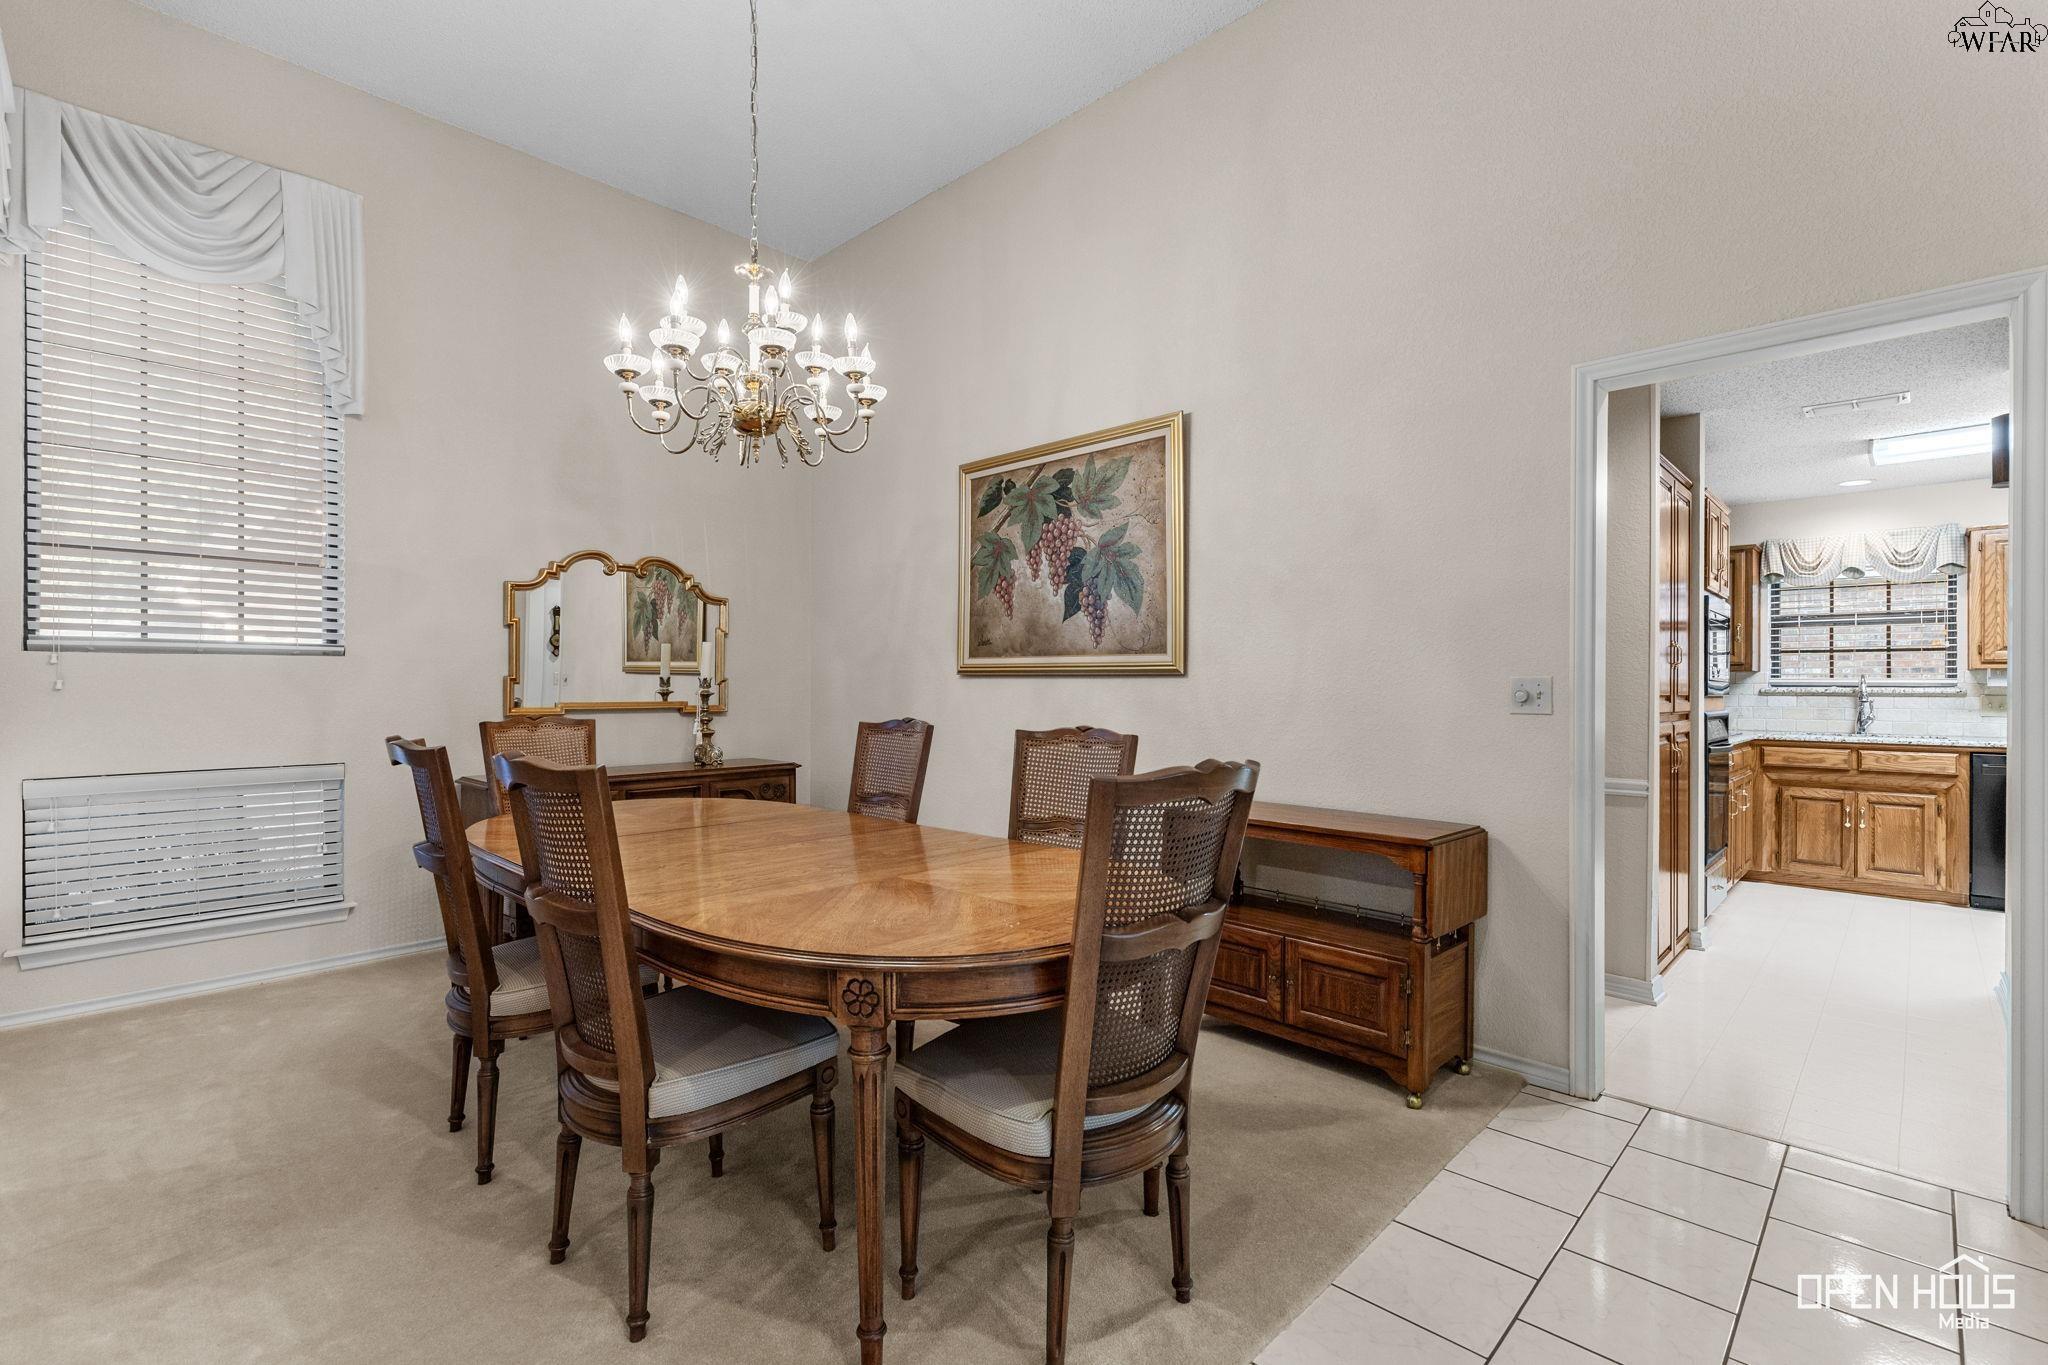
Dining room with an oval wooden table, chandelier, and doorway into the kitchen.
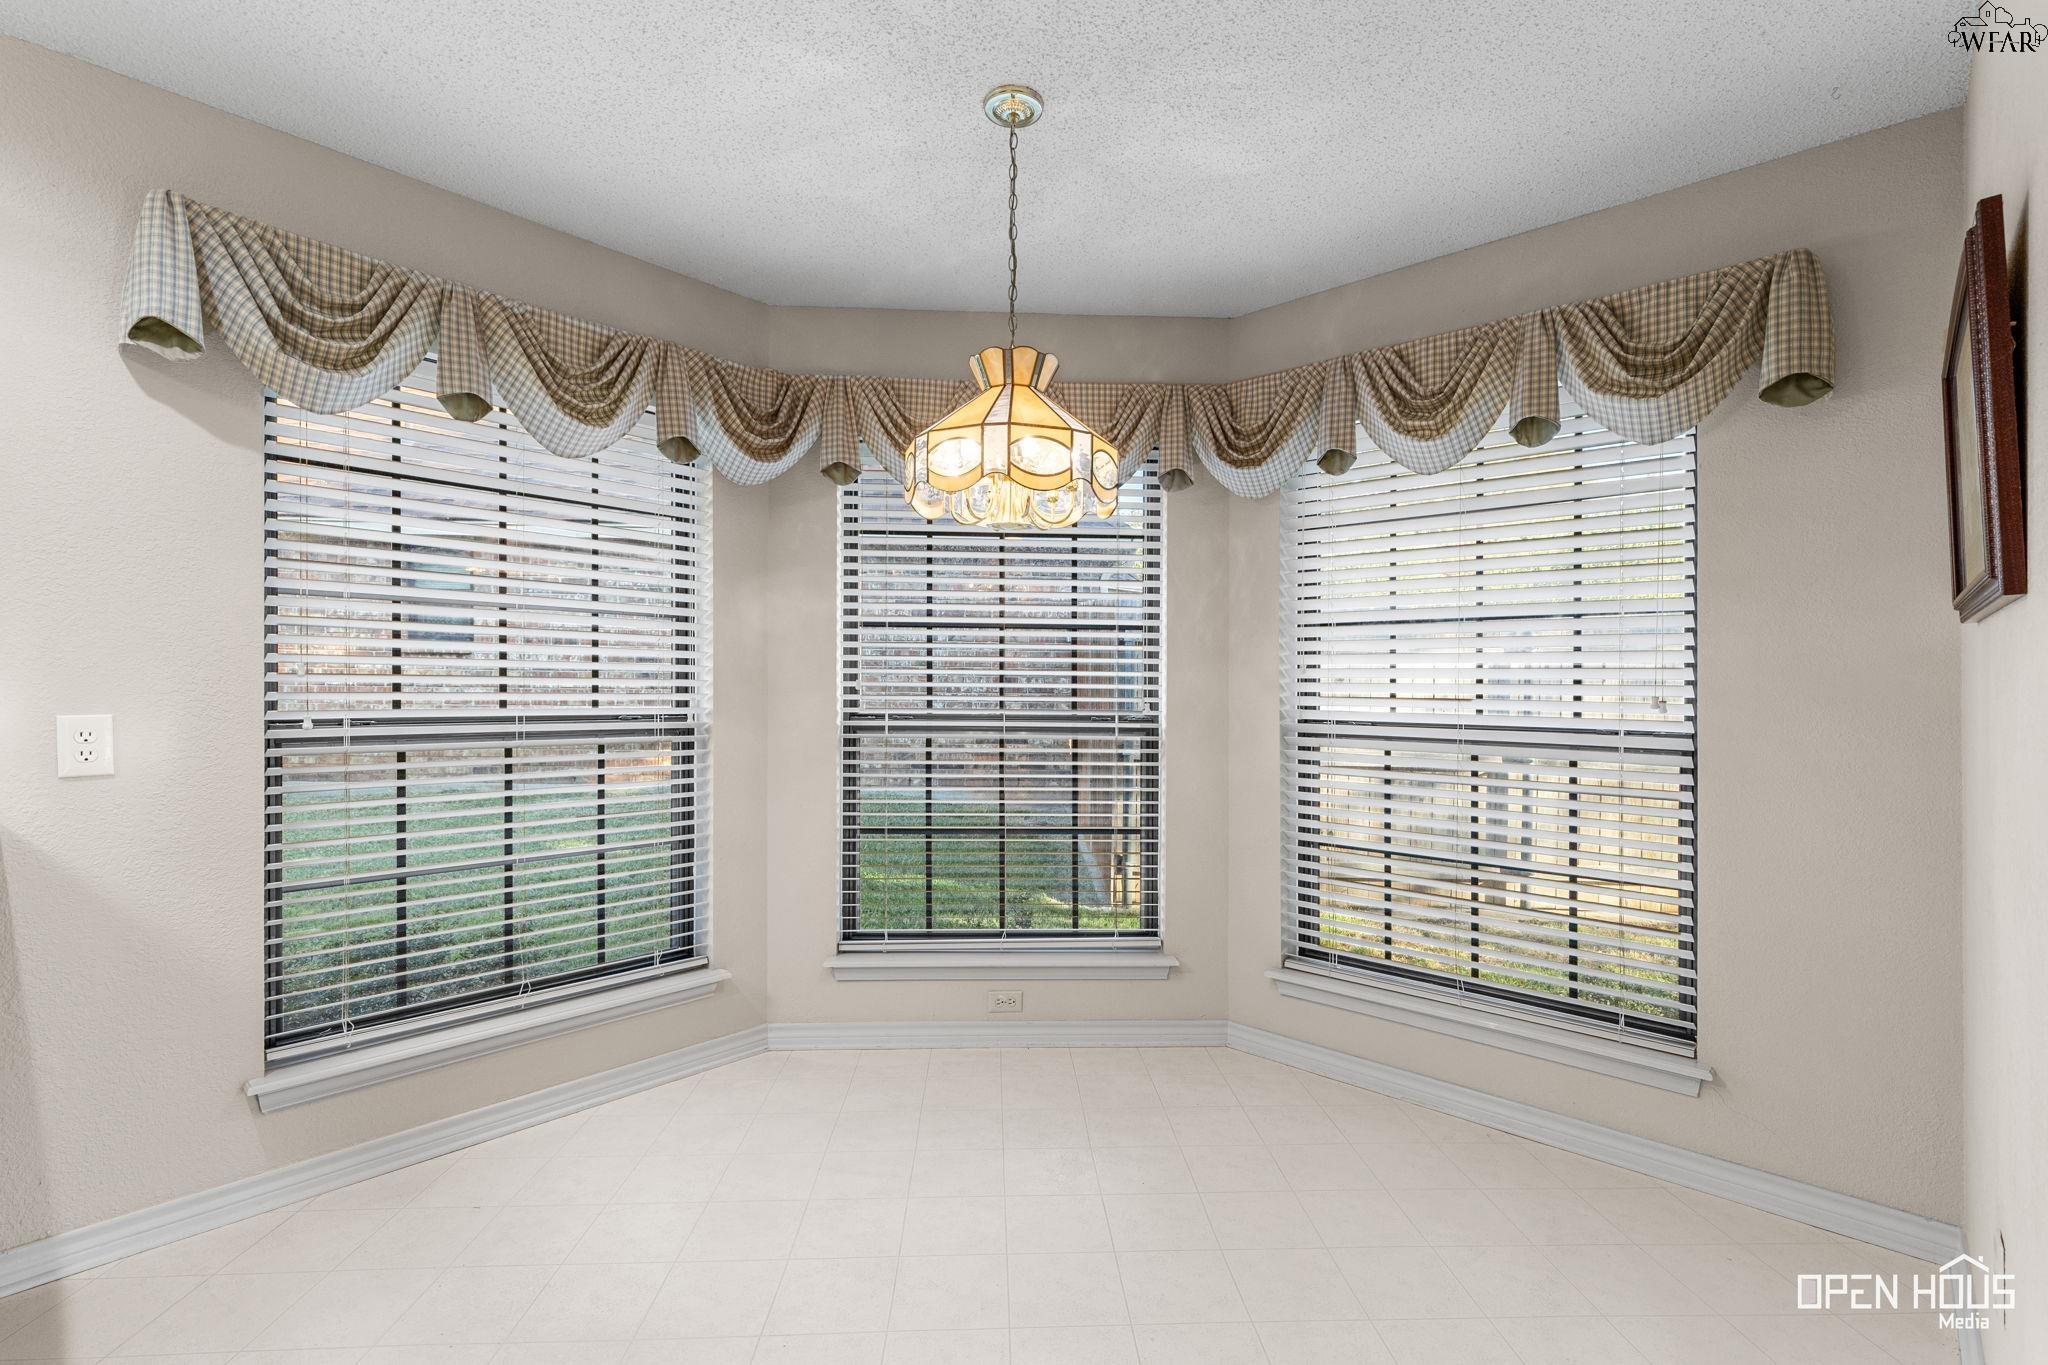
Bright dining nook with three windows, white blinds, and a hanging chandelier.
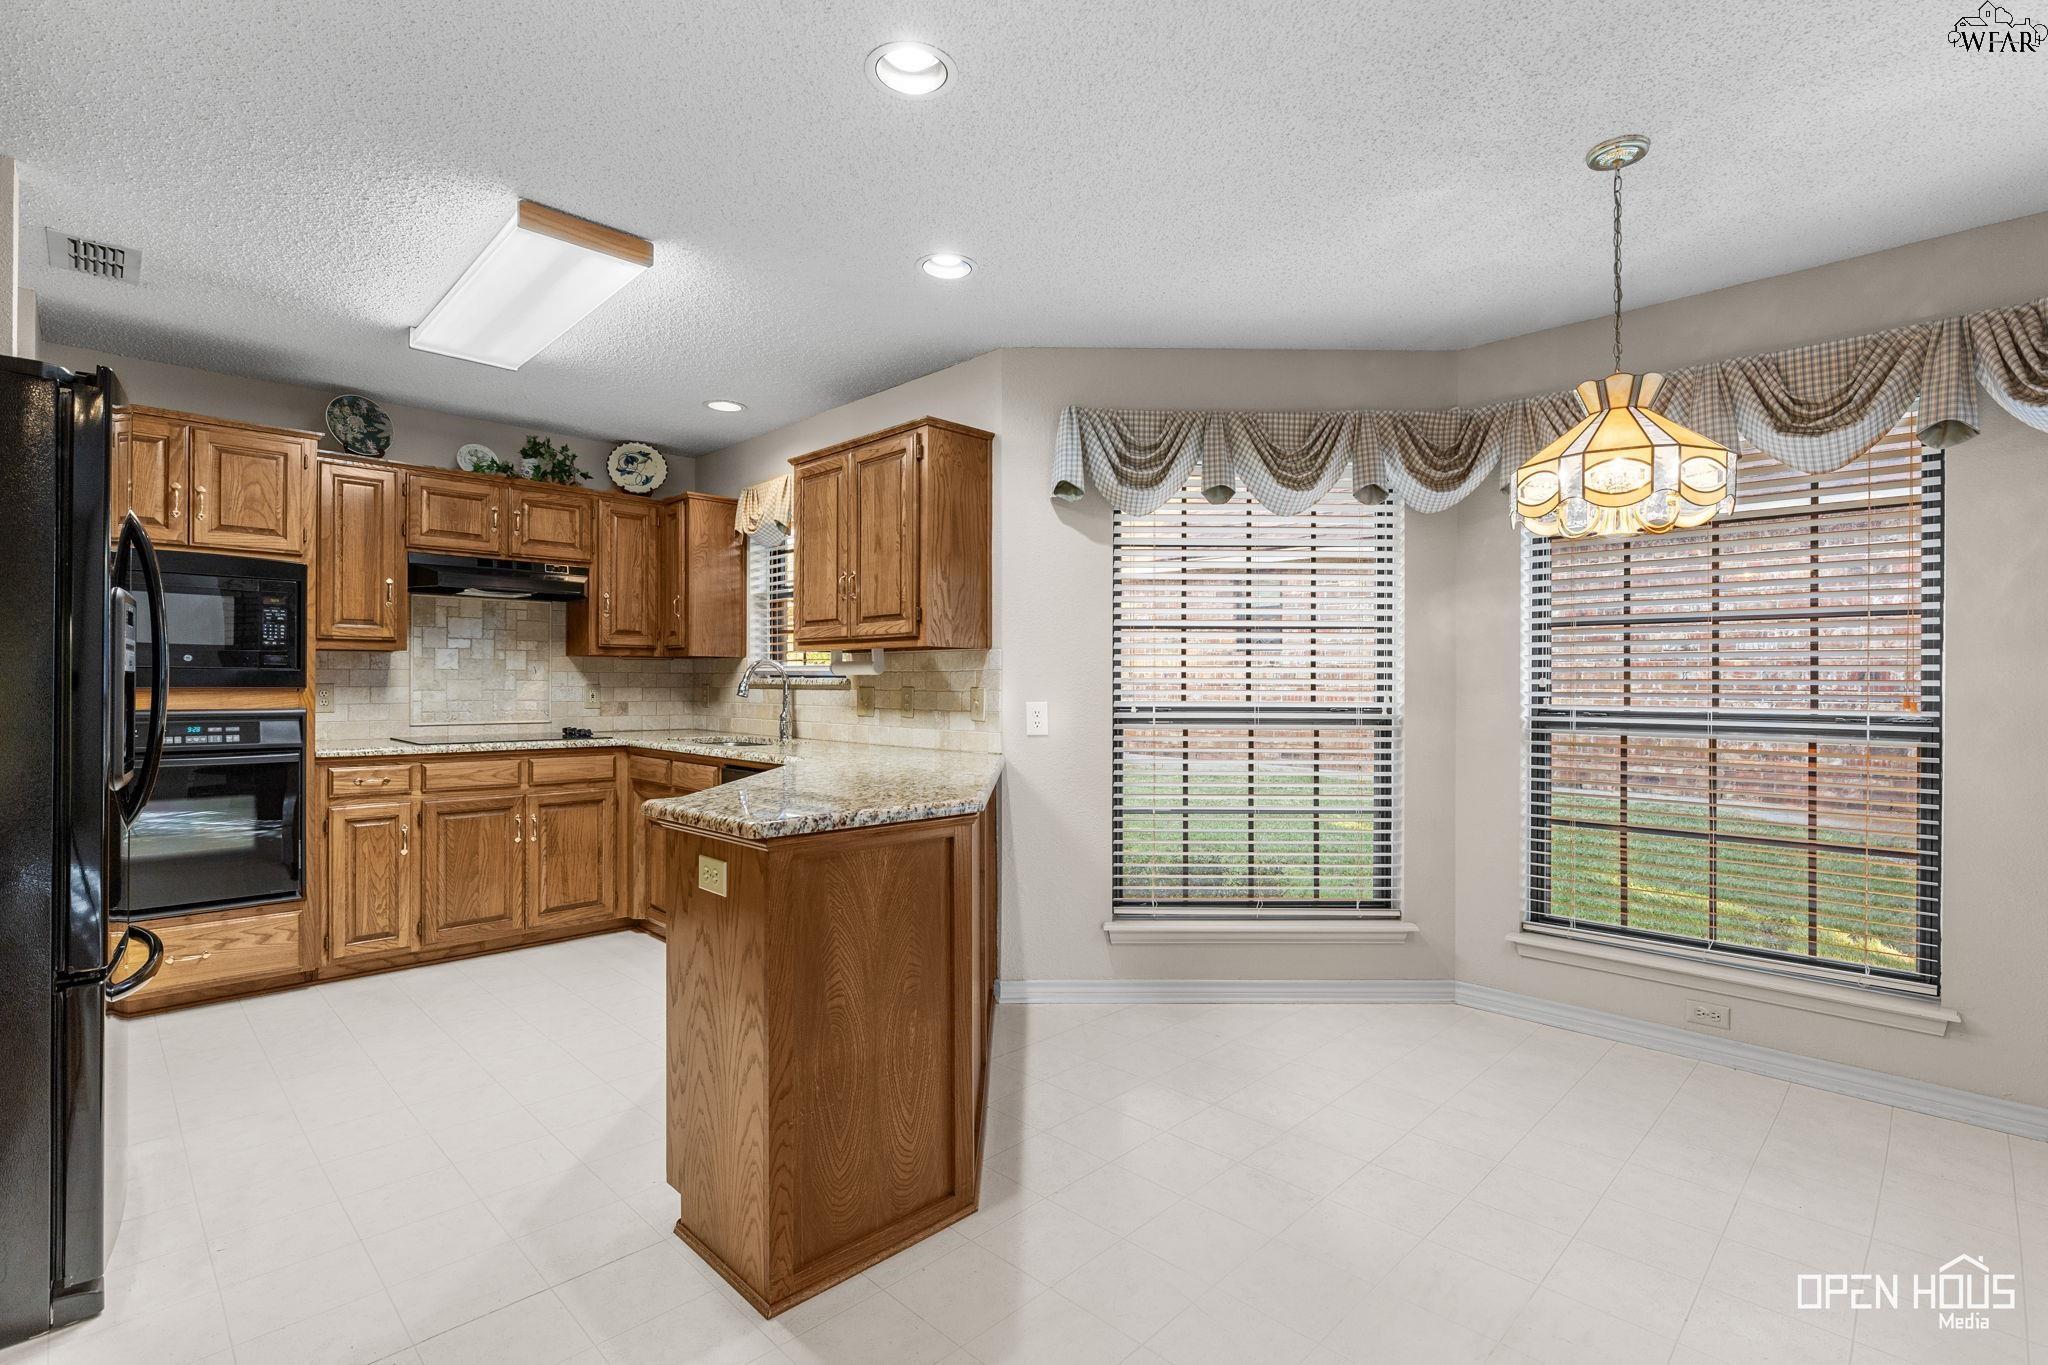
Kitchen with oak cabinets, granite counters, a peninsula, and two large windows with blinds.
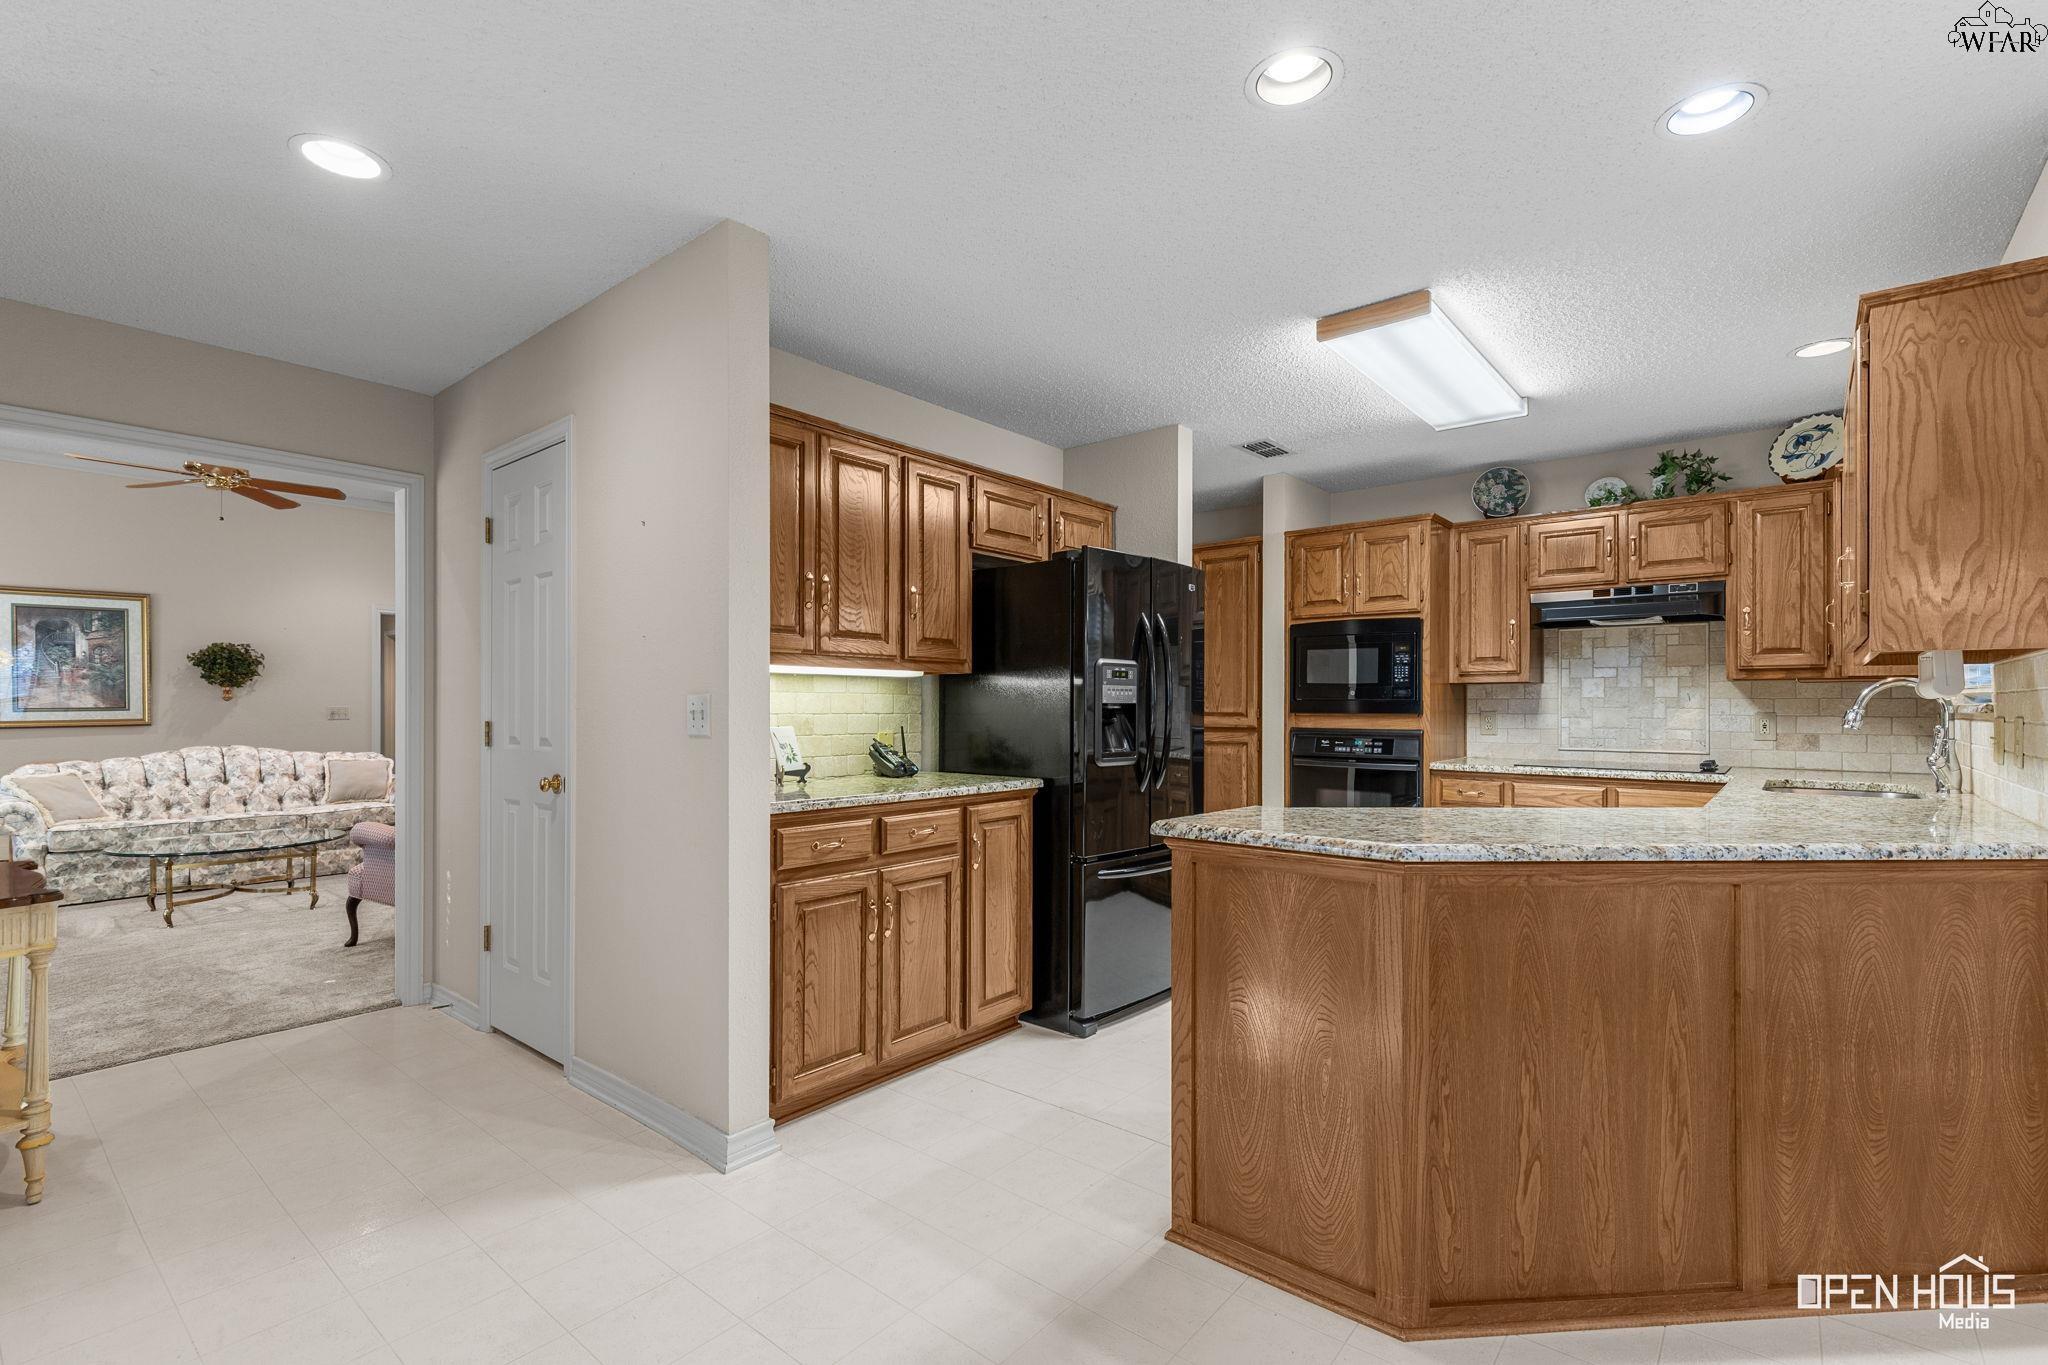
Kitchen with oak cabinets, granite island, black appliances, and an opening to the living room.
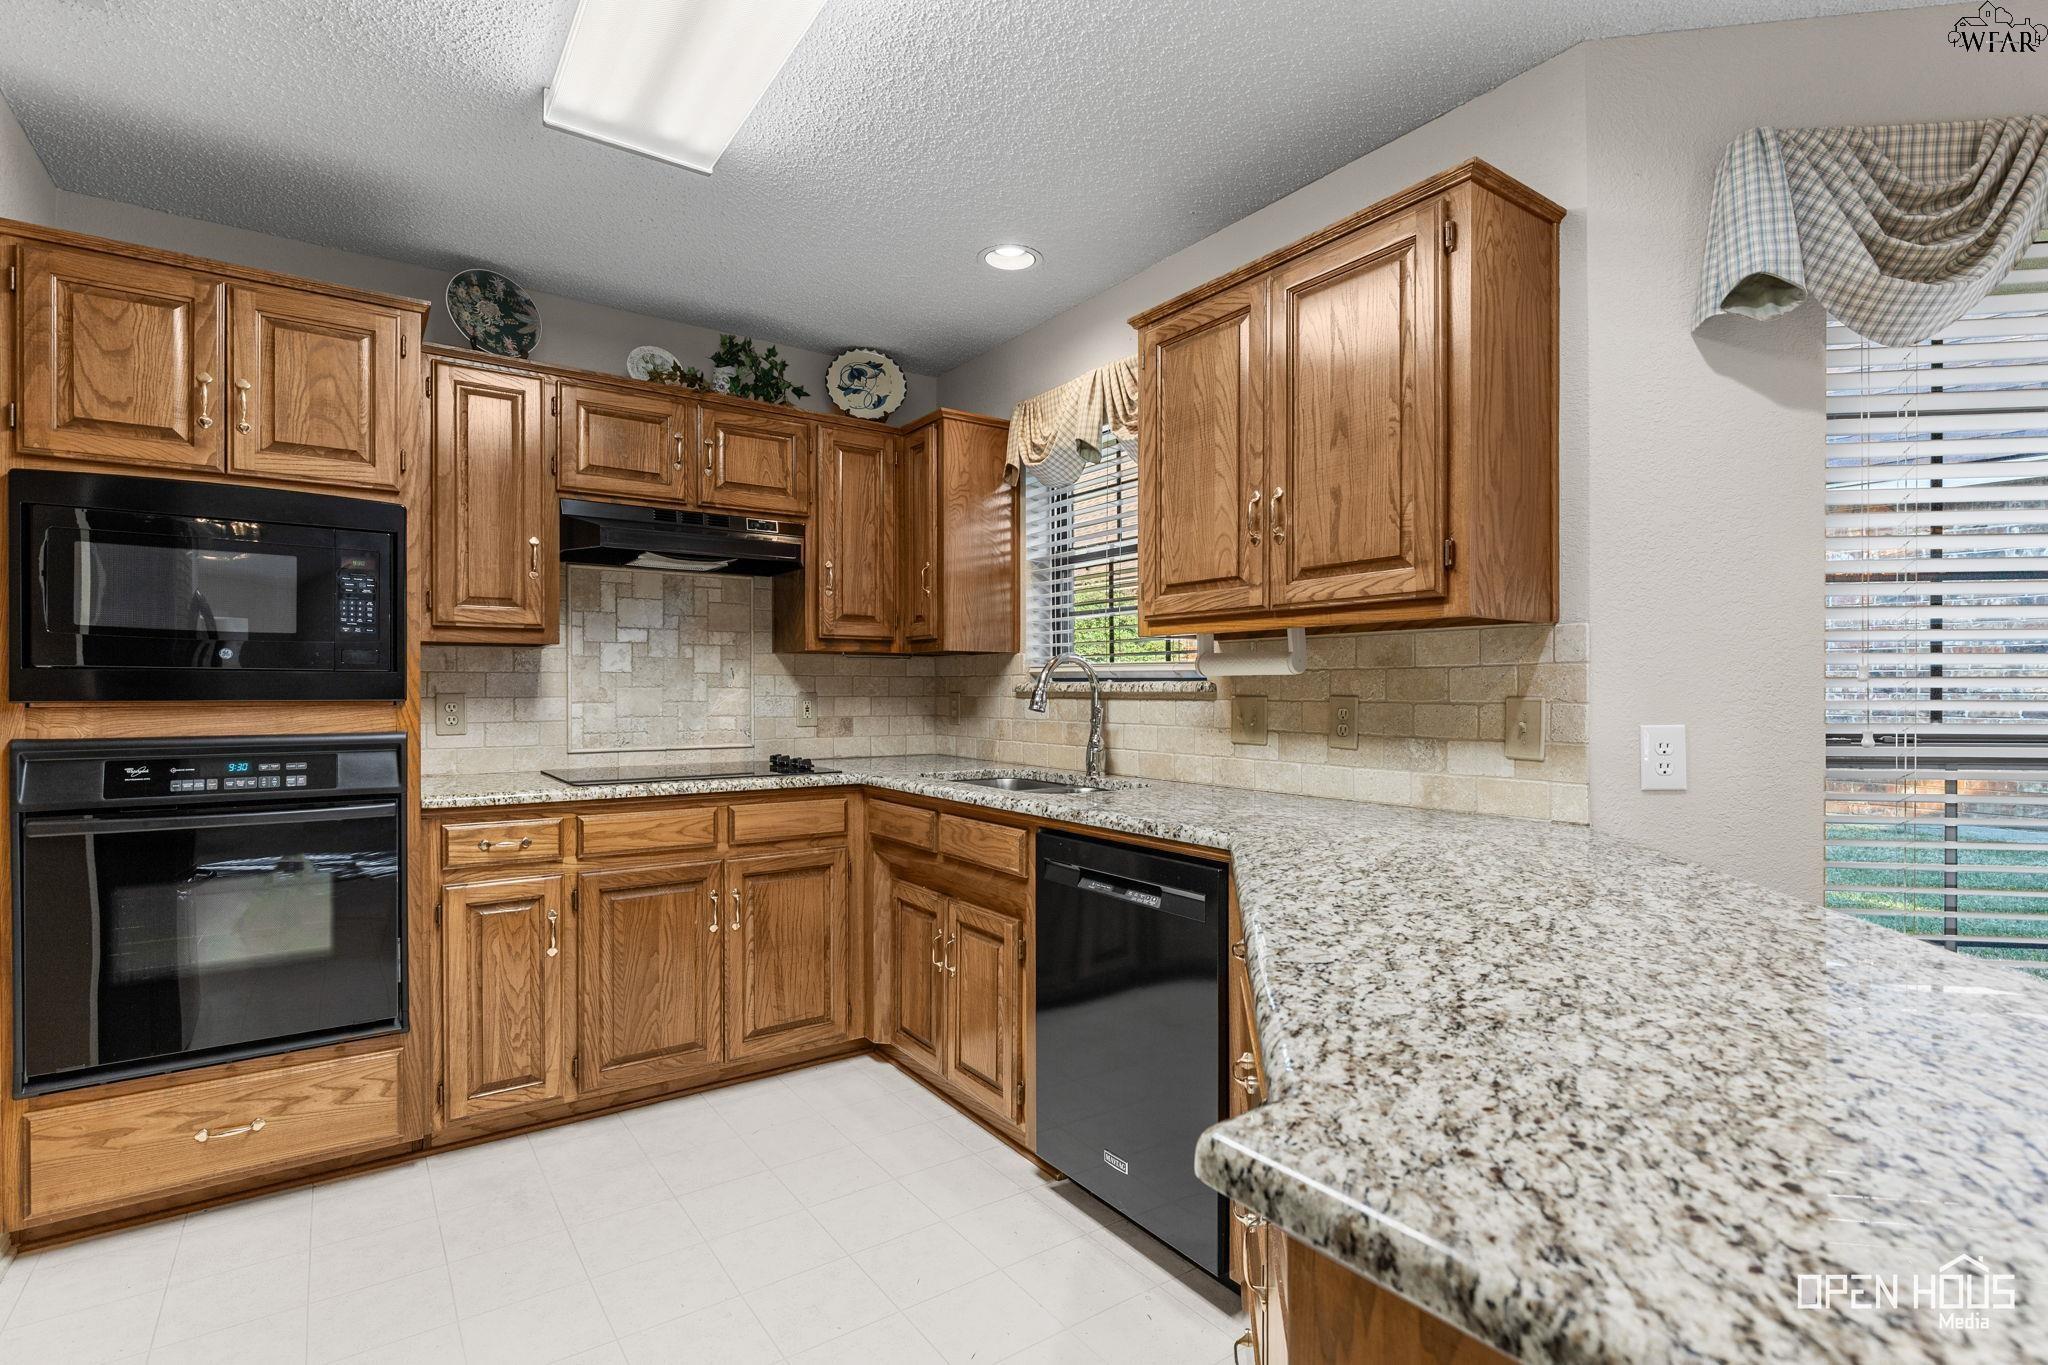
Kitchen with oak cabinets, granite counters, tiled backsplash, and black appliances.
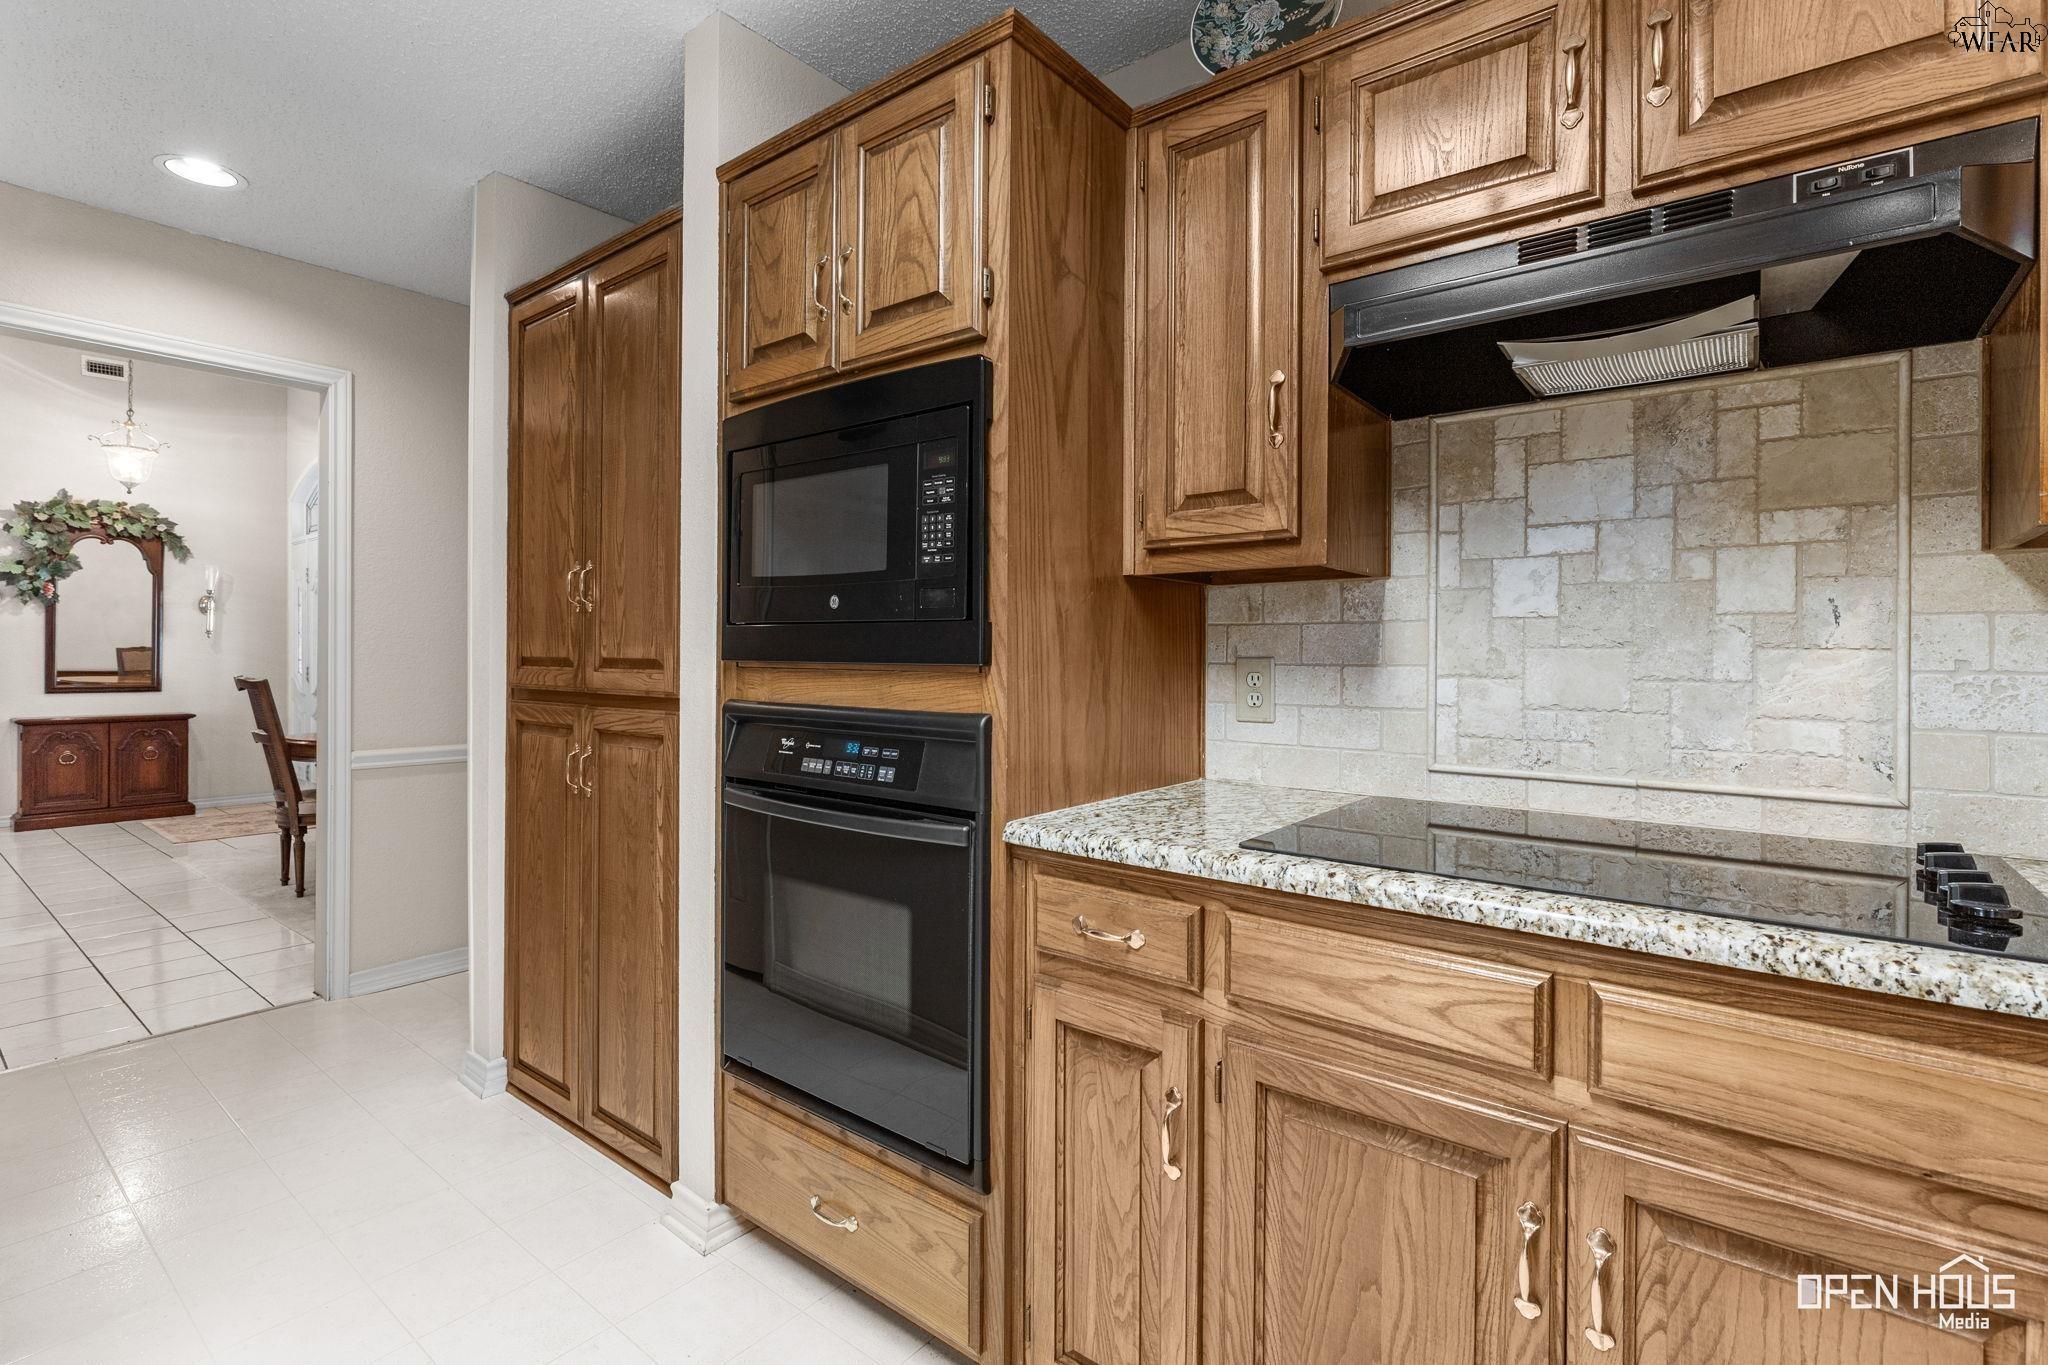
Kitchen with oak cabinetry, granite counters, a stone backsplash, and built-in black appliances.
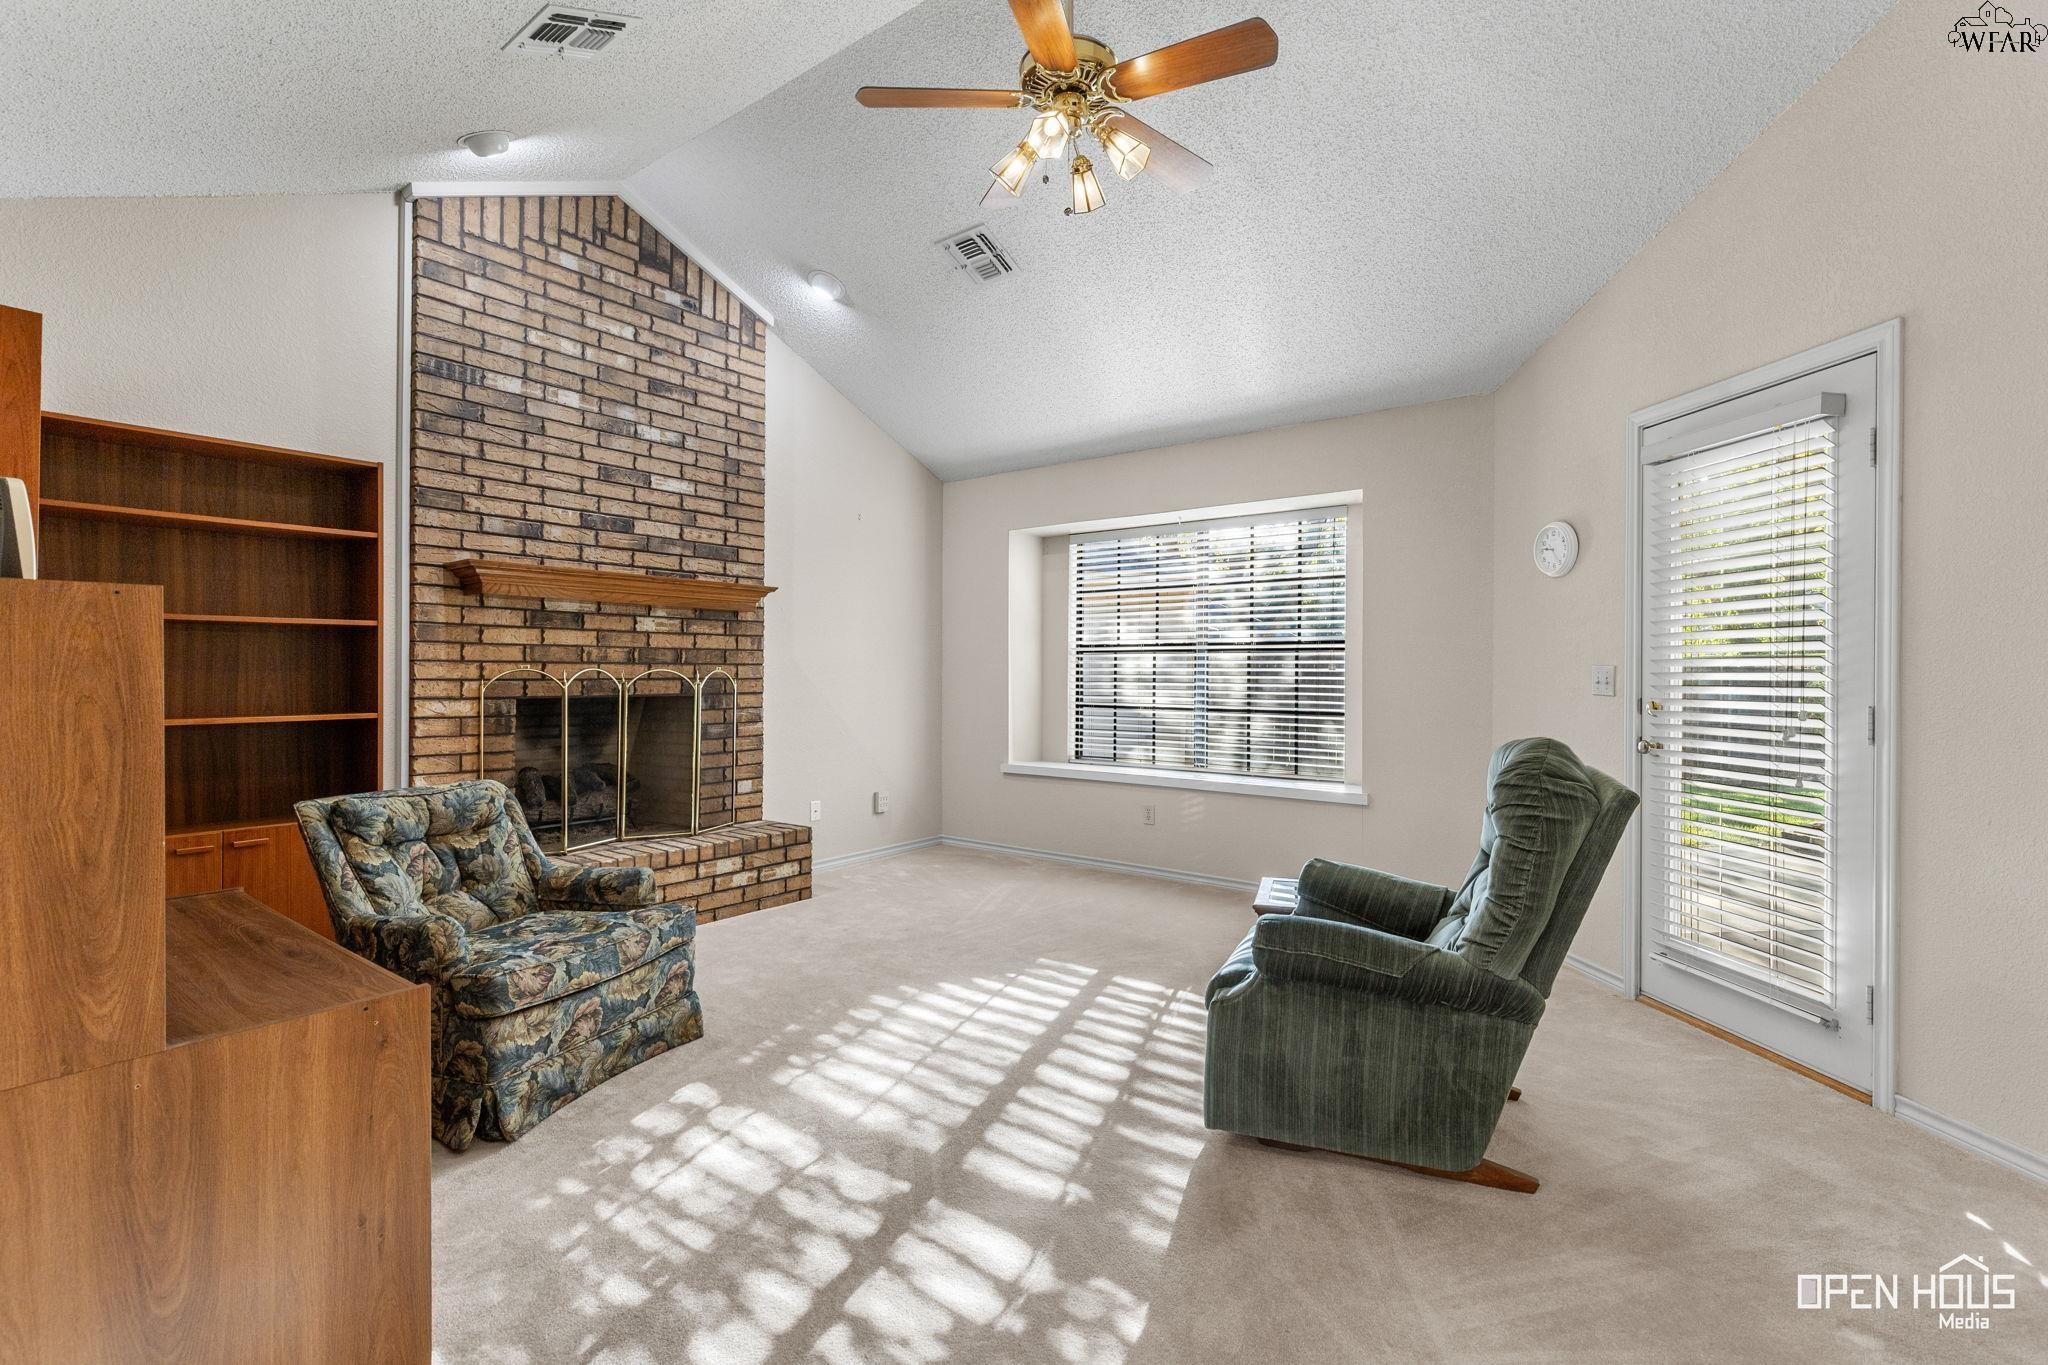
Living room with a brick fireplace, built-in wood shelving, and two armchairs.
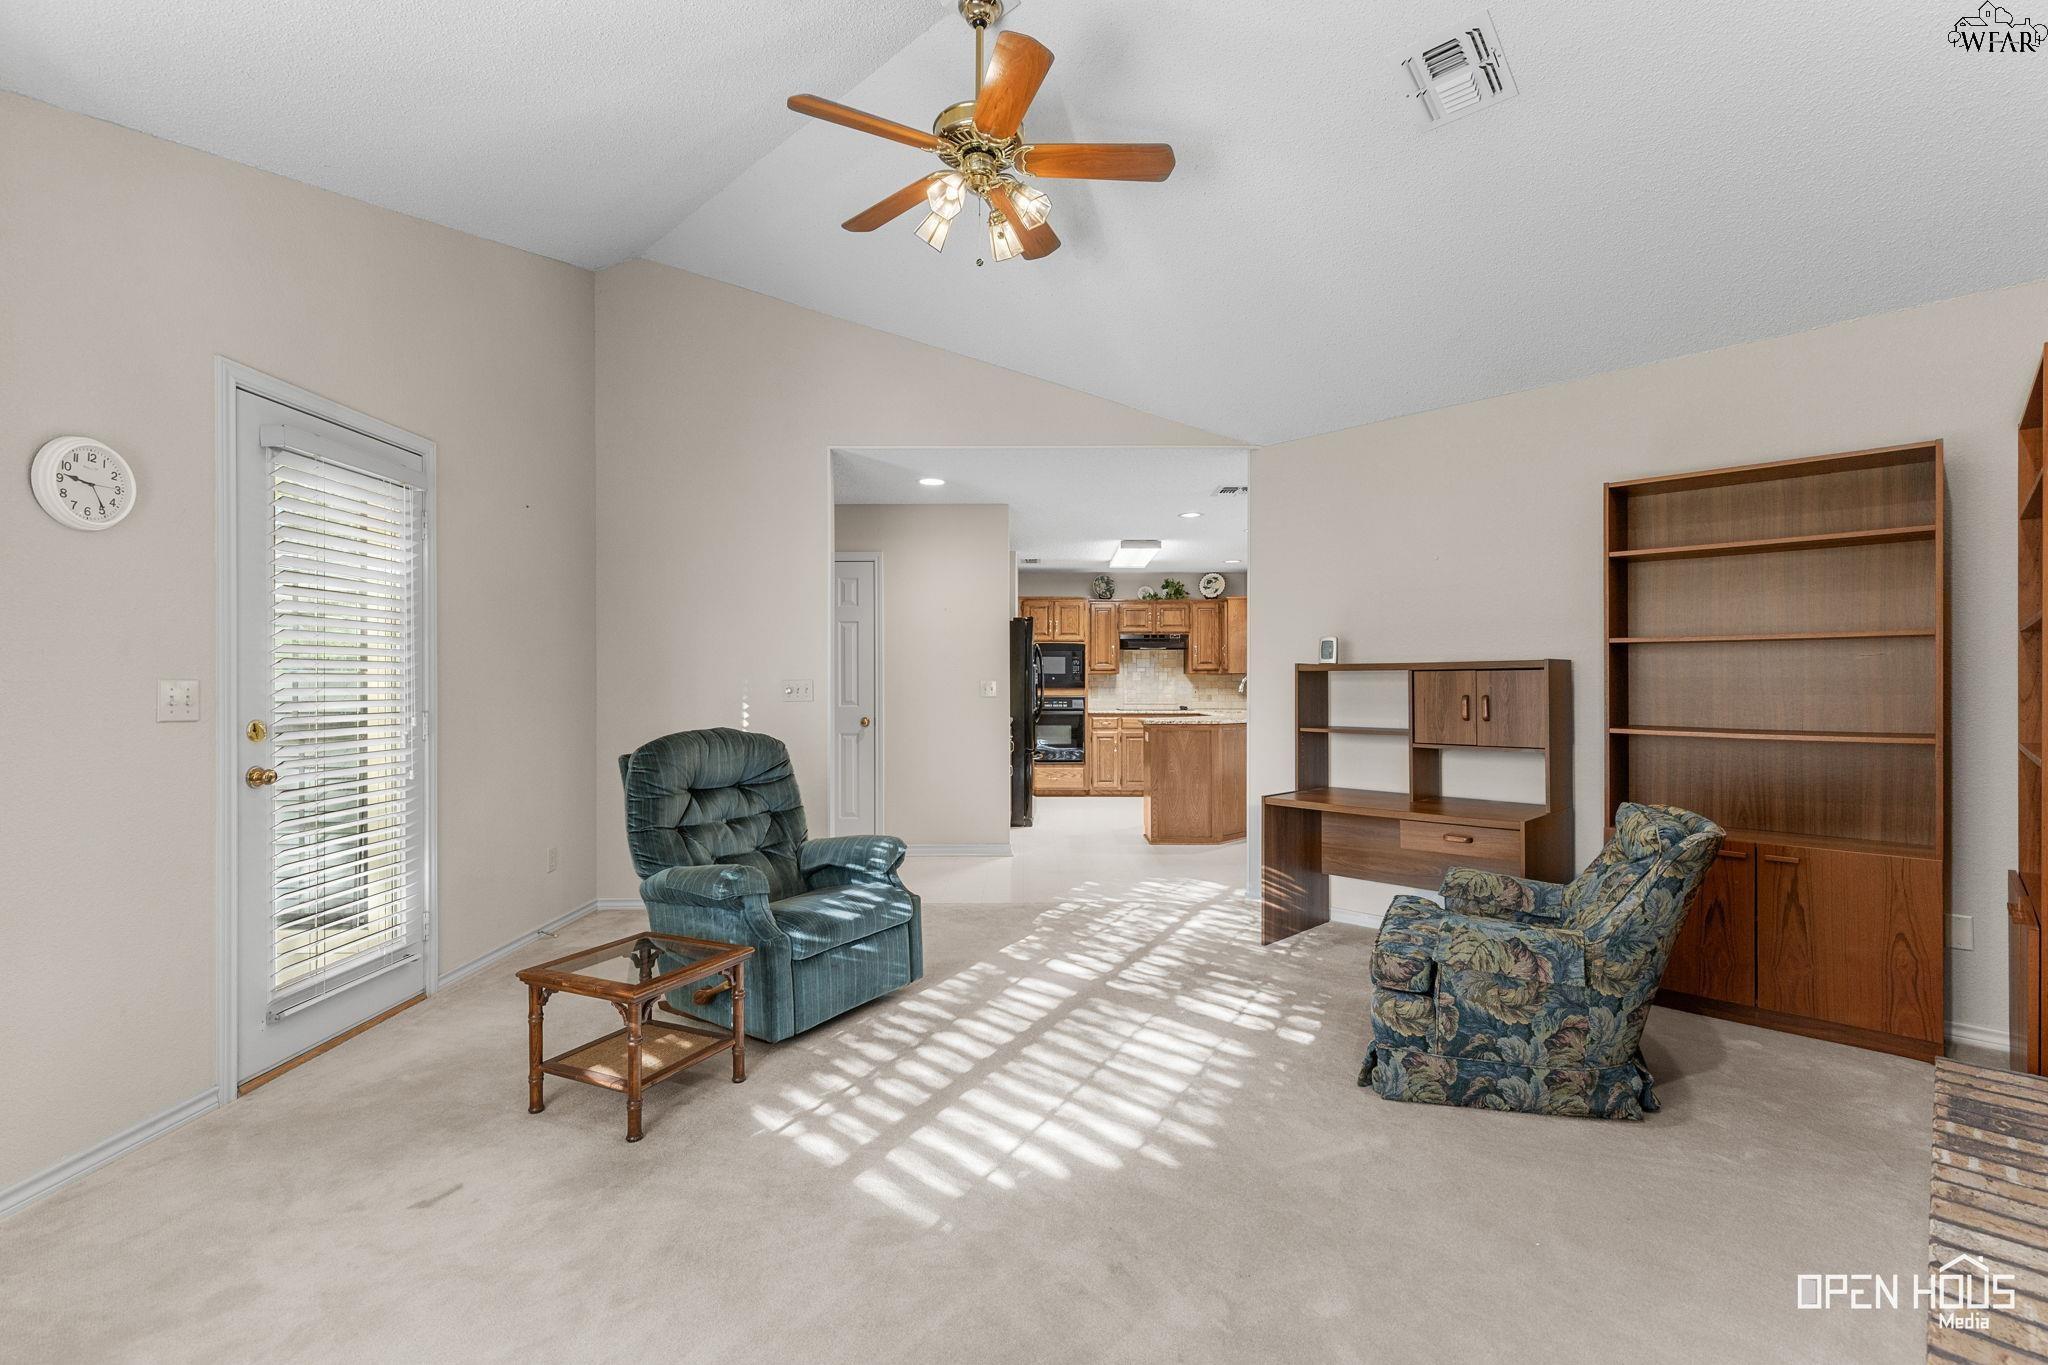
Living room with two upholstered chairs, wooden shelving, and a view into the kitchen.
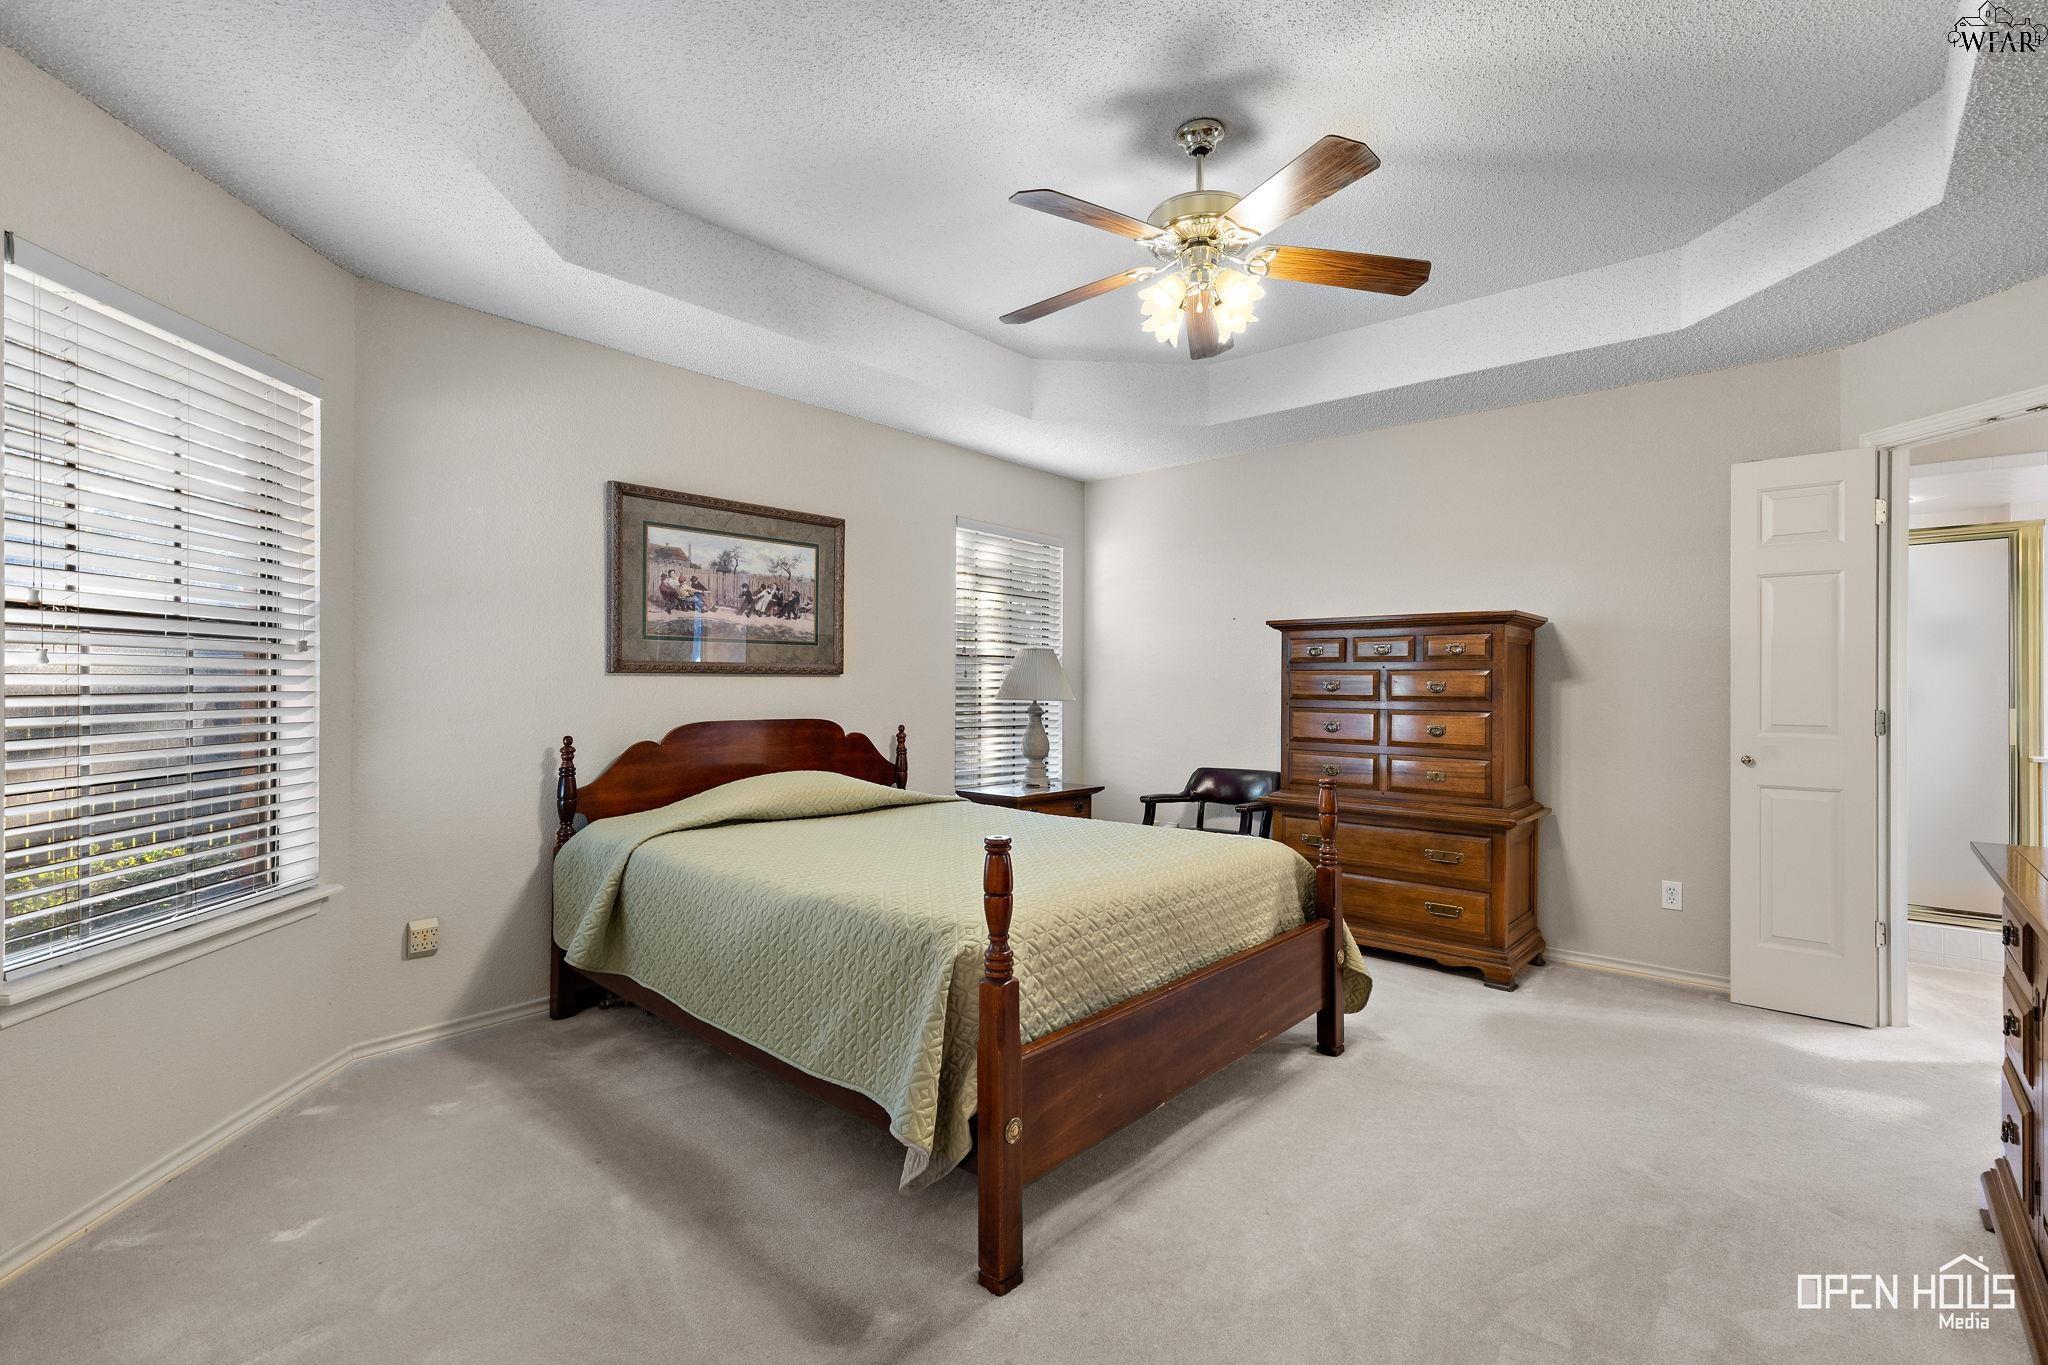
Bedroom with a wooden four-poster bed, matching dresser, and stepped tray ceiling.
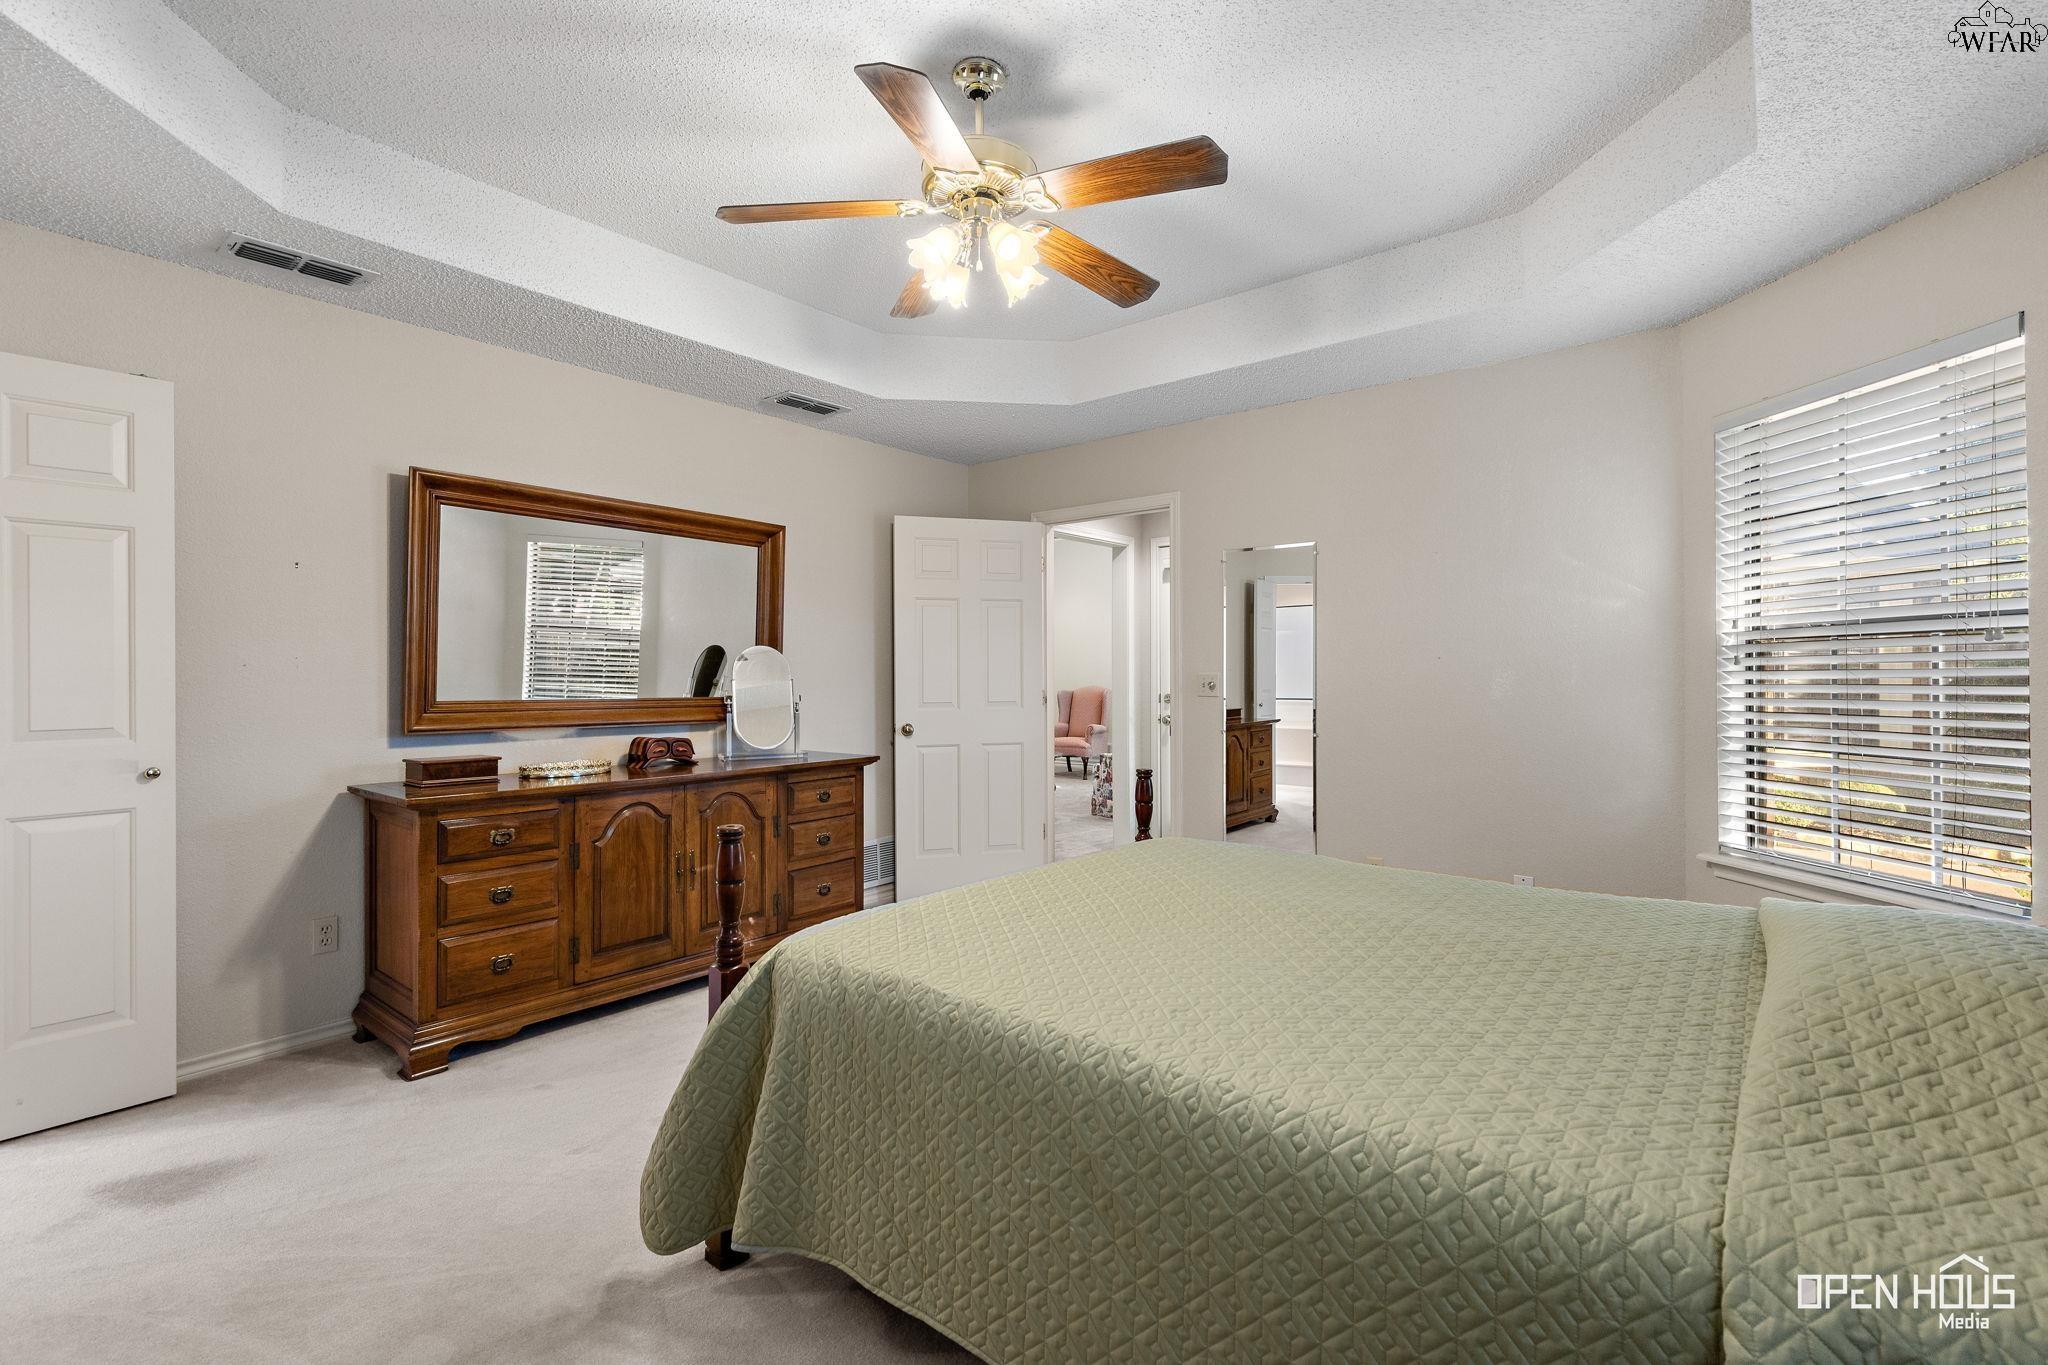
Bedroom with a green quilted bed, tray ceiling, and large wooden dresser beneath a mirror.
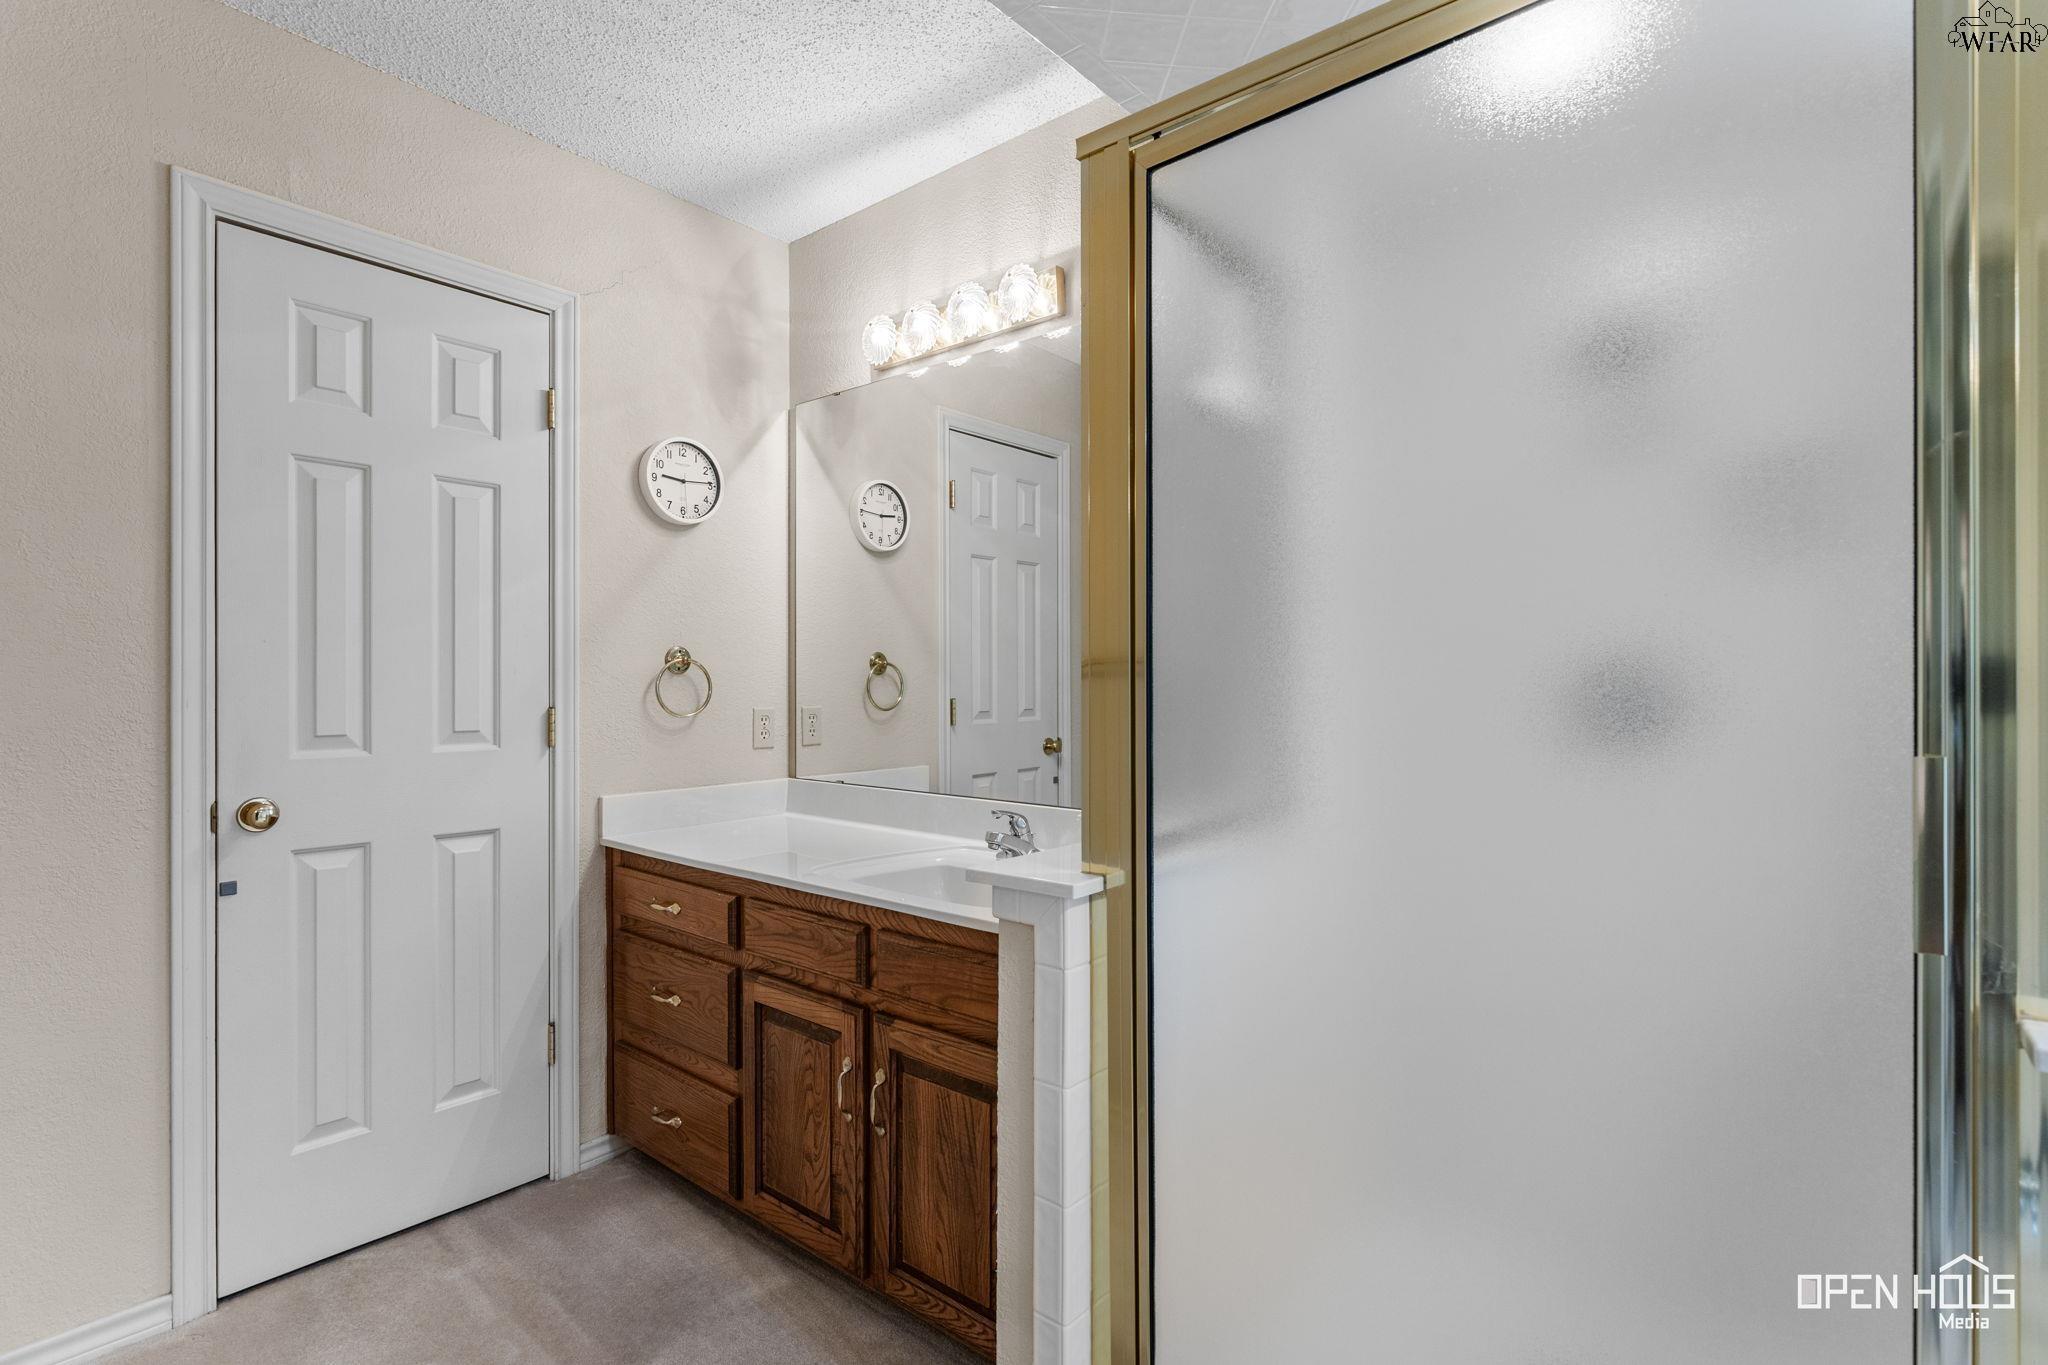
Bathroom with a wood vanity, white countertop, large mirror, and glass-enclosed shower.
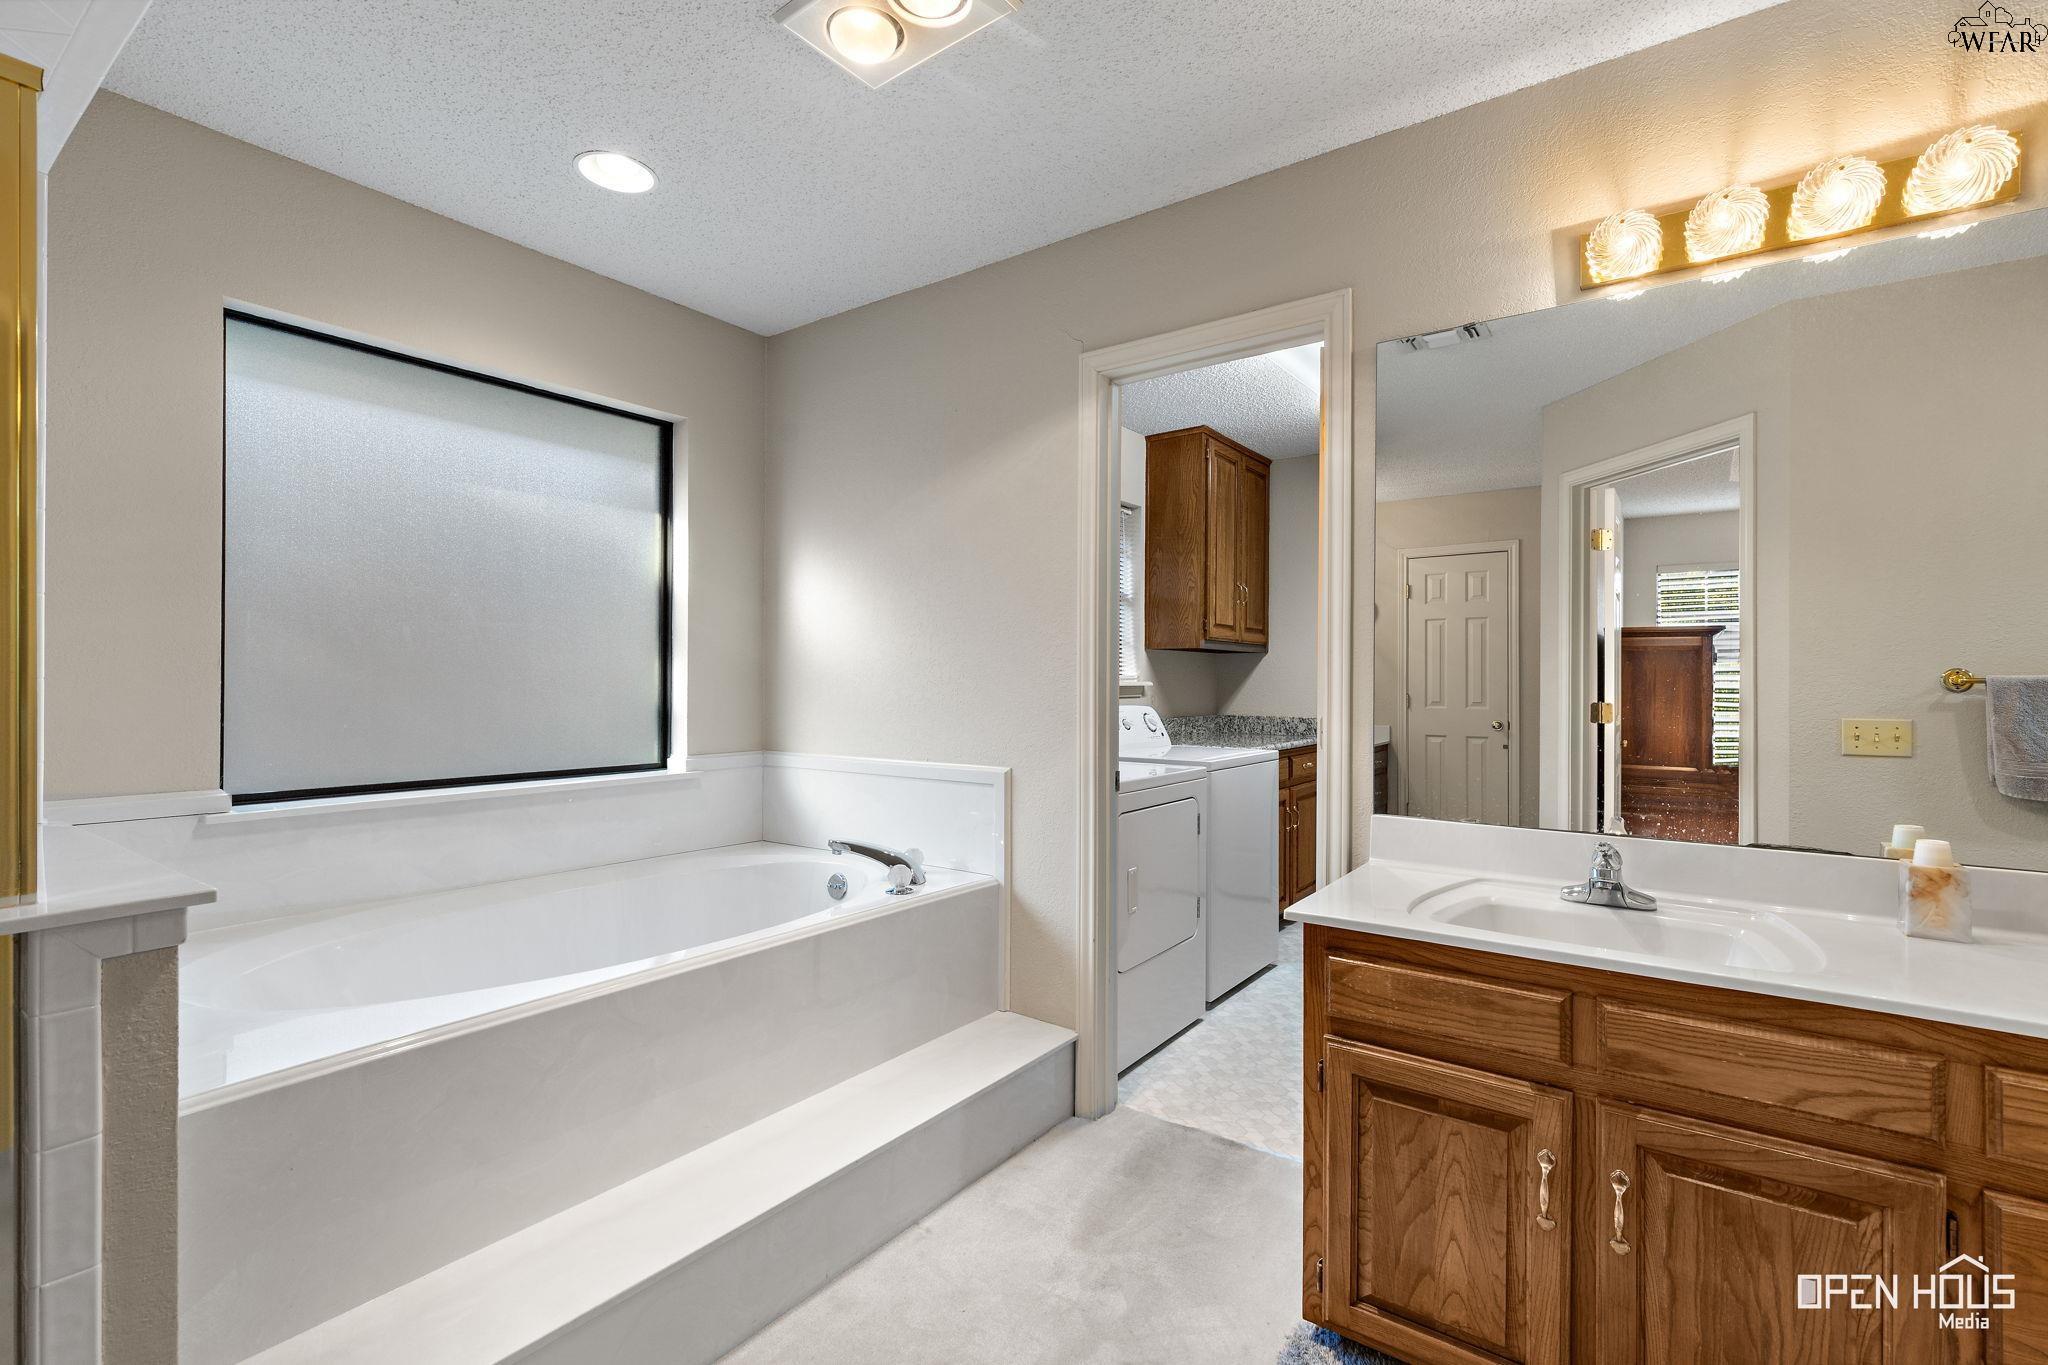
Bathroom with a built-in soaking tub, wood vanity, and laundry area through the doorway.
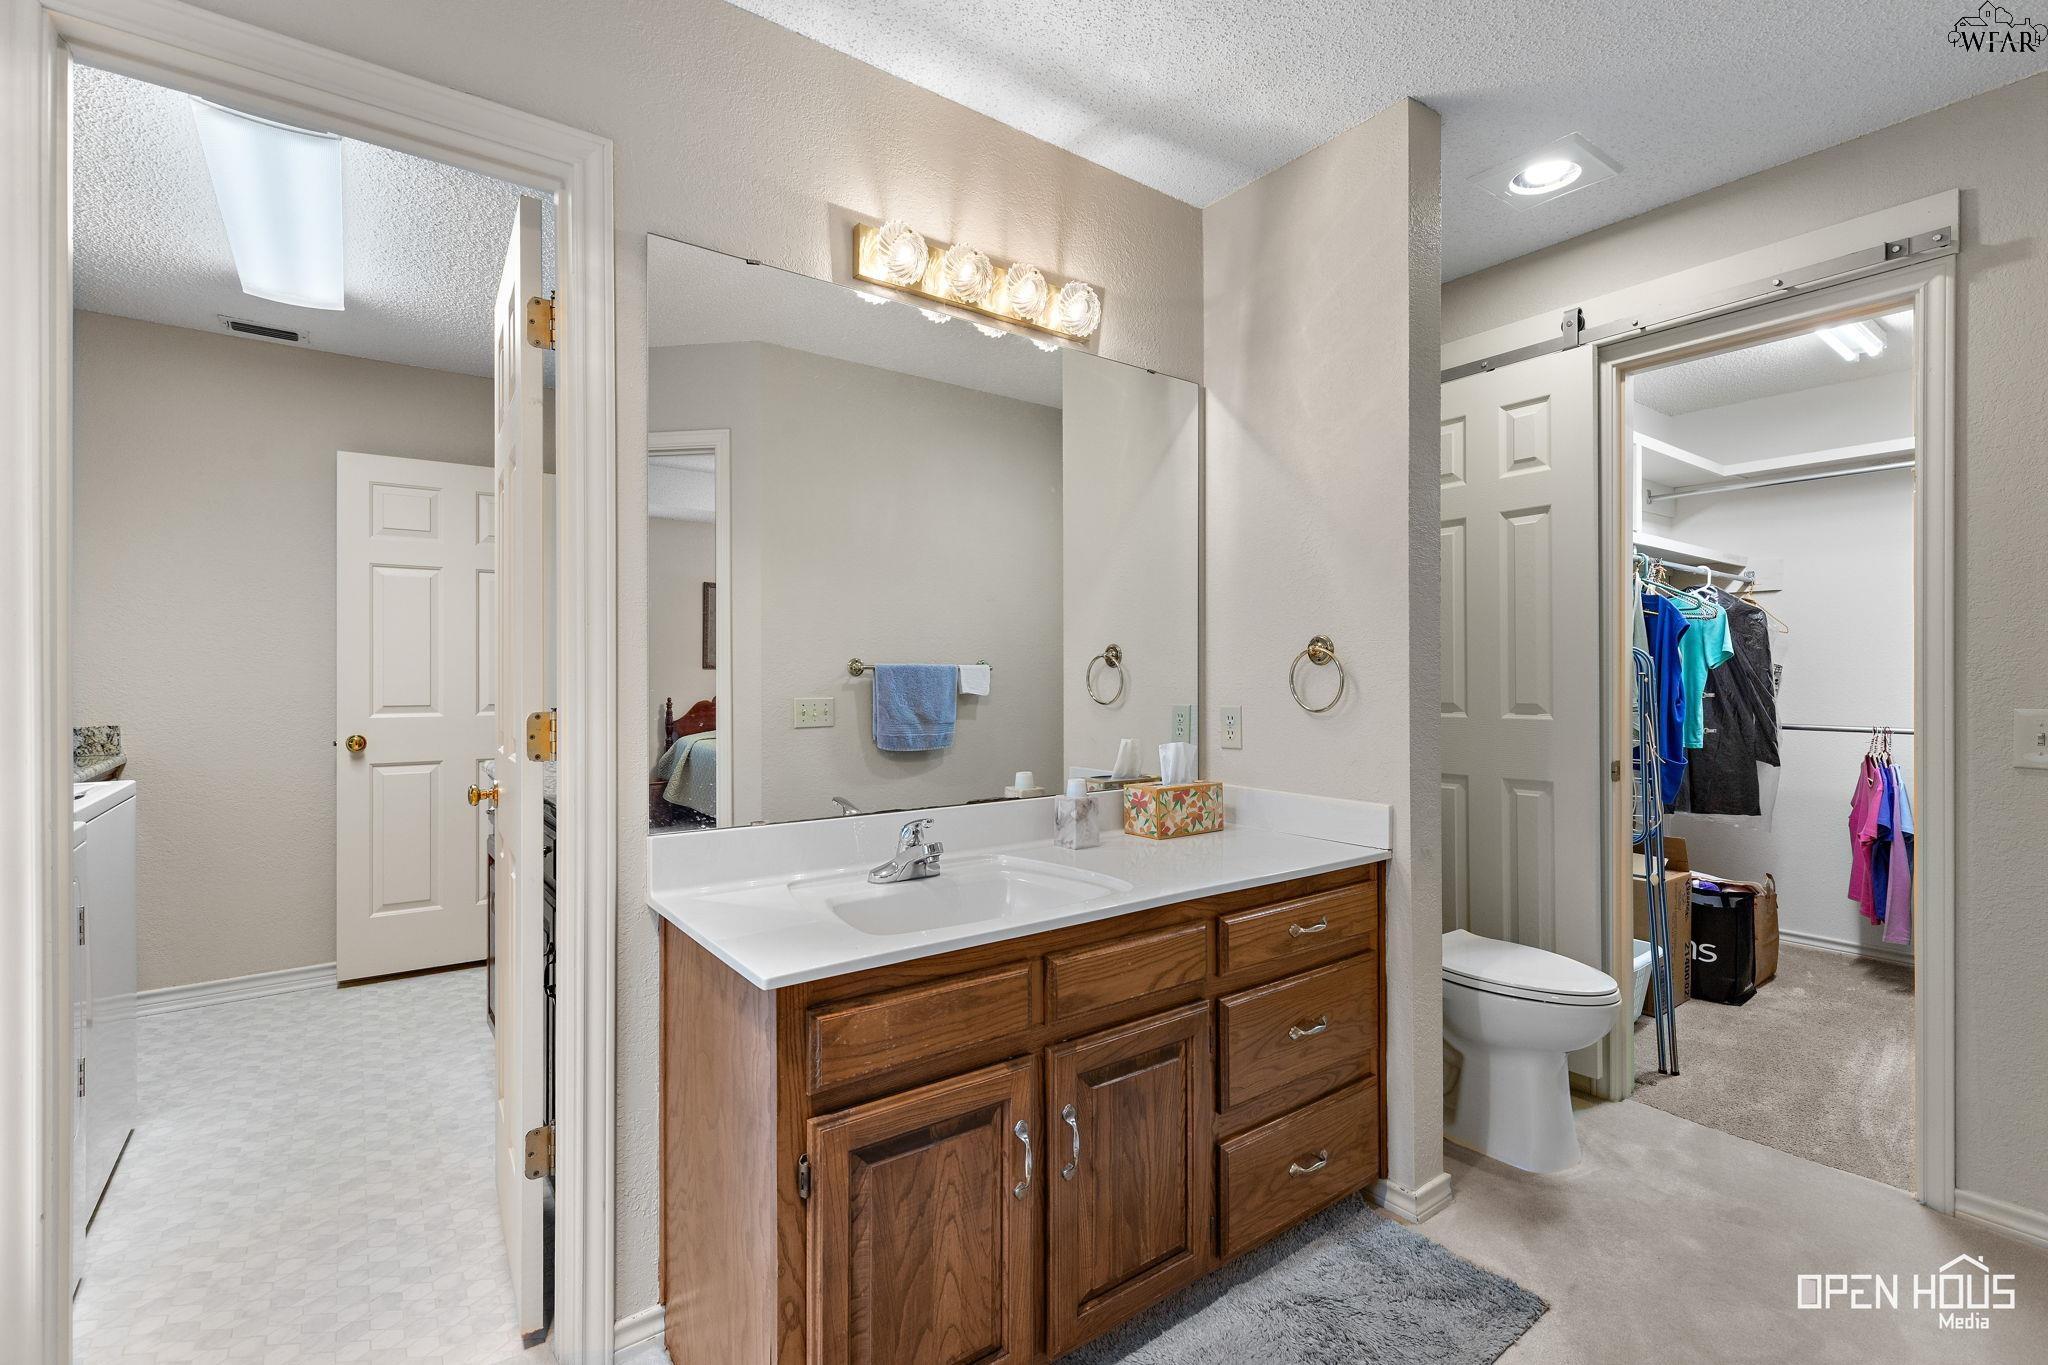
Bathroom with a wood vanity, wide mirror, and open walk-in closet beside the toilet.
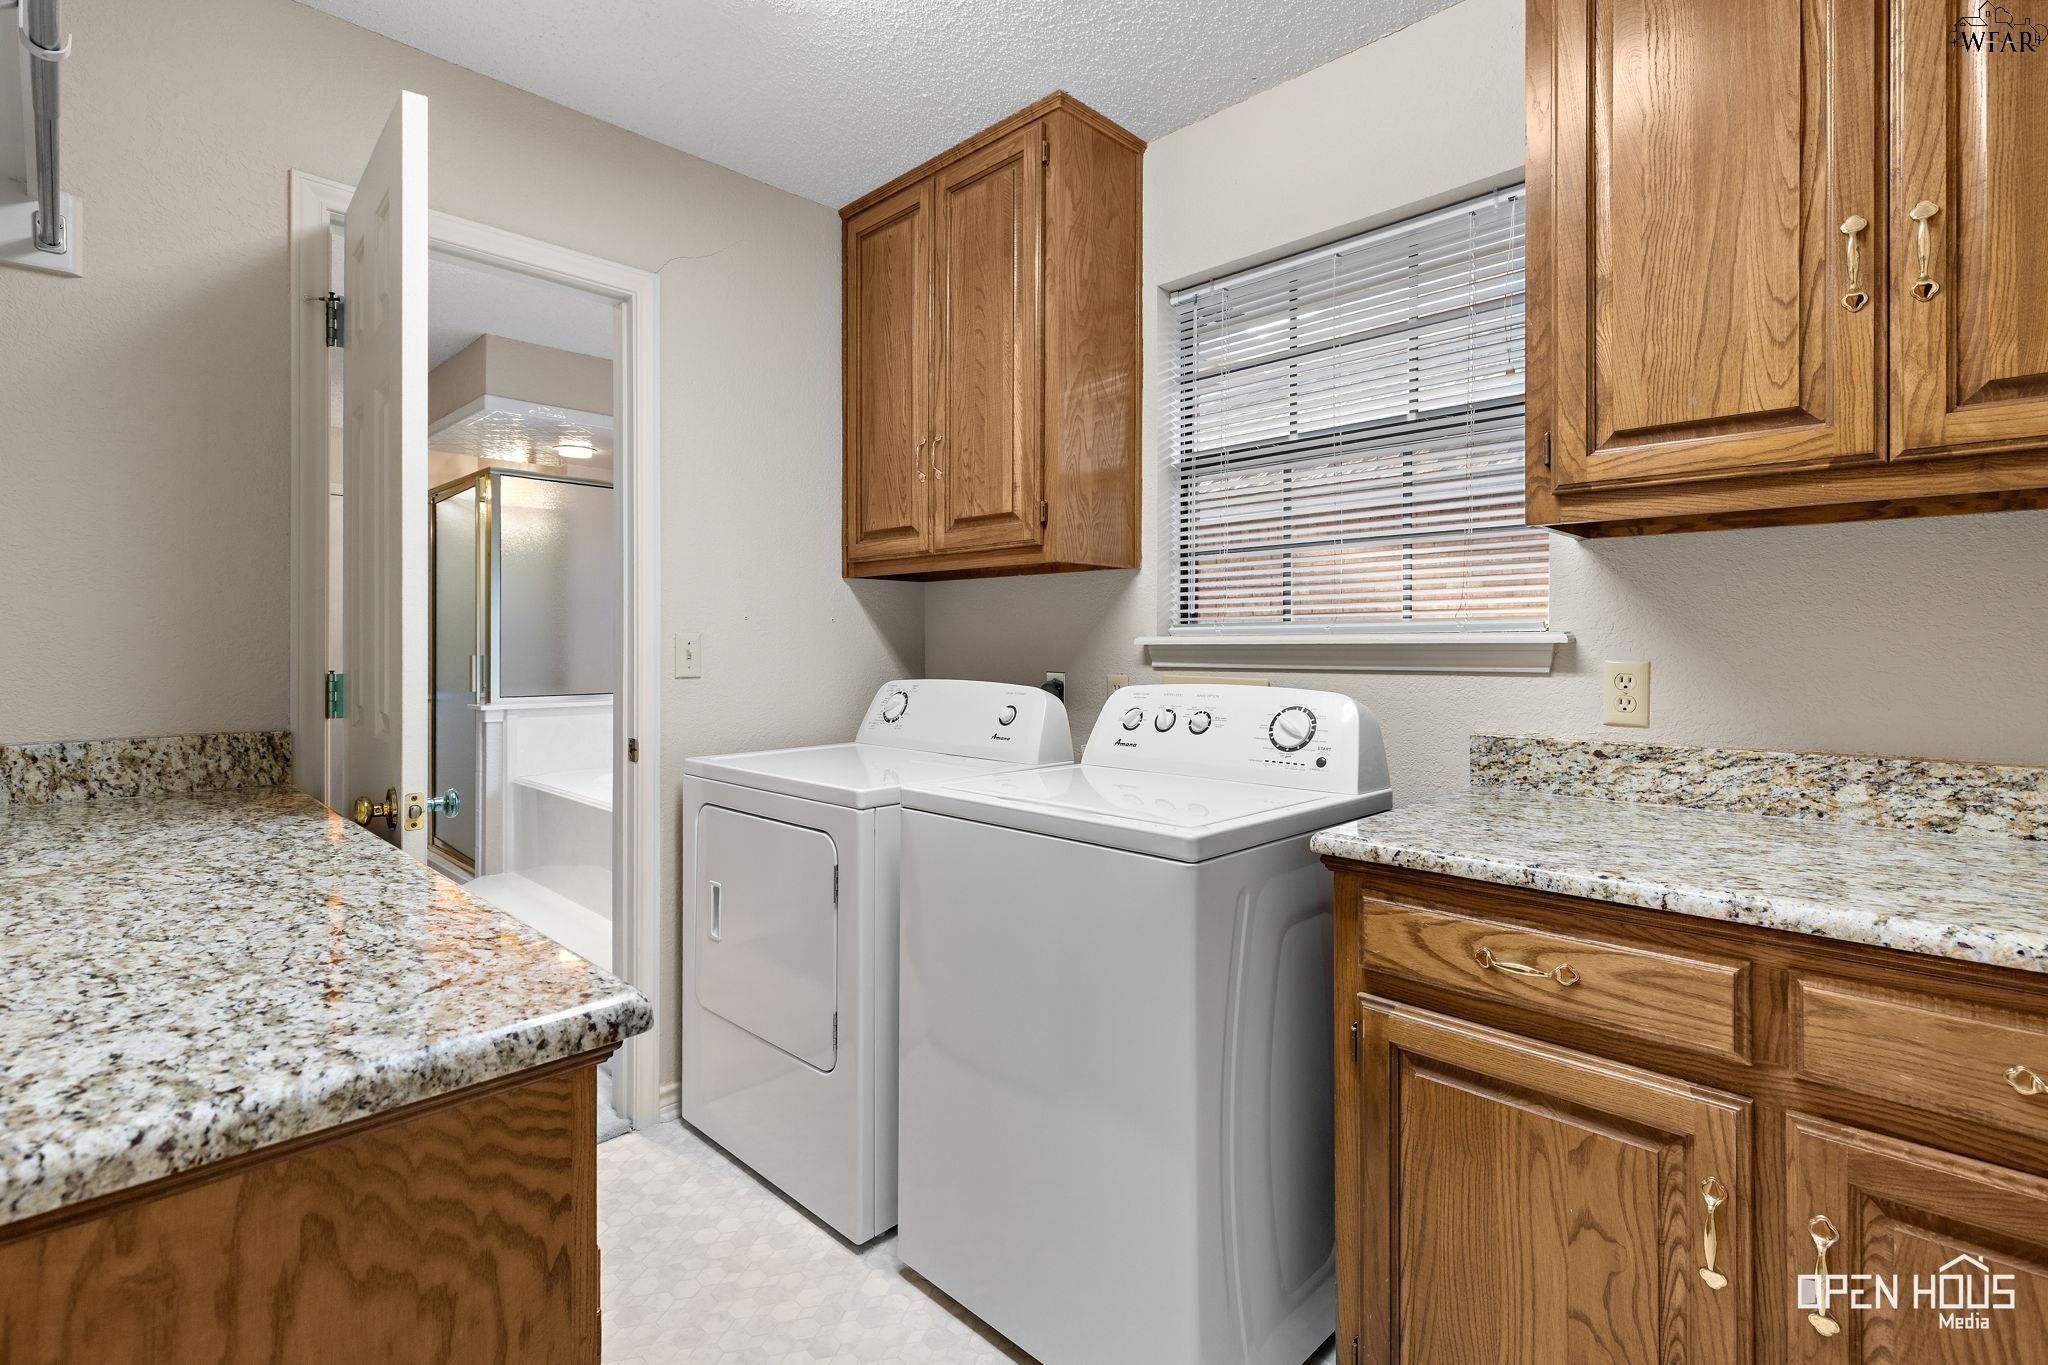
Laundry room with washer and dryer, wood cabinets, and granite countertops.
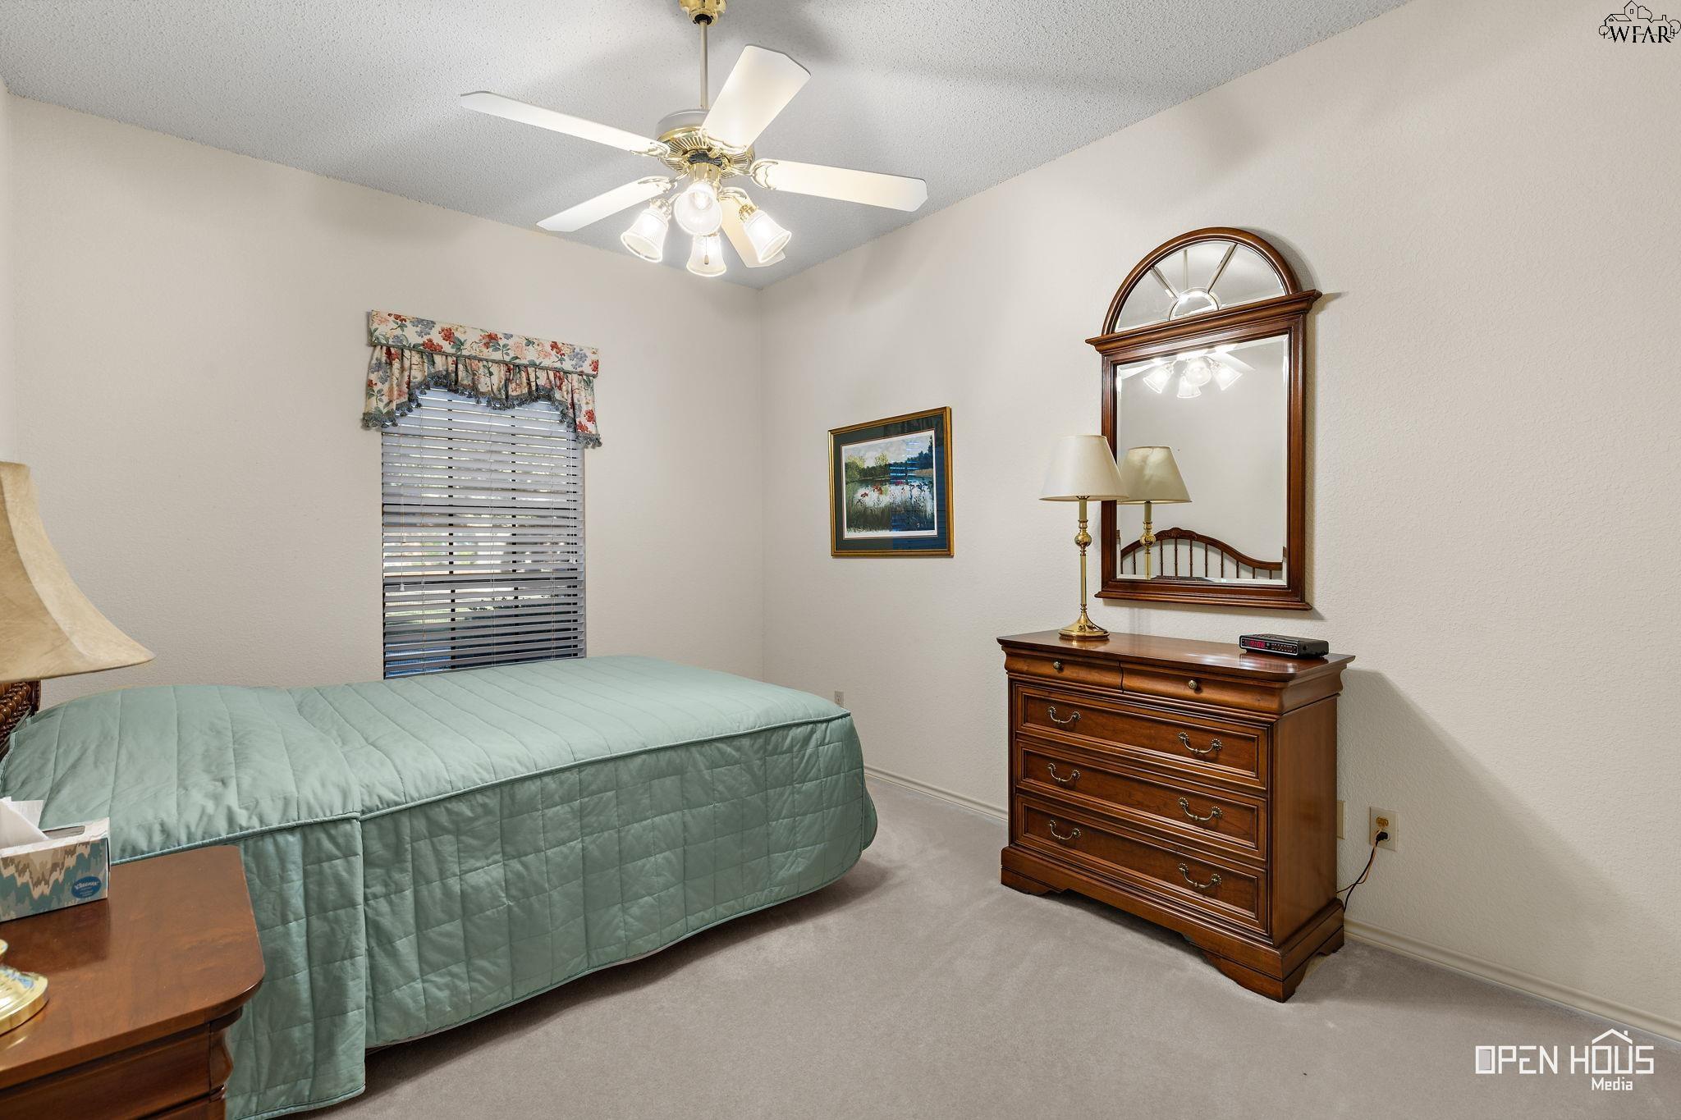
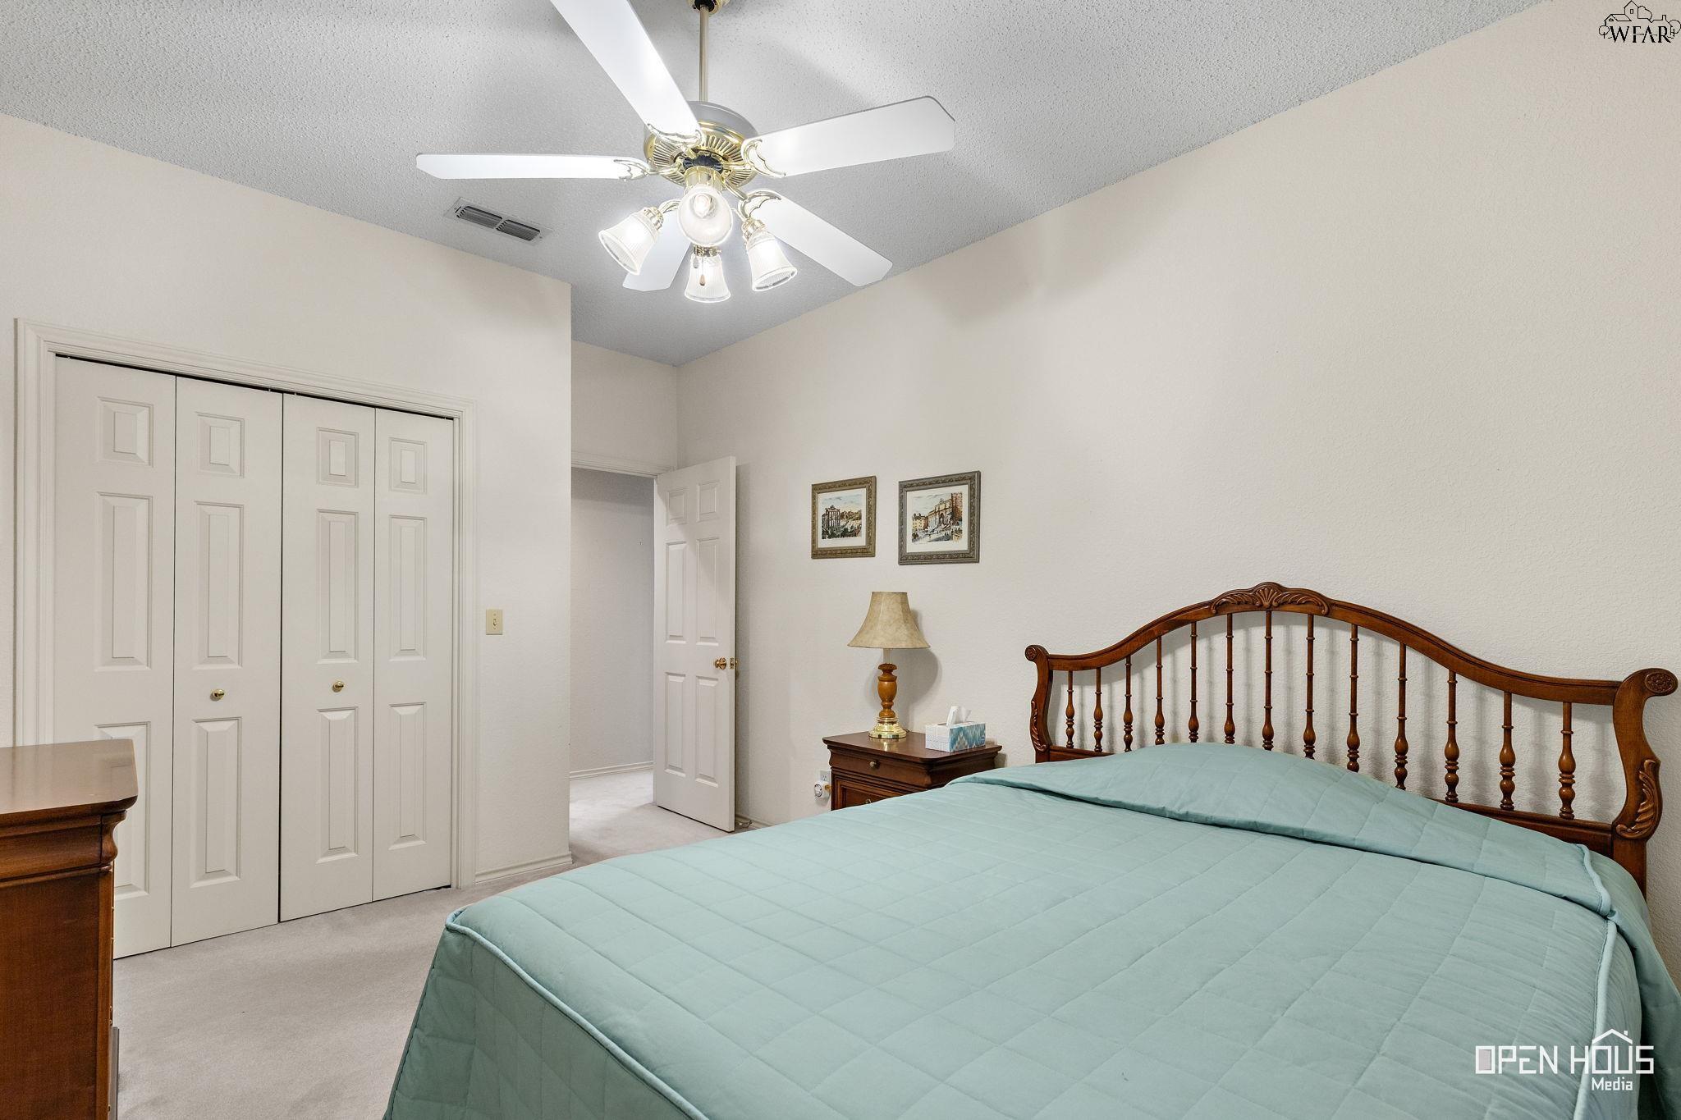
Bedroom with a teal-covered bed, wooden dresser and arched mirror.
Bedroom with a teal bedspread, carved wooden headboard, and ceiling fan.
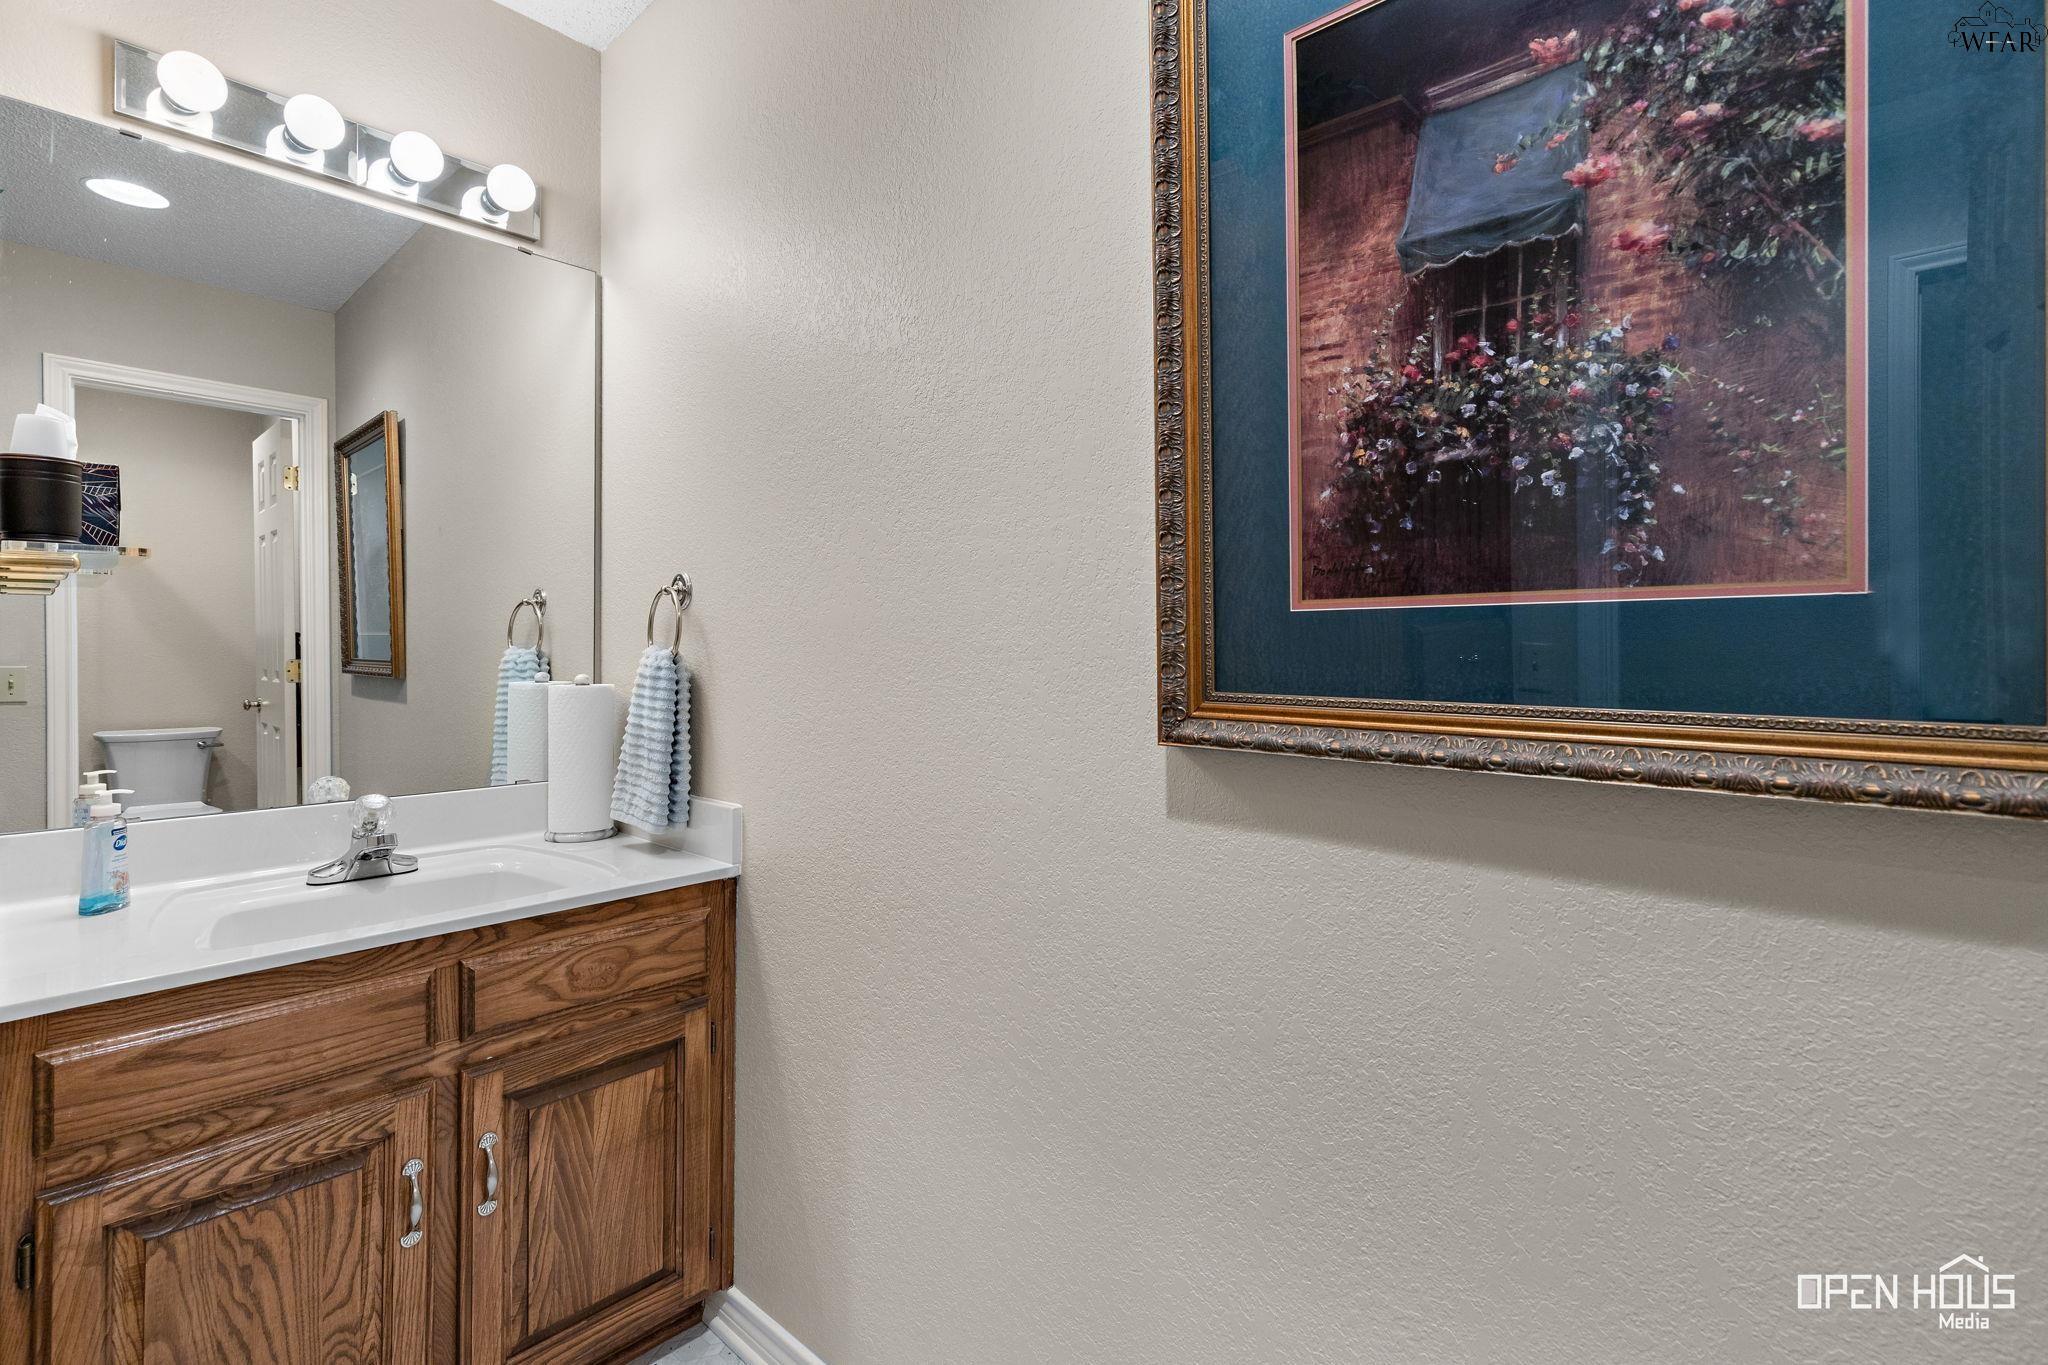
Bathroom vanity with a wood cabinet, white countertop, large mirror, and framed floral artwork.
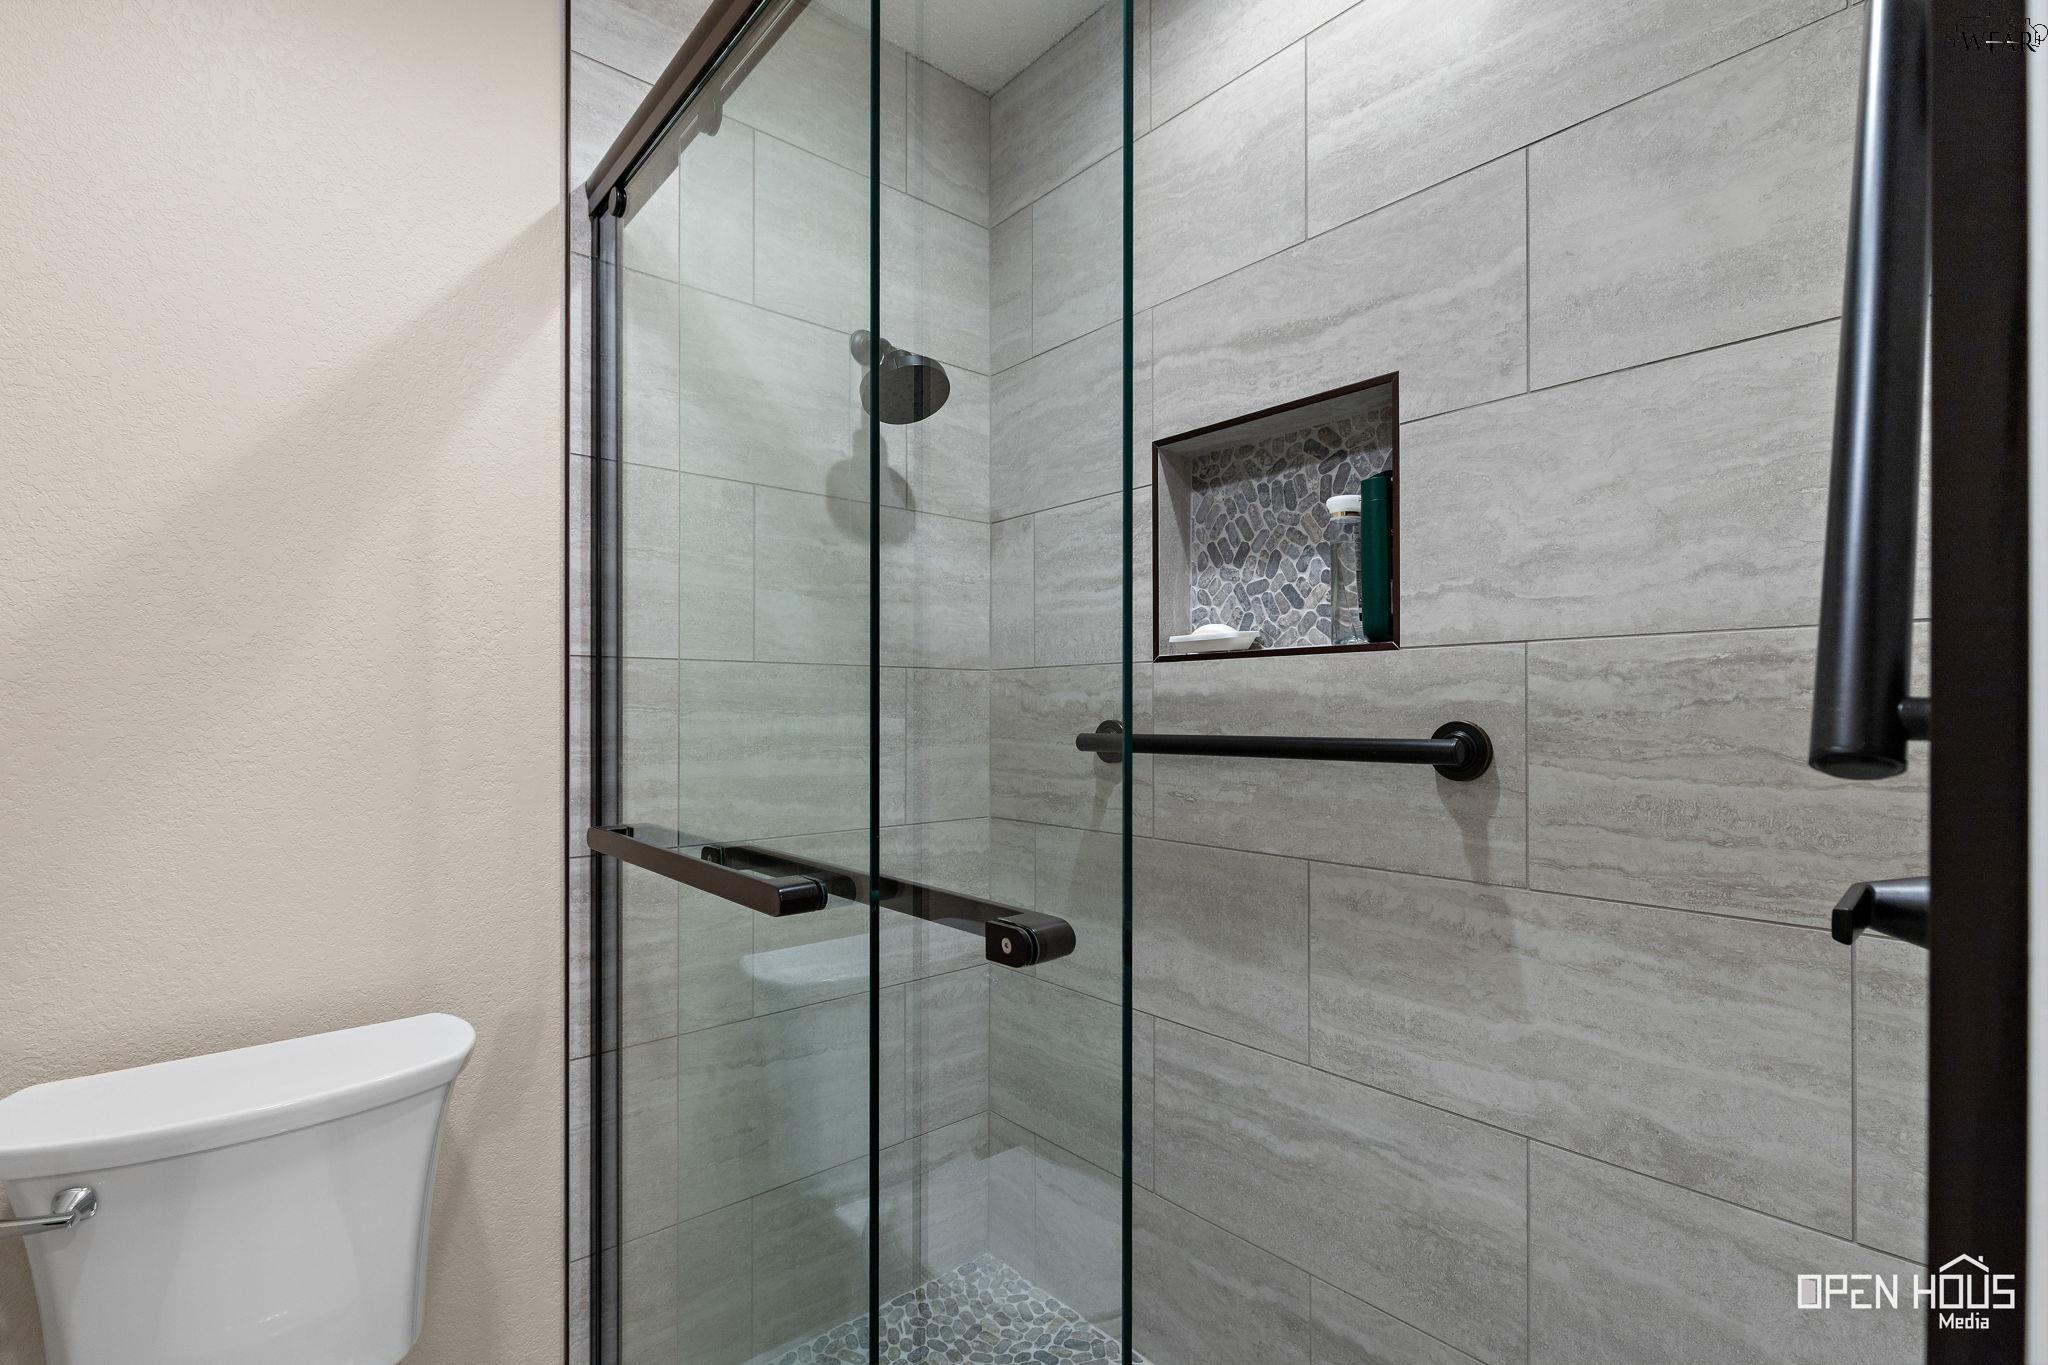
Walk-in shower with gray tile, glass doors, and a pebble-tile niche.
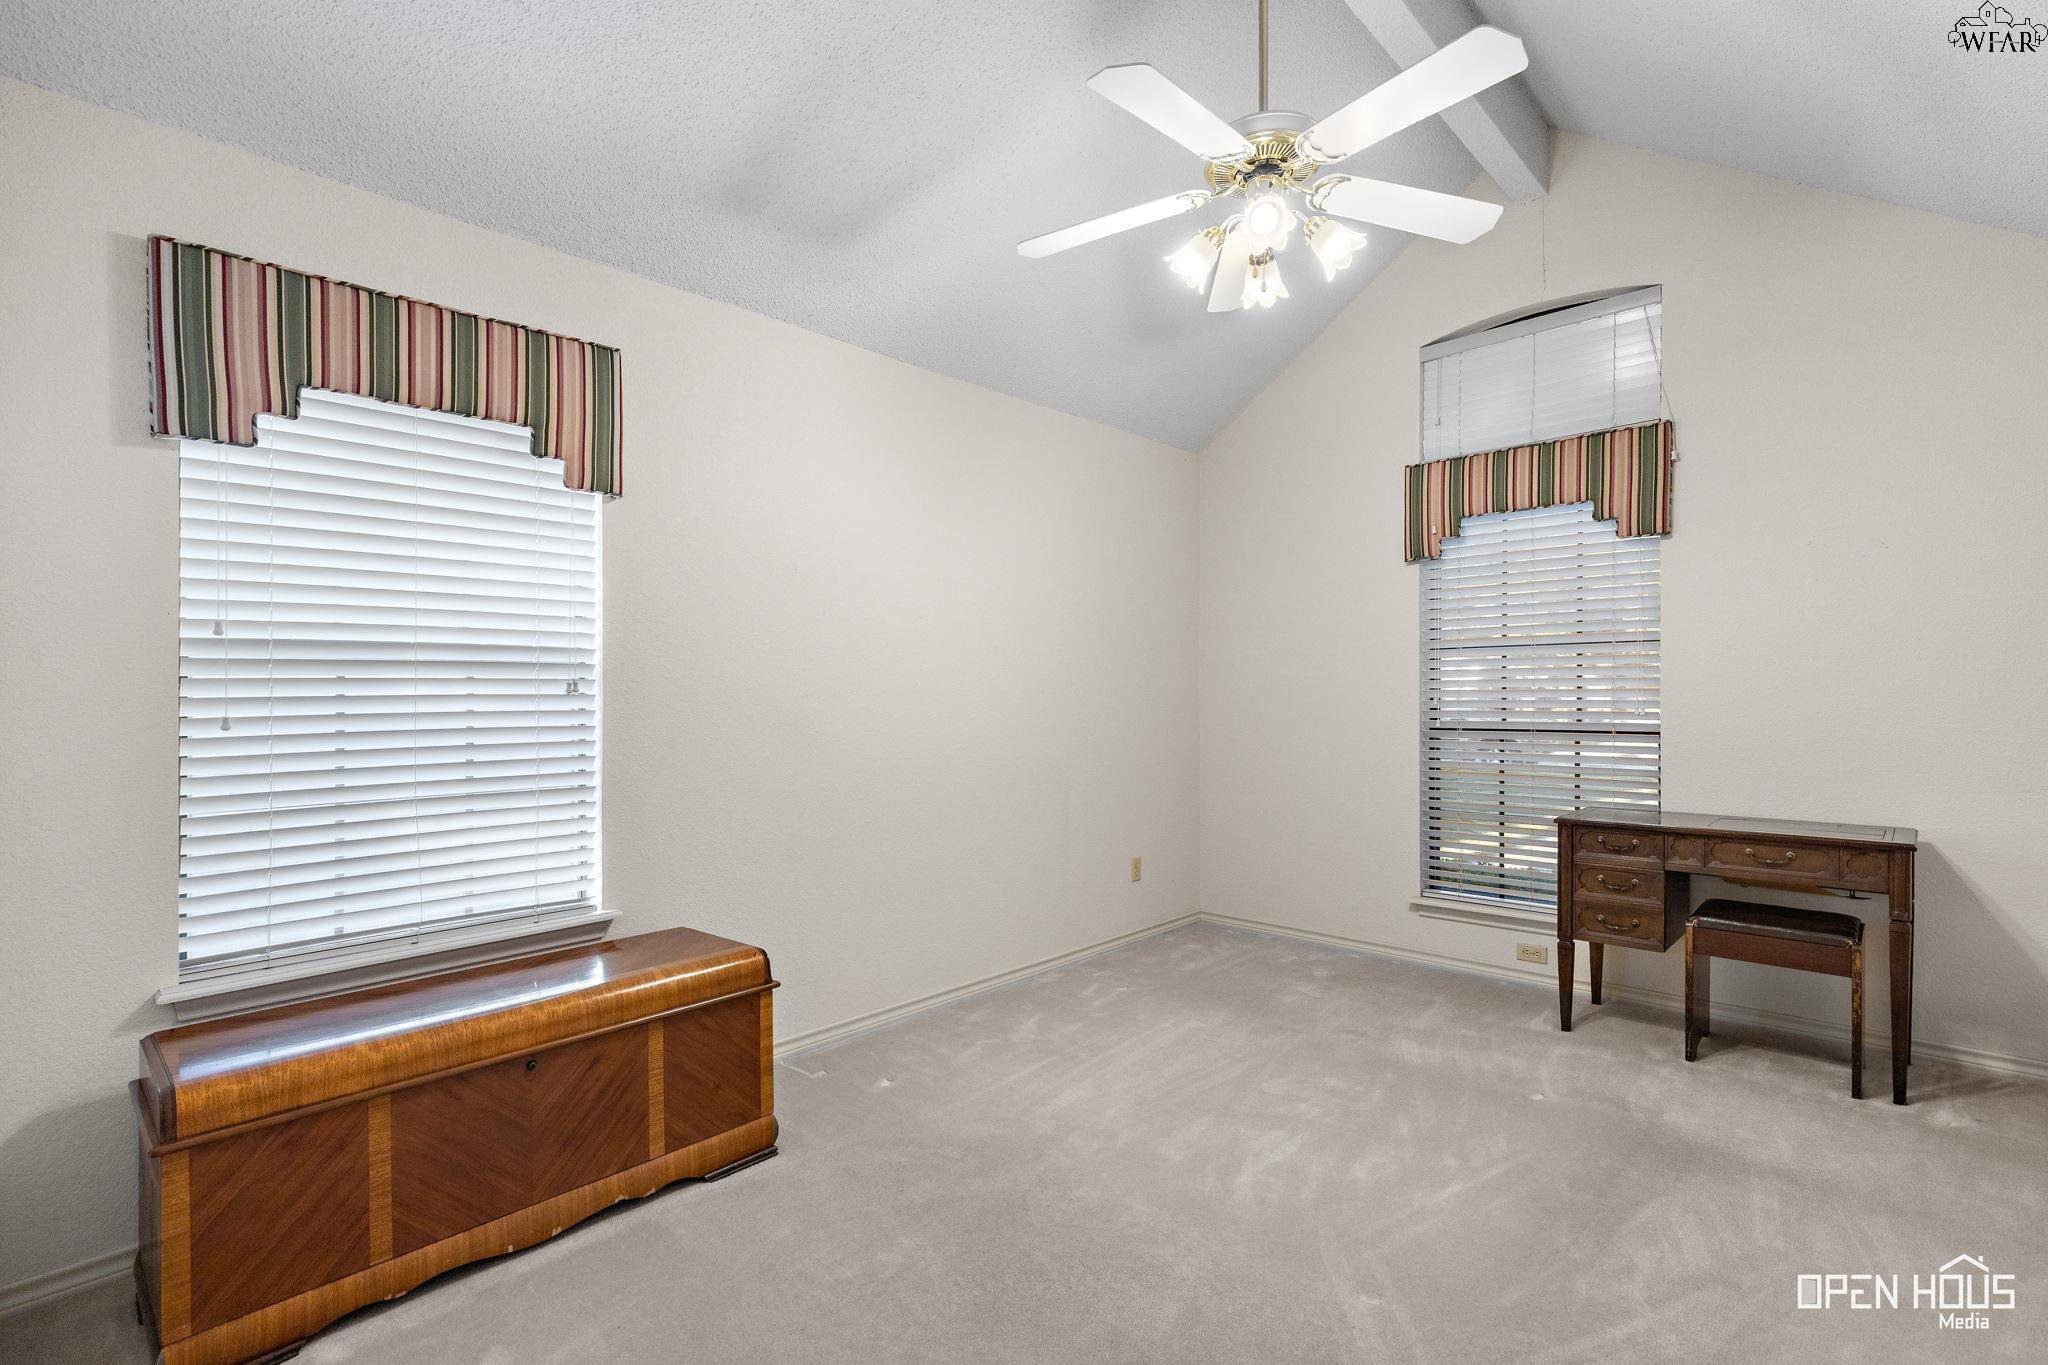
Carpeted room with two windows, a ceiling fan, wooden chest, and desk.
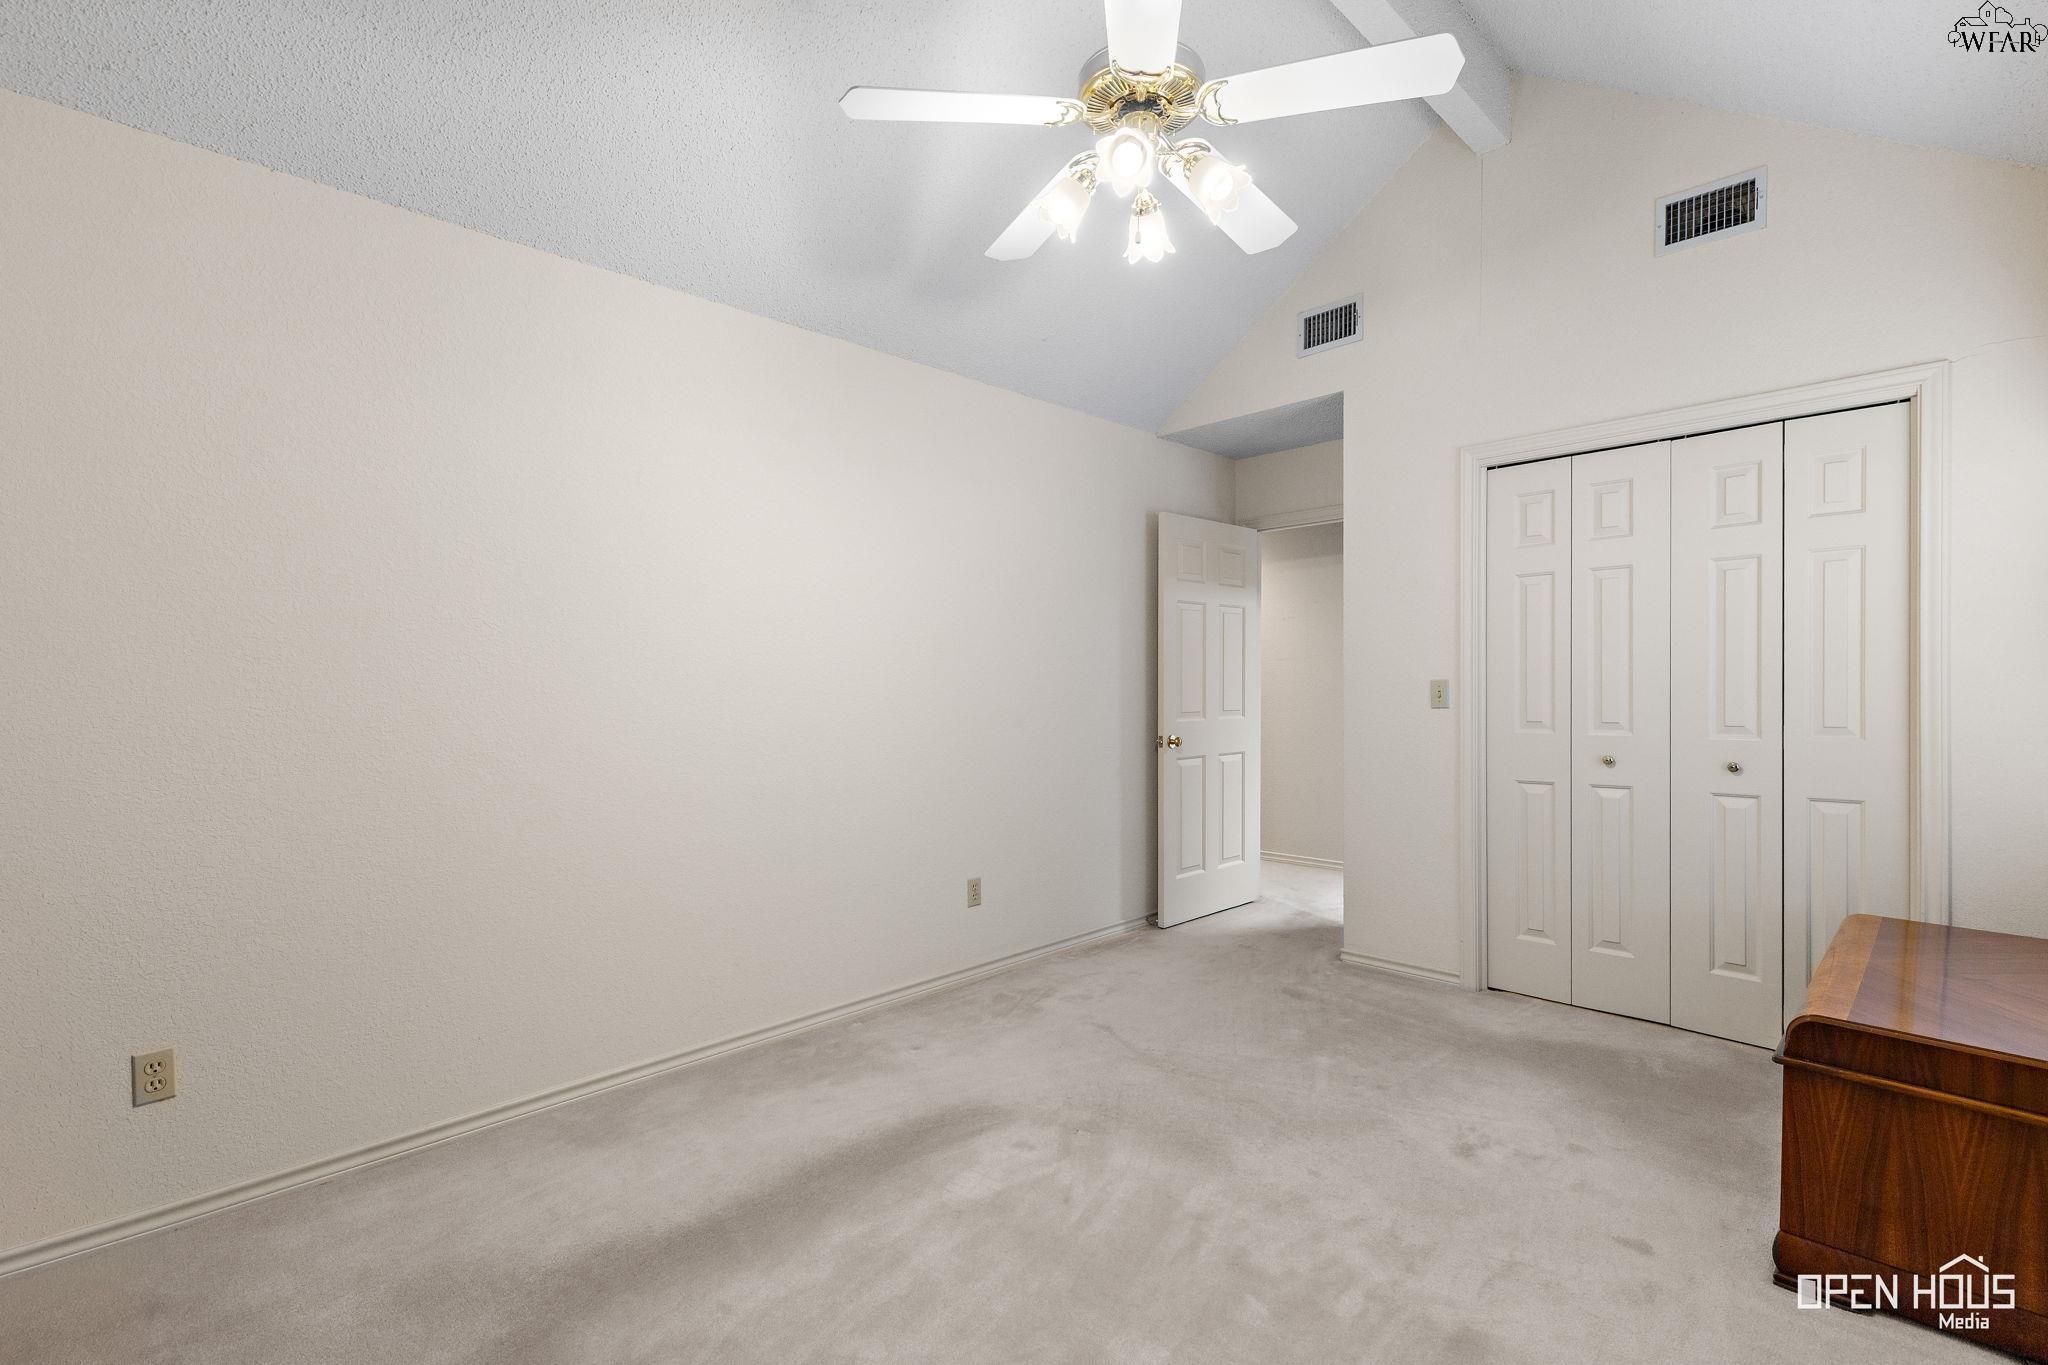
Carpeted bedroom with a vaulted ceiling, ceiling fan, and white closet doors.
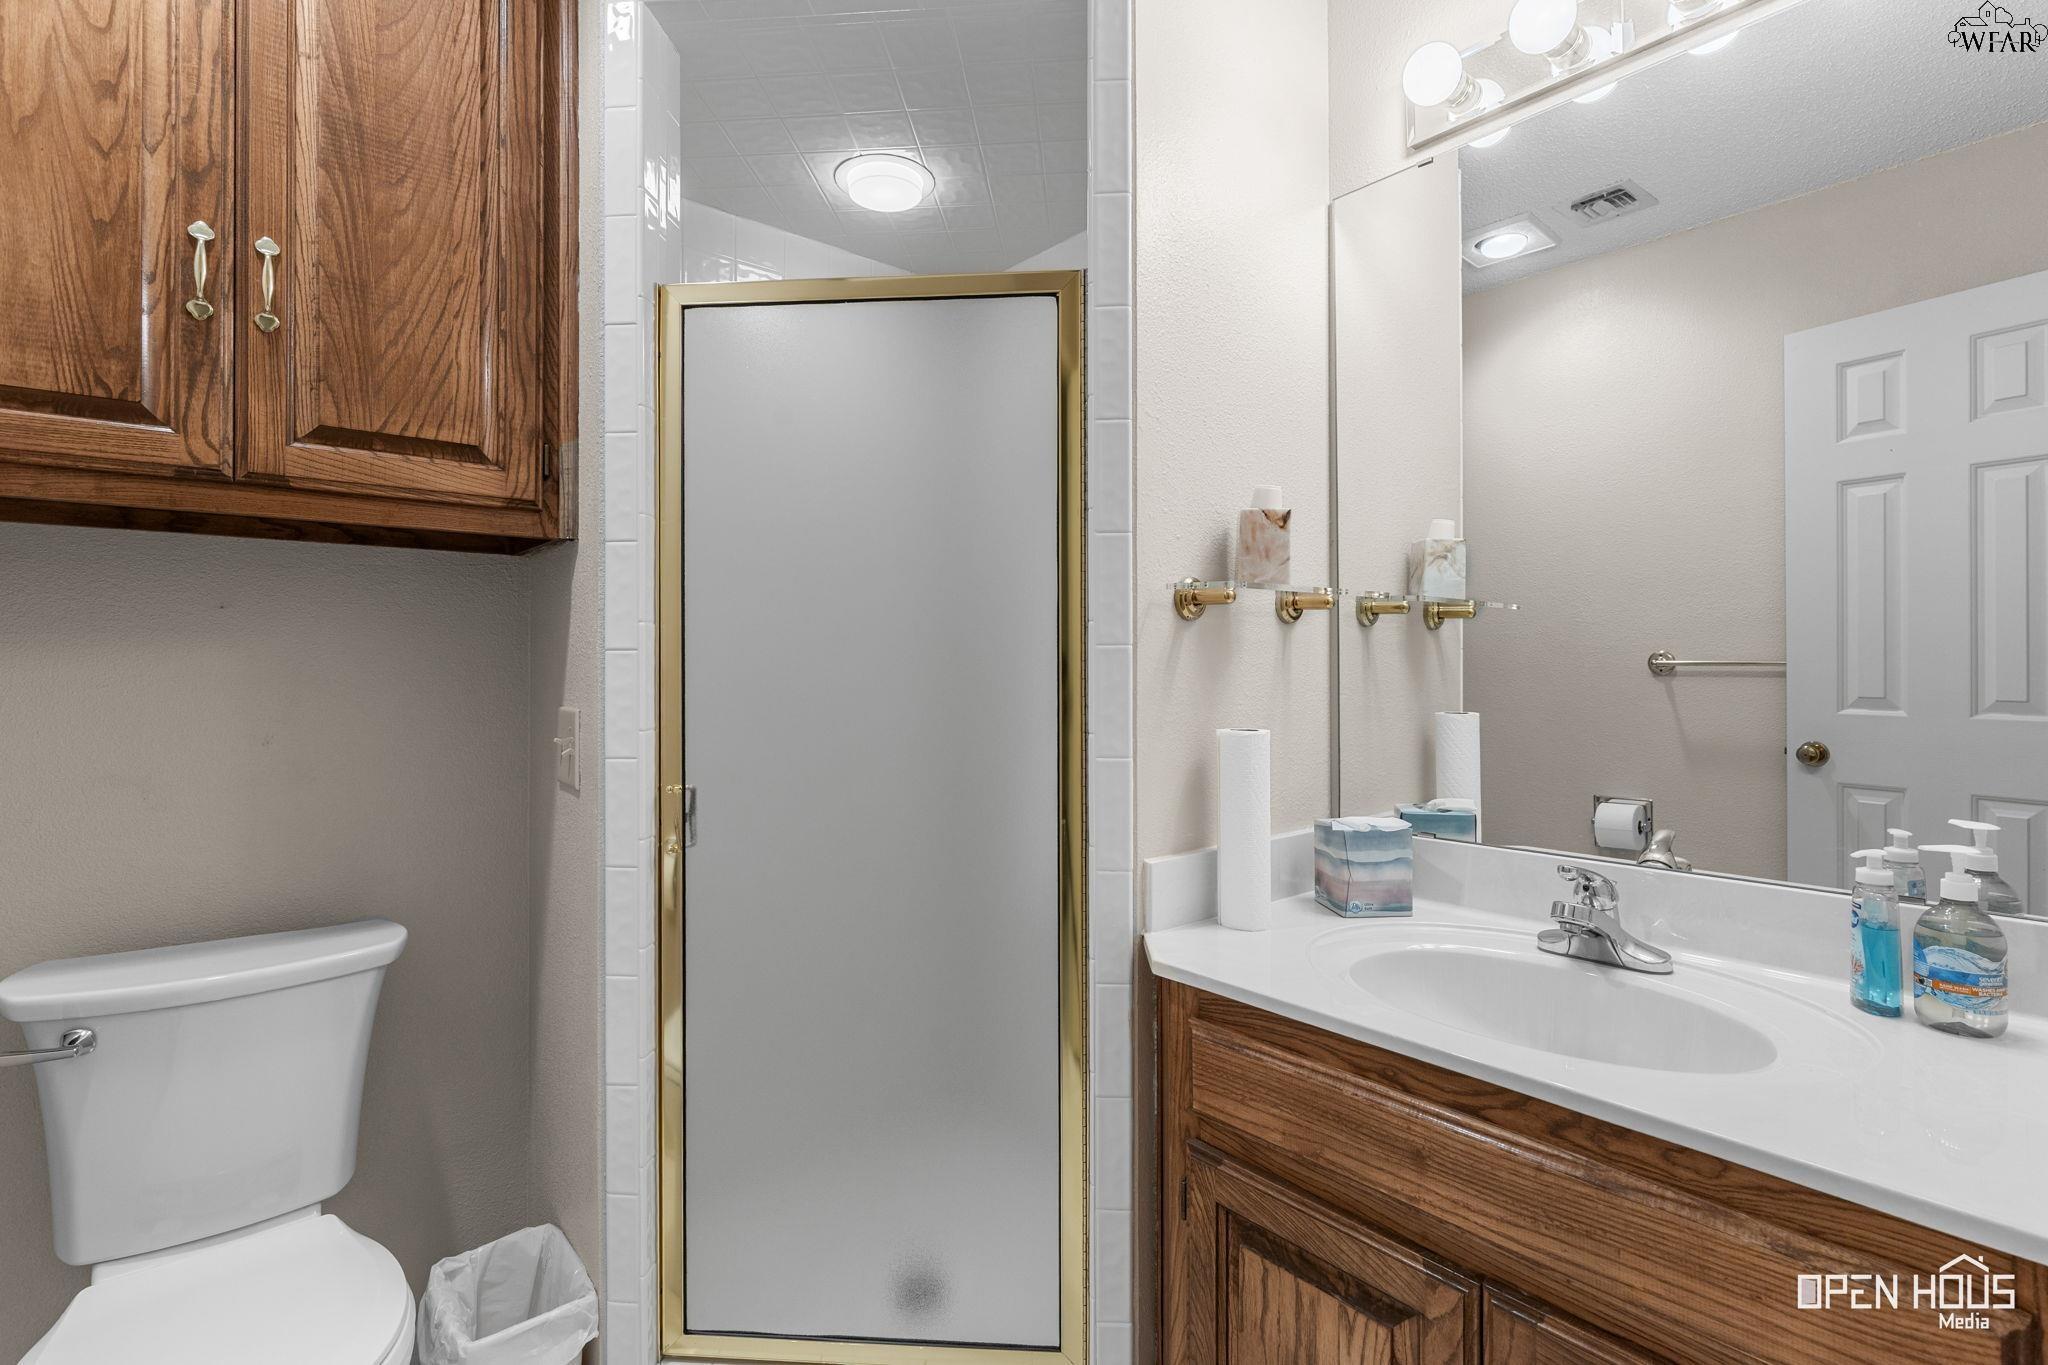
Bathroom with a wood vanity, large mirror, toilet, and frosted-glass shower door.
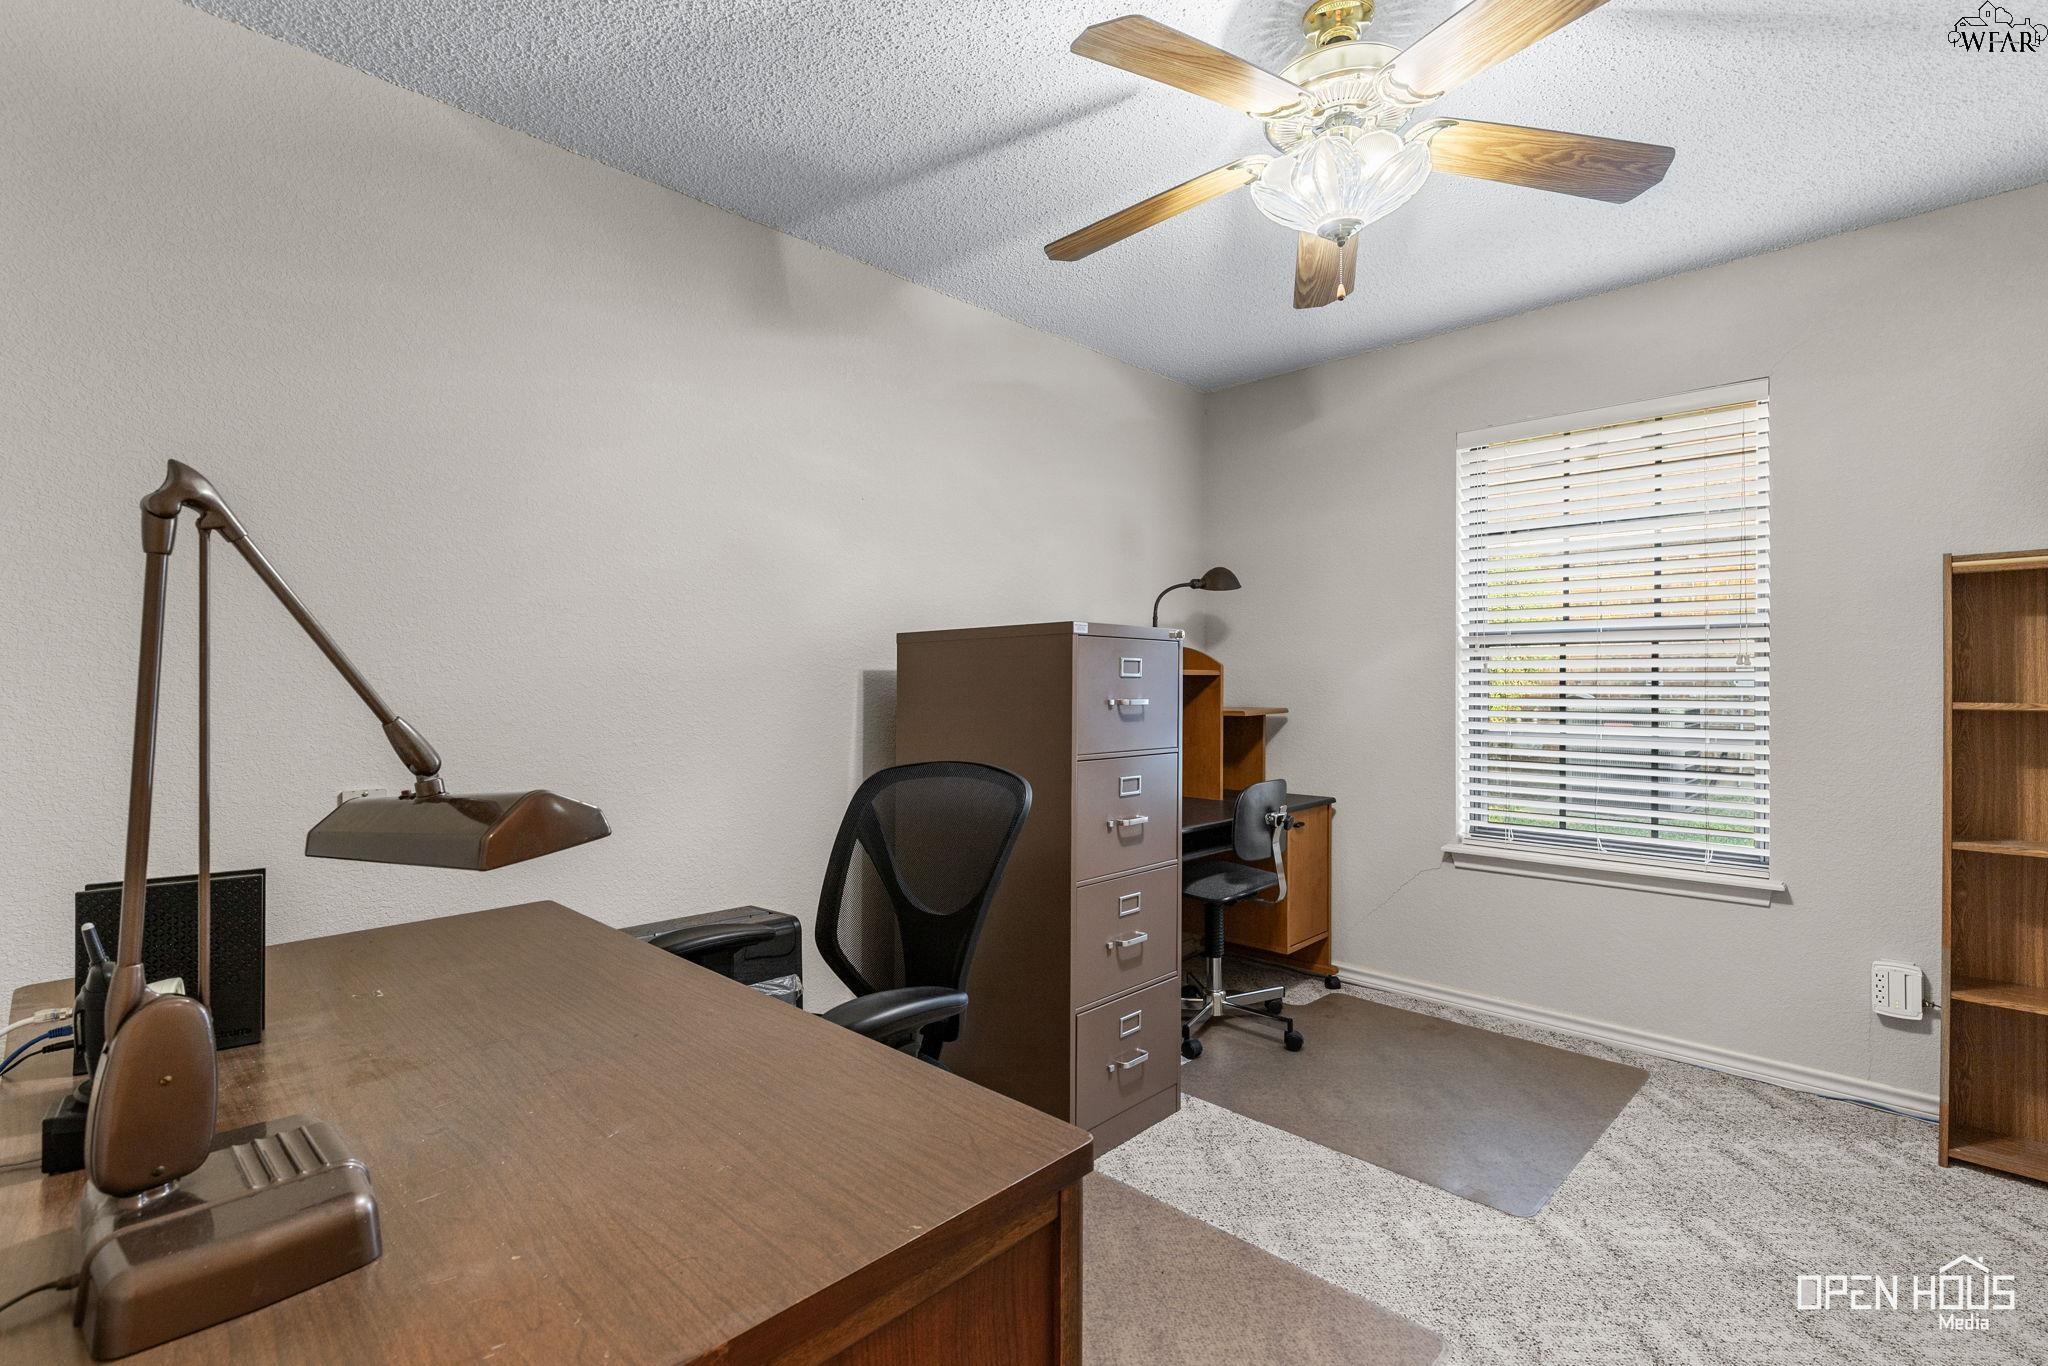
Home office with a large wooden desk, filing cabinet, and window with blinds.
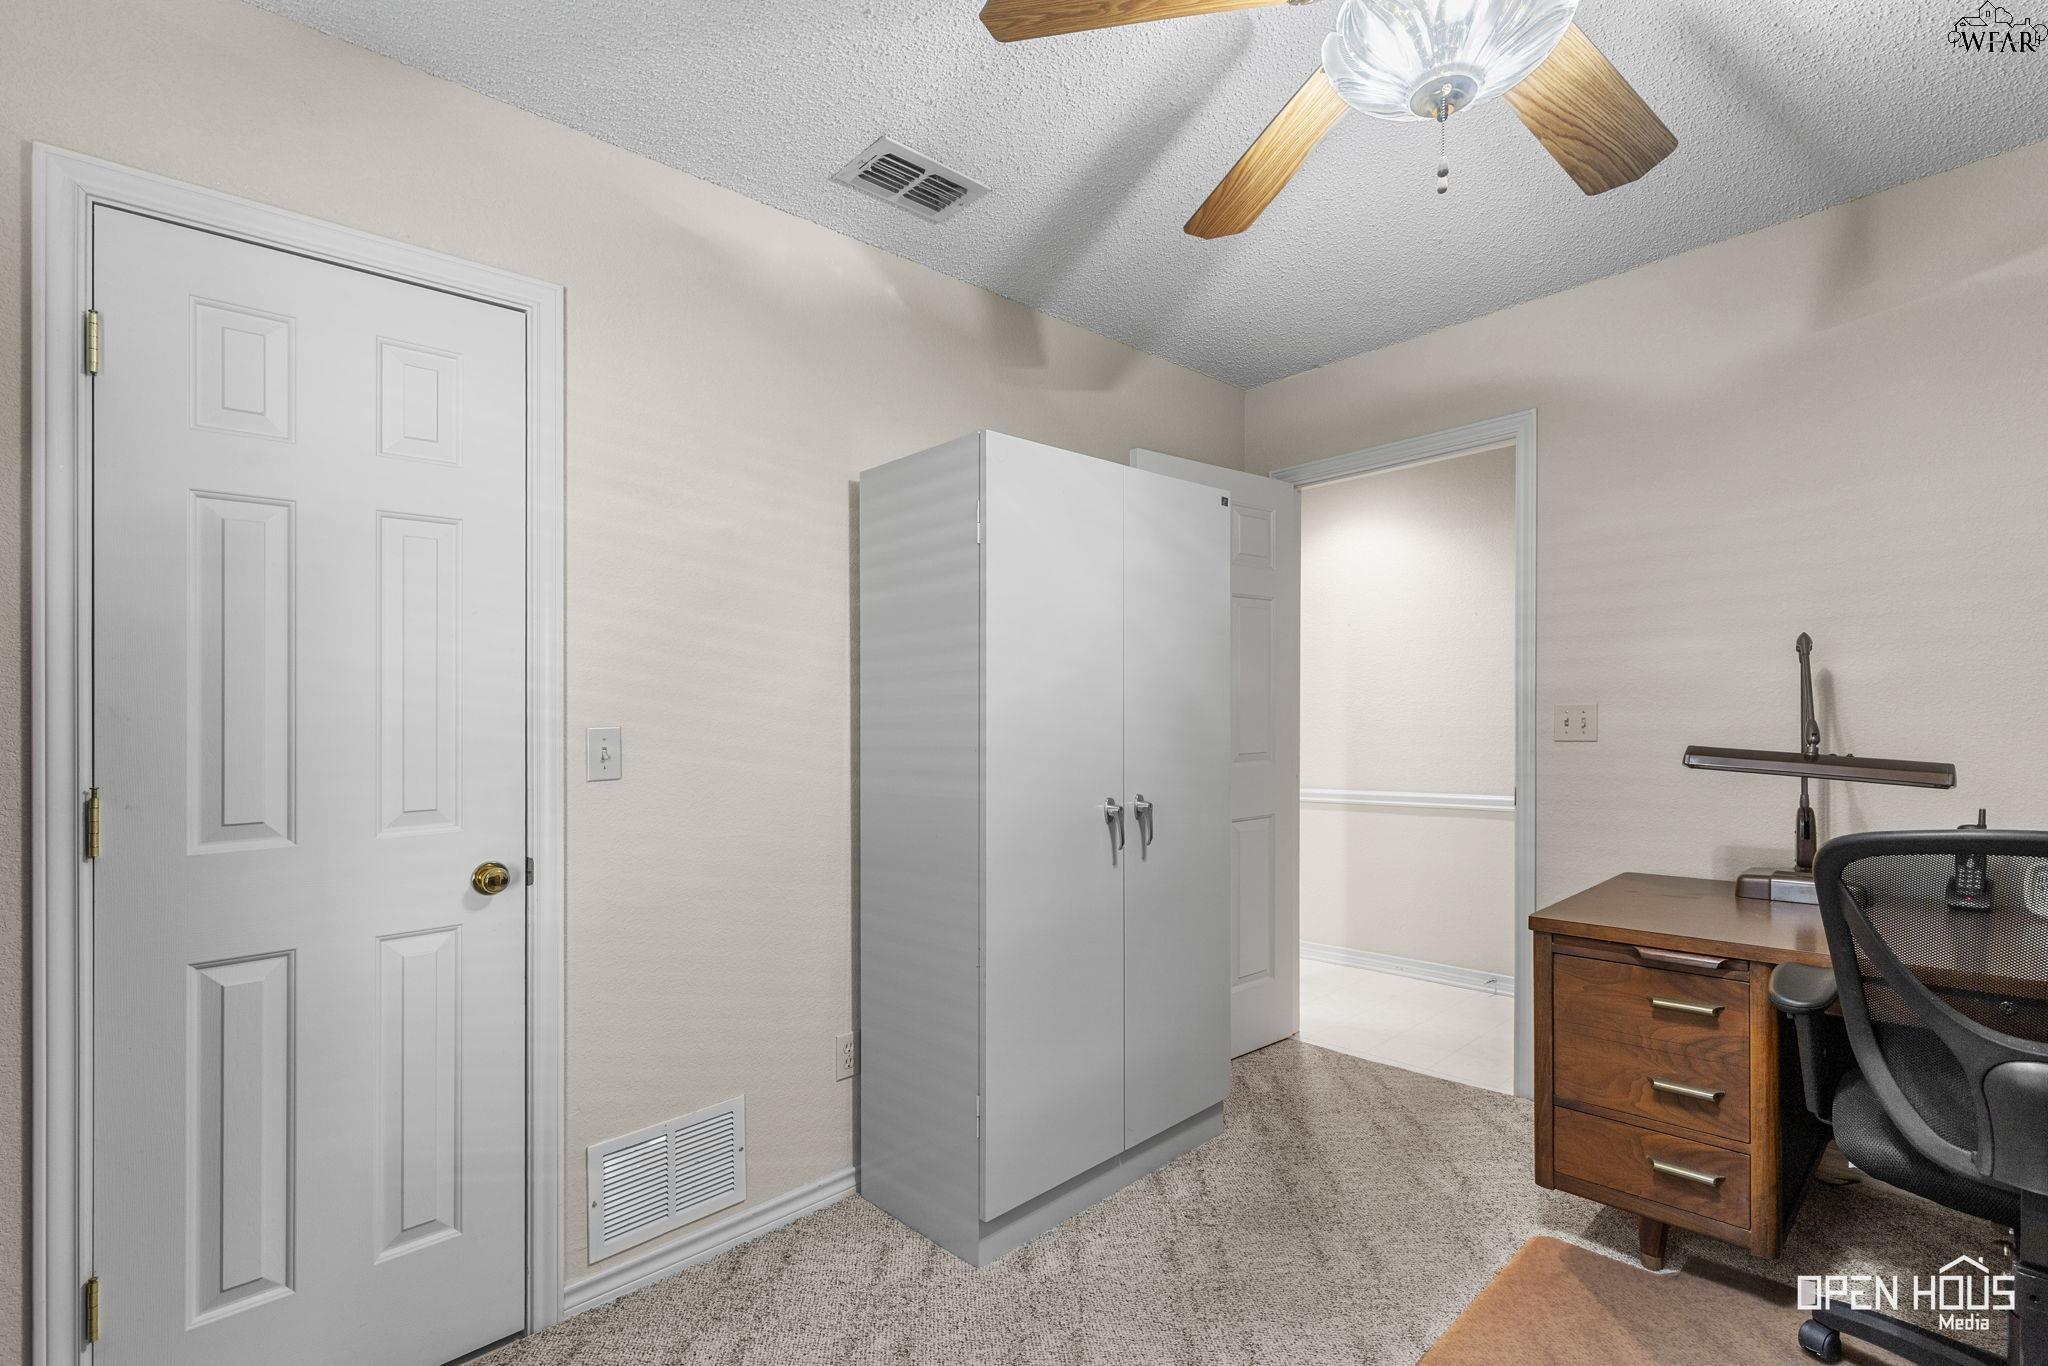
Home office with a tall storage cabinet, wooden desk, and ceiling fan.
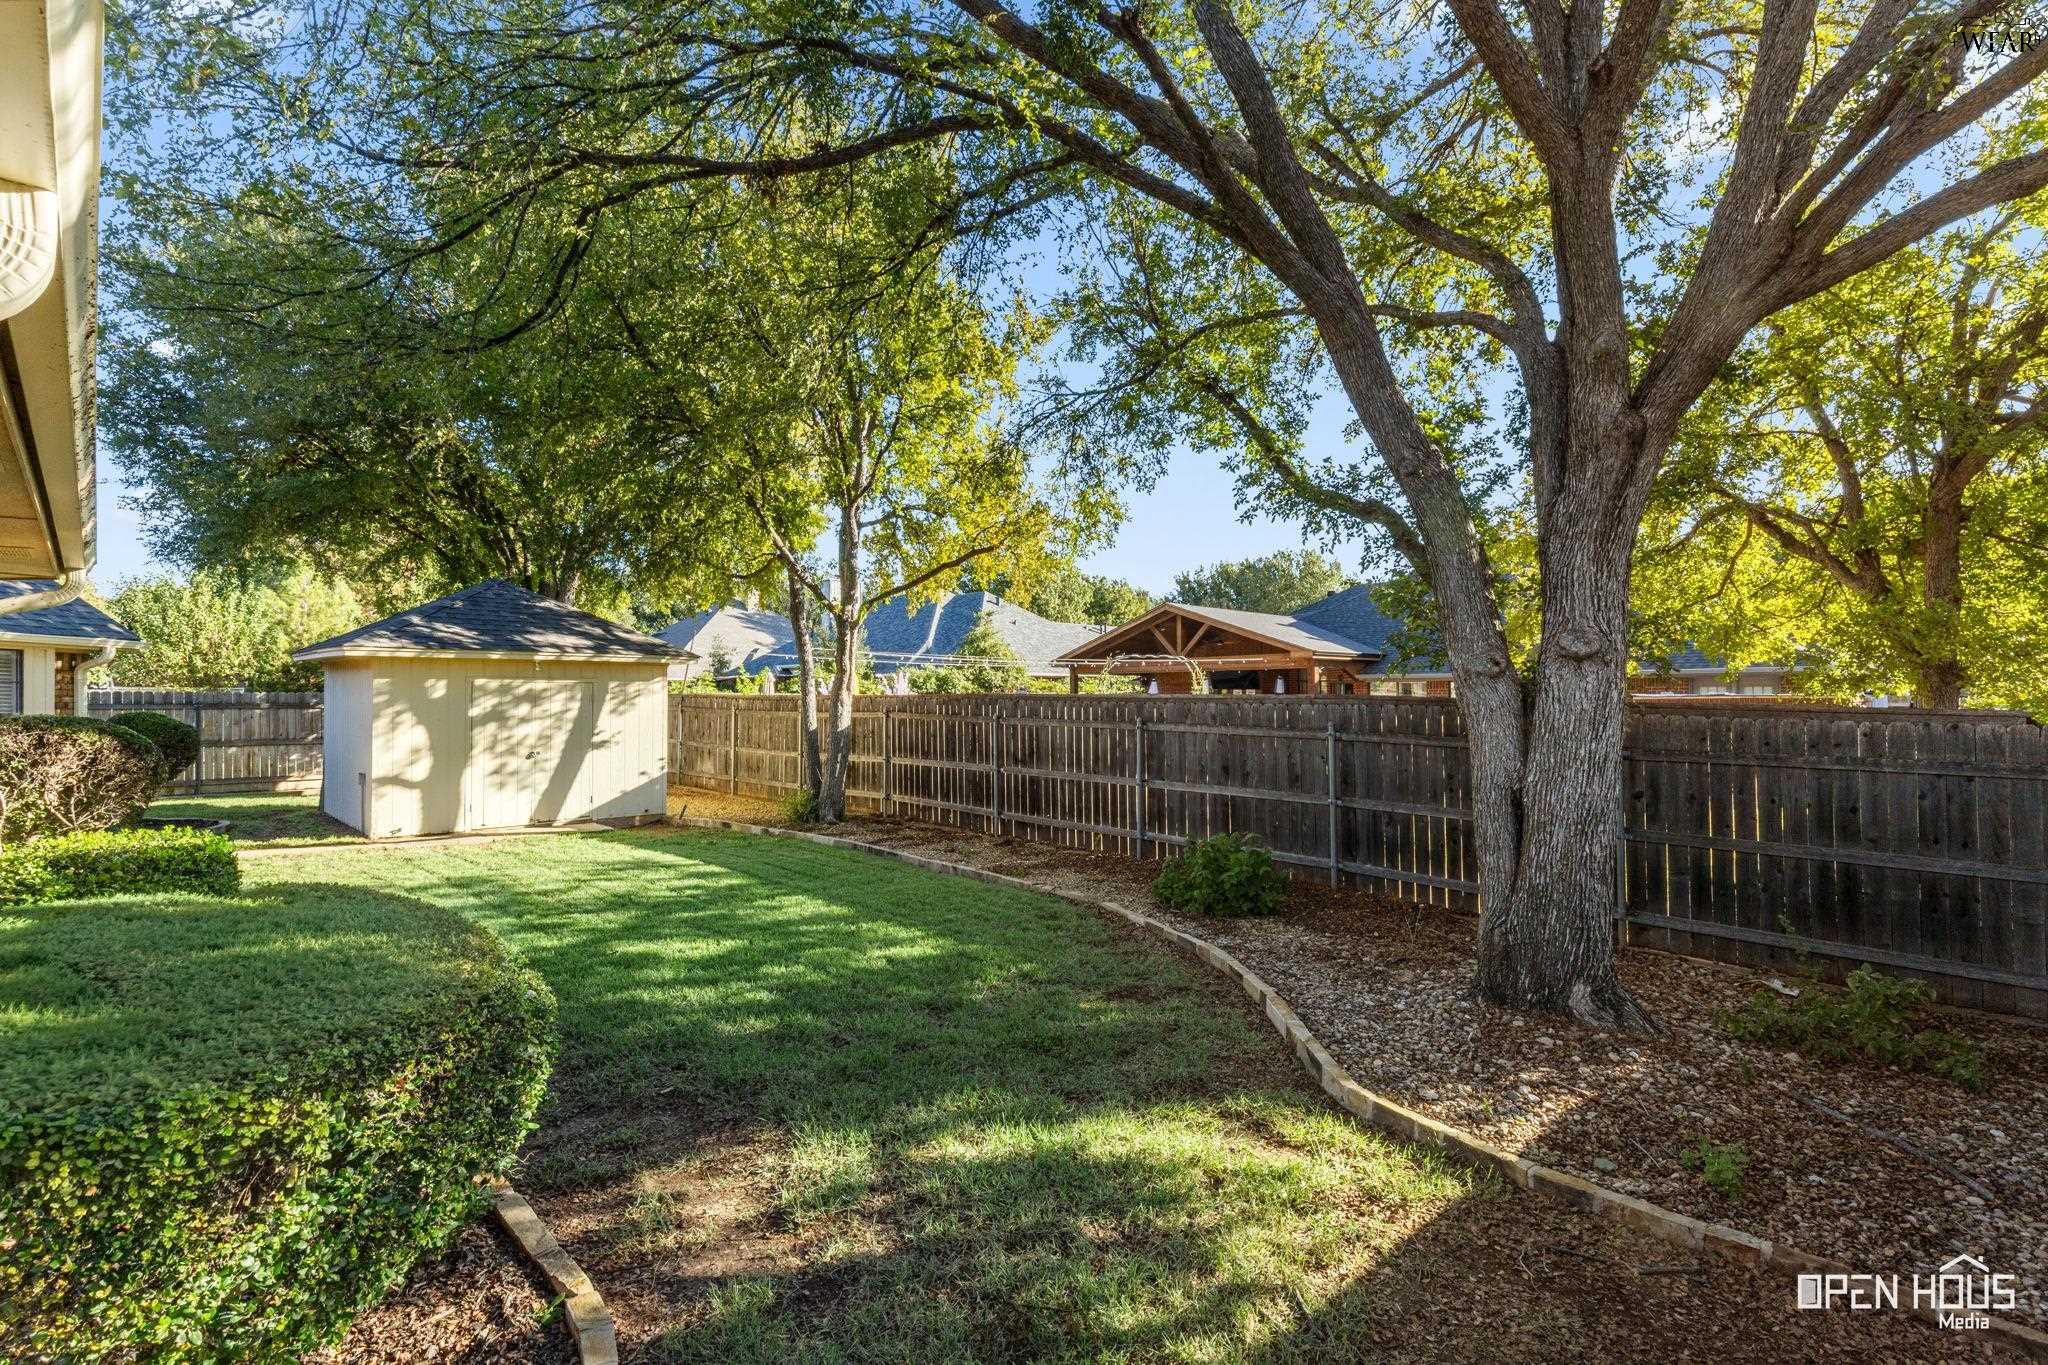
Backyard with a storage shed, mature shade trees, lawn, and wooden privacy fence.
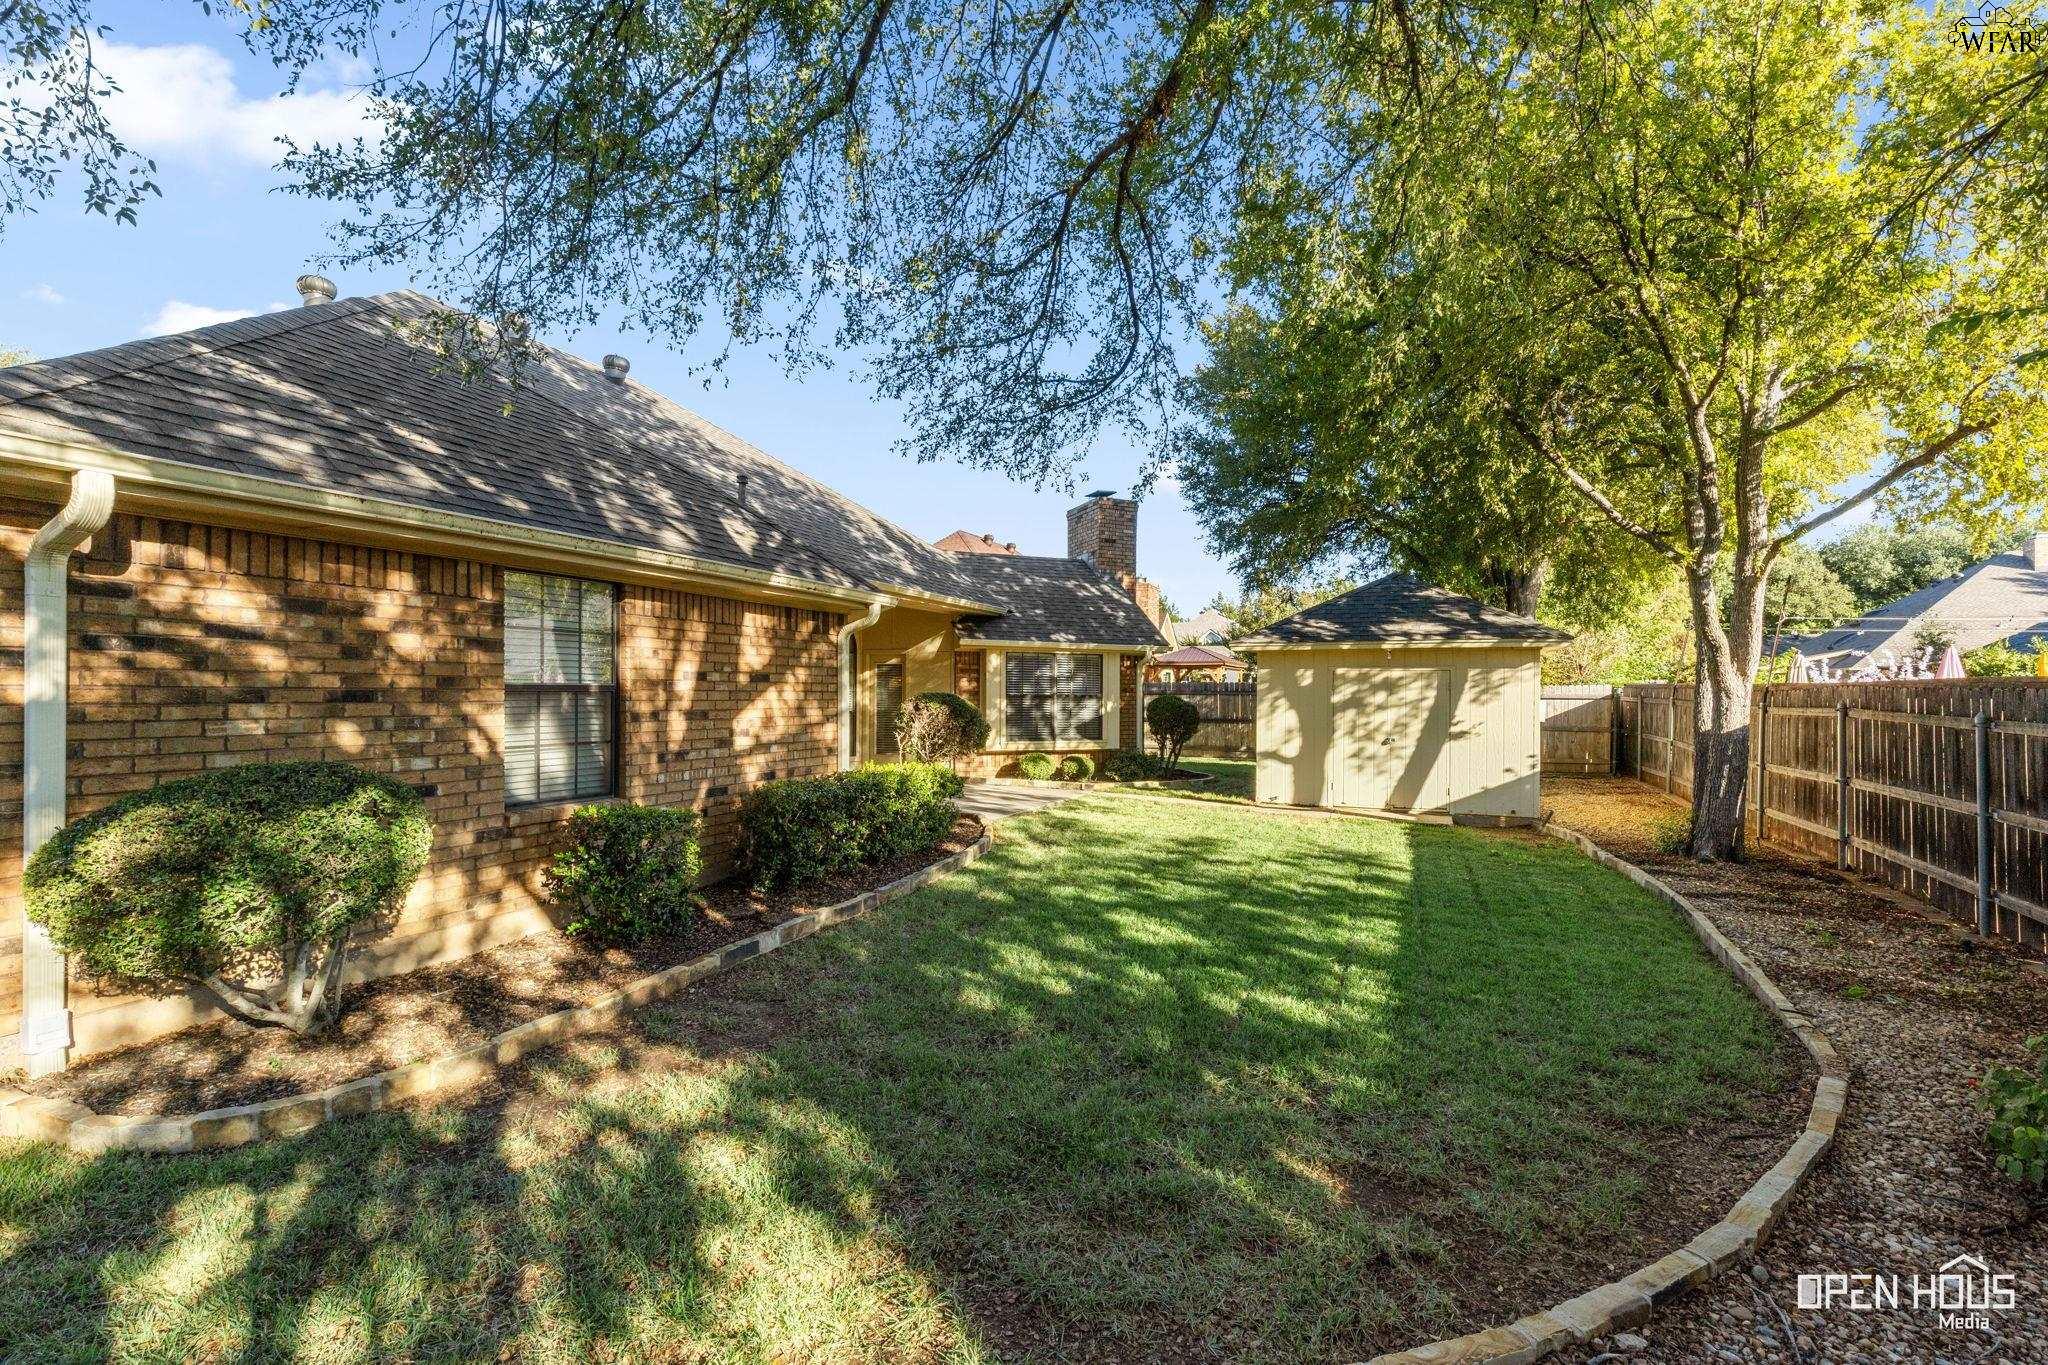
Backyard with a brick home, curved lawn, mature trees, and a detached shed.
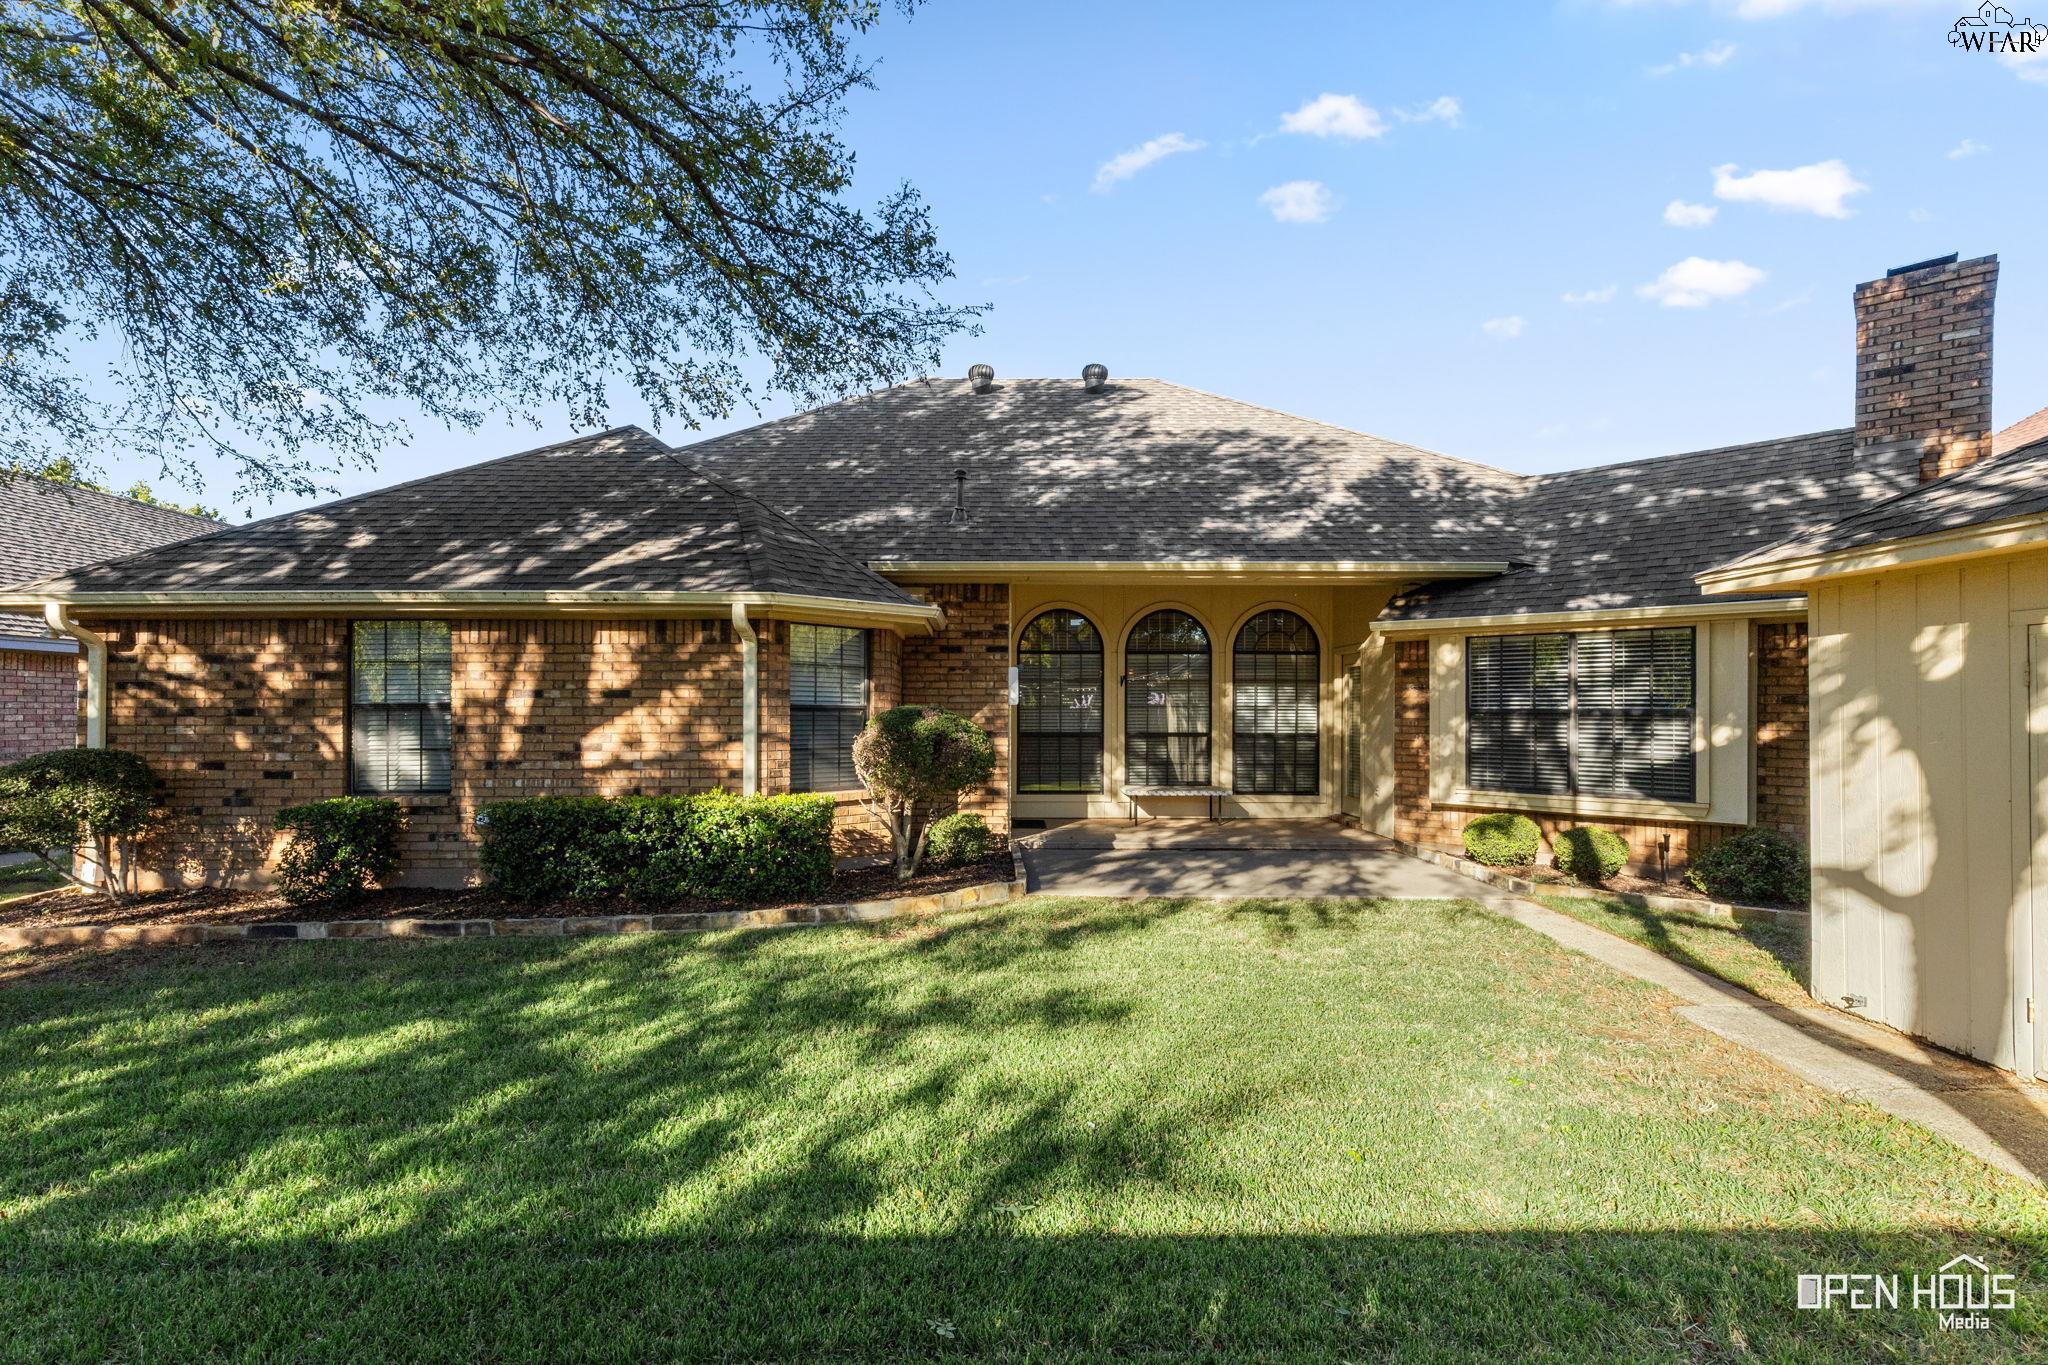
Rear exterior of a brick home with arched windows, a covered patio, and a broad lawn.
SEE ALL PHOTOS
Brick home with a broad driveway, lawn, and mature shade tree; address 4535 is marked on the curb.
Brick home with a broad driveway, trimmed shrubs, and a large shade tree.
Brick house front with a wide white garage door, recessed entry, and curved driveway.
Brick home entrance with a covered porch, decorative double doors, and address plaque 4535.
Furnished living room with floral chairs, glass coffee table, ornate entry doors, and an open dining area.
Furnished living room with a floral sofa, glass coffee table, and view of the decorative front entry.
Living room with arched windows, floral seating, carpet, and a ceiling fan.
Furnished living room with three arched windows, floral sofa, and glass coffee table.
Furnished living room with three arched windows, floral seating, and a glass coffee table.
Dining room with an oval wooden table, chandelier, and doorway into the kitchen.
Bright dining nook with three windows, white blinds, and a hanging chandelier.
Kitchen with oak cabinets, granite counters, a peninsula, and two large windows with blinds.
Kitchen with oak cabinets, granite island, black appliances, and an opening to the living room.
Kitchen with oak cabinets, granite counters, tiled backsplash, and black appliances.
Kitchen with oak cabinetry, granite counters, a stone backsplash, and built-in black appliances.
Living room with a brick fireplace, built-in wood shelving, and two armchairs.
Living room with two upholstered chairs, wooden shelving, and a view into the kitchen.
Bedroom with a wooden four-poster bed, matching dresser, and stepped tray ceiling.
Bedroom with a green quilted bed, tray ceiling, and large wooden dresser beneath a mirror.
Bathroom with a wood vanity, white countertop, large mirror, and glass-enclosed shower.
Bathroom with a built-in soaking tub, wood vanity, and laundry area through the doorway.
Bathroom with a wood vanity, wide mirror, and open walk-in closet beside the toilet.
Laundry room with washer and dryer, wood cabinets, and granite countertops.
Bedroom with a teal-covered bed, wooden dresser and arched mirror.
Bedroom with a teal bedspread, carved wooden headboard, and ceiling fan.
Bathroom vanity with a wood cabinet, white countertop, large mirror, and framed floral artwork.
Walk-in shower with gray tile, glass doors, and a pebble-tile niche.
Carpeted room with two windows, a ceiling fan, wooden chest, and desk.
Carpeted bedroom with a vaulted ceiling, ceiling fan, and white closet doors.
Bathroom with a wood vanity, large mirror, toilet, and frosted-glass shower door.
Home office with a large wooden desk, filing cabinet, and window with blinds.
Home office with a tall storage cabinet, wooden desk, and ceiling fan.
Backyard with a storage shed, mature shade trees, lawn, and wooden privacy fence.
Backyard with a brick home, curved lawn, mature trees, and a detached shed.
Rear exterior of a brick home with arched windows, a covered patio, and a broad lawn.
For Sale

4535 WENDOVER STREET

4535 WENDOVER STREET, Wichita Falls, TX 76309

$385,000

4
beds

3
baths

2,523 Sq.Ft. LIVING AREA

9,583.2 Sq.Ft. lot

Taz Ellett

Taz Ellett

Features & Amenities

Interior

  • total bedrooms4
  • Total bathrooms3
  • full bathrooms3
  • Flooring Vinyl/Linoleum, Tile, Carpet
  • Fireplace Woodburning FP, Gas Fireplace
  • APPLIANCES Disposal, Electric Oven, Drop-In Range/Oven, Microwave, Electric Cooktop, Dishwasher, Built-In Range/Oven
  • other interior Features Utility Closet, Vaulted Ceiling, Storm Closet

Area & Lot

  • Status For Sale
  • Living Area2,523 Sq.Ft.
  • Lot Area9,583.2 Sq.Ft.
  • MLS® ID185393
  • TypeResidential
  • YEAR BUILT1992
  • NeighborhoodWichita Falls
  • High SchoolMemorial
  • School DistrictWFISD

Exterior

  • water SourcePublic Water
  • lot featuresFaces West
  • parkingAttached Garage
  • HEAT TYPECentral Gas
  • AIR CONDITIONINGCentral Electric
  • sewerPublic Sewer
  • security FeaturesVideo Security System

Financial

  • Sales Price$385,000
Brick home with a broad driveway, trimmed shrubs, and a large shade tree.

Schedule a Showing

We would love to show you our beautiful property. Please select your preferred date and time below. An agent will be in touch shortly to confirm your appointment.

Schedule a Showing

We would love to show you our beautiful property. Please select your preferred date and time below. An agent will be in touch shortly to confirm your appointment.

Thank you for your interest in 4535 WENDOVER STREET, Wichita Falls, TX 76309. We are reviewing your request and will be in touch shortly!

Mortgage Calculator

Estimate your monthly mortgage payment, including the principal and interest, property taxes, and HOA. Adjust the values to generate a more accurate rate.

All estimates are provided for informational purposes only. Actual amounts may vary.
$0,000 Your Payment 20 15 65
$0,000 Your Payment

Wichita Falls

A leafy, upscale enclave with upscale homes and scenic surroundings perfect for refined living

Explore

Work With Us

Get assistance in determining current property value, crafting a competitive offer, writing and negotiating a contract, and much more. Contact us today.

Follow Us on Instagram