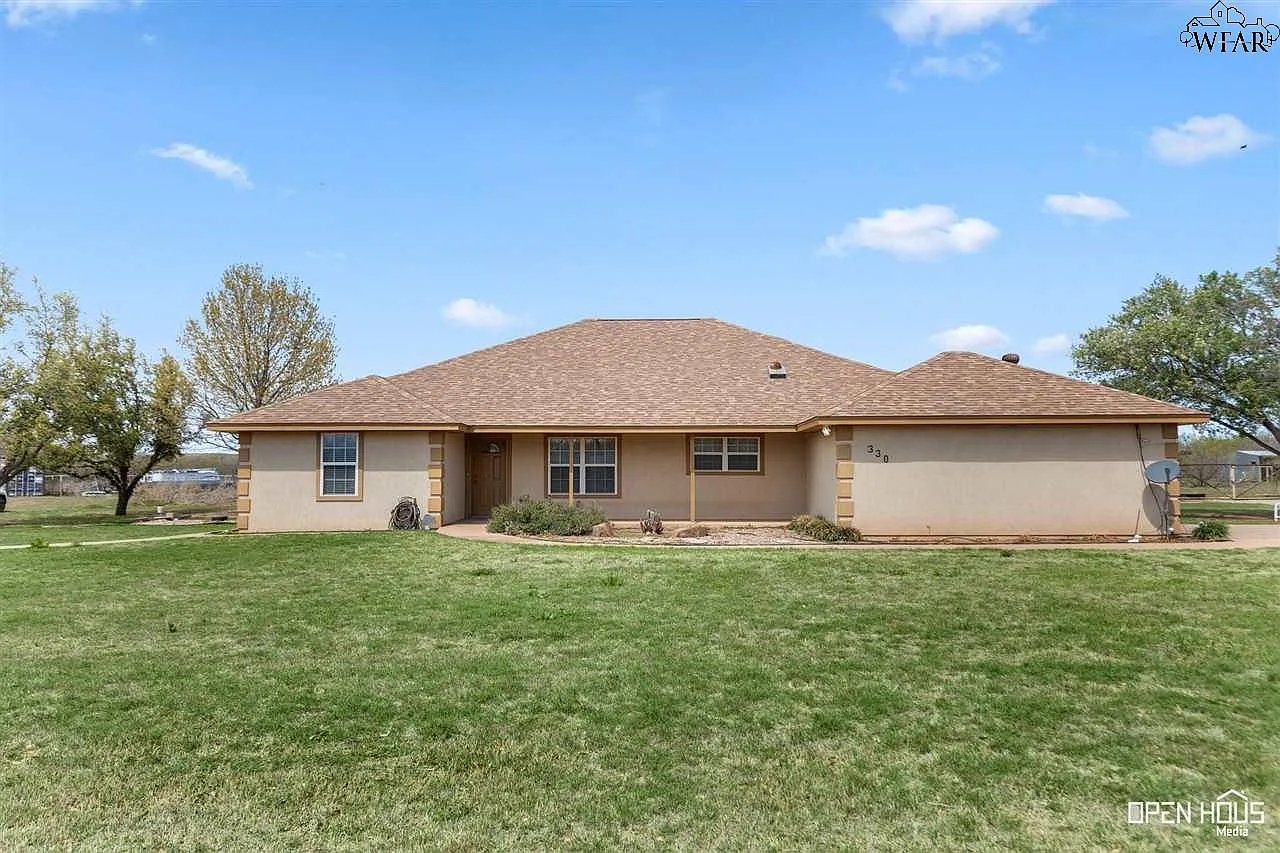
Single-story beige house with a broad brown roof and a large green front lawn.
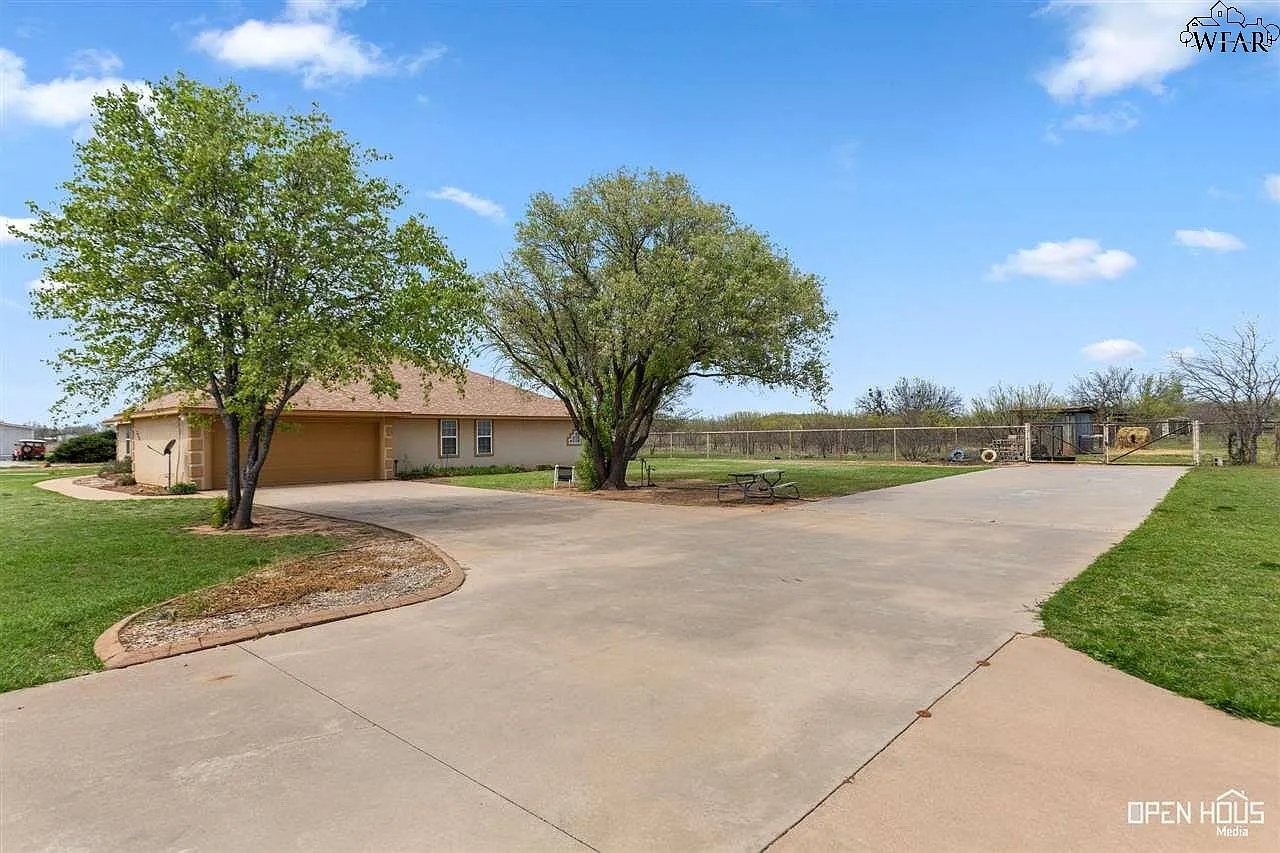
Single-story home with an attached garage, broad concrete driveway, mature trees, and fenced yard.
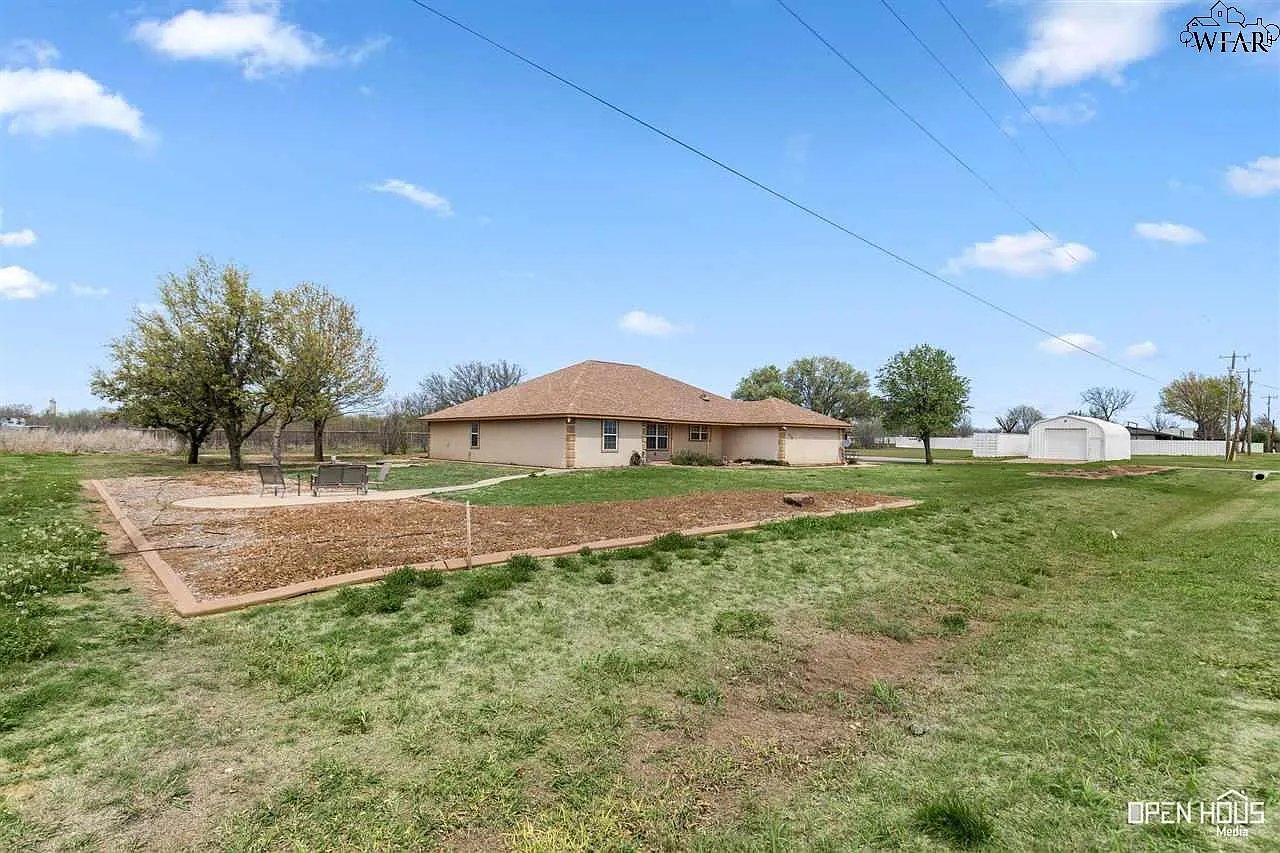
Single-story ranch home on a spacious grassy lot with a garden bed and white outbuilding.
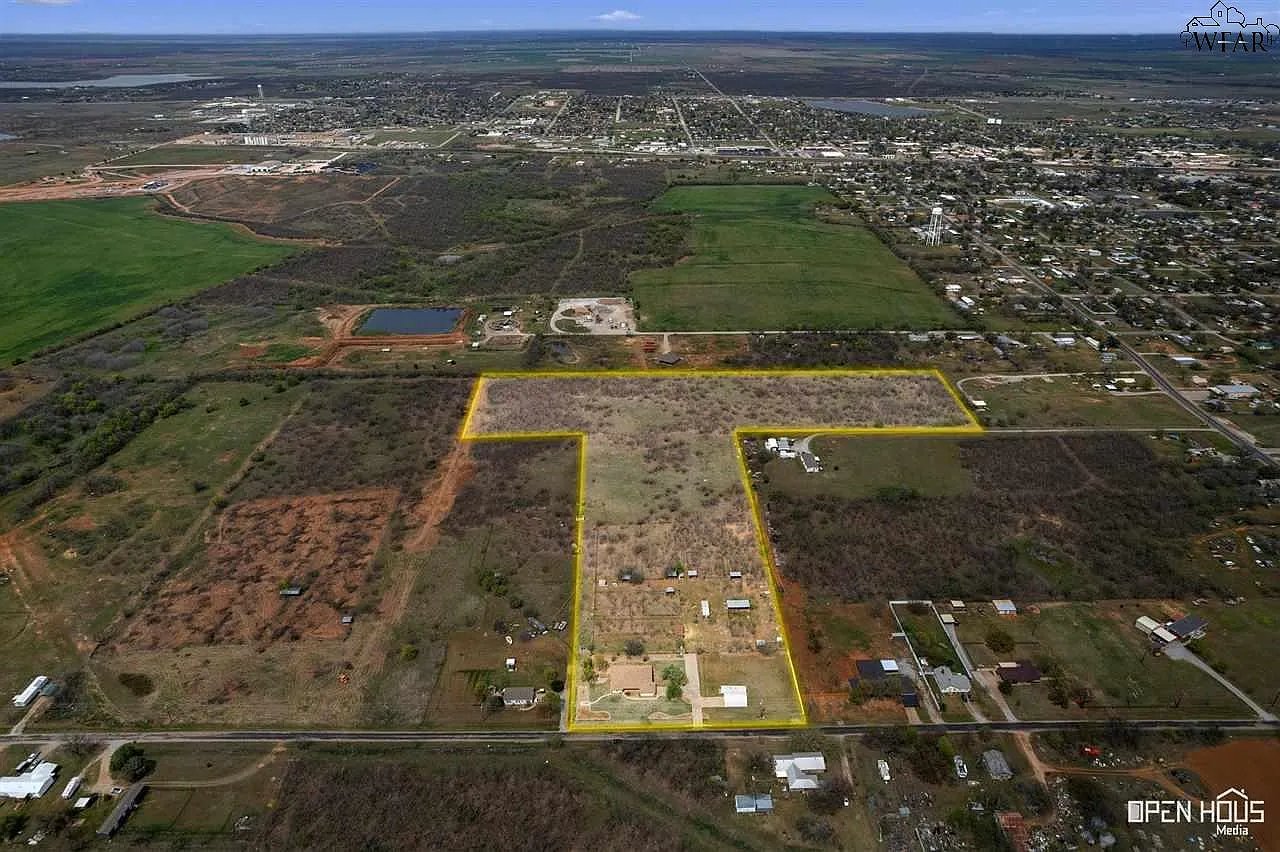
Aerial view of yellow-outlined land amid fields, roads, and scattered homes.
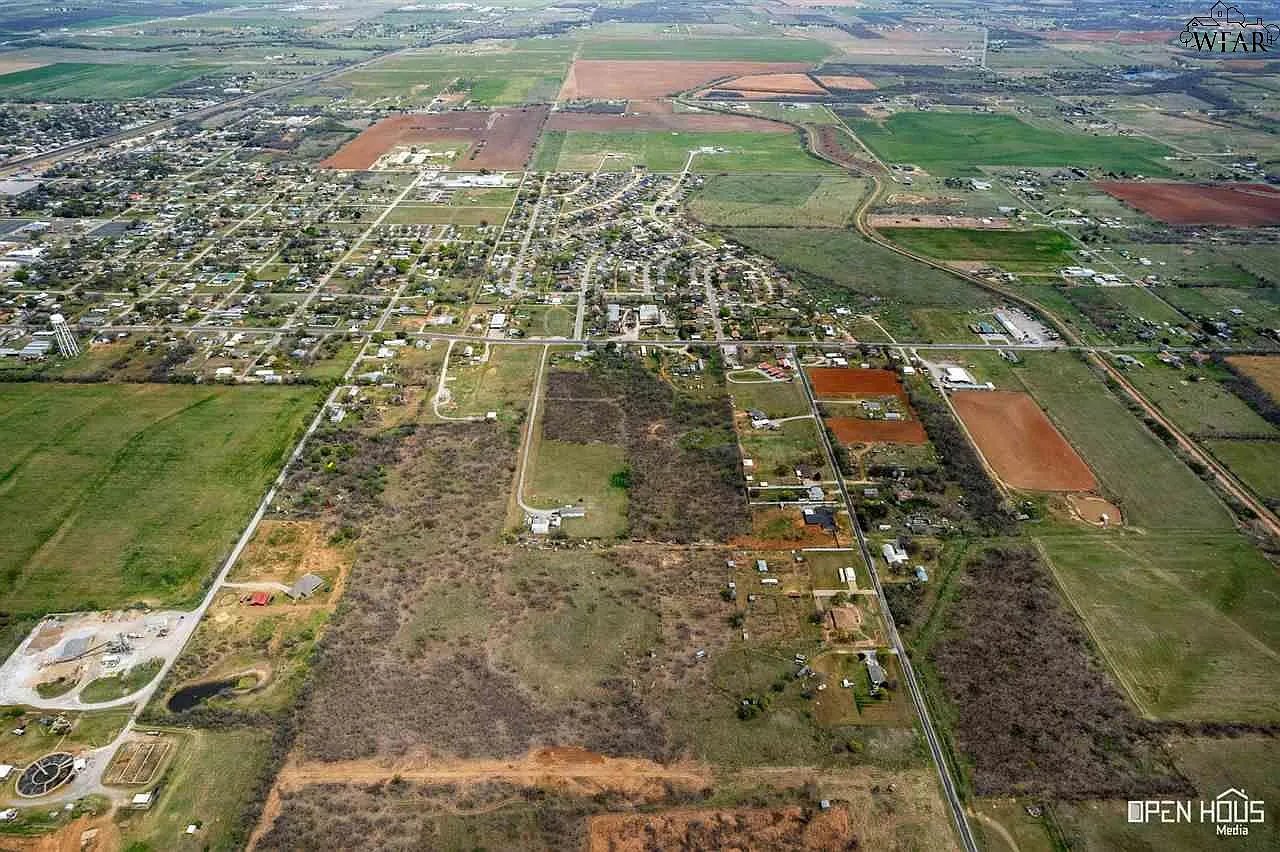
Aerial view of undeveloped acreage beside a town, with surrounding fields and roads.
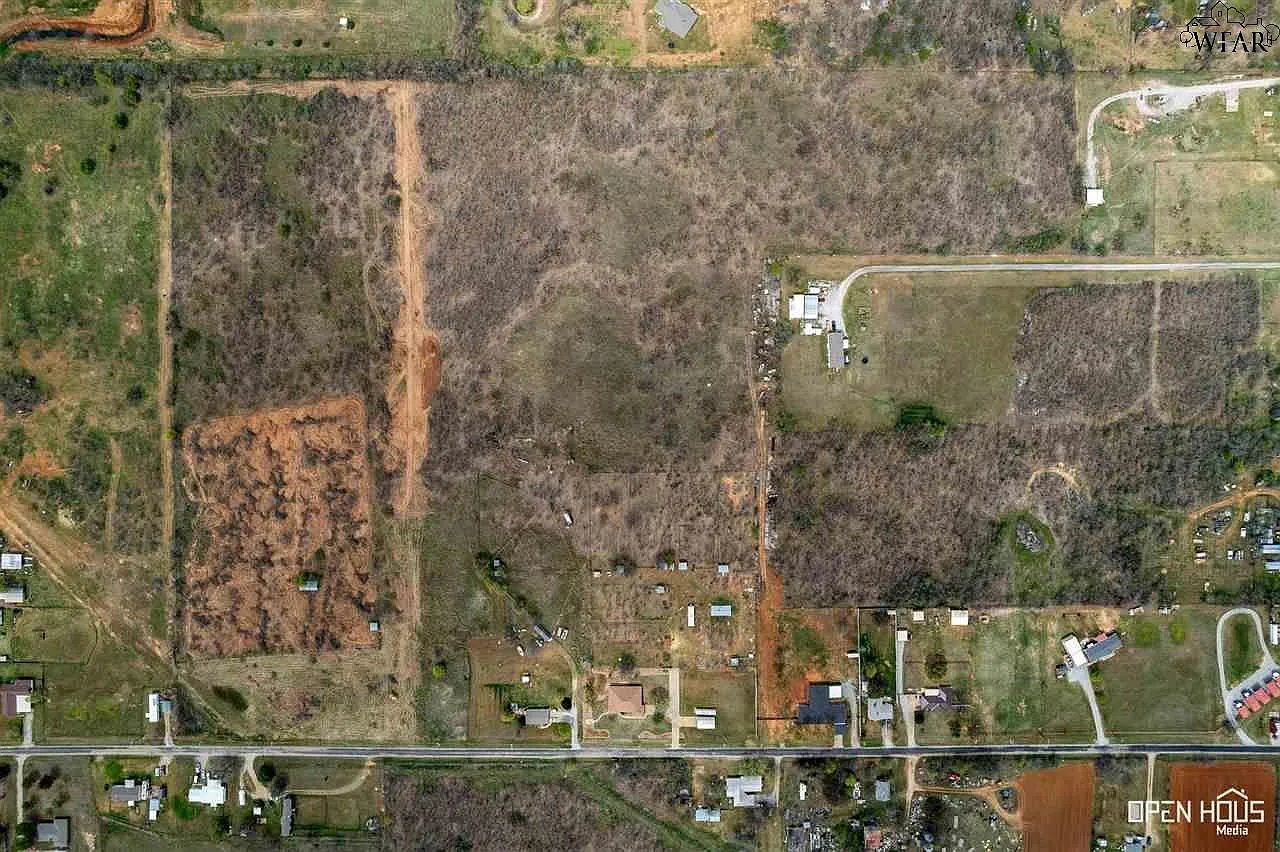
Aerial view of wooded acreage with dirt tracks, scattered buildings, and a road along its southern edge.
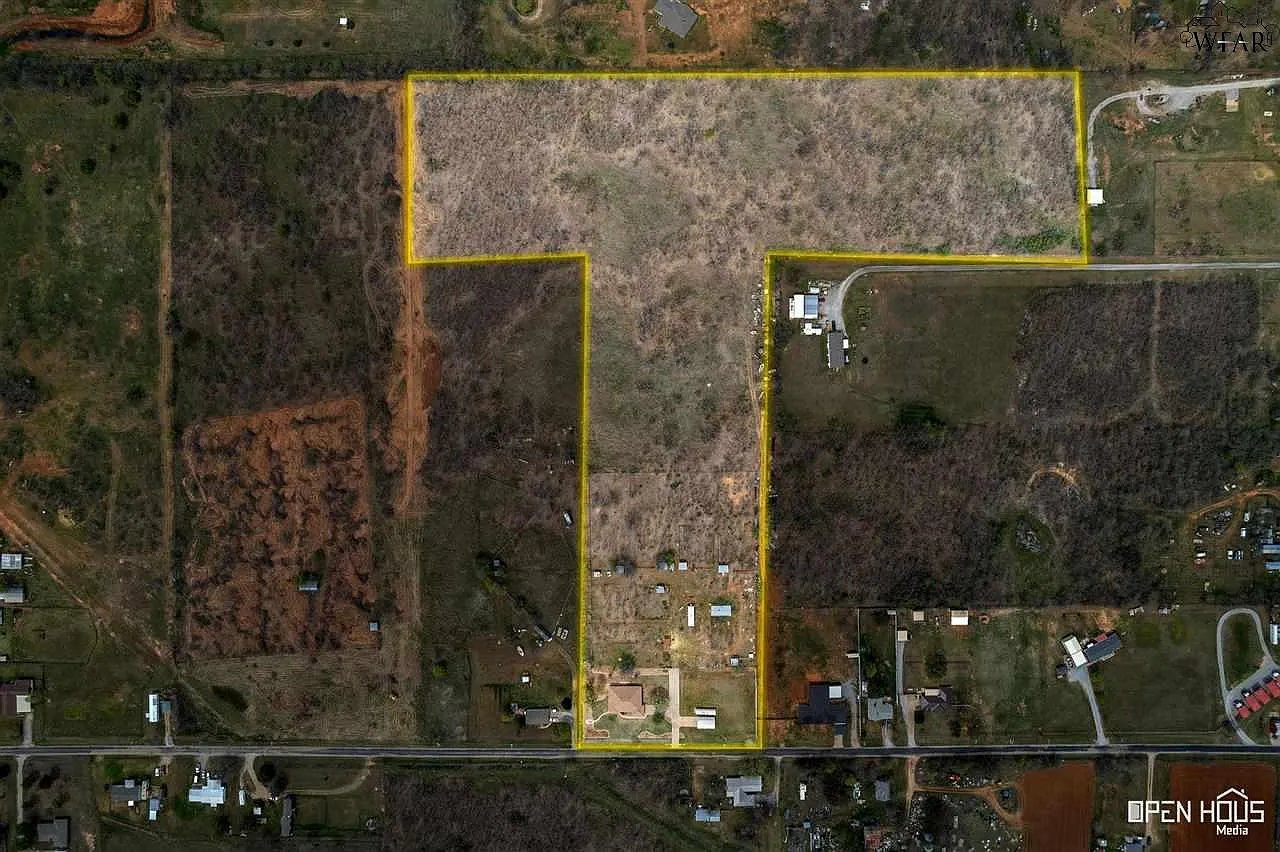
Aerial view of a large wooded parcel outlined in yellow, with a residence near the road.
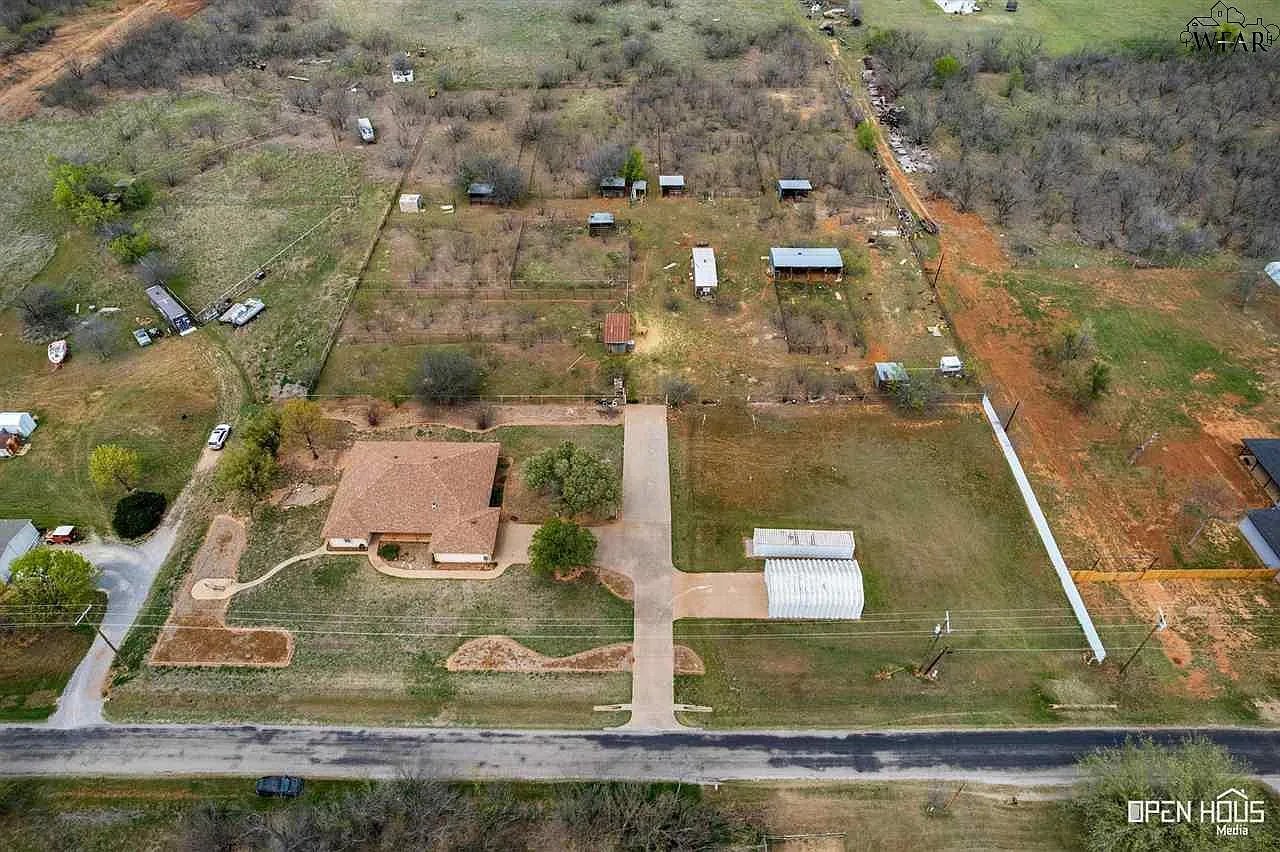
Aerial view of a house and fenced acreage with multiple sheds and outbuildings.
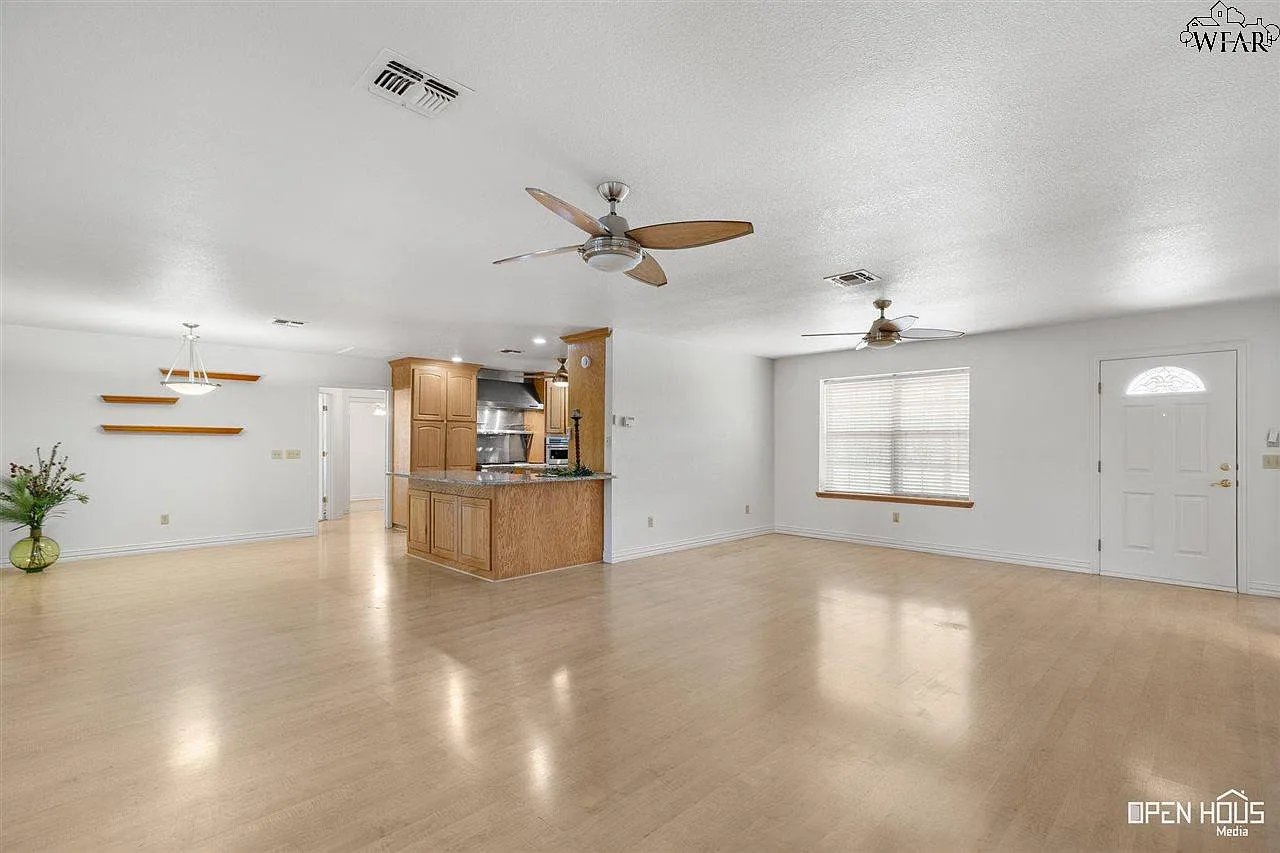
Open-plan living and dining area with a kitchen peninsula, light wood flooring, and ceiling fans.
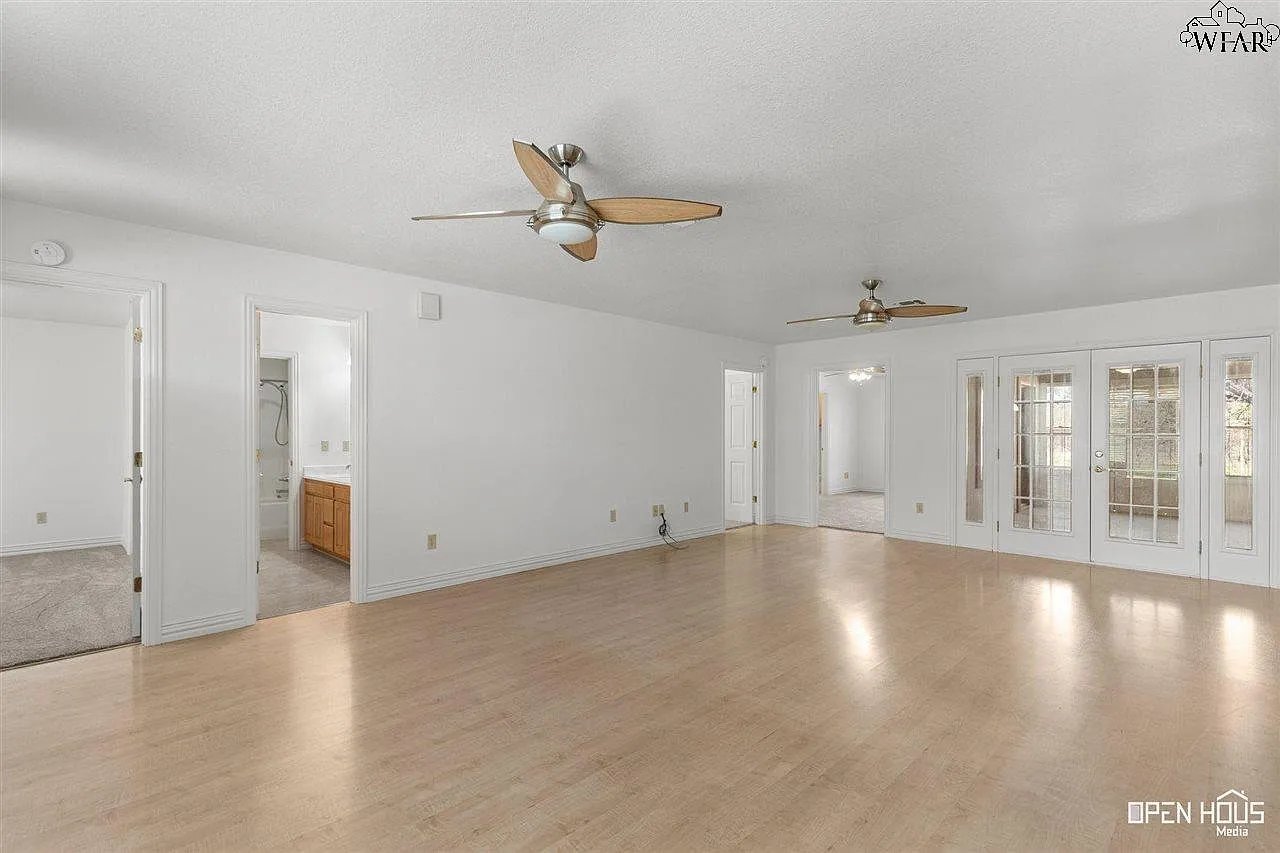
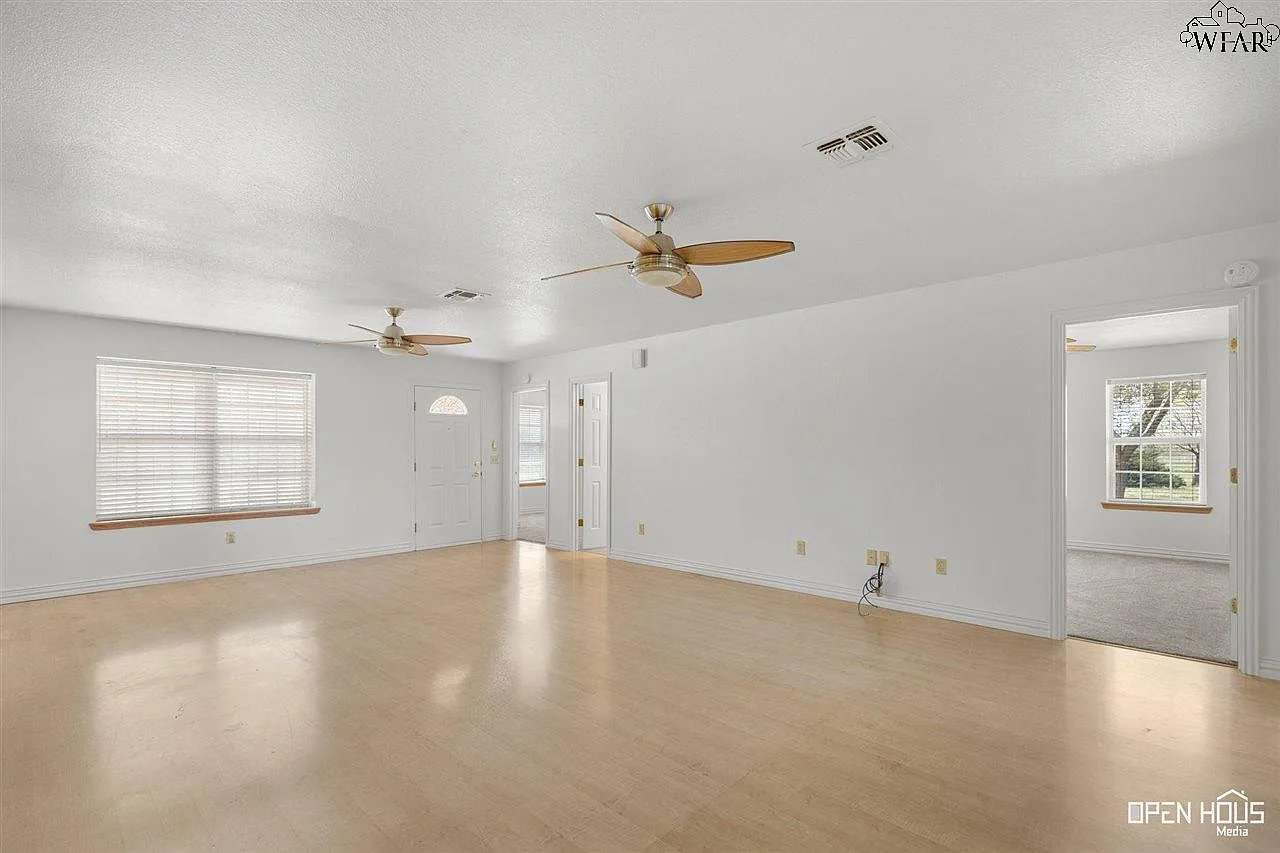
Vacant living room with light wood flooring, two ceiling fans, and French doors.
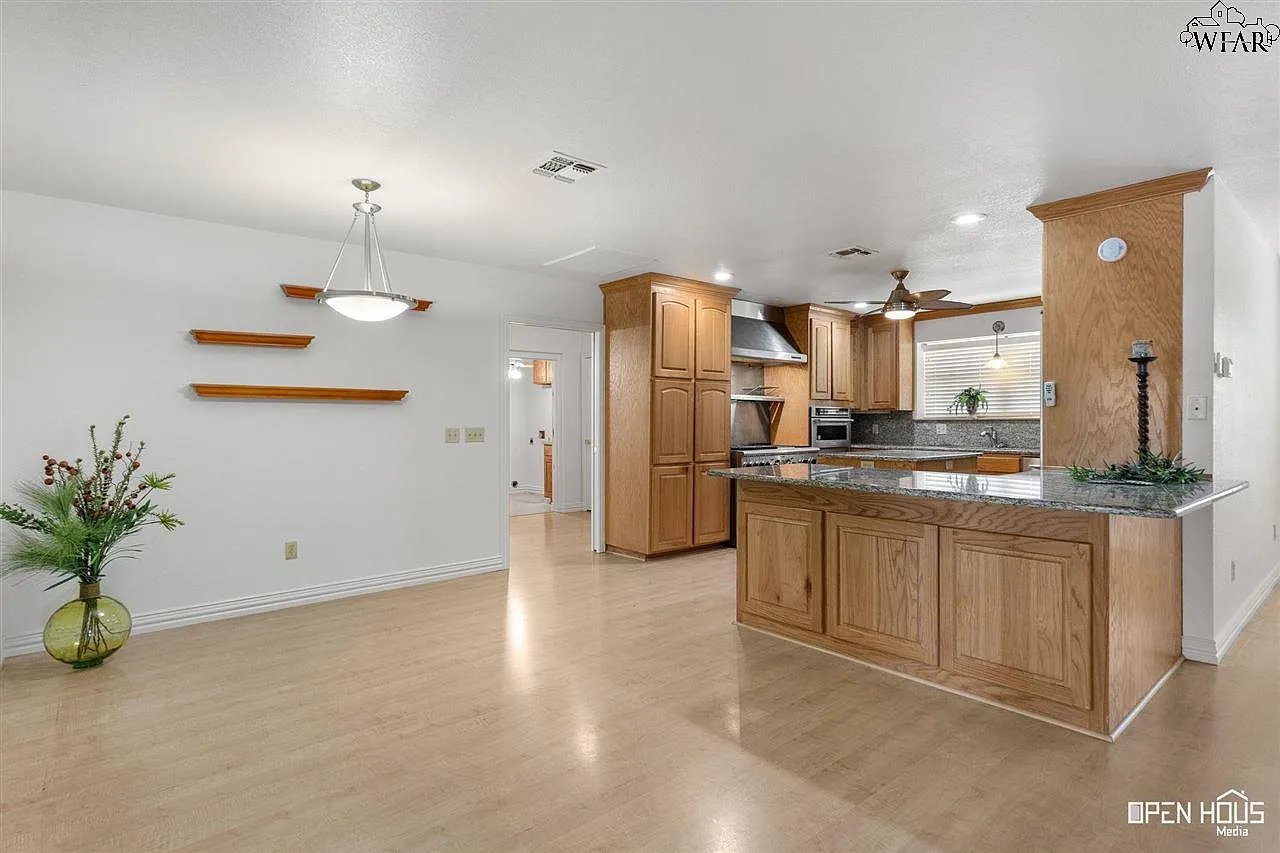
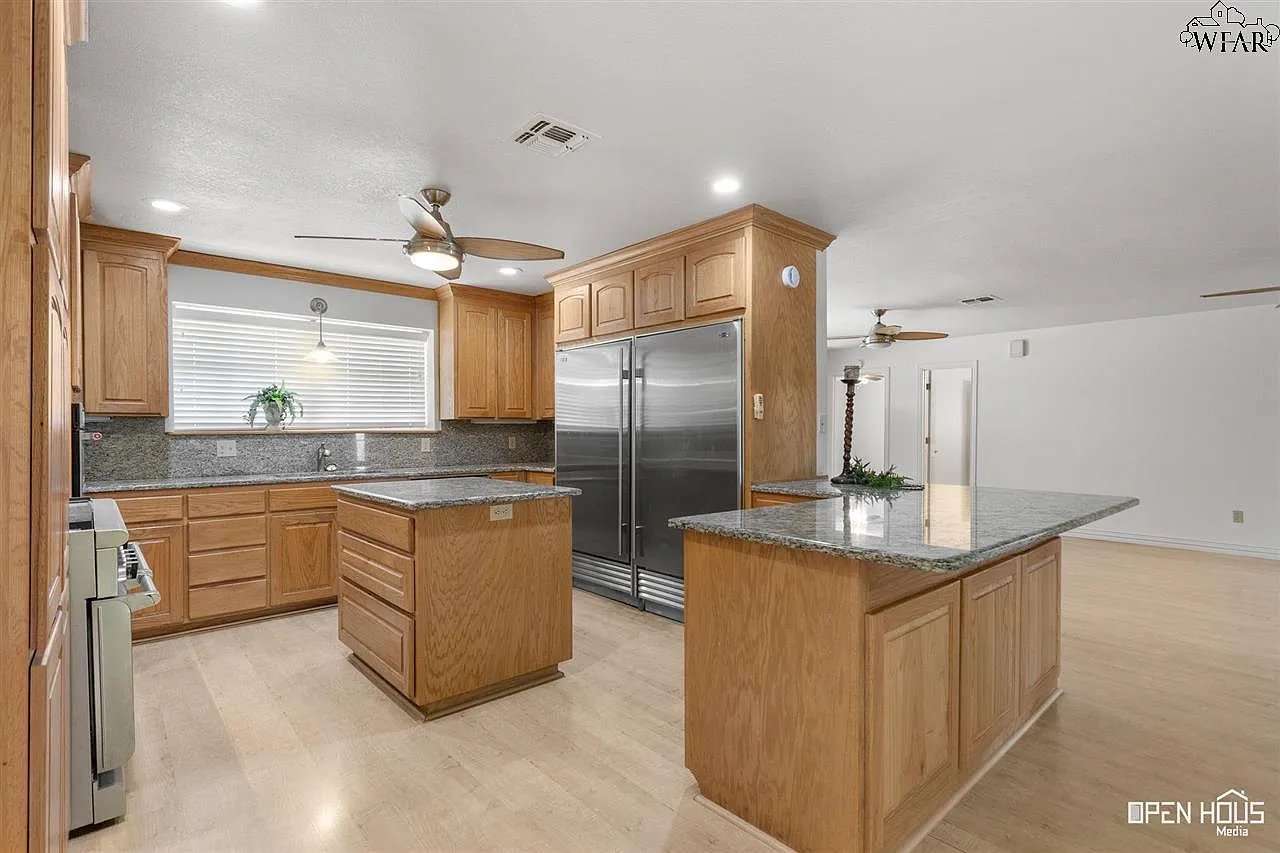
Kitchen with oak cabinets, granite island, stainless steel appliances, and an open dining area.
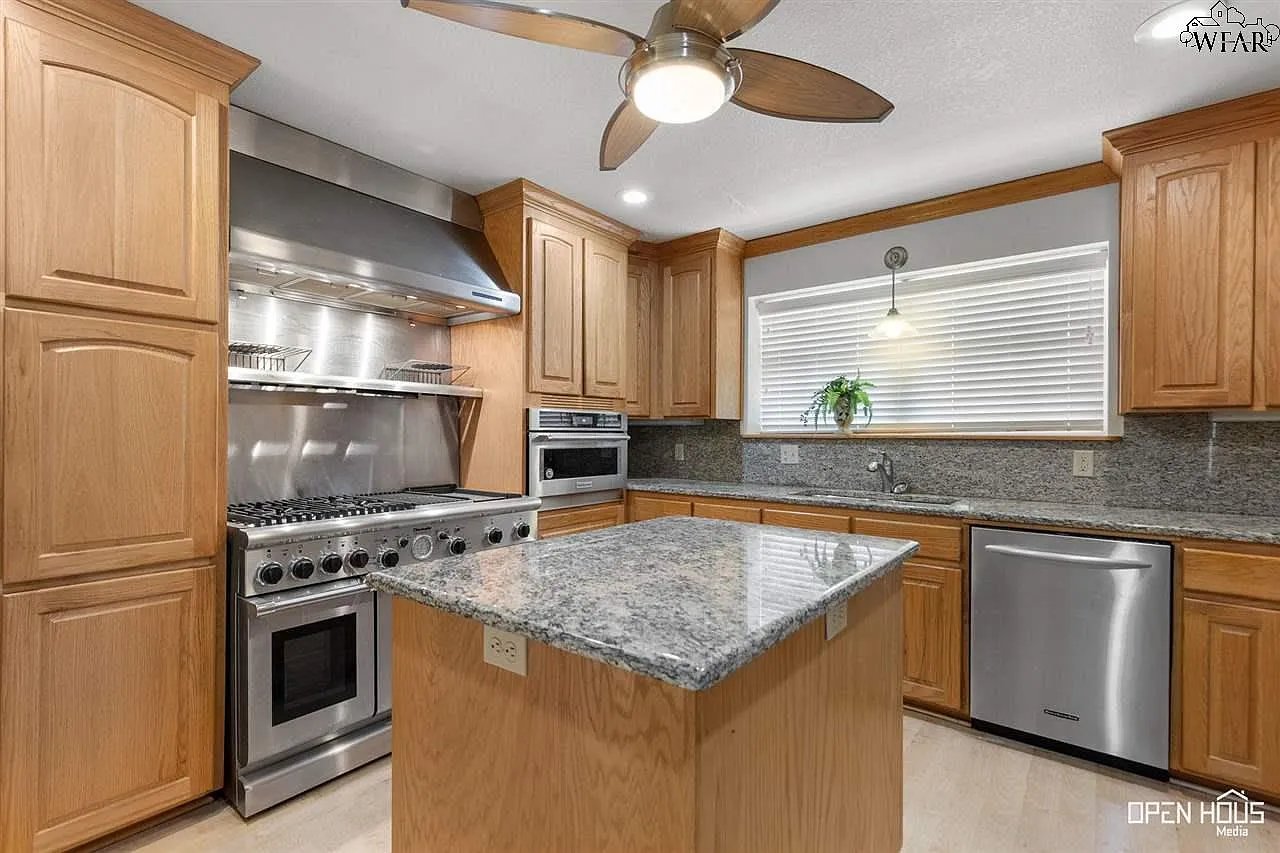
Kitchen with a granite island, wood cabinetry, and a stainless steel gas range.
Kitchen with oak cabinetry, granite countertops, stainless steel appliances, and two large islands.
Vacant room with pale wood flooring, two ceiling fans, and a large window with blinds.
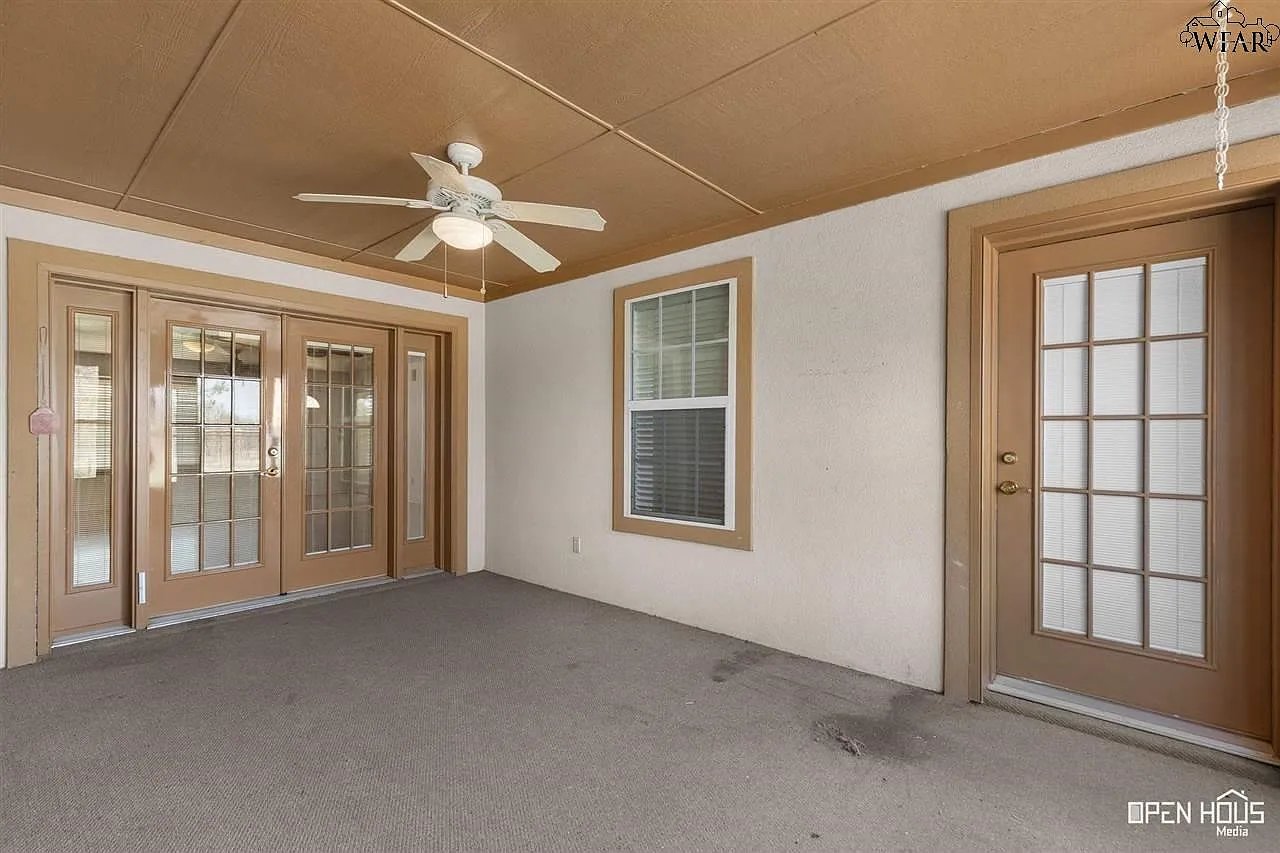
Empty sunroom with a brown paneled ceiling, ceiling fan, and multiple glass doors.
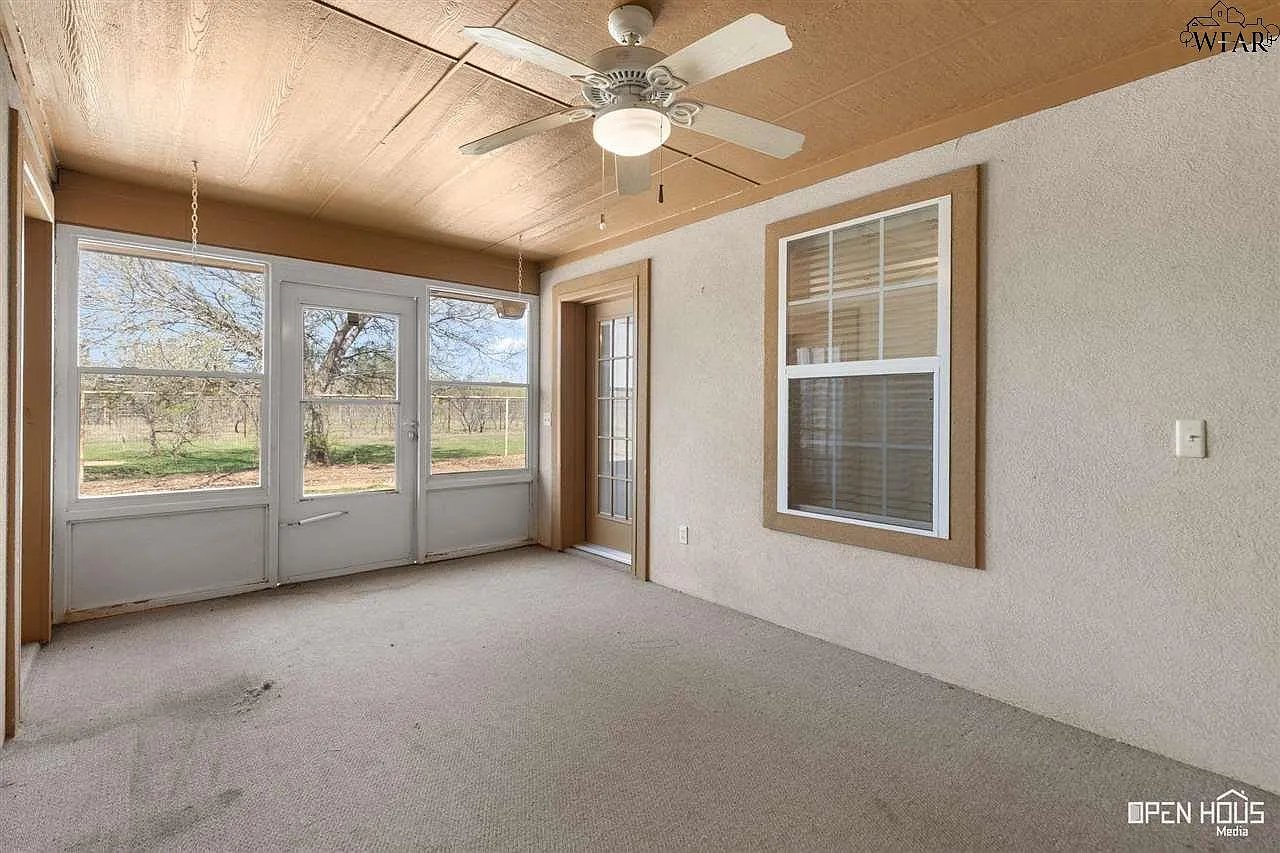
Empty enclosed porch with carpet, ceiling fan, and large windows overlooking a yard.
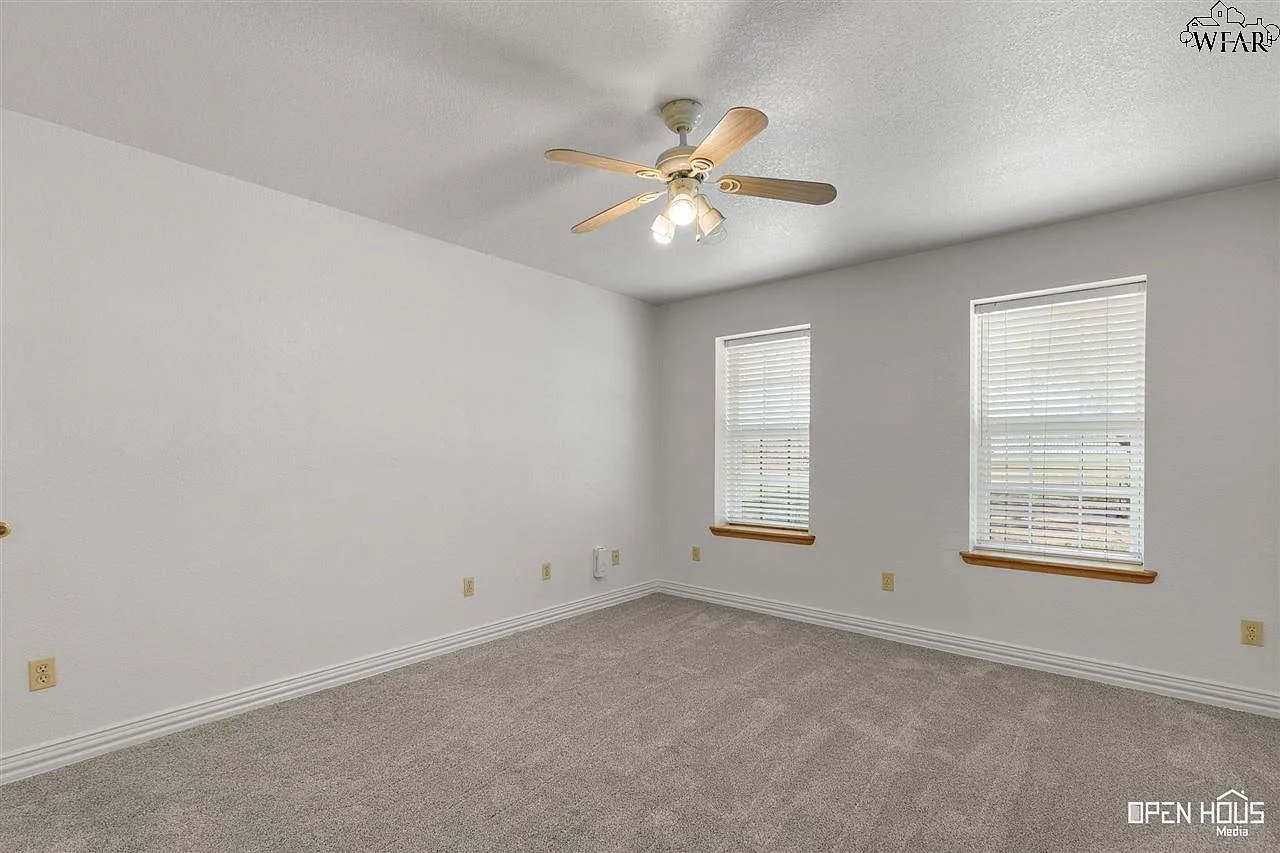
Empty carpeted room with two windows and a ceiling fan with lights.
Bathroom with a double-sink wood vanity and an adjacent tub-shower.
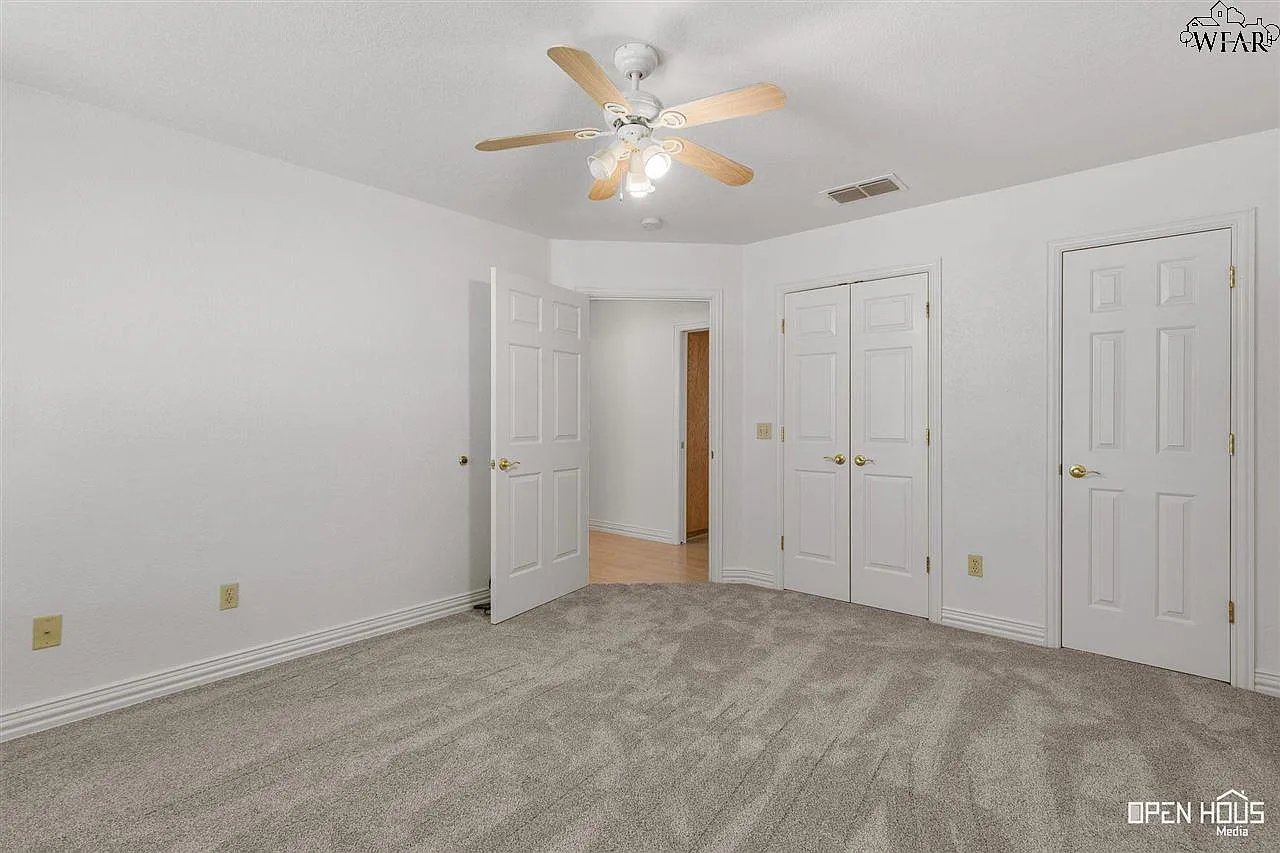
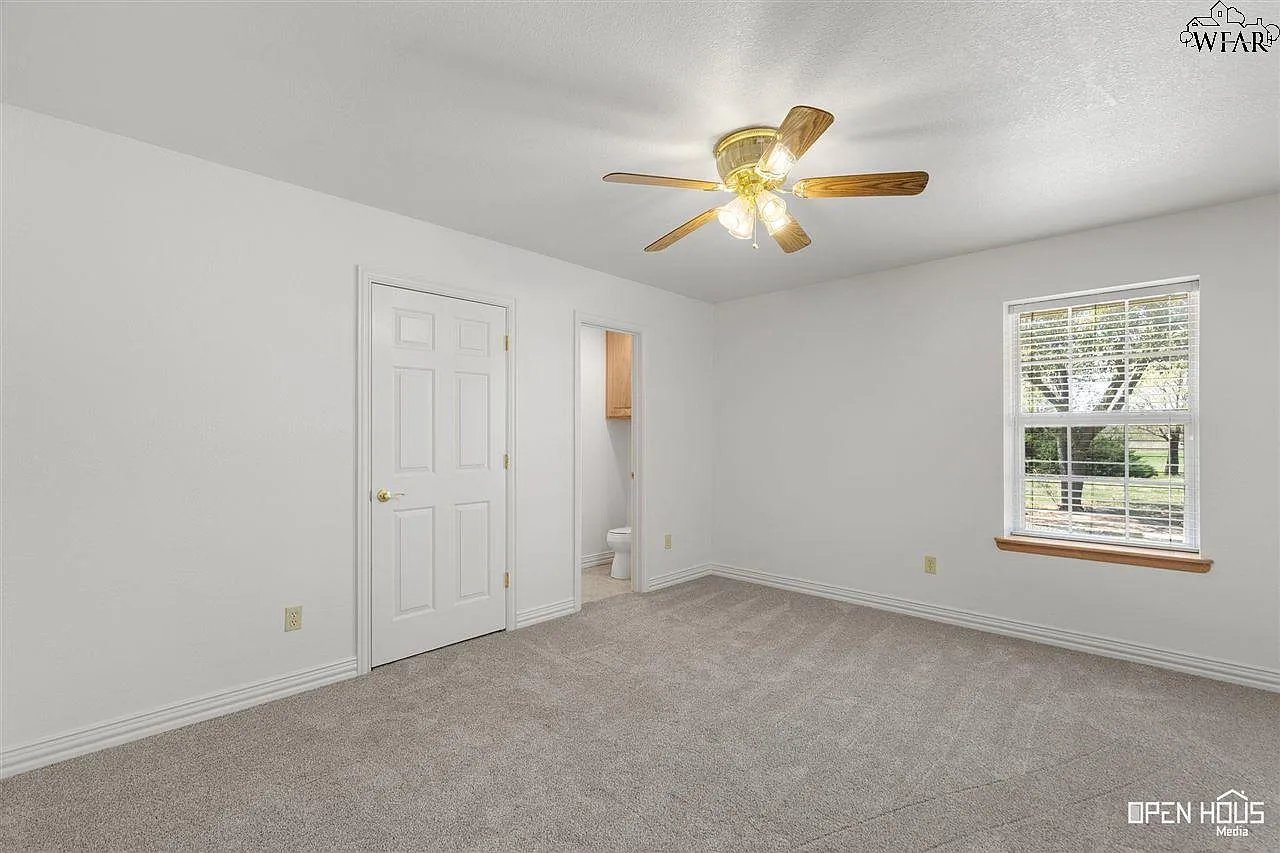
Empty bedroom with gray carpet, a ceiling fan, and several white closet doors.
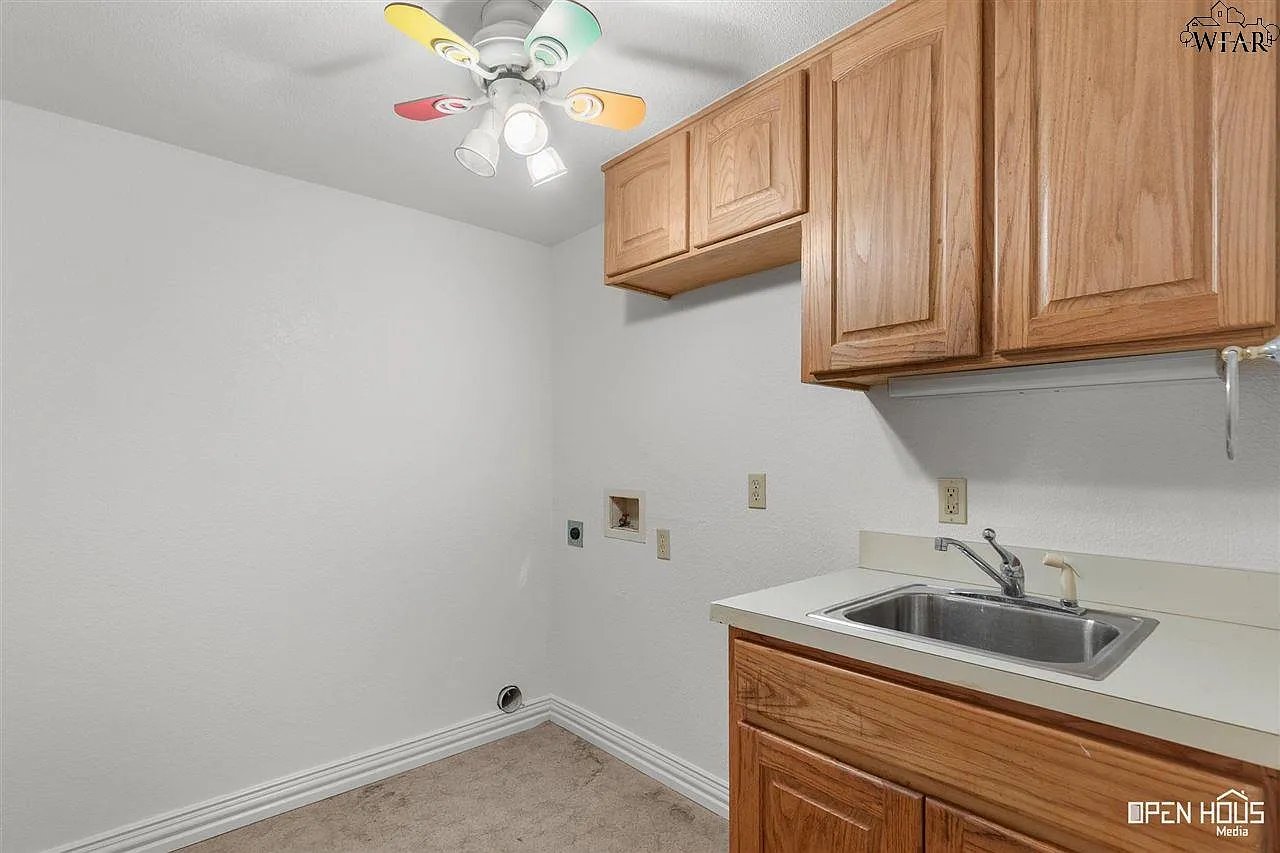
Laundry room with wood cabinets, a utility sink, and washer hookups.
Unfurnished bedroom with gray carpet, a wood-blade ceiling fan, and a window facing the yard.
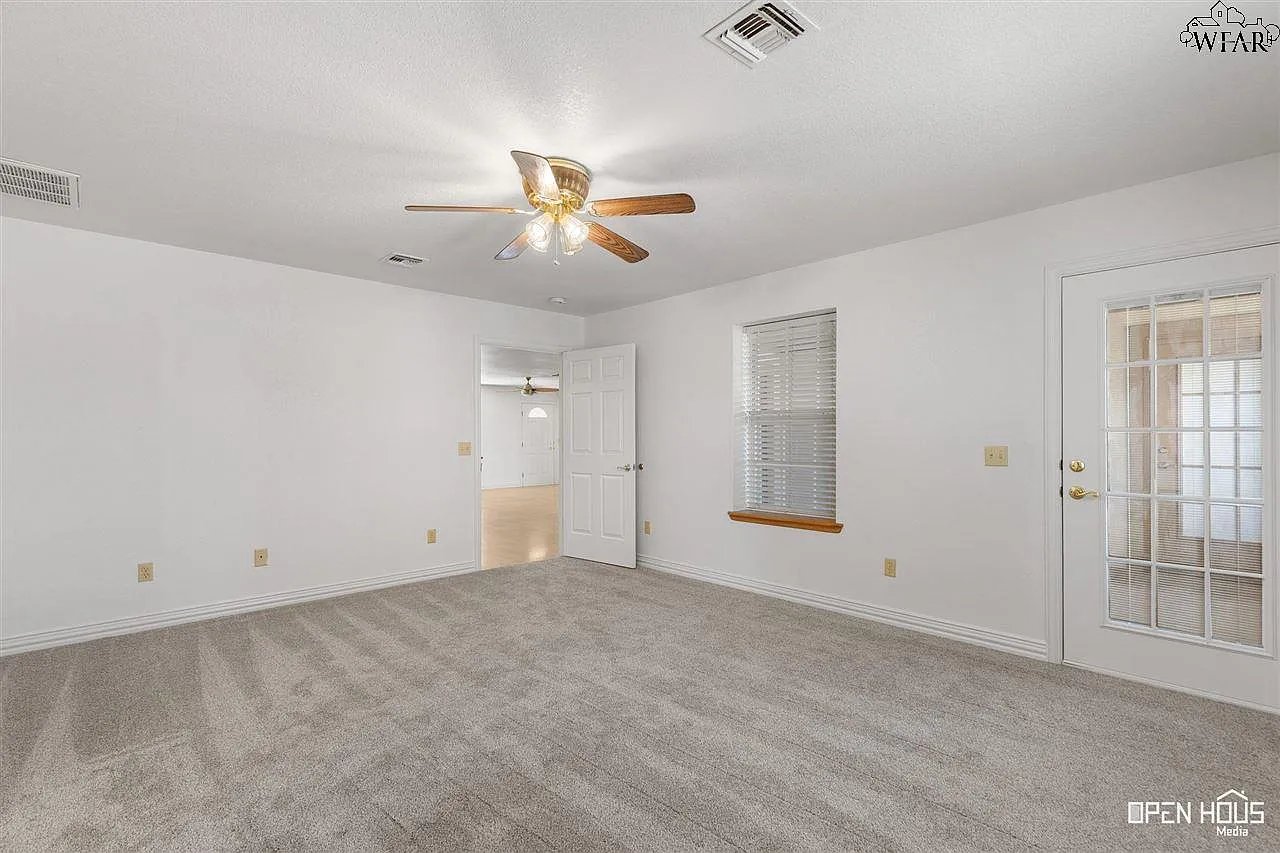
Empty carpeted room with a ceiling fan, window blinds, and a glass-paneled exterior door.
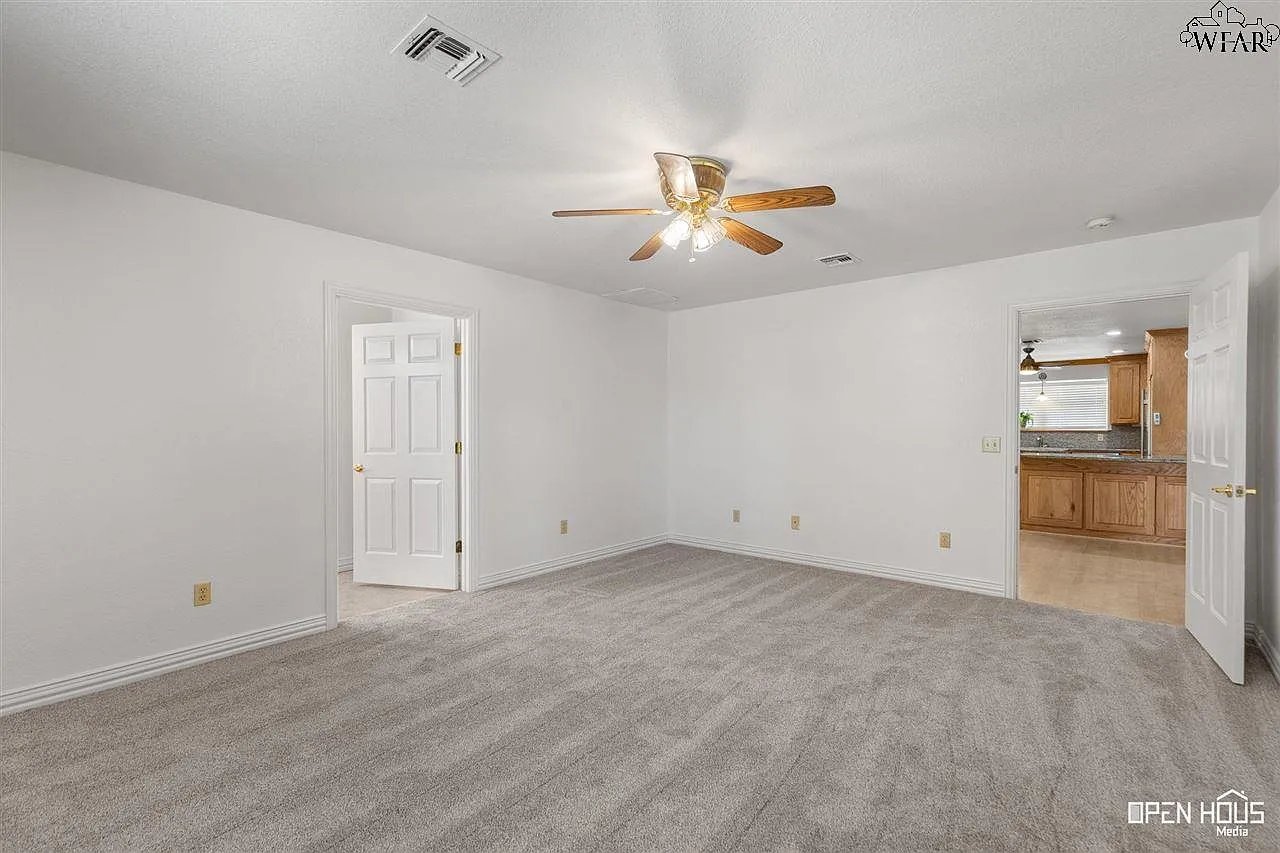
Empty carpeted room with a ceiling fan and a view through the doorway into the kitchen.
Bathroom with a long wood vanity, double sinks, and a corner soaking tub beneath geometric windows.
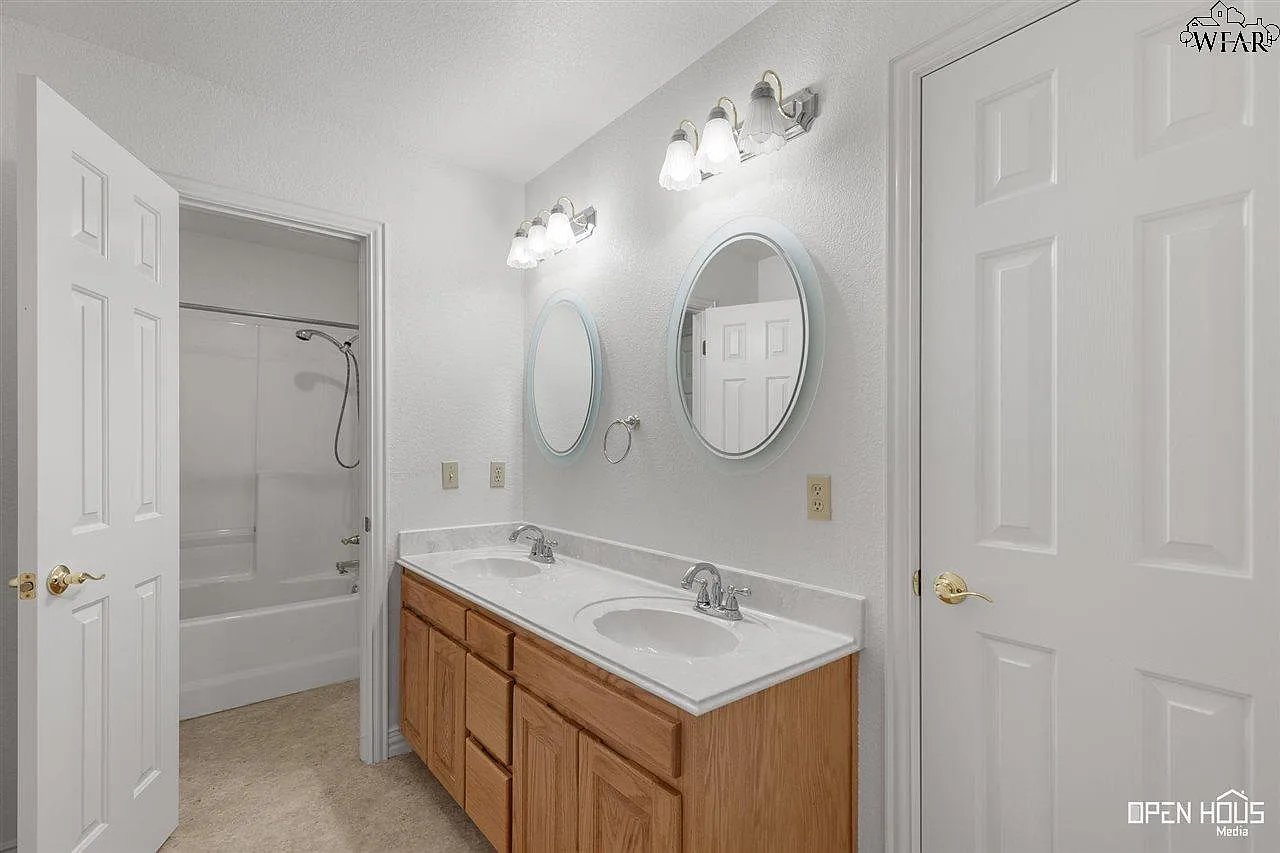
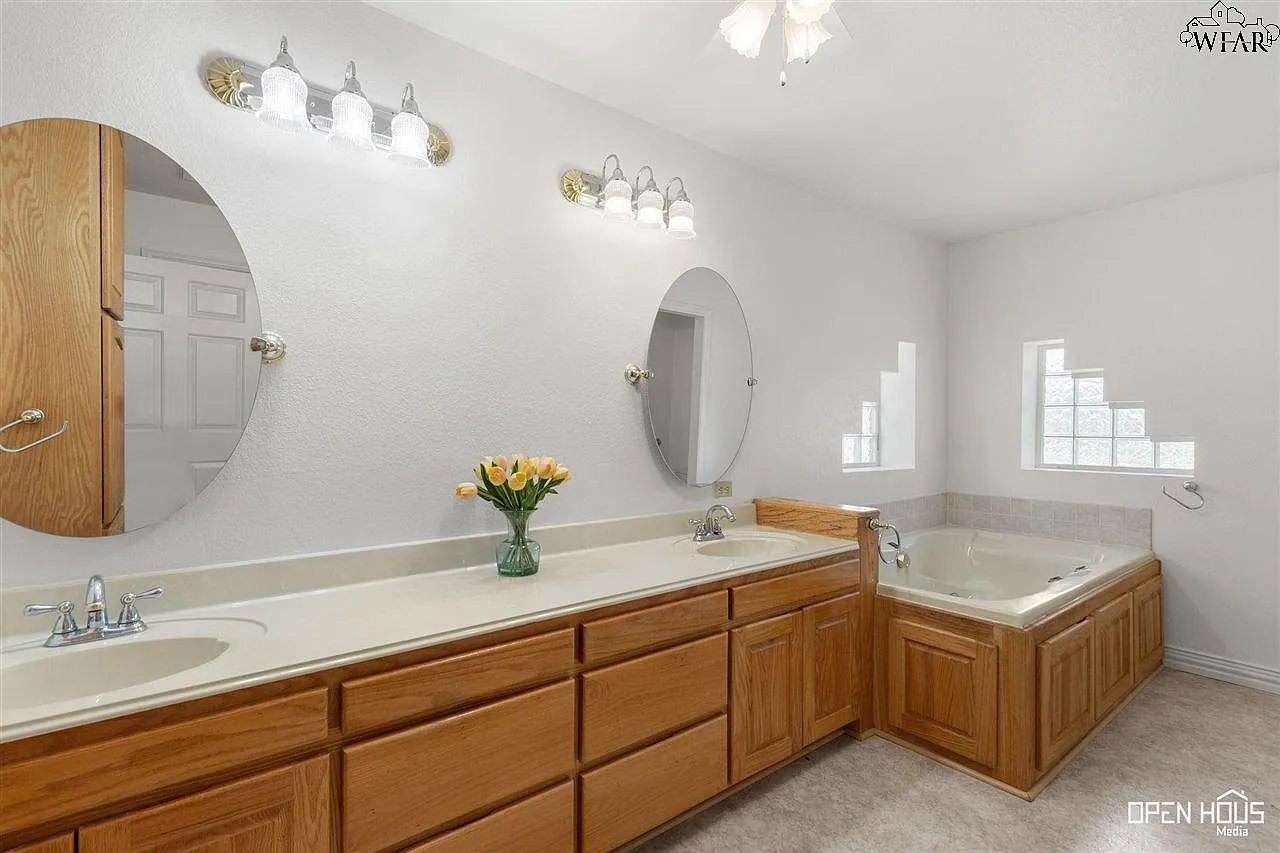
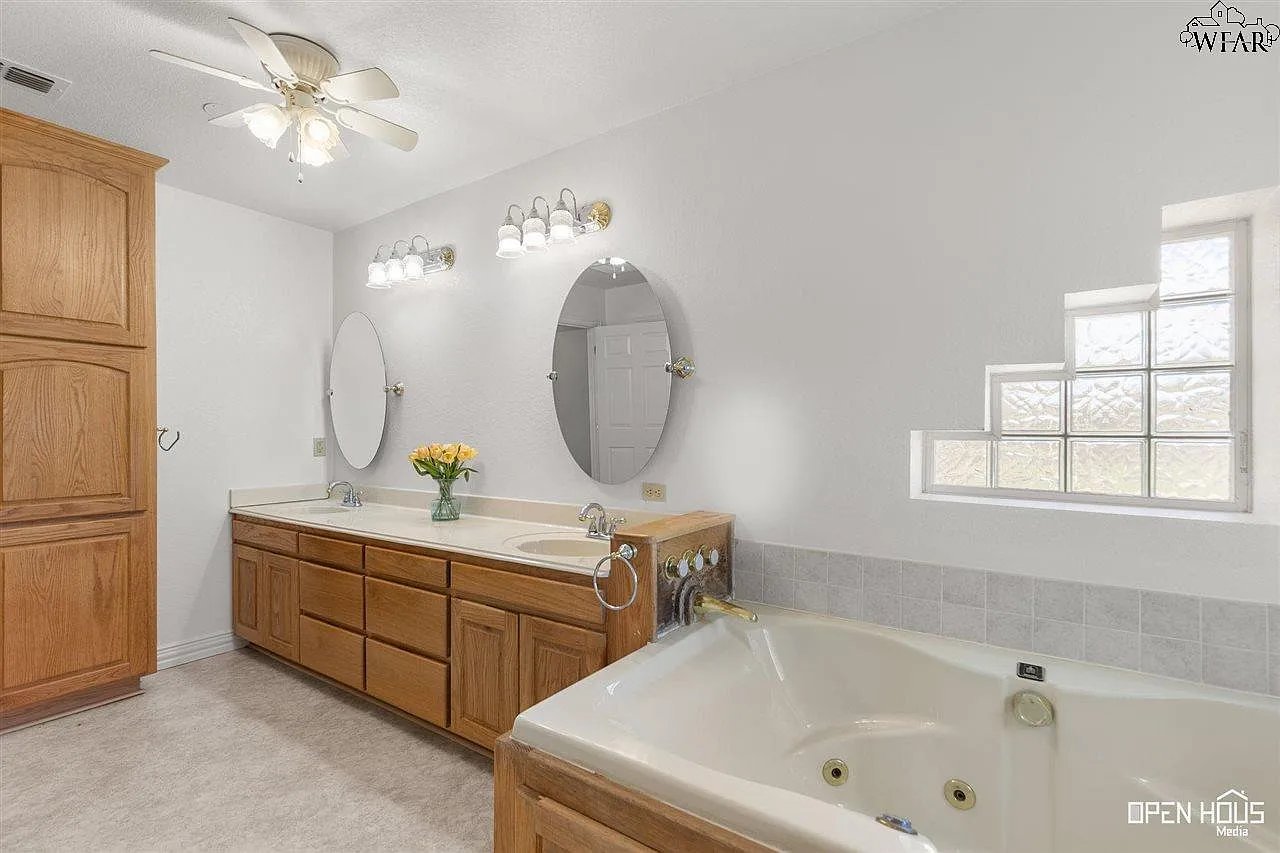
Bathroom with oak double vanity, oval mirrors, and a large jetted tub beside a glass-block window.
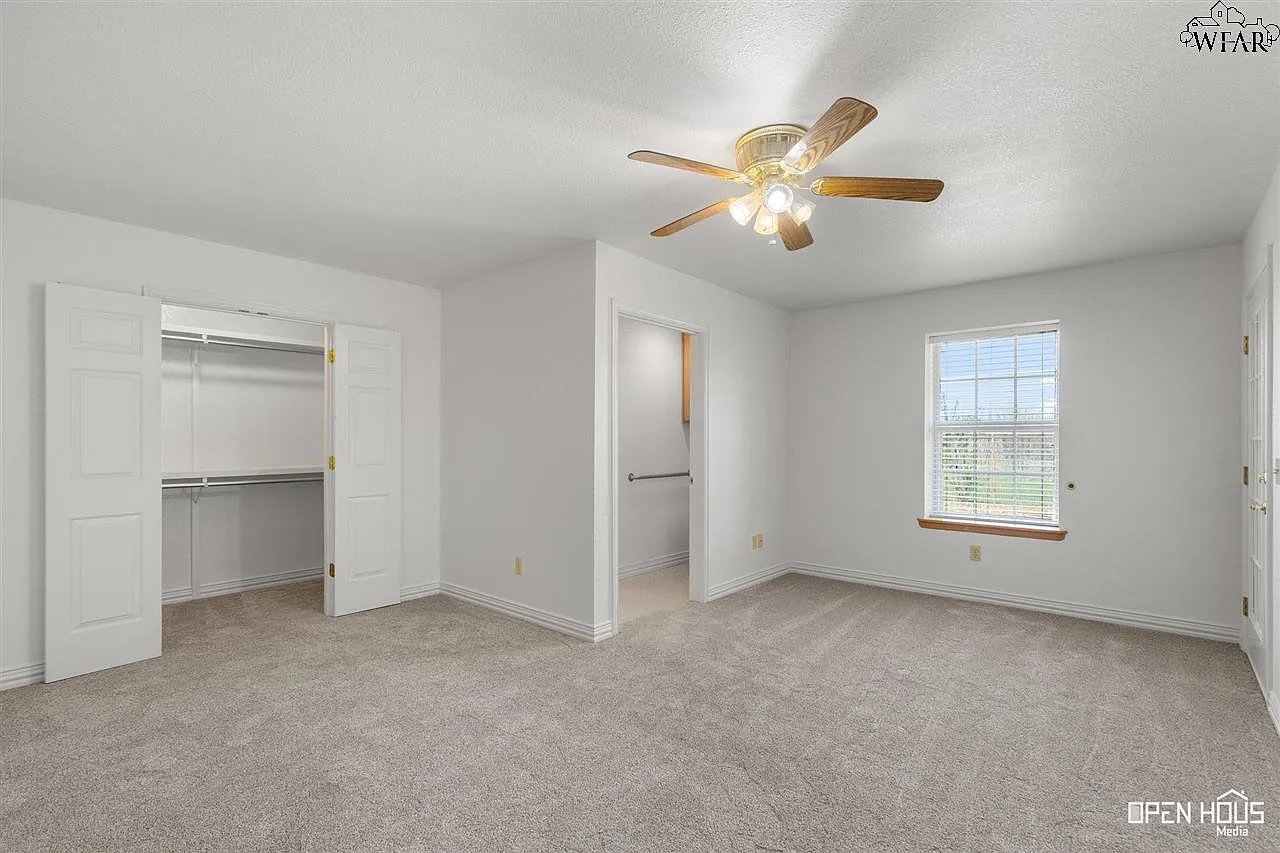
Empty carpeted bedroom with an open closet, ceiling fan, and window with blinds.
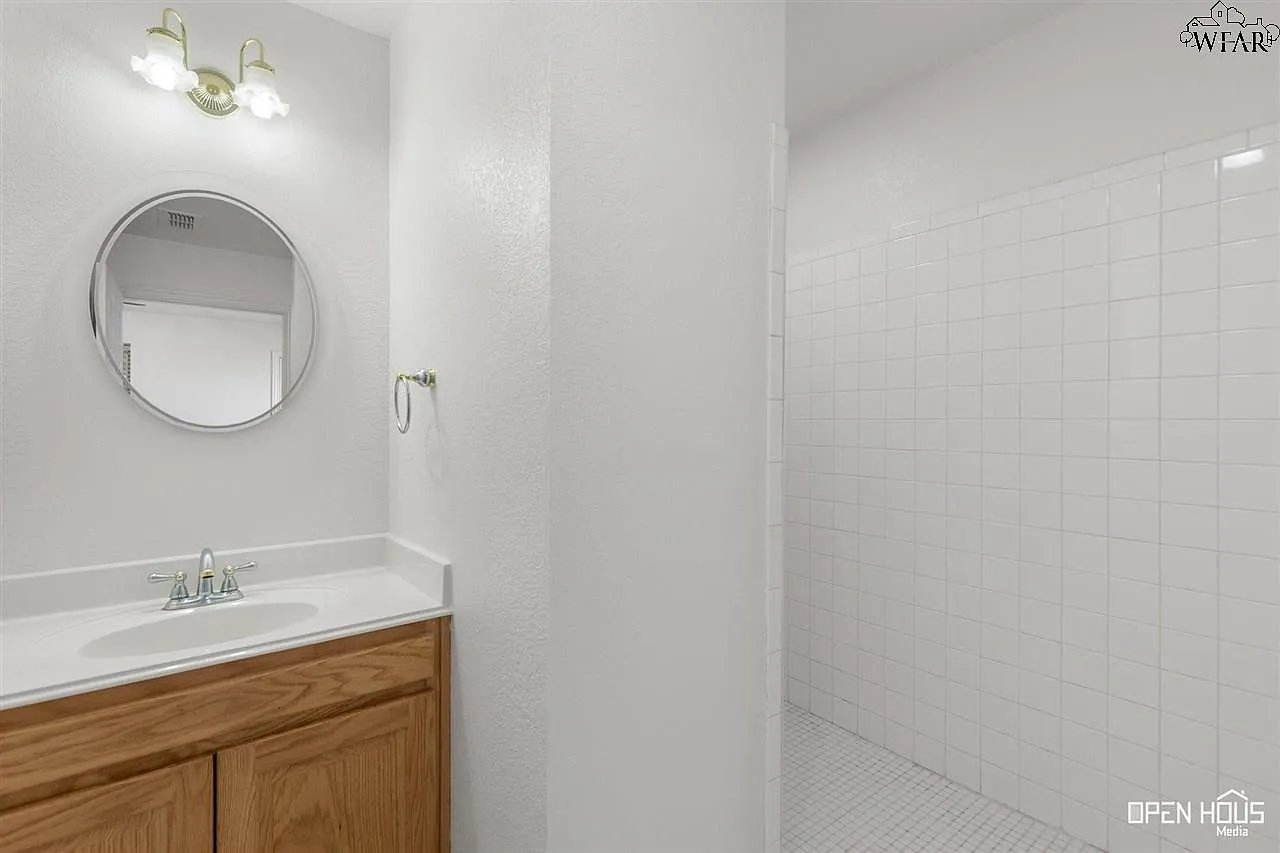
Bathroom with a wood vanity, round mirror, and tiled walk-in shower.
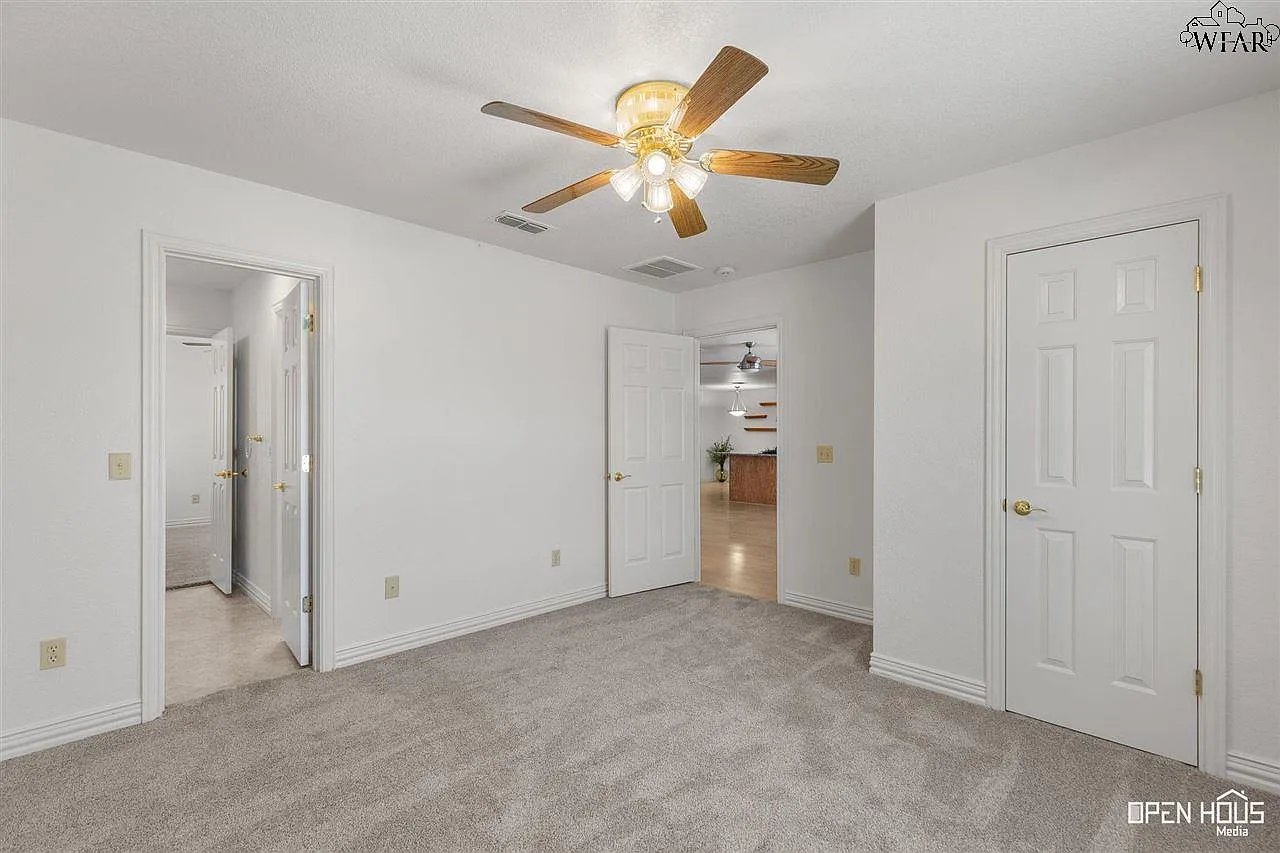
Empty carpeted bedroom with a ceiling fan and several doors.
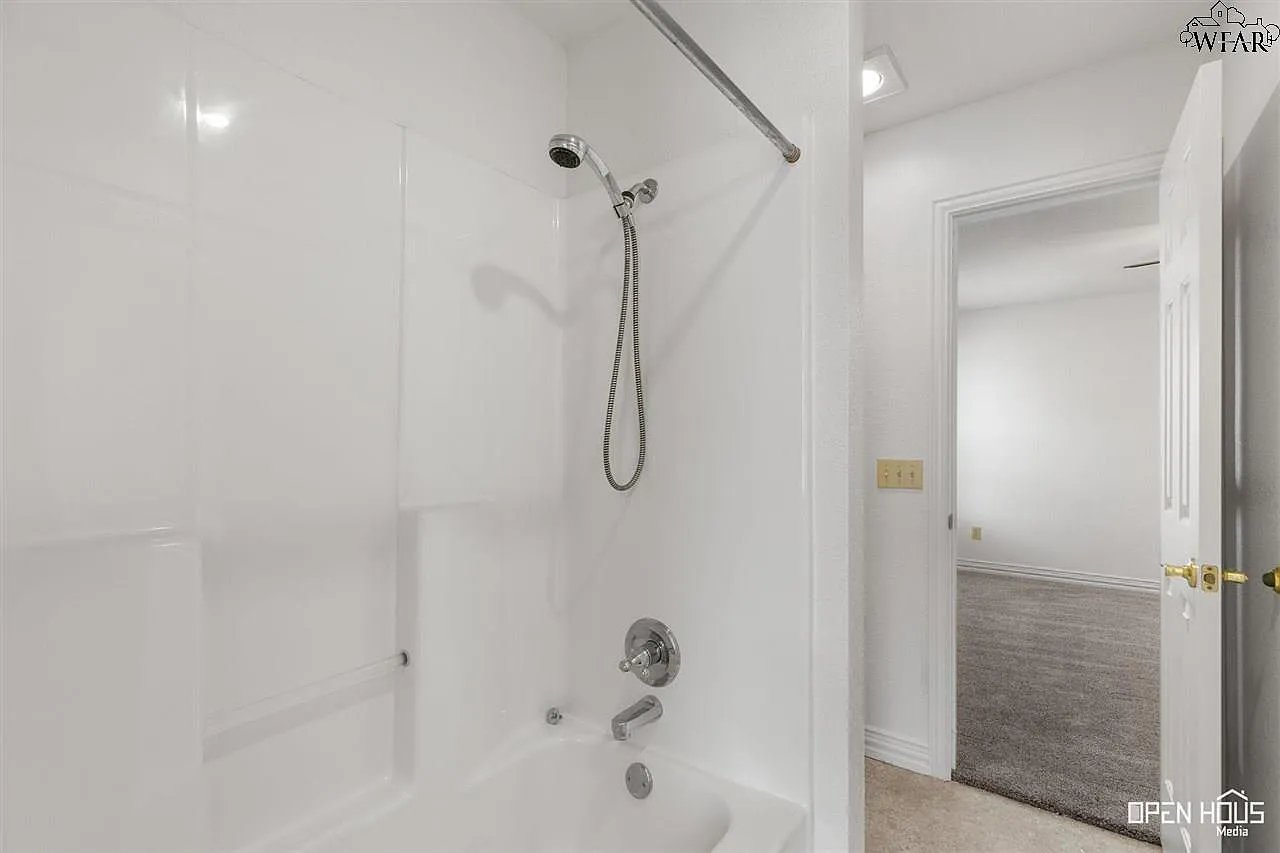
White tub-shower with handheld showerhead beside an open doorway to a carpeted room.
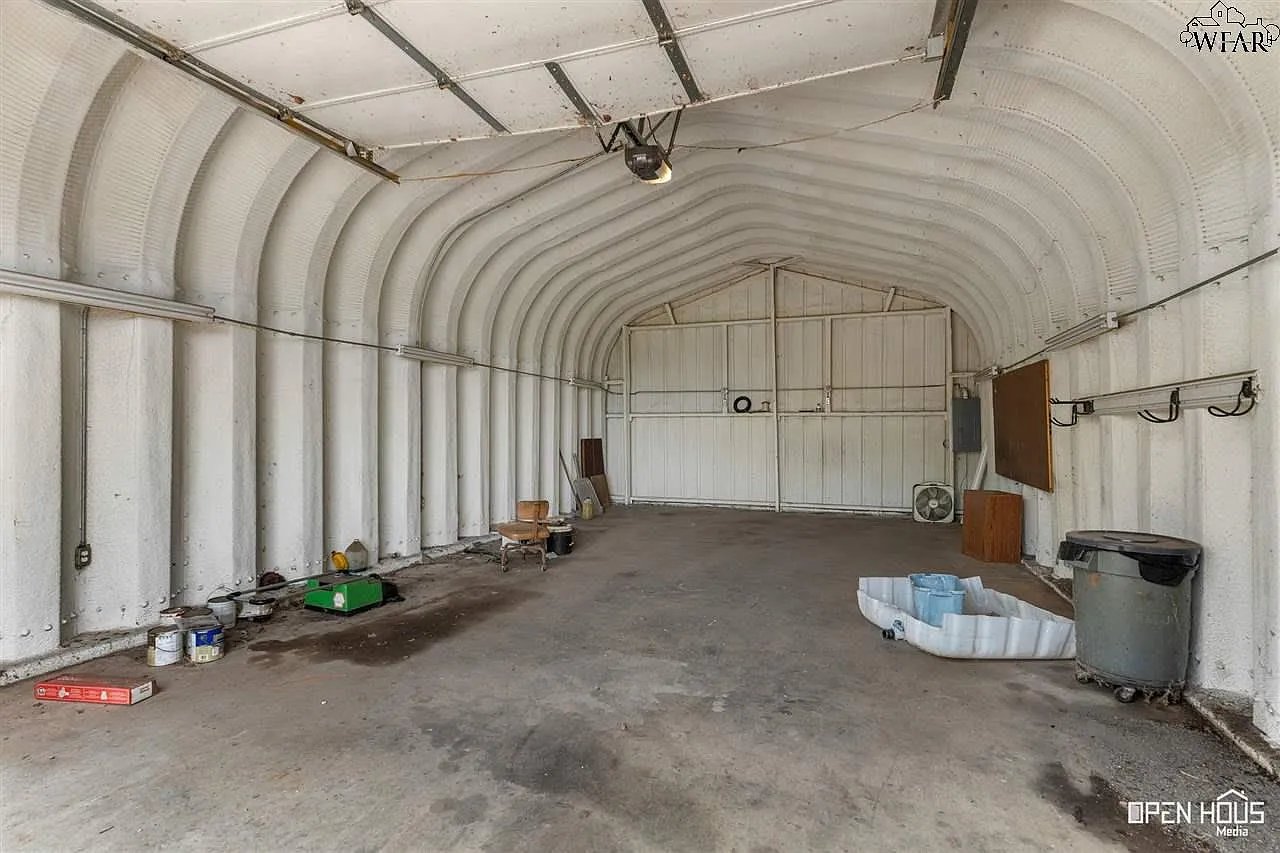
Large arched metal garage interior with a concrete floor and overhead door.
SEE ALL PHOTOS
Single-story beige house with a broad brown roof and a large green front lawn.
Single-story home with an attached garage, broad concrete driveway, mature trees, and fenced yard.
Single-story ranch home on a spacious grassy lot with a garden bed and white outbuilding.
Aerial view of yellow-outlined land amid fields, roads, and scattered homes.
Aerial view of undeveloped acreage beside a town, with surrounding fields and roads.
Aerial view of wooded acreage with dirt tracks, scattered buildings, and a road along its southern edge.
Aerial view of a large wooded parcel outlined in yellow, with a residence near the road.
Aerial view of a house and fenced acreage with multiple sheds and outbuildings.
Open-plan living and dining area with a kitchen peninsula, light wood flooring, and ceiling fans.
Vacant living room with light wood flooring, two ceiling fans, and French doors.
Kitchen with oak cabinets, granite island, stainless steel appliances, and an open dining area.
Kitchen with a granite island, wood cabinetry, and a stainless steel gas range.
Kitchen with oak cabinetry, granite countertops, stainless steel appliances, and two large islands.
Vacant room with pale wood flooring, two ceiling fans, and a large window with blinds.
Empty sunroom with a brown paneled ceiling, ceiling fan, and multiple glass doors.
Empty enclosed porch with carpet, ceiling fan, and large windows overlooking a yard.
Empty carpeted room with two windows and a ceiling fan with lights.
Bathroom with a double-sink wood vanity and an adjacent tub-shower.
Empty bedroom with gray carpet, a ceiling fan, and several white closet doors.
Laundry room with wood cabinets, a utility sink, and washer hookups.
Unfurnished bedroom with gray carpet, a wood-blade ceiling fan, and a window facing the yard.
Empty carpeted room with a ceiling fan, window blinds, and a glass-paneled exterior door.
Empty carpeted room with a ceiling fan and a view through the doorway into the kitchen.
Bathroom with a long wood vanity, double sinks, and a corner soaking tub beneath geometric windows.
Bathroom with oak double vanity, oval mirrors, and a large jetted tub beside a glass-block window.
Empty carpeted bedroom with an open closet, ceiling fan, and window with blinds.
Bathroom with a wood vanity, round mirror, and tiled walk-in shower.
Empty carpeted bedroom with a ceiling fan and several doors.
White tub-shower with handheld showerhead beside an open doorway to a carpeted room.
Large arched metal garage interior with a concrete floor and overhead door.
For Sale

330 Coleman Park Rd

330 Coleman Park Rd, Iowa Park, TX 76367

$549,000

Rare 5 bedroom, 3 bath home in Iowa Park school district. Fresh paint throughout and new carpet in bedrooms. Isolated primary suite with large walk-n closet A commercial refrig and range are ready to feed your army! Enclosed patio serves as second living area. 20+ acres with livestock barns for your show animals, pets or horses. Super energy efficient with Geo-Thermal system. Large insulated shop with overhead door plus Conex container for waterproof storage. Country living just blks from city convenience.

5
beds

3
baths

2,628 Sq.Ft. LIVING AREA

Bethann Bell Oswald

Bethann Bell Oswald

Features & Amenities

Interior

  • total bedrooms5
  • Total bathrooms3
  • full bathrooms3

Area & Lot

  • Status For Sale
  • Living Area2,628 Sq.Ft.
  • MLS® ID177967
  • TypeResidential
  • YEAR BUILT2003

Exterior

  • STORIES1
  • Garage Space2
  • HEAT TYPEGeothermal

Financial

  • Sales Price$549,000
Single-story home with an attached garage, broad concrete driveway, mature trees, and fenced yard.

Schedule a Showing

We would love to show you our beautiful property. Please select your preferred date and time below. An agent will be in touch shortly to confirm your appointment.

Schedule a Showing

We would love to show you our beautiful property. Please select your preferred date and time below. An agent will be in touch shortly to confirm your appointment.

Thank you for your interest in 330 Coleman Park Rd, Iowa Park, TX 76367. We are reviewing your request and will be in touch shortly!

Mortgage Calculator

Estimate your monthly mortgage payment, including the principal and interest, property taxes, and HOA. Adjust the values to generate a more accurate rate.

All estimates are provided for informational purposes only. Actual amounts may vary.
$0,000 Your Payment 20 15 65
$0,000 Your Payment

Work With Us

Get assistance in determining current property value, crafting a competitive offer, writing and negotiating a contract, and much more. Contact us today.

Follow Us on Instagram