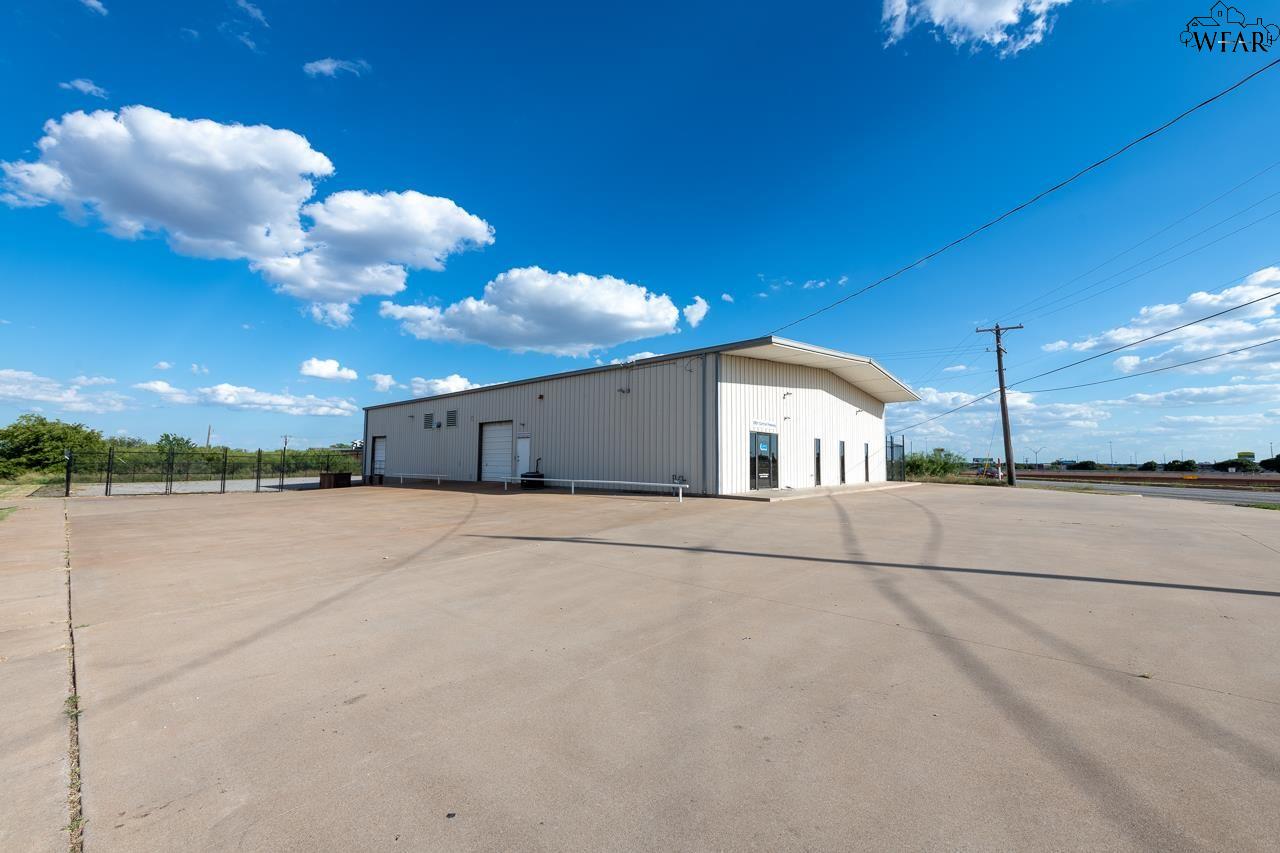
Metal-sided commercial warehouse with service doors and a wide paved lot.
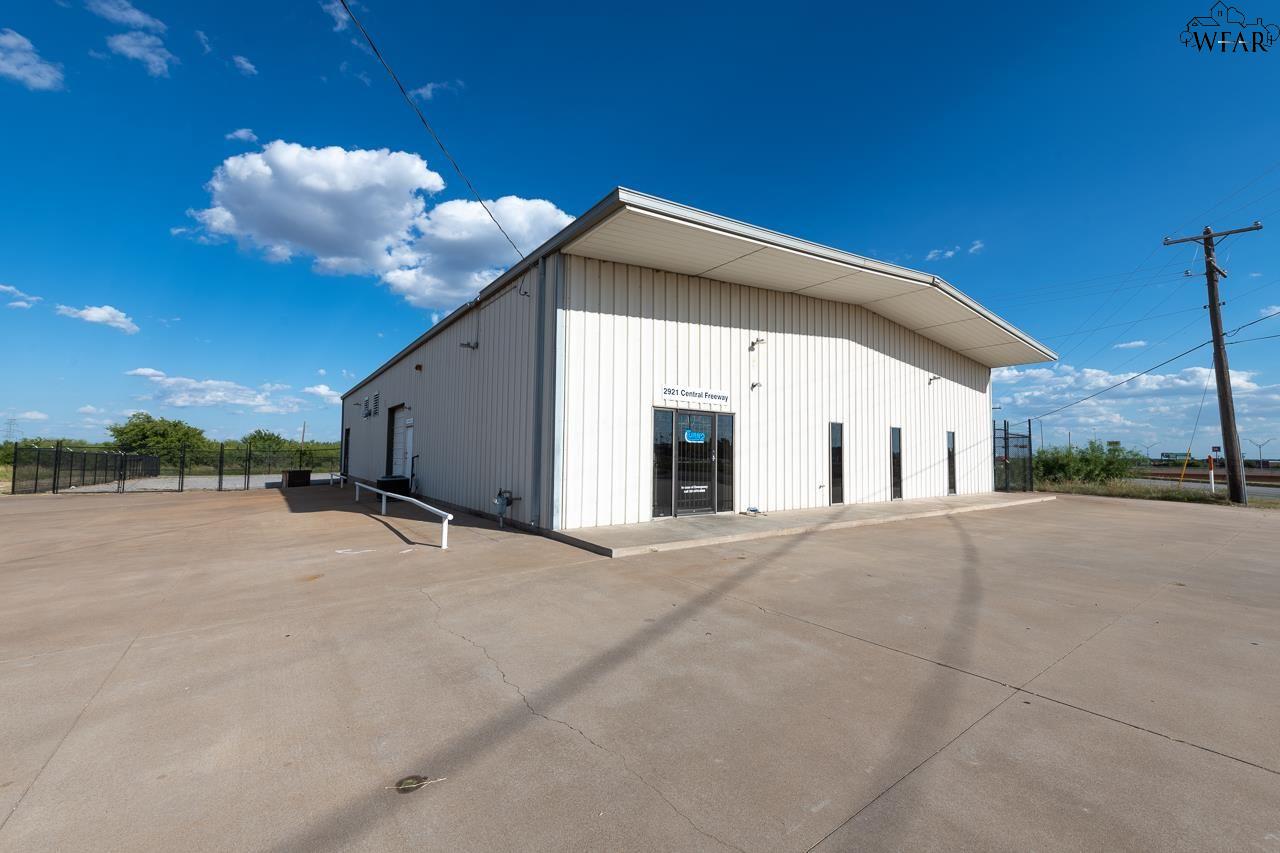
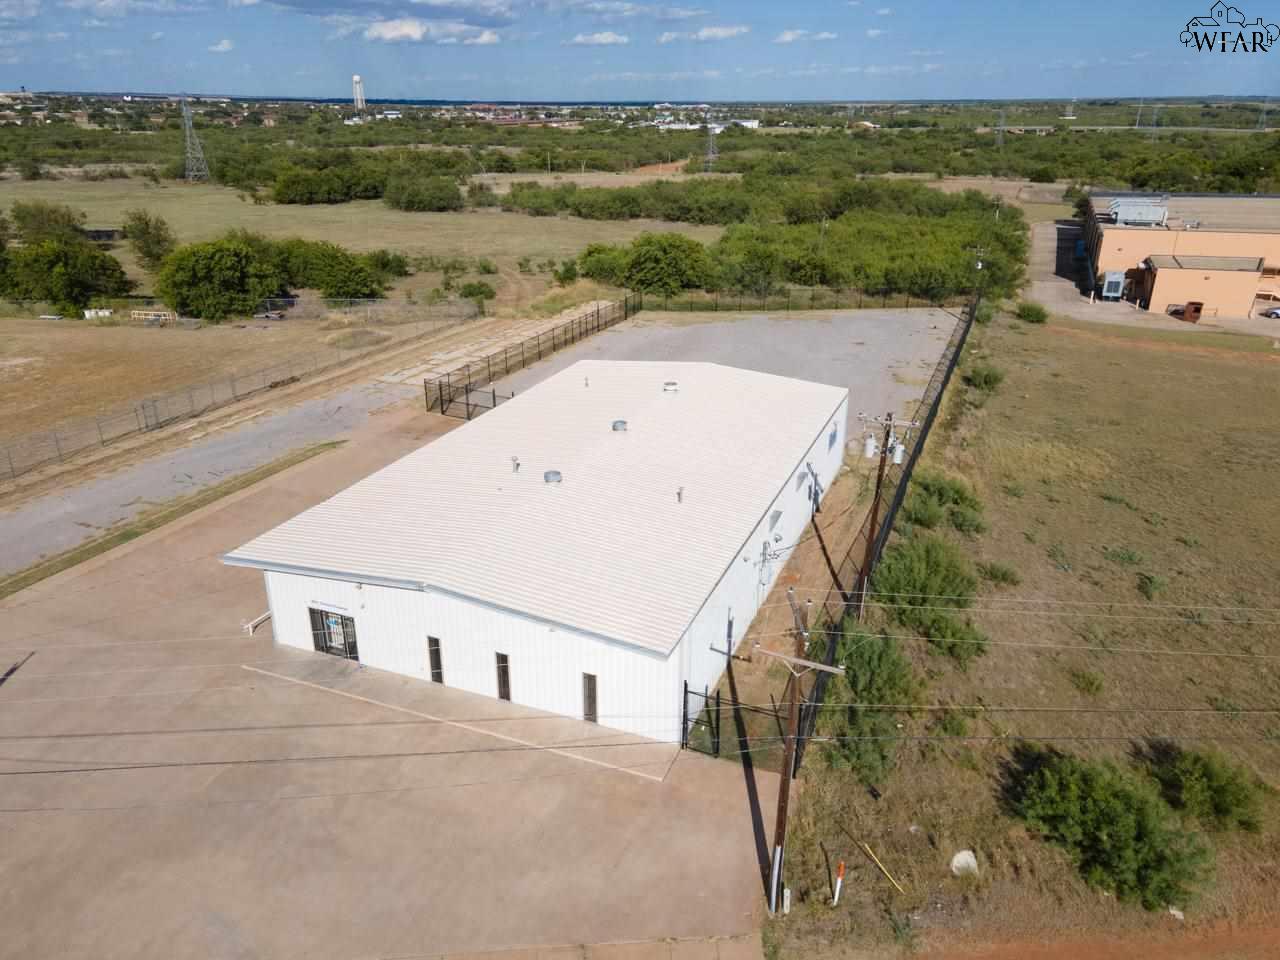
White metal commercial building at 2921 Central Freeway, with a broad paved lot and fenced grounds.
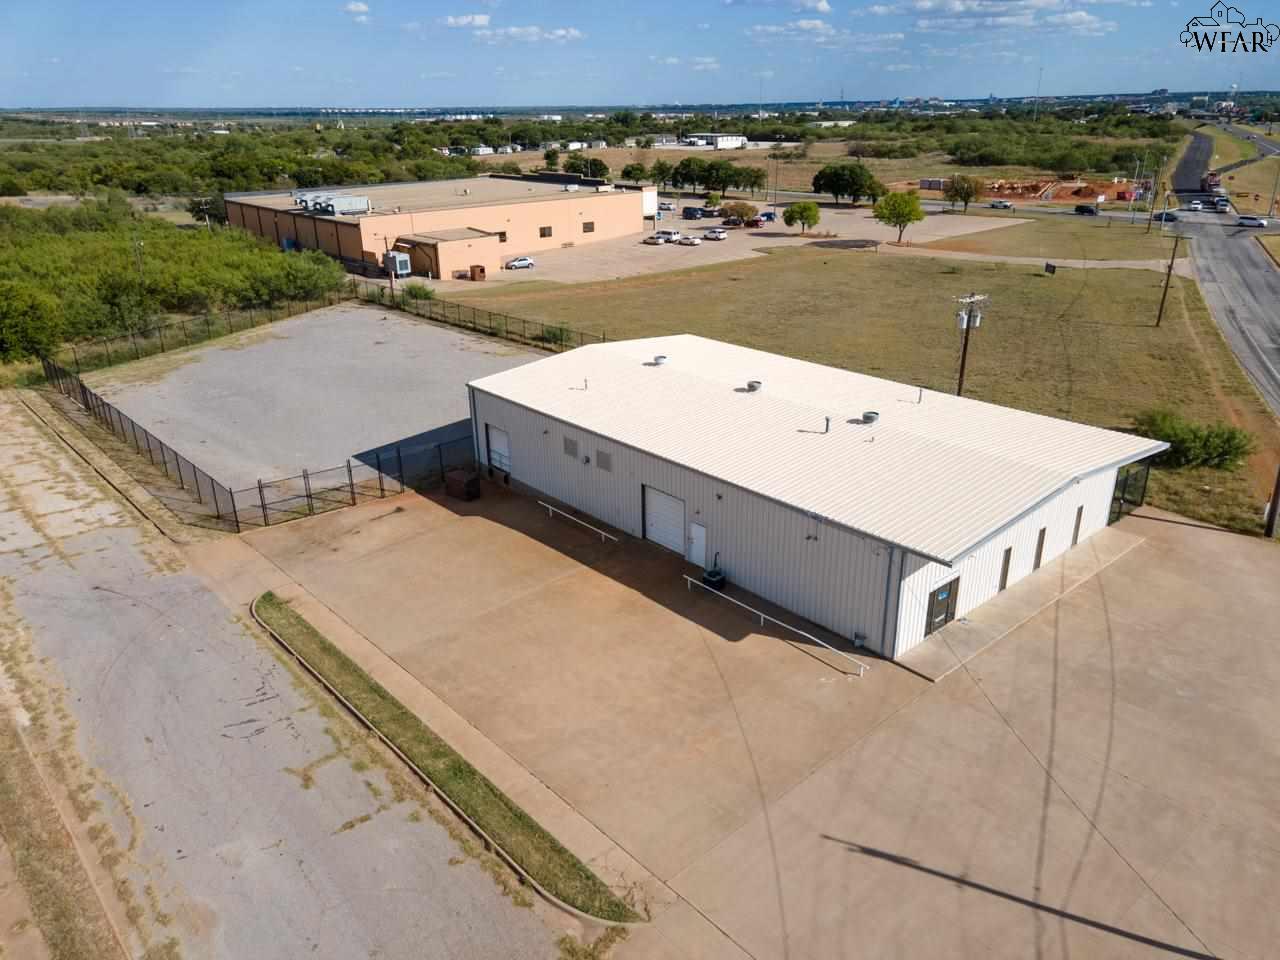
Aerial view of a metal industrial building with a fenced gravel lot and broad paved driveway.
Aerial view of a white metal commercial building with a fenced lot and broad paved area.
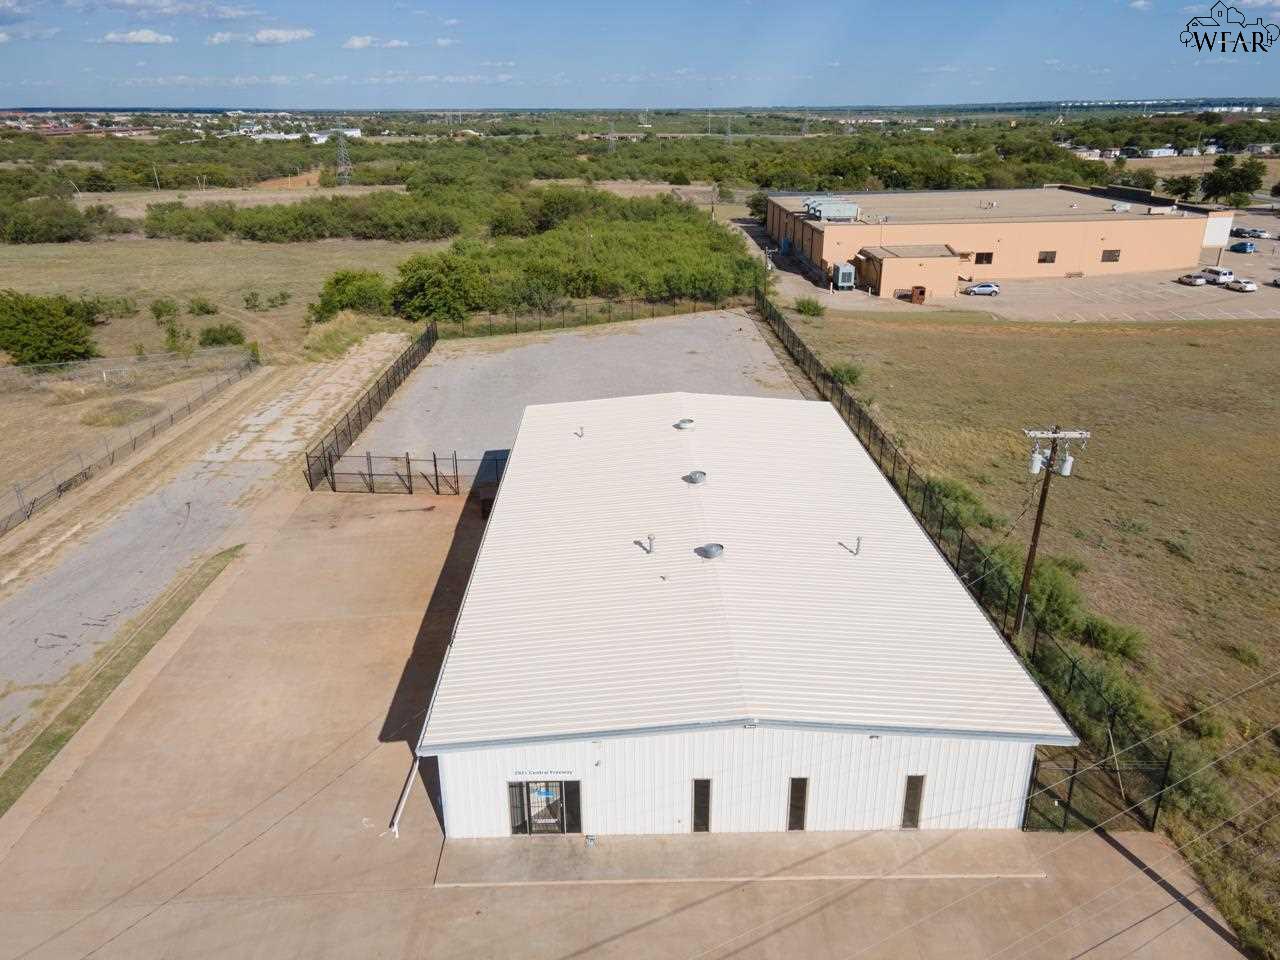
Aerial view of a white commercial building with a paved lot and fenced grounds.
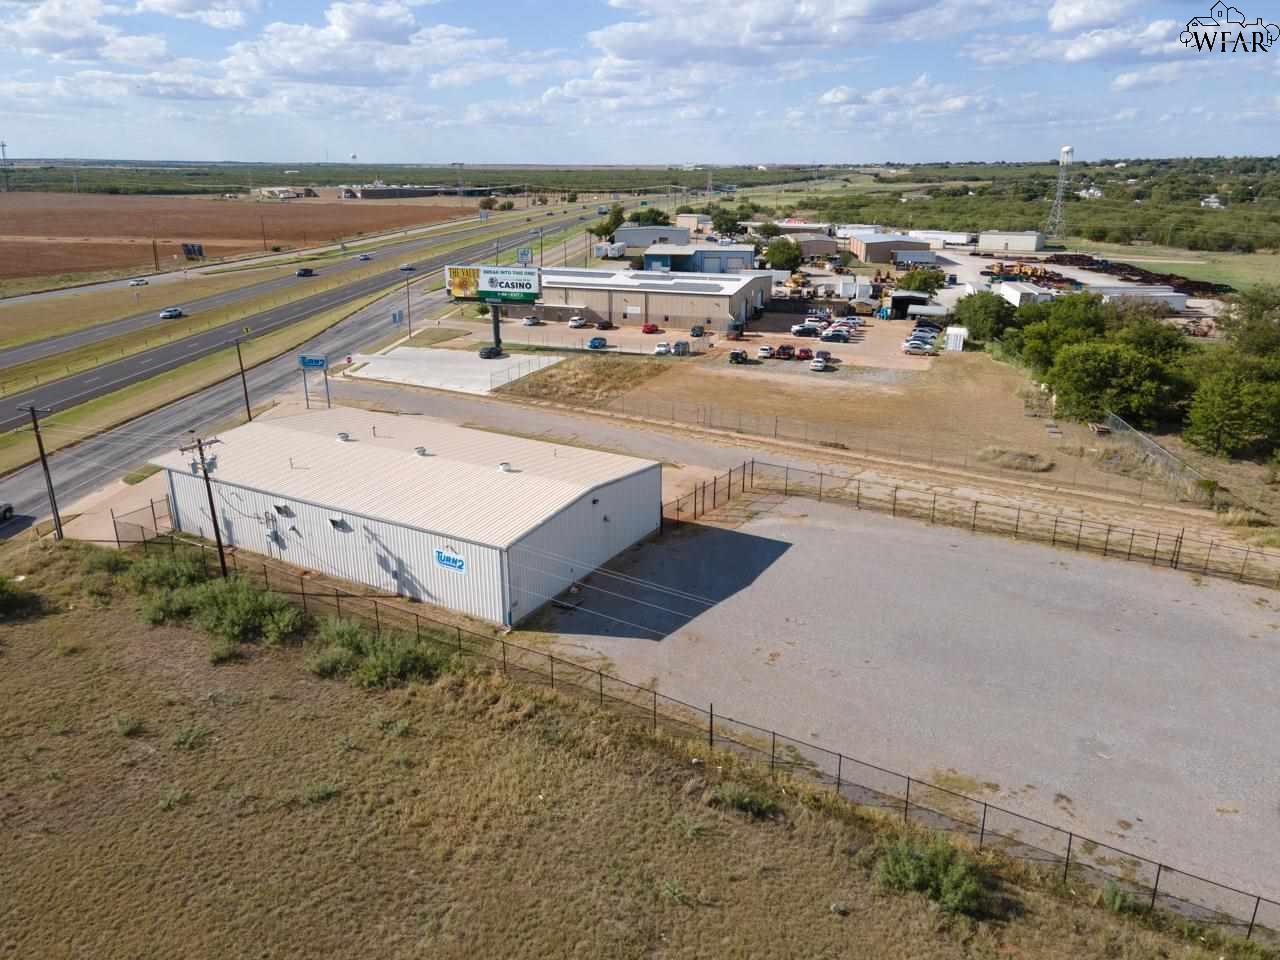
Aerial view of fenced commercial property with a metal warehouse, paved yard, and highway frontage.
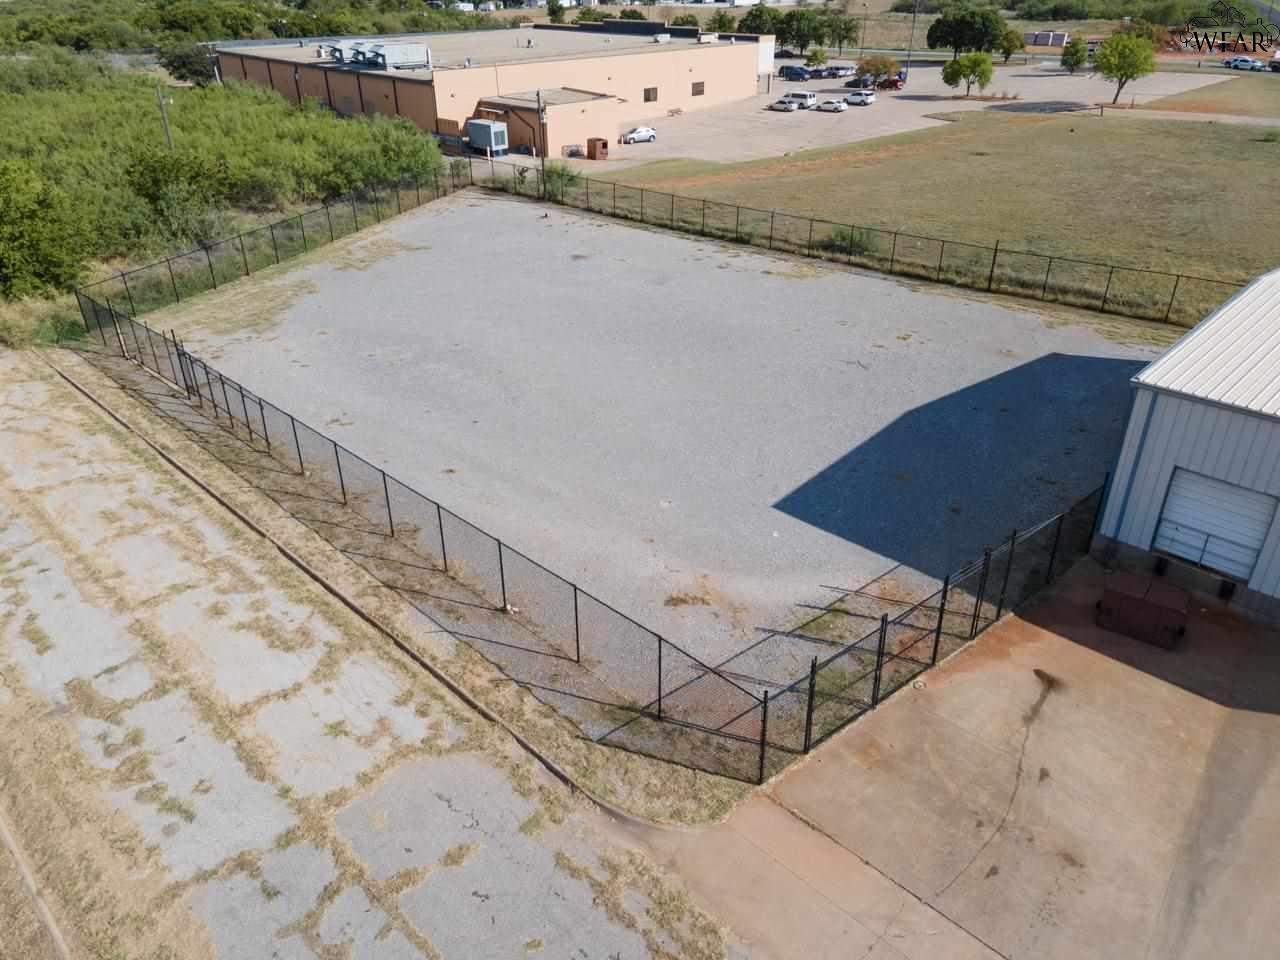
Aerial view of a fenced paved lot beside a commercial warehouse.
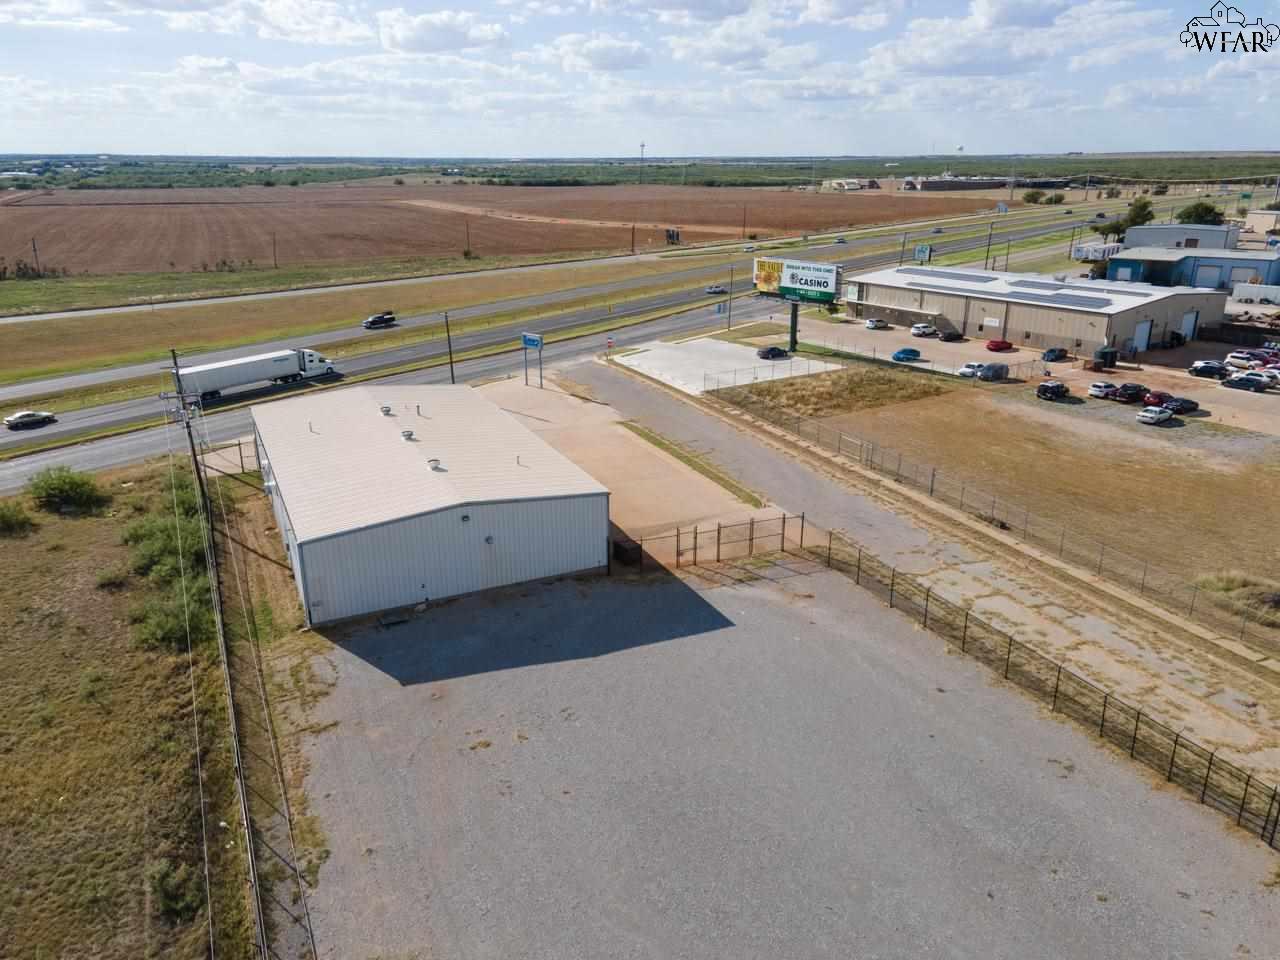
Commercial warehouse and fenced gravel lot beside a divided highway.
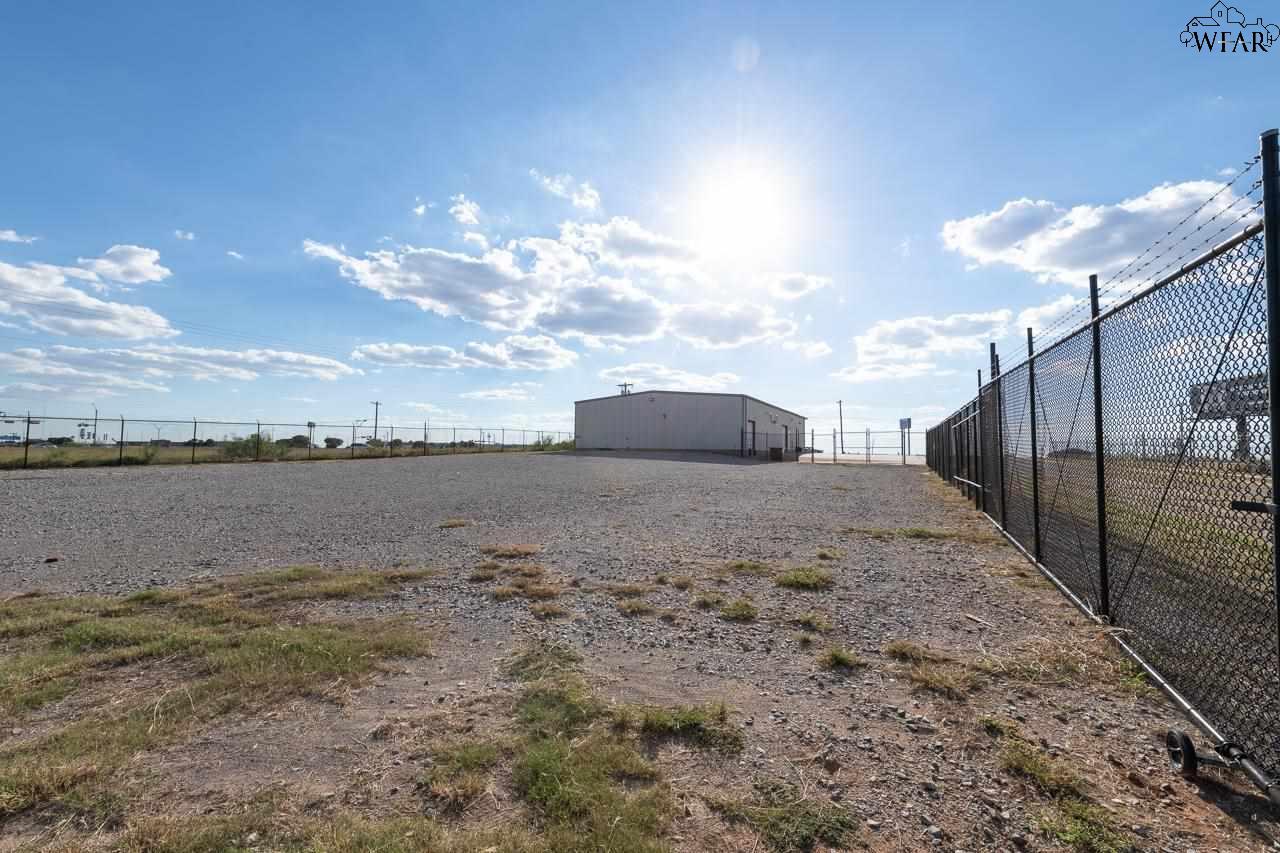
Gravel commercial lot enclosed by chain-link fencing, with a small metal warehouse at the far end.
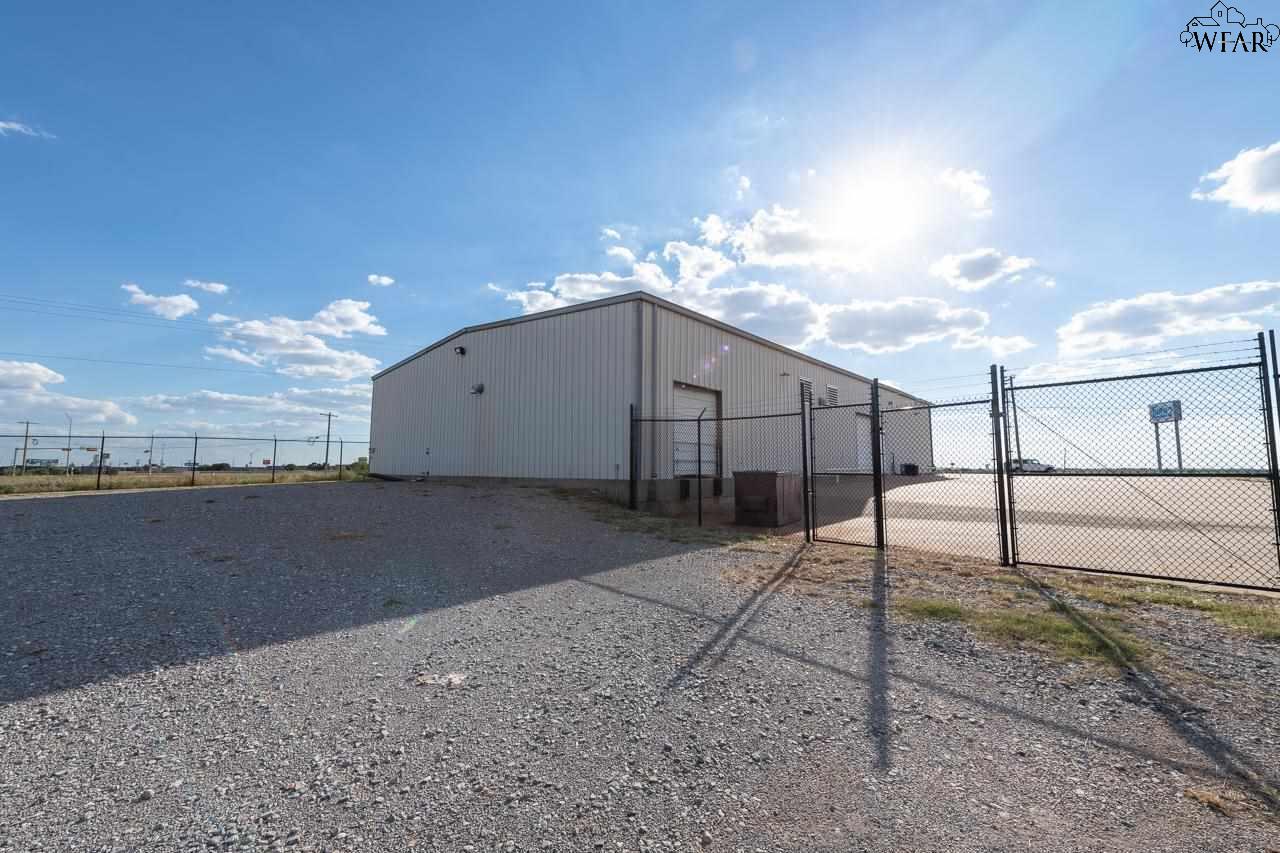
Light-gray metal warehouse behind chain-link fencing, with a broad gravel lot.
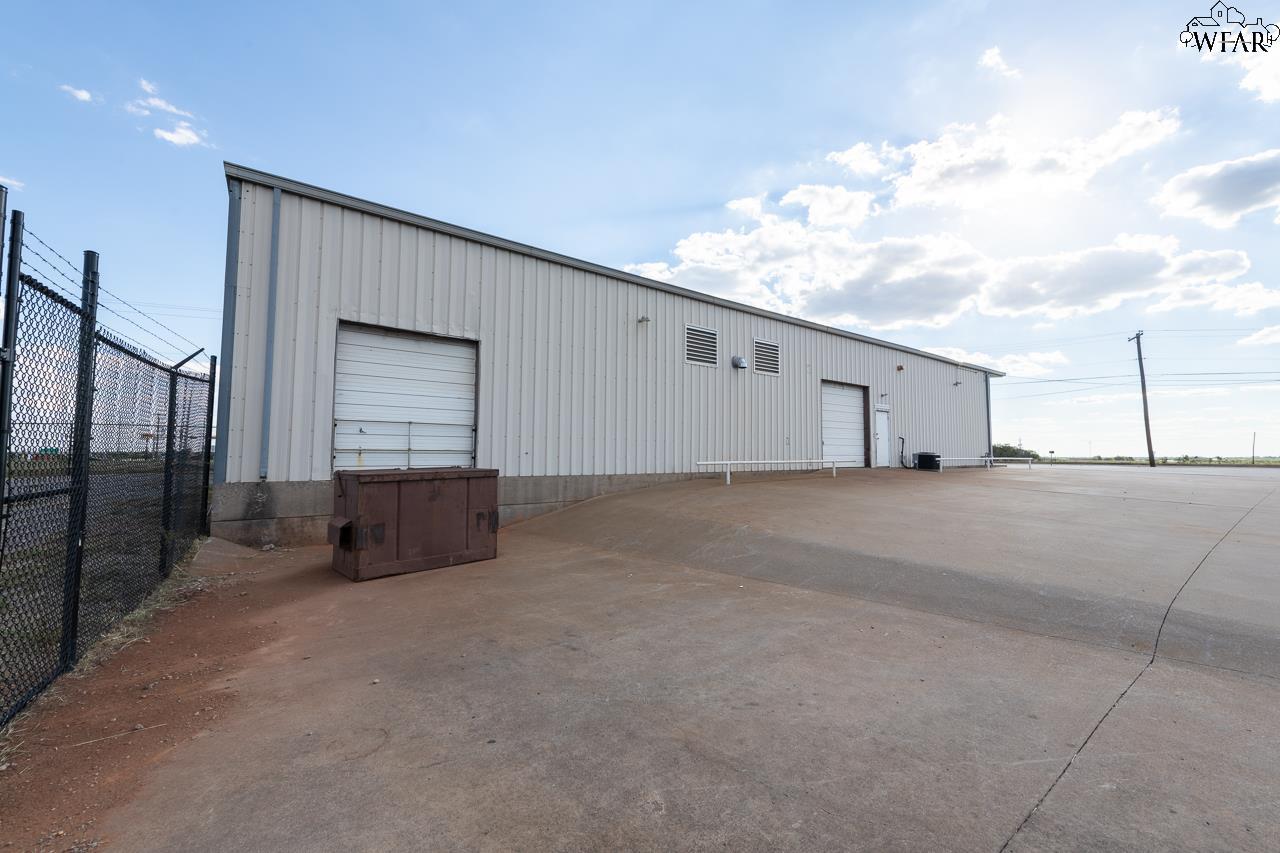
Metal warehouse with two roll-up doors and a wide concrete apron beside chain-link fencing.
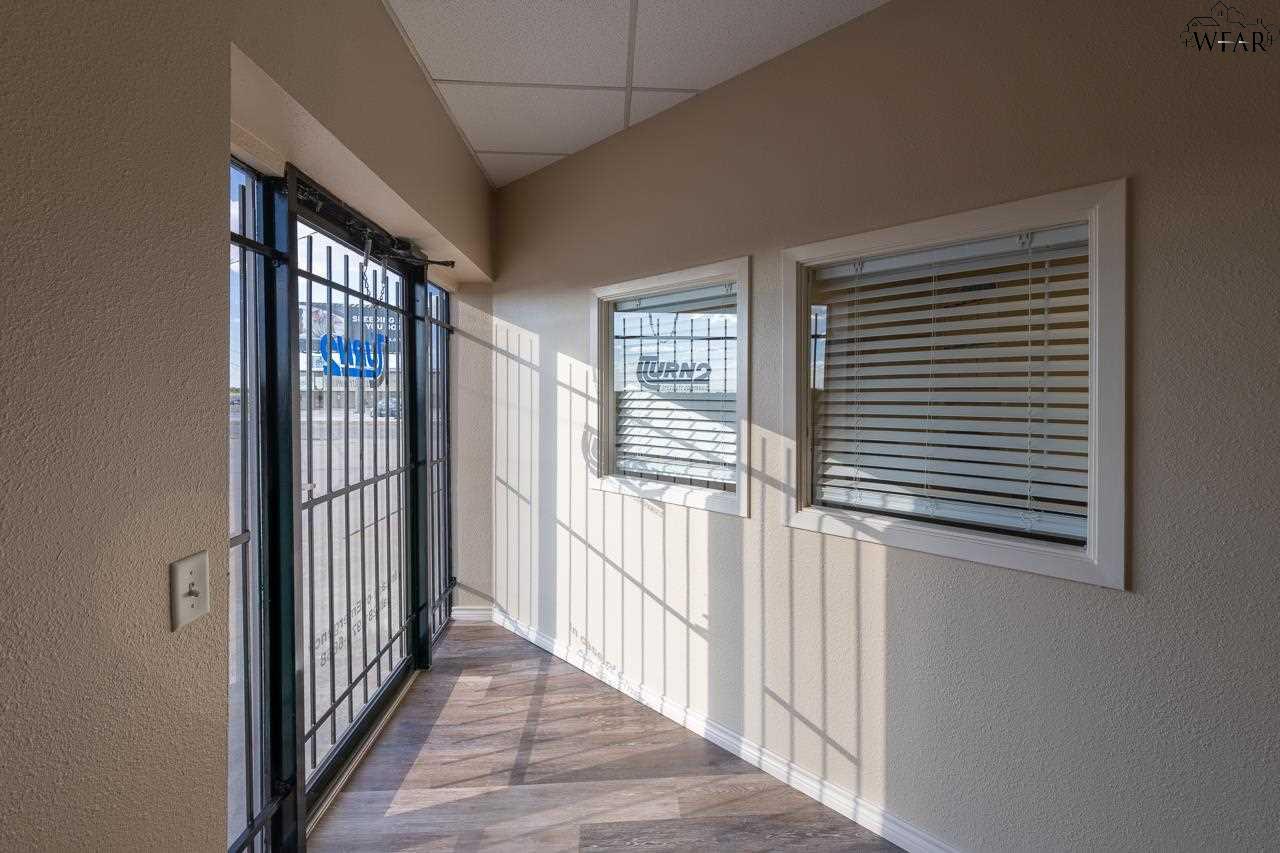
Commercial entry area with barred glass doors, two windows with blinds, and wood-look flooring.
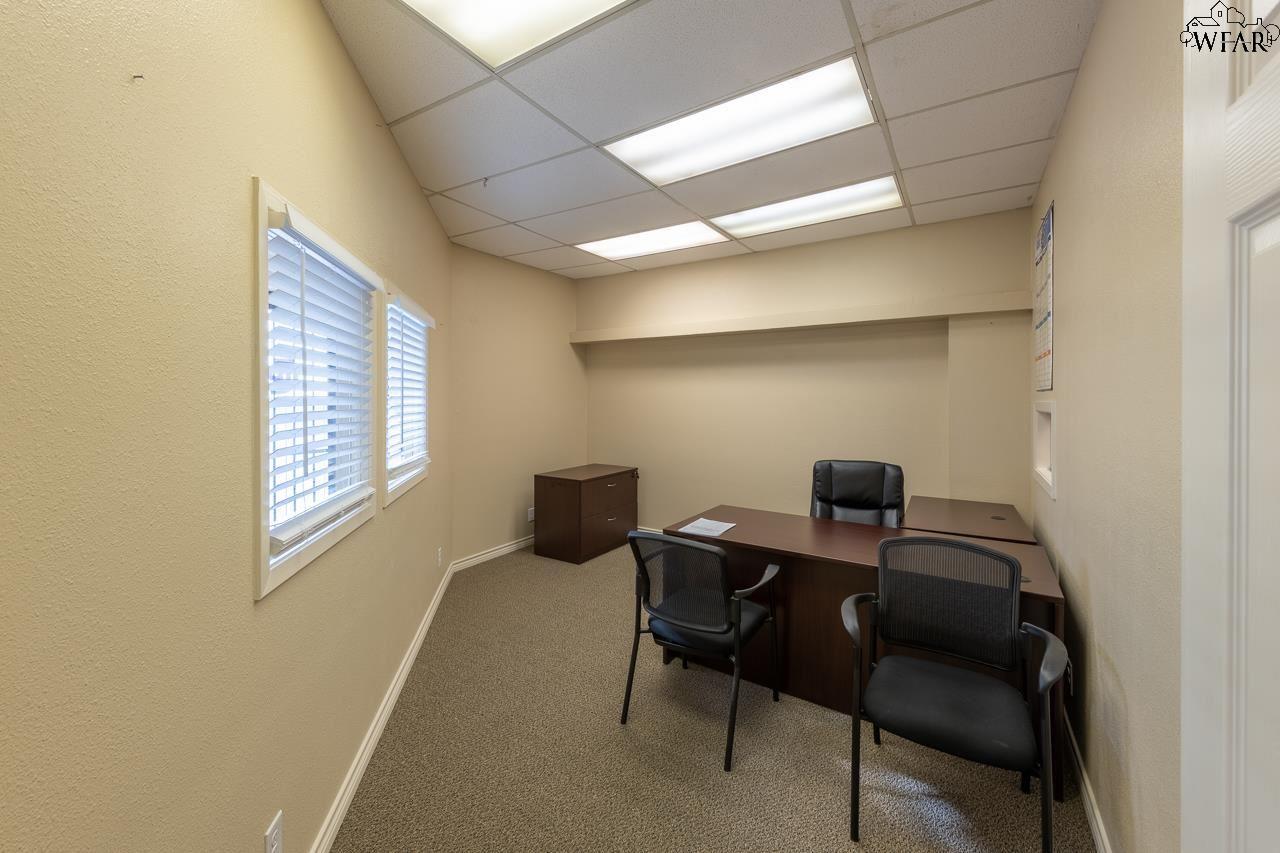
Small office with a dark wood desk, two guest chairs, and windows with blinds.
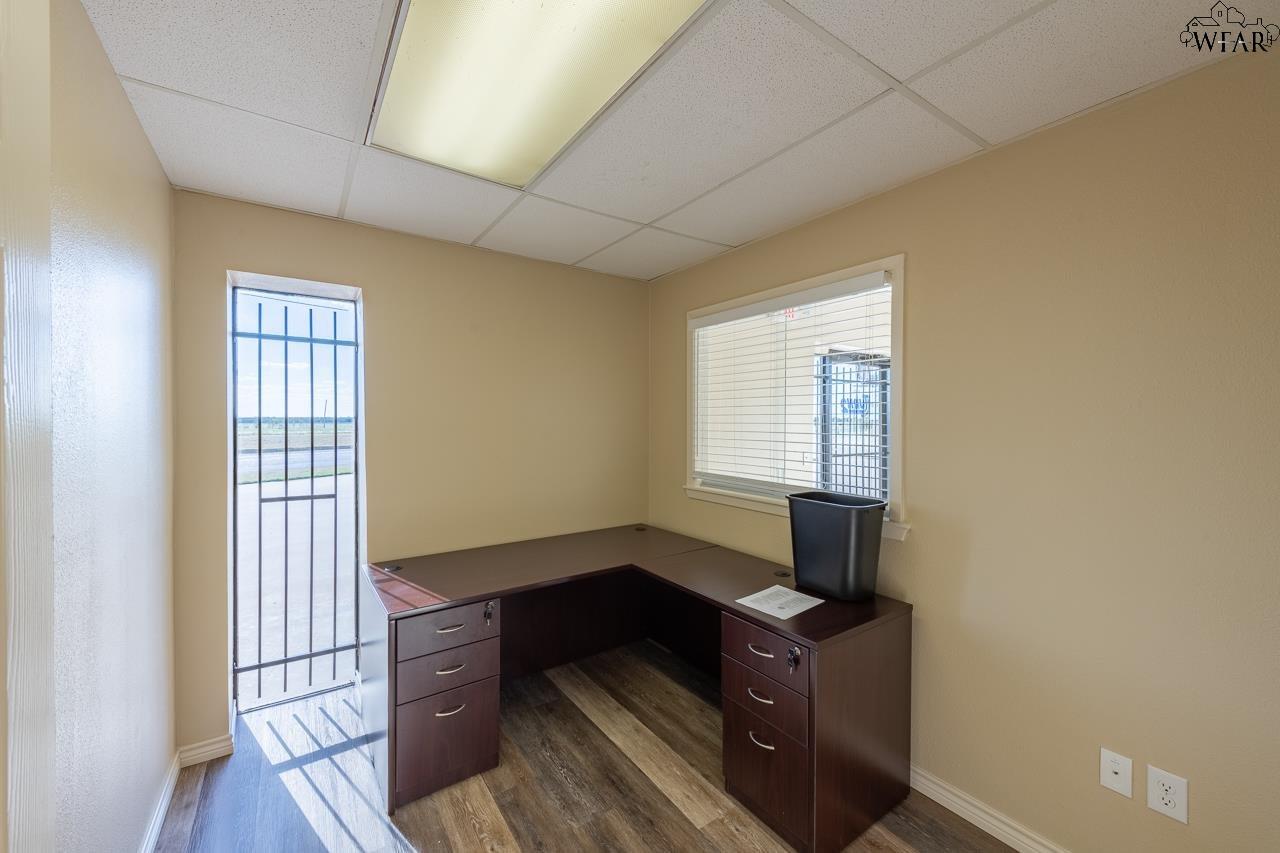
Small office with an L-shaped desk, wood-look flooring, and a barred glass door.
Small office with a dark corner desk, barred glass door, and window blinds.
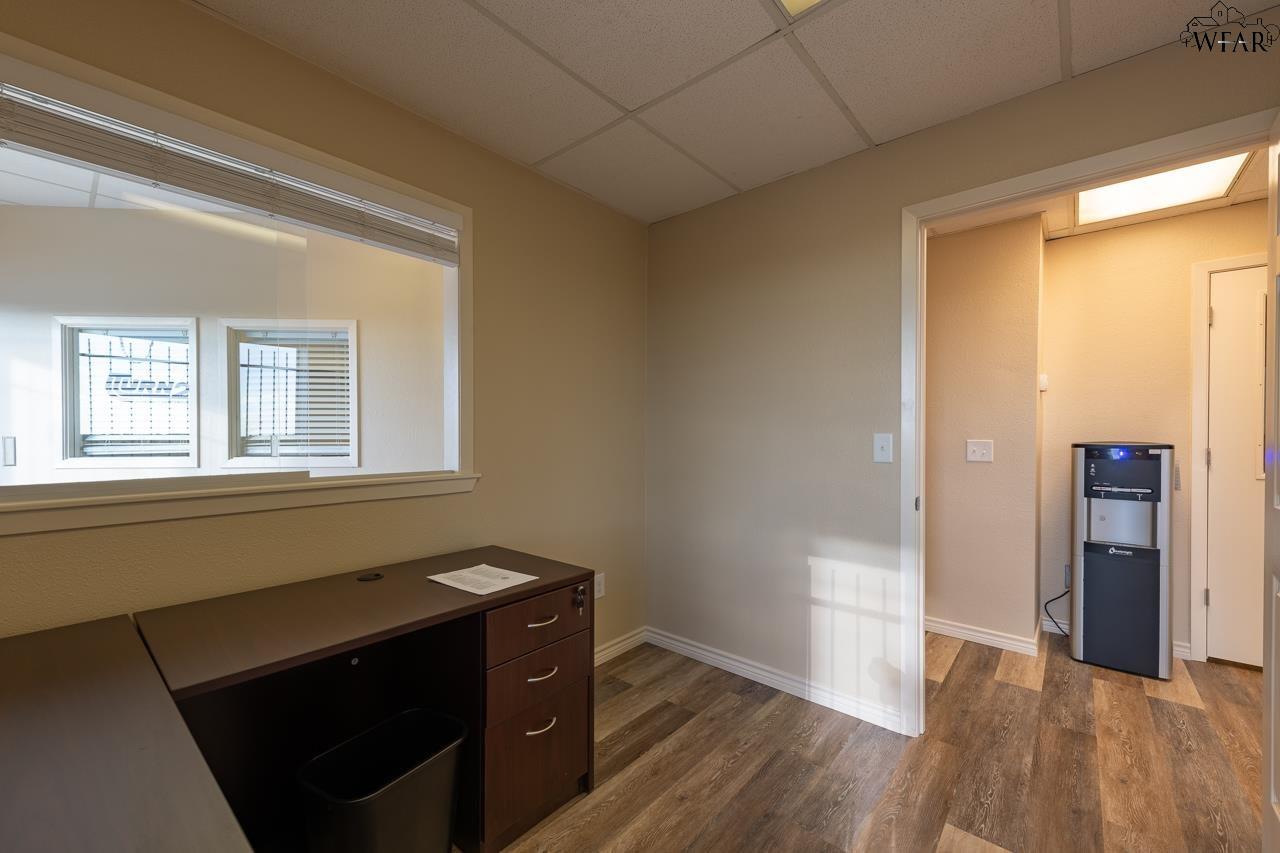
Office with a dark desk and drawers, interior window, wood-look flooring, and an adjoining water cooler.
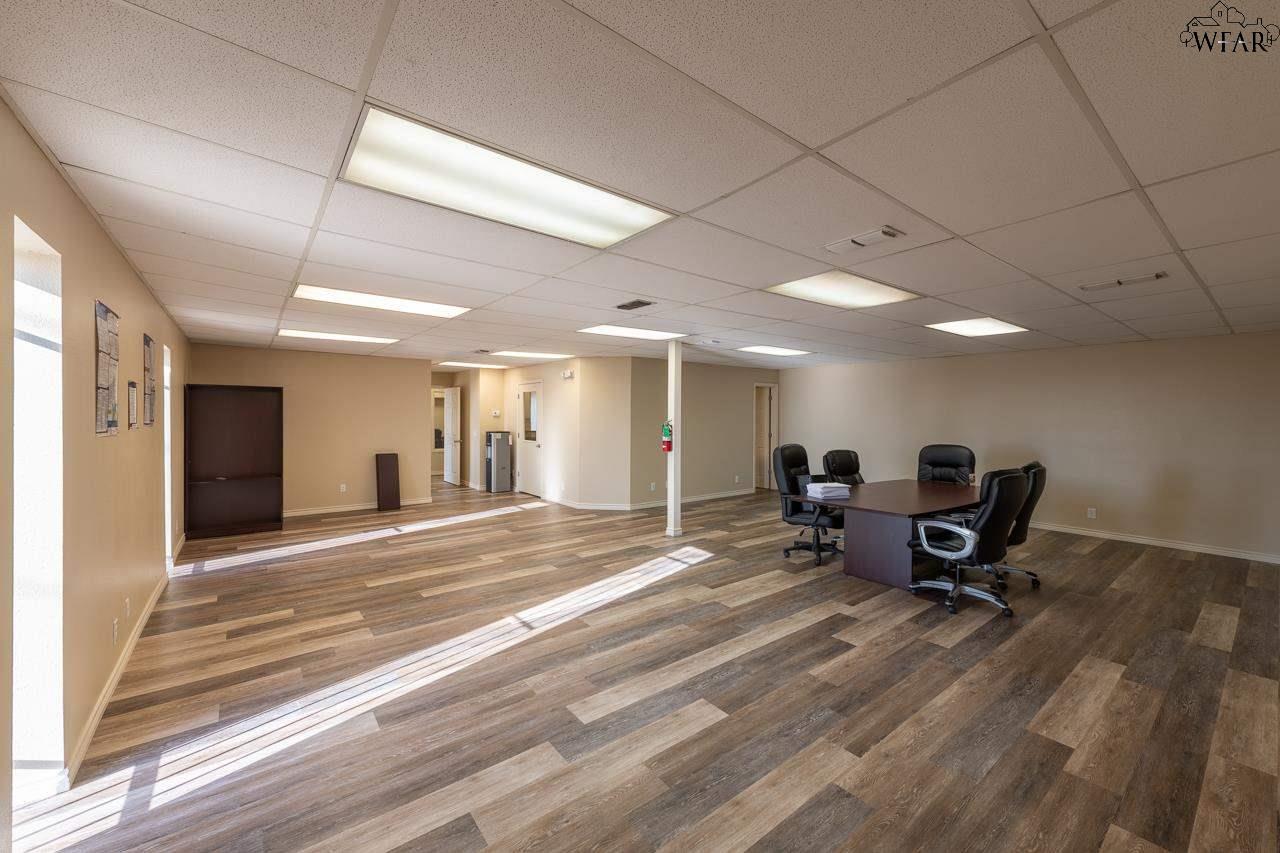
Open office with wood-look flooring and a conference table surrounded by chairs.
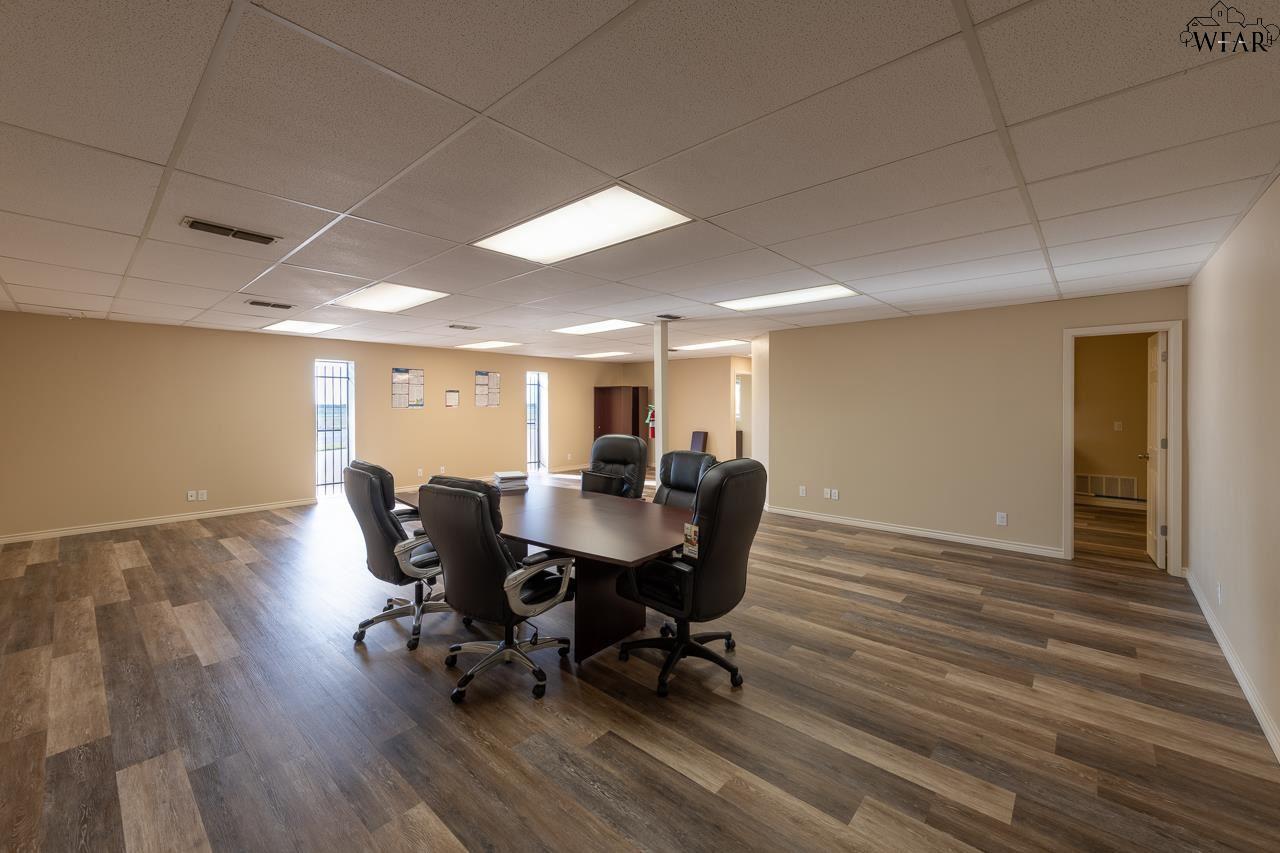
Office conference room with a large meeting table, rolling chairs, and wood-look plank flooring.
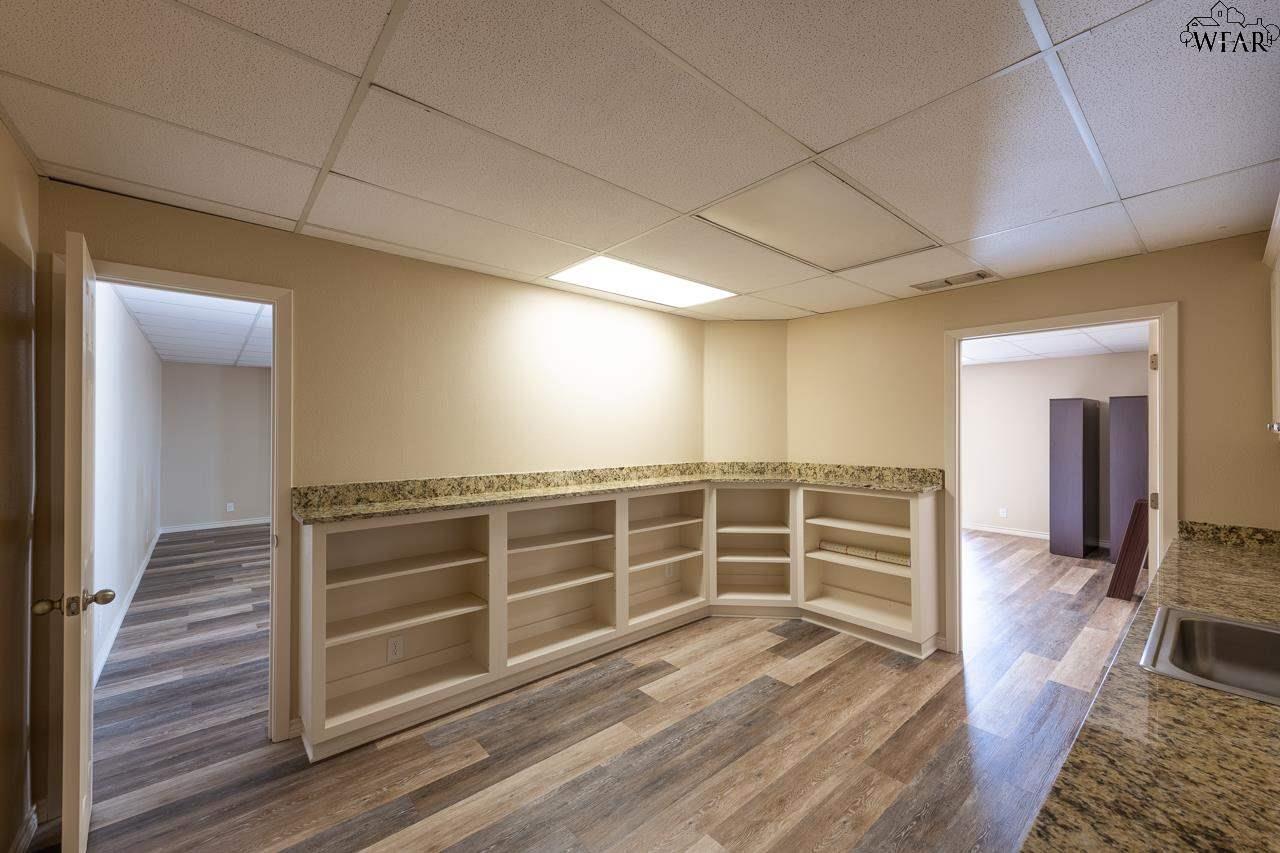
Commercial kitchenette with built-in open shelving, stone counters, and wood-look flooring.
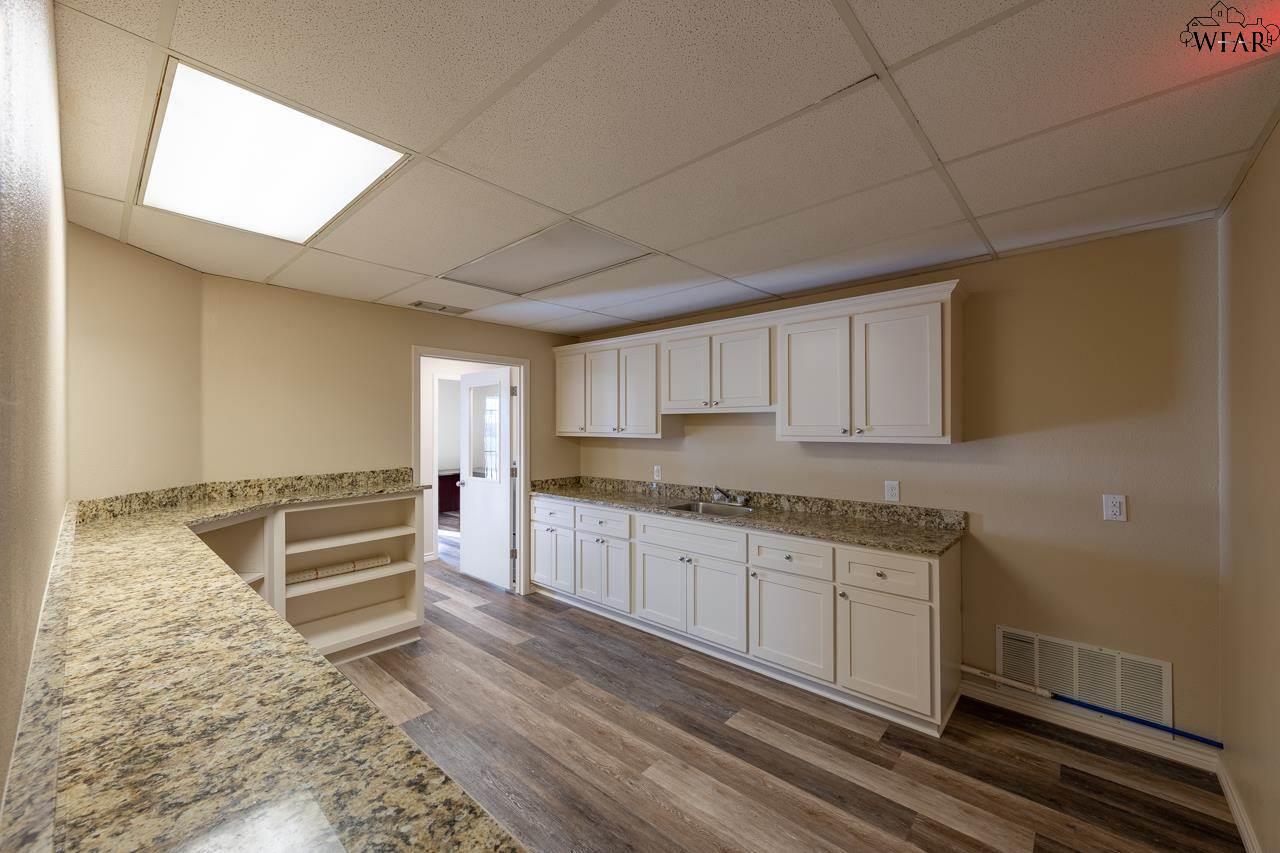
Empty kitchenette with white cabinets, granite countertops, a sink, and wood-look flooring.
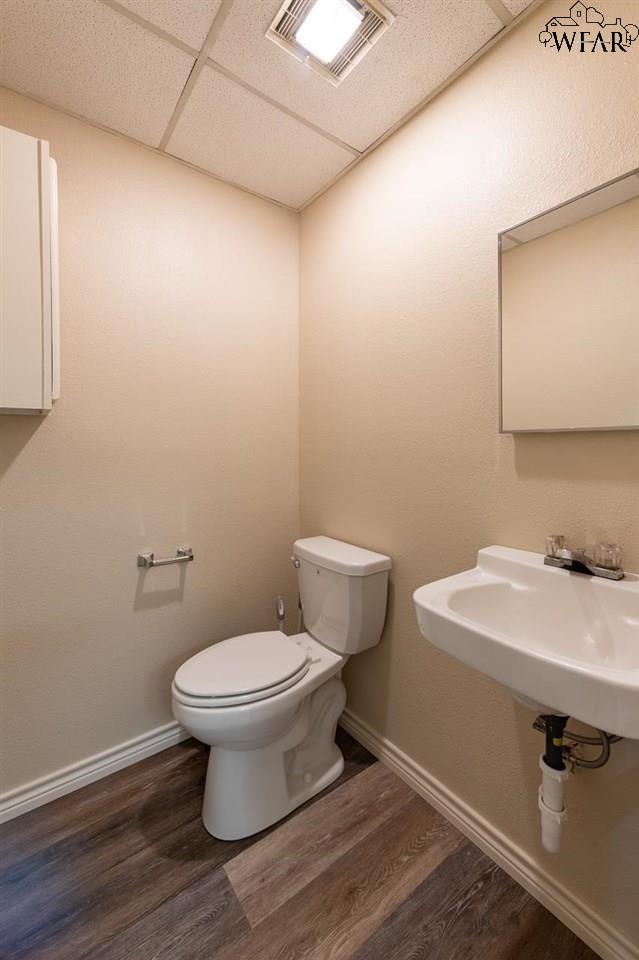
Small bathroom with a toilet, wall-mounted sink, large mirror, and wood-look flooring.
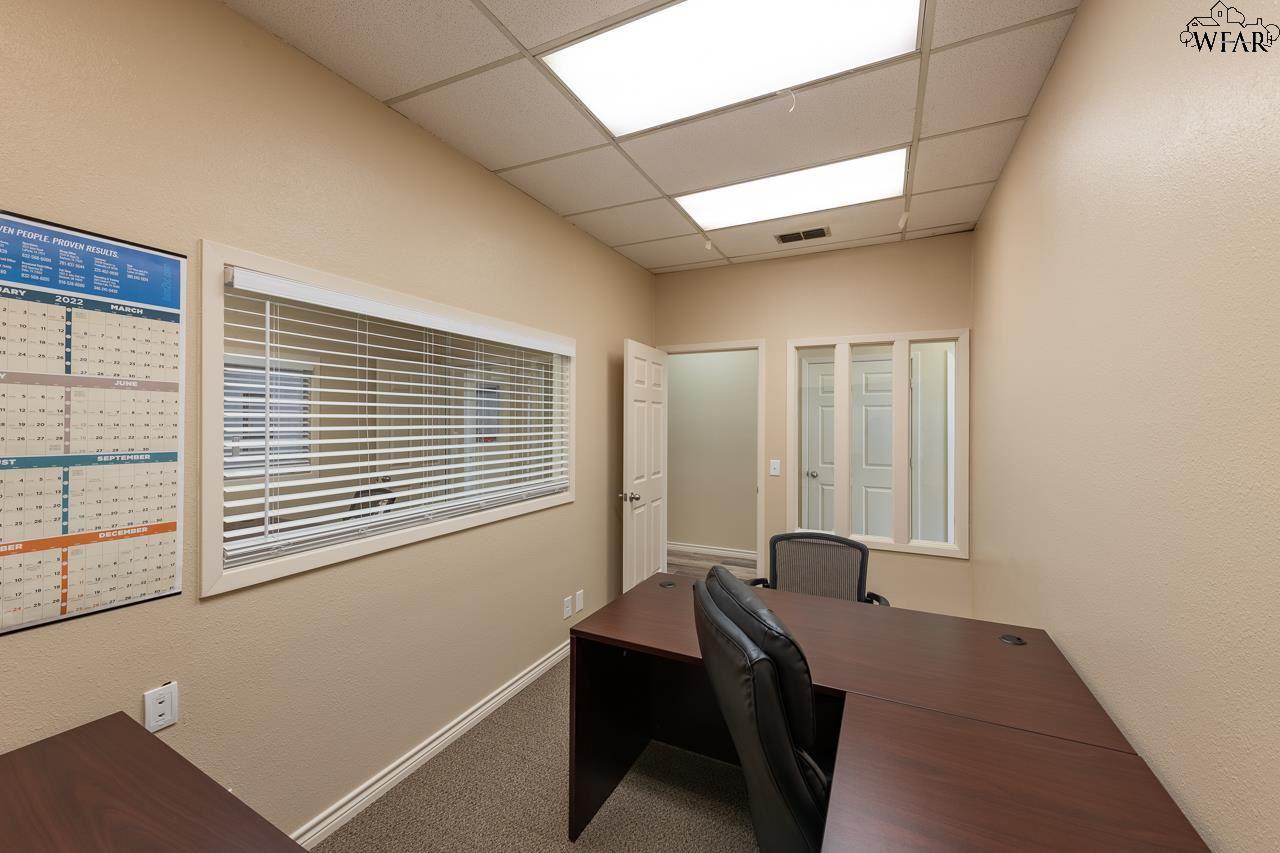
Office with a dark wood desk, black chairs, and a large window with horizontal blinds.
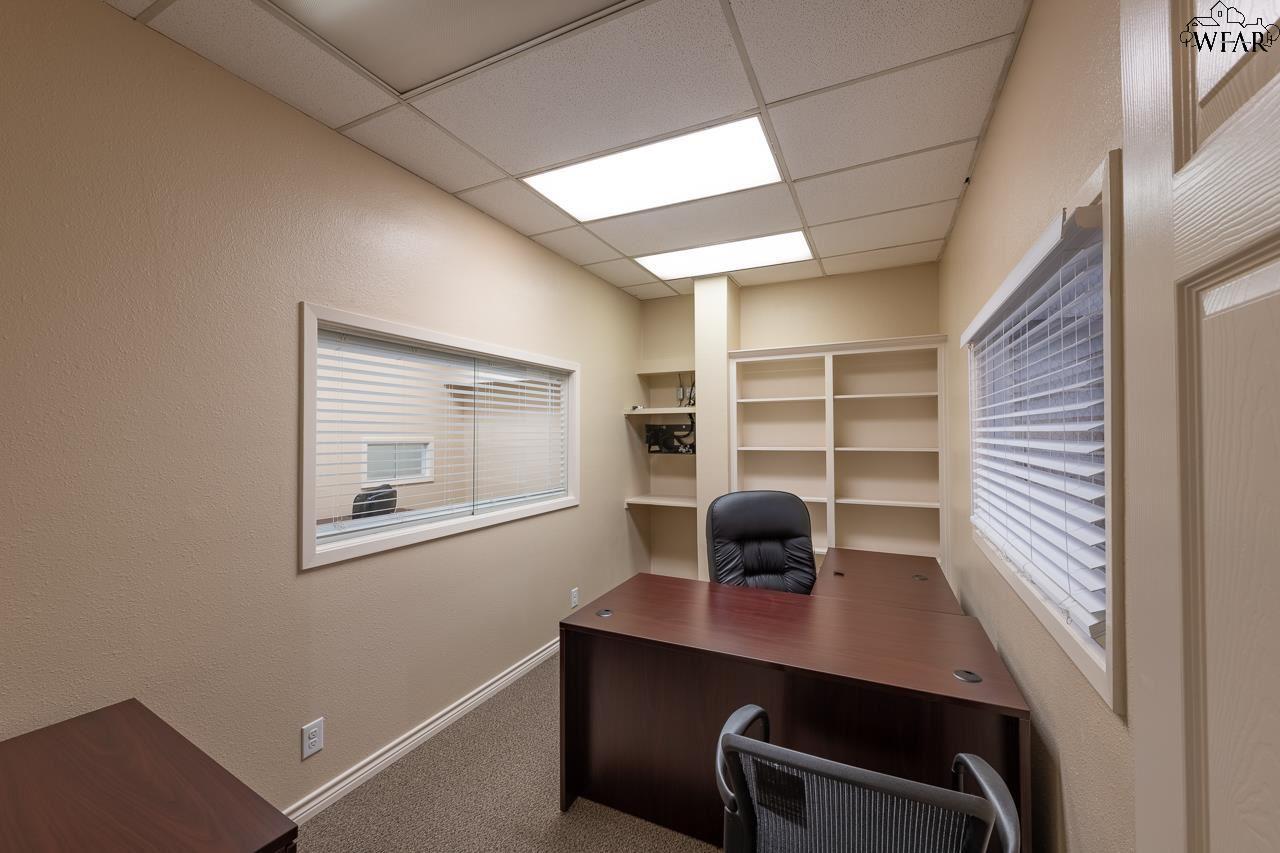
Small office with a dark wood desk, black chair, window blinds, and built-in shelving.
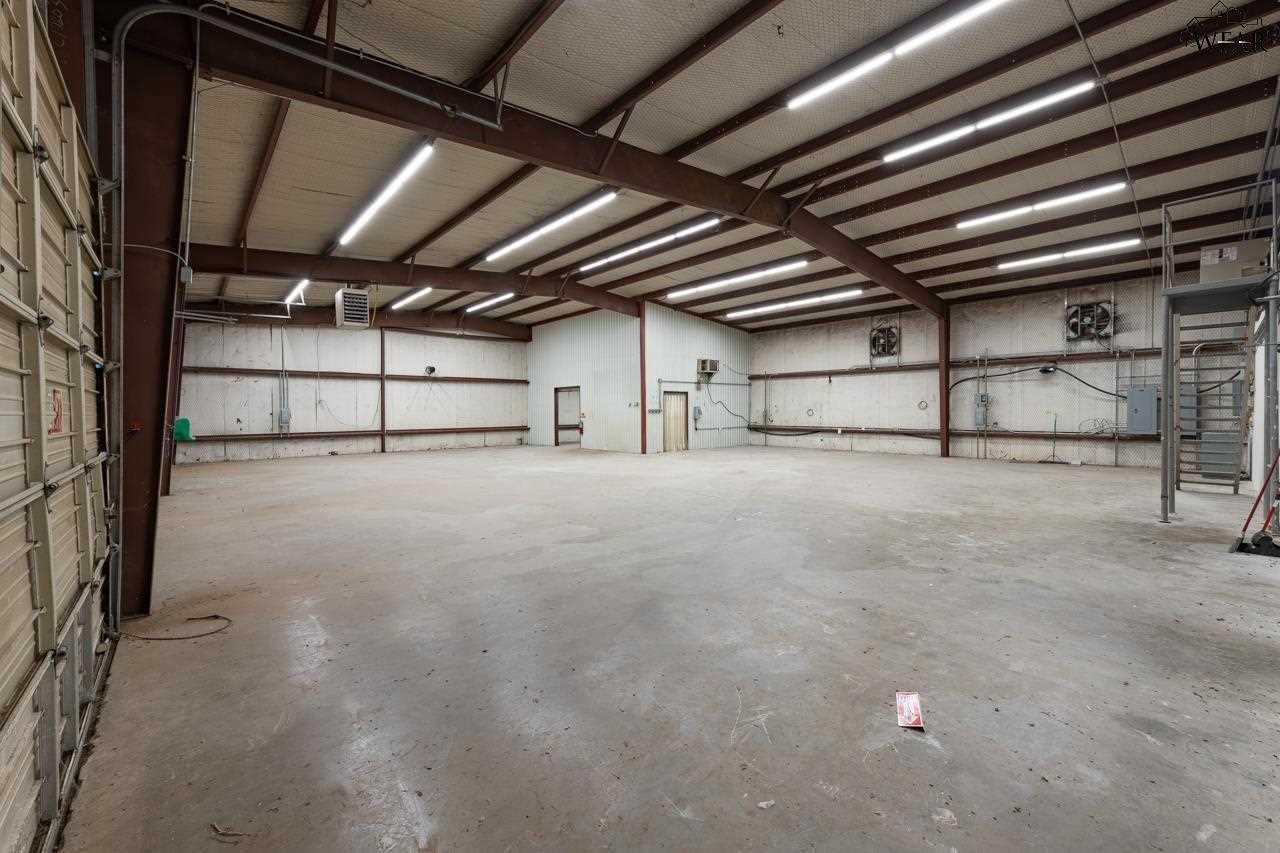
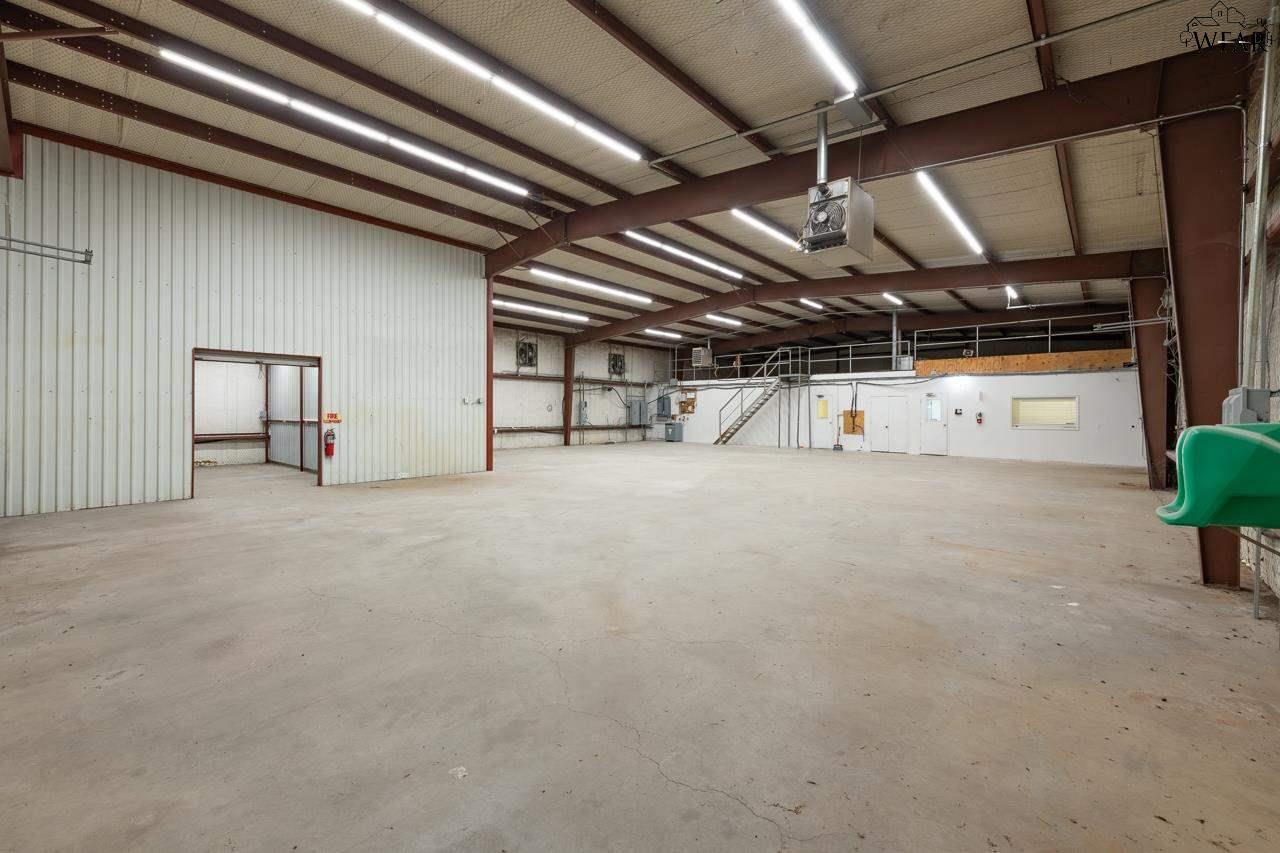
Empty warehouse with exposed steel trusses, bright strip lights, and a wide concrete floor.
Vacant warehouse with a broad concrete floor, exposed steel trusses, and a rear mezzanine.
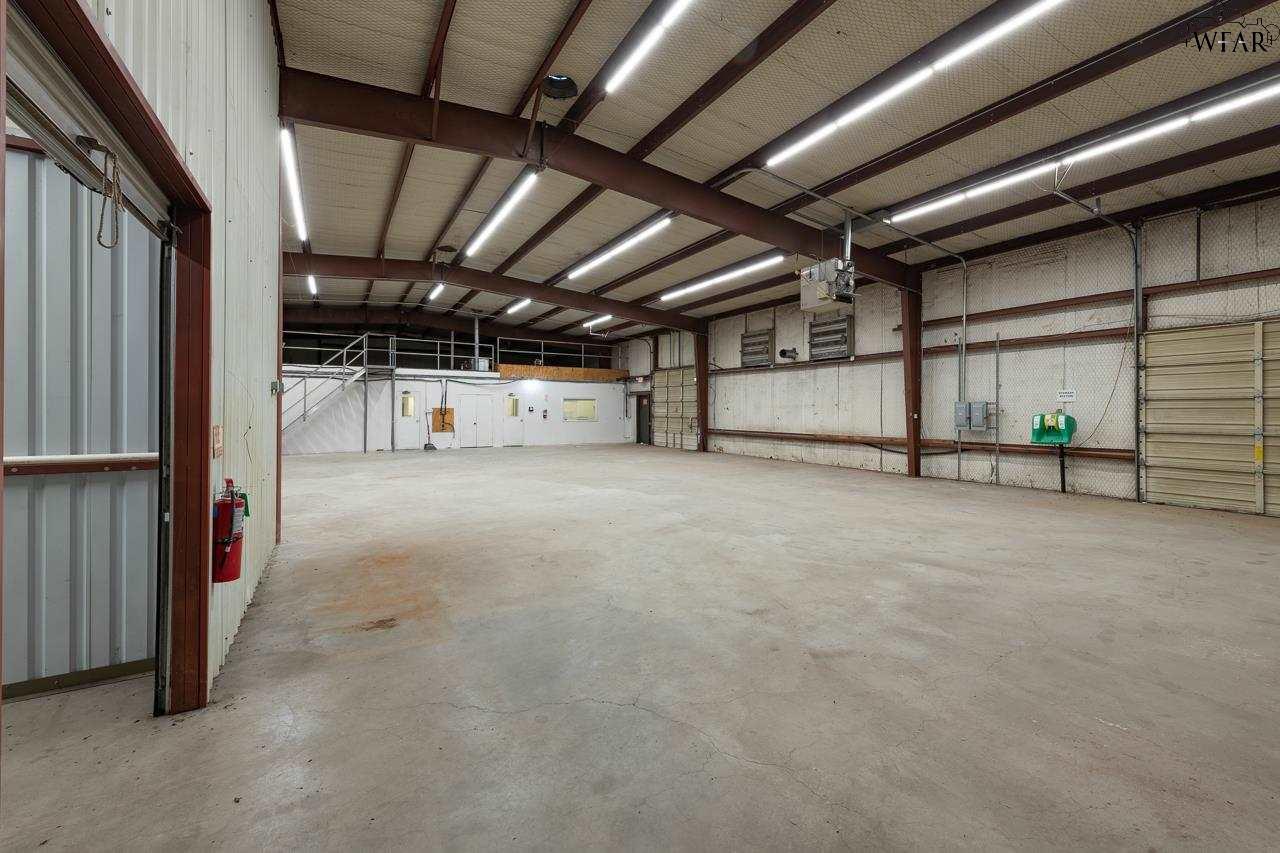
Vacant warehouse interior with exposed steel beams, concrete flooring, and roll-up doors.
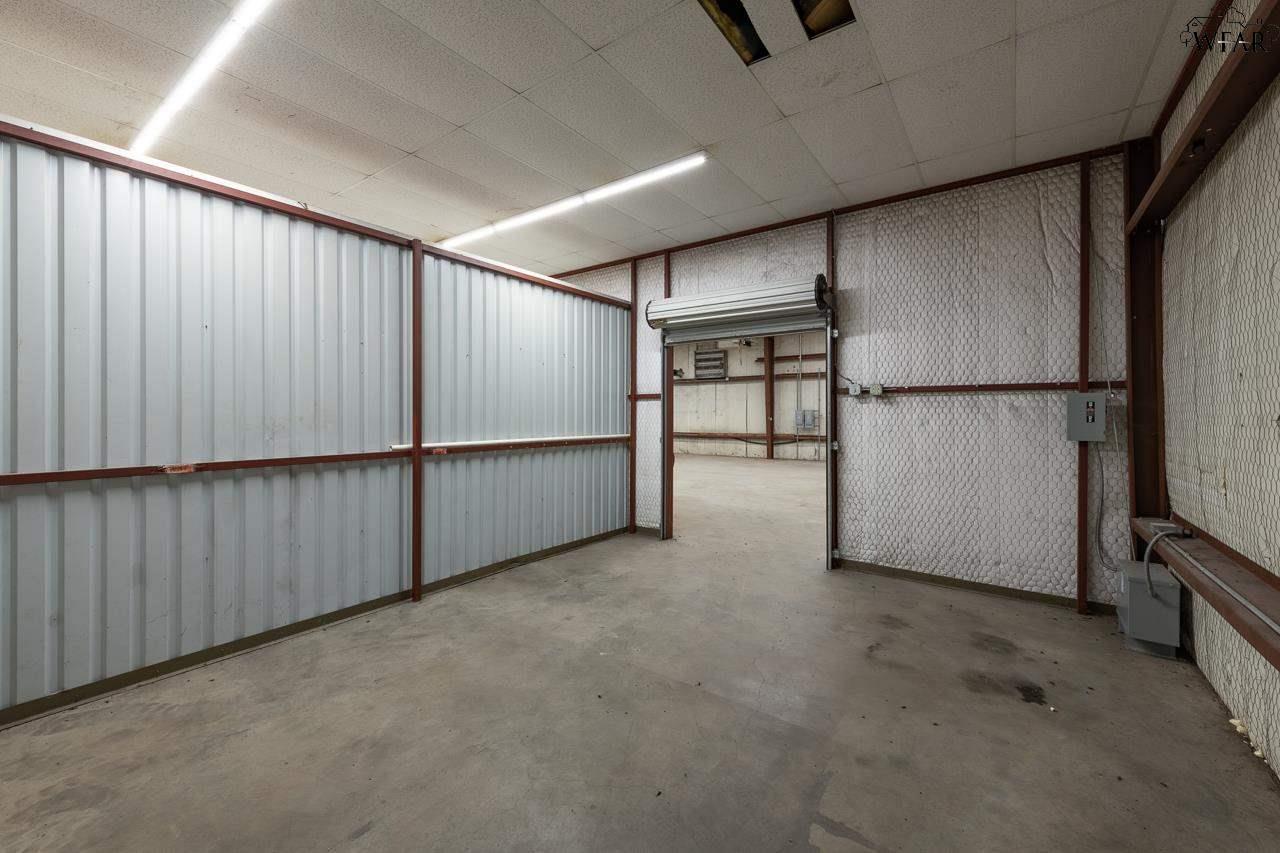
Vacant warehouse bay with corrugated metal walls, concrete floor, and an open roll-up door.
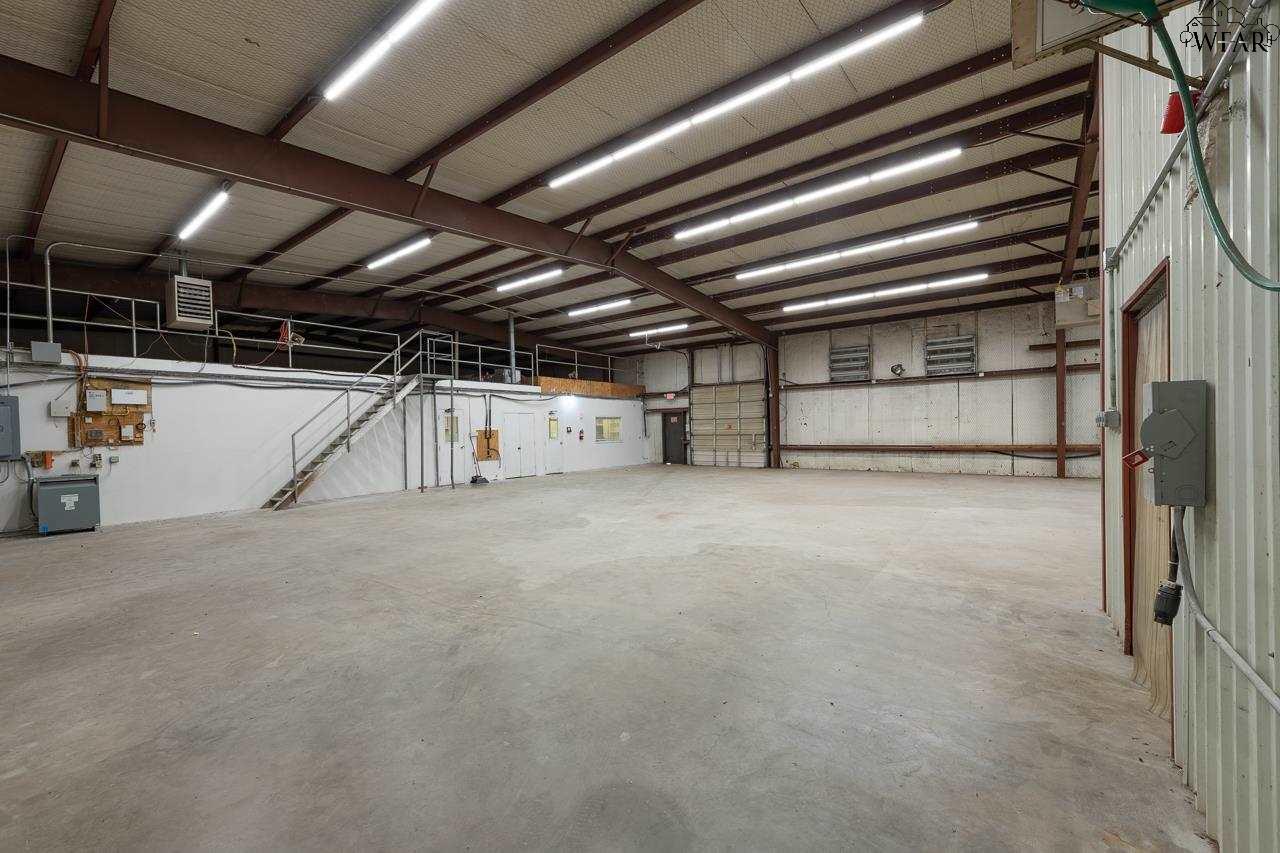
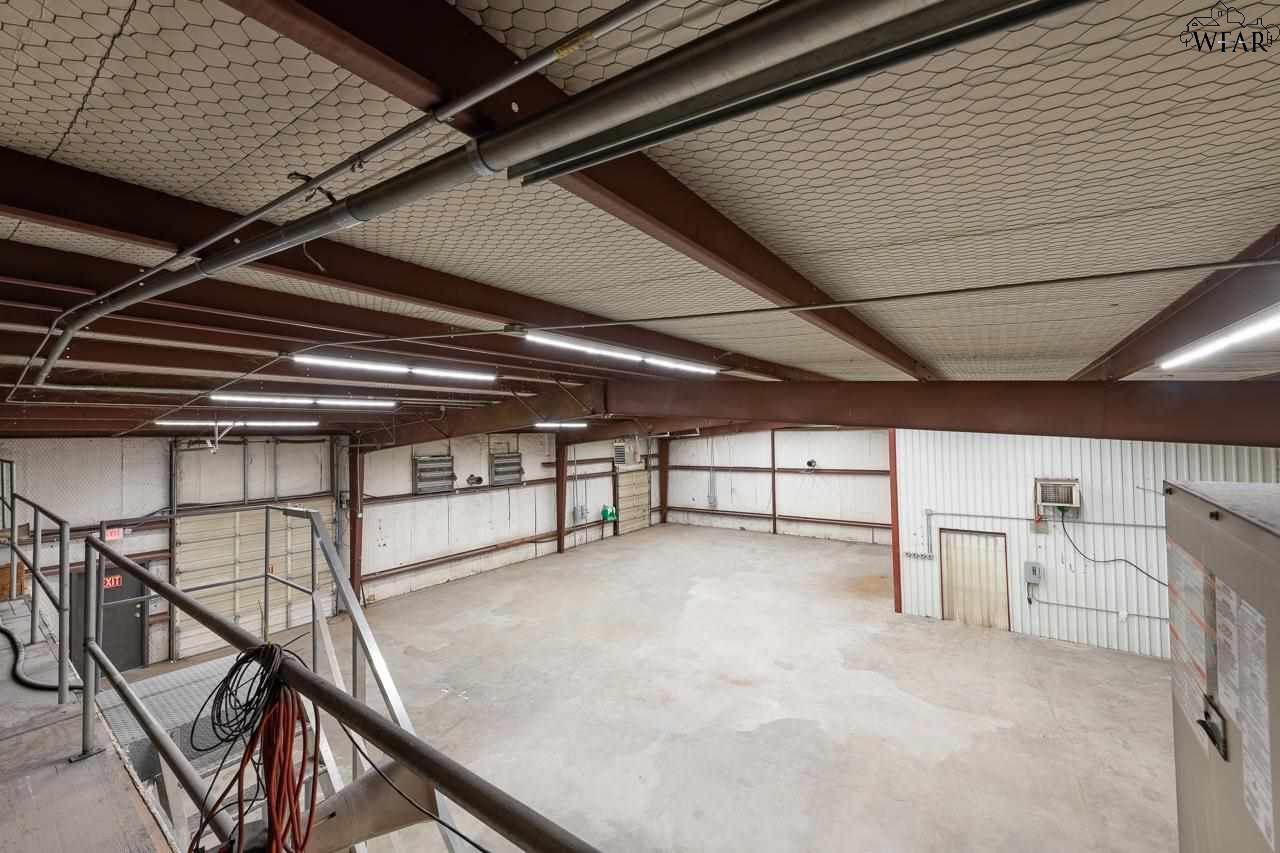
Vacant warehouse with a wide concrete floor, mezzanine stairs, exposed steel trusses, and a rear roll-up door.
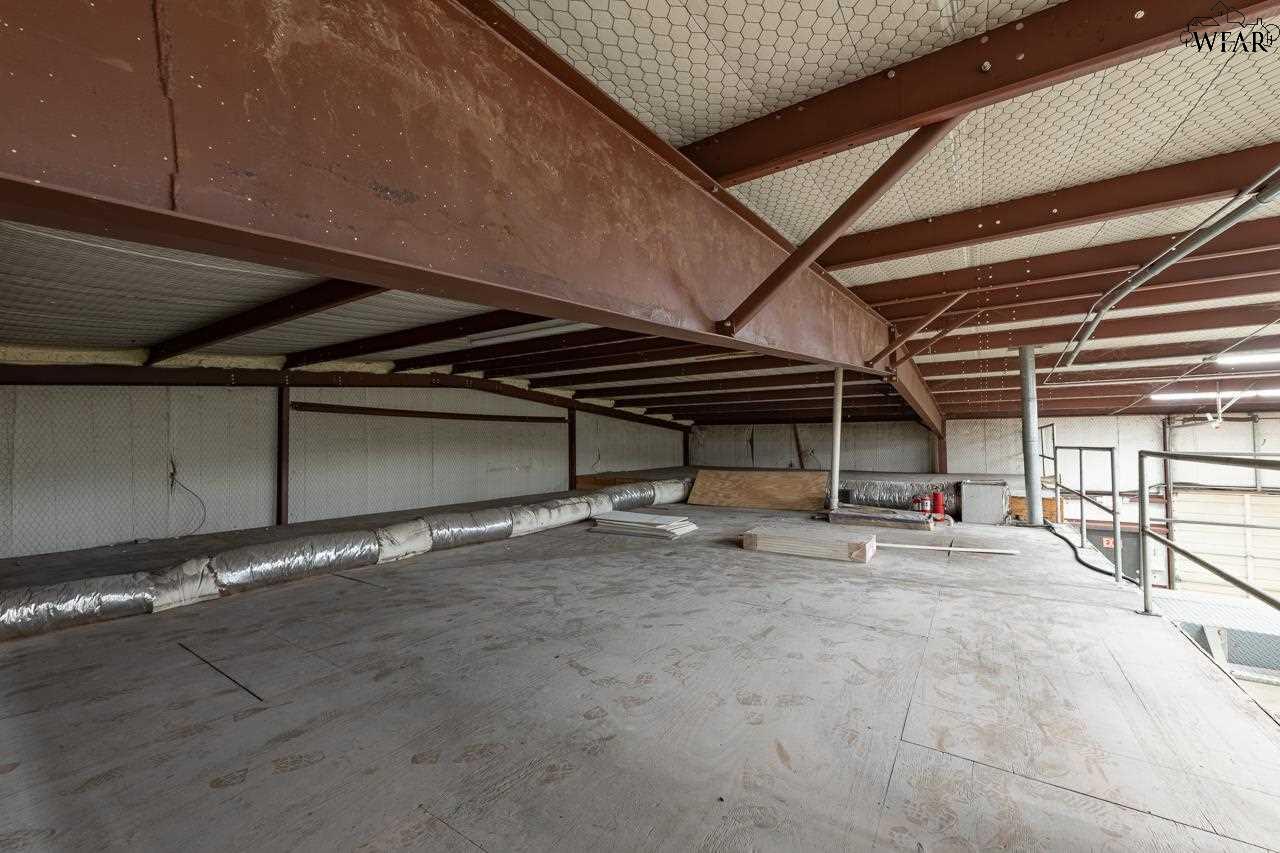
Commercial building mezzanine with exposed steel trusses, ductwork, and unfinished plywood flooring.
Vacant warehouse interior with a broad concrete floor, roll-up doors, and exposed steel roof beams.
SEE ALL PHOTOS
Metal-sided commercial warehouse with service doors and a wide paved lot.
White metal commercial building at 2921 Central Freeway, with a broad paved lot and fenced grounds.
Aerial view of a metal industrial building with a fenced gravel lot and broad paved driveway.
Aerial view of a white metal commercial building with a fenced lot and broad paved area.
Aerial view of a white commercial building with a paved lot and fenced grounds.
Aerial view of fenced commercial property with a metal warehouse, paved yard, and highway frontage.
Aerial view of a fenced paved lot beside a commercial warehouse.
Commercial warehouse and fenced gravel lot beside a divided highway.
Gravel commercial lot enclosed by chain-link fencing, with a small metal warehouse at the far end.
Light-gray metal warehouse behind chain-link fencing, with a broad gravel lot.
Metal warehouse with two roll-up doors and a wide concrete apron beside chain-link fencing.
Commercial entry area with barred glass doors, two windows with blinds, and wood-look flooring.
Small office with a dark wood desk, two guest chairs, and windows with blinds.
Small office with an L-shaped desk, wood-look flooring, and a barred glass door.
Small office with a dark corner desk, barred glass door, and window blinds.
Office with a dark desk and drawers, interior window, wood-look flooring, and an adjoining water cooler.
Open office with wood-look flooring and a conference table surrounded by chairs.
Office conference room with a large meeting table, rolling chairs, and wood-look plank flooring.
Commercial kitchenette with built-in open shelving, stone counters, and wood-look flooring.
Empty kitchenette with white cabinets, granite countertops, a sink, and wood-look flooring.
Small bathroom with a toilet, wall-mounted sink, large mirror, and wood-look flooring.
Office with a dark wood desk, black chairs, and a large window with horizontal blinds.
Small office with a dark wood desk, black chair, window blinds, and built-in shelving.
Empty warehouse with exposed steel trusses, bright strip lights, and a wide concrete floor.
Vacant warehouse with a broad concrete floor, exposed steel trusses, and a rear mezzanine.
Vacant warehouse interior with exposed steel beams, concrete flooring, and roll-up doors.
Vacant warehouse bay with corrugated metal walls, concrete floor, and an open roll-up door.
Vacant warehouse with a wide concrete floor, mezzanine stairs, exposed steel trusses, and a rear roll-up door.
Commercial building mezzanine with exposed steel trusses, ductwork, and unfinished plywood flooring.
Vacant warehouse interior with a broad concrete floor, roll-up doors, and exposed steel roof beams.
Pending

2921 CENTRAL FREEWAY

2921 CENTRAL FREEWAY, Wichita Falls, TX 76306

$649,000

6,050 Sq.Ft. LIVING AREA

6,050 Sq.Ft. lot

Ashton Gustafson

Ashton Gustafson

Maria Maloney

Maria Maloney

Features & Amenities

Interior

  • Flooring Concrete Slab, Carpeting, Other
  • other interior Features Gas H/W Heater, Inside Storage

Area & Lot

  • Status Pending
  • Living Area6,050 Sq.Ft.
  • Lot Area6,050 Sq.Ft.
  • MLS® ID184062
  • TypeCommercial
  • NeighborhoodWichita Falls
  • High SchoolNot Applicable

Exterior

  • STORIES1
  • water SourceCity Water
  • roofMetal
  • parkingParking Lot, Paved

Financial

  • Sales Price$649,000
White metal commercial building at 2921 Central Freeway, with a broad paved lot and fenced grounds.

Schedule a Showing

We would love to show you our beautiful property. Please select your preferred date and time below. An agent will be in touch shortly to confirm your appointment.

Schedule a Showing

We would love to show you our beautiful property. Please select your preferred date and time below. An agent will be in touch shortly to confirm your appointment.

Thank you for your interest in 2921 CENTRAL FREEWAY, Wichita Falls, TX 76306. We are reviewing your request and will be in touch shortly!

Mortgage Calculator

Estimate your monthly mortgage payment, including the principal and interest, property taxes, and HOA. Adjust the values to generate a more accurate rate.

All estimates are provided for informational purposes only. Actual amounts may vary.
$0,000 Your Payment 20 15 65
$0,000 Your Payment

Wichita Falls

A leafy, upscale enclave with upscale homes and scenic surroundings perfect for refined living

Explore

Work With Us

Get assistance in determining current property value, crafting a competitive offer, writing and negotiating a contract, and much more. Contact us today.

Follow Us on Instagram