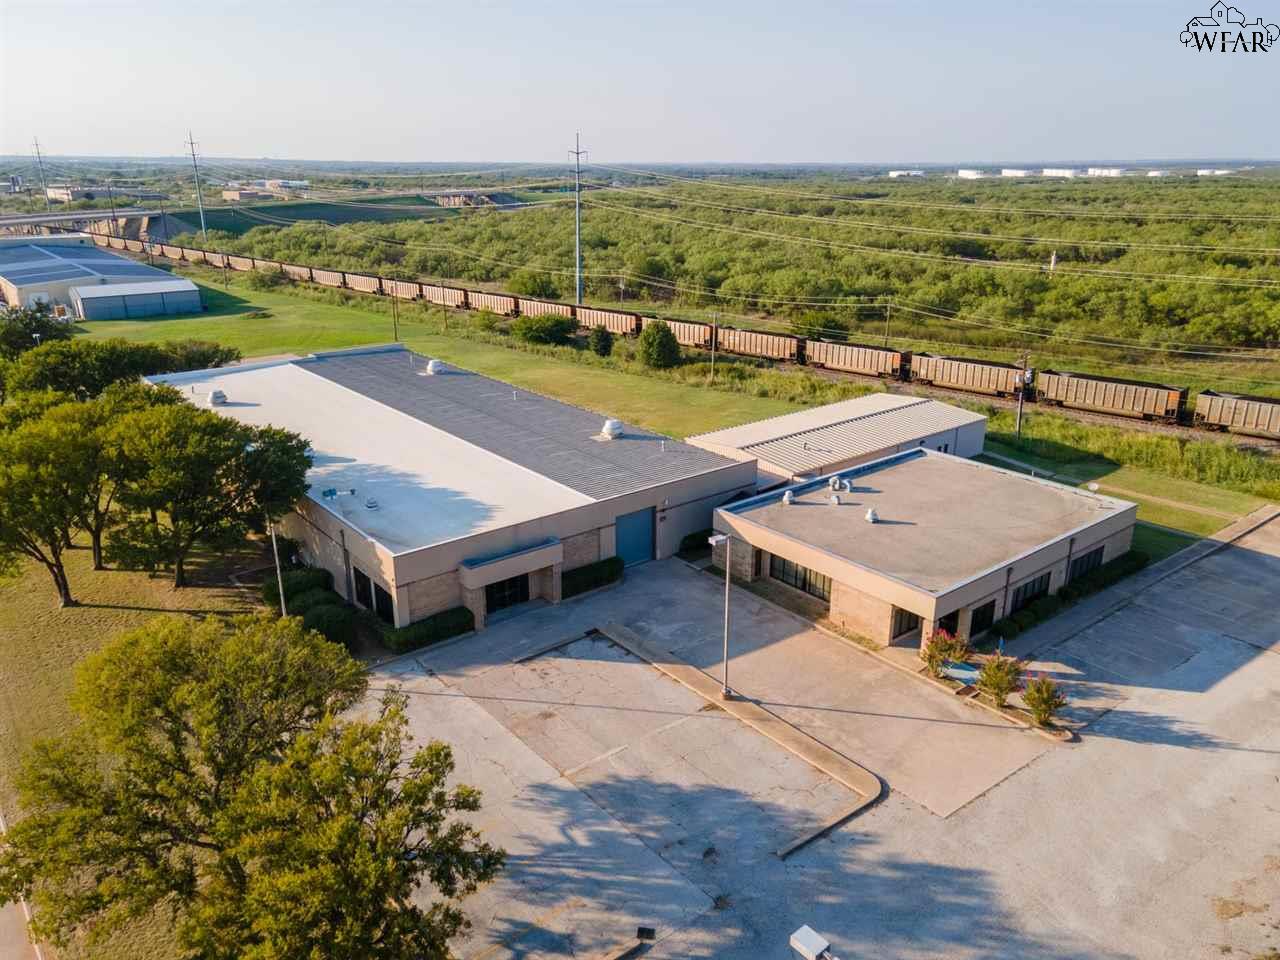
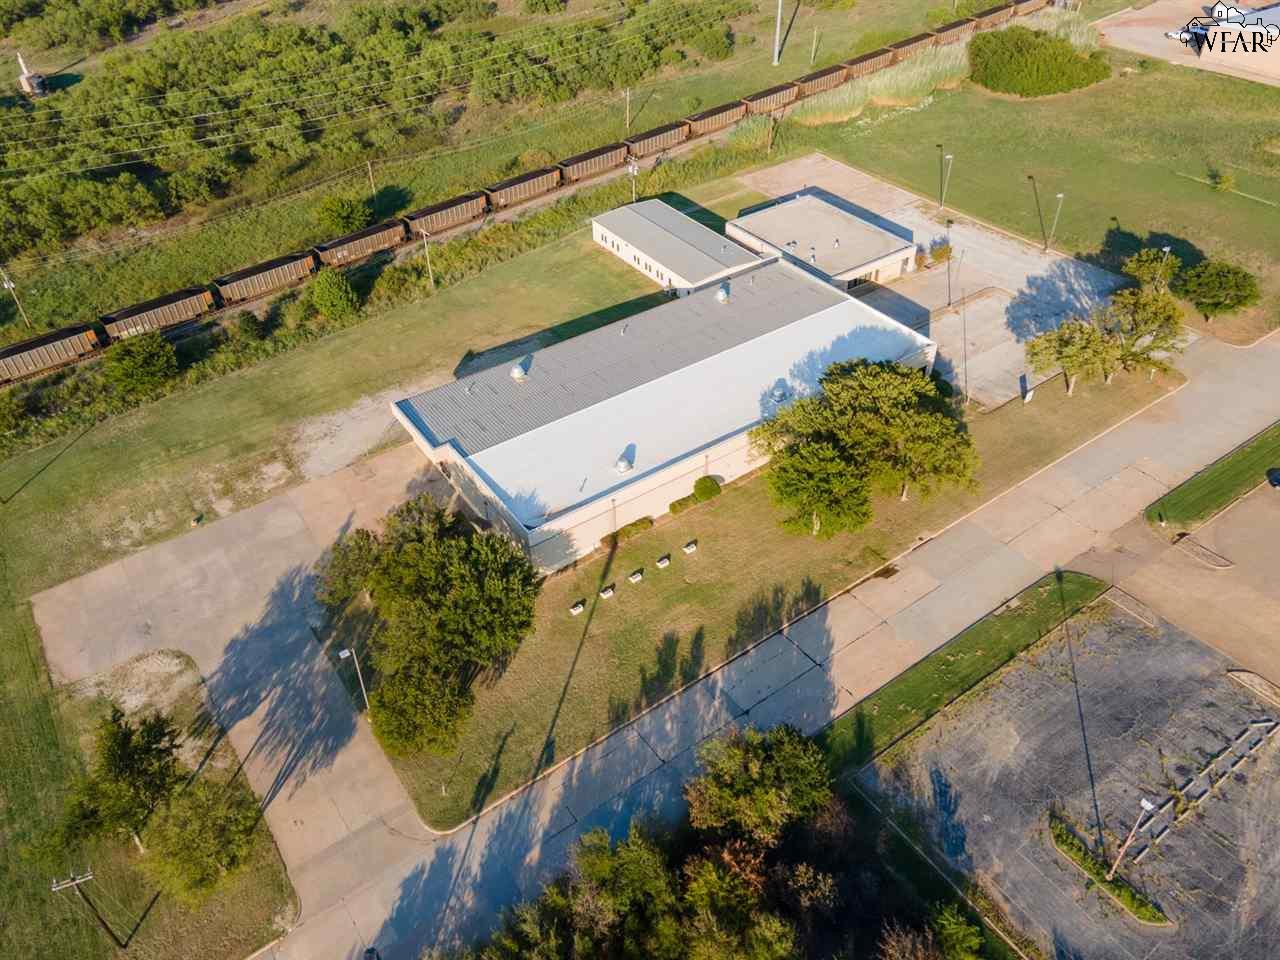
Aerial view of commercial buildings beside freight train tracks and wooded land.
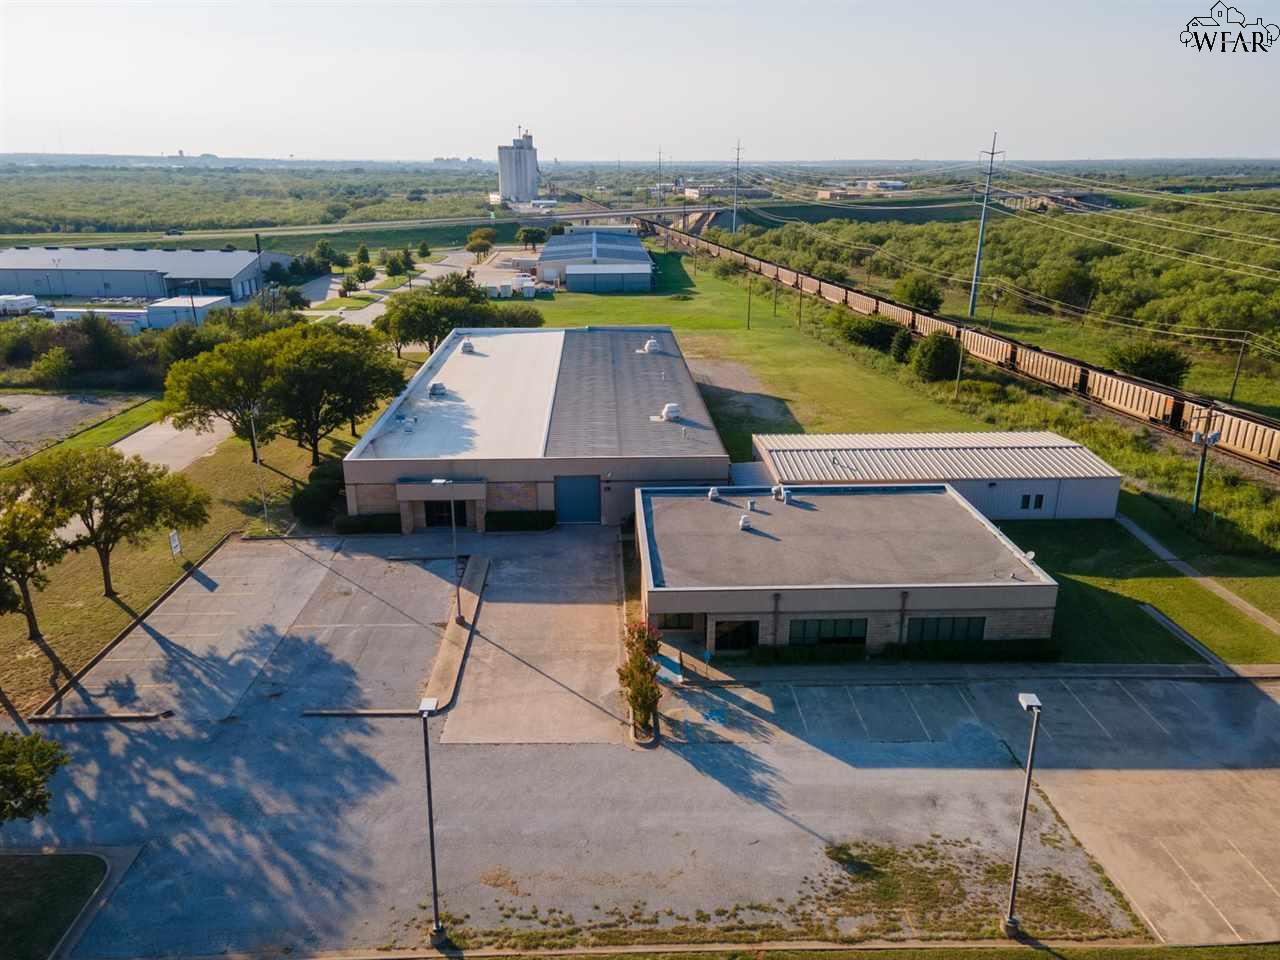
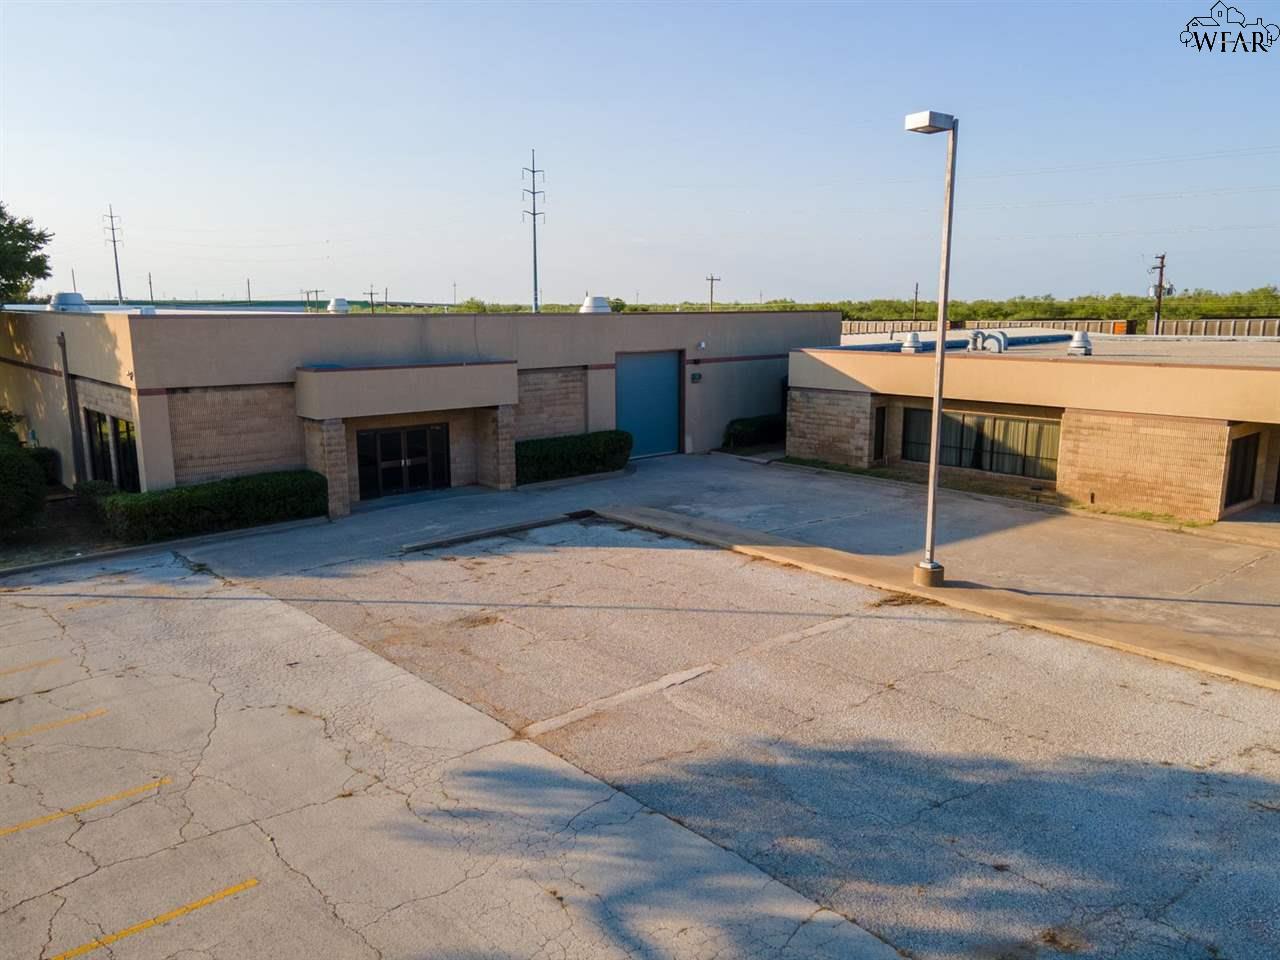
Aerial view of industrial buildings beside freight train tracks, with large paved parking areas.
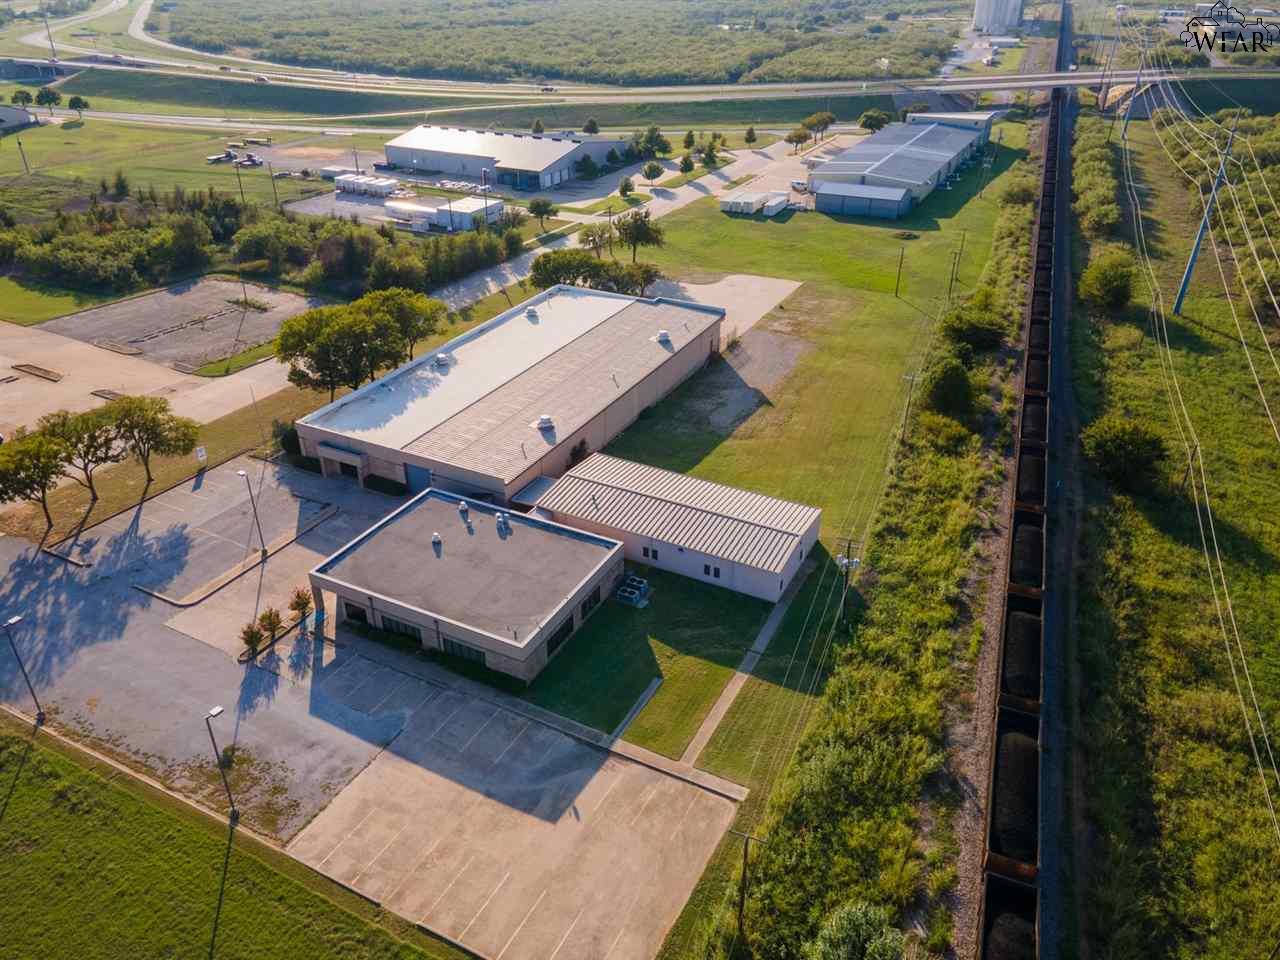
Aerial view of commercial buildings beside a freight railway and highway.
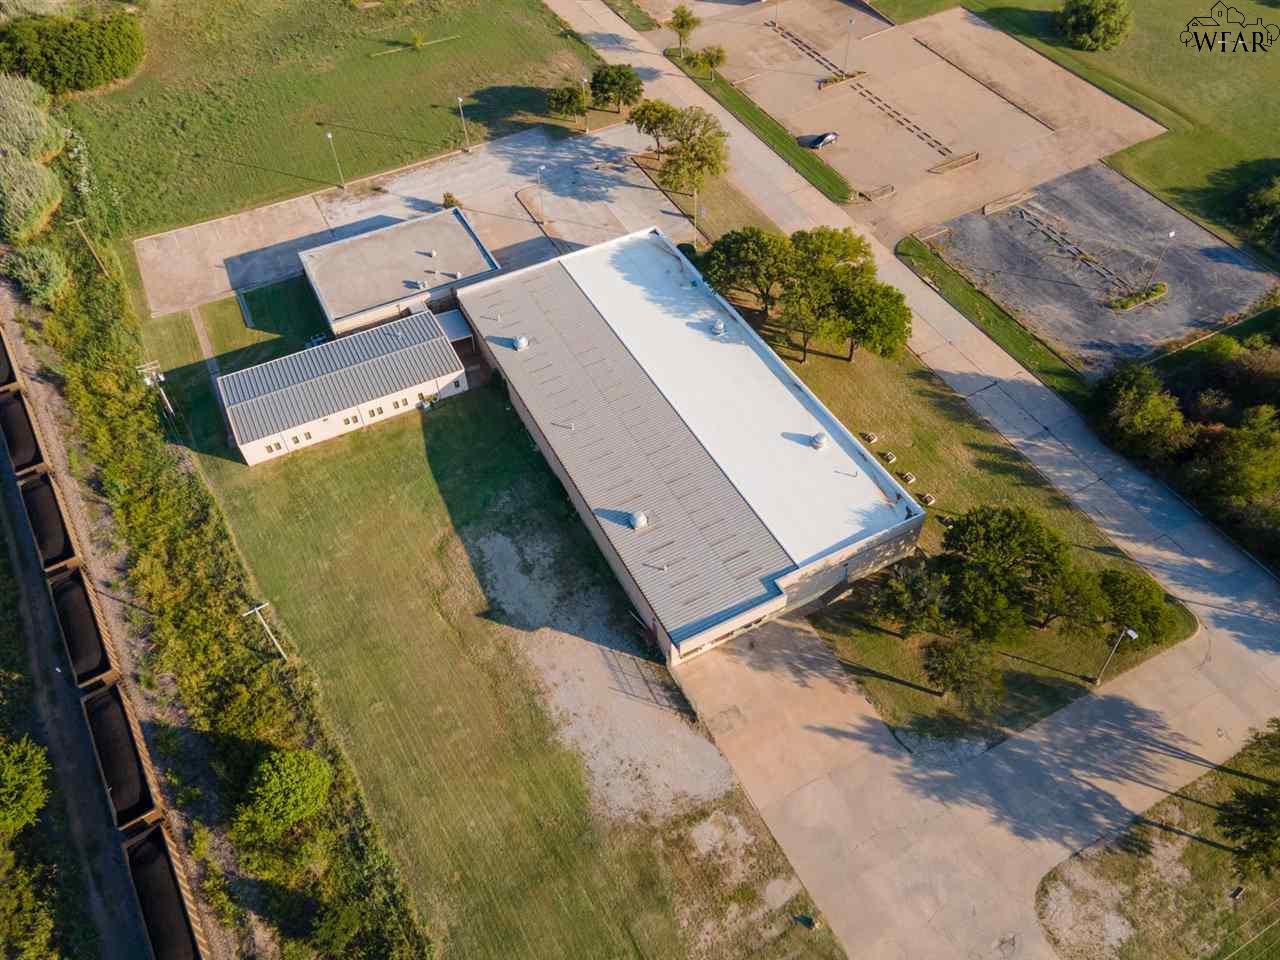
Aerial view of a commercial building with adjoining roof sections, lawn, trees, and paved access.
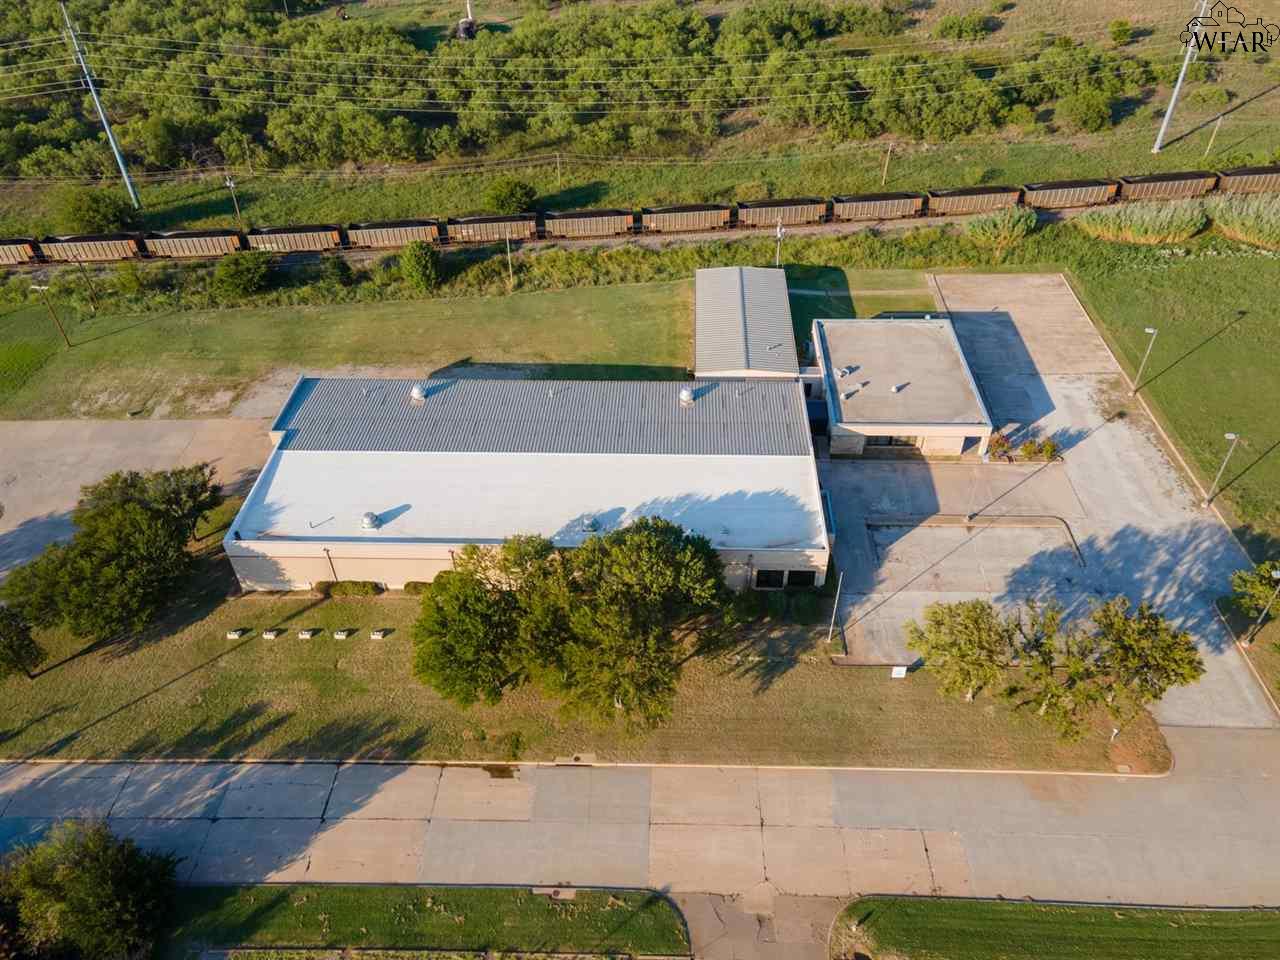
Aerial view of a low-rise commercial building beside a road, with freight cars on tracks behind it.
Aerial view of a low commercial building beside railroad tracks and paved parking.
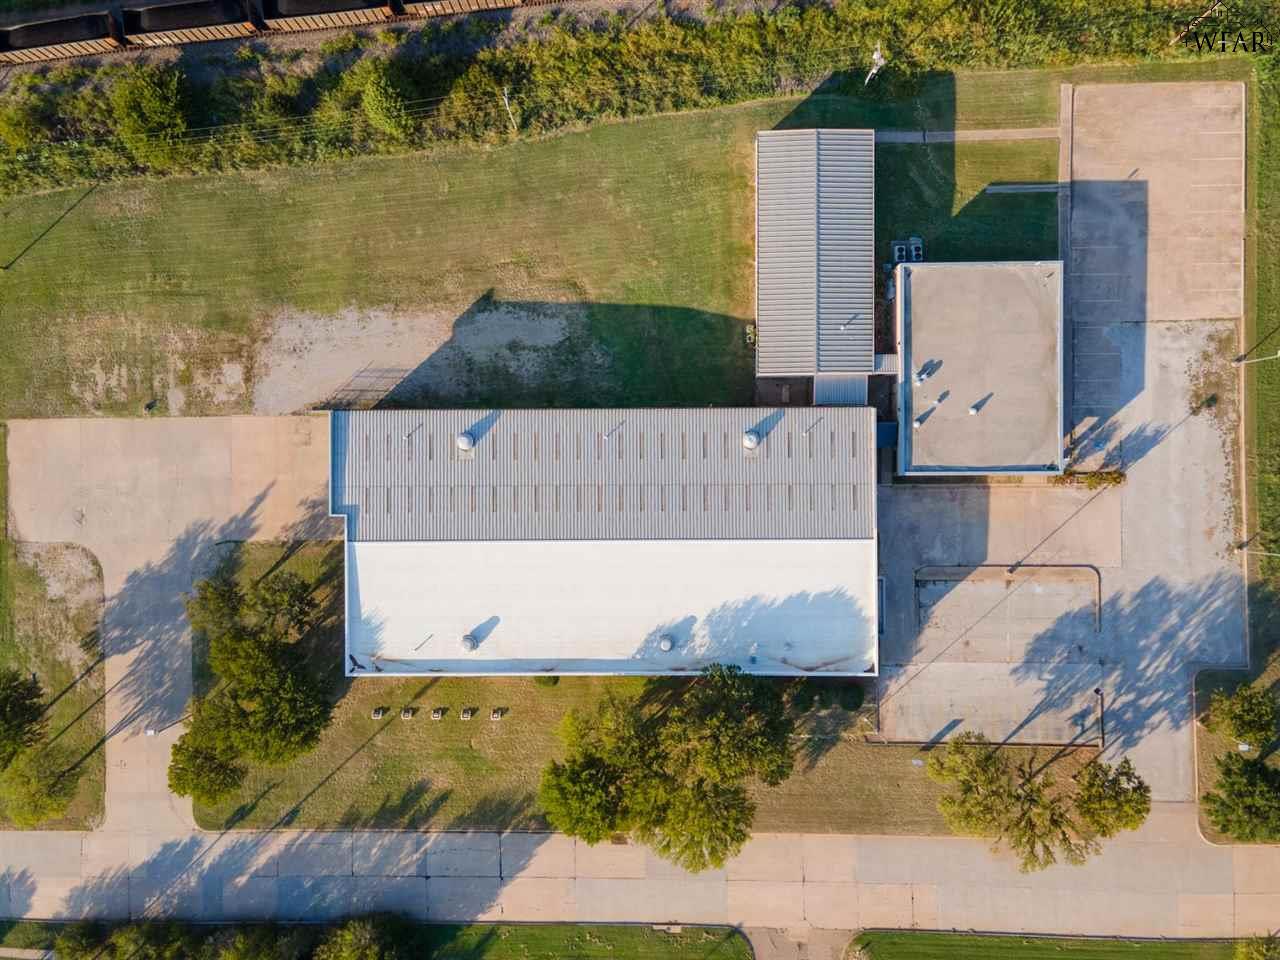
Commercial building viewed from above, with paved areas, lawn, trees, and railroad tracks nearby.
Aerial view of a flat-roof commercial building and paved parking lot beside freight train tracks.
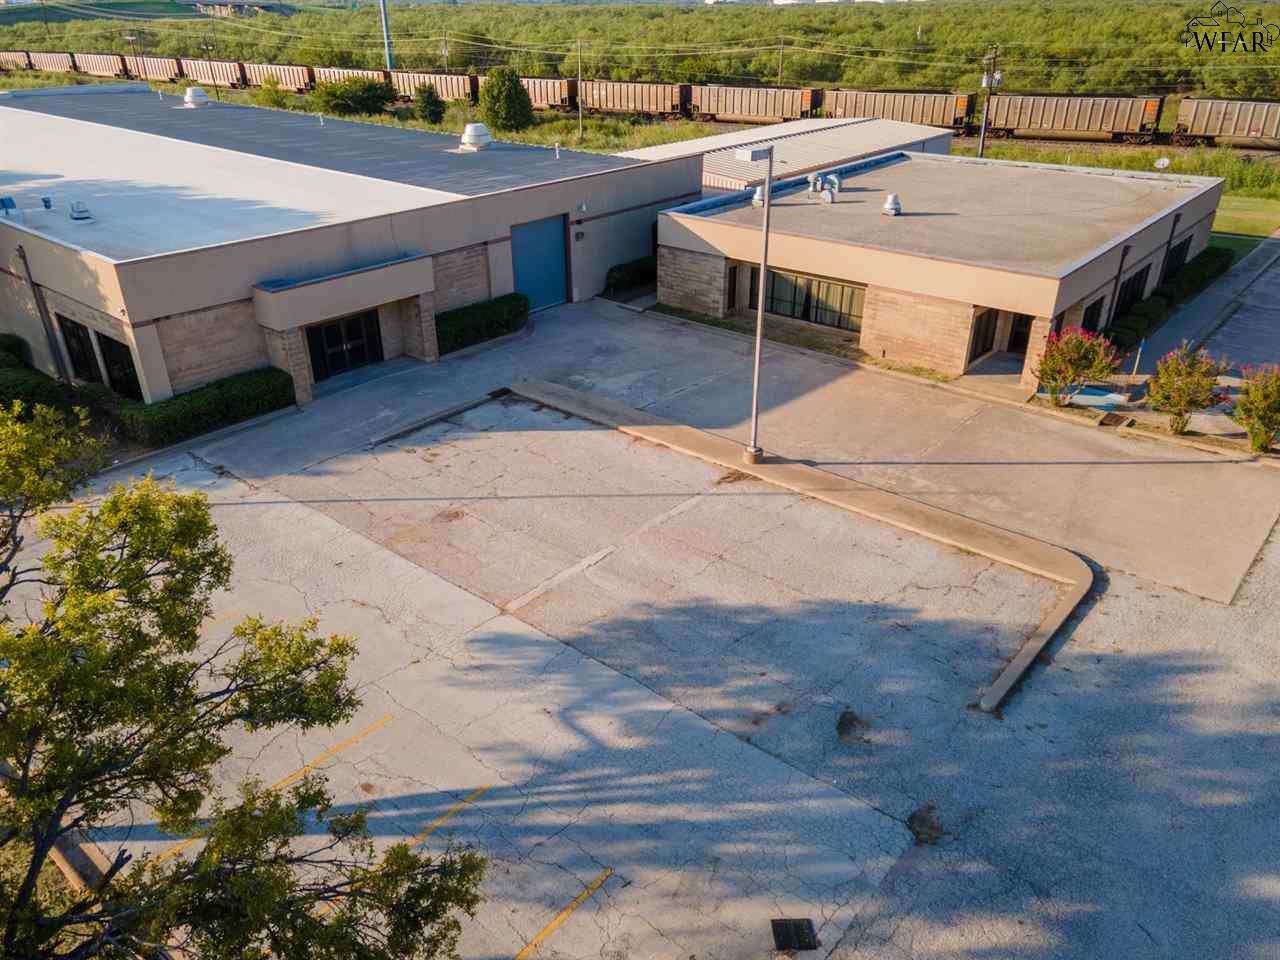
Commercial building with a recessed glass entrance and cracked asphalt parking lot.
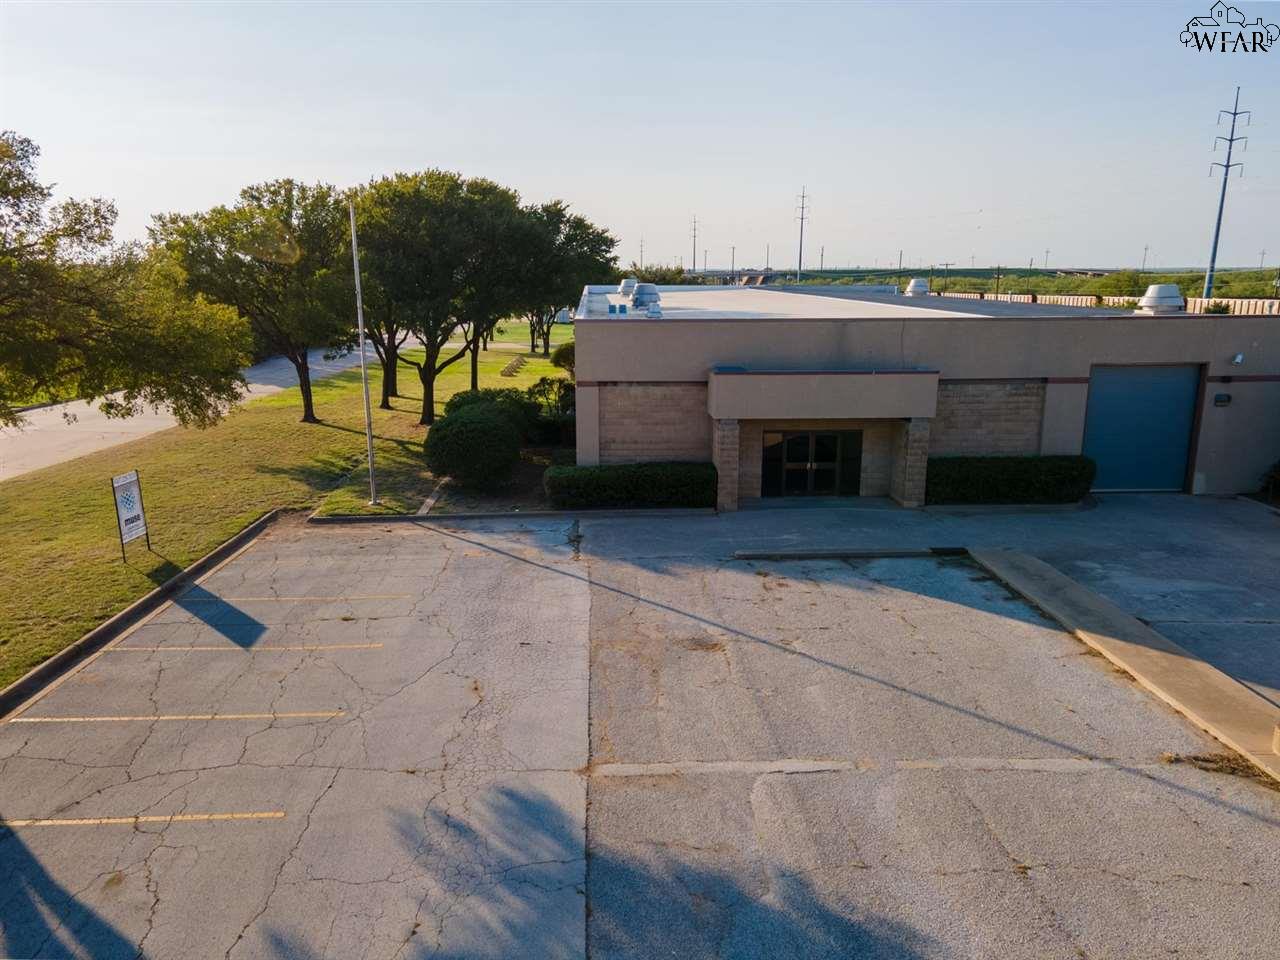
Commercial building with a blue garage door beside a cracked parking lot and mature trees.
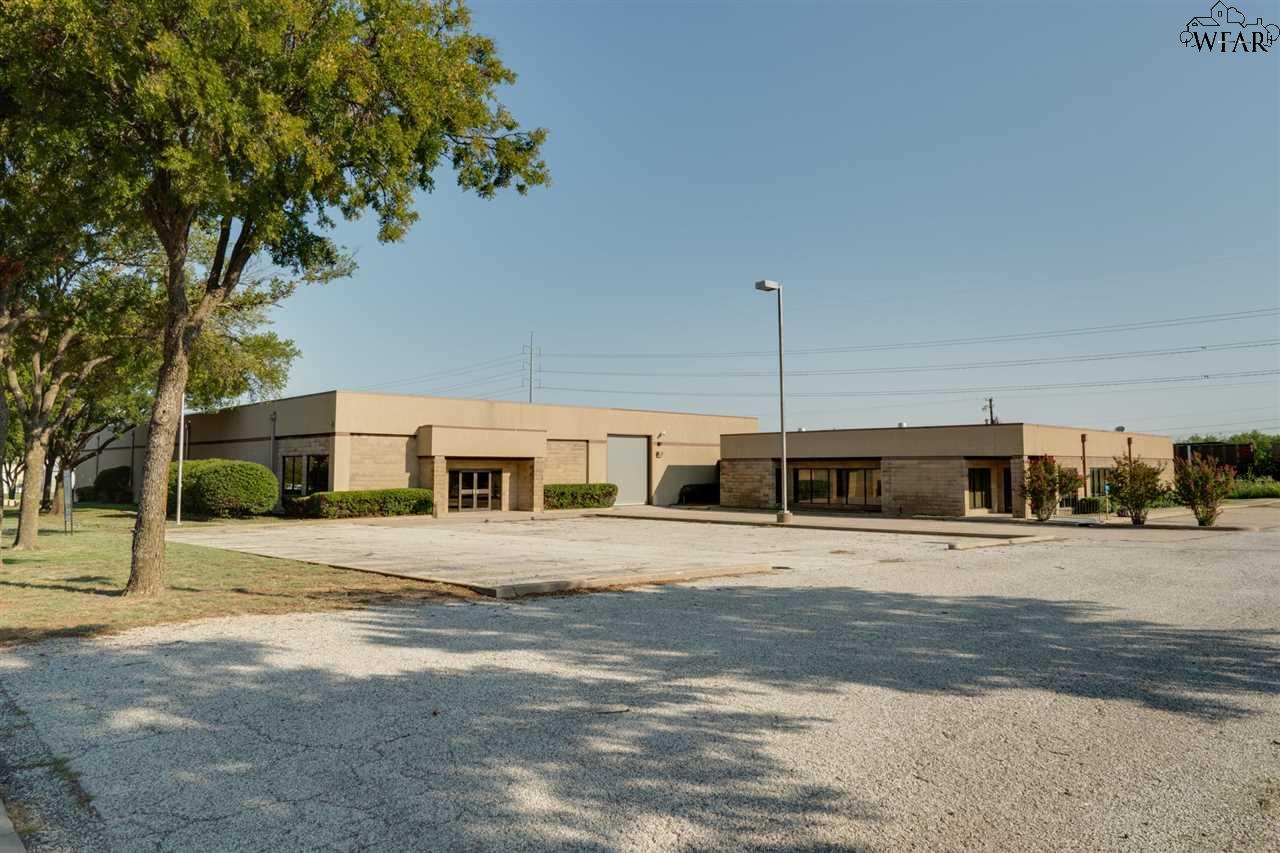
Low-rise commercial building with tan masonry, dark storefront windows, and a broad paved parking area.
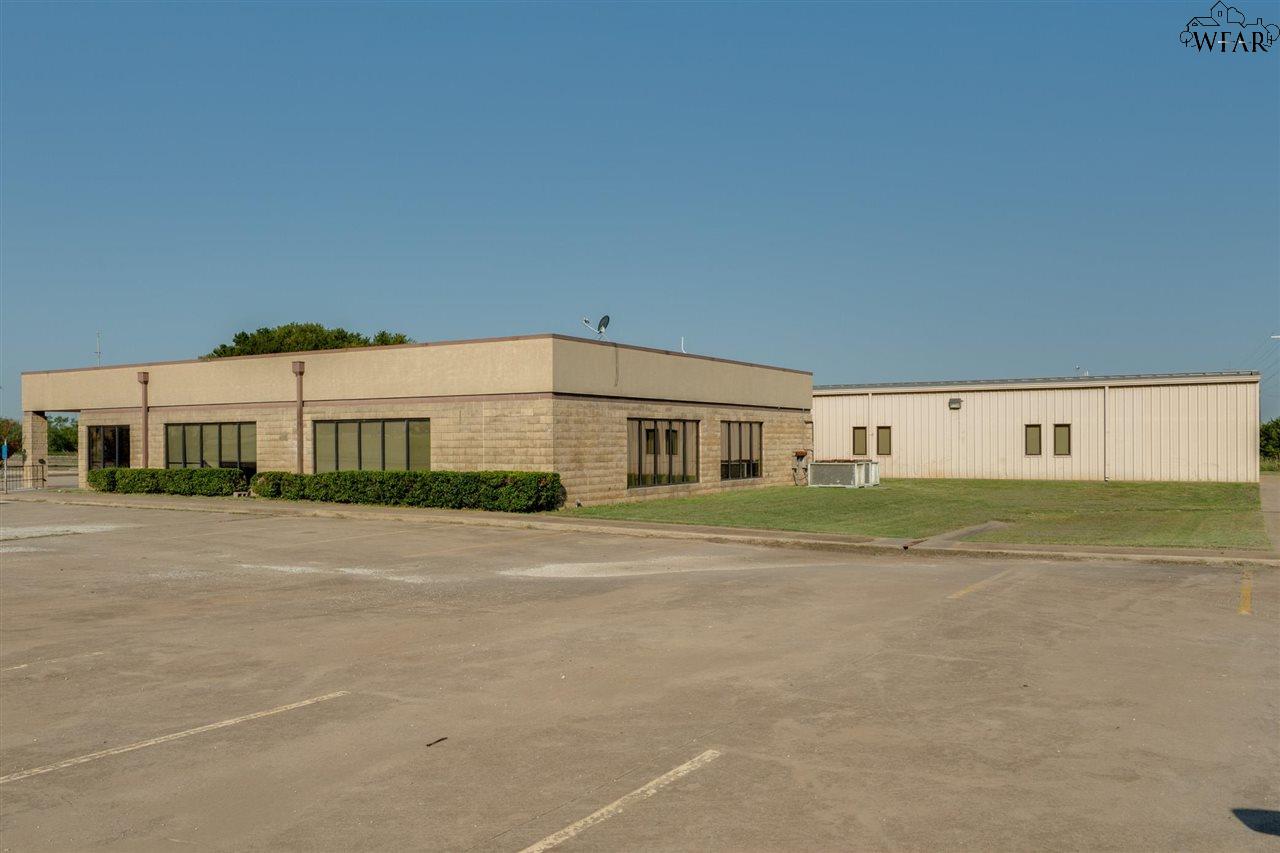
Single-story commercial building with tan masonry offices, a metal-sided wing, and a large paved parking lot.
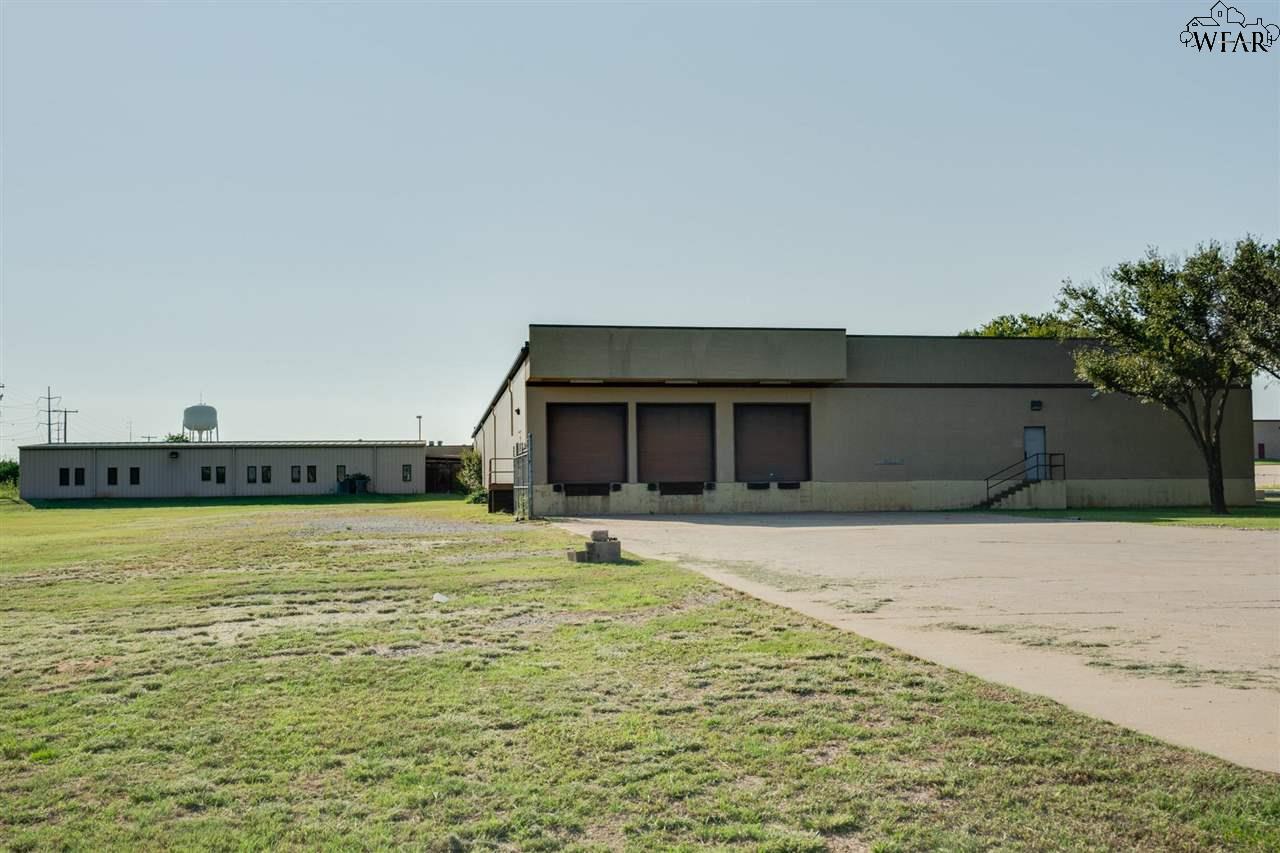
Commercial warehouse with three loading-bay doors beside a smaller metal building.
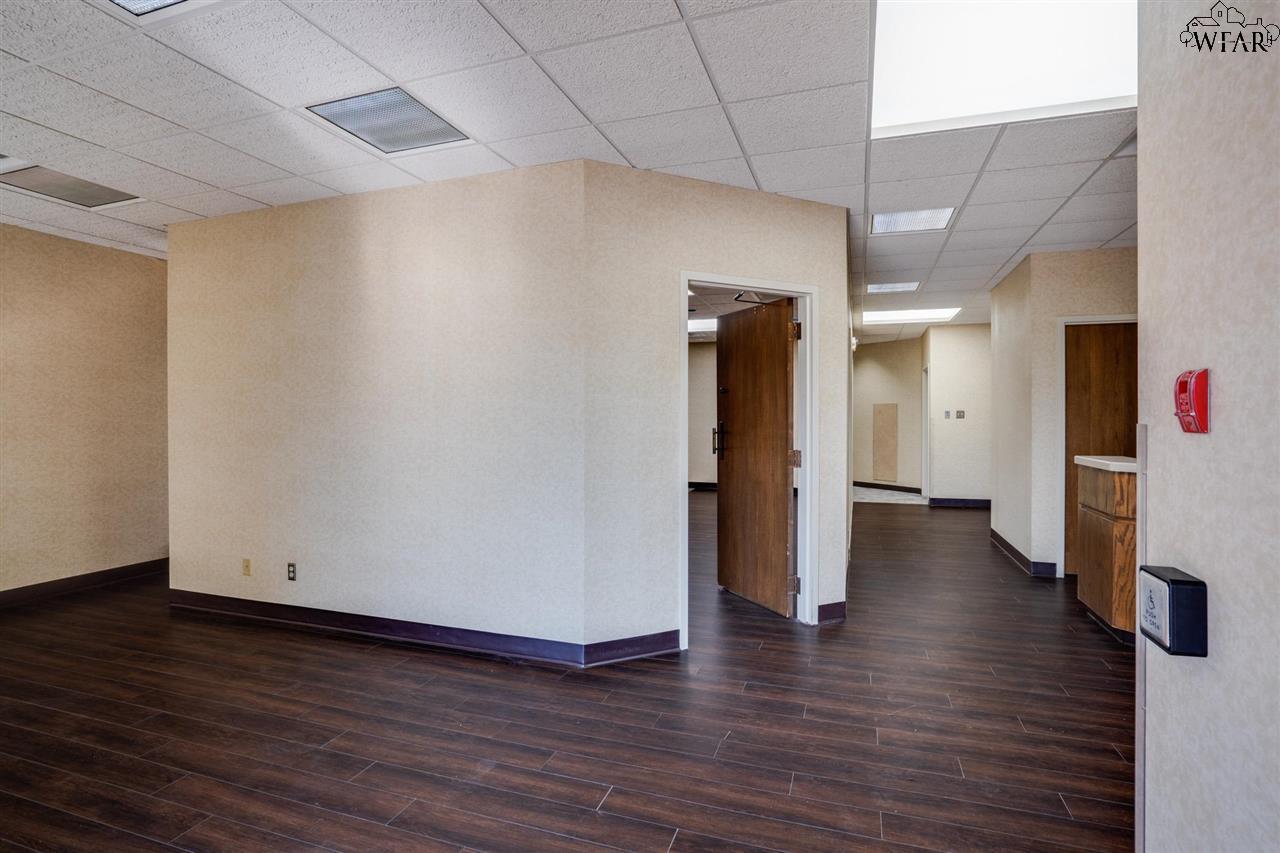
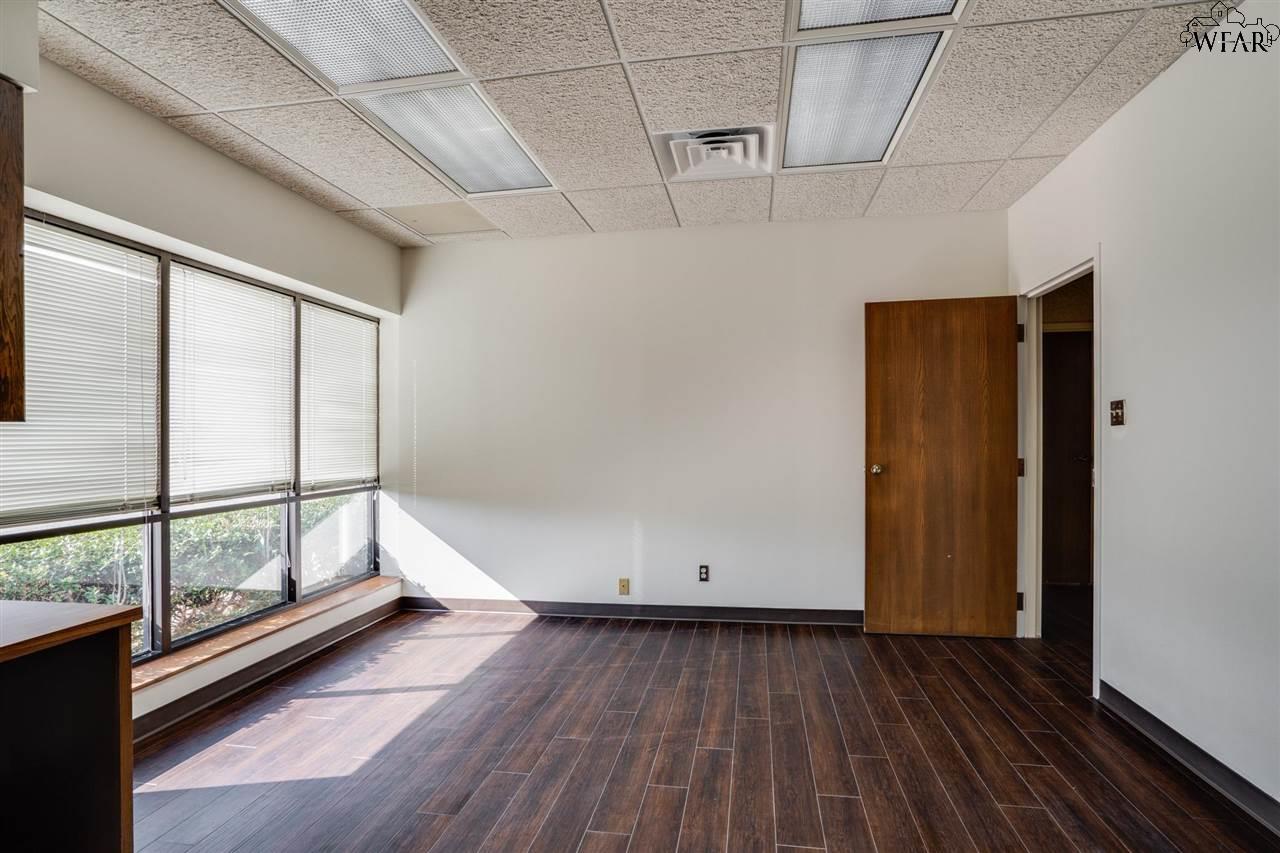
Vacant commercial interior with dark plank flooring, fluorescent ceiling panels, and a hallway with several doorways.
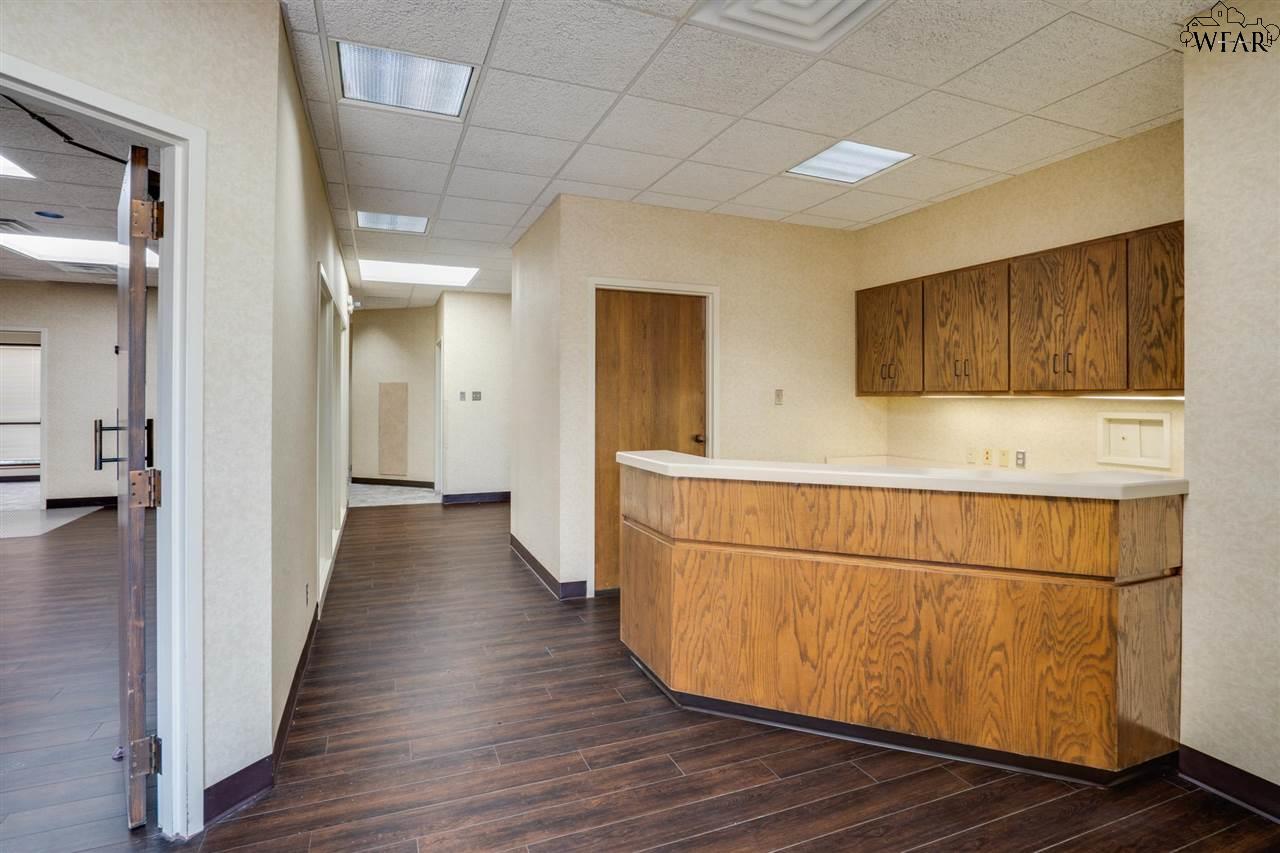
Office reception area with a curved wood counter, matching cabinets, and a hallway.
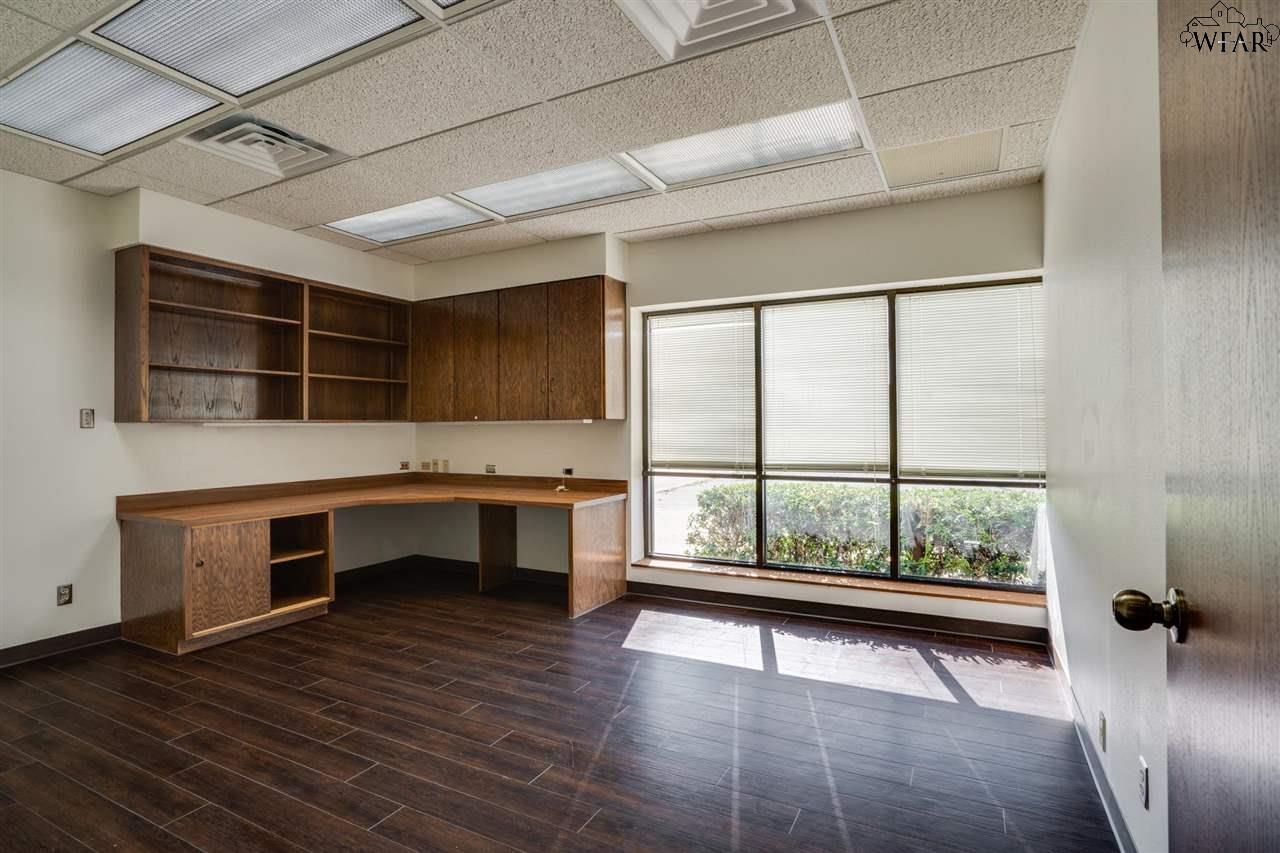
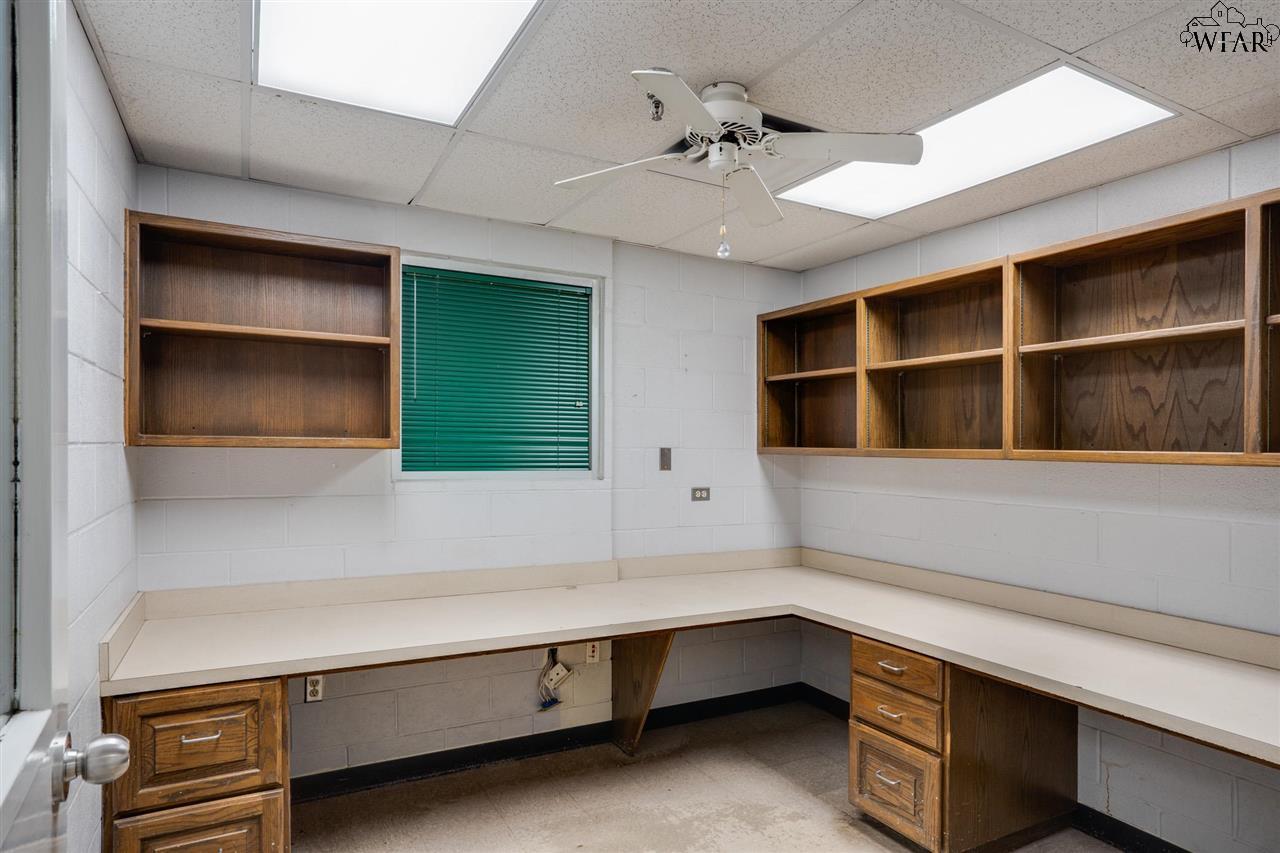
Vacant office with built-in wooden desk and cabinets, dark flooring, and a large window with blinds.
Empty office with dark flooring, wide windows with blinds, and a wooden door.
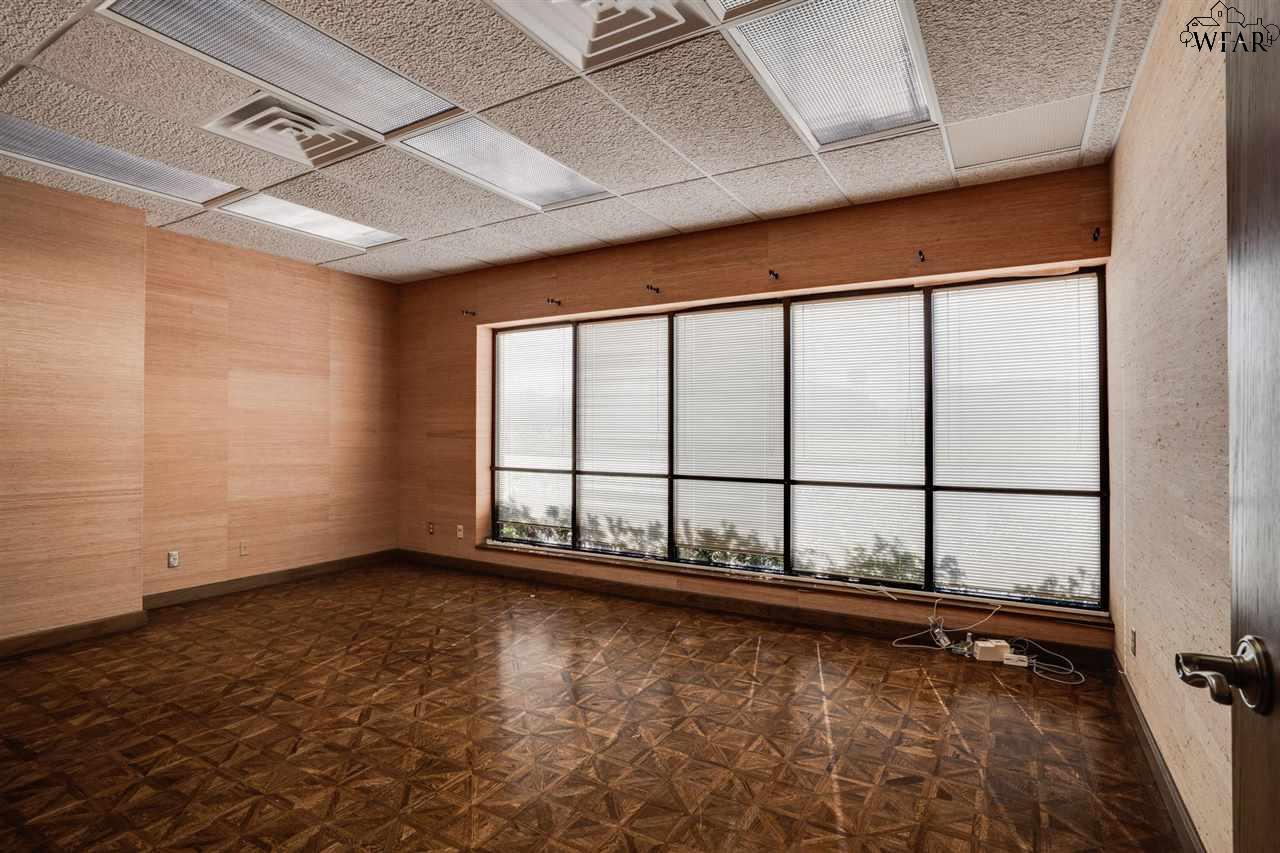
Vacant room with patterned wood flooring and a broad bank of windows with blinds.
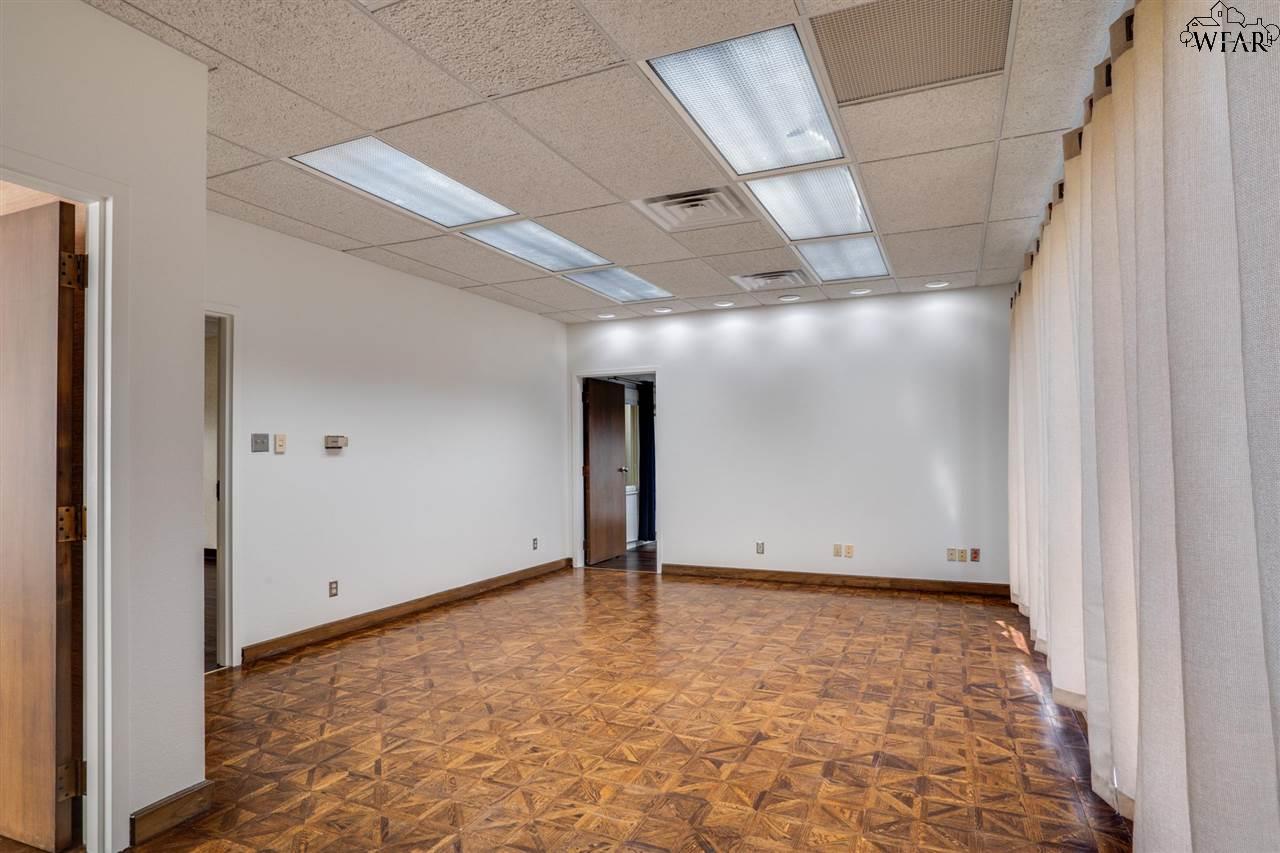
Empty office room with patterned parquet flooring, fluorescent ceiling panels, and full-length curtains.
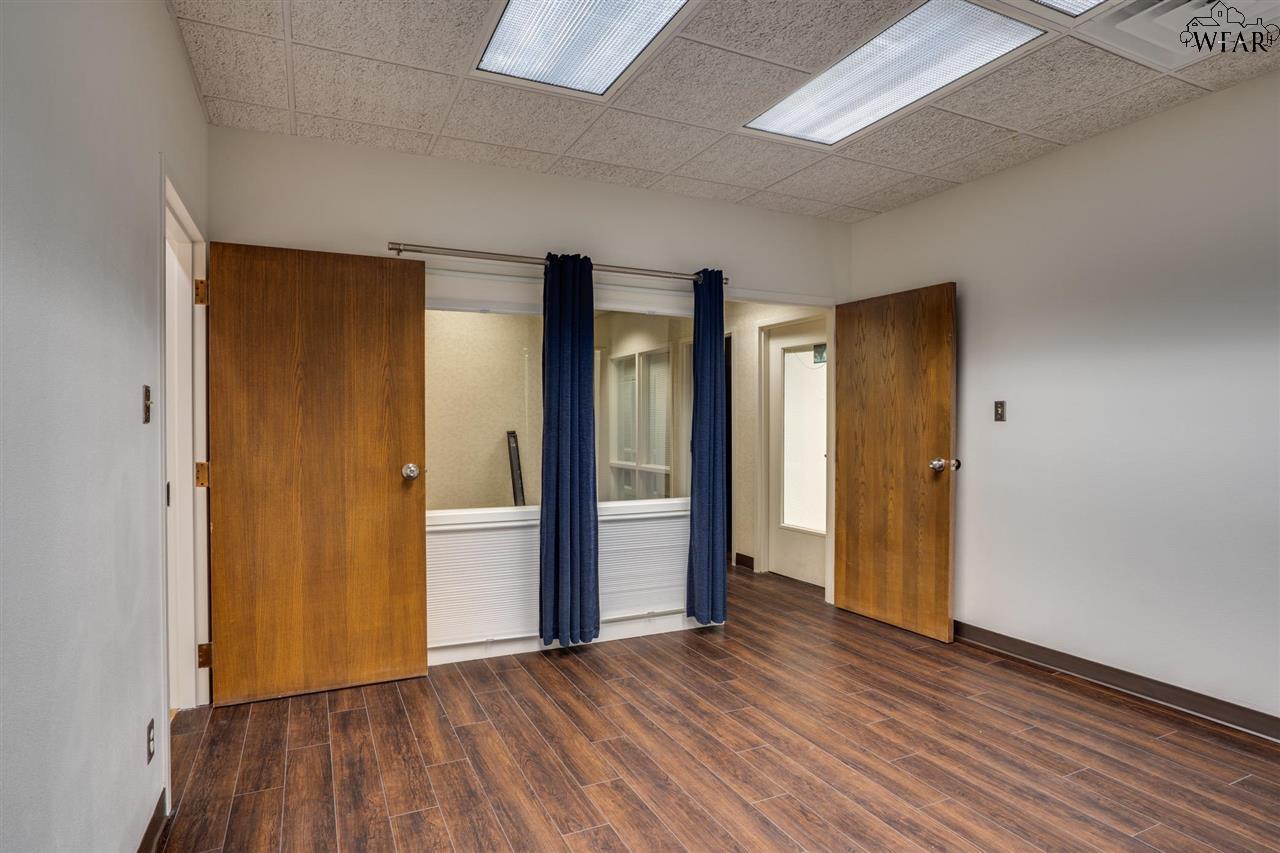
Empty office with dark plank flooring, blue curtains, and a white counter beneath an interior window.
Vacant office with wood-grain cabinets, gray carpet and a dark glass door.
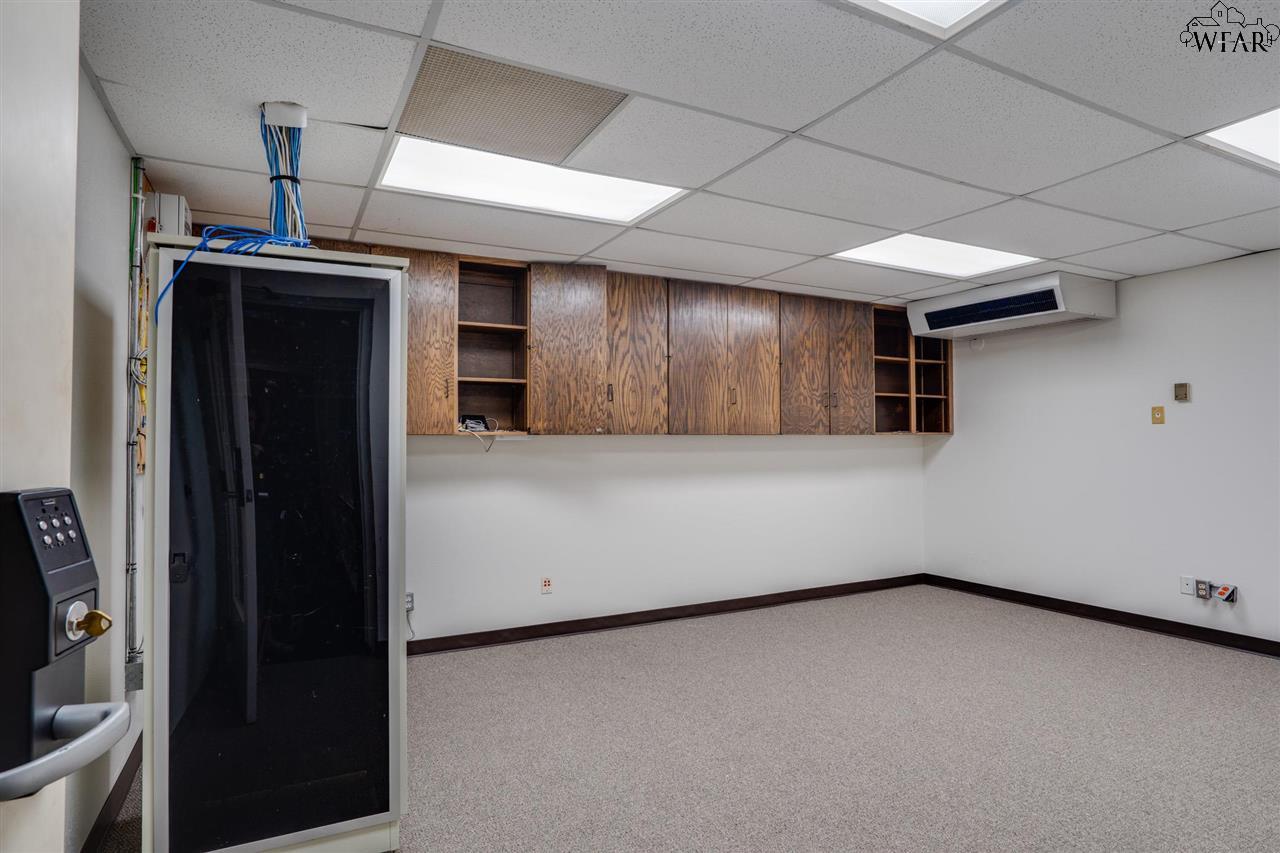
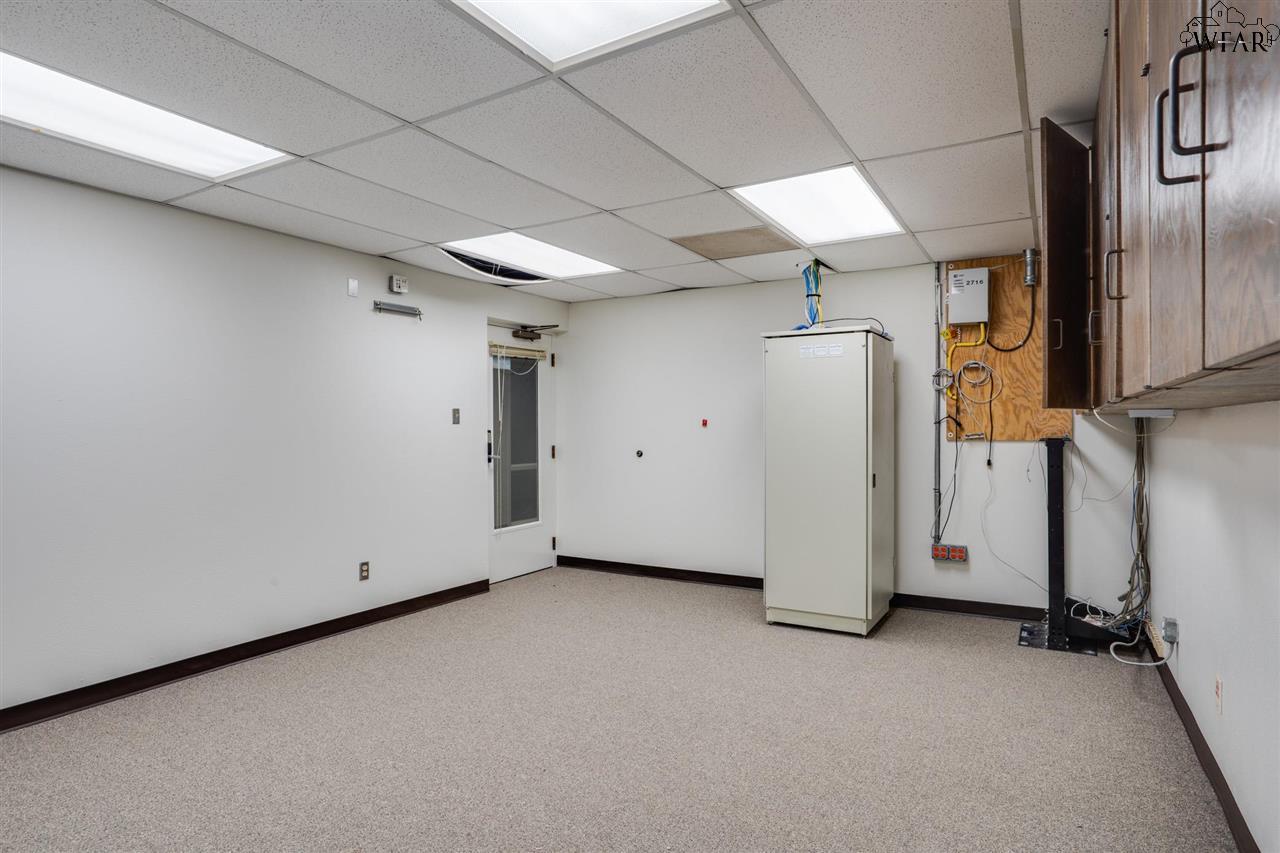
Vacant commercial room with fluorescent ceiling panels, carpet, wooden cabinets, and exposed electrical equipment.
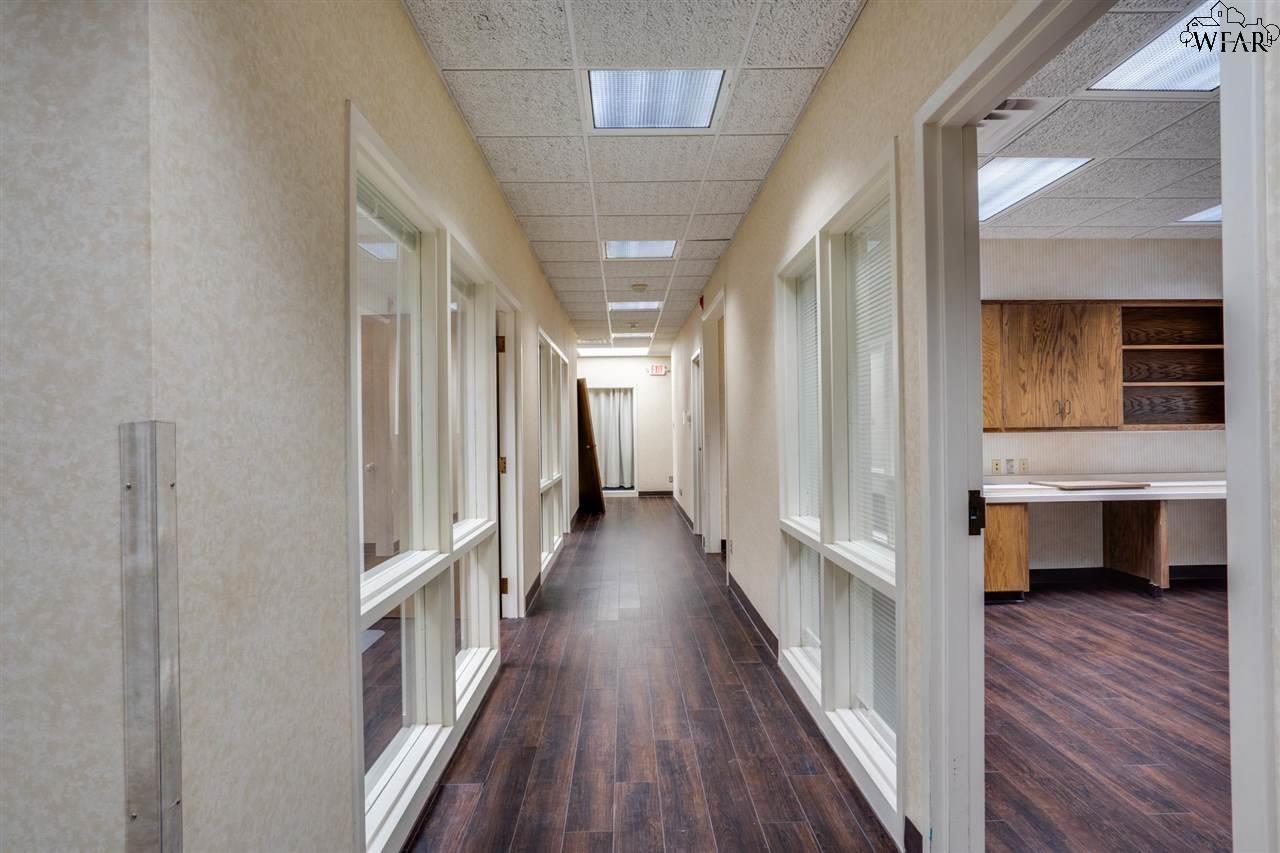
Empty office corridor with glass partitions and dark flooring, opening onto a room with wood cabinets.
Vacant office interior with built-in wooden shelving, a sink counter, and a separate wooden counter.
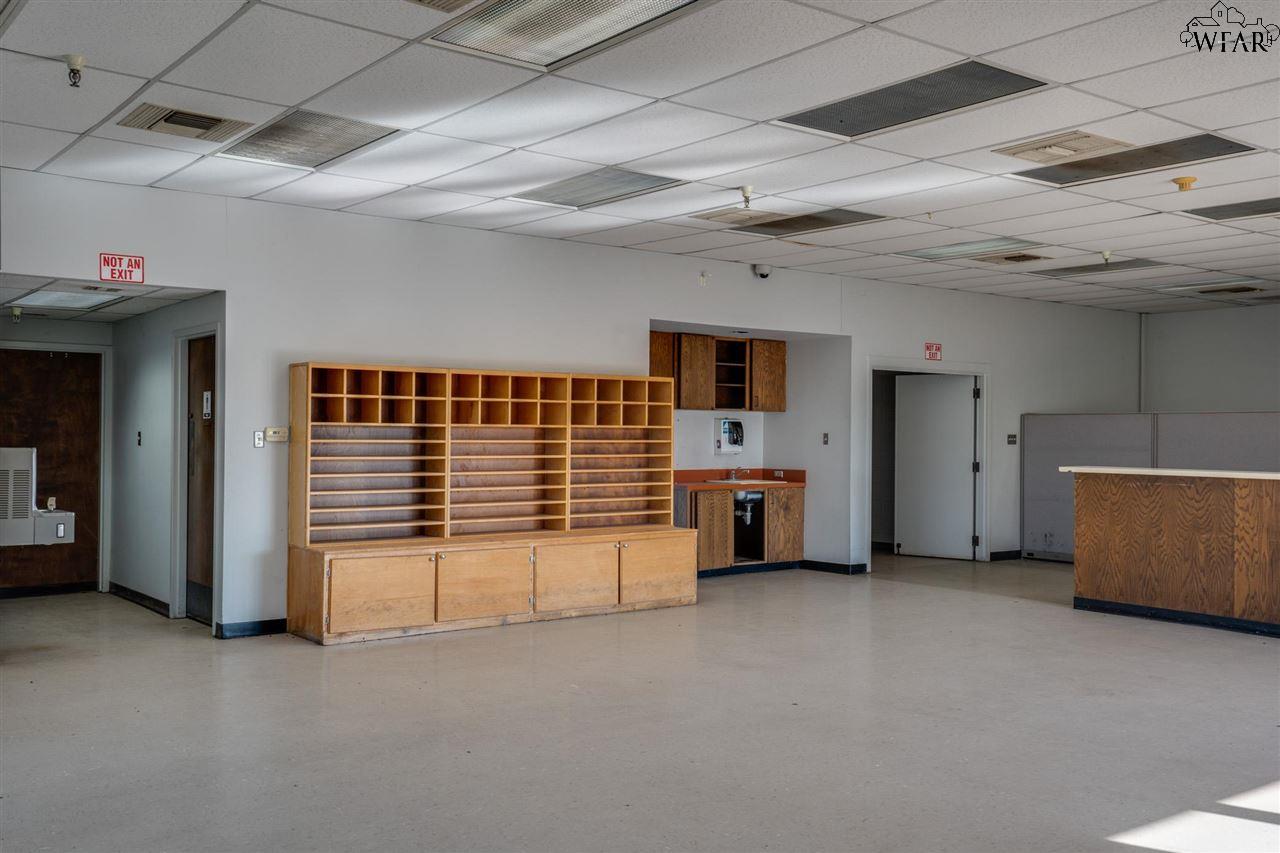
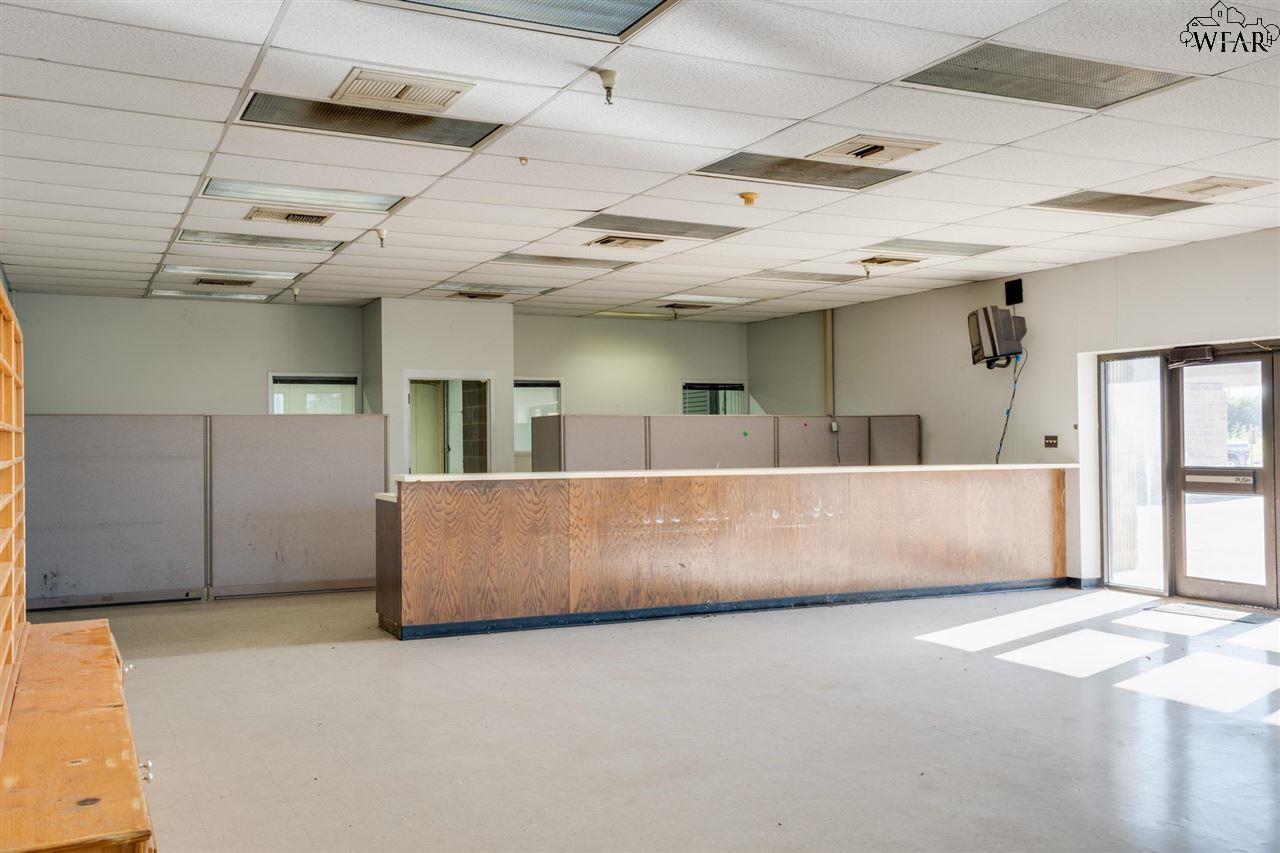
Empty office reception area with a long wood-front counter and gray cubicle partitions.
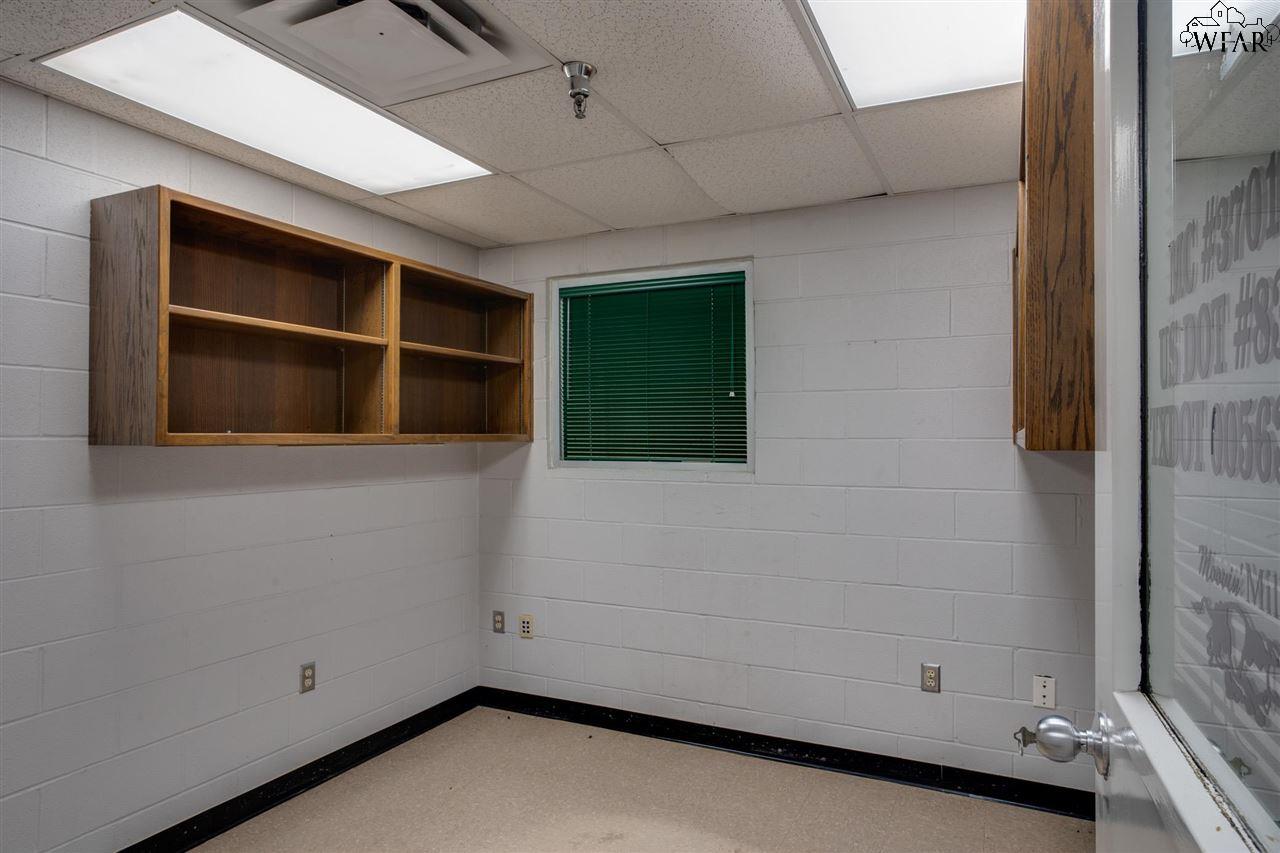
Vacant office with built-in wooden shelves, green window blinds, and white block walls.
Empty office with built-in counters and wooden shelving along two walls.
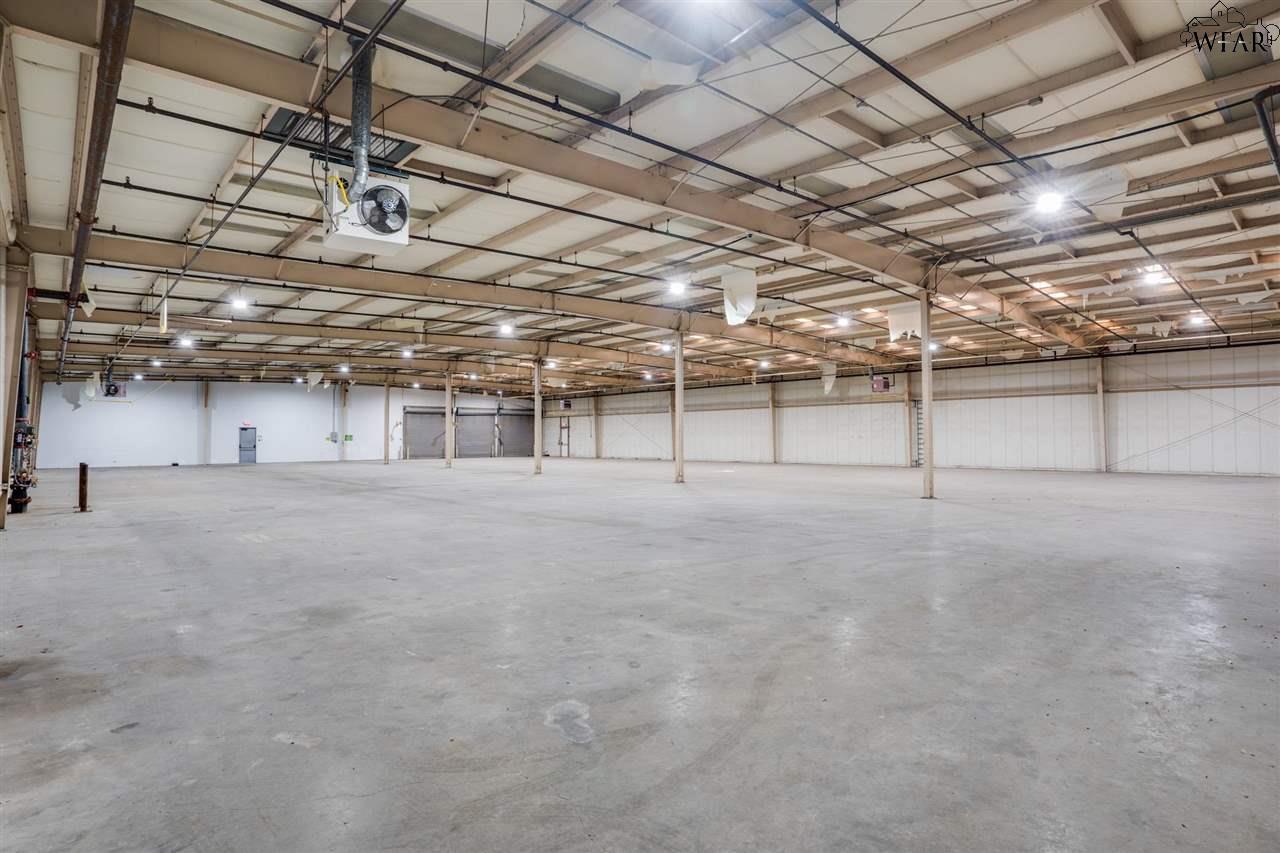
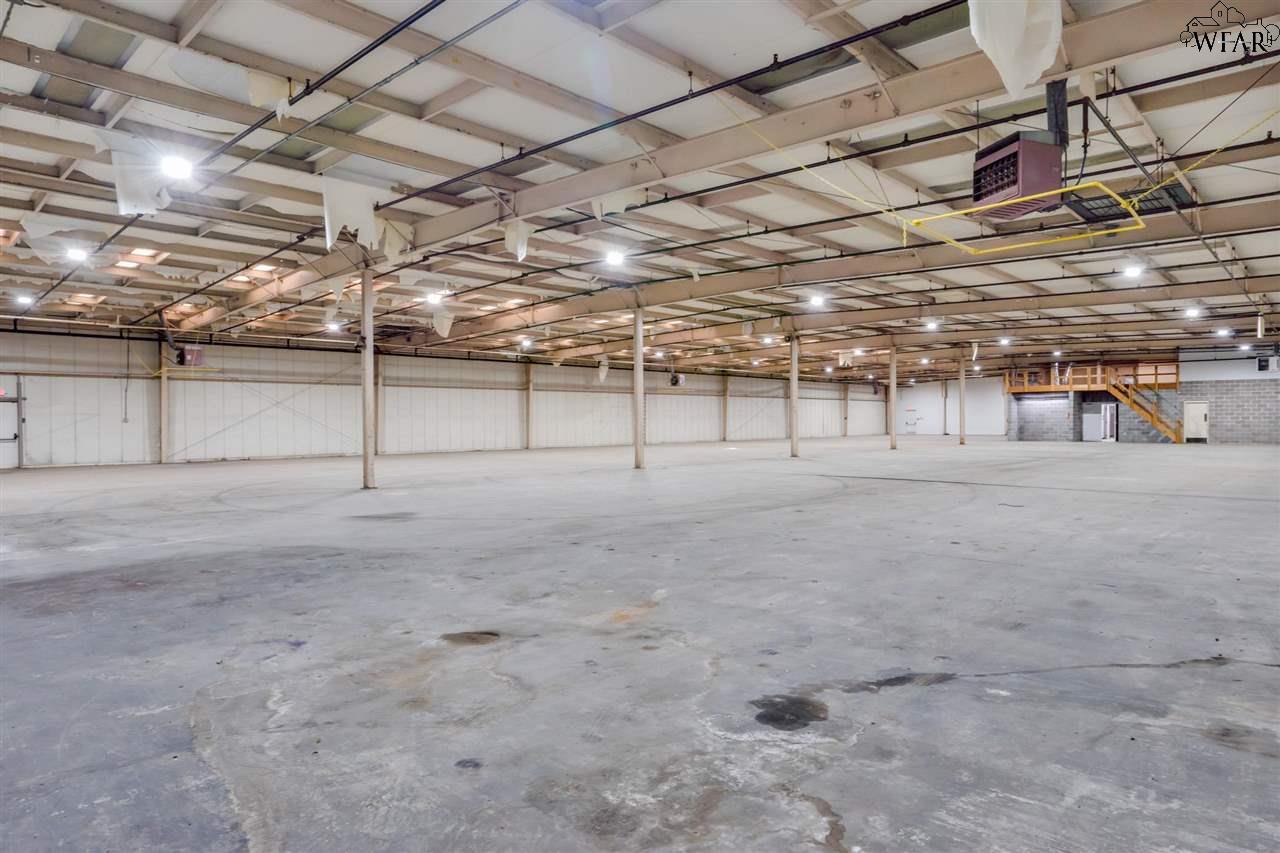
Vacant warehouse interior with a broad concrete floor, exposed roof trusses, and industrial doors.
Vacant warehouse interior with a wide concrete floor, exposed beams, and staircase.
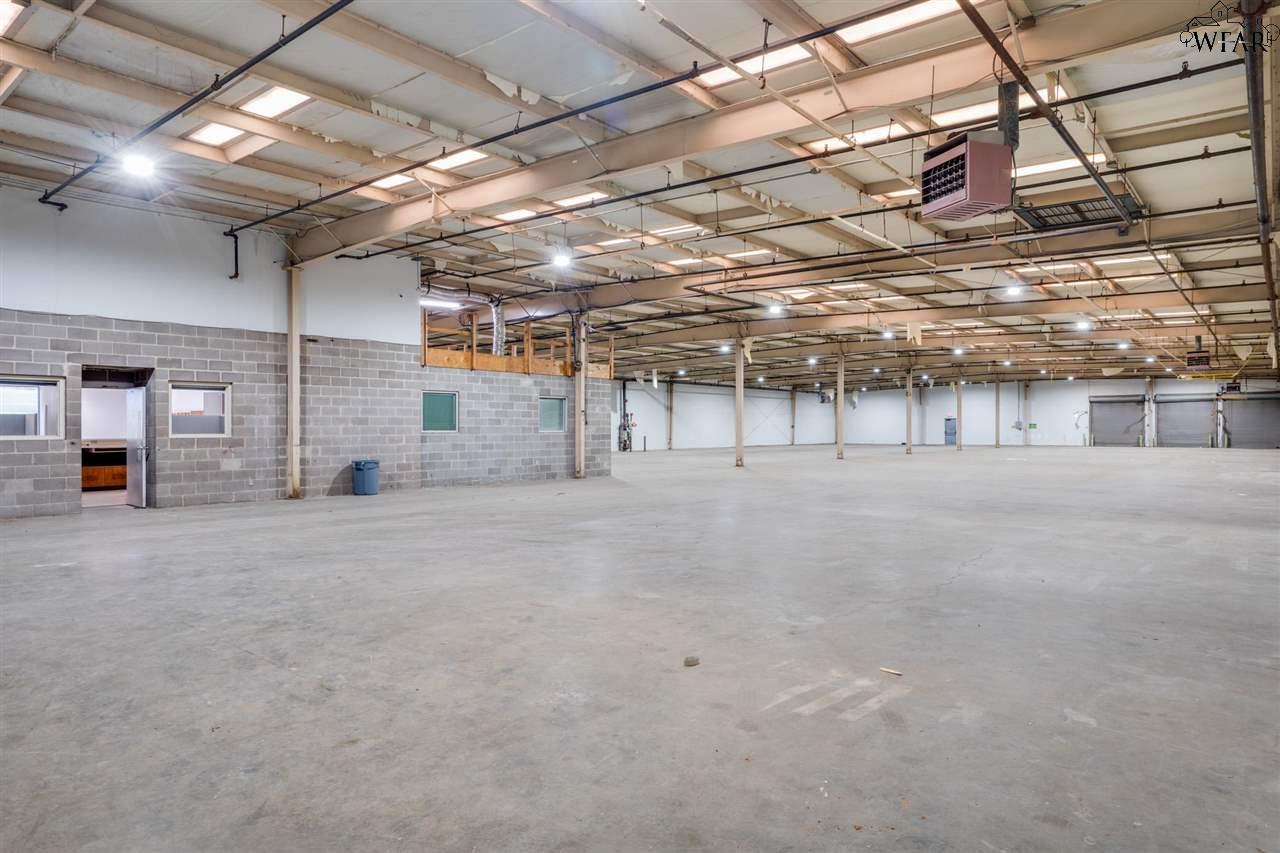
Vacant warehouse interior with a broad concrete floor, exposed roof trusses, and cinder-block office area.
SEE ALL PHOTOS
Aerial view of commercial buildings beside freight train tracks and wooded land.
Aerial view of industrial buildings beside freight train tracks, with large paved parking areas.
Aerial view of commercial buildings beside a freight railway and highway.
Aerial view of a commercial building with adjoining roof sections, lawn, trees, and paved access.
Aerial view of a low-rise commercial building beside a road, with freight cars on tracks behind it.
Aerial view of a low commercial building beside railroad tracks and paved parking.
Commercial building viewed from above, with paved areas, lawn, trees, and railroad tracks nearby.
Aerial view of a flat-roof commercial building and paved parking lot beside freight train tracks.
Commercial building with a recessed glass entrance and cracked asphalt parking lot.
Commercial building with a blue garage door beside a cracked parking lot and mature trees.
Low-rise commercial building with tan masonry, dark storefront windows, and a broad paved parking area.
Single-story commercial building with tan masonry offices, a metal-sided wing, and a large paved parking lot.
Commercial warehouse with three loading-bay doors beside a smaller metal building.
Vacant commercial interior with dark plank flooring, fluorescent ceiling panels, and a hallway with several doorways.
Office reception area with a curved wood counter, matching cabinets, and a hallway.
Vacant office with built-in wooden desk and cabinets, dark flooring, and a large window with blinds.
Empty office with dark flooring, wide windows with blinds, and a wooden door.
Vacant room with patterned wood flooring and a broad bank of windows with blinds.
Empty office room with patterned parquet flooring, fluorescent ceiling panels, and full-length curtains.
Empty office with dark plank flooring, blue curtains, and a white counter beneath an interior window.
Vacant office with wood-grain cabinets, gray carpet and a dark glass door.
Vacant commercial room with fluorescent ceiling panels, carpet, wooden cabinets, and exposed electrical equipment.
Empty office corridor with glass partitions and dark flooring, opening onto a room with wood cabinets.
Vacant office interior with built-in wooden shelving, a sink counter, and a separate wooden counter.
Empty office reception area with a long wood-front counter and gray cubicle partitions.
Vacant office with built-in wooden shelves, green window blinds, and white block walls.
Empty office with built-in counters and wooden shelving along two walls.
Vacant warehouse interior with a broad concrete floor, exposed roof trusses, and industrial doors.
Vacant warehouse interior with a wide concrete floor, exposed beams, and staircase.
Vacant warehouse interior with a broad concrete floor, exposed roof trusses, and cinder-block office area.
For Lease

2716 COMMERCE STREET

2716 COMMERCE STREET, Wichita Falls, TX 76301

$14,984/month

28,710 Sq.Ft. LIVING AREA

0.66 Acres lot

Ashton Gustafson

Ashton Gustafson

Features & Amenities

Interior

  • Flooring Concrete Slab, Wood, Carpeting

Area & Lot

  • Status For Lease
  • Living Area28,710 Sq.Ft.
  • Lot Area0.66 Acres
  • MLS® ID166264
  • TypeCommercial
  • NeighborhoodWichita Falls
  • High SchoolExpressway Village

Exterior

  • STORIES1
  • water SourceCity Water
  • roofTar, Gravel
  • parkingParking Lot

Financial

  • Lease Price$14,984/mo
Aerial view of industrial buildings beside freight train tracks, with large paved parking areas.

Schedule a Showing

We would love to show you our beautiful property. Please select your preferred date and time below. An agent will be in touch shortly to confirm your appointment.

Schedule a Showing

We would love to show you our beautiful property. Please select your preferred date and time below. An agent will be in touch shortly to confirm your appointment.

Thank you for your interest in 2716 COMMERCE STREET, Wichita Falls, TX 76301. We are reviewing your request and will be in touch shortly!

Wichita Falls

A leafy, upscale enclave with upscale homes and scenic surroundings perfect for refined living

Explore

Work With Us

Get assistance in determining current property value, crafting a competitive offer, writing and negotiating a contract, and much more. Contact us today.

Follow Us on Instagram