Leave a Message

By providing your contact information to Bishop Realtor Group, your personal information will be processed in accordance with Bishop Realtor Group's Privacy Policy. By checking the box(es) below, you consent to receive communications regarding your real estate inquiries and related marketing and promotional updates in the manner selected by you. For SMS text messages, message frequency varies. Message and data rates may apply. You may opt out of receiving further communications from Bishop Realtor Group at any time. To opt out of receiving SMS text messages, reply STOP to unsubscribe.

Thank you for your message. We will be in touch with you shortly.

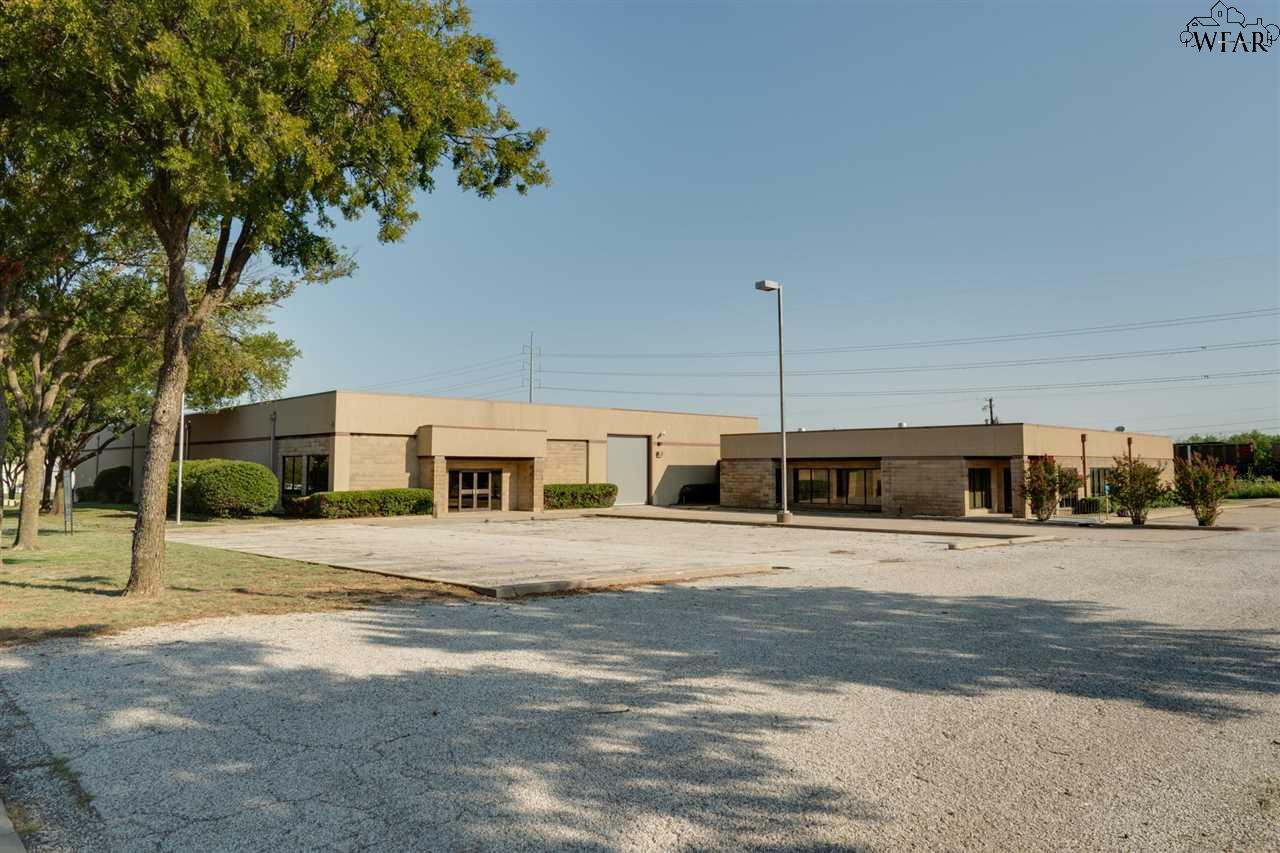
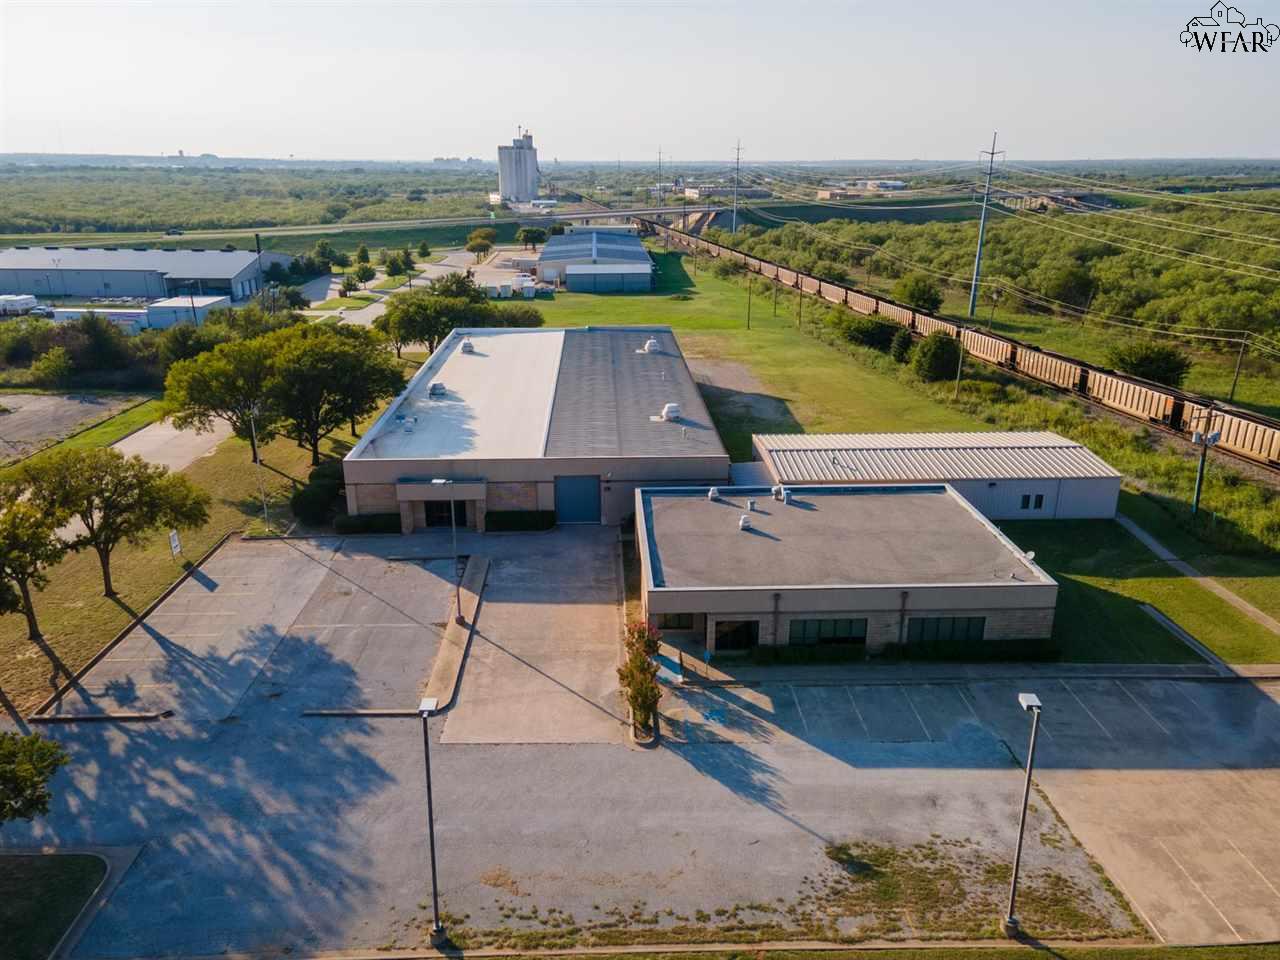
Tan commercial office building beyond a broad paved parking lot, framed by mature trees.
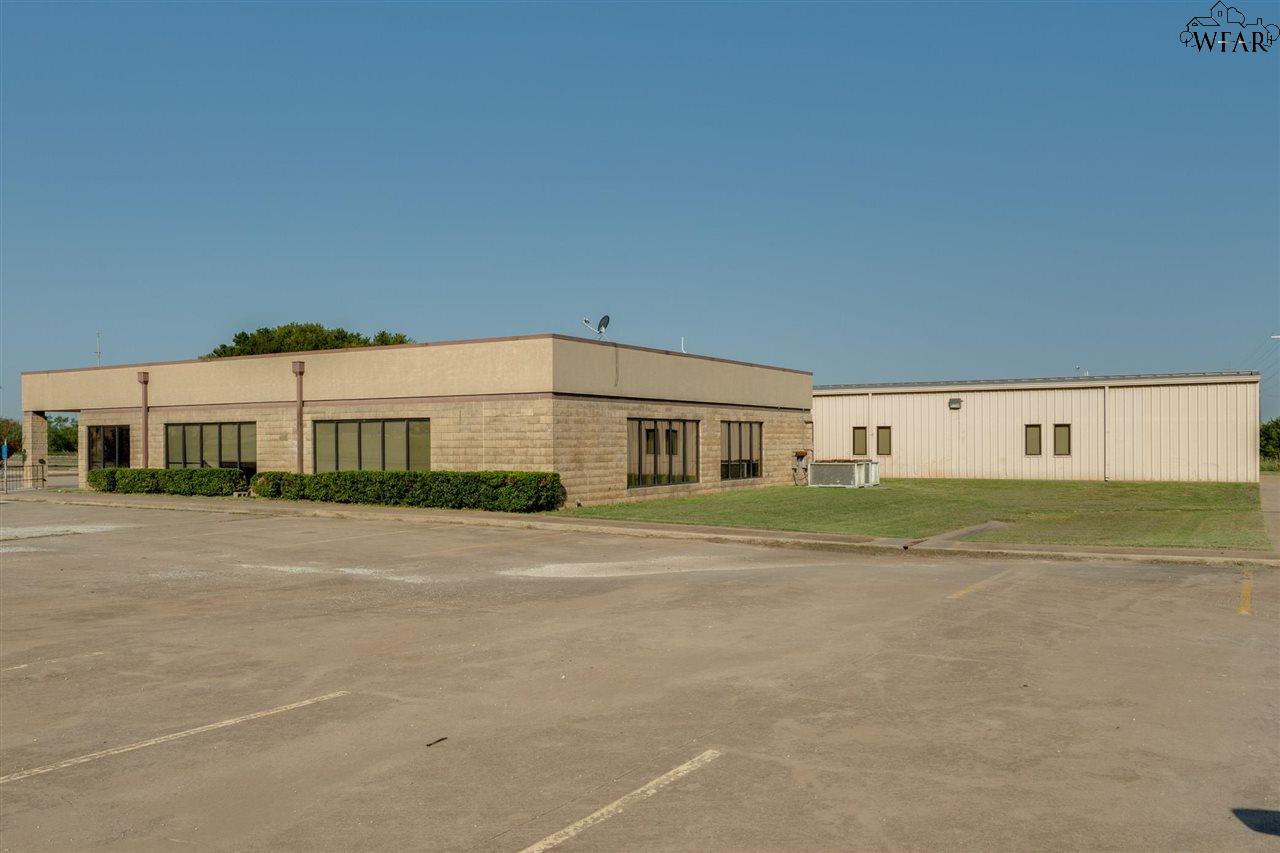
Single-story commercial building with beige masonry facade, metal-sided addition, and broad paved parking lot.
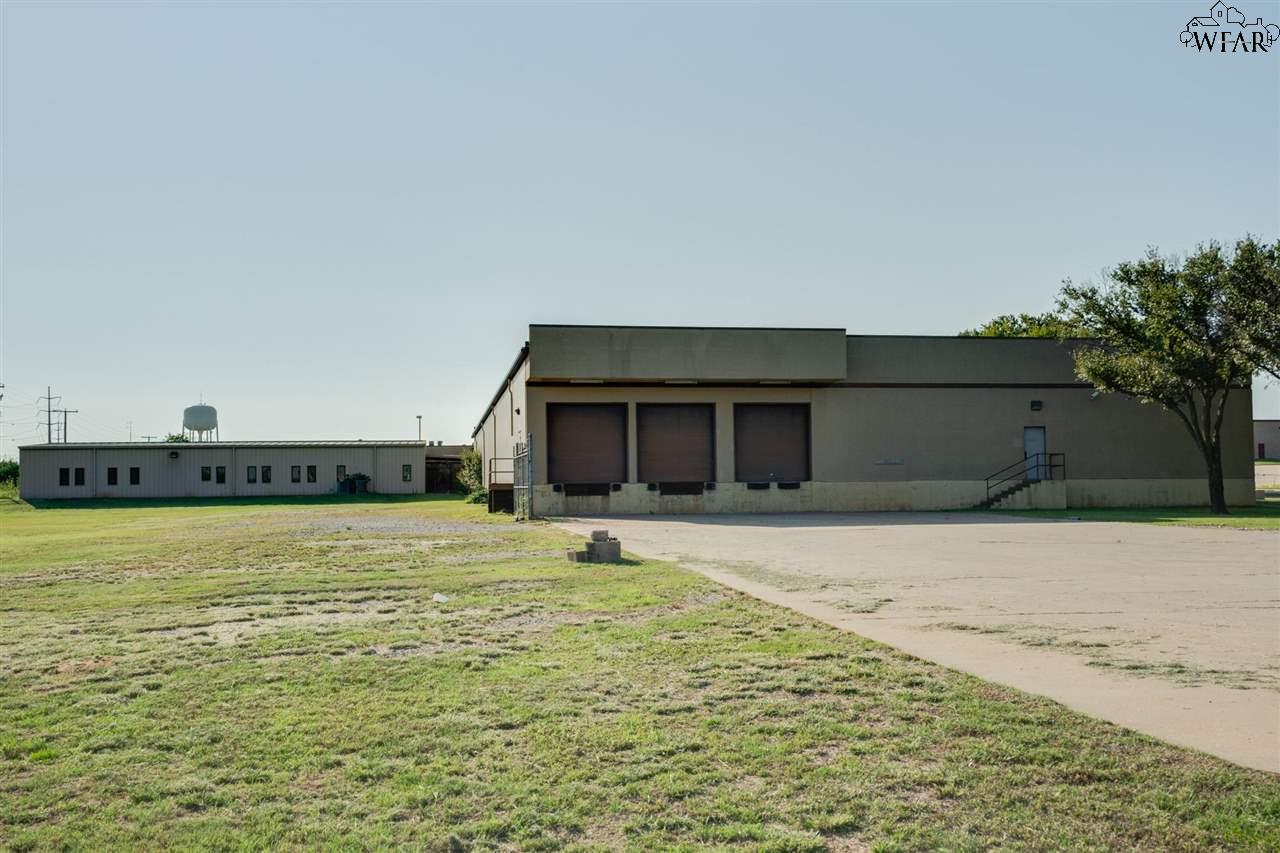
Commercial warehouse with three loading dock doors beside a grassy lot and paved drive.
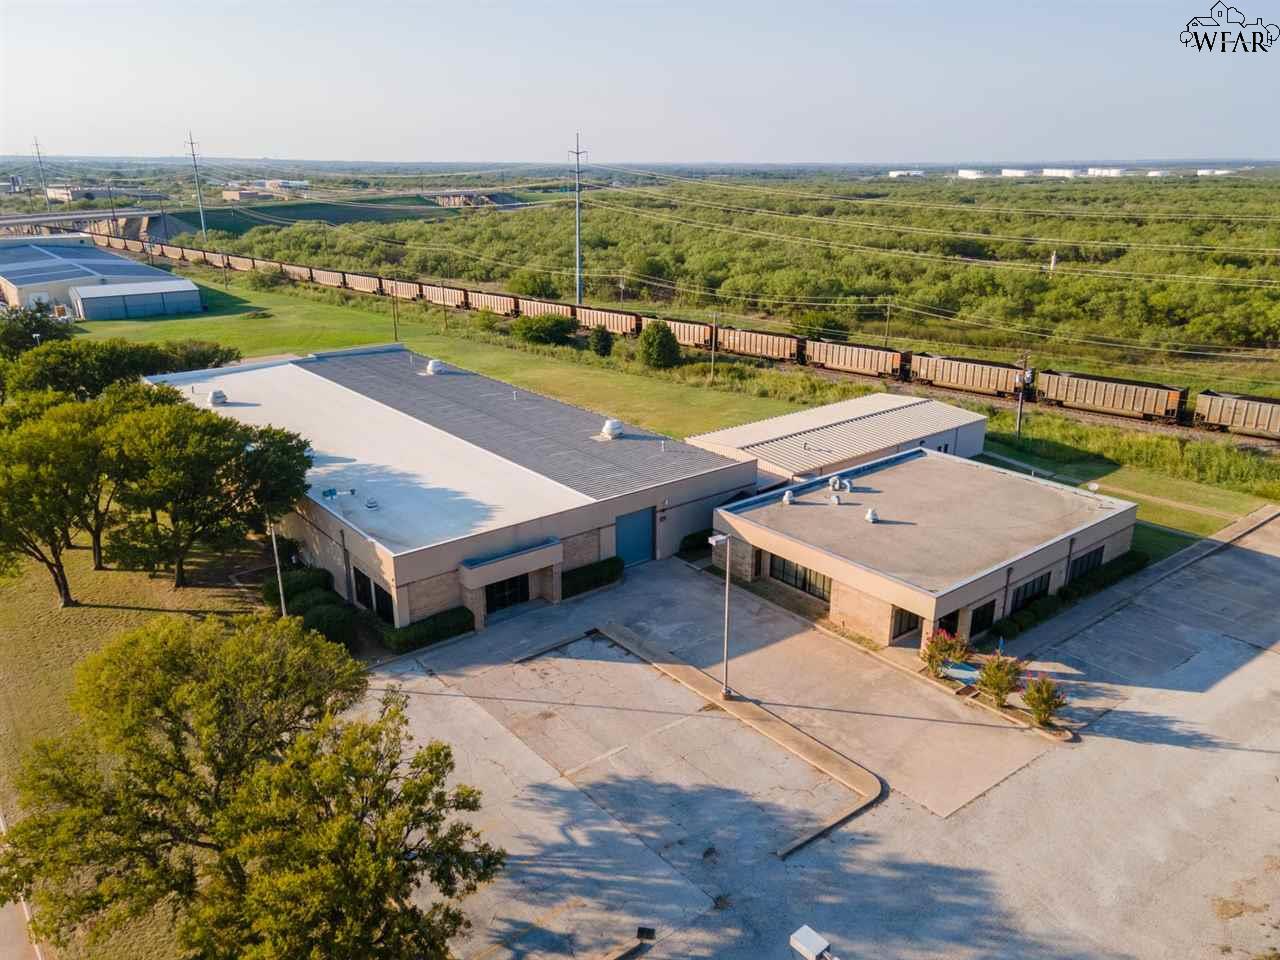
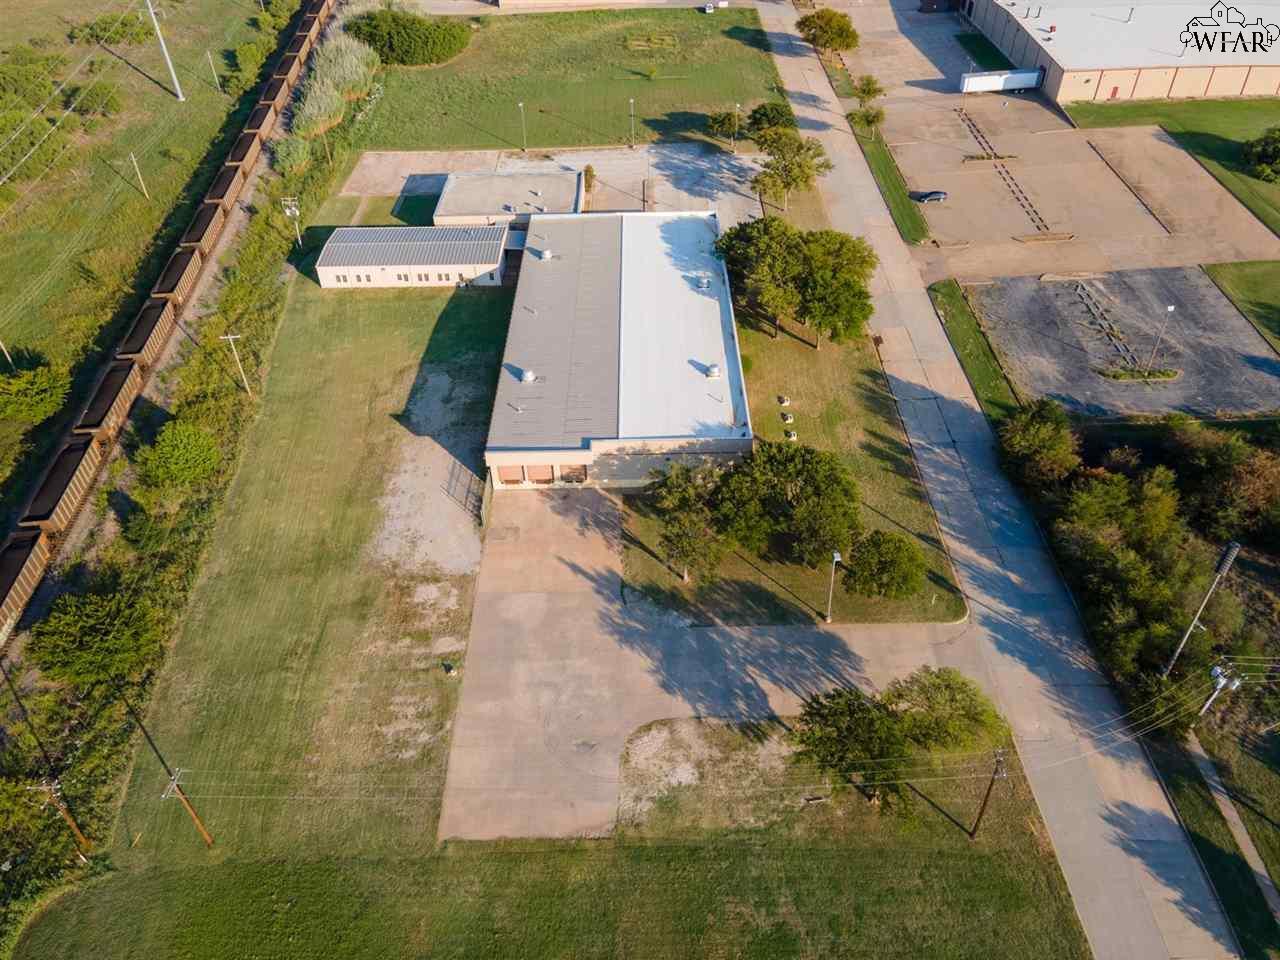
Aerial view of connected commercial buildings beside freight train tracks and wooded land.
Aerial view of commercial buildings and parking lot beside railroad tracks.
Aerial view of a commercial building and adjoining structure, with paved driveways and a grassy lot beside rail tracks.
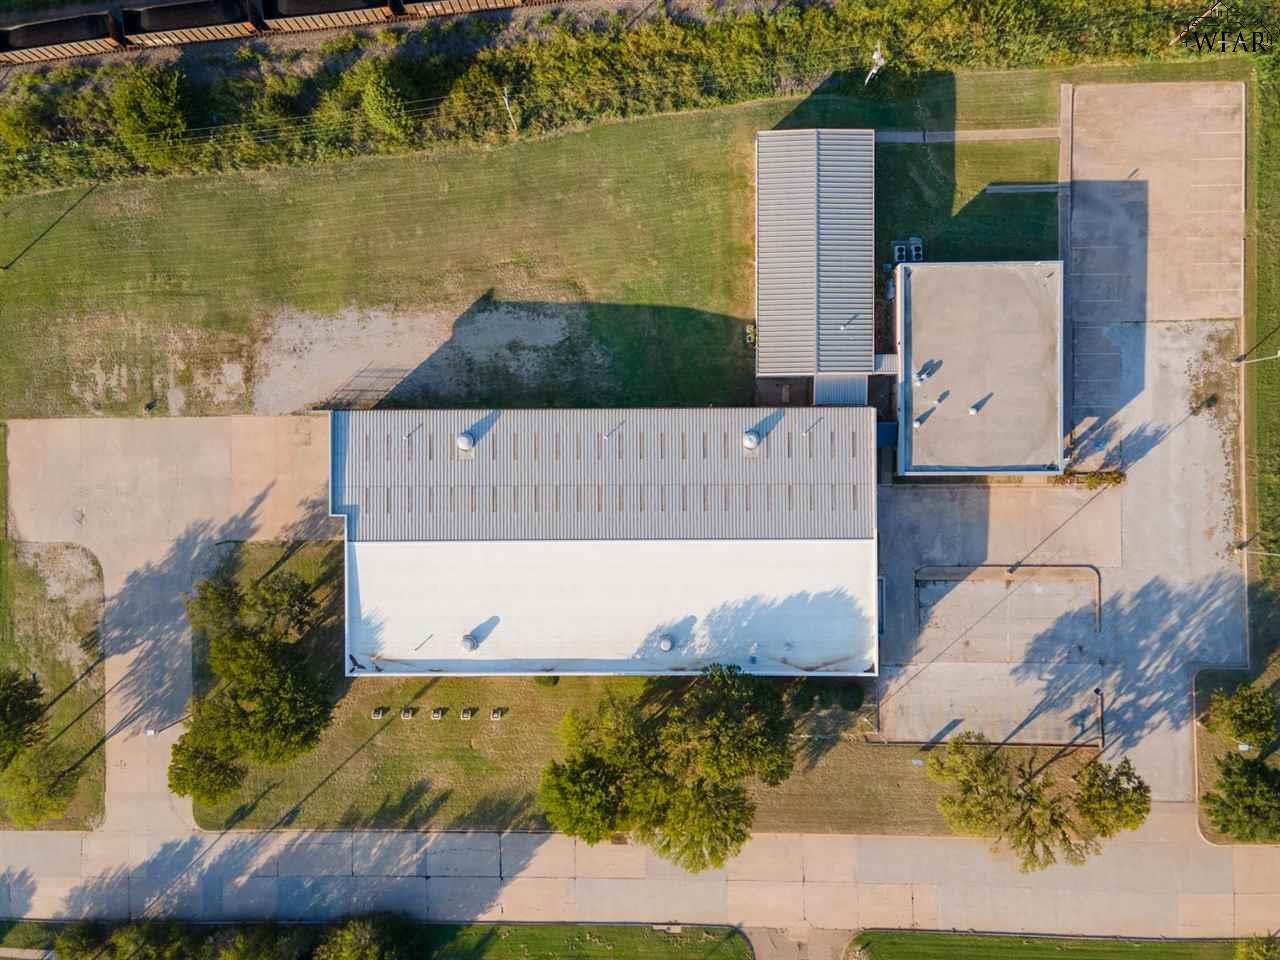
Aerial view of a commercial building with flat roofs, paved areas, and mature trees.
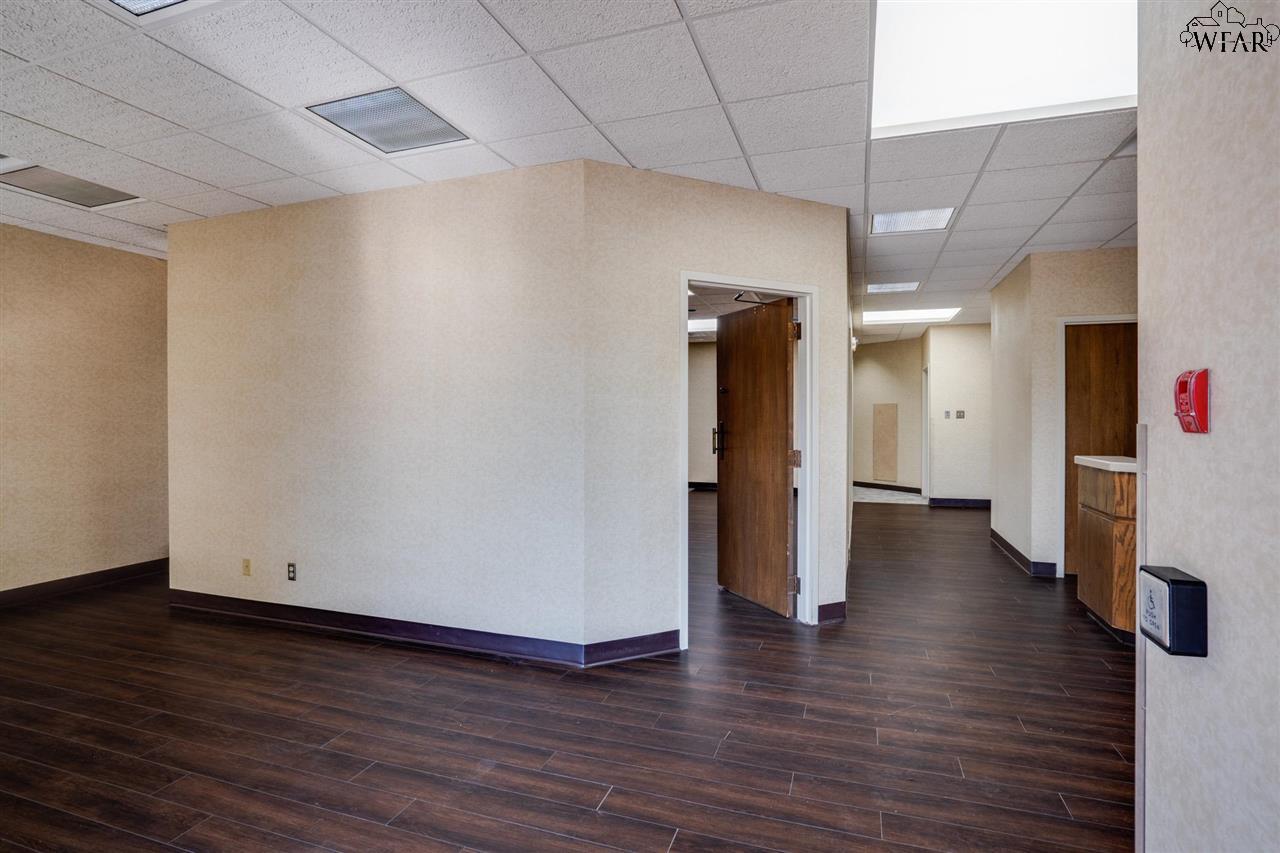
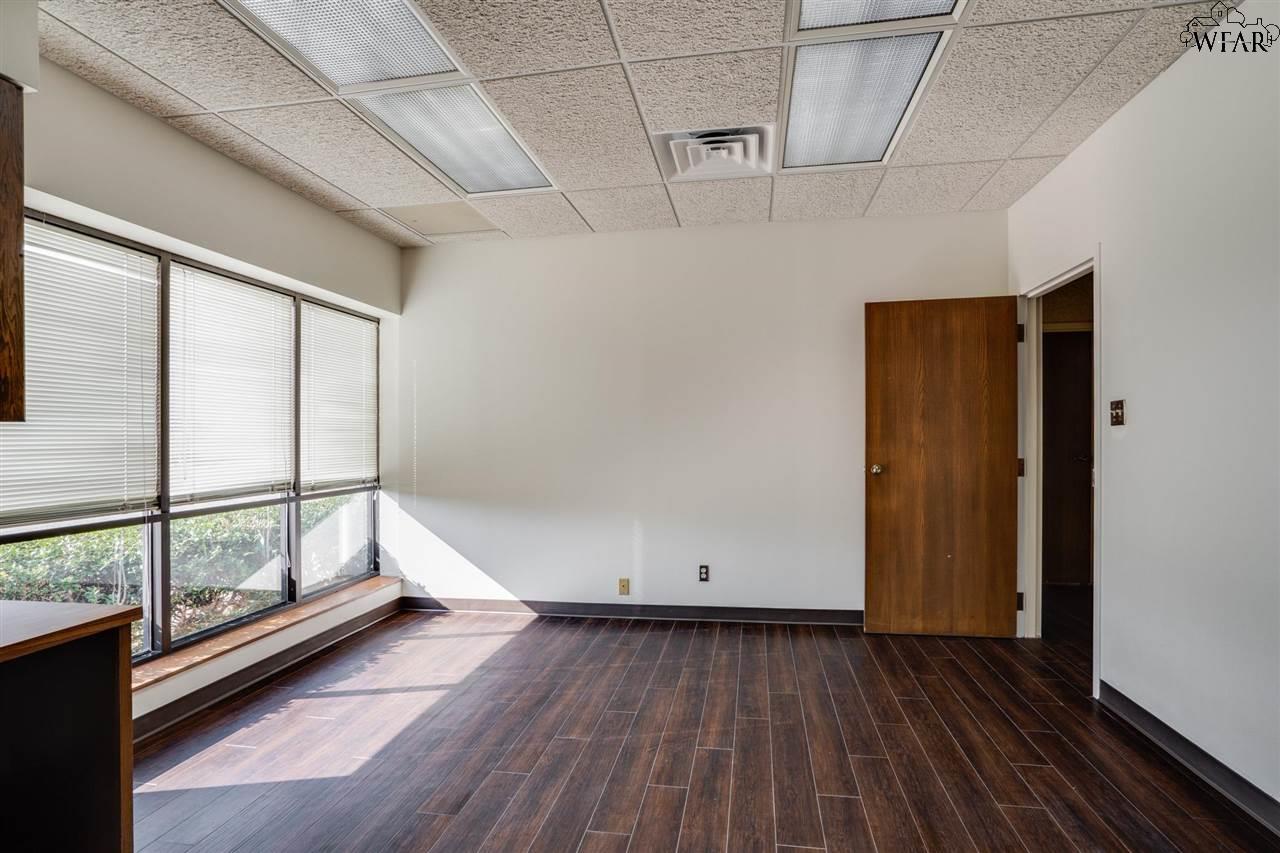
Vacant office interior with dark wood-look flooring, beige walls, and an open wooden door.
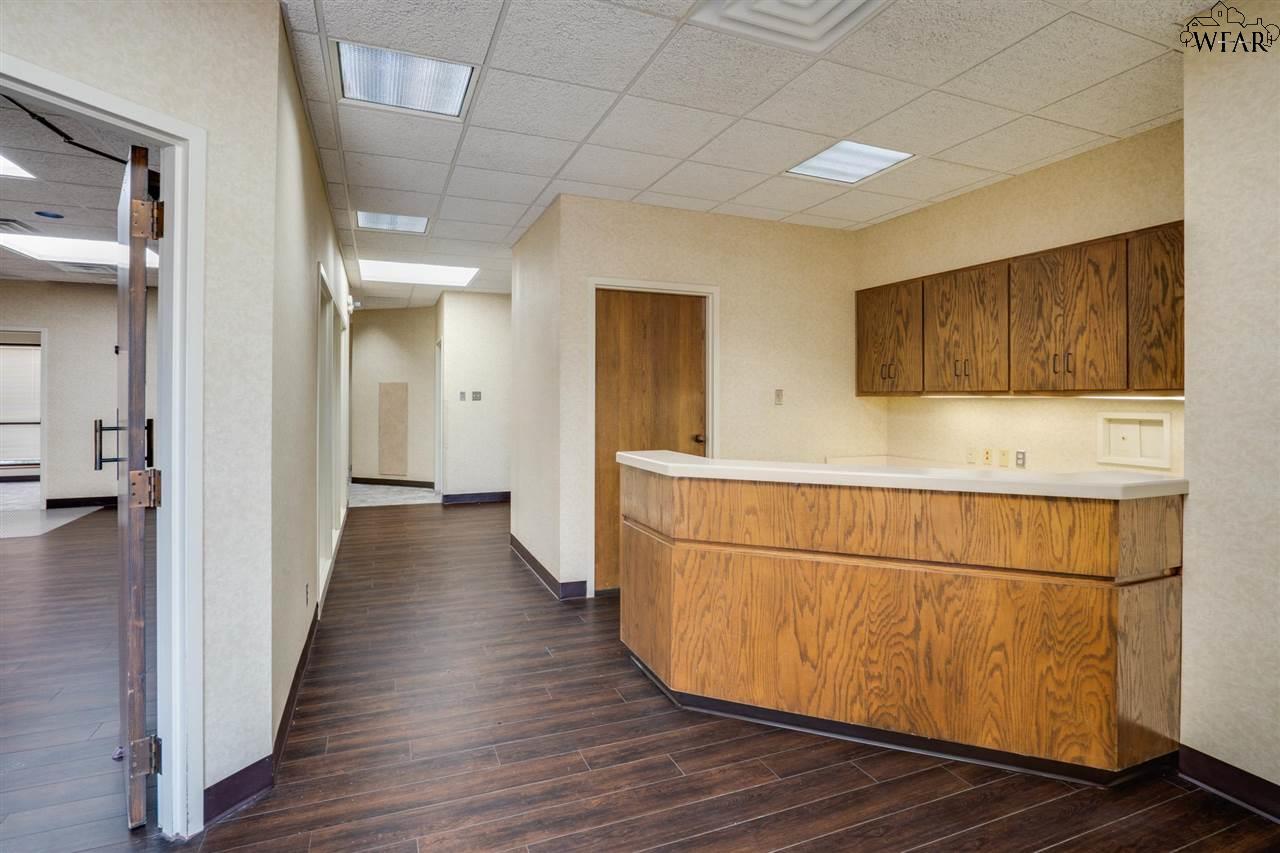
Commercial reception area with a curved wood counter, wall cabinets, and hallway.
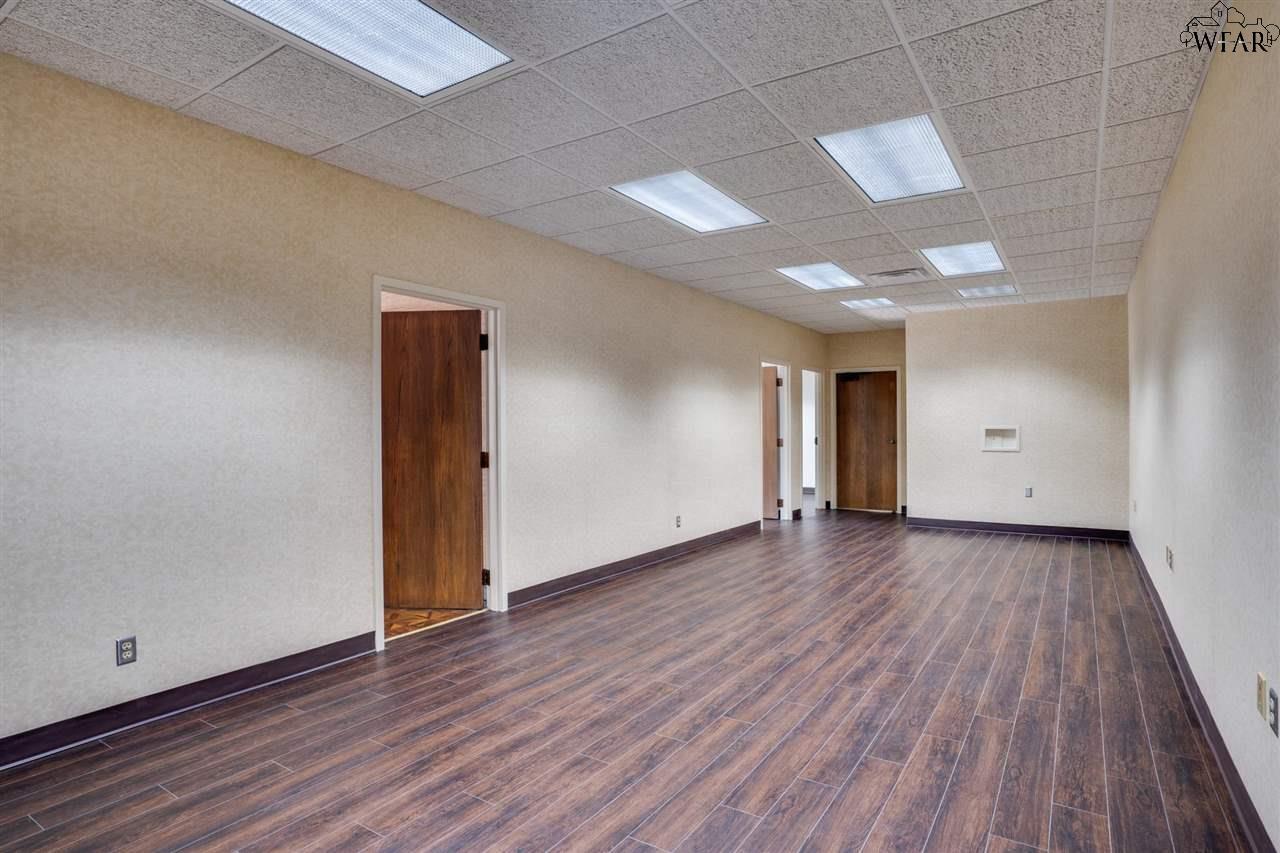
Vacant office room with dark wood-look flooring and several doorways.
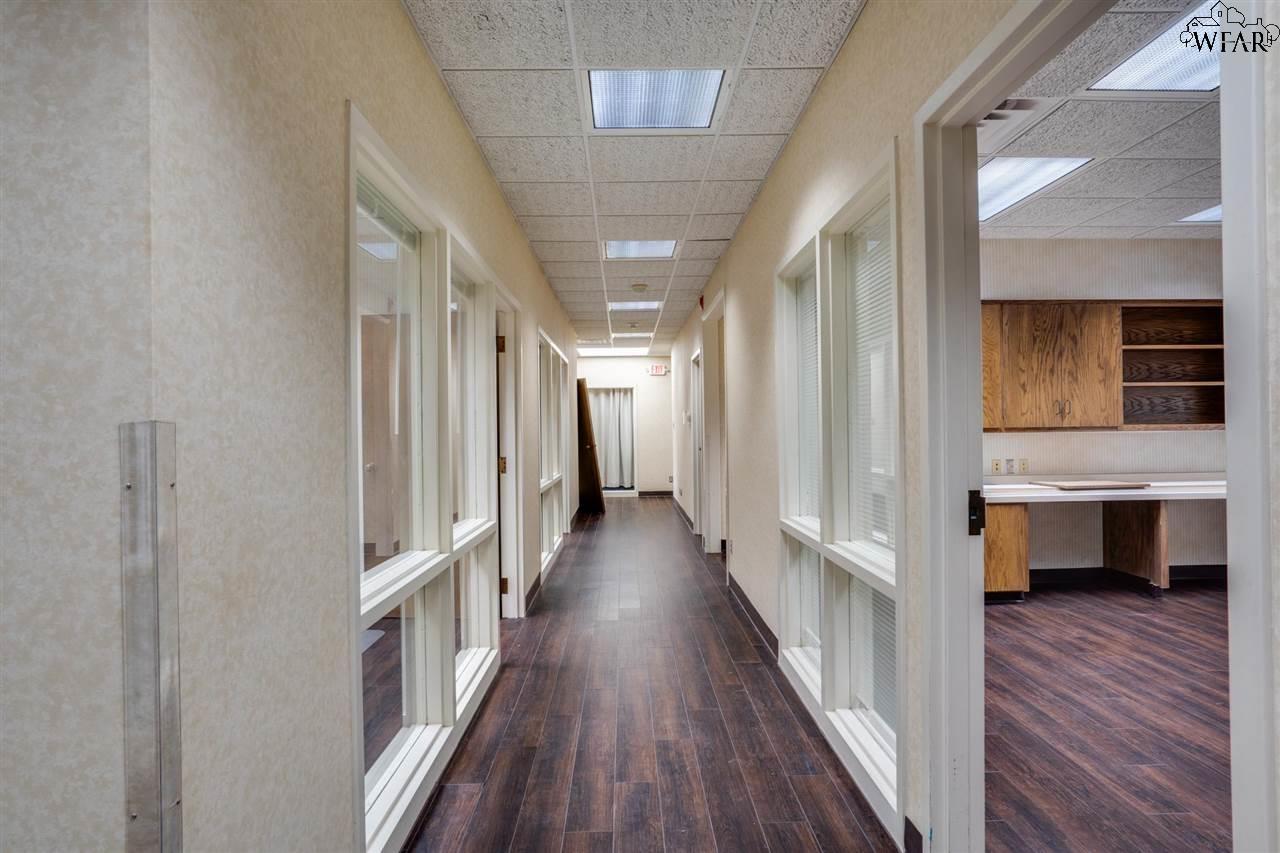
Office hallway with glass partitions and dark wood-look flooring beside a room with built-in cabinetry.
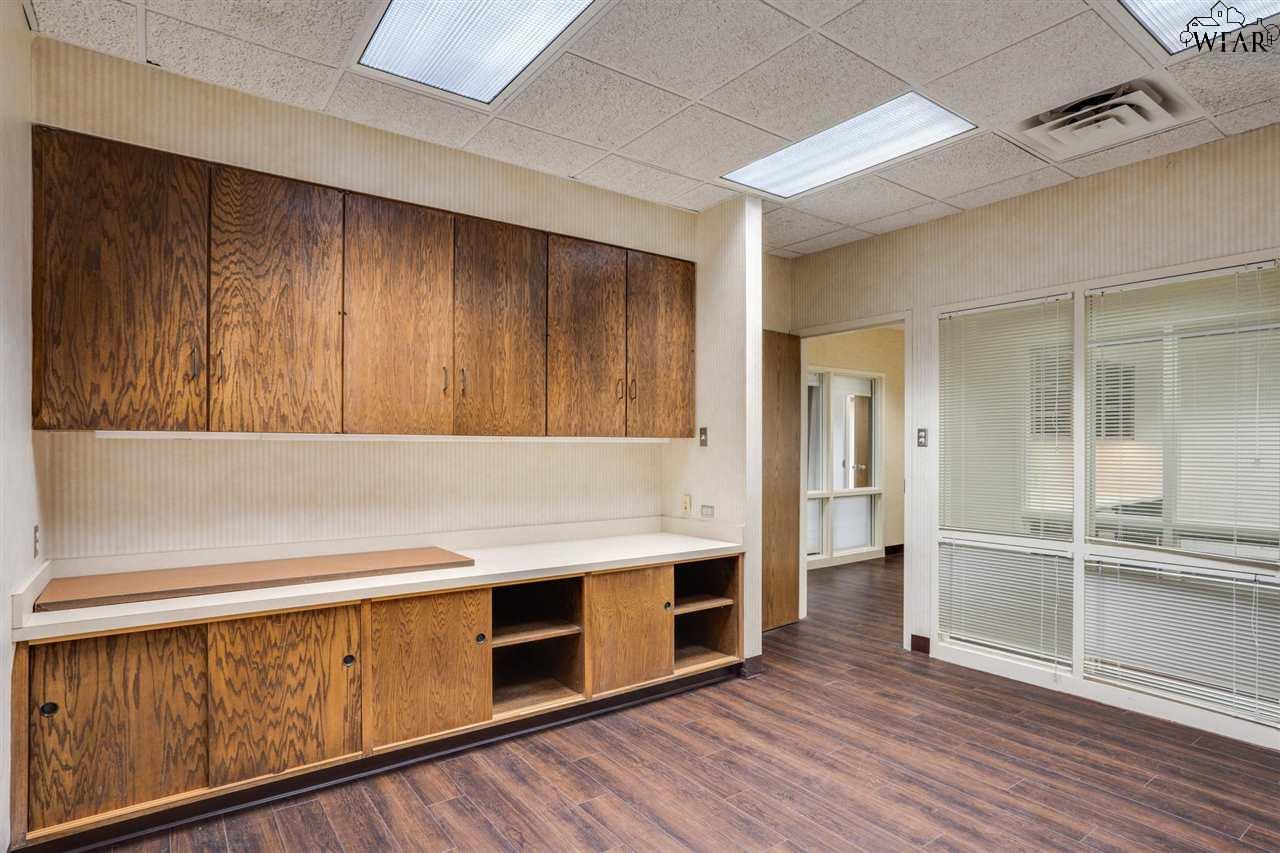
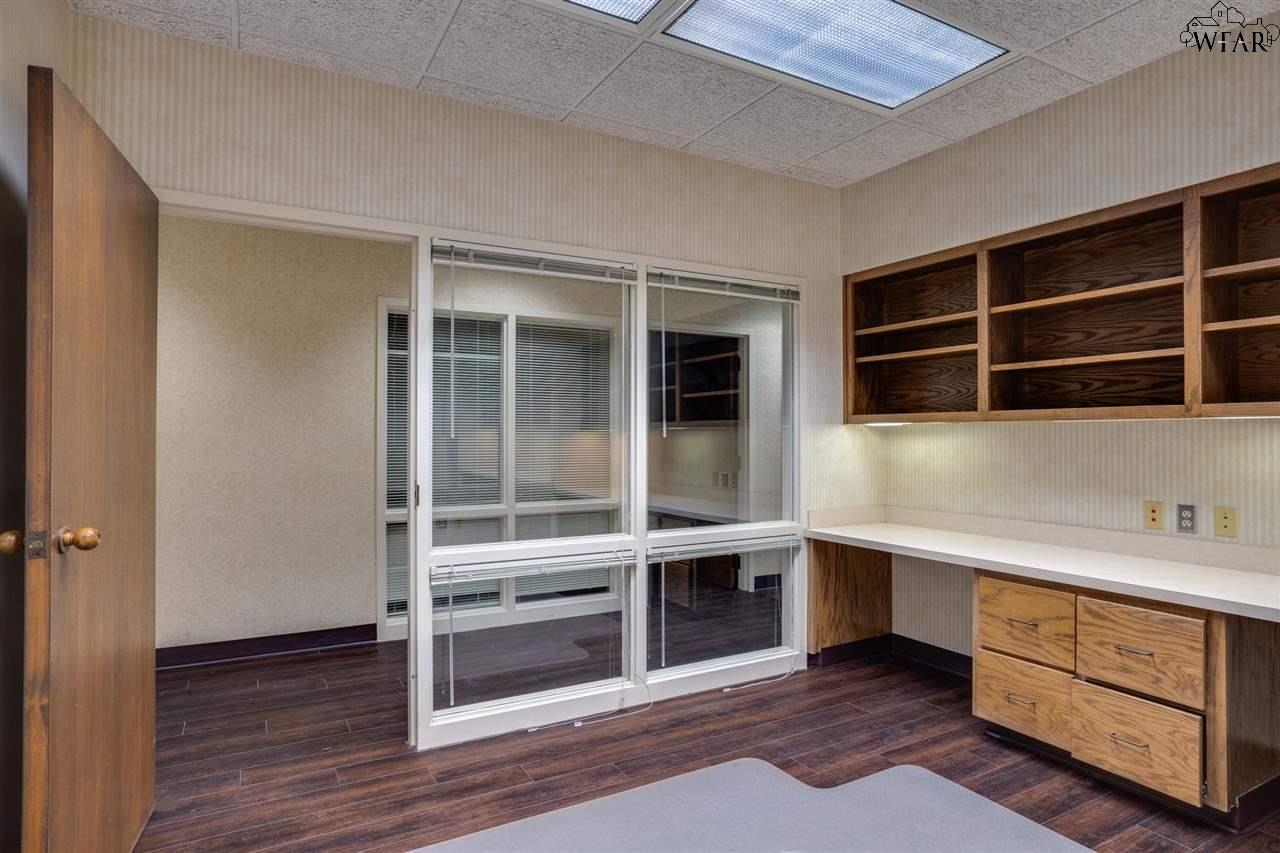
Empty office with built-in wood cabinets, a long countertop, and glass partitions with blinds.
Office interior with glass partitions, built-in wood shelving and a long counter.
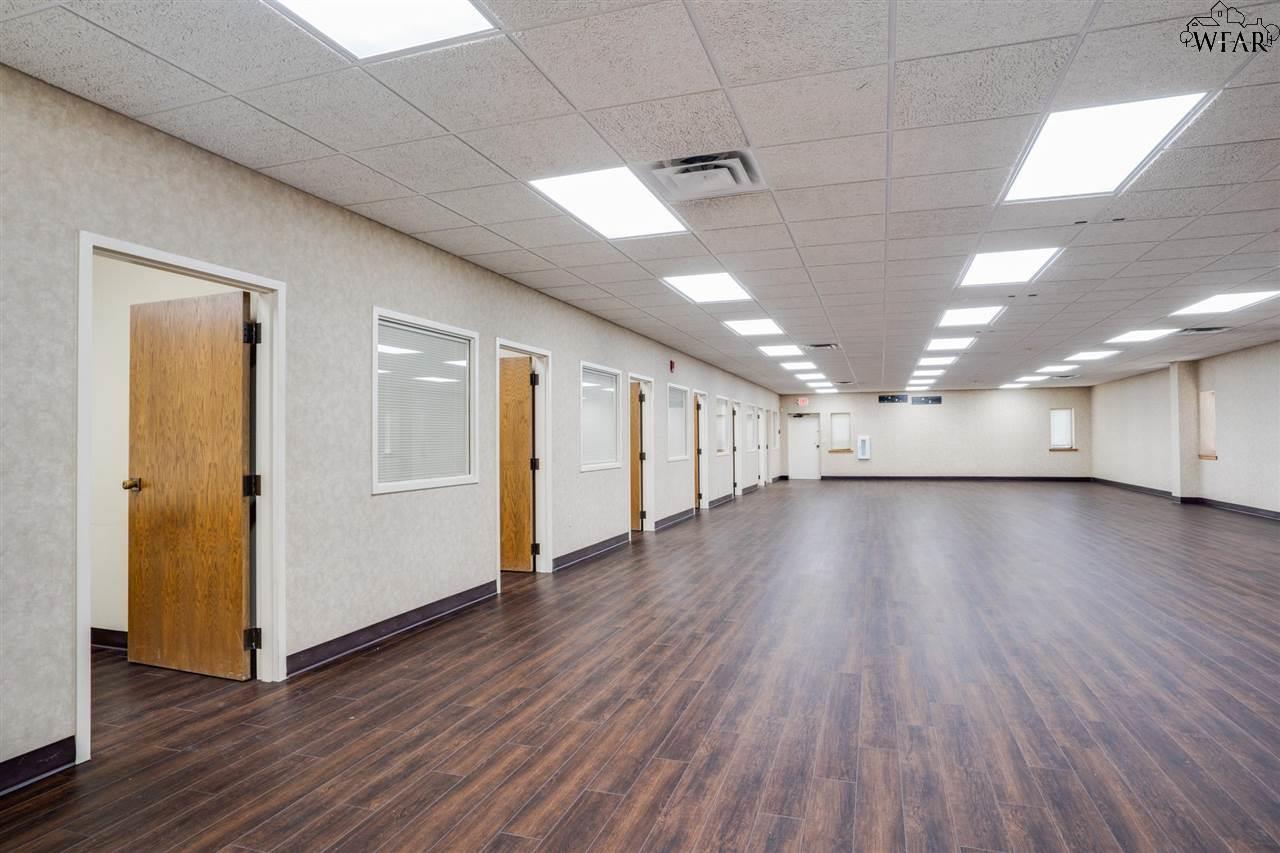
Vacant office interior with dark wood-look flooring and a row of doors and interior windows.
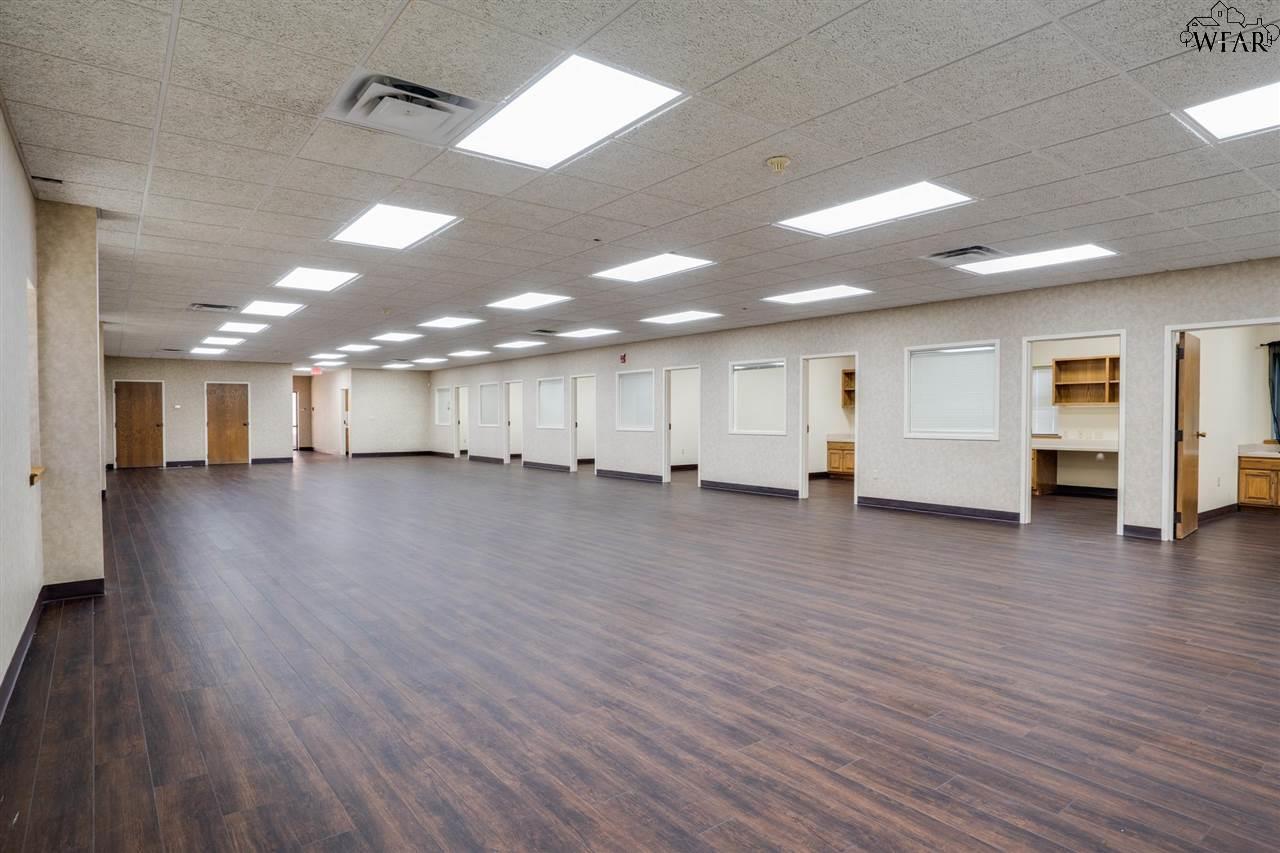
Vacant commercial office with dark flooring, fluorescent ceiling lights, and multiple doorways.
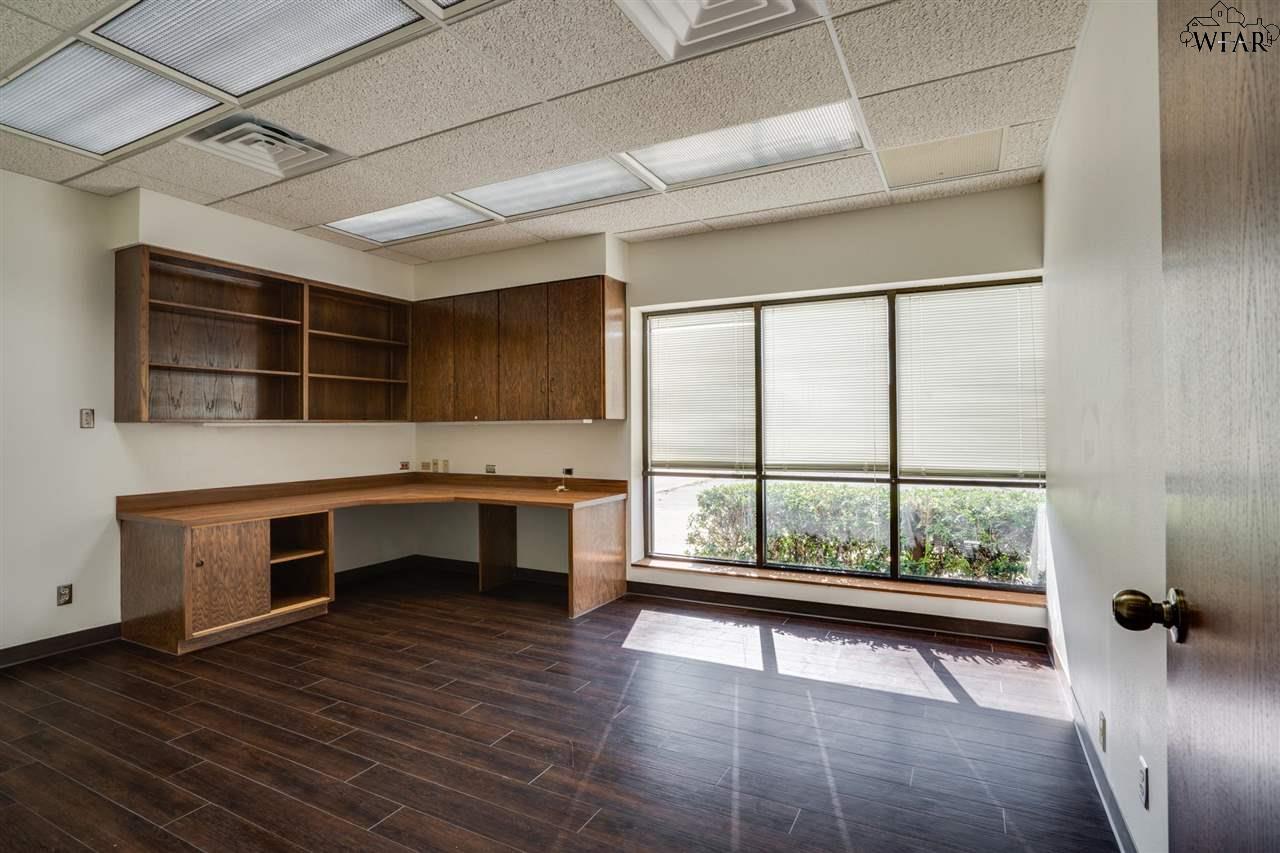
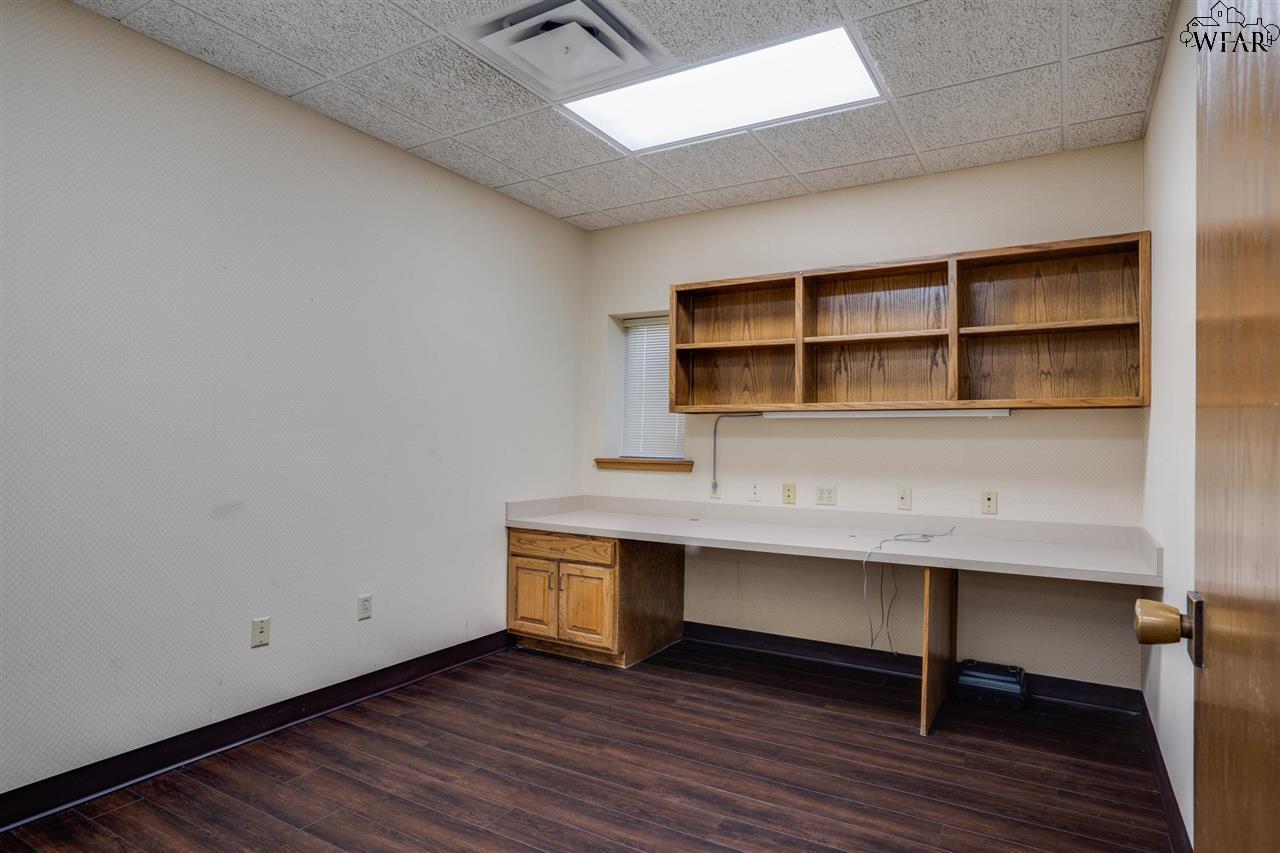
Empty office with built-in wooden desk and shelving, dark flooring, and broad windows with blinds.
Empty office with dark wood-look floors, broad windows with blinds, and an open wooden door.
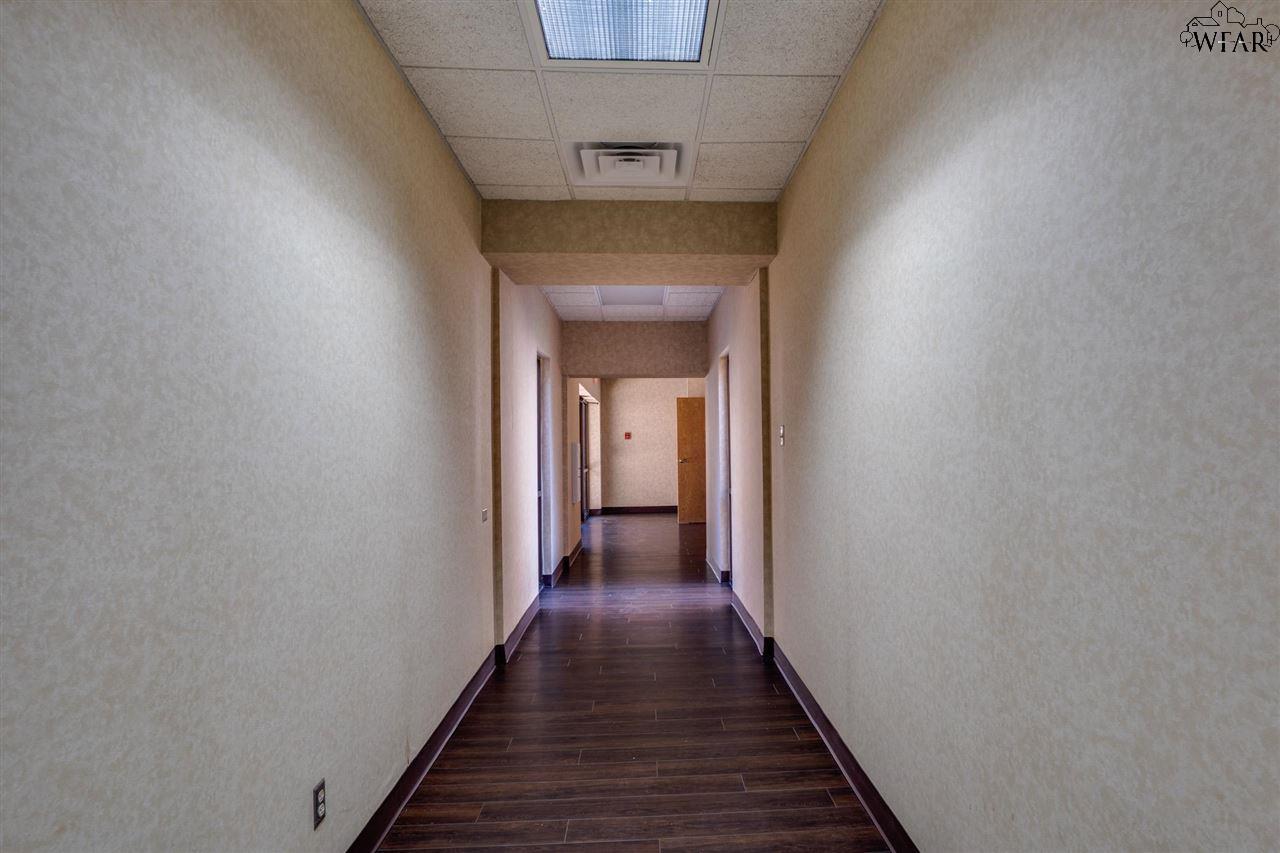
Empty commercial hallway with dark wood-look flooring and beige walls.
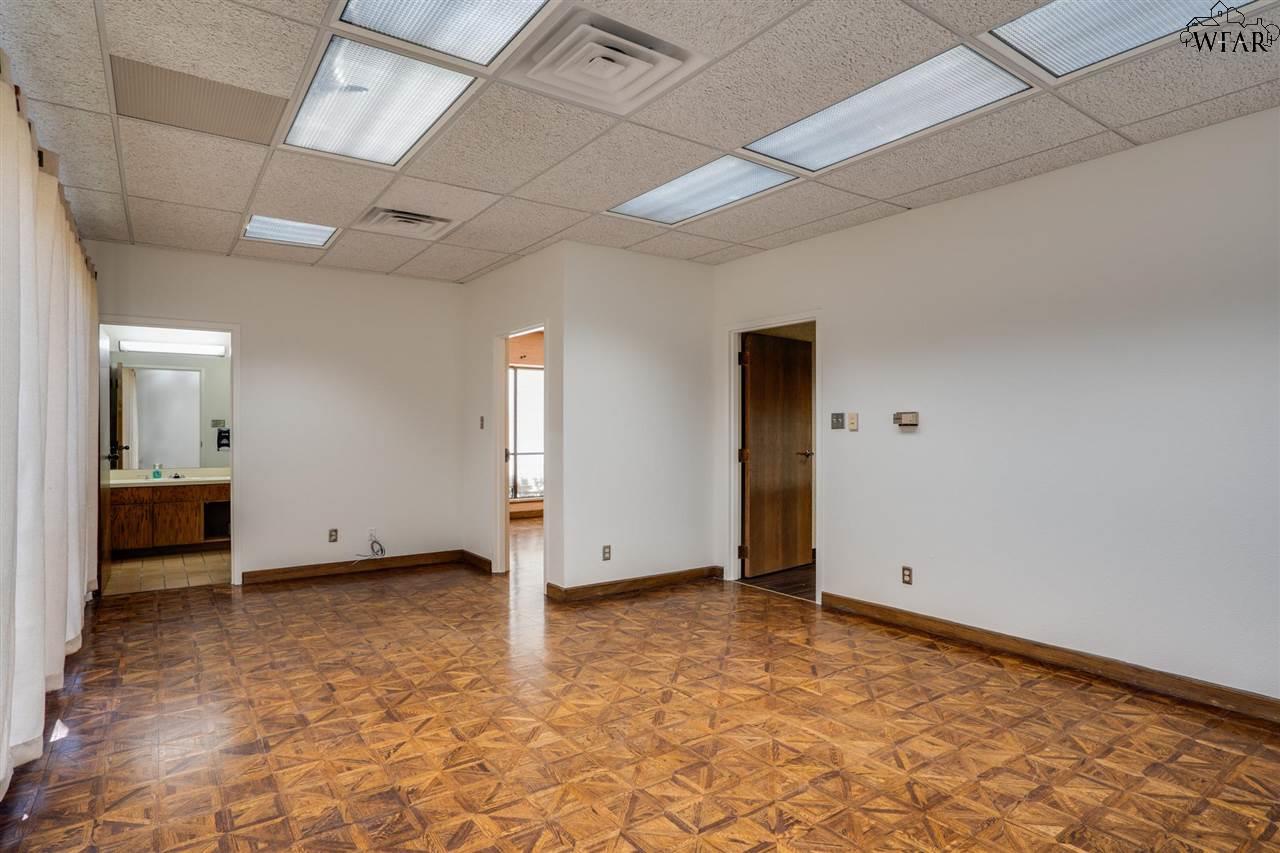
Empty office with patterned parquet flooring and doorways to adjoining rooms.
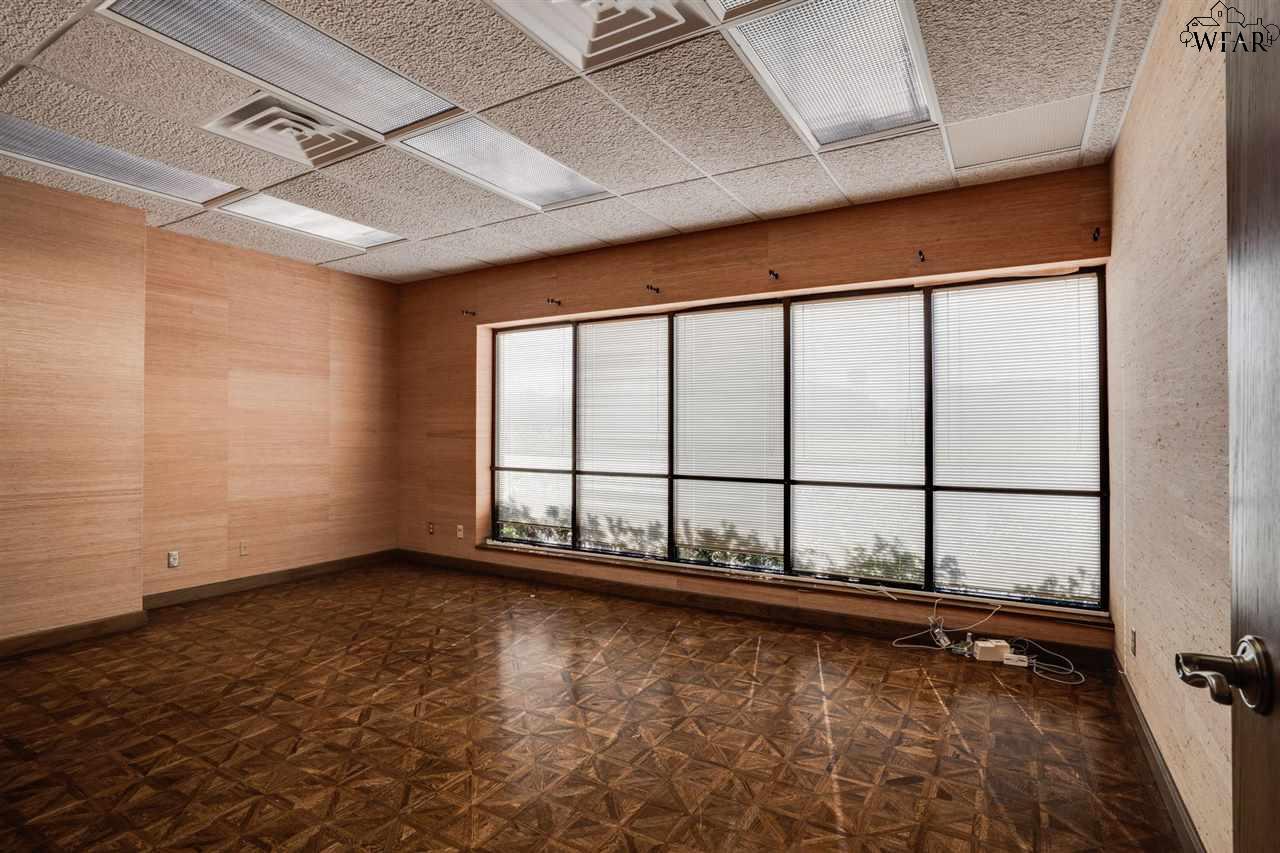
Vacant office with wood-paneled walls, patterned floor, and a wide bank of windows.
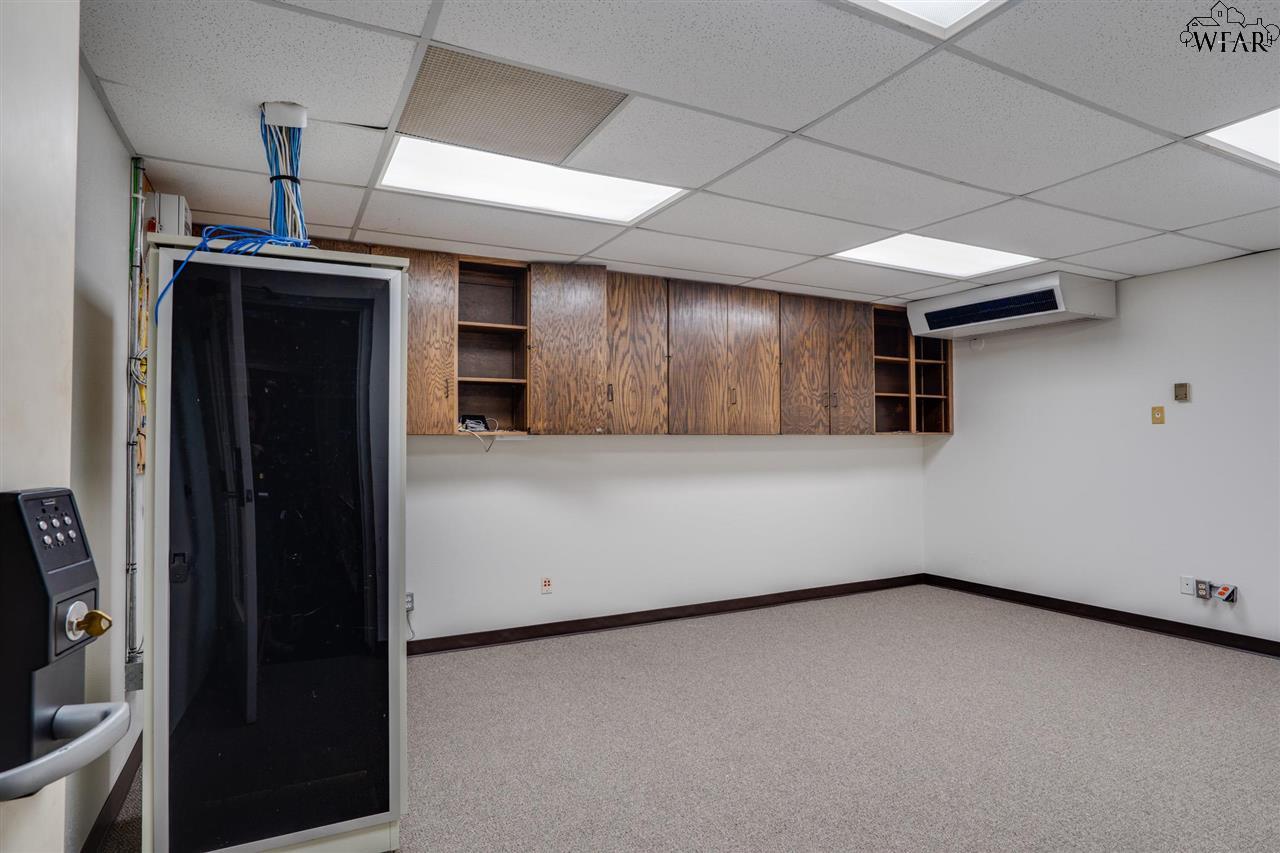
Empty commercial office with wall cabinets and a dark glass security door.
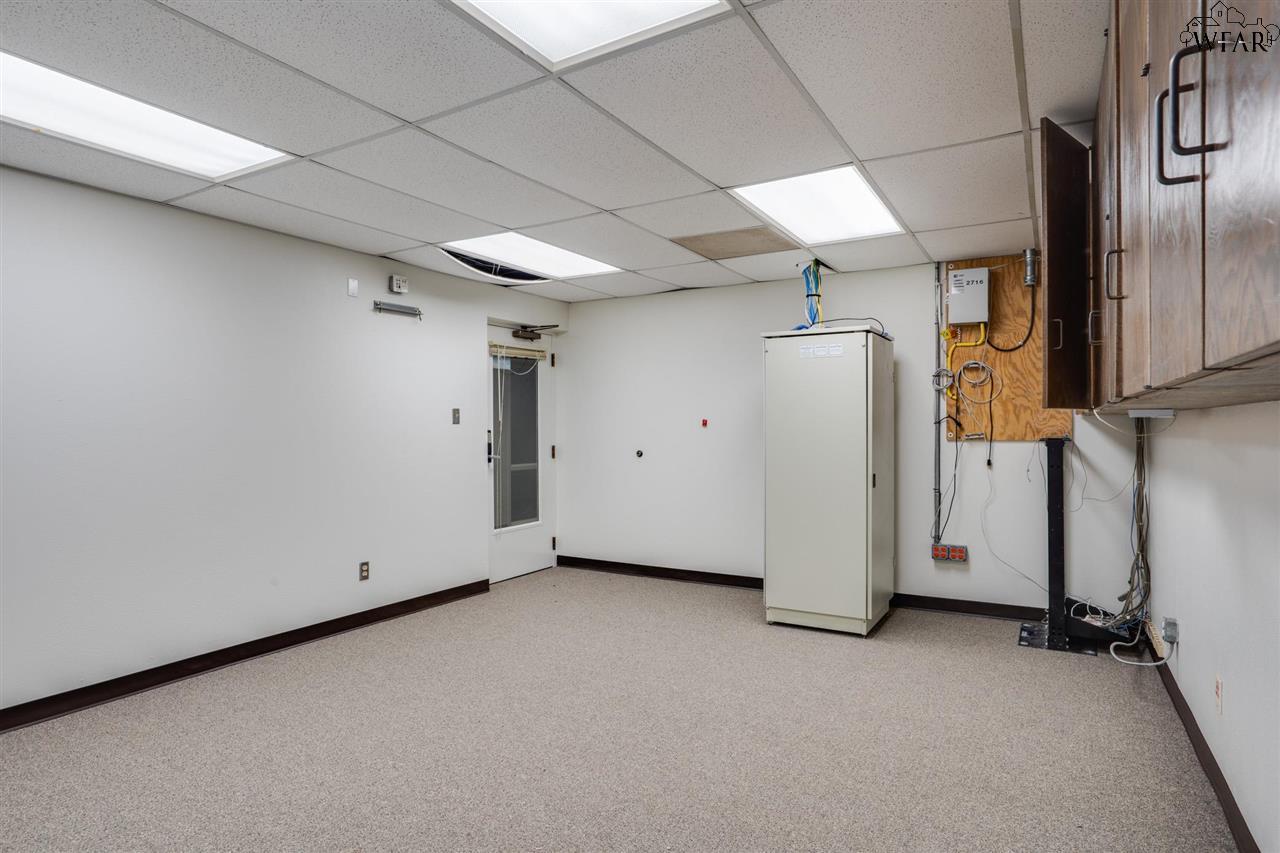
Commercial utility room with wall-mounted cabinets, exposed wiring, and a tall equipment cabinet.
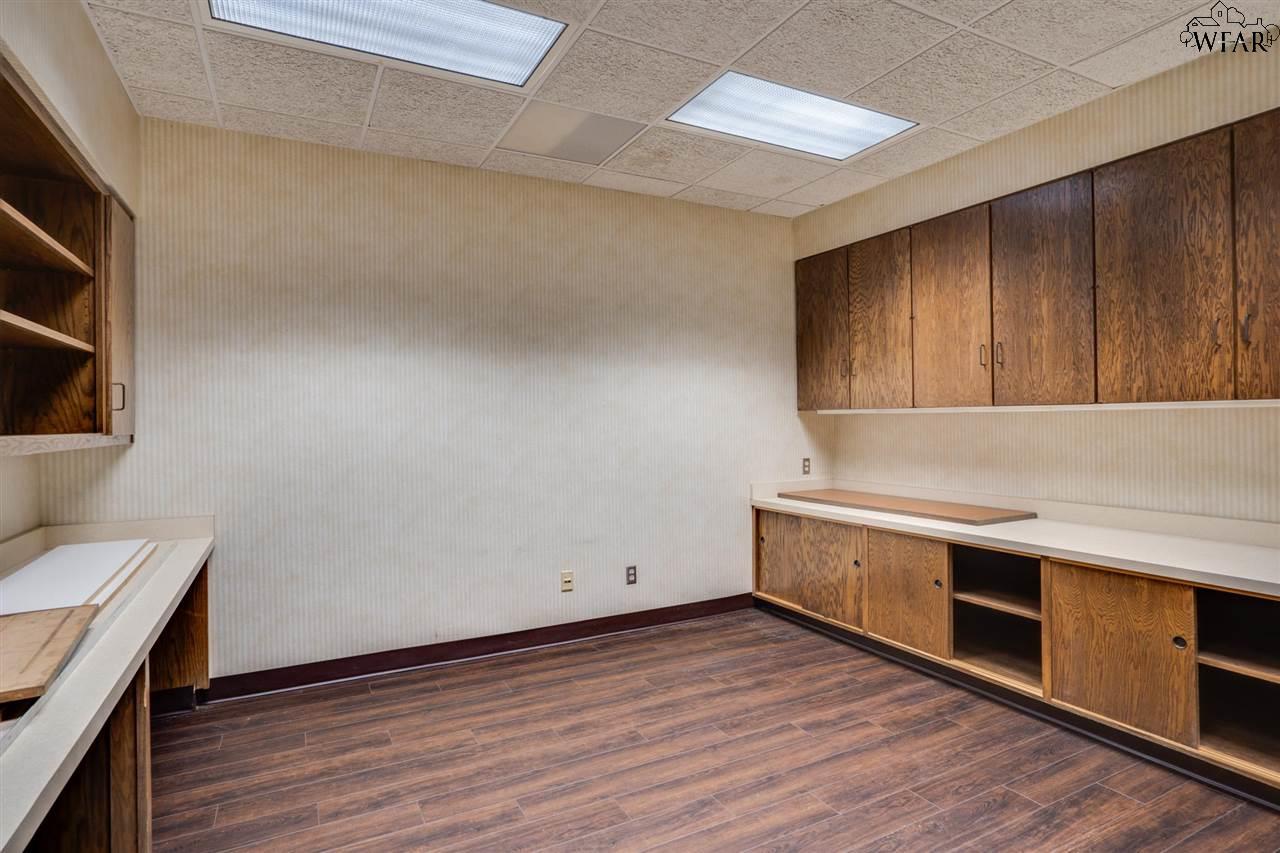
Empty office workroom with built-in wood cabinets, shelving, and white countertops.
Empty office with built-in wooden cabinets and open shelving along one wall.
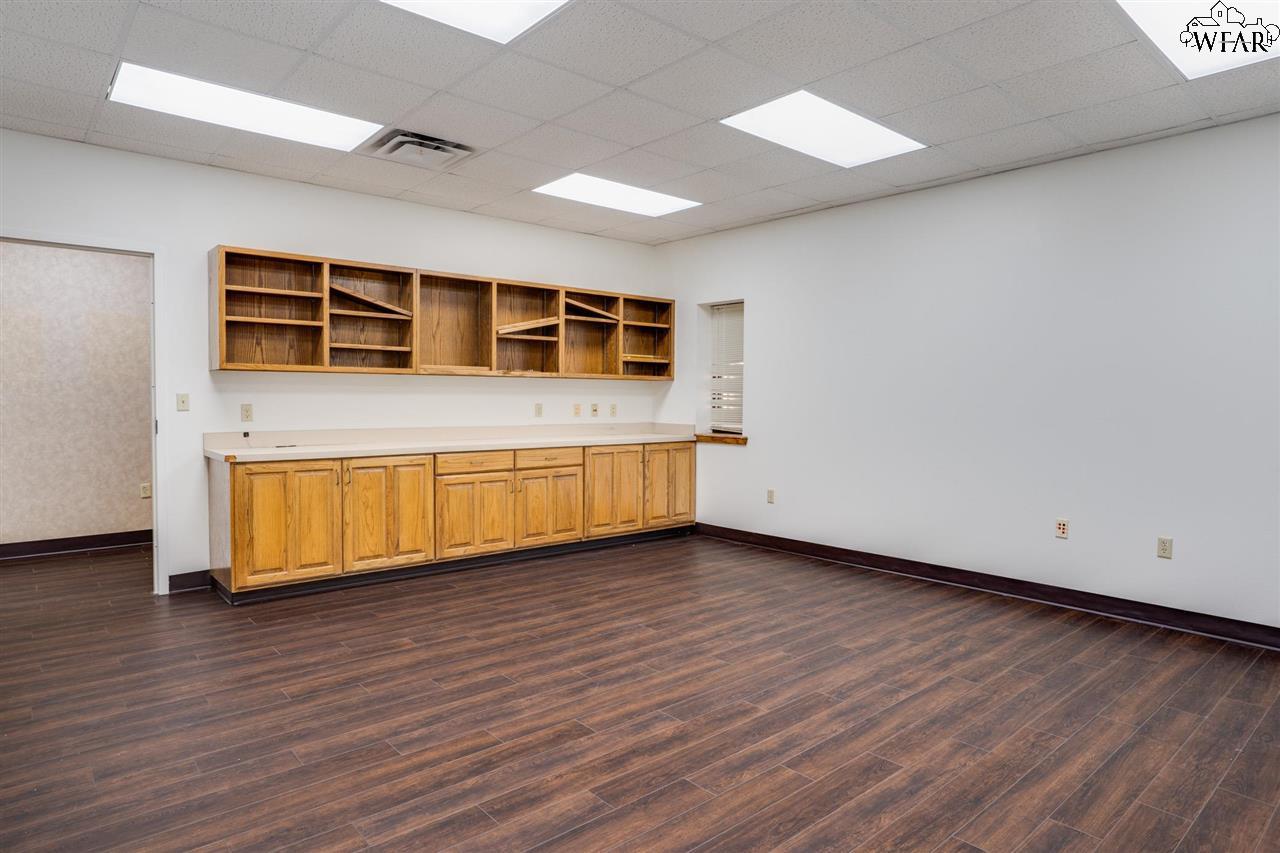
Empty office with a built-in counter, wooden shelving, and dark flooring.
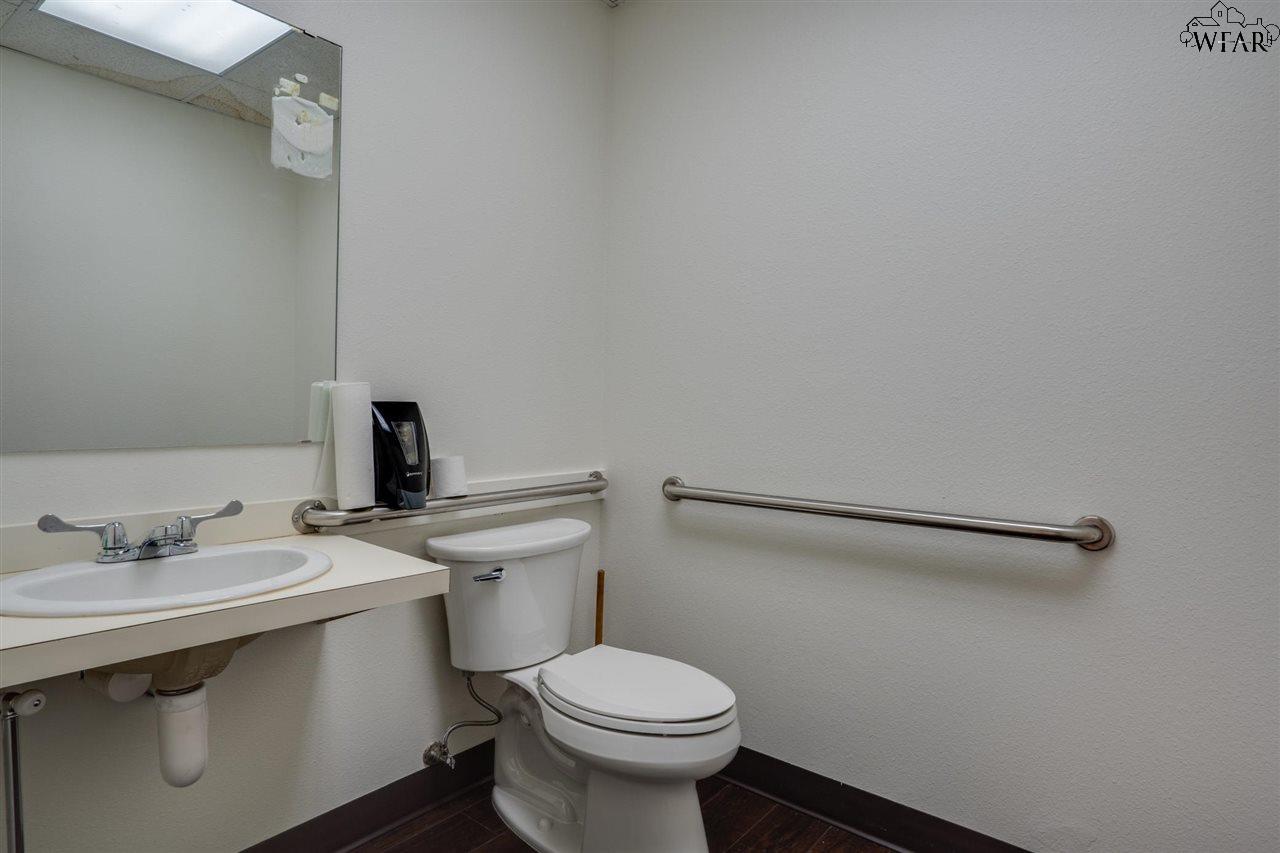
Bathroom with a sink, toilet, and stainless steel grab bars.
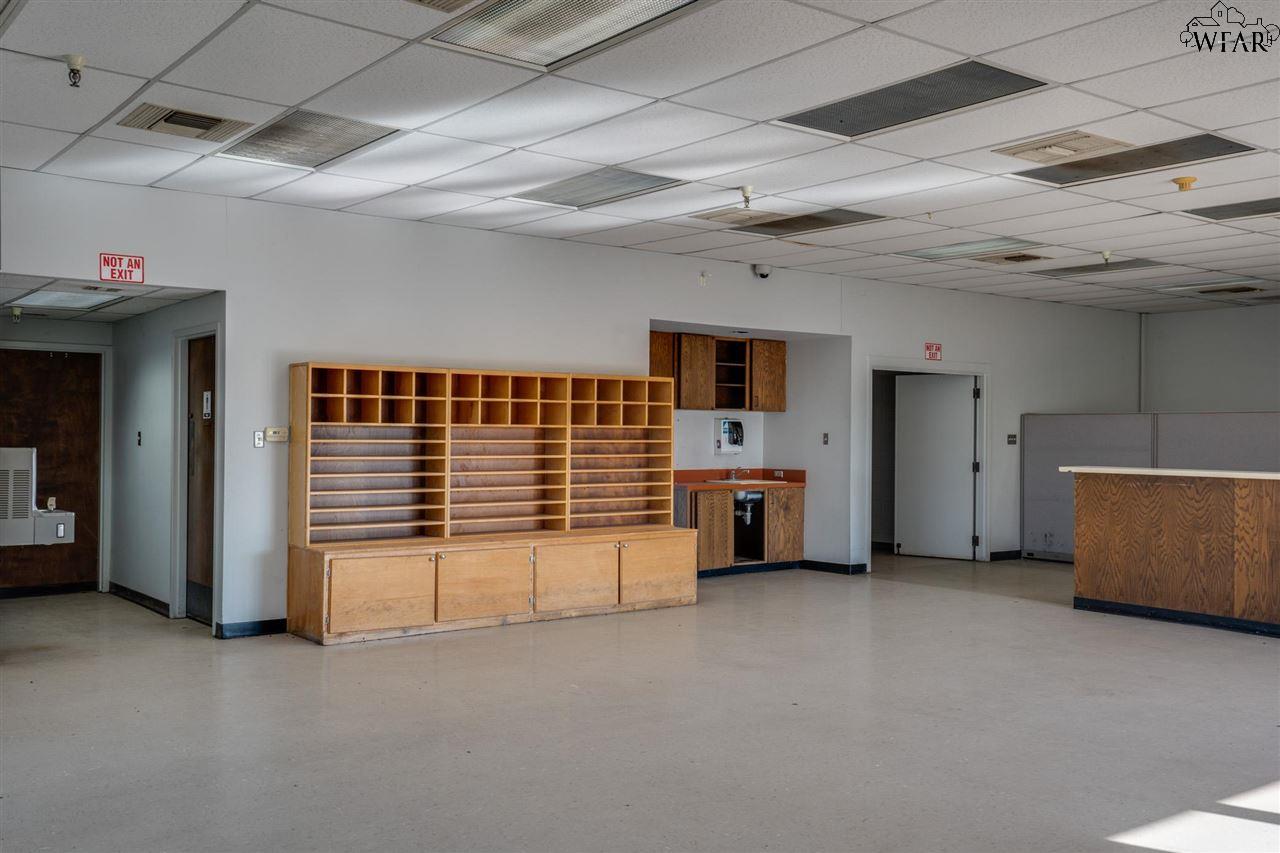
Commercial interior with built-in wooden shelving, a sink counter, and an open floor.
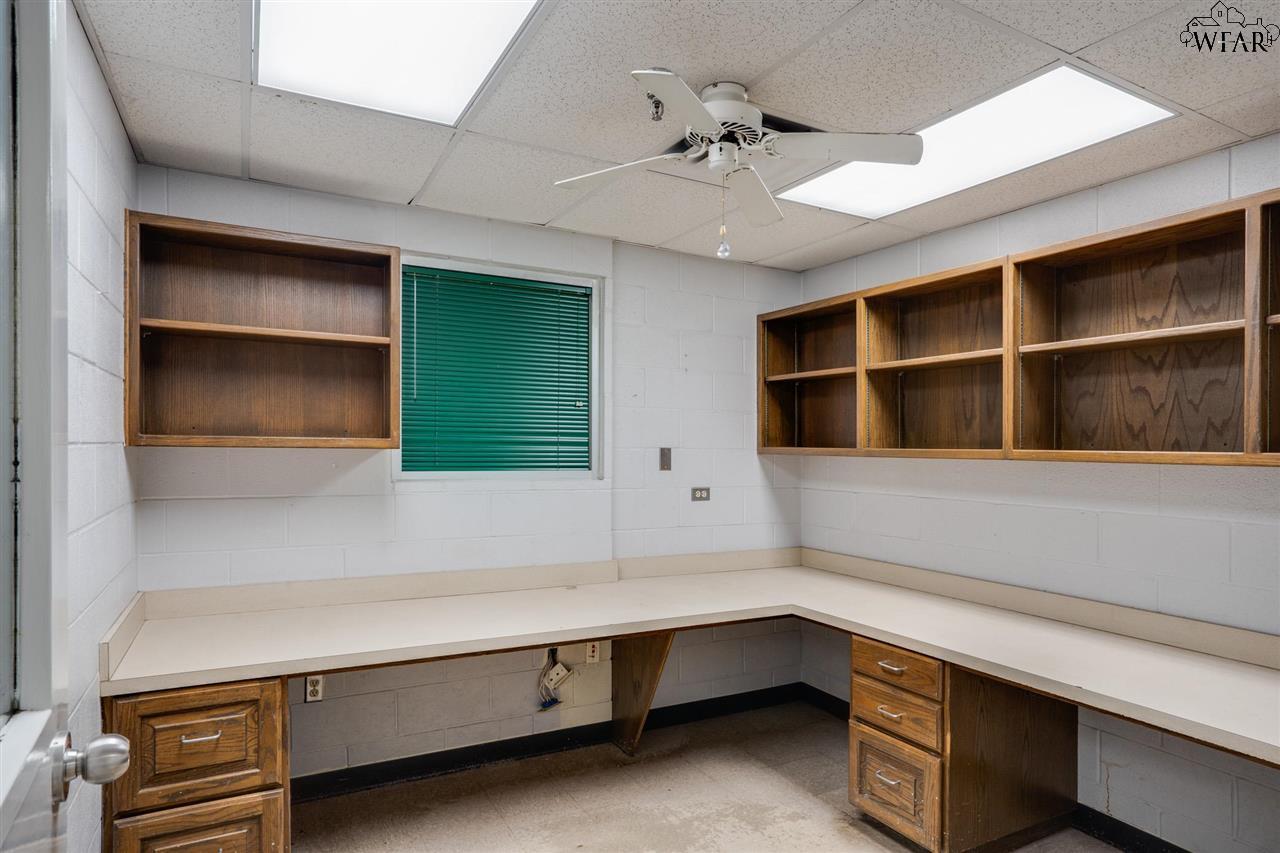
Office workroom with wraparound counter, built-in wooden cabinets, green blinds, and ceiling fan.
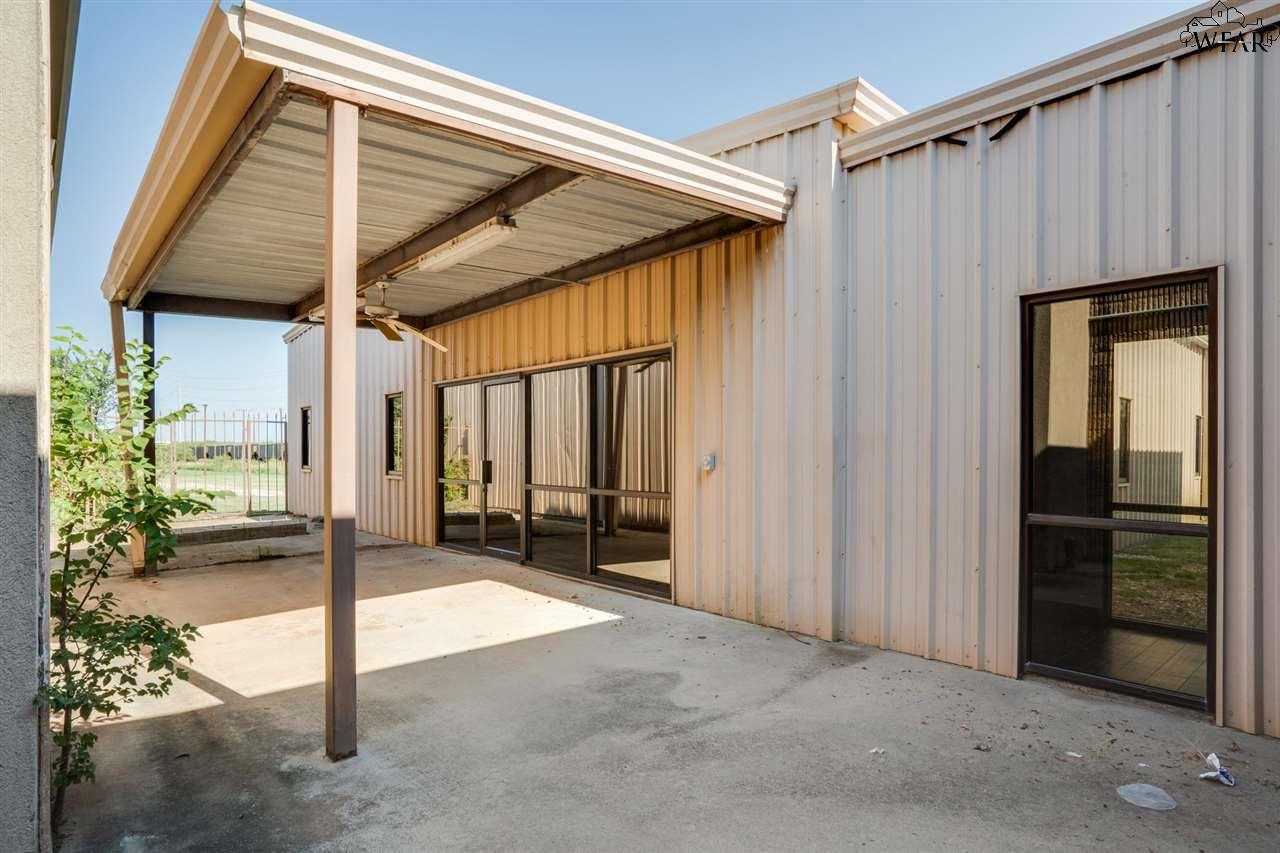
Covered concrete patio beside a metal-sided building with dark-framed sliding glass doors.
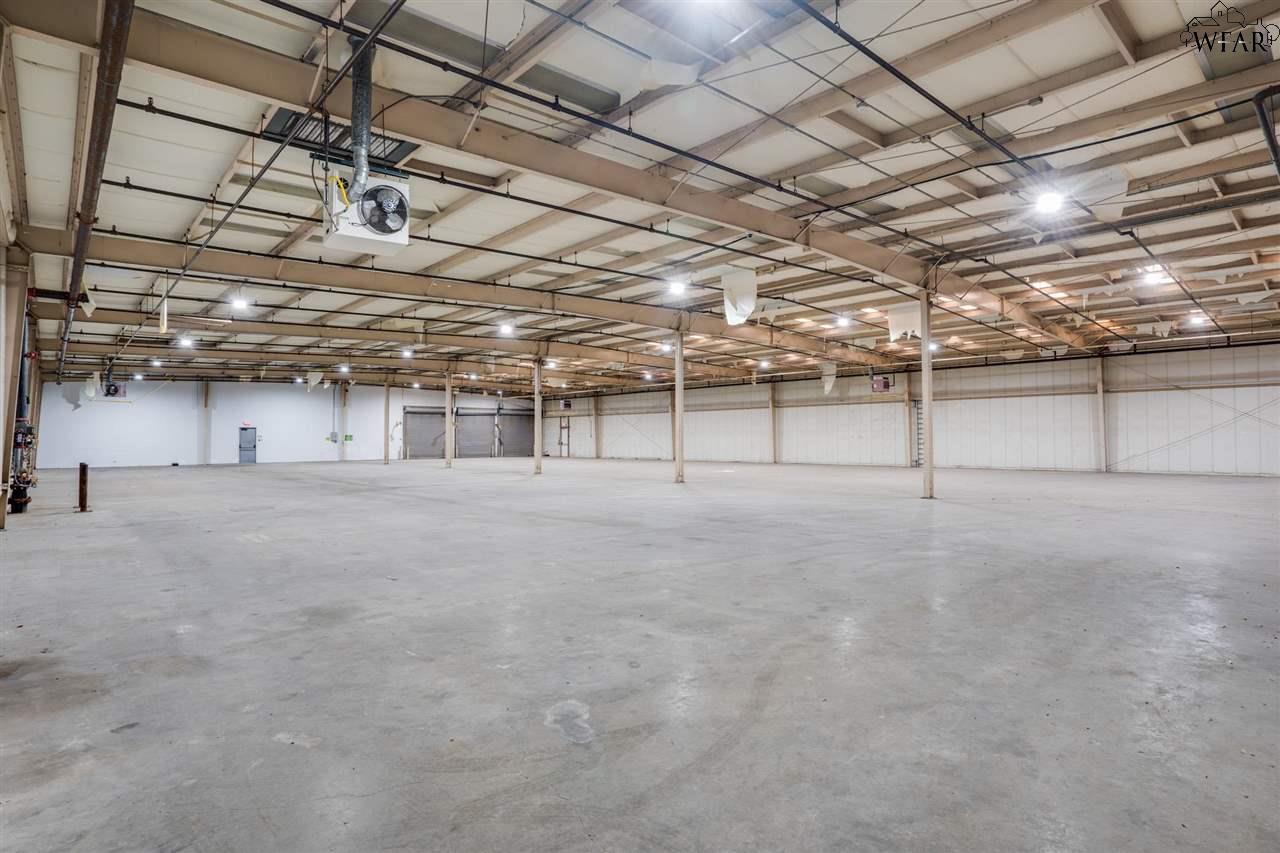
Vacant warehouse with a broad concrete floor, exposed roof trusses, and overhead lighting.
SEE ALL PHOTOS
Tan commercial office building beyond a broad paved parking lot, framed by mature trees.
Single-story commercial building with beige masonry facade, metal-sided addition, and broad paved parking lot.
Commercial warehouse with three loading dock doors beside a grassy lot and paved drive.
Aerial view of connected commercial buildings beside freight train tracks and wooded land.
Aerial view of commercial buildings and parking lot beside railroad tracks.
Aerial view of a commercial building and adjoining structure, with paved driveways and a grassy lot beside rail tracks.
Aerial view of a commercial building with flat roofs, paved areas, and mature trees.
Vacant office interior with dark wood-look flooring, beige walls, and an open wooden door.
Commercial reception area with a curved wood counter, wall cabinets, and hallway.
Vacant office room with dark wood-look flooring and several doorways.
Office hallway with glass partitions and dark wood-look flooring beside a room with built-in cabinetry.
Empty office with built-in wood cabinets, a long countertop, and glass partitions with blinds.
Office interior with glass partitions, built-in wood shelving and a long counter.
Vacant office interior with dark wood-look flooring and a row of doors and interior windows.
Vacant commercial office with dark flooring, fluorescent ceiling lights, and multiple doorways.
Empty office with built-in wooden desk and shelving, dark flooring, and broad windows with blinds.
Empty office with dark wood-look floors, broad windows with blinds, and an open wooden door.
Empty commercial hallway with dark wood-look flooring and beige walls.
Empty office with patterned parquet flooring and doorways to adjoining rooms.
Vacant office with wood-paneled walls, patterned floor, and a wide bank of windows.
Empty commercial office with wall cabinets and a dark glass security door.
Commercial utility room with wall-mounted cabinets, exposed wiring, and a tall equipment cabinet.
Empty office workroom with built-in wood cabinets, shelving, and white countertops.
Empty office with built-in wooden cabinets and open shelving along one wall.
Empty office with a built-in counter, wooden shelving, and dark flooring.
Bathroom with a sink, toilet, and stainless steel grab bars.
Commercial interior with built-in wooden shelving, a sink counter, and an open floor.
Office workroom with wraparound counter, built-in wooden cabinets, green blinds, and ceiling fan.
Covered concrete patio beside a metal-sided building with dark-framed sliding glass doors.
Vacant warehouse with a broad concrete floor, exposed roof trusses, and overhead lighting.
For Sale

2716 COMMERCE STREET

2716 COMMERCE STREET, Wichita Falls, TX 76301

$1,950,000

28,710 Sq.Ft. LIVING AREA

0.66 Acres lot

Ashton Gustafson

Ashton Gustafson

Features & Amenities

Interior

  • Flooring Concrete Slab, Wood, Carpeting

Area & Lot

  • Status For Sale
  • Living Area28,710 Sq.Ft.
  • Lot Area0.66 Acres
  • MLS® ID166262
  • TypeCommercial
  • NeighborhoodWichita Falls
  • High SchoolExpressway Village

Exterior

  • STORIES1
  • water SourceCity Water
  • roofTar, Gravel
  • parkingParking Lot

Financial

  • Sales Price$1,950,000
Single-story commercial building with beige masonry facade, metal-sided addition, and broad paved parking lot.

Schedule a Showing

We would love to show you our beautiful property. Please select your preferred date and time below. An agent will be in touch shortly to confirm your appointment.

Schedule a Showing

We would love to show you our beautiful property. Please select your preferred date and time below. An agent will be in touch shortly to confirm your appointment.

Thank you for your interest in 2716 COMMERCE STREET, Wichita Falls, TX 76301. We are reviewing your request and will be in touch shortly!

Mortgage Calculator

Estimate your monthly mortgage payment, including the principal and interest, property taxes, and HOA. Adjust the values to generate a more accurate rate.

All estimates are provided for informational purposes only. Actual amounts may vary.
$0,000 Your Payment 20 15 65
$0,000 Your Payment

Wichita Falls

A leafy, upscale enclave with upscale homes and scenic surroundings perfect for refined living

Explore

Work With Us

Get assistance in determining current property value, crafting a competitive offer, writing and negotiating a contract, and much more. Contact us today.

Follow Us on Instagram