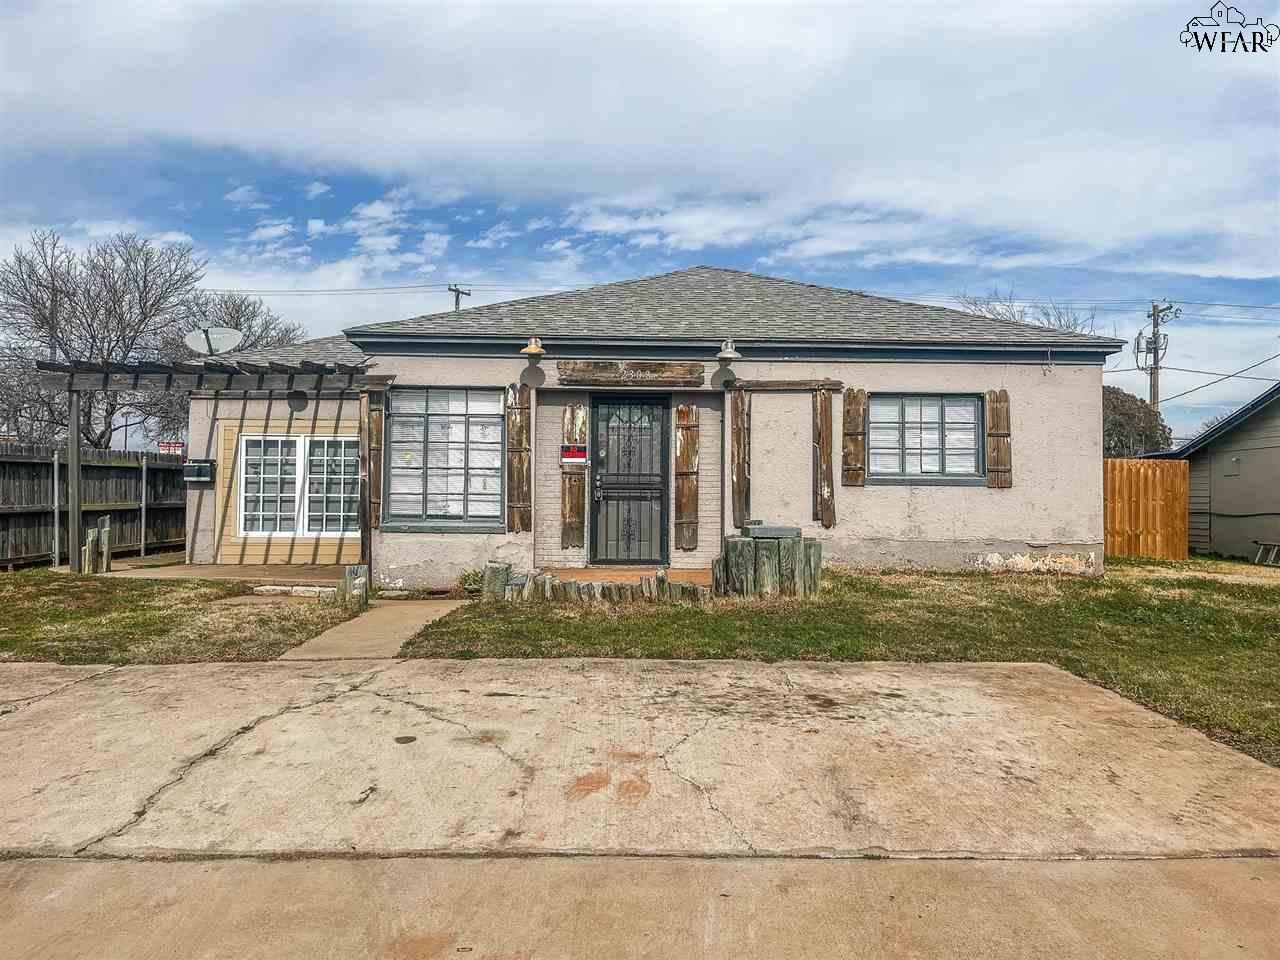
Single-story house with a dark security door, shuttered windows, and pergola beside a cracked driveway.
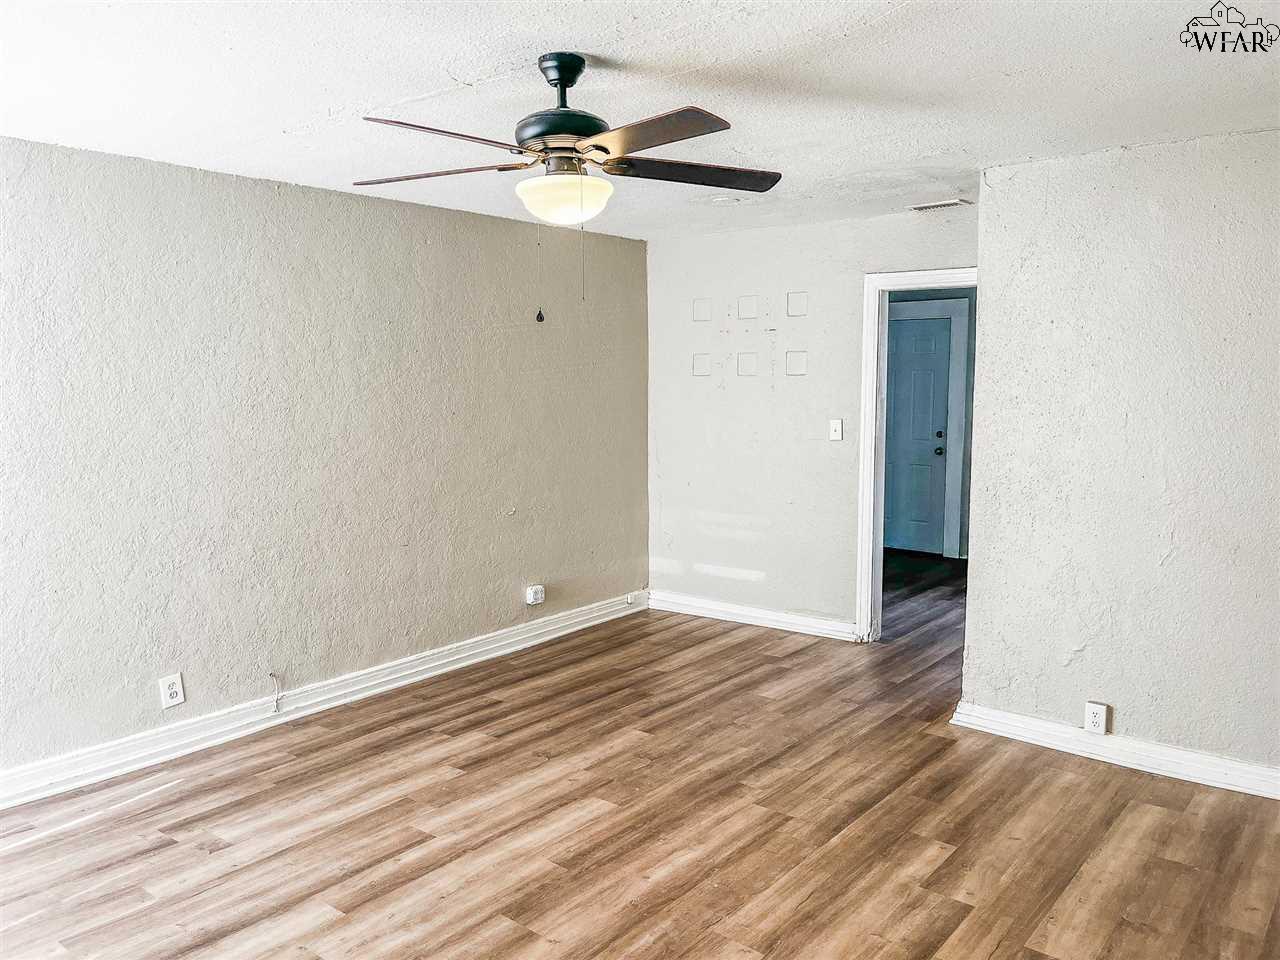
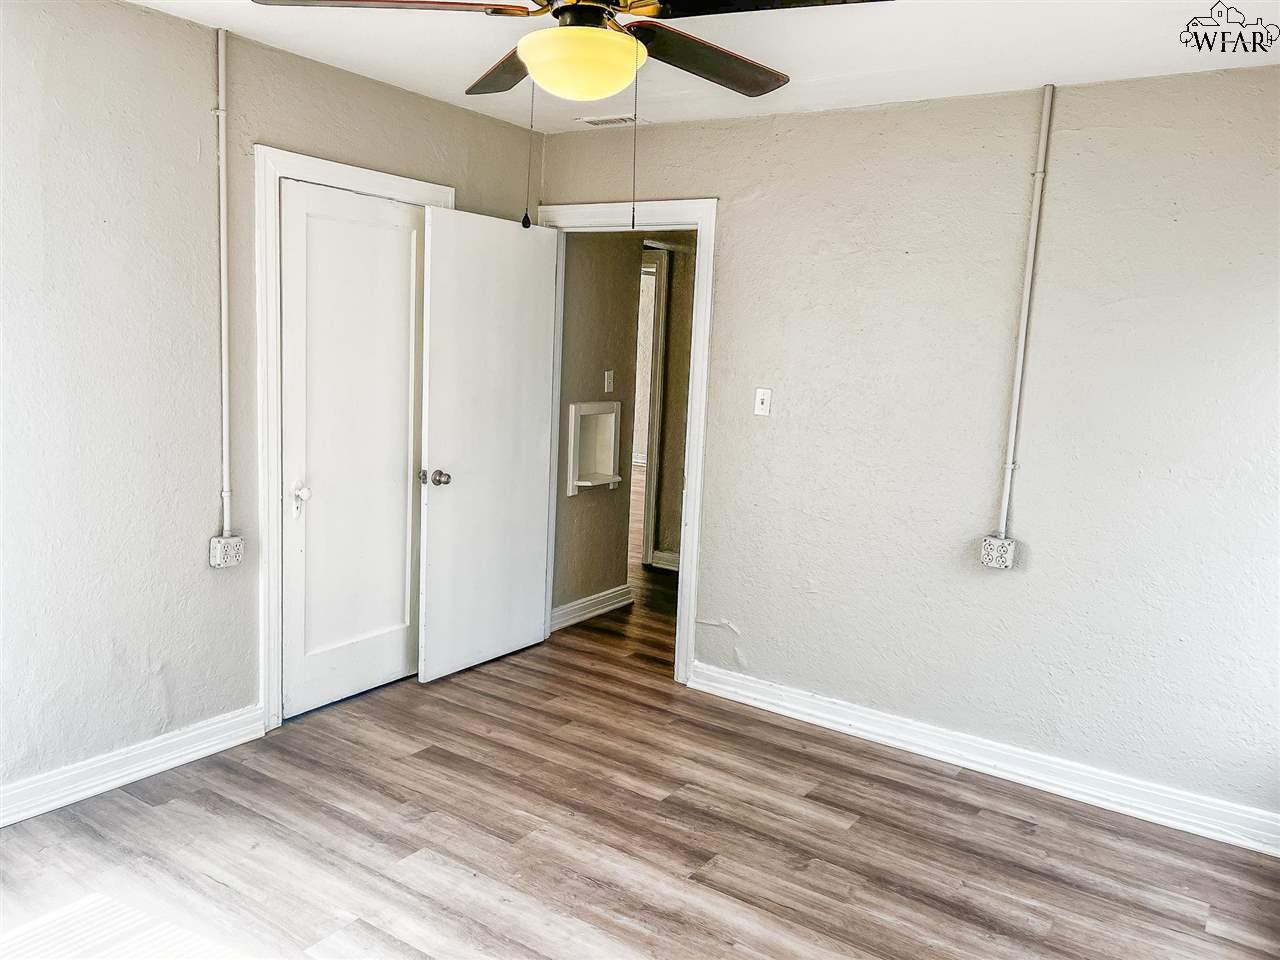
Vacant room with wood-look flooring, a ceiling fan, and an open doorway to a blue room.
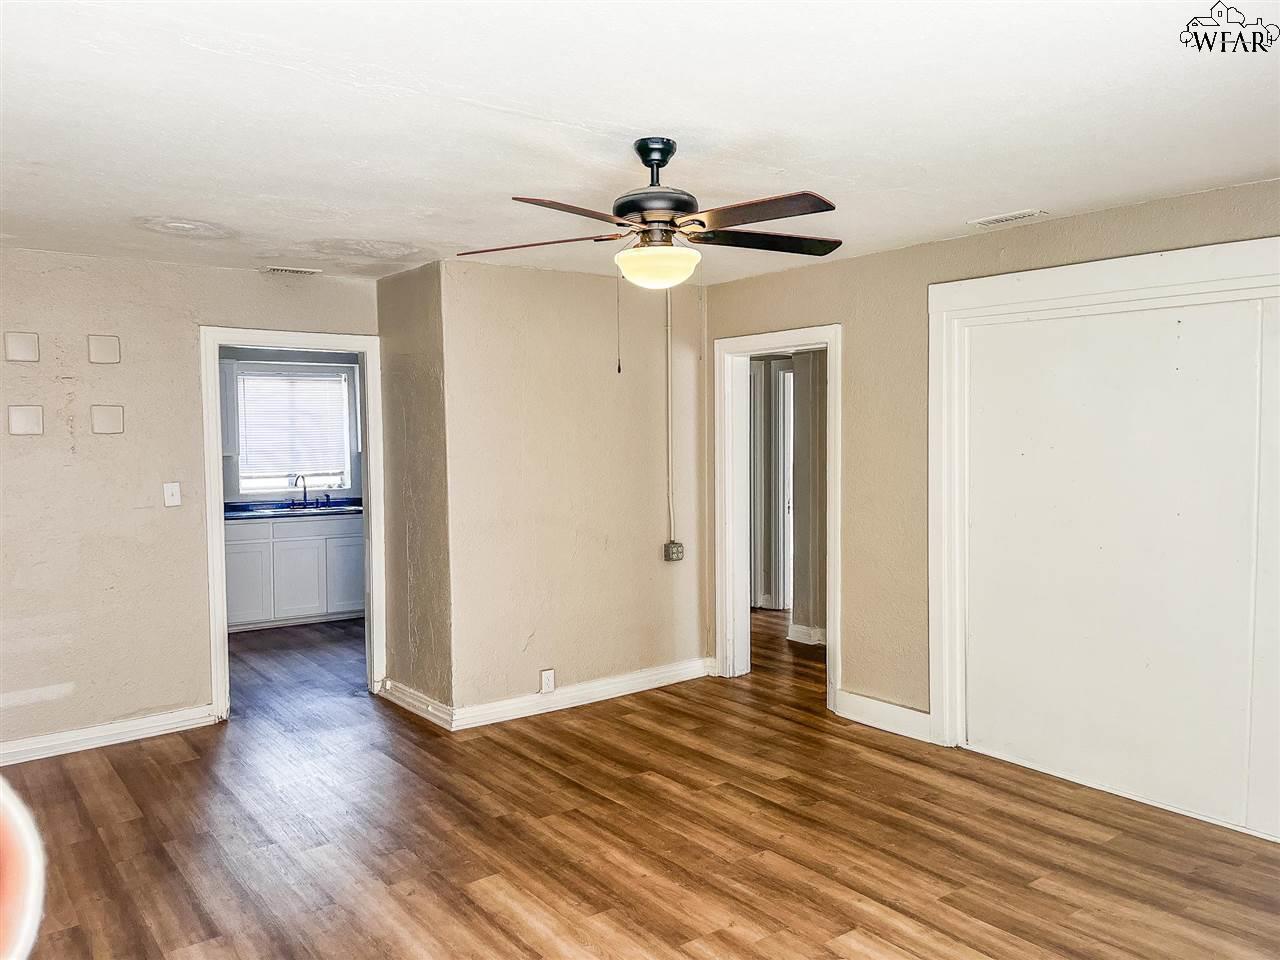
Vacant living room with wood-look flooring, ceiling fan, and kitchen visible through a doorway.
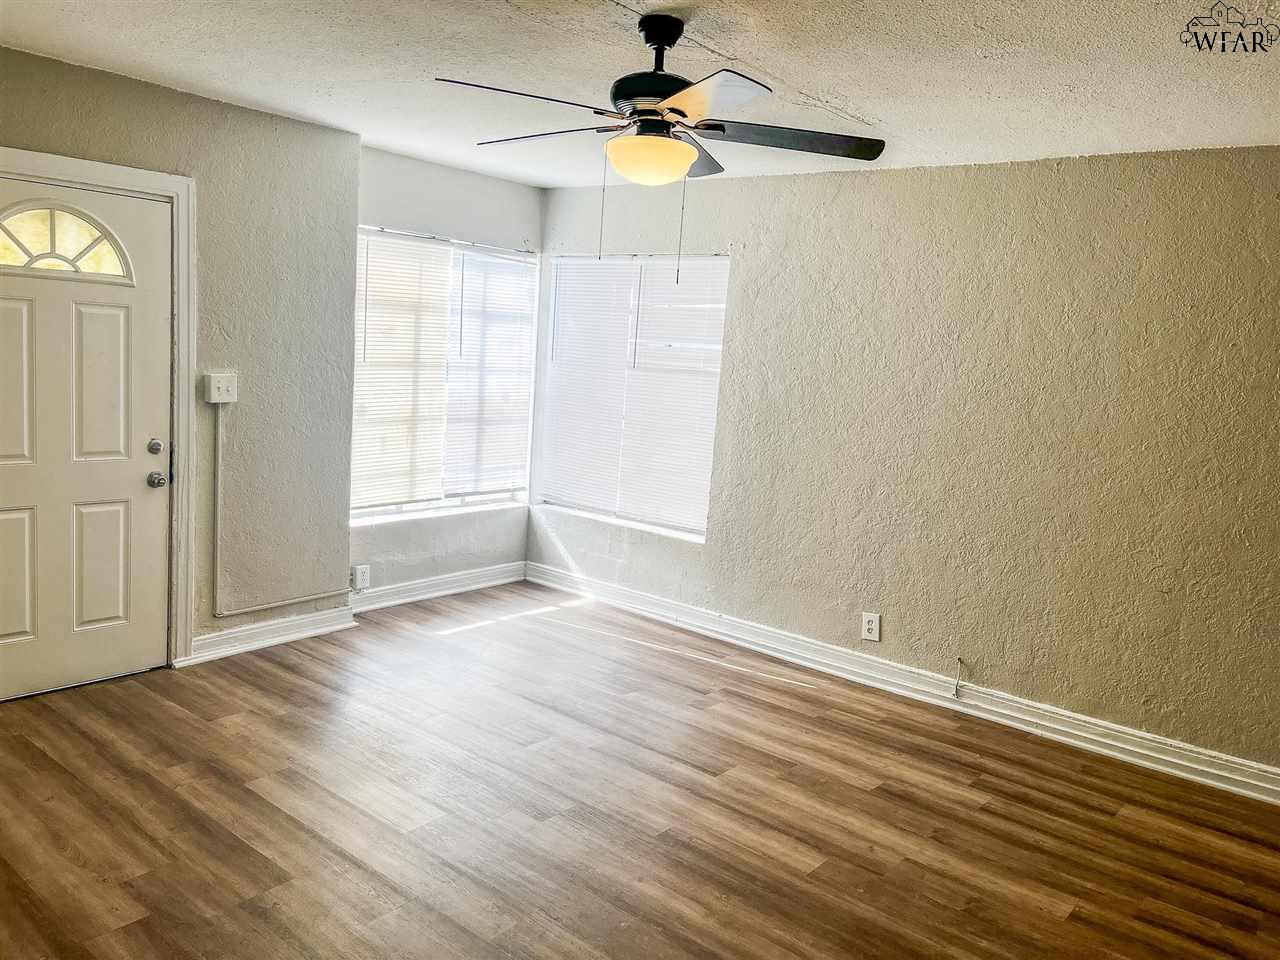
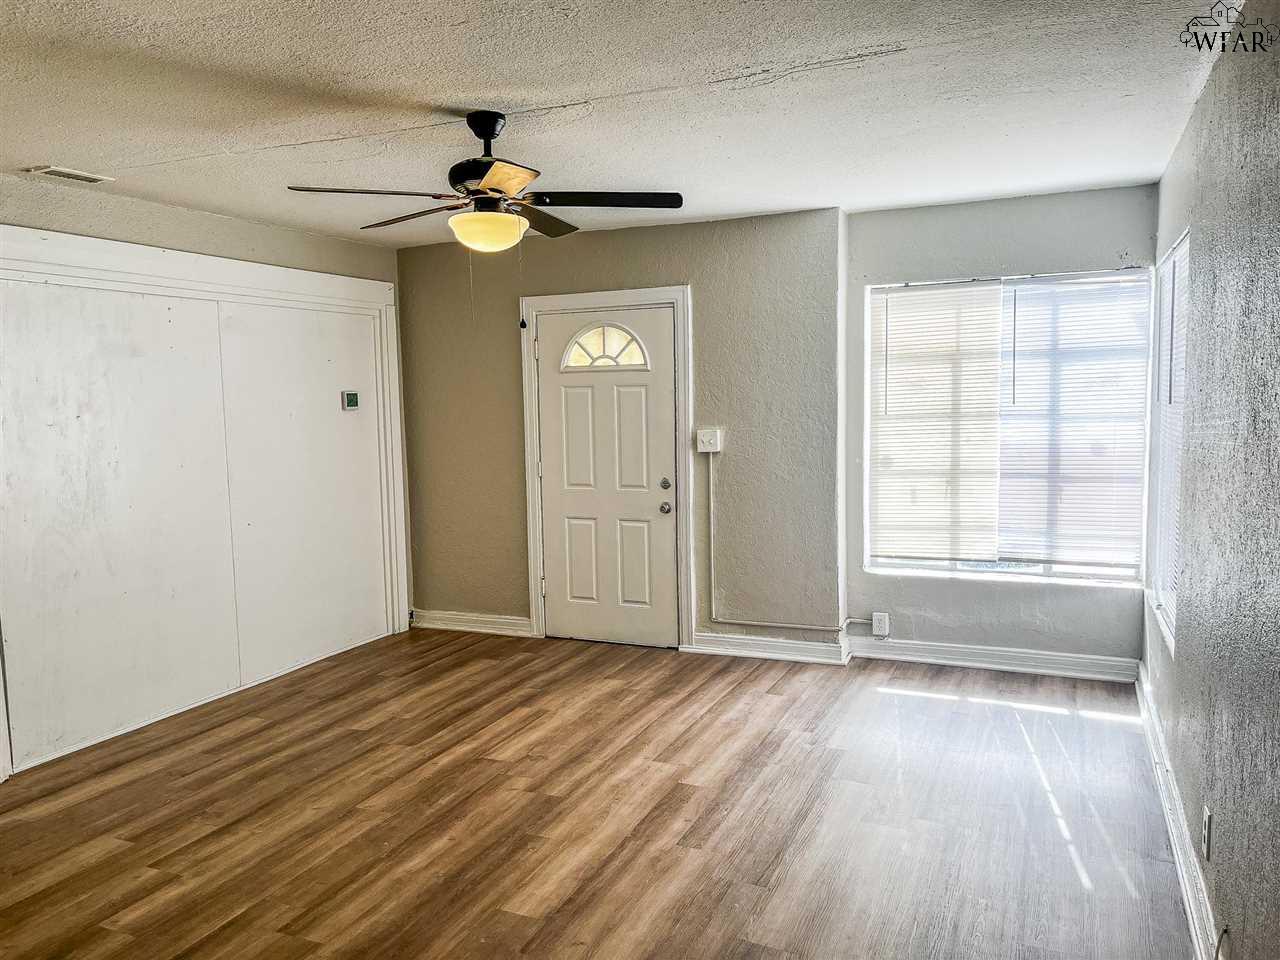
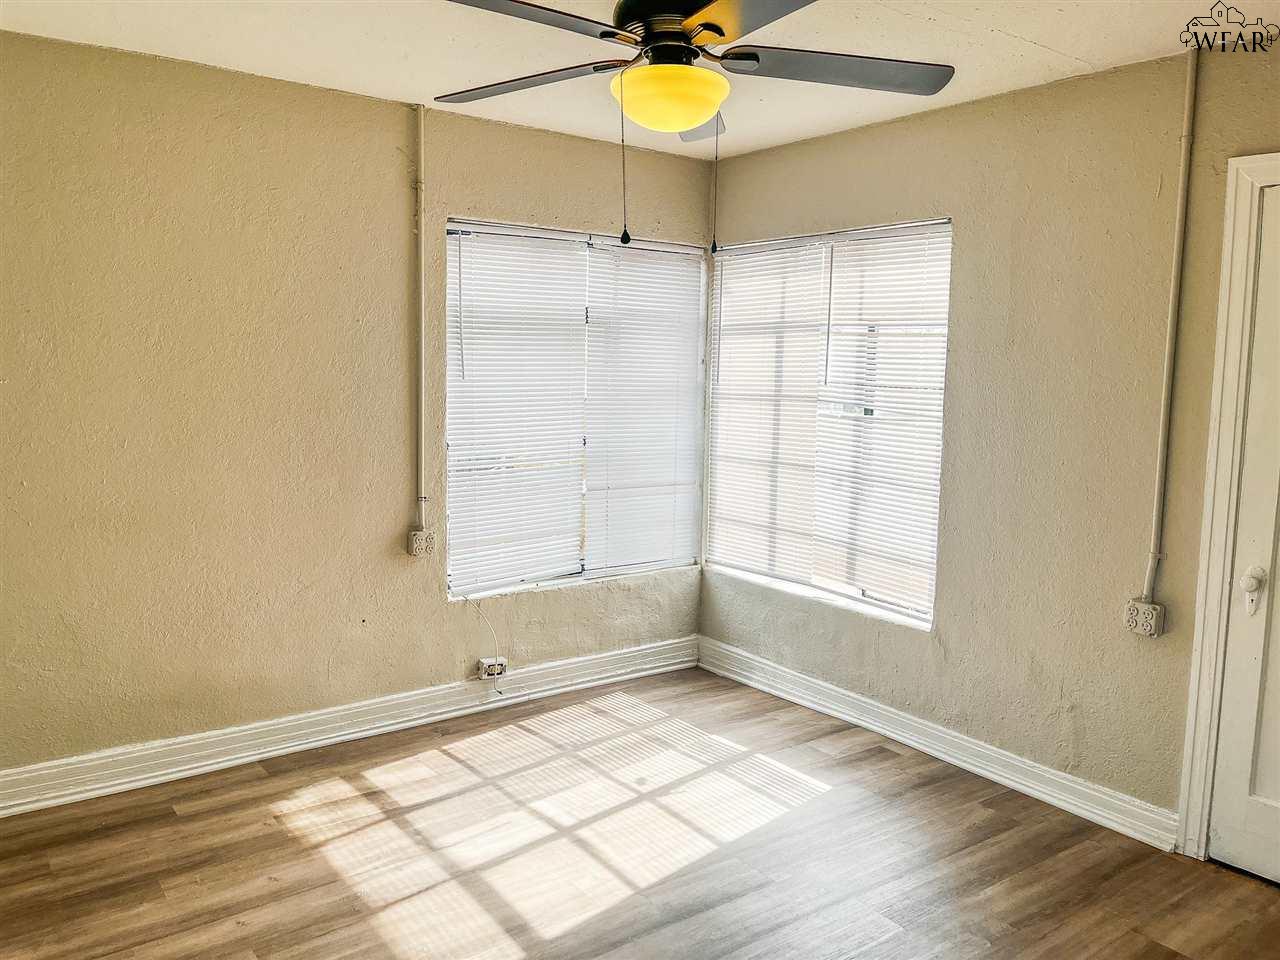
Vacant room with wood-look flooring, a ceiling fan, front door, and corner windows with blinds.
Vacant room with wood-look flooring, a ceiling fan, sliding closet doors, and a front door beside a window.
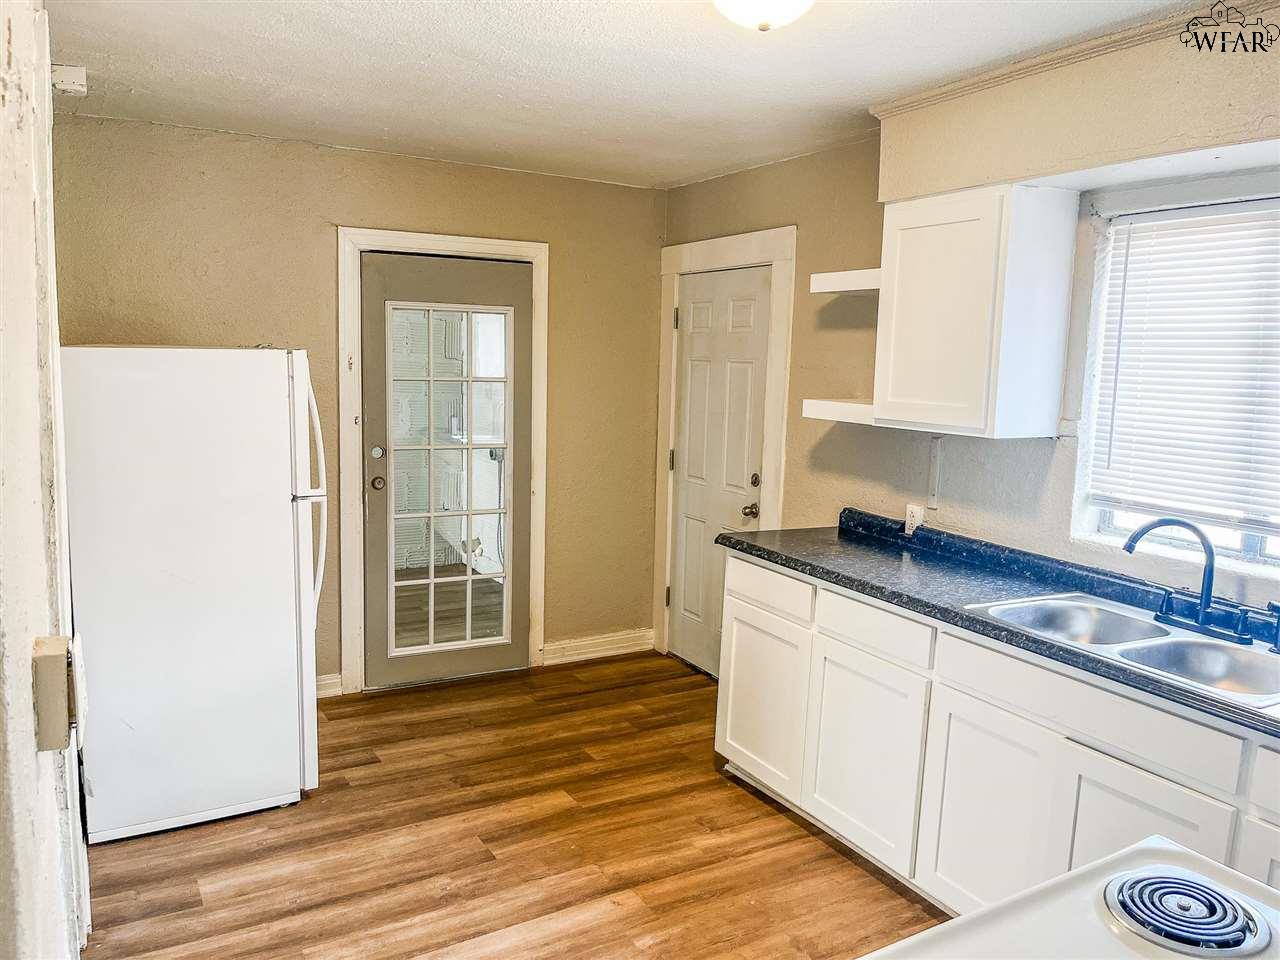
Kitchen with white cabinets, dark countertops, a double-basin sink, and wood-look flooring.
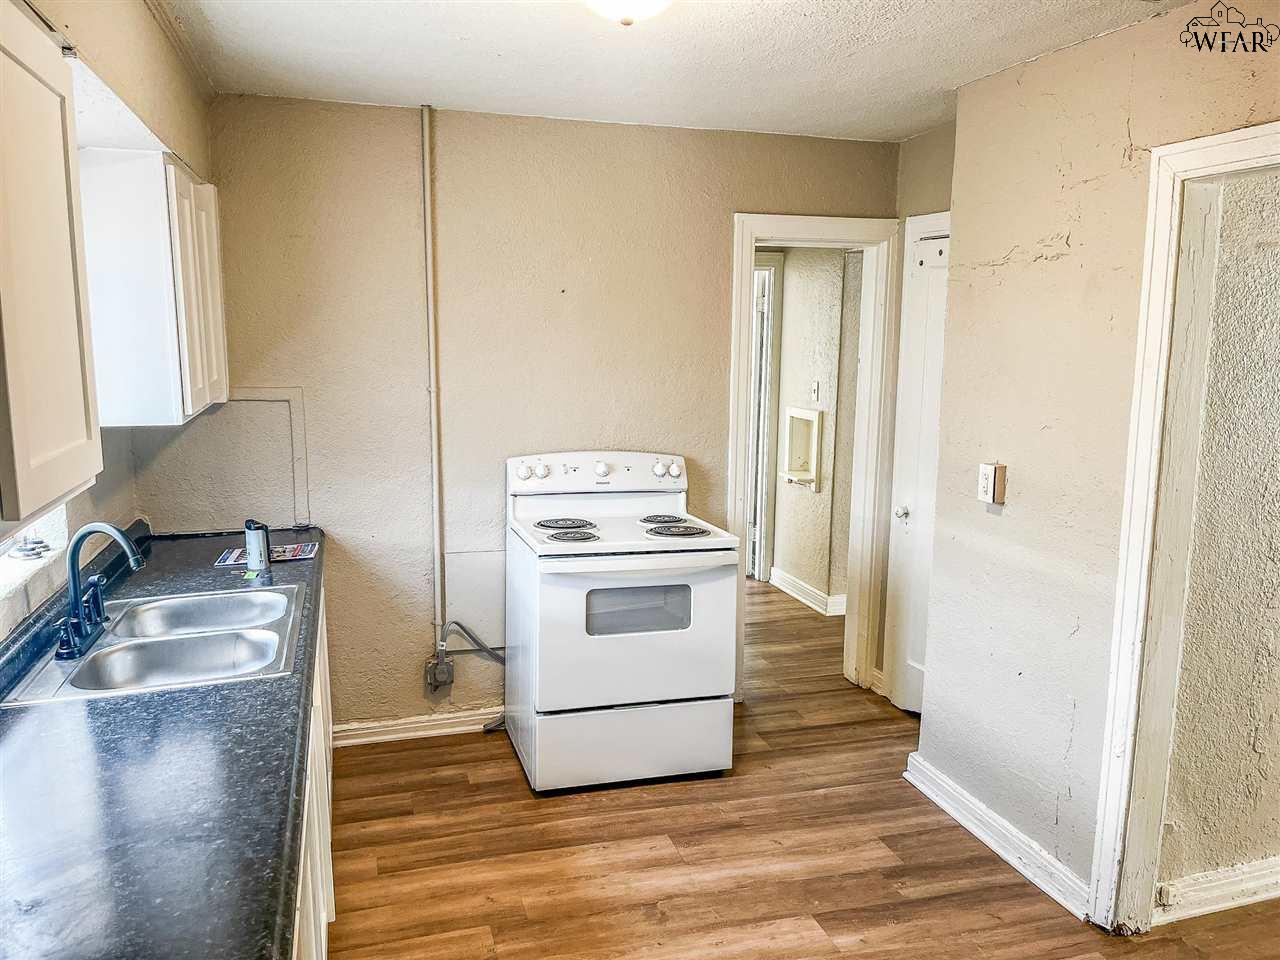
Kitchen with a double sink, dark countertop, and white electric range.
Empty room with distressed white walls, exposed wiring, wood-look flooring, and a large window.
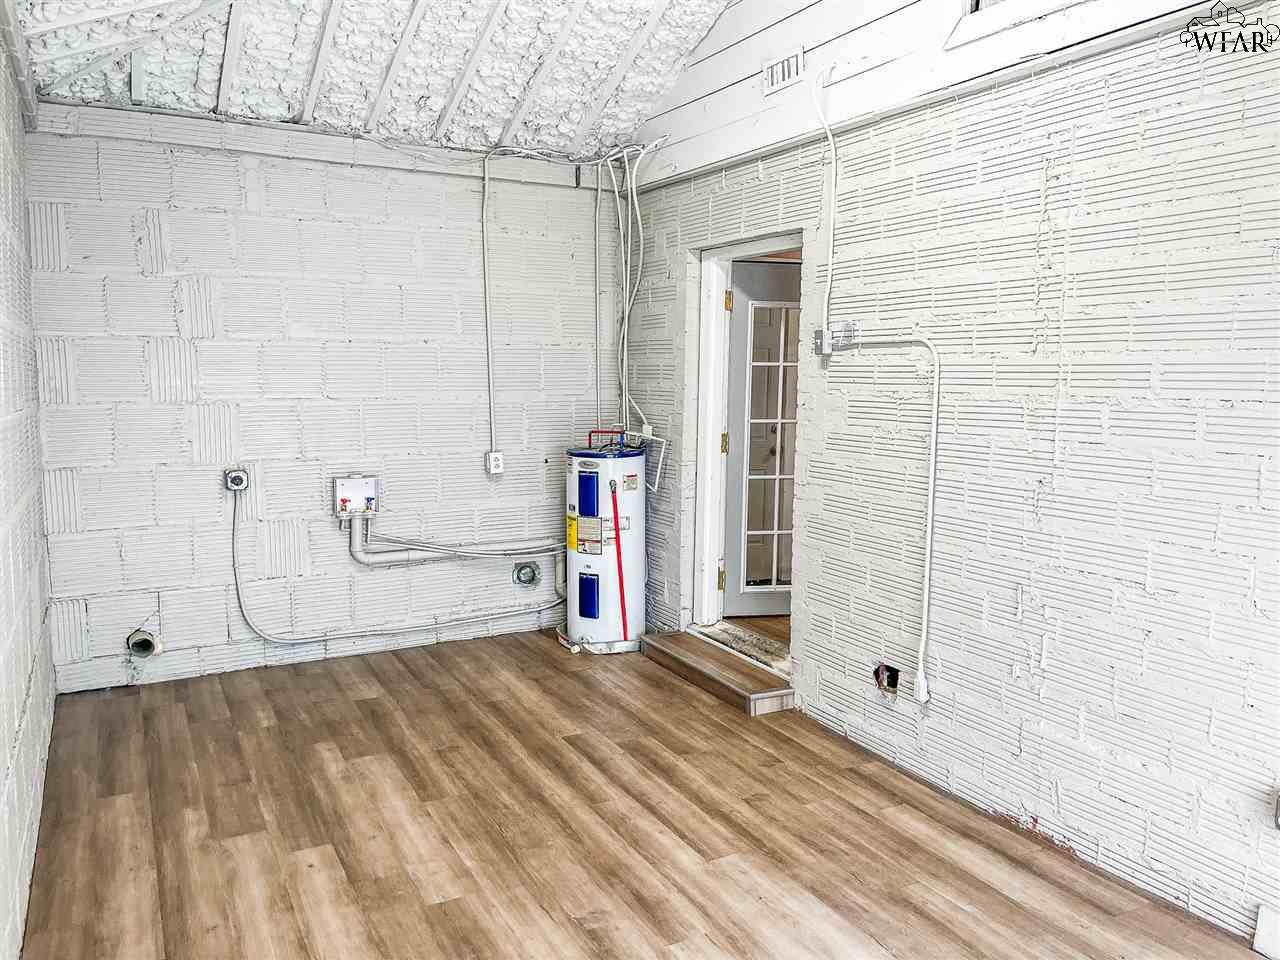
Utility room with exposed plumbing, a water heater, and wood-look flooring.
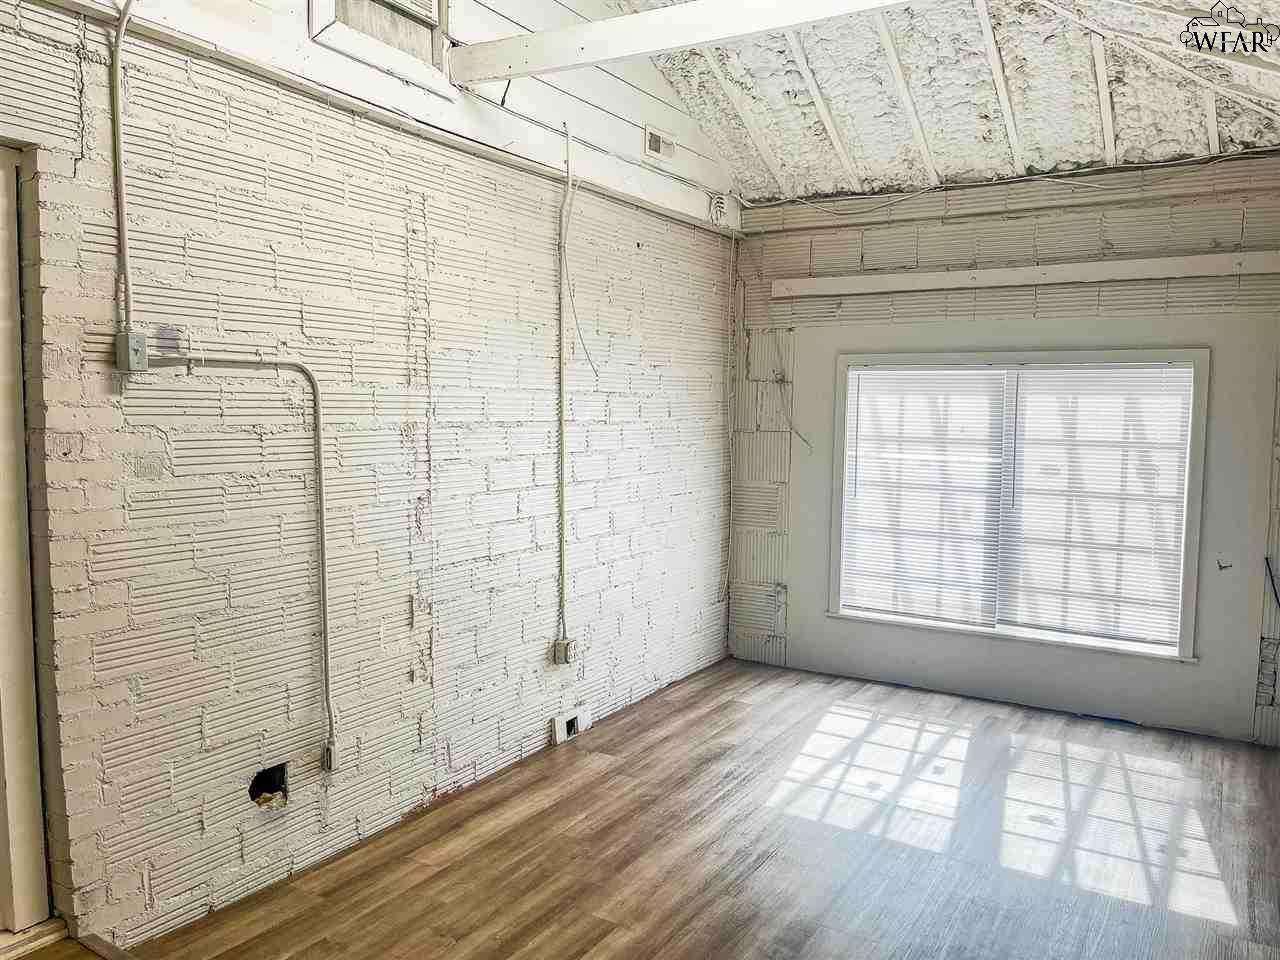
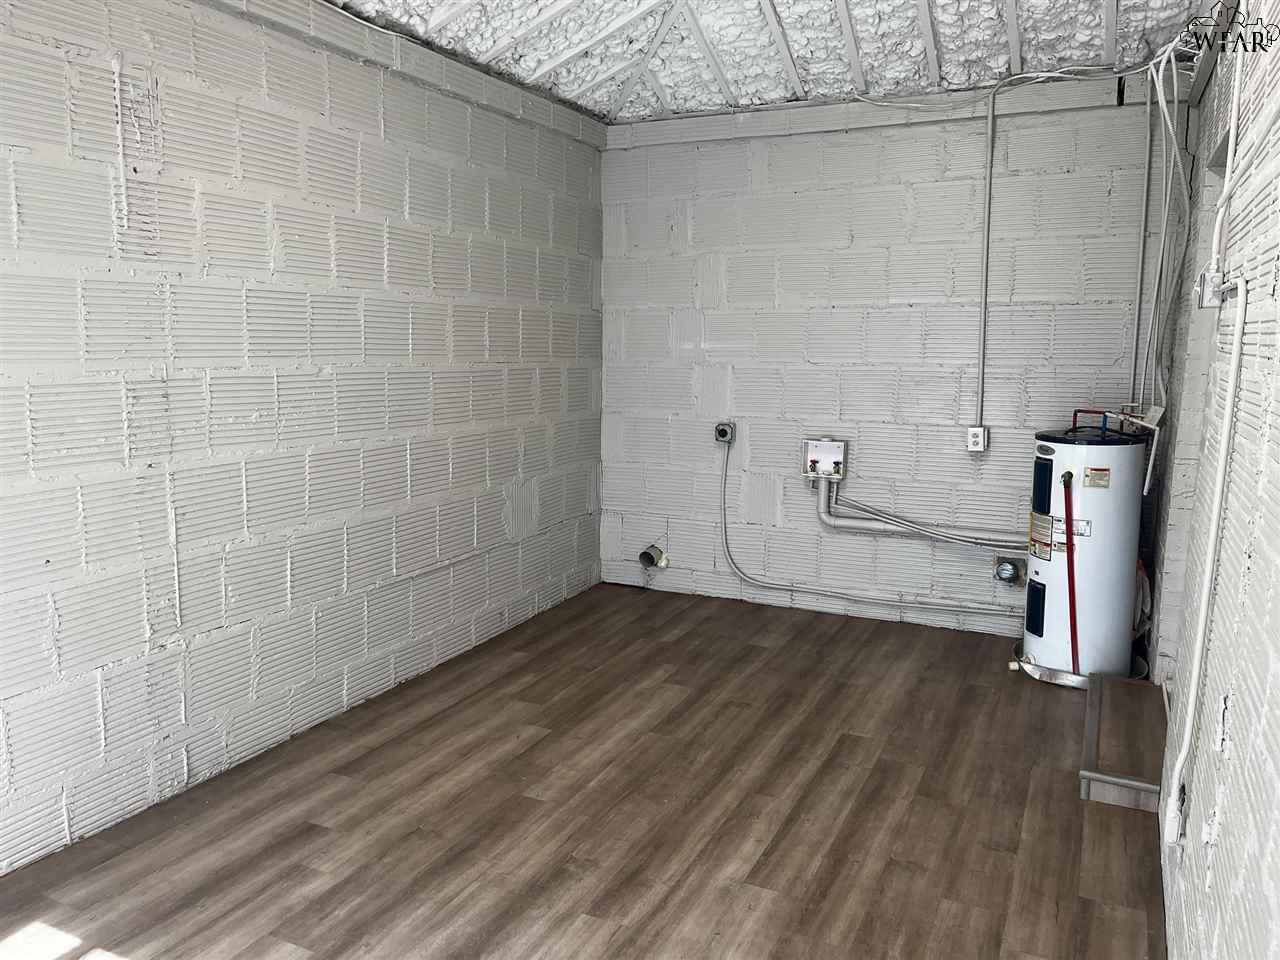
Empty utility room with white masonry walls, wood-look flooring, exposed ceiling insulation, and a water heater.
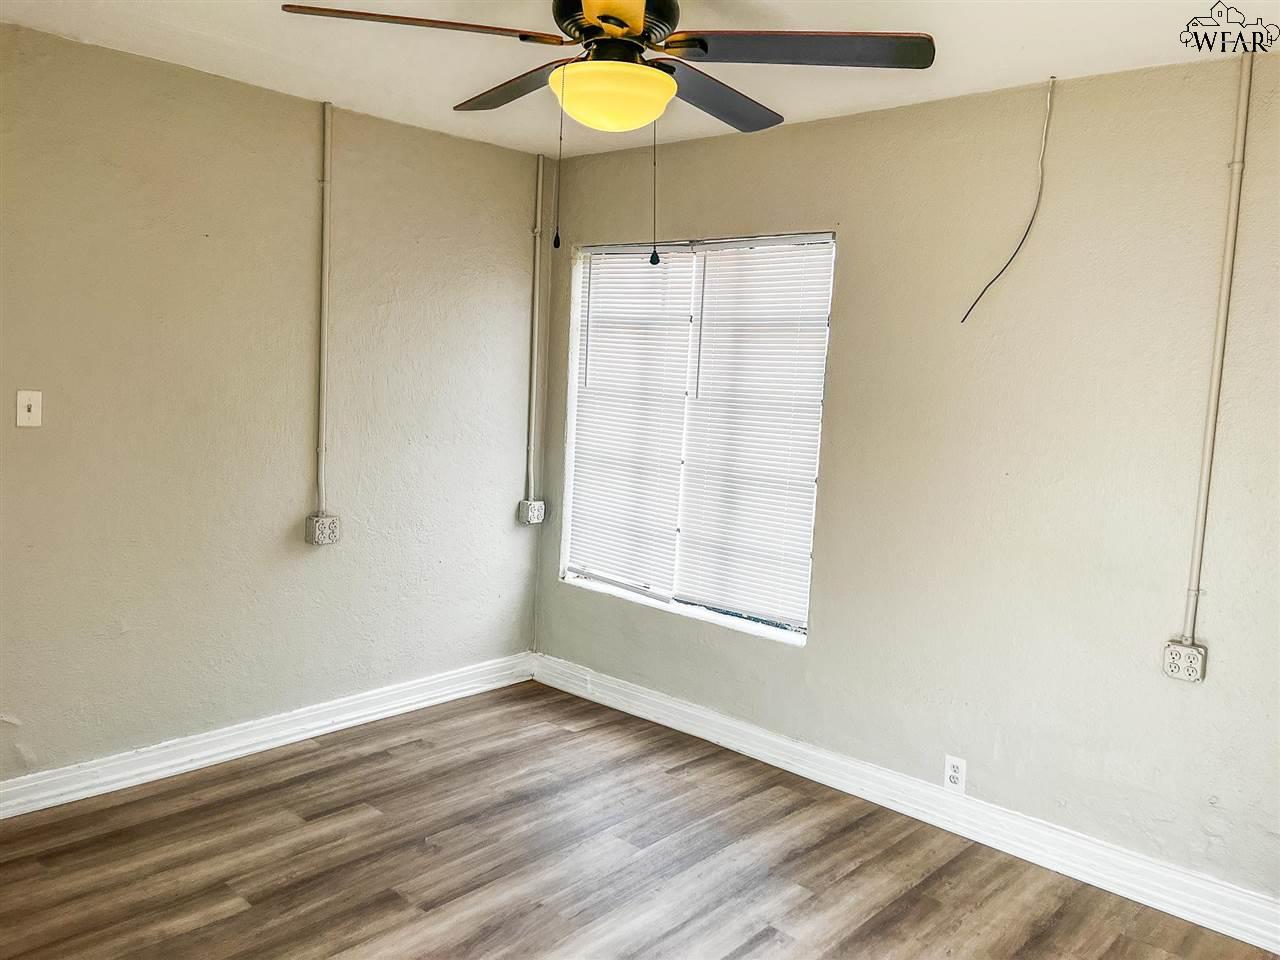
Empty room with wood-look flooring, a window with closed blinds, and a ceiling fan.
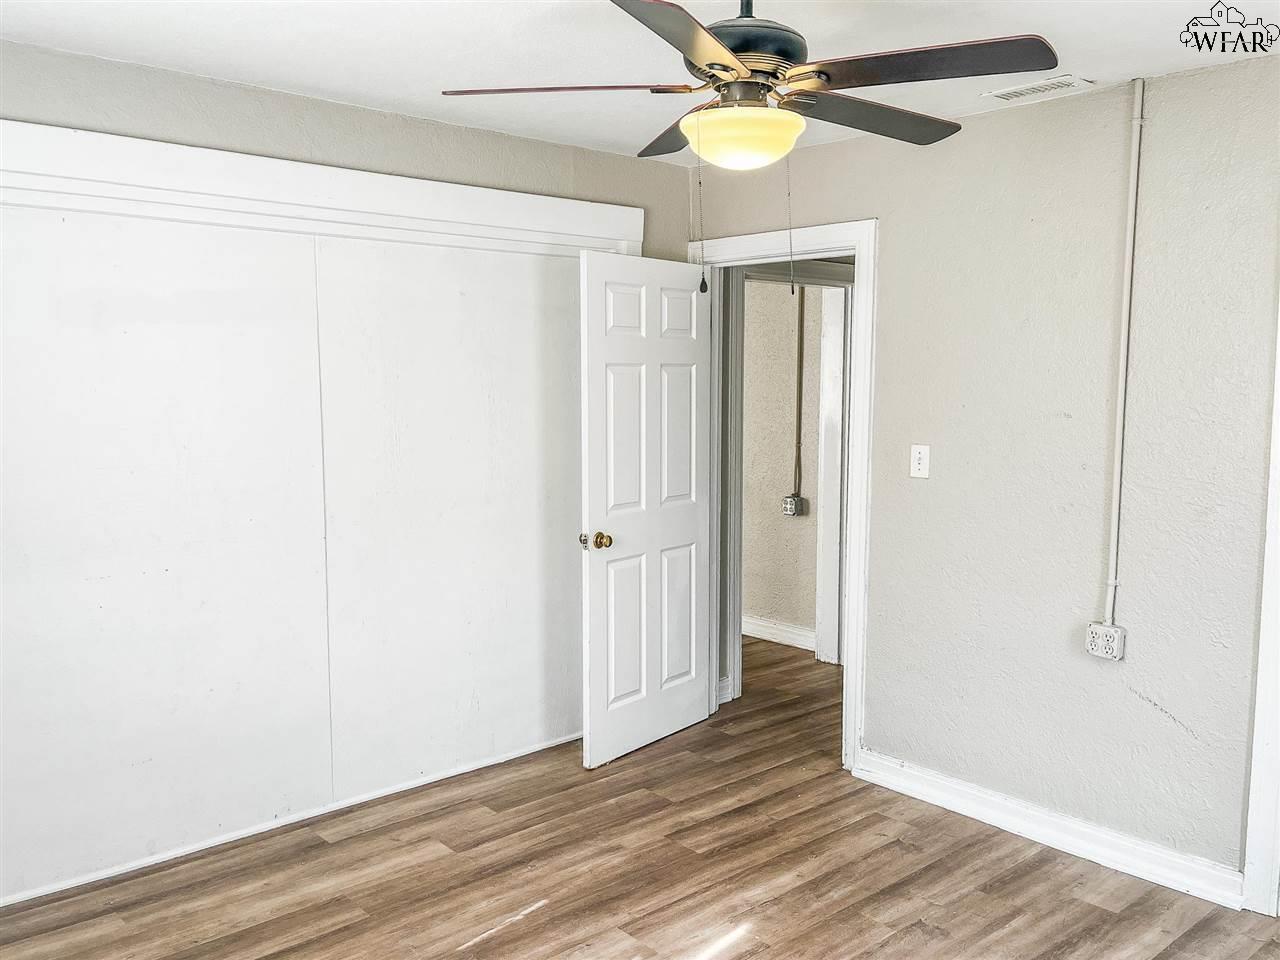
Empty room with wood-look flooring, white paneled closet doors, and a ceiling fan.
Empty room with wood-look flooring, a ceiling fan, and an open doorway.
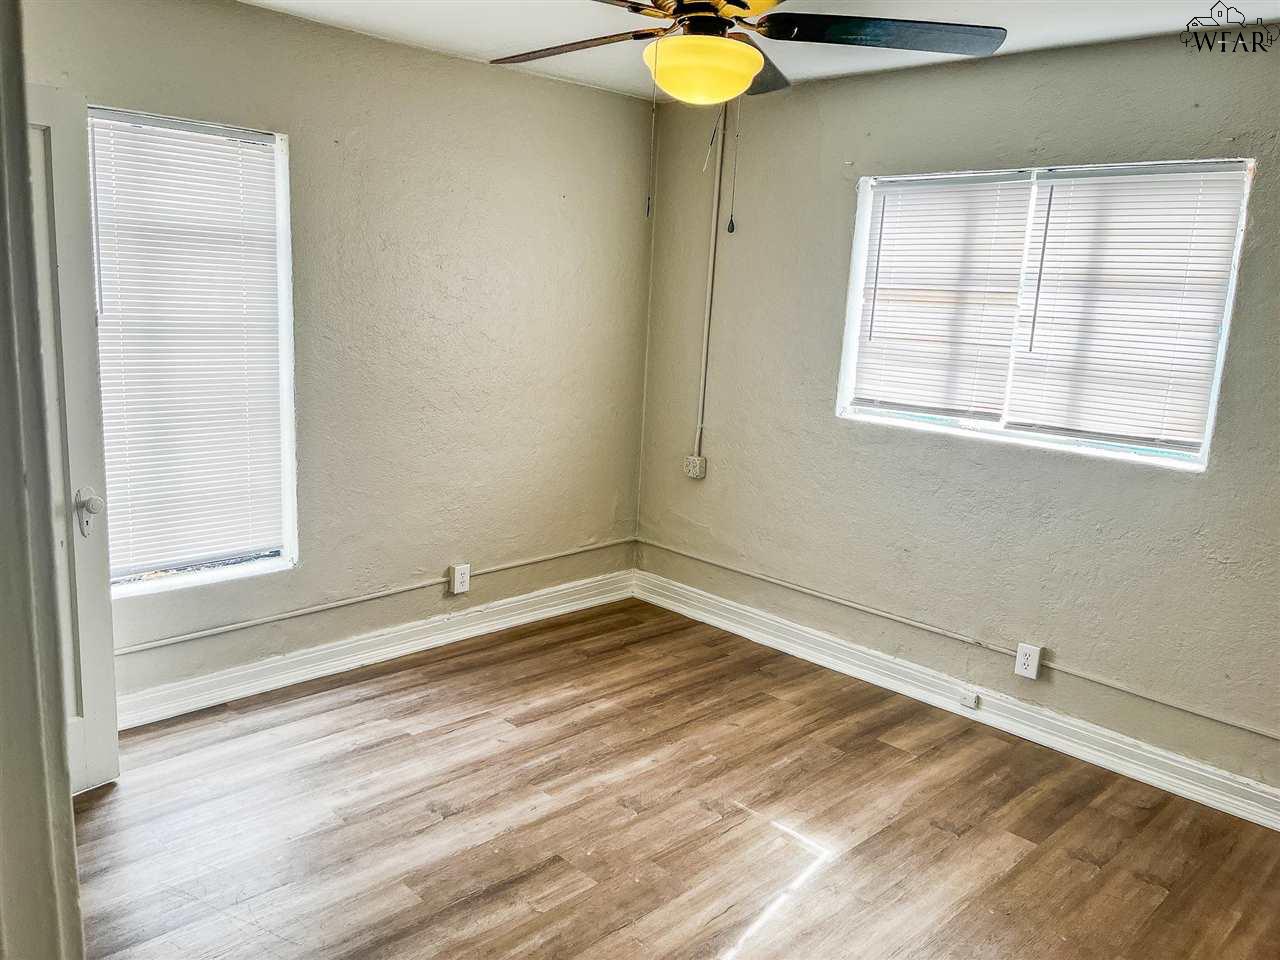
Vacant room with corner windows, white blinds, wood-look flooring, and a ceiling fan.
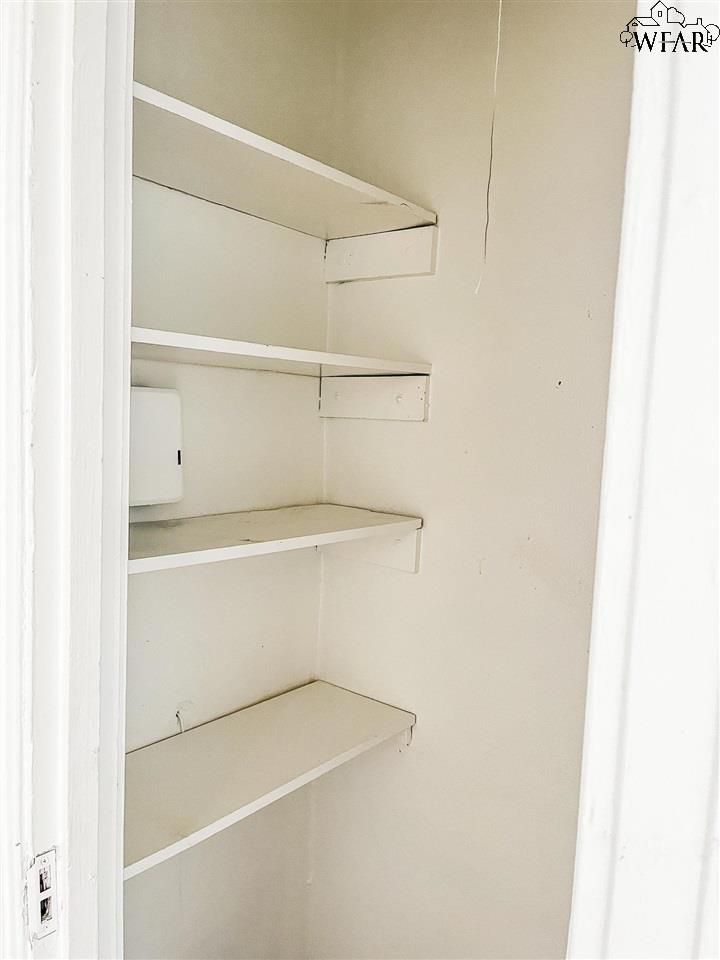
Closet with several empty built-in shelves.
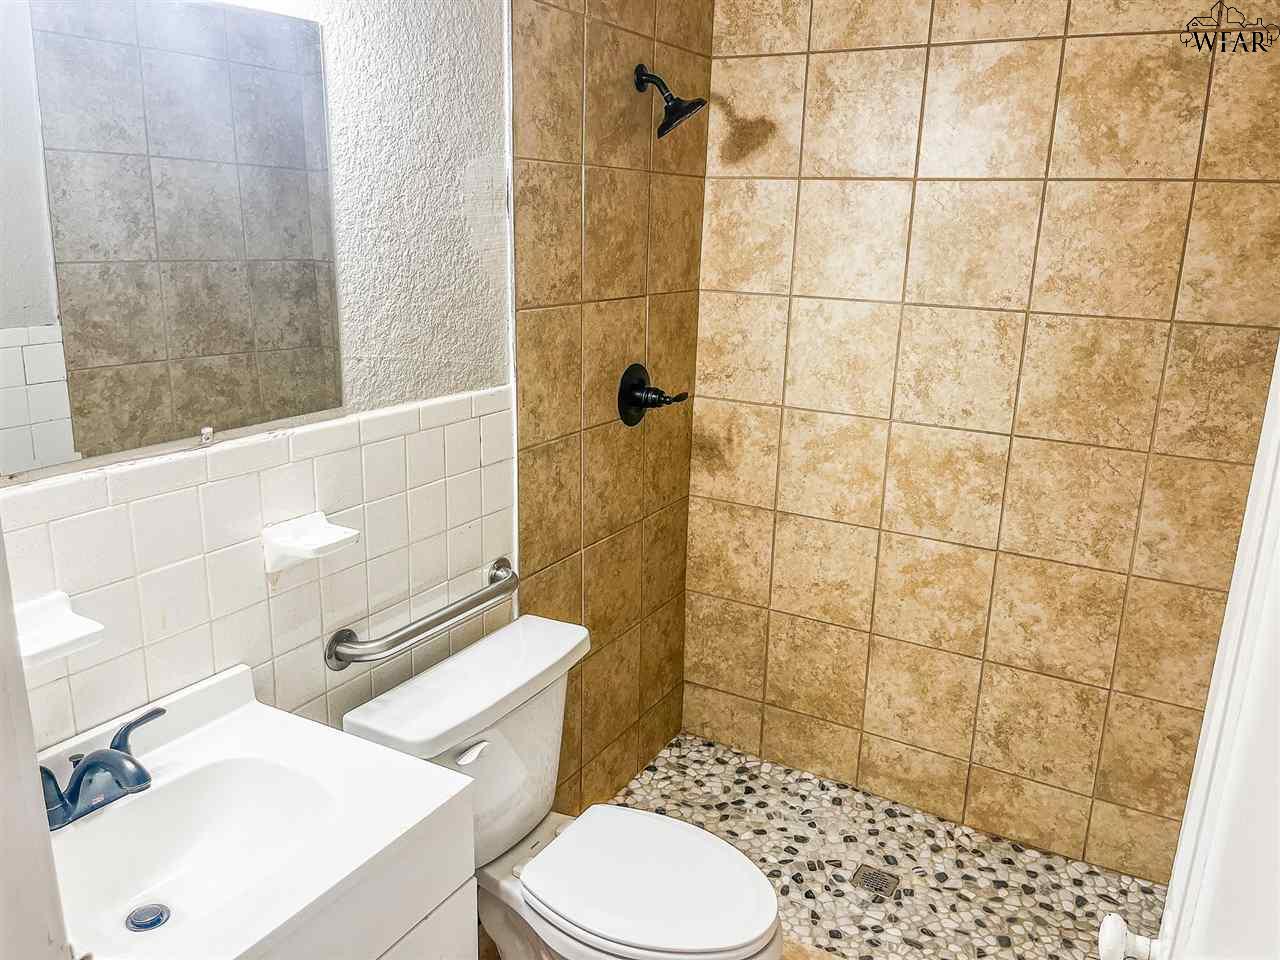
Bathroom with a tan tiled walk-in shower, pebble floor, and white vanity and toilet.
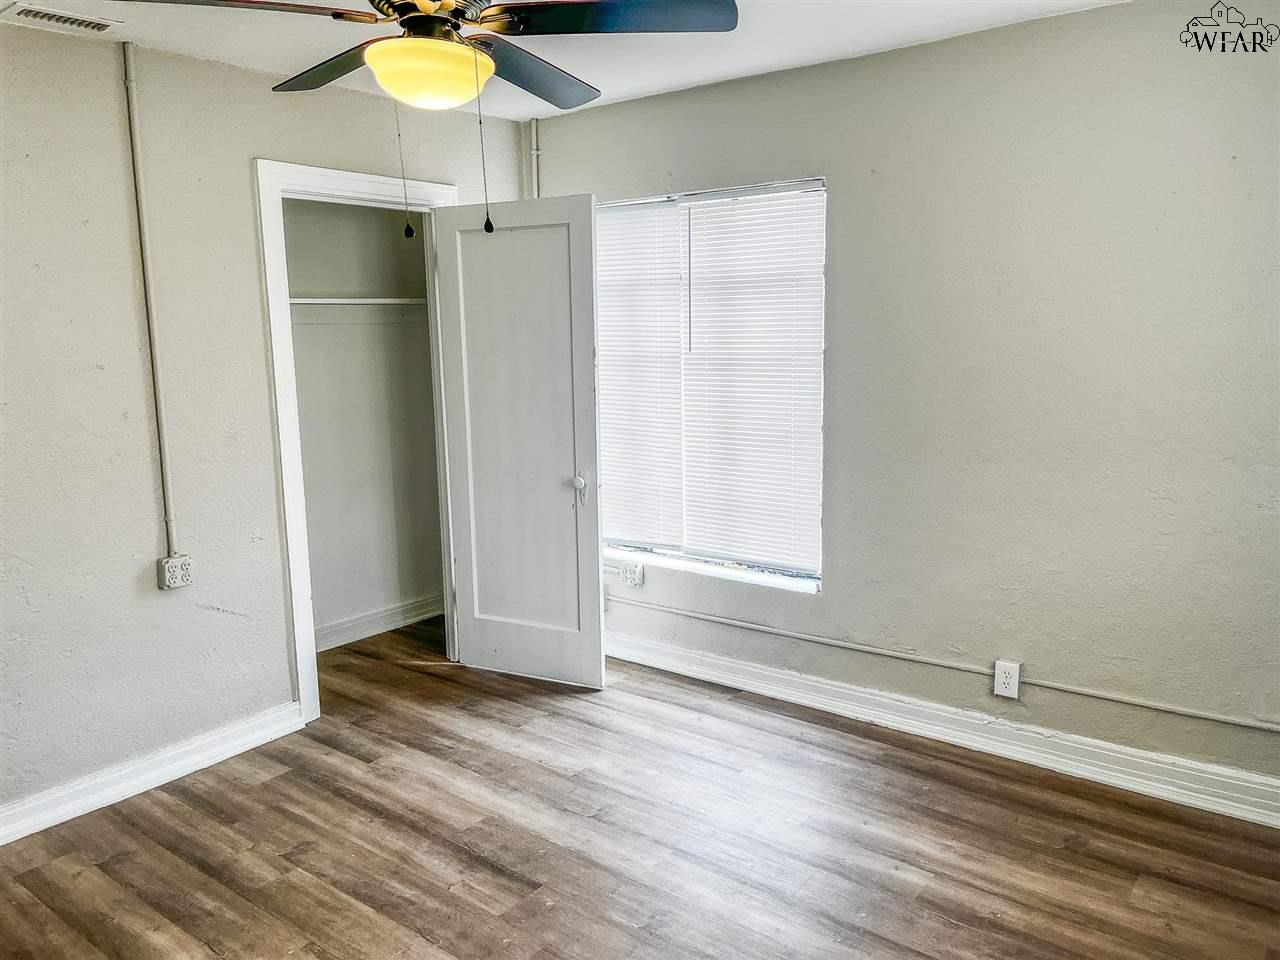
Empty bedroom with wood-look flooring, an open closet, window blinds, and a ceiling fan.
Empty room with two blinded windows, a ceiling fan, and brown wood-look flooring.
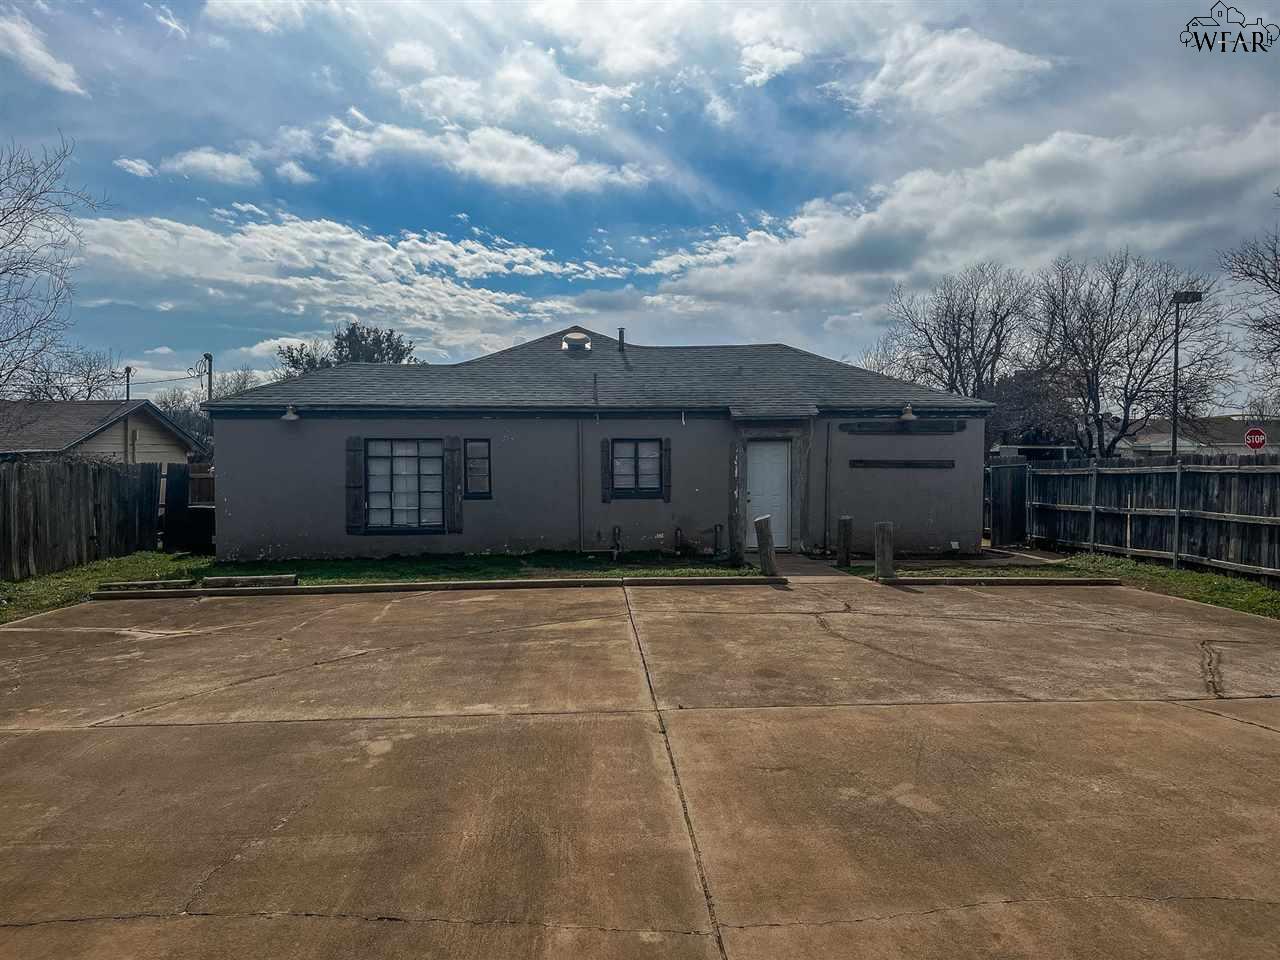
Rear of a single-story gray house behind a broad concrete driveway, with wooden fencing and leafless trees.
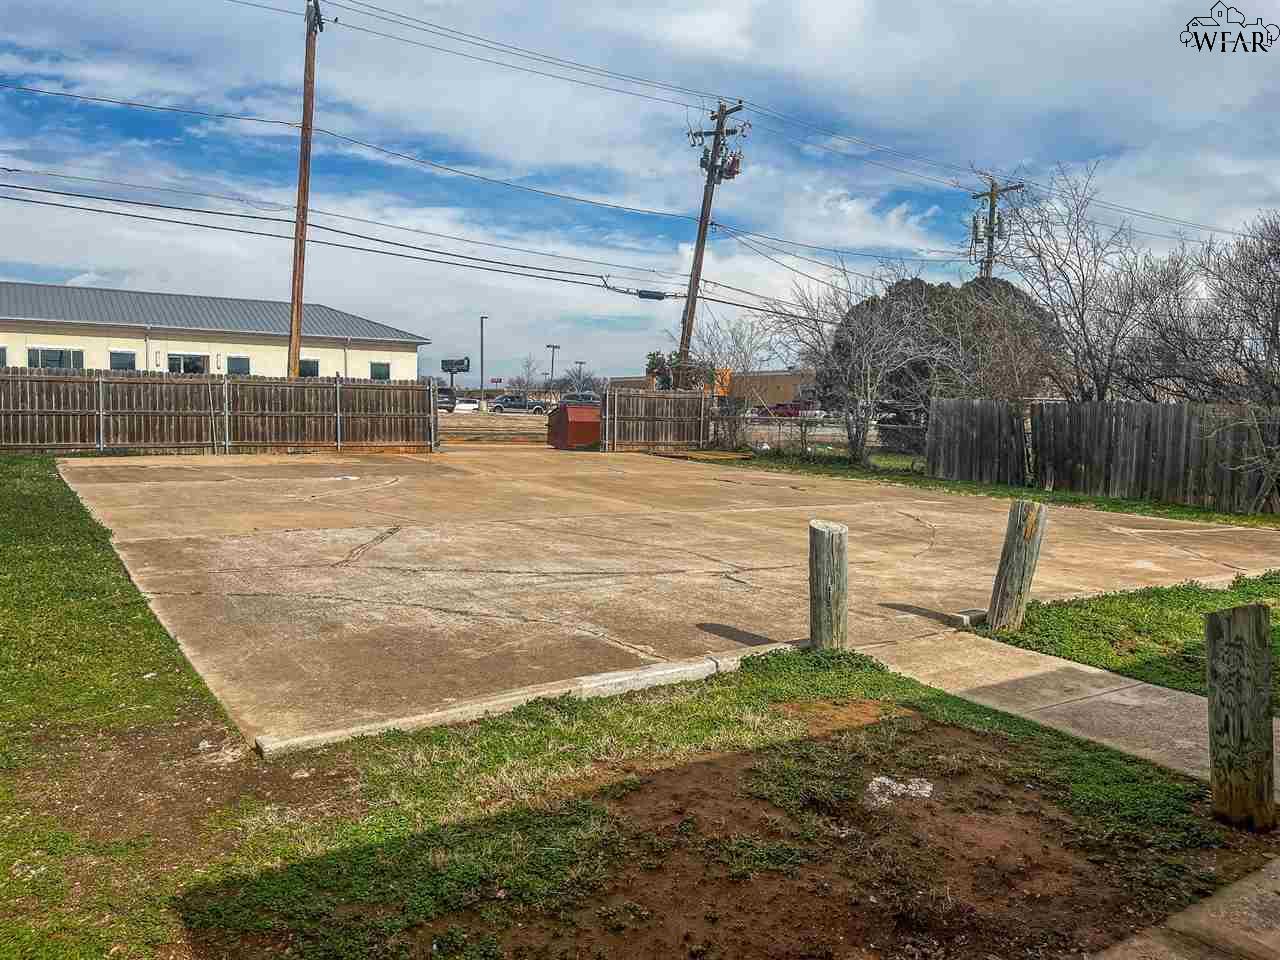
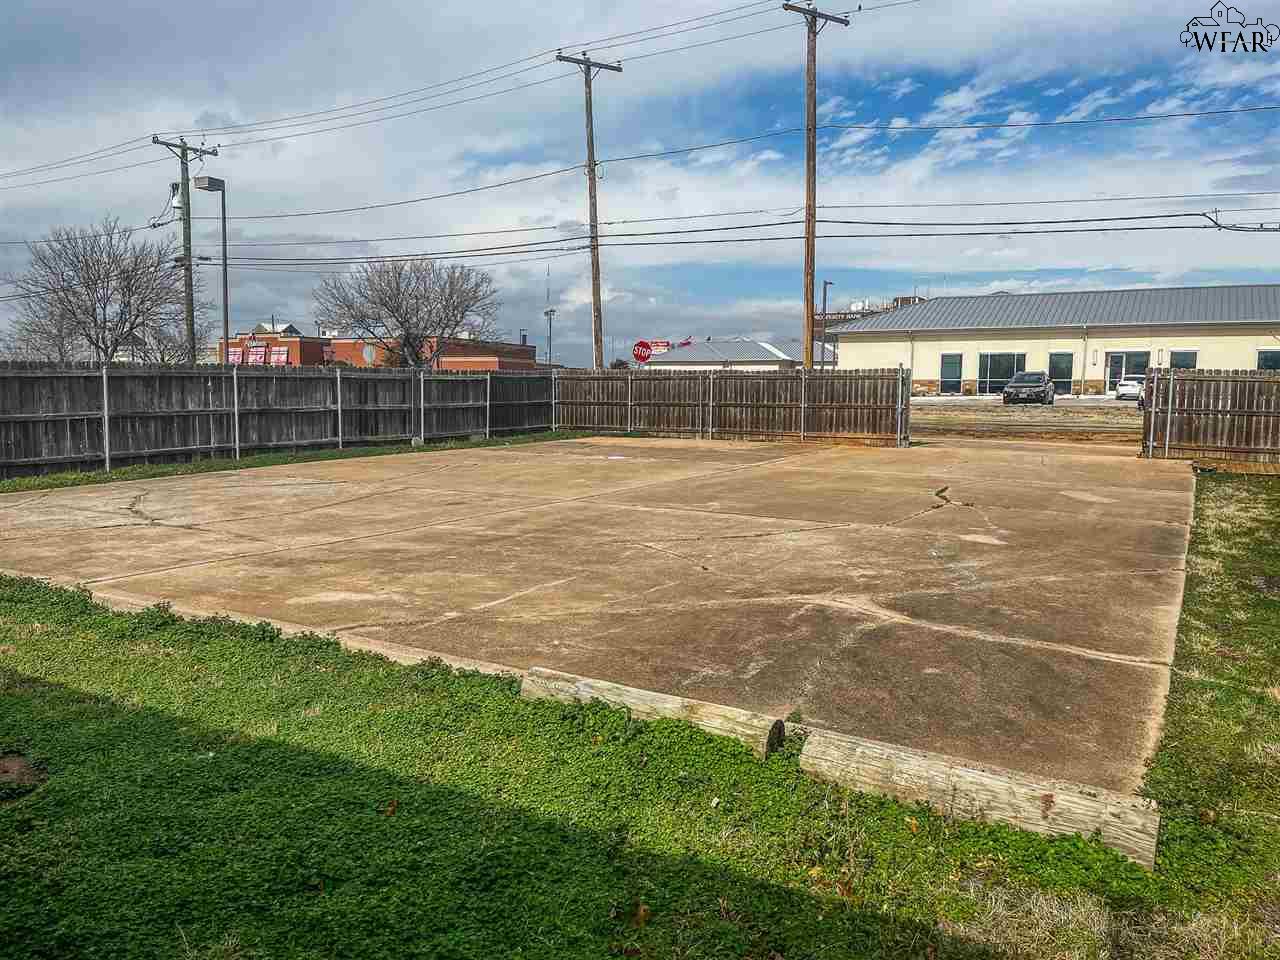
Concrete slab bordered by grass and wooden fencing, with utility poles and leafless trees beyond.
Fenced concrete patio with grass edging and a commercial building beyond.
SEE ALL PHOTOS
Single-story house with a dark security door, shuttered windows, and pergola beside a cracked driveway.
Vacant room with wood-look flooring, a ceiling fan, and an open doorway to a blue room.
Vacant living room with wood-look flooring, ceiling fan, and kitchen visible through a doorway.
Vacant room with wood-look flooring, a ceiling fan, front door, and corner windows with blinds.
Vacant room with wood-look flooring, a ceiling fan, sliding closet doors, and a front door beside a window.
Kitchen with white cabinets, dark countertops, a double-basin sink, and wood-look flooring.
Kitchen with a double sink, dark countertop, and white electric range.
Empty room with distressed white walls, exposed wiring, wood-look flooring, and a large window.
Utility room with exposed plumbing, a water heater, and wood-look flooring.
Empty utility room with white masonry walls, wood-look flooring, exposed ceiling insulation, and a water heater.
Empty room with wood-look flooring, a window with closed blinds, and a ceiling fan.
Empty room with wood-look flooring, white paneled closet doors, and a ceiling fan.
Empty room with wood-look flooring, a ceiling fan, and an open doorway.
Vacant room with corner windows, white blinds, wood-look flooring, and a ceiling fan.
Closet with several empty built-in shelves.
Bathroom with a tan tiled walk-in shower, pebble floor, and white vanity and toilet.
Empty bedroom with wood-look flooring, an open closet, window blinds, and a ceiling fan.
Empty room with two blinded windows, a ceiling fan, and brown wood-look flooring.
Rear of a single-story gray house behind a broad concrete driveway, with wooden fencing and leafless trees.
Concrete slab bordered by grass and wooden fencing, with utility poles and leafless trees beyond.
Fenced concrete patio with grass edging and a commercial building beyond.
For Lease

2308 PIEDMONT PLACE

2308 PIEDMONT PLACE, Wichita Falls, TX 76308

$1,050/month
Great location! Cozy 2 bed, 1 bath home with an extra spacious laundry/utility room that could be used as an office/guest/bedroom. Electric cooktop and refrigerator in the kitchen. Ceiling fans in bedrooms. Seating area at the front corner of the house, with extended driveway. Large backyard and concreted area for extra parking/recreation. Solid cinder block home, centrally located just off of Kemp Blvd. Walk to restaurants, cinema, shopping!

2
beds

1
bath

1,185 Sq.Ft. LIVING AREA

8,398.37 Sq.Ft. lot

Maria Maloney

Maria Maloney

Features & Amenities

Interior

  • total bedrooms2
  • Total bathroom1
  • full bathroom1
  • APPLIANCES Free-Stand Range/Oven, Electric Cooktop

Area & Lot

  • Status For Lease
  • Living Area1,185 Sq.Ft.
  • Lot Area8,398.37 Sq.Ft.
  • MLS® ID184216
  • TypeResidential
  • YEAR BUILT1942
  • NeighborhoodWichita Falls
  • School DistrictWFISD

Exterior

  • parkingNone

Financial

  • Lease Price$1,050/mo
Vacant room with wood-look flooring, a ceiling fan, and an open doorway to a blue room.

Schedule a Showing

We would love to show you our beautiful property. Please select your preferred date and time below. An agent will be in touch shortly to confirm your appointment.

Schedule a Showing

We would love to show you our beautiful property. Please select your preferred date and time below. An agent will be in touch shortly to confirm your appointment.

Thank you for your interest in 2308 PIEDMONT PLACE, Wichita Falls, TX 76308. We are reviewing your request and will be in touch shortly!

Wichita Falls

A leafy, upscale enclave with upscale homes and scenic surroundings perfect for refined living

Explore

Work With Us

Get assistance in determining current property value, crafting a competitive offer, writing and negotiating a contract, and much more. Contact us today.

Follow Us on Instagram