Leave a Message

By providing your contact information to Bishop Realtor Group, your personal information will be processed in accordance with Bishop Realtor Group's Privacy Policy. By checking the box(es) below, you consent to receive communications regarding your real estate inquiries and related marketing and promotional updates in the manner selected by you. For SMS text messages, message frequency varies. Message and data rates may apply. You may opt out of receiving further communications from Bishop Realtor Group at any time. To opt out of receiving SMS text messages, reply STOP to unsubscribe.

Thank you for your message. We will be in touch with you shortly.

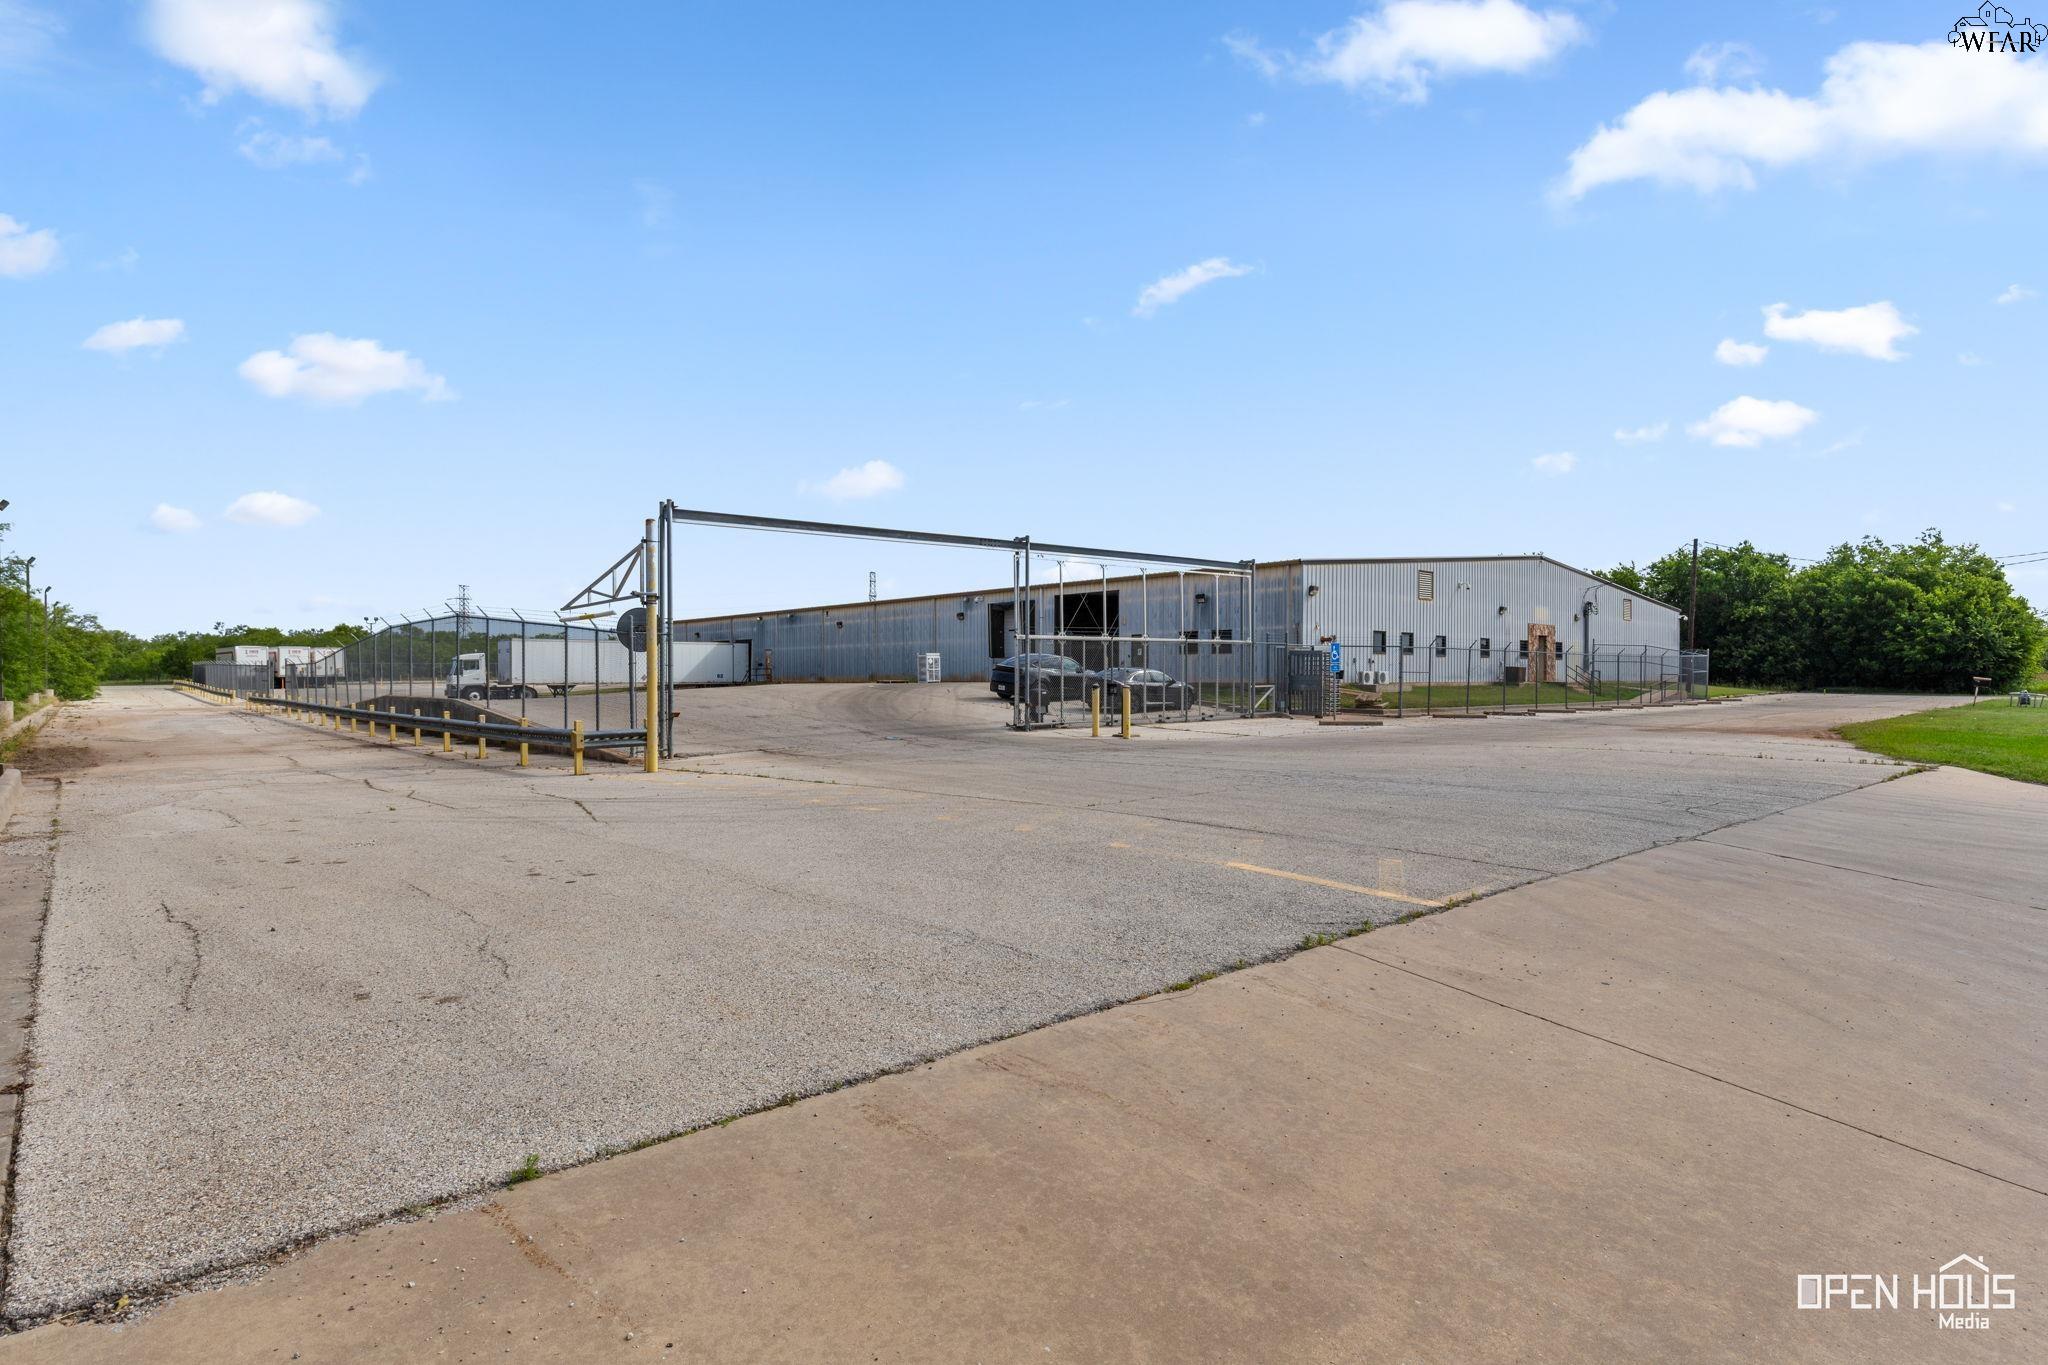
Metal-sided warehouse behind chain-link fencing, with a gated entrance and broad paved lot.
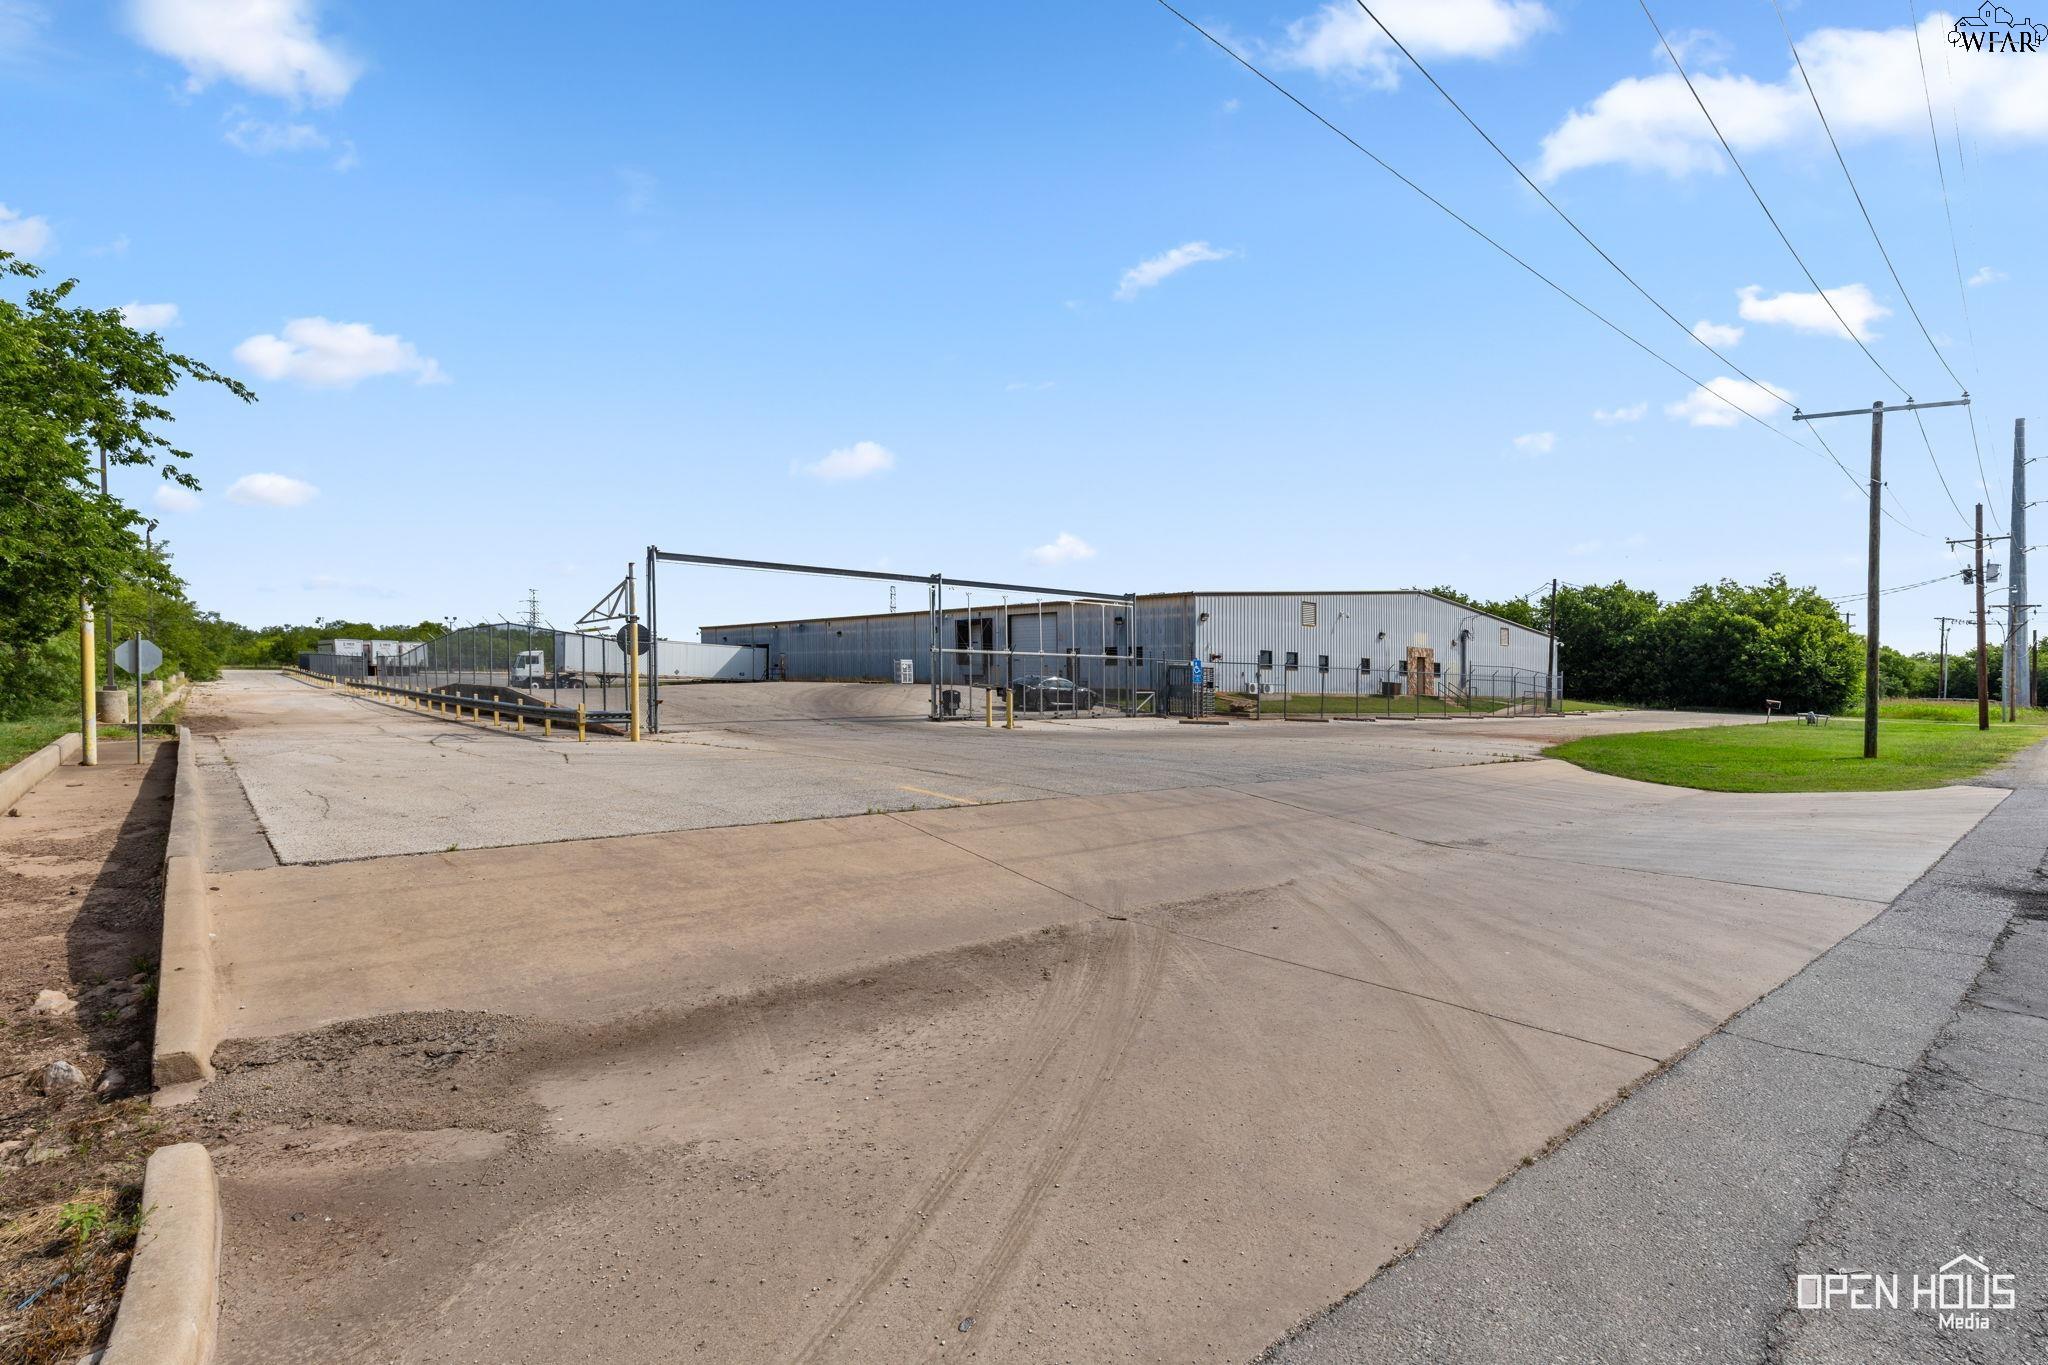
Fenced industrial warehouse with a broad paved driveway and parking area.
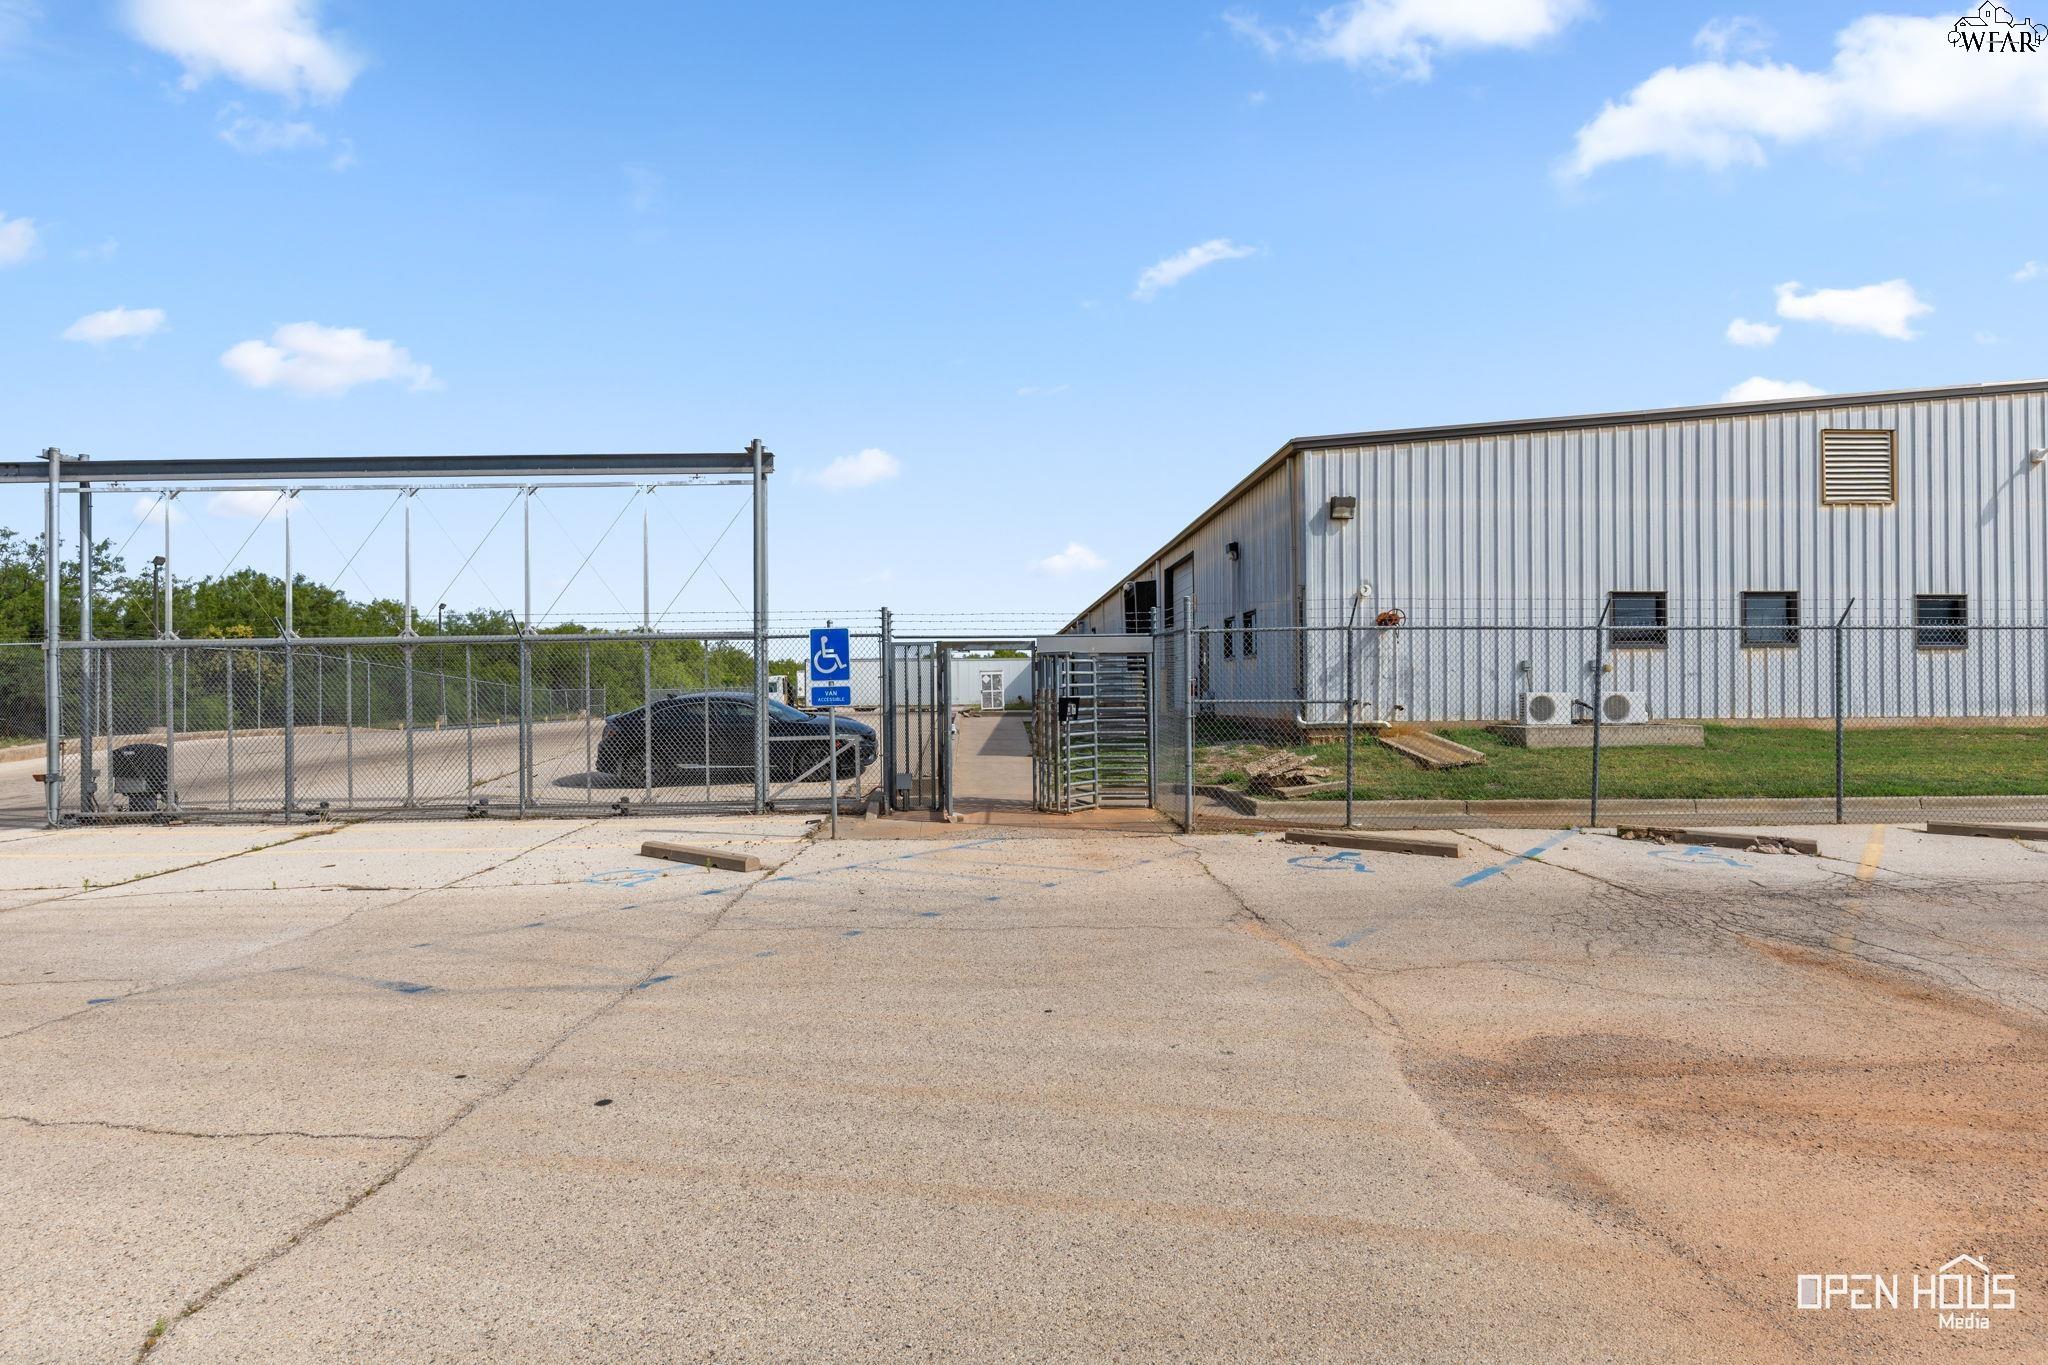
Metal-sided commercial building behind a security fence, with a gated entrance and van-accessible parking sign.
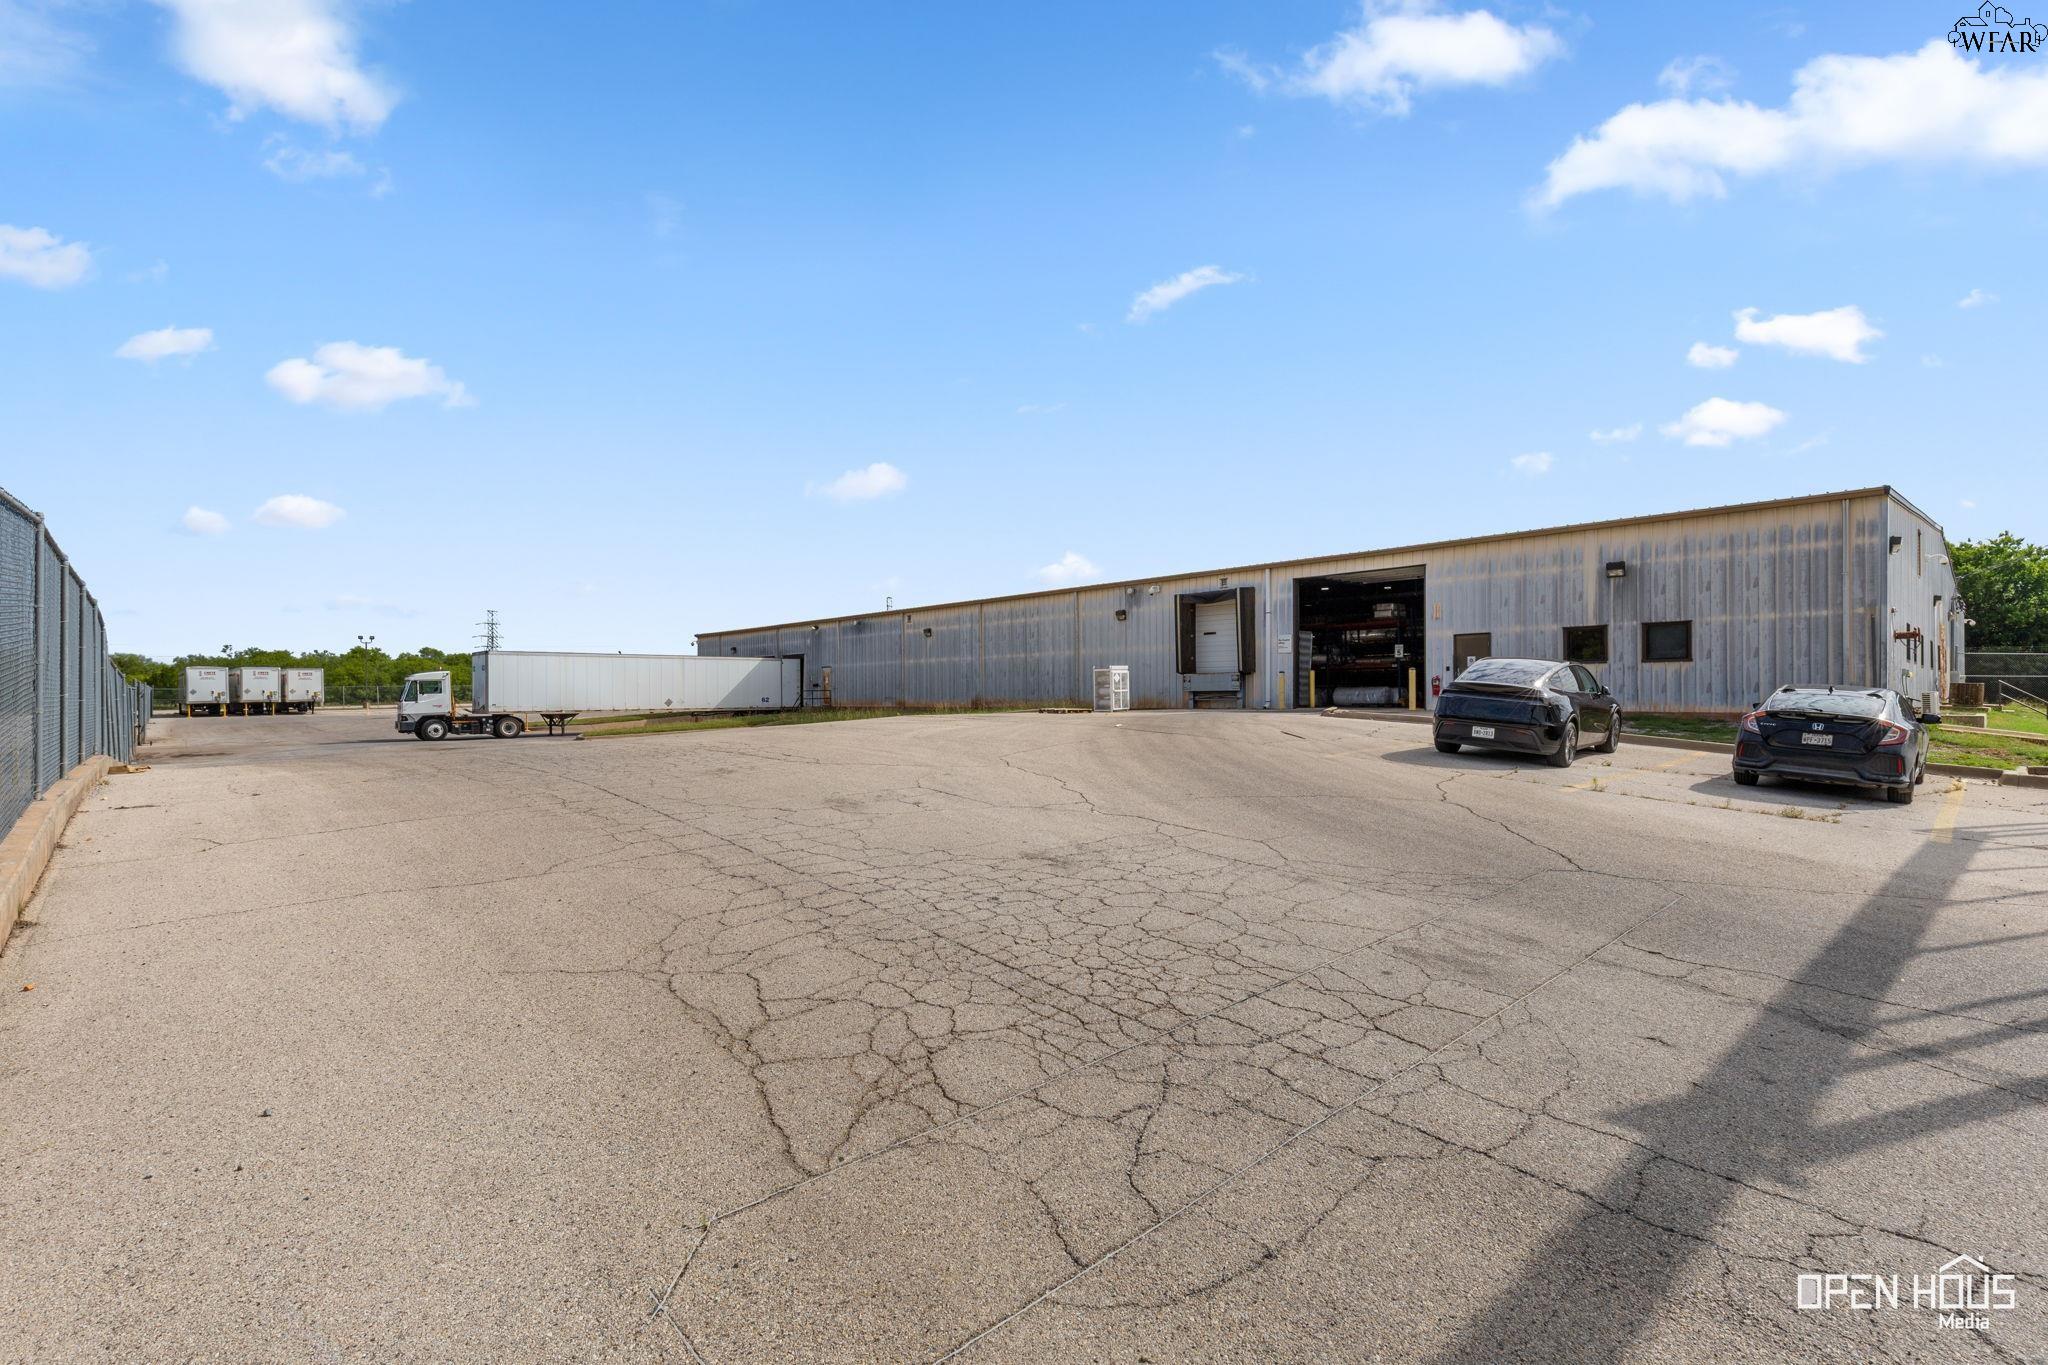
Industrial warehouse at 208 Randy Drive with loading docks and a broad paved truck yard.
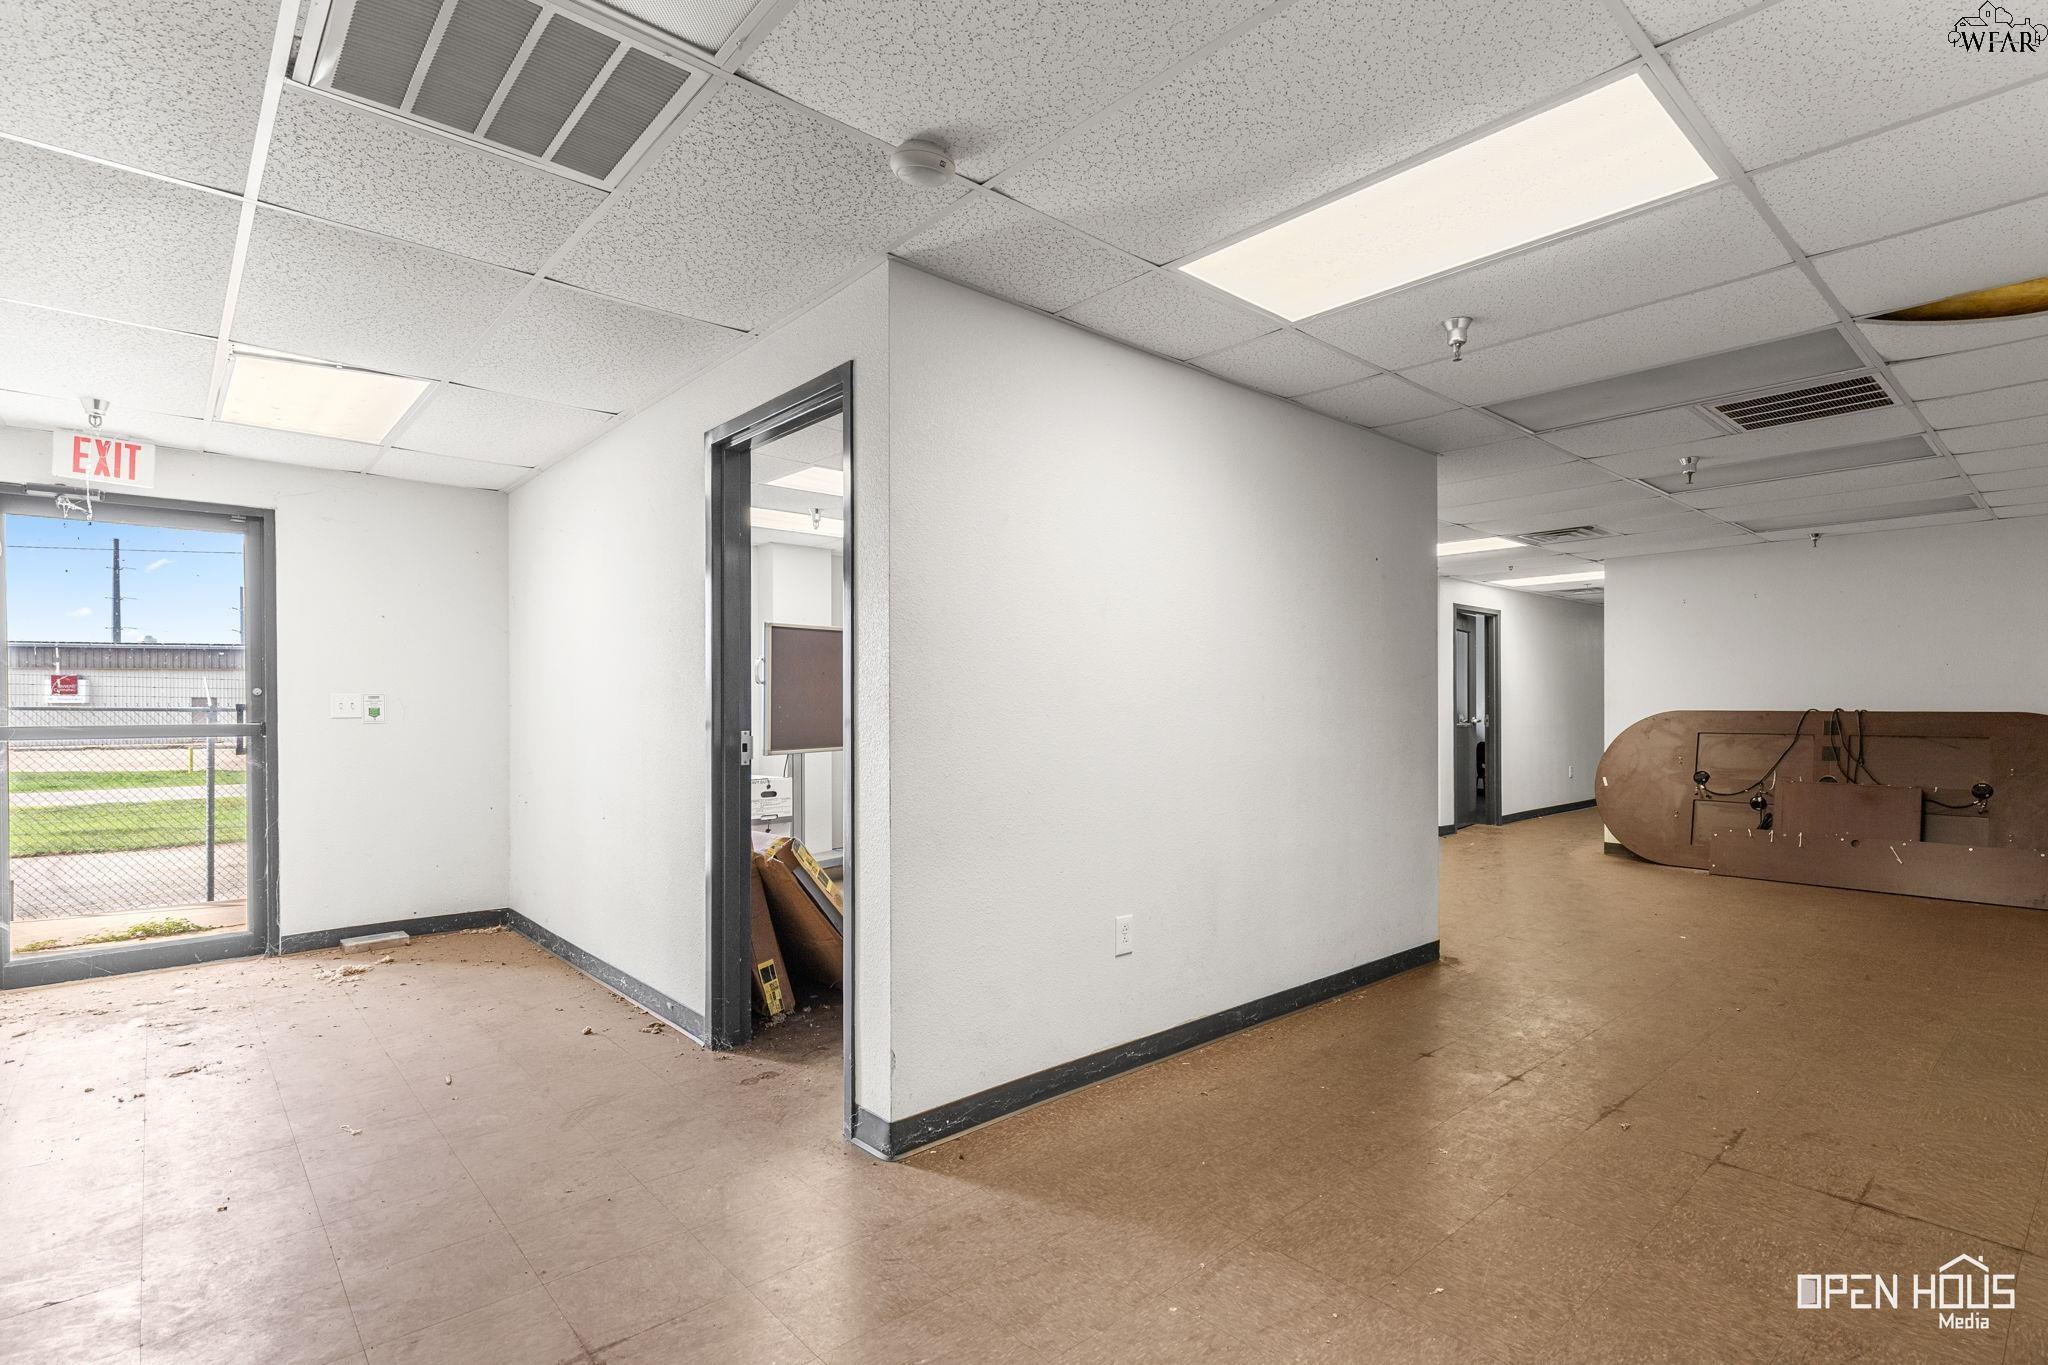
Vacant commercial interior with white partition walls, a glass exit door, and folded tables stacked against the wall.
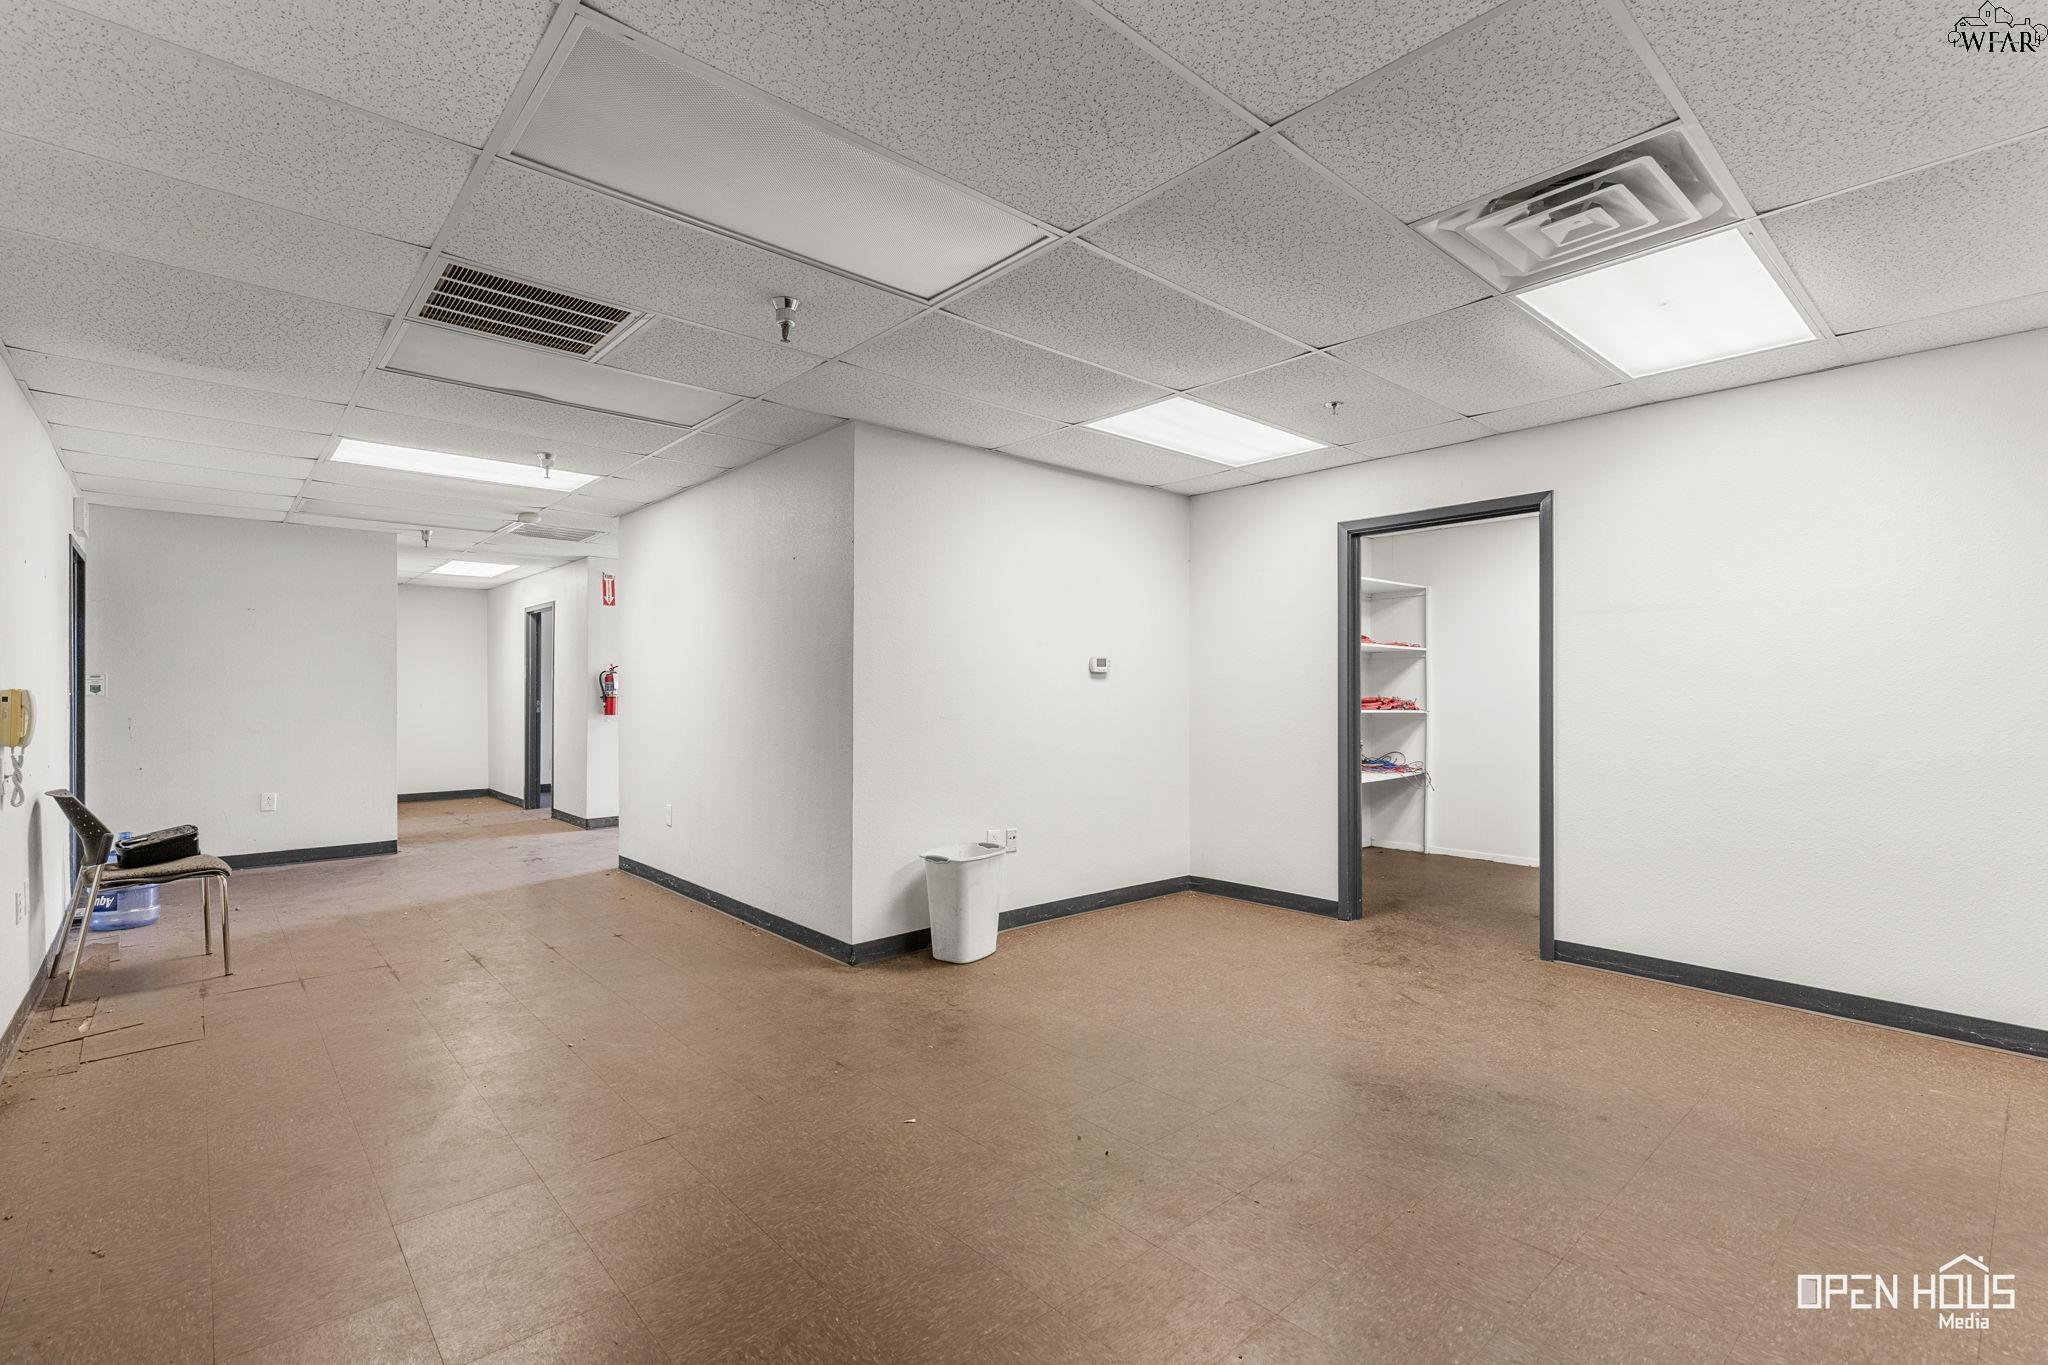
Mostly empty commercial interior with brown flooring, suspended ceiling, and several open doorways.
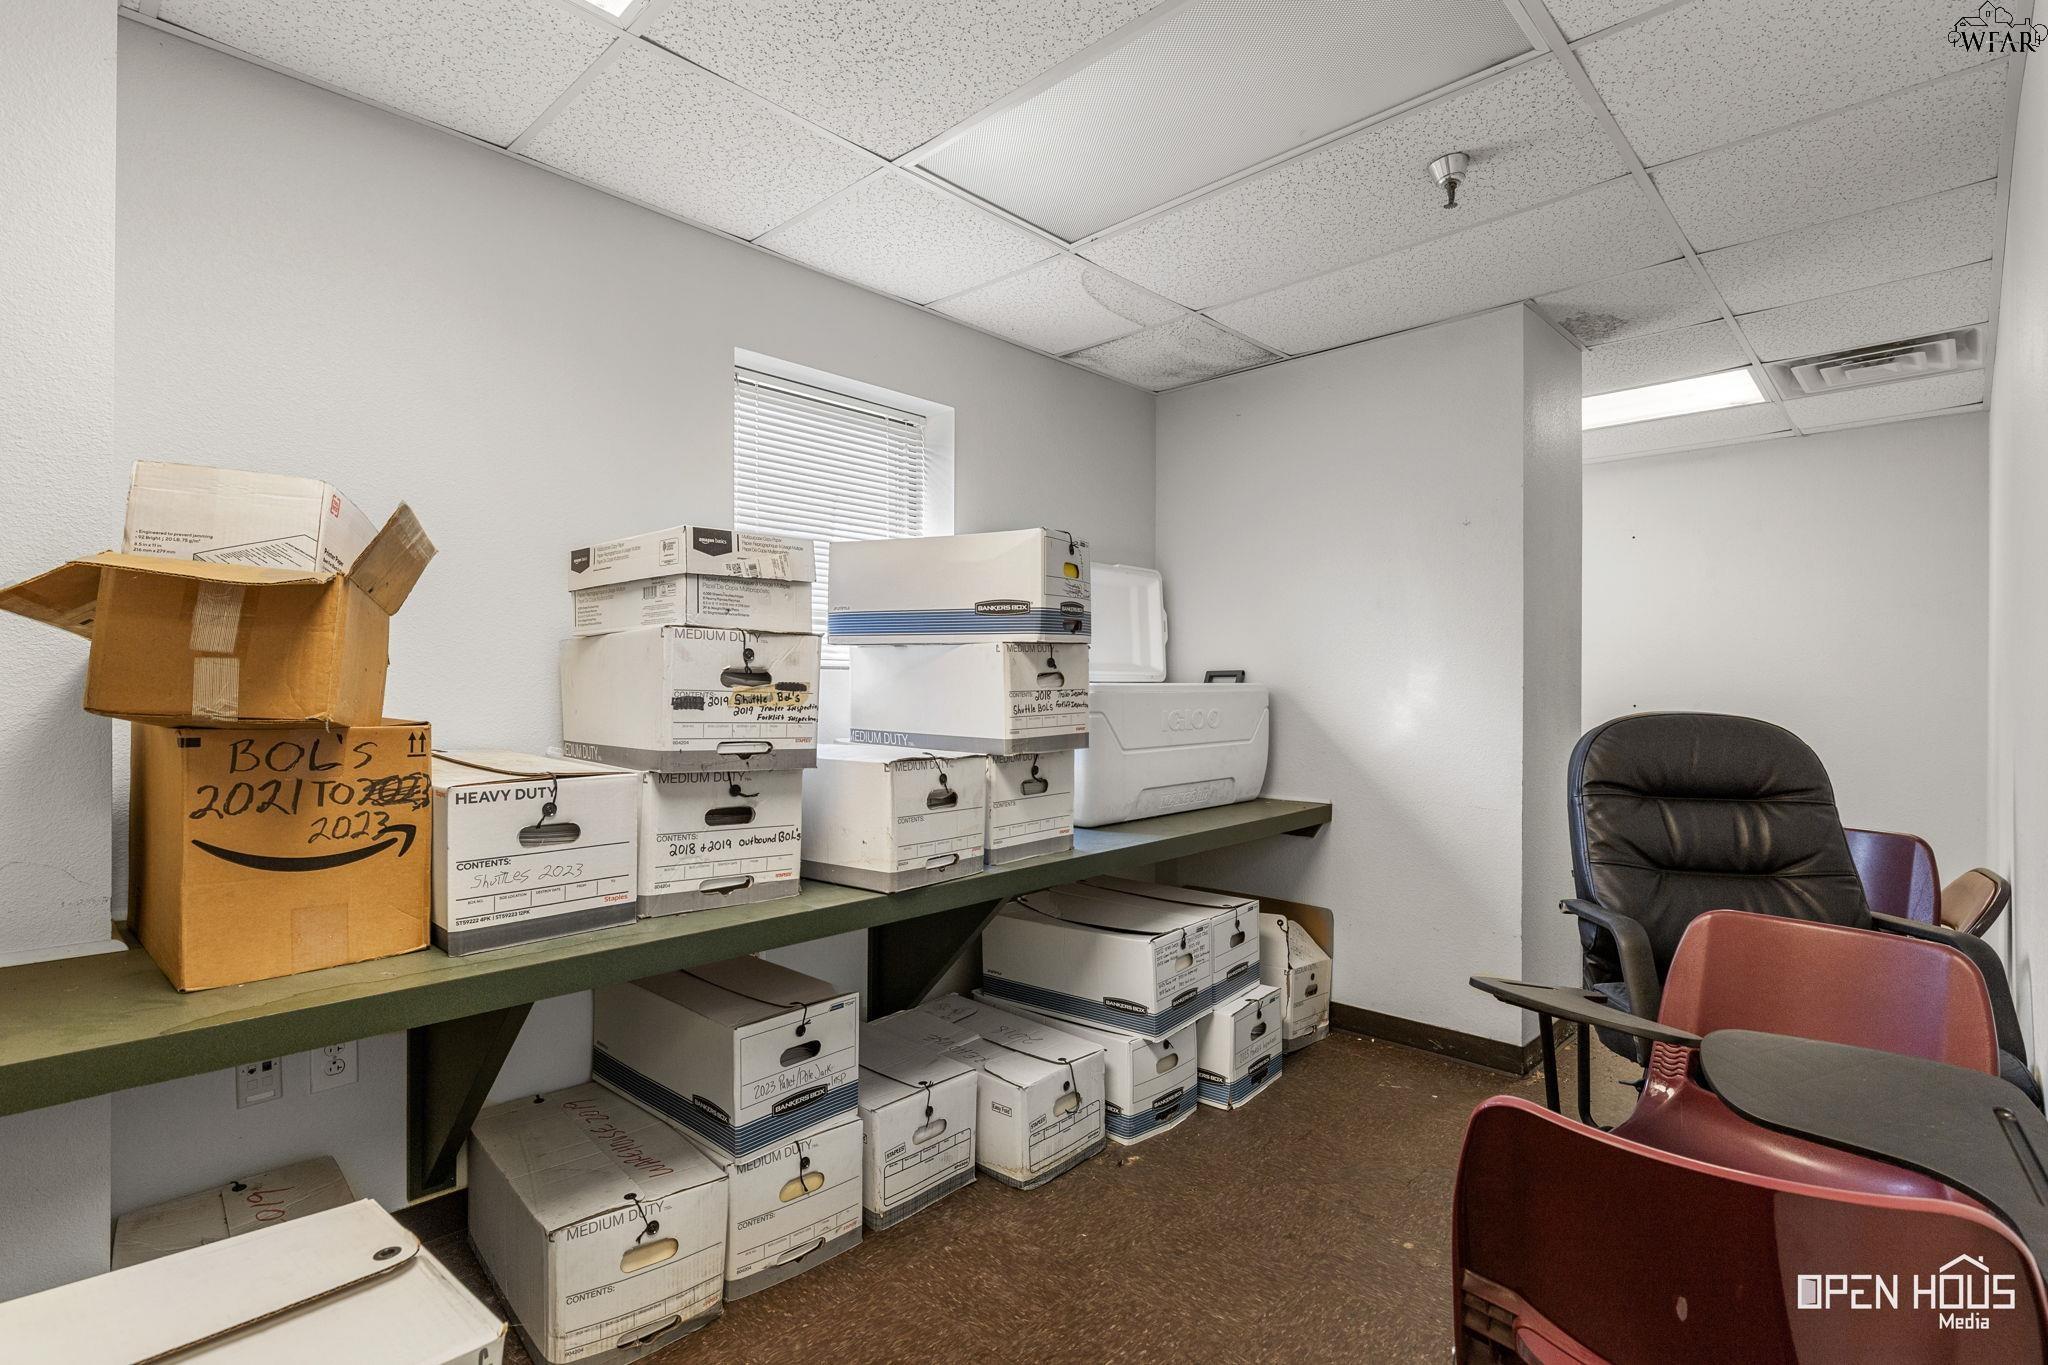
Office storage room with stacked file boxes, a green shelf, and chairs.
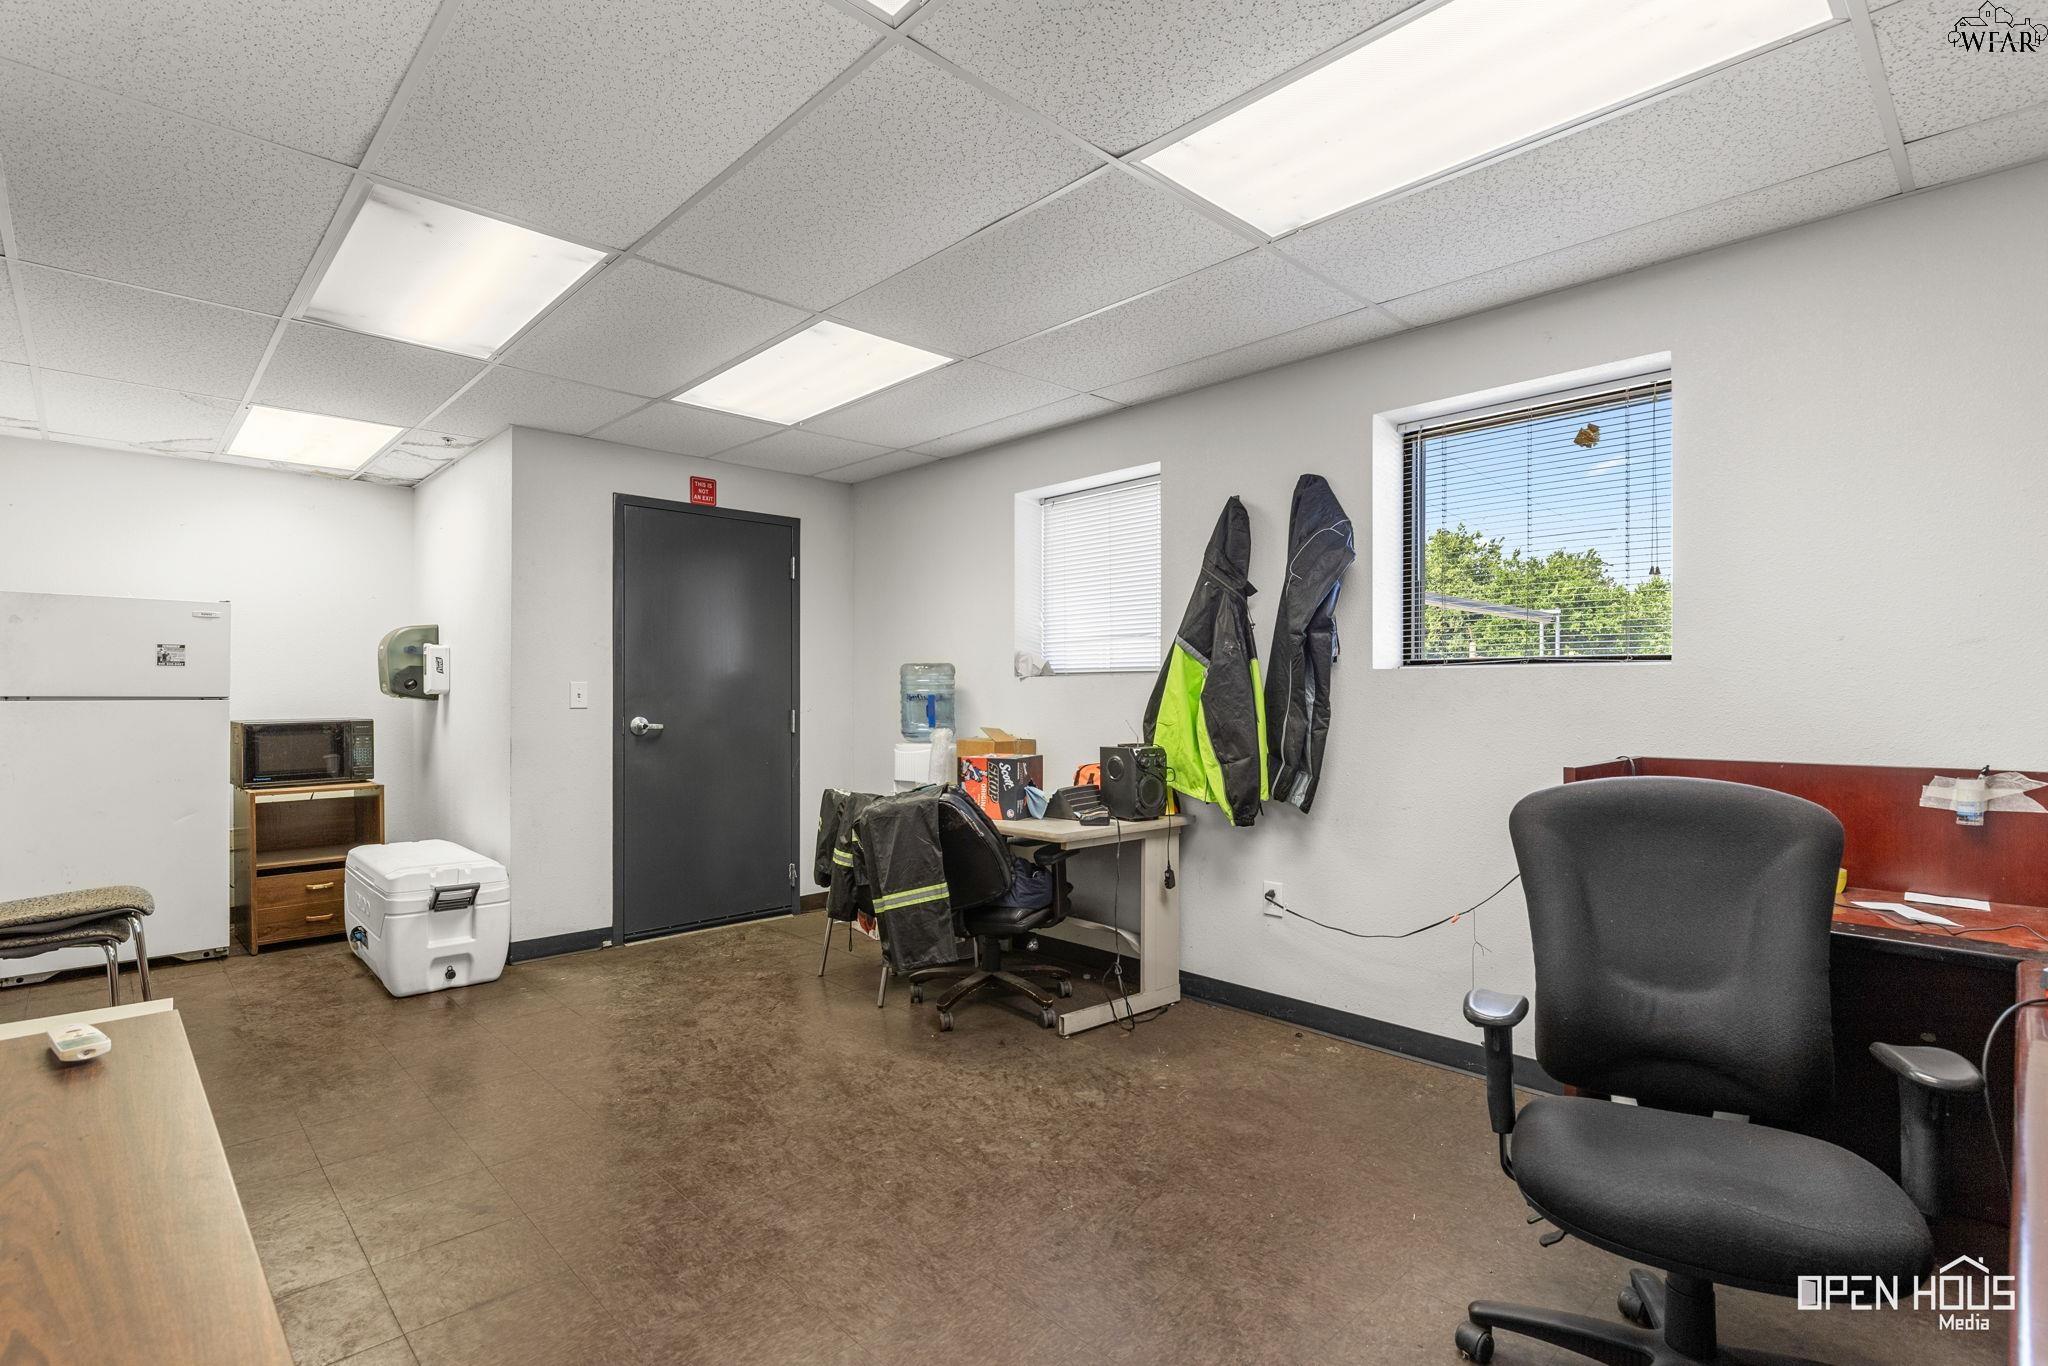
Office room with desks, rolling chairs, and high-visibility jackets hanging beside the windows.
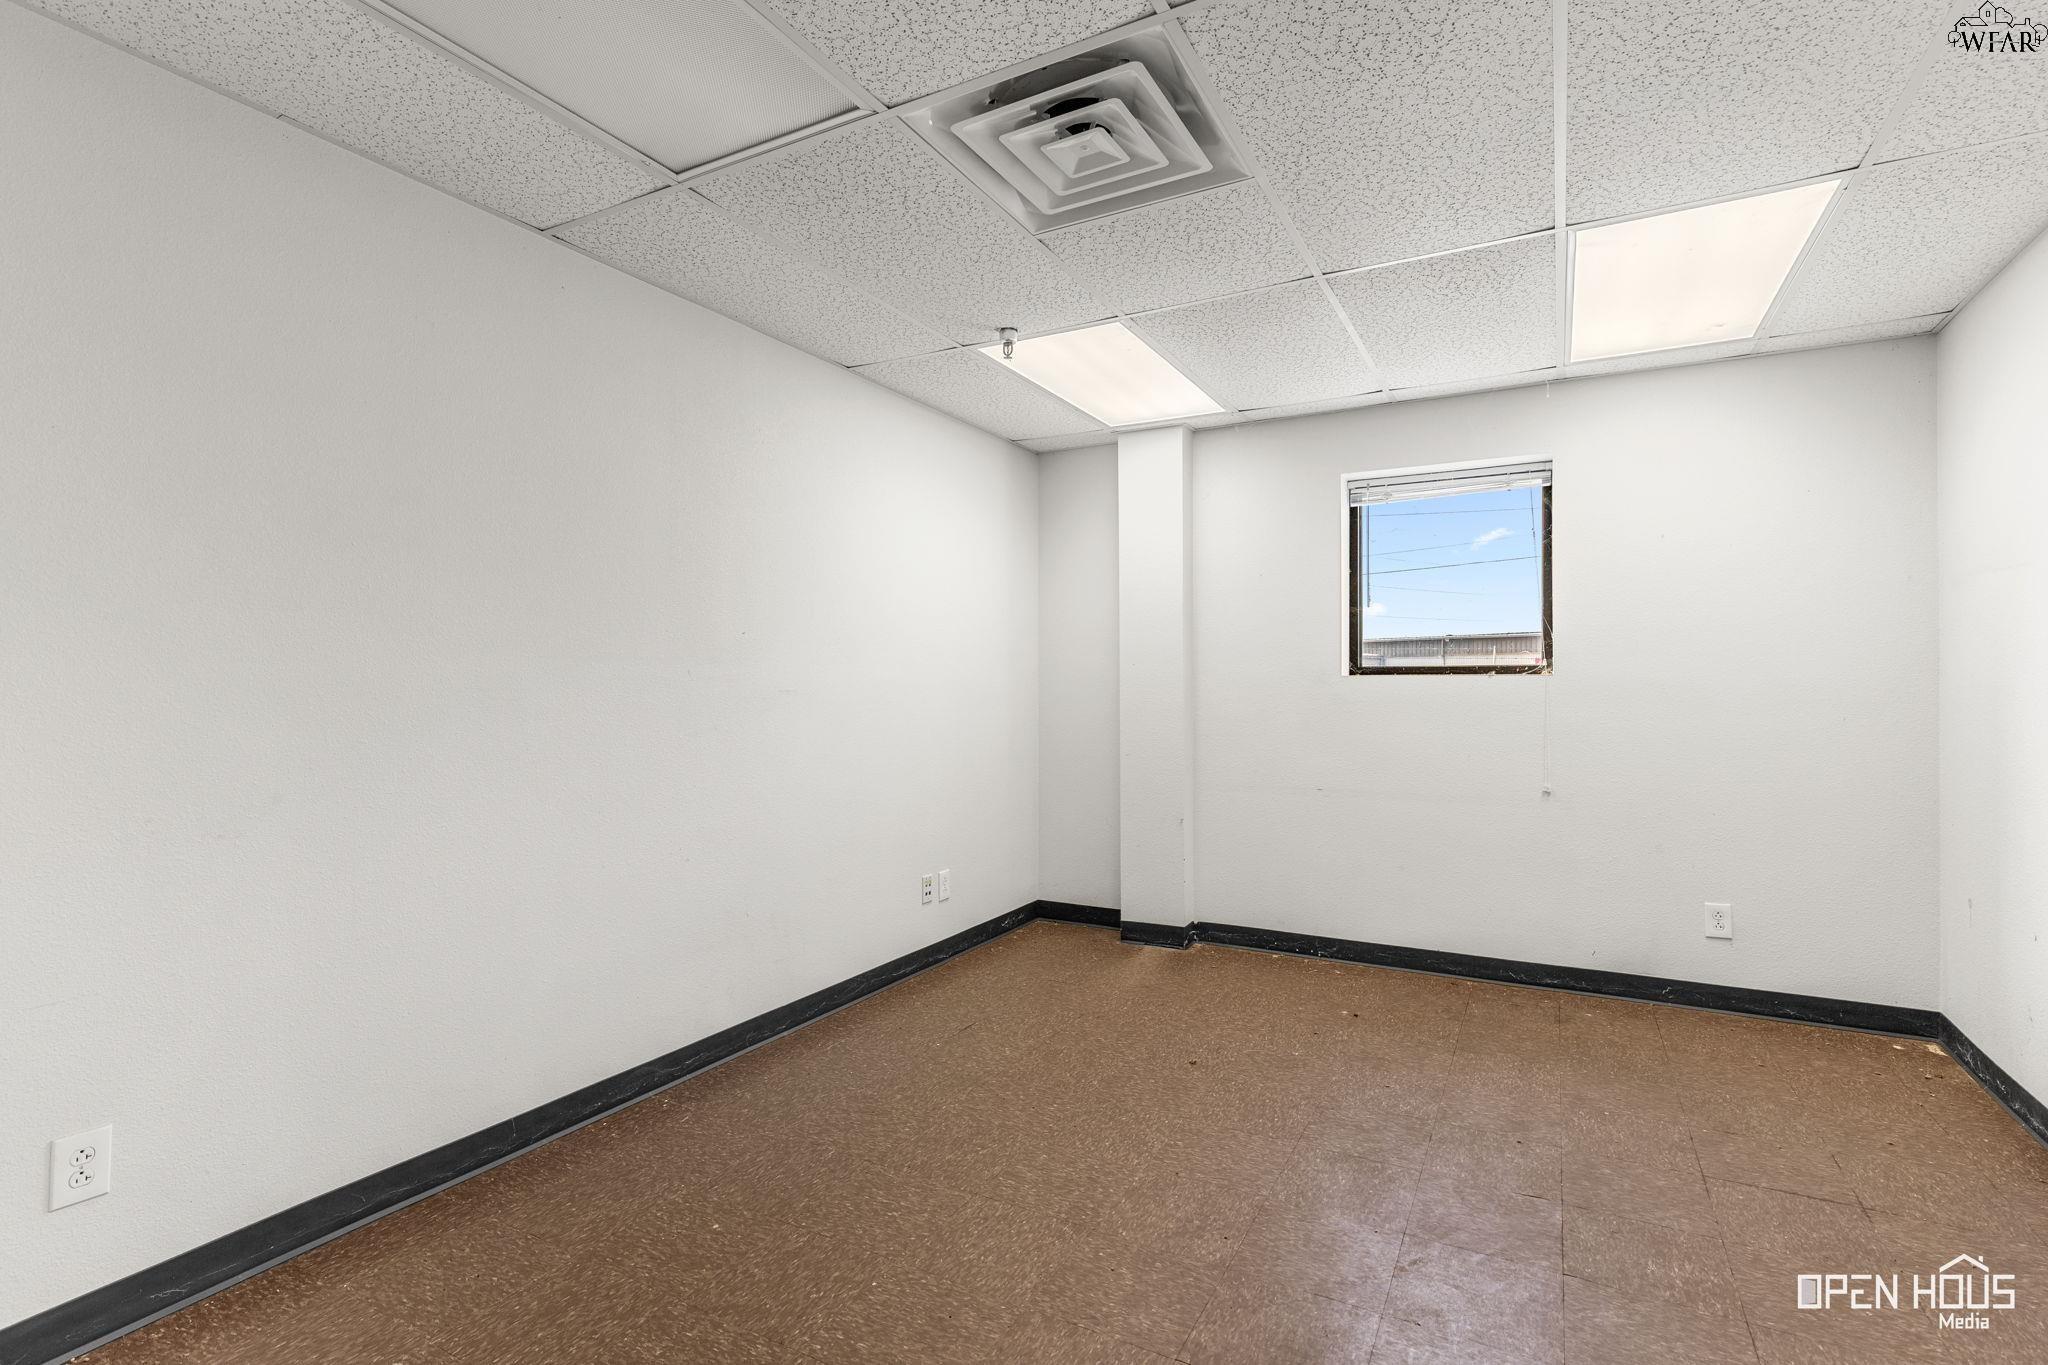
Vacant room with brown flooring, white walls, fluorescent ceiling lights, and a small window.
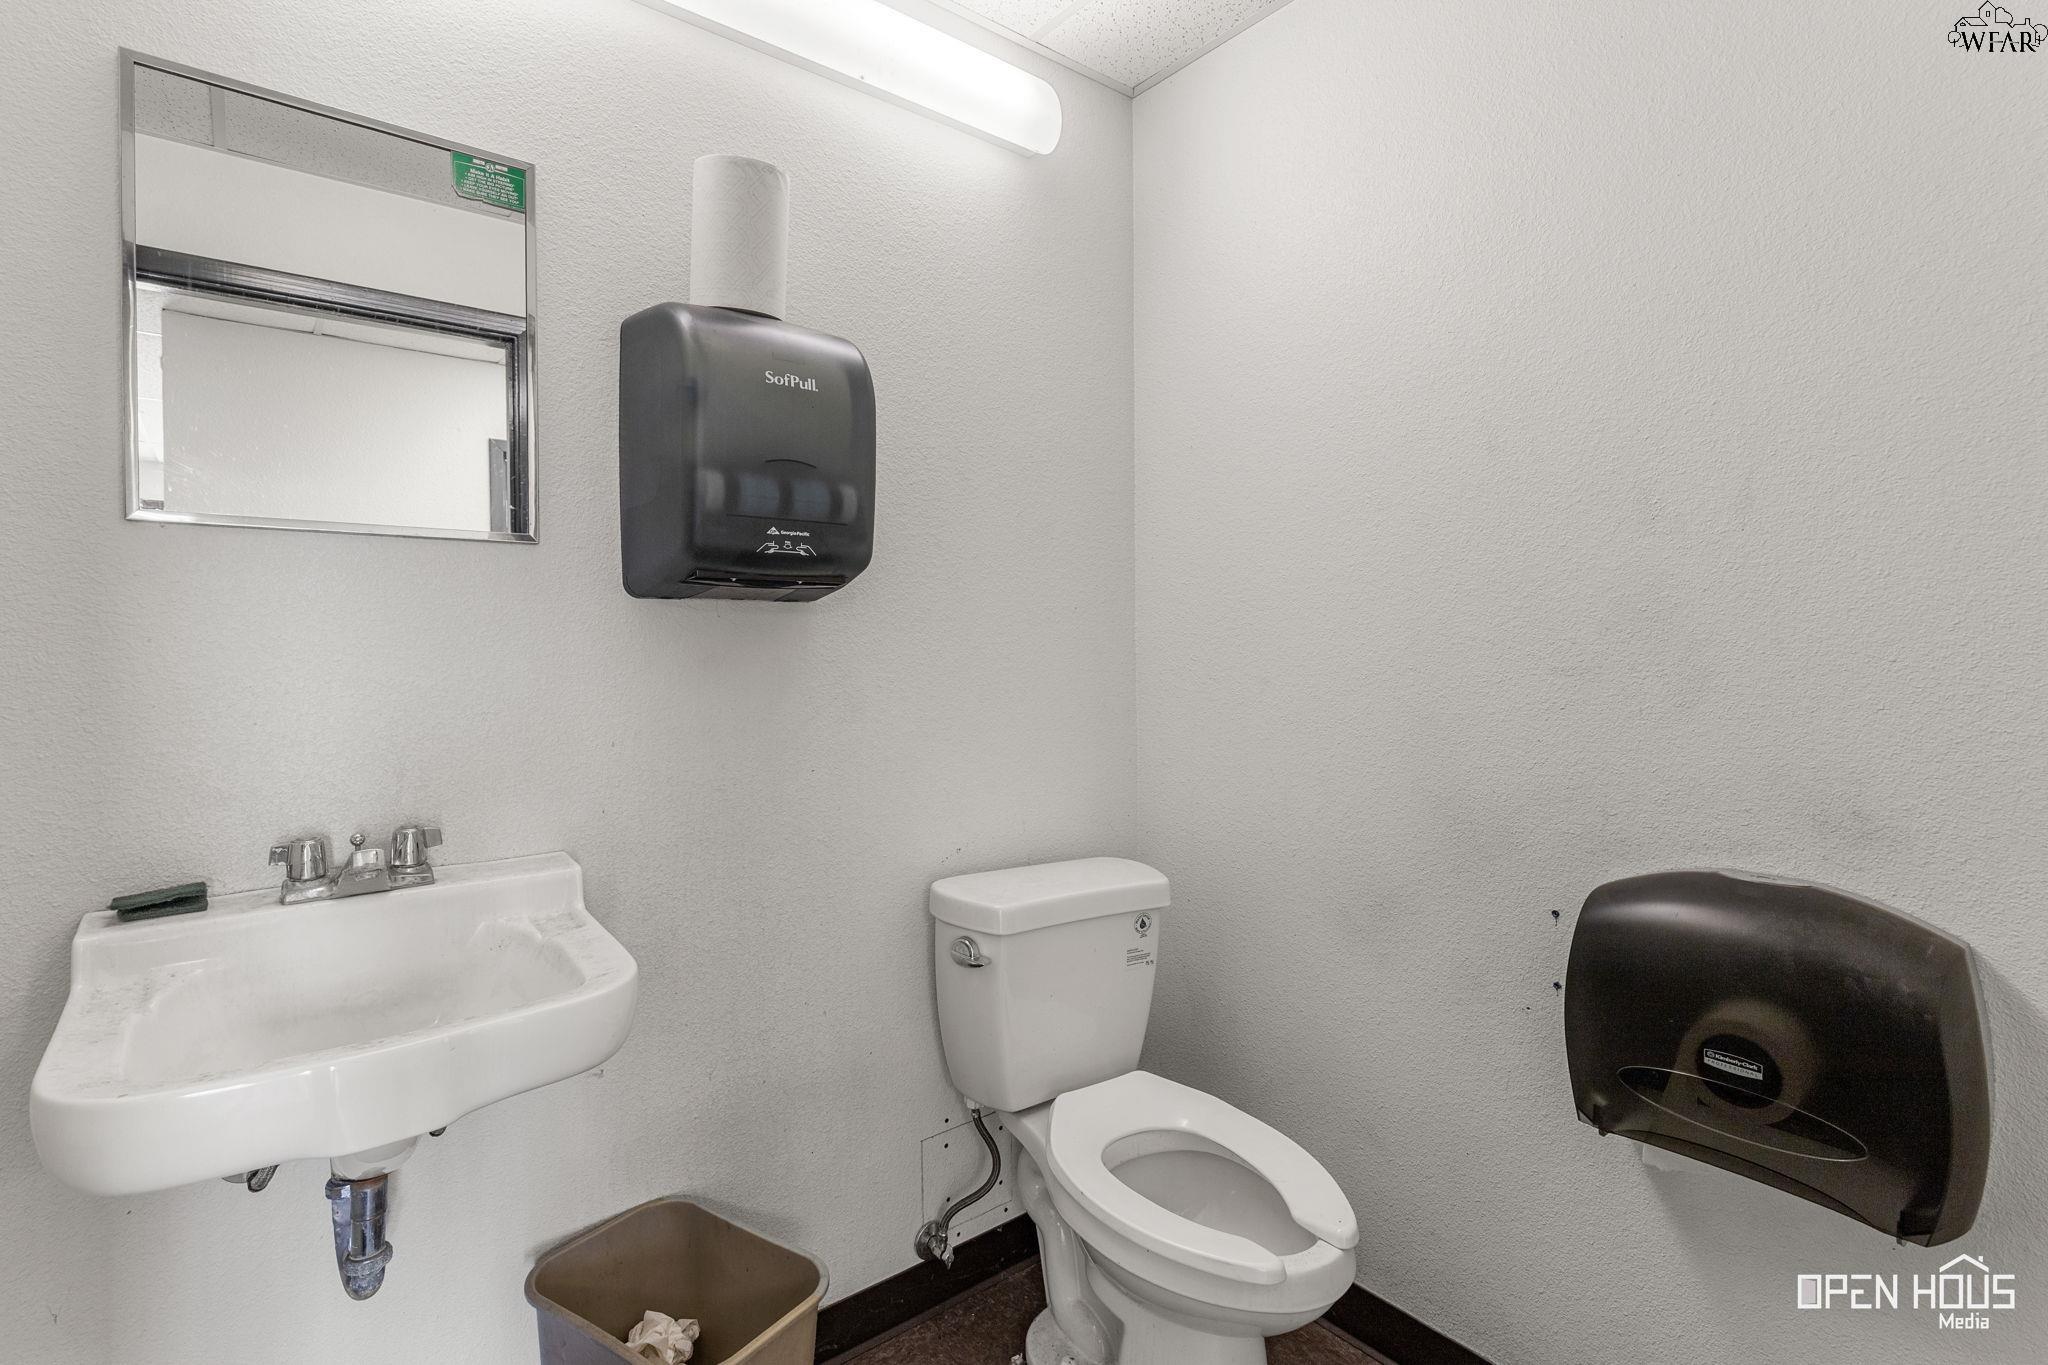
Bathroom with a white toilet, wall-mounted sink, rectangular mirror, and dark paper dispensers.
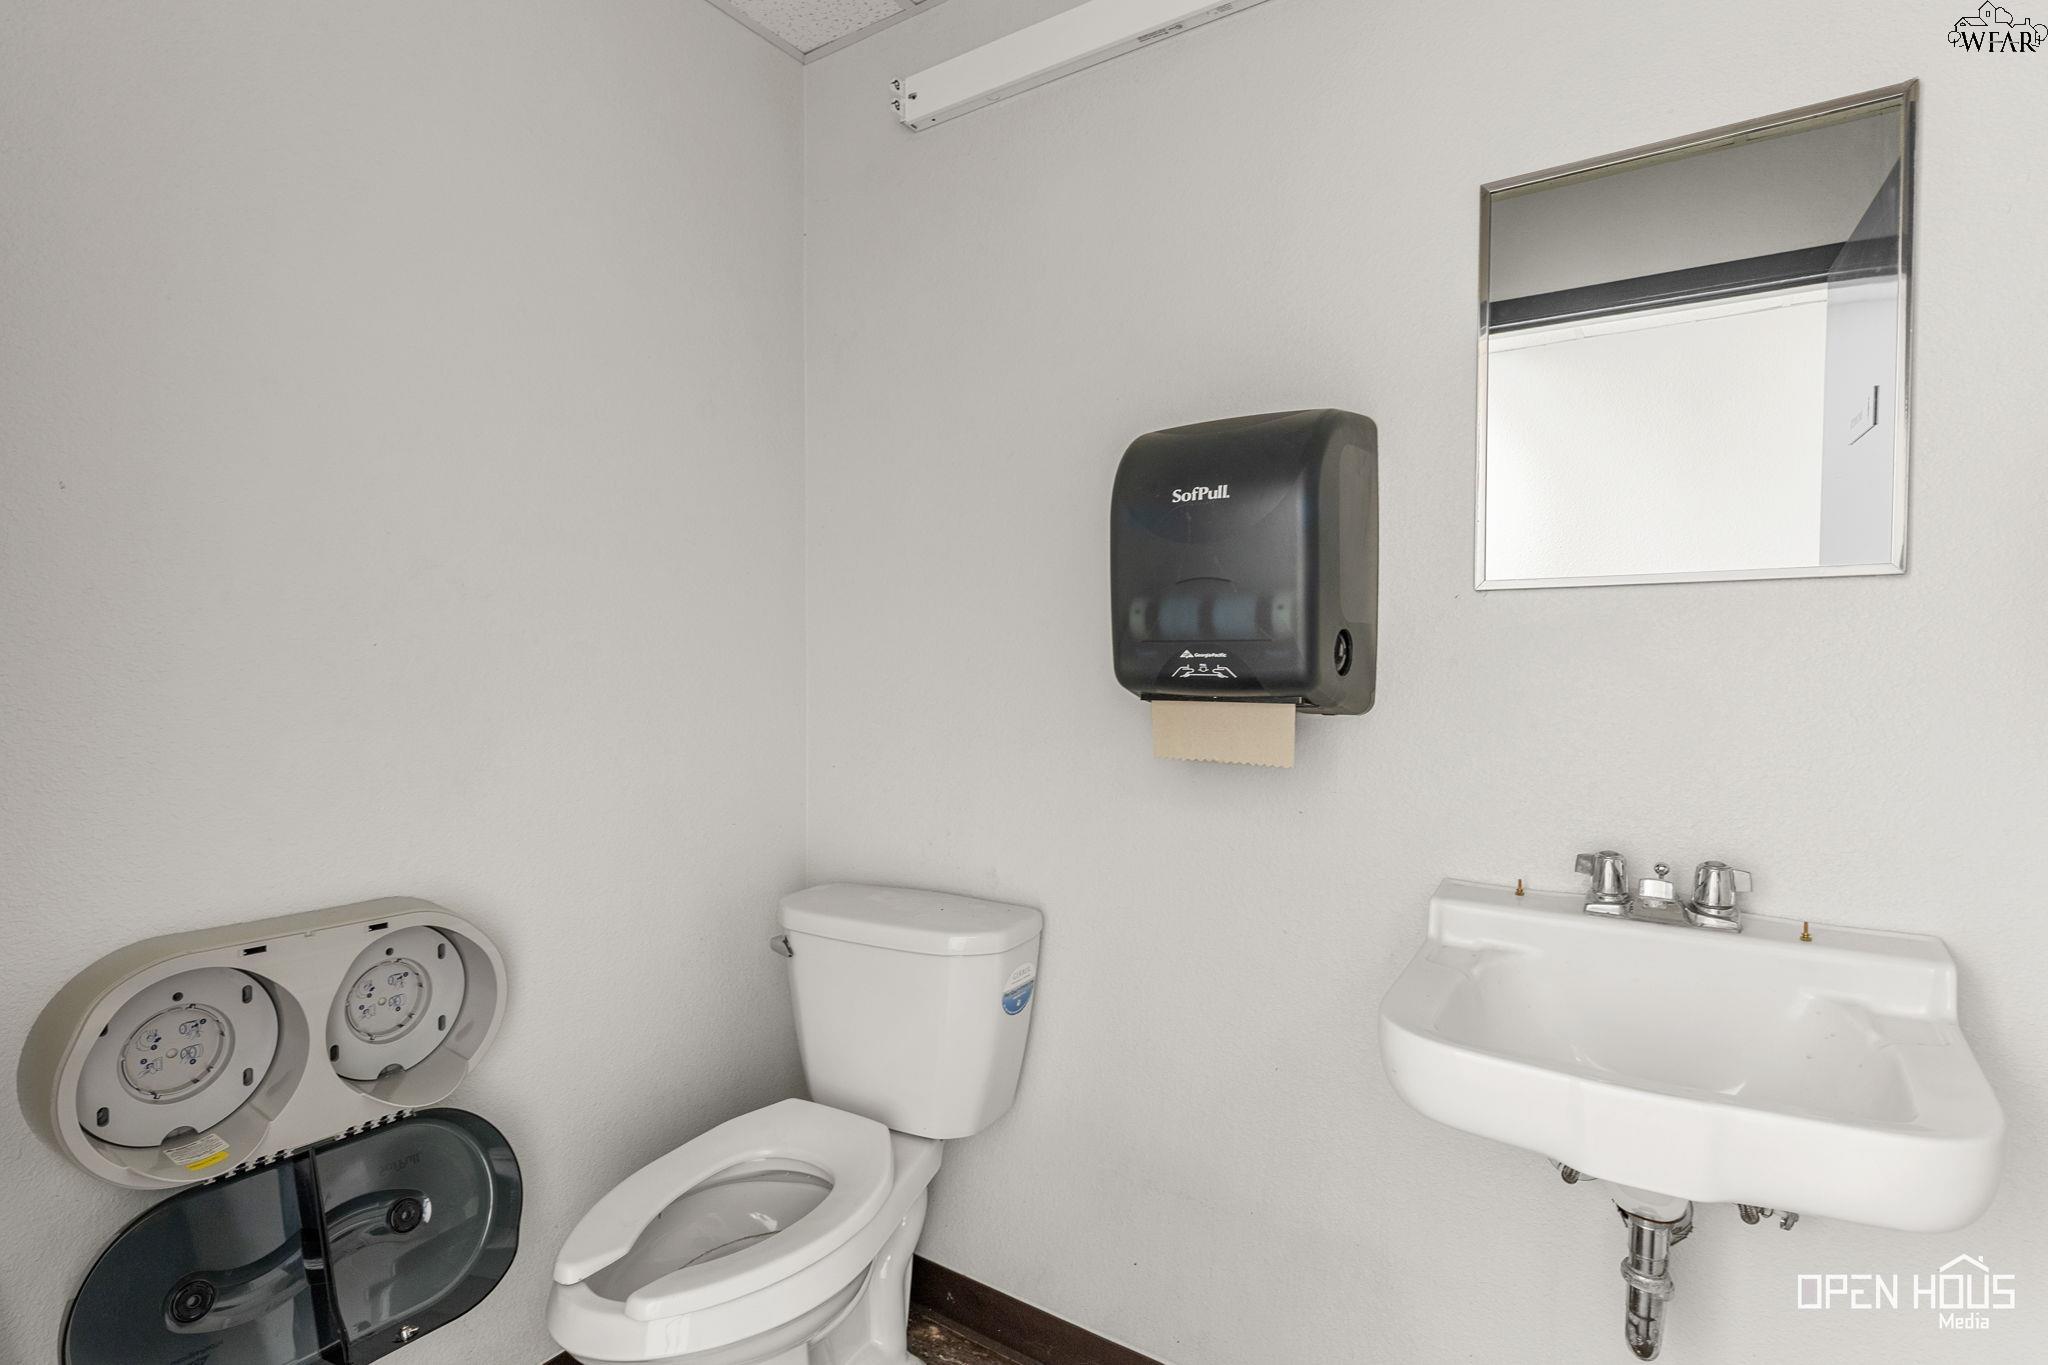
Bathroom with a toilet, wall-mounted sink, mirror, and black paper-towel dispenser.
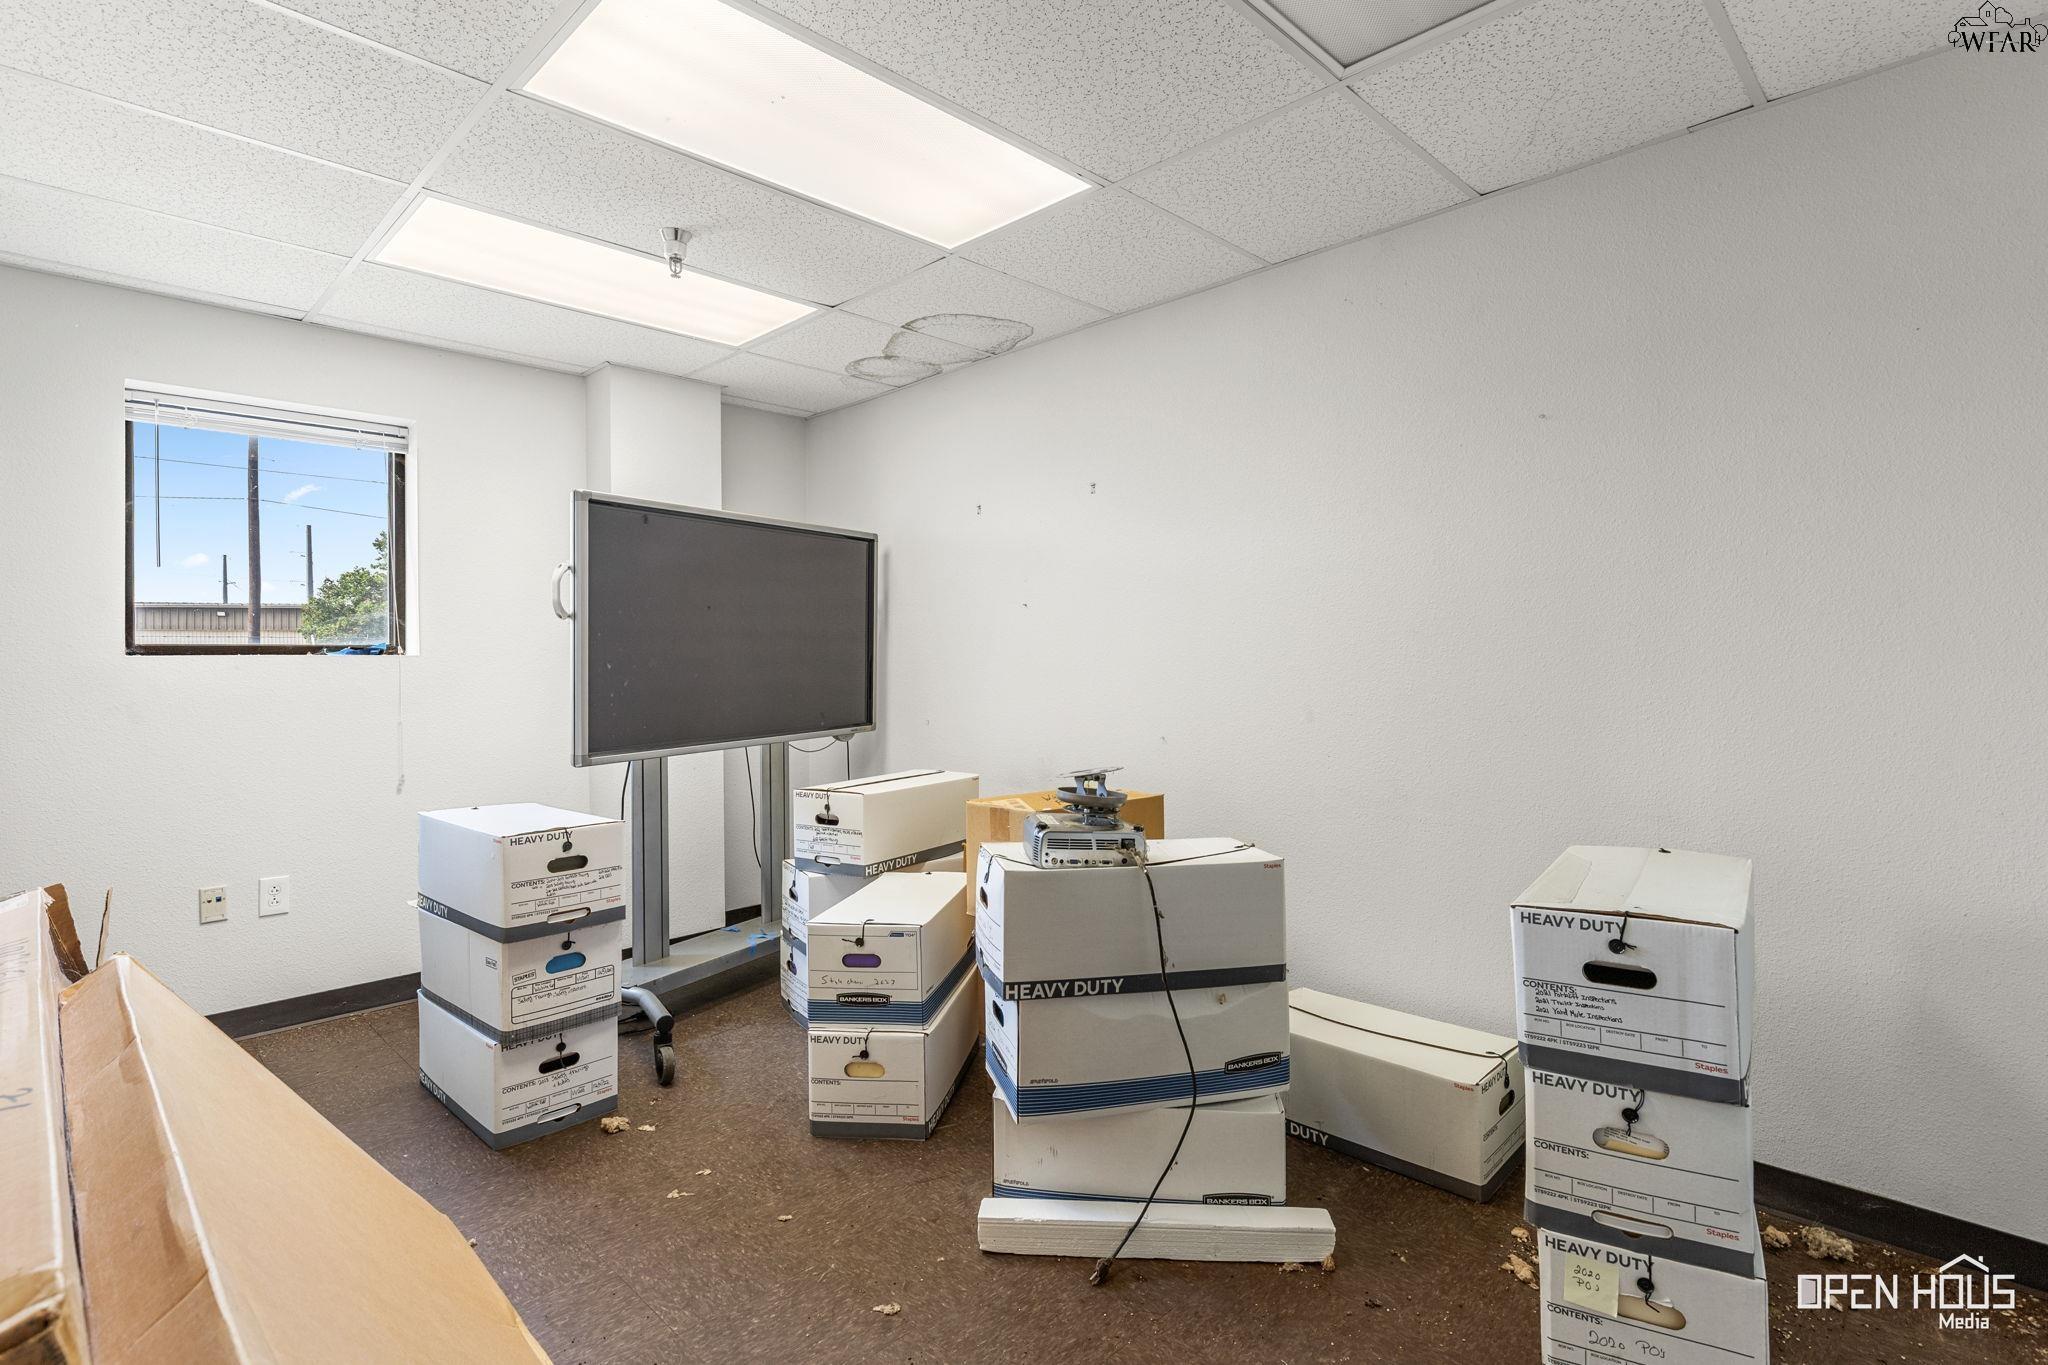
Office room with stacked moving boxes and a large display on a wheeled stand.
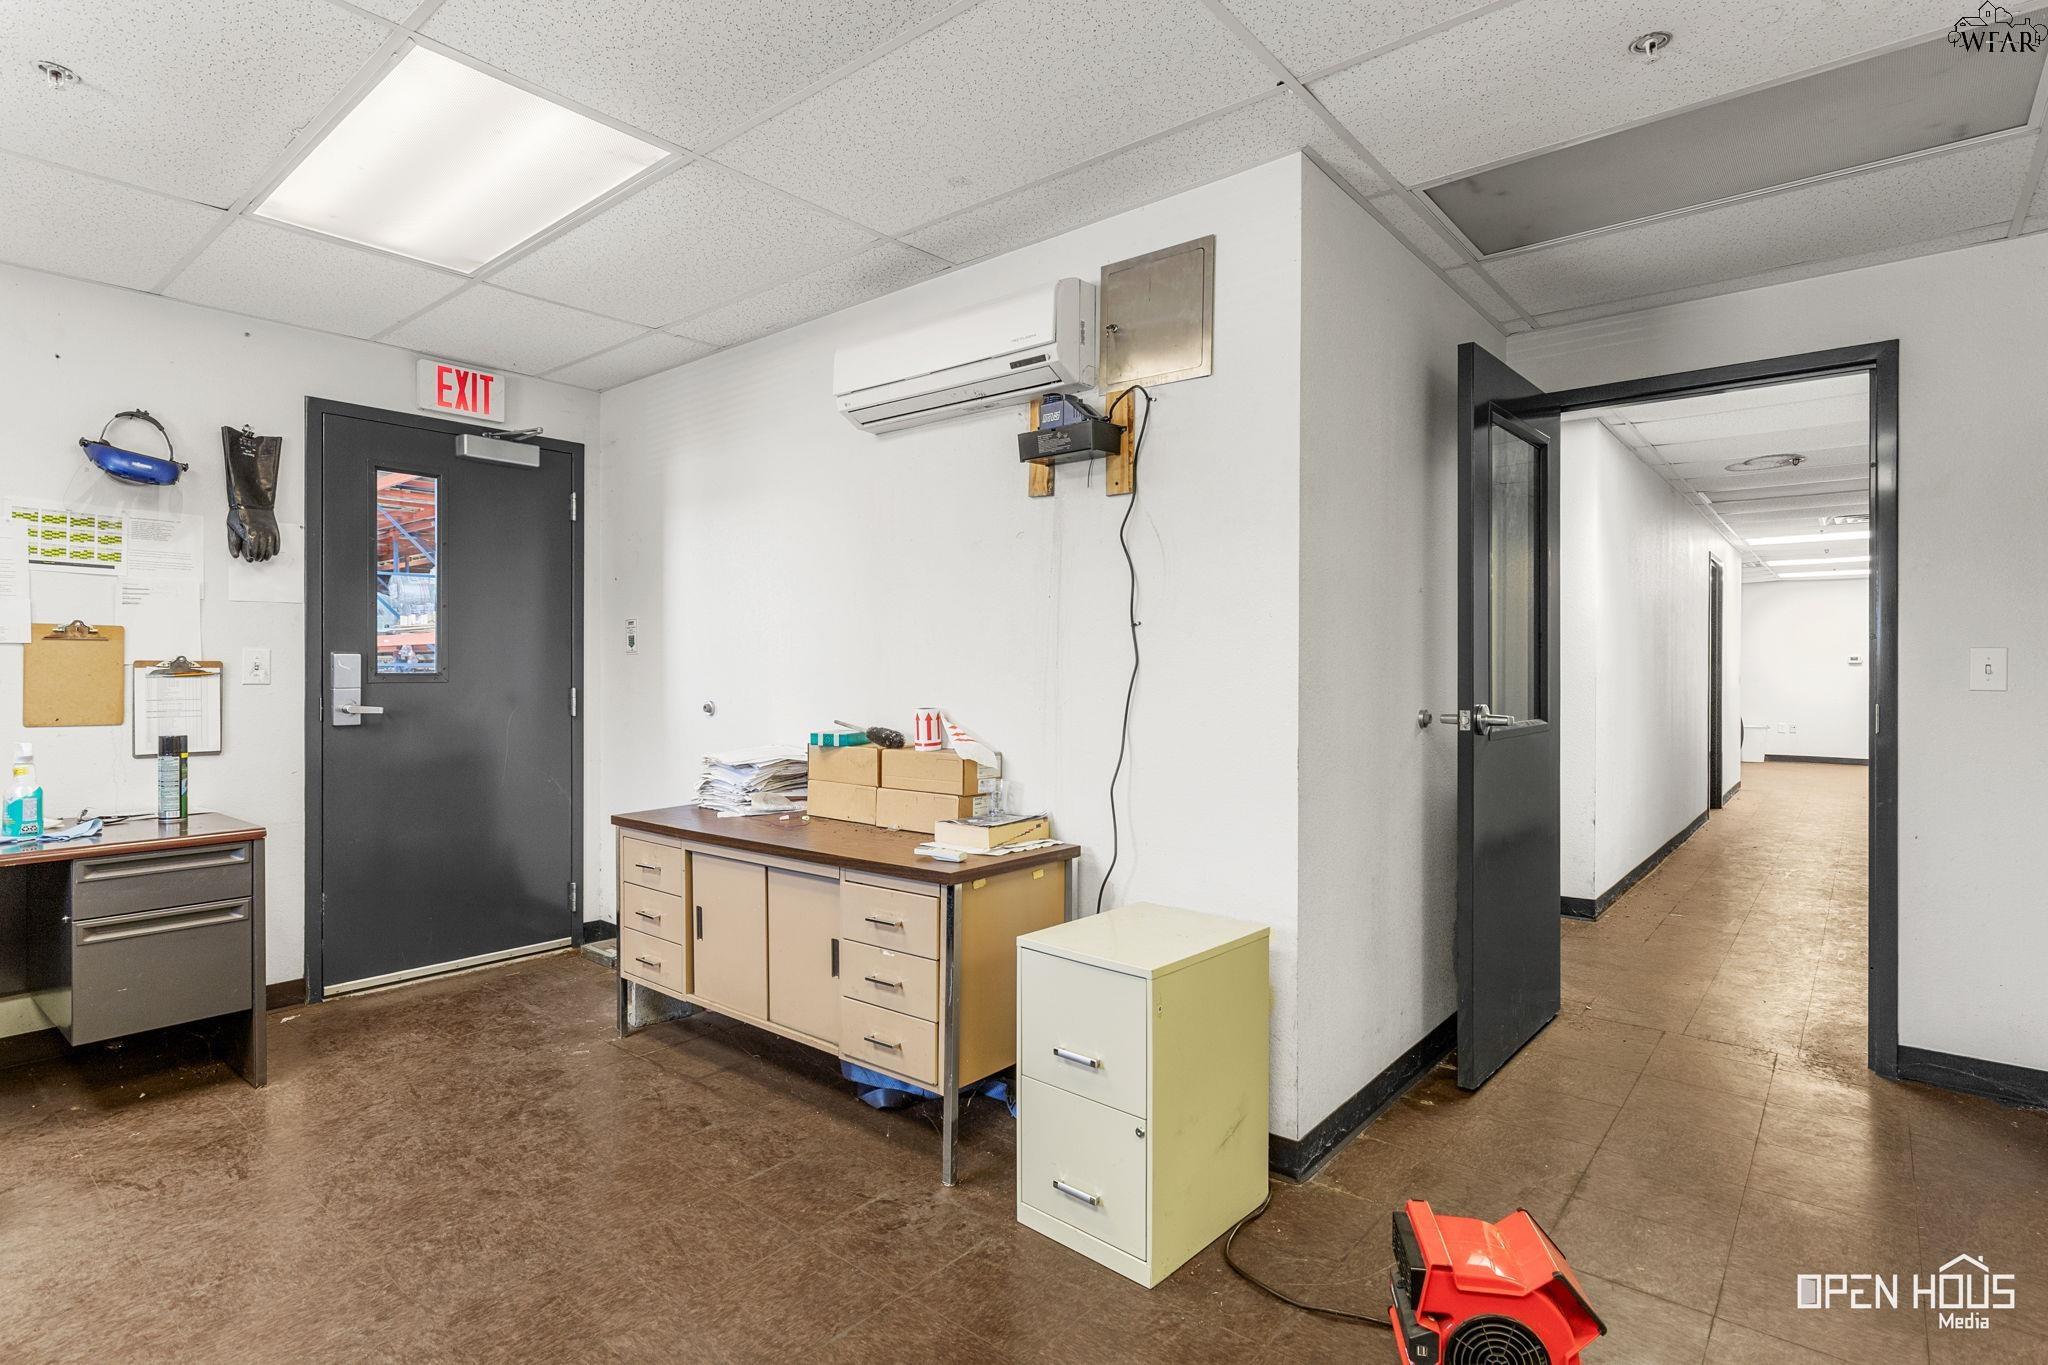
Commercial workroom with filing cabinets and boxes beside an open doorway to a hallway.
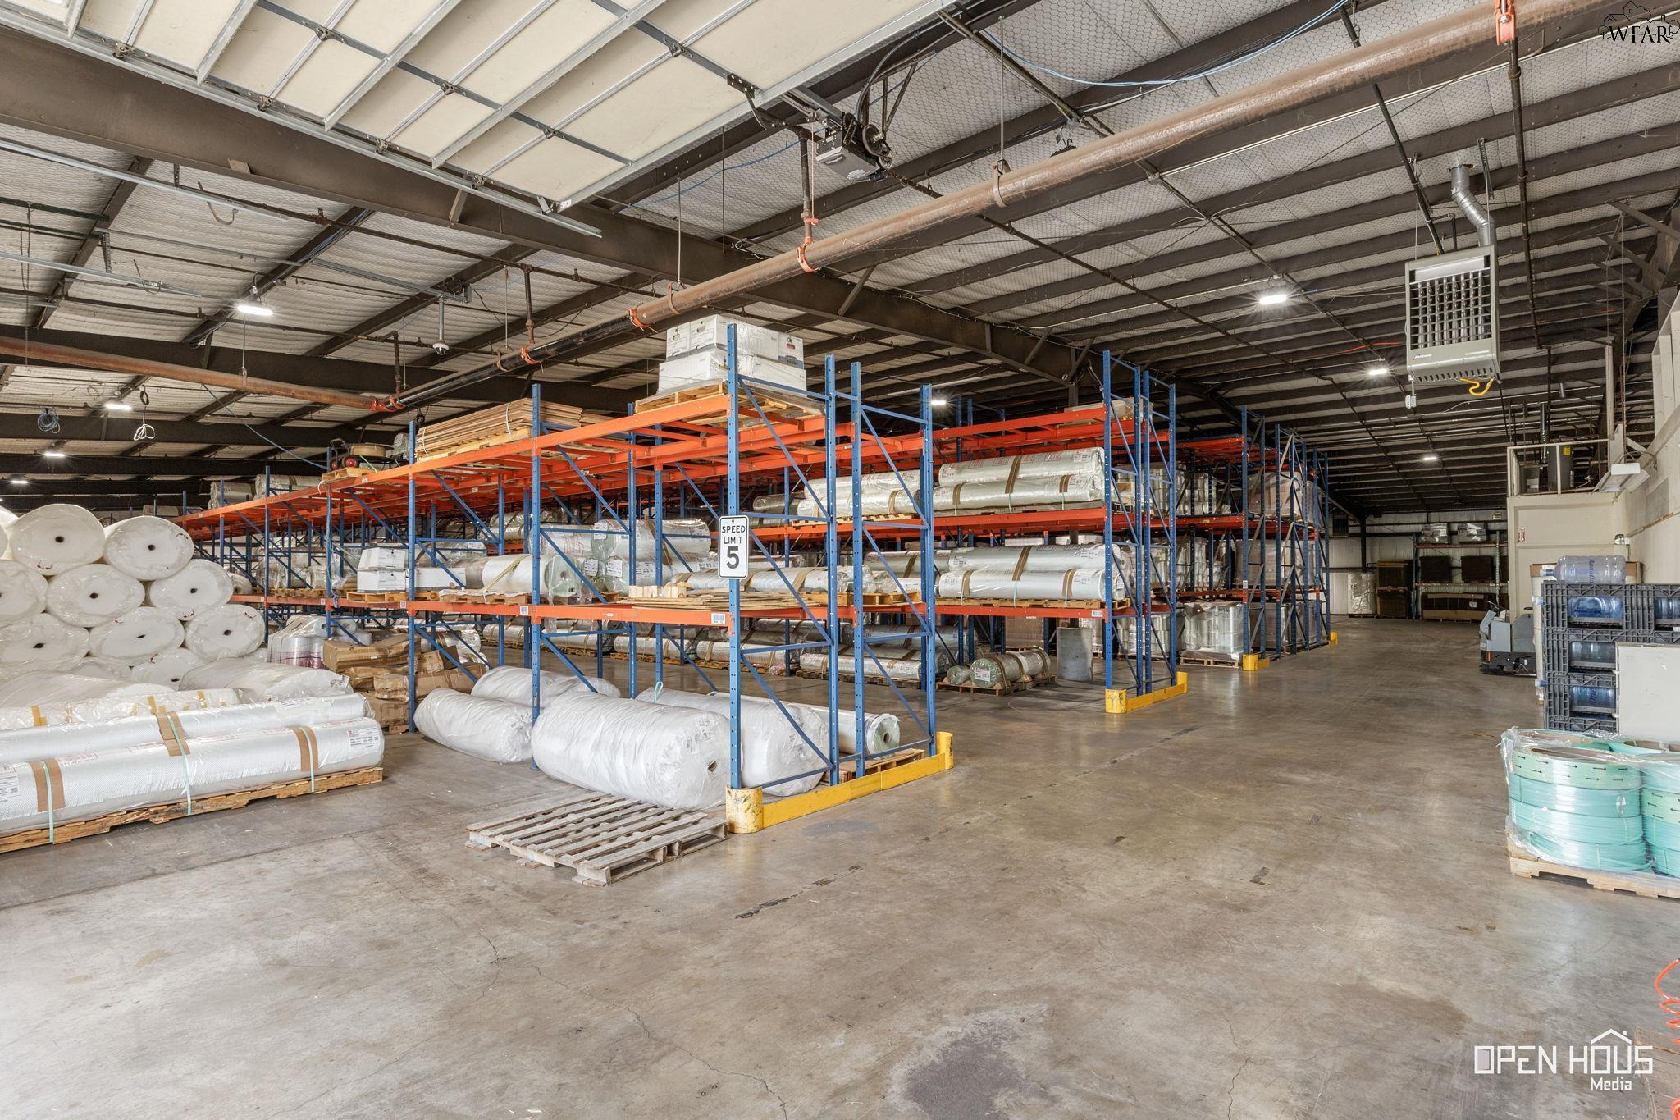
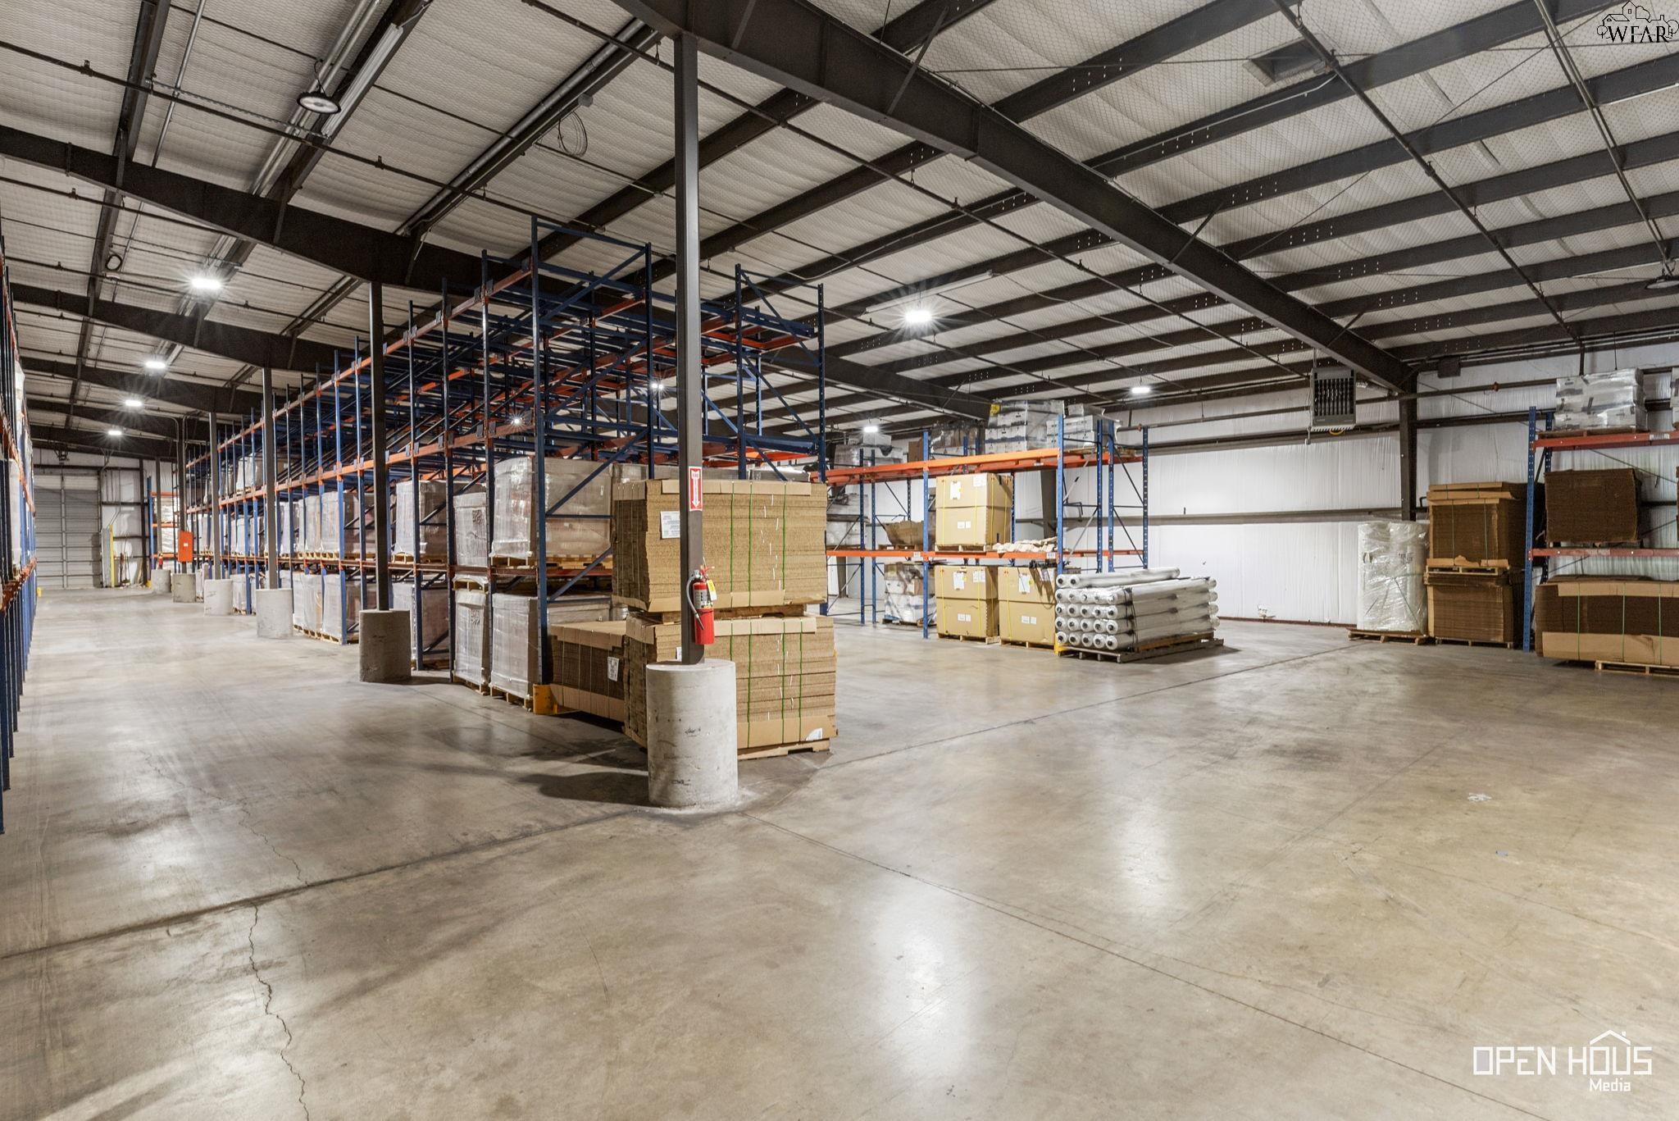
Industrial warehouse interior with tall pallet racks, stacked rolls of material, and a broad concrete floor.
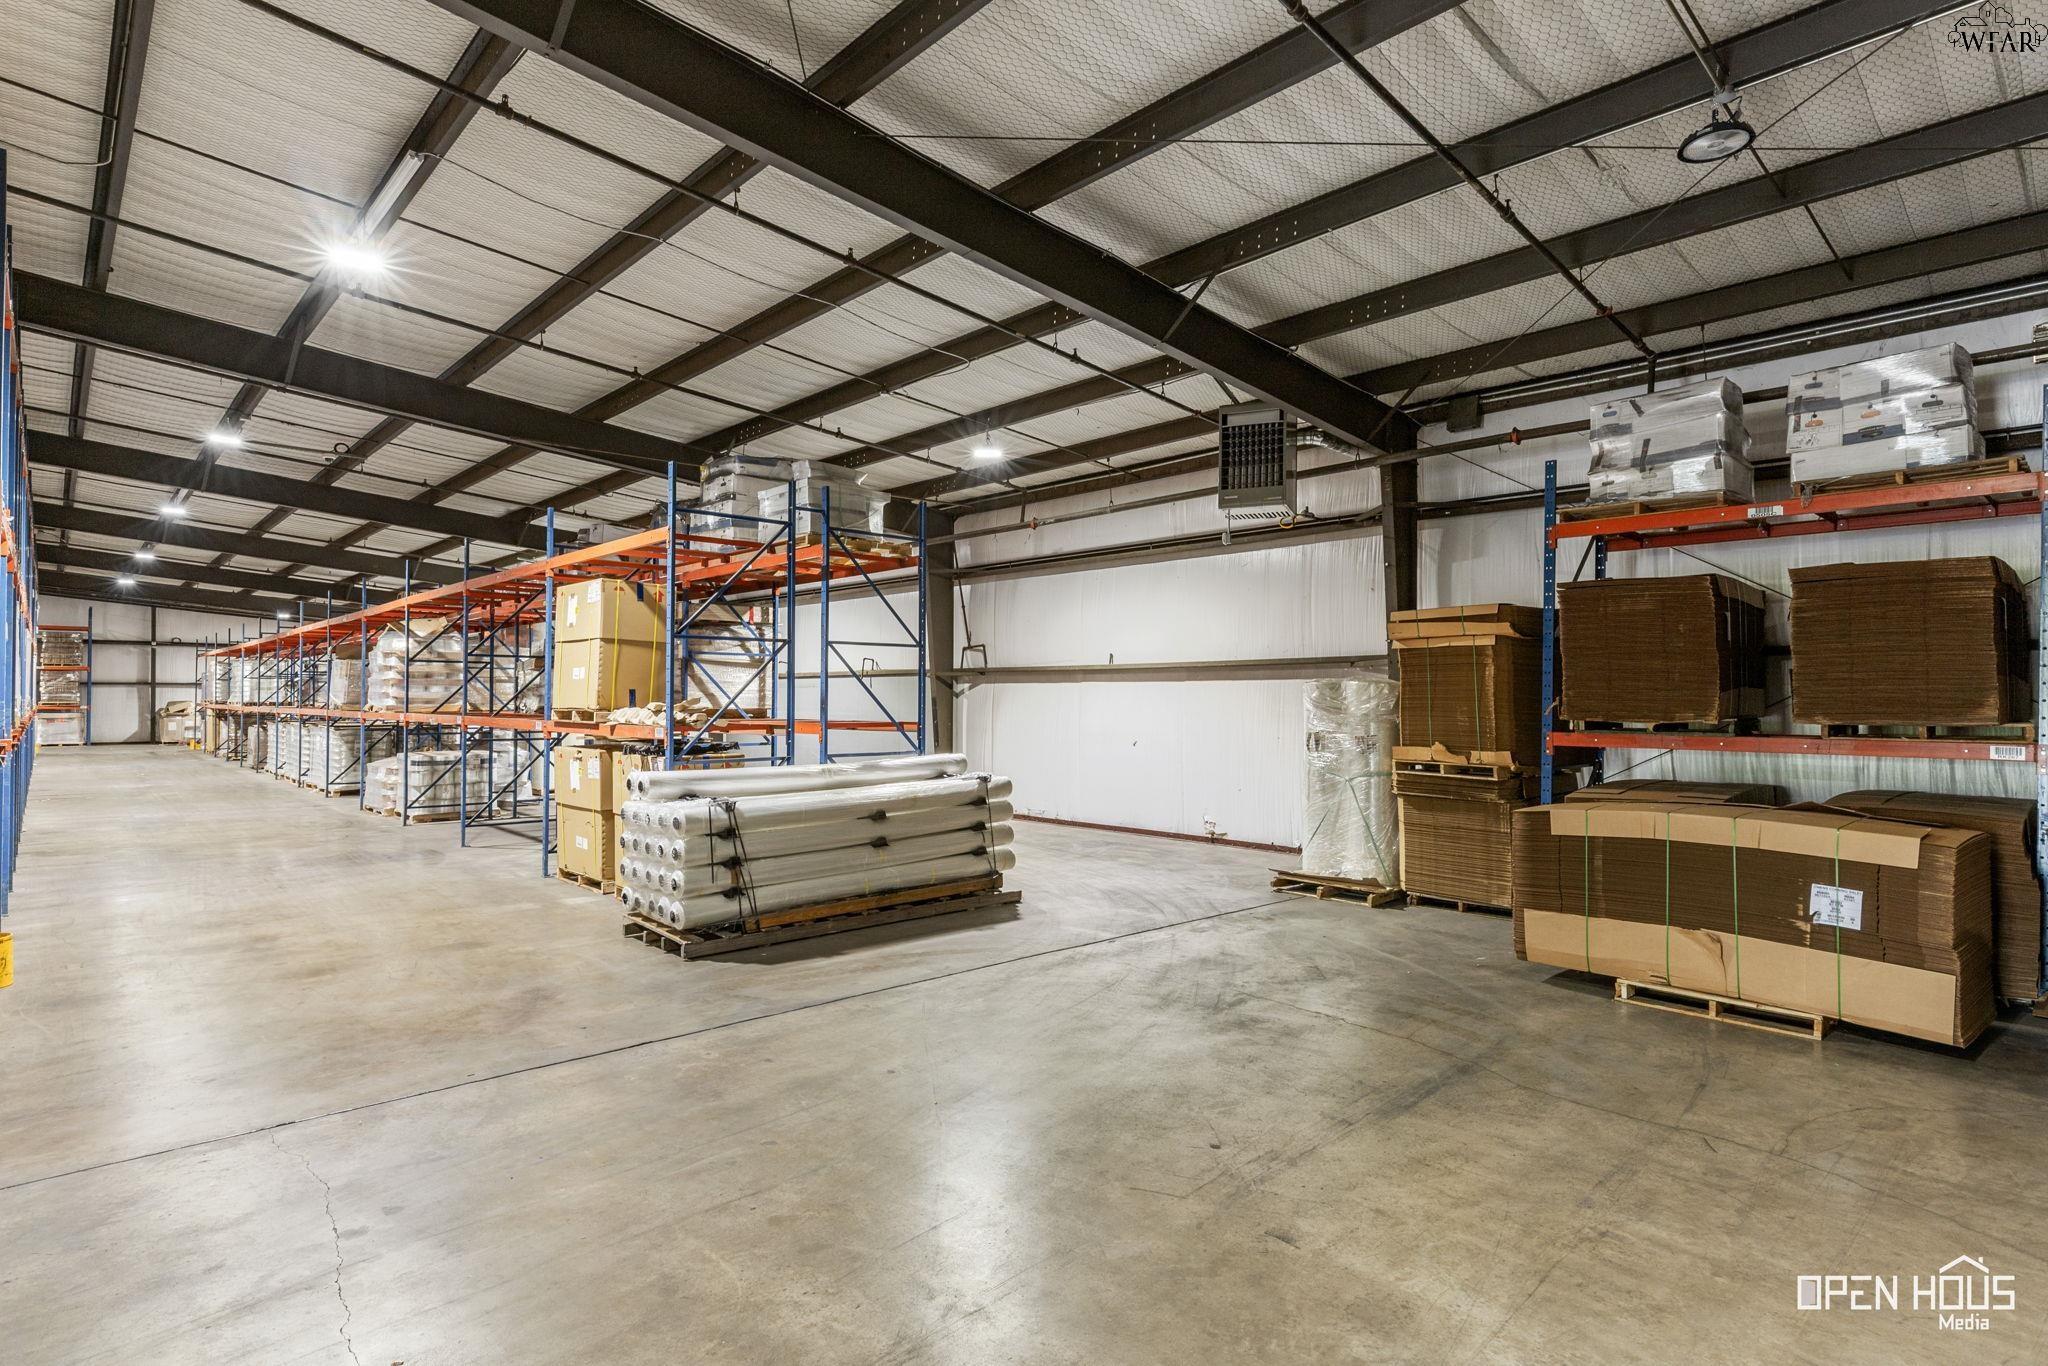
Warehouse interior with loaded storage racks, wrapped materials, and a broad concrete floor.
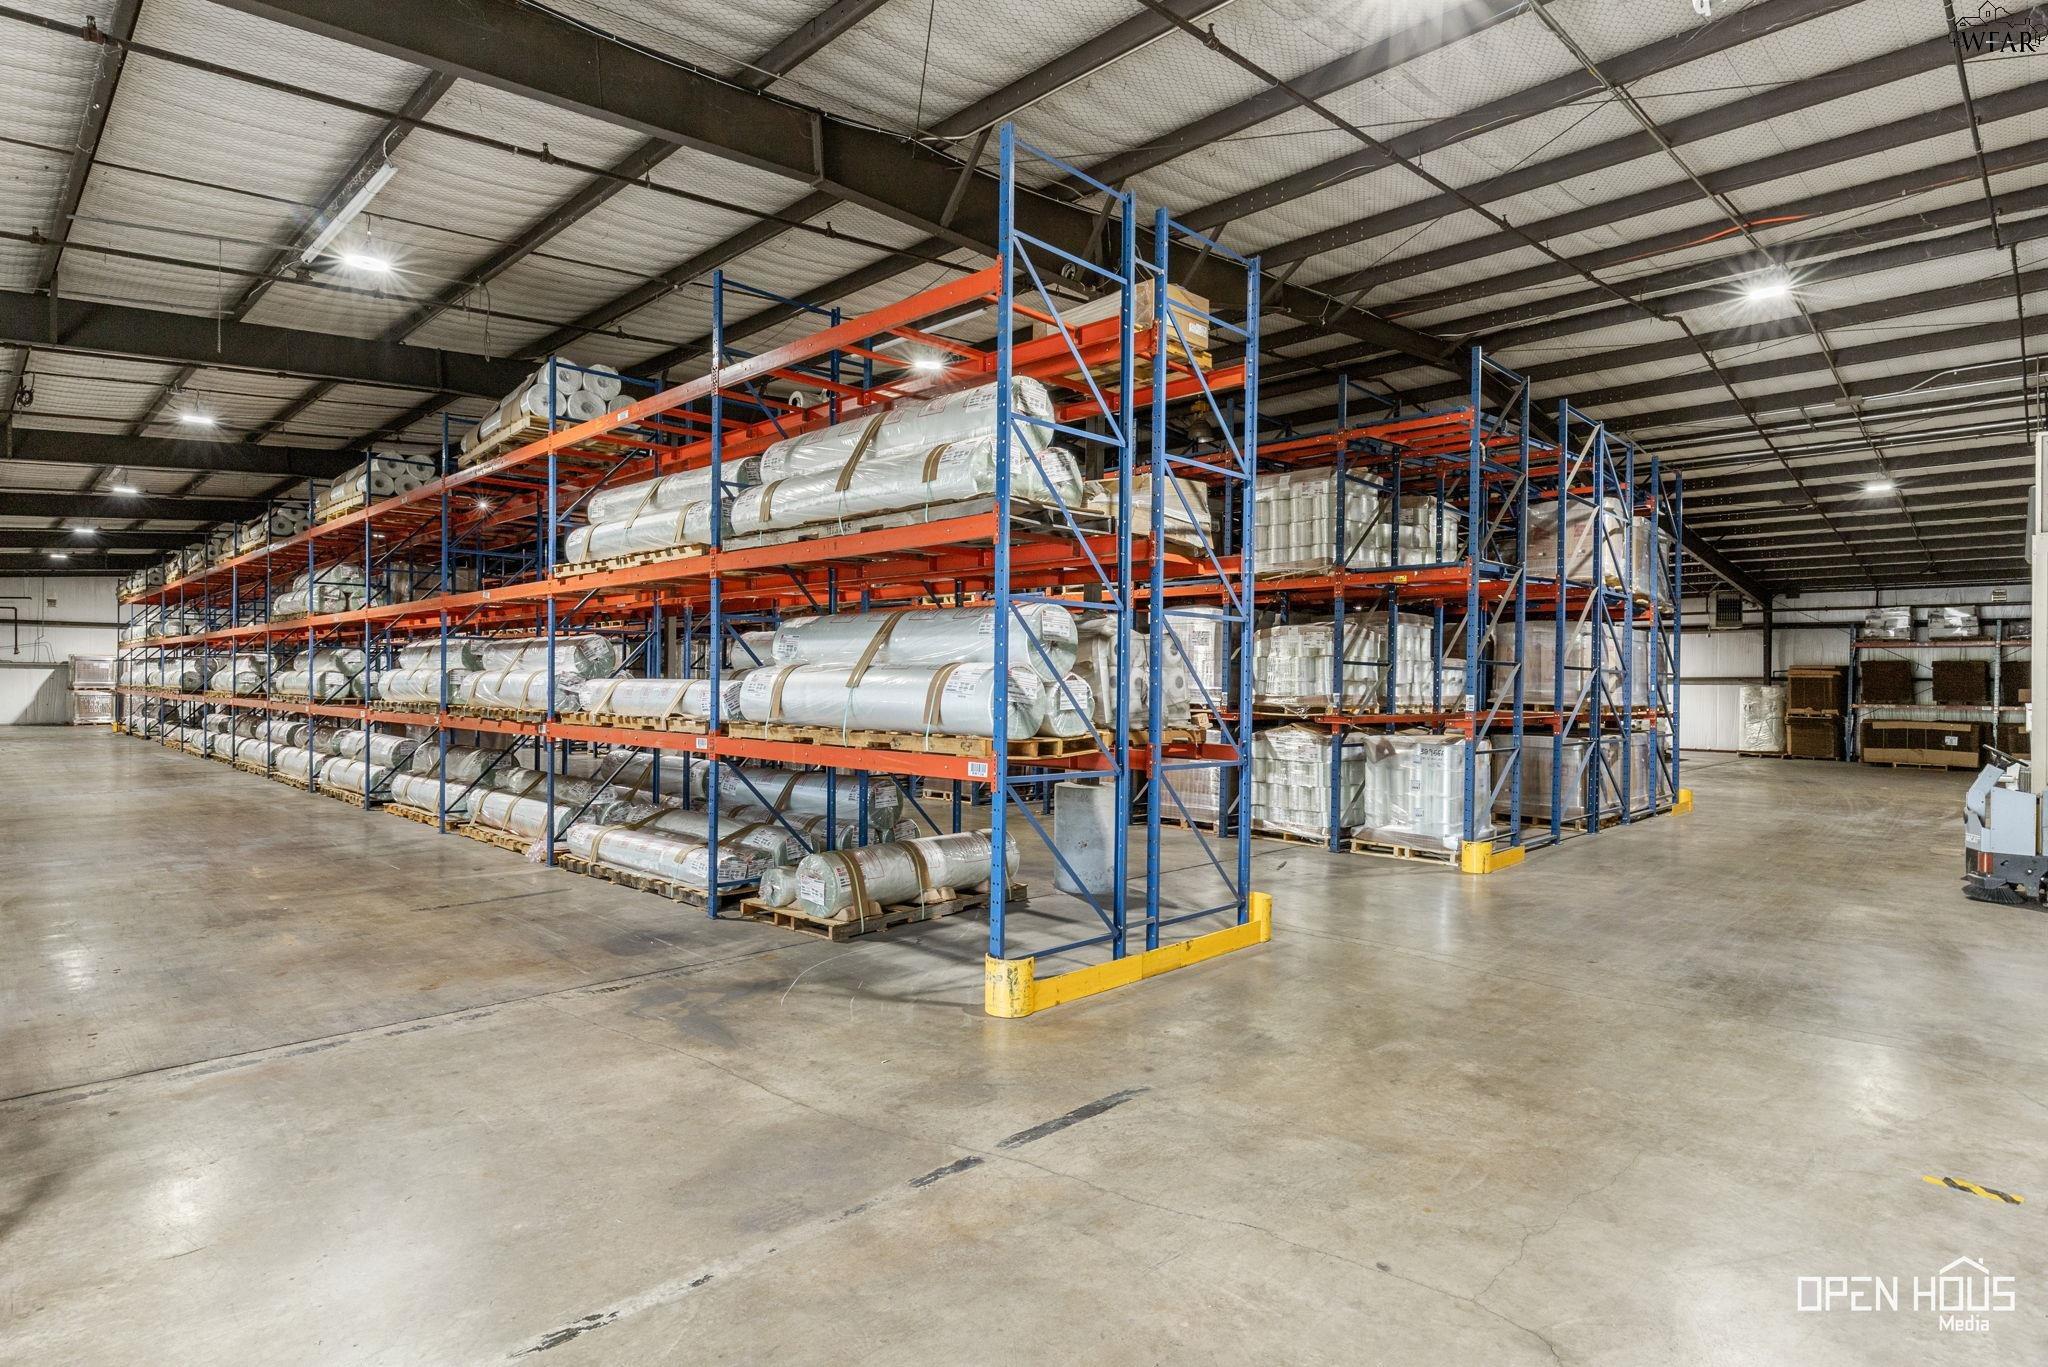
Warehouse interior with loaded pallet racks beneath a high metal-truss ceiling.
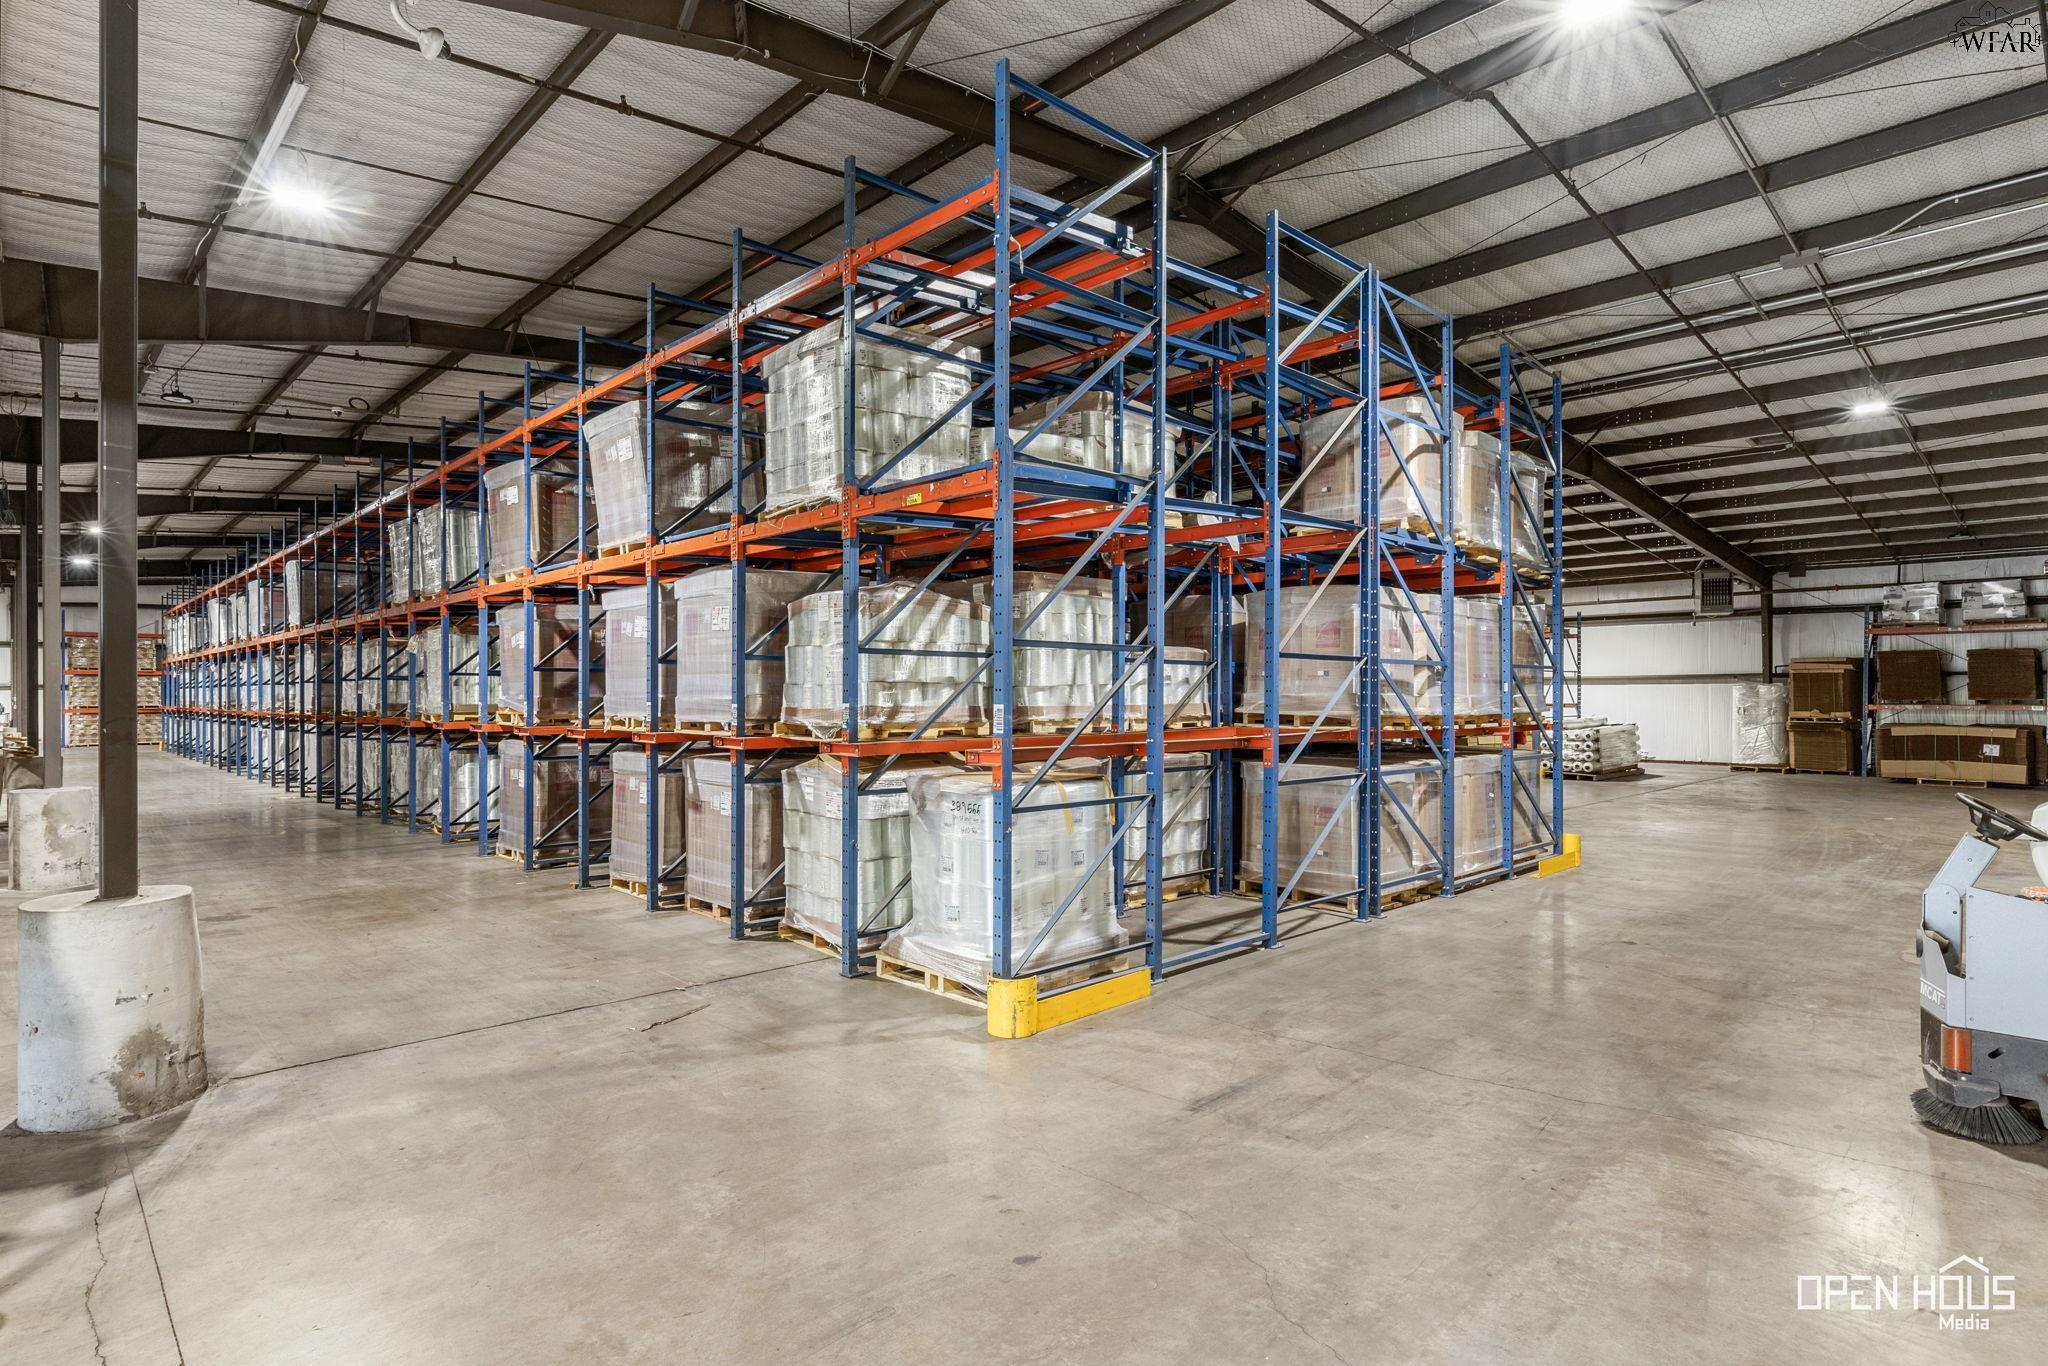
Warehouse interior with tall storage racks, palletized boxes, and a wide concrete floor.
Warehouse interior with pallet racks, stacked materials, and a broad concrete floor.
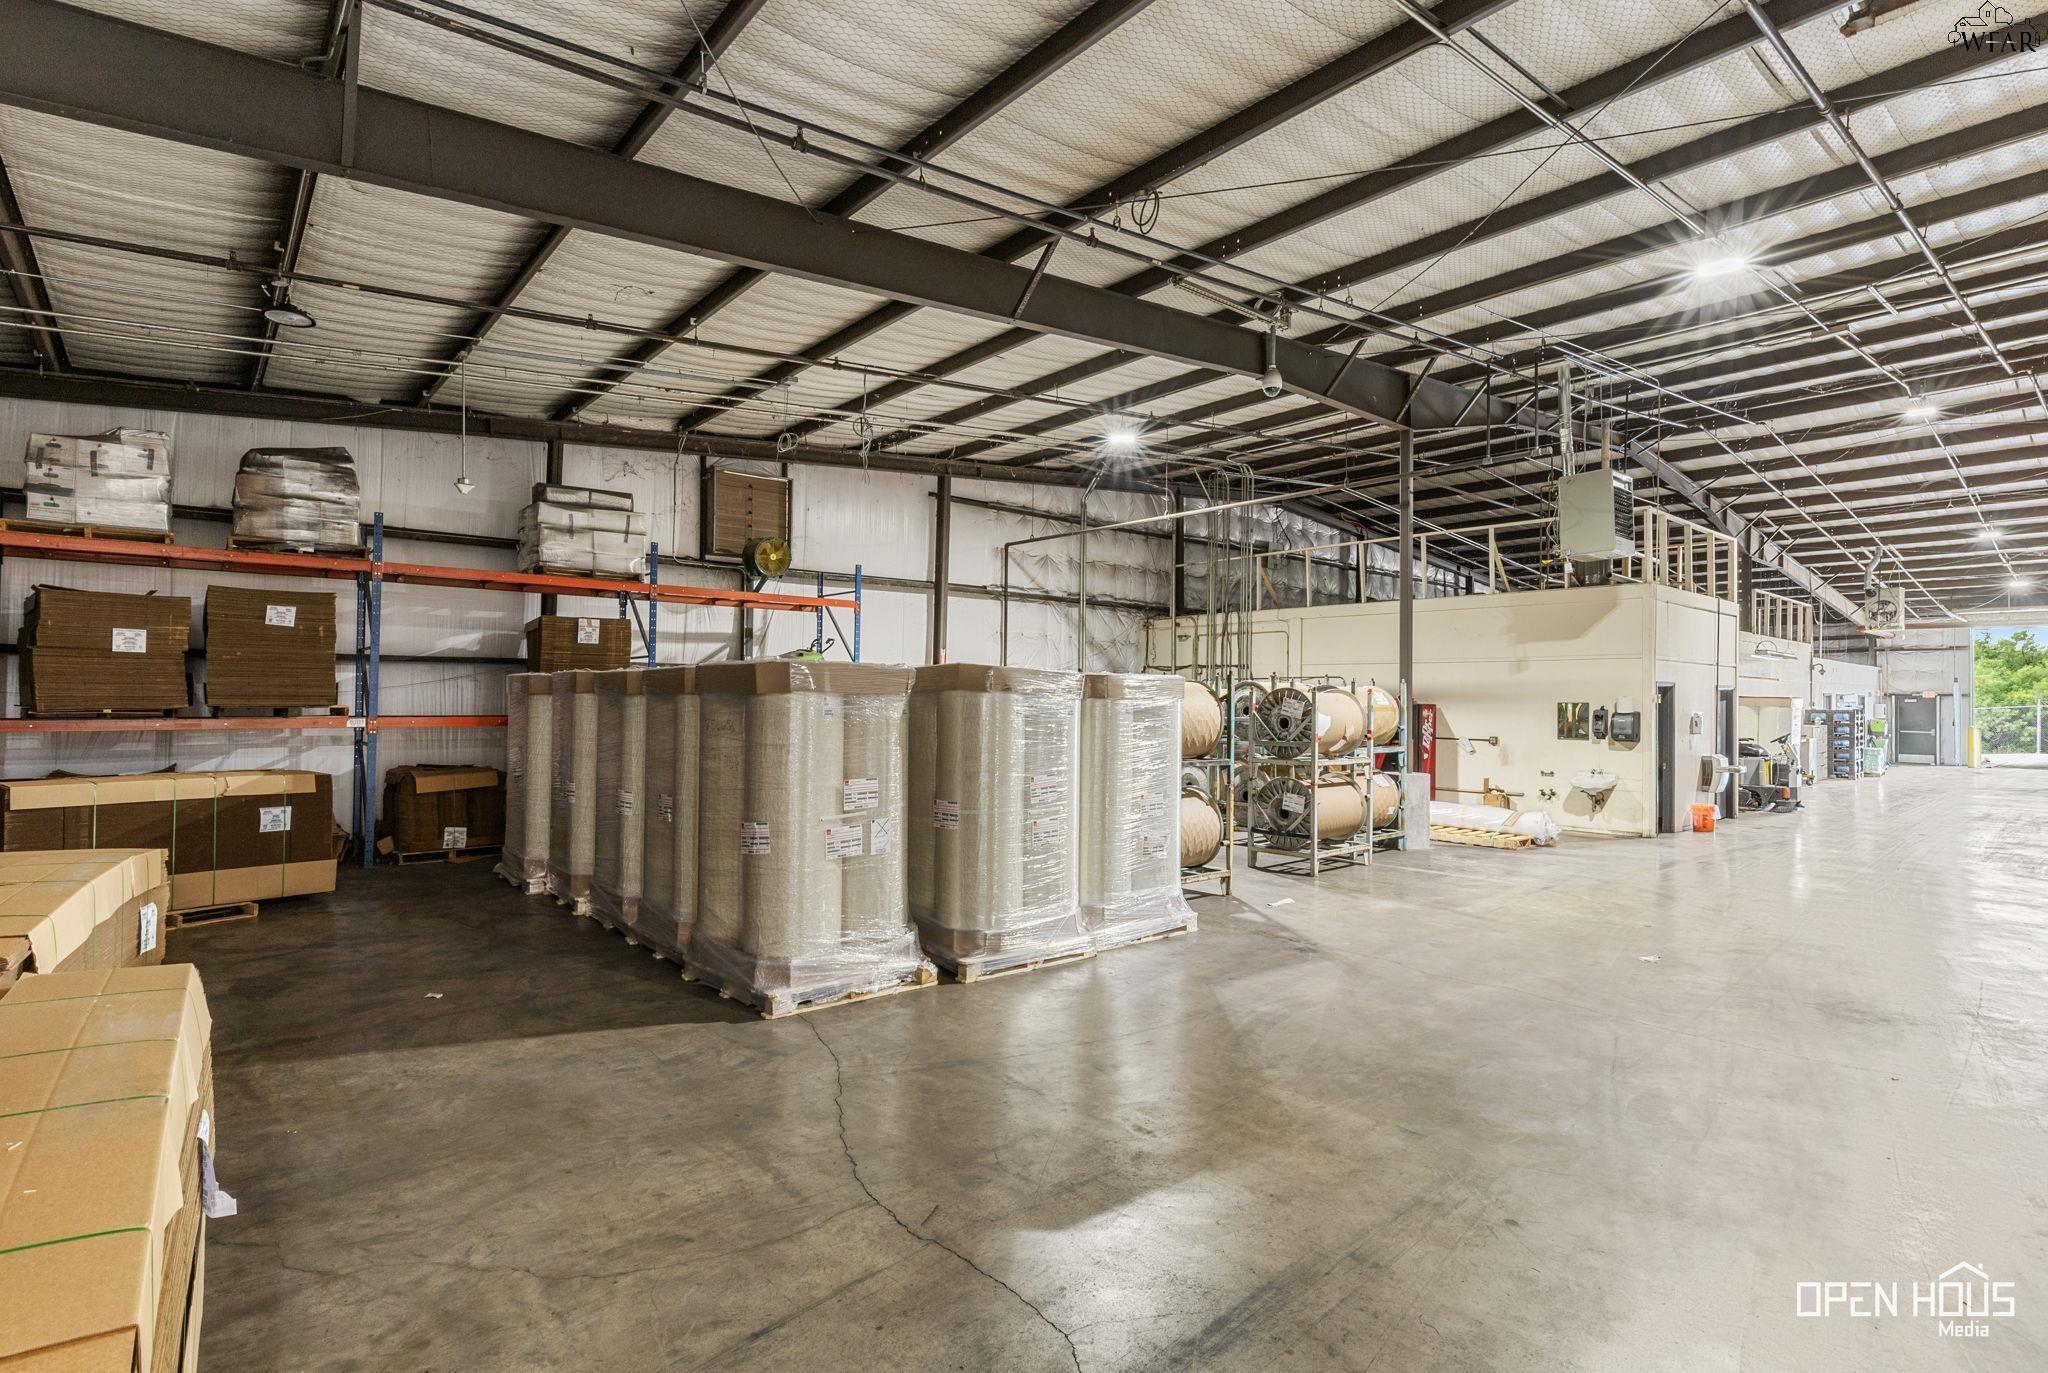
Warehouse interior with steel roof trusses, palletized rolls of material, shelving, and a partitioned work area.
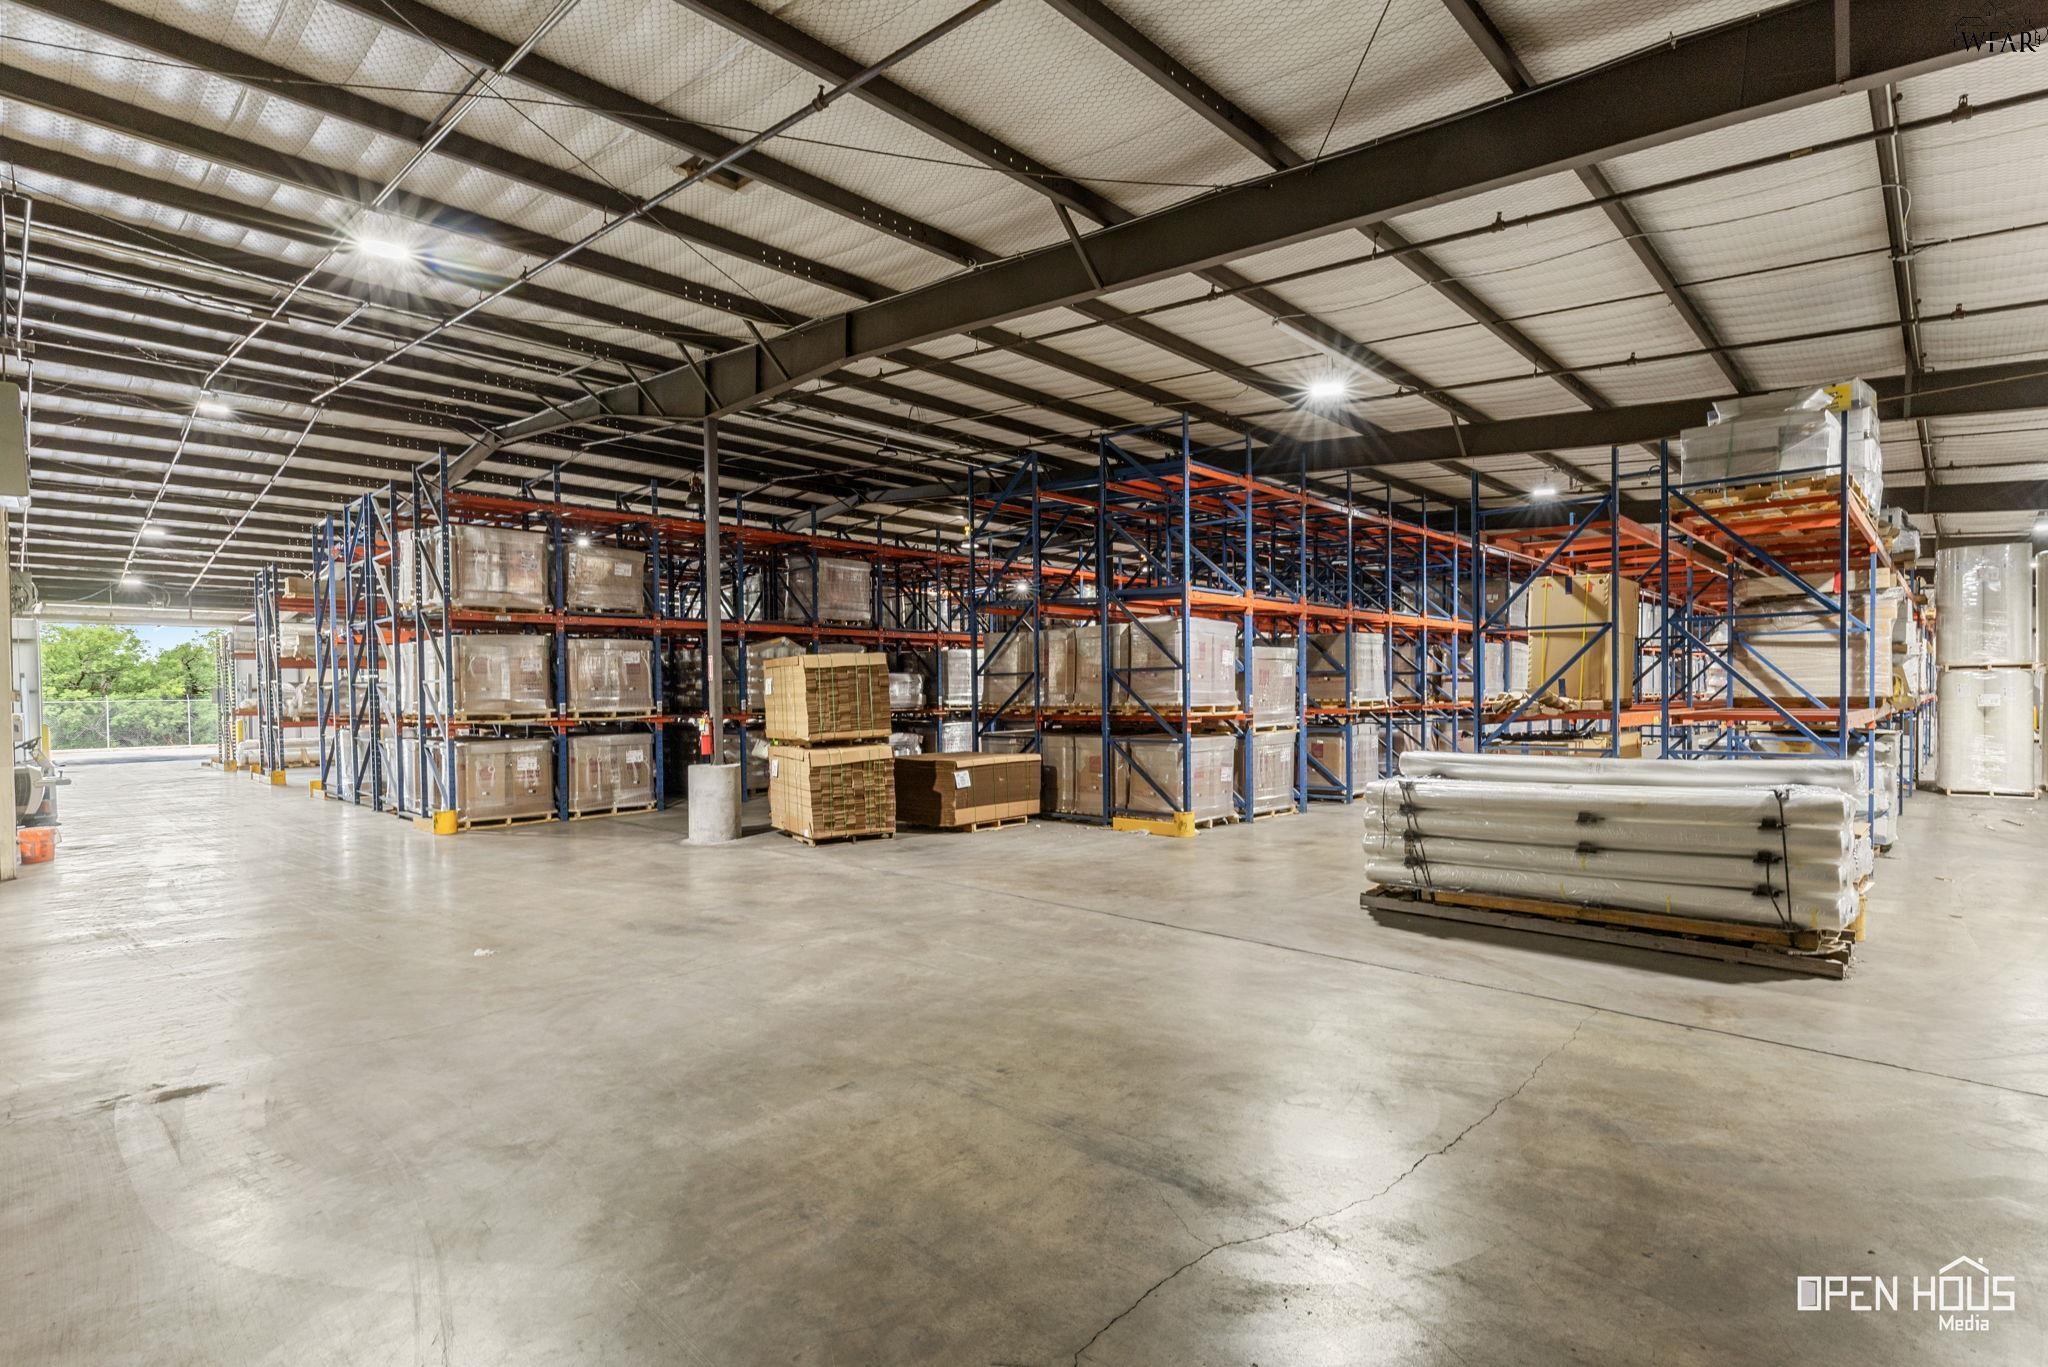
Warehouse interior with stocked pallet racks, exposed steel trusses, and a wide concrete floor.
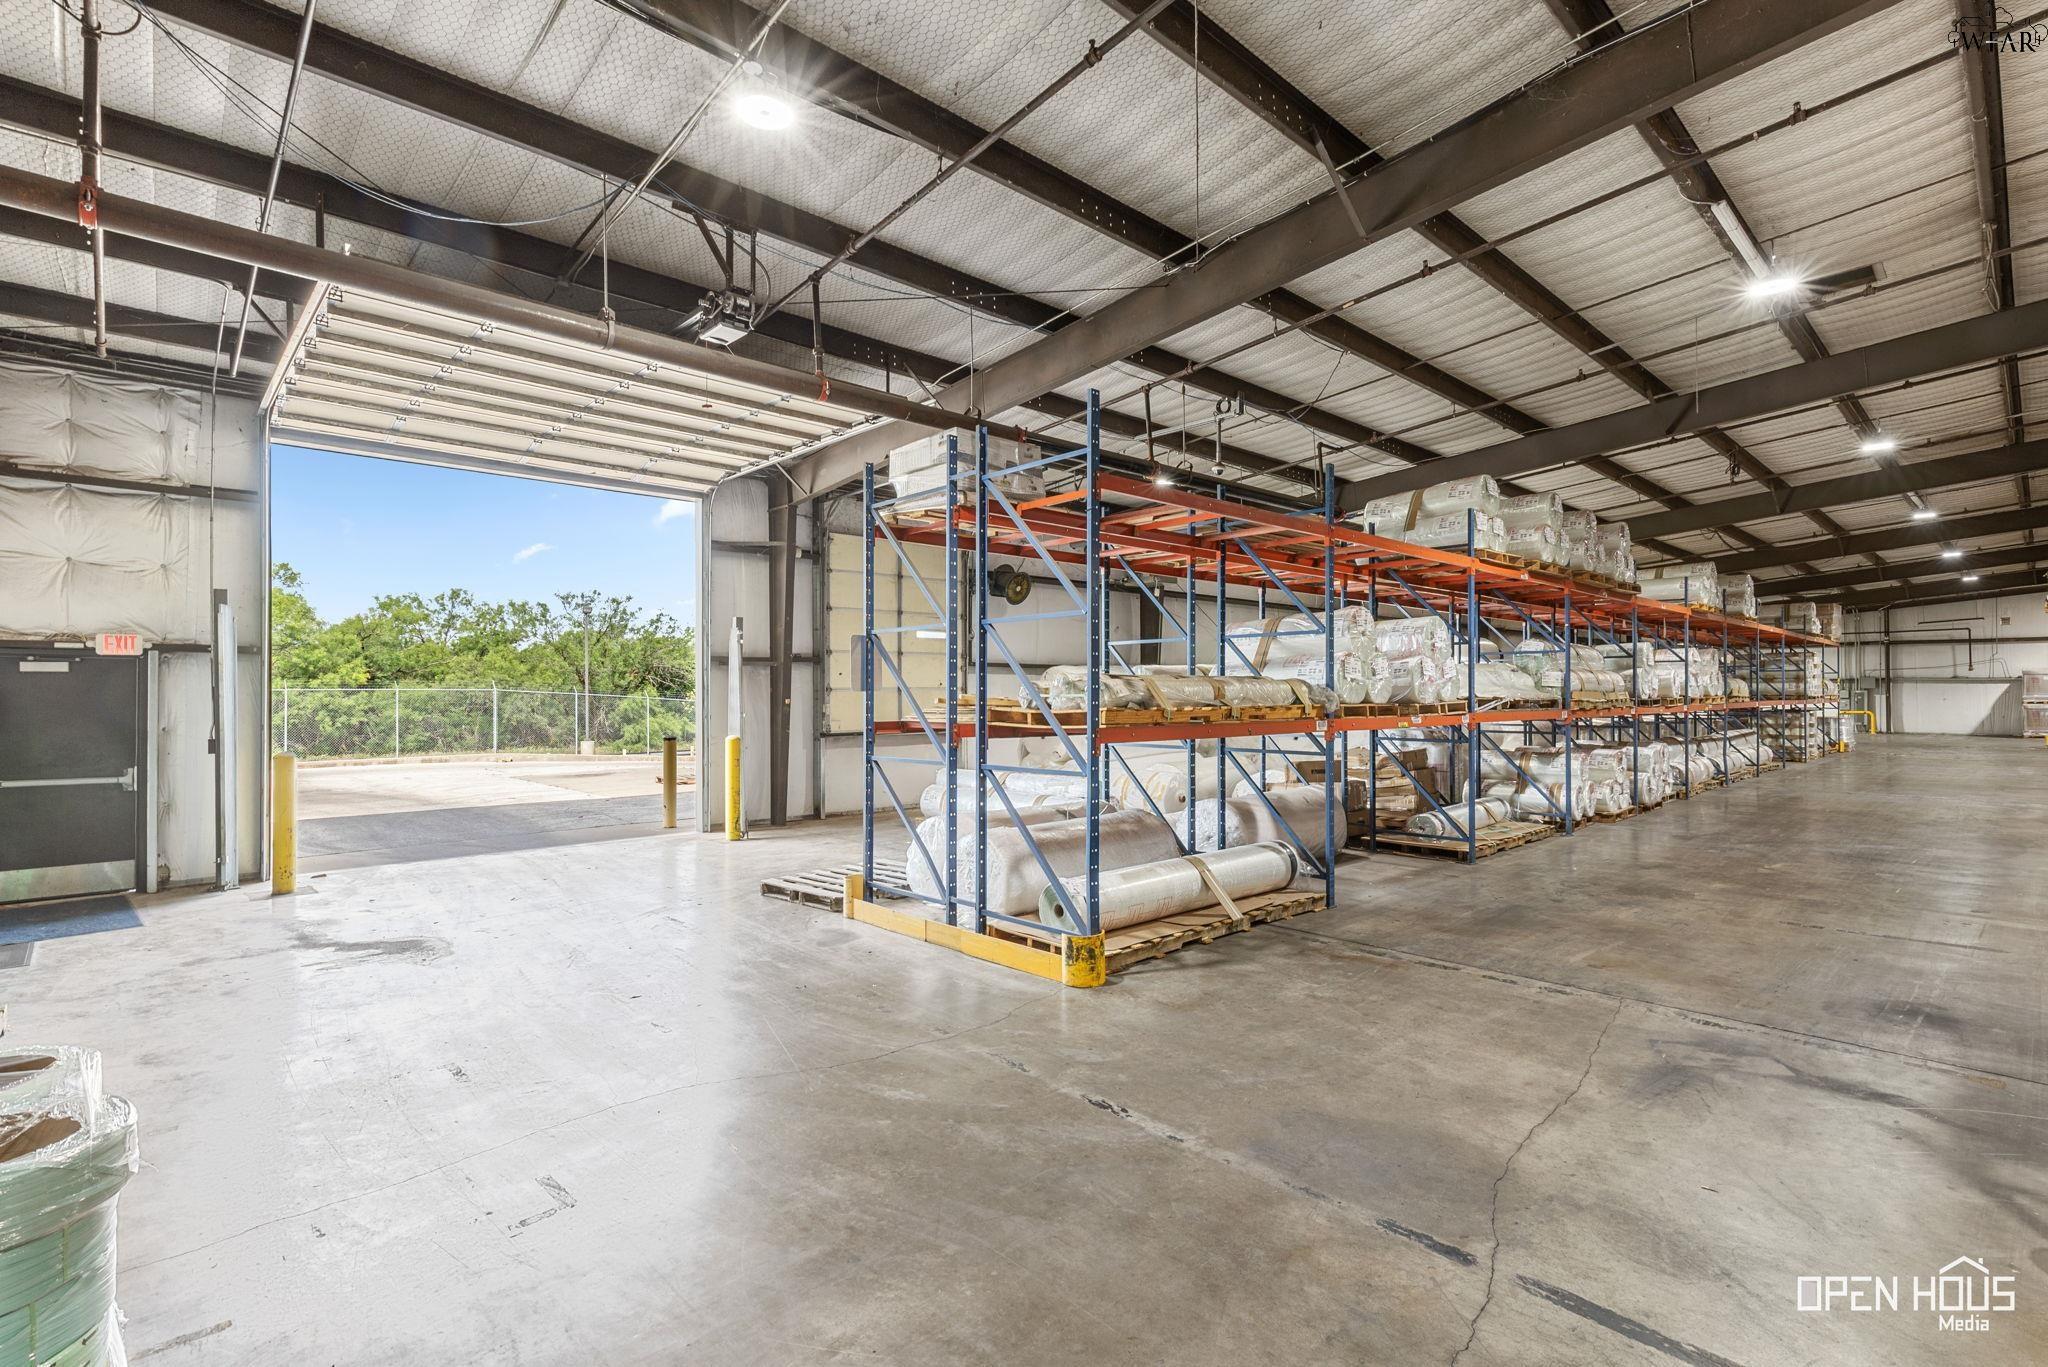
Warehouse interior with tall pallet racks of wrapped materials beside an open loading door.
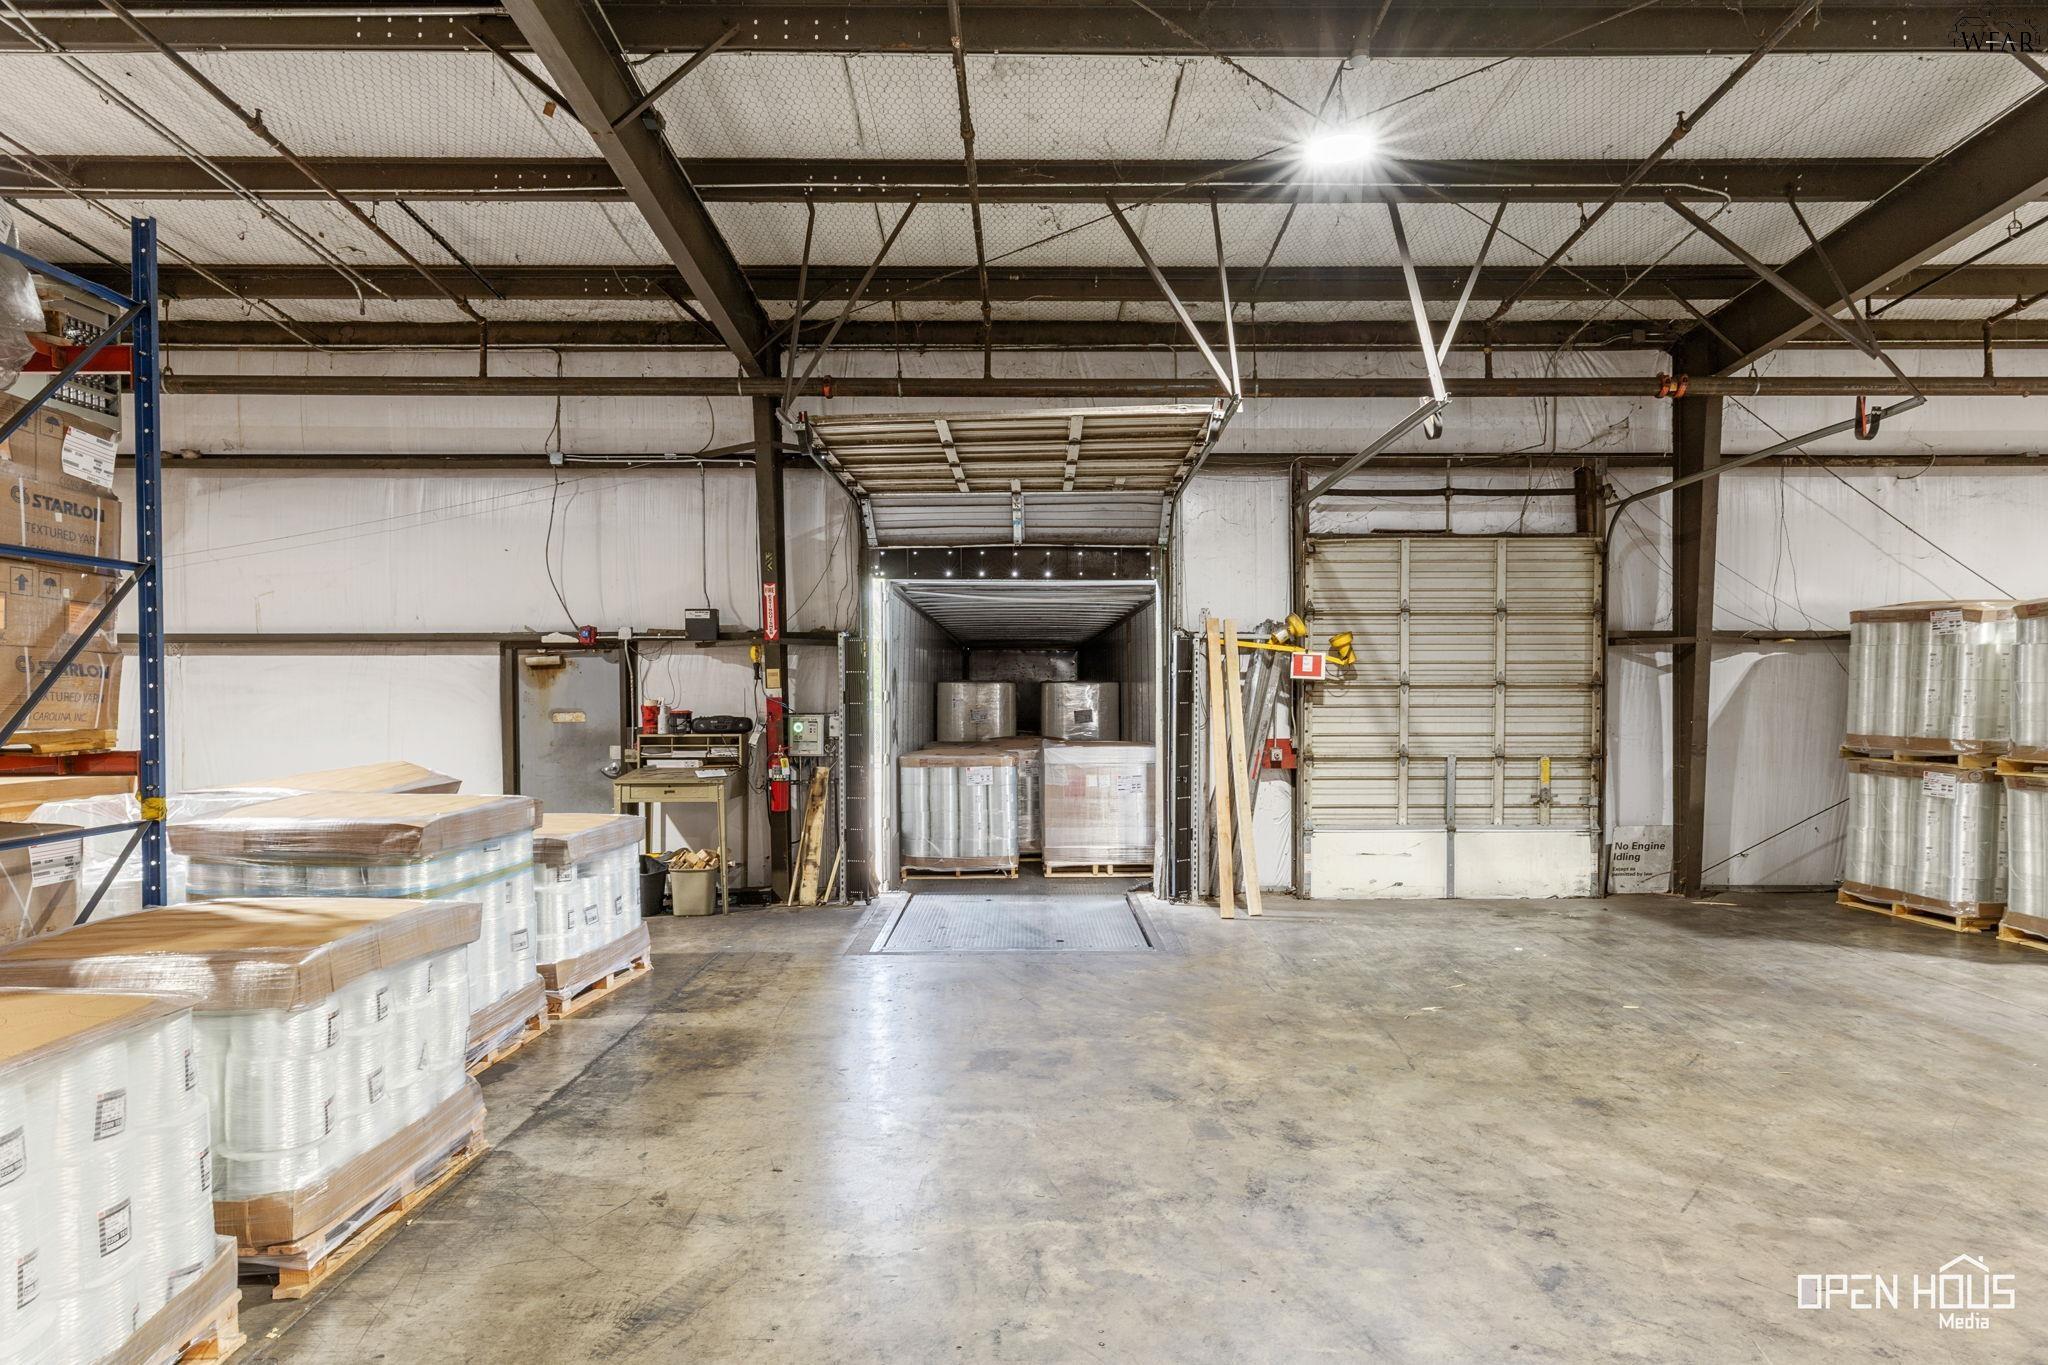
Warehouse loading dock with an open trailer and pallets of wrapped materials.
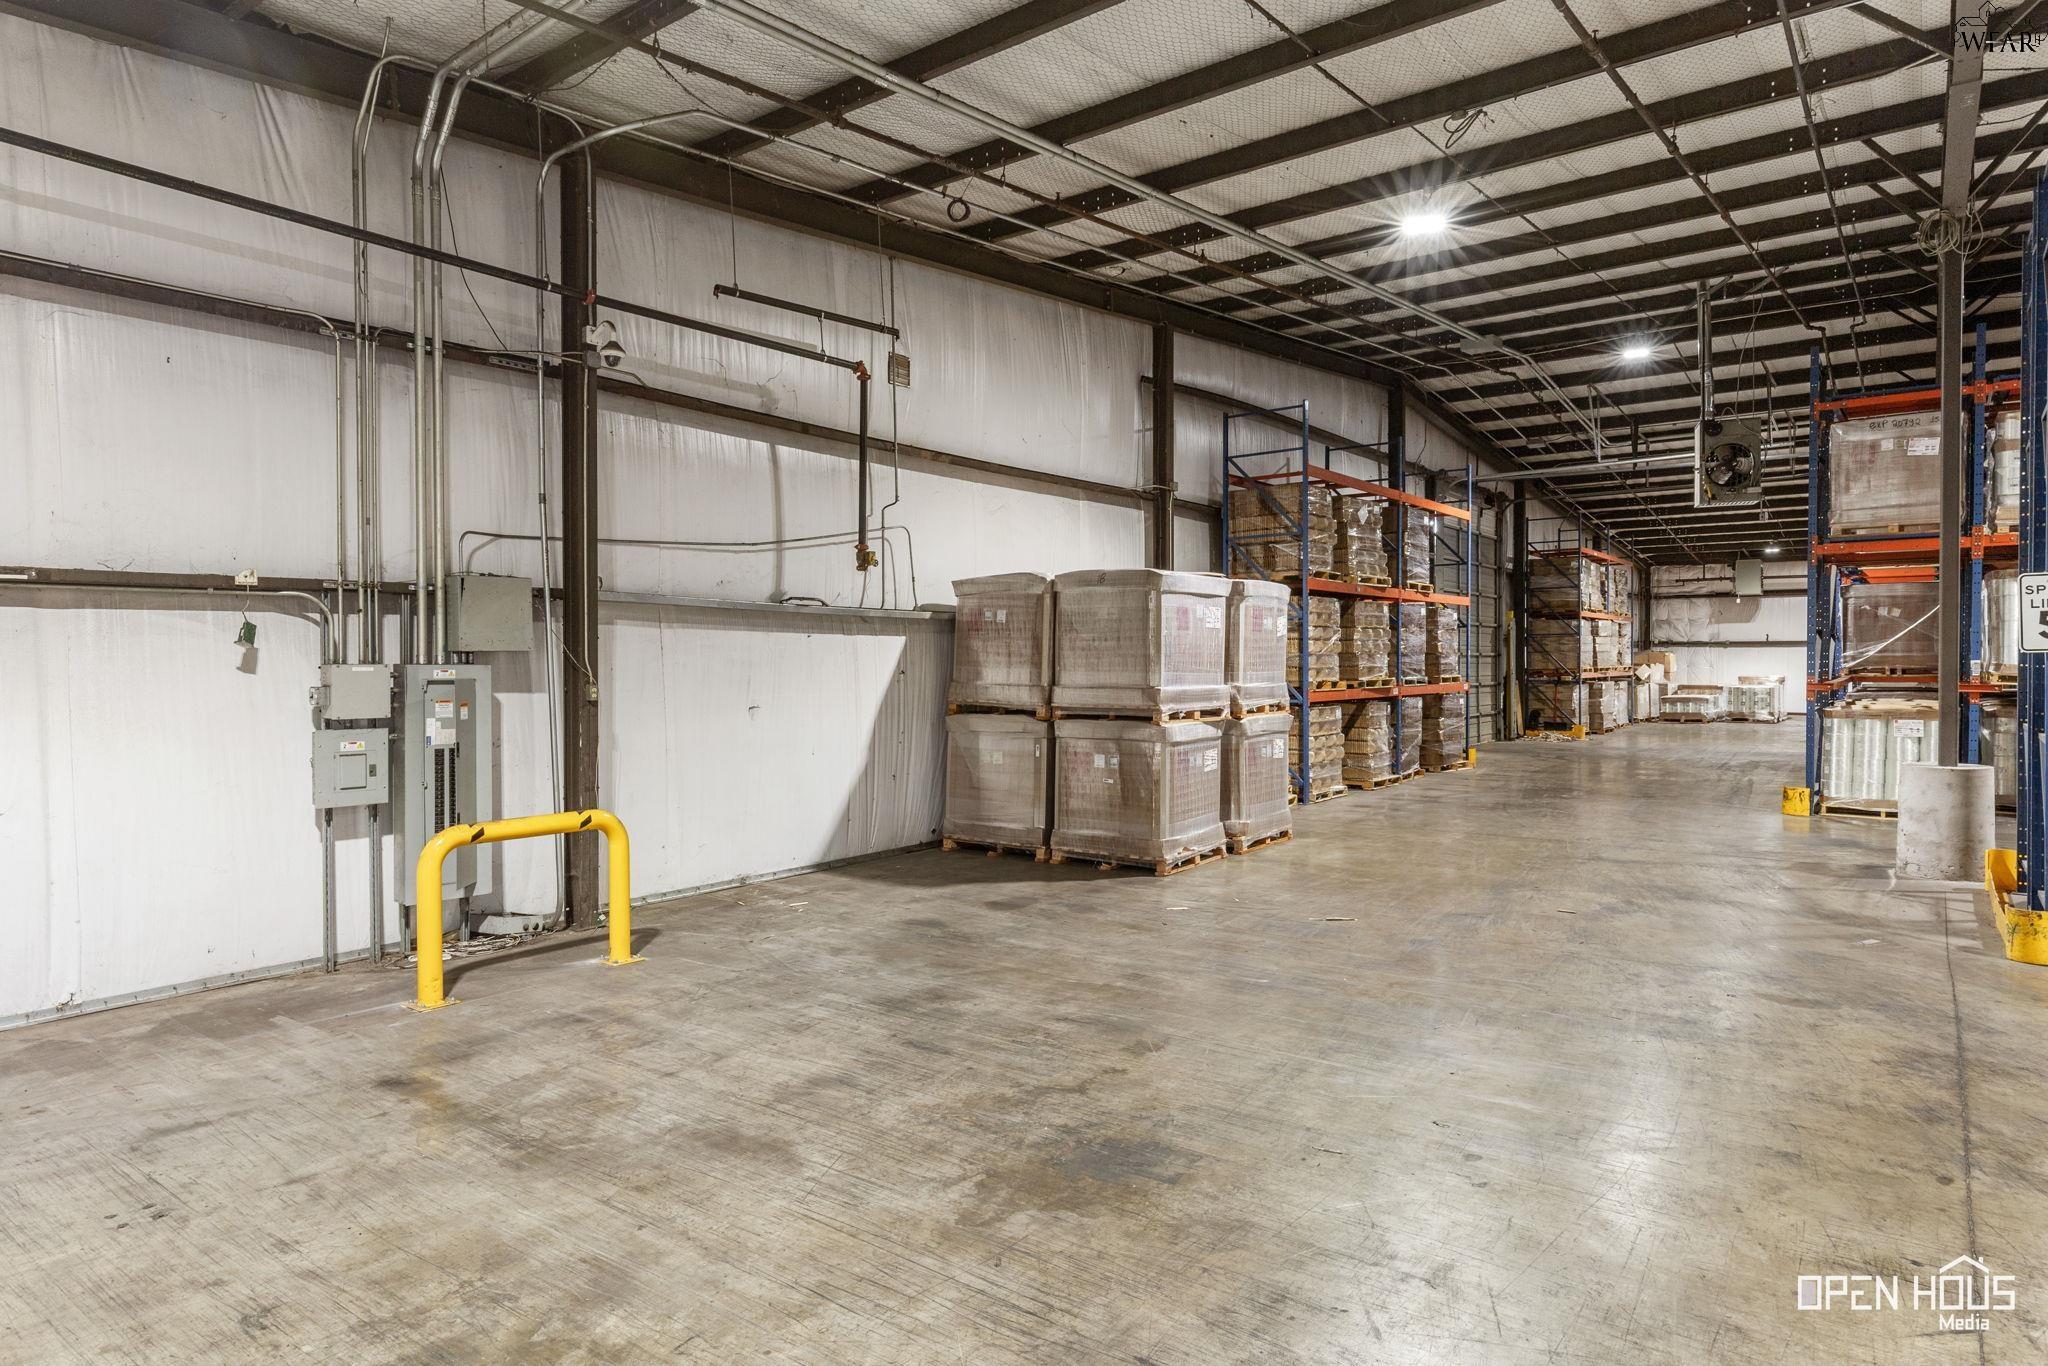
Warehouse interior with pallet racks, shrink-wrapped goods, and a wide concrete floor.
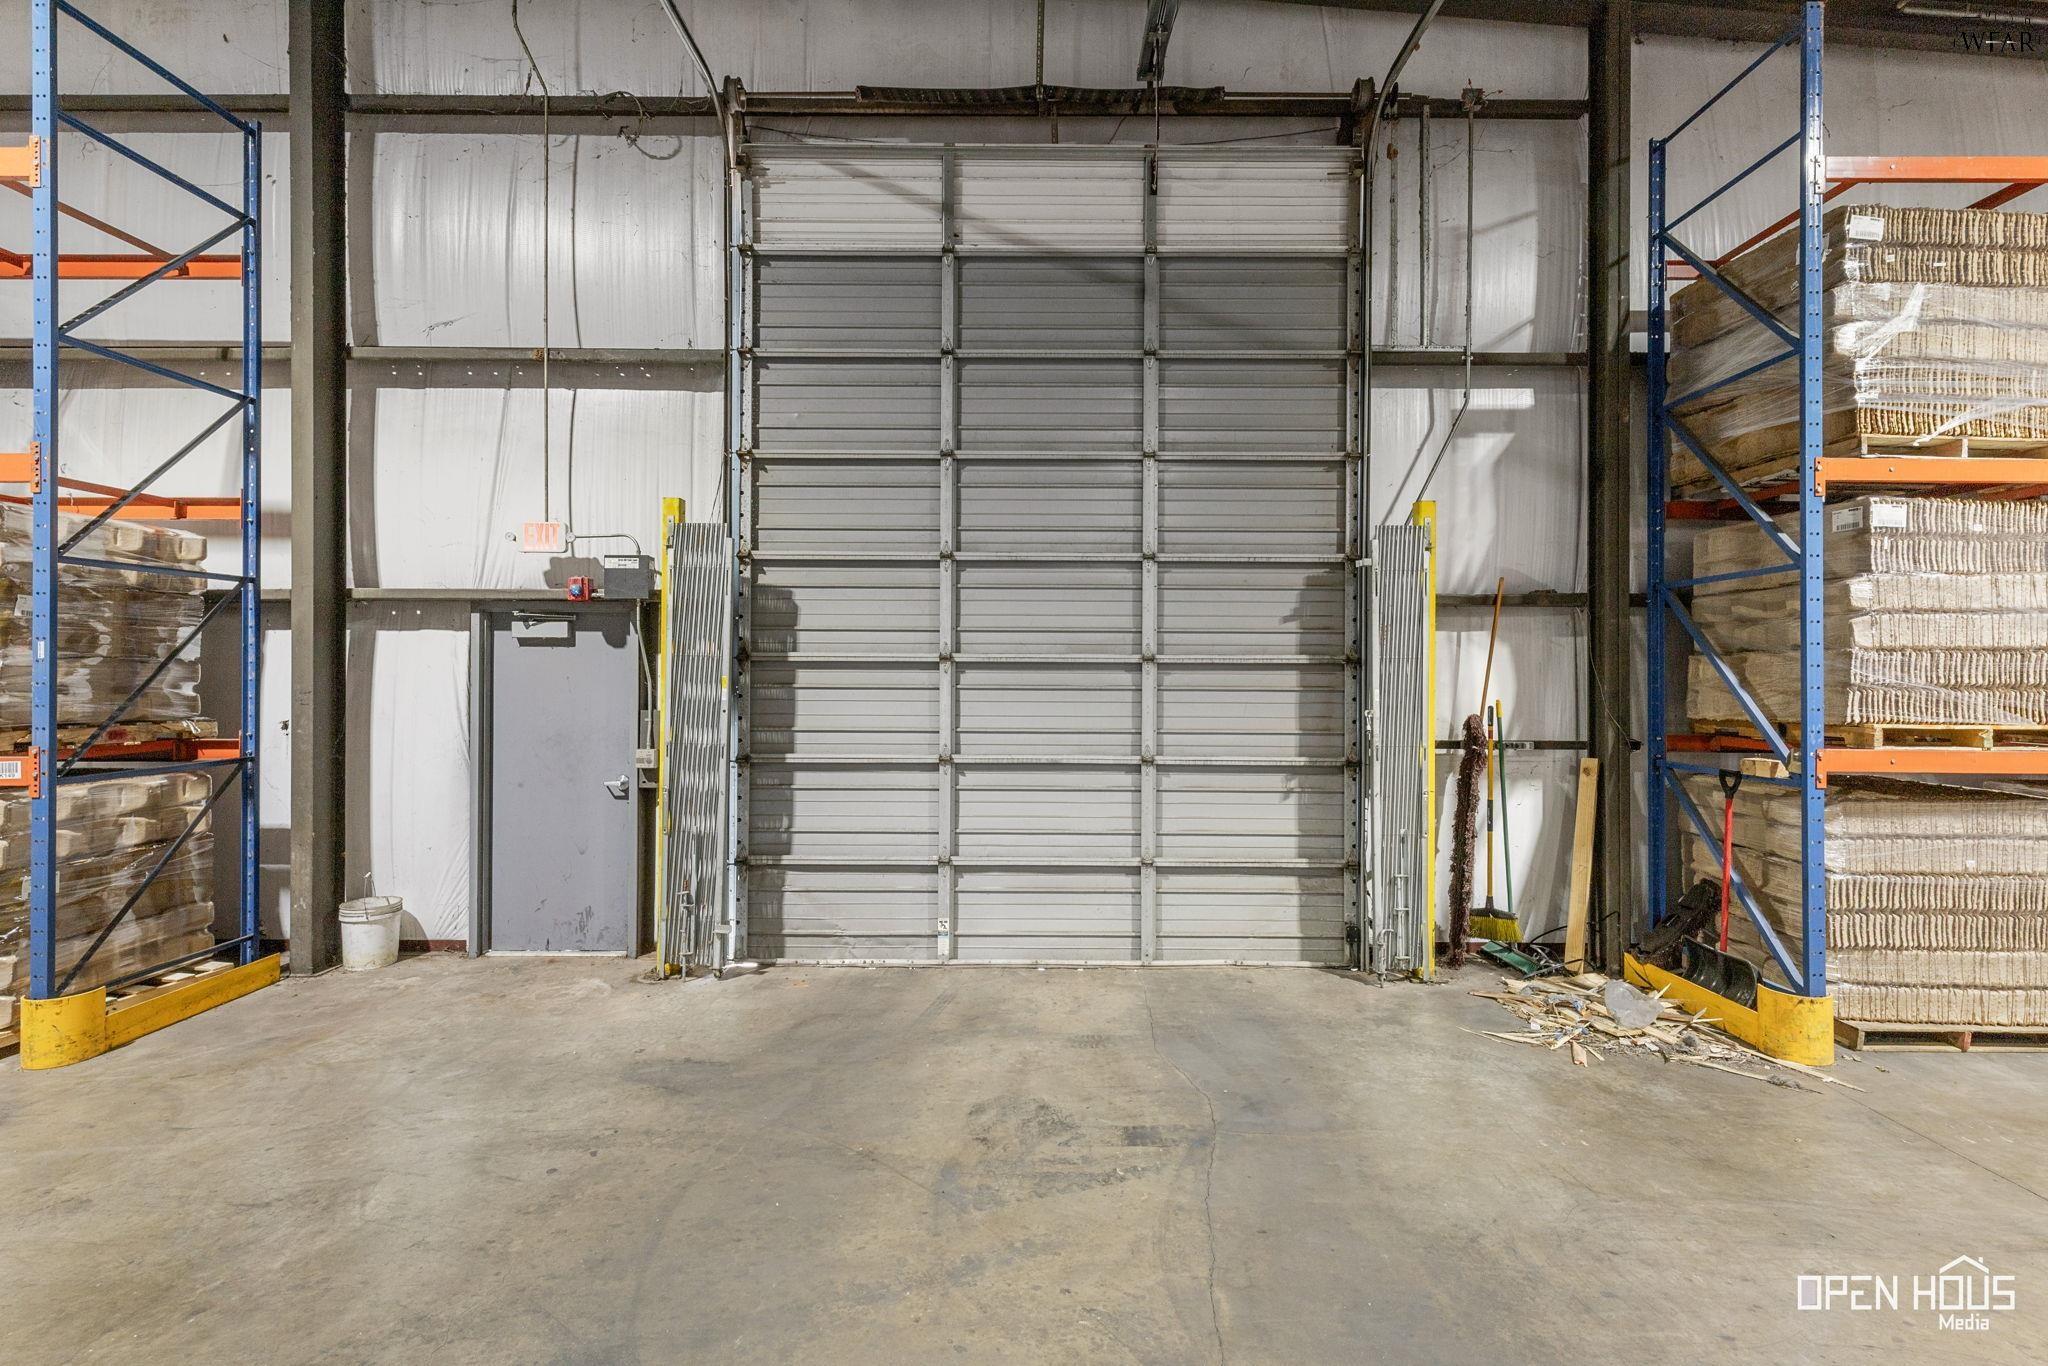
Warehouse loading bay with a large roll-up door, concrete floor, and stocked storage racks.
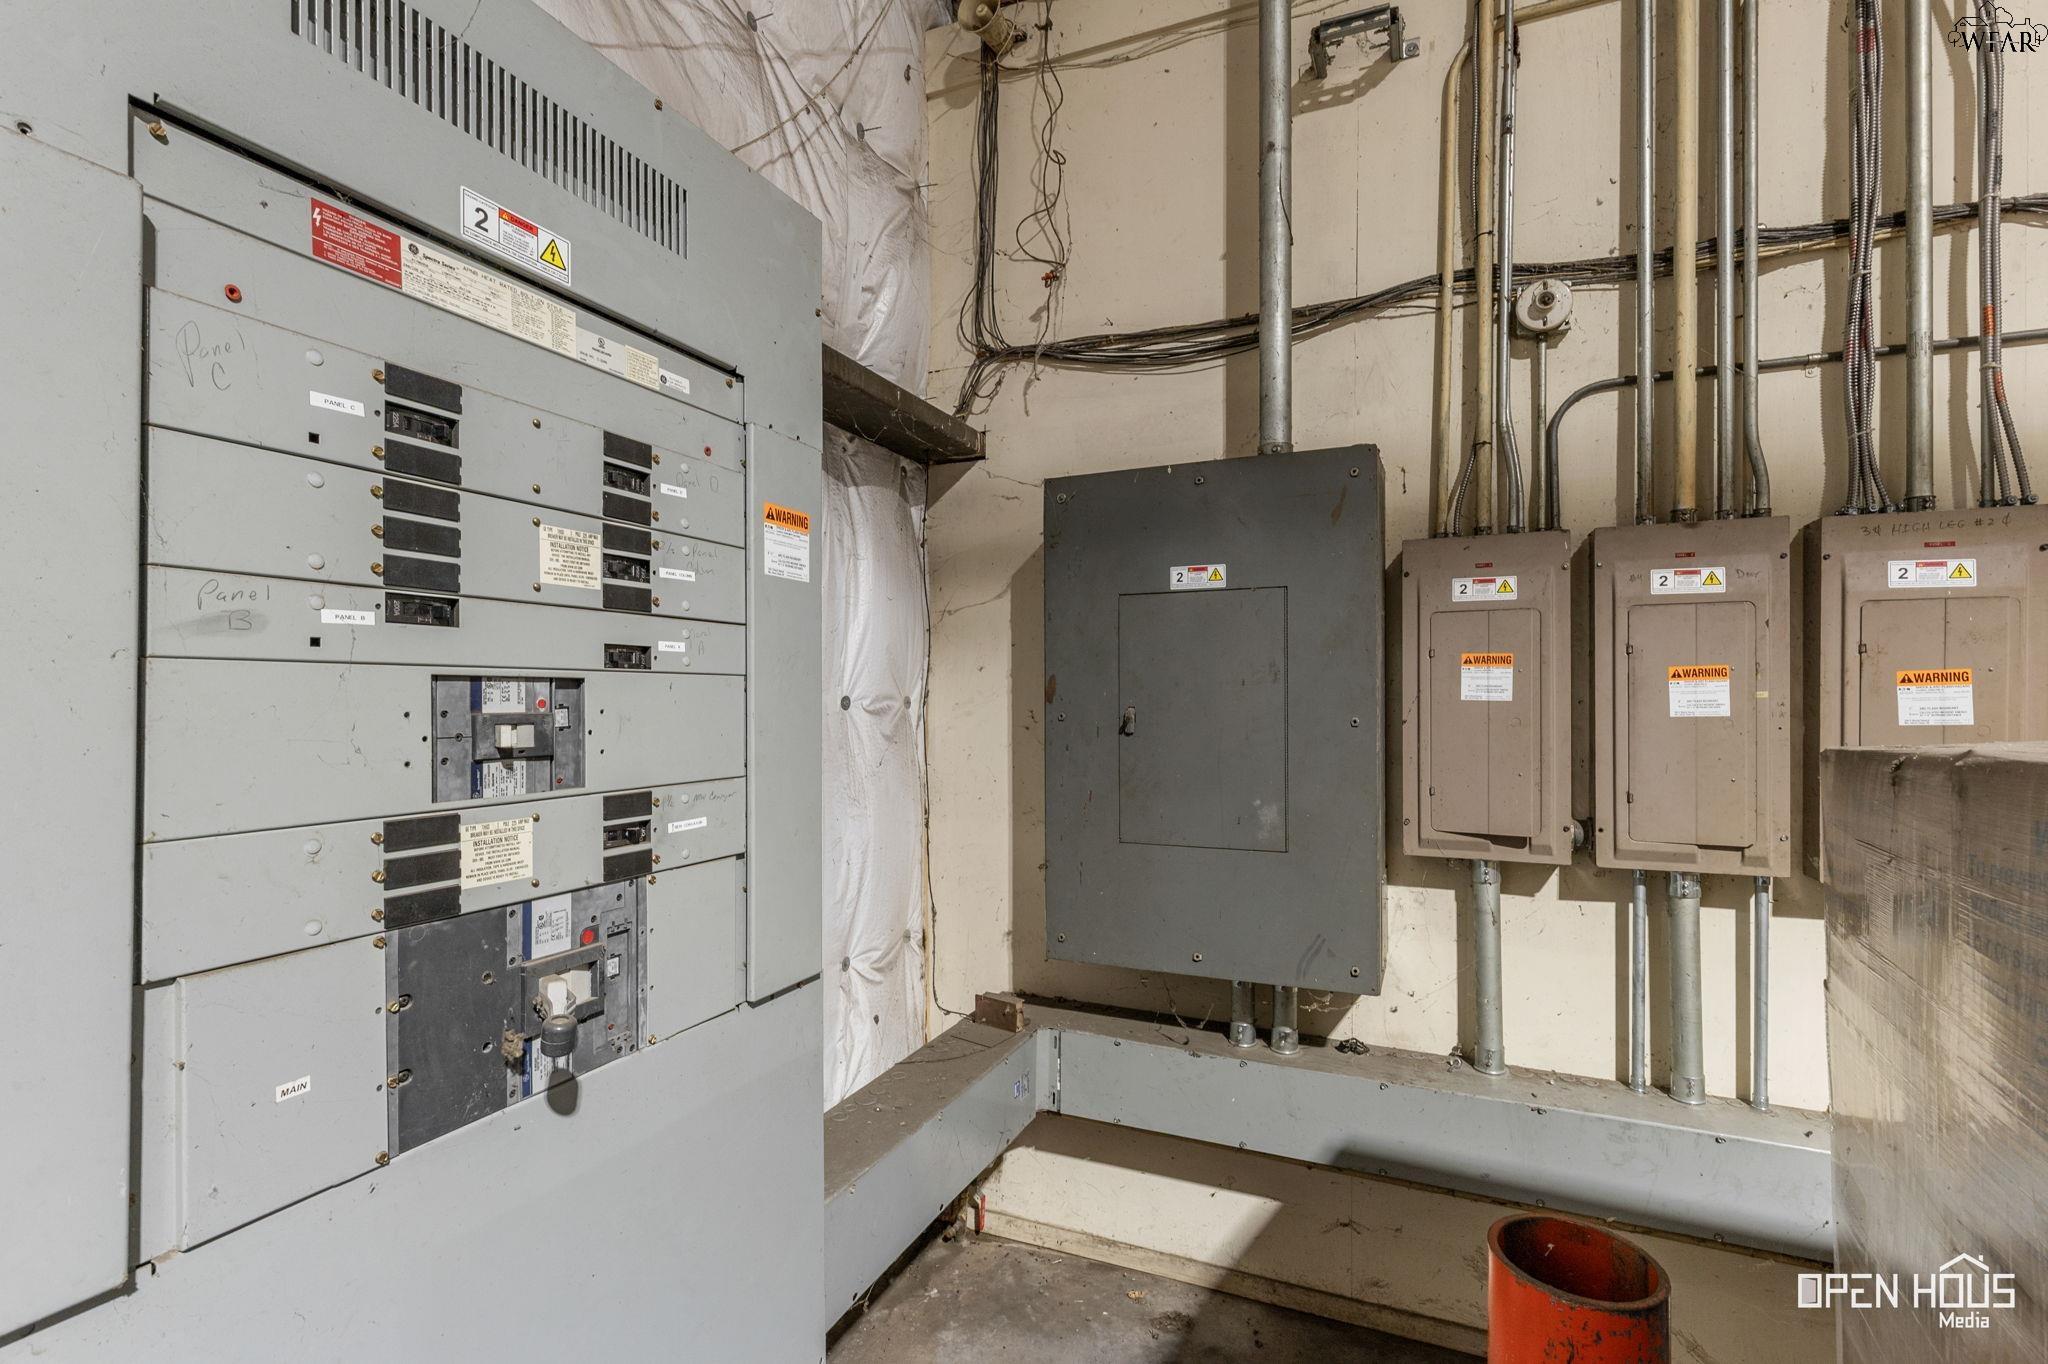
Electrical utility room with a large service panel, breaker cabinets, and exposed conduit.
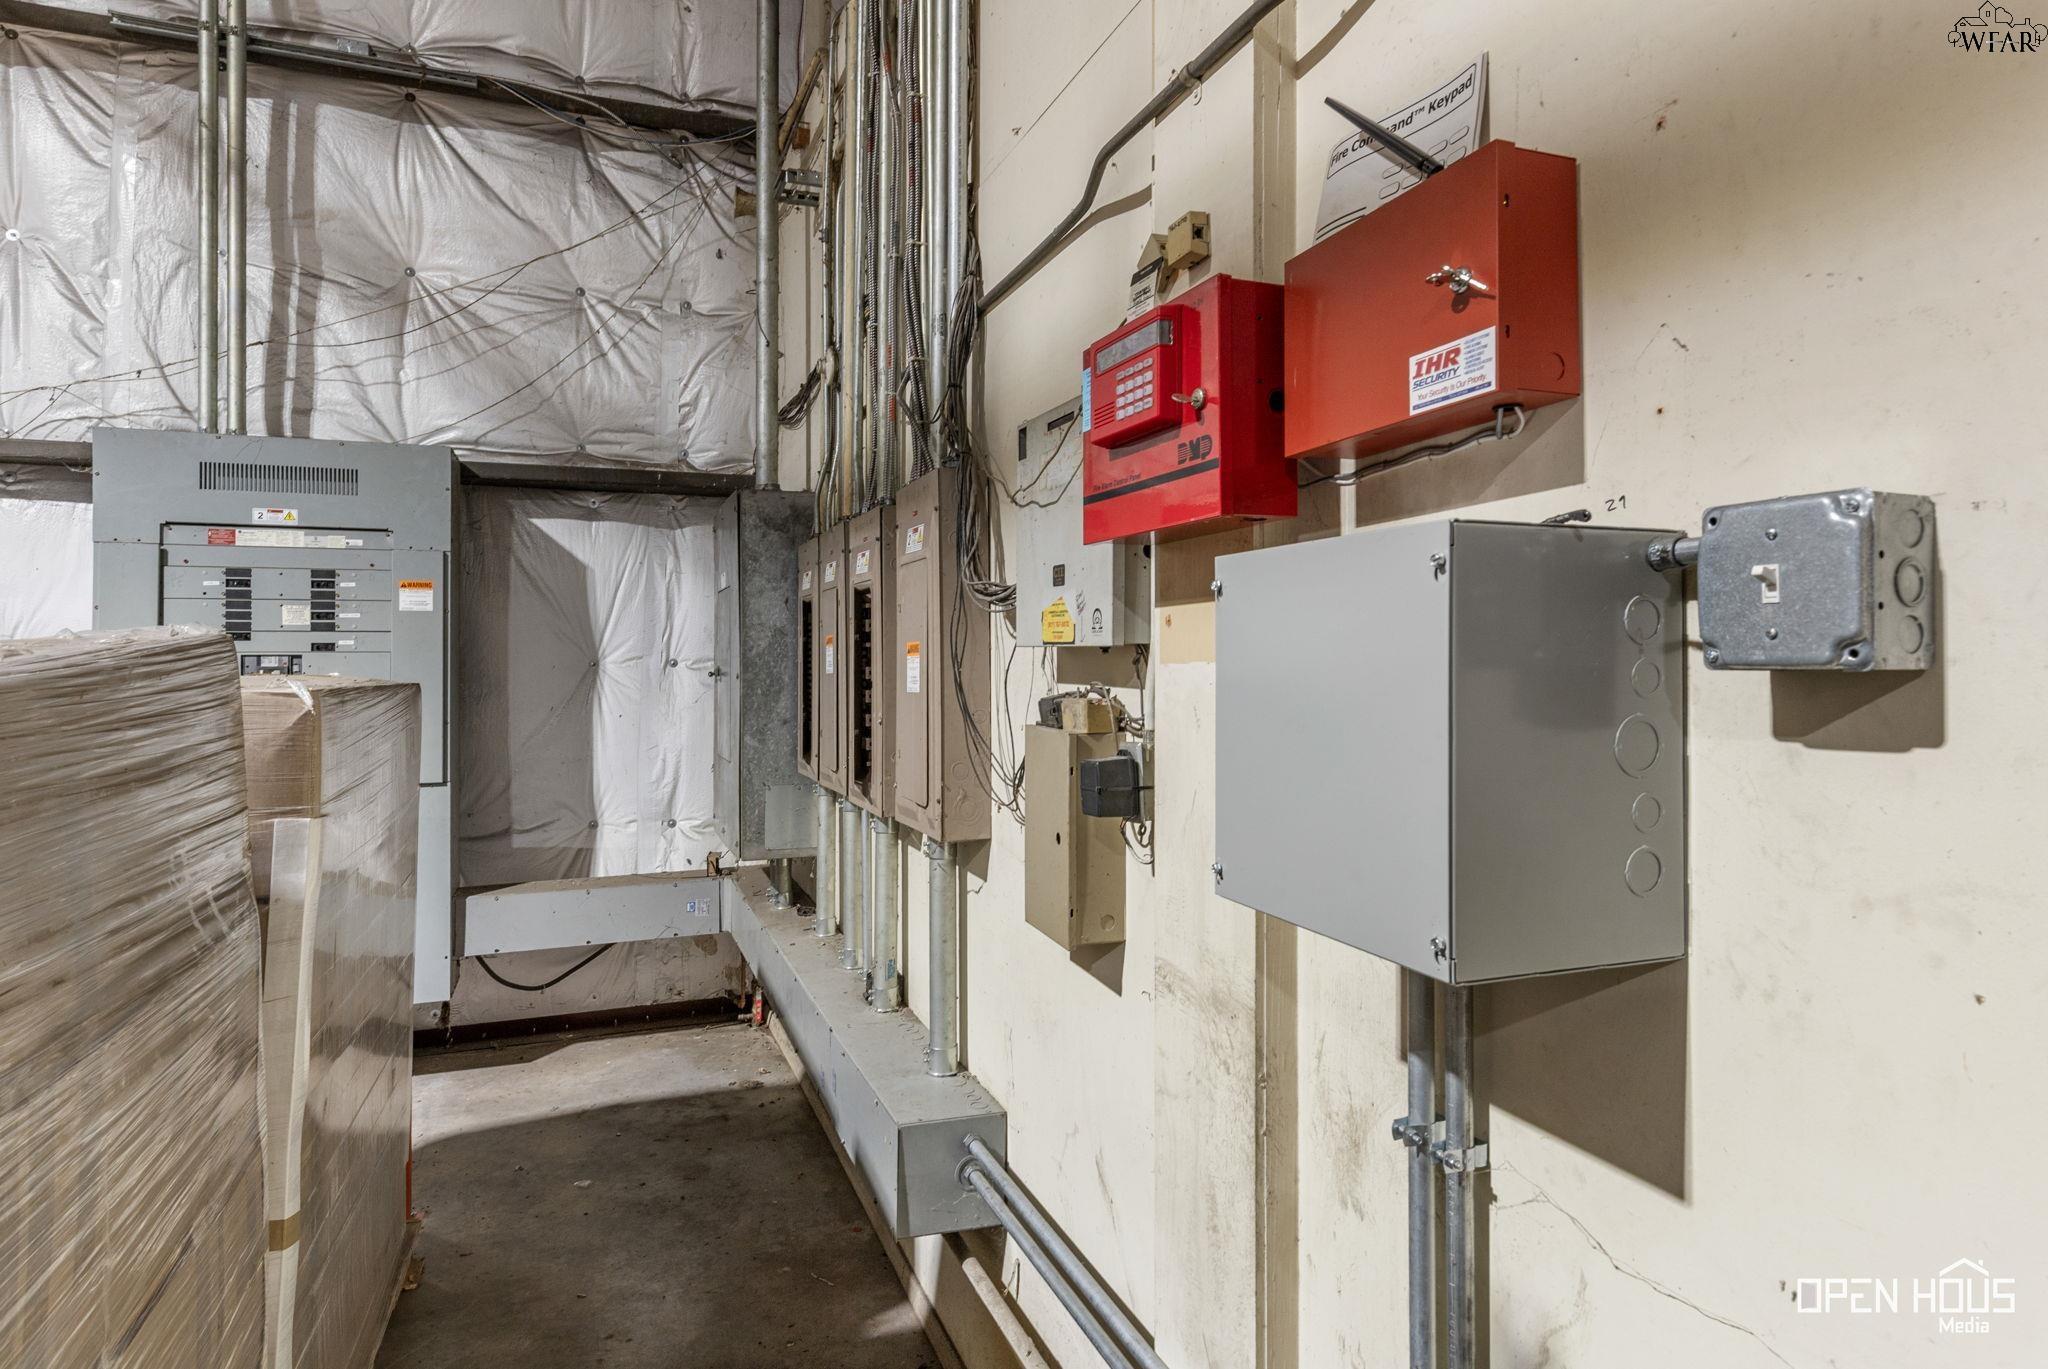
Utility room with electrical panels, red alarm cabinets, and exposed conduit.
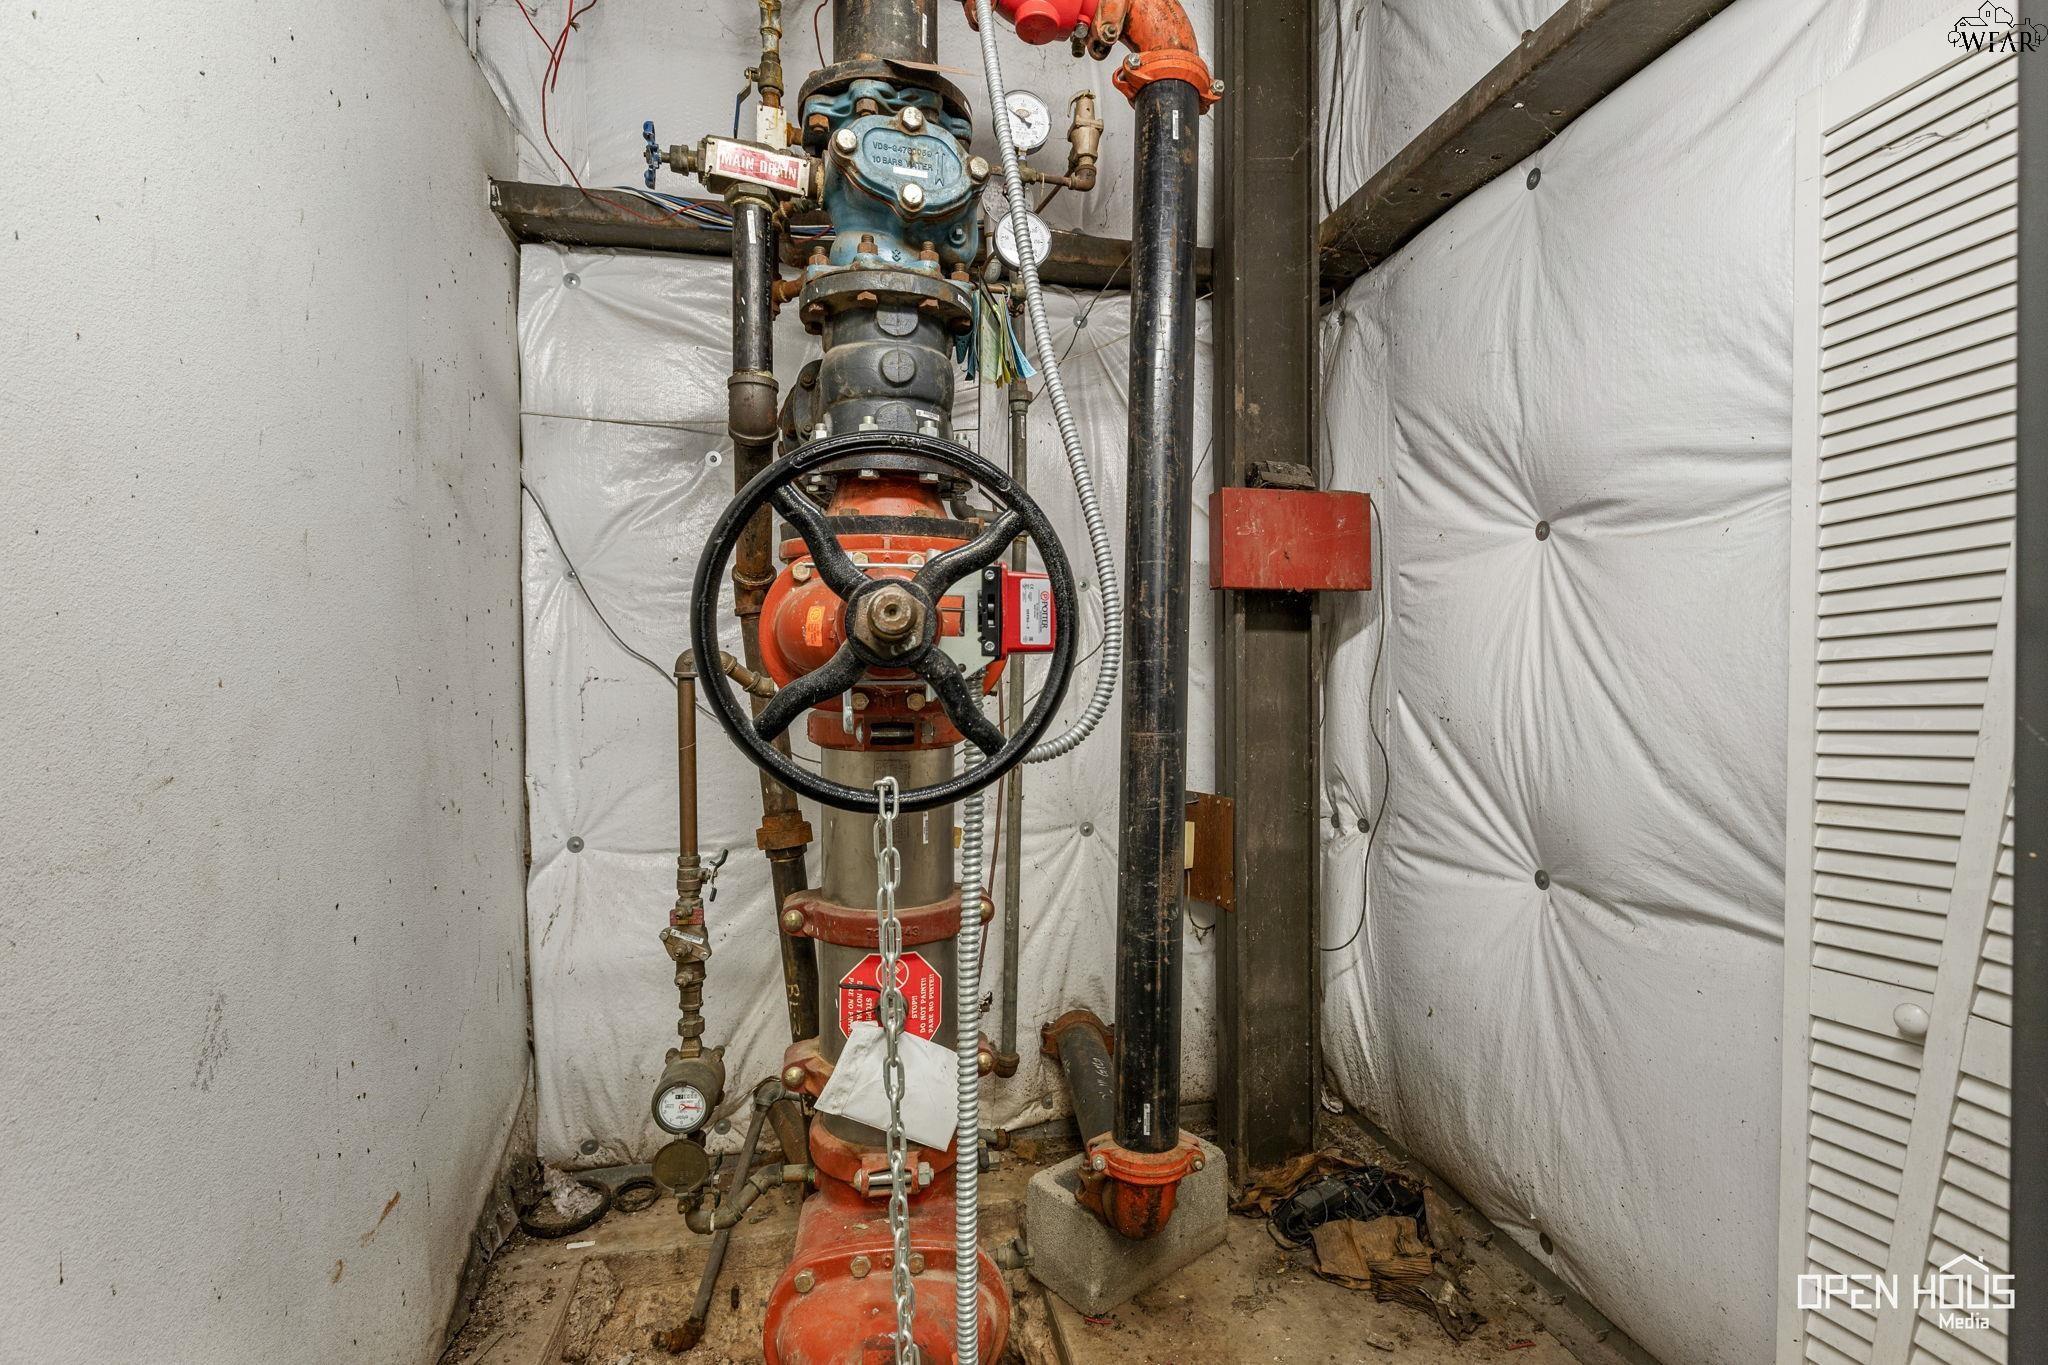
Mechanical room with a large red pipe assembly, handwheel valve, water meter, and exposed pipes.
Metal warehouse with a covered equipment area beside a large paved lot.
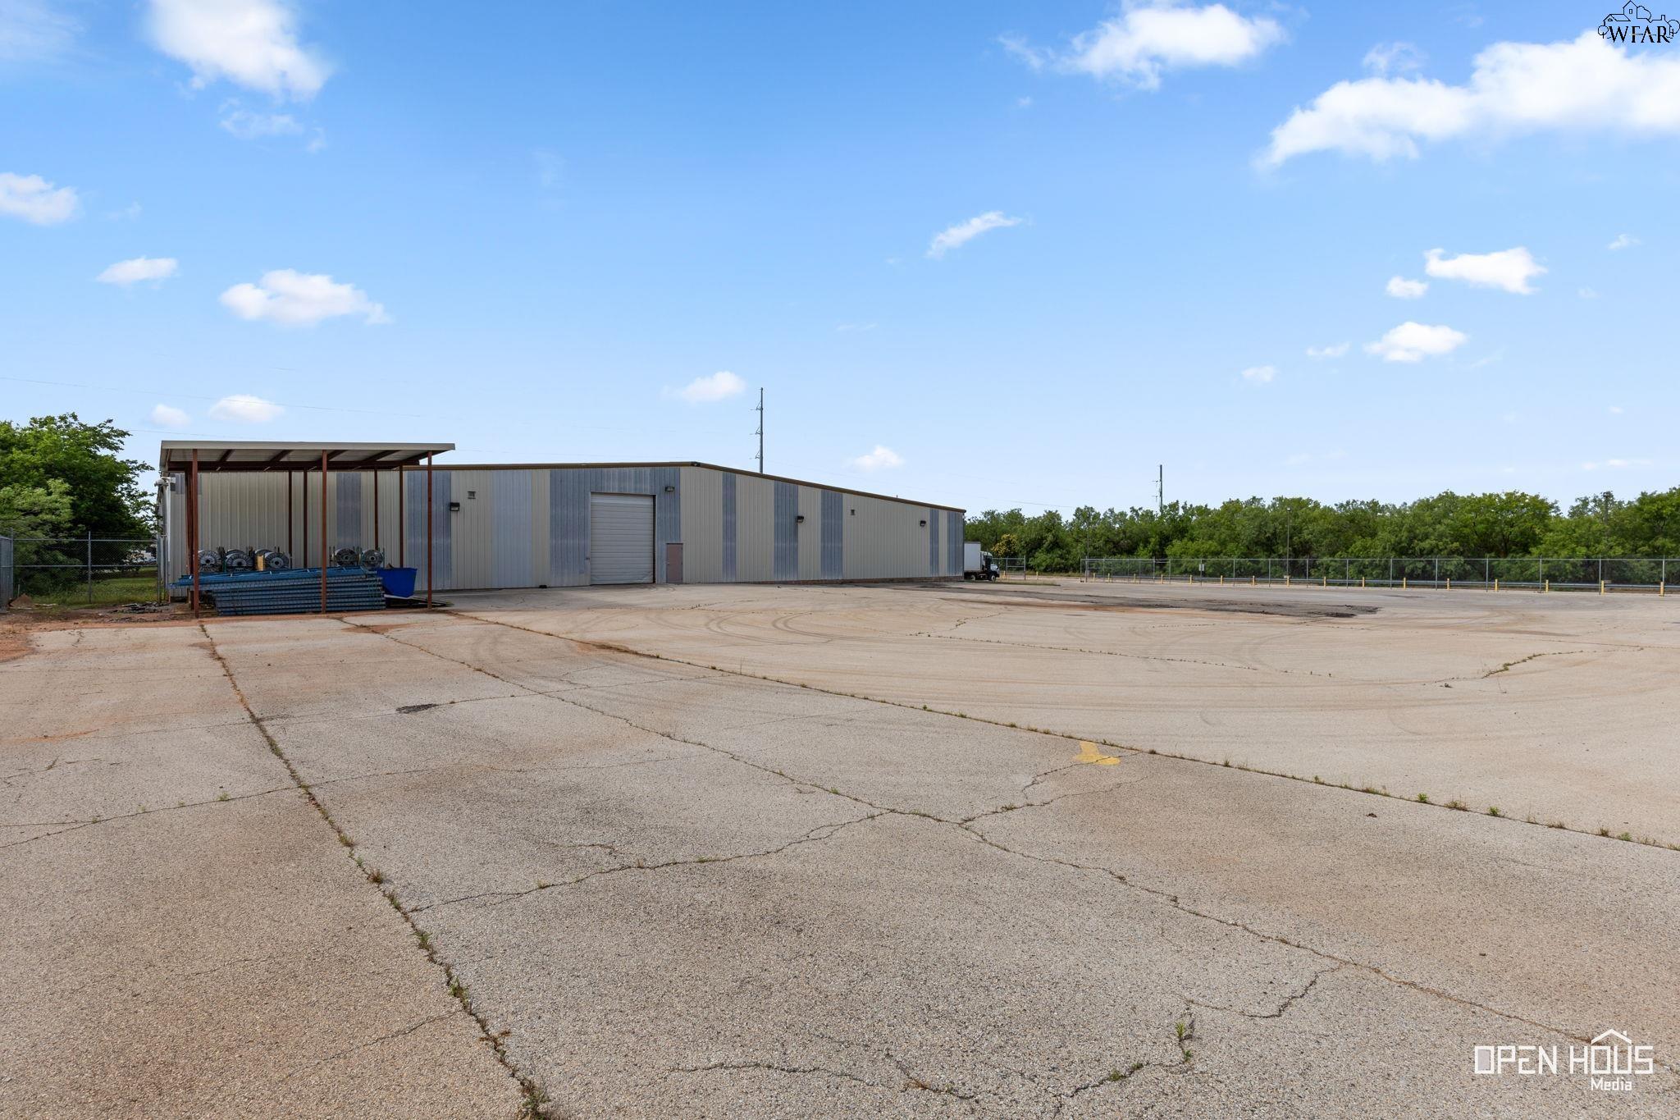
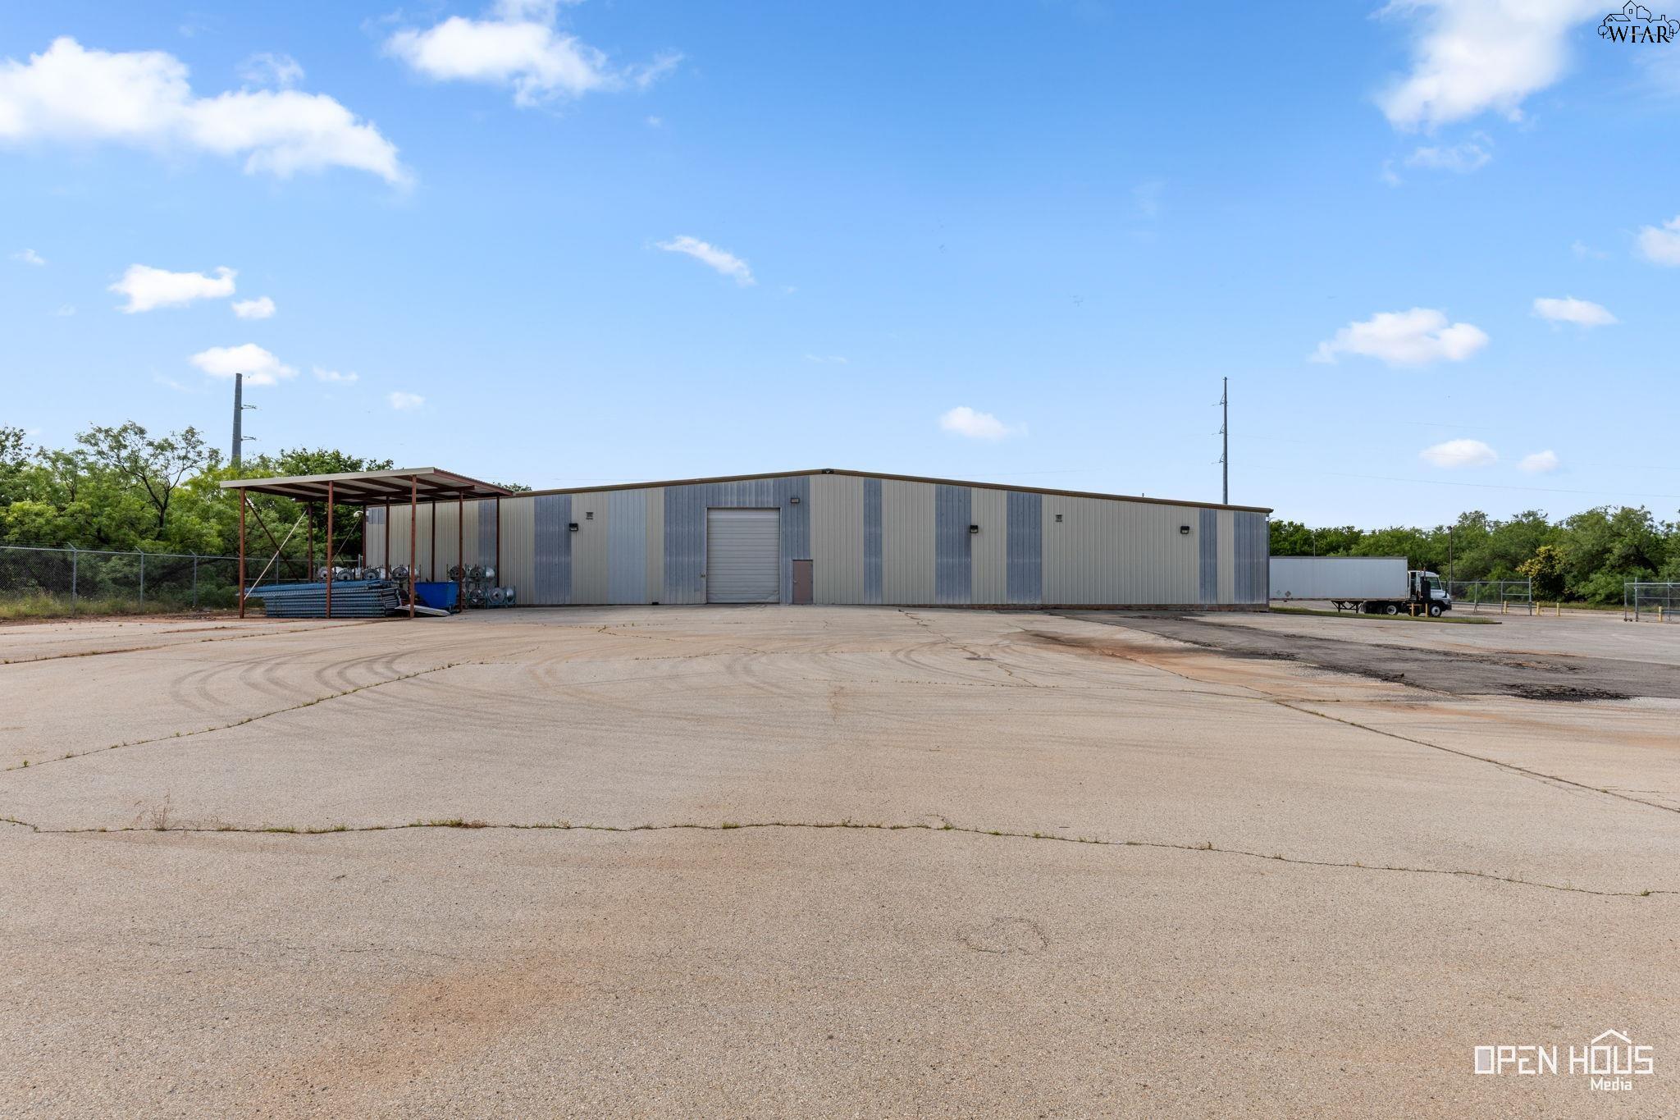
Metal warehouse with a roll-up door, covered storage canopy, and expansive paved lot.
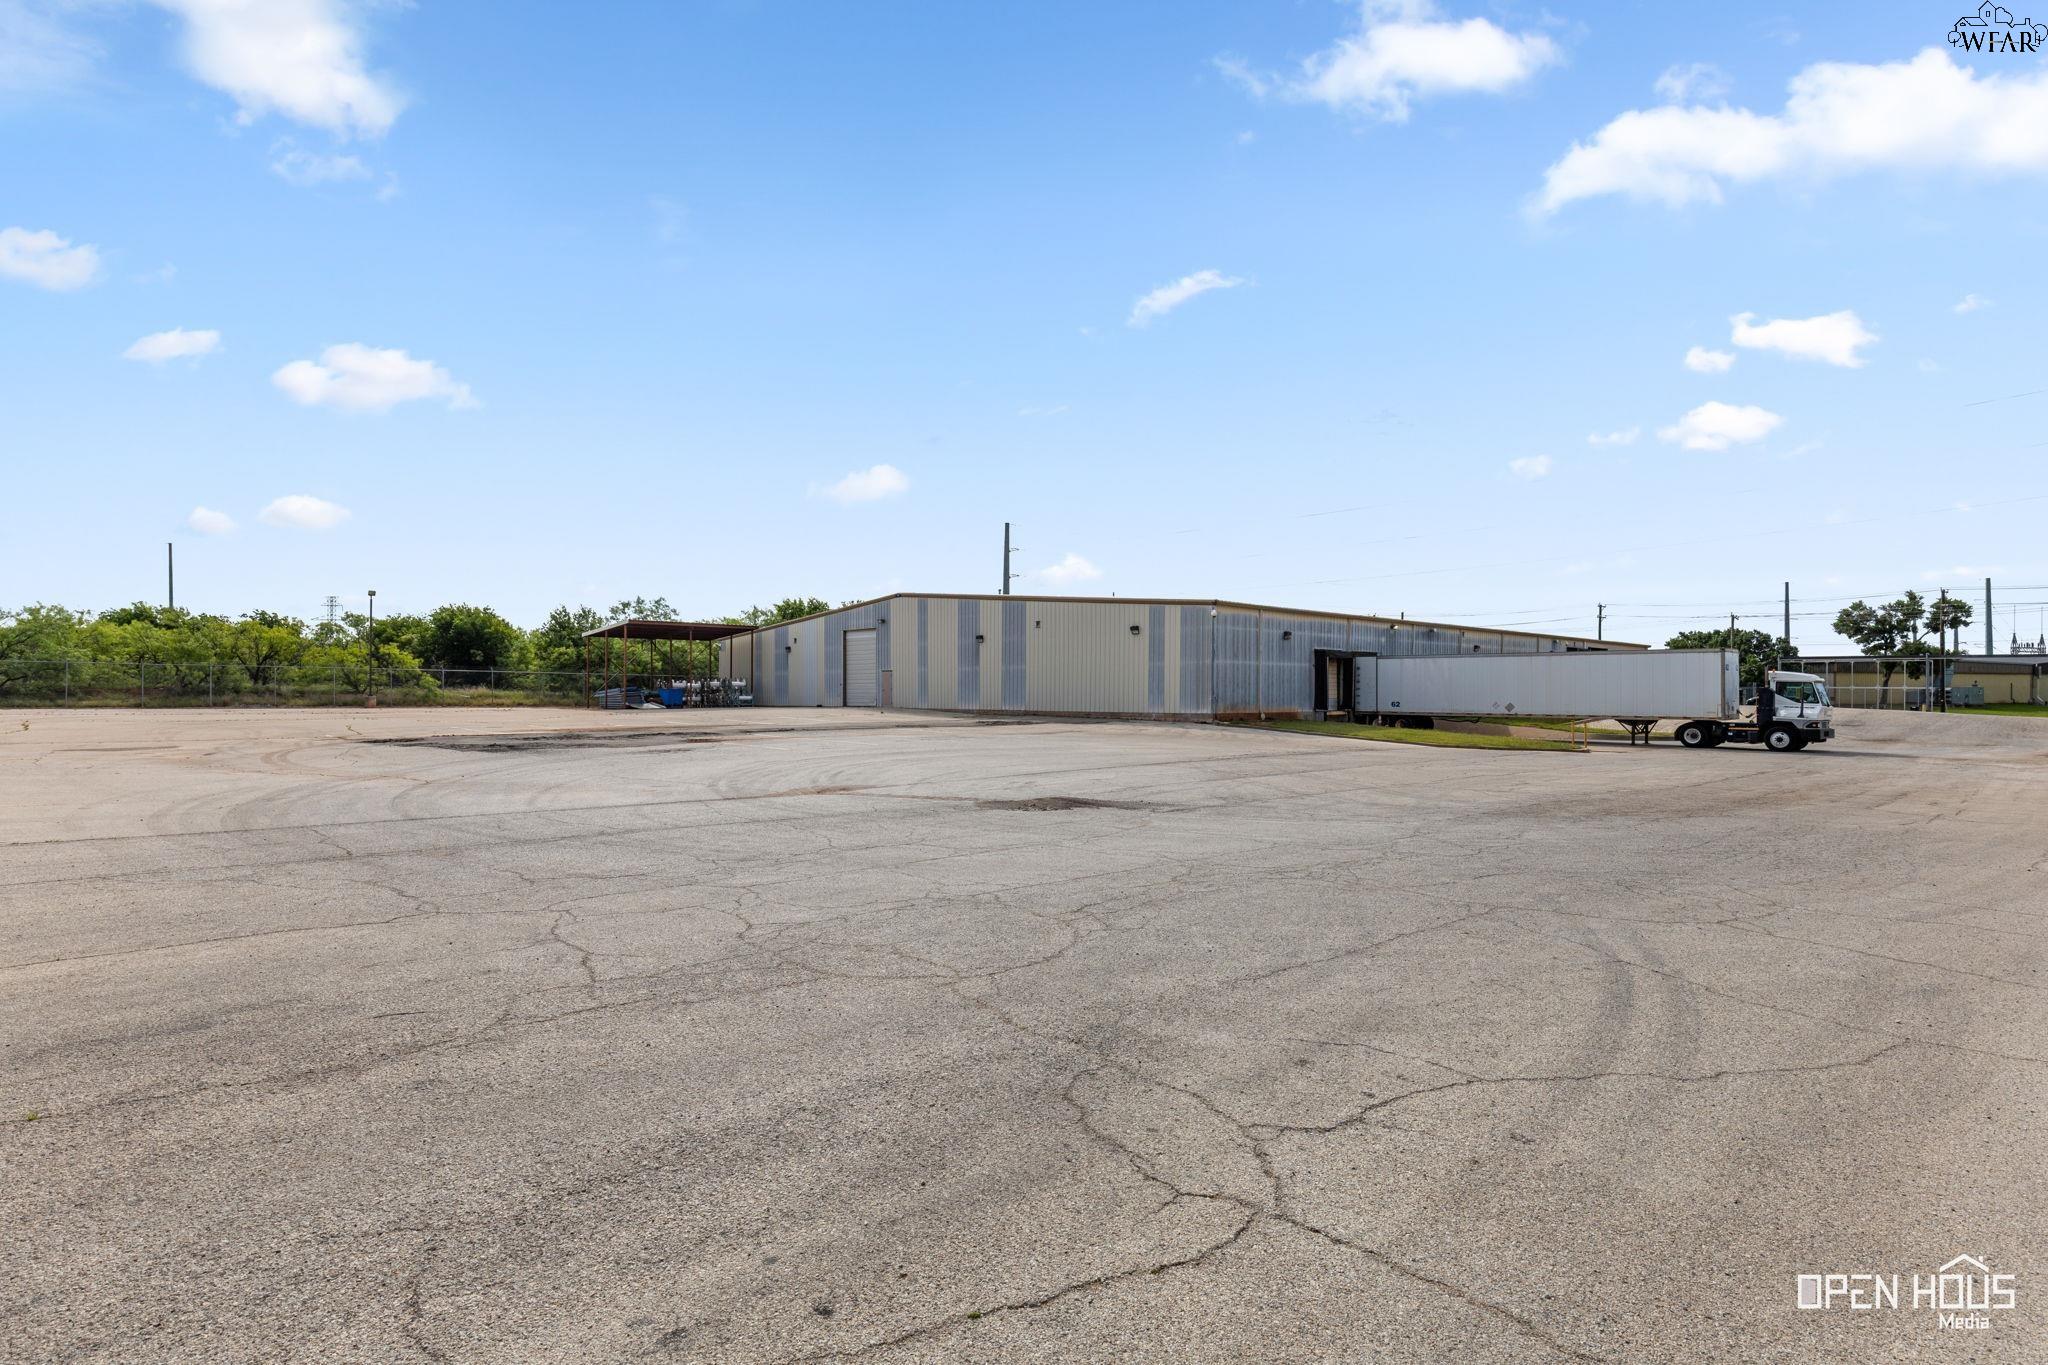
Metal warehouse with a broad asphalt loading area and a tractor-trailer parked alongside.
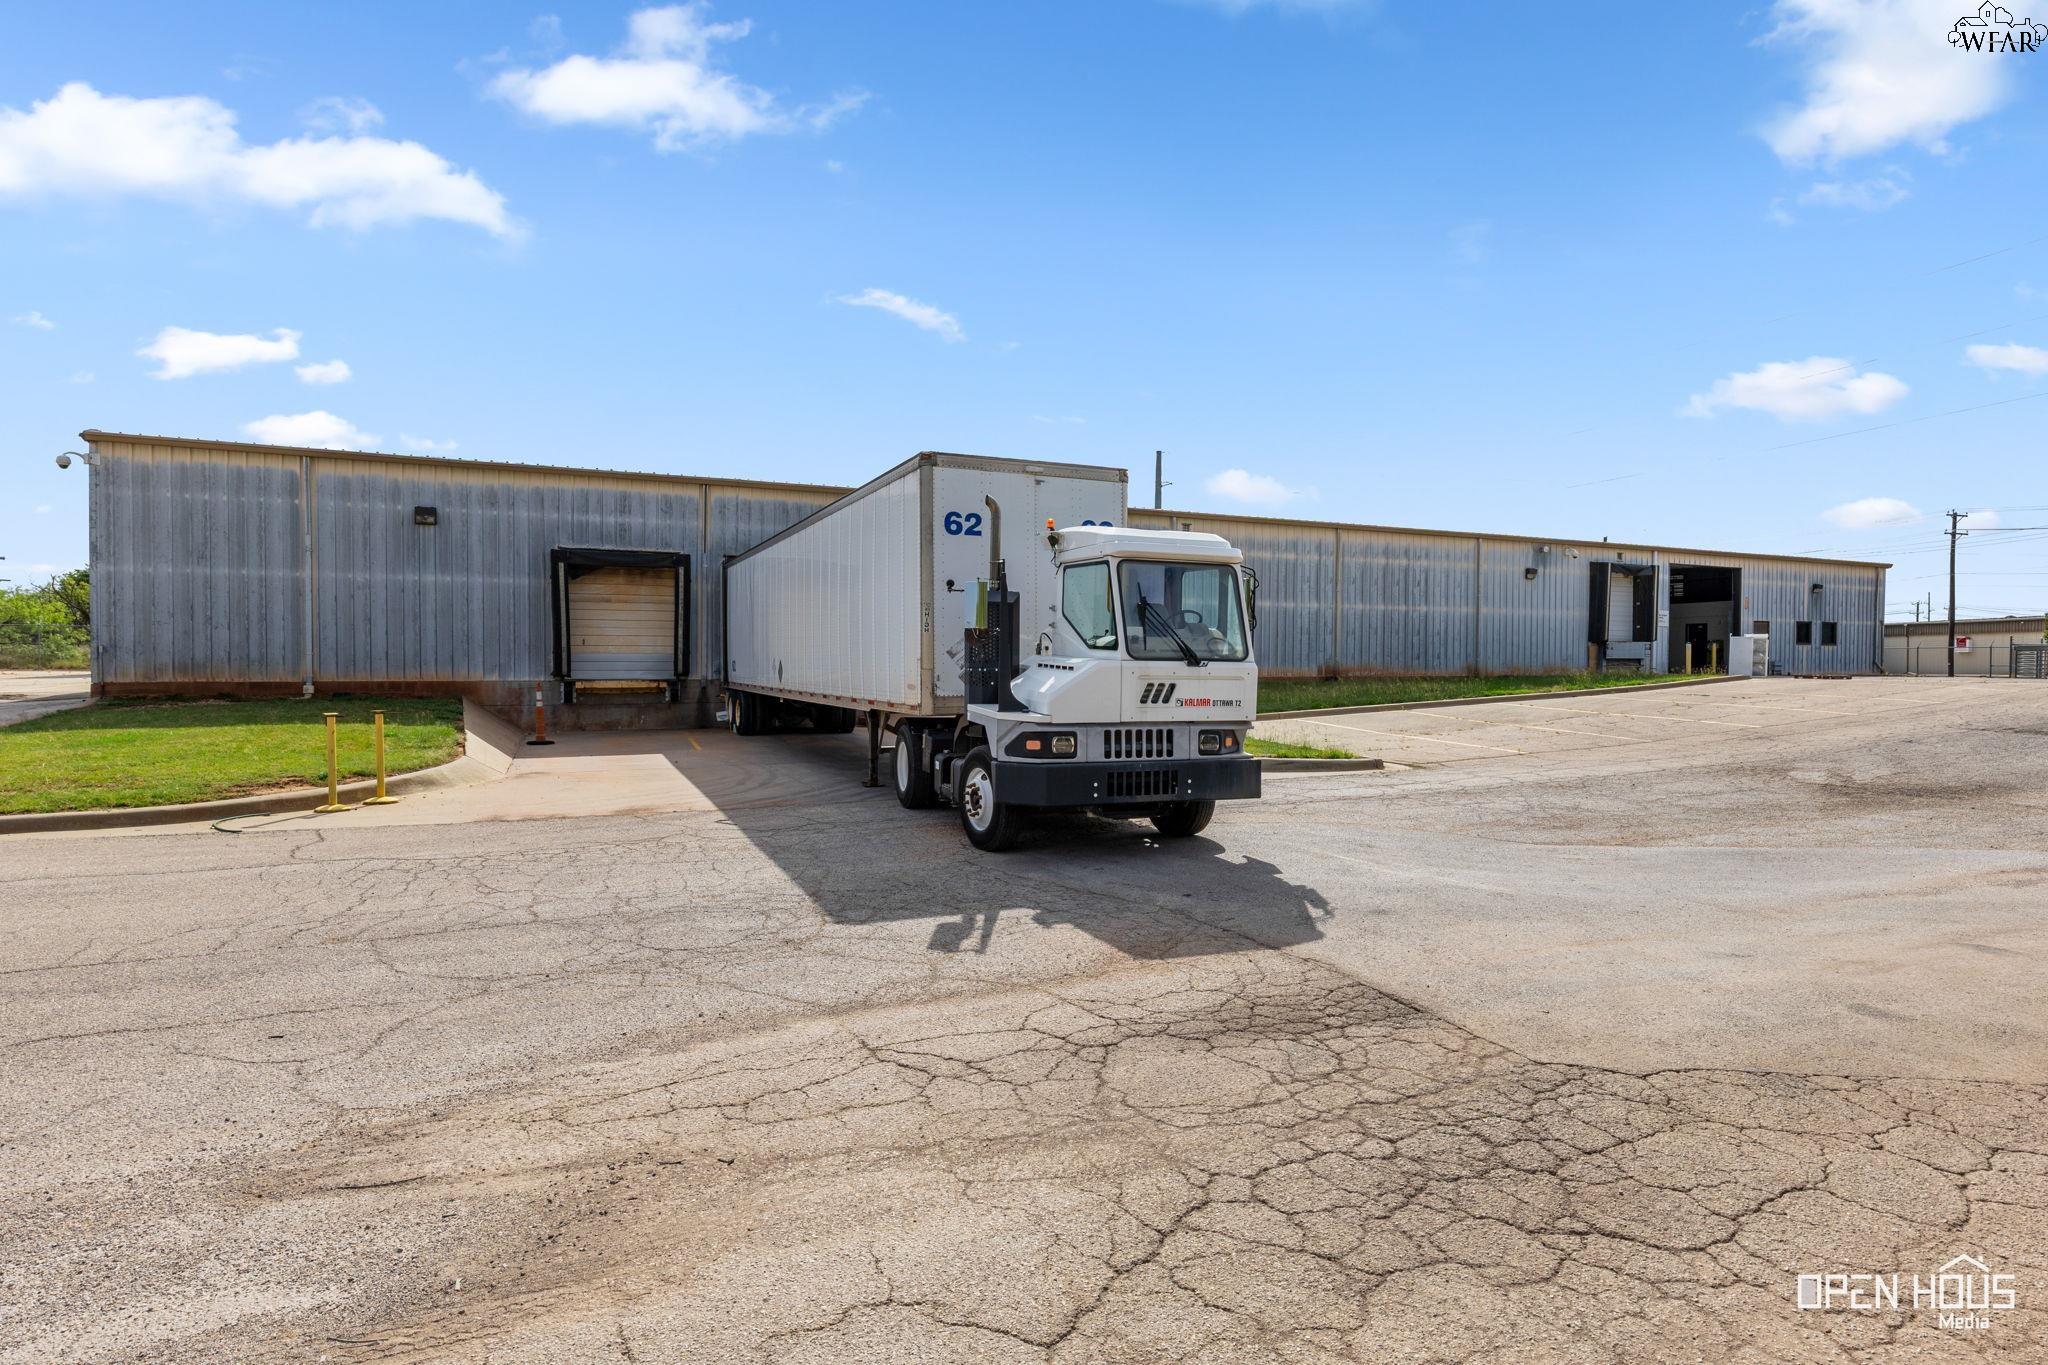
Metal warehouse with multiple loading docks and a white box truck in the paved lot.
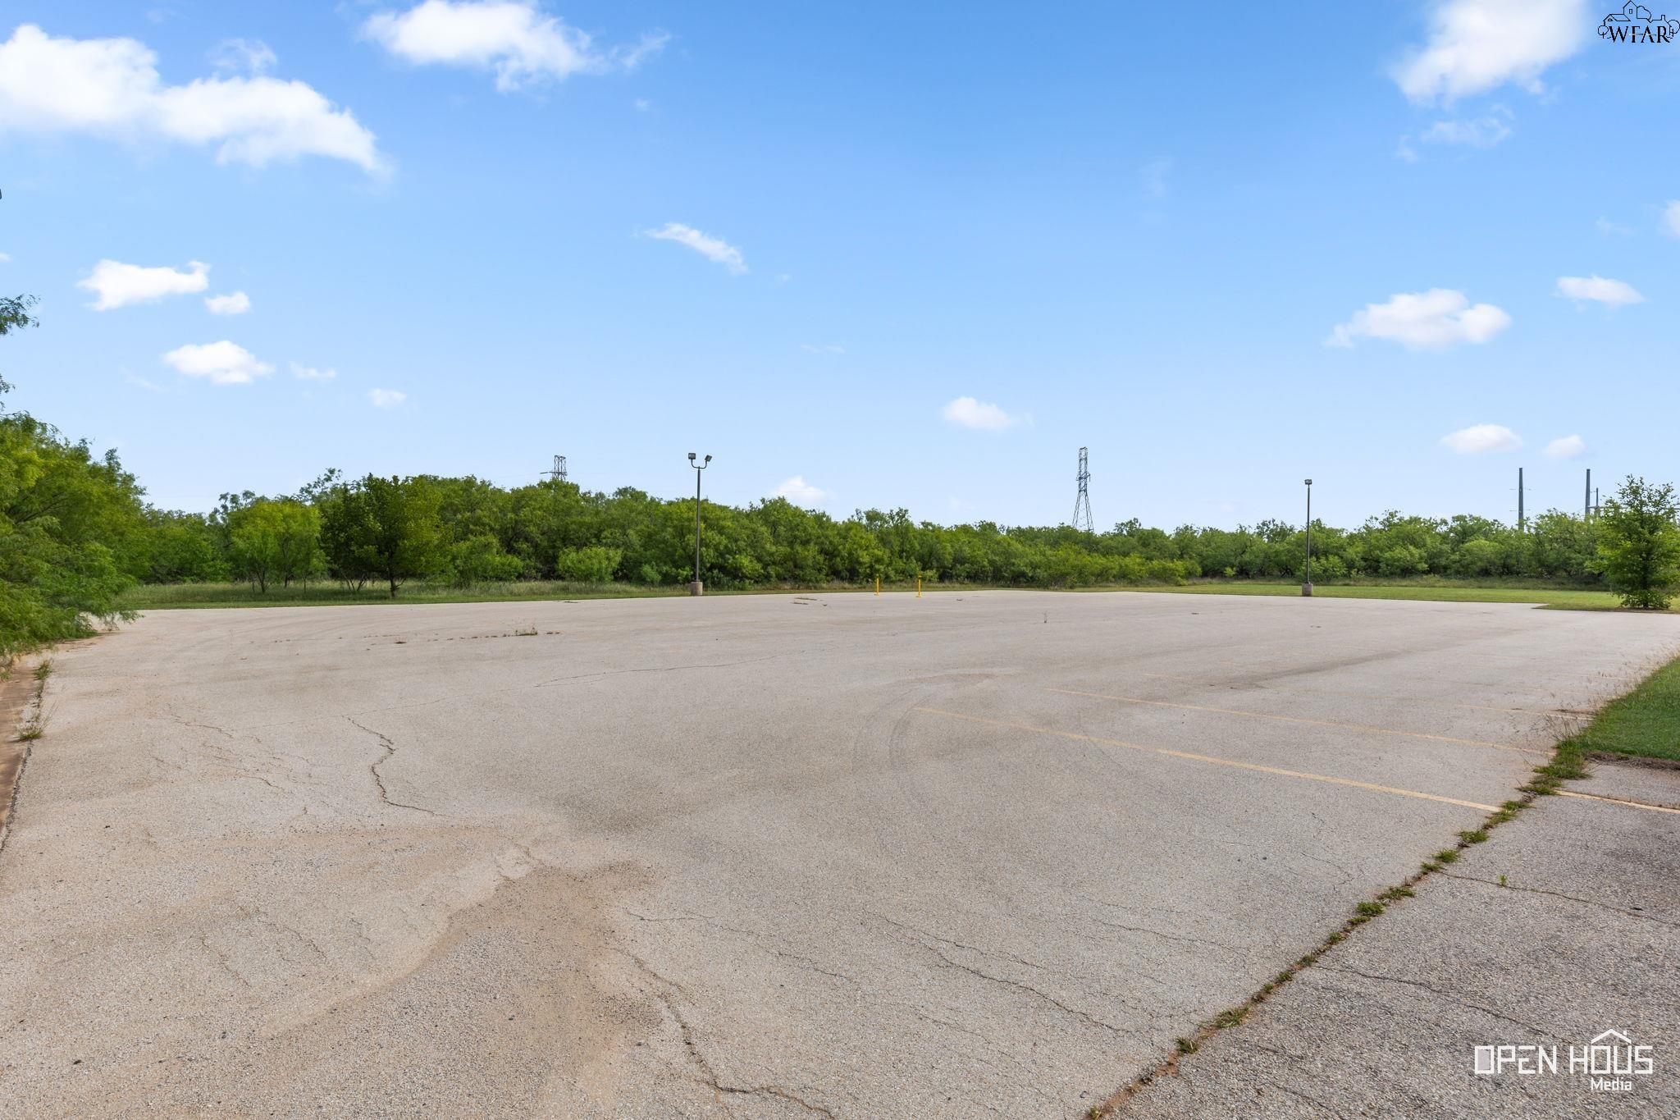
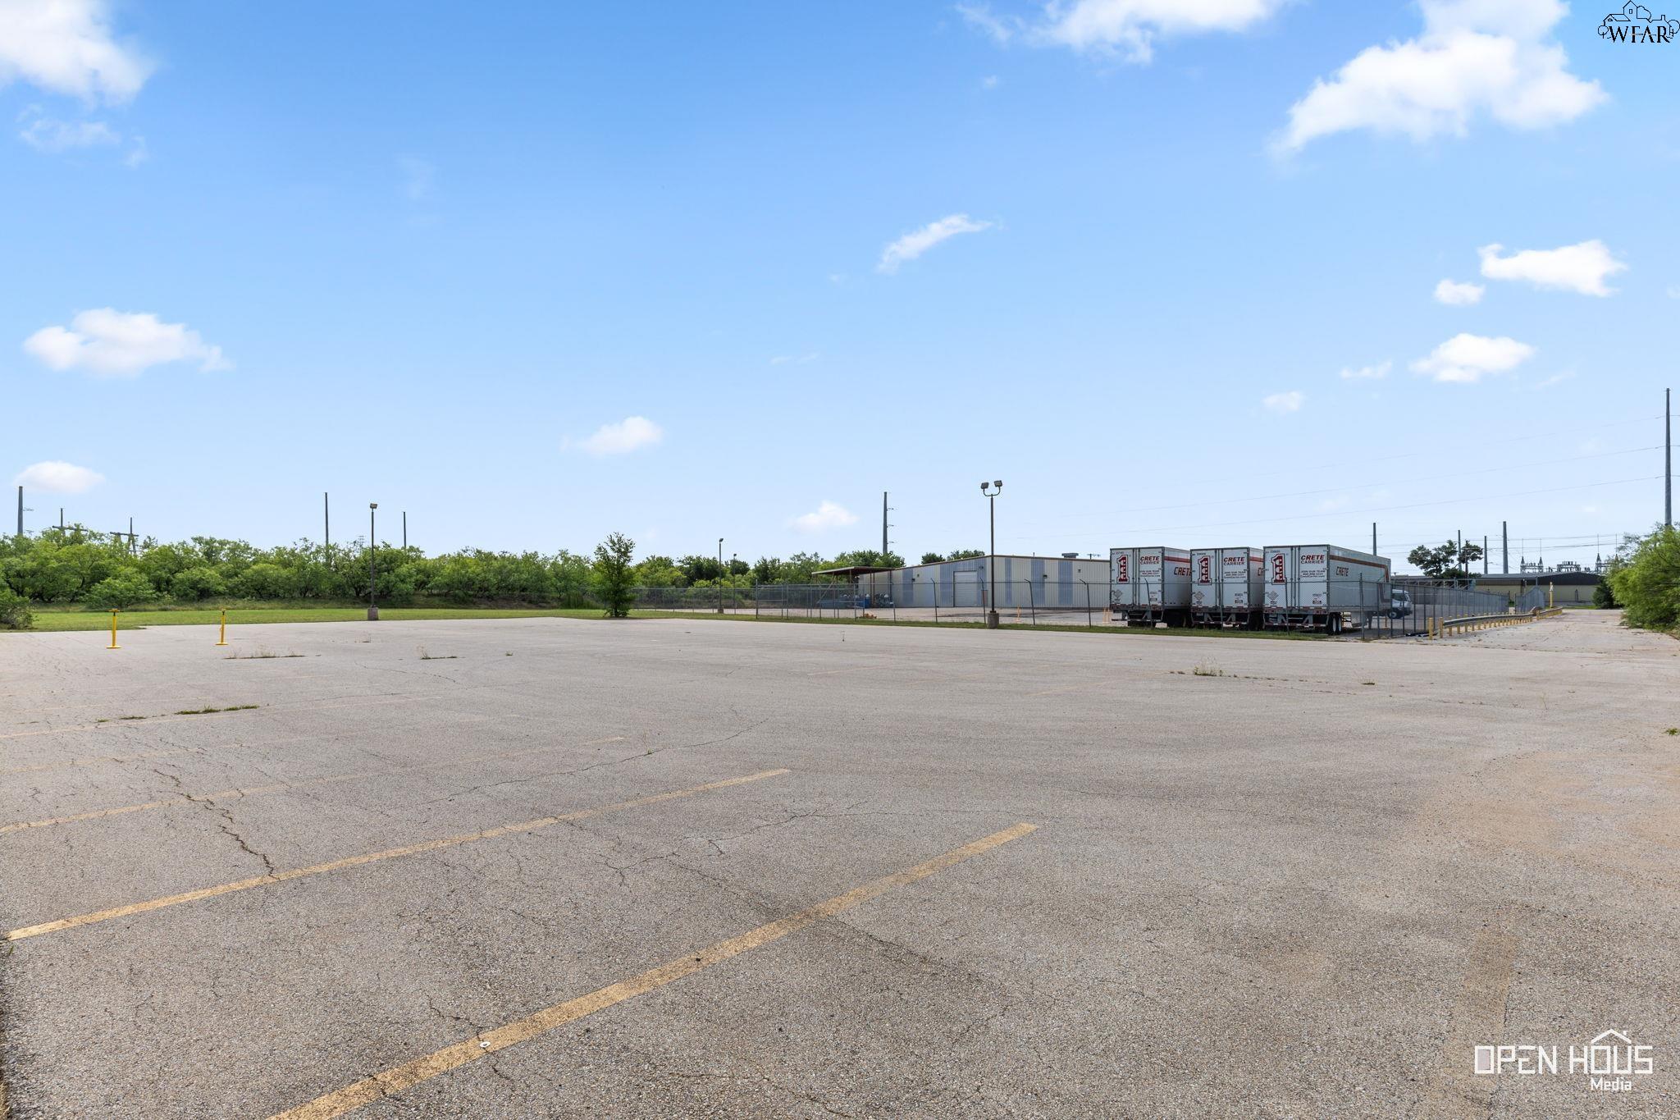
Large empty paved parking lot with faded lines, light poles, and trees along the far edge.
Large asphalt parking lot with faded yellow lines, industrial buildings, and parked semi-trailers beyond a fence.
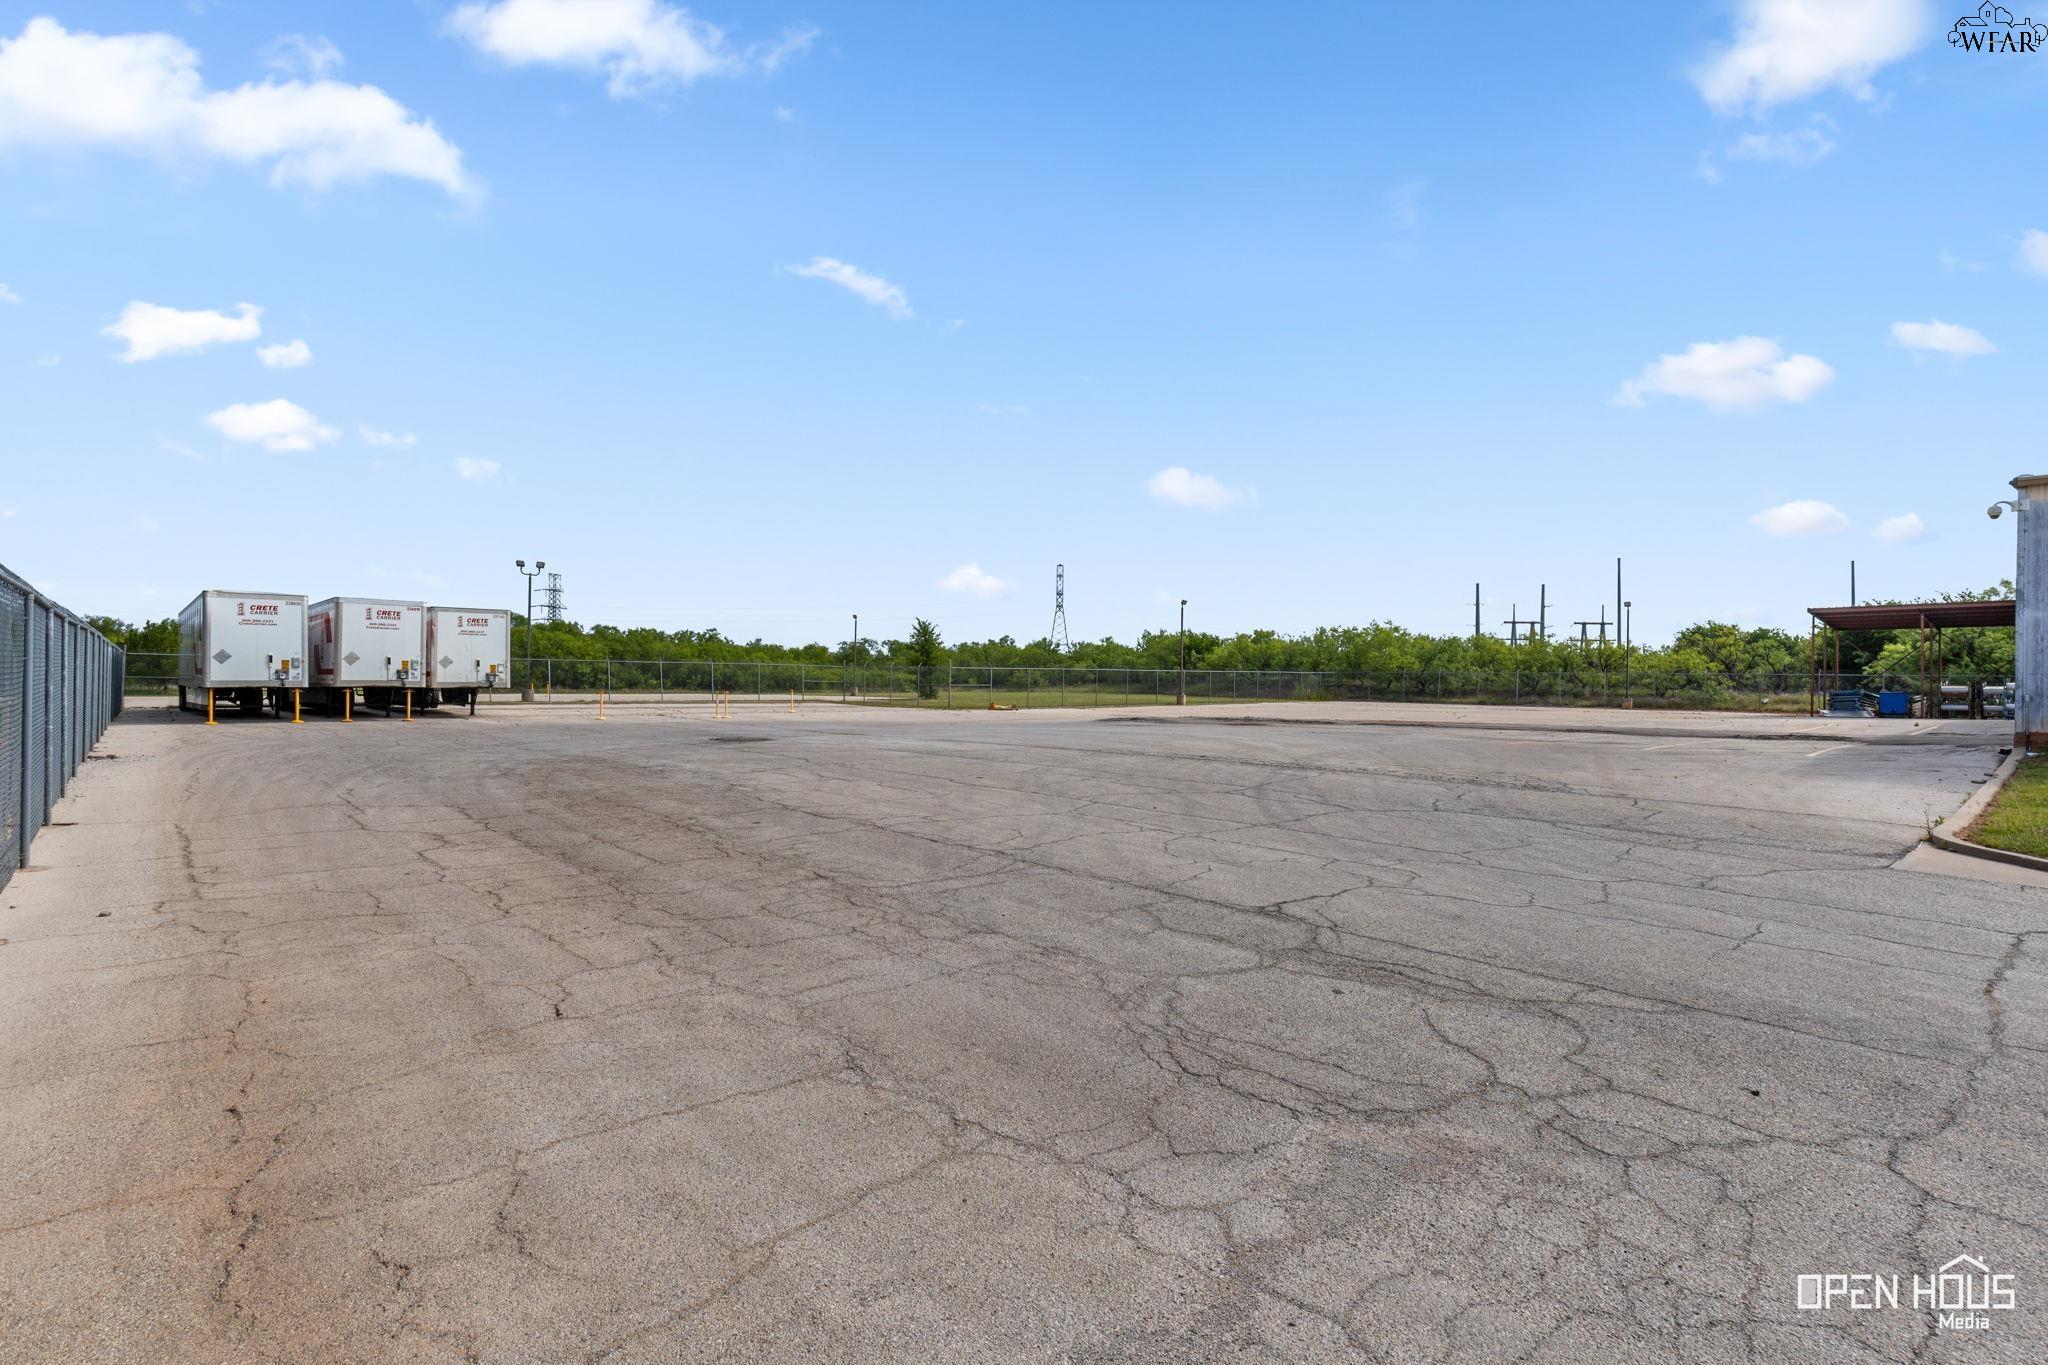
Large asphalt parking lot with chain-link fencing, three white trailers, and a covered equipment area.
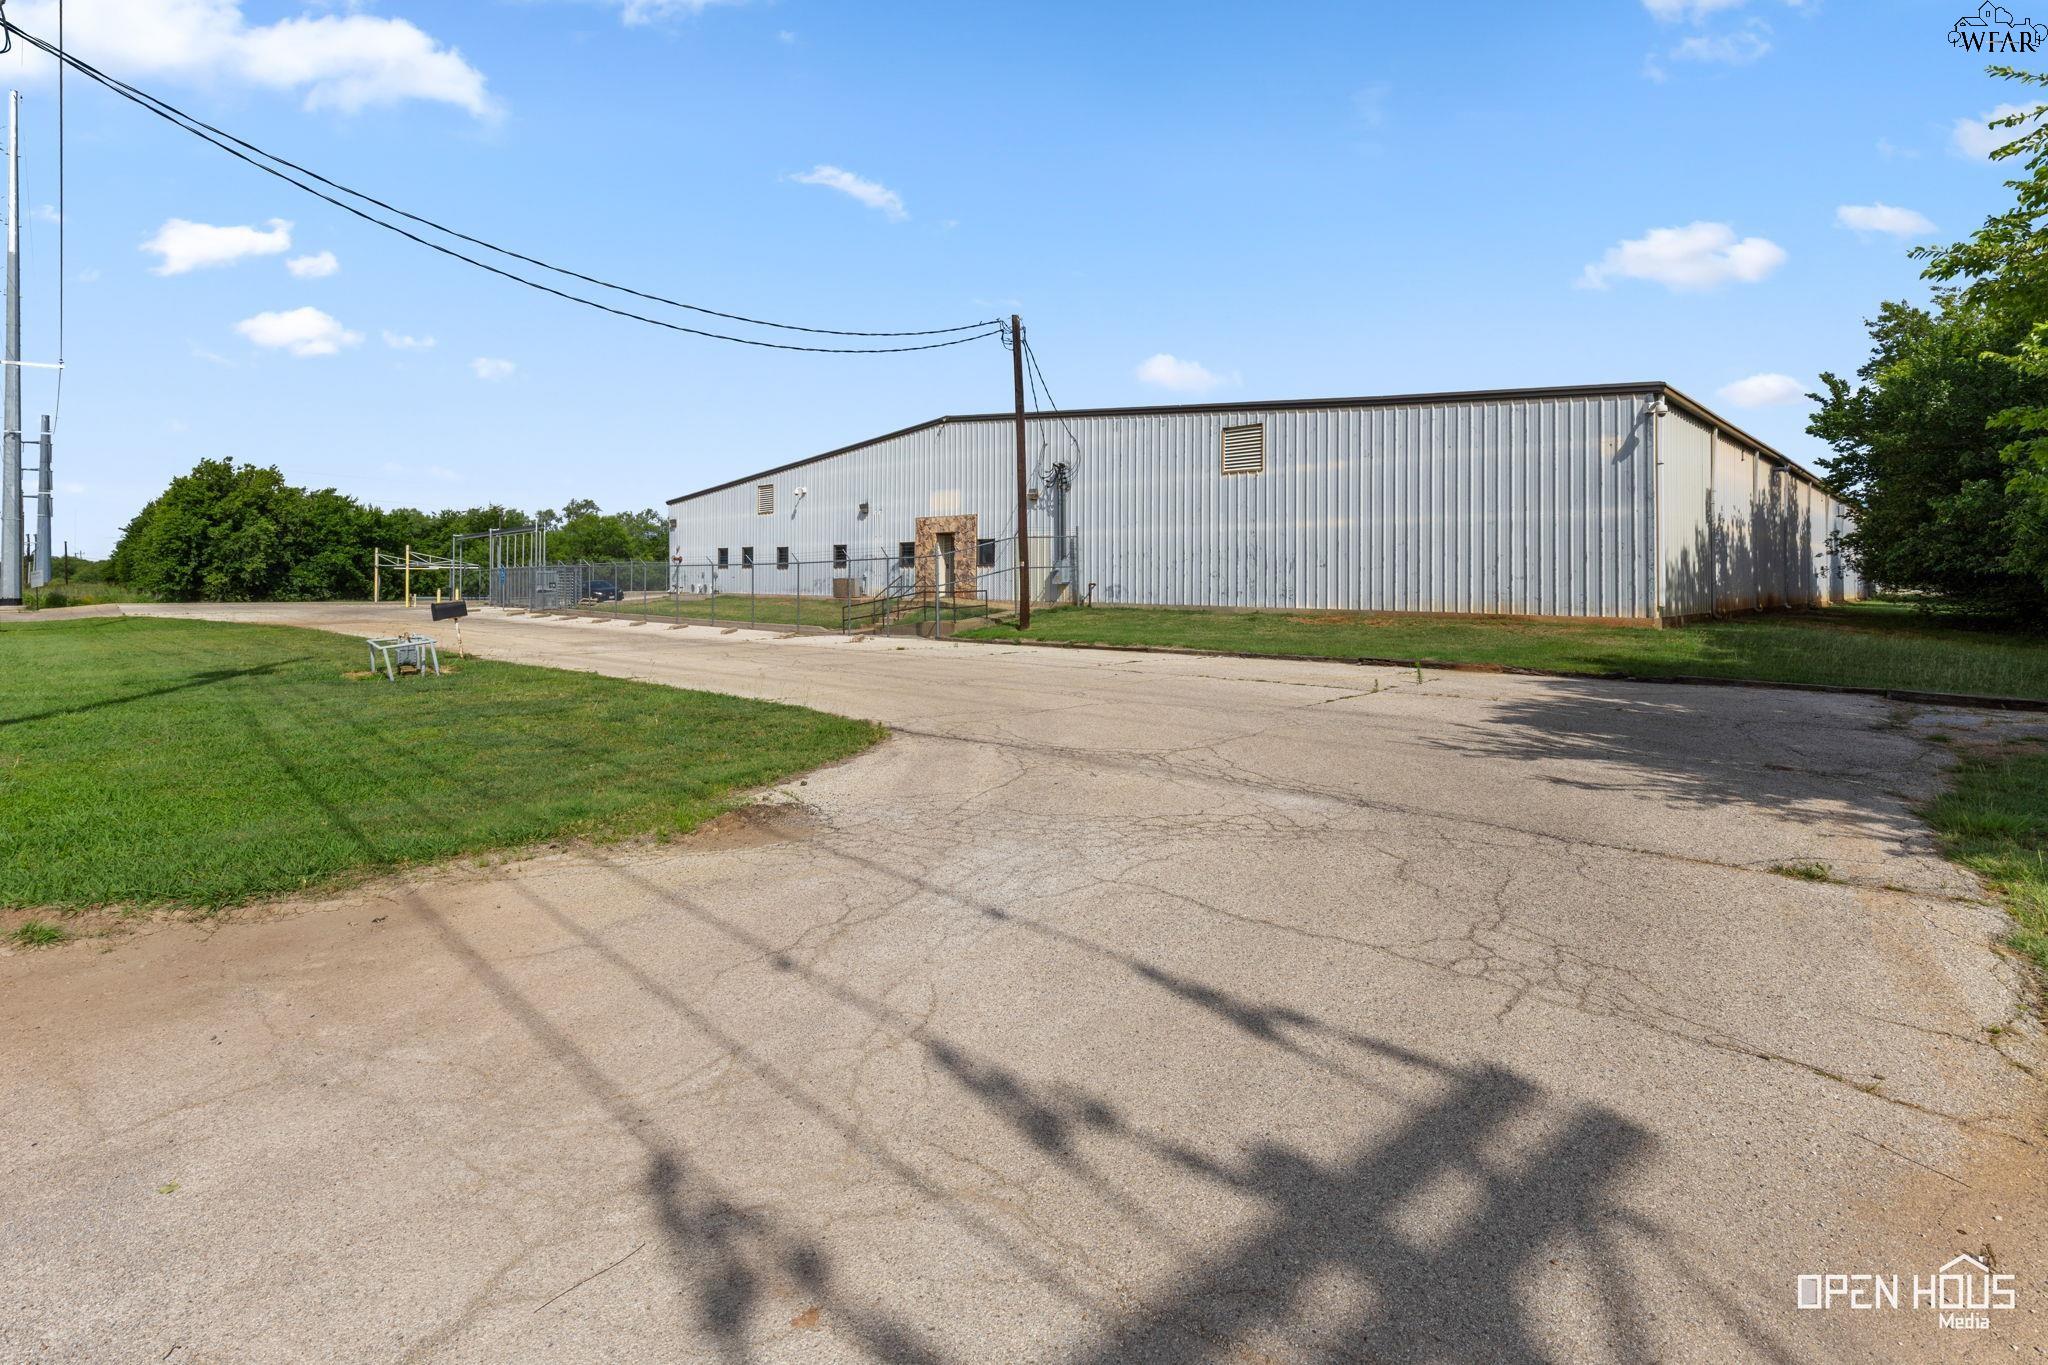
Large corrugated-metal commercial building beside a paved drive and fenced entrance.
SEE ALL PHOTOS
Metal-sided warehouse behind chain-link fencing, with a gated entrance and broad paved lot.
Fenced industrial warehouse with a broad paved driveway and parking area.
Metal-sided commercial building behind a security fence, with a gated entrance and van-accessible parking sign.
Industrial warehouse at 208 Randy Drive with loading docks and a broad paved truck yard.
Vacant commercial interior with white partition walls, a glass exit door, and folded tables stacked against the wall.
Mostly empty commercial interior with brown flooring, suspended ceiling, and several open doorways.
Office storage room with stacked file boxes, a green shelf, and chairs.
Office room with desks, rolling chairs, and high-visibility jackets hanging beside the windows.
Vacant room with brown flooring, white walls, fluorescent ceiling lights, and a small window.
Bathroom with a white toilet, wall-mounted sink, rectangular mirror, and dark paper dispensers.
Bathroom with a toilet, wall-mounted sink, mirror, and black paper-towel dispenser.
Office room with stacked moving boxes and a large display on a wheeled stand.
Commercial workroom with filing cabinets and boxes beside an open doorway to a hallway.
Industrial warehouse interior with tall pallet racks, stacked rolls of material, and a broad concrete floor.
Warehouse interior with loaded storage racks, wrapped materials, and a broad concrete floor.
Warehouse interior with loaded pallet racks beneath a high metal-truss ceiling.
Warehouse interior with tall storage racks, palletized boxes, and a wide concrete floor.
Warehouse interior with pallet racks, stacked materials, and a broad concrete floor.
Warehouse interior with steel roof trusses, palletized rolls of material, shelving, and a partitioned work area.
Warehouse interior with stocked pallet racks, exposed steel trusses, and a wide concrete floor.
Warehouse interior with tall pallet racks of wrapped materials beside an open loading door.
Warehouse loading dock with an open trailer and pallets of wrapped materials.
Warehouse interior with pallet racks, shrink-wrapped goods, and a wide concrete floor.
Warehouse loading bay with a large roll-up door, concrete floor, and stocked storage racks.
Electrical utility room with a large service panel, breaker cabinets, and exposed conduit.
Utility room with electrical panels, red alarm cabinets, and exposed conduit.
Mechanical room with a large red pipe assembly, handwheel valve, water meter, and exposed pipes.
Metal warehouse with a covered equipment area beside a large paved lot.
Metal warehouse with a roll-up door, covered storage canopy, and expansive paved lot.
Metal warehouse with a broad asphalt loading area and a tractor-trailer parked alongside.
Metal warehouse with multiple loading docks and a white box truck in the paved lot.
Large empty paved parking lot with faded lines, light poles, and trees along the far edge.
Large asphalt parking lot with faded yellow lines, industrial buildings, and parked semi-trailers beyond a fence.
Large asphalt parking lot with chain-link fencing, three white trailers, and a covered equipment area.
Large corrugated-metal commercial building beside a paved drive and fenced entrance.
For Sale

208 RANDY DRIVE

208 RANDY DRIVE, Wichita Falls, TX 76306

$1,250,000
+-30,000 SF industrial warehouse on 4.38 acres in the Wichita Falls Industrial Submarket with immediate access to US I-44. Built in 1982 and extensively renovated in 2010, the property features upgraded infrastructure, including repaved truck courts and parking, overhead and drive-in doors, security fencing and gate, and office HVAC. Additional structural upgrades were completed in 2017. The facility is currently leased to Owens Corning until end of 2027, with a further option to extend until 2028.
Ashton Gustafson

Ashton Gustafson

Maria Maloney

Maria Maloney

Features & Amenities

Interior

  • Flooring Concrete Slab

Area & Lot

  • Status For Sale
  • MLS® ID183967
  • TypeCommercial
  • NeighborhoodWichita Falls
  • High SchoolNot Applicable

Exterior

  • STORIES1
  • water SourceCity Water
  • roofMetal
  • other exterior FeaturesSprinkler System

Financial

  • Sales Price$1,250,000
Fenced industrial warehouse with a broad paved driveway and parking area.

Schedule a Showing

We would love to show you our beautiful property. Please select your preferred date and time below. An agent will be in touch shortly to confirm your appointment.

Schedule a Showing

We would love to show you our beautiful property. Please select your preferred date and time below. An agent will be in touch shortly to confirm your appointment.

Thank you for your interest in 208 RANDY DRIVE, Wichita Falls, TX 76306. We are reviewing your request and will be in touch shortly!

Mortgage Calculator

Estimate your monthly mortgage payment, including the principal and interest, property taxes, and HOA. Adjust the values to generate a more accurate rate.

All estimates are provided for informational purposes only. Actual amounts may vary.
$0,000 Your Payment 20 15 65
$0,000 Your Payment

Wichita Falls

A leafy, upscale enclave with upscale homes and scenic surroundings perfect for refined living

Explore

Work With Us

Get assistance in determining current property value, crafting a competitive offer, writing and negotiating a contract, and much more. Contact us today.

Follow Us on Instagram