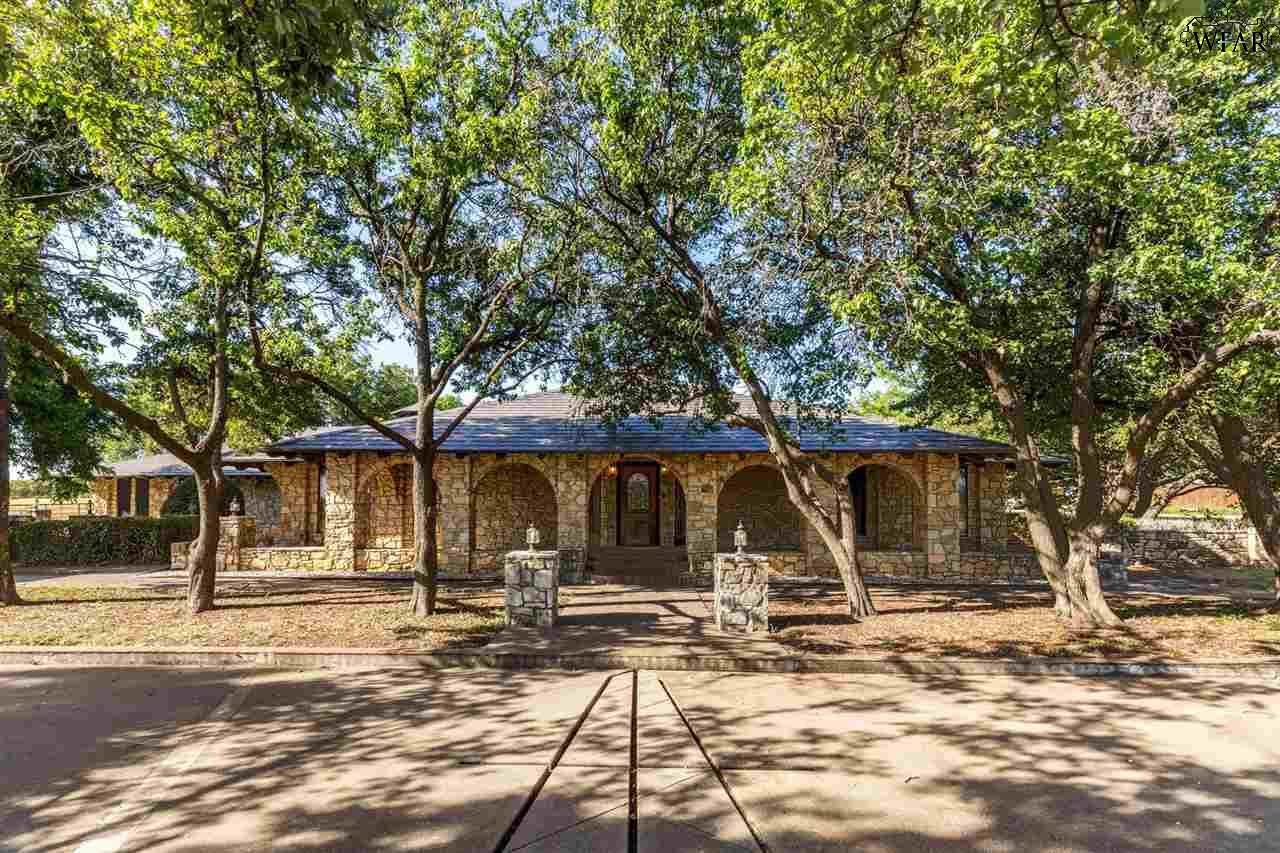
Stone house with arched porch openings and a walkway beneath mature trees.
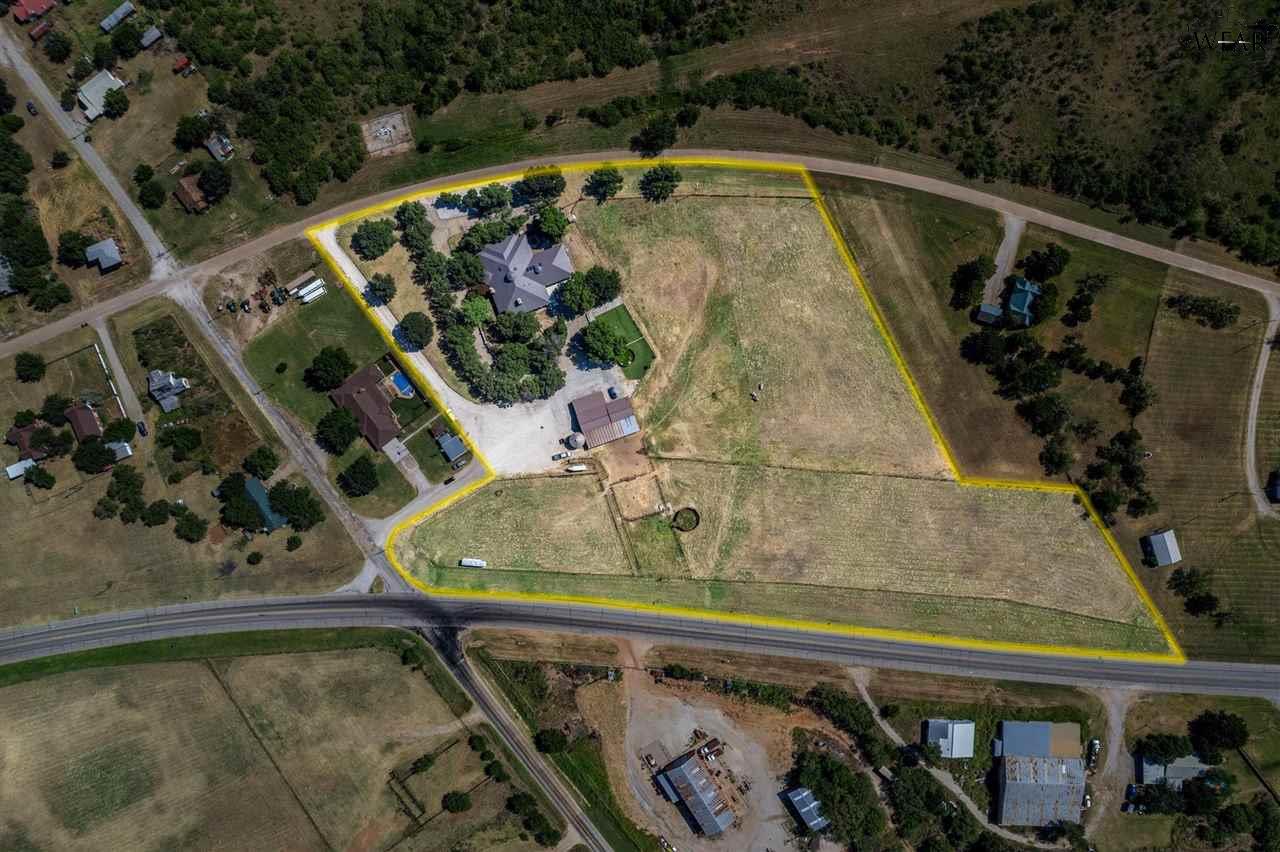
Aerial view of rural acreage outlined in yellow, with a house and road frontage.
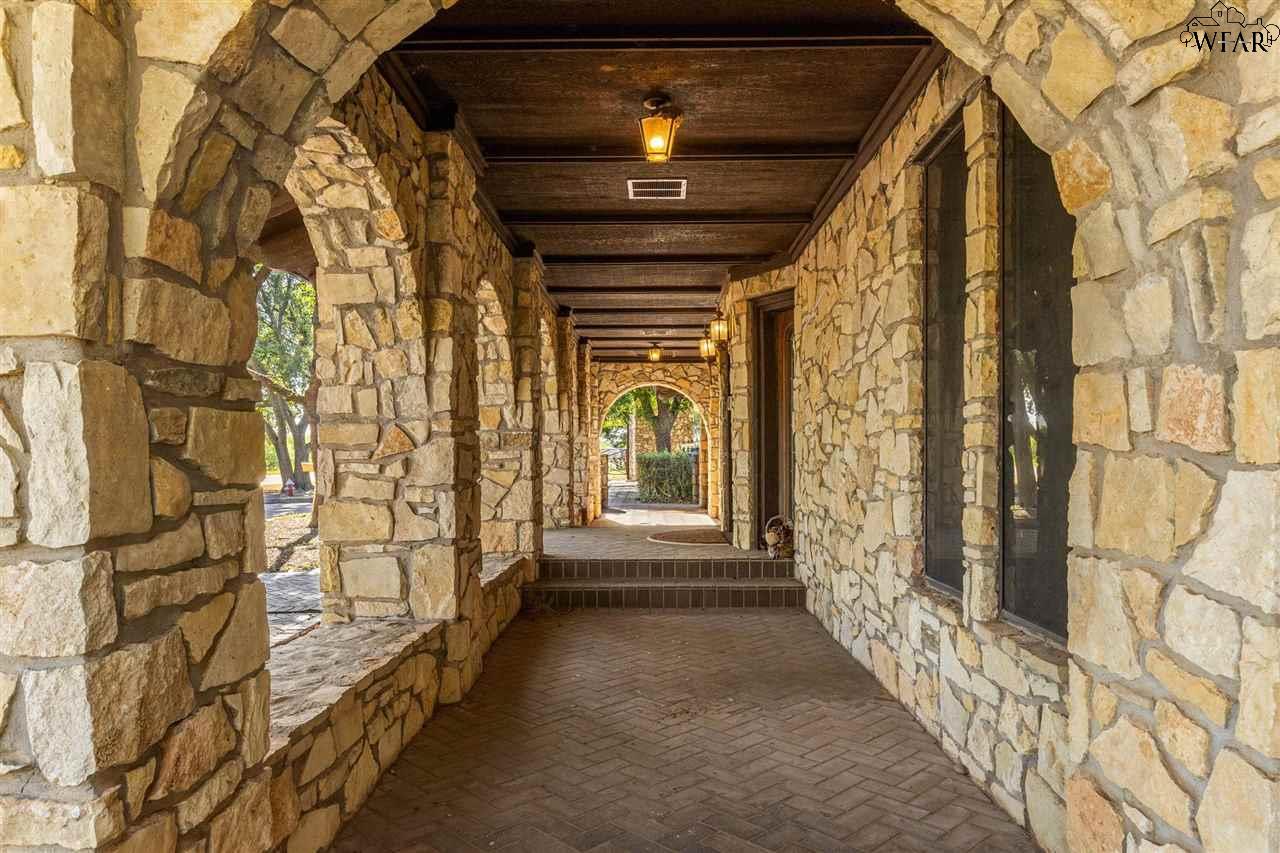
Covered stone porch with arched openings, brick pavers, and a dark wood-beam ceiling.
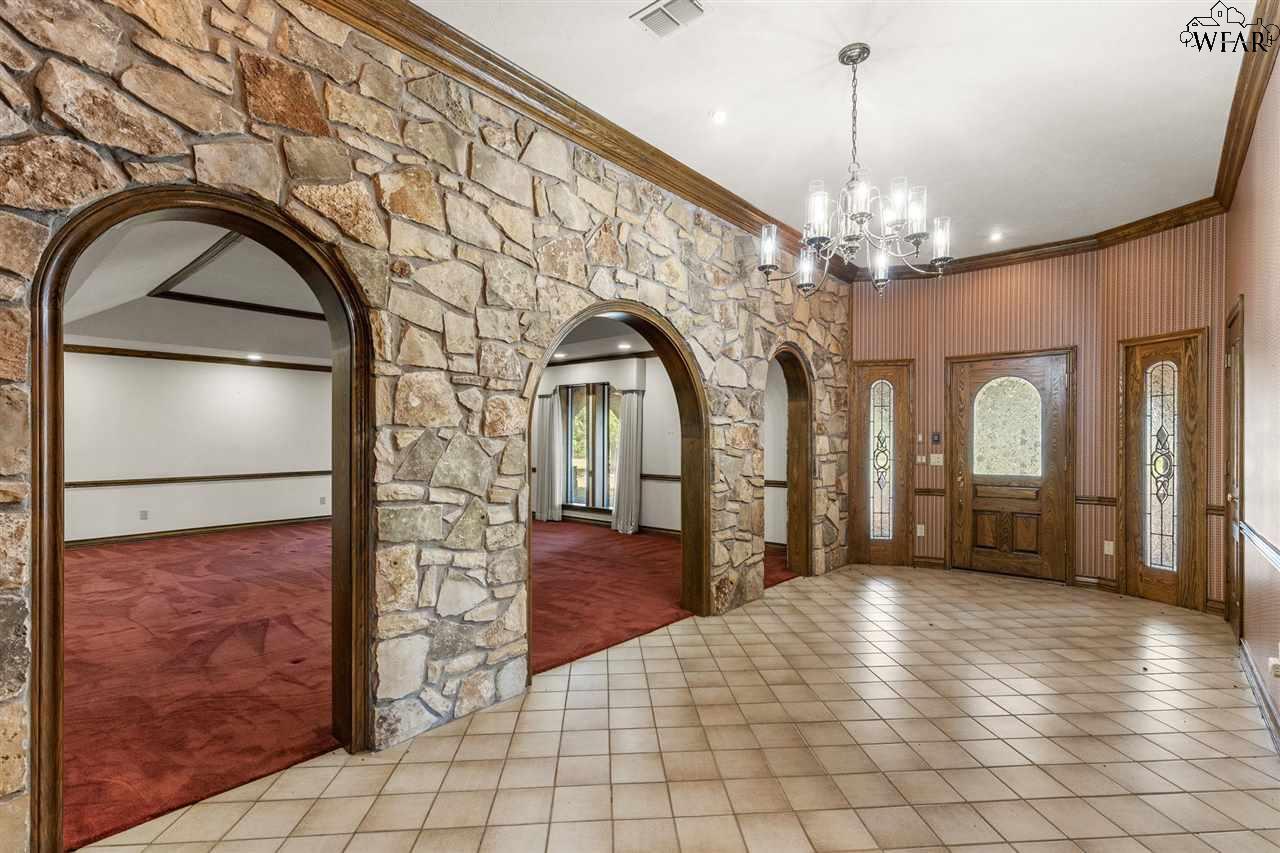
Foyer with a stone arched wall, tiled floor, chandelier, and rooms with red carpet.
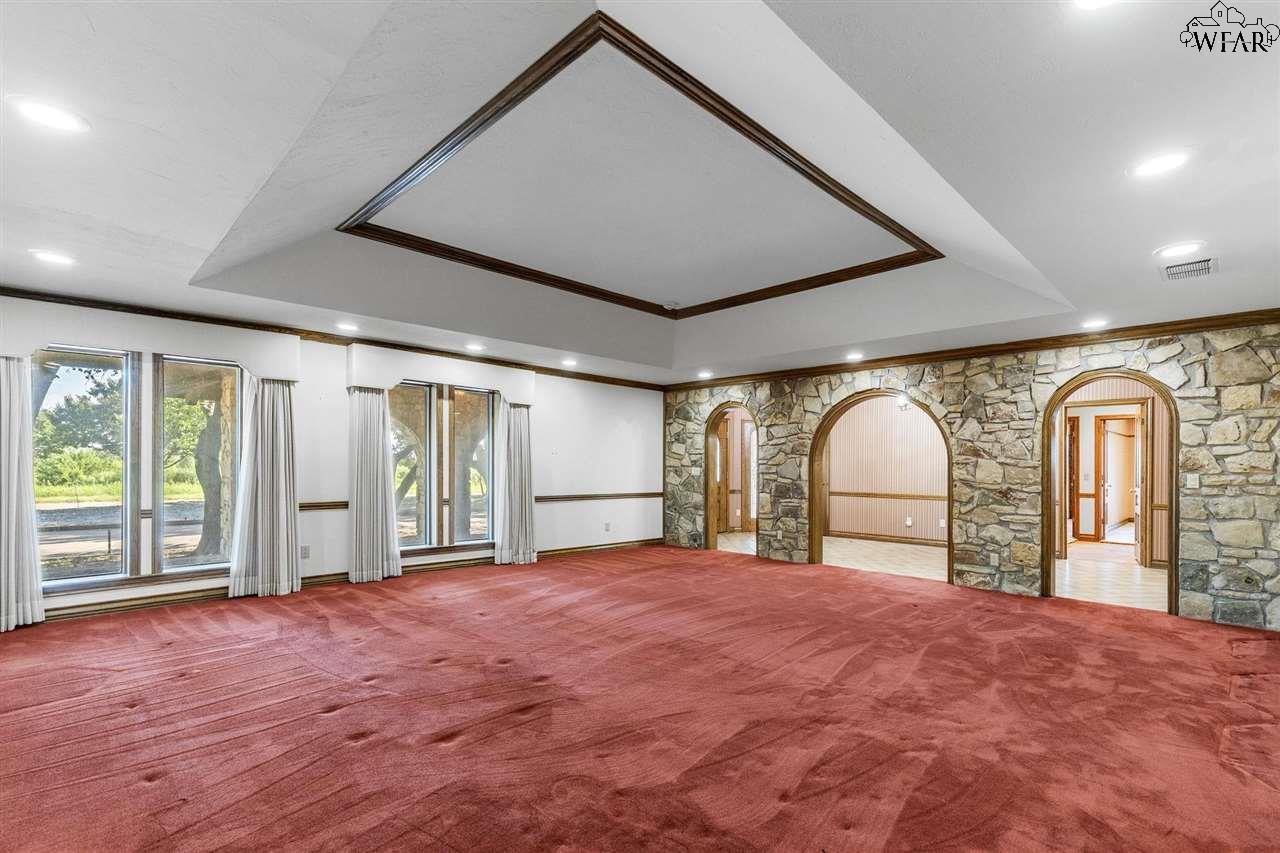
Spacious living room with red carpet, stone accent wall, arched openings, and large windows.
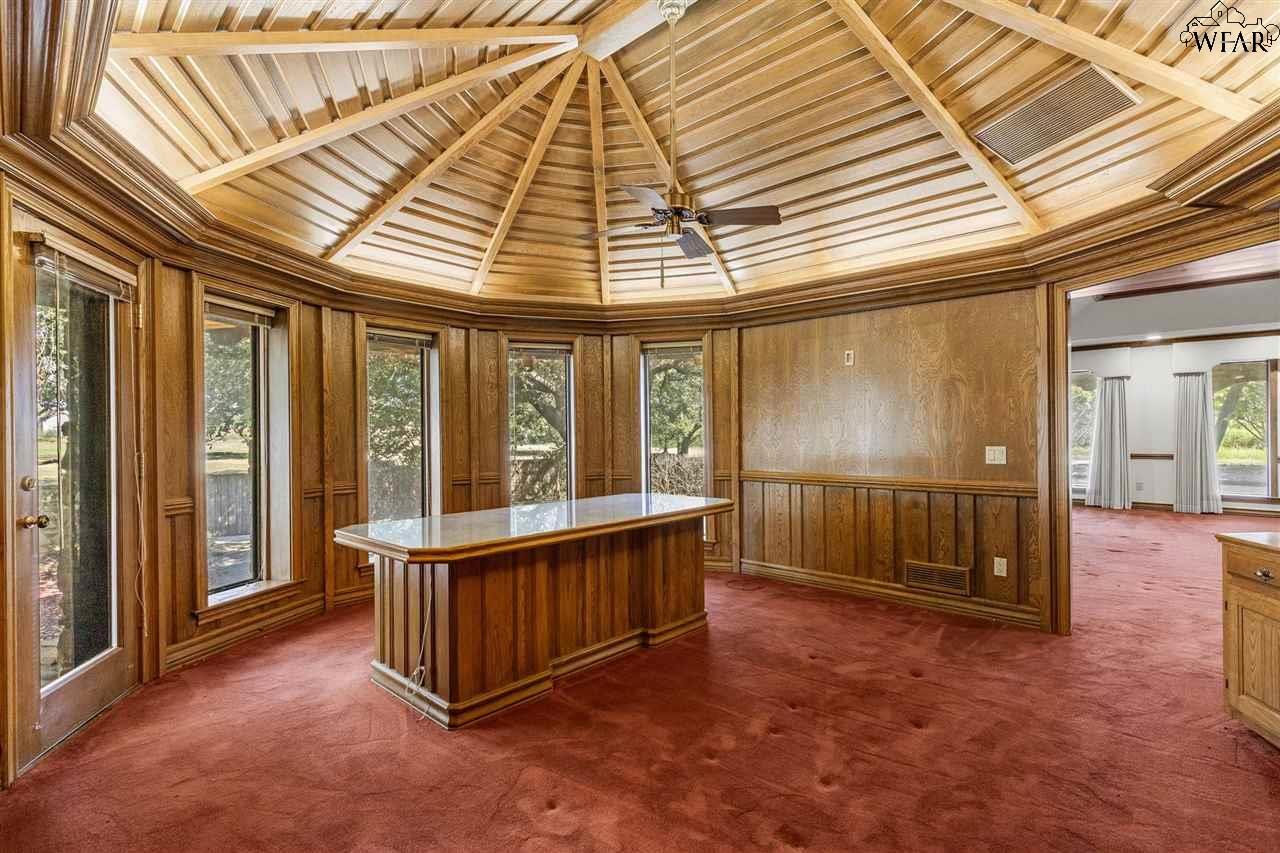
Wood-paneled room with a vaulted beam ceiling, tall windows, and a built-in counter.
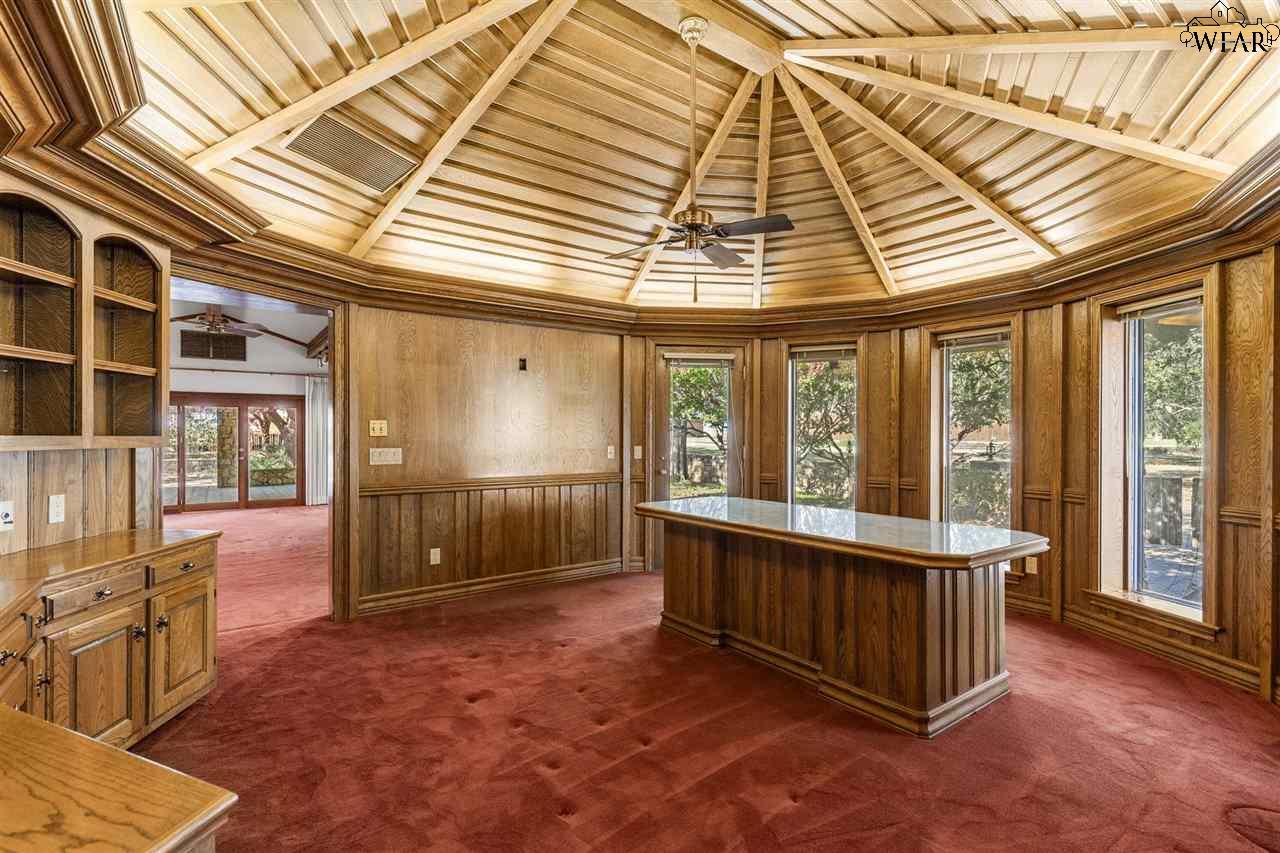
Wood-paneled room with a vaulted octagonal ceiling, built-in counter, red carpet, and tall windows.
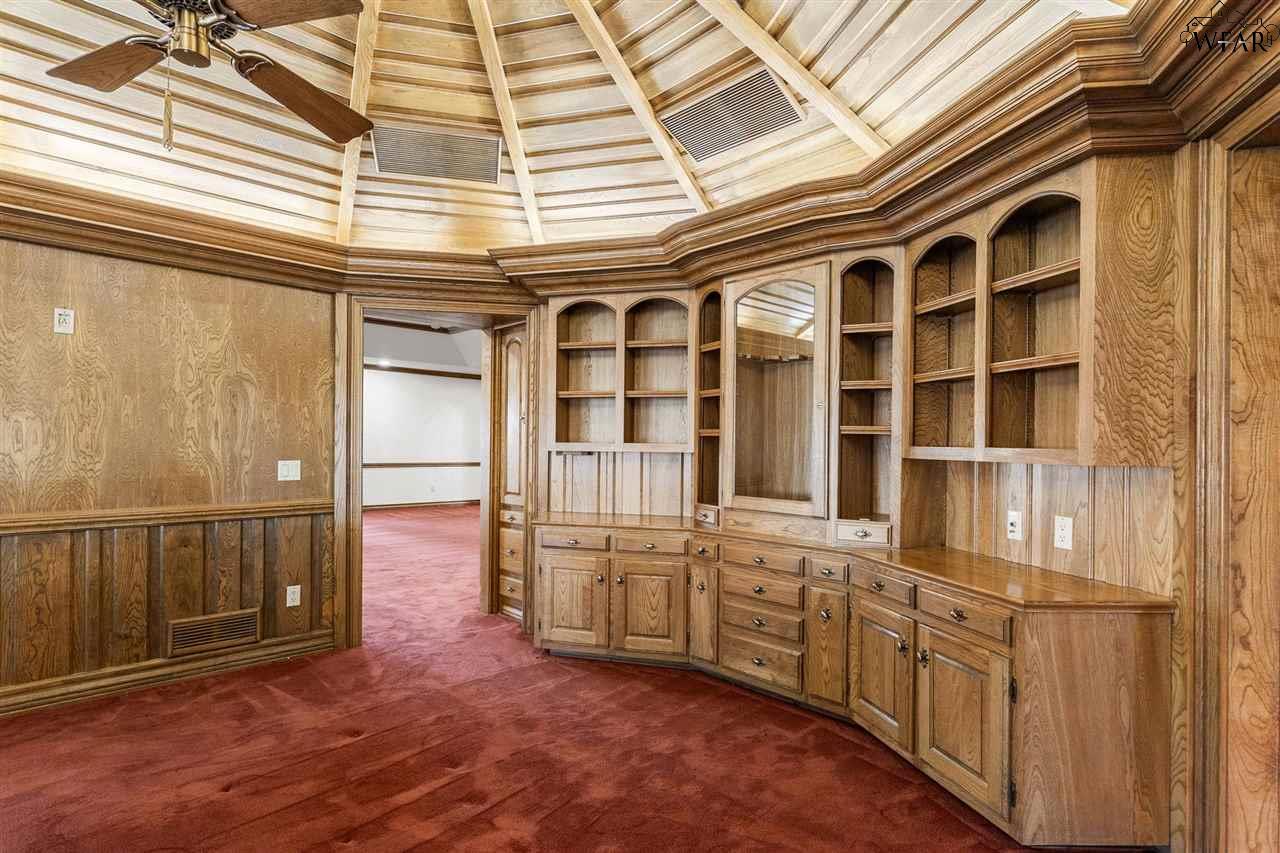
Wood-paneled room with curved built-in cabinets, red carpet, and a distinctive domed ceiling.
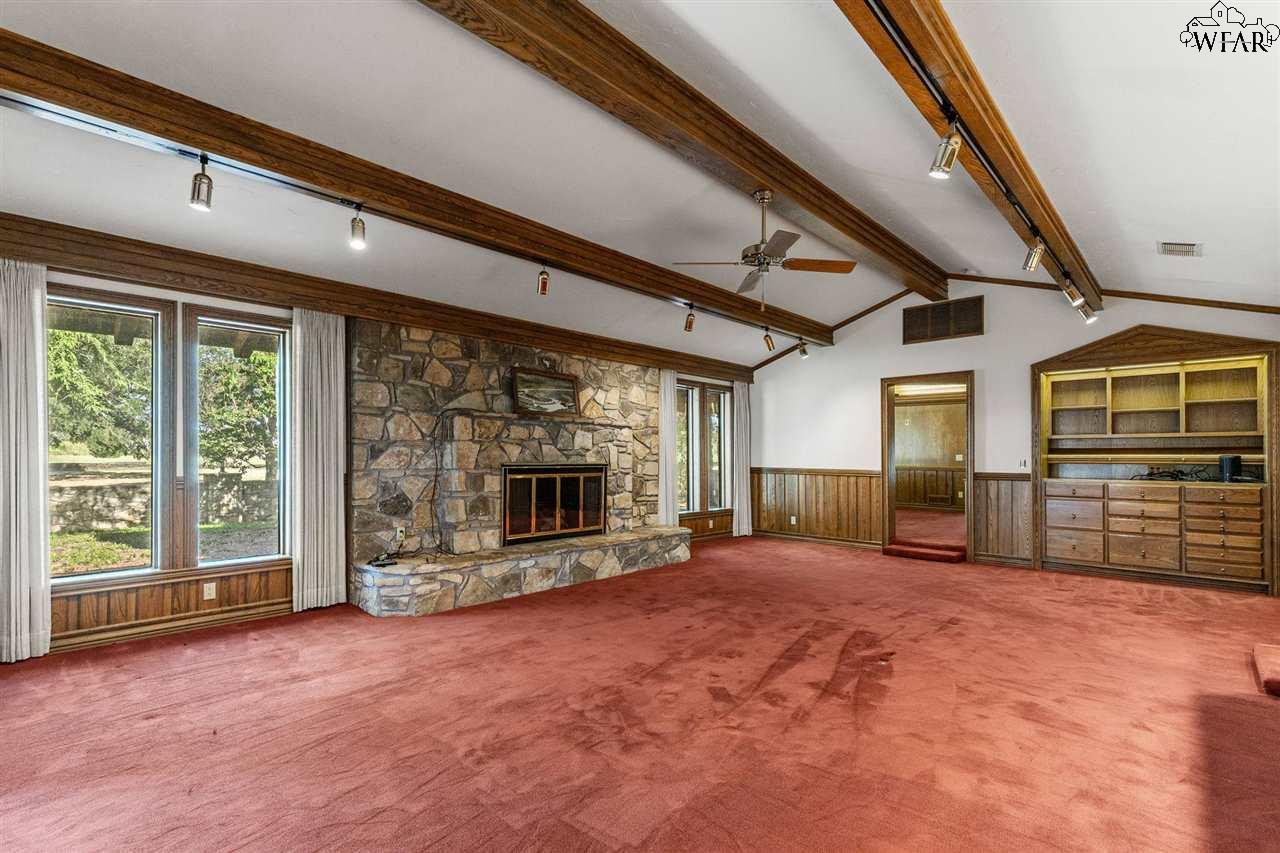
Empty living room with a stone fireplace, exposed wood ceiling beams, built-in cabinetry, and red carpet.
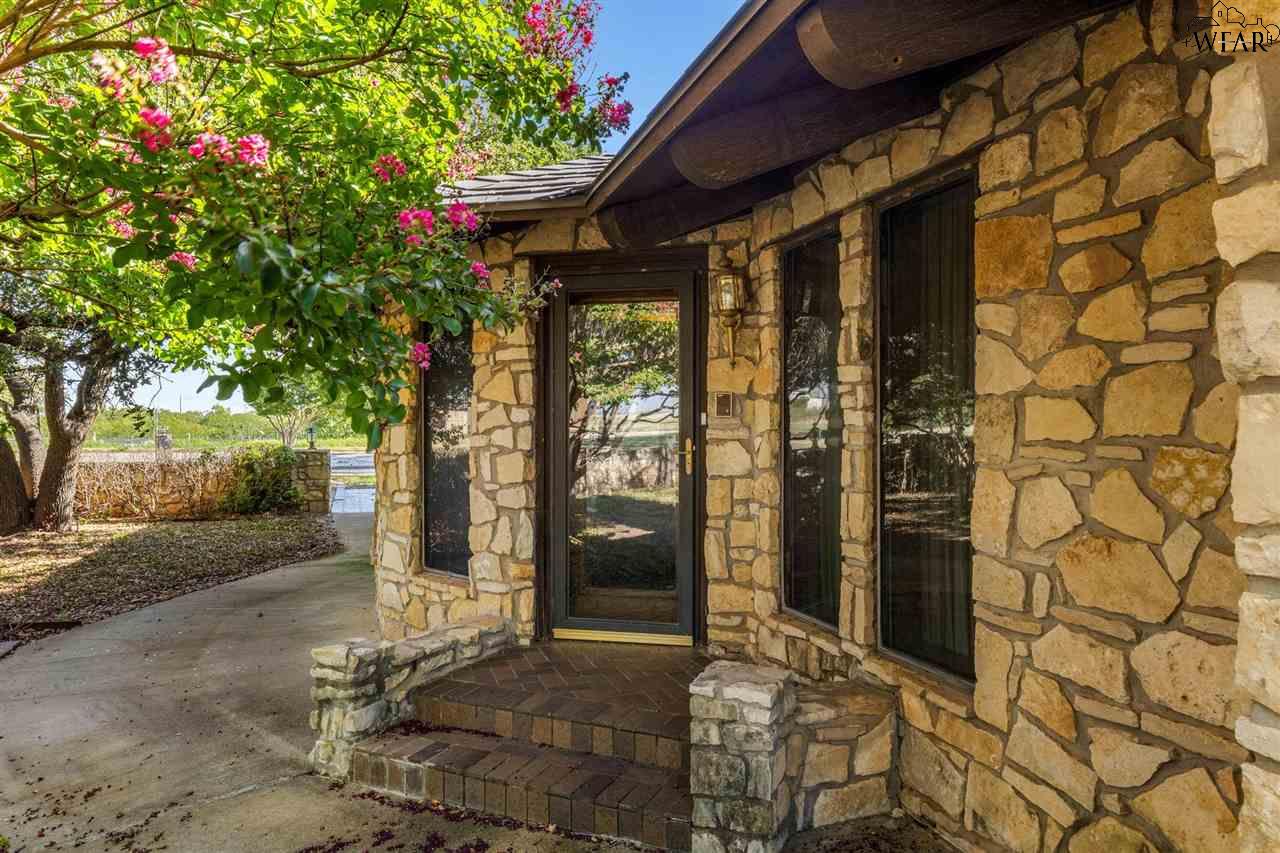
Stone-front home entrance with a dark-framed glass door, brick steps, and a flowering tree.
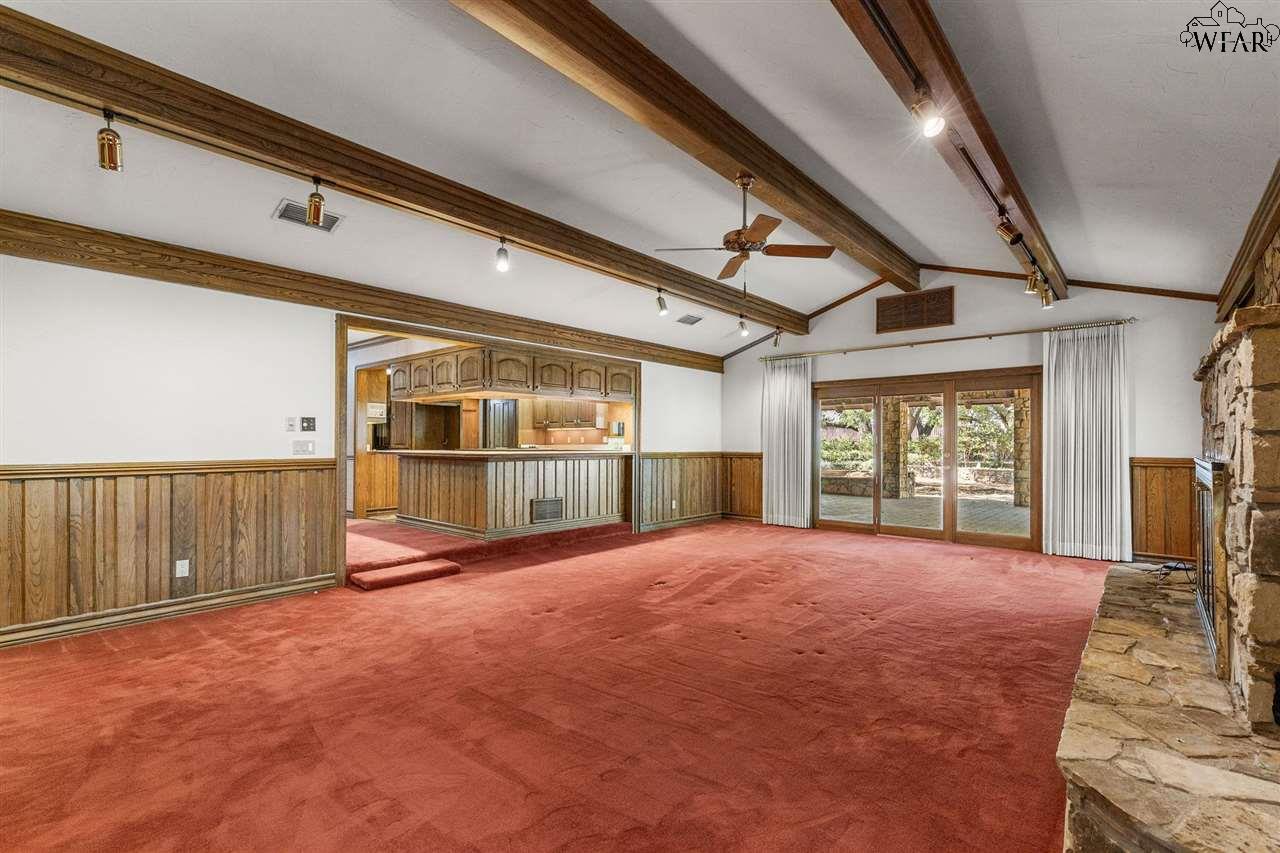
Vacant living room with red carpet, built-in bar, wood beams, and sliding patio doors.
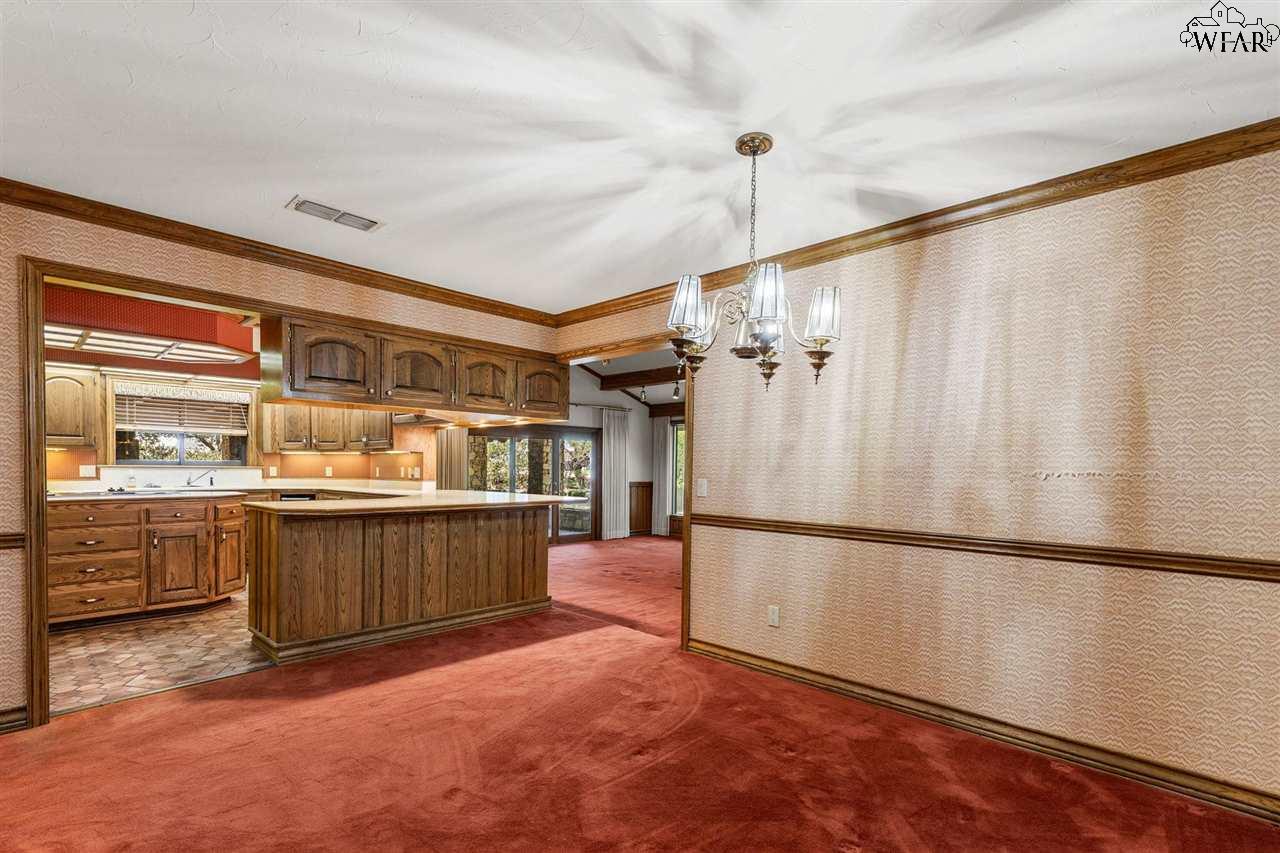
Dining area opening to a kitchen with wood cabinetry, a central island, and red carpet.
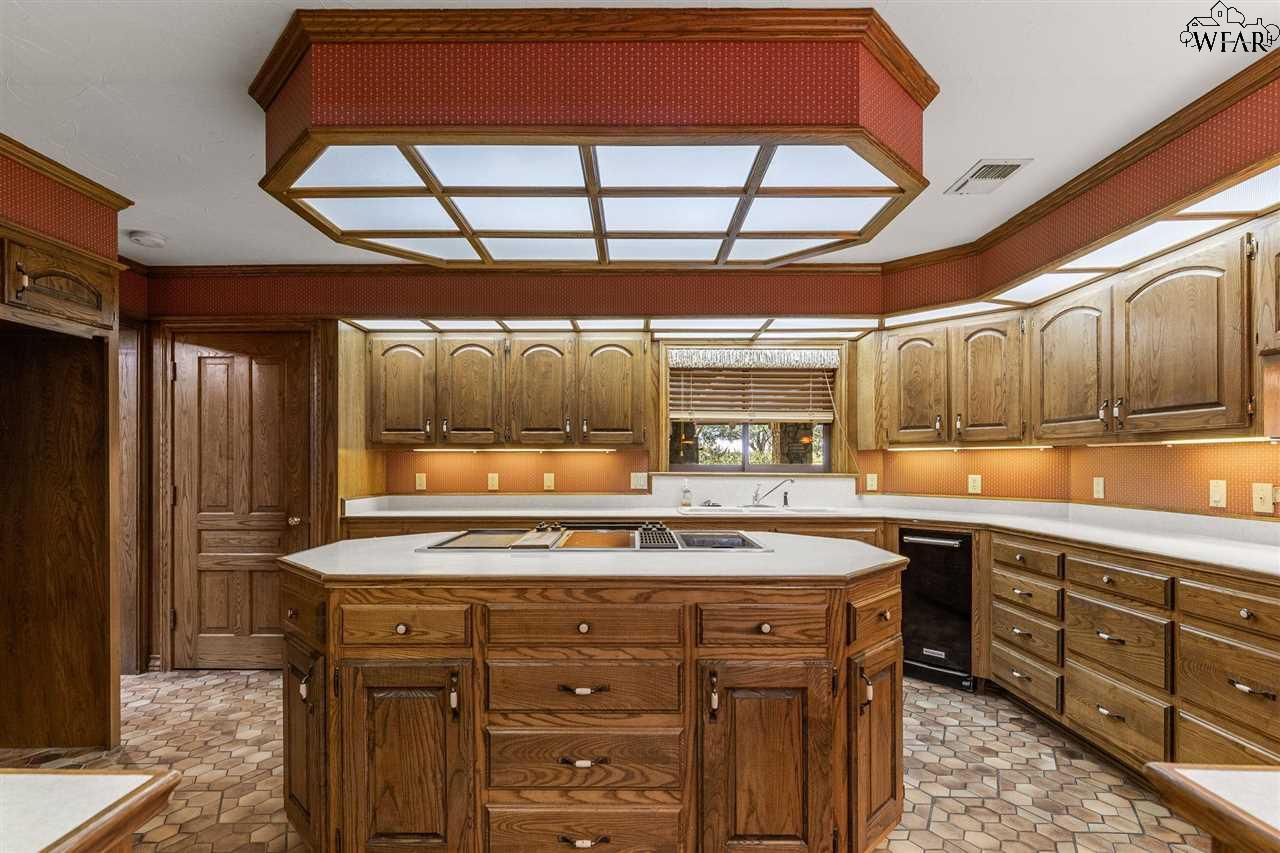
Kitchen with oak cabinets, a large cooktop island, patterned tile floors, and a decorative coffered ceiling.
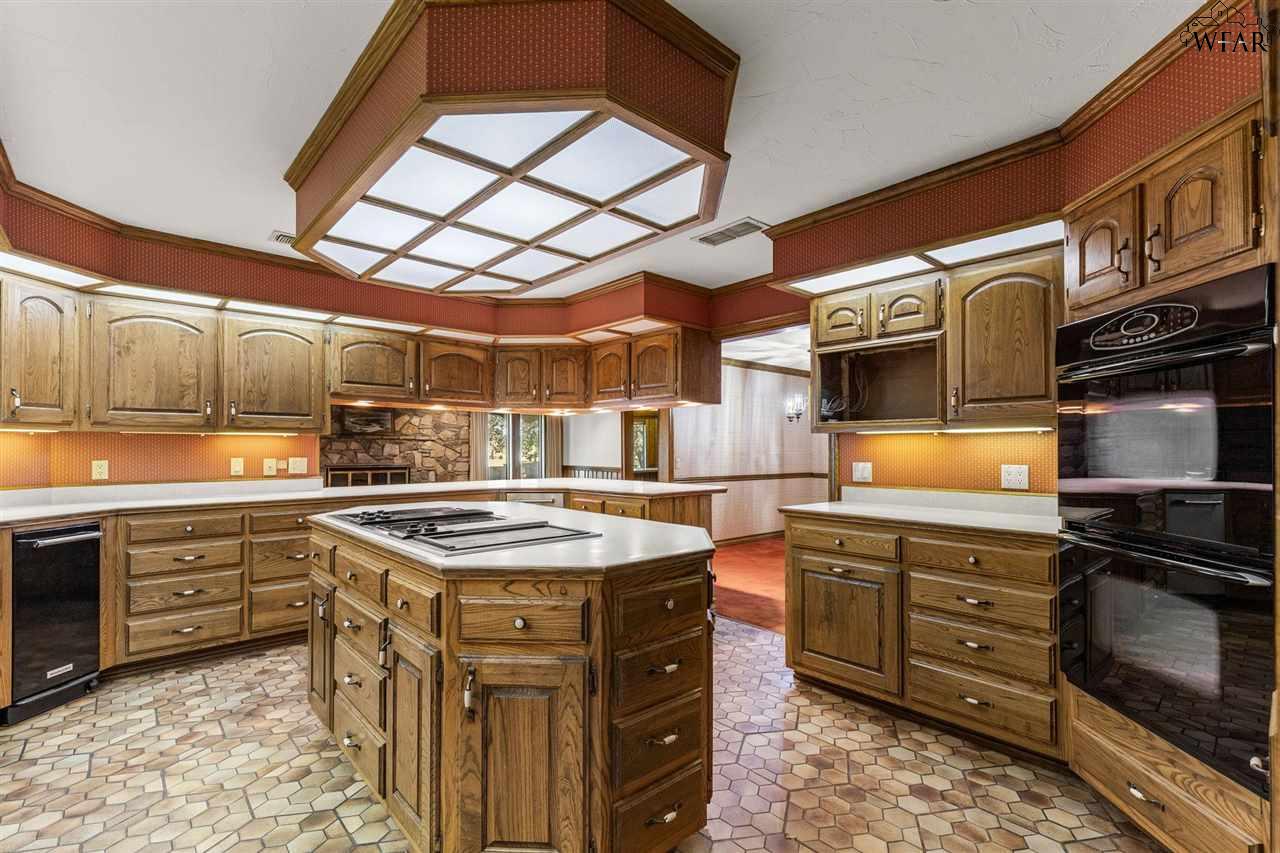
Kitchen with oak cabinetry, a large cooktop island, black double ovens, and geometric tile flooring.
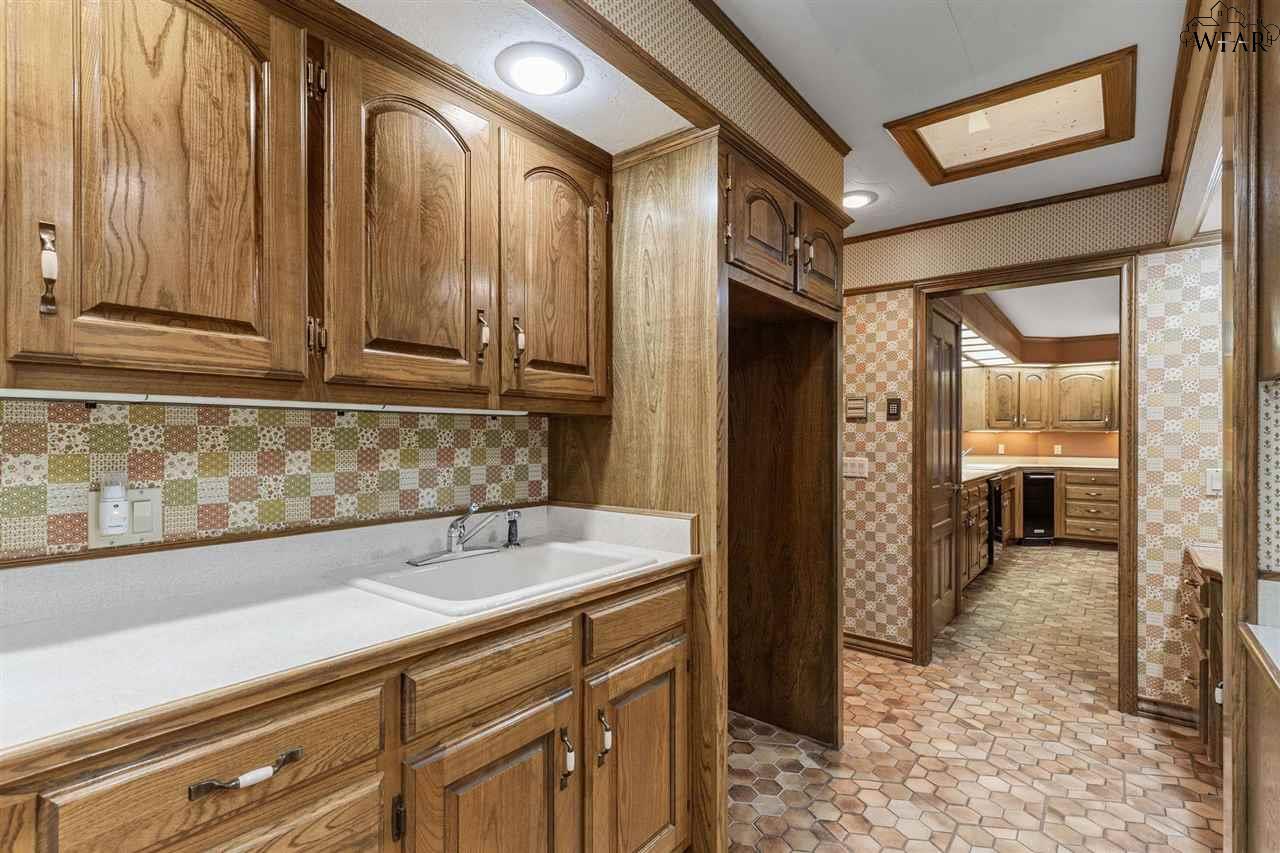
Kitchen with warm wood cabinetry, a white sink and counter, and patterned tile backsplash and flooring.
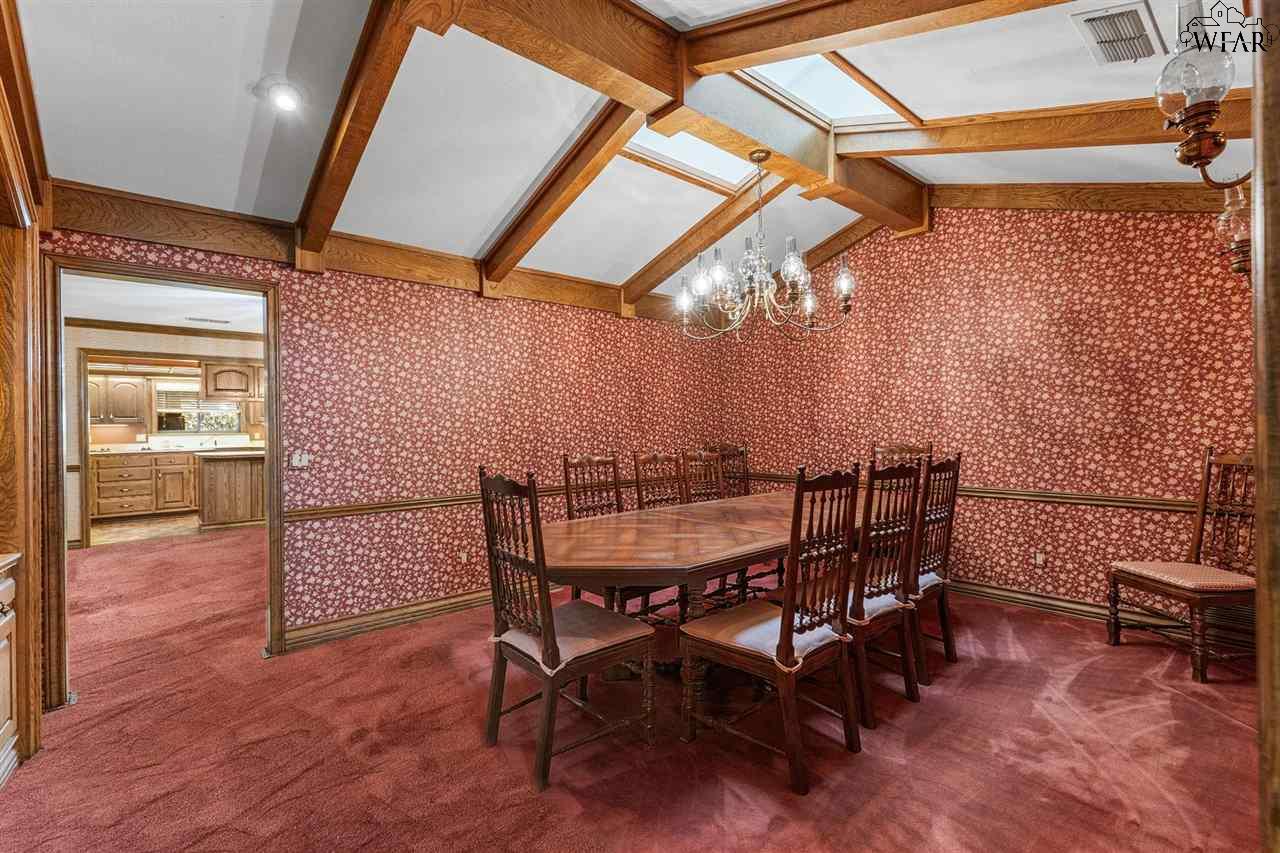
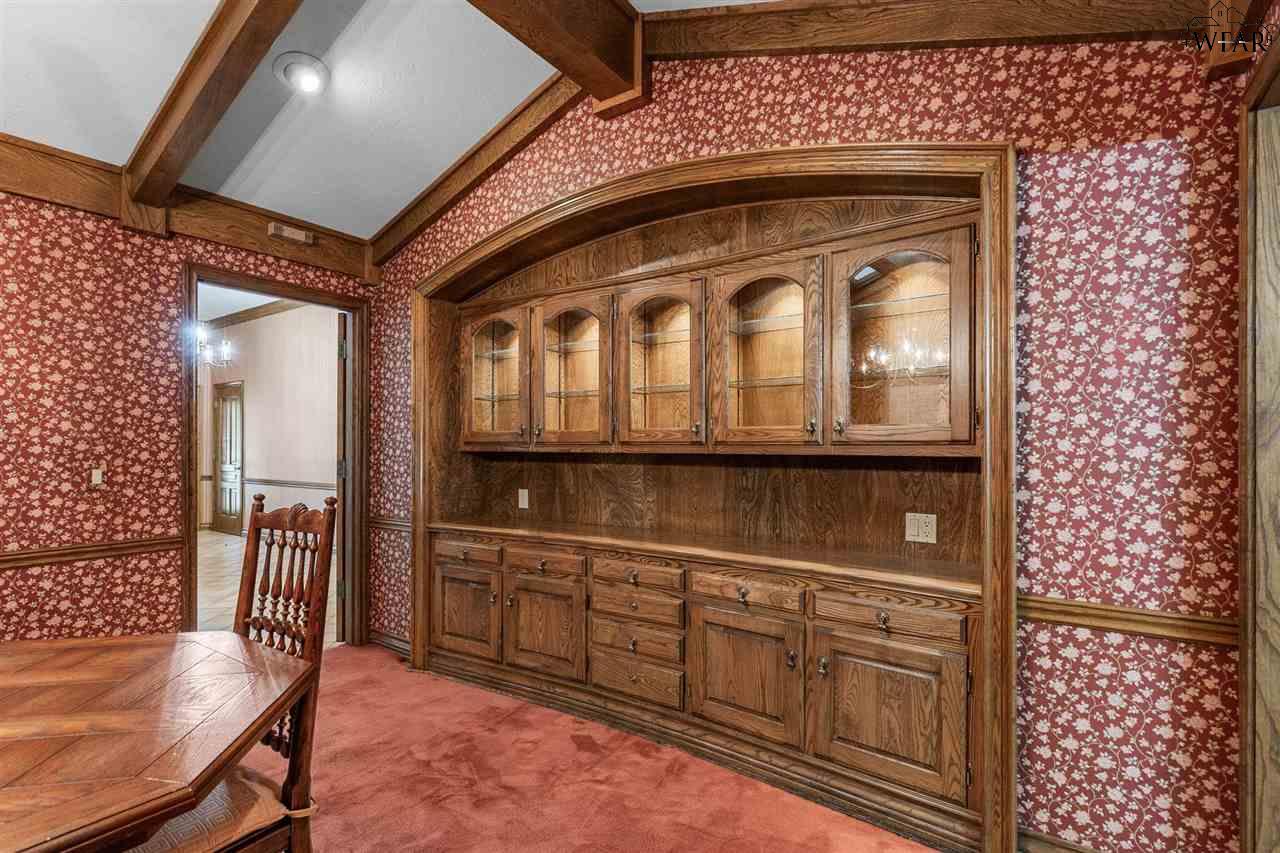
Dining room with red patterned walls, exposed wooden beams, chandelier, and a large dining table.
Dining room with a large built-in wooden hutch, red floral wallpaper, and exposed ceiling beams.
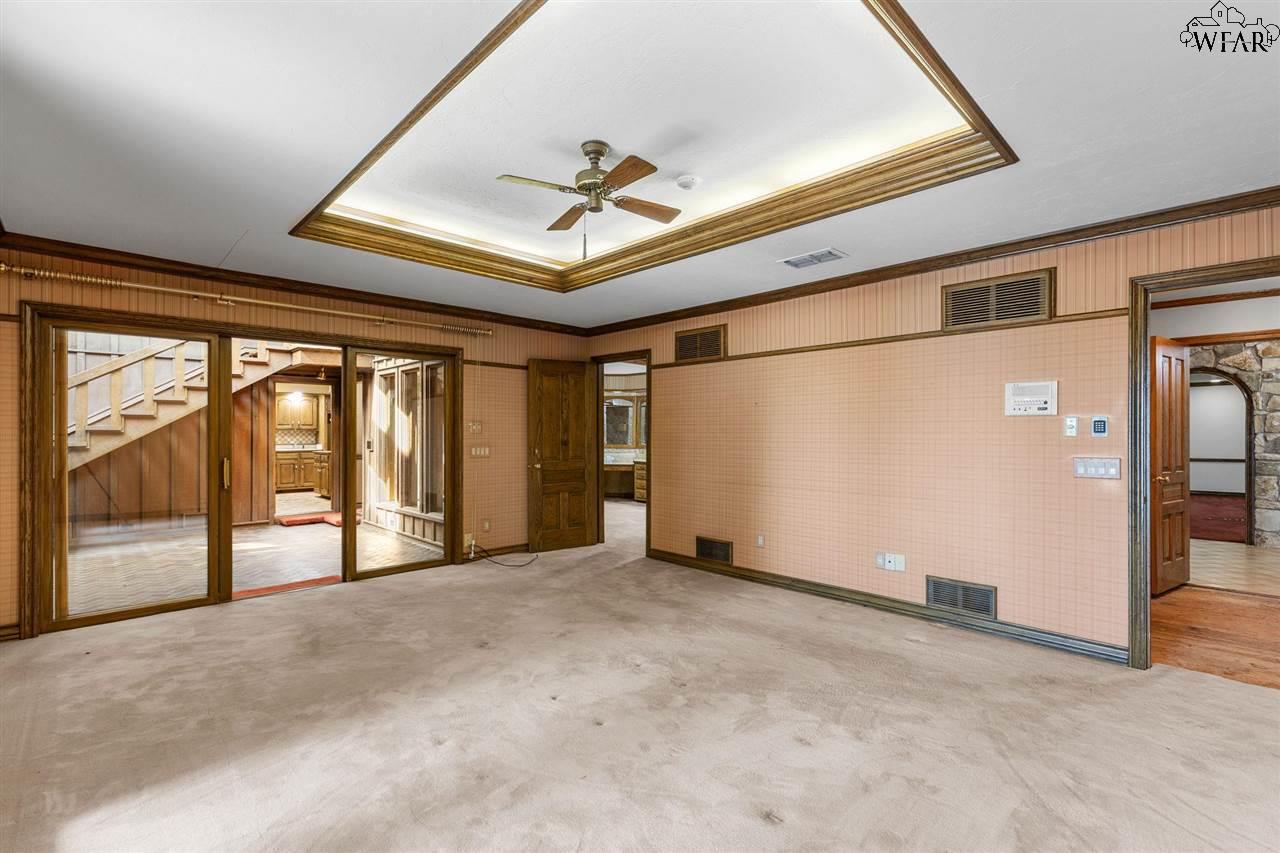
Empty carpeted room with a wood-trimmed tray ceiling, ceiling fan, and sliding glass doors.
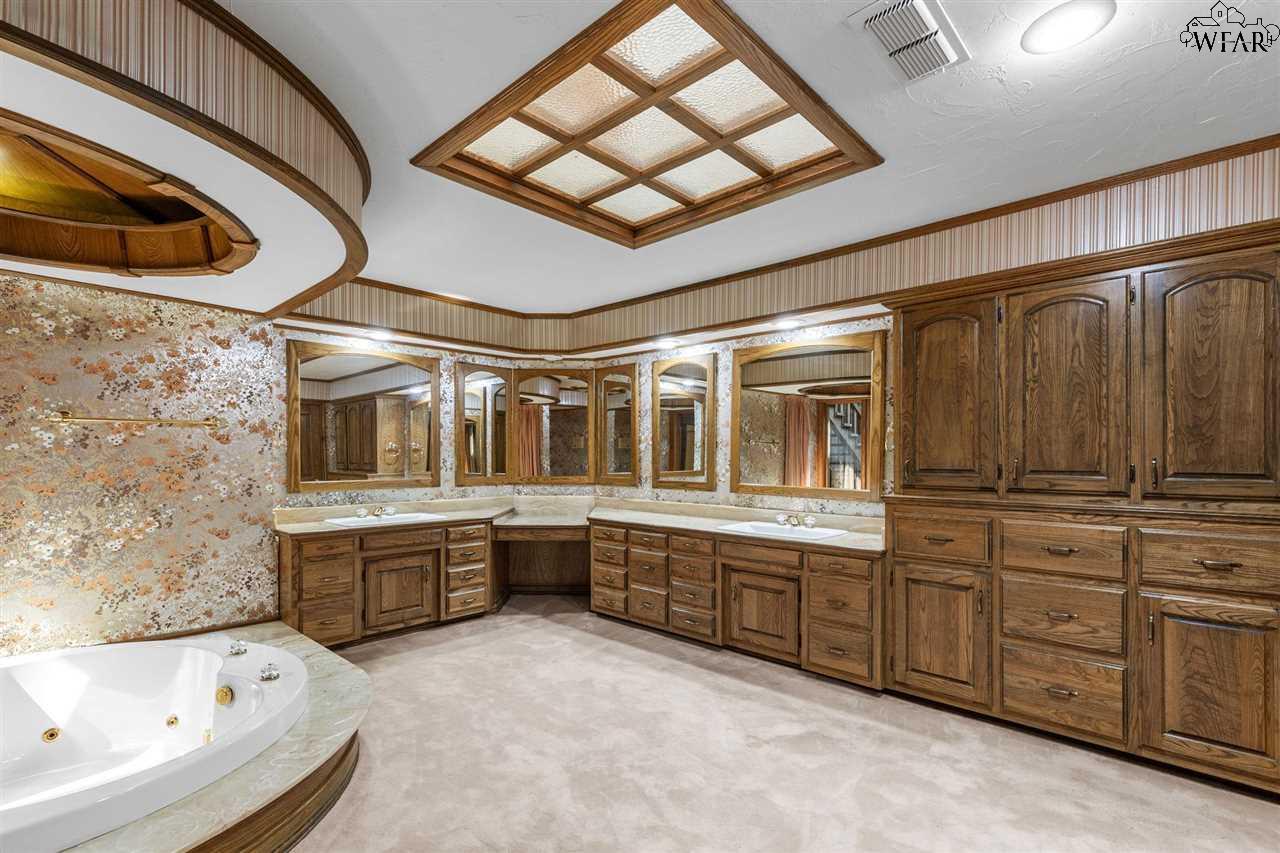
Spacious bathroom with dark wood vanities, multiple mirrors, and a corner jetted tub.
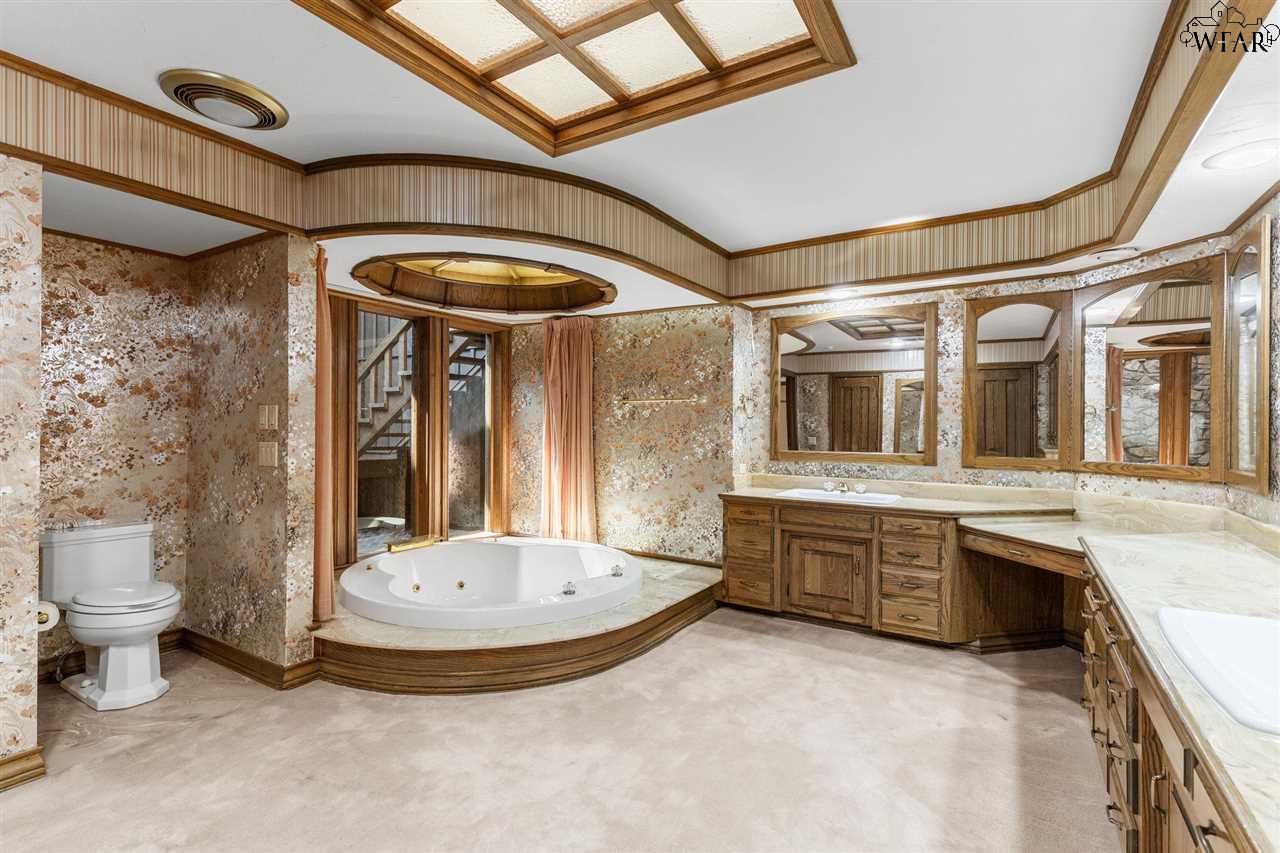
Spacious bathroom with a corner soaking tub, long wood vanity, and mirrored walls.
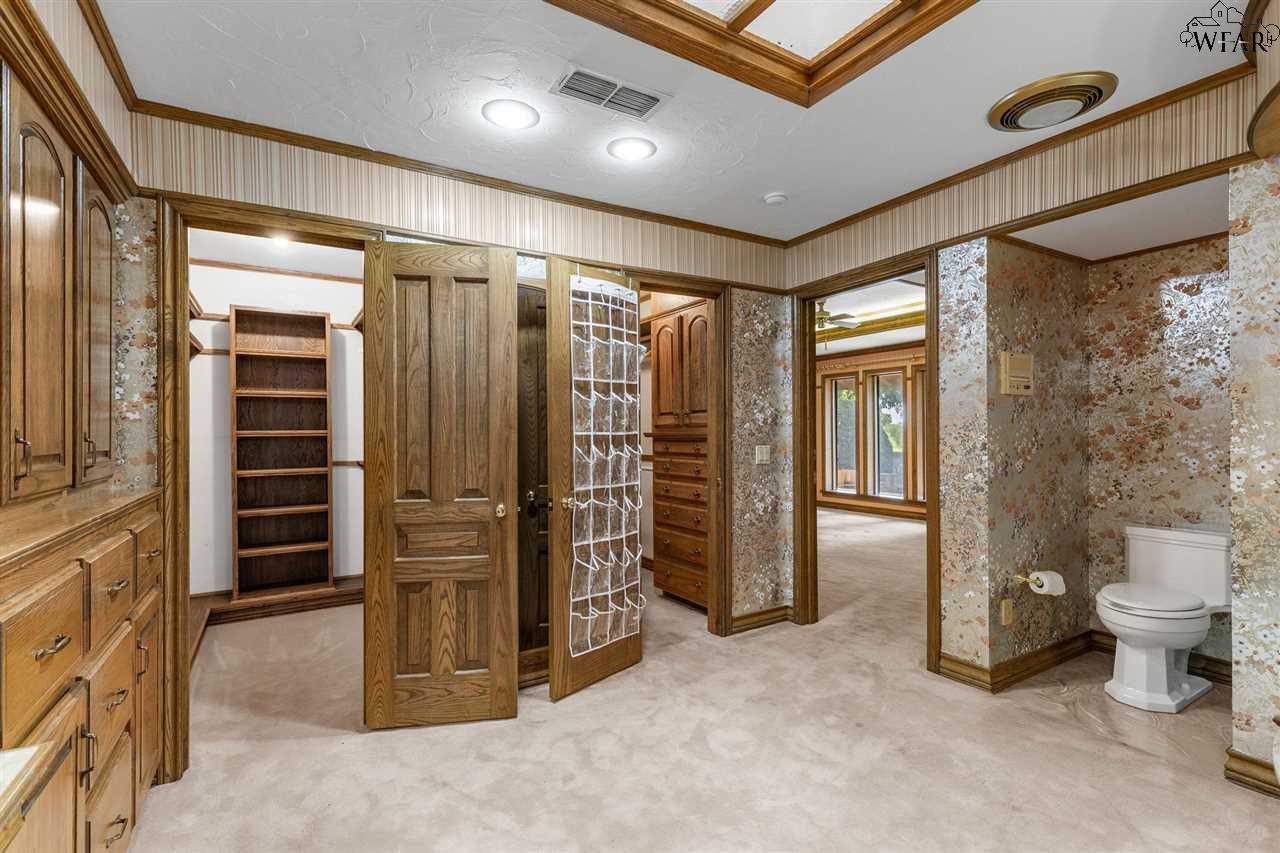
Bathroom and dressing area with extensive wood cabinetry, an open closet, and a toilet.
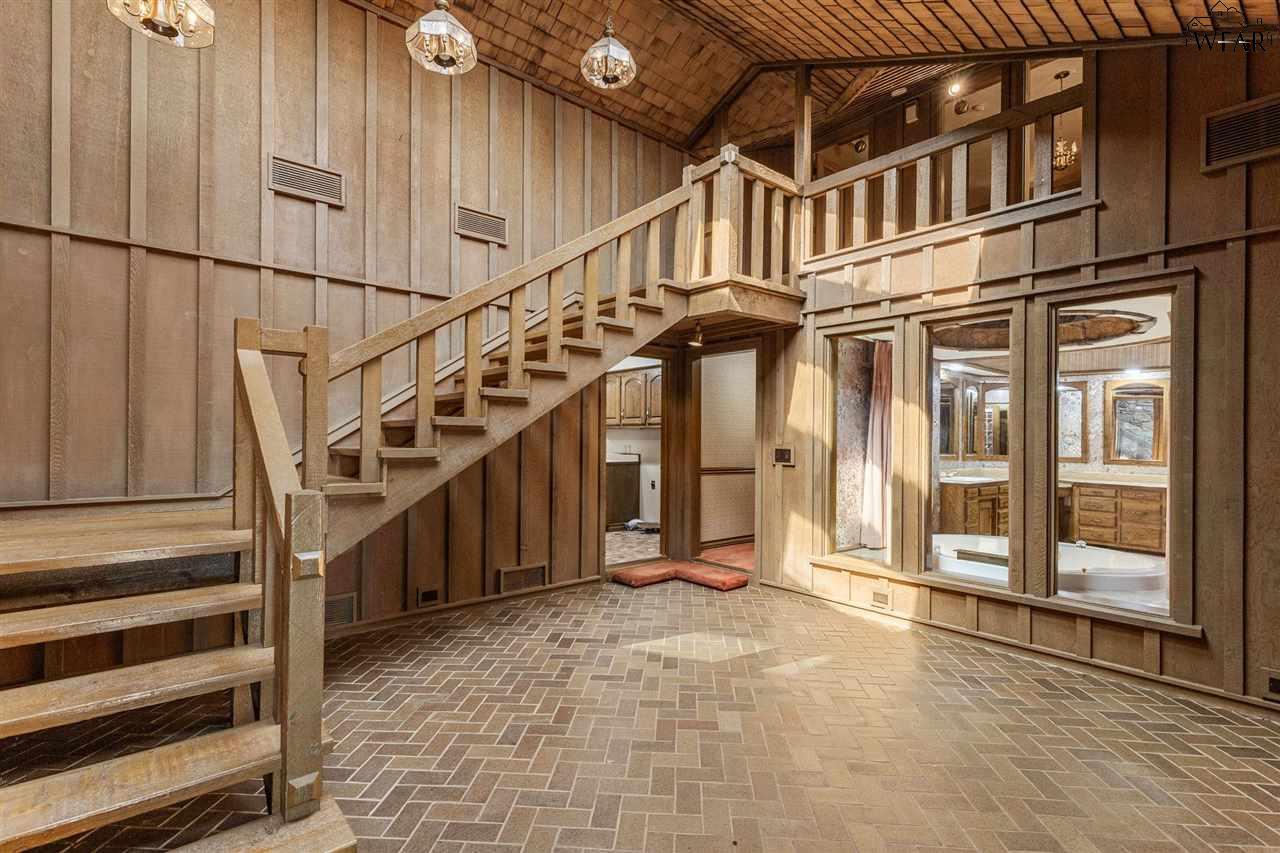
Unfurnished wood-paneled interior with a large staircase, vaulted ceiling, and brick-pattern tile floor.
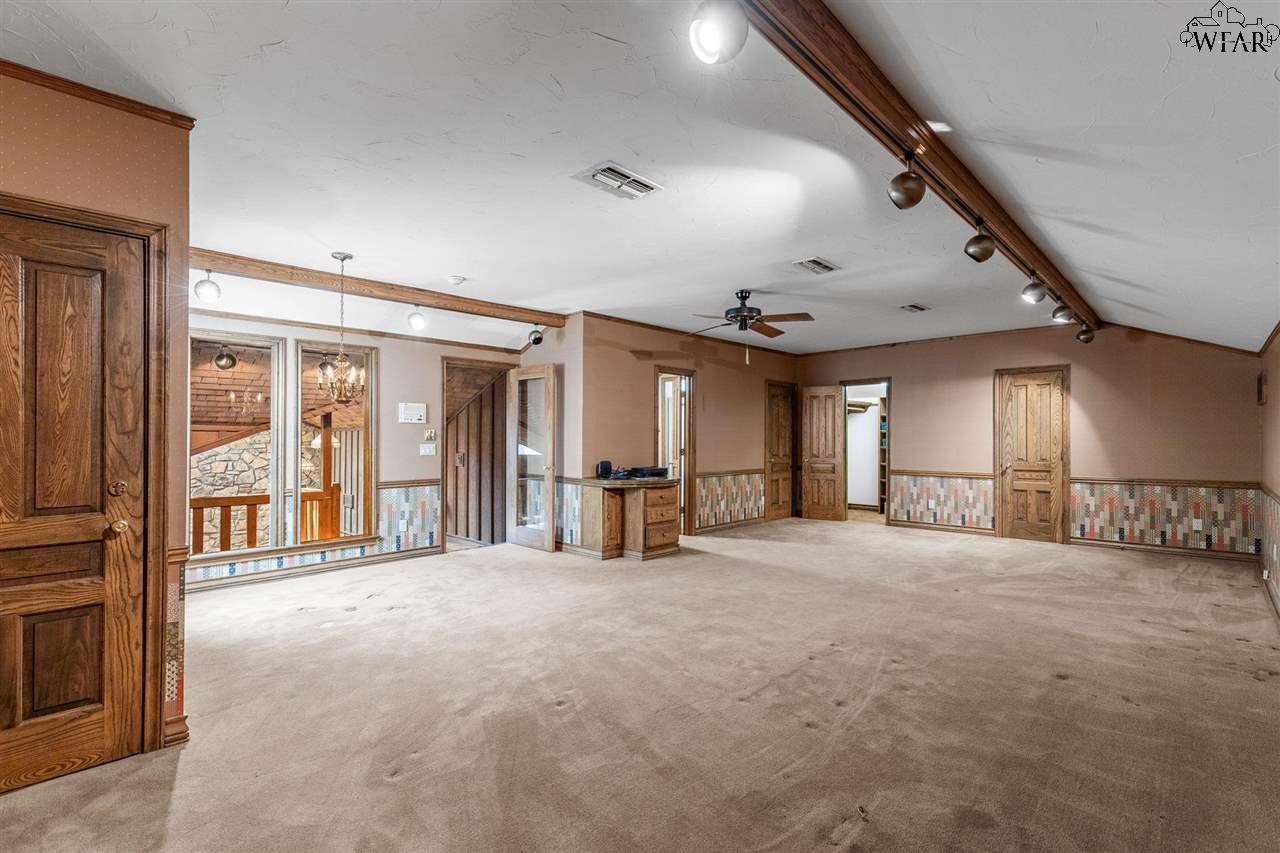
Large carpeted room with wooden doors, extensive wood trim, and a sloped ceiling.
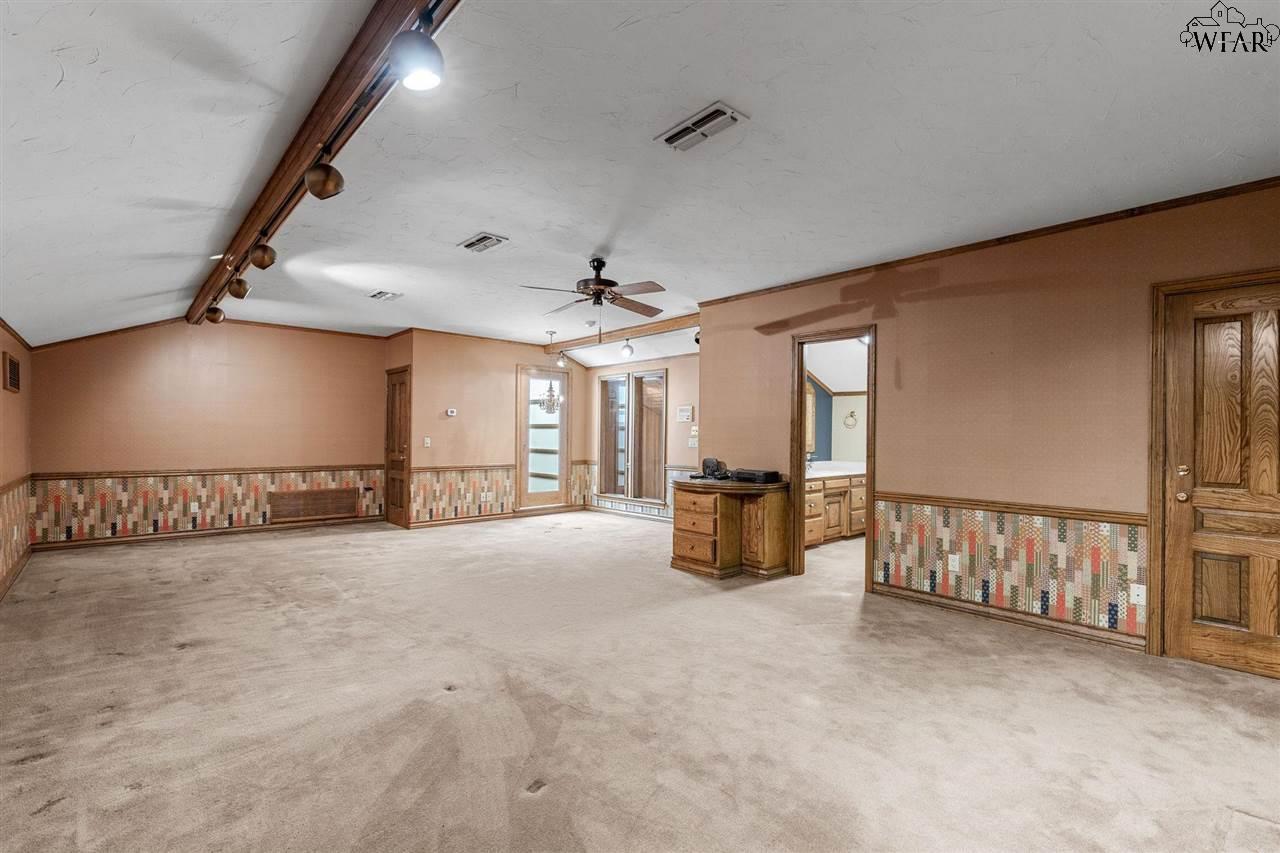
Spacious carpeted living area with a built-in wooden bar and patterned lower-wall paneling.
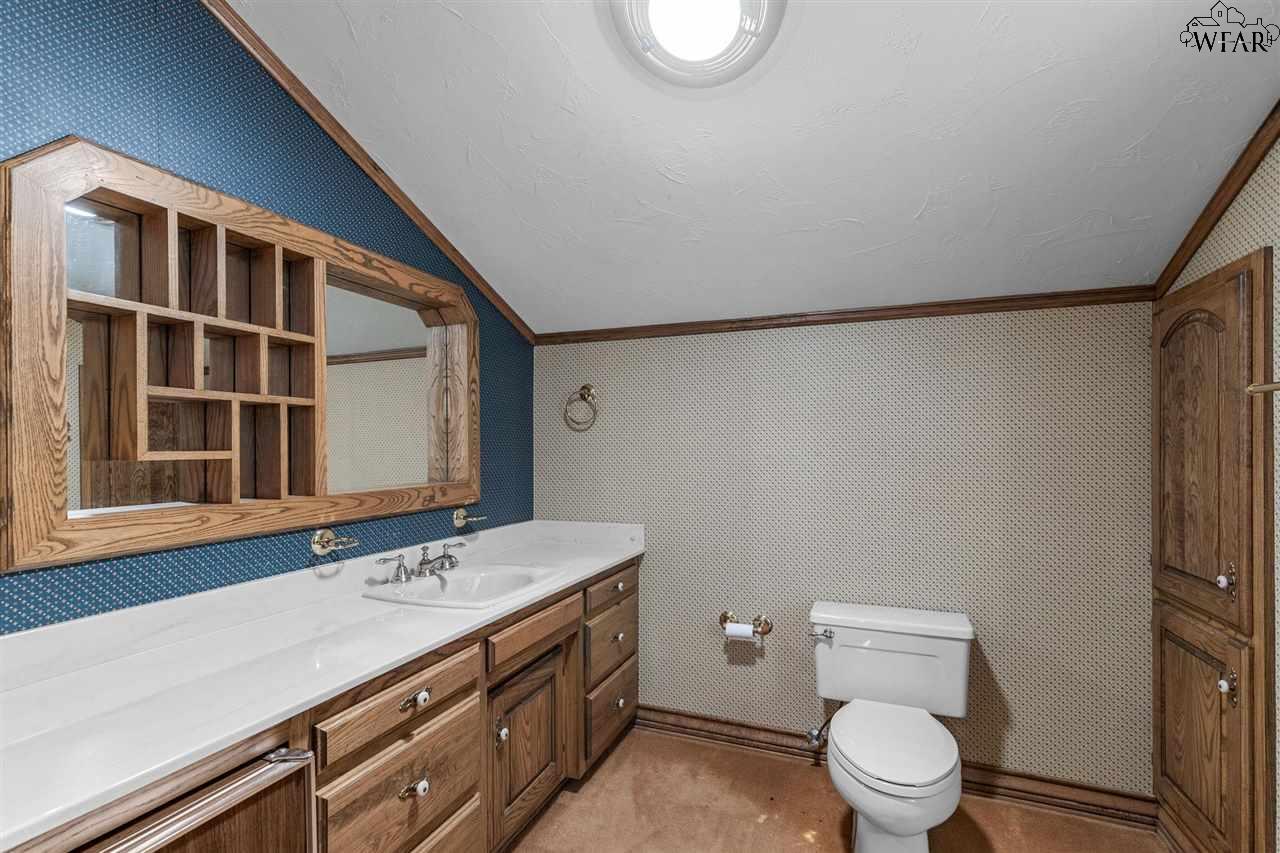
Bathroom with a long wood vanity, built-in shelving in the mirror, and a toilet.
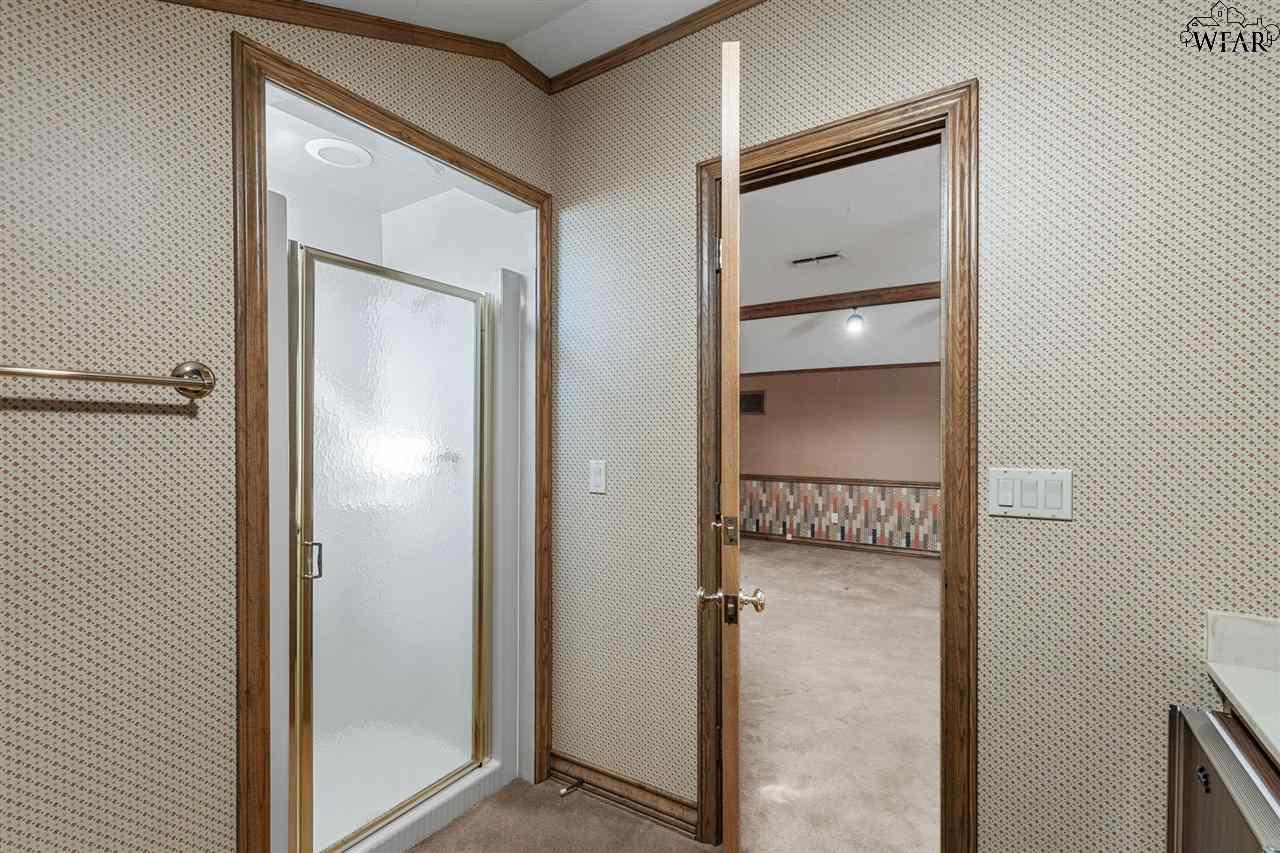
Bathroom with a frosted-glass shower and wood-trimmed doorway to an adjacent room.
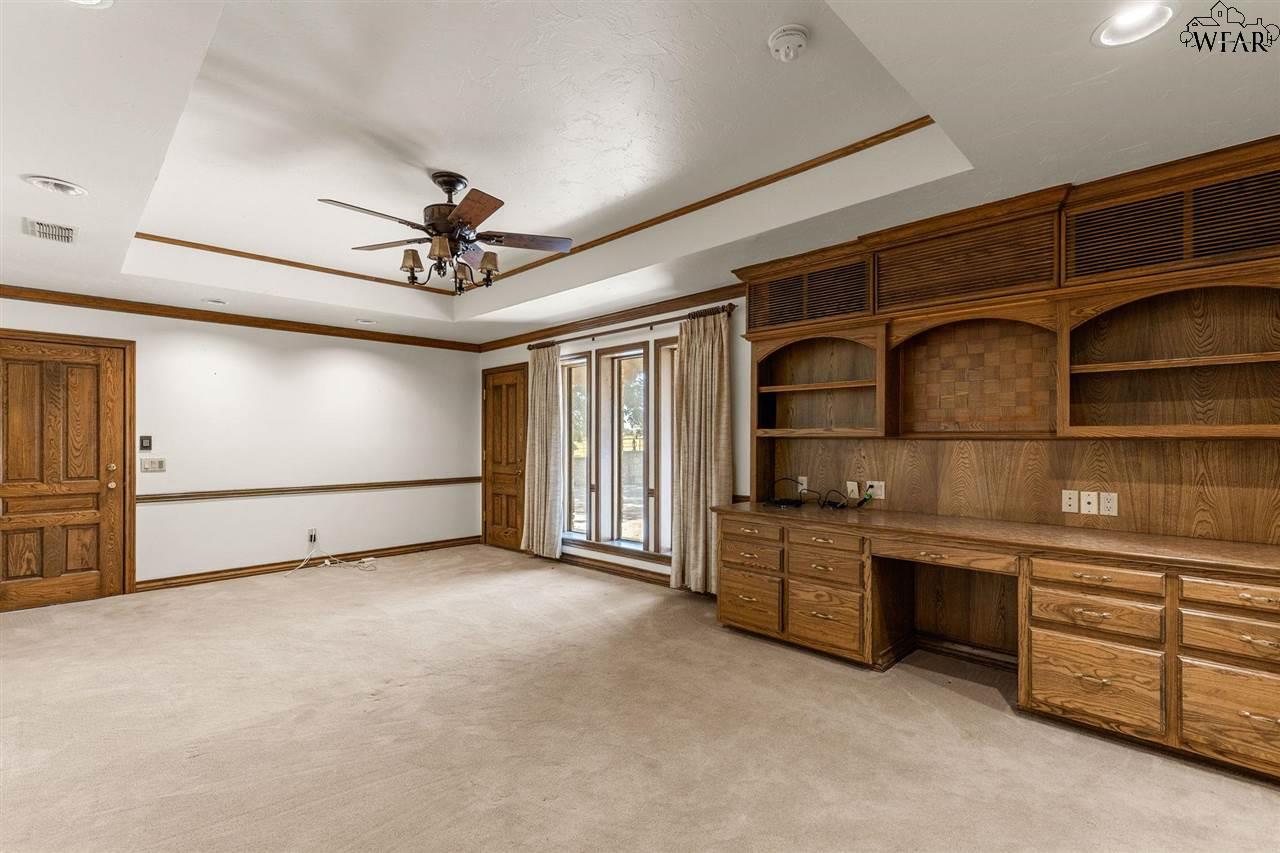
Vacant room with built-in wood desk and cabinetry, beige carpet, and tall glass doors.
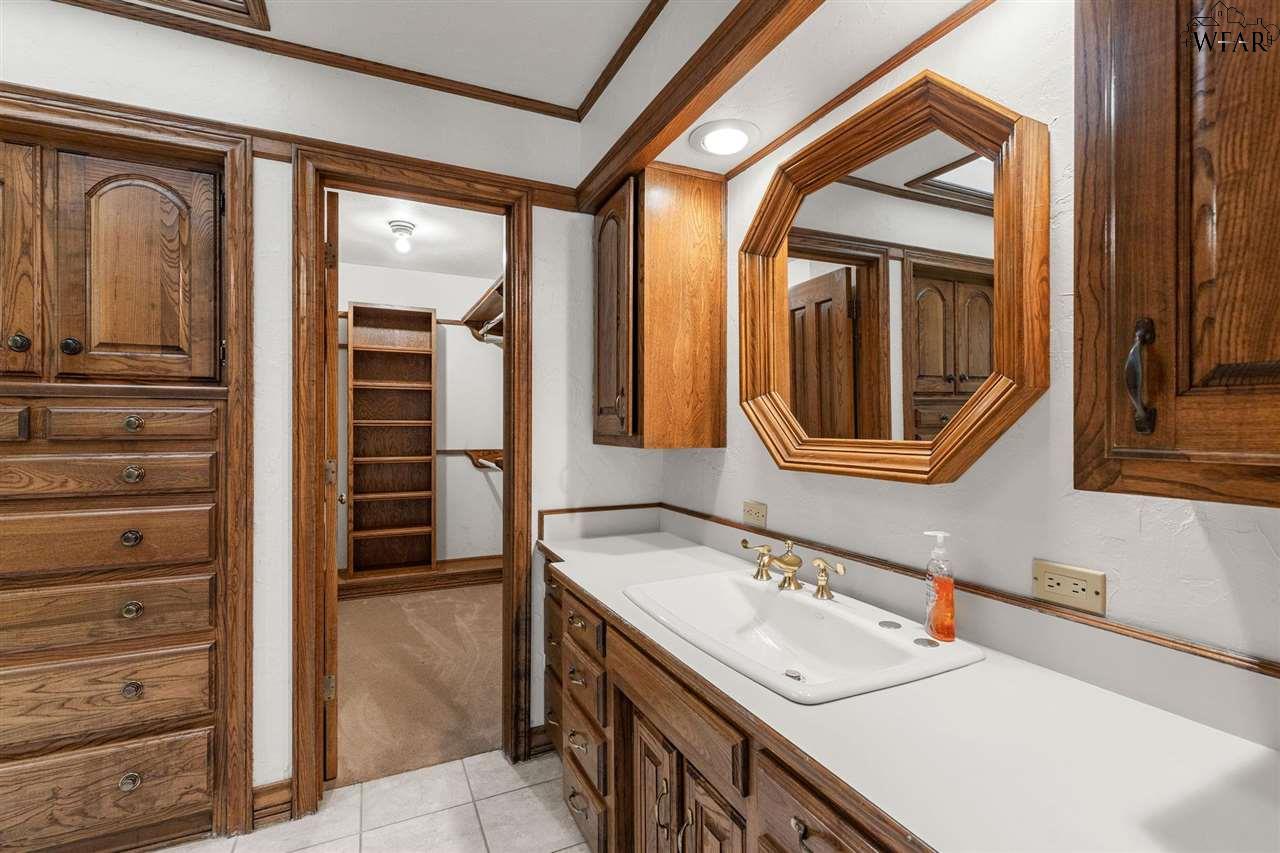
Bathroom vanity with double sink, extensive wood cabinetry, and an octagonal mirror beside a dressing area.
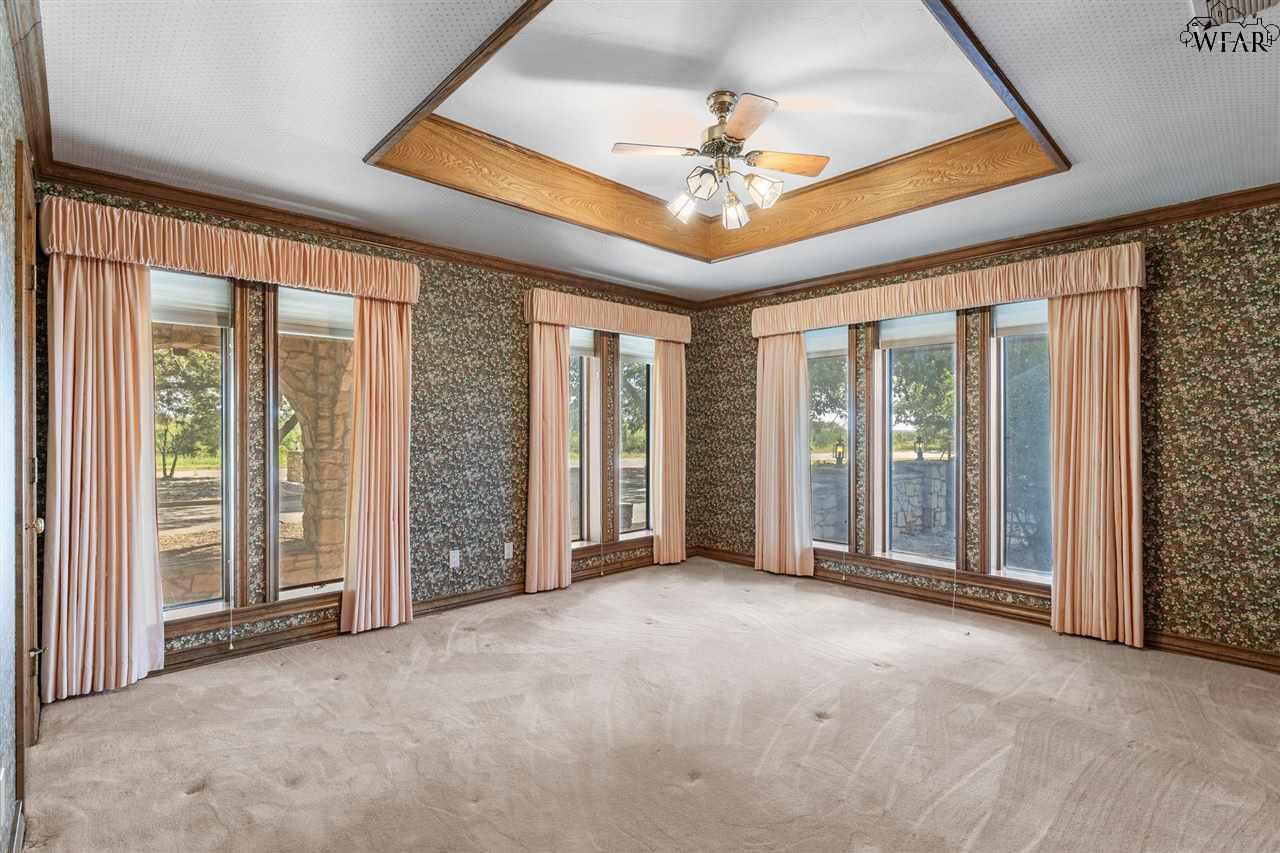
Vacant room with peach curtains, tall windows, and a wood-trimmed tray ceiling with a ceiling fan.
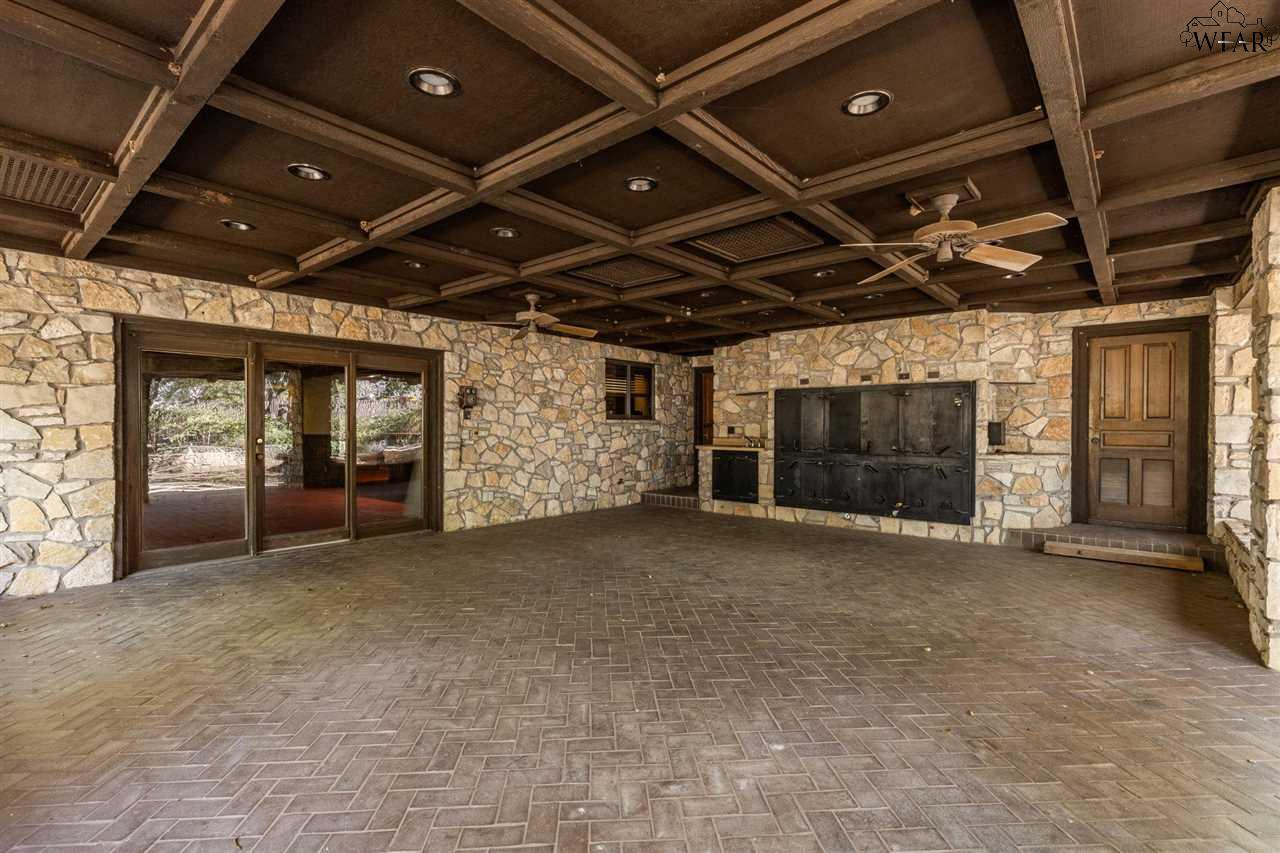
Covered stone patio with a coffered wood ceiling, paver floor, and large built-in fireplace.
SEE ALL PHOTOS
Stone house with arched porch openings and a walkway beneath mature trees.
Aerial view of rural acreage outlined in yellow, with a house and road frontage.
Covered stone porch with arched openings, brick pavers, and a dark wood-beam ceiling.
Foyer with a stone arched wall, tiled floor, chandelier, and rooms with red carpet.
Spacious living room with red carpet, stone accent wall, arched openings, and large windows.
Wood-paneled room with a vaulted beam ceiling, tall windows, and a built-in counter.
Wood-paneled room with a vaulted octagonal ceiling, built-in counter, red carpet, and tall windows.
Wood-paneled room with curved built-in cabinets, red carpet, and a distinctive domed ceiling.
Empty living room with a stone fireplace, exposed wood ceiling beams, built-in cabinetry, and red carpet.
Stone-front home entrance with a dark-framed glass door, brick steps, and a flowering tree.
Vacant living room with red carpet, built-in bar, wood beams, and sliding patio doors.
Dining area opening to a kitchen with wood cabinetry, a central island, and red carpet.
Kitchen with oak cabinets, a large cooktop island, patterned tile floors, and a decorative coffered ceiling.
Kitchen with oak cabinetry, a large cooktop island, black double ovens, and geometric tile flooring.
Kitchen with warm wood cabinetry, a white sink and counter, and patterned tile backsplash and flooring.
Dining room with red patterned walls, exposed wooden beams, chandelier, and a large dining table.
Dining room with a large built-in wooden hutch, red floral wallpaper, and exposed ceiling beams.
Empty carpeted room with a wood-trimmed tray ceiling, ceiling fan, and sliding glass doors.
Spacious bathroom with dark wood vanities, multiple mirrors, and a corner jetted tub.
Spacious bathroom with a corner soaking tub, long wood vanity, and mirrored walls.
Bathroom and dressing area with extensive wood cabinetry, an open closet, and a toilet.
Unfurnished wood-paneled interior with a large staircase, vaulted ceiling, and brick-pattern tile floor.
Large carpeted room with wooden doors, extensive wood trim, and a sloped ceiling.
Spacious carpeted living area with a built-in wooden bar and patterned lower-wall paneling.
Bathroom with a long wood vanity, built-in shelving in the mirror, and a toilet.
Bathroom with a frosted-glass shower and wood-trimmed doorway to an adjacent room.
Vacant room with built-in wood desk and cabinetry, beige carpet, and tall glass doors.
Bathroom vanity with double sink, extensive wood cabinetry, and an octagonal mirror beside a dressing area.
Vacant room with peach curtains, tall windows, and a wood-trimmed tray ceiling with a ceiling fan.
Covered stone patio with a coffered wood ceiling, paver floor, and large built-in fireplace.
For Sale

1602 CEDAR AVENUE

1602 CEDAR AVENUE, Megargel, TX 76370

$595,000

4
beds

5
baths

5,413 Sq.Ft. LIVING AREA

2 Acres lot

Bethann Bell Oswald

Bethann Bell Oswald

Features & Amenities

Interior

  • total bedrooms4
  • Total bathrooms5
  • full bathrooms4
  • half bathroom1
  • Flooring Tile, Carpet, Other
  • APPLIANCES Dishwasher
  • other interior Features Vaulted Ceiling

Area & Lot

  • Status For Sale
  • Living Area5,413 Sq.Ft.
  • Lot Area2 Acres
  • MLS® ID178446
  • TypeResidential
  • YEAR BUILT1982
  • High SchoolOlney
  • School DistrictOlneyOrAC

Exterior

  • STORIES1
  • water SourcePublic Water
  • parkingAttached Garage
  • sewerPublic Sewer

Financial

  • Sales Price$595,000
Aerial view of rural acreage outlined in yellow, with a house and road frontage.

Schedule a Showing

We would love to show you our beautiful property. Please select your preferred date and time below. An agent will be in touch shortly to confirm your appointment.

Schedule a Showing

We would love to show you our beautiful property. Please select your preferred date and time below. An agent will be in touch shortly to confirm your appointment.

Thank you for your interest in 1602 CEDAR AVENUE, Megargel, TX 76370. We are reviewing your request and will be in touch shortly!

Mortgage Calculator

Estimate your monthly mortgage payment, including the principal and interest, property taxes, and HOA. Adjust the values to generate a more accurate rate.

All estimates are provided for informational purposes only. Actual amounts may vary.
$0,000 Your Payment 20 15 65
$0,000 Your Payment

Work With Us

Get assistance in determining current property value, crafting a competitive offer, writing and negotiating a contract, and much more. Contact us today.

Follow Us on Instagram