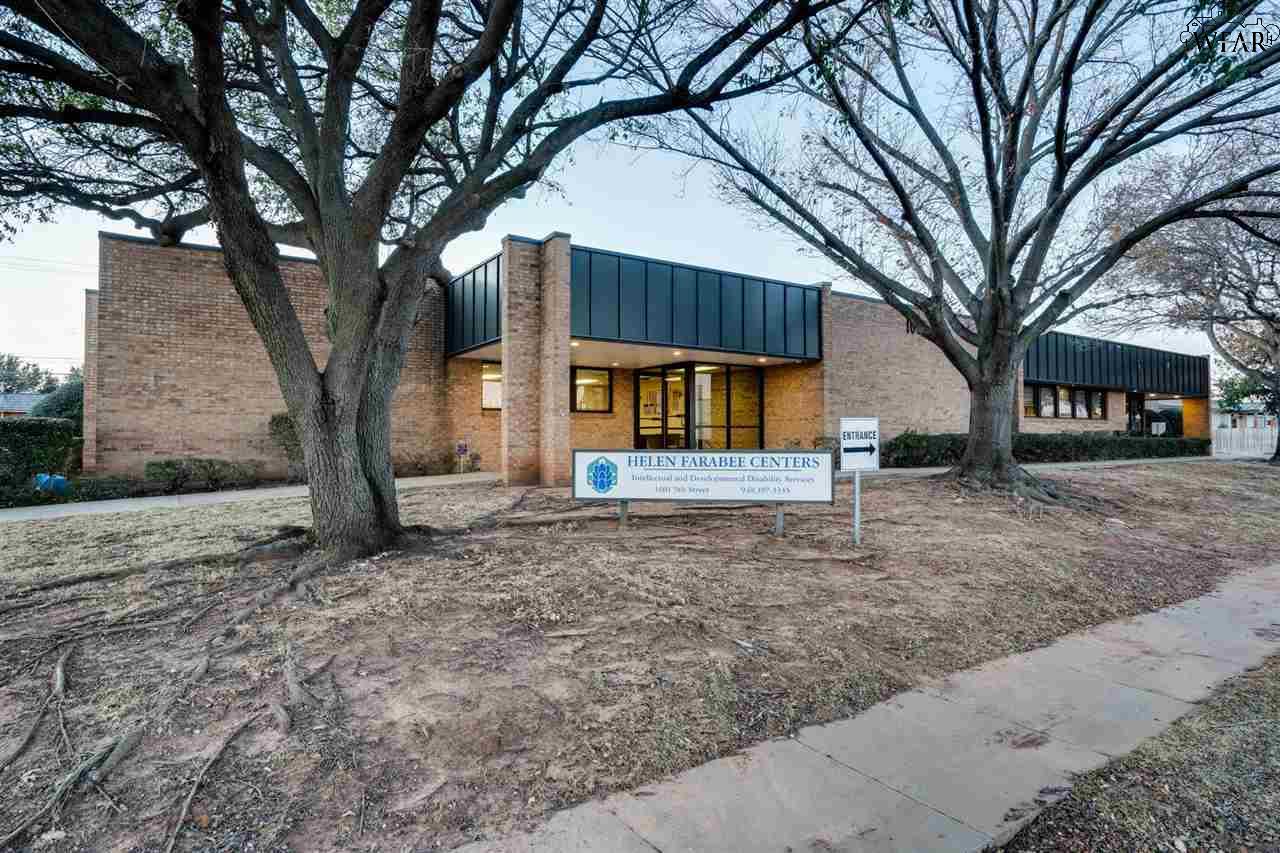
Helen Farabee Centers building with a brick exterior, blue window bands, and large leafless trees.
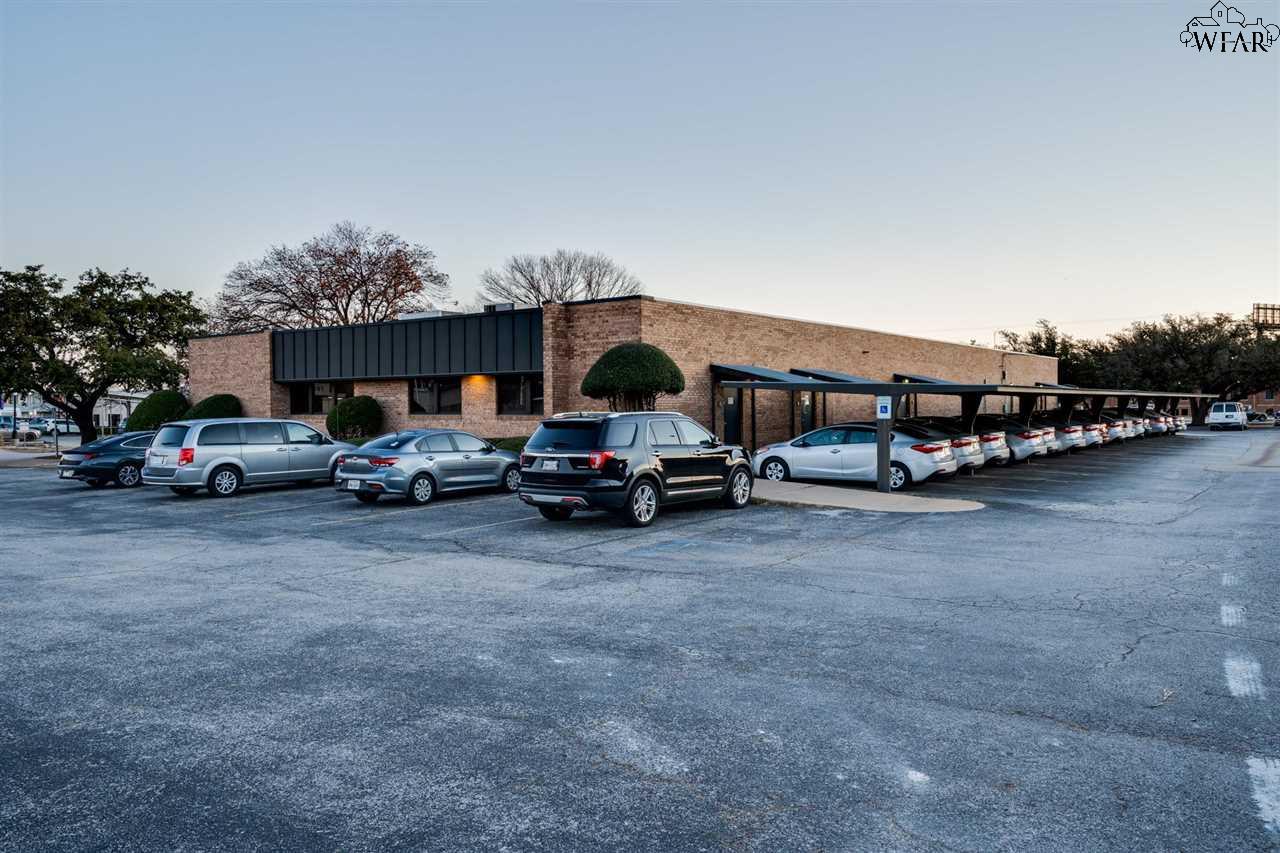
Single-story brick commercial building with a covered parking row and cars in the lot.
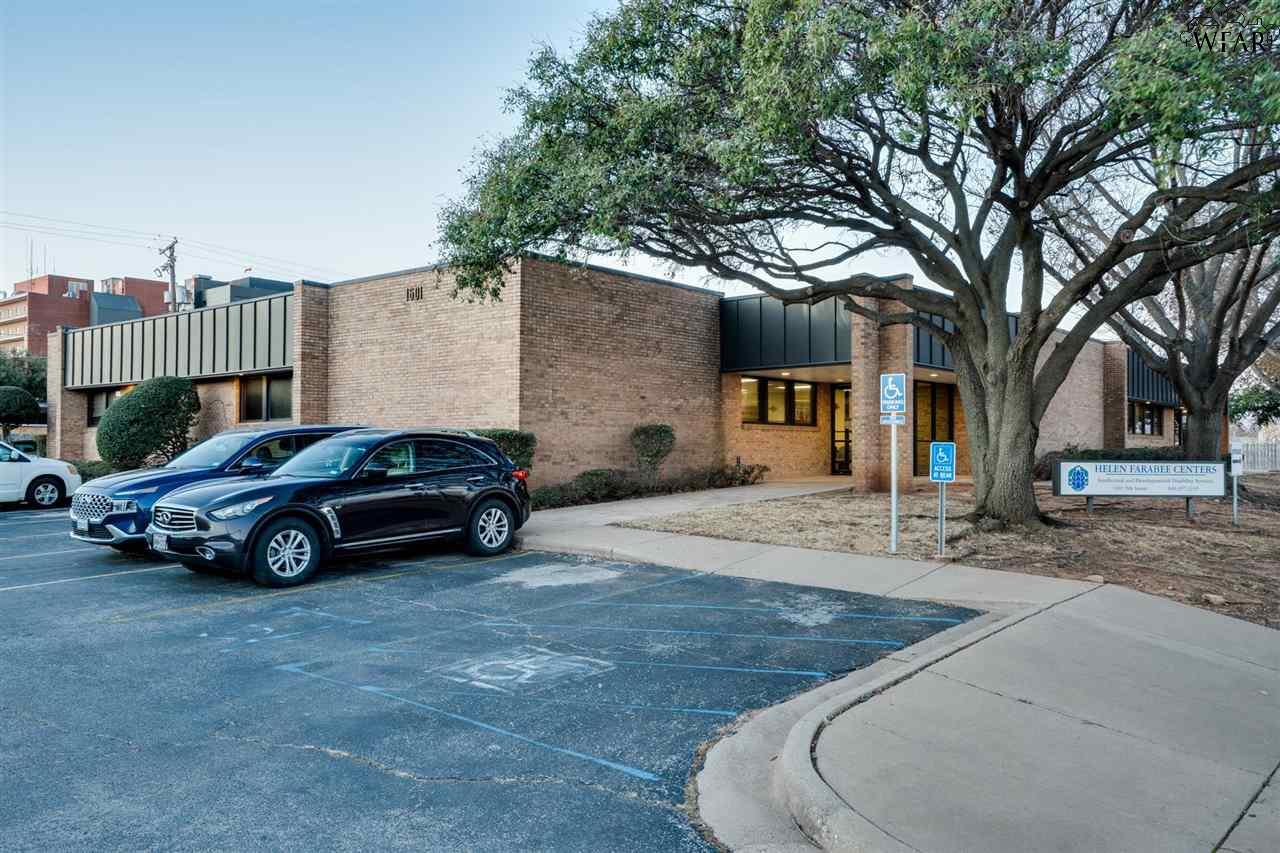
Brick office building with dark window bands, accessible parking, and a large tree beside the entrance.
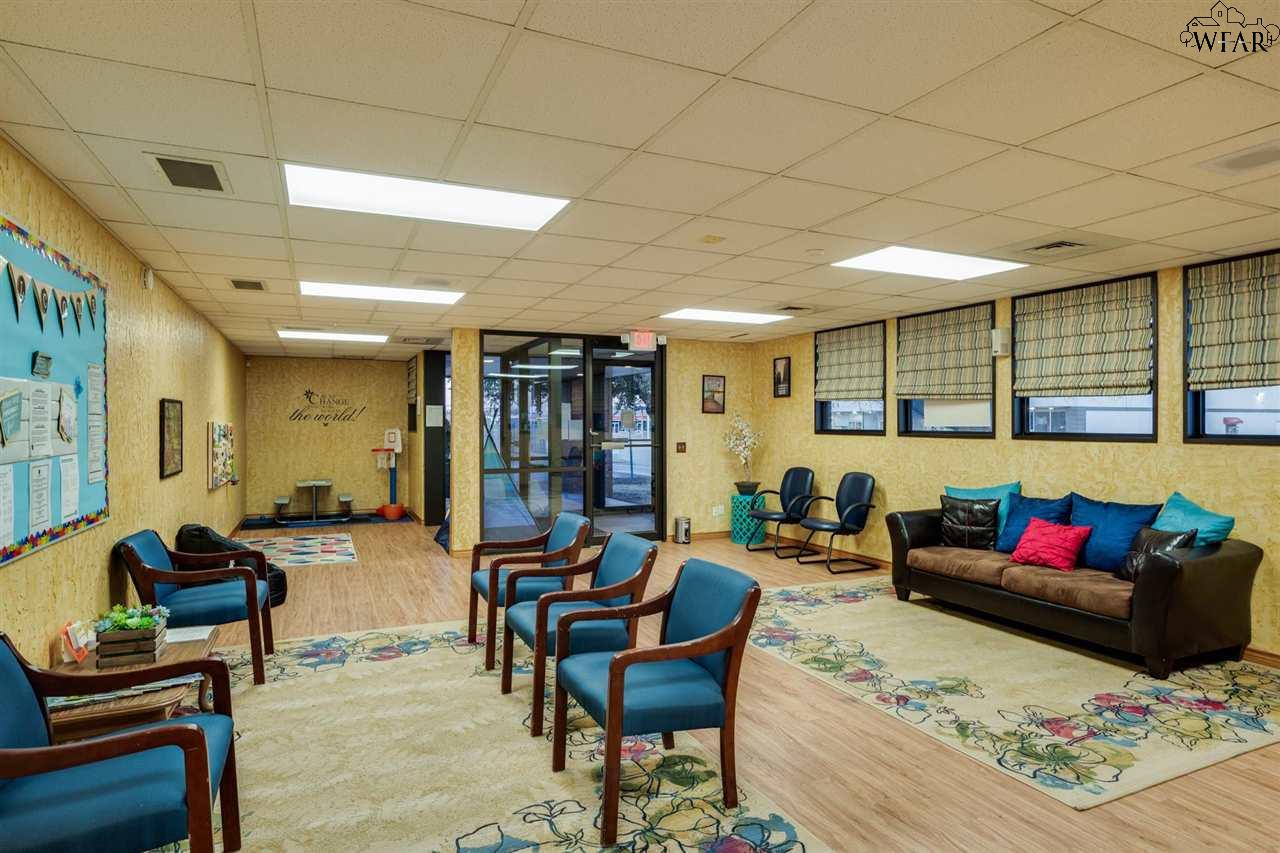
Waiting-room lobby with blue chairs, a colorful-cushioned sofa, patterned rugs, and a glass entry door.
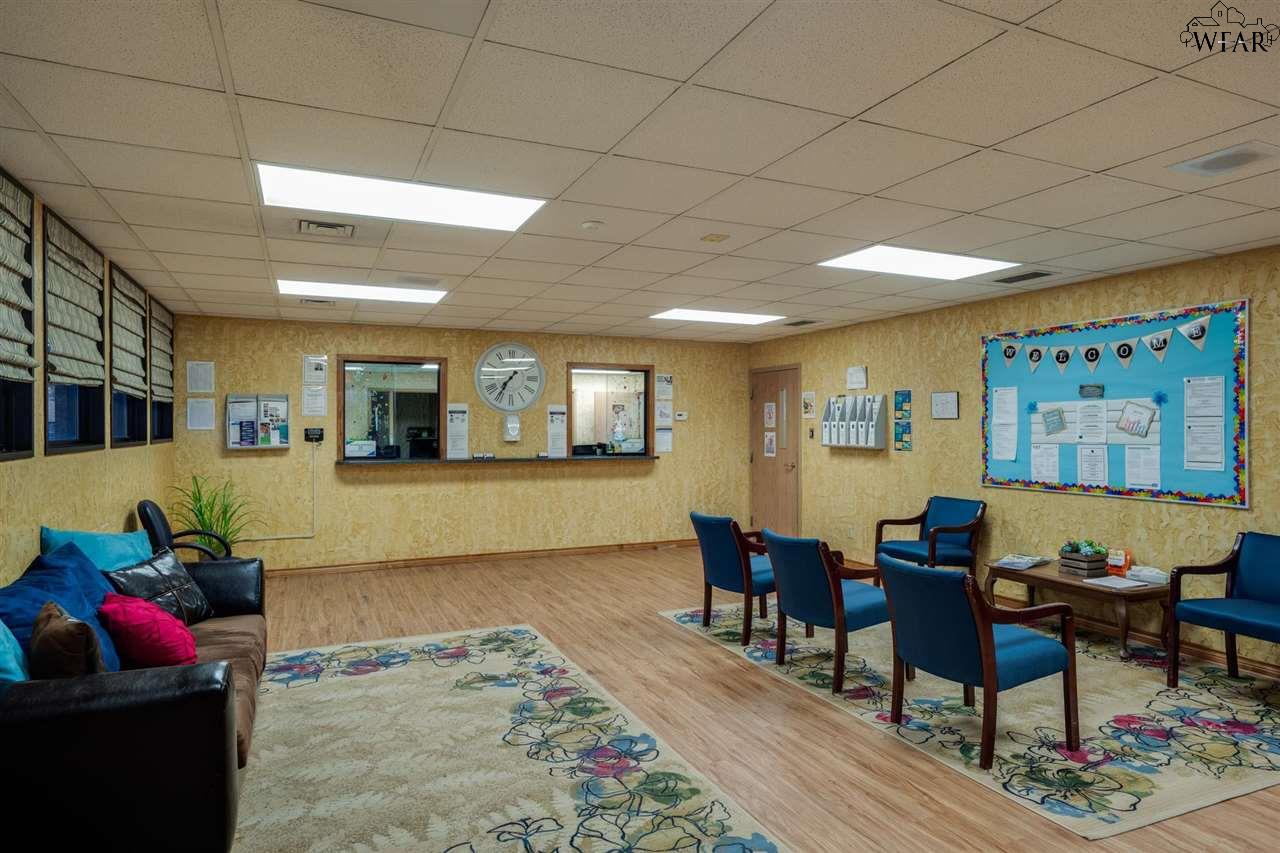
Waiting room with blue chairs, a sofa, reception windows, and a bulletin board.
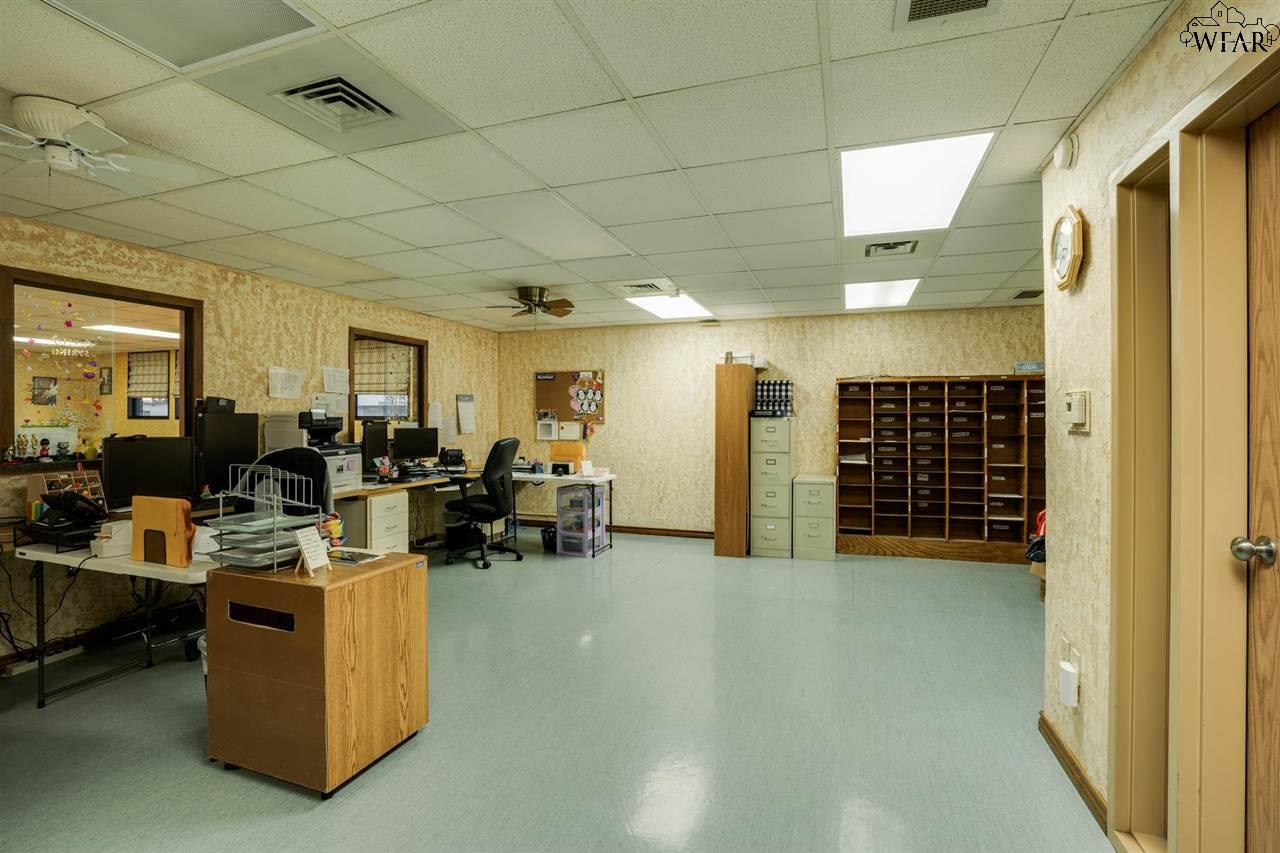
Furnished office with desks, filing cabinets, and rows of mail slots.
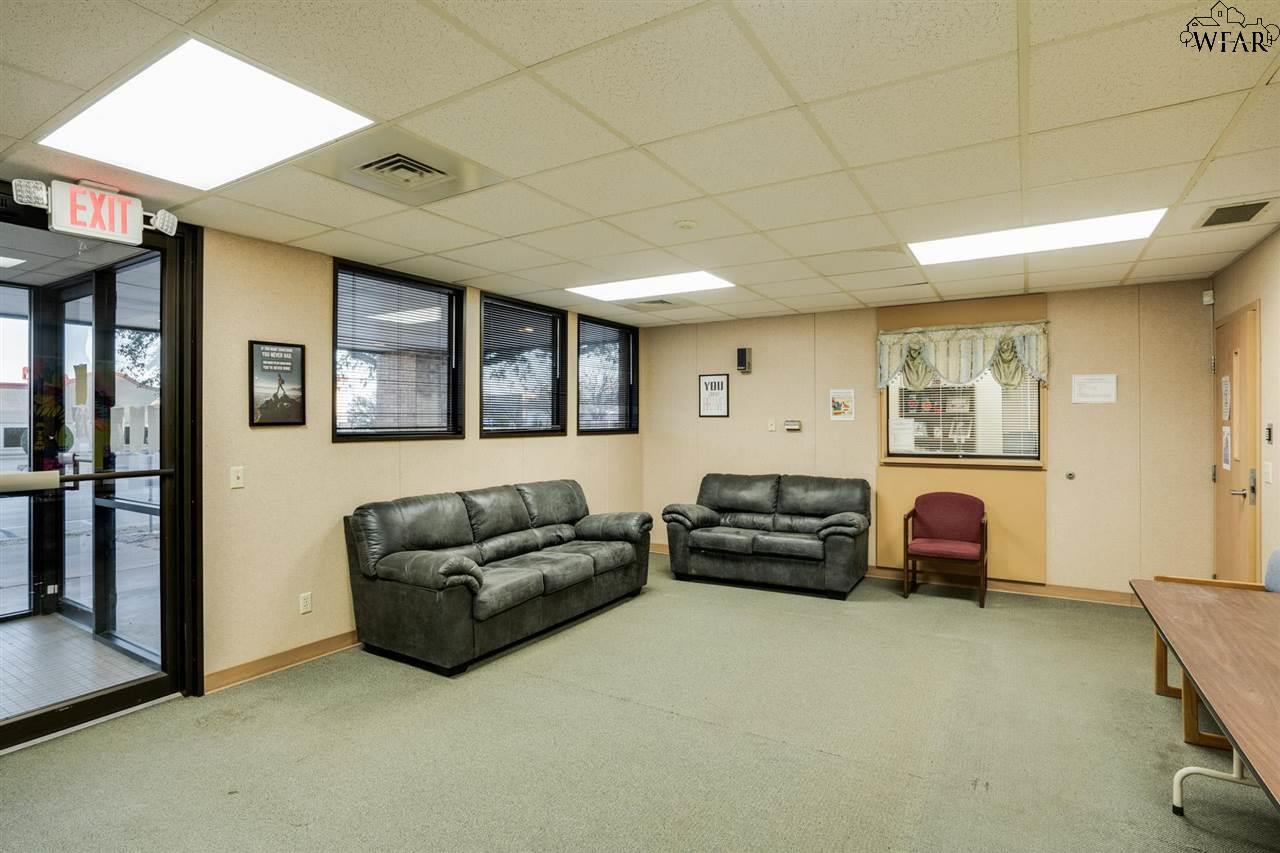
Office waiting room with two leather sofas, a burgundy chair, and a glass entrance.
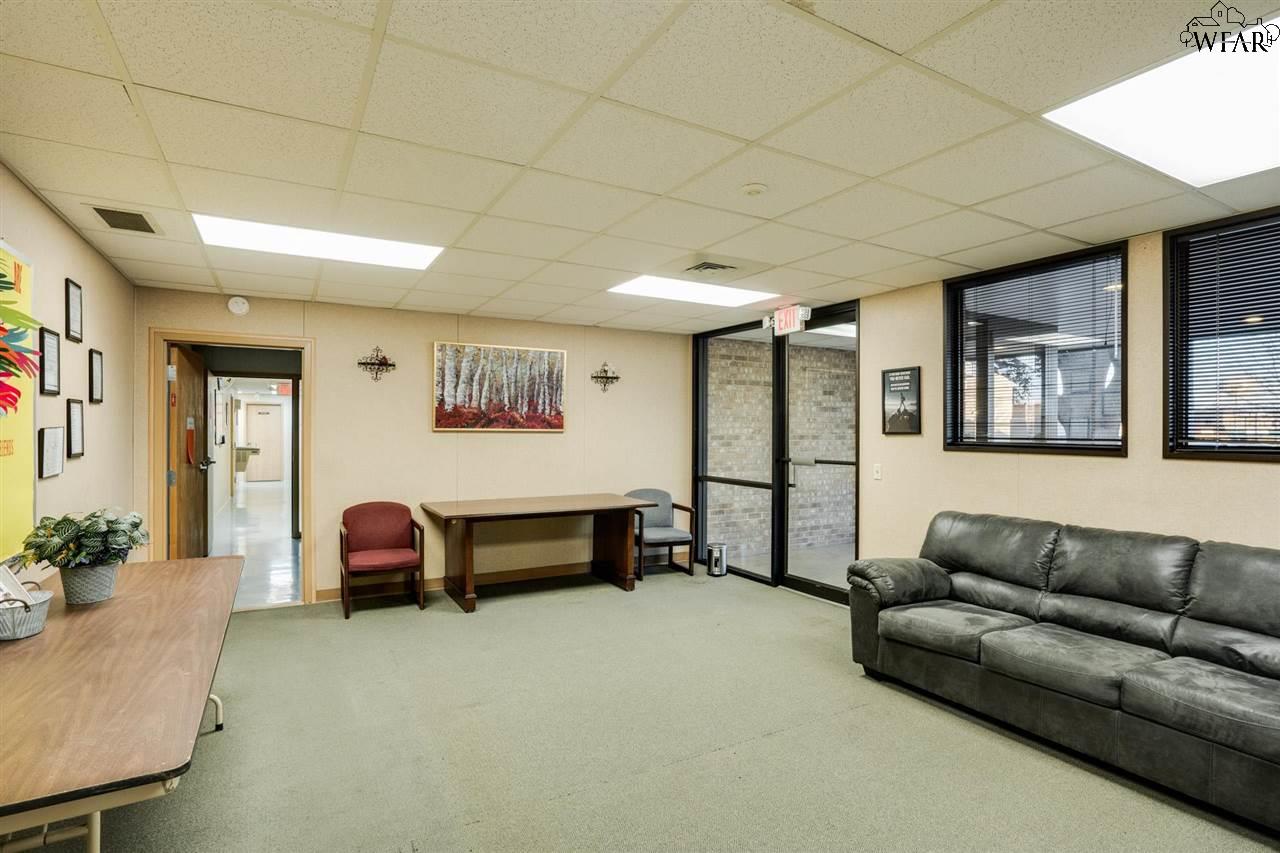
Furnished office waiting area with a gray leather sofa, guest chairs, and a glass exit door.
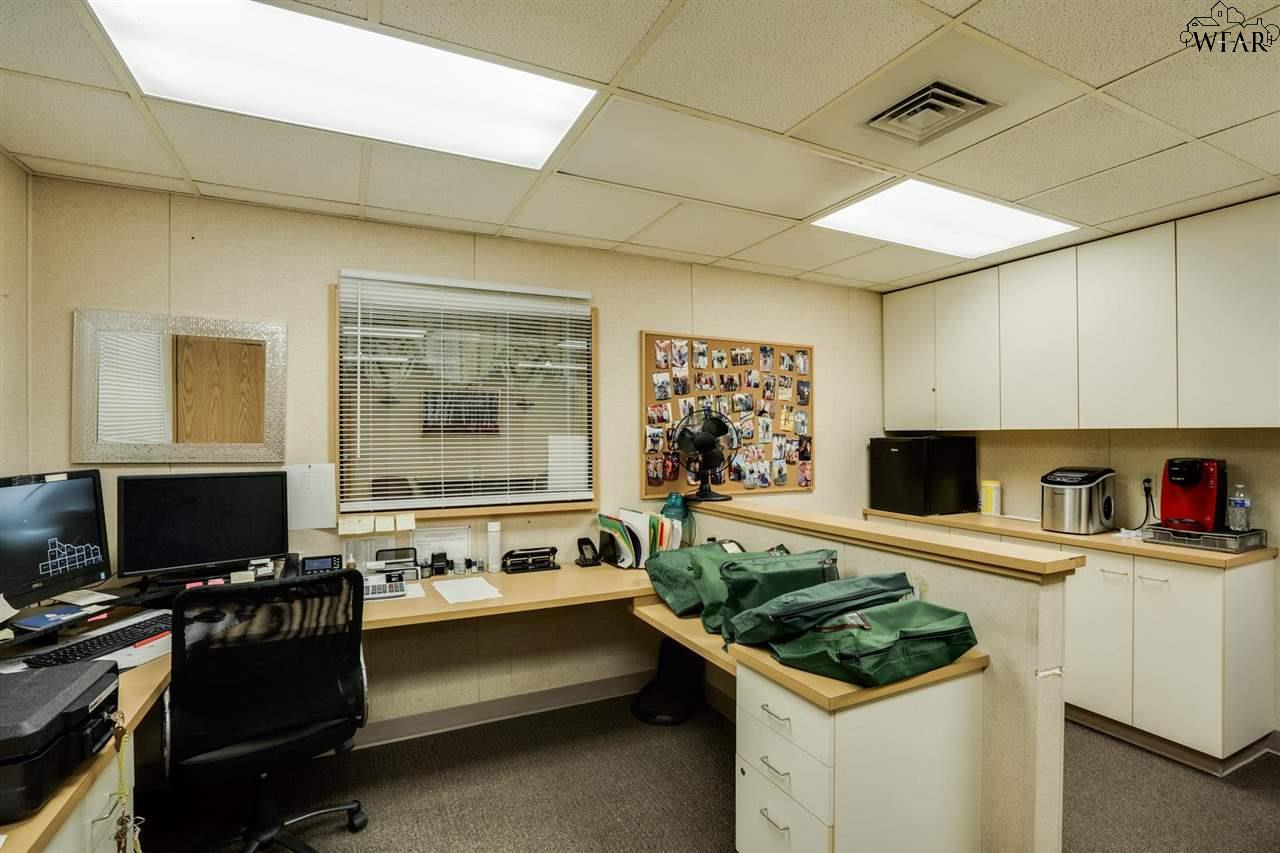
Office workspace with wraparound desks, computer monitors, cabinets, and green bags on a filing cabinet.
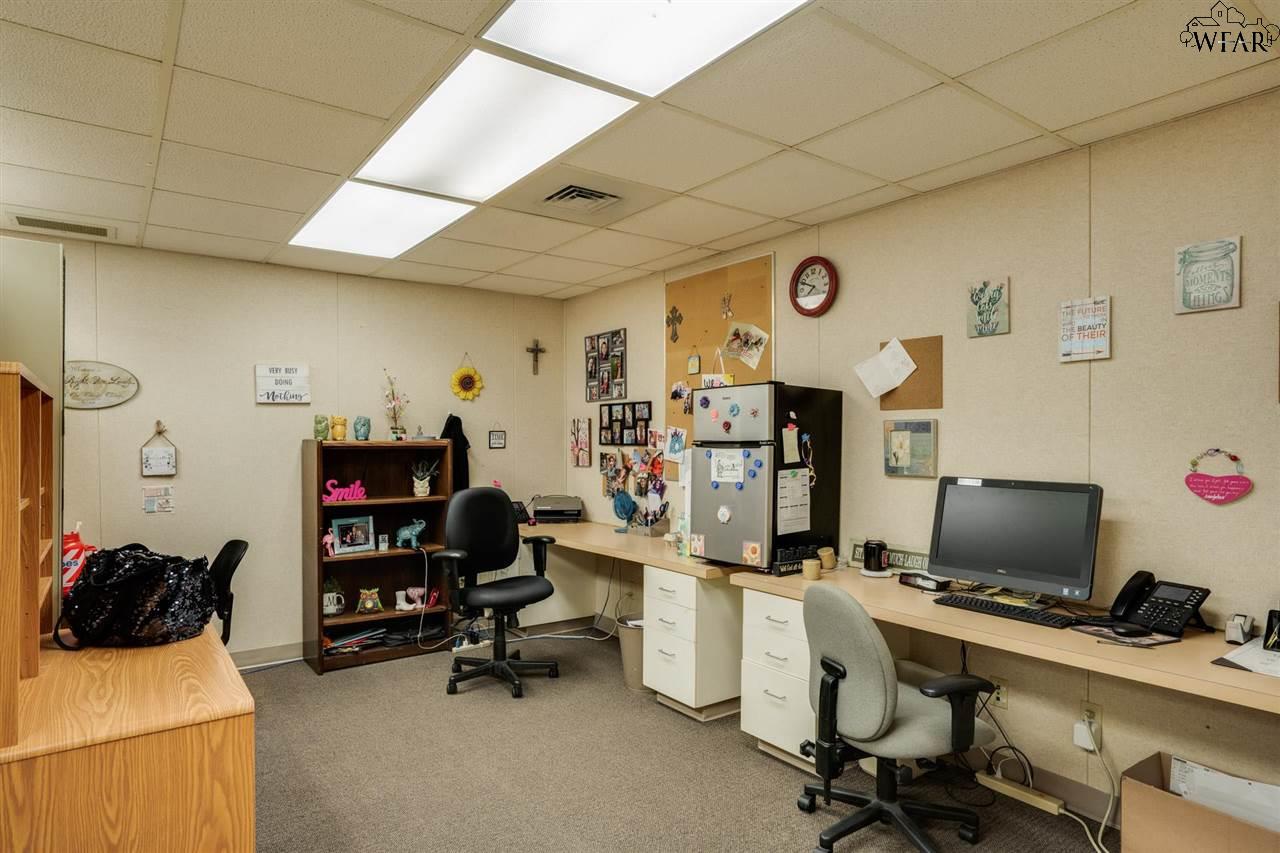
Furnished office with corner desks, computers, and personal photos on corkboards.
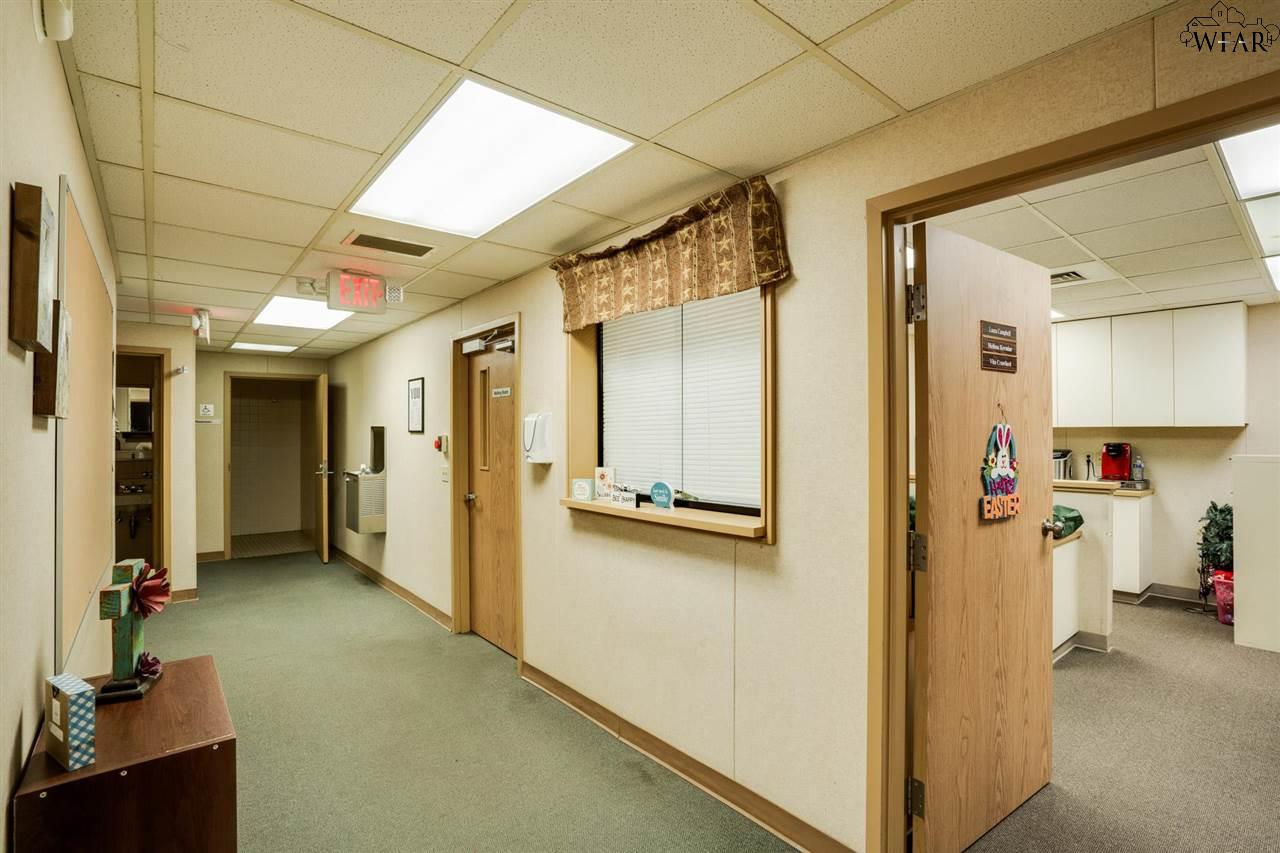
Office corridor with green carpet, a service window, and an open doorway to a kitchenette.
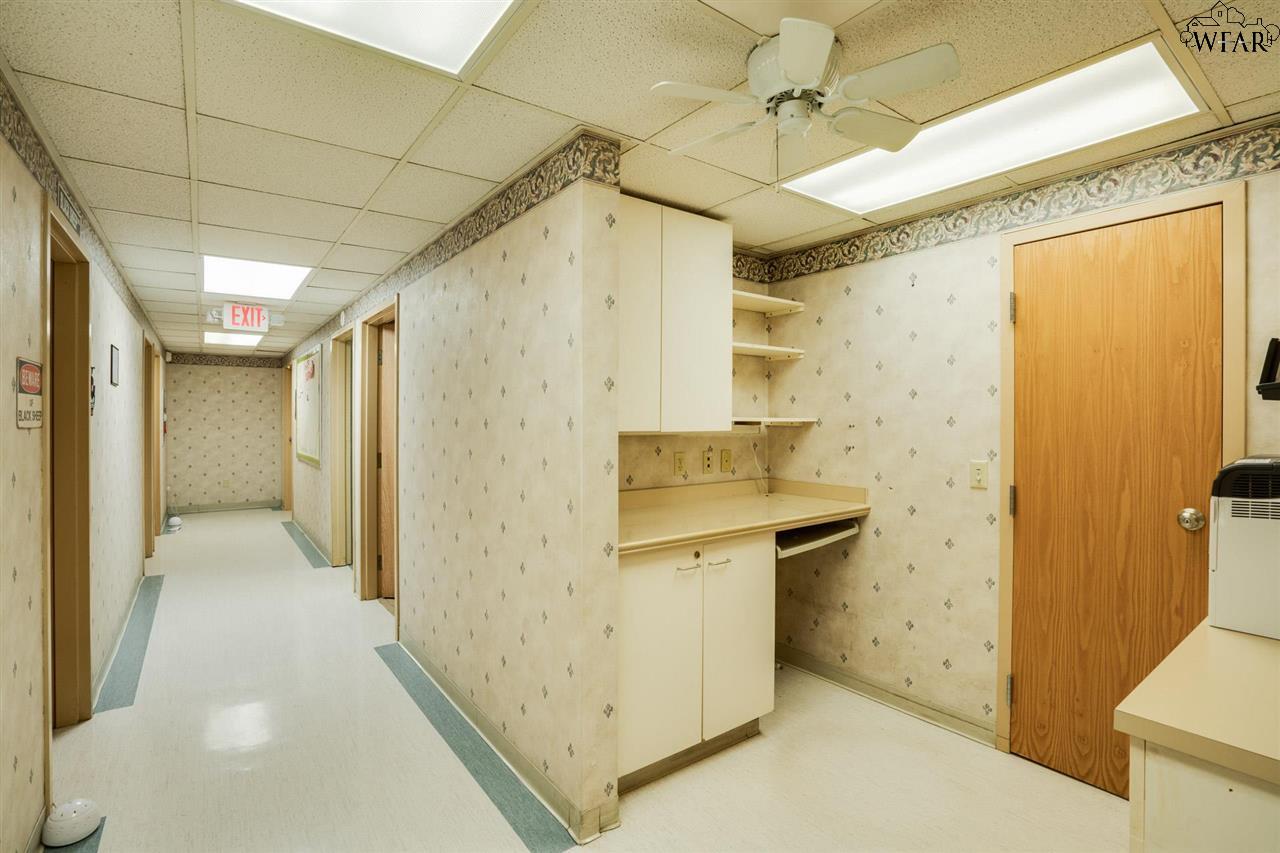
Hallway with patterned wallpaper, built-in counter and cabinets, and a wooden door.
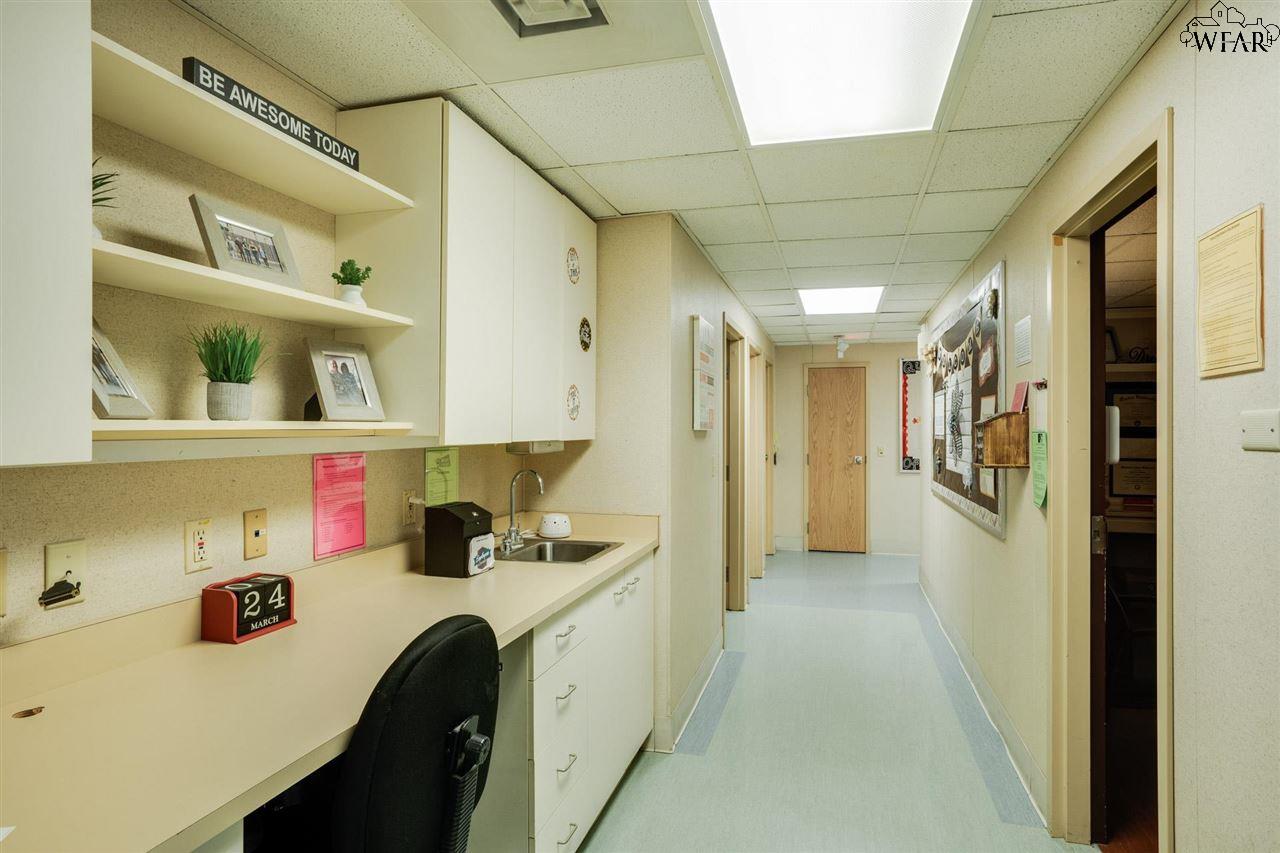
Office hallway with a counter and sink, display shelves, and a bulletin board.
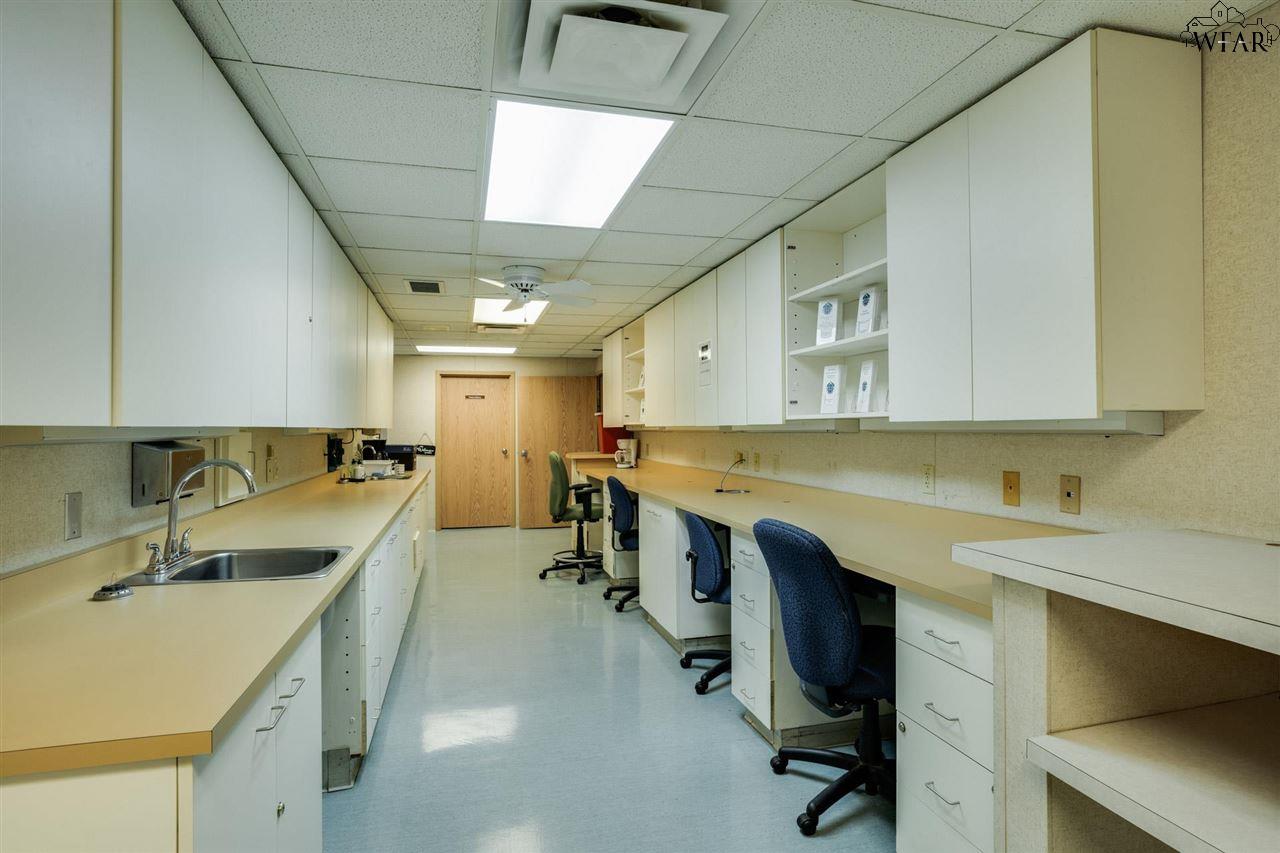
Commercial laboratory workspace with a sink, long counters, built-in cabinets, and rolling chairs.
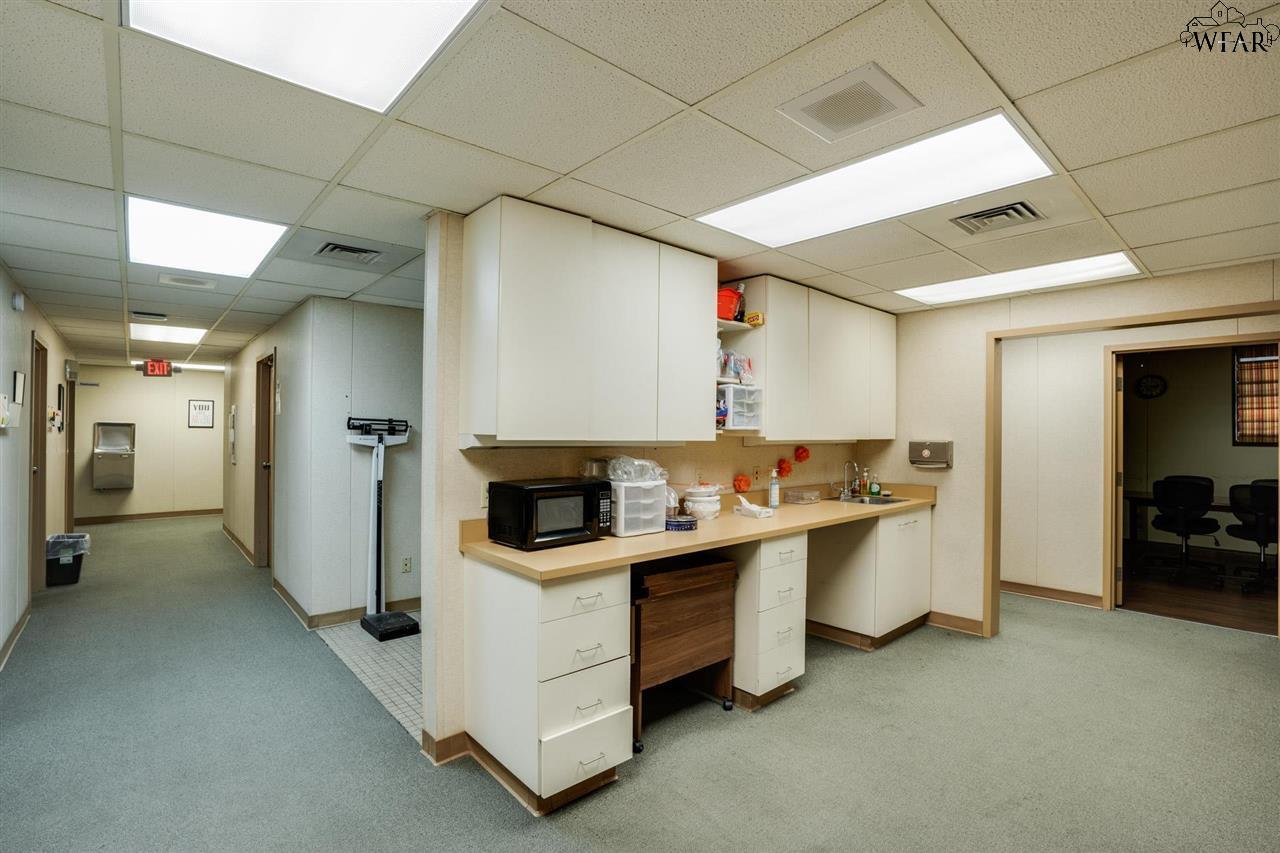
Office break room with a kitchenette, microwave, and open doorway to a meeting room.
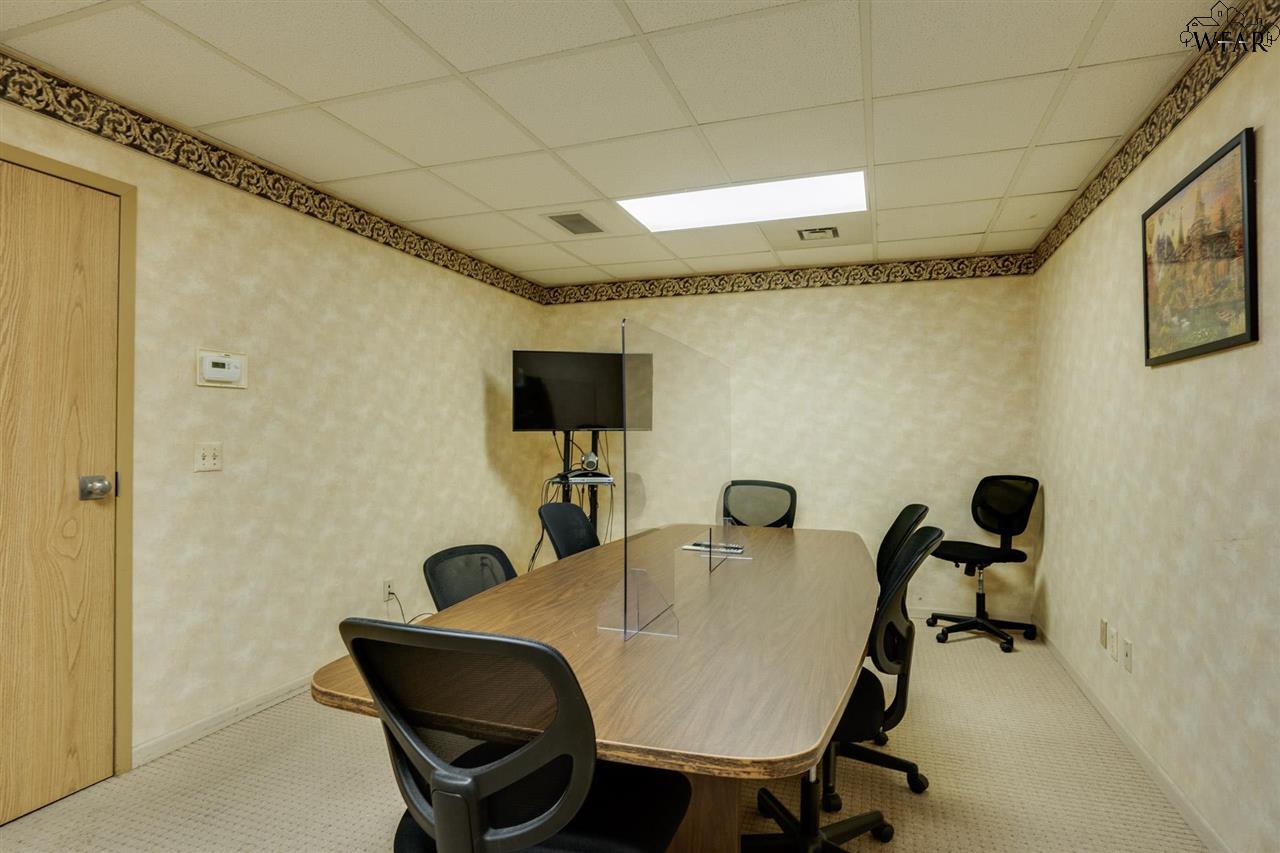
Office conference room with a long wood table, clear divider, and black rolling chairs.
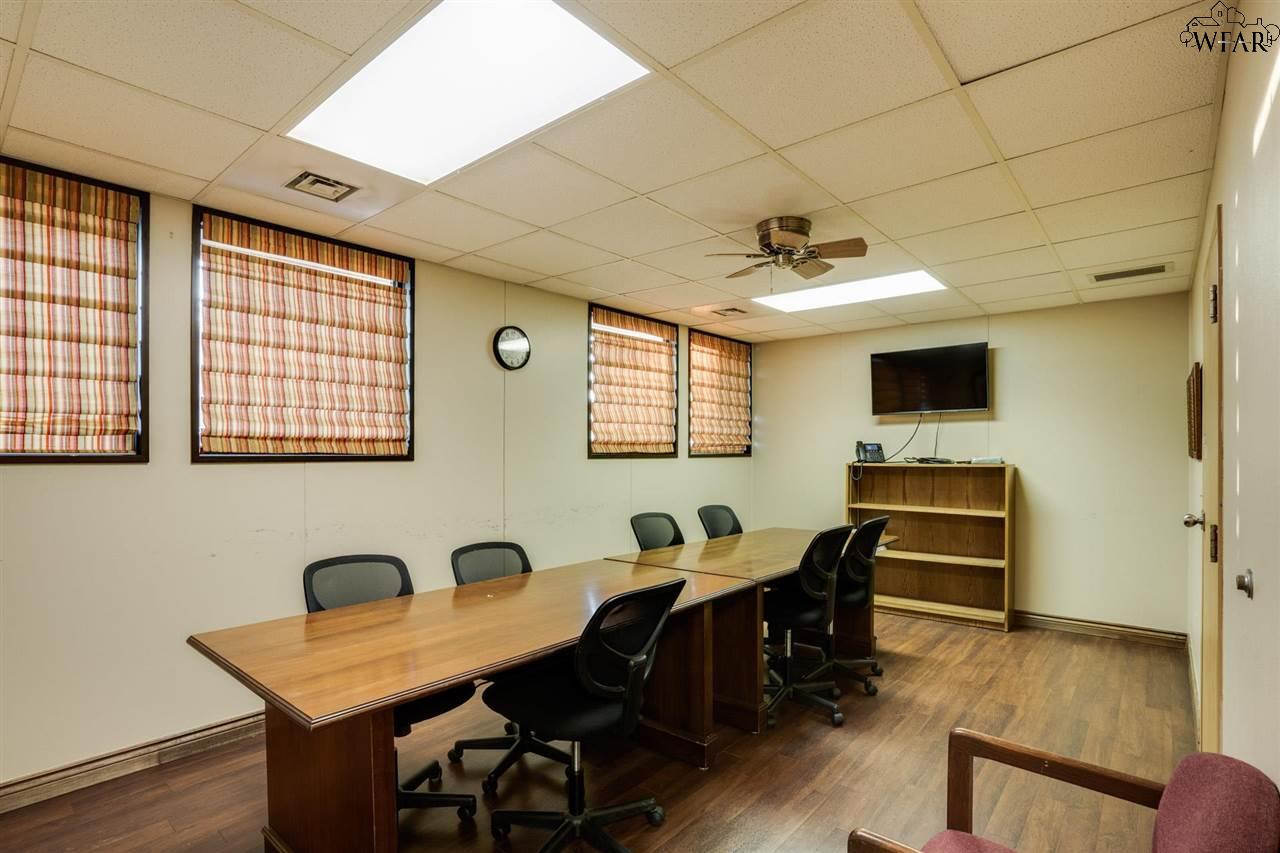
Conference room with a long wooden table, rolling chairs, patterned shades, and a wall-mounted television.
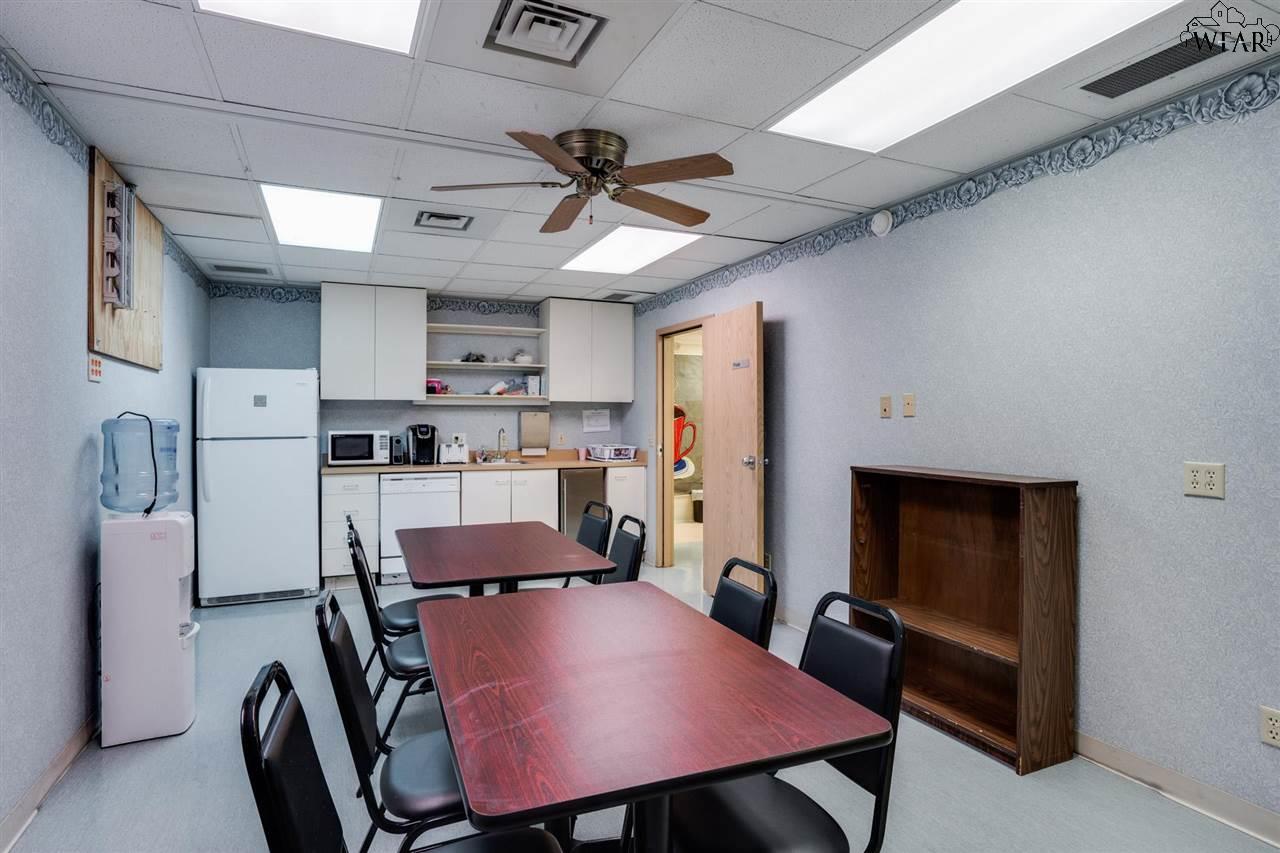
Break room with conference tables, kitchenette appliances, and a wooden bookcase.
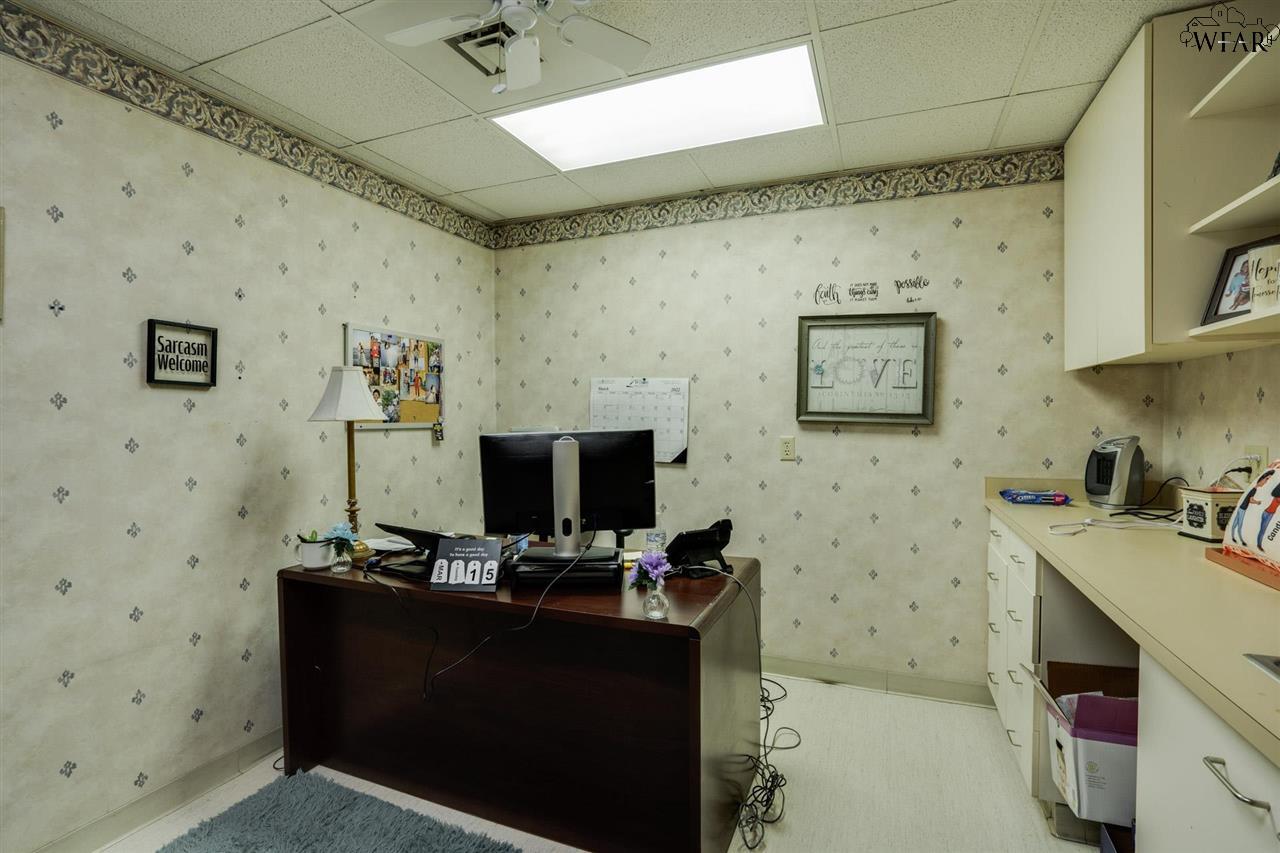
Office with a dark wood desk, computer, and cream built-in cabinets.
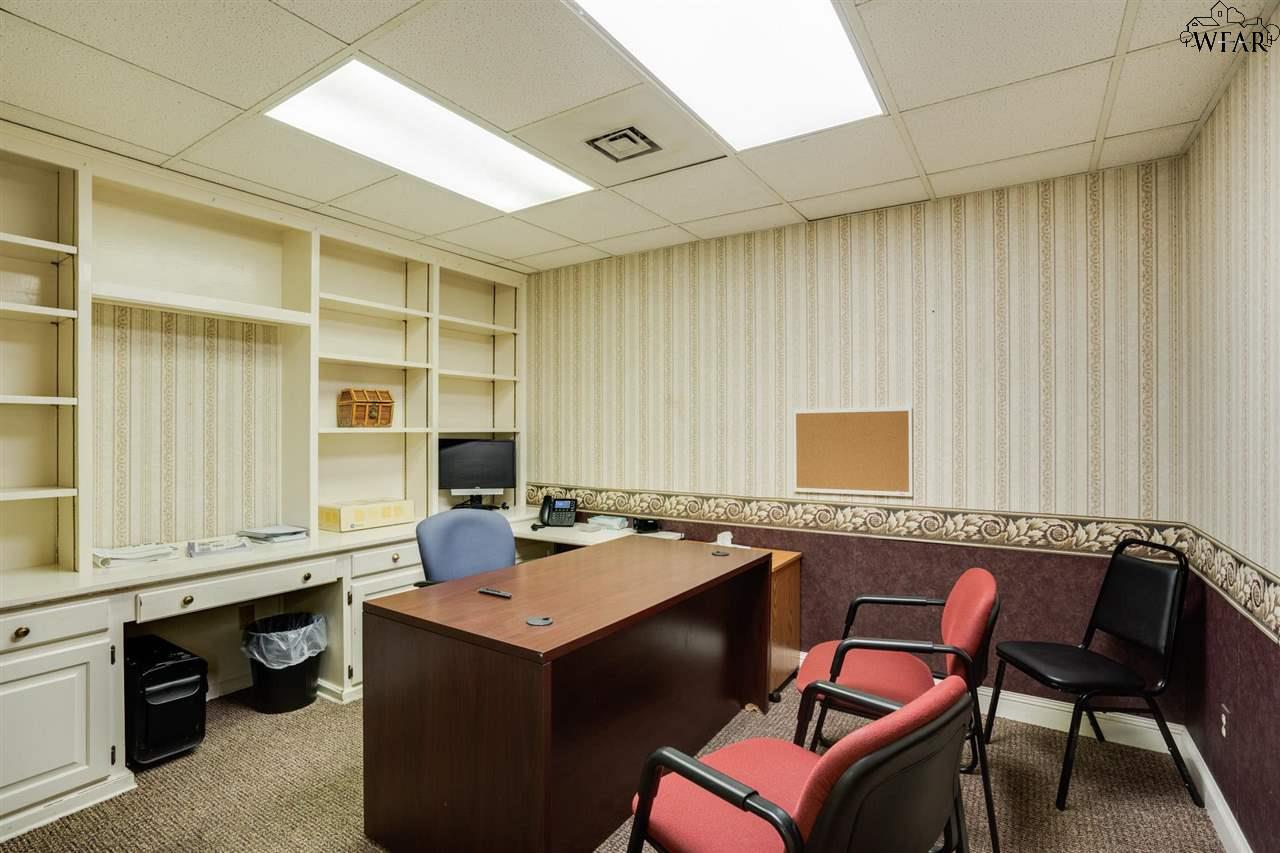
Office with built-in shelving, a large desk, and visitor chairs.
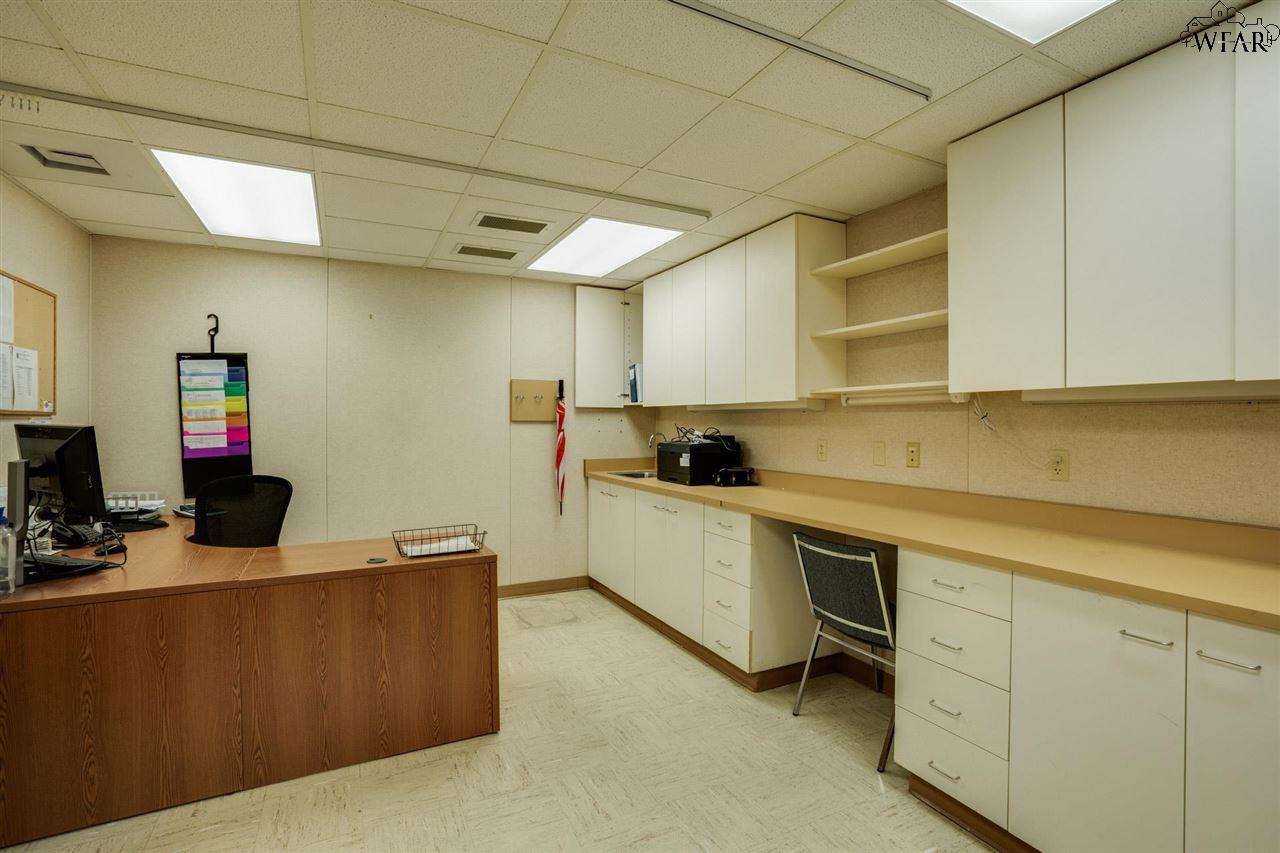
Office workspace with a wood reception desk, computer, and extensive white cabinetry.
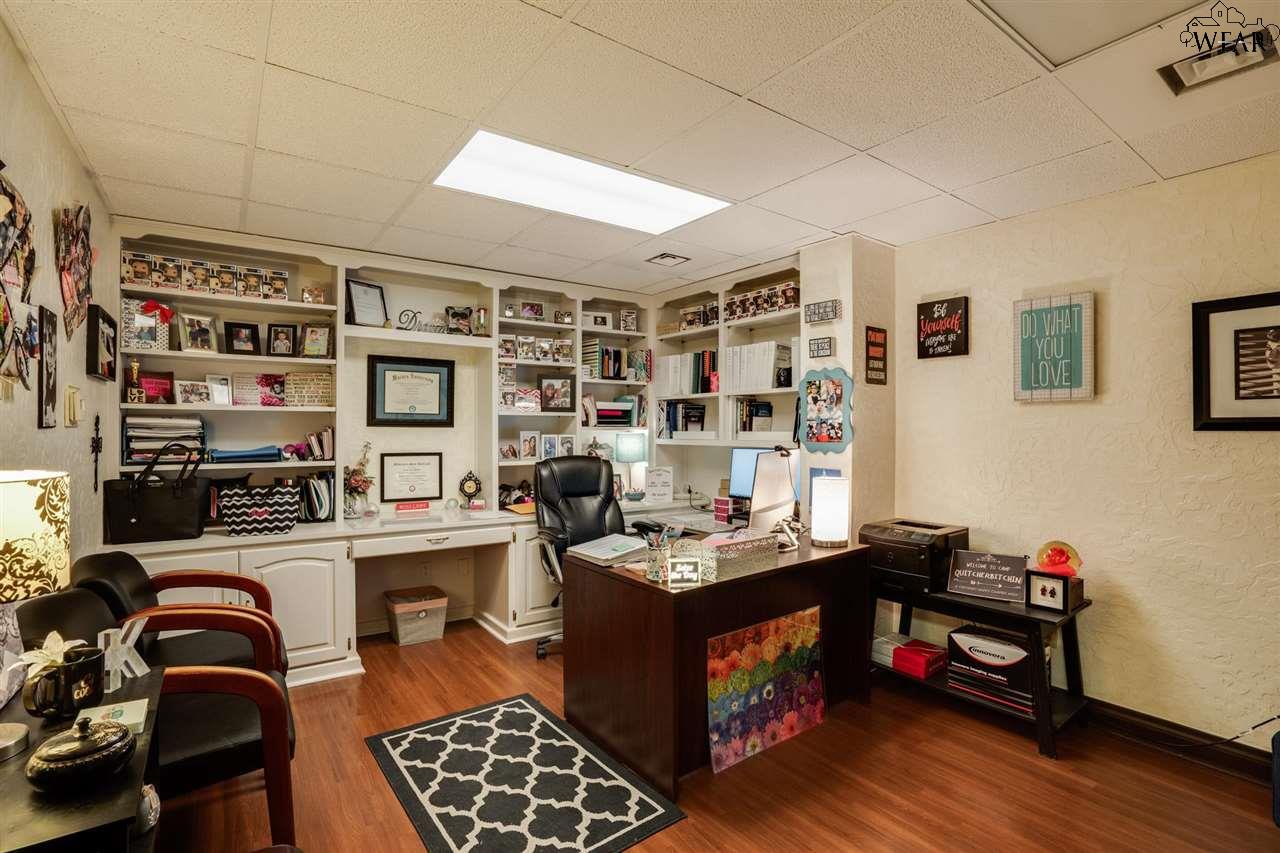
Furnished office with built-in shelving, a dark wood desk, guest chairs, and a patterned rug.
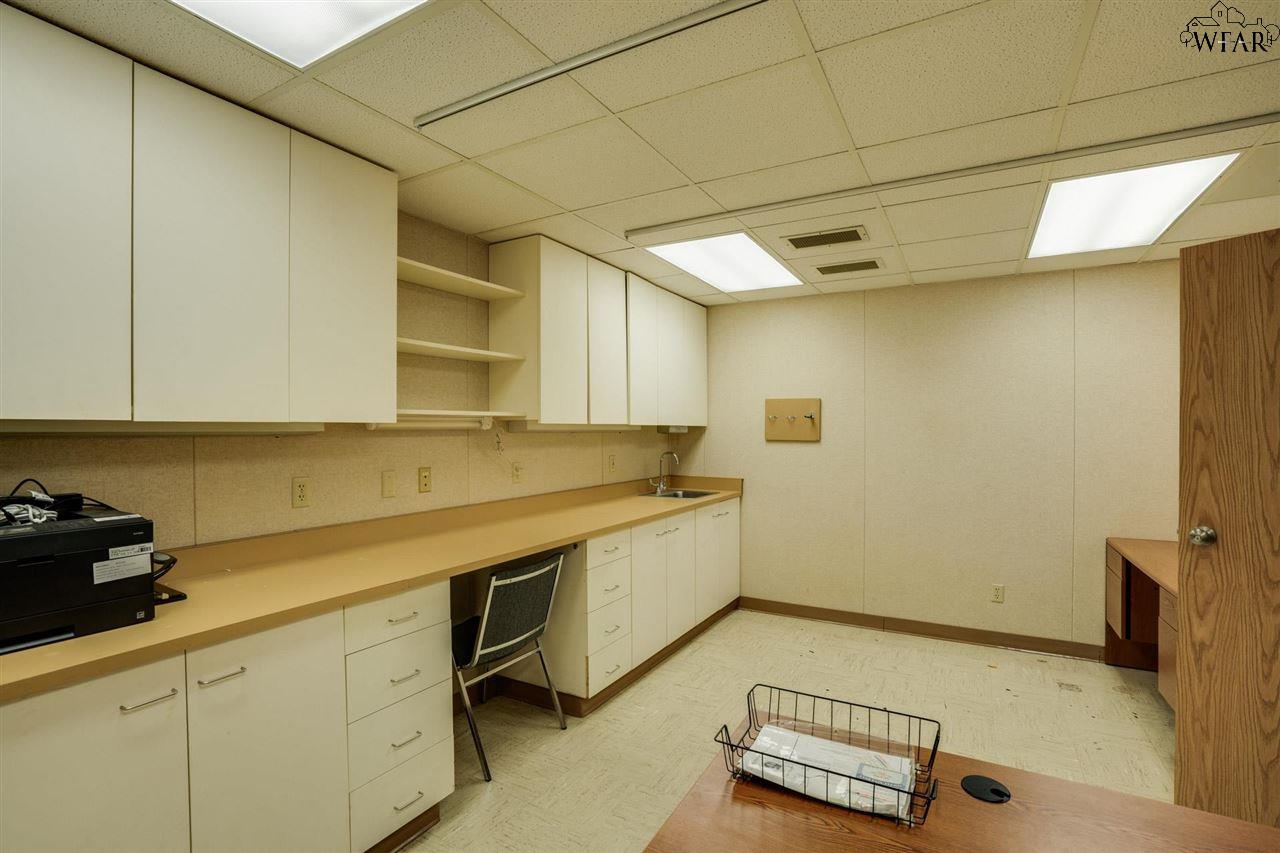
Office workroom with long counters, white cabinets, a small sink, and a desk in the foreground.
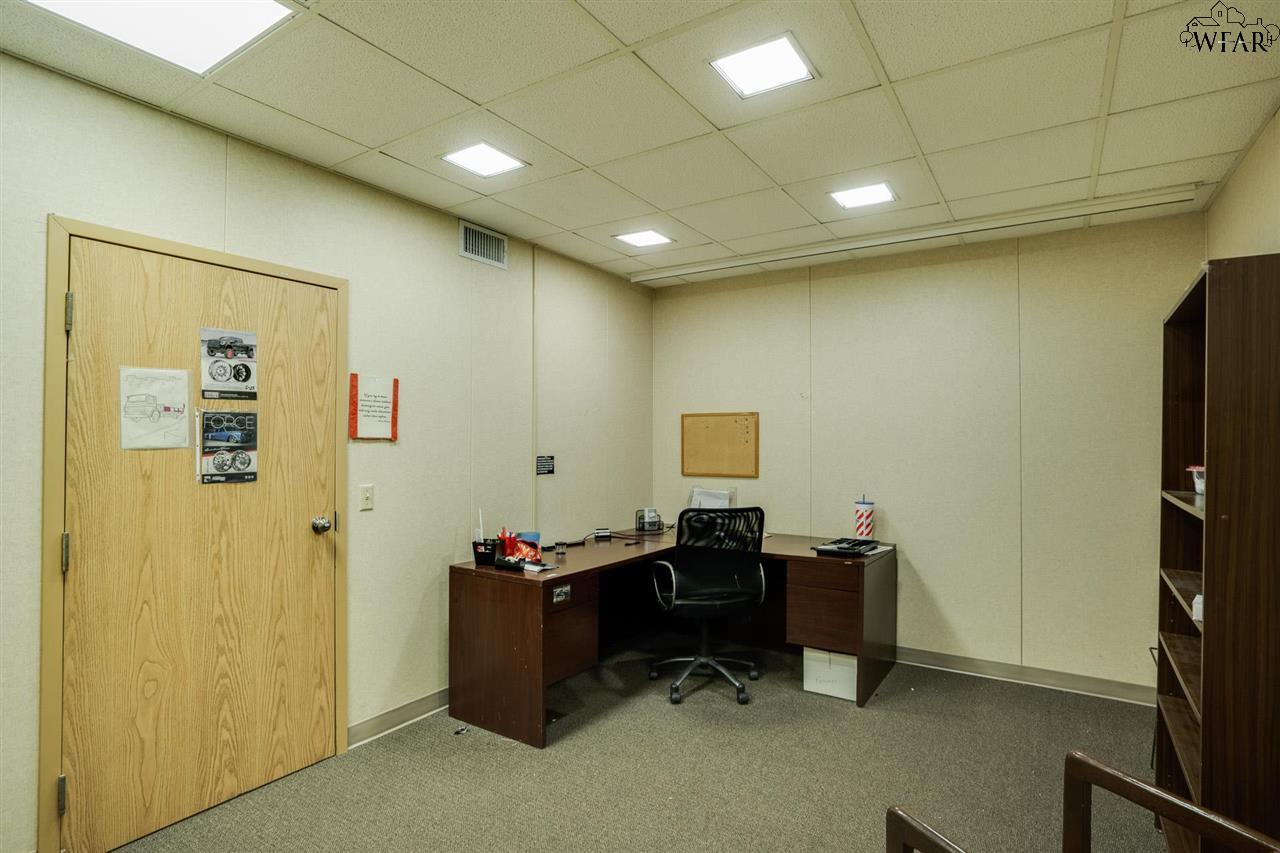
Office with an L-shaped wood desk, black rolling chair, and built-in shelving.
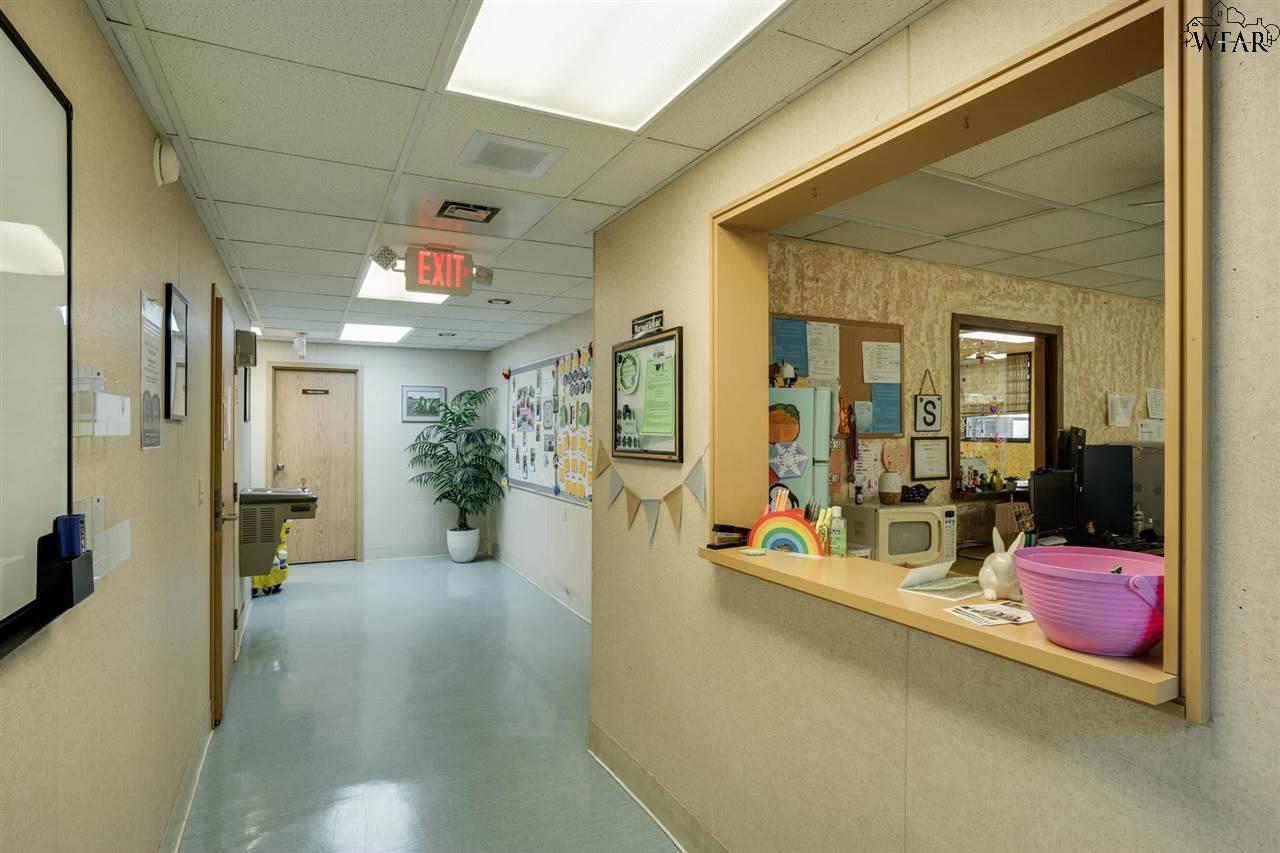
Commercial hallway with a reception window, bulletin boards, and an illuminated exit sign.
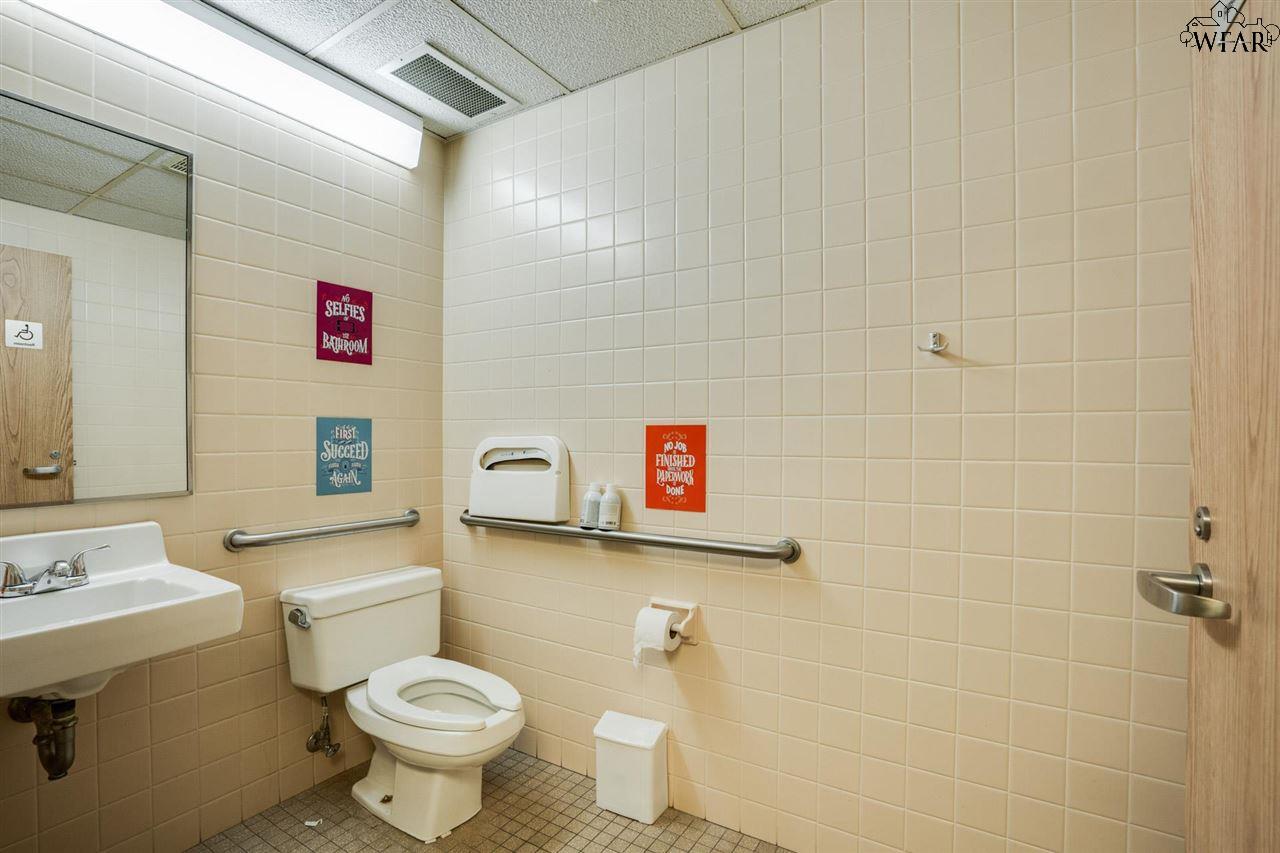
Tiled bathroom with toilet, wall-mounted sink, mirror, and accessibility grab bars.
SEE ALL PHOTOS
Helen Farabee Centers building with a brick exterior, blue window bands, and large leafless trees.
Single-story brick commercial building with a covered parking row and cars in the lot.
Brick office building with dark window bands, accessible parking, and a large tree beside the entrance.
Waiting-room lobby with blue chairs, a colorful-cushioned sofa, patterned rugs, and a glass entry door.
Waiting room with blue chairs, a sofa, reception windows, and a bulletin board.
Furnished office with desks, filing cabinets, and rows of mail slots.
Office waiting room with two leather sofas, a burgundy chair, and a glass entrance.
Furnished office waiting area with a gray leather sofa, guest chairs, and a glass exit door.
Office workspace with wraparound desks, computer monitors, cabinets, and green bags on a filing cabinet.
Furnished office with corner desks, computers, and personal photos on corkboards.
Office corridor with green carpet, a service window, and an open doorway to a kitchenette.
Hallway with patterned wallpaper, built-in counter and cabinets, and a wooden door.
Office hallway with a counter and sink, display shelves, and a bulletin board.
Commercial laboratory workspace with a sink, long counters, built-in cabinets, and rolling chairs.
Office break room with a kitchenette, microwave, and open doorway to a meeting room.
Office conference room with a long wood table, clear divider, and black rolling chairs.
Conference room with a long wooden table, rolling chairs, patterned shades, and a wall-mounted television.
Break room with conference tables, kitchenette appliances, and a wooden bookcase.
Office with a dark wood desk, computer, and cream built-in cabinets.
Office with built-in shelving, a large desk, and visitor chairs.
Office workspace with a wood reception desk, computer, and extensive white cabinetry.
Furnished office with built-in shelving, a dark wood desk, guest chairs, and a patterned rug.
Office workroom with long counters, white cabinets, a small sink, and a desk in the foreground.
Office with an L-shaped wood desk, black rolling chair, and built-in shelving.
Commercial hallway with a reception window, bulletin boards, and an illuminated exit sign.
Tiled bathroom with toilet, wall-mounted sink, mirror, and accessibility grab bars.
For Sale

1601 9TH STREET

1601 9TH STREET, Wichita Falls, TX 76301

$2,079,000
Incredible investment opportunity in the Wichita Falls medical District, one block from United Regional. Current tenant's lease through 2027. The roof was also totally replaced (2018). Half of the HVAC systems were replaced (2018).

10,805 Sq.Ft. LIVING AREA

10,805 Sq.Ft. lot

Ashton Gustafson

Ashton Gustafson

Features & Amenities

Interior

  • other interior Features Gas H/W Heater

Area & Lot

  • Status For Sale
  • Living Area10,805 Sq.Ft.
  • Lot Area10,805 Sq.Ft.
  • MLS® ID171490
  • TypeCommercial
  • NeighborhoodWichita Falls
  • High SchoolOriginal Town

Exterior

  • STORIES1
  • water SourceCity Water
  • parkingParking Lot

Financial

  • Sales Price$2,079,000
Single-story brick commercial building with a covered parking row and cars in the lot.

Schedule a Showing

We would love to show you our beautiful property. Please select your preferred date and time below. An agent will be in touch shortly to confirm your appointment.

Schedule a Showing

We would love to show you our beautiful property. Please select your preferred date and time below. An agent will be in touch shortly to confirm your appointment.

Thank you for your interest in 1601 9TH STREET, Wichita Falls, TX 76301. We are reviewing your request and will be in touch shortly!

Mortgage Calculator

Estimate your monthly mortgage payment, including the principal and interest, property taxes, and HOA. Adjust the values to generate a more accurate rate.

All estimates are provided for informational purposes only. Actual amounts may vary.
$0,000 Your Payment 20 15 65
$0,000 Your Payment

Wichita Falls

A leafy, upscale enclave with upscale homes and scenic surroundings perfect for refined living

Explore

Work With Us

Get assistance in determining current property value, crafting a competitive offer, writing and negotiating a contract, and much more. Contact us today.

Follow Us on Instagram