Leave a Message

By providing your contact information to Bishop Realtor Group, your personal information will be processed in accordance with Bishop Realtor Group's Privacy Policy. By checking the box(es) below, you consent to receive communications regarding your real estate inquiries and related marketing and promotional updates in the manner selected by you. For SMS text messages, message frequency varies. Message and data rates may apply. You may opt out of receiving further communications from Bishop Realtor Group at any time. To opt out of receiving SMS text messages, reply STOP to unsubscribe.

Thank you for your message. We will be in touch with you shortly.

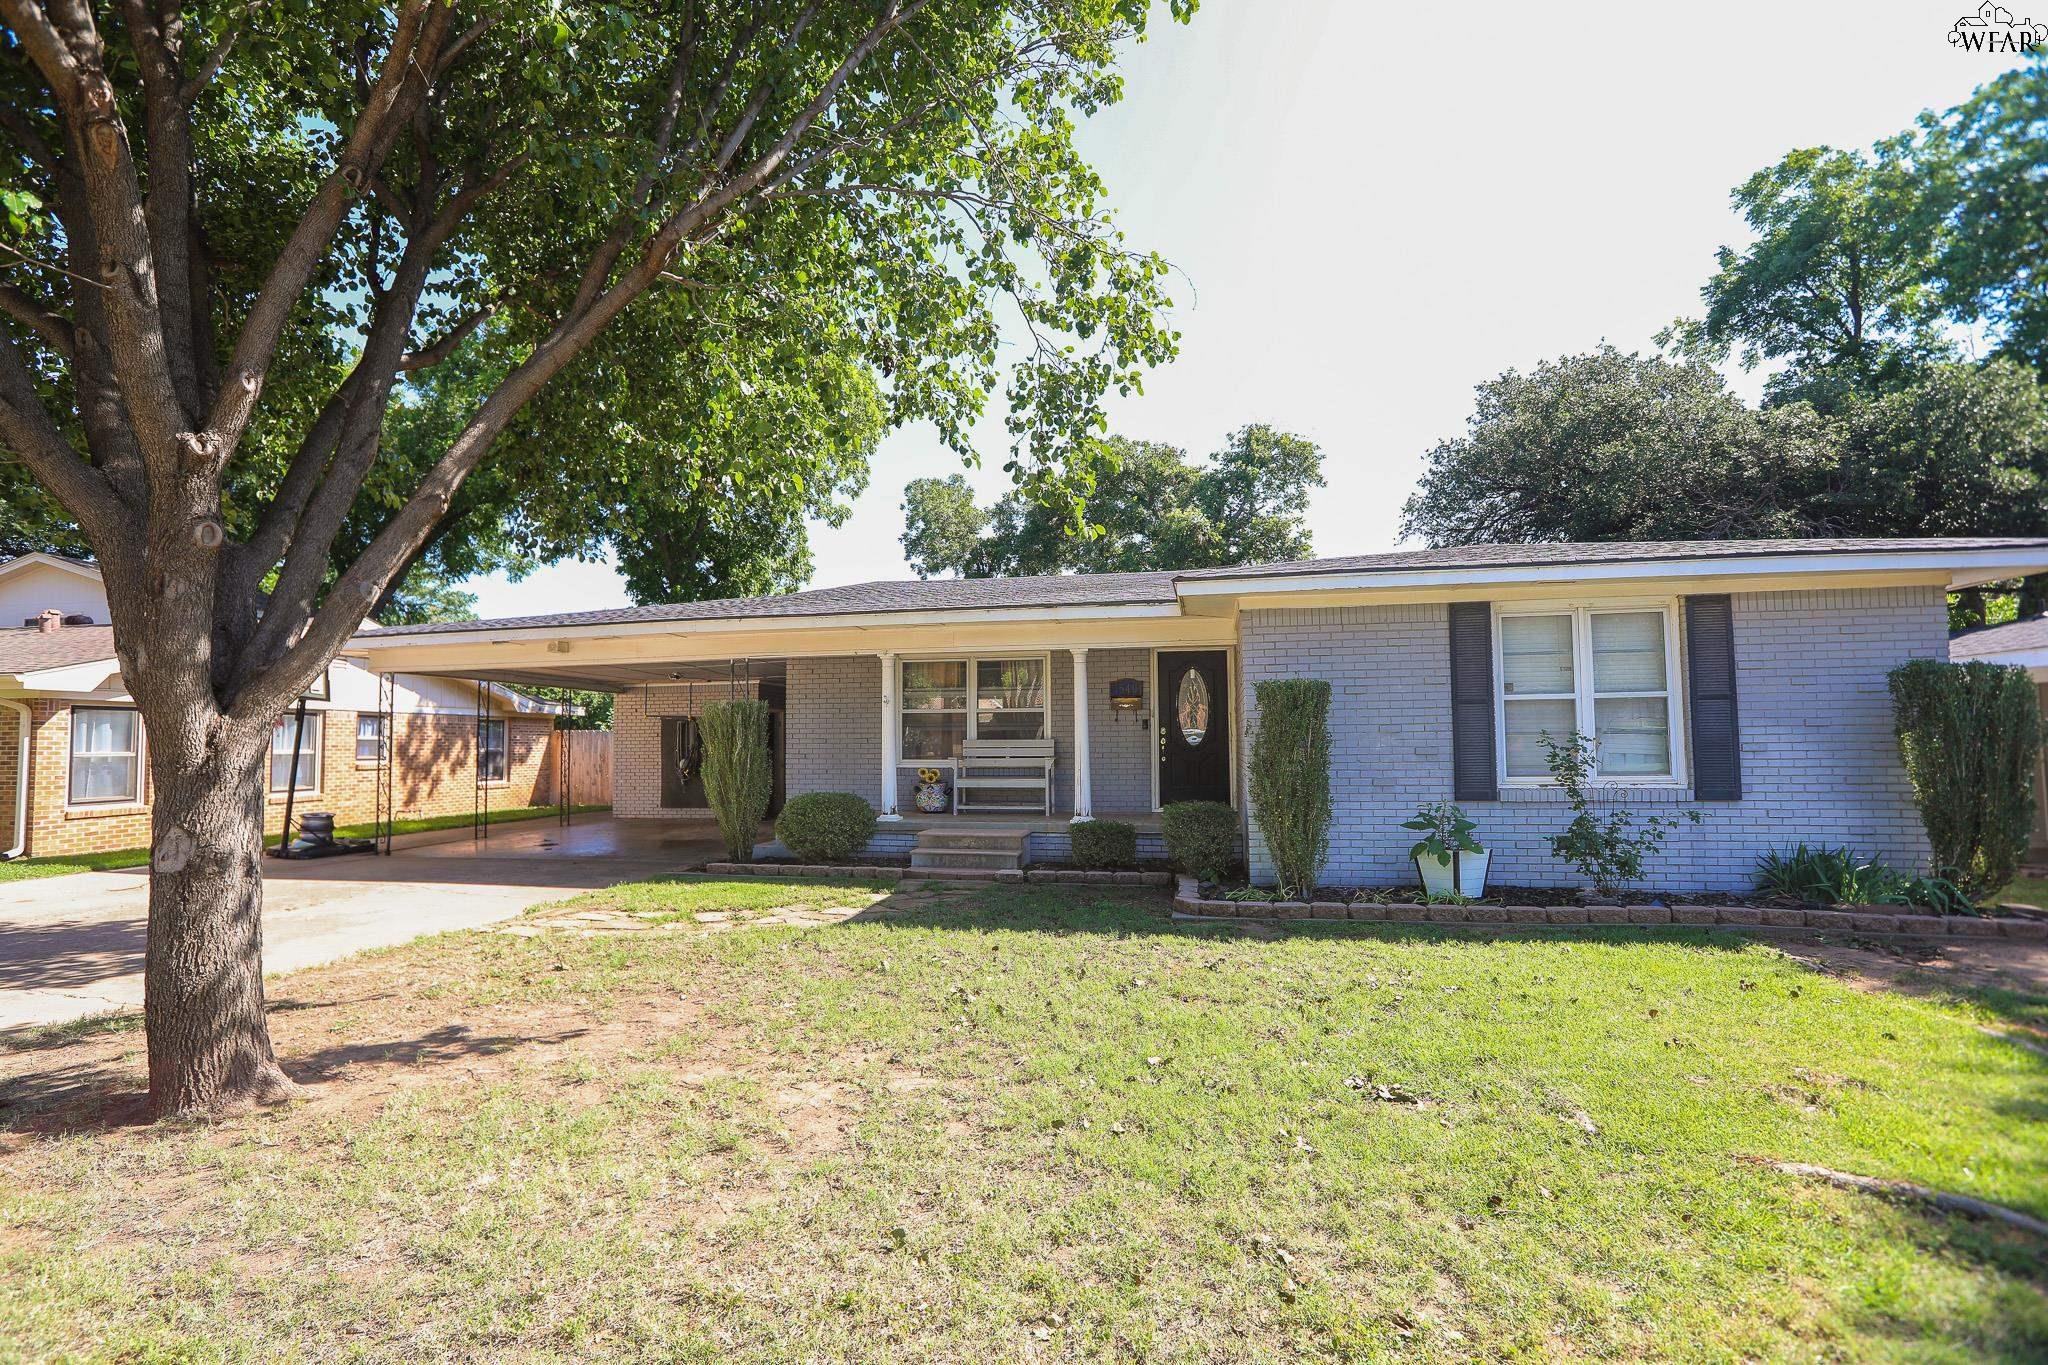
Single-story brick home with a covered carport, front lawn, and large shade tree.
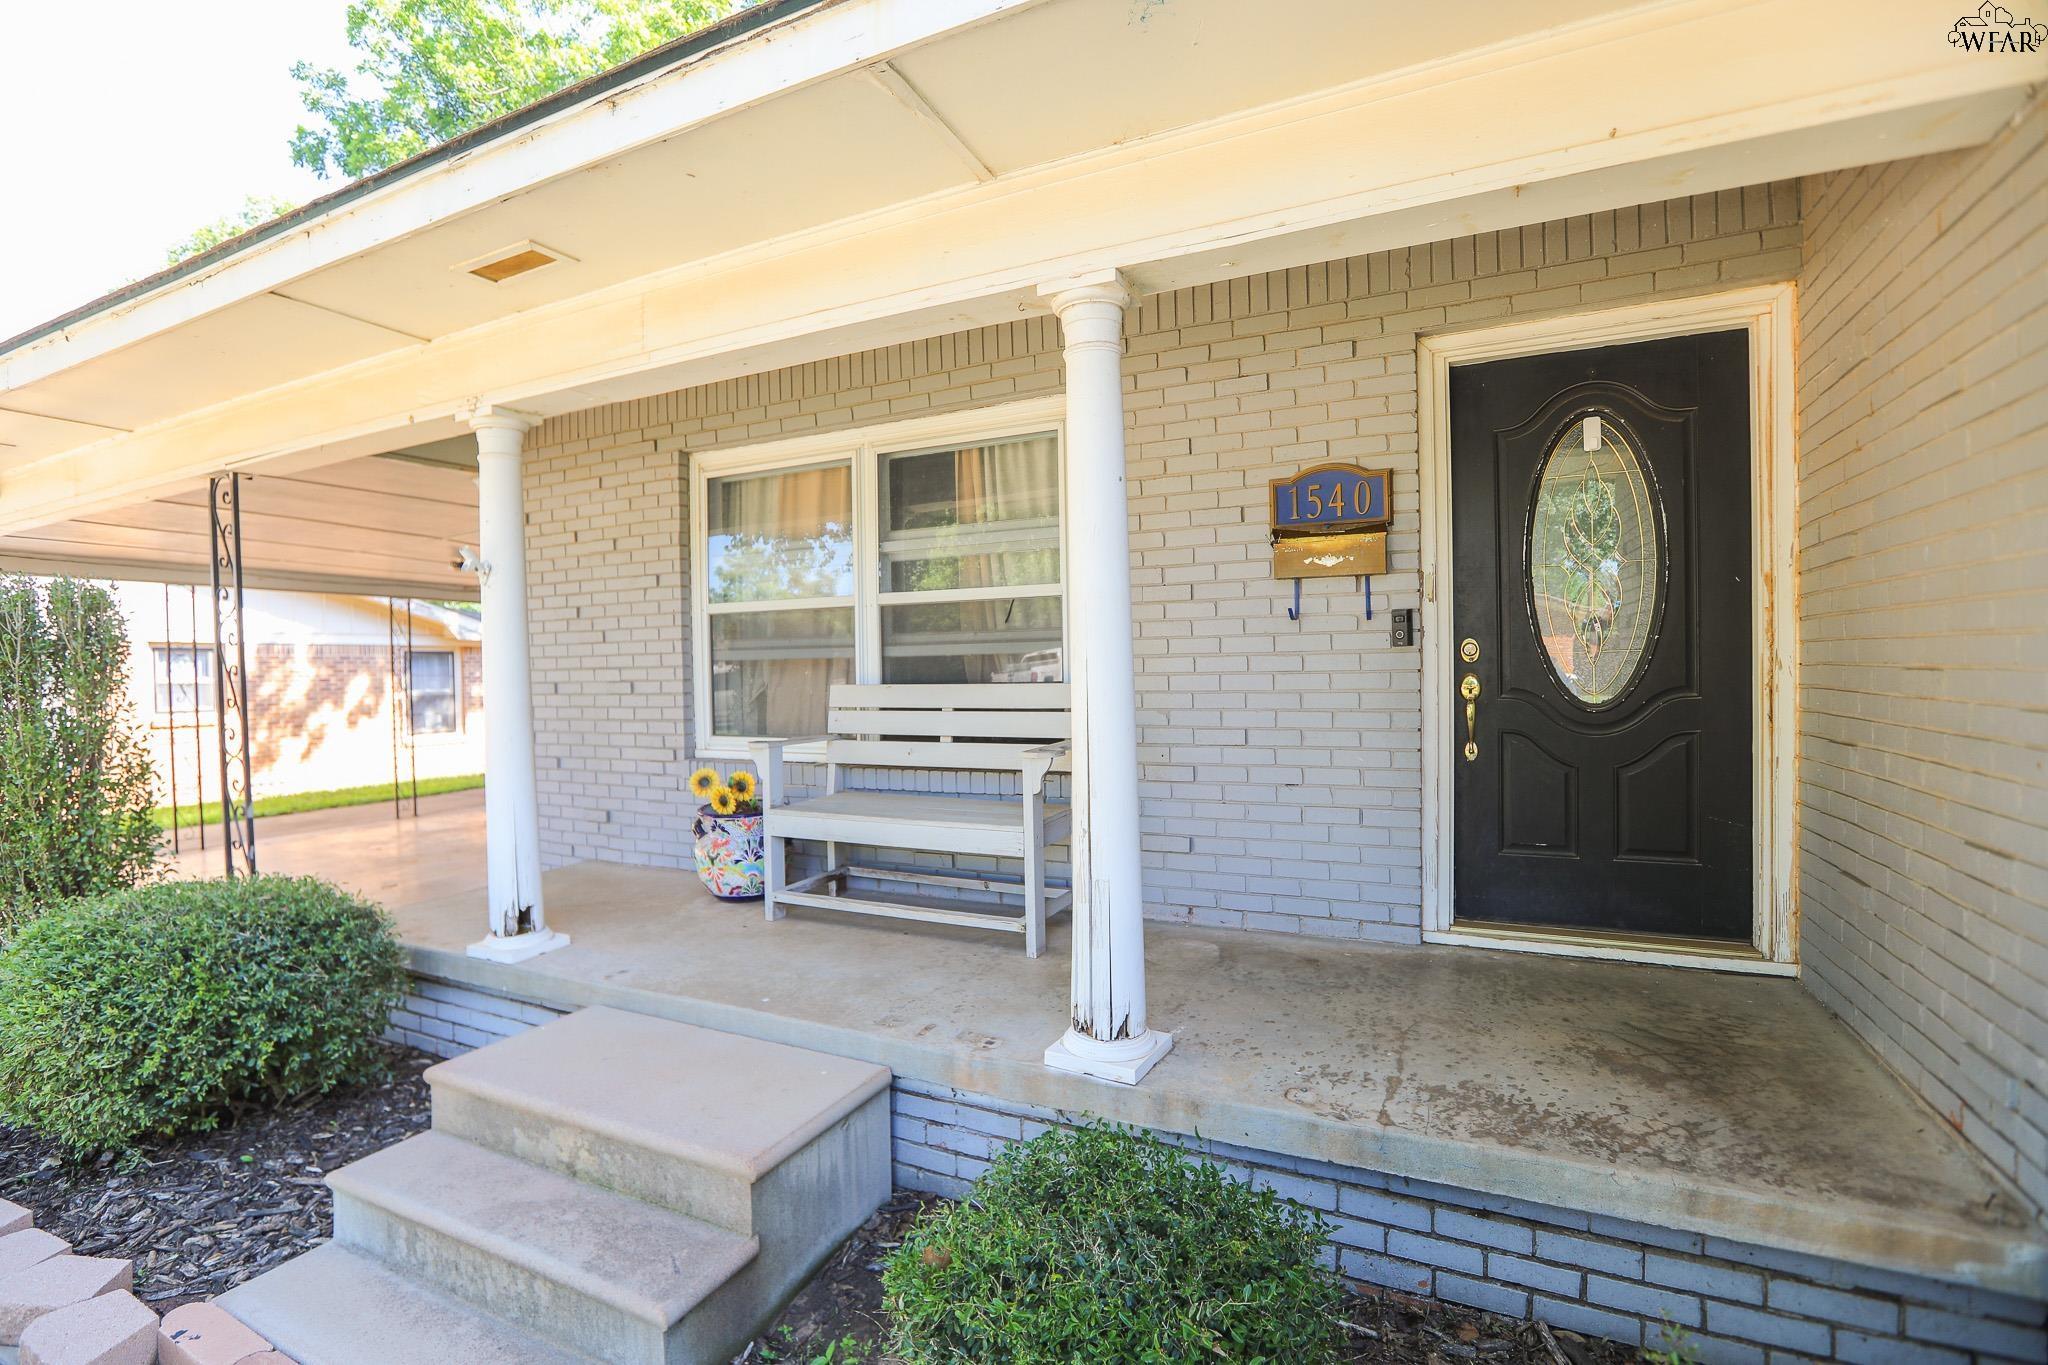
House entrance with a covered brick porch, white bench, and black door with oval glass.
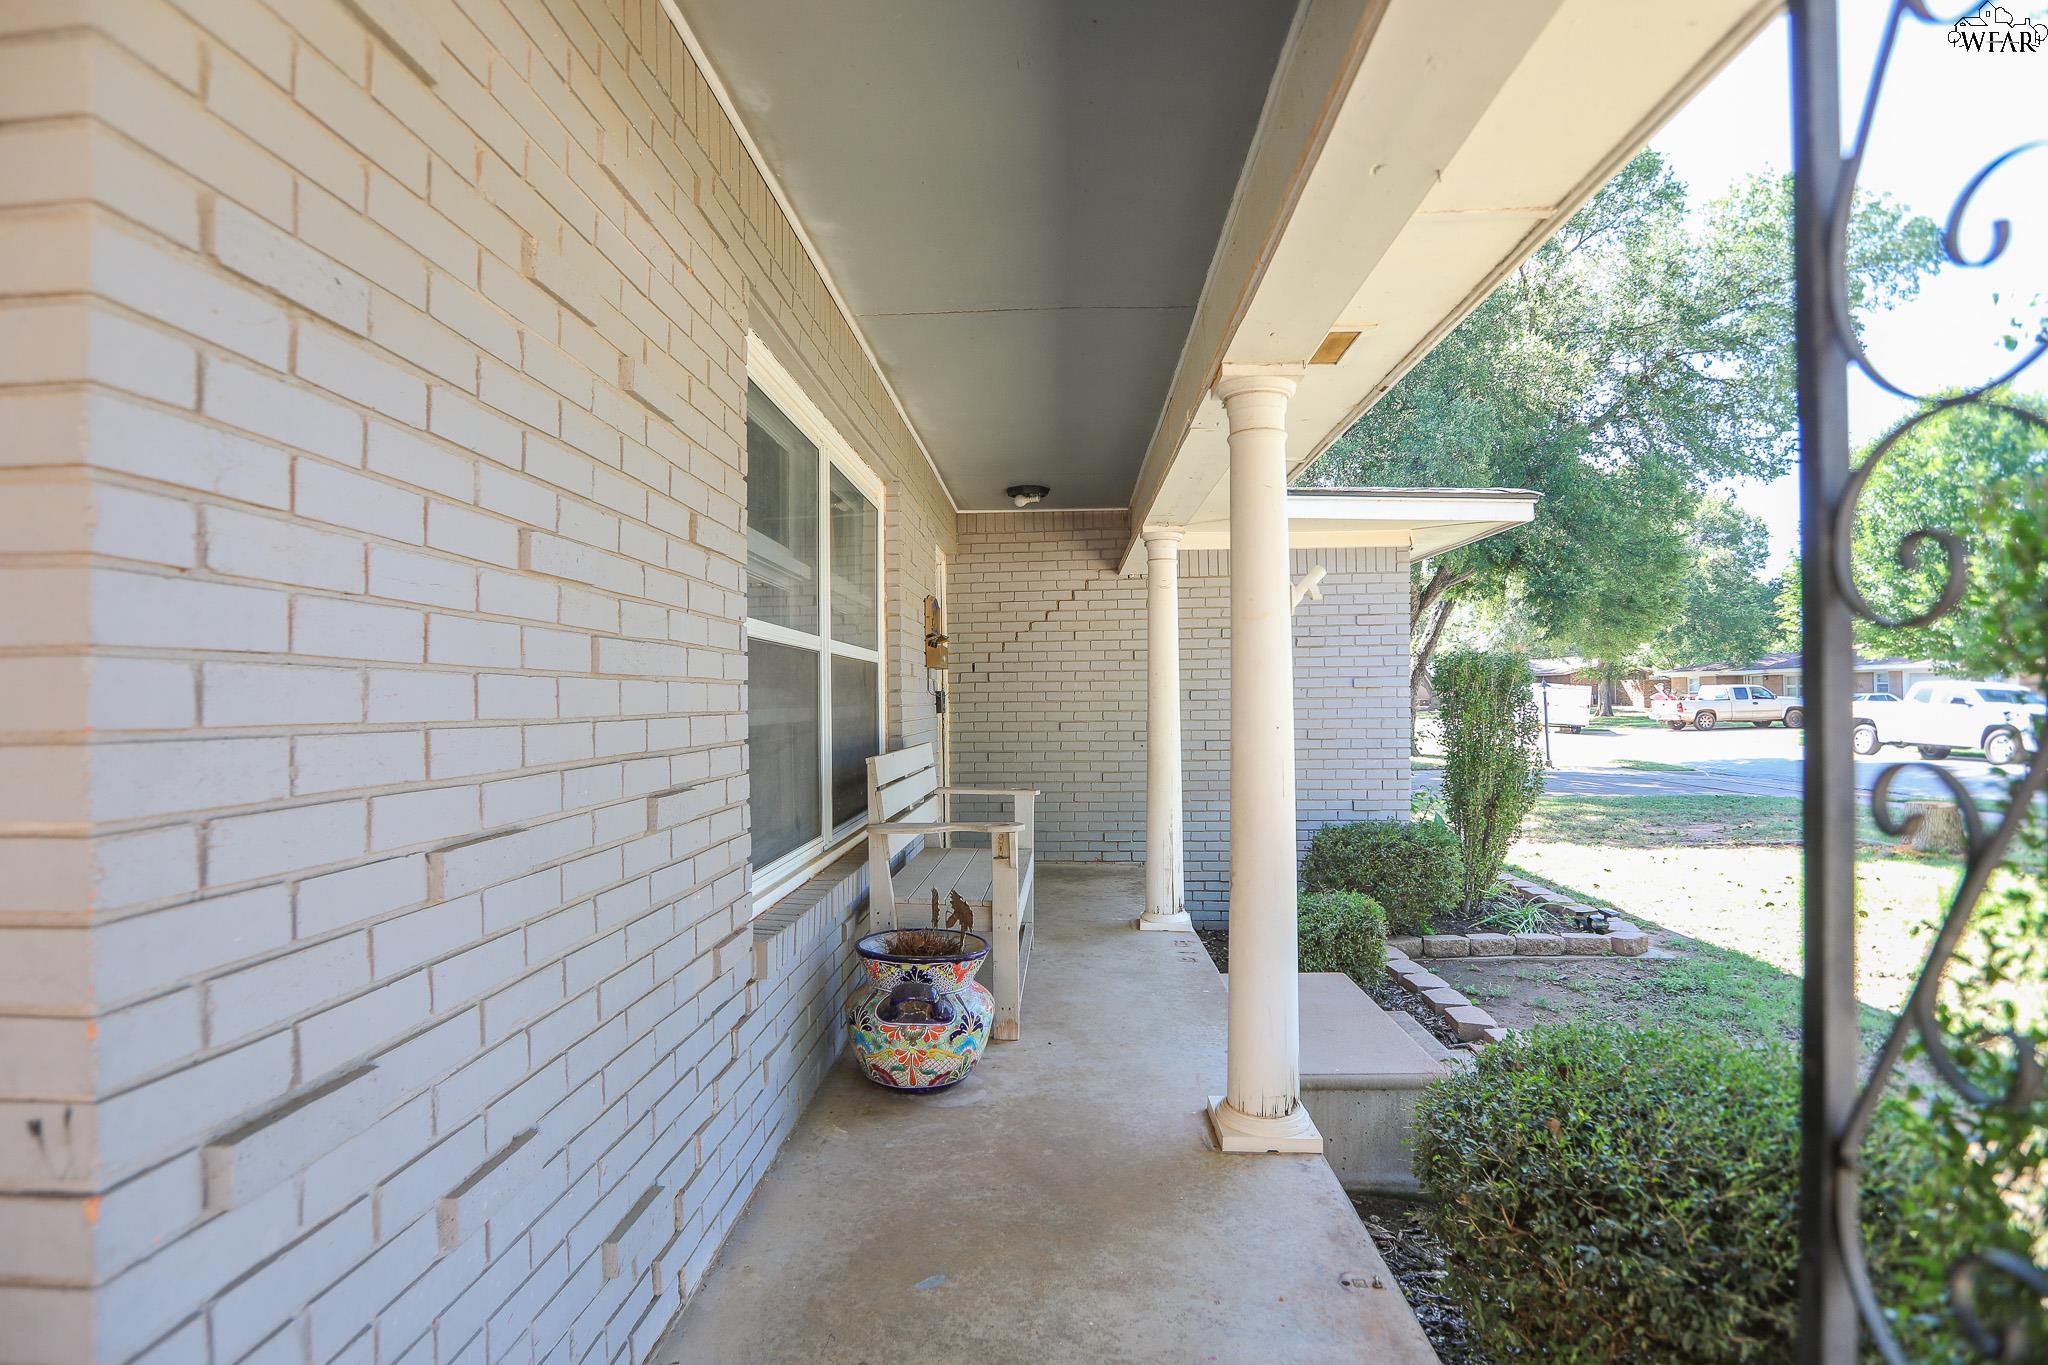
Covered brick front porch with white columns, a bench, and a colorful planter.
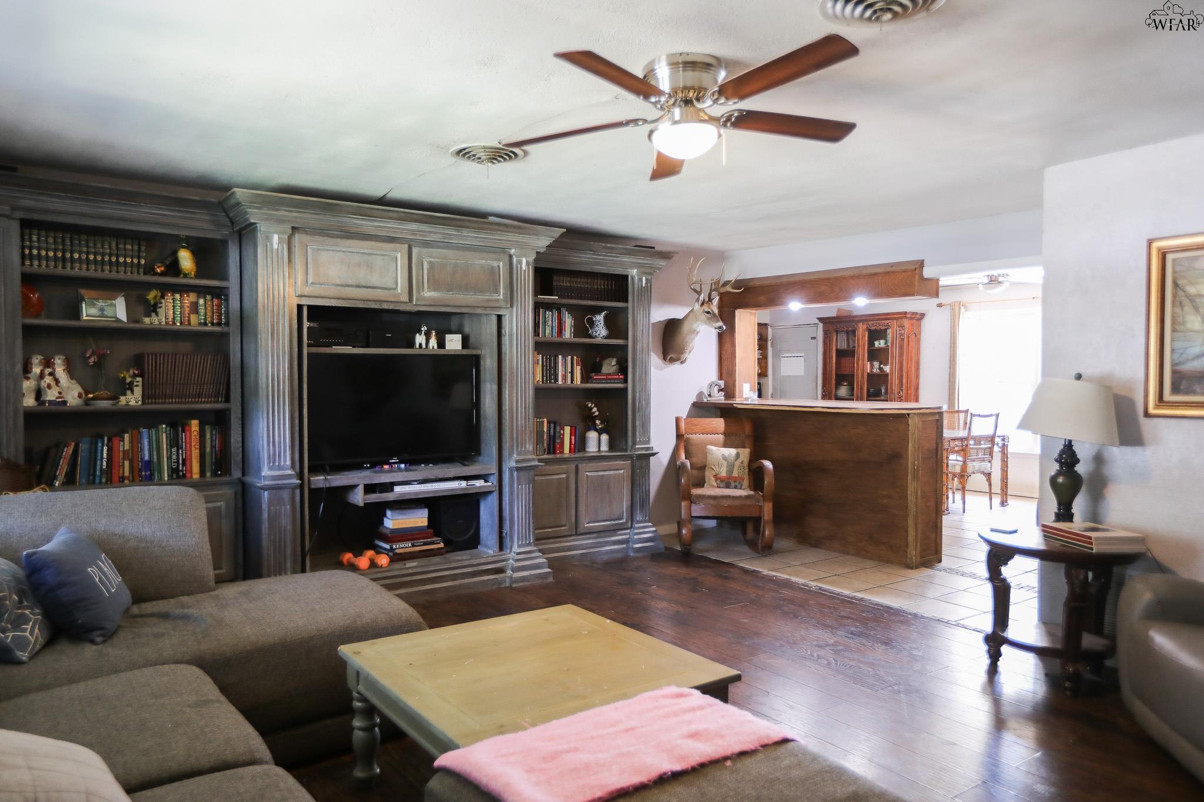
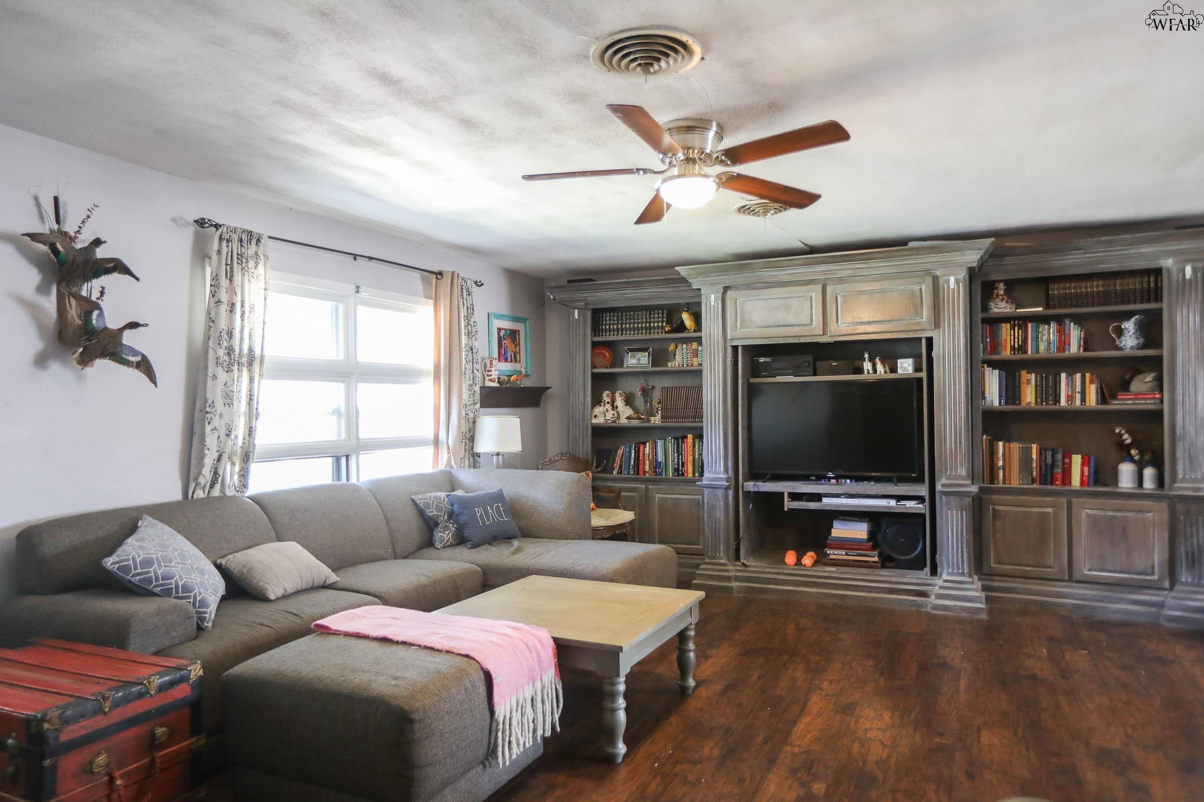
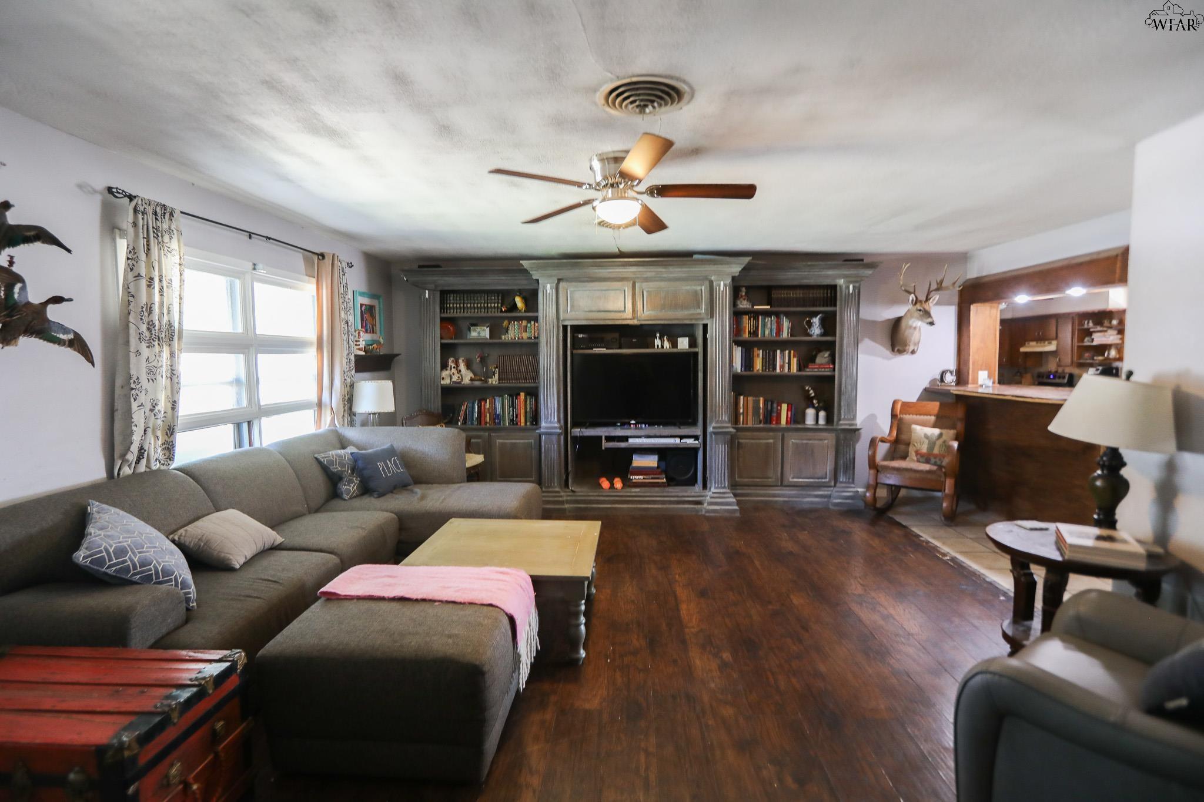
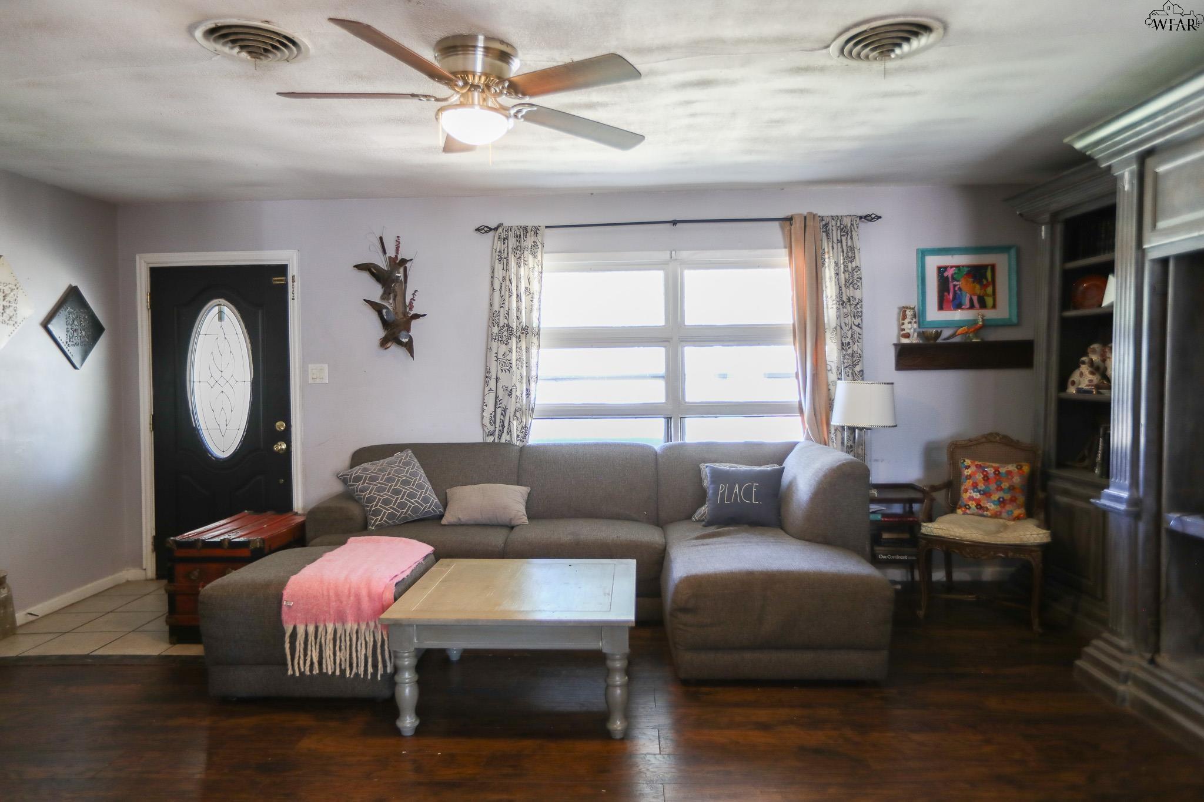
Living room with built-in bookcases and TV, gray sectional, and a wooden bar.
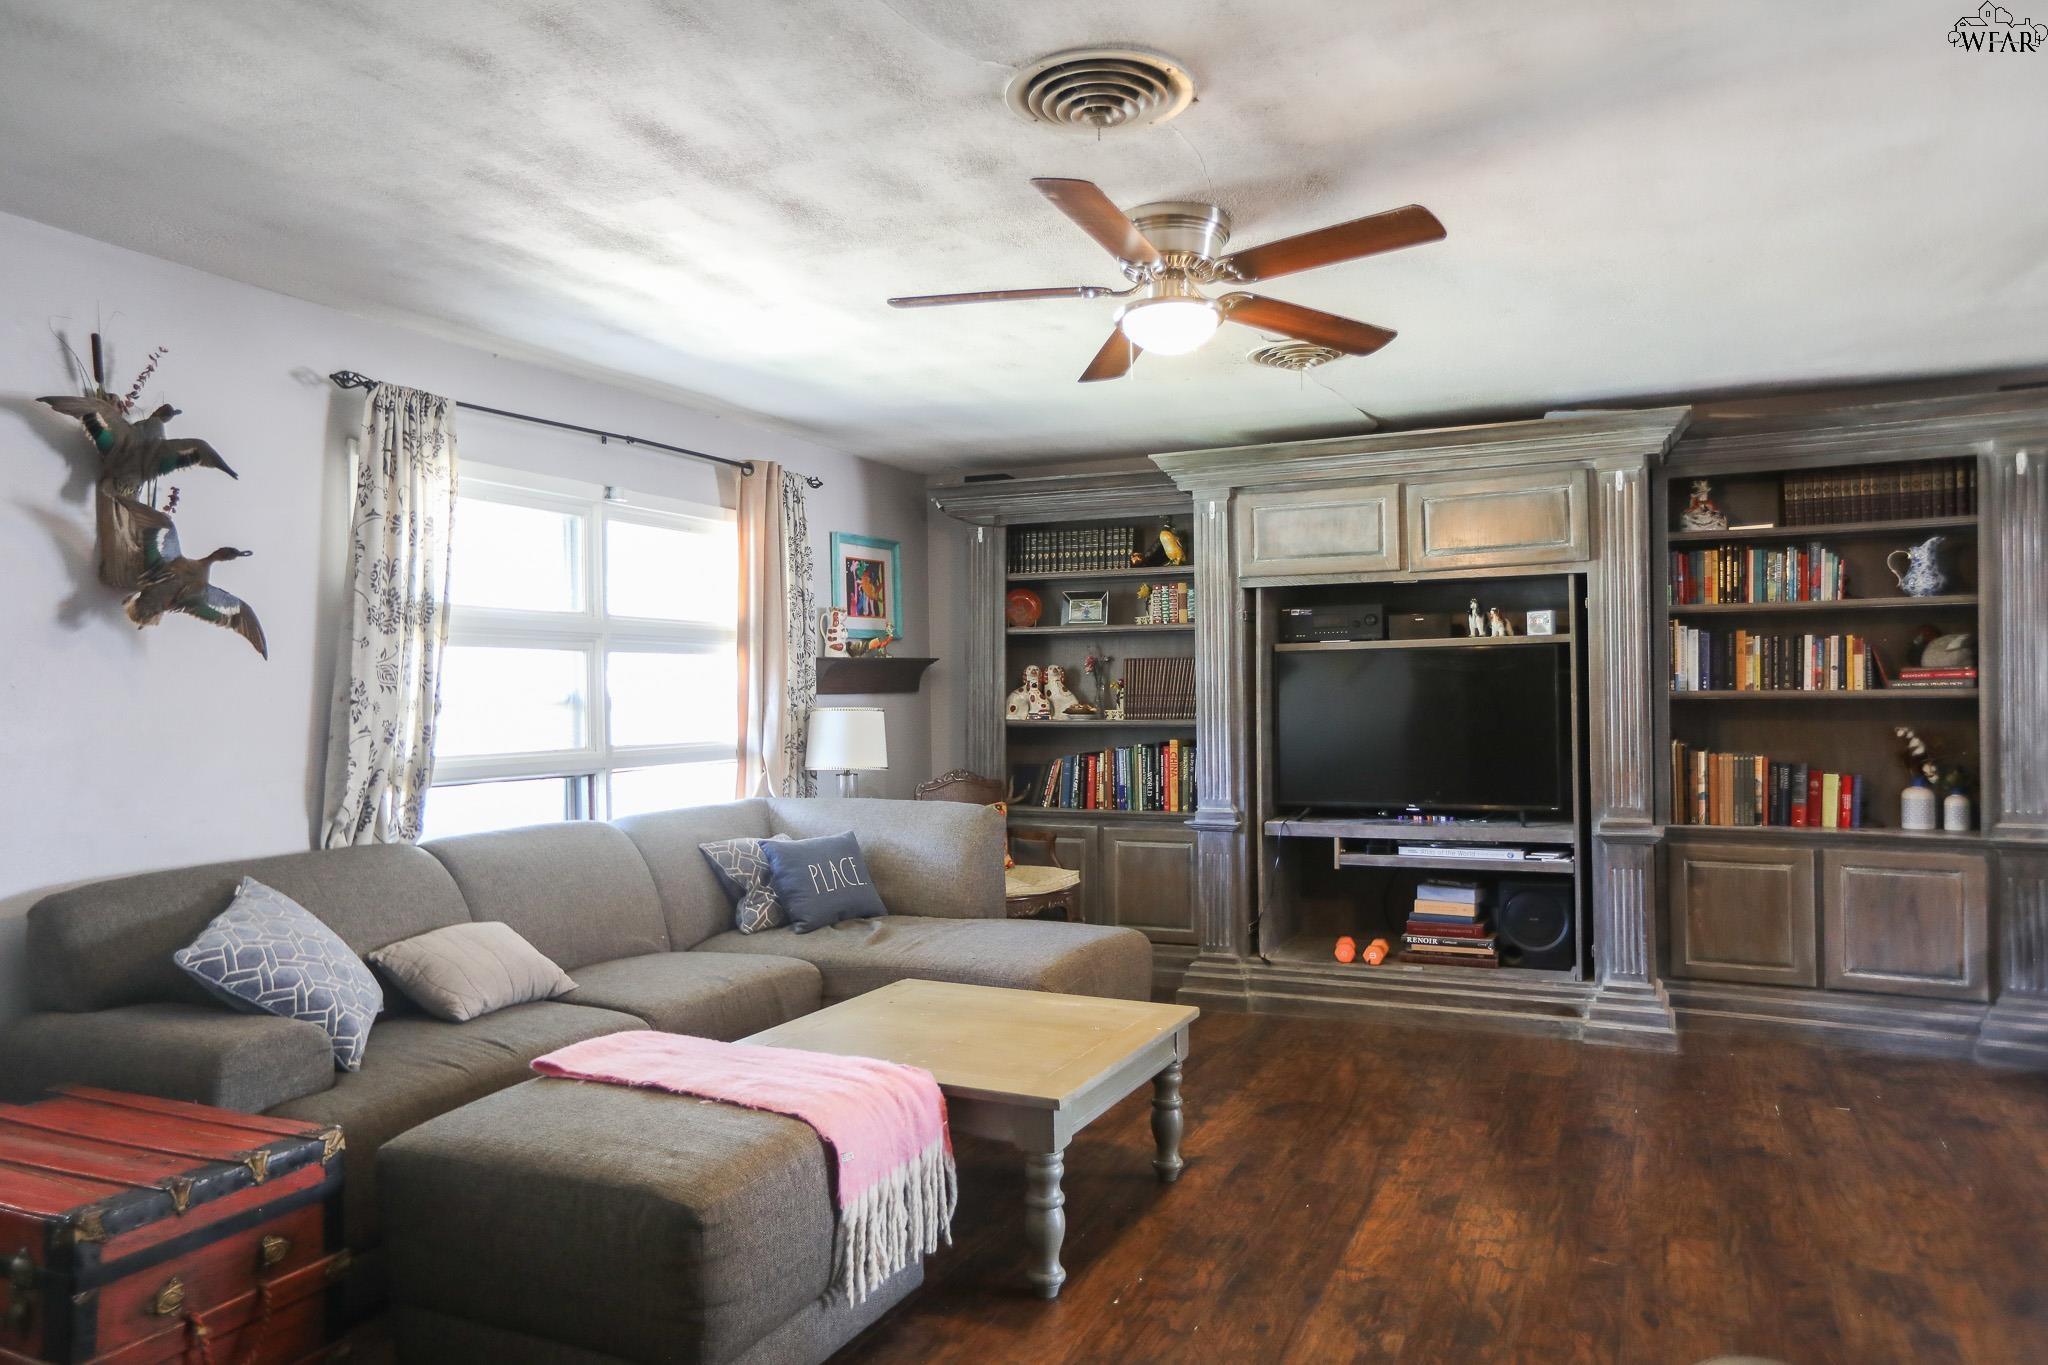
Living room with a gray sectional and an ornate built-in television cabinet and bookshelves.
Furnished living room with a gray sectional, built-in bookcases, and dark hardwood floors.
Living room with a gray sectional, hardwood floors, and a built-in entertainment center and bookshelves.
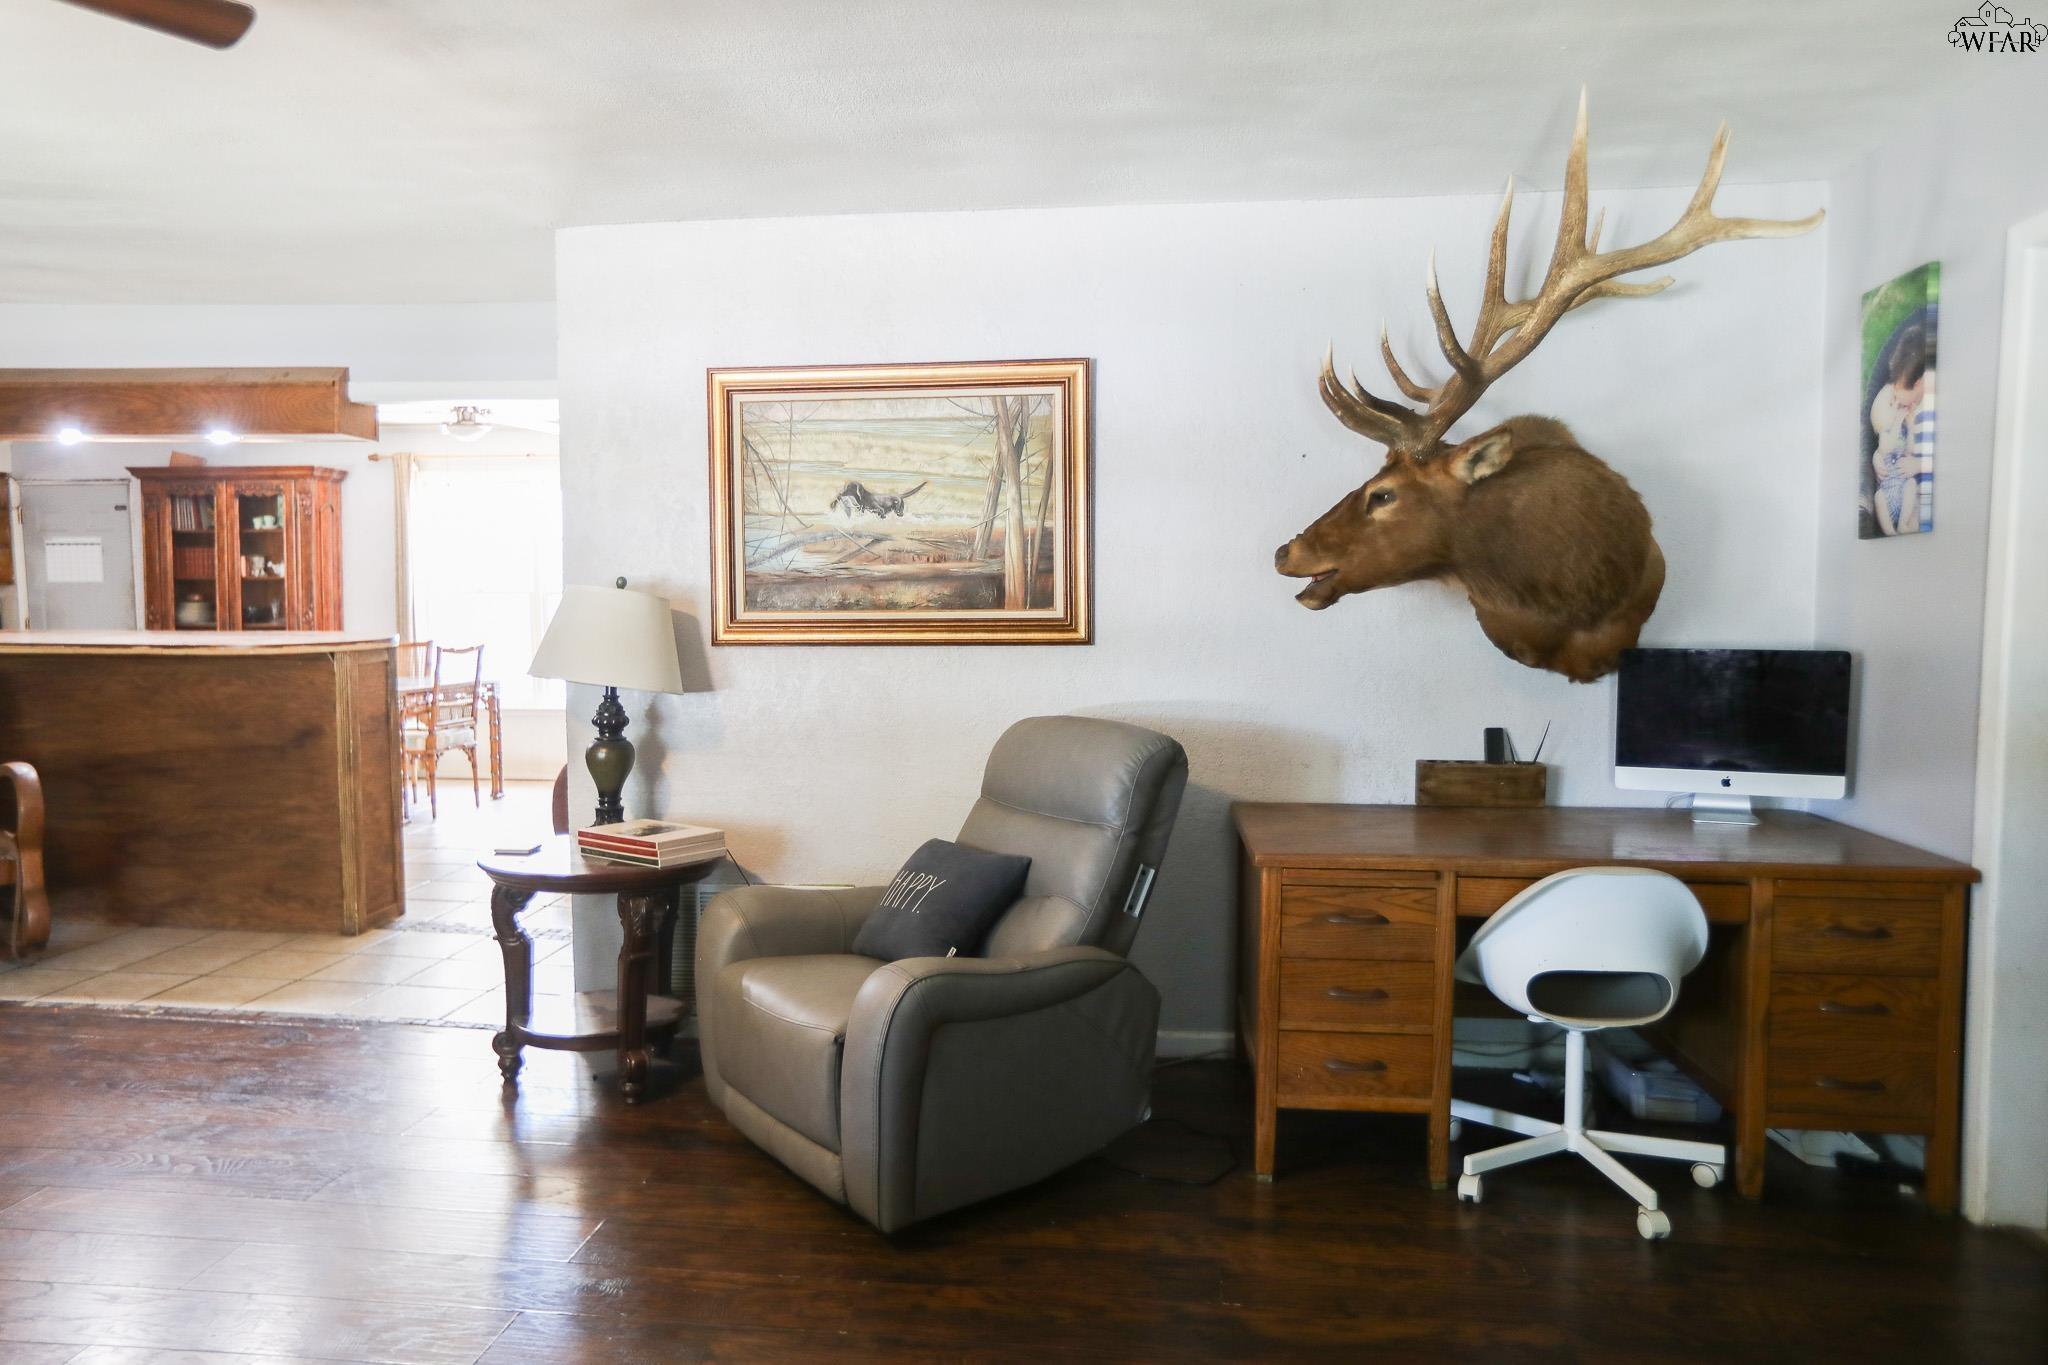
Furnished home office with a gray recliner, wooden desk, and mounted elk head.
Living room with a gray sectional, large curtained window, dark hardwood floors, and built-in shelving.
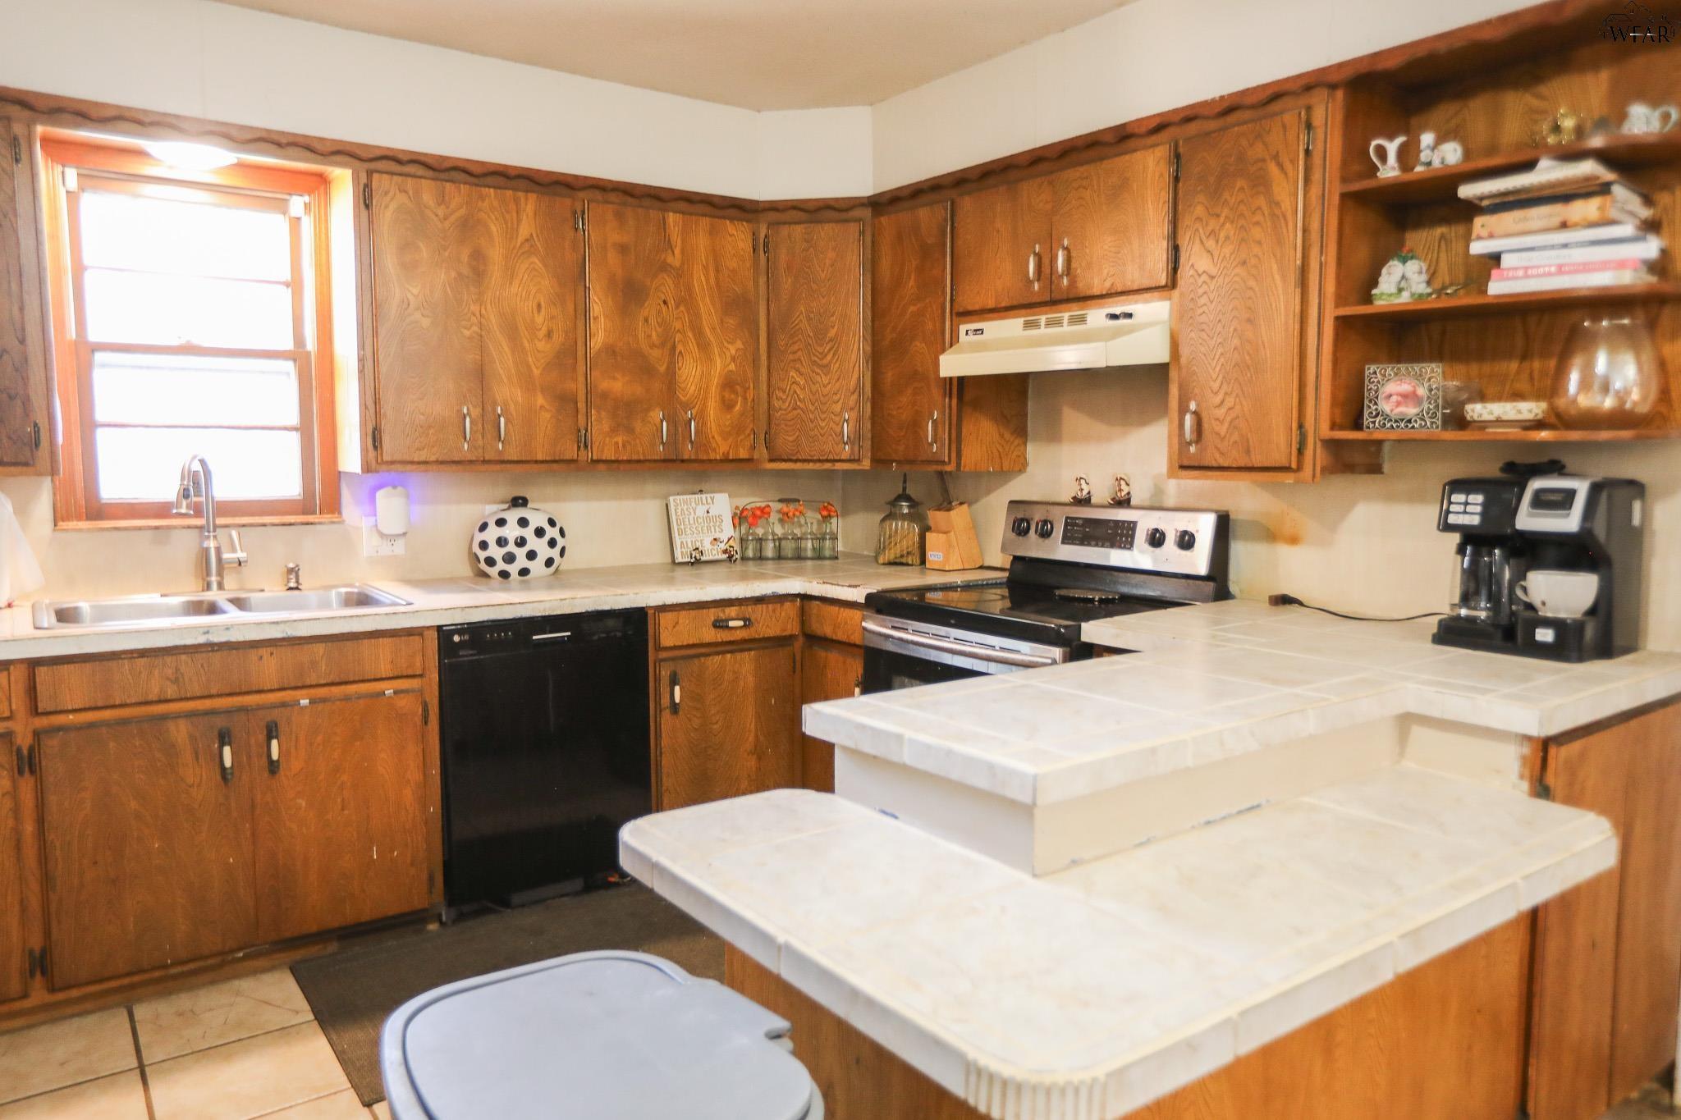
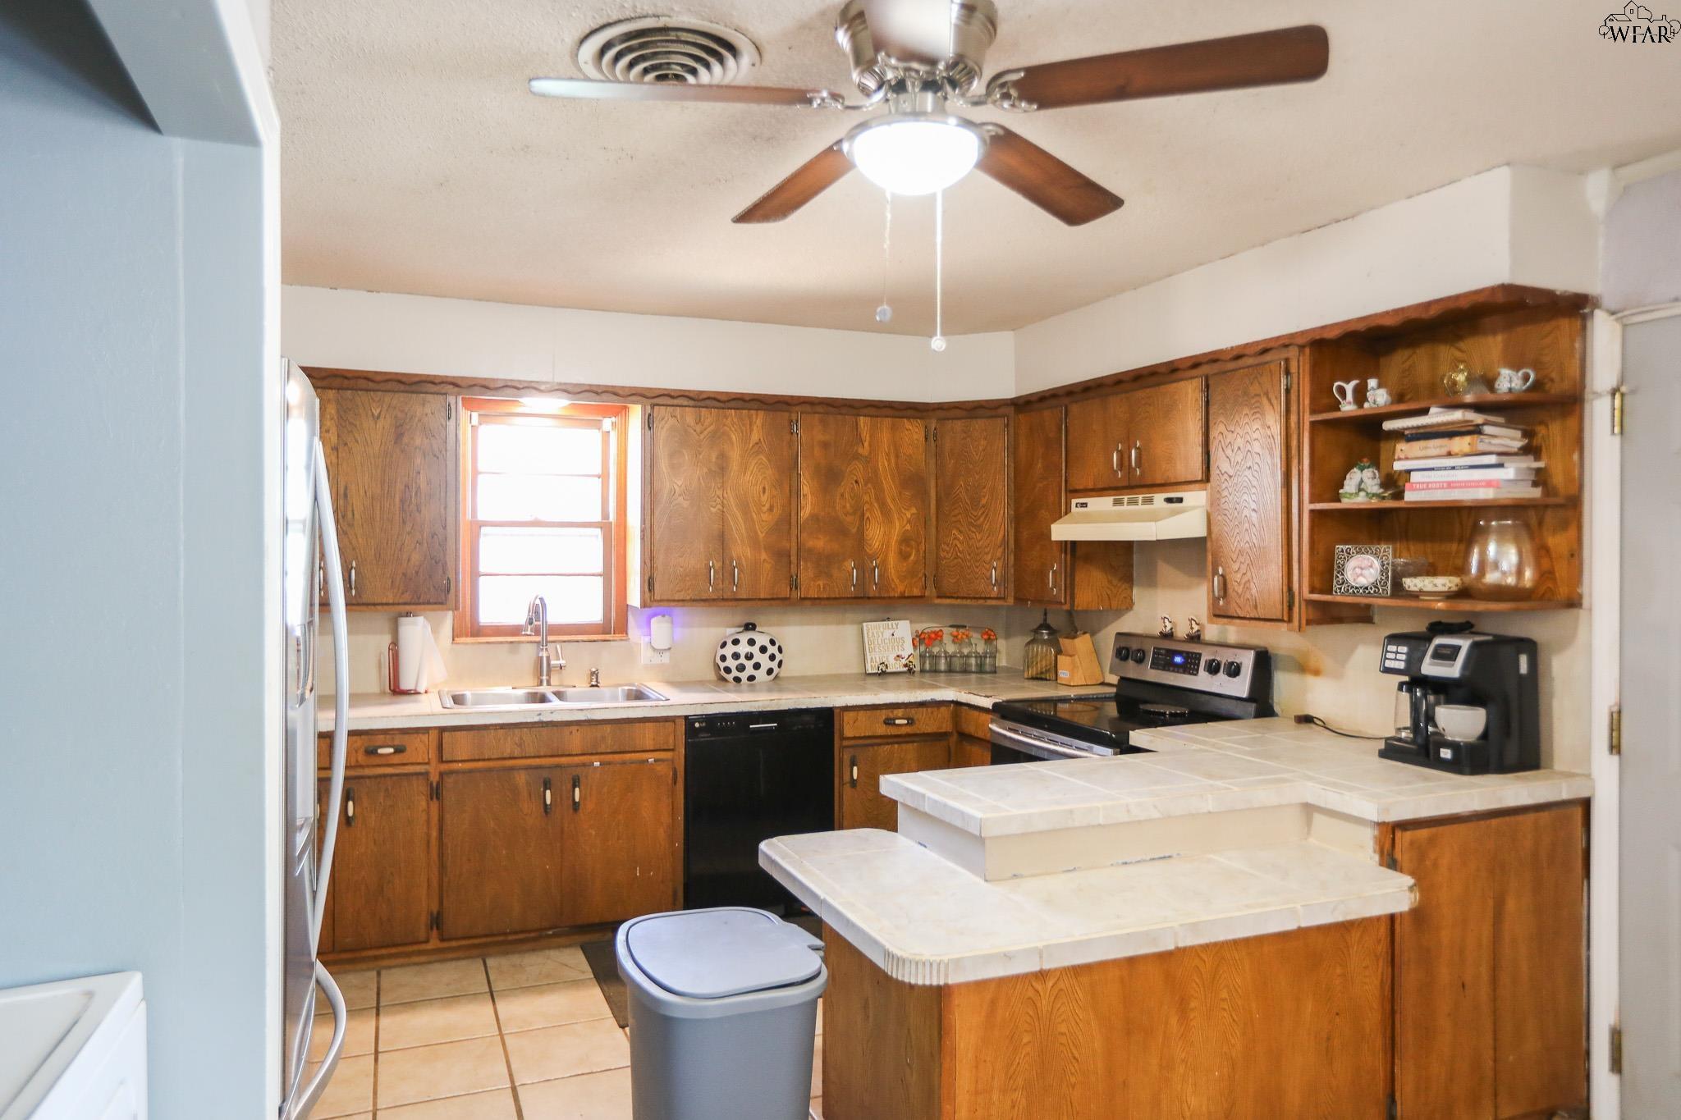
Kitchen with wood cabinets, a white tiled peninsula, and a double sink beneath a window.
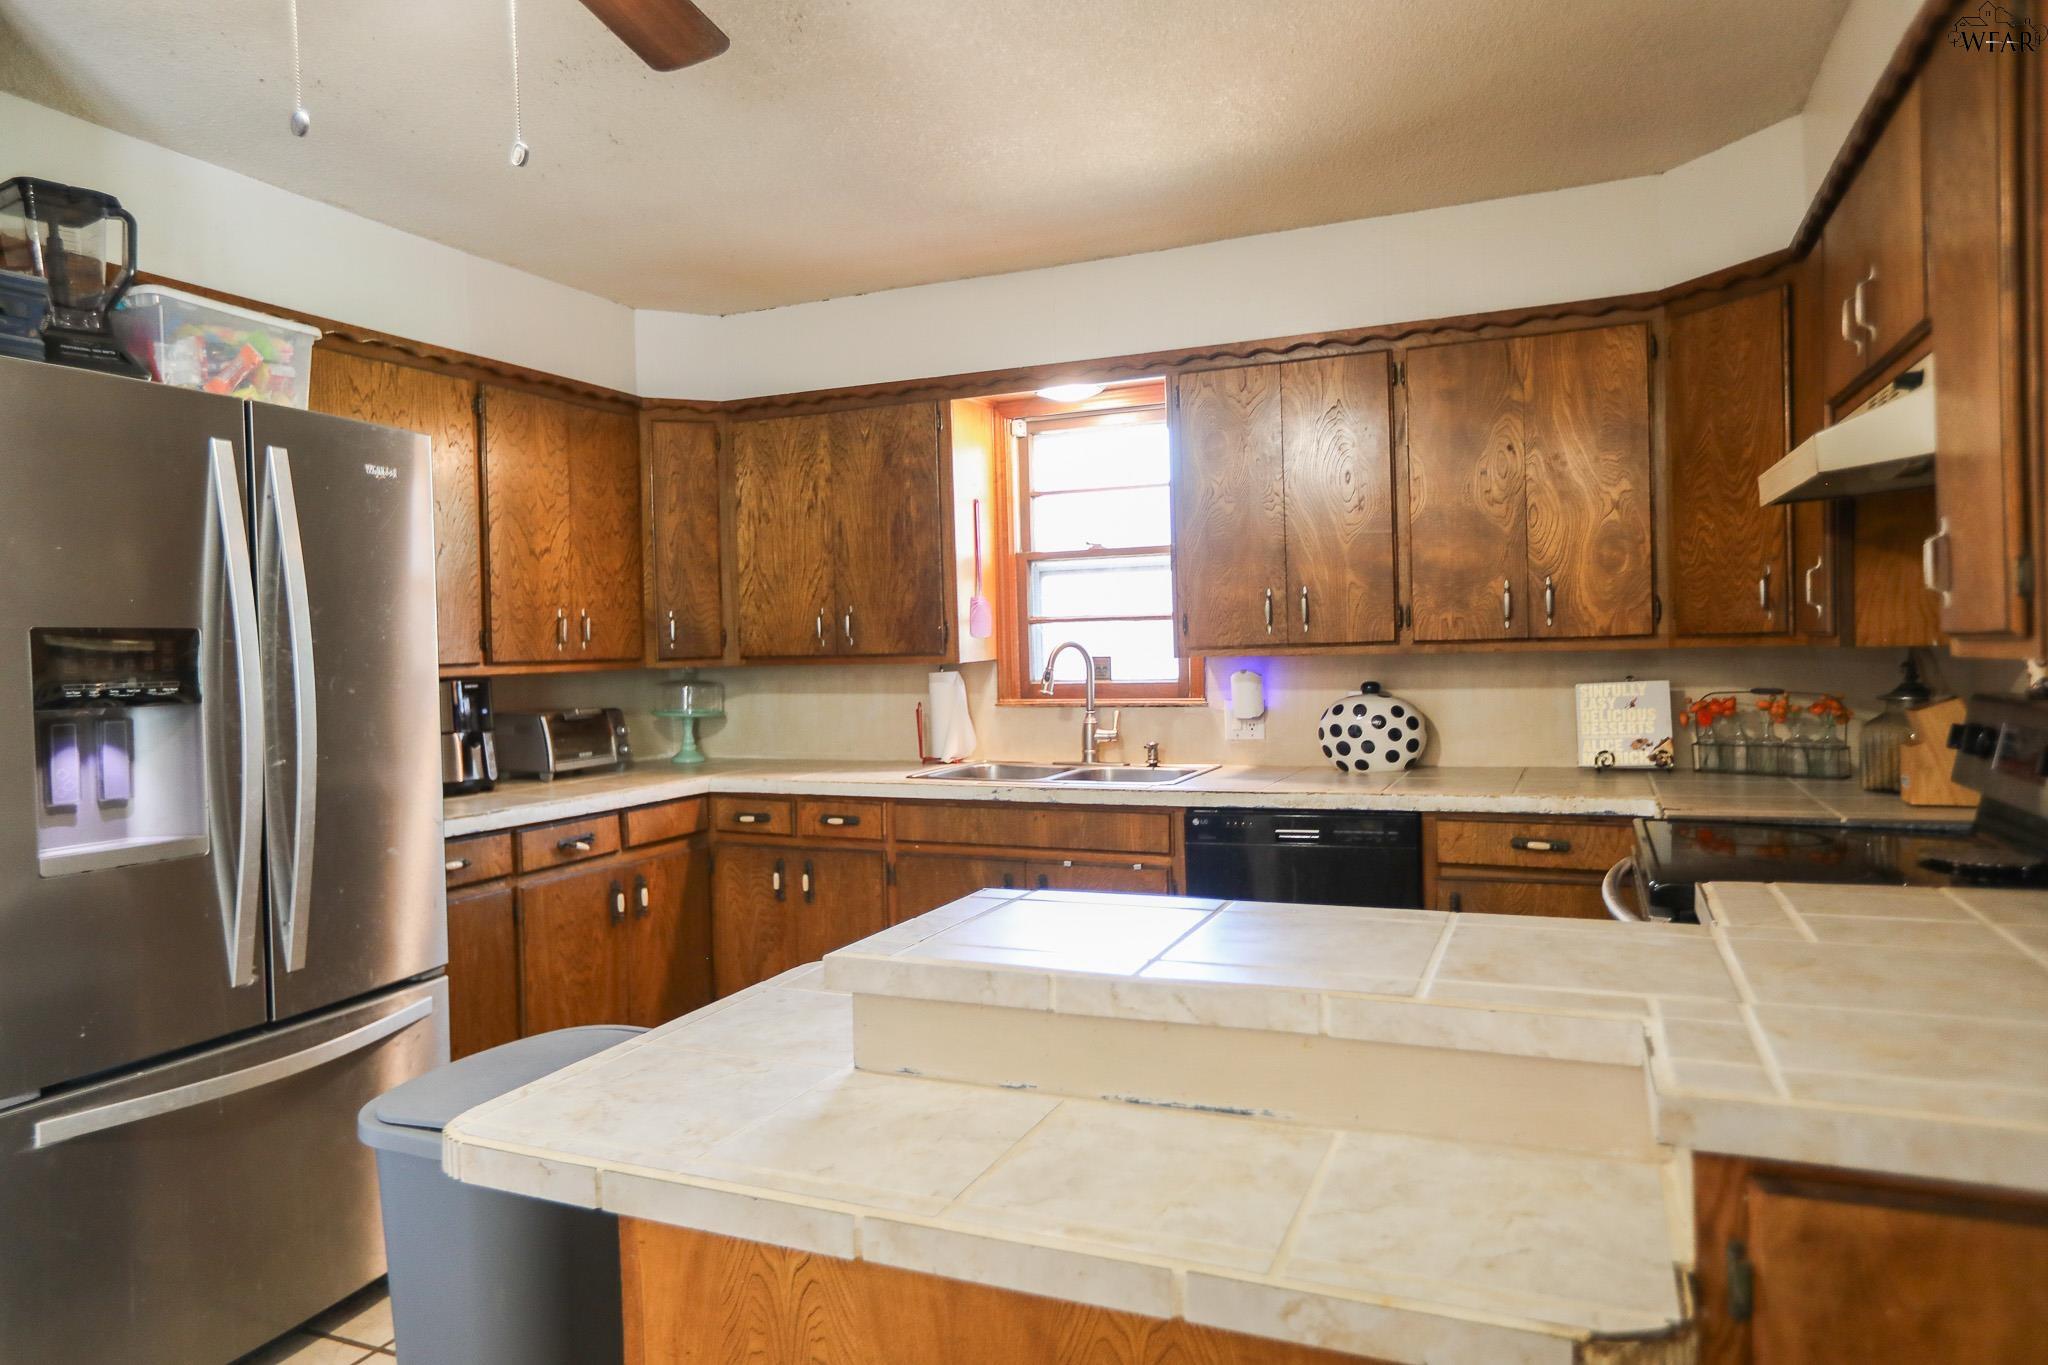
Kitchen with extensive wood cabinets, tiled island, and sink beneath a window.
Kitchen with wood cabinets, tiled island, stainless steel refrigerator, and sink beneath a window.
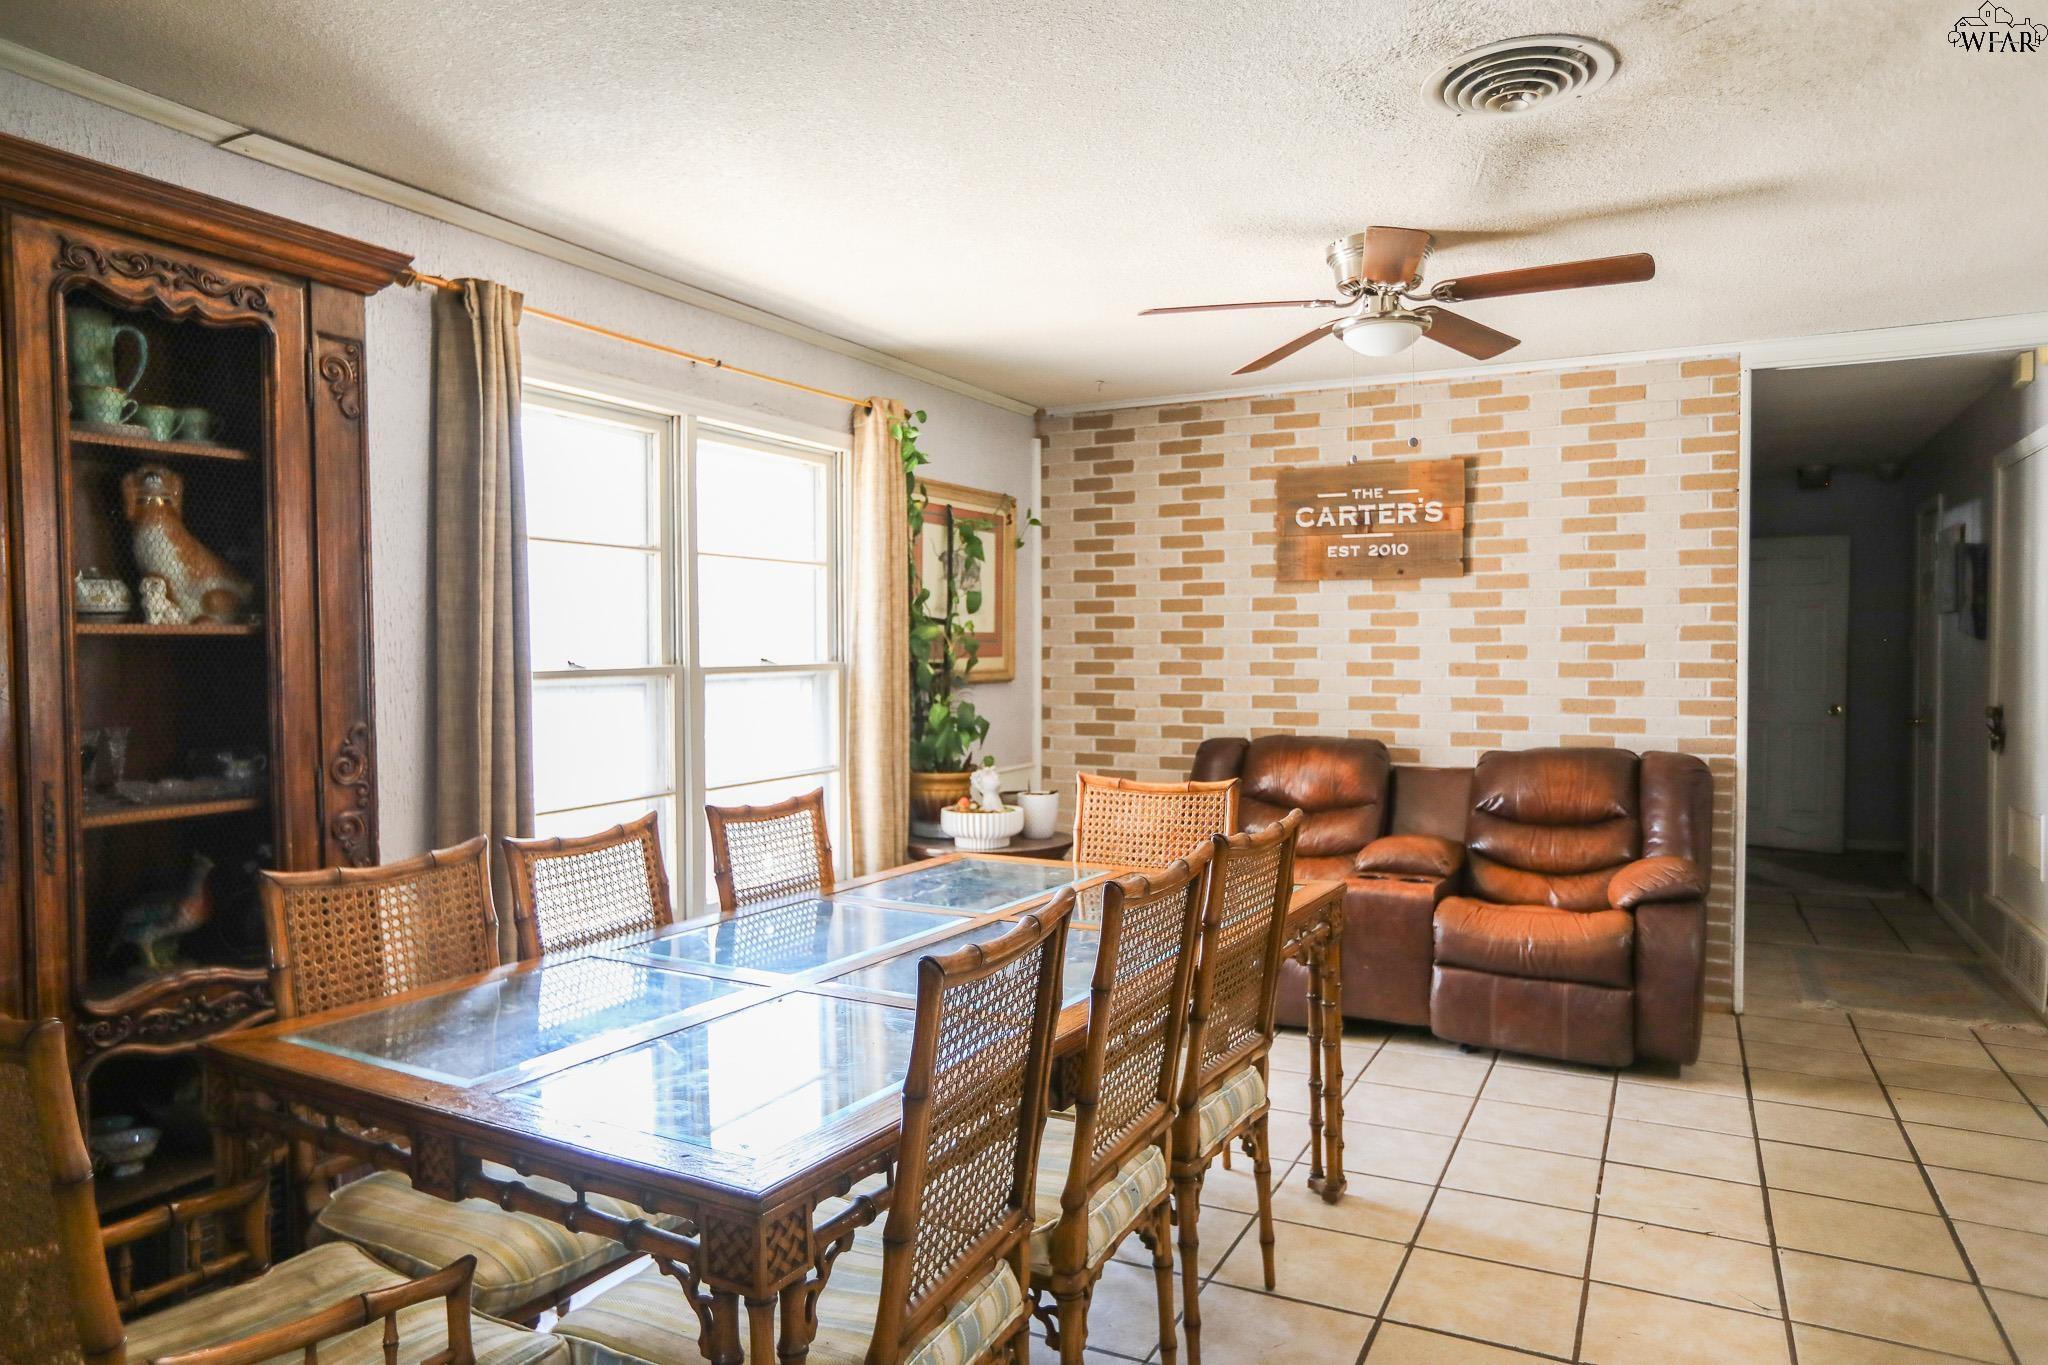
Dining room with a glass-top table beside a brick-accented living area and brown leather recliners.
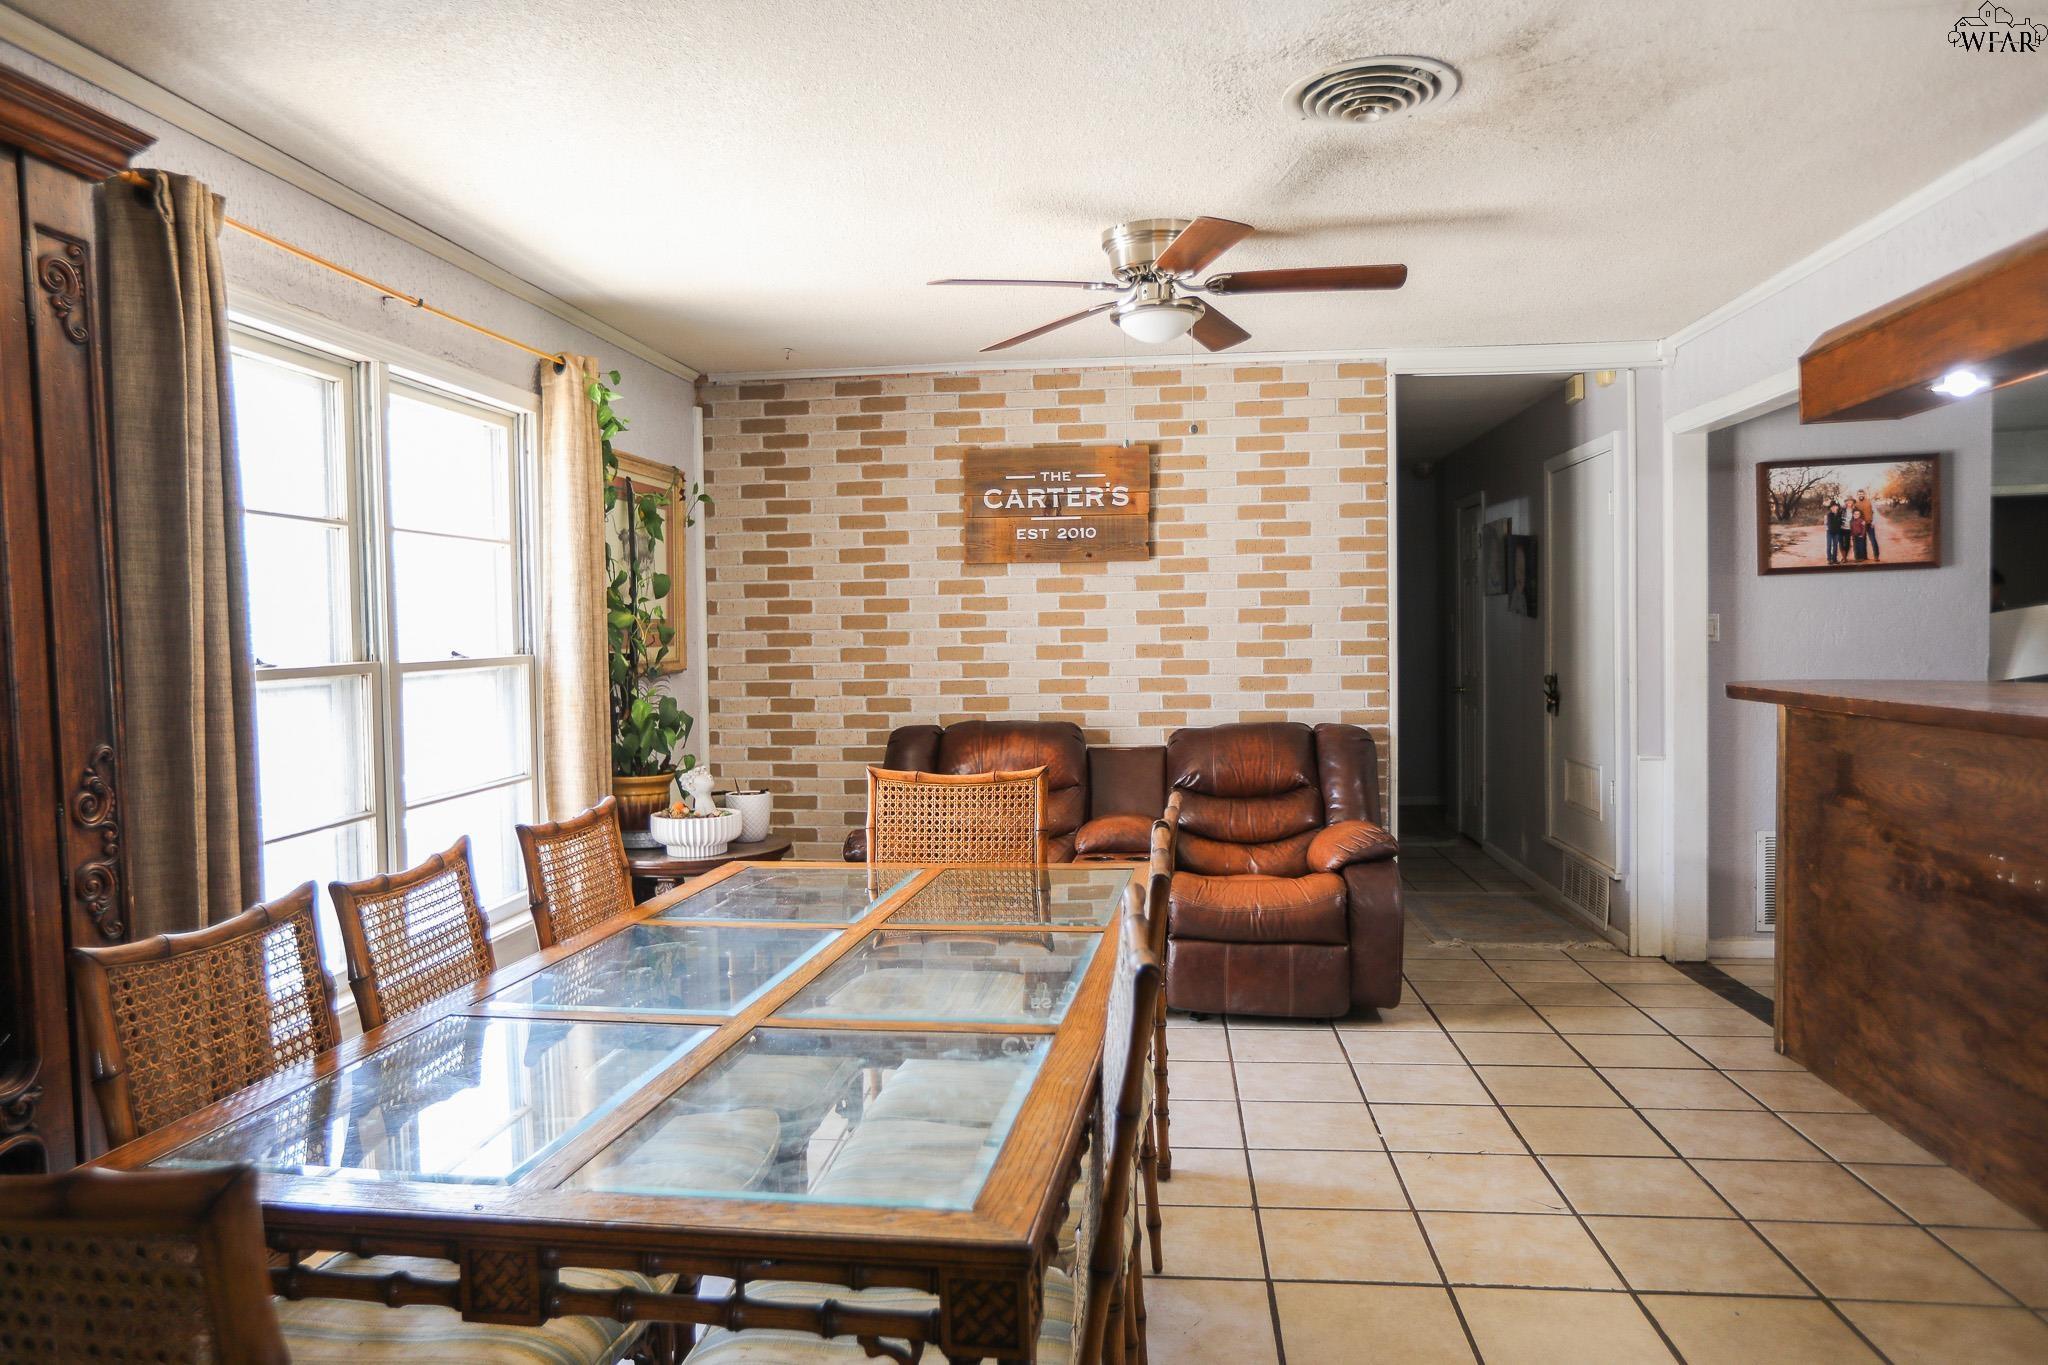
Dining and living area with a glass-top table, leather recliners, and a brick accent wall.
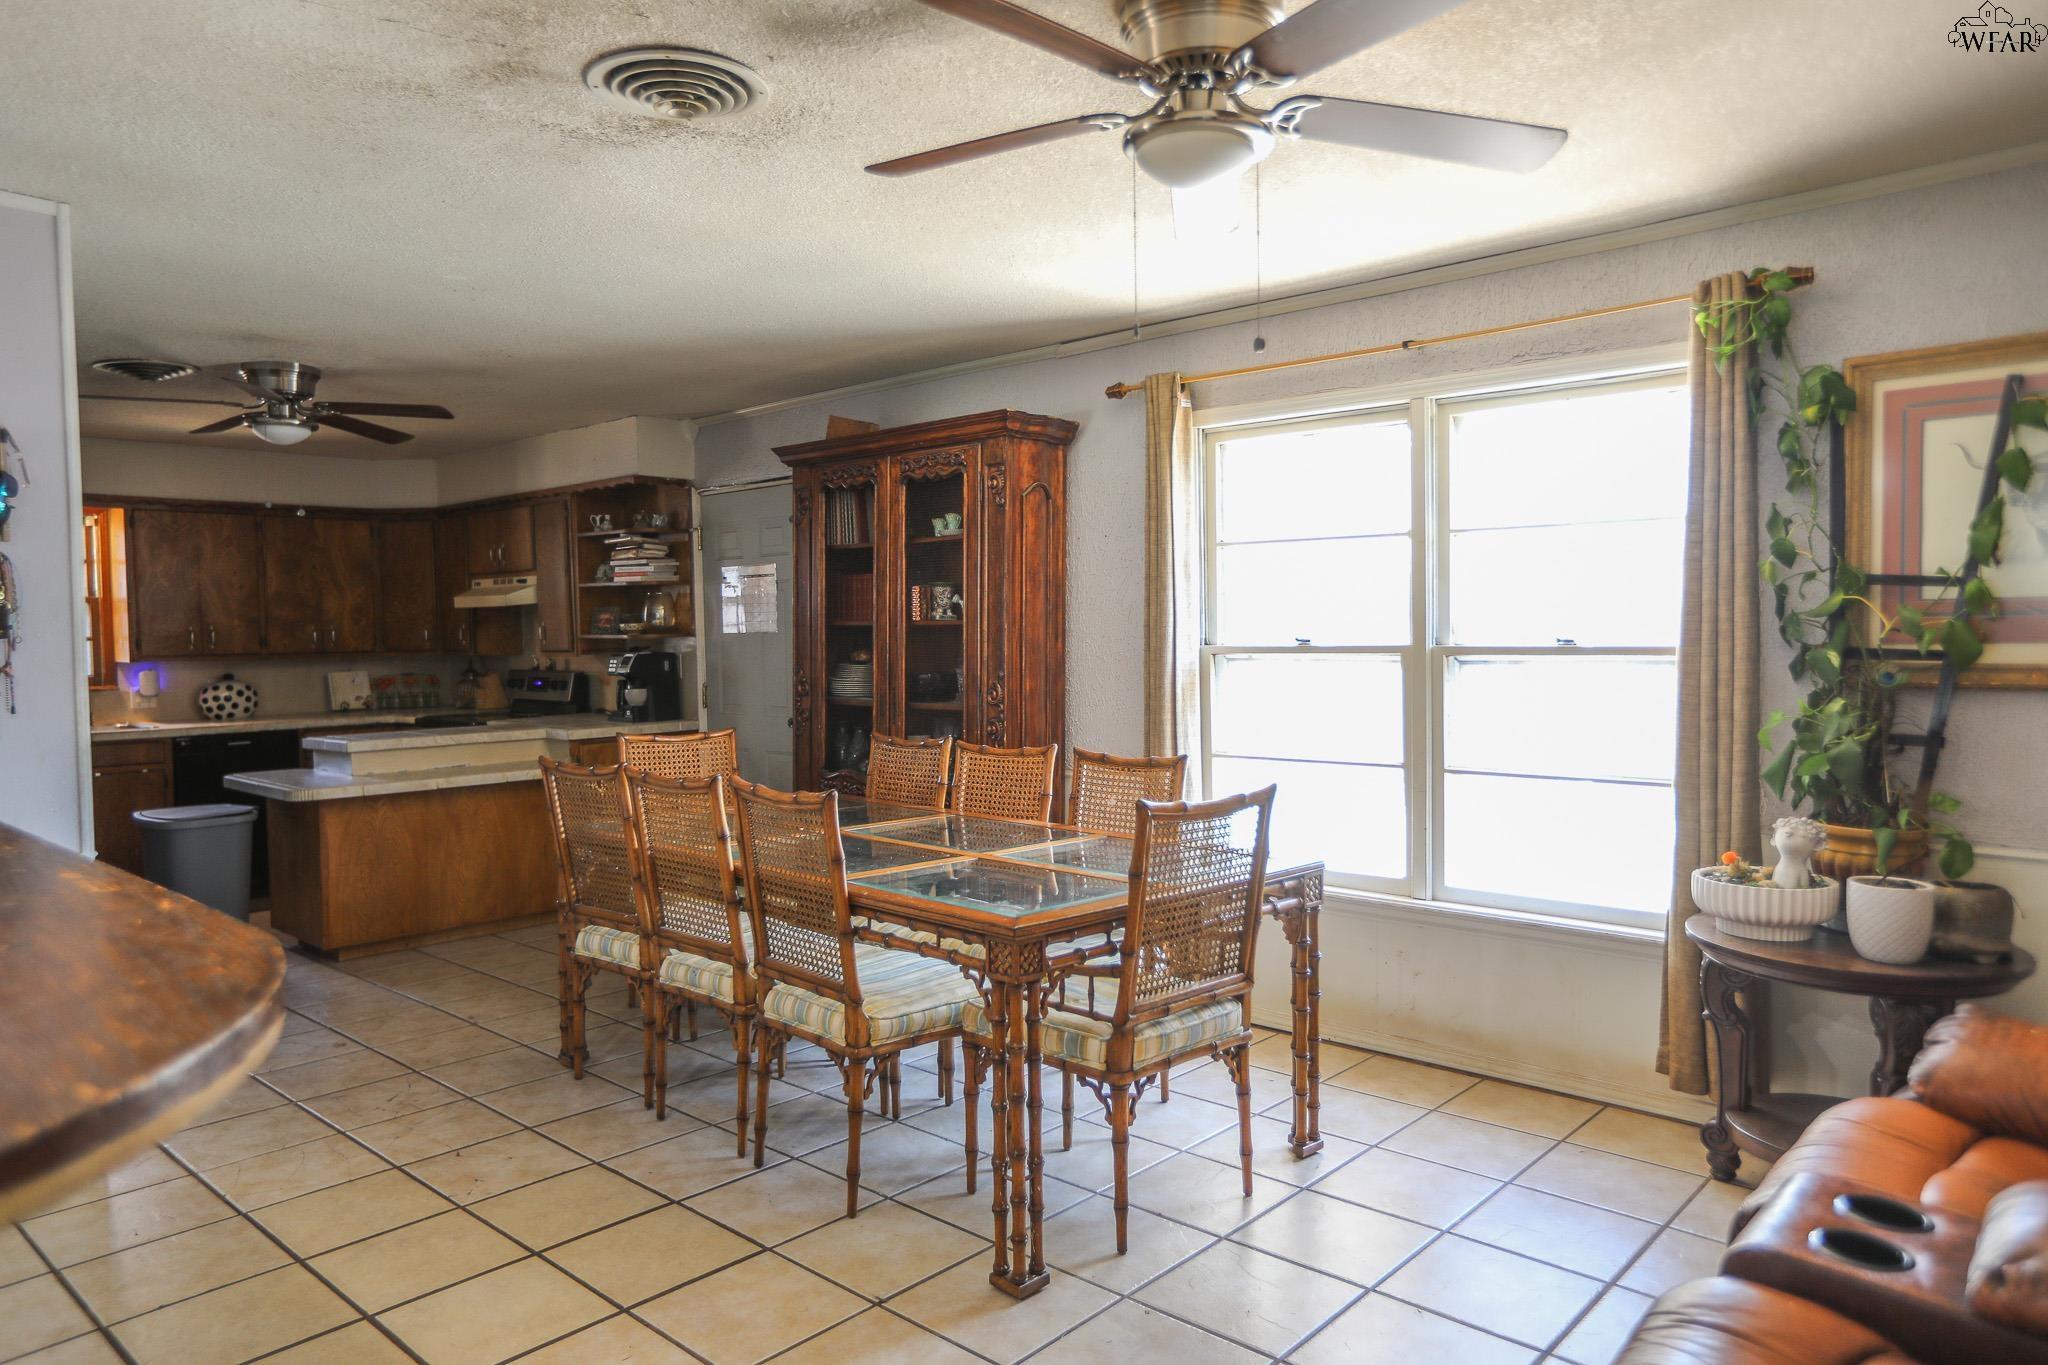
Dining area with a glass-top table, cane-back chairs, ornate wood hutch, and adjacent kitchen.
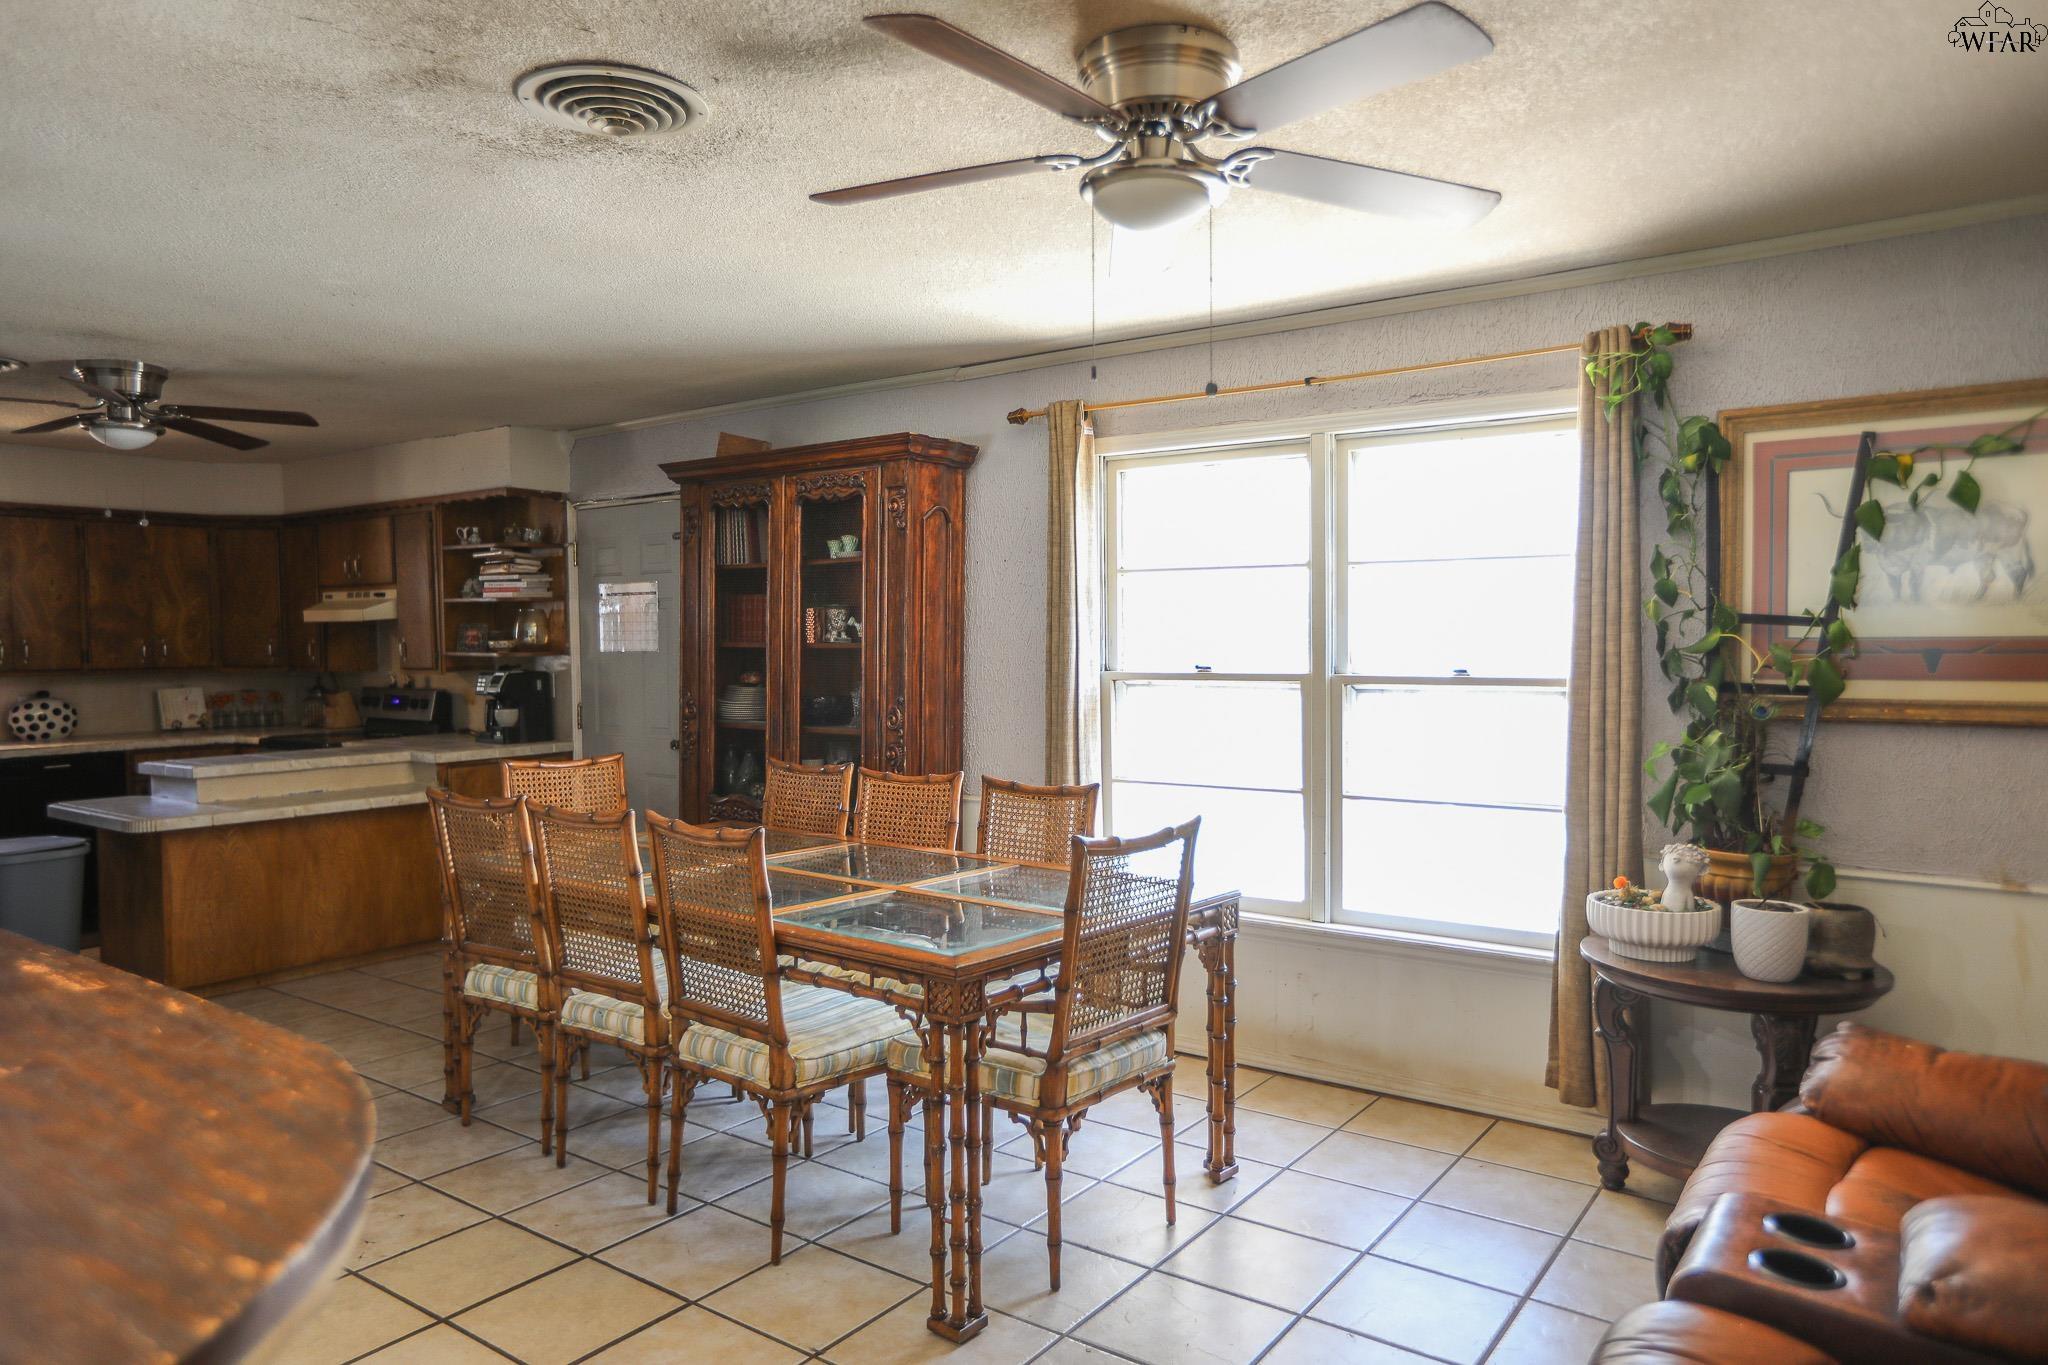
Dining area with a glass-top table, cane-back chairs, dark wood kitchen cabinets, and a large bright window.
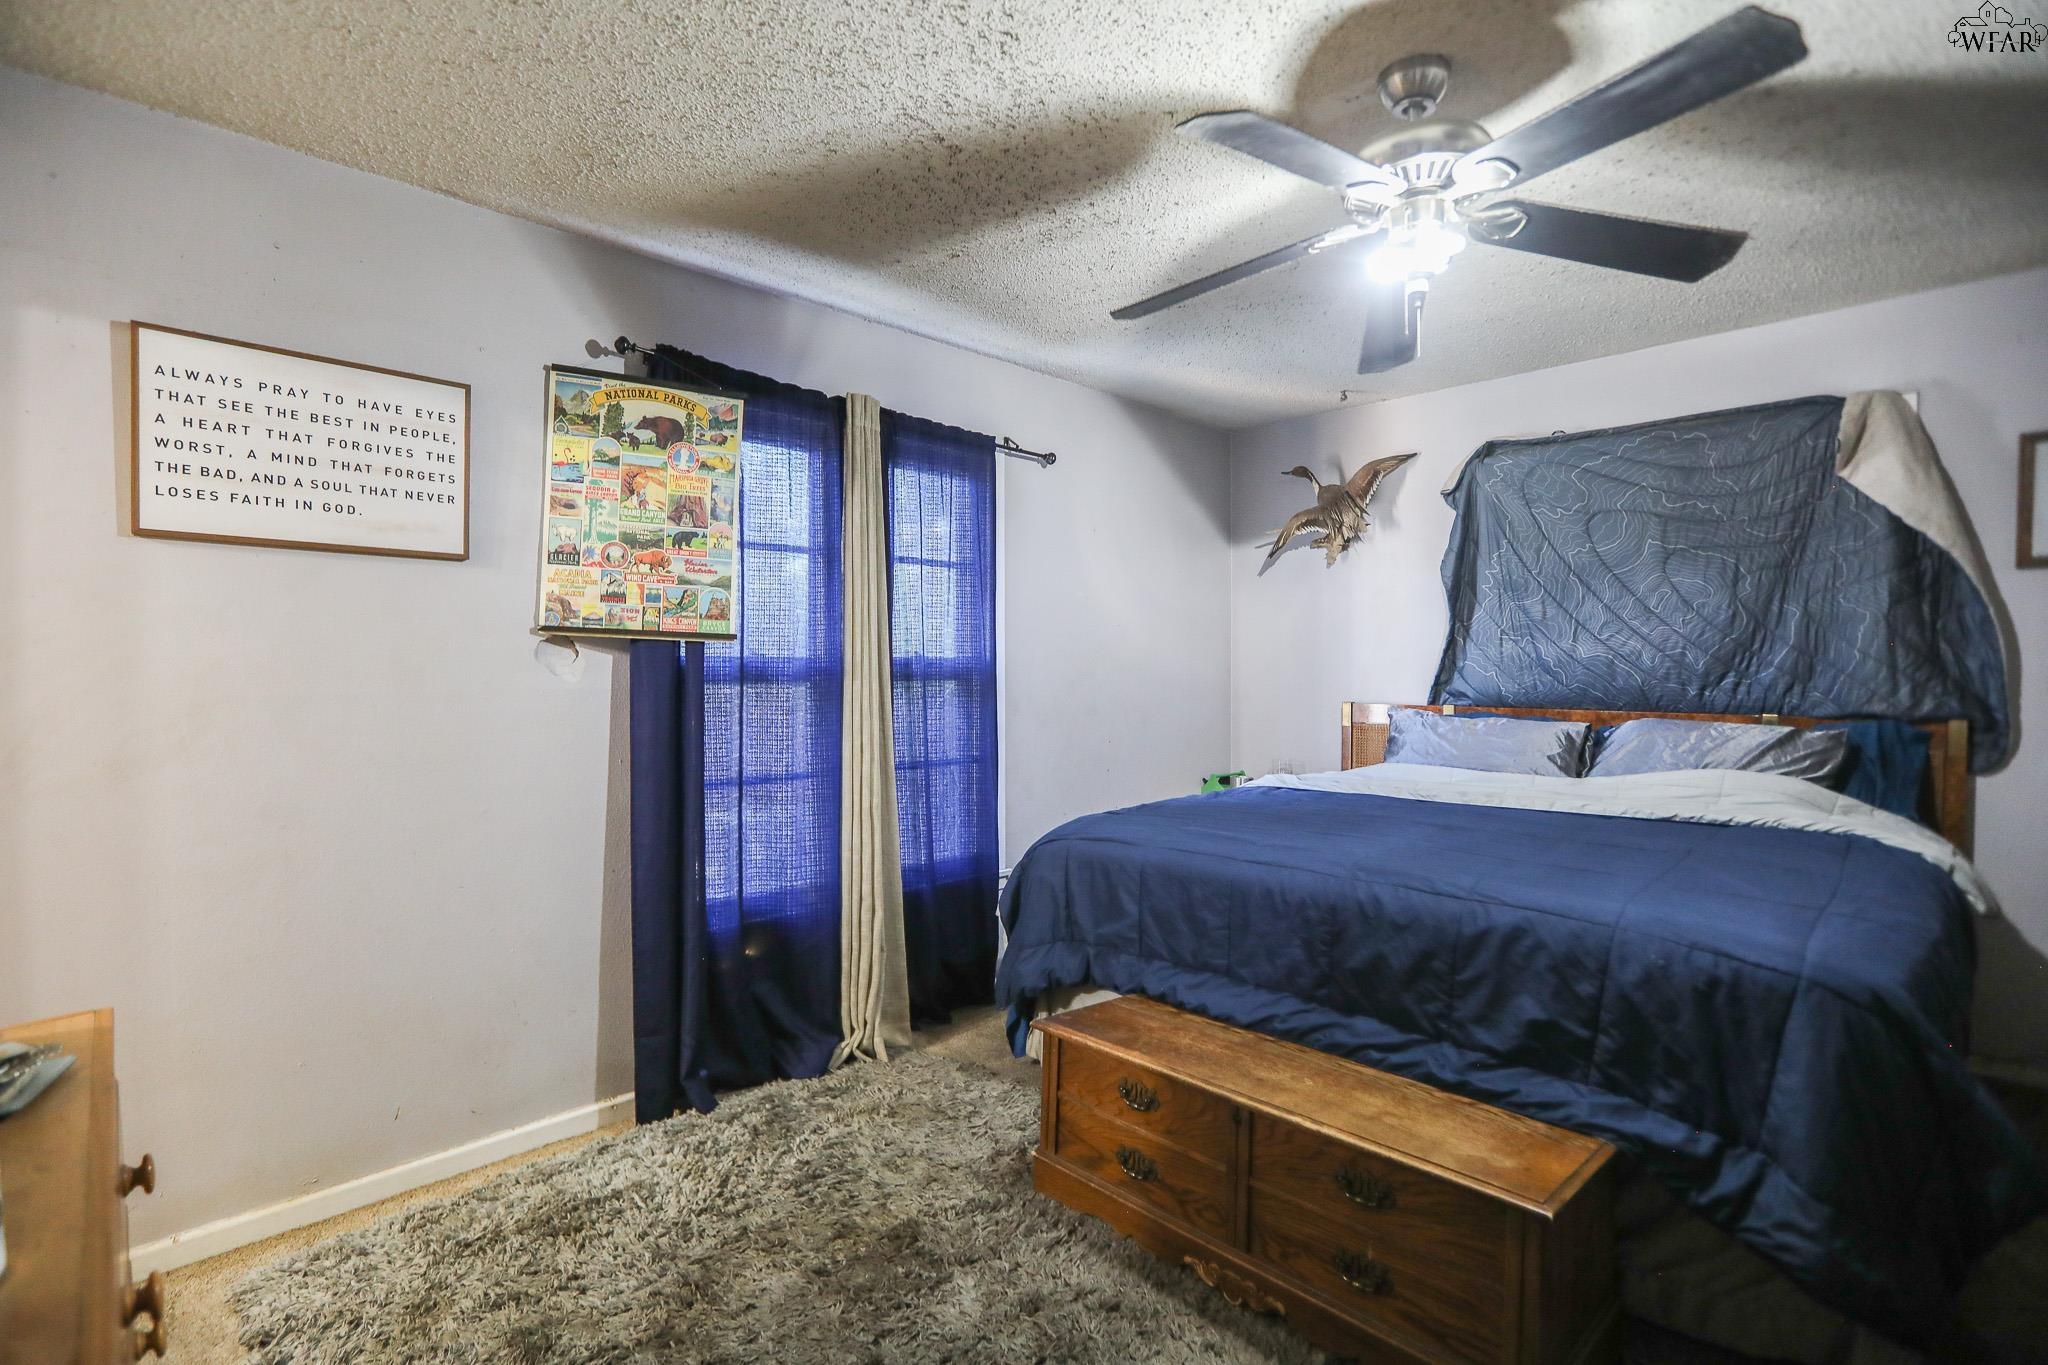
Bedroom with navy bedding, blue curtains, a wooden chest, and a ceiling fan.
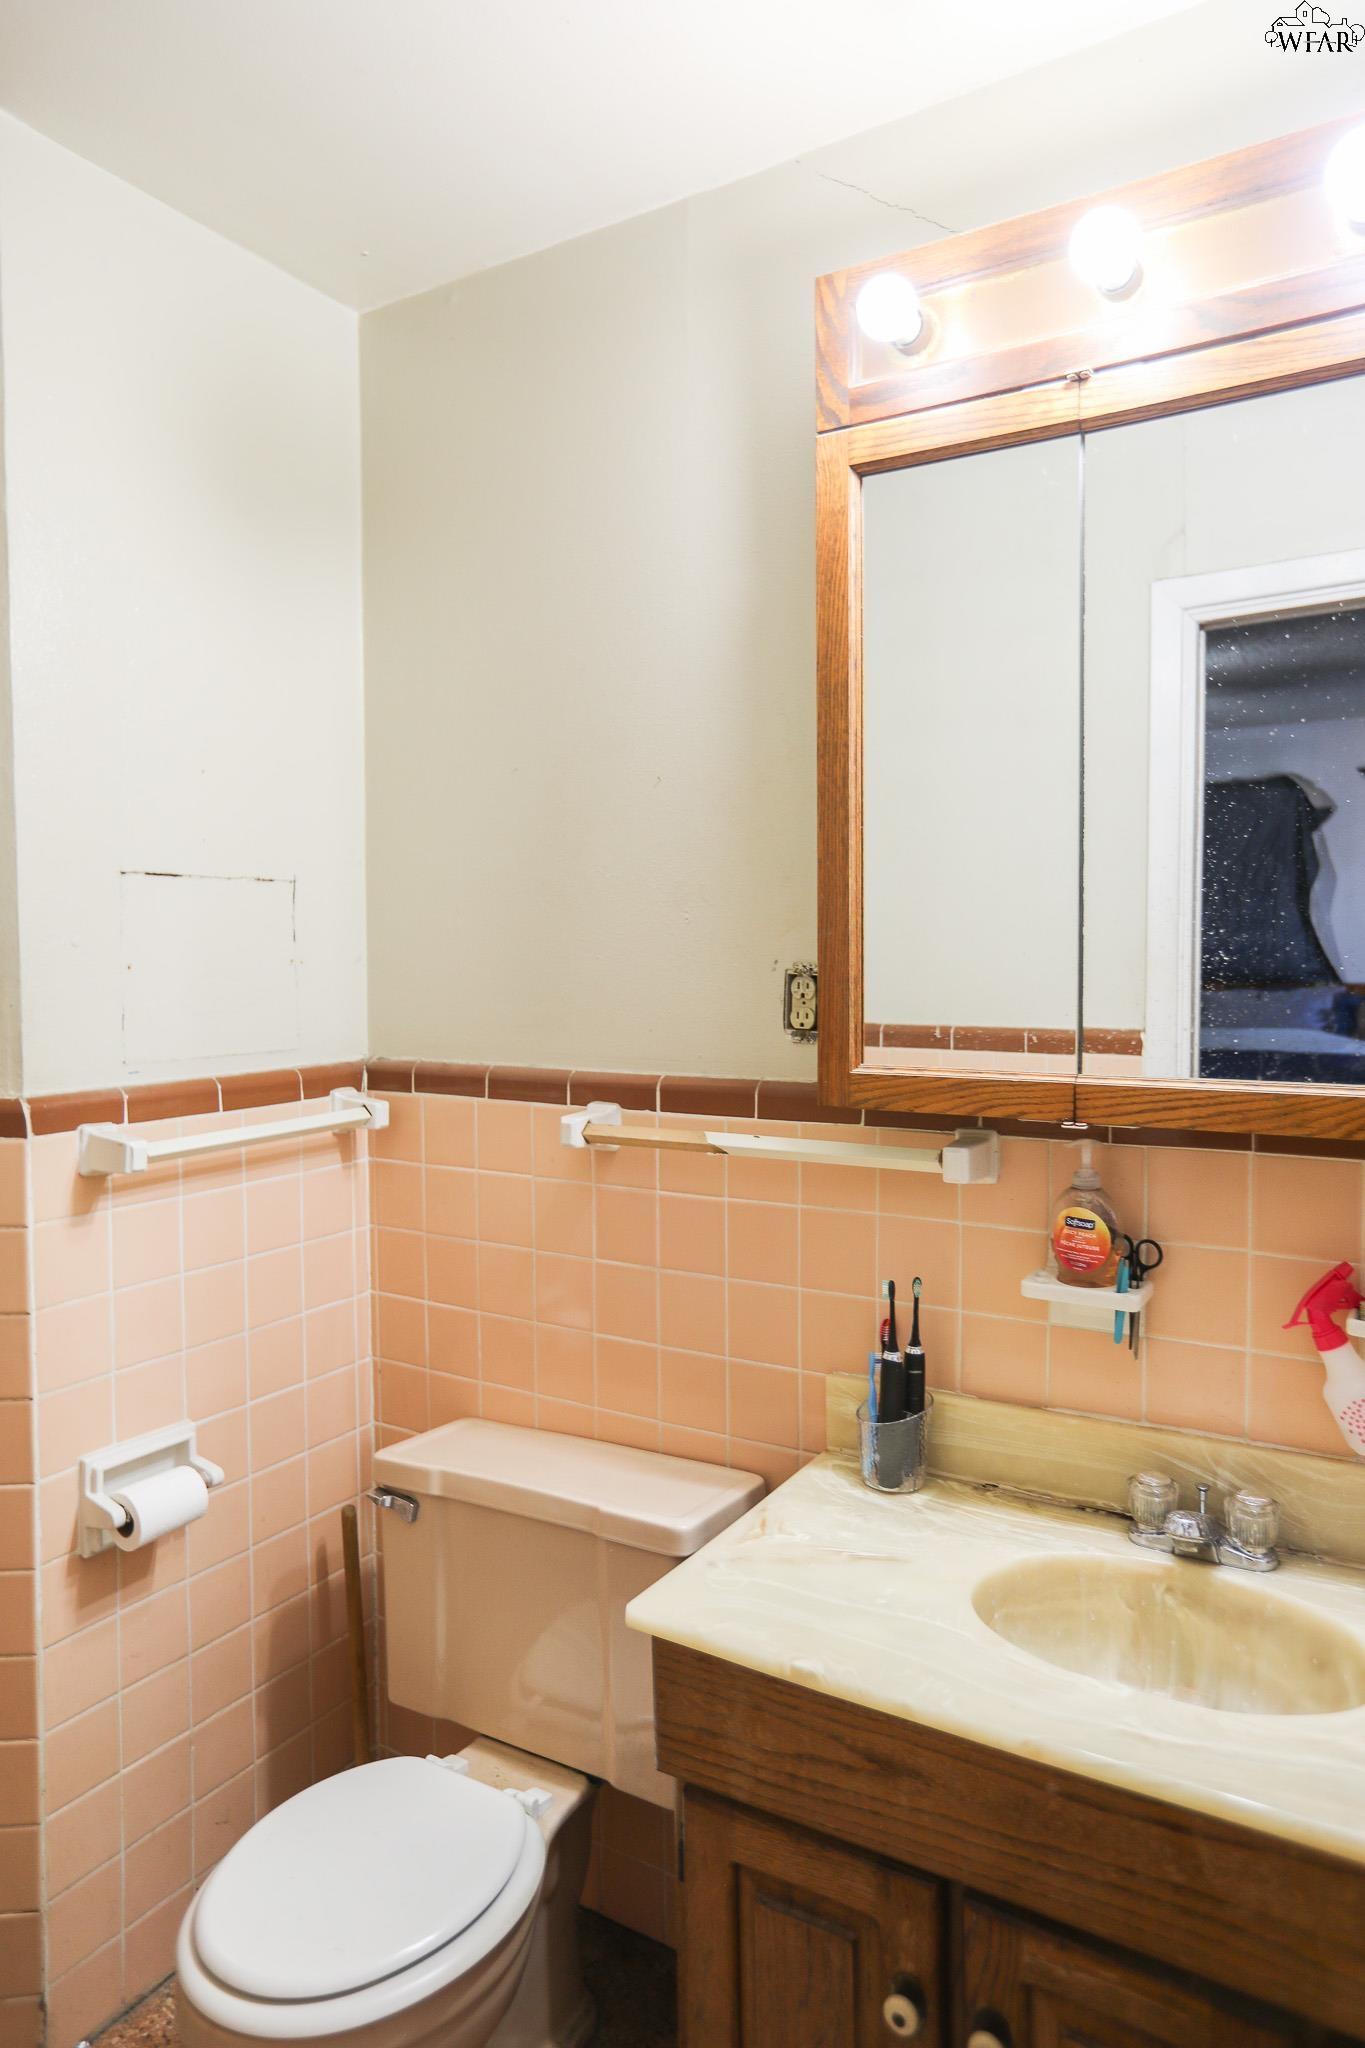
Bathroom with peach tile, a toilet, and a wood vanity beneath a lit mirrored cabinet.
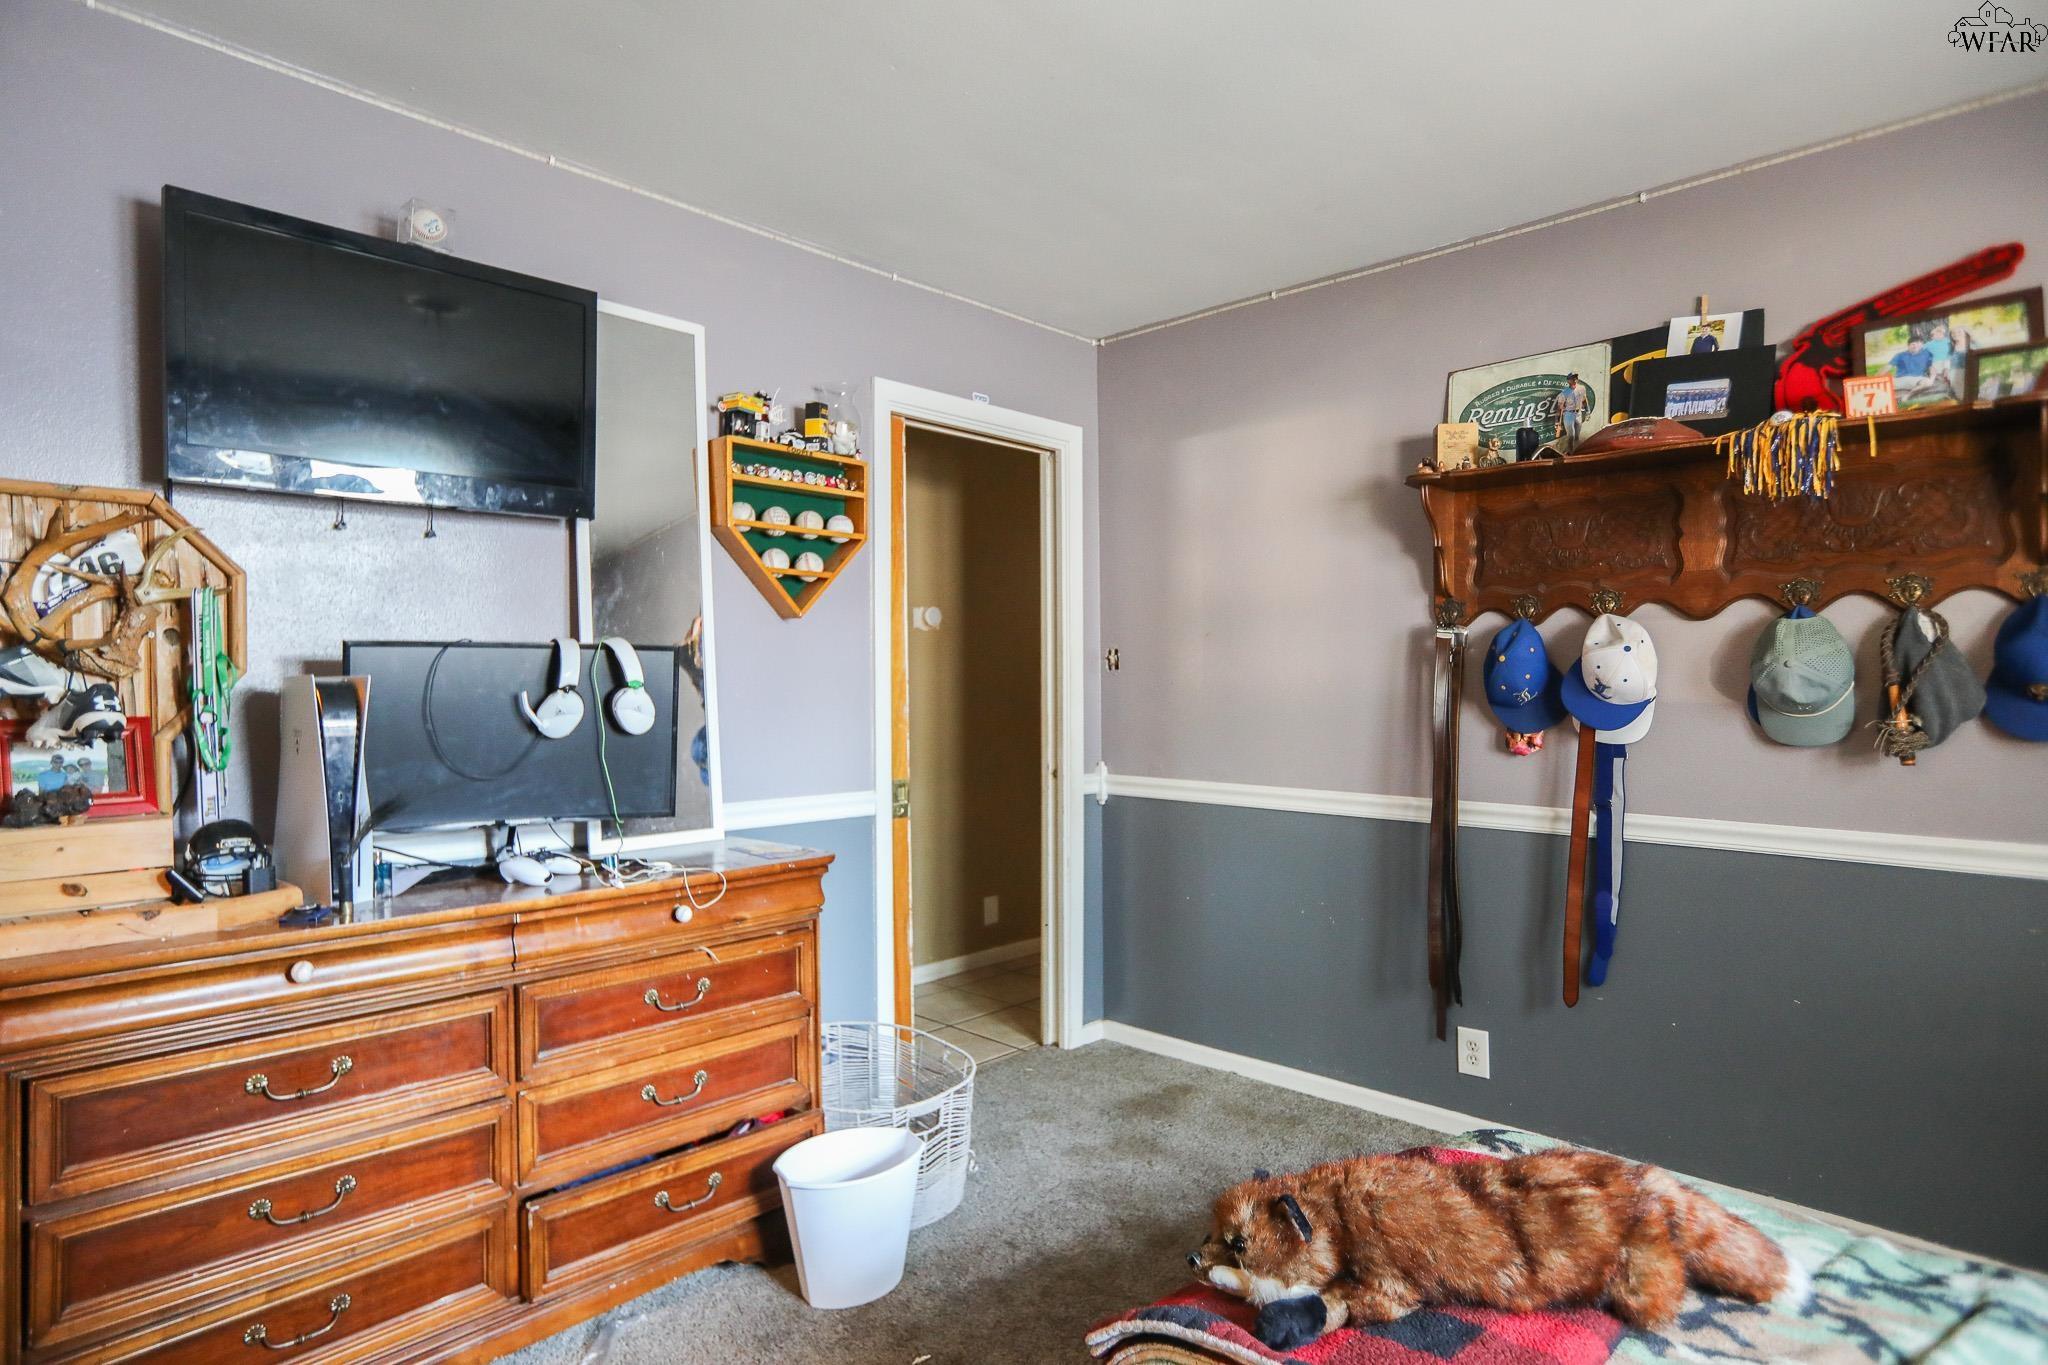
Bedroom with a large wooden dresser, television, and sports memorabilia displayed on the wall.
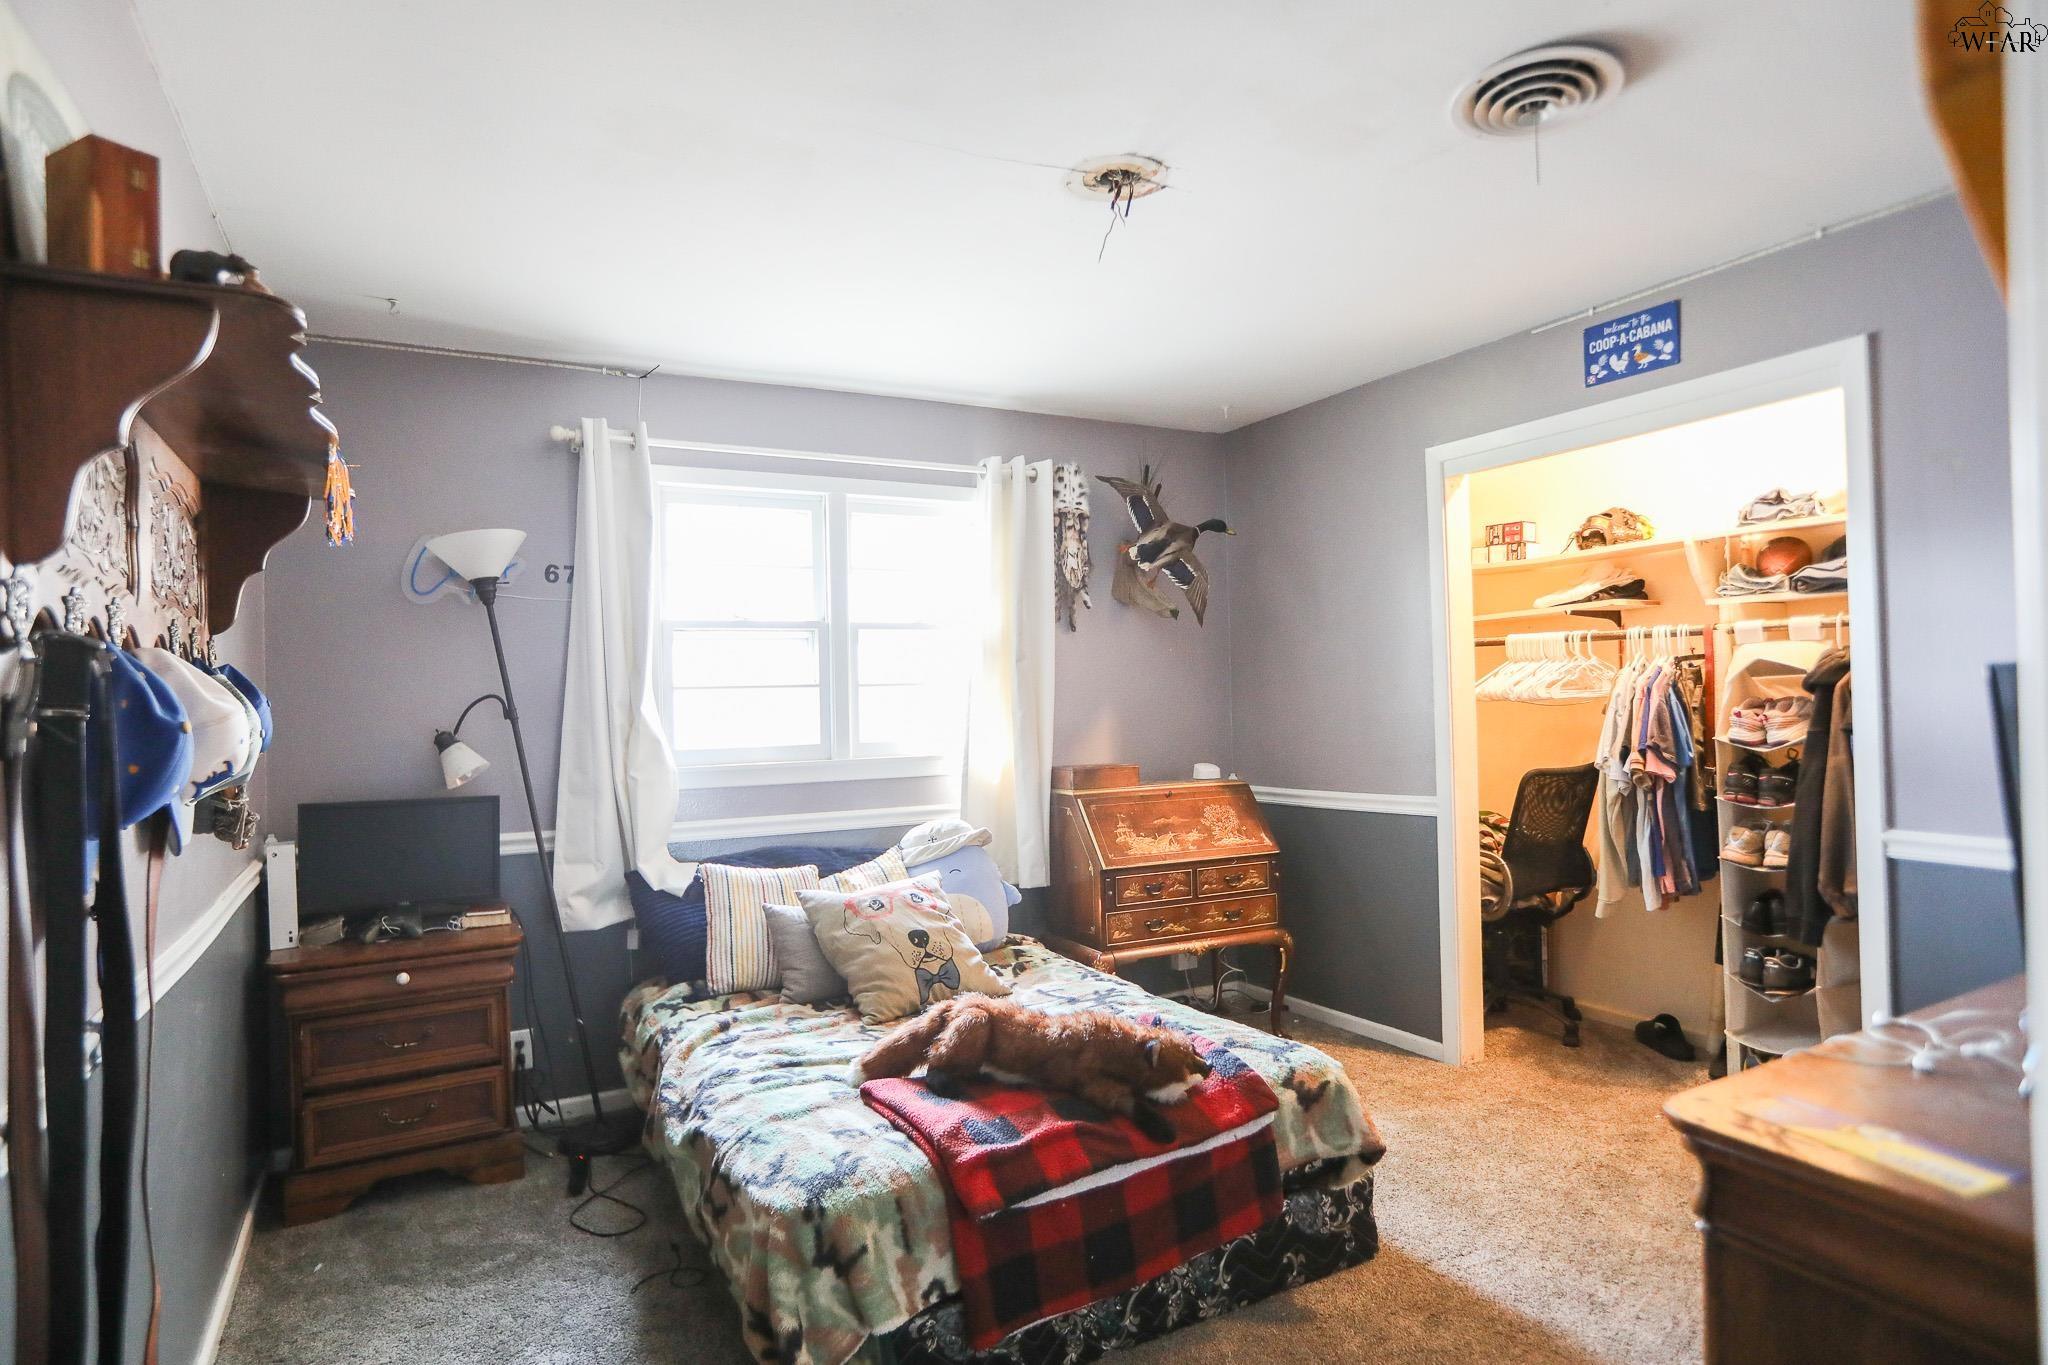
Bedroom with a curtained window, wooden dressers, and an open walk-in closet.
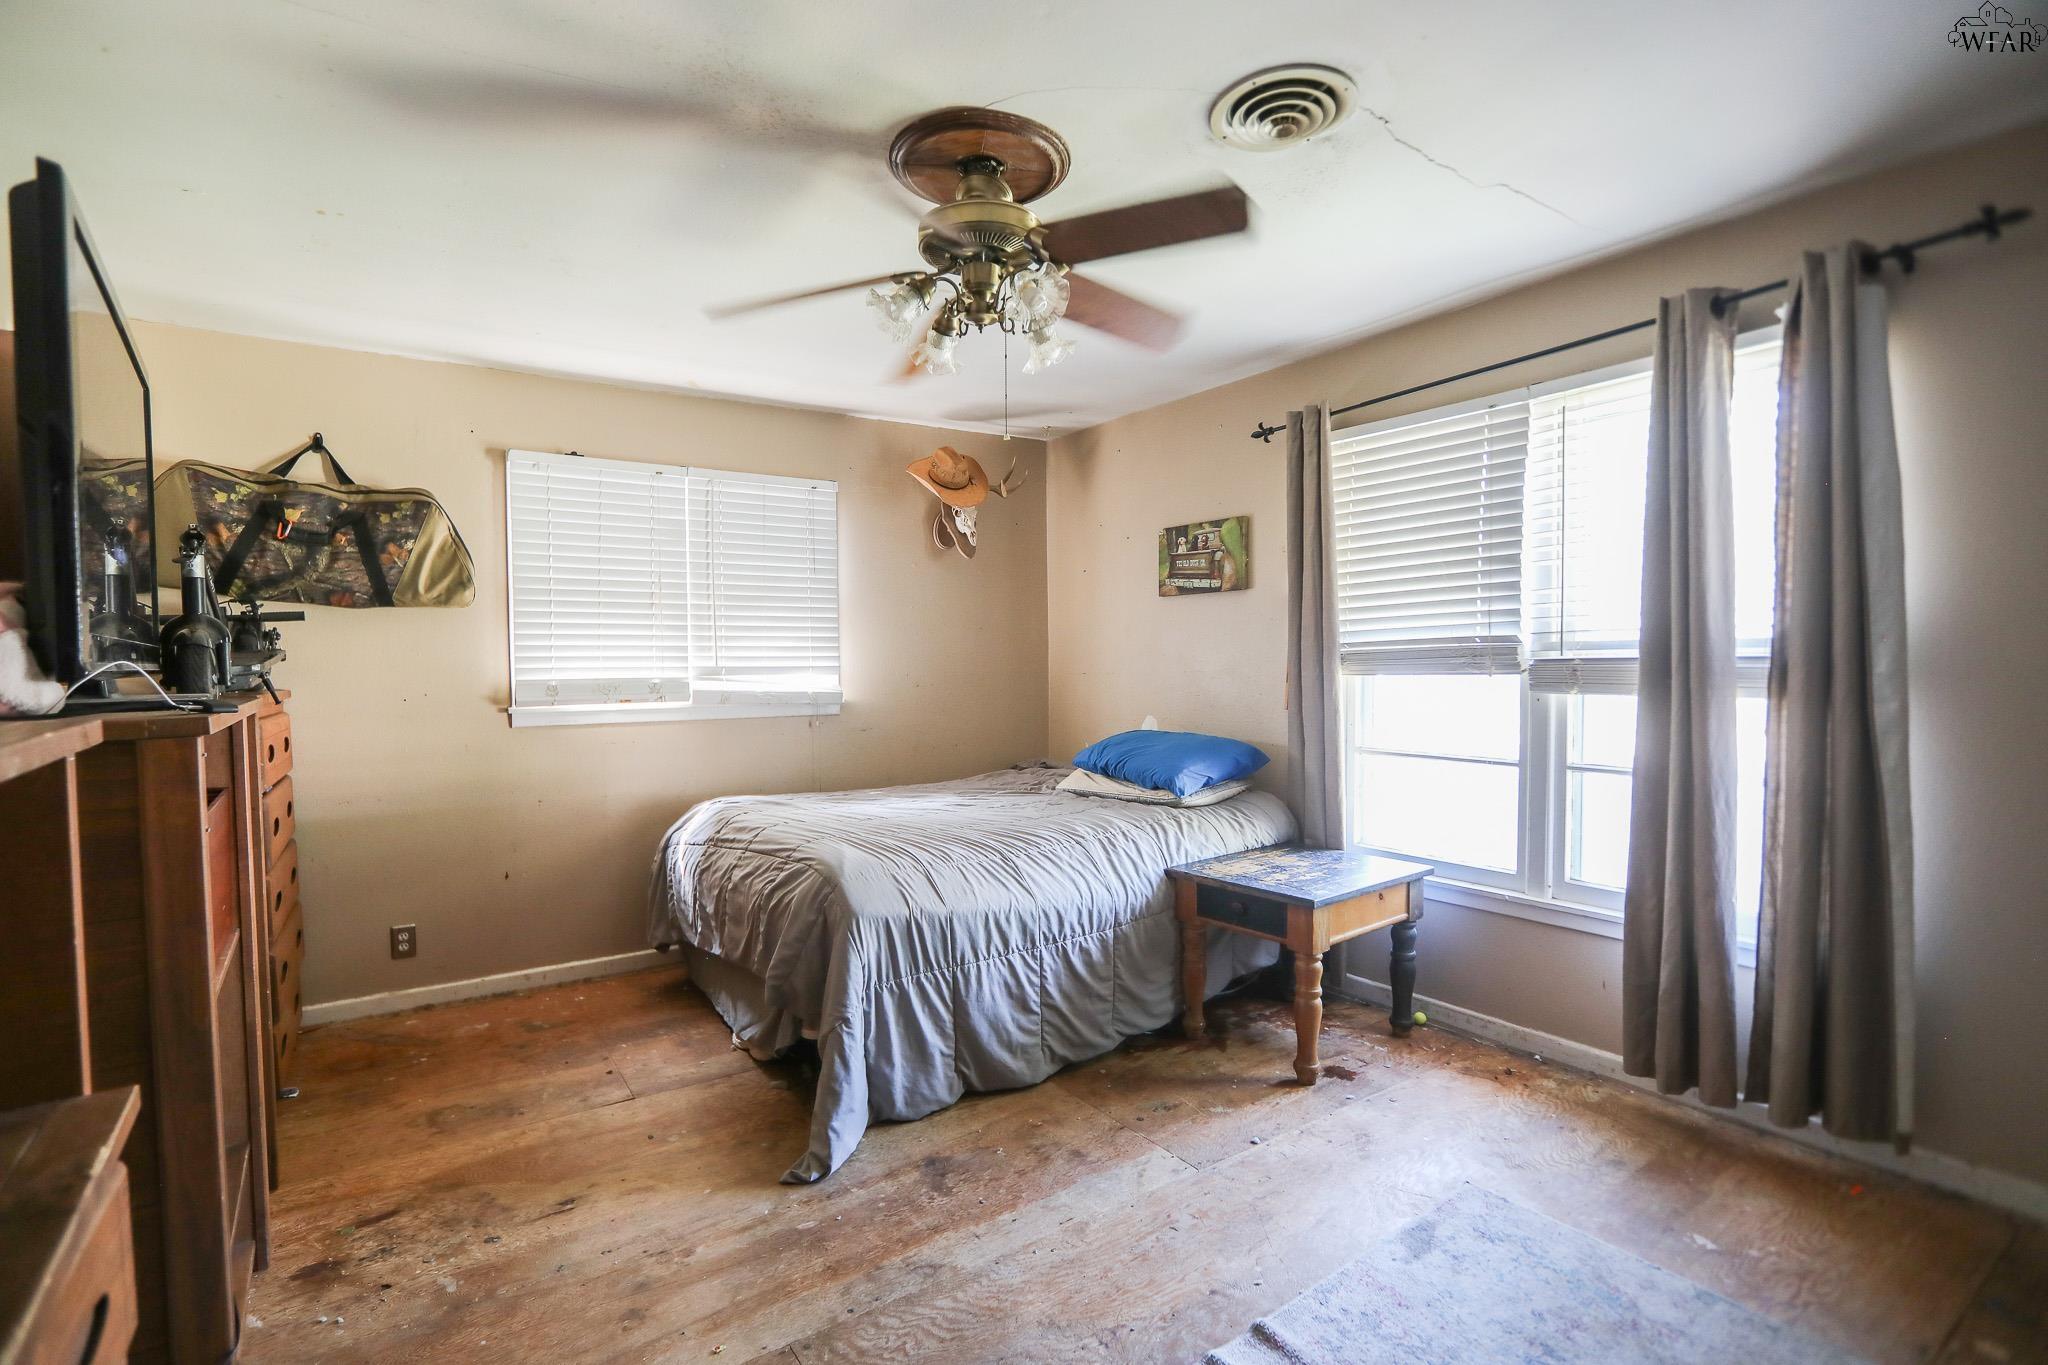
Bedroom with a gray-covered bed, large curtained windows, and worn wood floors.
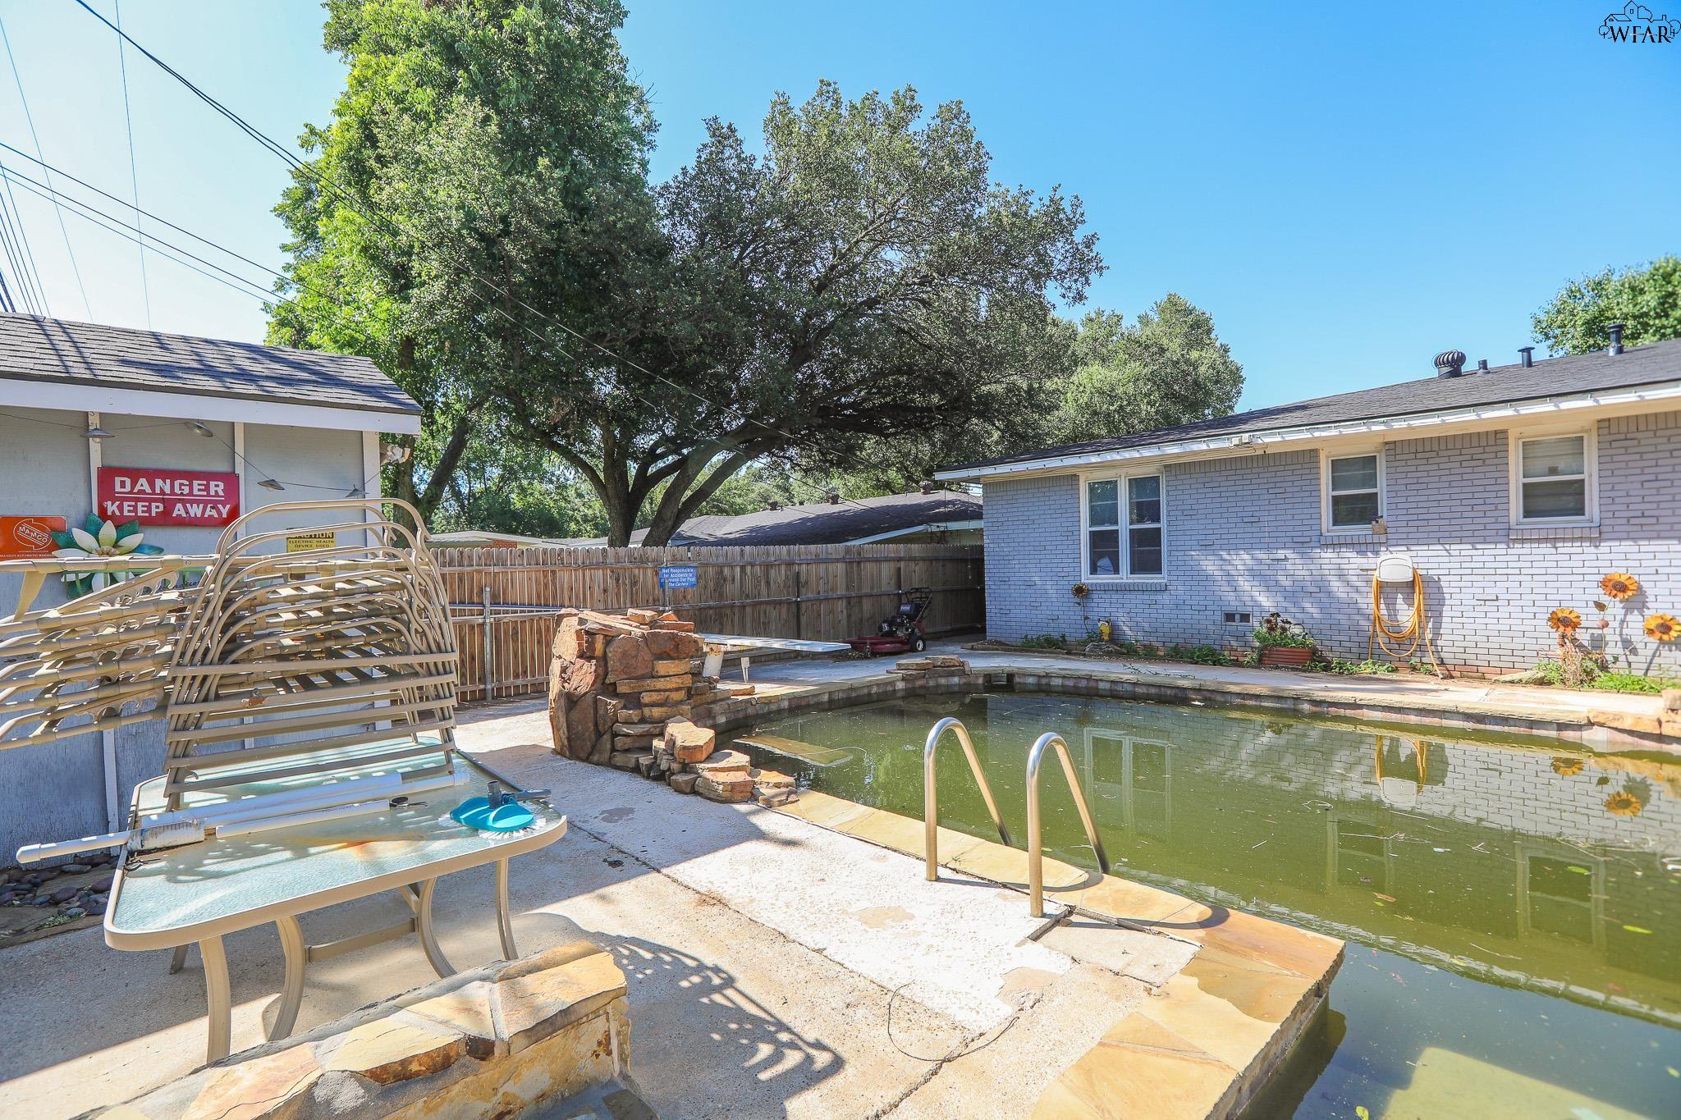
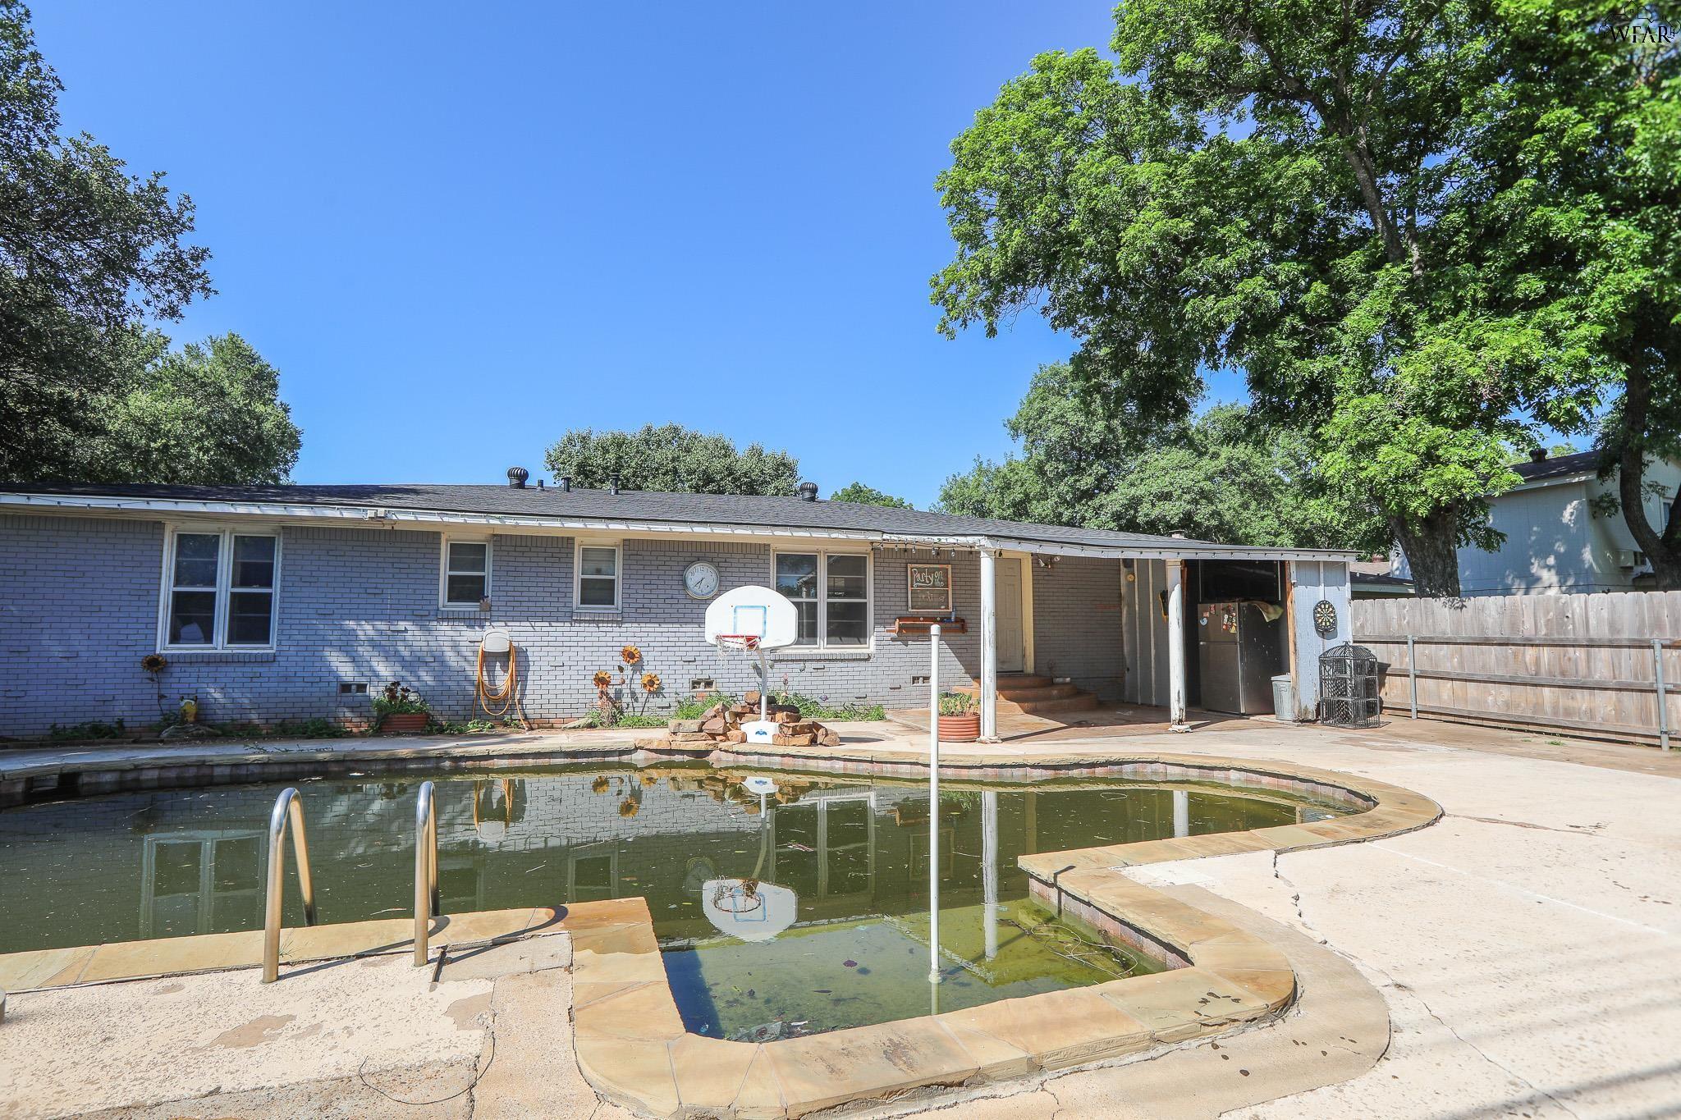
Backyard pool beside a brick house, with a stone feature and stacked lounge chairs.
Backyard pool and patio behind a single-story brick house, with a basketball hoop and mature trees.
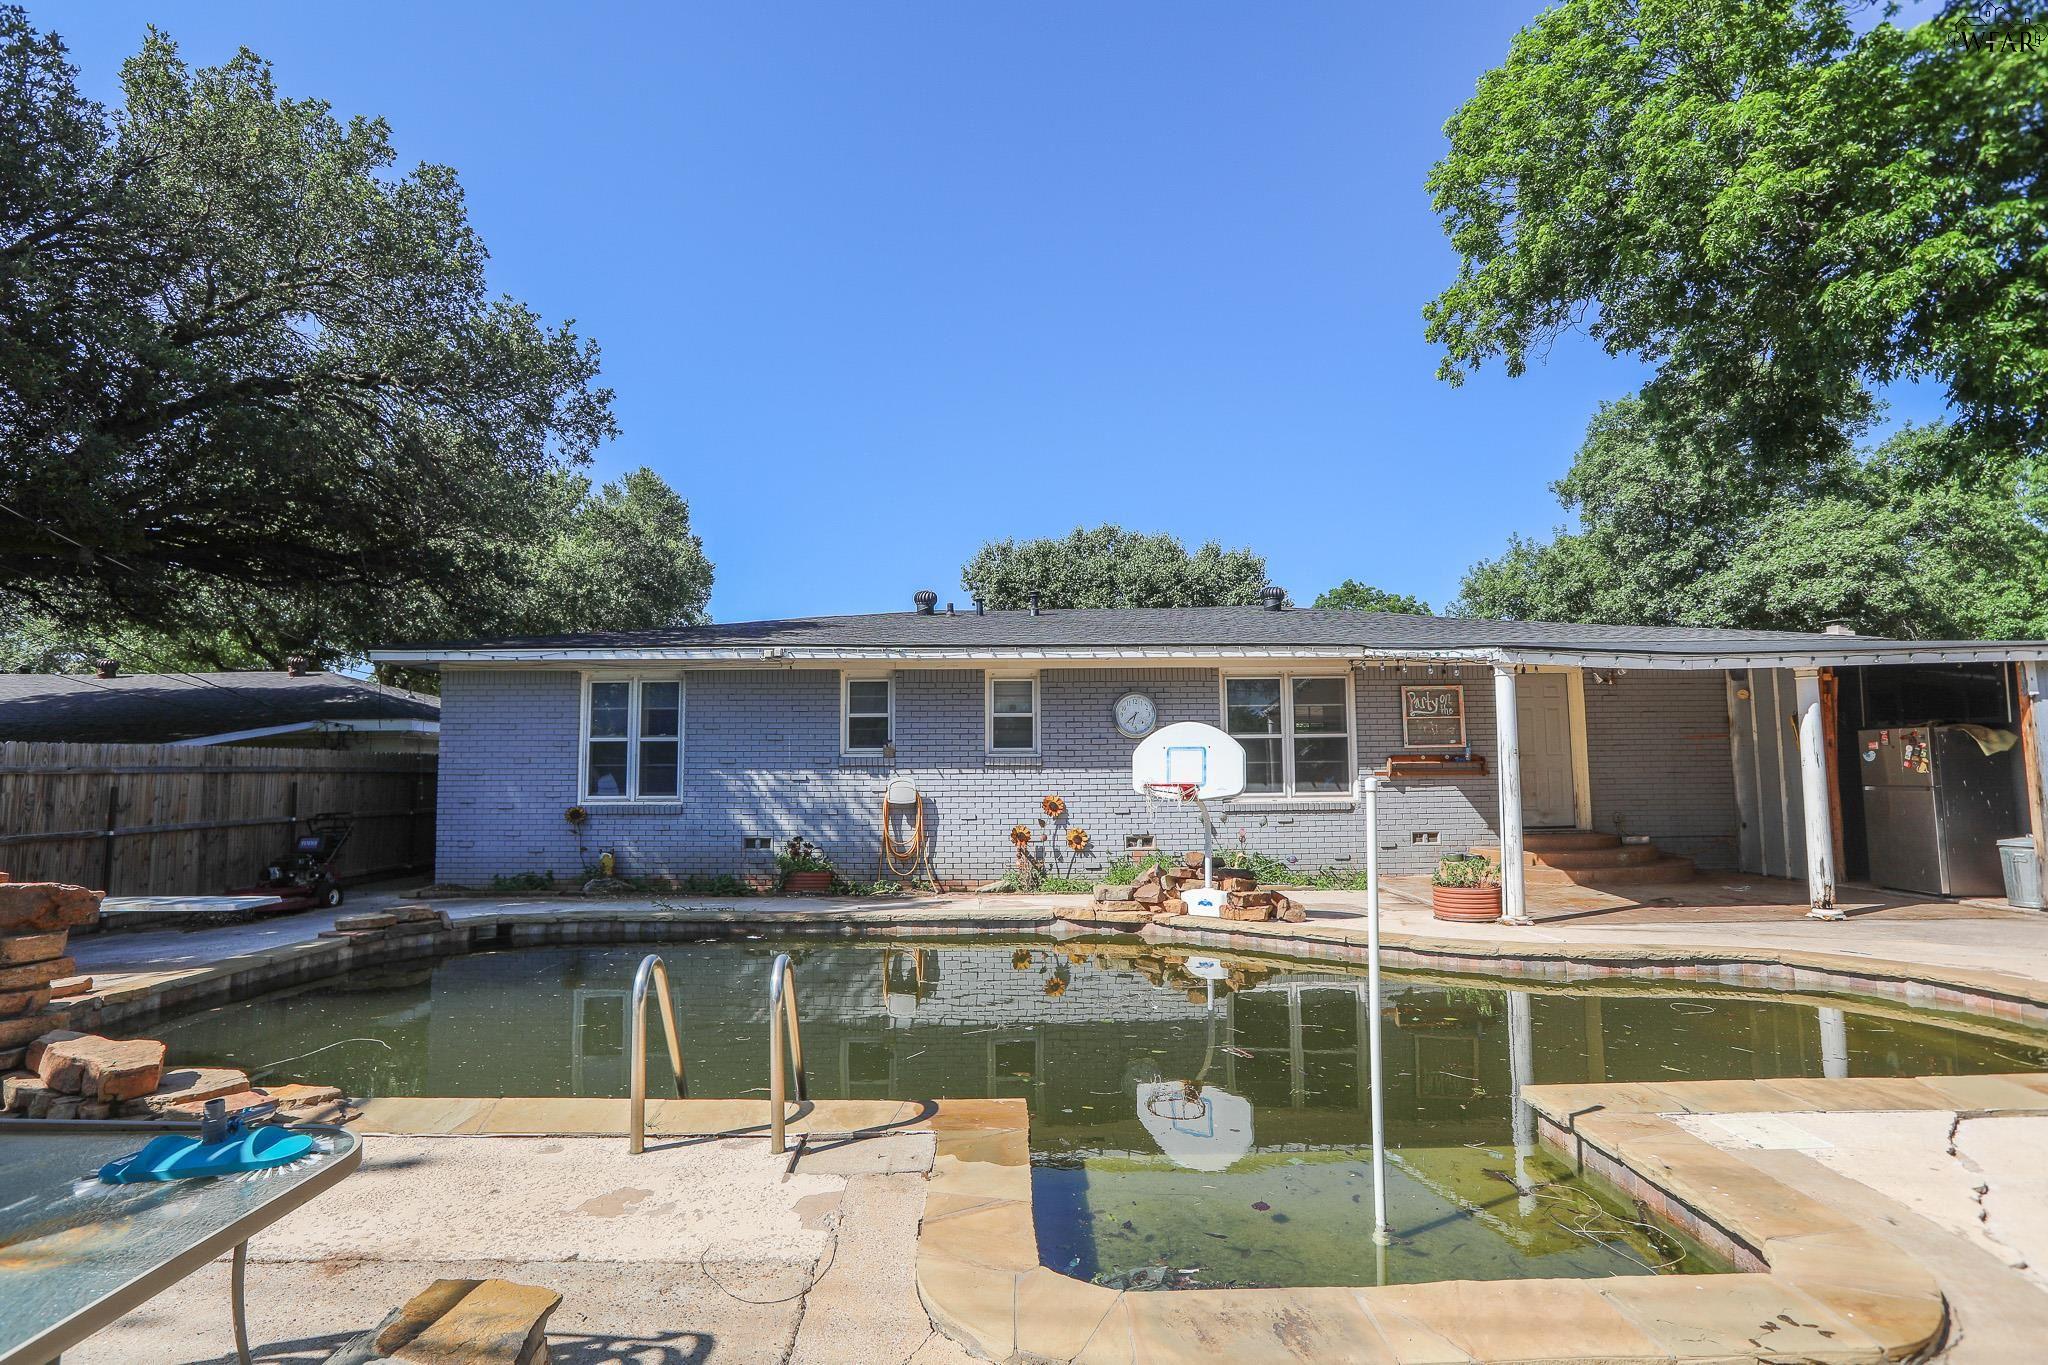
Back of a brick house beside a backyard pool with a basketball hoop and stone patio.
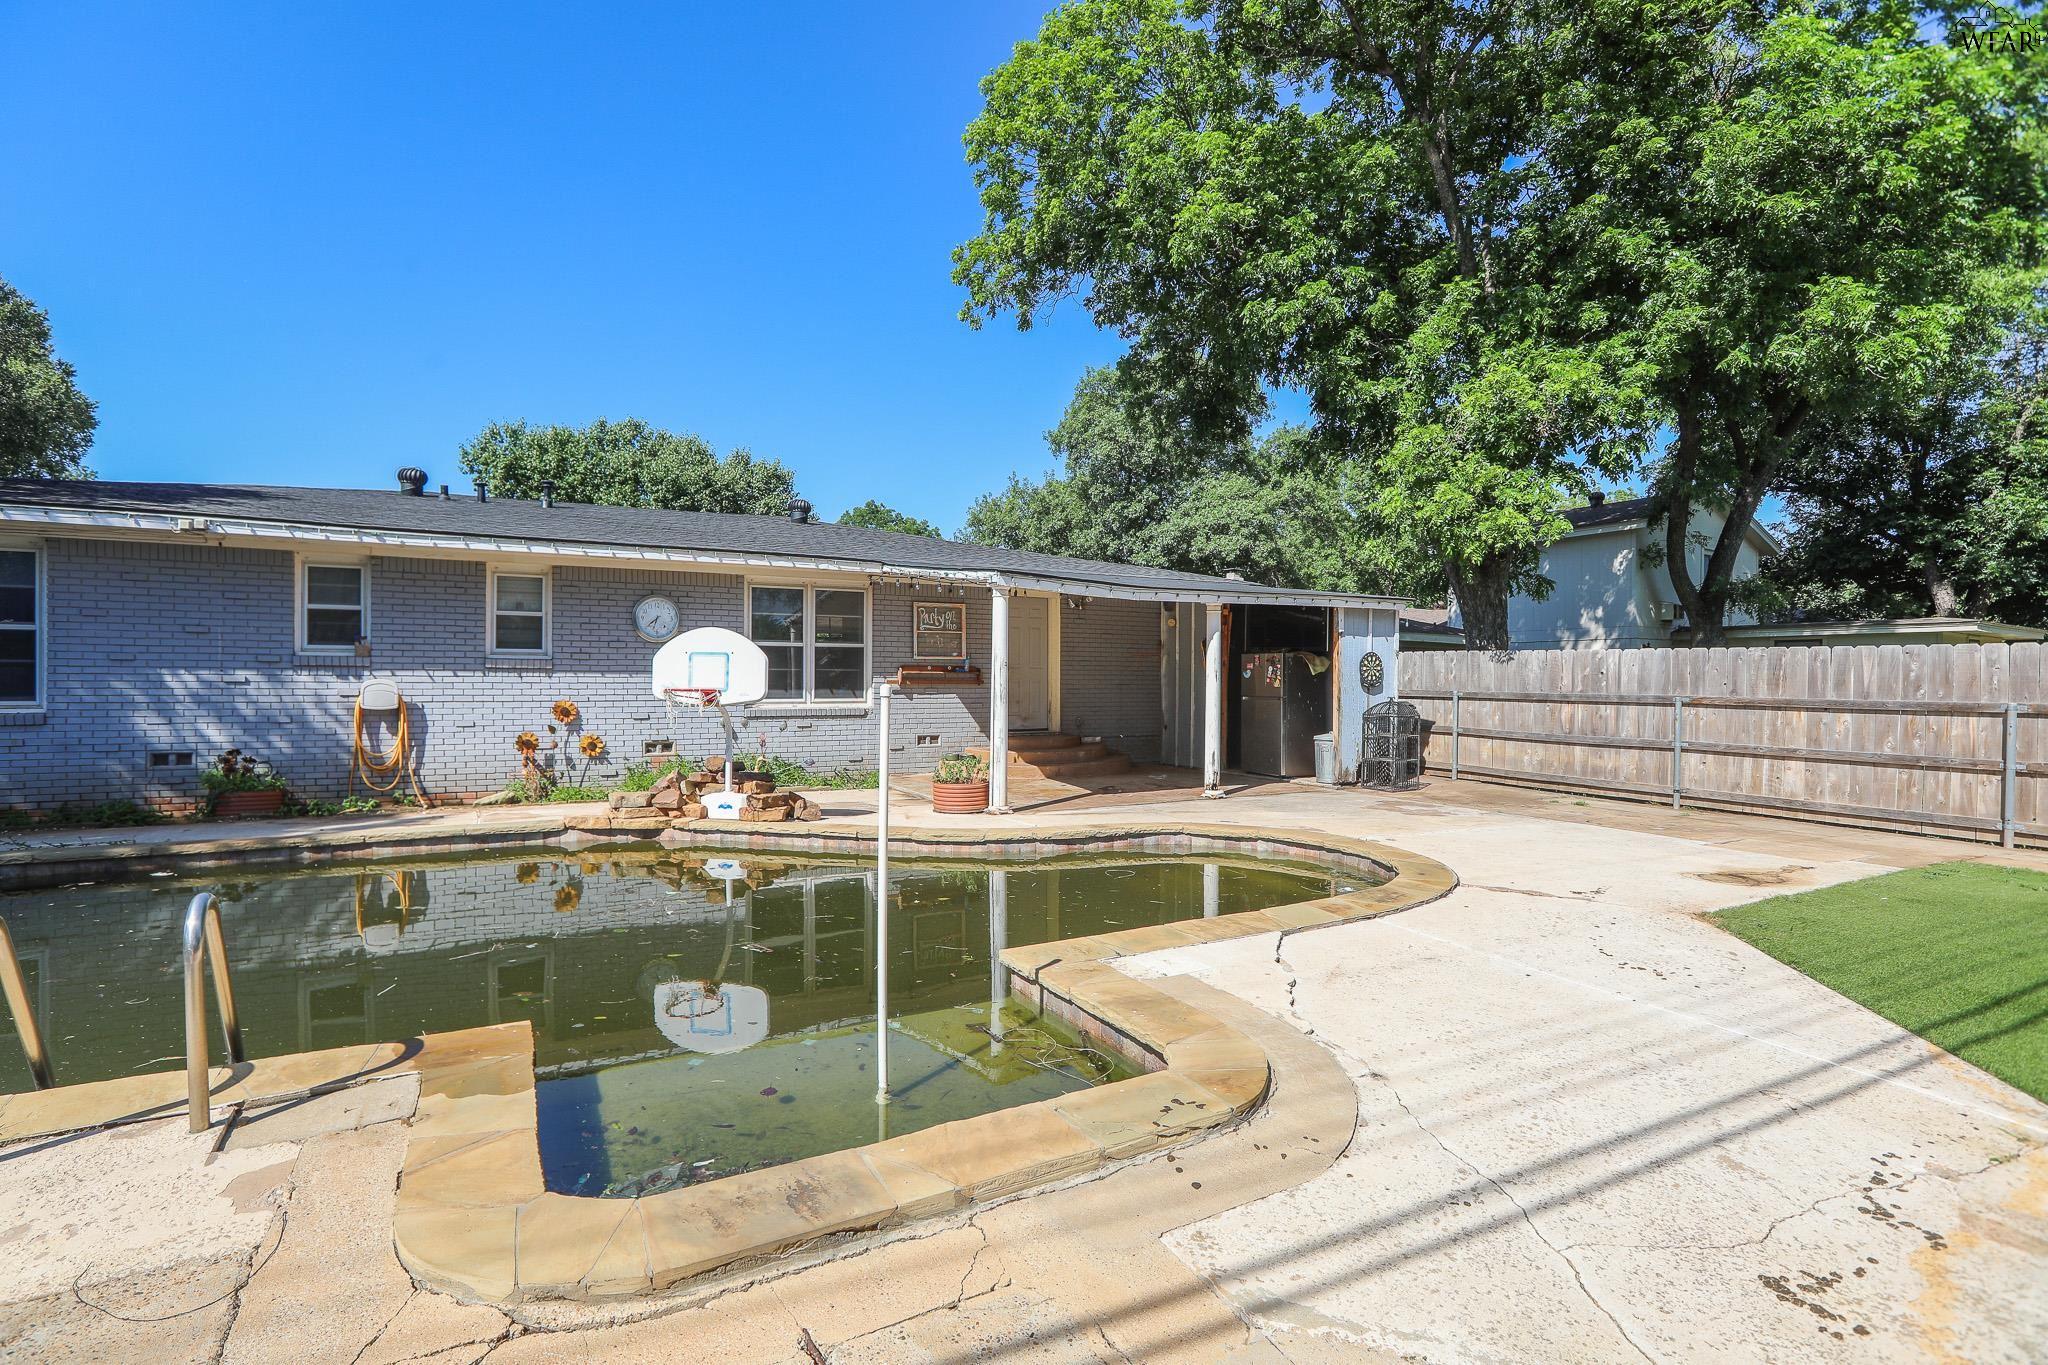
Backyard pool beside a single-story brick home, with a basketball hoop and covered patio.
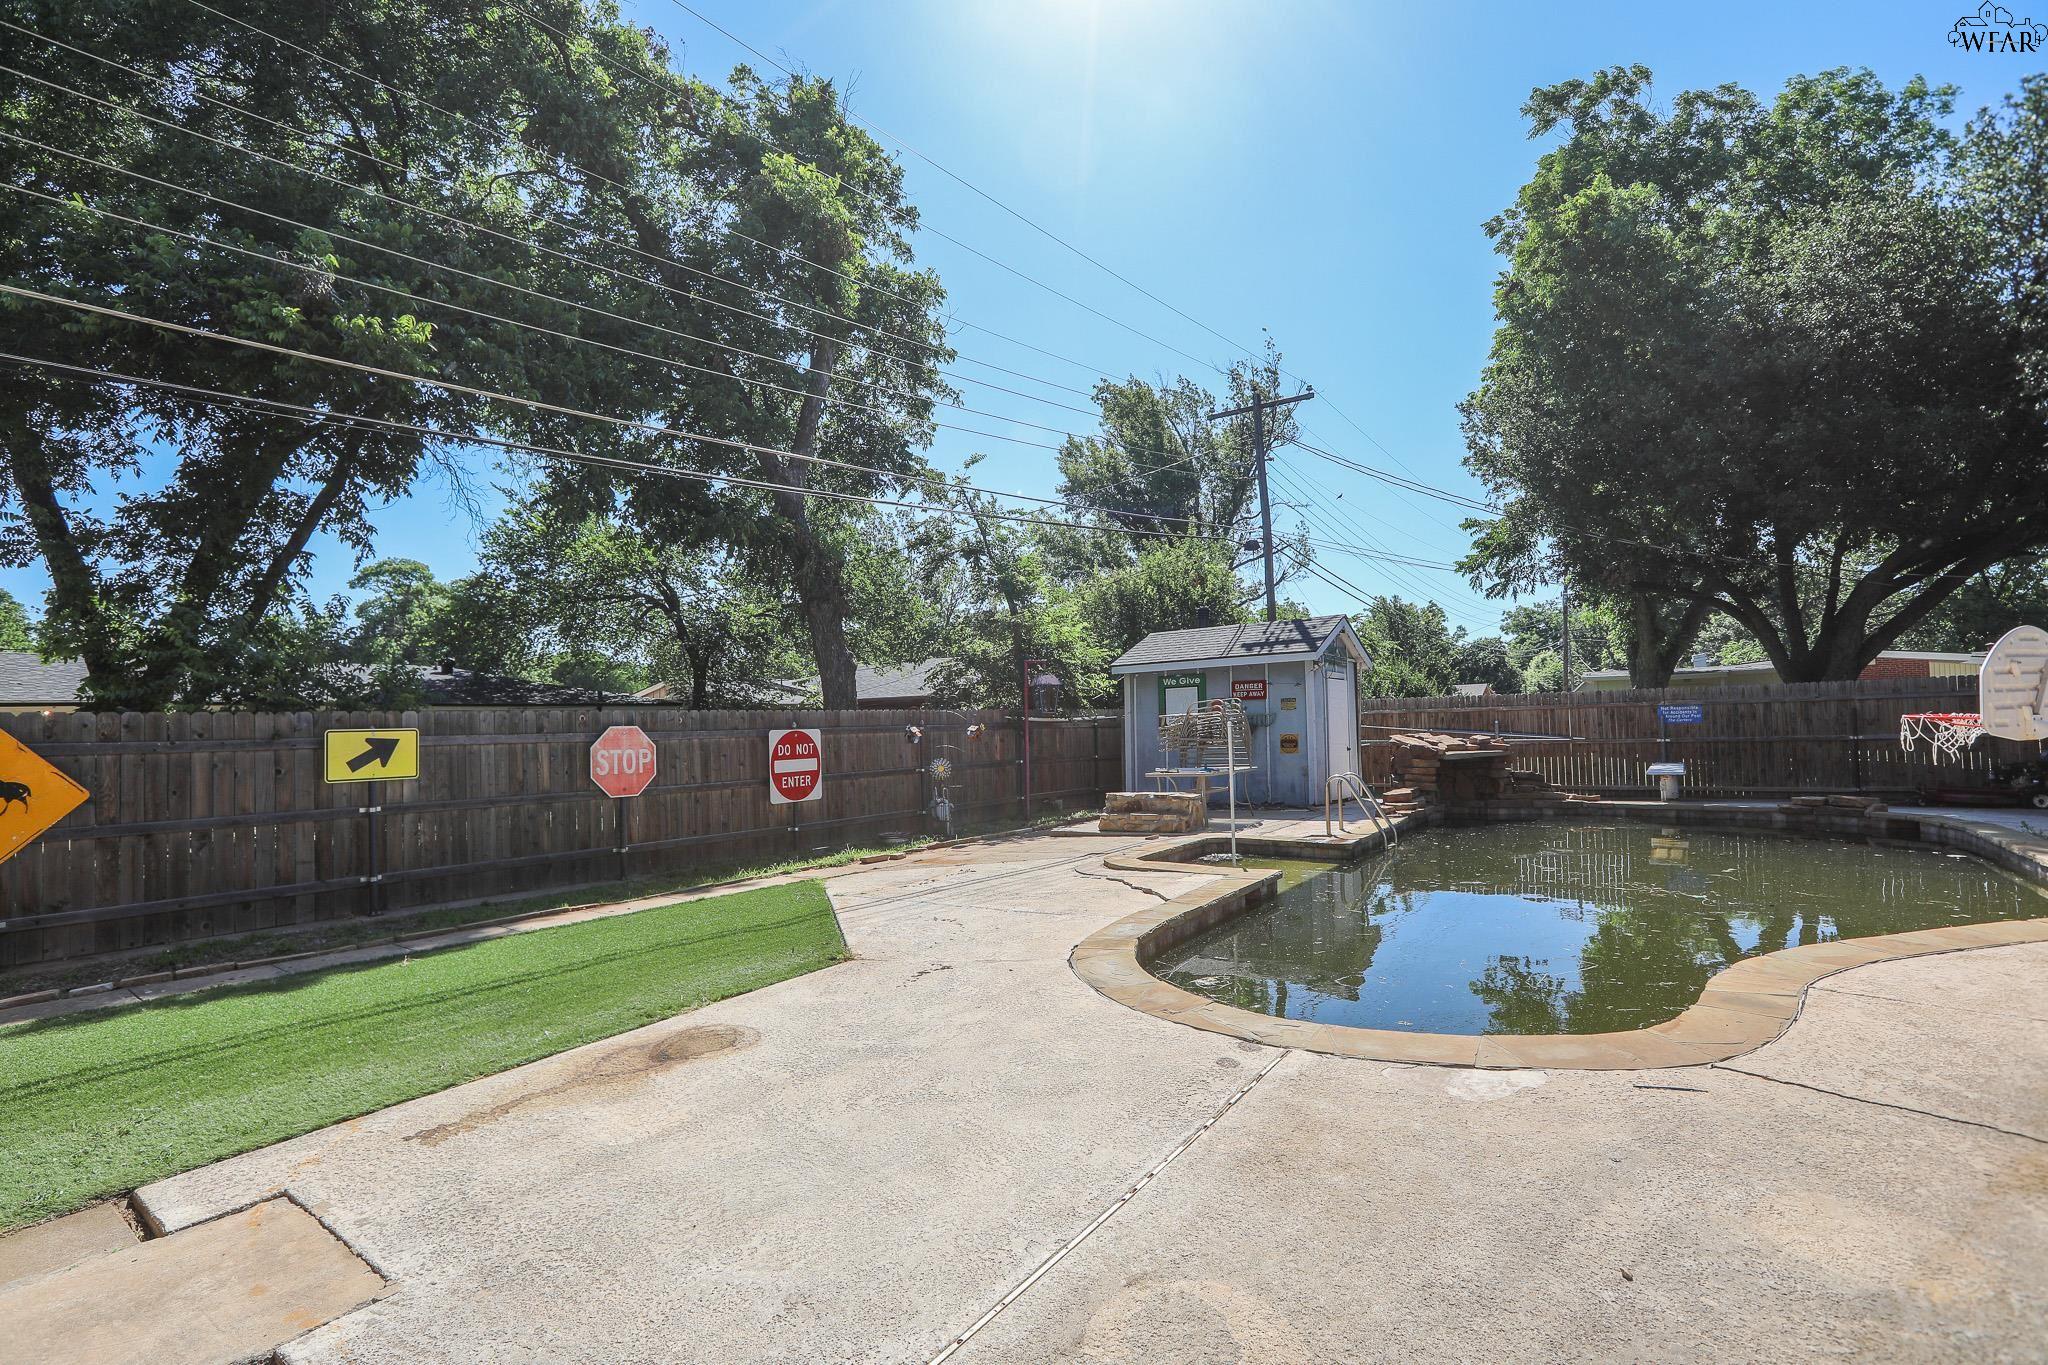
Backyard swimming pool with a concrete deck, pool house, and fenced yard.
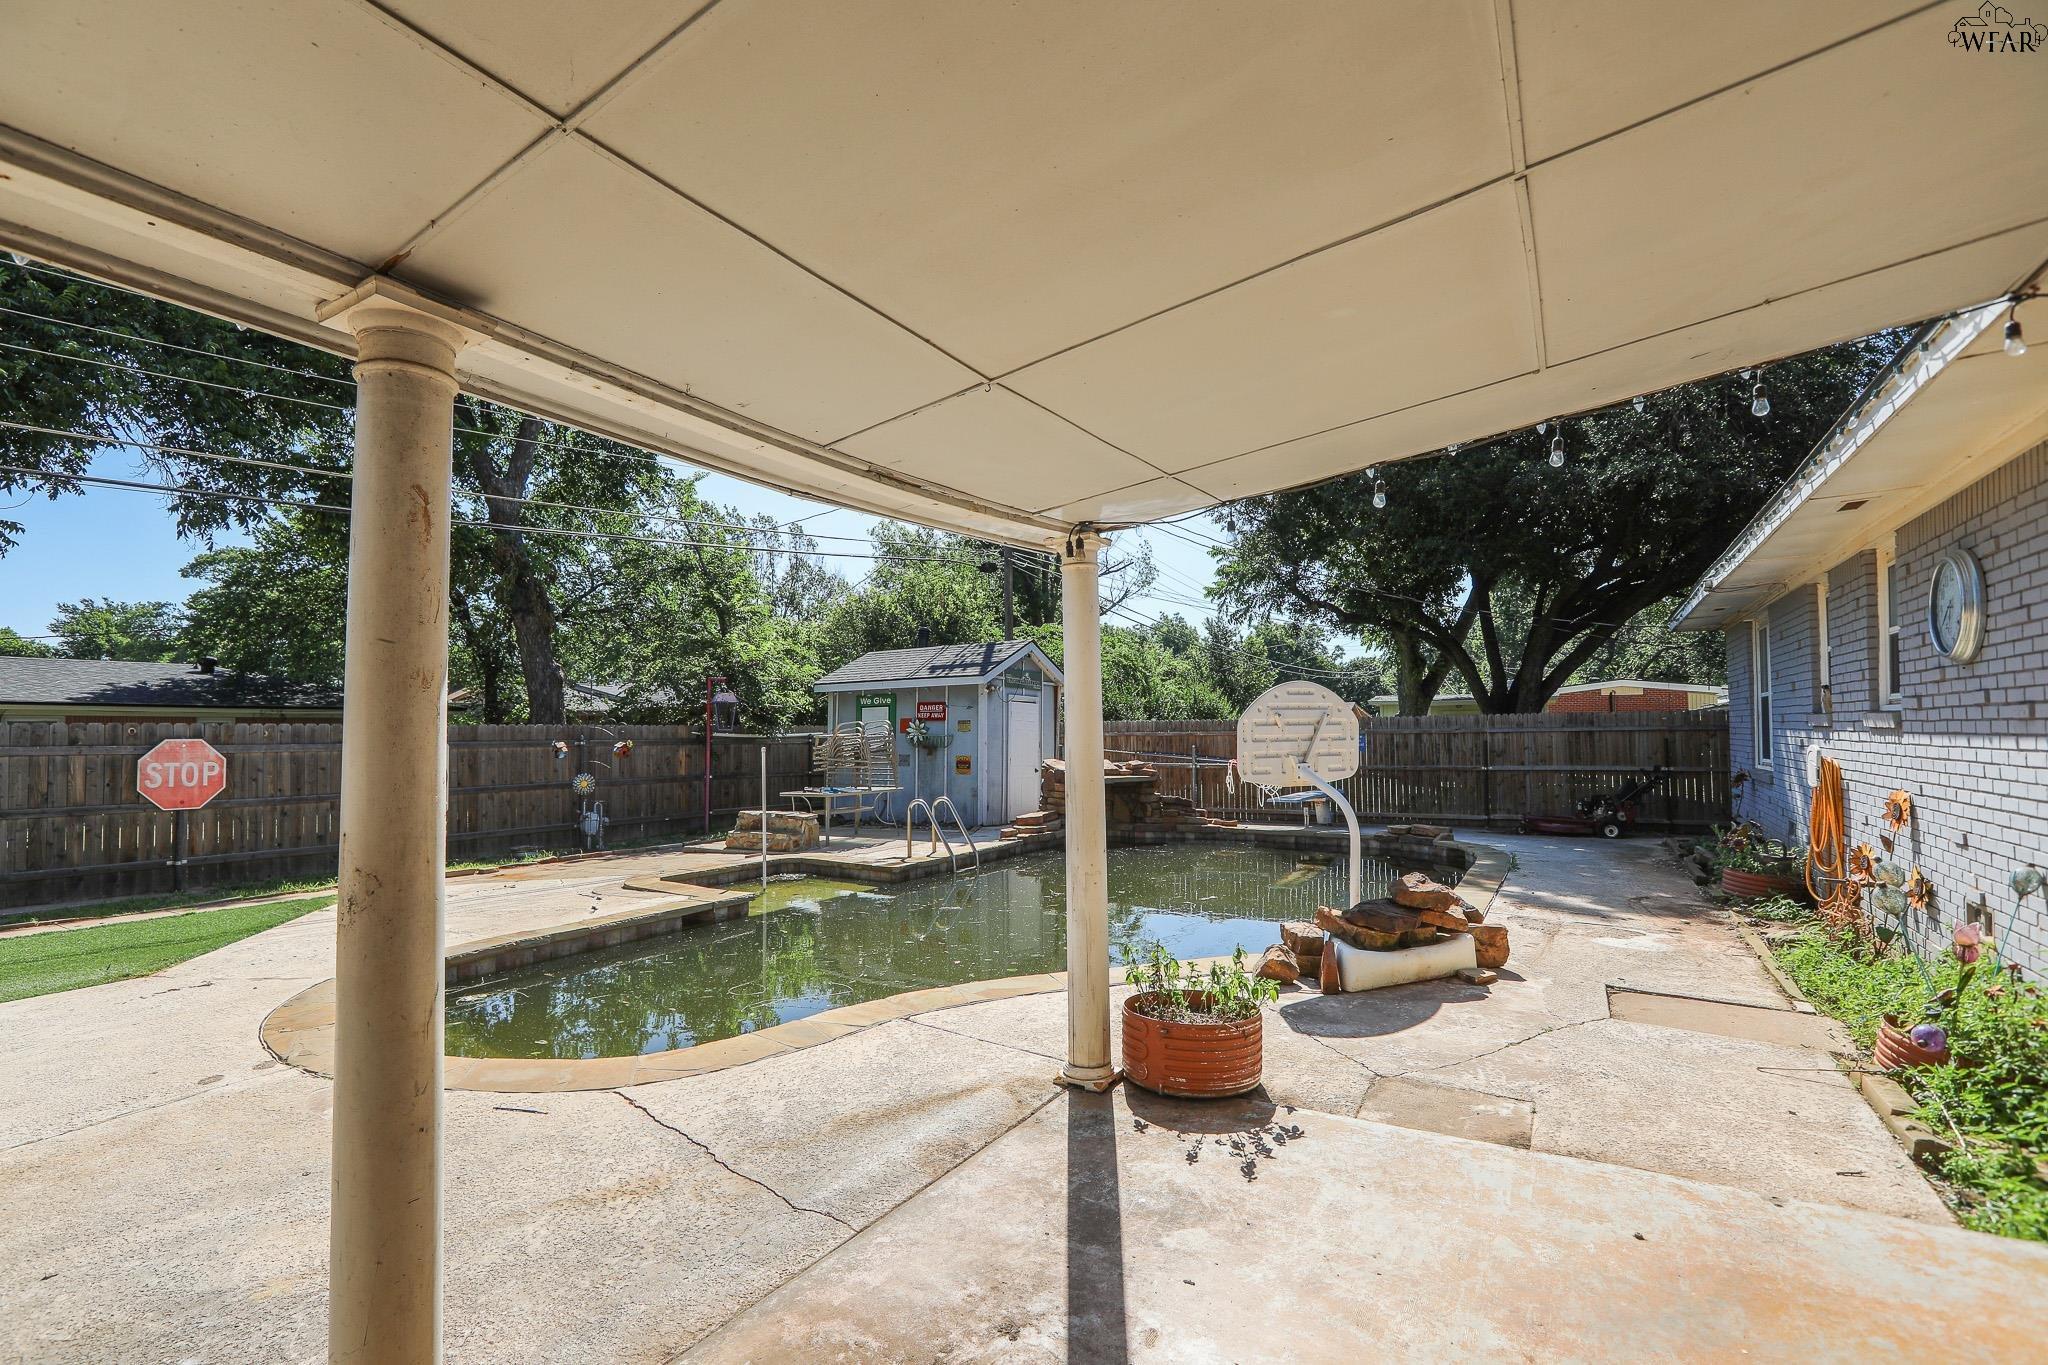
Backyard pool and patio beneath a covered roof, with a pool basketball hoop and rock feature.
SEE ALL PHOTOS
Single-story brick home with a covered carport, front lawn, and large shade tree.
House entrance with a covered brick porch, white bench, and black door with oval glass.
Covered brick front porch with white columns, a bench, and a colorful planter.
Living room with built-in bookcases and TV, gray sectional, and a wooden bar.
Living room with a gray sectional and an ornate built-in television cabinet and bookshelves.
Furnished living room with a gray sectional, built-in bookcases, and dark hardwood floors.
Living room with a gray sectional, hardwood floors, and a built-in entertainment center and bookshelves.
Furnished home office with a gray recliner, wooden desk, and mounted elk head.
Living room with a gray sectional, large curtained window, dark hardwood floors, and built-in shelving.
Kitchen with wood cabinets, a white tiled peninsula, and a double sink beneath a window.
Kitchen with extensive wood cabinets, tiled island, and sink beneath a window.
Kitchen with wood cabinets, tiled island, stainless steel refrigerator, and sink beneath a window.
Dining room with a glass-top table beside a brick-accented living area and brown leather recliners.
Dining and living area with a glass-top table, leather recliners, and a brick accent wall.
Dining area with a glass-top table, cane-back chairs, ornate wood hutch, and adjacent kitchen.
Dining area with a glass-top table, cane-back chairs, dark wood kitchen cabinets, and a large bright window.
Bedroom with navy bedding, blue curtains, a wooden chest, and a ceiling fan.
Bathroom with peach tile, a toilet, and a wood vanity beneath a lit mirrored cabinet.
Bedroom with a large wooden dresser, television, and sports memorabilia displayed on the wall.
Bedroom with a curtained window, wooden dressers, and an open walk-in closet.
Bedroom with a gray-covered bed, large curtained windows, and worn wood floors.
Backyard pool beside a brick house, with a stone feature and stacked lounge chairs.
Backyard pool and patio behind a single-story brick house, with a basketball hoop and mature trees.
Back of a brick house beside a backyard pool with a basketball hoop and stone patio.
Backyard pool beside a single-story brick home, with a basketball hoop and covered patio.
Backyard swimming pool with a concrete deck, pool house, and fenced yard.
Backyard pool and patio beneath a covered roof, with a pool basketball hoop and rock feature.
For Sale

1540 HANOVER ROAD

1540 HANOVER ROAD, Wichita Falls, TX 76302

$150,000

3
beds

2
baths

1,782 Sq.Ft. LIVING AREA

10,890 Sq.Ft. lot

Maggie Brumley

Maggie Brumley

Features & Amenities

Interior

  • total bedrooms3
  • Total bathrooms2
  • full bathrooms2

Area & Lot

  • Status For Sale
  • Living Area1,782 Sq.Ft.
  • Lot Area10,890 Sq.Ft.
  • MLS® ID183549
  • TypeResidential
  • YEAR BUILT1957
  • NeighborhoodWichita Falls
  • School DistrictWFISD

Exterior

  • water SourcePublic Water
  • PoolIn Ground Pool
  • lot featuresFaces South
  • parkingCarport
  • HEAT TYPECentral Gas
  • AIR CONDITIONINGCentral Electric
  • sewerPublic Sewer
  • security FeaturesAudio/Video Security System

Financial

  • Sales Price$150,000
House entrance with a covered brick porch, white bench, and black door with oval glass.

Schedule a Showing

We would love to show you our beautiful property. Please select your preferred date and time below. An agent will be in touch shortly to confirm your appointment.

Schedule a Showing

We would love to show you our beautiful property. Please select your preferred date and time below. An agent will be in touch shortly to confirm your appointment.

Thank you for your interest in 1540 HANOVER ROAD, Wichita Falls, TX 76302. We are reviewing your request and will be in touch shortly!

Mortgage Calculator

Estimate your monthly mortgage payment, including the principal and interest, property taxes, and HOA. Adjust the values to generate a more accurate rate.

All estimates are provided for informational purposes only. Actual amounts may vary.
$0,000 Your Payment 20 15 65
$0,000 Your Payment

Wichita Falls

A leafy, upscale enclave with upscale homes and scenic surroundings perfect for refined living

Explore

Work With Us

Get assistance in determining current property value, crafting a competitive offer, writing and negotiating a contract, and much more. Contact us today.

Follow Us on Instagram