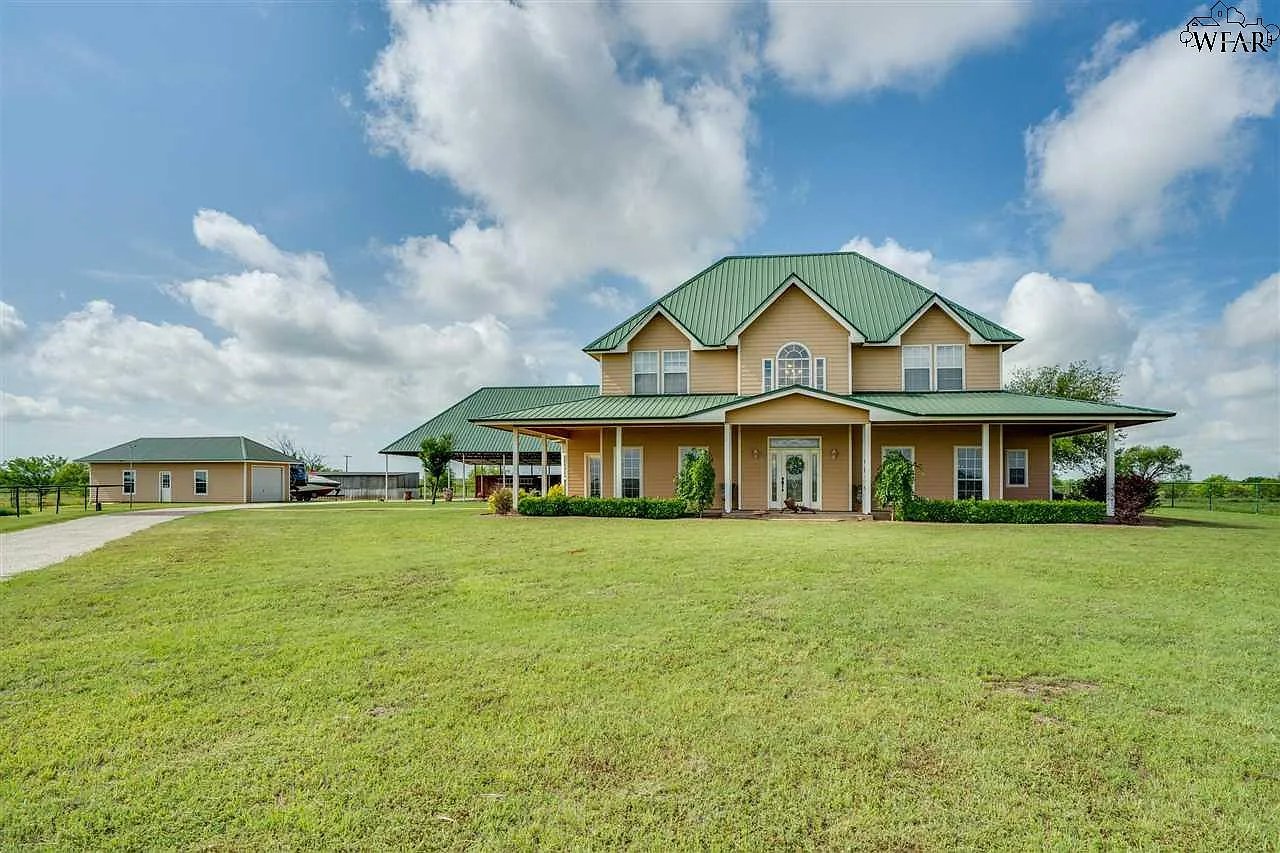
Two-story tan house with a green metal roof, broad porch, and detached outbuilding on a grassy lot.
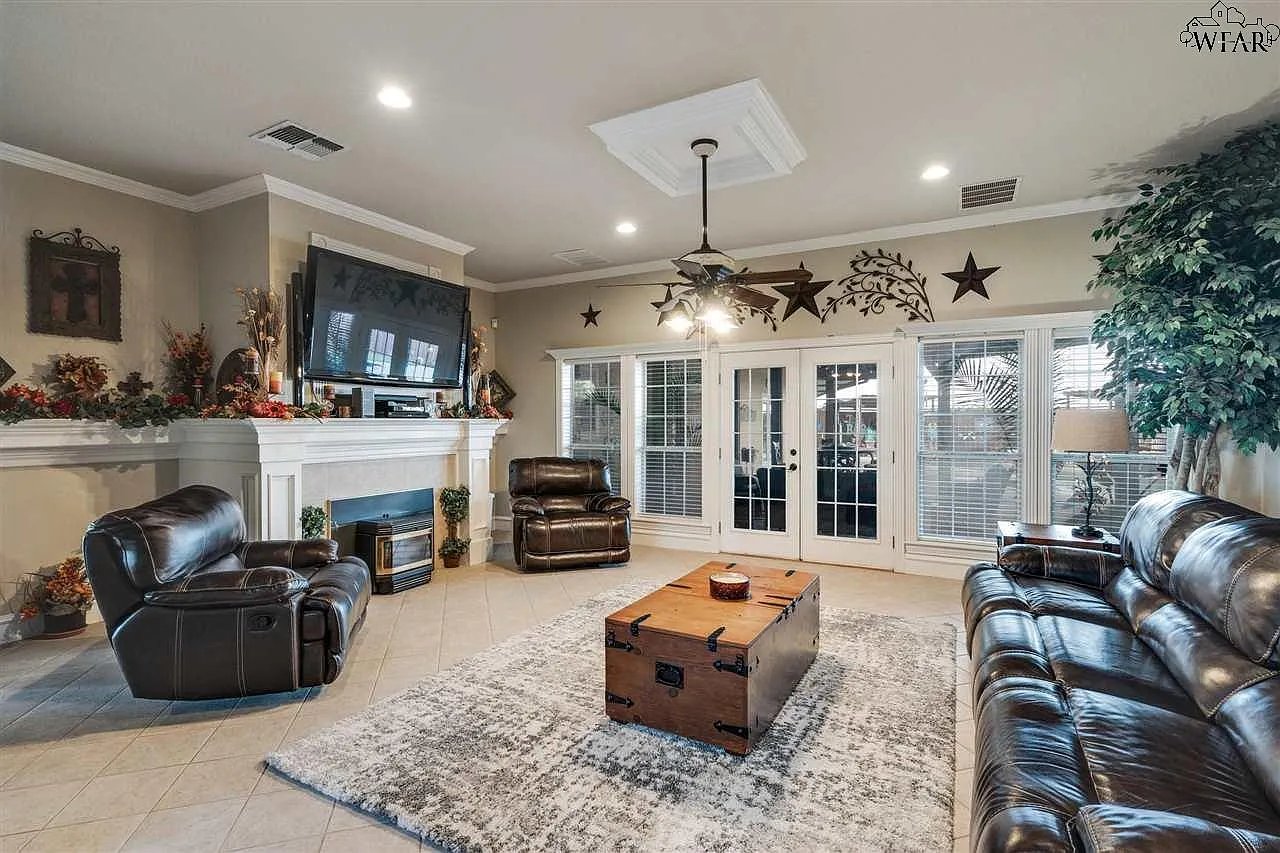
Living room with a white fireplace, dark leather seating, and French doors.
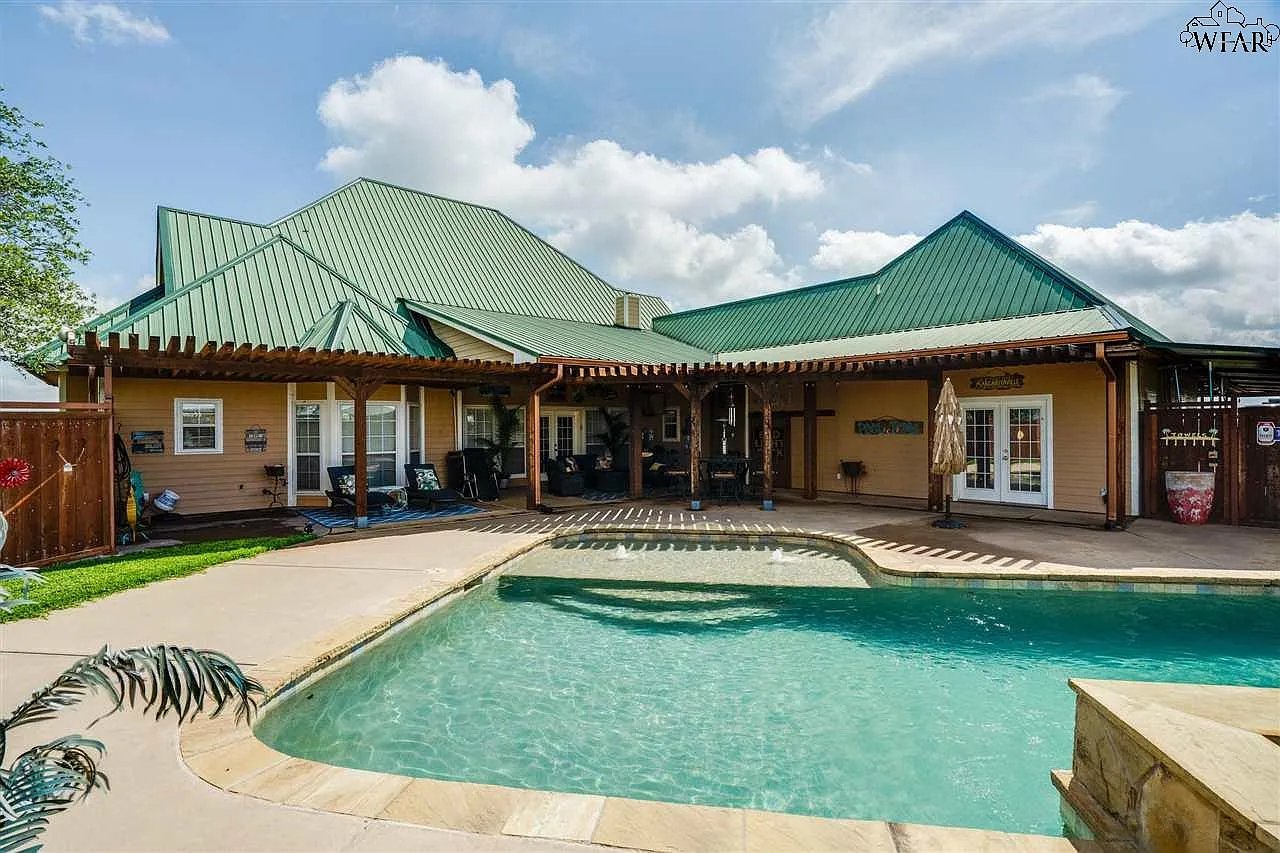
Home with a swimming pool and covered patio beneath a green metal roof.
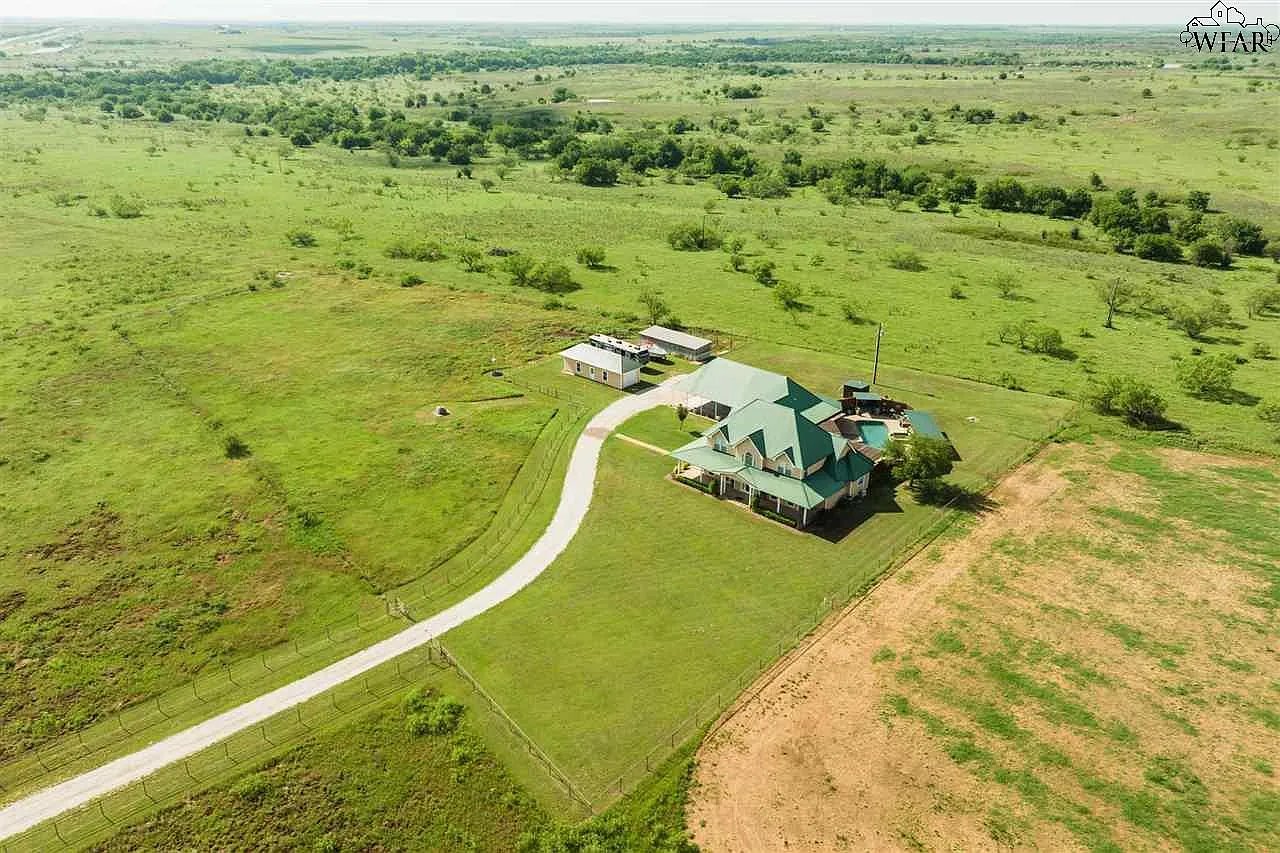
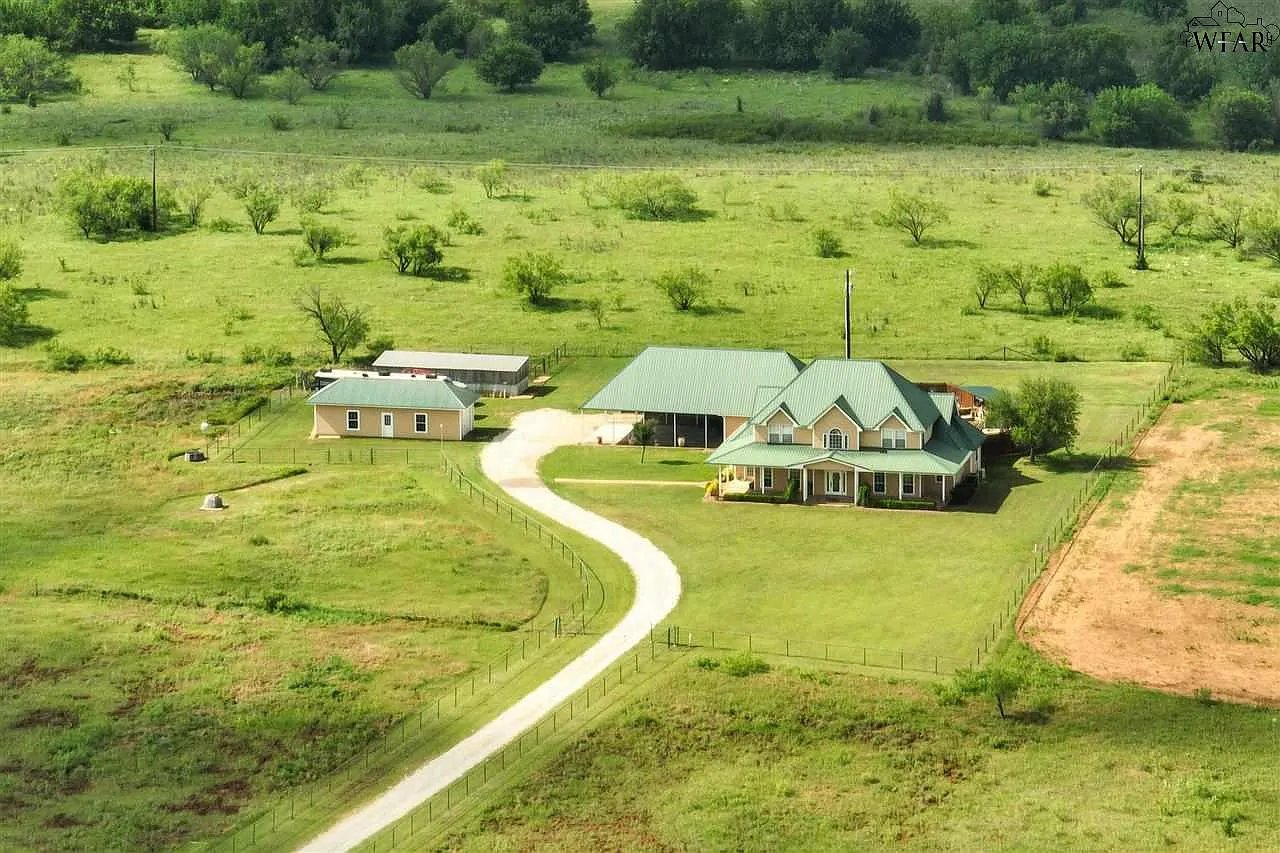
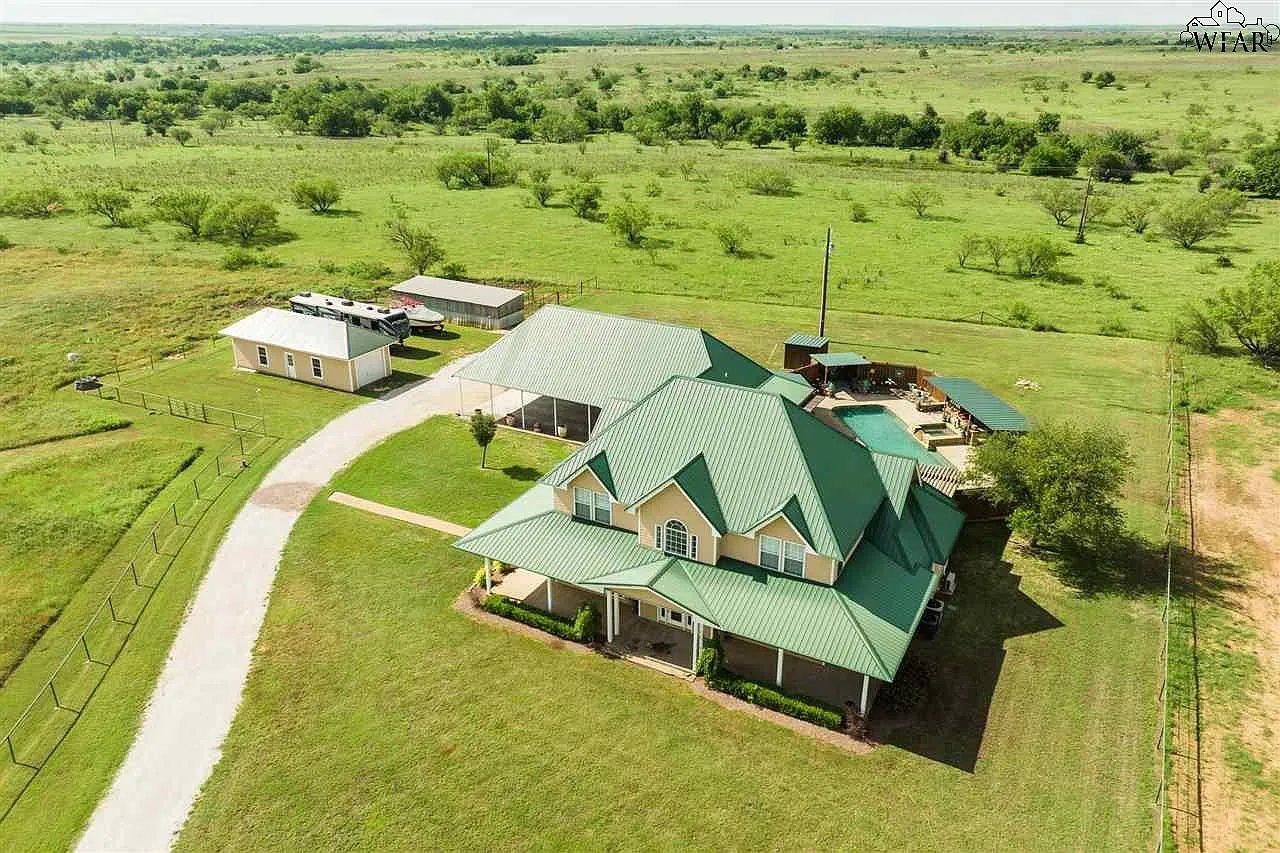
Aerial view of a rural home, outbuildings, curved driveway, and surrounding open pasture.
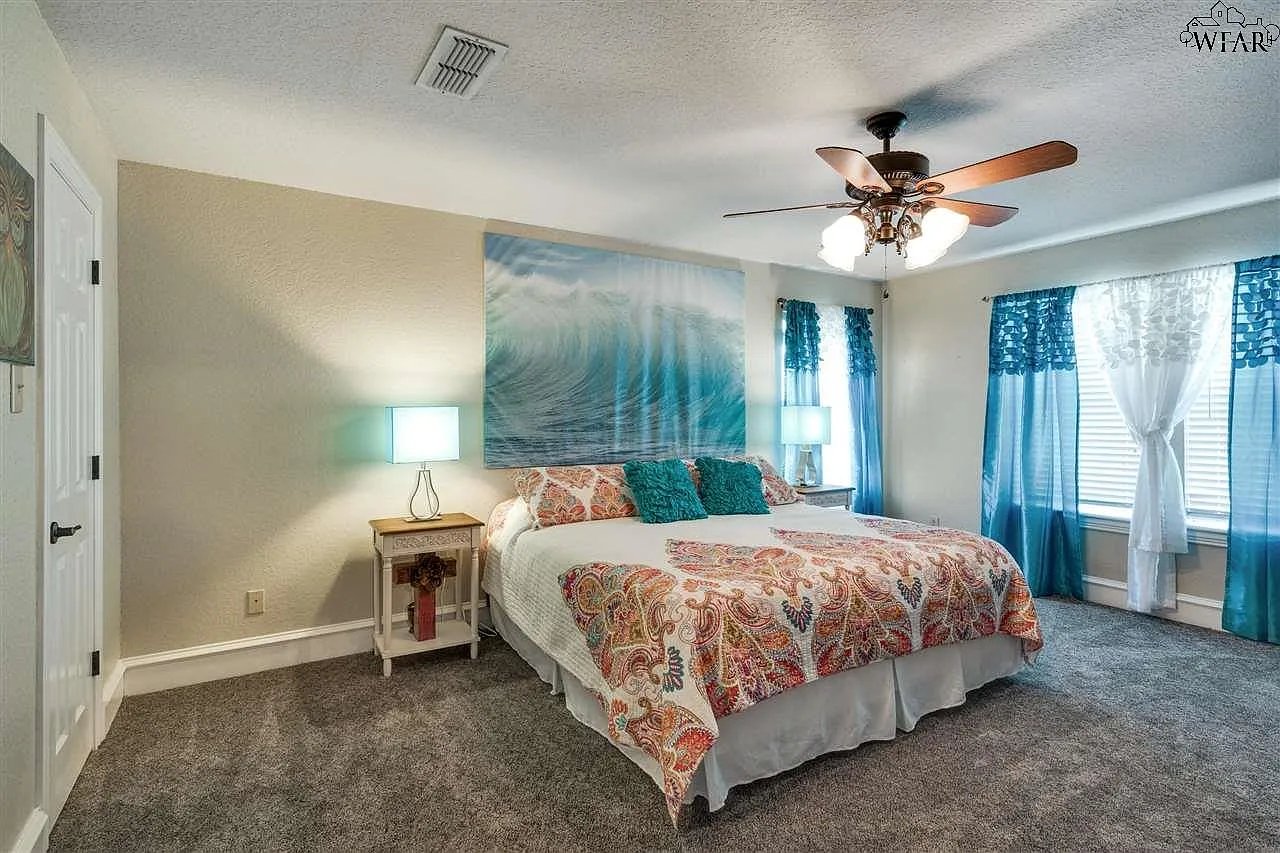
Furnished bedroom with a paisley-covered bed, teal curtains, and ocean-wave wall art.
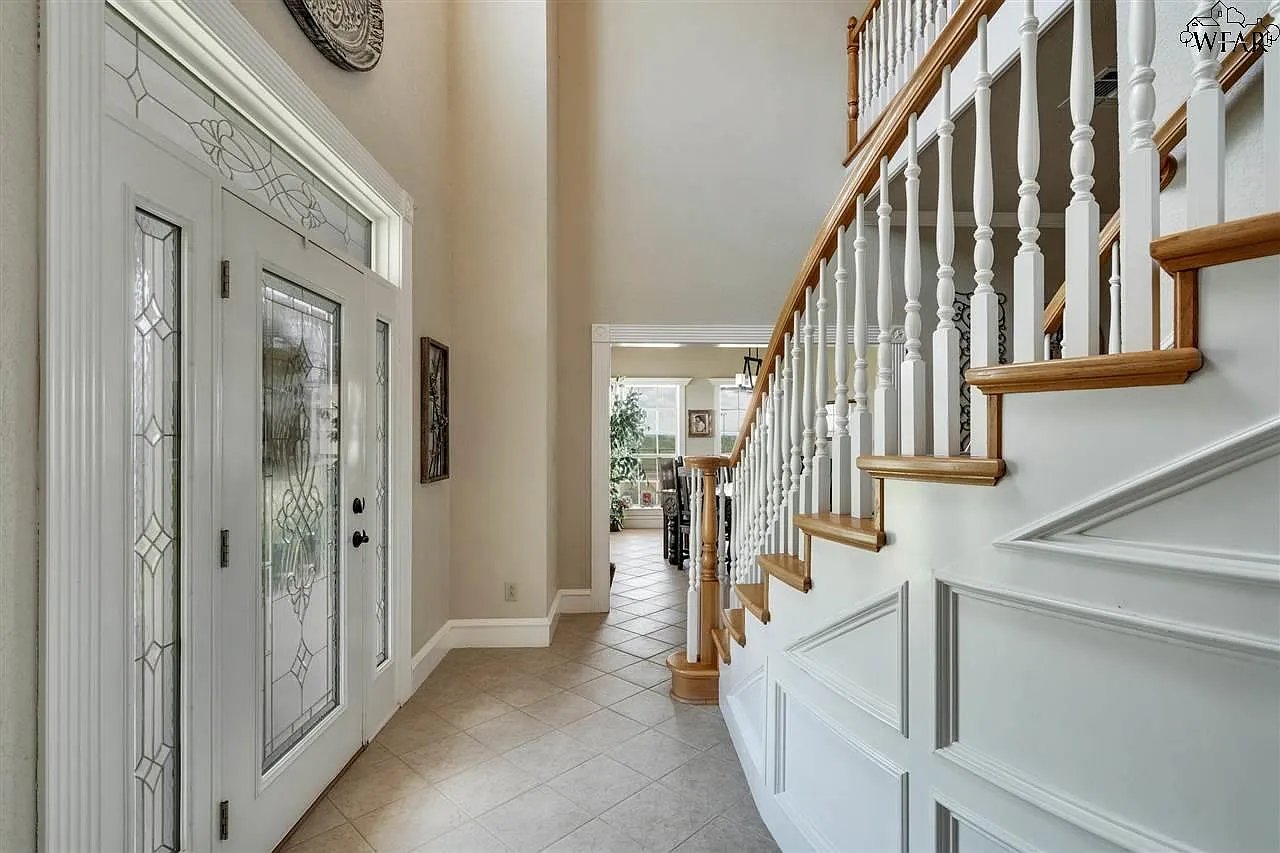
Entry foyer with a decorative glass front door and a white staircase with wood treads.
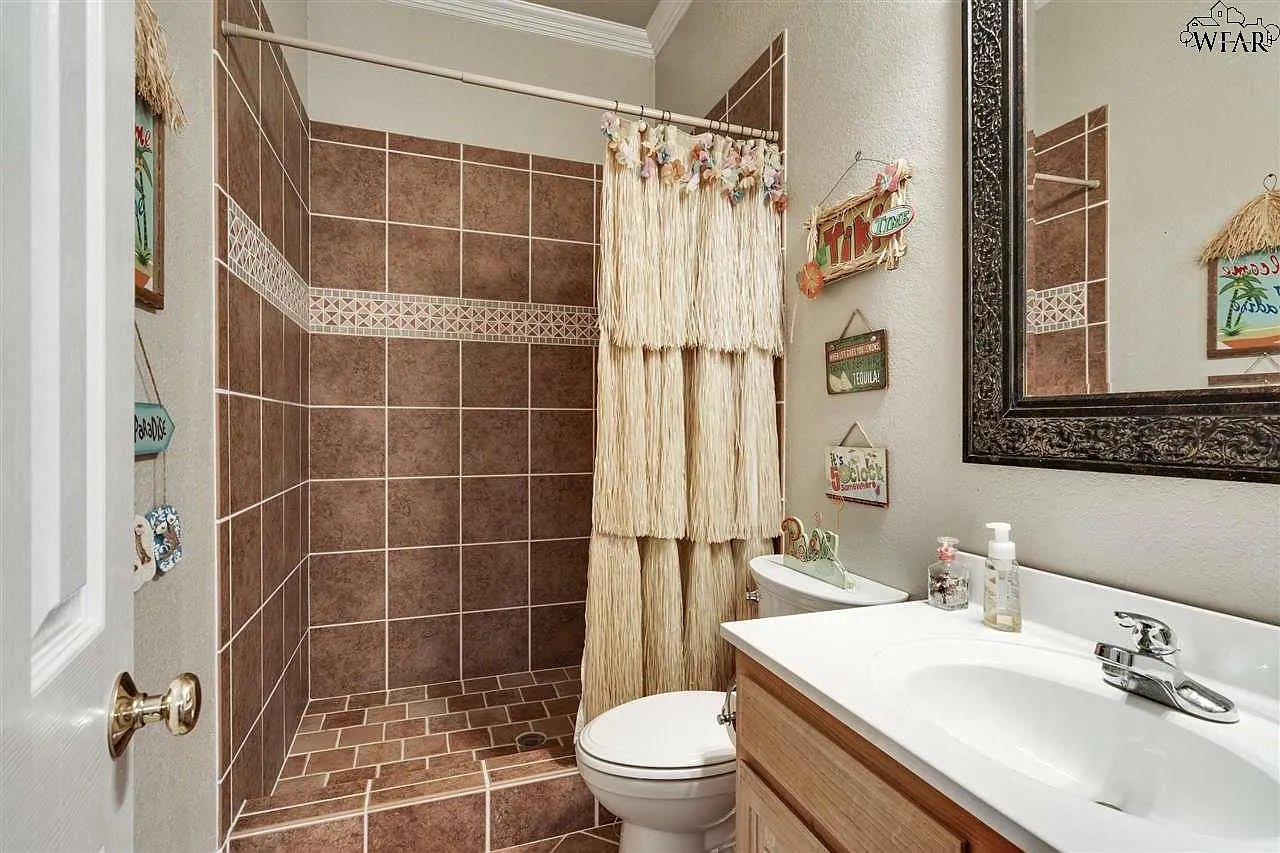
Bathroom with a brown tiled shower, layered cream curtain, and wood-front vanity.
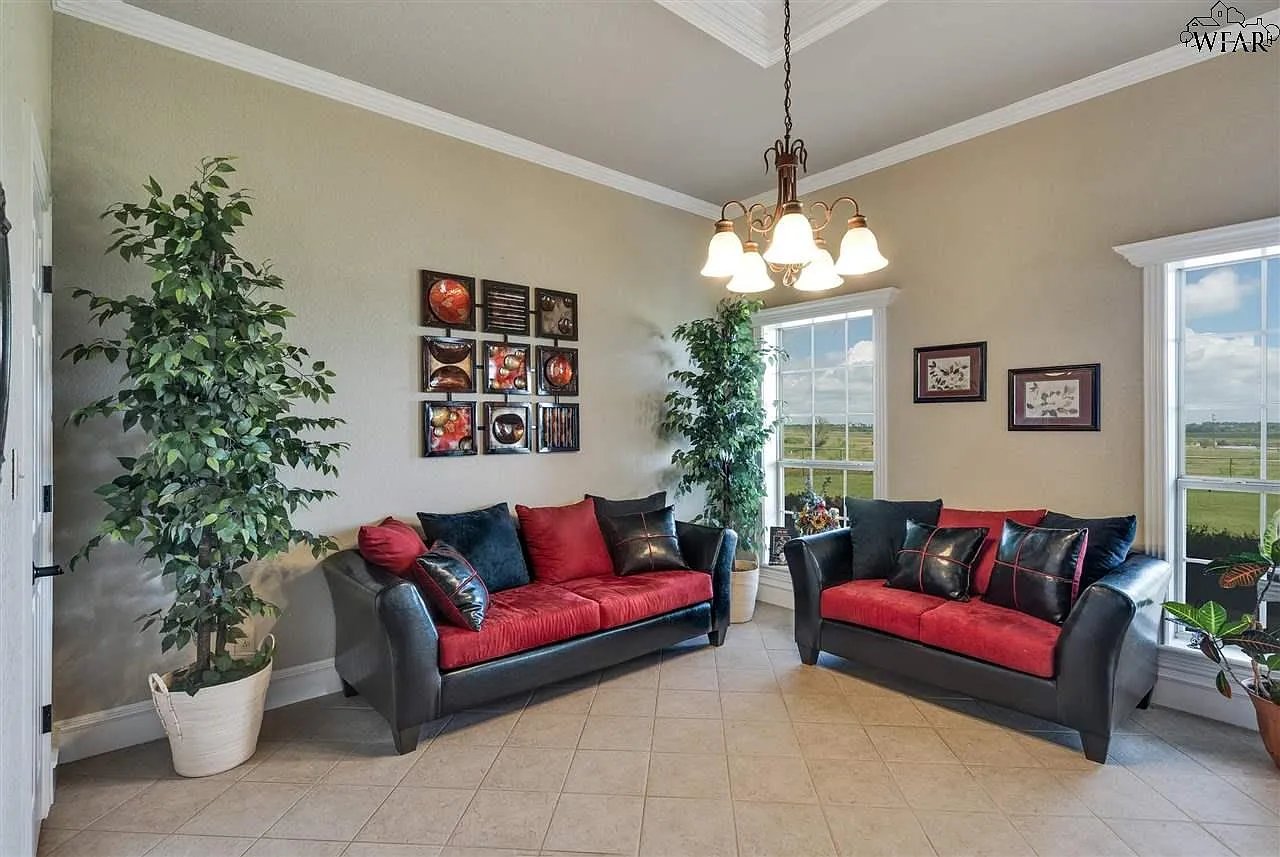
Living room with red-and-black sofas, tall windows overlooking open fields, and beige tile flooring.
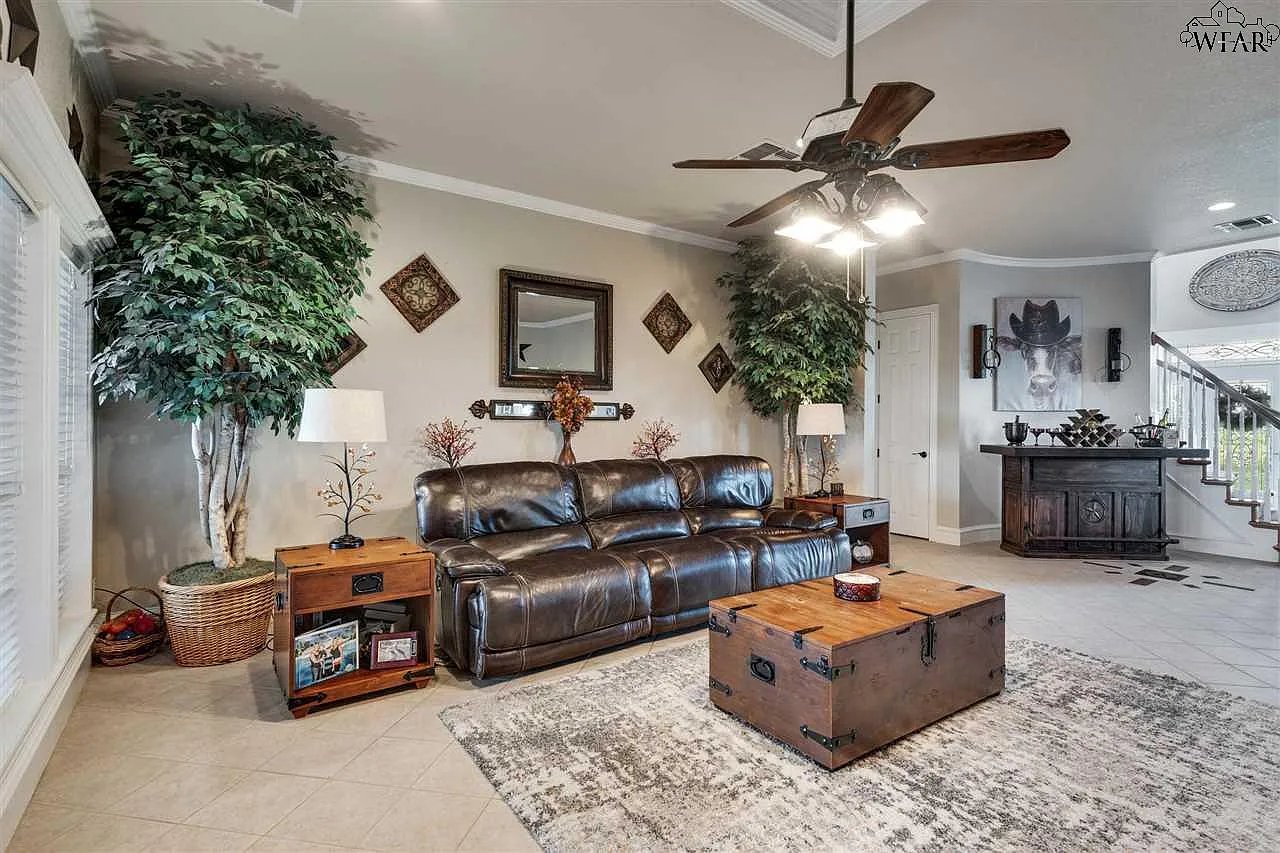
Living room with a leather sectional, wood trunk coffee table, and ceiling fan.
Rural property with green-roofed home, outbuildings, fenced acreage, and winding driveway.
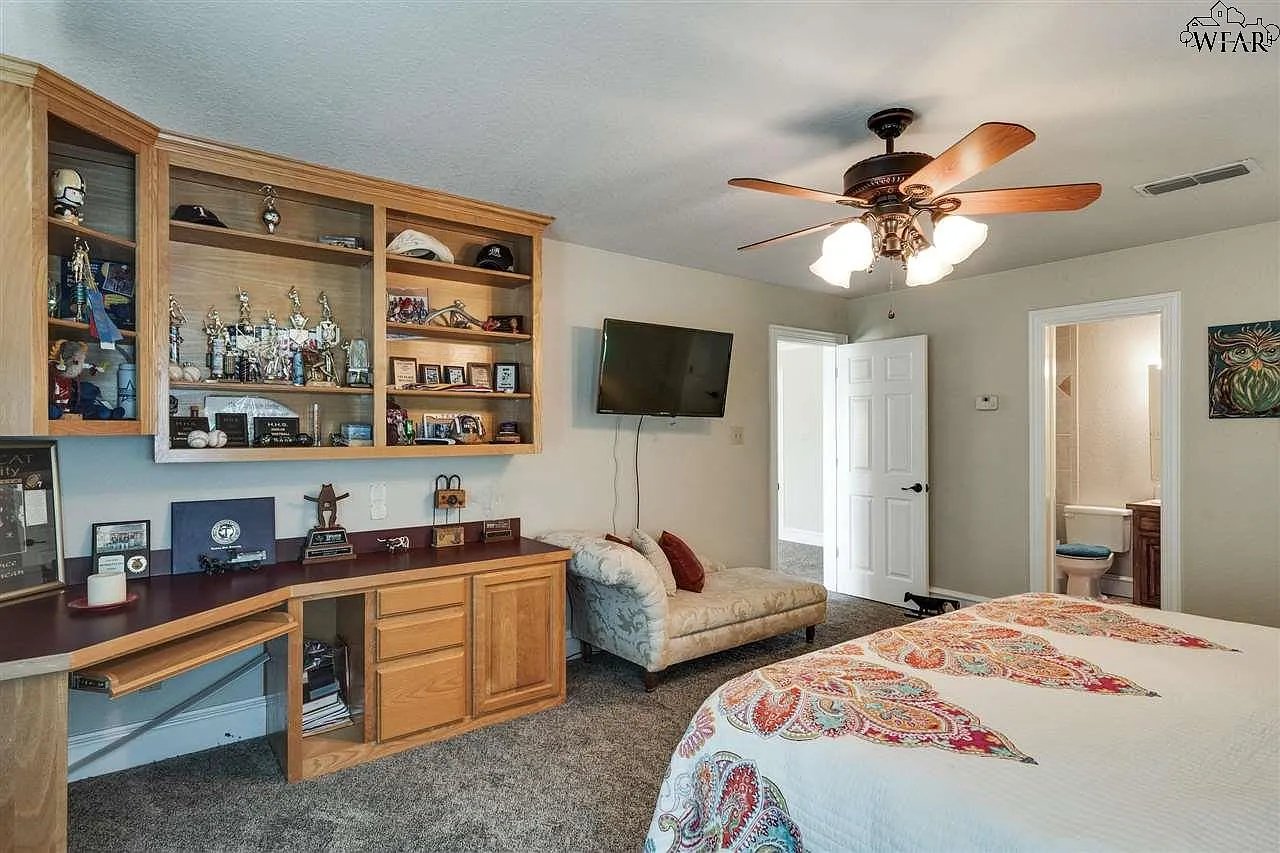
Bedroom with trophy-filled built-in shelves, a wooden desk, and an open bathroom doorway.
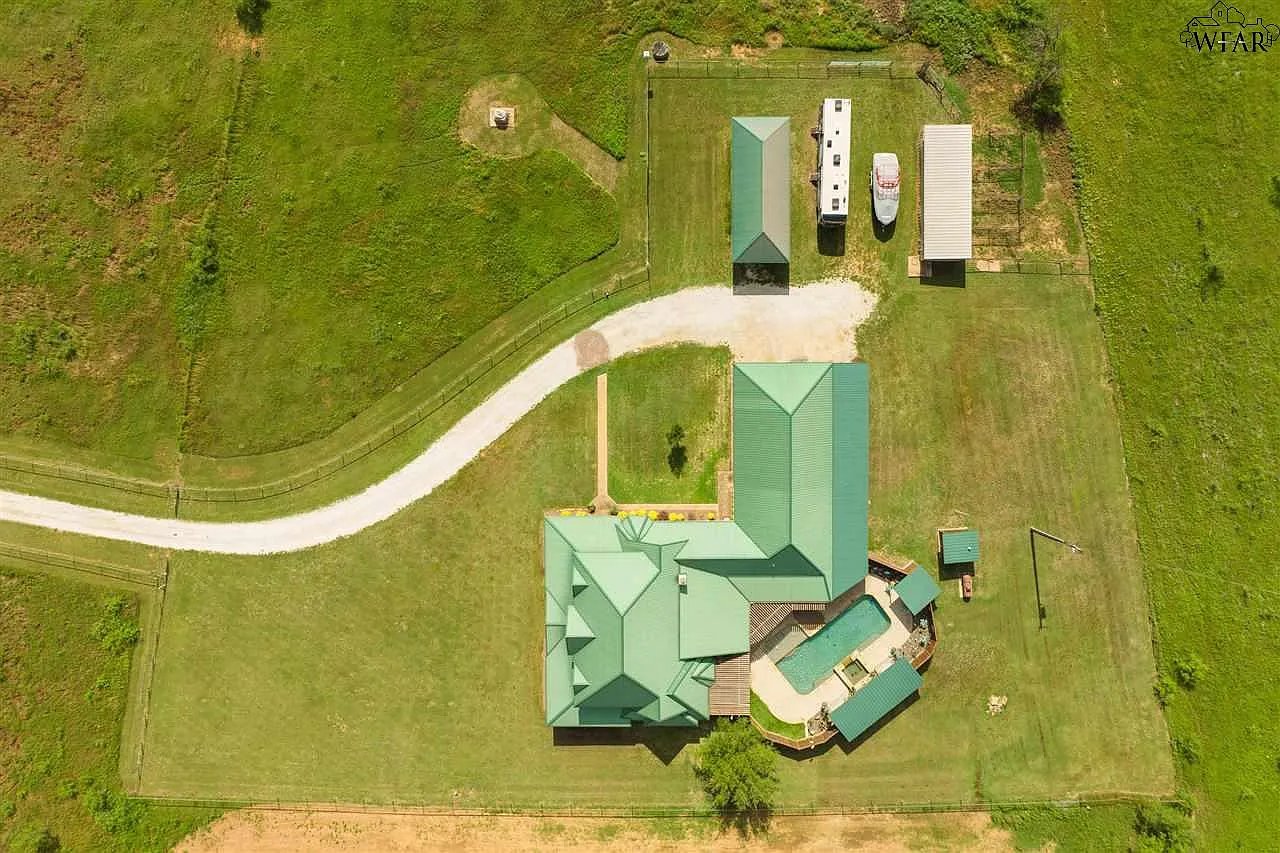
Aerial view of a fenced rural home with green roofs, a swimming pool, and a curved gravel driveway.
Rural home with green metal roofs, a pool and patio, and fenced grassy acreage.
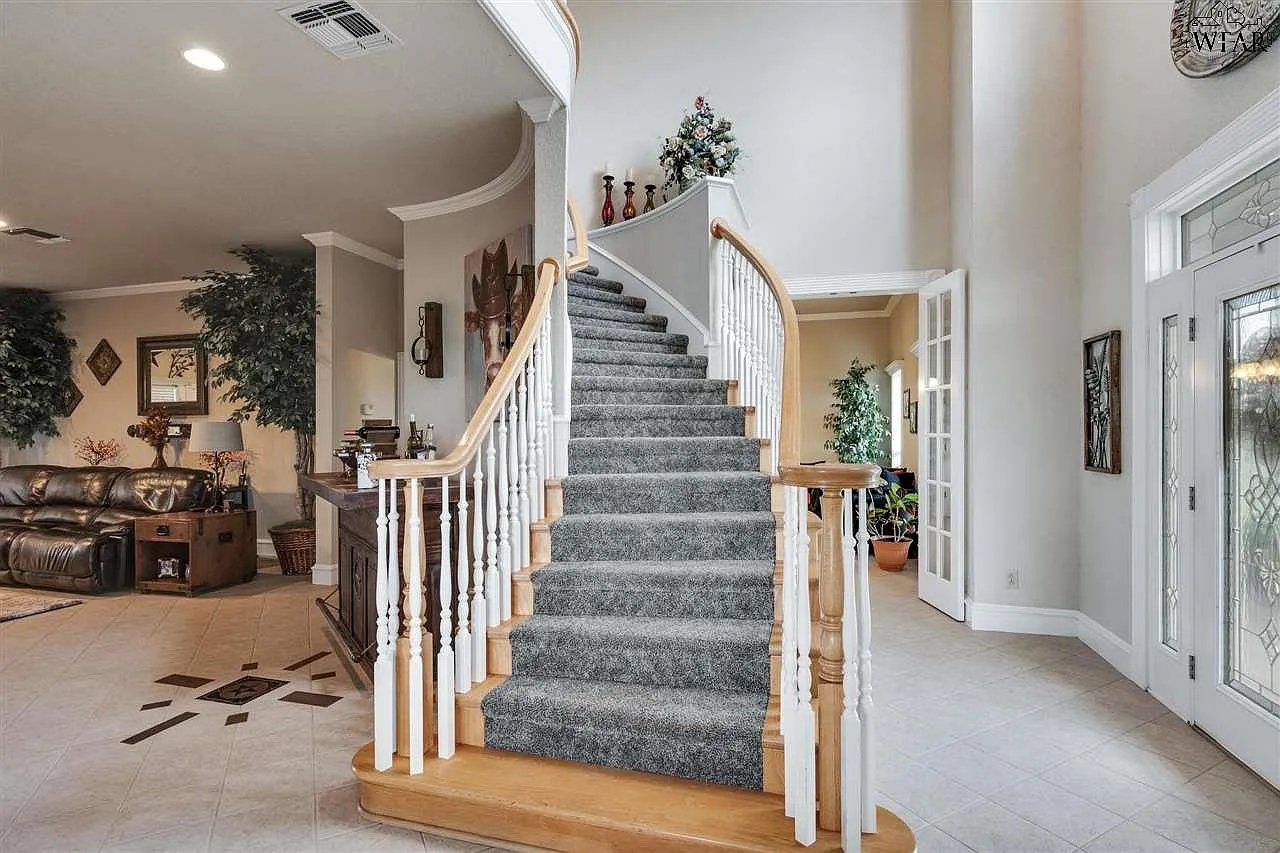
Foyer with a curved carpeted staircase, tiled floor, and decorative glass front door.
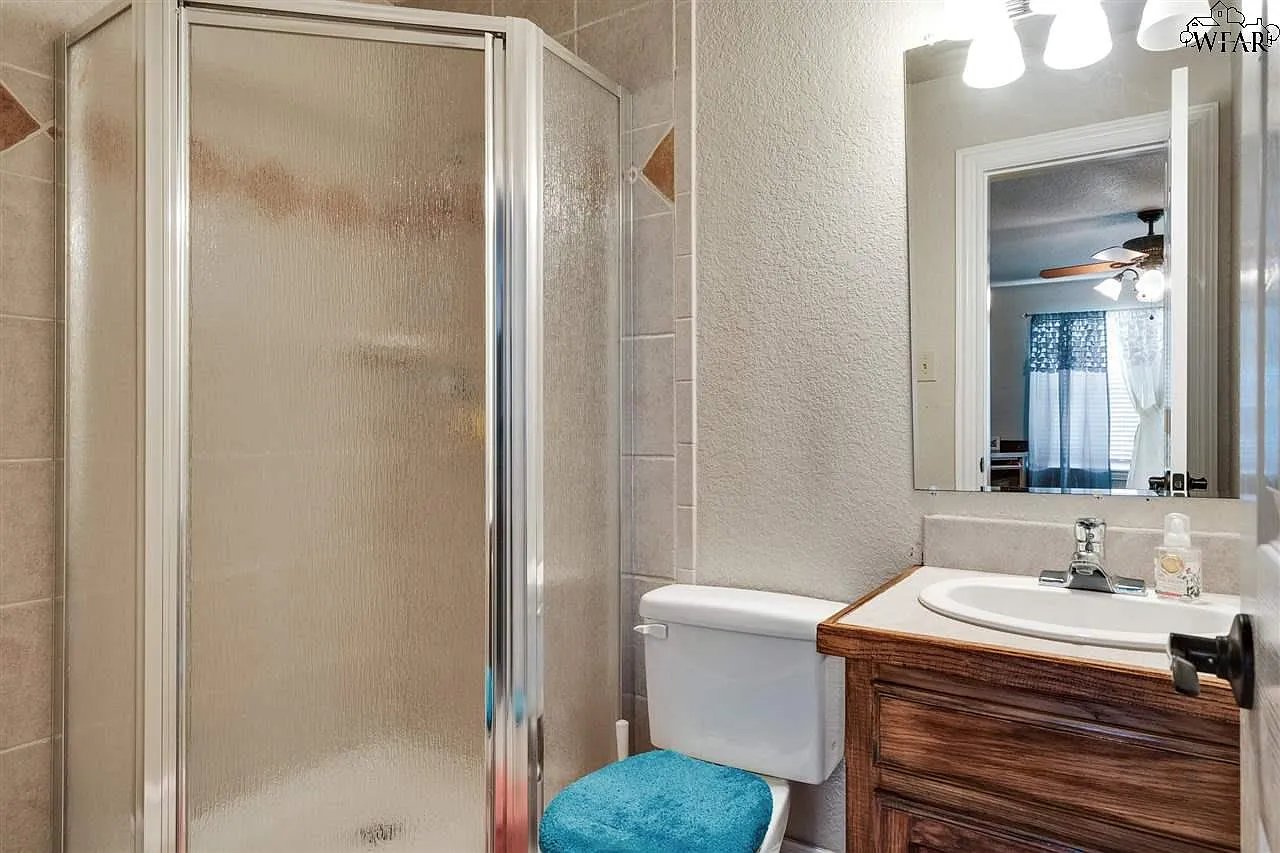
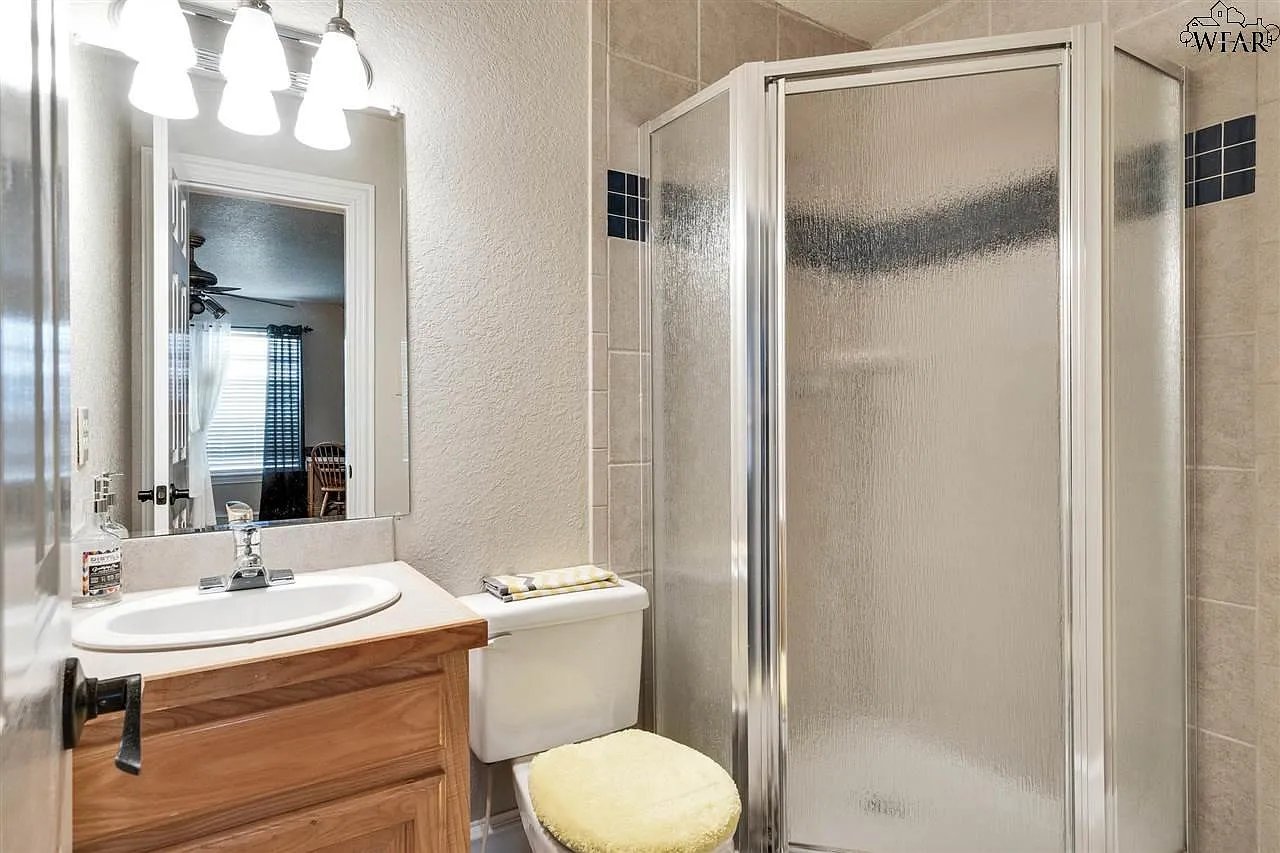
Bathroom with a glass shower enclosure, blue toilet seat cover, and wood vanity.
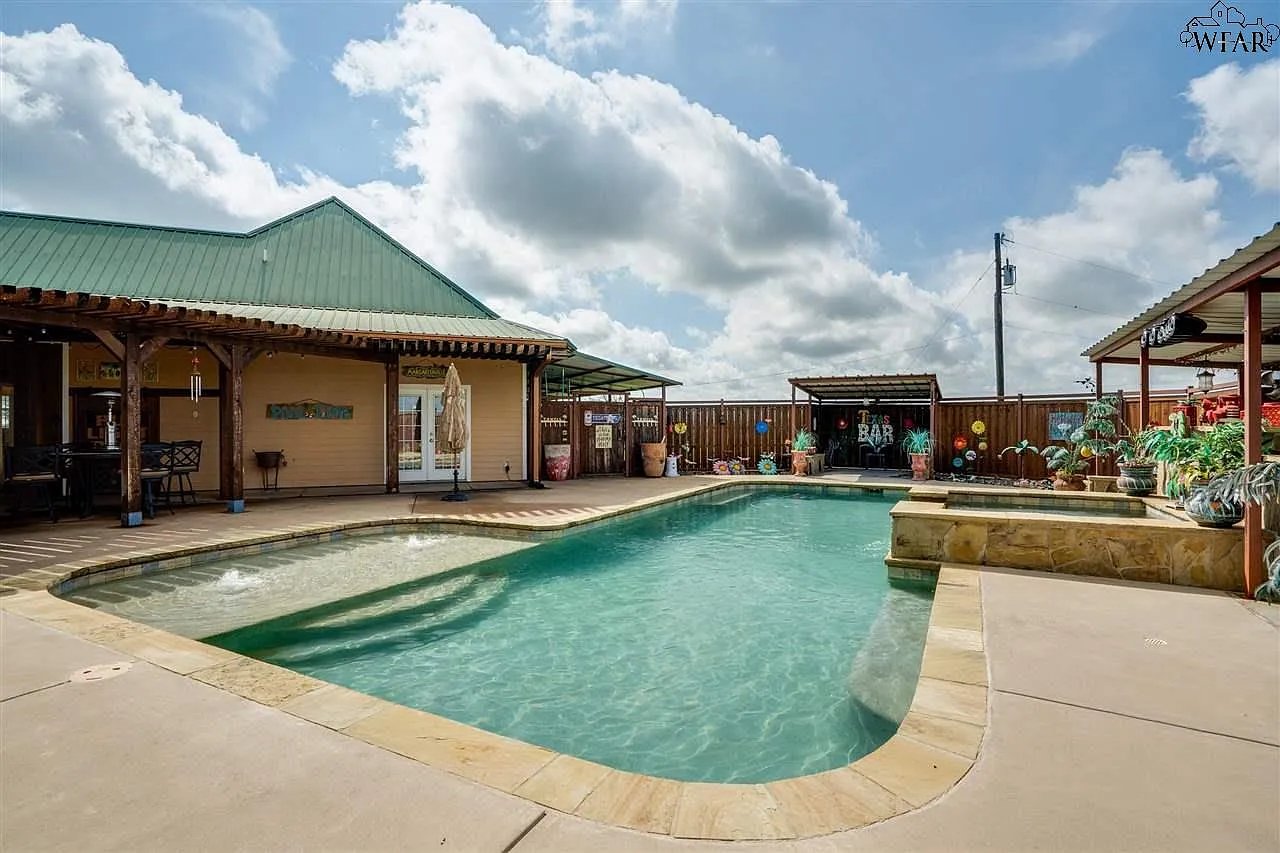
Outdoor pool with a shallow lounging area, covered patio, and fenced backyard bar.
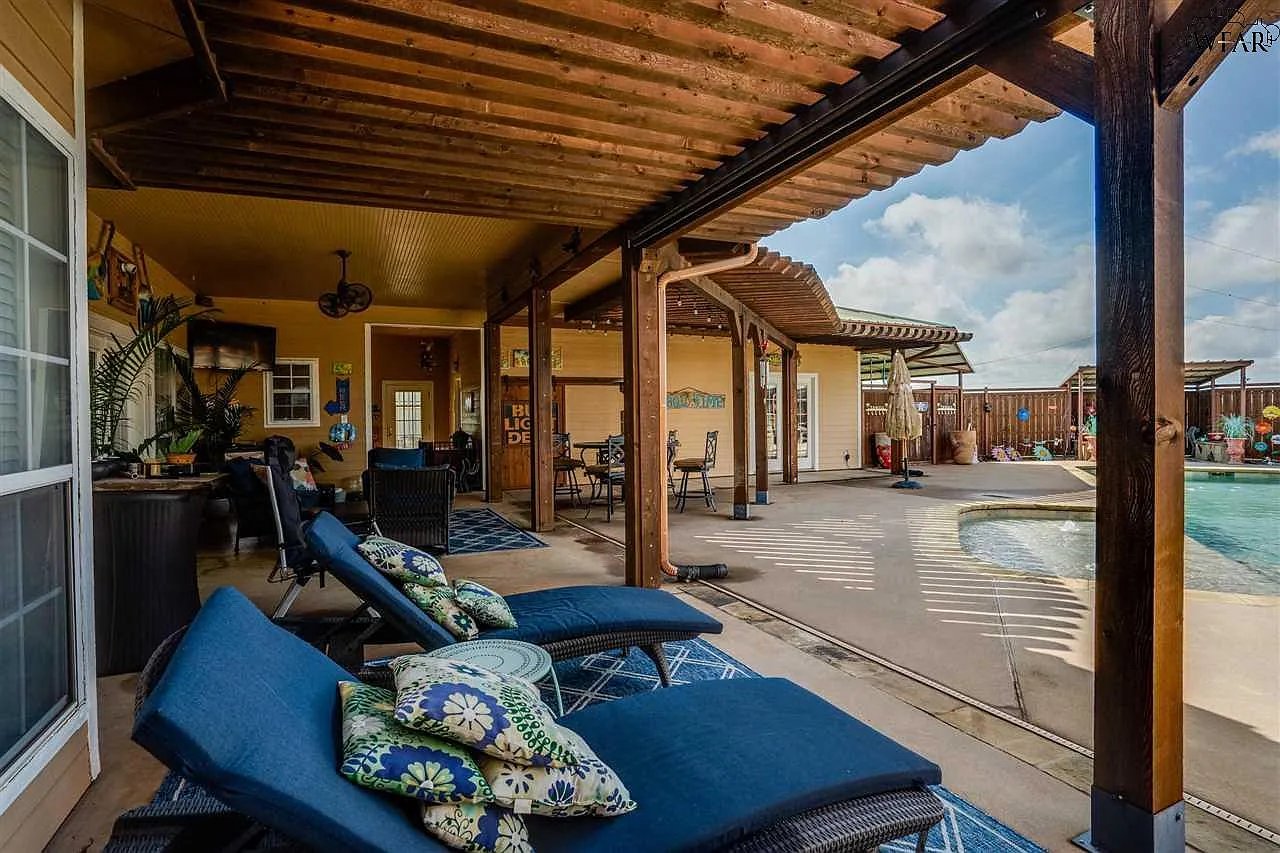
Covered patio with timber beams, blue loungers, and a swimming pool.
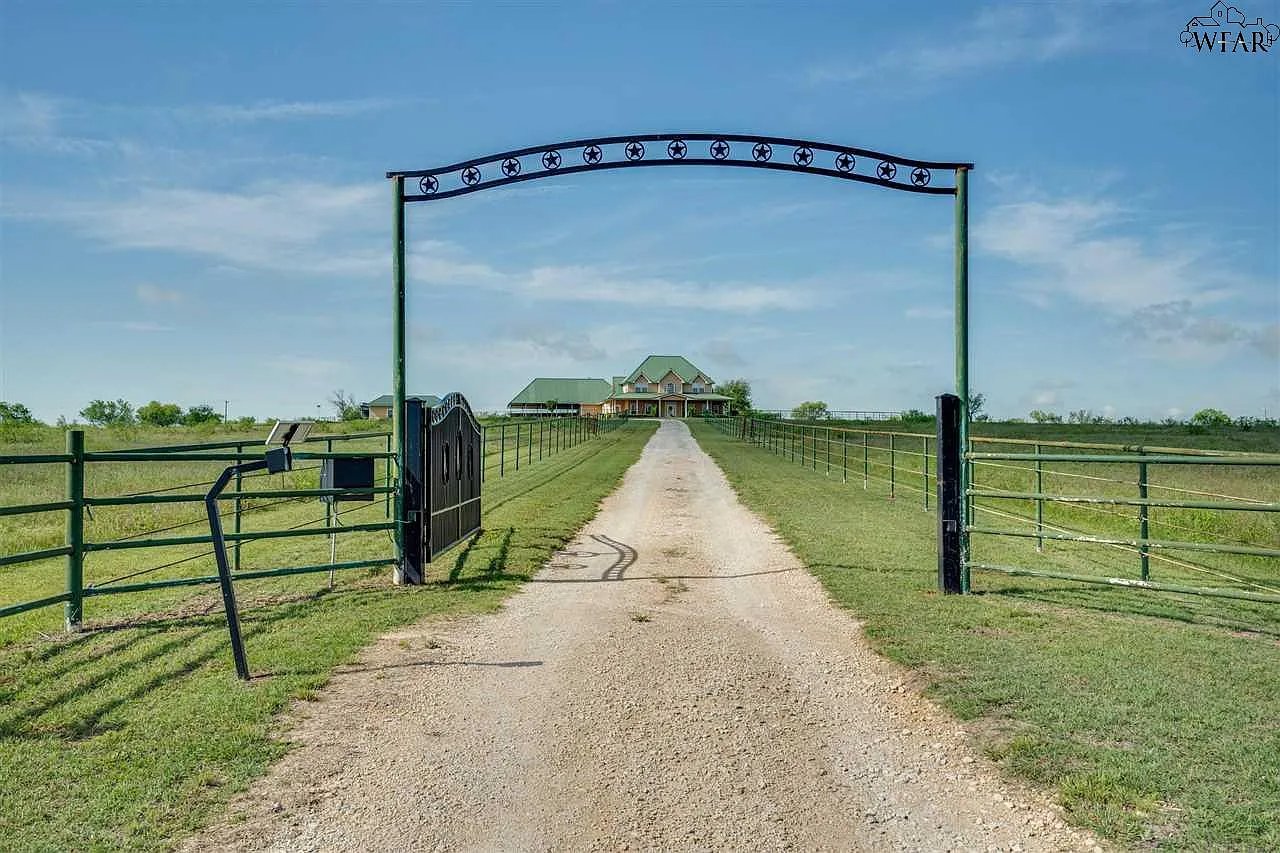
Gated gravel driveway leading across fenced grassy land to a distant house.
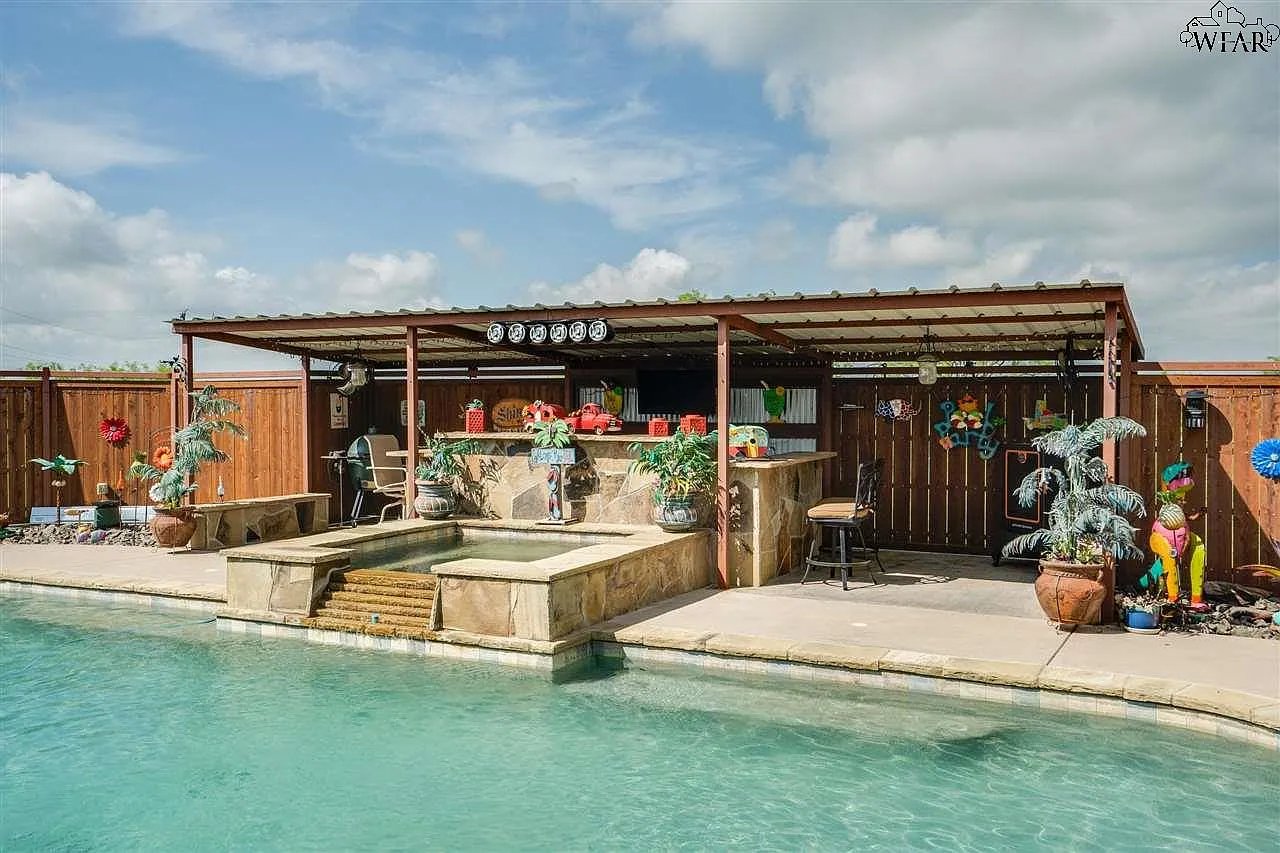
Backyard pool and raised stone spa beside a covered patio with an outdoor bar.
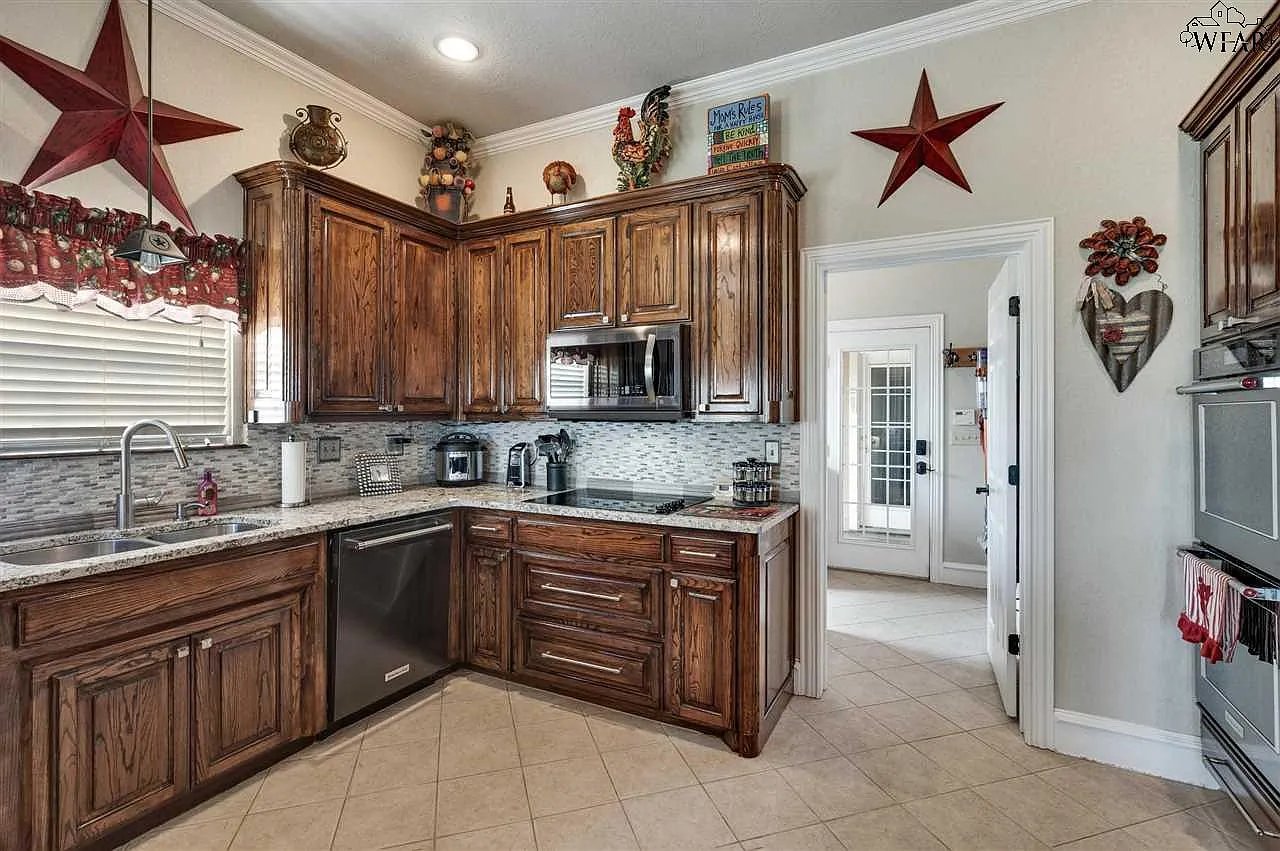
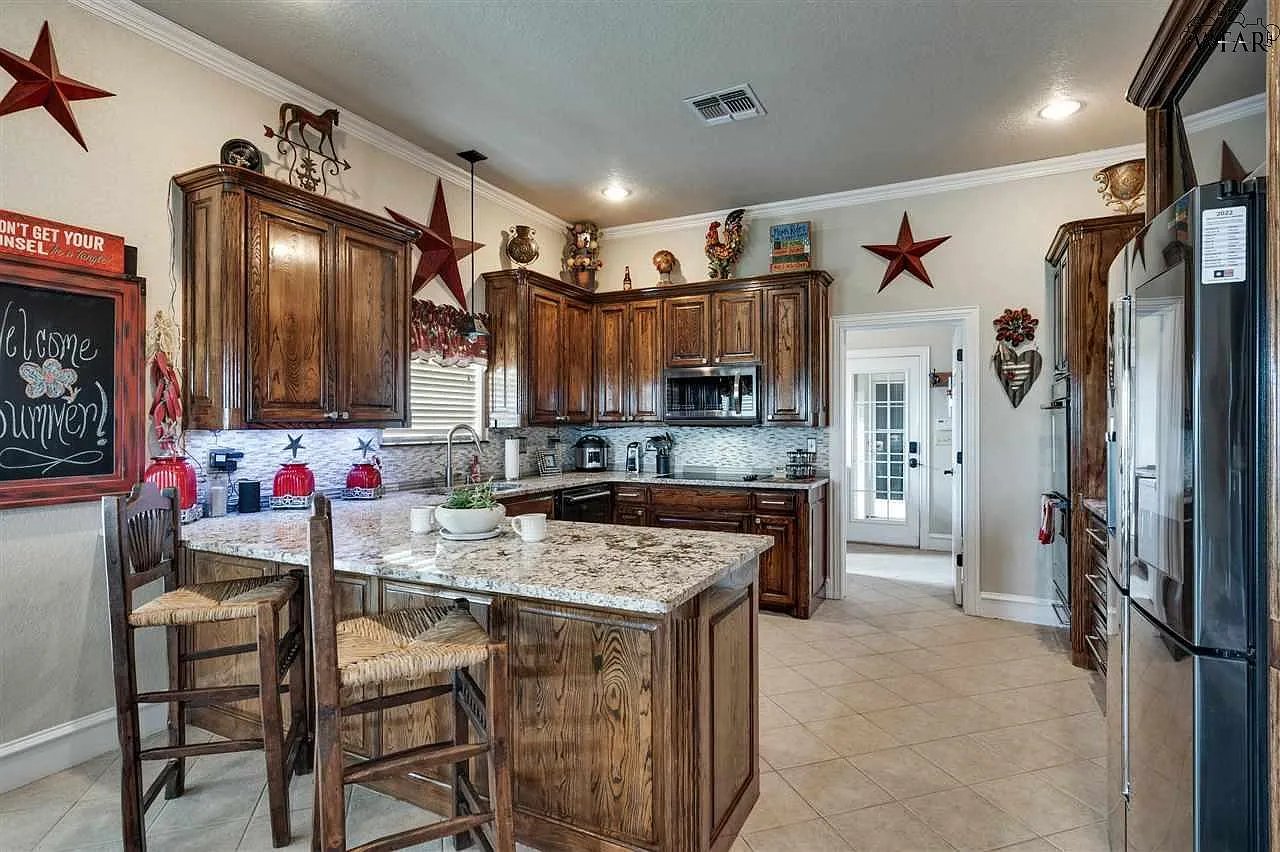
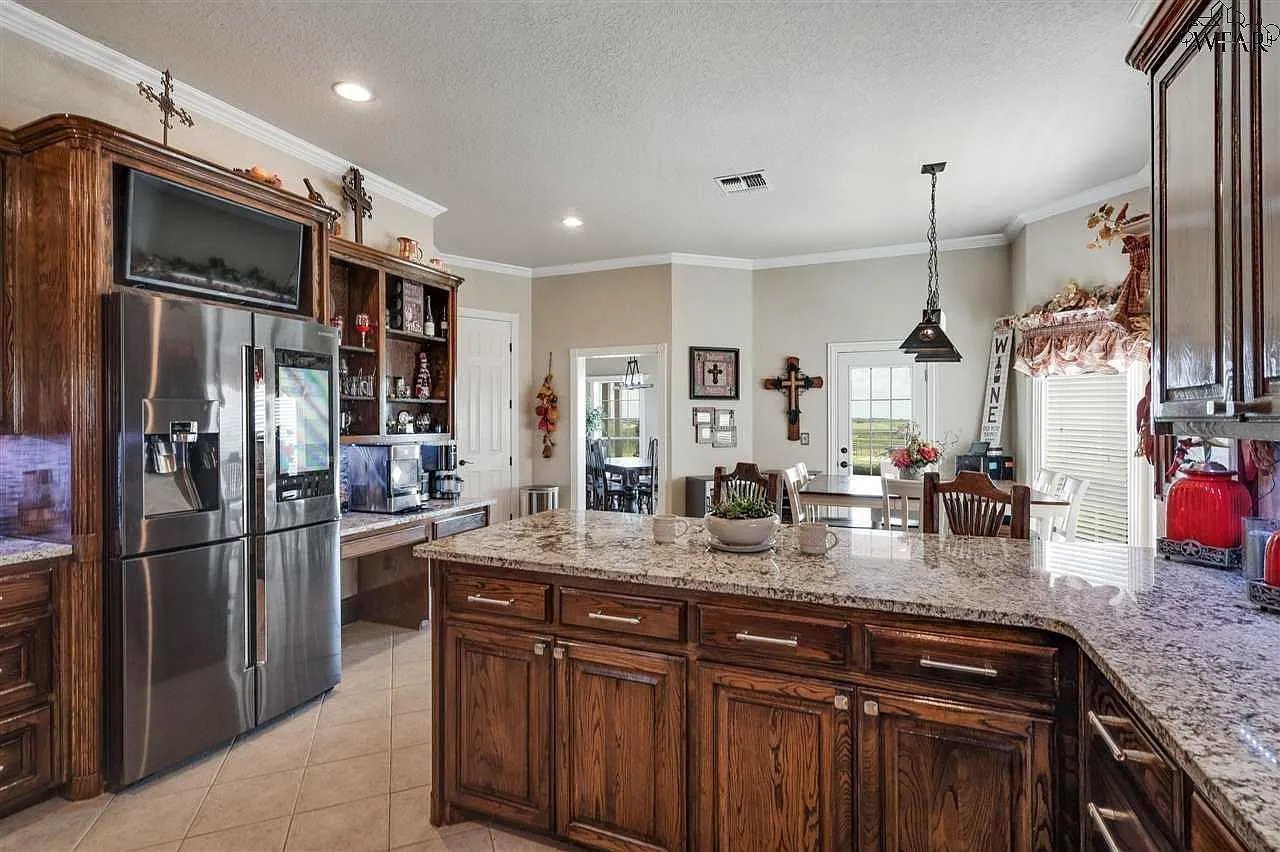
Kitchen with dark wood cabinets, granite counters, stainless steel appliances, and red star wall decor.
Bathroom with a wood-front vanity, large mirror, and glass-enclosed tiled shower.
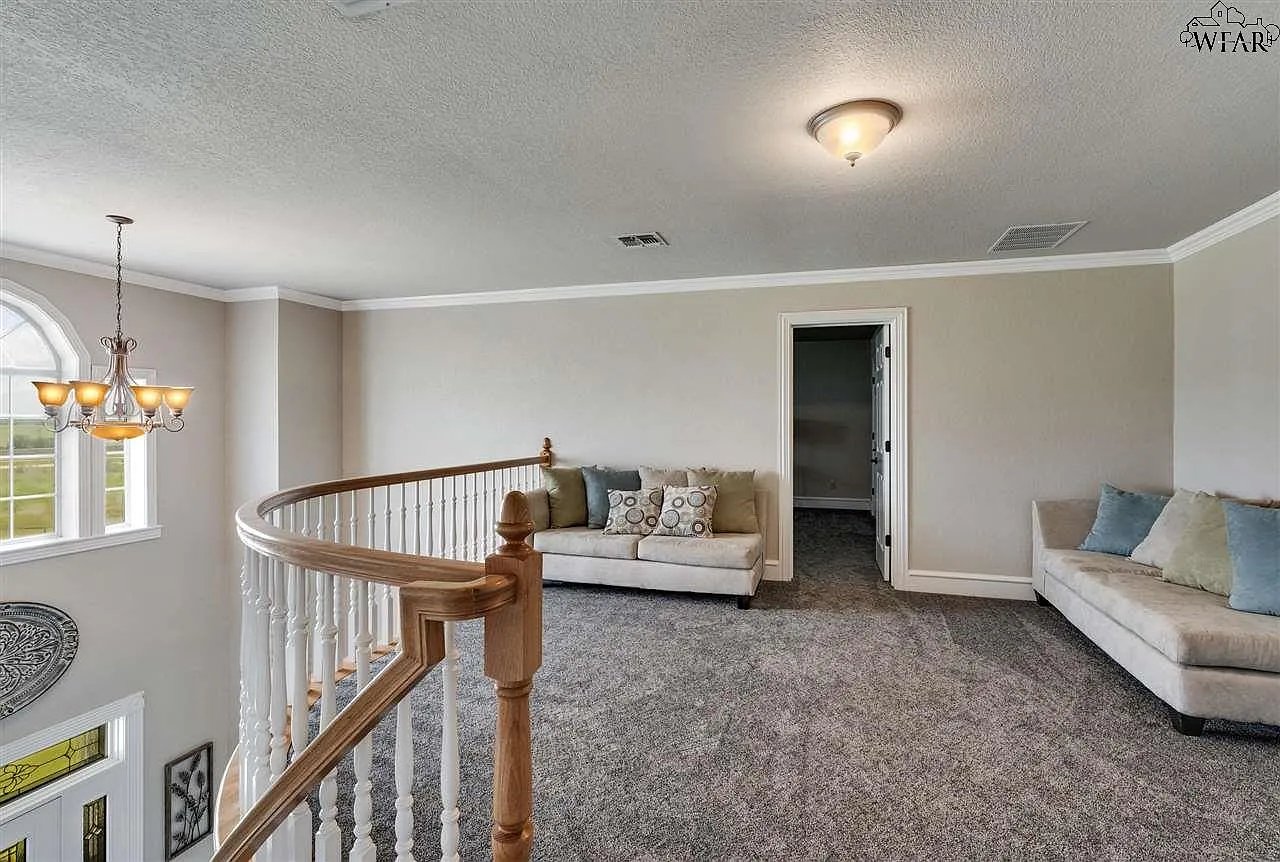
Upstairs sitting area with two sofas beside a curved balustrade overlooking the entry.
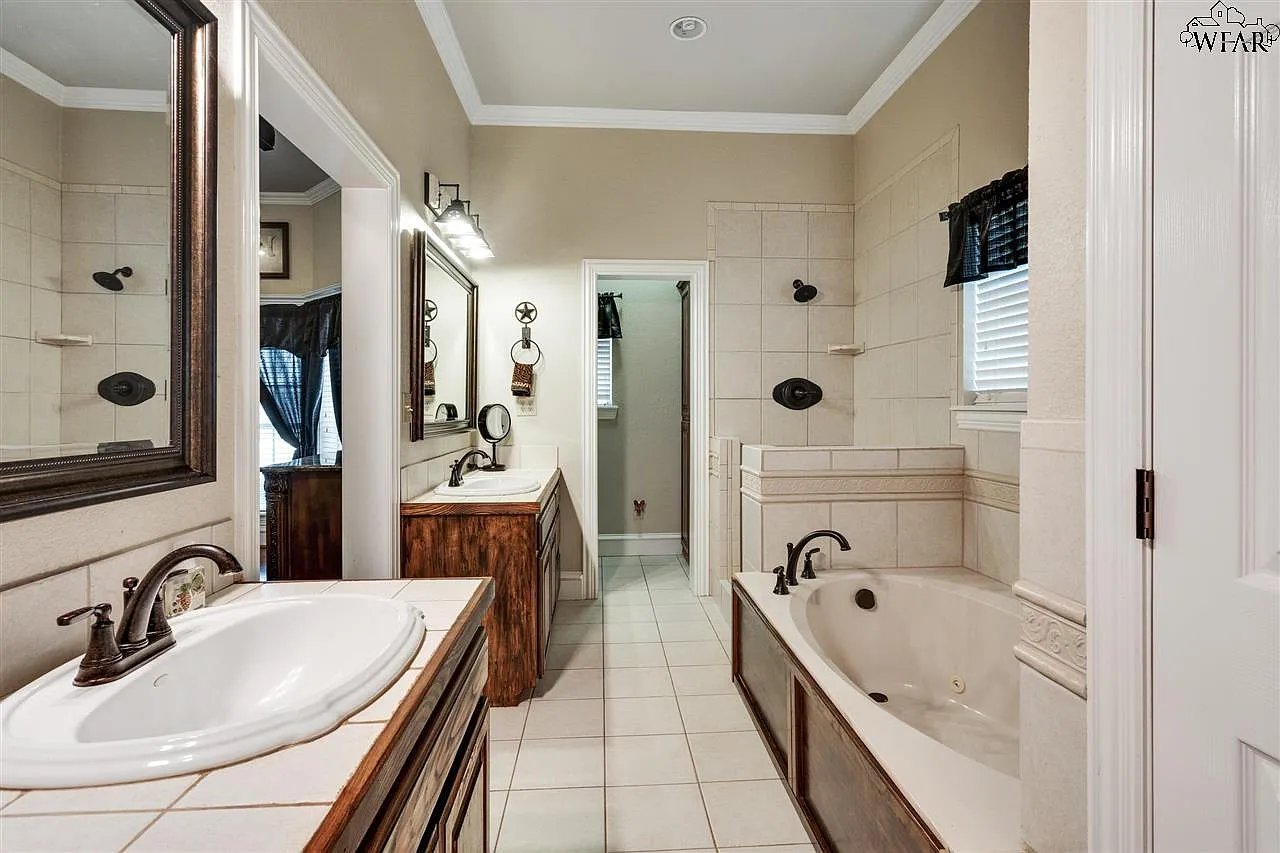
Bathroom with a tiled soaking tub, two vanity sinks, and dark wood cabinetry.
Kitchen with dark wood cabinets, granite island, stainless steel appliances, and red star decorations.
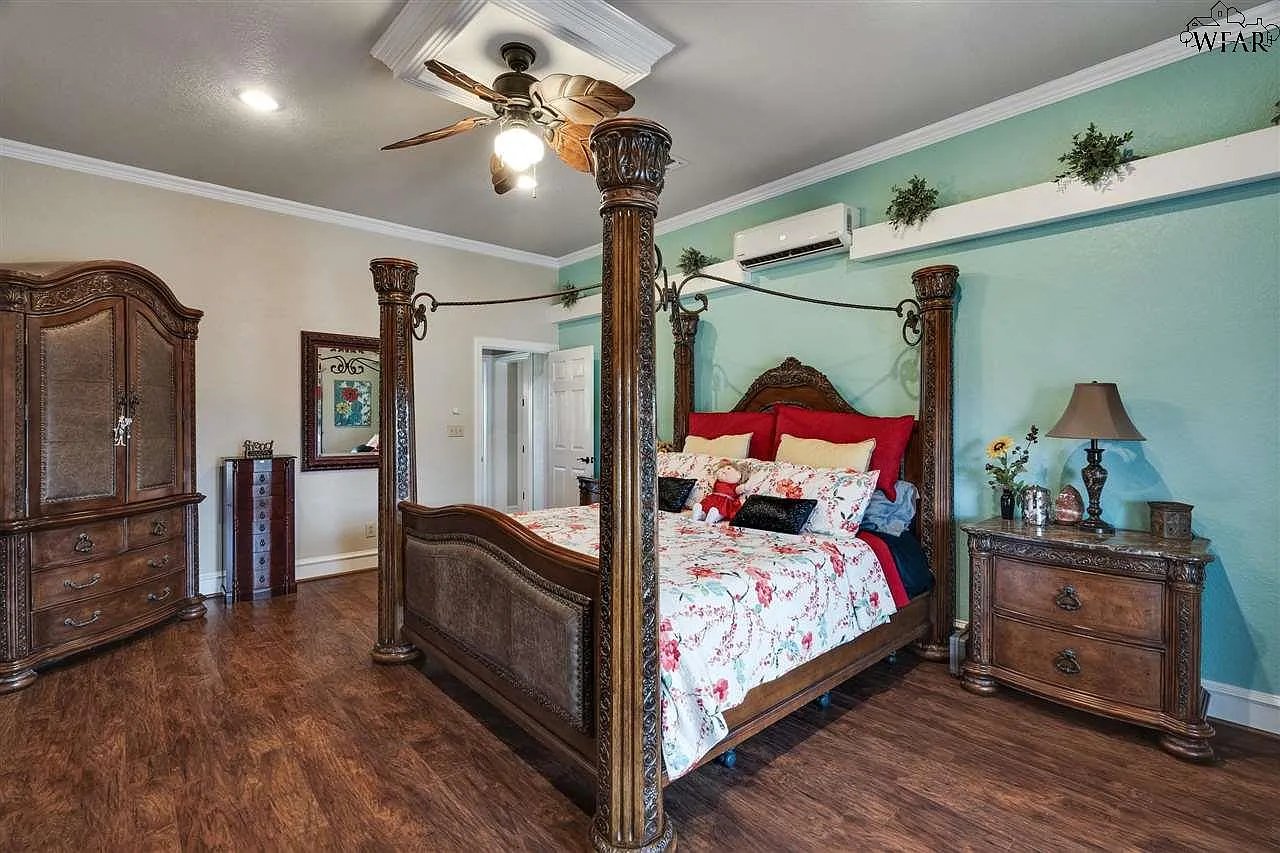
Bedroom with an ornate carved four-poster bed, floral bedding, and turquoise accent wall.
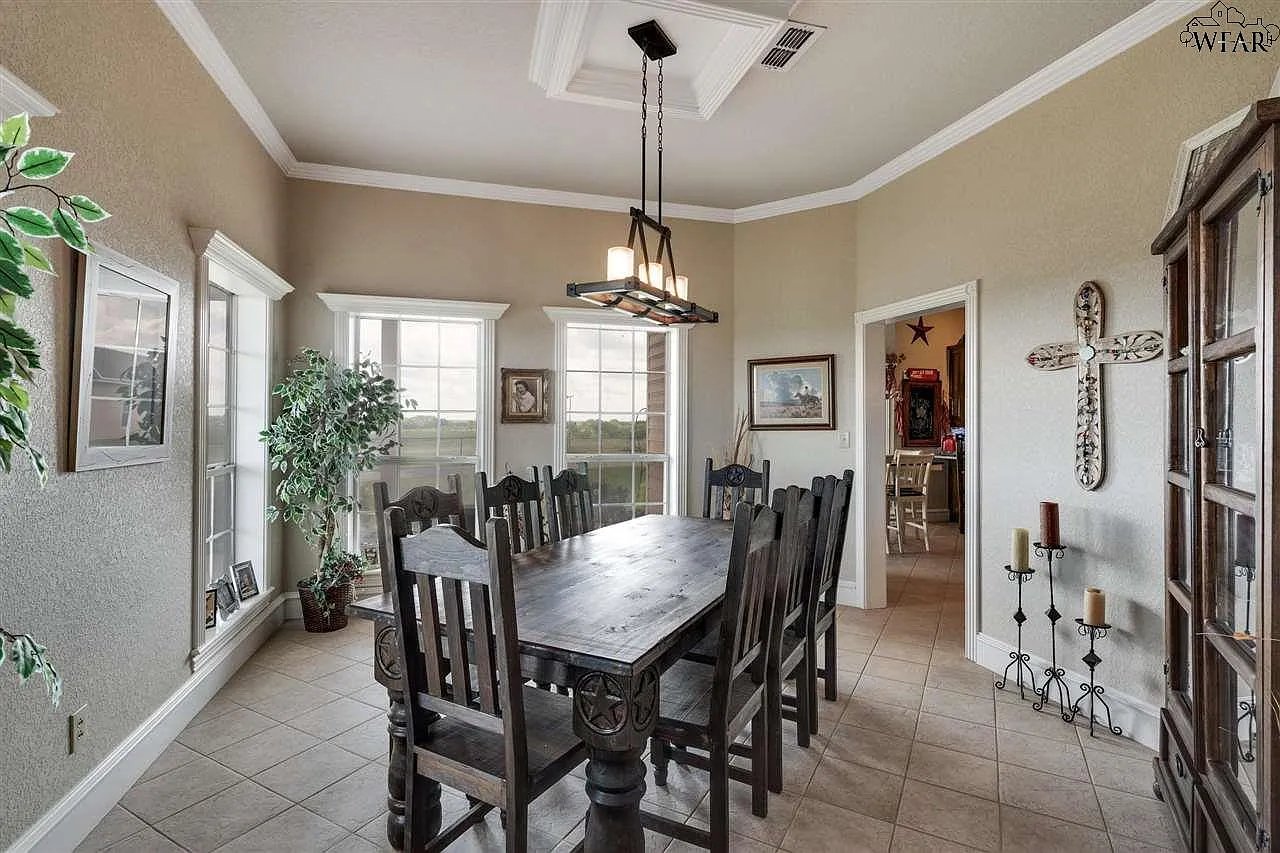
Dining room with a long dark wood table, large windows, and views of open countryside.
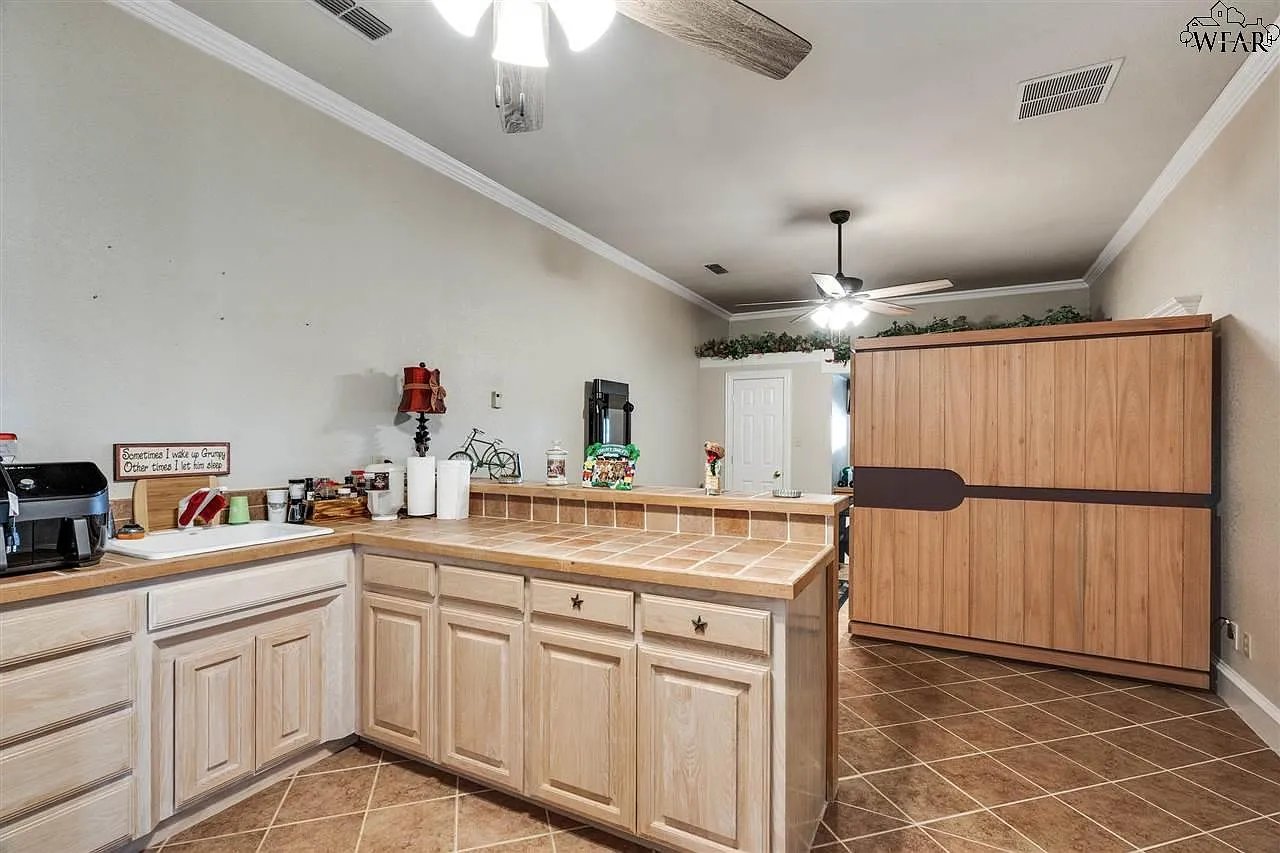
Kitchen with a large tiled counter, light wood cabinetry, and a wood-paneled refrigerator.
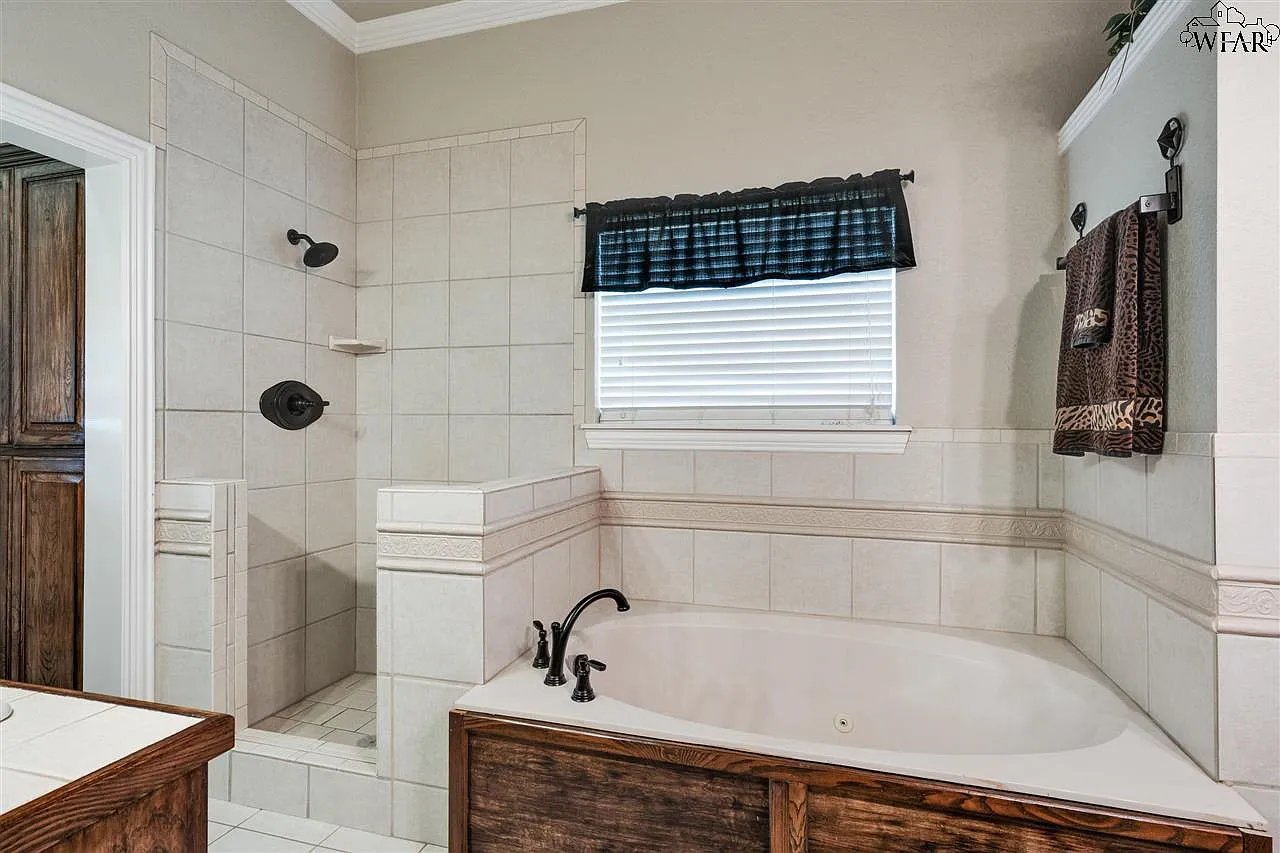
Tiled bathroom with a walk-in shower, soaking tub, dark wood tub front, and patterned towels.
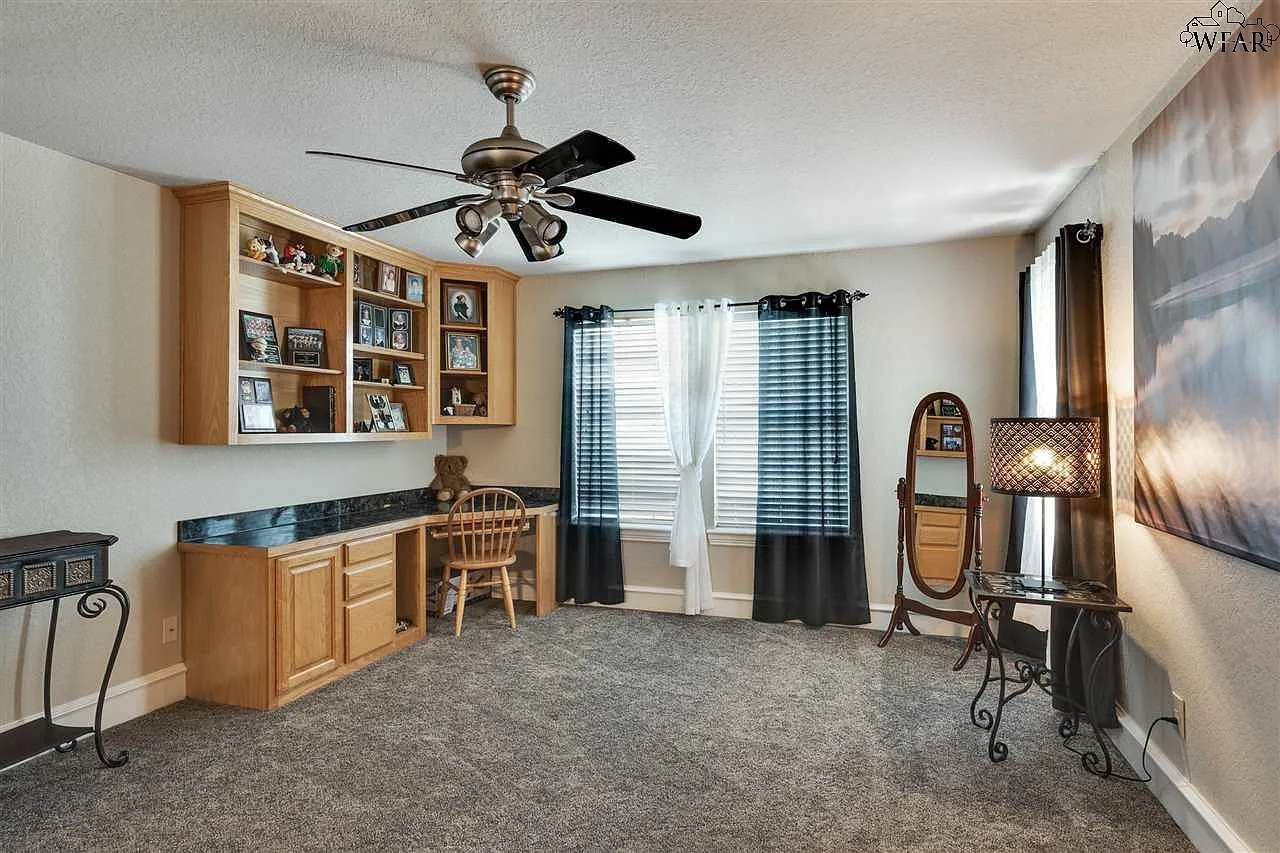
Bedroom with built-in wooden desk and shelves, carpet, ceiling fan, and curtained windows.
Kitchen with a granite island, dark wood cabinets, and stainless steel refrigerator.
SEE ALL PHOTOS
Two-story tan house with a green metal roof, broad porch, and detached outbuilding on a grassy lot.
Living room with a white fireplace, dark leather seating, and French doors.
Home with a swimming pool and covered patio beneath a green metal roof.
Aerial view of a rural home, outbuildings, curved driveway, and surrounding open pasture.
Furnished bedroom with a paisley-covered bed, teal curtains, and ocean-wave wall art.
Entry foyer with a decorative glass front door and a white staircase with wood treads.
Bathroom with a brown tiled shower, layered cream curtain, and wood-front vanity.
Living room with red-and-black sofas, tall windows overlooking open fields, and beige tile flooring.
Living room with a leather sectional, wood trunk coffee table, and ceiling fan.
Rural property with green-roofed home, outbuildings, fenced acreage, and winding driveway.
Bedroom with trophy-filled built-in shelves, a wooden desk, and an open bathroom doorway.
Aerial view of a fenced rural home with green roofs, a swimming pool, and a curved gravel driveway.
Rural home with green metal roofs, a pool and patio, and fenced grassy acreage.
Foyer with a curved carpeted staircase, tiled floor, and decorative glass front door.
Bathroom with a glass shower enclosure, blue toilet seat cover, and wood vanity.
Outdoor pool with a shallow lounging area, covered patio, and fenced backyard bar.
Covered patio with timber beams, blue loungers, and a swimming pool.
Gated gravel driveway leading across fenced grassy land to a distant house.
Backyard pool and raised stone spa beside a covered patio with an outdoor bar.
Kitchen with dark wood cabinets, granite counters, stainless steel appliances, and red star wall decor.
Bathroom with a wood-front vanity, large mirror, and glass-enclosed tiled shower.
Upstairs sitting area with two sofas beside a curved balustrade overlooking the entry.
Bathroom with a tiled soaking tub, two vanity sinks, and dark wood cabinetry.
Kitchen with dark wood cabinets, granite island, stainless steel appliances, and red star decorations.
Bedroom with an ornate carved four-poster bed, floral bedding, and turquoise accent wall.
Dining room with a long dark wood table, large windows, and views of open countryside.
Kitchen with a large tiled counter, light wood cabinetry, and a wood-paneled refrigerator.
Tiled bathroom with a walk-in shower, soaking tub, dark wood tub front, and patterned towels.
Bedroom with built-in wooden desk and shelves, carpet, ceiling fan, and curtained windows.
Kitchen with a granite island, dark wood cabinets, and stainless steel refrigerator.
For Sale

1328 State Highway 287

1328 State Highway 287, Henrietta, TX 76365

Incredible custom-built home with an isolated primary suite downstairs with a spacious closet, walk in shower and jacuzzi tub. Two bedrooms are located upstairs, each with their own bathroom. Secondary living room upstairs that overlooks the beautiful foyer. Updated kitchen with granite counter tops, breakfast bar & a double oven. Downstairs office could very easily be a fourth bedroom. Step outside to your very own paradise with a covered patio, pool/spa & outdoor kitchen. Separate MIL Suite or pool house

3
beds

4
baths

3,357 Sq.Ft. LIVING AREA

Features & Amenities

Interior

  • total bedrooms3
  • Total bathrooms4
  • full bathrooms4
  • other interior Features Outdoor kitchen, Granite counter tops, Primary suite downstairs, Covered patio, Jacuzzi tub, Spacious closet

Area & Lot

  • Status For Sale
  • Living Area3,357 Sq.Ft.
  • MLS® ID175147
  • TypeResidential
  • YEAR BUILT2001
  • NeighborhoodHenrietta

Exterior

  • Garage Space6
Living room with a white fireplace, dark leather seating, and French doors.

Schedule a Showing

We would love to show you our beautiful property. Please select your preferred date and time below. An agent will be in touch shortly to confirm your appointment.

Schedule a Showing

We would love to show you our beautiful property. Please select your preferred date and time below. An agent will be in touch shortly to confirm your appointment.

Thank you for your interest in 1328 State Highway 287, Henrietta, TX 76365. We are reviewing your request and will be in touch shortly!

Mortgage Calculator

Estimate your monthly mortgage payment, including the principal and interest, property taxes, and HOA. Adjust the values to generate a more accurate rate.

All estimates are provided for informational purposes only. Actual amounts may vary.
$0,000 Your Payment 20 15 65
$0,000 Your Payment

Henrietta

Explore

Work With Us

Get assistance in determining current property value, crafting a competitive offer, writing and negotiating a contract, and much more. Contact us today.

Follow Us on Instagram