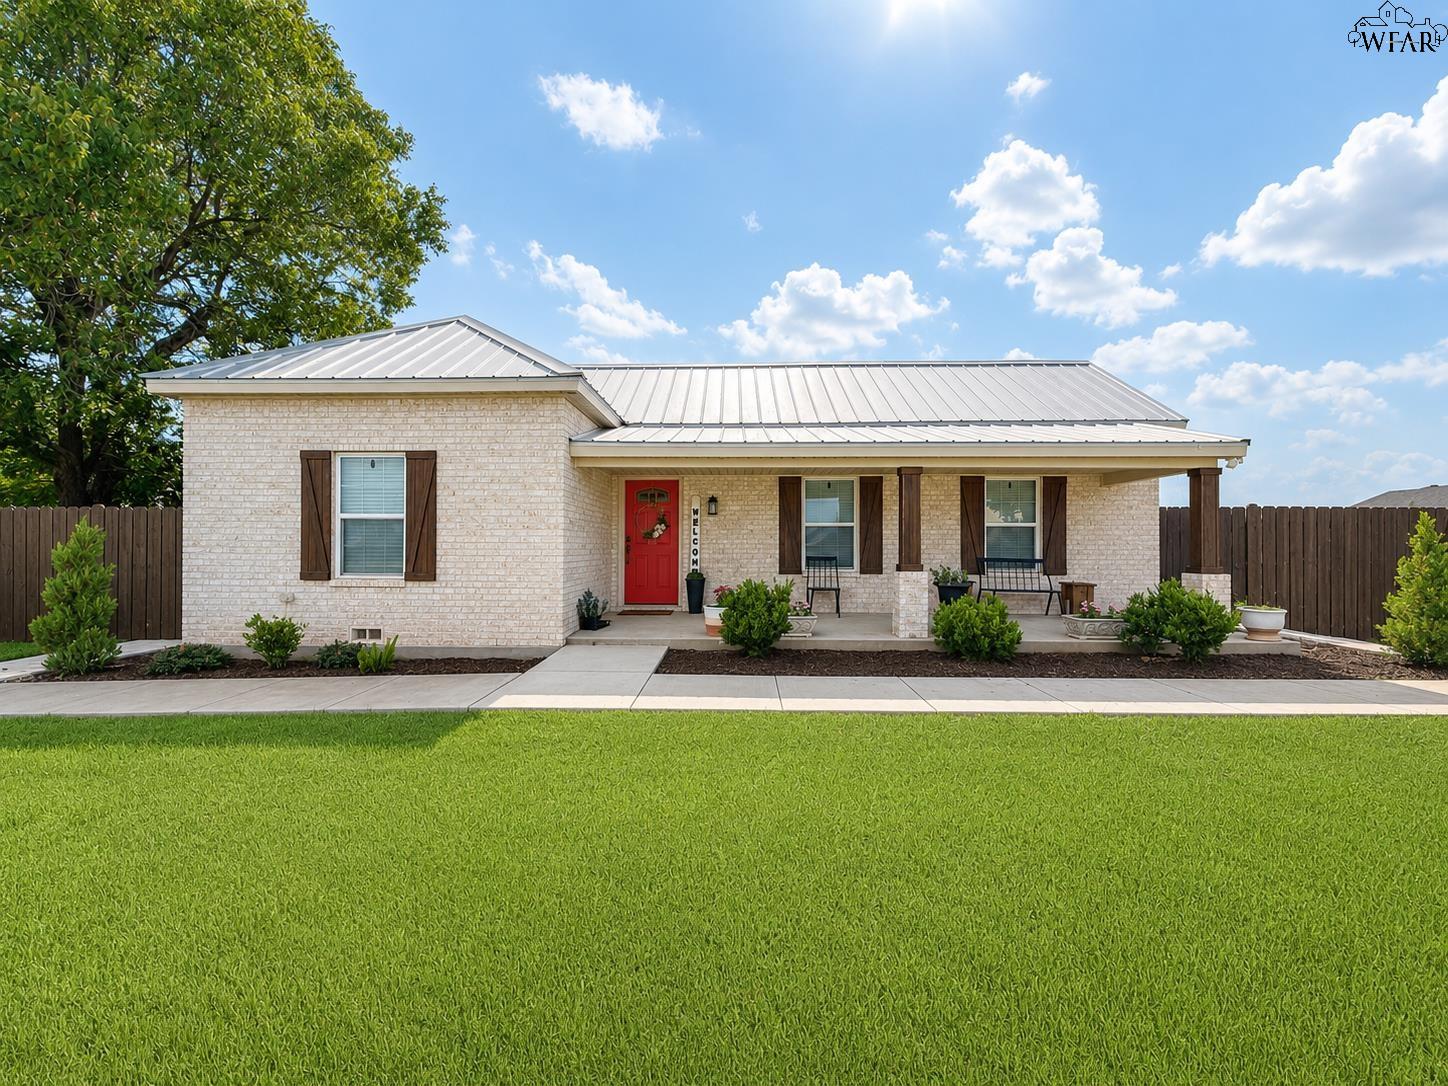
Light brick home with a metal roof, red front door, covered porch, and green lawn.
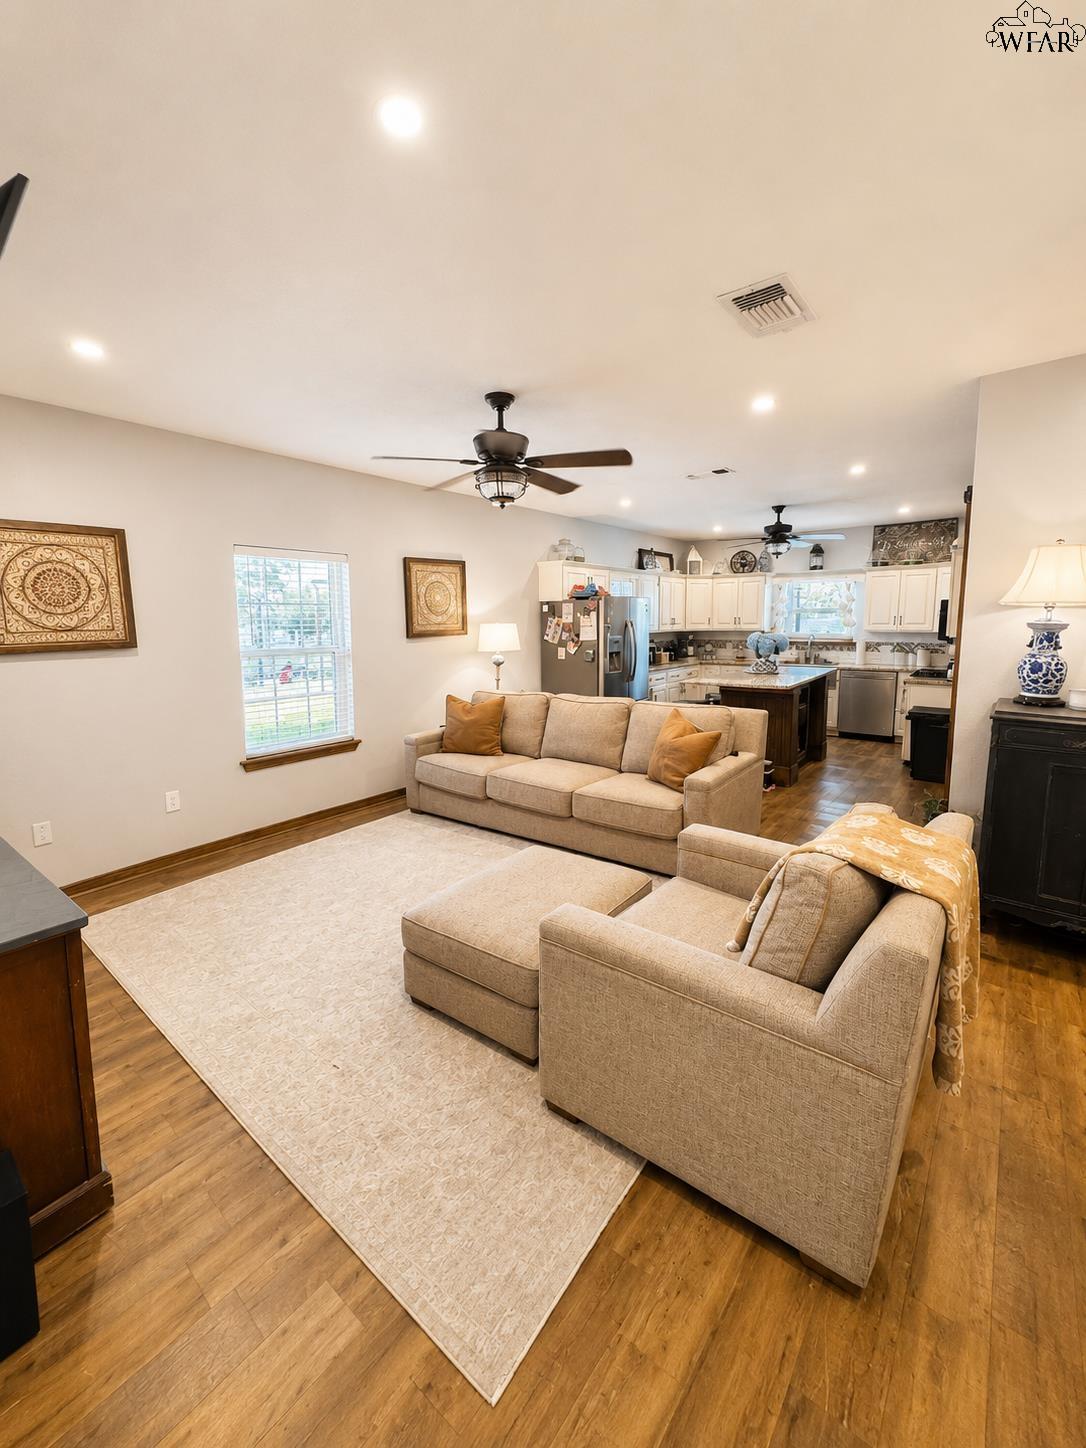
Furnished living room with beige sofas and a large rug, opening into a white-cabinet kitchen.
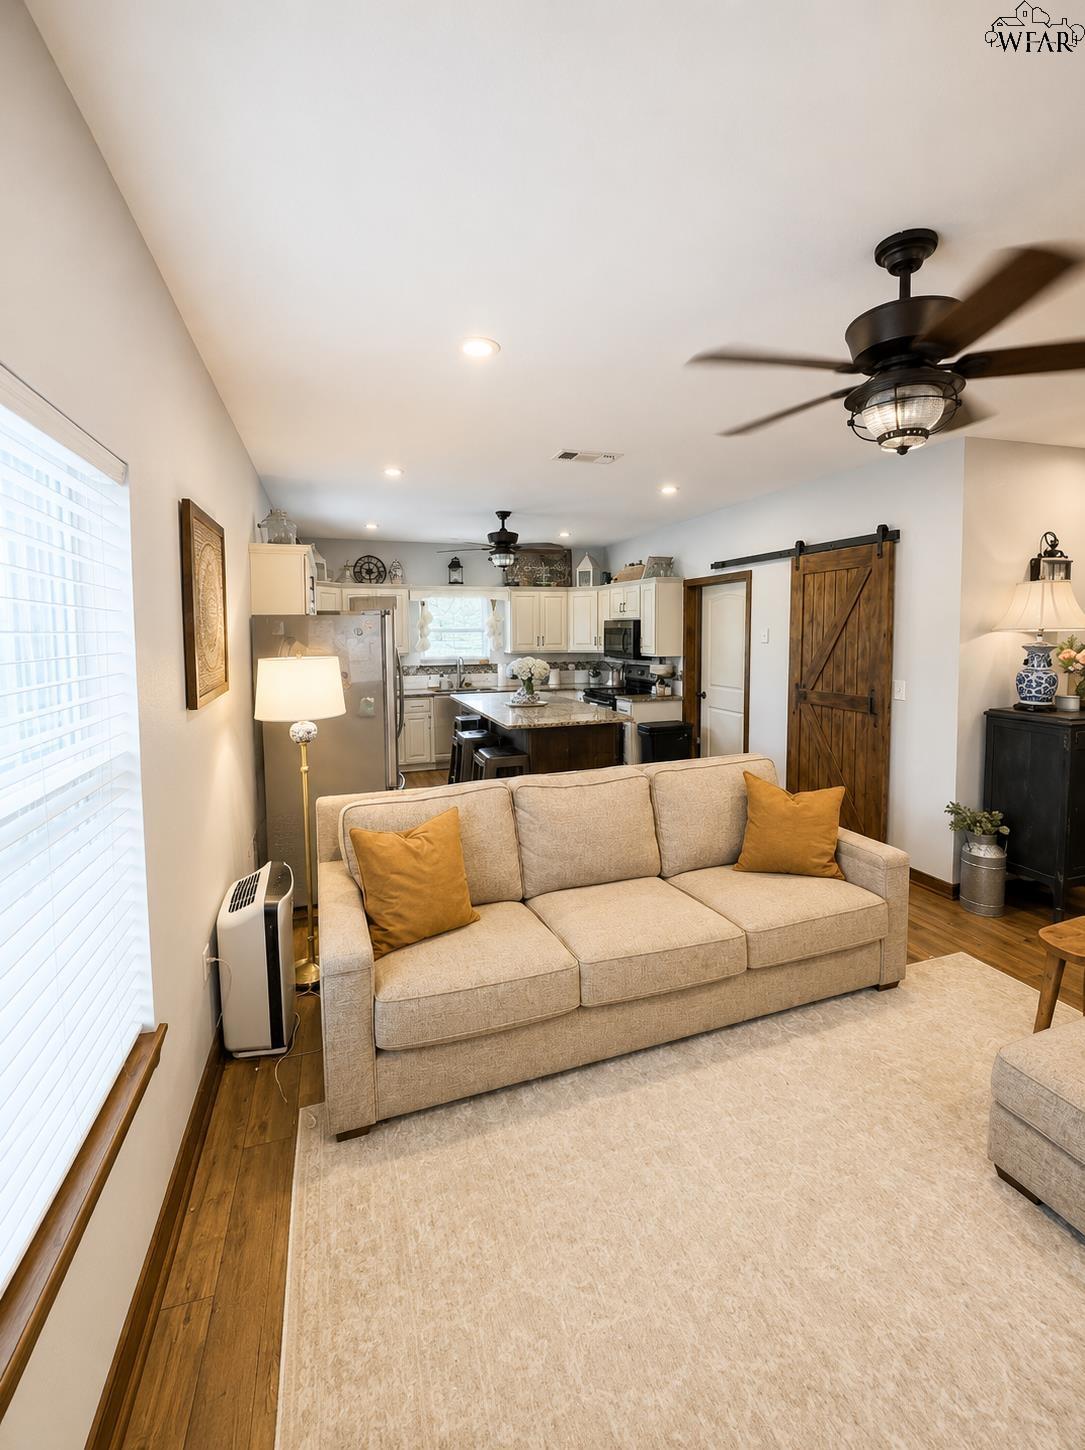
Living room with a beige sofa facing an open kitchen and rustic sliding barn door.
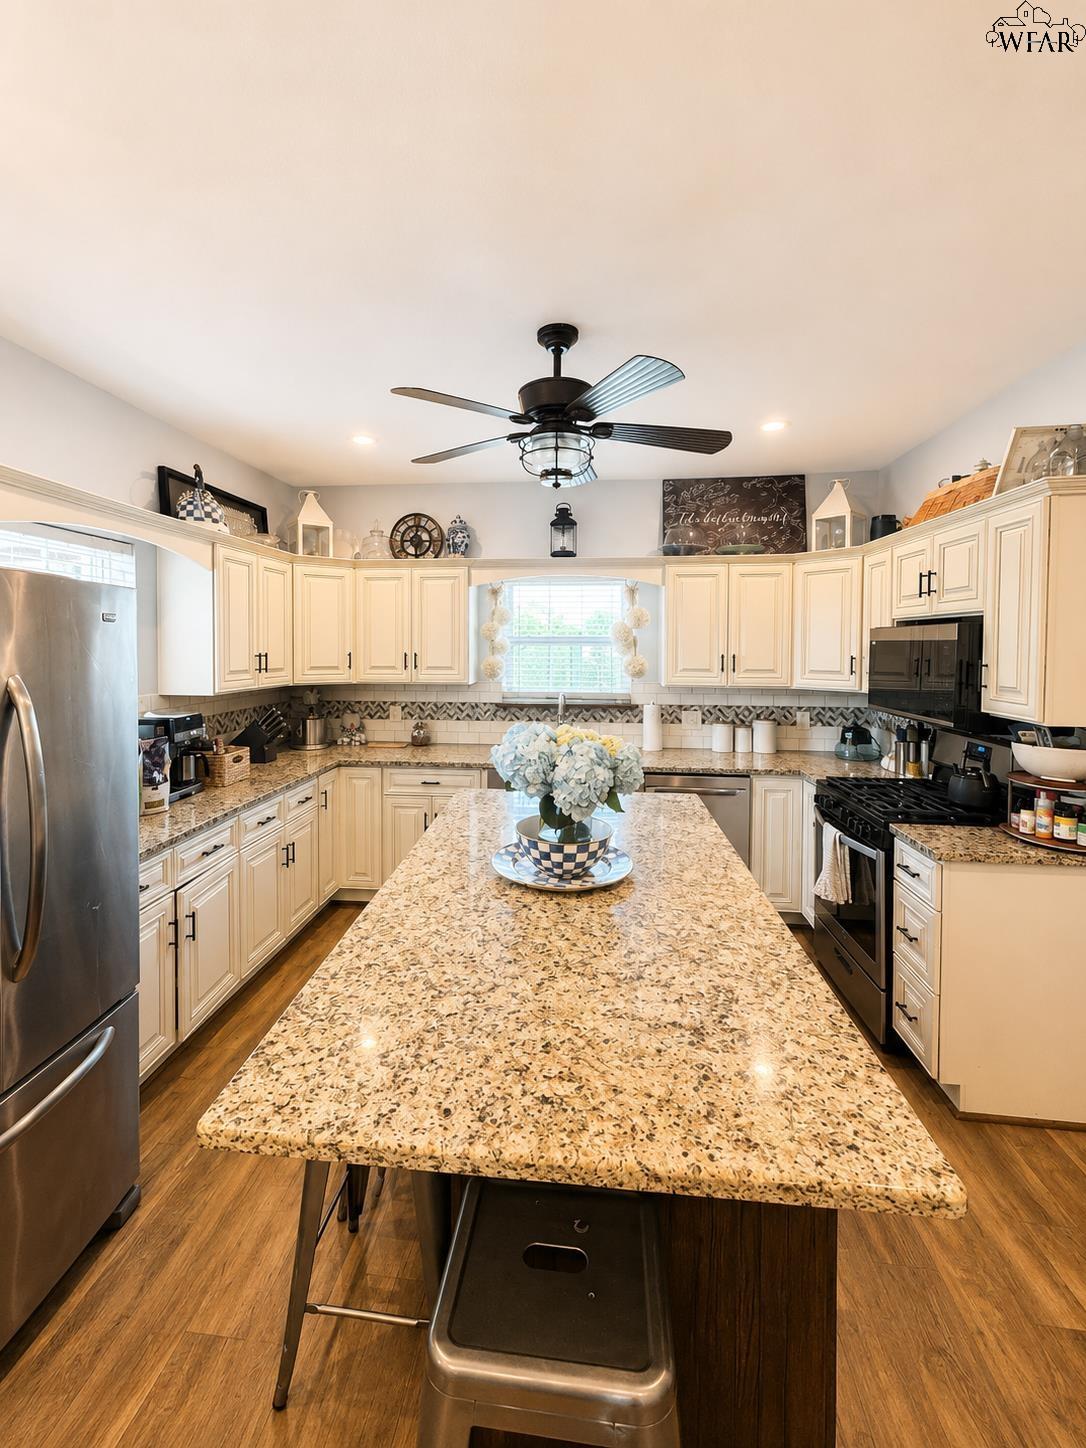
Kitchen with cream cabinets, granite counters, stainless appliances, and a large flower-topped island.
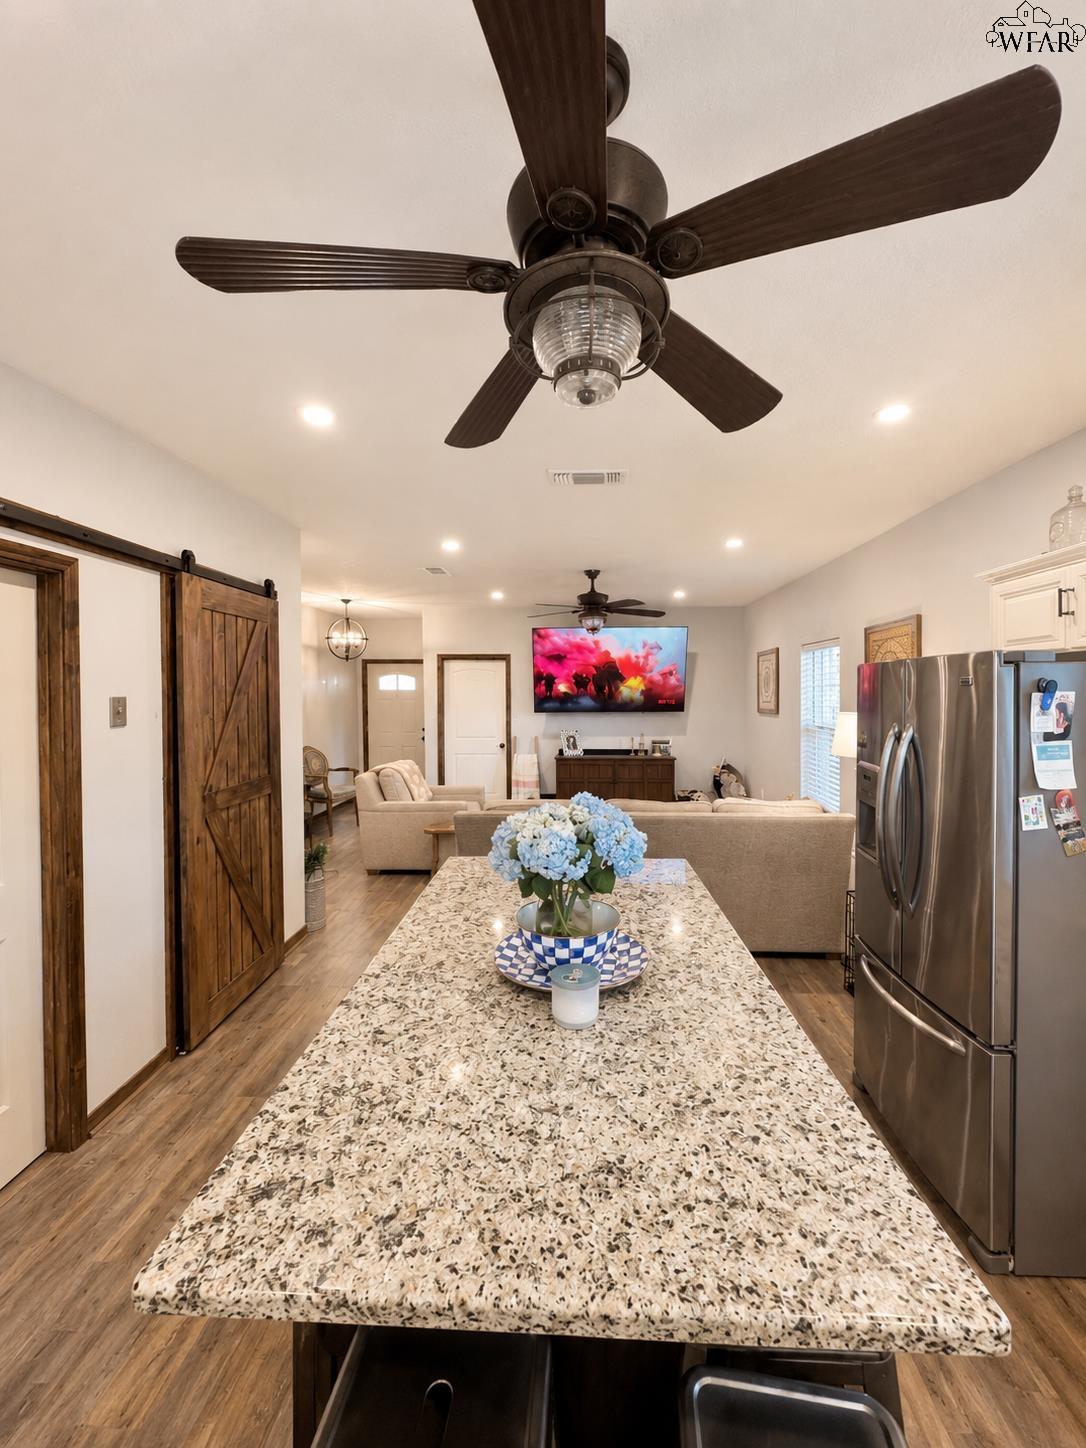
Open-plan kitchen and living room with a long stone island and dark wood barn doors.
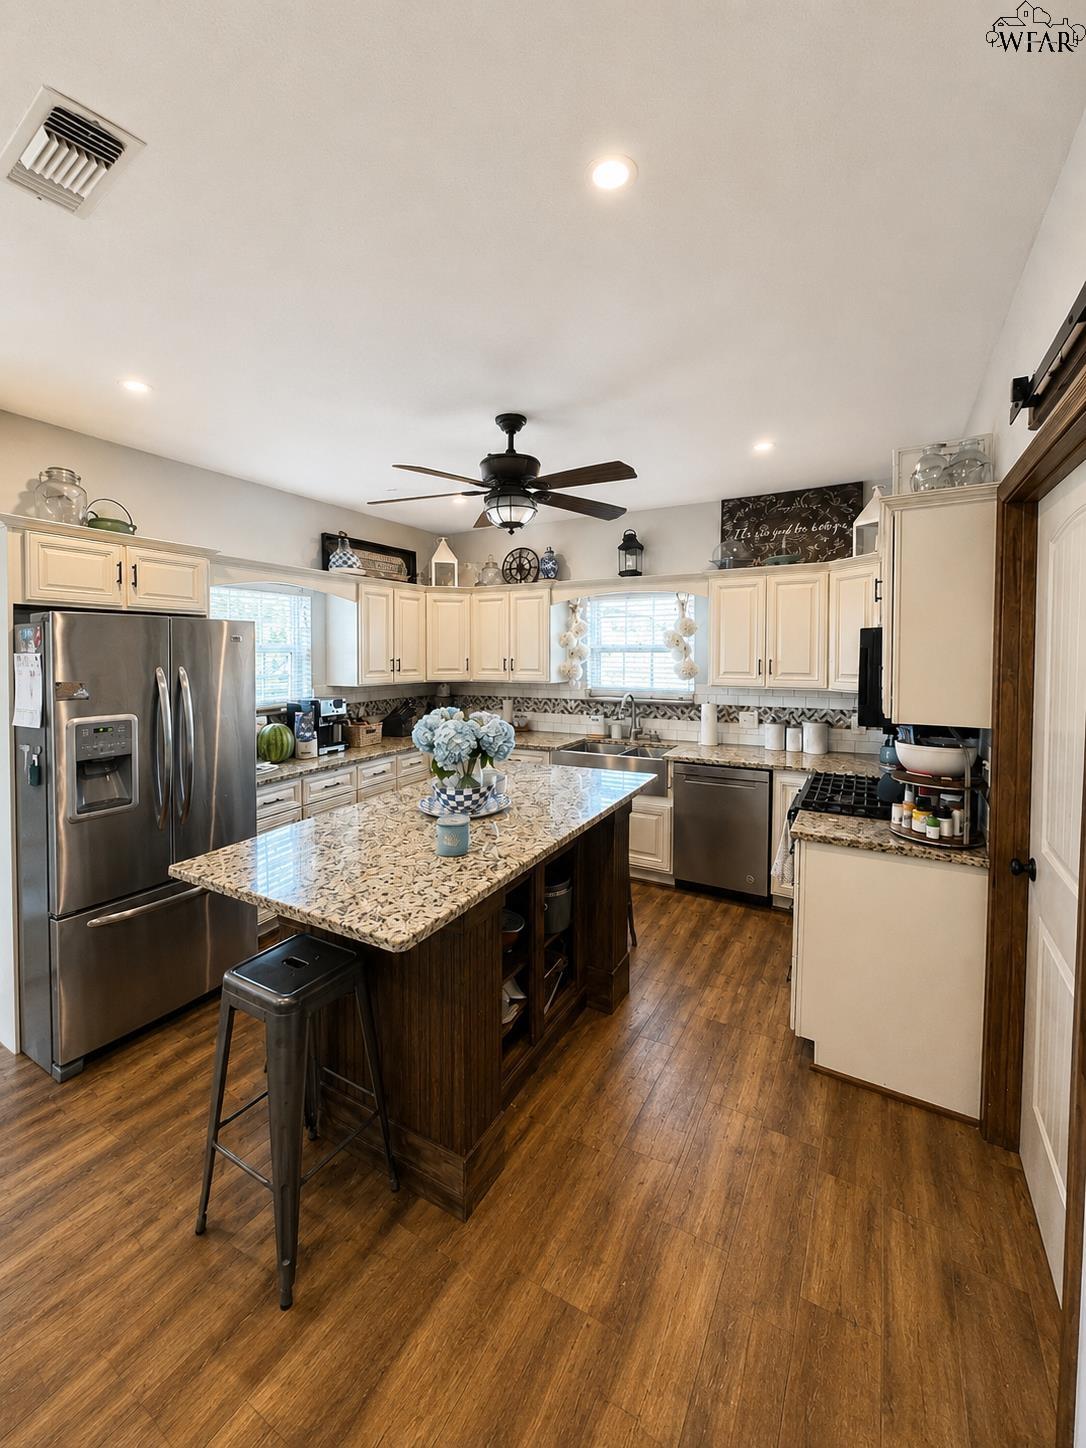
Kitchen with cream cabinets, a granite-topped dark wood island, stainless steel appliances, and warm wood floors.
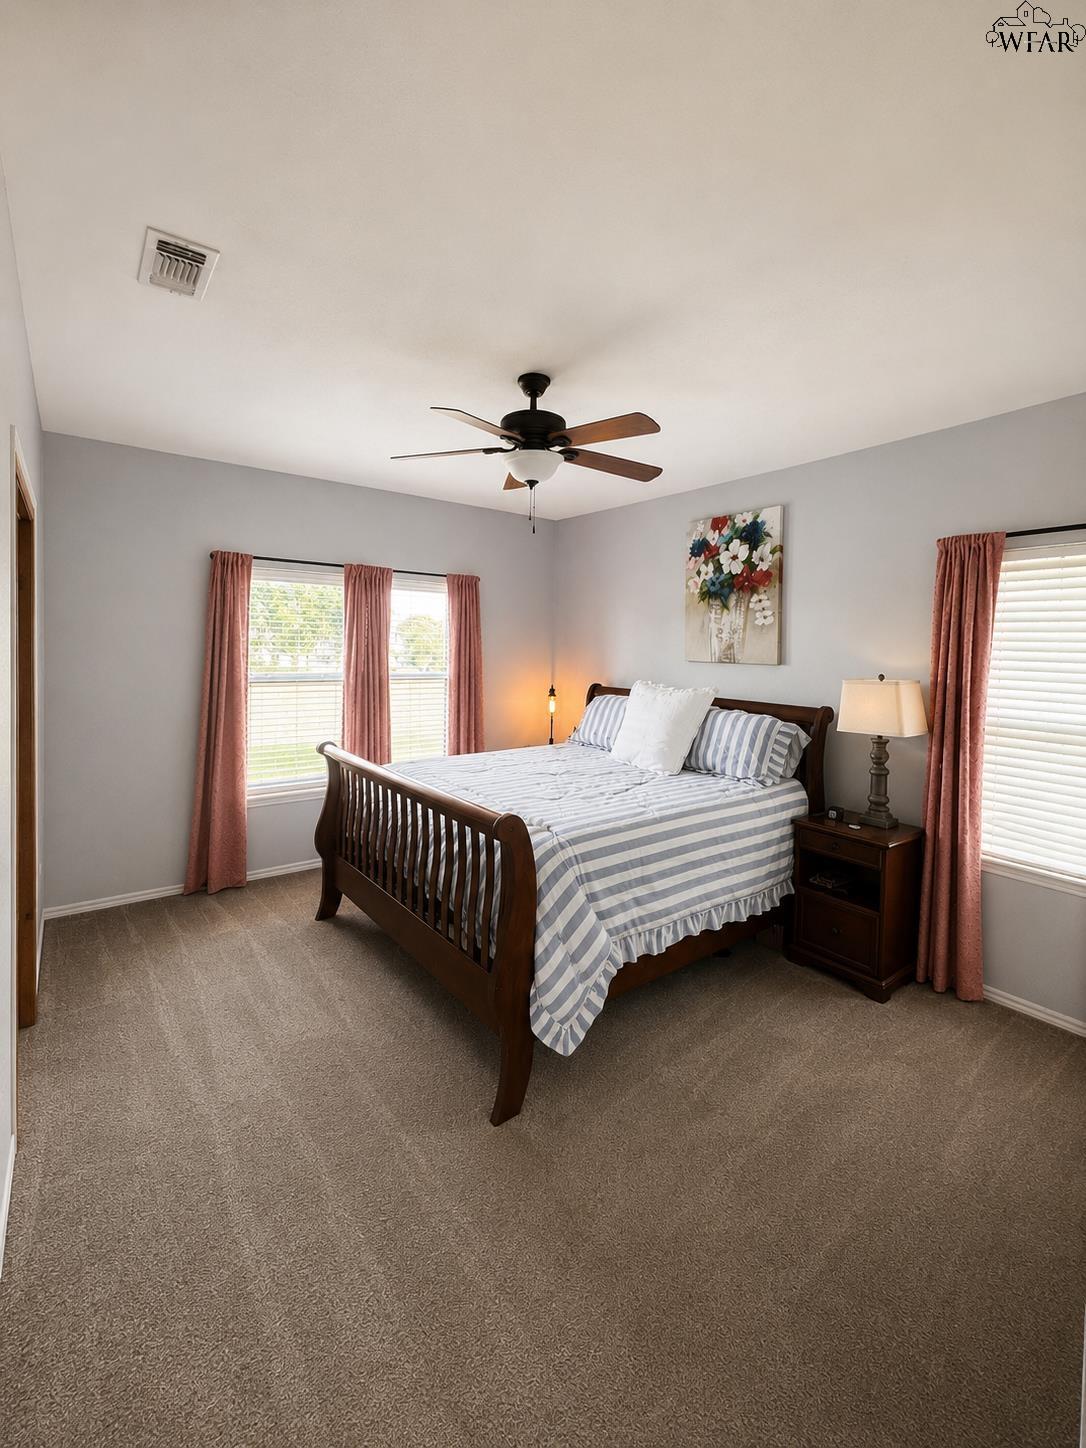
Furnished bedroom with a dark wood bed, striped bedding, and two curtained windows.
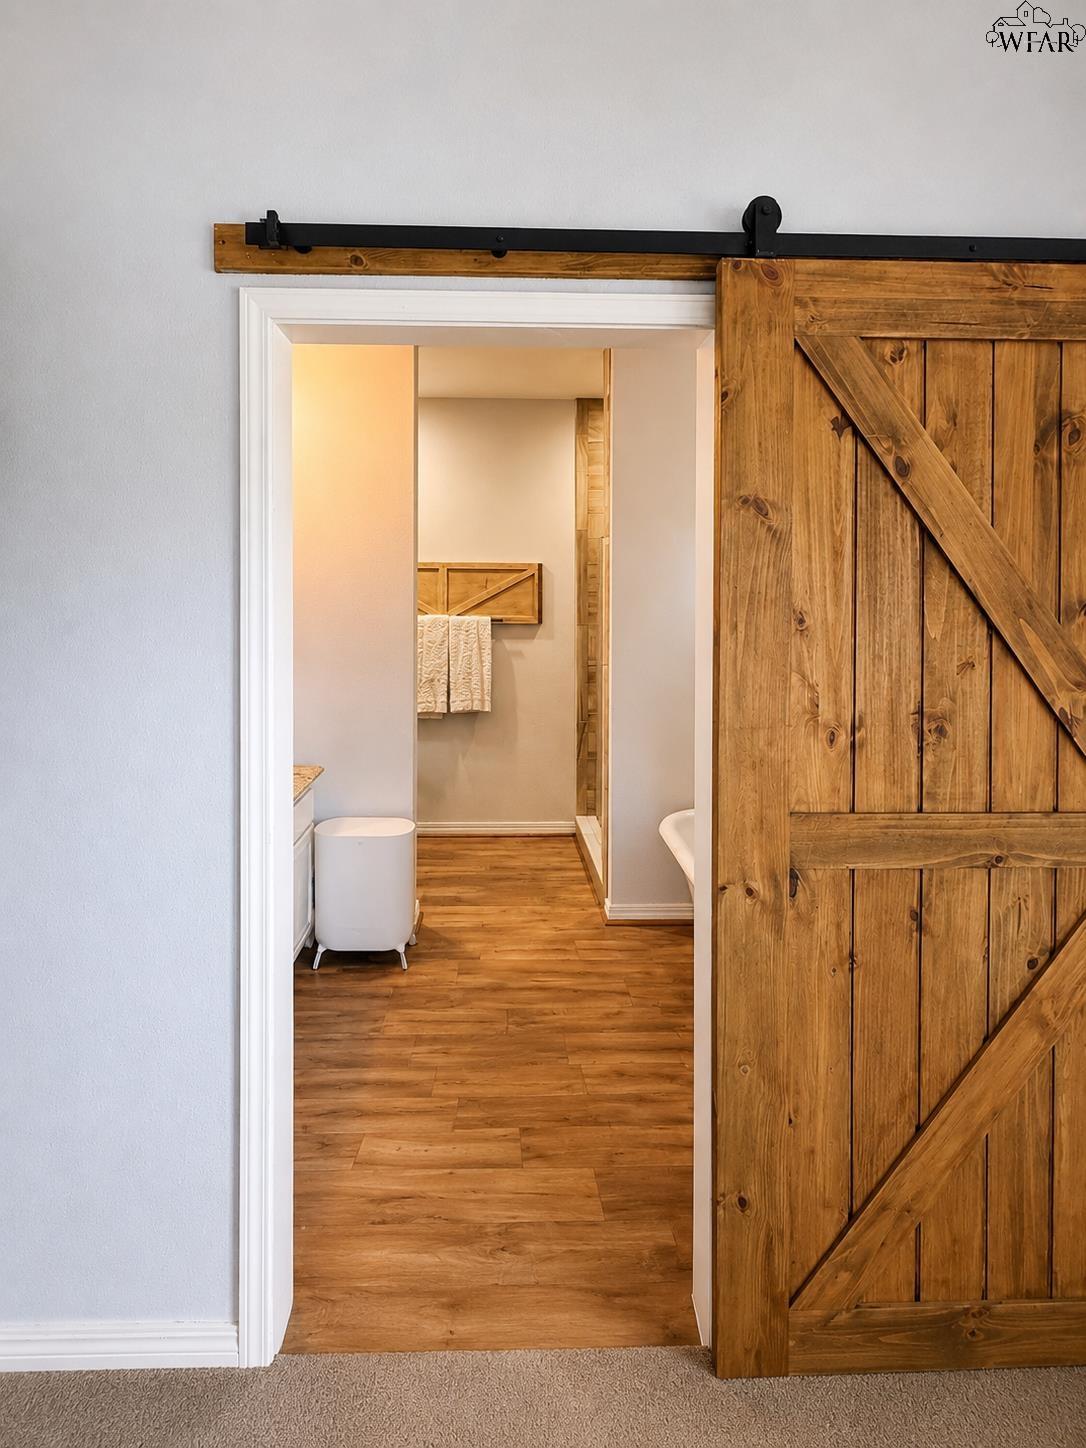
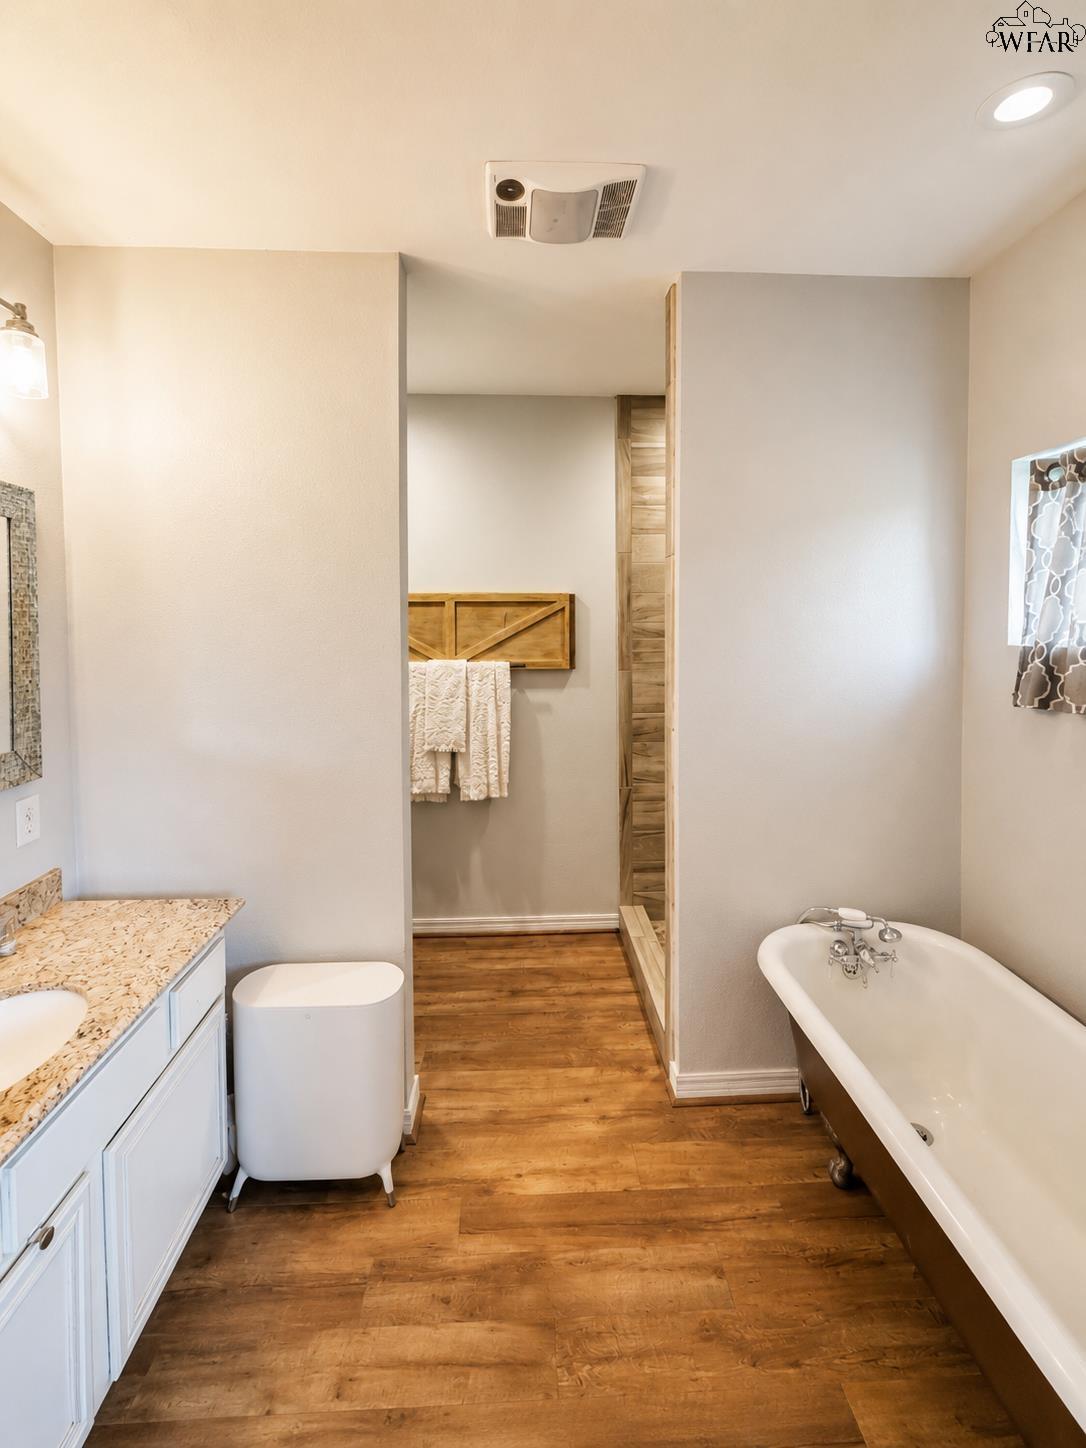
Bathroom with wood-look flooring and a rustic sliding barn door.
Bathroom with a freestanding tub, white vanity, and warm wood-look flooring.
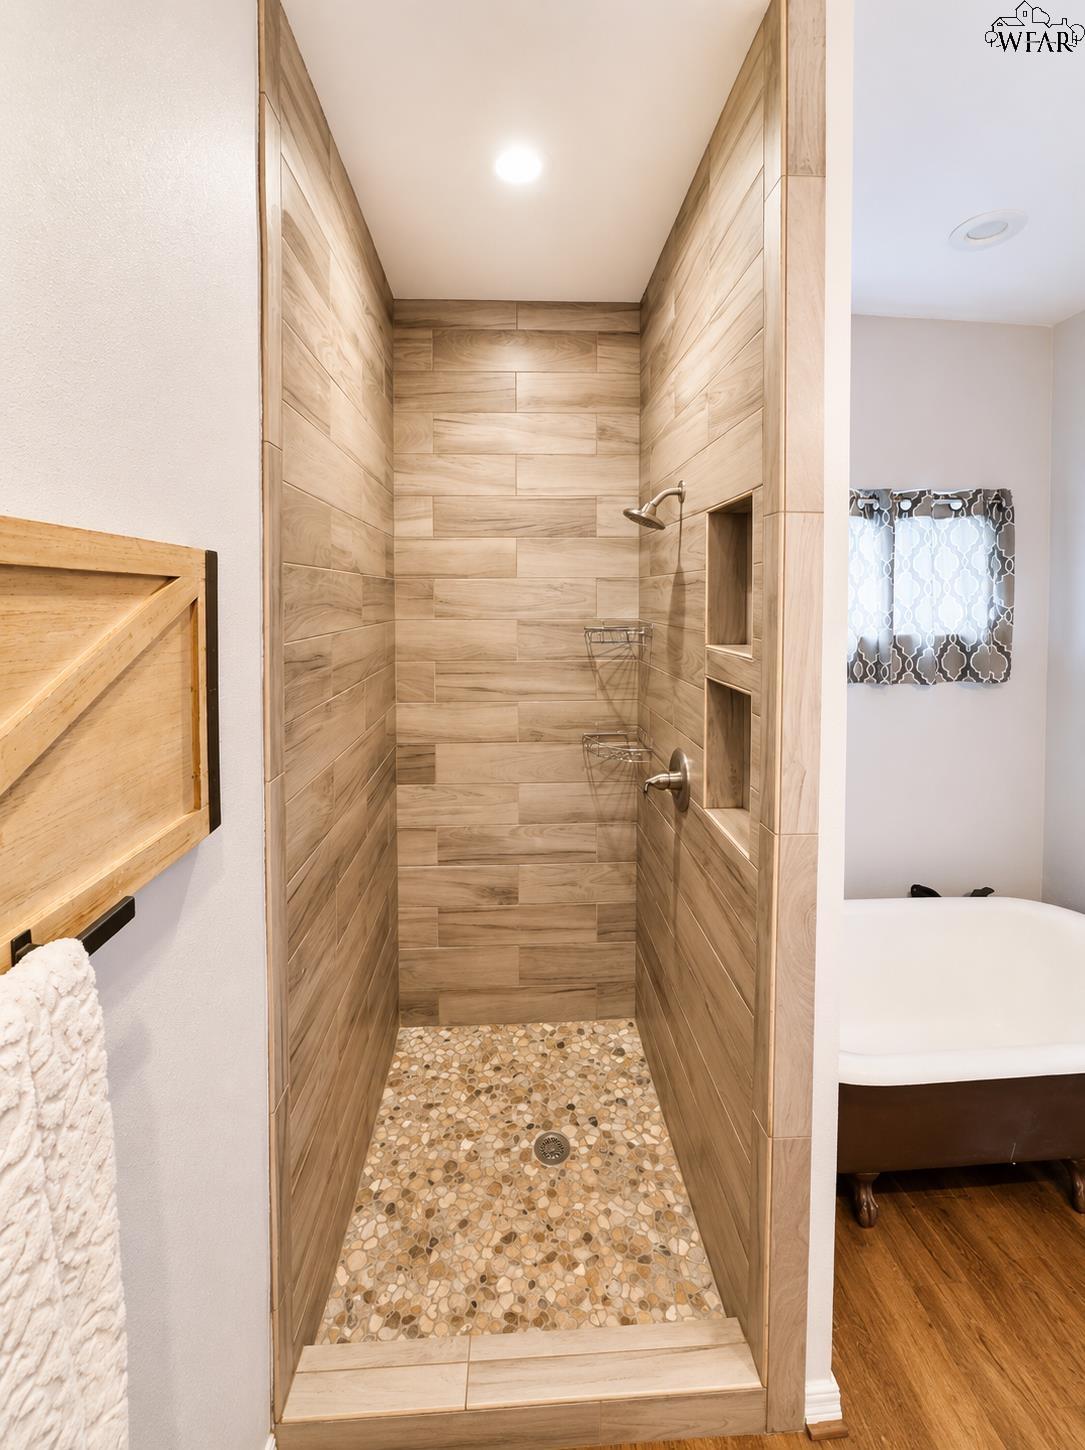
Walk-in shower with wood-look tile walls, pebble-stone flooring, and built-in niches beside a bathtub.
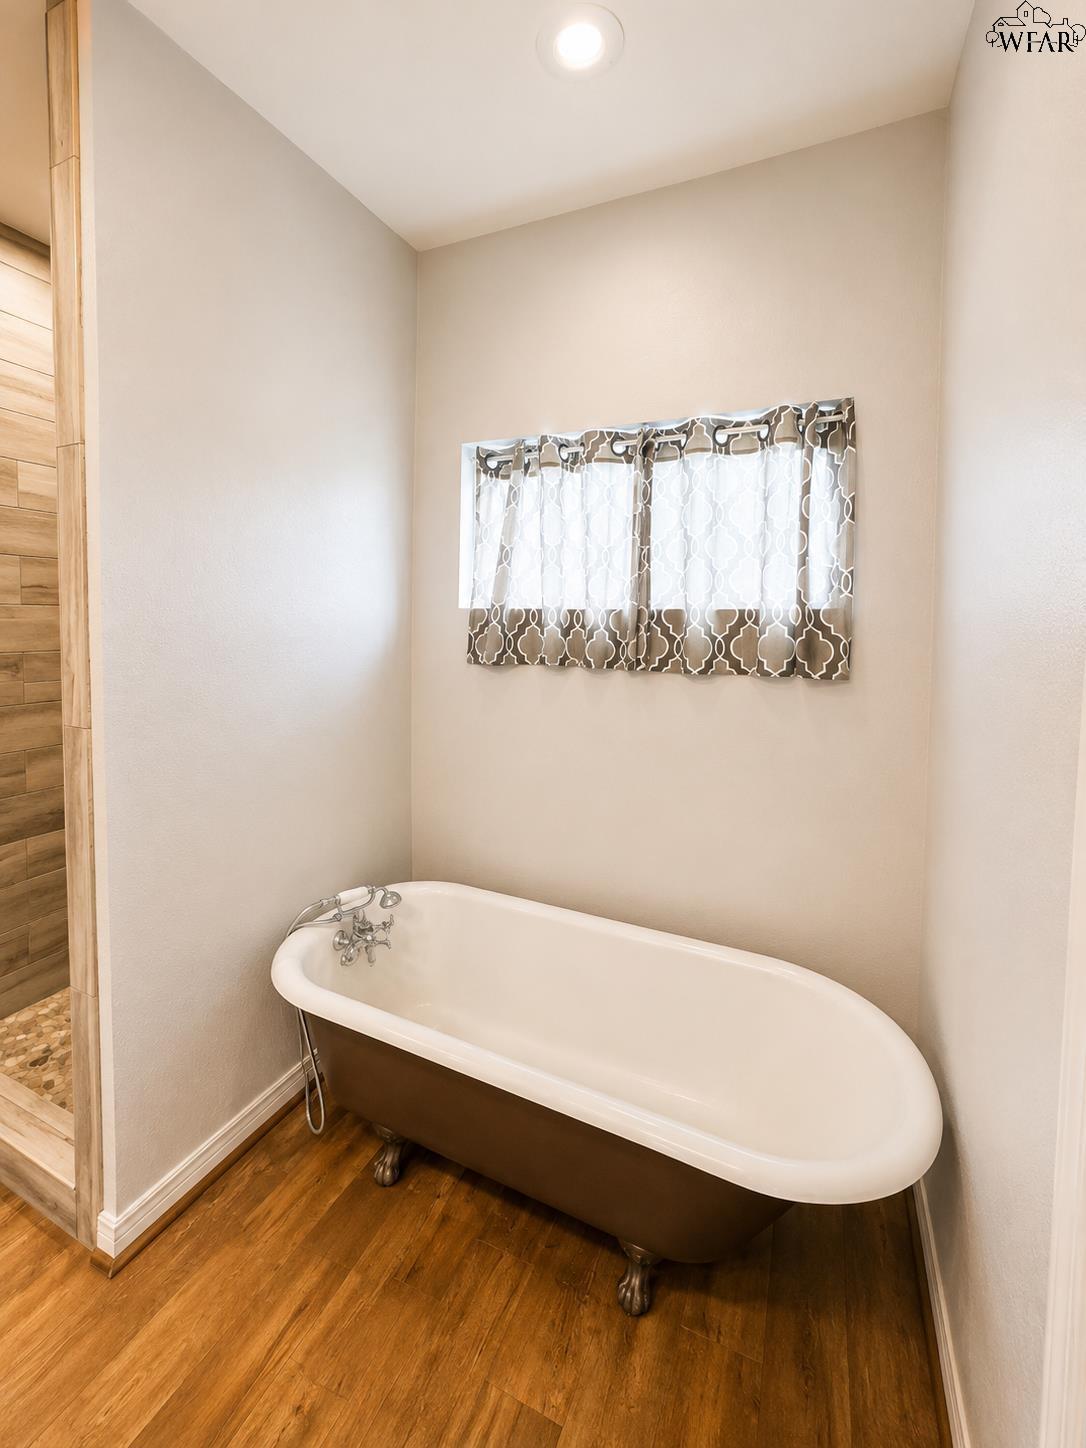
Bathroom with a freestanding clawfoot tub, patterned window curtains, and warm wood flooring.
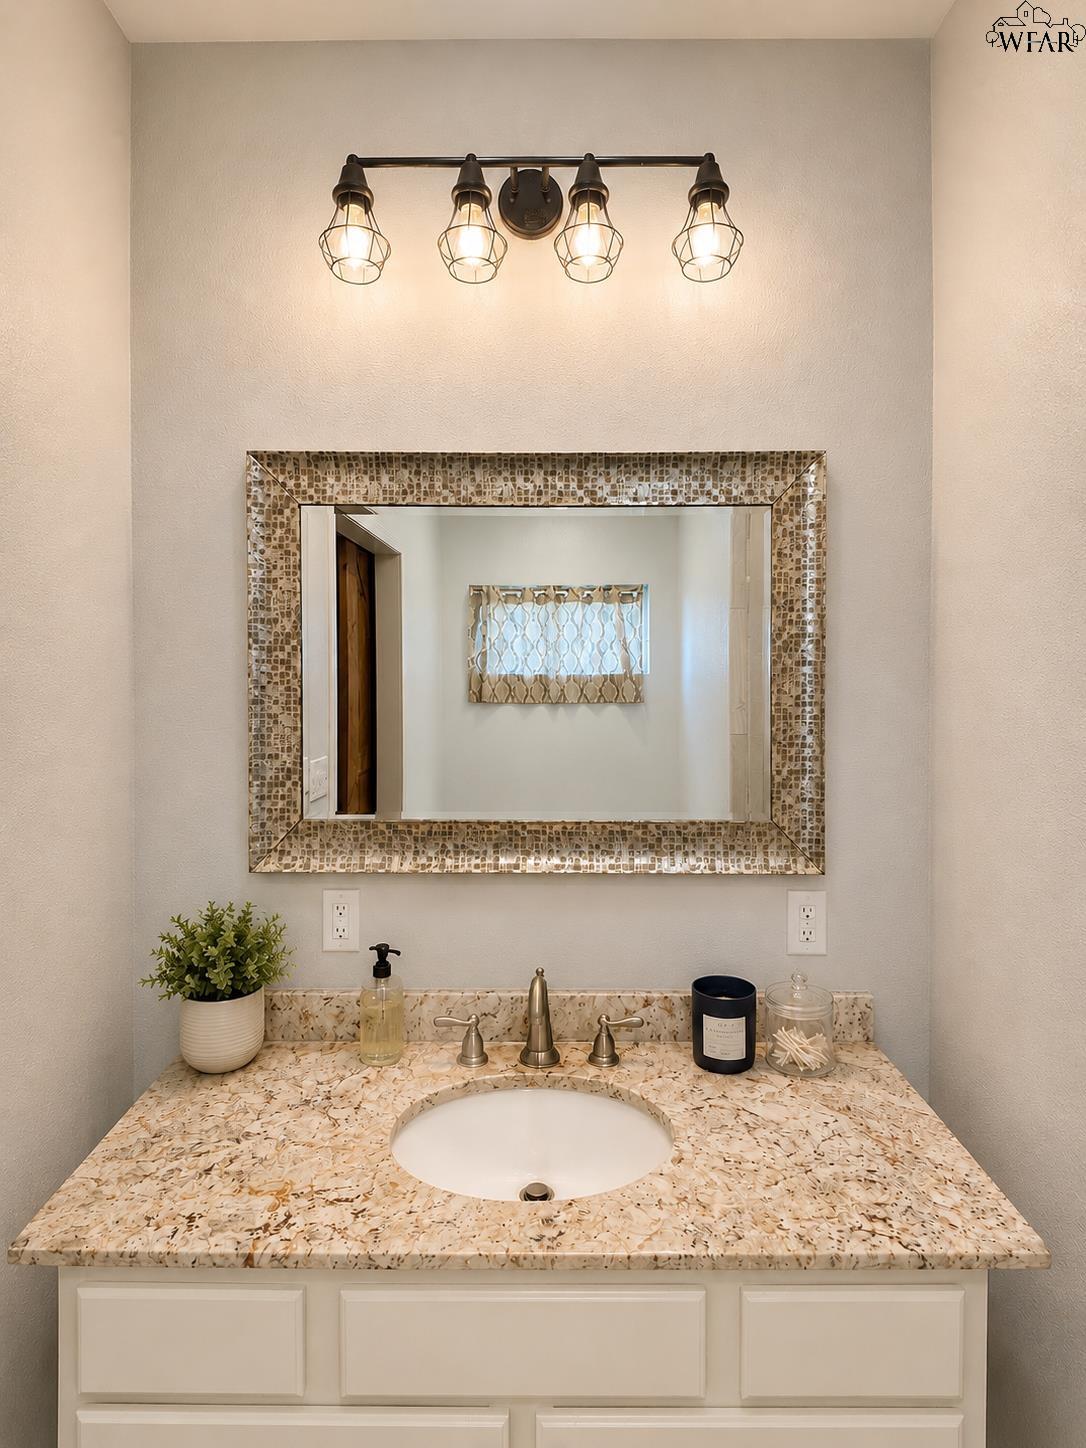
Bathroom vanity with a mosaic-framed mirror, patterned countertop, and four-light fixture.
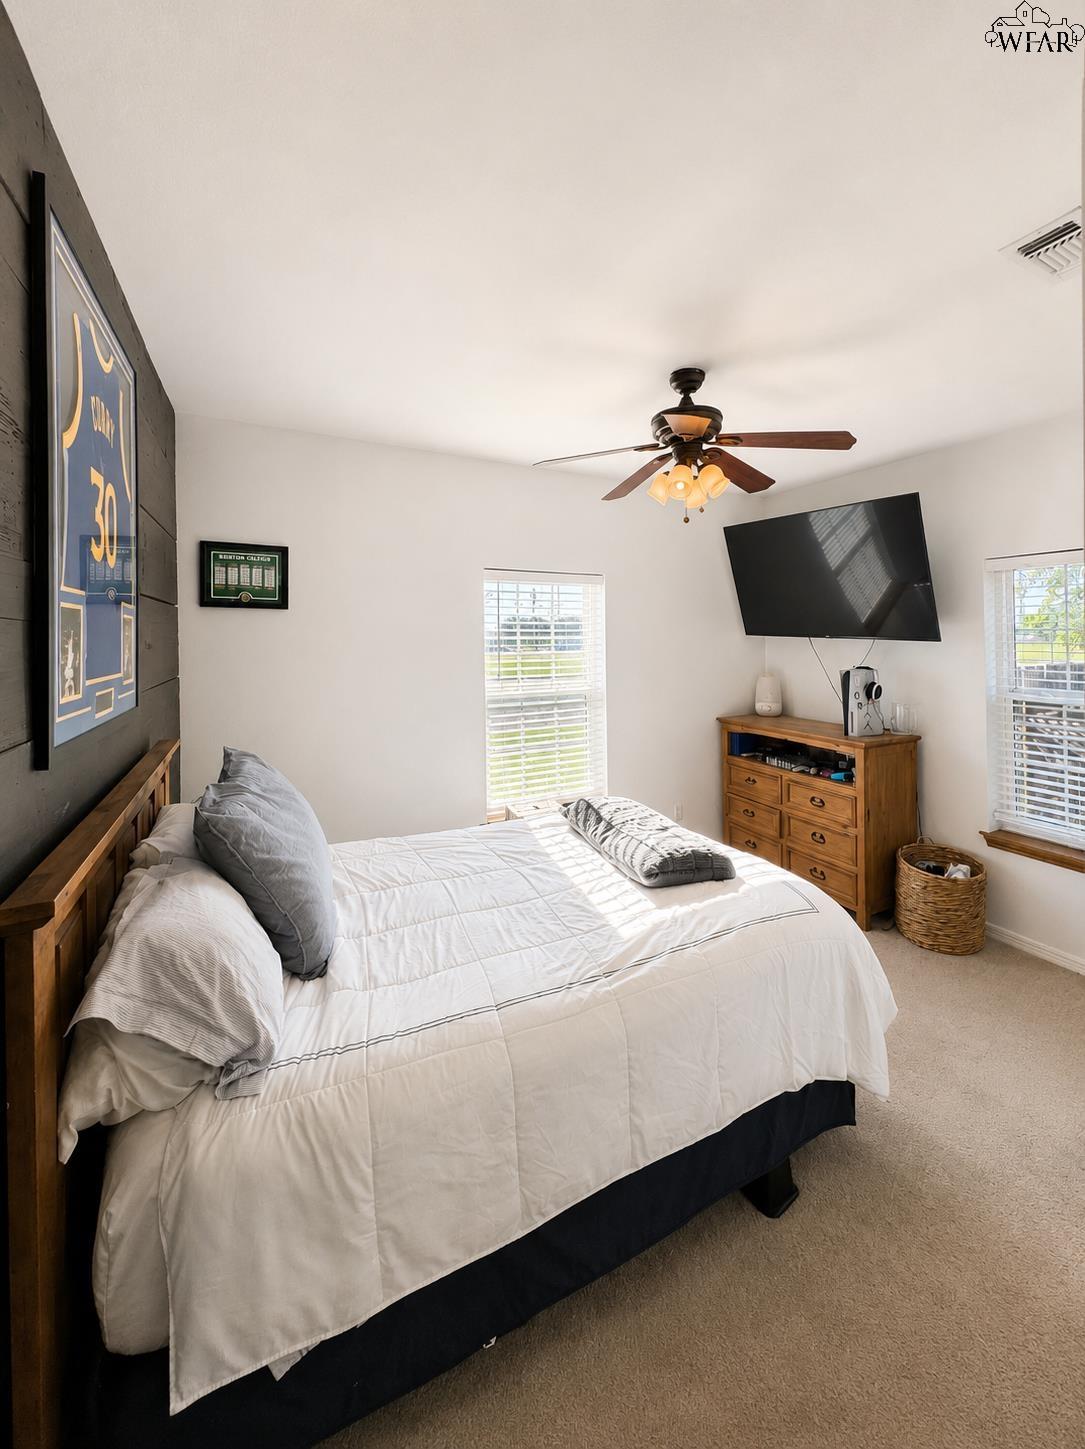
Bedroom with white bedding, sports-themed wall display, ceiling fan, and wall-mounted television.
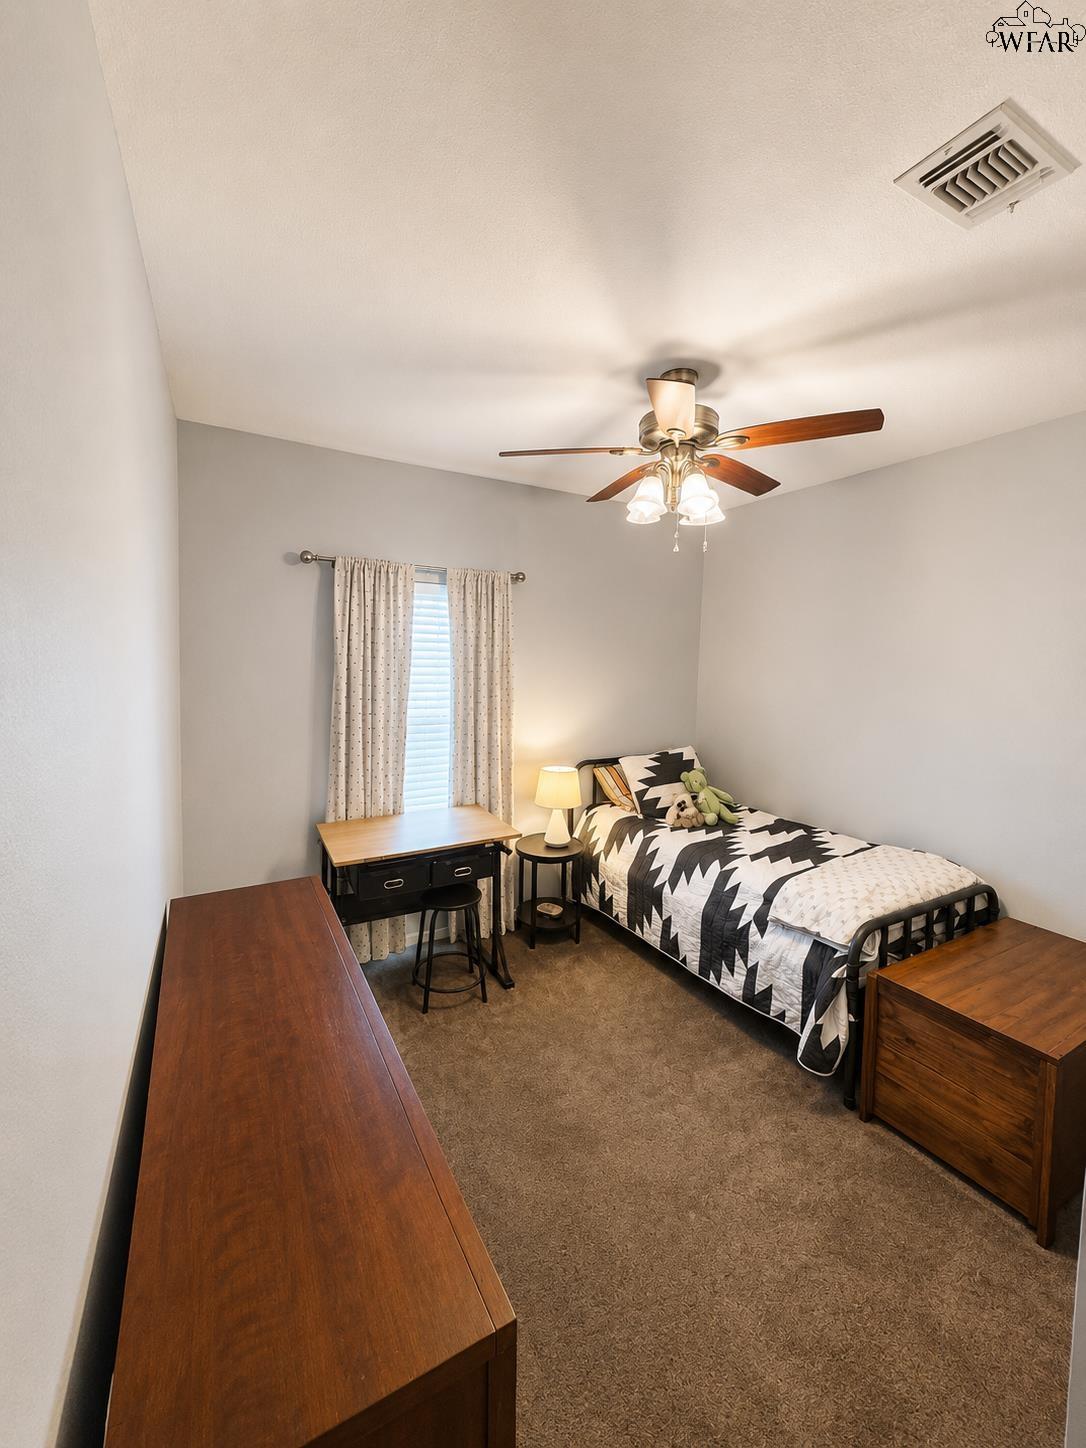
Furnished bedroom with a single bed, geometric quilt, desk by the window, and wooden dressers.
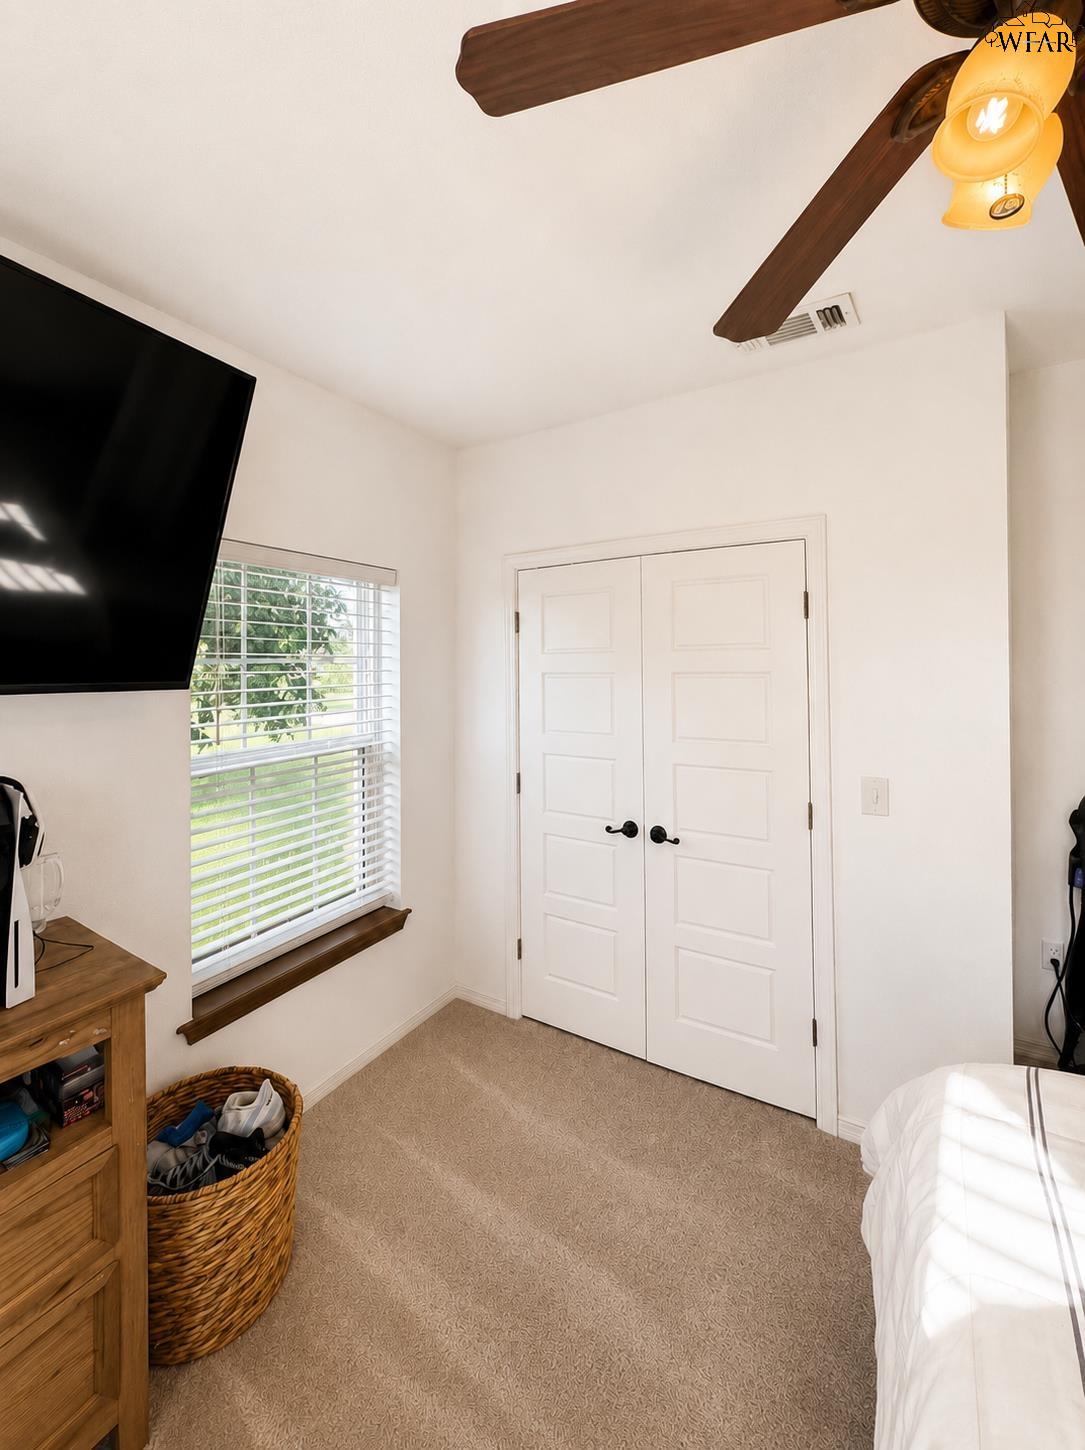
Bedroom with beige carpet, white double closet doors, a window with blinds, and a wooden ceiling fan.
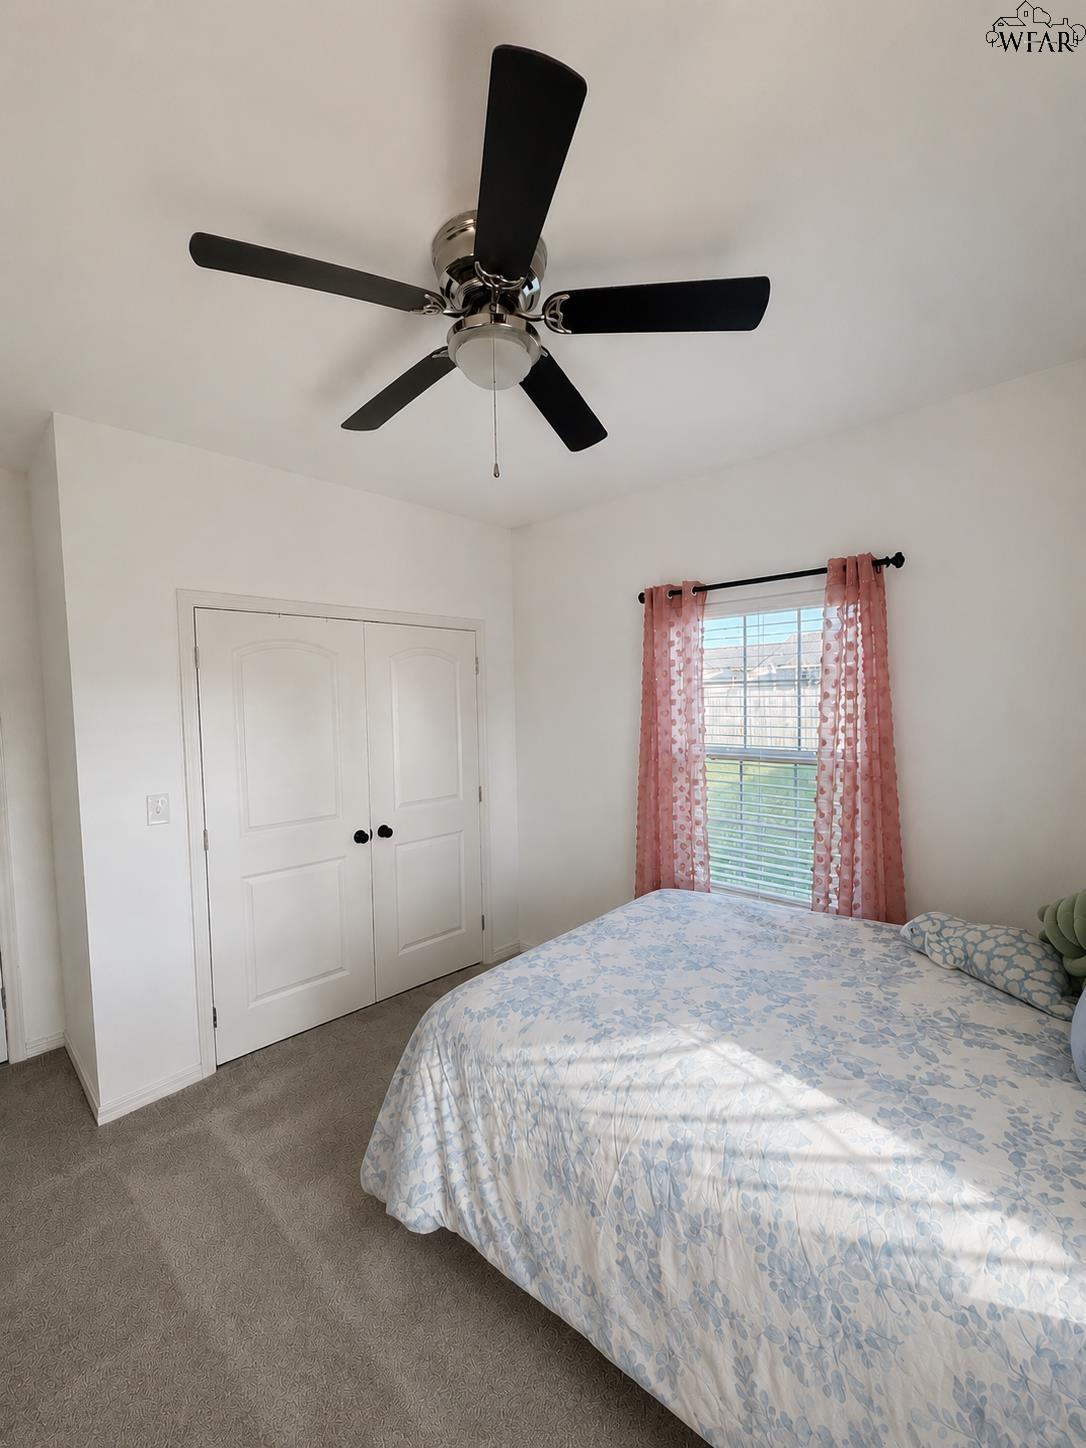
Bedroom with pale blue floral bedding, a black ceiling fan, and pink curtains framing the window.
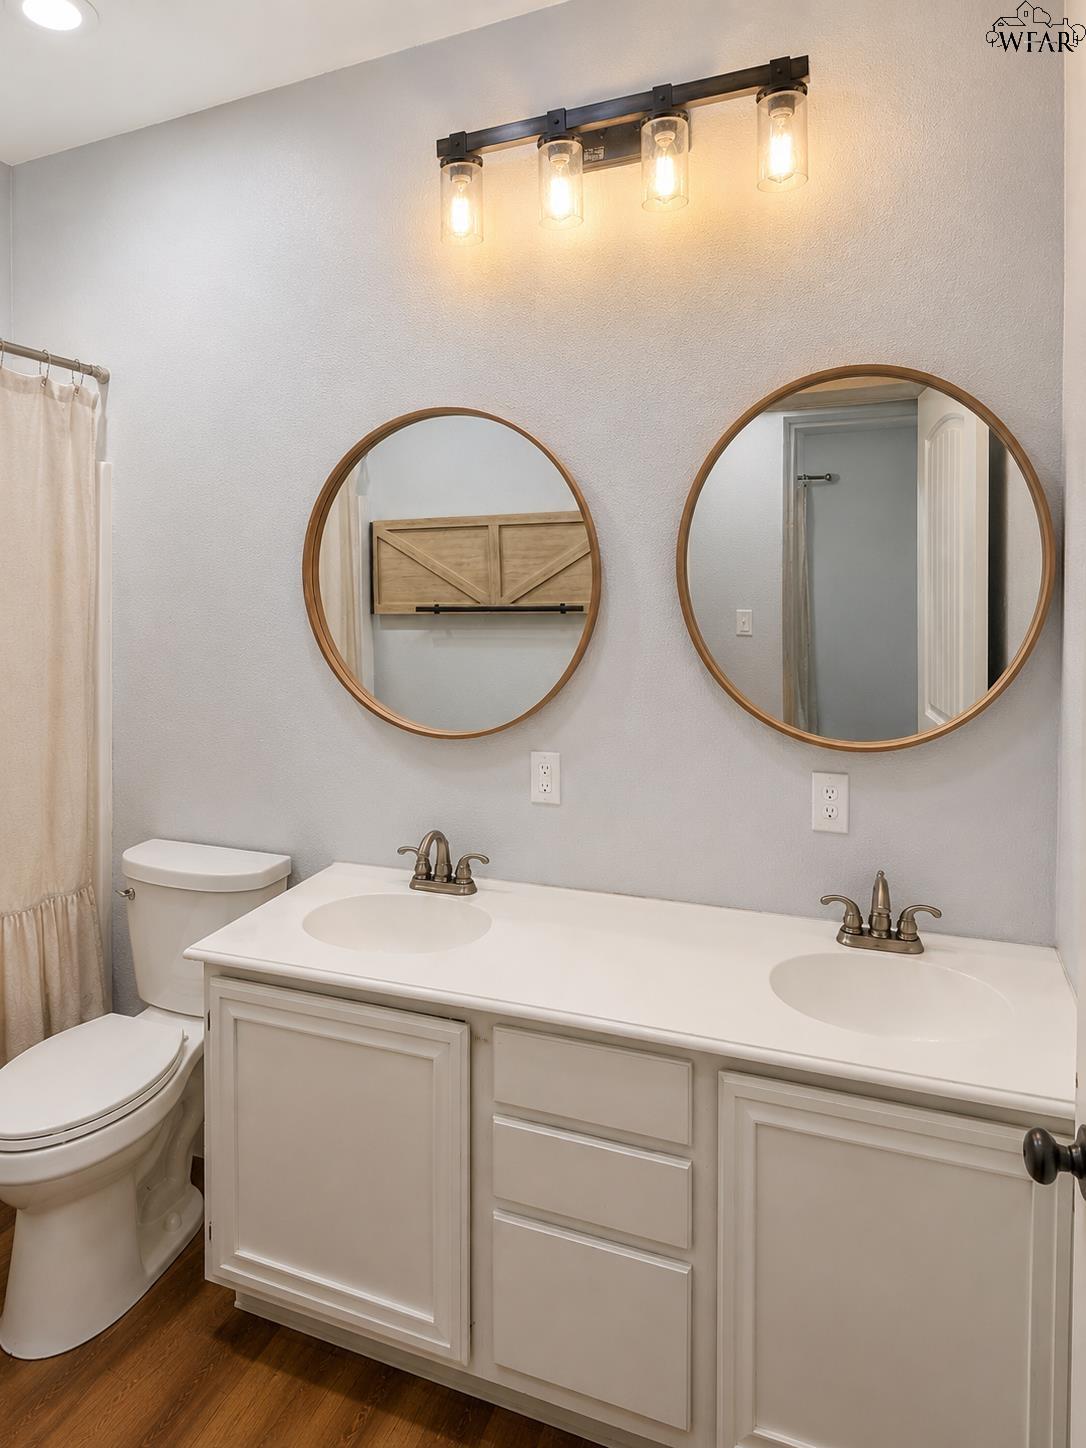
Bathroom with a white double vanity, brass faucets, and two round wood-framed mirrors.
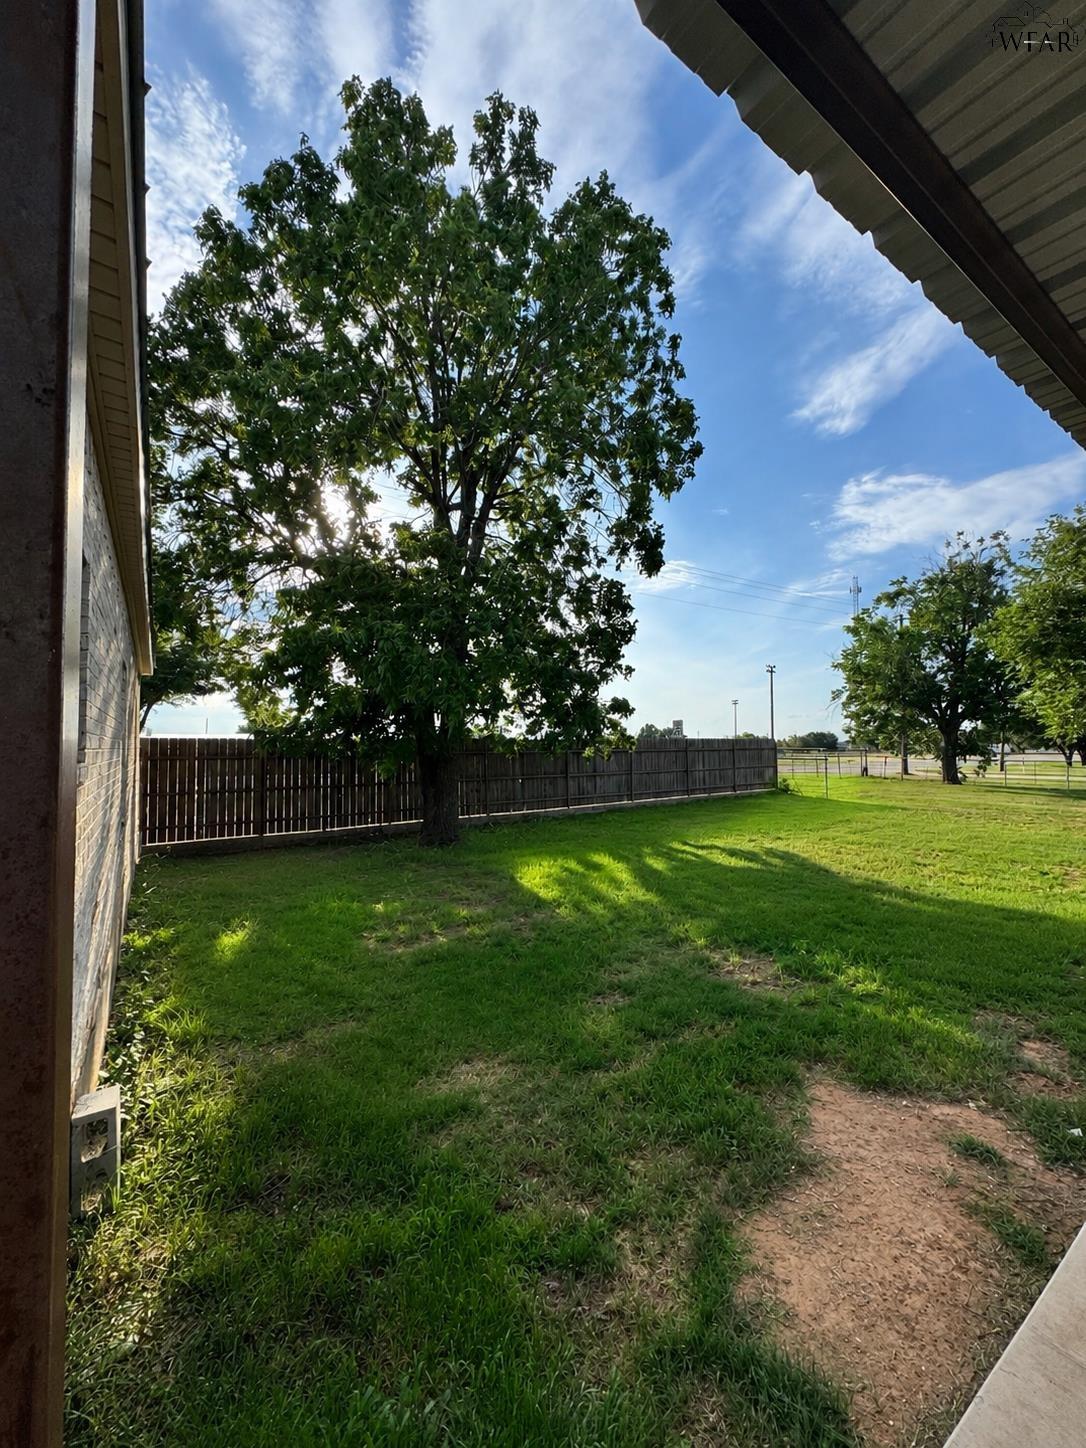
Fenced grassy backyard with a large shade tree beside the house.
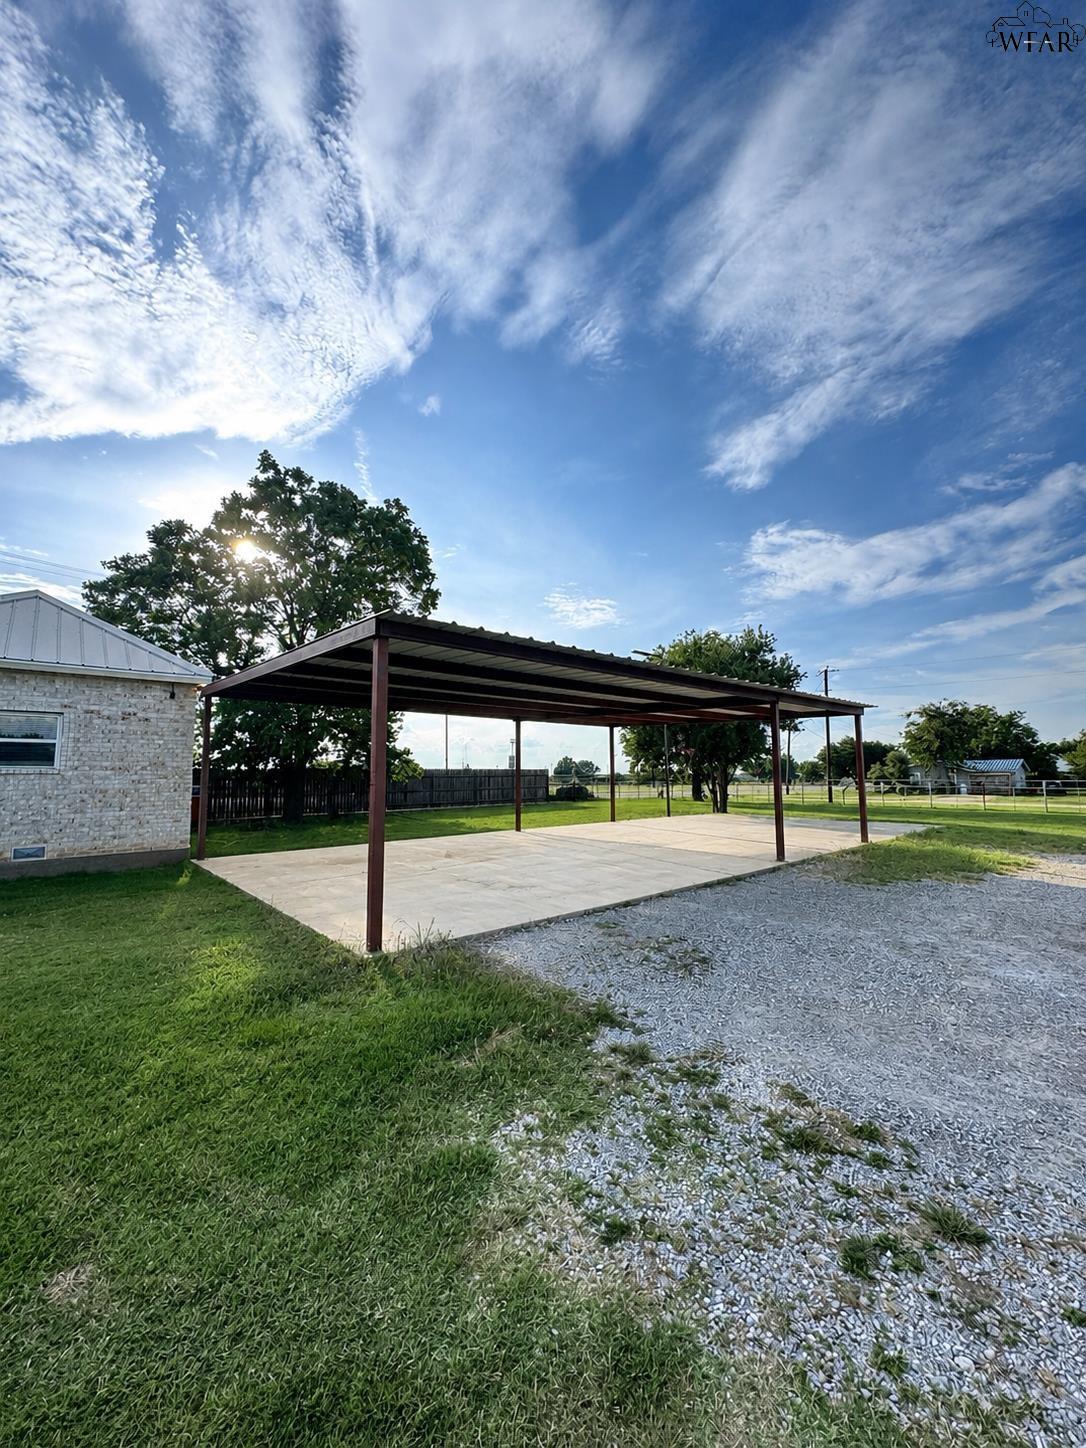
Metal-roofed carport on a concrete pad beside a brick building and fenced yard.
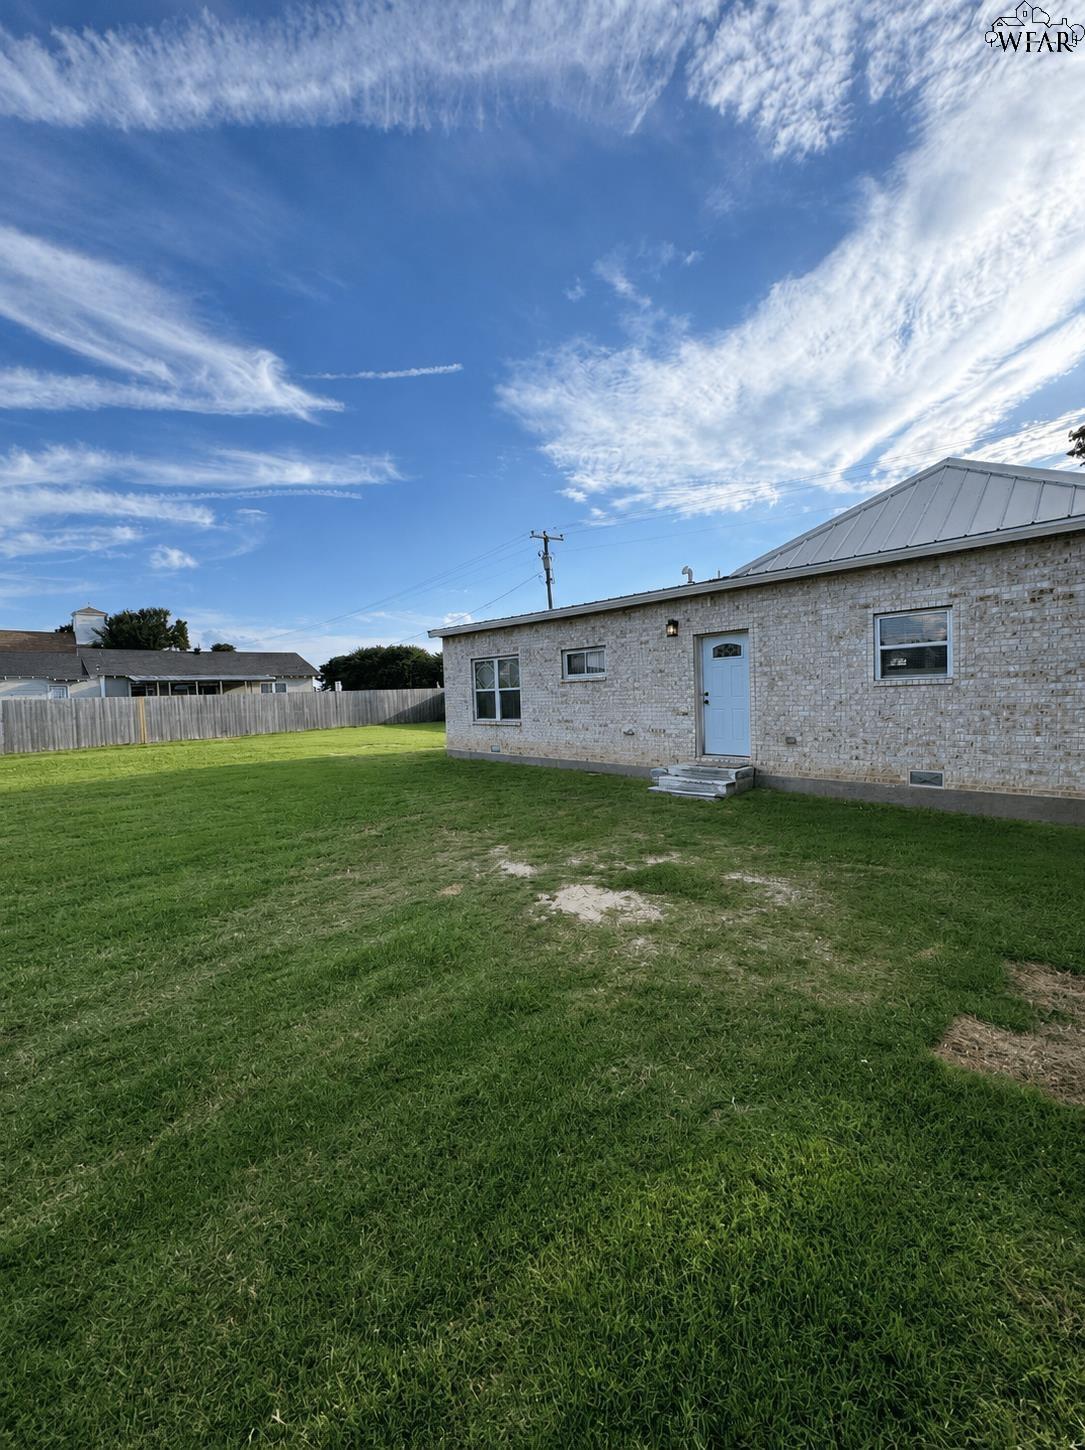
Stone house with a pale blue door and broad grassy backyard.
SEE ALL PHOTOS
Light brick home with a metal roof, red front door, covered porch, and green lawn.
Furnished living room with beige sofas and a large rug, opening into a white-cabinet kitchen.
Living room with a beige sofa facing an open kitchen and rustic sliding barn door.
Kitchen with cream cabinets, granite counters, stainless appliances, and a large flower-topped island.
Open-plan kitchen and living room with a long stone island and dark wood barn doors.
Kitchen with cream cabinets, a granite-topped dark wood island, stainless steel appliances, and warm wood floors.
Furnished bedroom with a dark wood bed, striped bedding, and two curtained windows.
Bathroom with wood-look flooring and a rustic sliding barn door.
Bathroom with a freestanding tub, white vanity, and warm wood-look flooring.
Walk-in shower with wood-look tile walls, pebble-stone flooring, and built-in niches beside a bathtub.
Bathroom with a freestanding clawfoot tub, patterned window curtains, and warm wood flooring.
Bathroom vanity with a mosaic-framed mirror, patterned countertop, and four-light fixture.
Bedroom with white bedding, sports-themed wall display, ceiling fan, and wall-mounted television.
Furnished bedroom with a single bed, geometric quilt, desk by the window, and wooden dressers.
Bedroom with beige carpet, white double closet doors, a window with blinds, and a wooden ceiling fan.
Bedroom with pale blue floral bedding, a black ceiling fan, and pink curtains framing the window.
Bathroom with a white double vanity, brass faucets, and two round wood-framed mirrors.
Fenced grassy backyard with a large shade tree beside the house.
Metal-roofed carport on a concrete pad beside a brick building and fenced yard.
Stone house with a pale blue door and broad grassy backyard.
For Sale

12523 HWY 281

12523 HWY 281, Scotland, TX 76379

$259,000

4
beds

2
baths

1,625 Sq.Ft. LIVING AREA

0.64 Acres lot

Maggie Brumley

Maggie Brumley

Features & Amenities

Interior

  • total bedrooms4
  • Total bathrooms2
  • full bathrooms2
  • Flooring Vinyl/Linoleum
  • APPLIANCES Dishwasher

Area & Lot

  • Status For Sale
  • Living Area1,625 Sq.Ft.
  • Lot Area0.64 Acres
  • MLS® ID183699
  • TypeResidential
  • YEAR BUILT1910
  • High SchoolArcher City,Windthorst
  • School DistrictWindthorst

Exterior

  • water SourcePublic Water
  • parkingCarport
  • HEAT TYPECentral Gas
  • AIR CONDITIONINGCentral Electric
  • sewerPublic Sewer
  • security FeaturesAudio/Video Security System

Financial

  • Sales Price$259,000
Furnished living room with beige sofas and a large rug, opening into a white-cabinet kitchen.

Schedule a Showing

We would love to show you our beautiful property. Please select your preferred date and time below. An agent will be in touch shortly to confirm your appointment.

Schedule a Showing

We would love to show you our beautiful property. Please select your preferred date and time below. An agent will be in touch shortly to confirm your appointment.

Thank you for your interest in 12523 HWY 281, Scotland, TX 76379. We are reviewing your request and will be in touch shortly!

Mortgage Calculator

Estimate your monthly mortgage payment, including the principal and interest, property taxes, and HOA. Adjust the values to generate a more accurate rate.

All estimates are provided for informational purposes only. Actual amounts may vary.
$0,000 Your Payment 20 15 65
$0,000 Your Payment

Work With Us

Get assistance in determining current property value, crafting a competitive offer, writing and negotiating a contract, and much more. Contact us today.

Follow Us on Instagram