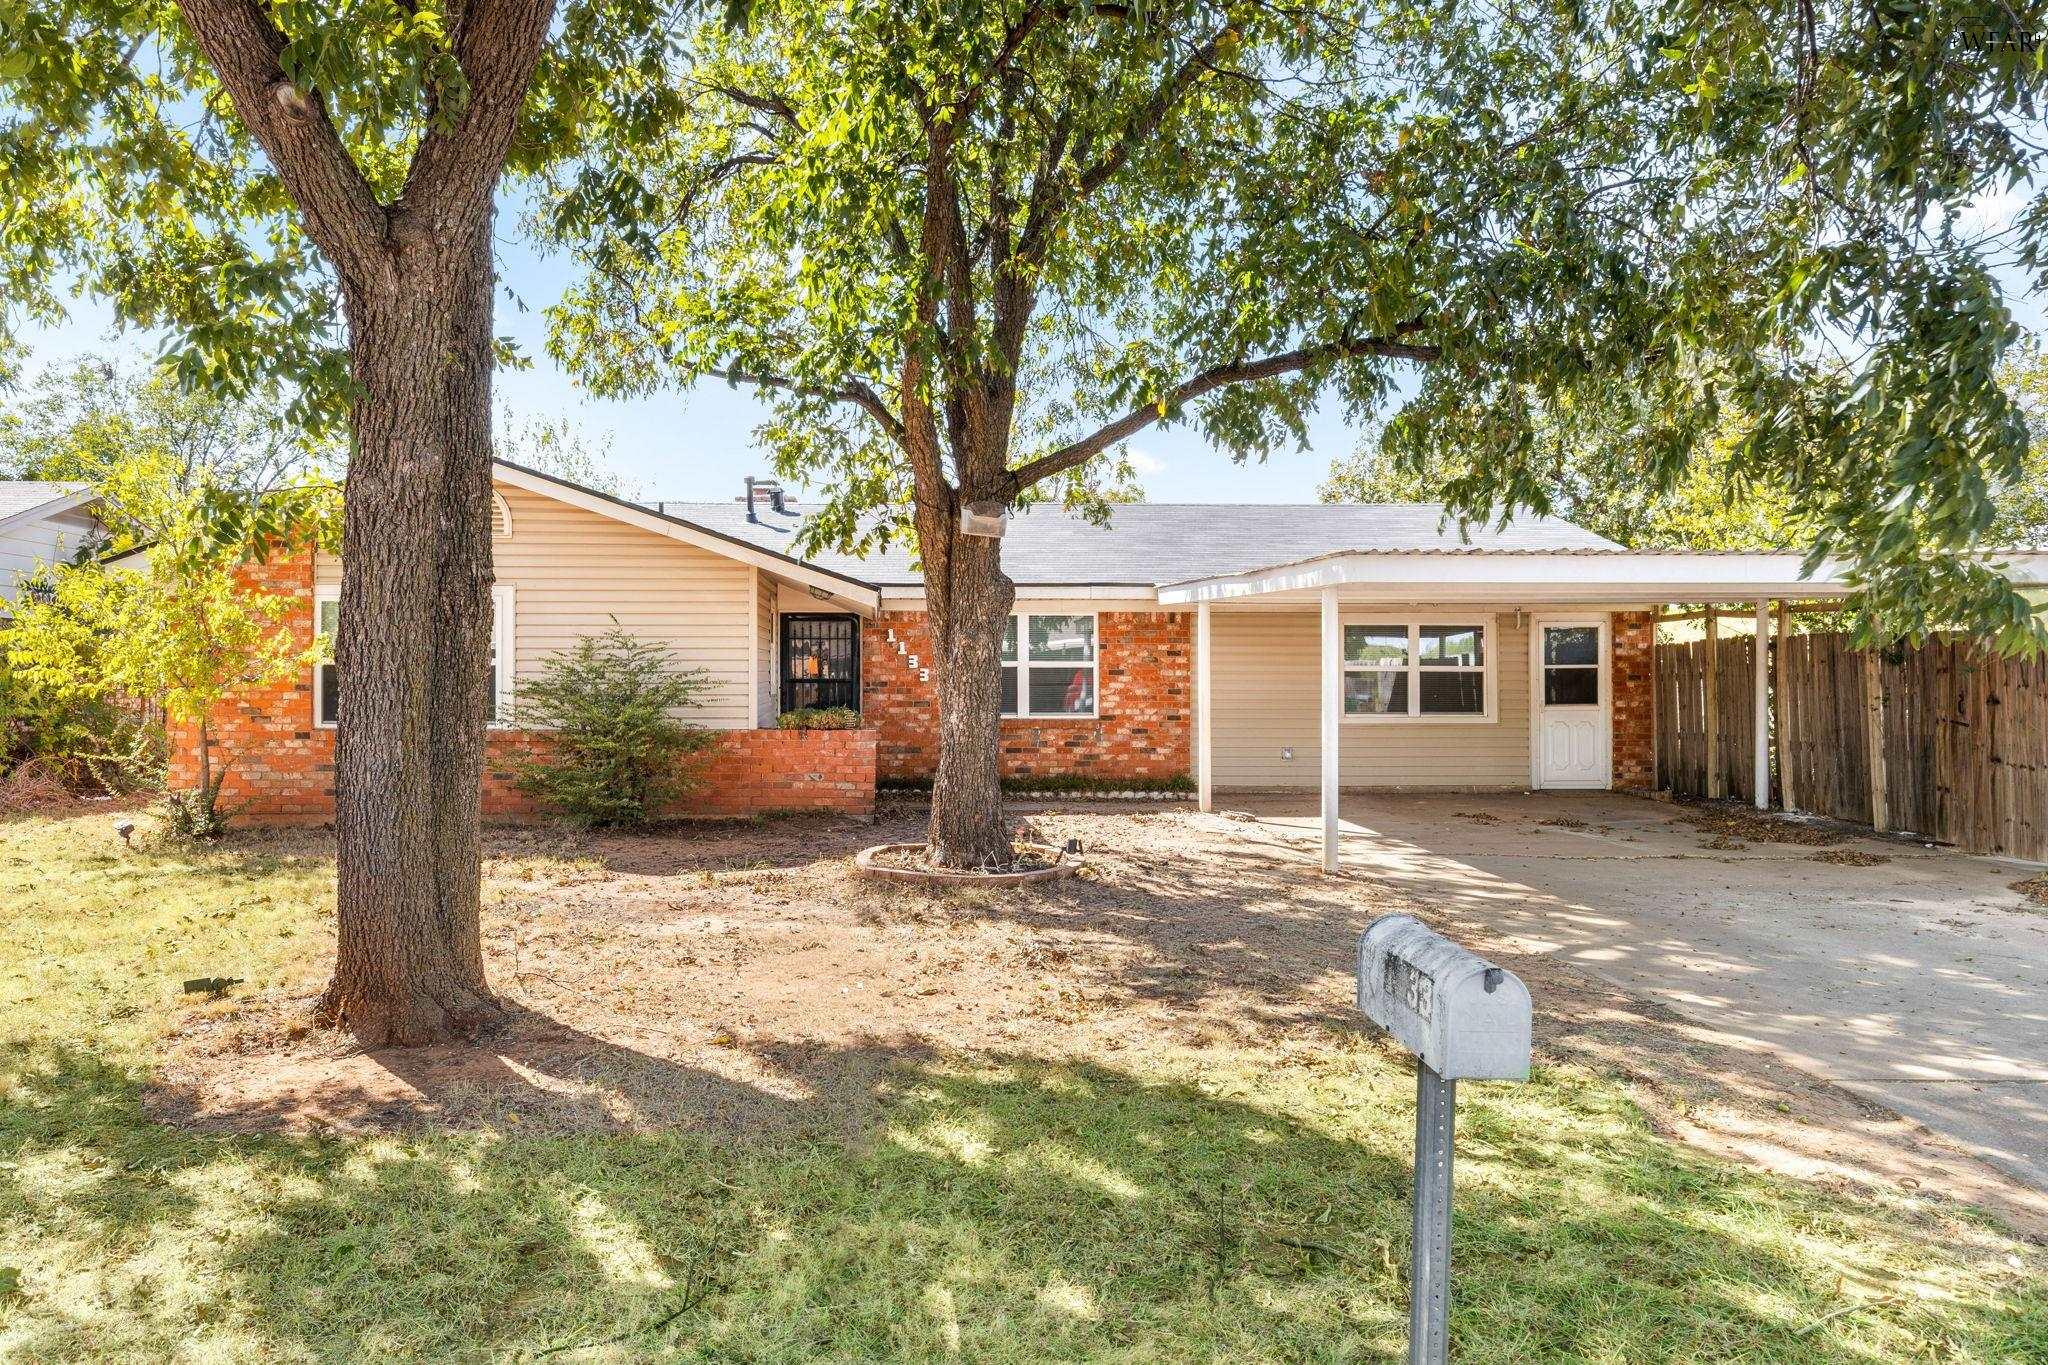
Single-story brick-and-siding home shaded by mature trees, with a covered carport and mailbox.
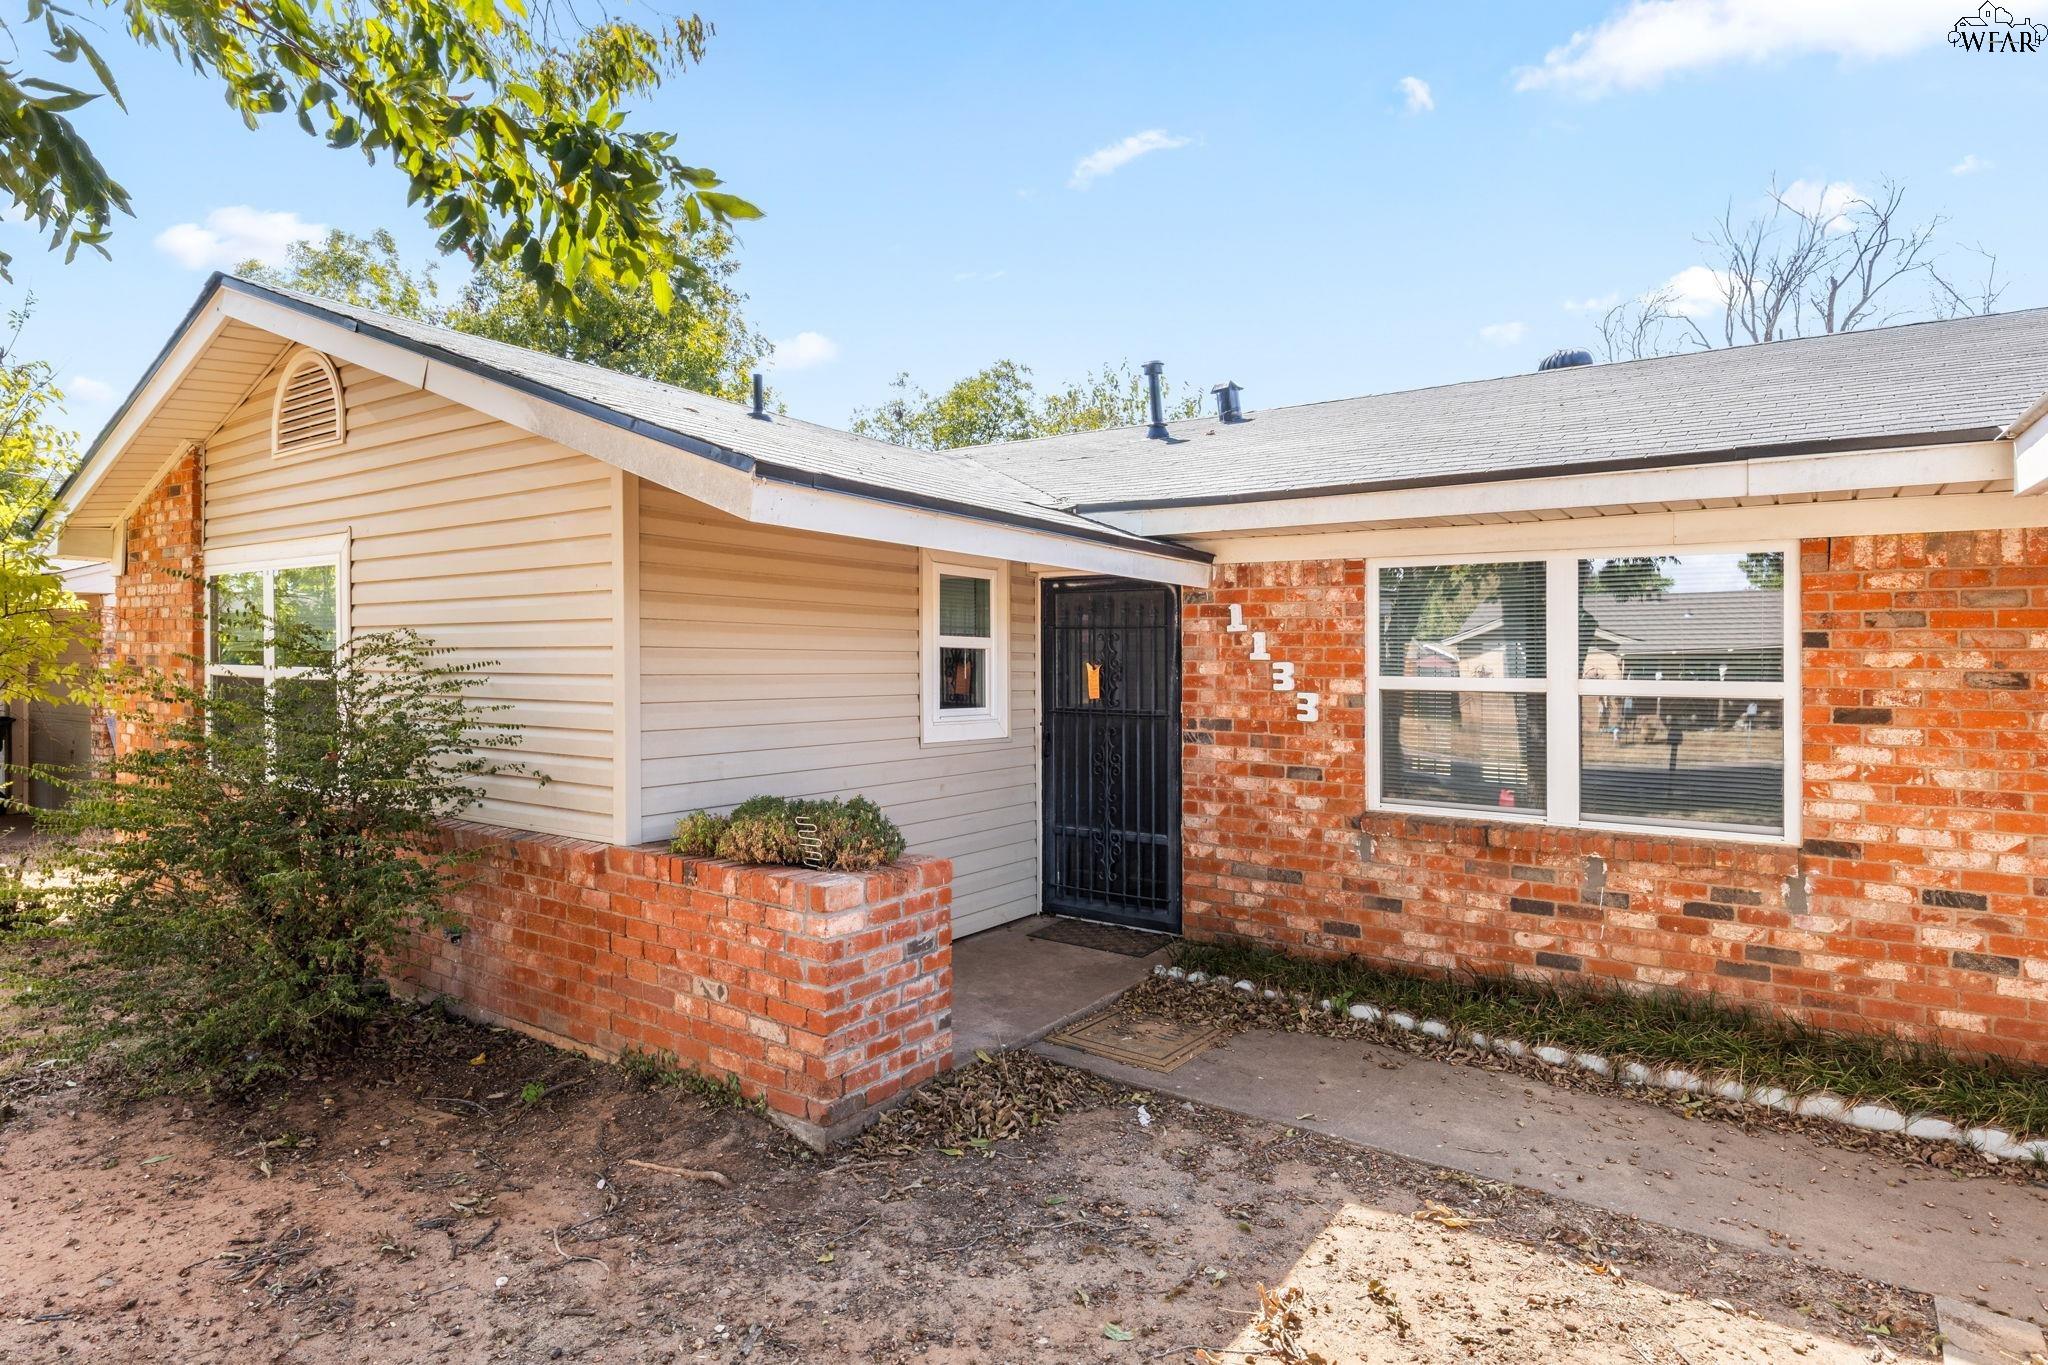
Single-story brick and beige-sided home with a black security door and brick planter at the entrance.
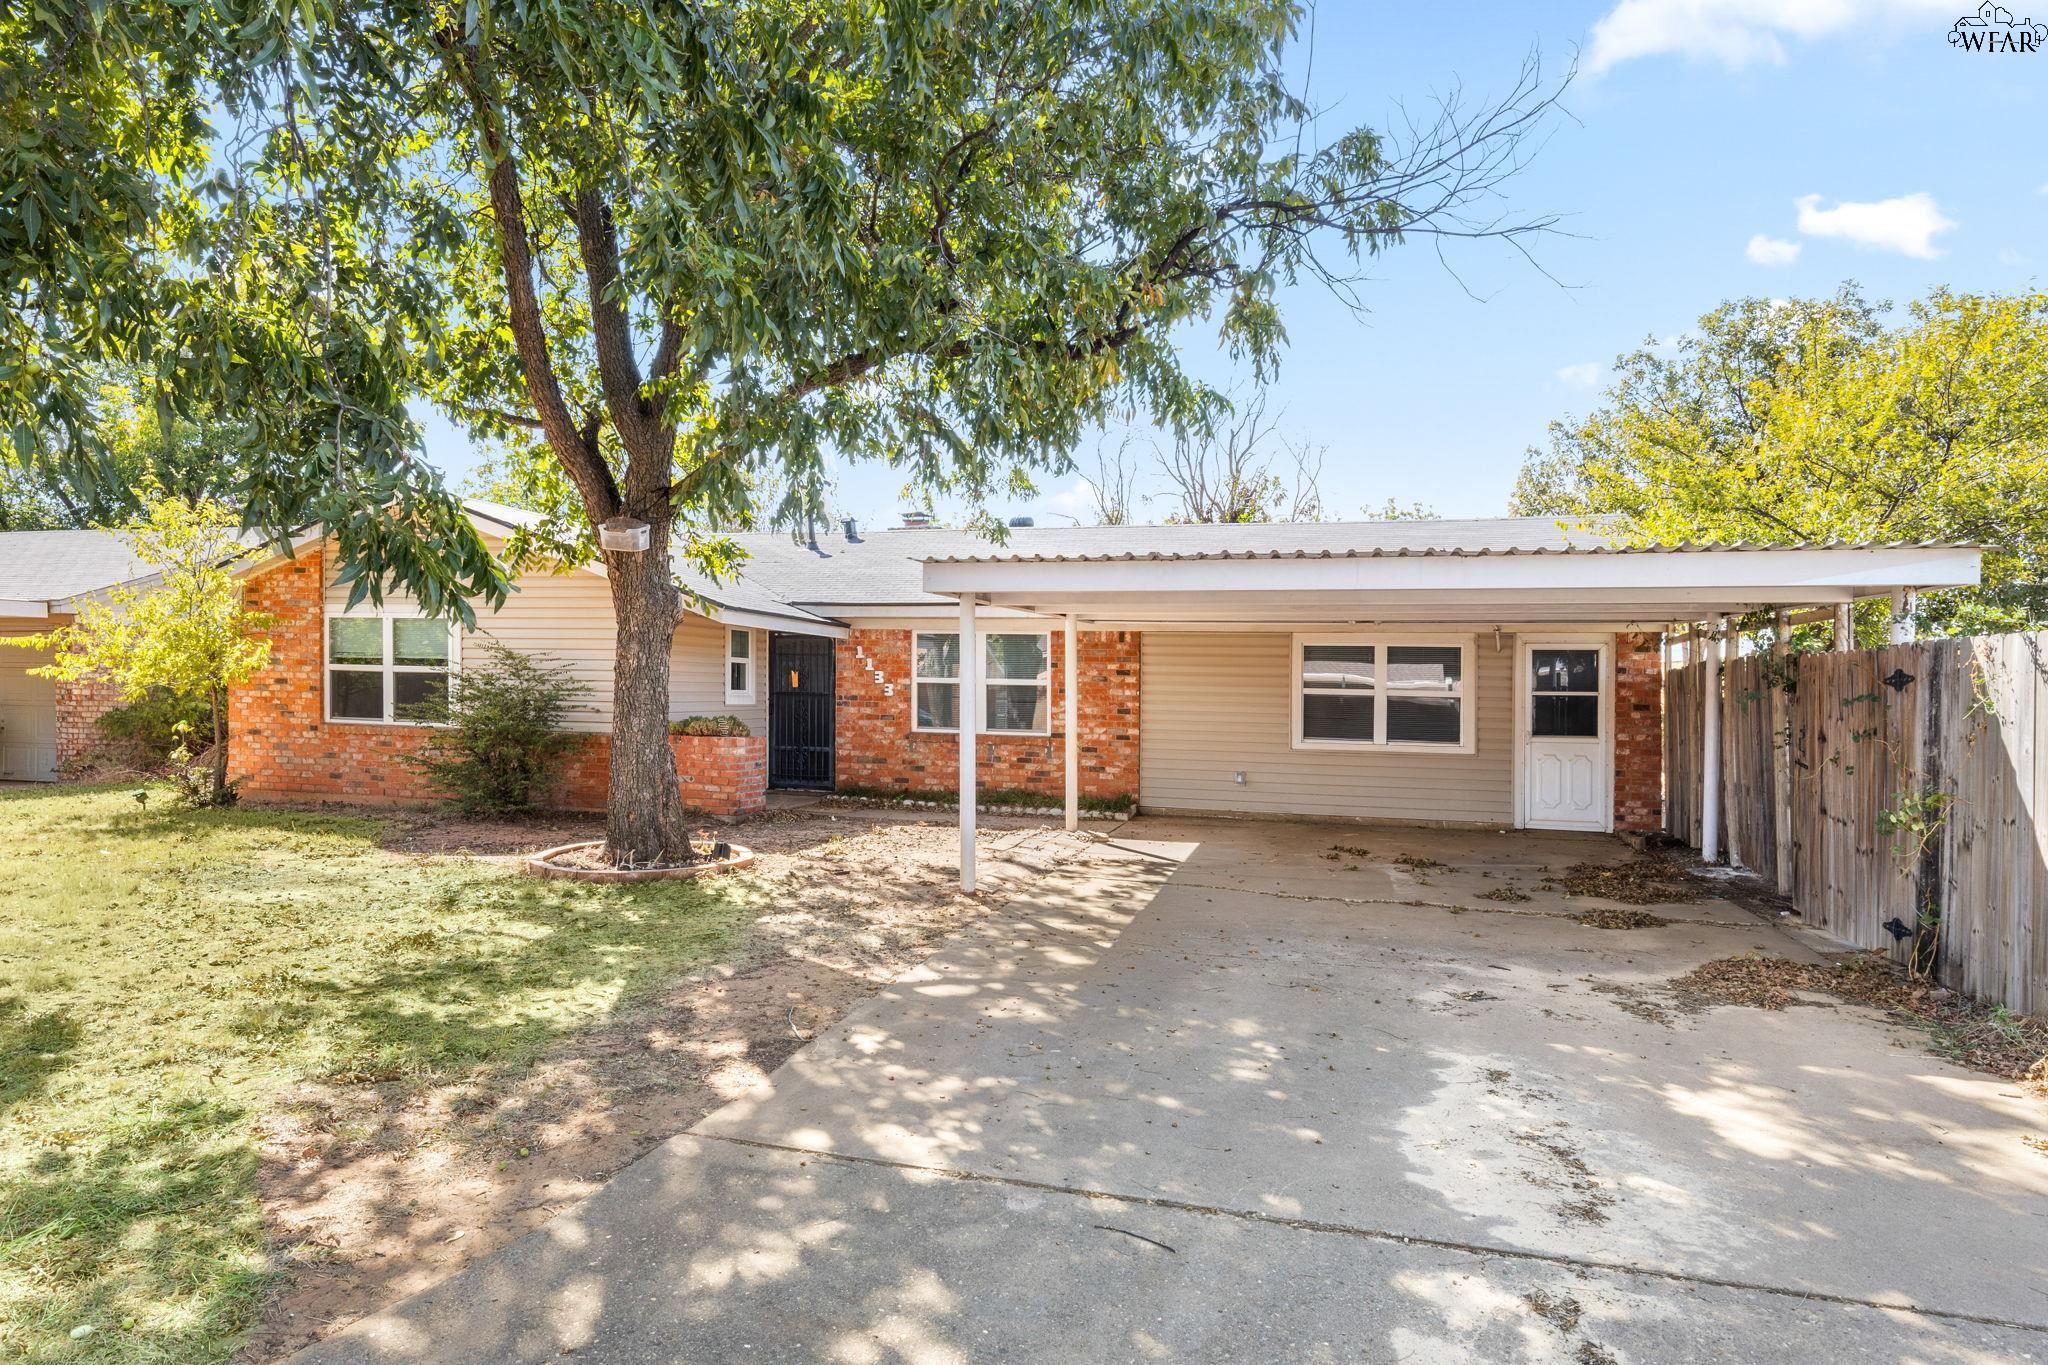
Single-story brick-and-siding home with a wide covered carport, concrete driveway, and mature shade tree.
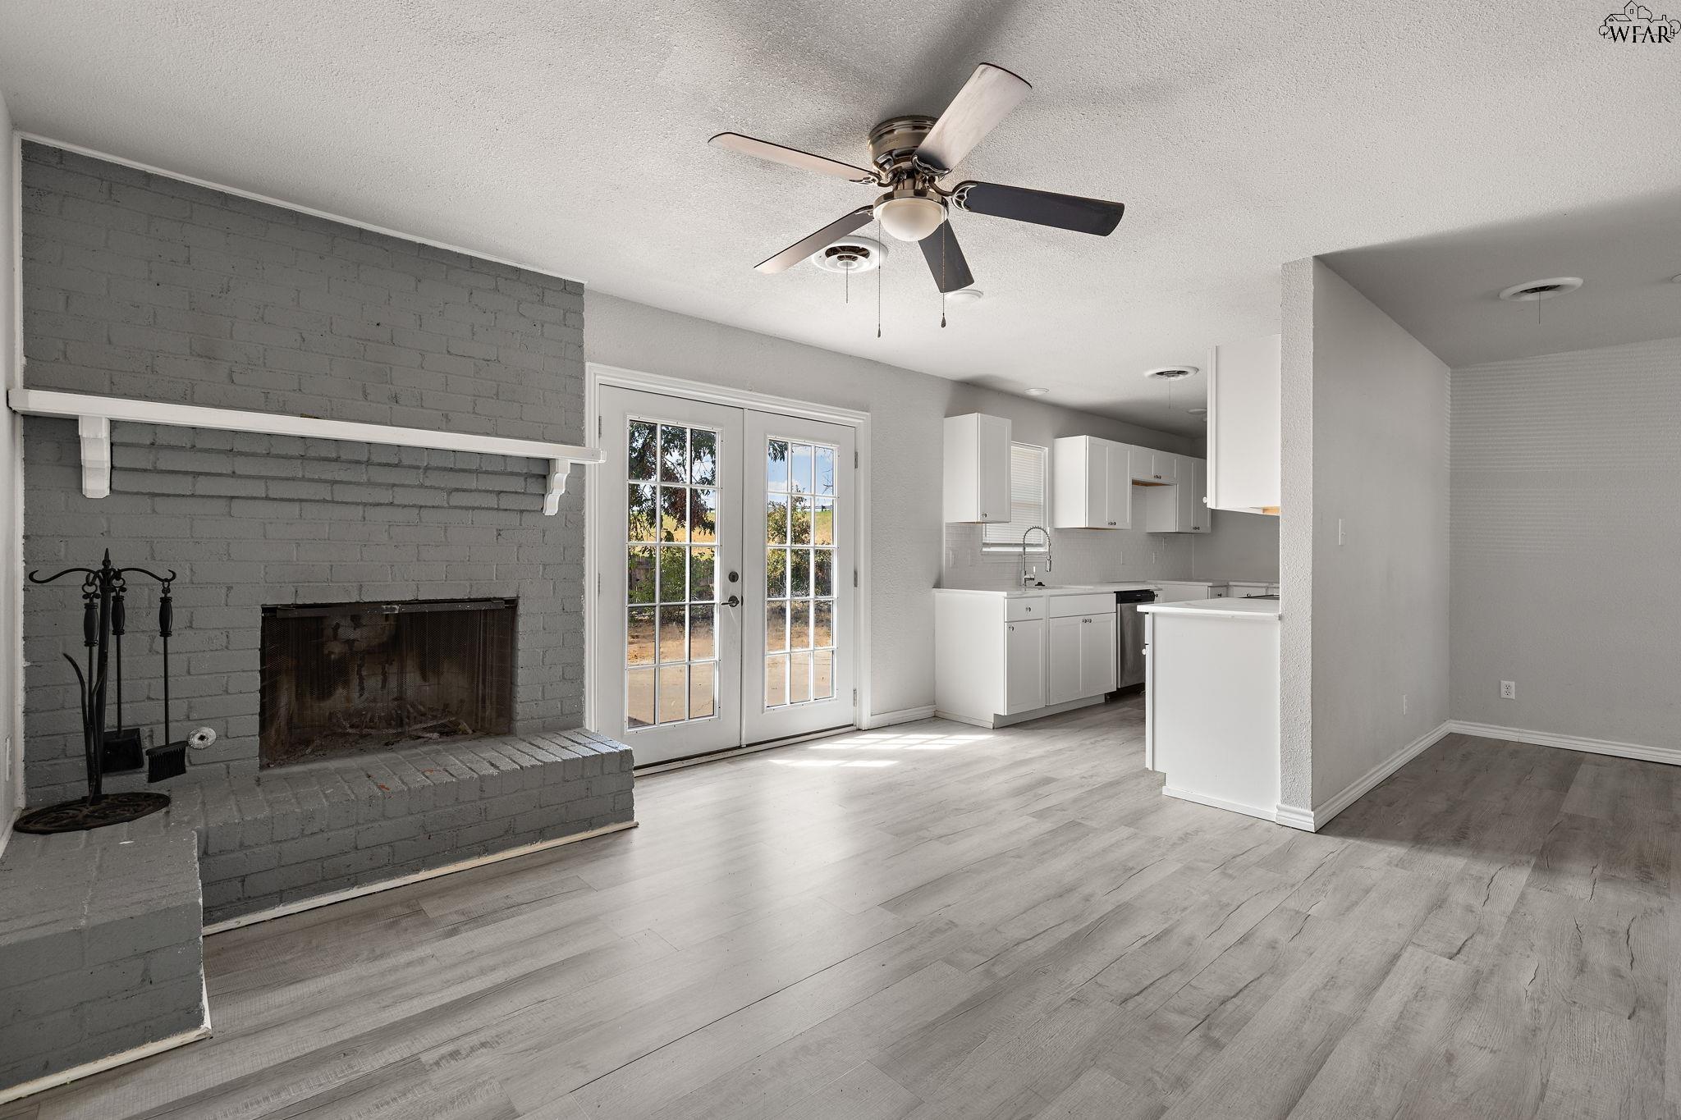
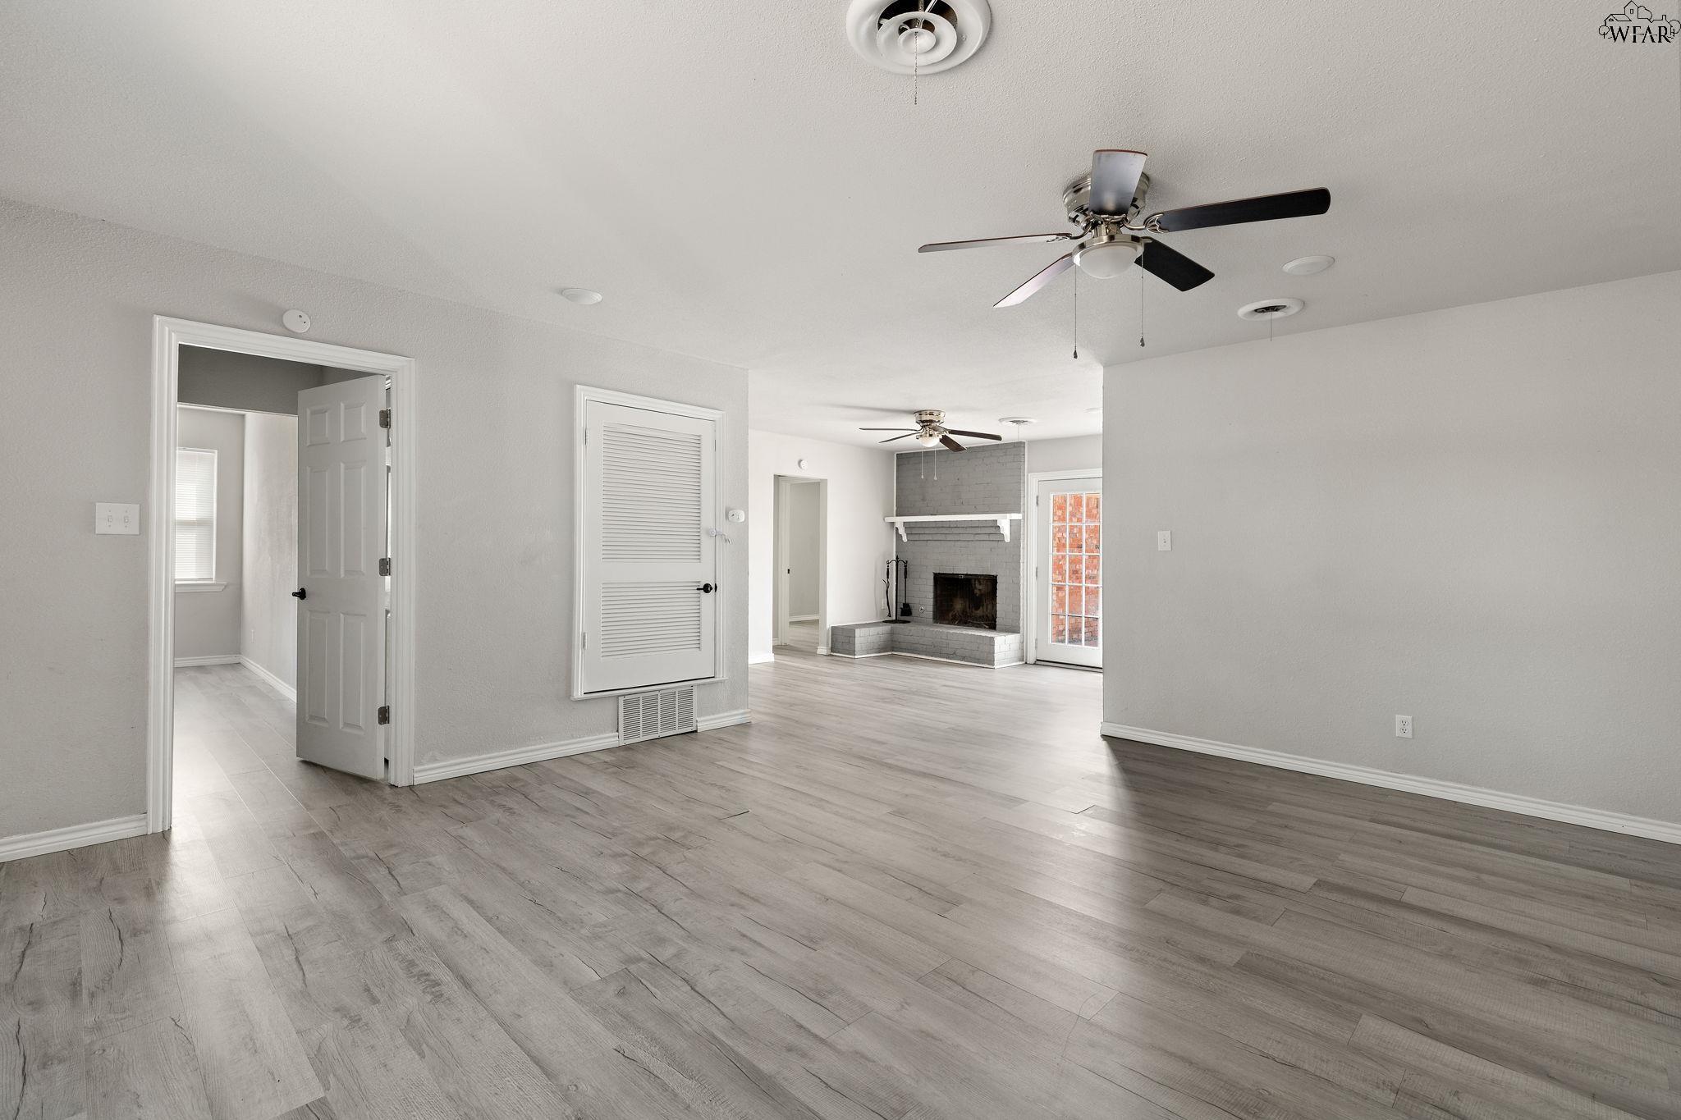
Open living room and kitchen with a gray brick fireplace and French doors.
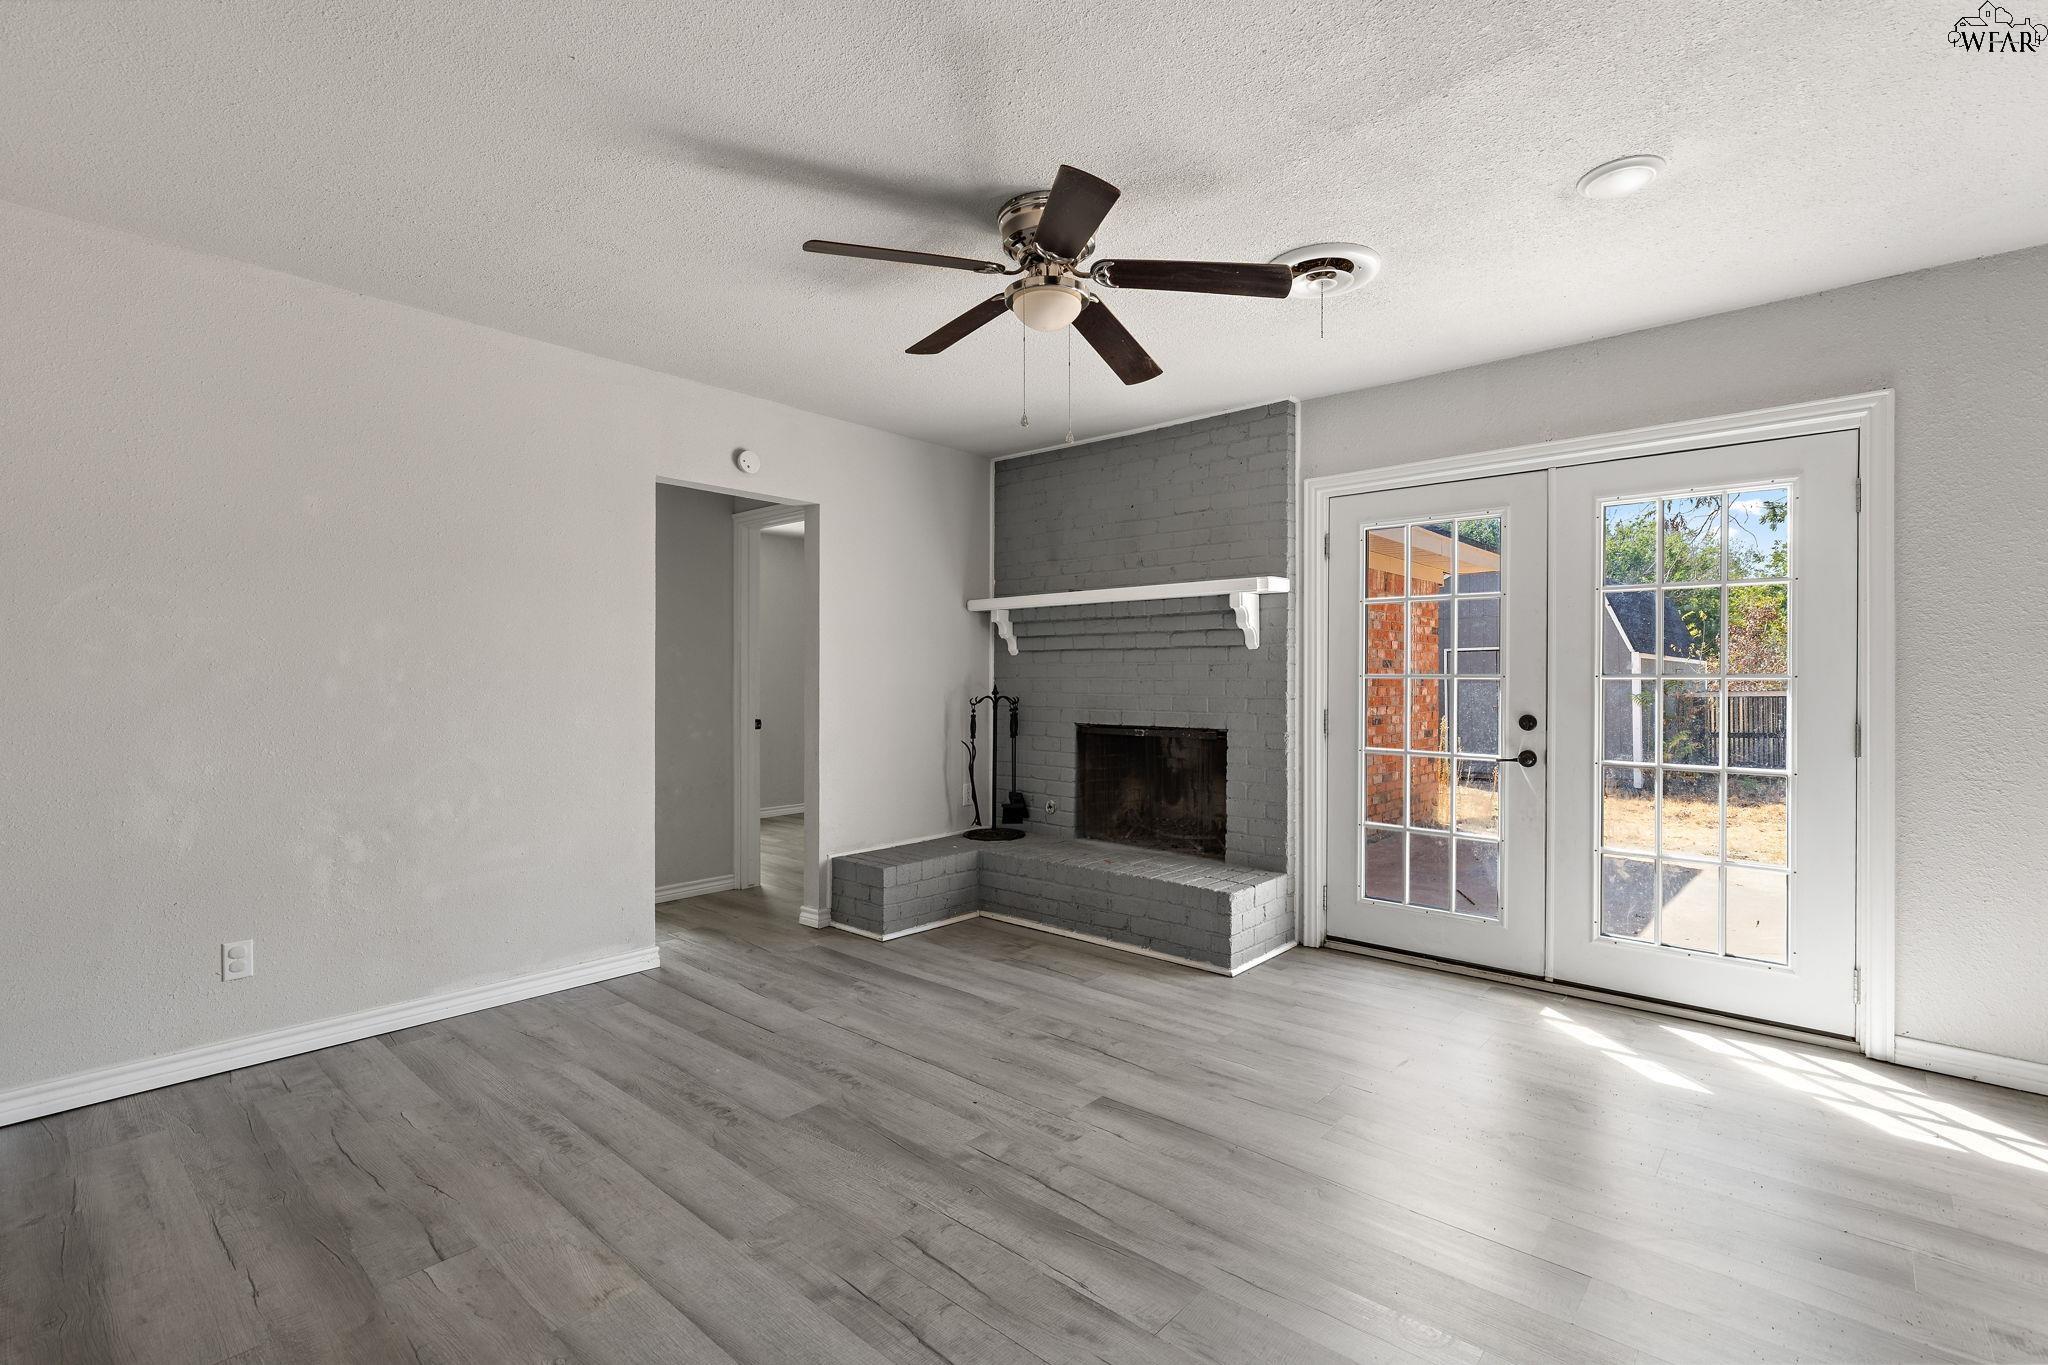
Empty living room with a gray brick fireplace and French doors to the backyard.
Empty living room with plank flooring, ceiling fan, and white-painted brick fireplace.
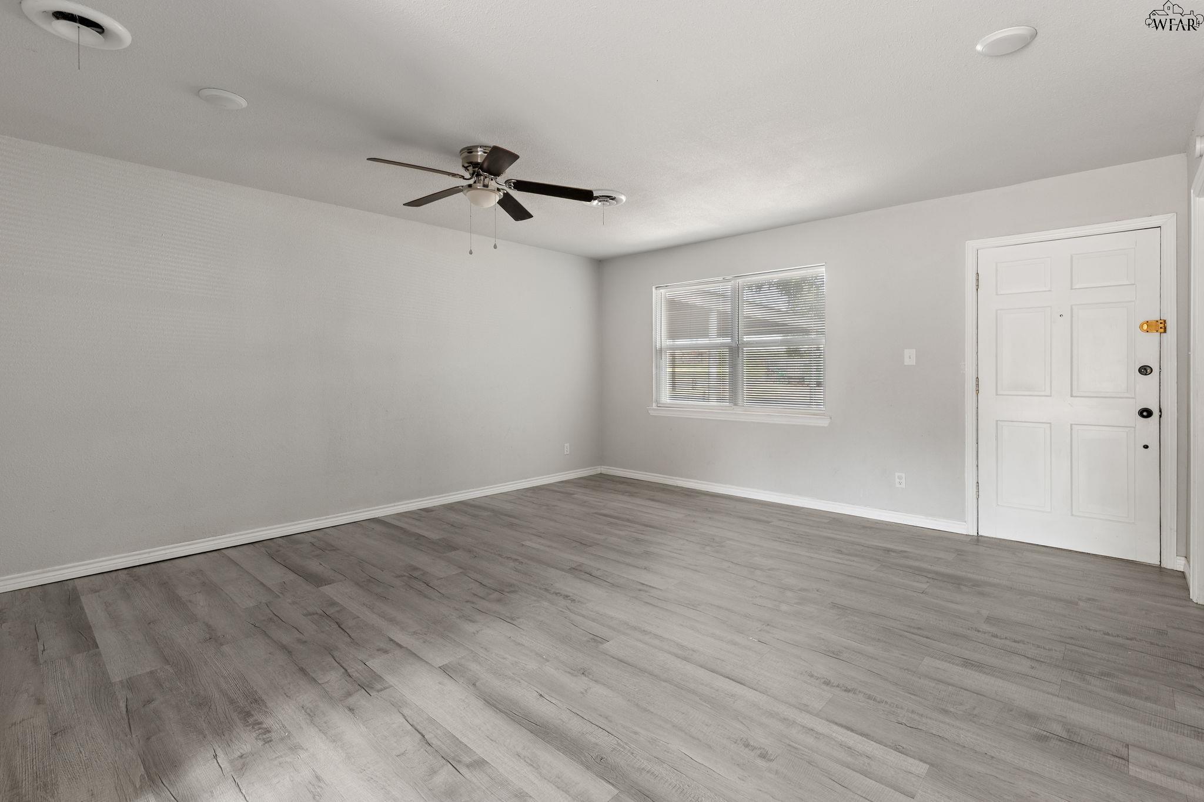
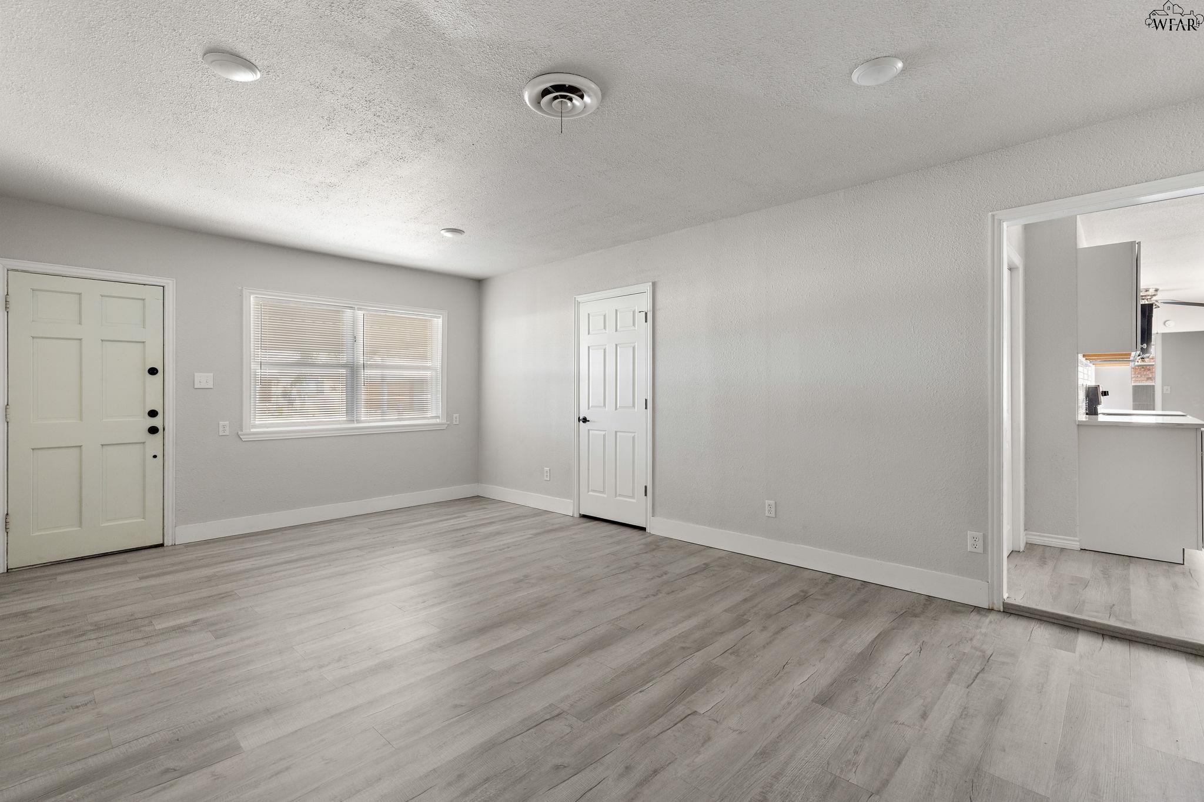
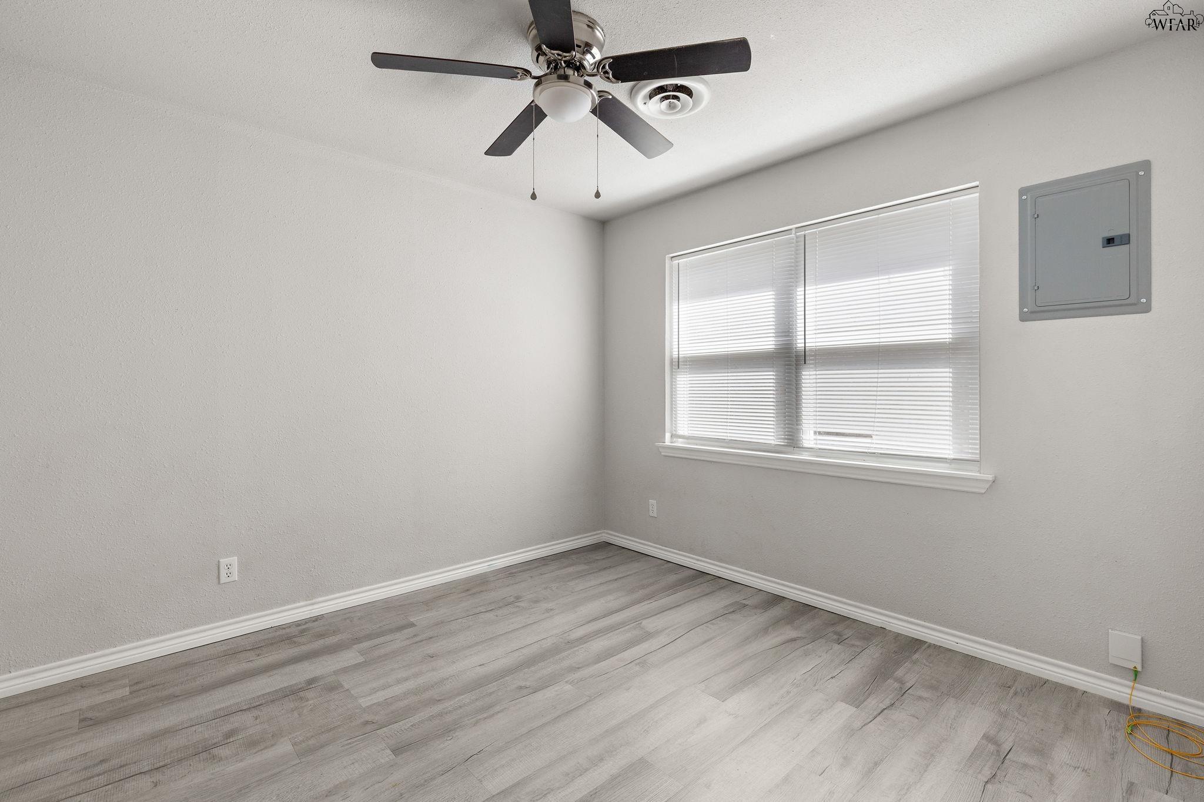
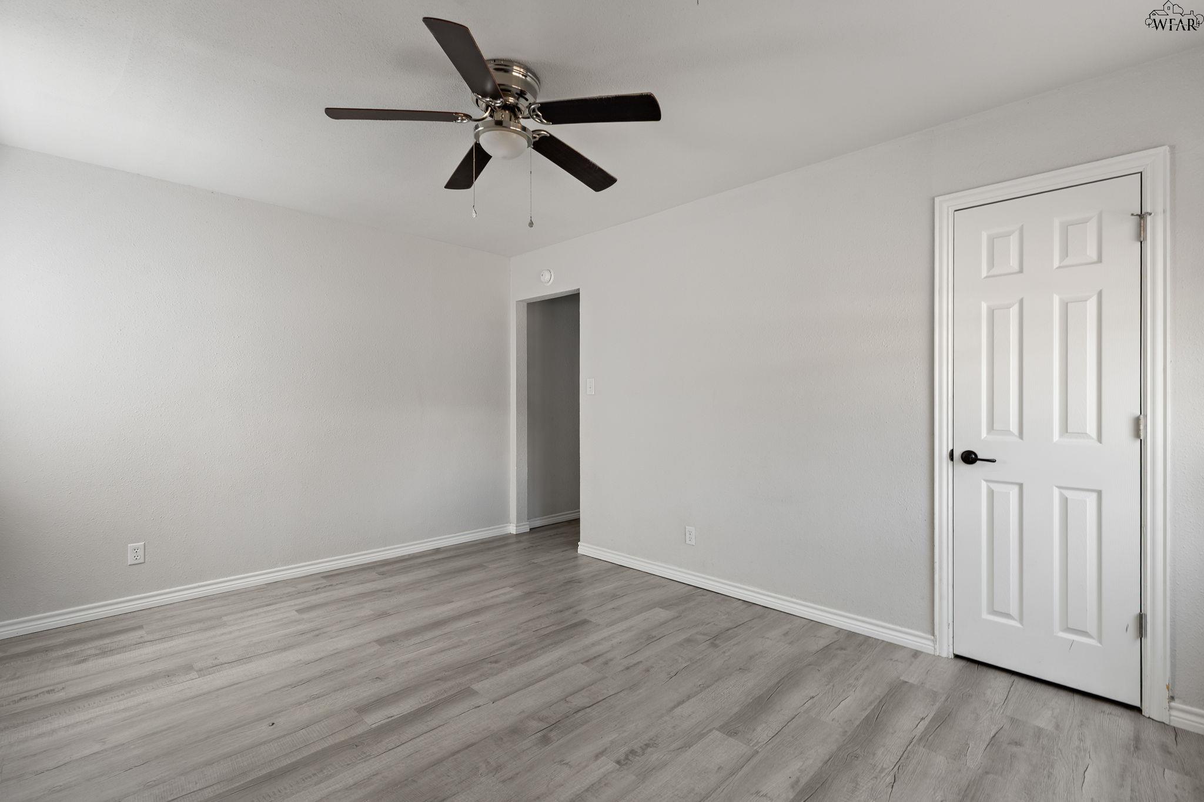
Vacant room with gray wood-look flooring, ceiling fan, window with blinds, and white paneled door.
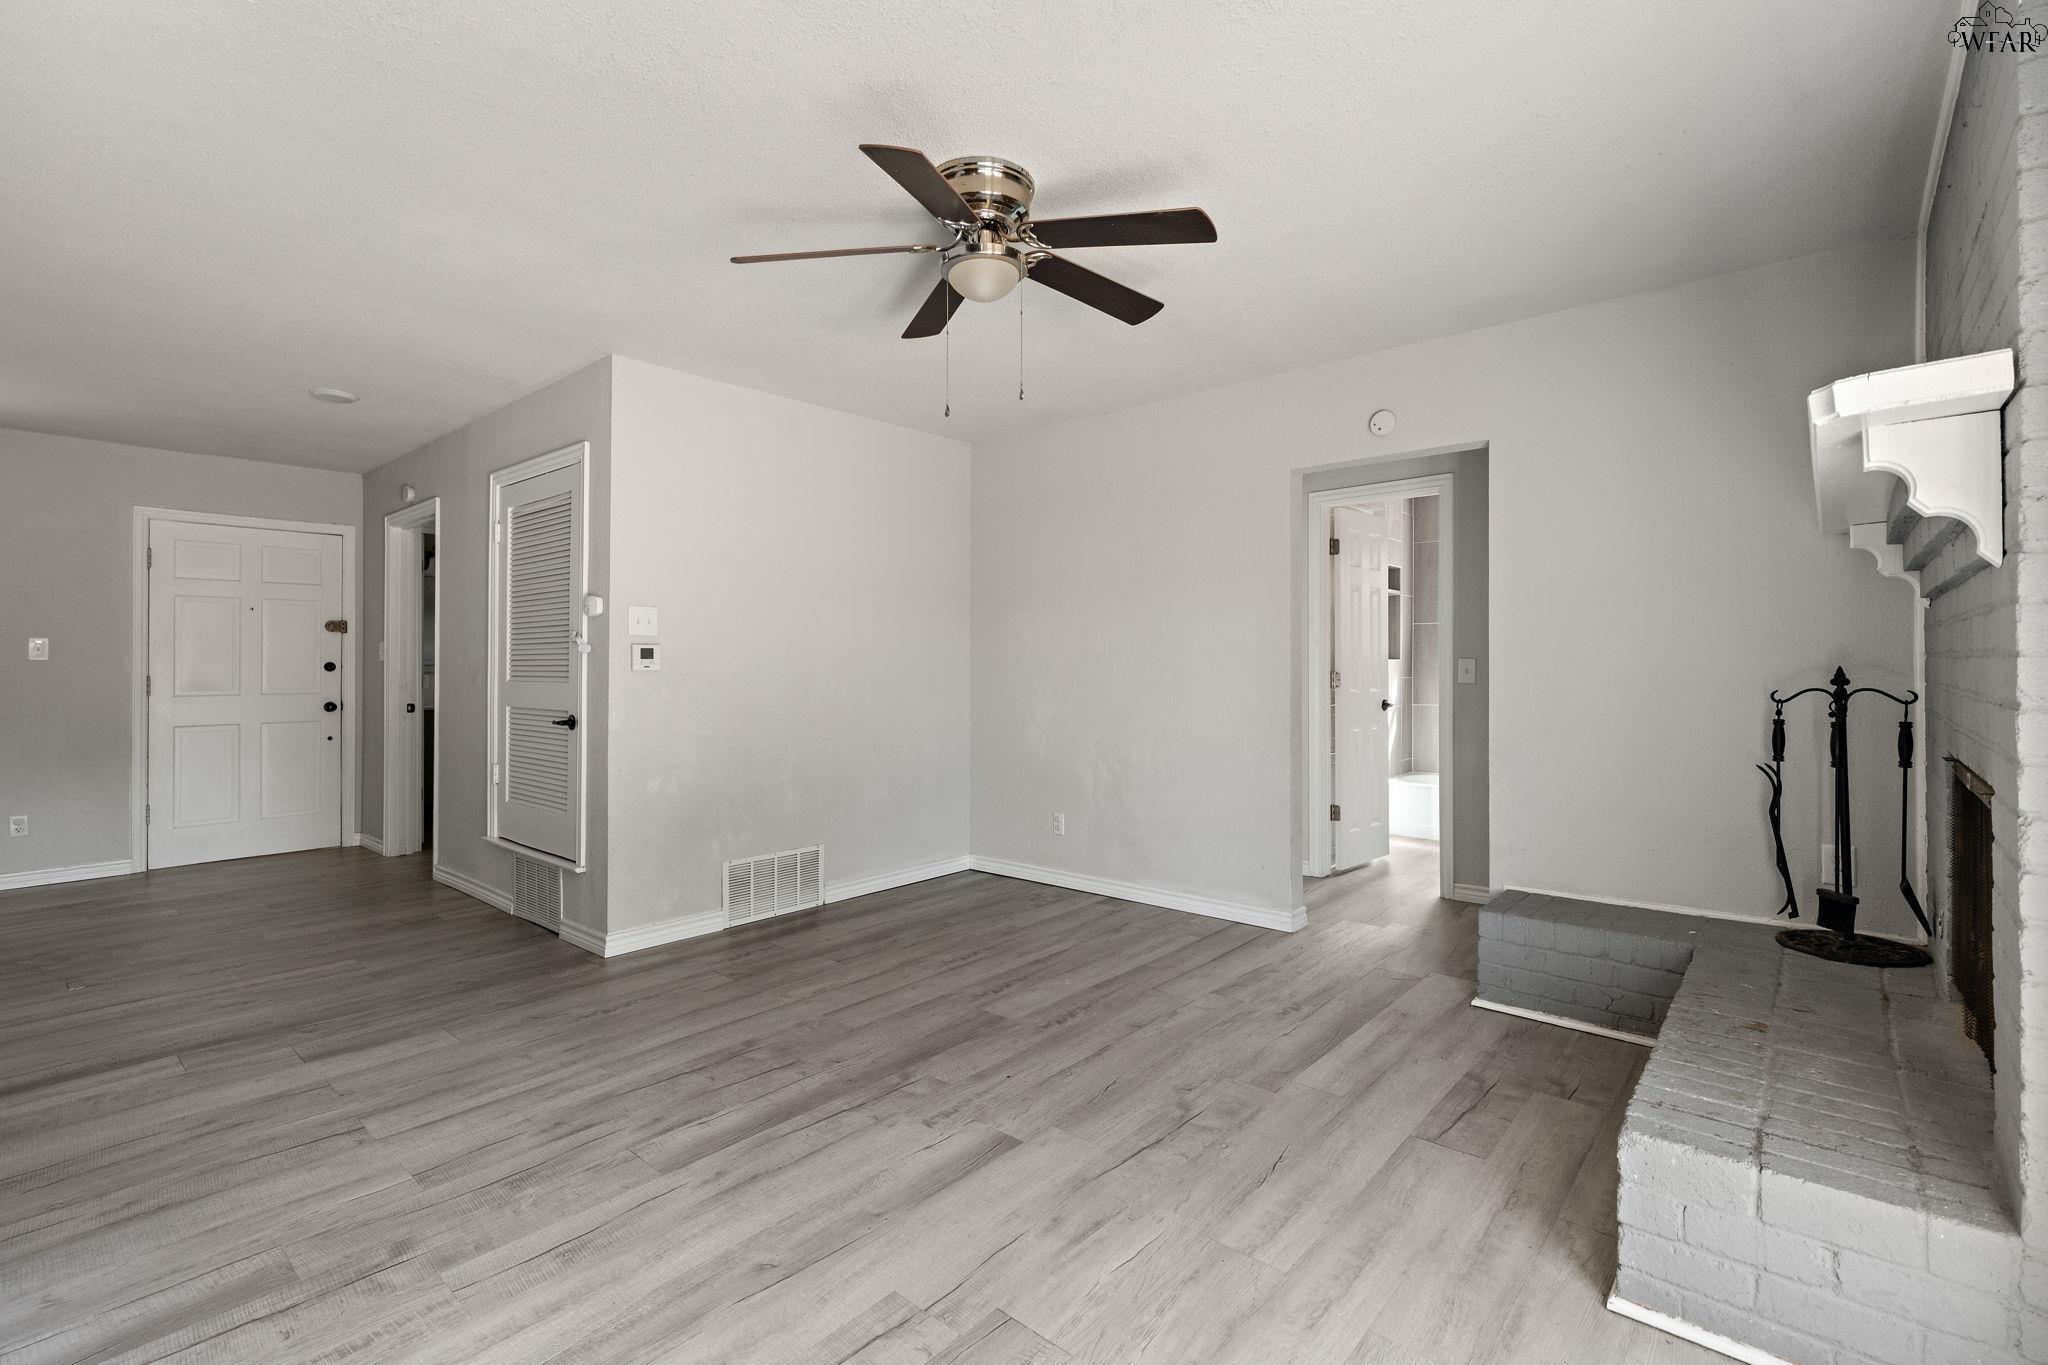
Empty living room with gray brick fireplace, wood-look floors, and adjoining open rooms.
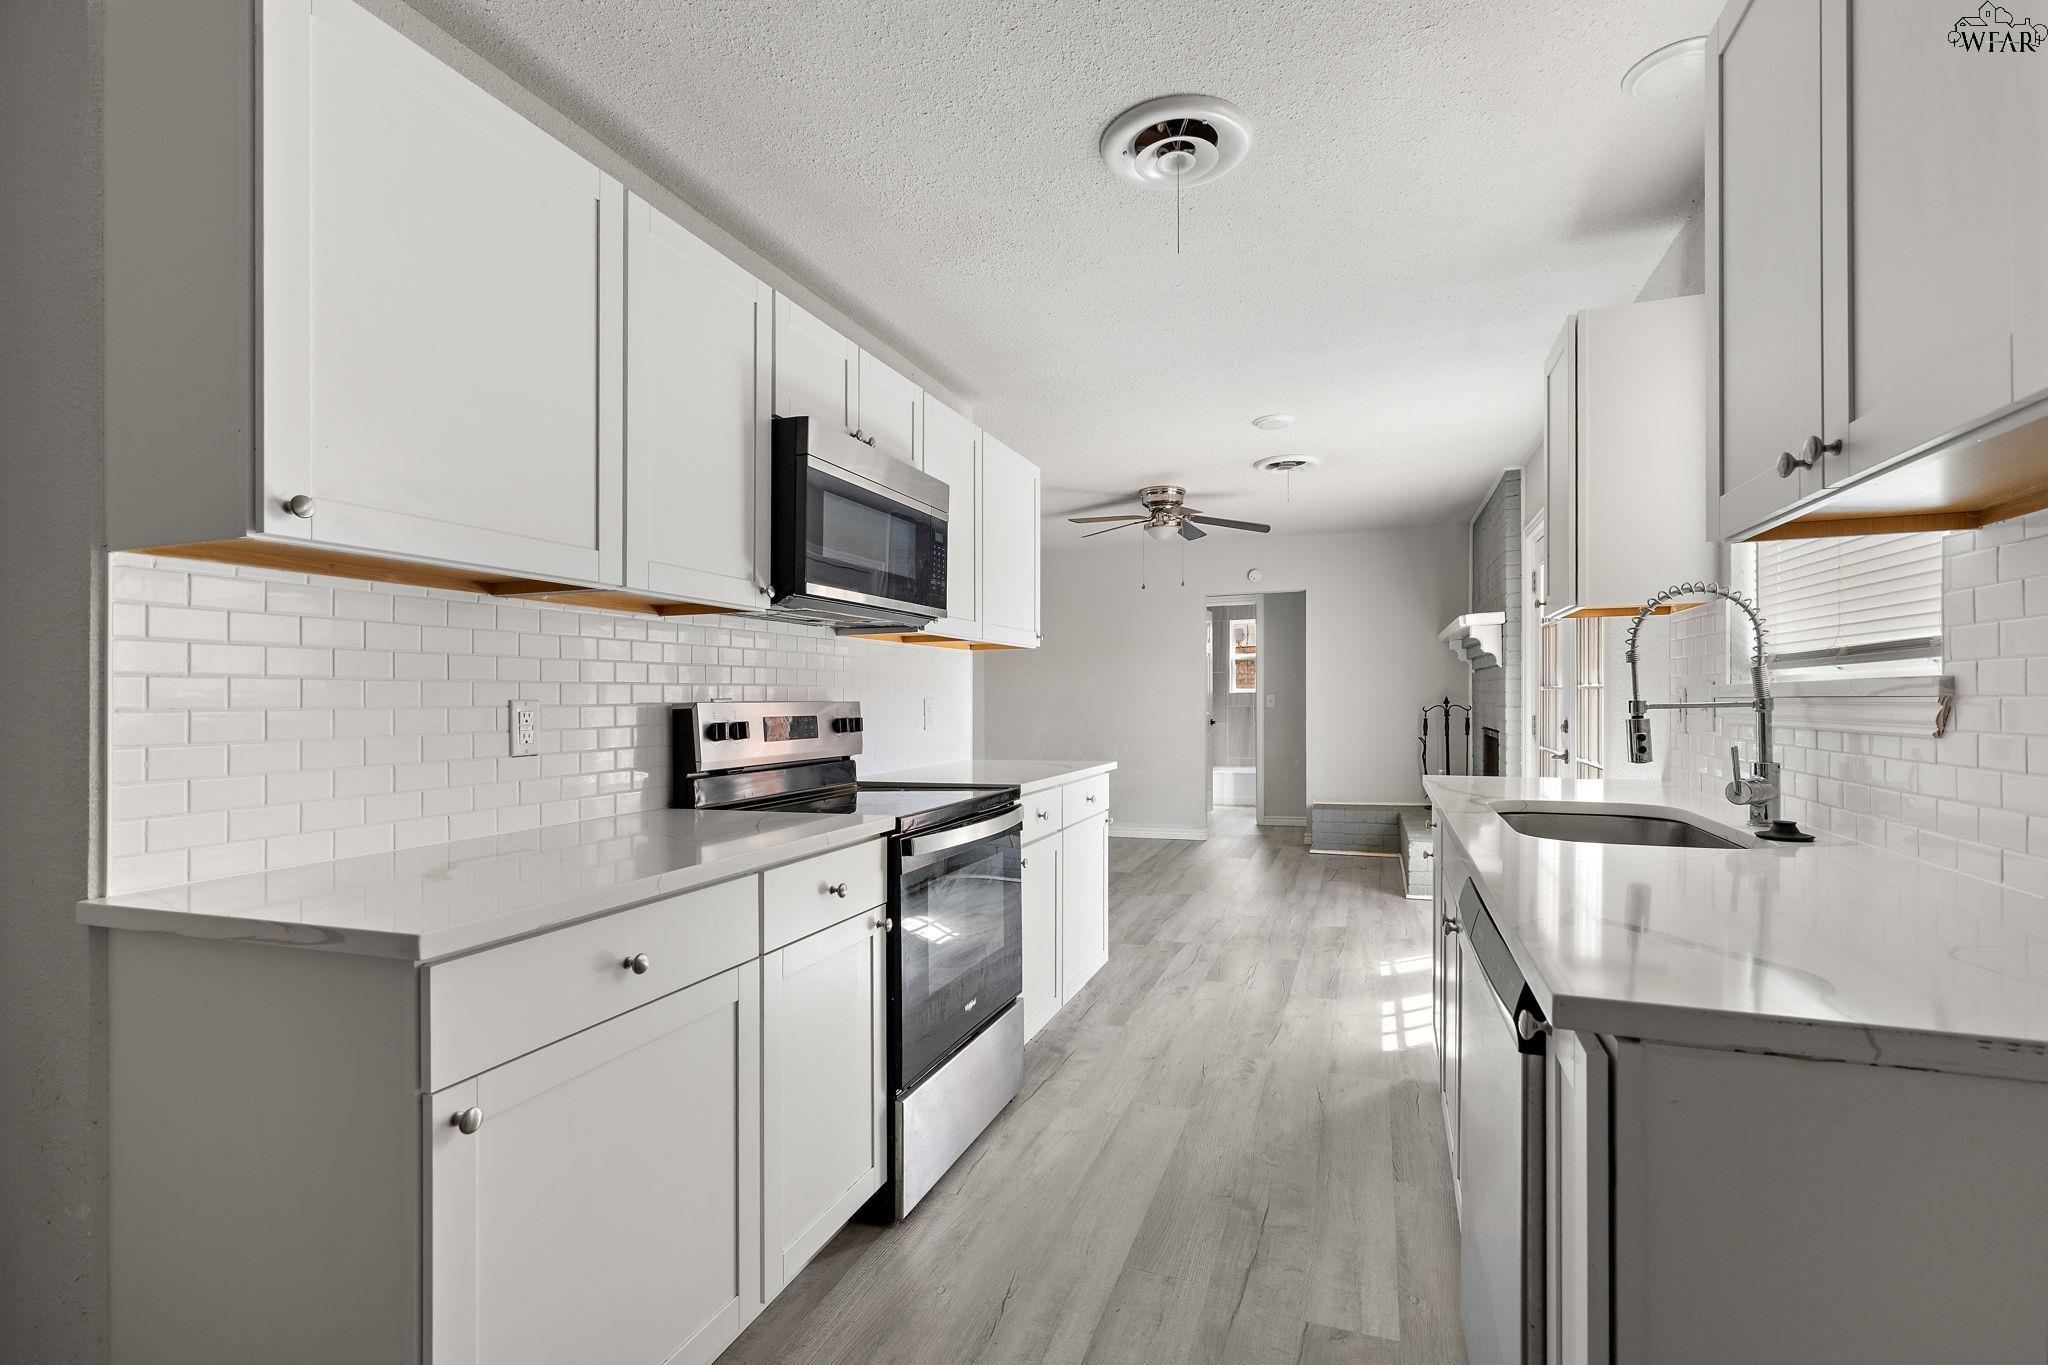
Galley kitchen with white cabinetry, subway tile backsplash, stainless steel appliances, and a tall spring-coil faucet.
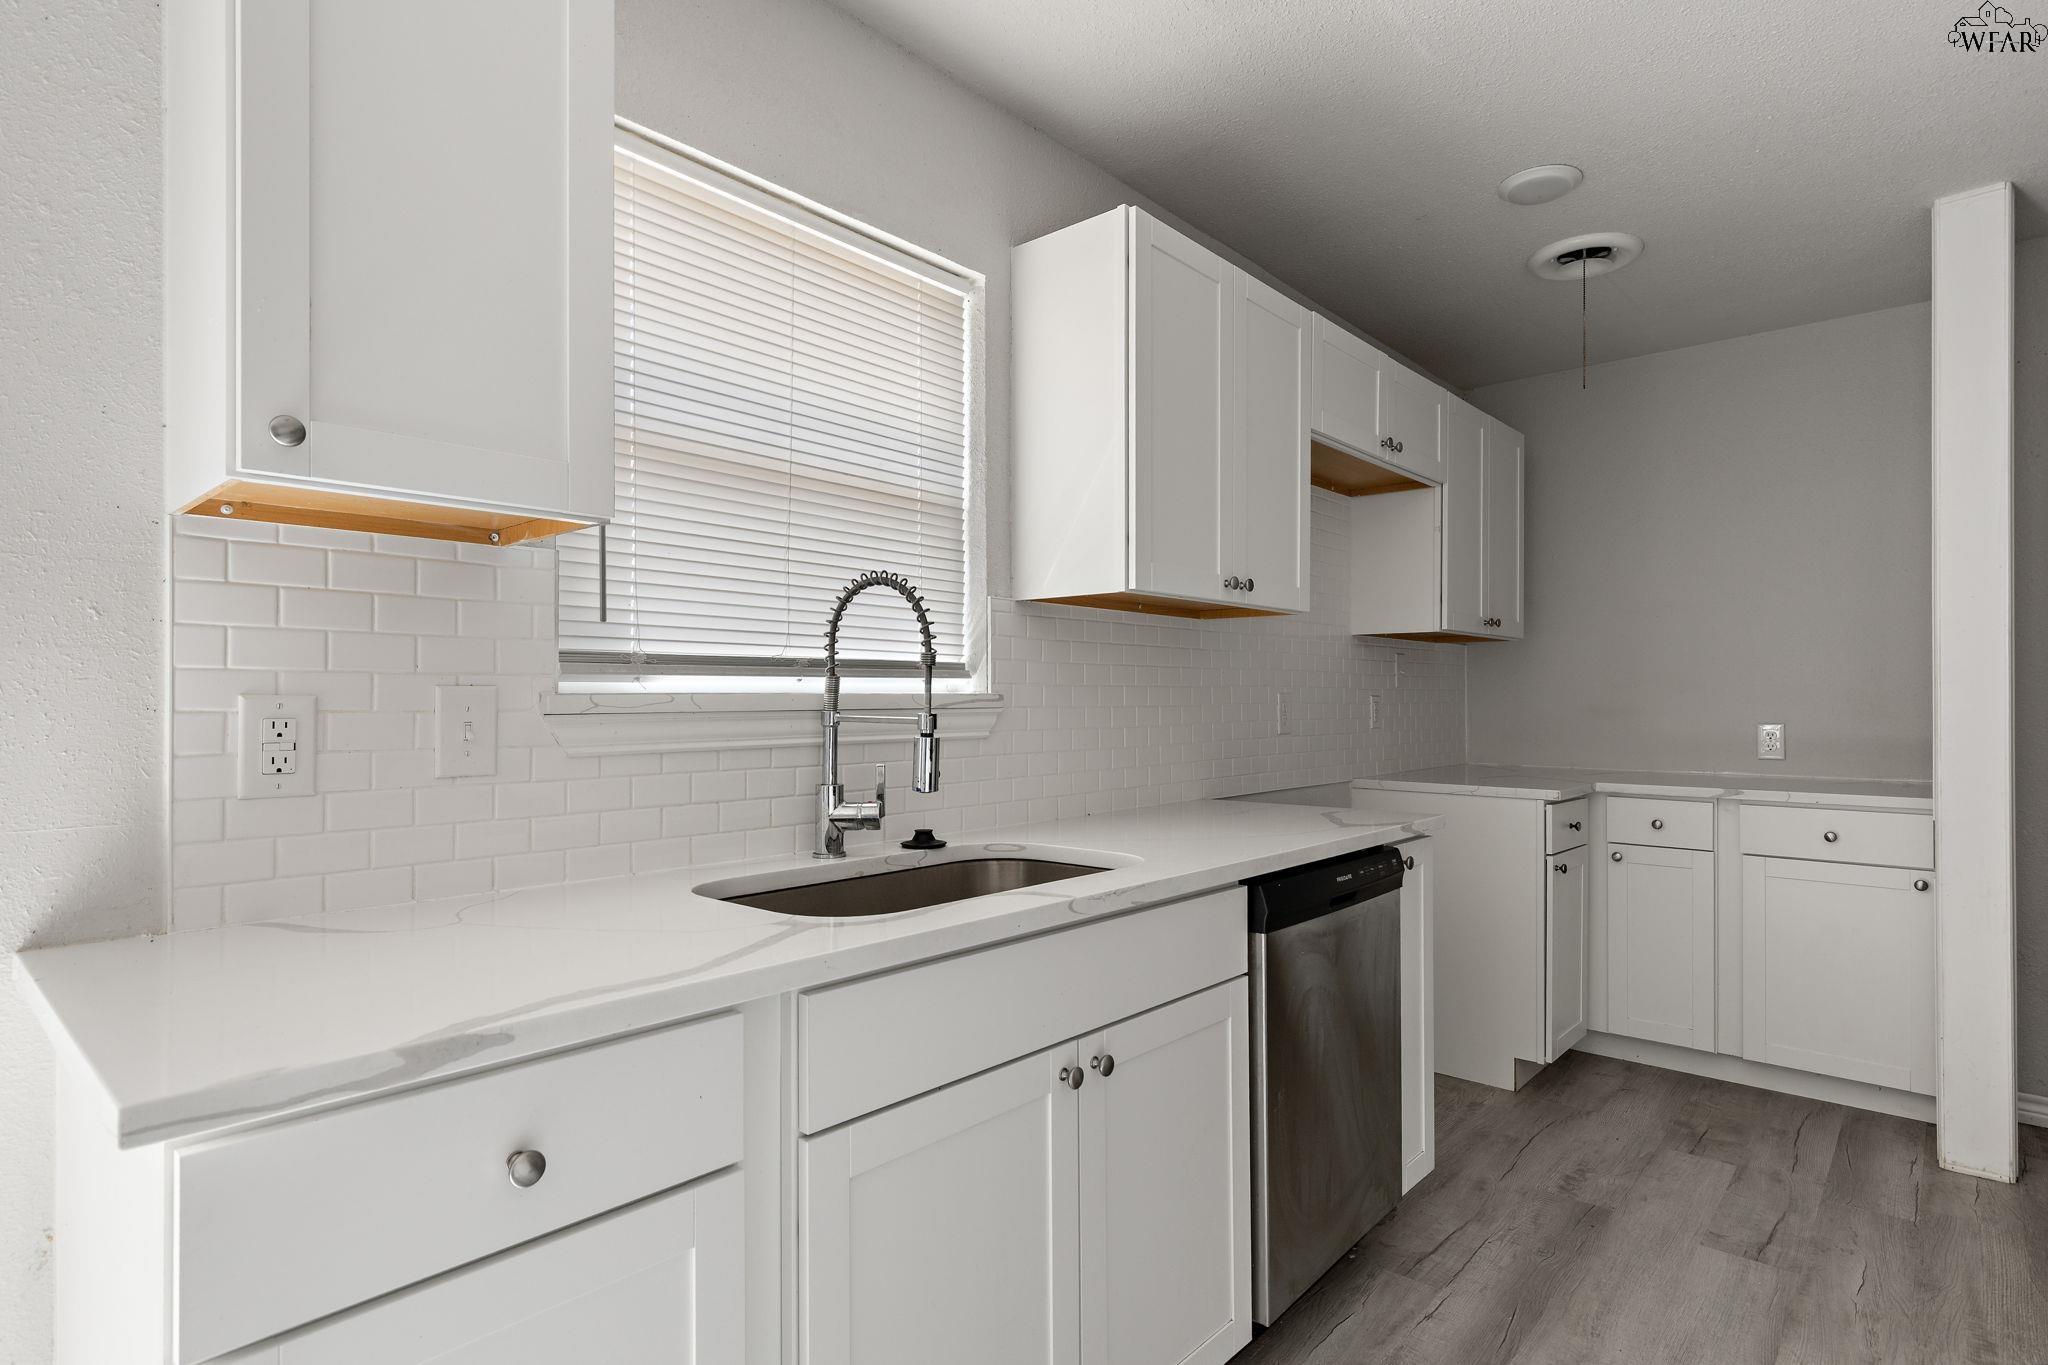
Kitchen with white cabinets, subway tile backsplash, spring-coil faucet, and stainless-steel dishwasher.
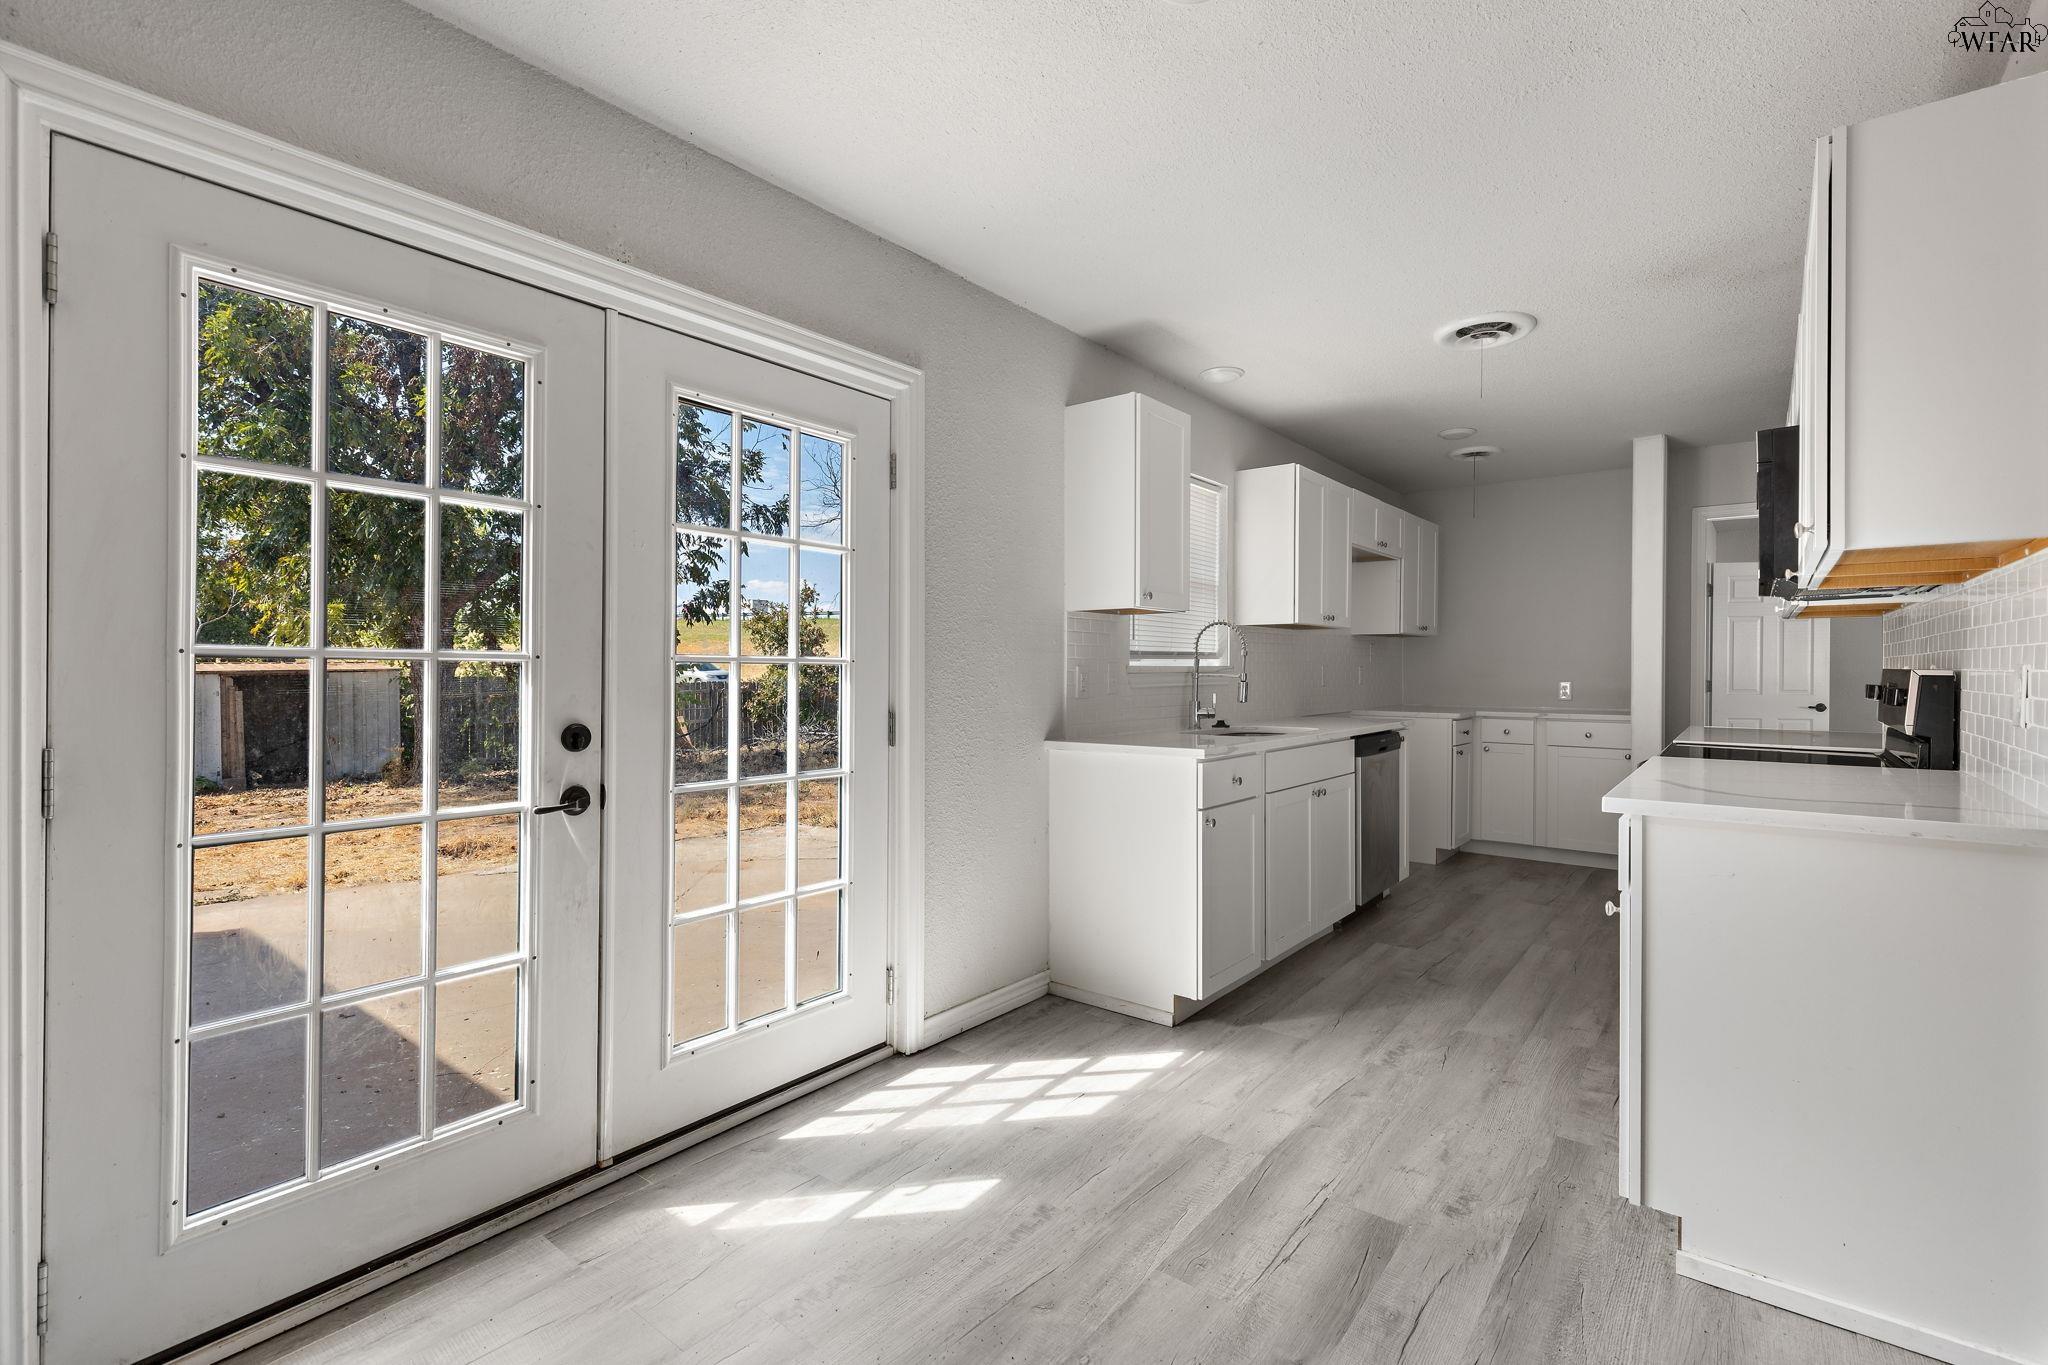
Vacant kitchen with white cabinets and sunlit glass-paneled doors.
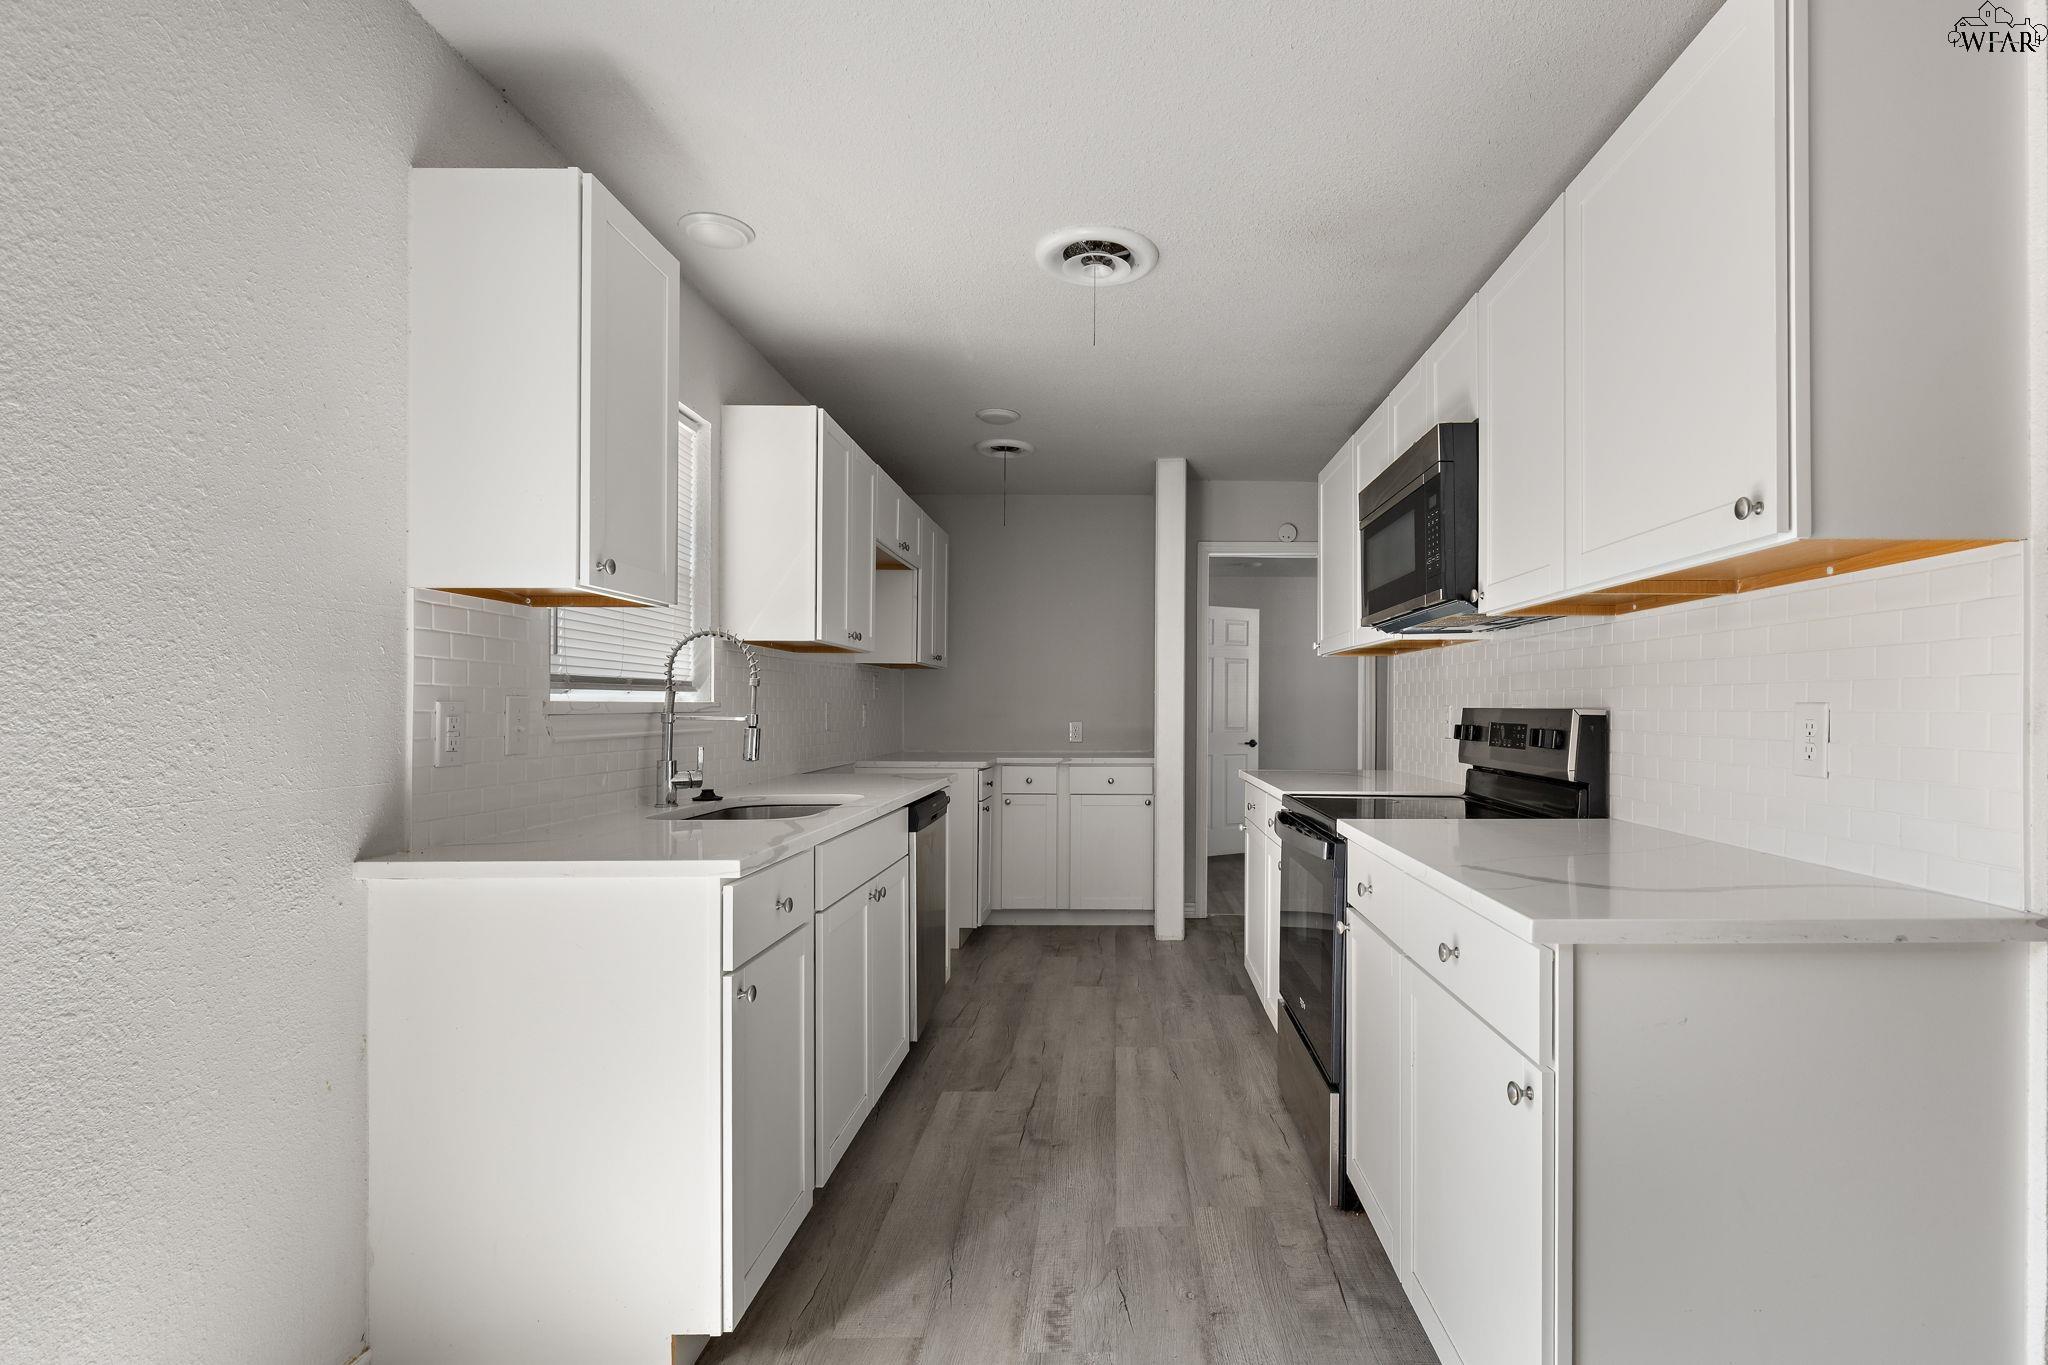
Vacant galley kitchen with white cabinets, subway-tile backsplash, gray counters, and wood-look flooring.
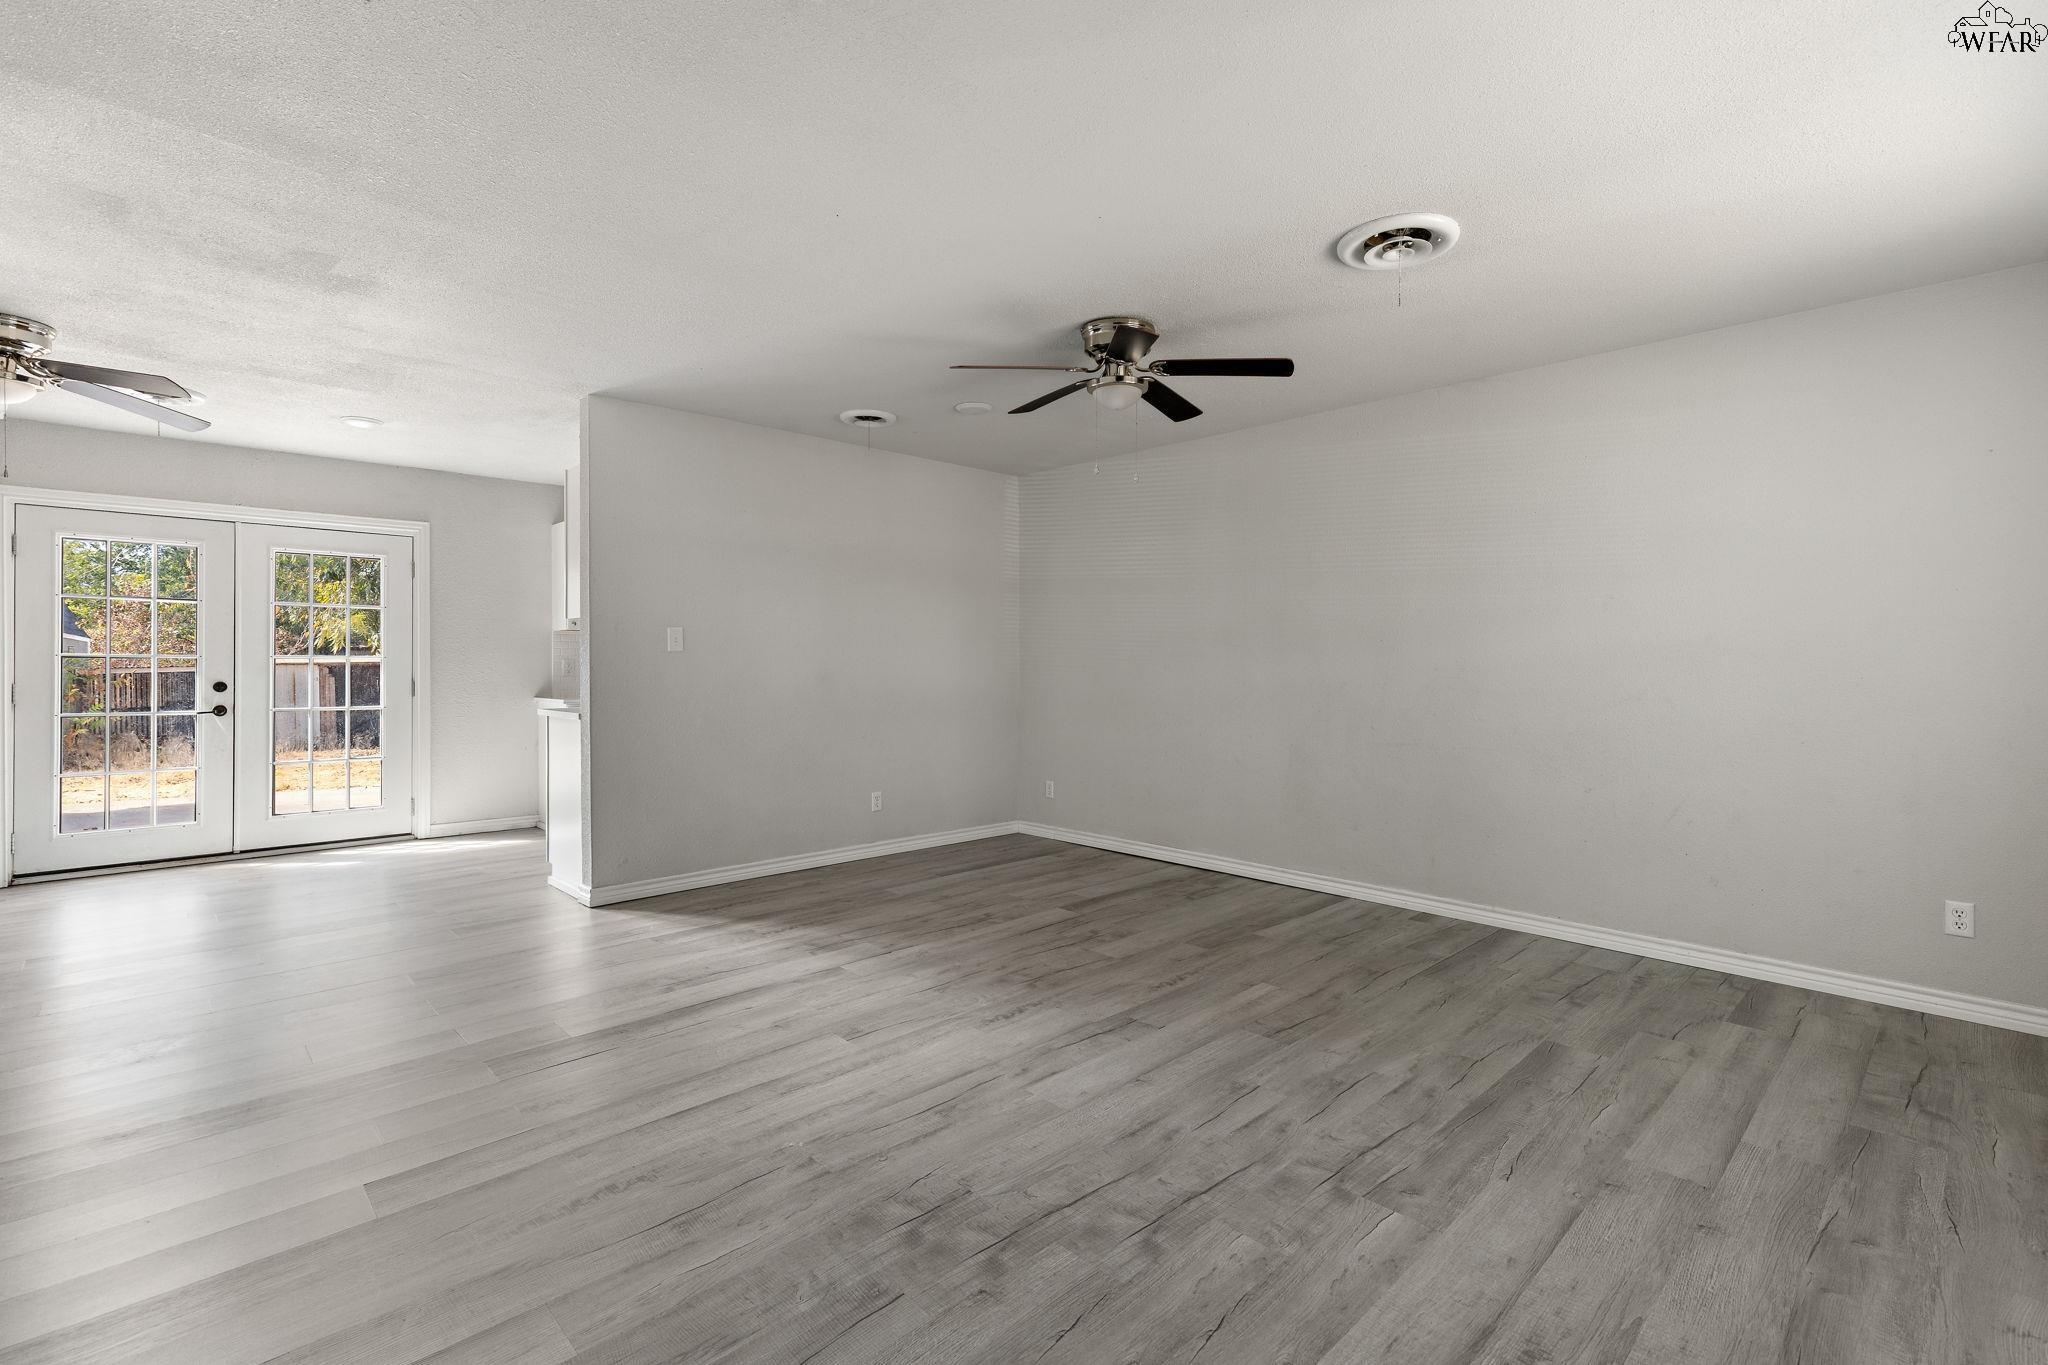
Vacant living area with gray plank flooring, two ceiling fans, and glass-paneled French doors.
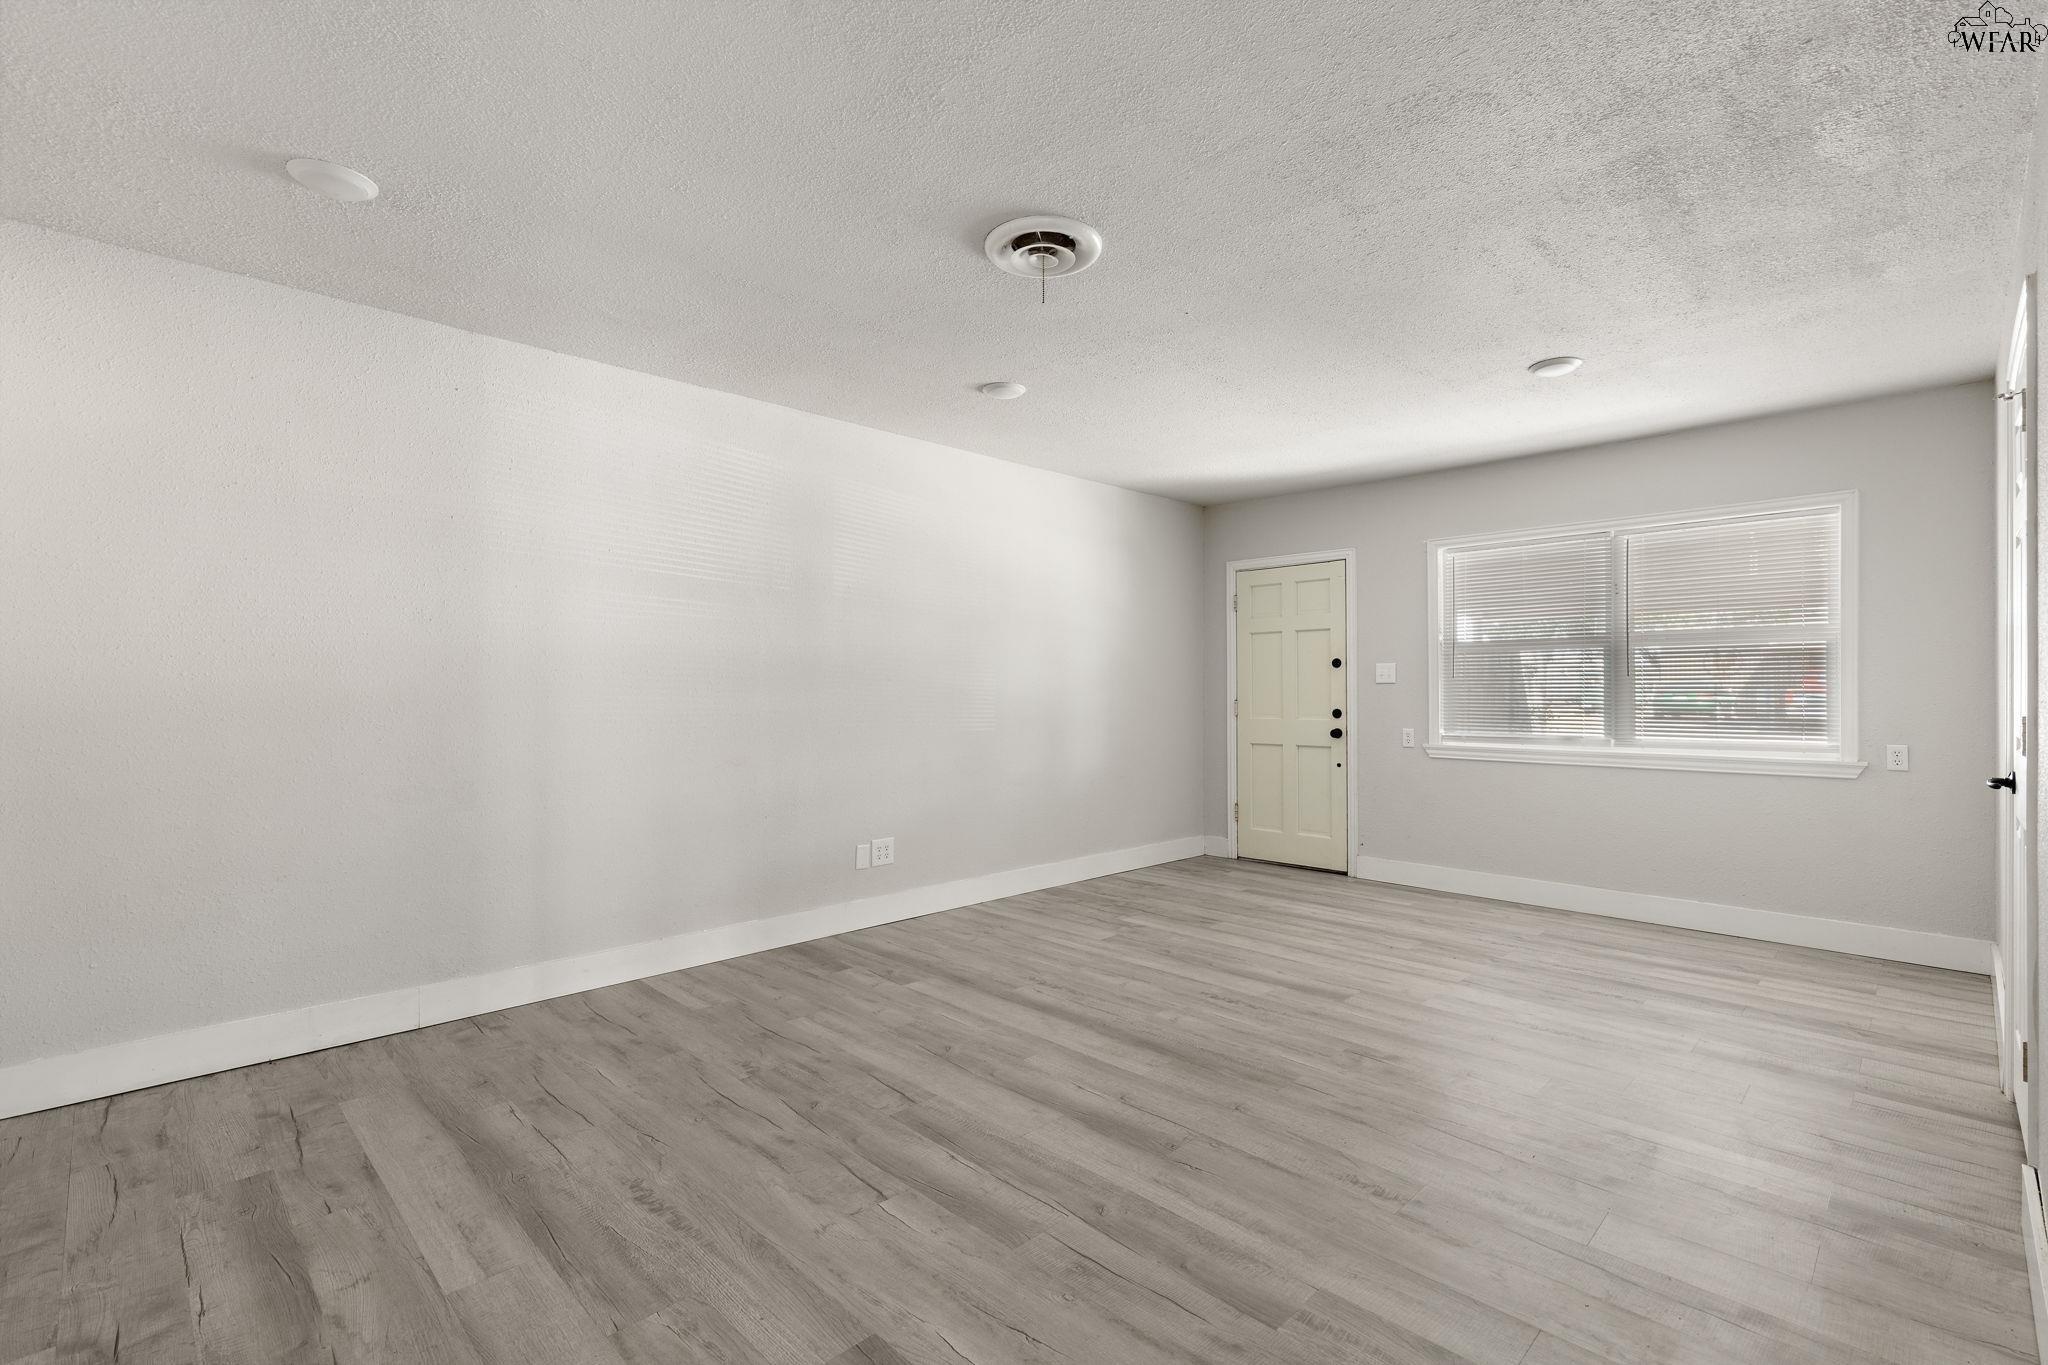
Vacant room with gray wood-look flooring, a cream door, and a wide window with blinds.
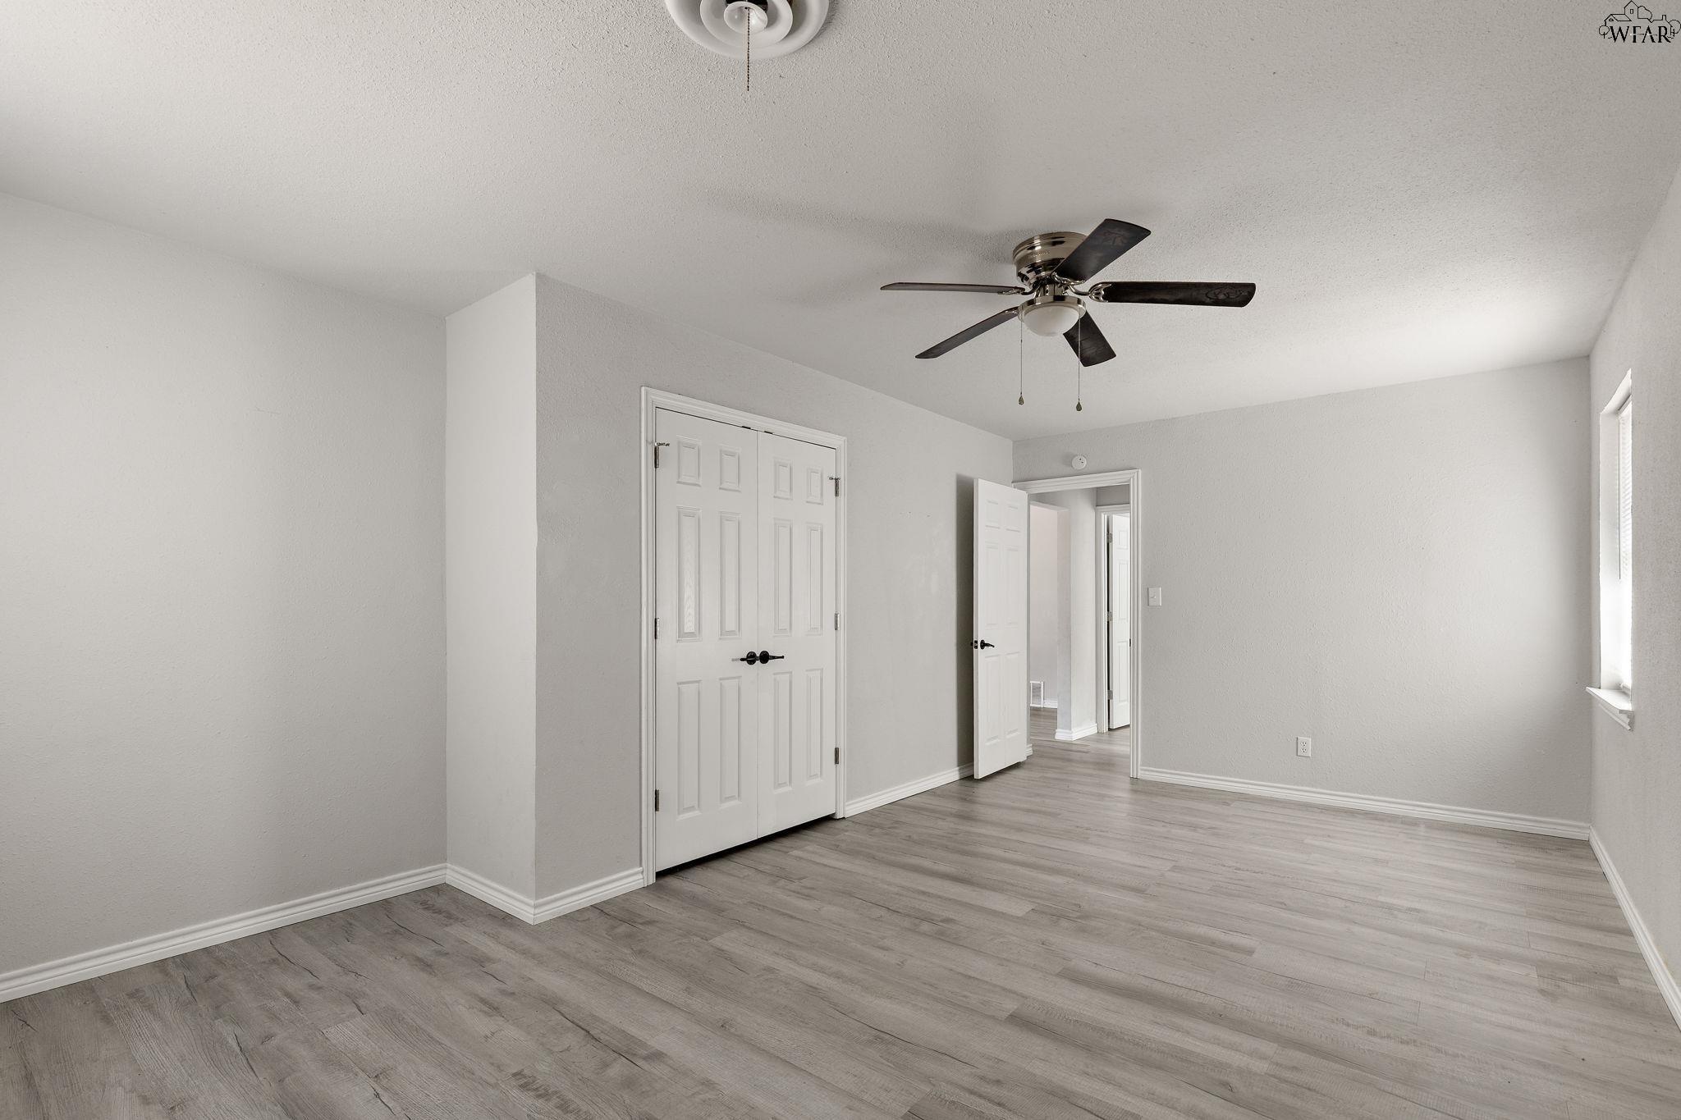
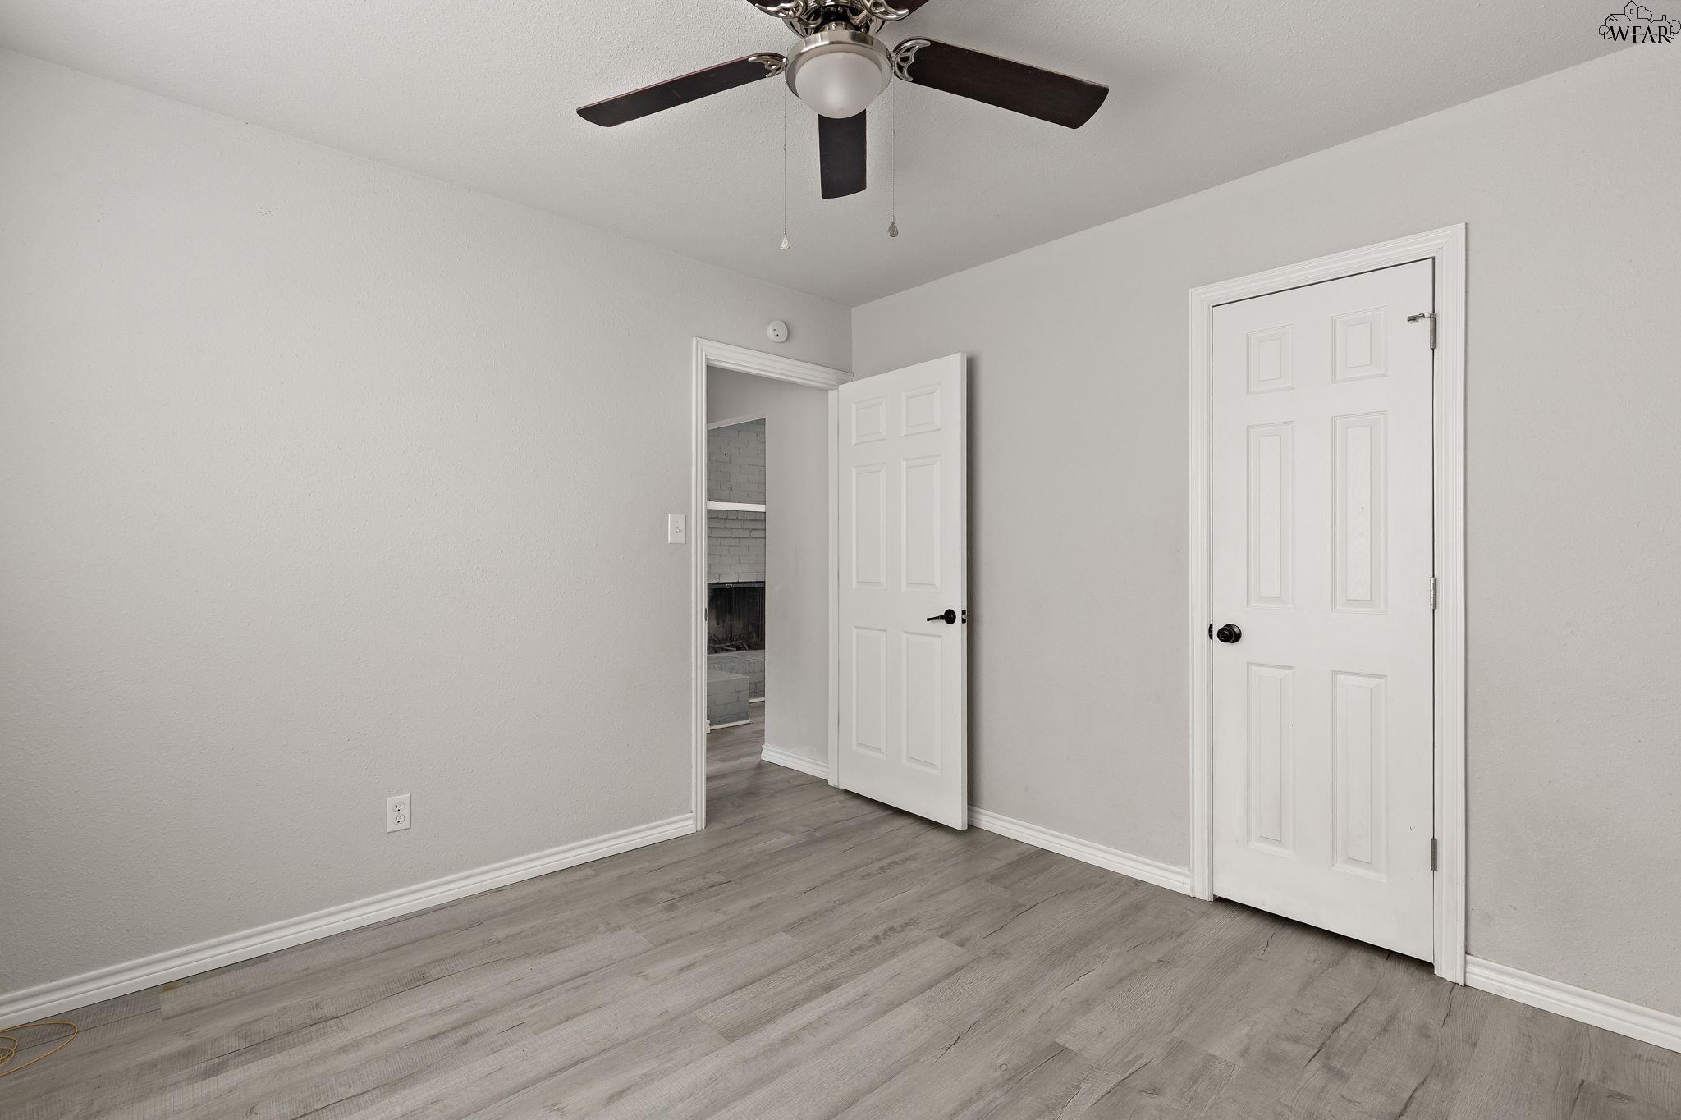
Empty bedroom with gray plank flooring, double closet doors, and a dark ceiling fan.
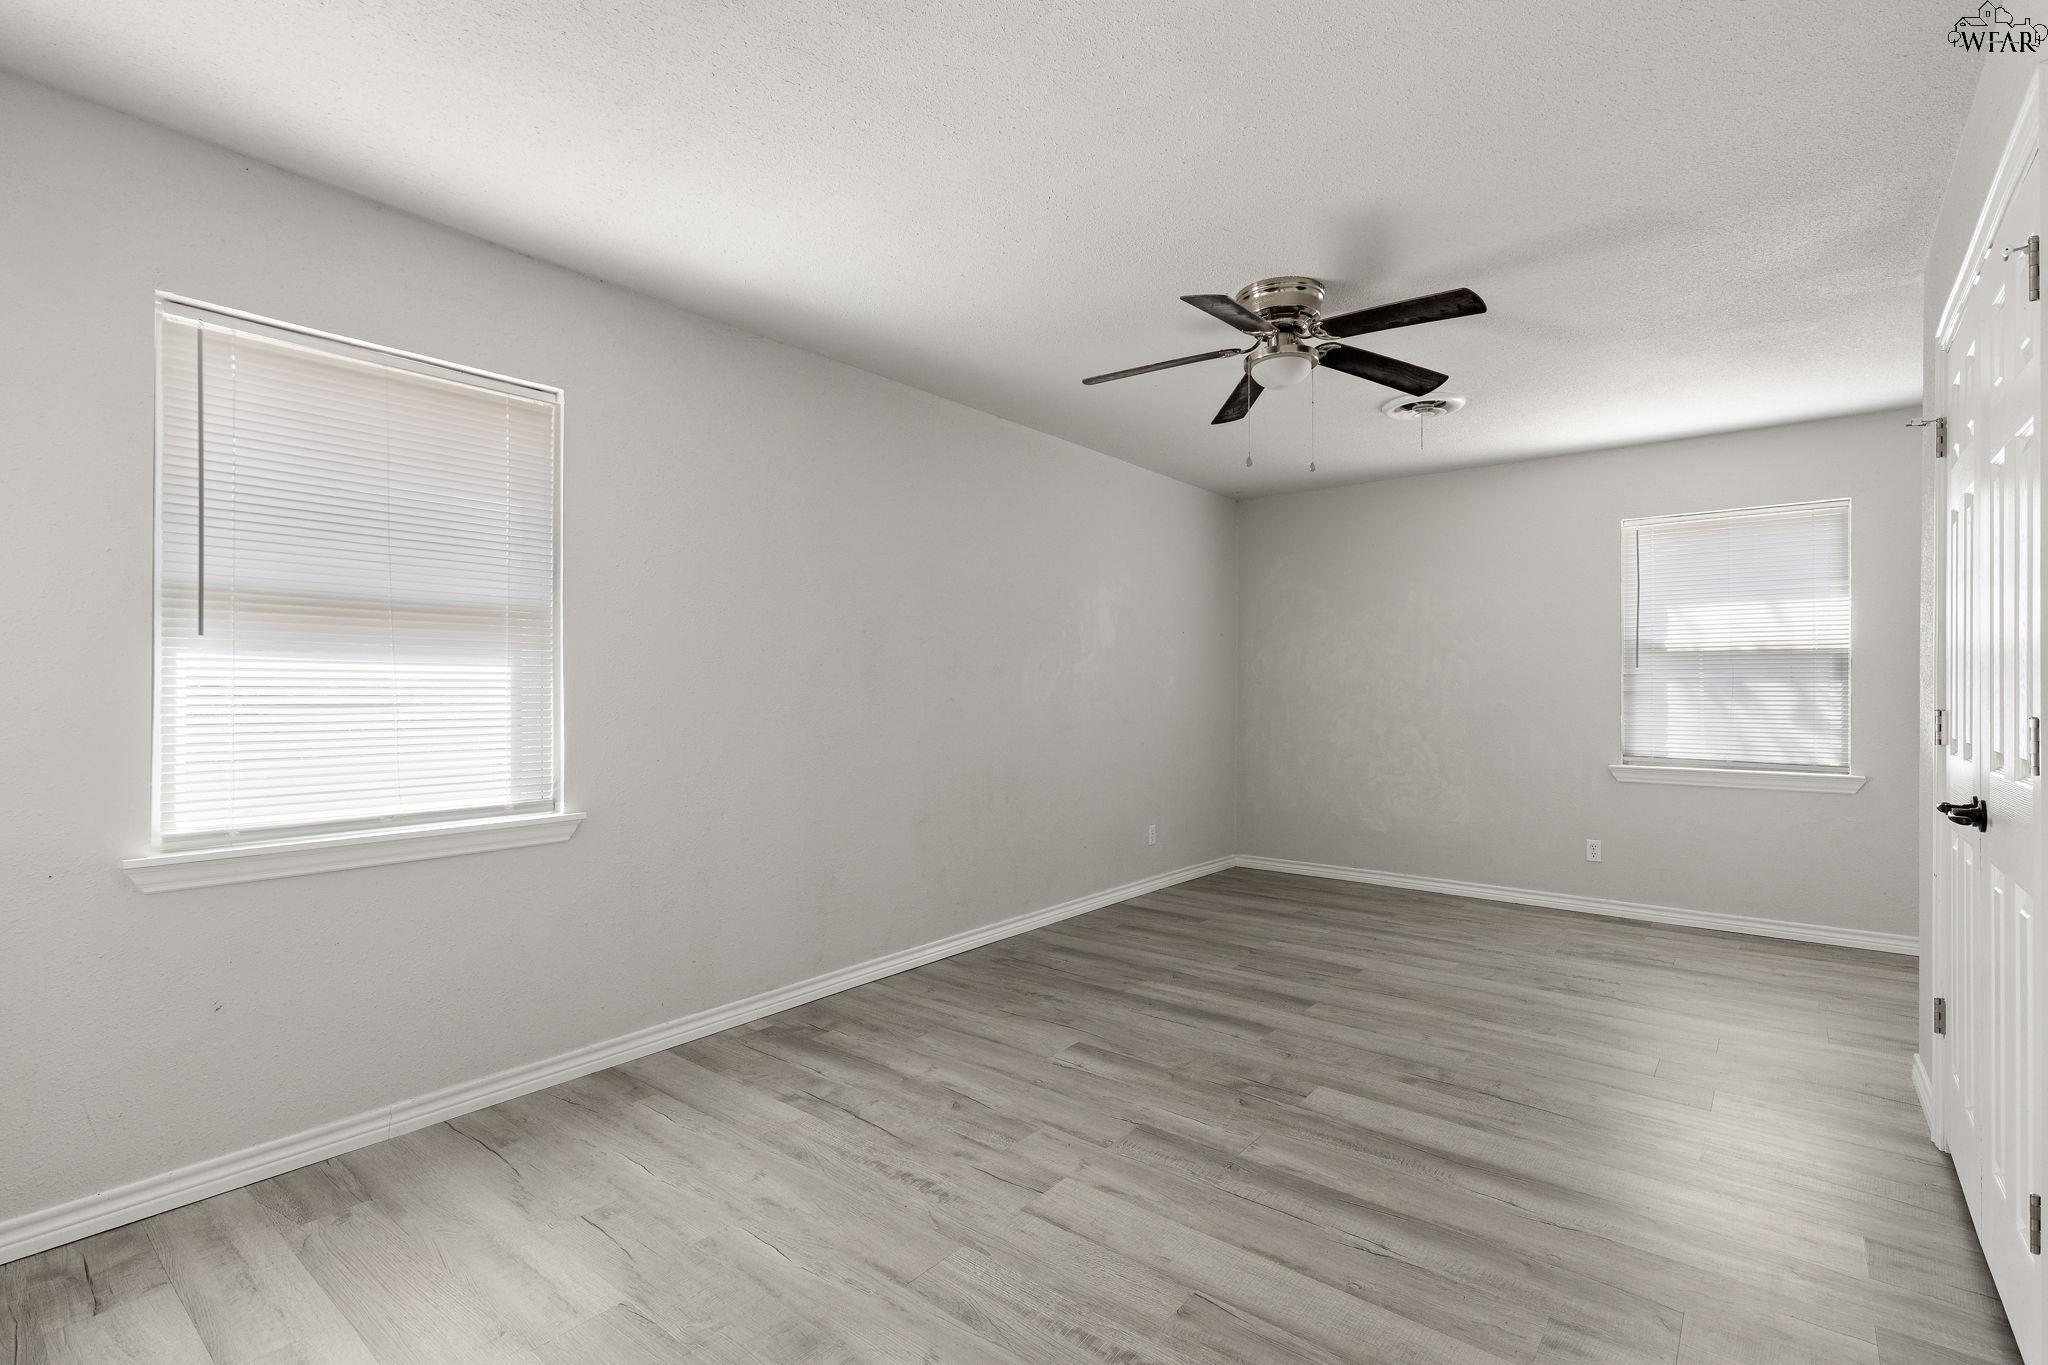
Empty room with gray wood-look flooring, two blinded windows, and a dark ceiling fan.
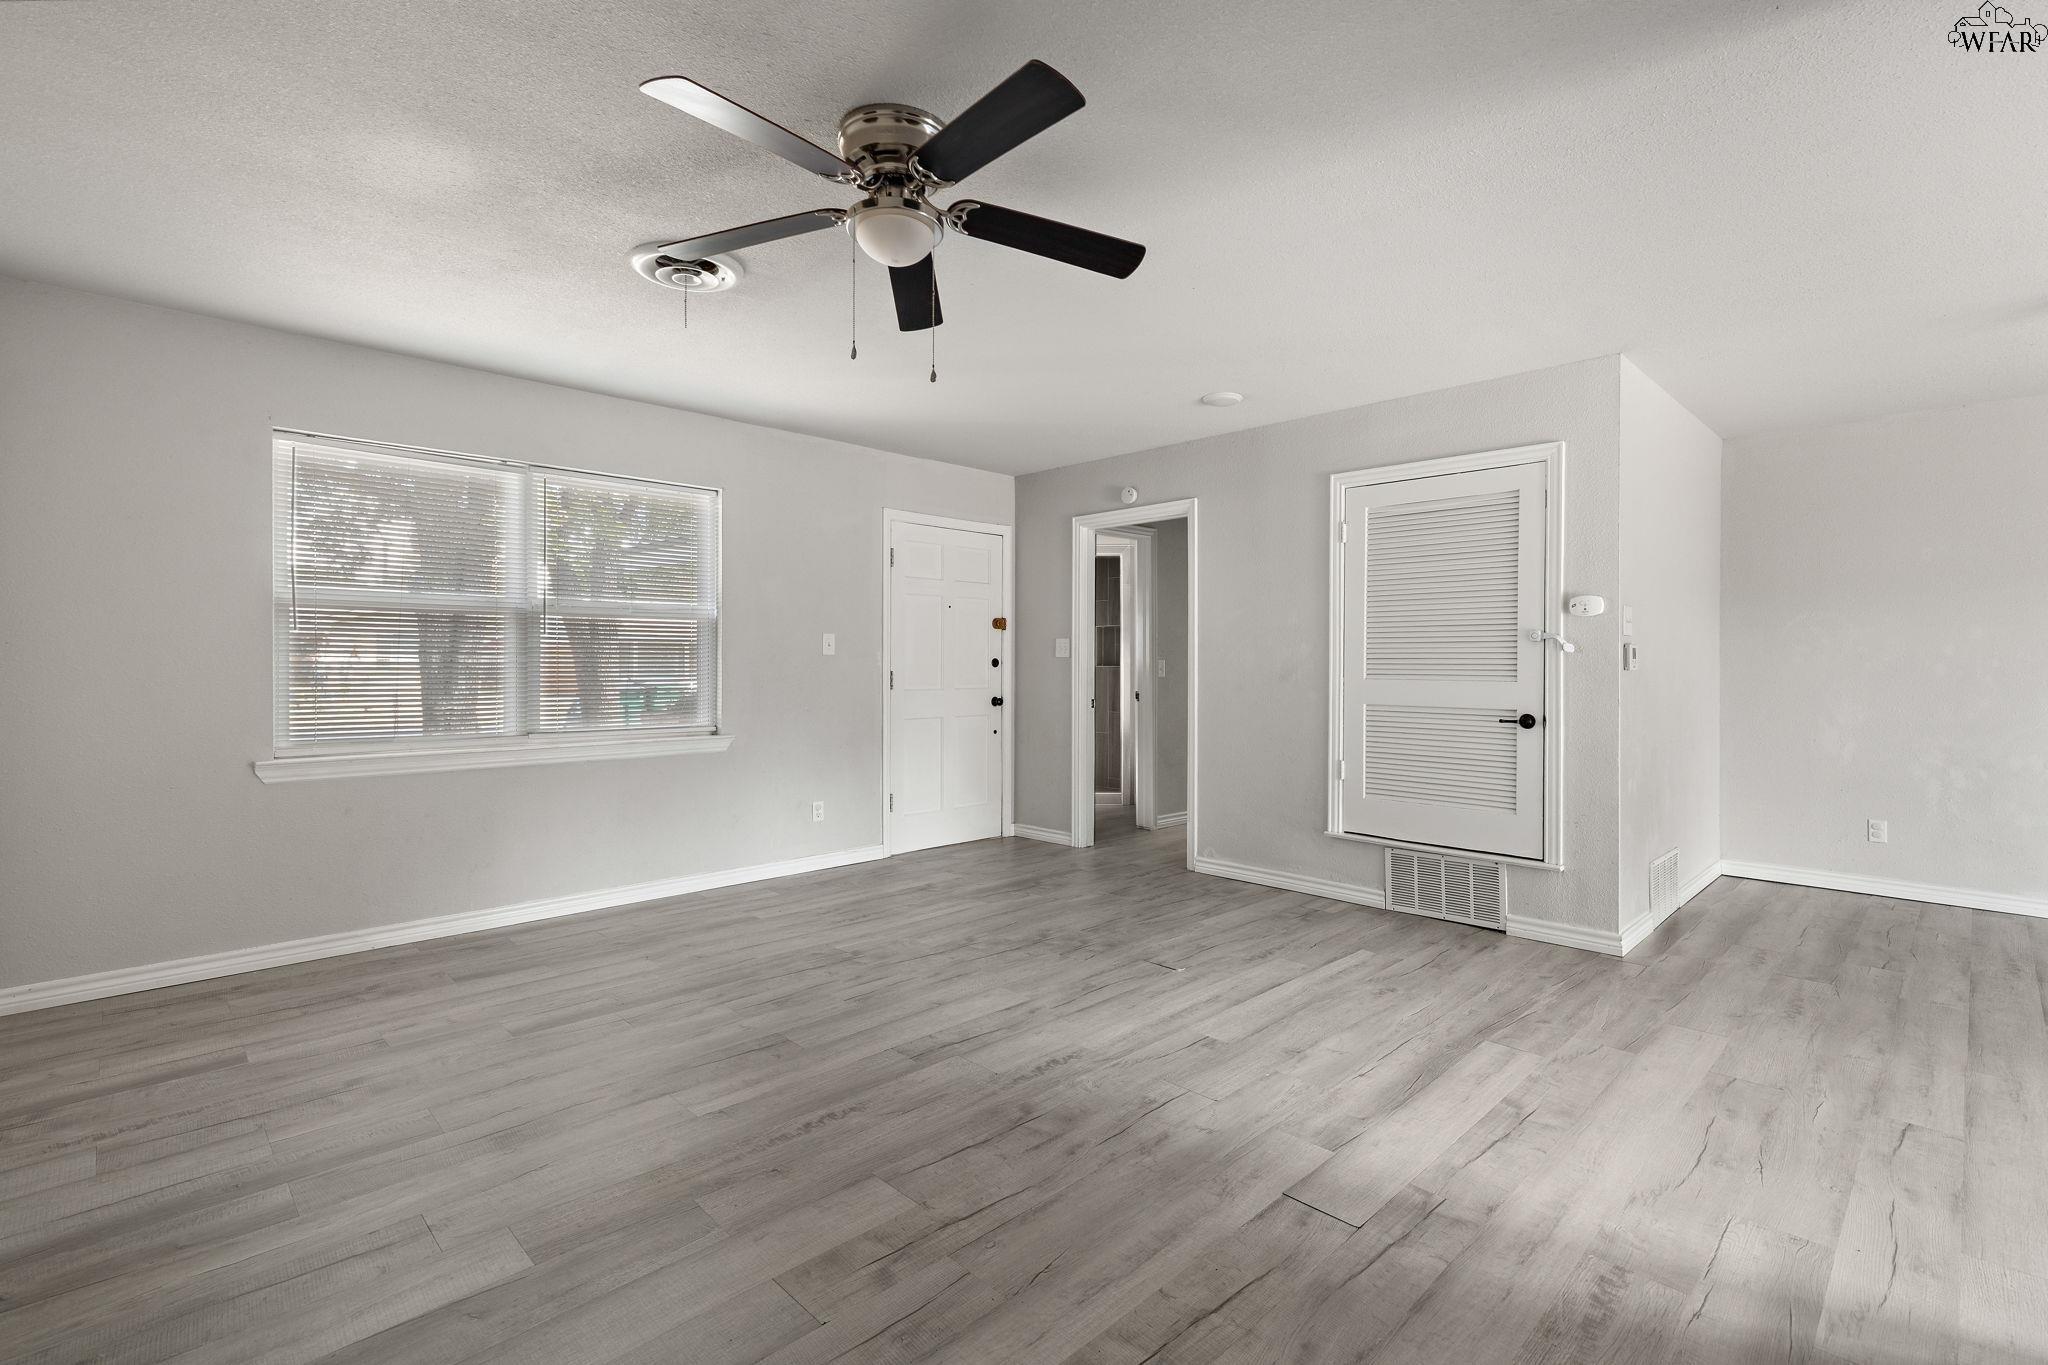
Empty room with gray plank flooring, a front door, a window, and an opening to the kitchen.
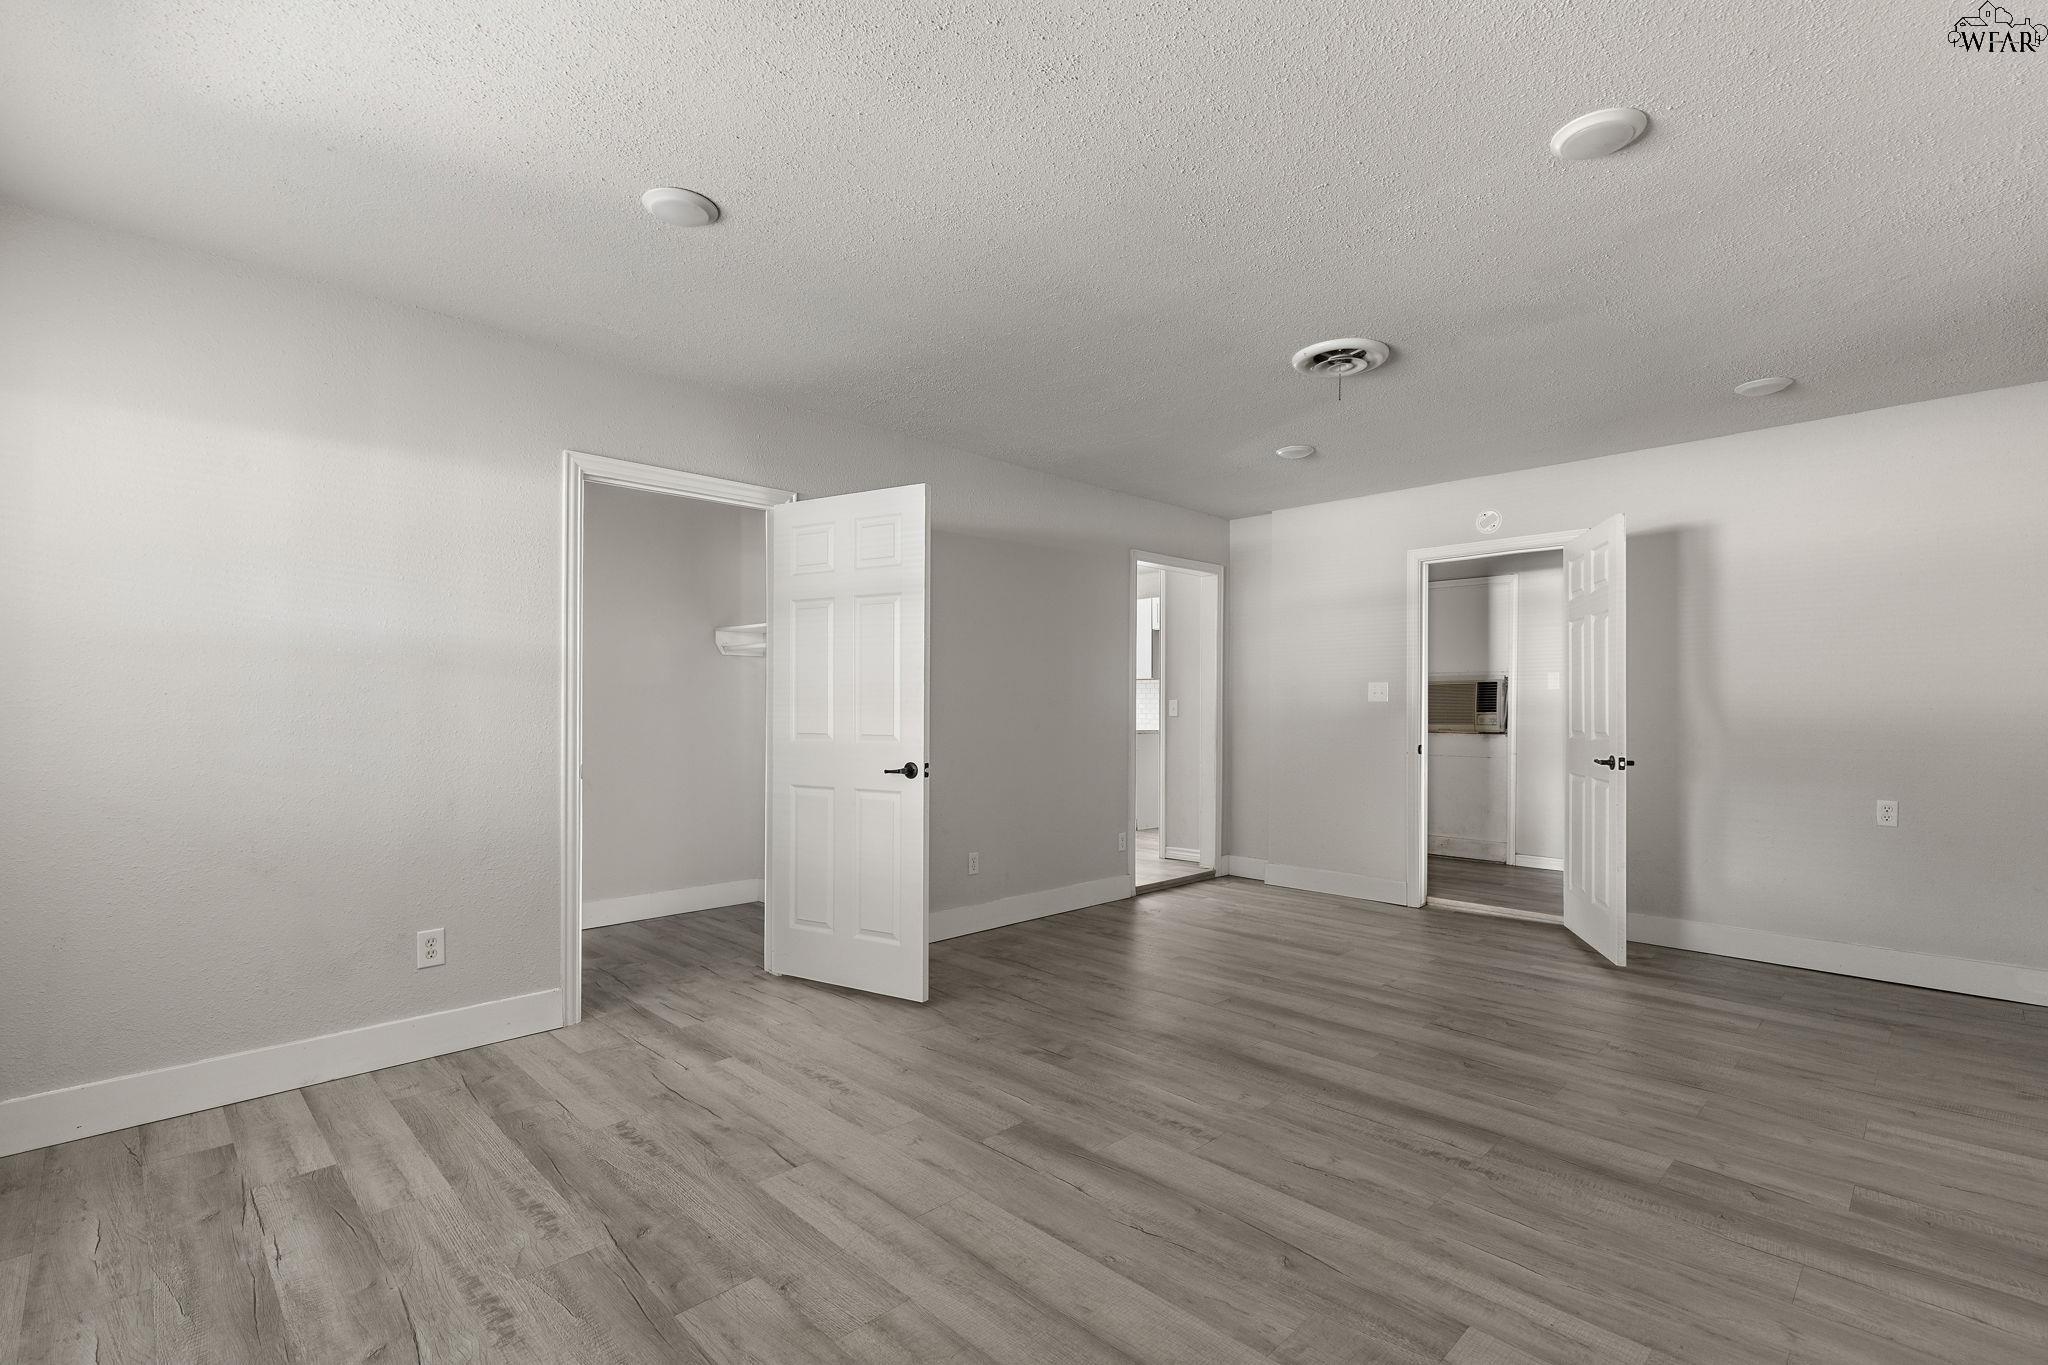
Empty room with gray wood-look floors, white trim, and several open doorways.
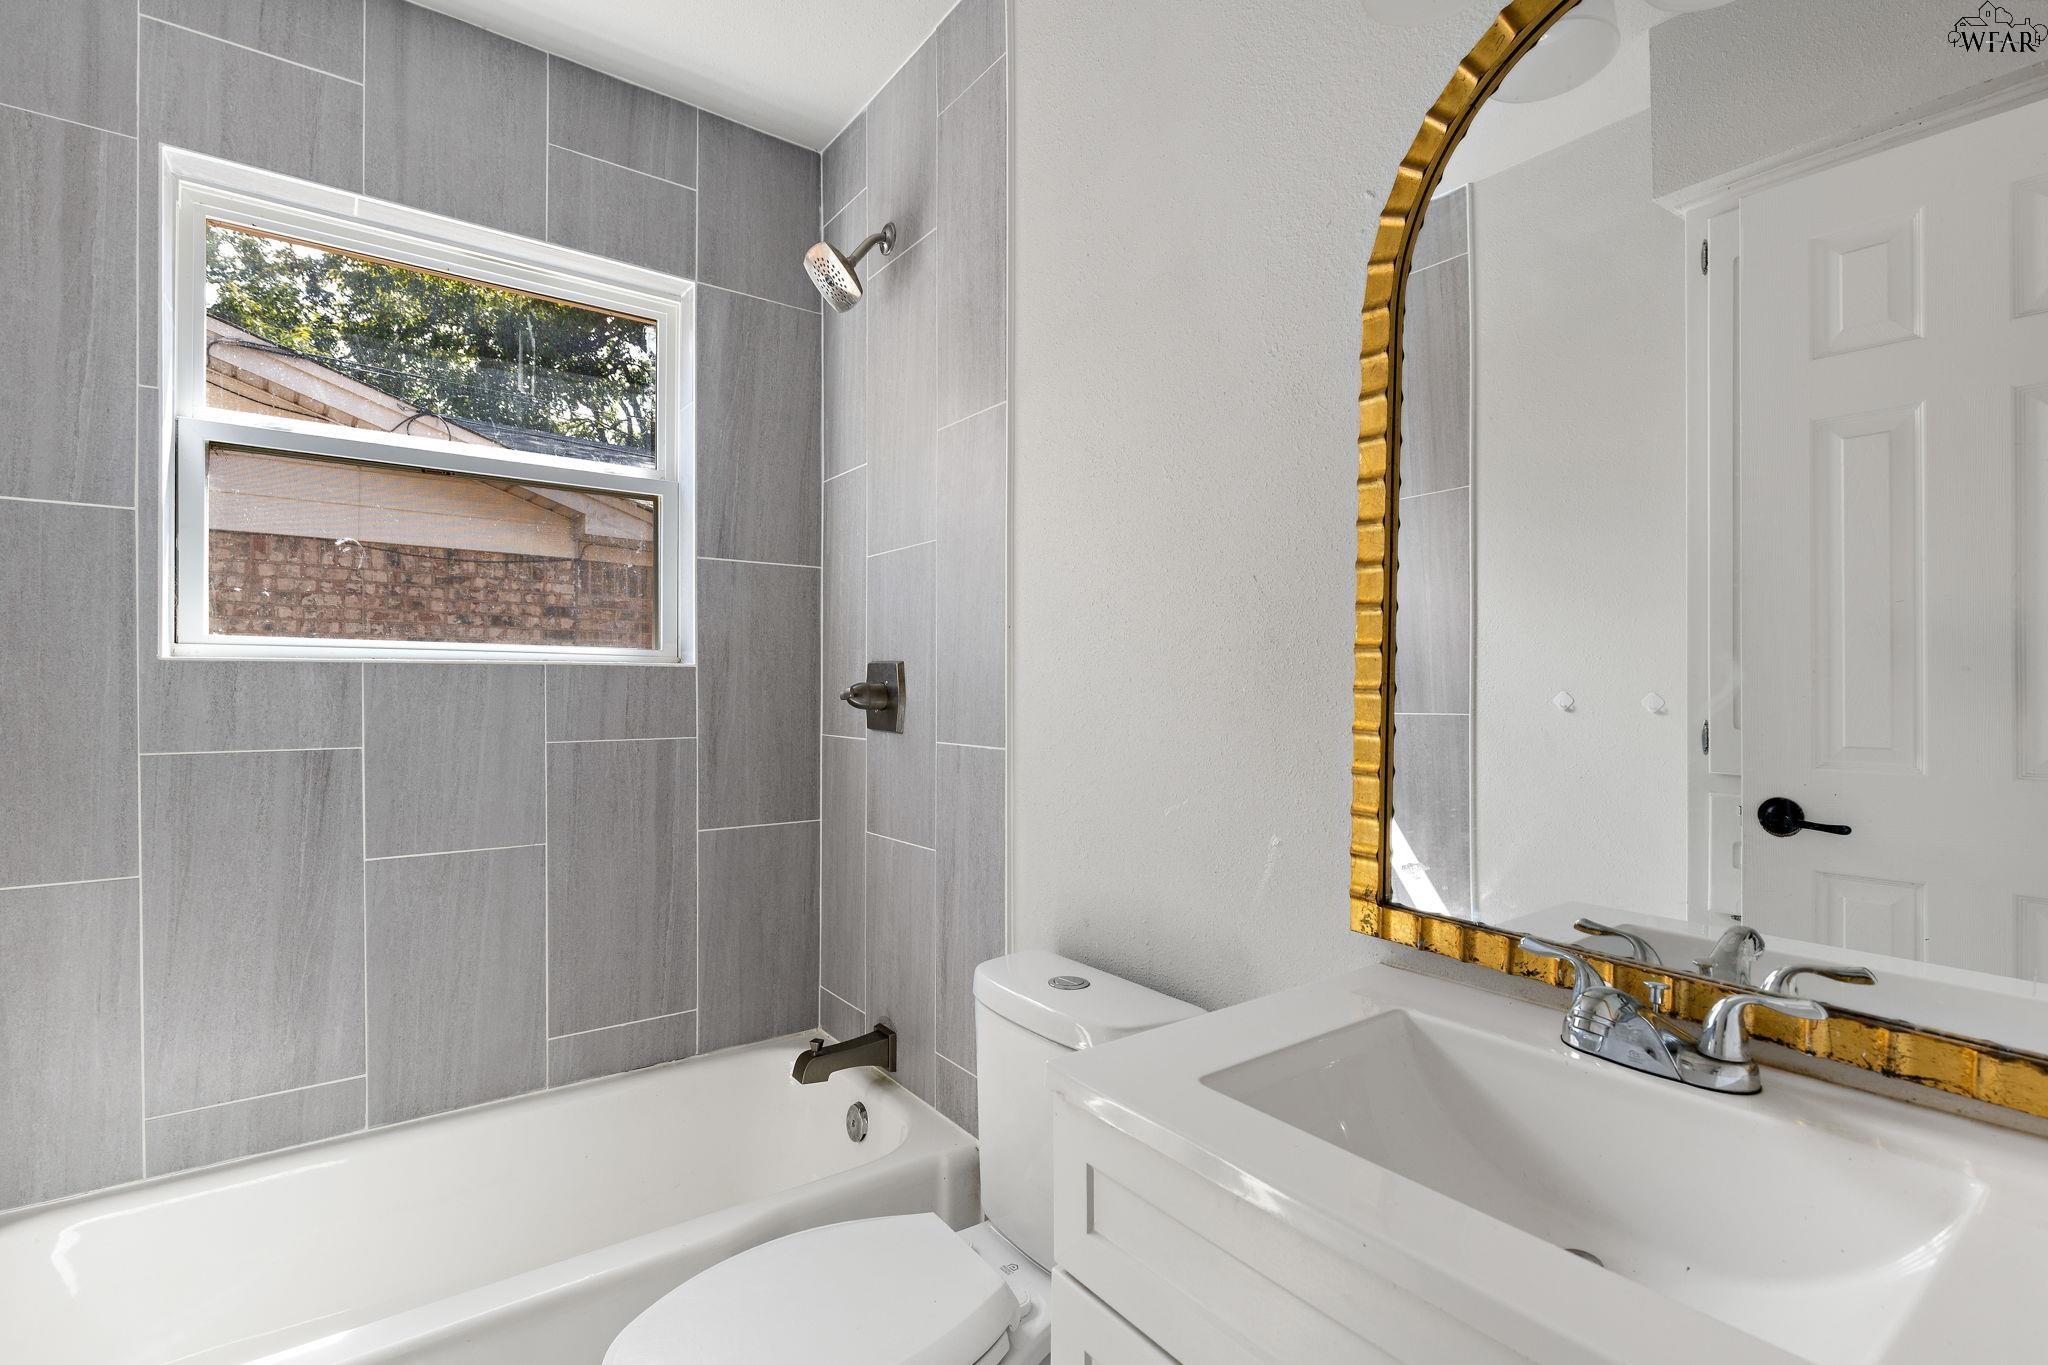
Bathroom with gray tiled tub and shower, window, and white vanity with a gold-framed mirror.
Empty room with gray plank flooring, ceiling fan, and an open doorway to a room with a fireplace.
Empty room with gray plank flooring, a ceiling fan, and a window with closed blinds.
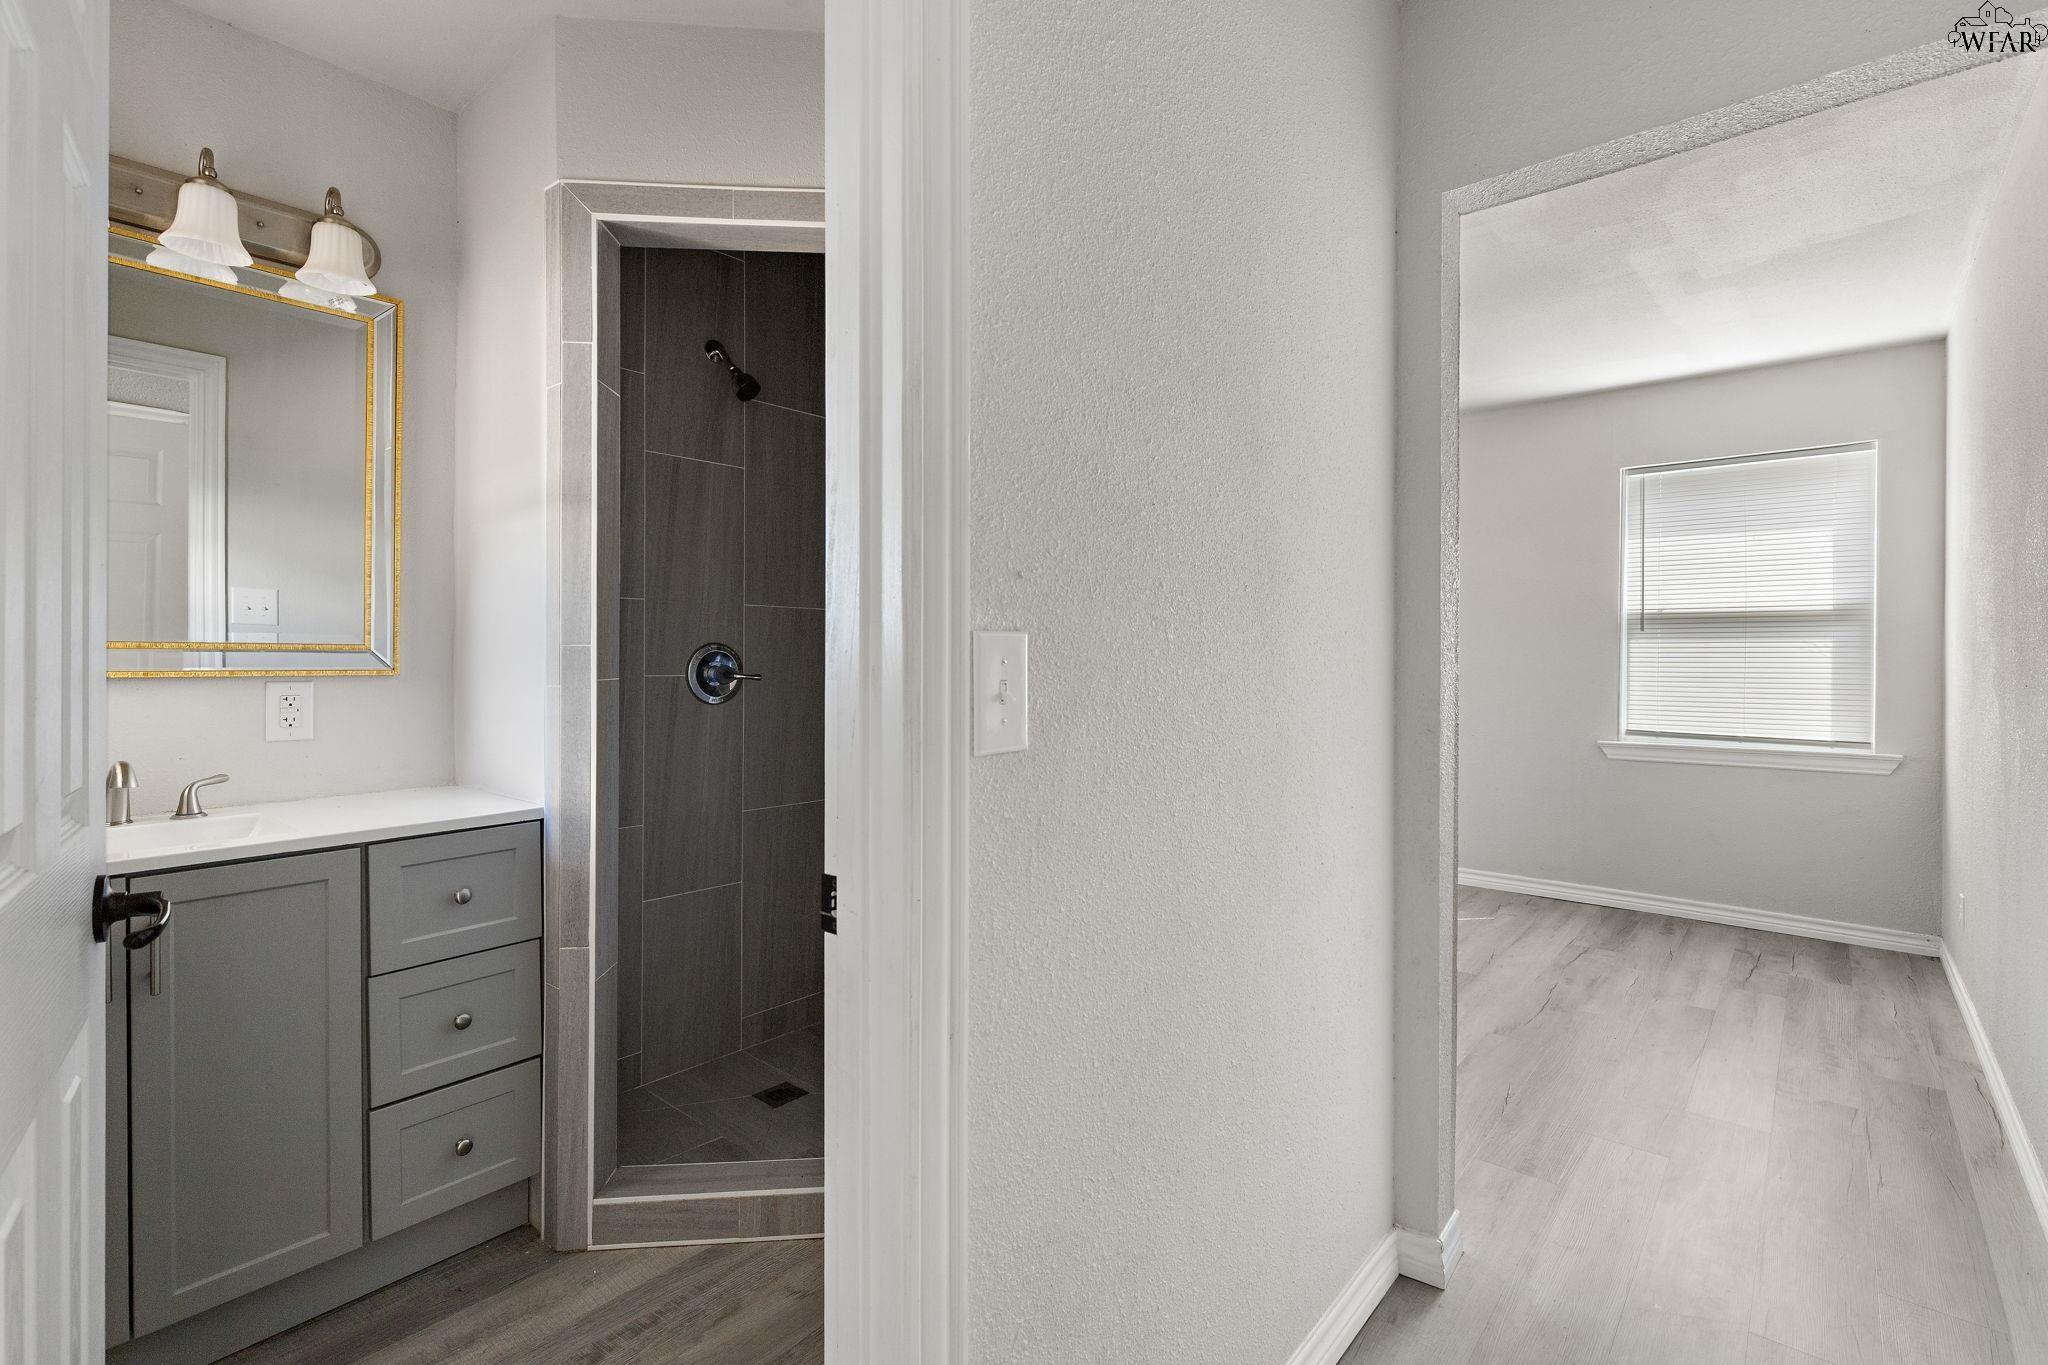
Bathroom vanity and dark tiled shower beside an empty room with light flooring and a window.
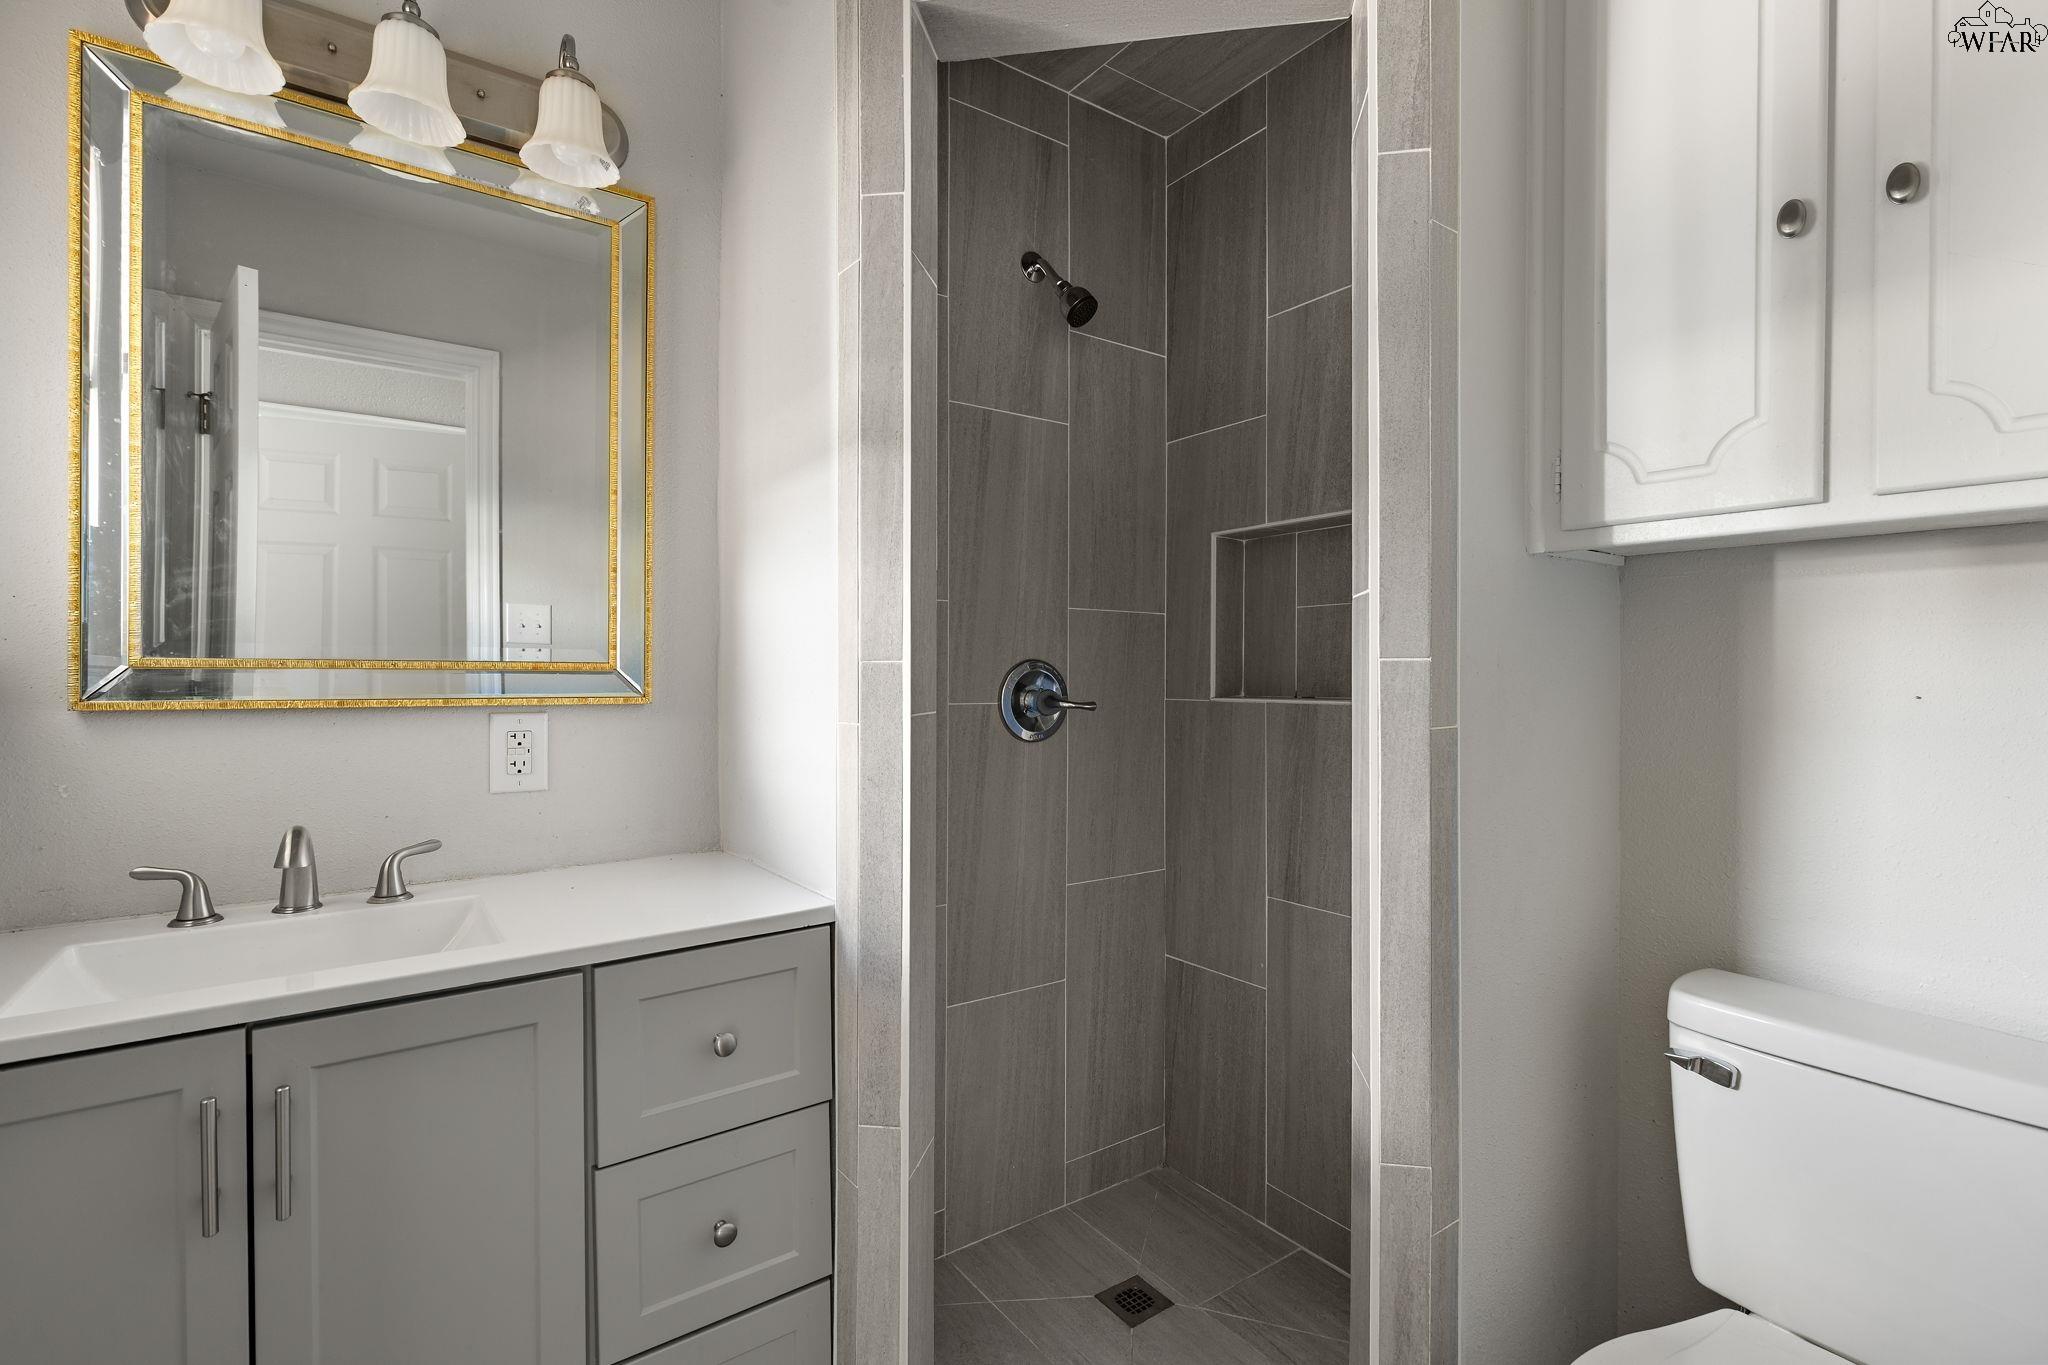
Bathroom with a dark tiled walk-in shower, gray vanity, and gold-framed mirror.
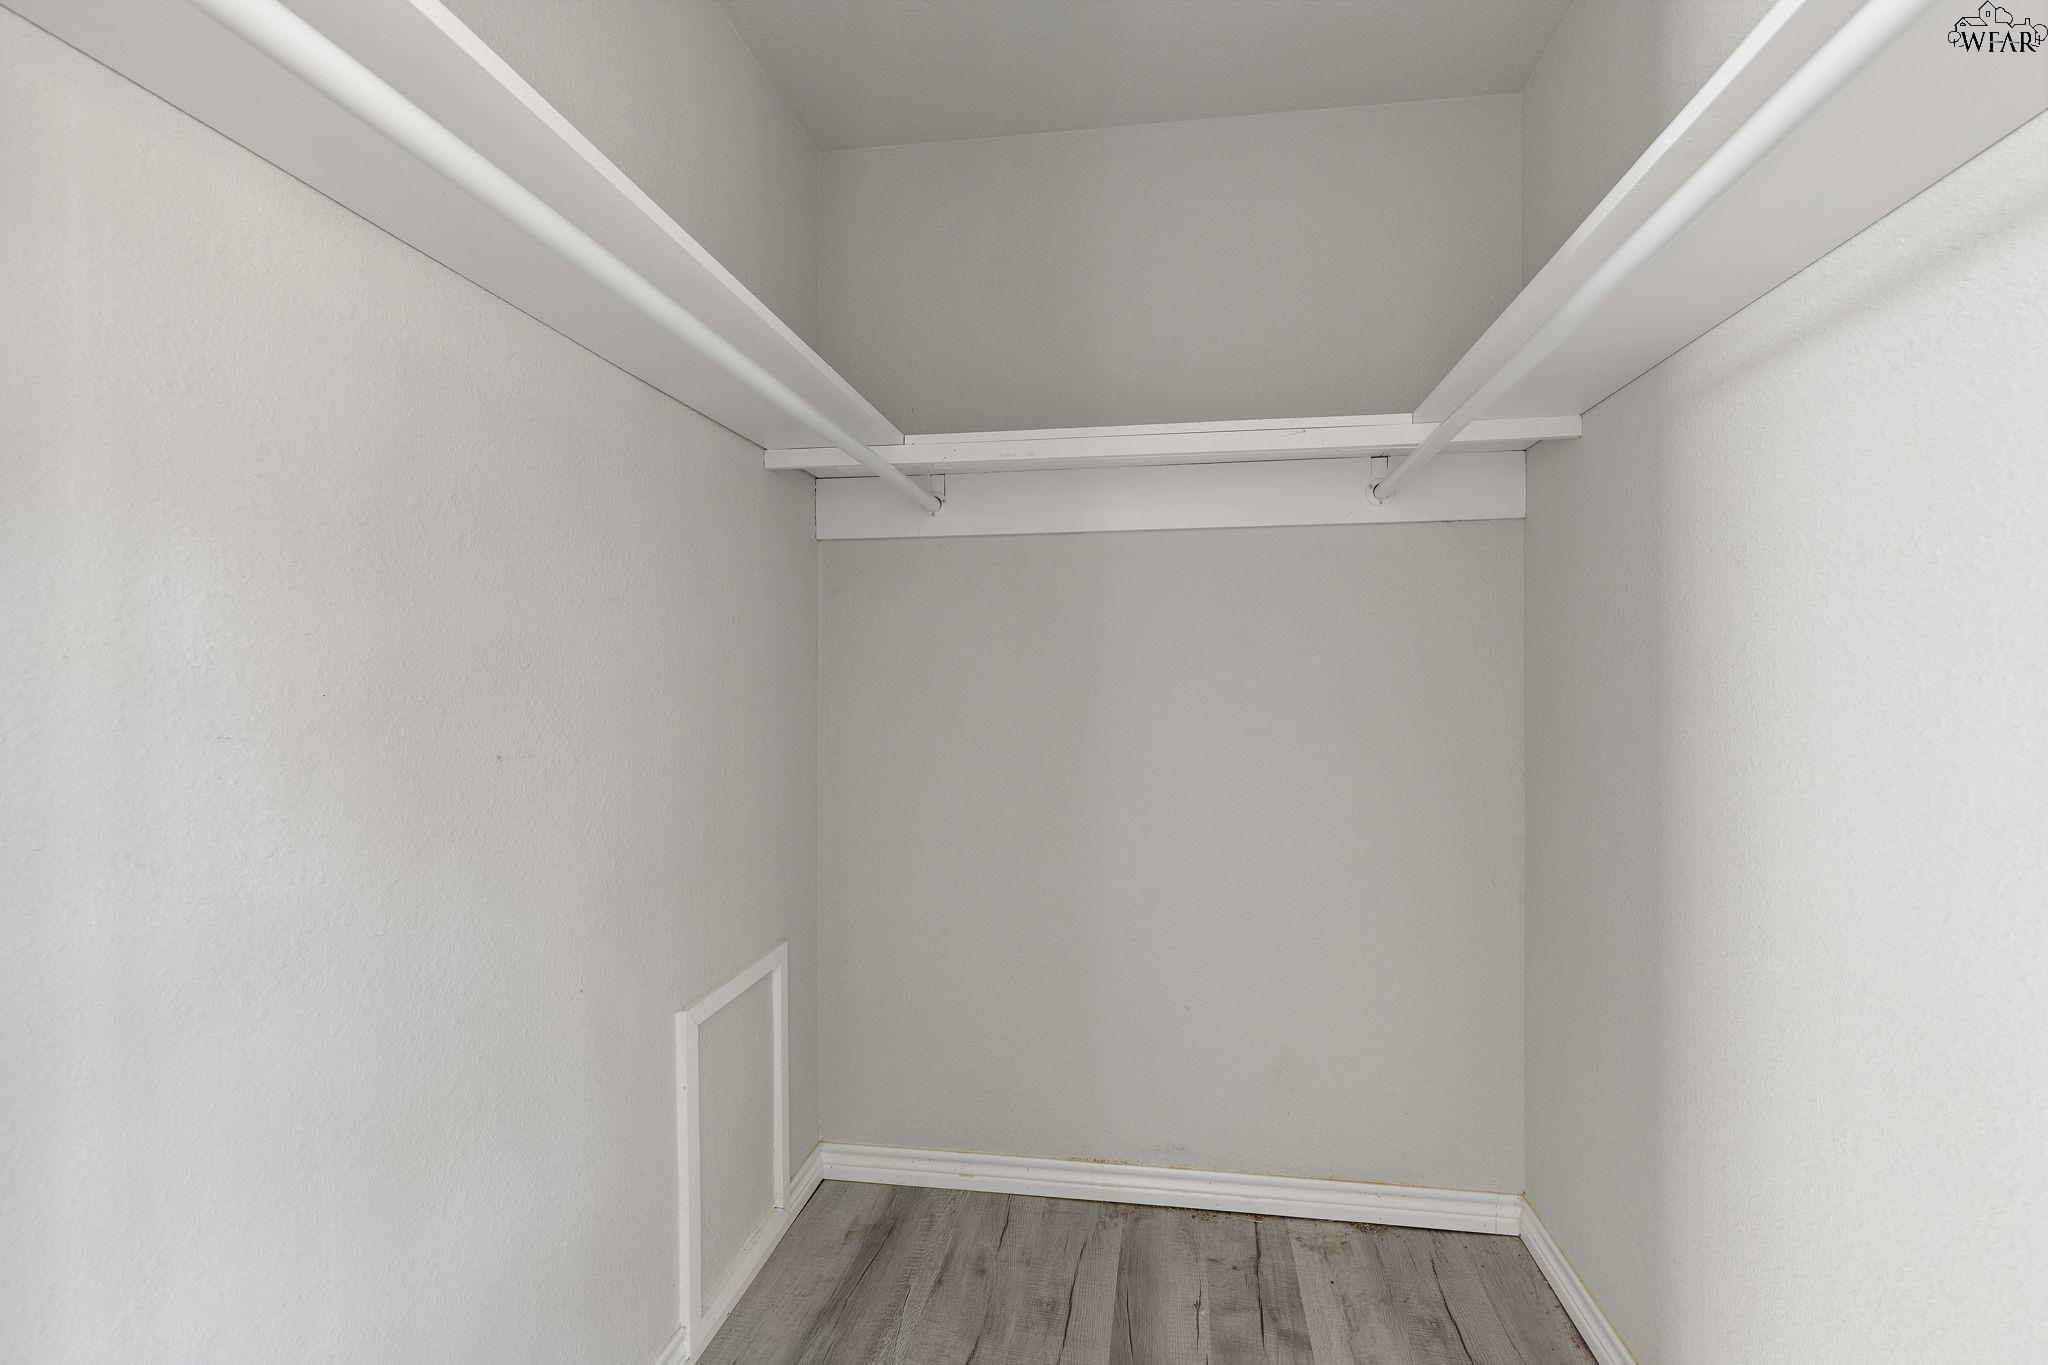
Empty walk-in closet with two hanging rods, a high shelf, and gray wood-look flooring.
Empty room with gray wood-look floors, a ceiling fan, and a white paneled door.
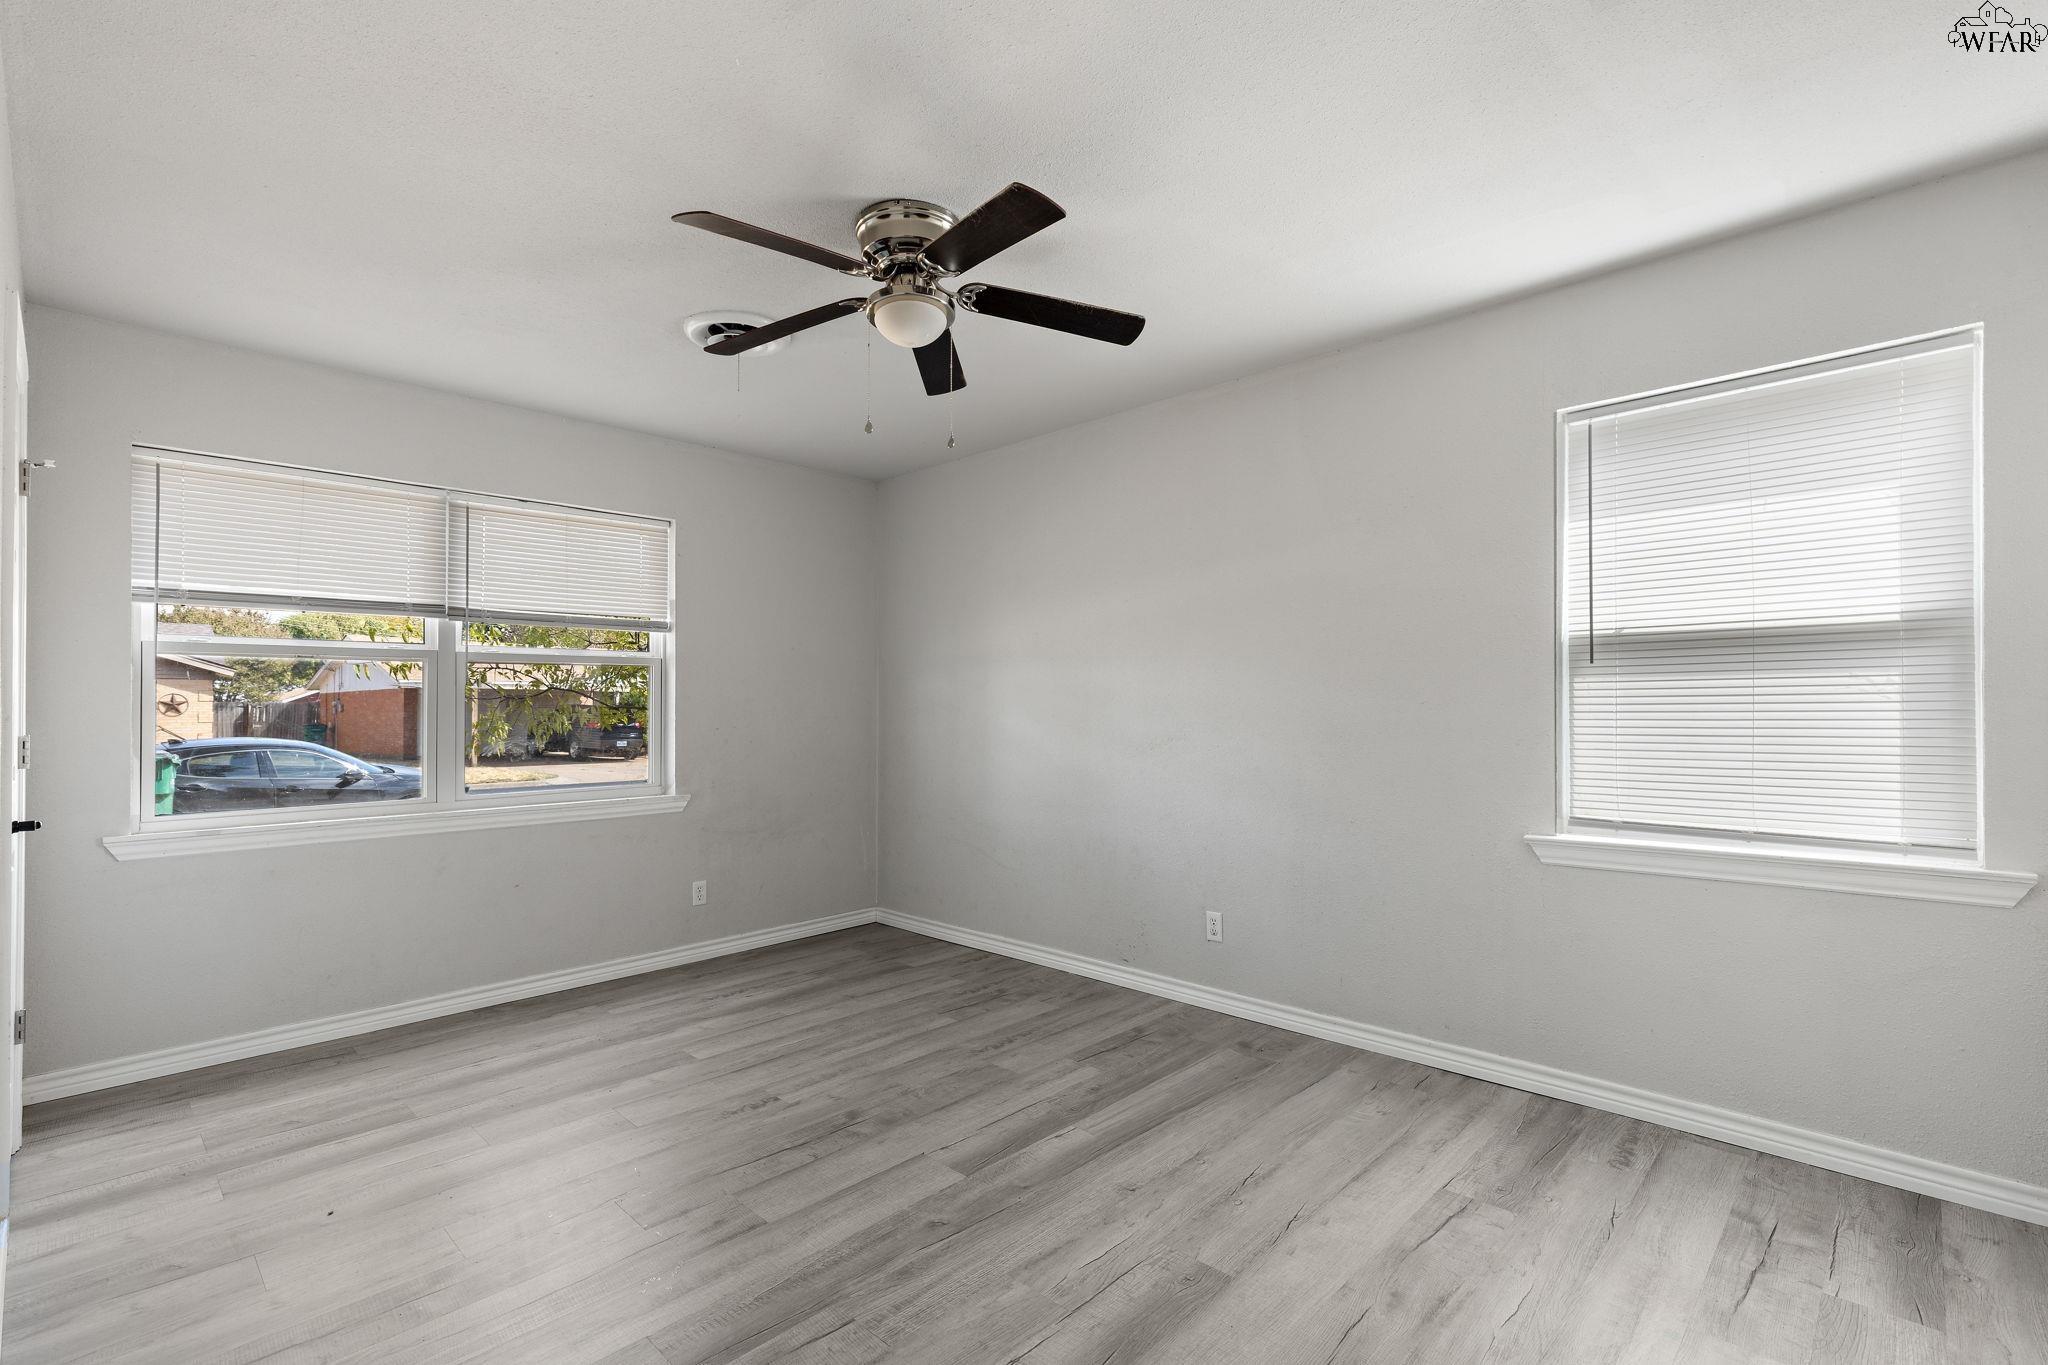
Vacant room with gray wood-look flooring, two windows with blinds, and a ceiling fan.
Empty room with gray plank flooring, a ceiling fan, and a large window with blinds.
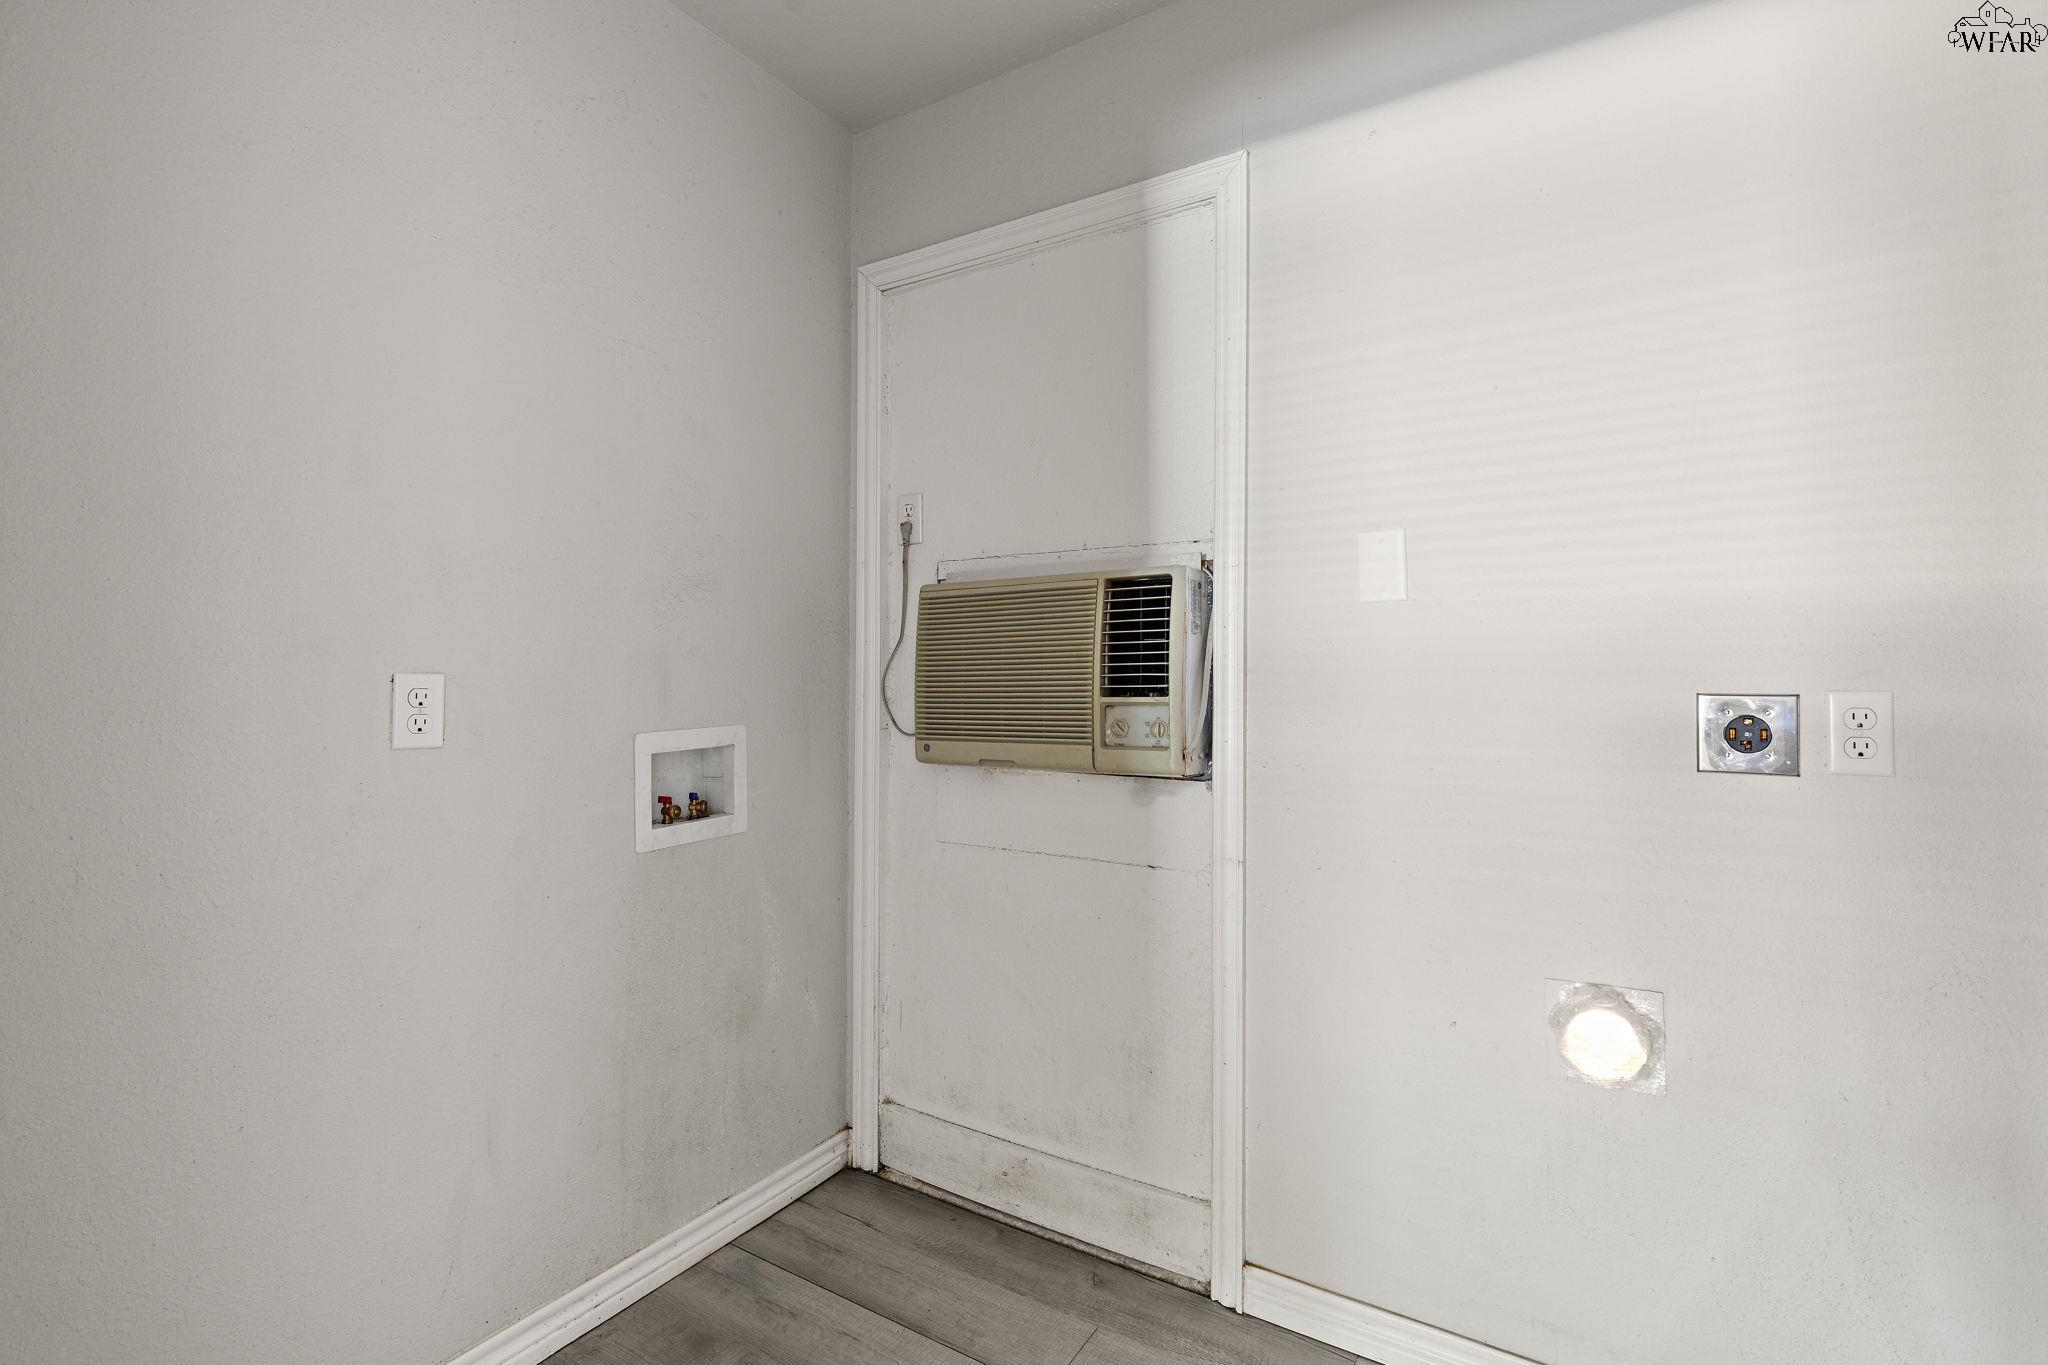
Empty laundry room with washer hookups and a wall-mounted air conditioner in a paneled door.
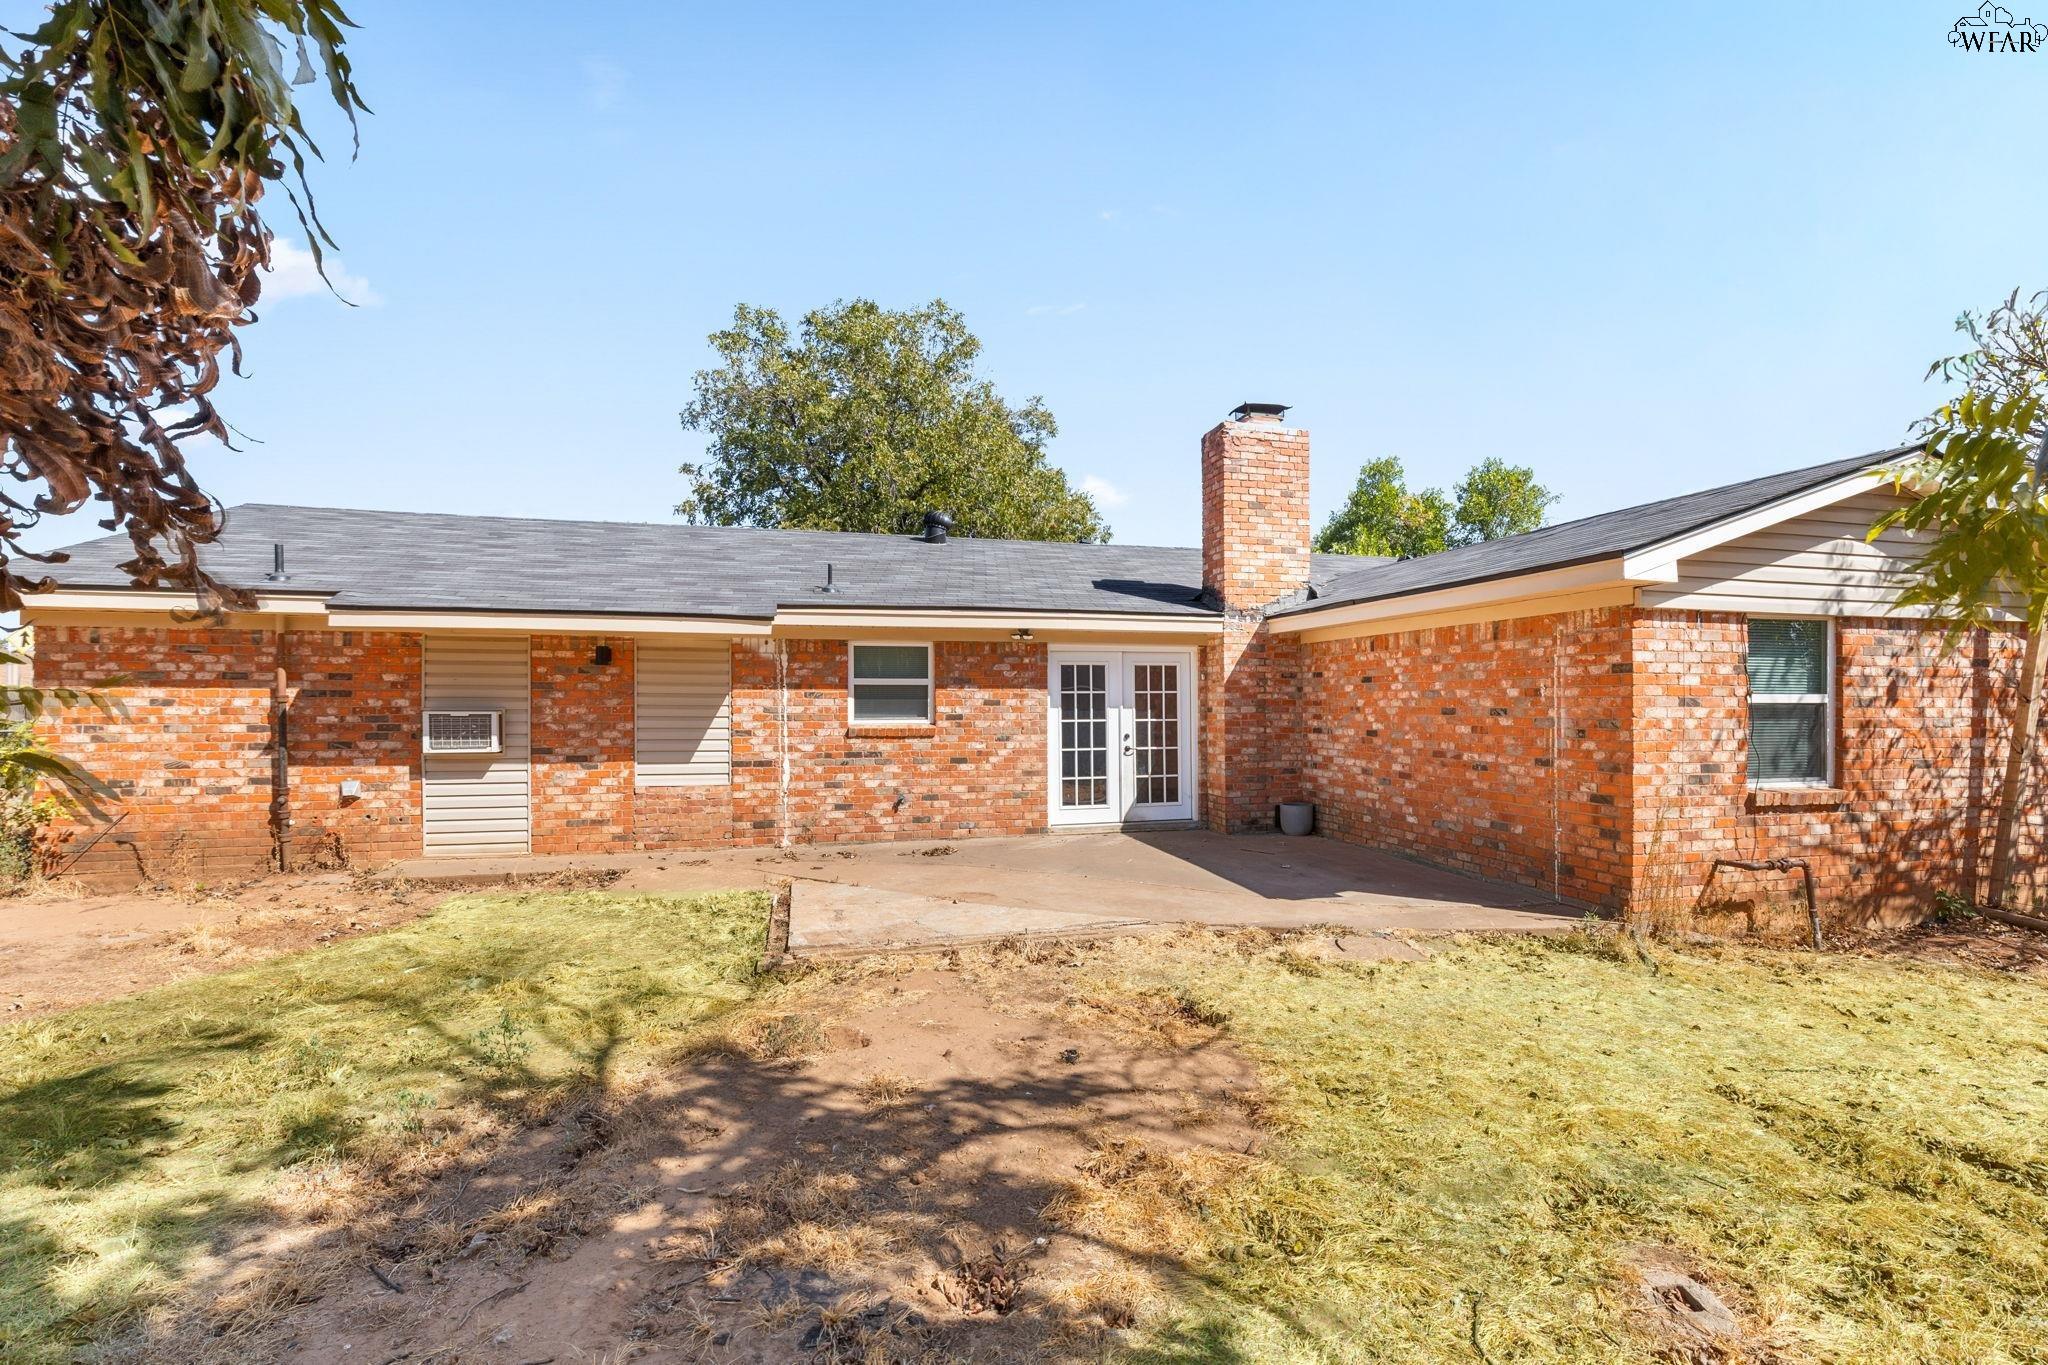
Rear of a red brick house with French doors, a tall chimney, and a patchy lawn.
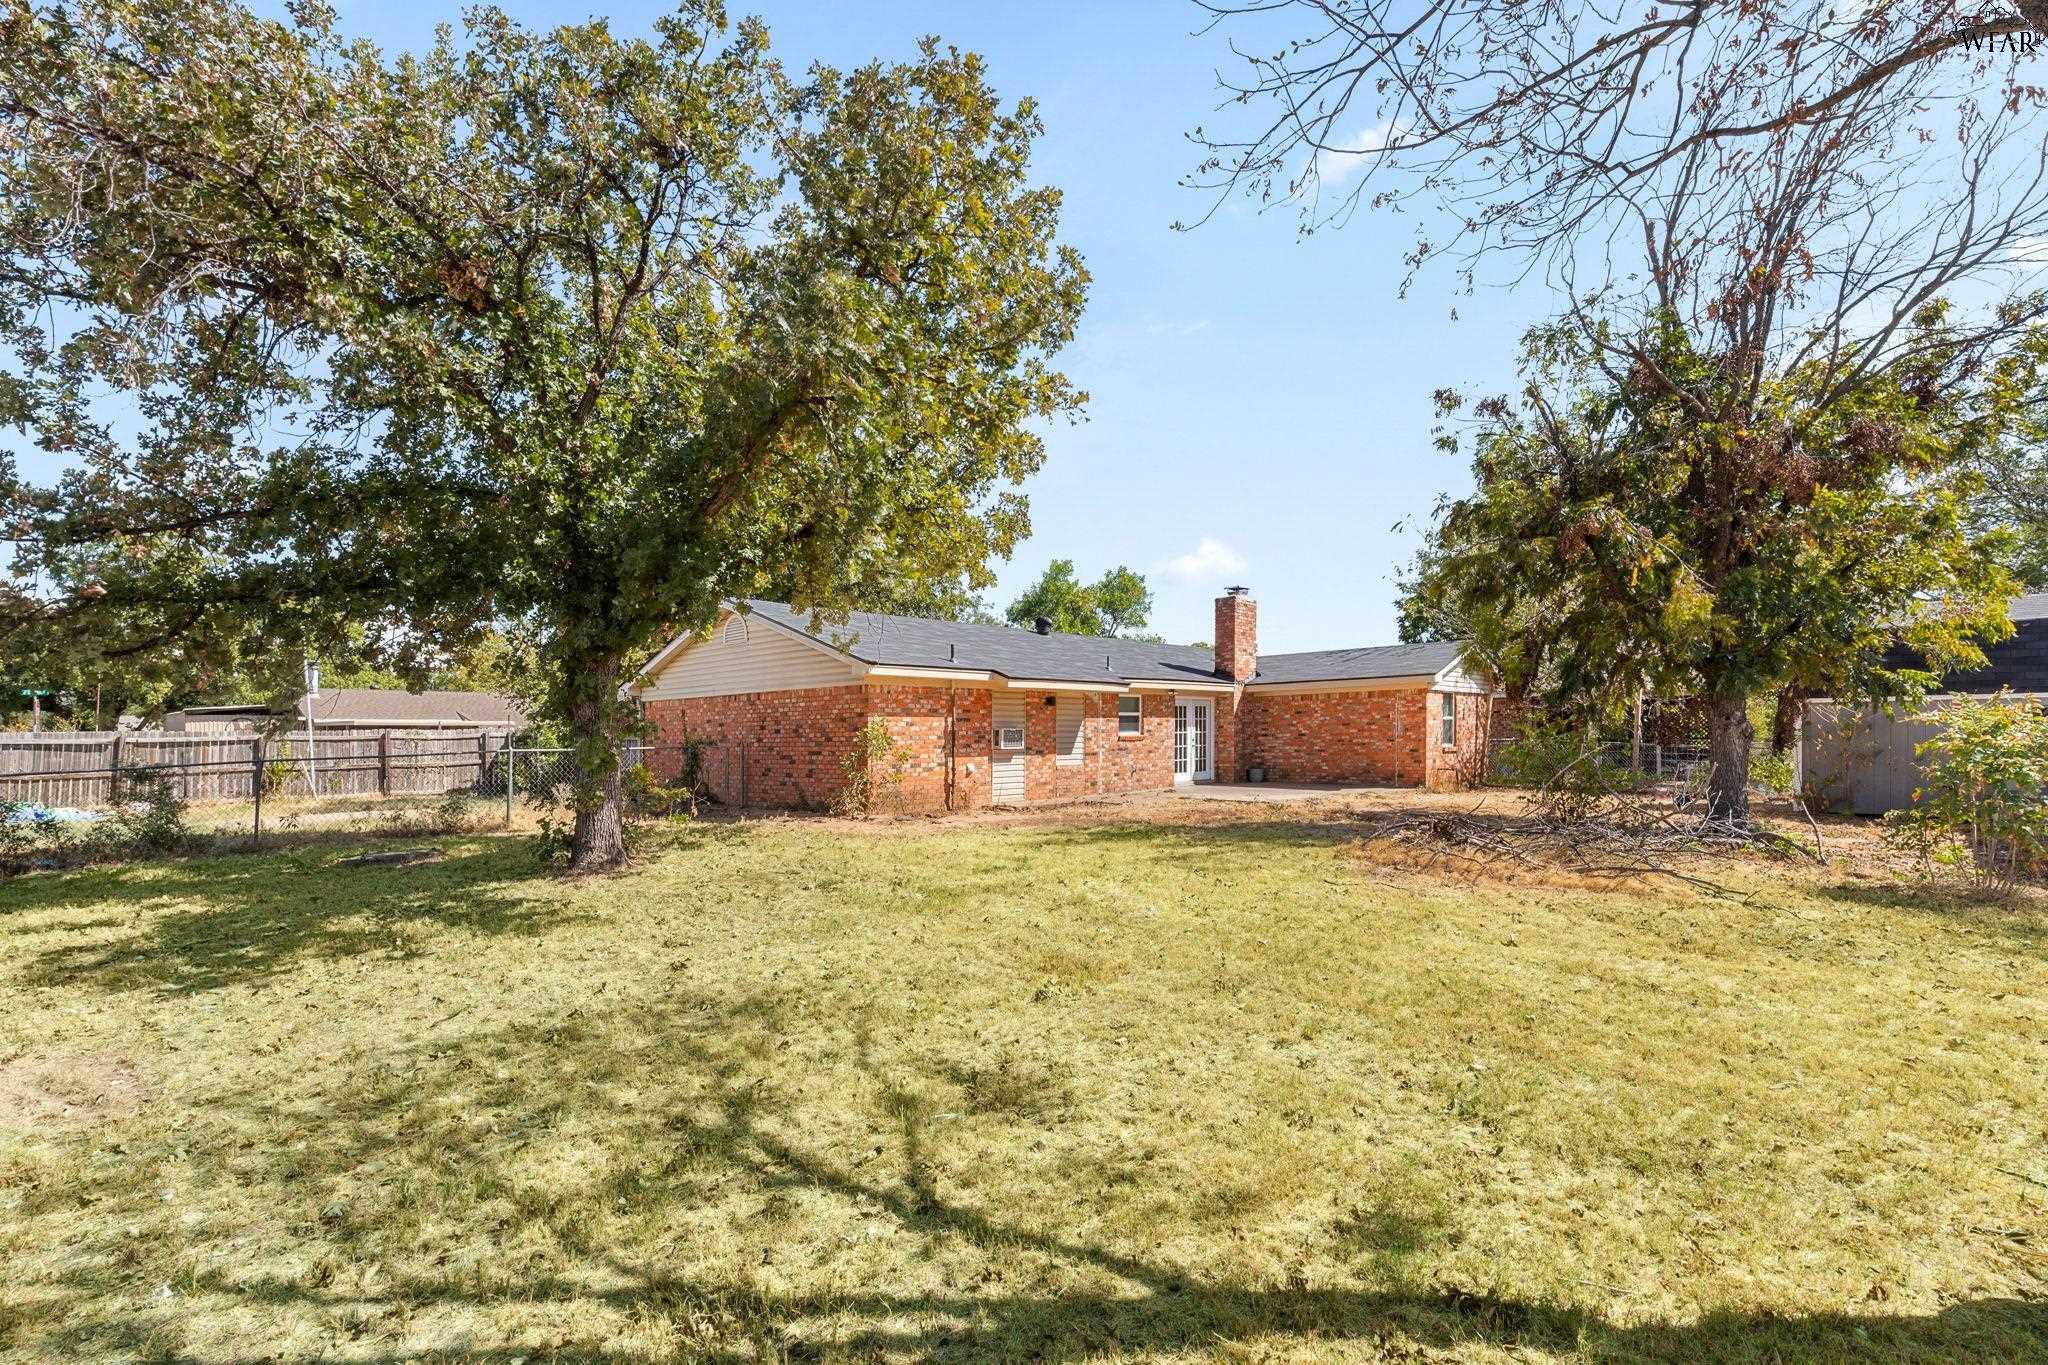
Red-brick house viewed from the backyard, framed by mature trees and a broad grassy lawn.
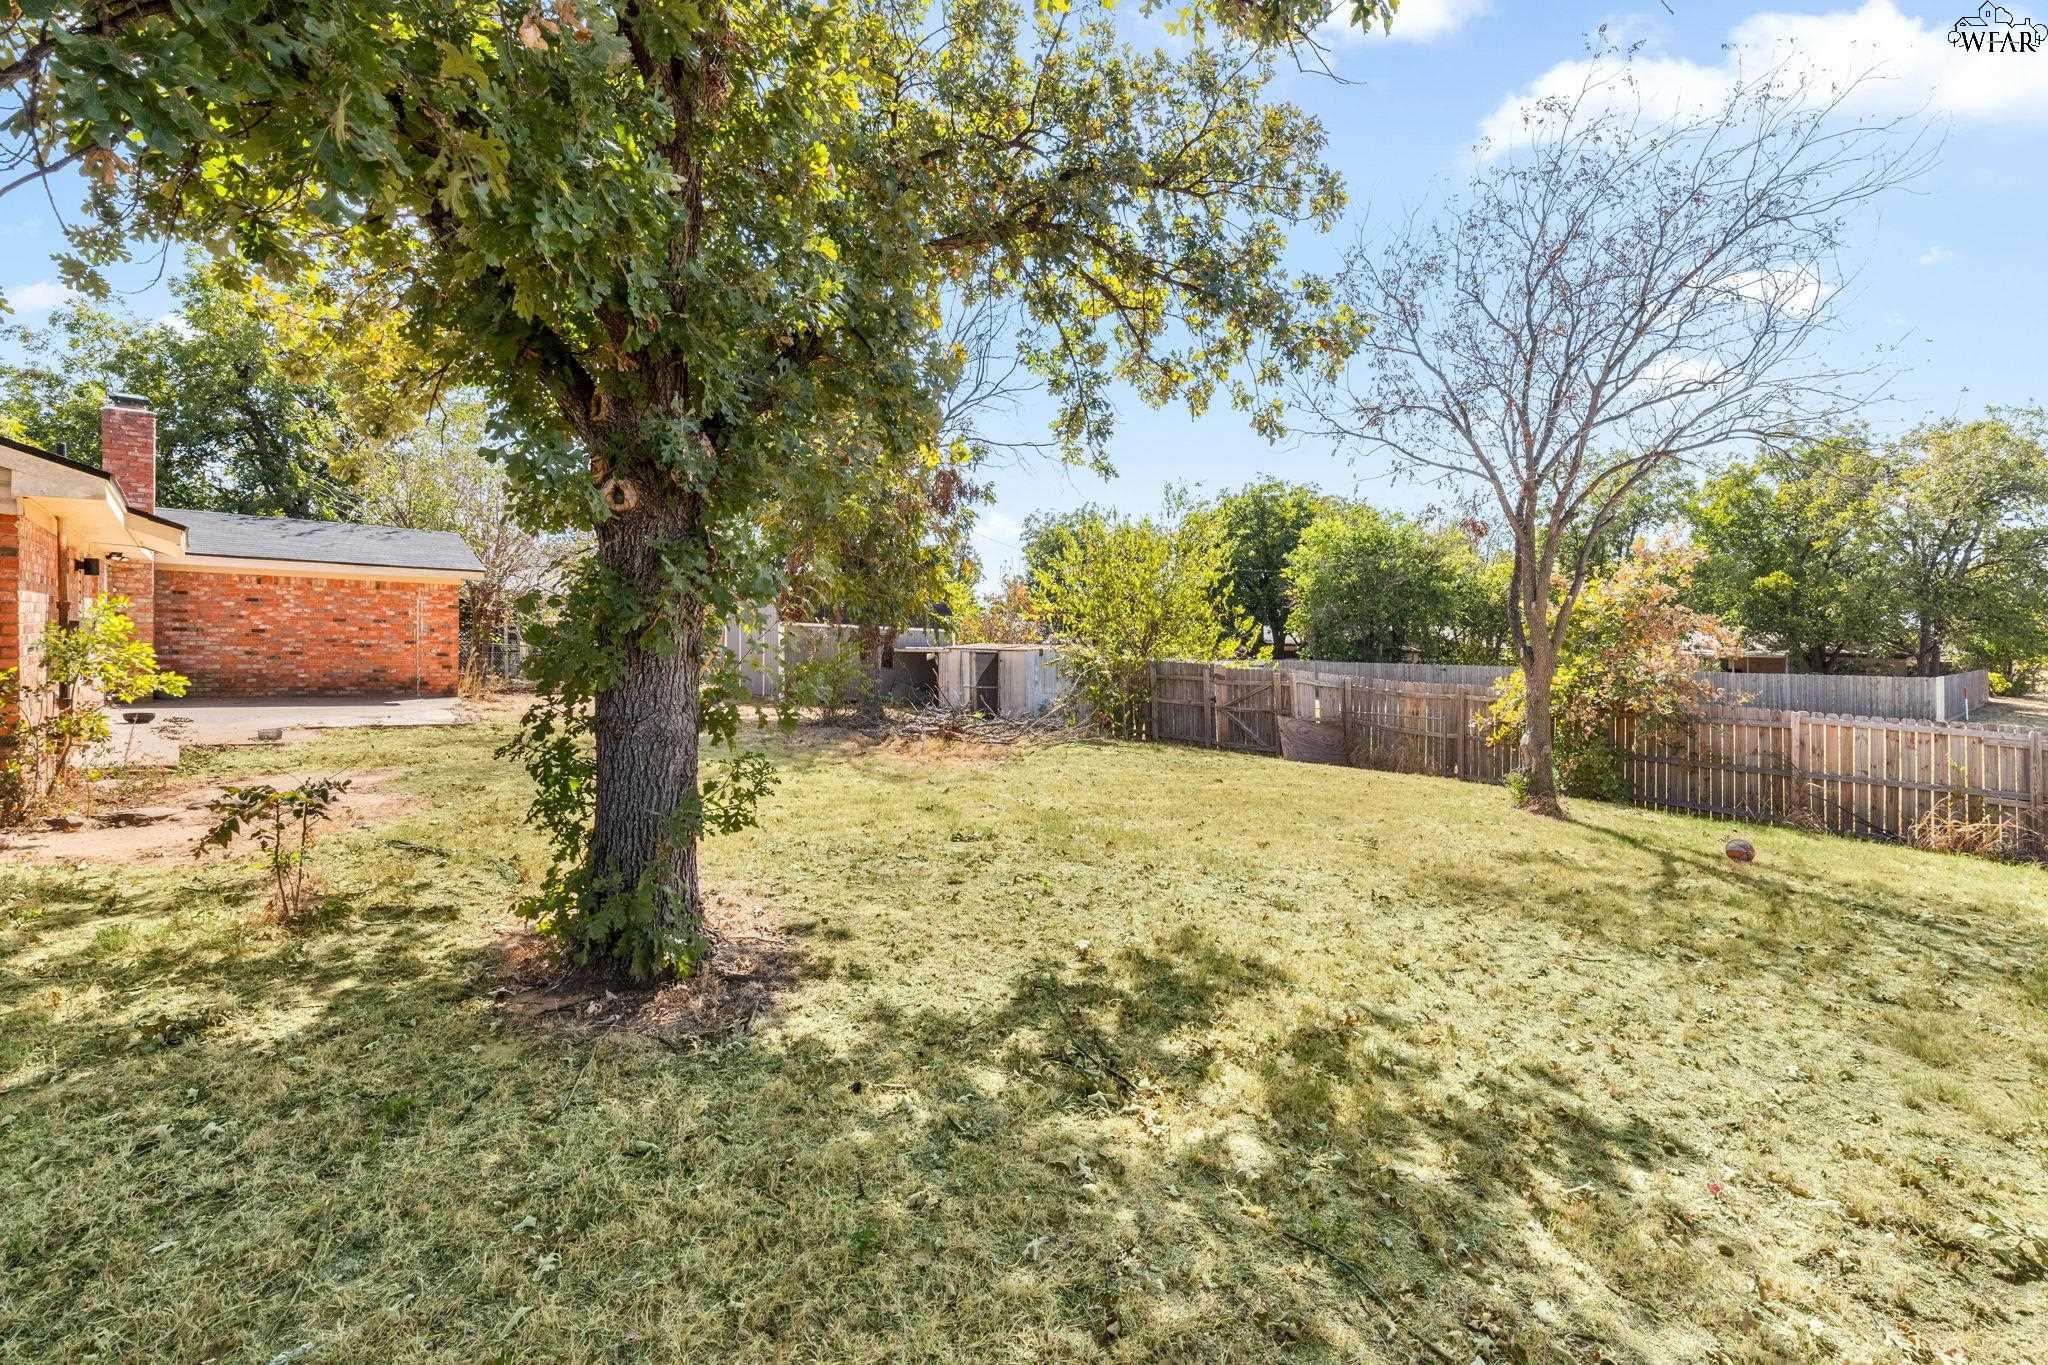
Backyard with a large shade tree, wooden fence, and red-brick patio wall.
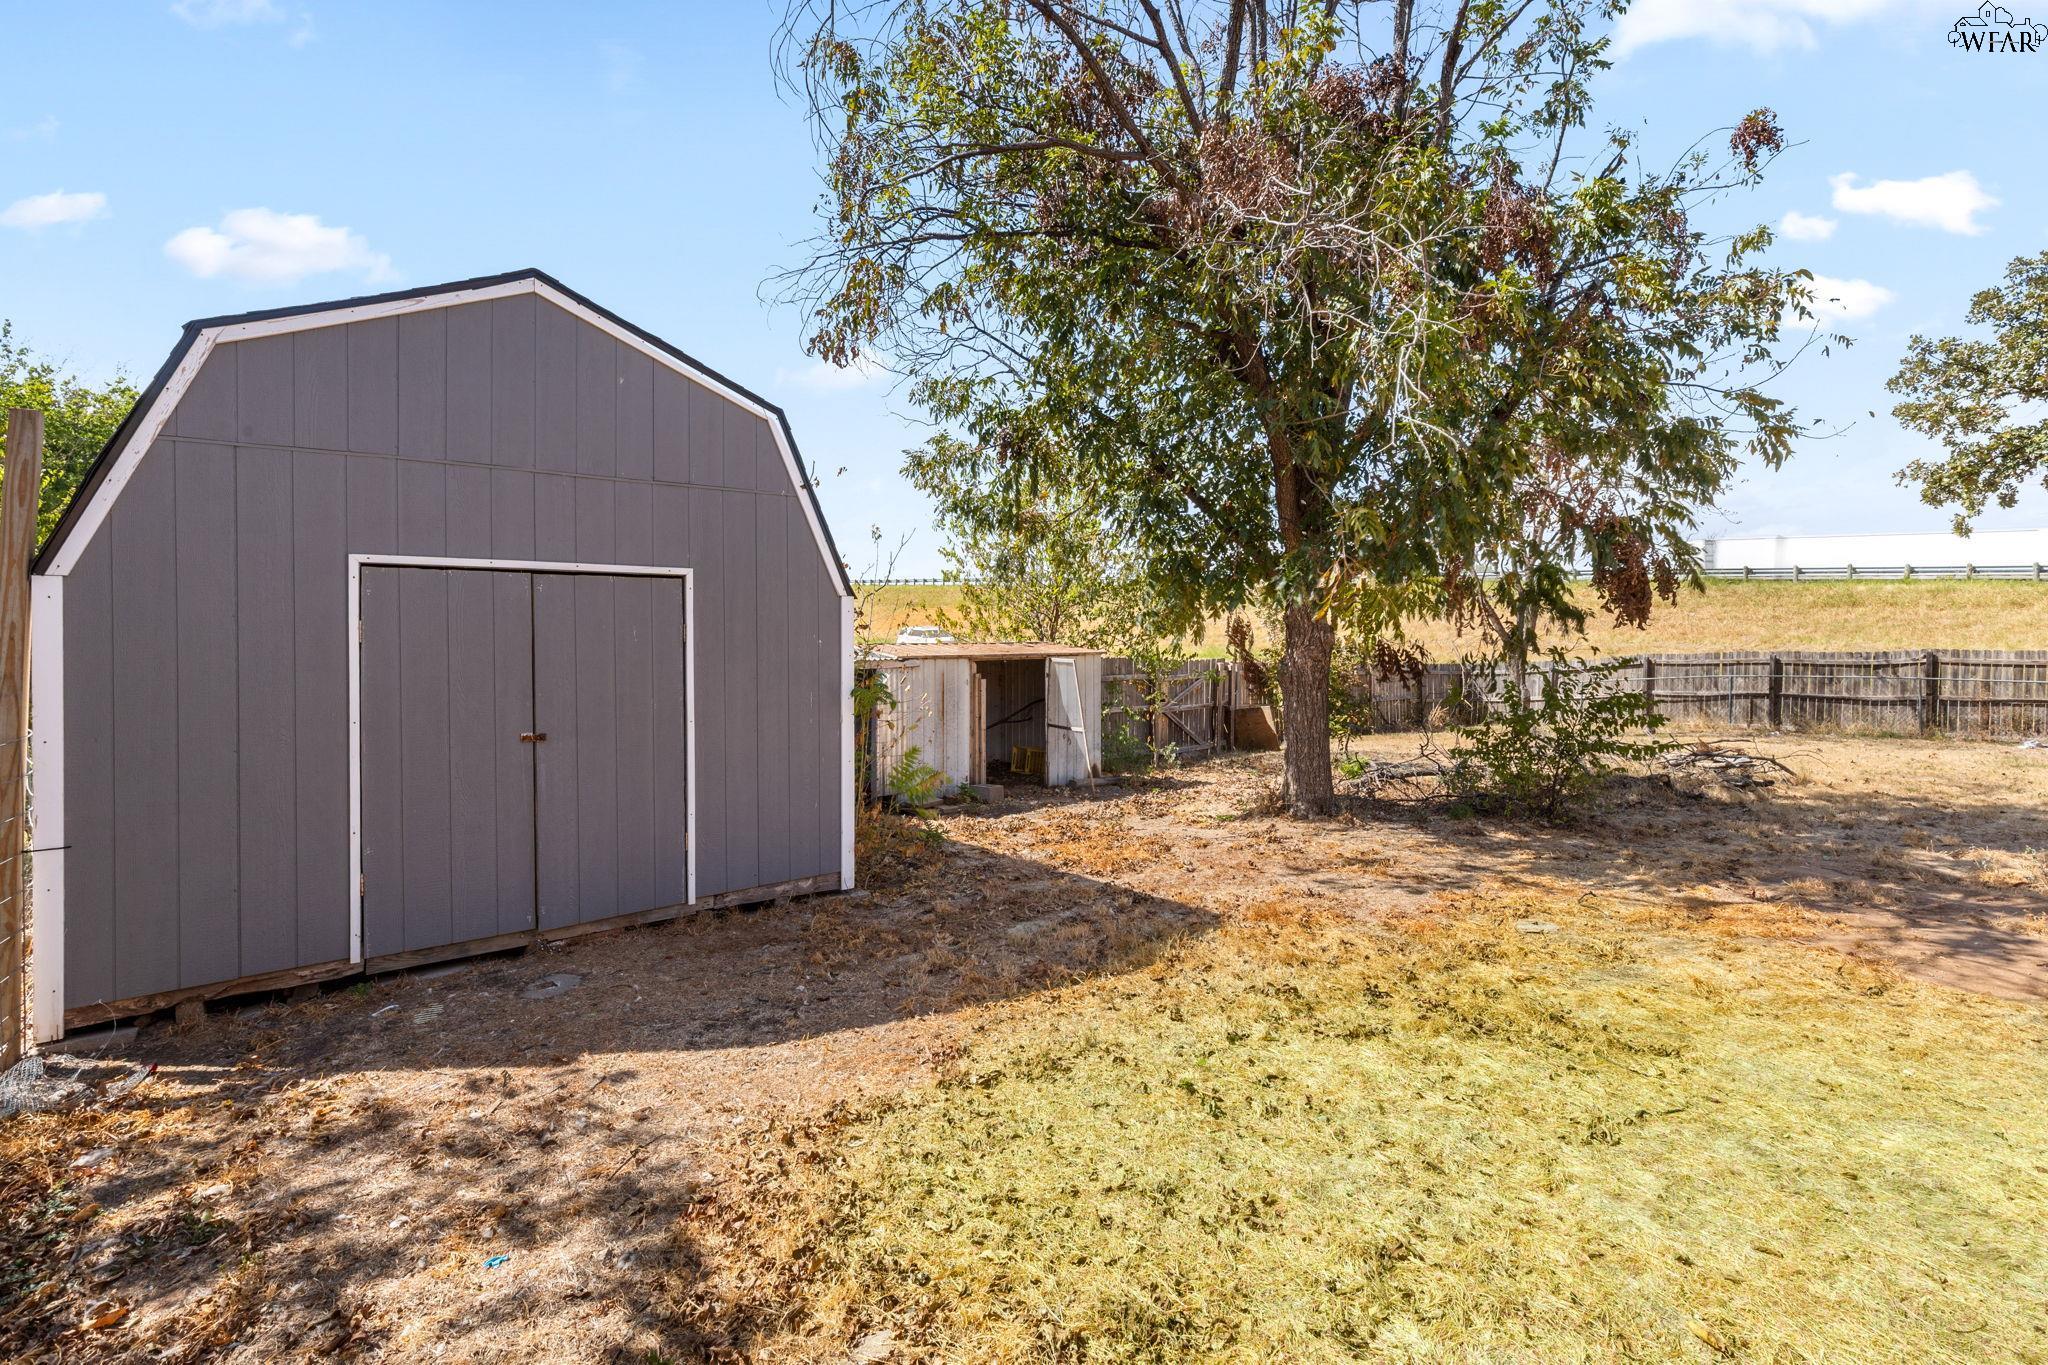
Gray storage shed and smaller open shed beneath a mature tree in a dry fenced backyard.
SEE ALL PHOTOS
Single-story brick-and-siding home shaded by mature trees, with a covered carport and mailbox.
Single-story brick and beige-sided home with a black security door and brick planter at the entrance.
Single-story brick-and-siding home with a wide covered carport, concrete driveway, and mature shade tree.
Open living room and kitchen with a gray brick fireplace and French doors.
Empty living room with a gray brick fireplace and French doors to the backyard.
Empty living room with plank flooring, ceiling fan, and white-painted brick fireplace.
Vacant room with gray wood-look flooring, ceiling fan, window with blinds, and white paneled door.
Empty living room with gray brick fireplace, wood-look floors, and adjoining open rooms.
Galley kitchen with white cabinetry, subway tile backsplash, stainless steel appliances, and a tall spring-coil faucet.
Kitchen with white cabinets, subway tile backsplash, spring-coil faucet, and stainless-steel dishwasher.
Vacant kitchen with white cabinets and sunlit glass-paneled doors.
Vacant galley kitchen with white cabinets, subway-tile backsplash, gray counters, and wood-look flooring.
Vacant living area with gray plank flooring, two ceiling fans, and glass-paneled French doors.
Vacant room with gray wood-look flooring, a cream door, and a wide window with blinds.
Empty bedroom with gray plank flooring, double closet doors, and a dark ceiling fan.
Empty room with gray wood-look flooring, two blinded windows, and a dark ceiling fan.
Empty room with gray plank flooring, a front door, a window, and an opening to the kitchen.
Empty room with gray wood-look floors, white trim, and several open doorways.
Bathroom with gray tiled tub and shower, window, and white vanity with a gold-framed mirror.
Empty room with gray plank flooring, ceiling fan, and an open doorway to a room with a fireplace.
Empty room with gray plank flooring, a ceiling fan, and a window with closed blinds.
Bathroom vanity and dark tiled shower beside an empty room with light flooring and a window.
Bathroom with a dark tiled walk-in shower, gray vanity, and gold-framed mirror.
Empty walk-in closet with two hanging rods, a high shelf, and gray wood-look flooring.
Empty room with gray wood-look floors, a ceiling fan, and a white paneled door.
Vacant room with gray wood-look flooring, two windows with blinds, and a ceiling fan.
Empty room with gray plank flooring, a ceiling fan, and a large window with blinds.
Empty laundry room with washer hookups and a wall-mounted air conditioner in a paneled door.
Rear of a red brick house with French doors, a tall chimney, and a patchy lawn.
Red-brick house viewed from the backyard, framed by mature trees and a broad grassy lawn.
Backyard with a large shade tree, wooden fence, and red-brick patio wall.
Gray storage shed and smaller open shed beneath a mature tree in a dry fenced backyard.
For Sale

1133 W LOUISA AVENUE

1133 W LOUISA AVENUE, Iowa Park, TX 76367

$219,900

4
beds

2
baths

1,948 Sq.Ft. LIVING AREA

0.39 Acres lot

Maggie Brumley

Maggie Brumley

Kyli Carlton

Kyli Carlton

Features & Amenities

Interior

  • total bedrooms4
  • Total bathrooms2
  • full bathrooms2
  • Flooring Vinyl/Linoleum
  • APPLIANCES Electric Oven, Free-Stand Range/Oven, Electric Cooktop

Area & Lot

  • Status For Sale
  • Living Area1,948 Sq.Ft.
  • Lot Area0.39 Acres
  • MLS® ID185046
  • TypeResidential
  • YEAR BUILT1961
  • NeighborhoodIowa Park
  • High SchoolIowa Park
  • School DistrictIowa Park

Exterior

  • water SourcePublic Water
  • lot featuresCorner, Faces East
  • parkingCarport
  • HEAT TYPECentral Gas
  • AIR CONDITIONINGCentral Electric
  • sewerPublic Sewer

Financial

  • Sales Price$219,900
Single-story brick and beige-sided home with a black security door and brick planter at the entrance.

Schedule a Showing

We would love to show you our beautiful property. Please select your preferred date and time below. An agent will be in touch shortly to confirm your appointment.

Schedule a Showing

We would love to show you our beautiful property. Please select your preferred date and time below. An agent will be in touch shortly to confirm your appointment.

Thank you for your interest in 1133 W LOUISA AVENUE, Iowa Park, TX 76367. We are reviewing your request and will be in touch shortly!

Mortgage Calculator

Estimate your monthly mortgage payment, including the principal and interest, property taxes, and HOA. Adjust the values to generate a more accurate rate.

All estimates are provided for informational purposes only. Actual amounts may vary.
$0,000 Your Payment 20 15 65
$0,000 Your Payment

Iowa Park

An inviting small-town haven offering elegant living and scenic charm just minutes from a larger city

Explore

Work With Us

Get assistance in determining current property value, crafting a competitive offer, writing and negotiating a contract, and much more. Contact us today.

Follow Us on Instagram