Leave a Message

By providing your contact information to Bishop Realtor Group, your personal information will be processed in accordance with Bishop Realtor Group's Privacy Policy. By checking the box(es) below, you consent to receive communications regarding your real estate inquiries and related marketing and promotional updates in the manner selected by you. For SMS text messages, message frequency varies. Message and data rates may apply. You may opt out of receiving further communications from Bishop Realtor Group at any time. To opt out of receiving SMS text messages, reply STOP to unsubscribe.

Thank you for your message. We will be in touch with you shortly.

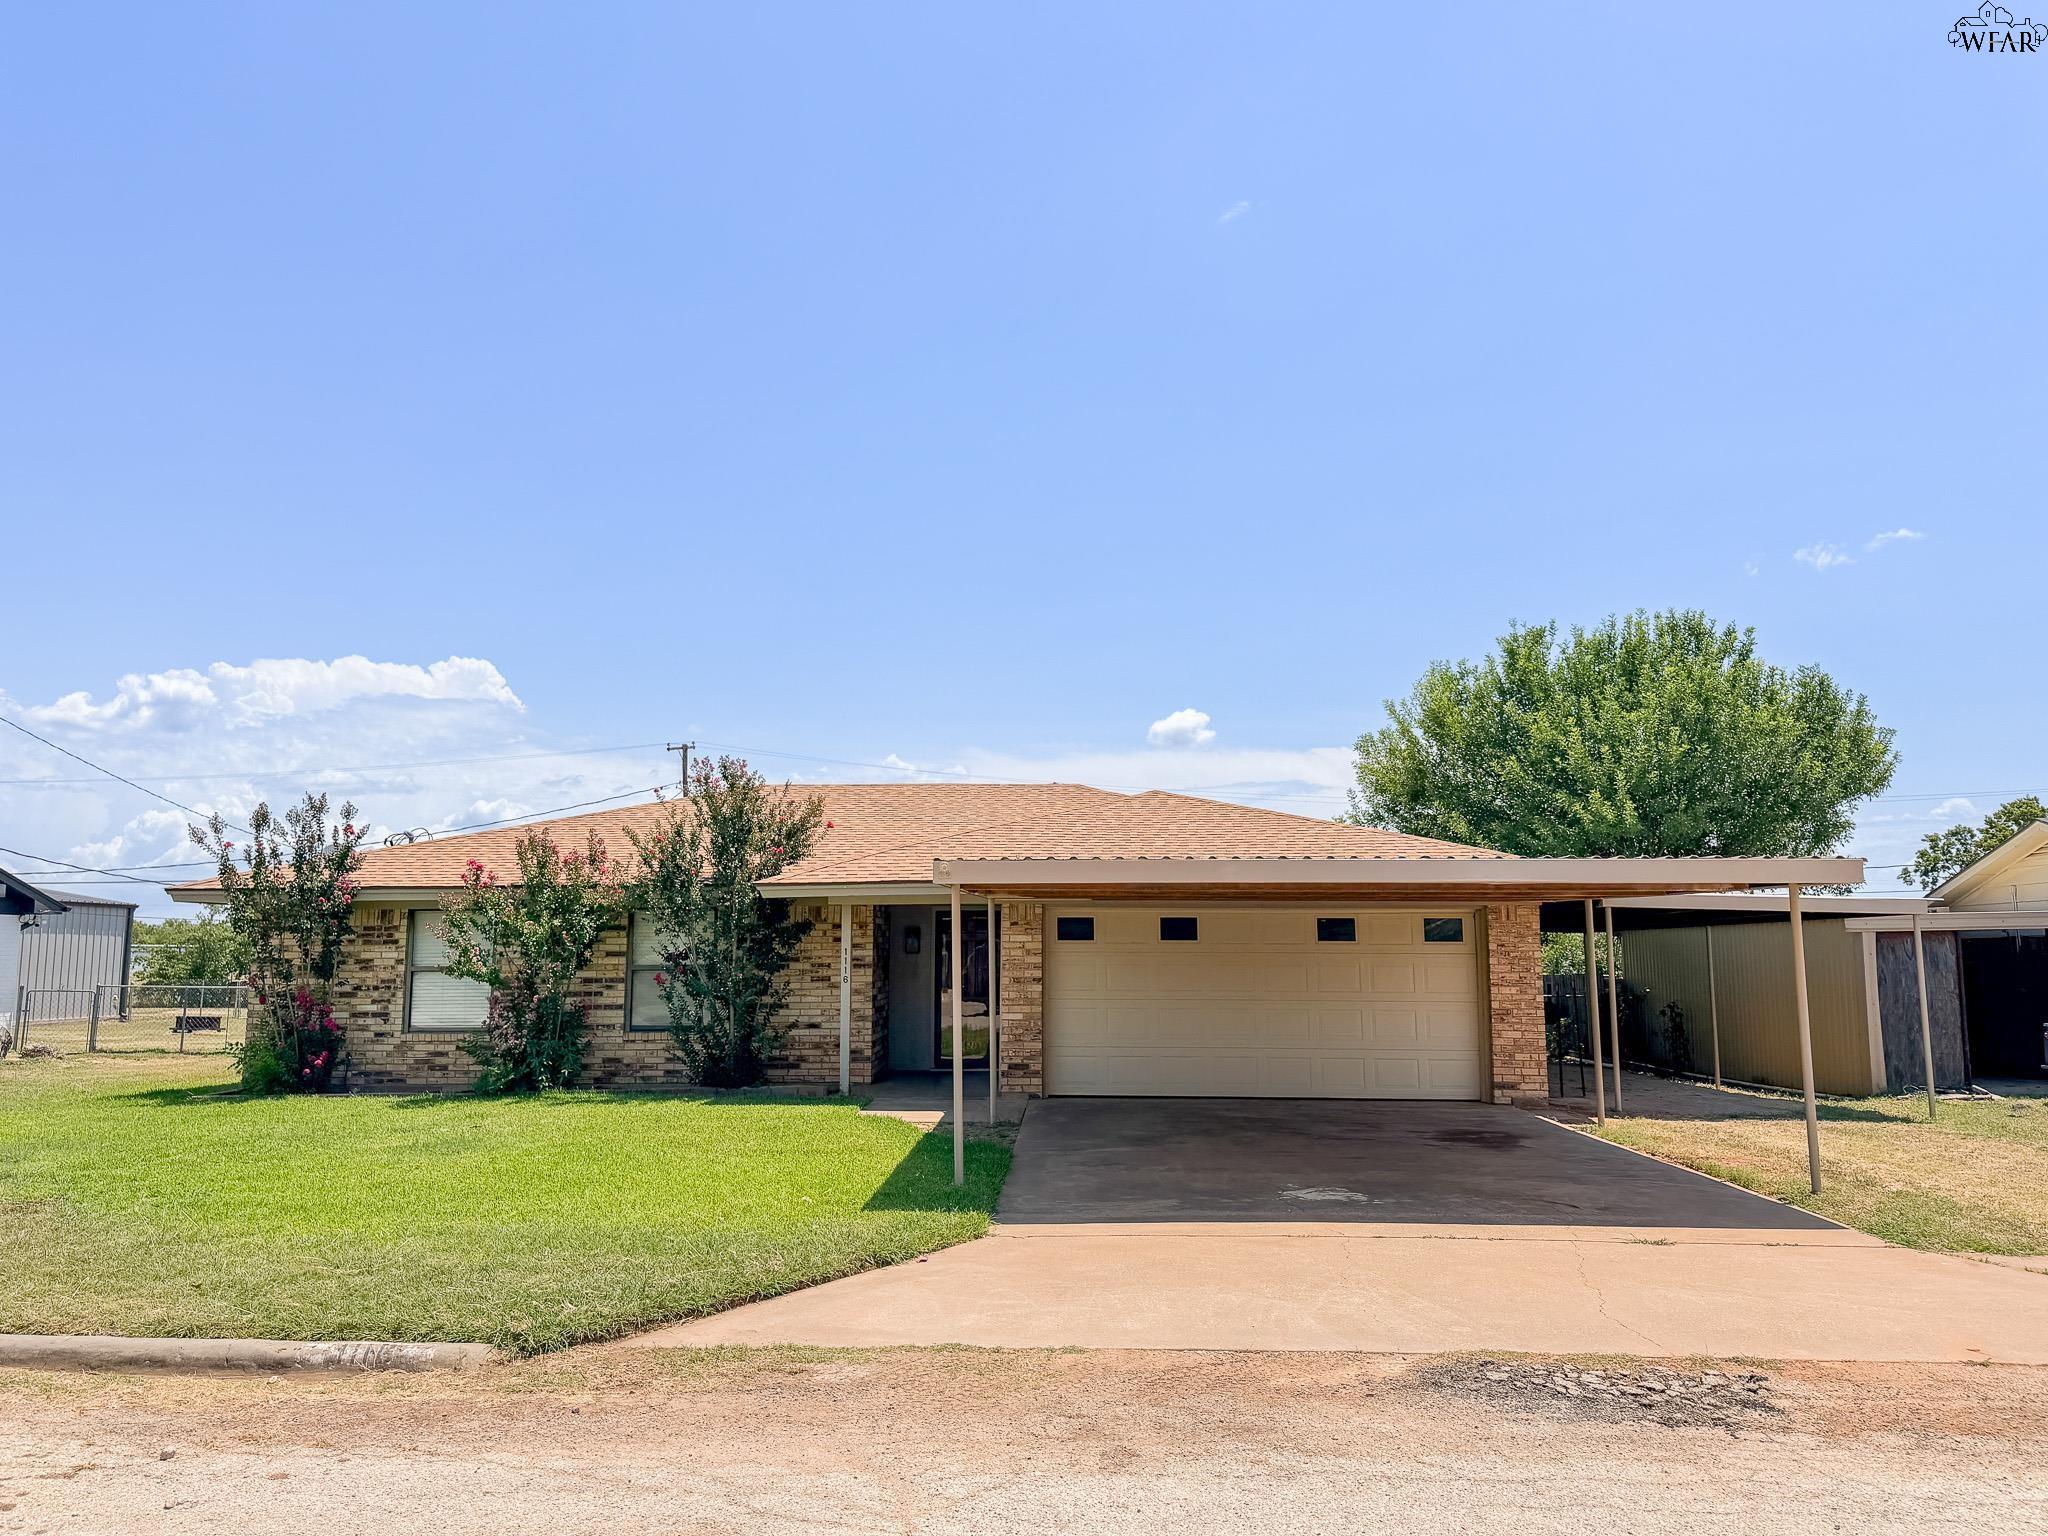
Single-story brick house with an attached garage, long carport, and flowering shrubs along the front.
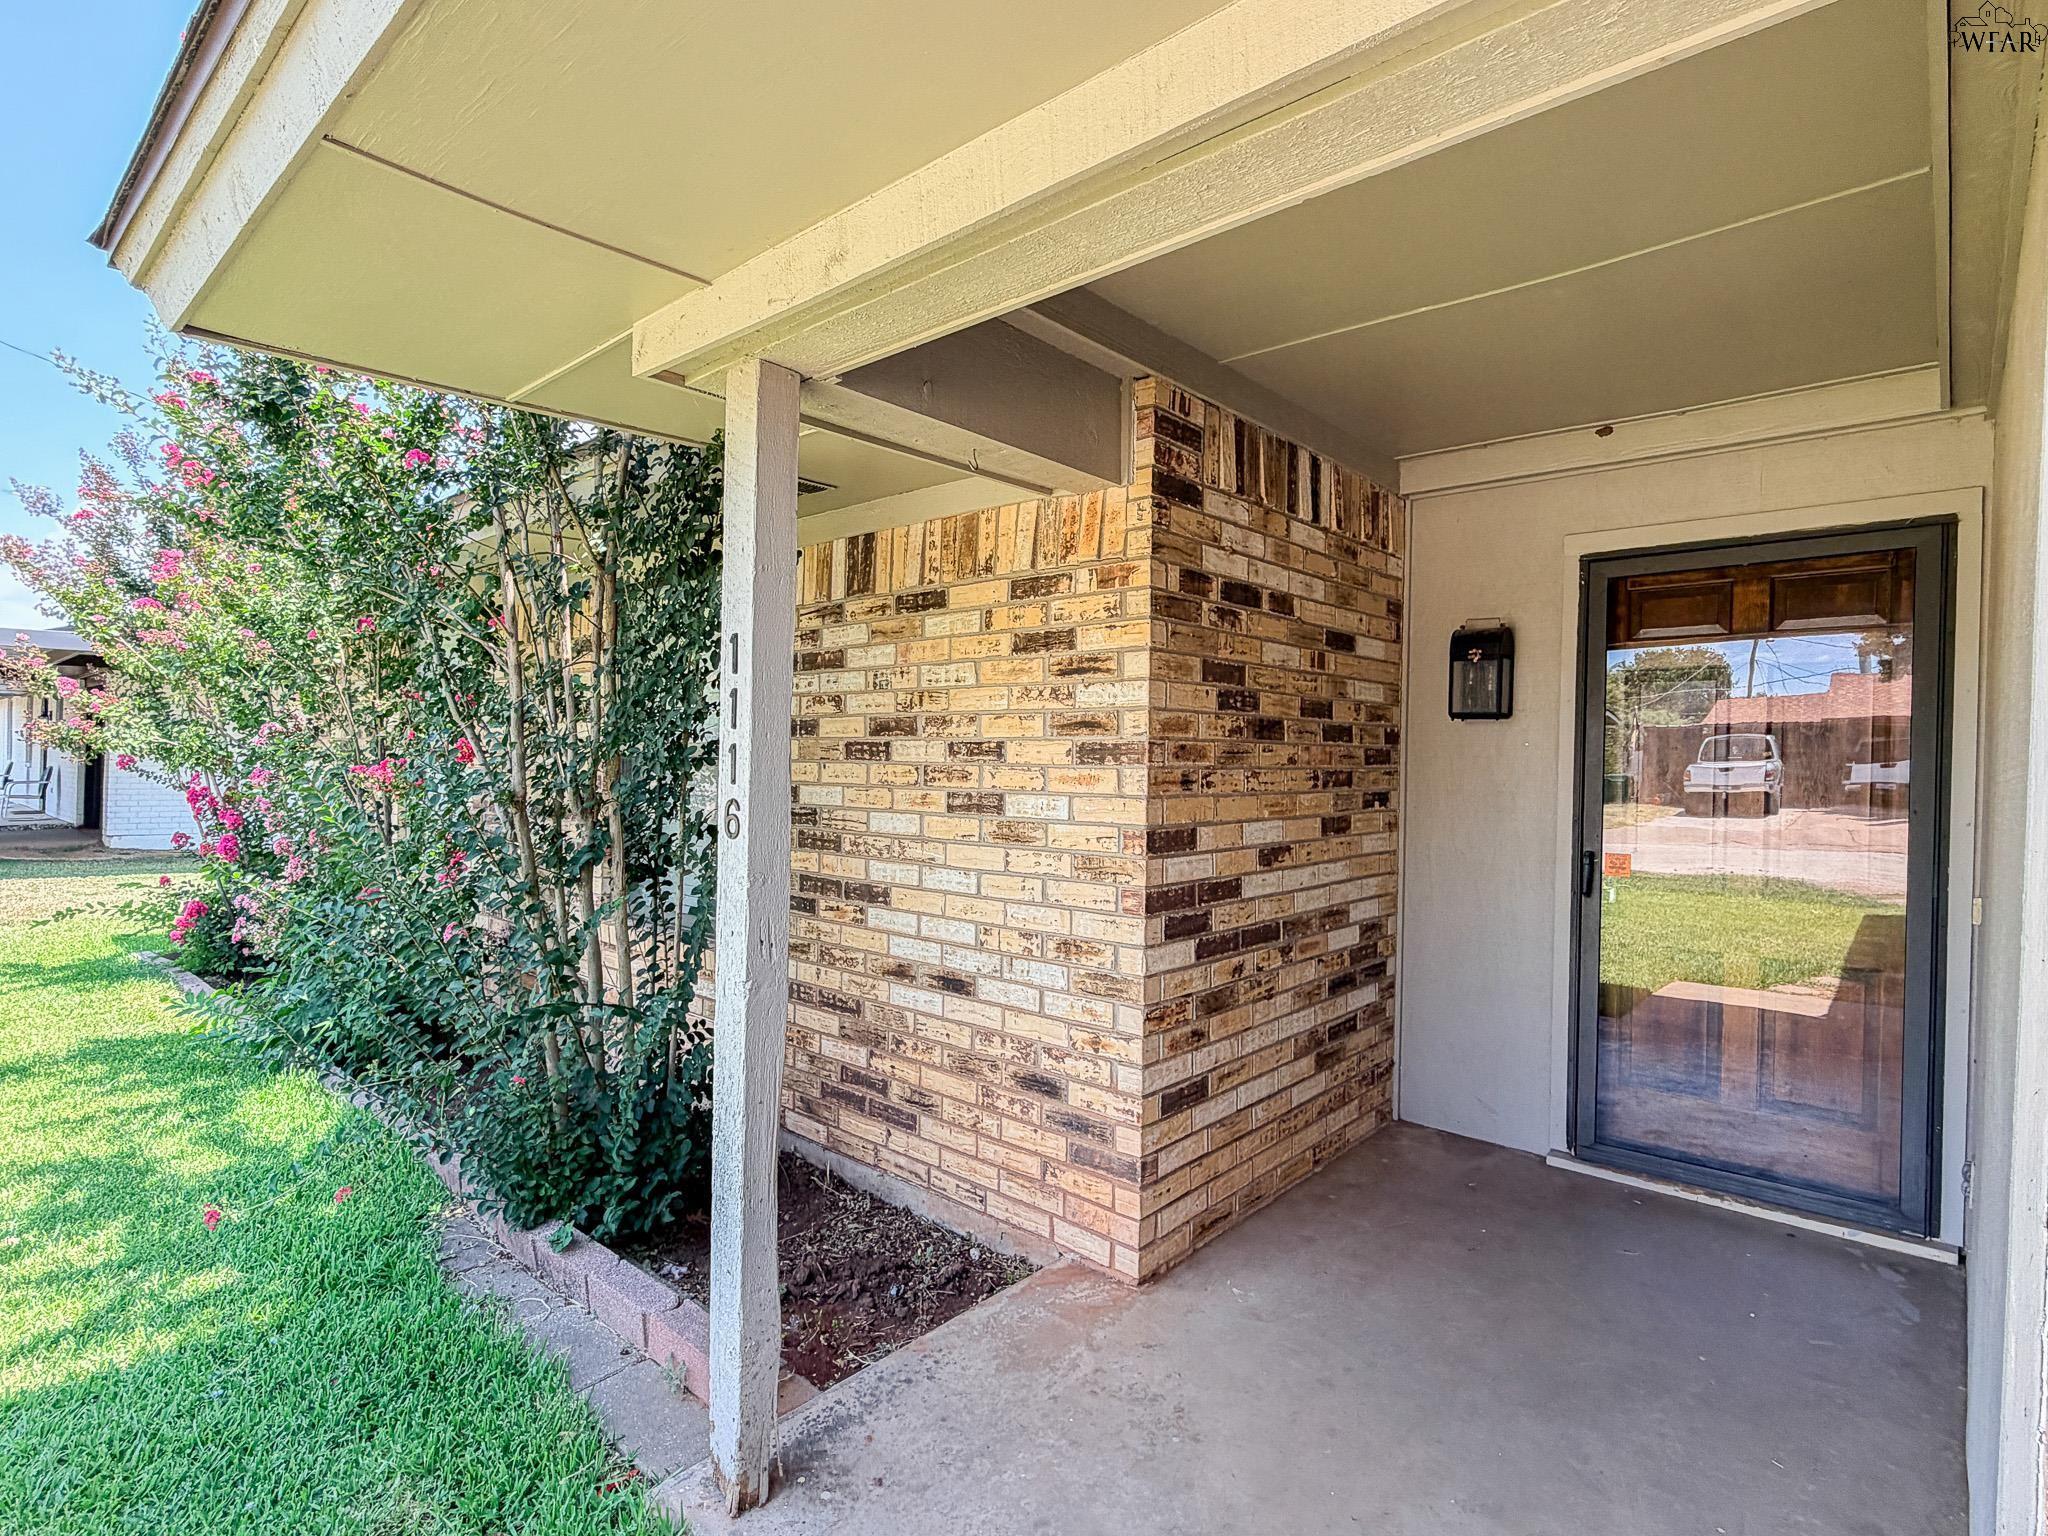
Brick home entrance with covered porch, glass-panel door, and flowering shrubs.
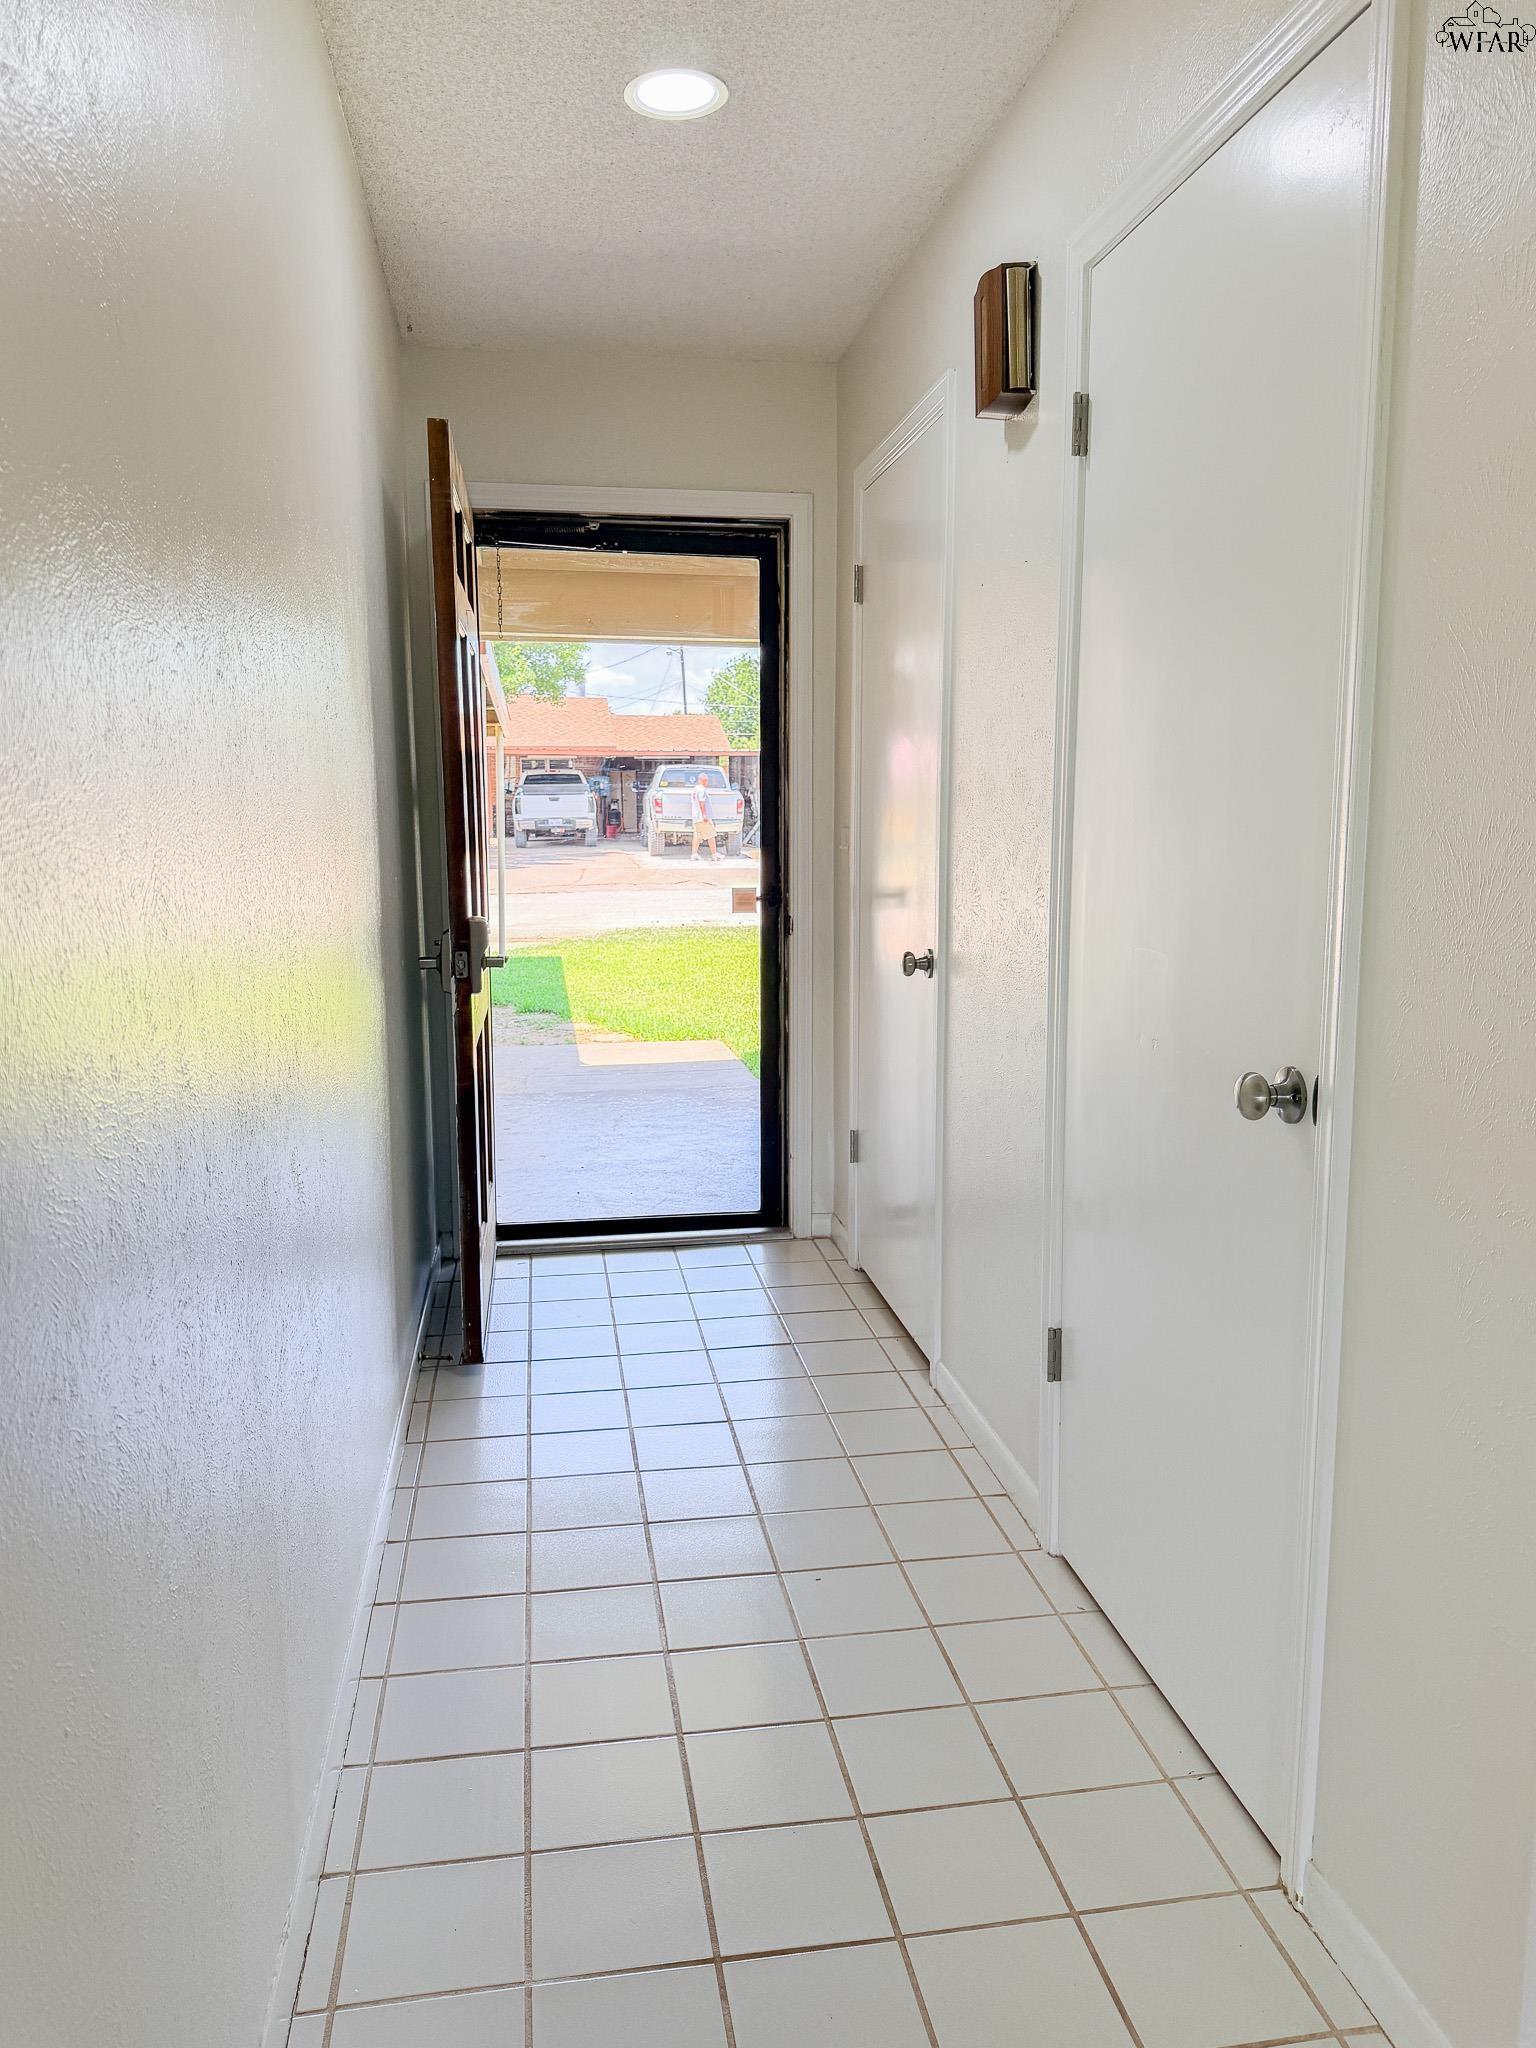
Tiled entry hall leading to an open doorway and the front lawn.
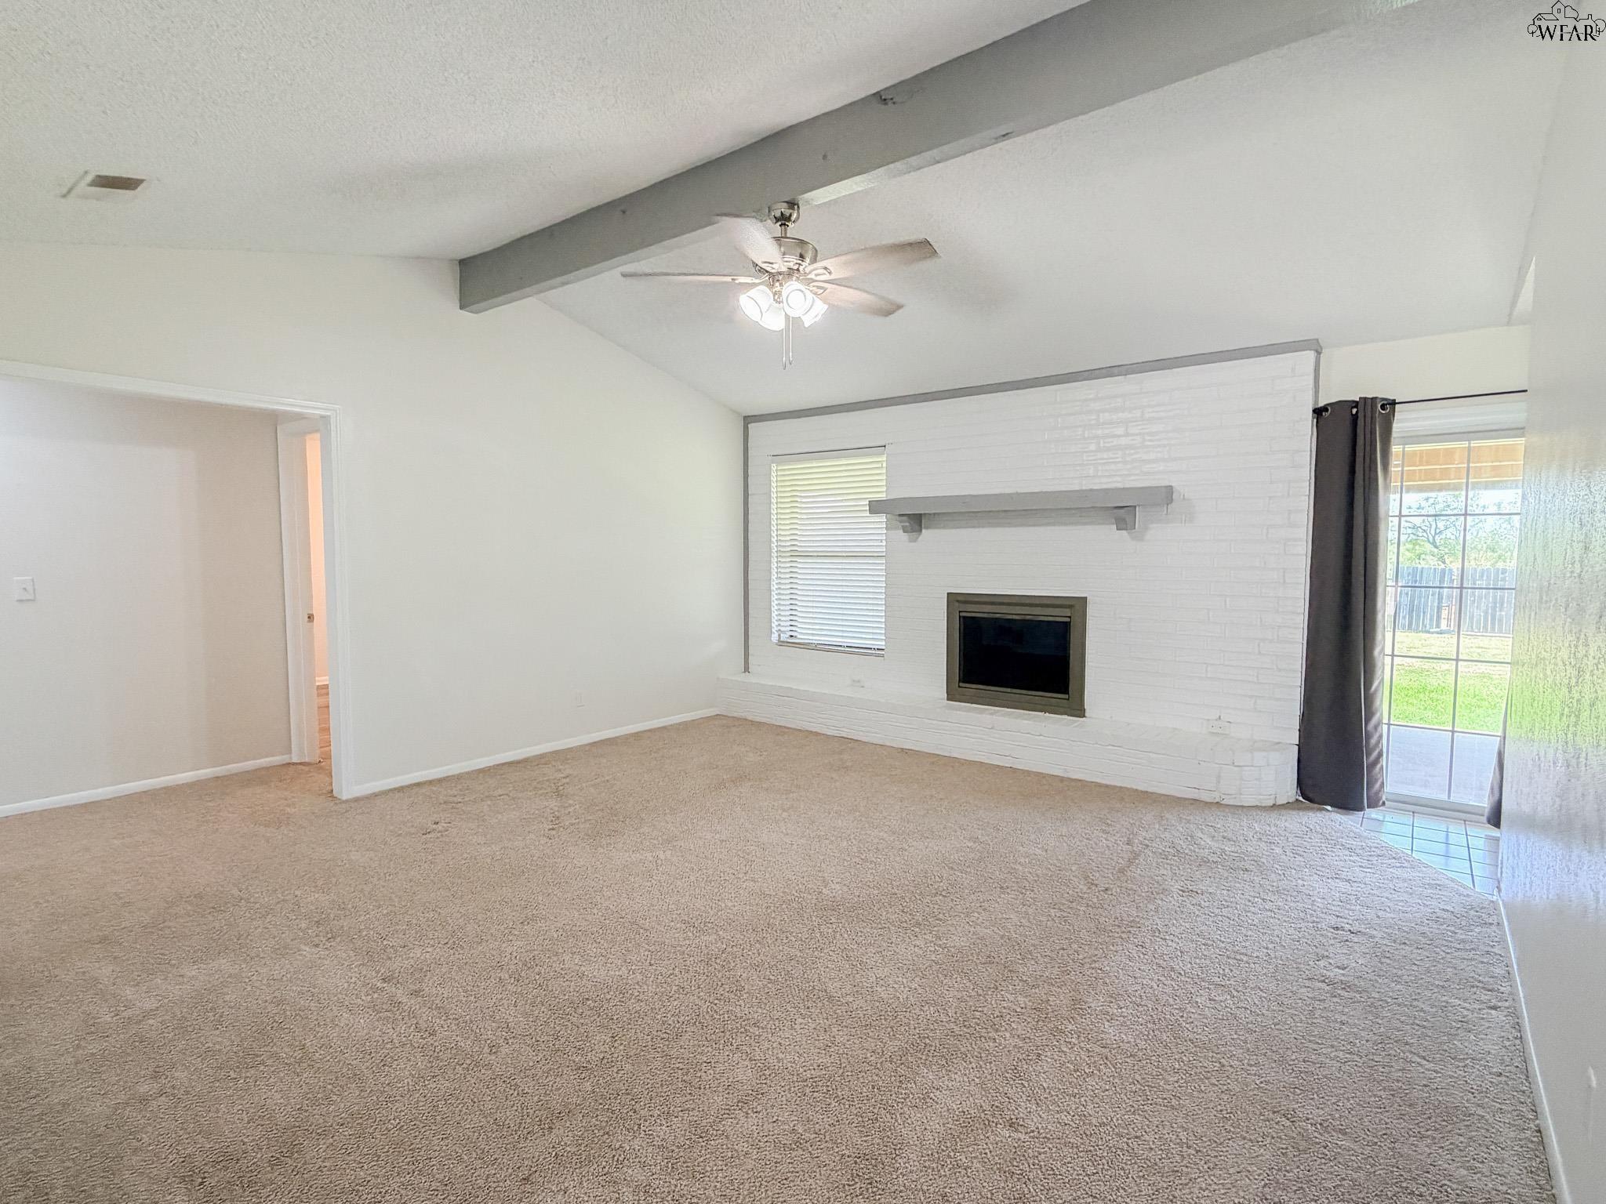
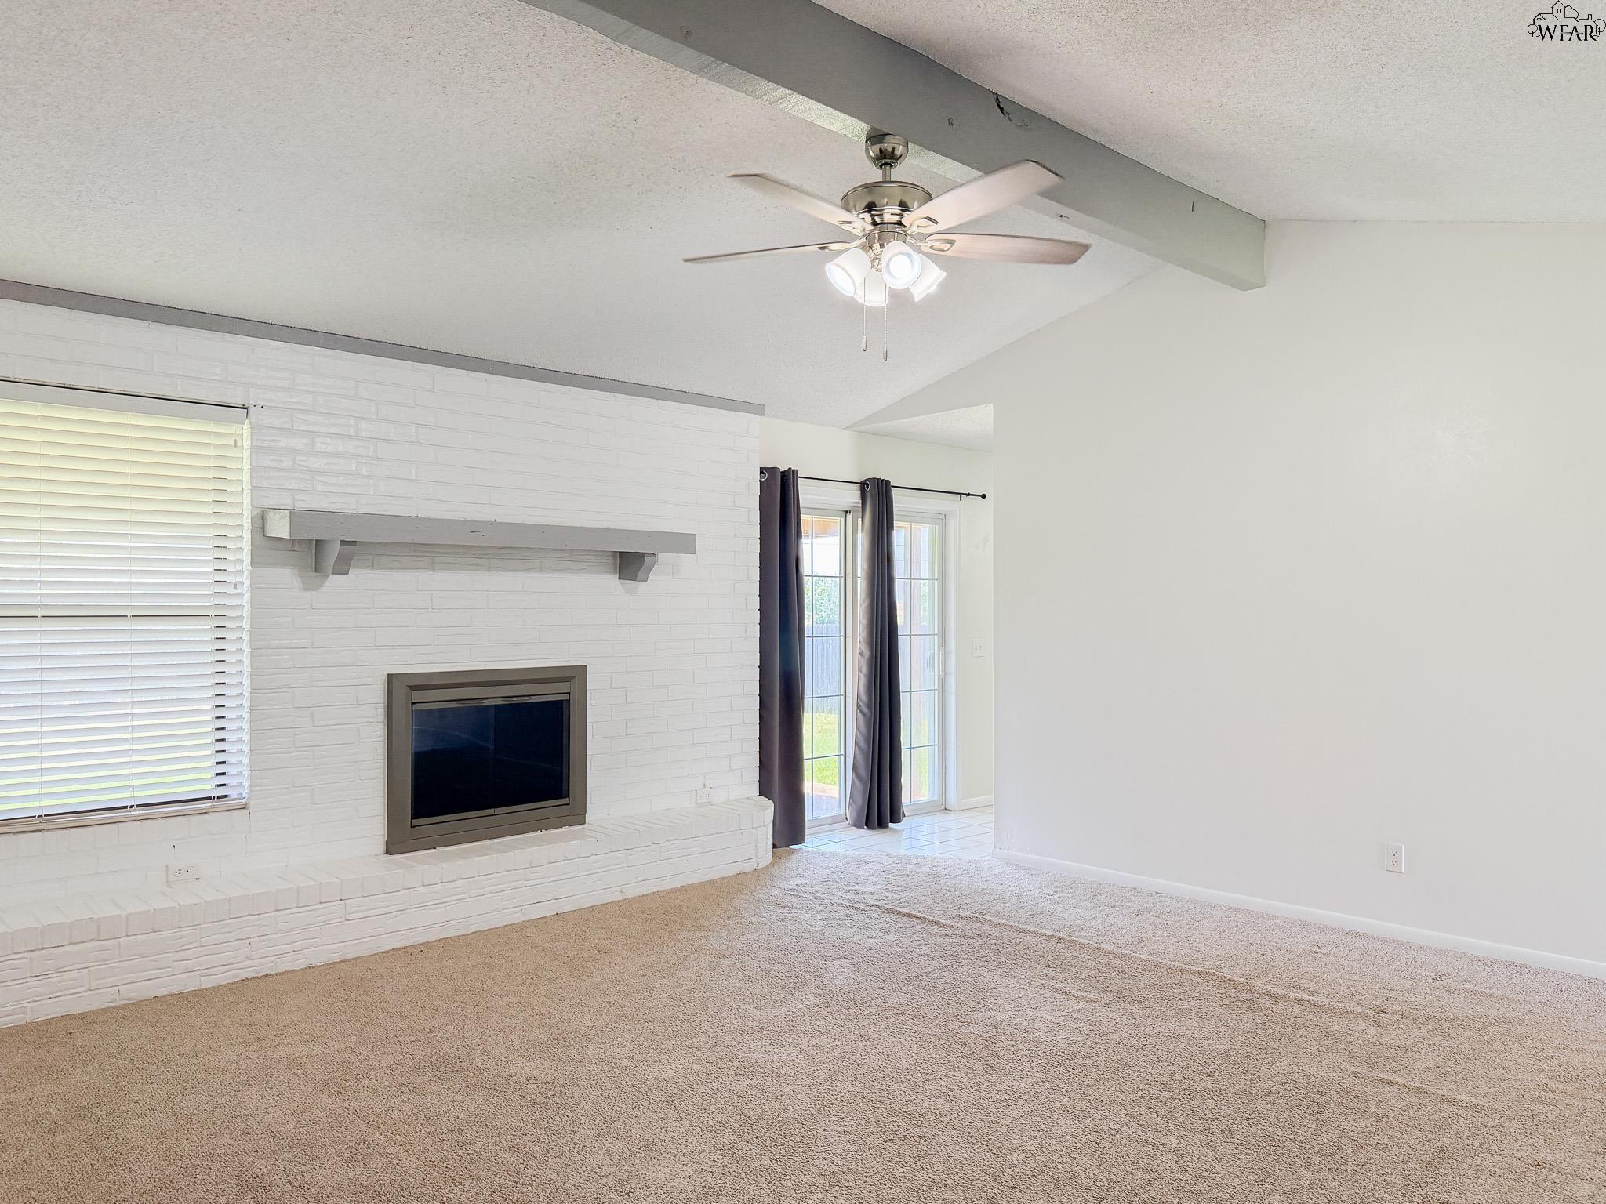
Empty living room with beige carpet, white brick fireplace, ceiling fan, and sliding glass door to the patio.
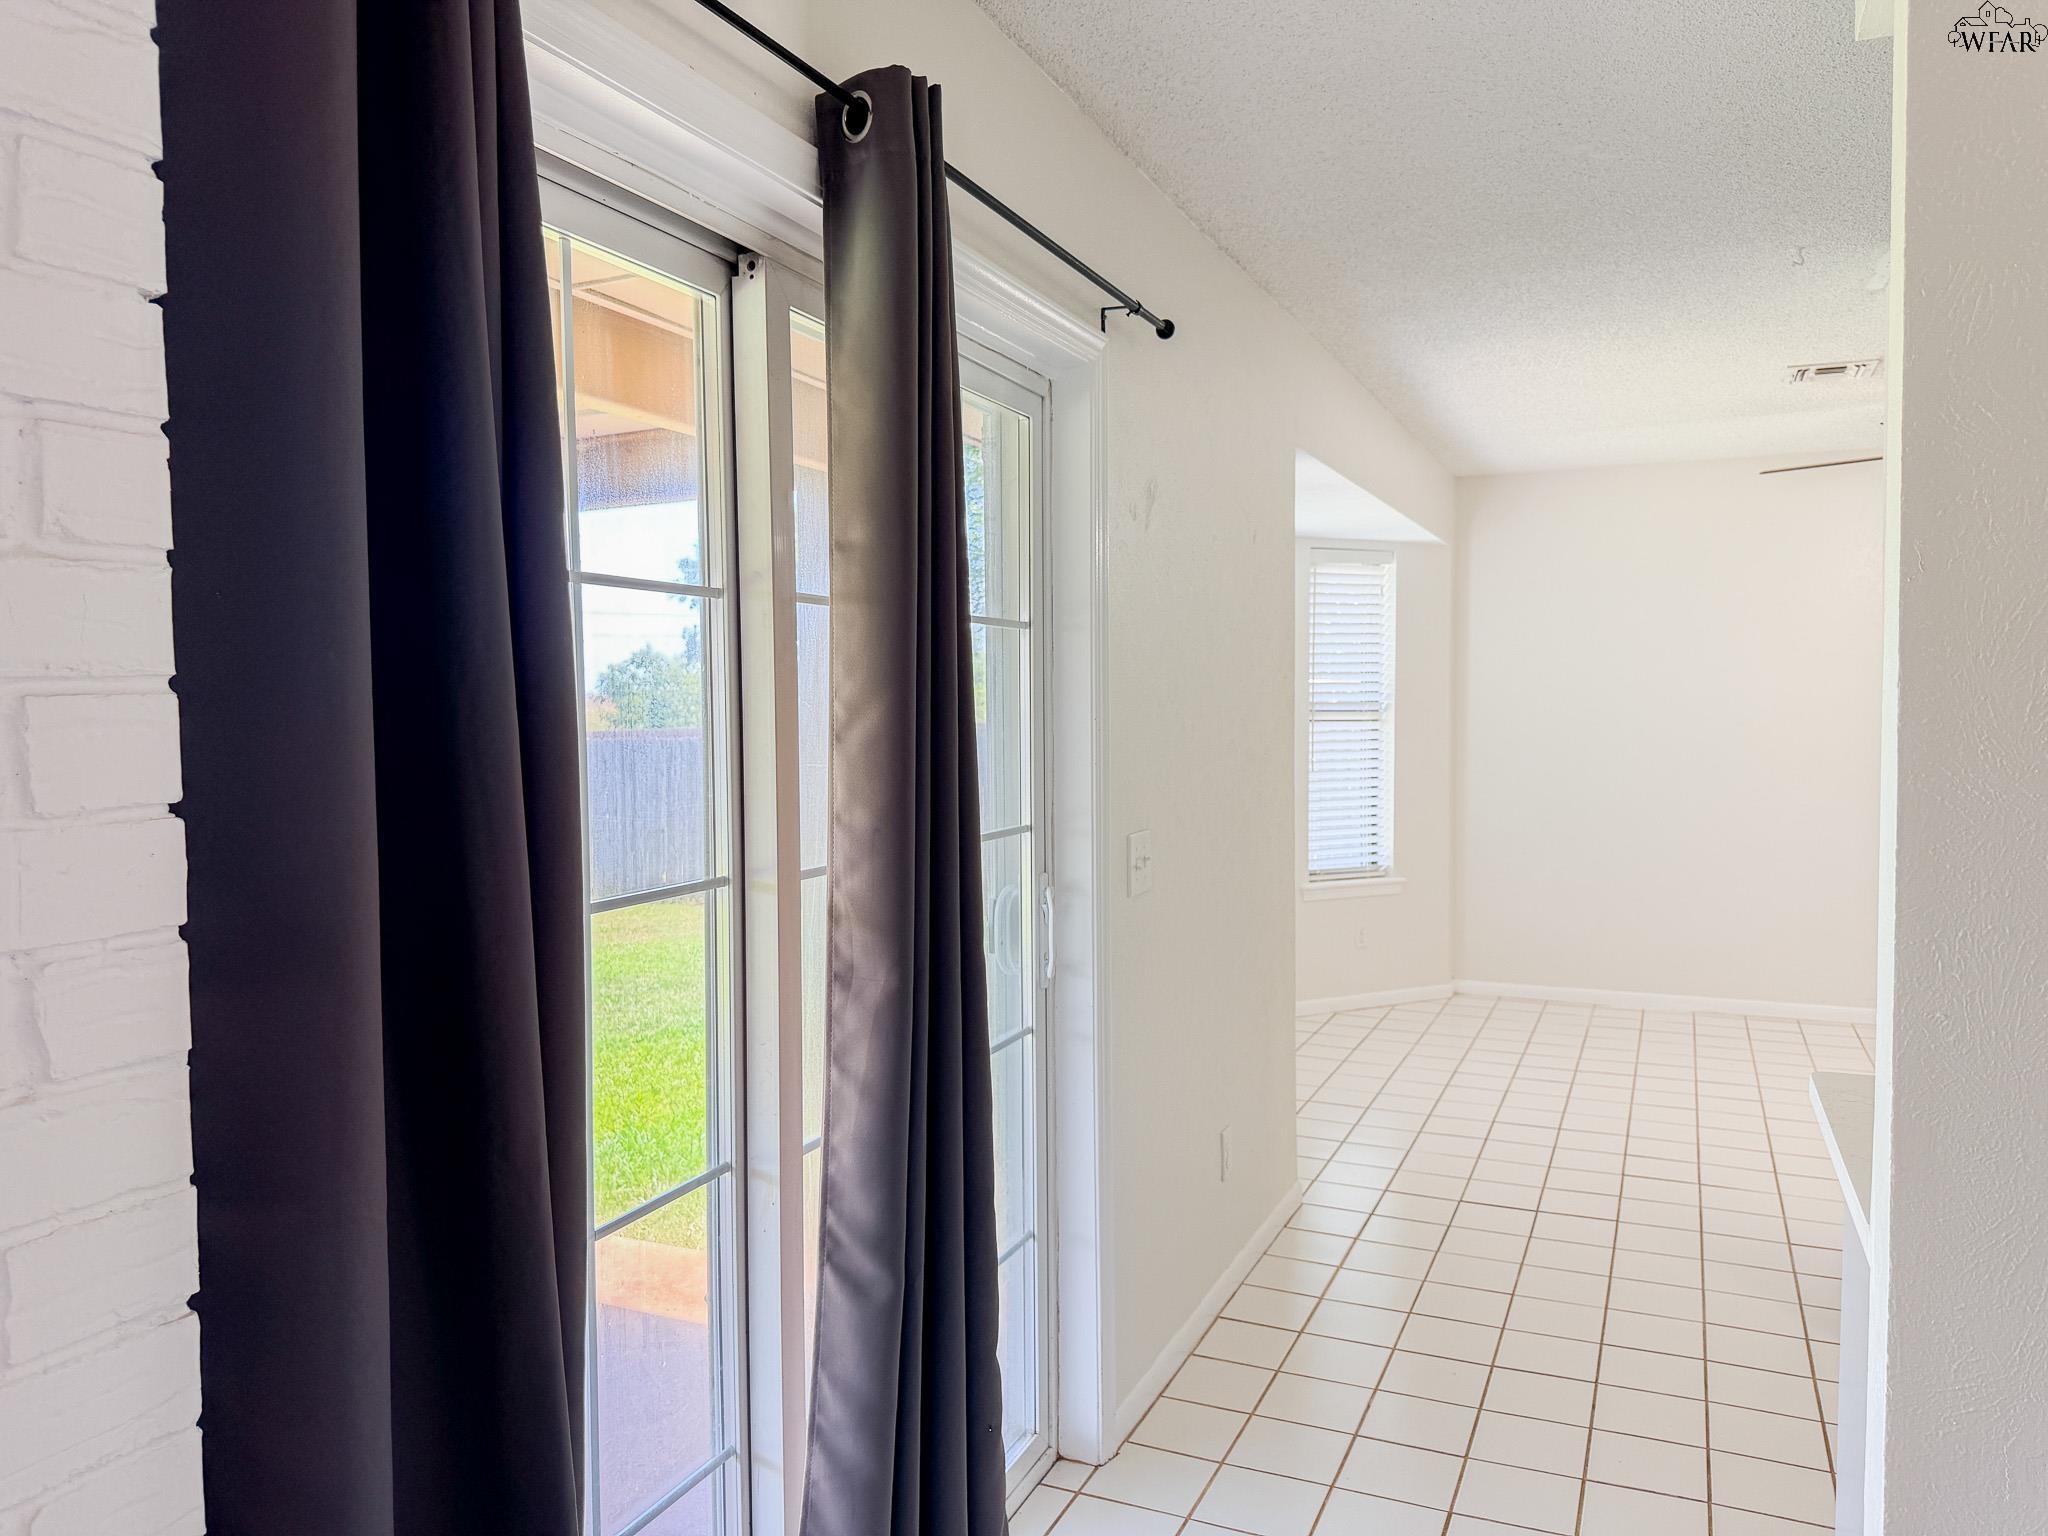
Empty tiled room with a sliding glass patio door and dark curtains.
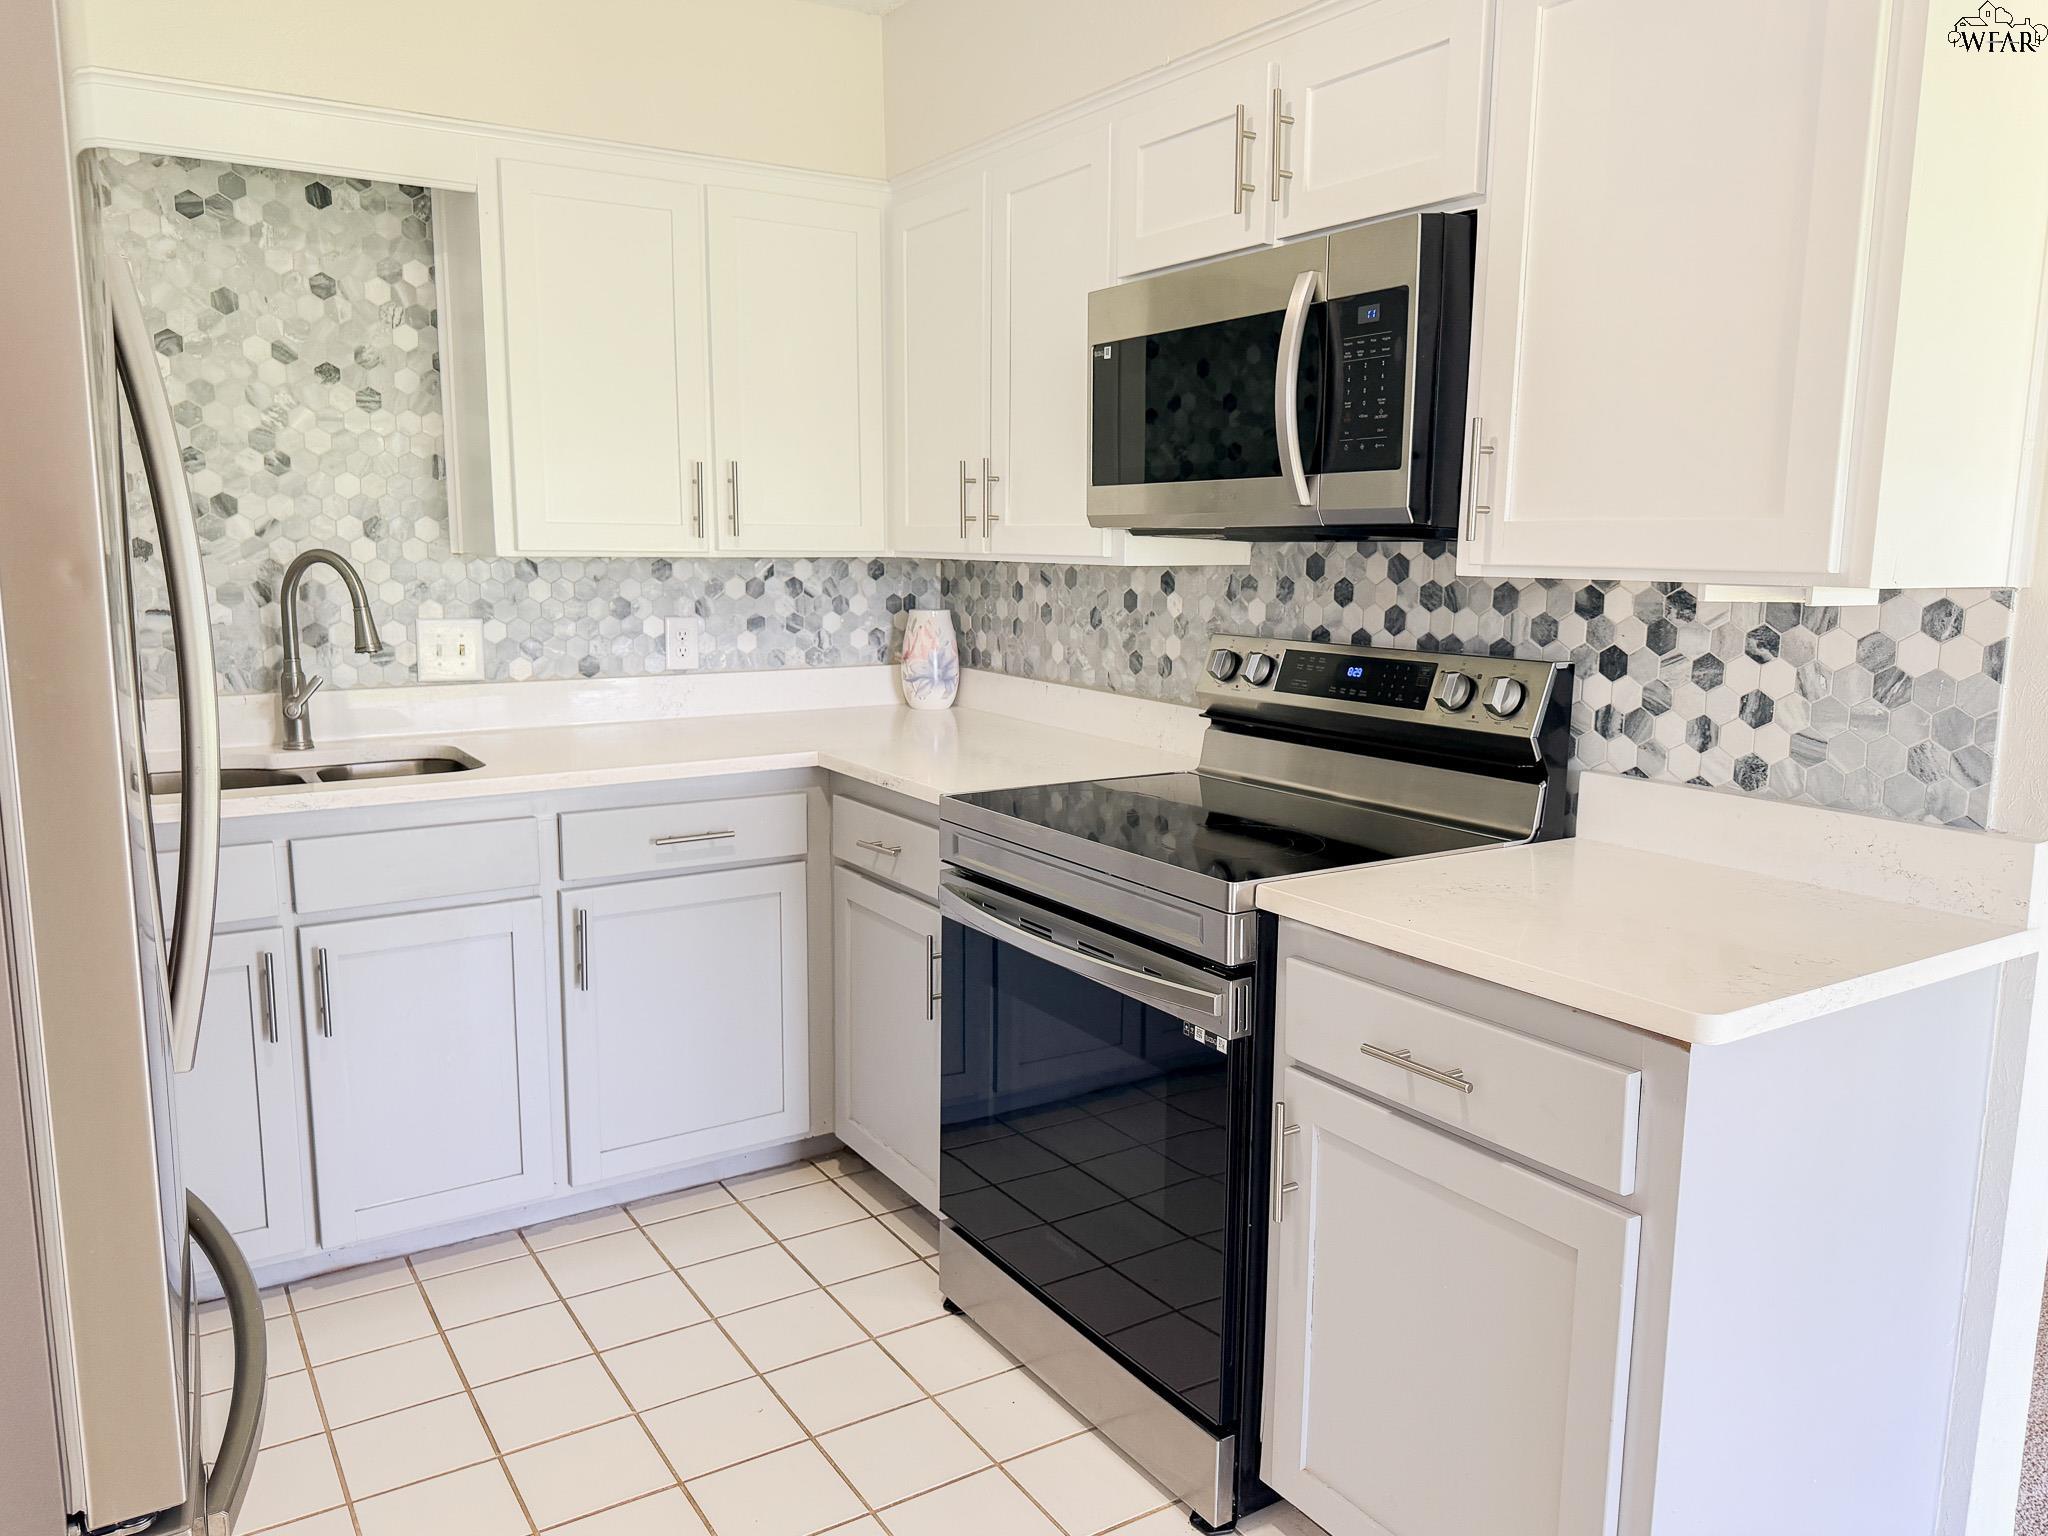
Kitchen with white cabinetry, hexagonal tile backsplash, and stainless steel appliances.
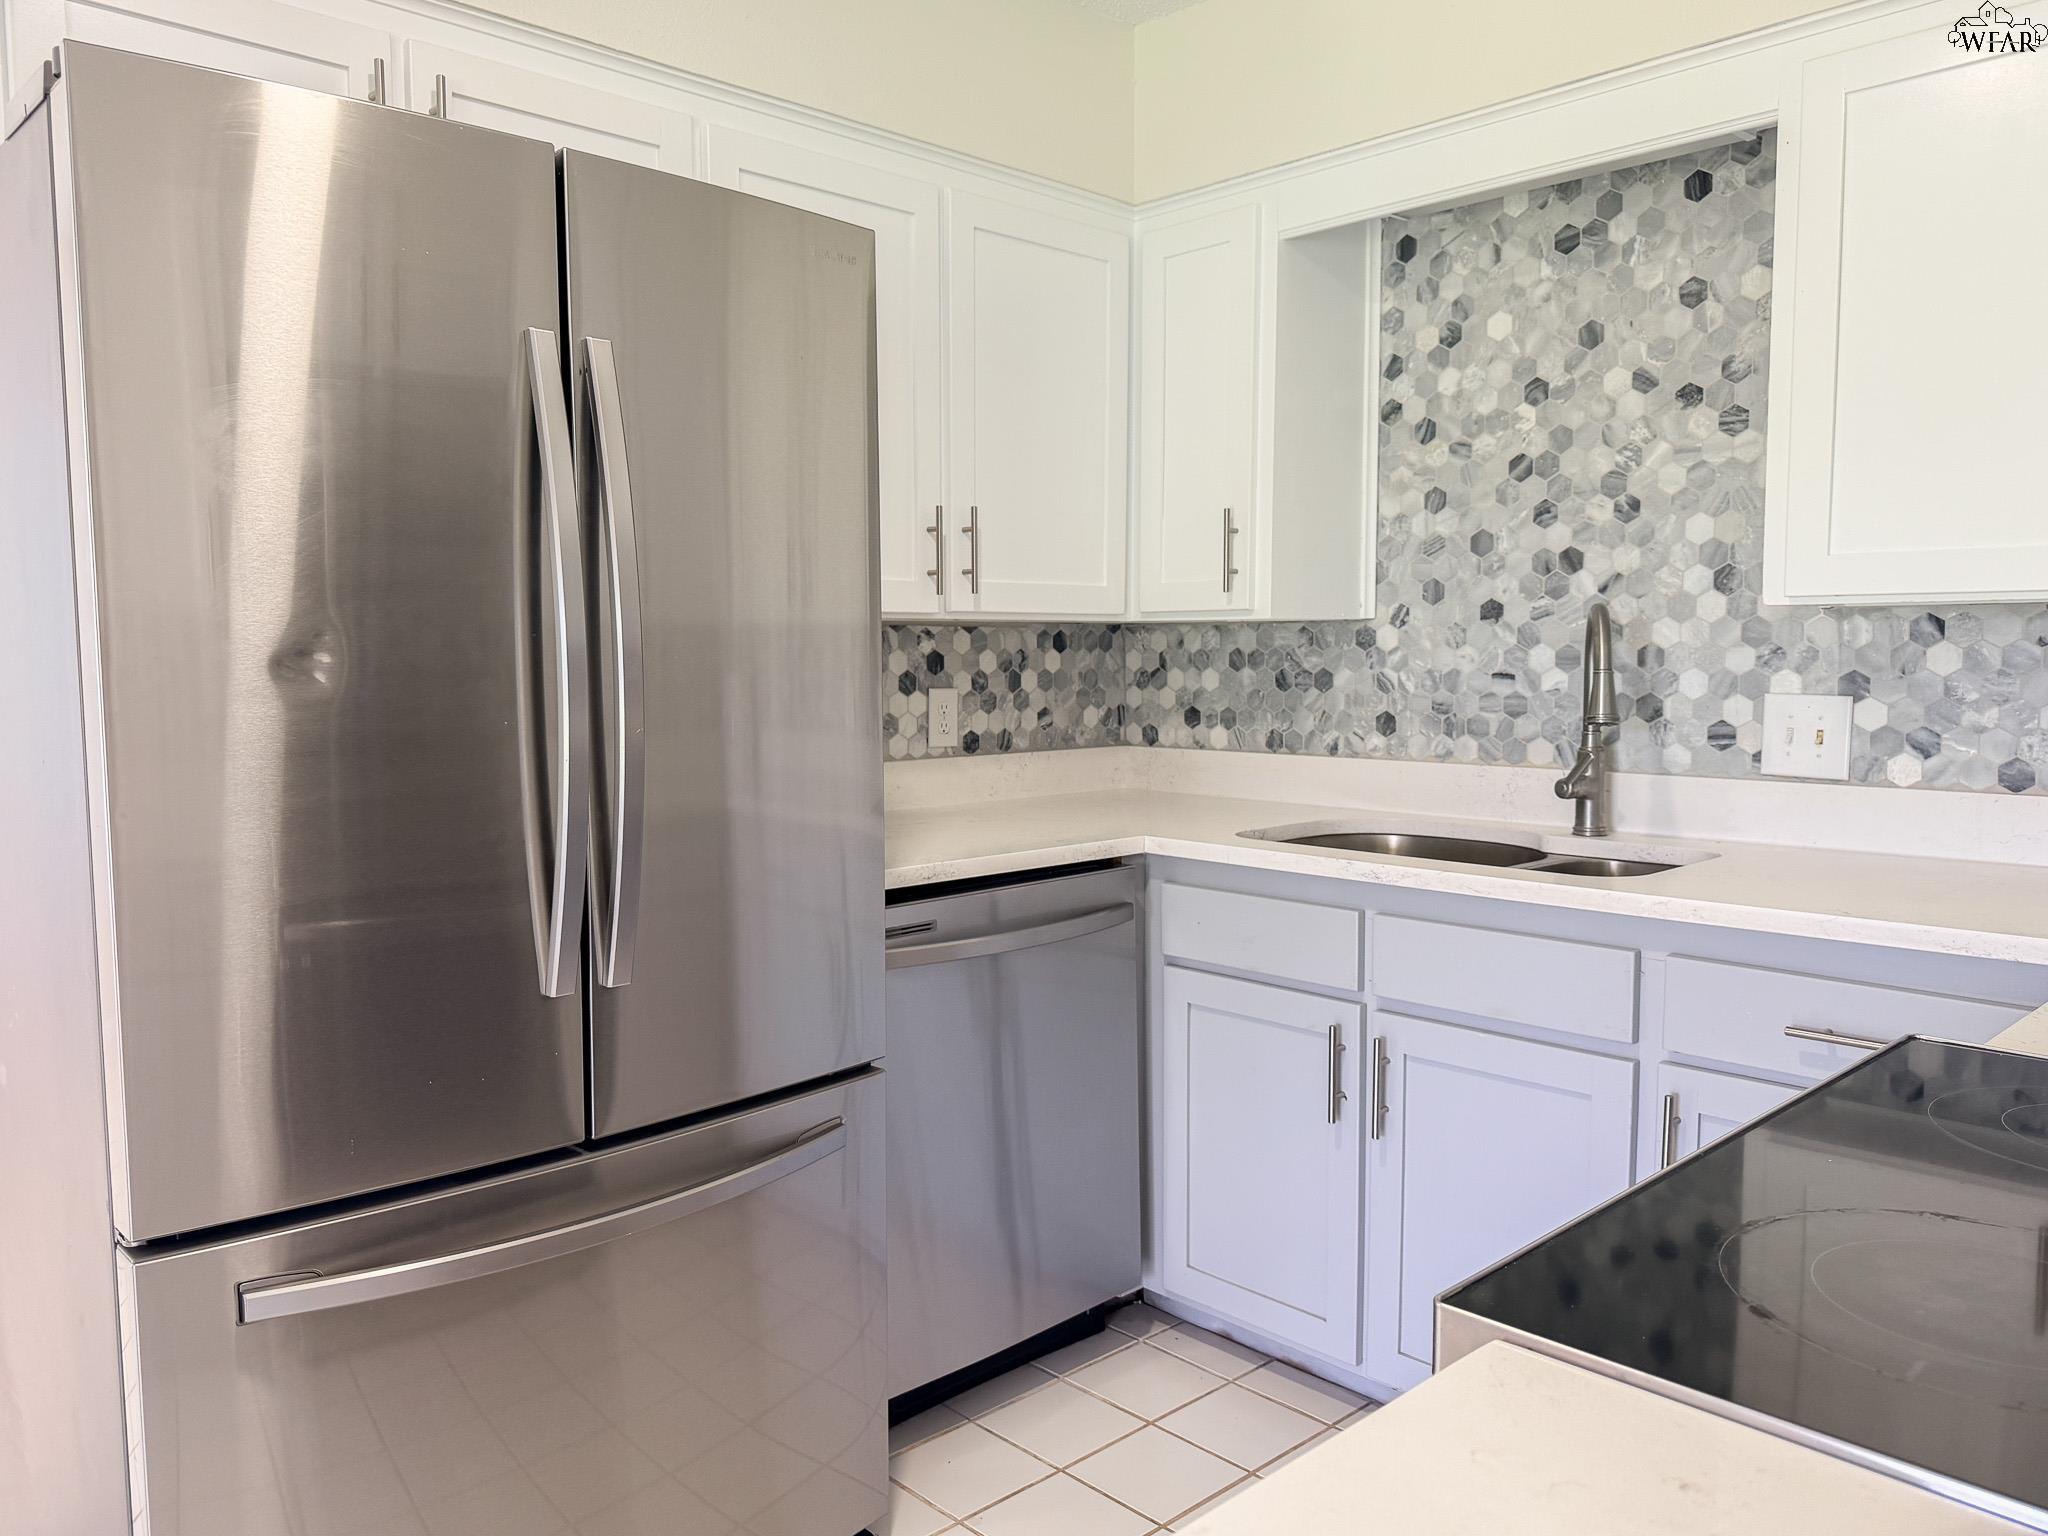
Kitchen with stainless-steel refrigerator, white cabinets, and geometric gray tile backsplash.
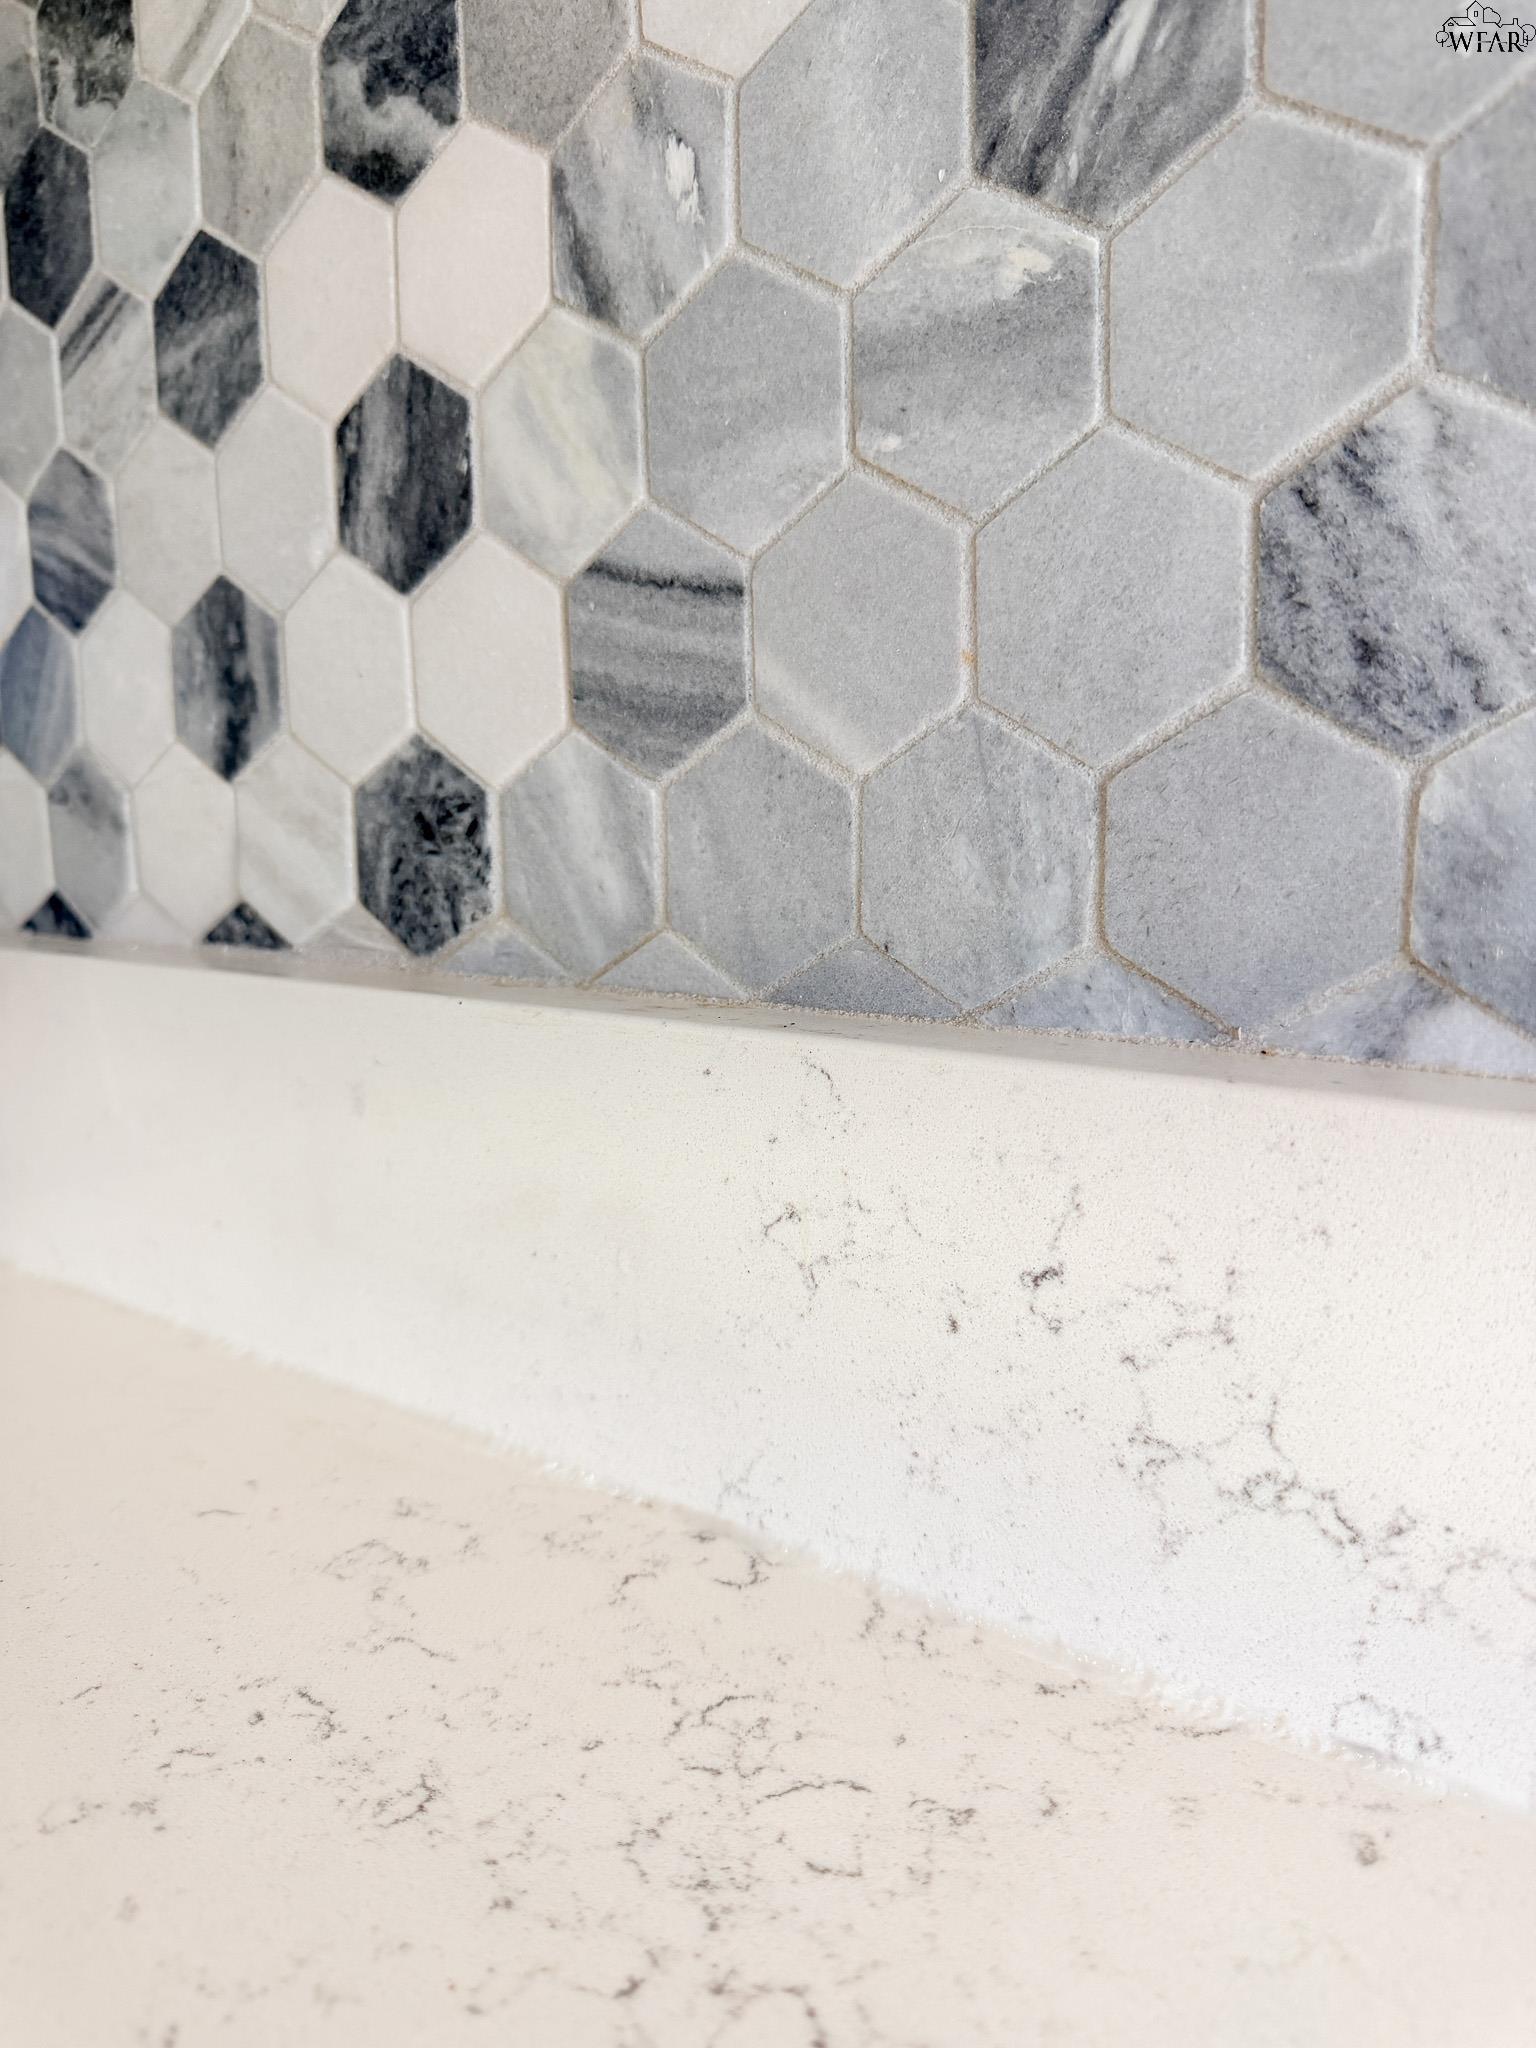
Kitchen backsplash of gray and white stone tiles above a pale marble countertop.
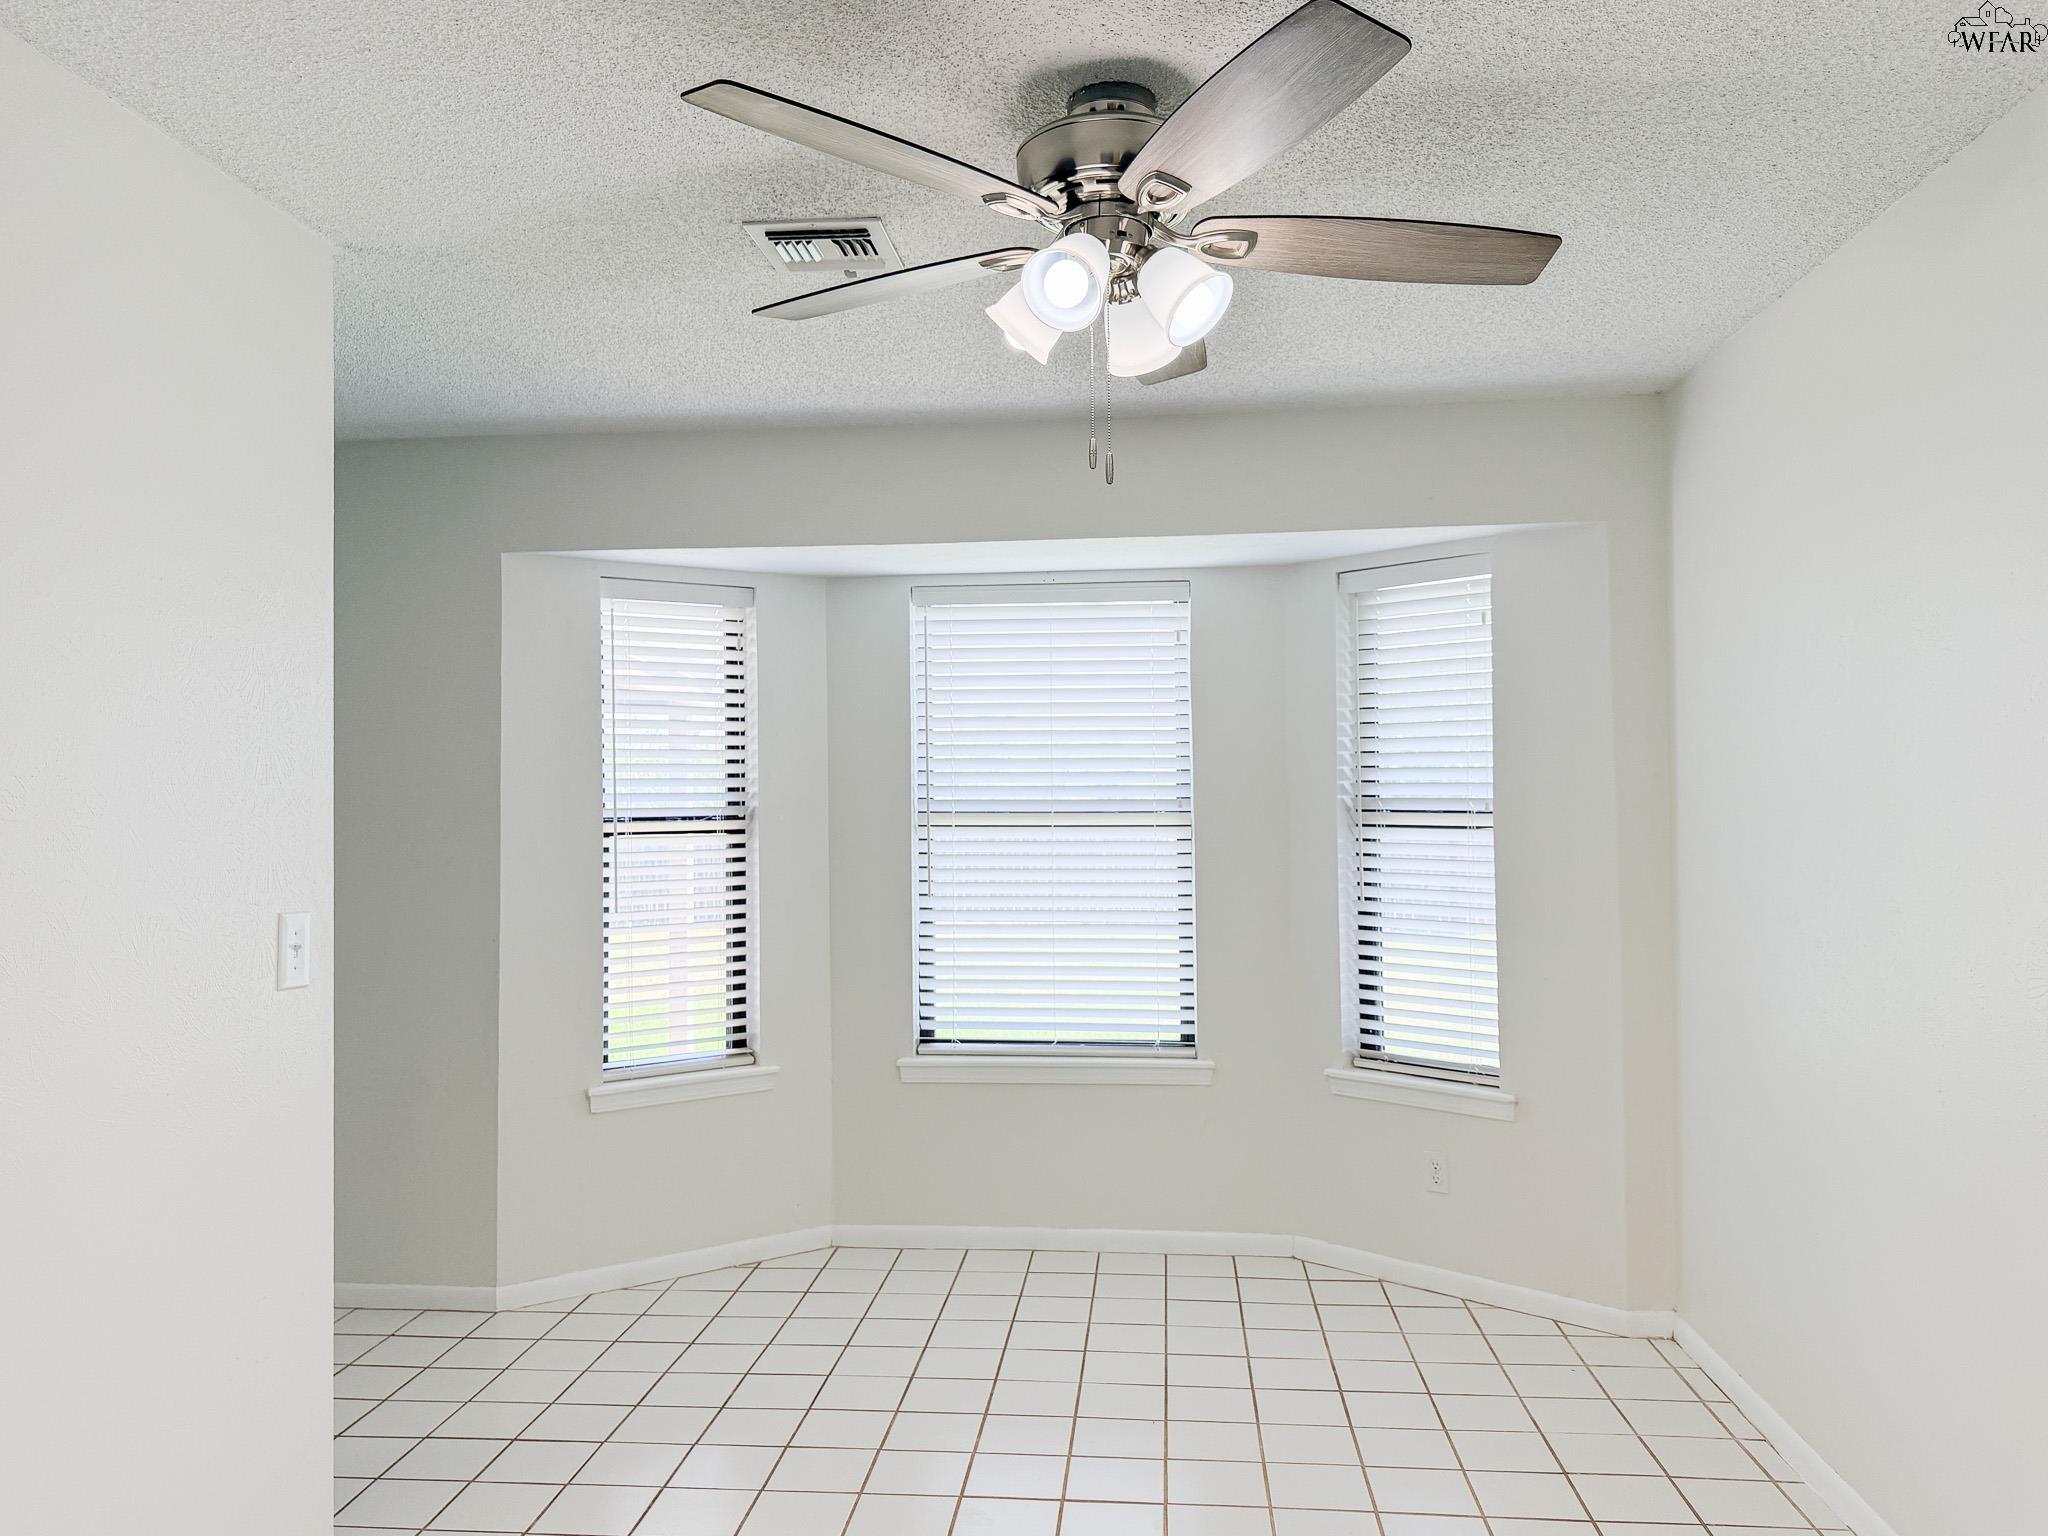
Unfurnished tiled room with a three-window bay and ceiling fan.
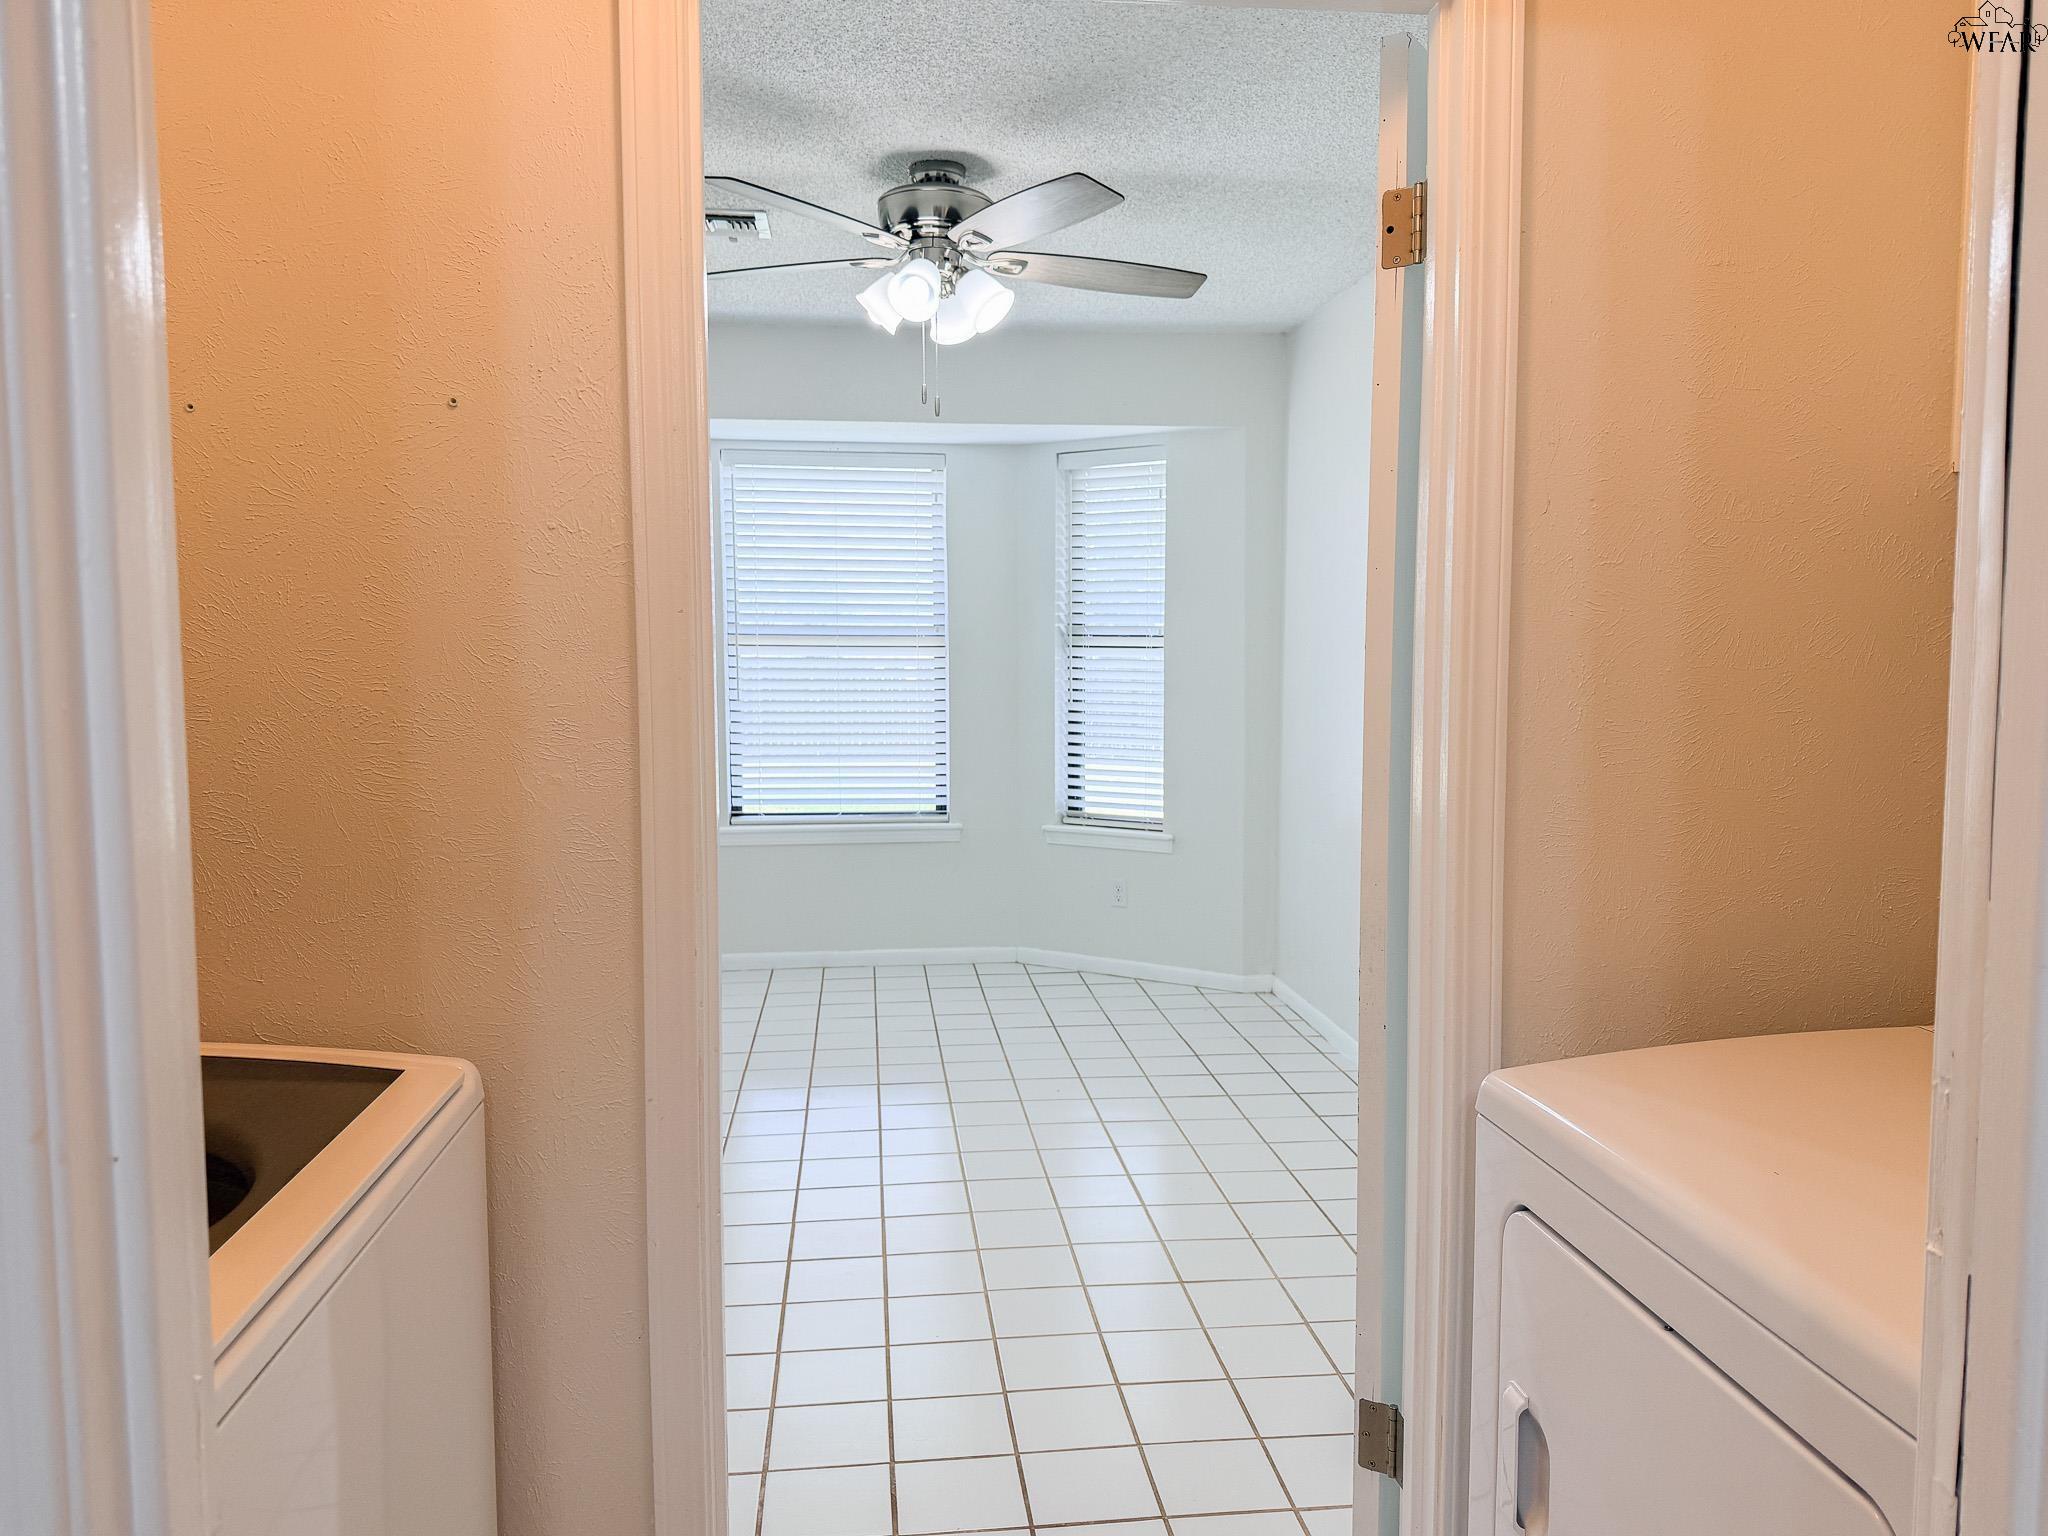
Laundry area with washer and dryer framing an empty tiled room with two windows and a ceiling fan.
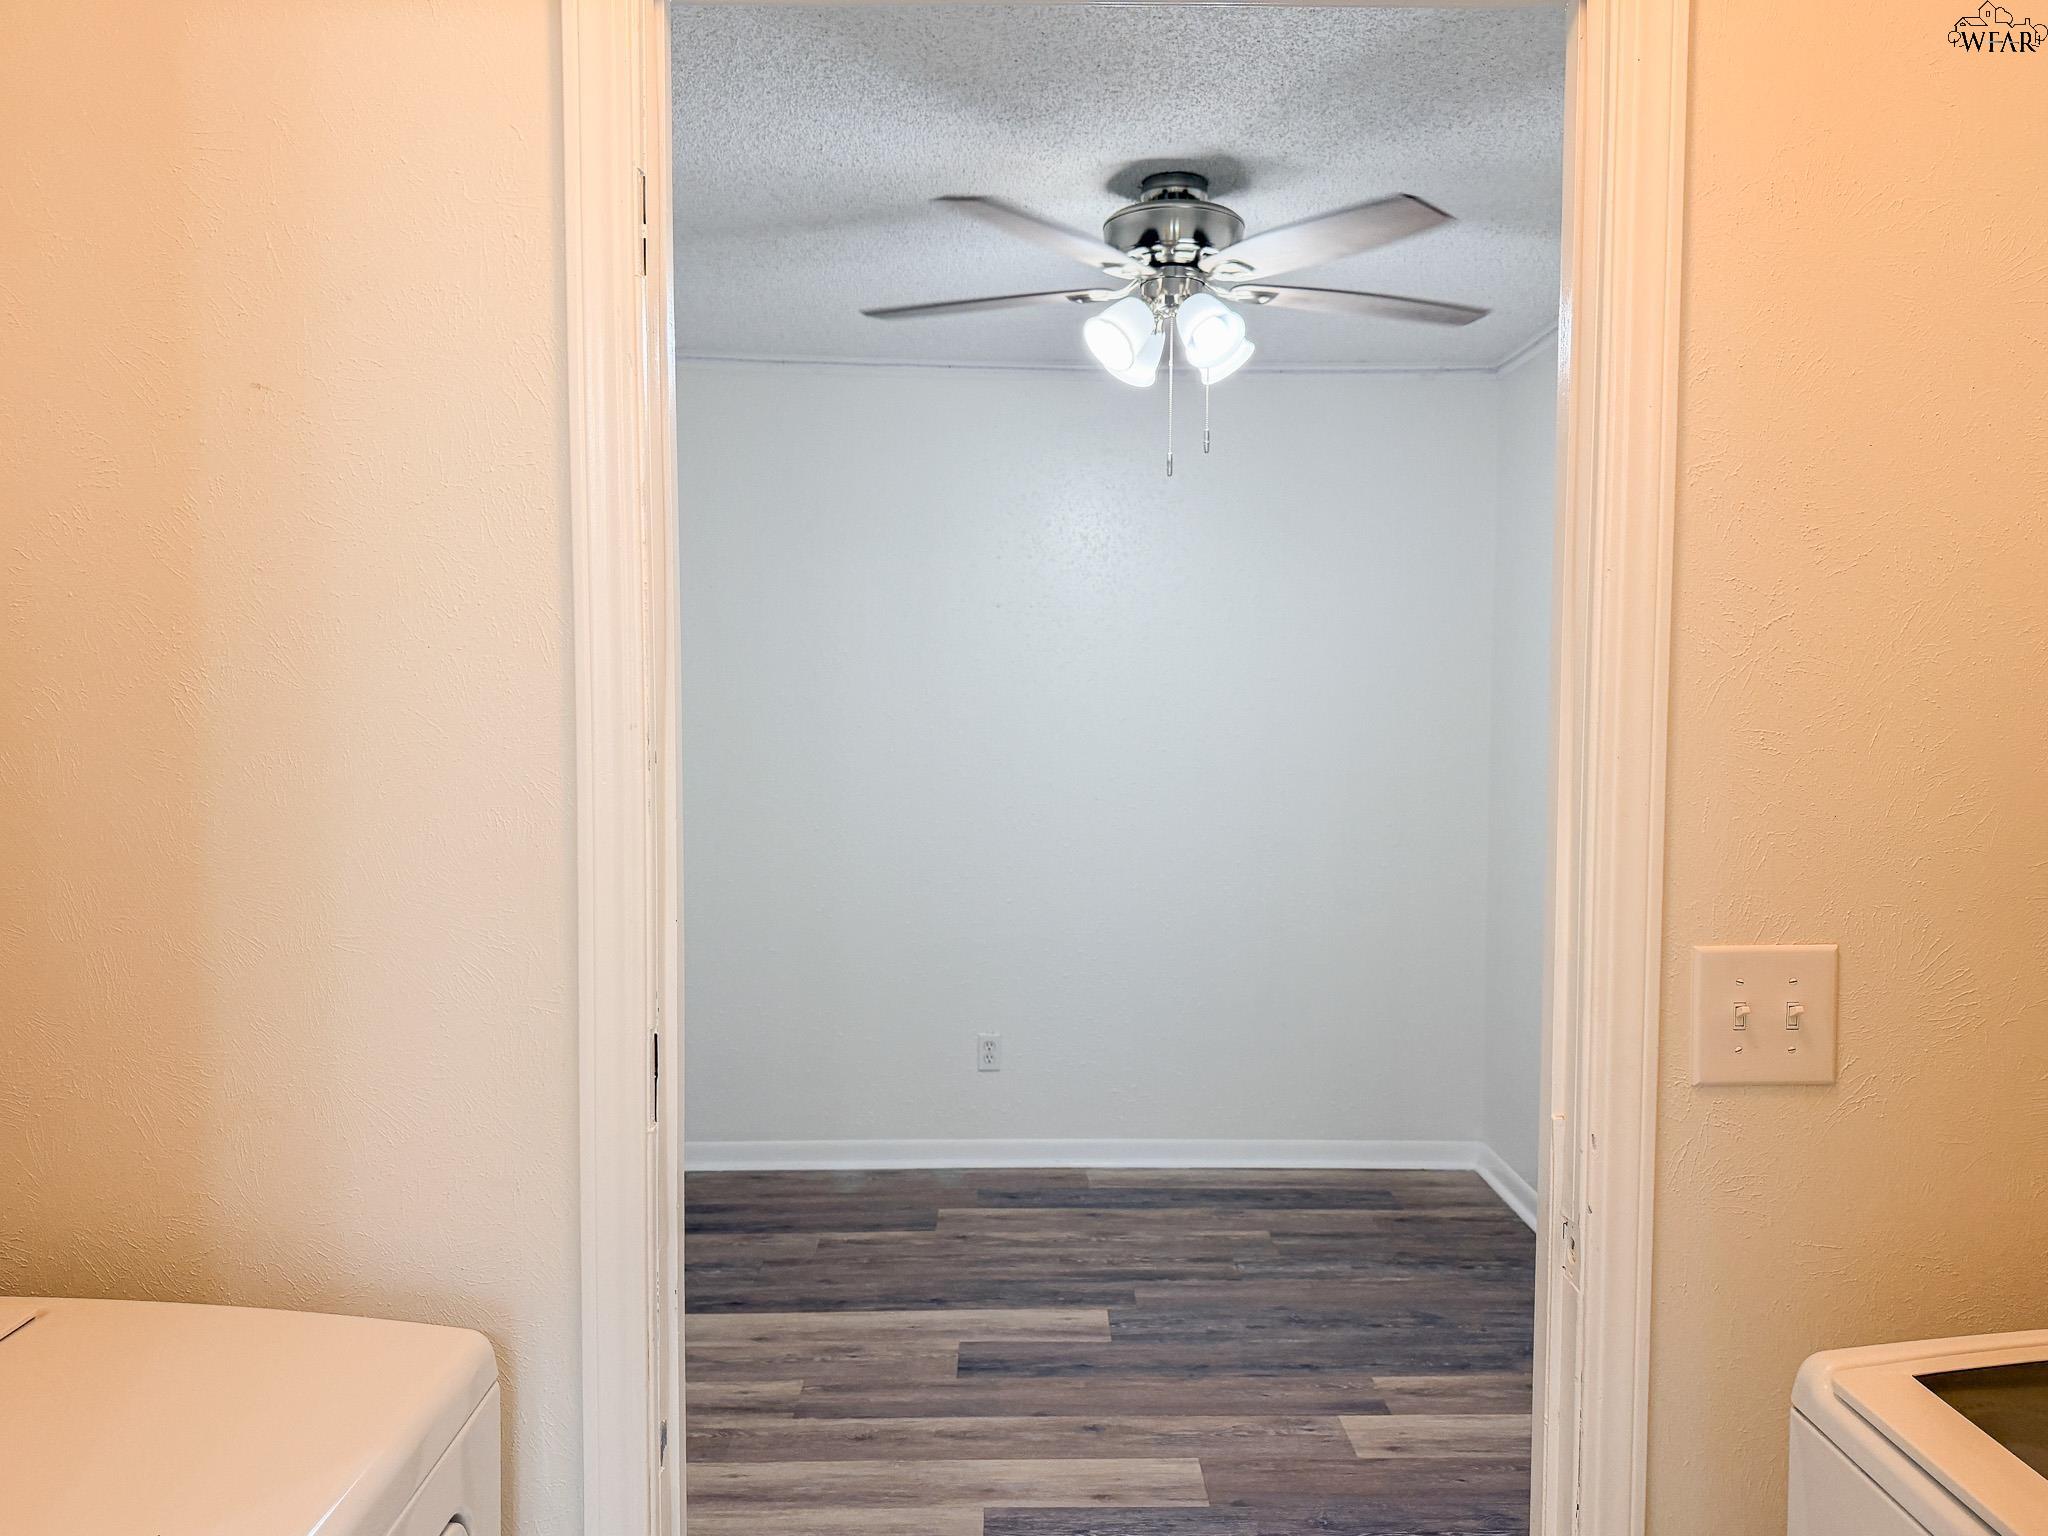
Vacant room with dark plank flooring and a ceiling fan, seen past laundry appliances.
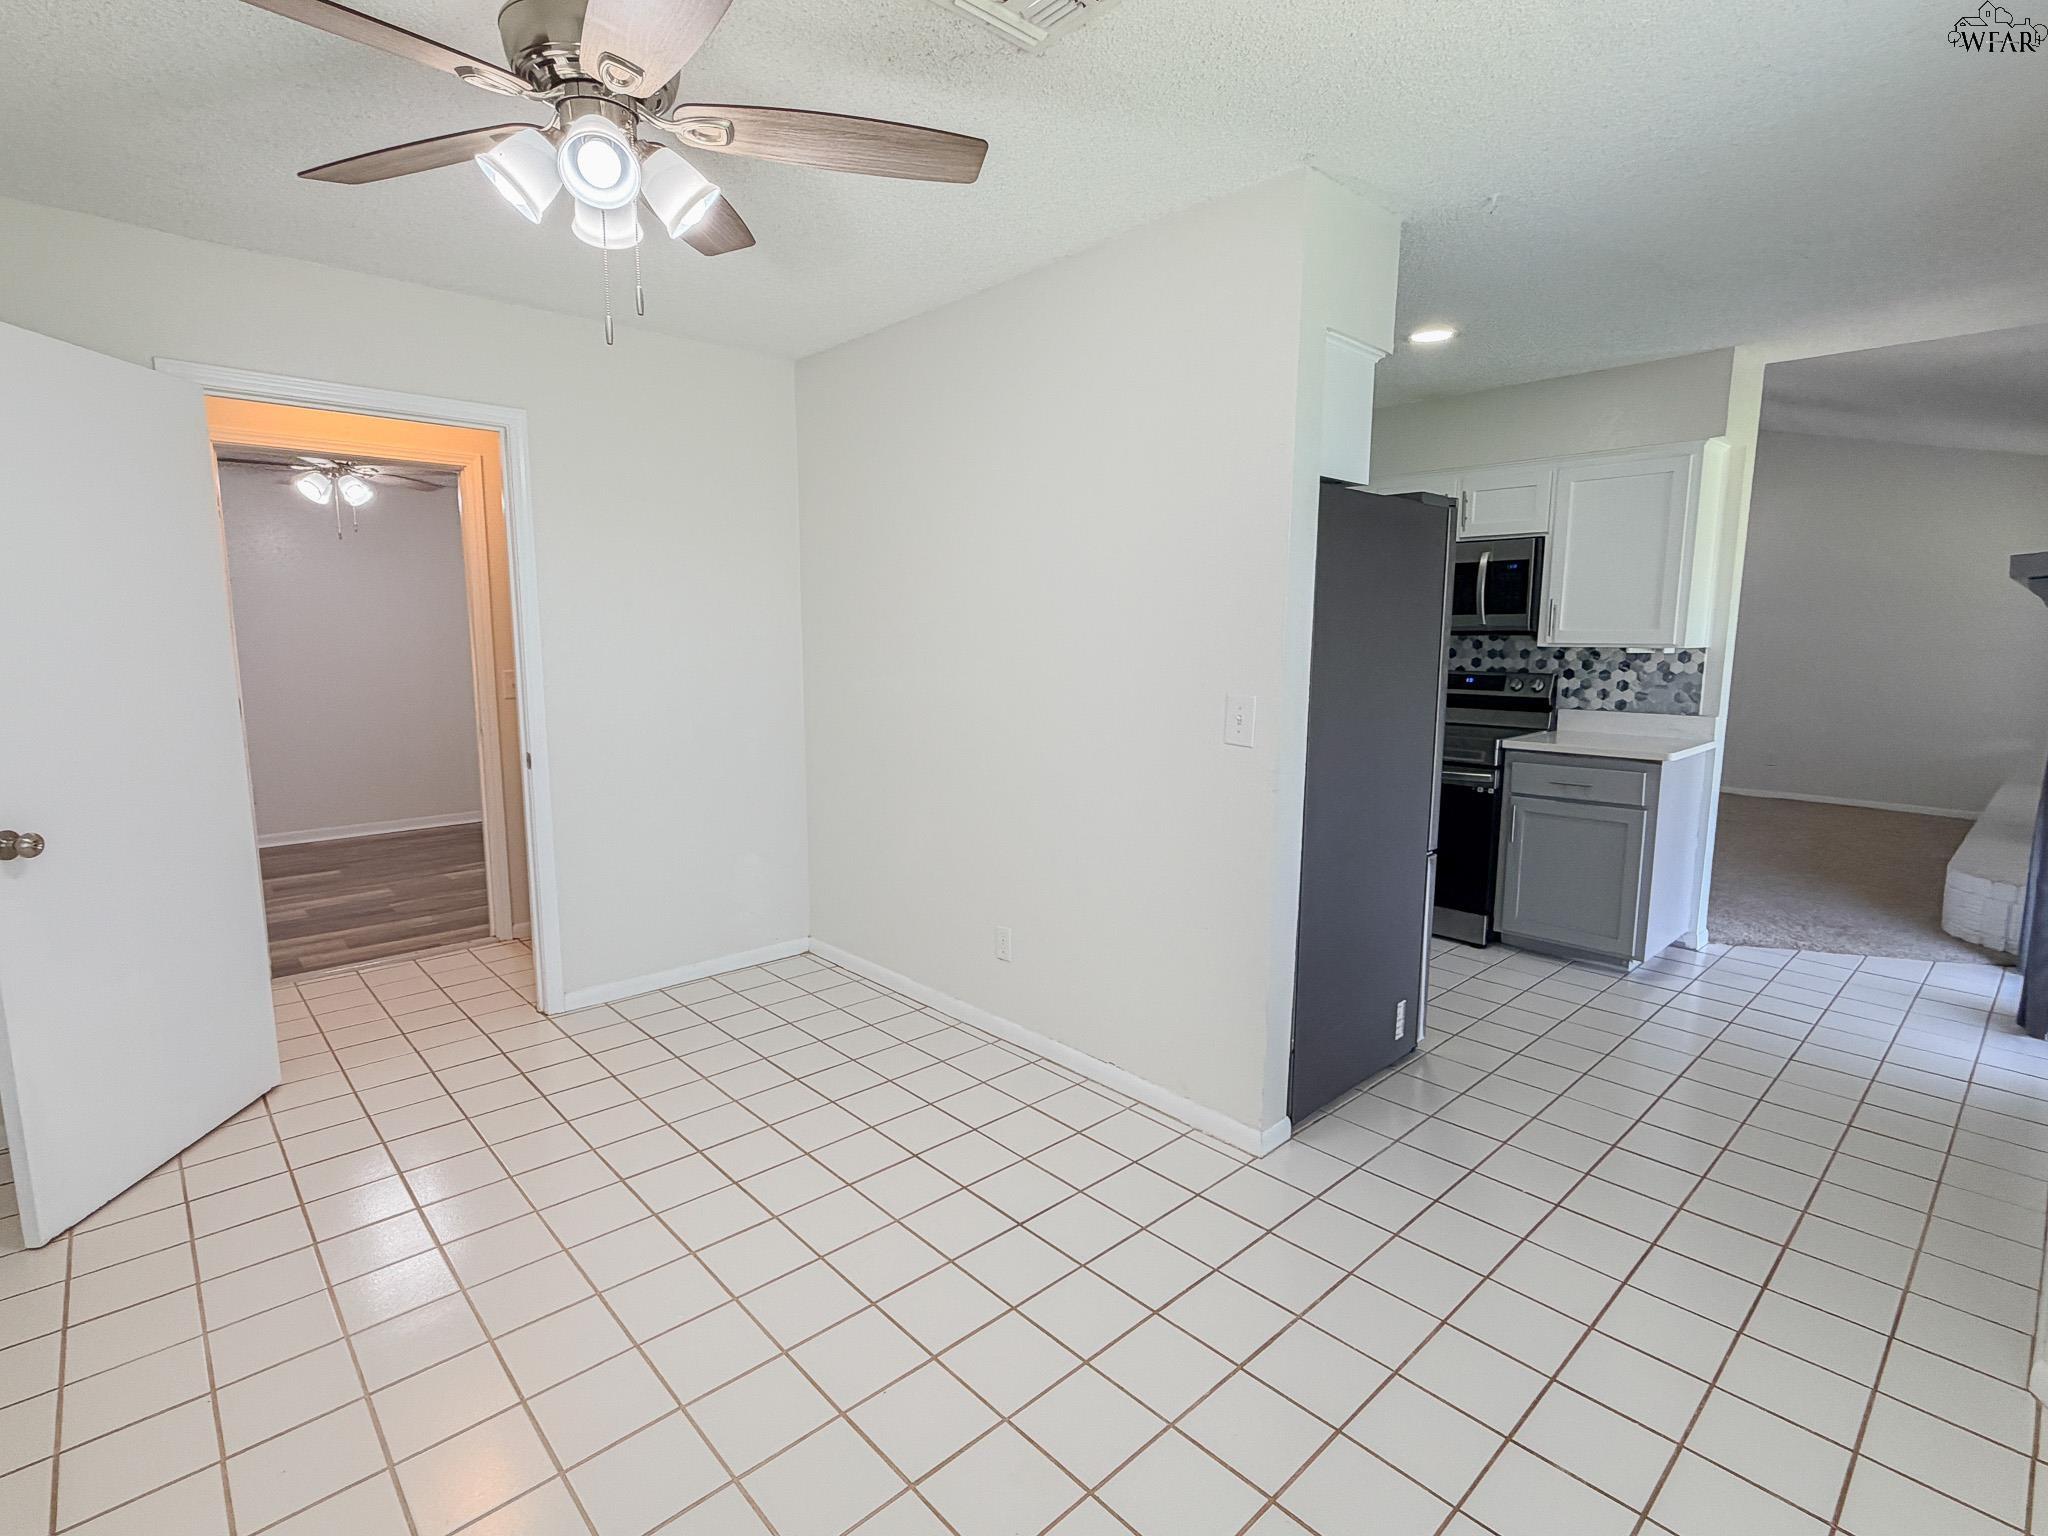
Empty tiled dining area with ceiling fan, opening to a kitchen with stainless steel appliances.
Empty living room with a white brick fireplace, ceiling fan, and curtained patio doors.
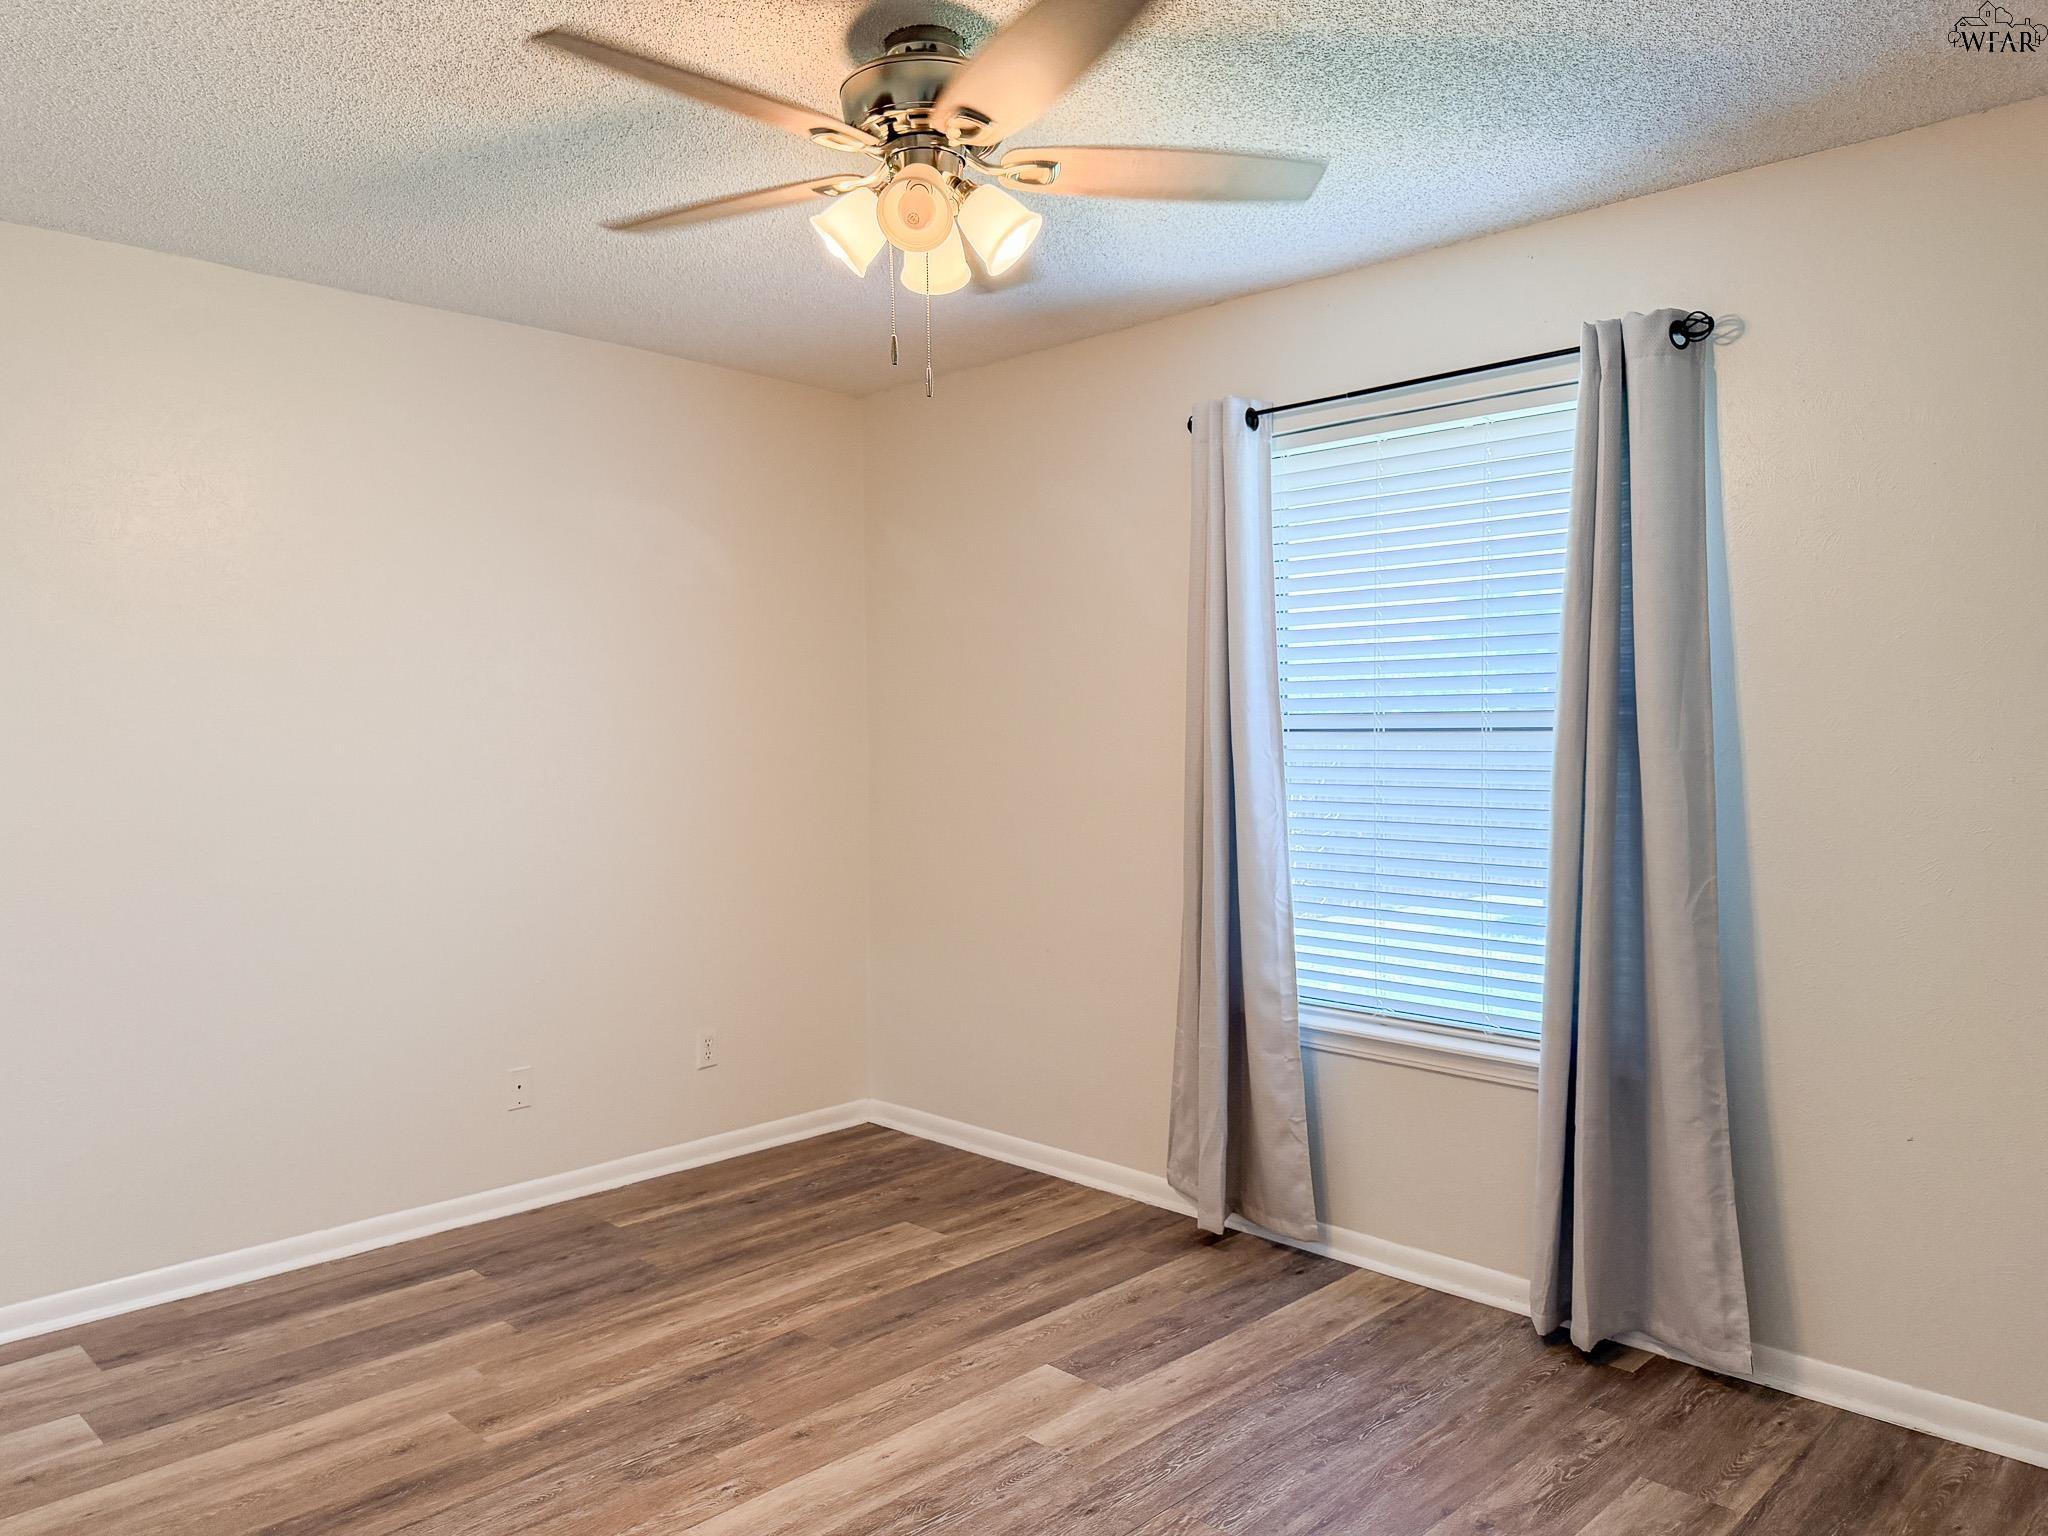
Empty room with wood-look flooring, a ceiling fan, and a curtained window.
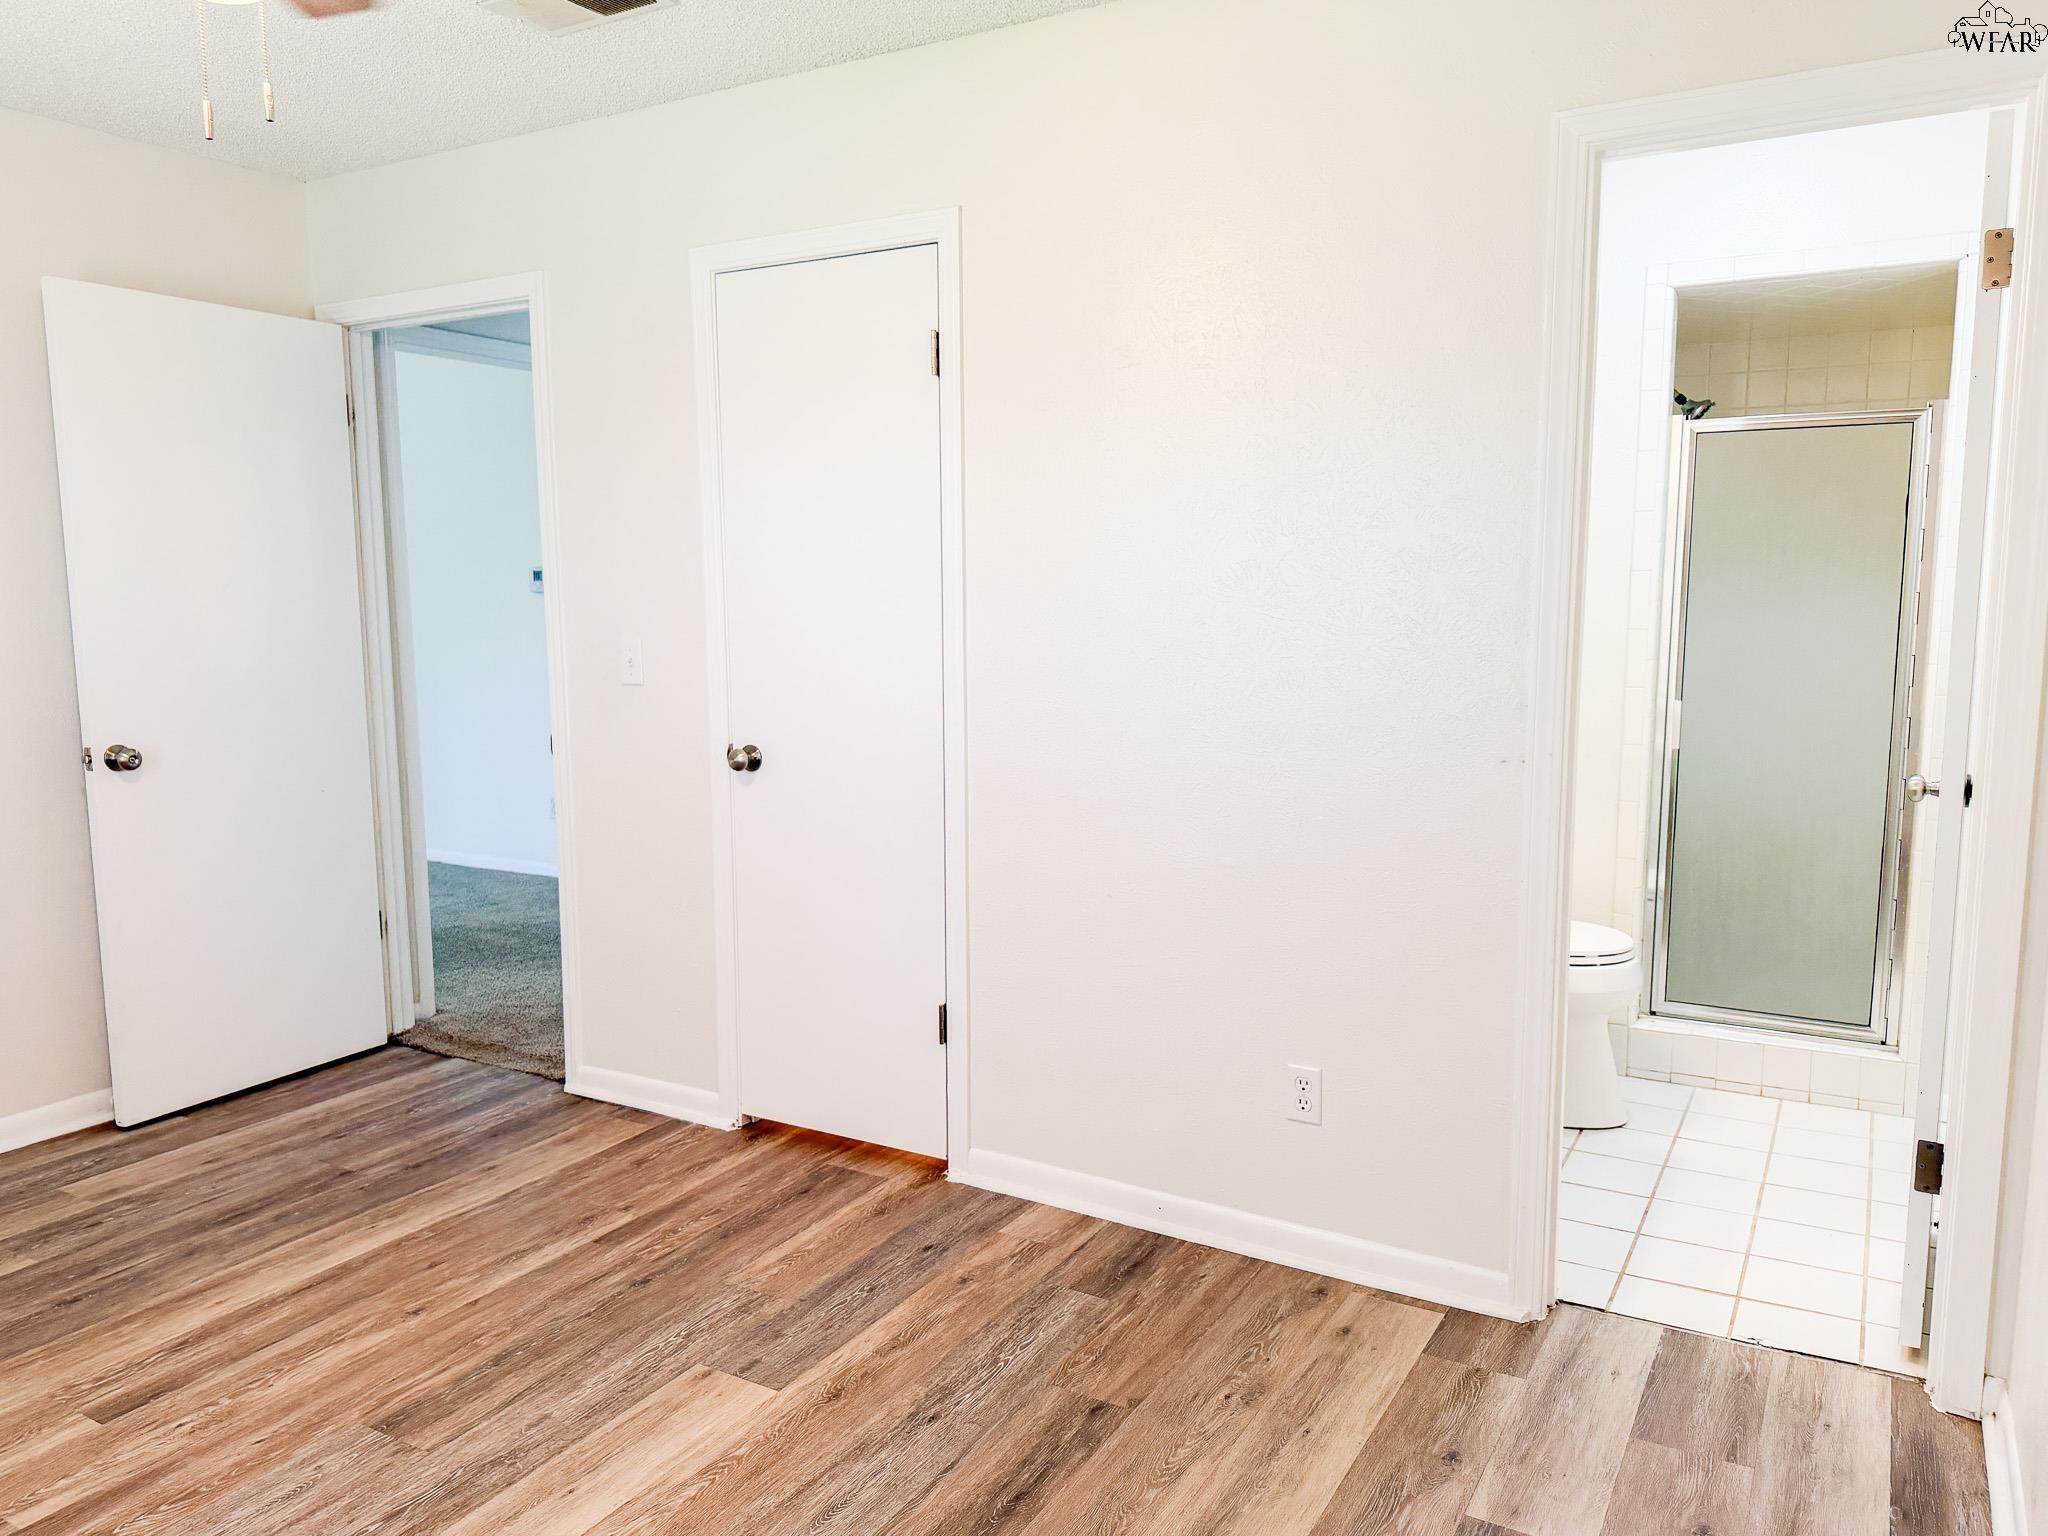
Empty room with wood-look flooring and a doorway to a tiled bathroom with a glass shower.
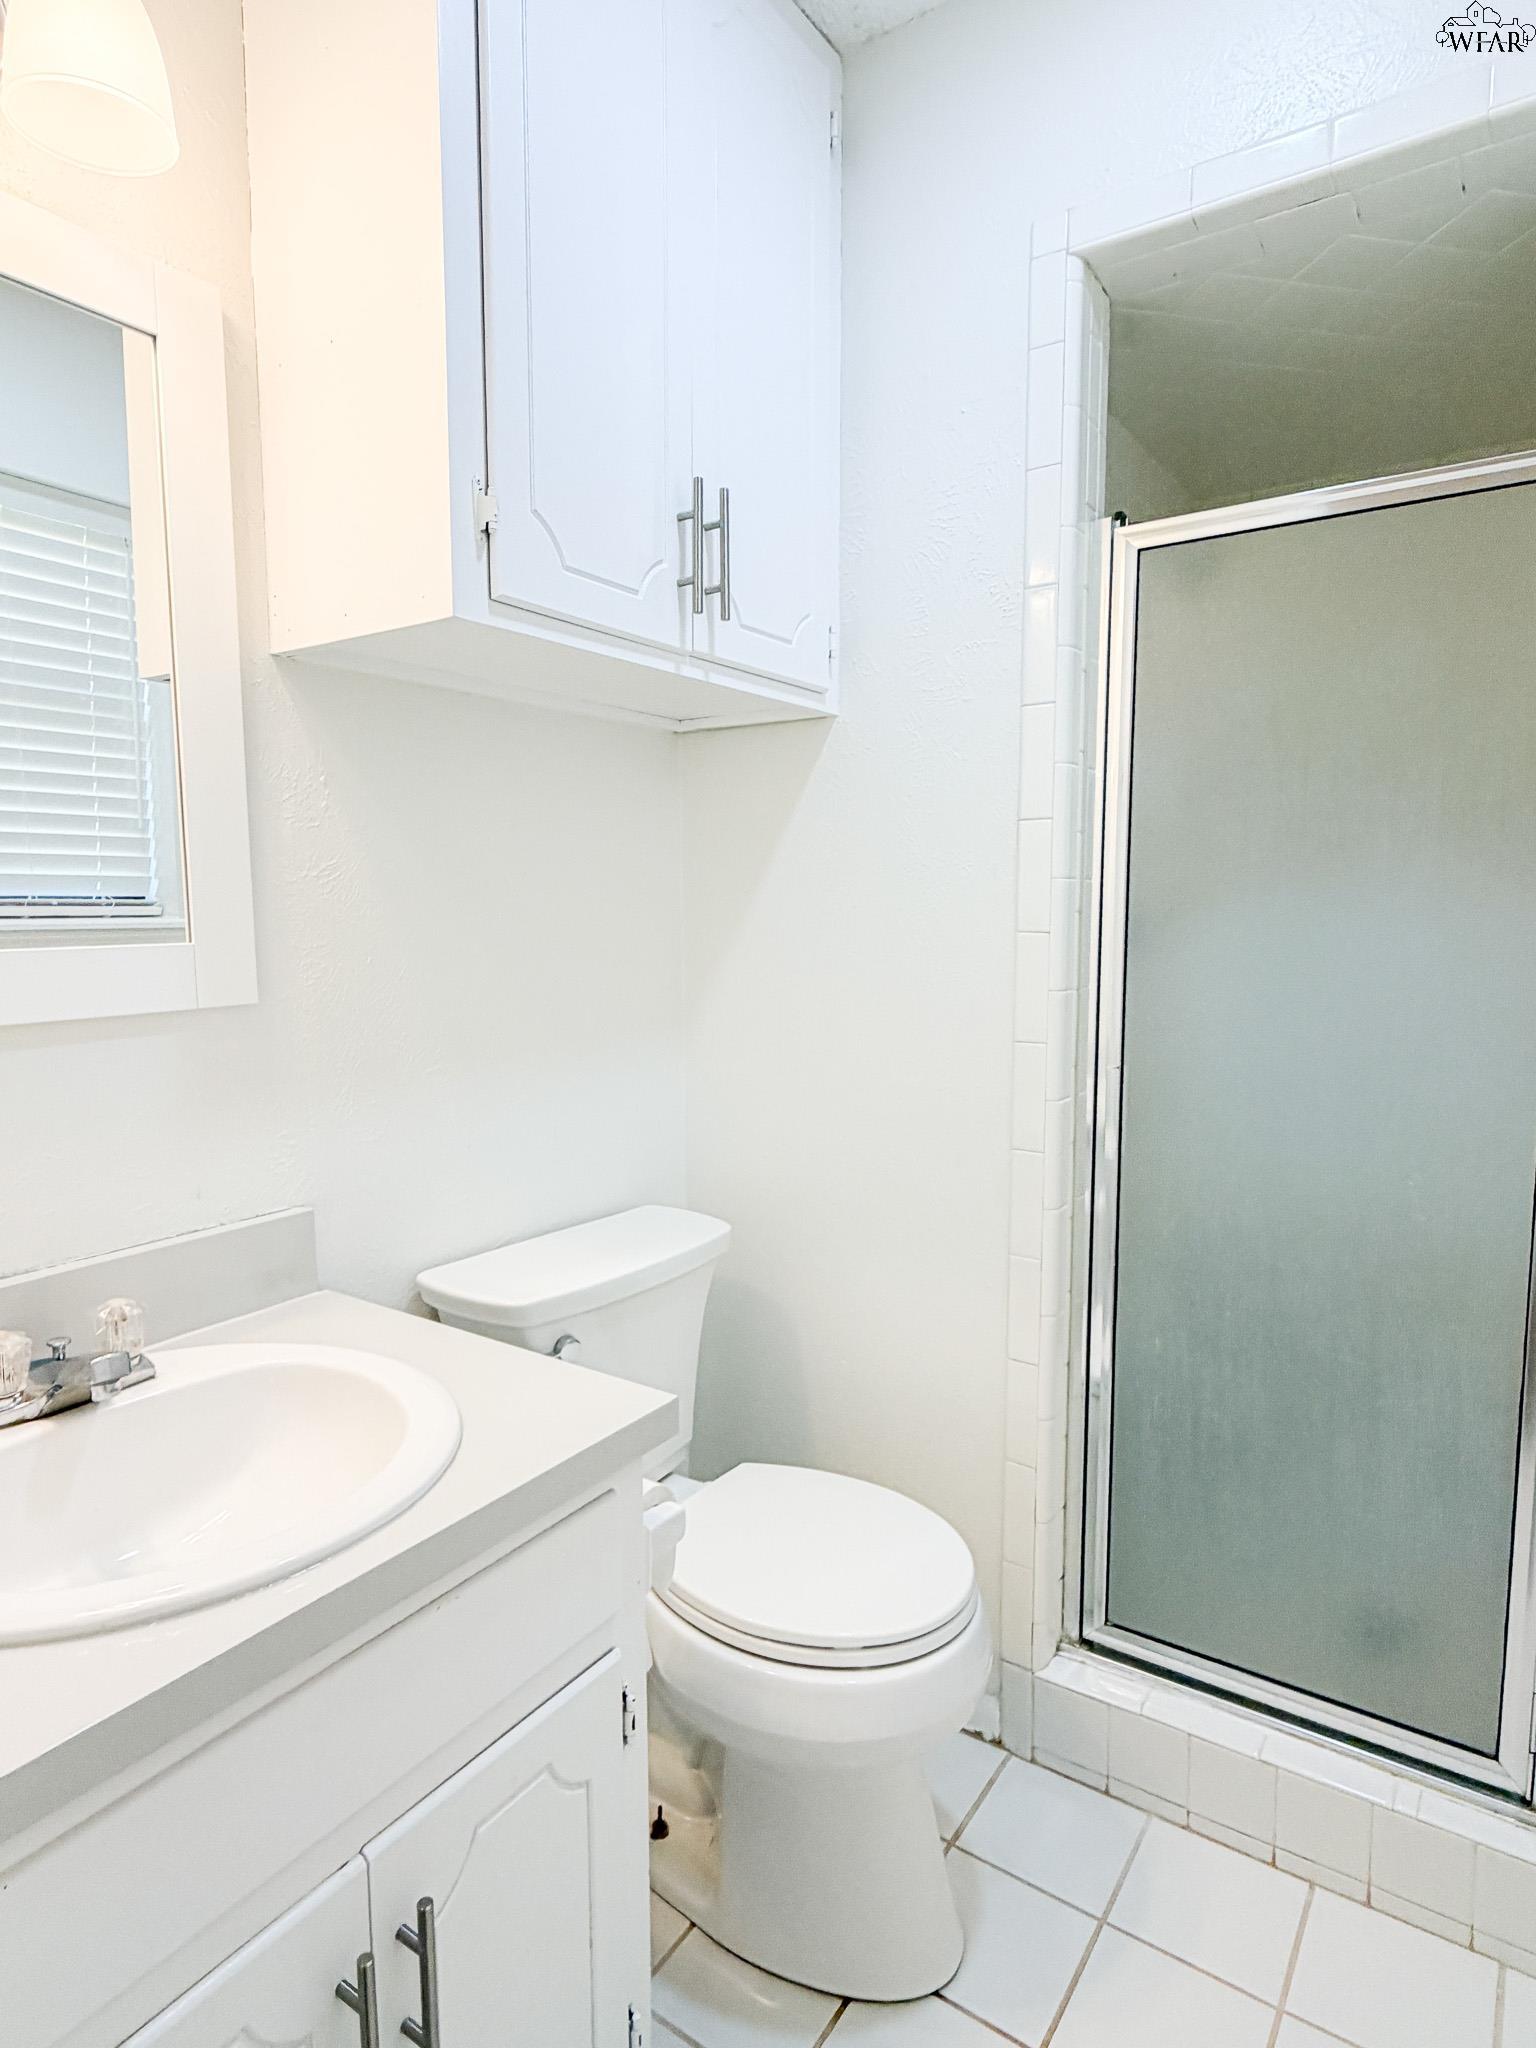
White bathroom with a built-in vanity, toilet, and frosted-glass shower door.
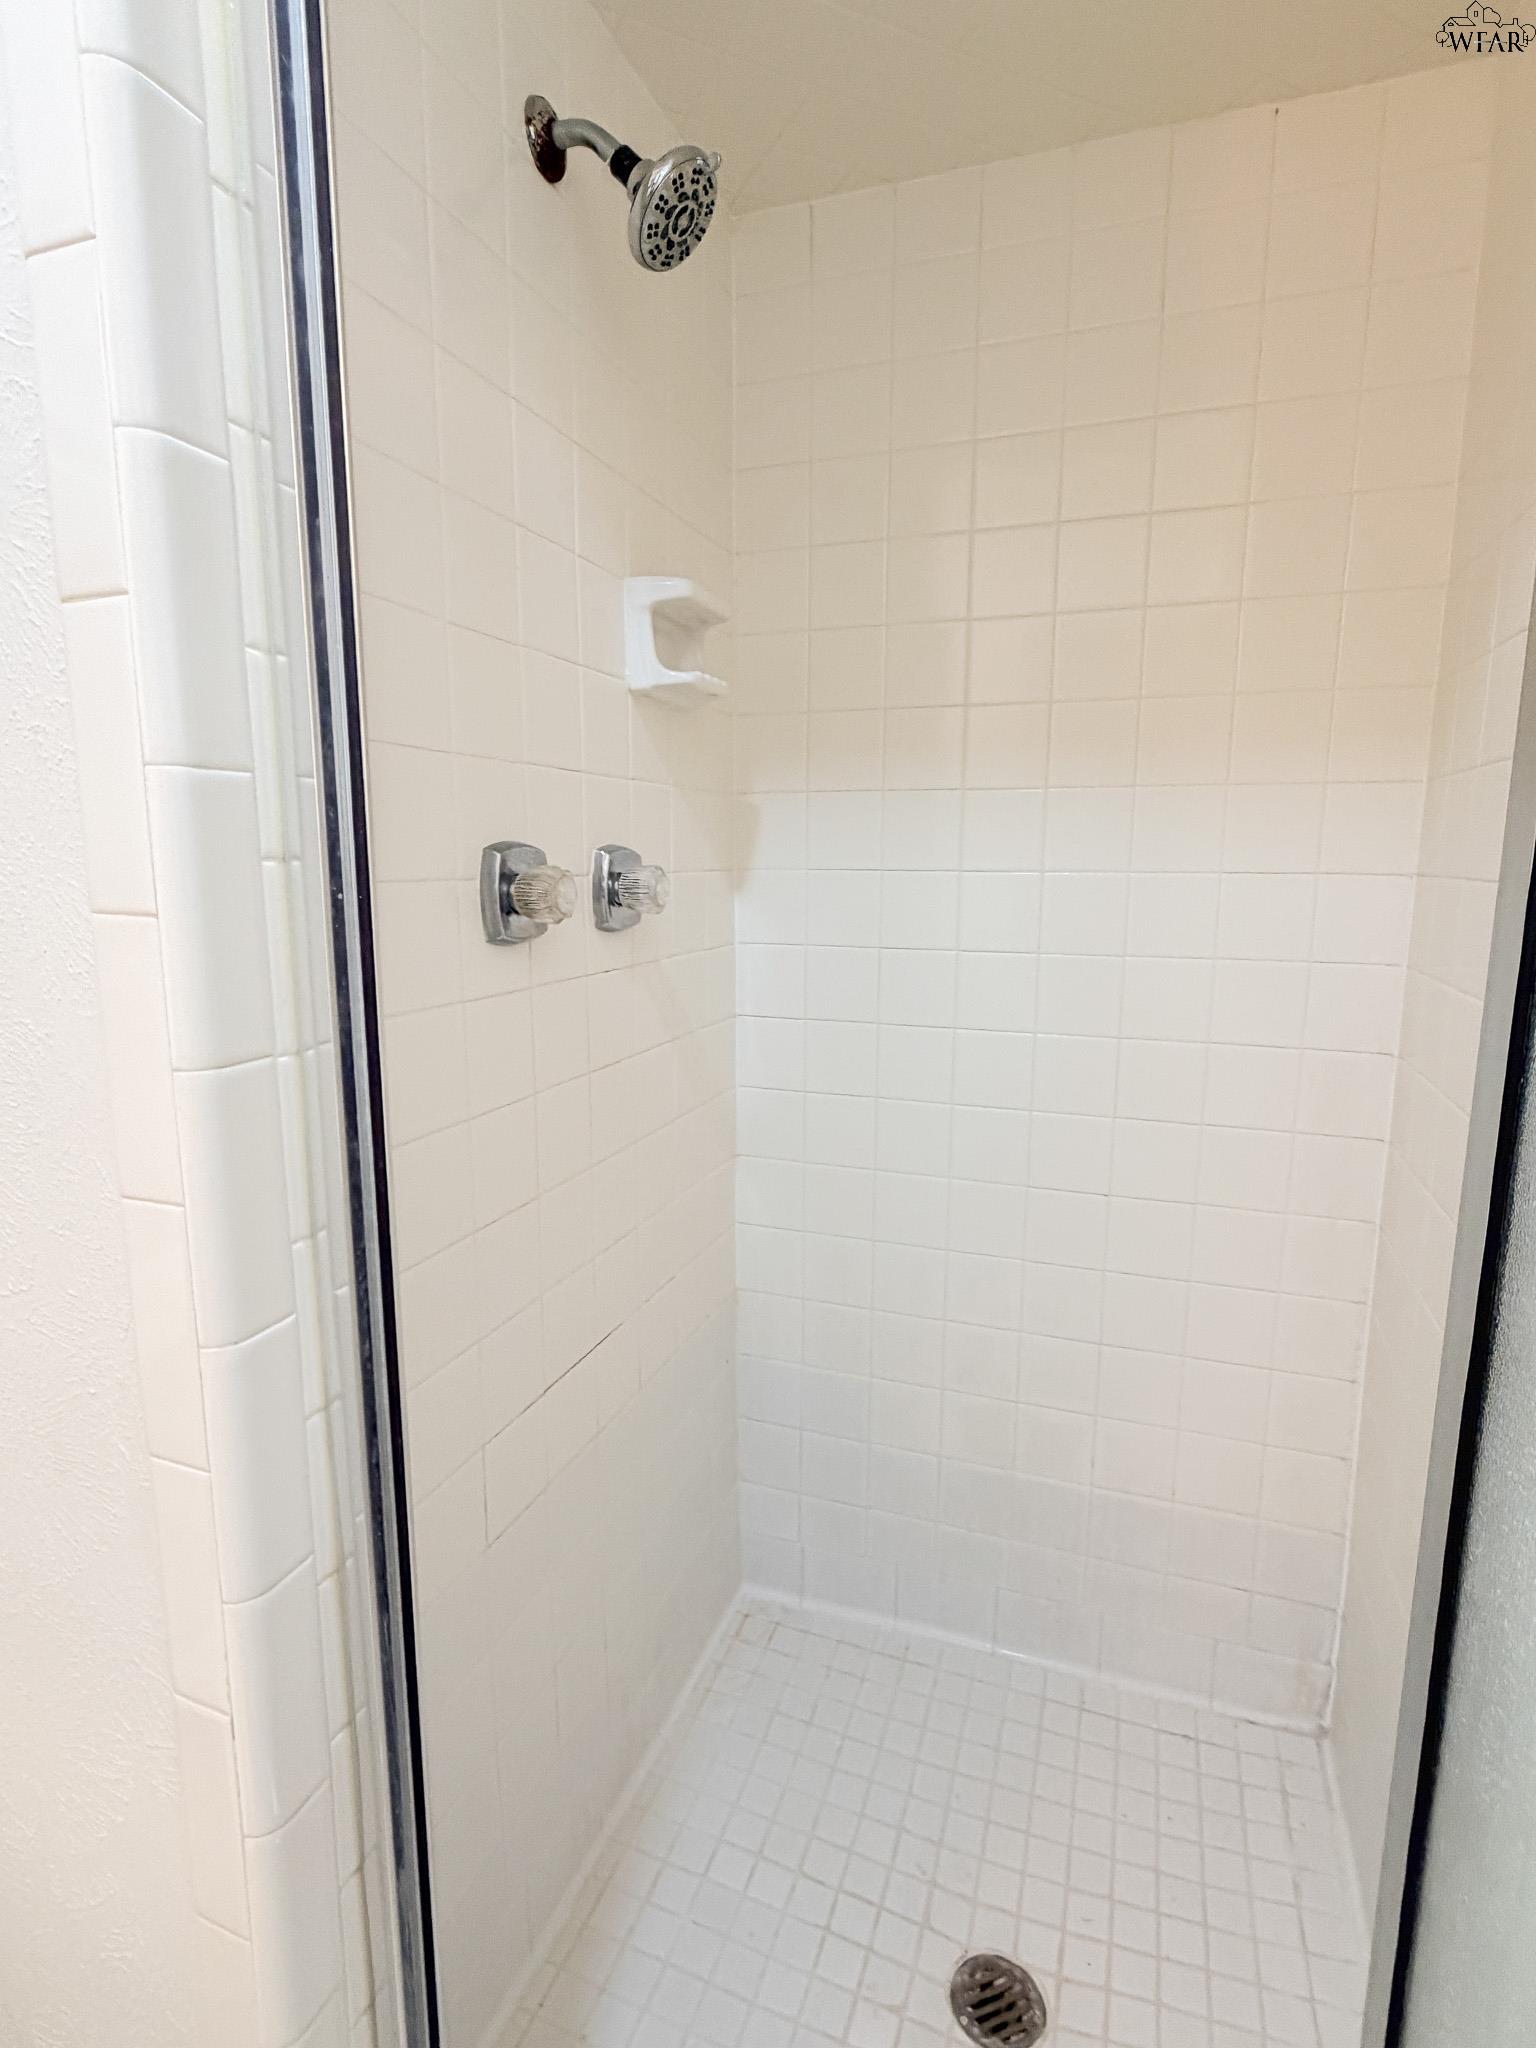
White tiled walk-in shower with chrome showerhead and controls and a floor drain.
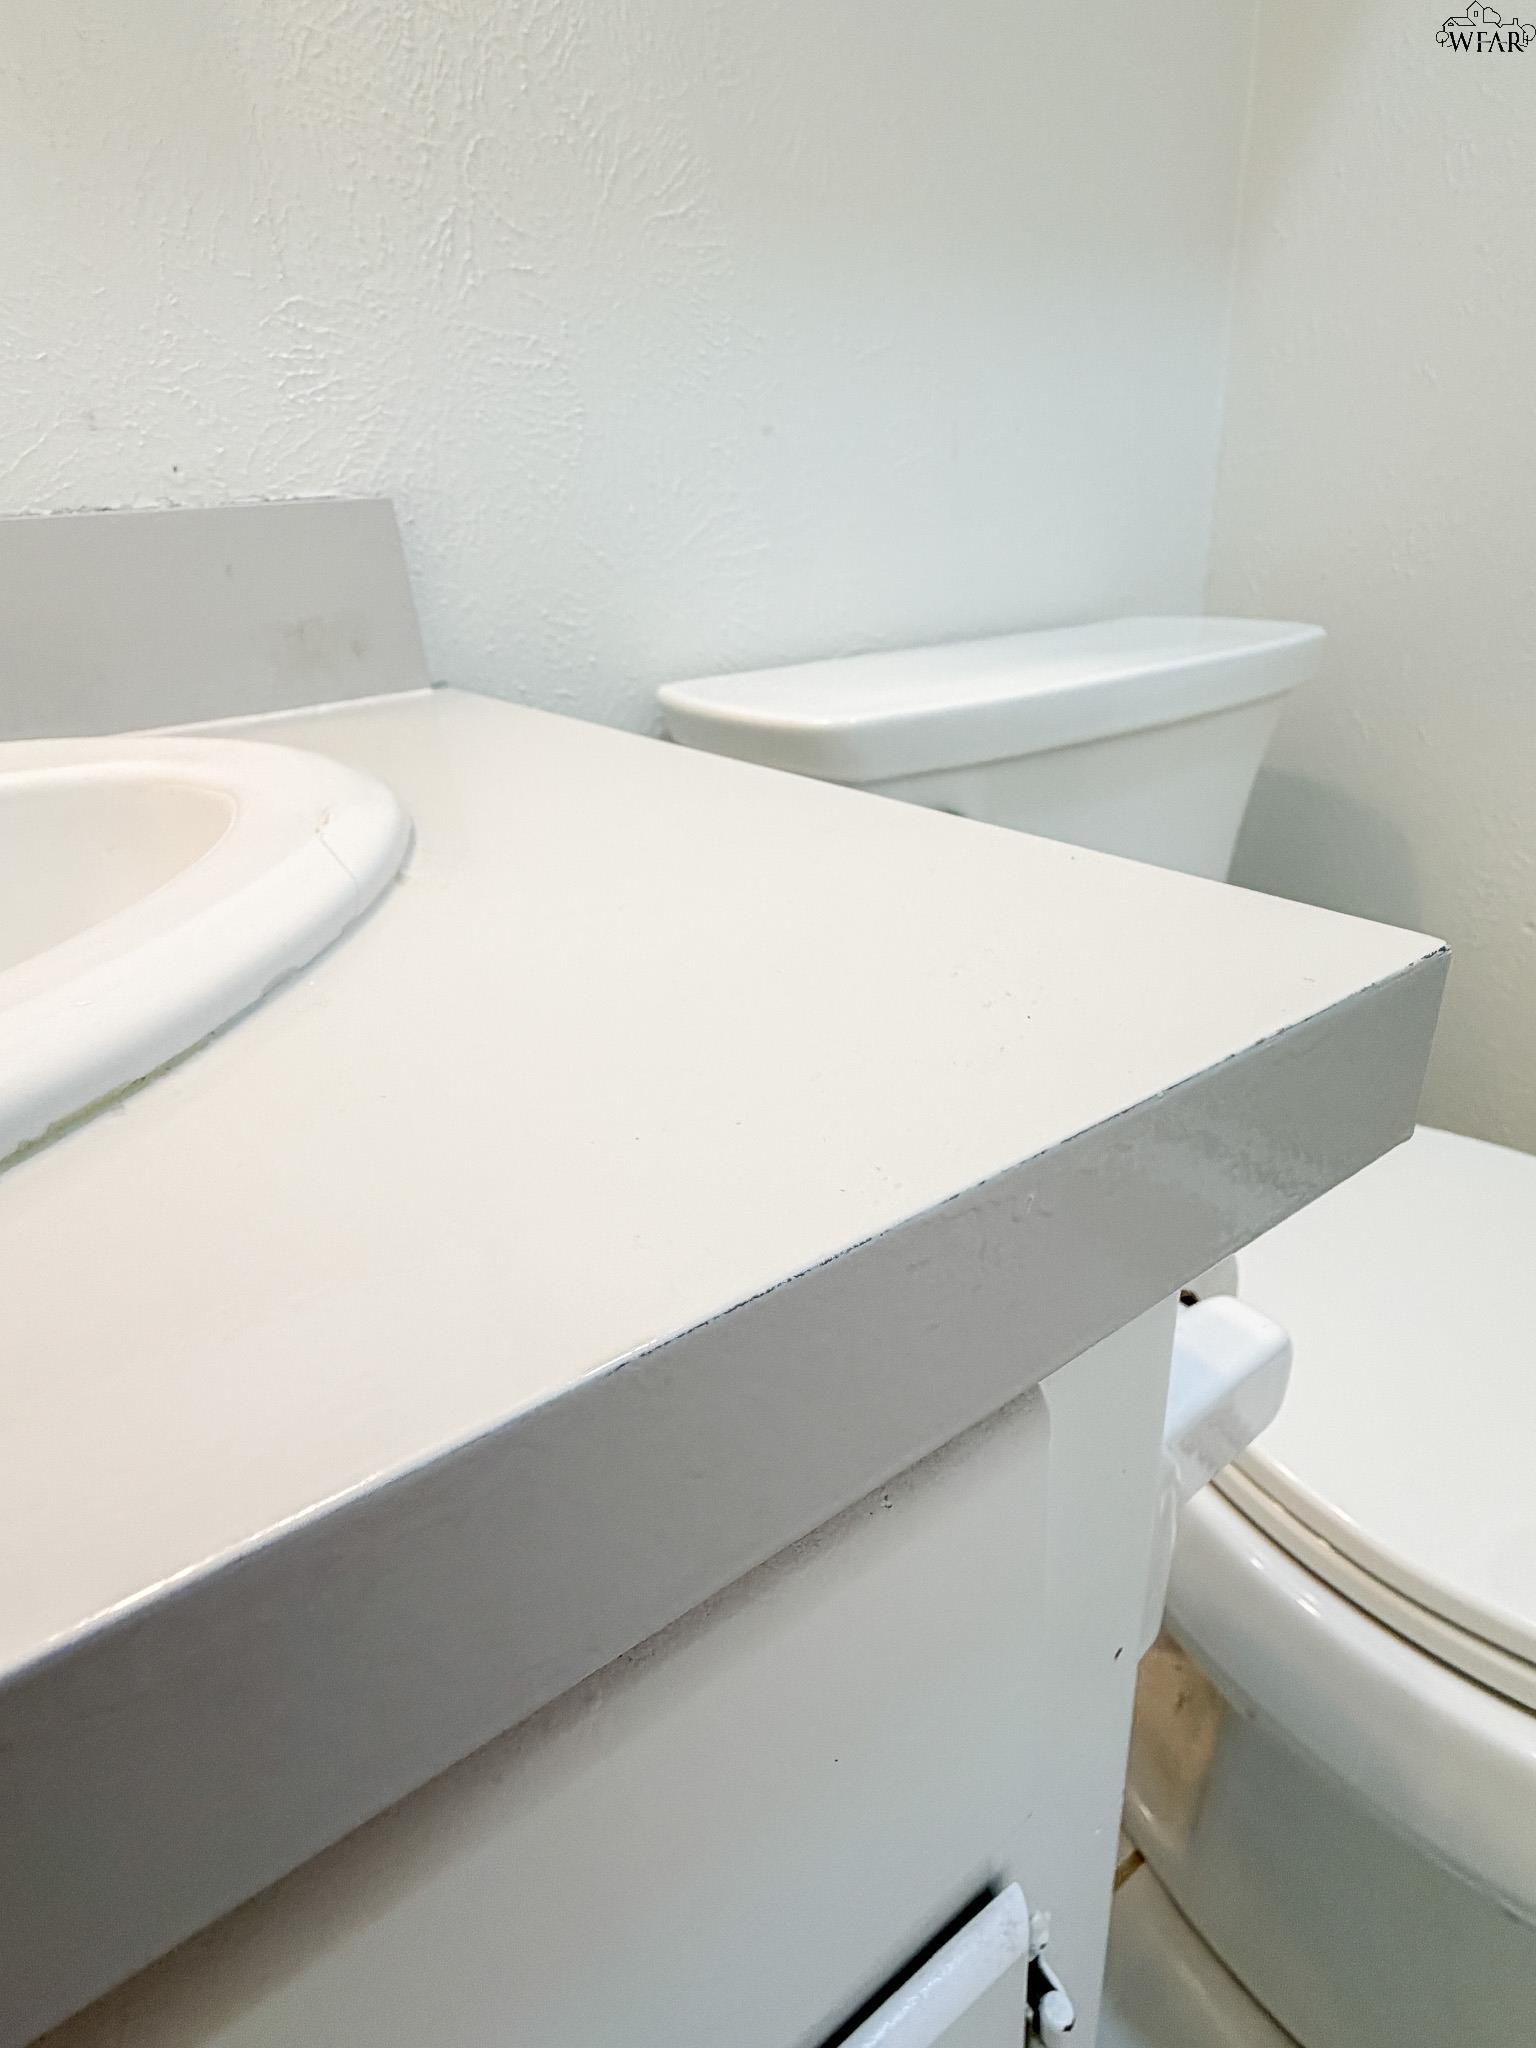
Bathroom vanity and sink beside a toilet, with part of a bathtub visible.
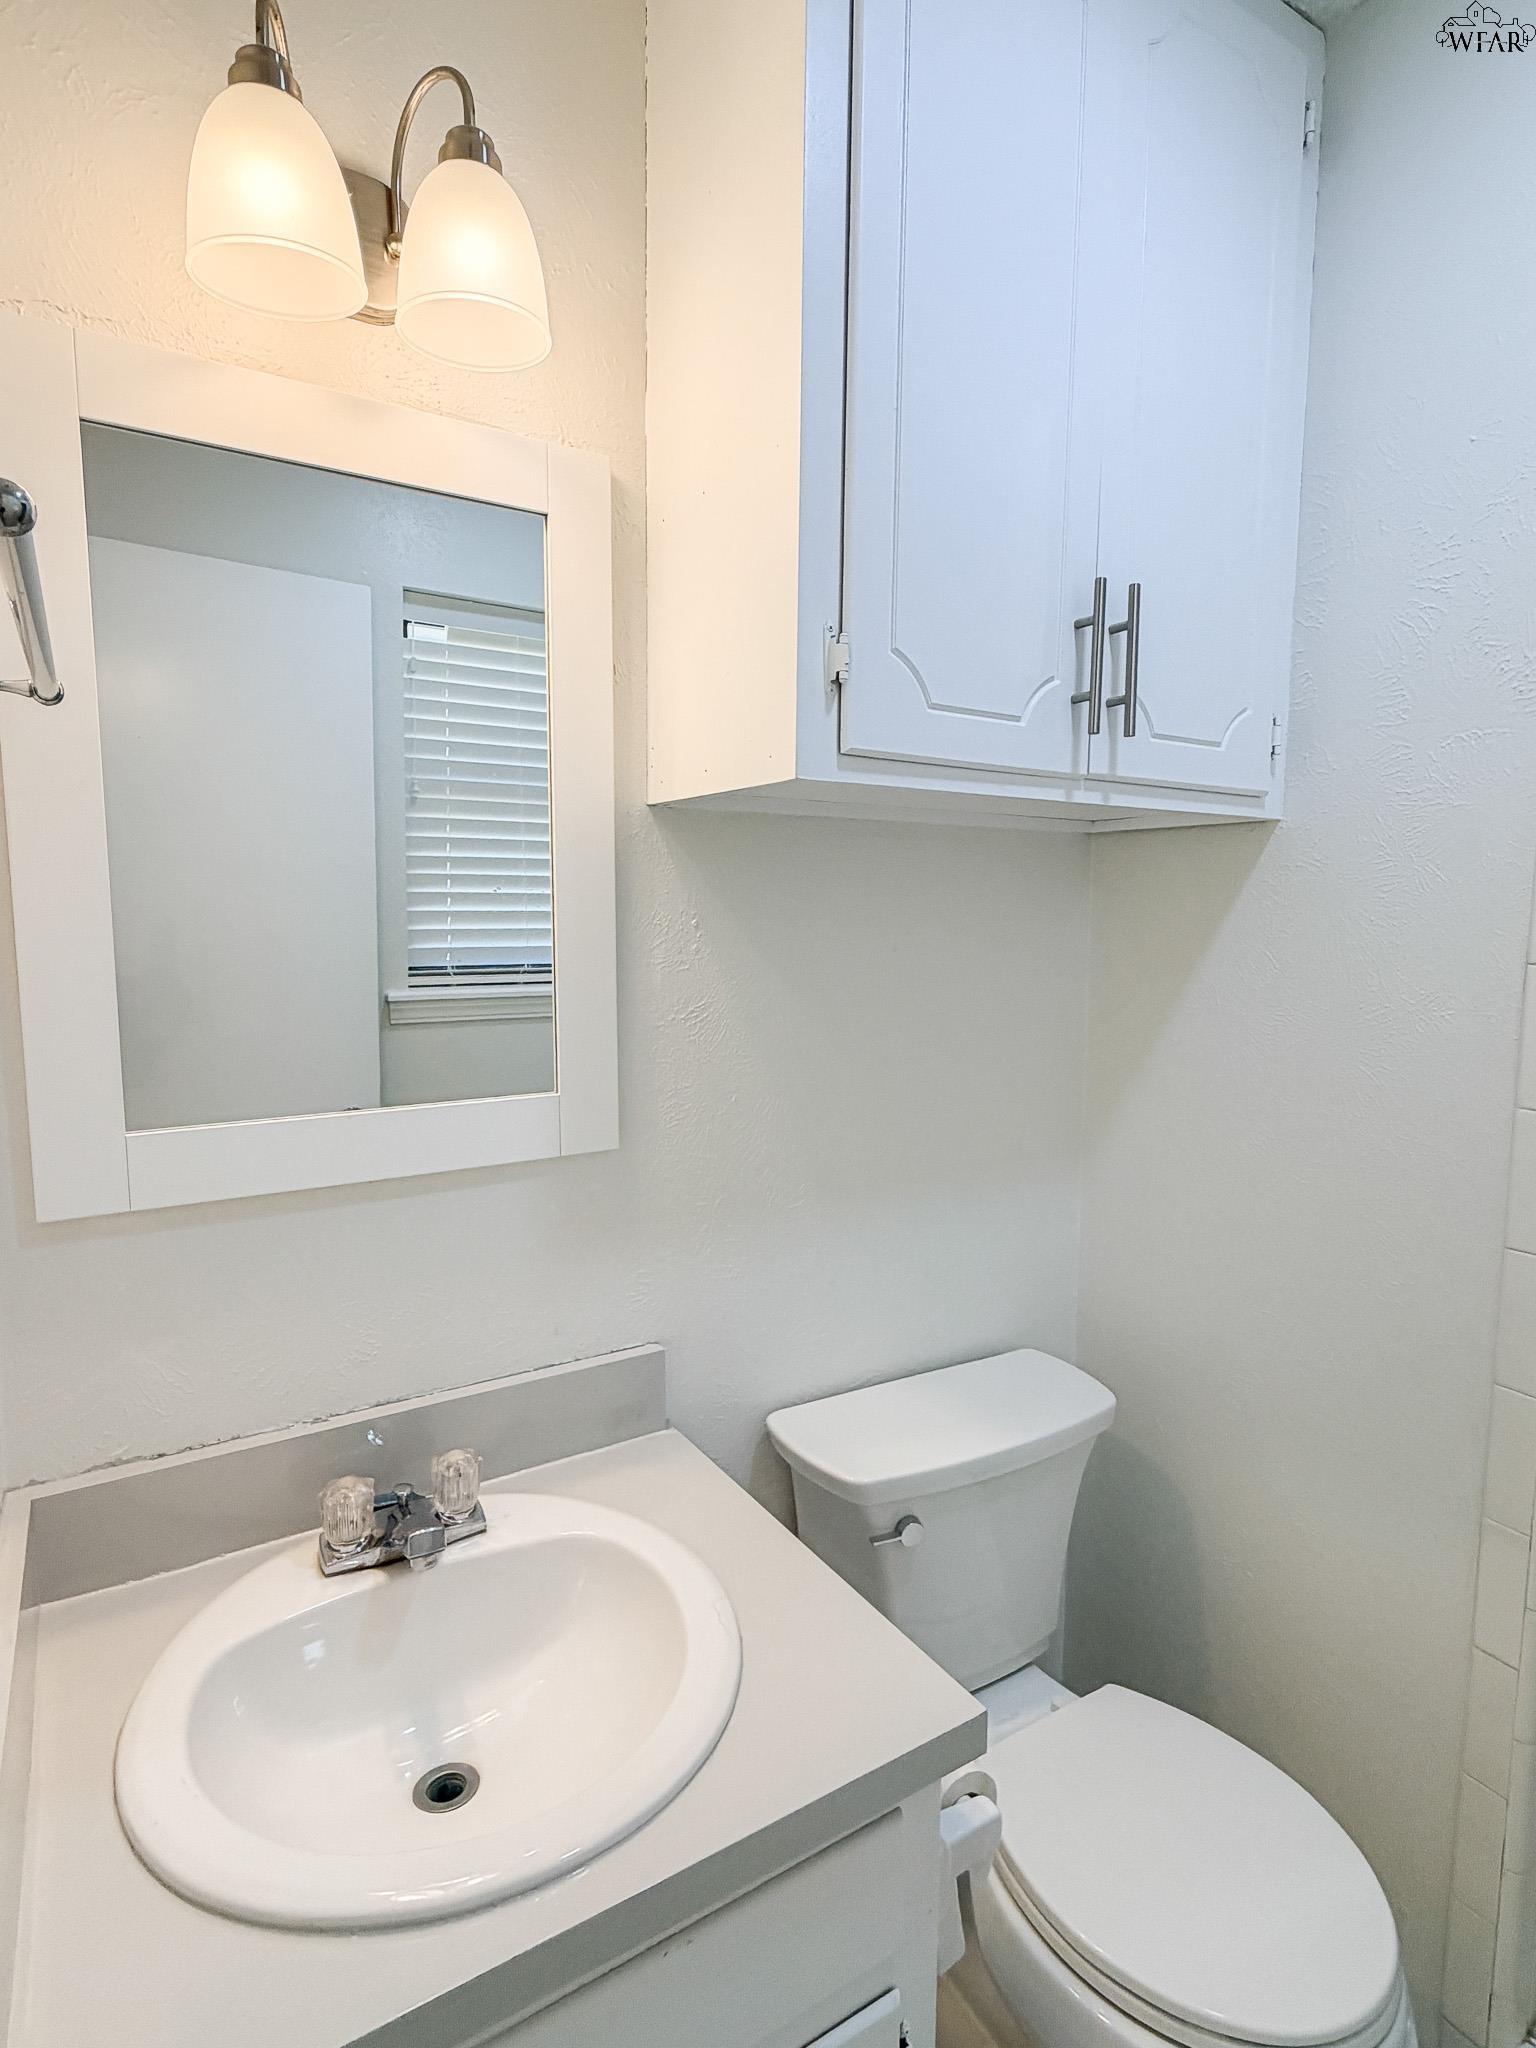
Bathroom with a white vanity, mirrored medicine cabinet, two-light fixture, and toilet.
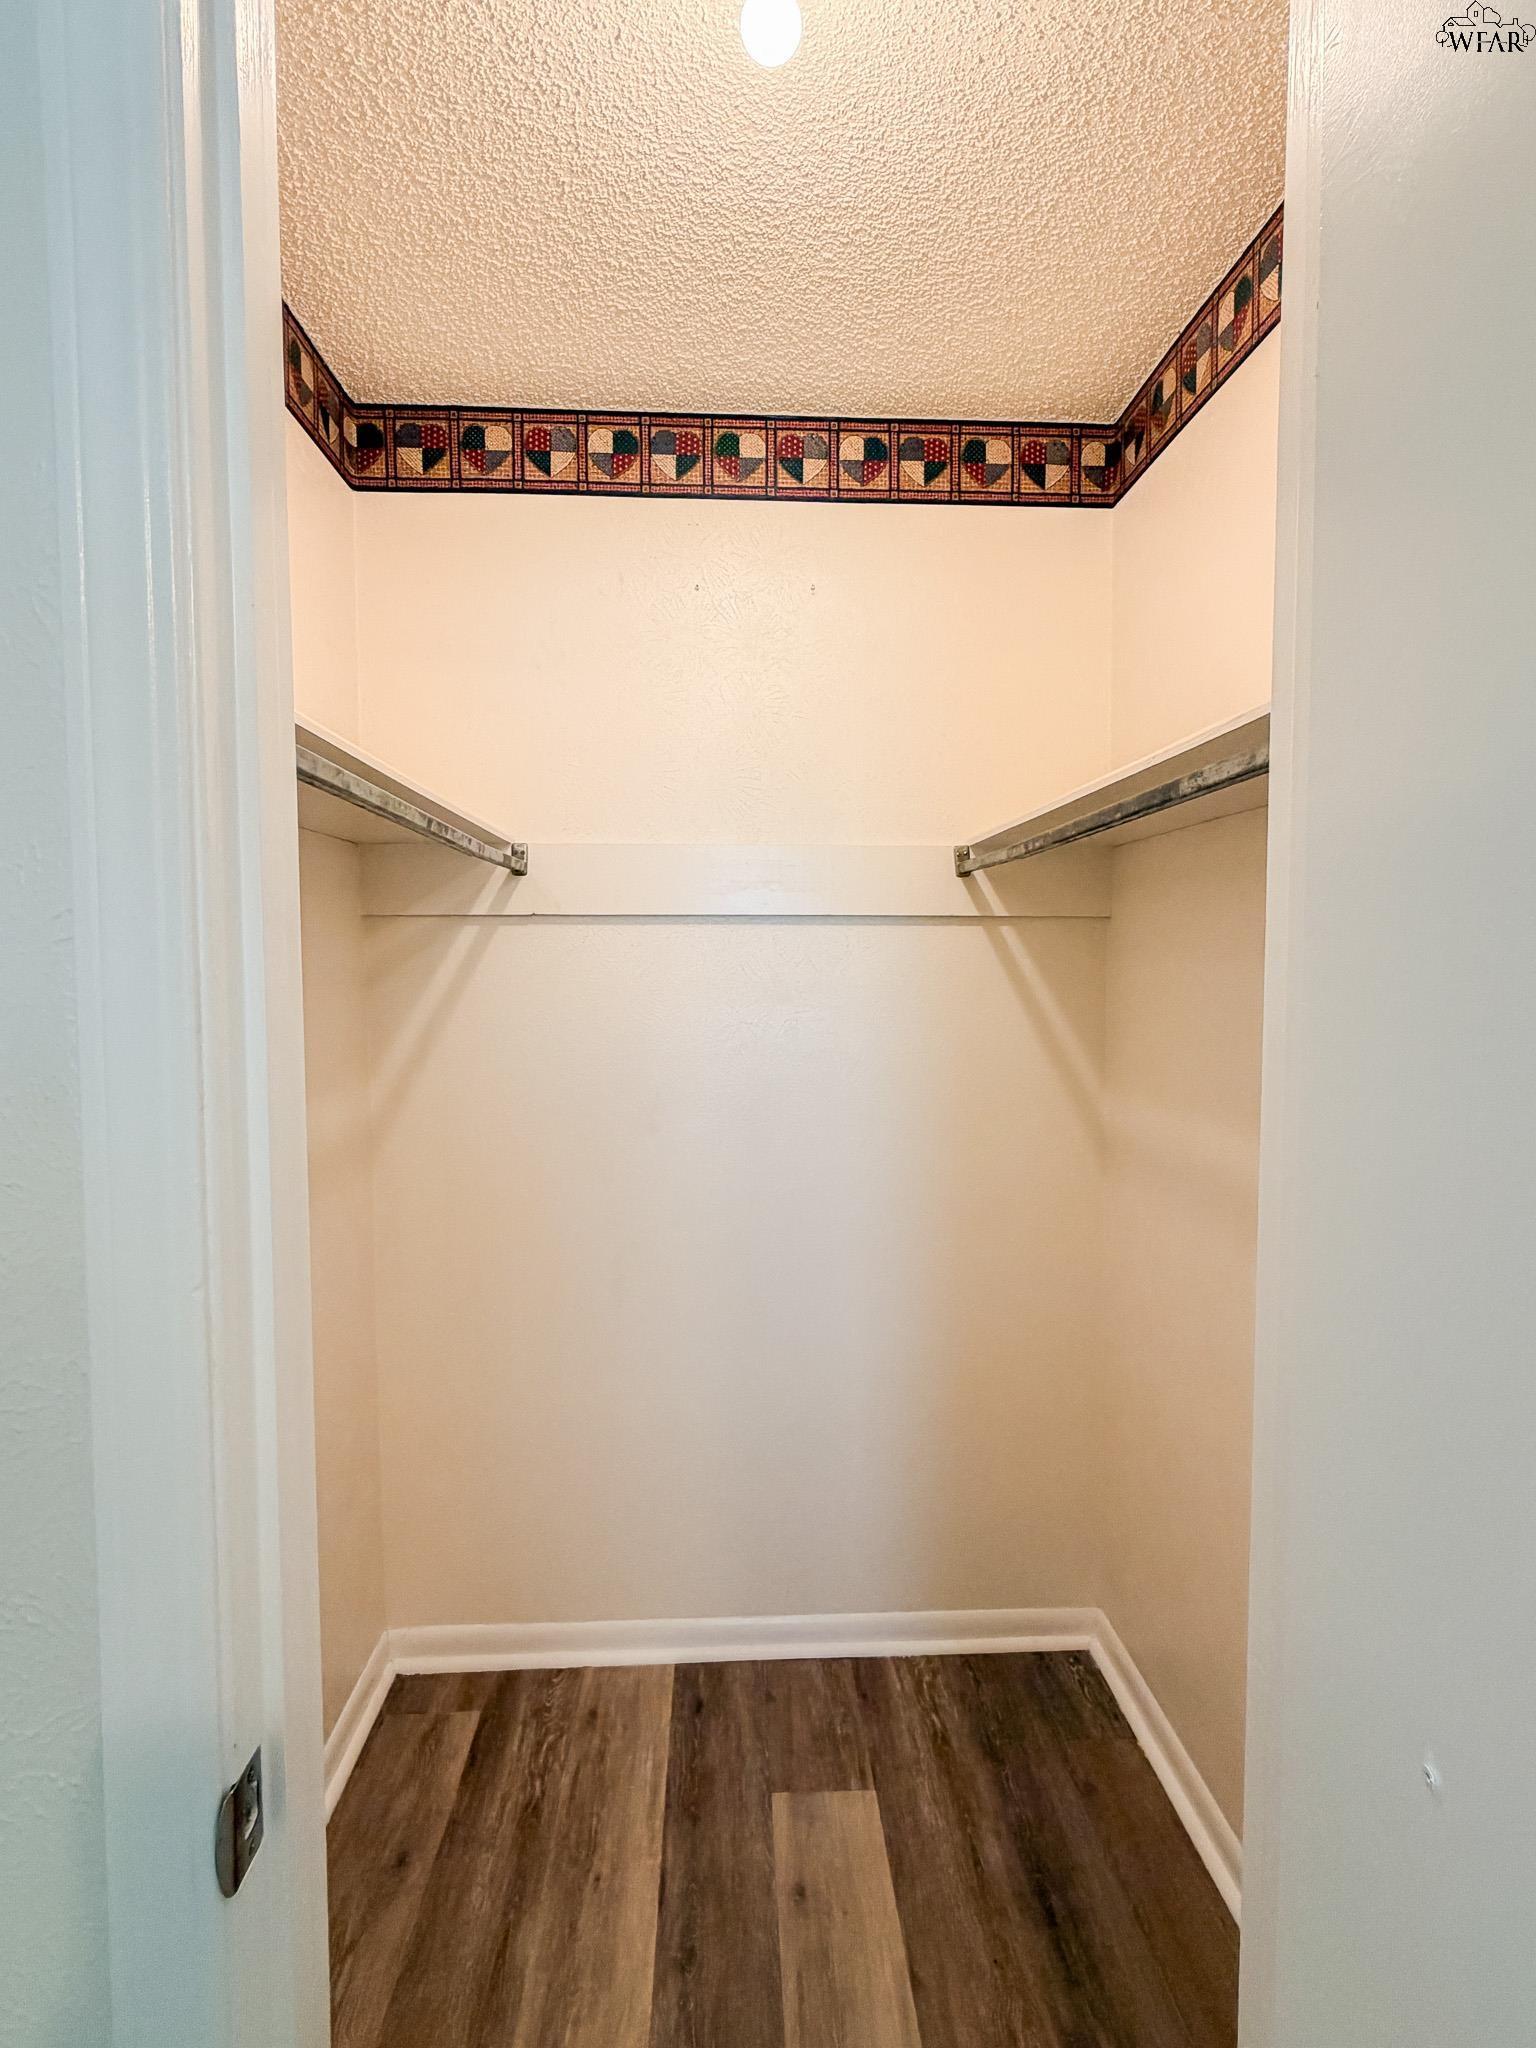
Empty walk-in closet with dark wood-look flooring and a patterned border near the ceiling.
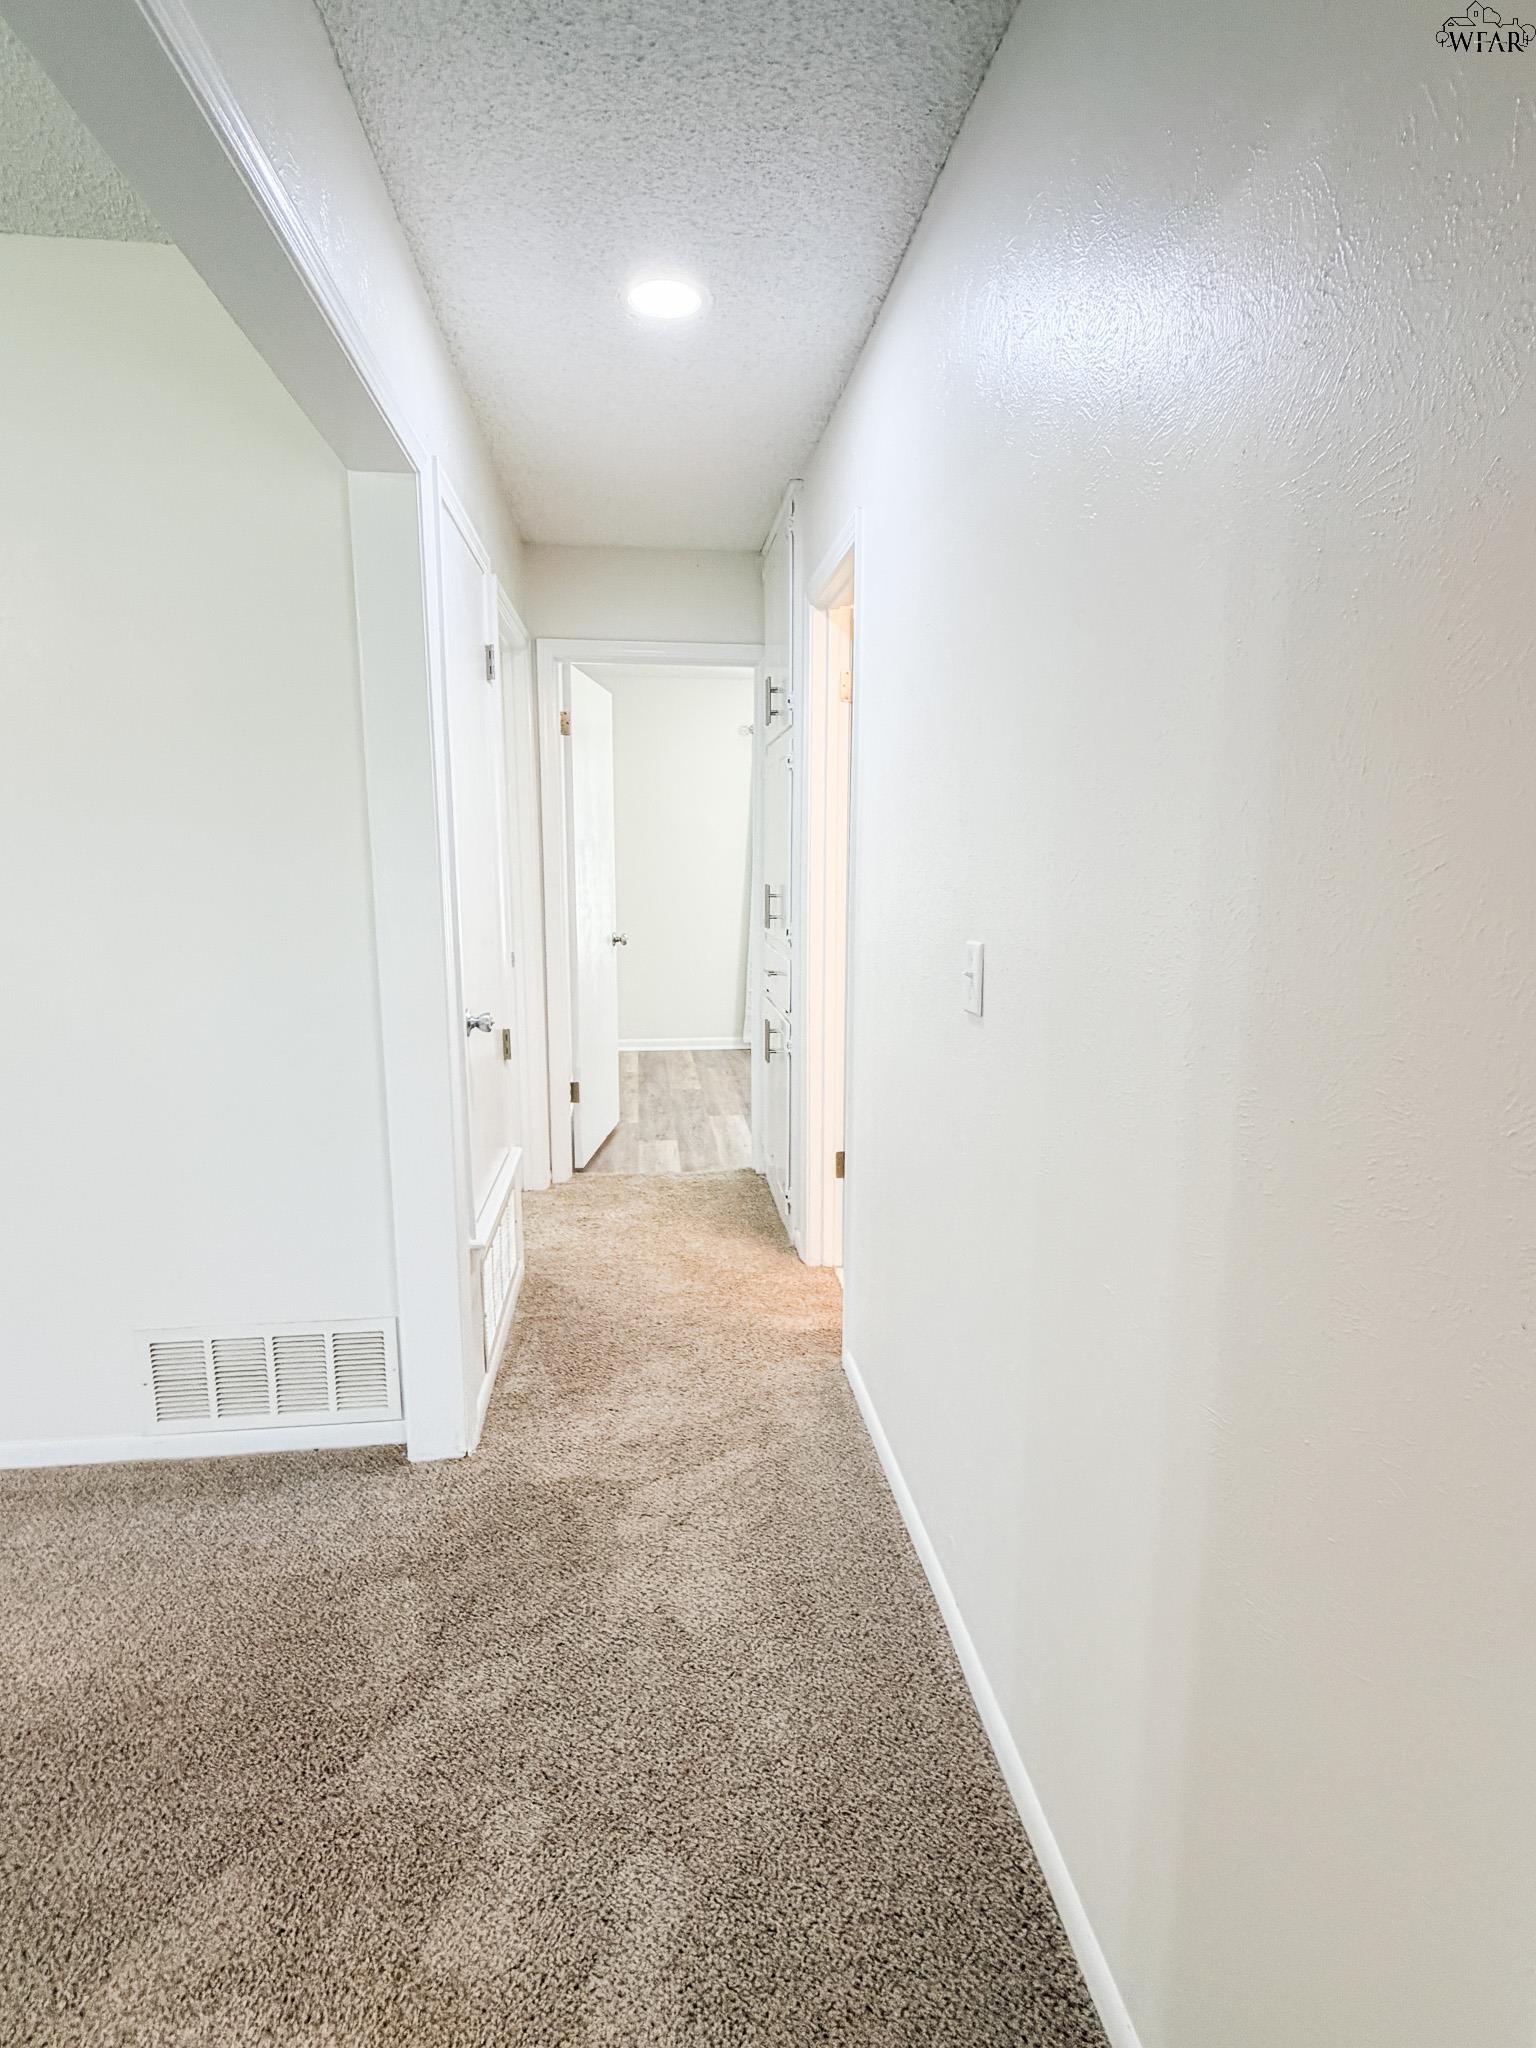
Carpeted hallway with white walls, several open doorways, and a recessed ceiling light.
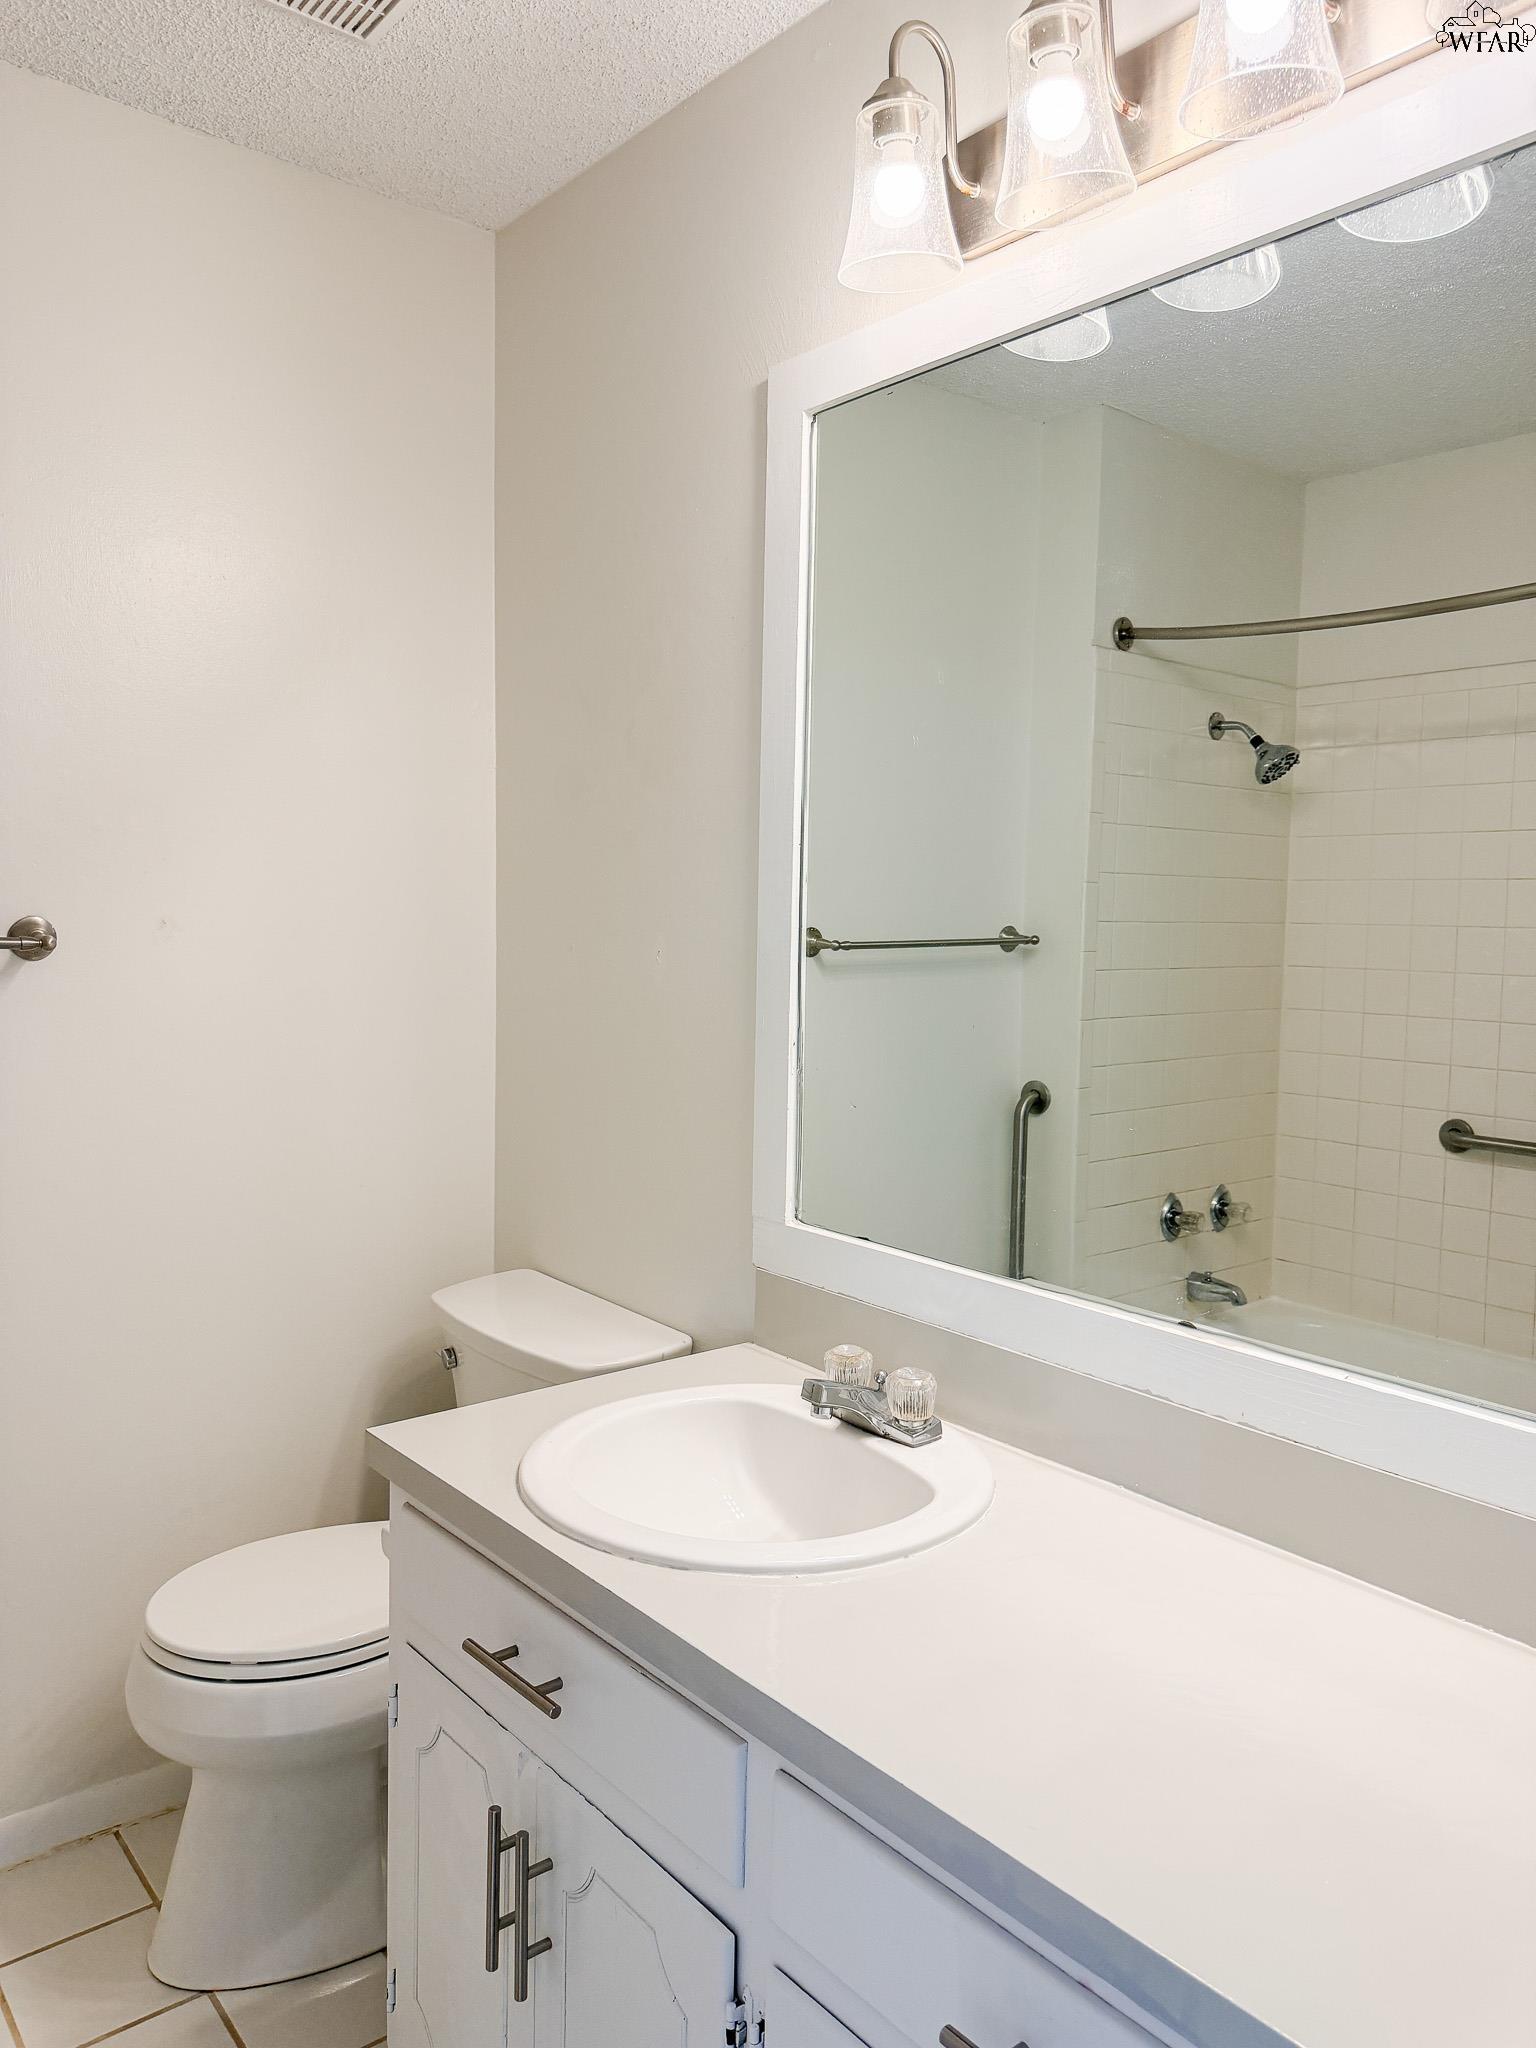
Bathroom with white vanity, toilet, and mirrored view of a tiled shower with grab bars.
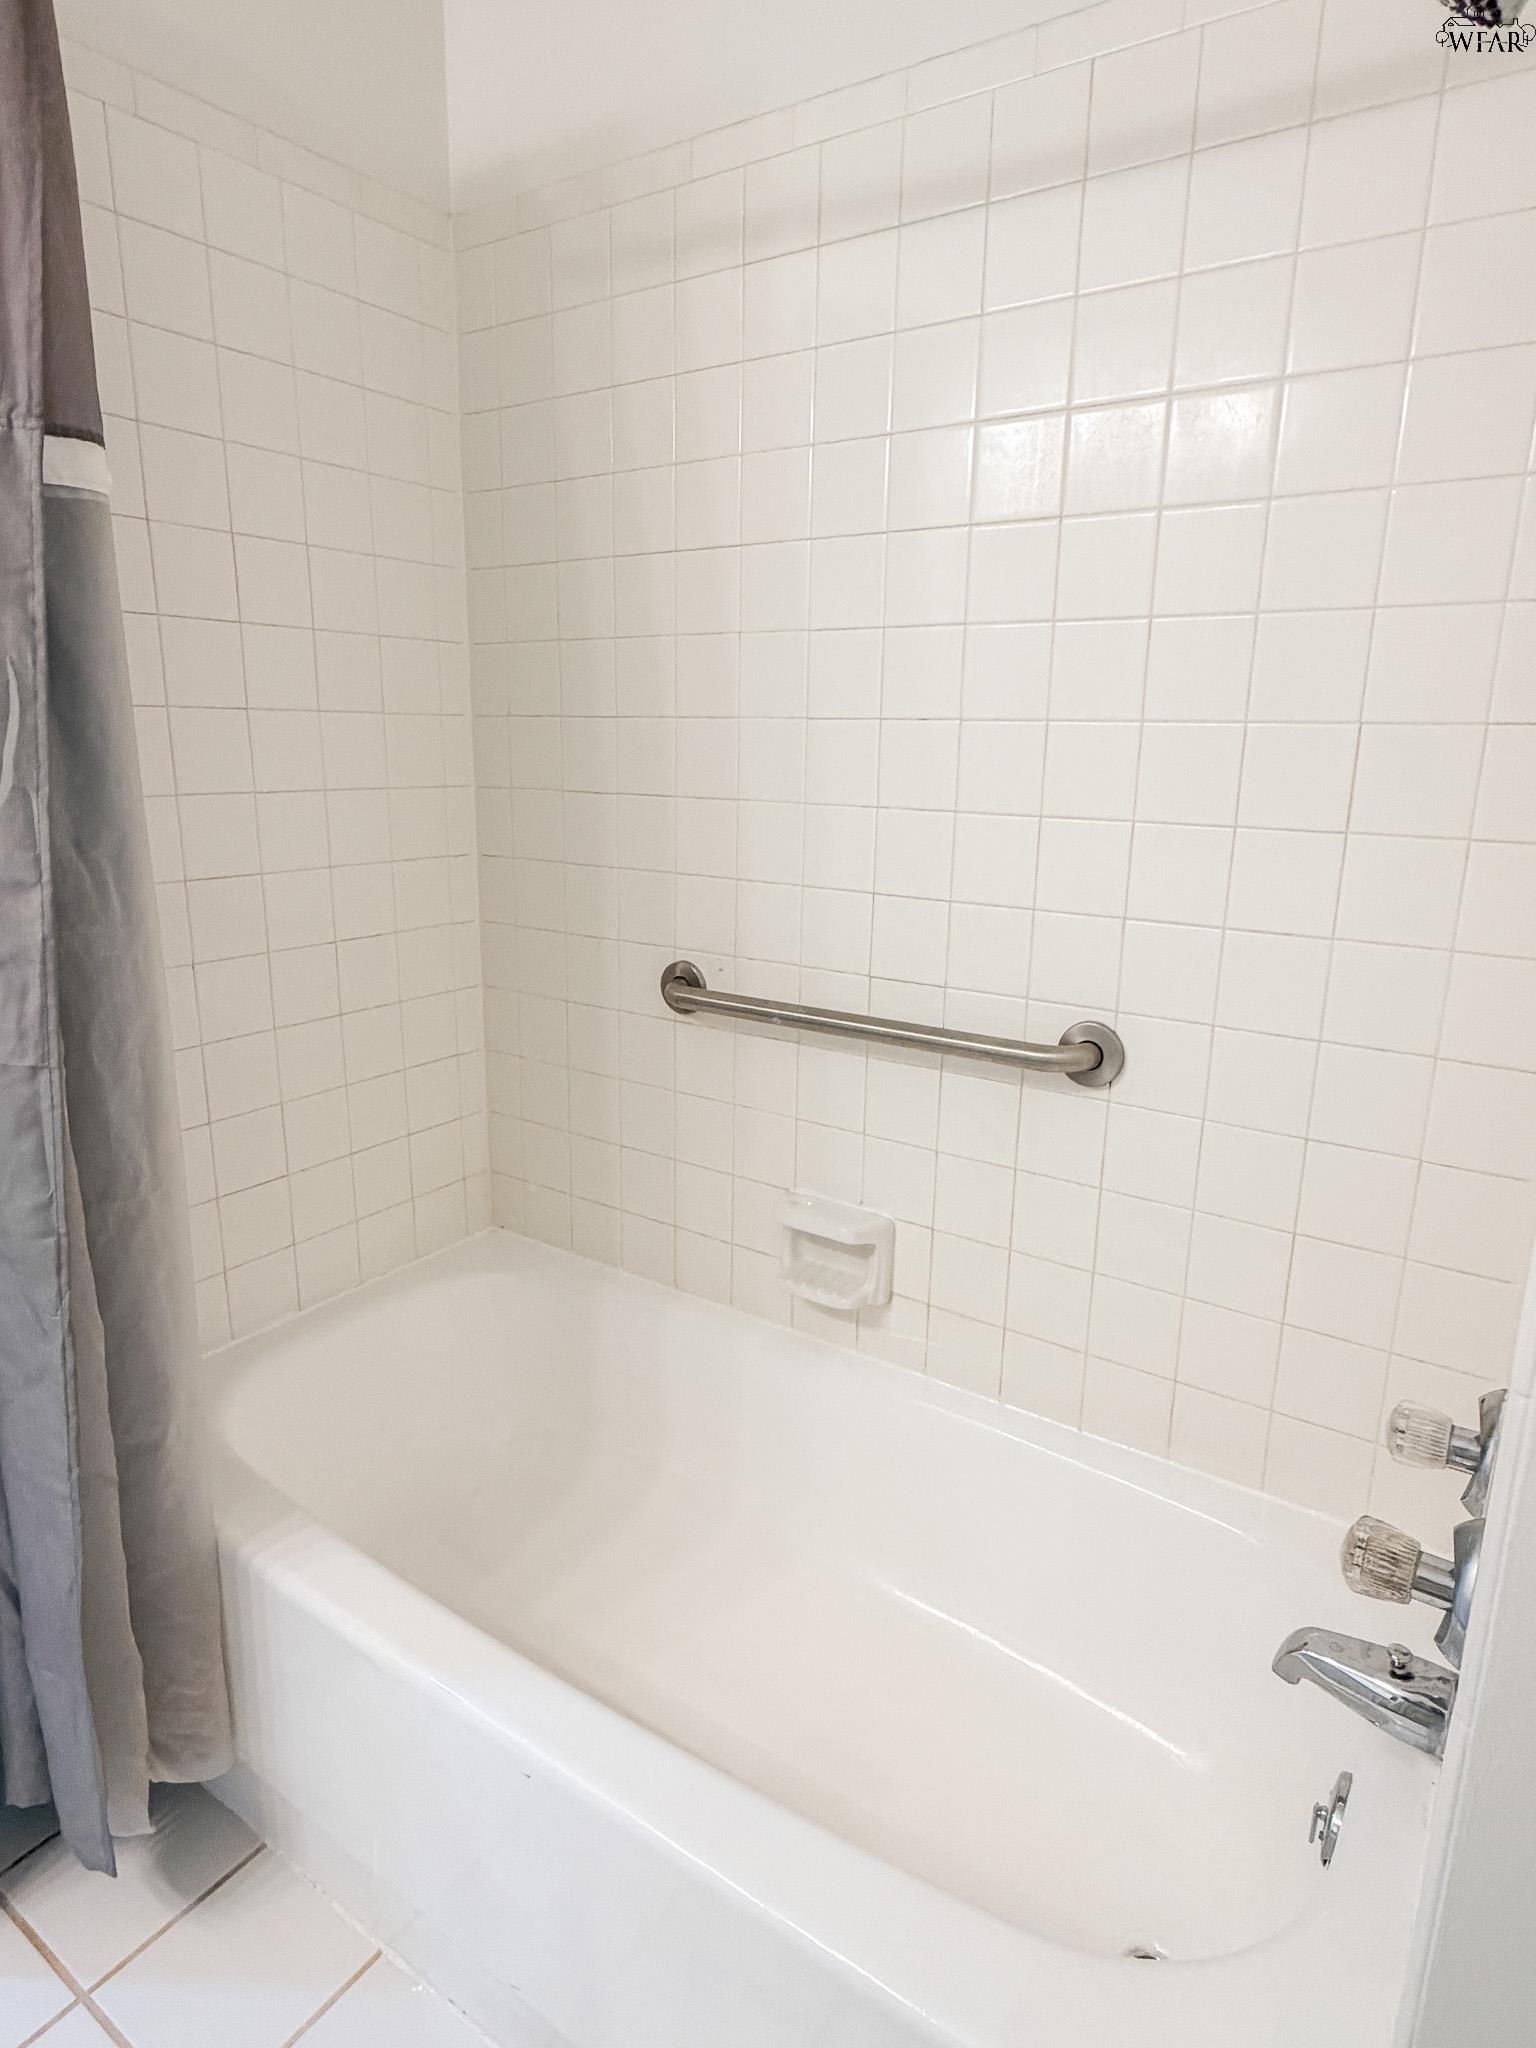
White bathtub with tiled walls, a metal grab bar, and gray shower curtain.
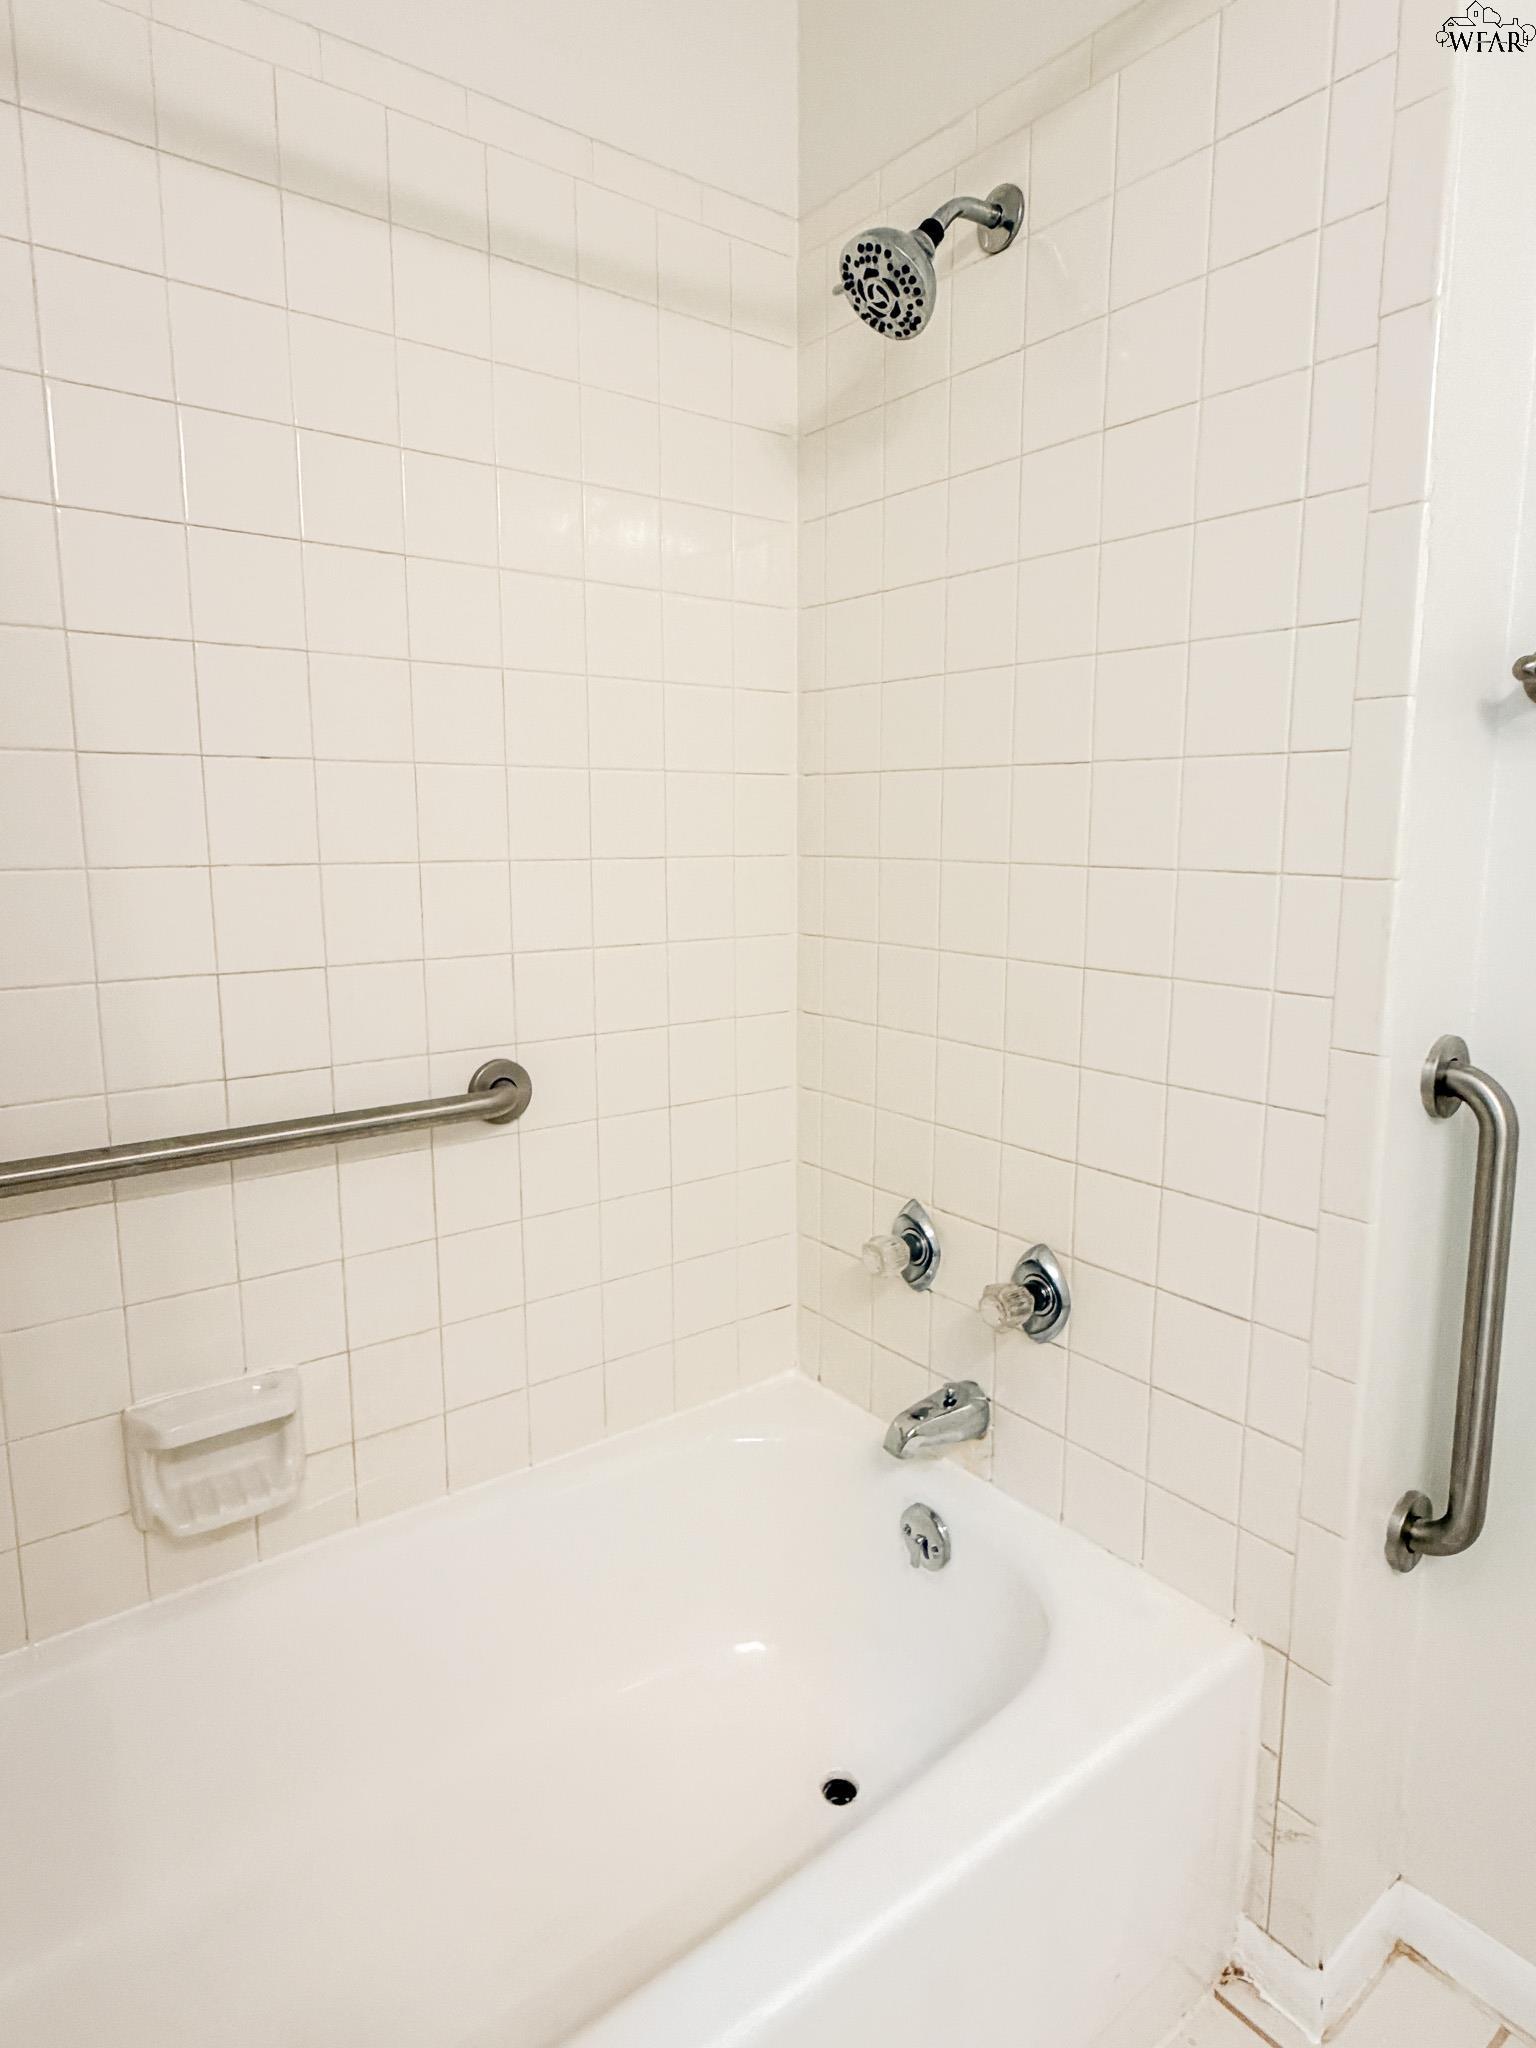
White bathtub and tiled shower with chrome fixtures and grab bars.
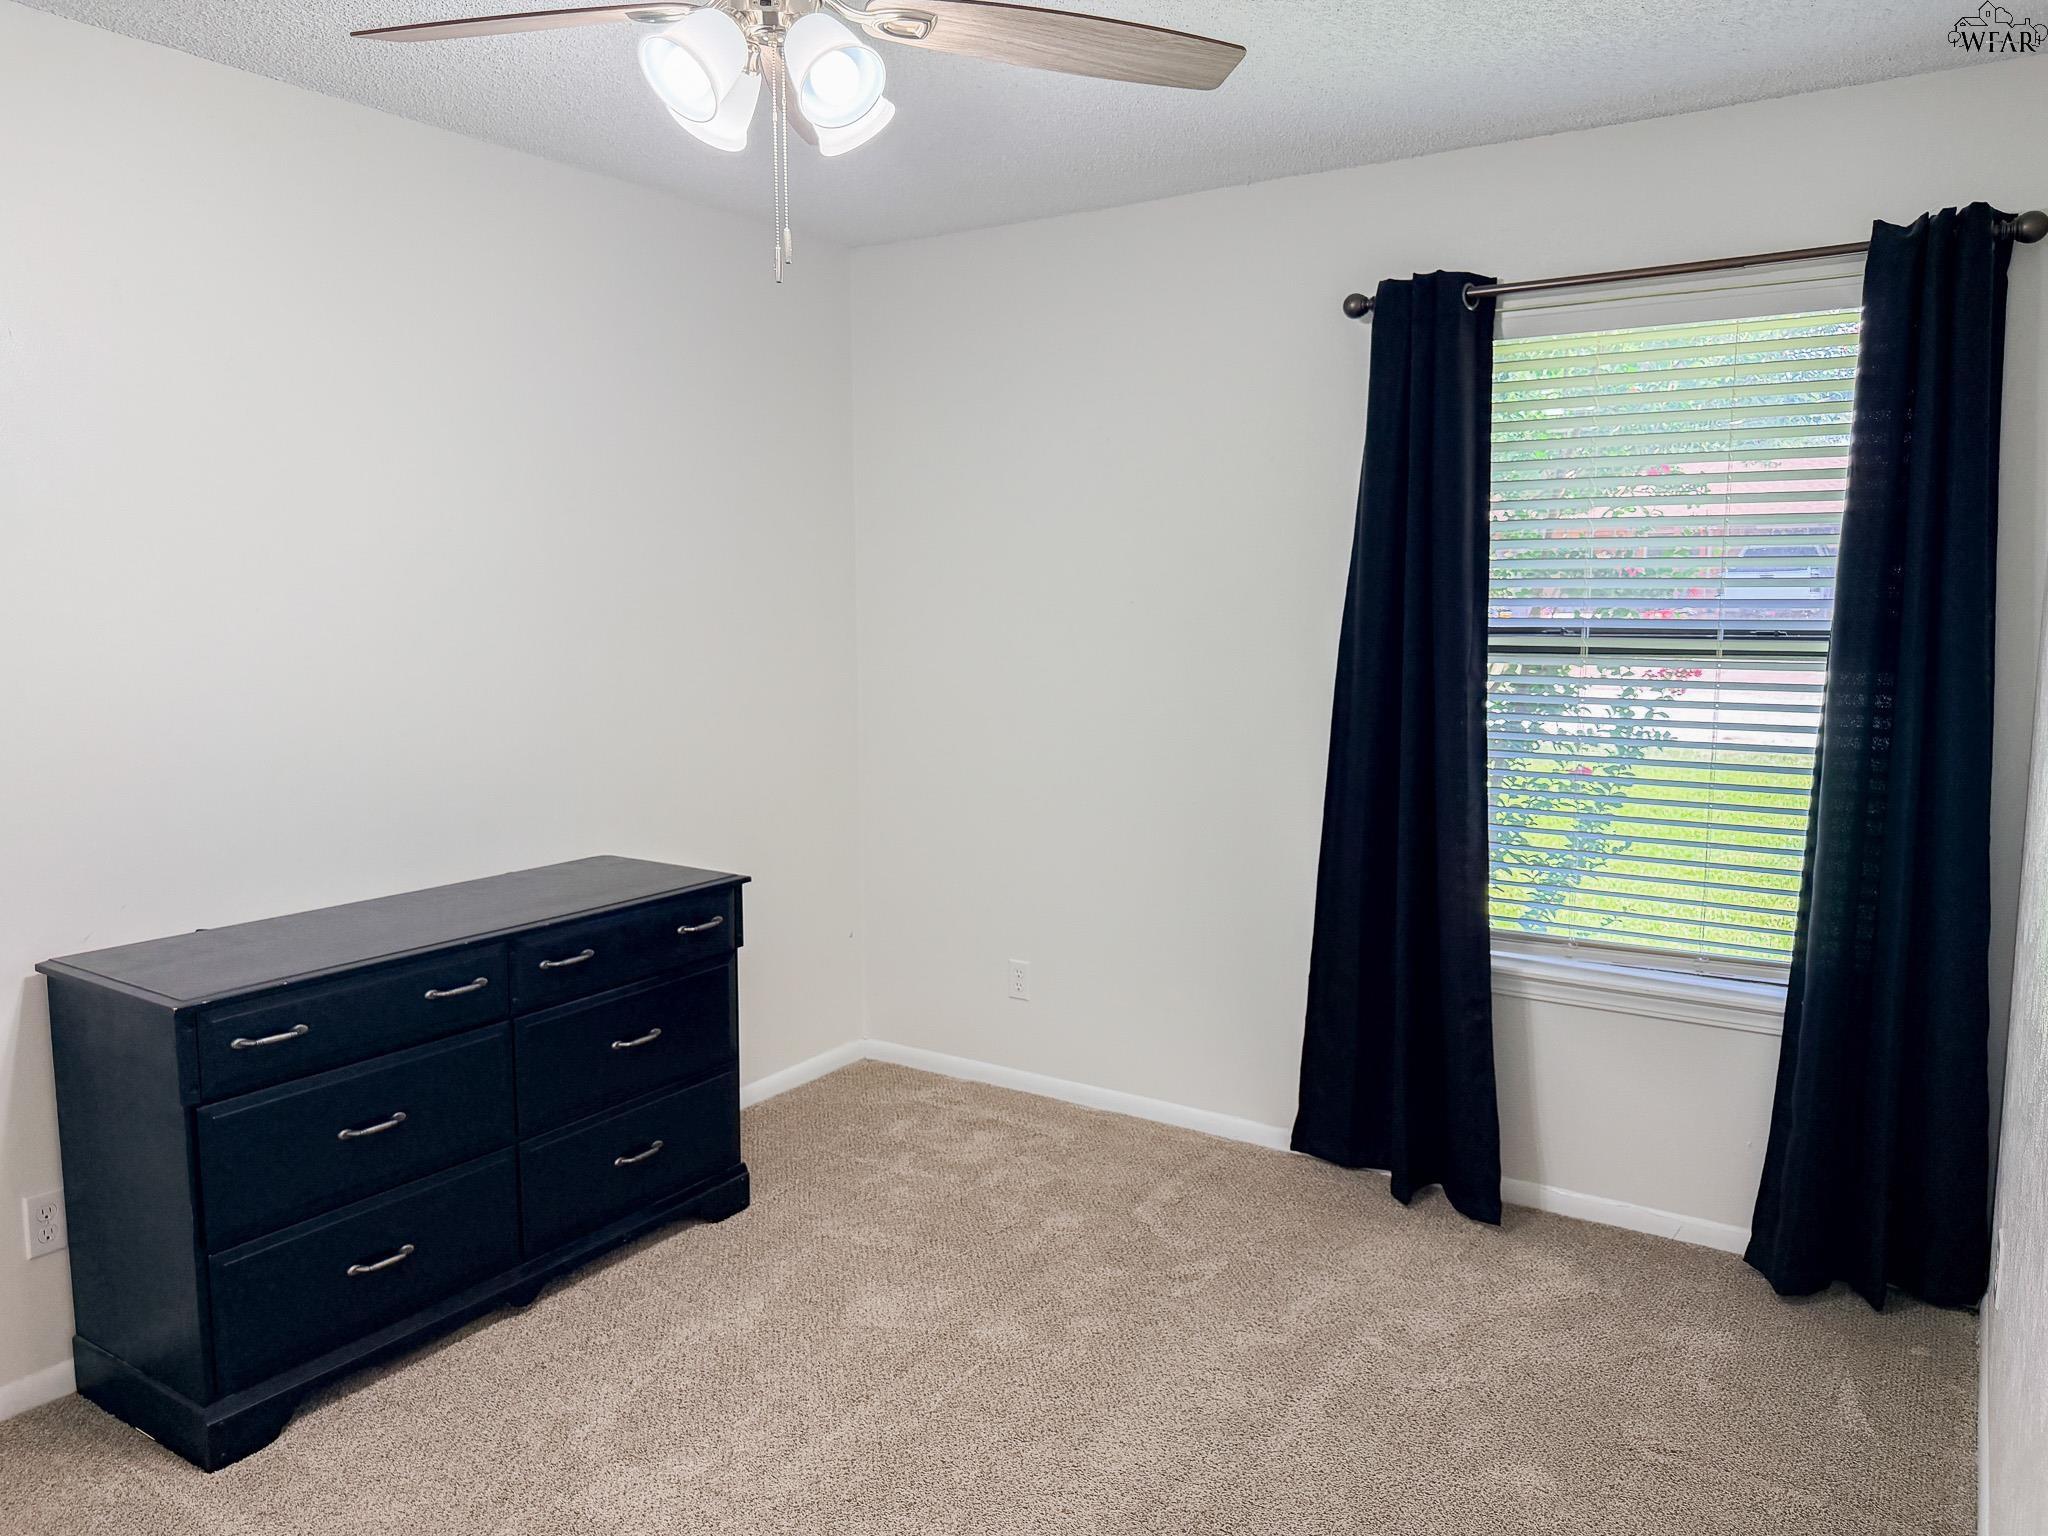
Bedroom with a dark dresser, beige carpet, and a window framed by dark curtains.
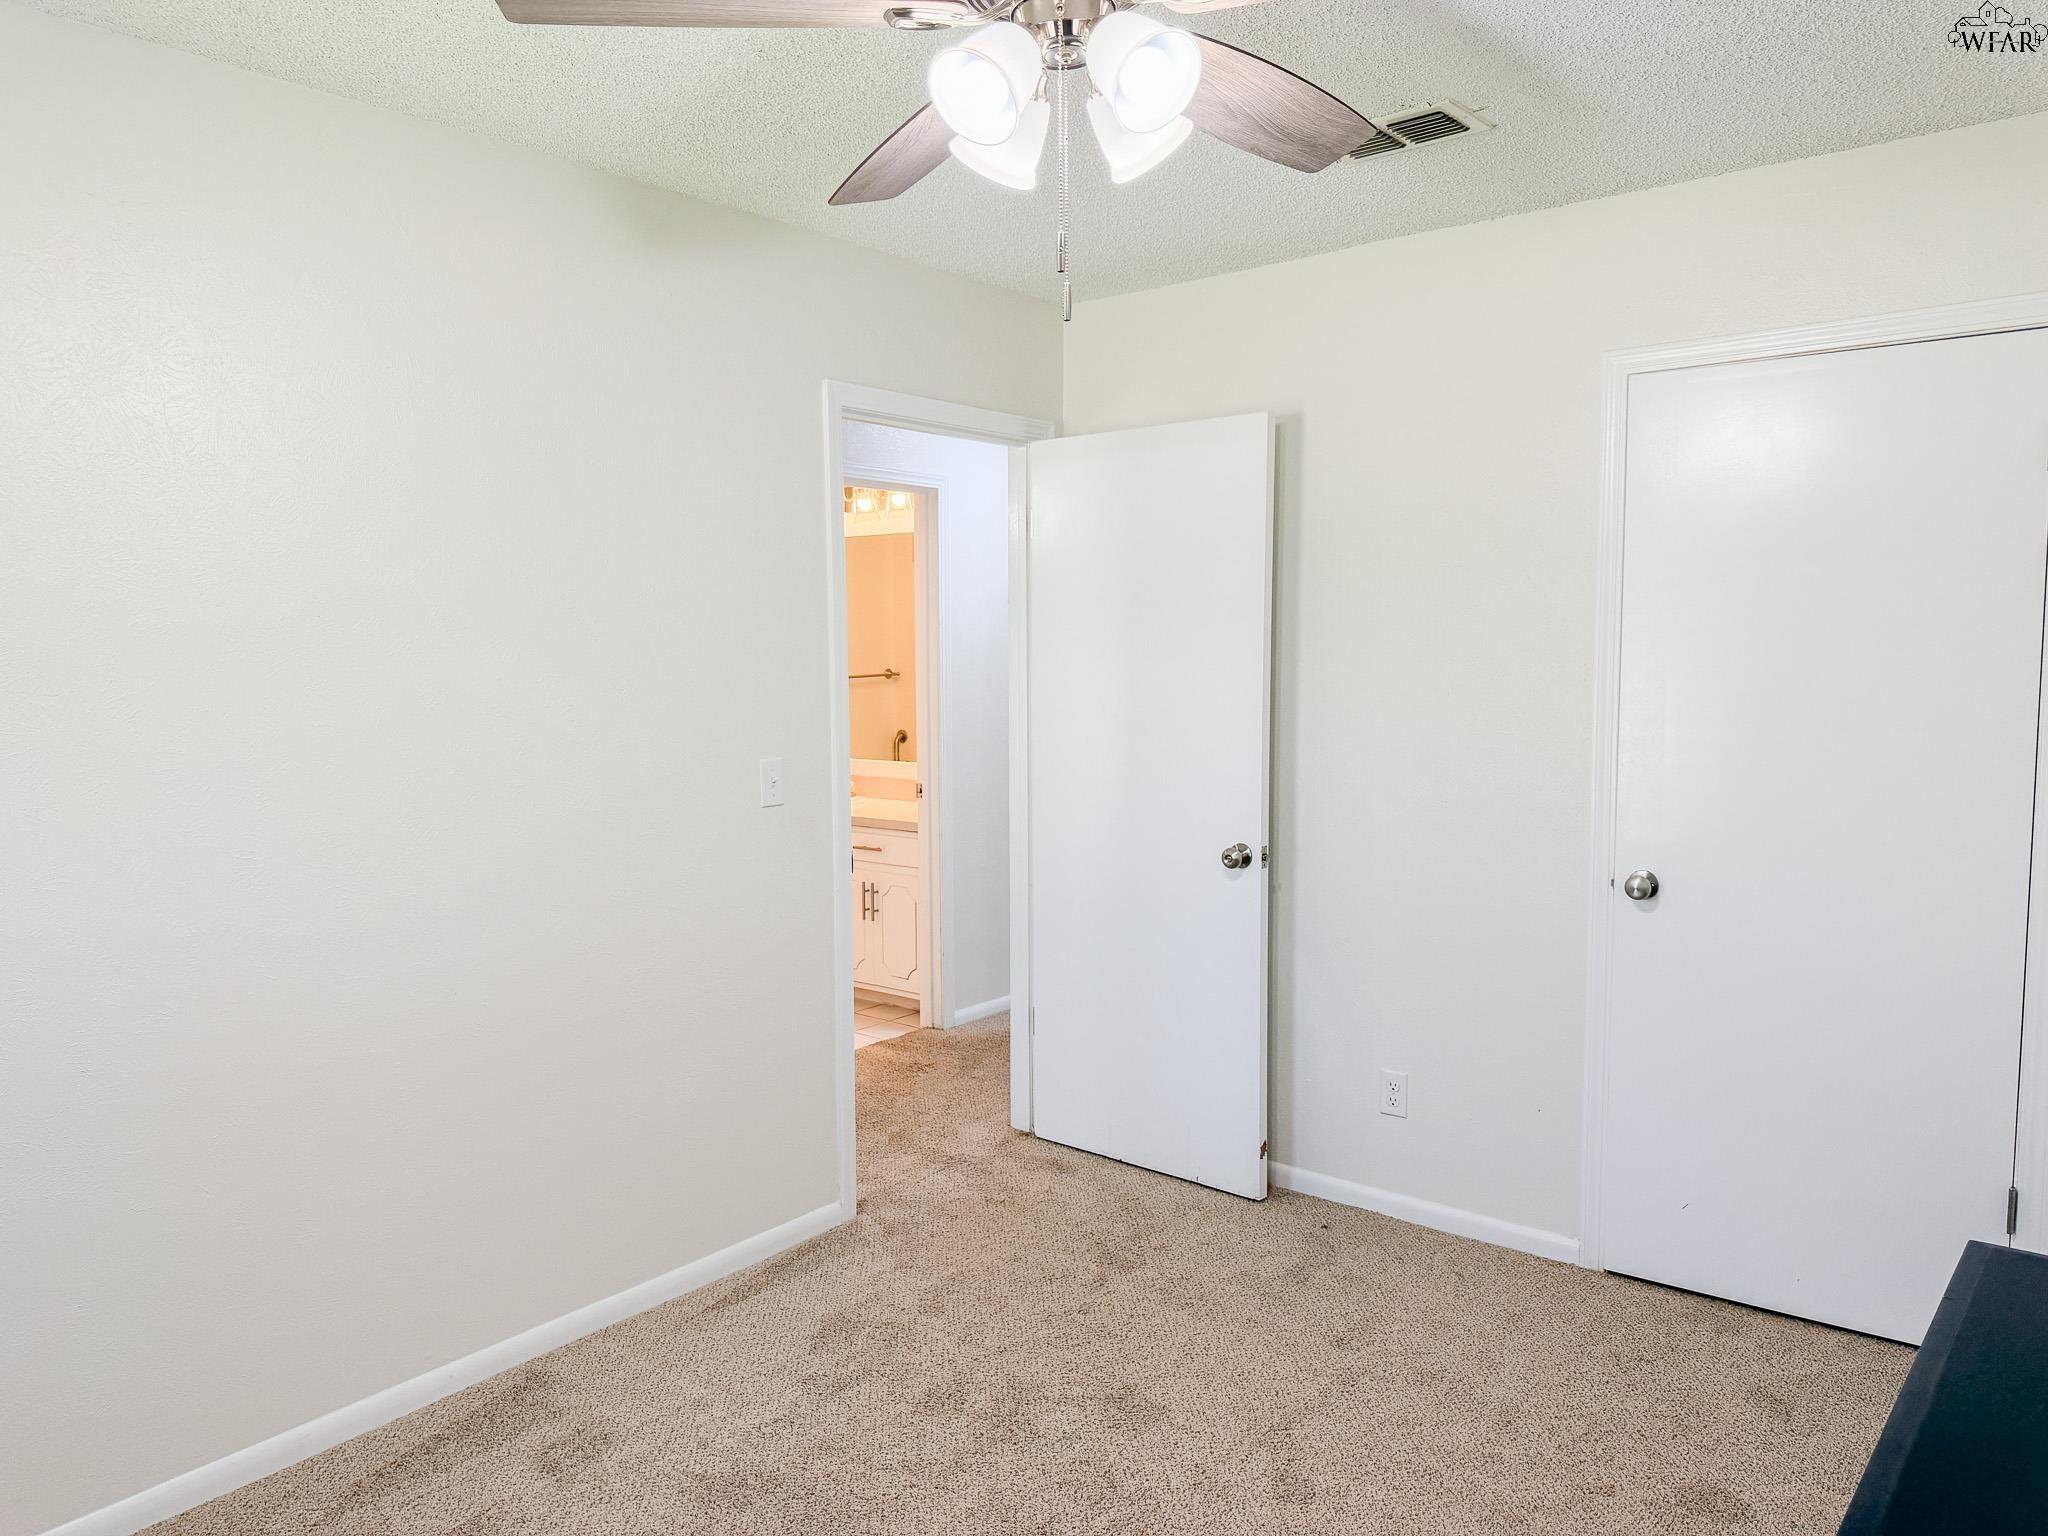
Empty carpeted bedroom with a ceiling fan and an open doorway to a bathroom.
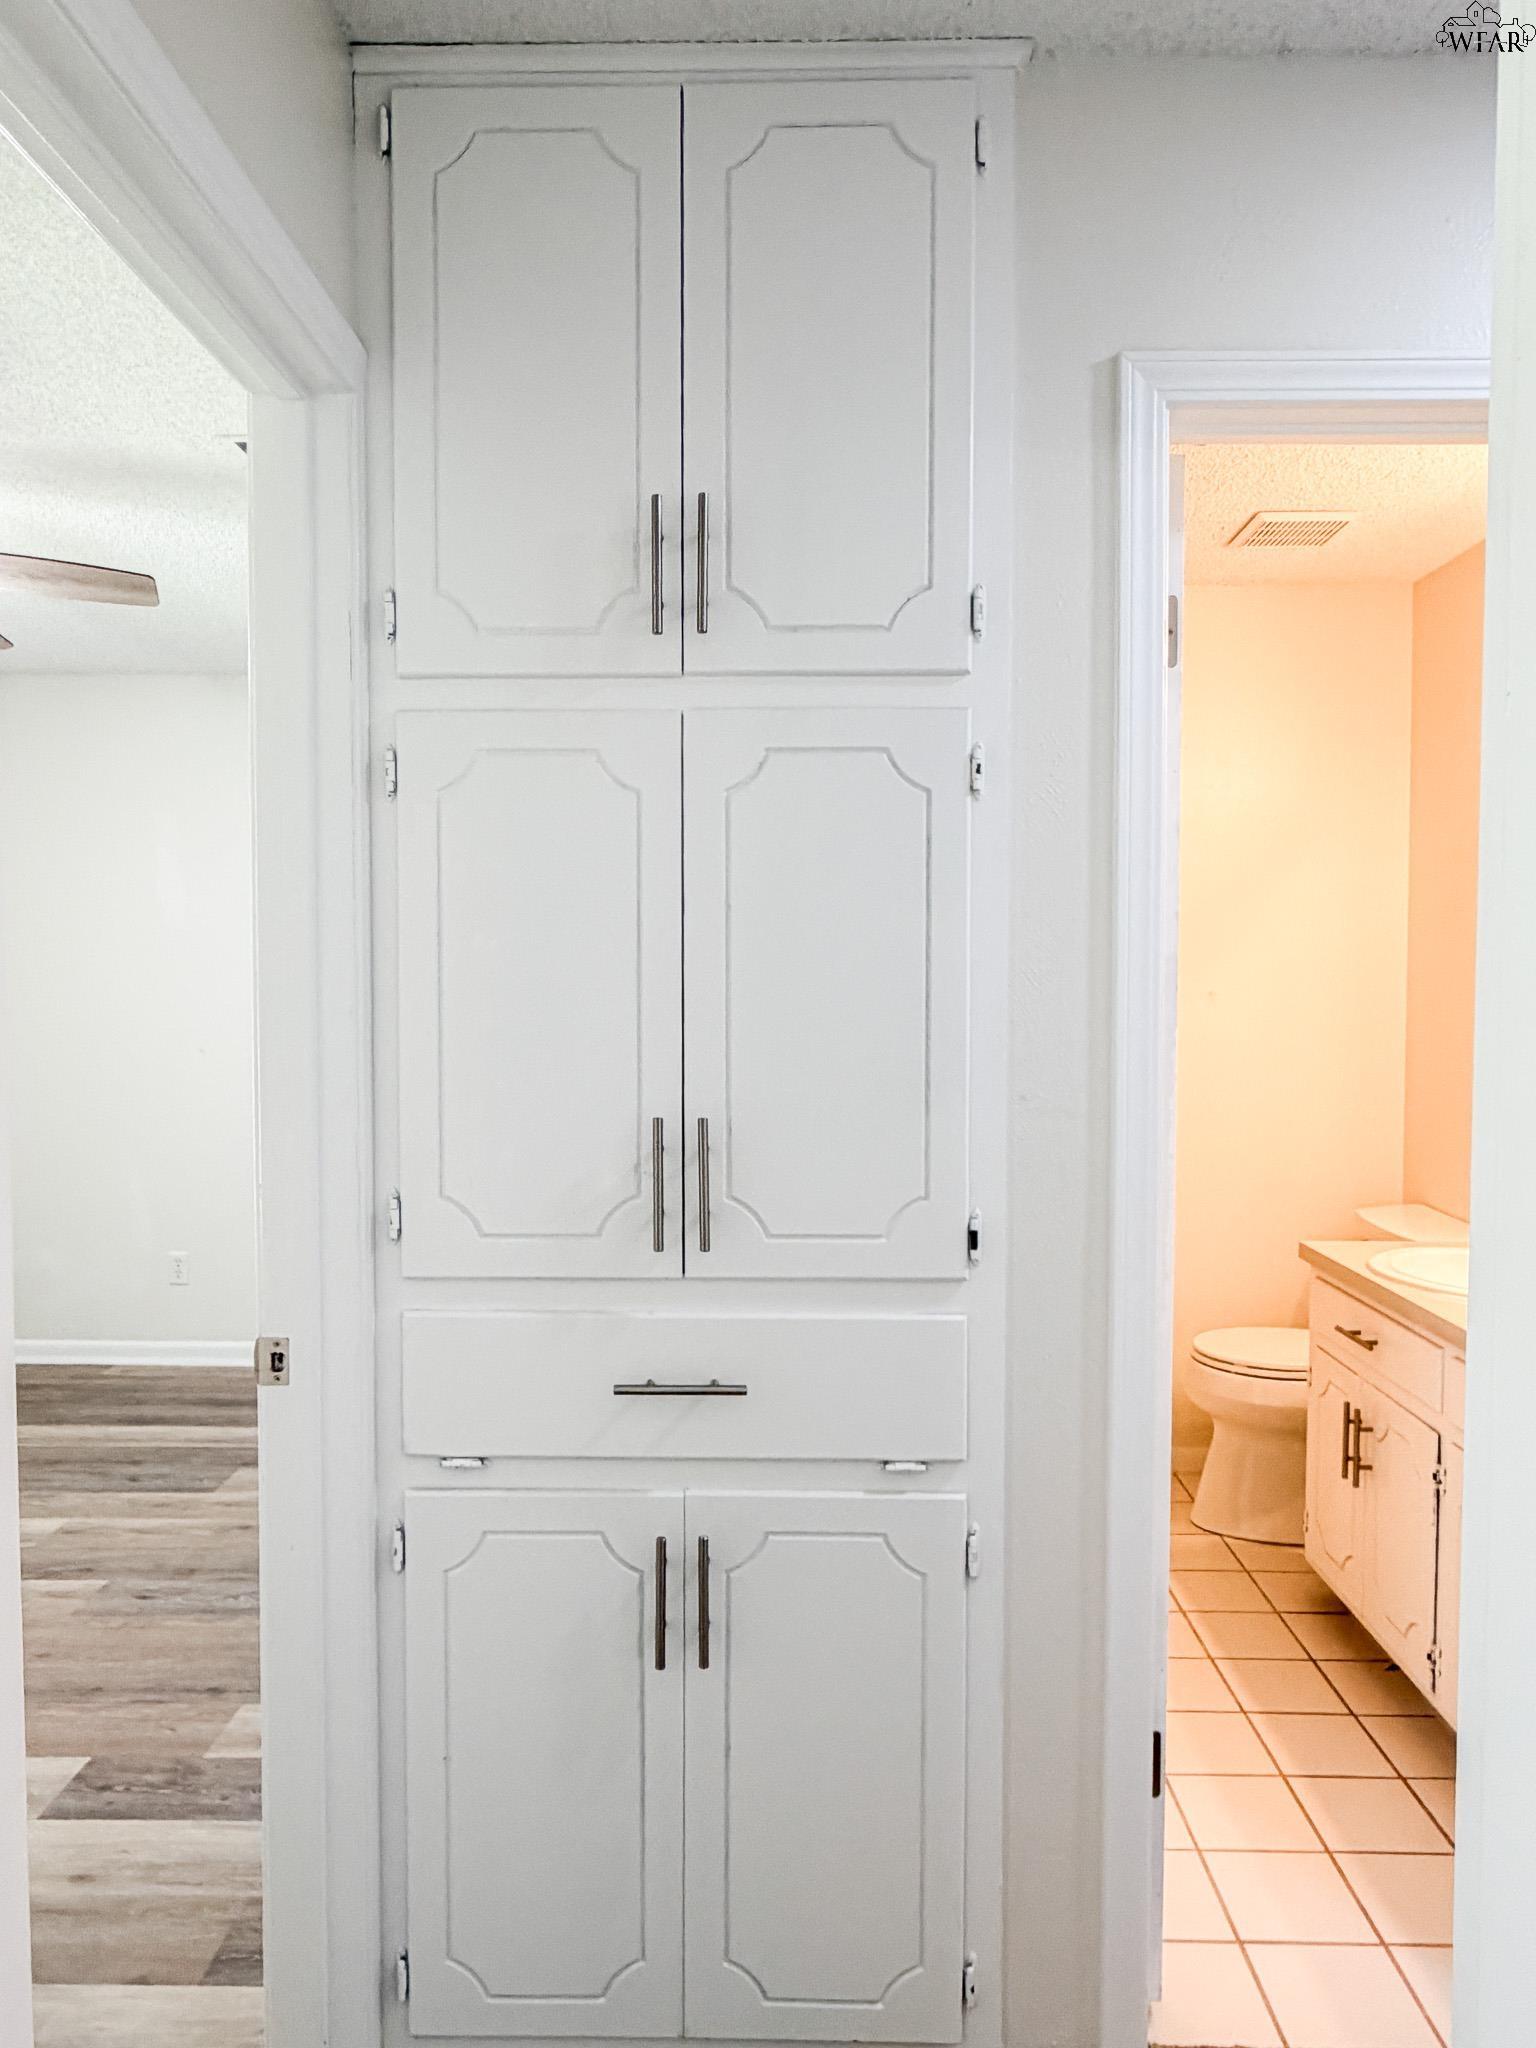
Tall white built-in cabinets between a wood-look-floored room and a tiled bathroom.
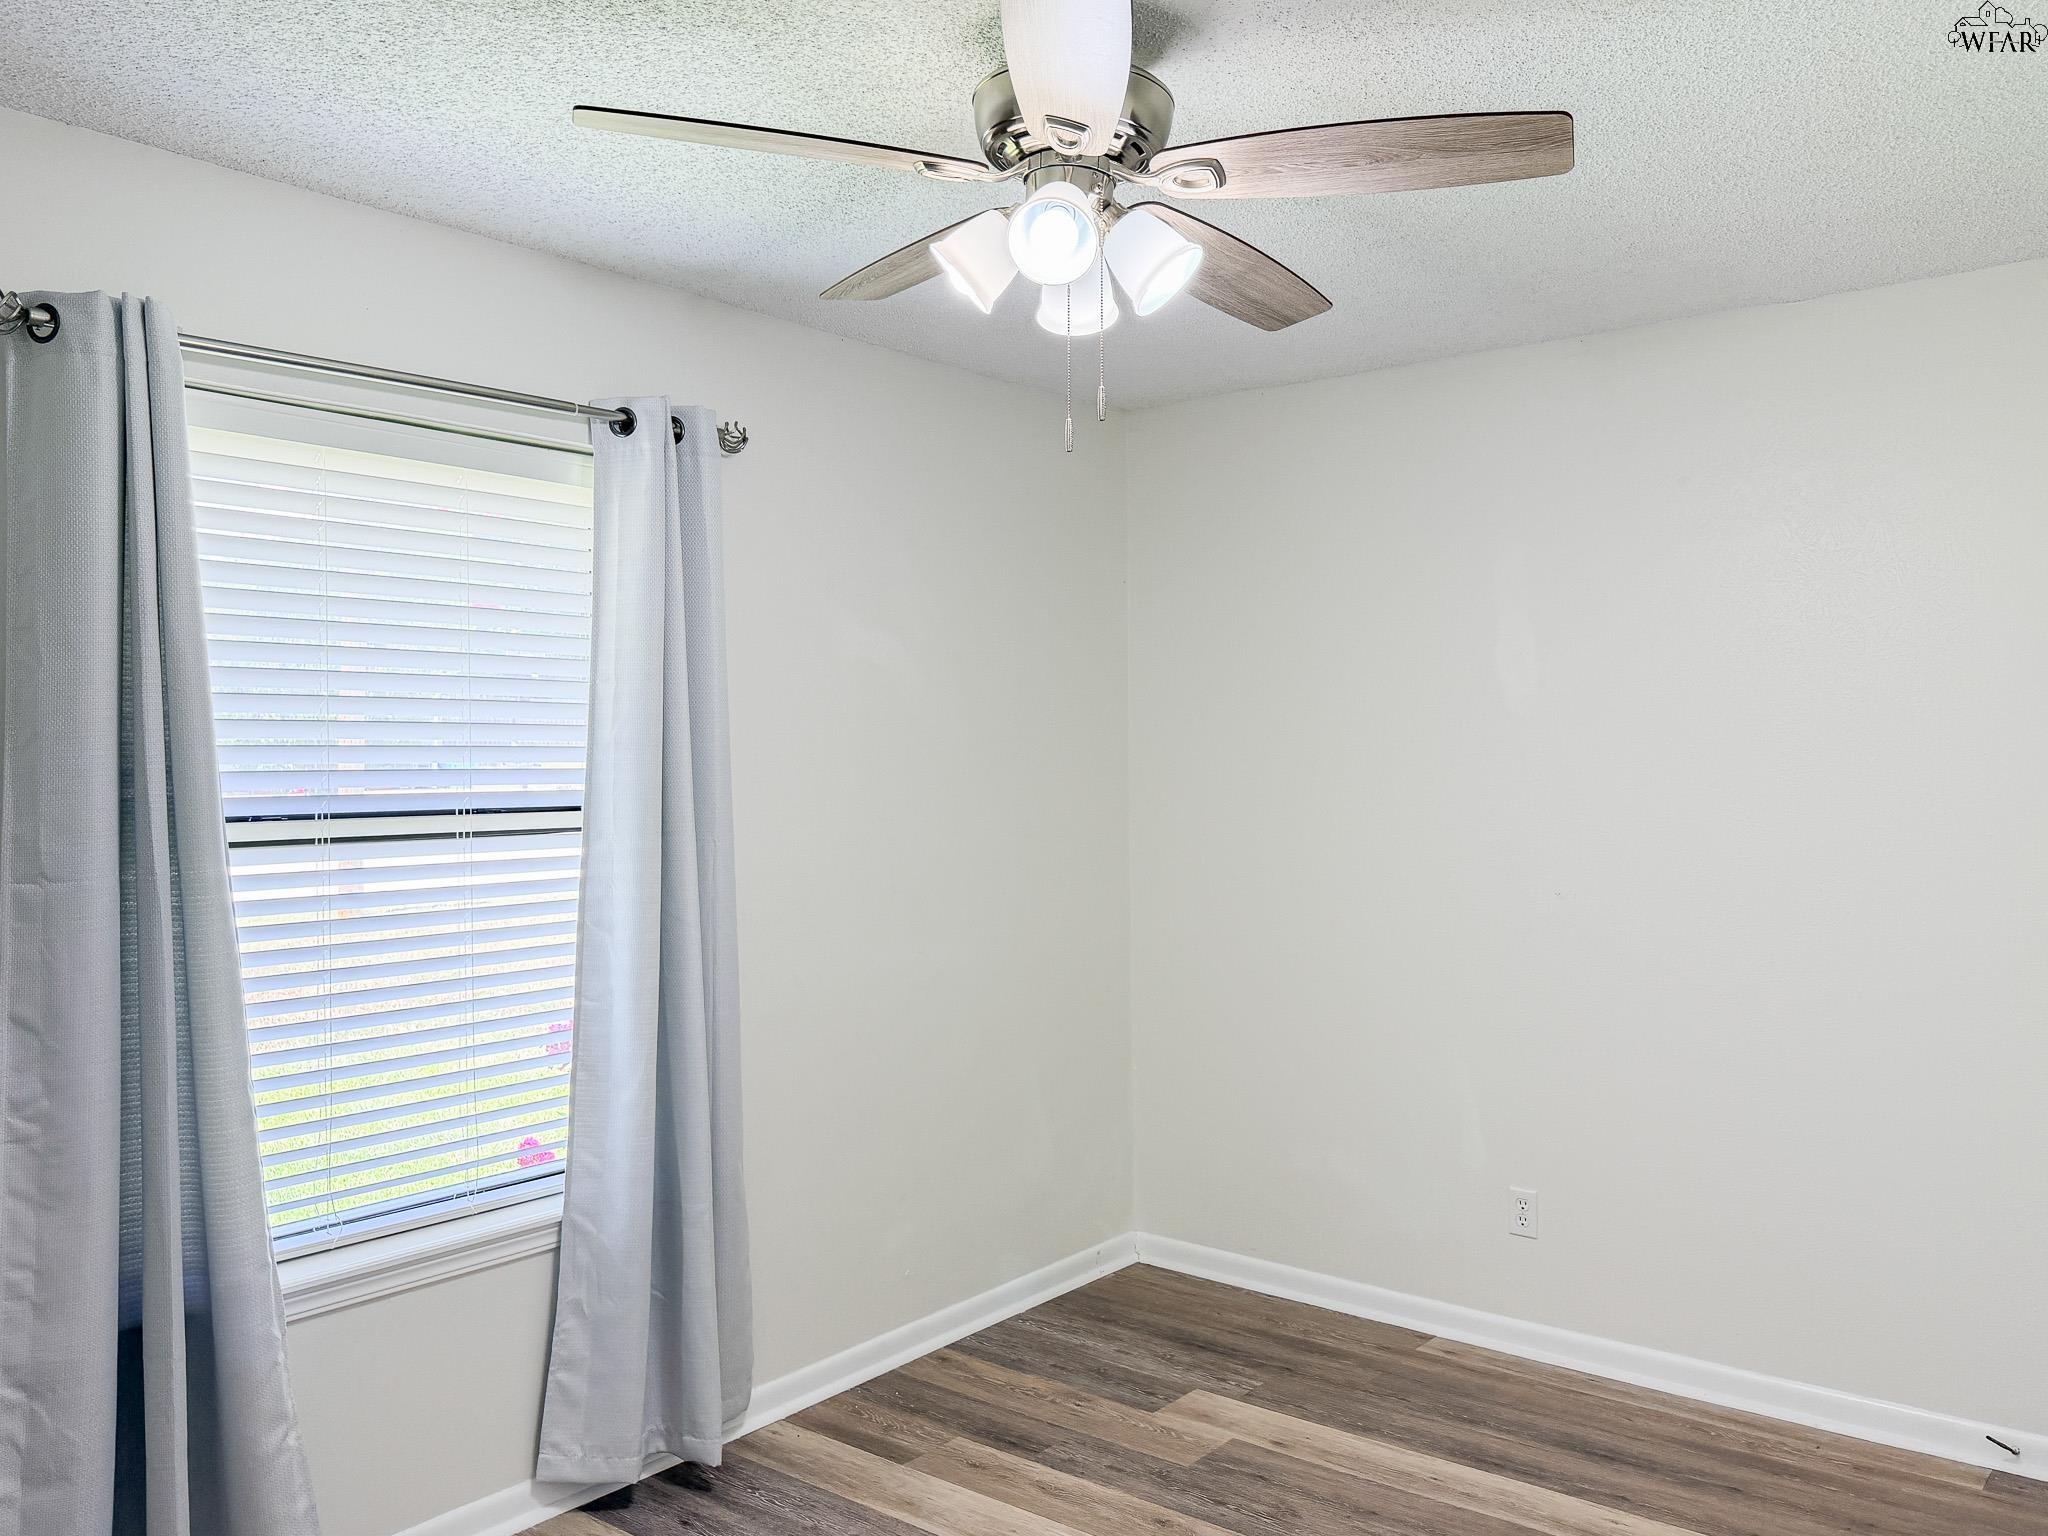
Empty room with a curtained window, wood-look flooring, and a ceiling fan with lights.
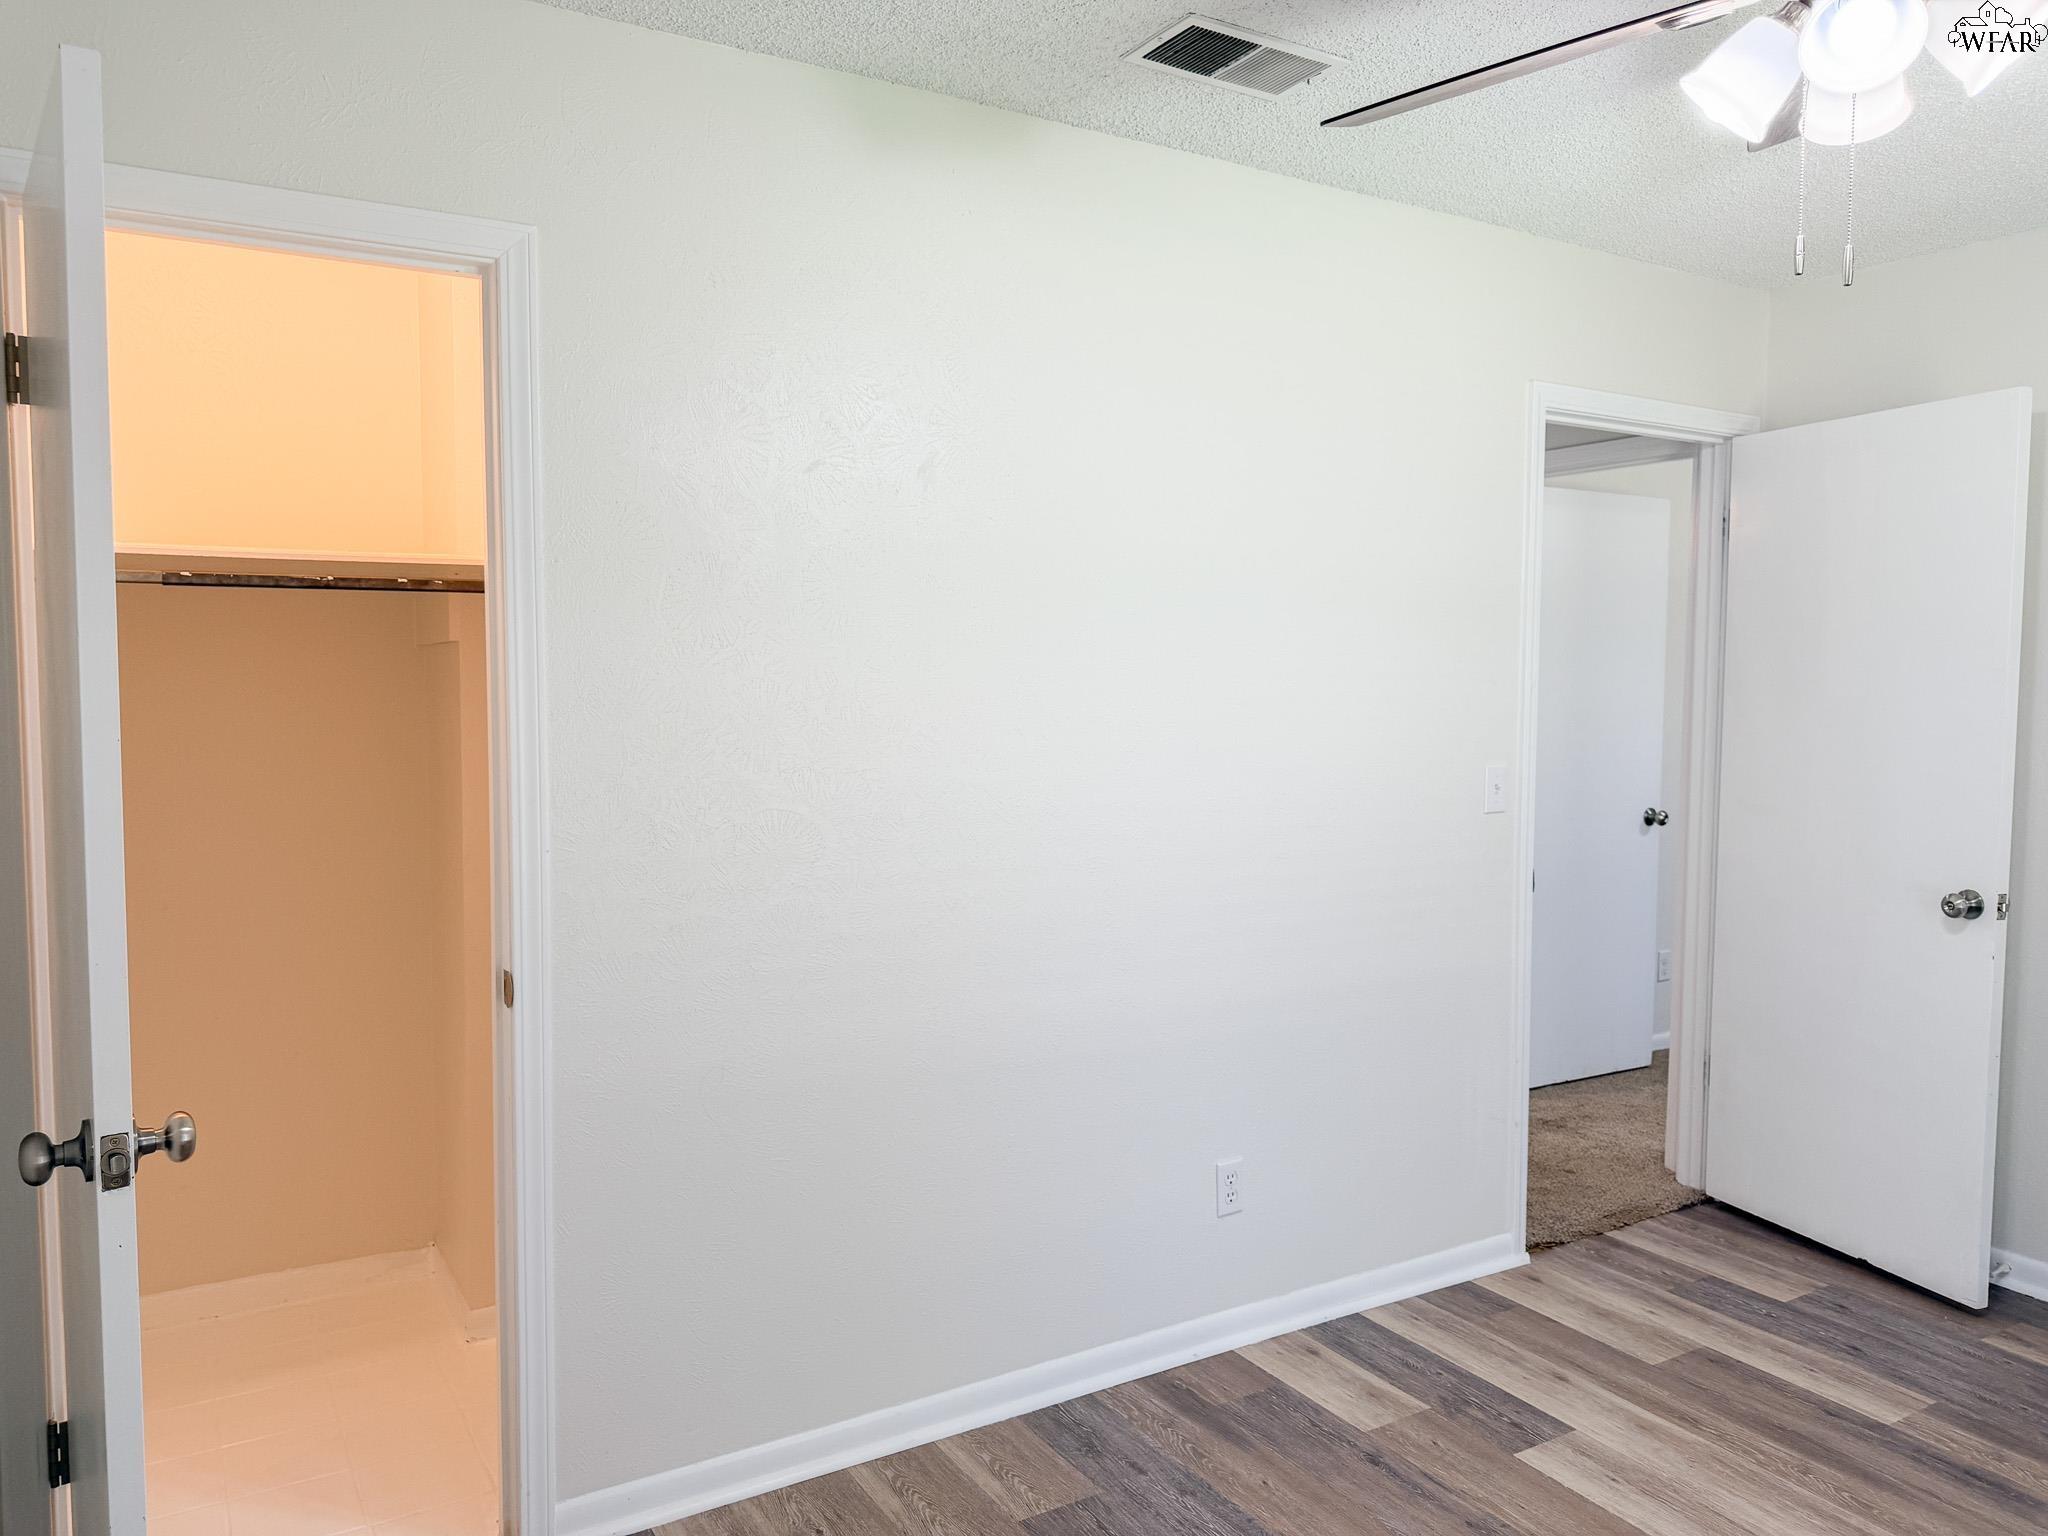
Vacant room with wood-look flooring, a ceiling fan, and an open closet.
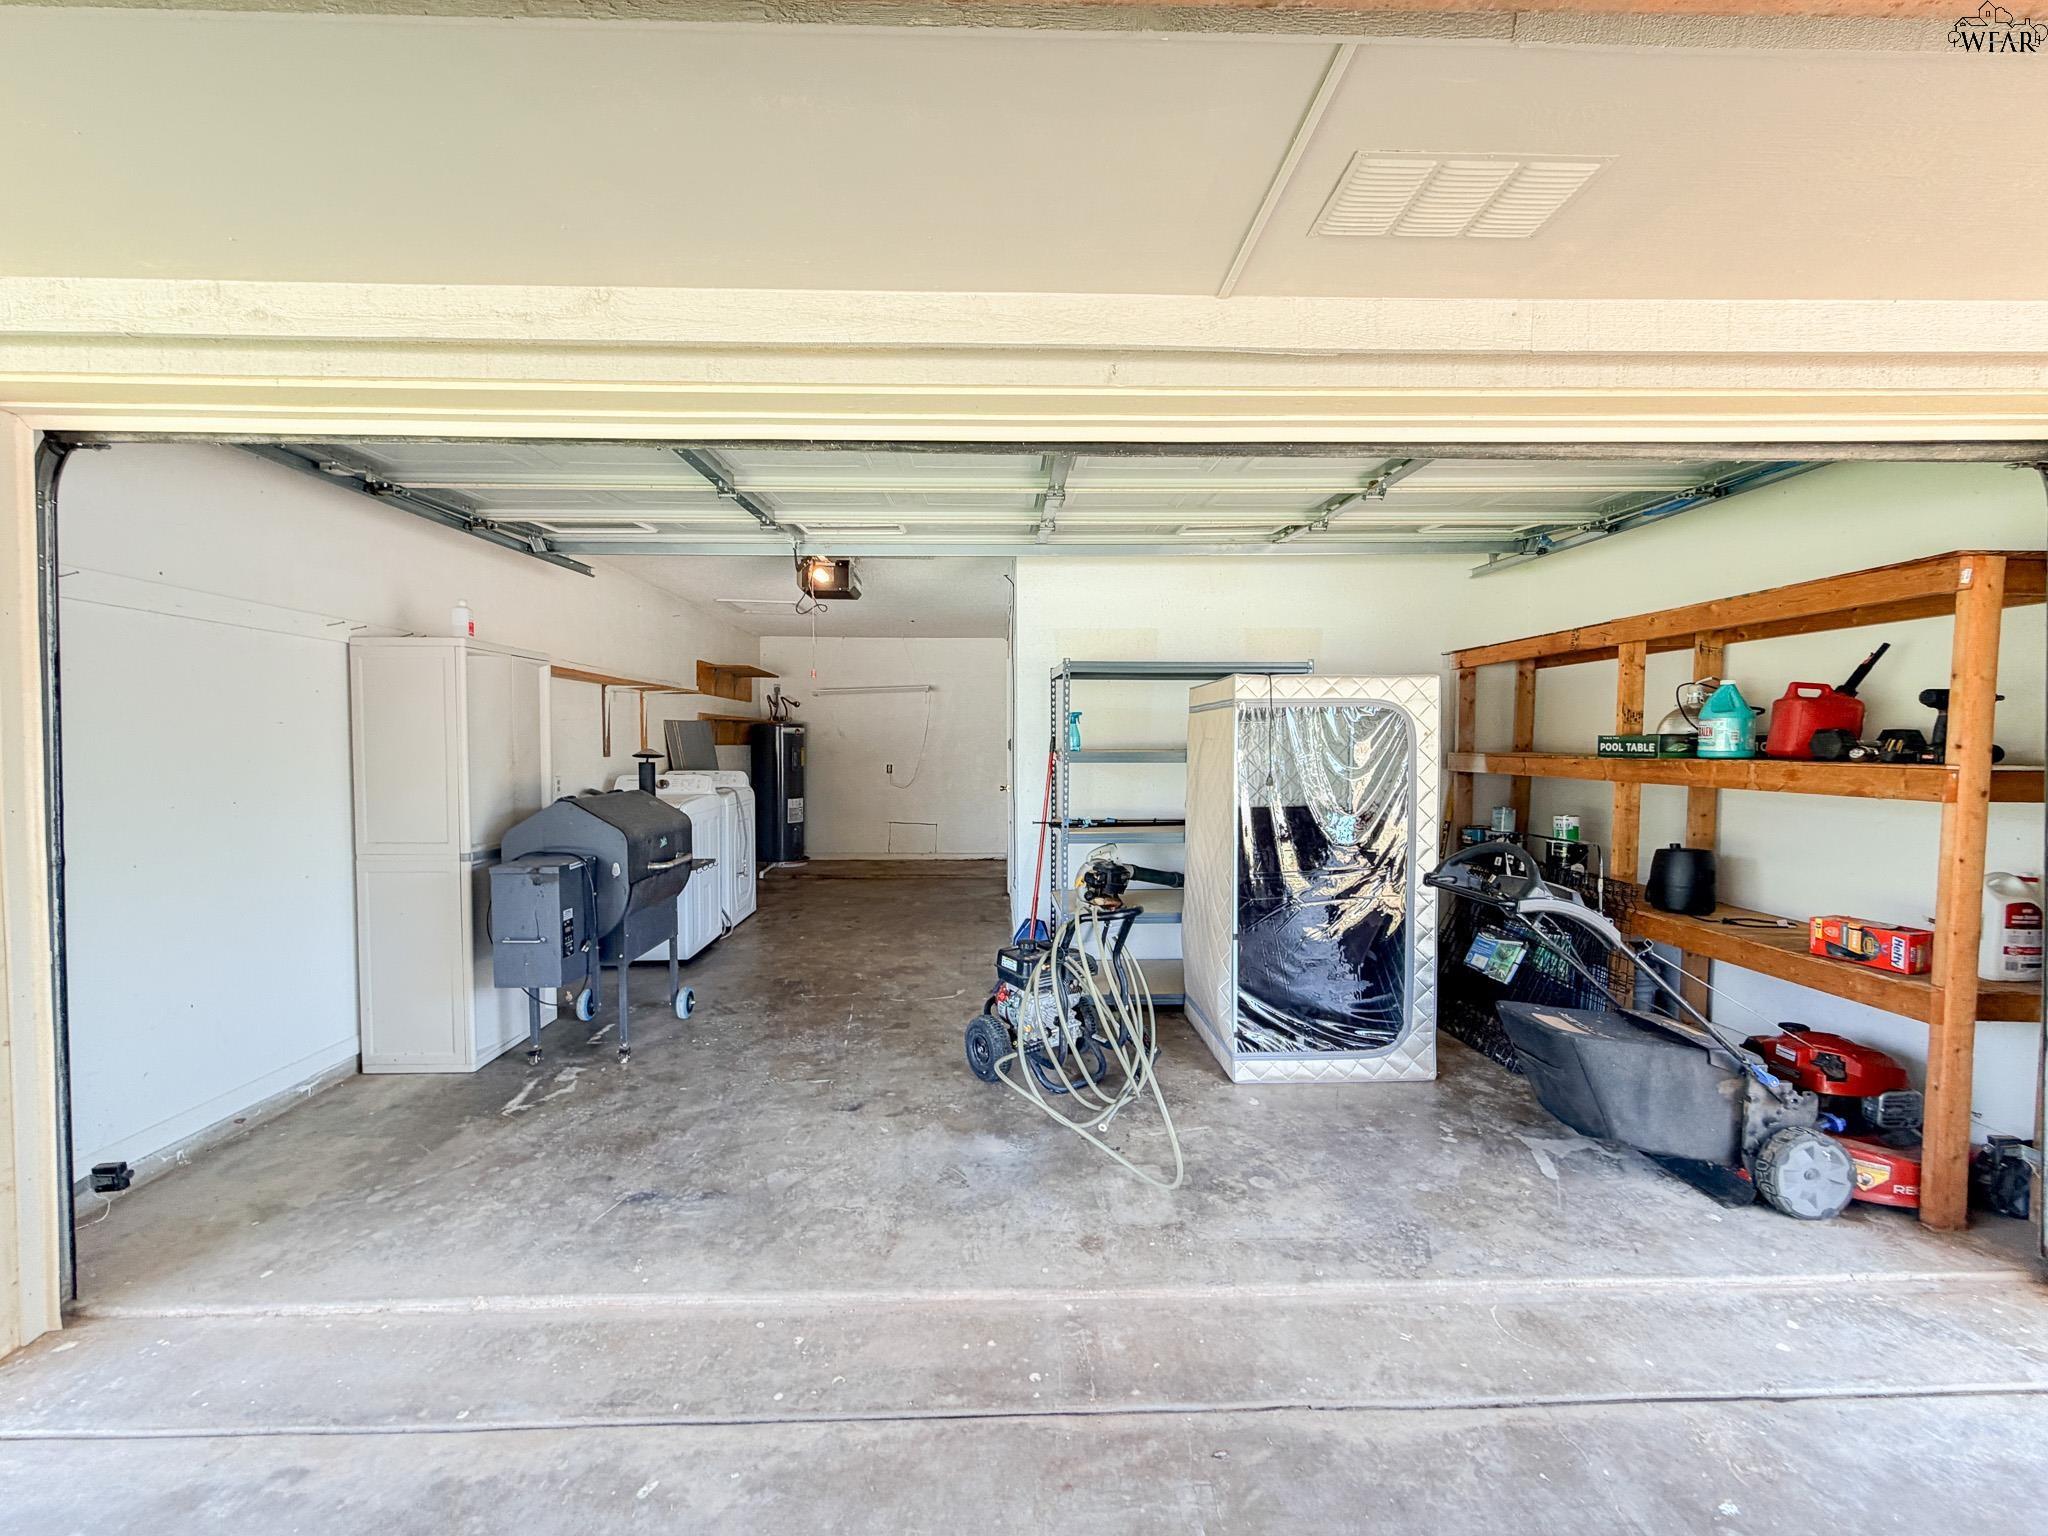
Open residential garage with wooden storage shelves, appliances, and lawn equipment.
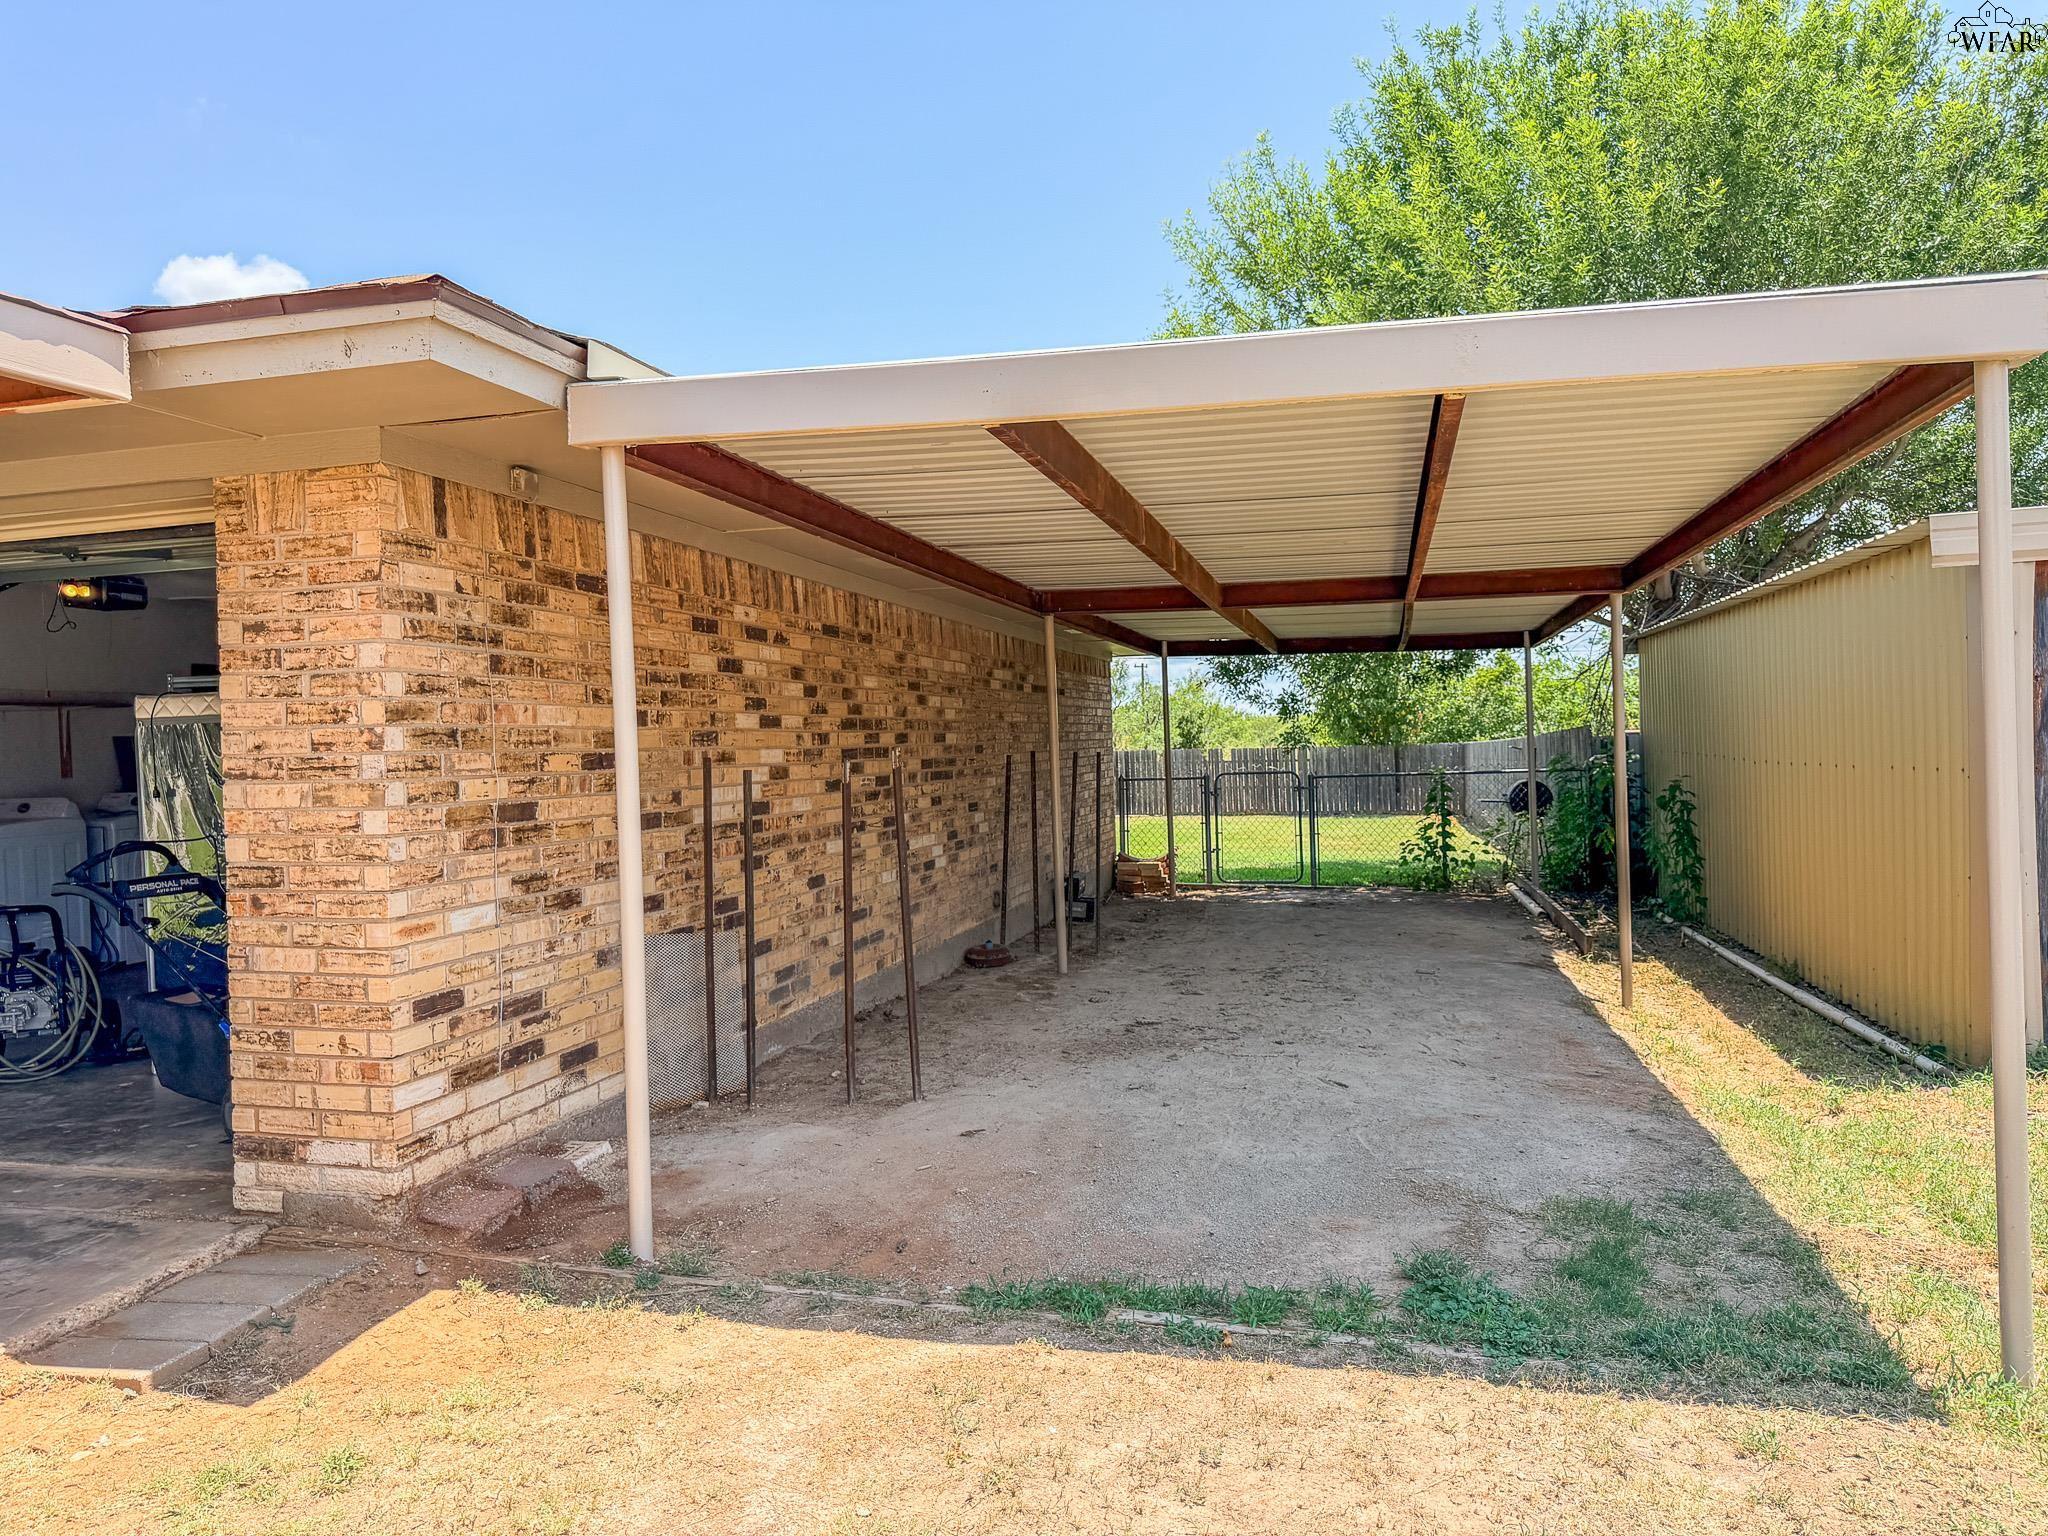
Brick home with a covered carport beside the garage and a fenced backyard.
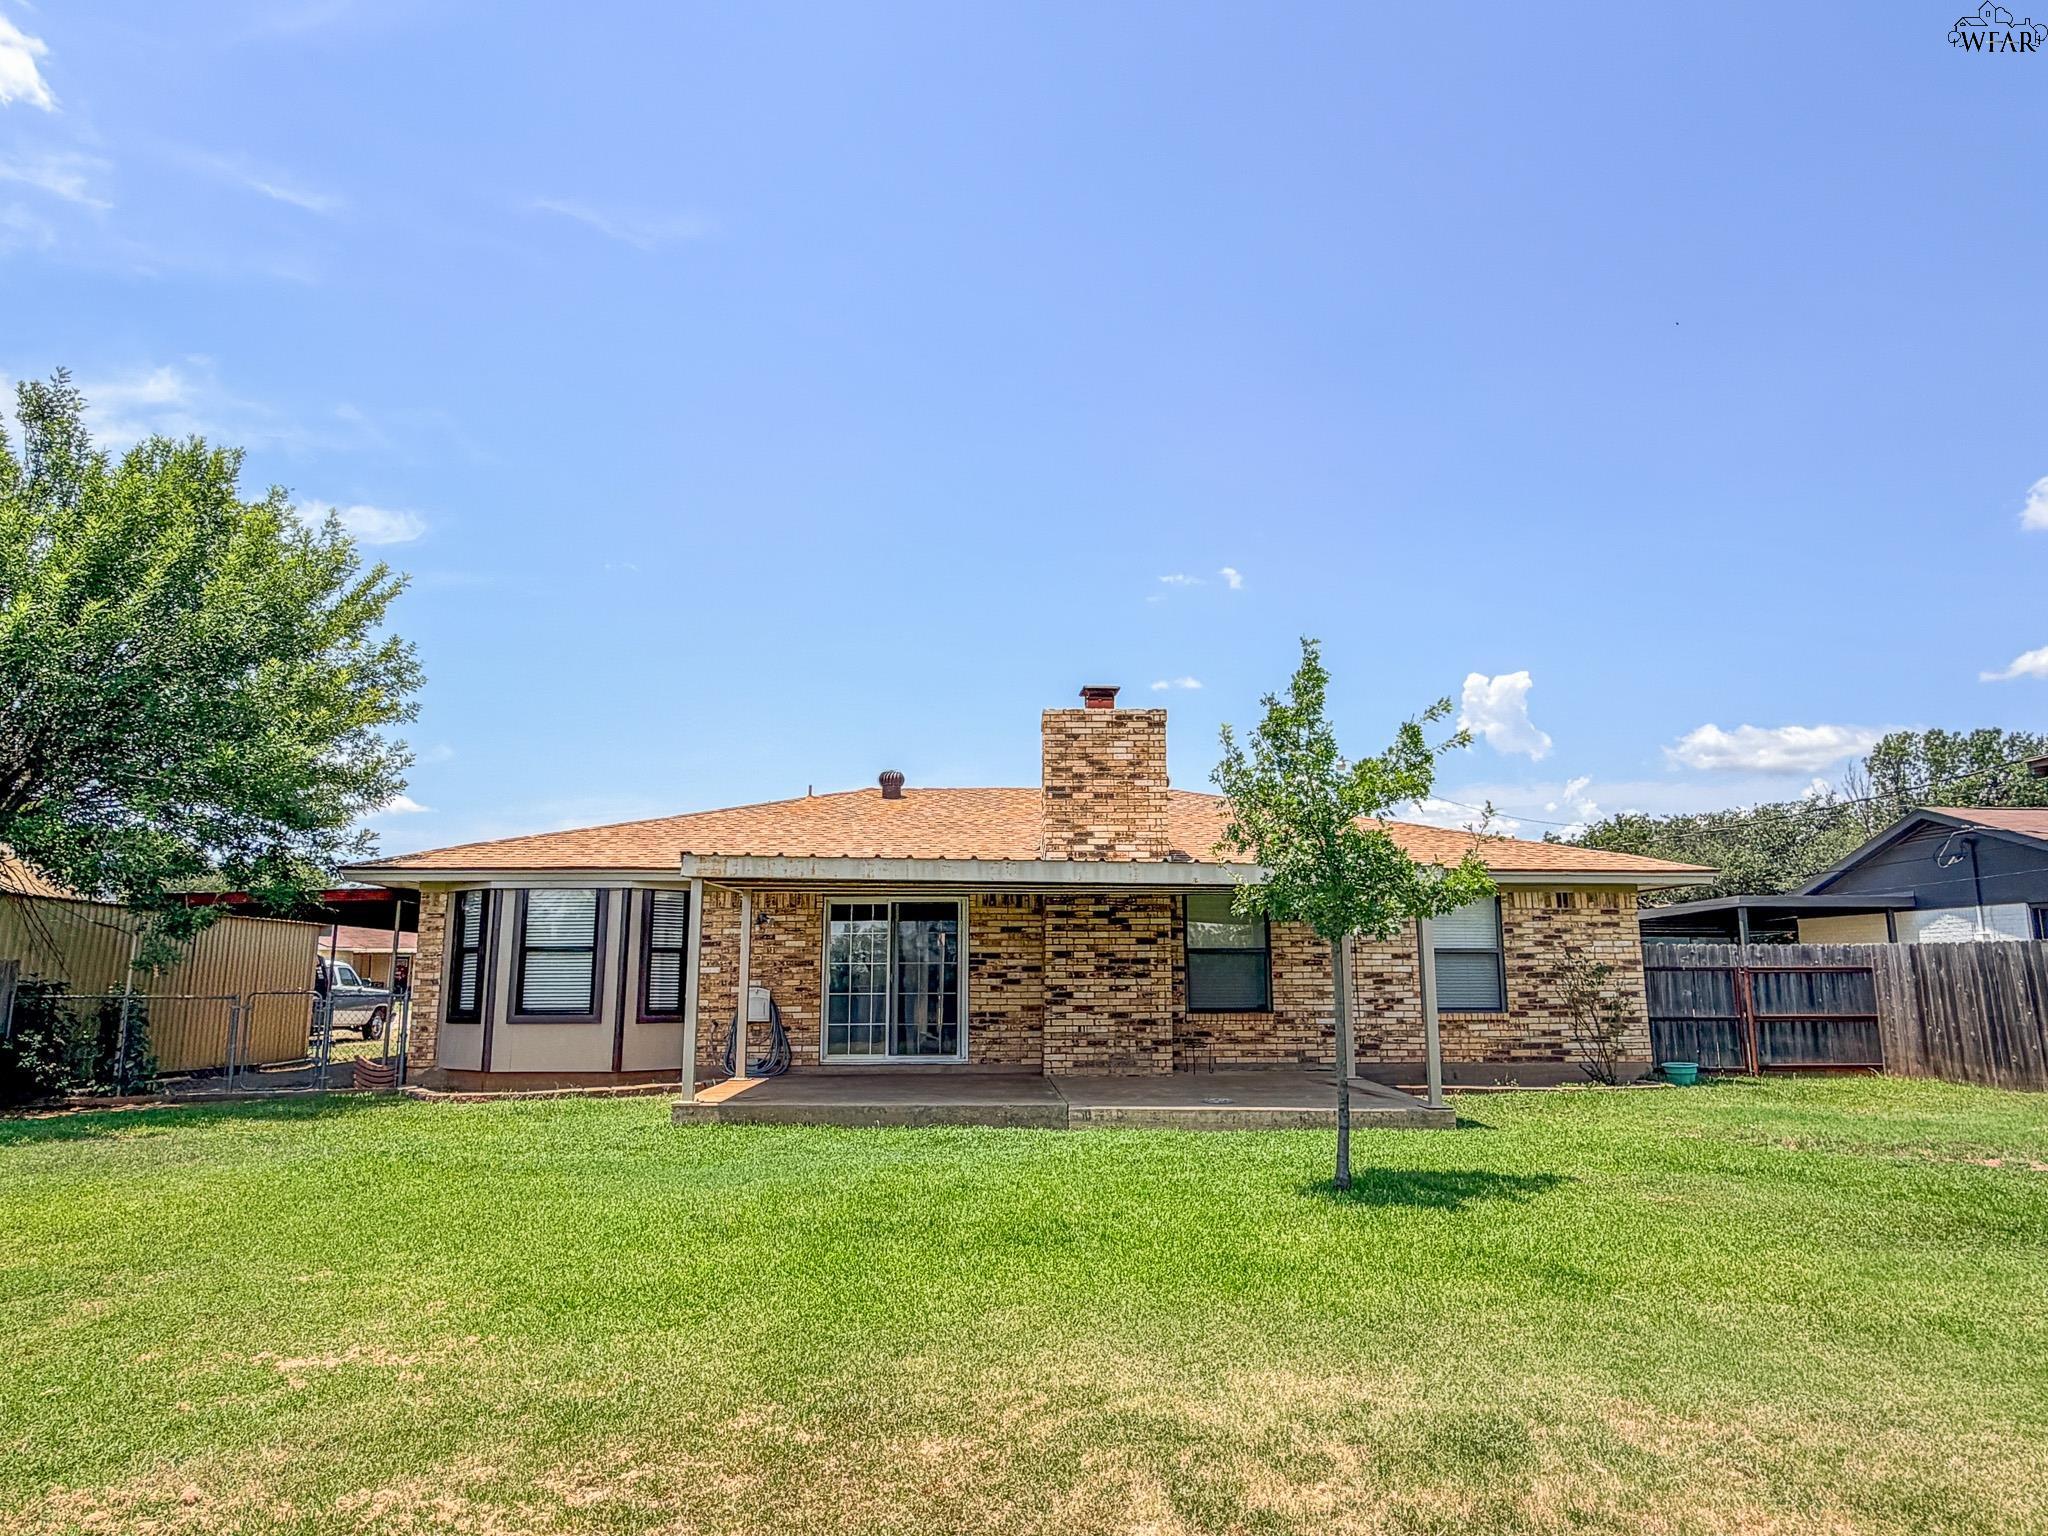
Brick house with a covered patio and chimney beyond a broad grassy backyard.
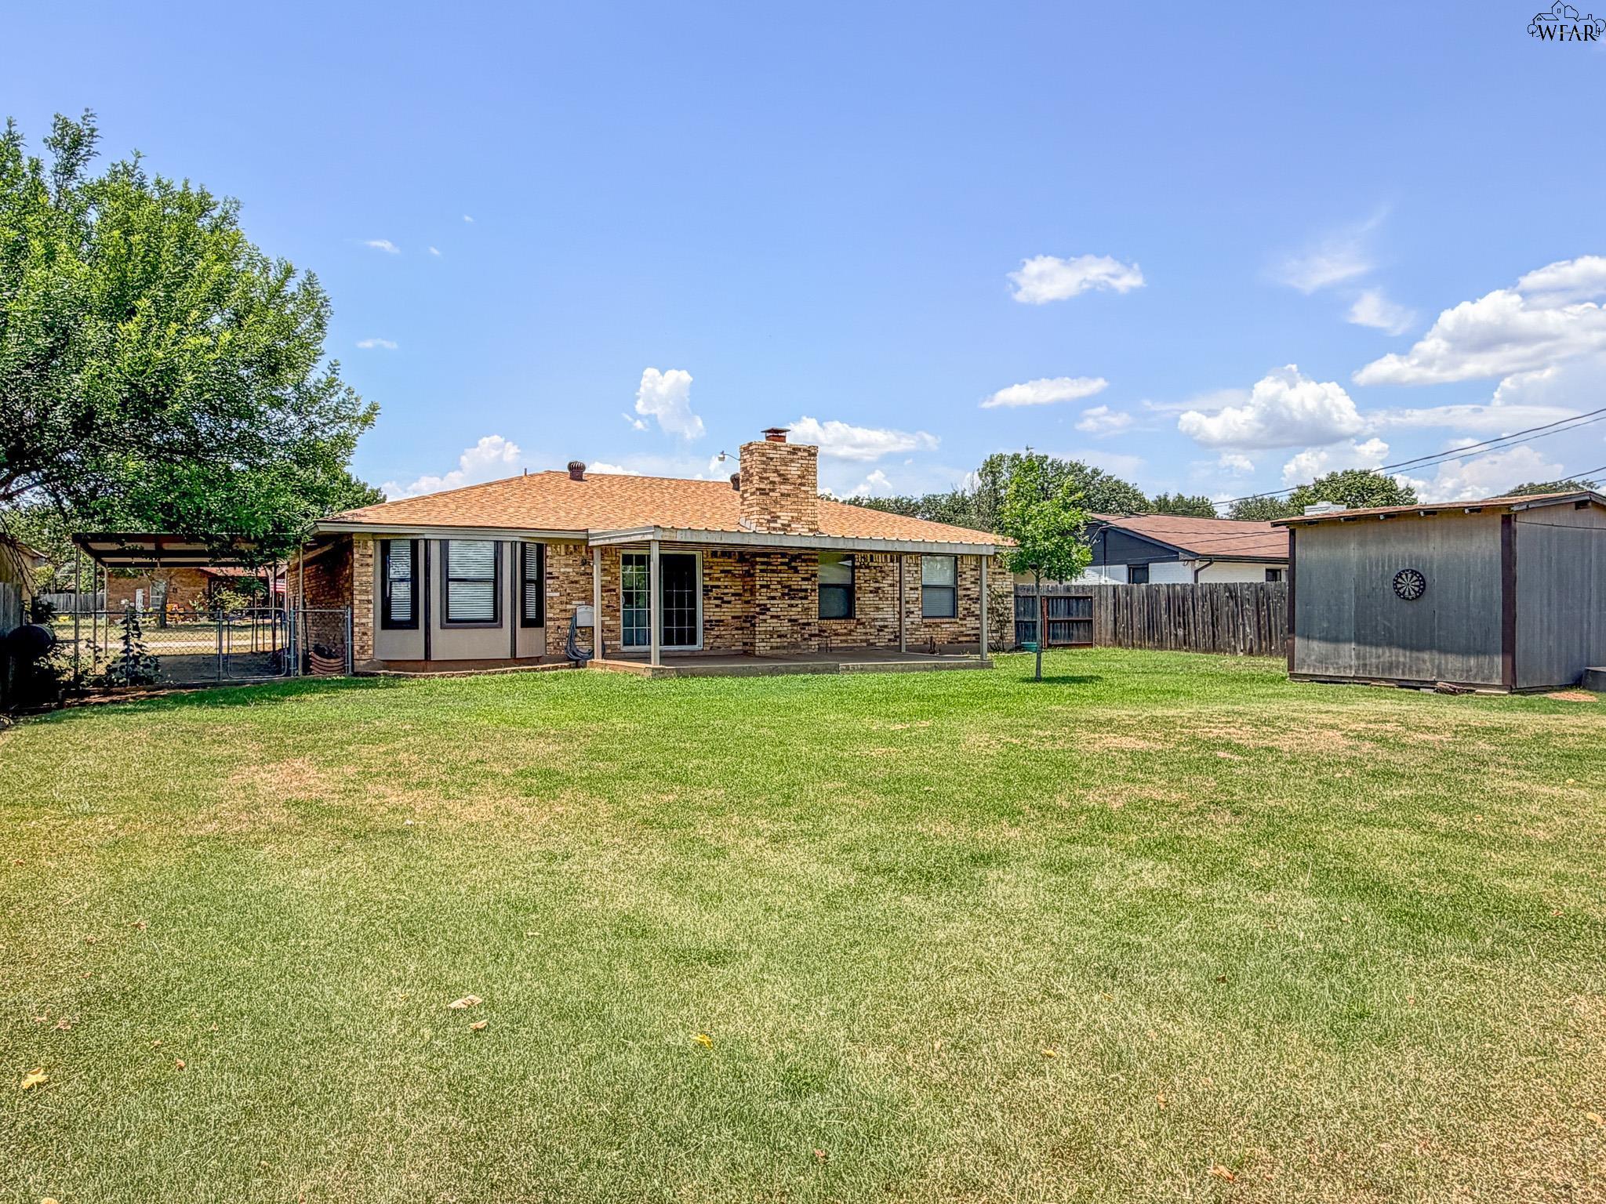
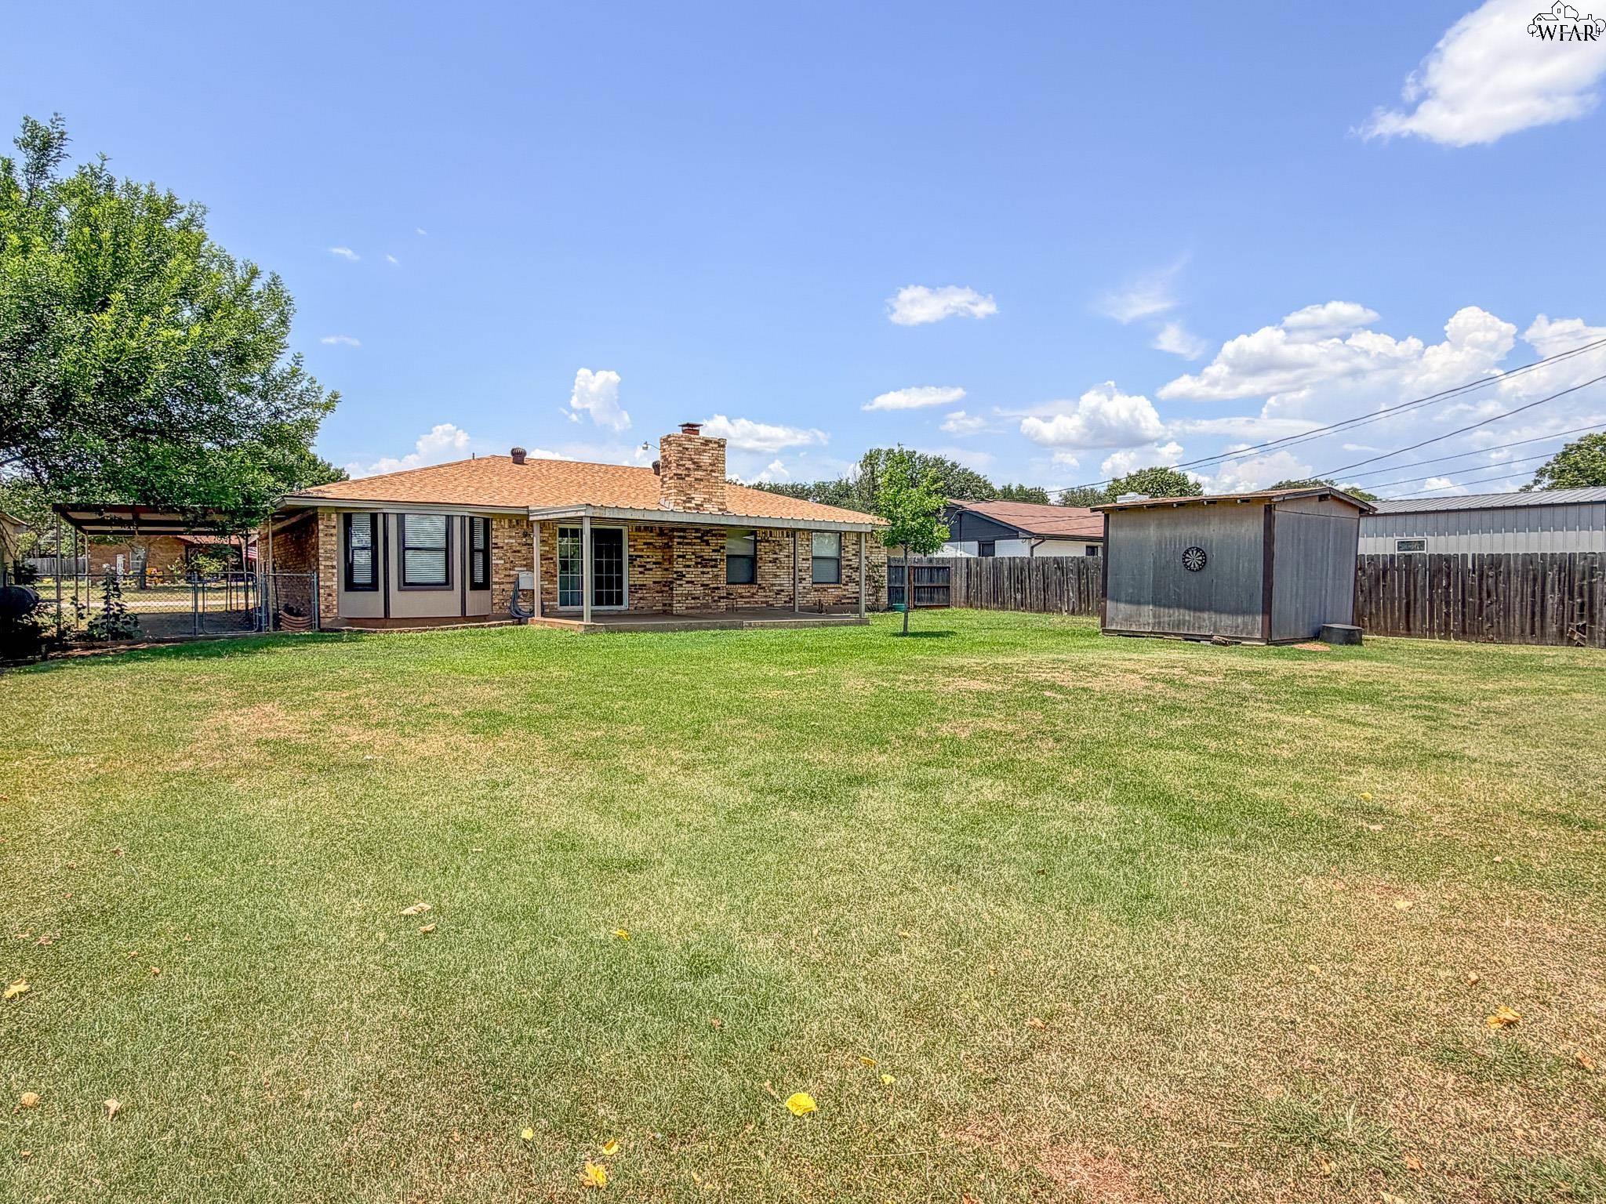
Brick home’s rear exterior and broad lawn, with a covered patio and detached shed.
Rear of a brick house with a covered patio, chimney, and broad green lawn.
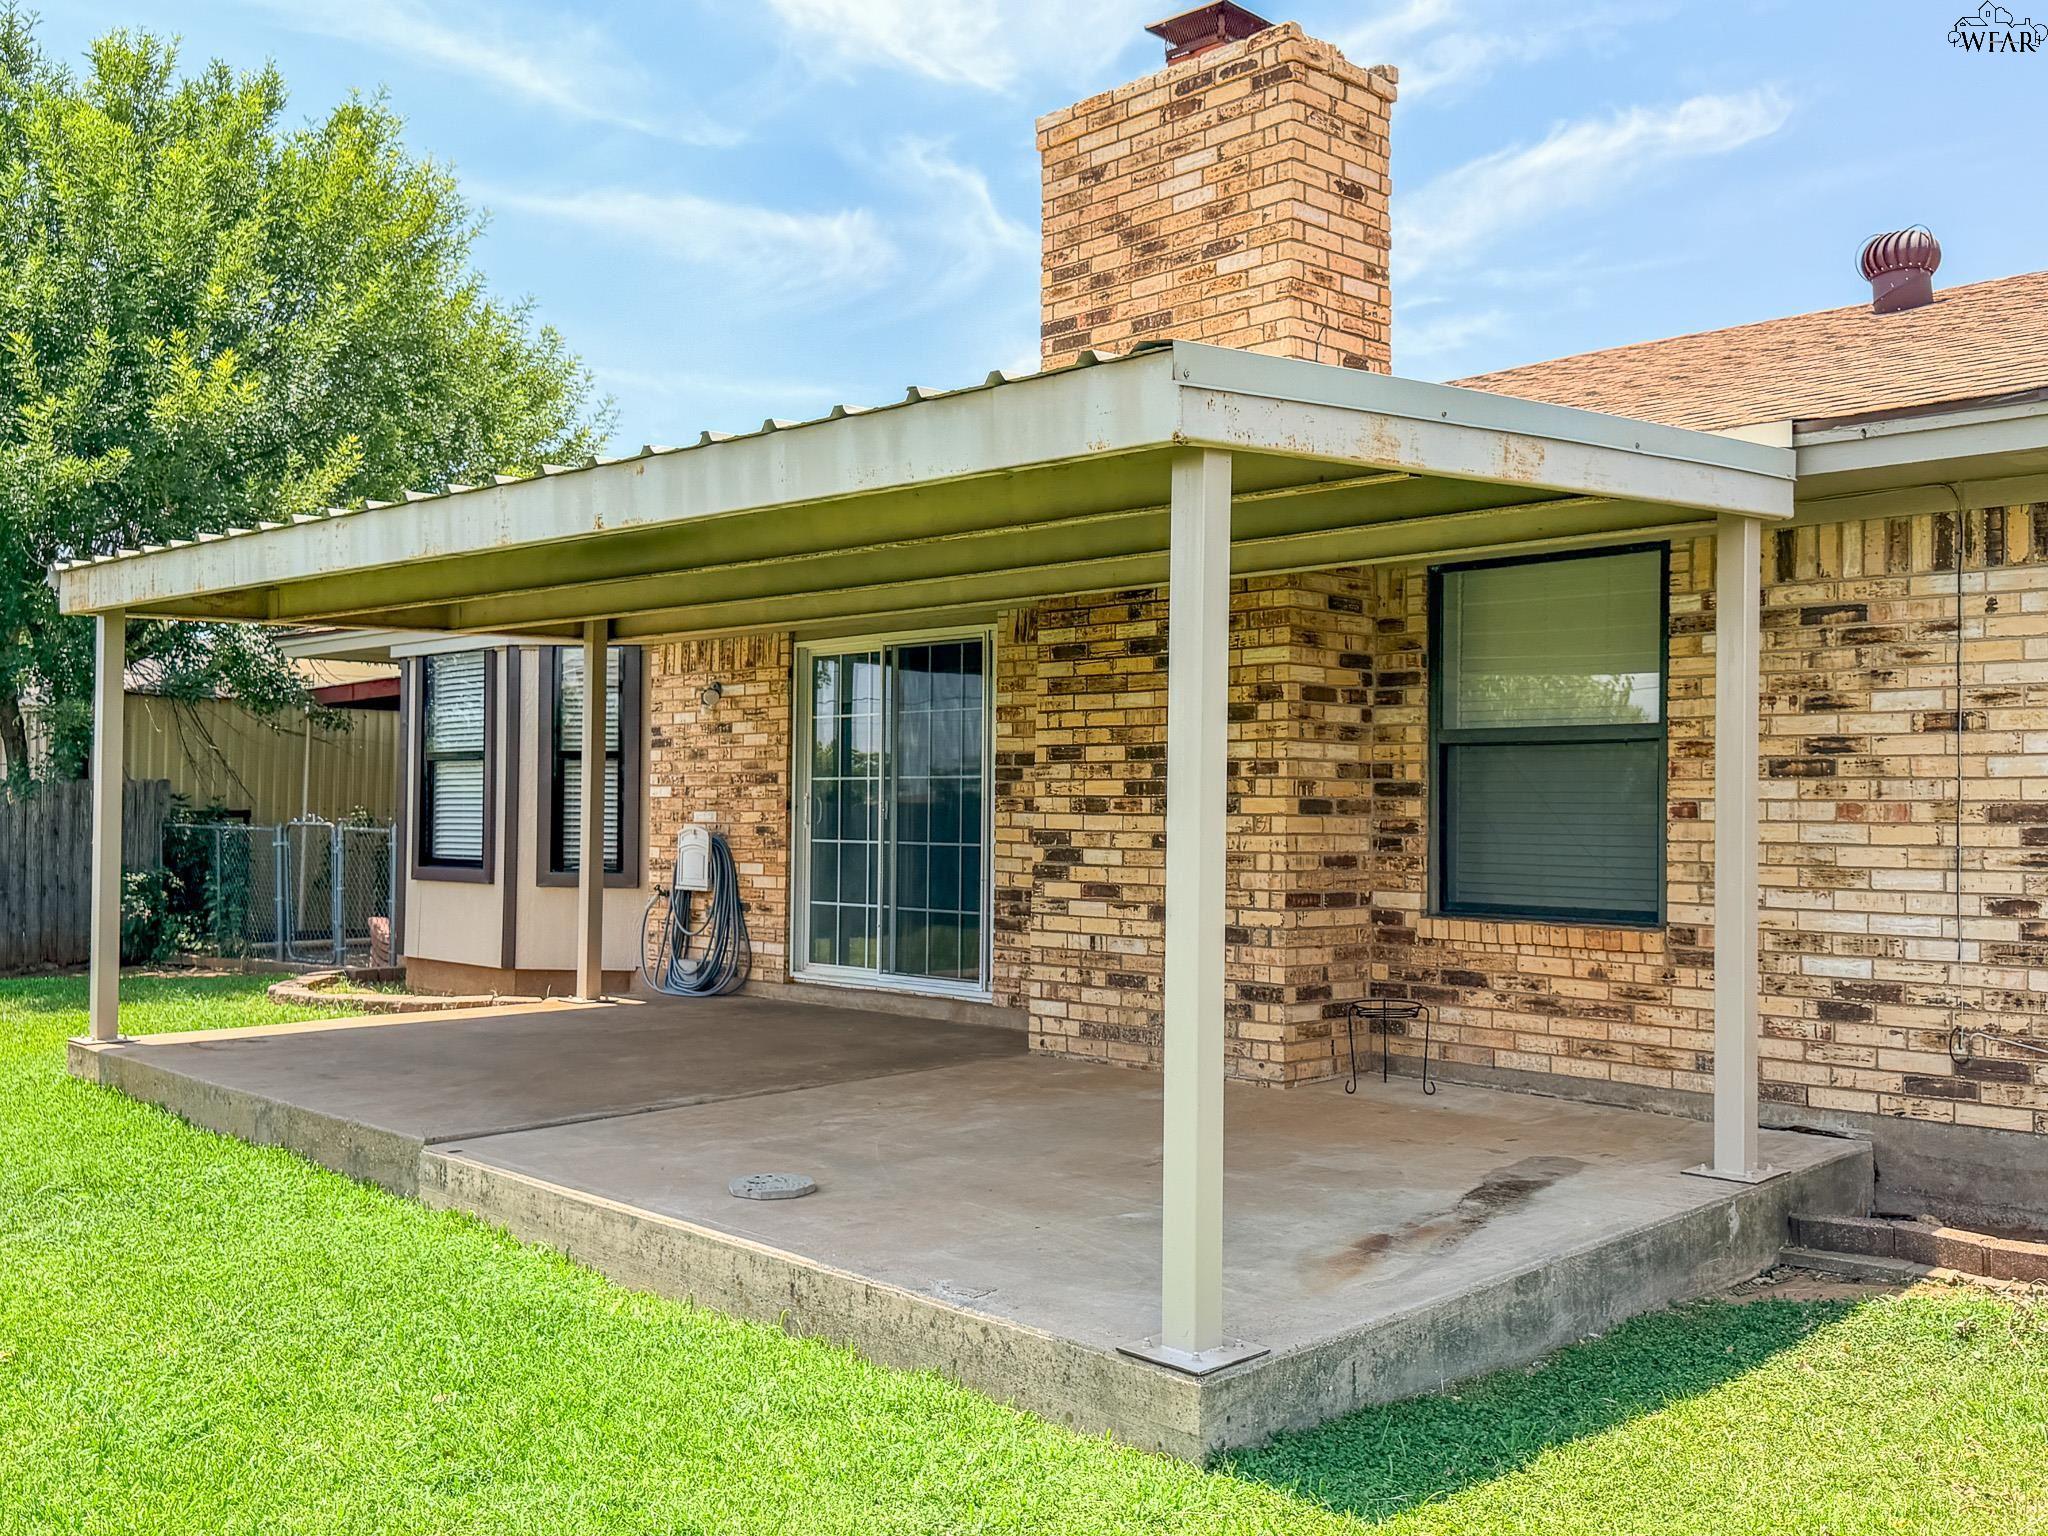
Brick home’s covered concrete patio with a tall chimney and green lawn.
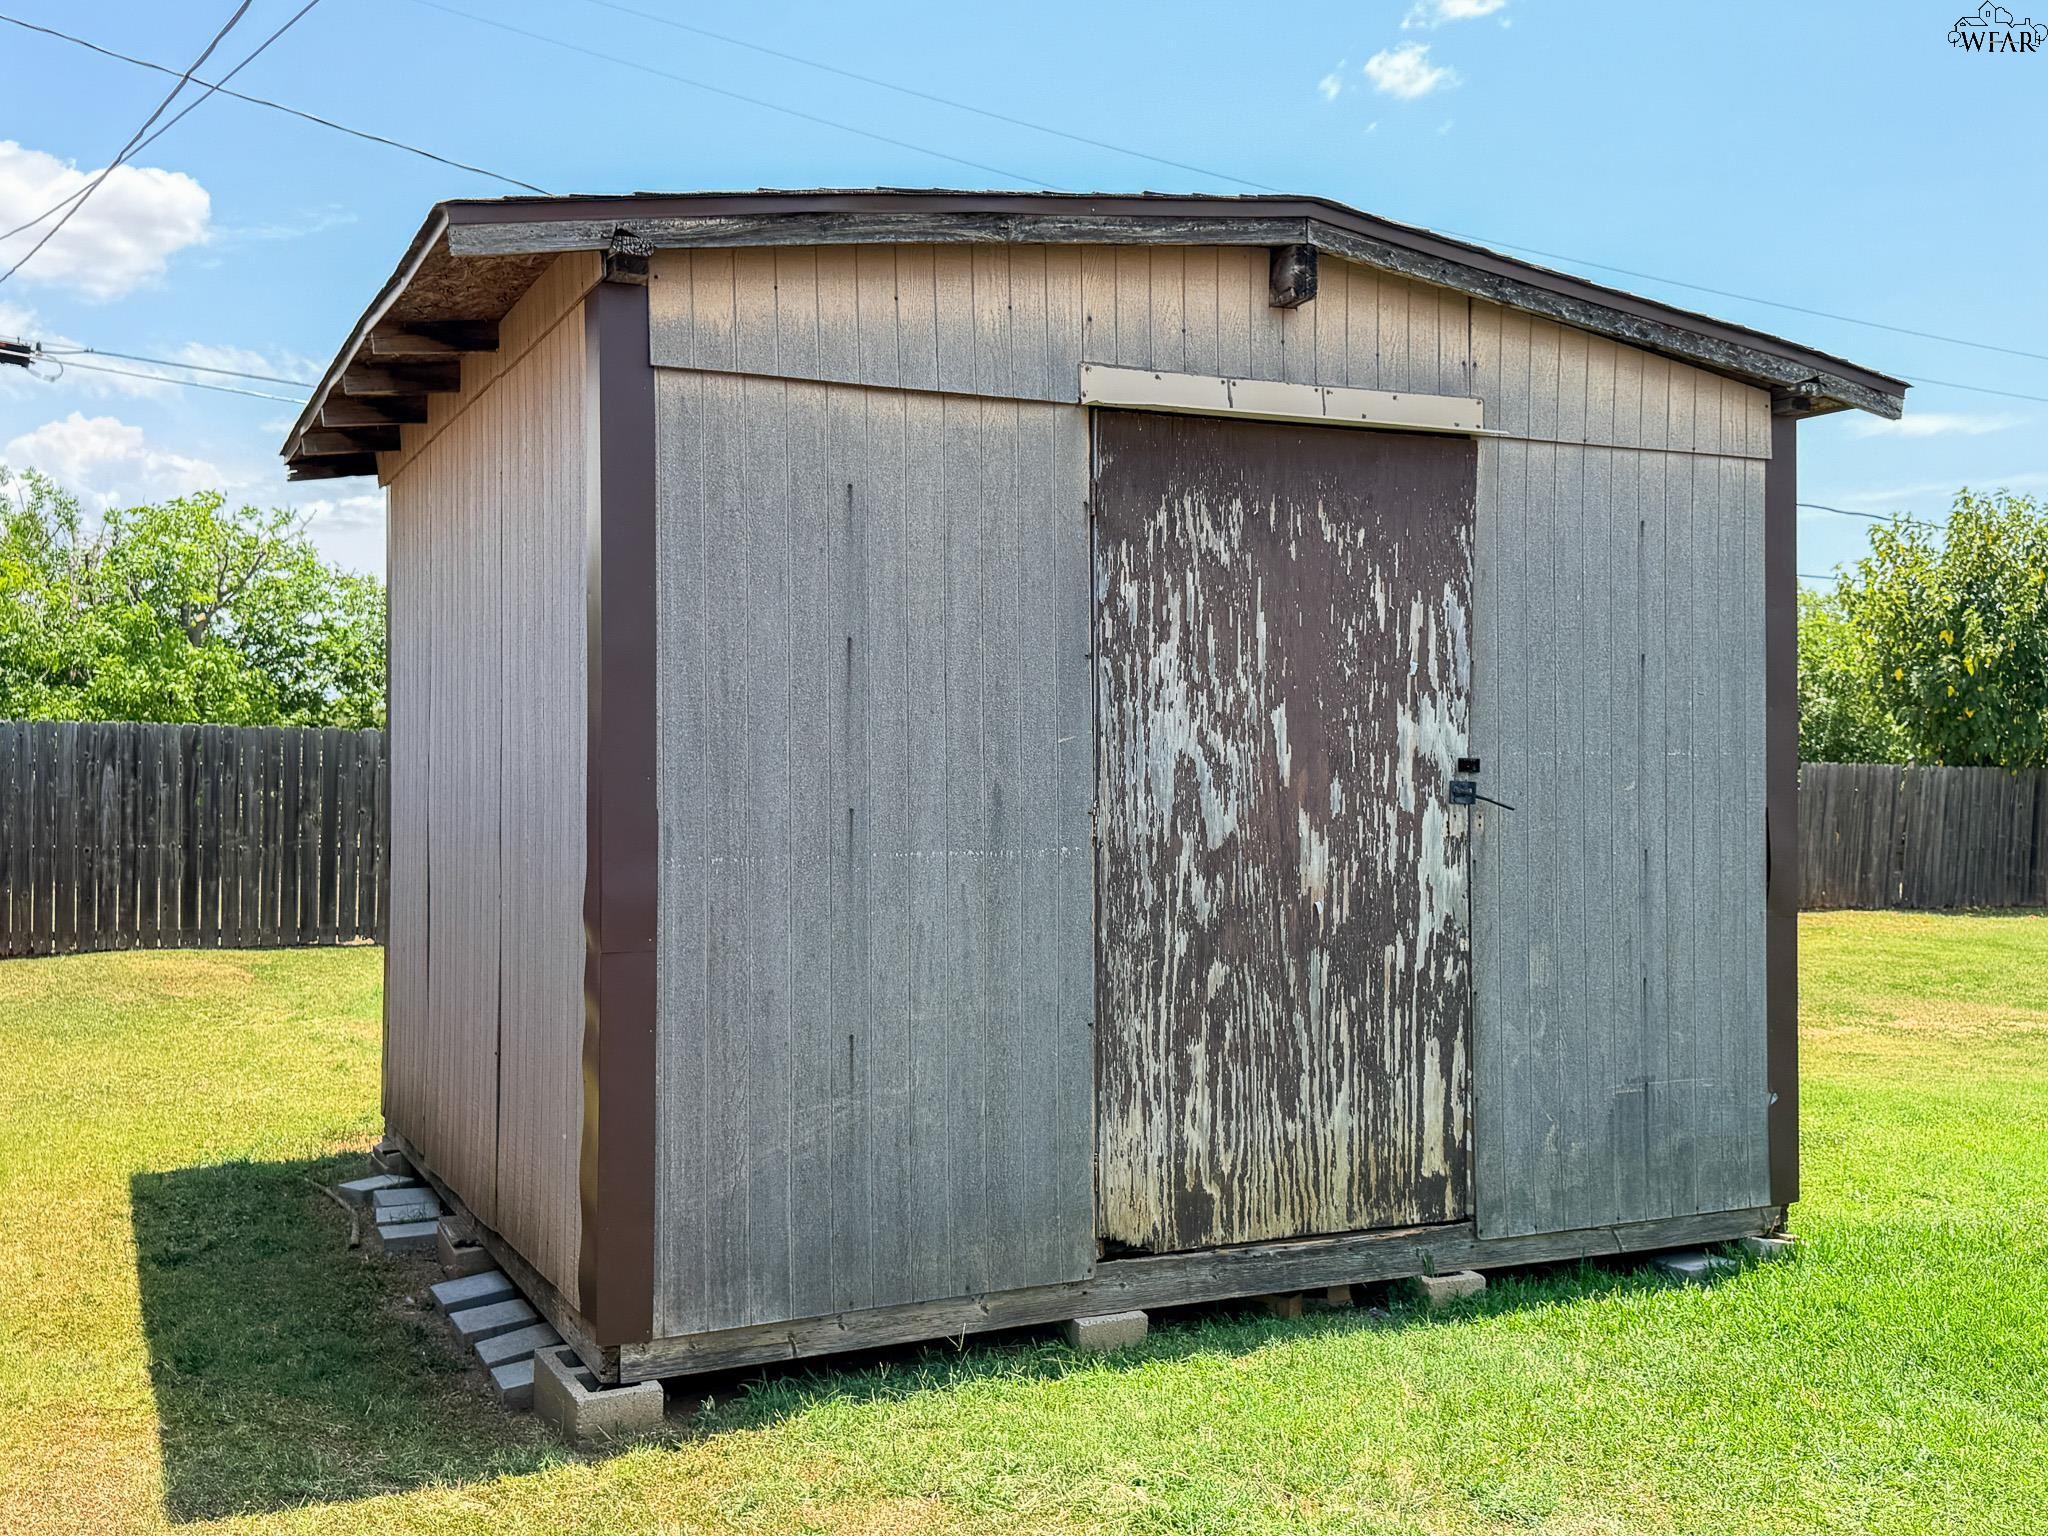
Weathered gray storage shed with a peeling brown door on a green lawn.
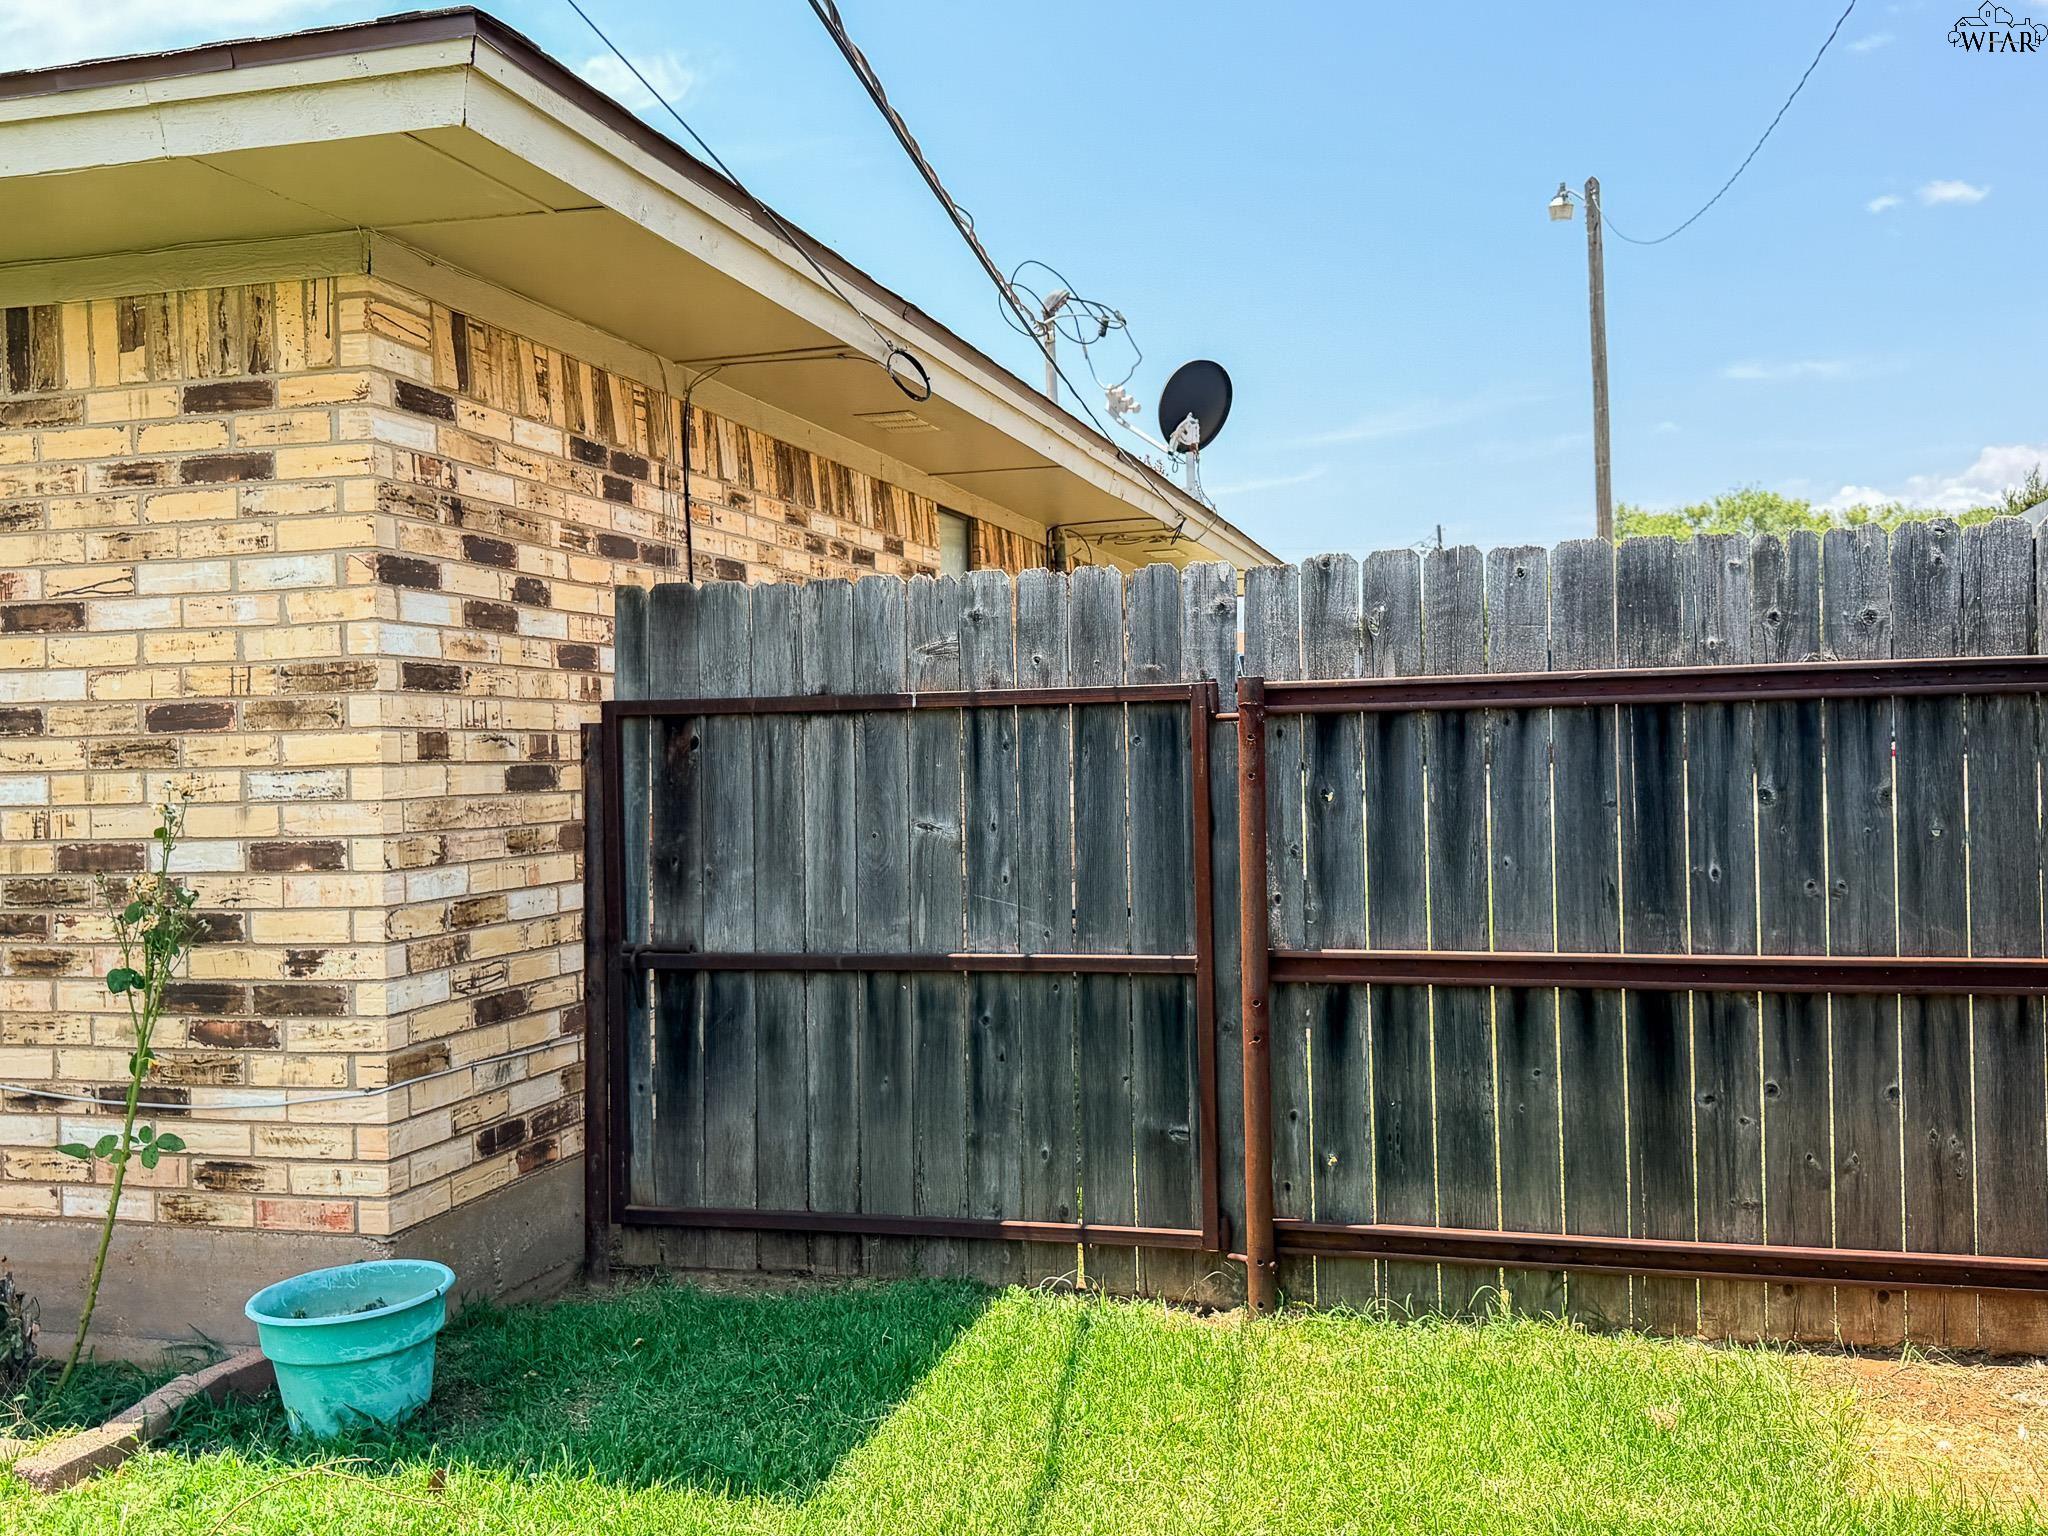
Brick house exterior beside a tall wooden fence and small grassy yard.
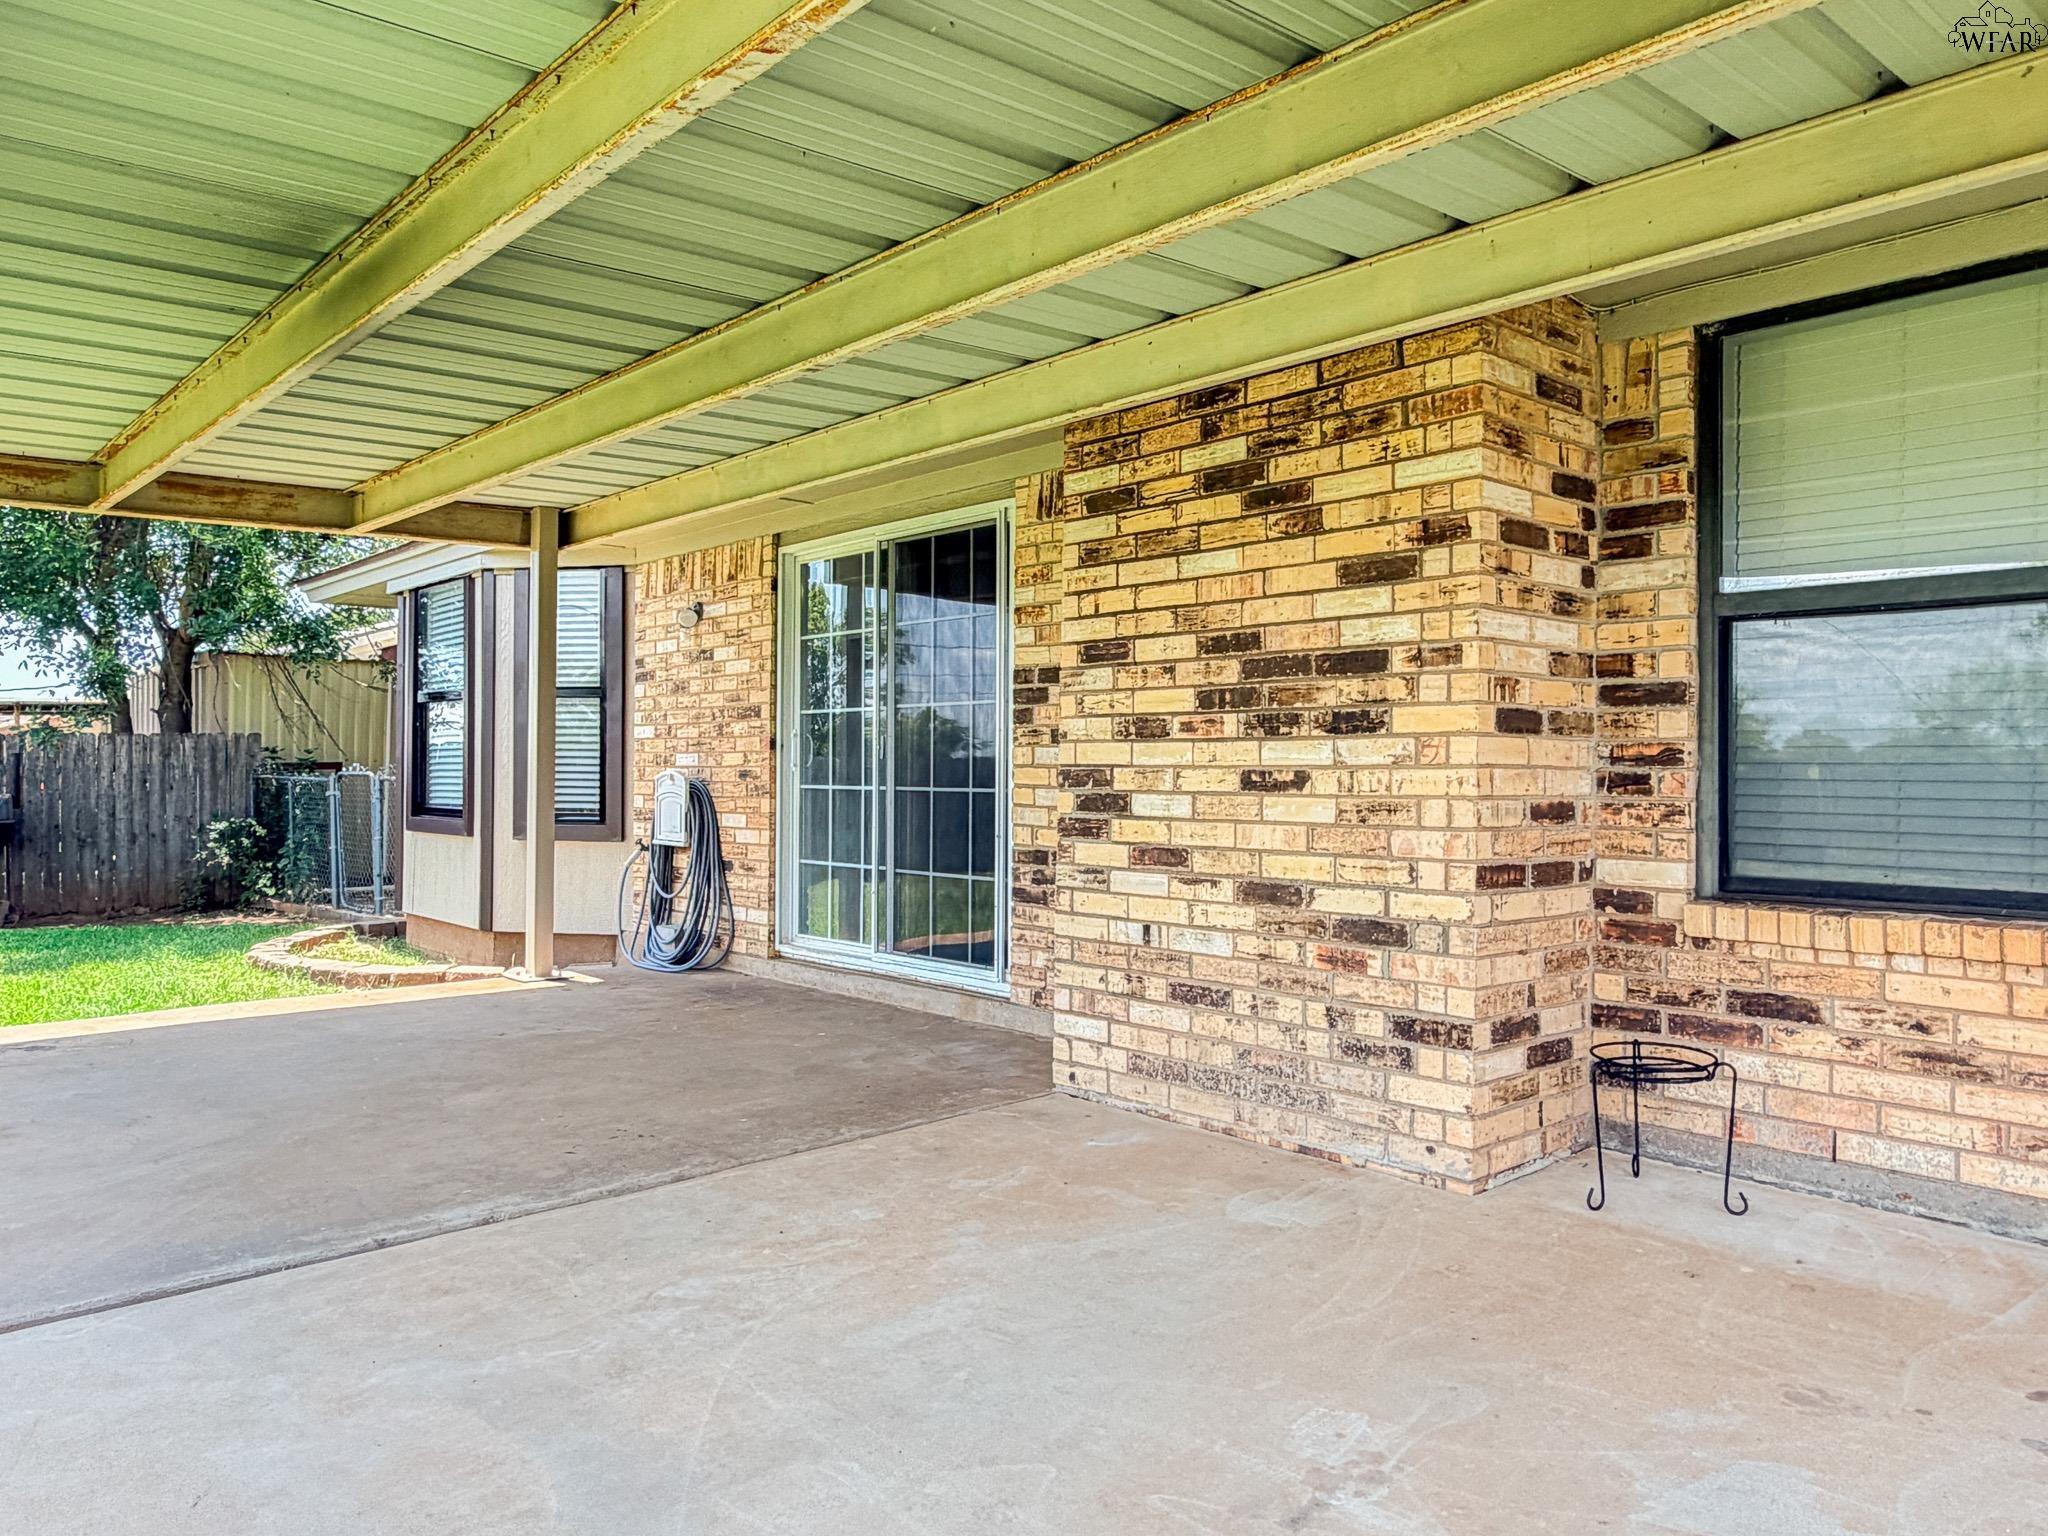
Covered concrete patio beside the home’s brick exterior, with a sliding glass door and coiled hose.
SEE ALL PHOTOS
Single-story brick house with an attached garage, long carport, and flowering shrubs along the front.
Brick home entrance with covered porch, glass-panel door, and flowering shrubs.
Tiled entry hall leading to an open doorway and the front lawn.
Empty living room with beige carpet, white brick fireplace, ceiling fan, and sliding glass door to the patio.
Empty tiled room with a sliding glass patio door and dark curtains.
Kitchen with white cabinetry, hexagonal tile backsplash, and stainless steel appliances.
Kitchen with stainless-steel refrigerator, white cabinets, and geometric gray tile backsplash.
Kitchen backsplash of gray and white stone tiles above a pale marble countertop.
Unfurnished tiled room with a three-window bay and ceiling fan.
Laundry area with washer and dryer framing an empty tiled room with two windows and a ceiling fan.
Vacant room with dark plank flooring and a ceiling fan, seen past laundry appliances.
Empty tiled dining area with ceiling fan, opening to a kitchen with stainless steel appliances.
Empty living room with a white brick fireplace, ceiling fan, and curtained patio doors.
Empty room with wood-look flooring, a ceiling fan, and a curtained window.
Empty room with wood-look flooring and a doorway to a tiled bathroom with a glass shower.
White bathroom with a built-in vanity, toilet, and frosted-glass shower door.
White tiled walk-in shower with chrome showerhead and controls and a floor drain.
Bathroom vanity and sink beside a toilet, with part of a bathtub visible.
Bathroom with a white vanity, mirrored medicine cabinet, two-light fixture, and toilet.
Empty walk-in closet with dark wood-look flooring and a patterned border near the ceiling.
Carpeted hallway with white walls, several open doorways, and a recessed ceiling light.
Bathroom with white vanity, toilet, and mirrored view of a tiled shower with grab bars.
White bathtub with tiled walls, a metal grab bar, and gray shower curtain.
White bathtub and tiled shower with chrome fixtures and grab bars.
Bedroom with a dark dresser, beige carpet, and a window framed by dark curtains.
Empty carpeted bedroom with a ceiling fan and an open doorway to a bathroom.
Tall white built-in cabinets between a wood-look-floored room and a tiled bathroom.
Empty room with a curtained window, wood-look flooring, and a ceiling fan with lights.
Vacant room with wood-look flooring, a ceiling fan, and an open closet.
Open residential garage with wooden storage shelves, appliances, and lawn equipment.
Brick home with a covered carport beside the garage and a fenced backyard.
Brick house with a covered patio and chimney beyond a broad grassy backyard.
Brick home’s rear exterior and broad lawn, with a covered patio and detached shed.
Rear of a brick house with a covered patio, chimney, and broad green lawn.
Brick home’s covered concrete patio with a tall chimney and green lawn.
Weathered gray storage shed with a peeling brown door on a green lawn.
Brick house exterior beside a tall wooden fence and small grassy yard.
Covered concrete patio beside the home’s brick exterior, with a sliding glass door and coiled hose.
For Sale

1116 S OAK STREET

1116 S OAK STREET, Archer City, TX 76351

$189,900

3
beds

2
baths

1,493 Sq.Ft. LIVING AREA

10,375.99 Sq.Ft. lot

Bethann Bell Oswald

Bethann Bell Oswald

Features & Amenities

Interior

  • total bedrooms3
  • Total bathrooms2
  • full bathrooms2
  • Flooring Tile, Carpet
  • Fireplace Woodburning FP
  • APPLIANCES Free-Stand Range/Oven, Microwave, Dishwasher
  • other interior Features Vaulted Ceiling

Area & Lot

  • Status For Sale
  • Living Area1,493 Sq.Ft.
  • Lot Area10,375.99 Sq.Ft.
  • MLS® ID184049
  • TypeResidential
  • YEAR BUILT1977
  • NeighborhoodArcher City
  • High SchoolArcher City
  • School DistrictACISD

Exterior

  • water SourcePublic Water
  • lot featuresFaces West
  • parkingGarage Carport
  • HEAT TYPECentral Electric
  • AIR CONDITIONINGCentral Electric
  • sewerPublic Sewer

Financial

  • Sales Price$189,900
Brick home entrance with covered porch, glass-panel door, and flowering shrubs.

Schedule a Showing

We would love to show you our beautiful property. Please select your preferred date and time below. An agent will be in touch shortly to confirm your appointment.

Schedule a Showing

We would love to show you our beautiful property. Please select your preferred date and time below. An agent will be in touch shortly to confirm your appointment.

Thank you for your interest in 1116 S OAK STREET, Archer City, TX 76351. We are reviewing your request and will be in touch shortly!

Mortgage Calculator

Estimate your monthly mortgage payment, including the principal and interest, property taxes, and HOA. Adjust the values to generate a more accurate rate.

All estimates are provided for informational purposes only. Actual amounts may vary.
$0,000 Your Payment 20 15 65
$0,000 Your Payment

Archer City

Sun-kissed streets, spacious homes, and literary charm in a quiet county-seat haven

Explore

Work With Us

Get assistance in determining current property value, crafting a competitive offer, writing and negotiating a contract, and much more. Contact us today.

Follow Us on Instagram