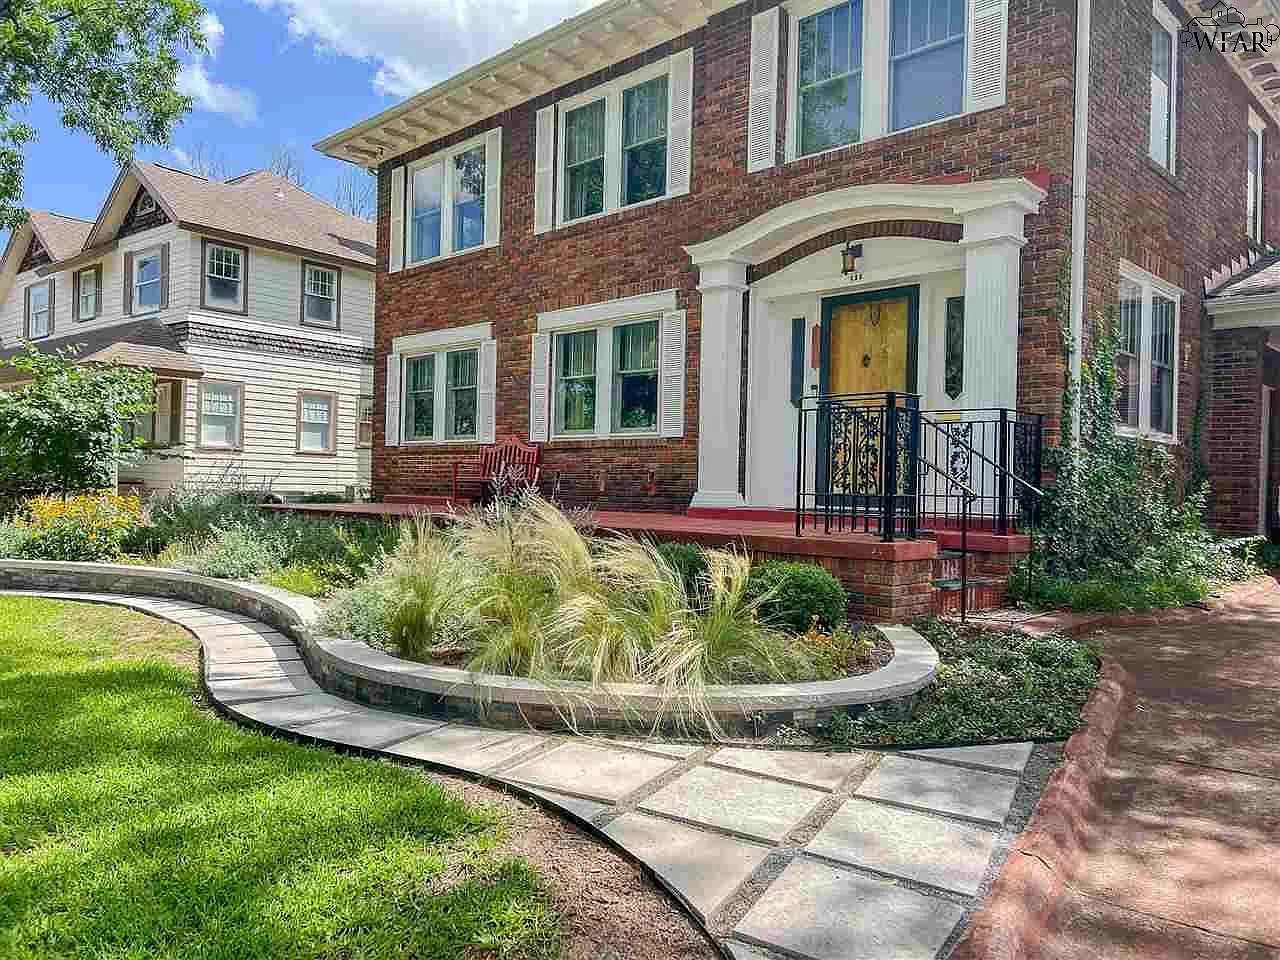
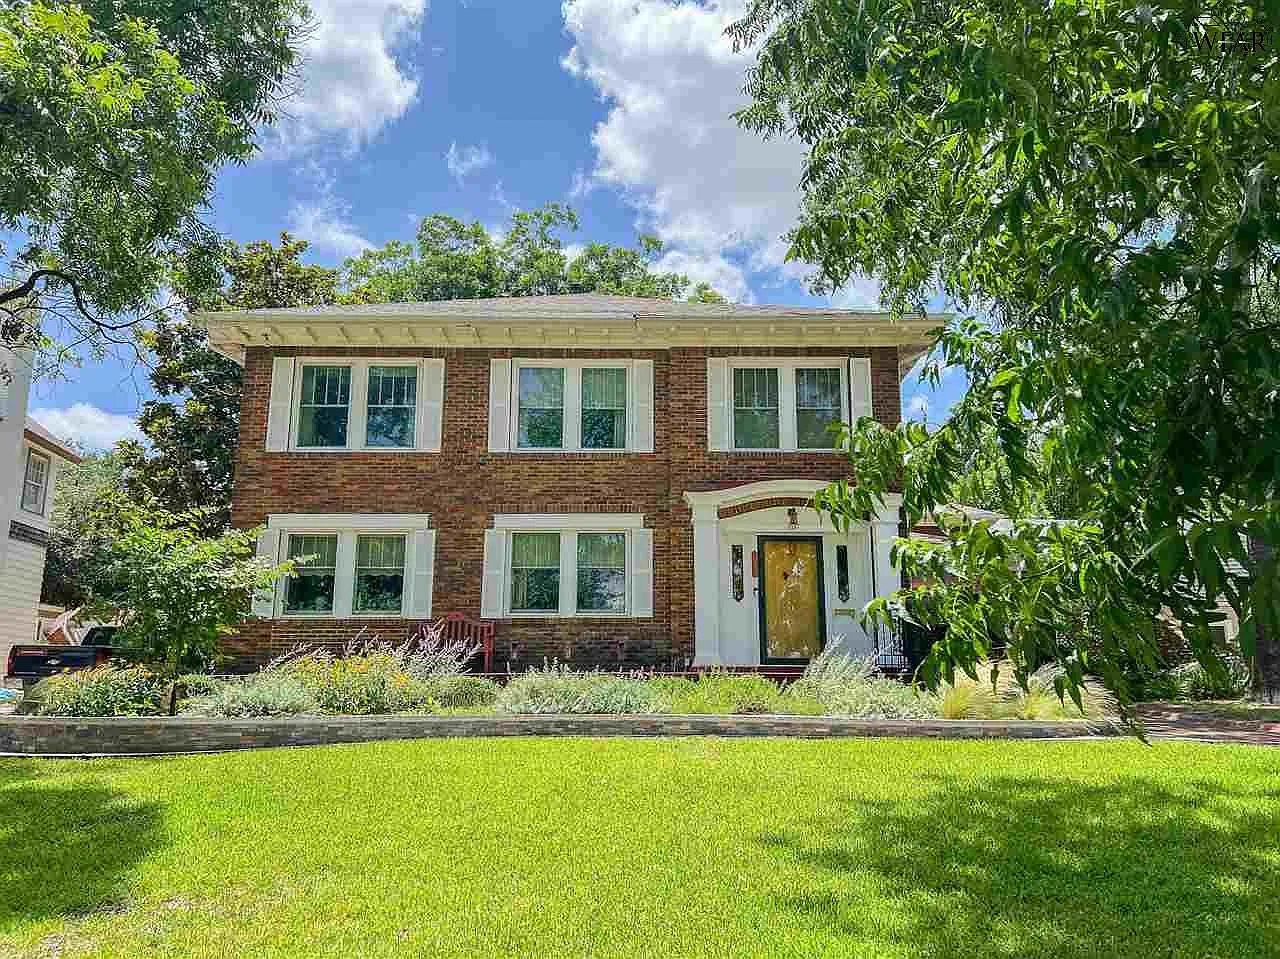
Two-story brick house with white-trimmed windows, covered entry, and landscaped front lawn.
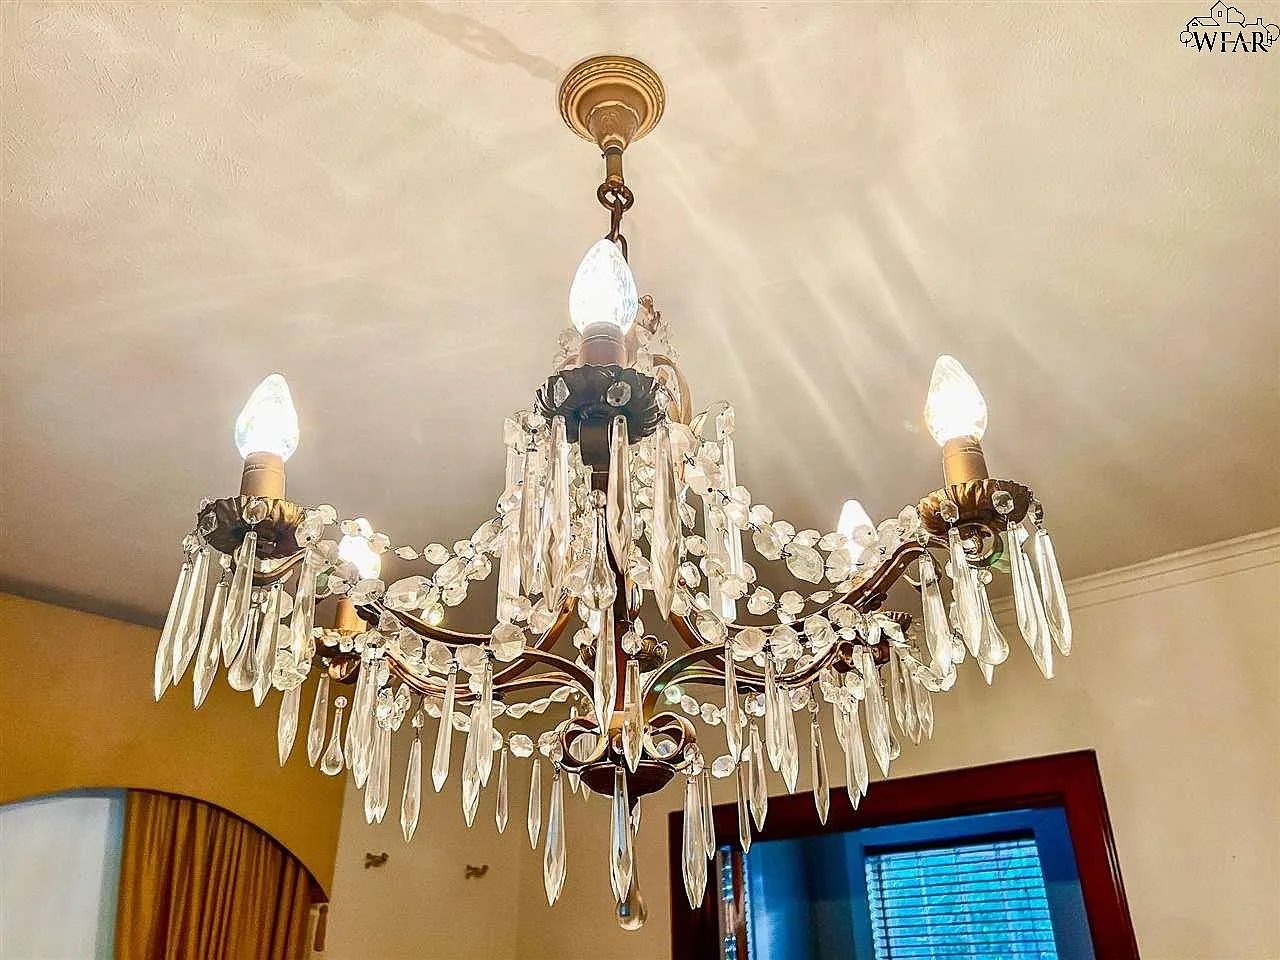
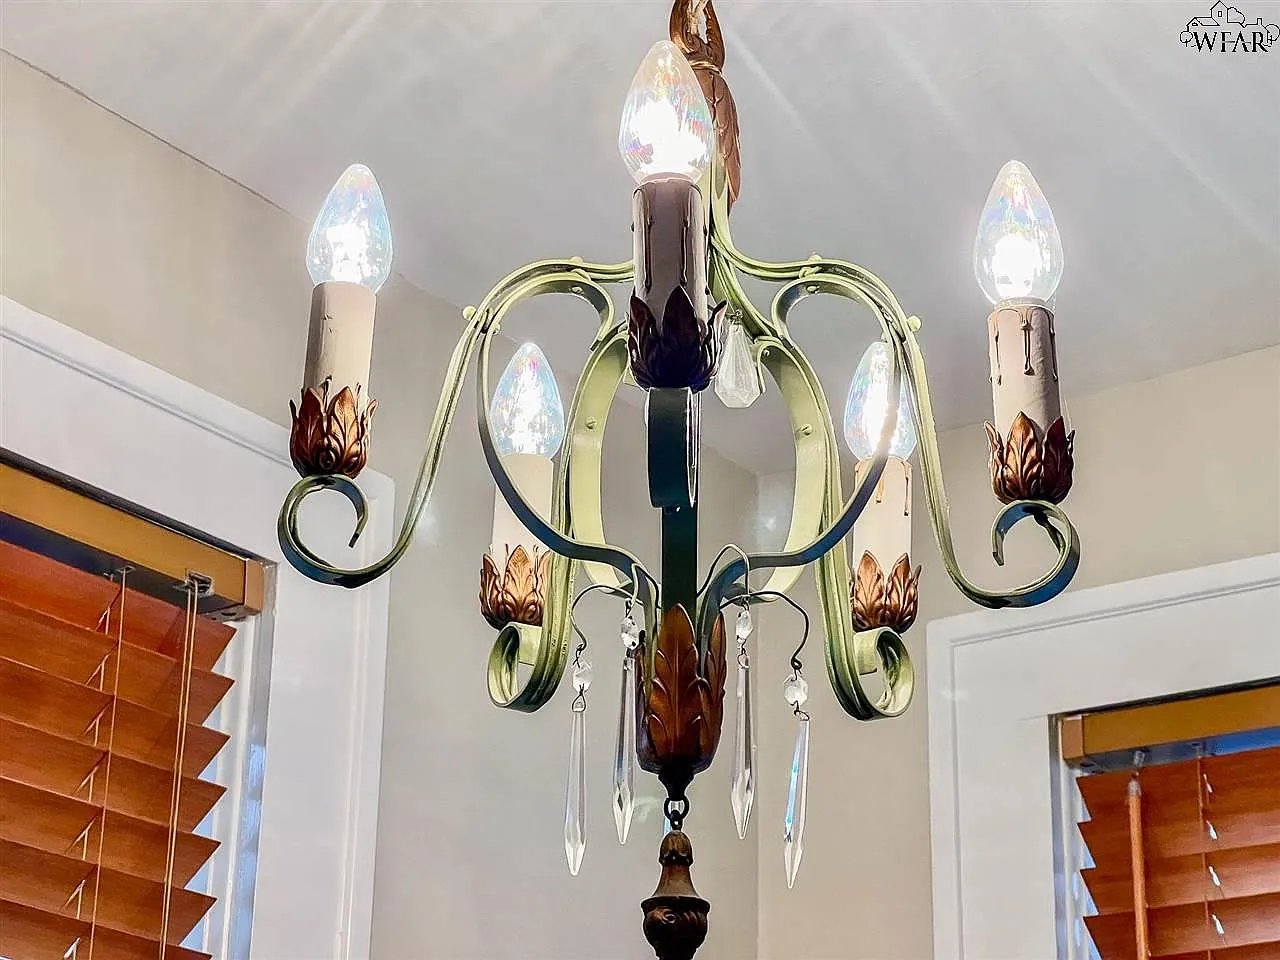
Ornate chandelier with glowing candle-shaped bulbs and hanging crystal drops.
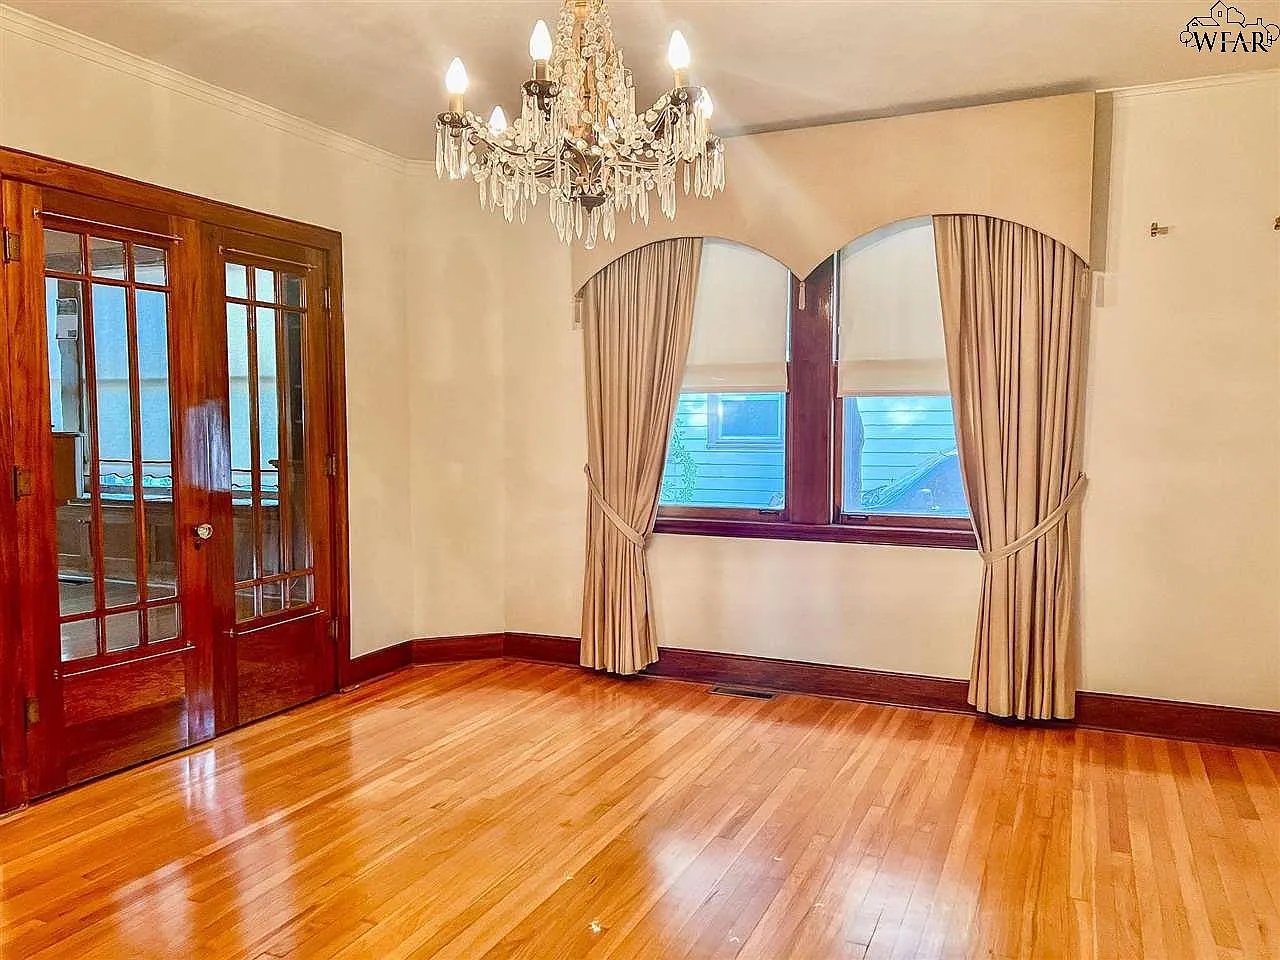
Unfurnished room with hardwood floors, a crystal chandelier, French doors, and a curtained arched window.
Crystal chandelier with lit bulbs hanging above a window and arched doorway.
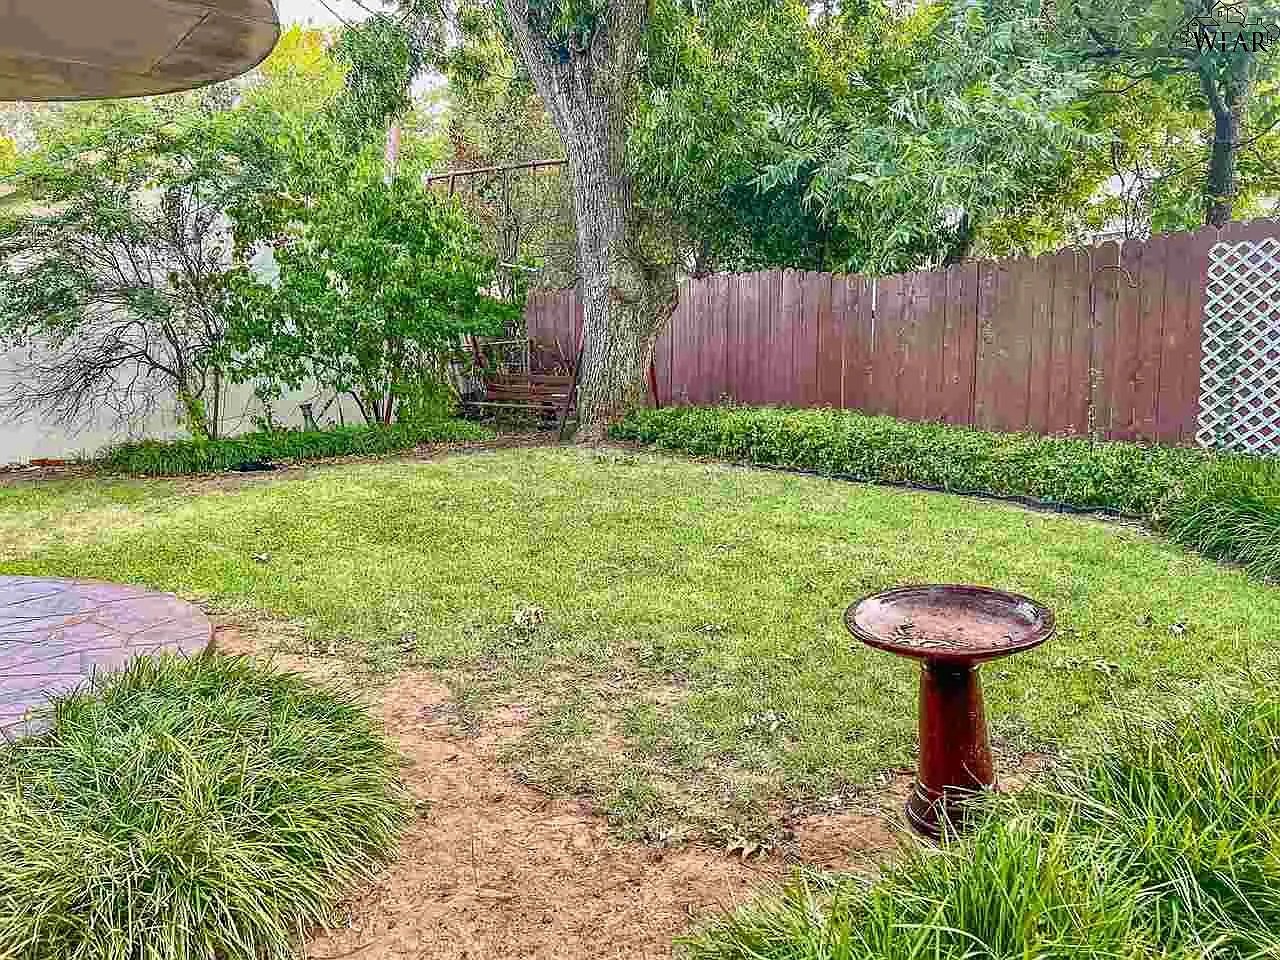
Fenced backyard with a lawn, mature trees, a small patio, and a birdbath.
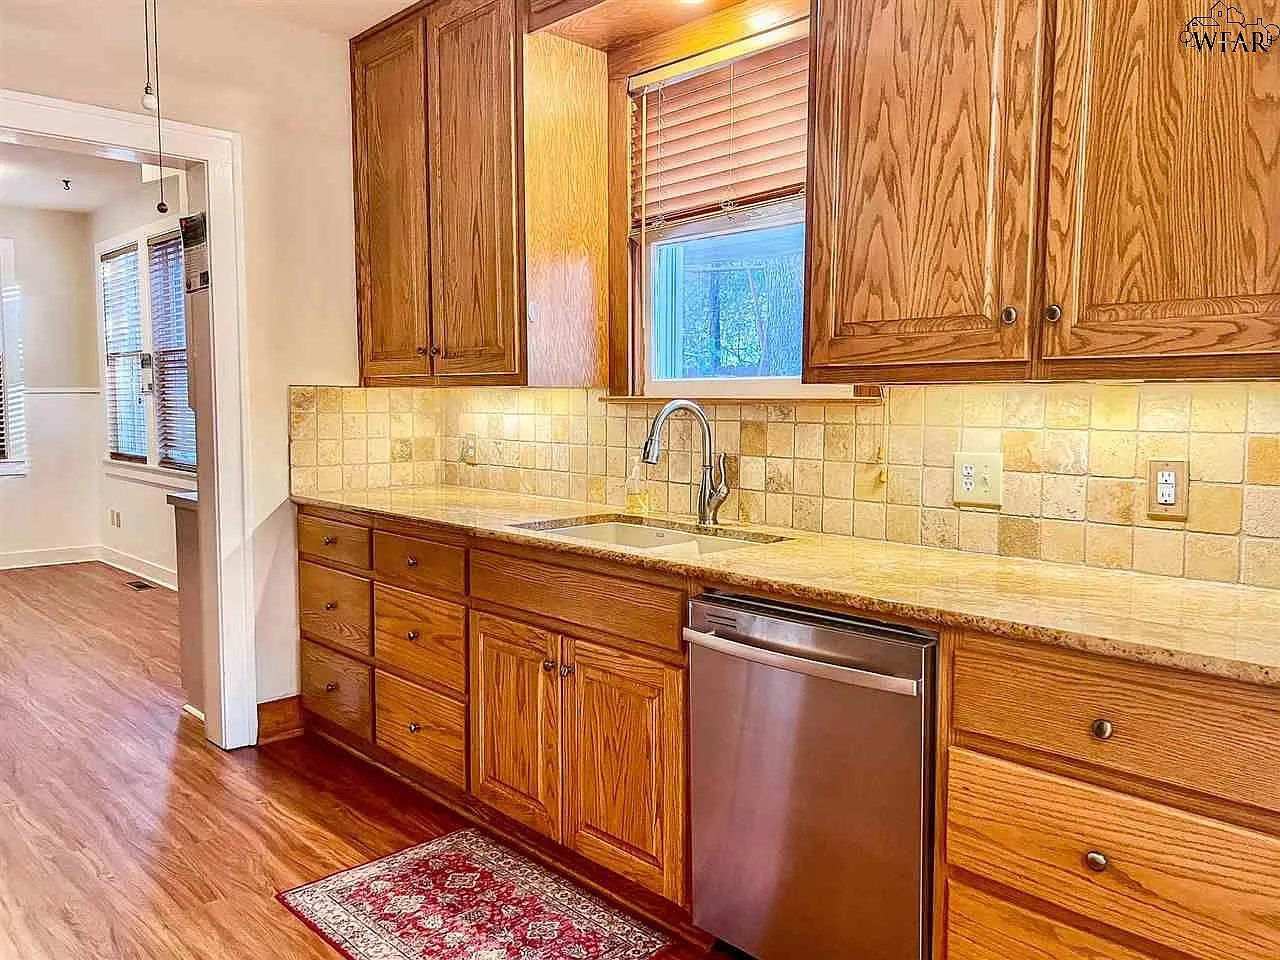
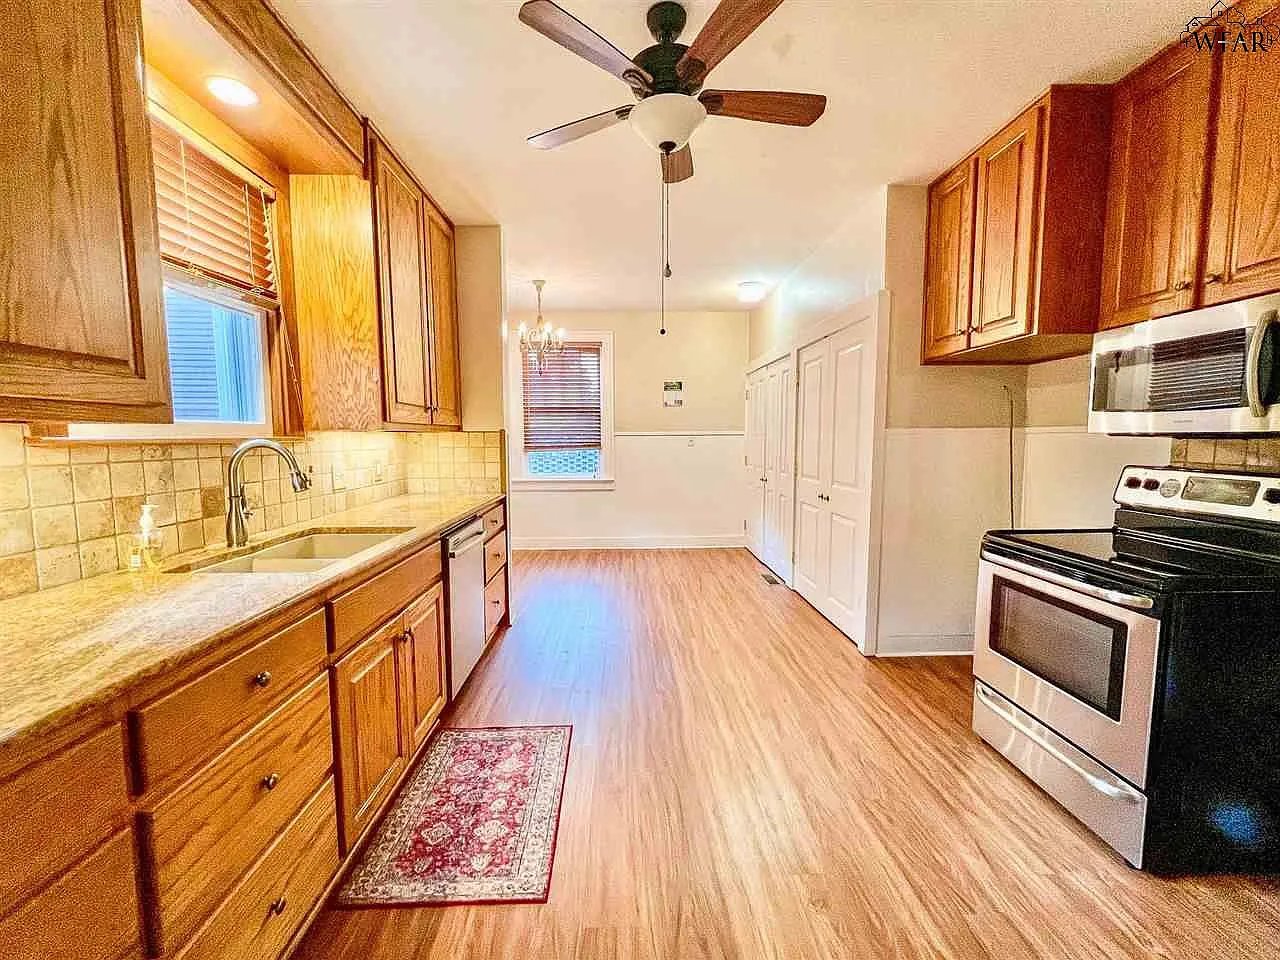
Kitchen with honey-toned wood cabinets, tiled backsplash, and stainless-steel dishwasher.
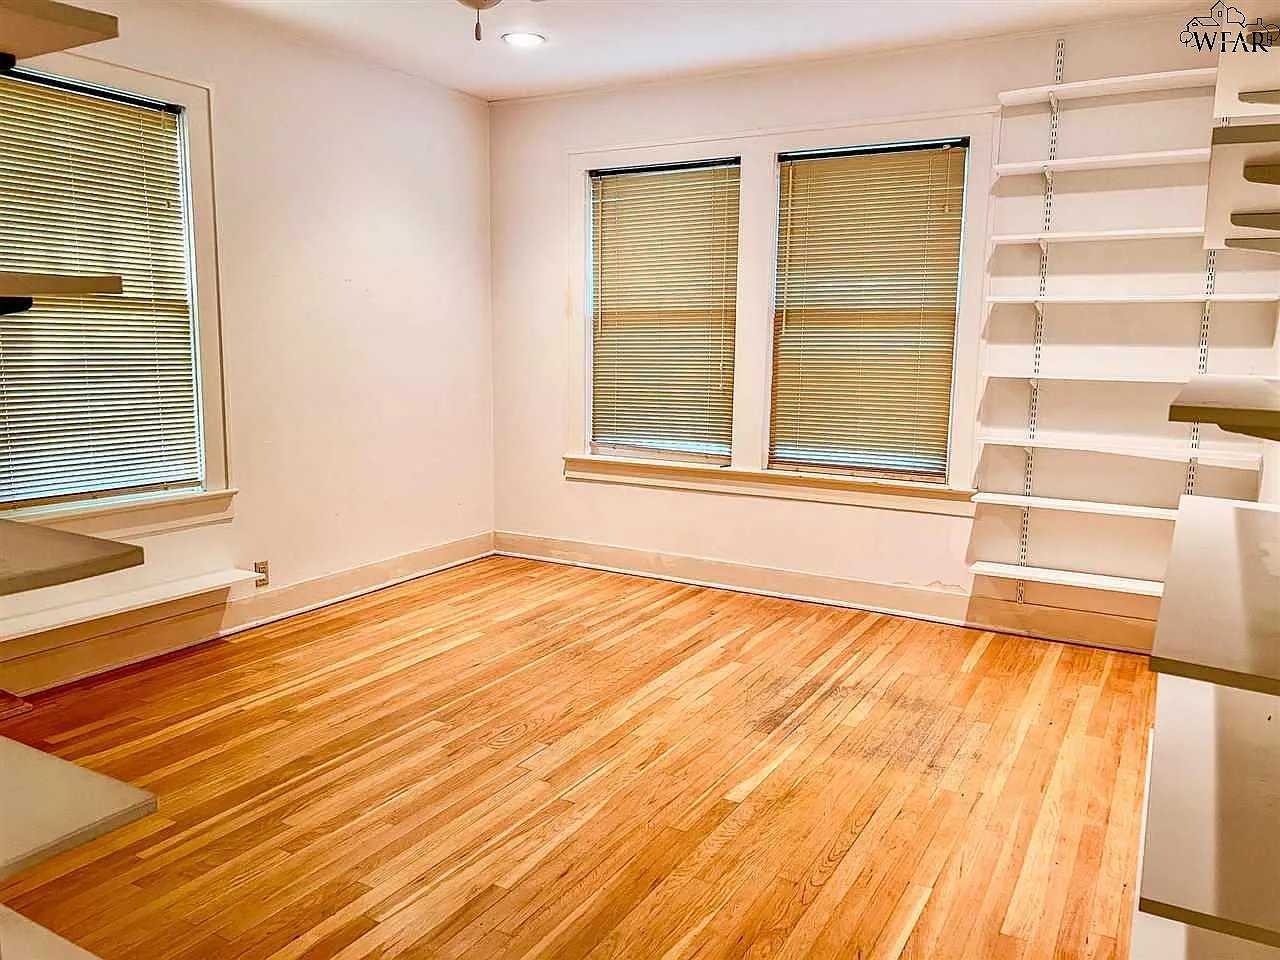
Empty room with polished hardwood floors, three blinded windows, and built-in shelving.
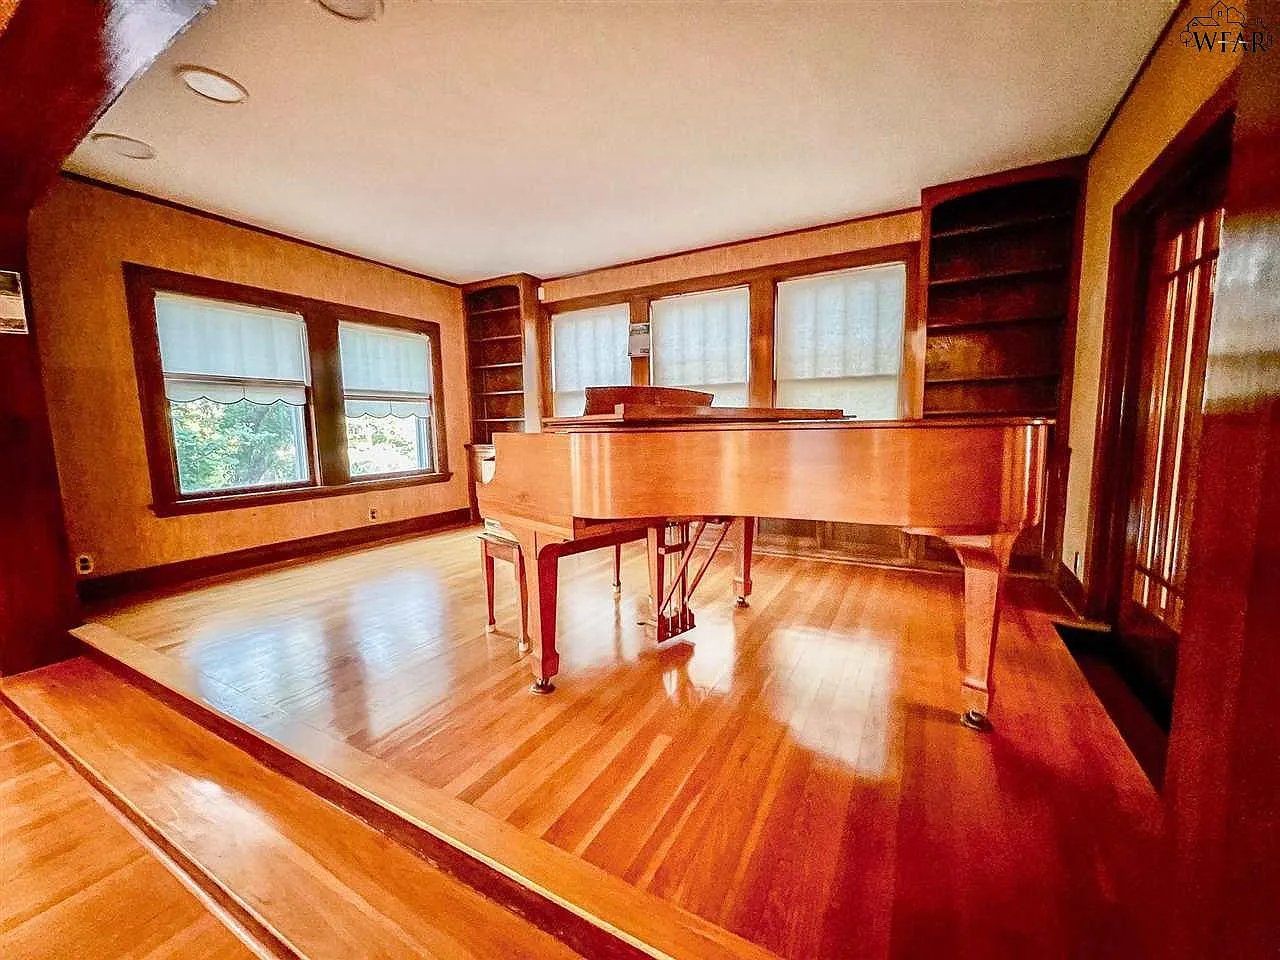
Music room with a grand piano, hardwood floors, built-in shelves, and large windows.
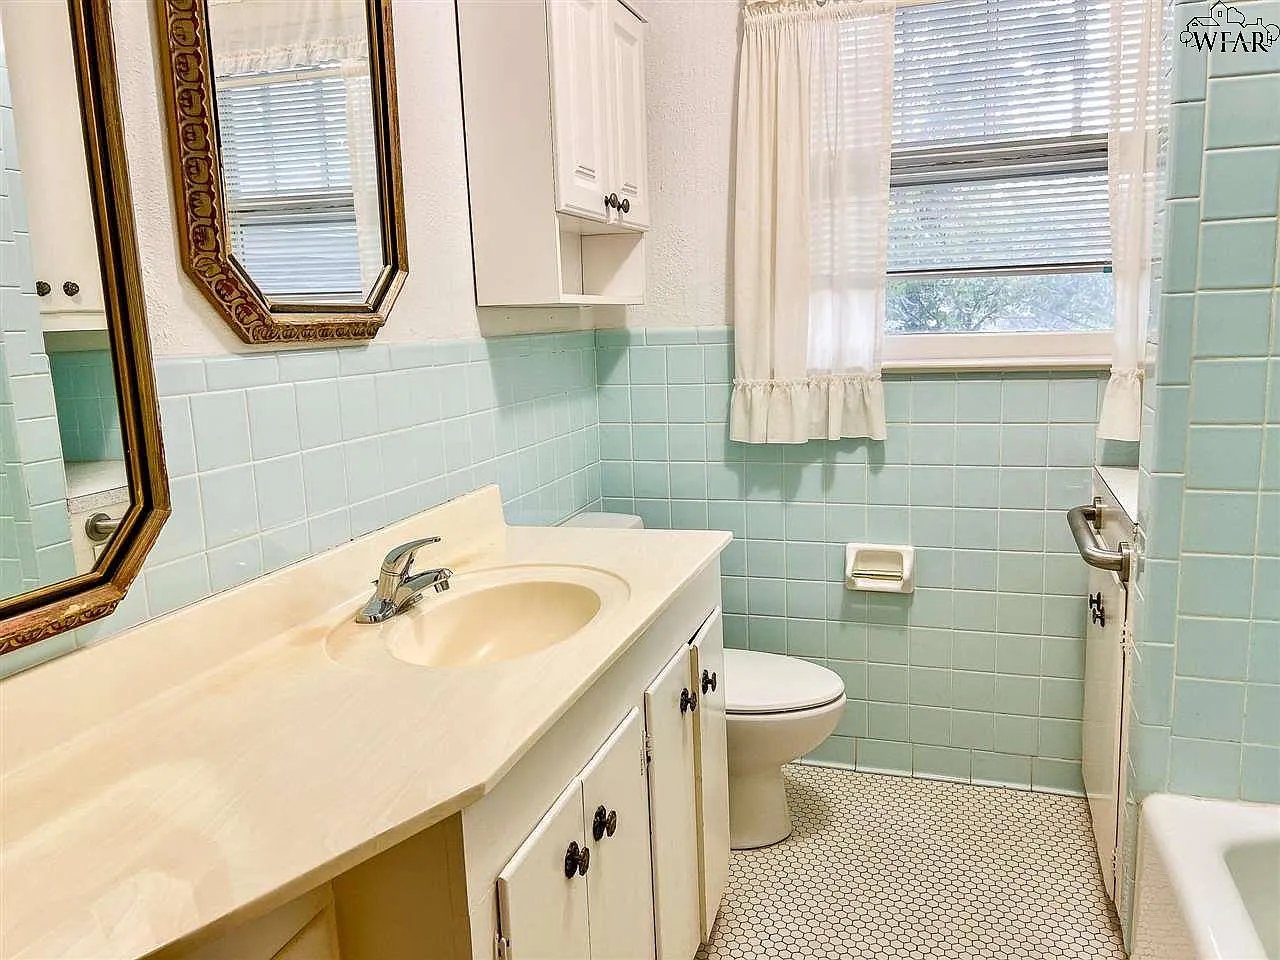
Bathroom with pale aqua tile, cream vanity, ornate mirror, and a window with blinds.
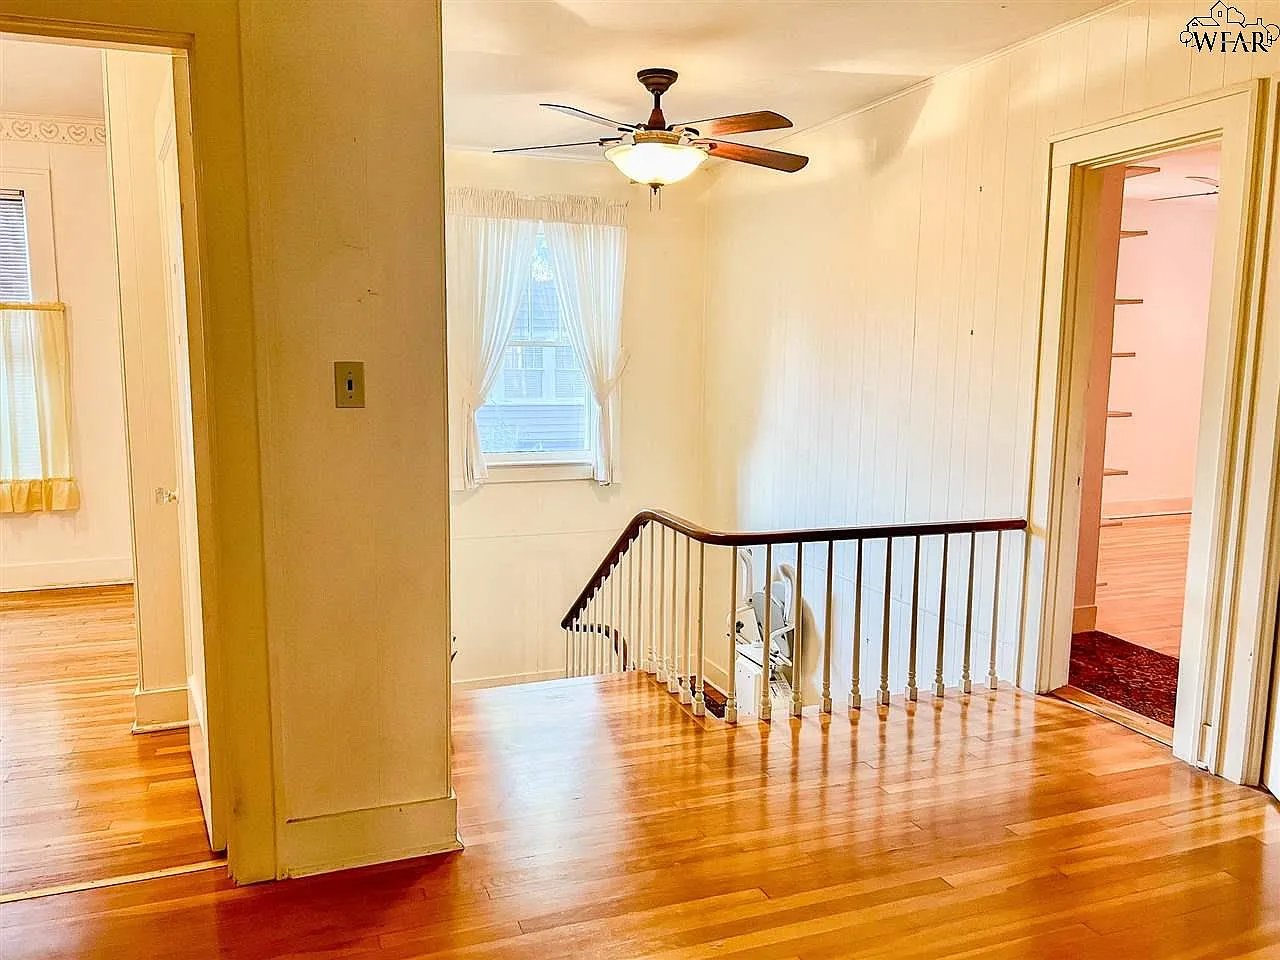
Hallway landing with hardwood floors, stair railing, ceiling fan, and curtained window.
Kitchen with warm wood cabinets, tiled backsplash, and a red patterned rug beside the sink.
Brick two-story home with a columned arched entry and curved landscaped walkway.
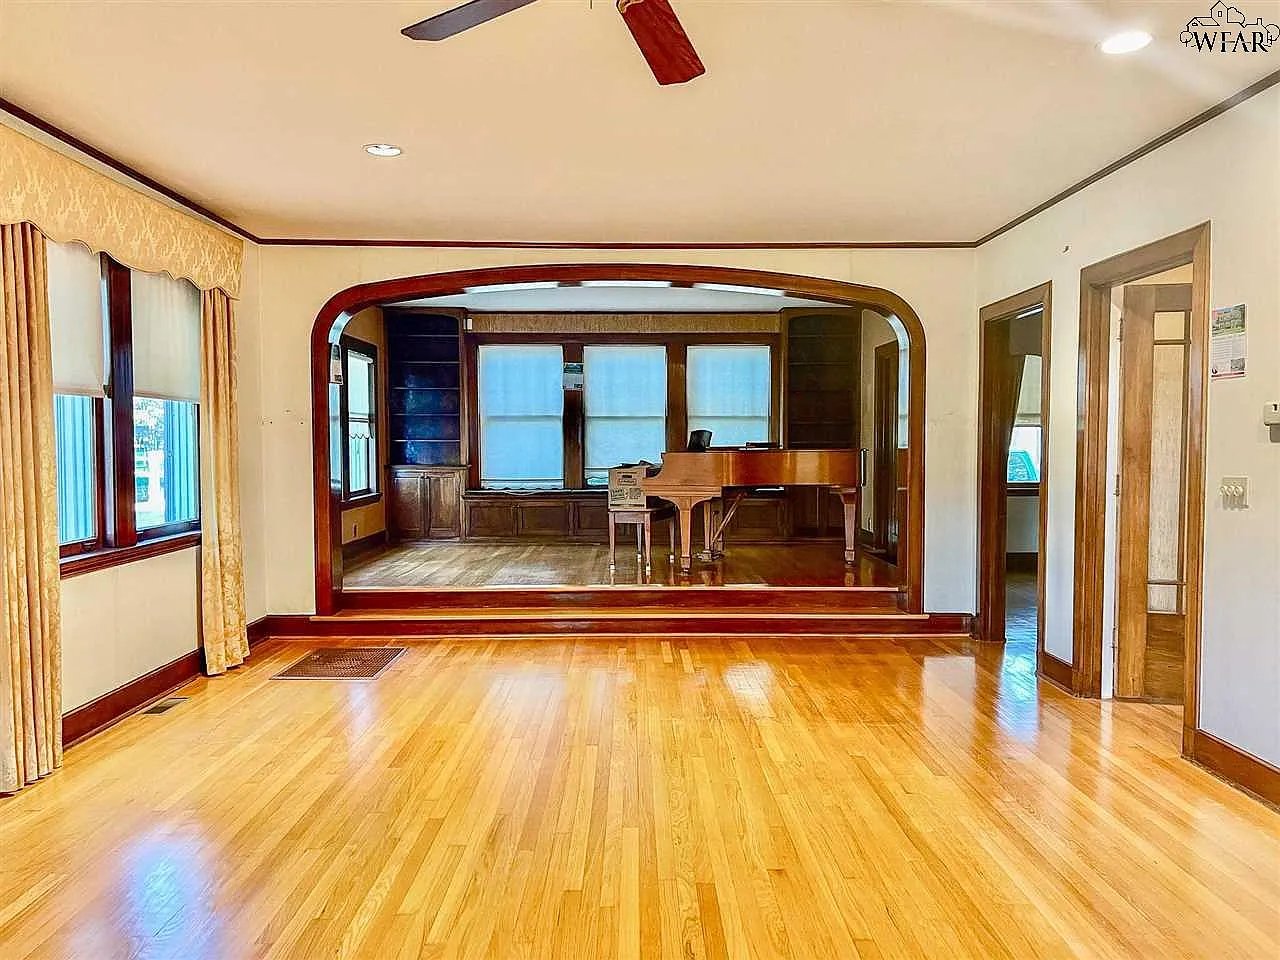
Living room with polished hardwood floors and an arched opening to a raised area with a grand piano.
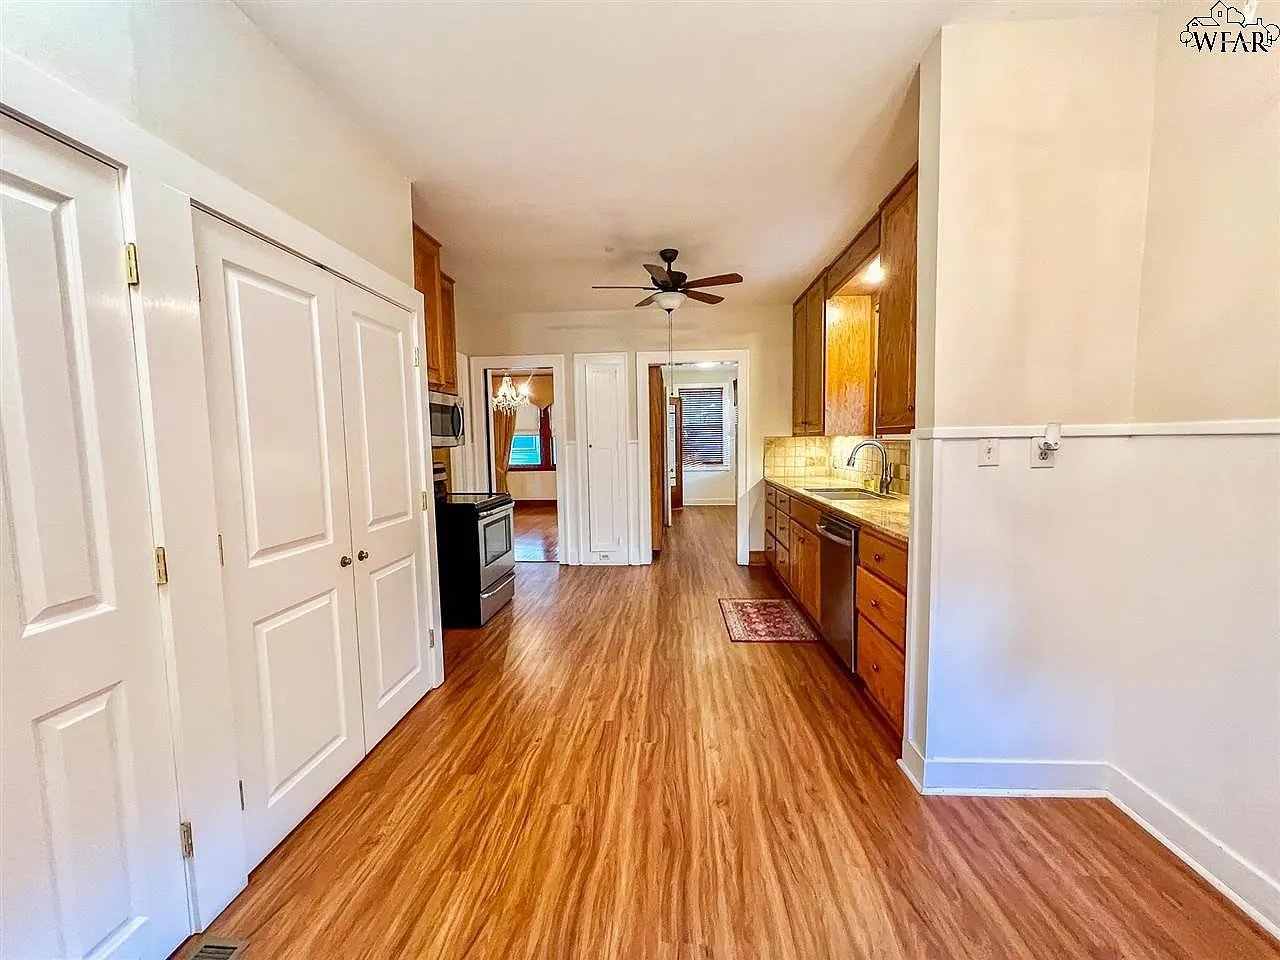
Long kitchen with wood cabinets, a sink, dishwasher, stove, and wood-look flooring.
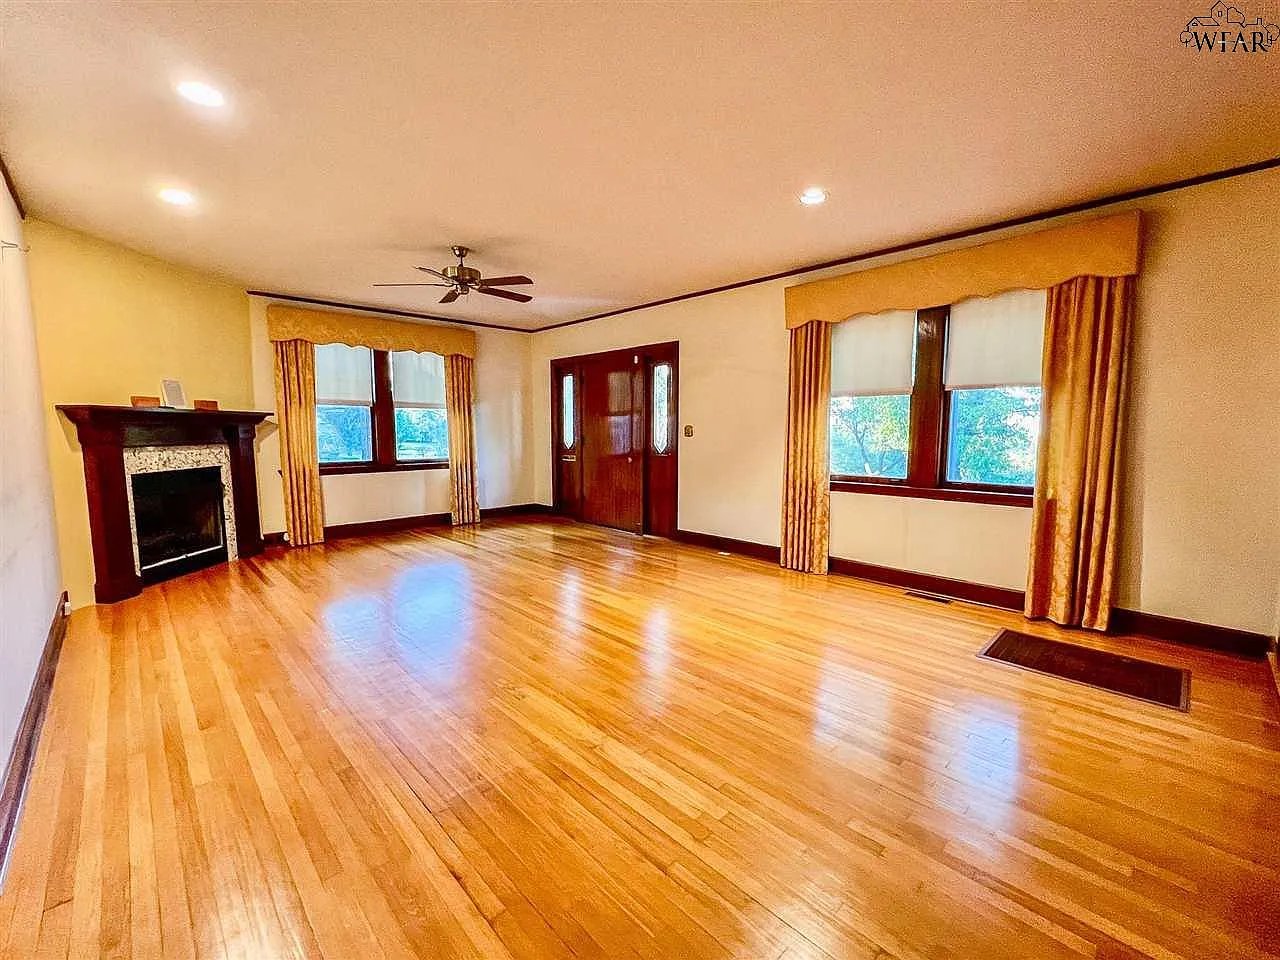
Empty living room with polished hardwood floors, a dark wood fireplace, and two curtained windows.
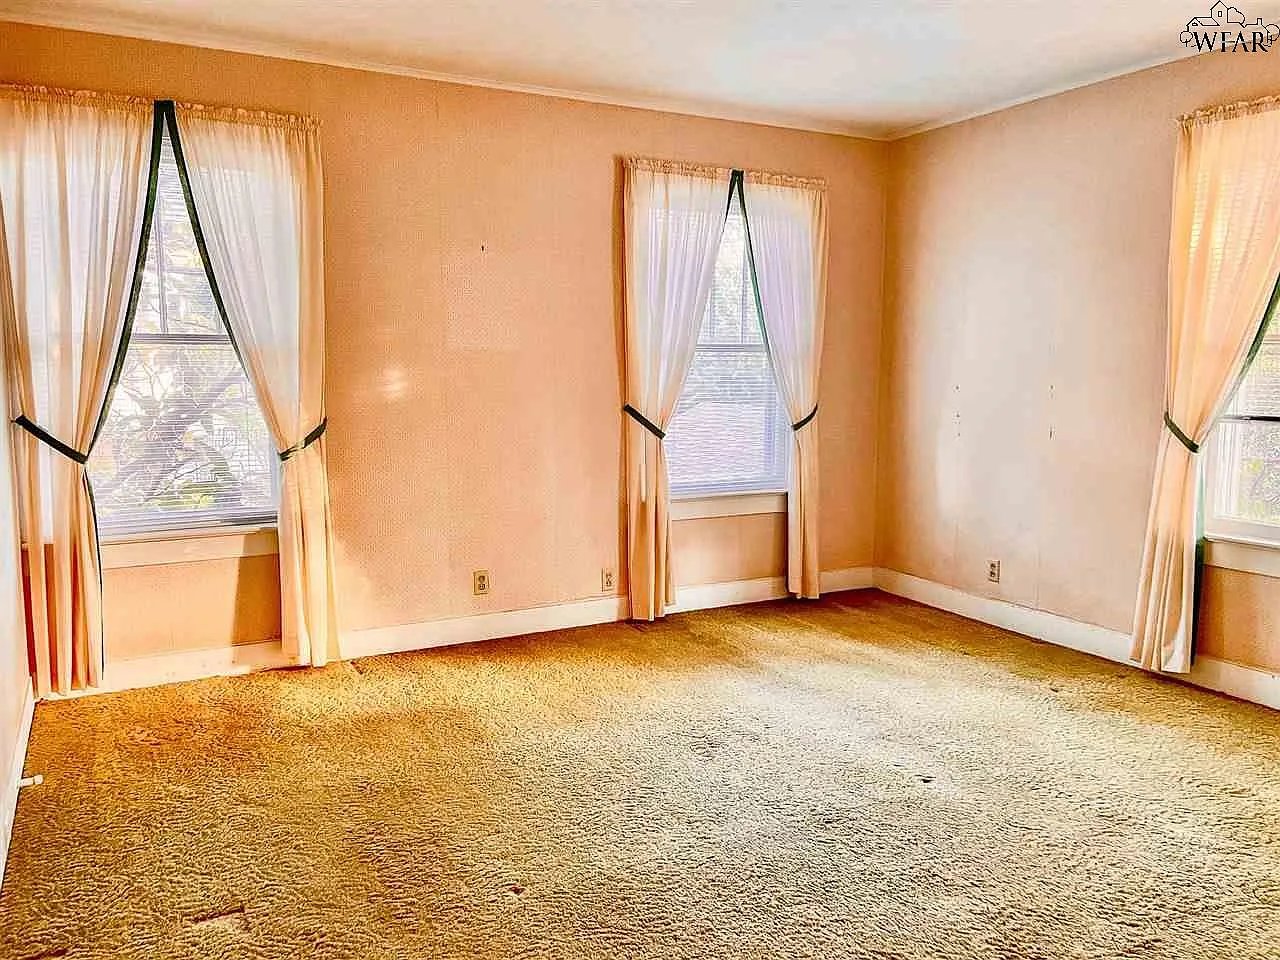
Empty bedroom with beige carpet and three tall curtained windows.
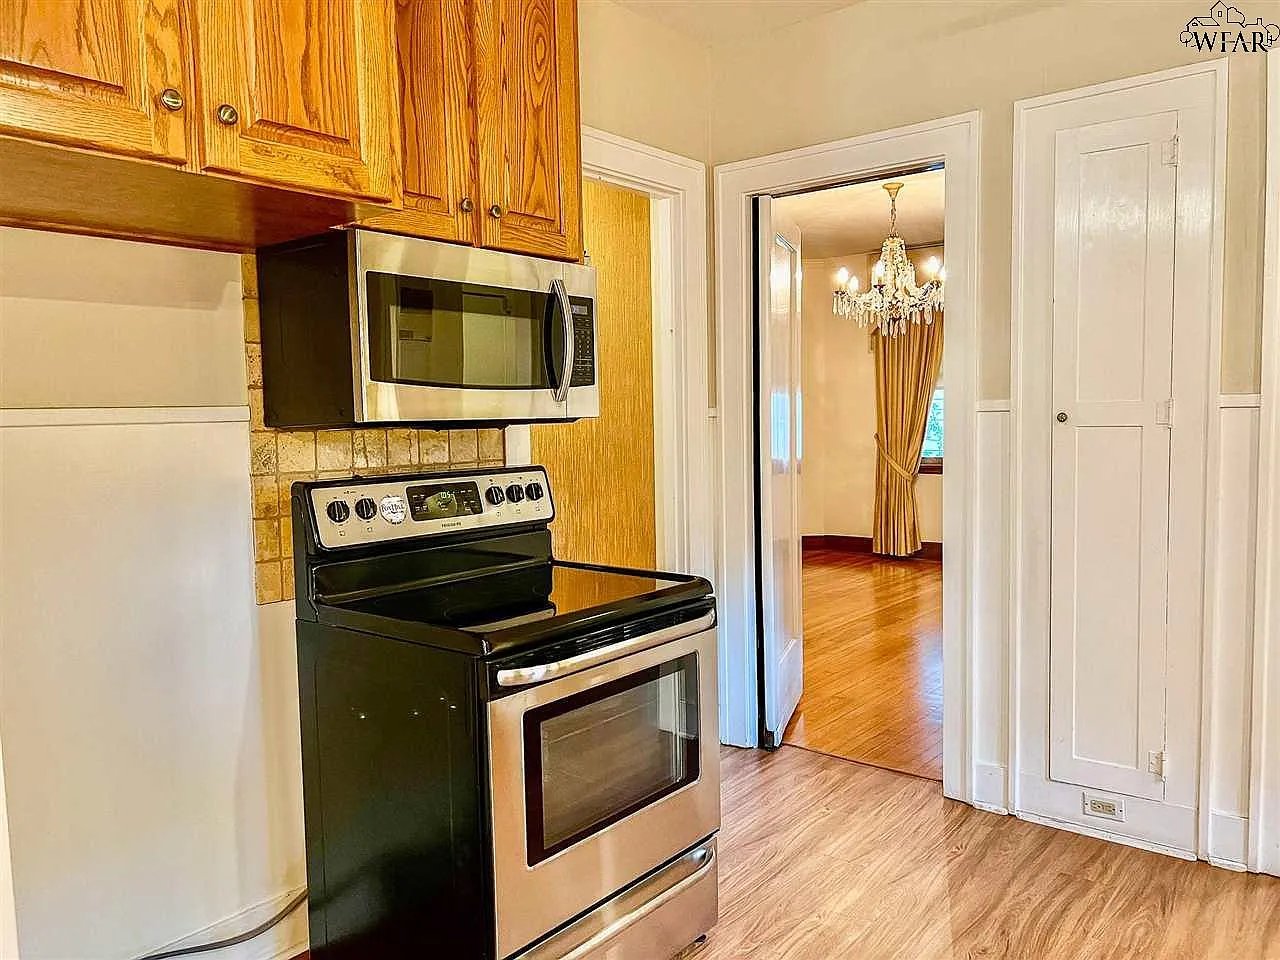
Kitchen with wood cabinets, stainless-steel appliances, and a doorway to a chandelier-lit dining room.
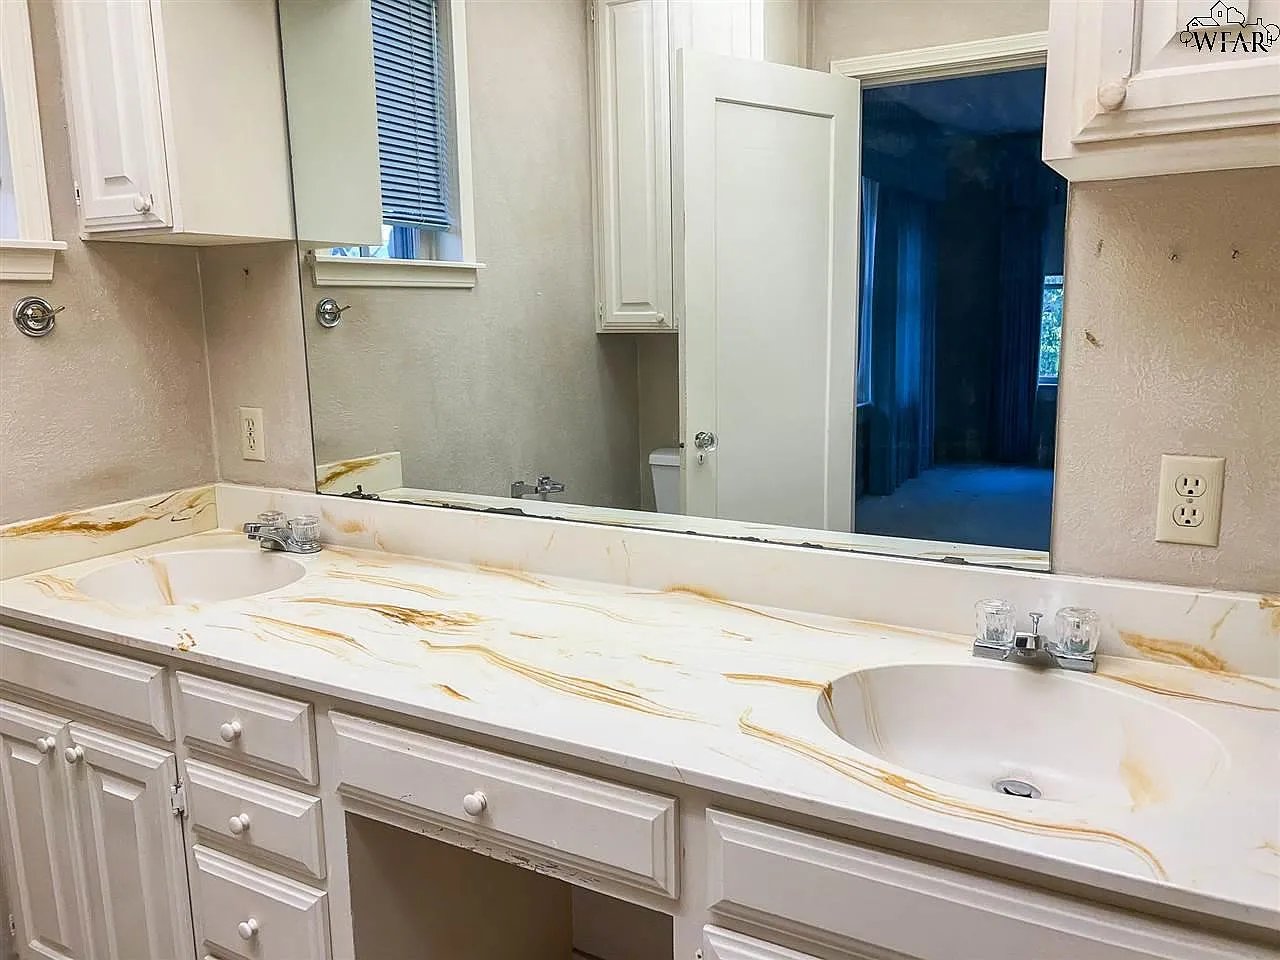
Bathroom with a double-sink vanity, gold-veined countertop, white cabinets, and a large mirror.
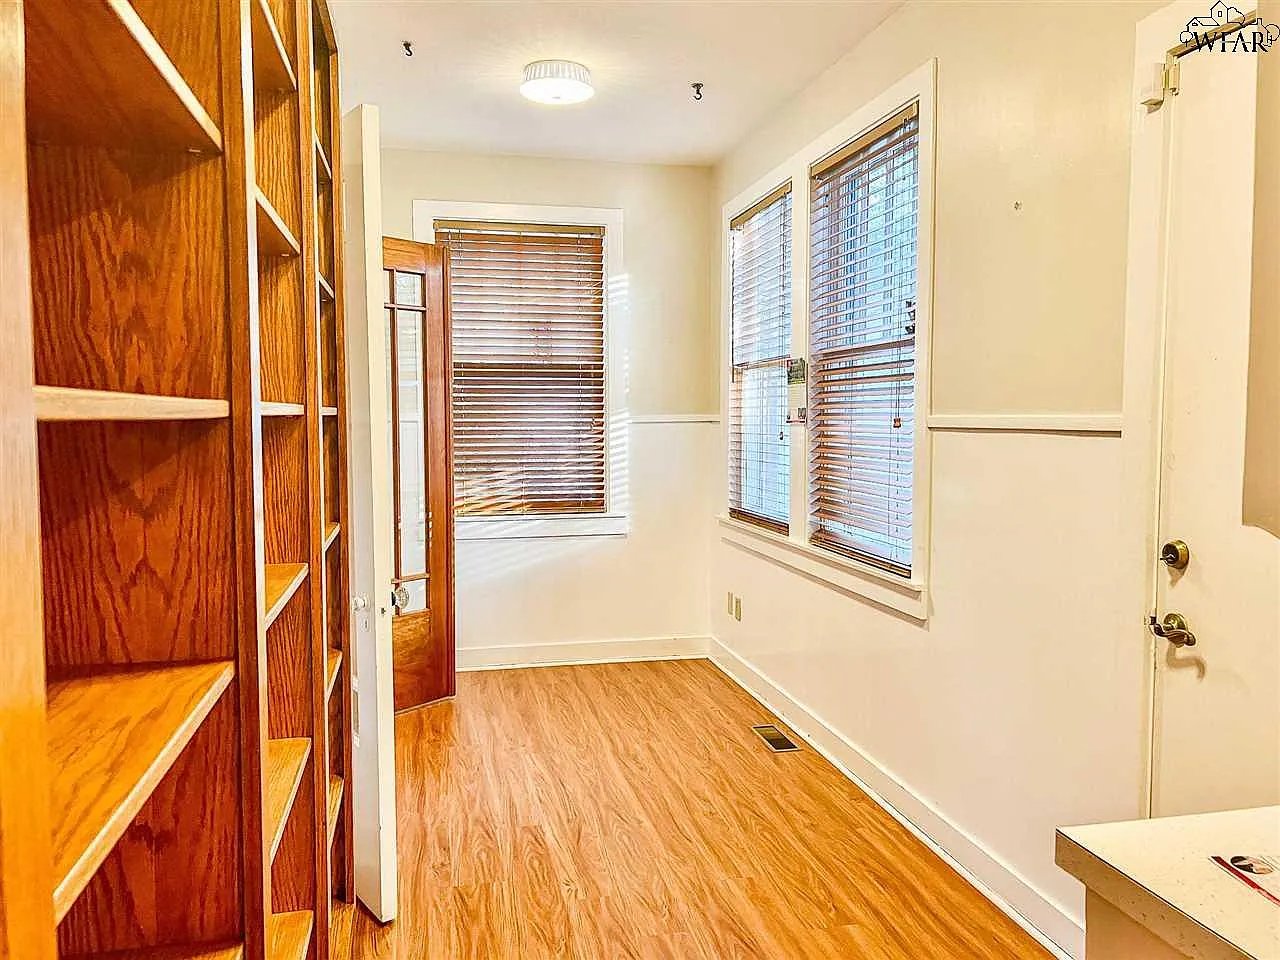
Empty room with built-in wooden bookshelves, wood-look flooring, and windows with blinds.
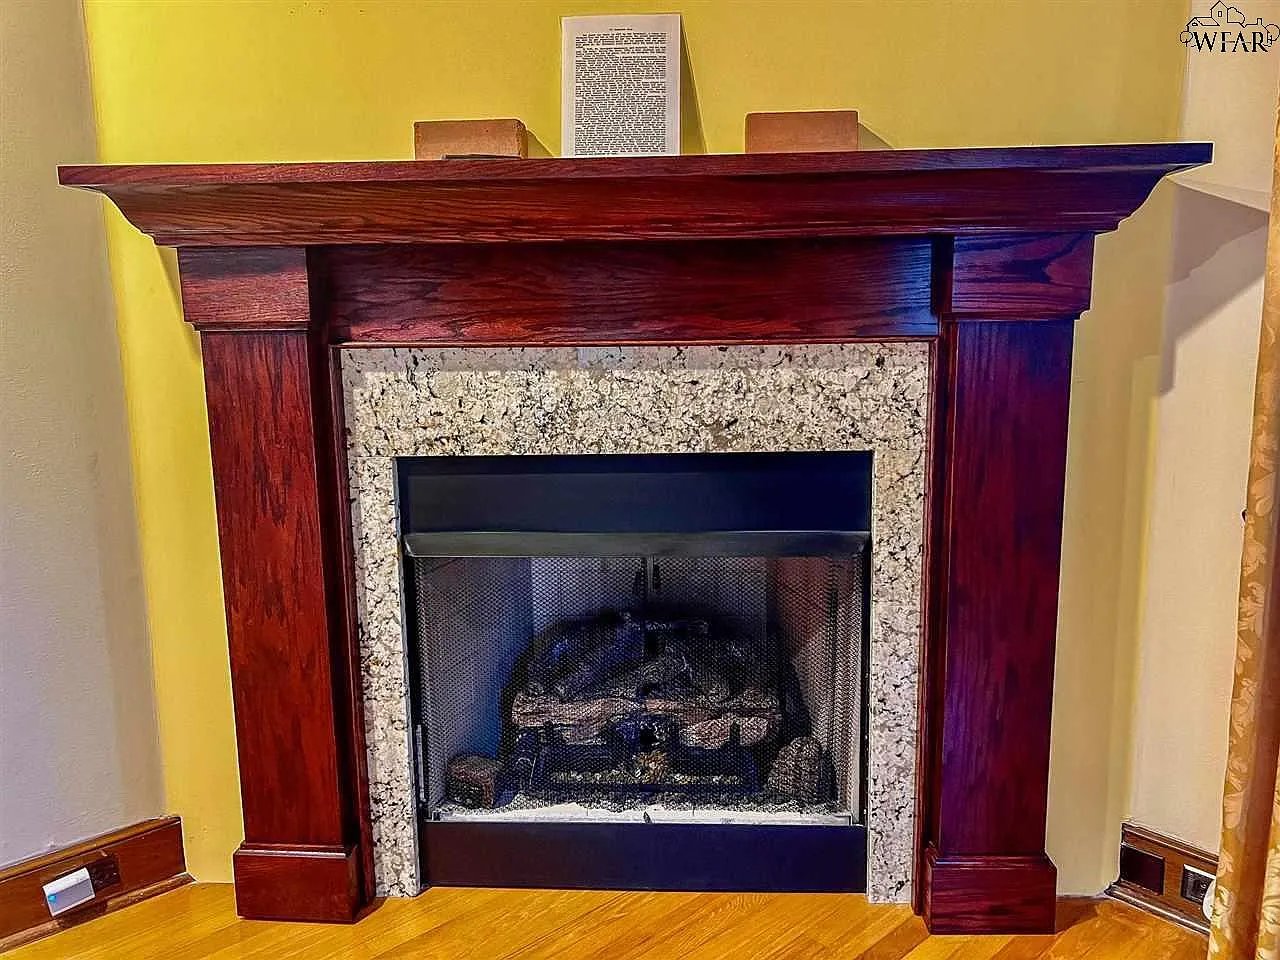
Fireplace with a dark wood mantel, stone surround, and mesh screen against yellow walls.
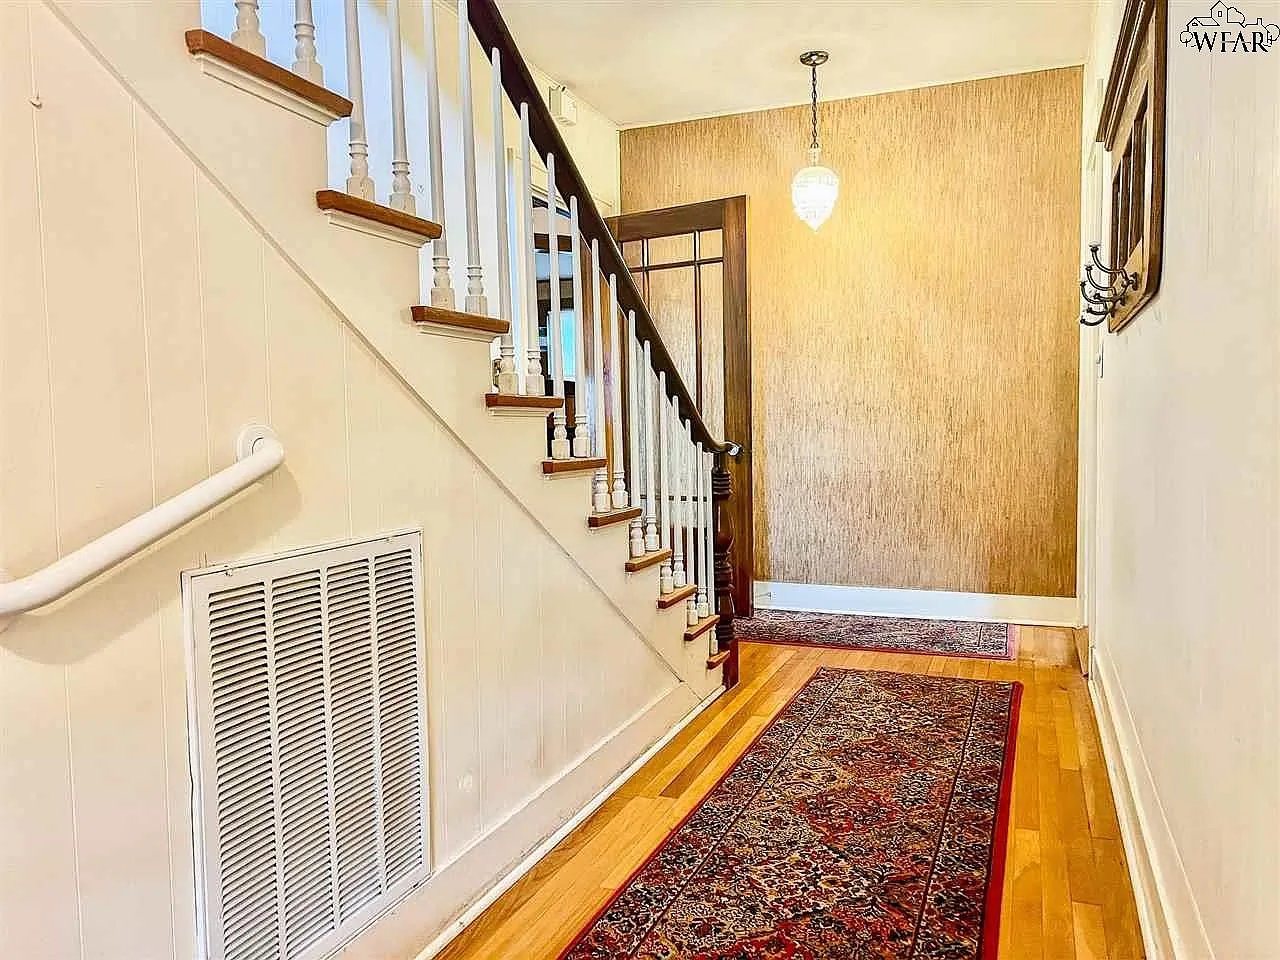
Entry hallway with a wooden staircase, hardwood floors, and patterned runner rugs.
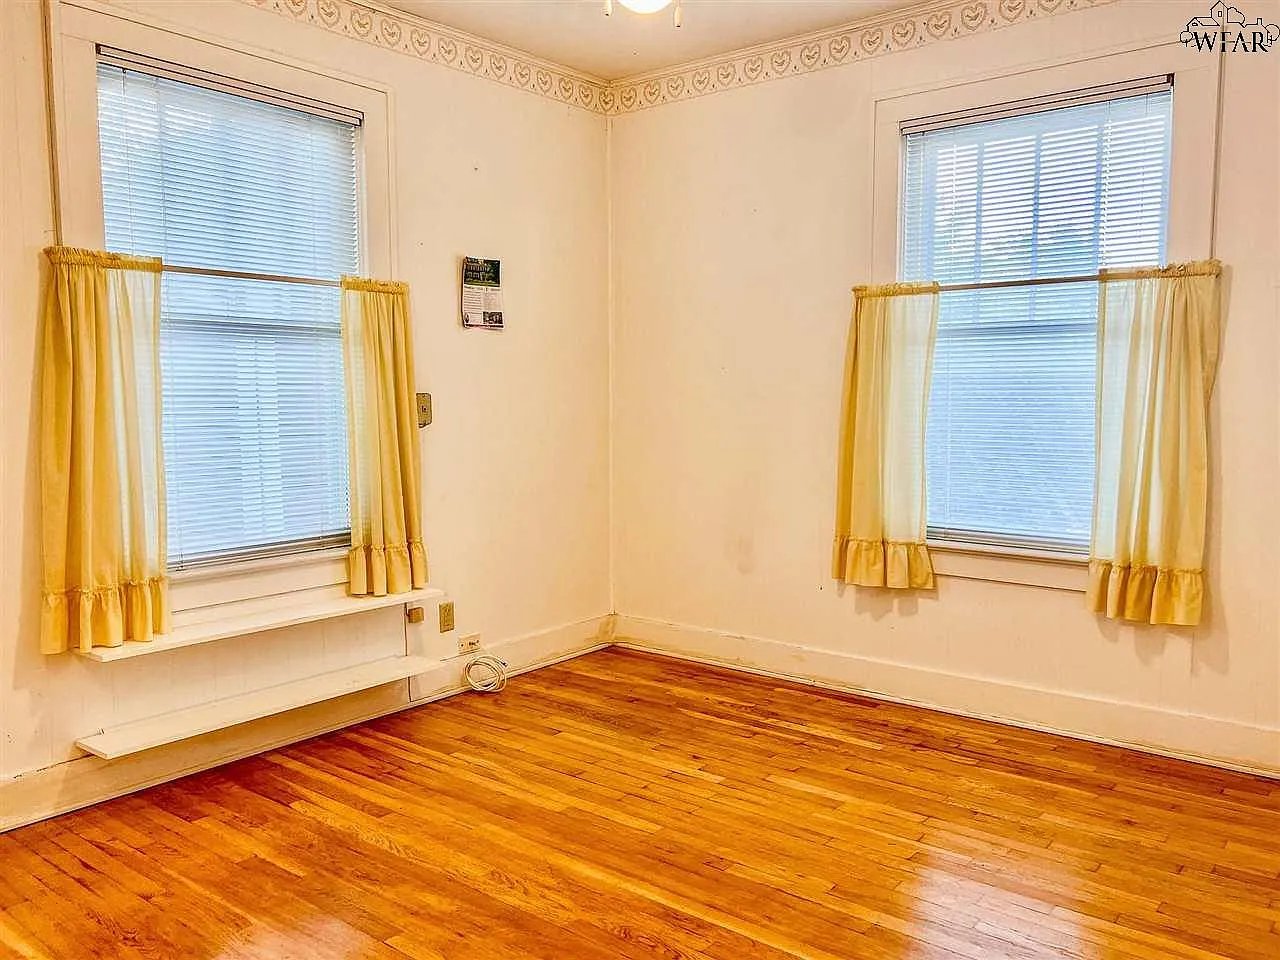
Empty room with polished hardwood floors, two curtained windows, and decorative ceiling trim.
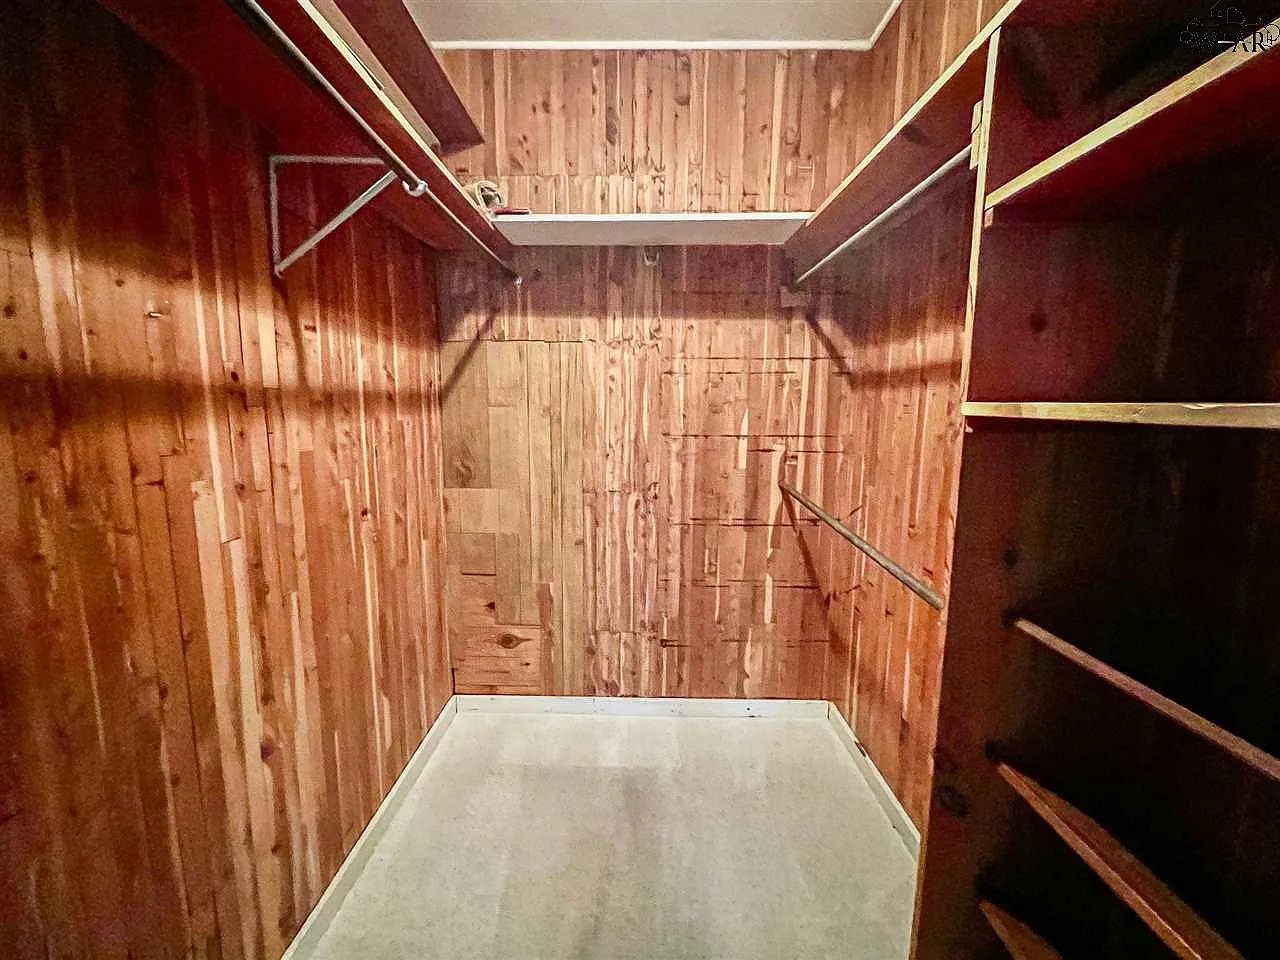
Walk-in closet with wood-paneled walls, built-in shelves, and hanging rods.
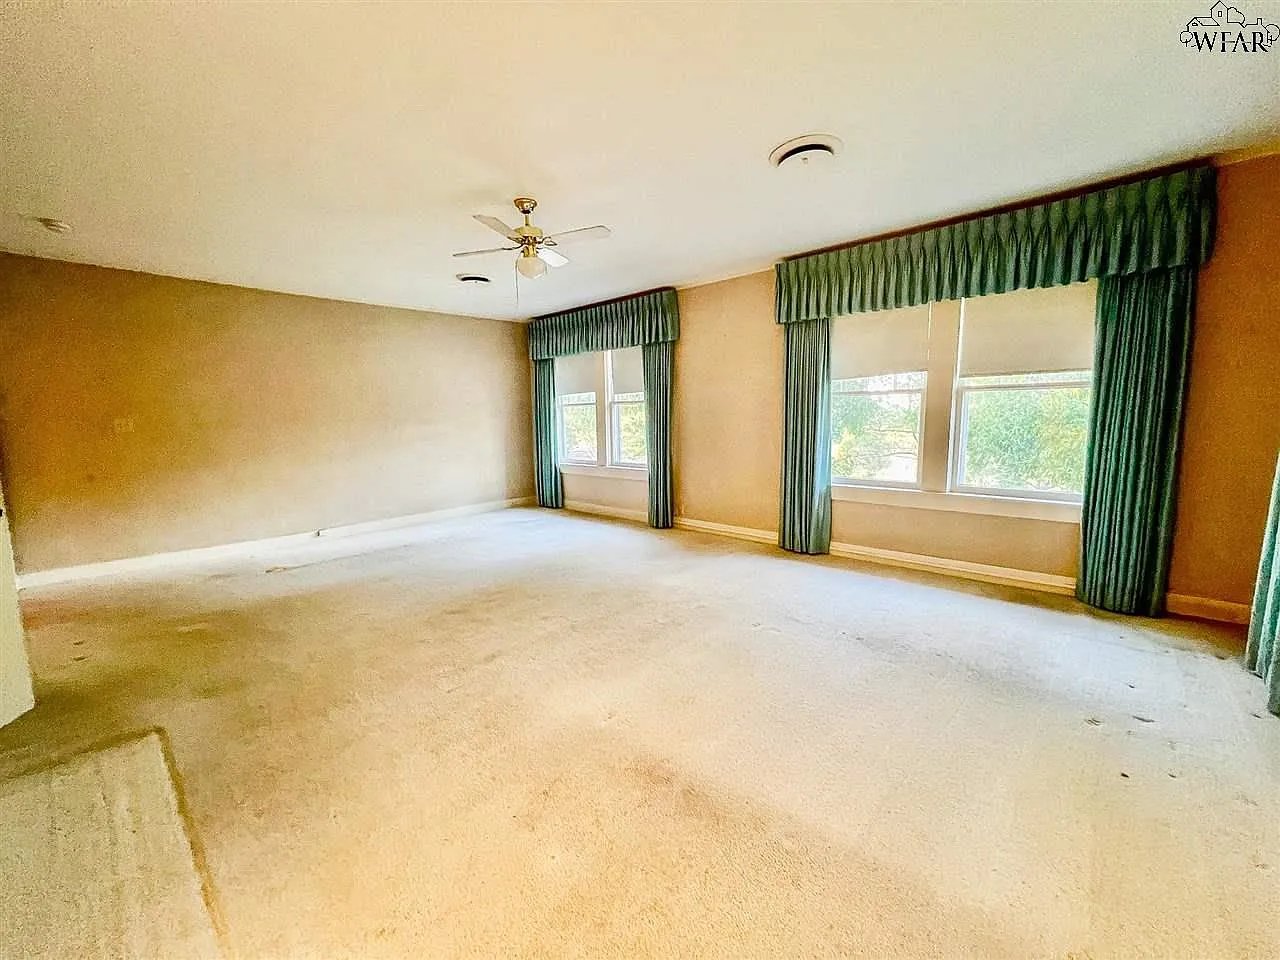
Empty carpeted living room with a ceiling fan and windows framed by dark green curtains.
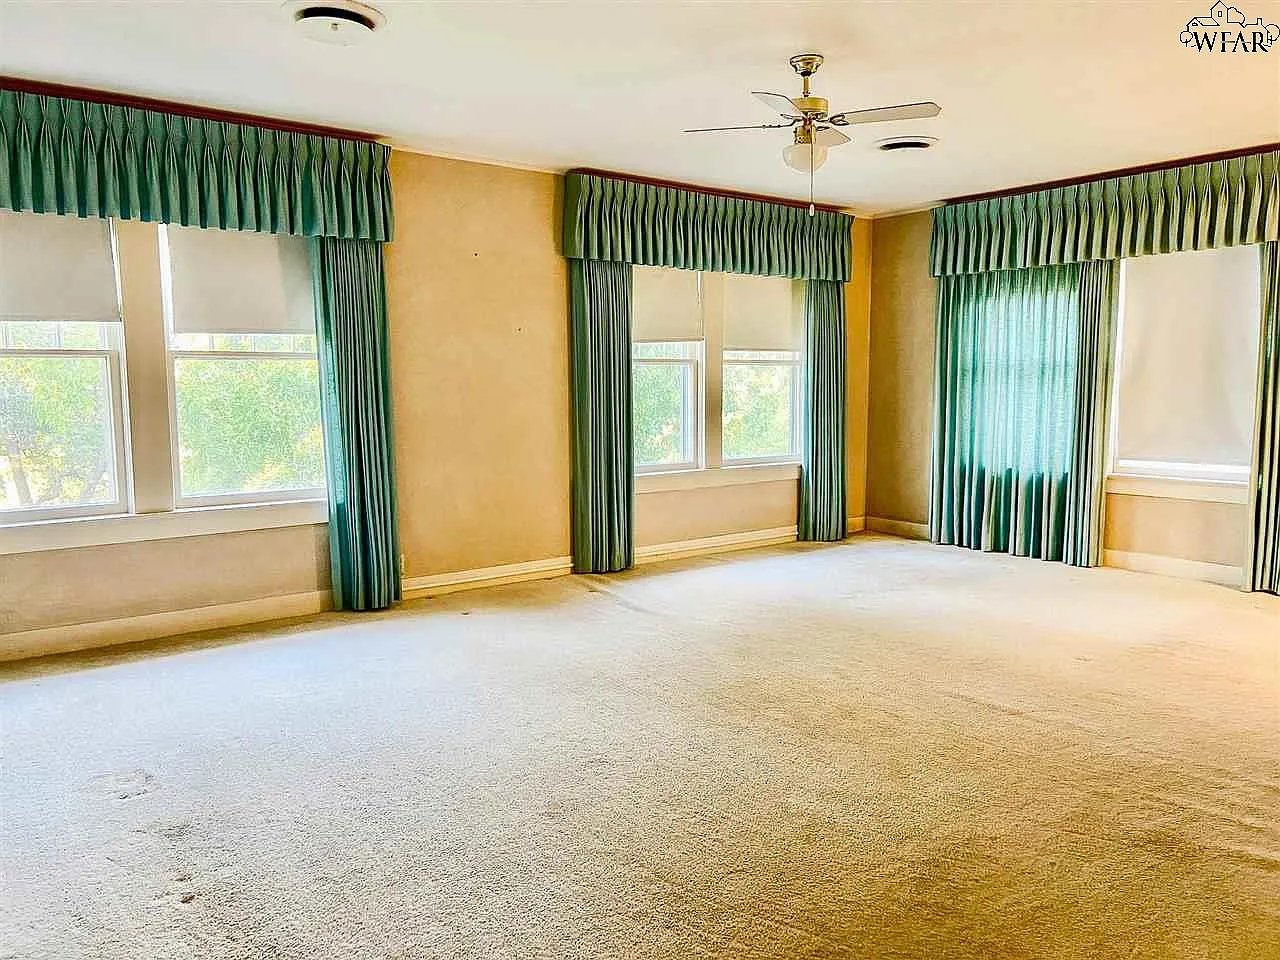
Large carpeted room with teal curtains, multiple windows, and a ceiling fan.
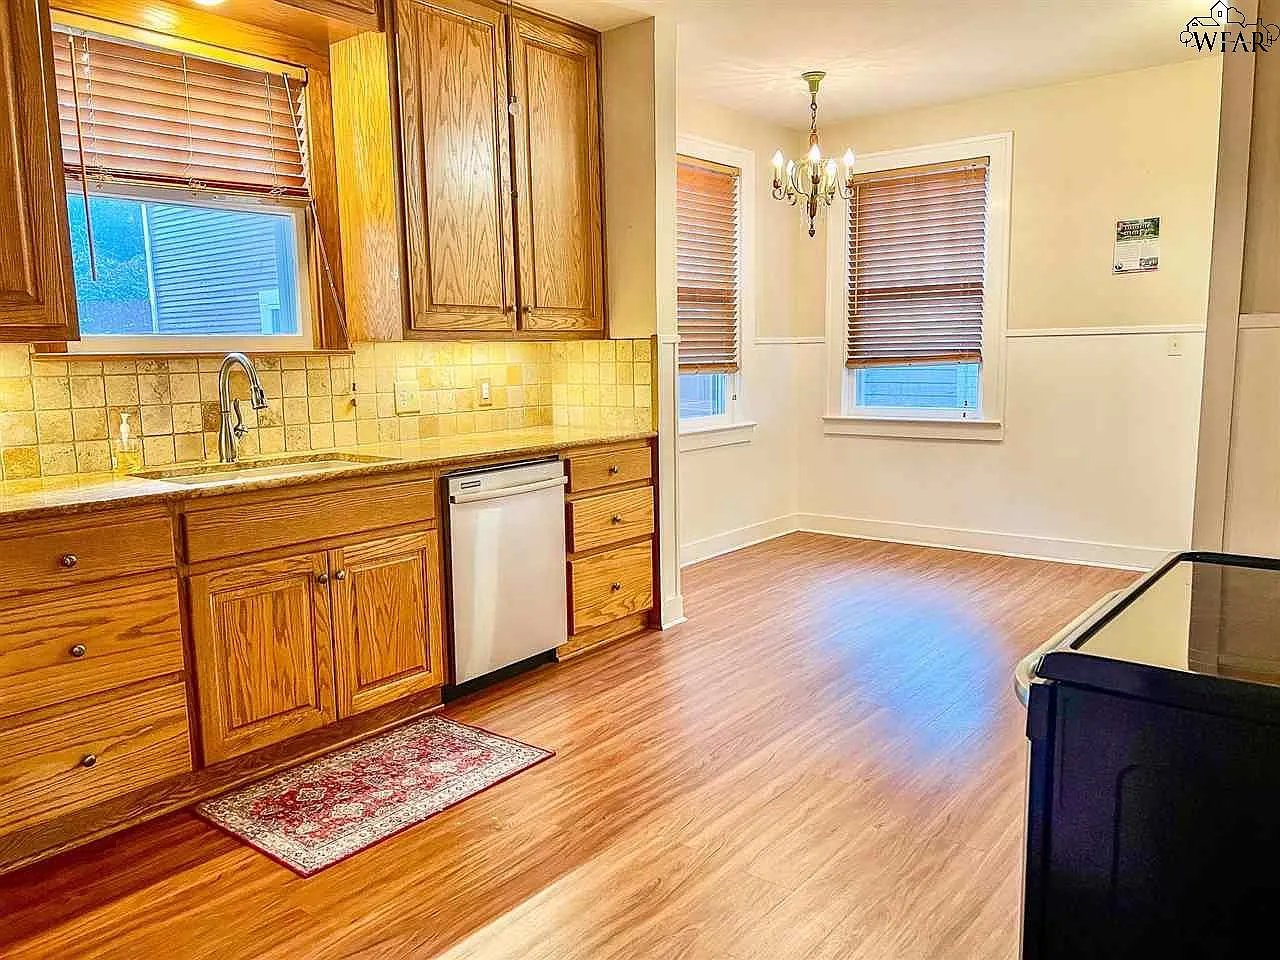
Kitchen with oak cabinets and tiled backsplash adjoining an empty dining area with a chandelier.
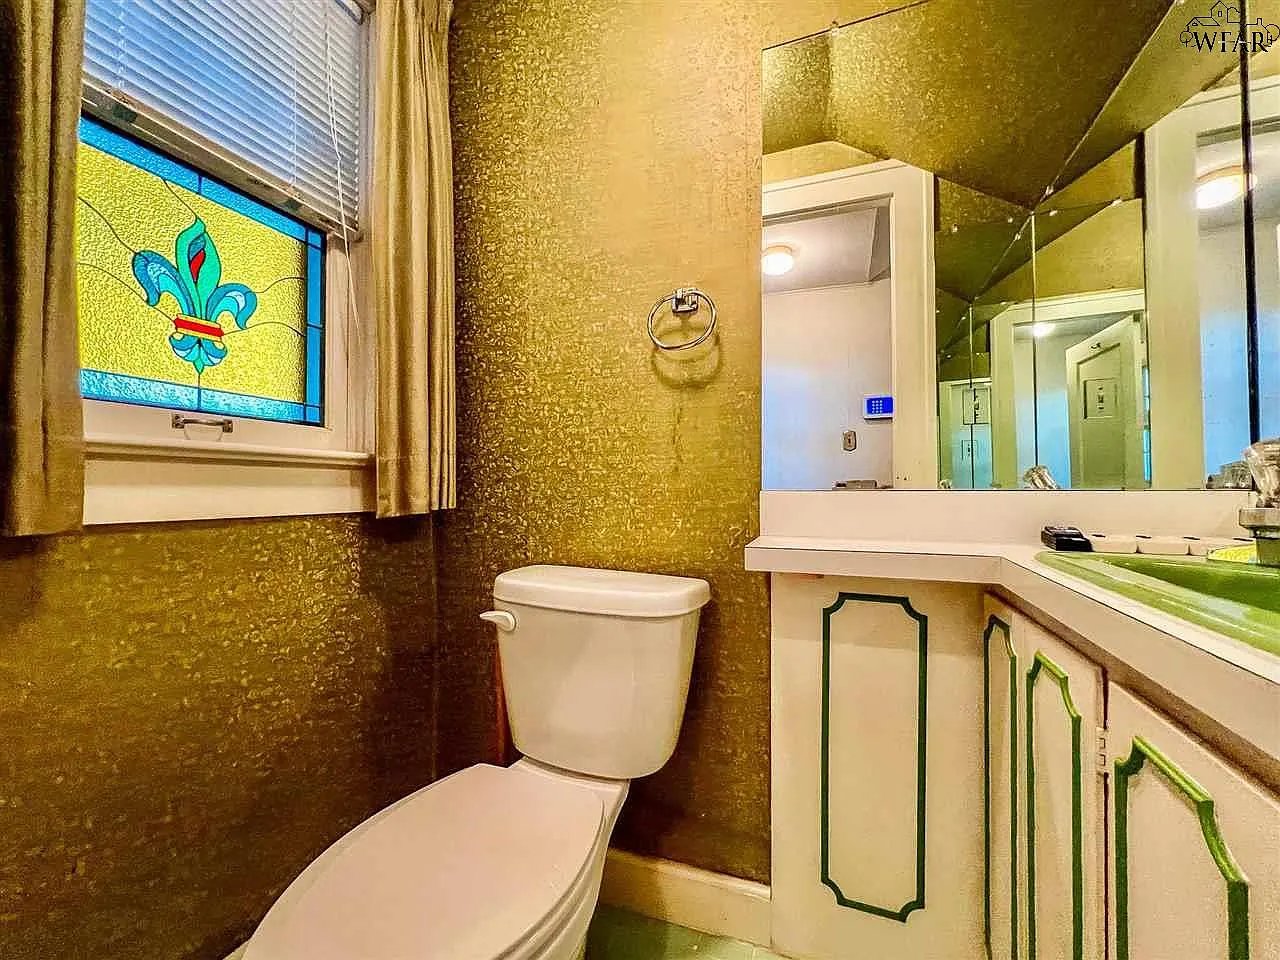
Bathroom with a fleur-de-lis stained-glass window, gold textured walls, and a green-trimmed vanity.
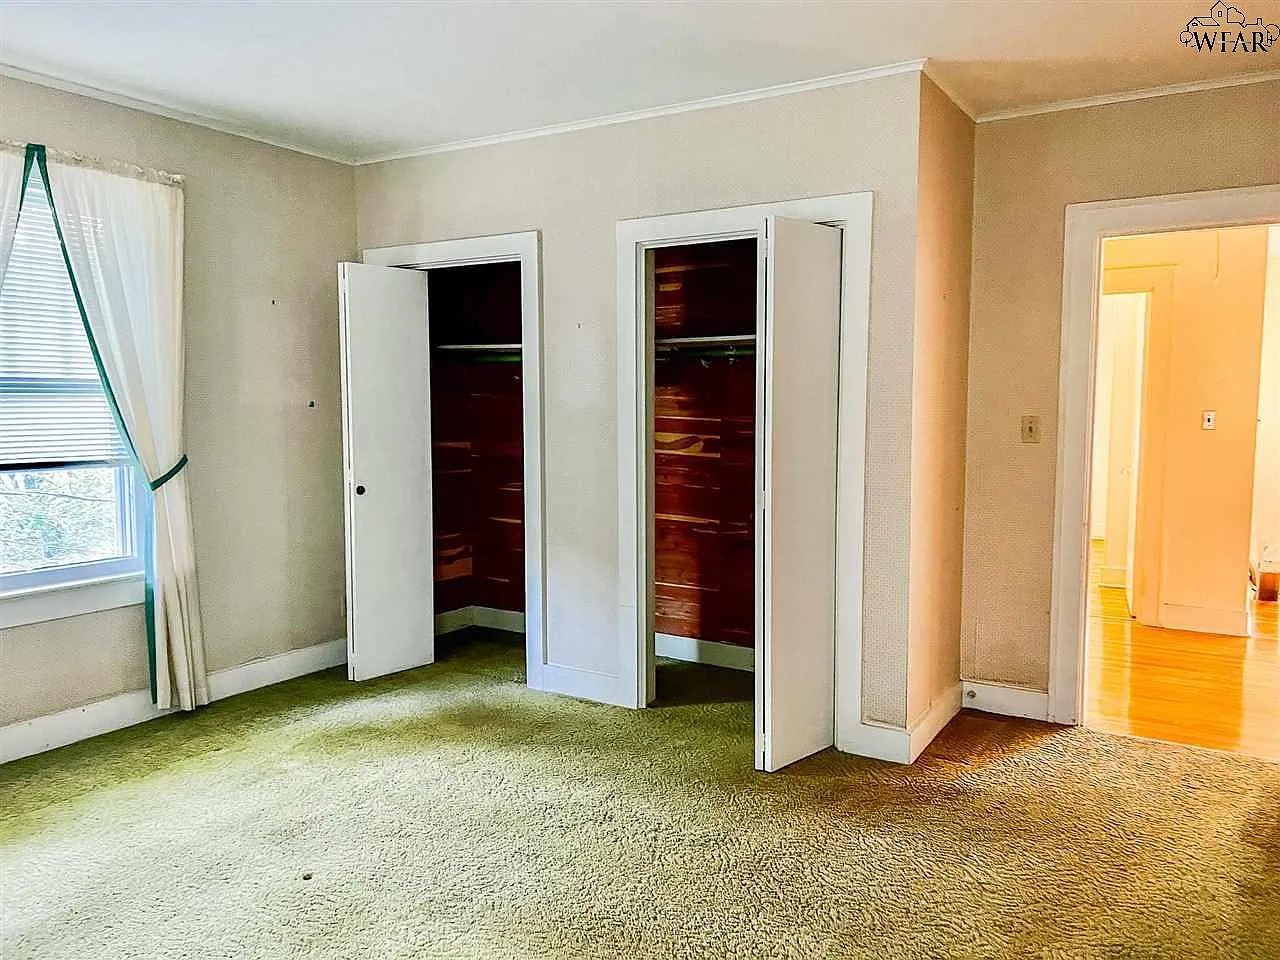
Empty bedroom with green carpet, two open closets, and a curtained window.
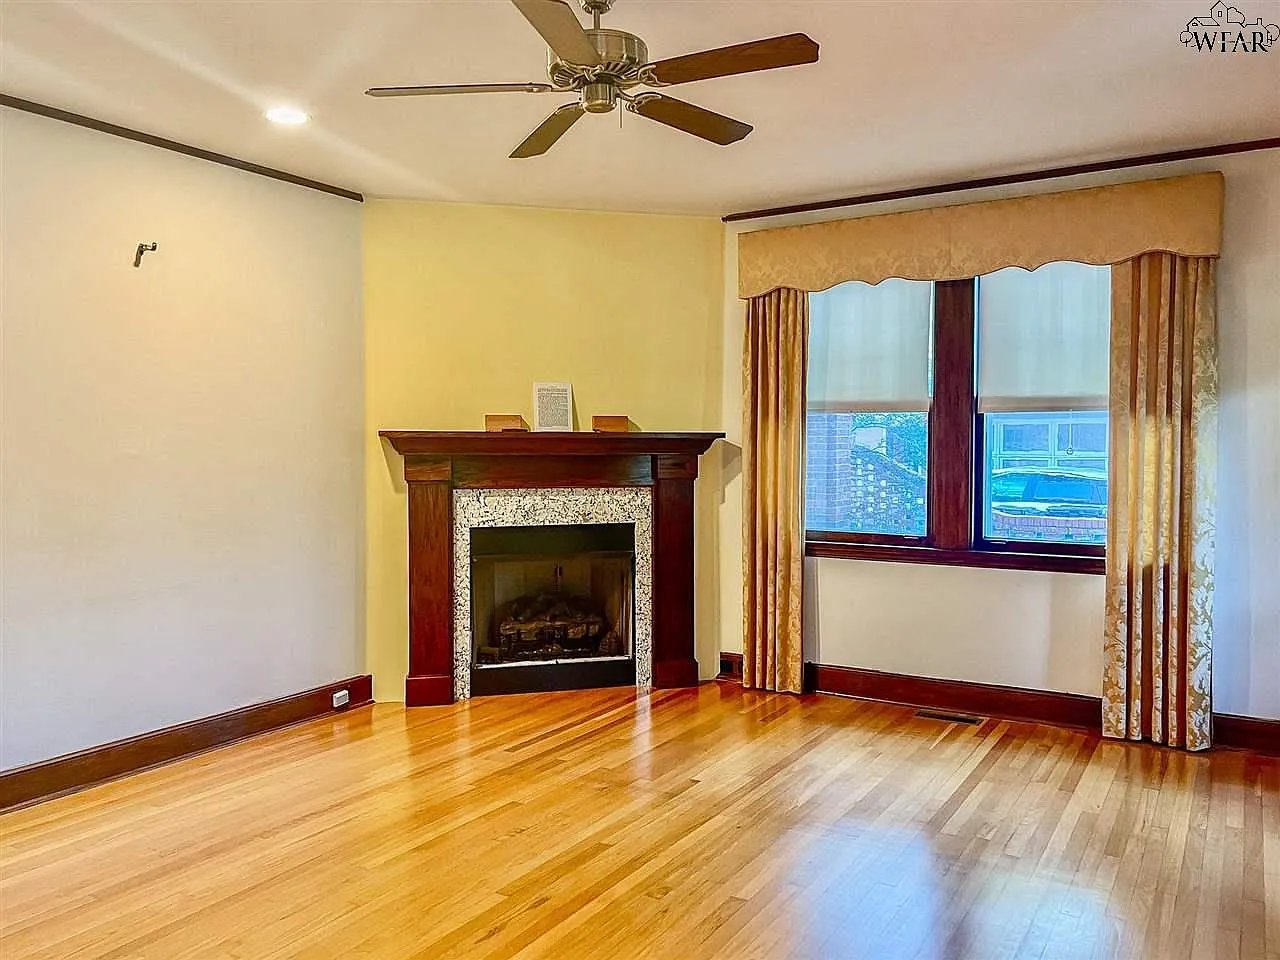
Empty living room with a dark wood fireplace, polished hardwood floors, and a large curtained window.
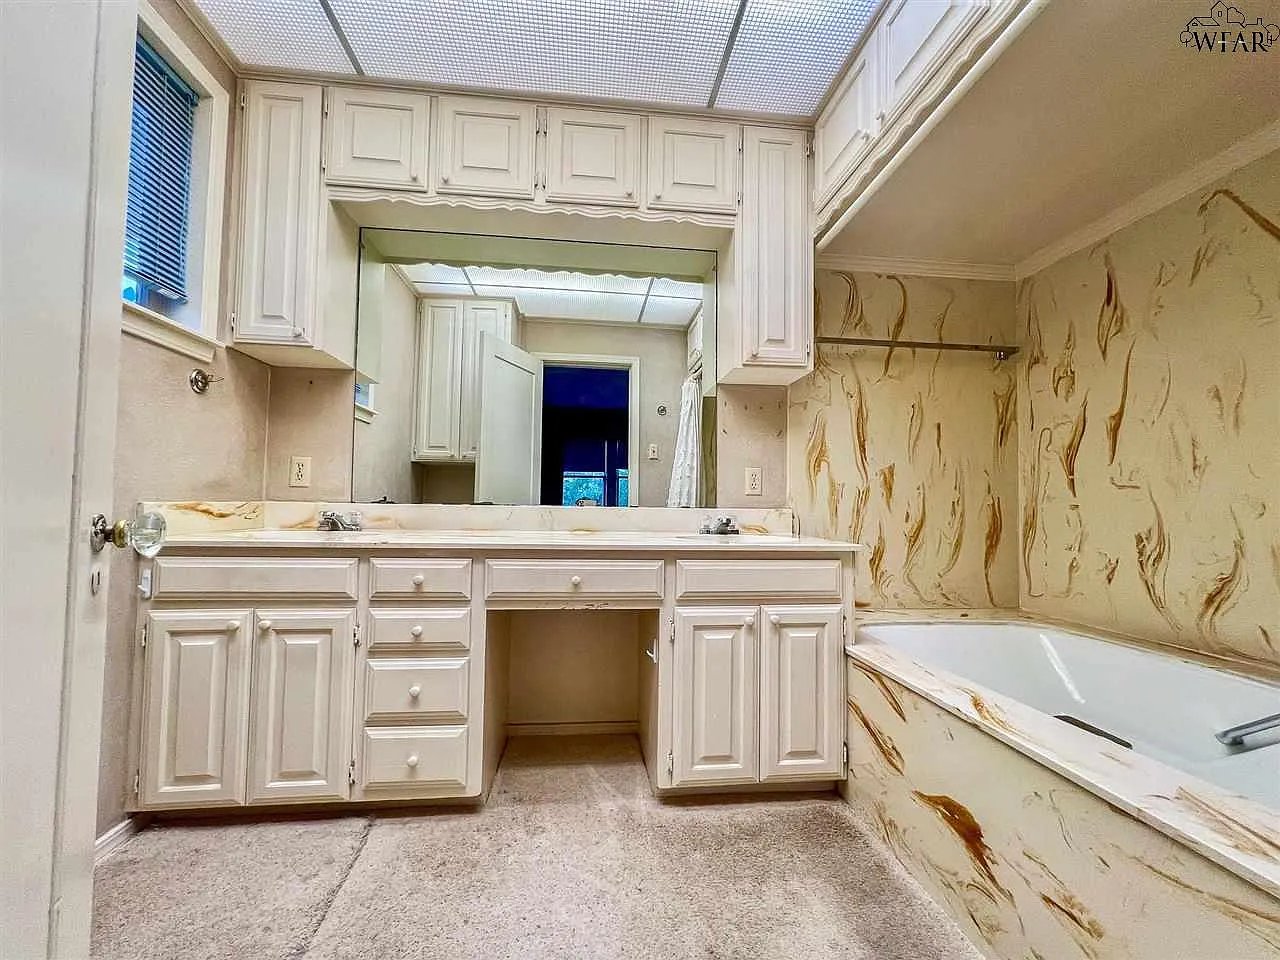
Bathroom with a white paneled vanity, large mirror, and built-in tub.
SEE ALL PHOTOS
Two-story brick house with white-trimmed windows, covered entry, and landscaped front lawn.
Ornate chandelier with glowing candle-shaped bulbs and hanging crystal drops.
Unfurnished room with hardwood floors, a crystal chandelier, French doors, and a curtained arched window.
Crystal chandelier with lit bulbs hanging above a window and arched doorway.
Fenced backyard with a lawn, mature trees, a small patio, and a birdbath.
Kitchen with honey-toned wood cabinets, tiled backsplash, and stainless-steel dishwasher.
Empty room with polished hardwood floors, three blinded windows, and built-in shelving.
Music room with a grand piano, hardwood floors, built-in shelves, and large windows.
Bathroom with pale aqua tile, cream vanity, ornate mirror, and a window with blinds.
Hallway landing with hardwood floors, stair railing, ceiling fan, and curtained window.
Kitchen with warm wood cabinets, tiled backsplash, and a red patterned rug beside the sink.
Brick two-story home with a columned arched entry and curved landscaped walkway.
Living room with polished hardwood floors and an arched opening to a raised area with a grand piano.
Long kitchen with wood cabinets, a sink, dishwasher, stove, and wood-look flooring.
Empty living room with polished hardwood floors, a dark wood fireplace, and two curtained windows.
Empty bedroom with beige carpet and three tall curtained windows.
Kitchen with wood cabinets, stainless-steel appliances, and a doorway to a chandelier-lit dining room.
Bathroom with a double-sink vanity, gold-veined countertop, white cabinets, and a large mirror.
Empty room with built-in wooden bookshelves, wood-look flooring, and windows with blinds.
Fireplace with a dark wood mantel, stone surround, and mesh screen against yellow walls.
Entry hallway with a wooden staircase, hardwood floors, and patterned runner rugs.
Empty room with polished hardwood floors, two curtained windows, and decorative ceiling trim.
Walk-in closet with wood-paneled walls, built-in shelves, and hanging rods.
Empty carpeted living room with a ceiling fan and windows framed by dark green curtains.
Large carpeted room with teal curtains, multiple windows, and a ceiling fan.
Kitchen with oak cabinets and tiled backsplash adjoining an empty dining area with a chandelier.
Bathroom with a fleur-de-lis stained-glass window, gold textured walls, and a green-trimmed vanity.
Empty bedroom with green carpet, two open closets, and a curtained window.
Empty living room with a dark wood fireplace, polished hardwood floors, and a large curtained window.
Bathroom with a white paneled vanity, large mirror, and built-in tub.
For Sale

111 Pembroke Ln

111 Pembroke Lane, Wichita Falls, TX 76301

$285,000
Historic Morningside Park 2 story, red brick home built in 1927. Beautiful hardwood floors upon entering. 4 bedrooms, featuring an oversized primary suite with sitting area. Formal dining. Separate garage apartment with bath. Enjoy the charm of yesteryear with the updates of today! Over 3000 sq ft . Overlooks Morningside pond! A classic property!
4
beds

3
baths

3,040 Sq.Ft. LIVING AREA

Features & Amenities

Interior

  • total bedrooms4
  • Total bathrooms3
  • full bathrooms2
  • half bathroom1
  • other interior Features Red brick home, Beautiful hardwood floors, Formal dining, Oversized primary suite, Overlooks morningside pond, Pantry

Area & Lot

  • Status For Sale
  • Living Area3,040 Sq.Ft.
  • MLS® ID173933
  • YEAR BUILT1927
  • NeighborhoodWichita Falls

Exterior

  • Garage Space2

Financial

  • Sales Price$285,000
Ornate chandelier with glowing candle-shaped bulbs and hanging crystal drops.

Schedule a Showing

We would love to show you our beautiful property. Please select your preferred date and time below. An agent will be in touch shortly to confirm your appointment.

Schedule a Showing

We would love to show you our beautiful property. Please select your preferred date and time below. An agent will be in touch shortly to confirm your appointment.

Thank you for your interest in 111 Pembroke Lane, Wichita Falls, TX 76301. We are reviewing your request and will be in touch shortly!

Mortgage Calculator

Estimate your monthly mortgage payment, including the principal and interest, property taxes, and HOA. Adjust the values to generate a more accurate rate.

All estimates are provided for informational purposes only. Actual amounts may vary.
$0,000 Your Payment 20 15 65
$0,000 Your Payment

Wichita Falls

A leafy, upscale enclave with upscale homes and scenic surroundings perfect for refined living

Explore

Work With Us

Get assistance in determining current property value, crafting a competitive offer, writing and negotiating a contract, and much more. Contact us today.

Follow Us on Instagram