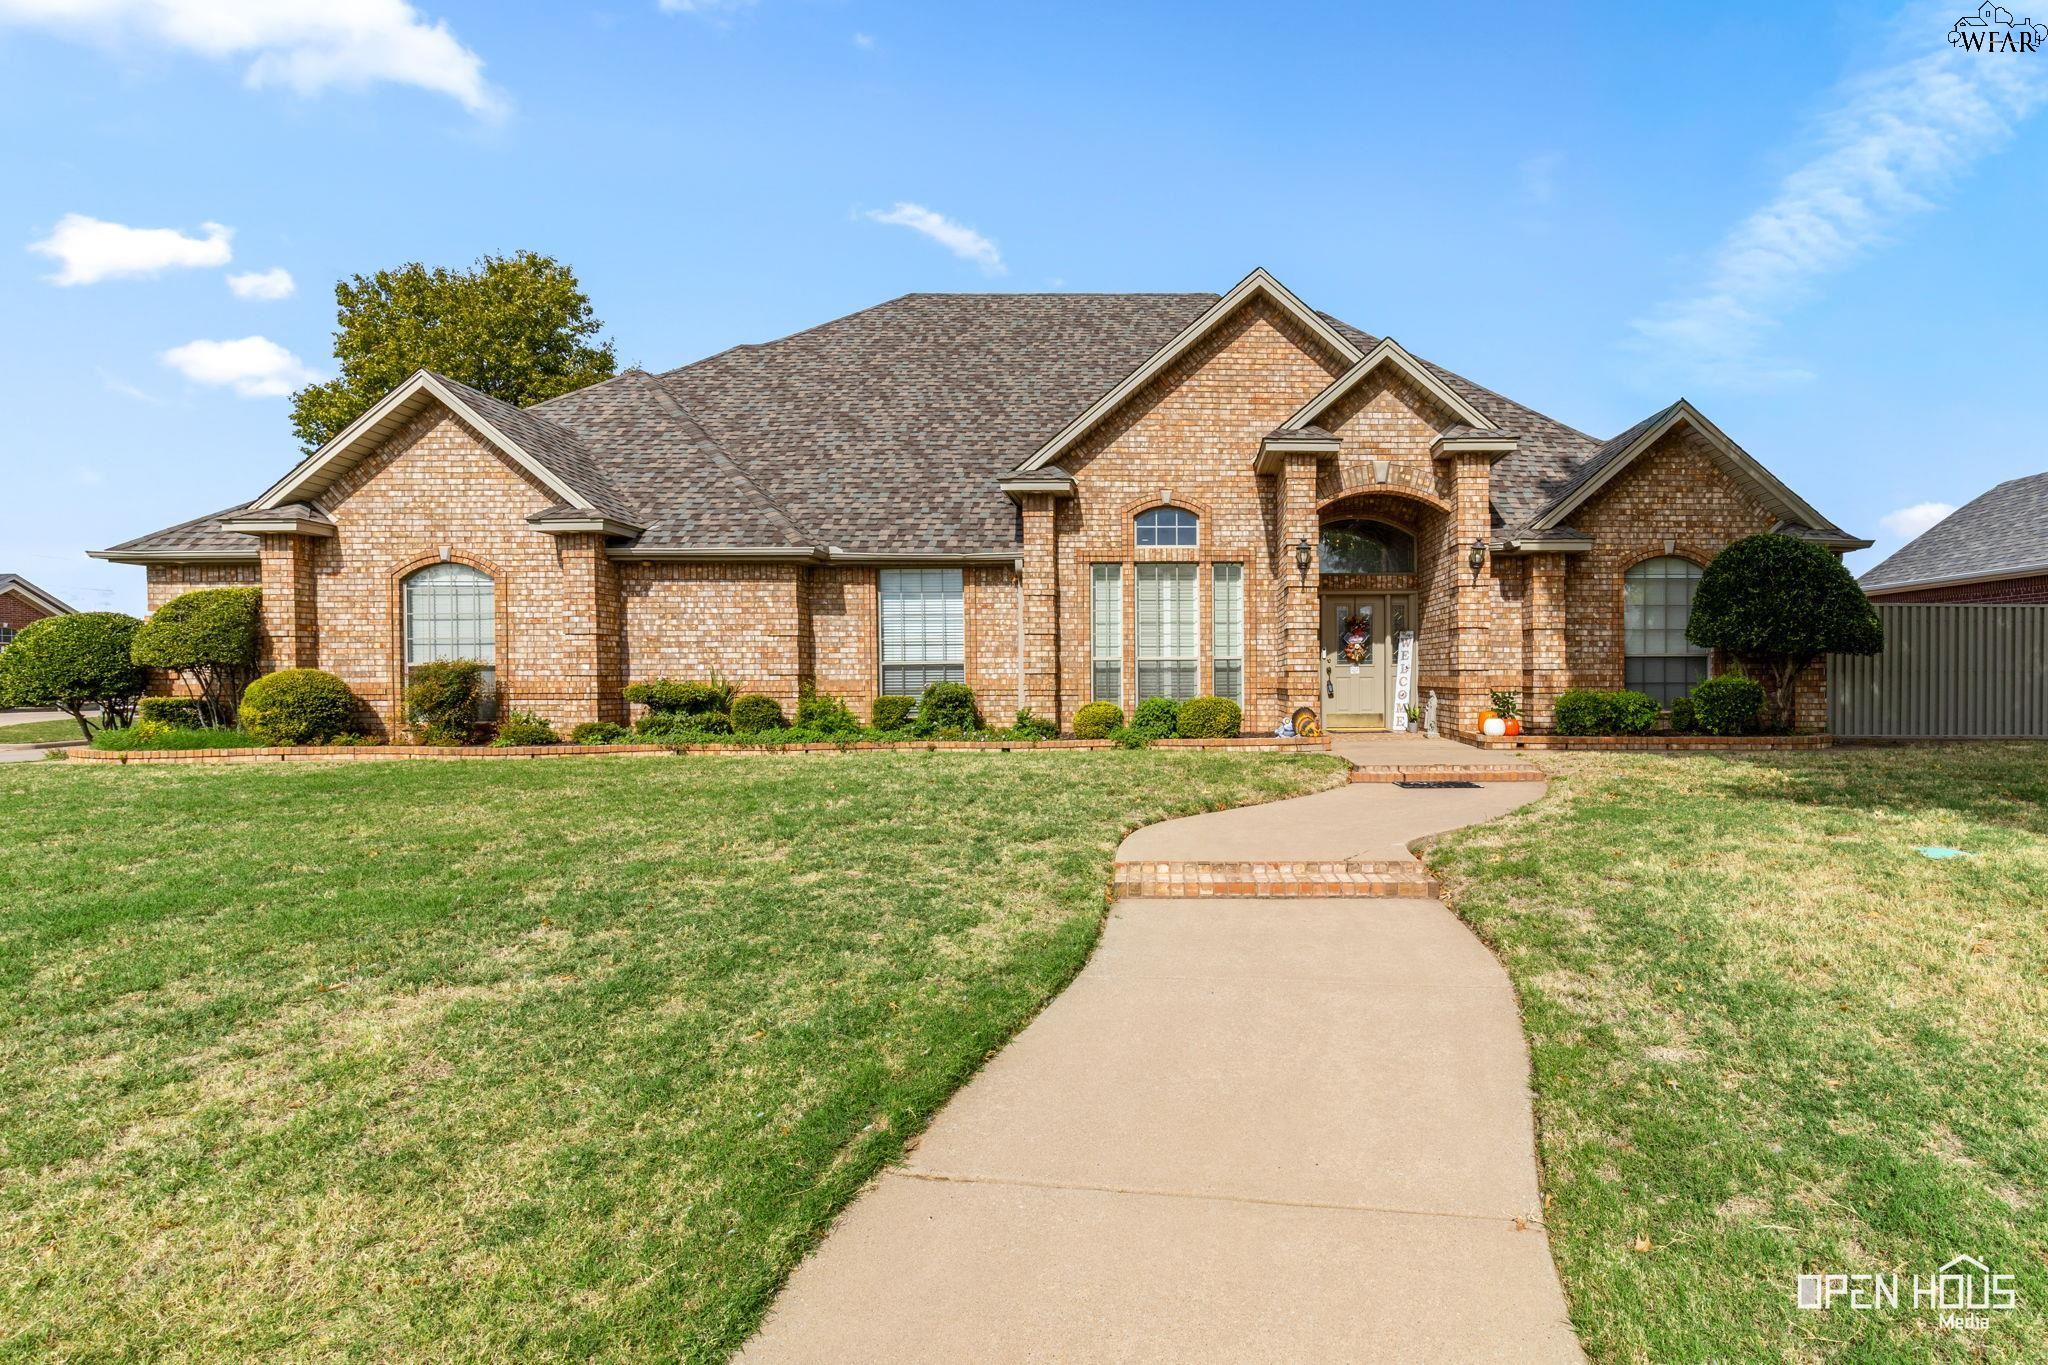
Brick home with multiple gables, trimmed shrubs, and a curved walkway across the lawn.
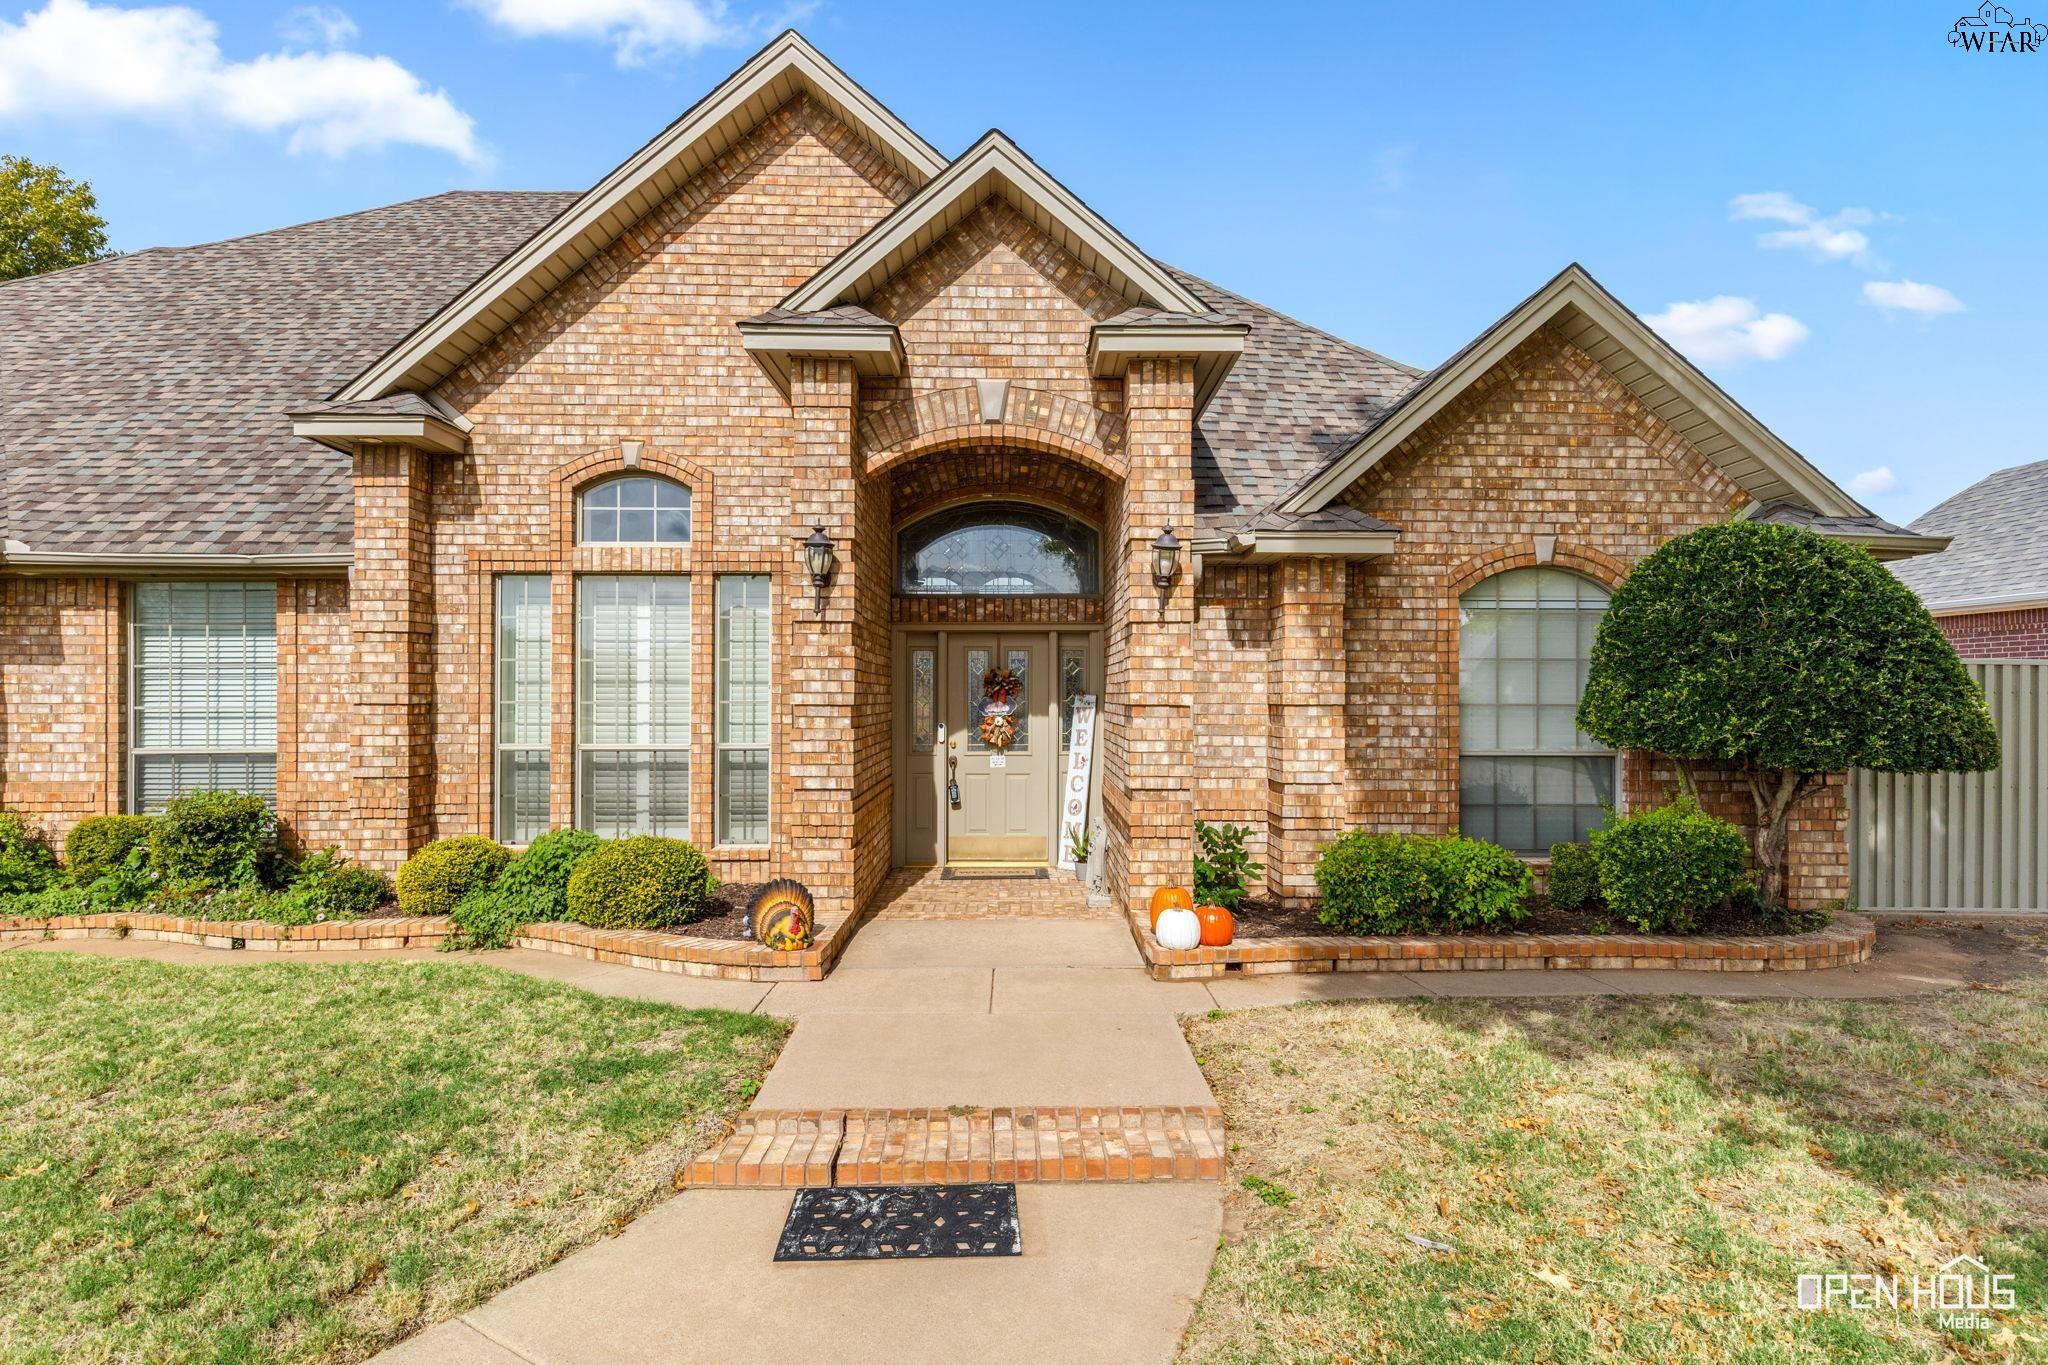
Brick home exterior with a tall gabled roof, arched entry, and landscaped front walkway.
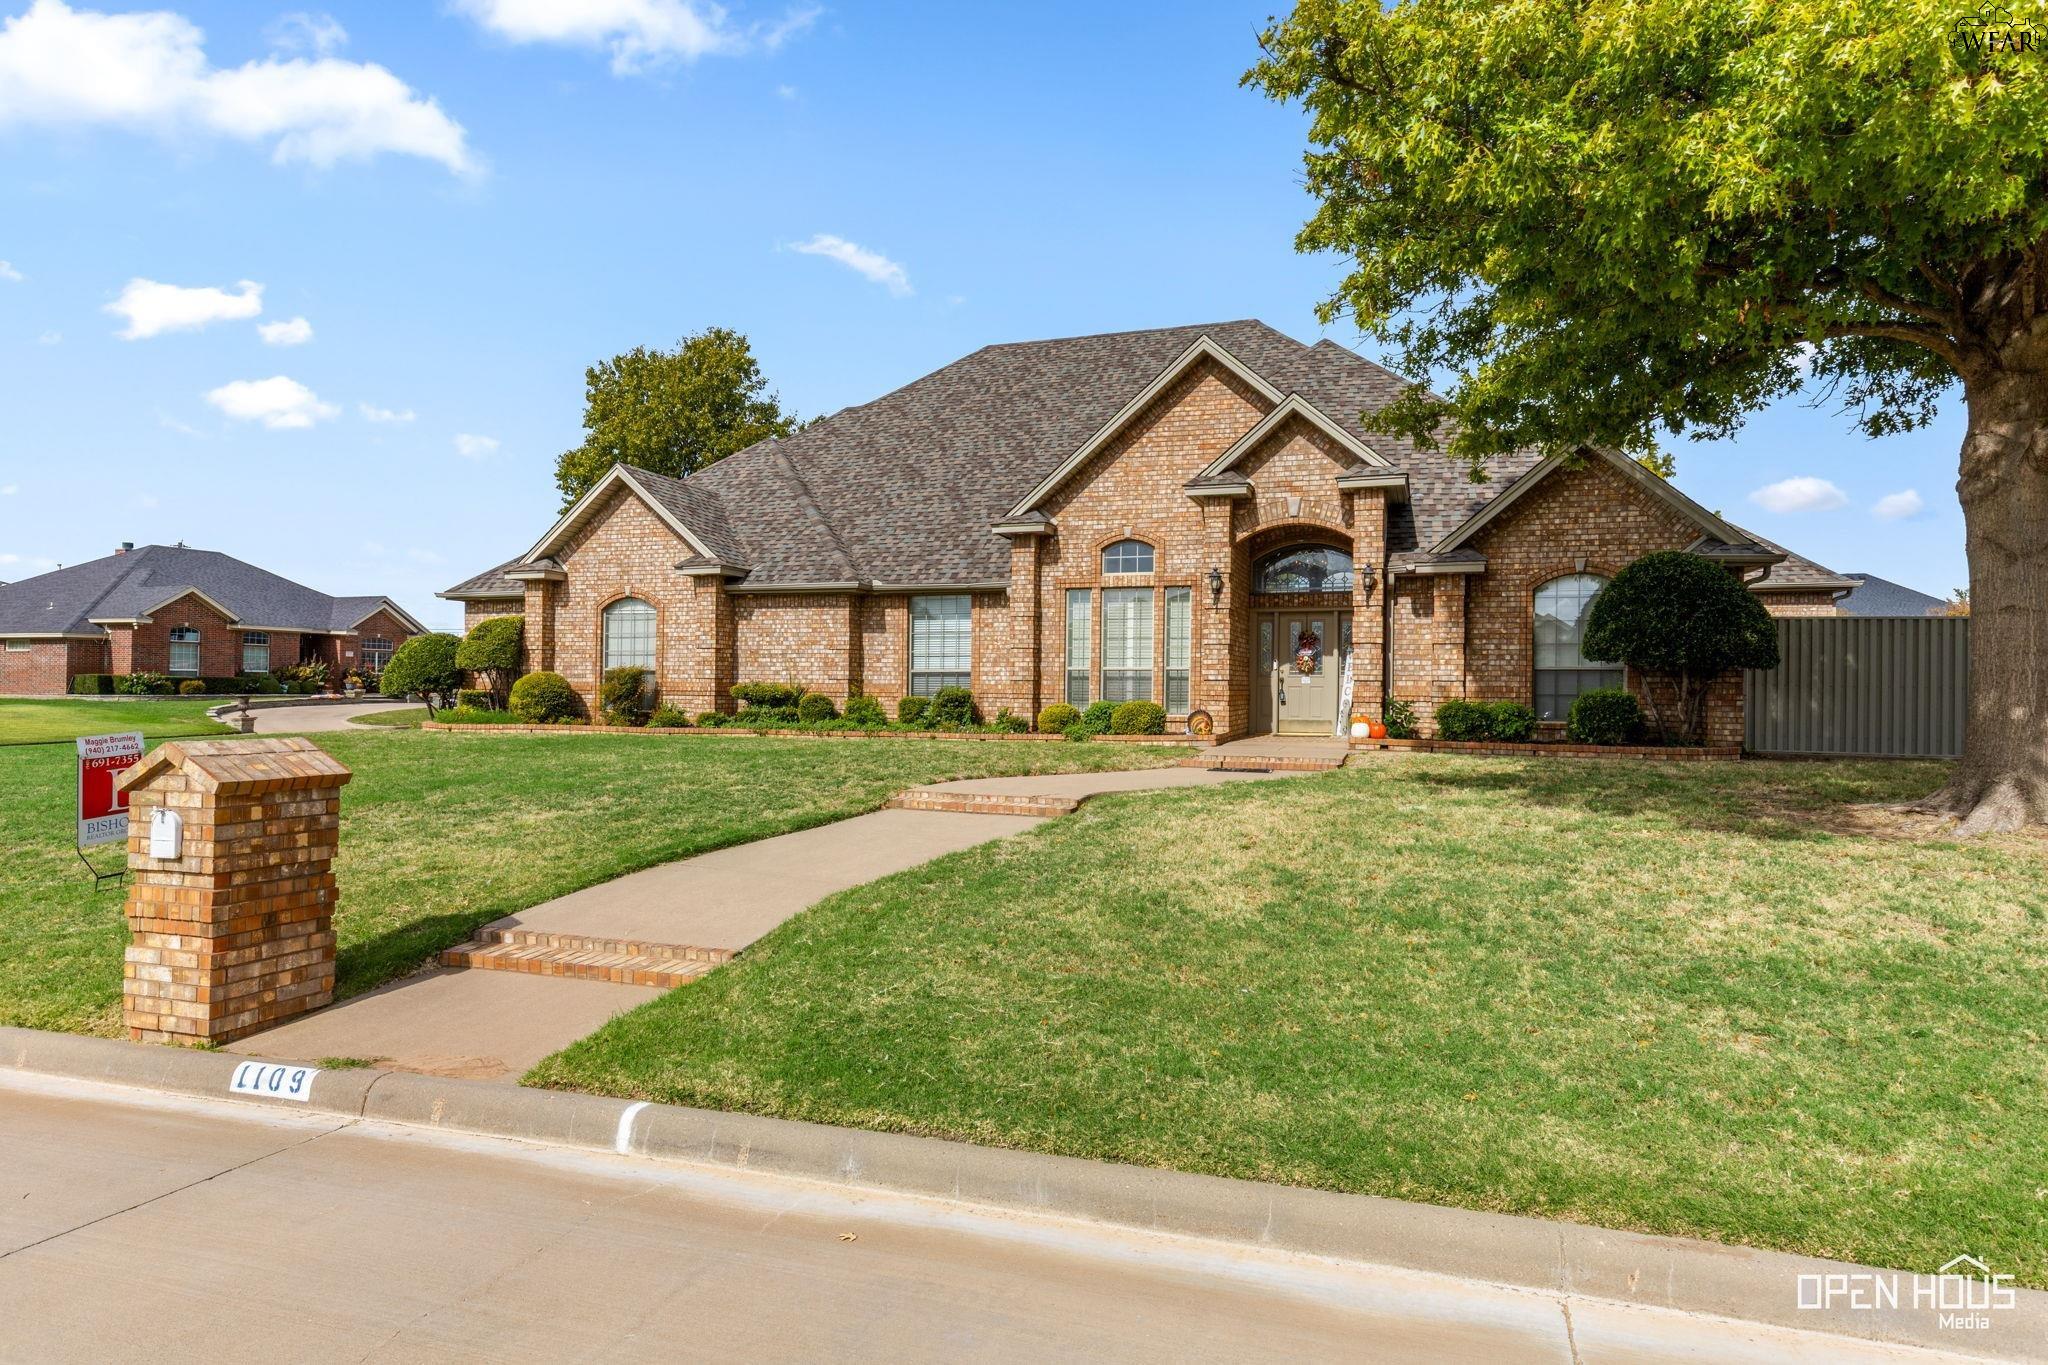
Brick home with a multi-gabled roof, landscaped lawn, and curved front walkway beneath a large tree.
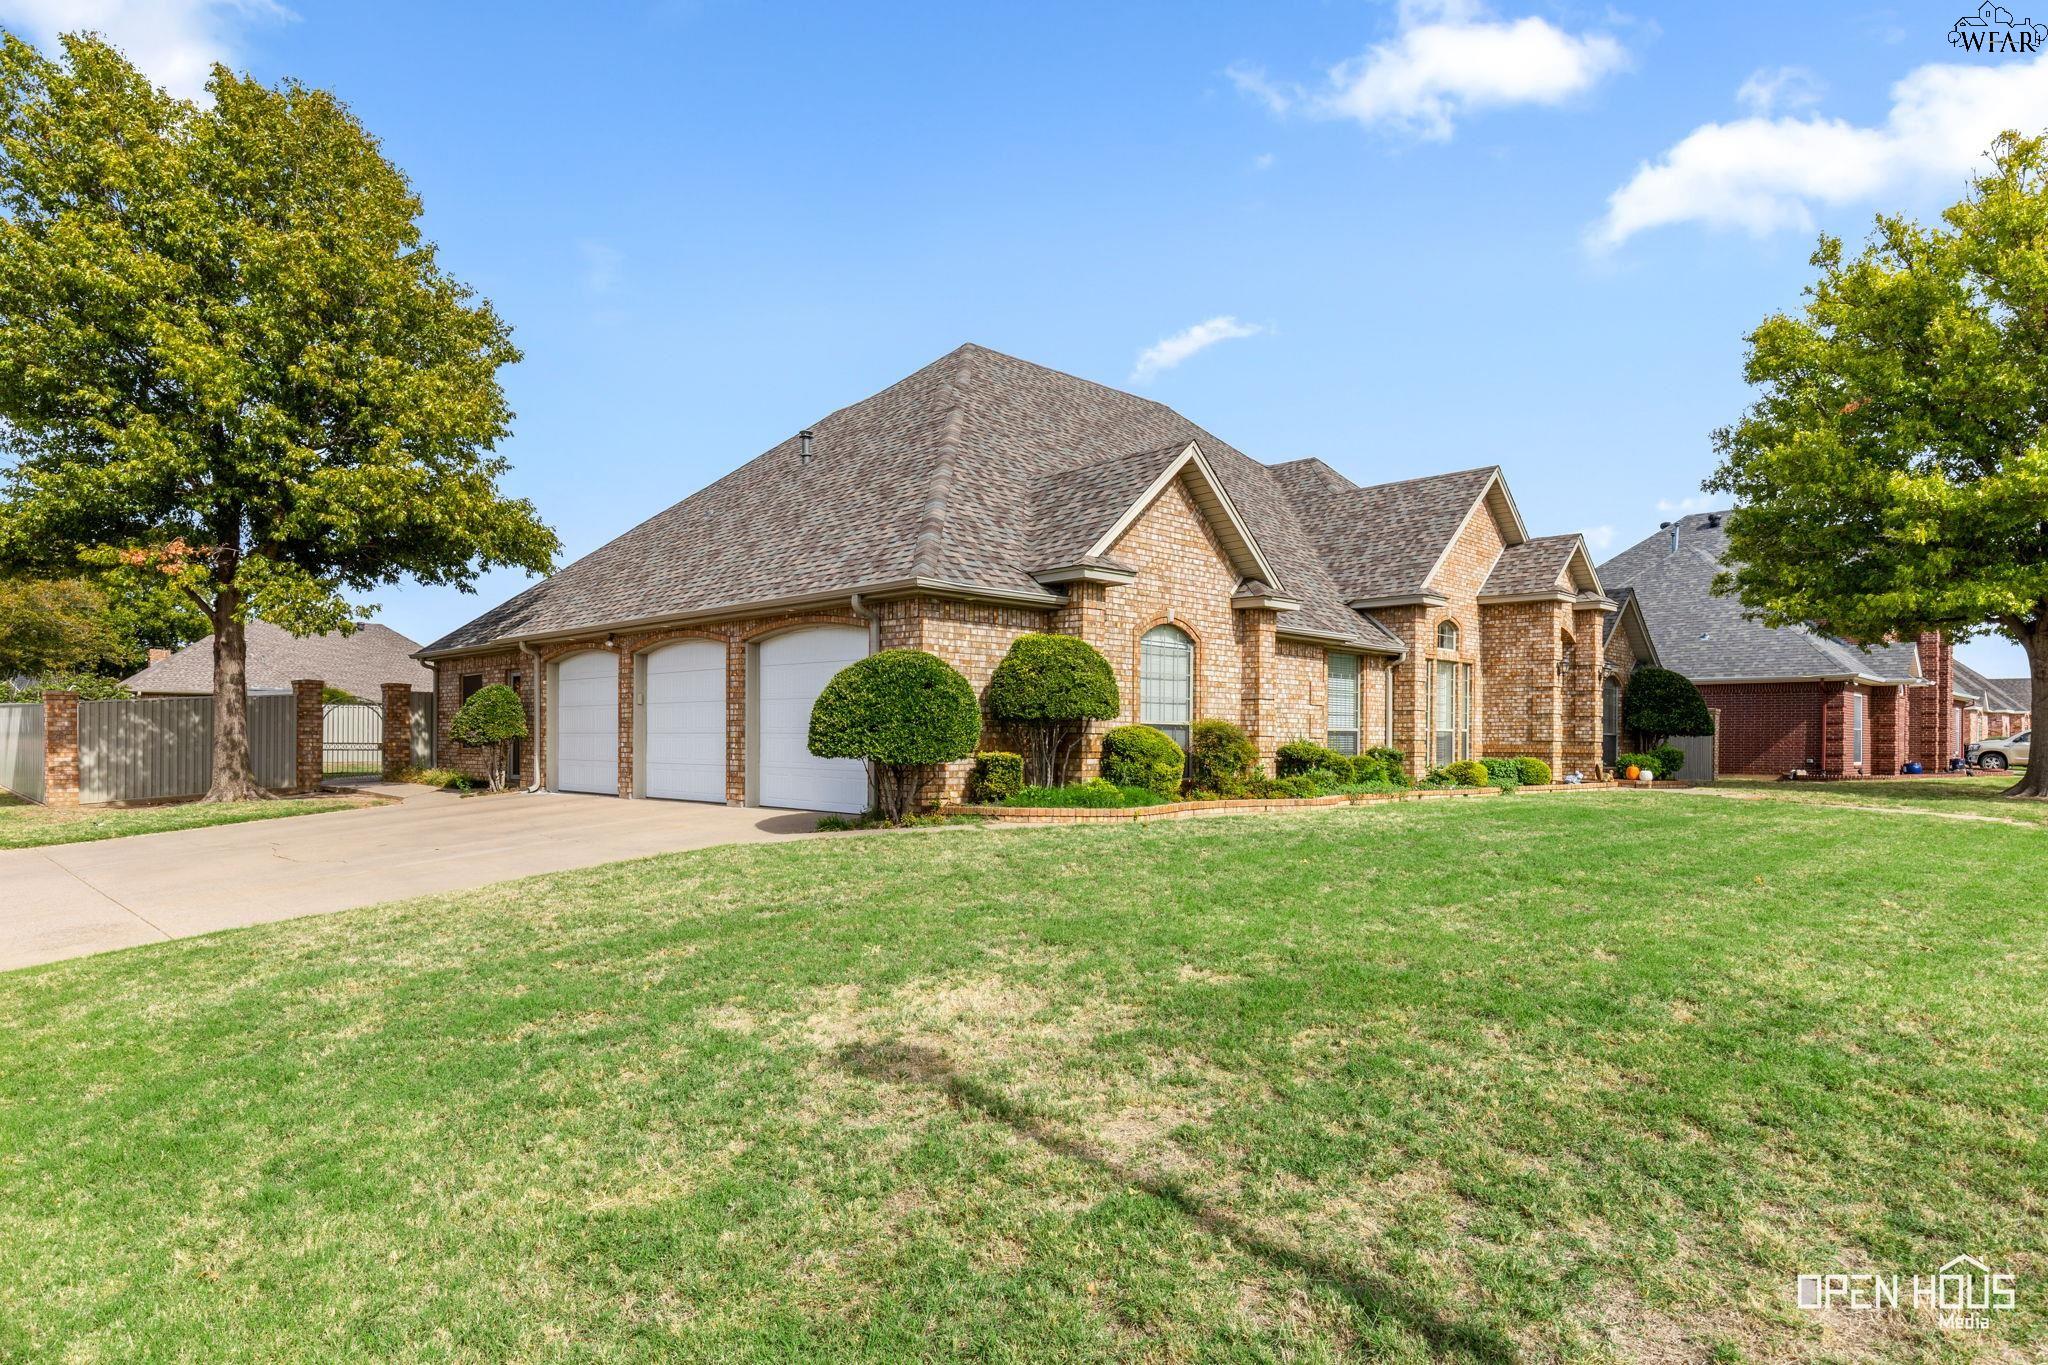
Brick house with three-car garage, trimmed shrubs, and broad front lawn.
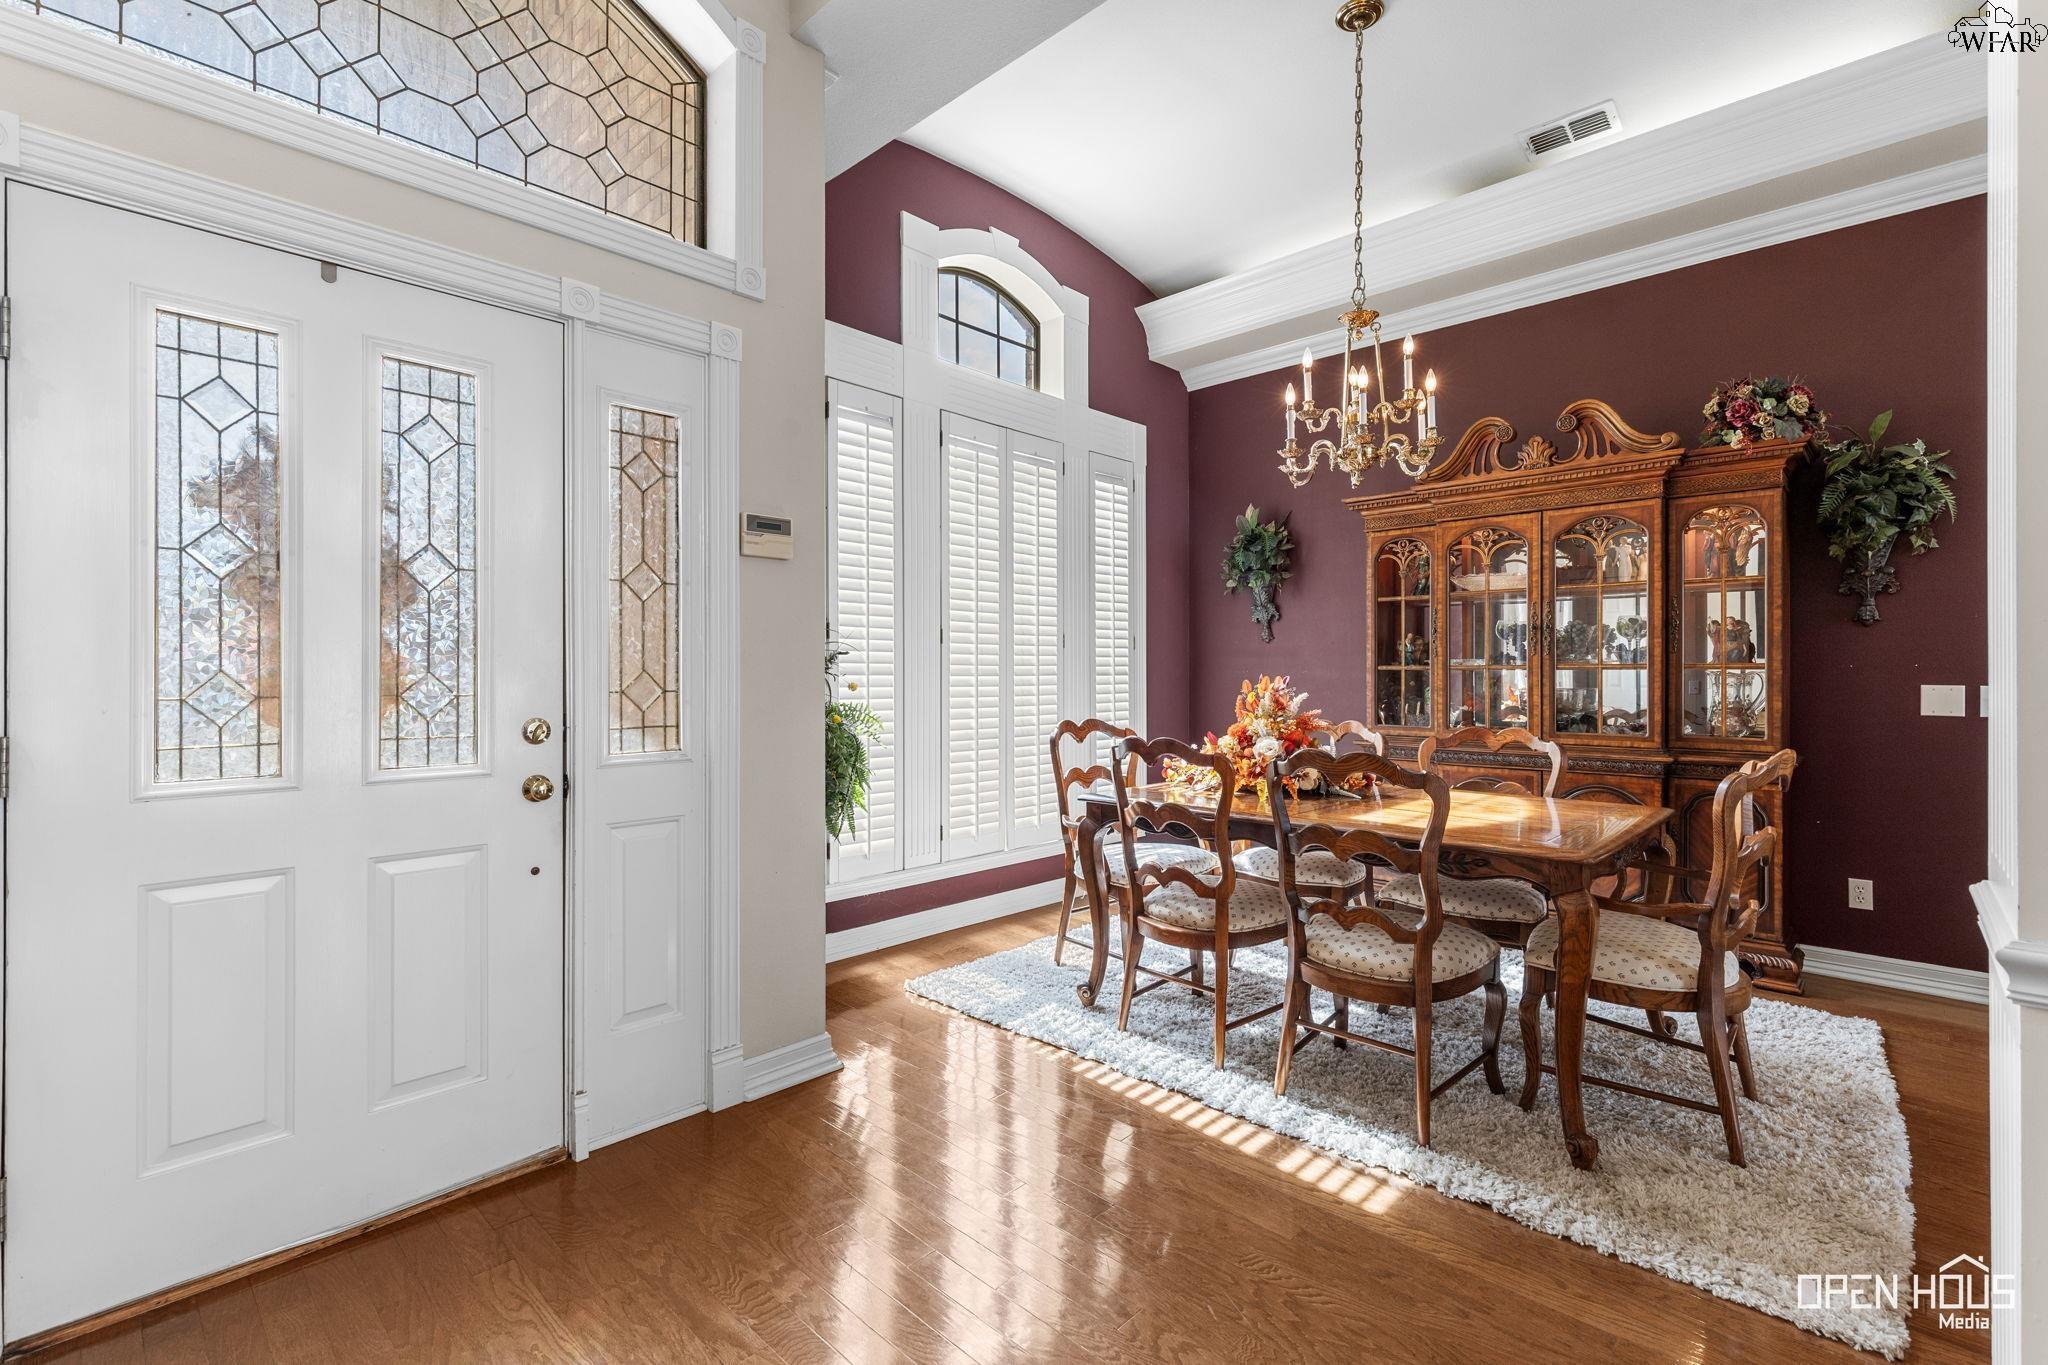
Dining room with ornate wooden furniture, burgundy walls, and decorative glass entry doors.
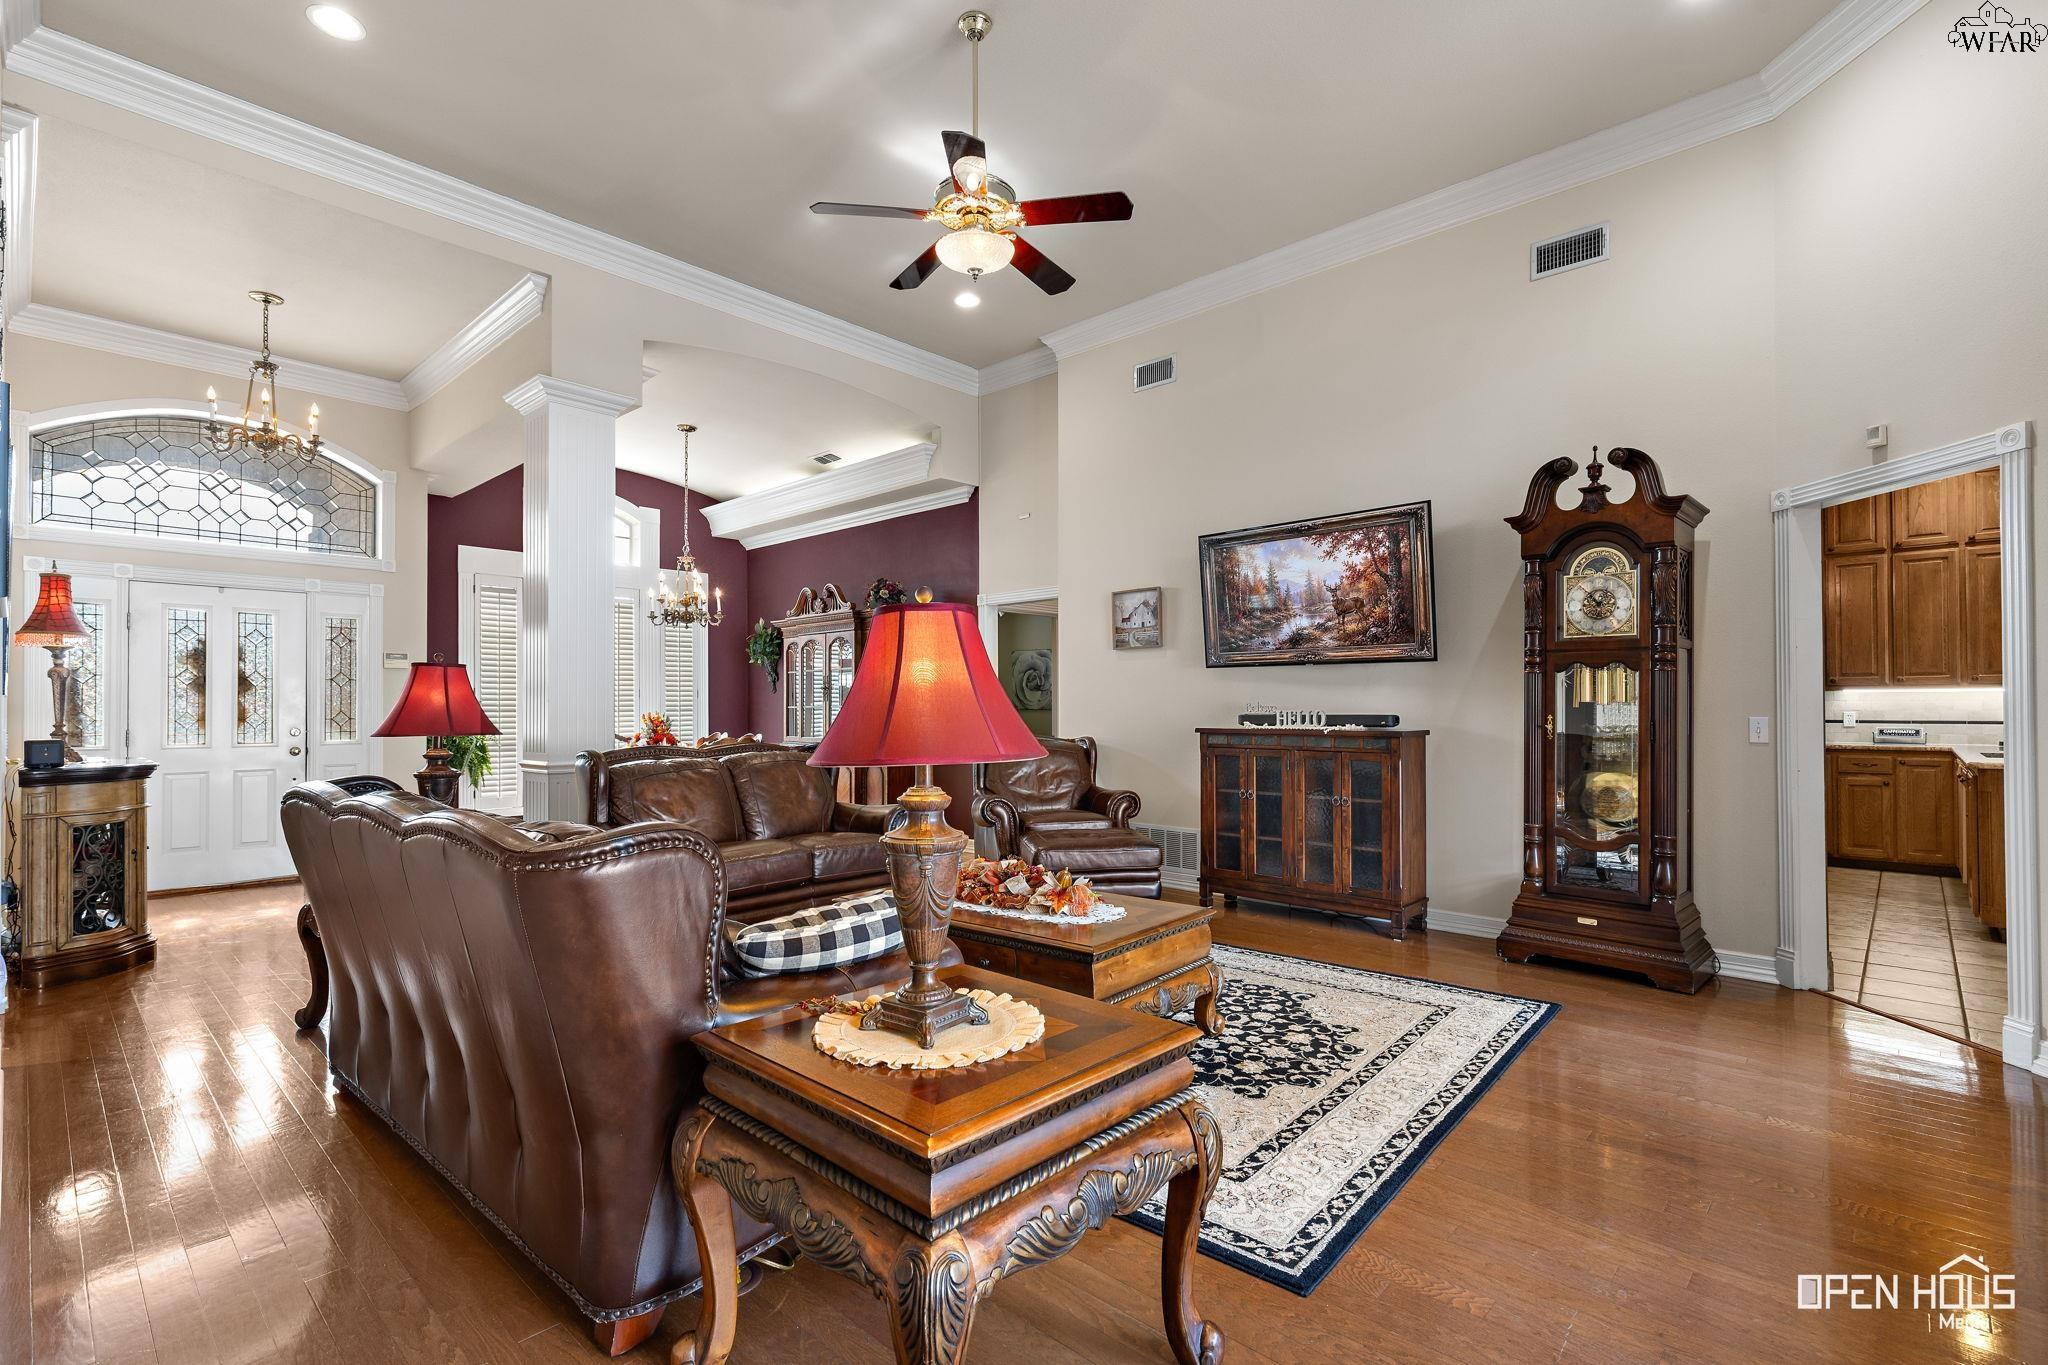
Furnished living room with leather seating, ornate tables, a grandfather clock, and a stained-glass entry window.
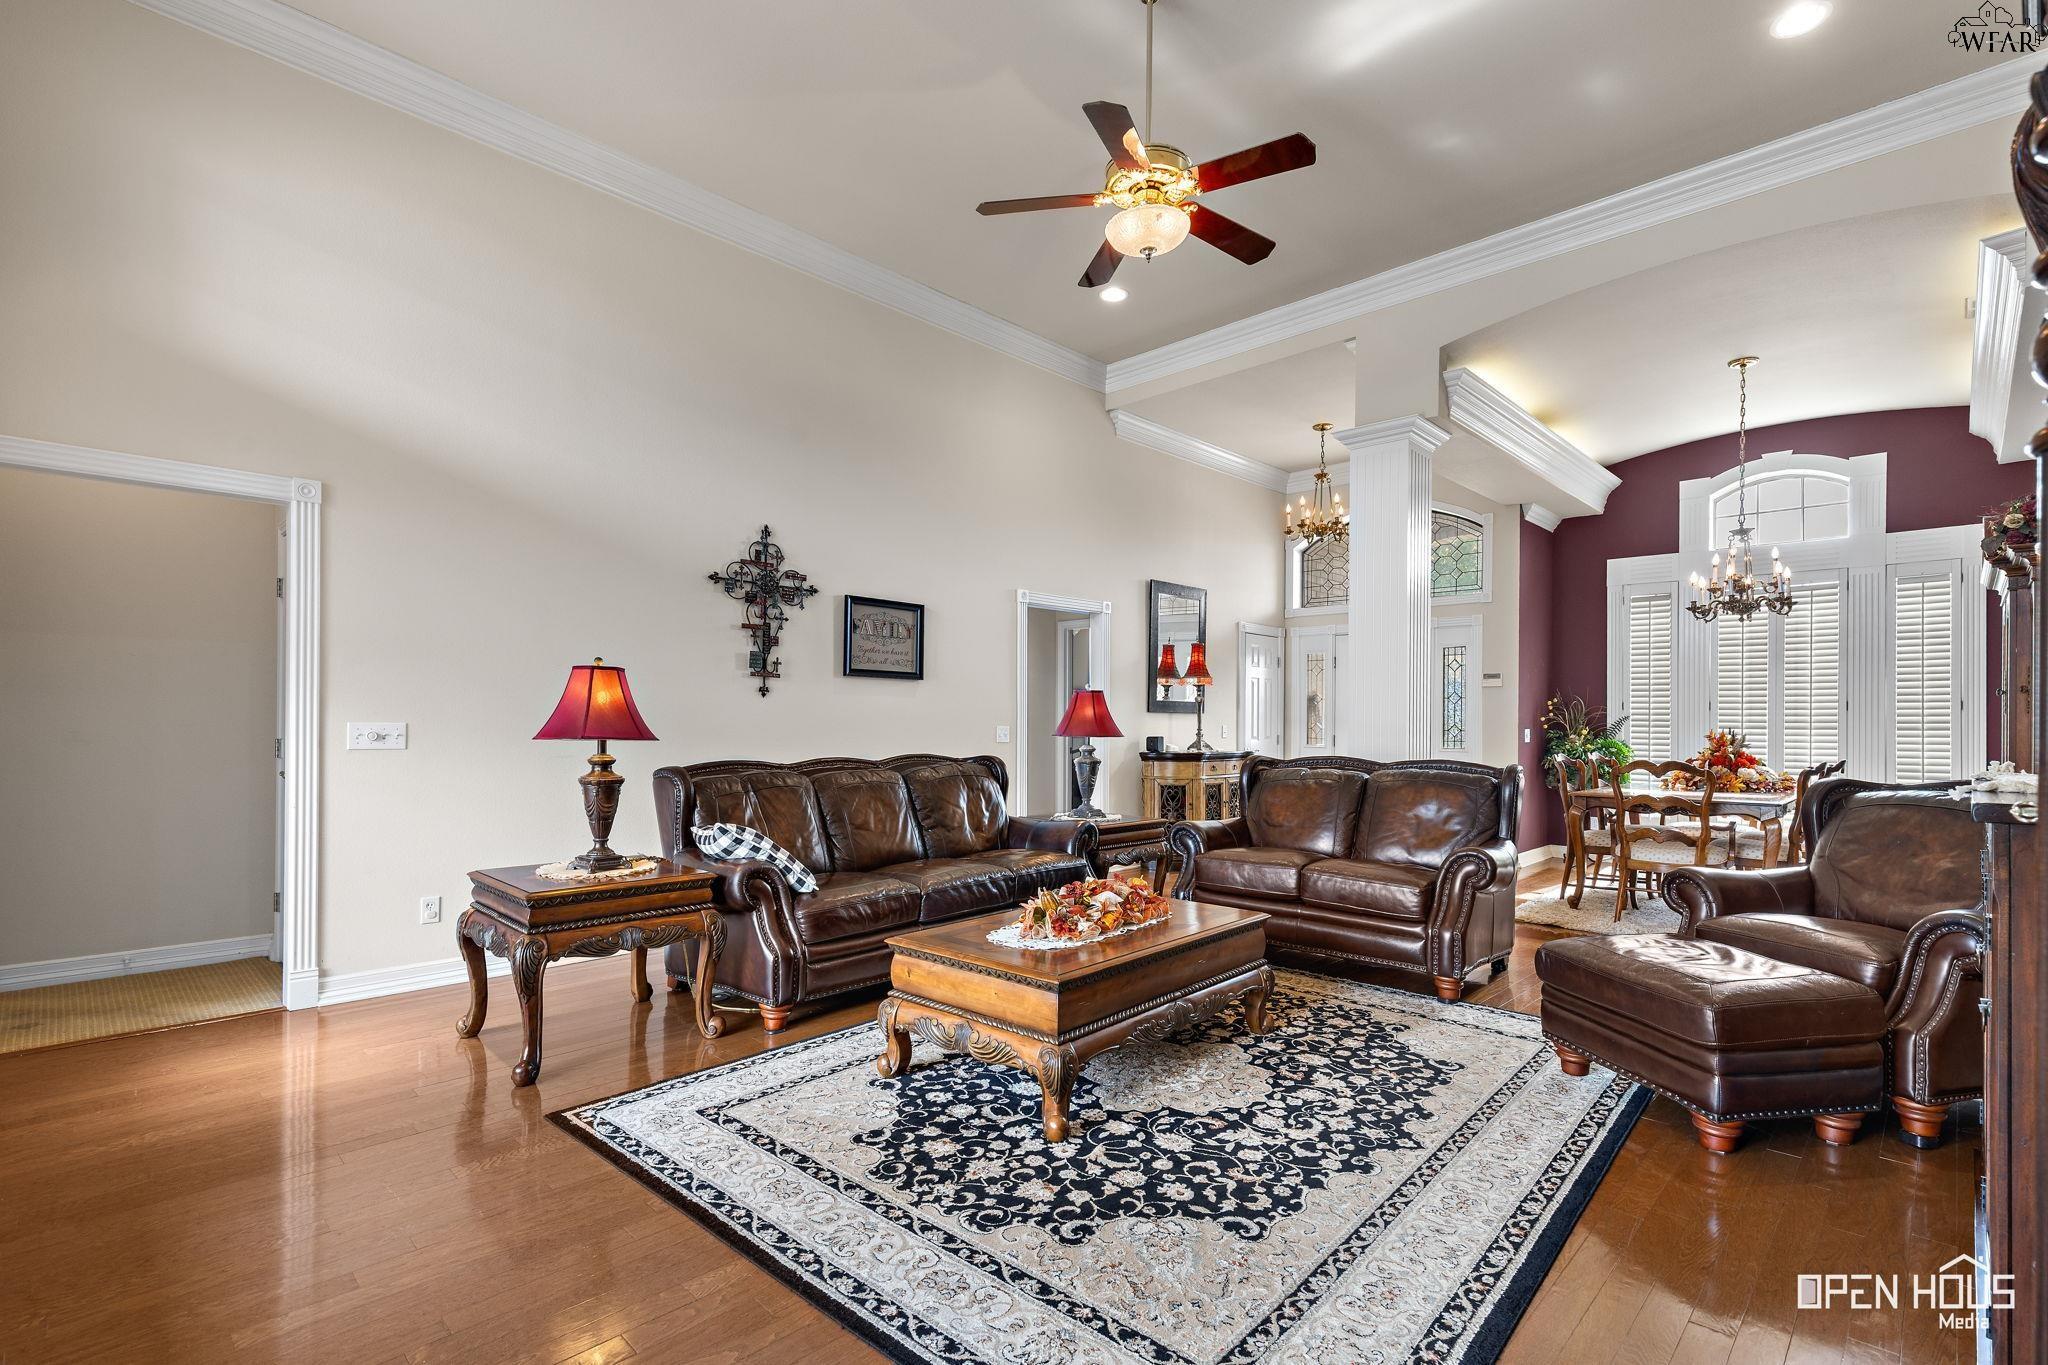
Furnished living room with leather seating, a patterned rug, and an adjoining dining area.
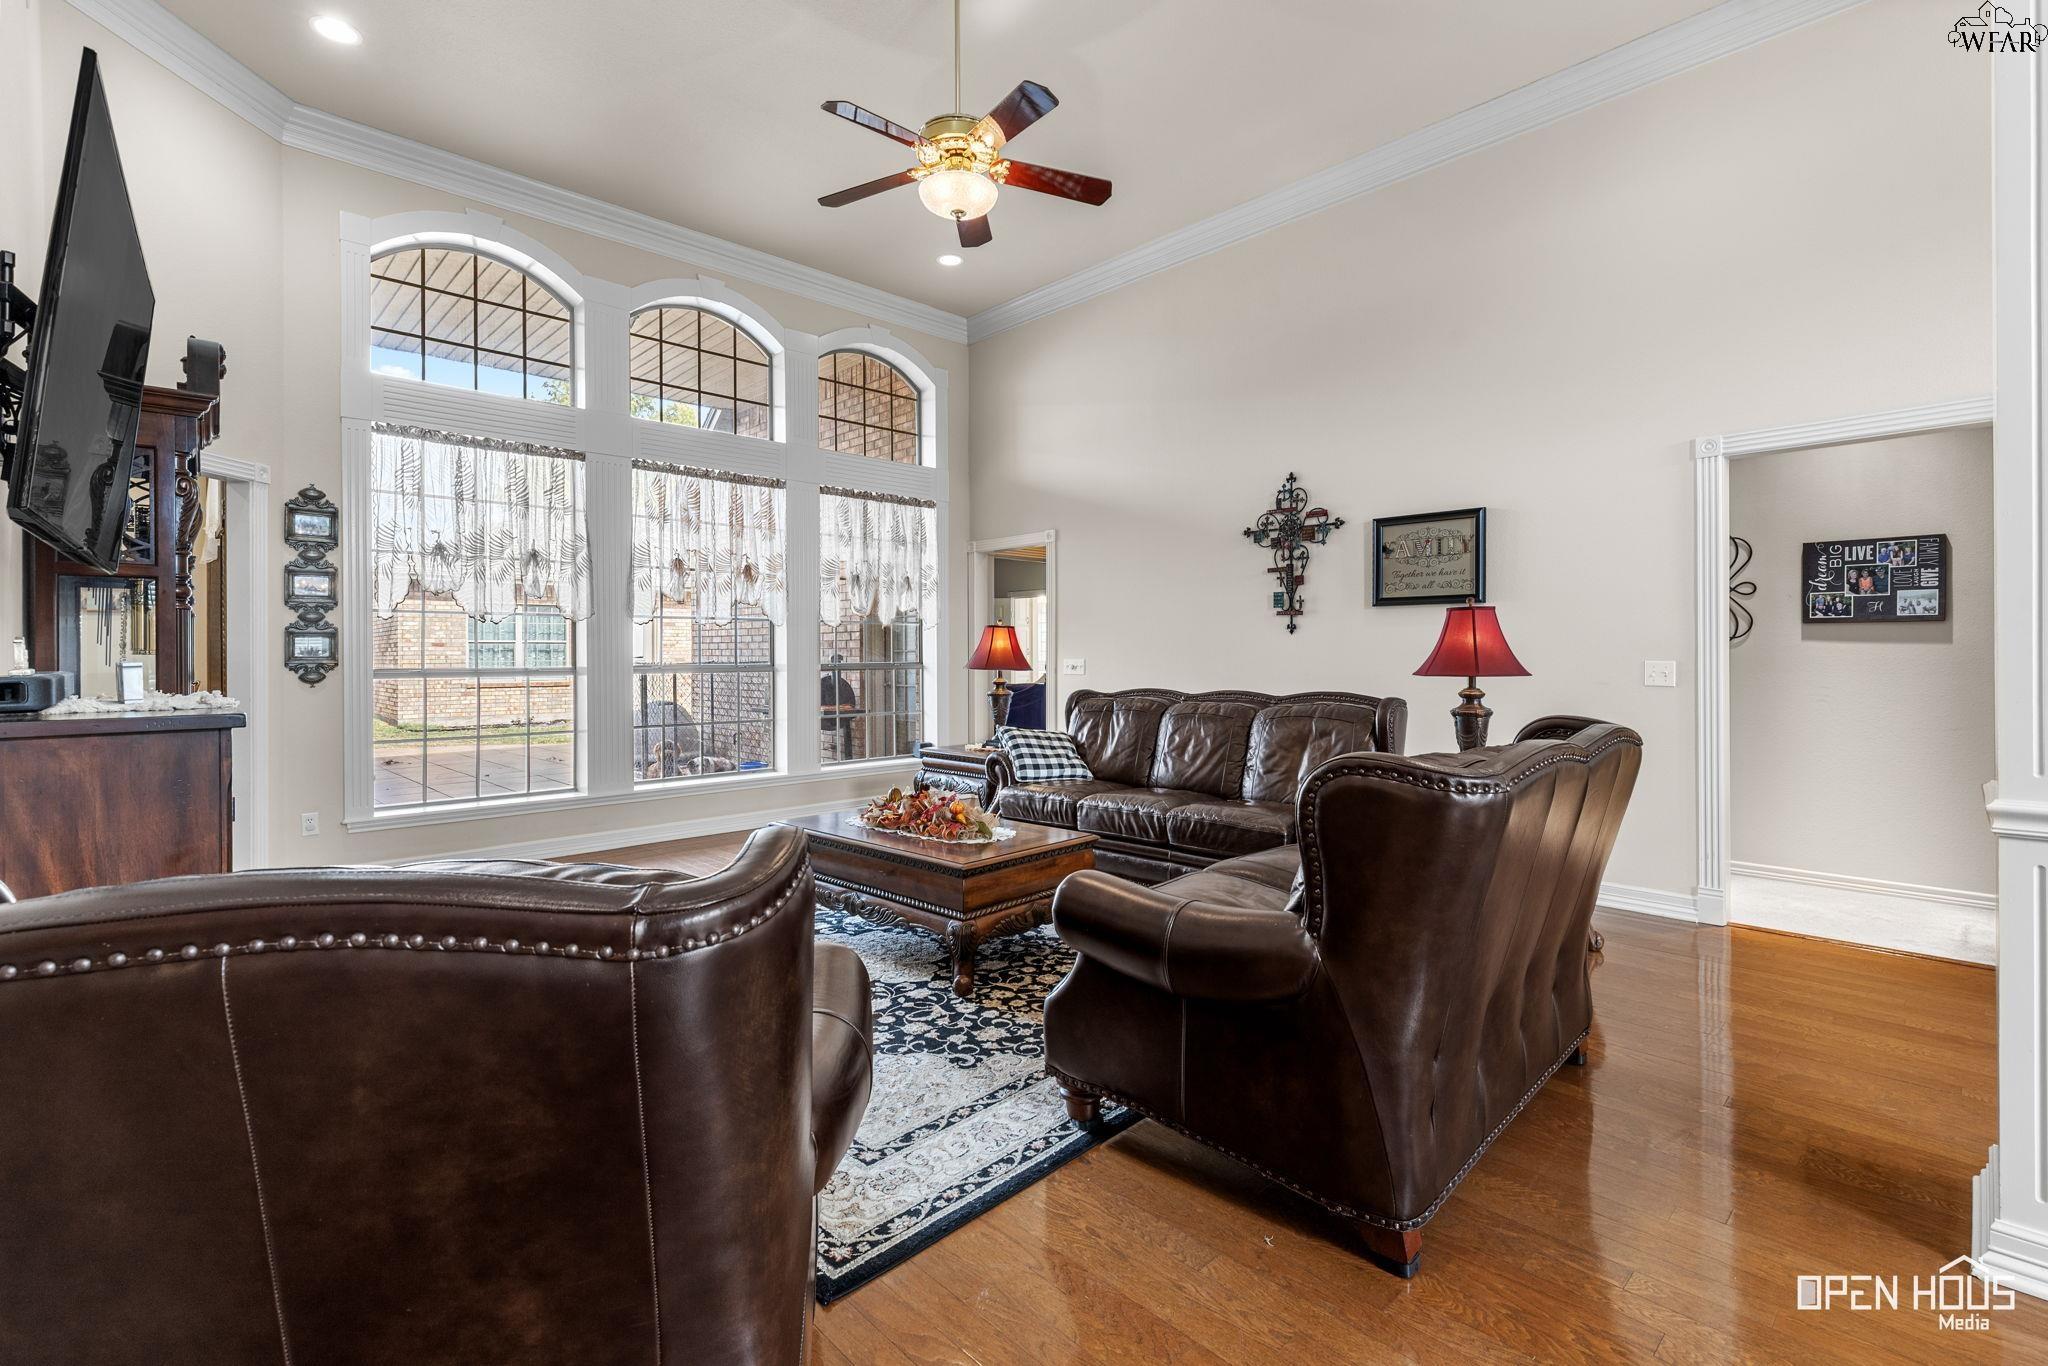
Living room with dark leather seating, tall arched windows, and hardwood floors.
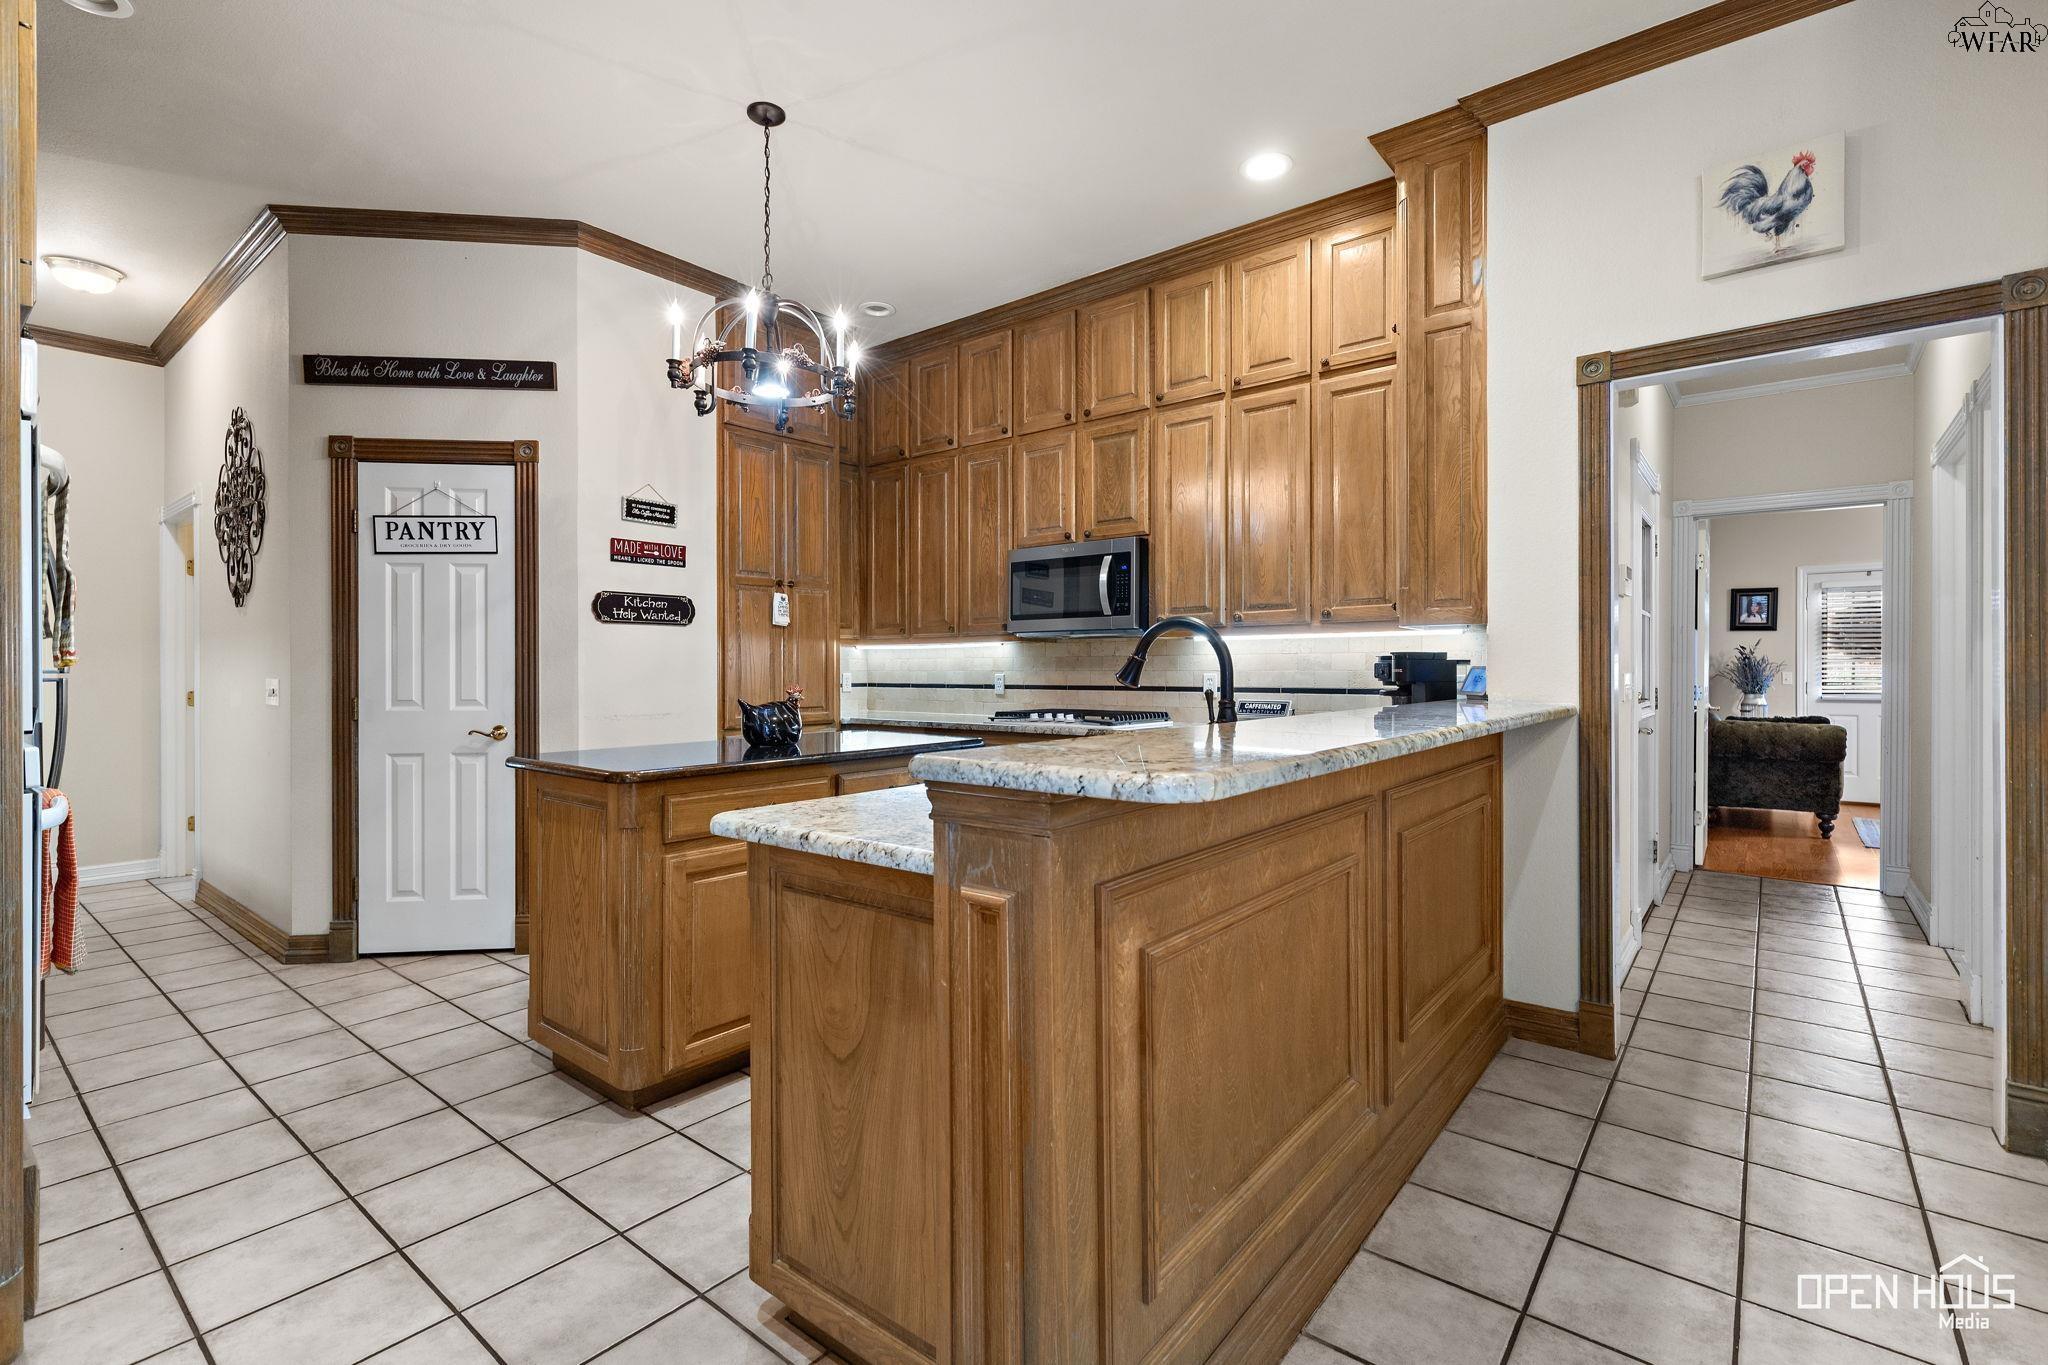
Kitchen with extensive wood cabinetry, granite counters, a large island, and tiled floors.
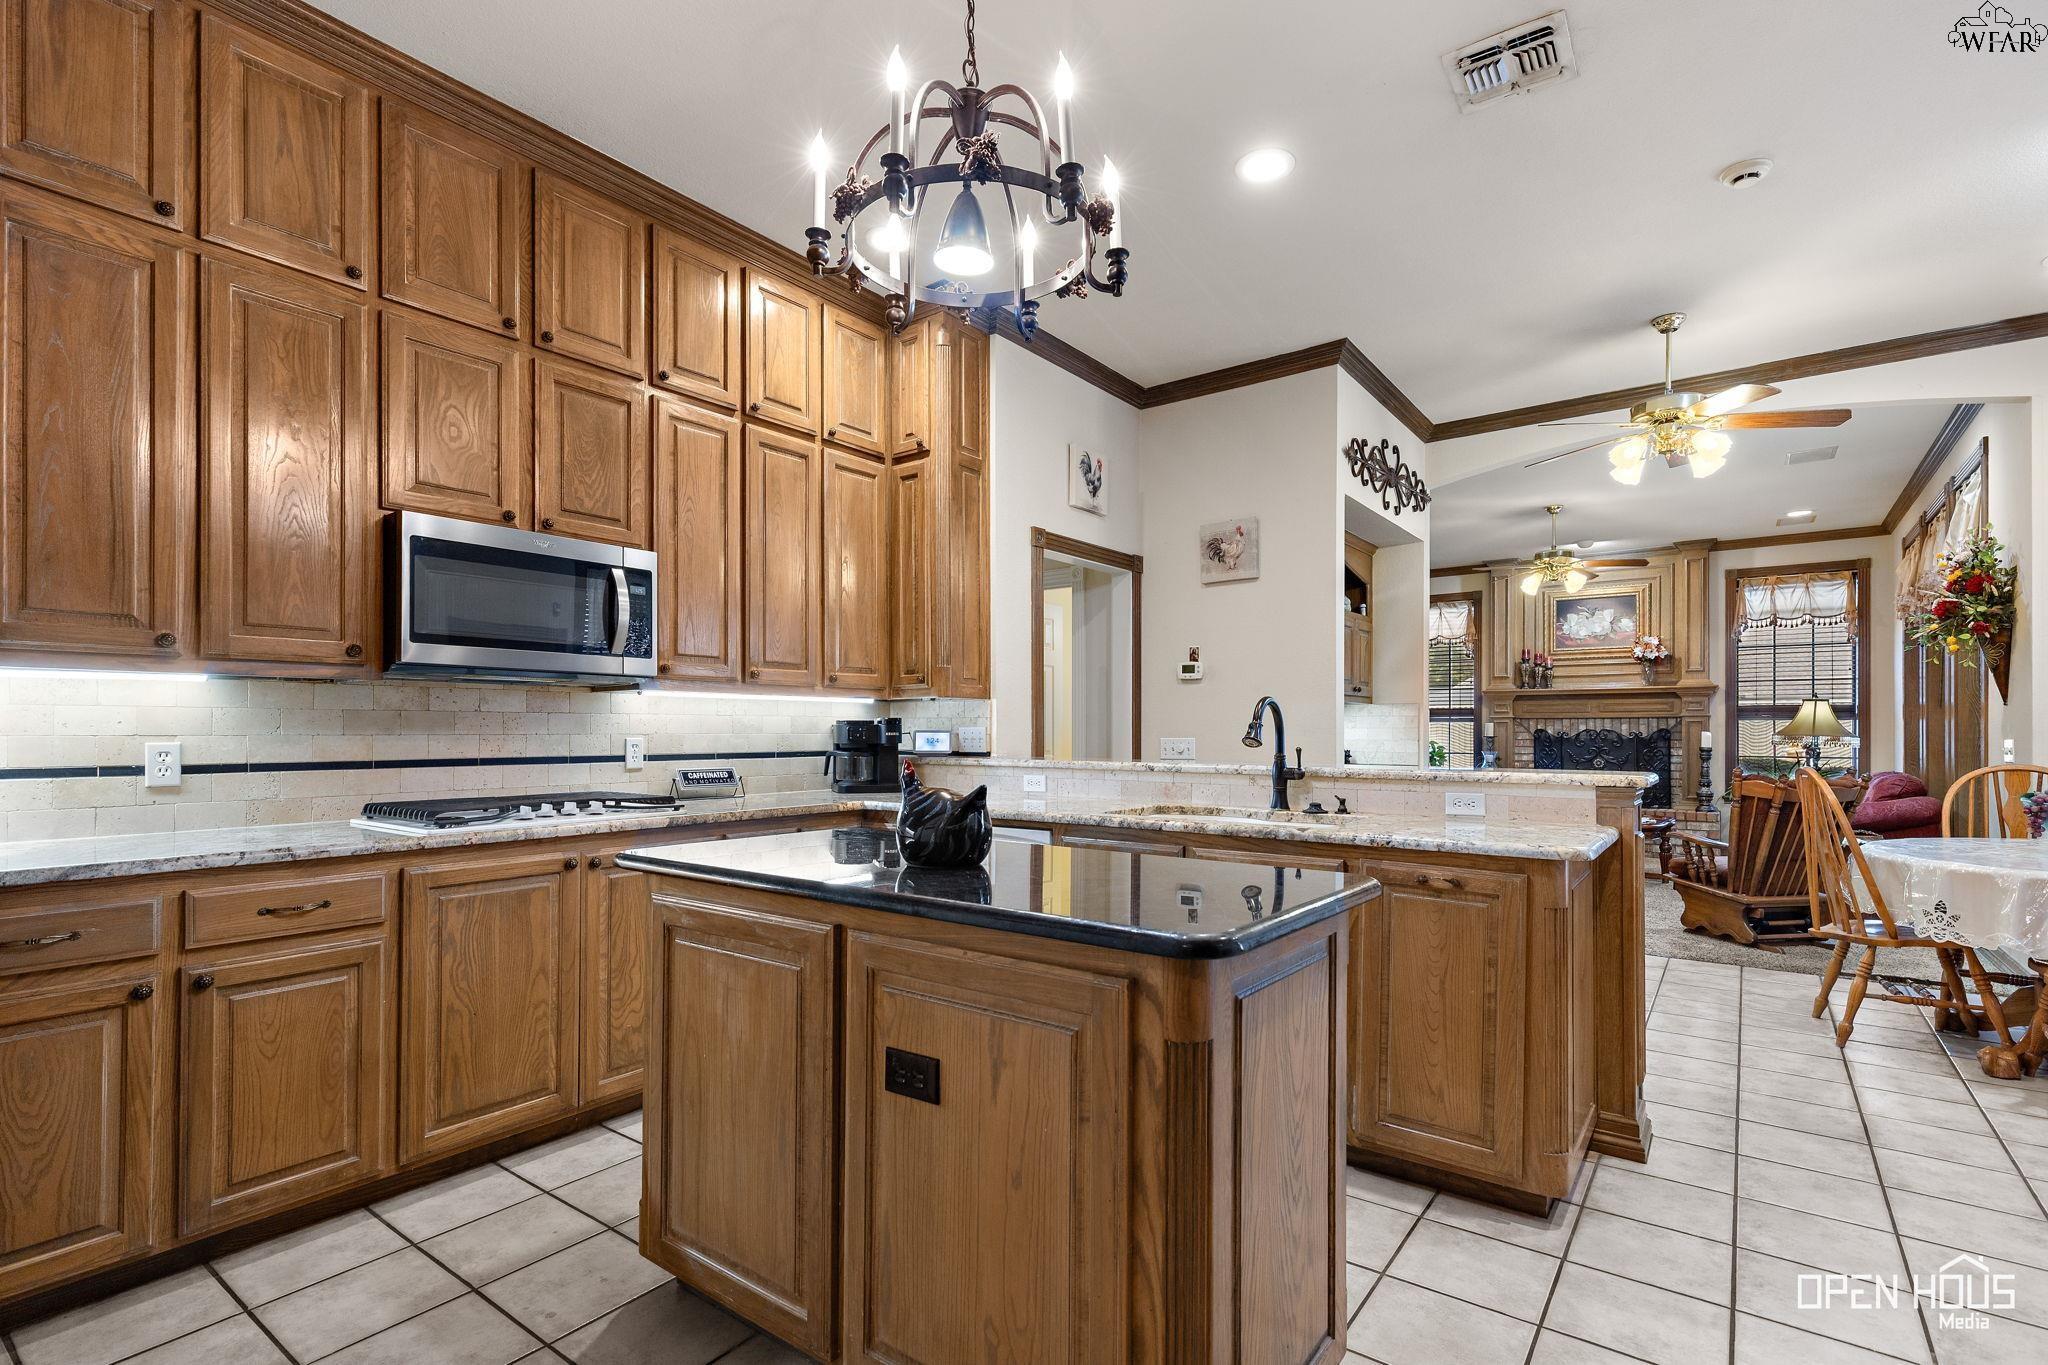
Kitchen with extensive wood cabinetry, a central island, and an open view into the dining and living areas.
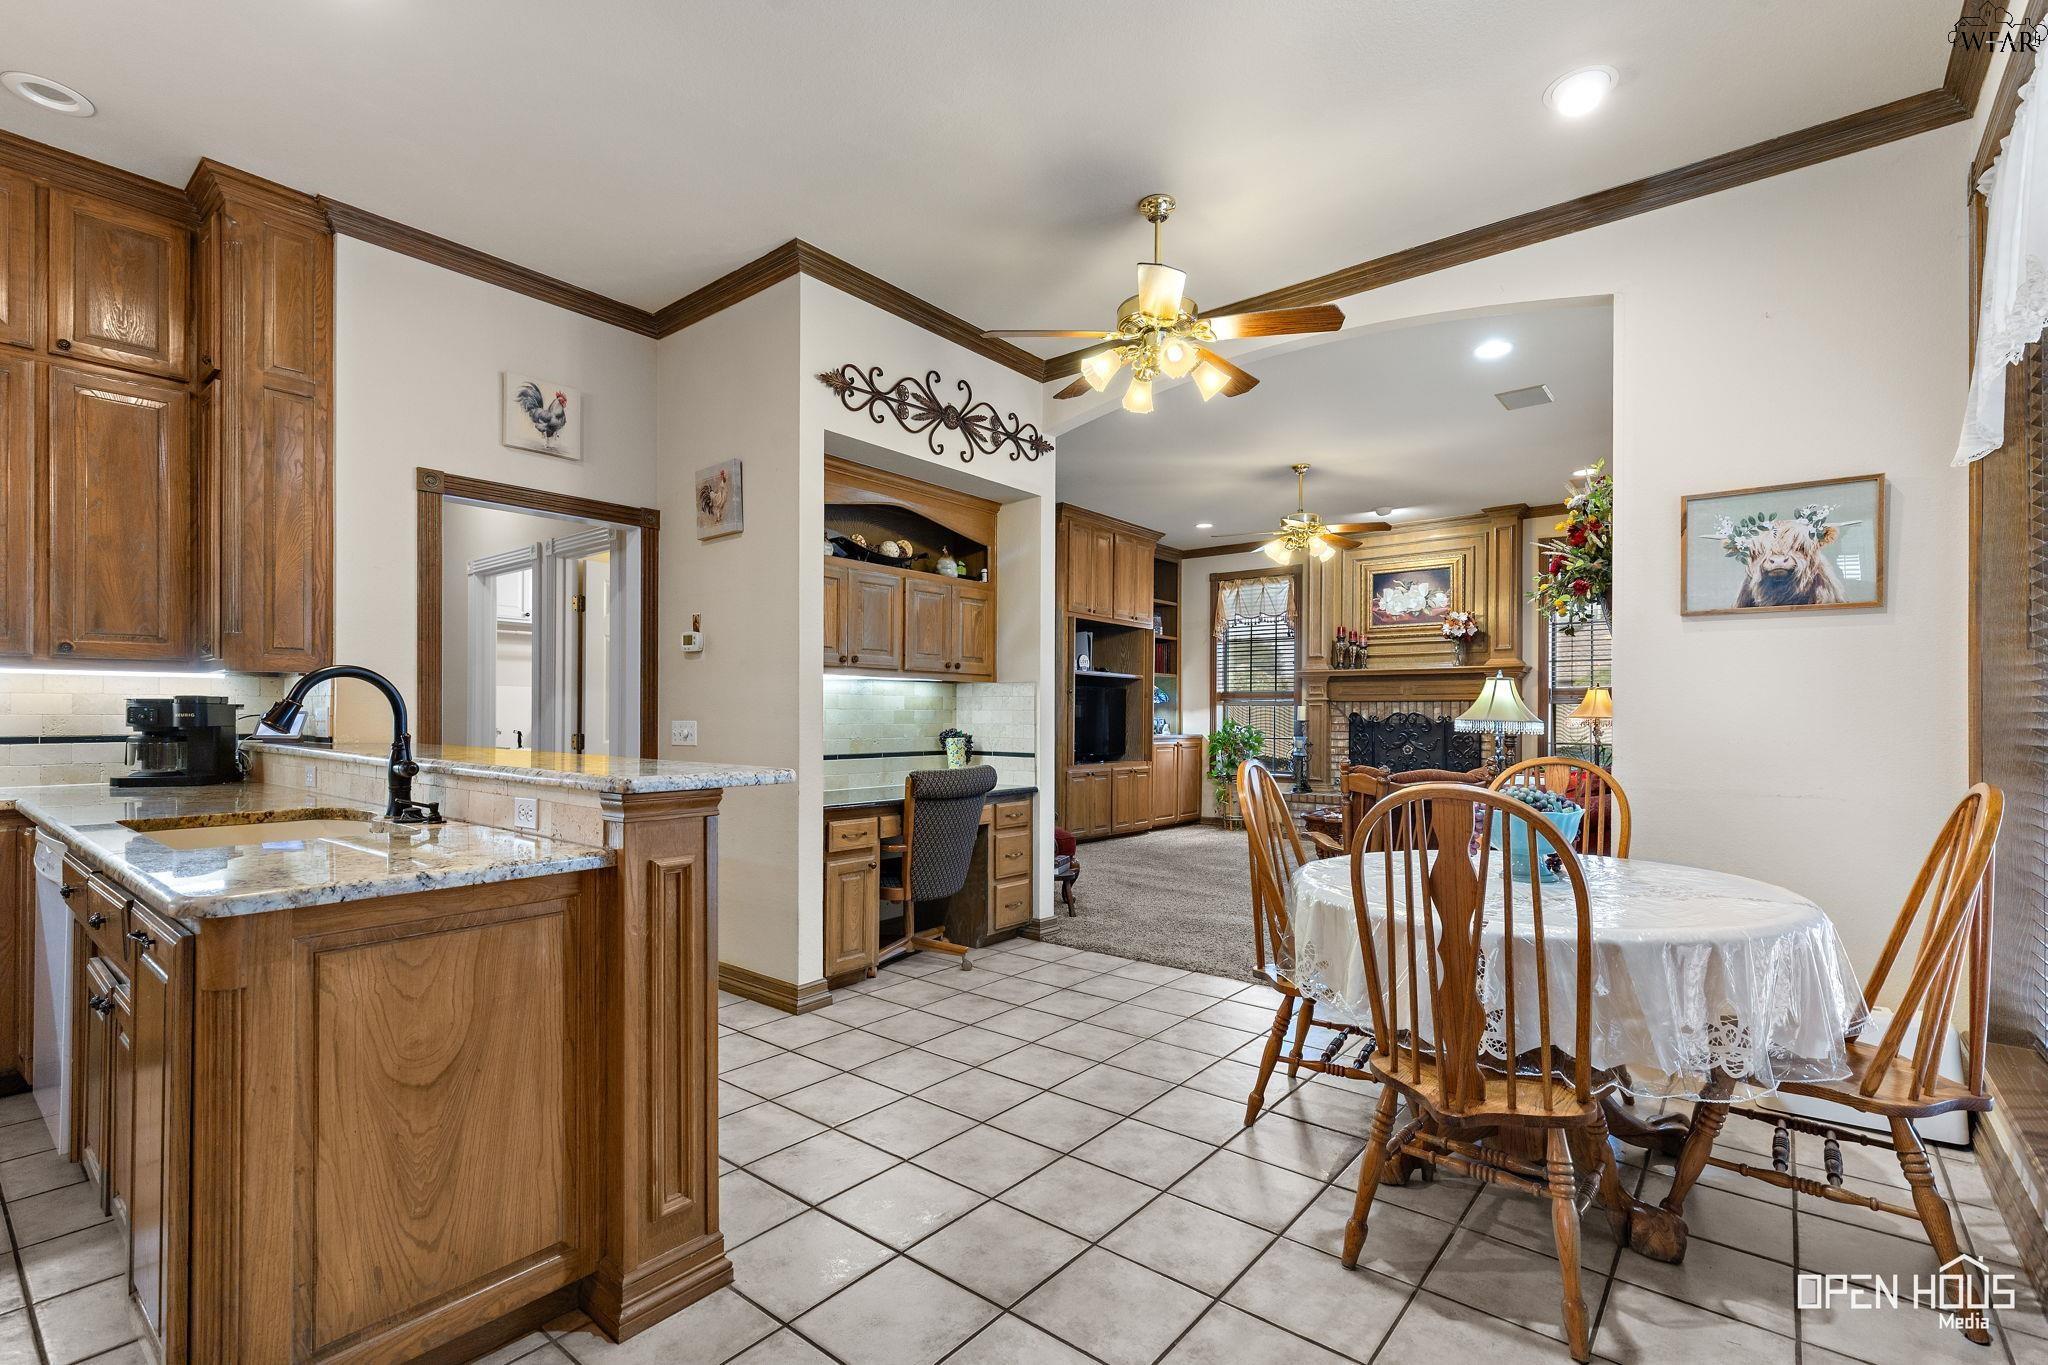
Kitchen and dining area with wood cabinetry, tiled floors, and a round table set for dining.
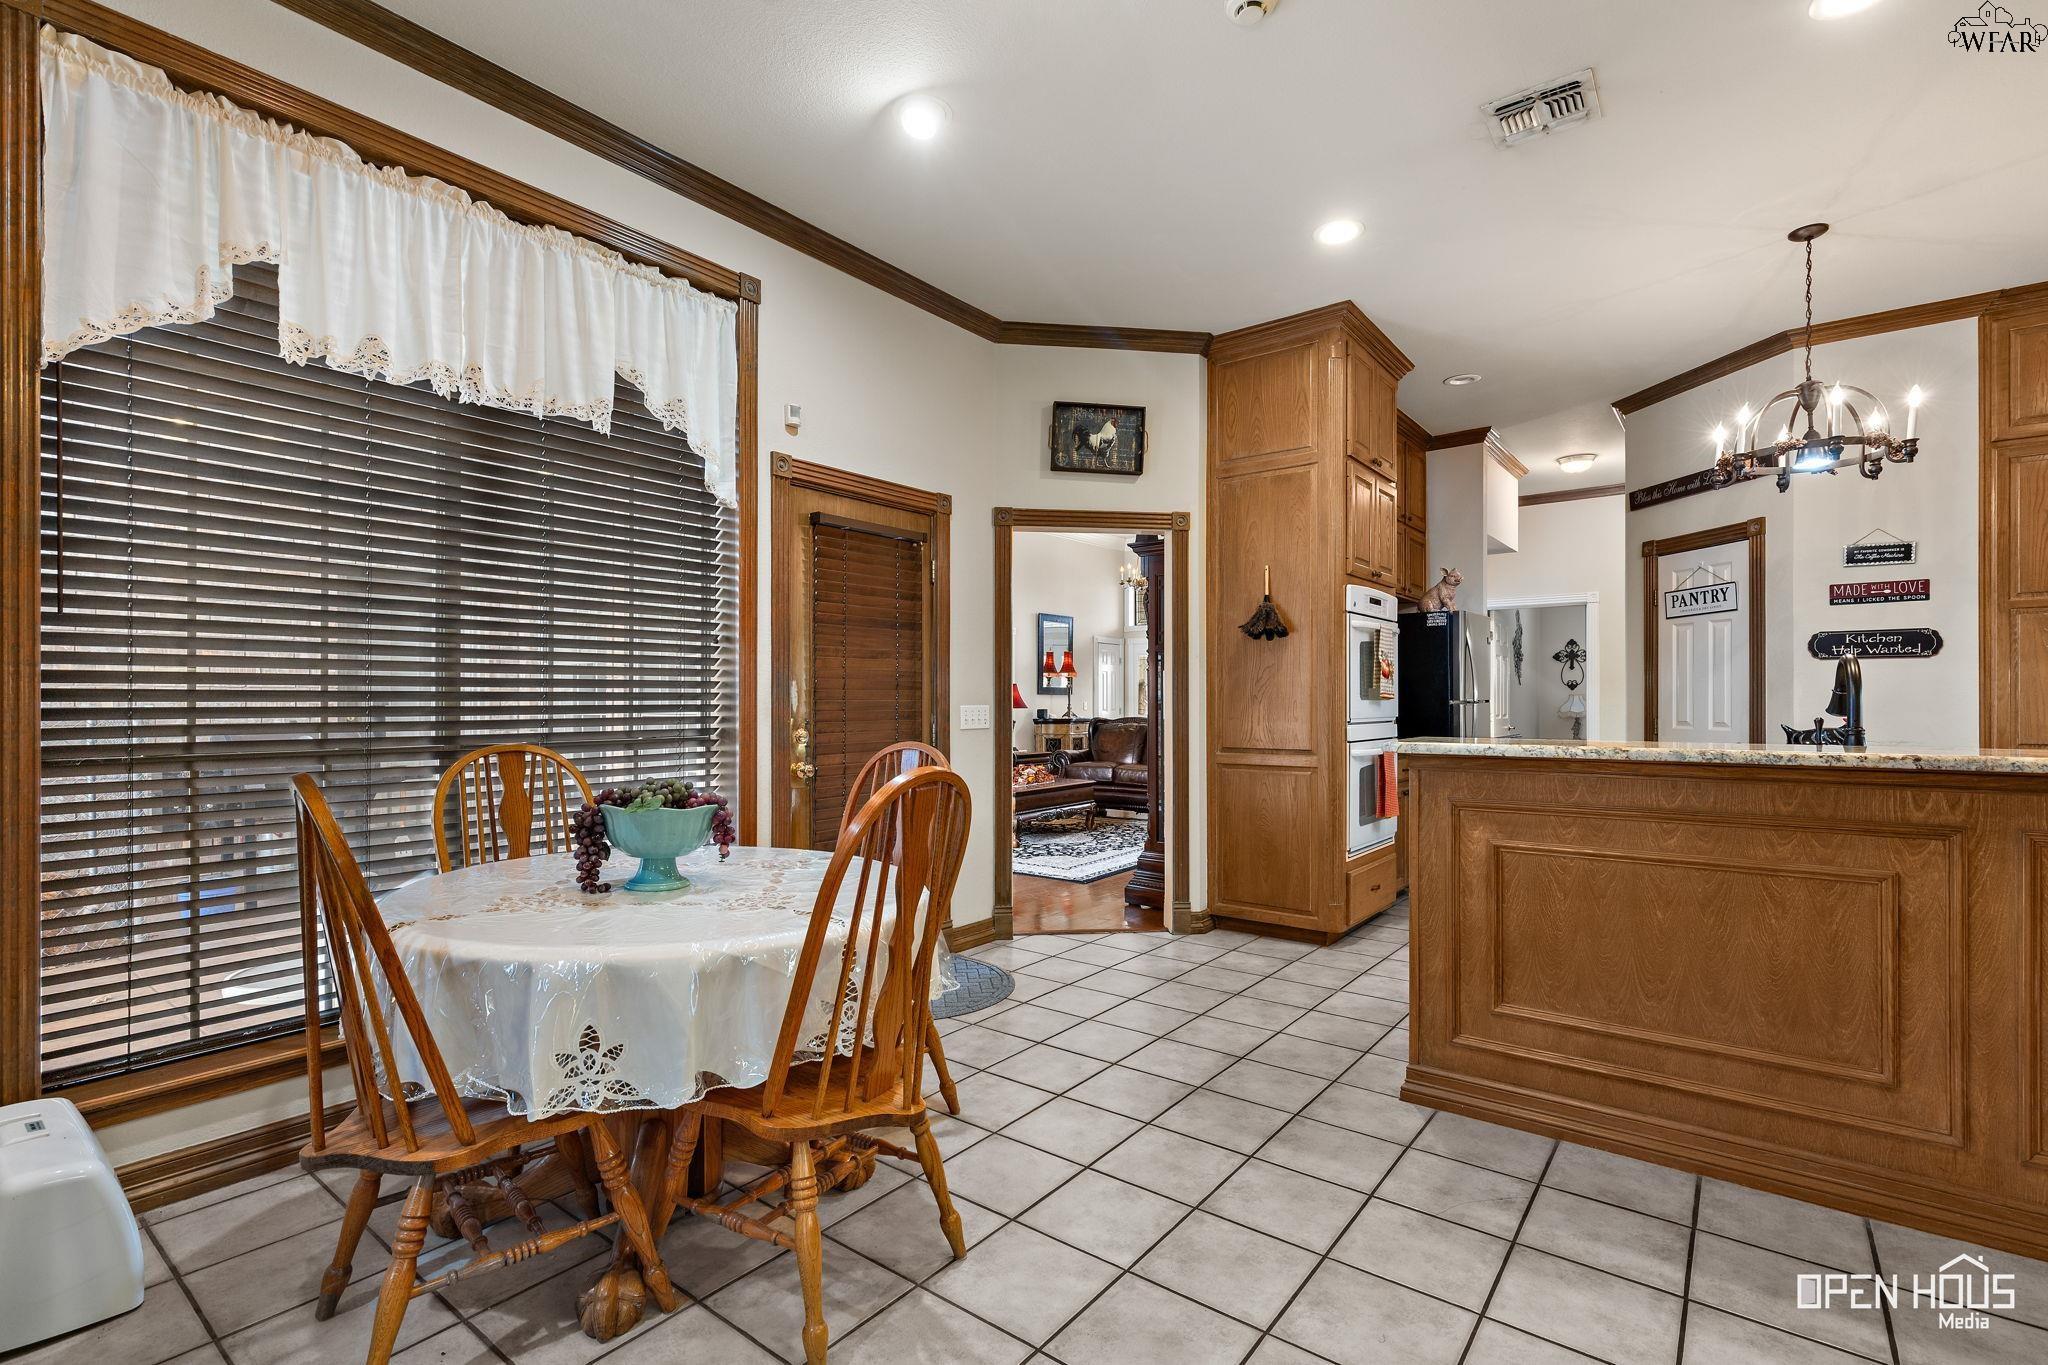
Kitchen and dining area with a round table, wood cabinetry, tiled floor, and breakfast bar.
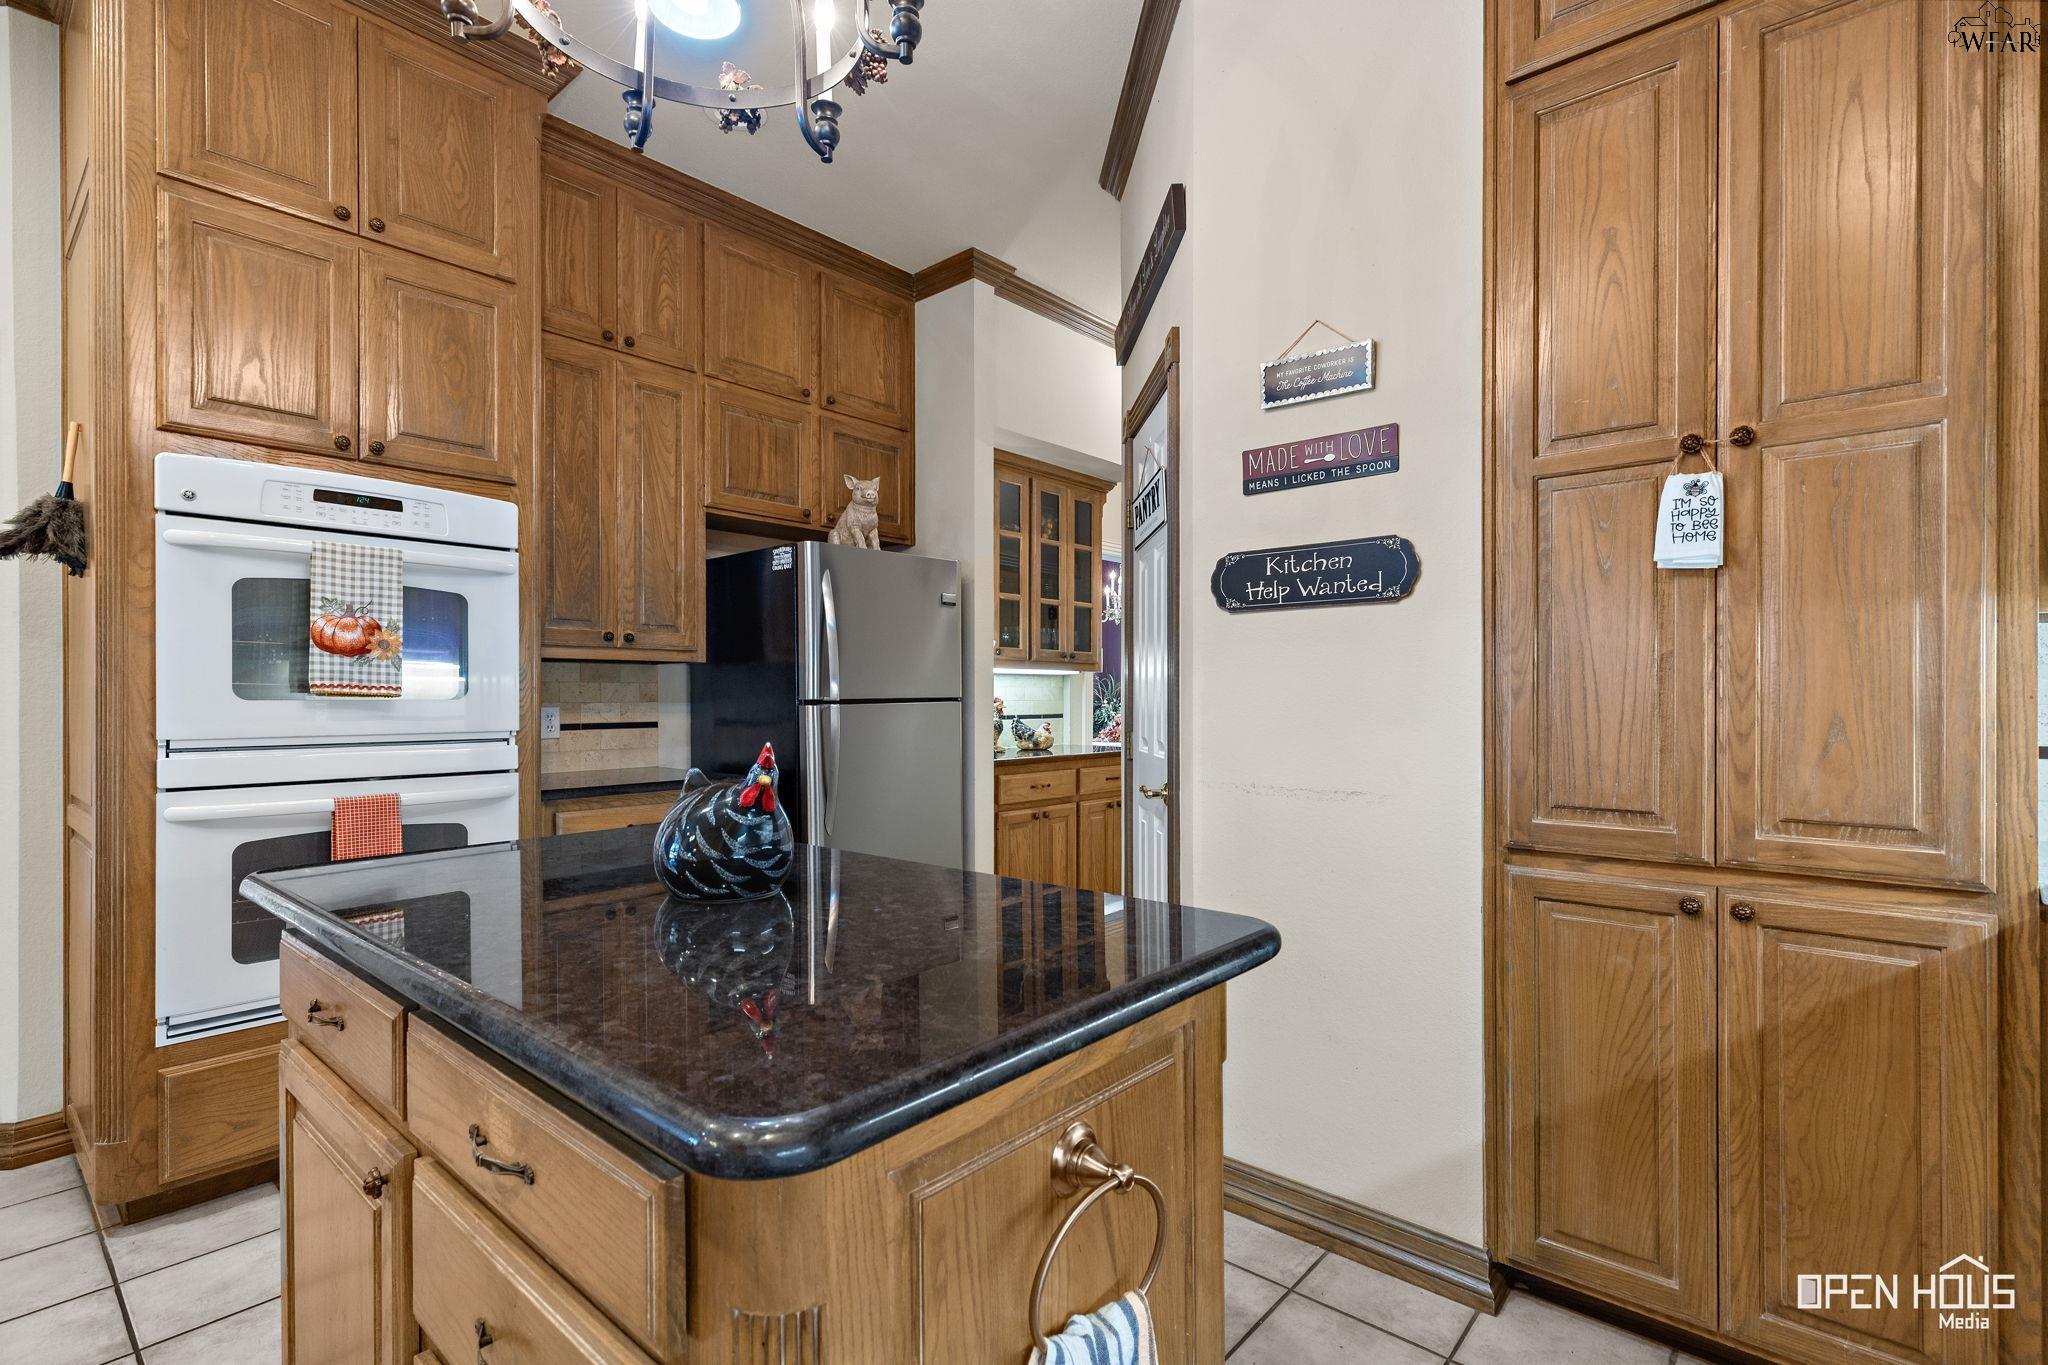
Kitchen with extensive wood cabinetry, a dark stone island, and double wall ovens.
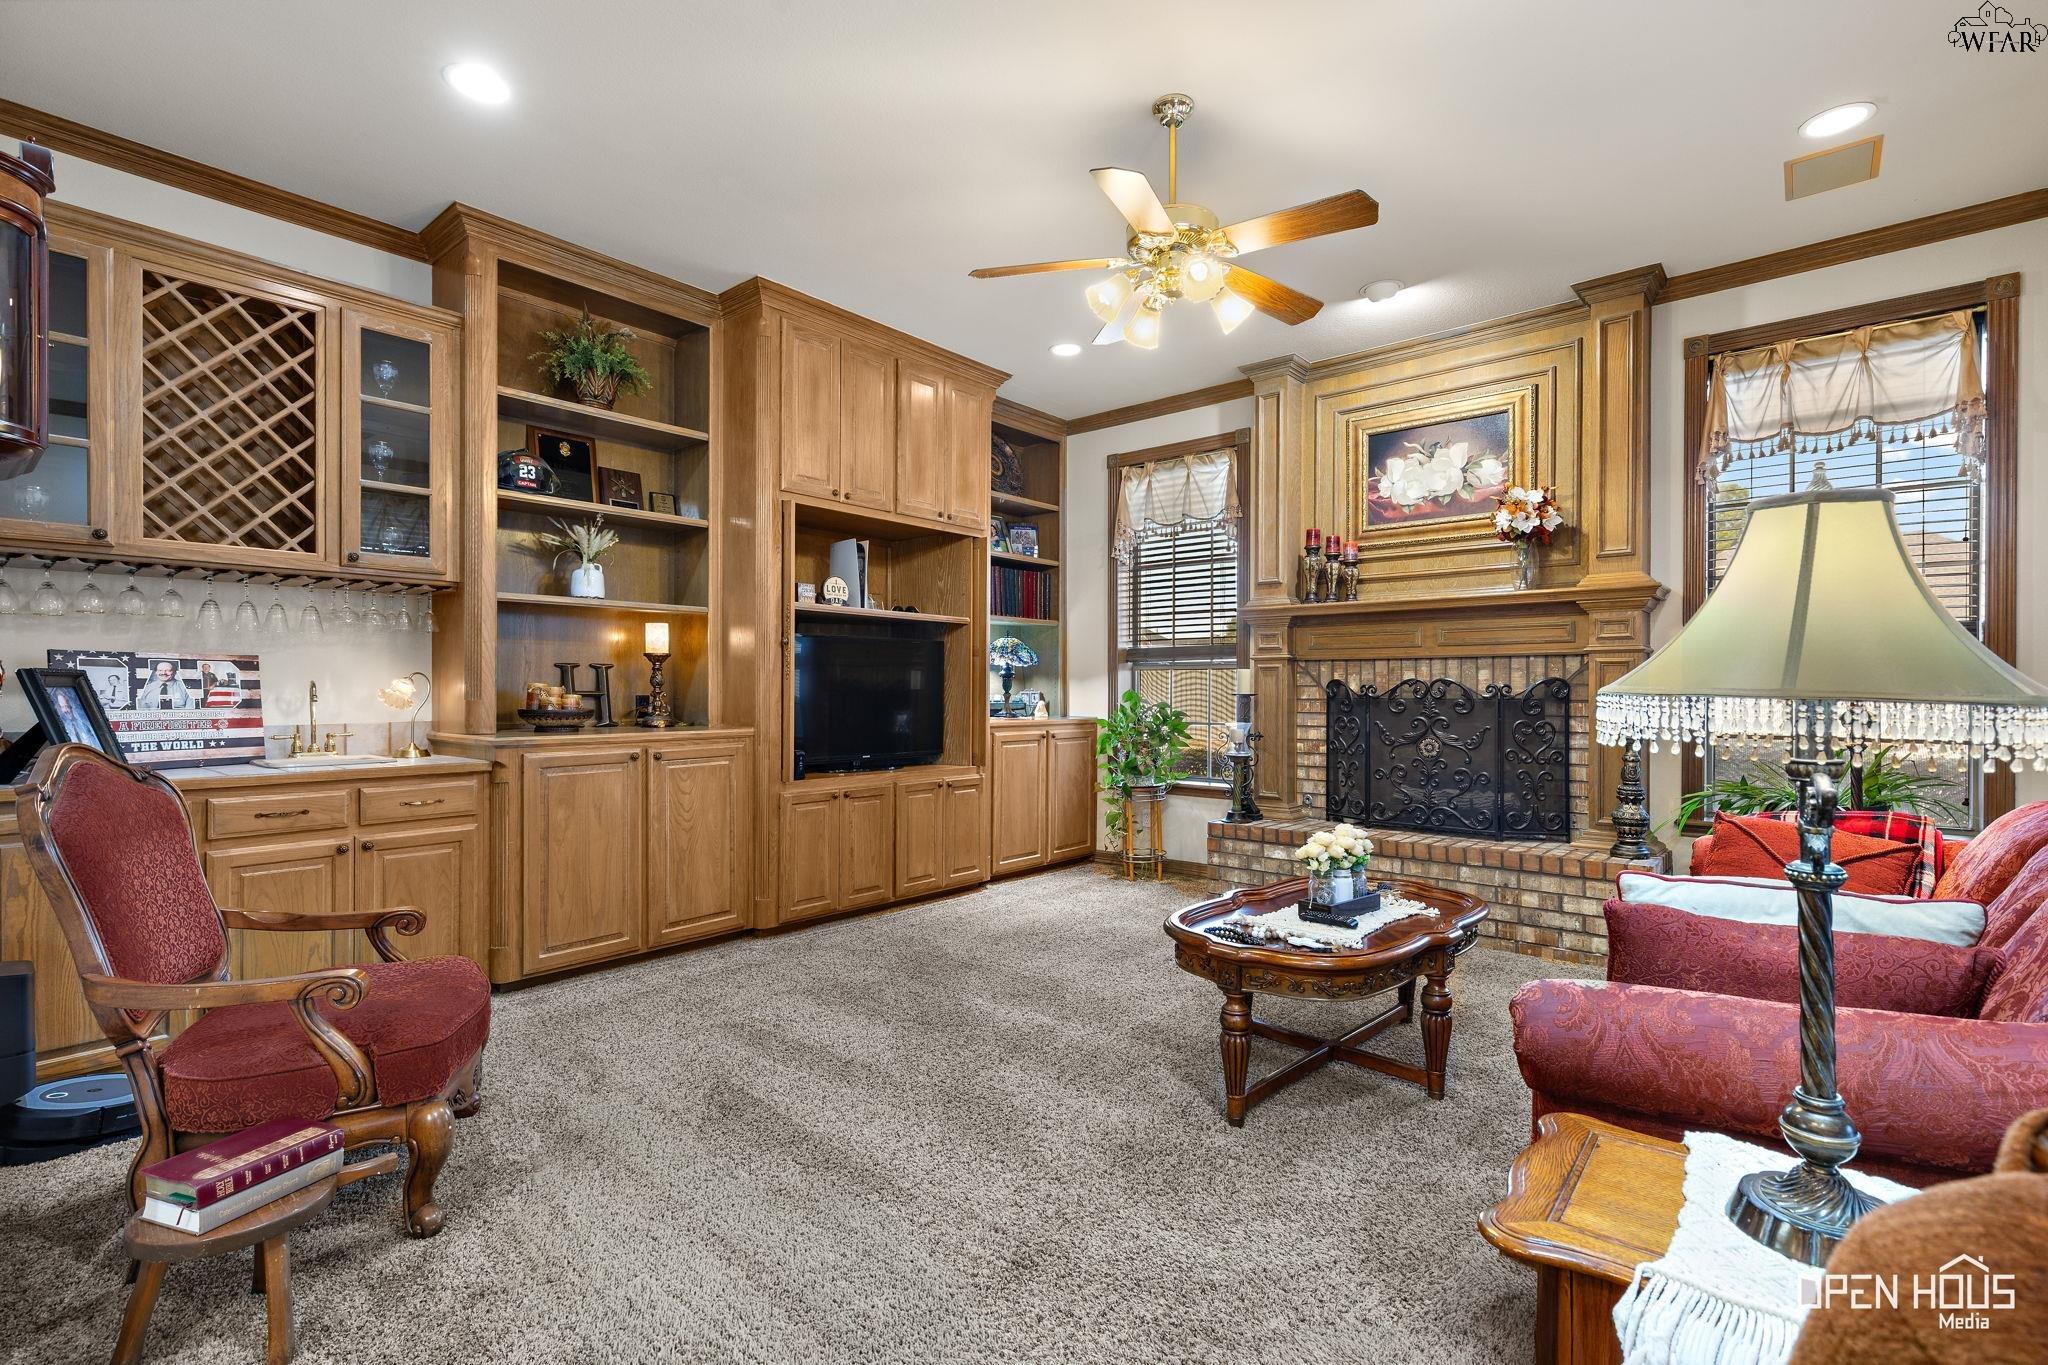
Living room with extensive oak built-ins, a brick fireplace, and traditional furnishings.
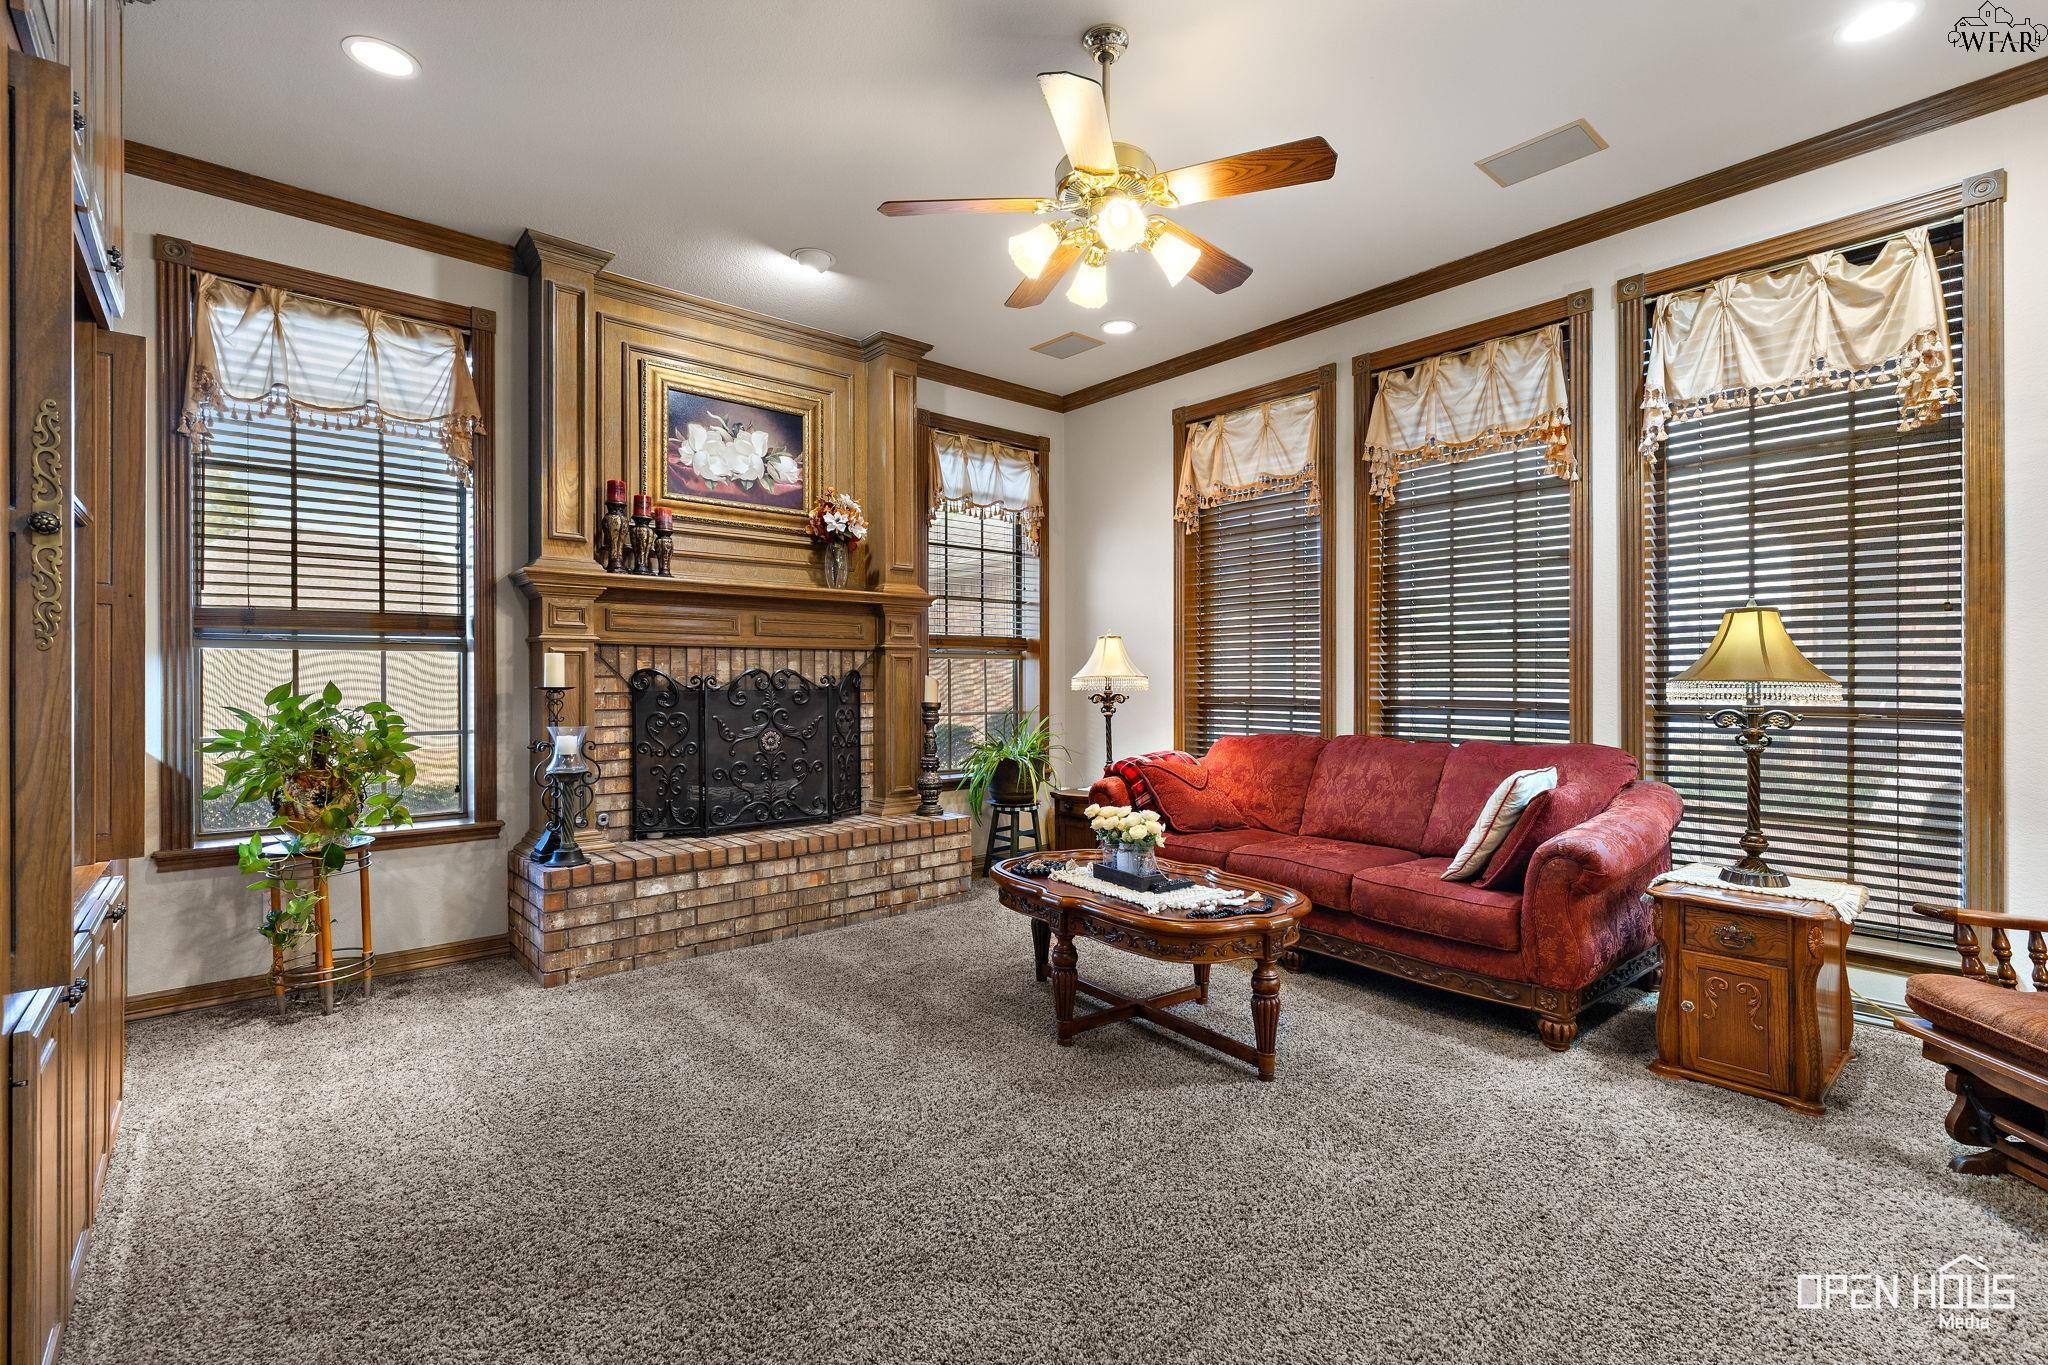
Living room with an ornate brick fireplace, red sofa, and tall wood-trimmed windows.
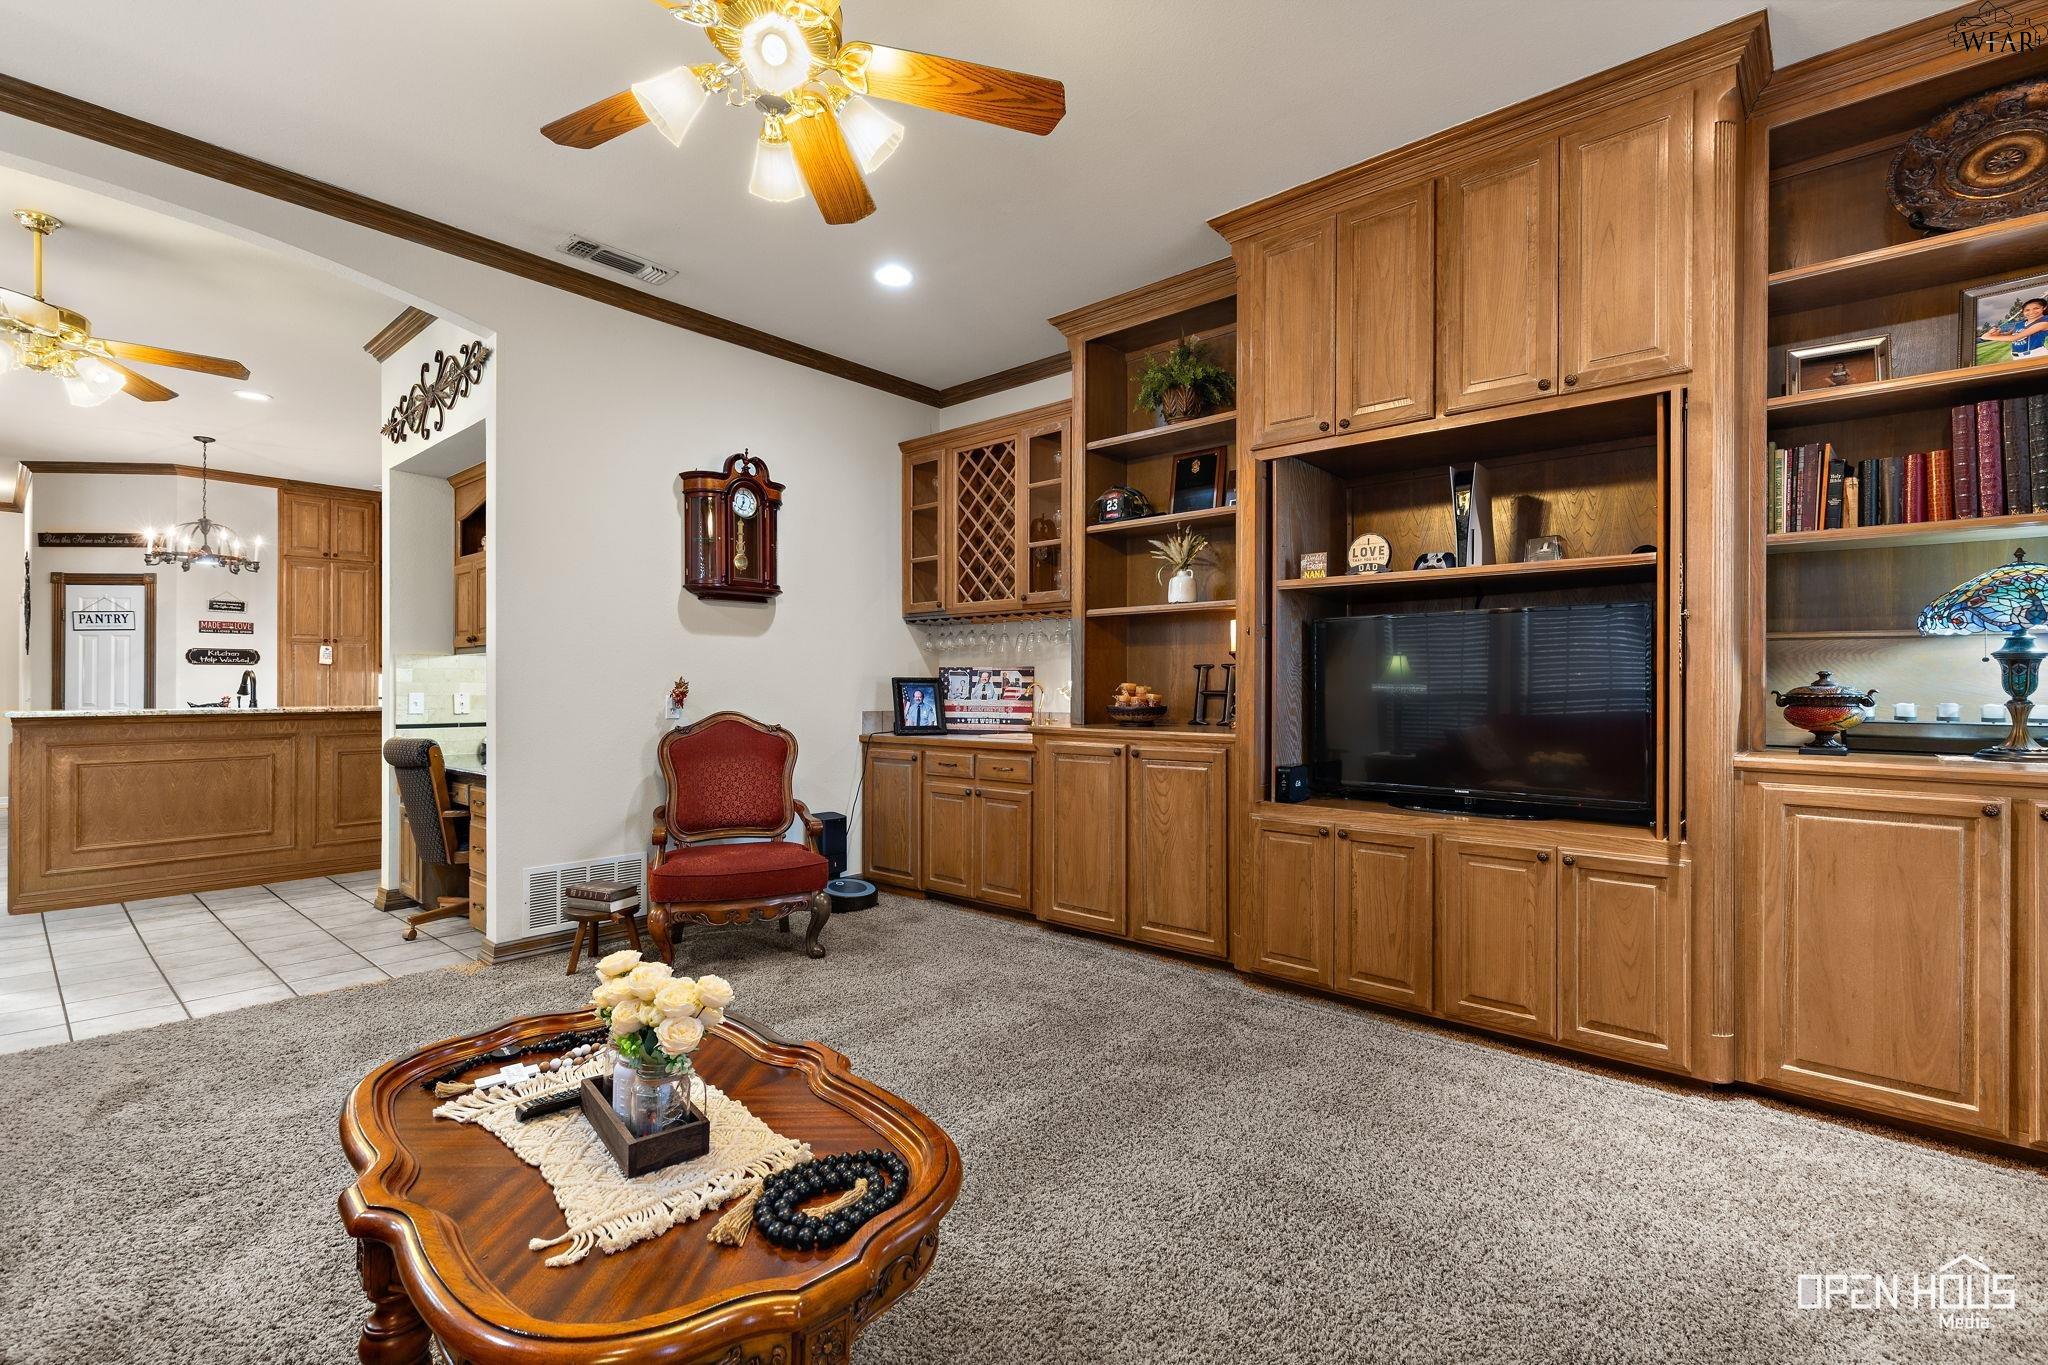
Living room with extensive built-in wood cabinetry, a television, and a red accent chair.
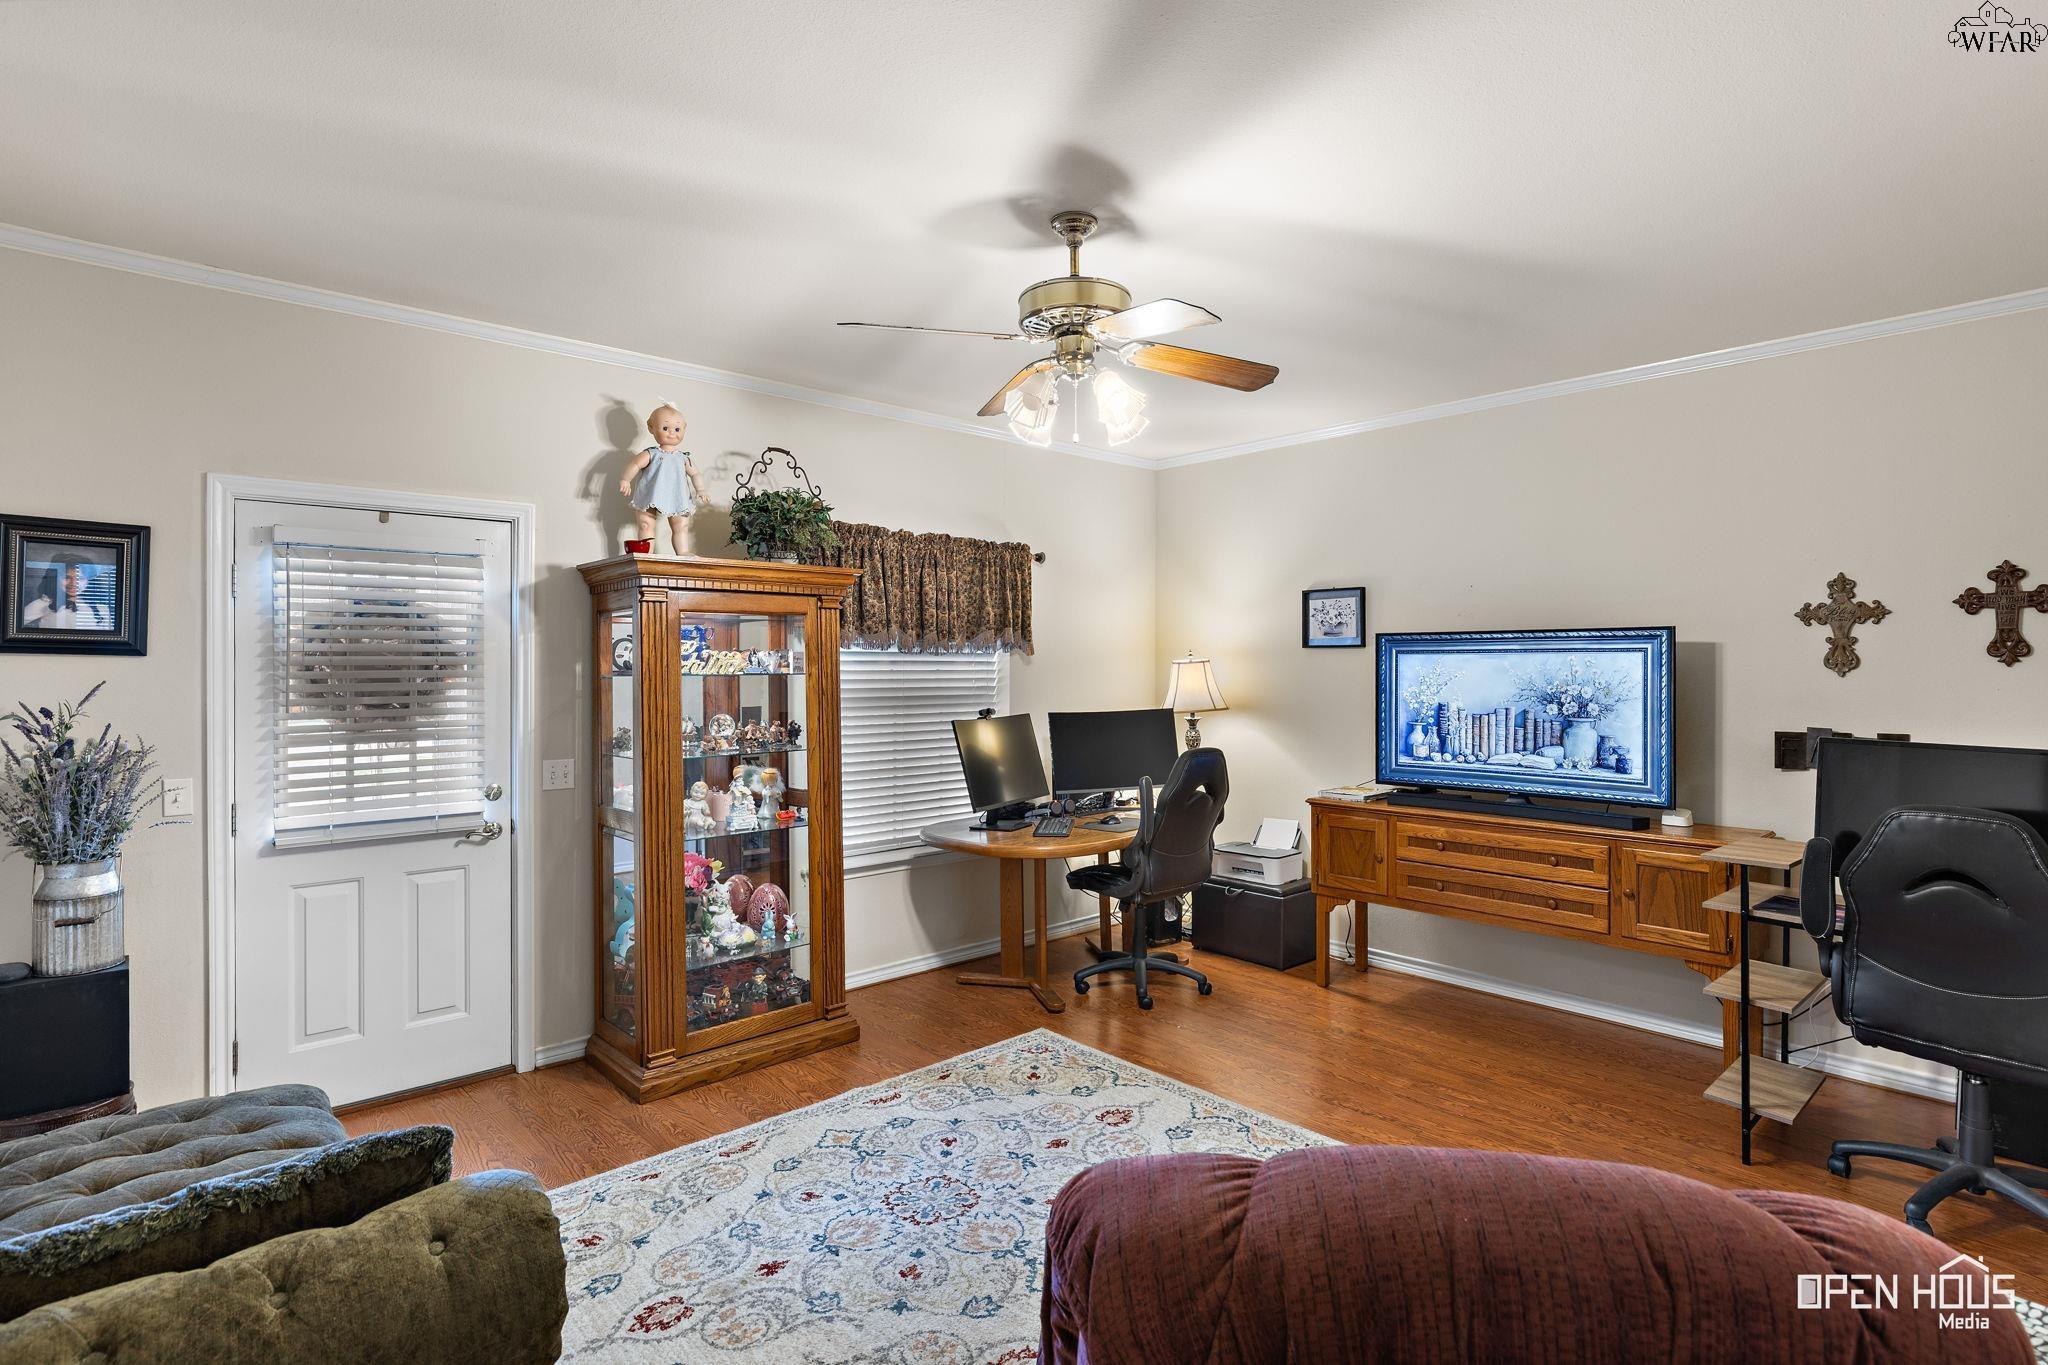
Home office with two computer desks, a glass display cabinet, and hardwood flooring.
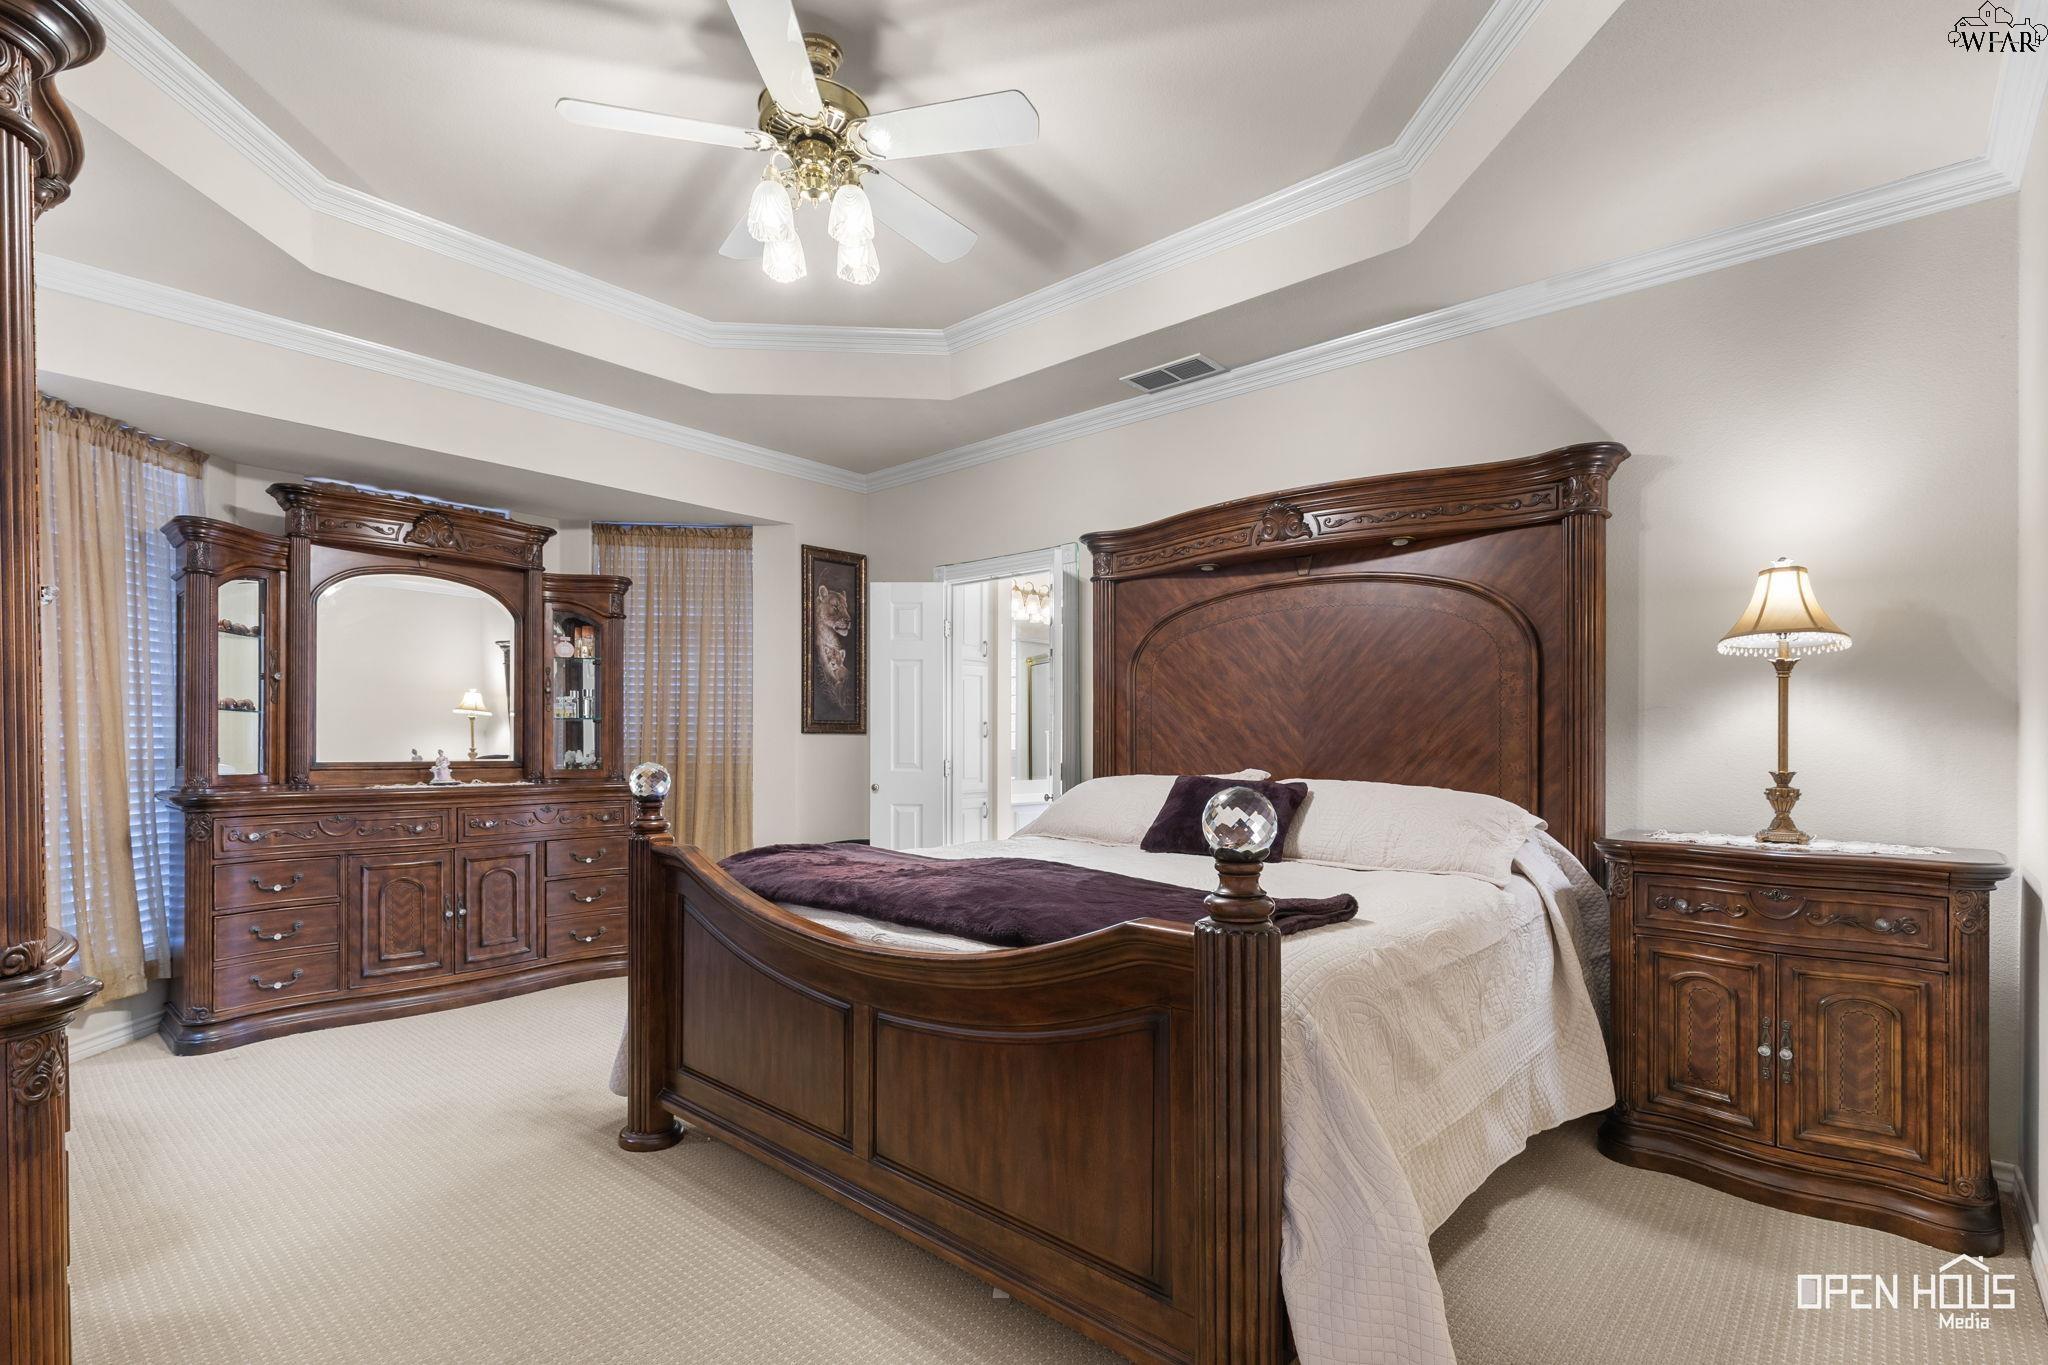
Furnished bedroom with an ornate dark wood bed, matching dresser, and tray ceiling.
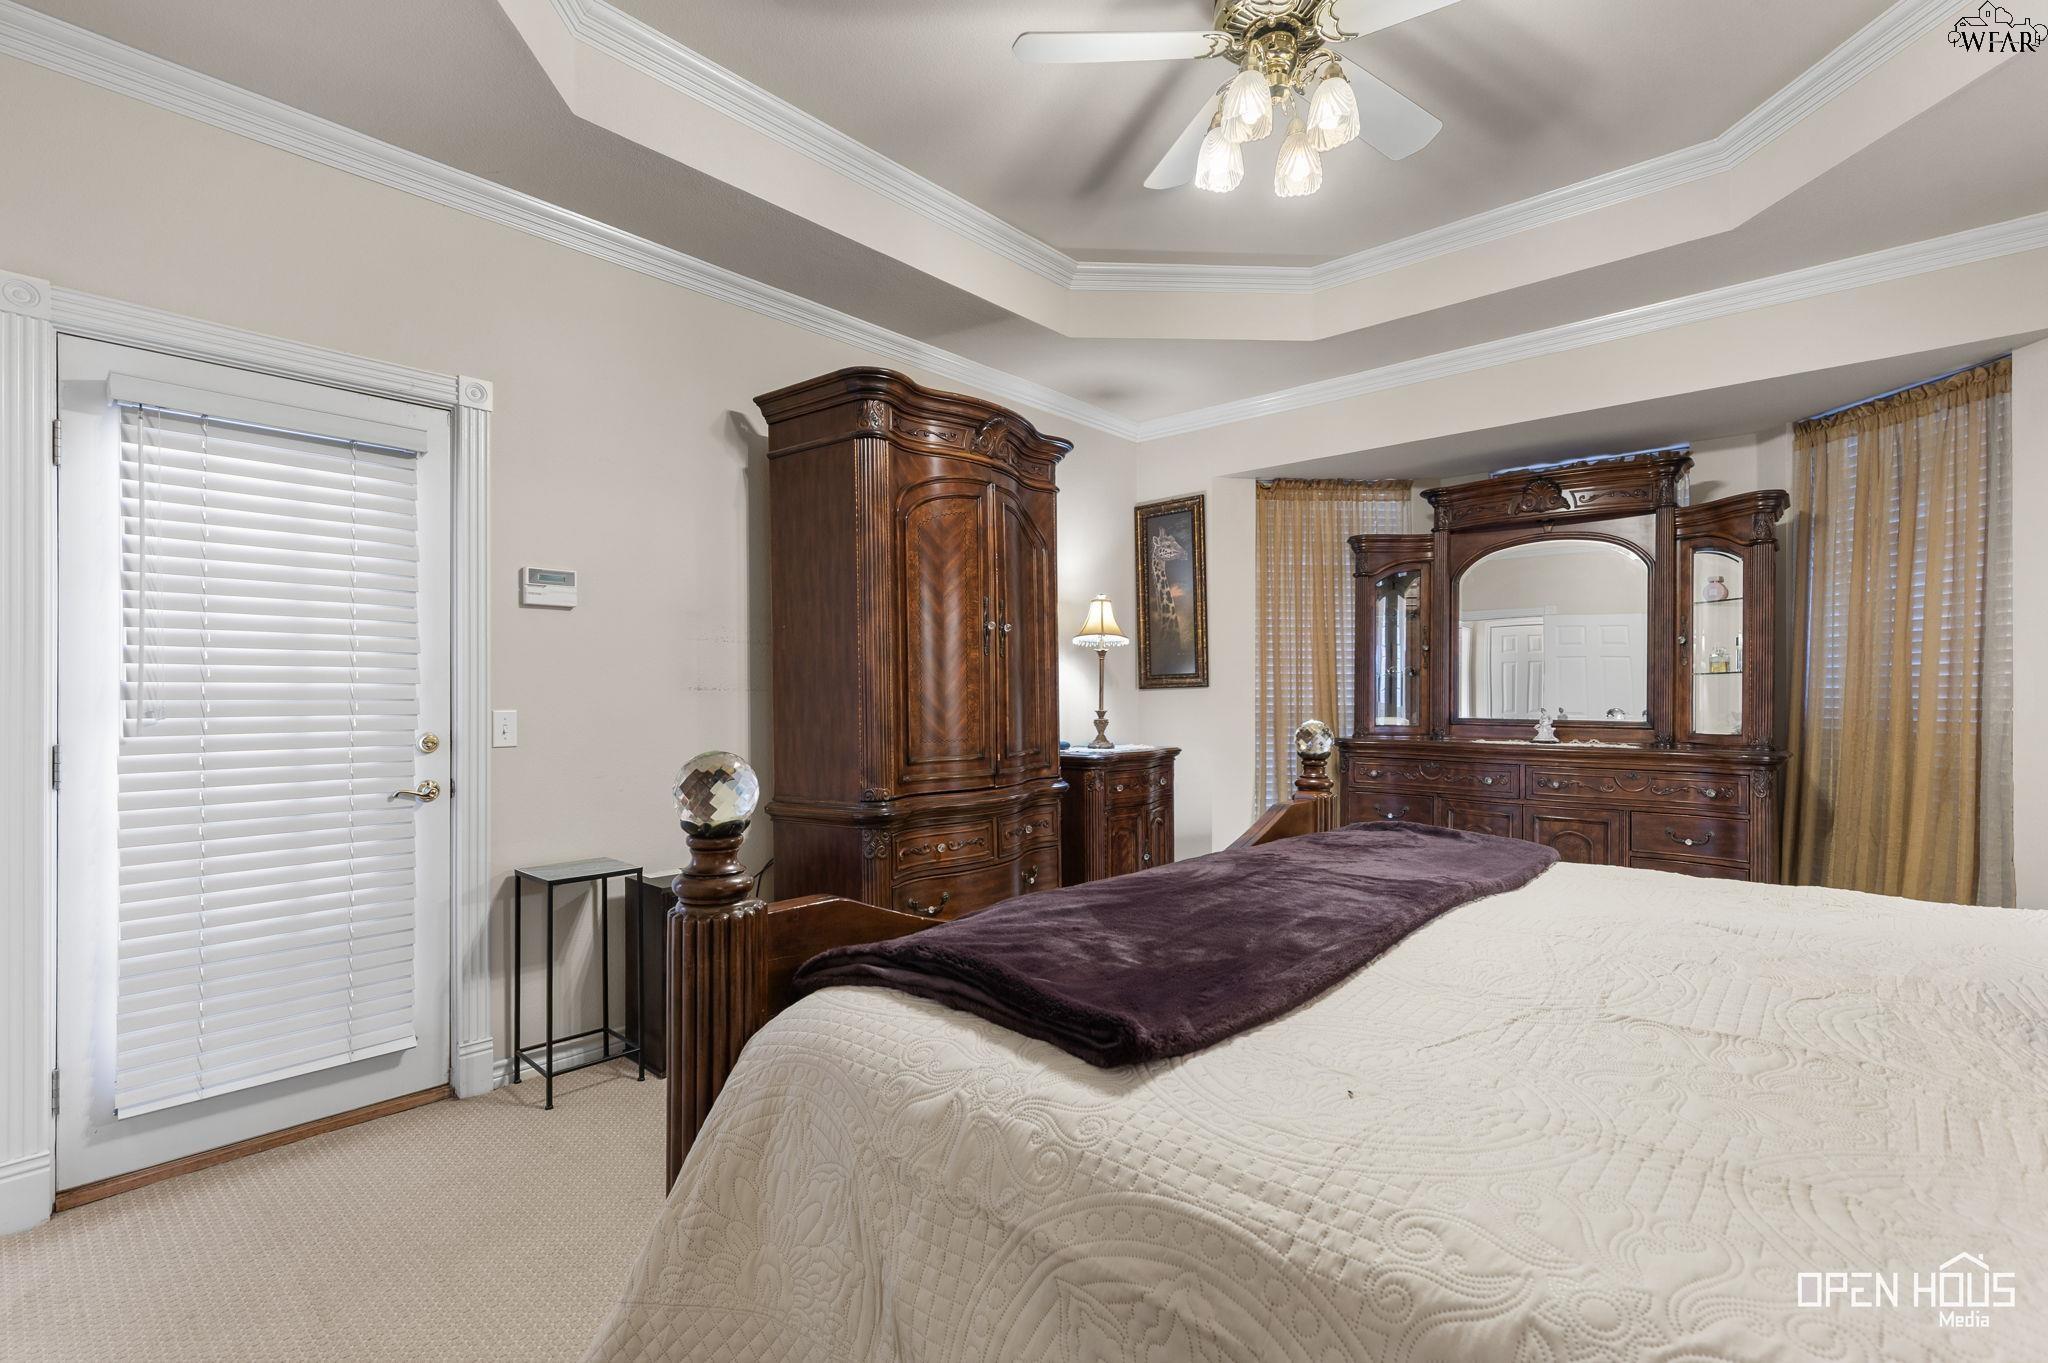
Furnished bedroom with ornate dark wood furniture, a large bed, and a tray ceiling.
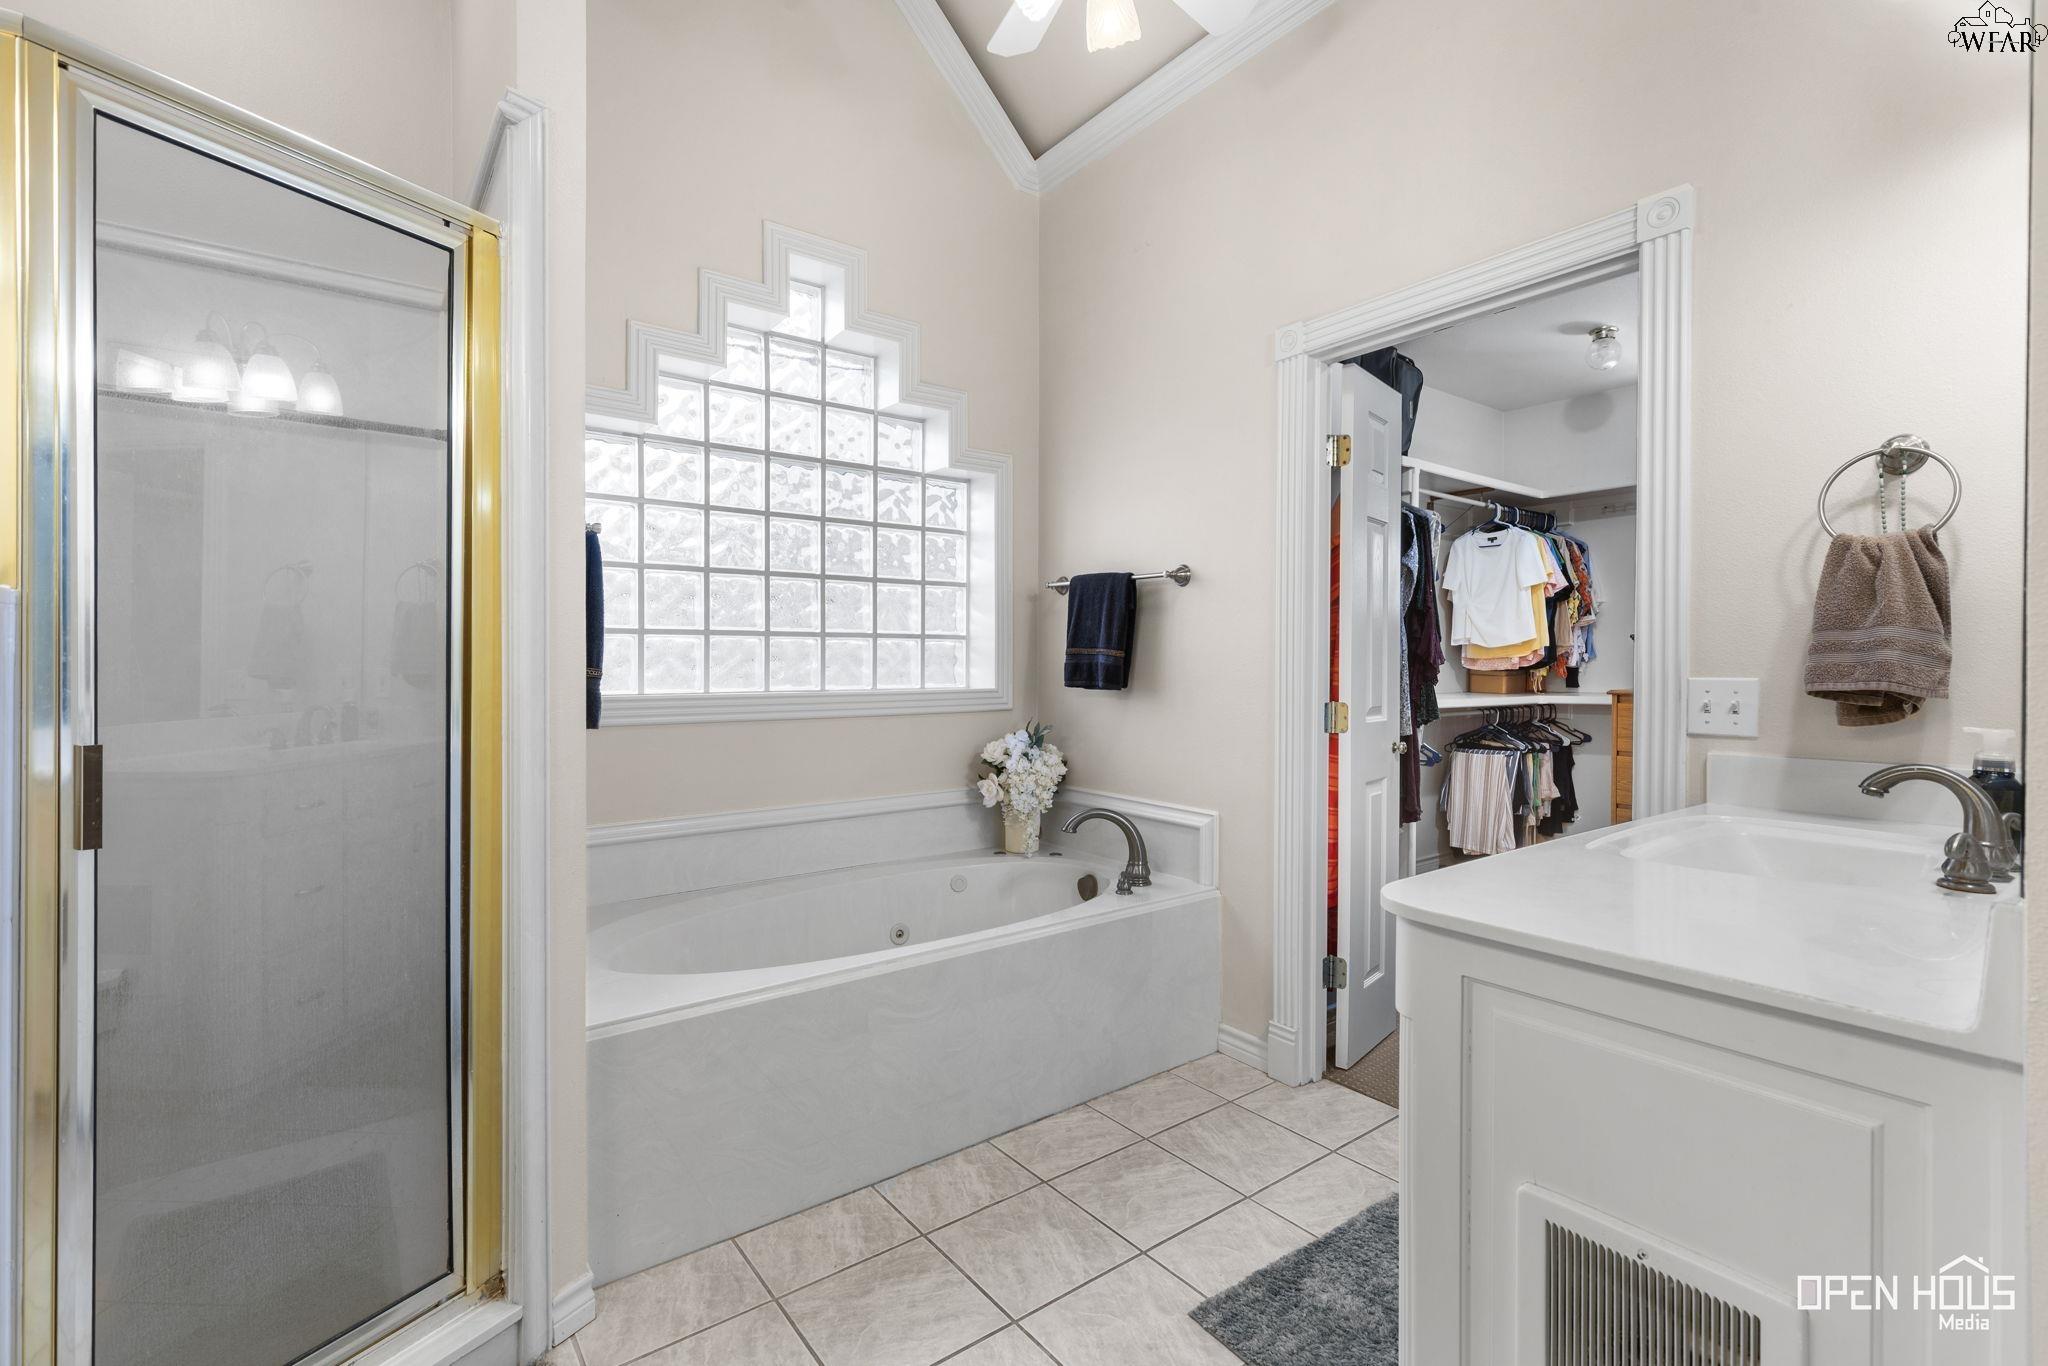
Bathroom with a jetted tub beneath a glass-block window, glass shower, and adjoining walk-in closet.
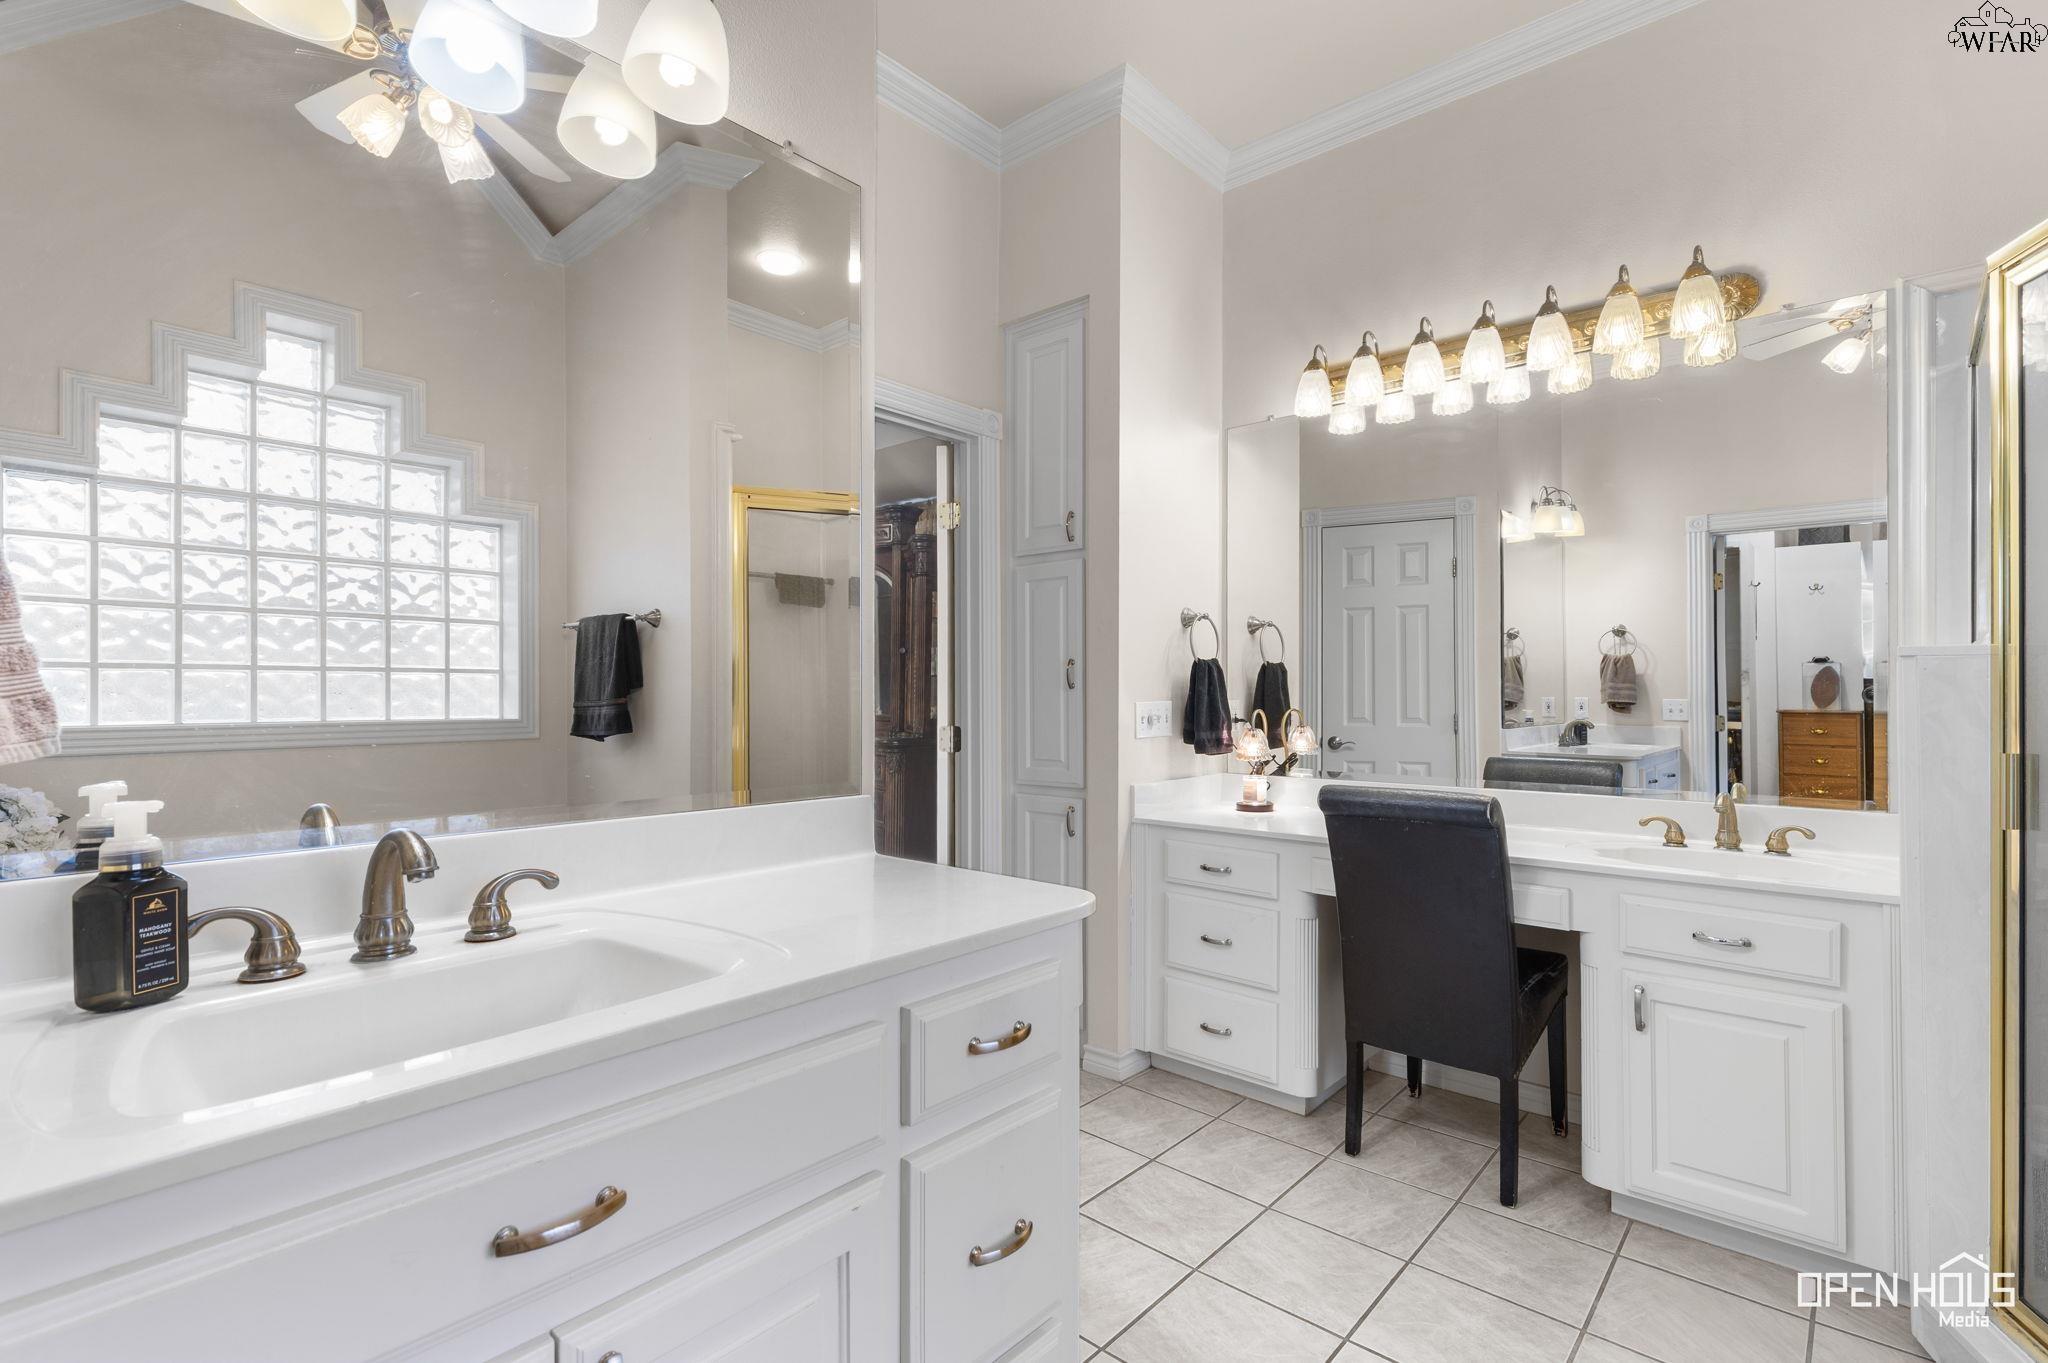
Bathroom with a long double vanity, illuminated mirrors, and a glass-block window.
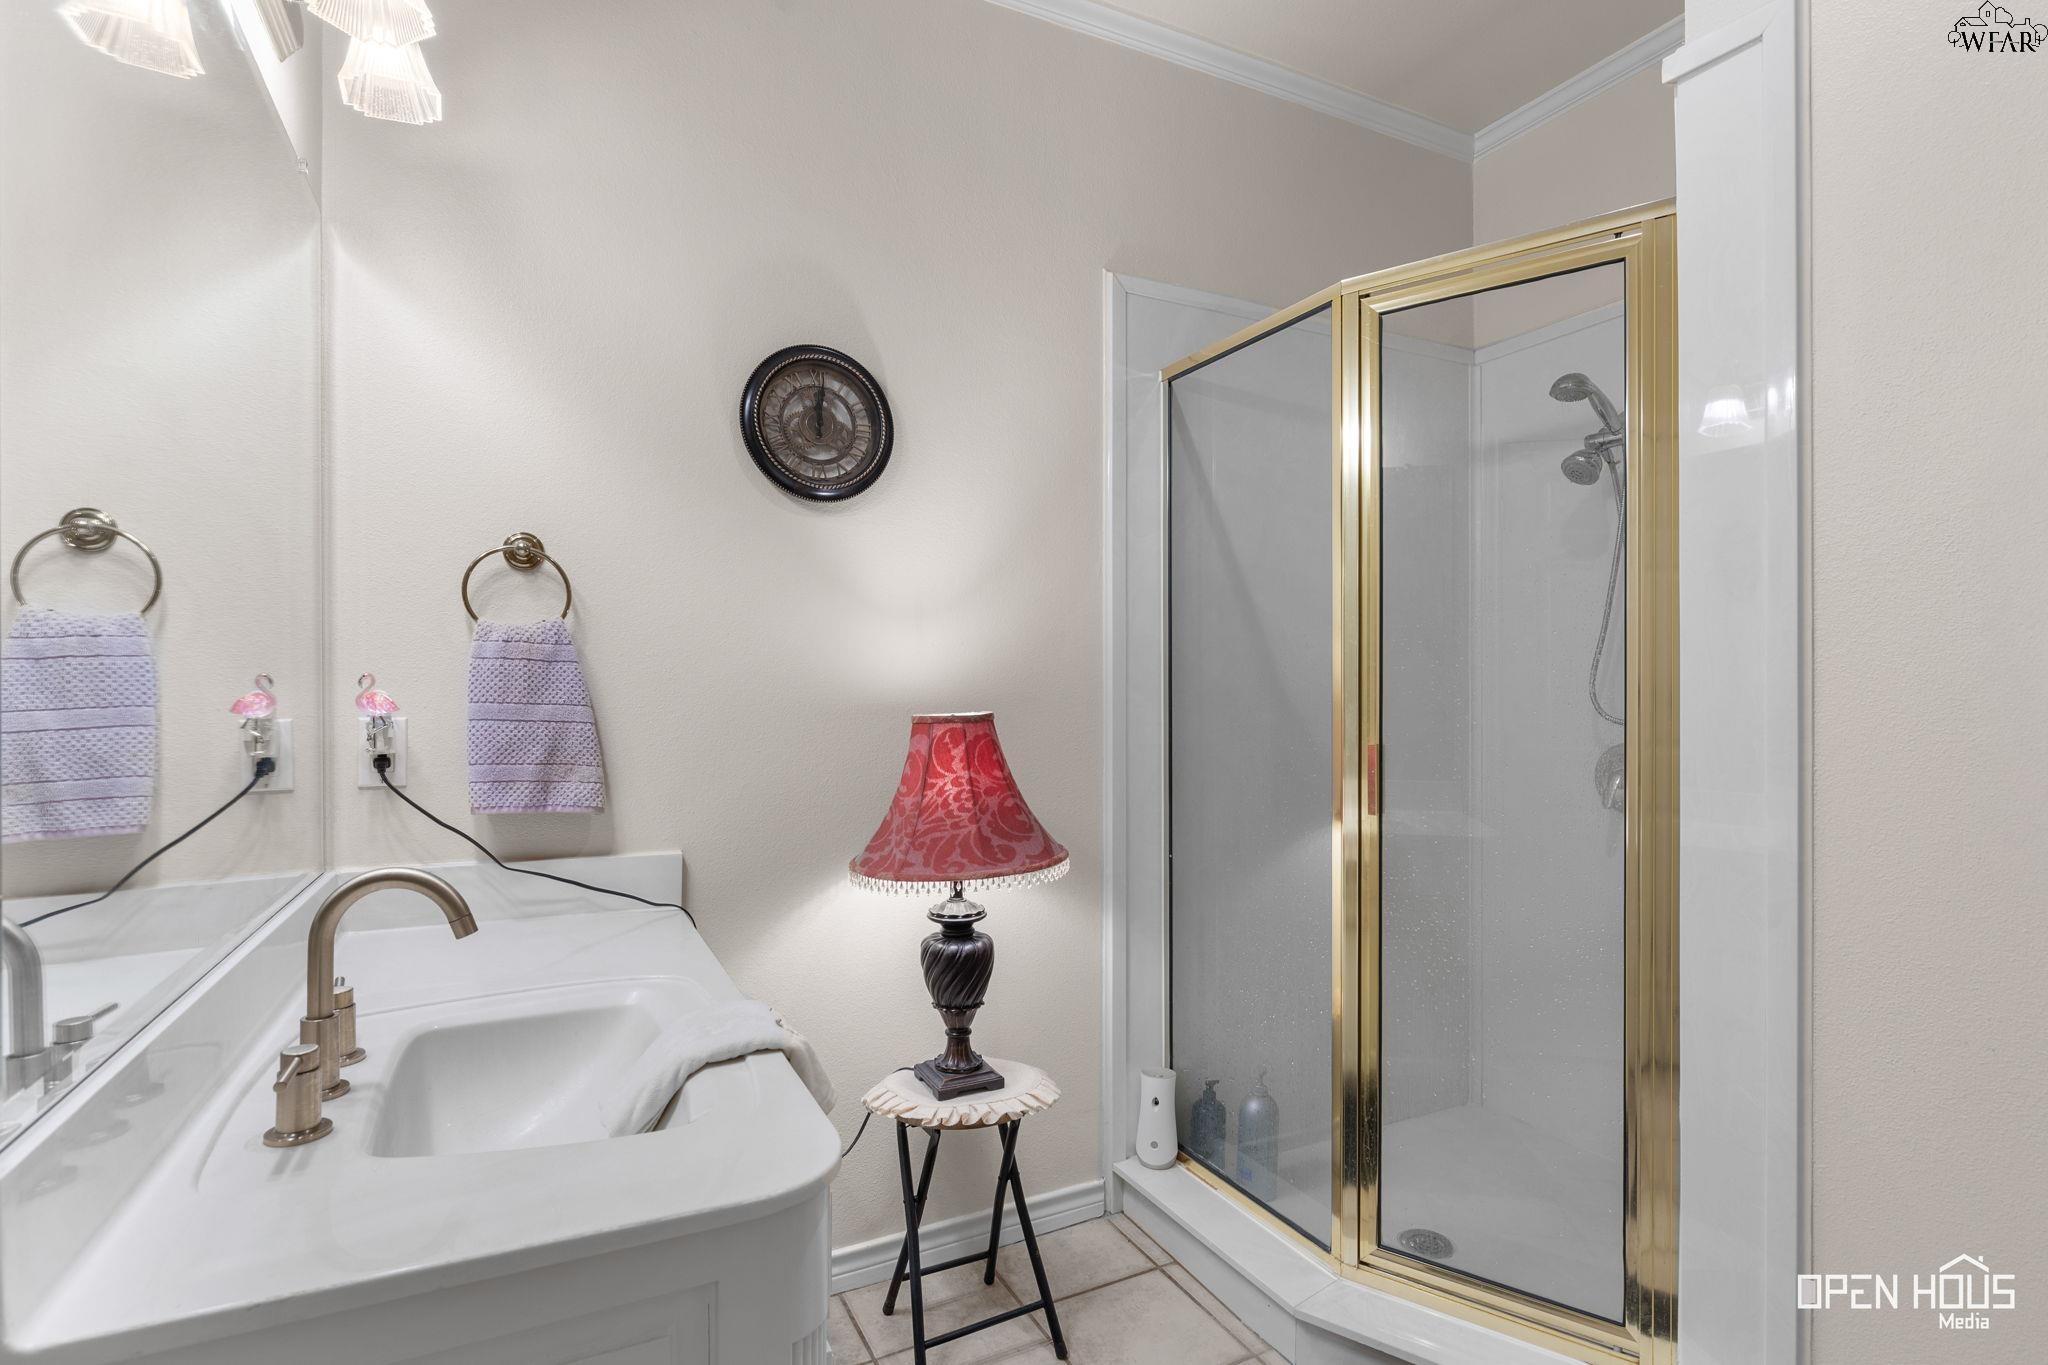
Bathroom with a white vanity, brass-framed glass shower, and red table lamp.
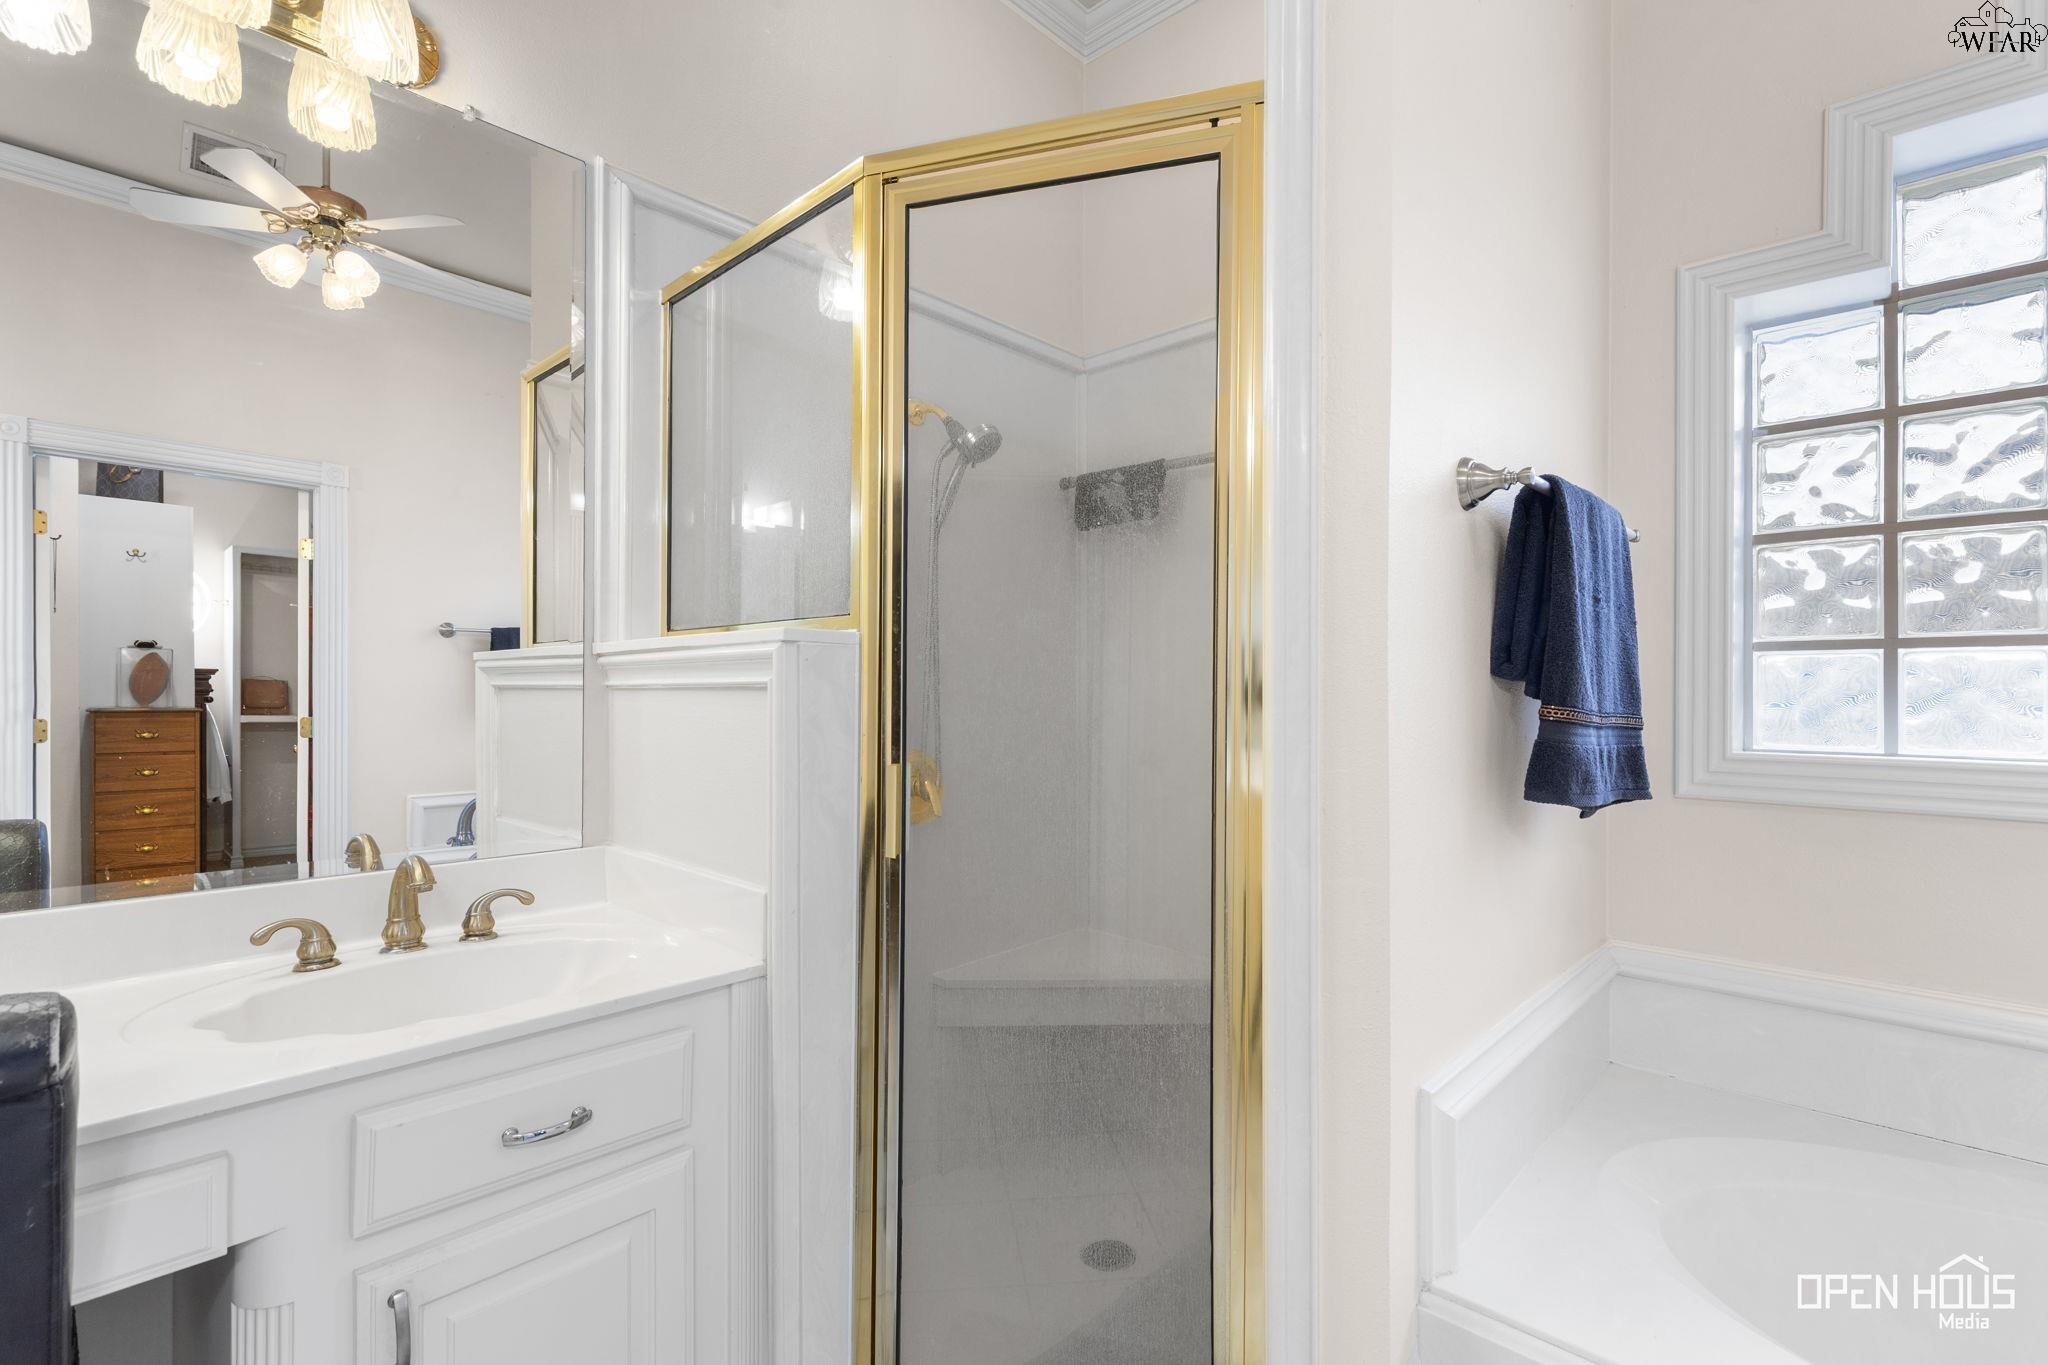
Bathroom with a gold-framed glass shower, white vanity, and corner bathtub beneath a glass-block window.
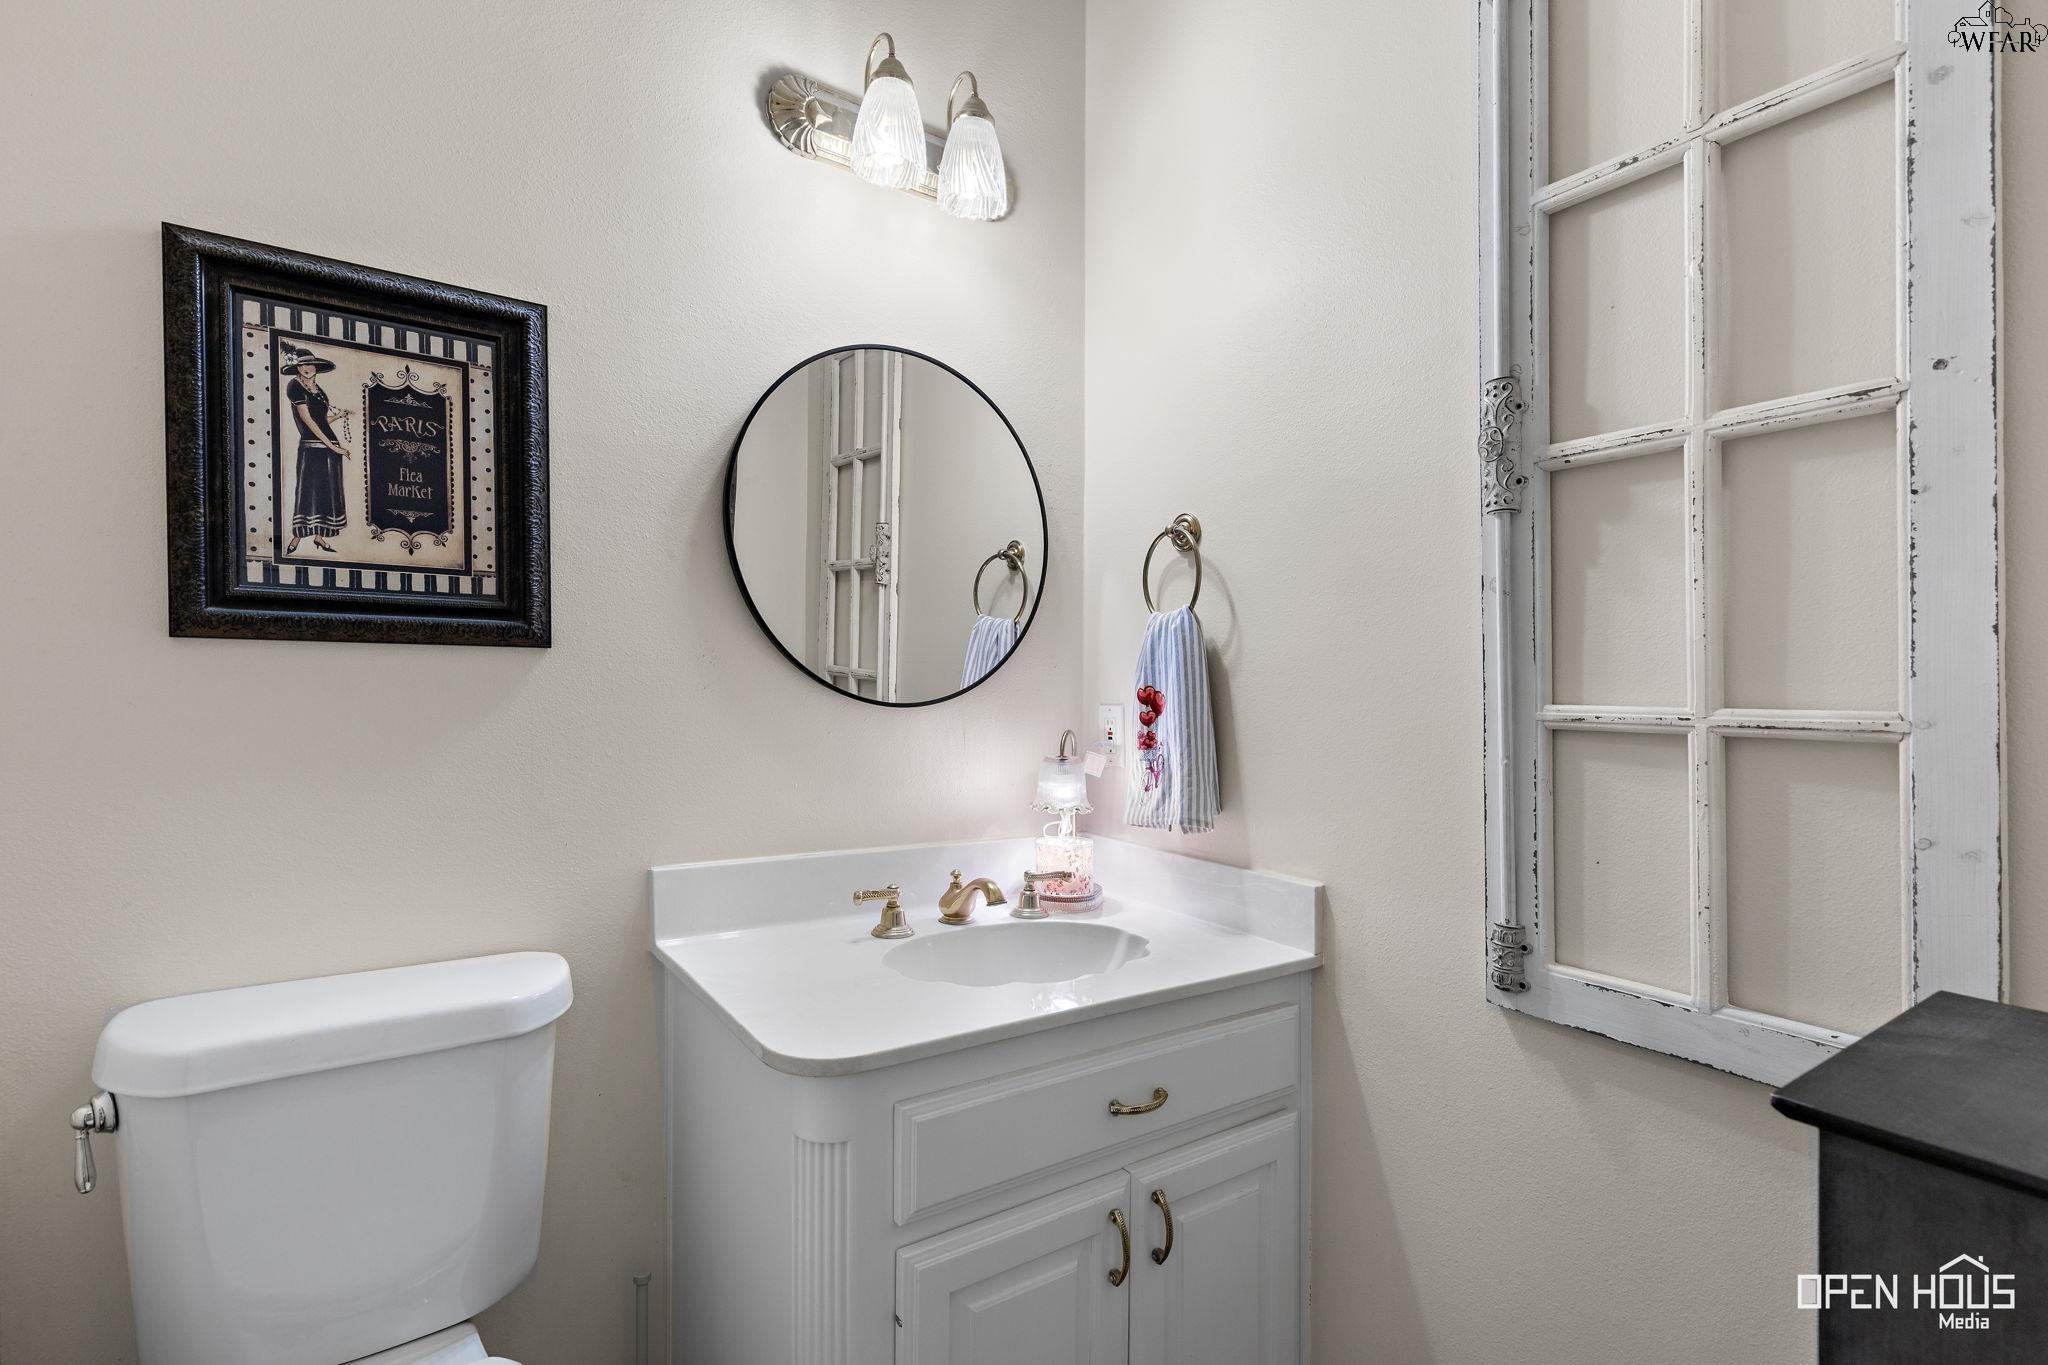
Bathroom with white vanity, round mirror, toilet, and decorative vintage window frame.
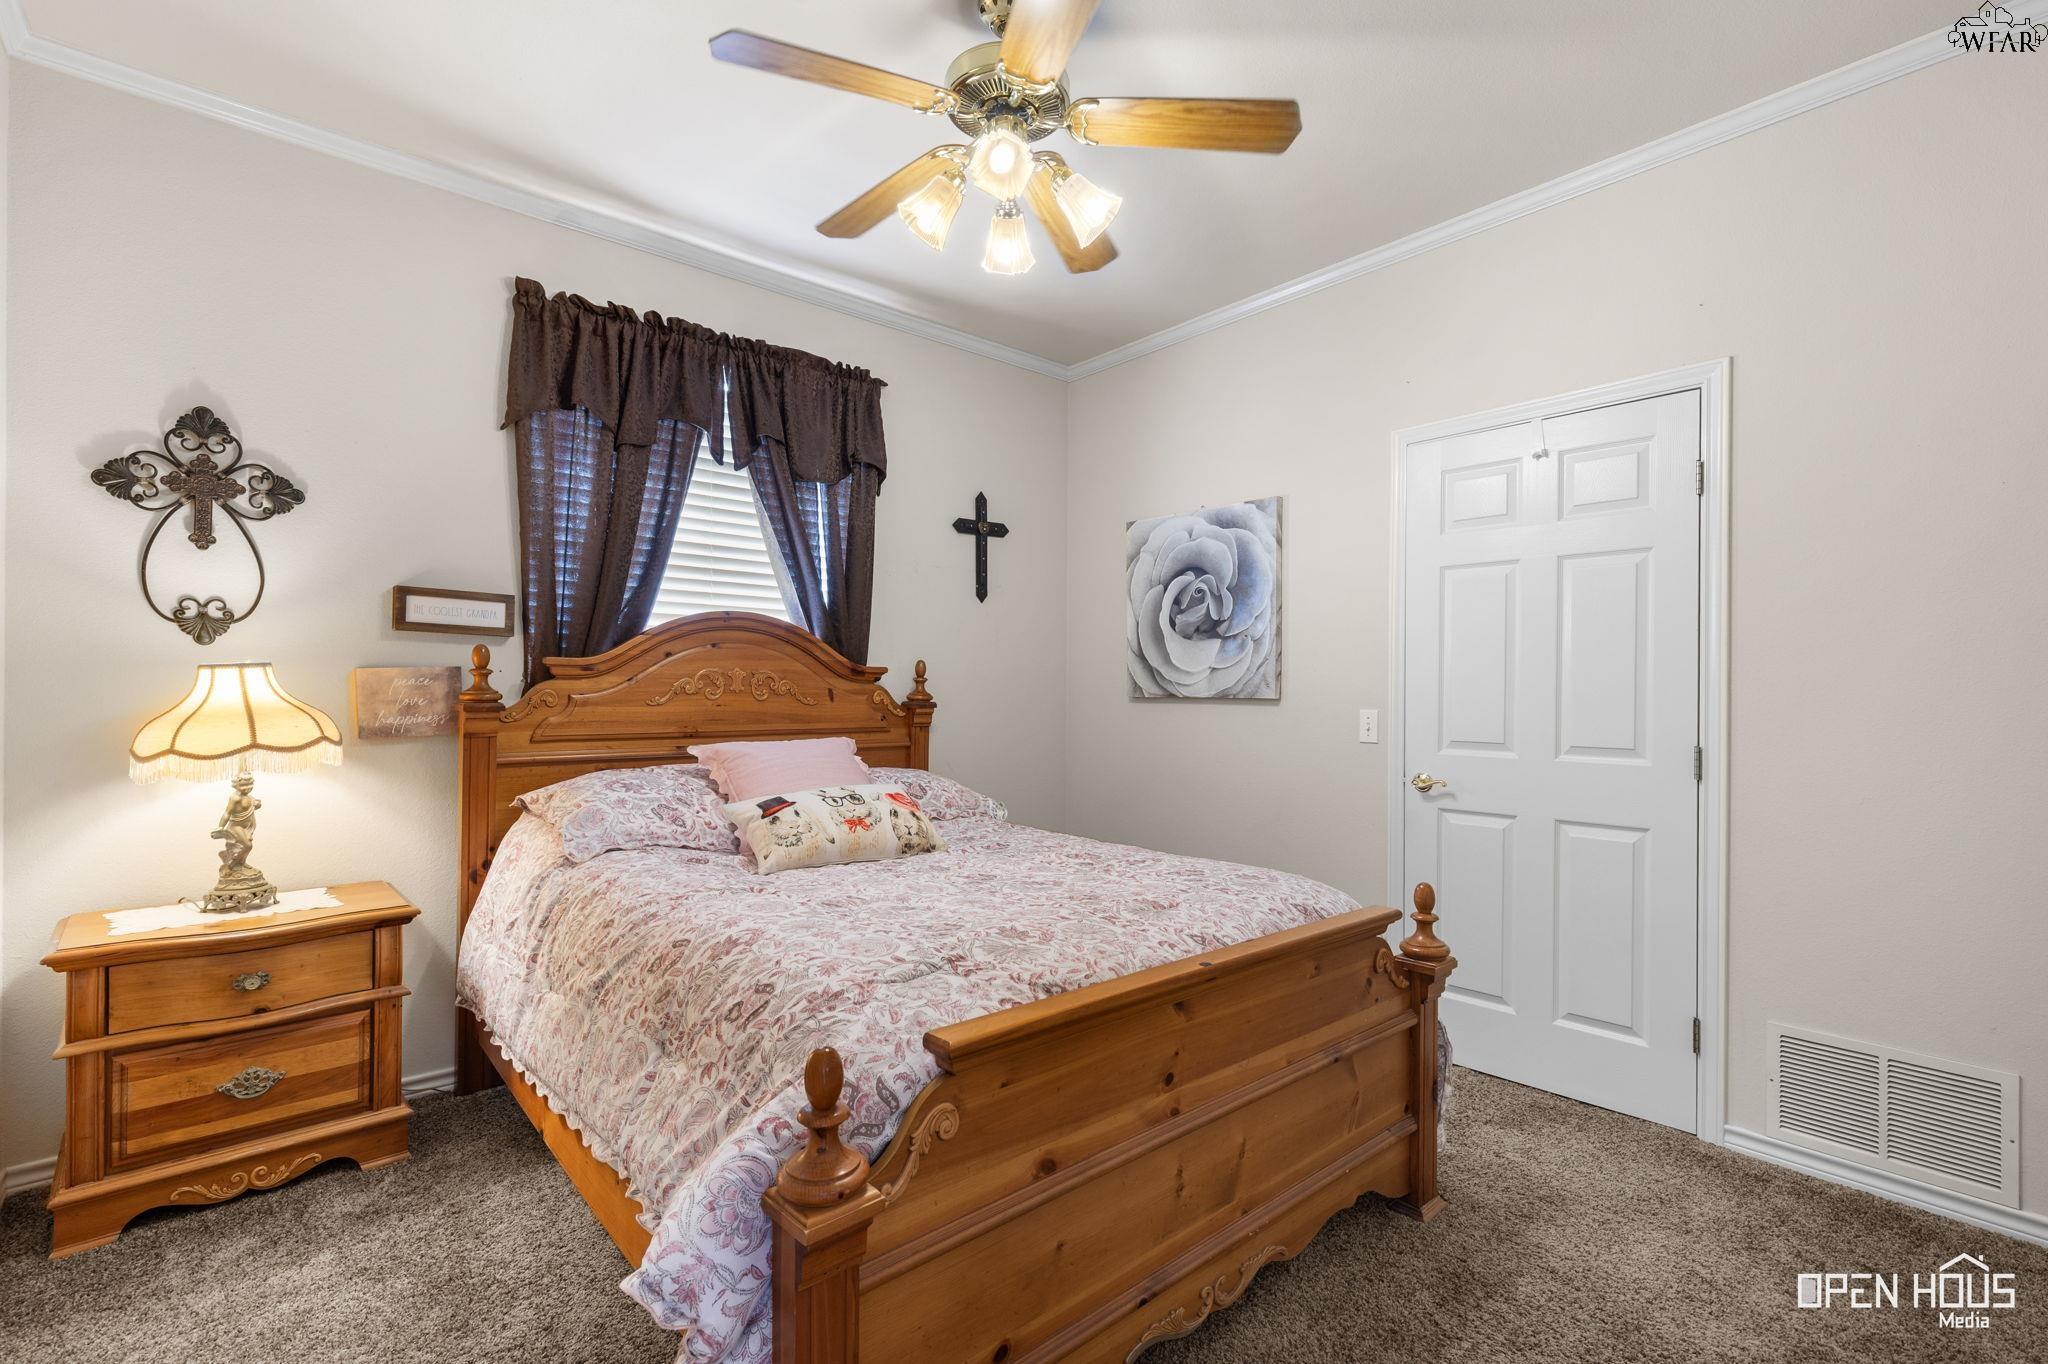
Furnished bedroom with an ornate wooden bed, floral bedding, dark curtains, and a ceiling fan.
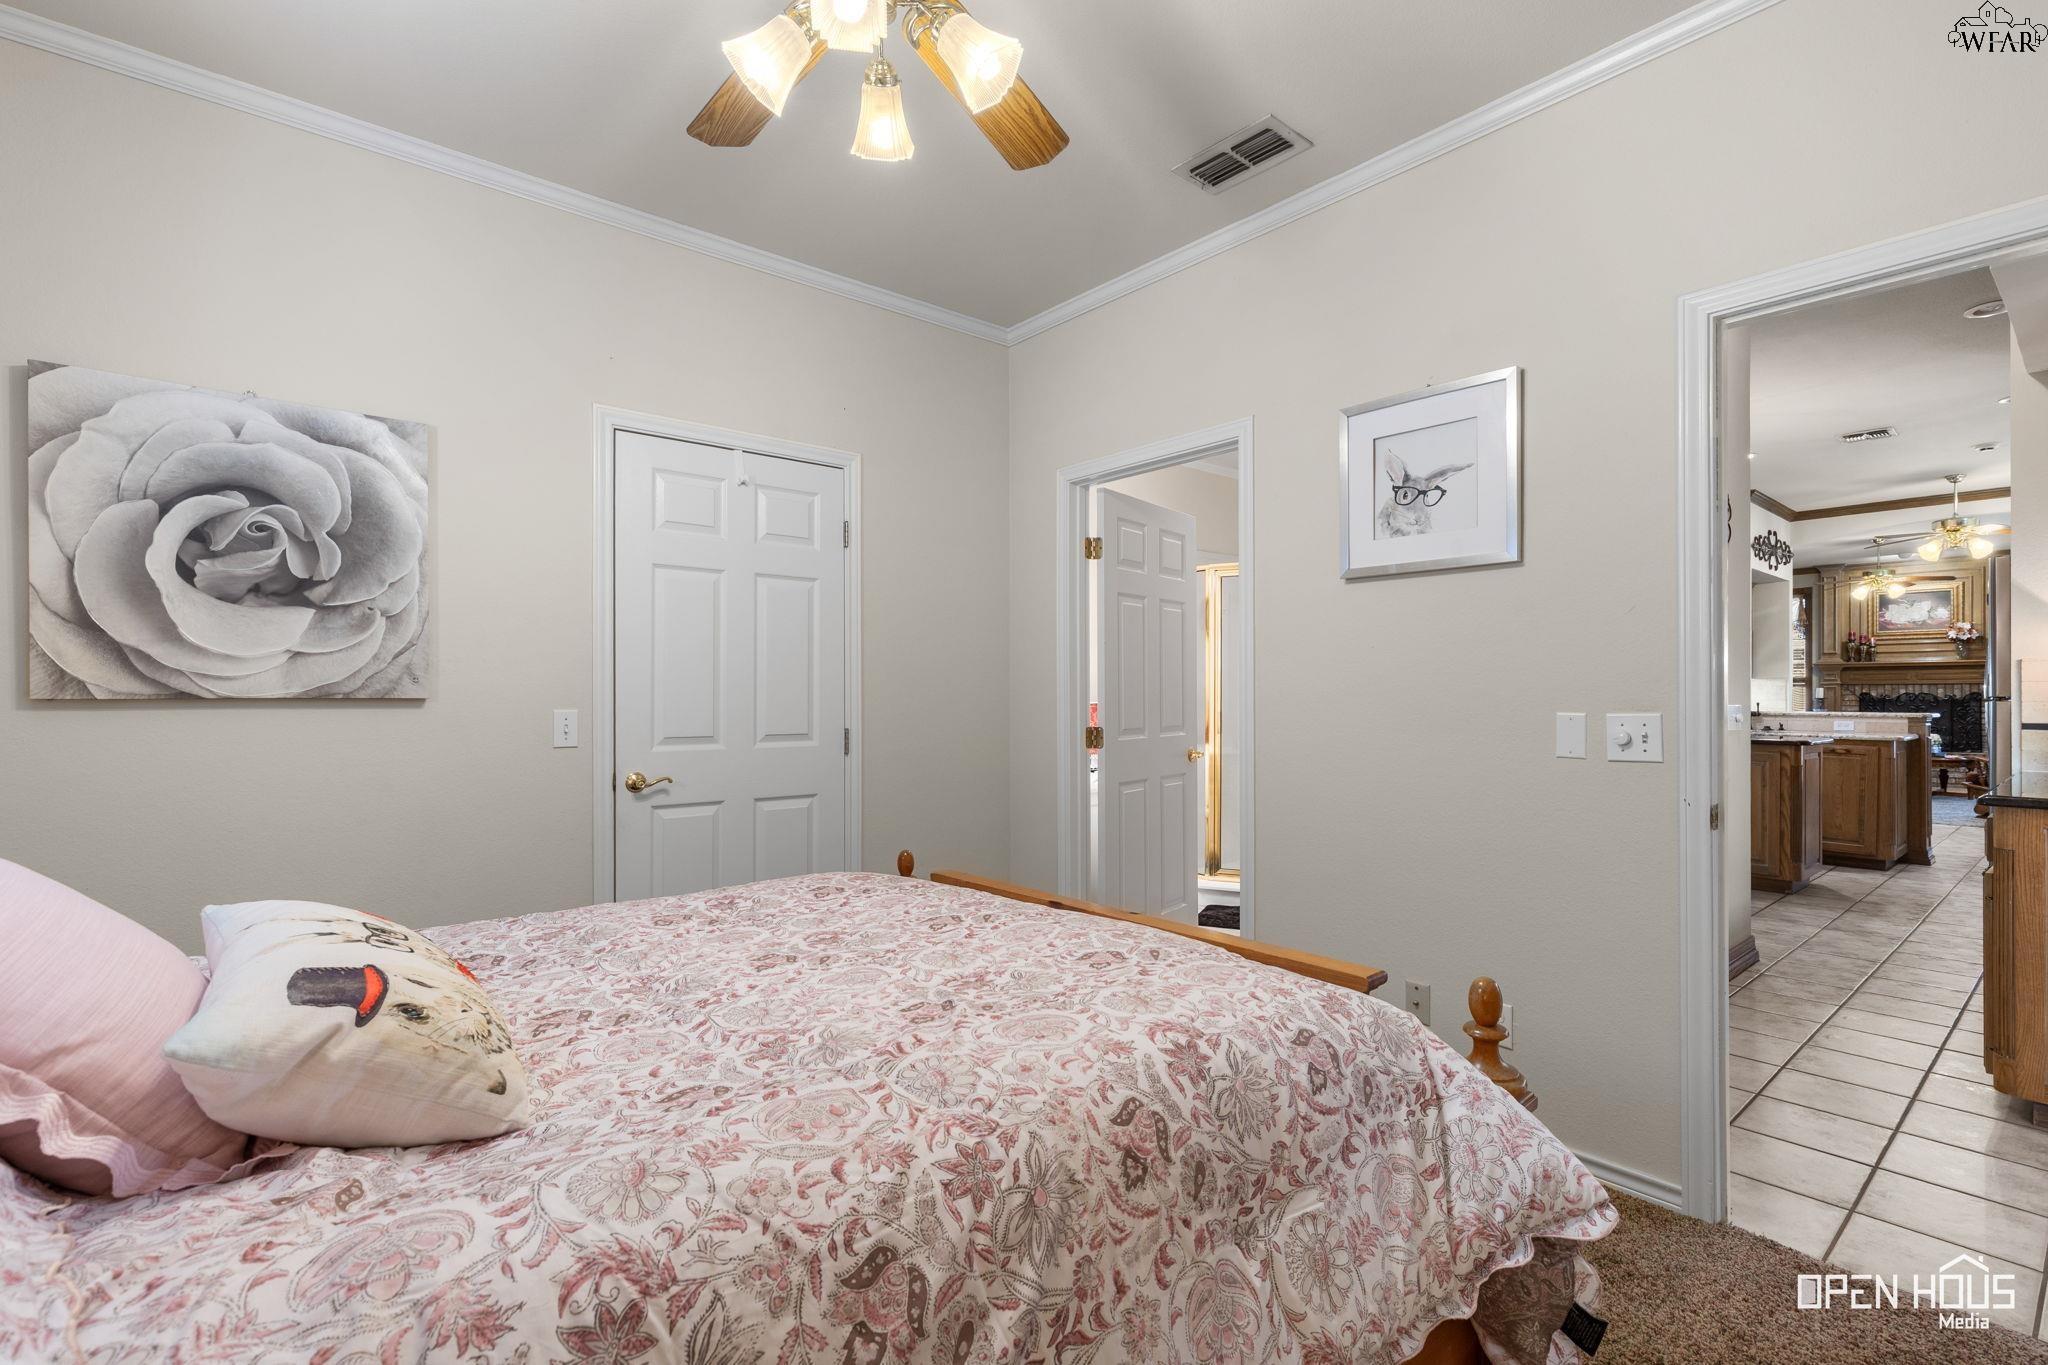
Furnished bedroom with a floral bedspread and an open doorway to the kitchen.
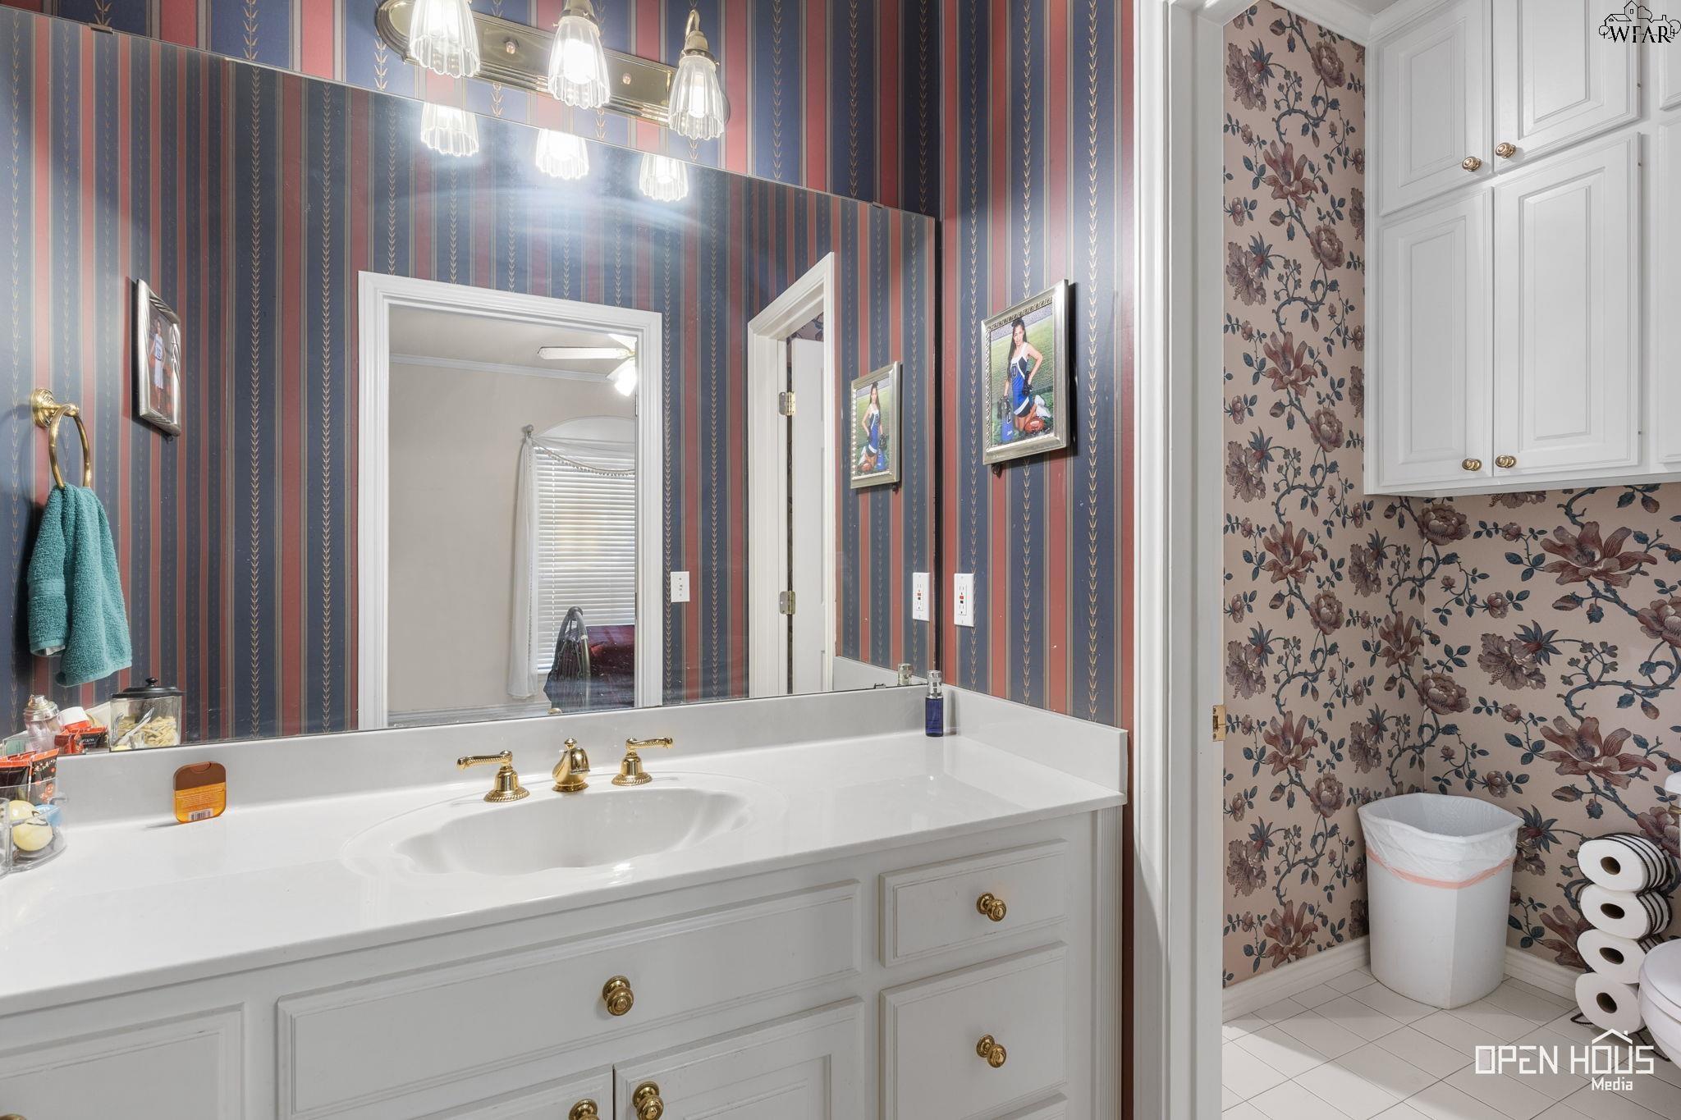
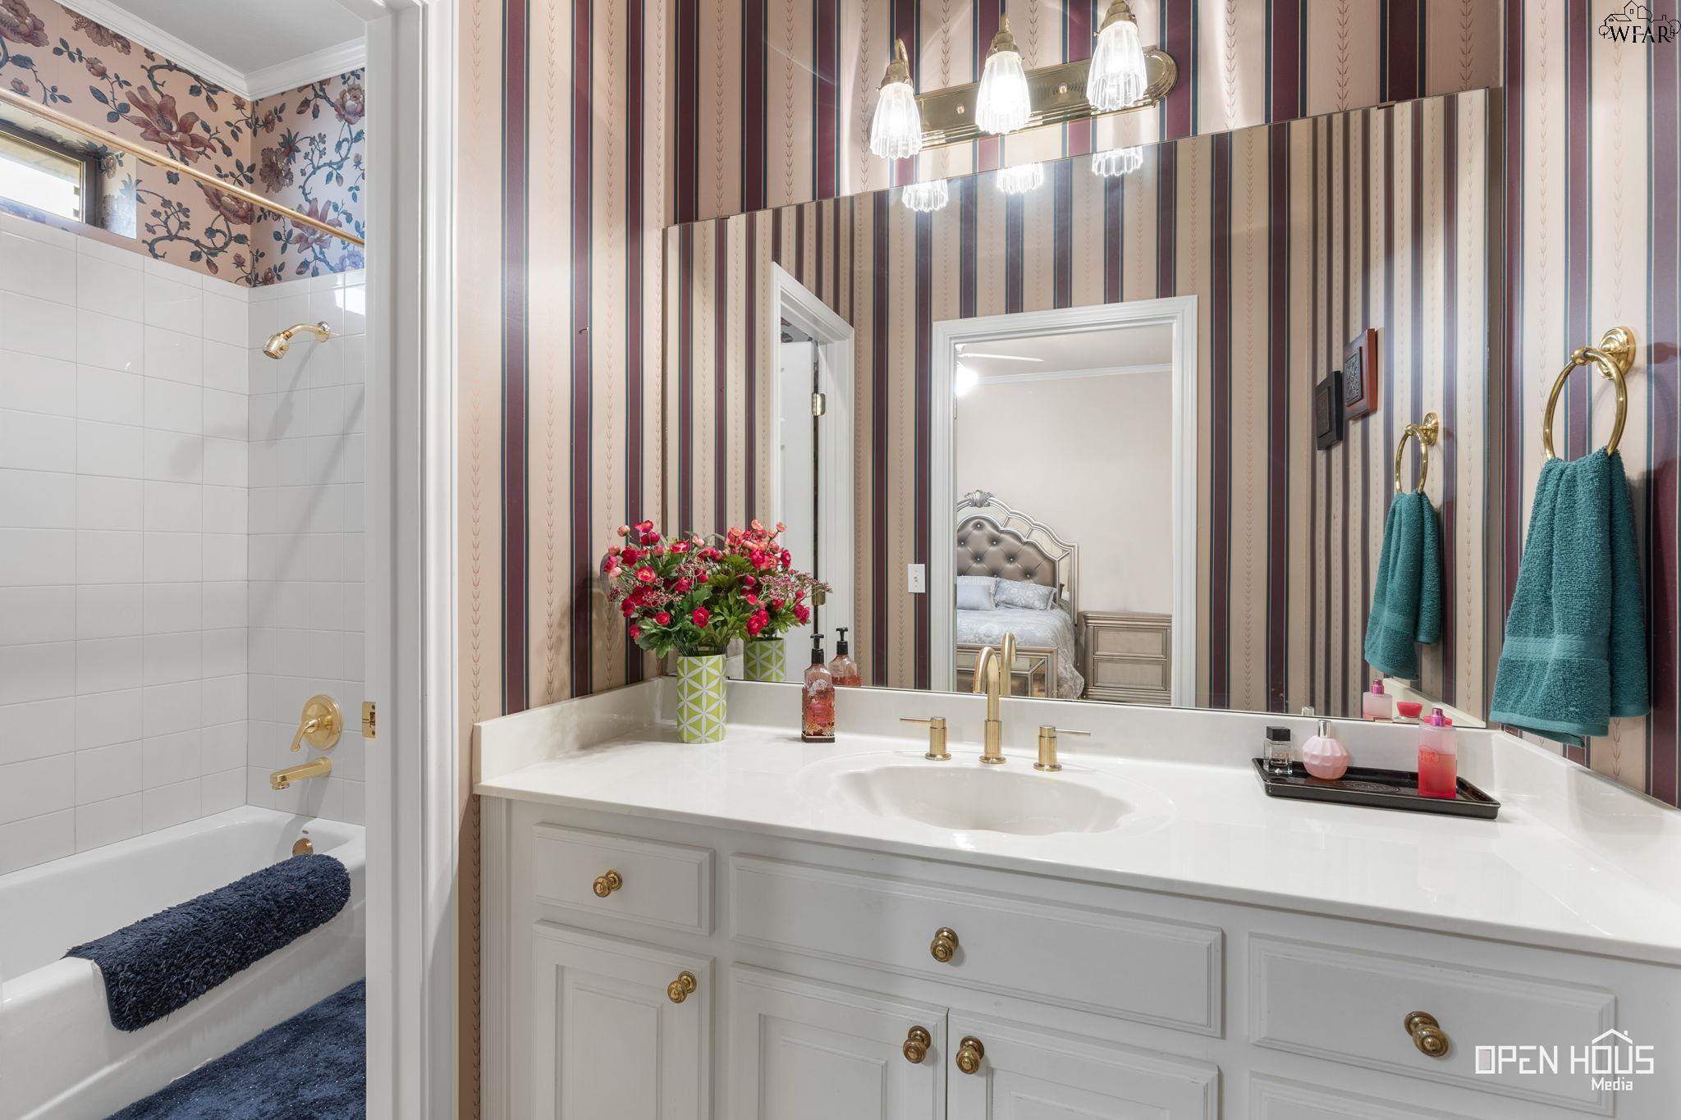
Bathroom vanity with gold fixtures, a large mirror, striped wallpaper, and floral wallpaper beside white cabinets.
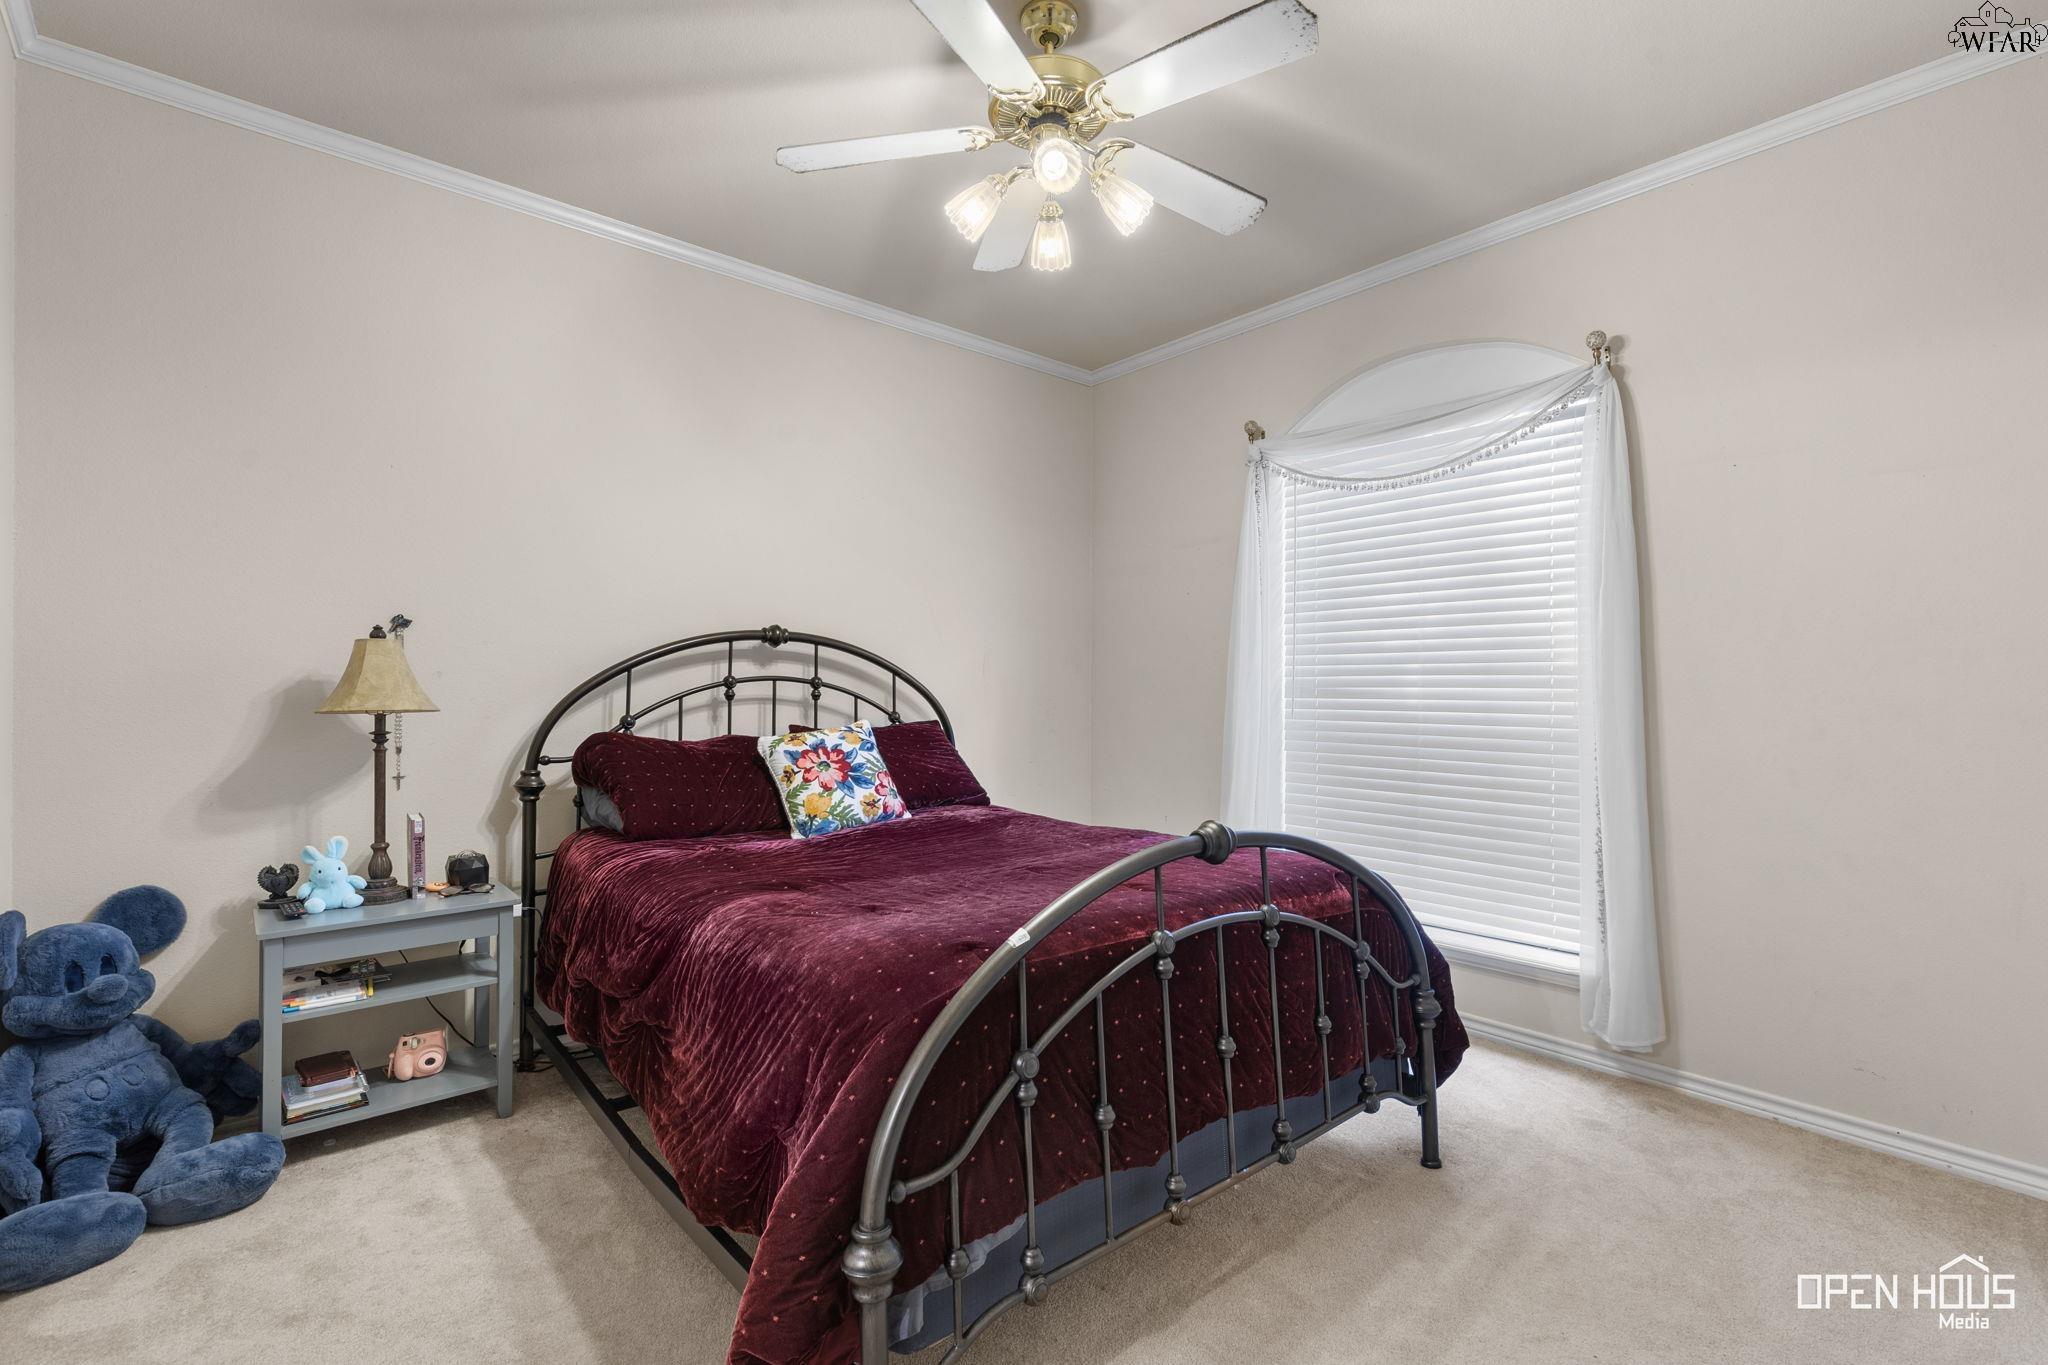
Bedroom with a burgundy bed, arched window with blinds, and ceiling fan.
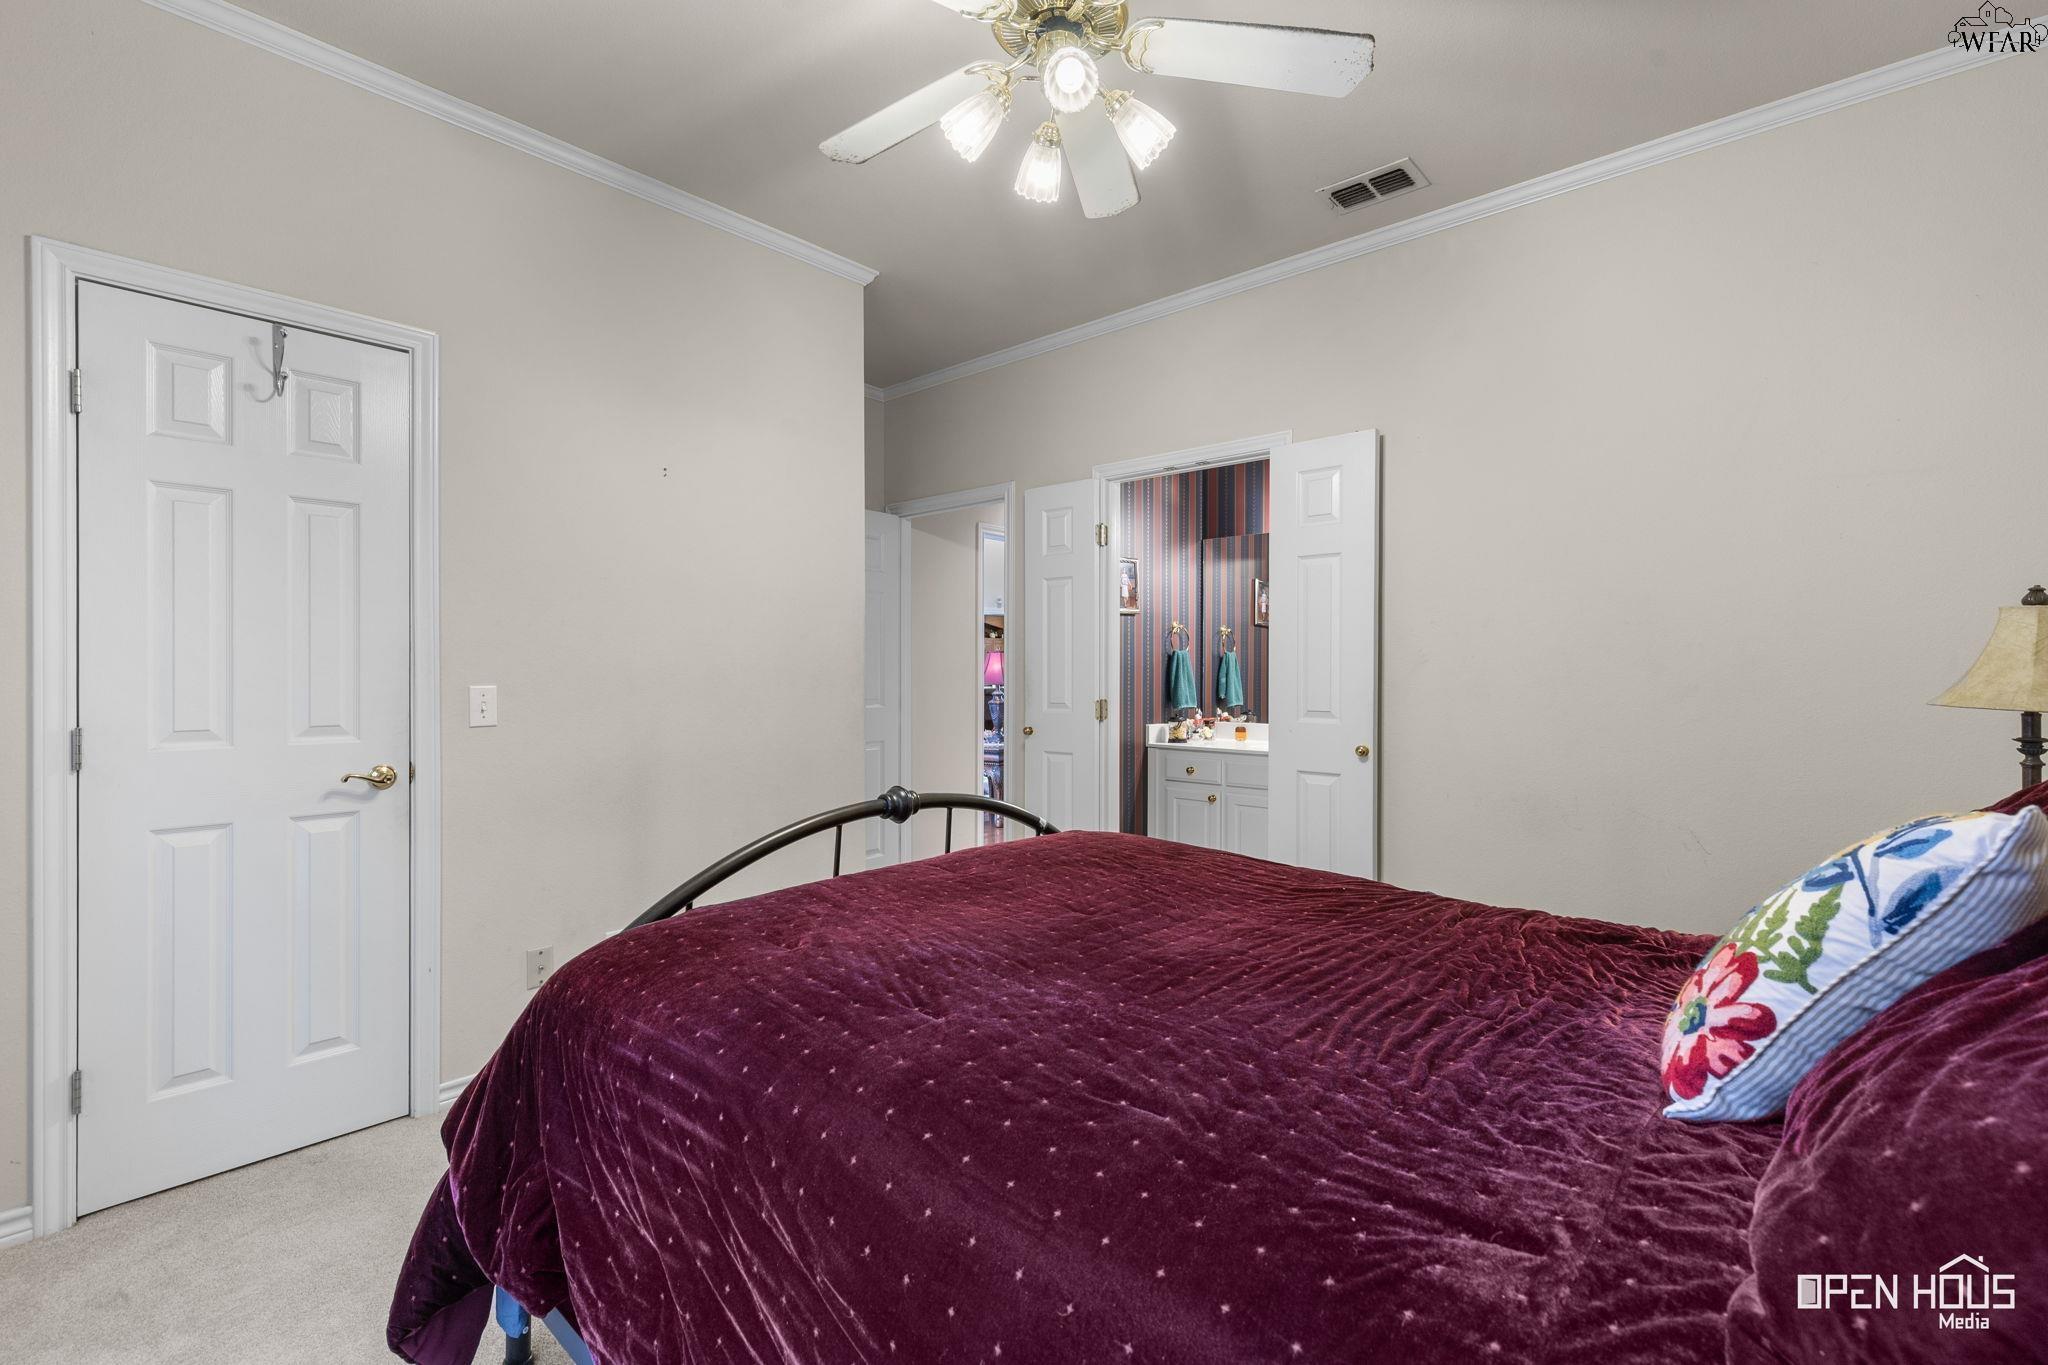
Bedroom with a burgundy-covered bed, ceiling fan, and open doors to an adjoining bathroom.
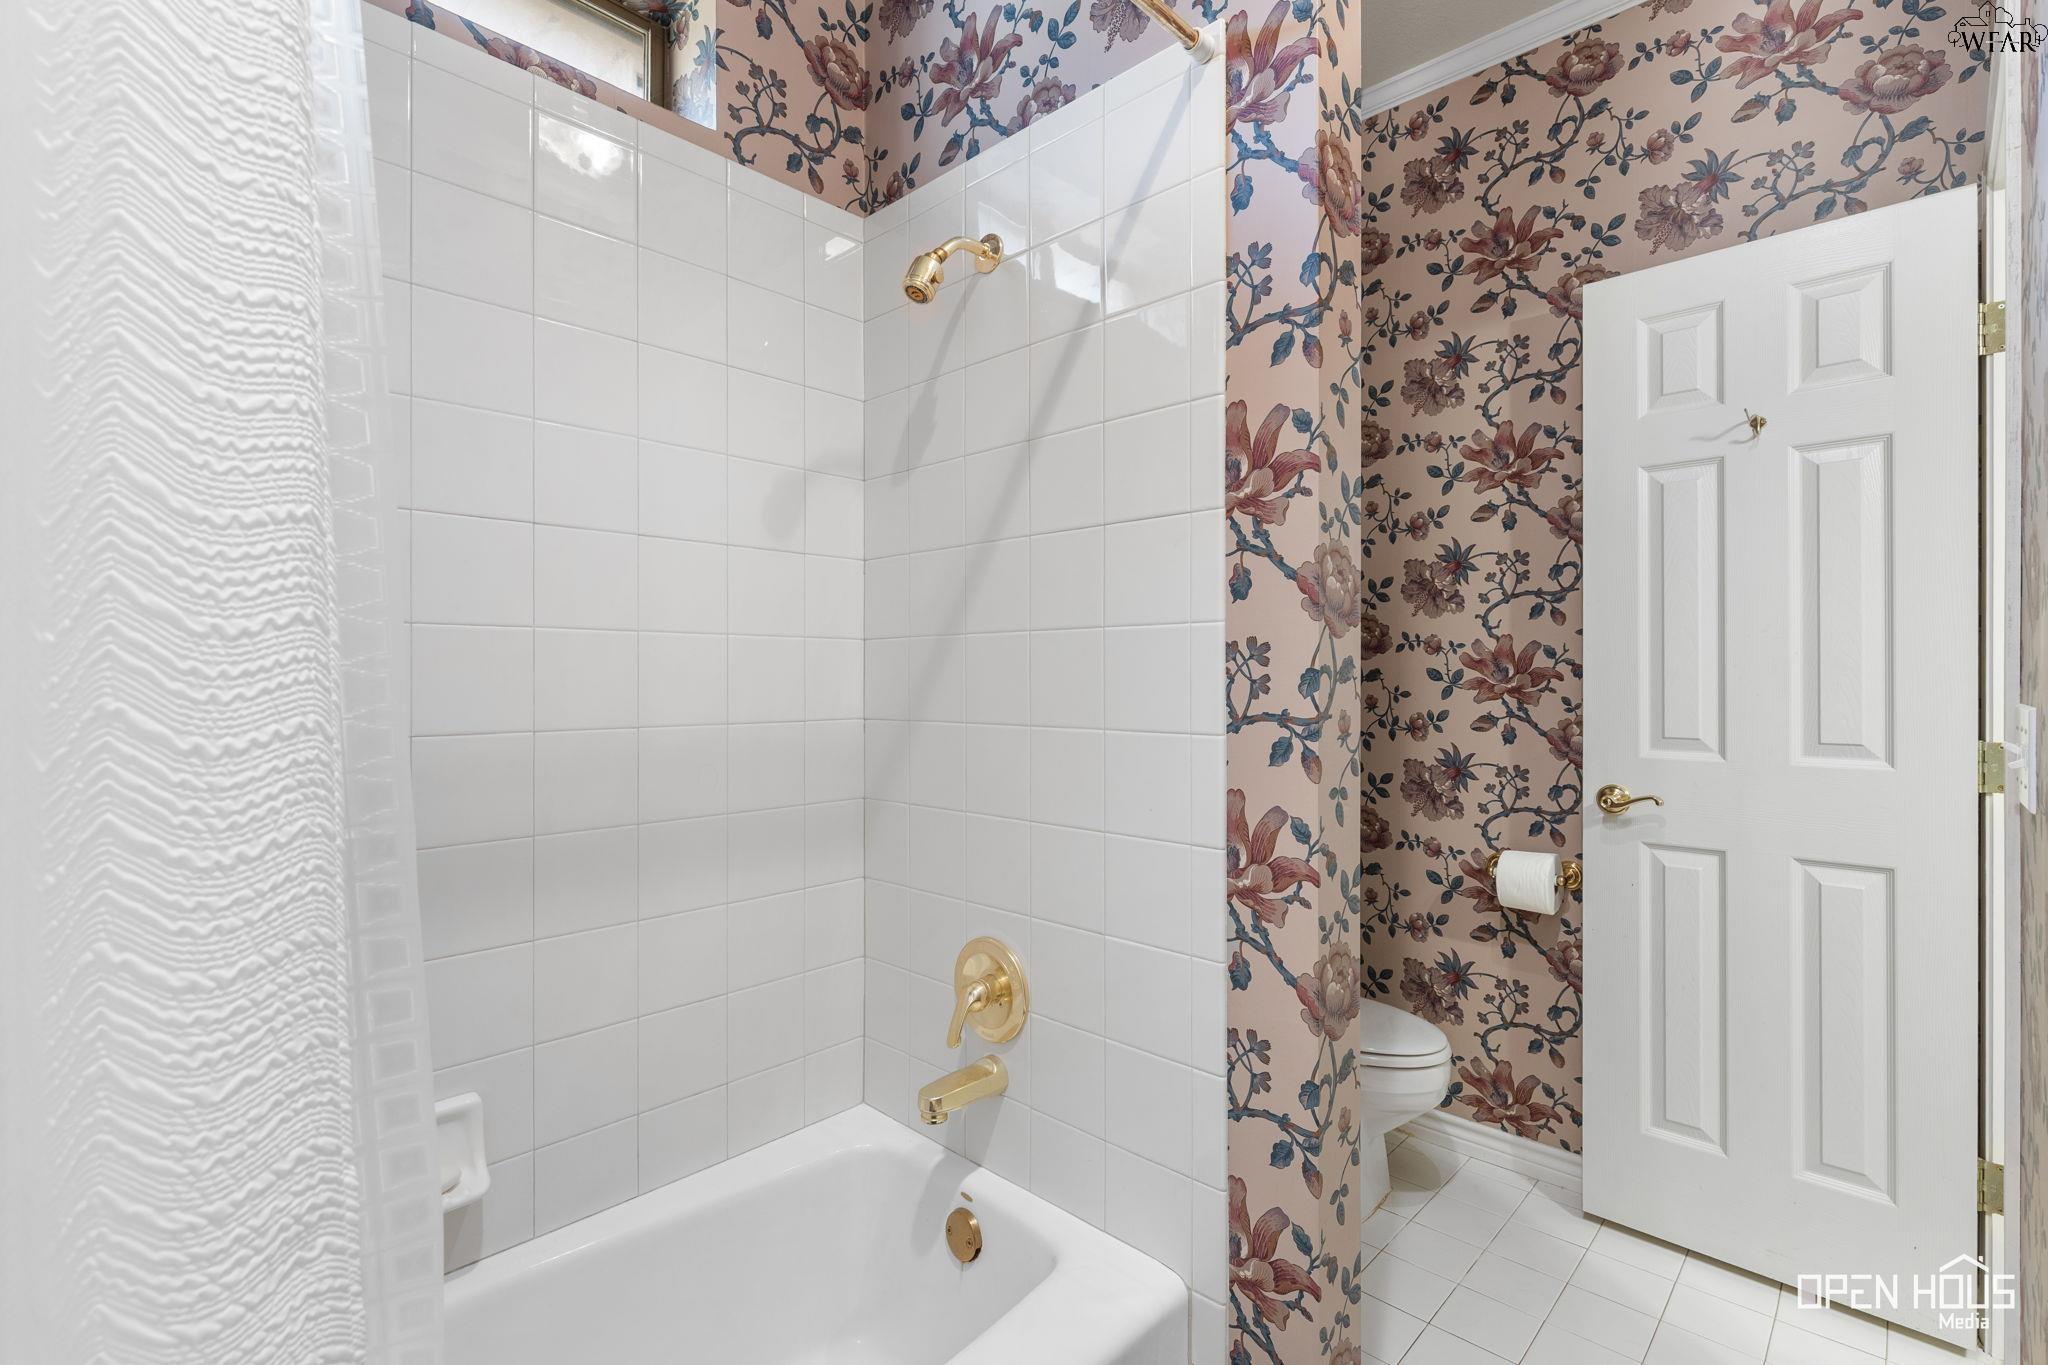
Bathroom with a white tiled tub and shower, floral wallpaper, and a partly visible toilet.
Bathroom with a white double vanity, ornate striped wallpaper, and an adjoining bathtub.
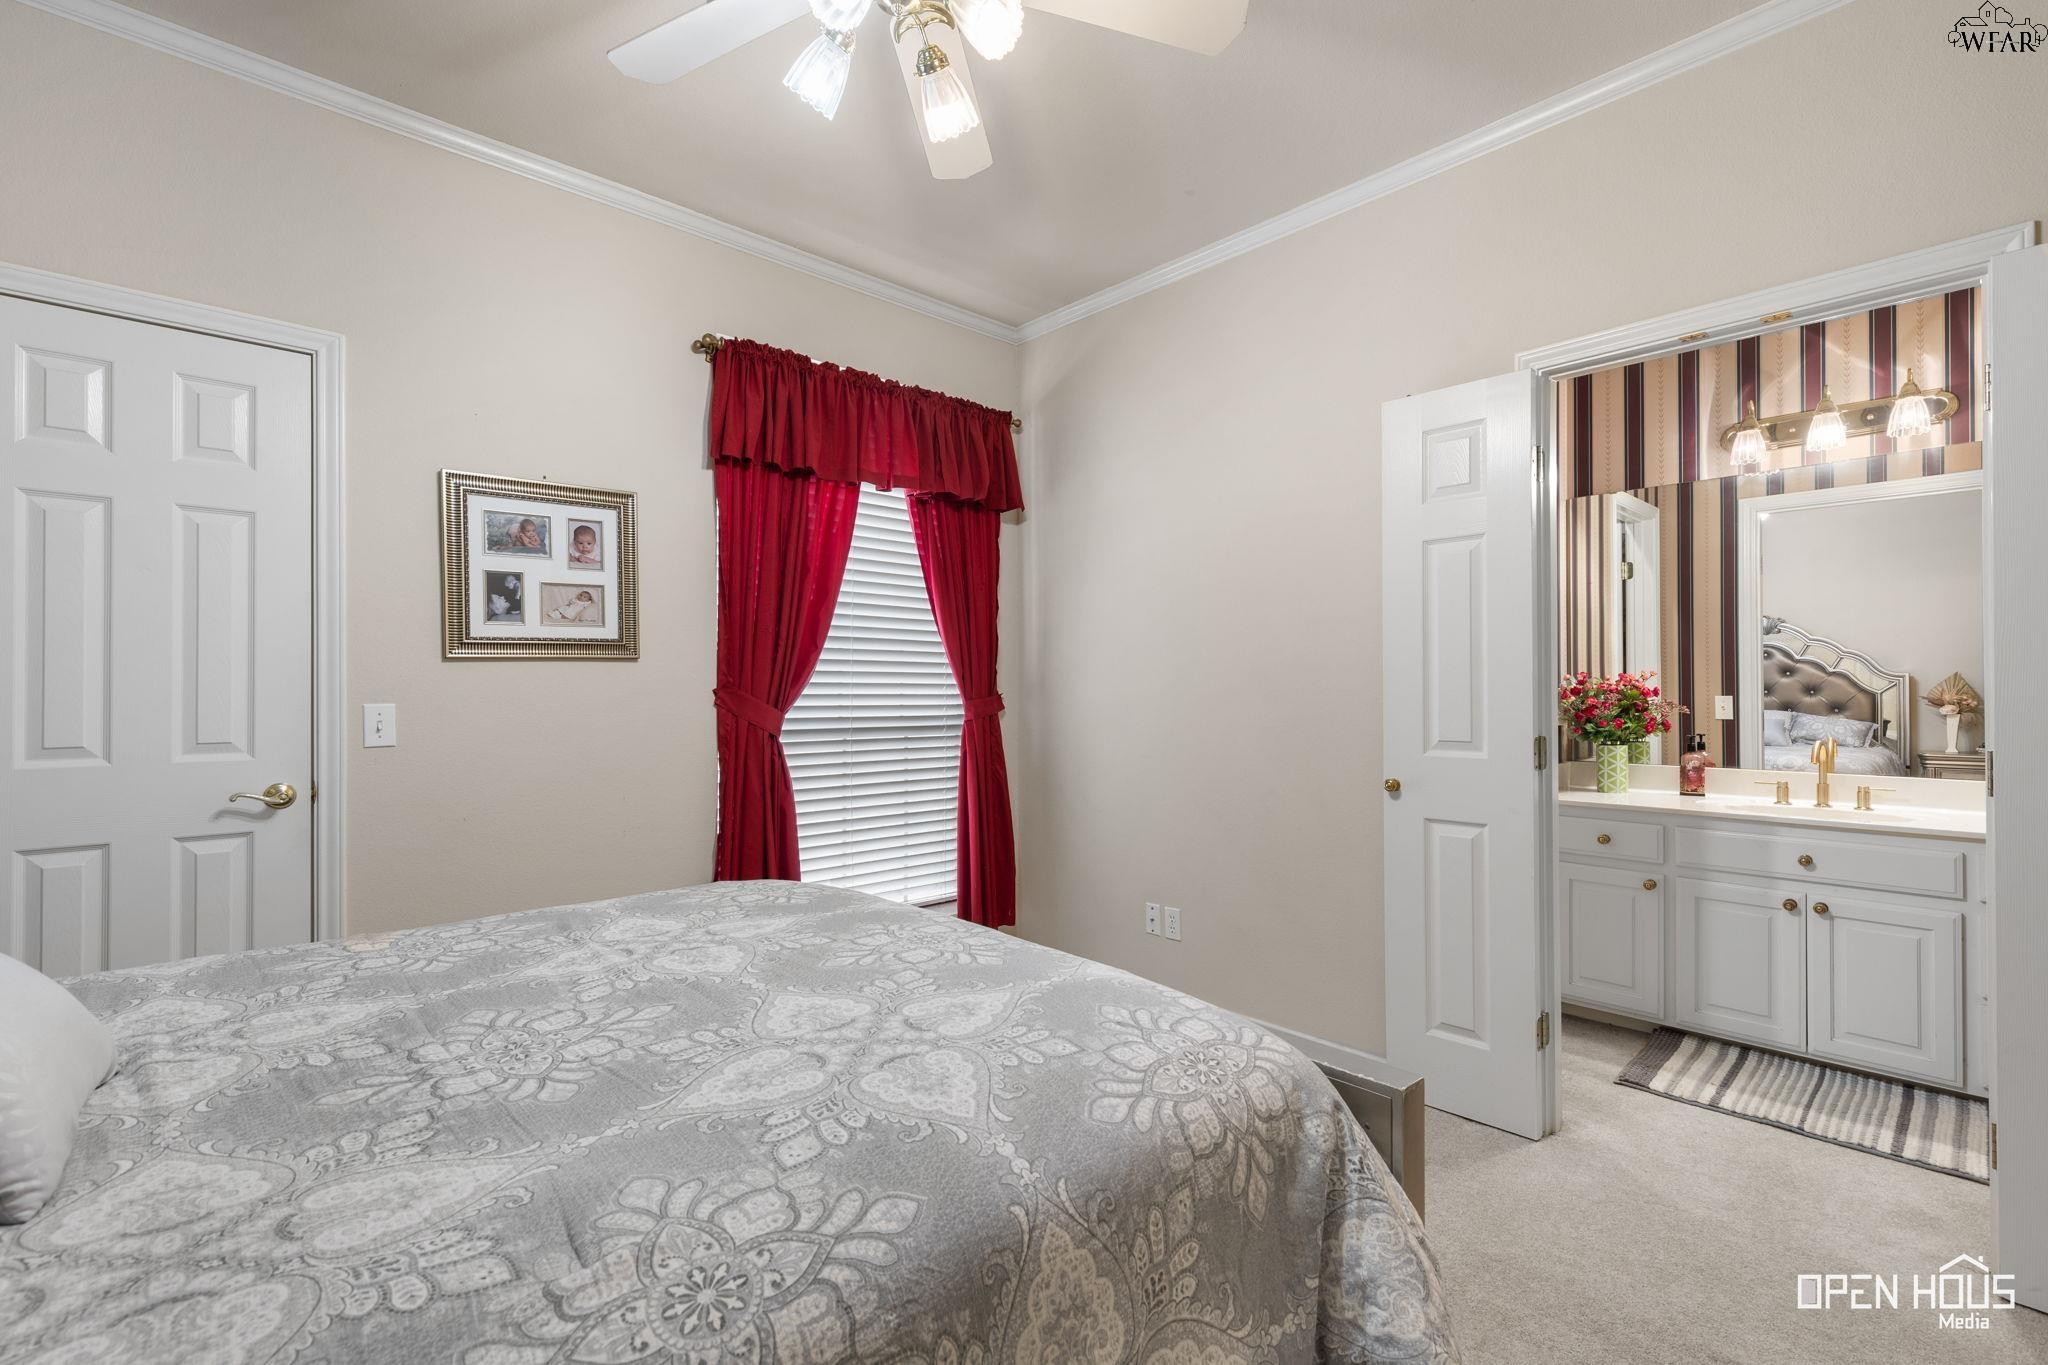
Bedroom with a patterned bedspread, red curtains, and an adjoining bathroom vanity.
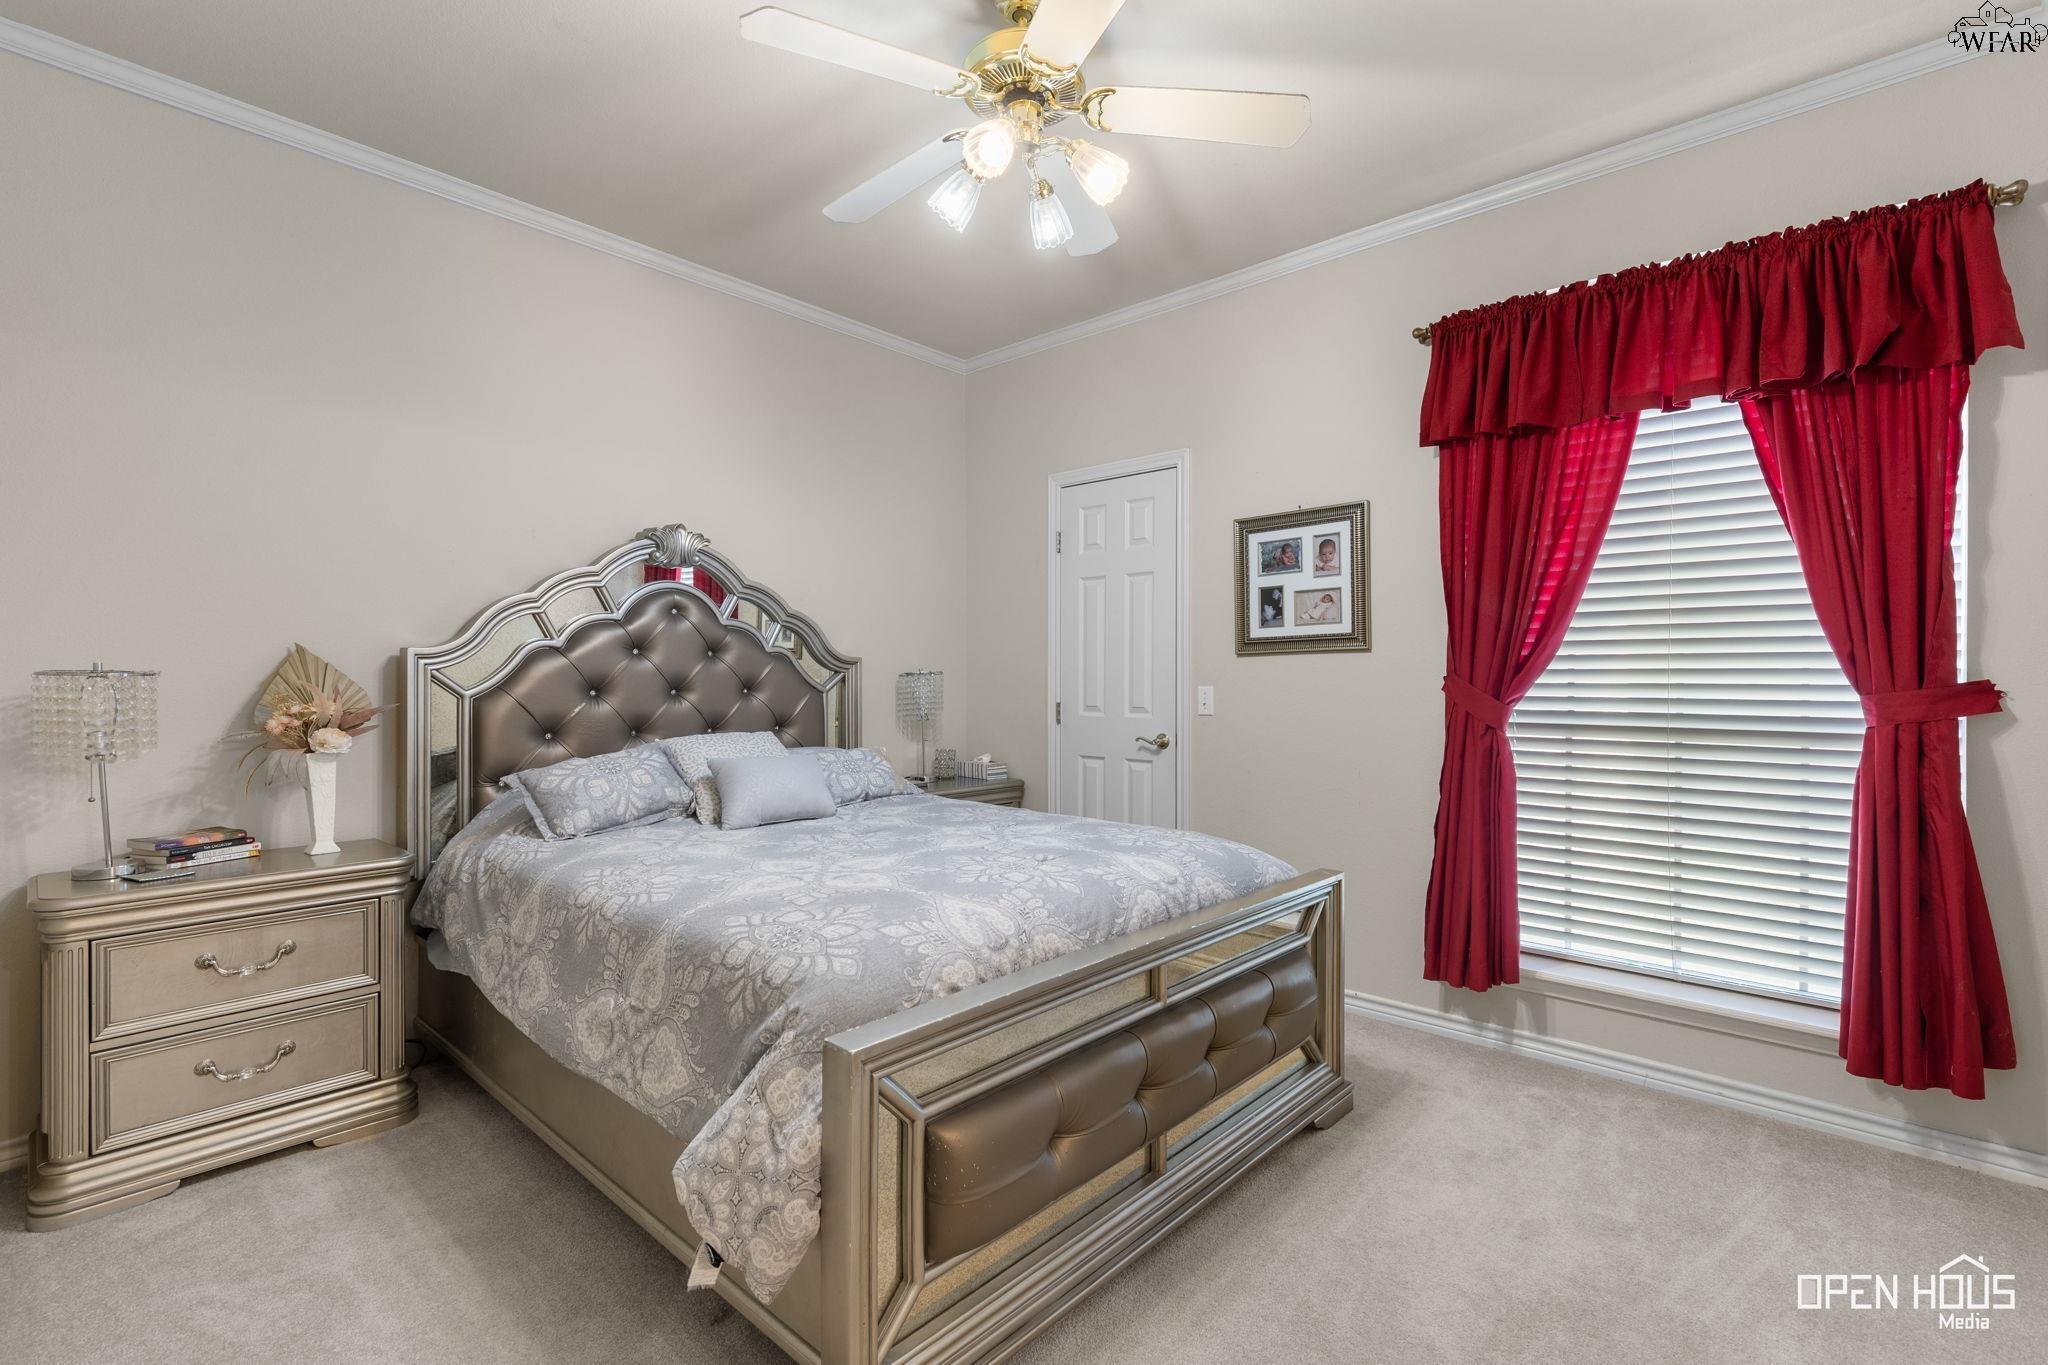
Furnished bedroom with an ornate silver bed, gray bedding, and deep red curtains.
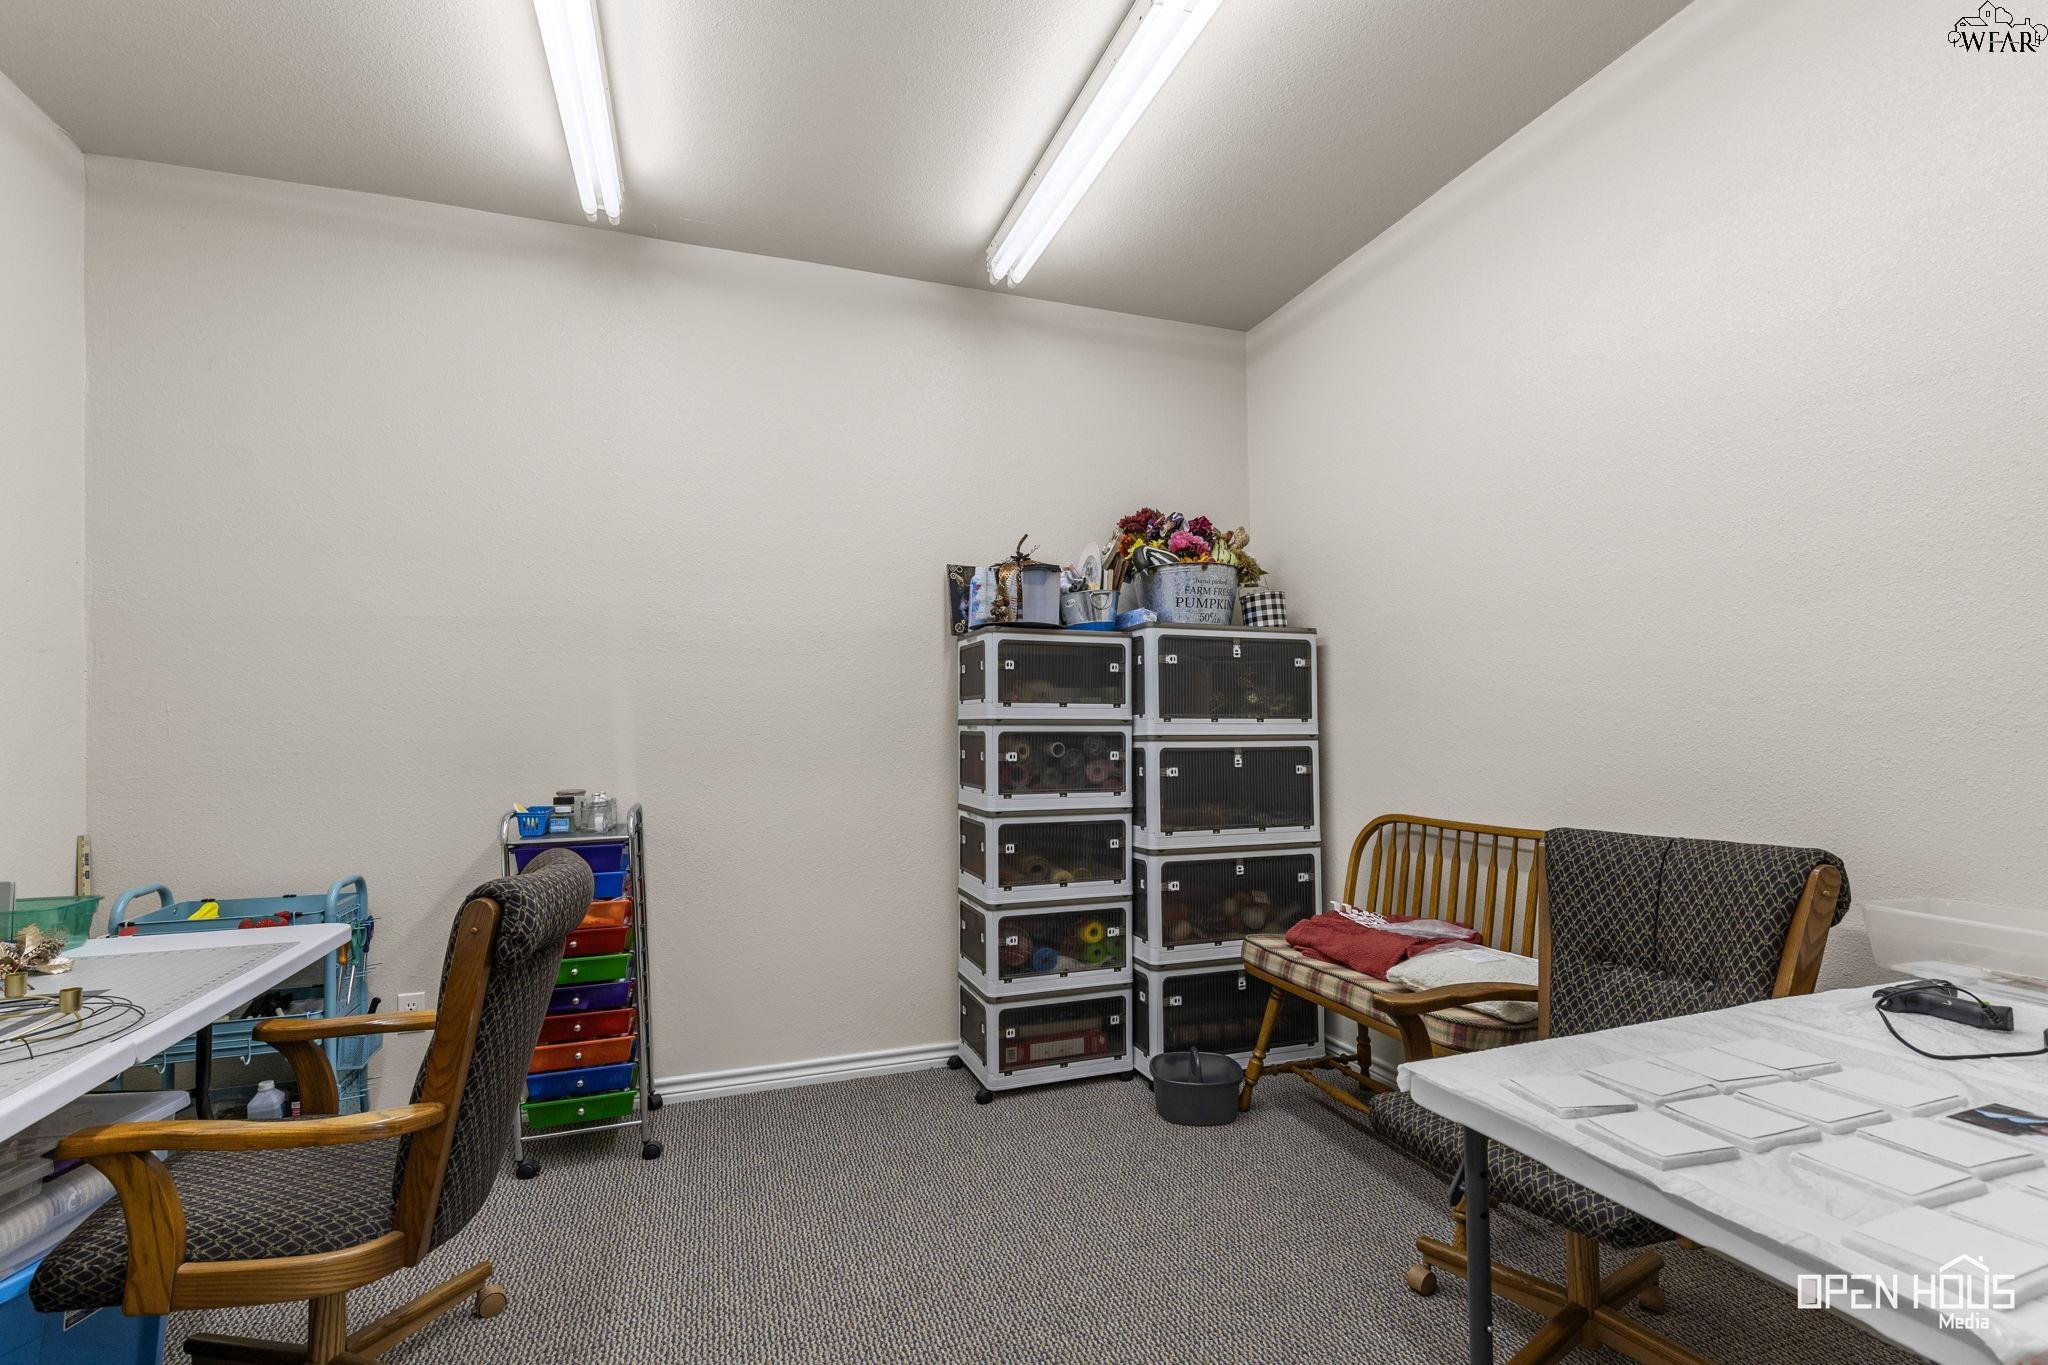
Multipurpose room with fluorescent lights, stacked storage cages, worktables, and wooden chairs.
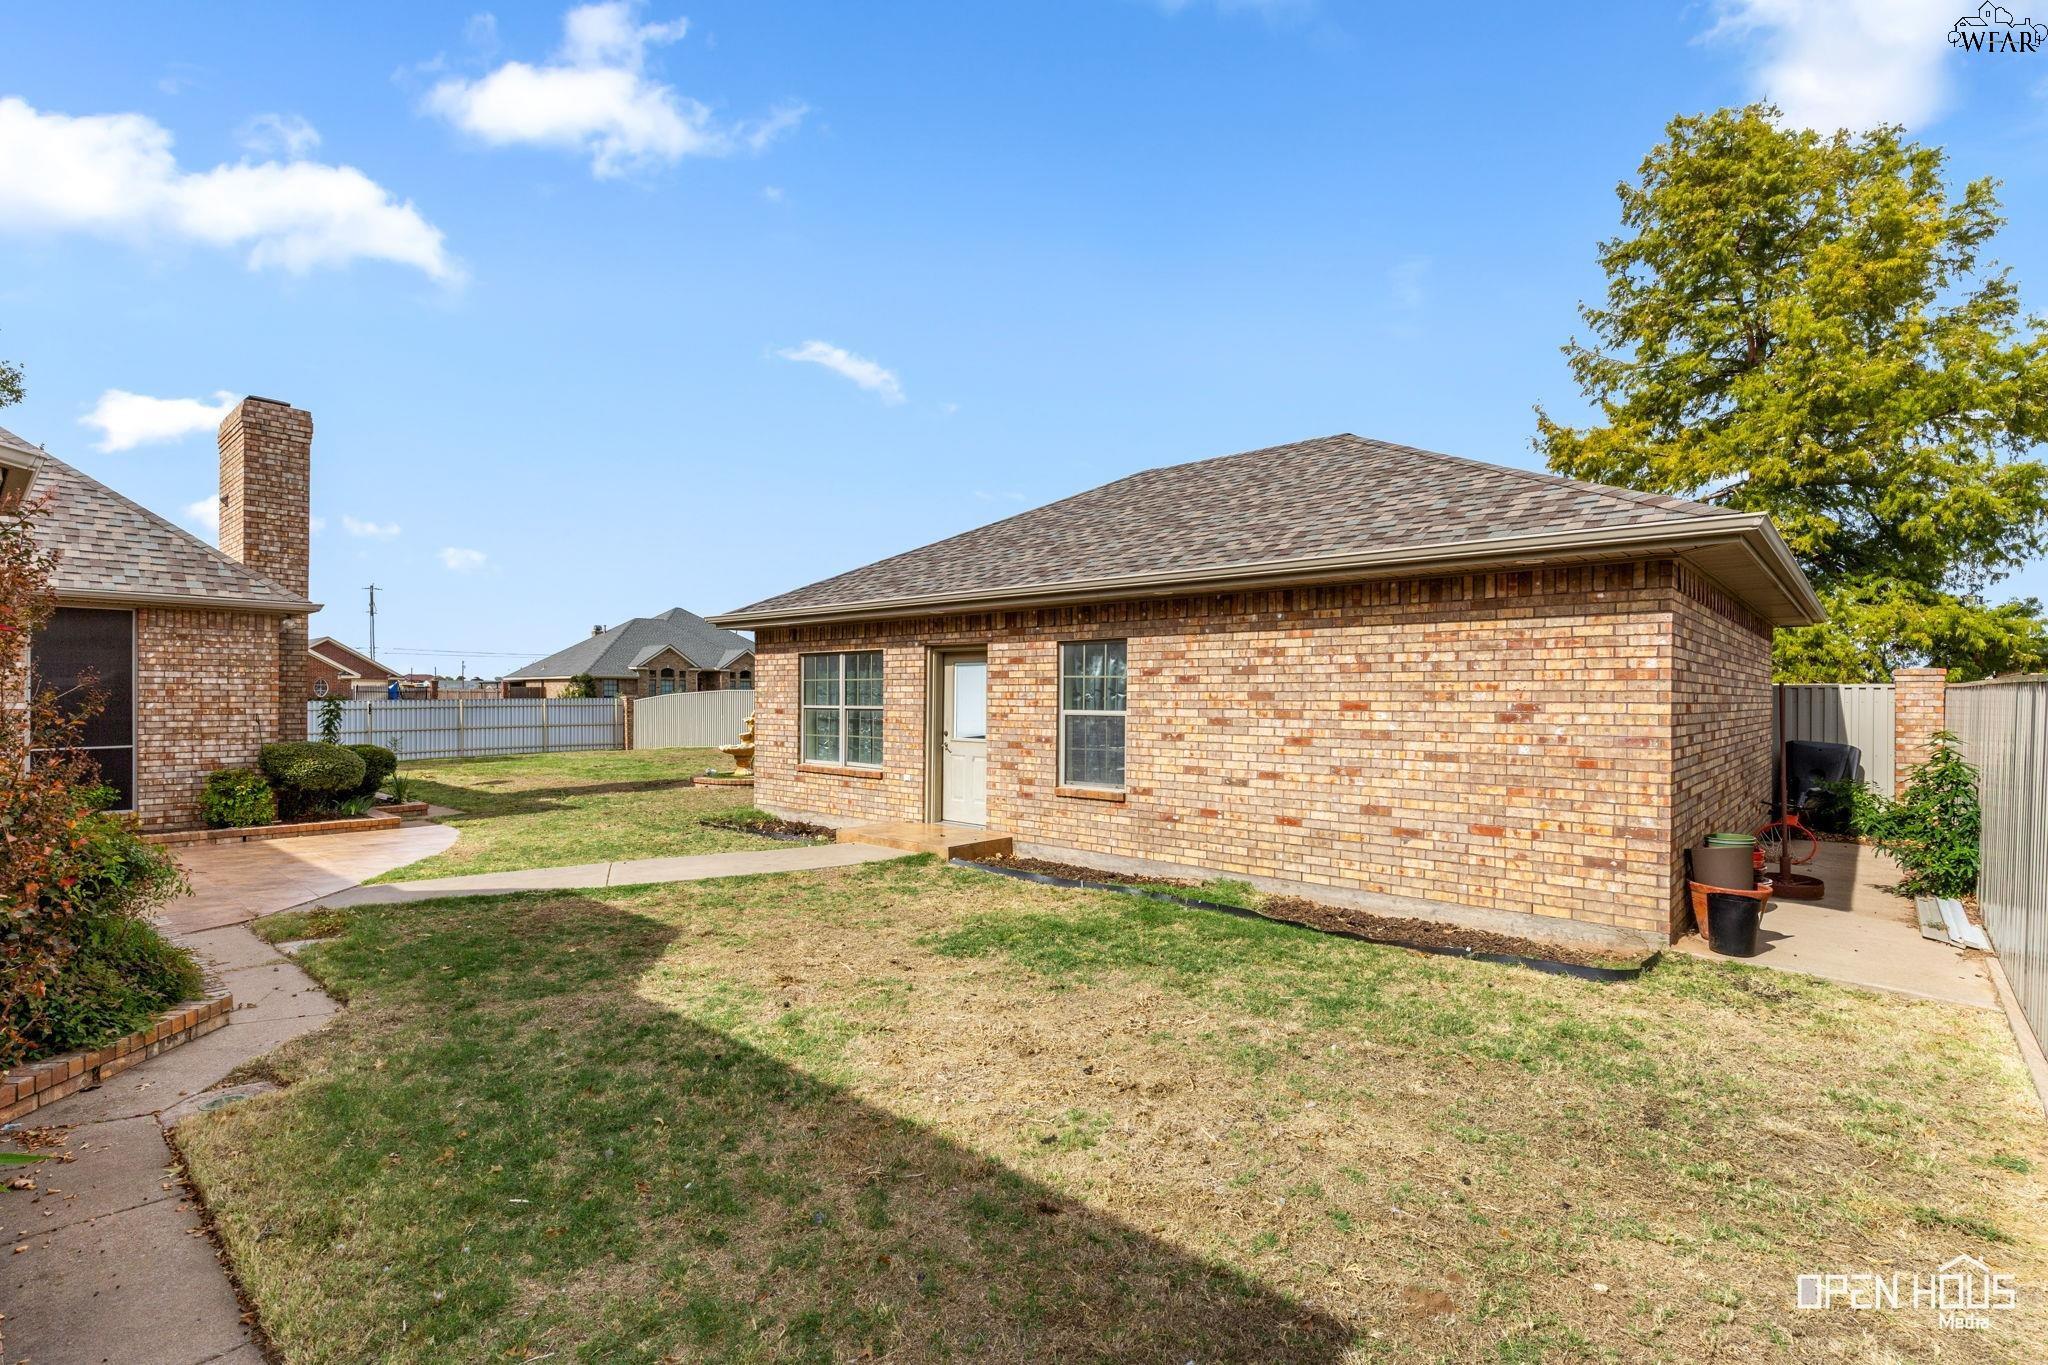
Brick home’s rear exterior with a patchy lawn, concrete walkway, and fenced backyard.
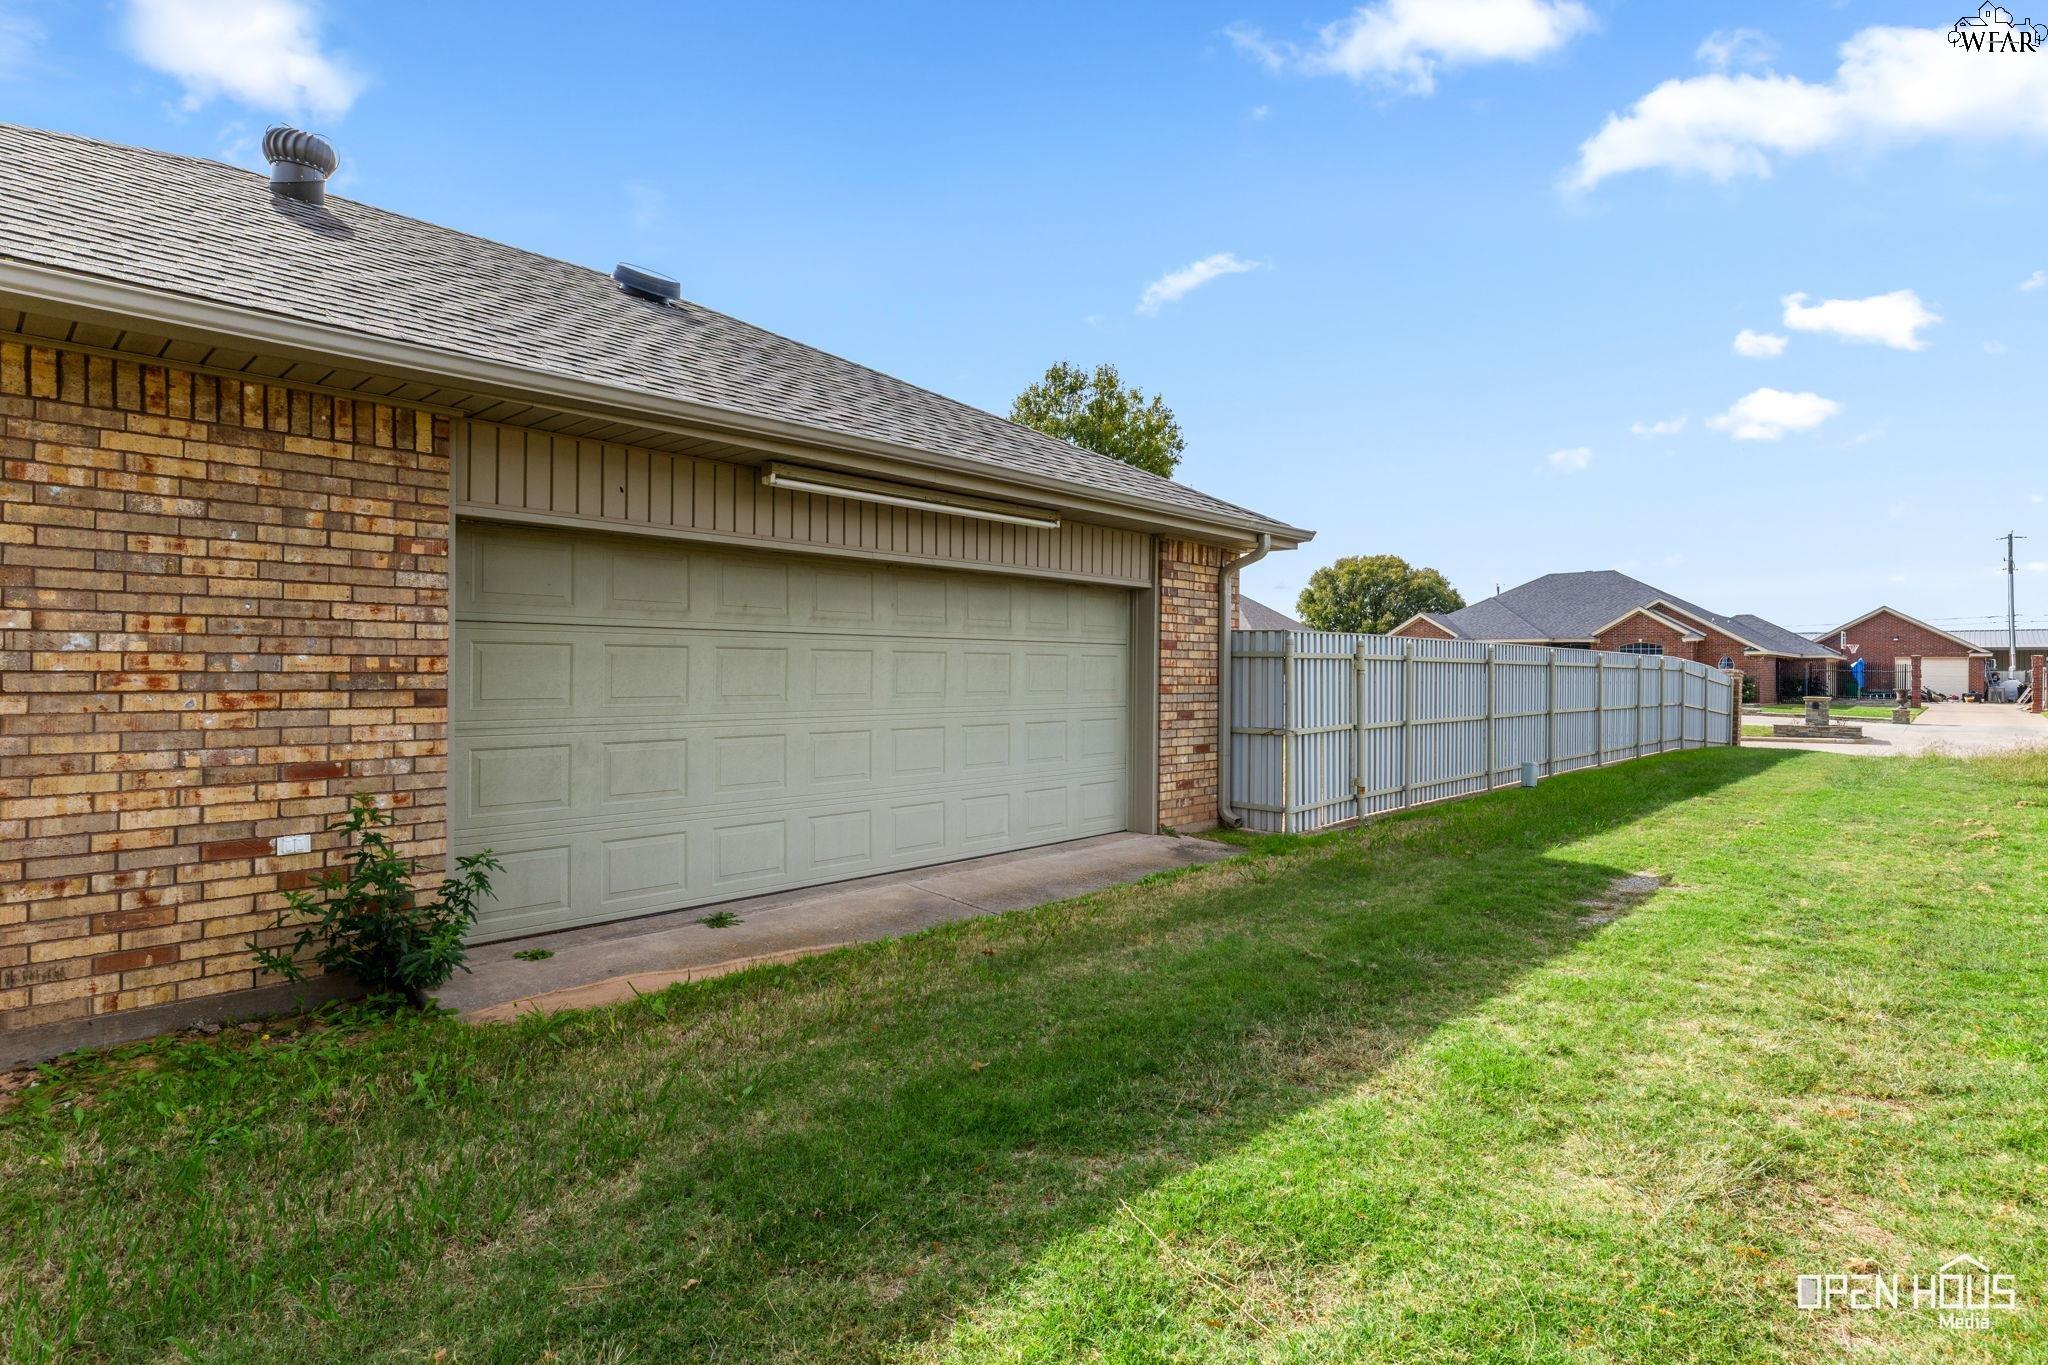
Brick home’s side garage with a wide paneled door, metal fence, and grassy yard.
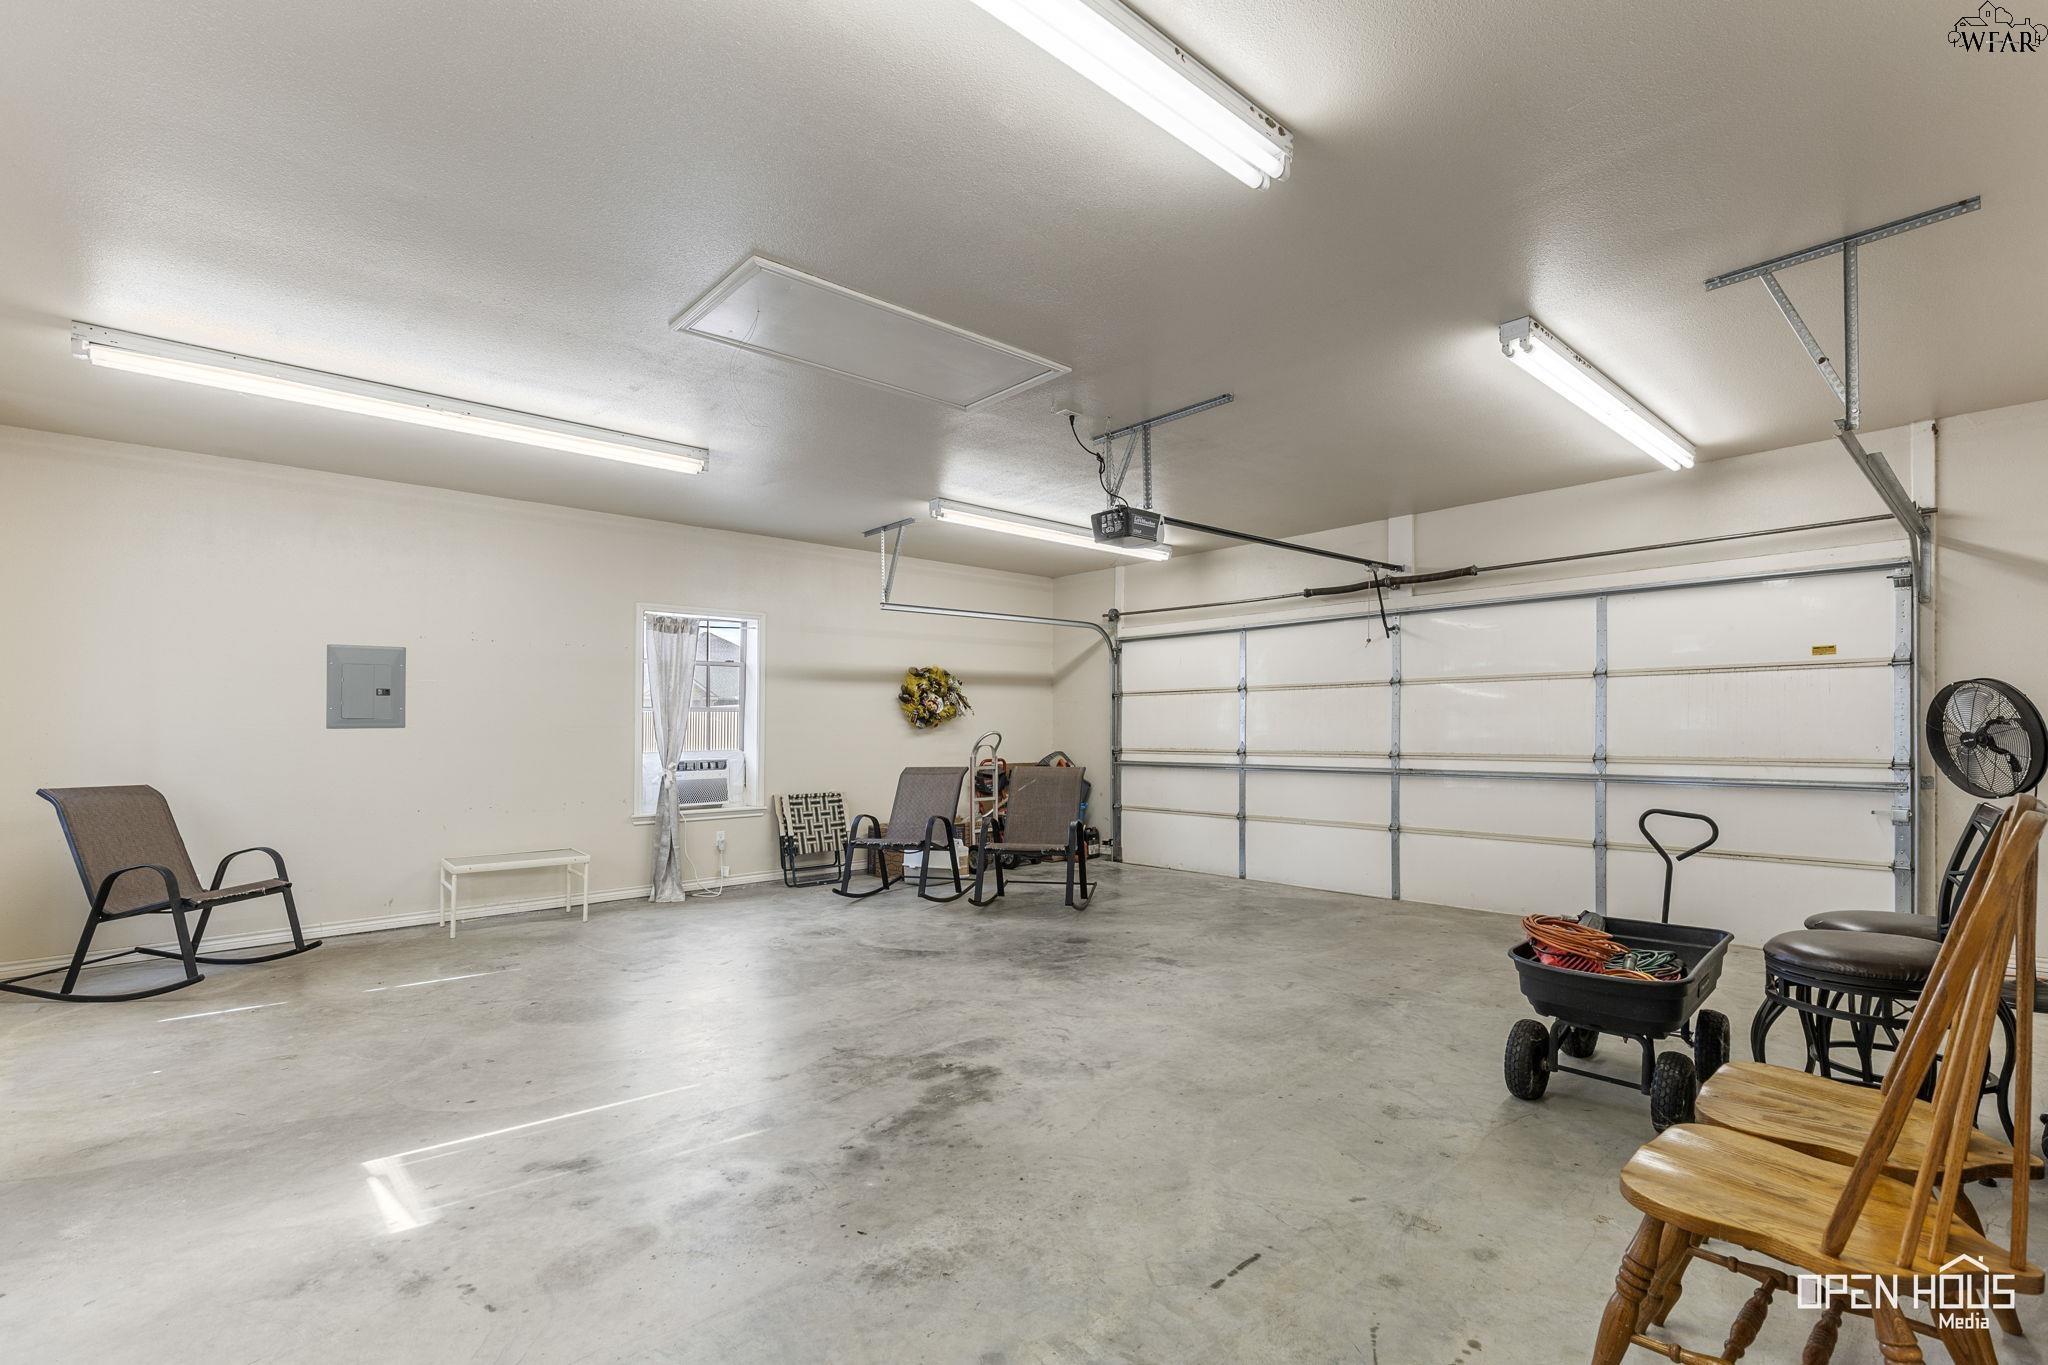
Garage with fluorescent lighting, a closed sectional door, and chairs along the walls.
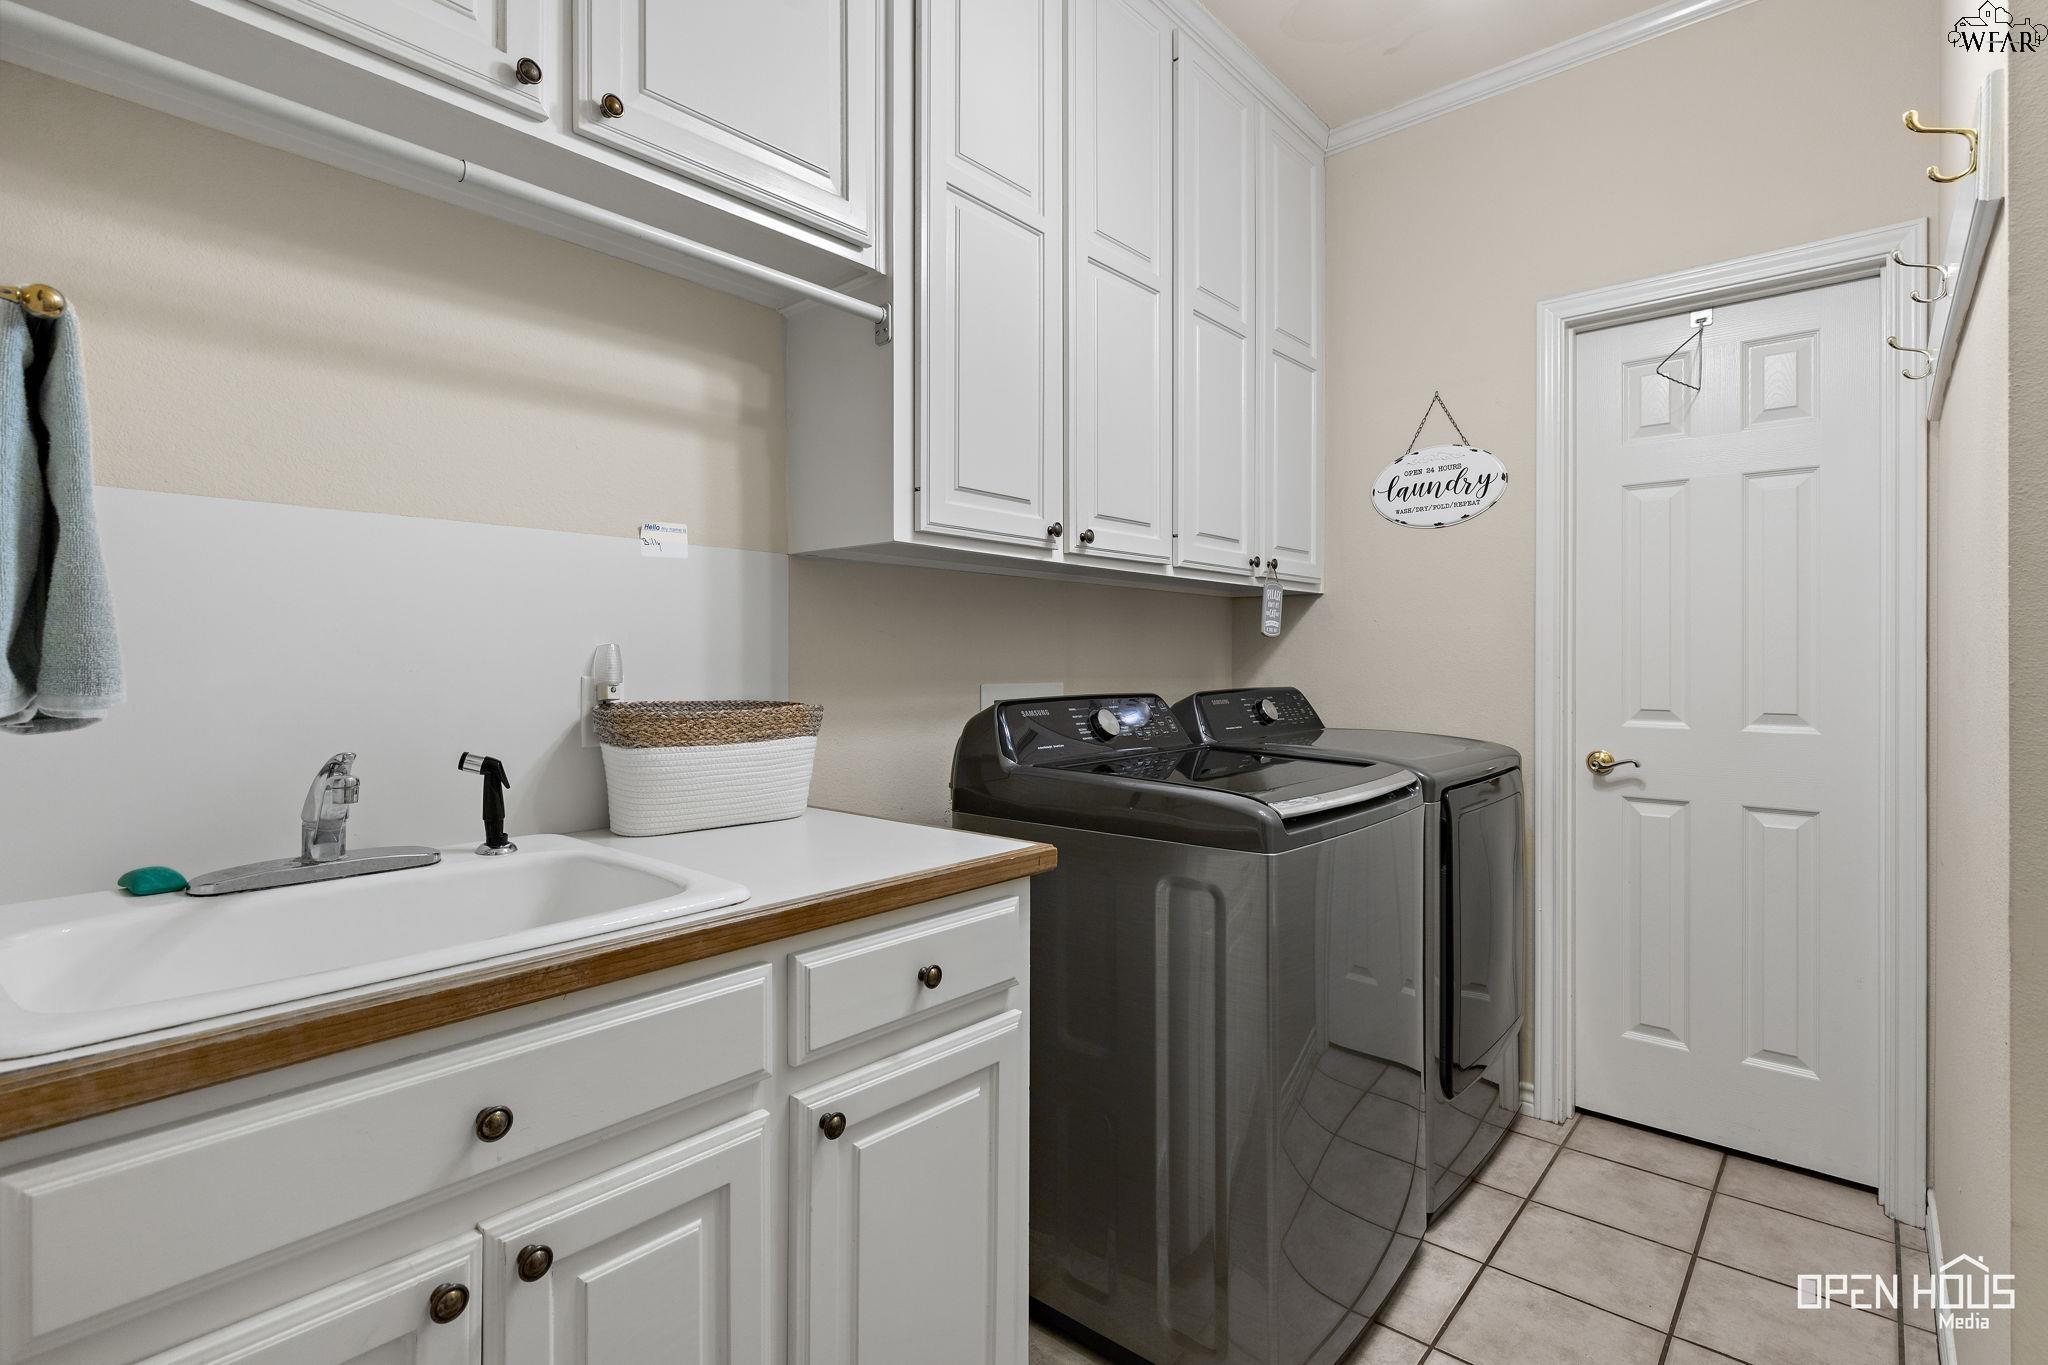
Laundry room with gray washer and dryer, white cabinets, and a utility sink.
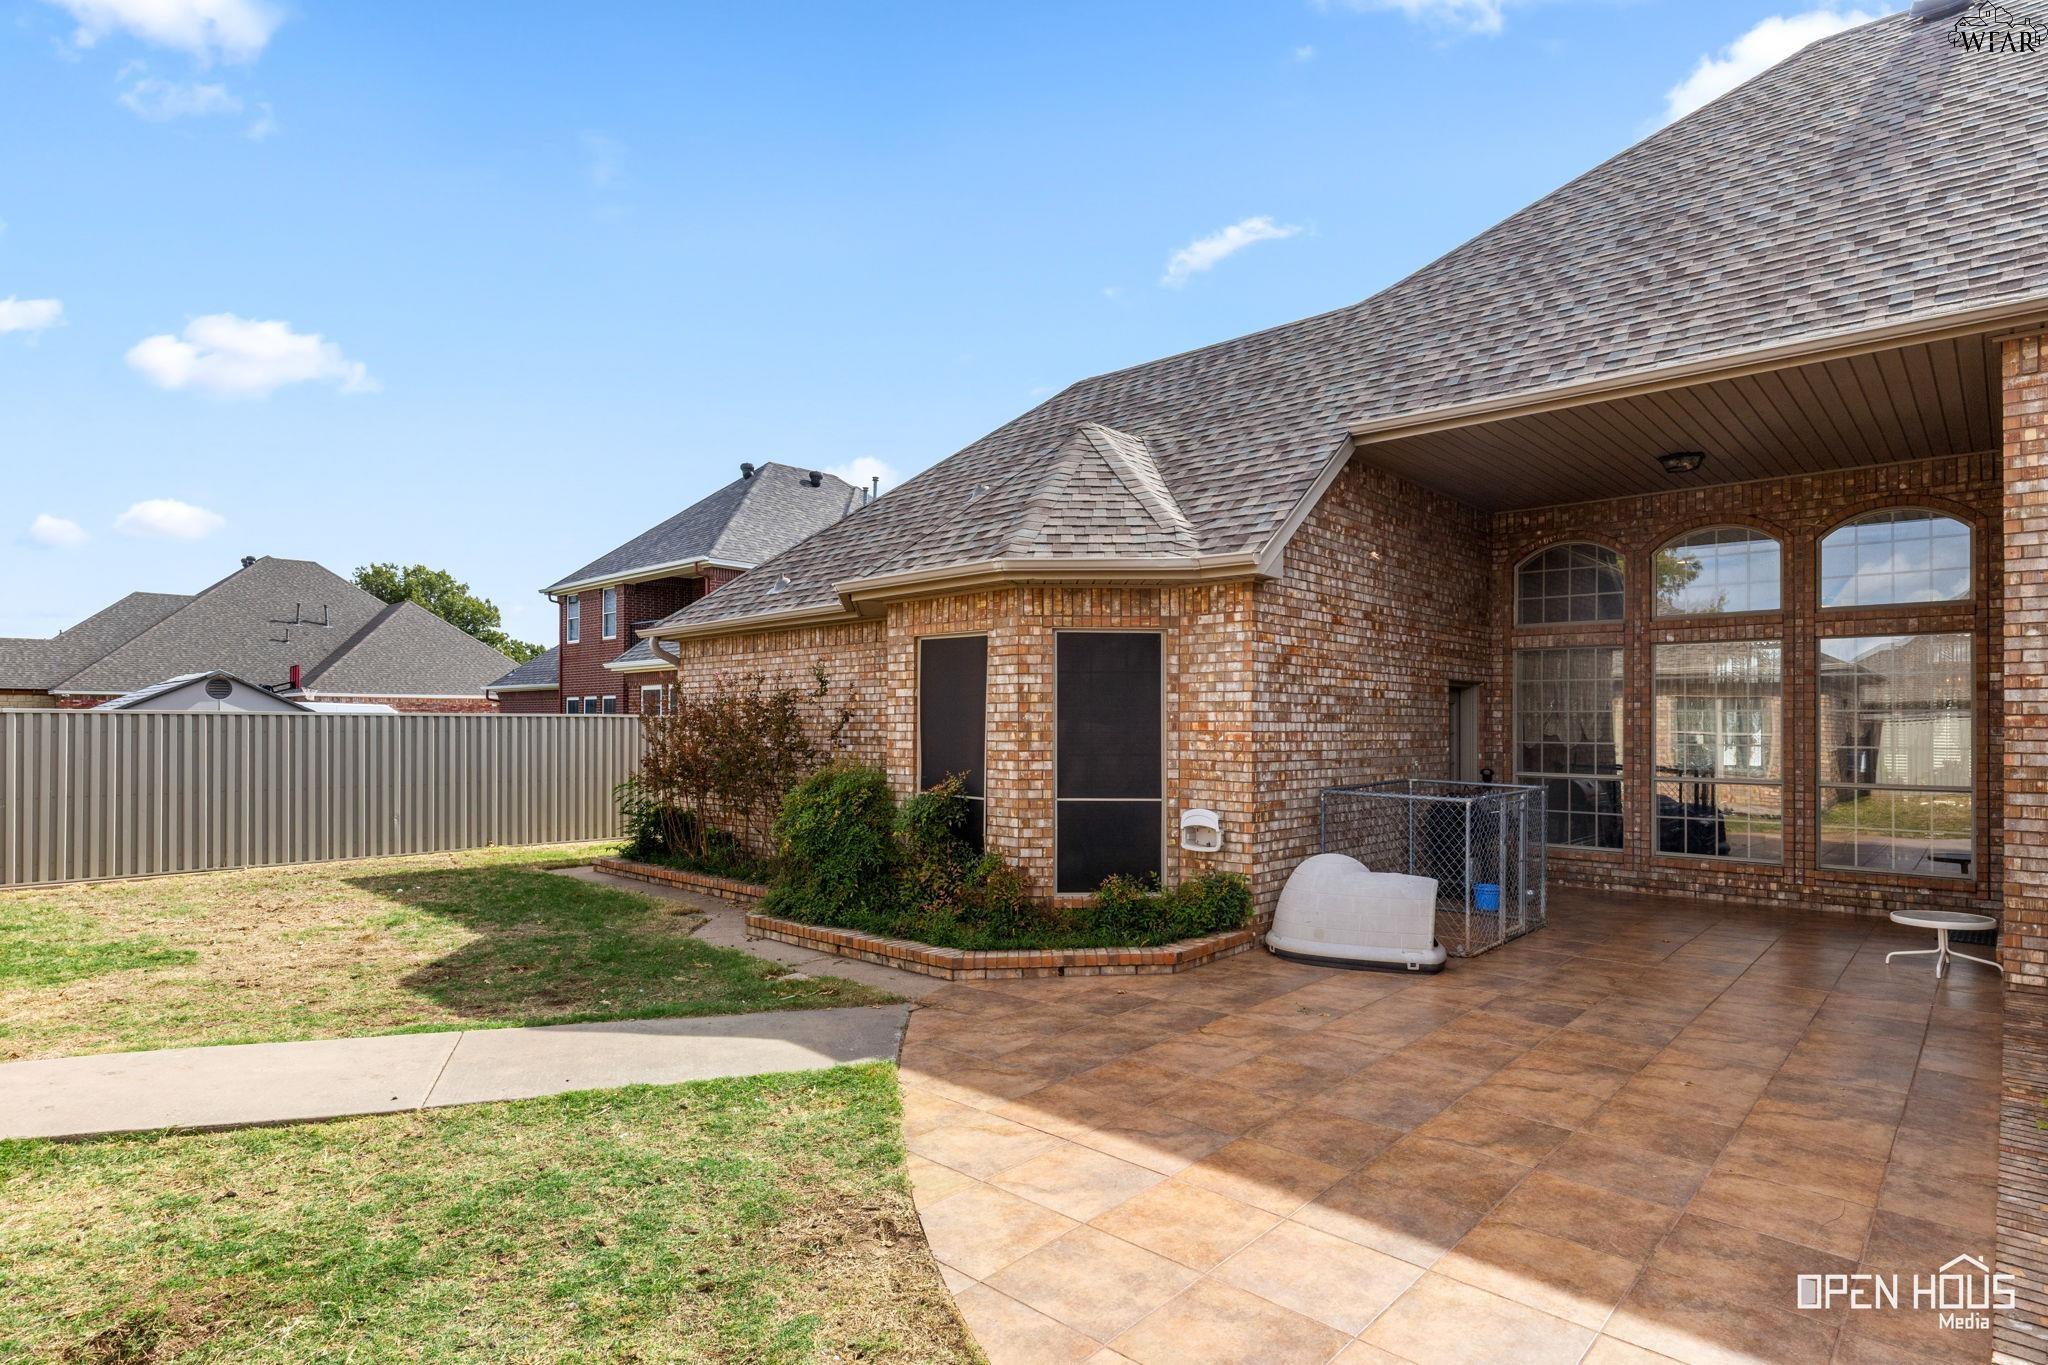
Brick home’s covered backyard patio with tiled flooring, tall arched windows, and fenced lawn.
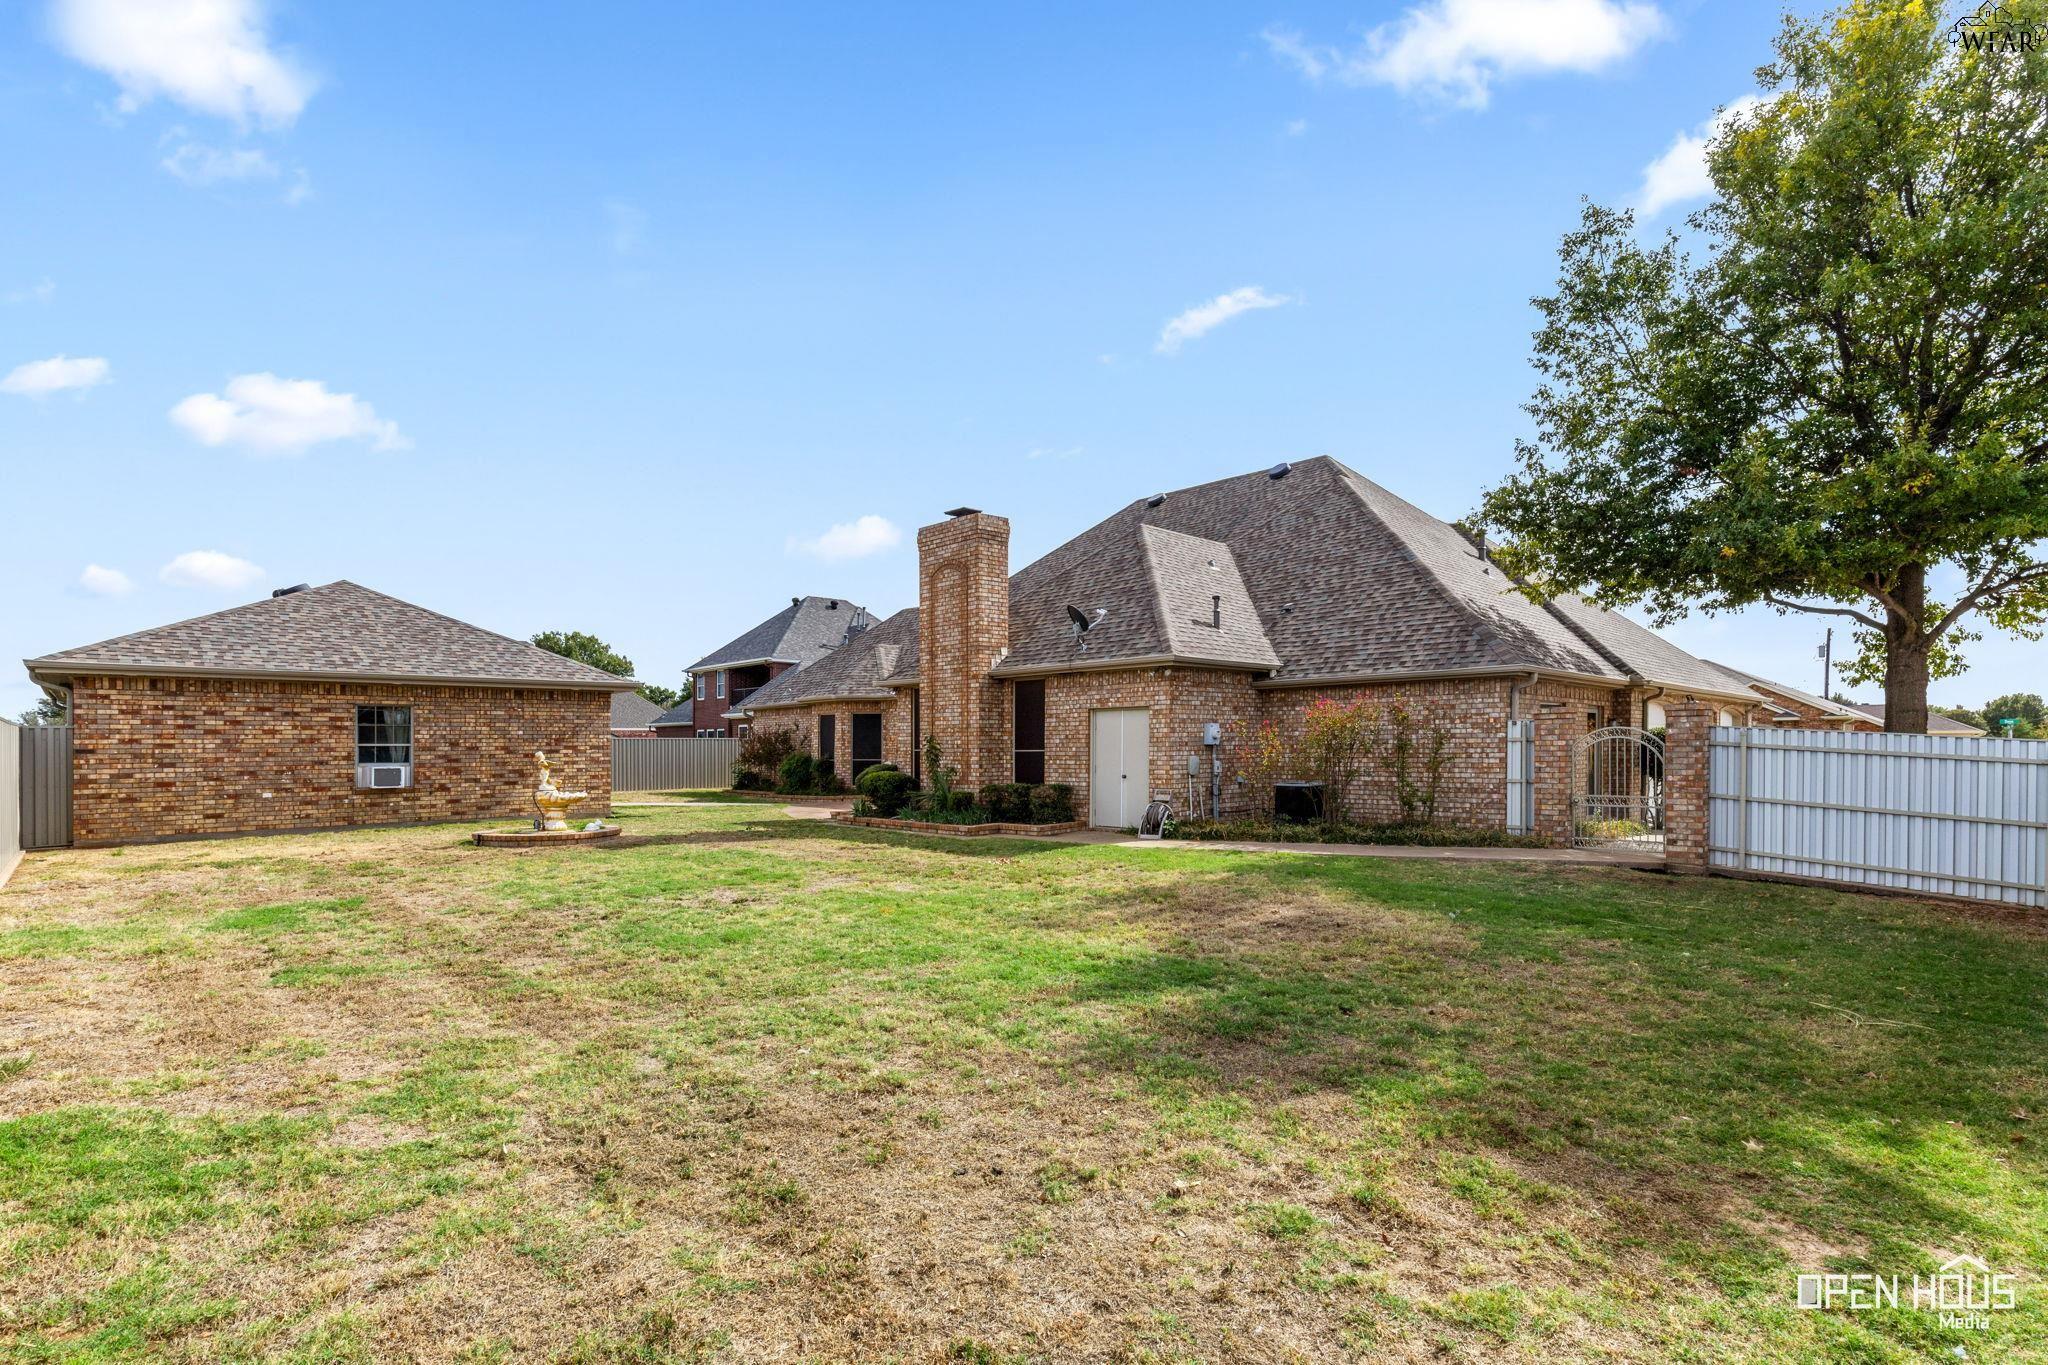
Brick home's rear exterior with a large fenced backyard, lawn, and mature tree.
SEE ALL PHOTOS
Brick home with multiple gables, trimmed shrubs, and a curved walkway across the lawn.
Brick home exterior with a tall gabled roof, arched entry, and landscaped front walkway.
Brick home with a multi-gabled roof, landscaped lawn, and curved front walkway beneath a large tree.
Brick house with three-car garage, trimmed shrubs, and broad front lawn.
Dining room with ornate wooden furniture, burgundy walls, and decorative glass entry doors.
Furnished living room with leather seating, ornate tables, a grandfather clock, and a stained-glass entry window.
Furnished living room with leather seating, a patterned rug, and an adjoining dining area.
Living room with dark leather seating, tall arched windows, and hardwood floors.
Kitchen with extensive wood cabinetry, granite counters, a large island, and tiled floors.
Kitchen with extensive wood cabinetry, a central island, and an open view into the dining and living areas.
Kitchen and dining area with wood cabinetry, tiled floors, and a round table set for dining.
Kitchen and dining area with a round table, wood cabinetry, tiled floor, and breakfast bar.
Kitchen with extensive wood cabinetry, a dark stone island, and double wall ovens.
Living room with extensive oak built-ins, a brick fireplace, and traditional furnishings.
Living room with an ornate brick fireplace, red sofa, and tall wood-trimmed windows.
Living room with extensive built-in wood cabinetry, a television, and a red accent chair.
Home office with two computer desks, a glass display cabinet, and hardwood flooring.
Furnished bedroom with an ornate dark wood bed, matching dresser, and tray ceiling.
Furnished bedroom with ornate dark wood furniture, a large bed, and a tray ceiling.
Bathroom with a jetted tub beneath a glass-block window, glass shower, and adjoining walk-in closet.
Bathroom with a long double vanity, illuminated mirrors, and a glass-block window.
Bathroom with a white vanity, brass-framed glass shower, and red table lamp.
Bathroom with a gold-framed glass shower, white vanity, and corner bathtub beneath a glass-block window.
Bathroom with white vanity, round mirror, toilet, and decorative vintage window frame.
Furnished bedroom with an ornate wooden bed, floral bedding, dark curtains, and a ceiling fan.
Furnished bedroom with a floral bedspread and an open doorway to the kitchen.
Bathroom vanity with gold fixtures, a large mirror, striped wallpaper, and floral wallpaper beside white cabinets.
Bedroom with a burgundy bed, arched window with blinds, and ceiling fan.
Bedroom with a burgundy-covered bed, ceiling fan, and open doors to an adjoining bathroom.
Bathroom with a white tiled tub and shower, floral wallpaper, and a partly visible toilet.
Bathroom with a white double vanity, ornate striped wallpaper, and an adjoining bathtub.
Bedroom with a patterned bedspread, red curtains, and an adjoining bathroom vanity.
Furnished bedroom with an ornate silver bed, gray bedding, and deep red curtains.
Multipurpose room with fluorescent lights, stacked storage cages, worktables, and wooden chairs.
Brick home’s rear exterior with a patchy lawn, concrete walkway, and fenced backyard.
Brick home’s side garage with a wide paneled door, metal fence, and grassy yard.
Garage with fluorescent lighting, a closed sectional door, and chairs along the walls.
Laundry room with gray washer and dryer, white cabinets, and a utility sink.
Brick home’s covered backyard patio with tiled flooring, tall arched windows, and fenced lawn.
Brick home's rear exterior with a large fenced backyard, lawn, and mature tree.
For Sale

1109 DOVE LANE

1109 DOVE LANE, Burkburnett, TX 76354

$549,900

4
beds

4
baths

3,186 Sq.Ft. LIVING AREA

0.38 Acres lot

Maggie Brumley

Maggie Brumley

Features & Amenities

Interior

  • total bedrooms4
  • Total bathrooms4
  • full bathrooms3
  • half bathroom1
  • Flooring Vinyl/Linoleum, Tile, Carpet
  • Fireplace Gas Fireplace
  • APPLIANCES Built-In Range/Oven, Dishwasher

Area & Lot

  • Status For Sale
  • Living Area3,186 Sq.Ft.
  • Lot Area0.38 Acres
  • MLS® ID185500
  • TypeResidential
  • YEAR BUILT1995
  • NeighborhoodBurkburnett
  • High SchoolCall WFISD
  • School DistrictBISD

Exterior

  • STORIES1
  • water SourcePublic Water
  • lot featuresCorner, Faces South
  • parkingAttached Garage
  • AIR CONDITIONINGCentral Electric
  • sewerPublic Sewer
  • security FeaturesAudio/Video Security System

Financial

  • Sales Price$549,900
Brick home exterior with a tall gabled roof, arched entry, and landscaped front walkway.

Schedule a Showing

We would love to show you our beautiful property. Please select your preferred date and time below. An agent will be in touch shortly to confirm your appointment.

Schedule a Showing

We would love to show you our beautiful property. Please select your preferred date and time below. An agent will be in touch shortly to confirm your appointment.

Thank you for your interest in 1109 DOVE LANE, Burkburnett, TX 76354. We are reviewing your request and will be in touch shortly!

Mortgage Calculator

Estimate your monthly mortgage payment, including the principal and interest, property taxes, and HOA. Adjust the values to generate a more accurate rate.

All estimates are provided for informational purposes only. Actual amounts may vary.
$0,000 Your Payment 20 15 65
$0,000 Your Payment

Burkburnett

An elegant small-city retreat with charming heritage, spacious homes, and refined Texan character

Explore

Work With Us

Get assistance in determining current property value, crafting a competitive offer, writing and negotiating a contract, and much more. Contact us today.

Follow Us on Instagram