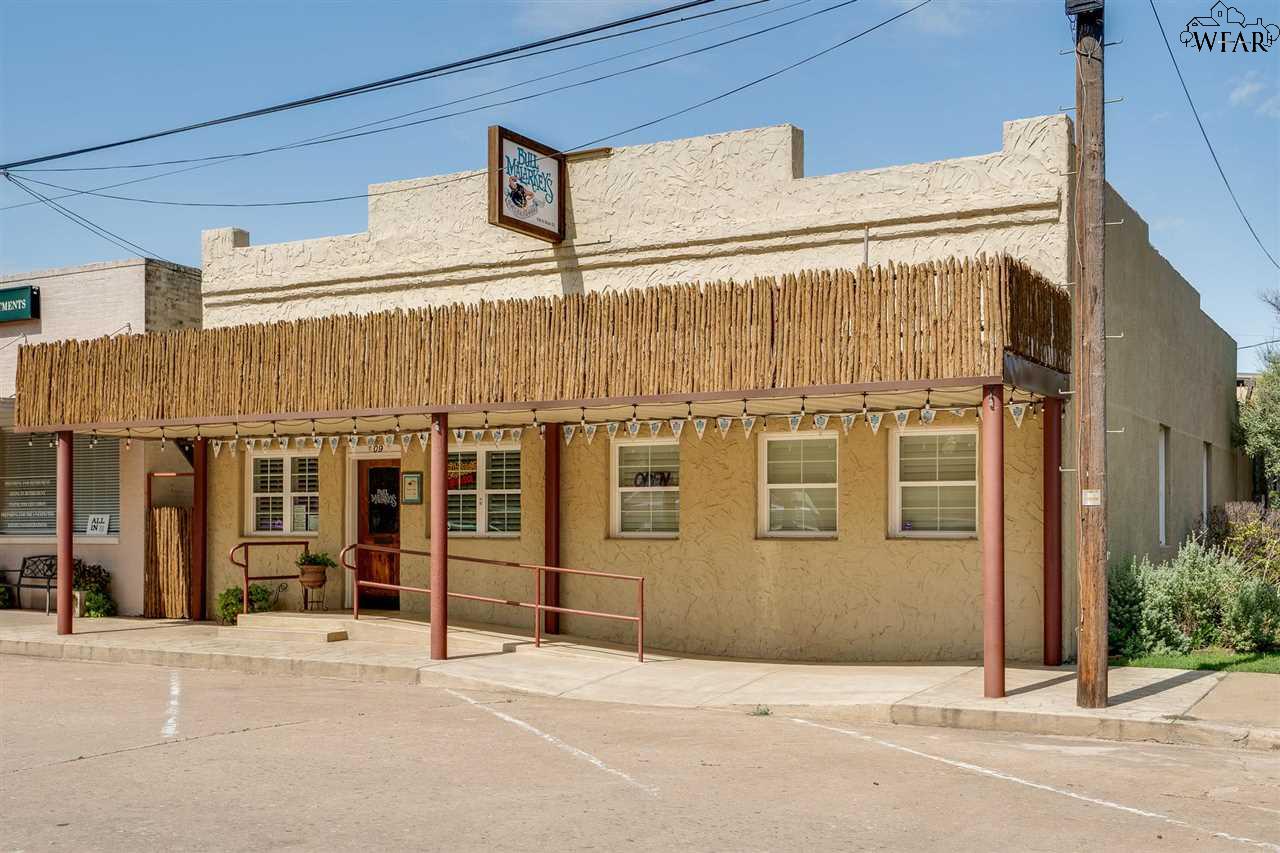
Henrietta storefront with a rustic reed awning and cream stucco facade.
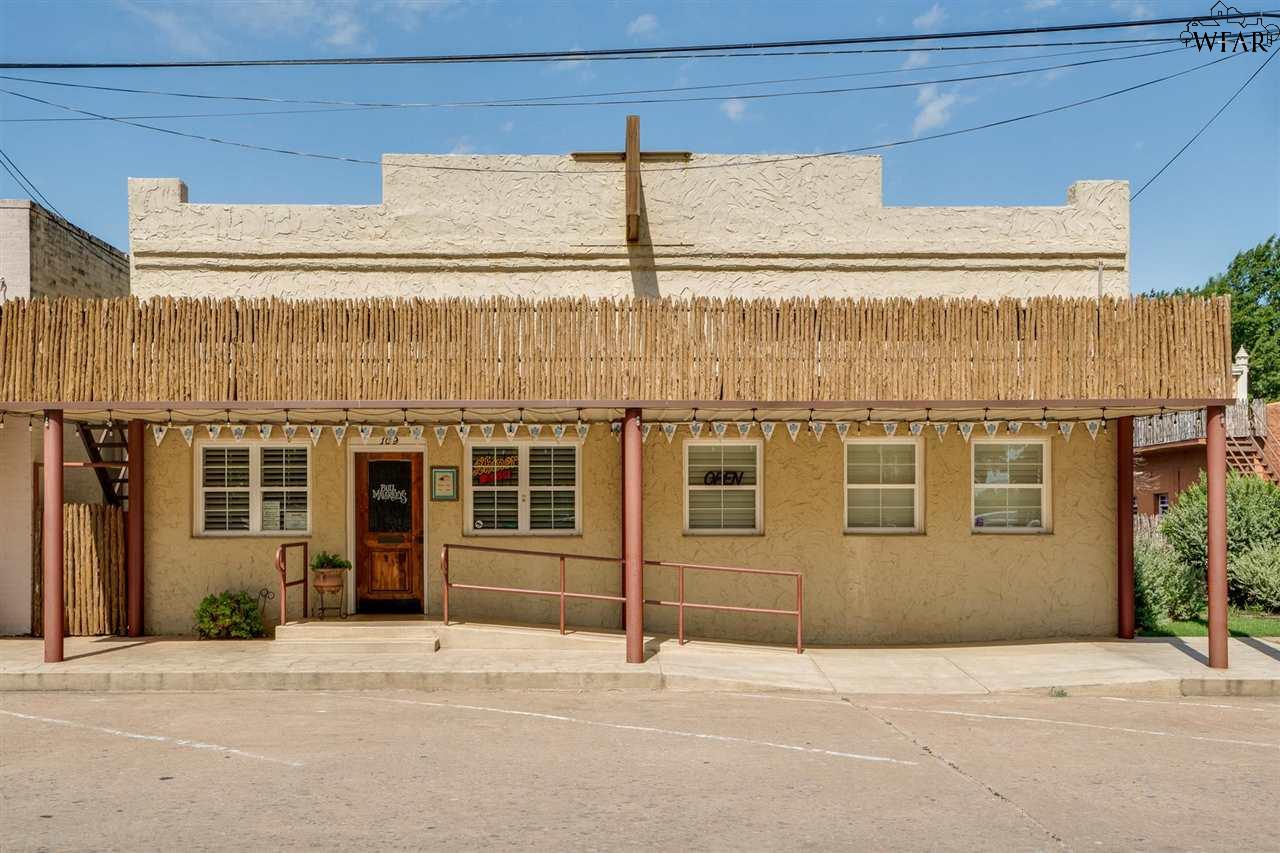
Tan stucco storefront with a covered sidewalk, wheelchair ramp, and tall reed fence across its upper facade.
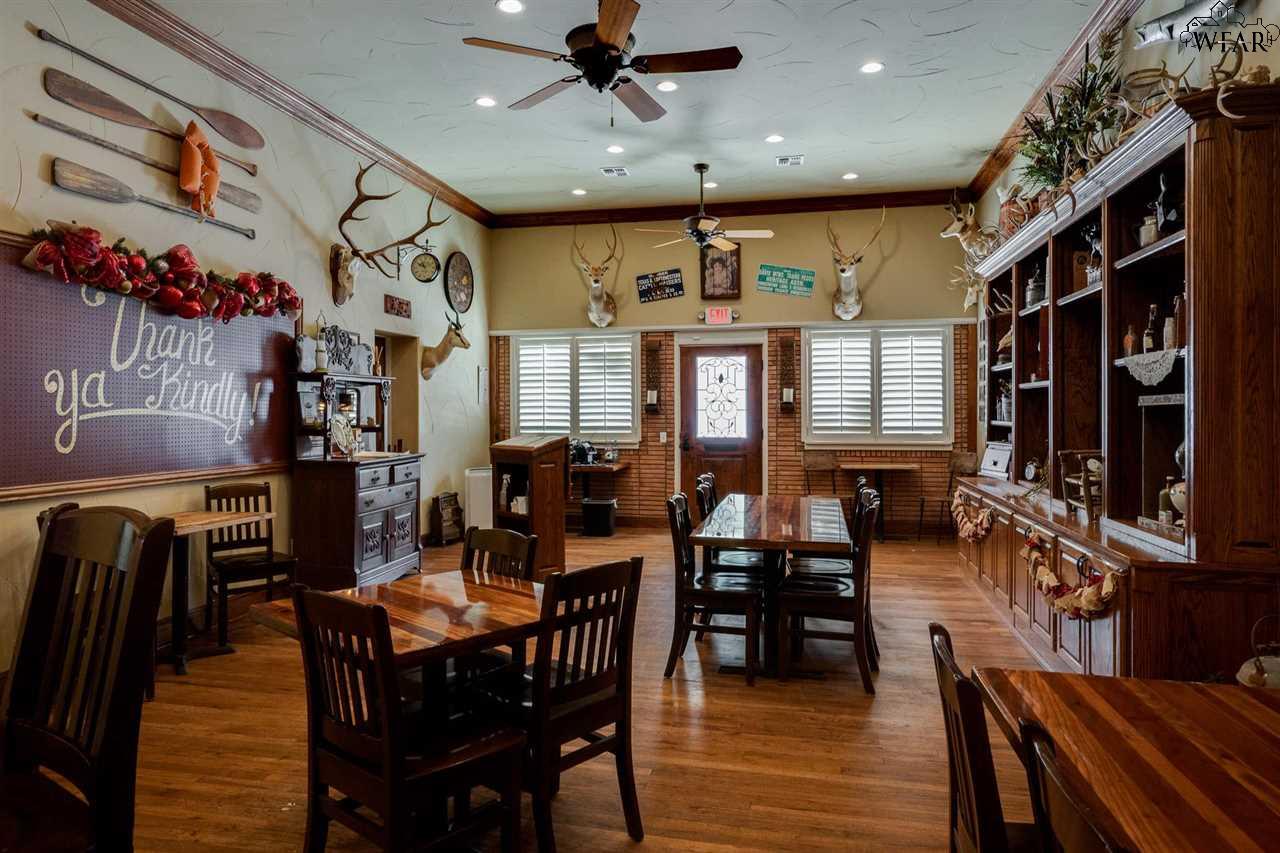
Dining room with wooden tables, brick walls, shuttered windows, and tall display cabinets.
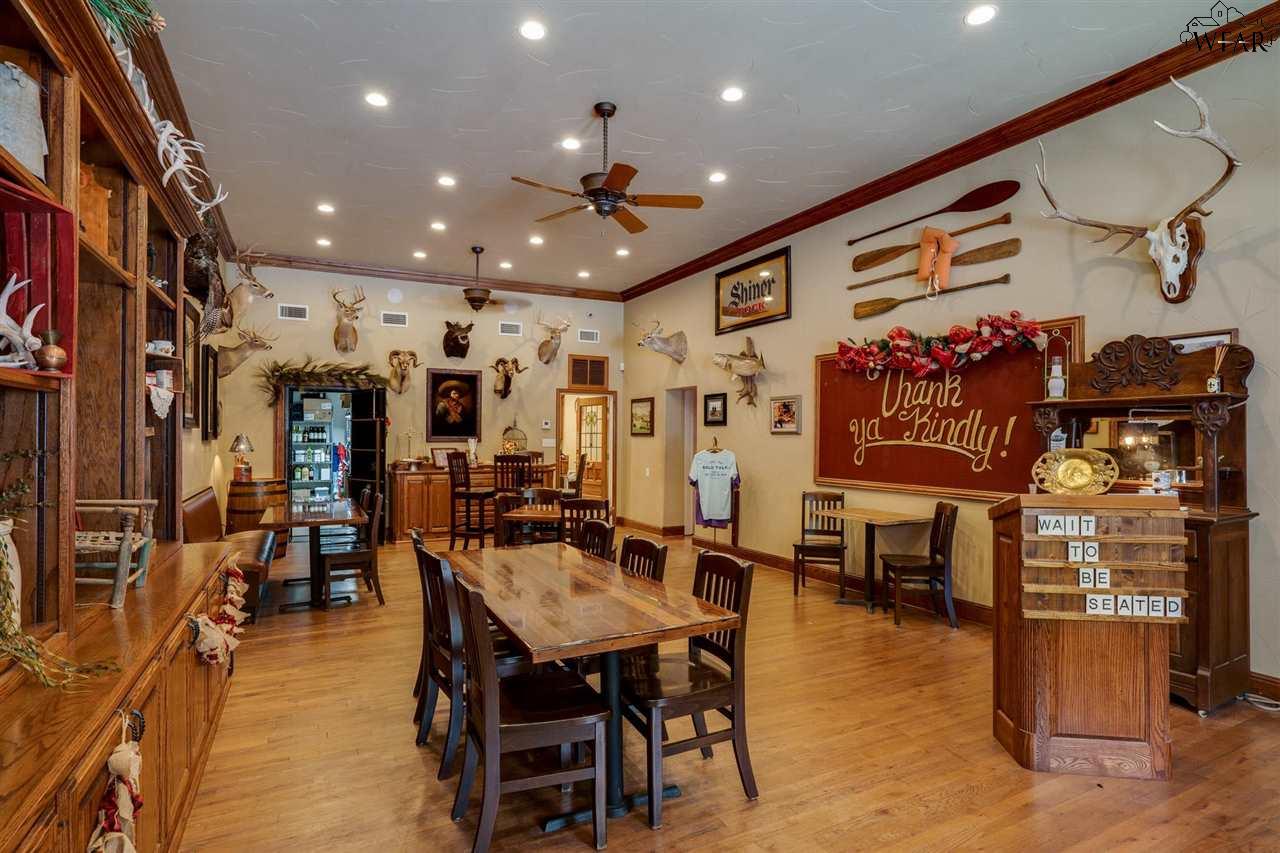
Dining room with wooden tables, mounted taxidermy, and a host counter.
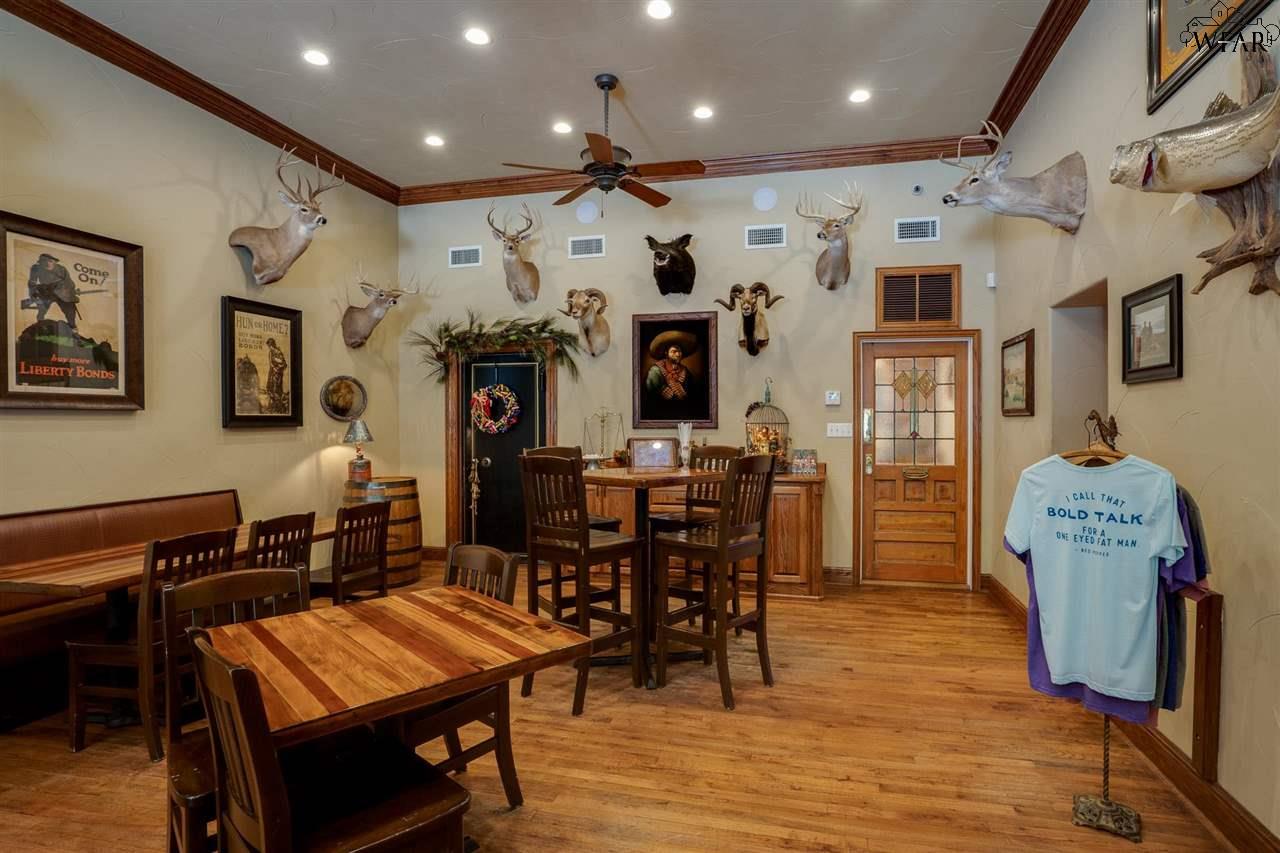
Furnished dining room with wooden tables, mounted taxidermy, and a decorative-glass door.
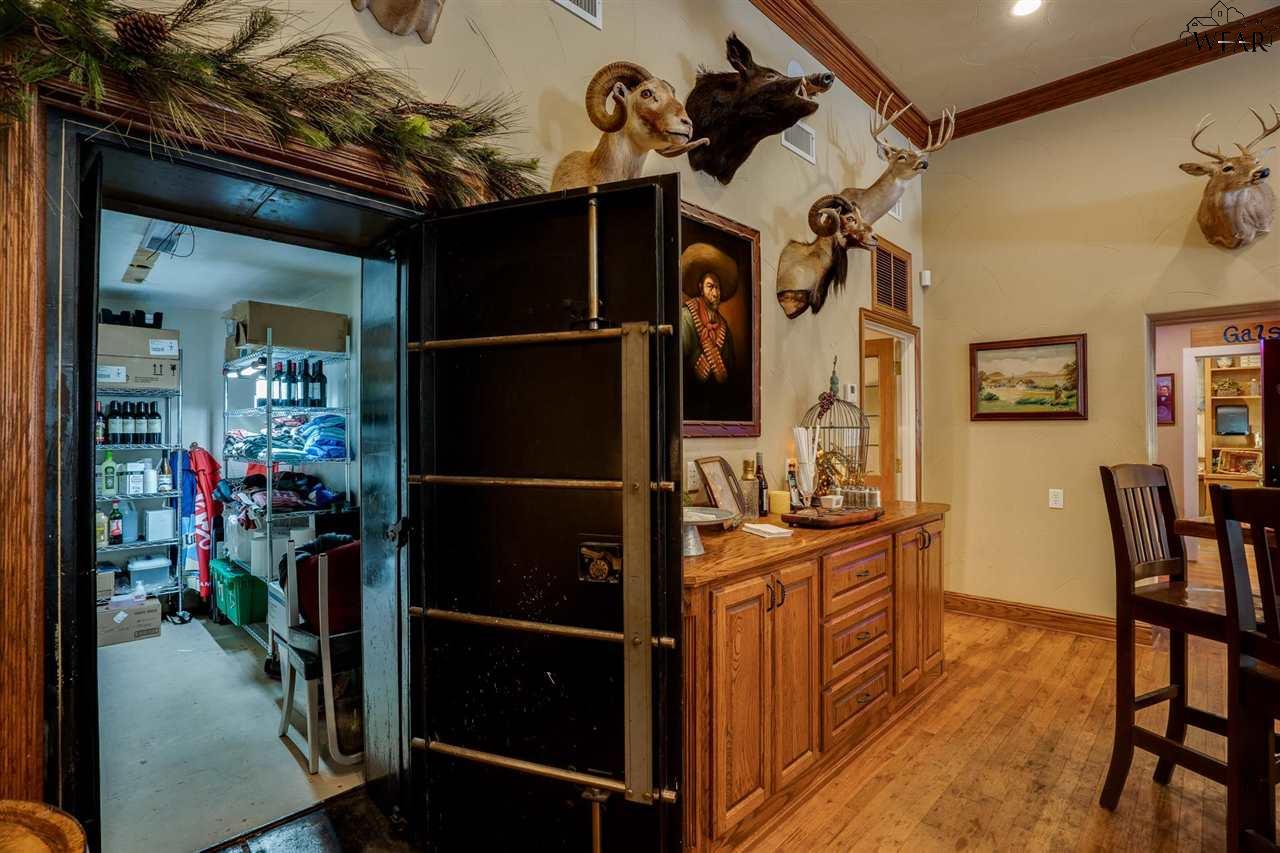
Commercial interior with a wooden counter, stocked walk-in cooler, and mounted wildlife heads.
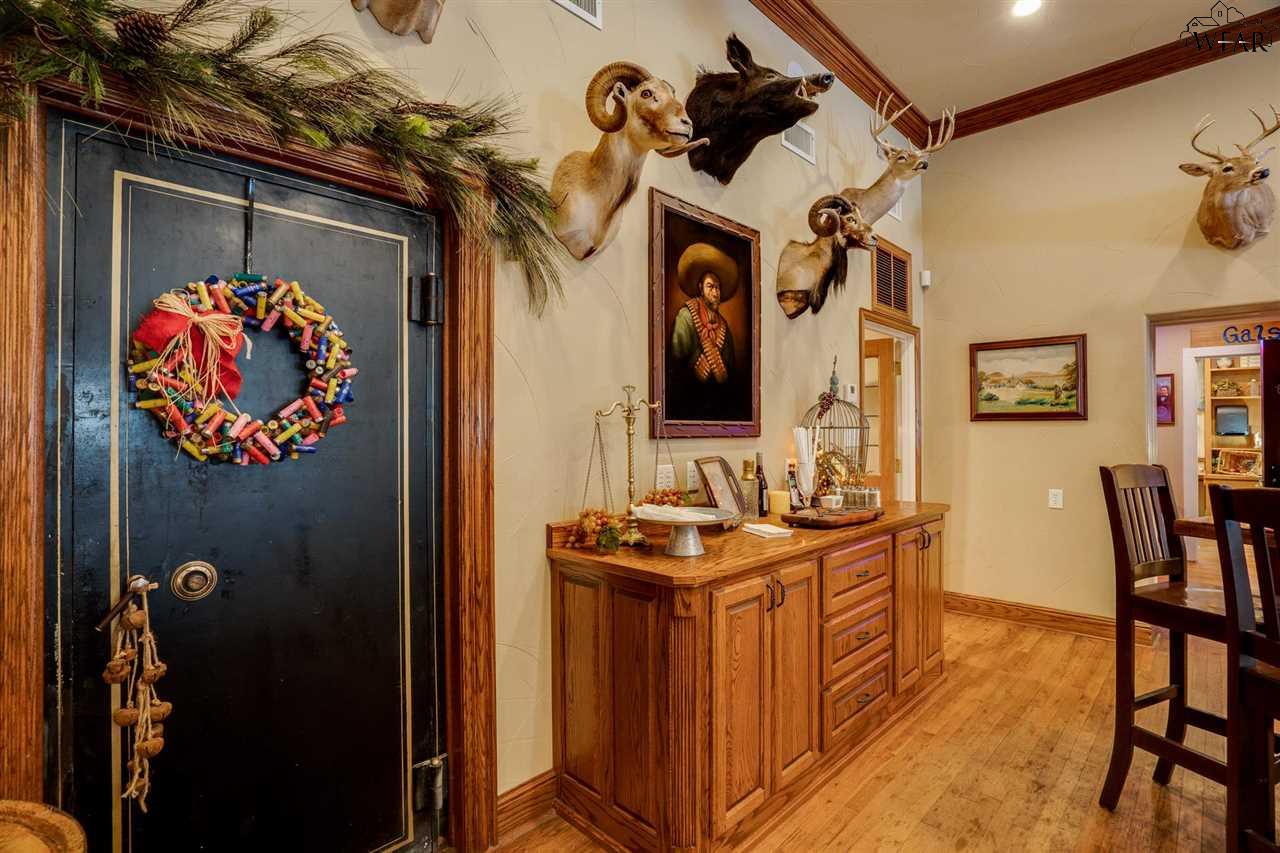
Interior with a black safe door, wooden cabinet, and mounted wildlife heads.
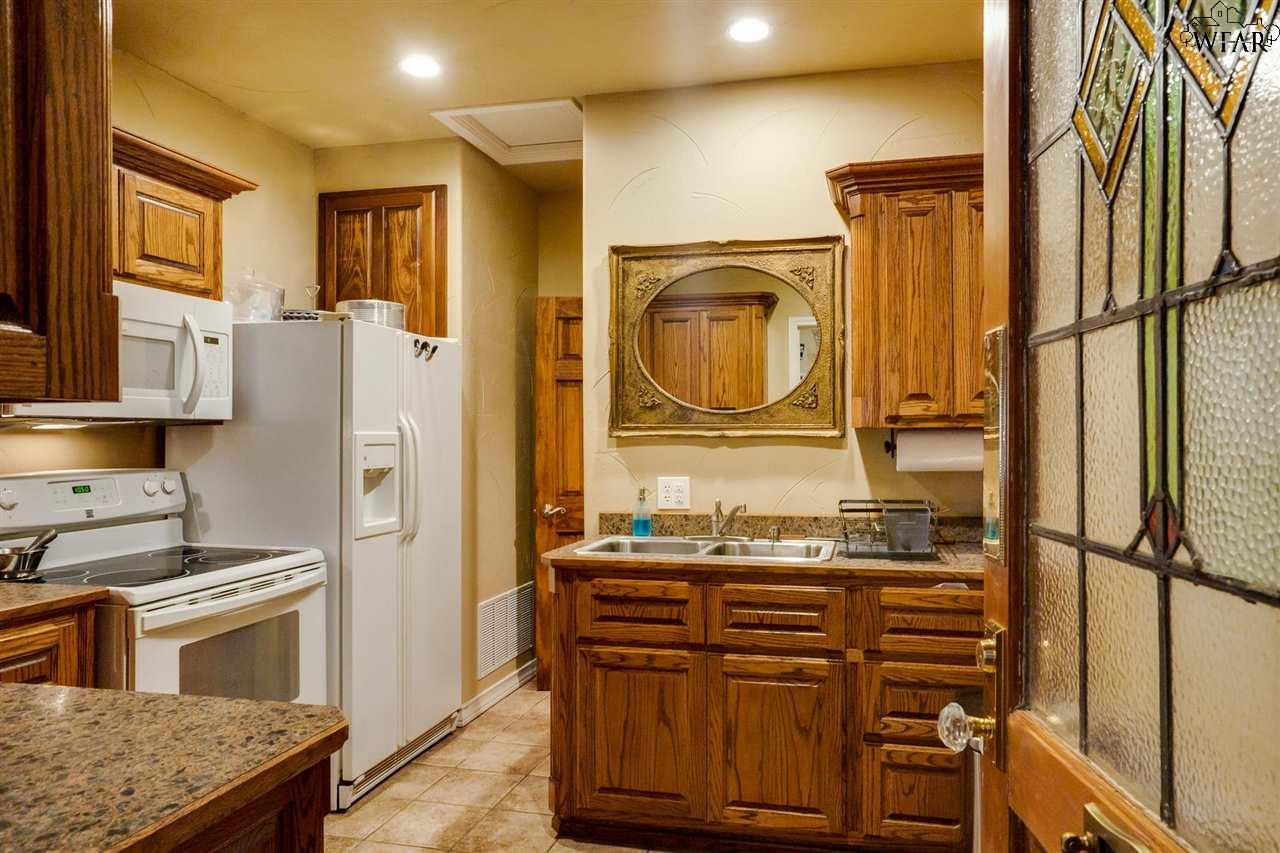
Kitchen with dark wood cabinets, white appliances, granite counters, and a stained-glass door.
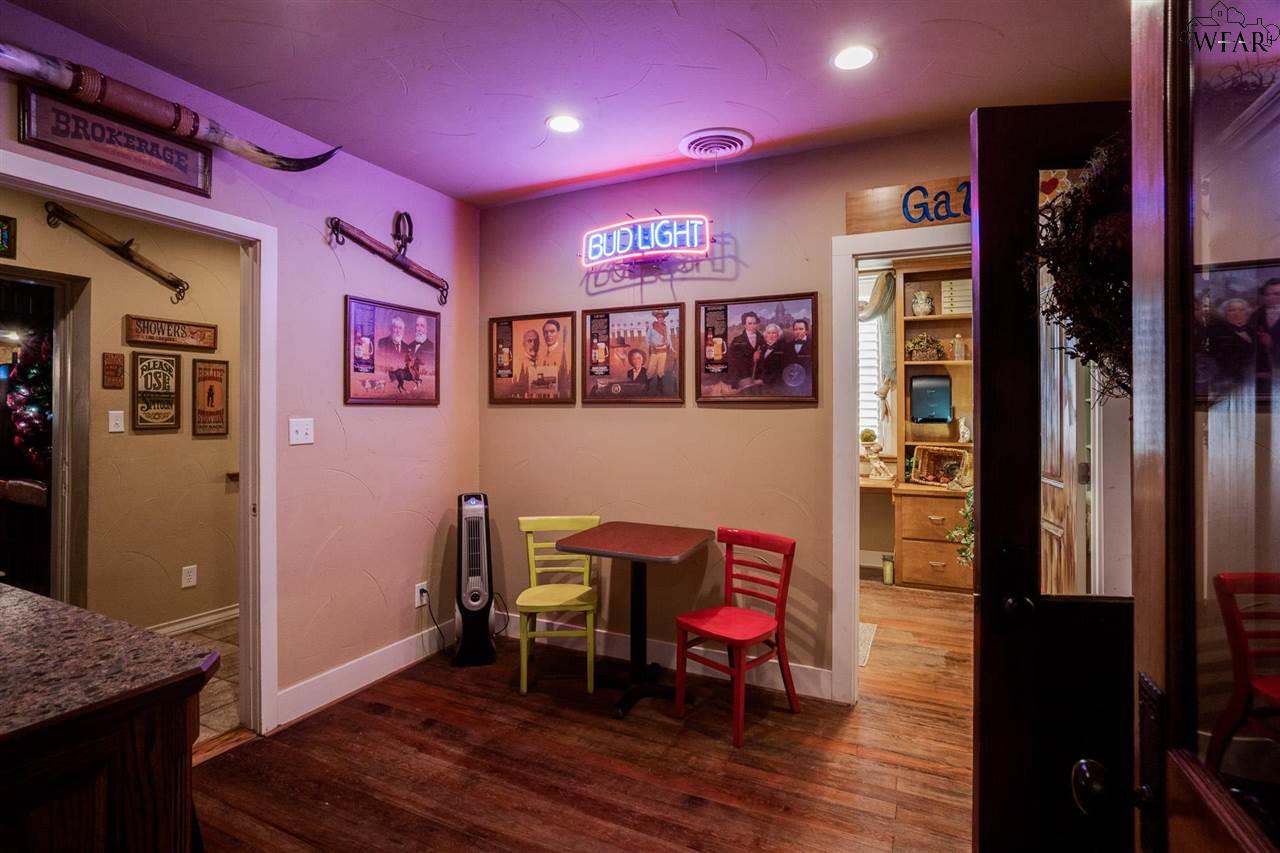
Furnished interior with a Bud Light neon sign, framed memorabilia, and a small table with colorful chairs.
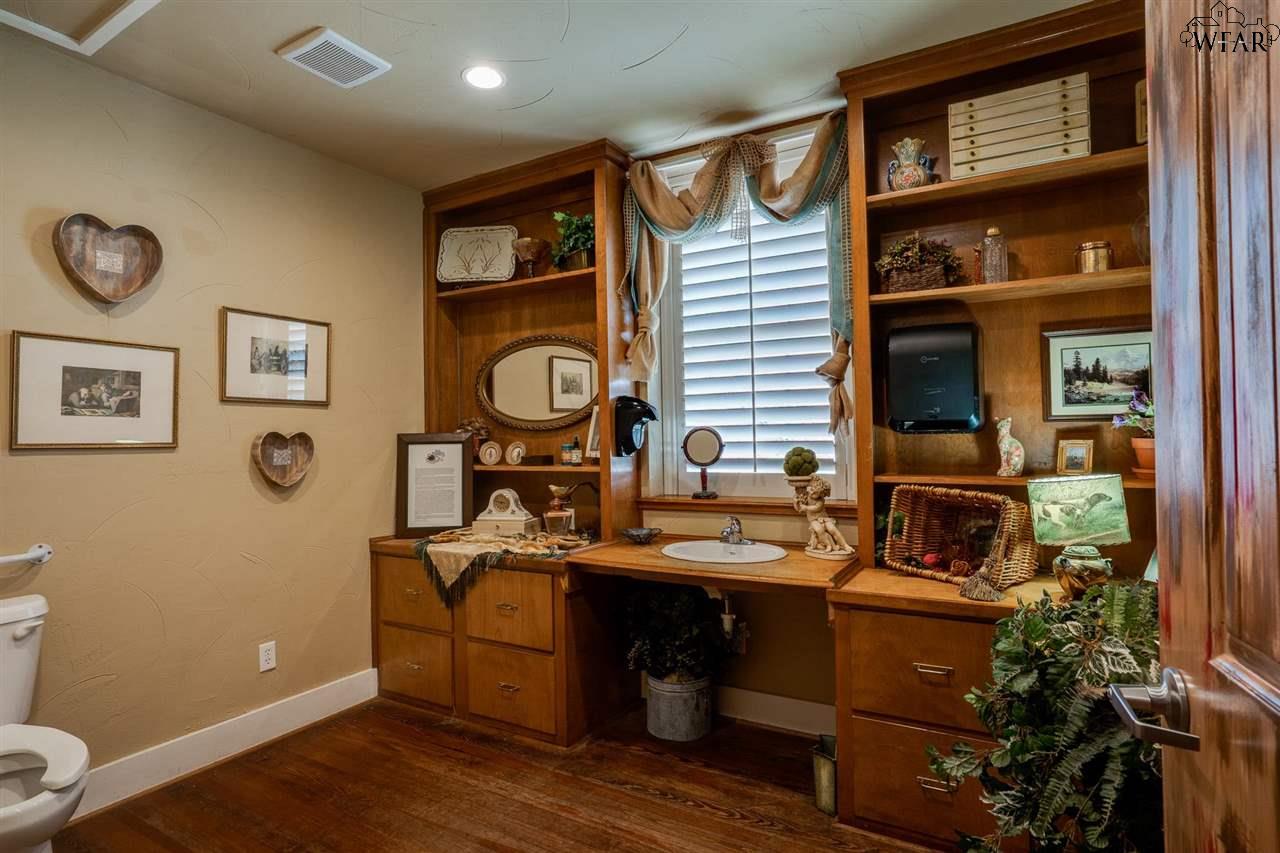
Bathroom vanity with wooden built-in shelves, an oval sink, and a window with blinds.
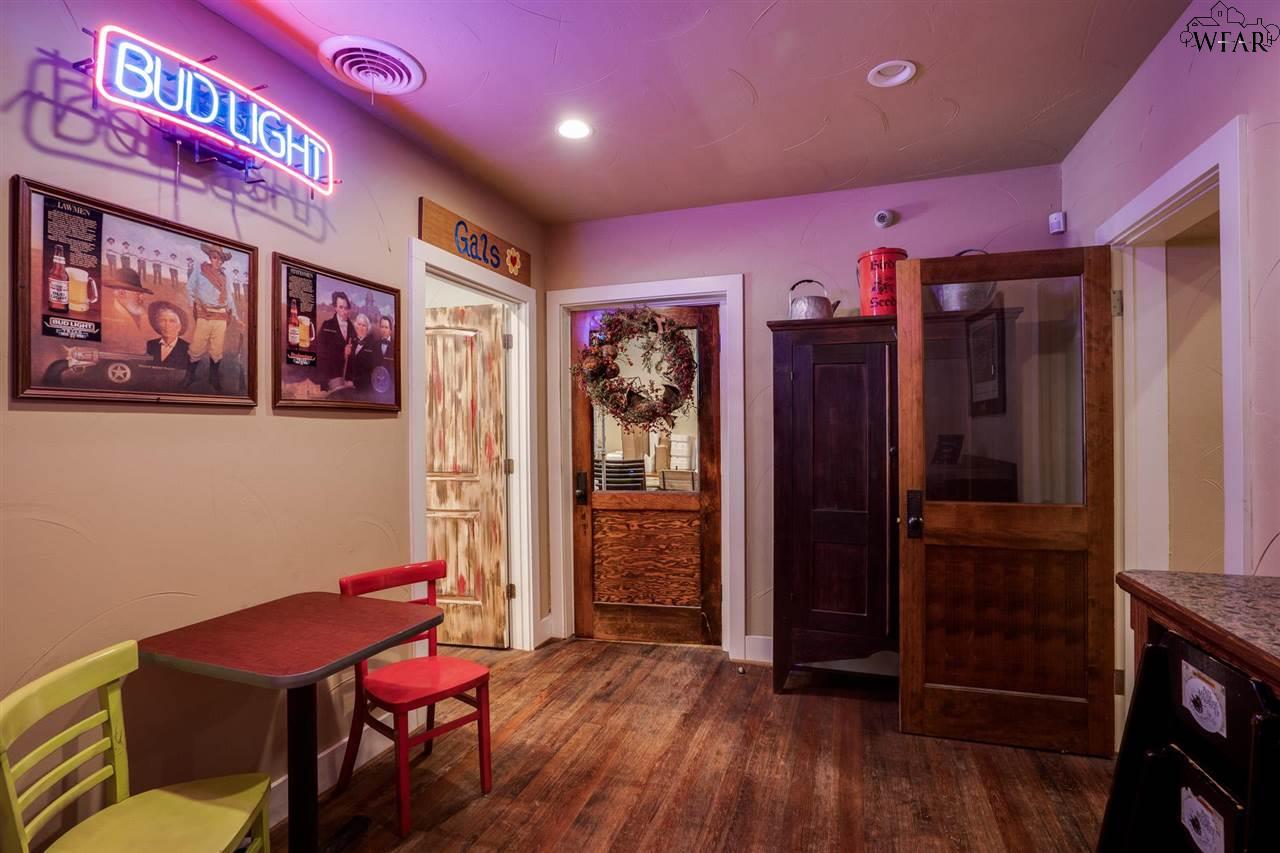
Interior room with a Bud Light neon sign, framed beer memorabilia, colorful chairs, and wooden doors.
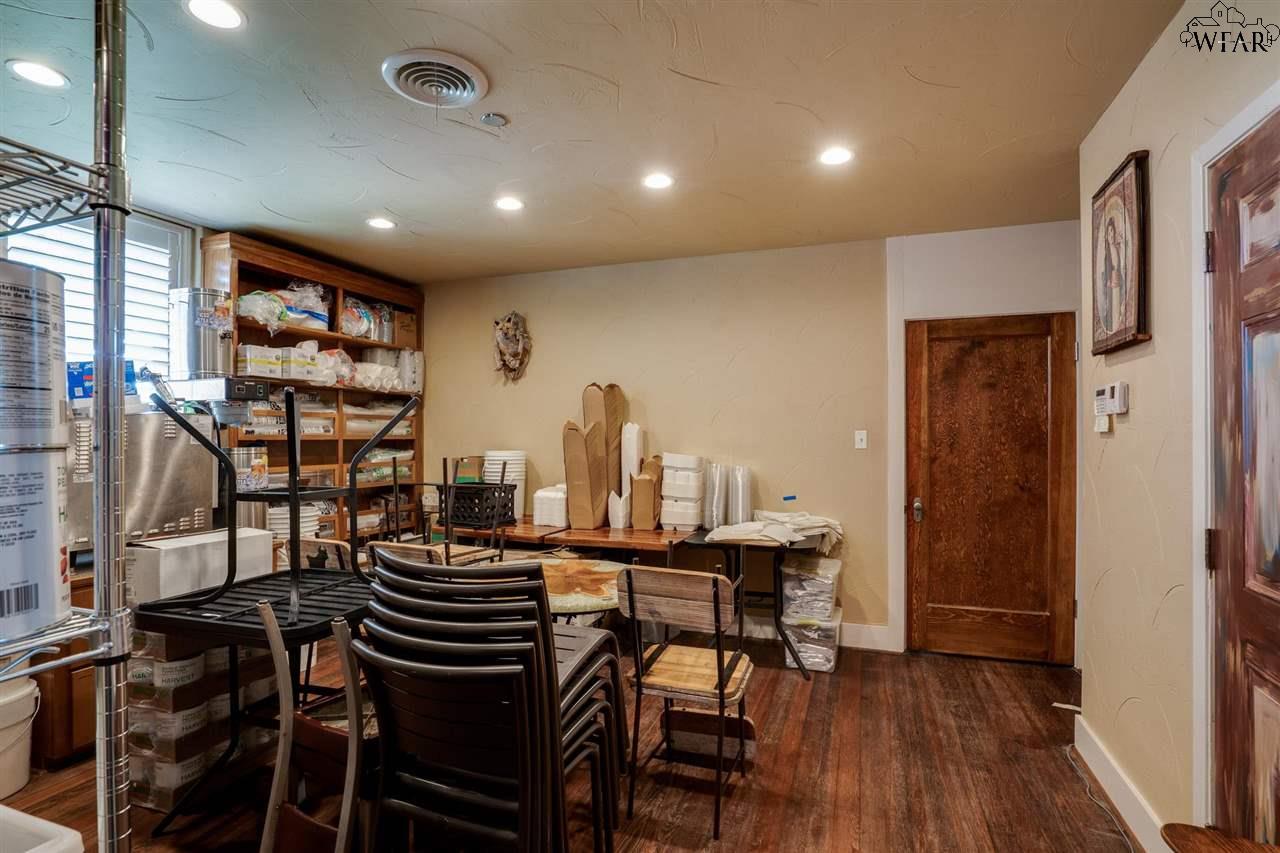
Interior room with stacked chairs, supply shelves, tables, and a wooden door.
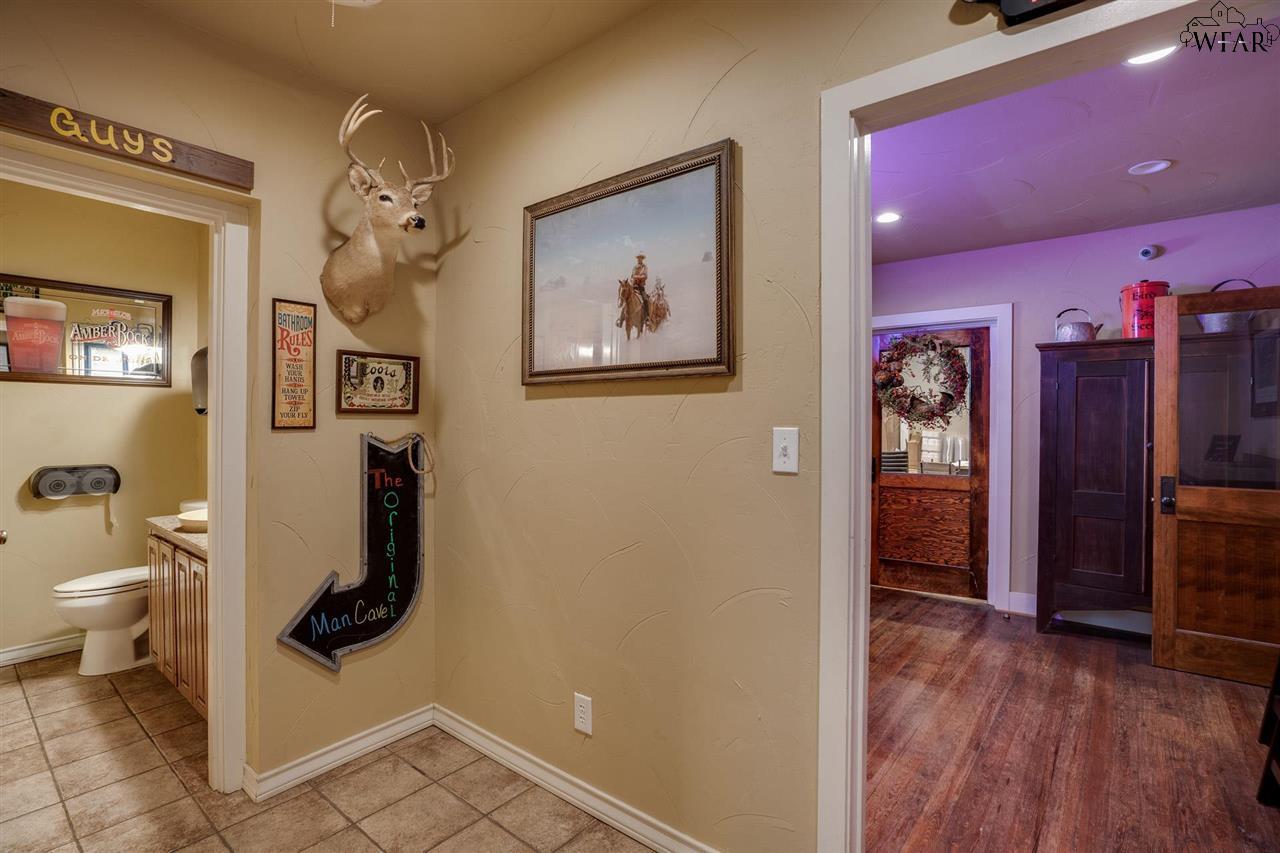
Interior hallway between a tiled bathroom and a wood-floored room, with a mounted deer head and man cave sign.
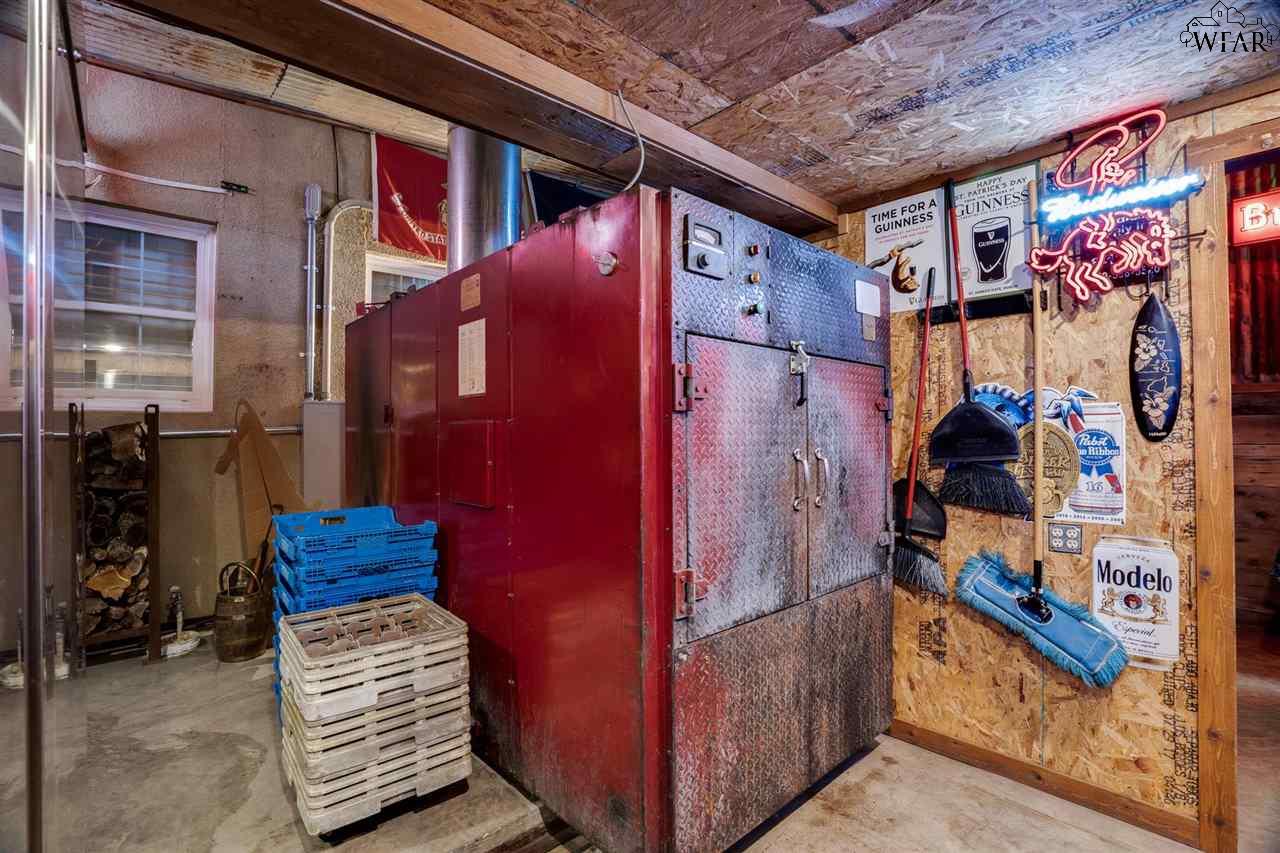
Utility room with a large red metal cabinet, diamond-plate enclosure, stacked crates, and beer signs.
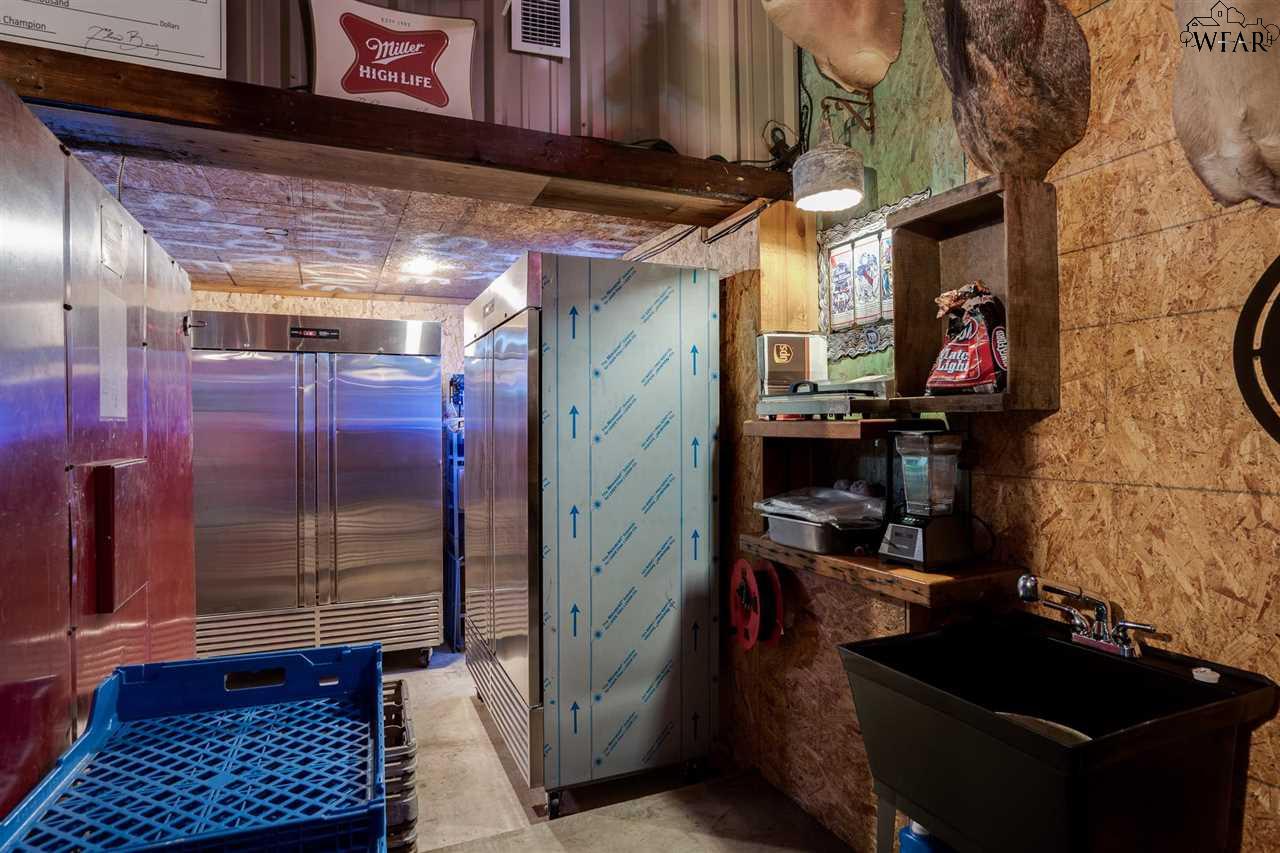
Commercial kitchen with stainless refrigerators, prep equipment, and a large utility sink.
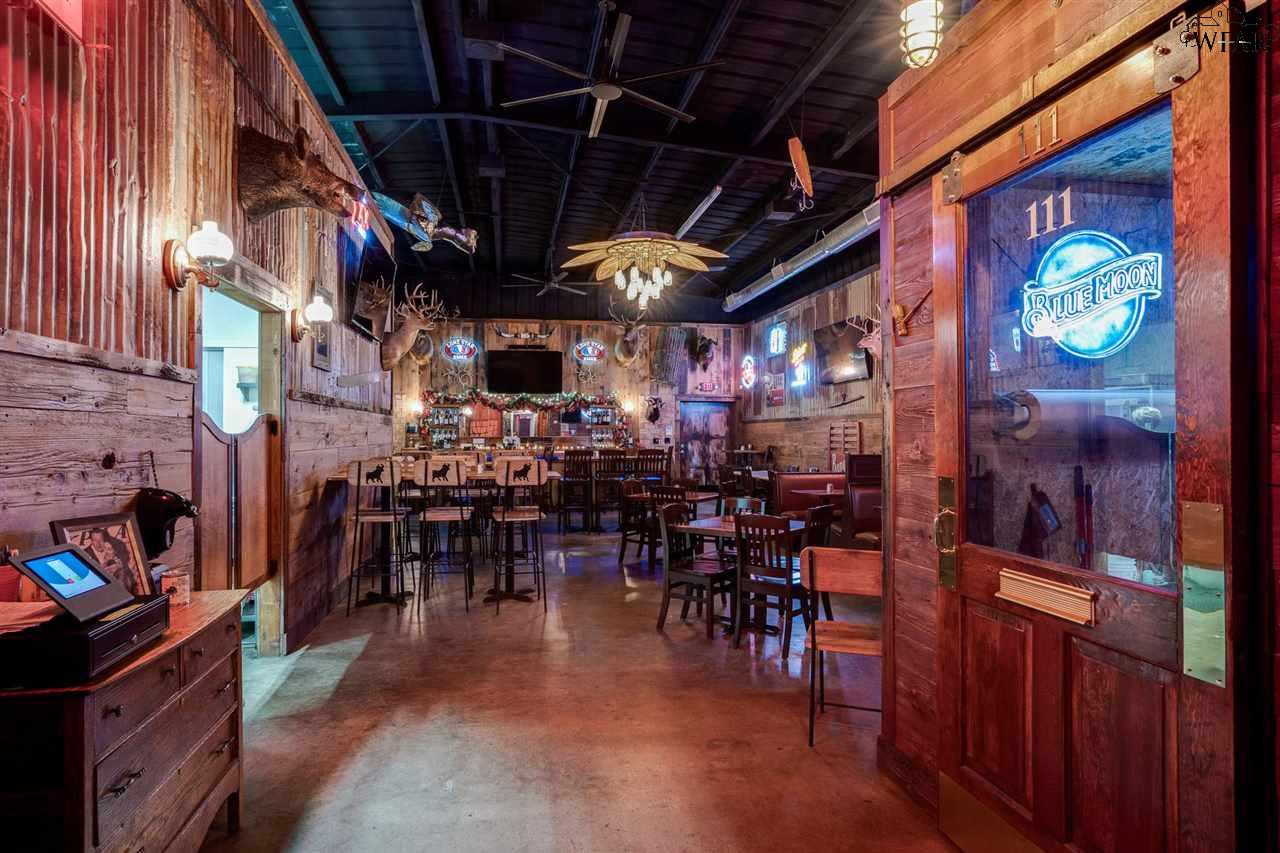
Rustic restaurant interior with wooden dining tables and a Blue Moon sign on the glass door.
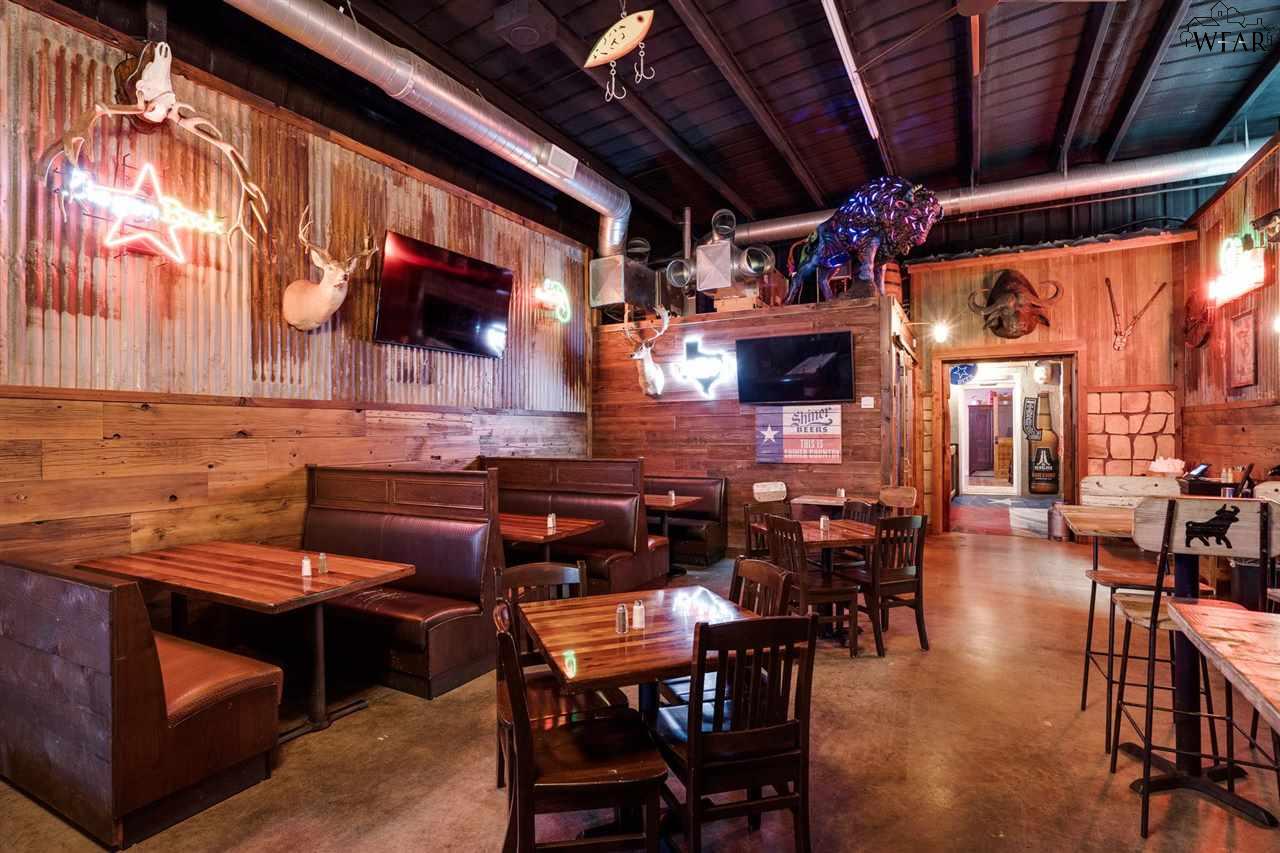
Restaurant dining room with wooden booths, taxidermy, neon signs, and exposed ceiling ductwork.
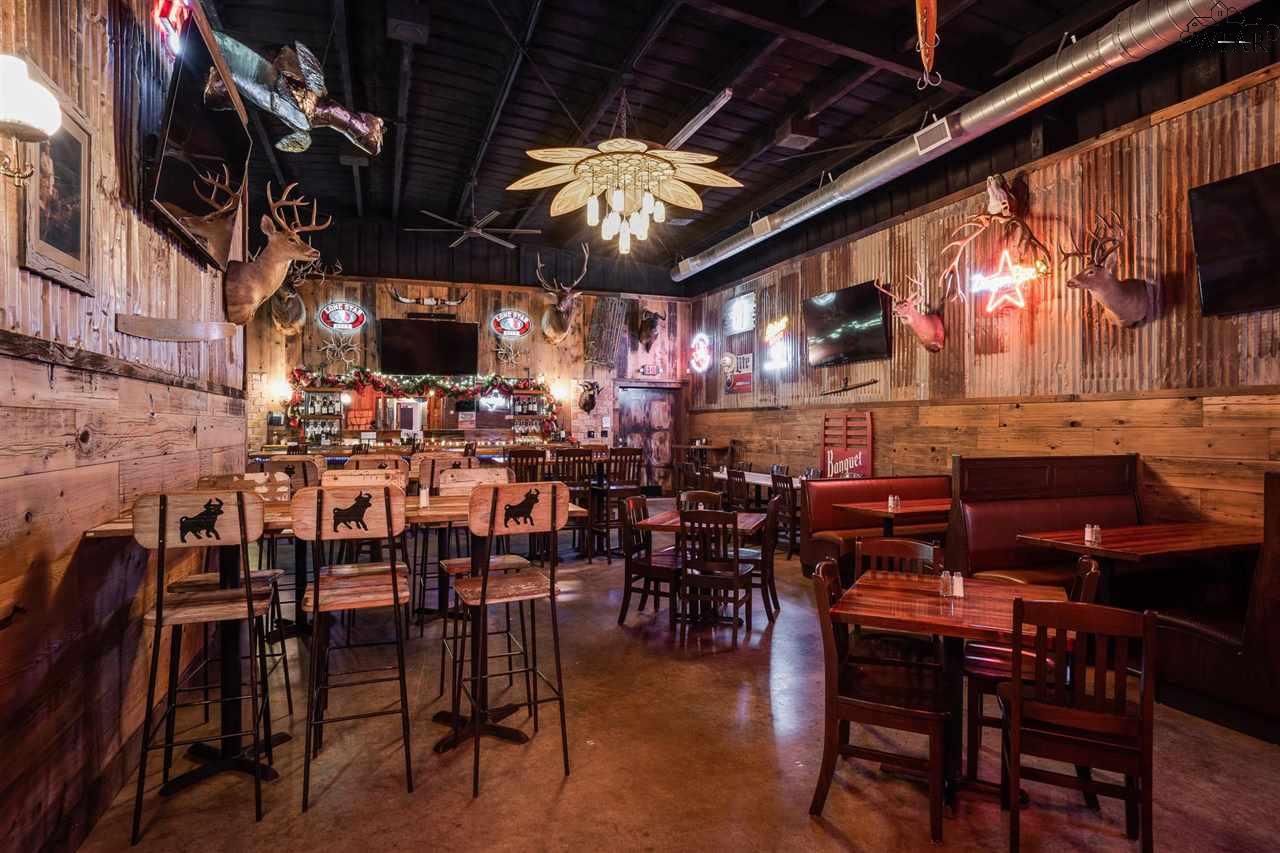
Rustic restaurant dining room with mounted deer heads, a decorated bar, high-top tables, and booth seating.
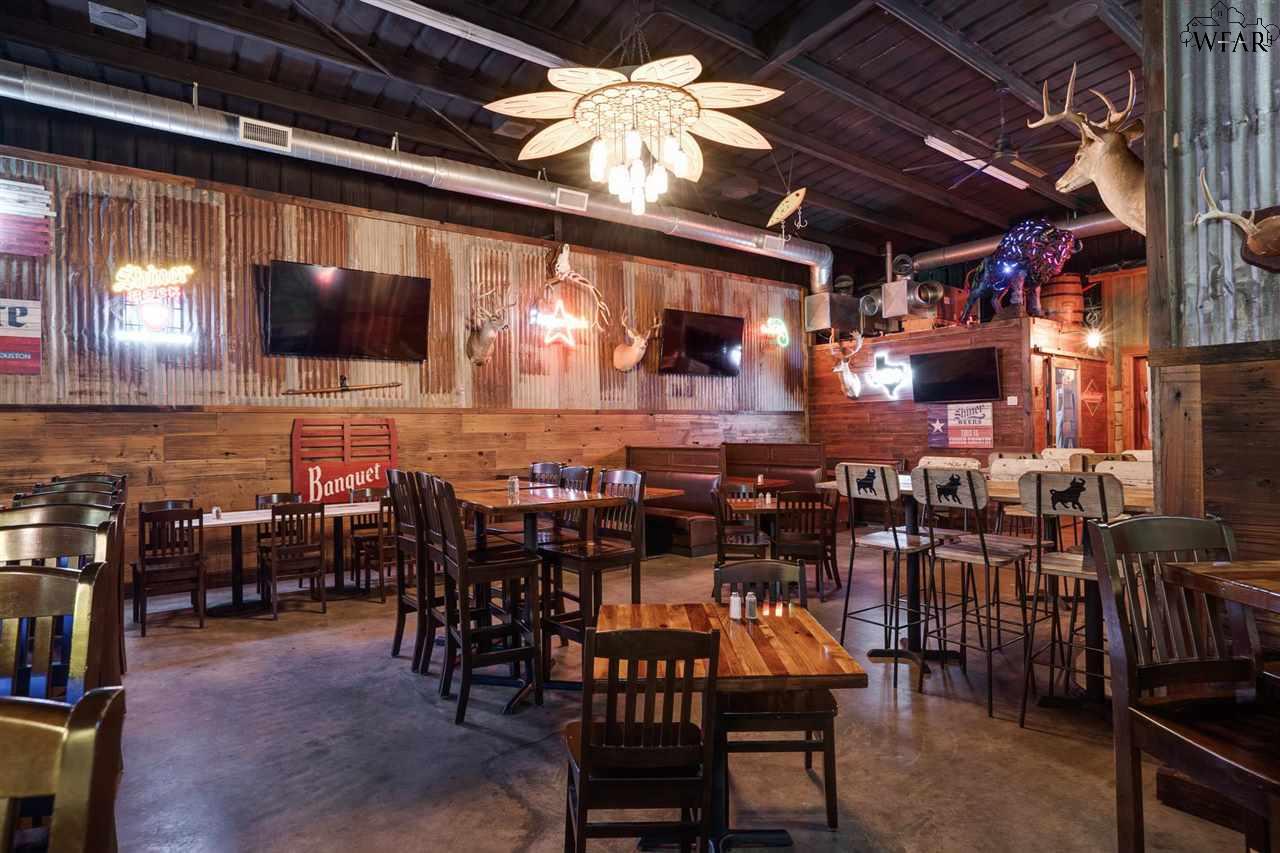
Restaurant dining room with wood tables, corrugated-metal walls, mounted deer heads, and a flower-shaped chandelier.
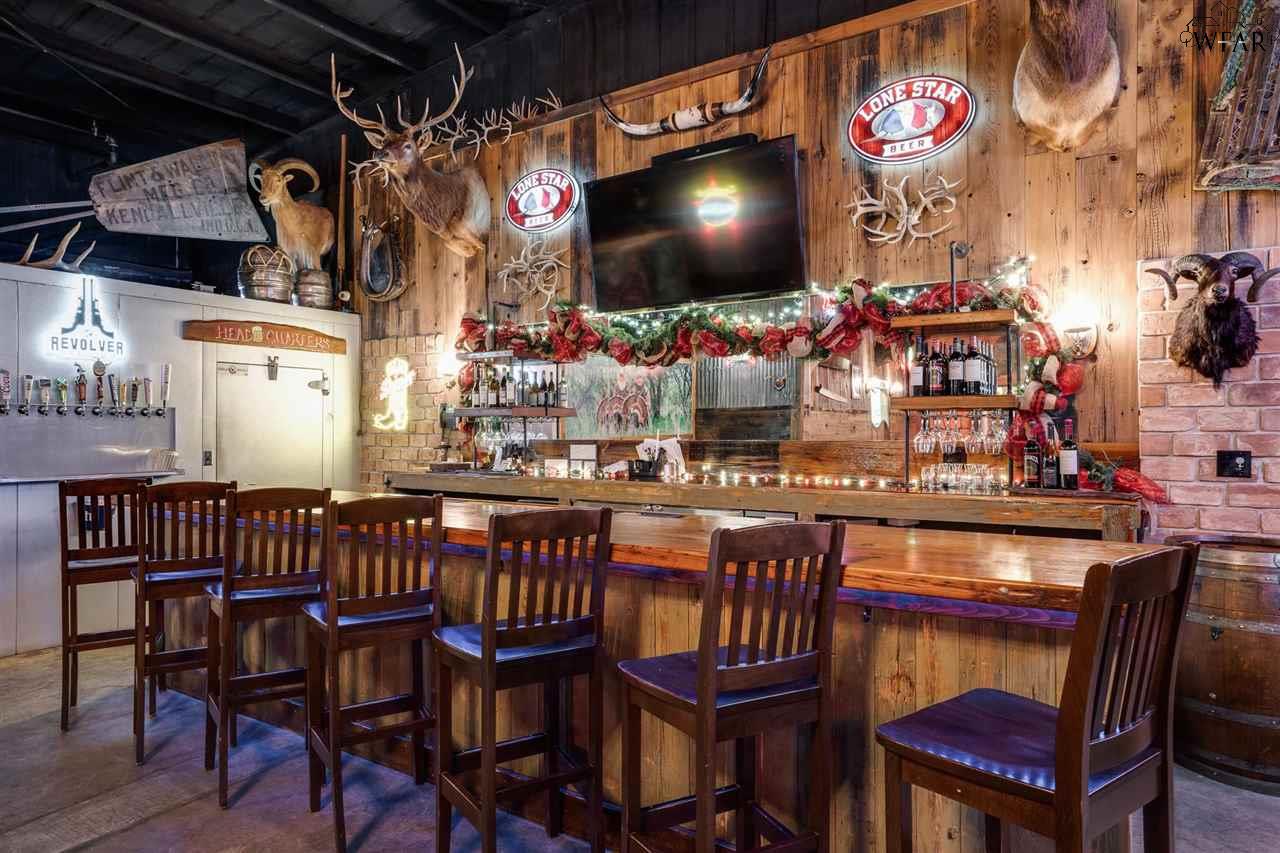
Rustic bar interior with wood counters, tall chairs, mounted antlers, and holiday garland.
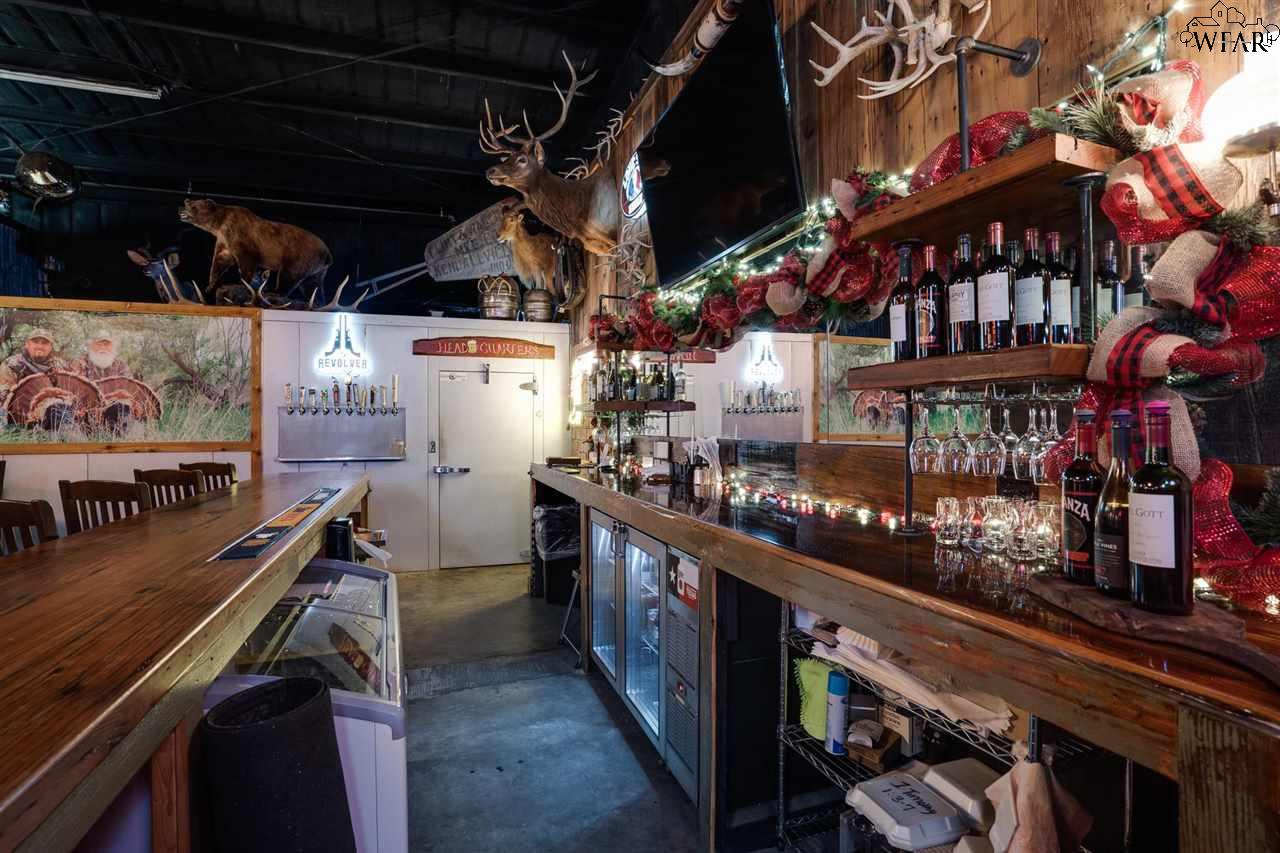
Bar interior with a long wooden counter, beer taps, glass-front refrigerators, and mounted deer heads.
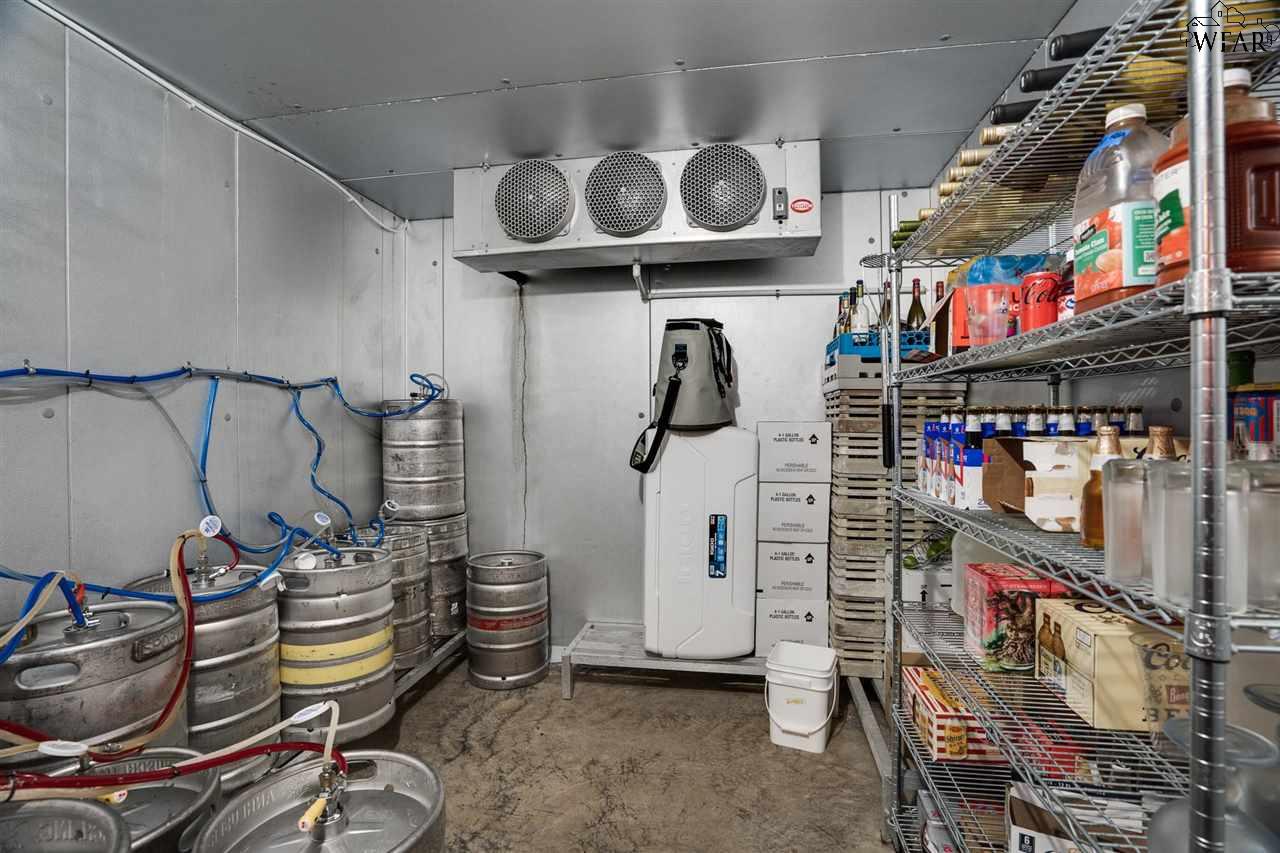
Commercial walk-in cooler with stainless steel kegs and stocked wire shelving.
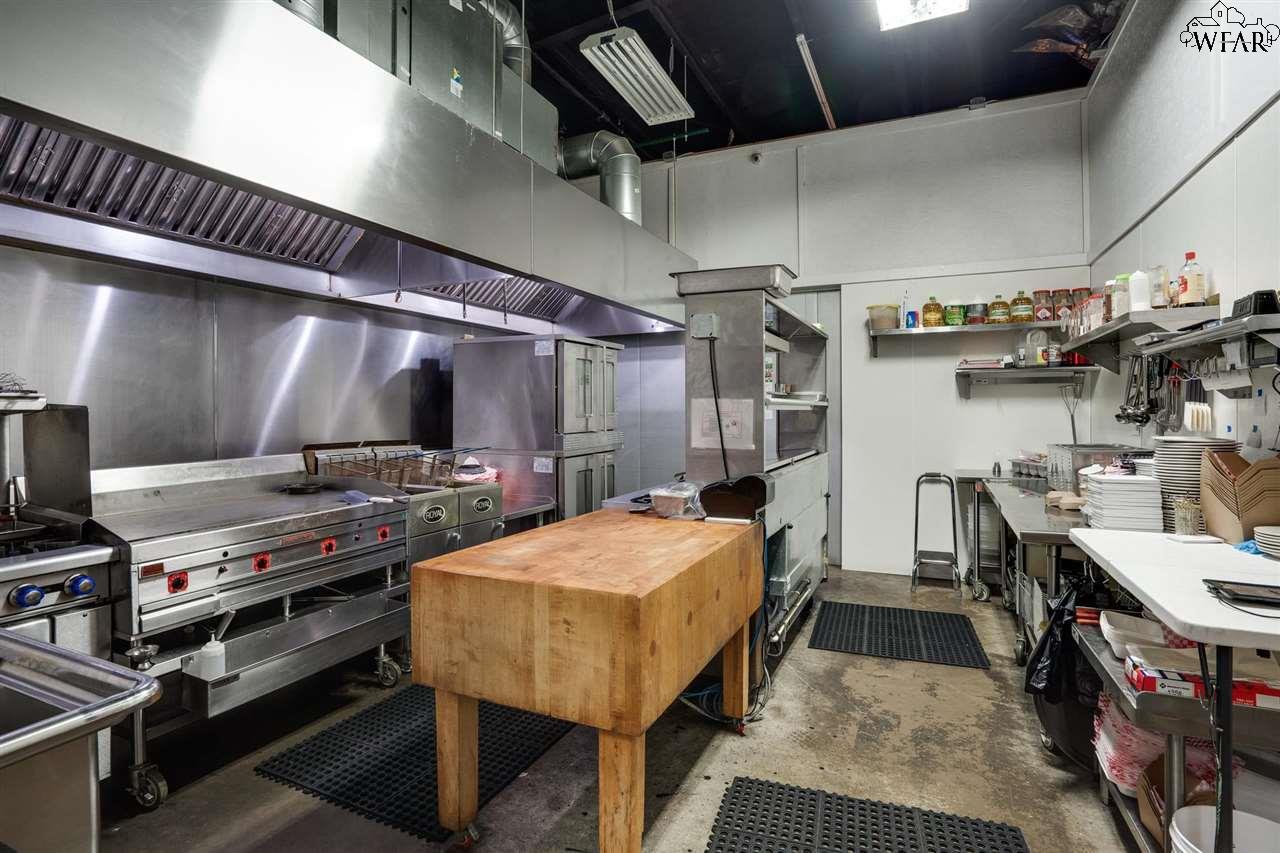
Commercial kitchen with stainless-steel cooking line, large exhaust hood, and central butcher-block worktable.
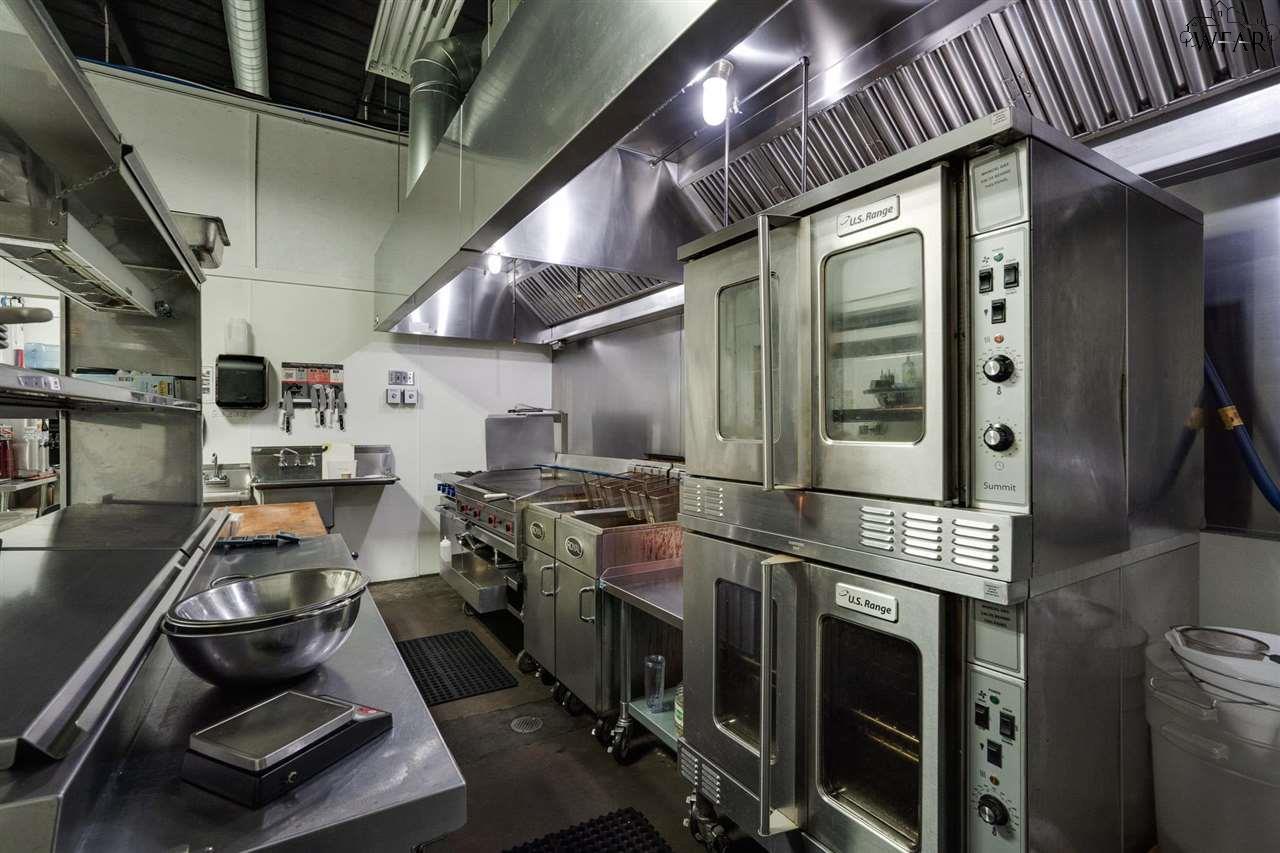
Commercial kitchen with stainless-steel ovens, ranges, prep counters, and an industrial exhaust hood.
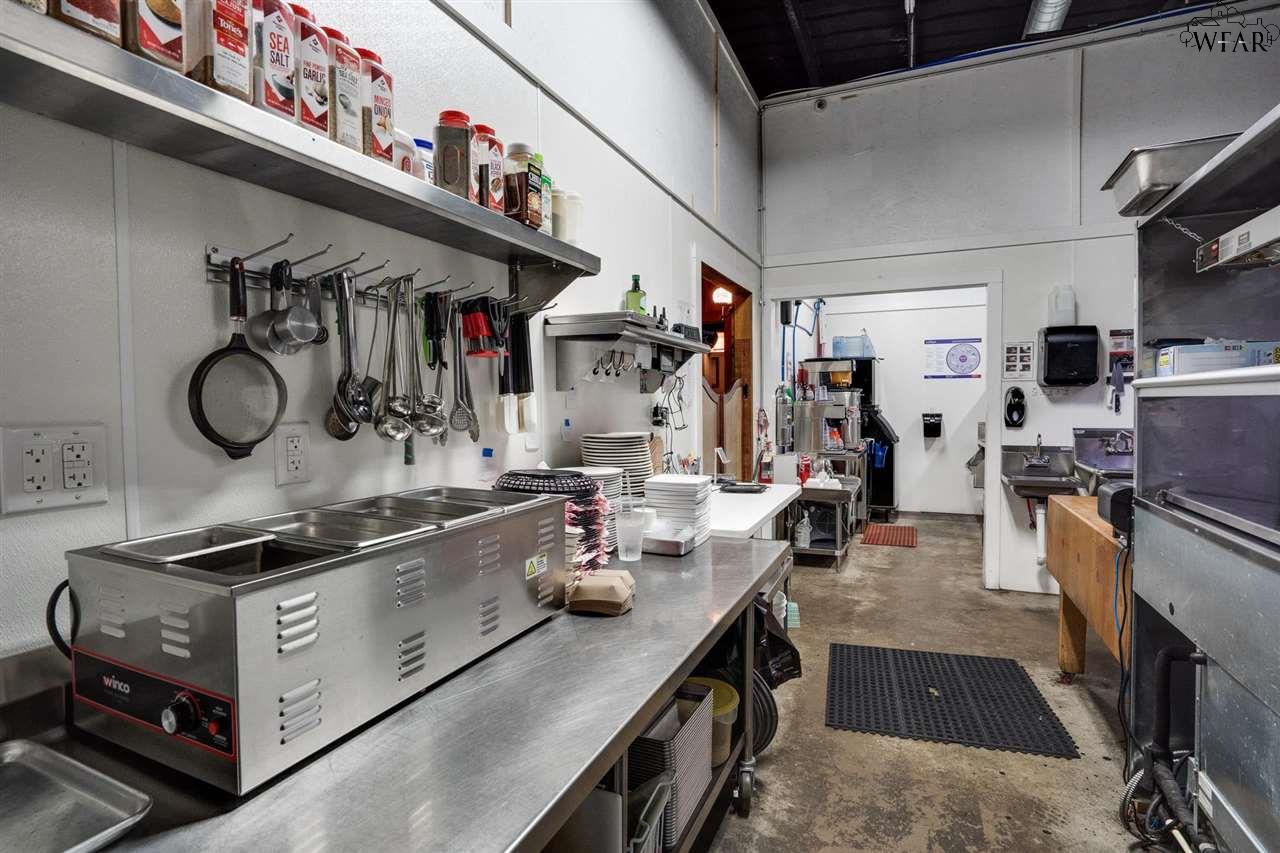
Commercial kitchen with stainless-steel prep counters, hanging utensils, and countertop cooking equipment.
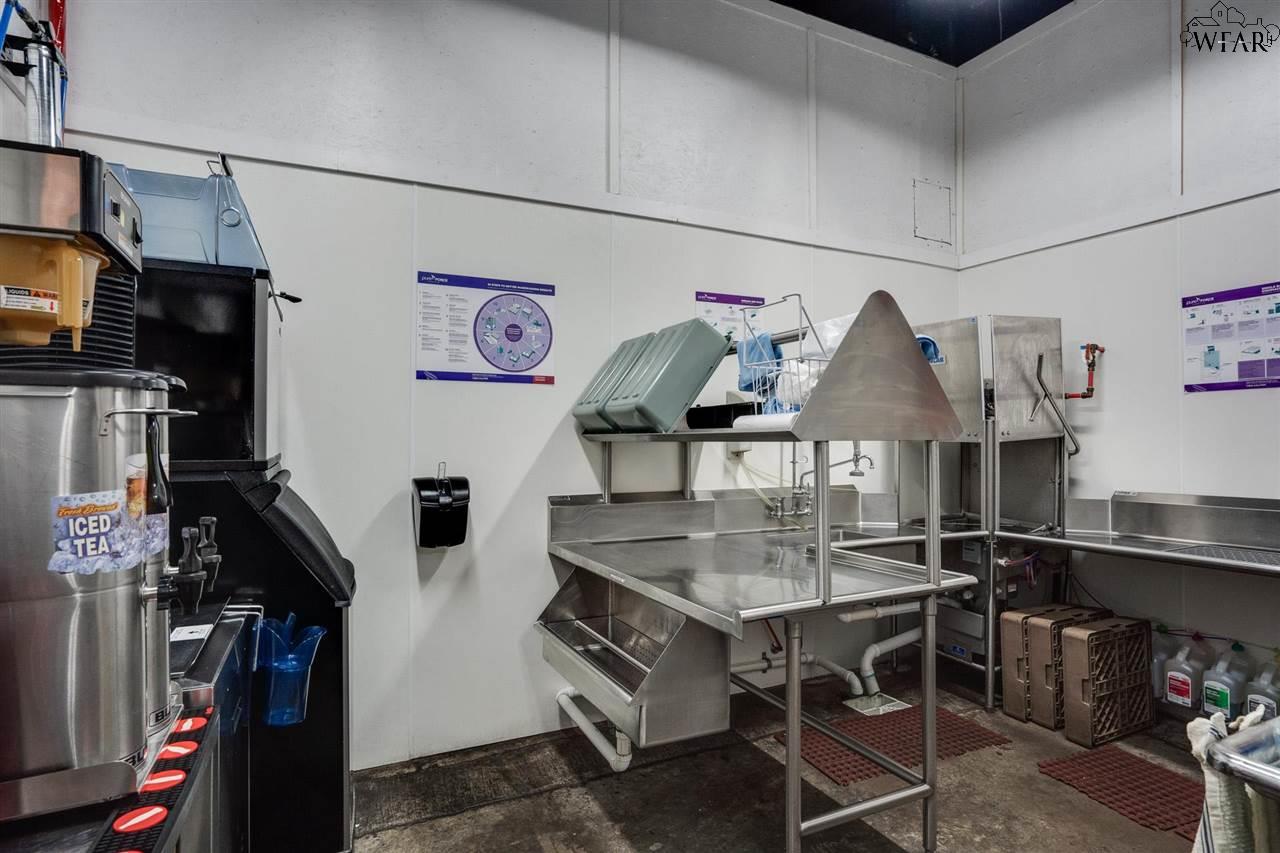
Commercial kitchen with stainless-steel sinks, worktables, and beverage dispensers.
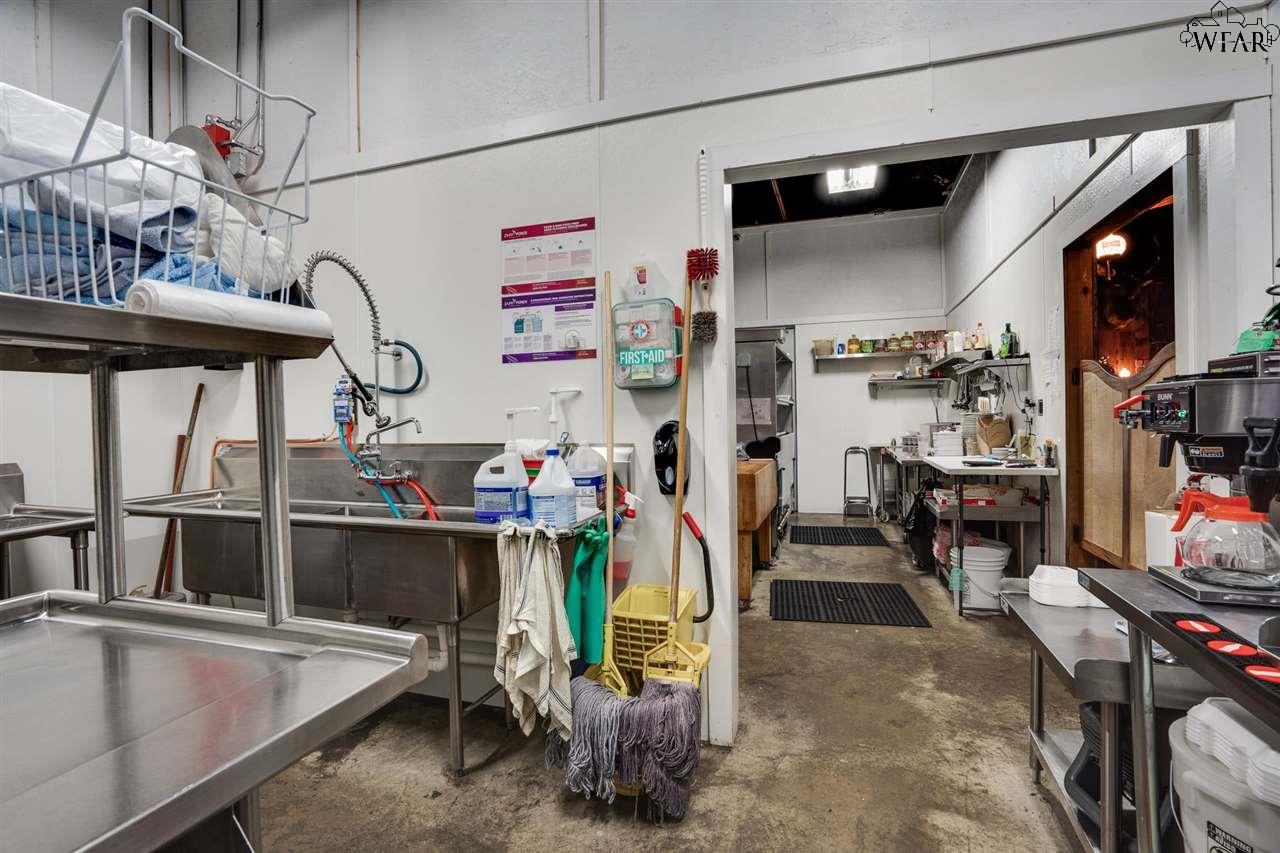
Commercial kitchen with stainless-steel sinks, worktables, and dishwashing equipment.
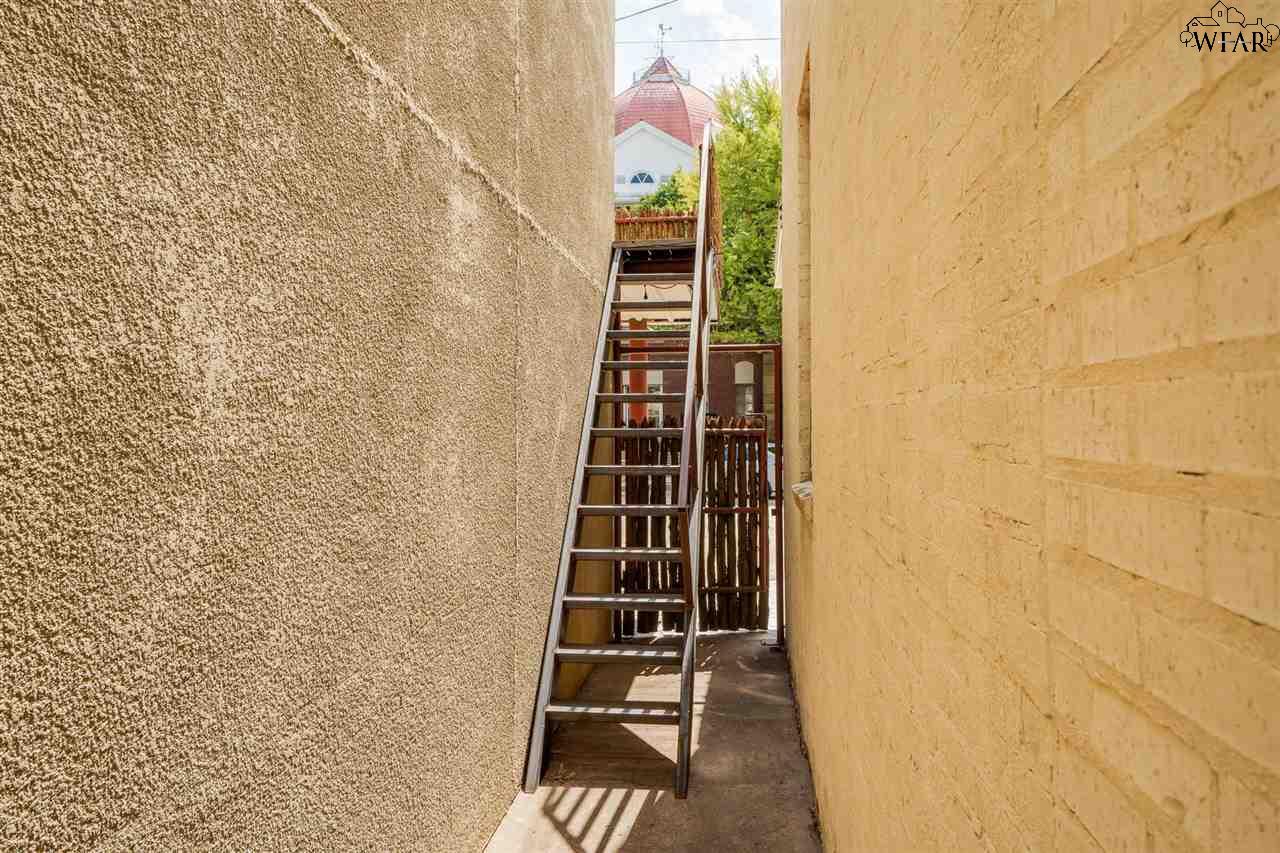
Metal staircase in a narrow passage between tan walls, leading to an elevated wooden landing.
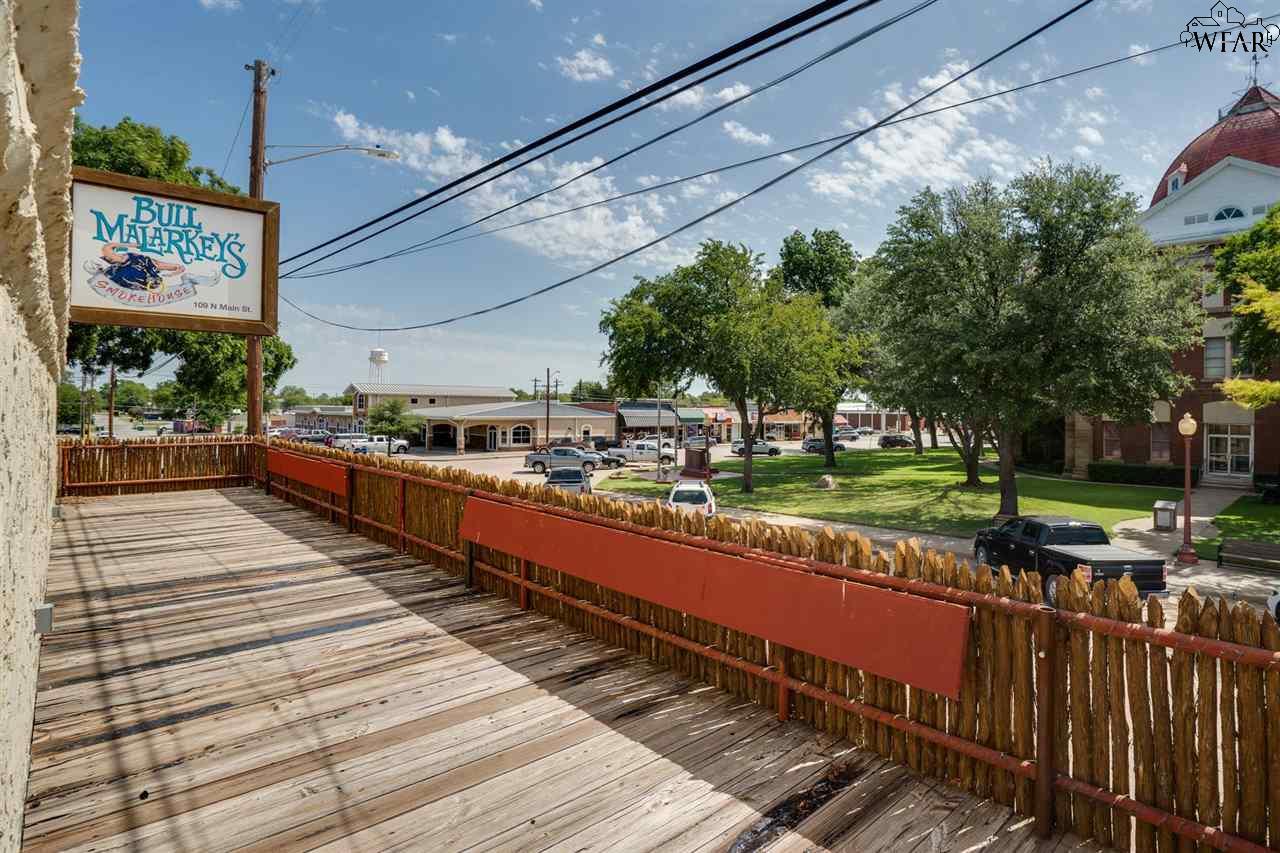
Elevated wooden deck overlooks downtown shops and a tree-shaded lawn.
SEE ALL PHOTOS
Henrietta storefront with a rustic reed awning and cream stucco facade.
Tan stucco storefront with a covered sidewalk, wheelchair ramp, and tall reed fence across its upper facade.
Dining room with wooden tables, brick walls, shuttered windows, and tall display cabinets.
Dining room with wooden tables, mounted taxidermy, and a host counter.
Furnished dining room with wooden tables, mounted taxidermy, and a decorative-glass door.
Commercial interior with a wooden counter, stocked walk-in cooler, and mounted wildlife heads.
Interior with a black safe door, wooden cabinet, and mounted wildlife heads.
Kitchen with dark wood cabinets, white appliances, granite counters, and a stained-glass door.
Furnished interior with a Bud Light neon sign, framed memorabilia, and a small table with colorful chairs.
Bathroom vanity with wooden built-in shelves, an oval sink, and a window with blinds.
Interior room with a Bud Light neon sign, framed beer memorabilia, colorful chairs, and wooden doors.
Interior room with stacked chairs, supply shelves, tables, and a wooden door.
Interior hallway between a tiled bathroom and a wood-floored room, with a mounted deer head and man cave sign.
Utility room with a large red metal cabinet, diamond-plate enclosure, stacked crates, and beer signs.
Commercial kitchen with stainless refrigerators, prep equipment, and a large utility sink.
Rustic restaurant interior with wooden dining tables and a Blue Moon sign on the glass door.
Restaurant dining room with wooden booths, taxidermy, neon signs, and exposed ceiling ductwork.
Rustic restaurant dining room with mounted deer heads, a decorated bar, high-top tables, and booth seating.
Restaurant dining room with wood tables, corrugated-metal walls, mounted deer heads, and a flower-shaped chandelier.
Rustic bar interior with wood counters, tall chairs, mounted antlers, and holiday garland.
Bar interior with a long wooden counter, beer taps, glass-front refrigerators, and mounted deer heads.
Commercial walk-in cooler with stainless steel kegs and stocked wire shelving.
Commercial kitchen with stainless-steel cooking line, large exhaust hood, and central butcher-block worktable.
Commercial kitchen with stainless-steel ovens, ranges, prep counters, and an industrial exhaust hood.
Commercial kitchen with stainless-steel prep counters, hanging utensils, and countertop cooking equipment.
Commercial kitchen with stainless-steel sinks, worktables, and beverage dispensers.
Commercial kitchen with stainless-steel sinks, worktables, and dishwashing equipment.
Metal staircase in a narrow passage between tan walls, leading to an elevated wooden landing.
Elevated wooden deck overlooks downtown shops and a tree-shaded lawn.
For Sale

109 N MAIN STREET

109 N MAIN STREET, Henrietta, TX 76365

$575,000
Unique opportunity to own a turn key, fully equipped restaurant with terrific business on the historic county seat square in downtown Henrietta. Beautifully updated with incredible finishes, custom woodwork, and bar. Over 3,800', state of the art, large kitchen. Great historic charm. Easily converted to residence on the square or any other other business. One of a kind property. Not closing, just selling! Property only being offered for consideration. Rural amenities, just 20 minutes from Wichita Falls.

3,840 Sq.Ft. LIVING AREA

3,840 Sq.Ft. lot

Maggie Brumley

Maggie Brumley

Features & Amenities

Interior

  • Flooring Concrete Slab, Tile, Wood
  • other interior Features Gas H/W Heater, Inside Storage, Electric H/W Heater

Area & Lot

  • Status For Sale
  • Living Area3,840 Sq.Ft.
  • Lot Area3,840 Sq.Ft.
  • MLS® ID170240
  • TypeCommercial
  • NeighborhoodHenrietta
  • High SchoolNot Applicable

Exterior

  • STORIES1
  • water SourceCity Water
  • roofComposition, Tar, Gravel, Other
  • parkingOff Site, Street Parking
  • security FeaturesVideo Security System
  • other exterior FeaturesUtil-Sep Meter, Fencing

Financial

  • Sales Price$575,000
View Virtual Tour
Tan stucco storefront with a covered sidewalk, wheelchair ramp, and tall reed fence across its upper facade.

Schedule a Showing

We would love to show you our beautiful property. Please select your preferred date and time below. An agent will be in touch shortly to confirm your appointment.

Schedule a Showing

We would love to show you our beautiful property. Please select your preferred date and time below. An agent will be in touch shortly to confirm your appointment.

Thank you for your interest in 109 N MAIN STREET, Henrietta, TX 76365. We are reviewing your request and will be in touch shortly!

Mortgage Calculator

Estimate your monthly mortgage payment, including the principal and interest, property taxes, and HOA. Adjust the values to generate a more accurate rate.

All estimates are provided for informational purposes only. Actual amounts may vary.
$0,000 Your Payment 20 15 65
$0,000 Your Payment

Henrietta

Explore

Work With Us

Get assistance in determining current property value, crafting a competitive offer, writing and negotiating a contract, and much more. Contact us today.

Follow Us on Instagram